

18 Romulus Drive
Toronto, Ontario
Attention growing families, investors & contractors, 18 Romulus Dr, for the first time since 1960, is now listed for sale. Located on a quiet, family friendly street, this 1,368sqft, 4 bedroom bungalow is situated on a deep, pie shaped, south facing lot (41ft wide at front, 151ft deep, 181ft deep & 76ft wide at the rear). This home features a spacious open concept living and dining room combo, family sized eat-in kitchen with gas stove, 4 large bedrooms on the main floor, a 4pc main bath & is loaded with hardwood floors. The full sized, partially finished basement has a side entrance, recreation room, family room, kitchenette, 2pc bathroom, above grade windows, 200amp electrical panel, newer furnace and poured concrete foundation. Enjoy bbq'in & making family memories in the huge, private backyard with mature trees. 4 car parking, close to transit, amenities and schools. Let your imagination and renovations (possible addition) make this your dream home! (id:49269)
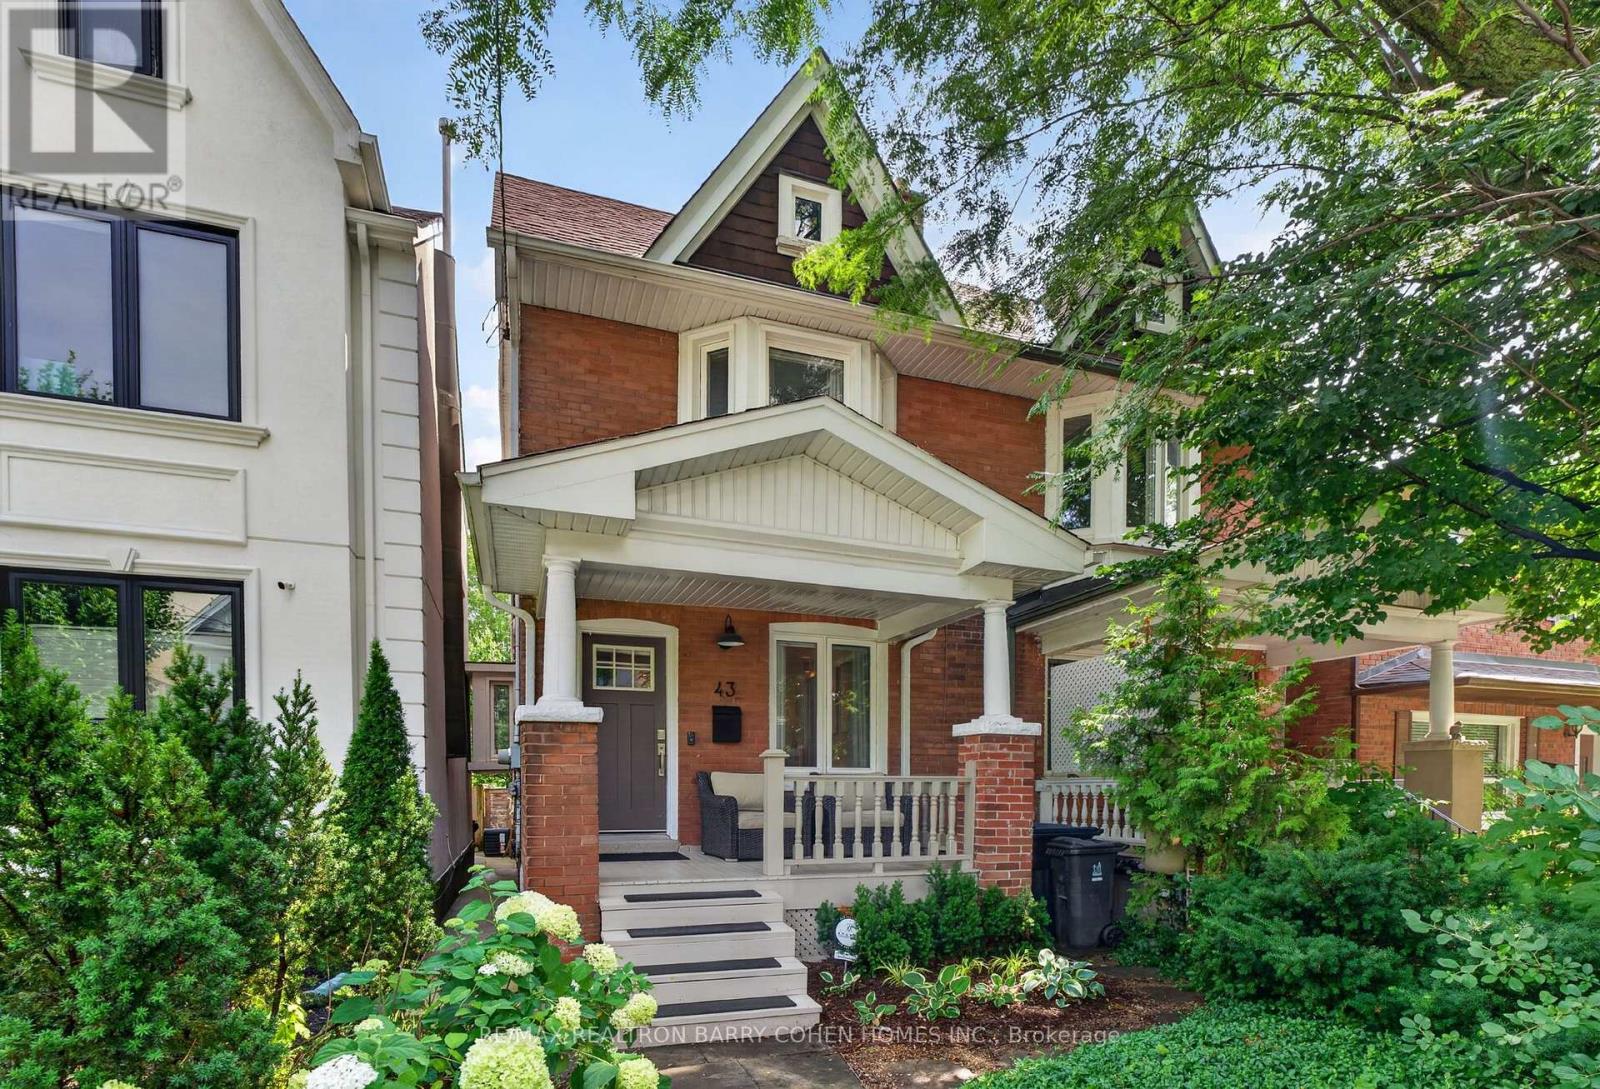
43 Helena Avenue
Toronto, Ontario
One of a kind in prime Wychwood with rare 2-car parking! This turnkey, fully furnished 3+1 bedroom, 4-bathroom home has been renovated to perfection and offers impeccable style throughout. Featuring a modern boho aesthetic, gorgeous curb appeal, professionally landscaped gardens, an open-concept chef's kitchen, stunning bedrooms and baths, custom millwork, built-ins, designer drapery, every detail has been thoughtfully curated. Move-in ready and located in one of Toronto's most walkable neighbourhoods, just steps to parks, cafes, restaurants, schools, and transit, this is a rare opportunity to enjoy modern living. (id:49269)
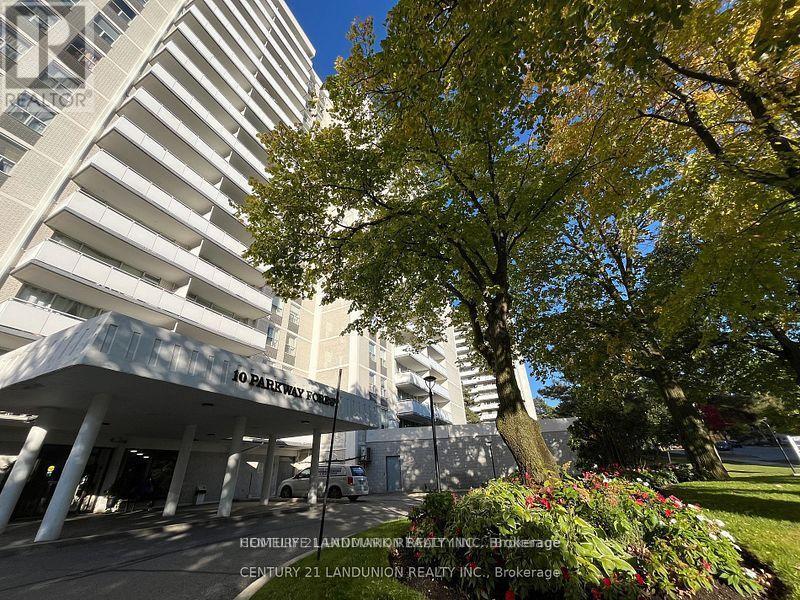
1702 - 10 Parkway Forest Drive
Toronto, Ontario
Location, Location, Spacious And Bright updated 3 bedroom ,2 Washroom Condo Unit, a beautiful view. Fantastic Layout with Walkout To Huge Balcony With A Stunning Panoramic View , Updated Kitchen with Stainless Steele Appliances. ensuite Locker/Storage. Perfect For a Family or Investors because of High Demand for Rental. All Utilities And Cable TV & Internet Included In Maintenance Fees. Convenient Location, Walking Distance To Don Mills Subway And Fairview Mall, 24 hours TTC, Close To North York General Hospital, Doctors clinics, Shops, Minutes to Trails, Hwy 401, 404 And 407. Close To Schools, Library, Parkway Forest Park, Community Centre And More. Building Amenities Include Exercise room, Sauna and Outdoor Pool. (id:49269)
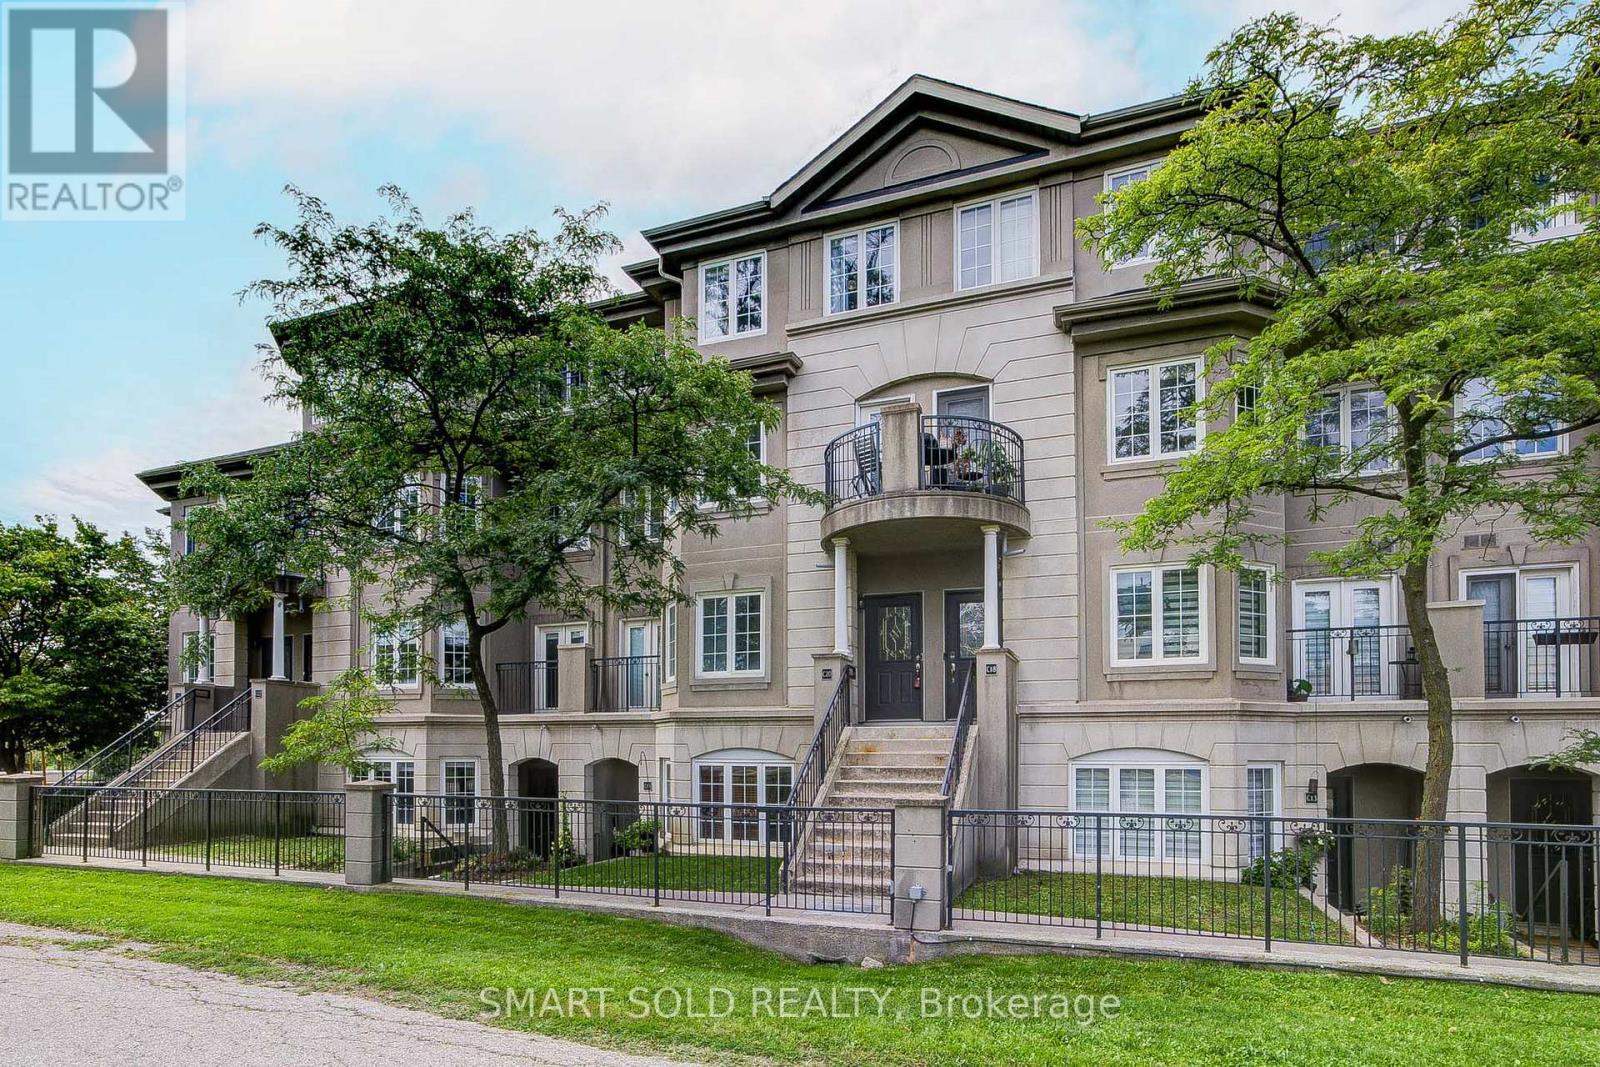
C20 - 108 Finch Avenue W
Toronto, Ontario
2 Parking Spots! Well Kept And Bright Upper Level Stacked Townhouse. Featuring Specious 1330Sqft 2 Bedrooms, 3 Bathrooms. Laundry On The Upper Floor. Open Concept Main Floor. Large Master Bedroom With A 3Pc Ensuite Bath & Walk Out To Balcony. 2nd Floor With Large Skylight For An Abundance Of Light. Quiet Neighborhood, Just Off Of Yonge And Finch, Short Walk To Finch Subway Station, Parks, Community Centre, Restaurants & Shopping. (id:49269)
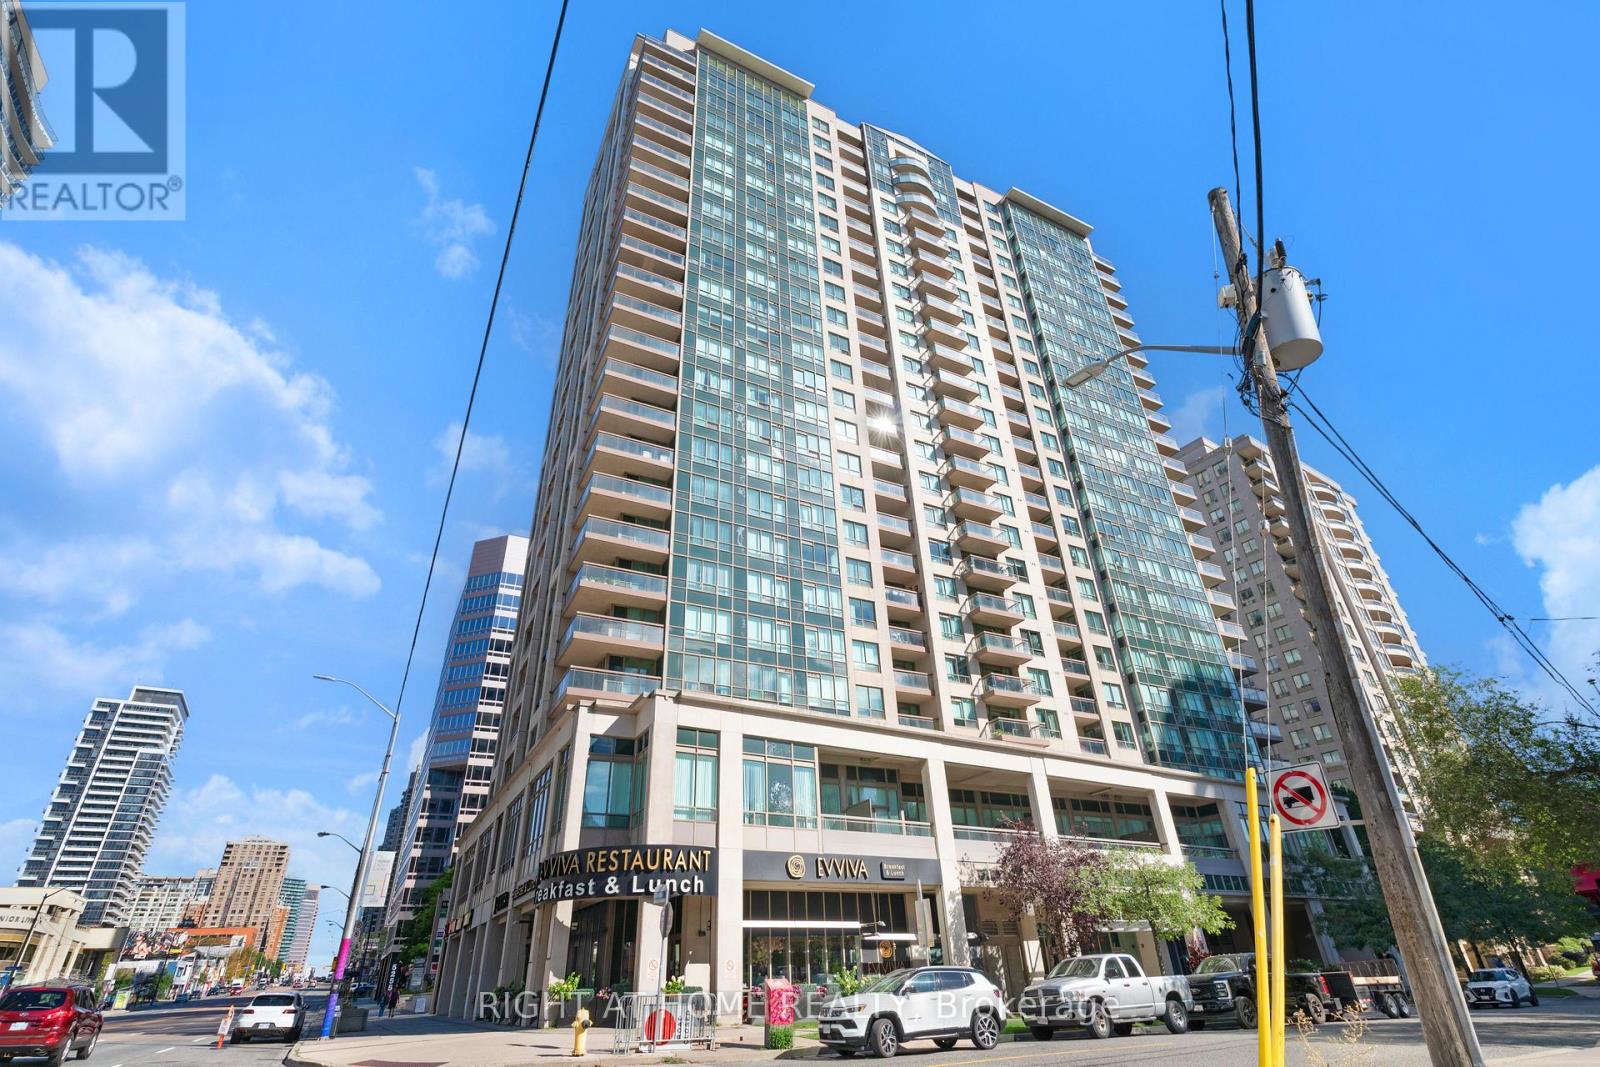
1602 - 18 Parkview Avenue
Toronto, Ontario
Welcome to Unit 1602 at 18 Parkview Ave, The Majestic II by Conservatory Group. This exceptionally well-maintained one-bedroom suite offers approximately 680 sq. ft. of bright, comfortable living space, featuring newer vinyl flooring, a quartz kitchen countertop, and a versatile solarium with its own separate entrance. The solarium provides flexible additional space that can be used as a home office, reading area, or sleeping space. Enjoy the convenience of being just a couple of minutes' walk from the subway, Mel Lastman Square, Meridian Arts Centre, library, fitness facilities, future T&T Supermarket, and a variety of restaurants. One parking space and one locker are included. Maintenance fees conveniently cover heat, hydro, water, and more. A bright and functional home in a highly convenient North York location, offering excellent access to transit, shopping, entertainment, and everyday amenities. (id:49269)
812 - 503 Beecroft Road
Toronto, Ontario
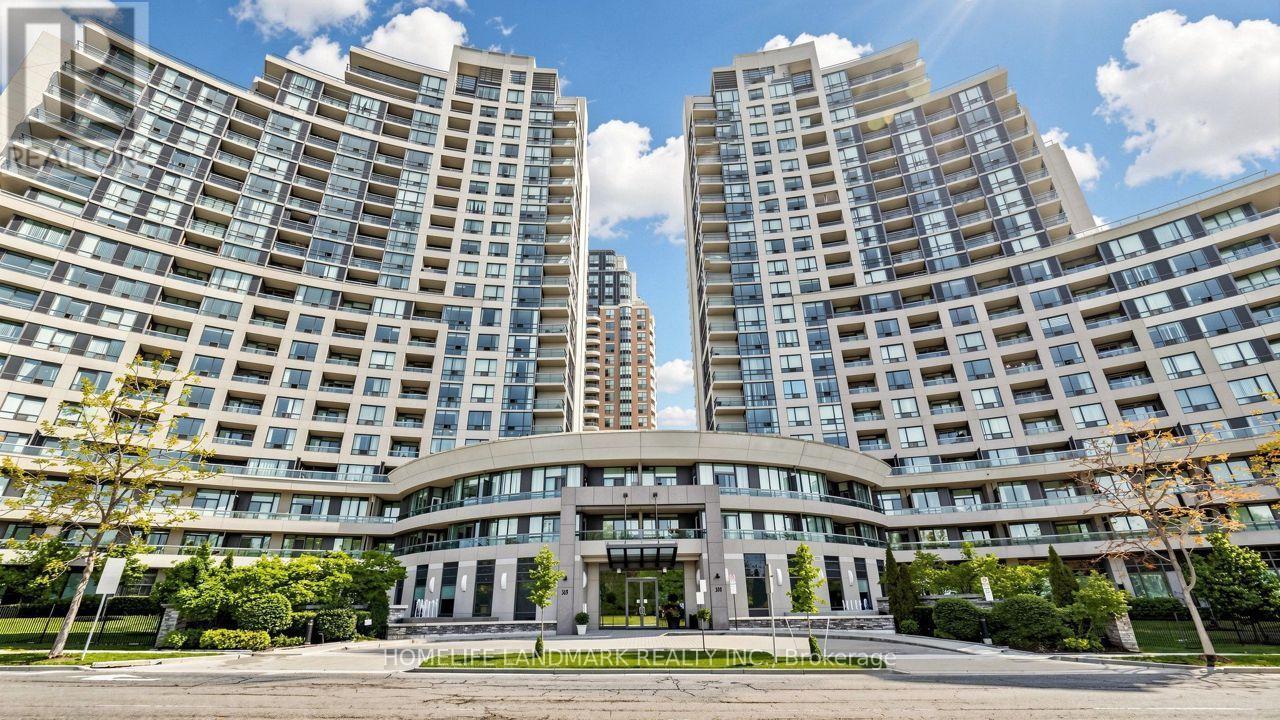
Fabulous West View Facing Park. Two Separate Bedroom. Unit About 739 Sq. Ft. As Per Builder's Plan. Spacious Master Bedroom With Walk-In Closet, Tandem Parking for Two(2) Cars; S/S Fridge & Stove (2025 updated), New Hood Fan Vent (2026), Walk To Subway, Ttc Station And Go Bus Station. 24 Hours Concierge (id:49269)
26 Dawson Drive
Kincardine, Ontario
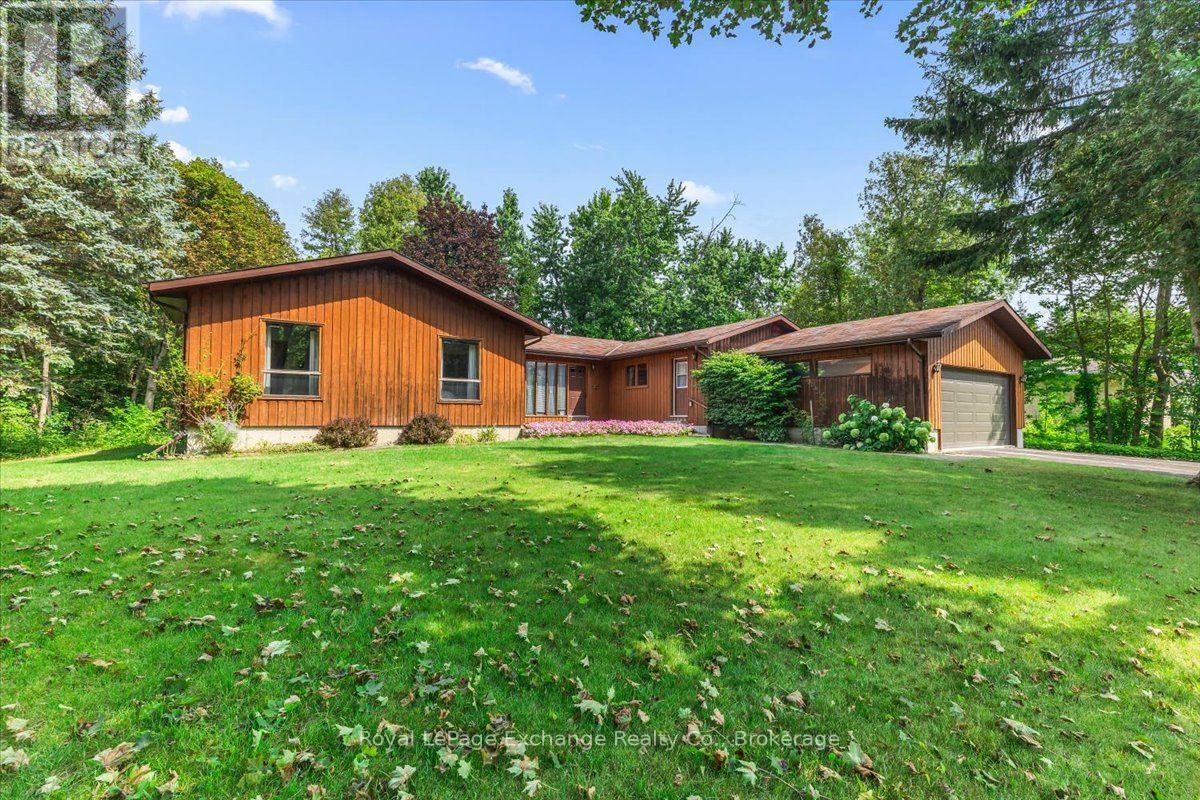
Welcome to this spacious Viceroy "Lowell" model bungalow, built in 1987 and proudly owned by just one owner over the years. Set well back from the road on an impressive 141.08' x 146.13' lot (nearly half an acre), this sprawling bungalow home offers an excellent layout with plenty of space and endless potential. The inviting foyer leads to a large formal living room, formal dining room, eat-in kitchen with access to the rear deck, and a comfortable family room featuring a propane fireplace. The bedroom wing is thoughtfully separated by a door, providing added privacy and noise control. Three generous bedrooms include a spacious primary suite with walk-in closet and 4-piece ensuite, plus an additional 4-piece bathroom. Main-floor laundry, a 2-piece powder room and convenient garage access add to the home's functionality. The lower level offers even more space with a bedroom, office, massive recreation room, and extensive storage and utility areas. Some windows have been replaced, and the home features a forced-air heat pump system! Outside, enjoy the generous lot, paved driveway and interlock walkway leading to the front entrance. This property presents an excellent opportunity for buyers looking to renovate and create a home tailored to today's standards while taking advantage of the existing layout, size and location. Conveniently located in a quiet neighbourhood just north of Kincardine, near Bruce Power, the hospital, KIPP Trail and the beautiful Lake Huron shoreline is just a short stroll away. If you're looking for a solid bungalow with the opportunity to add value, this could be the one. Due to this being an estate sale, this property/home/chattels/fixtures/services will be sold as is. (id:49269)
1066 & 1070 Main Street
Lake Of Bays, Ontario
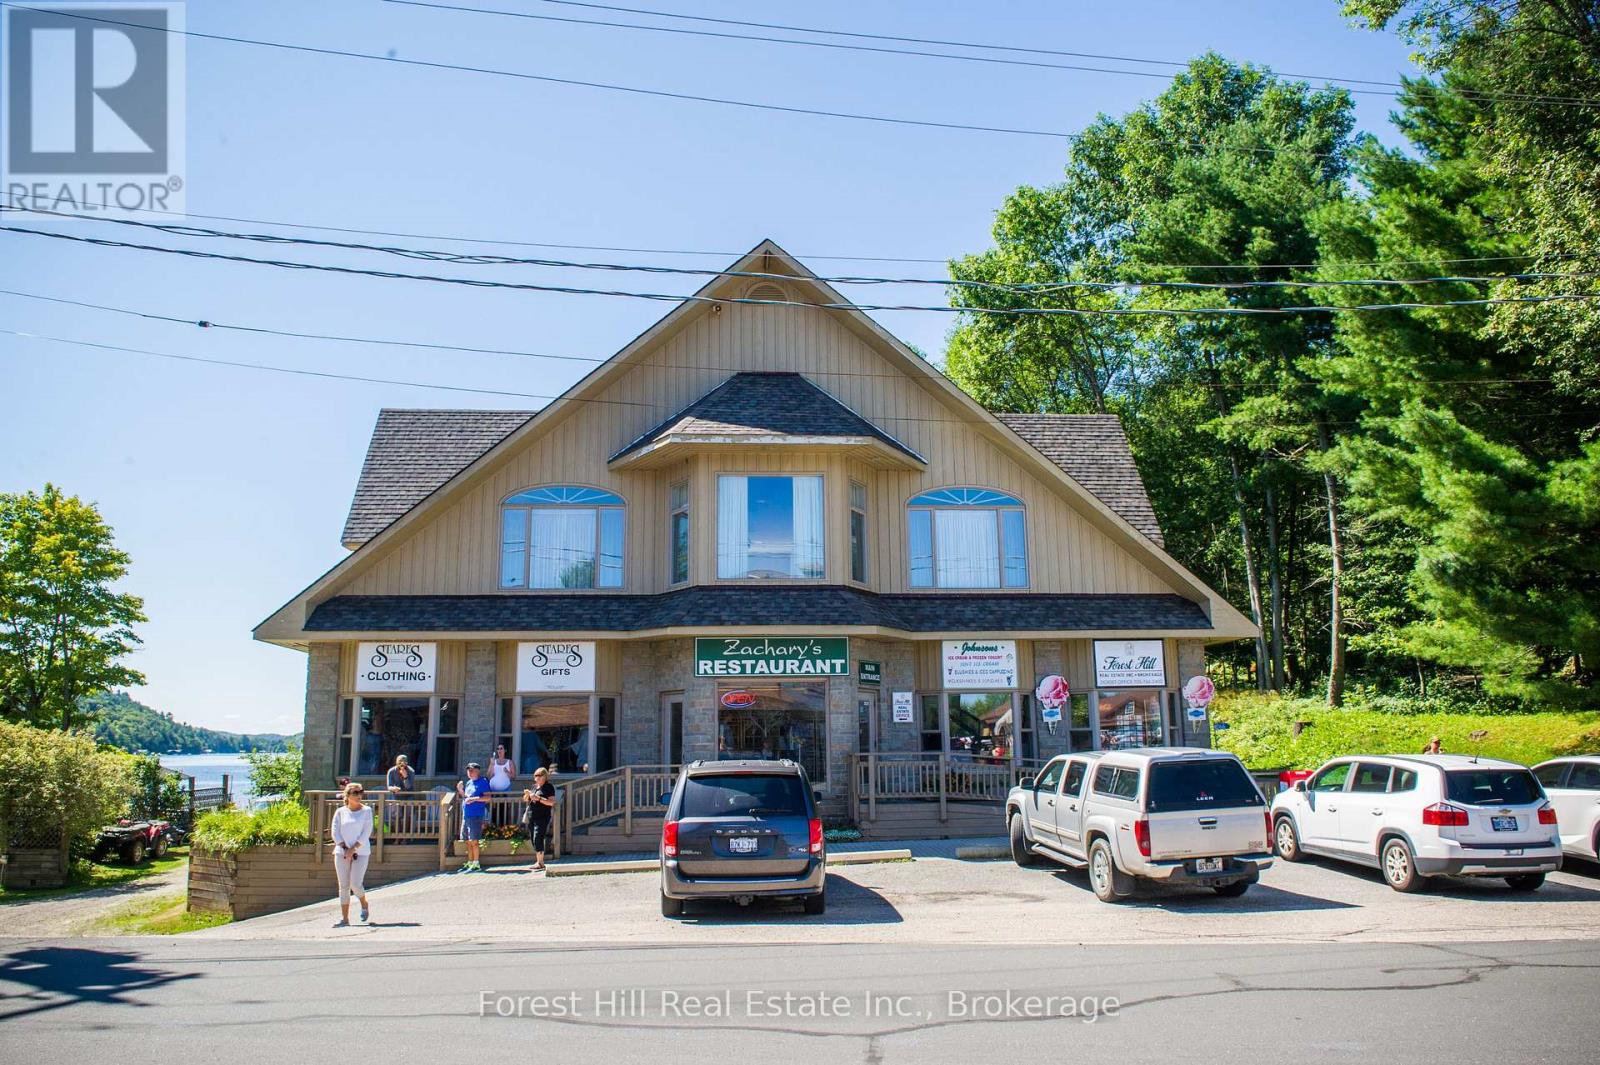
A once in a lifetime opportunity to put your stamp on cottage country in the picturesque Village of Dorset with your very own waterfront business and residence on Lake of Bays. This fabulous 4,500 sq. ft., 3 bedroom 4 bathroom living space looking down Lake of Bays is coupled with extensive commercial and storage space. Adding additional value is a second property and commercial building on the waterfront, currently operating as a lucrative ice cream and frozen yogurt parlour. (id:49269)
1066 & 1070 Main Street
Lake Of Bays, Ontario
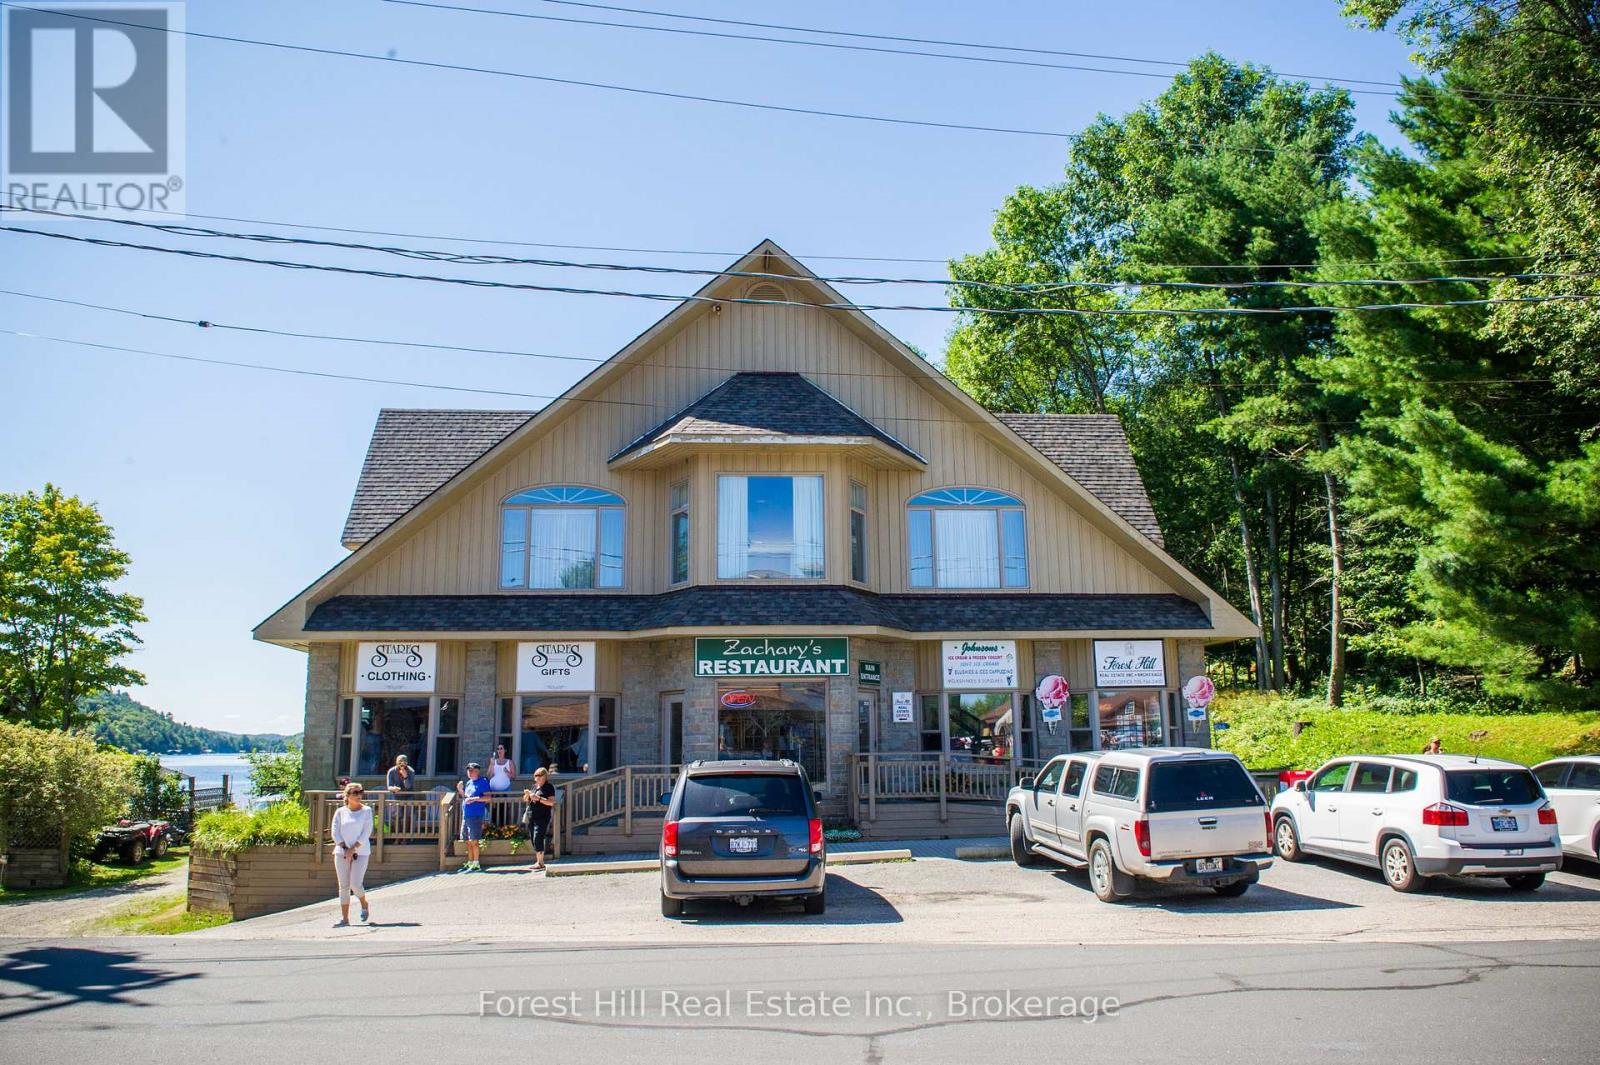
A once in a lifetime opportunity to put your stamp on cottage country in the picturesque Village of Dorset with your very own waterfront business and residence on Lake of Bays. This fabulous 4,500 sq. ft., 3 bedroom 4 bathroom living space looking down Lake of Bays is coupled with extensive commercial and storage space. Adding additional value is a second property and commercial building on the waterfront, currently operating as a lucrative ice cream and frozen yogurt parlour. (id:49269)
502 Rougemount Crescent
Ottawa, Ontario
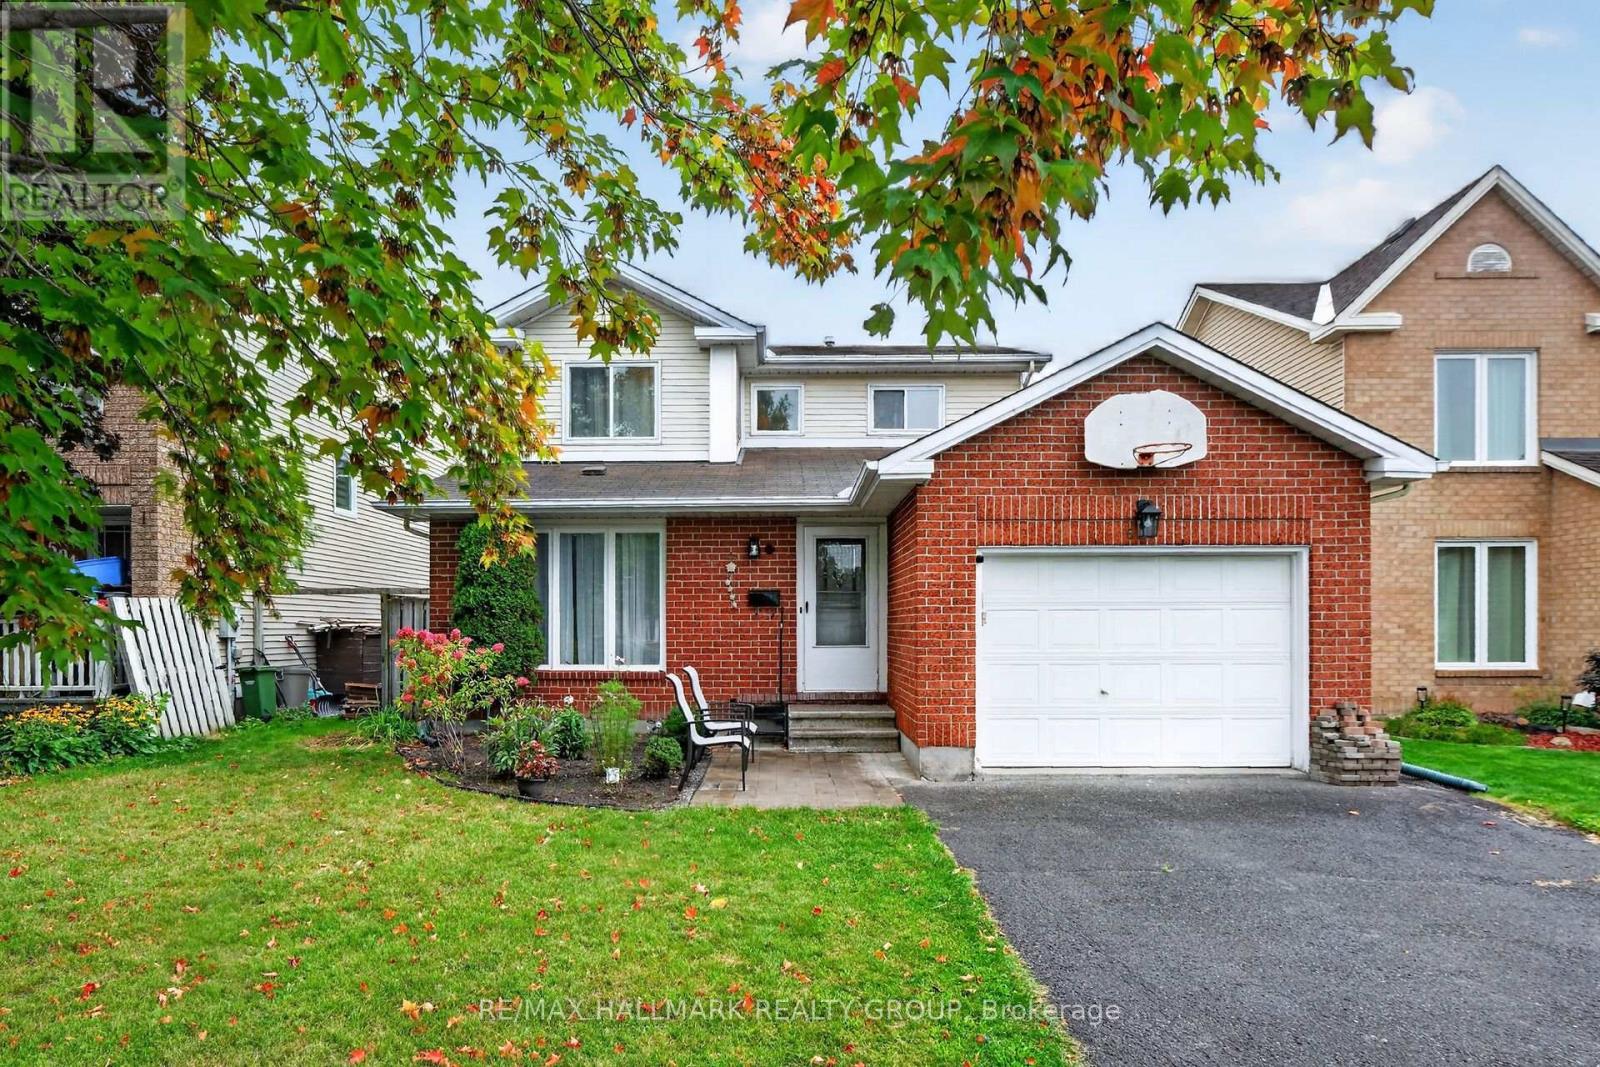
Situated in the heart of Fallingbrook, tucked away on a quiet crescent in one of Orleans' most established and sought after neighborhood's, this 3+1 bedroom, 4 bath home is ready for a new family. The main floor has good flow between the open concept living/Dining Room and on through to the Kitchen/Family room. The lower level offers a great teenager retreat with a rec room, bedroom and 3 piece bathroom. The primary suite has a full en suite so no bathroom sharing with the kids. The patio doors in the kitchen lead straight out to the spacious pool sized backyard and deck area. Many improvements over the years include: A full kitchen reno with quality cabinetry, granite counter tops, new backsplash, range hood and flooring in 2022. Master en-suite reno in 2024, renovated powder room 2026, front lower shingles 2024, upstairs carpet 2023, new fridge and washing machine 2024, pot lights in basement 2026, mostly new light fixtures in and out in 2026. Ongoing maintenance over the years includes: Hedges trimmed and maintained yearly, air ducts and dryer vents cleaned 2024, furnace and A/C inspected and serviced yearly, fireplace cleaned and inspected annually. This awesome location is just a short walk to all the amenities you really need on Tenth Line and Innes Road including grocery stores, big box stores, restaurants, services, coffee shops, and more. You are also close to beautiful parks, recreation, walking/biking paths, transit, and schools. Some photos have been virtually staged. (id:49269)
614 - 637 Lake Shore Boulevard W
Toronto, Ontario
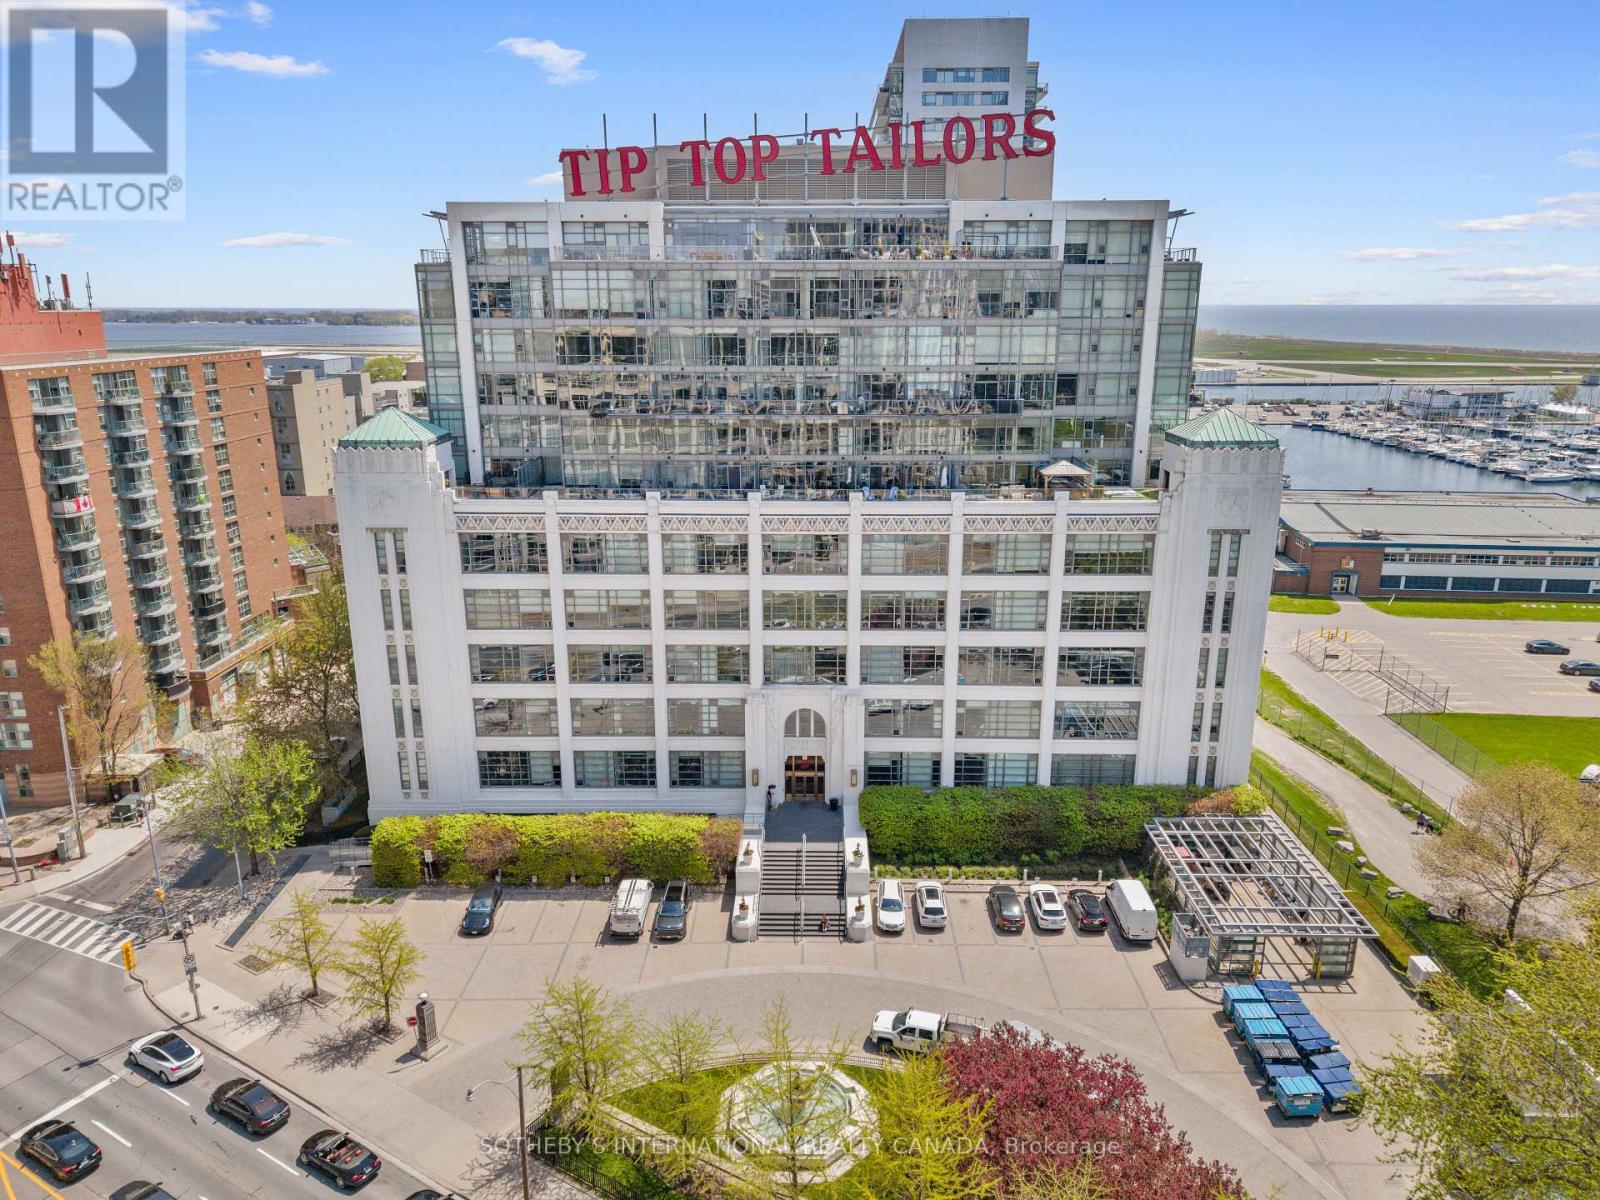
Located in the iconic Tip Top Lofts, this stylish 2-level loft offers an exceptional blend of historic character and modern design in one of Toronto's most recognizable Art Deco buildings. Thoughtfully renovated throughout, this 638 square foot suite features an updated kitchen and bathroom with sleek contemporary finishes, creating a polished and functional living space with true loft appeal. The open-concept layout is enhanced by soaring ceilings, 2-storey windows, and a bright north-west exposure that fills the space with natural light. A standout feature of the unit is the fabulous oversized private TERRACE, offering an incredible extension of the living space and the perfect setting for outdoor dining, entertaining, or relaxing while enjoying open city views. Complete with one parking space, this suite offers both style and convenience in an unbeatable waterfront location.Residents of Tip Top Lofts enjoy premium amenities including a fitness centre, concierge, visitor parking, all just steps to the waterfront trails, the Bentway, Coronation Park, Billy Bishop Airport, transit, and the vibrant shops and restaurants of downtown Toronto. (id:49269)
180 Clairmont Road
Gravenhurst, Ontario
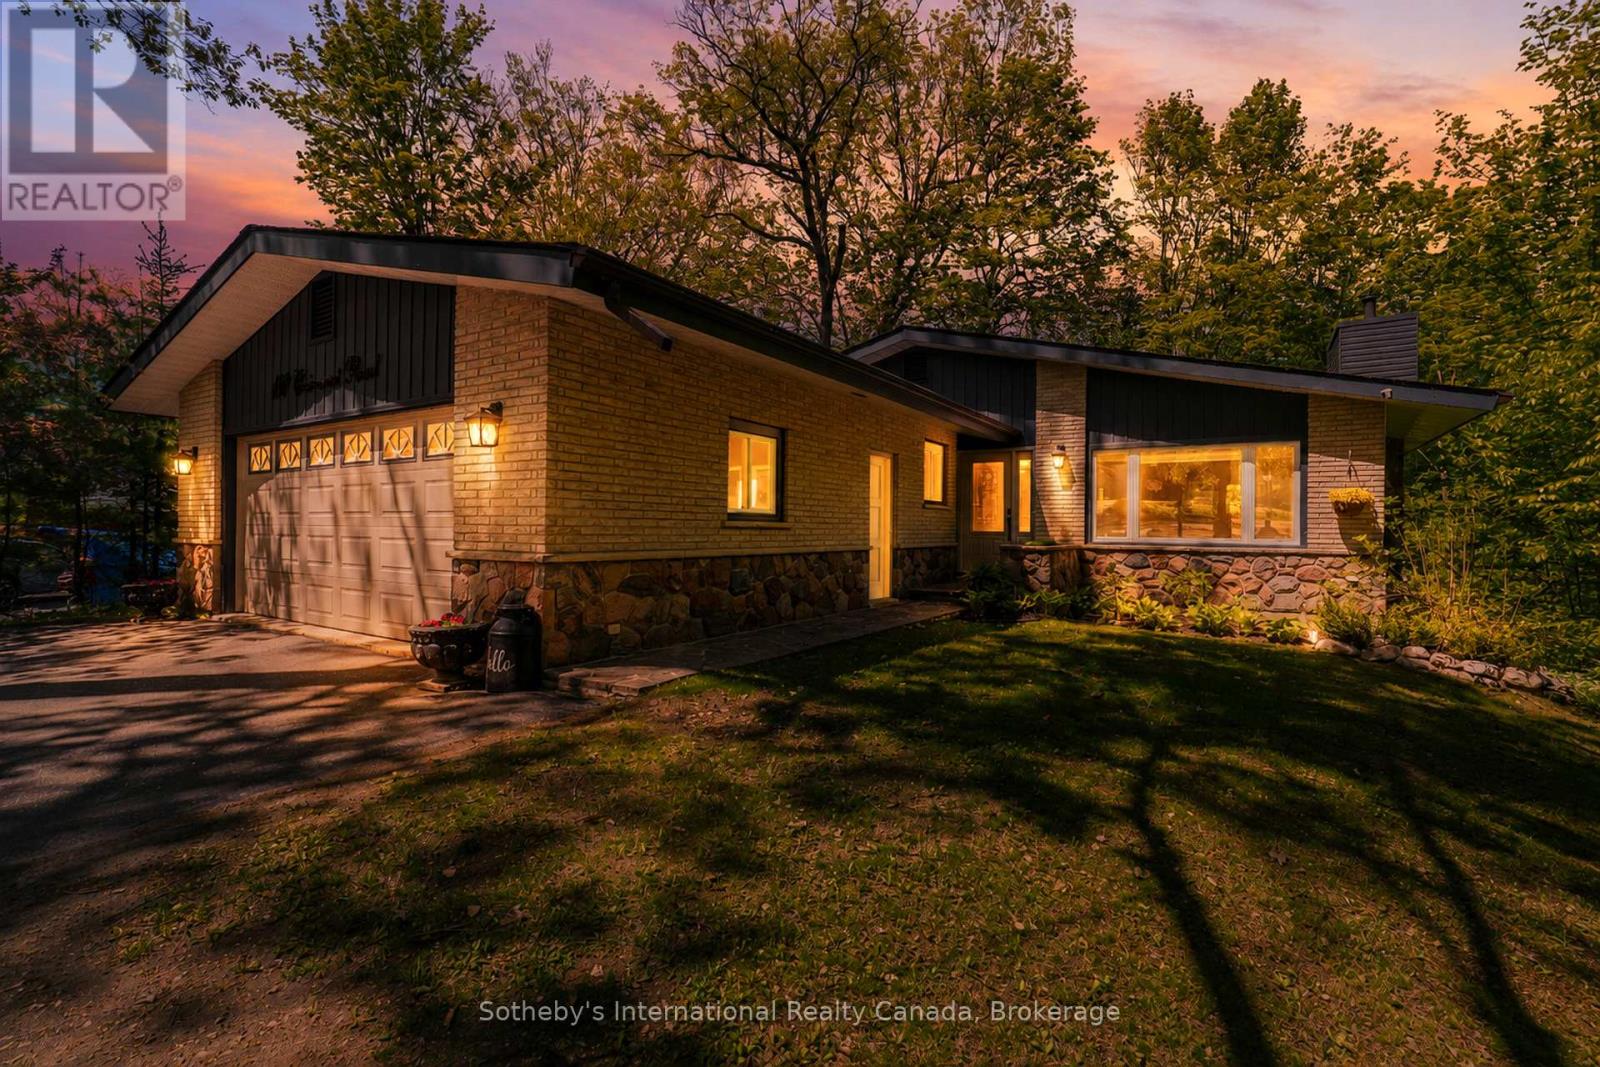
Tucked away on a quiet cul-de-sac in the heart of Gravenhurst, this beautifully maintained 4 bedroom, 3 bathroom bungalow with 3000+ finished sq ft offers the perfect balance of privacy, convenience, and Muskoka charm. Set on an impressive half-acre lot in town, this is the kind of family home that rarely comes available-offering room to grow, play, entertain, and enjoy the outdoors without sacrificing proximity to amenities. Backing onto a peaceful forest and meandering stream, the expansive rear deck creates a tranquil outdoor retreat where morning coffee, evening gatherings, and wildlife sightings become part of everyday life. Families will appreciate the usable side yard, providing a convenient space for a trampoline, play area, or outdoor activities, while the forested backdrop creates a unique sense of privacy rarely found in town. Inside, the home showcases a warm farmhouse-chic aesthetic with thoughtful updates and timeless design choices throughout. The fully renovated main bathroom adds a touch of luxury, while the inviting living spaces are anchored by two natural gas fireplaces that provide warmth and character on both levels. The spacious, functional layout includes a fully finished basement, offering abundant room for family movie nights, a games room, guest accommodations, hobbies, or entertaining. Pride of ownership is evident at every turn, with meticulous maintenance and important updates already completed, including a roof replaced just five years ago. An attached double-car garage provides additional storage, while the sought-after location places you just minutes from the waterfront, shops, restaurants, schools, the Muskoka Wharf, and the iconic Steamships. Combining the warmth of a true family home with tasteful farmhouse-inspired design, exceptional upkeep, and a peaceful natural backdrop, this property offers a rare opportunity to enjoy space, privacy, and Muskoka living in one of Gravenhurst's most desirable in-town locations. (id:49269)