
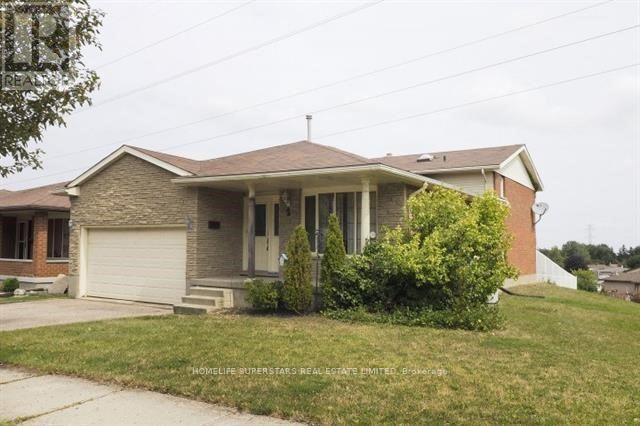
2 Hoddle Crescent
Kitchener, Ontario
Available now! This beautifully upgraded, carpet-free lower-level suite offers a spacious 3-bedroom, 2-full-bathroom layout in a quiet, desirable neighborhood - perfect for a growing family, professionals, or anyone needing extra room. Laminate flooring runs throughout, complemented by updated light fixtures and a functional open-concept design that makes this move-in-ready home ideal for everyday living. Step outside to a fully fenced backyard backing onto green space, offering added privacy and a peaceful, natural setting. Located in a well-maintained back-split bungalow with numerous upgrades, this home puts you close to parks, schools, shopping, transit, and all the amenities you need. Tenant responsible for portion of utilities. A fantastic leasing opportunity - this one won't last, book your showing today! (id:49269)
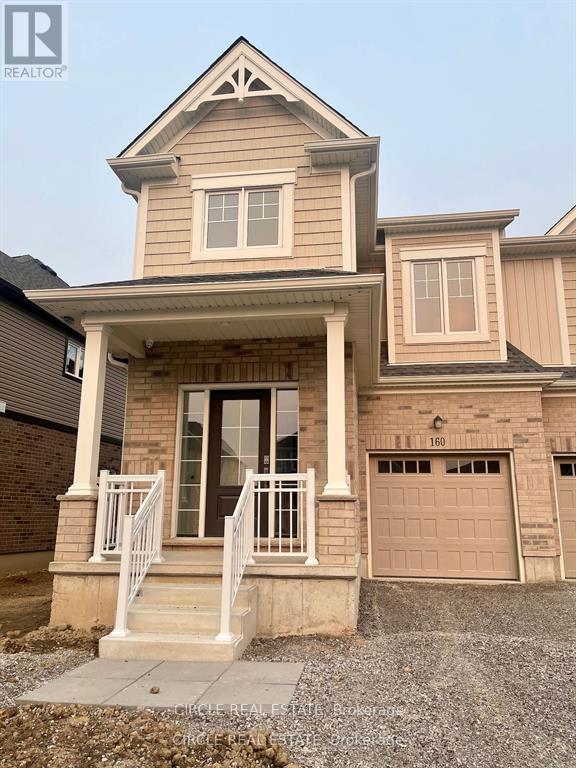
160 Bur Oak Drive
Thorold, Ontario
Welcome to 160 Bur Oak Dr, a bright and spacious end-unit townhome in Thorold's desirable Confederation Heights West community. This inviting home features 3 bedrooms, 3 bathrooms, 9 ft ceilings, and a functional open-concept layout filled with natural light. The modern kitchen features stainless steel appliances and opens to the living and breakfast area, creating a comfortable space for everyday living. Additional features include laundry, an attached garage, and a full driveway with parking for up to 3 vehicles, including 2 on the driveway and 1 in the garage. Located just minutes from Hwy 406, Brock University, the Pen Centre, shopping, restaurants, schools, and everyday amenities, with easy access to Niagara Falls and Niagara-on-the-Lake. Lease includes the main floor and upper level. Basement is not included. Vacant and available for immediate occupancy. Book your private showing today! Seller reserves the right to accept/reject any offers. (id:49269)
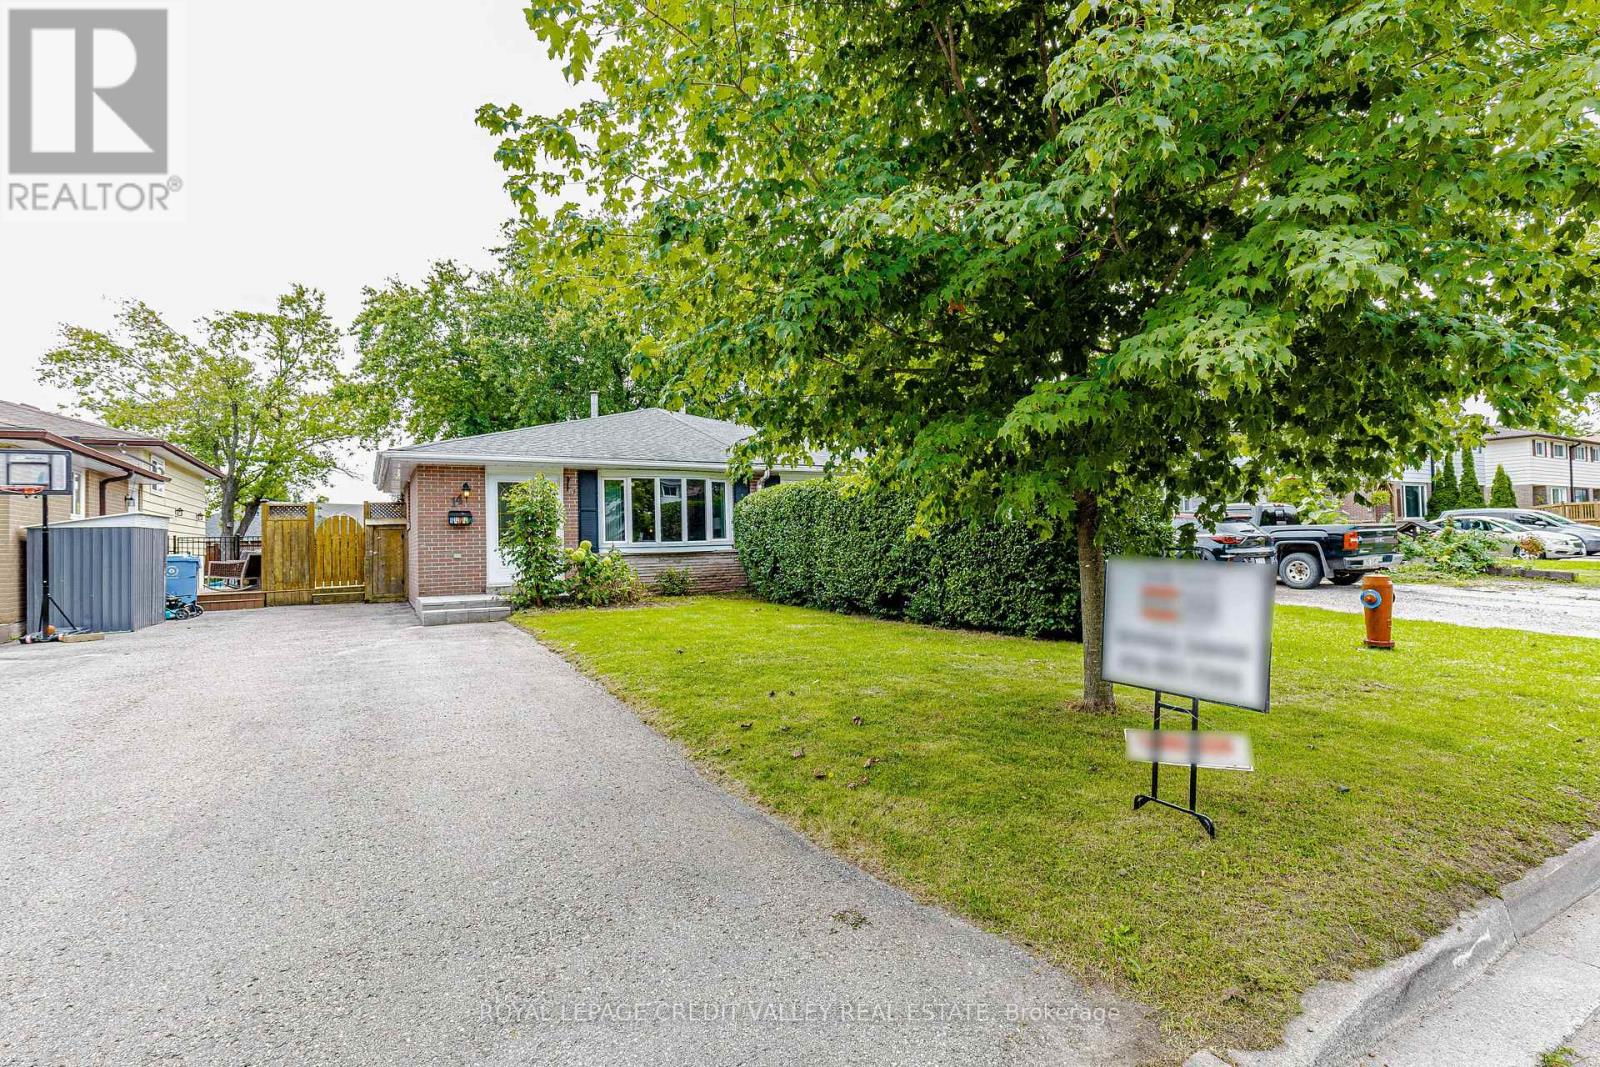
14 Carlton Drive
Orangeville, Ontario
Welcome to this beautifully maintained 3-bedroom semi-detached home in Orangeville! Featuring hardwood floors, plenty of closet and storage space, a bright and functional layout, and a separate laundry room for added convenience. The finished basement provides valuable additional livingspace, complete with above-grade windows for natural light. Enjoy the fully fenced yard with a garden shed, perfect for kids, dogs, gardening, or relaxing outdoors. Ideally located within walking distance to local parks, schools, shopping, restaurants, and everyday amenities. A wonderful opportunity for families looking for a comfortable home in a convenient, community oriented neighbourhood (id:49269)
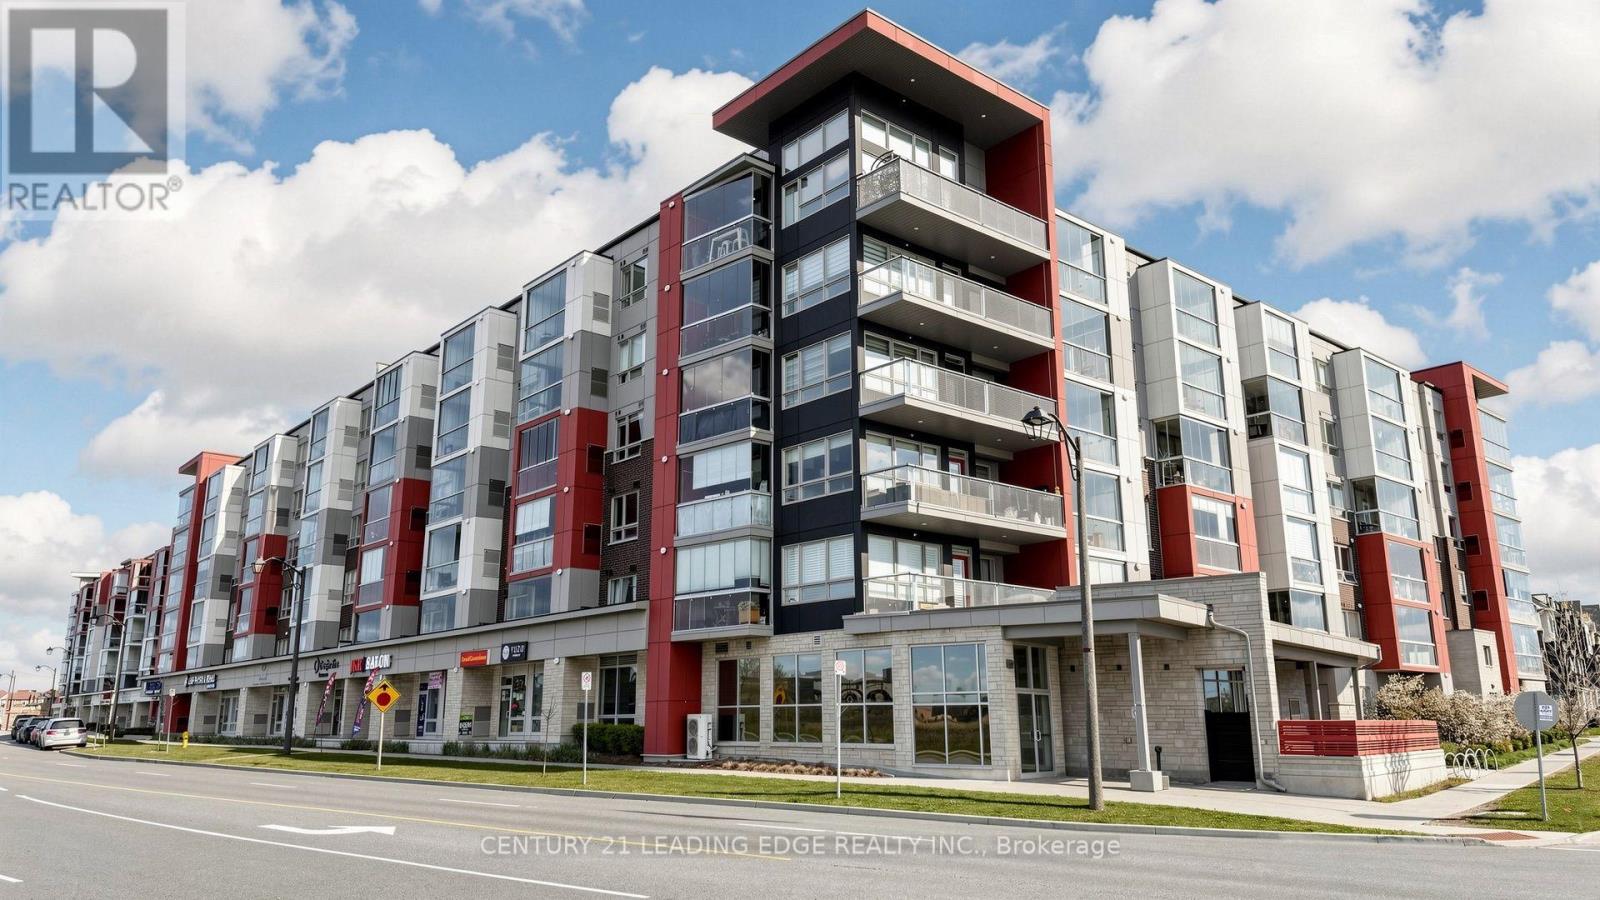
308 - 2 Adam Sellers Street
Markham, Ontario
Bright and inviting 1-bedroom suite with 9' ceilings and approximately 625 sq. ft. of comfortable living space. The open, airy layout features large windows that bring in plenty of natural light throughout the day. The one-of-a-kind enclosed balcony is a great bonus space for a home office, reading area, or simply enjoying your morning coffee, and can be opened up in warmer months for a more open balcony feel.The kitchen features a stylish tile backsplash and pendant lighting over the island, while the bathroom has been finished with a quartz countertop. Additional thoughtful upgrades include soundproofing beneath the flooring, bedroom carpeting, and blinds in the living room. The balcony windows also have blinds purchased separately from the builder.A comfortable and well-designed home for a professional, downsizer, or anyone looking for a convenient place to call home. Includes 1 parking space and 1 locker. Ideally located close to the 407, transit, big-box stores, restaurants, cafés, shopping, and everyday amenities. (id:49269)
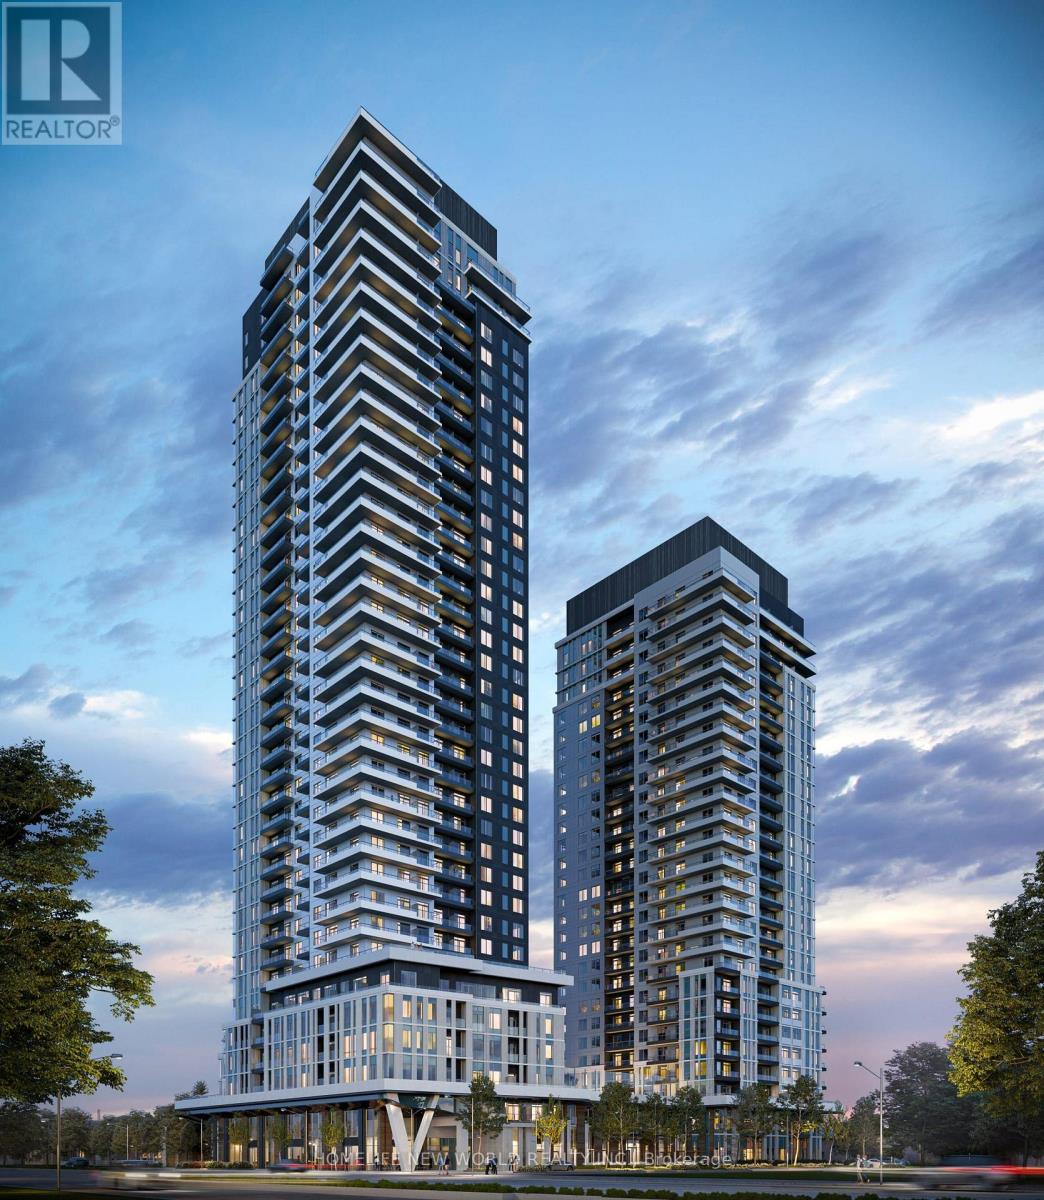
1606 - 21 Meadowdale Road
Vaughan, Ontario
Welcome to Vincent Condos in the heart of Vaughan Metropolitan Centre! This bright and modern 1-bedroom suite features a functional open-concept layout, floor-to-ceiling windows, contemporary finishes and a private balcony with city views. Enjoy ensuite laundry and excellent building amenities including concierge, fitness centre, outdoor pool, party/meeting room, co-working spaces and more. Prime location just steps to VMC Subway Station, public transit, shopping, dining and everyday conveniences, with easy access to Hwy 400 & 407. Convenient commute to York University and Downtown Toronto. An ideal urban home offering style, comfort and exceptional convenience! (id:49269)
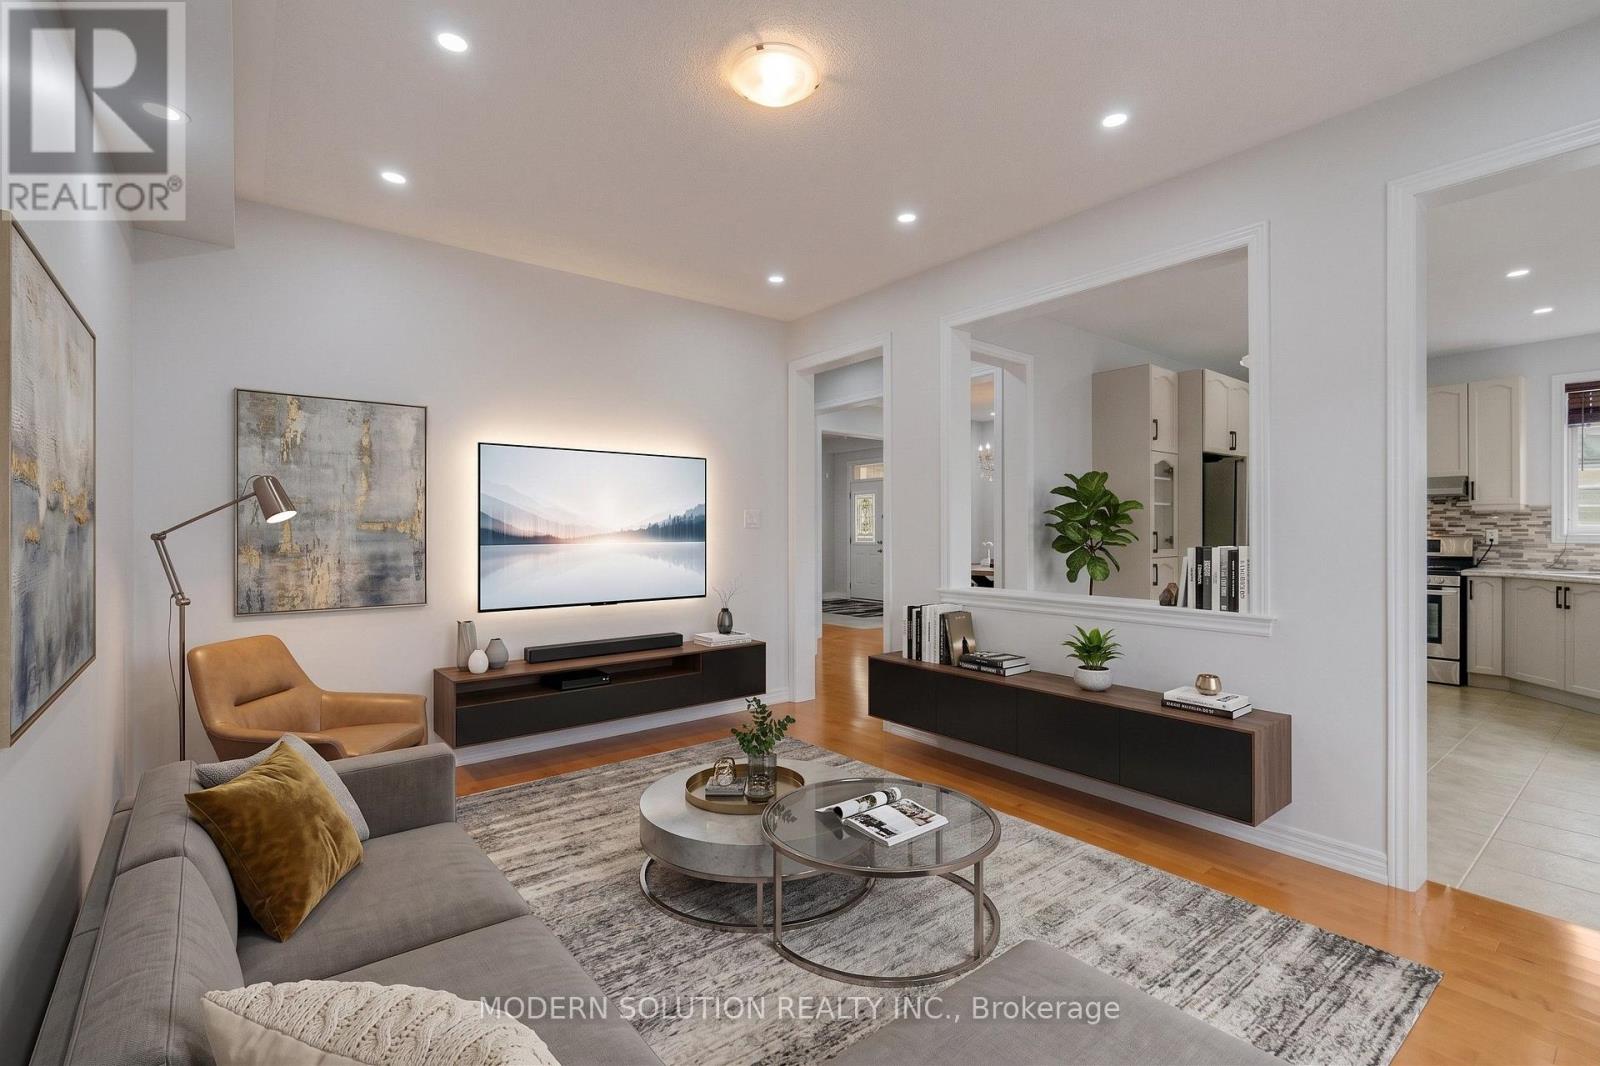
4 Overhold Crescent
Richmond Hill, Ontario
Basement is NOT included/ Tenanted. Welcome to this stunning Aspen Ridge-built home, ideally situated on a premium corner lot in the highly sought-after Macleod's Landing community. Featuring an elegant stone and brick exterior, this freshly painted residence offers exceptional curb appeal, quality craftsmanship, and a bright, spacious layout designed for modern family living. Step inside to discover soaring 9-foot ceilings( Approx.), abundant natural light, and a thoughtfully designed floor plan. The elegant oak staircase adds timeless character, while the expansive living spaces provide comfort for both everyday living and entertaining. This beautiful home offers 4 generously sized bedrooms and 3 bathrooms, including a luxurious primary suite complete with a spa-inspired ensuite featuring a separate glass shower, relaxing soaker tub, and a large window that fills the space with natural light. Outside, enjoy a spacious backyard with a large deck-perfect for summer gatherings, outdoor dining, or simply relaxing. There's also plenty of space to create your own herb or vegetable garden and enjoy fresh, homegrown ingredients right from your backyard. This exceptional home offers the perfect combination of style, comfort, and investment potential, with convenient access to parks, schools, shopping, public transit, and major highways. Some Pictures are Virtually Staged(VS). Don't miss this outstanding opportunity. (id:49269)
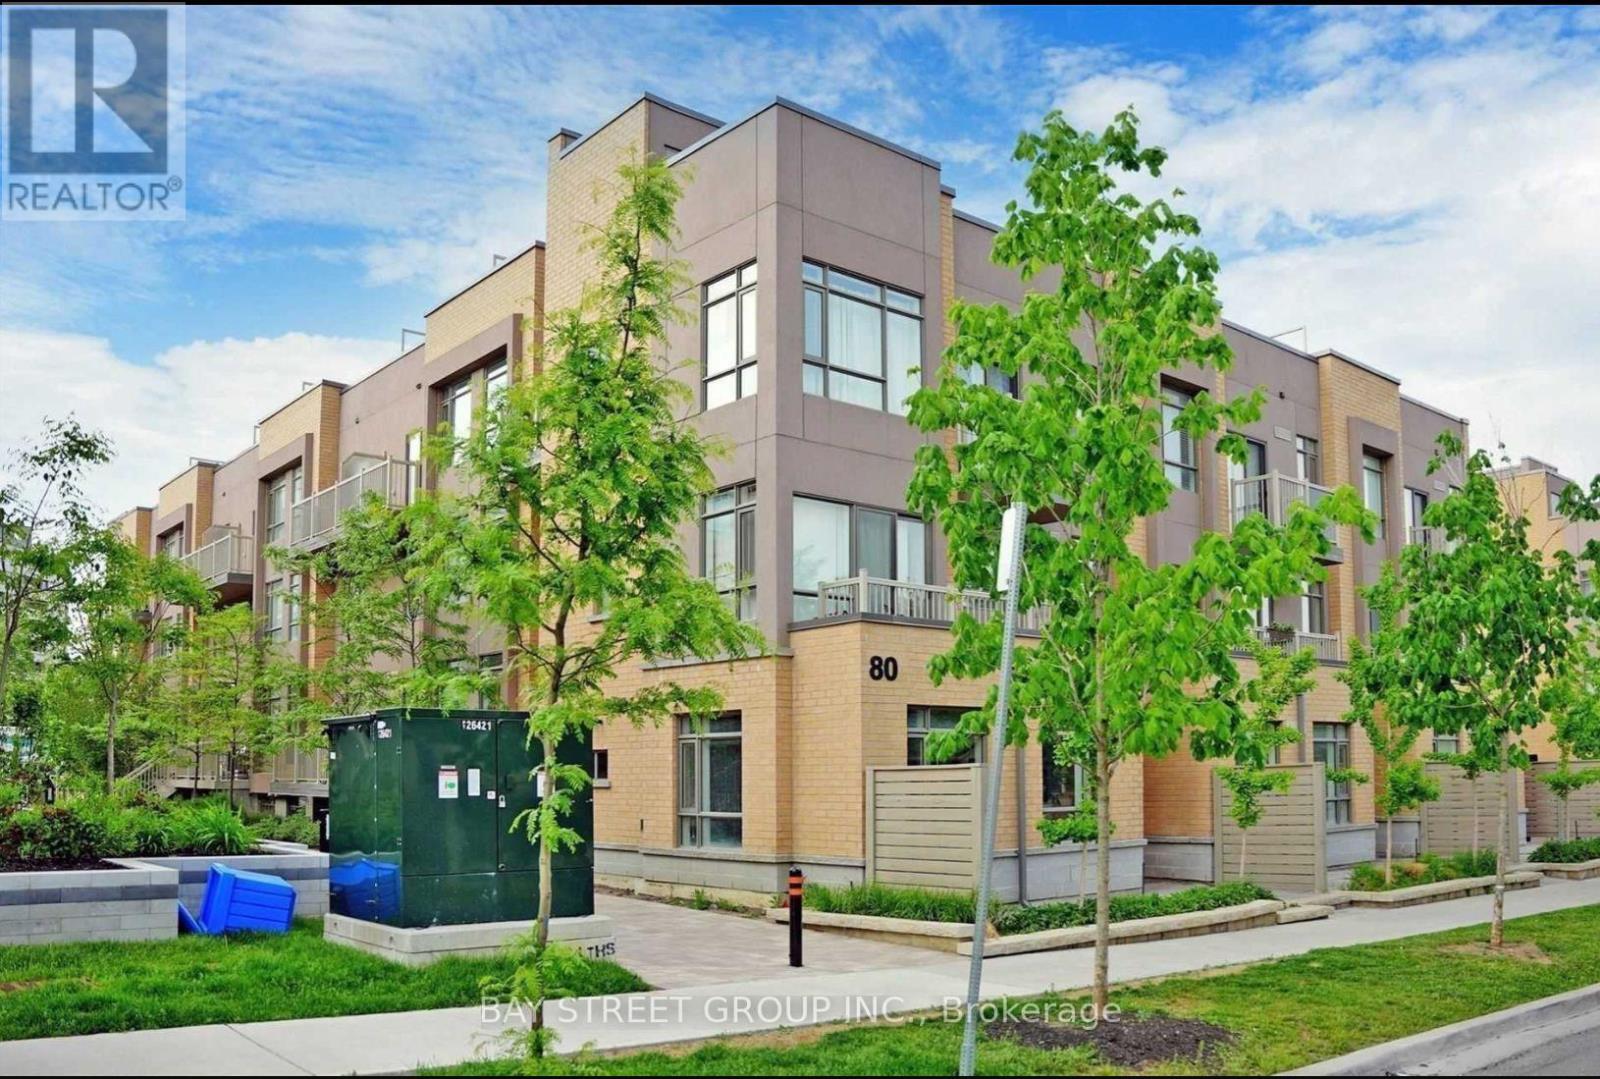
306 - 80 Orchid Place Drive
Toronto, Ontario
Fully Furnished & Ready To Move In! Prime Location! Bright And Spacious Upper Unit Stack Townhome Available For Lease, Just Minutes To Scarborough Town Centre, Plazas, Mosque, Church, Community Centre, And Playground. East-Facing With Abundant Natural Light, Featuring Open Concept Living And Dining Rooms With Large Picture Windows, High Ceilings, And An Updated Kitchen With Stainless Steel Appliances And Light-Colored Flooring. Main Floor Includes A 2-Piece Powder Room. Upstairs Offers 2 Spacious Bedrooms, A 4-Piece Bath, And Convenient Ensuite Laundry. Private Rooftop Terrace Ideal For Entertaining And Outdoor Enjoyment. (id:49269)
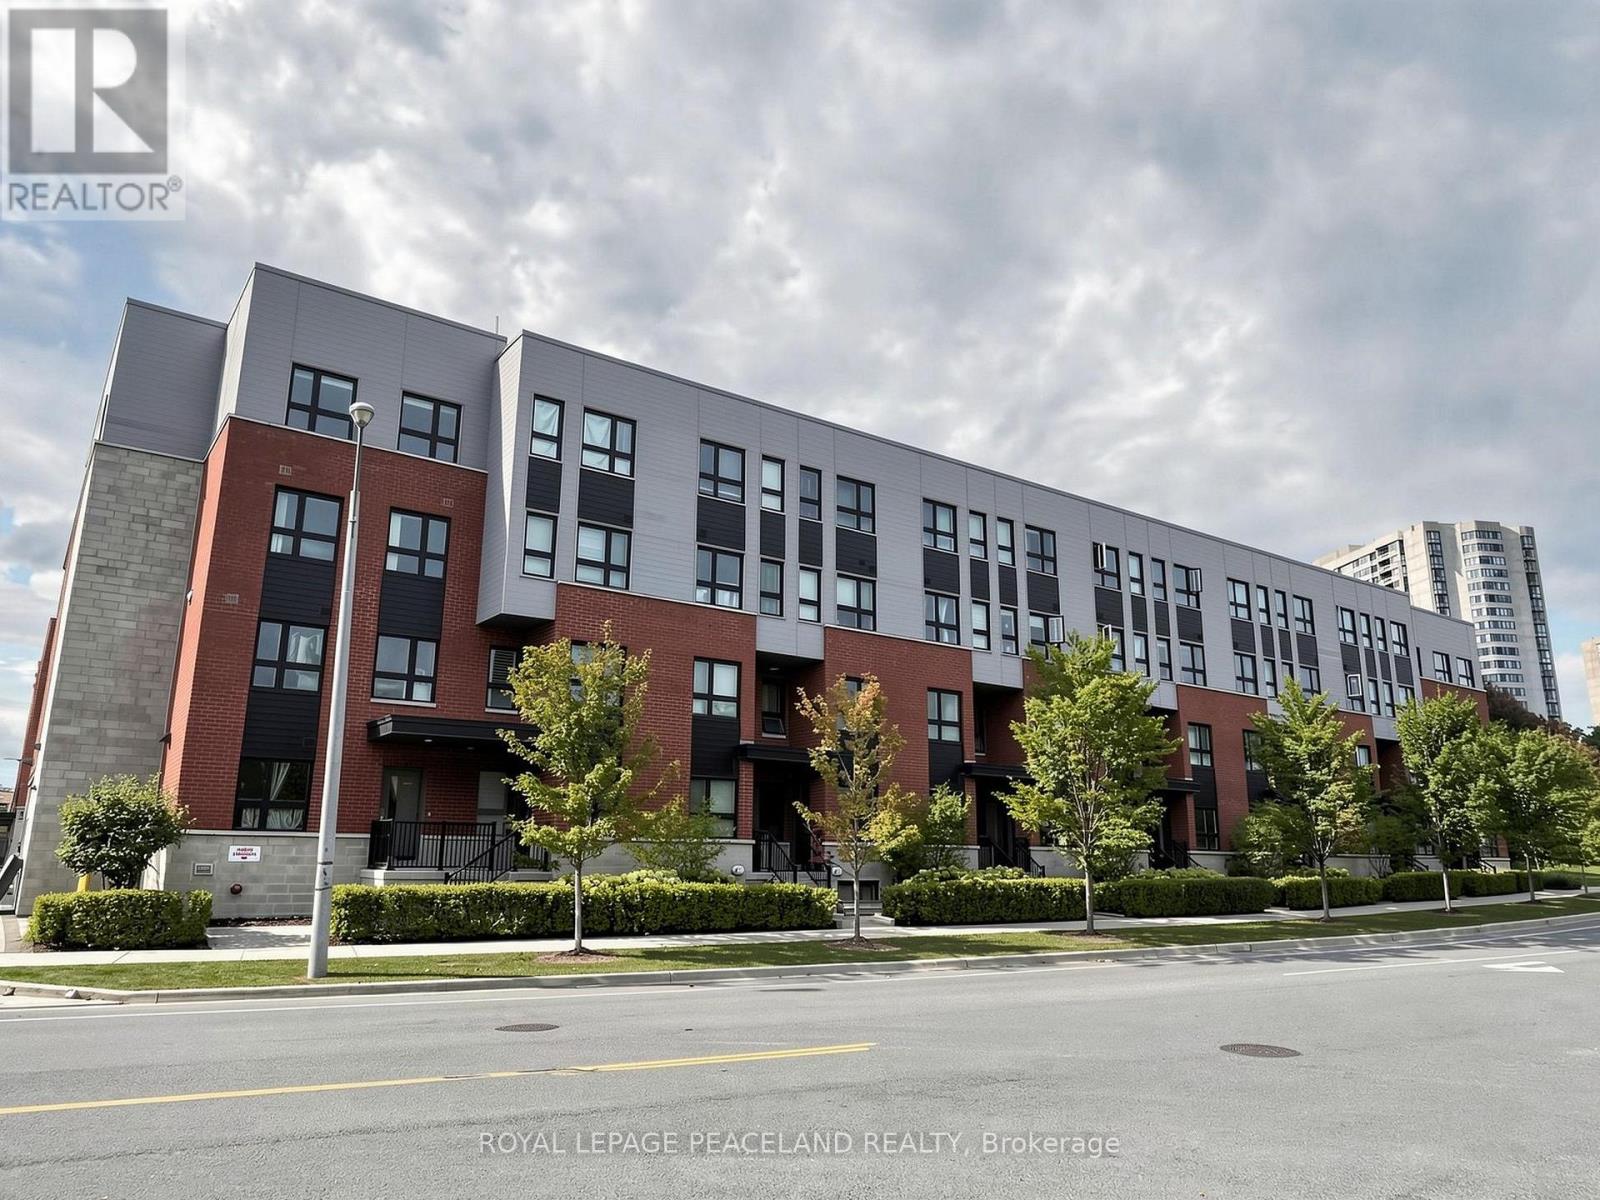
325 - 2100 Bridletowne Circle
Toronto, Ontario
Beautiful 1250 Square feet, 3 Bed+ Den Stacked Townhome In A Highly Demanded Community Close to Bridletowne Park. Spacious Open Concept Layout With Large, Private Rooftop Terrace With Gas Line For Bbq, Open Concept Modern Kitchen with Stainless Steel Appliances. Laminate Floor throughout. With High Walk And Transit Scores, Close To Great Primary, Middle And High Schools And Seneca College, Brideltowne Mall, Grocery Stores, Shops, . . Minutes to Public Transit Access To Don Mills Subway Station, GO Transit, Highways 401 & 404. (id:49269)
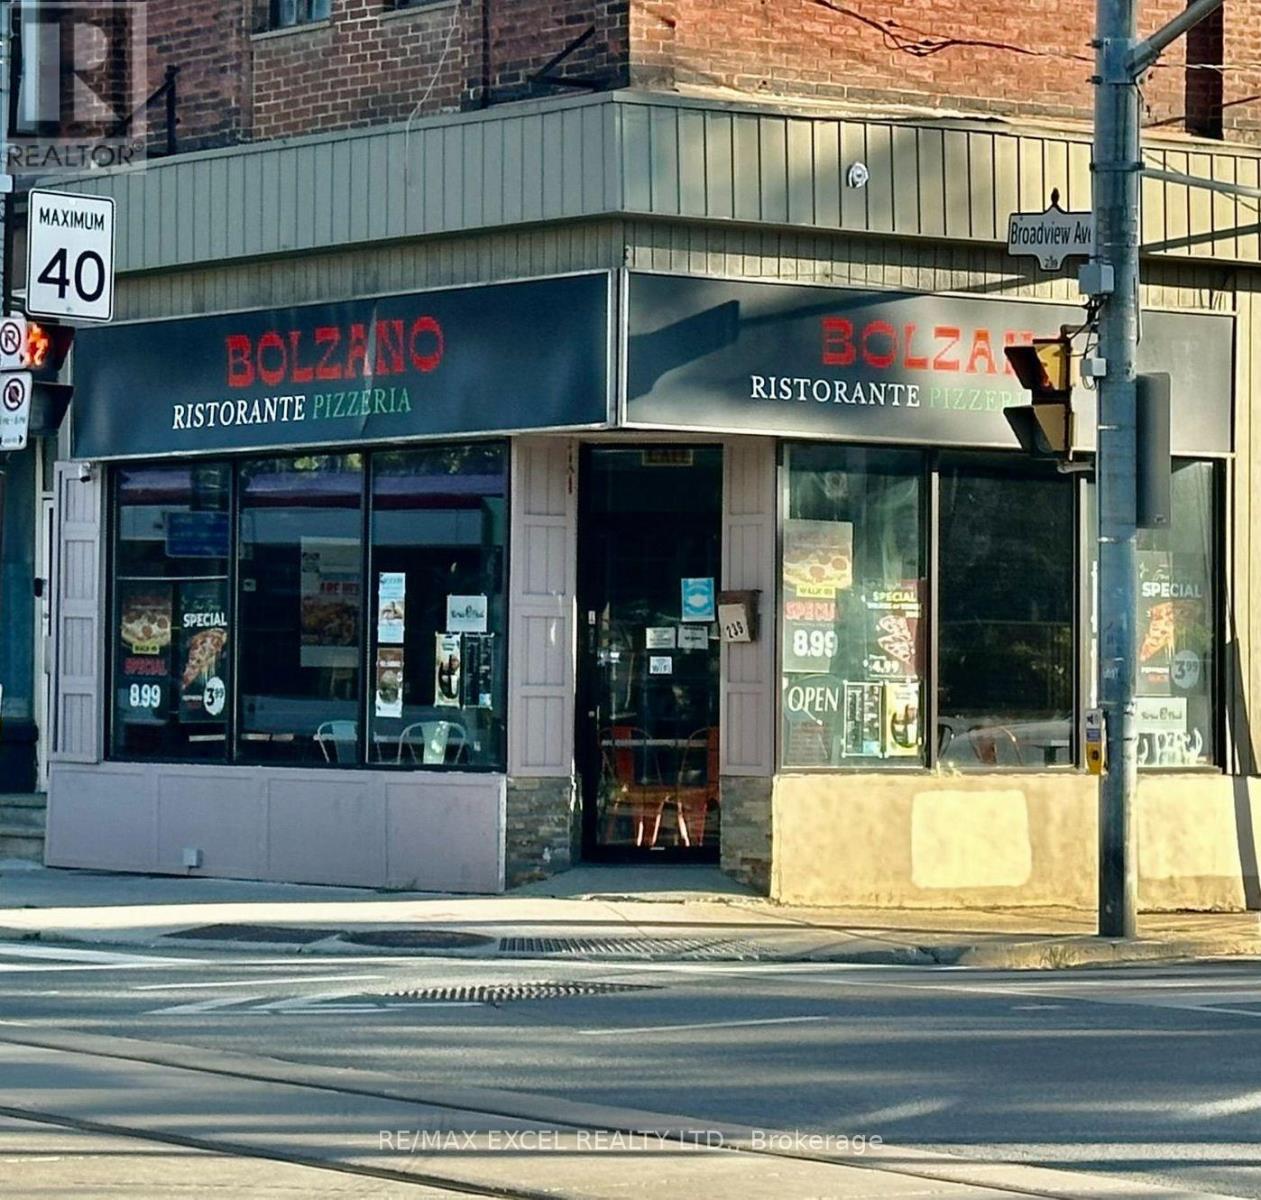
239 Broadview Avenue
Toronto, Ontario
Fully renovated restaurant located at the highly visible corner of Gerrard St E and Dundas St E, offering excellent exposure and steady pedestrian and vehicle traffic throughout the day. Currently operating as a ghost kitchen with multiple brands, the space features a well-planned, efficient commercial kitchen setup and can easily adapt to a variety of food concepts, including dine-in, takeout, delivery, or multiple-brand operations. Suitable for dine-in, takeout, delivery, or ghost kitchen. Flexible for different cuisines and business concepts. Net rent $3,100/month + approx. $850 TMI + HST. Approximately 7 years remaining on lease Renewal option available (id:49269)
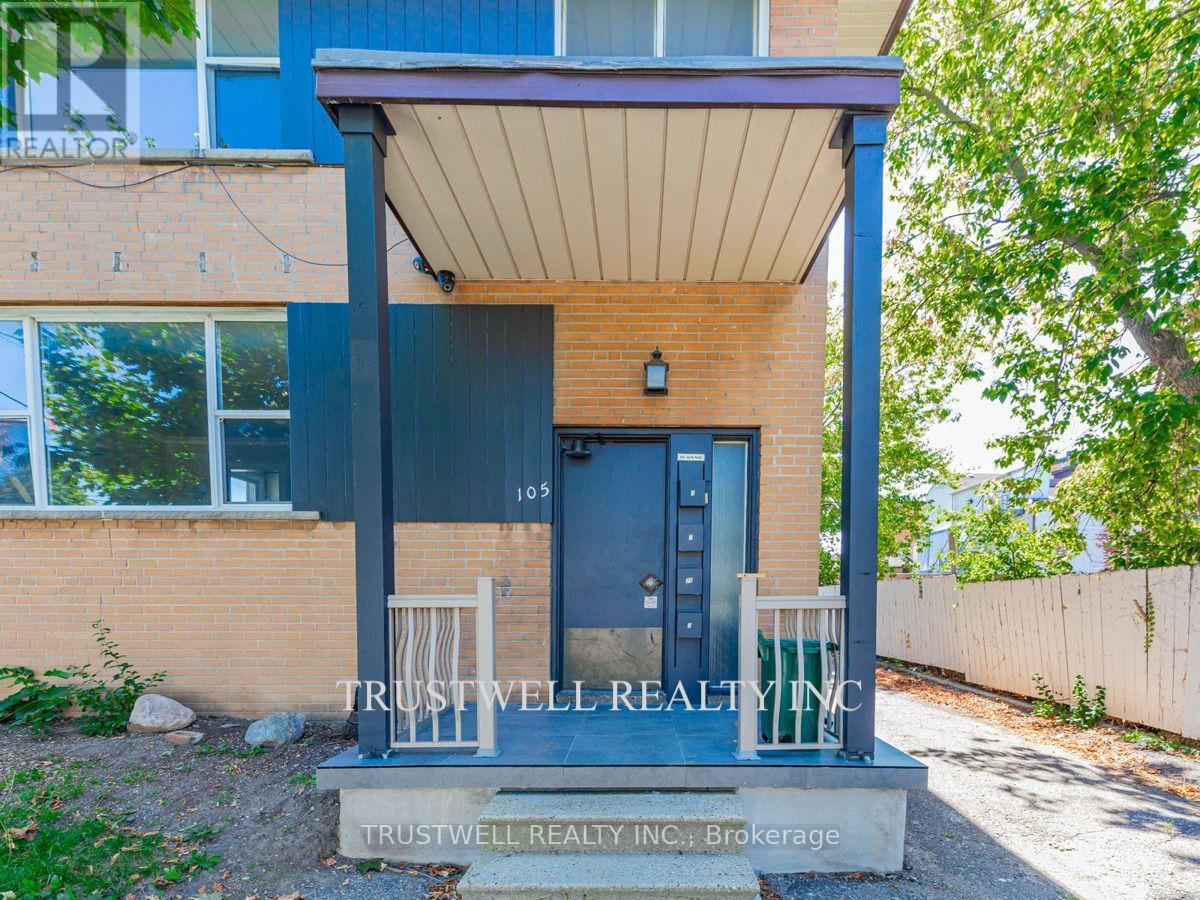
3 - 105 Mary Street E
Whitby, Ontario
Welcome to this spacious and charming 3-bedroom, 1-bathroom 2nd floor unit nestled in a quiet fourplex in the heart of Downtown Whitby. Offering a generous layout with bright, airy living spaces, this home combines comfort and convenience in one of Durham's most desirable neighbourhoods. Step outside and you're just moments away from Whitby's vibrant downtown core enjoy boutique shops, cozy cafes, renowned restaurants, and local markets all within walking distance. Commuters will appreciate the easy access to Whitby GO Station, major transit routes, and Highway 401, making travel into Toronto or around the GTA a breeze. Nature lovers can take advantage of nearby green spaces like Lynde Shores Conservation Area, Kiwanis Heydenshore Park, and the scenic waterfront trails along Lake Ontario. Groceries, banks, gyms, and everyday essentials are all just minutes from your doorstep. Ideal for singles or couples, this well-maintained unit offers the perfect blend of urban lifestyle and small-town charm. (id:49269)
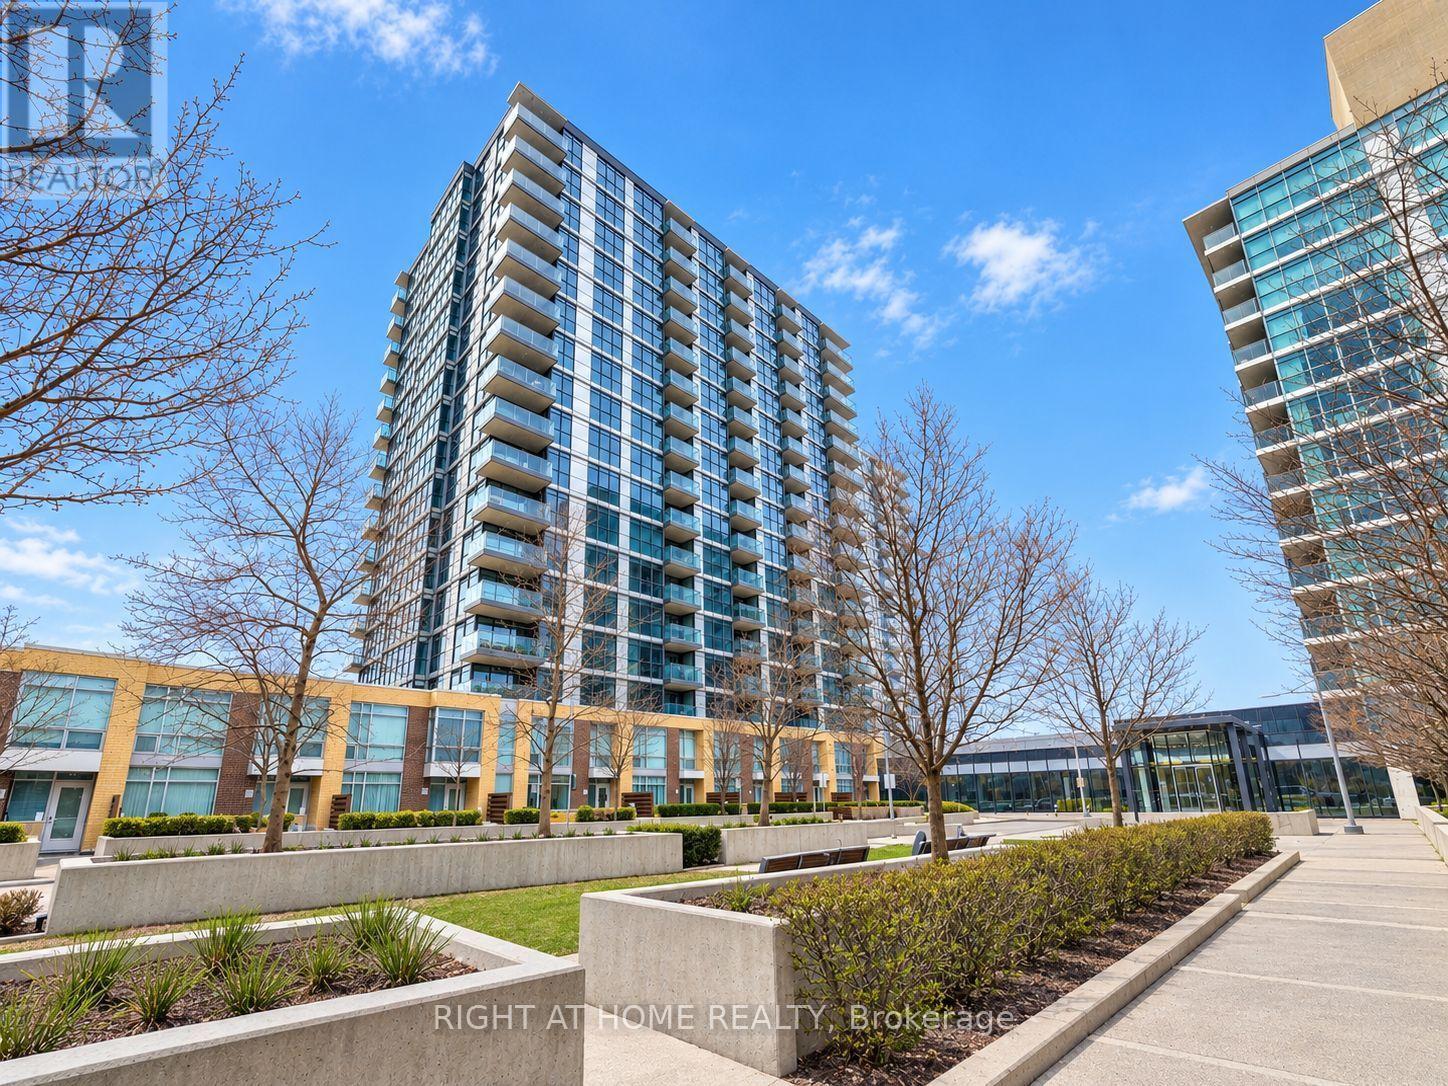
1701b - 19 Singer Court
Toronto, Ontario
Welcome to this modern and spacious 1-bedroom + large den condo. The versatile den isgenerously sized-ideal as a second bedroom, home office, or guest space. Enjoy the bright andopen-concept living, dining, and kitchen area, complete with in-suite laundry for yourconvenience. Step out onto your private north-facing balcony and take in expansive views ofToronto's skyline. This well-maintained building offers exceptional amenities including afully-equipped gym, media room, party room, and more. Perfectly located just minutes fromYonge-Sheppard and Leslie-Sheppard Subway transit hubs shopping, dining, parks, and everythingyou need. A perfect blend of comfort, convenience, and city living! (id:49269)
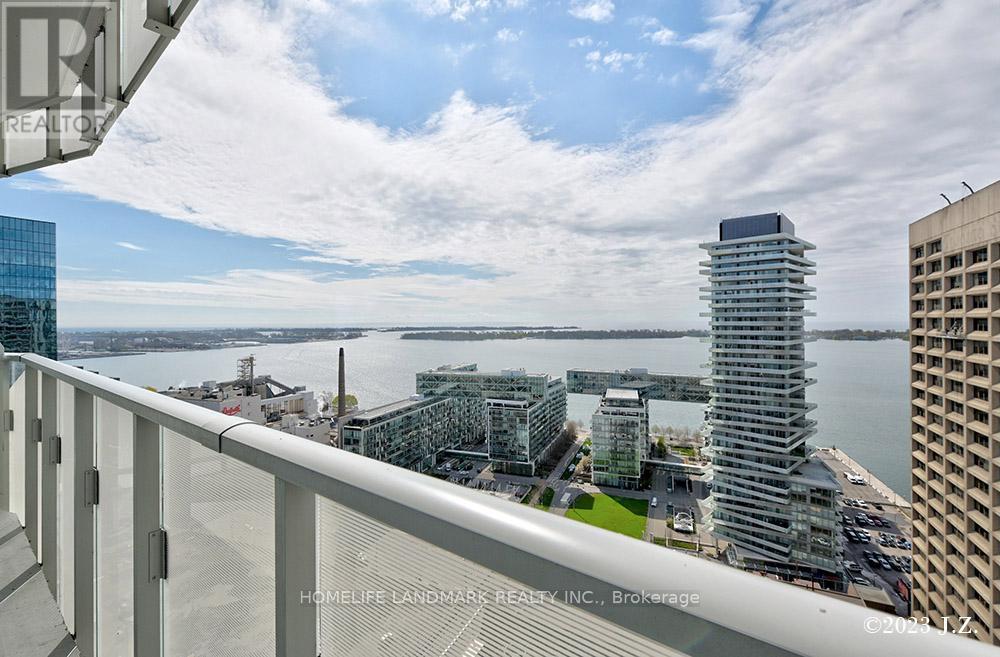
2502 - 28 Freeland Street
Toronto, Ontario
Spacious 2 Bedrooms +2 Full Bathrooms South West Corner + Large Wrap Around Balcony With Full Lake View; 9' Feet Smooth Ceiling; High End S/S Appliances W/Quartz Countertop Modern Kitchen,Bright And Spacious Bedrooms & Living Rm Over Looking Ontario Lake; Luxury Amenities Ready For Use Including Fitness & Weight Areas, Yoga & Spin Studios, A Sports Lunge, Meeting Room and Outdoor Lunge Areas, 24 Hours Concierge. Steps To Union Station, Gardiner Express, Financial And The Entertainment Districts, Restaurants, Supermarkets, Eaton Centre. 1 Parking Close To Elevator. (id:49269)
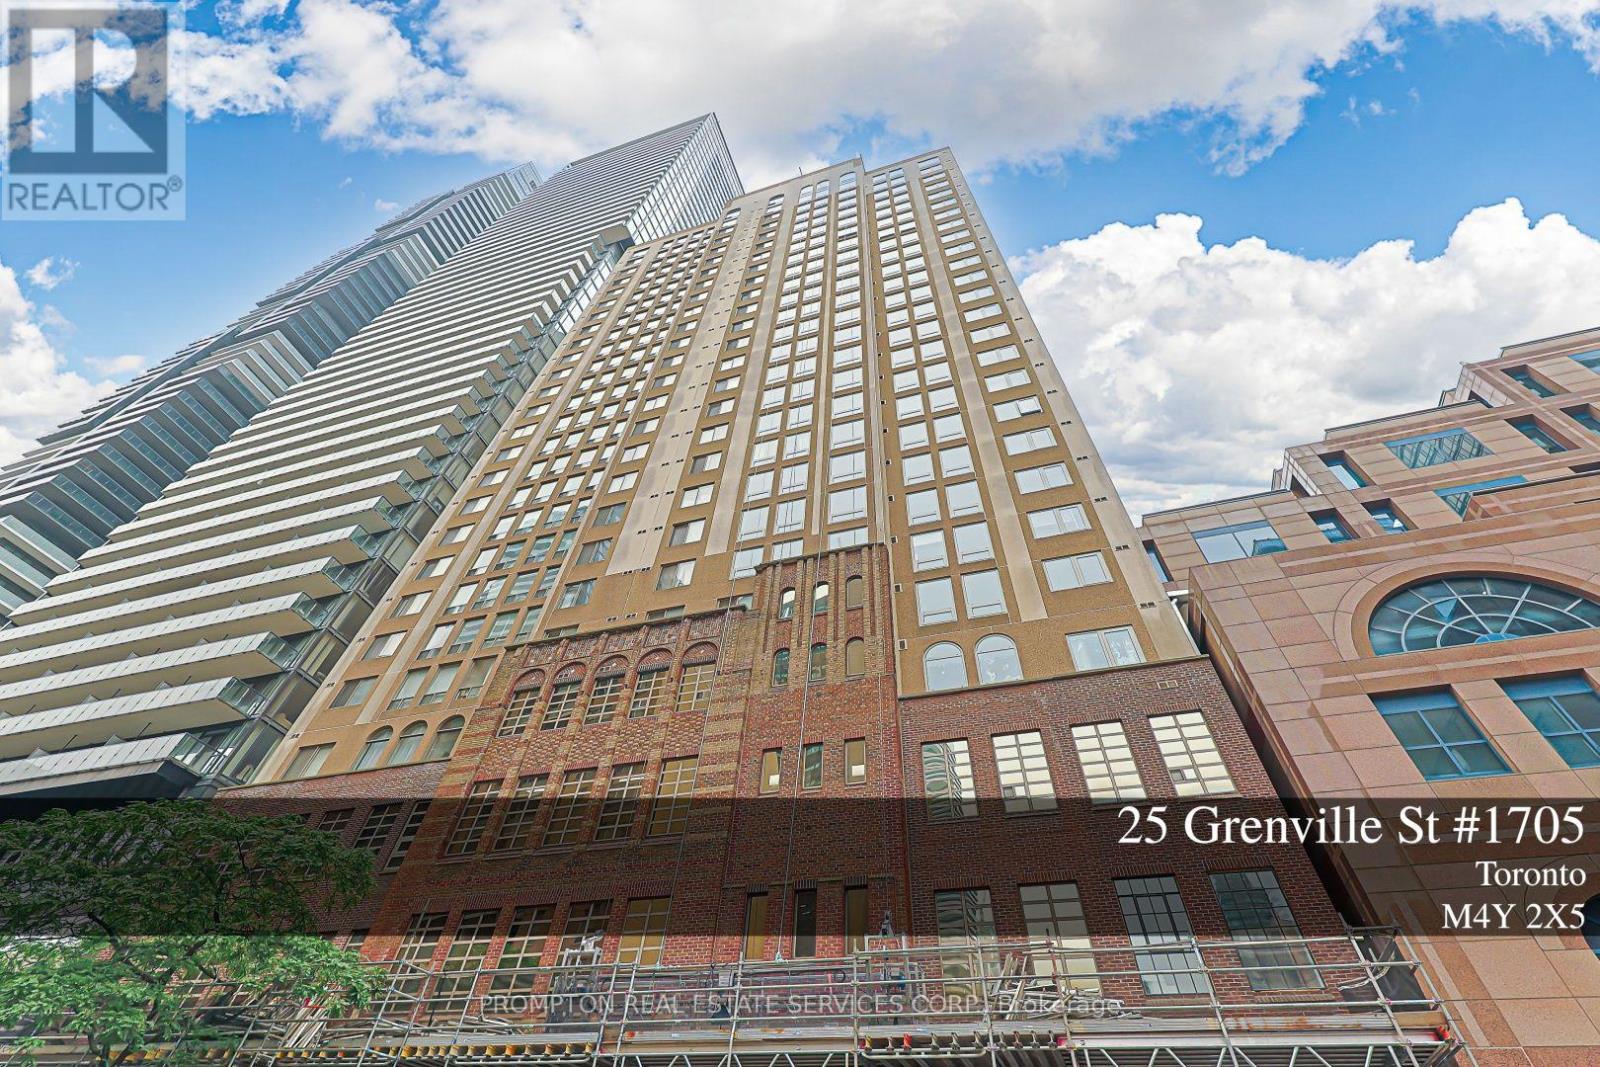
1705 - 25 Grenville Street
Toronto, Ontario
Welcome to The Gallery in the heart of downtown Toronto! This beautifully renovated, approximately 700 sq. ft. 1-bedroom plus den offers bright south-facing views from the 17th floor. Over $30k has been invested in recent upgrades,including a new kitchen (May 2025) with all new appliances, fully renovated bathroom, and new tile flooring. All windows upgrade and replaced (Aug 2025) Move-in ready with a spacious, airy layout. Maintenance fees include all utilities, internet, and cable TV. Enjoy premium amenities including a 24-hour concierge, fitness centre, squash court, and rooftop terrace. Unbeatable location with a Walk Score of 99, just steps to College Station, U of T, the Financial District, shopping, restaurants, and more. (id:49269)
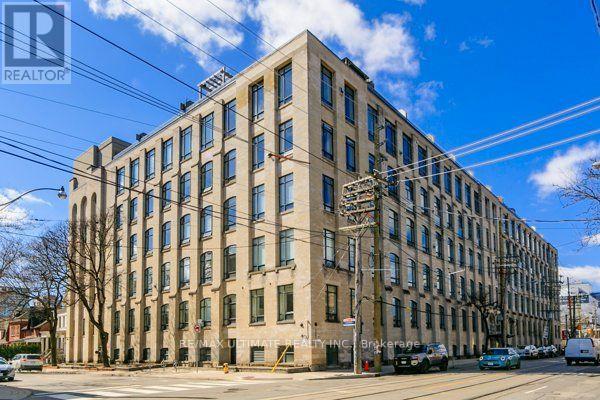
104 - 993 Queen Street W
Toronto, Ontario
This is the one you've been waiting for. Own a piece of history in Toronto's most sought-after, authentic Hard Loft Conversion - The Candy Factory Lofts. The iconic Candy Factory Lofts is a Queen West Landmark and ranked as Toronto's best for its timeless industrial architecture, post & beam construction, original Douglas Fir Structural elements and unbeatable location: Trinity Bellwoods Park, Ossington, Dundas West, and Queen West are all steps away. Entering the loft, you're greeted with beaming natural light through the private and quiet south facing exposure, wide floor plan, and soaring 11.5 ft ceiling heights. The warmth and natural colour of the Douglas Fir timber posts and beams along with the exposed brick accent wall add to the Loft's authenticity. This unique loft is the perfect entertaining space with a huge chef's kitchen equipped with a large kitchen granite island, open and functional dining and living area floor plan. A rare gas fireplace is the focal point and the heart of the main living space. The generously sized bedrooms offer a private and quiet sanctuary and are equipped with large closets. The spa-like bathroom includes double vanities and a separate shower and a bath for relaxation. Ample storage available with a separate Washer/Dryer utility room. Parking is included. Amenities include a 24/Hr Concierge, fitness center, guest suite and BBQ terrace. Steps to transit and Trinity Bellwoods Park. Explore Michelin dining, unique and trendy shops, artisanal cafes, and independent galleries along Queen West, Ossington, and Dundas West. (id:49269)
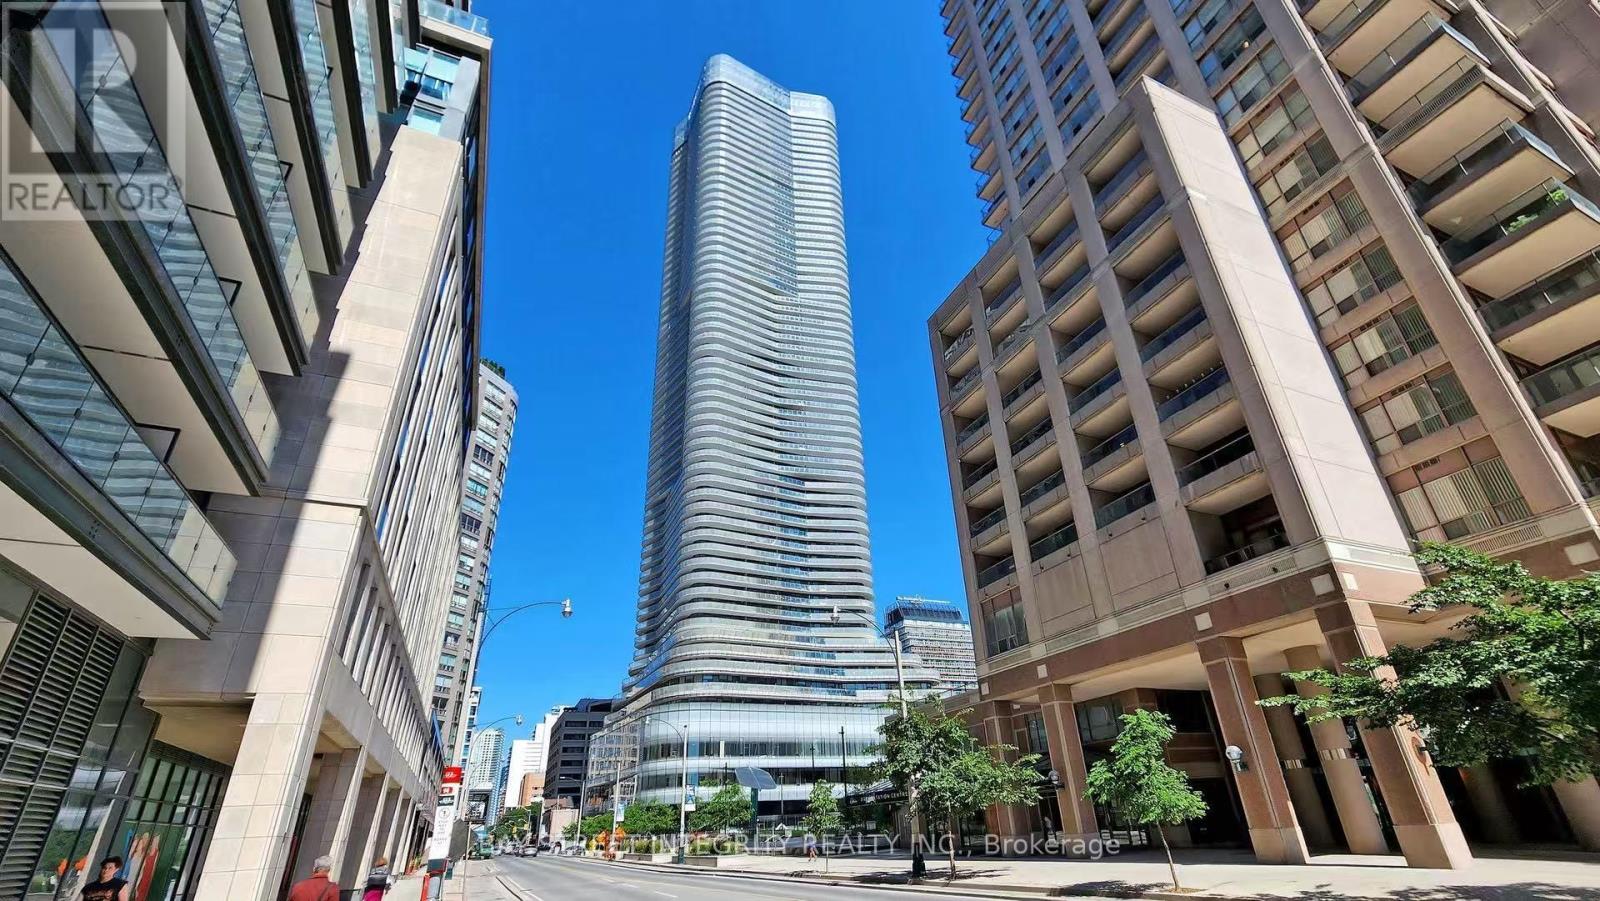
4106 - 11 Wellesley Street W
Toronto, Ontario
Enjoy panoramic views of Lake Ontario, CN Tower, and the downtown Toronto skyline from this modern high-rise residence. Located near Yonge and Wellesley, this functional One-bedroom plus Den is ideal for urban living and working from home. Full-width balcony offering unobstructed city and lake views. Bright and excellent layout, large windows, laminate flooring, a modern kitchen, quartz countertop, nice back-splash. High ceiling. Furnished with modern sense furniture, including sofa, dining set, Queen size bed and office desk. 24 Hour Concierge. Library, Swimming Pool, Bicycle Room. Community Centre, Many Restaurants Nearby. Three Minutes Walk from Wellesley subway station and UofT. Walkable to Yorkville, Yonge-Dundas Square, the Financial District, and all daily essentials. (id:49269)

1104 - 99 John Street
Toronto, Ontario
Location! Location! Location! Welcome to PJ Condos Suite 1104, a spacious and beautifully designed. West-facing 2-bedroom + den, 2-bathroom suite in the heart of Downtown Toronto's Entertainment District. Featuring 9 ft ceilings, floor-to-ceiling windows, and abundant natural light, this functional layout offers generous living space with a versatile den ideal for a home office or additional sitting area. The modern open-concept kitchen features quartz countertops, sleek cabinetry, stainless steel appliances, and flows seamlessly into the bright living and dining area. The primary bedroom includes a private ensuite washroom, while the second full bathroom conveniently serves the rest of the suite. Enjoy impressive west-facing city views and stunning afternoon light. Residents have access to exceptional amenities including 24-hour concierge, fitness centre, party and media rooms, guest suites, outdoor pool, hot tub, sun deck, and BBQ terrace. With a Walk Score of 100, you are just steps from some of Toronto's best restaurants, shopping, theatres, TIFF, CN Tower, Rogers Centre, Ripley's Aquarium, the Financial District, PATH, streetcars, subway stations, Union Station, and the waterfront. Parking spots available to lease in the building, One locker included! (id:49269)
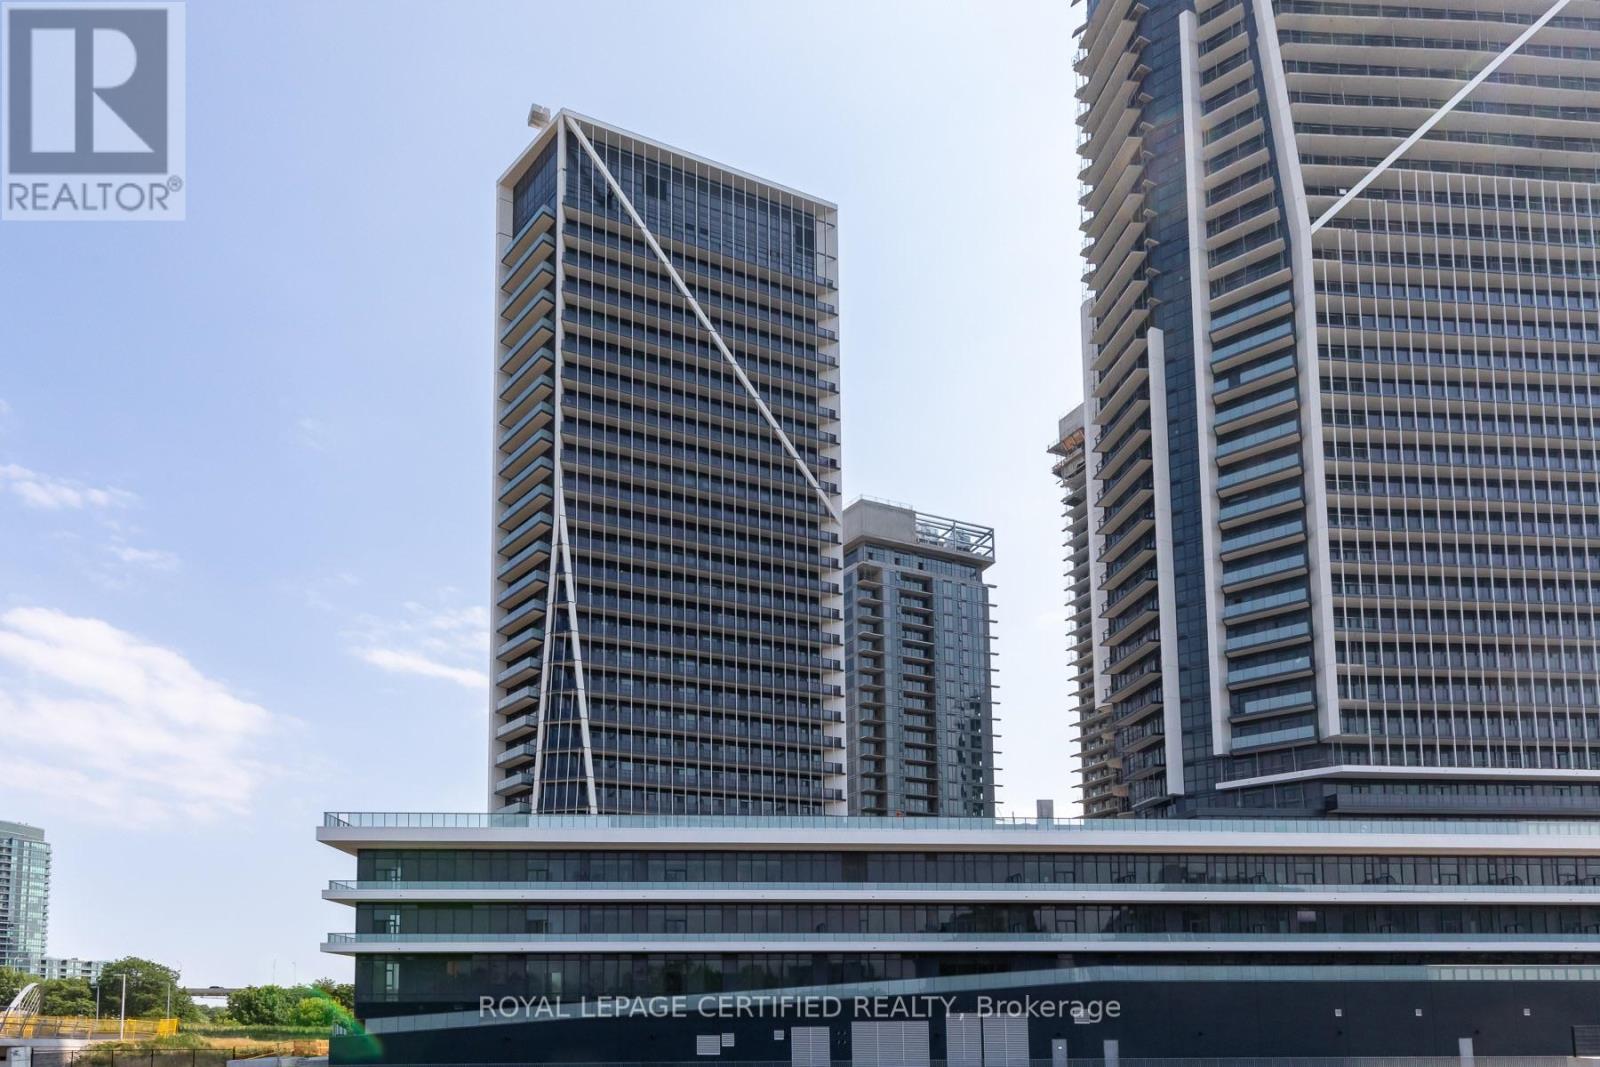
1112 - 30 Ordnance Street
Toronto, Ontario
Immaculate 1-Bedroom Suite Available In Garrison Point! Shorter Term Available. Turn-Key FullyFurnished & Upgraded, Value Of Approx. 20K, Move-In Ready. Second Parking & Locker CombinationVAvailable For Purchase. Approximately 610 Sf Of Sun-Filled Interior Living Space + Balcony With City, Skyline, & Lake Views. Efficient Floor Plan With No Wasted Space. Laminate FlooringThroughout, High Ceilings, Top-of-the-Line Finishes, Ample Storage Space & 4-Piece Bathroom.Convenient Parking & Locker Combination Included On P2. Nestled In King West & Vibrant Liberty Village. Live Steps From: Exhibition Go, Ttc, Metro, Goodlife, Altea, Cafes, Banks, Restaurants& More. Situated In A Location Convenient For Pedestrians, Cyclists, Transit Users, & Drivers. Minutes From Gardiner & DVP. Enjoy Scenic Waterfront Trails, & Lively Nightlife. (id:49269)
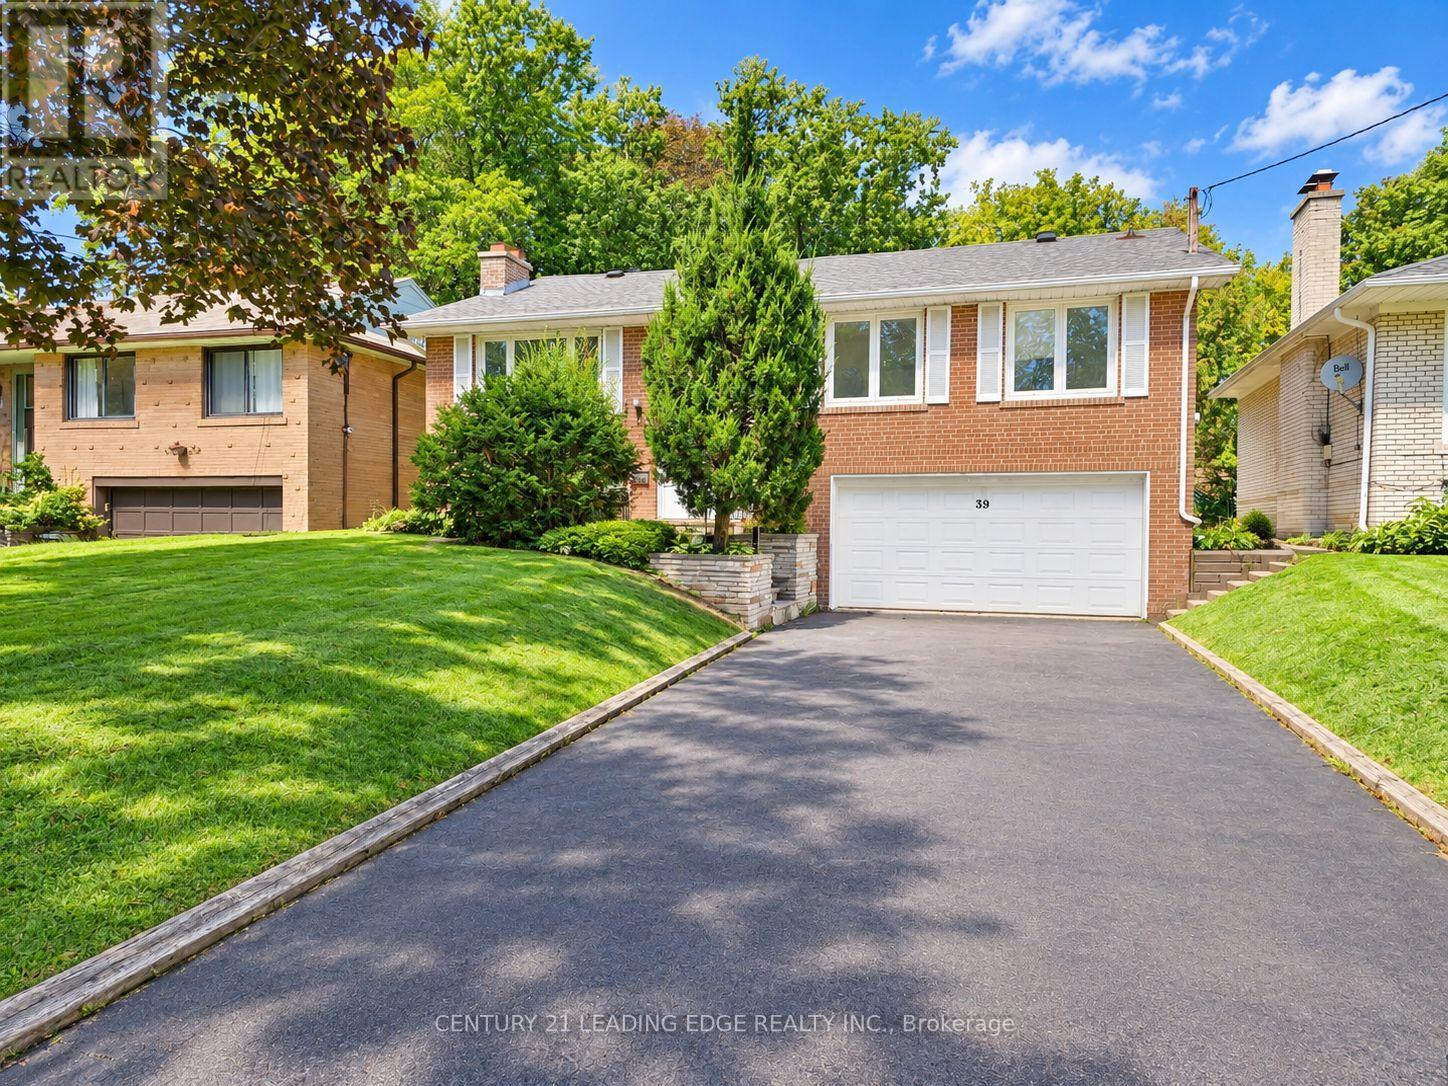
39 Sumner Heights Drive
Toronto, Ontario
Welcome to this beautifully renovated family home in the highly sought-after Bayview Village community! Situated on a generous 50 x 120 ft South Facing lot, this bright and spacious home offers 3 well-proportioned bedrooms on the main floor, plus 2 more bedrooms in the fully finished basement with separate entrance -ideal for extended family, guests, a home office, or additional living space. Recent updates include a newly renovated bathrooms, all new wood flooring, fresh paint throughout, and stylish new light fixtures. Enjoy the convenience of a full-size double-car garage plus a long private driveway with no sidewalk, providing parking for up to 4 additional vehicles. Located in an excellent school district, including Earl Haig Secondary School and Bayview Middle School. Just minutes to TTC, parks, schools, ravine trails, Bayview Village Shopping Centre, Fairview Mall, Highway 401, DVP, restaurants, and everyday amenities. A fantastic opportunity to own a move-in-ready family home in one of North York's most desirable neighbourhoods. Your buyers will not be disappointed! Property is virtually staged. (id:49269)
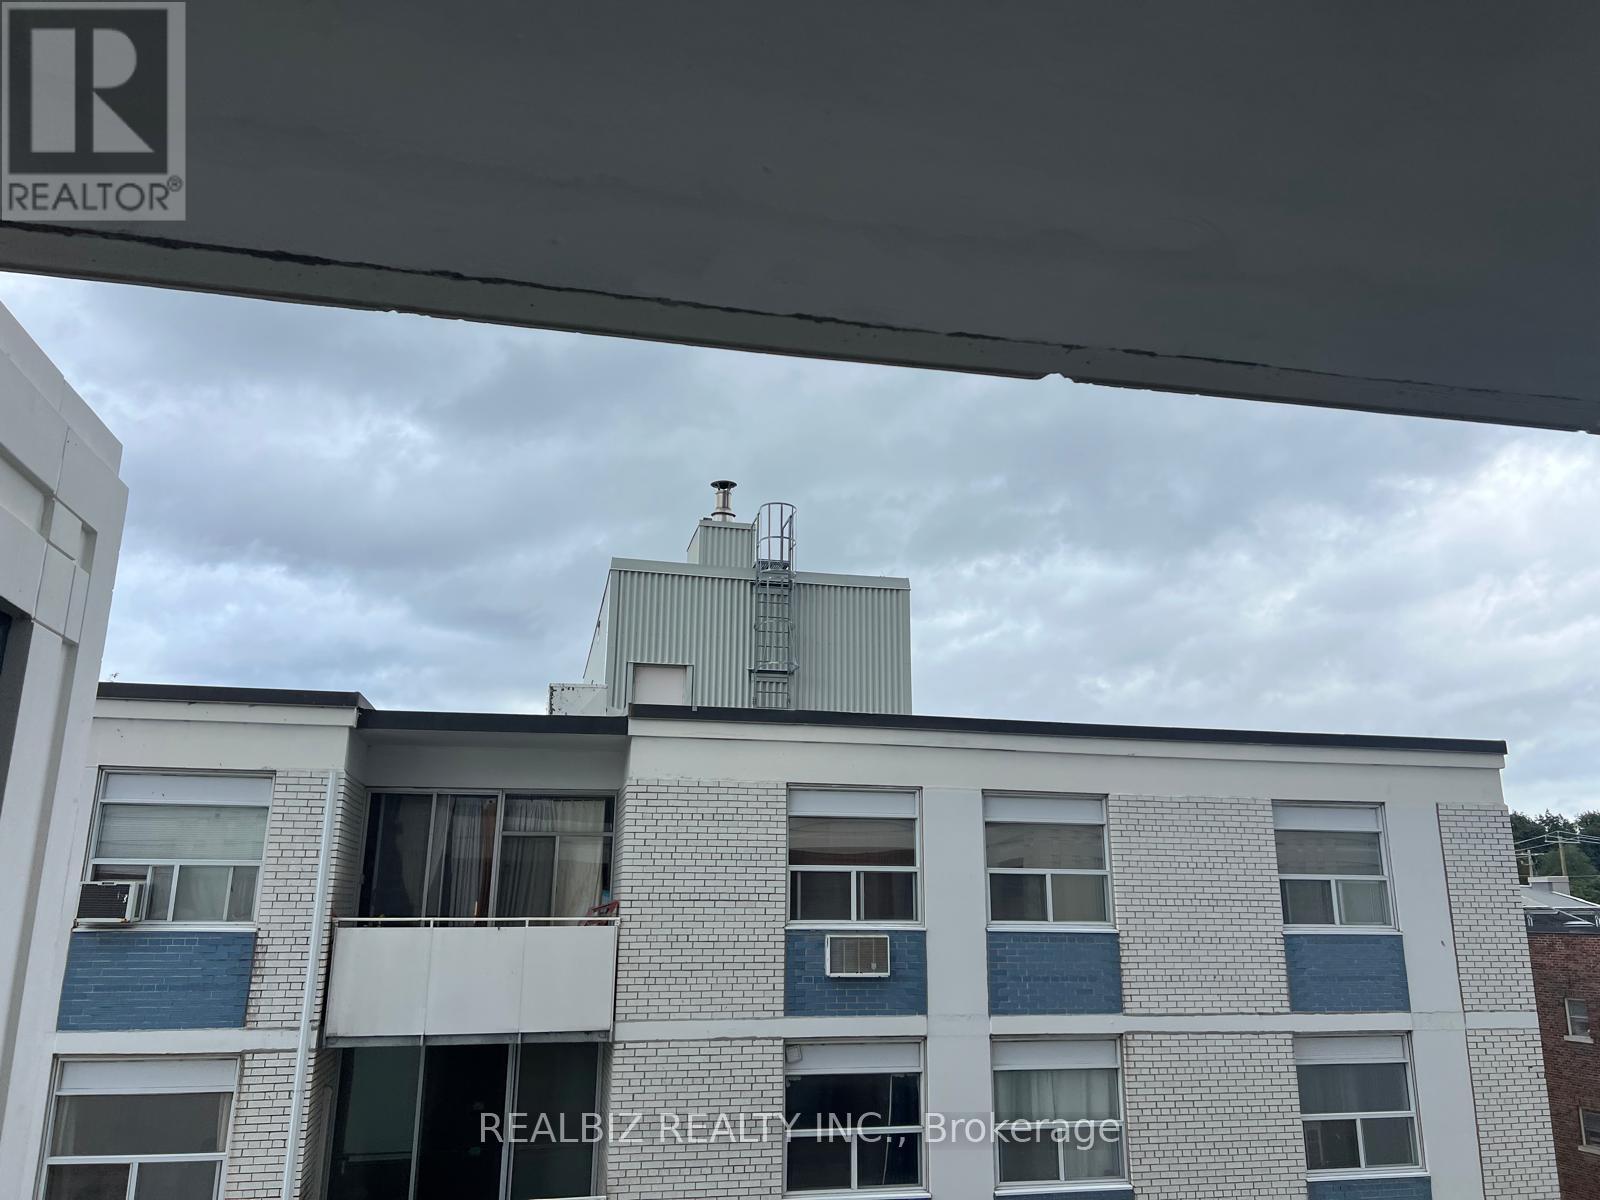
823 - 91 Montclair Avenue
Toronto, Ontario
Welcome to South Forest Hill Condos, situated near Spadina Rd and St Clair Ave West, one of city's most sought-after neighbourhoods. This 2bedrooms and 2 bathrooms south-east corner suite offers abundant natural light throughout. Engineered hardwood flooring throughout, 9-foot smooth ceilings. Open concept living/dining living space. Modern Kitchen With B/I Appliances and centre island for easy hosting. Theprimary bedroom features a private 3-piece ensuite bathroom. Enjoy your own private balcony. Convenient Location, steps to Forest HillVillage, public transportation, bars, restaurants, shopping and much more. Close to All Other Daily Essentials. (id:49269)
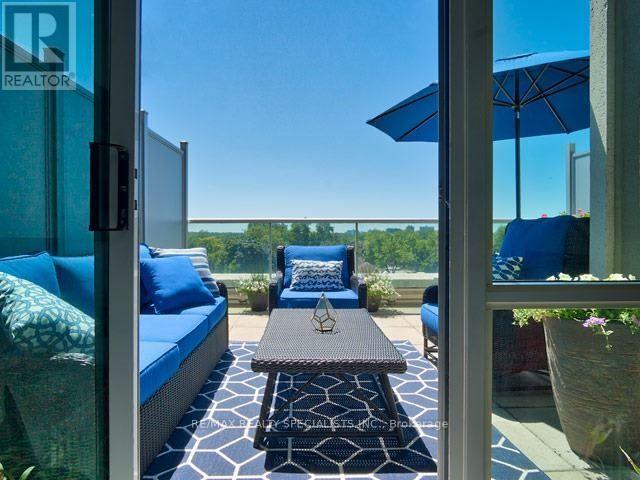
501 - 1 Avondale Avenue
Toronto, Ontario
Welcome to this bright and stylish 1+1 loft (850 sq ft), ideally located in the heart of North York, at Yonge &Sheppard. Featuring beautiful hardwood floors on the main level, this spacious home offers an inviting open-concept living and dining area with soaring ceilings and an impressive oversized terrace-perfect for gardening, entertaining, or simply relaxing outdoors. The main floor also features a convenient powder room and large windows that fill the space with natural light. Upstairs, you'll find a generous primary bedroom with a huge walk-in closet and a luxurious 4-piece ensuite. A separate, bright and spacious upper floor den overlooks the living room, offering the perfect space for a home office, reading area, or additional living space. Enjoy unbeatable convenience with subway and highway access just minutes away, plus parks, restaurants, shopping, and everyday amenities all within easy reach. Includes one parking spot and a locker. A fantastic opportunity to enjoy loft-style living in one of North York's most sought-after locations! (id:49269)
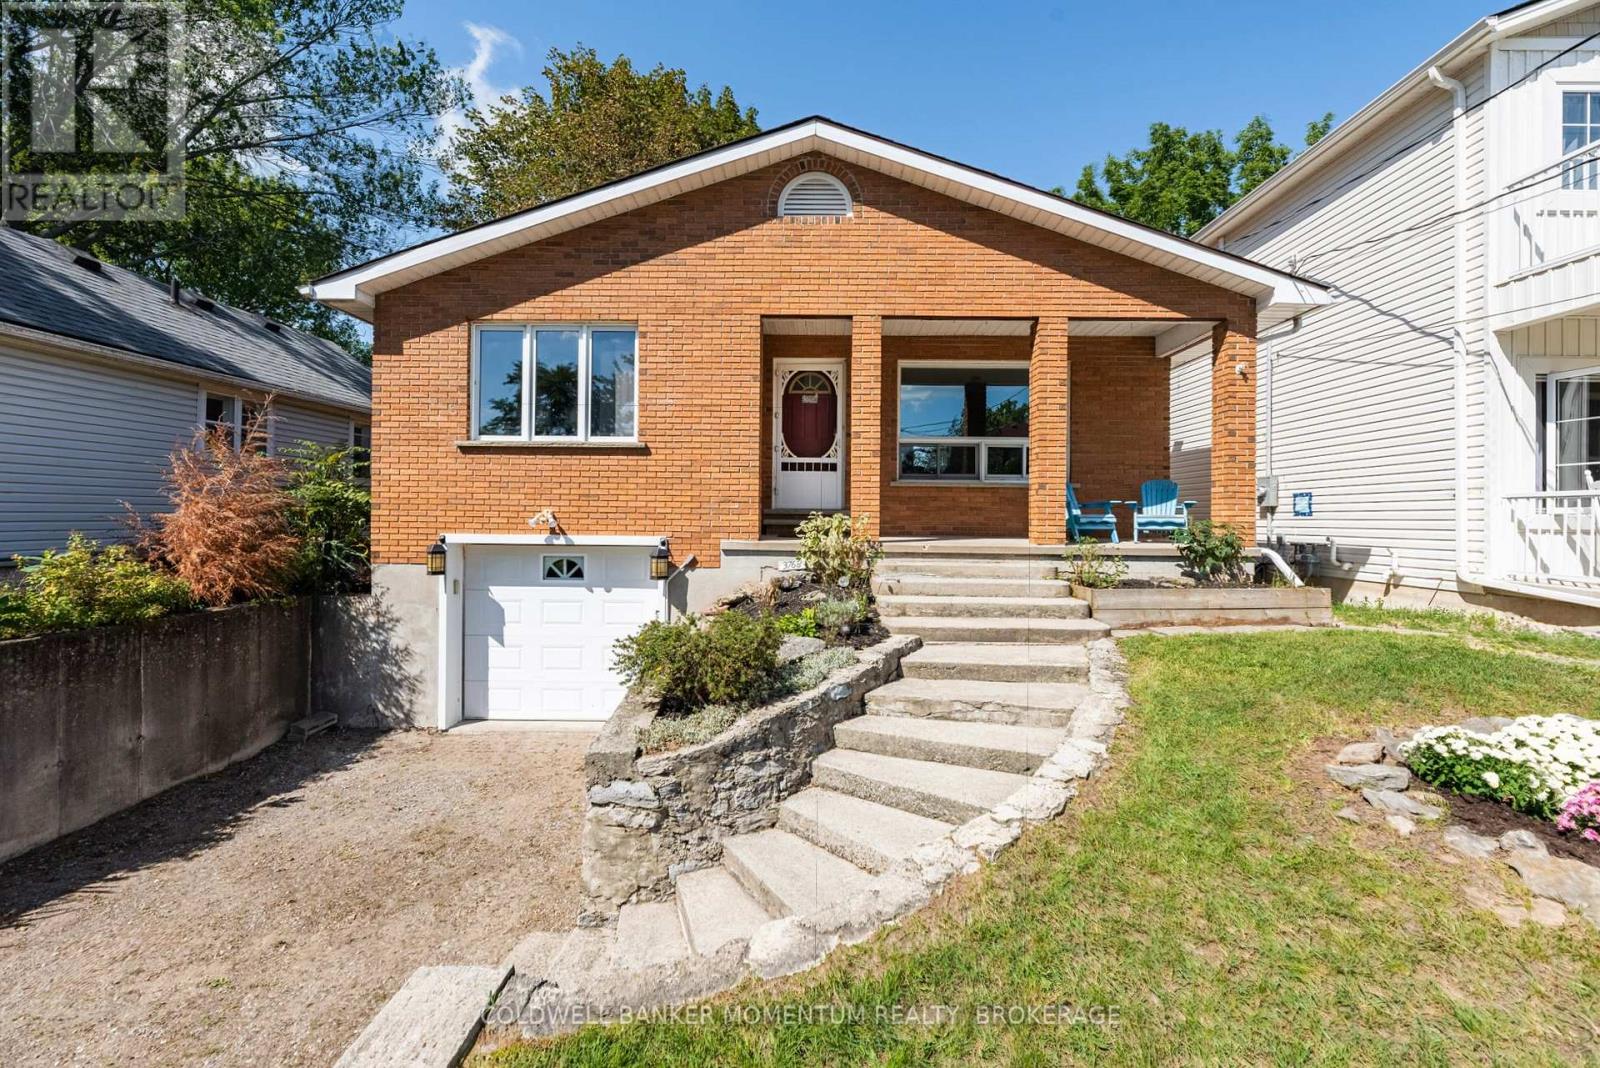
3768 Crystal Beach Drive
Fort Erie, Ontario
BEACH BREEZES and a short stroll along the lake brings you to the crystal clear waters of Crystal Beach. An easy walking route takes you to a sandy beach, the local authentic gelato shop, cafes and dining, or the waterfront park and boat launch to view gorgeous sunsets. Ideally located as your year round escape from city living, this solidly built bungalow with a fully finished walkout basement has a cottage vibe with all the amenities of a year round home. Enjoy glimpses of the lake across the street and an elevated feeling from the large picture windows in the open concept living space. A gas forced air heating system, central air and municipal services add to your comfort. A wood burning fireplace in the living room adds a nice touch for cooler evenings. Featuring two bedrooms and a full bath on the main level, and a third bedroom with a second full bath, recreation room and a kitchenette on the lower level, your guests will appreciate their own space during their stay. Create a backyard oasis enhanced by an elevated deck perfect as a BBQ spot. A deep backyard at walkout level provides room for a private sitting area. Make this your all season retreat or new year round home among the lakefront homes that line the shoreline. Close proximity to nearby sailing and boating clubs will appeal to those who love to be on or near the water in the summertime. Embrace a relaxed lifestyle, white sand beaches and an opportunity to connect with family and friends in this vibrant beach community! (id:49269)
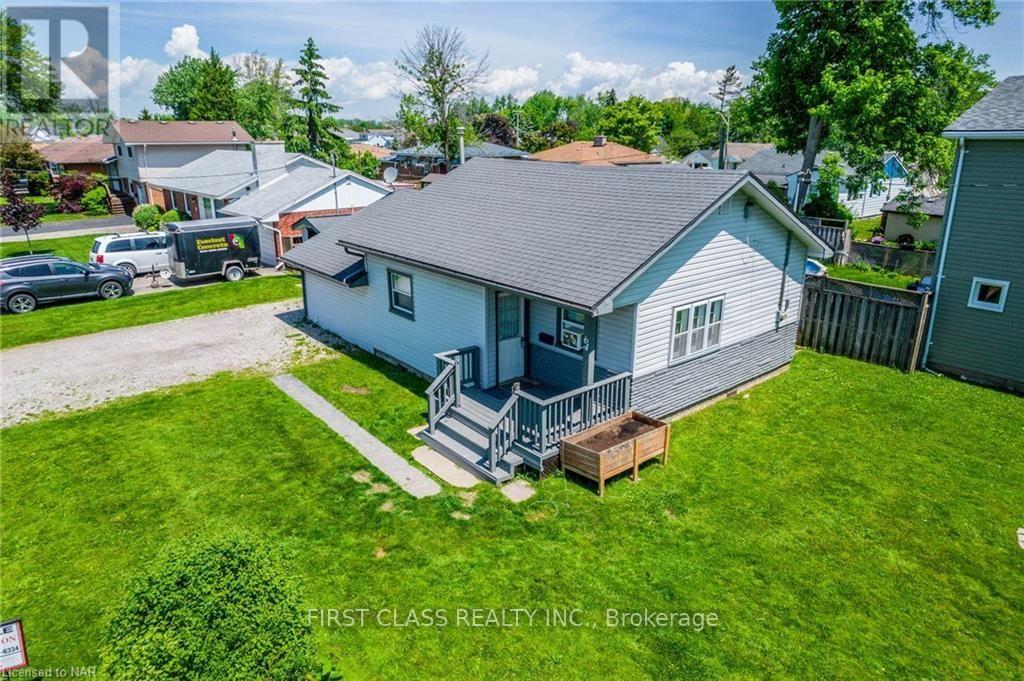
64 Dominion Road
Fort Erie, Ontario
Beautifully Updated Bungalow In Quiet Locale Of Fort Erie. Three Bedroom Bungalow. Tons Of Potential, Engineer Hard Wood And Vinyle (new) Throughout, No Carpet, Open Concept Living & Dining Area, 1 - 4Pc Bath,New Washer And Dryer, All On A Large Corner Lot. LargeFront Yard With Outdoor Fire Pit For Those Nice Summer Nights.Great Location, Close To Old Fort And Lake Erie! Mins To Qew, Shopping, Schools,Peace Bridge, Friendship Trail & Beach. This Home Has Only A Crawl Space For The Basement. (id:49269)

37a - 931 Glasgow Street
Kitchener, Ontario
Welcome to 931 Glasgow Street! This attractive and affordable one-bedroom condo townhome is ideally located on the desirable west side of Kitchener-Waterloo. Enjoy easy access to The Boardwalk shopping center, grocery stores, restaurants, schools, trails, universities, transit, parks, and open green spaces. Perfect for first-time buyers, professionals, university students, or investors, this well-maintained home offers an excellent combination of comfort, convenience, and value. The open-concept layout features a living space, a dining area, a kitchen, and a bedroom with ample closet storage. Enjoy your own private, fully enclosed ground-level patio-perfect for relaxing or entertaining. An assigned parking space is conveniently located just steps from your front door. With low condo fees, this home offers an affordable opportunity to enter the market or add to your investment portfolio. A fantastic location, practical layout, and pride of ownership make this a home you'll be proud to call your own! (id:49269)
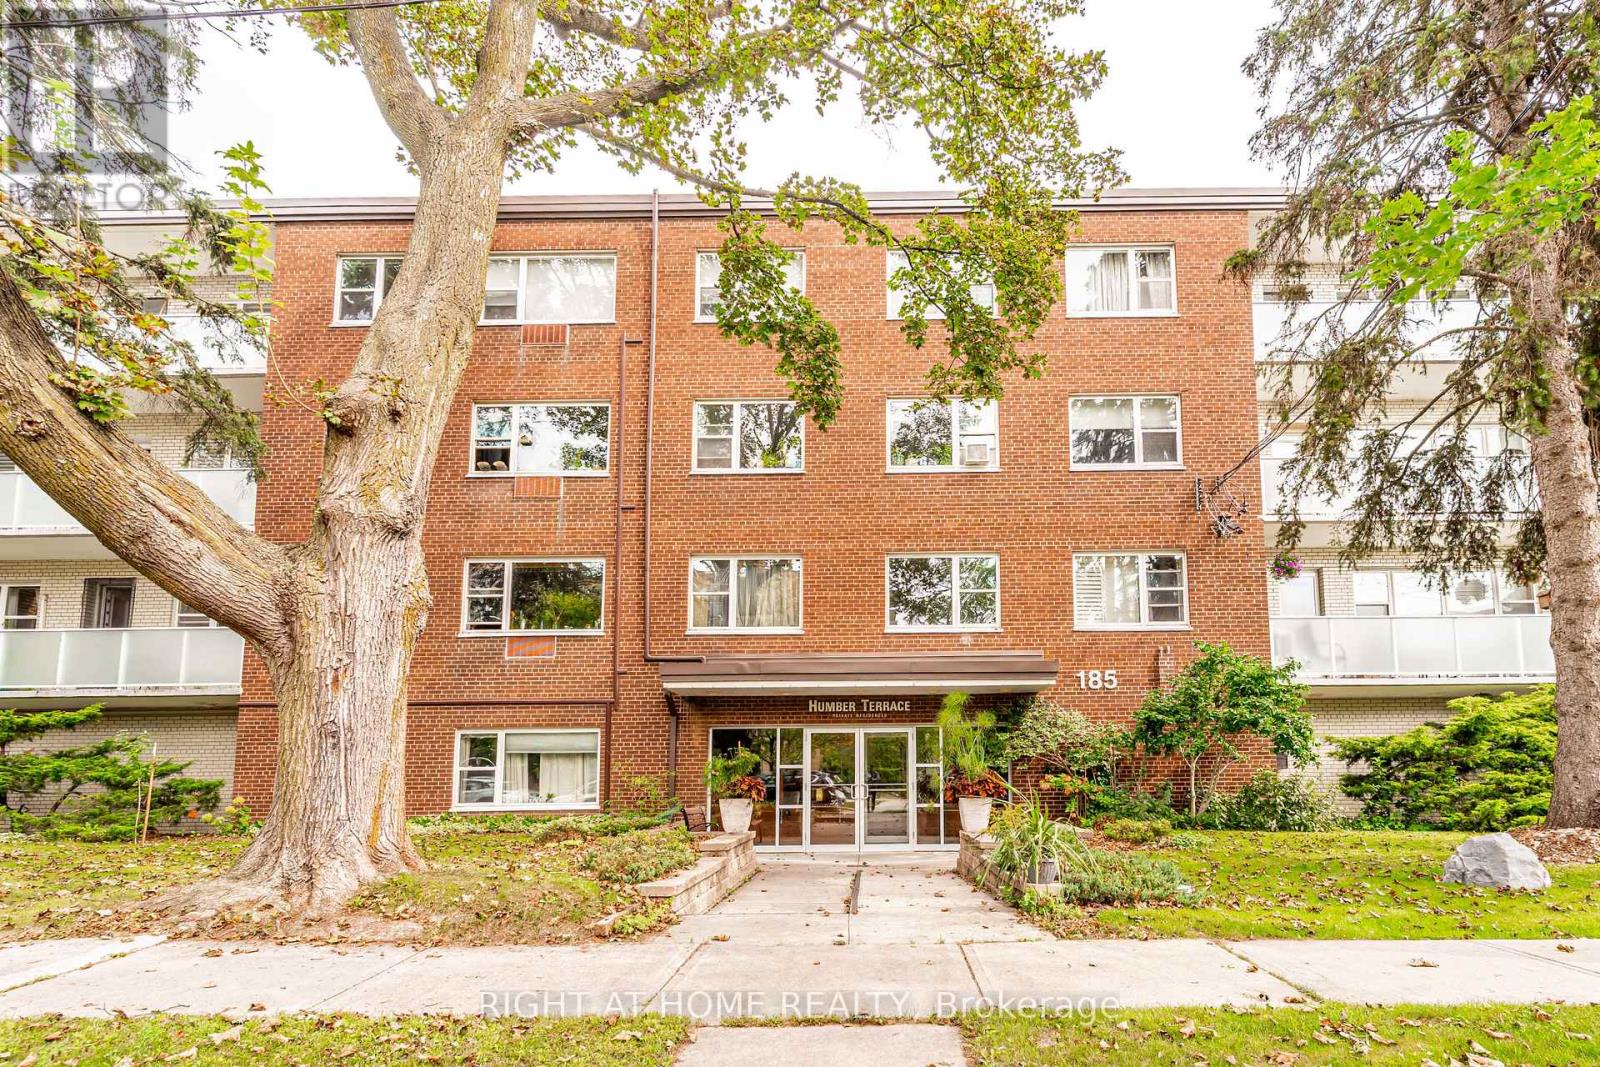
406 - 185 Stephen Drive
Toronto, Ontario
Tranquil Retreat with City Convenience - 185 Stephen Drive, Suite 406. Nestled in the established, tree-lined community of Stonegate-Queensway, Situated just north of The Queensway and steps from Berry Road, you are minutes away from Humber River trails, Etienne Brûlé Park, Lake Ontario waterfront parks, transit, Sherway Gardens, and immediate Gardiner/QEW highway access for a seamless commute. This bright and generously proportioned top-tier 1-bedroom co-op residence combines timeless charm, practical low-maintenance living, and exceptional value. Expansive, open-concept living area with classic parquet hardwood floors and sun-filled southeast exposure. Step out from your dining room onto an open balcony-perfect for morning coffee surrounded by mature trees and views toward the Humber River valley. Renovated Kitchen featuring warm wood cabinetry accented with earth-toned floor tiles and matching backsplash. A dedicated window for natural ventilation and light over the double stainless steel sink, and a pantry and pot drawers provide a functional layout. The king-sized primary bedroom makes for a sizable retreat (over 16 feet long) with a large picture window and mirrored double-closet storage. (id:49269)
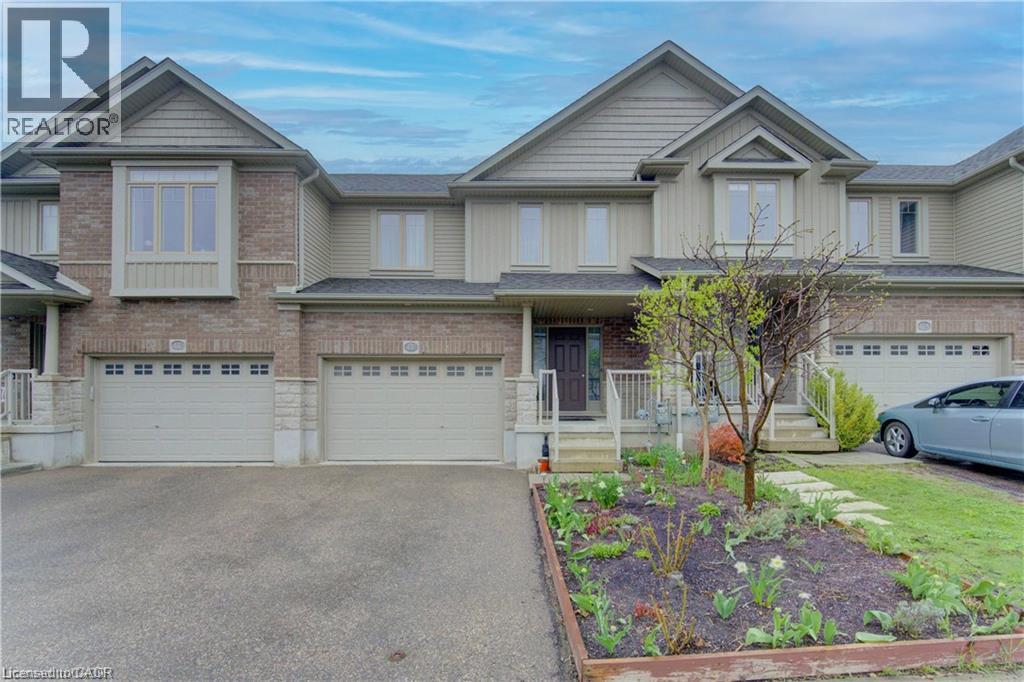
430 Avens Street
Waterloo, Ontario
Move-in ready 3-bedroom, 3-bathroom townhouse in Waterloo's premier family-friendly neighbourhood offering 1,400+ sq ft of well-maintained living space. The bright open-concept main floor flows seamlessly with modern flooring, a well-appointed kitchen with ample countertops and stainless steel appliances, and a generous dining and living area, complemented by a convenient powder room on the main level. Upstairs, three generously sized bedrooms provide ample space for the whole family, with the primary suite featuring a spacious walk-in closet and private ensuite bath, while two additional bedrooms and a full shared bathroom offer flexibility. The walkout unfinished basement provides additional storage, laundry space, and room for recreation. Outside, enjoy a partially fenced yard for outdoor relaxation and entertaining, plus parking including a garage and additional driveway space. Perfectly located close to top-rated schools, scenic walking trails, shopping, and everyday amenities. Available for immediate possession. (id:49269)
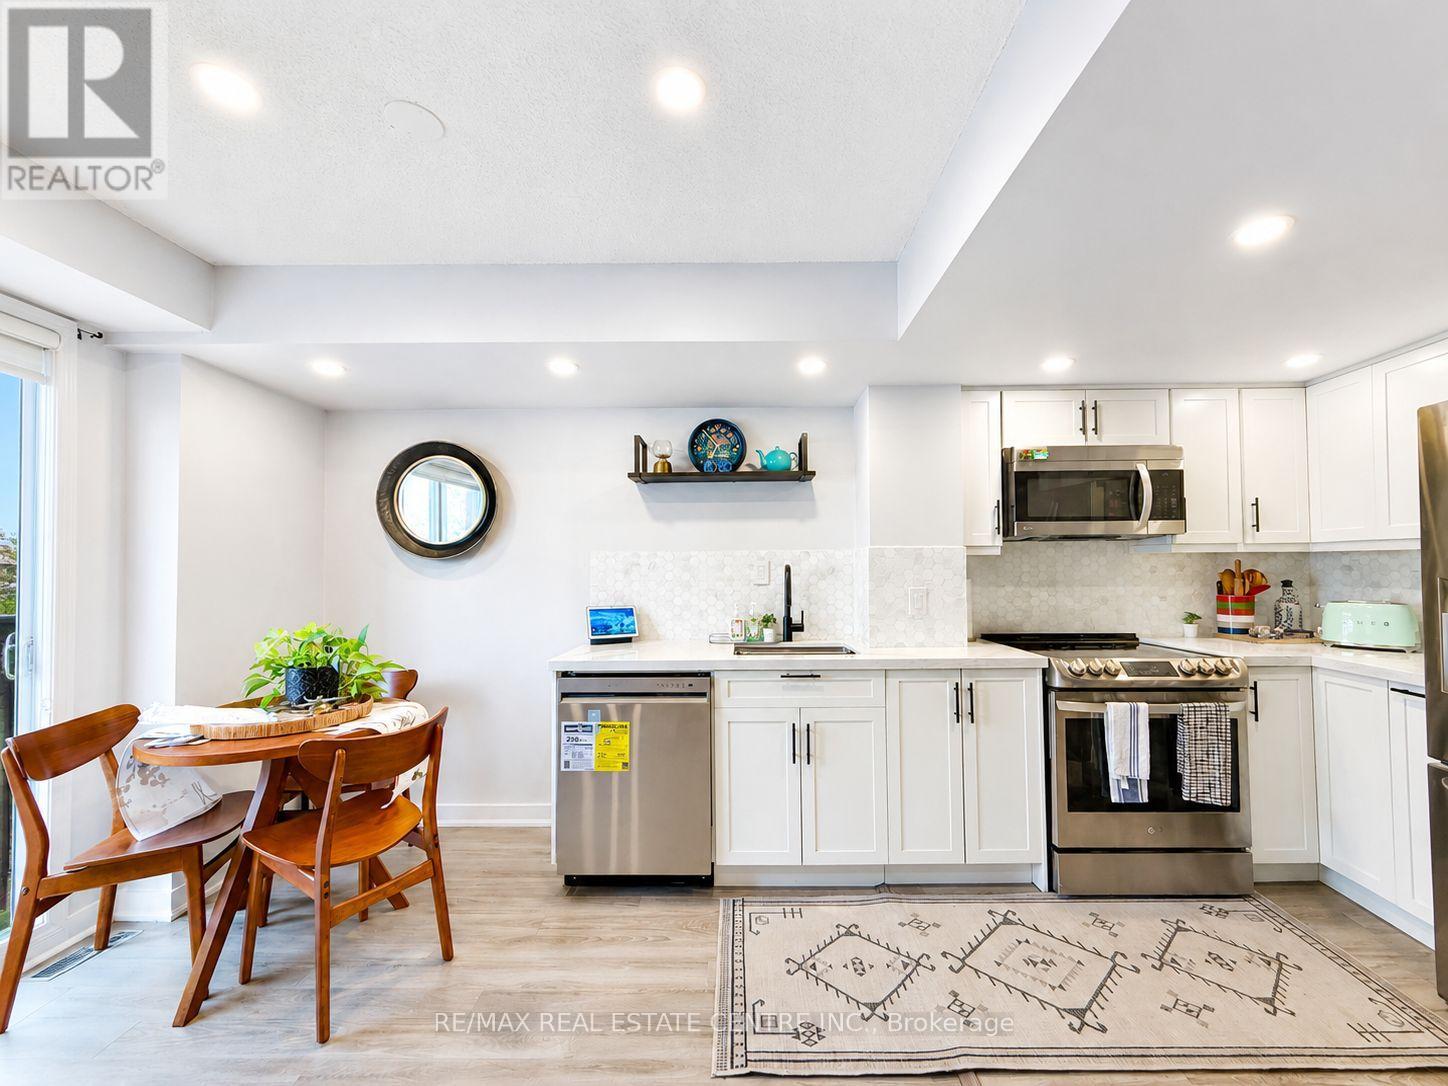
920 - 16 Laidlaw Street
Toronto, Ontario
Welcome to this stunning, turnkey townhome in one of Toronto's most in demand neighbourhoods. Property has been renovated recently with over 35K spent in the last few years. Bright open concept white kitchen with quartz countertops (2020), Premium LG appliances (2020), Brand New LG Dishwasher (2026), Bathroom Reno. Kitec plumbing removed from the unit*. The bright living area is enhanced by a stunning Juliet balcony, bringing in natural light and fresh air, while a convenient main floor powder room adds everyday functionality. 2 spacious bedrooms plus den for the perfect work from home set up, underground car parking and conveniently located minutes from Dufferin Station, Liberty Village, Grocery Stores, a wide variety of restaurants, cafes, and shops, this home offers unmatched urban convenience. Rita Cox Park, Dog Park and access to lakeshore waterfront close by. Relaxing rooftop terrace perfect for entertaining or relaxing with water connection. Furnace Rental bought out now. (id:49269)
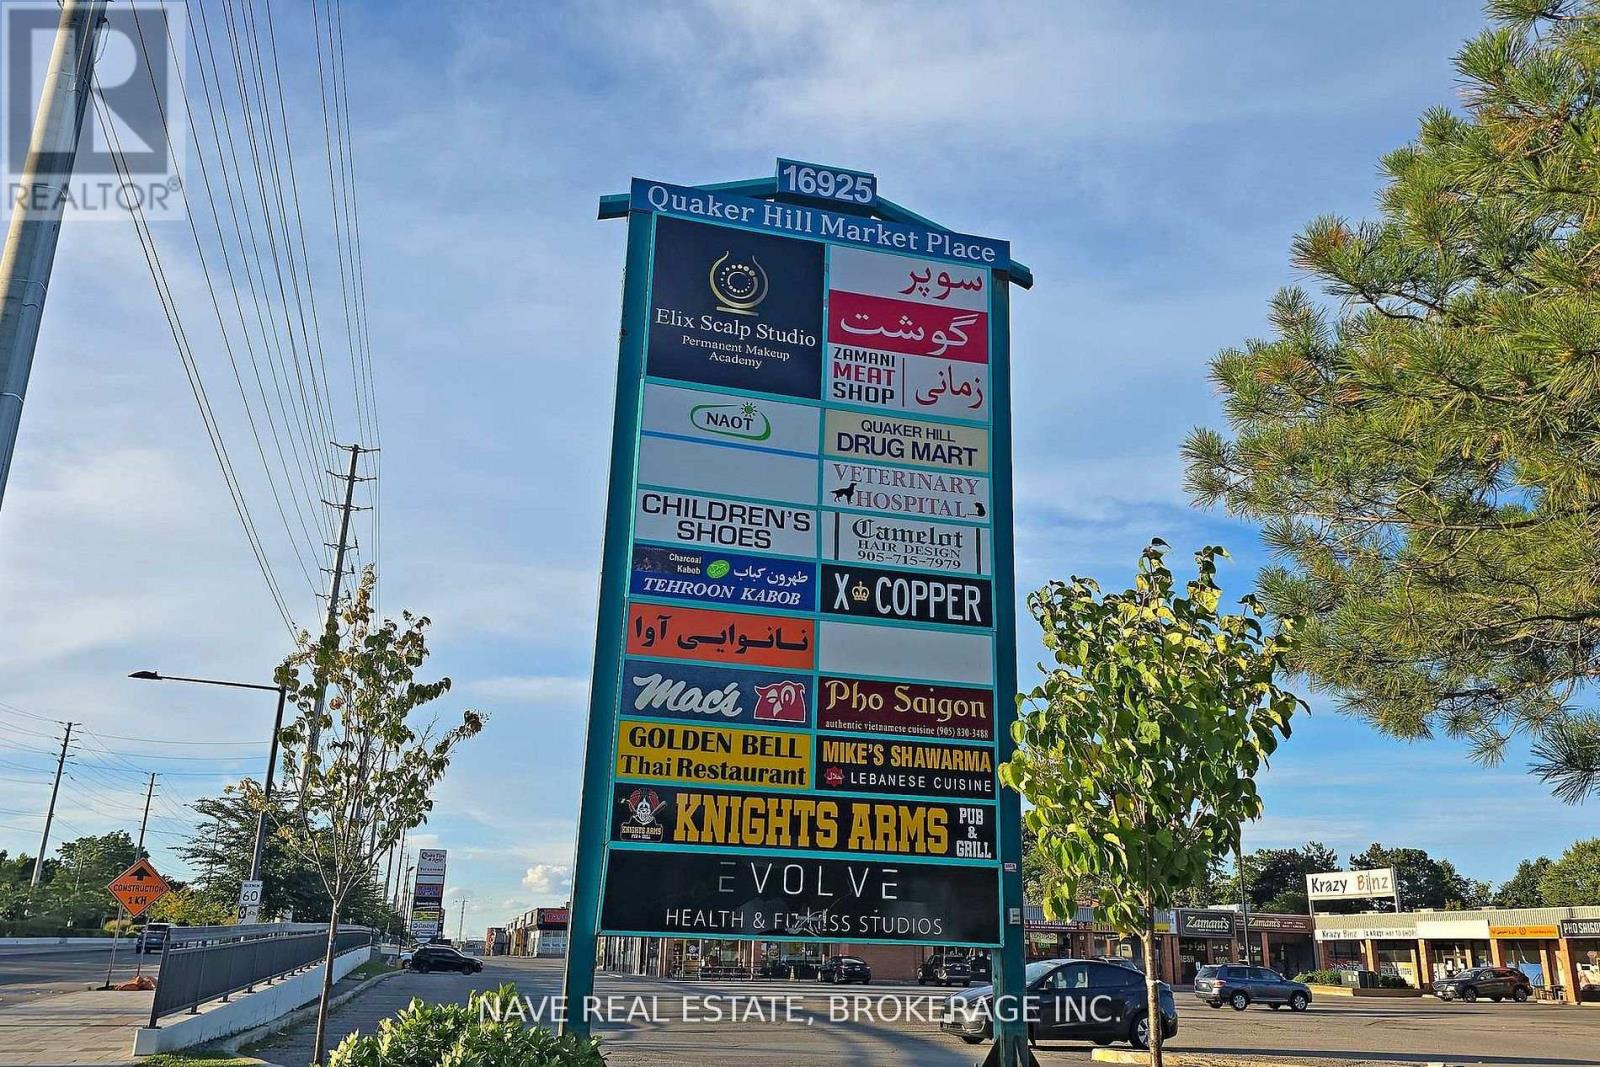
15 - 16925 Yonge Street
Newmarket, Ontario
Outstanding commercial space in a vibrant plaza located near Yonge Street and William Roe Blvd. Well suited for a variety of uses includinggrocery, restaurant, medical office or florist. Positioned along one of Newmarket's most active commercial corridors, this unitbenefits fromstrong street visibility, consistent traffic flow, and convenient access for customers and employees. Surrounded by a mix ofestablished retailersand dense residential communities, the location offers an excellent opportunity to grow a strong customer base andestablish a long-termpresence in the area. (id:49269)
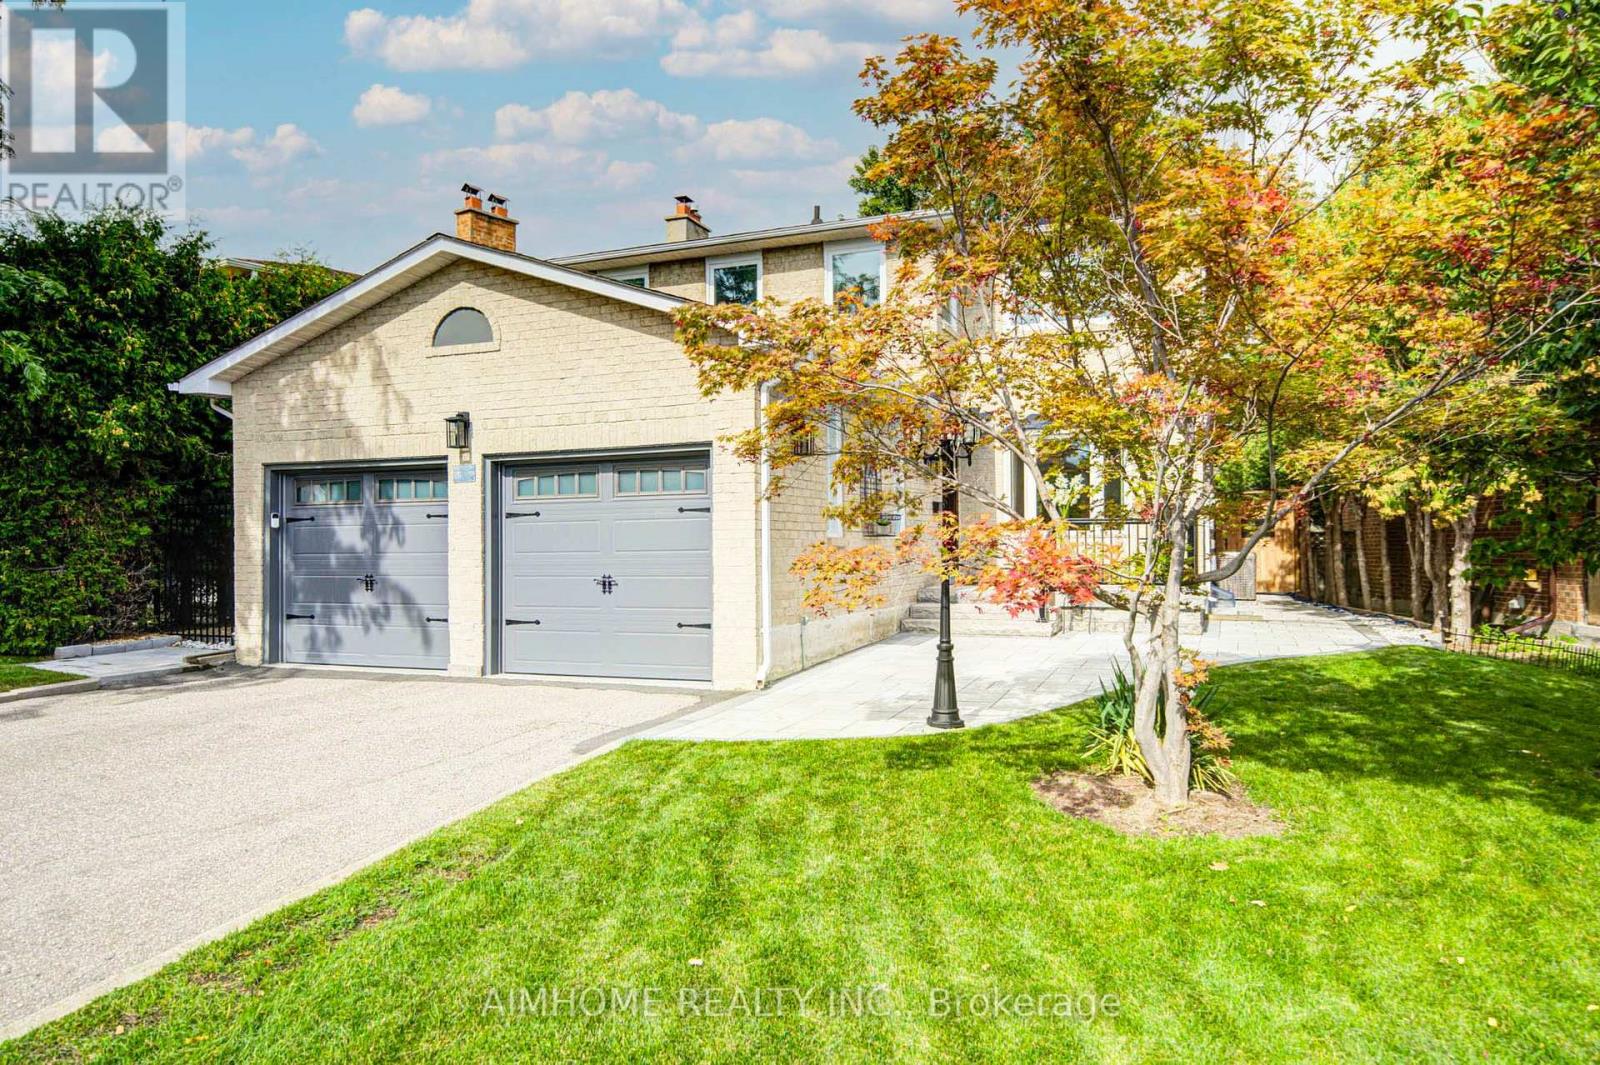
83 Houseman Crescent
Richmond Hill, Ontario
Stunning 2025 Complete Interior & Exterior Renovation! Turnkey Family Home On A Quiet Crescent & Premium Pie-Shaped Lot! Huge Private Backyard. Offering Exceptional Quality, Style & Functionality For Family Living & Home Office Use. Features 3 Spacious Bedrooms, Primary W/I Closet & Ensuite, 2nd Bedroom With A Reading Sitting Area, Plus A Main-Floor Den/Office. Bright Living Room With A Charming Bay Window, Cozy Family Room Features A Modern Electric Fireplace. Walk-Out From Both The Family Room & Breakfast Area To A Brand-New Patio. *** Impressive Professionally Finished Basement Offers A Spacious Entertainment Area, Gym Space, Full Bathroom & Bedroom, Plus A Spectacular Custom Wet Bar With Quartz Counter, Glass Display Cabinets & Built-In Wine Cooler-Perfect For Entertaining! *** Features Include Brand-New Hardwood Throughout, New wrought-iron staircase with solid oak stairs, New Porcelain Tile in Foyer, Den and Kitchen & Modern New Kitchen, All Interior Doors 2024, Most Windows 2024 With Triple-Pane Bedroom Windows Providing Superior Insulation & Soundproofing. Customized Elegant Shangri-La Shades + Coverings, Pot lights throughout, Crown Molding. New Furnace, New Central AC & Major Appliances, New Front Entry Door, Side Door, New Renovated Garage (Wall, Ceiling, Garage Doors and Eco-Friendly Epoxy Garage Floor), Water Filtration & Water Softener. *** Extensive Outdoor Upgrades Include Professional Exterior Wall Maintain, New lamp post, Brand-New Front & Backyard Interlock, Stone Steps & Railings, New Sprinkler System in Front Yard, A Large Private Backyard Surrounded By Mature Hedges & Trees-Ideal For Family Gatherings & Outdoor Enjoyment ***Location Within Walking Distance To Public Transit, Grocery Stores, Restaurants, Mackenzie Health Hospital & Richmond Hill Centre For The Performing Arts. Approx. 200m To Supermarket & Close To Major Mackenzie Health Centre. A Rare Combination Of Luxury, Comfort, Functionality & Location-Nothing To Do But Move In & Enjoy! (id:49269)
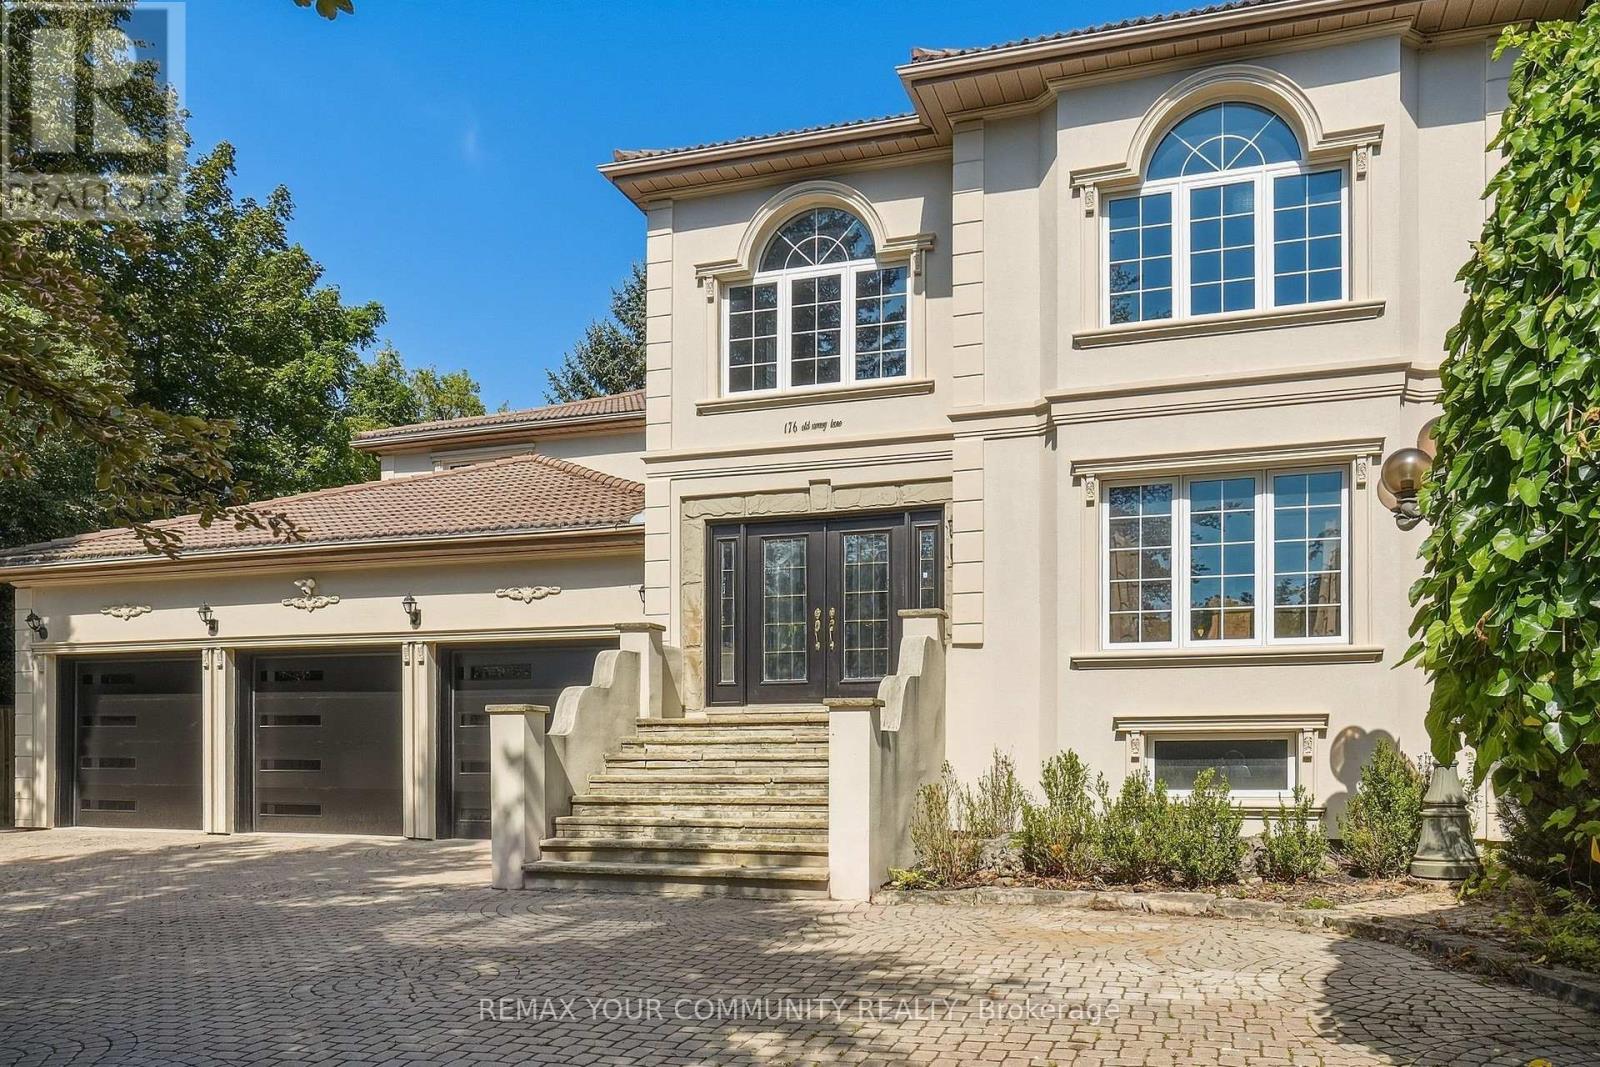
176 Old Surrey Lane
Richmond Hill, Ontario
Welcome to 176 Old Surrey Lane, a rare custom home situated on a stunning 72' x 166' lot in Richmond Hill's most prestigious enclave, South Richvale. Offering a sprawling approx 5,000 sq ft above grade, this solid residence provides grand architectural scale and a perfect canvas to be reimagined into your absolute dream estate. Enjoy a dedicated main floor office and the rare convenience of a main floor nanny/in-law suite featuring an ensuite bath and private separate entrance. A majestic circular drive and 3-car garage lead to a breathtaking 18ft foyer with granite floors. The heart of the home is a massive kitchen & breakfast area anchored by a centre island beneath large double skylights with a spectacular built-in 70/24 custom aquarium.The finished basement features a separate entrance, full kitchen, 2 beds, 2+1 baths, and a sauna! An investor & end-user's dream! (id:49269)
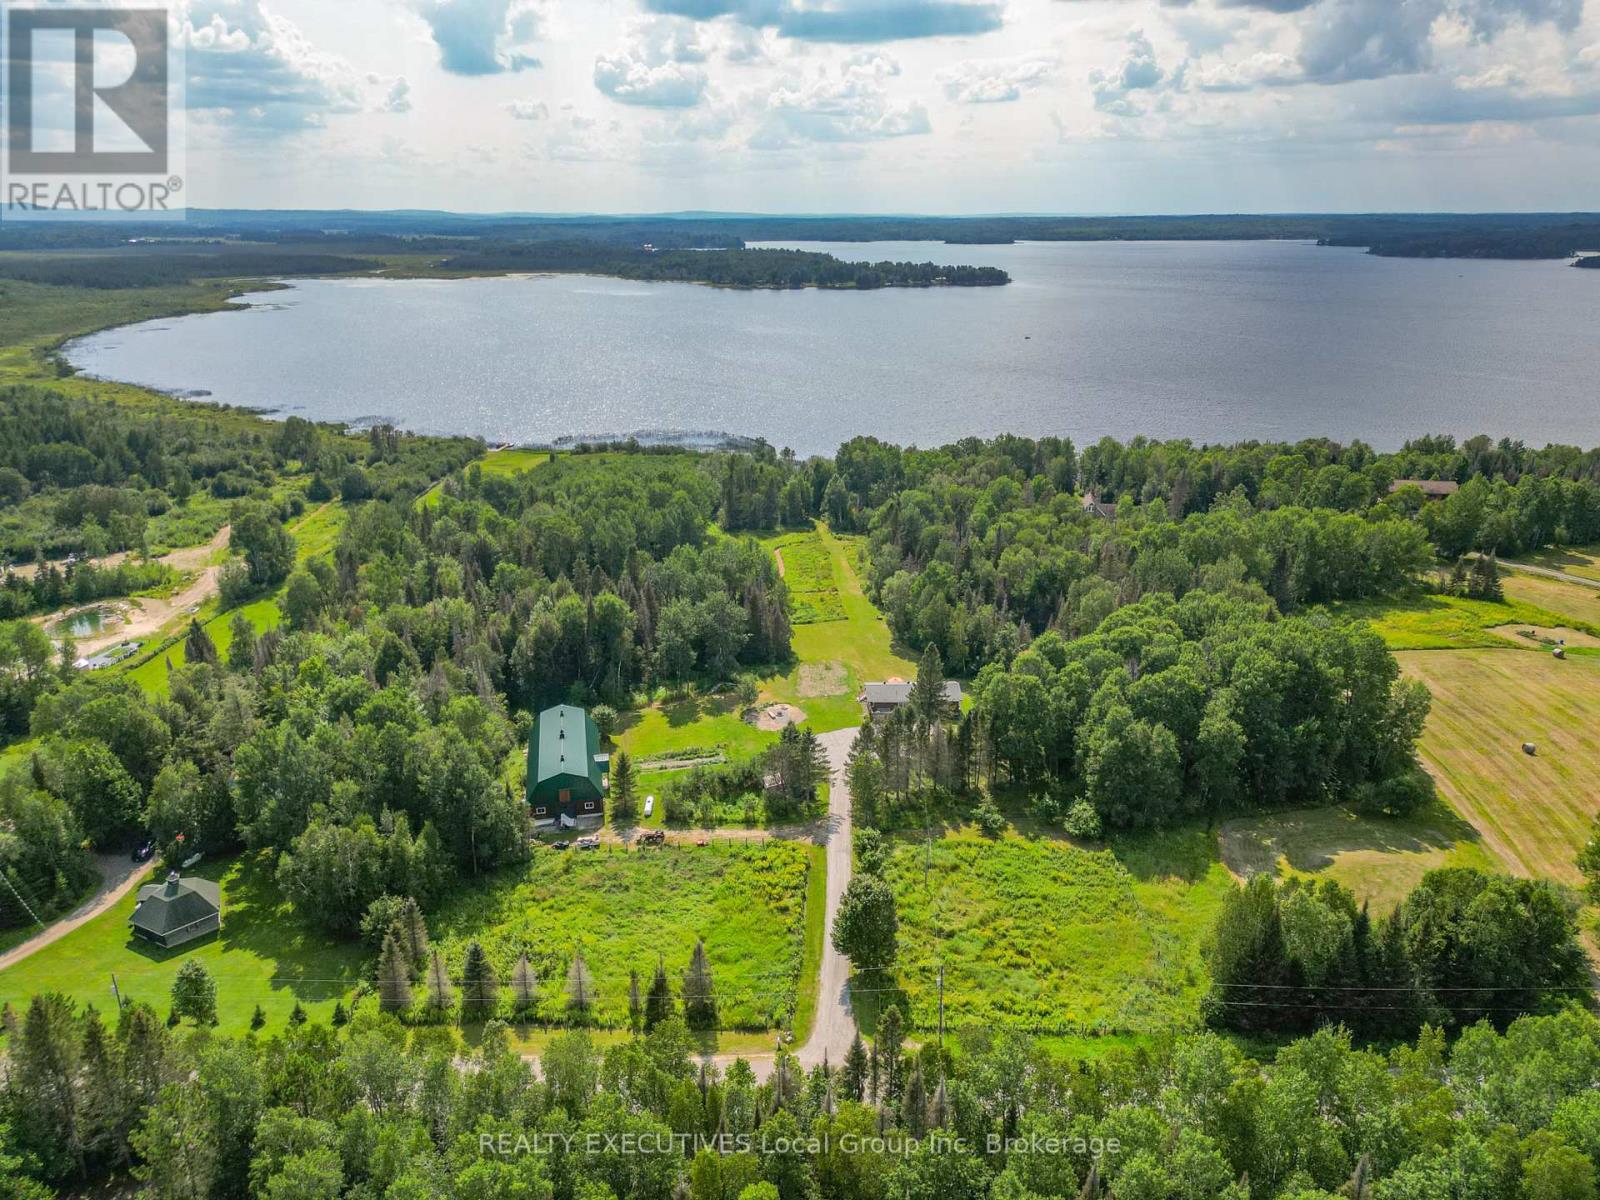
575 Golf Course Road
Chisholm, Ontario
Escape to this private, nearly 7.5-acre waterfront beauty, on Wasi Lake. Featuring over 400 ft of frontage, a sand beach, & 48-ft boat dock. Just 30 mins to North Bay & 10 mins to amenities, it blends a turn-key waterfront retreat with a premium hobby farm setup. It's not very often you come across a waterfront home with a barn/garage/shop like this! This beautifully remodelled 3 bedroom (2 on main level, one on lower level walk-out) with bonus office room, 2-bathroom ranch style walk-out is updated top-to-bottom and has a patio door and full size windows on the lower level!(newer roof, A/C, water system, and $20k septic bed++++). Enjoy new hardwood and ceramic flooring, a 50-ft main floor deck, and connected high-speed internet. The crown jewel is an insulated 35x75' 2-story barn outbuilding with separate power/water. The fully heated 10-ft main floor has drive-through garage doors, an office, workspace, and a clean-room optimized for vertical farming. A massive upper level boasts 15-ft ceilings for a studio or storage. Complete with fruit trees and raspberry bushes, this is the ultimate country estate! Easy access entry to both levels. Only a two minute drive to Clear Springs Golf Course. This property has endless possibilities for living or creating income! Barn: Construction 2017-2024 insulation, water and steel roof 2024 House: Septic weeping bed 2026, roof 2023, water filtration system 2024, wood stove and liner 2025 wett cert, dock 2023, heat pump 2026, driveway surfaced 2026. Large amount of time and $$$ spent on improvements! Basement bathroom has heated floors (id:49269)
1207 - 69 Lynn Williams Street
Toronto, Ontario
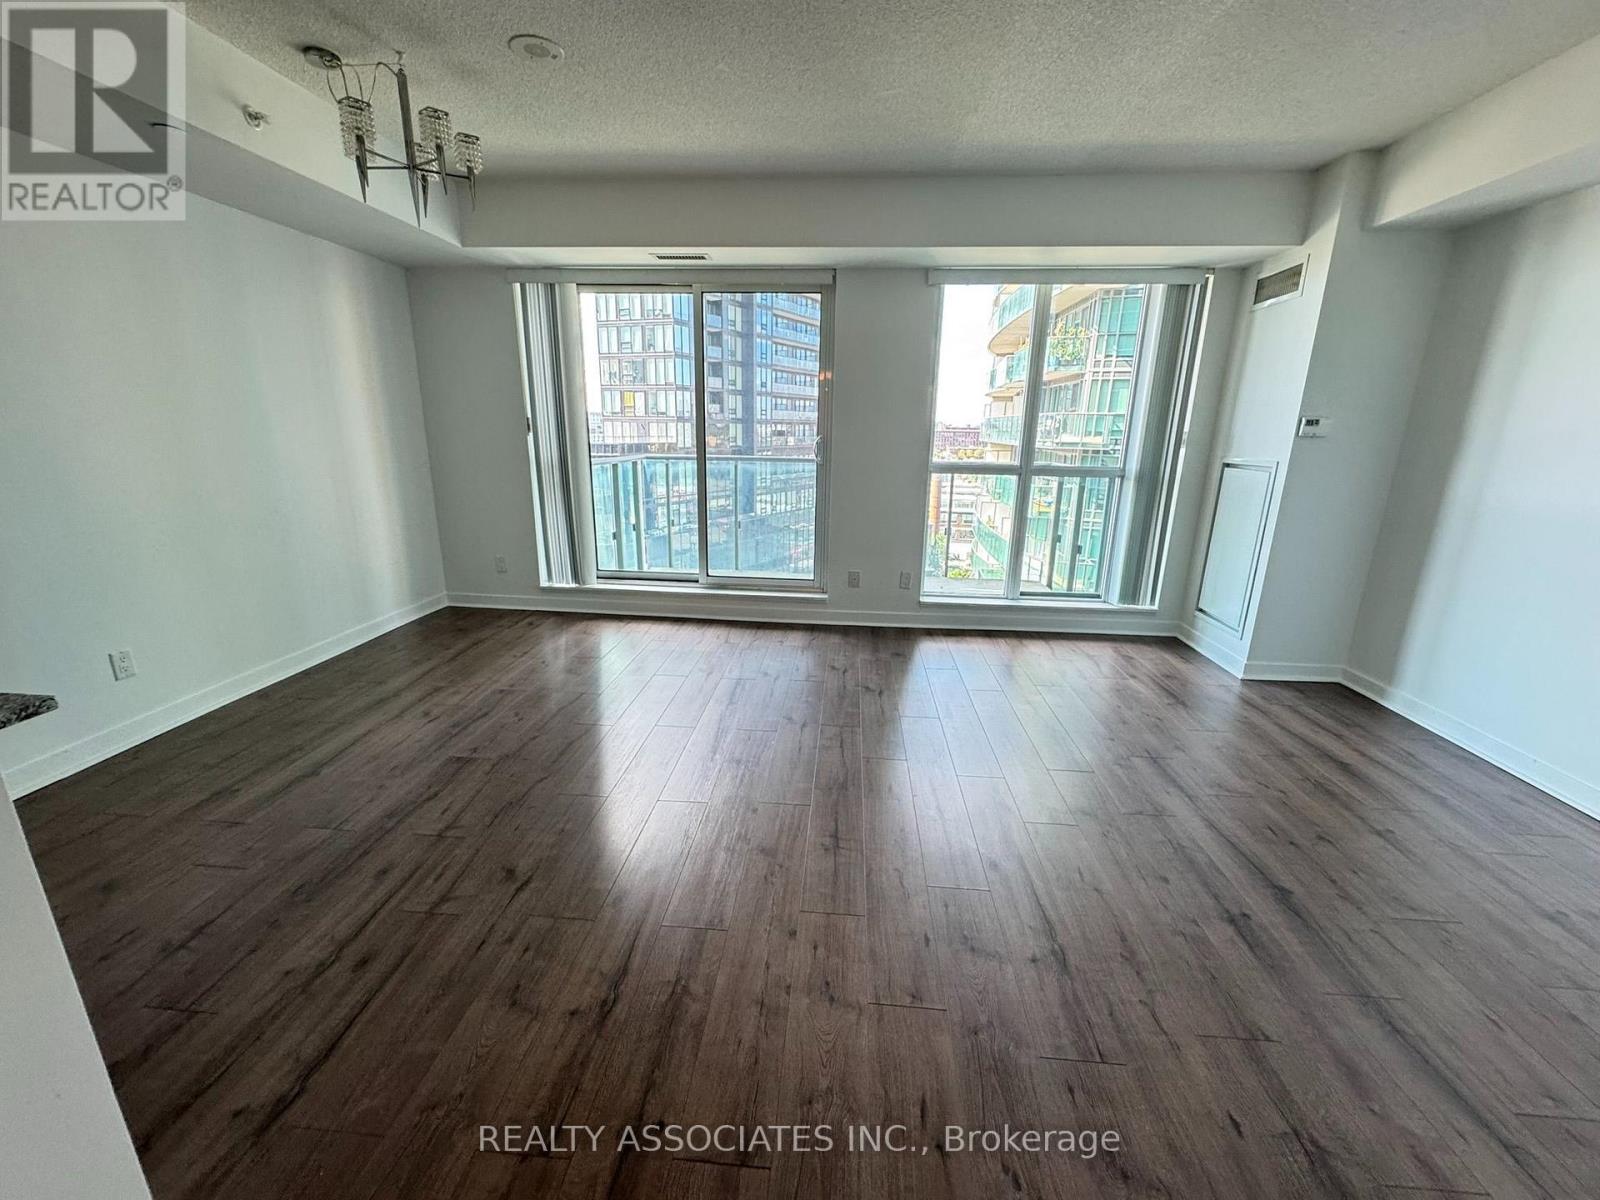
Open Concept 1 Bedroom In Trendy Liberty Village, Walk To 24 Hr Goodlife & "Metro", Restaurants, shops, LCBO, CNE, Lake & waterfront trails. Enjoy King St Entertainments. 15 Min Walk to TTC. 12 Ft Balcony Offers Panoramic Lake And City Views. Fitness Room, Outdoor Terrace W/Bbq. Granite Breakfast Bar W/Undermount Sink. Ceramic Back Splash, Double-Glazed Thermal Windows W/Screen. Frosted Glass Sliding Door In Bedroom (id:49269)
228 Red River Road
Thunder Bay, Ontario
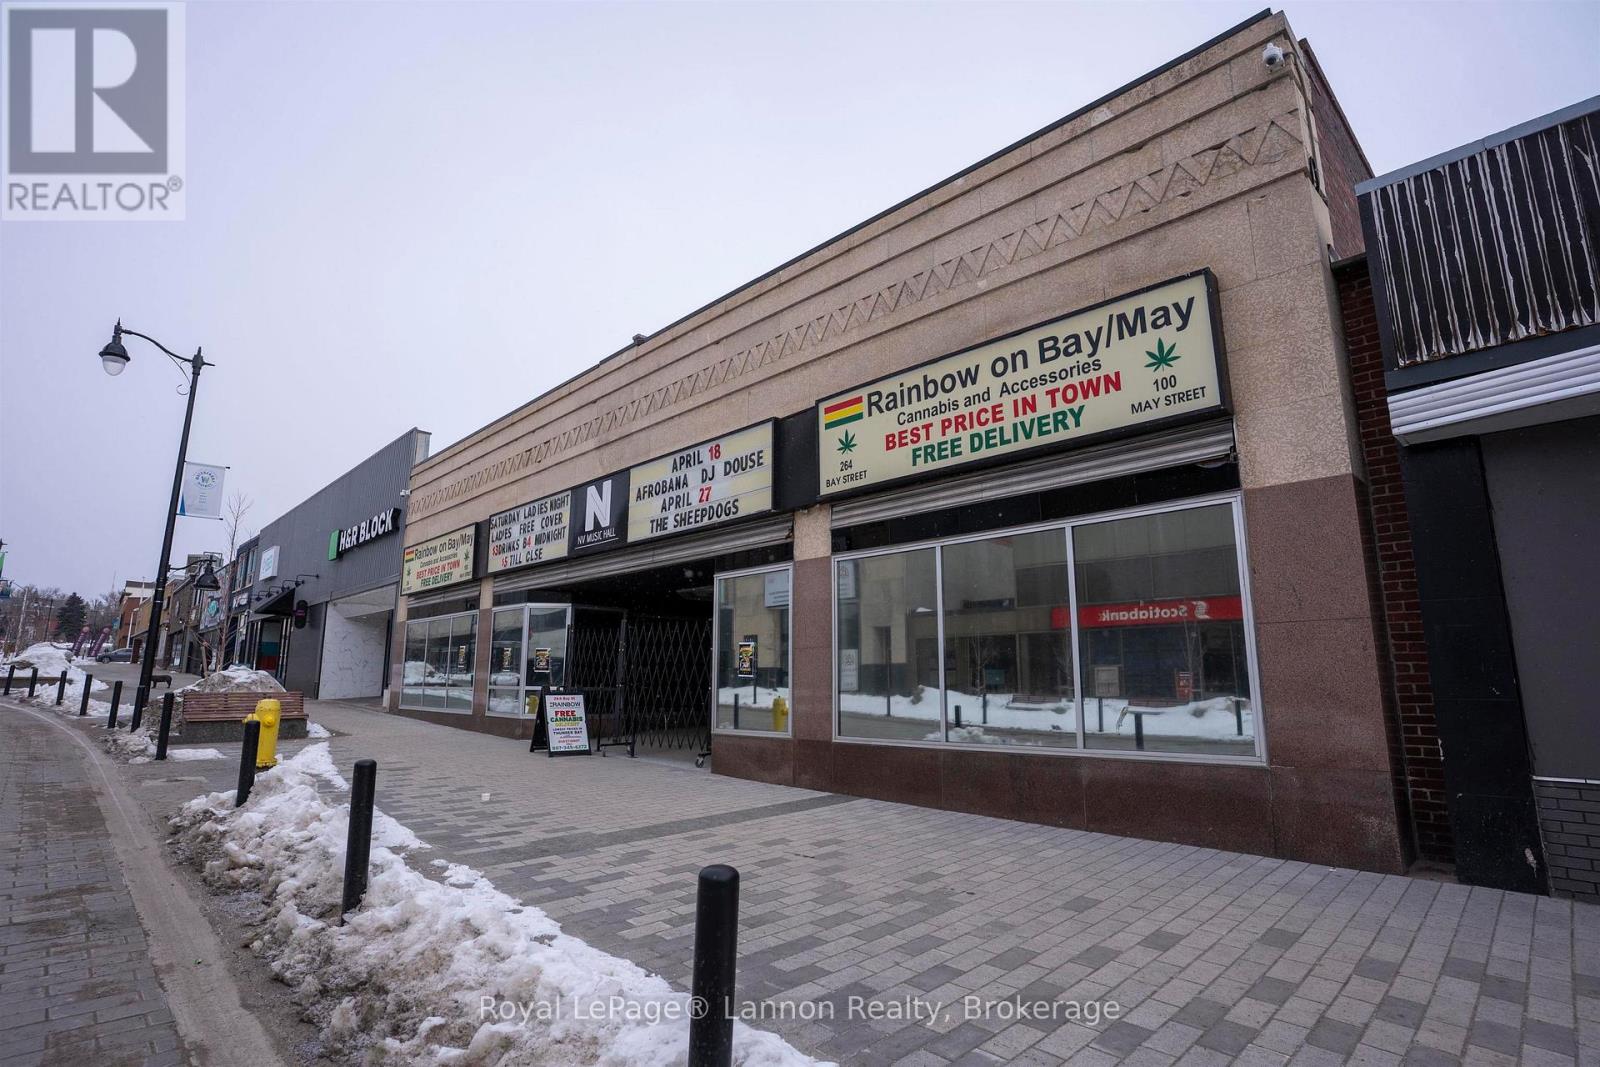
Prime location for lease in the heart of Downtown Port Arthur. The opportunities are endless for this truly one of kind 7,500 sqft location . The property offers features you will not find anywhere from large window displays perfect for retail or restaurants, 16 ft ceilings, large open space, terrazzo floors and so much more. Zoning allows or a multitude of uses and the landlord willing to break up space. $15 triple NNN lease. Please contact listing agent for more details. (id:49269)
309 - 255 Bay Street
Ottawa, Ontario
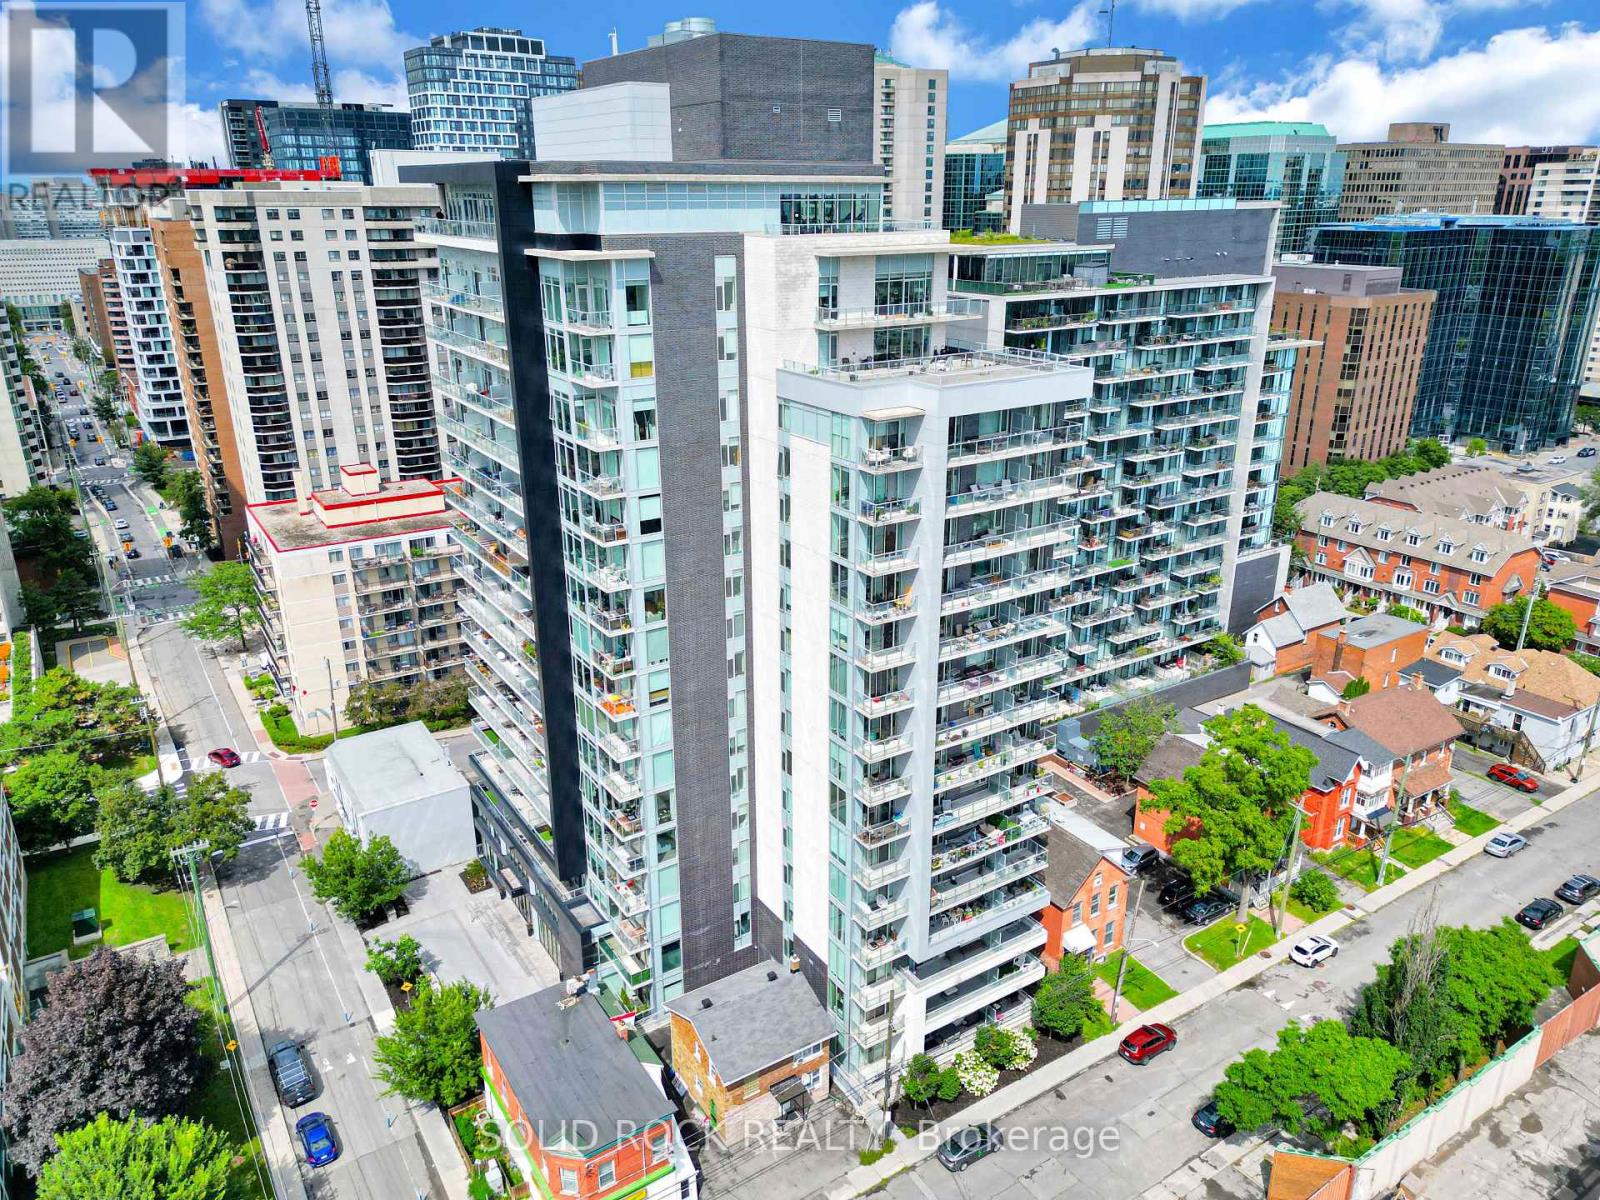
Welcome to The Bowery at 255 Bay Street, where modern downtown living meets an impressive collection of rooftop amenities.This stylish studio condo offers a smart, functional layout designed to maximize space and flexibility. The modern kitchen features sleek cabinetry, stainless steel appliances and plenty of workspace, while the open concept living area easily transitions from day to night with a convenient Murphy bed. In-suite laundry and a contemporary full bathroom complete this efficient urban home. What truly sets The Bowery apart is the lifestyle. Head to the rooftop and enjoy an outstanding collection of amenities, including an indoor swimming pool, sauna, fully equipped fitness centre, party room and outdoor rooftop patio, all with impressive views overlooking downtown Ottawa. Whether you're starting your morning with a workout, relaxing by the pool or entertaining friends on the rooftop, everything is just an elevator ride away. Located in the heart of downtown Ottawa, you're within walking distance of Lyon LRT Station, Parliament Hill, the business district, restaurants, cafés, shopping and everyday conveniences. Leave the car behind and enjoy everything the city has to offer right outside your door. This property is an excellent opportunity for a young professional, first-time buyer, investor, student or executive looking for an Ottawa pied-à-terre. It could also be a smart alternative for parents looking to purchase instead of rent while their child attends school in Ottawa. Modern living, an unbeatable downtown location and outstanding rooftop amenities. Welcome to The Bowery. (id:49269)
Lot 7 Aspen Parkway
Aylmer, Ontario
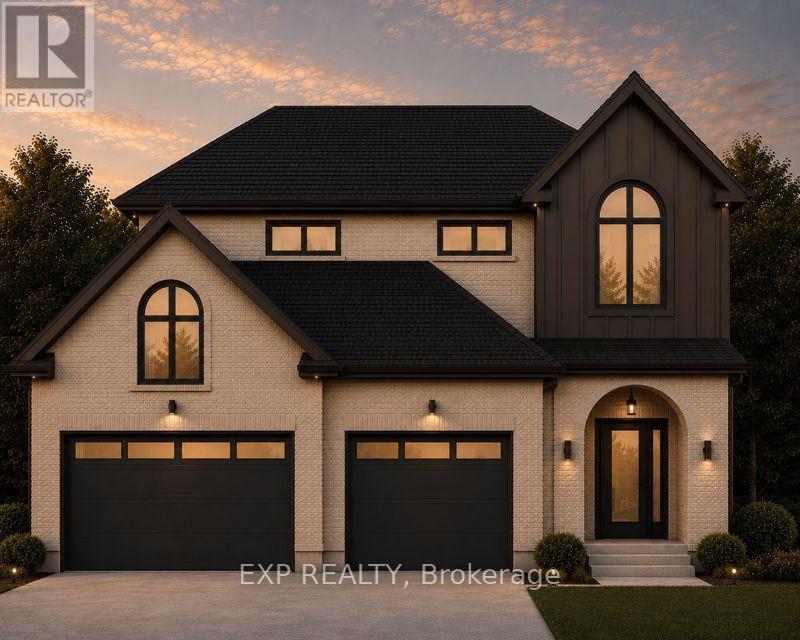
Discover The Eras by Carmo Building Group, a thoughtfully designed two-storey home in the sought-after Cottonwood community of Aylmer. Backing onto a tranquil pond and featuring a spacious three-car garage, this exceptional home offers 1,980 sq. ft. above grade plus a 650 sq. ft. finished basement. Designed for today's modern family, The Eras blends timeless style with everyday functionality. The home features engineered hardwood throughout the main and upper levels, quartz countertops throughout, and kitchen with ceiling-height cabinetry, a walk-in pantry, and premium finishes. A dedicated mudroom, convenient second-floor laundry, and a living room with gas fireplace. Additional upgrades include pot lights throughout, spray foam insulation for superior energy efficiency and comfort, and carefully selected fixtures and architectural details that reflect Carmo's commitment to quality craftsmanship and functional design. Final selections still available for buyers. Expected completion: November 2026. (id:49269)
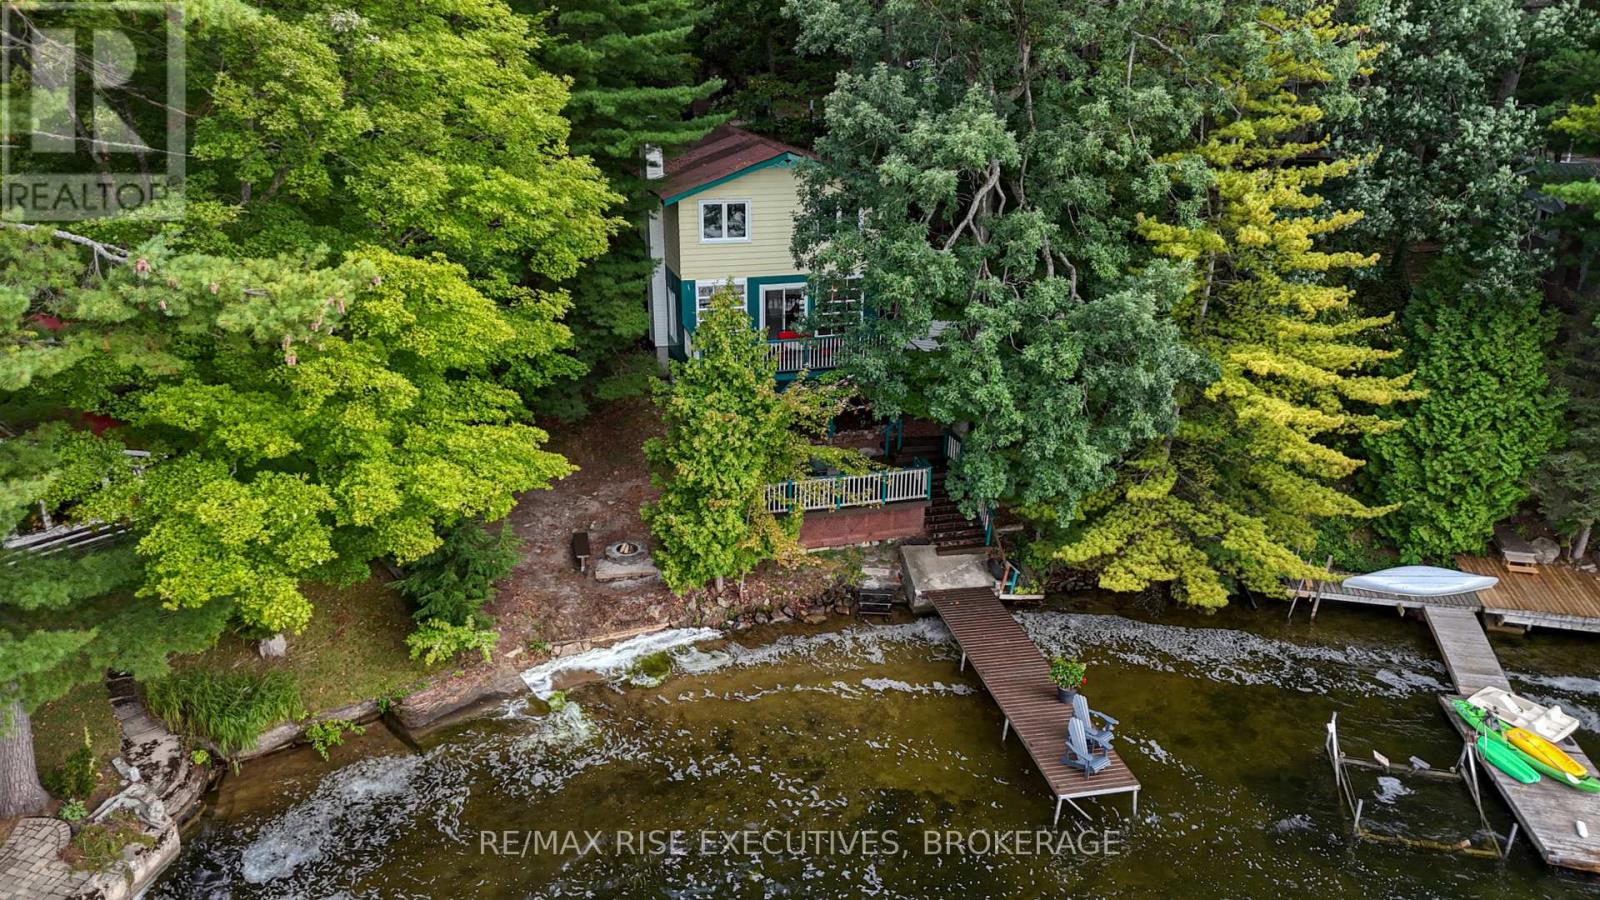
638 Derbyshire Point Lane
Athens, Ontario
Turnkey and ready to enjoy, this 3-bedroom, 1-bath Charleston Lake cottage offers 74 feet of waterfront, a sandy beach and gorgeous south views across Big Waters. Swim from your own shoreline, head out for a day of boating, gather around the waterside fire-pit or enjoy cooler days by the wood-burning insert (WETT Sept. 2026). Multiple decks provide plenty of space to relax and entertain, while conservation land at the rear adds privacy and a beautiful natural backdrop. An established rental history offers added flexibility. Charleston Lake spans an impressive 6,220 acres with 94 miles of shoreline, approximately 100 islands, three public boat launches and two marinas, offering endless opportunities to explore. Sand Bay County Park is approximately 1 km away, with an additional sandy beach, picnic area and trails. With excellent year-round private road access, this is a wonderful opportunity to make Charleston Lake part of your life. (id:49269)
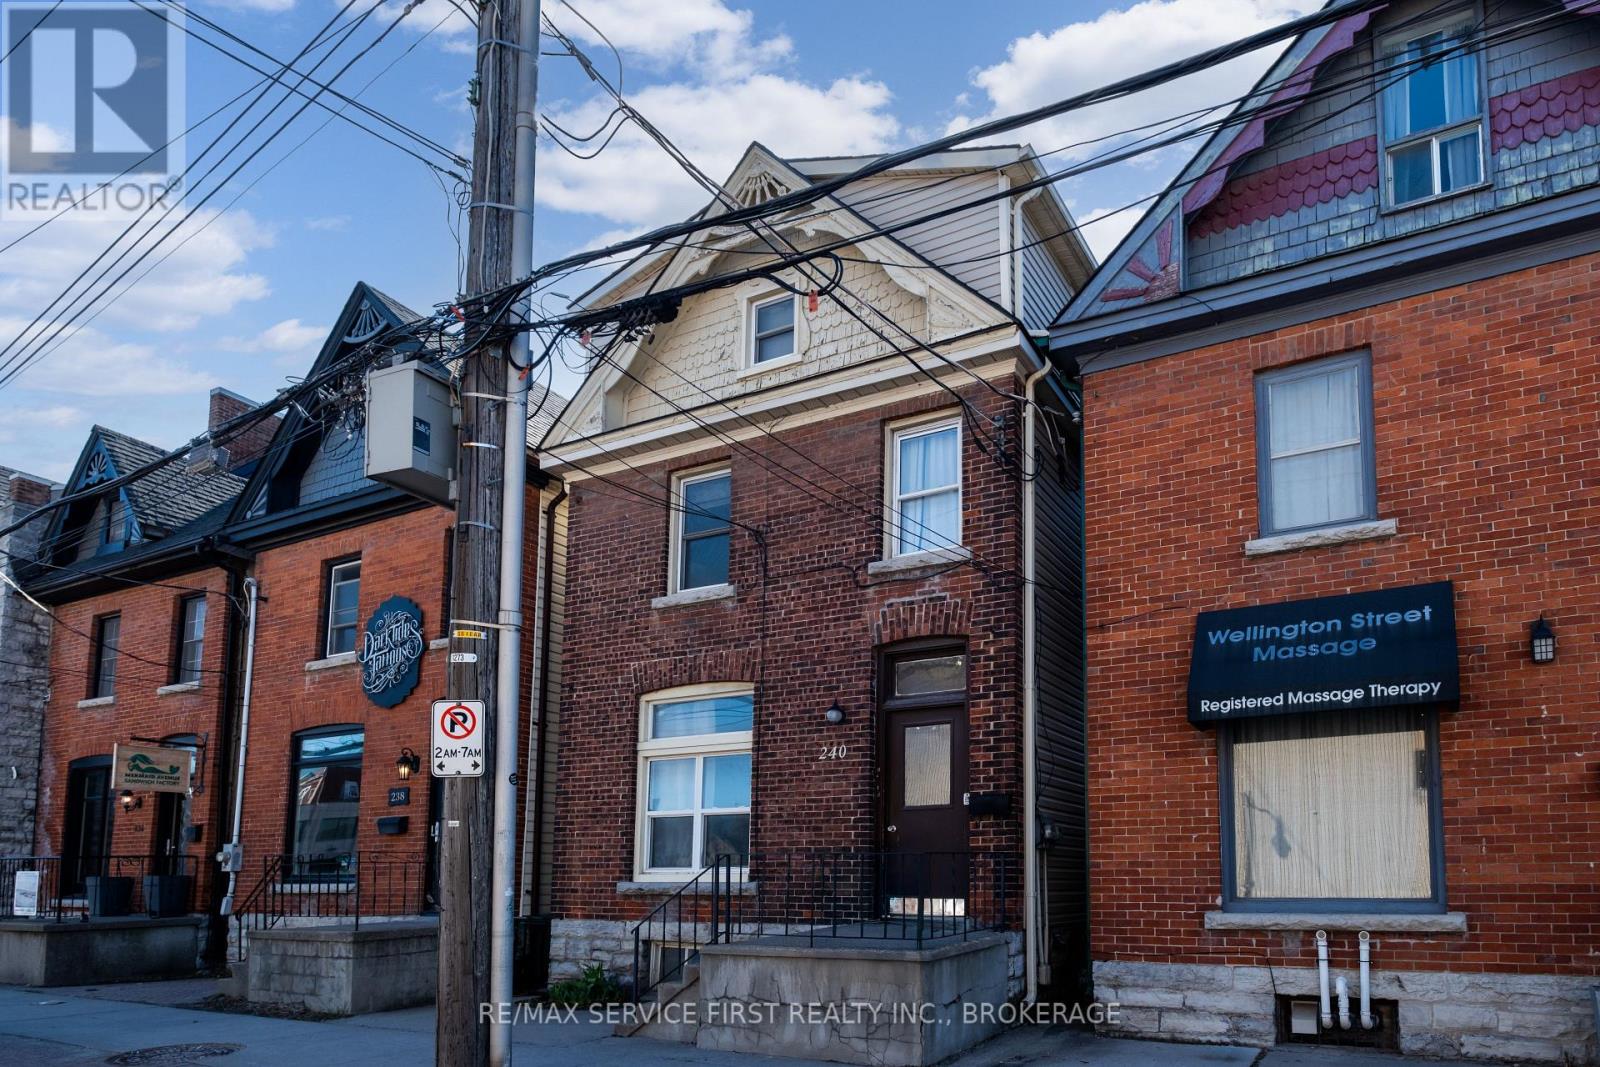
240 Wellington Street
Kingston, Ontario
Welcome to 240 Wellington Street, a highly desirable property perfectly situated in the heart of downtown. Just a short stroll from Queen's University, vibrant shopping districts, top-rated restaurants, and all the conveniences of urban living. This duplex offers both charm and functionality. The main floor features a bright and spacious1-bedroom plus den unit currently rented at $1,837.80/month. The upper level is a 4-bedroom unit with ample space and character. Currently being rented for $2300.00. Both units are thoughtfully designed with modern finishes, including stainless steel appliances, in-suite laundry, and separate hydro panels for added convenience. Step outside to a west-facing, fenced backyard - perfect for relaxing or entertaining. Whether you're looking for a fantastic place to call home with the added benefit of supplemental income or seeking a smart investment in a prime location, this property checks all the boxes. Don't miss this exceptional opportunity - schedule your showing today! The main floor unit is month to month. Ideal situation for an owner occupant scenario, or a parent looking to house a child going to Queen's. (id:49269)
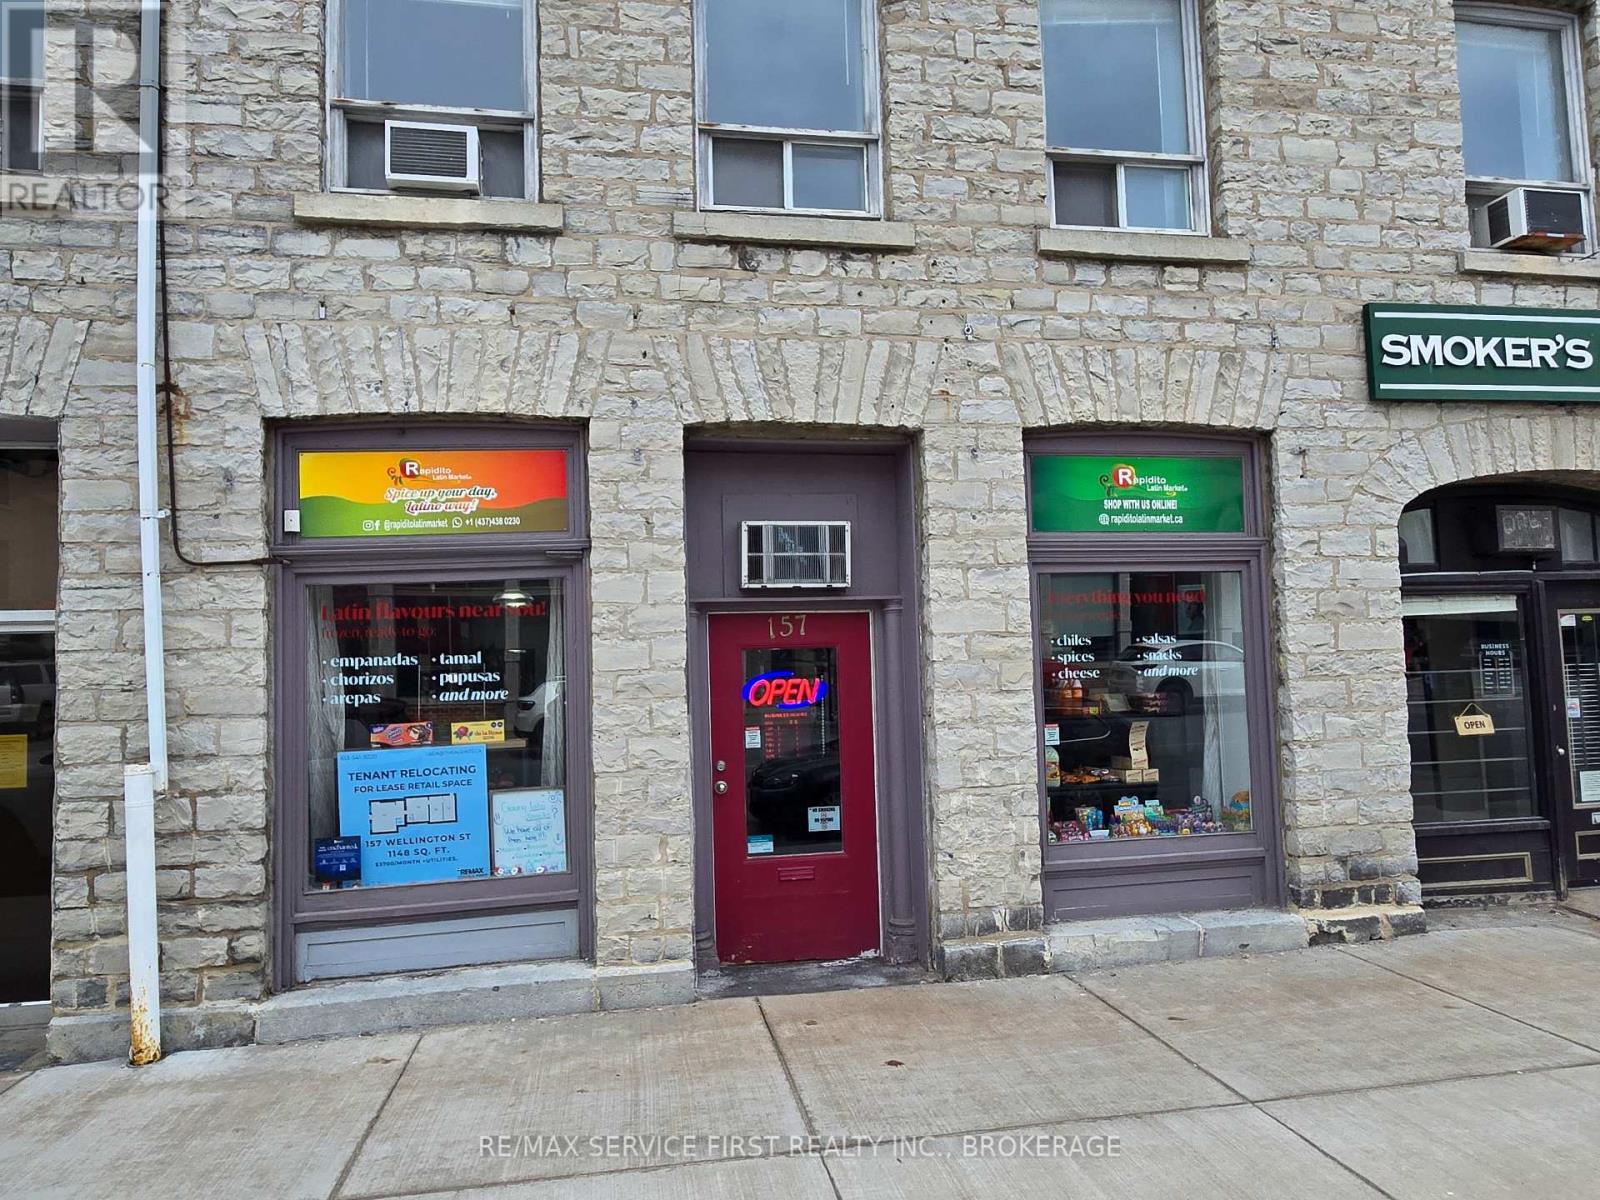
157 Wellington Street
Kingston, Ontario
Prime downtown retail space in Kingston's downtown core shopping district. Large storefront allows for great exposure to all traffic. Approximately 1148 square feet. Rent is semi-gross; tenant will be responsible for utilities. The Landlord has some restrictions regarding uses. (id:49269)
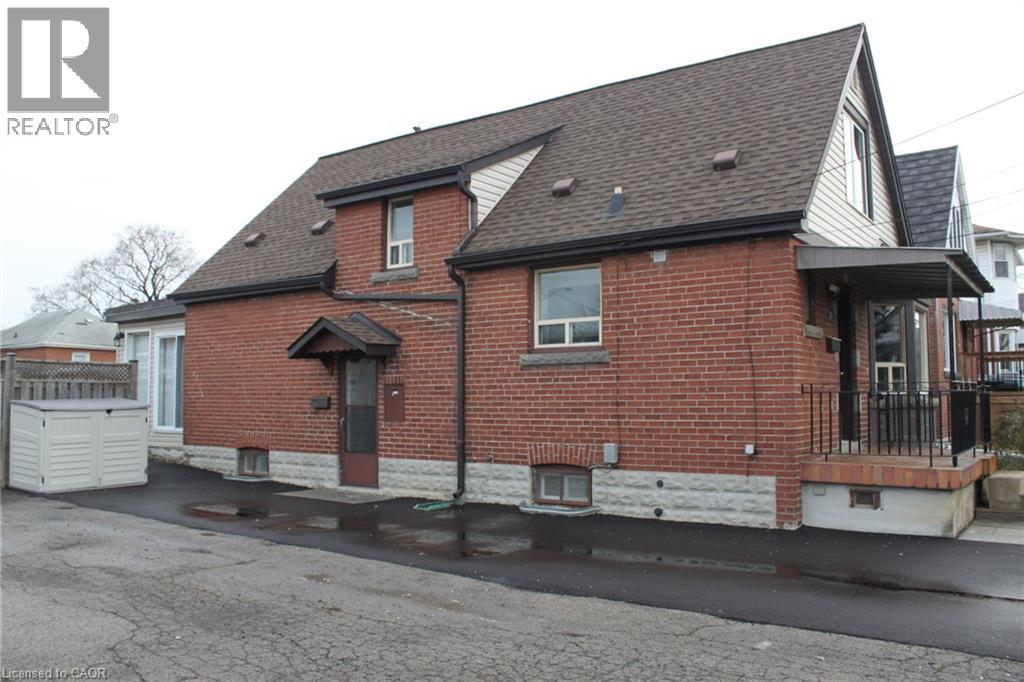
245 East 13th Street Unit# 2
Hamilton, Ontario
1+2 Beds + Den, 4pc bath Mainfloor Apartment in a Single Detach Home in Hamilton Mountain. Also available re In-Unit Laundry, Shared Driveway, Shared Backyard, Shed and Central Heating and Cooling. No carpeting, Open concept kitchen and dining with lots of natural light, great for summer get together. Extra Den in the basement could be used as Home Office or guest room or mainly storage for your bulky stuff. Extra storage cabinets are available by basement hallway and utilities area. Conveniently located close to schools, shopping and commute. Job letter / Paystub / Credit Report / Rental Application / First and Last required. Non smokers / No Pets preferred. (id:49269)
460 Parkview Crescent
Cambridge, Ontario
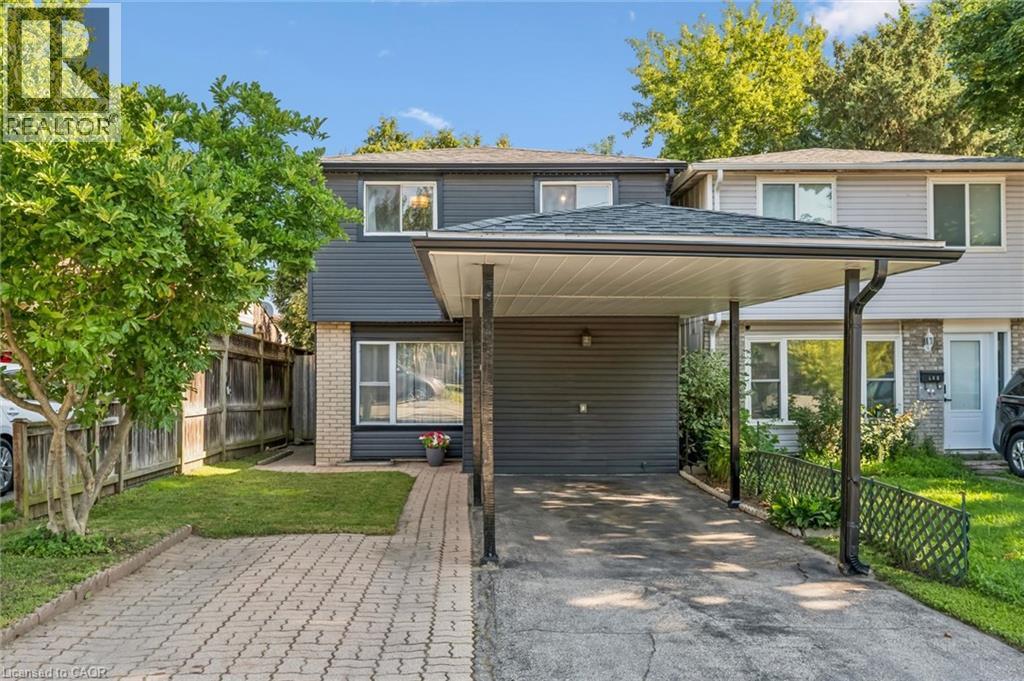
A fully detached 3-bedroom, 2-bathroom home at this price point is hard to find. This is a great opportunity for buyers looking to get into the market without compromising on space or location. Situated in family-friendly Preston Heights, this home is just minutes from Highway 401 and Highway 8, making commuting easy while keeping everyday amenities close at hand. Inside, you'll find a bright, updated kitchen, comfortable open living spaces and three generous-sized bedrooms upstairs. The finished basement adds even more living space with a spacious rec room and convenient 2-piece bathroom. Out back, the private, fully fenced yard is ready for summer BBQs, gardening or simply relaxing with family. Best of all, you get the peace of mind of 100% owned equipment with zero monthly rental fees. The hot water tank was replaced in 2024, the water softener in 2023, and the furnace was updated in 2017. If you're looking for an affordable detached home that’s move-in ready, with plenty of space, a convenient location, and key updates already taken care of, 460 Parkview Crescent is definitely worth a look! (id:49269)
1080 Pillar Lane
Frontenac, Ontario
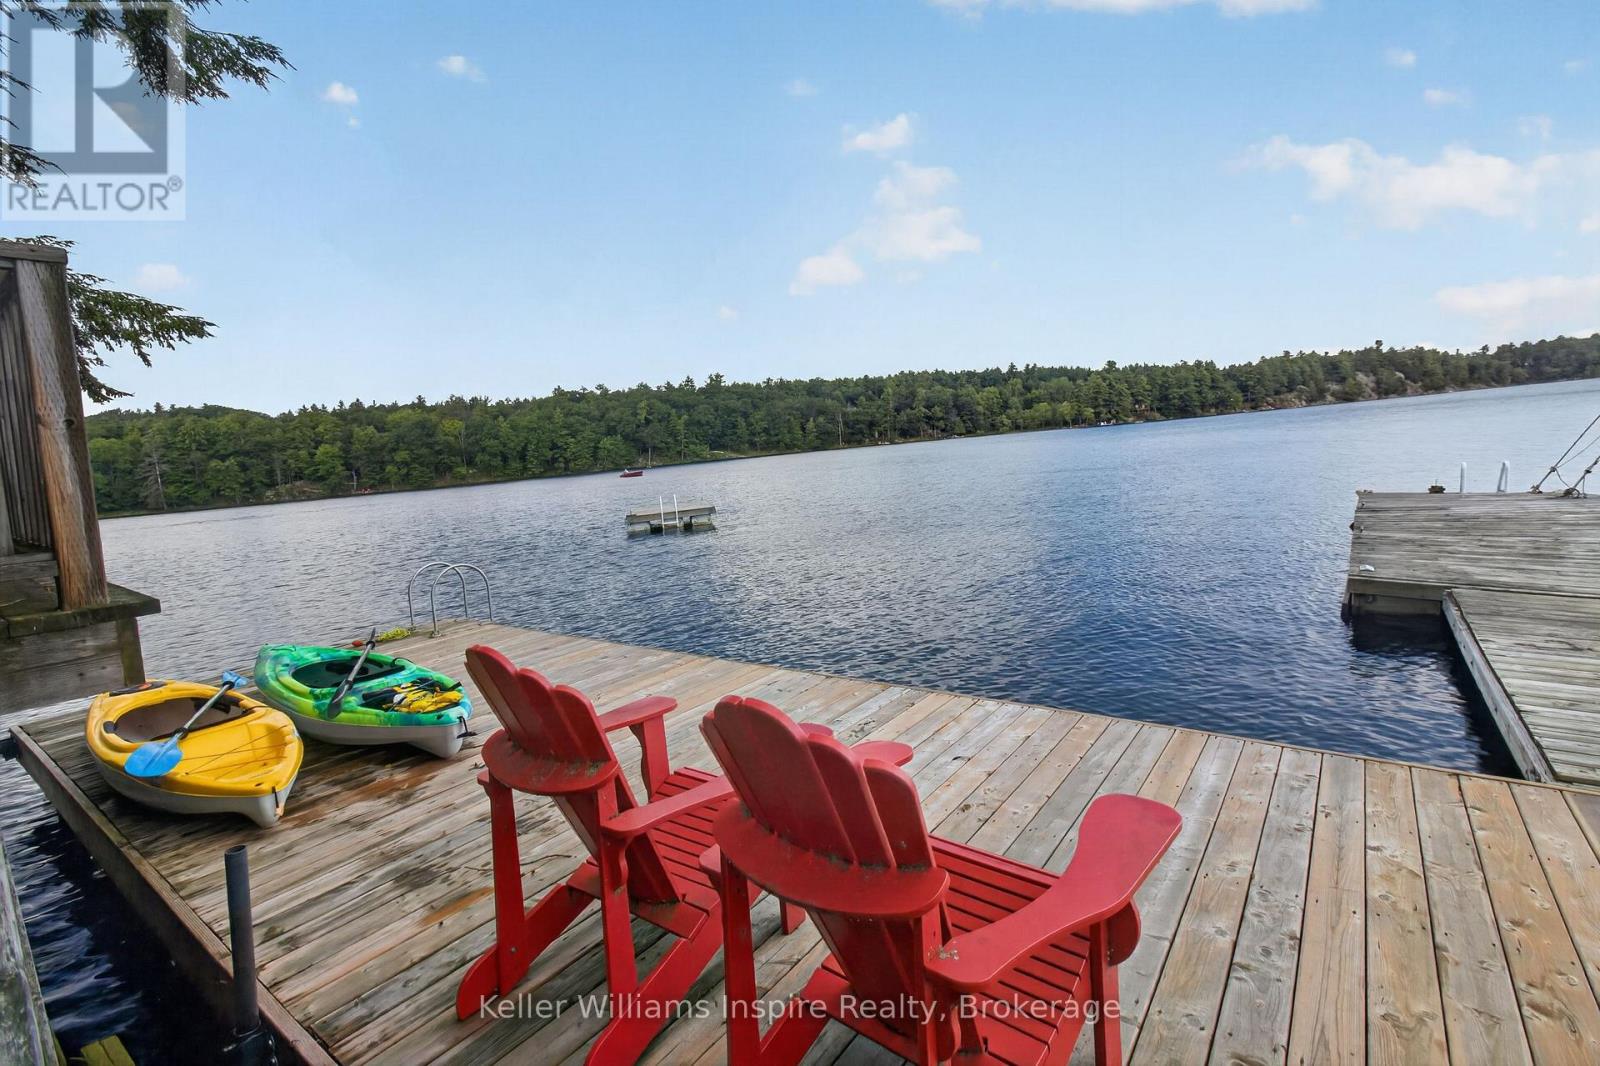
Waterfront properties on this sought-after stretch of Buck Lake don't come along often-and this one is a true gem! This charming 3-bedroom, 1.5-bath bungalow offers the perfect opportunity for year-round lake living. Step inside to a bright, freshly painted home with new light fixtures in many rooms and a welcoming layout. The sunken living room overlooks the lake, creating an incredible feeling of being right on top of the water. The open-concept kitchen, dining, and family room provide a great space for everyday living and family gatherings. Additional features include main-level laundry, a convenient powder room off one of the bedrooms, a main bathroom with tub, a beautiful primary bedroom retreat, a newly built 3-season sunroom, and a brand-new front foyer ready for your finishing touches. Outside, the fun really begins! Enjoy a large deck perfect for relaxing or entertaining. Stairs leading down to the water and a large dock, offering endless opportunities for swimming, boating, fishing, kayaking, or simply enjoying peaceful days by the lake. A detached garage provides plenty of room for storage, toys and waterfront essentials. Located on a corner lot, this is a rare opportunity to enjoy Buck Lake living in every season. Come fall in love with the views, the lifestyle, and everything this waterfront home has to offer! (id:49269)
201 - 7549 Kalar Road
Niagara Falls, Ontario
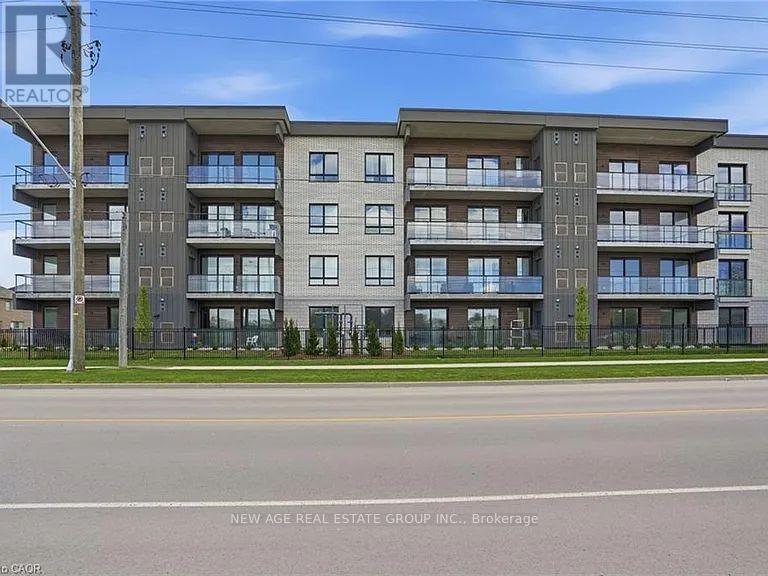
Modern Luxury Meets Convenience at Marbella! Stunning 2-bedroom, 2-bathroom condo offering 964 sq. ft. of stylish living, premium finishes, underground parking and same-floor storage-all in a prime Niagara Falls location.Step into a beautifully appointed interior featuring vinyl plank flooring, LED lighting and a luxurious Nobilia kitchen with quartz countertops and premium Liebherr & AEG appliances. Modern bathrooms feature glass showers and quartz double vanities.Enjoy exceptional building amenities including a party room with fireplace, kitchen & patio, gym/yoga room, bike storage, parcel lockers, EV chargers, car wash and pet wash station. Conveniently located near the new hospital, Costco, shopping, restaurants, vineyards, entertainment, scenic trails and major highways.Includes underground parking ($50K value), same-floor locker ($7.5K value) and full TARION Warranty. A perfect opportunity for stylish, low-maintenance living in Niagara Falls! (id:49269)
201 - 7549 Kalar Road
Niagara Falls, Ontario
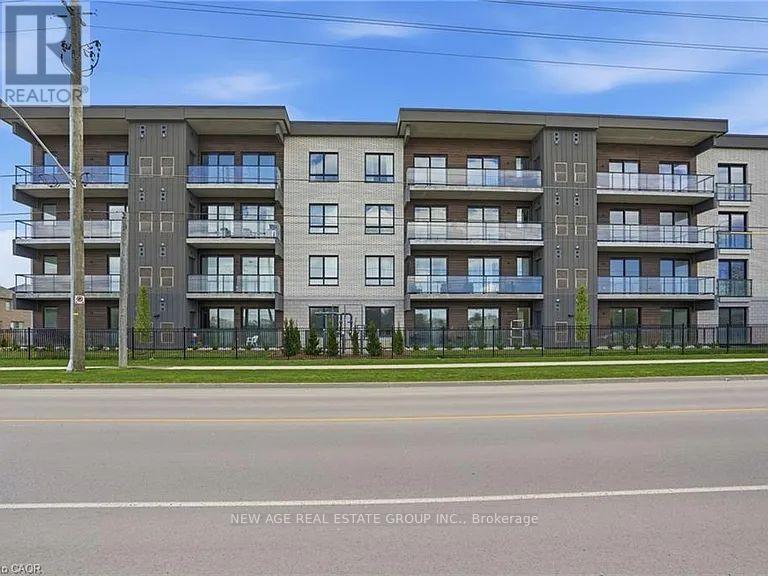
Stunning 2-Bed, 2-Bath Condo at Marbella! Modern 964 sq. ft. unit featuring a luxury Nobilia kitchen with quartz counters, premium Liebherr & AEG appliances, stylish finishes, and underground parking. Enjoy exceptional amenities including gym/yoga room, party room, patio, EV chargers, car wash and pet wash. Conveniently located near the hospital, Costco, shopping, dining, trails and major highways. Move-in ready-don't miss it! (id:49269)

1648 Frankford-Stirling Road
Quinte West, Ontario
Build with confidence on this beautiful 1.05 acre mature lot, where an important step toward your future home is already complete - a drilled well! Save thousands in upfront costs and enjoy the peace of mind of having this key investment already in place. Ideally situated adjacent to Oak Hills Golf Club, this property sits elevated above Frankford-Stirling Road, offering added privacy and beautiful views across the surrounding countryside. Mature surroundings create an established rural setting, while the generous building envelope provides plenty of flexibility to bring your vision to life. Enjoy peaceful country living without sacrificing convenience, with Frankford and Stirling both just minutes away along with easy access to Hwy 401 and the amenities of Quinte West. Whether you're envisioning a custom family home or a quiet country retreat, this property offers exceptional value to bring your vision to life. (id:49269)
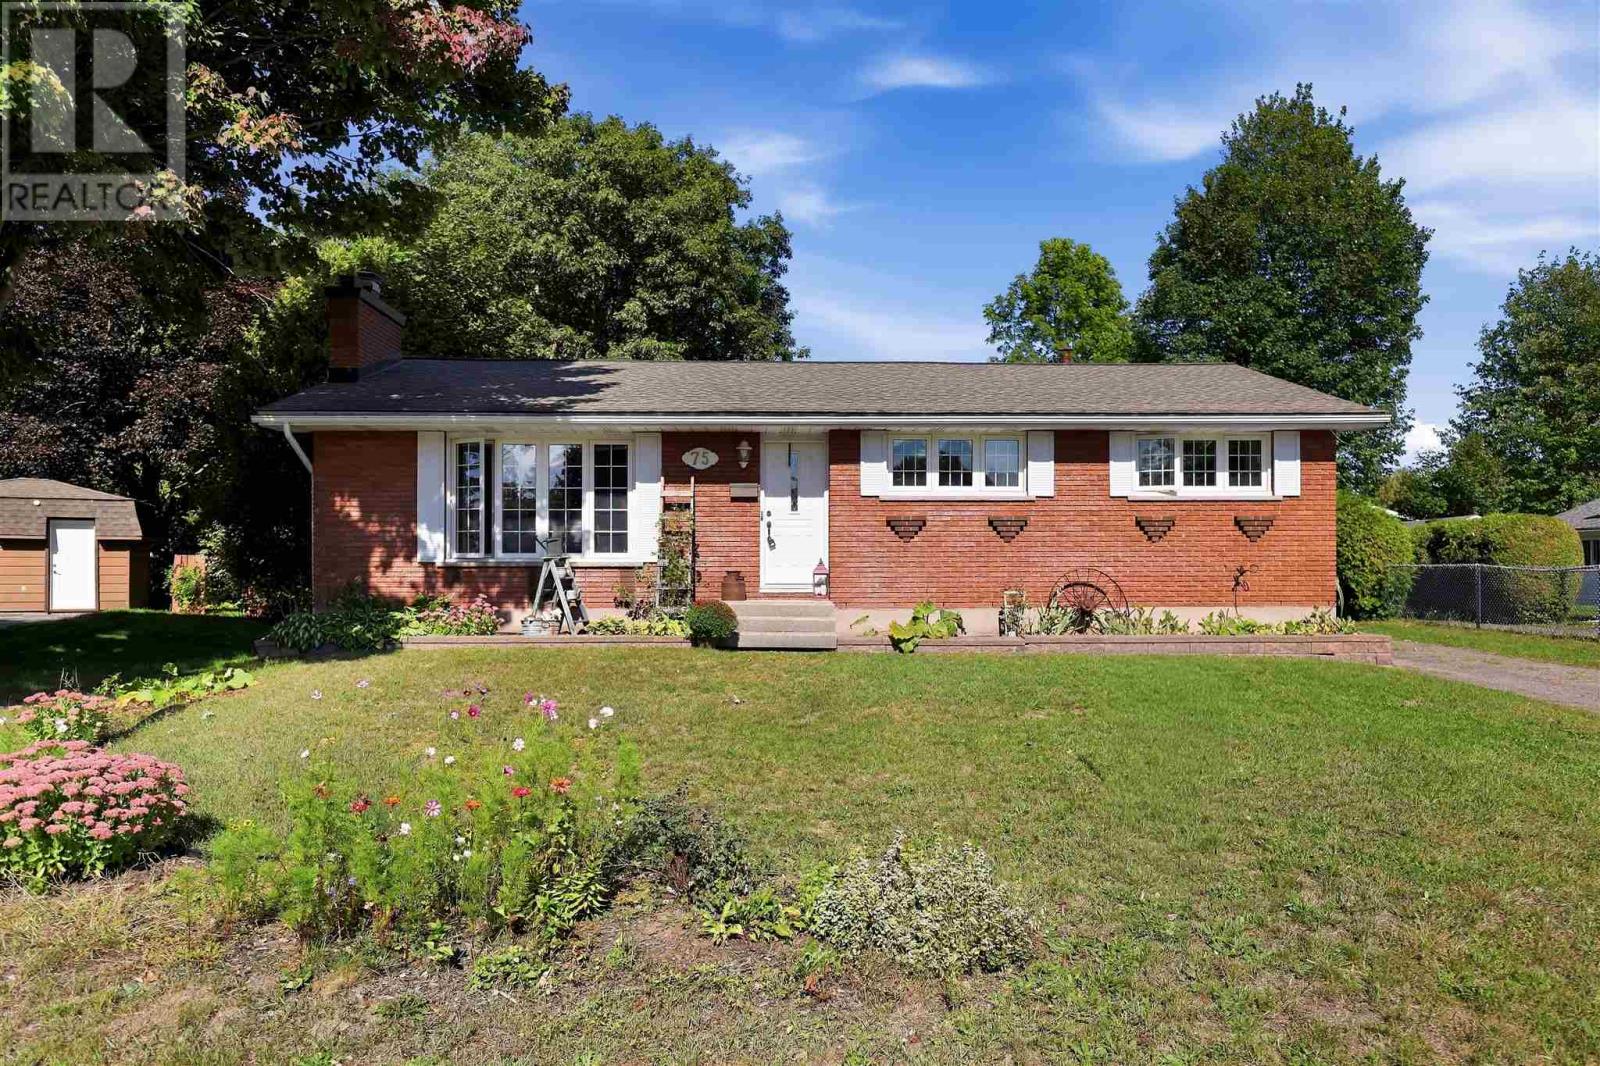
75 Joel Ct
Sault Ste. Marie, Ontario
If your looking for a turn key bungalow in one of the best locations in town, this is it! Introducing 75 Joel Court, an absolutely pristine 3+1 bedroom, 1 bathroom home located on a quiet oversized lot. Pride of ownership is evident throughout this family home which features a Large open concept kitchen/living/dining area perfect for entertaining, updated bathroom spaces an oversized basement with an additional bedroom, office space and loads of storage. Economically heated with a newer gas forced air furnace (2019) and a beautiful gas fireplace in the living room as well as a newer central air system also installed in 2019. One the greatest features of this home is the sheer size and usability of the back yard space. Yards of this magnitude are very hard to come by at this price point especially in these core residential neighborhoods. The Back yard space features a large deck, loads of privacy with mature shrubs, and enough space to customize as you desire. The property also includes a 1.5 car detached garage plus loft. One of the best bungalows to hit the local market when it cones to location, property size, low cost of ownership and upside potential. (id:49269)
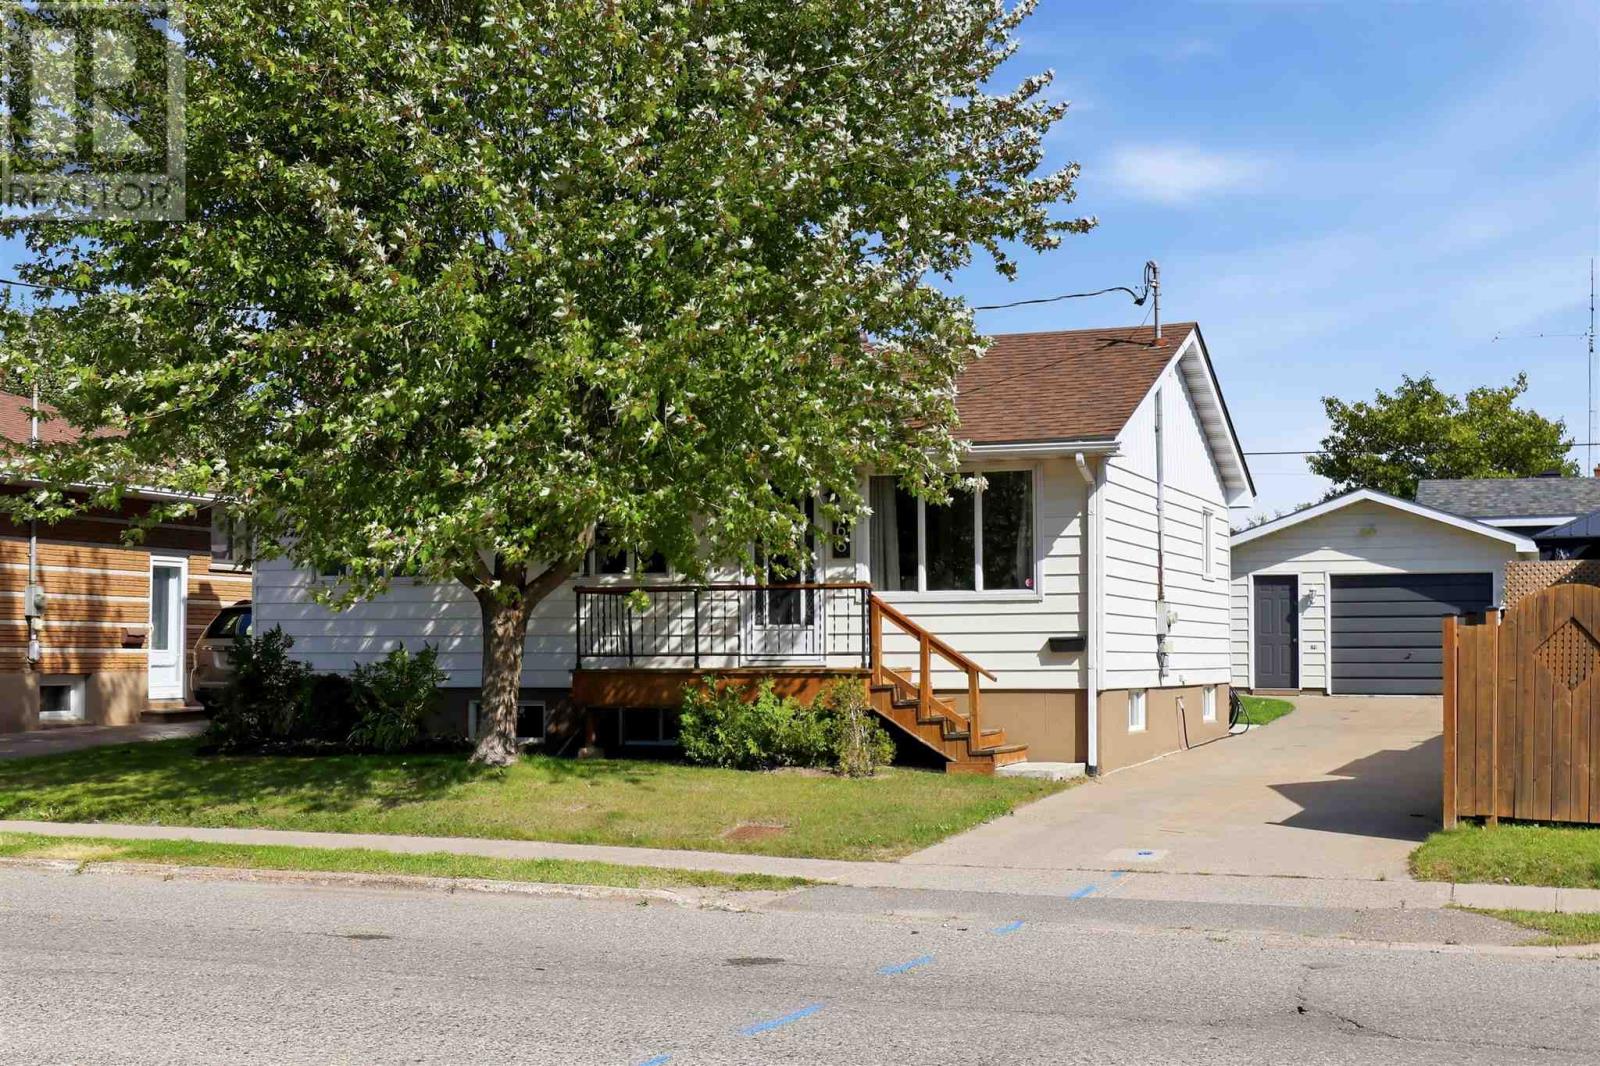
68 Willow Ave
Sault Ste. Marie, Ontario
Welcome home!This tastefully updated bungalow offers a bright, open-concept main floor with a spacious living and dining area, newer kitchen with breakfast bar, two bedrooms and 4-piece bathroom. The fully finished basement adds plenty of extra living space with a cozy rec room and bar, den currently set up for guest stays, 2-piece bathroom, sauna with shower + change room, spacious laundry room and ample storage. Outside, enjoy a great-sized rear yard with lovely gardens, covered concrete patio and storage shed. Many updates have been completed in recent years including the kitchen, bathroom, flooring, concrete patio and more. Home is complete with a nice size detached garage and concrete driveway. This home has been lovely maintained and offers plenty of charm, inside and out! (id:49269)
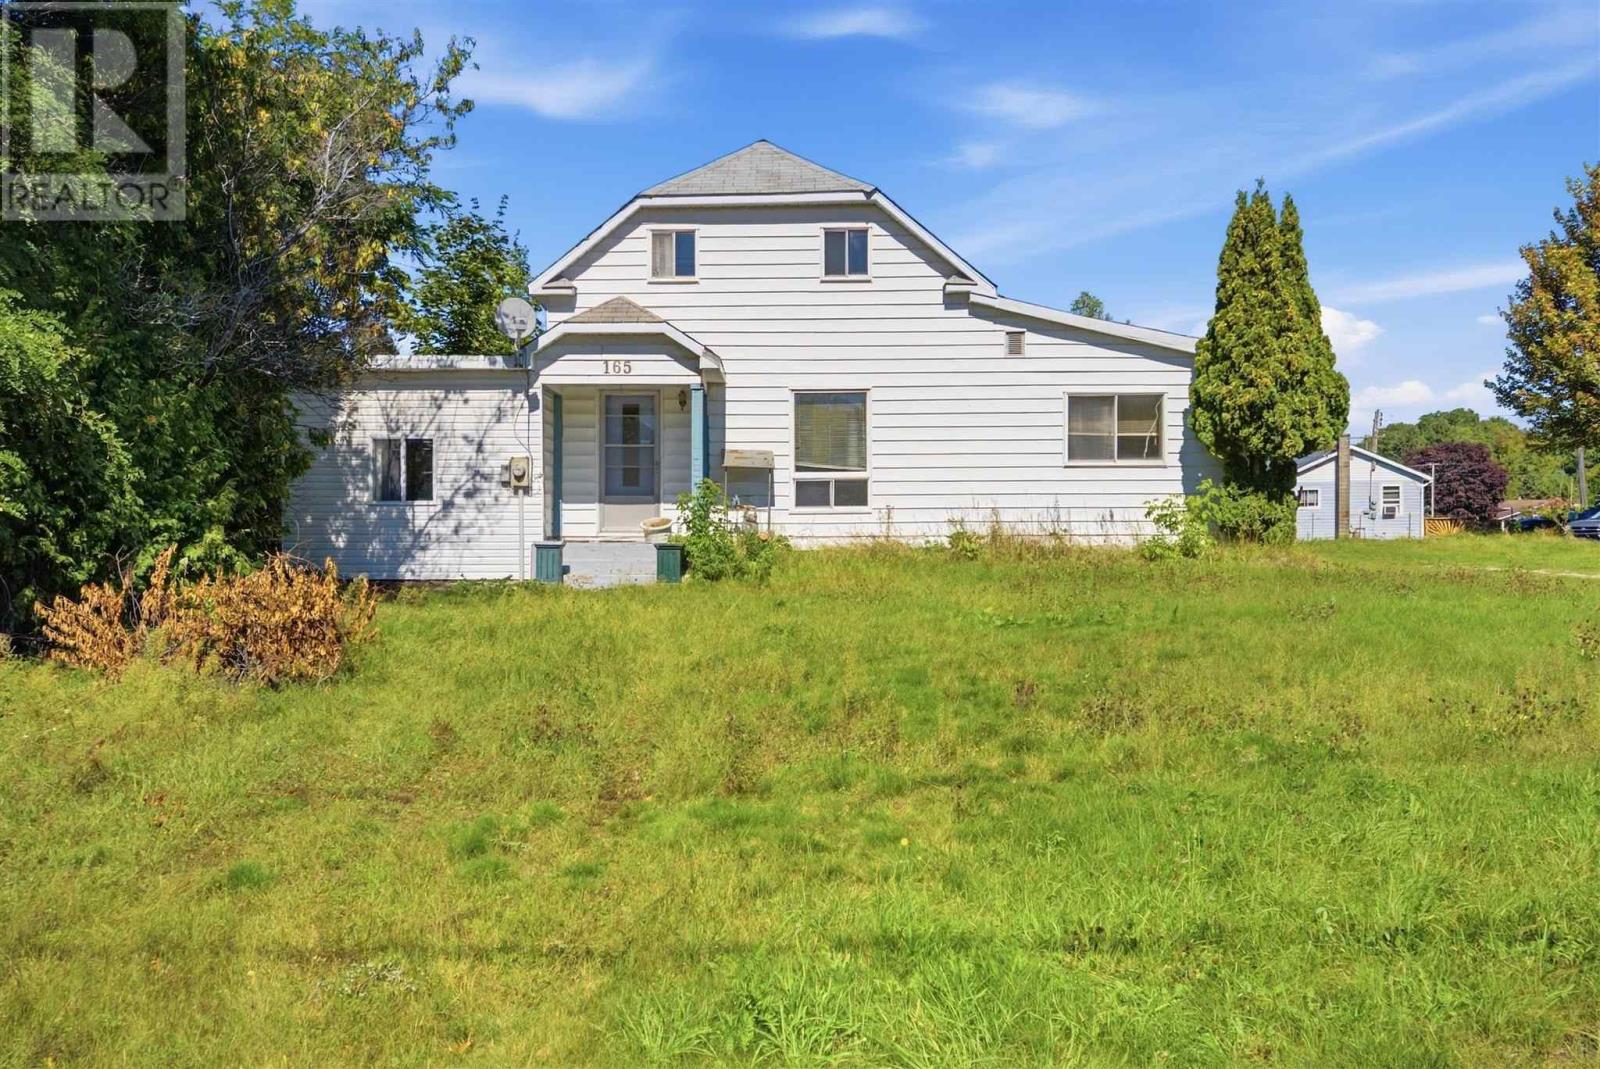
97 Wellington Ave
Blind River, Ontario
Opportunity awaits at 97 Wellington Avenue! This spacious 3-bedroom home offers approximately 1,700 sq. ft. of living space and is ready for someone to bring their ideas and make it their own. The home requires updating but offers good bones, a generous layout and plenty of potential. Situated on a large 0.5 acre corner lot with convenient access from both Wellington Avenue and Highway 17. A major highlight is the impressive detached garage—ideal for vehicles, toys, storage or workshop space. A great opportunity for the handy buyer, contractor or investor looking for a well-located property with lots of possibilities. Bring your vision and make this one your own! (id:49269)
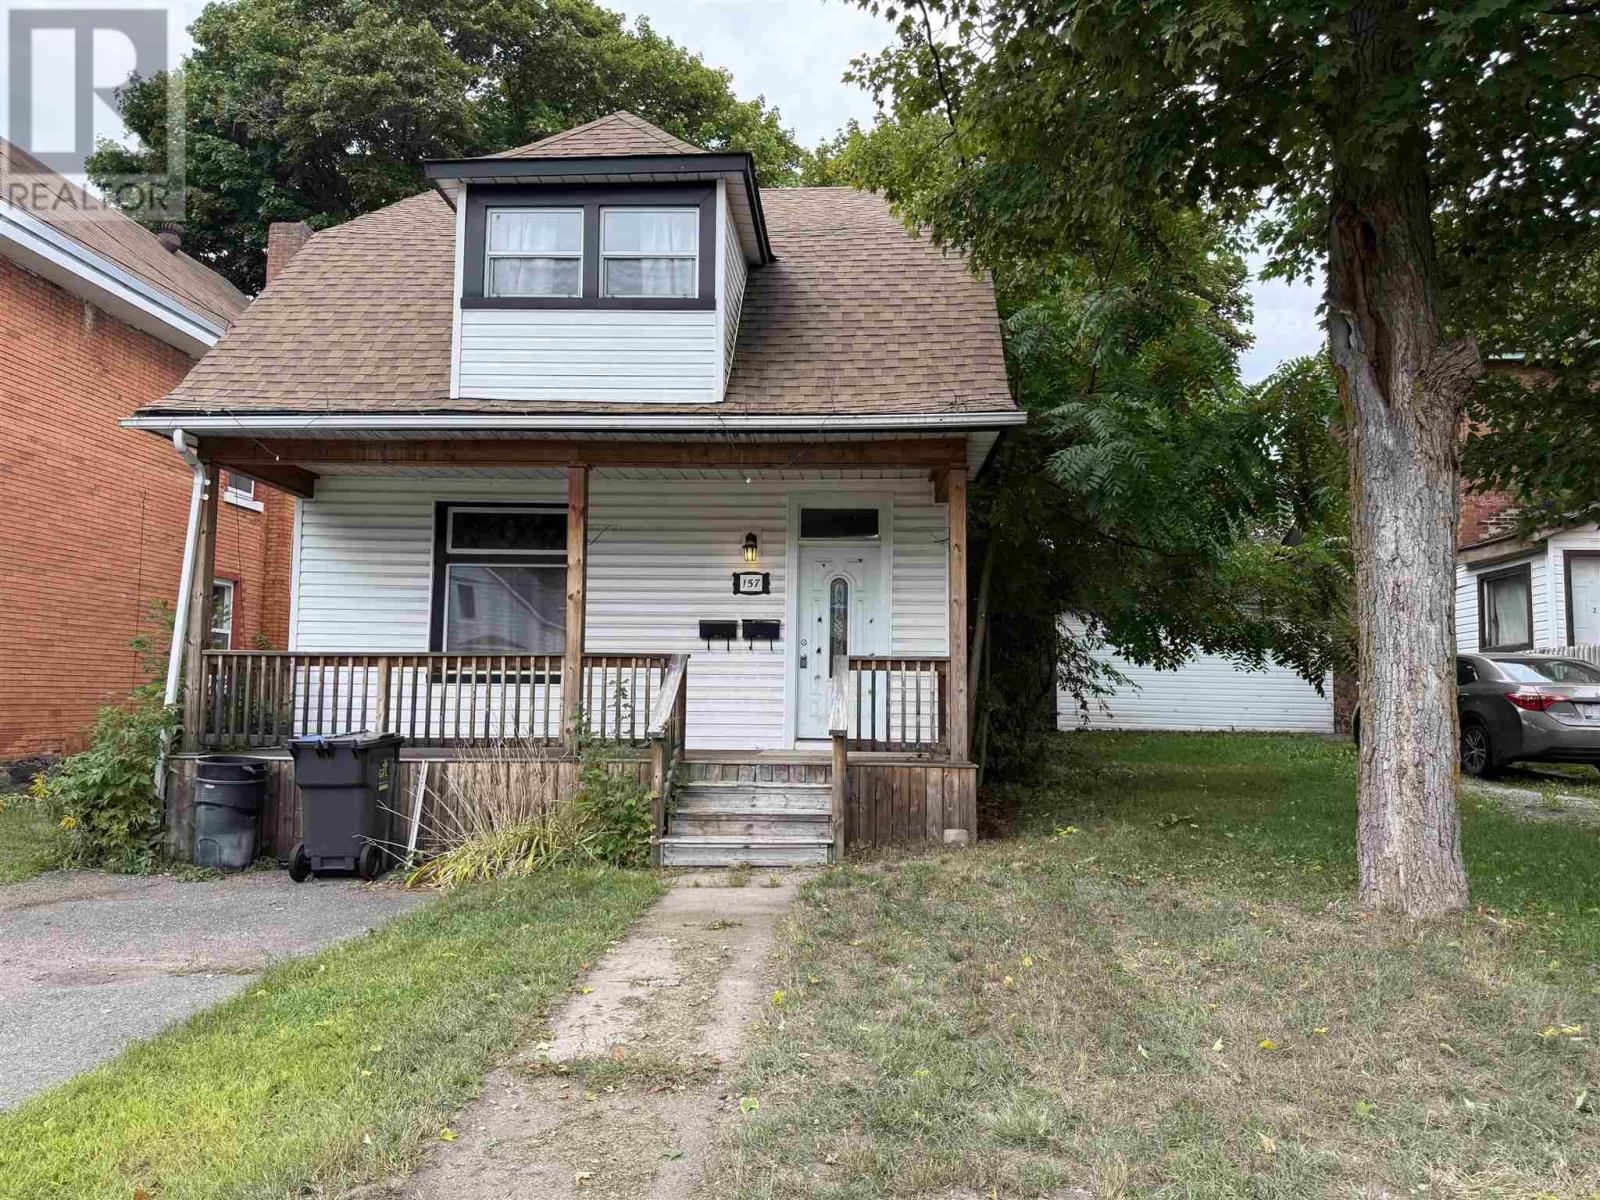
157 Church St
Sault Ste. Marie, Ontario
Great opportunity for investors or buyers looking to offset their mortgage with rental income! This duplex features two self contained one bedroom units with separate hydro meters. The main floor unit is currently tenanted at $750/month plus hydro, while the other unit offers the opportunity to occupy or rent out. Comfortable natural gas forced air heating throughout. Conveniently located close to shopping, transit, downtown and many everyday amenities. (id:49269)
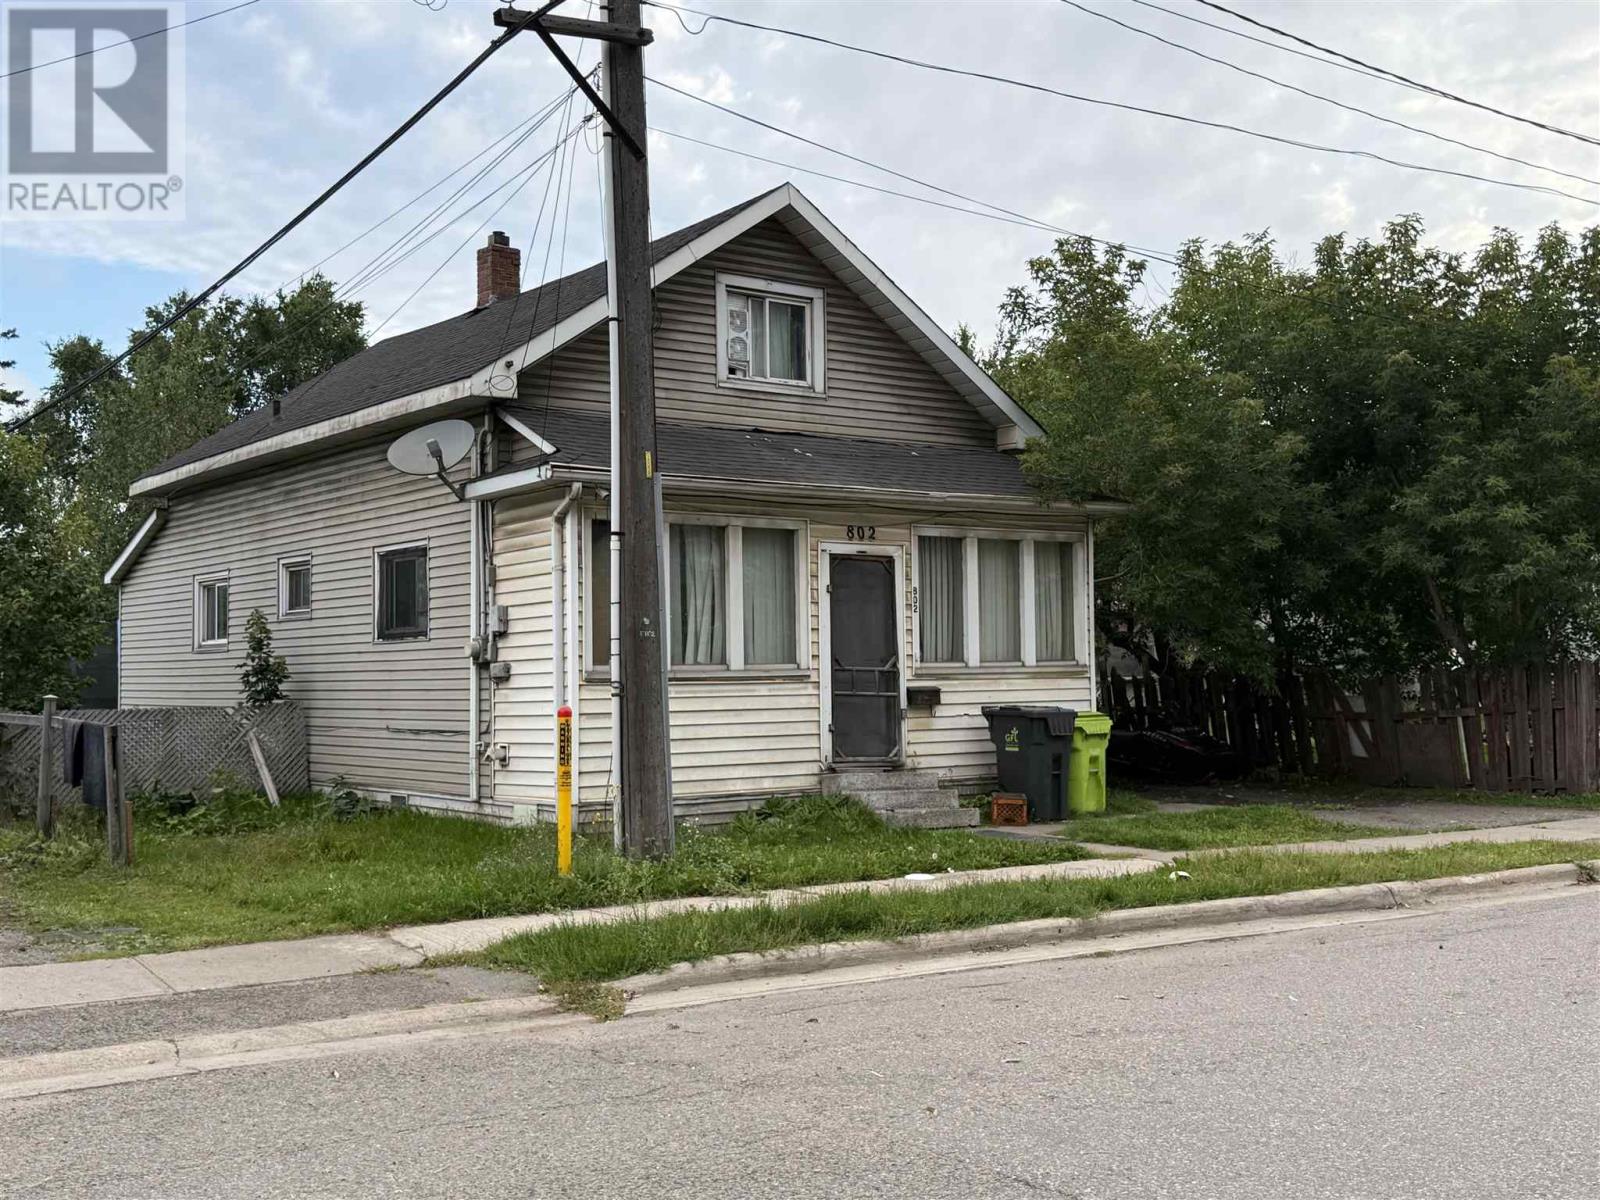
802 Bonney St
Sault Ste. Marie, Ontario
Priced to sell! This four bedroom one bathroom home offers plenty of potential in a convenient West End location. Featuring a natural gas forced air furnace, fenced yard and functional layout with room for the whole family. A great opportunity for first time homebuyers, investors or anyone looking to add value and make a home their own. Contact your REALTOR® today to book a showing! (id:49269)