
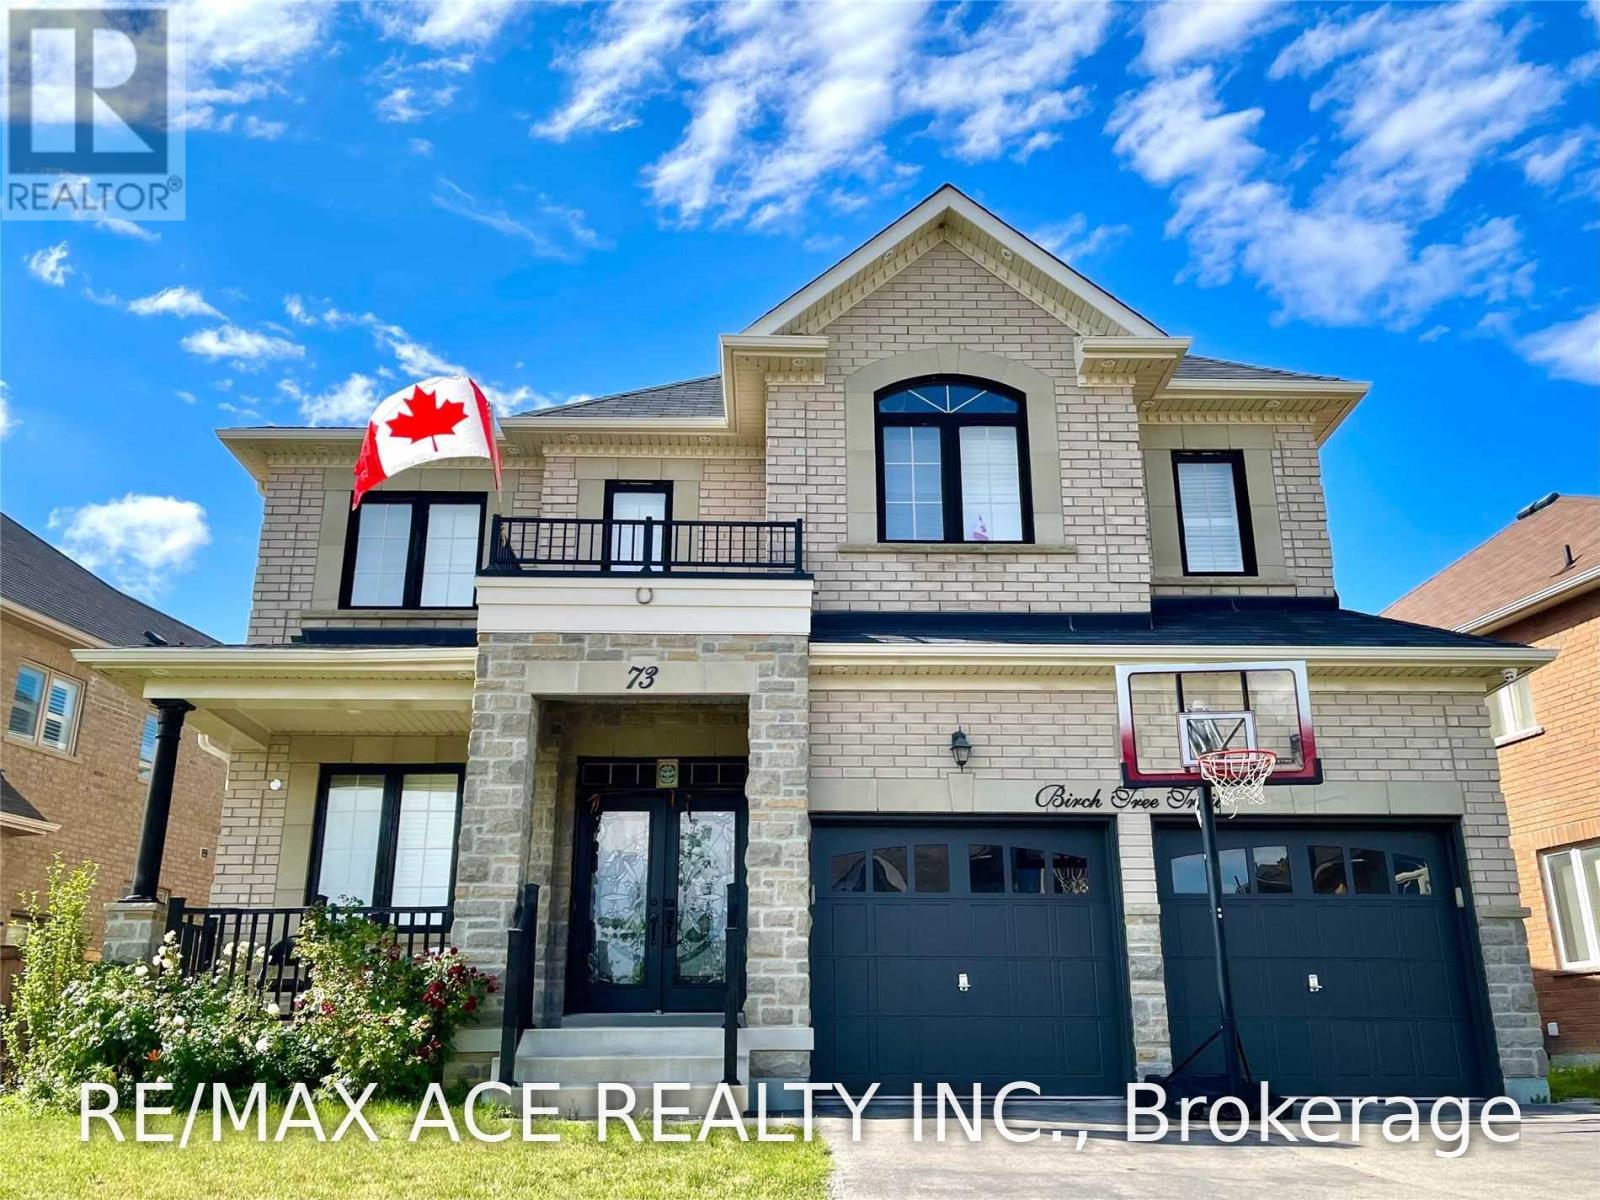
Upper - 73 Birch Tree Trail
Brampton, Ontario
Welcome To This Stunning Home Offering An Exceptional Combination Of Space, Comfort & Modern Living. Featuring 4 Generously Sized Bedrooms, Including An Impressive Oversized Primary Retreat. Each Bedroom Offers Ample Closet Space & Convenient Access To A Washroom. The Modern Kitchen Is Equipped With Built-In Appliances, Plenty Of Cabinetry & A Functional Layout Perfect For Everyday Living. The Main Floor Features Separate Family, Living & Dining Rooms Plus A Private Den, Providing Plenty Of Space For Entertaining, Working From Home & Family Living. Enjoy A Huge Backyard With Ample Outdoor Space. Bright, Spacious & Beautifully Finished Throughout With A High-End Feel. A Fantastic Opportunity For Tenants Looking For A Large, Well-Appointed Home In A Desirable Setting. Upper Level Only; Basement Not Included. (id:49269)
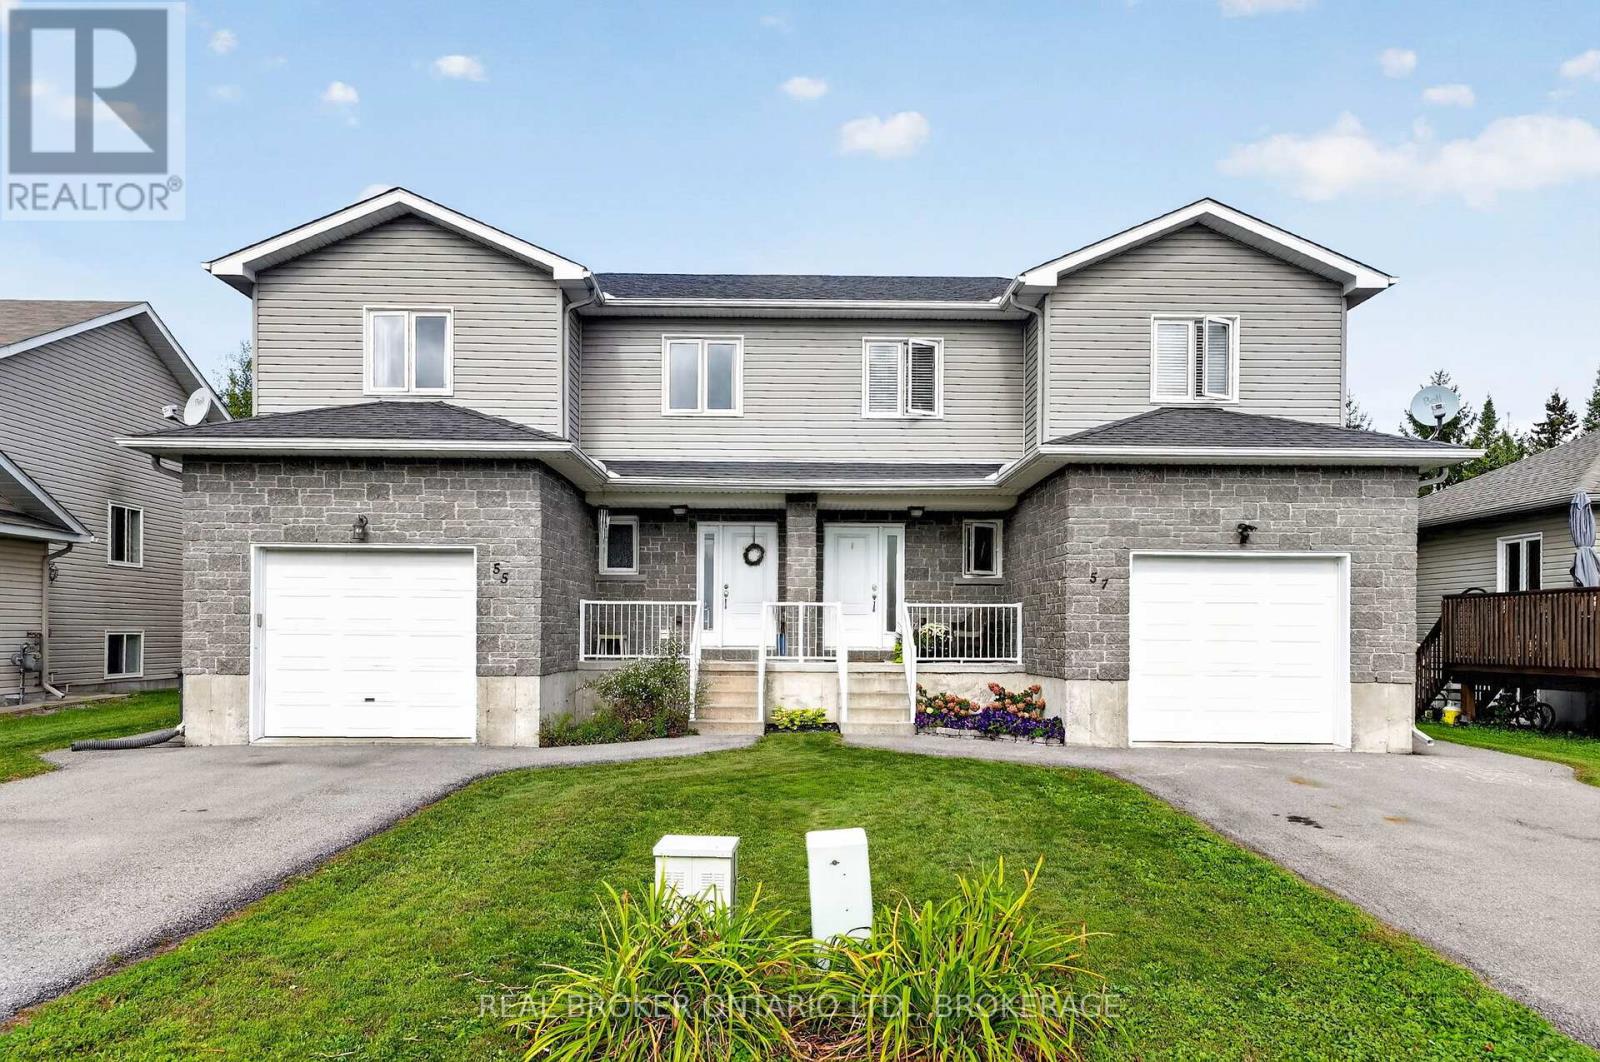
55 Abagail Crescent
South Stormont, Ontario
**Live, Invest, and Enjoy!**Welcome to this unique opportunity featuring **two spacious 3-bedroom properties under one roof**, each offering comfortable living space and excellent flexibility for homeowners or investors. Located in a **great neighbourhood on a quiet street**, this property provides a peaceful setting in a desirable area.Both units feature **bright, inviting living spaces**, with the main living area showcasing **high ceilings** that create a spacious and airy atmosphere. An **attached garage** adds valuable convenience and storage.Enjoy the benefits of **rental income to help offset your living expenses**, making this an appealing option for an owner-occupier, multi-generational family, or investor. A rare opportunity to own a versatile property with **two 3-bedroom units, rental income potential, and a great location**. Buyer to determine with township for severance if they wish to severe to two separate properties. (id:49269)
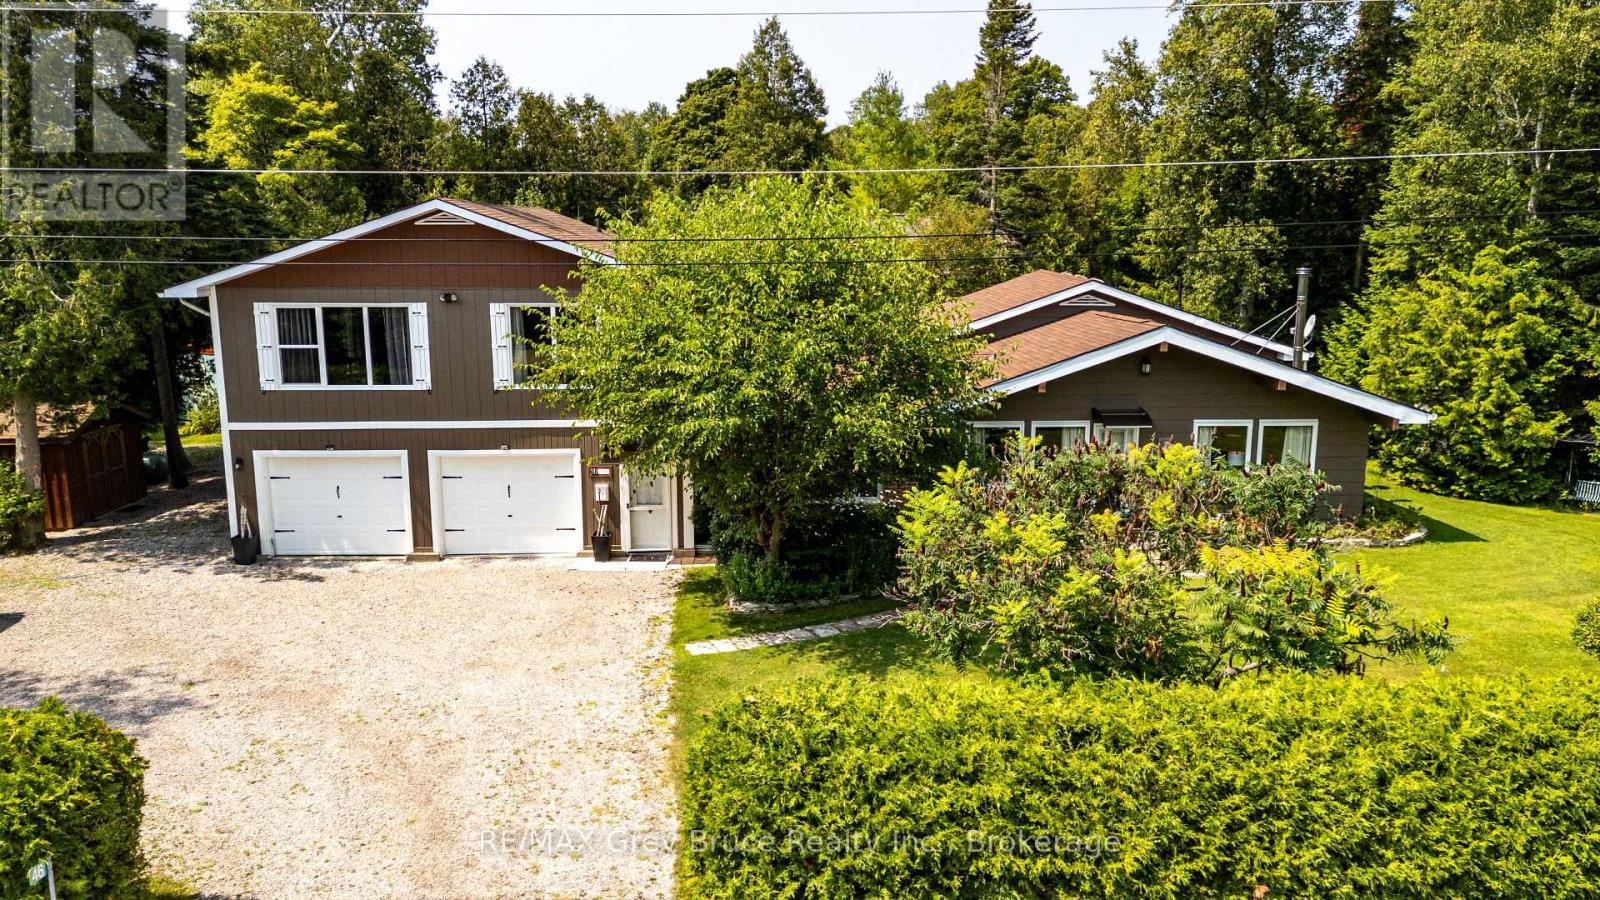
46 Shamrock Boulevard
South Bruce Peninsula, Ontario
Step inside and this Oliphant property quickly becomes more than you expected. Set among mature trees and established gardens, this spacious backsplit offers a flexible layout that could work just as well for a growing family as it could for someone looking ahead to retirement and wanting room for family and friends to visit. The main level is centred around an open-concept eat-in kitchen and living room with cathedral ceilings, exposed beams and a wood stove that adds warmth and character. Just off the kitchen is a separate dining room with patio doors leading to an outdoor living area, though the room could just as easily serve as a den, playroom, or sitting area, depending on what you need. A practical mudroom entrance off the driveway gives direct access to the garage, main level & upper level without having to come through the front of the house. There's also a main-floor laundry room with plenty of additional storage, plus a finished extra-large, double garage for vehicles, hobbies, workshop space or more storage. Off the living room and just four steps up are 3 bedrooms and a full bathroom, keeping the traditional backsplit layout compact and convenient. The upper level adds even more flexibility. Reached by its own staircase, this private space includes a large bedroom with room for a sitting area, propane fireplace, walk-in closet, full ensuite with glass shower and its own balcony overlooking the trees. Use it as a primary suite, guest retreat, family room or simply a quiet space away from the rest of the house. Outside, the property feels private and established, with mature trees, perennial gardens, a back deck, bunkie, garden shed and additional outbuildings for storage. And then there's Oliphant itself. Lake Huron, the Fishing Islands, shallow sand beaches, the government dock and private marina with launch ramp are all close by, while Wiarton & Sauble Beach are an easy drive. It's not a cookie-cutter house, and that may be exactly what makes it work. (id:49269)
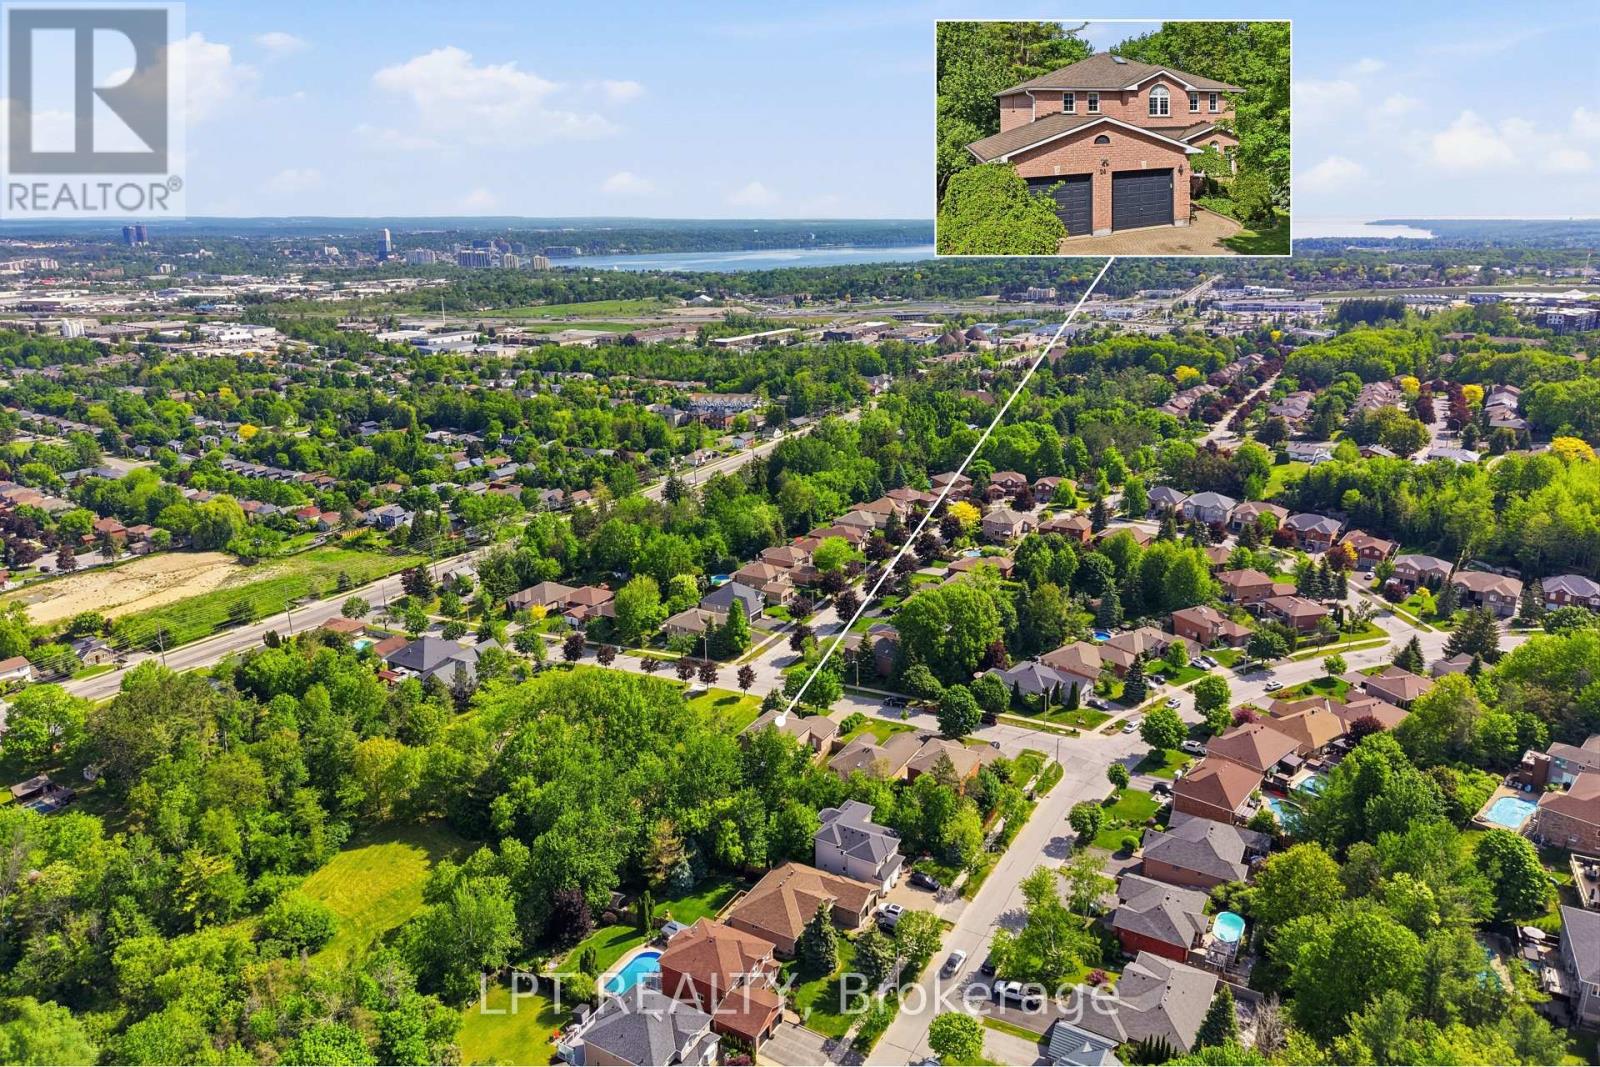
24 Snowshoe Trail
Barrie, Ontario
MORE SPACE. MORE OPTIONS. MORE TO LOVE. 3600+ sq ft of finished living space, 6 bedrooms, walkout in law-suite and a premium 60-ft lot! Backing onto a tranquil forested setting and located beside Snowshoe Park. This house is designed for families who need space, flexibility & options, this house delivers on every level. The main living space features 4 bedrooms, multiple living & entertaining areas, fireplaces and a bright eat-in kitchen with a walkout to the expansive deck - the perfect spot for summer dinners, morning coffee or simply enjoying the peaceful backyard surroundings. The real game changer is downstairs! The fully finished walkout lower level features a modern 2 bedroom in-law suite with it's own kitchen, living area, huge windows and separate entrance - an incredible setup for multi-generational living, extended family, older children or guests. With 6 bedrooms in total, generous living space, a primary bedroom with a 4 piece ensuite, and additional bedroom with it's own 2 piece ensuite and a layout that gives everyone room to spread out, this is anything but your average home. It's steps away from the park, surrounded by nature and tucked into Barrie's sought-after Ardagh neighbourhood while still being close to schools, shopping, trails, skiing, commuter routes, Hwy 400 and everyday amenities. Come see what makes this home stand out! (id:49269)
713 - 4800 Highway 7 Road
Vaughan, Ontario
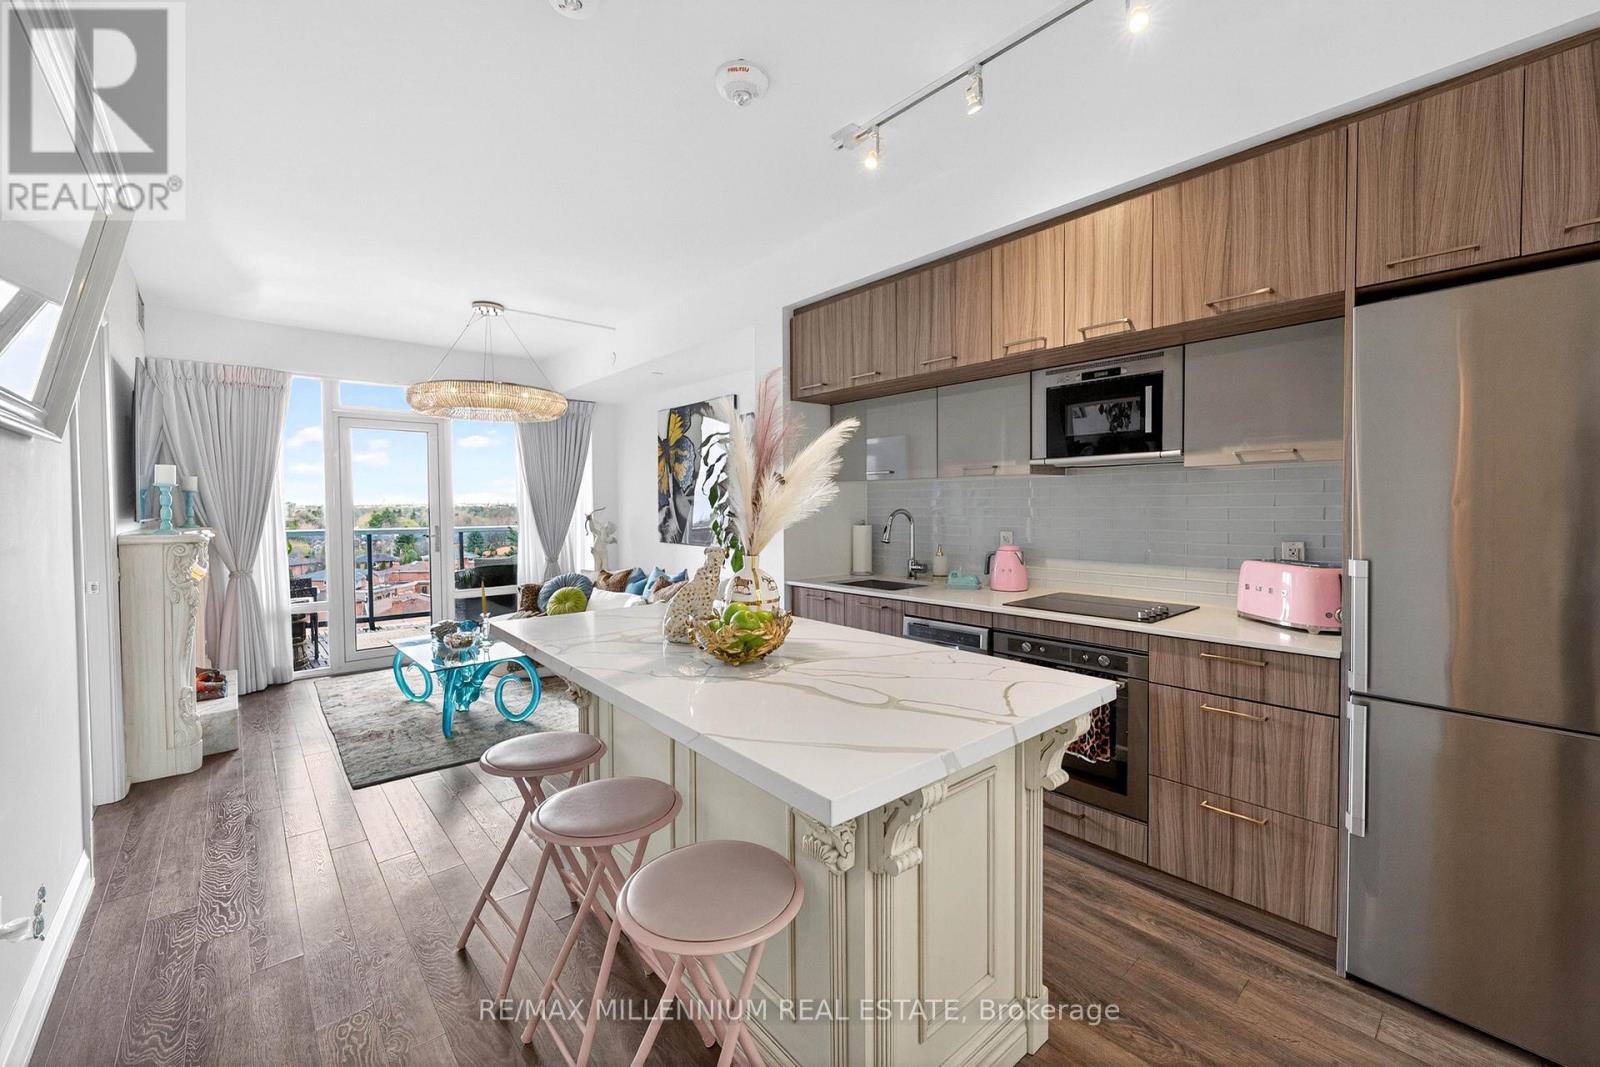
Welcome to Avenue on 7 Condos where style, personality, and lifestyle come together in this one-of-a-kind 2-bedroom suite offering 649 sq ft + 60 sq ft balcony. Unlike anything else in the building, this unit has been thoughtfully upgraded with over $50,000 in upgrades, creating a vibrant, designer-inspired space that truly stands out from the moment you walk in. The open-concept layout is both functional and inviting, filled with natural light from floor-to-ceiling windows and complemented by a bold, artistic aesthetic. A custom-upgraded kitchen island anchors the space, paired with sleek quartz countertops and built-in appliances perfect for both everyday living and entertaining. The living area is elevated with a stunning crystal chandelier and a modern water vapor fireplace, adding ambiance and style. The primary bedroom is a true standout, featuring a custom mural by an local artist that brings character and creativity into the space, along with large windows and an airy feel. The second bedroom offers flexibility for guests, a home office, or additional living space. Step out onto your private balcony a true vibe overlooking the pool and offering the perfect summer escape right at home. With elevated views and a resort-like atmosphere, it feels like you're on vacation without ever leaving your space, making it the ultimate spot to unwind, entertain, or soak in warm summer evenings. This unit offers a rare blend of vibrant interior design and relaxing outdoor living. Residents enjoy access to premium, hotel-style amenities including a rooftop saltwater pool, cabanas, BBQ area, fitness centre, sauna, party room, games room, and more. Ideally located in the heart of Woodbridge with easy access to transit (Viva & Zum), major highways (400, 401, 407, 427), top-rated schools, parks, shopping, dining, and everyday essentials. (id:49269)
702w - 3 Rosewater Street
Richmond Hill, Ontario
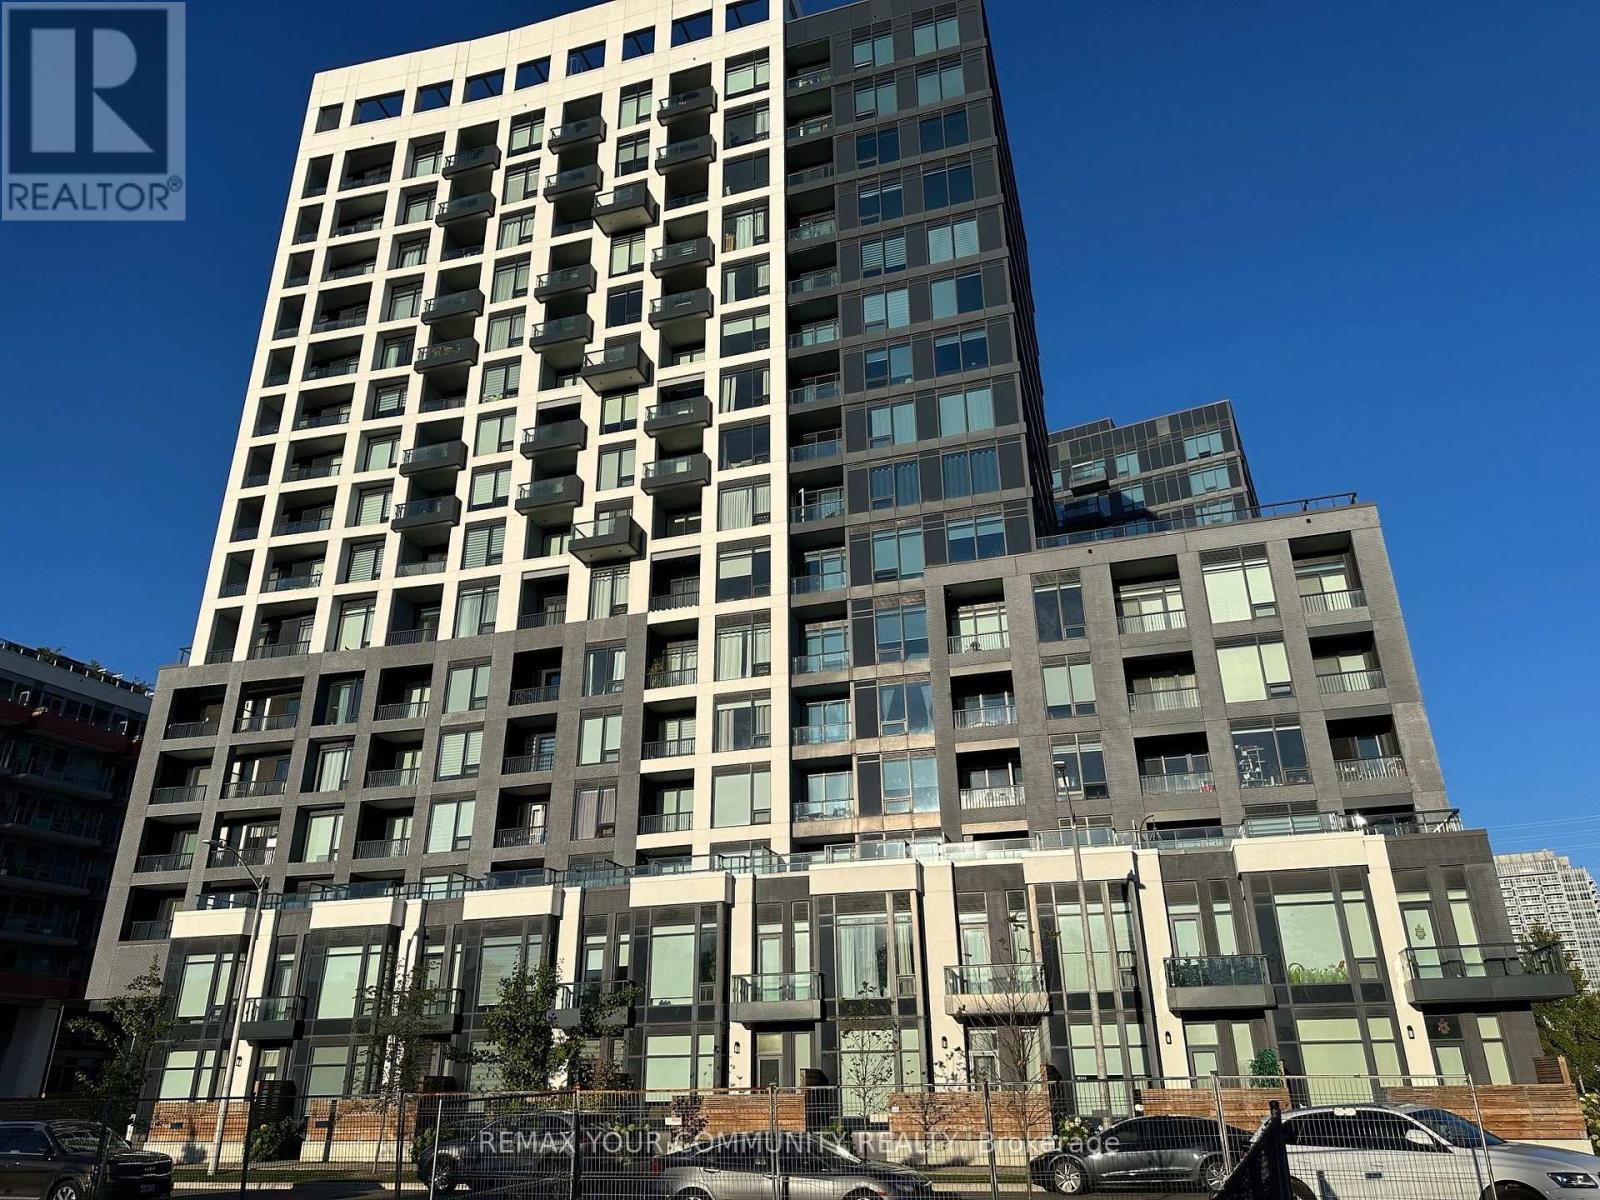
Chic and Modern "Westwood Gardens" Project! Your chance to lease 2 Bedroom unit with 2 washrooms, oversized terrace, 1 parking and 1 locker! Owner-occupied and very well kept! First time on the market! N/W corner with unobstructed, picturesque views on South Richvale. Contemporary Open-Concept layout with Floor-to-ceiling windows, Full of sun and air.Strategically located in prime Richmond Hill, close to Yonge/Hwy 7/407 ETR intersections, minutes to Langstaff GO Station, YRT and GO Bus Station, easy commute to Subway, all major highways.Walk to grocery stores, banks, restaurants, Cineplex movie theatre, schools and parks at your doorstep.Perfect place for professionals, couples, families looking for style, space, comfort and convenience.Unique feature is a private oversize terrace - perfect for summer-time entertainment.Valuable parking and locker inclusive. (id:49269)
421 Bentley Street
Markham, Ontario
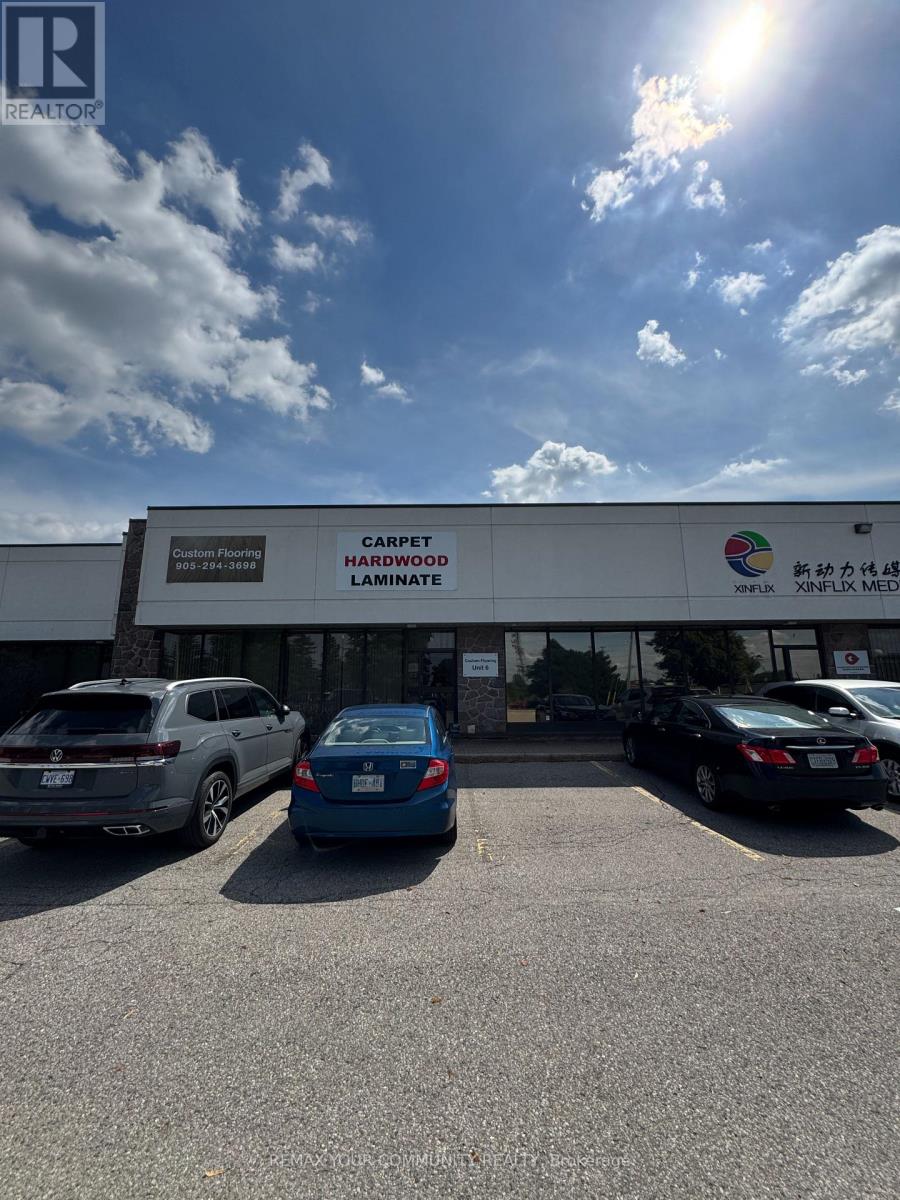
Prime Location With Direct Exposure And Frontage To Alden Road And Within Markham's Core Industrial Area. Minutes To Highway 404 & 407 And Many Local Amenities. Two Large Offices, Meeting Room, Two Bathrooms, a Kitchenette and a Large Showroom. Excellent Truck Level Shipping. Clean Uses Only, No Woodworking, Not Granite Fabrication And No Recreational Uses. No Food Uses Or Uses That Have Odours. Net Rent To Escalate Approximately 4% Per Year. (id:49269)
291 Morningside Avenue
Toronto, Ontario
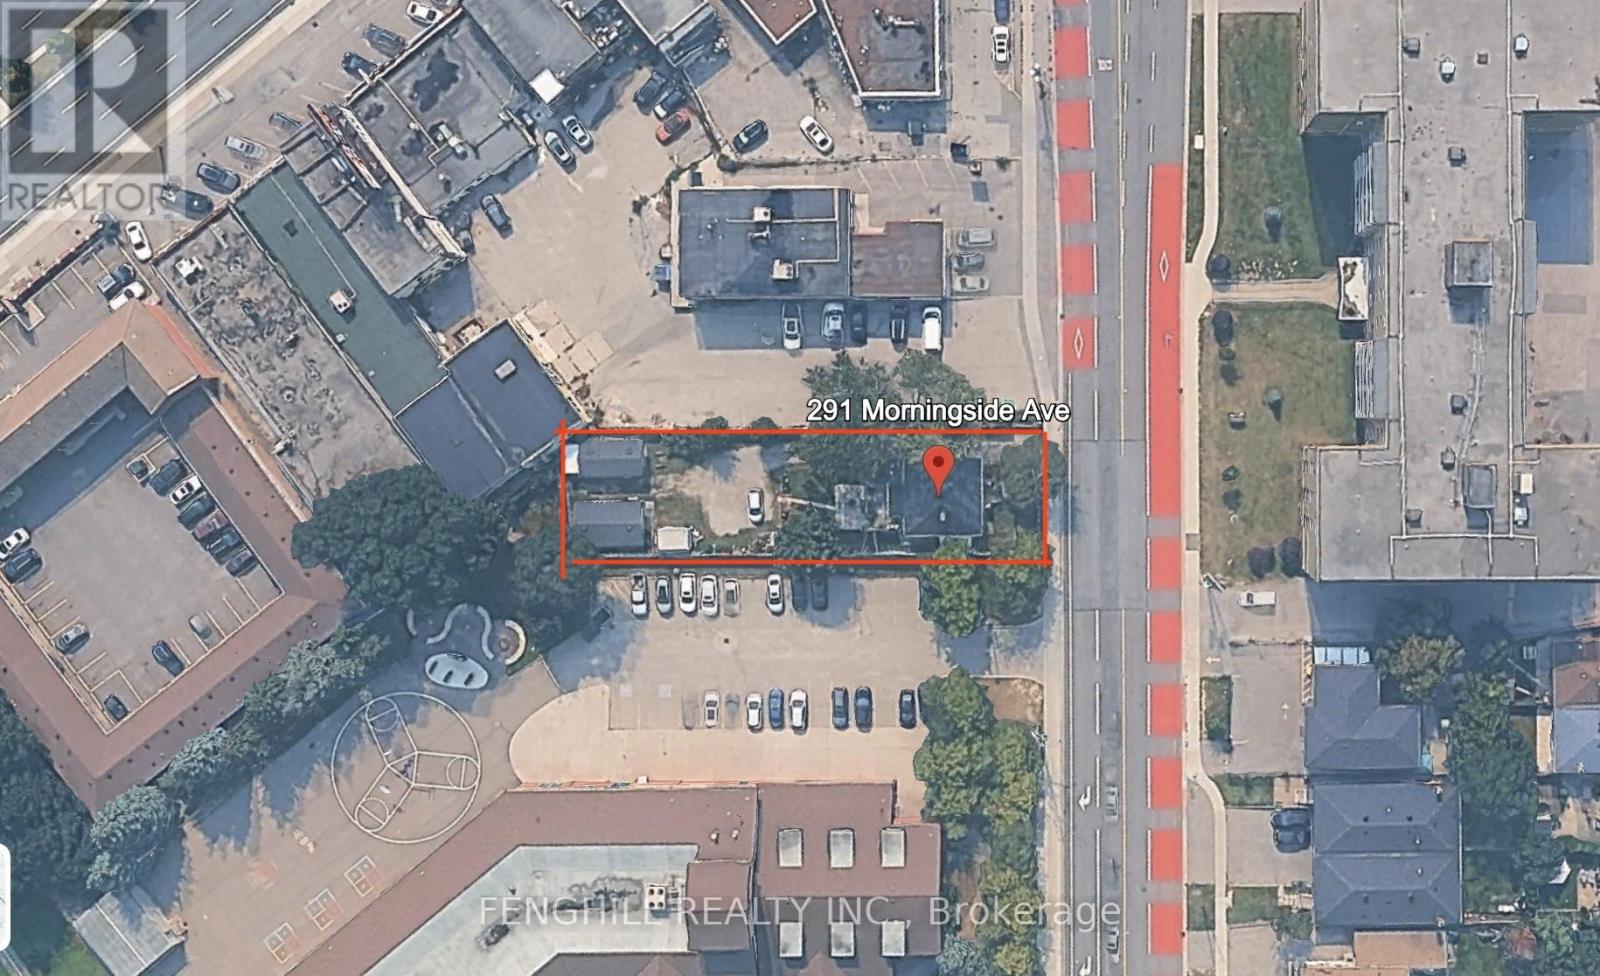
A Rare Find - Immaculately Maintained Residence with Residential Zoning!Pride of ownership is evident throughout this exceptionally well-kept property. Offering a unique blend of residential zoning (CR, RD, f13.5;a557*471) per MPAC, this is a truly versatile and valuable opportunity in a rapidly evolving neighbourhood.The home and all major systems, including the roof and mechanics, are in excellent, up-to-date condition. The lot is fully fenced for added privacy and features two newer garages, both built with permits. These spaces are ideal for a handyman, car enthusiast, collector, or simply for additional storage.Situated on a generous lot, the property also holds potential for a Garden Suite, offering an opportunity for added income or multi-generational living.This turnkey property presents incredible long-term investment potential as the area continues to transform. Don't miss this rare opportunity to secure a multi-use property with strong future upside! (id:49269)
Master's Trust Realty Inc.
2004 Horace Duncan Crescent
Oshawa, Ontario
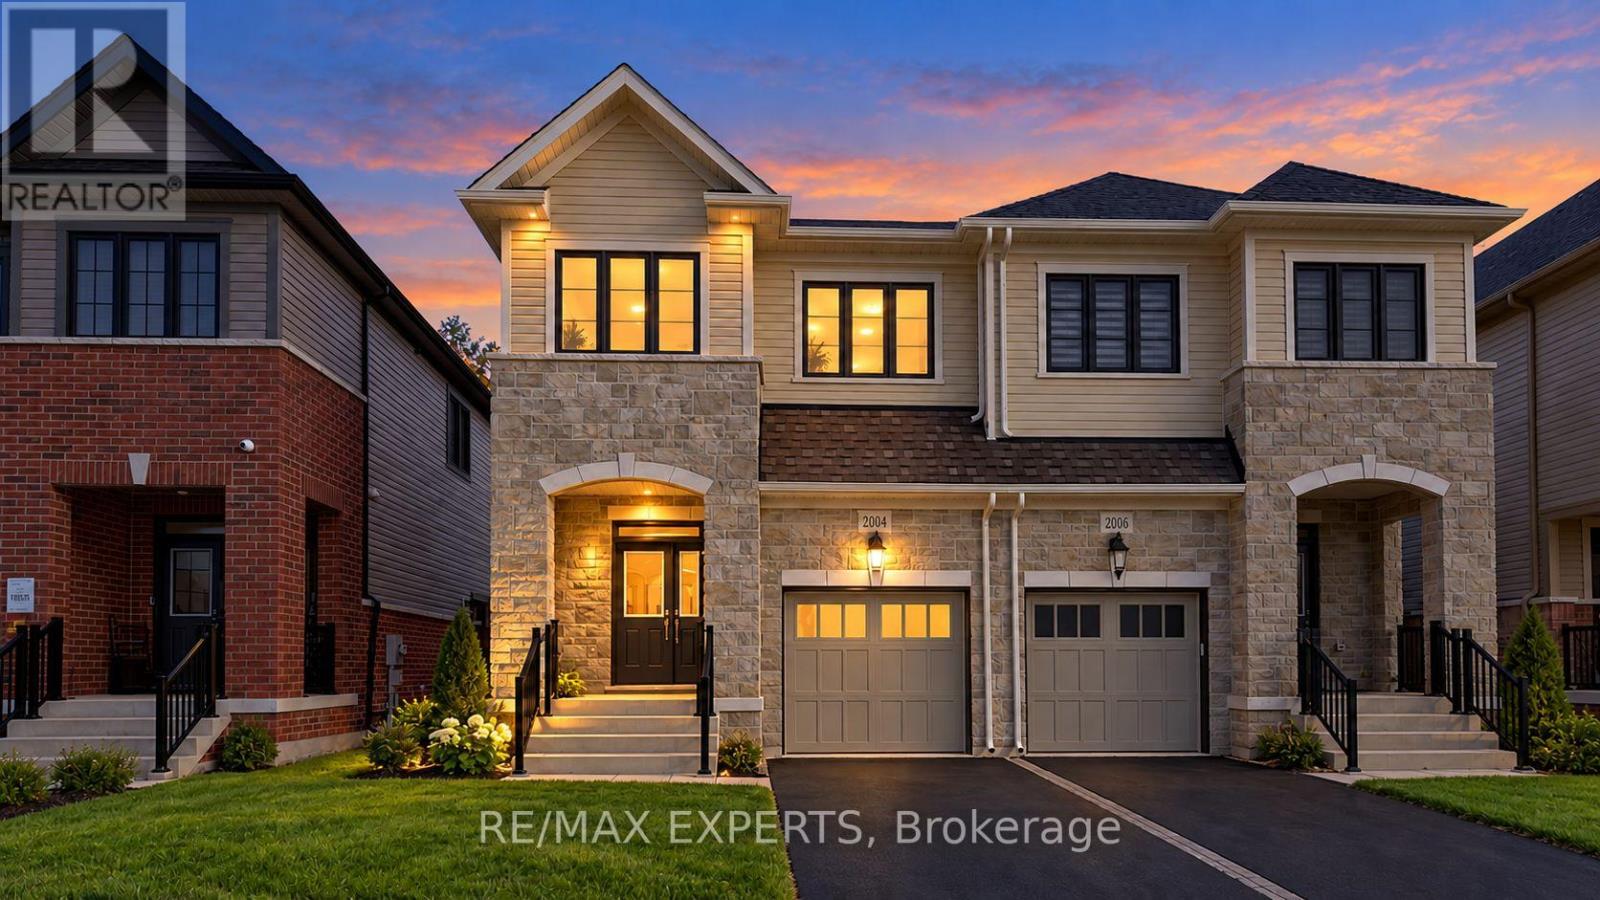
Welcome to this exceptional brand new semi-detached home, never lived in, located in the highly sought-after Palmetto Community of Oshawa, offering 1,850 sq. ft. of upgraded living space. Loaded with over $100,000 in premium builder upgrades, this home features an upgraded 4-bedroom floor plan, high-end finishes, and a layout designed for modern family living. Enjoy smart, connected, and energy-efficient living with Amazon Echo Show, wall-to-wall Wi-Fi, Rogers Unlimited Ignite Internet, Ring Doorbell, MYQ smart garage door opener, Nest Learning Thermostat, Aprilaire humidifier and air purifier, HRV system, double-glazed Low-E windows, LED lighting, and low-VOC paint. The chef-inspired kitchen offers extended cabinetry, a large central island, and stainless steel appliances, seamlessly flowing into the open-concept breakfast area and great room. The family room features a cozy fireplace and large windows providing abundant natural light. Upgraded flooring throughout and a matching stained staircase add elegance and continuity. Upstairs, the spacious primary bedroom includes a walk-in closet and a luxurious 4-piece ensuite with a frameless glass shower. Three additional generously sized bedrooms and a full bath provide flexible living space. Additional highlights include a good-sized backyard and 3 parking spaces (1 garage, 2 driveway).Ideally located within a 10-minute drive to community centres, places of worship, Walmart, Costco, Home Depot, Canadian Superstore, schools, parks, Highway 407, Ontario Tech University, Durham College, and more. A rare turnkey opportunity blending luxury, comfort, and unbeatable convenience. (id:49269)
316 - 5800 Sheppard Avenue E
Toronto, Ontario
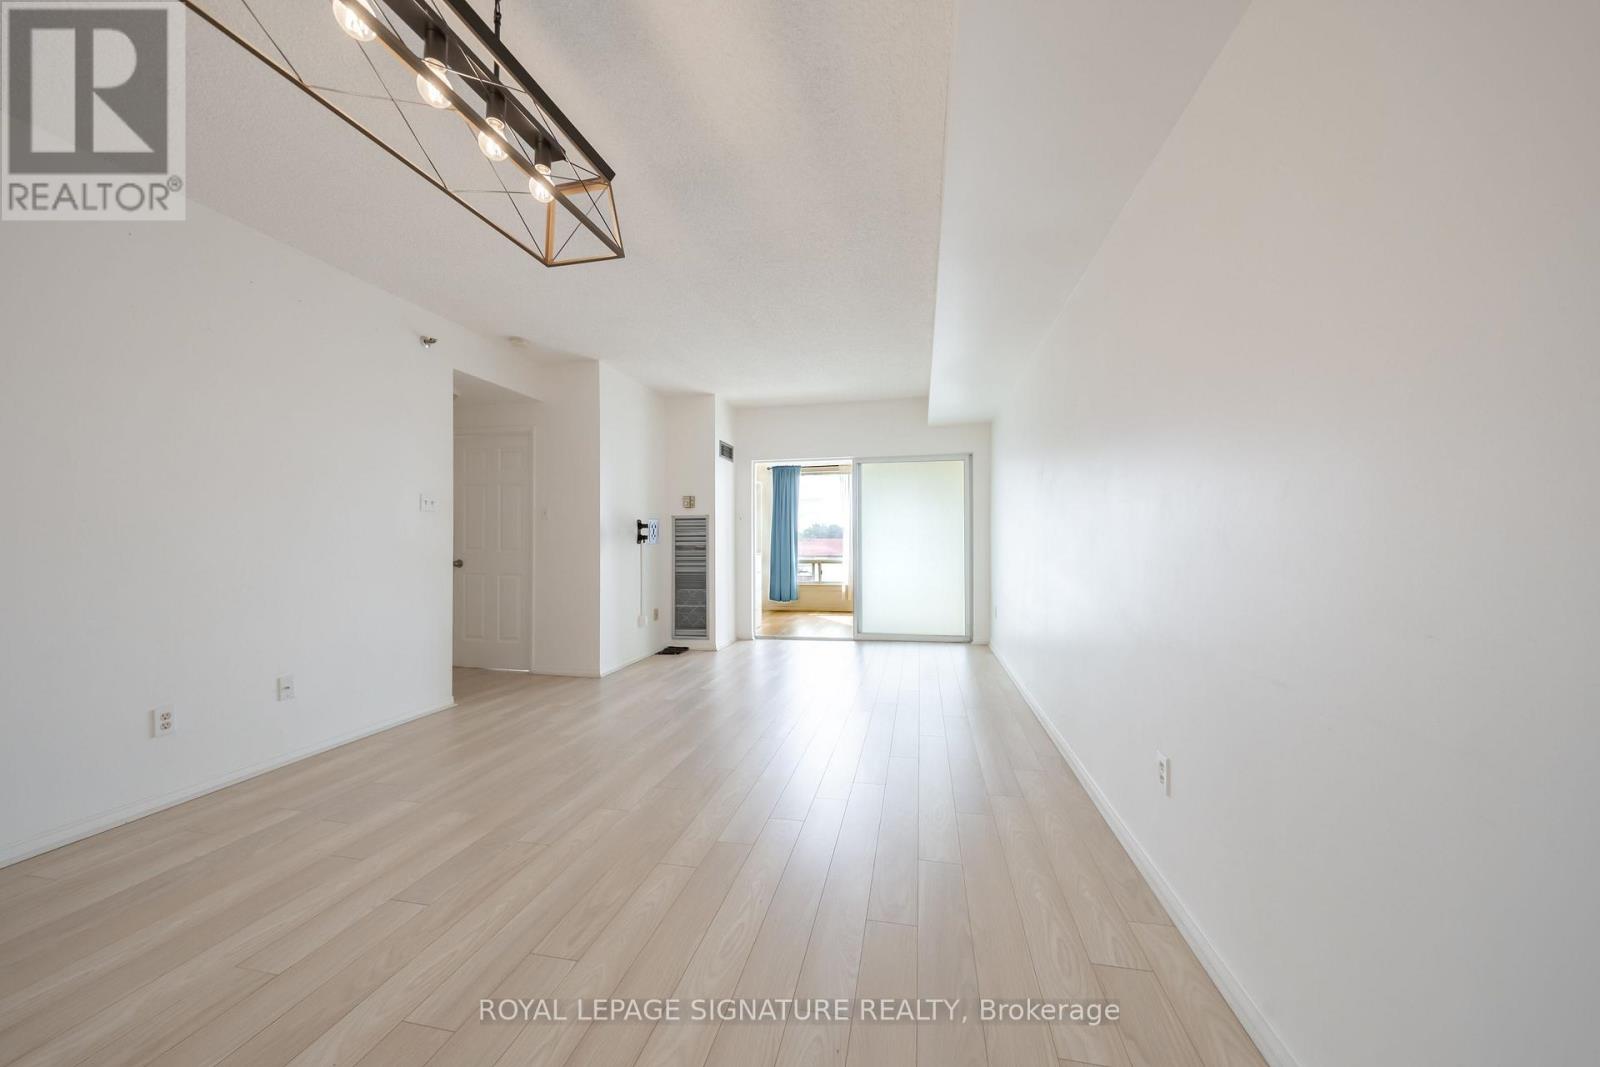
Nearly 800 sq. ft., a large den, parking, and all utilities included. Suite 316 packs serious value into a practical layout. The den gives you the flexibility of a home office, guest room, or extra living space, while the oversized laundry room has enough room for plenty of storage or even a second workspace. There's also an eat-in kitchen with room for a proper dining table, an updated kitchen and bathroom, and new flooring throughout. Steps to the TTC and minutes from Highway 401, Scarborough Town Centre, and Centennial College (id:49269)
Main & Upper - 12 Sibley Avenue
Toronto, Ontario
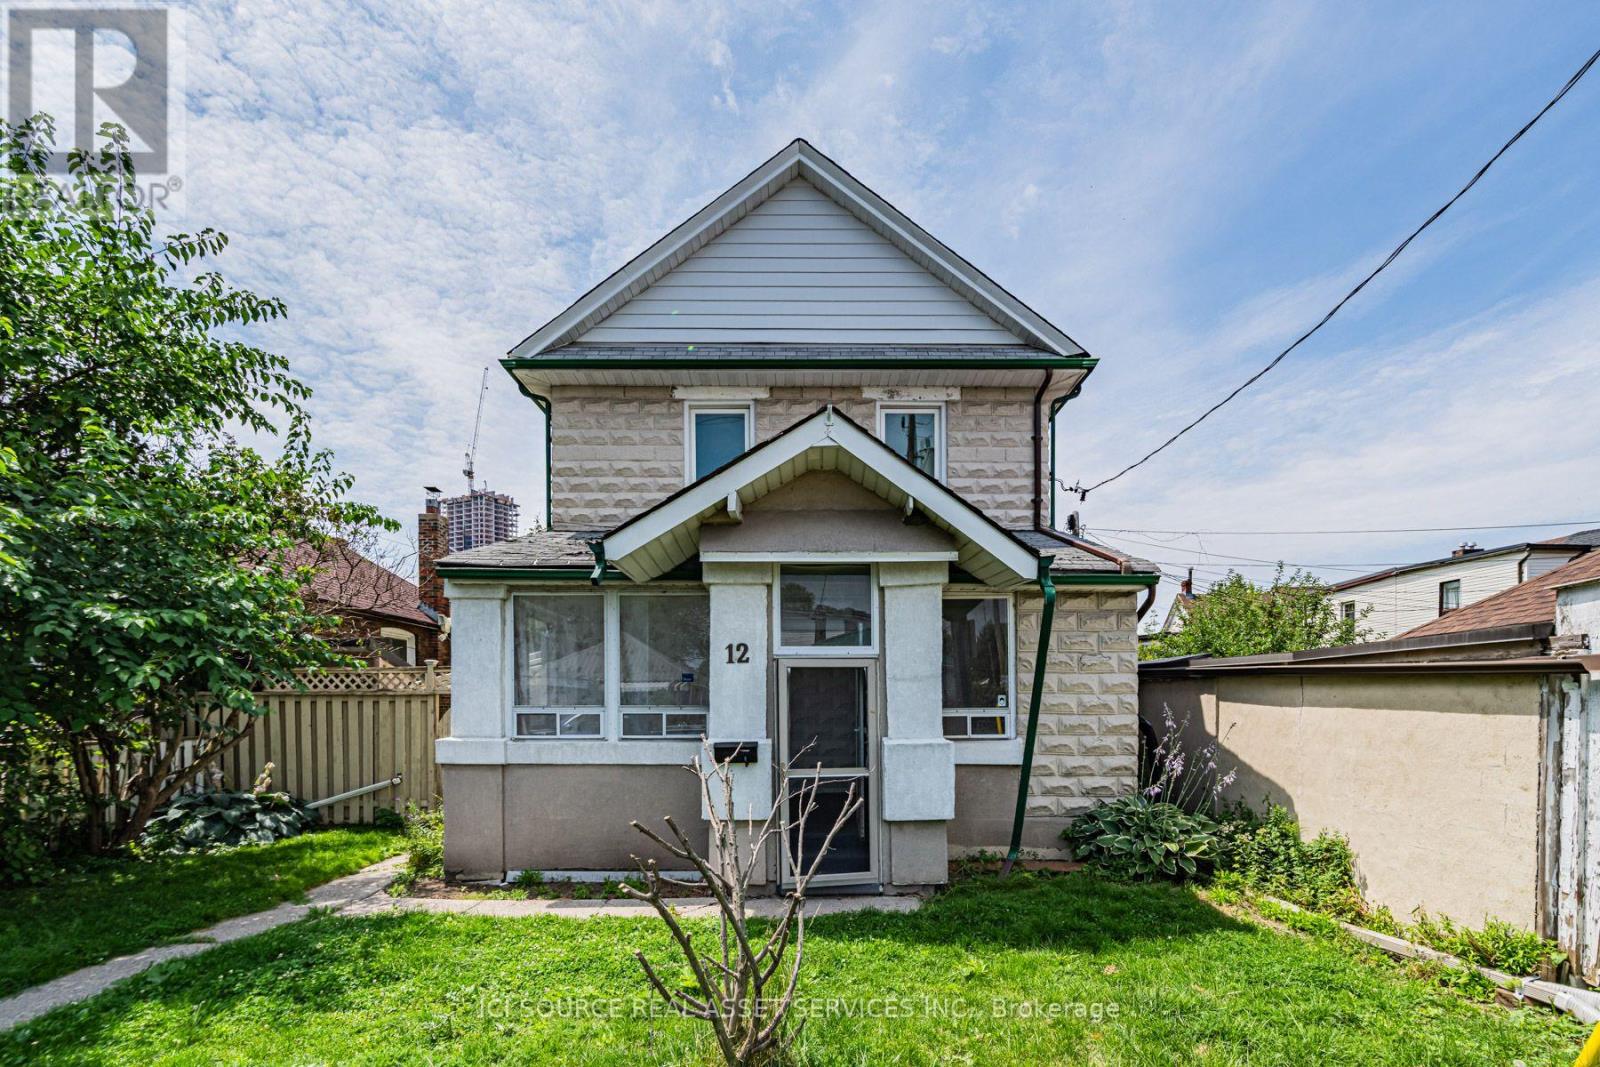
The property is located at 12 Sibley Avenue.It is situated in the Danforth East York area.The neighborhood is described as quiet and family-friendly.The property has easy access to the Don Valley Parkway (DVP). It is within walking distance to Danforth and the subway. The property features a massive three-bedroom layout with plenty of space. Large dining room & living room. The lot size is large, and the property includes one shared garage parking spot. Two full 3-piece bathrooms. *For Additional Property Details Click The Brochure Icon Below* (id:49269)
4104 - 311 Bay Street
Toronto, Ontario
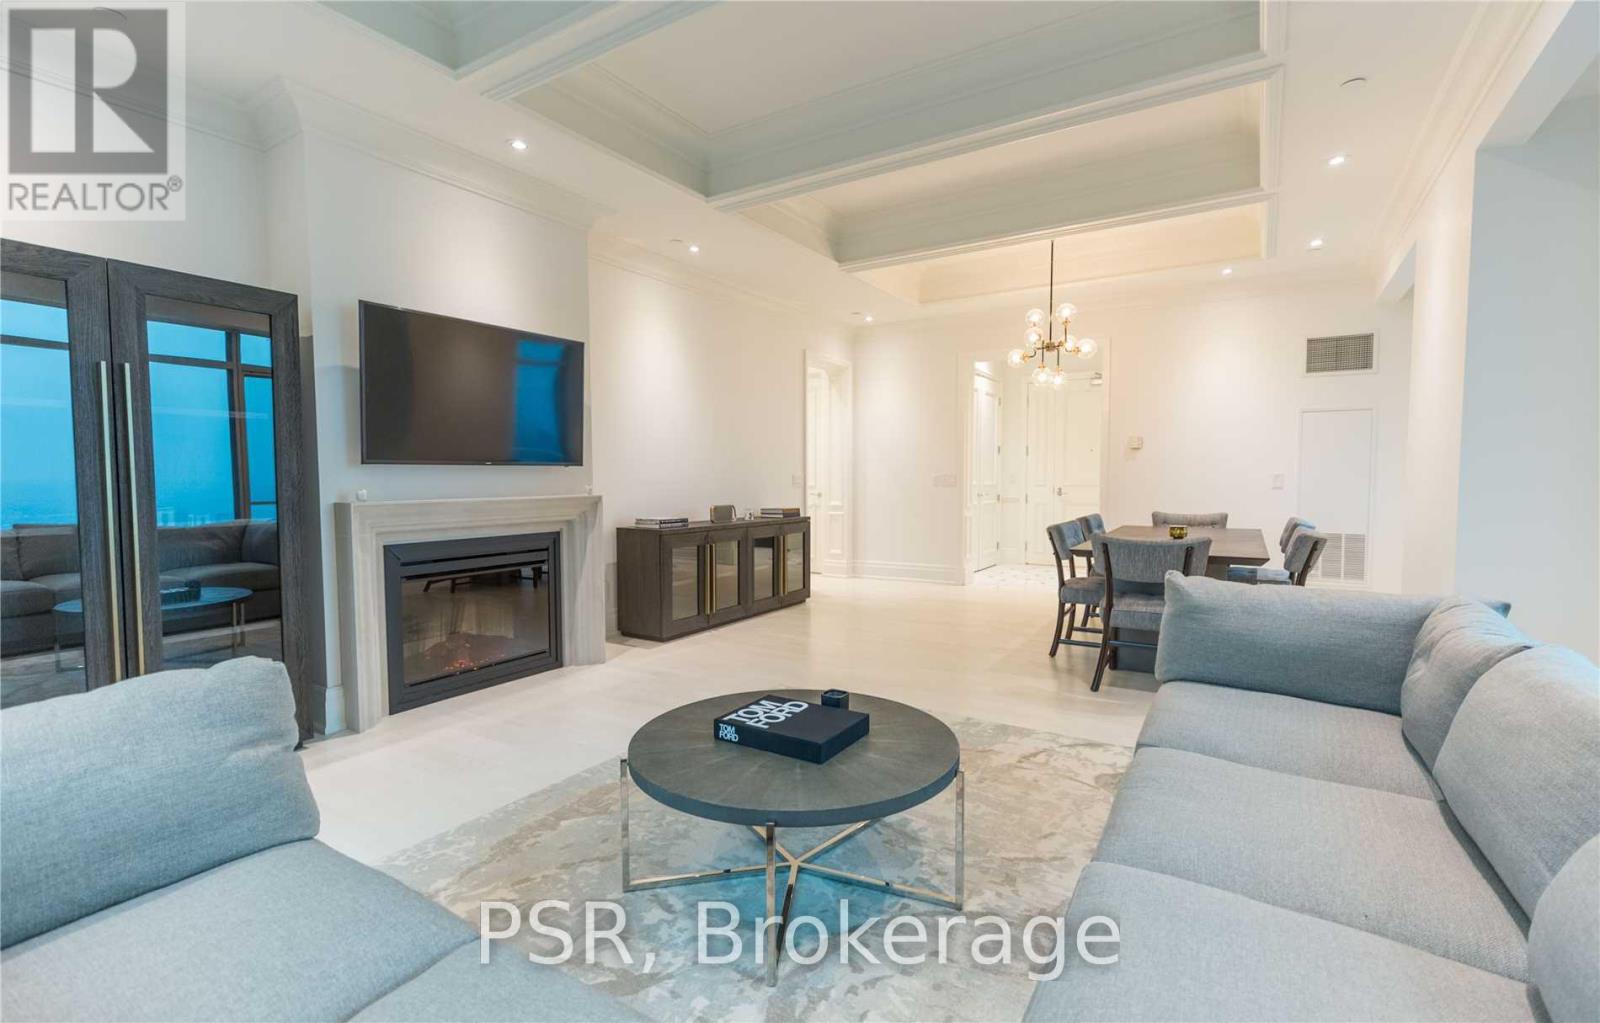
Exceptional 1,861 Sq. Ft. Corner Residence At The Prestigious St. Regis Residences Toronto. This beautifully furnished 2-bedroom, 2-bathroom suite offers an impressive sense of space in the heart of downtown. A private foyer opens to an expansive living and dining area with fireplace, complemented by a separate breakfast area and sophisticated designer furnishings. The Downsview kitchen features built-in Miele appliances, while coffered ceilings, hardwood and marble flooring, and spa-inspired bathrooms elevate the interiors throughout. The generous primary suite and second bedroom offer exceptional proportions, with valet parking included. Enjoy the signature St. Regis lifestyle with full-service concierge, indoor salt water pool, spa and fitness centre. An outstanding downtown location steps to the PATH, Financial District, fine dining, luxury shopping and entertainment. Furnished, refined and ready to enjoy. (id:49269)