
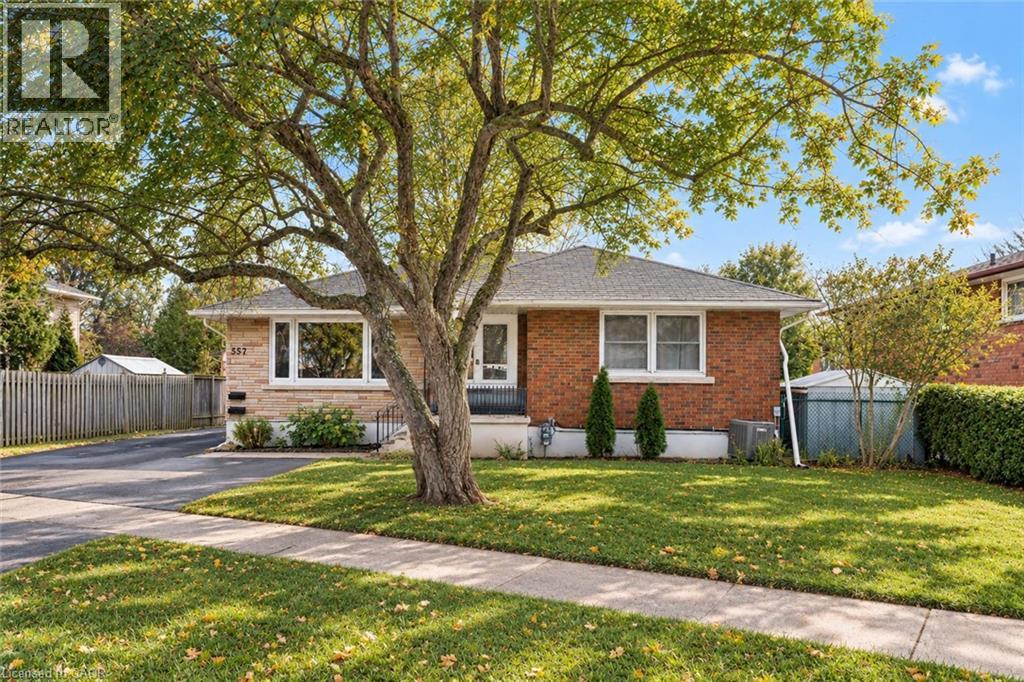
557 Lake Street
St. Catharines, Ontario
Welcome to 557 Lake St - a well-kept, income-generating 2-family home in the highly convenient north end of St. Catharines. This solid property features two spacious 3-bedroom units-one on the main level and one on the lower level-each offering generous living space and modern updates. The layout also allows the home to be easily converted back into a single-family residence if preferred, giving you exceptional flexibility. Step inside to find tastefully renovated interiors, including updated kitchens with stone countertops, refreshed bathrooms, and clean, contemporary finishes throughout. Bright, functional layouts make both units appealing to families and long-term tenants. With two separate hydro meters, each household manages its own usage-a great feature for investors. Both units are currently leased to families, providing immediate, steady rental income. Perfectly located near shopping, parks, transit, and top-rated schools including Eden High School, St. Francis Catholic Secondary, Parnall PS, Dalewood PS, and École Élémentaire L'Héritage, this property offers the ideal blend of convenience, size, and value. Whether you're expanding your rental portfolio, seeking a multi-family living solution, or wanting a home that can easily be returned to single-family use, 557 Lake St is a fantastic opportunity worth exploring. (id:49269)
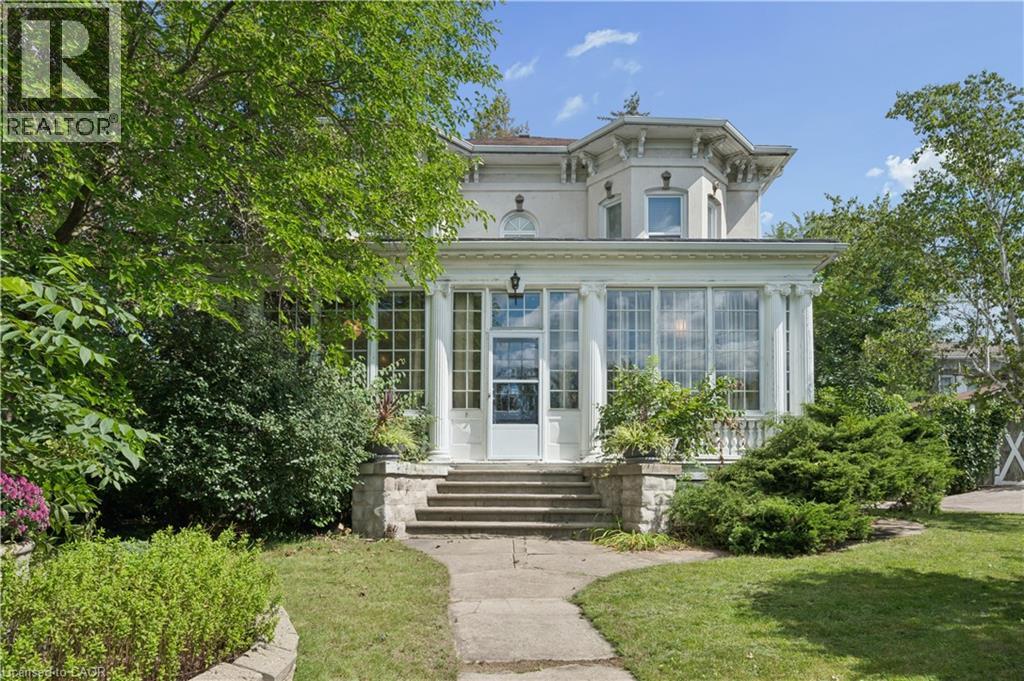
66 Park Hill Road E
Cambridge, Ontario
Perched high on East Galt Ridge above the Grand River, 66 Park Hill Road East is a home with a story to tell. Built circa 1880, this distinctive Italianate-style residence pairs the romance of another era with the comfort and ease of modern living. Inside, soaring 10-foot ceilings, generous rooms, hardwood floors, intricate millwork, original light fixtures and three fireplaces create a sense of warmth and occasion. The renovated kitchen brings old and new together beautifully with granite surfaces, stainless-steel appliances, exposed brick and doors opening to the courtyard. Wrapped in windows and nestled among the trees, the historic sunroom feels like a private world of its own—a place for morning coffee, long conversations or an afternoon with a favourite book. A flexible main-floor bedroom, library or office and three updated bathrooms allow the home to adapt easily to everyday life. Upstairs the primary bedroom is an unforgettable retreat, complete with its own fireplace, beautiful architectural details and a sunlit window alcove. Two additional bedrooms complete the upper level. Beyond the finished rooms, the expansive attic, workshop and additional unfinished space invite imagination and future possibilities. Outside, iron gates open to an enchanting quarter-acre setting filled with mature trees, perennial gardens, climbing vines and a wonderfully private brick courtyard. Currently enjoyed as a residential family home and a successful five-star short-term rental, this one-of-a-kind property could continue welcoming guests or become an extraordinary family home. Rich in character, layered in history and filled with unexpected moments, this is more than a house—it is a piece of Galt’s story waiting for its next chapter. (id:49269)
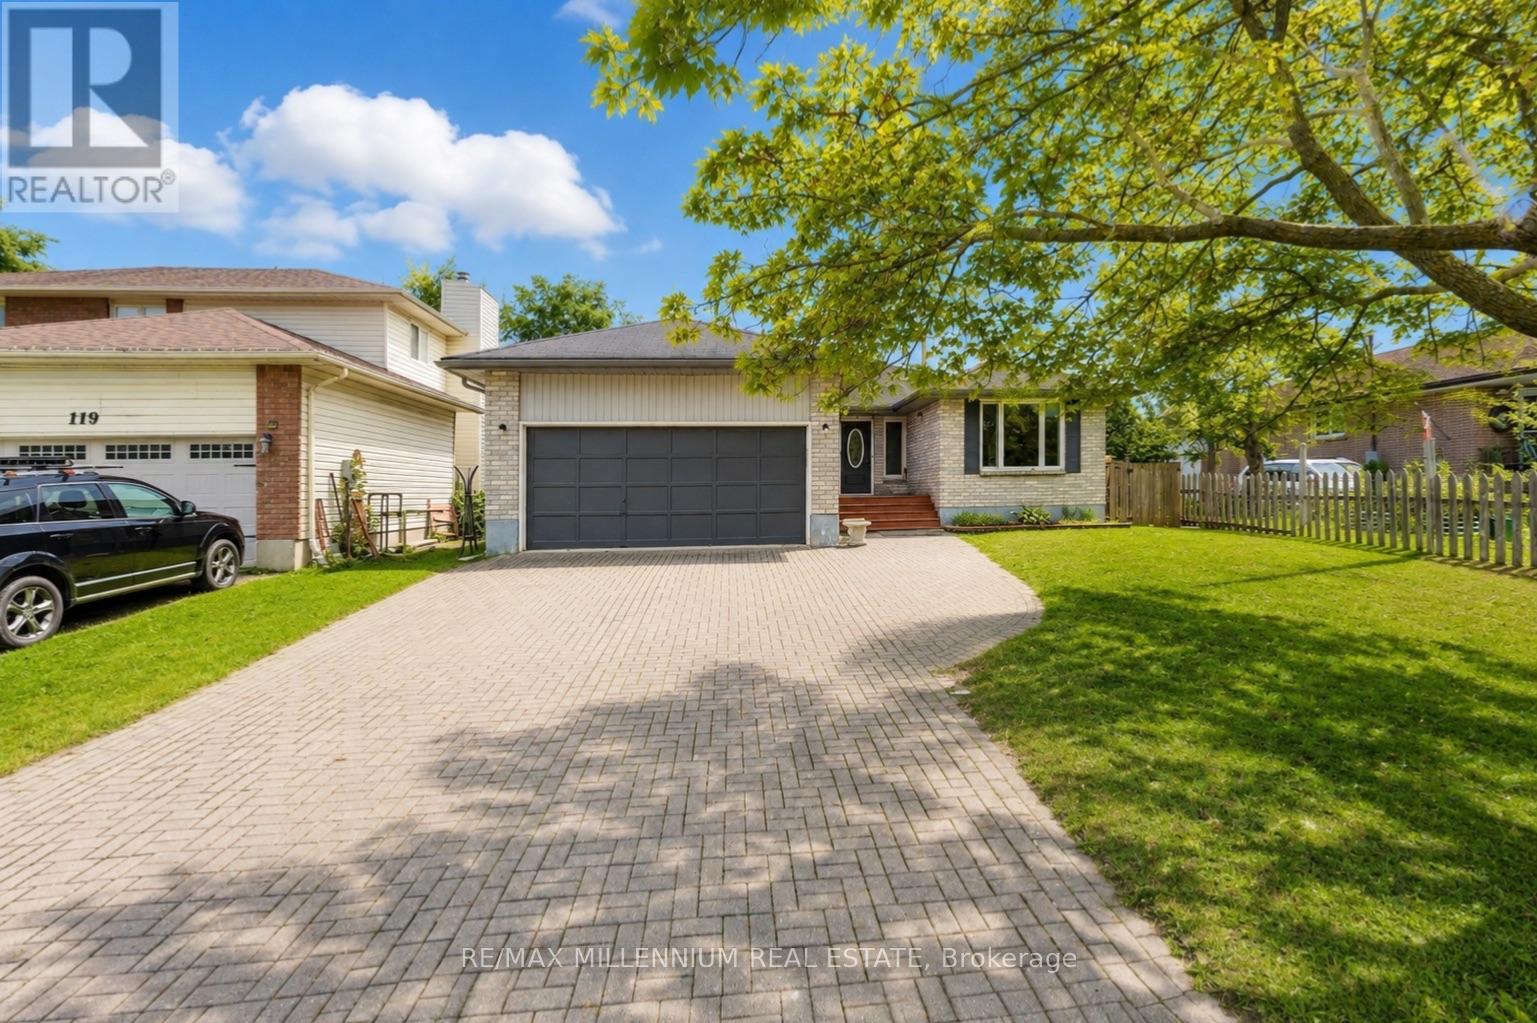
117 Rose Street
Barrie, Ontario
INVESTMENT & MULTI-GENERATIONAL OPPORTUNITY! Welcome to this beautifully maintained 3+3 bedroom, 2-bathroom home offering exceptional flexibility for first-time buyers, families, or investors. Featuring pot lights throughout, a functional layout, interlocking driveway with parking for at least 6 cars, and a convenient separate side entrance to the lower level. The basement offers excellent potential for a second living space, with legal basement building permits already approved, providing a strong pathway toward a legal duplex setup. Ideally located close to major schools, Georgian College, shopping, transit, and Highway 400. fantastic opportunity to live in, generate rental income, or create a legal two-unit investment. With the right setup and market rents, this property has the potential to generate $1,500+ in positive monthly cash flow. Don't miss this opportunity! (id:49269)
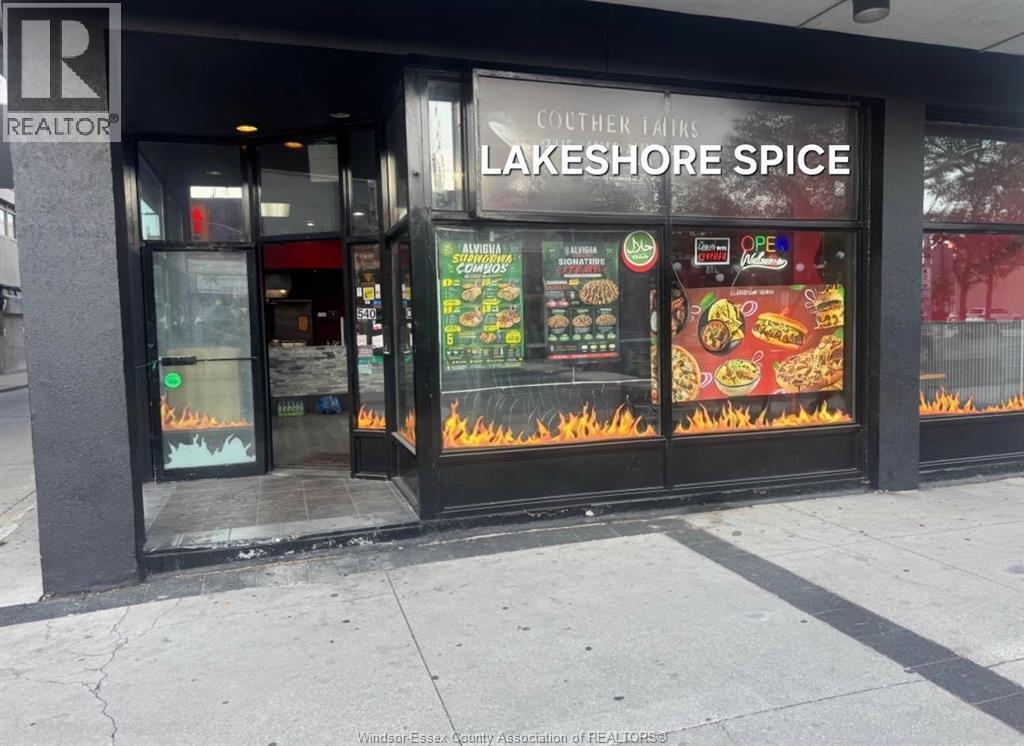
530 Ouellette Avenue Unit# 1
Windsor, Ontario
Turn-Key business opportunity in the heart of Downtown Windsor! This business enjoys high foot traffic and a prime ""core"" location. Perfect for the savvy entrepreneur, this is a truly seamless transition: All equipment and chattels are included in the price. The business is currently operating daily -- Simply take over and start earning from day one. very attractive rent only $2000/m including hst. (id:49269)
1208 Colborne Road
Sarnia, Ontario
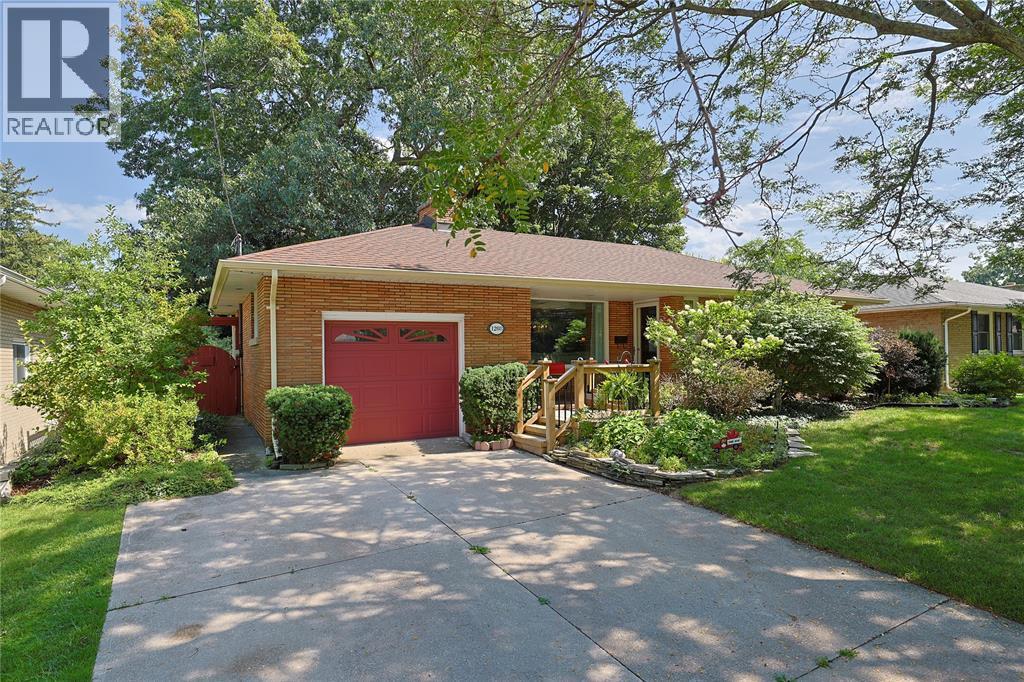
Welcome to 1208 Colborne Road, a meticulously maintained 3-bedroom, 2-bathroom bungalow that has been lovingly cared for by the same family for two generations. Pride of ownership is evident throughout this well-kept home, offering a functional layout ideal for first-time buyers, families or those looking to downsize. The main level features comfortable living spaces, three bedrooms and everything needed for convenient one-floor living. The lower level provides additional living space and plenty of potential to adapt to your family’s needs, whether you’re looking for a recreation room, home office, hobby space or additional storage. An attached garage adds everyday convenience and additional storage. Solid, well cared for and ready for its next chapter, this is a wonderful opportunity to purchase a home with a long history of ownership and care. After two generations with the same family, 1208 Cathcart Boulevard is ready to welcome its next owners. Book your private showing today! (id:49269)

49 Sonley Drive
Whitby, Ontario
Experience Luxury In This Stunning Executive-Style Family Home, Overflowing With High-end Finishes & No Neighbours Behind! Situated On A Quiet, Peaceful Street In One Of Whitby's Most Desirable Communities, This Isn't Just A House; It's A Lifestyle Beyond Compare. Step Through The Grand Double-Door Entrance Into A Thoughtful Layout Featuring Engineered Hardwood Flooring On The Main & 2nd Levels, New Chandeliers, & Smart-Home Integration (Google Home, Ring Security, Smart Switches, & Remote-Controlled Blinds). The Living Room Feature Custom Wall Paneling & Abundant Pot Lights, While The Dining Room Offers A Walkout To The Yard. The Family Room Highlighting A Bow Alcove, Sliding Patio Doors, & Large Windows Flooding The Space With Natural Light. The Fully Renovated Kitchen Boasts Pristine Quartz Countertops, A New Backsplash, Custom Storage (Spice Rack, Lazy Susan, Pull-outs), & New High-end Appliances, Including A Built-in Wall Oven & Chimney Hood. A Main-floor Powder Room Features A New Vanity & New Backsplash Wall. Upstairs, The Grand Primary Suite Exudes Luxury With Custom Wall Paneling & A 5pcs Ensuite Featuring A Freestanding Tub, Separate Shower, Modern Vanity, & Upgraded Finishes. Three Spacious Bedrooms Are Serviced By An Updated Main Washroom With A Standing Shower & Stylish Vanity. Packed With Functional Luxury, This Home Features Extensive Custom Built-in Cabinetry (Foyer, Pantry, Wardrobes, Furnace Room, Basement Shoe Storage) Plus A Built-in Murphy Bed In the Guest Bedroom. The Finished Basement Offers Endless Possibilities For Extended Family Or Guests, Complete With A Bedroom, Living Area, & 3-piece Washroom. Mechanically Flawless & Future-proofed: All-new Windows, Owned Furnace & Tankless Water Heater, Updated AC, Added Garage Insulation, EV Charger, Exterior Lighting, Painted Garage, And Refreshed Porch & Deck. Steps To Norista Park & Robert Munsch Public School; Minutes To Divine Jyotish School, Walmart, Shopping, Dining, Hwy 412, And Hwy 407! (id:49269)
66 Glen Hill Drive
Whitby, Ontario
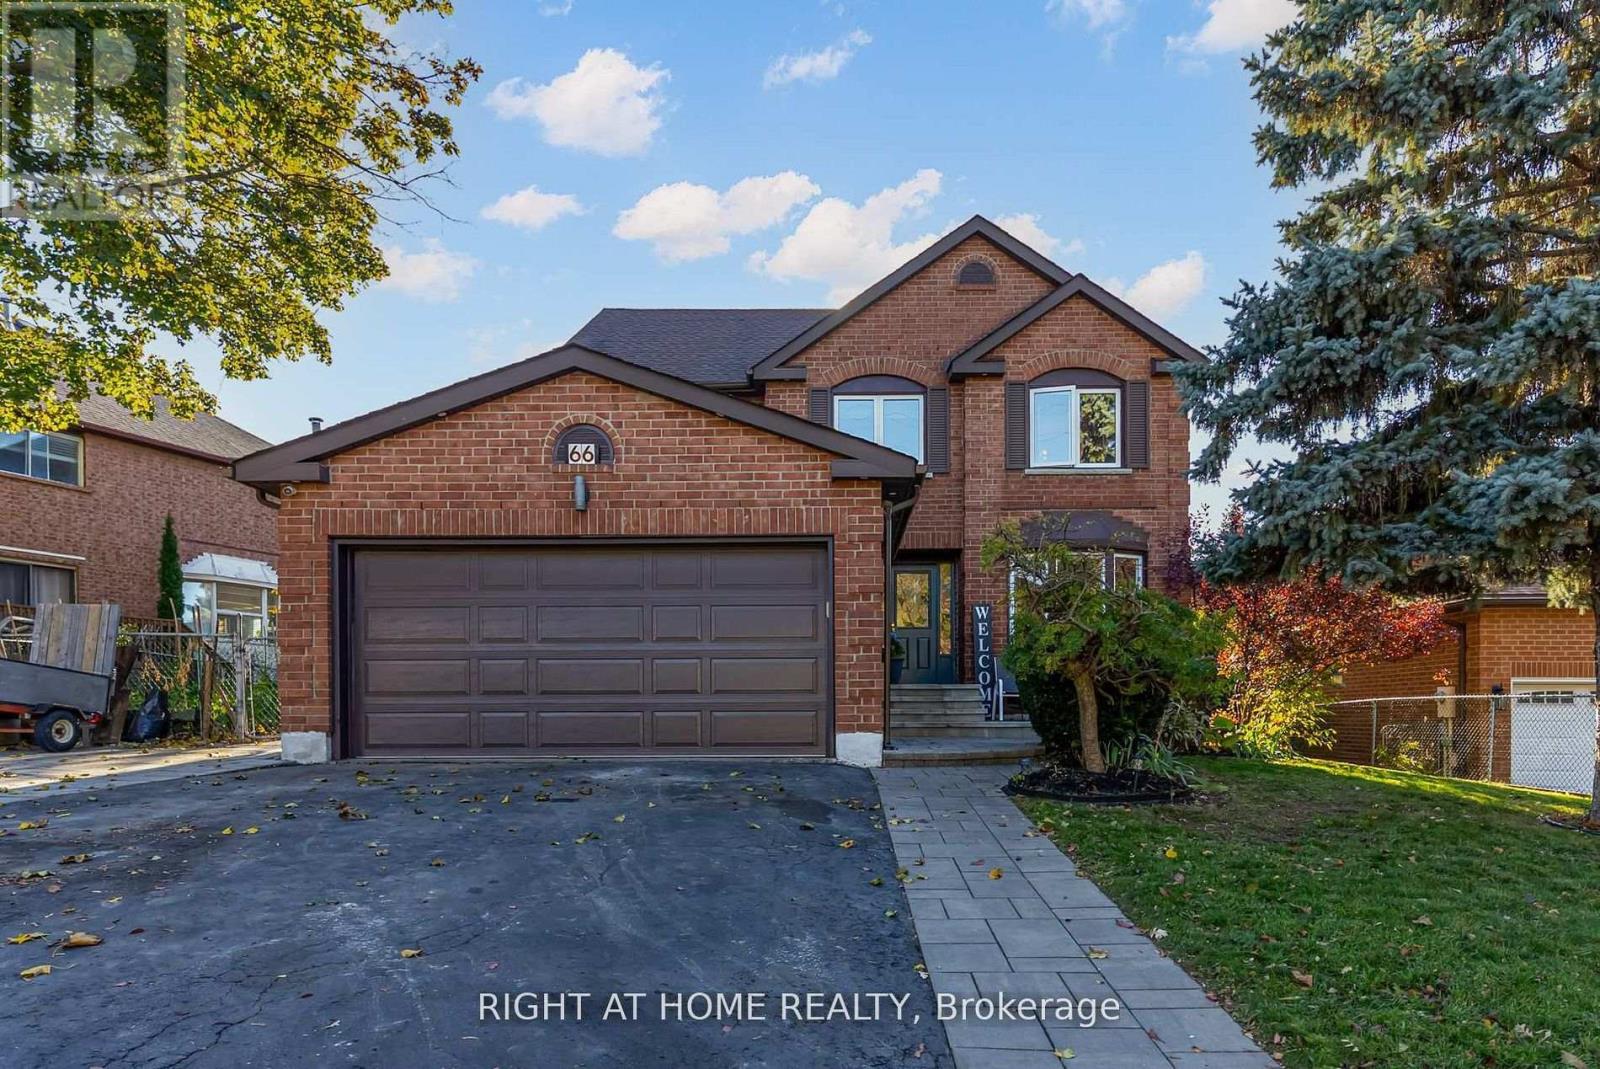
Welcome to 66 Glen Hill Dr, a spacious 4-bedroom detached family home situated in the desirable Blue Grass Meadows community of Whitby. Filled with natural light, the main floor features a welcoming family room with fireplace, hardwood floors & pot lights, a separate living/dining area, powder room, and a modern kitchen with S/S appliances, centre island, breakfast area & plenty of storage. The impressive primary retreat offers a private sitting area, W/I closet & 4-pc ensuite. Three additional generous bedrooms and a 4-pc family bath with his & hers sinks complete the second floor. The finished walk-out basement provides a huge rec room, laundry area & ample storage. Step outside to your private backyard oasis featuring a raised deck, gazebo & beautiful in-ground pool-perfect for entertaining family & friends. Large 71 x 121 ft lot with 6-car parking. Conveniently located close to schools, parks, shopping, recreation & everyday amenities. A fantastic opportunity to call this beautiful family home yours! (id:49269)

312 - 20 Bloorview Place
Toronto, Ontario
Location, Location, Location Private Area, No Other Buildings Around. Stunning 'Aria' Ravine Residences. Exclusive Neighborhood Just Steps To Subway. Bright & Sunny W/2 Exits To Balcony. 9' Ceilings. Gorgeous Finishes W/Hrdwd Flrs, Granite Countertop, Mirror Backsplash, Breakfast Bar, S/S Appl + More. Spacious 1 Br + Den - Minuet 11 Model (Suite 650 Sq.Ft. + 55 Sq.Ft. Balcony). Den C/W Sliding Drs Can Be Used As 2nd Bdrm. Close To Bayview Village, Fairview Mall. (id:49269)

1 Meikle Drive
Augusta, Ontario
Offered for the first time since it was built in 1979, this lovingly maintained side-split home is a rare opportunity in the highly sought-after Maitland Park Estates subdivision. Situated on a large corner lot, this 2+1 bedroom, 2 bathroom home showcases exceptional pride of ownership and a thoughtfully designed layout ideal for both everyday living and entertaining. The bright eat-in kitchen offers an abundance of cabinetry and overlooks the beautifully maintained property. A spacious foyer provides convenient access to the backyard, the finished lower level, and the open concept upper living area. Downstairs, you'll find a welcoming family room with a cozy gas fireplace, a generous third bedroom, a large 3-piece bathroom, and a bright laundry room with excellent storage. The patio door in the dining area leads to the screened-in room where you can relax or entertain on the adjoining deck while enjoying the privacy and peaceful surroundings. Additional features include central air conditioning, a bright attached 2-car garage with windows overlooking the manicured yard and gardens, a custom-built garden shed, paved driveway, interlocking walkways, durable aluminum siding with brick, and the added peace of mind of a generator-equipped home. Ideally located less than 10 minutes from Brockville with easy access to Highway 401, the St. Lawrence River, Ottawa, and Kingston. This pristine property is close to the park, school bus route, Maitland Cross-Country Ski Trails, and MERC Hall and offers the perfect balance of rural tranquility and modern convenience. Don't miss your chance to own this cherished home in one of the area's most desirable neighbourhoods. (id:49269)
16 Mackenzie Crescent
Toronto, Ontario
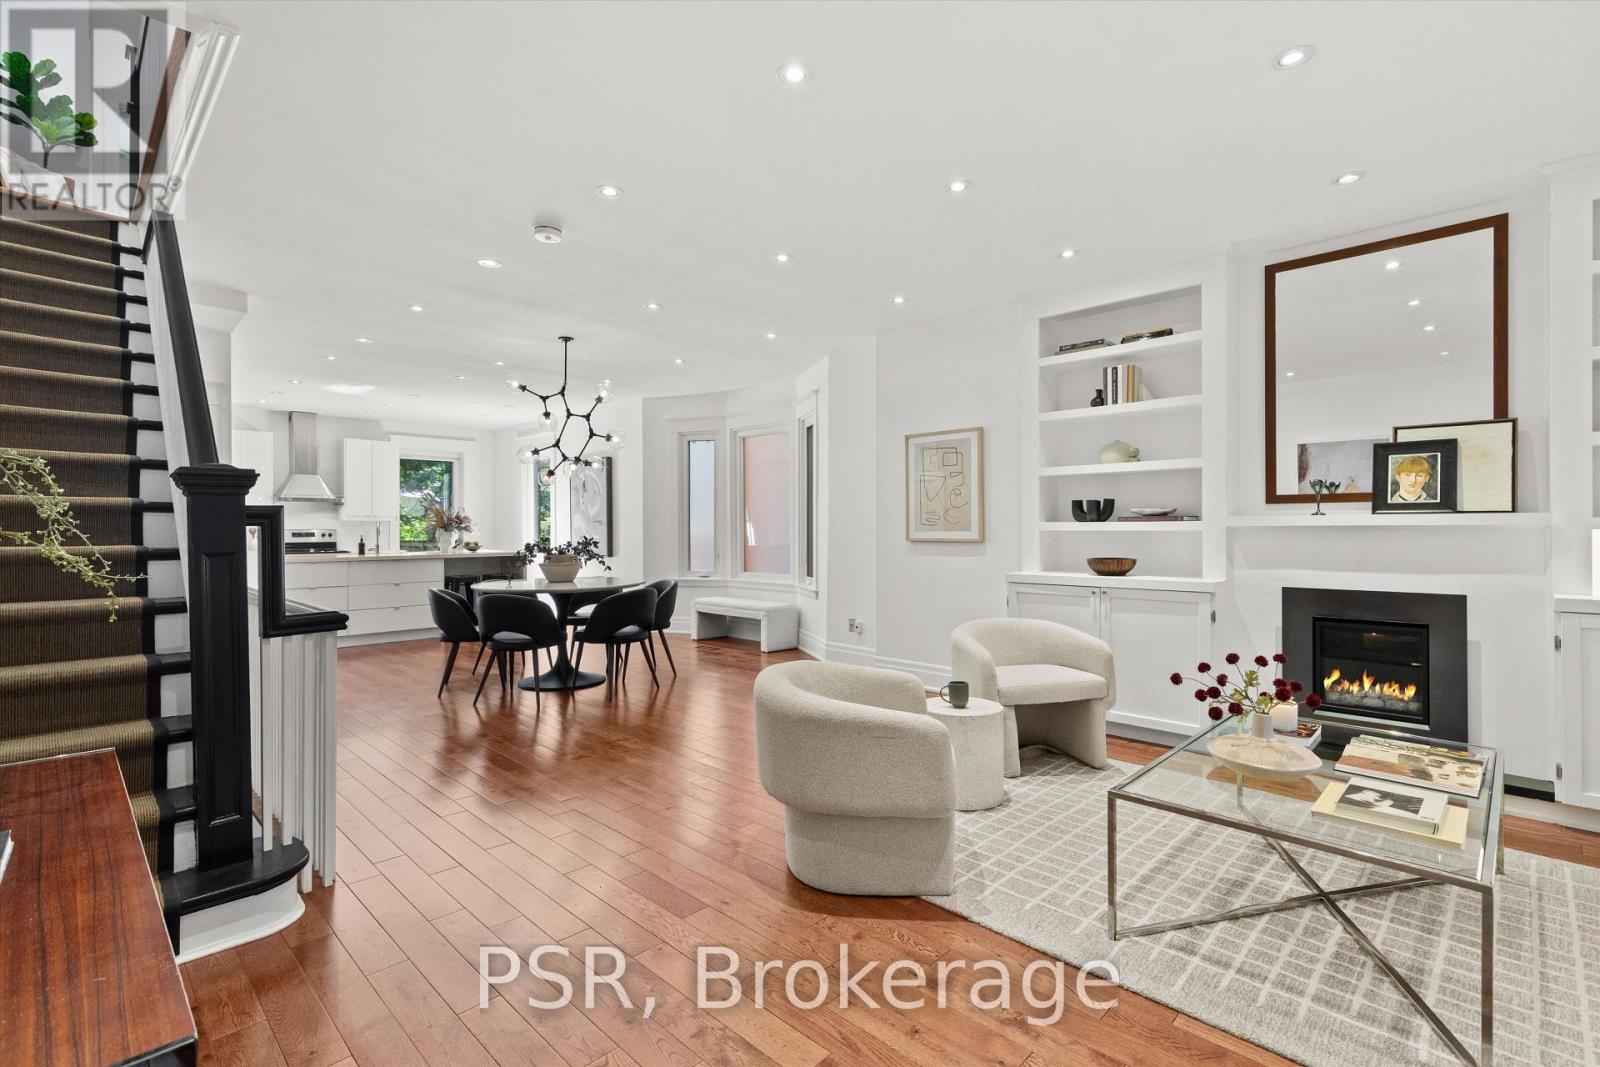
Nestled along the charming, tree-lined curve of Mackenzie Crescent, amongst some of Toronto's most distinguished homes, 16 Mackenzie offers a rare blend of a timeless exterior with modern family living in mind. This grand century residence welcomes you with an expansive covered front porch overlooking the quiet one-way crescent-an idyllic retreat in the heart of the city. Inside, the home was fully gutted & modernized in 2017. The thoughtfully designed open-concept main level is filled with natural light and features gleaming hardwood floors, a gas fireplace, and a convenient powder room. Designed with both everyday living and effortless entertaining in mind, the spacious kitchen is anchored by an oversized quartz island and flows seamlessly into the dining area, creating exceptional sight-lines throughout the principal living spaces. The second level is highlighted by a grand primary retreat complete with a charming bay window, a walk-in closet, and spa inspired five-piece ensuite. A second bedroom with its own private Juliette balcony and a well-appointed main bathroom completes the floor. The third level offers two generously sized bedrooms connected by a convenient Jack-and-Jill bathroom, providing an ideal layout for growing families or home office configurations. The lower-level features great ceiling heights, abundant storage, and a separate walk-out. Currently configured as an in-law suite, it offers exceptional flexibility for multi-generational living, guest accommodations, or a cozy basement hangout. A truly exceptional family home, 16 Mackenzie combines historic elegance, thoughtful design, and an unbeatable setting on one of Toronto's most coveted heritage crescents. (id:49269)
Uph07 - 3018 Yonge Street
Toronto, Ontario
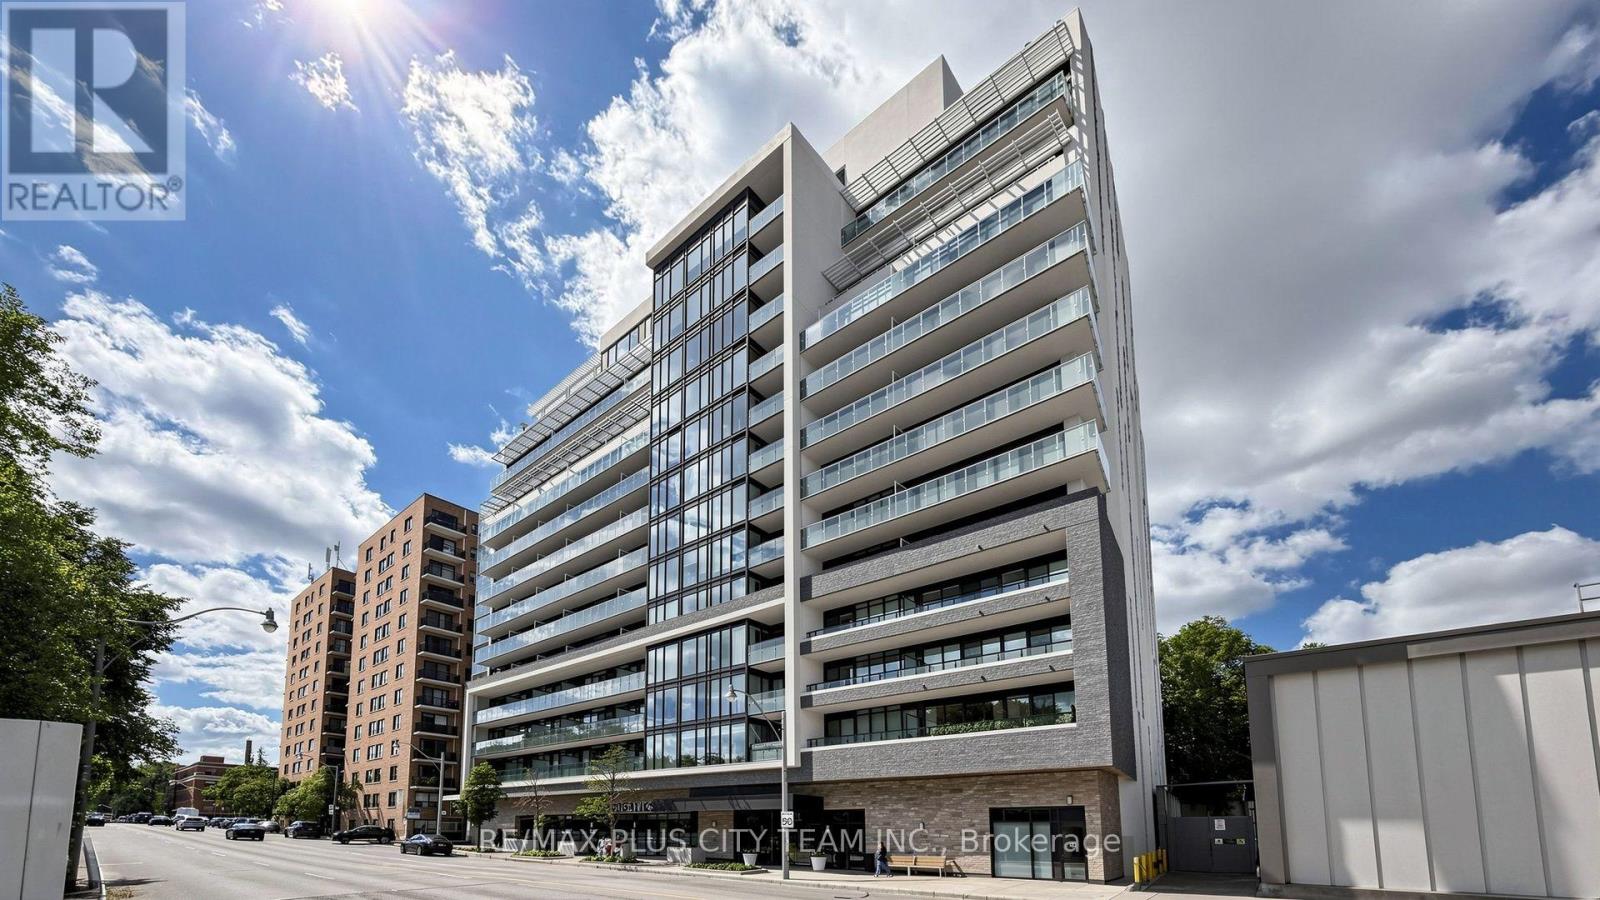
Experience elevated penthouse living at The Ranleigh in this bright and spacious 1-bedroom plus den residence, offering approximately 729 sq. ft. of thoughtfully designed interior living space plus an expansive private terrace with incredible potential. Soaring 10-ft ceilings and floor-to-ceiling windows fill the open-concept living and dining areas with natural light, creating an airy and inviting atmosphere. The modern kitchen features sleek built-in appliances, including a stainless steel microwave, cooktop and oven, while the generously sized den offers excellent versatility as a home office, dining area or additional living space.Residents enjoy an impressive collection of resort-inspired amenities, including a rooftop pool and hot tub, fitness centre, steam room, outdoor lounge and BBQ area, pet spa, 24-hour concierge and visitor parking.Ideally situated just steps from Lawrence Subway Station, boutique shops, acclaimed restaurants, scenic trails, parks and top-rated schools. Located within the highly regarded John Ross Robertson and Lawrence Park school catchment areas, this exceptional penthouse offers an outstanding combination of style, space and convenience in one of Toronto's most desirable neighbourhoods. A must-see to truly appreciate! (id:49269)
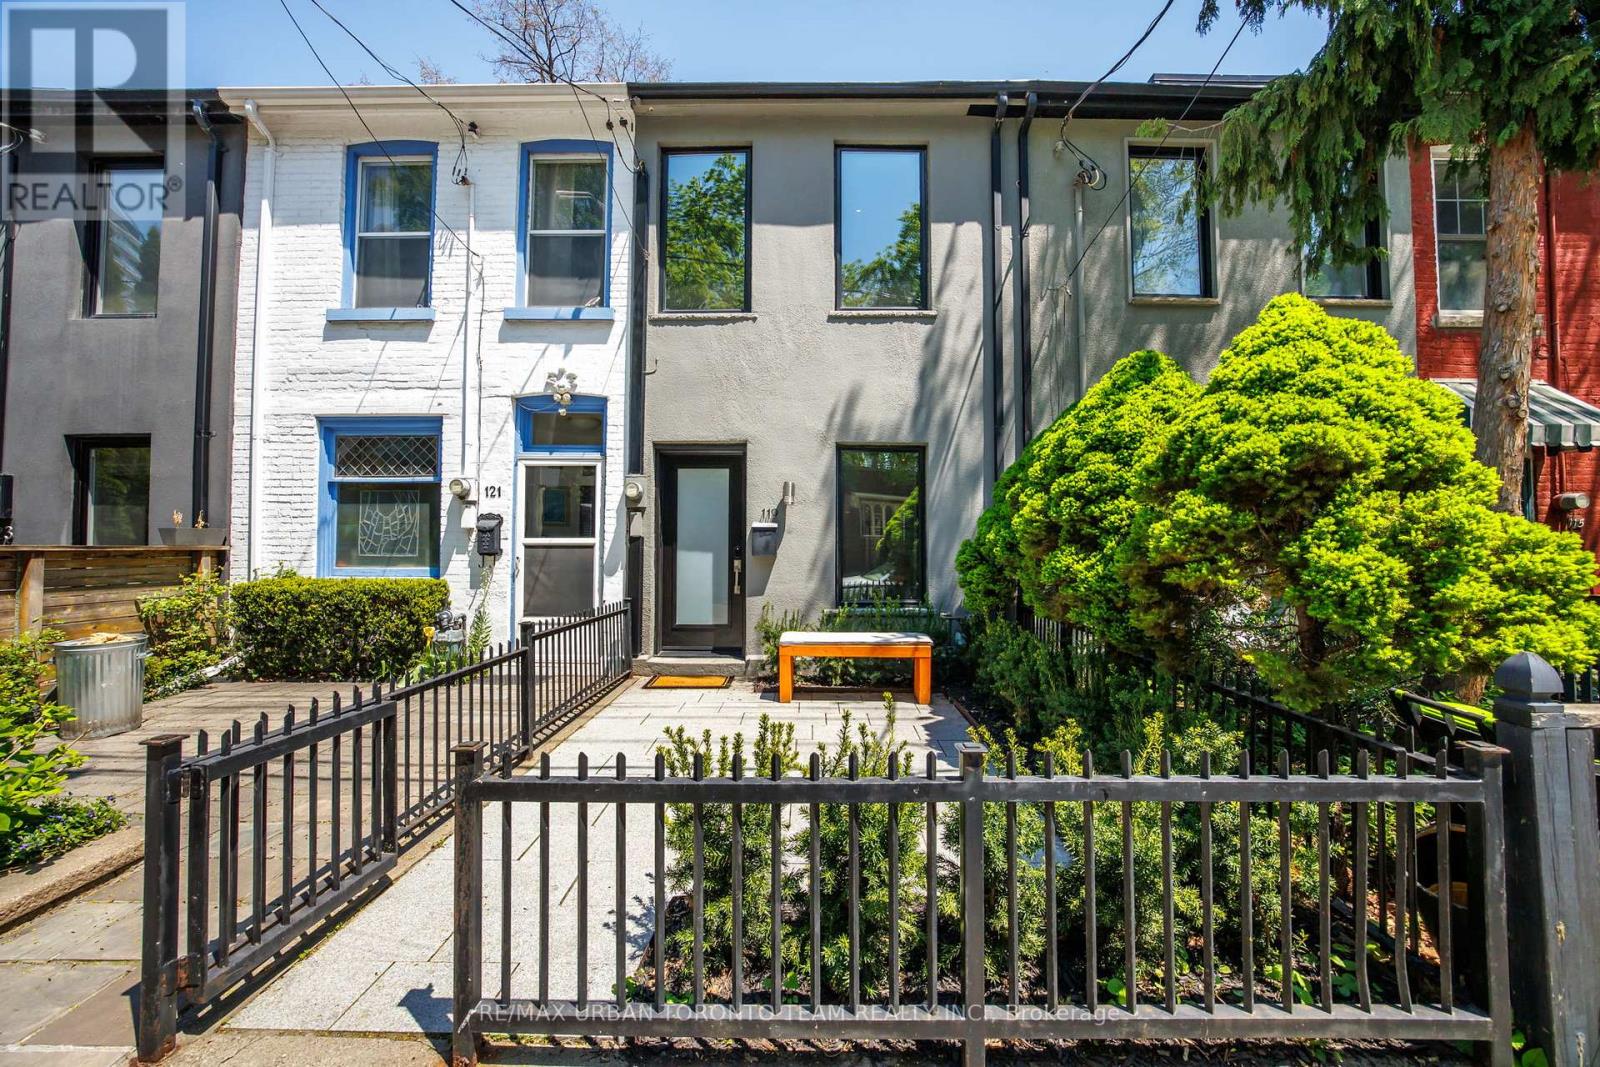
119 Trinity Street
Toronto, Ontario
AMAZING CONDO ALTERNATIVE WITH NO MONTHLY MAINTENANCE FEES! Rarely offered 1+1 bedroom freehold home in the heart of historic Corktown, offering exceptional value and a unique opportunity to enjoy the benefits of home ownership without the ongoing maintenance fees associated with condo living. Featuring beautiful interior architecture with exceptional attention to detail, this residence offers a unique loft-like feel with soaring ceilings, an exceptional open-concept layout, built-in shelving in the living area, and high-end finishes throughout. Thoughtfully rebuilt from top to bottom, the home blends modern design with warm character, creating an ideal space for a single professional or couple seeking a stylish and more spacious alternative to condo living.The bright and functional interior extends seamlessly to a beautifully maintained backyard garden terrace, offering the perfect balance of outdoor living and greenery in the heart of the city. This private urban retreat is thoughtfully landscaped and ideal for relaxing or entertaining. Permit street parking available.Located on sought-after Trinity Street, this home is surrounded by some of Toronto's most vibrant and historic destinations. Steps to the Distillery District and Canary District, with cafes, restaurants, boutiques, and cultural attractions at your doorstep.Enjoy easy access to St. Lawrence Market, the waterfront, and an abundance of nearby green spaces including Corktown Common, Berczy Park, St. James Park, and Biidaasige Park. With convenient streetcar access, walkable subway connections, and a new subway station coming just two blocks away, this location continues to offer unmatched connectivity while maintaining the strong sense of community that makes Trinity Street so special. (id:49269)
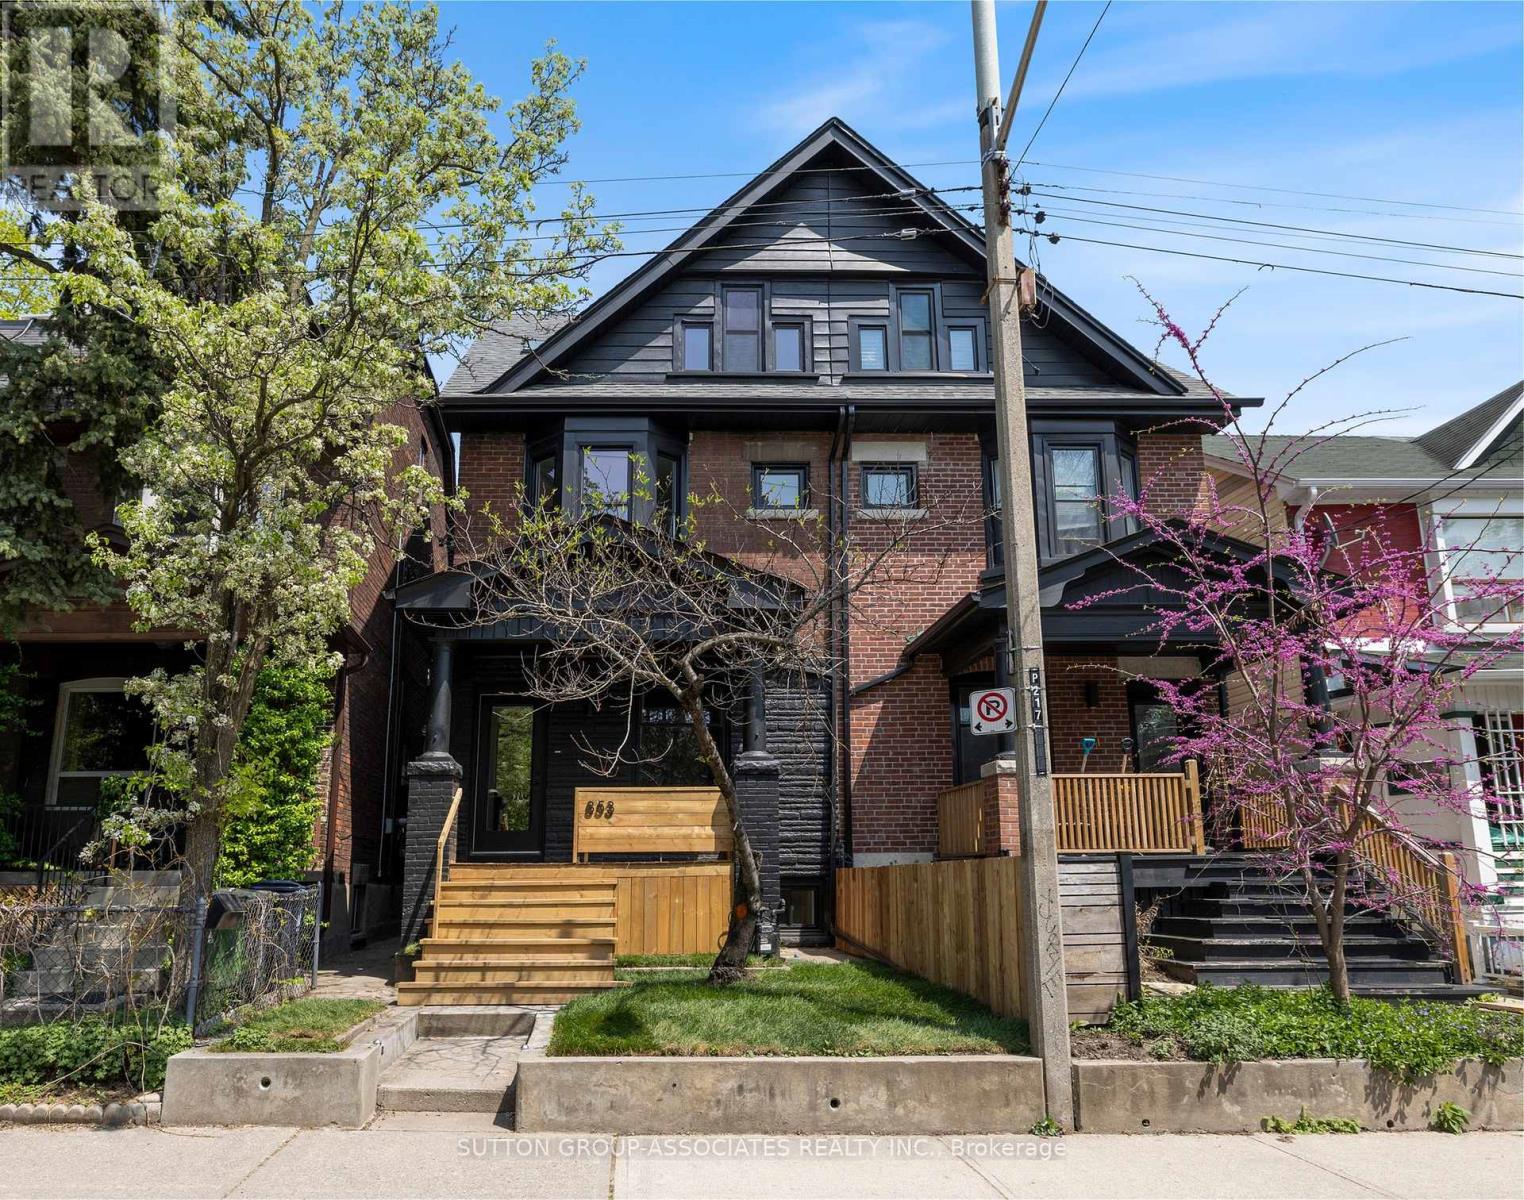
853 Manning Avenue
Toronto, Ontario
Simply fabulous 3 storey, renovated Seaton Village move-up home. Highly designed spaces. Completely reimagined for ideal family living with 4 generous bedrooms, 5 bathrooms (2 ensuite) + finished basement. Rare size & function for this coveted location. Dream main floor setup. Front living room, powder room, sprawling open concept kitchen + family room with walkout to yard. Massive dining area with space for all your friends and family to gather. European inspired kitchen. Built-in appliances, two side-by-side fridges. Caesarstone counter. Primary suite: Luxurious ensuite with double vanity, soaker tub & glass shower. 3rd floor with 2 bedrooms + a 4 piece bathroom. Finished, insulated basement perfect as a rec/playroom. Less than a 5 minute walk to popular St. Alban's community centre, Bill Bolton arena, desirable Palmerston Ave Jr. School (French Immersion) & Vermont park. Short walk to Bloor Street subway, restaurants & shops. This house has it all: Spacious, bright, and modern spaces, just move in and enjoy! (id:49269)
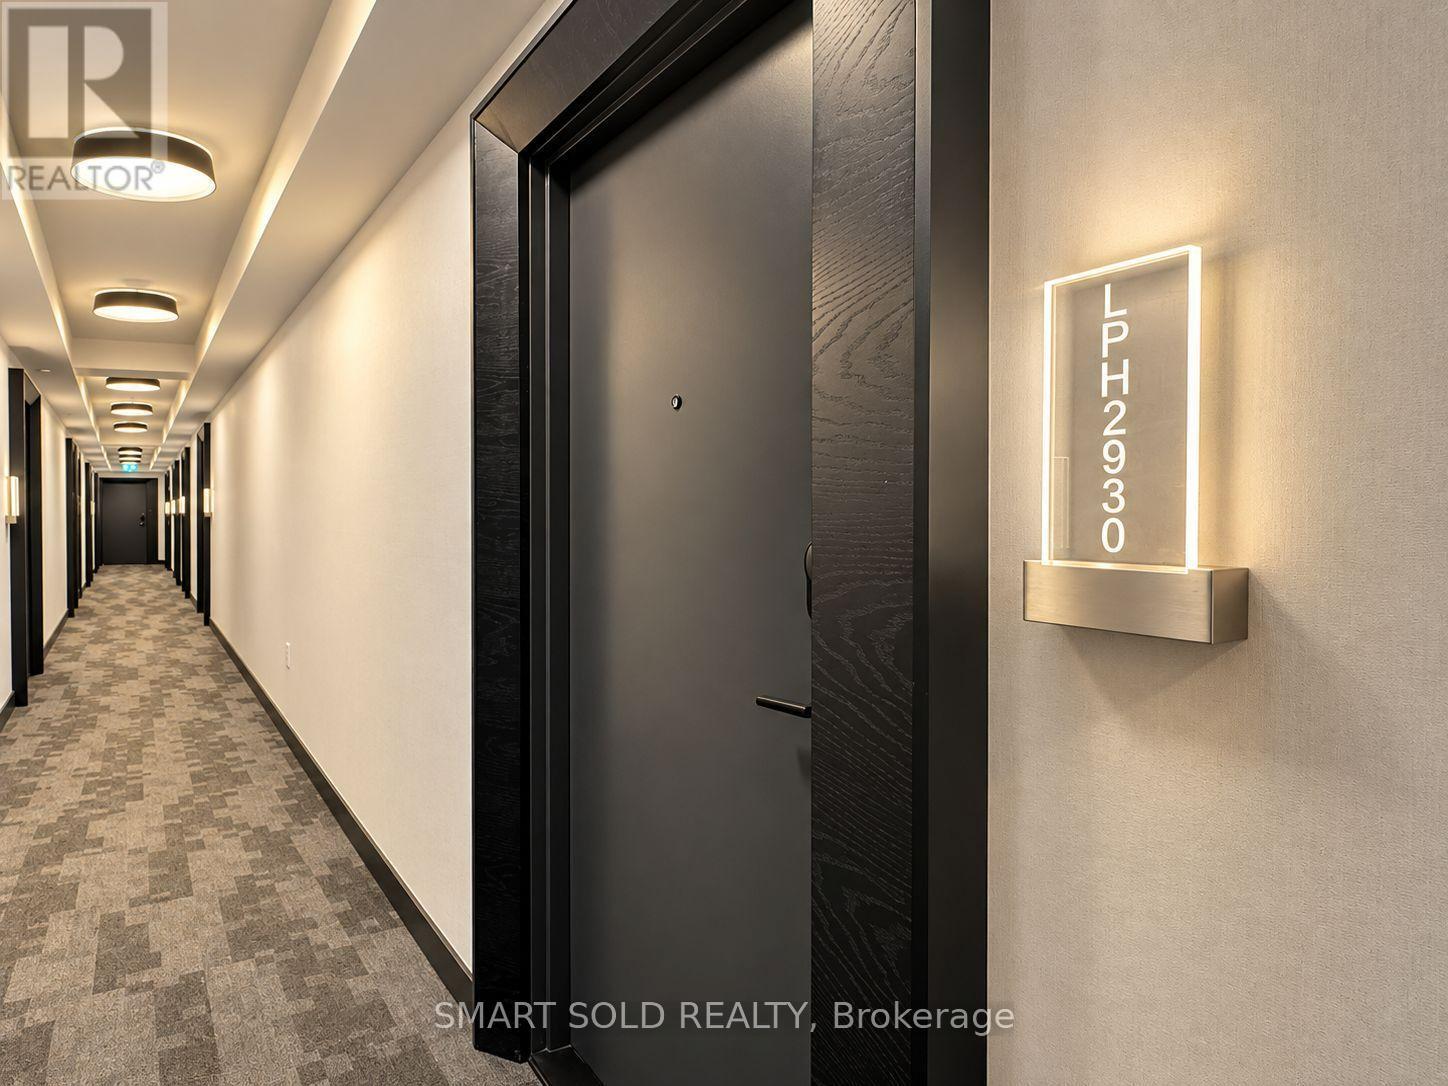
Lph 2930 - 135 Lower Sherbourne Street W
Toronto, Ontario
Welcome to this exceptional Lower Penthouse residence at Time and Space by Pemberton, ideally situated in the heart of downtown Toronto with outstanding lifestyle convenience and excellent rental potential.This bright and spacious 855 sq. ft. suite features 3 bedrooms, 3 full bathrooms, and 1 parking space, complemented by sweeping southwest views, beautiful lake scenery, and an impressive CN Tower outlook. Abundant natural light, 9-foot ceilings, and wide 7.5-inch laminate flooring create a modern, open, and airy atmosphere throughout.The thoughtfully designed three-bedroom layout offers an ideal balance of comfort, privacy, and flexibility. Separate living and dining areas provide functional space for everyday living and entertaining, while the open-concept kitchen flows seamlessly into the dining area.The primary bedroom features a large window and private ensuite bathroom. The second bedroom is a true exterior bedroom with a full-size window and closet. The versatile third bedroom features a sliding door and can be used as a bedroom, home office, study, or guest room, with convenient access to an additional full bathroom.Enjoy exceptional downtown living just steps from restaurants, cafés, shopping, everyday conveniences, waterfront attractions, and entertainment.Residents enjoy an impressive collection of amenities, including 24-hour concierge service, fitness and weight-training facilities, yoga studio, theatre/media room, games room, party room, rooftop swimming pool, lounge areas, BBQ stations, tanning deck, plus additional outdoor terraces on the 11th, 16th and 18th floors.A rare opportunity to own a spacious three-bedroom Lower Penthouse residence with spectacular views, exceptional amenities, and strong rental potential in one of downtown Toronto's most convenient locations. (id:49269)
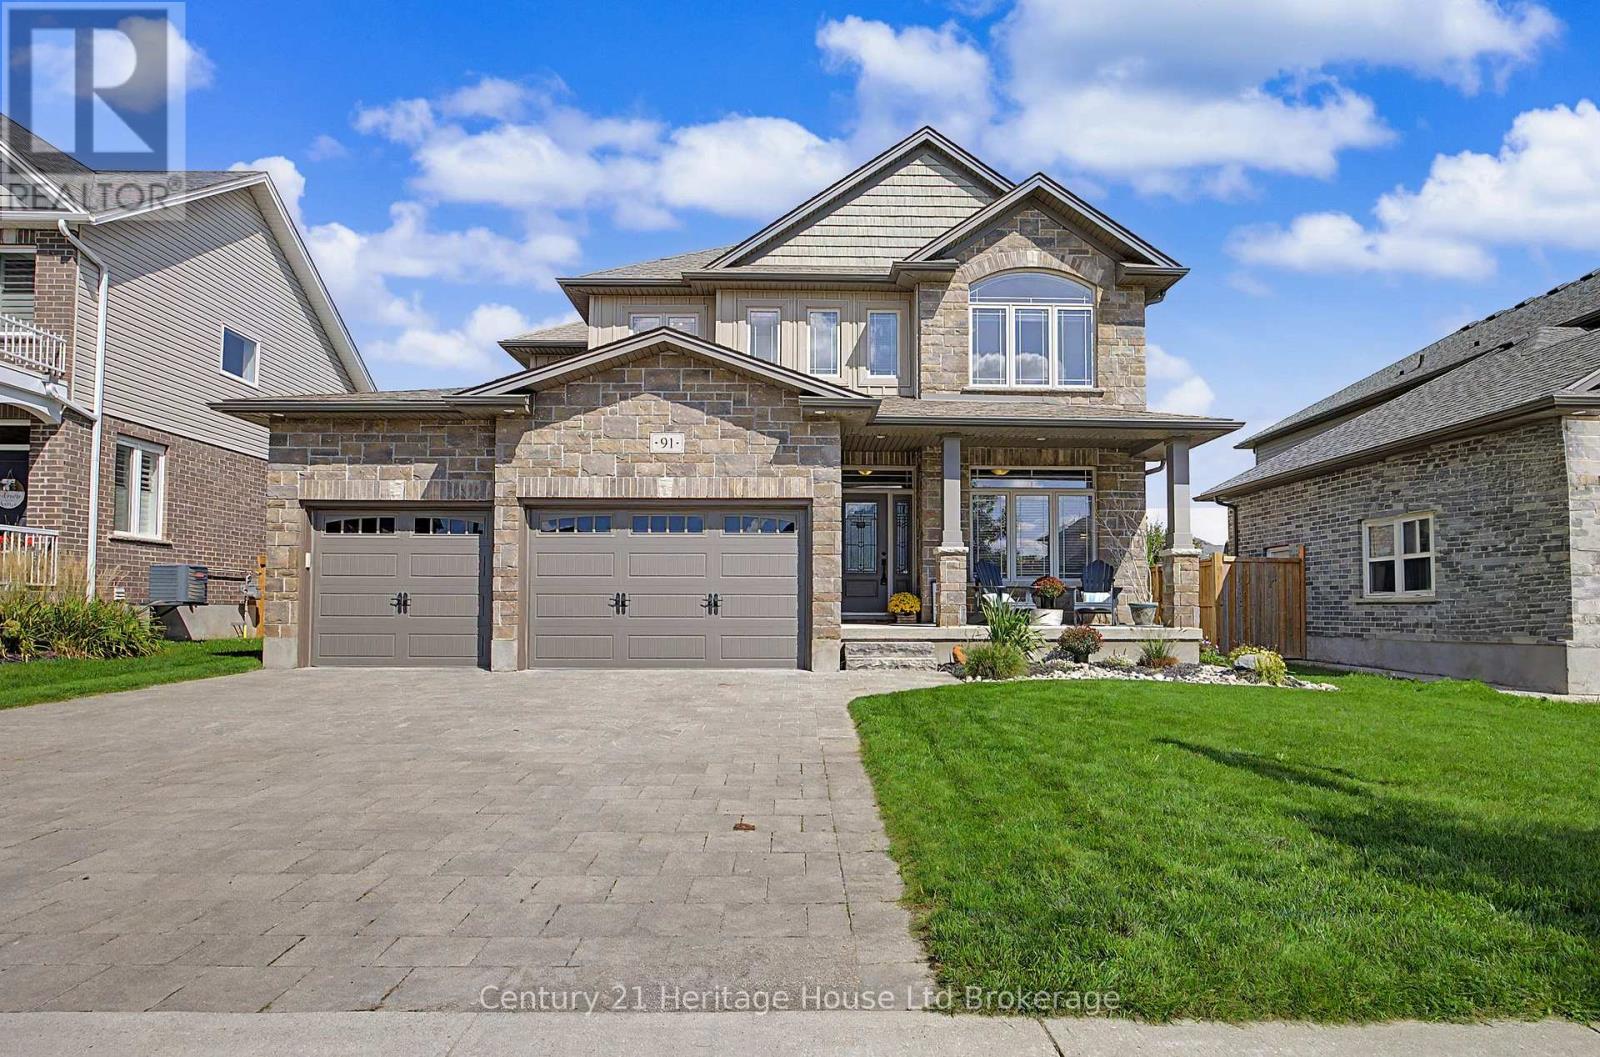
91 Boyd Boulevard
Zorra, Ontario
Fantastic Family Home in the heart of Thamesford. This desirable property backs onto park with gateway to volleyball courts, soccer fields, skate park, hockey rink and community center- location is enviable. This residence is grand with 2354 sq ft, large foyer, front bonus room for office/den, open, bright family room overlooking extensive kitchen-perfect for entertaining. Features are; 4 bedrooms plus main floor bonus room, kids bathroom has double vanities and sinks for each child- seperate water closet with shower and toilet for privacy, large master with walk-in and 5 piece ensuite, soaker tub, glass shower with rain fall, his/her sinks, 2nd storey laundry for absolute convenience, ceramic floors, engineered hardwoods, covered porch for people watching, fully fenced yard with gate to park, large deck for entertaining, 3 car garage for EVERYTHING plus stone driveway with 3 parking spots. BONUS- Can be negotiated and included in sale; Hot tub (7 person Beachcomber 3 year old, $12500), sauna (Finnleo 5 x7, 3 year old $18000), lower level hockey rink (48" tall steel frame, free standing $5000). Property is 10 minutes to 401 or edge of London, Thamesford is popular rural town. This house sits on priceless park lot- go ahead and spoil your family! (id:49269)
69 Greenland Road
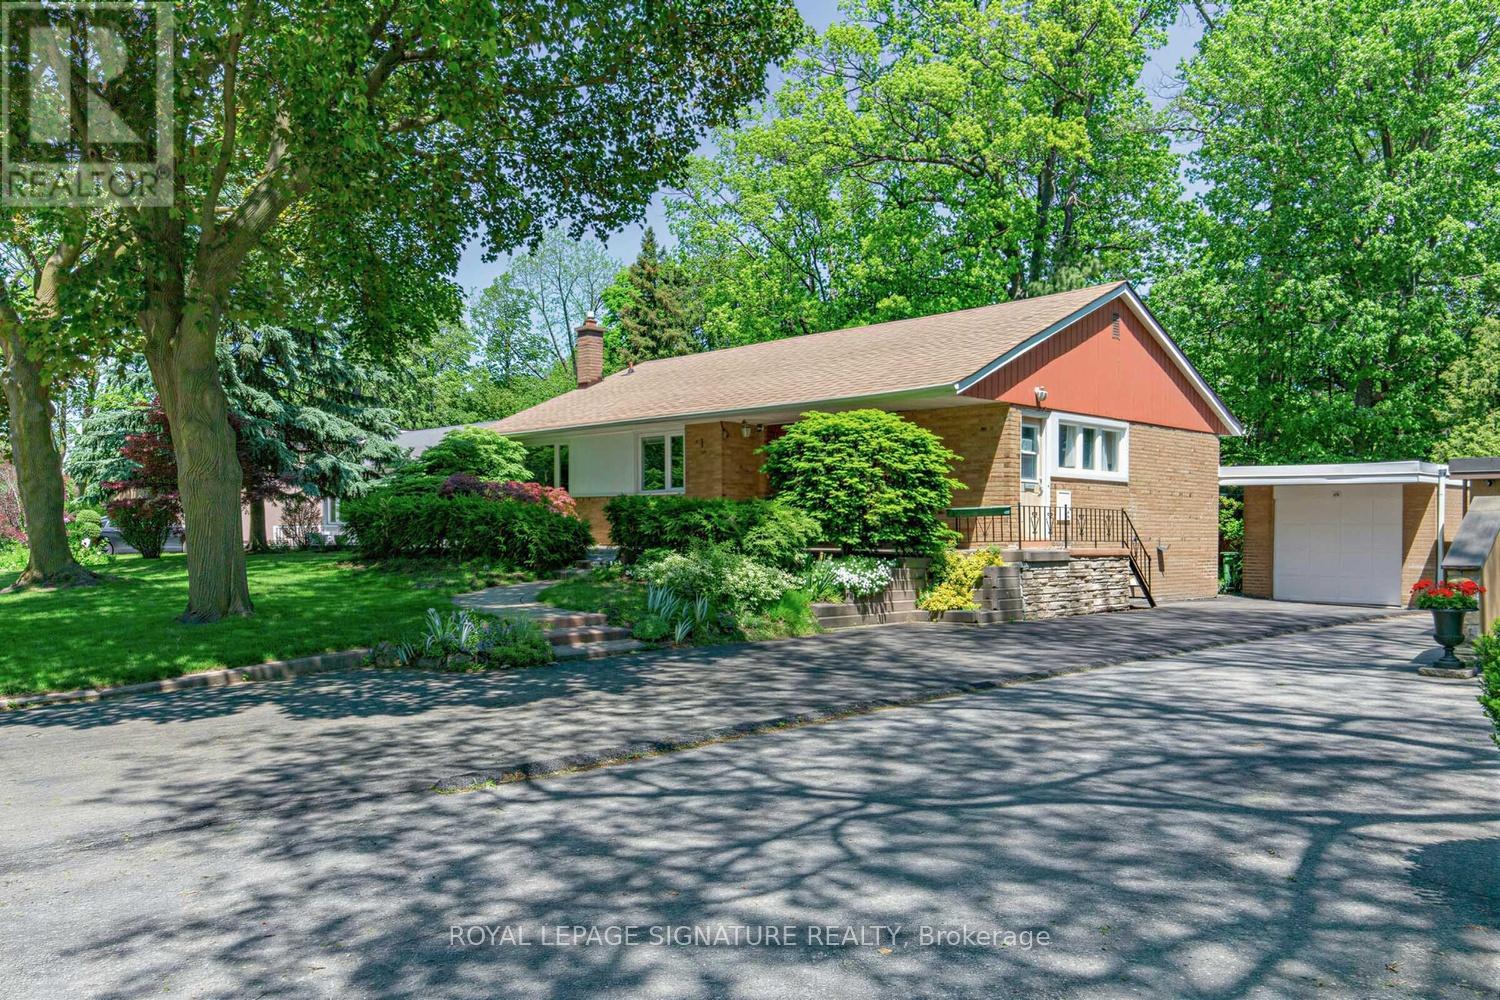
Toronto, Ontario
Welcome to an unparalleled opportunity in the heart of Prime Don Mills! Situated on a magnificent, premium 55-foot wide by over 114-foot deep lot , this classic mid-century 3-bedroom detached bungalow presents the ultimate canvas for discerning families, upscale renovators, savvy investors, and custom builders alike. Boasting a highly functional single-storey footprint built in 1955 , the home features a sun-drenched, flowing layout with three spacious bedrooms, one 4pc and one 3pc bathroom, hardwood flooring, a separate private driveway, and a detached single-car garage. Whether you choose to update and embrace its timeless mid-century charm, expand the existing layout, or construct a bespoke, luxury dream residence under the desirable RD zoning , the potential of this regular-shaped parcel is absolutely limitless. Nestled within a quiet, mature, tree-lined enclave of Don Mills, this exceptional property beautifully balances peaceful residential living with elite urban convenience. You are steps away from top-tier schools, lush local parks, and serene walking trails, while being moments from the vibrant, open-air boutiques and fine dining at the famous Shops at Don Mills. Commuting across the GTA is effortless with immediate proximity to the DVP, Highway 401, and accessible TTC routes. Generous 55-foot frontage parcels in this highly coveted master-planned neighbourhood are rarely available -bring your grandest architectural visions to life and secure your stake in one of Toronto's premier residential communities today! ***PICS include Ai generated ("potential") versions of each room. These are simply examples of what/how a buyer could design in each room of property. (id:49269)
28 Peggy Avenue
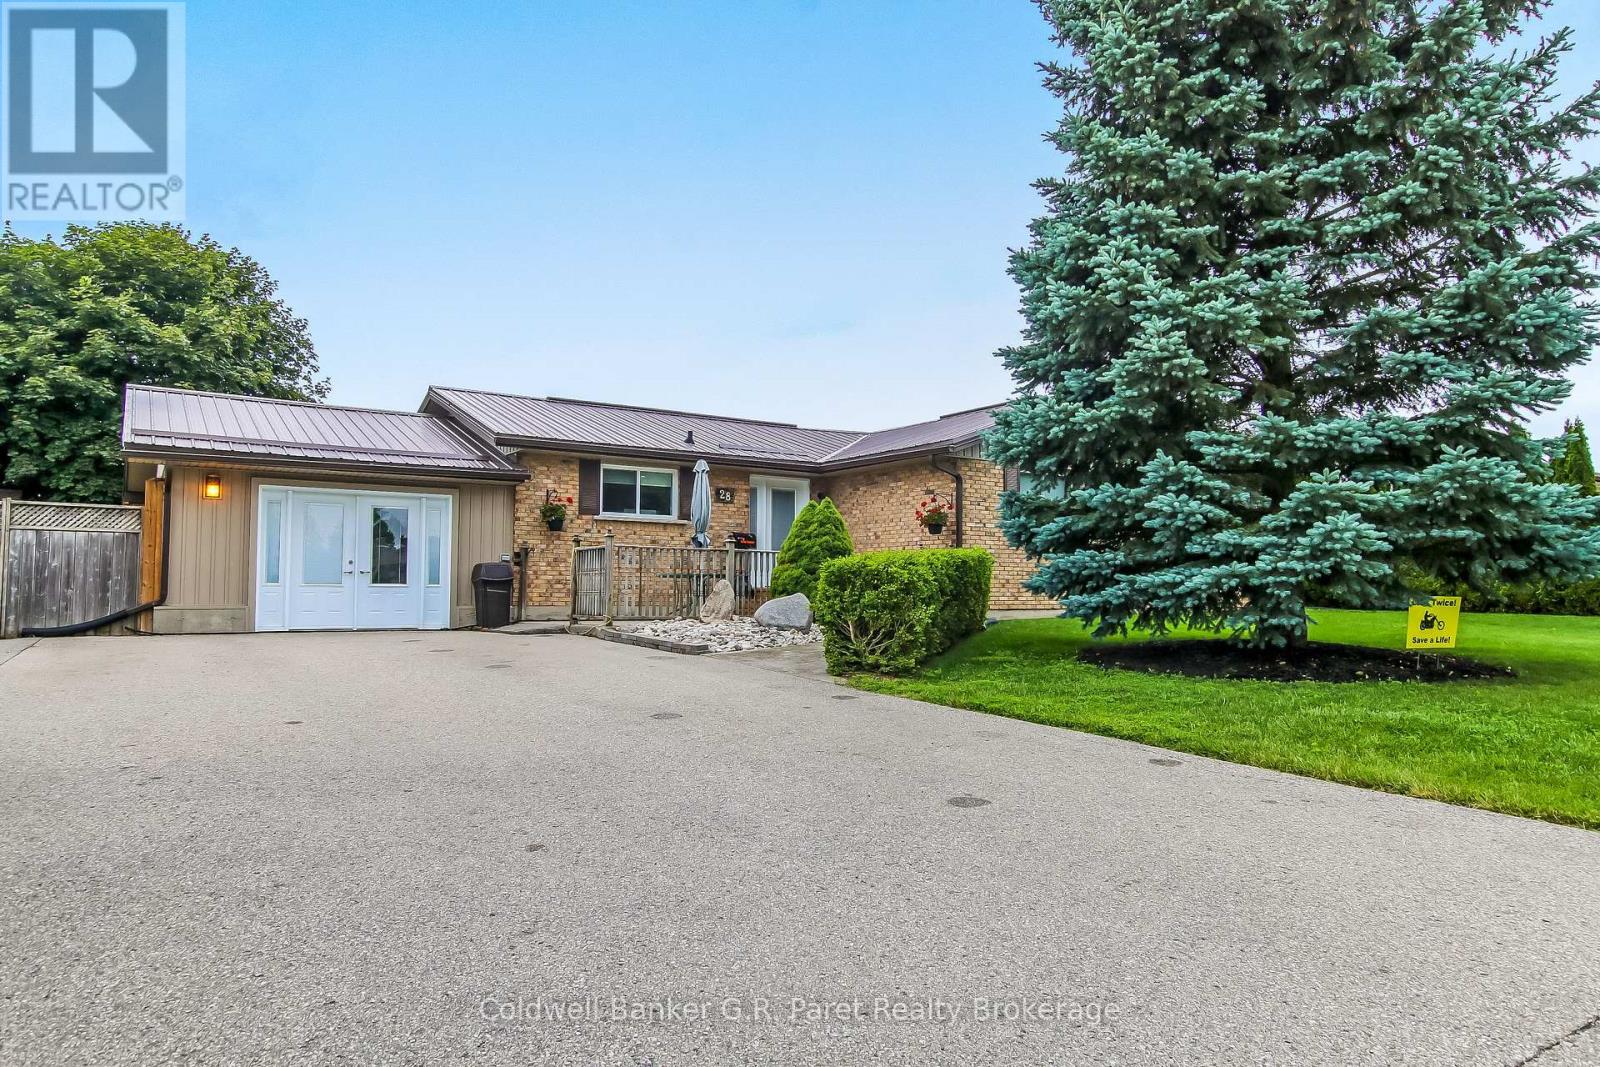
South-West Oxford, Ontario
Step inside this cozy, warm and charming bungalow with modern flare. Be impressed with the fully fenced rear yard that backs onto the neighbourhood park! That's right.....no backyard neighbours!! Located minutes from HWY 401 and centrally located between Ingersoll and Tillsonburg. This home definitely defines the 'wow factor'. Upon entering the home, the foyer welcomes you to the fully re-done open concept Living/Dining/Kitchen area. The renovated Kitchen is truly a chef's dream! With custom modern cabinetry, huge working island with cooktop, top of the line stainless steel appliances and high-end quartz counters, this Kitchen is sure to please. The flooring throughout the main floor is durable, easy to maintain Luxury Vinyl Plank. Also on the main floor are 3 large bedrooms with the primary bedroom having a 3pc ensuite, main floor laundry, and a 4pc main bath with jetted tub. Let's not forget the finished basement, it does not disappoint. The basement offers an open concept games room/rec room for entertaining guests as well as an office/bedroom and plenty of storage space. Need more room? The garage has been converted to a bonus living space that is insulated and has a fireplace to cozy up to for those cold nights. From there you can access the enclosed covered hot tub without stepping outside! Also included is a heated above ground pool for family and guest's enjoyment. A large workshop for all your projects and hobbies is available with 100 AMP service, which will free up your shed for your garden tools. Did I mention the private 8 car paved driveway? Located in family friendly Mt-Elgin, and around the corner from Oxford Hills Golf Course and Nordic Spa, this revitalized bungalow is absolutely impressive. Come see for yourself. (id:49269)
2 - 229 Manor Road E
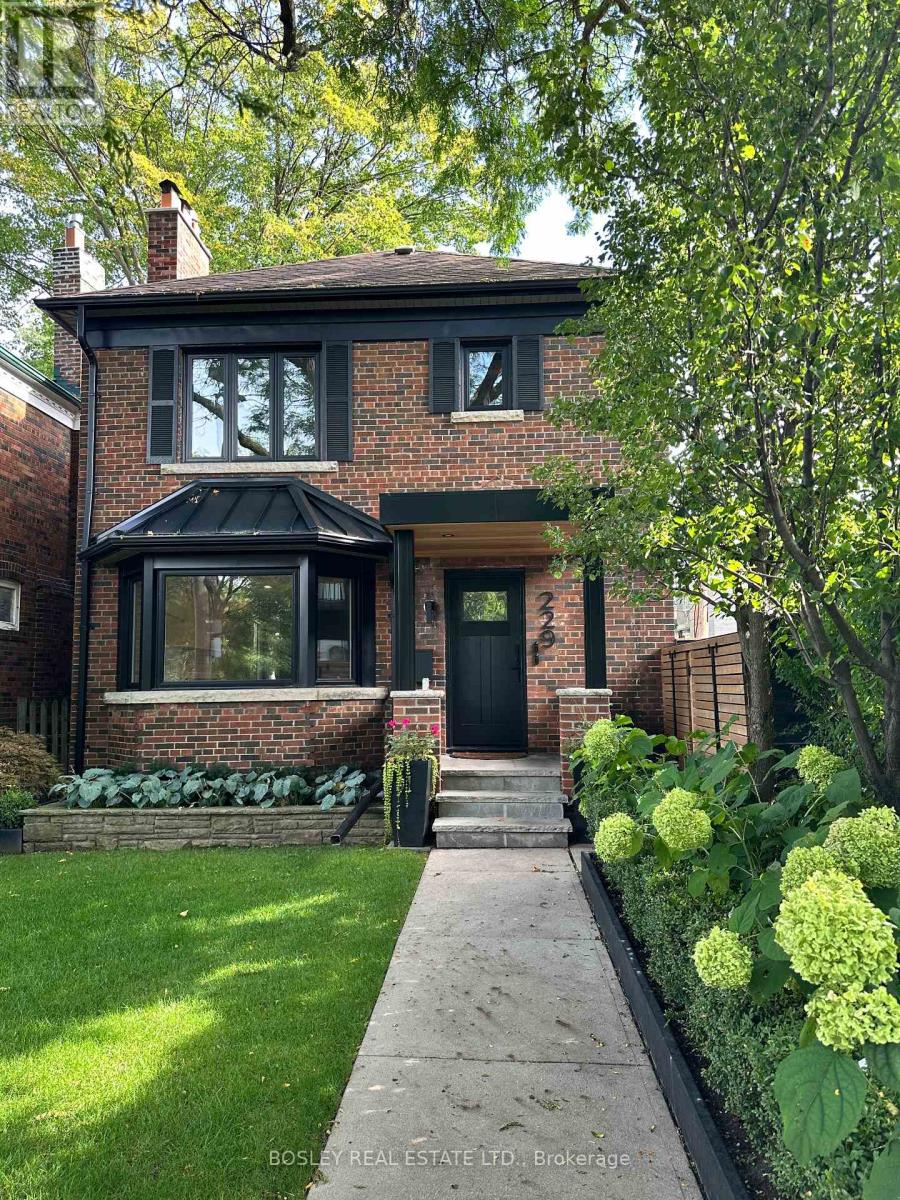
Toronto, Ontario
Welcome to this beautifully renovated 2-bedroom apartment in the heart of Davisville Village, offering a rare combination of space (approx 1100sq'), character and modern convenience in a quiet, highly walkable neighbourhood. Occupying the second floor of a beautifully updated home, this bright and inviting suite features hardwood floors throughout and a generous living room with a handsome wood-burning fireplace and large picture window overlooking the parkette across the street. A separate dining room provides plenty of space for entertaining or everyday meals, while the renovated kitchen features tasteful white cabinetry, quartz countertops, stainless steel appliances, built-in dishwasher and an oversized sink. Both bedrooms are well proportioned, peacefully overlooking the backyard, and feature double closets with custom organizers. Additional conveniences include ensuite laundry and a proper entryway with its own coat closet. Tenants also enjoy shared use of the landscaped backyard and BBQ-perfect for summer evenings and outdoor dining. The property is shared with mature, professional tenants, contributing to its quiet and respectful atmosphere. Tucked away on a peaceful residential street yet just steps to shops, restaurants, cafés, parks and transit, this is an exceptional opportunity to enjoy the best of Davisville Village living. (id:49269)
28 Woodcock Drive
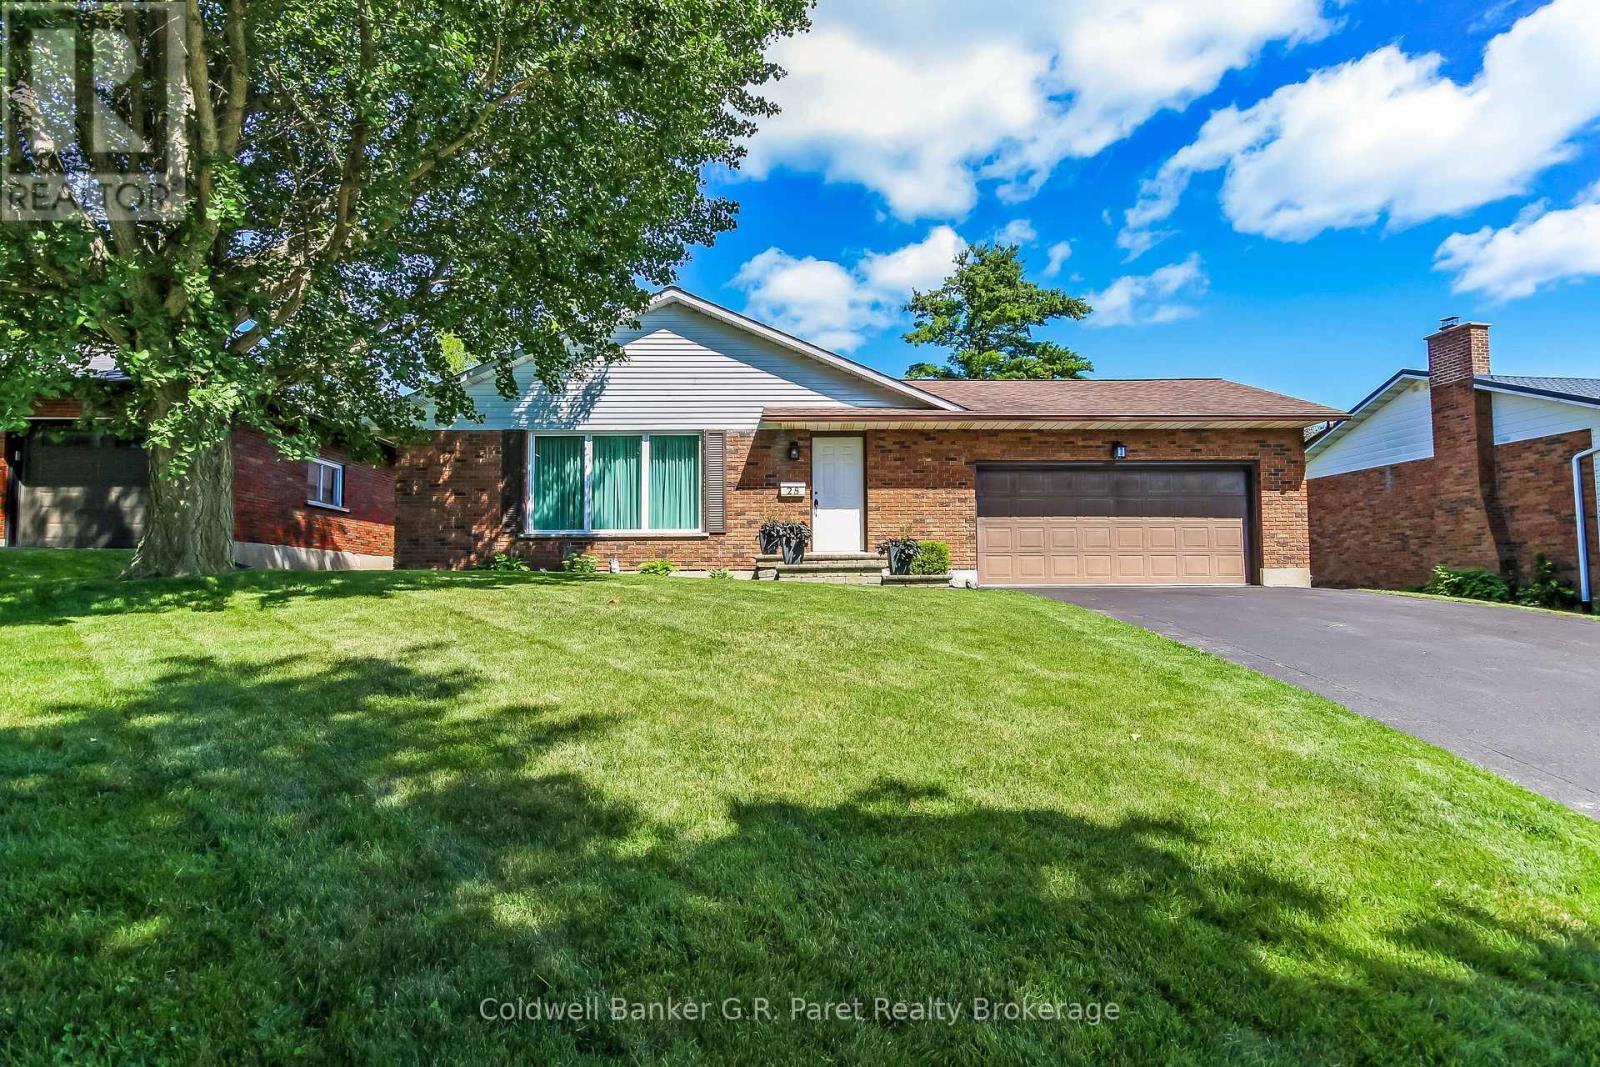
Tillsonburg, Ontario
The search stops here! Welcome to this fabulous bungalow in the desirable subdivision of Rolling Meadows. This home has many great features including a functional floor plan and large backyard. The main level includes a spacious living room (which can also be combined with a dining room), kitchen, family room, 3 bedrooms and main bath. The basement has a generous amount of space as well, including a recreation room, office and laundry/utility room. There is also a large room for storage and the convenience of a 3 pc bathroom. The backyard is perfect for entertaining on the deck or utilizing the large yard for a garden or for the kids to play. The location of this home is very convenient to many amenities including grocery stores, coffee shops, restaurants, pharmacies and walking trails. It does not go unnoticed that this home has been loved and well taken care of over the years. Come see for yourself! (id:49269)
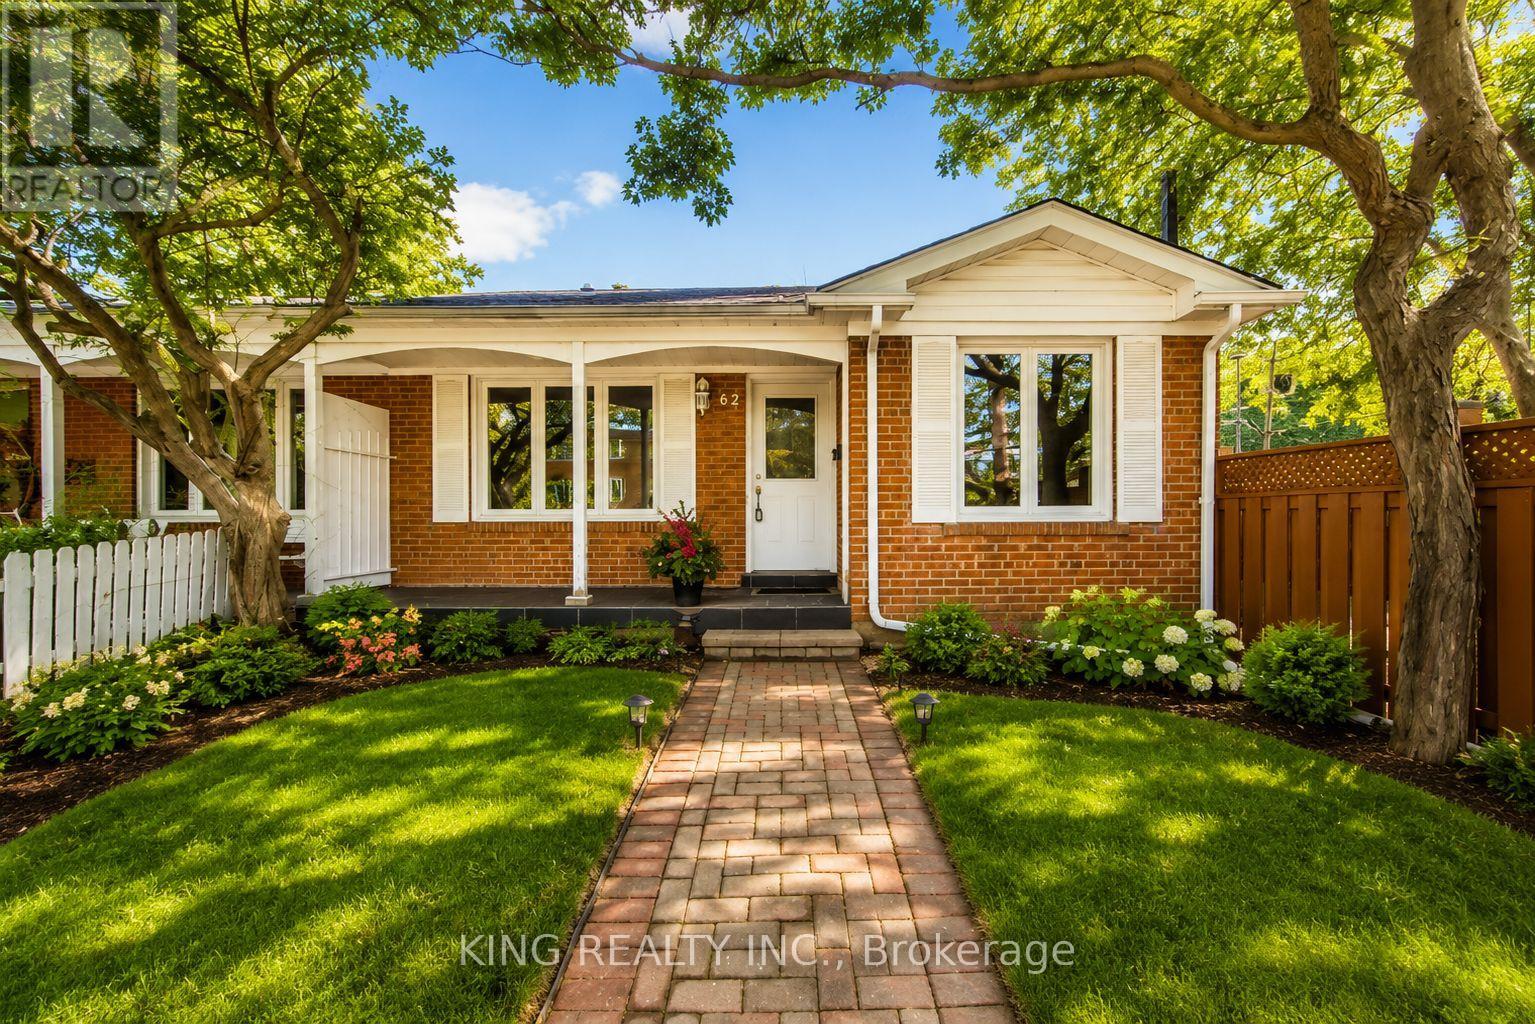
62 Camwood Crescent
Toronto, Ontario
Spacious full-house semi-bungalow available for lease in a desirable neighbourhood. The home features a separate entrance to the basement, offering excellent potential to create an in-law suite or additional living space. Enjoy the convenience of being close to the DVP, Hwy 401, Shops at Don Mills, shopping, restaurants, parks, and transit. Tenants to pay all utilities, hot water tank rental, and tenant insurance, as well as maintain the yard, including grass cutting, snow removal, and salting. Full rental application, credit report with score, employment letter, two recent pay stubs, and government-issued ID required. (id:49269)
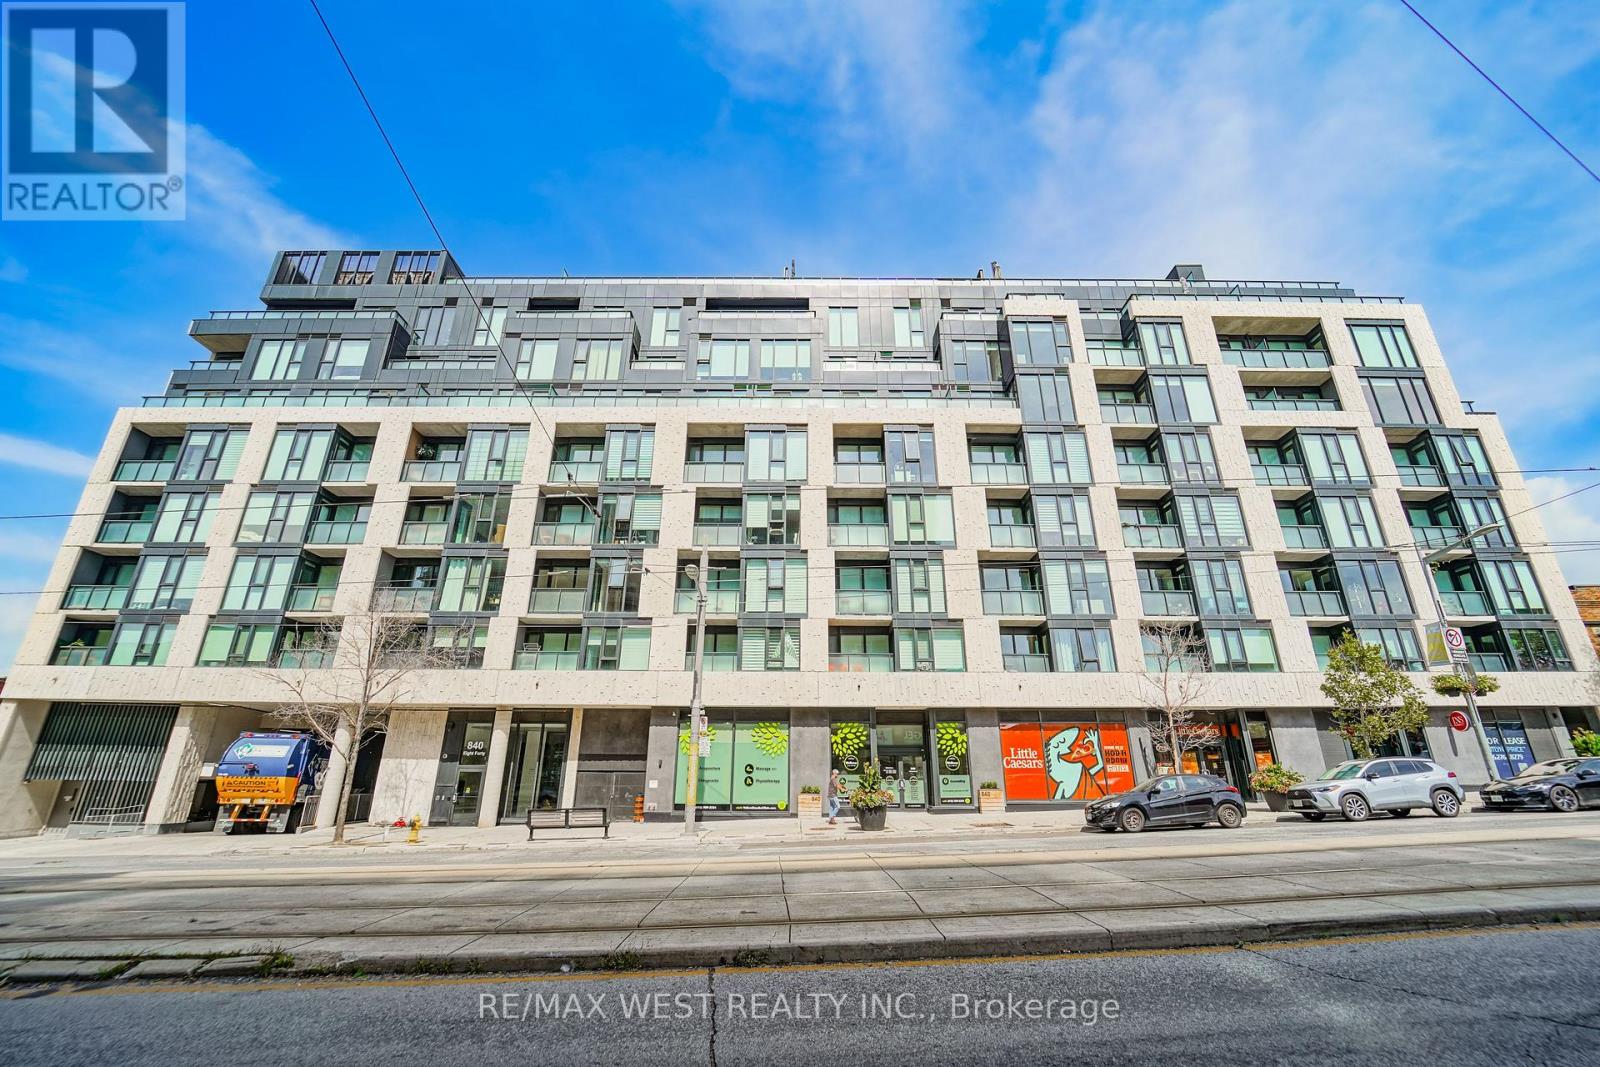
205 - 840 St Clair Avenue W
Toronto, Ontario
Welcome To Your Urban Oasis At 840 St. Clair West! This Stylish 1 Bedroom + Den Boutique Condo Offers Modern Design, Functionality, And An Unbeatable Location. Featuring A Spacious Open European-Style Kitchen Features Sleek Cabinetry, Quartz Countertops, And Ample Storage, Perfect For Everyday Living And Entertaining. The Bright Open-Concept Den Offers Excellent Flexibility And Can Be Used As A Dining Area, Home Office, Or Additional Living Space. The Living Room Walks Out To A Private Balcony, Perfect For Enjoying Your Morning Coffee Or Unwinding At The End Of The Day. The Spacious Bedroom Features A Large Closet Providing Plenty Of Storage, While Full-Sized Laundry Adds Everyday Convenience. Complete With Parking And A Locker, This Bright And Contemporary Unit Offers The Perfect Blend Of Comfort, Style, And Function. Enjoy An Exceptional Walk Score Of 98, With Everything You Need Just Steps Away. The St. Clair Streetcar Is At Your Doorstep, With Easy Access To The Subway, Restaurants, Cafés, Shops, Parks, And Everyday Amenities. Close To Cedarvale Ravine & Park, Wychwood Barns, And A Nearby Dog Park. Don't Miss Your Chance To Call This Beautiful Condo Home! Some photos are virtually staged. (id:49269)
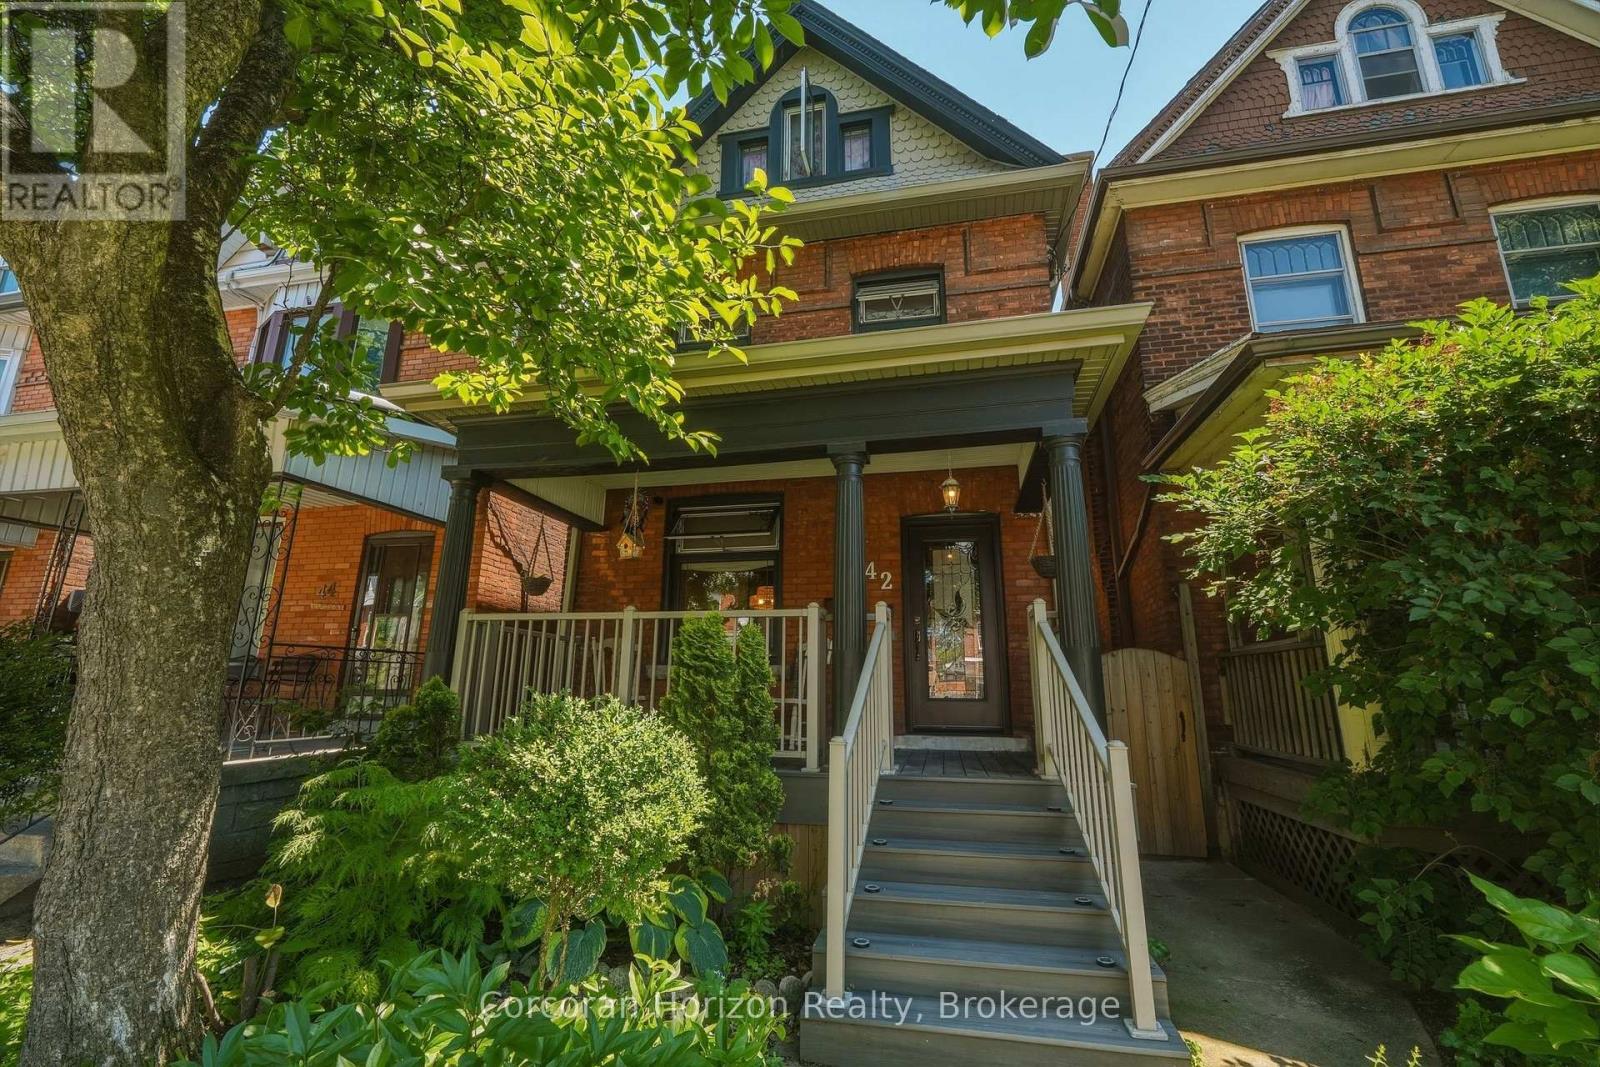
42 Nightingale Street
Hamilton, Ontario
Welcome to this beautifully restored century home, where historic character meets modern convenience. Situated in a family-oriented neighbourhood, this Victorian beauty has been thoughtfully transformed from the inside out.The home features all-new windows with encapsulated iron trimmings, a modern kitchen with quartz countertops and backsplash, extra-deep cupboards, main-floor laundry, low-VOC paint throughout with high-end limewash accent walls in the kitchen, refinished original hardwood floors and sliding doors, a new bathroom with microcement walls and flooring, along with high-end shower heads. The master bedroom features custom-built closets, complemented by brand-new pot lights and upscale lighting fixtures throughout the home, and modern ceiling fans on the third floor. Major mechanical updates include plumbing, electrical panel (2025), roof (2020), furnace/A/C (2021), and waterproofed basement (2020).The home is finished with 9-foot ceilings, tall baseboards, wall paneling, separate entrance to a full basement and a garage with an automatic door opener and interior access to the yard. This tastefully renovated home showcases true craftsmanship that will withstand the test of time. Don't miss out, call today to book your private showing! (id:49269)
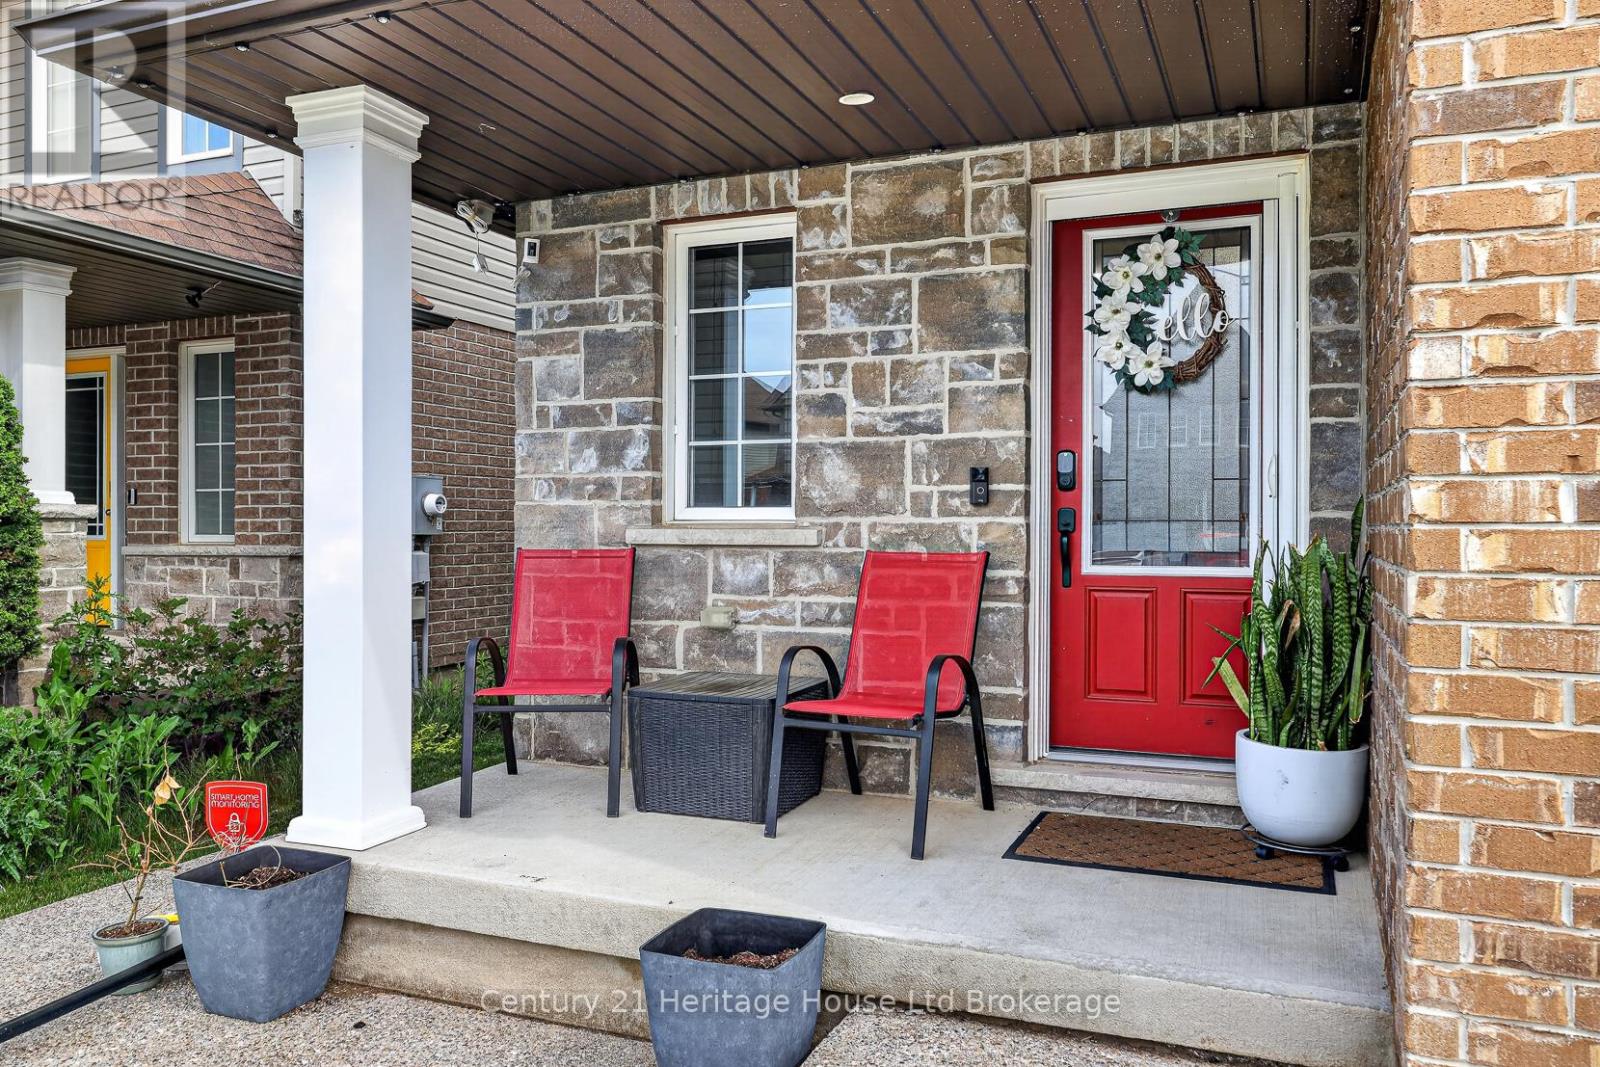
1180 Caen Avenue
Woodstock, Ontario
Welcome to this immaculate 3-bedroom, 2-storey home offering the perfect blend of style, space, and functionality. The open-concept kitchen features granite countertops, a stylish backsplash, and walkout access to the large rear deck-ideal for entertaining or enjoying summer evenings. The bright living room overlooks the fully fenced backyard, while the separate dining area offers ceramic flooring and plenty of space for family gatherings. Upstairs, you'll find three generously sized bedrooms, including an oversized primary retreat complete with vaulted ceilings, a sitting area, walk-in closet, and private ensuite bath. The finished lower level adds valuable living space with a dedicated cinema room and gym area, perfect for movie nights, workouts, or a growing family. Upgraded 200AMP service including hydro ran to the back yard for a future shed. Outside, the extra-large fully fenced yard is a rare find in the neighbourhood, featuring concrete walkways, a spacious deck, a concrete pad for a firepit & chairs and storage shed. Additional highlights include an attached garage, double driveway (another rare find in the neighbourhood), and flexible possession. Meticulously maintained and truly move-in ready, this home offers exceptional value for first-time buyers, families, and investors alike. Don't miss your opportunity to own this fantastic home in a sought-after neighbourhood! (id:49269)
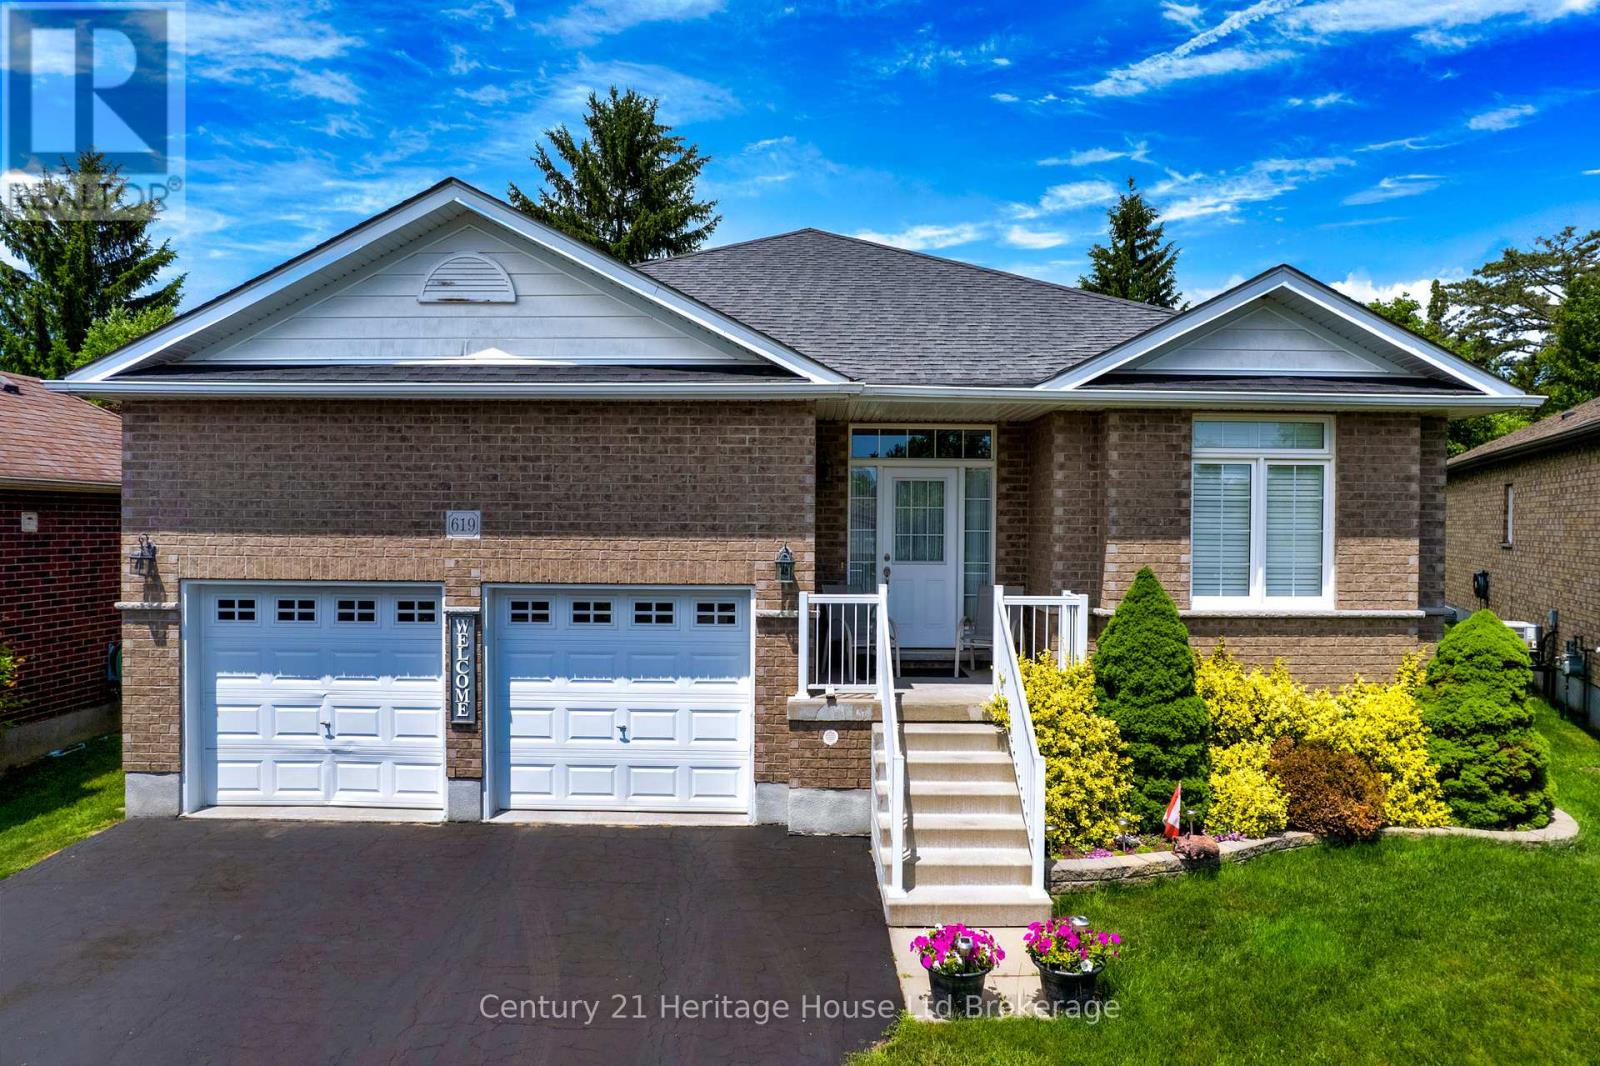
619 Fox Hollow Court
Woodstock, Ontario
Welcome to 619 Fox Hollow Court, where home ownership becomes a lifestyle. Nestled within the highly sought-after Sally Creek 55+ Adult Lifestyle Community, this is a place where days are defined by connection, leisure, and effortless living .Here, your morning can begin with a walk along scenic trails or a tee time at the beautifully maintained Sally Creek Golf Course, followed by coffee on your private deck overlooking peaceful gardens. Afternoons might include time at the community amenity centre, staying active, socializing, or simply enjoying the vibrant, like-minded atmosphere that makes this neighbourhood so special. And as the day winds down, the Brickhouse Brew-pub Restaurant offers the perfect setting for dinner, drinks, and conversation-just steps from home. Set on a quiet cul-de-sac, this thoughtfully designed 2+2 bedroom bungalow offers the ideal backdrop to this lifestyle, with a bright, open-concept layout and seamless indoor-outdoor flow. The composite deck, accessed from both the breakfast area and the primary suite, invites you to slow down and enjoy every moment, whether hosting friends or relaxing in your own private retreat. With a fully finished lower level for visiting family, an oversized double garage with mezzanine storage, and a rare pie-shaped lot that enhances privacy and space, this home supports the freedom to live exactly as you choose. This is more than a move-it's a transition to a carefree, social, and active lifestyle, where everything you need is within reach and every day feels like a getaway. (id:49269)