
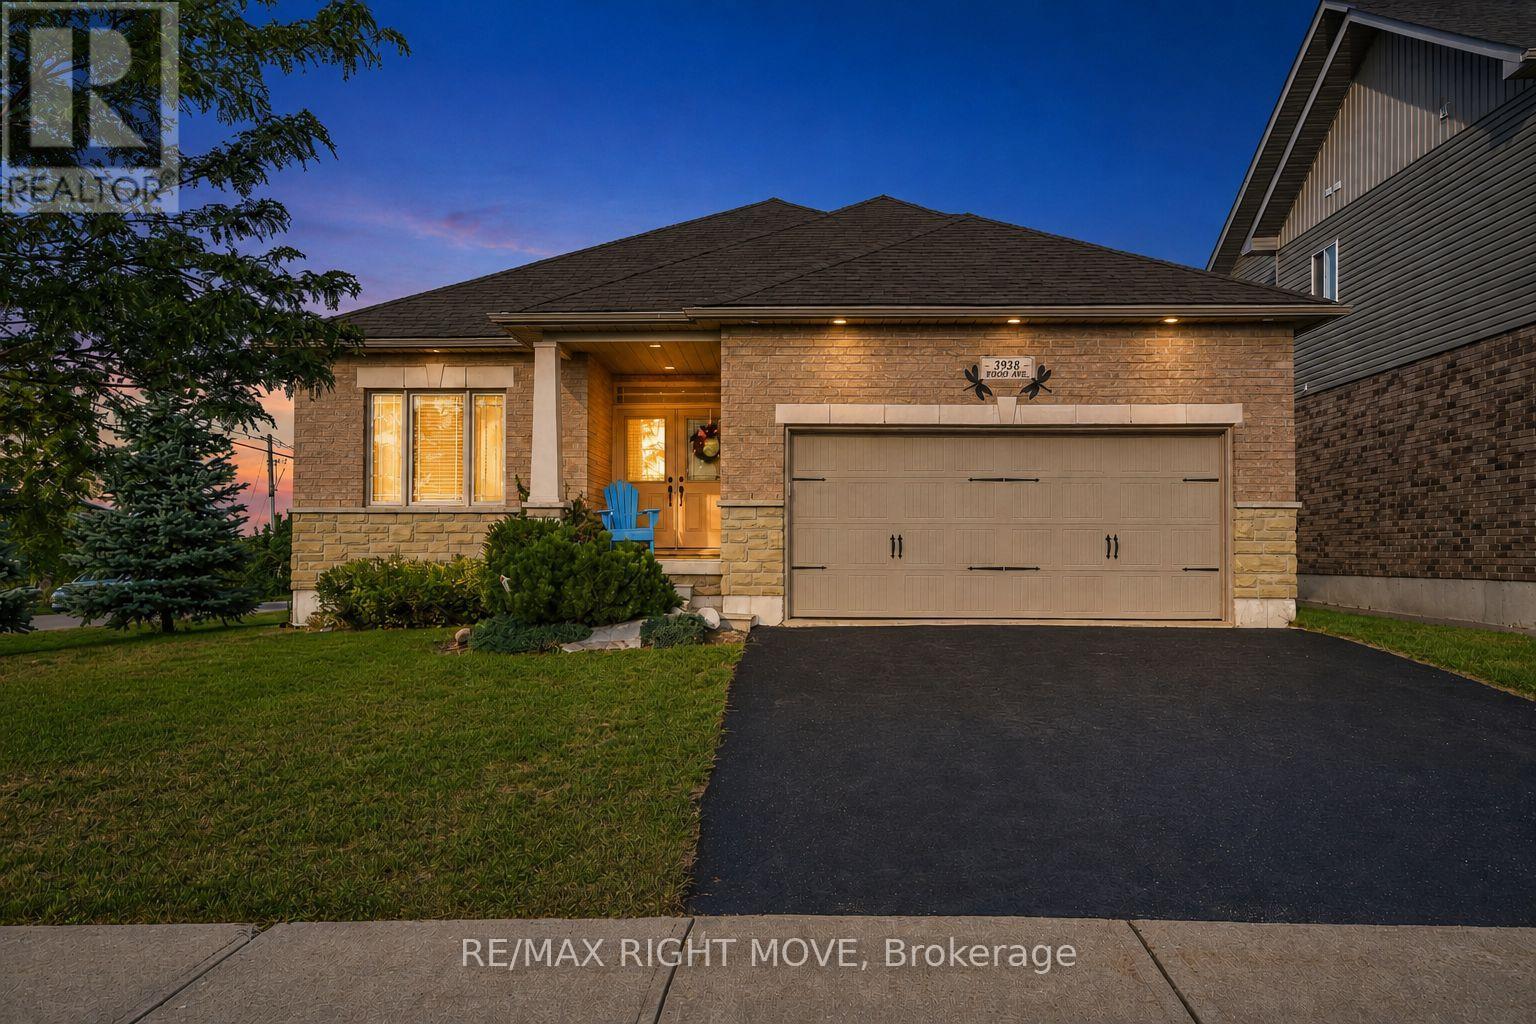
3938 Wood Avenue
Severn, Ontario
Move-in-ready home in a private waterfront community with deeded access to Lake Couchiching. This former builder's model home is an all-brick and stone residence with many upgrades. The open-concept main floor features hardwood flooring, pot lights, upgraded trim and doors, and a kitchen with granite countertops, stainless steel appliances, a breakfast bar, and a pantry. The kitchen opens to the dining area with a walkout and a great room with a gas fireplace. The primary bedroom includes a walk-in closet and ensuite with a double vanity and walk-in shower. A second bedroom and three-piece bathroom with a glass shower complete the main floor. The bright lower level offers a large recreation room with a gas fireplace, third bedroom, four-piece bathroom, and space for additional bedrooms or living areas. Outside, the property features an attached two-car garage, covered entrance, and a private, fully fenced and hedged backyard with a deck, gazebo, hot tub, garden shed, and room for a future pool. Updated furnace in 2026. The property includes deeded access to Lake Couchiching and a 1/26 ownership interest in a private waterfront park with water access, a dock, picnic tables, and a fire pit. Enjoy swimming, boating, and waterfront access without waterfront taxes. There's a small parkette located behind the home, as well as a large municipal park on Menoke Beach Rd with playground and soccer fields. Conveniently located close to highway 11 and just minutes to Orillia. (id:49269)
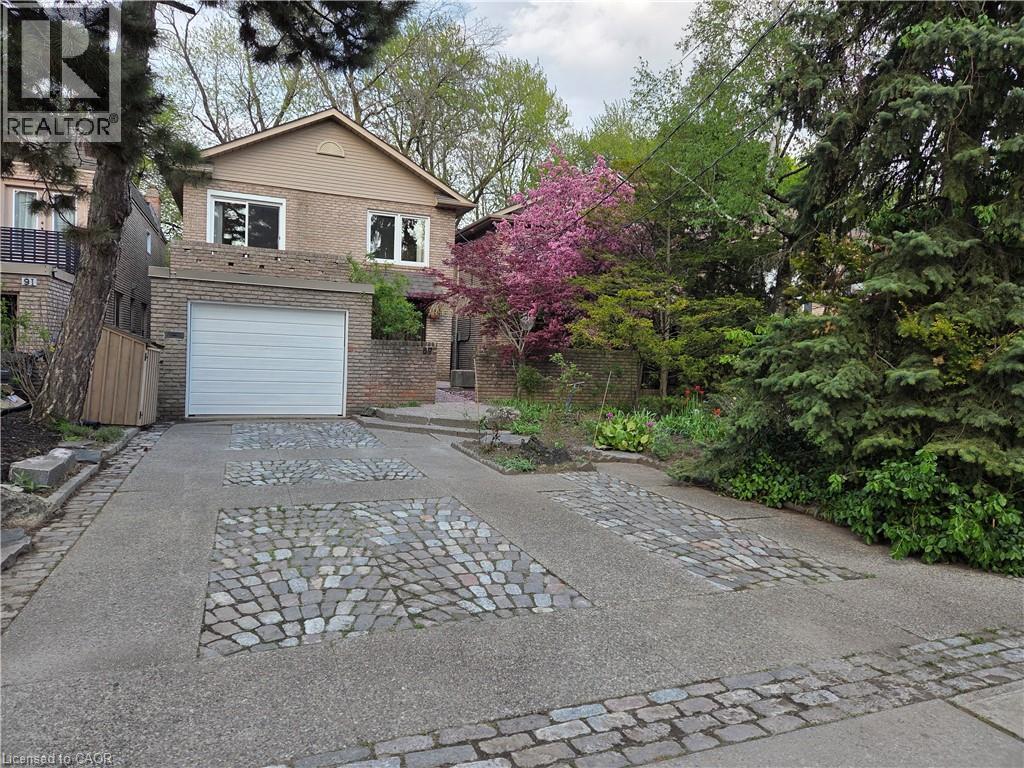
89 Elmsthorpe Avenue
Toronto, Ontario
· Exceptional 164' Deep Lot: Rarely available in Chaplin Estates/Forest Hill, offering privacy, a professionally commercial grade landscaped backyard with self-filtering pond and fountain, and potential for a future garden suite; · Spacious 5-Bedroom Family Home: Approximately 2,000 sq. ft. above grade with 5 bedrooms and 4+ bathrooms, providing ample space for a growing family; · New Custom Kitchen & Primary Ensuite: Custom renovated eat-in kitchen with quartz waterfall counters, marble flooring and new appliances, plus a renovated primary ensuite and walk-out to the deck; · Renovations and Major Updates: New shingles (2024), furnace (2025), windows and sliding doors (2025), newly renovated custom kitchen and ensuite, fresh paint, and smart garage door opener (2026); · Flexible Lower-Level & Outdoor Living: Finished lower level with in-law/nanny suite, new luxurious carpet and potential separate entrance, plus private driveway, built-in garage, natural gas BBQ hookup and beautifully landscaped grounds; · Prime Forest Hill Location: Close to top schools, the Beltline walking trail, TTC/Crosstown (Lines 1 & 5), Hwy 401, Yorkdale mall and downtown—combining neighbourhood living with excellent transportation and amenities. (id:49269)
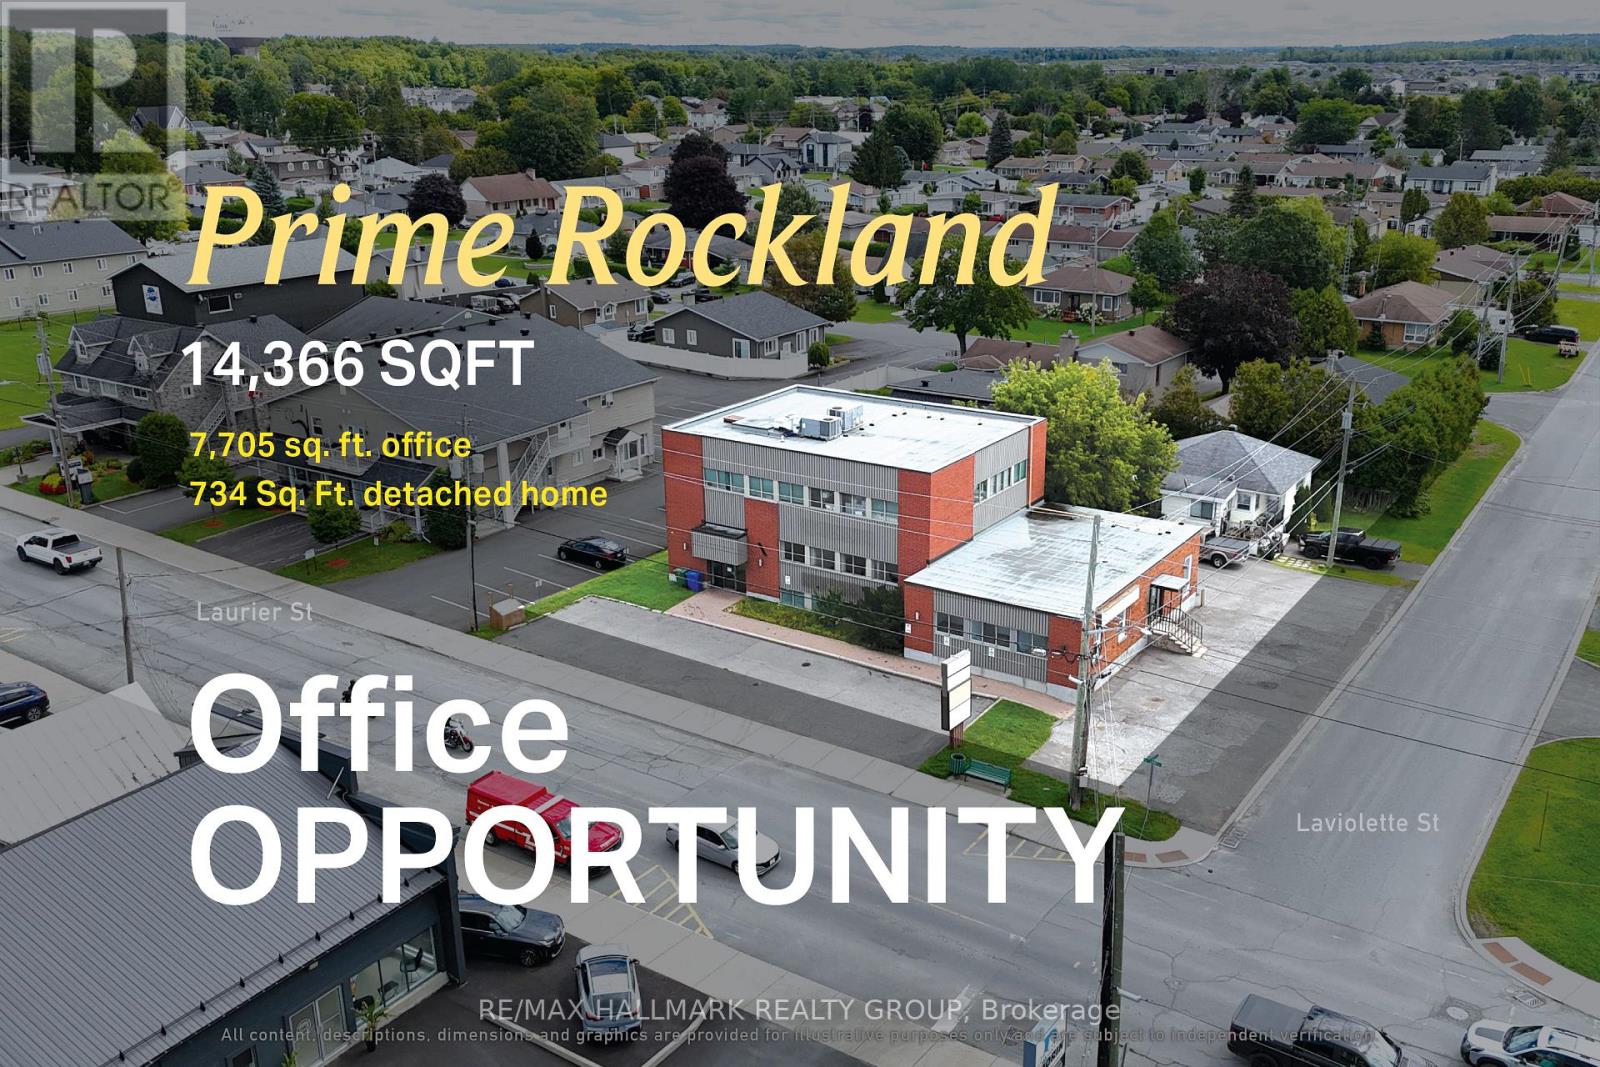
00 Laurier Street
Clarence-Rockland, Ontario
A visible Rockland office asset appealing to medical and professional users, owner-occupiers seeking rental income alongside their own occupancy, and investors looking for a flexible income-producing commercial asset. Positioned along Laurier Street, the property offers approximately 7,705 sq. ft. of office space and has benefited from meaningful recent capital investment, including a roof replacement in 2020, two rooftop HVAC units installed in 2020 to service the two-storey office building, a furnace replacement in the two-storey building in 2020, an A/C unit replacement in September 2022, select LED light fixture upgrades in 2020, and, within the one-storey office building, a furnace replacement and new water heater completed in 2019. A separate detached 734 sq. ft. residence on Laviolette Street adds another layer of value and flexibility for income, future use or longer-term repositioning. (id:49269)
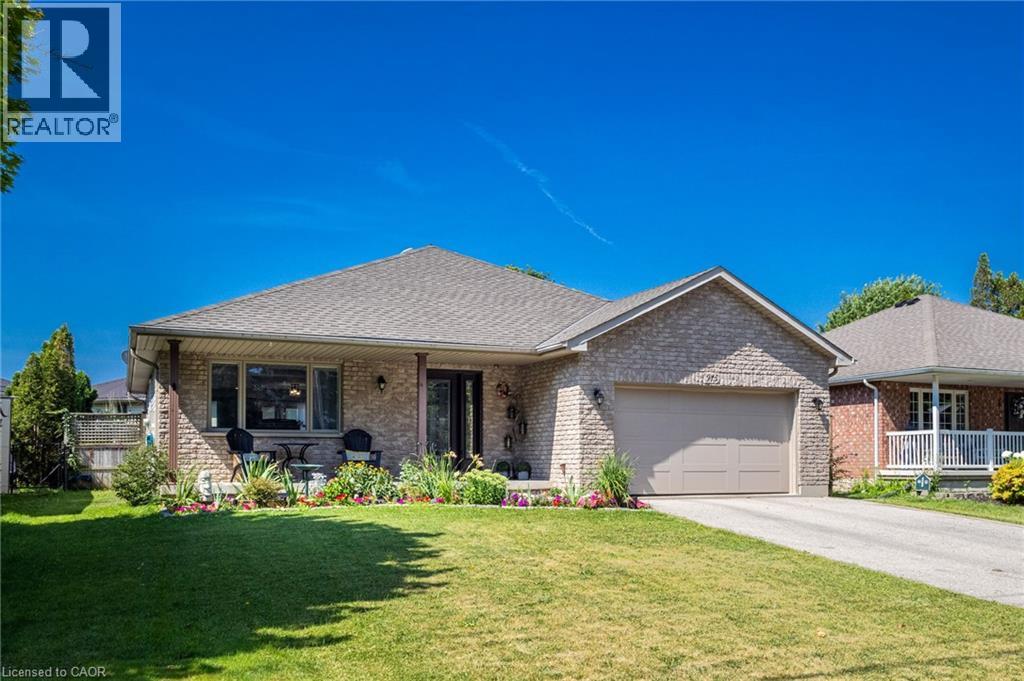
915 St George Street
Port Dover, Ontario
Port Dover the way it’s meant to be! Step inside and feel the summer beach town vibes. Open-concept bungalow perfect for entertaining, with 4 bedrooms and 2 full baths ready for any family. The lower level offers a spacious rec room, enormous storage space and a plumbed bonus room - ready to be your summer kitchen or wet bar. Patio doors from the dining area and primary suite lead to your private outdoor oasis—relax on the deck or patio, take a dip in the above-ground pool, and enjoy everything summer offers. Enjoy peace of mind with many recent upgrades, including quartz kitchen countertop, furnace, A/C, Nest smart thermostat with integrated Nest Protect smoke/CO detectors, water purifier, water softener, washer, dryer, refrigerator and dishwasher. A new front door with digital lock and new windows round out the picture of a loved and well-maintained home (all updates ~2023). Great location at the quiet end of St George, just a short walk to a French bakery cafe, tennis courts, skate park, schools, community centre, arena, shopping, and BEACH. Don’t miss this one—call today for a viewing and check out the virtual tour! (id:49269)
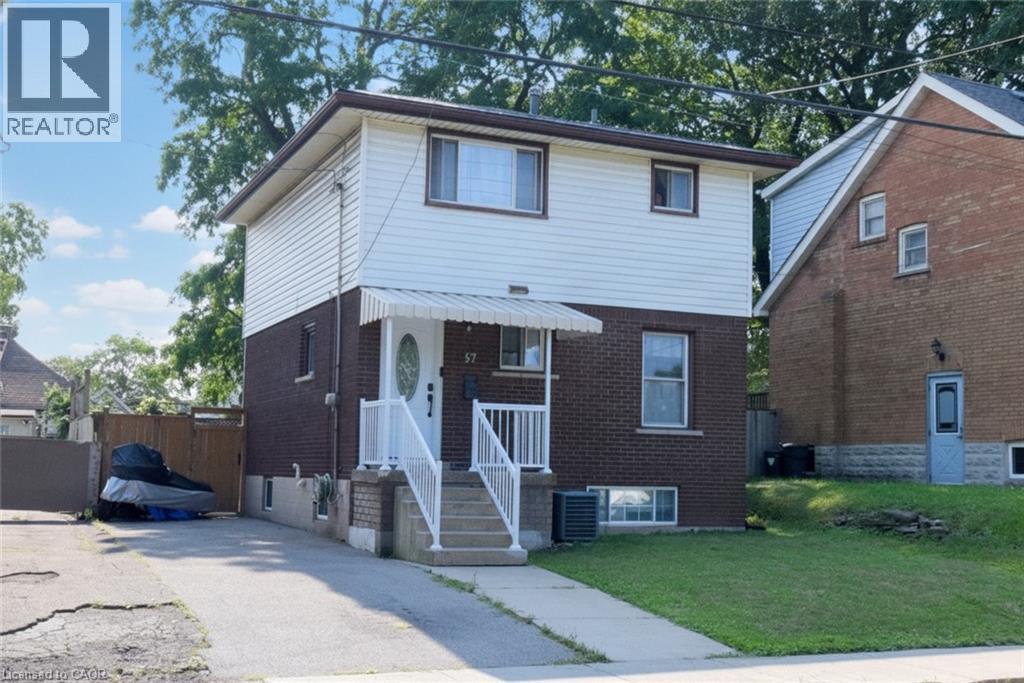
57 East 31st Street
Hamilton, Ontario
Welcome to this updated move in ready two storey home. Located in Hamilton Mountain’s most walkable and convenient neighborhoods. Main floor upgrades 3 years ago includes kitchen, quartz counter top, with a built-in-microwave, and a 5 burner gas stove. New front door and new patio sliding doors at a cost of $60,000. The main floor livingroom has walk out to rear deck. The 3 bedroom, and hall way have hardwood flooring and 4piece bathroom on the second floor. Large recreation room in basement with laundry and 2piece washroom. Side driveway for 3 cars. Metal roof. Walking distance to Juravinski Hospital, Concession Street and Escarpment trails. Close to transit and access to downtown. Air conditioner and furnace rental to be paid by Seller upon closing. May be assumable by buyer. Appliances are included (id:49269)
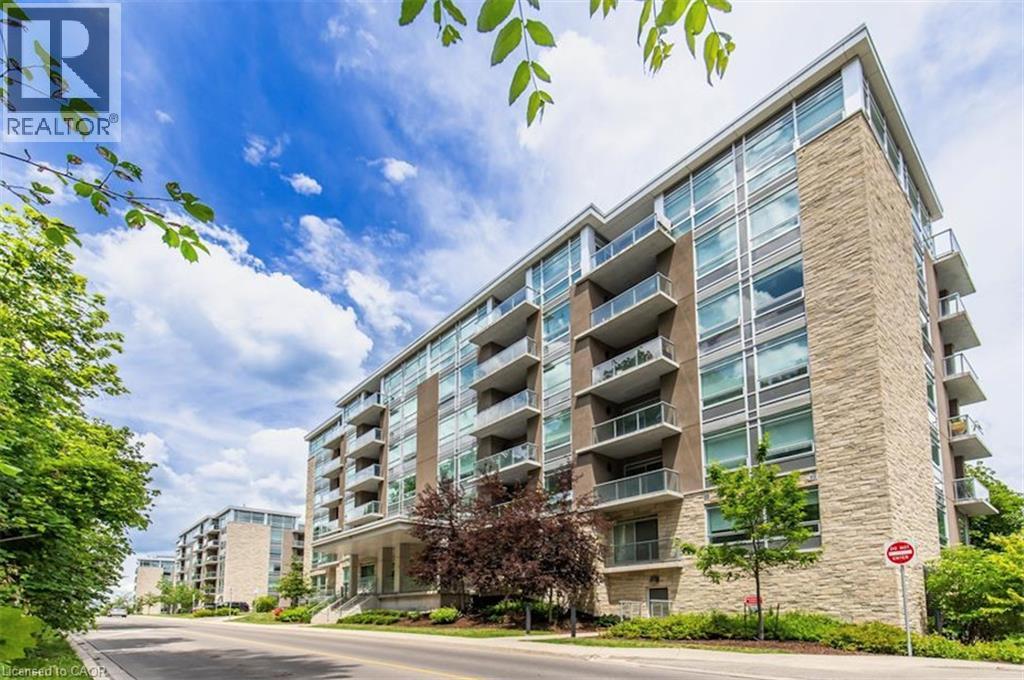
479 Charlton Avenue E Unit# 601
Hamilton, Ontario
Welcome to a truly turn-key, top-floor sanctuary. The Penthouse Premium, situated on the 6th floor with no upstairs neighbours. While walking through this vacant space, please take note of the custom designer upgrades and structural perks that highlight this stunning 2 bedroom 2 Full bath condo. The entire suitehas been freshly painted in a professional monochromatic design. The bright open-concept 776 sq ft unit features vinyl plank flooring throughout with pot lights, creating a warm and inviting living space. The contemporary kitchen is complete with stainless steel appliances, stone countertops, a generously sized island, tile backsplash, and ample cabinetry. Take note of the Pantry Extension. It features a massive, custom-built wall extension featuring a clean white profile, custom floor-to-ceiling pantry tower, and deep architectural drawers. The spacious primary bedroom offers a sleek ensuite, while the second bedroom is perfect for guests, a home office, or additional living space. Enjoy the convenience of in-suite laundry and a private balcony showcasing elevated views of the historic Hamilton Rail Trail and lush Escarpment trees. You will love the convenience of prime underground parking space located just steps from the elevator lobby and an extra large storage locker is included. Immediate Closing: Vacant, spotless, and 100% ready for immediate turn-key occupancy. Residents have access to premium amenities including a fitness room, party room, and community terrace. Ideally located close to St. Joseph's Hospital, downtown Hamilton, GO Transit, shopping, restaurants, trails, and major highway access. (id:49269)
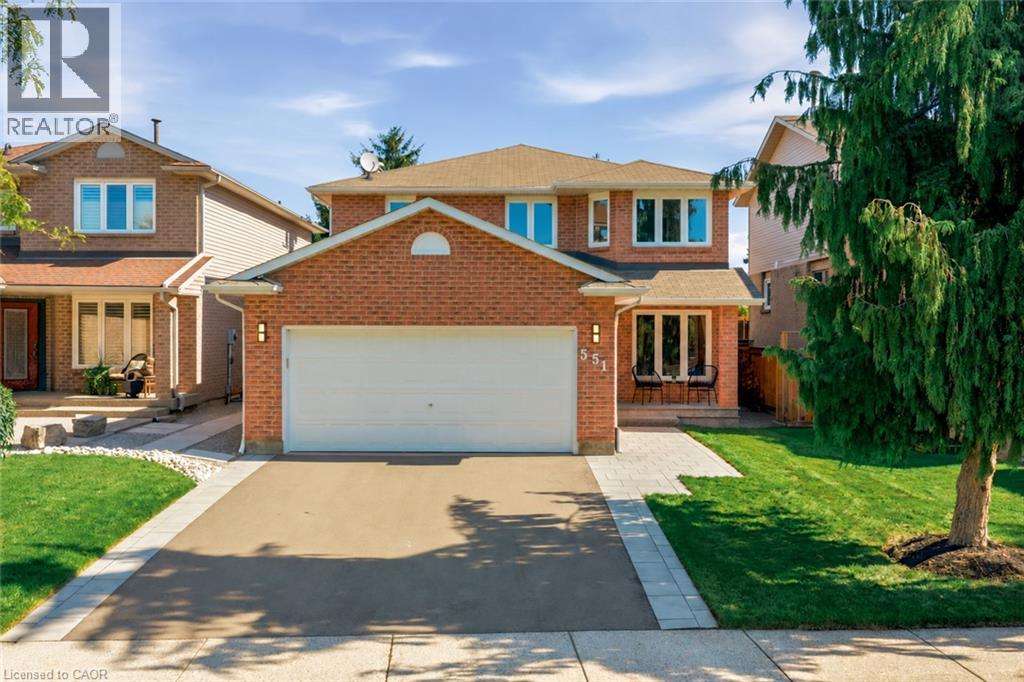
551 Deerhurst Drive
Burlington, Ontario
Welcome to this beautifully renovated home in prime South Burlington, featuring approximately $300,000 in upgrades and improvements. Extensively updated from top to bottom, the home offers hardwood flooring throughout the main and upper levels, hardwood staircases, updated windows, an upgraded fireplace, new appliances, and beautifully renovated main, family and ensuite bathrooms. Fresh paint and updated hardware add a polished, move-in-ready finish, while the newly renovated basement provides valuable additional living space. Major mechanical improvements completed in 2024 include a high-efficiency furnace, heat pump/air conditioning system, owned hot water tank and ERV system. Outside, enjoy a deep, private lot with a spacious backyard offering plenty of room to entertain, garden or add a pool. Additional exterior upgrades include a new fence, interlock patio and front walkway, stone porch, professional landscaping and a new asphalt driveway.Ideally located with quick access to the QEW, public transit, shopping, restaurants, new Costco and Home Depot. Walk to the library, community centre, Sheldon Park, Sherwood Forest Park, Centennial Bikeway and the scenic Lake Ontario waterfront trails. An incredibly upgraded home in an exceptionally convenient location - simply move in and enjoy! (id:49269)
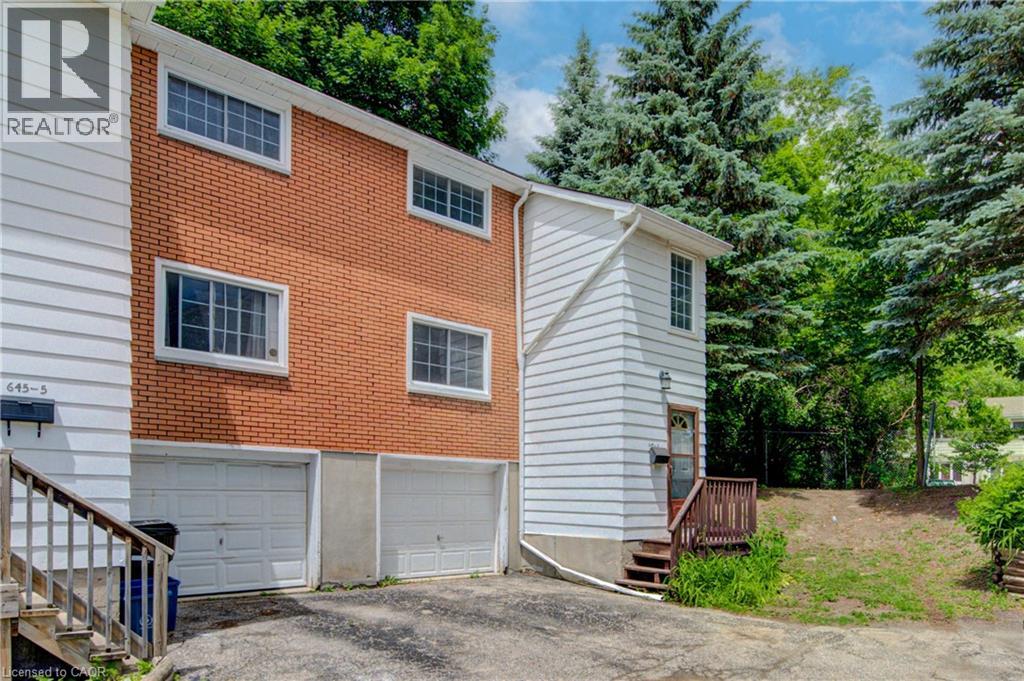
645 Albert Street Unit# 6
Waterloo, Ontario
Now available Immediately. Welcome to Unit 6 at 645 Albert Street, Waterloo a spacious 4-bedroom, 2-bathroom end-unit townhouse! Located in one of Waterloo's most convenient and sought-after neighbourhoods. Offering over 1,000 sq ft above grade, this well-maintained home presents an exceptional opportunity for families, professionals, university staff, or investors alike. The functional layout provides comfortable living space across multiple levels, while the end-unit location offers added privacy, extra natural light, and a peaceful setting surrounded by mature trees and beautifully landscaped green space. Step outside to enjoy a private backyard with lush greenery — the perfect place to relax, entertain, or unwind after a busy day. Location is everything, and this home delivers. Situated just minutes from the University of Waterloo, Wilfrid Laurier University, schools, Conestoga Mall, grocery stores, pharmacies, restaurants, and everyday amenities, you'll enjoy unmatched convenience. Commuters will appreciate easy access to Highway 7/8, while public transit is just steps away with nearby access to GRT Bus Route 19 and the ION LRT. Set within a well-established community known for its mature trees, green space, and friendly neighbours, this property offers the perfect balance of convenience, comfort, and lifestyle. Whether you're looking for a place to call home or a smart investment in Waterloo's thriving market, Unit 6 at 645 Albert Street is a must-see. (id:49269)
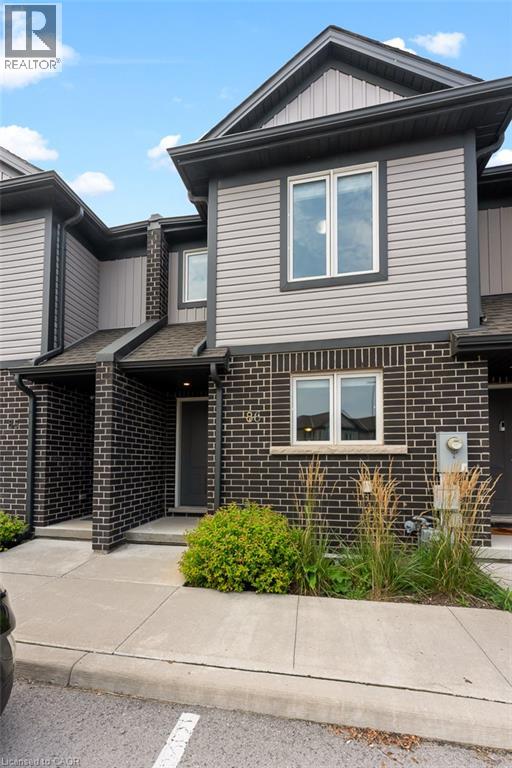
7768 Ascot Circle Unit# 86
Niagara Falls, Ontario
More room, less maintenance, and an opportunity to make homeownership work for your lifestyle. Welcome to 86-7768 Ascot Circle, a 3-bedroom condo townhouse offering over 1300 sq ft above grade in a convenient Niagara Falls location. The main floor features a bright eat-in kitchen with direct access to the backyard, plus a versatile dining area that can easily extend the living space. A convenient powder room completes the main level. Upstairs, the primary bedroom offers a double closet, the second bedroom features a charming nook perfect for a desk, homework station or play area, and the third bedroom is enhanced by natural light. With many condo townhomes only offering two bedrooms, this unit's third bedroom gives you valuable flexibility for a growing family, home office, or guest room. The unfinished basement adds even more potential, with an oversized window and bathroom rough-in ready for your future plans. Enjoy the convenience of an exclusive parking space just outside the door, visitor parking throughout the complex, and low-maintenance condo living, with lawn maintenance and snow removal included in the monthly fees. Ideally located close to the QEW, shopping, restaurants, and everyday amenities, plus walking distance to Preakness Park. Whether you're a first-time buyer, young family, busy professional or investor, this townhouse delivers the space, flexibility and lifestyle you've been looking for! (id:49269)
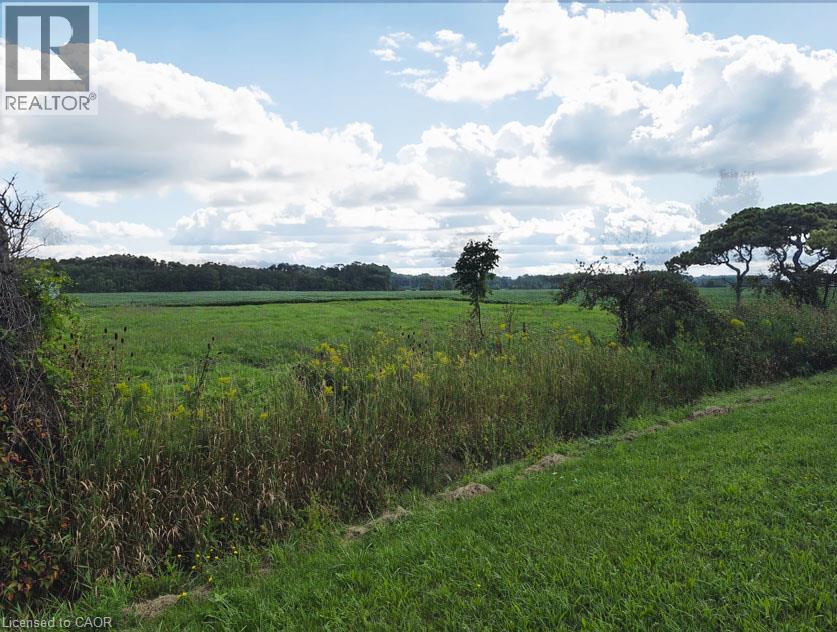
1609 North Shore Drive
Stromness, Ontario
STROMNESS/LOWBANKS LOT At the South end of the Hamlet of Stromness is this almost 1/2 acre lot backing onto a farmers field with a forest as the back drop. Great features about this location is it's proximity to Lake Erie; always a breeze and a lot cooler in the Summer than the City and being by the warmest lake seems to make the winter's more moderate also! You are minutes away from the Town of Dunnville to the north and south to Lake Erie and the entry of the Grand River to the lake. Dunnville is a tourist town with lots of major amenities, recently expanded hospital and entertainment & sporting options. Close to a Marina, Dinning, Provincial & Conservation Parks, beaches and always fresh vegetable/fruit/farm egg stands everywhere! Getting you a building lot will never be easier with the Seller's ability to offer a VENDOR TAKE BACK MORTGAGE with more than reasonable terms. Ask for more information and the possibility of having our preferred TARION Builder take the project to the end with you. Take advantage of the CURRENT NEW HOME HST REBATES before they expire in 2027. Start your RURAL LIFE ADVENTURE in the GREAT TOWN OF DUNNVILLE in HALDIMAND COUNTY. (id:49269)
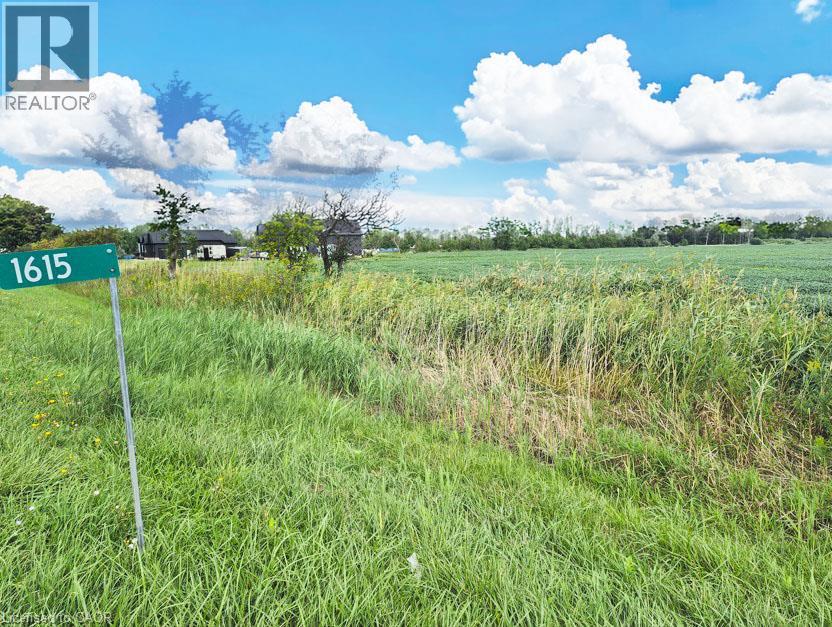
1615 North Shore Drive
Stromness, Ontario
STROMNESS/LOWBANKS LOT At the South end of the Hamlet of Stromness is this almost 6/10th's of an acre lot backing onto a farmers field with a forest as the back drop and will have no neighbours to south accept crops. Great features about this location is it's proximity to Lake Erie; always a breeze and a lot cooler in the Summer than the City and being by the warmest lake seems to make the winter's more moderate also! You are minutes away from the Town of Dunnville to the north and south to Lake Erie and the entry of the Grand River to the lake. Dunnville is a tourist town with lots of major amenities, recently expanded hospital and entertainment & sporting options. Close to a Marina, Dinning, Provincial & Conservation Parks, beaches and always fresh vegetable/fruit/farm egg stands everywhere! Getting you a building lot will never be easier with the Seller's ability to offer a VENDOR TAKE BACK MORTGAGE with more than reasonable terms. Ask for more information and the possibility of having our preferred TARION Builder take the project to the end with you. Take advantage of the CURRENT NEW HOME HST REBATES before they expire in 2027. Start your RURAL LIFE ADVENTURE in the GREAT TOWN OF DUNNVILLE in HALDIMAND COUNTY. (id:49269)
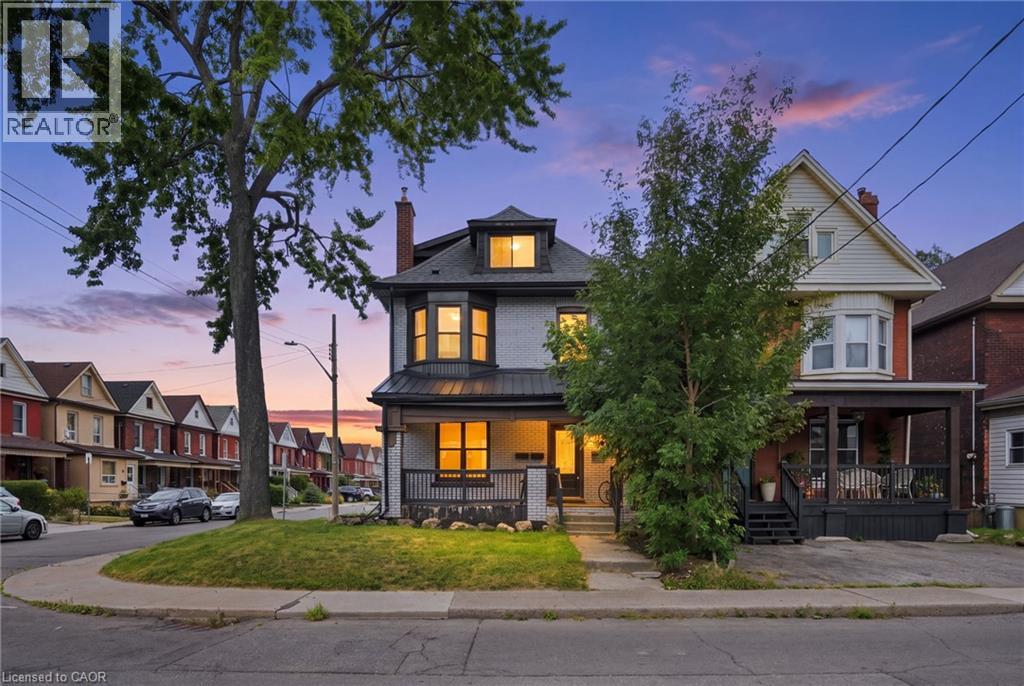
106 Barnesdale Avenue N
Hamilton, Ontario
RARE DOWNTOWN HAMILTON OPPORTUNITY. TURNKEY LEGAL DUPLEX + IN-LAW SUITE. This is the kind of property buyers wait for. Exceptionally versatile and ready to move in or generate extra income! Whether you're an investor, a first-time buyer looking to offset your mortgage, or a family seeking flexible multi-generational living, this property offers an incredible combination of location, space and functionality. Fully renovated in 2020 from top to bottom, with extensive upgrades including electrical, plumbing, HVAC, windows, framing, drywall, flooring, kitchens with stainless steel appliances, bathrooms with modern finishes, trim, doors and waterproofing. Additional peace of mind comes with a roof updated in 2023, 200-amp electrical panel, and sump pump. The legal duplex with in-law suite offers an incredibly flexible layout: 1 bedroom + 4-piece bath on the main level, 3 bedrooms + 4-piece and 3-piece baths upstairs, plus 1 bedroom + 3-piece bath in the lower level. Each living space features separate hydro metering, in-suite laundry, and updated kitchens and bathrooms, providing privacy and convenience for everyone. The exterior delivers just as much value with a prime corner lot, covered front porch, freshly paved double wide, 3-car driveway and detached garage for additional parking or storage. Located in prime Downtown Hamilton, you're surrounded by shops, restaurants, transit, amenities and everyday conveniences. Whether you're looking to build wealth, reduce your monthly housing costs, or create the perfect setup for your family, this property gives you options that few homes can match. (id:49269)