
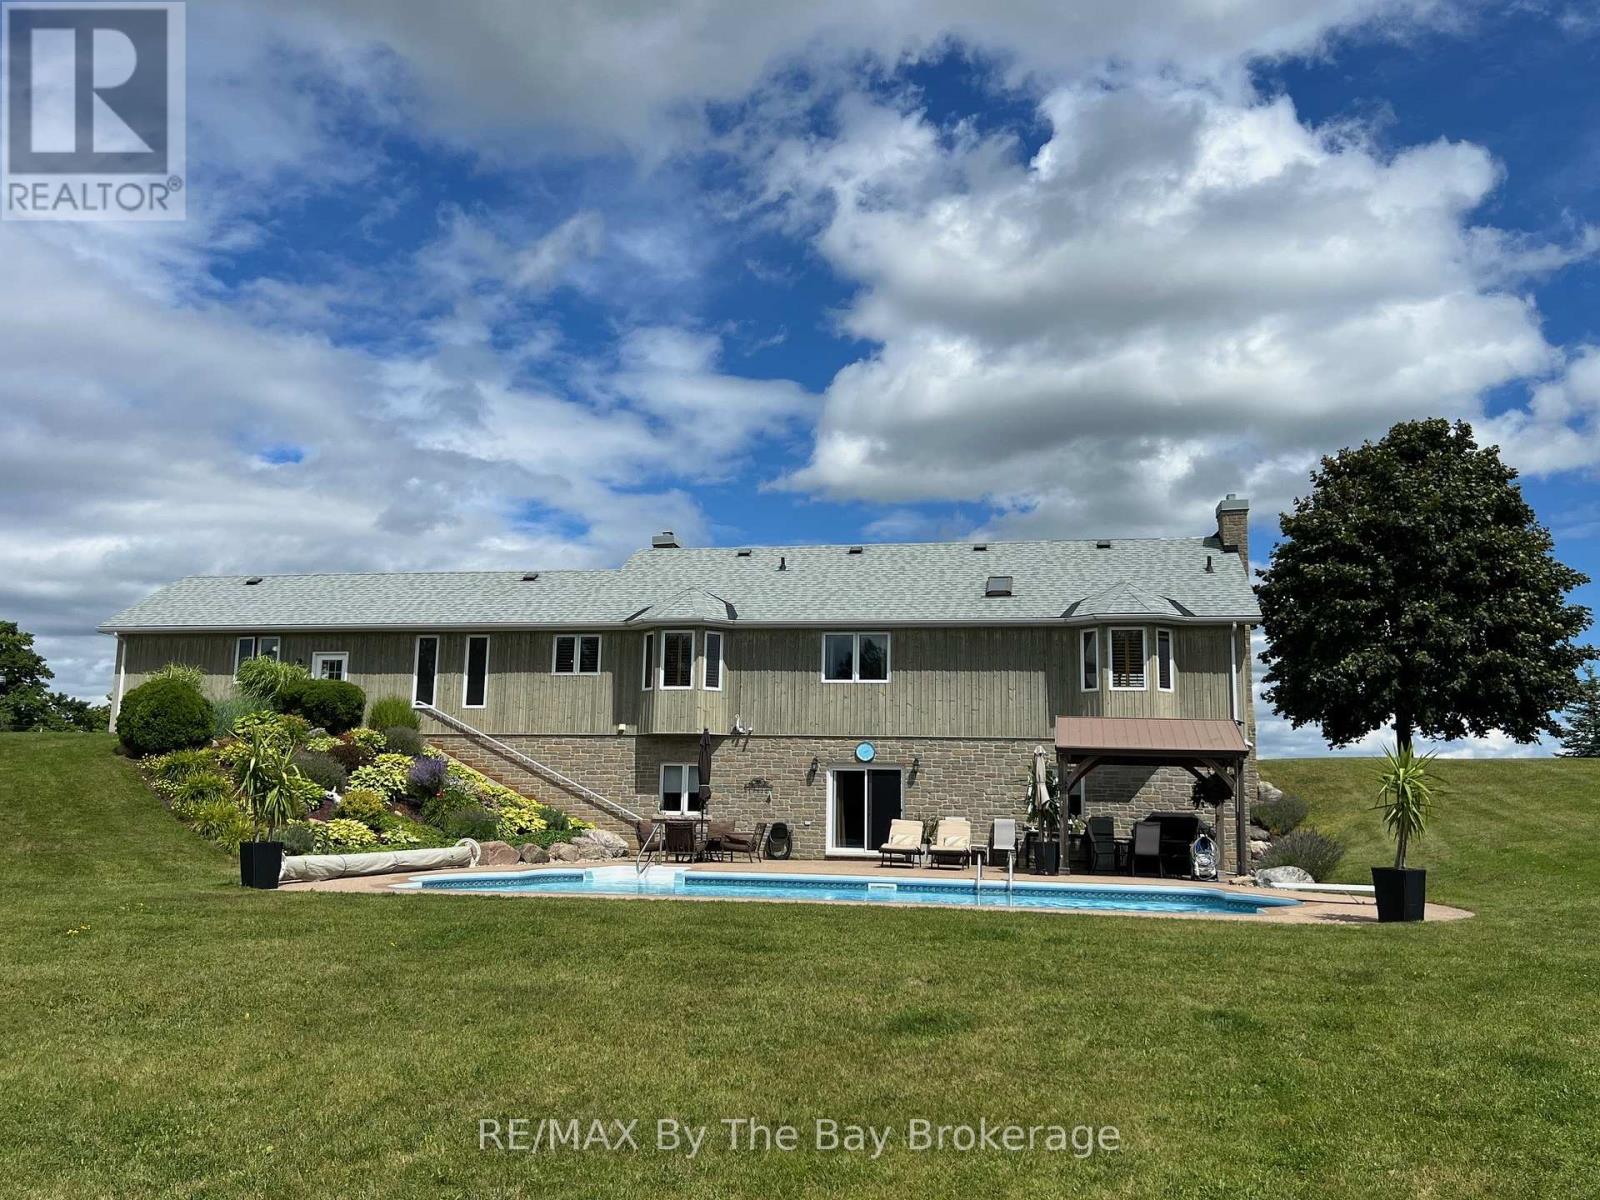
2332 Centre Line
Clearview, Ontario
Discover the perfect blend of luxury and nature at this spectacular rural retreat, minutes from the vibrant Village of Creemore. Acreage: 42 rolling acres of fields, forests, and streams.Trails: Two miles of private, groomed multi-use trails.Space: Over 3,000 sq ft of open-concept living space.Interiors: Premium solid oak flooring and custom trim work.Bedrooms: Four spacious bedrooms and three full bathrooms.Living: Sunken living room featuring a cozy fireplace.Lower Level: Walk-out great room with a second fireplace.Pool: Resort-style in-ground pool overlooking mature woodlands.Shop: Massive 50' x 40' detached heated outbuilding.Location: Minutes from championship golf, ski hills like Devils Glen or Collingwood Blue Mountain, the shores of Wasaga Beach and Georgian Bay. Lifestyle: Enjoy Boating, swimming, hiking, biking, horseback riding, and year-round recreation at your doorstep. Explore acclaimed fine dining and vibrant regional entertainment hubs through out the region.Seeing is believing. Live work and play only an hour north of Toronto Interntional Pearson Airport. (id:49269)

1028 Highbrooke Court
Oshawa, Ontario
Welcome to this stunning brick bungalow nestled in a peaceful cul-de-sac in North Oshawa! This gem offers a unique, country-like vibe right within the city limits. With over 2,700 sq. ft. of finished living space, this home is designed for maximum comfort and privacy, making it perfect for multi-generational living. Enjoy a cup of coffee on your charming covered front veranda. The interlocking pathway leads to a separate entrance with a fantastic in-law suite, complete with a full kitchen, above-grade windows, separate laundry, and ample living space-perfect for accommodating extended family or guests. Inside, the main floor boasts impressive 9' ceilings, beautiful hardwood floors, and a freshly painted interior that's flooded with natural lights. The primary bedroom is truly special, featuring a bright sunroom where you can enjoy serene forest views. The ensuite bathroom is a dream, equipped with an infrared sauna-ideal for unwinding after a long day! Step outside onto the impressive two-level deck that overlooks the tranquil ravine-it's the ultimate spot for entertaining friends or simply relaxing in nature's embrace. Situated on a peaceful dead-end street in one of North Oshawa's most sought-after areas, this home offers an incredible blend of privacy, versatility, and beautiful scenery, all while keeping convenience right at your doorstep. Don't miss out on making this captivating oasis your own! (id:49269)

16 Shrewsbury Drive
Whitby, Ontario
4 bedroom detached home in lovely family-wise community of Brooklin! Main floor with 9ft ceilings, decadent hardwood floors, wainscotting and crown moulding in a massive living/dining room. A welcoming family room with gas fireplace and feature wall. A open concept kitchen featuring centre island, all wood cabinets, stainless steel appliances (with built-in oven and microwave) & walk-out to yard. Second floor boasts four very well sized bedrooms - all with hardwood flooring! Primary has large walk-in closet with built-in organizers and bright 4pc Ensuite. Partially finished basement. Two car Garage with 4 car parking, totalling six potential parking spaces. A glamorous home with tasteful upgrades that sets it apart! (id:49269)
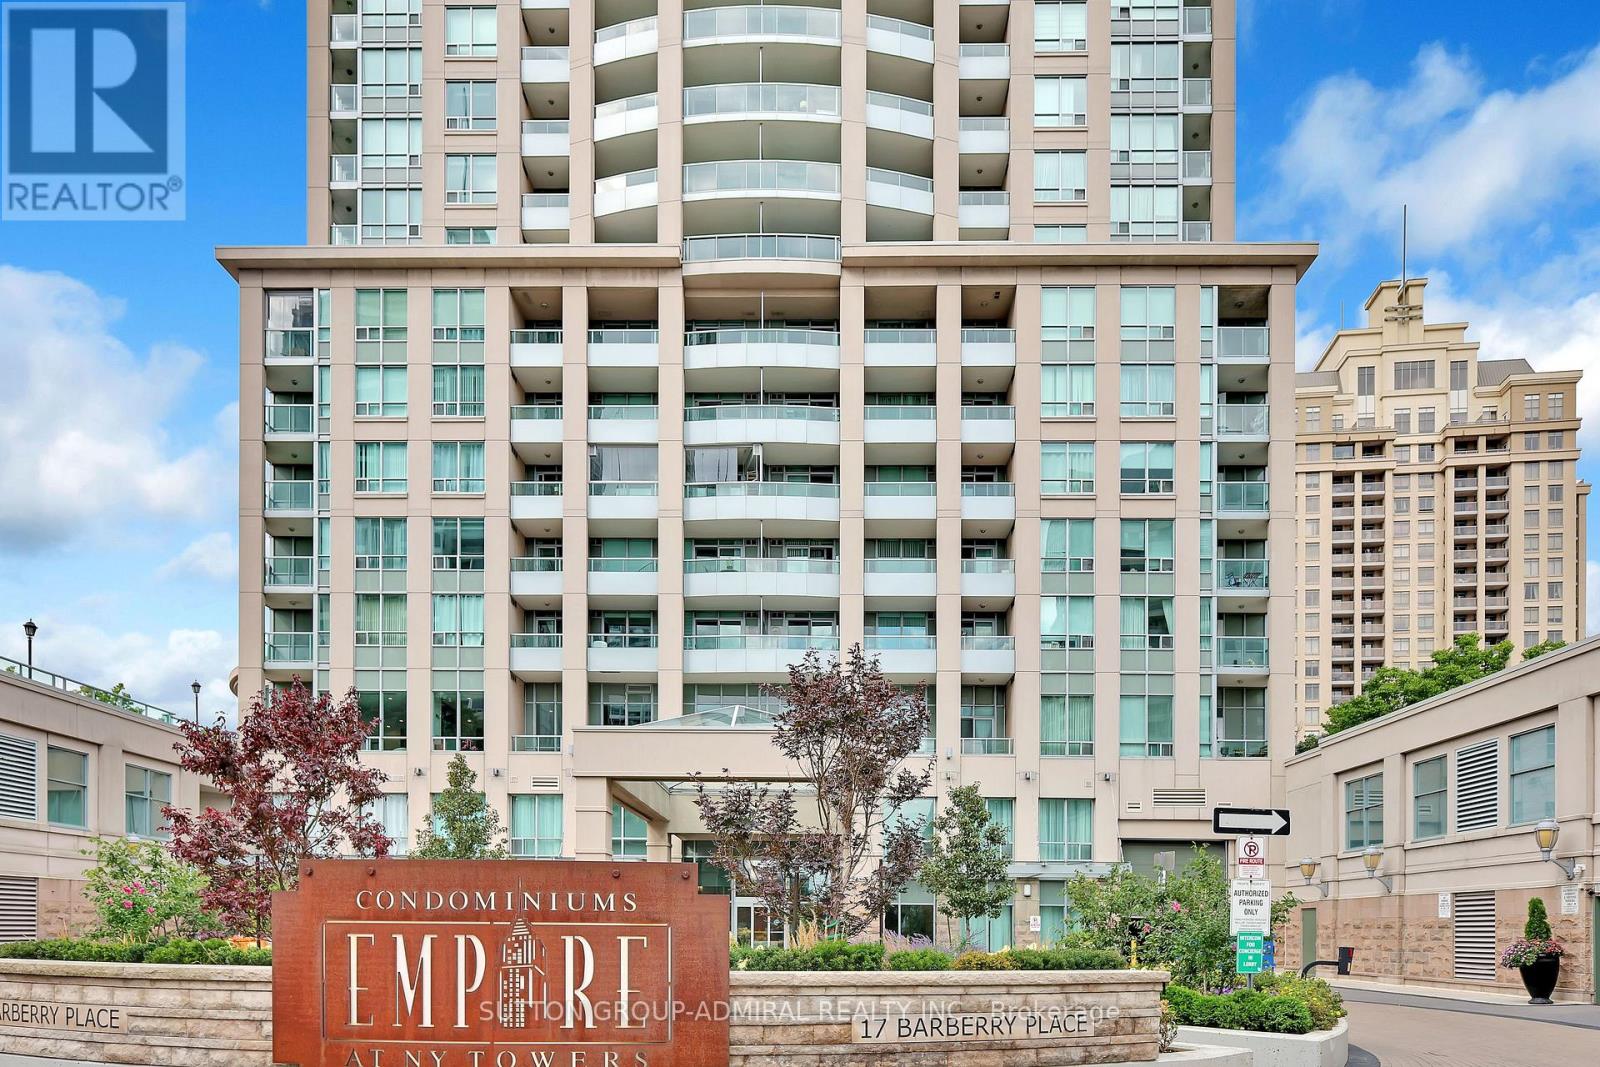
Gv108 - 38 Kenaston Gardens
Toronto, Ontario
Rarely available one-bedroom plus den Garden Villa at the NY Empire Towers main level condo townhome with one parking and one locker. Located in the heart of North York's prestigious Bayview Village community! It offers the convenience of condo living with the privacy and easy access of a townhome, with front and back door easy access. This beautiful fully renovated suite features soaring 9-foot ceilings, high-quality finishes throughout and a thoughtfully designed open-concept layout. You can relax with your morning coffee or unwind with a glass of wine on your porch - an inviting outdoor extension of your living space. The gorgeous modern kitchen is designed for both everyday living and entertaining, featuring a large centre island with breakfast bar, high-end countertop and finishes, all brand new kitchen stainless steel appliances as well as full-size stacked washer/dryer, and lots of cabinetry. The bright, sun-filled bedroom offers large windows, creating an open and airy atmosphere with plenty of natural light. The versatile den provides valuable additional space and can function as a second bedroom, nursery, guest room or your private home office. As a homeowner, you will enjoy an impressive selection of amenities, including a fitness room, indoor swimming pool, sauna, party room, library with wi-fi, and outdoor rooftop terrace BBQs at the main building - perfect for relaxing or entertaining. This unbeatable location puts everything you need within easy reach! Walk approximately 5 minutes to Bayview Subway Station, upscale shops and services at Bayview Village Shopping Centre, restaurants, groceries, banks, and YMCA. Minutes from parks, scenic ravines, North York General Hospital, Oriole GO Station, IKEA, Canadian Tire, and Highways 401 and 404. A rare opportunity to enjoy comfort, style, outdoor space and exceptional urban convenience in one of North York's most desirable neighbourhoods! Book your showing now before it's too late! Thank you for your visit! (id:49269)

22 Mistflower Road
Toronto, Ontario
Welcome to 22 Mistflower Road, a lovingly maintained family home in the highly sought-after Hillcrest Village community. Proudly cared for by the same owners for the past 26 years, this home reflects true pride of ownership inside and out. The kitchen and second floor were renovated approximately two years ago, offering a fresh, updated feel for modern family living. Direct garage access from garage house. Outside, enjoy beautifully maintained landscaping and a new pvc deck (built last year), perfect for relaxing or entertaining. Located in an excellent school district, with Cliffwood Public School, Highland Middle School and A.Y. Jackson Secondary School nearby. Enjoy a quiet, family-friendly neighbourhood within walking distance to the ravine and close to parks, shopping, TTC and everyday amenities, with convenient access to Hwy 404 and Hwy 401. A wonderful opportunity to own a well-cared-for, thoughtfully updated home in one of North York's most desirable and established communities. (id:49269)
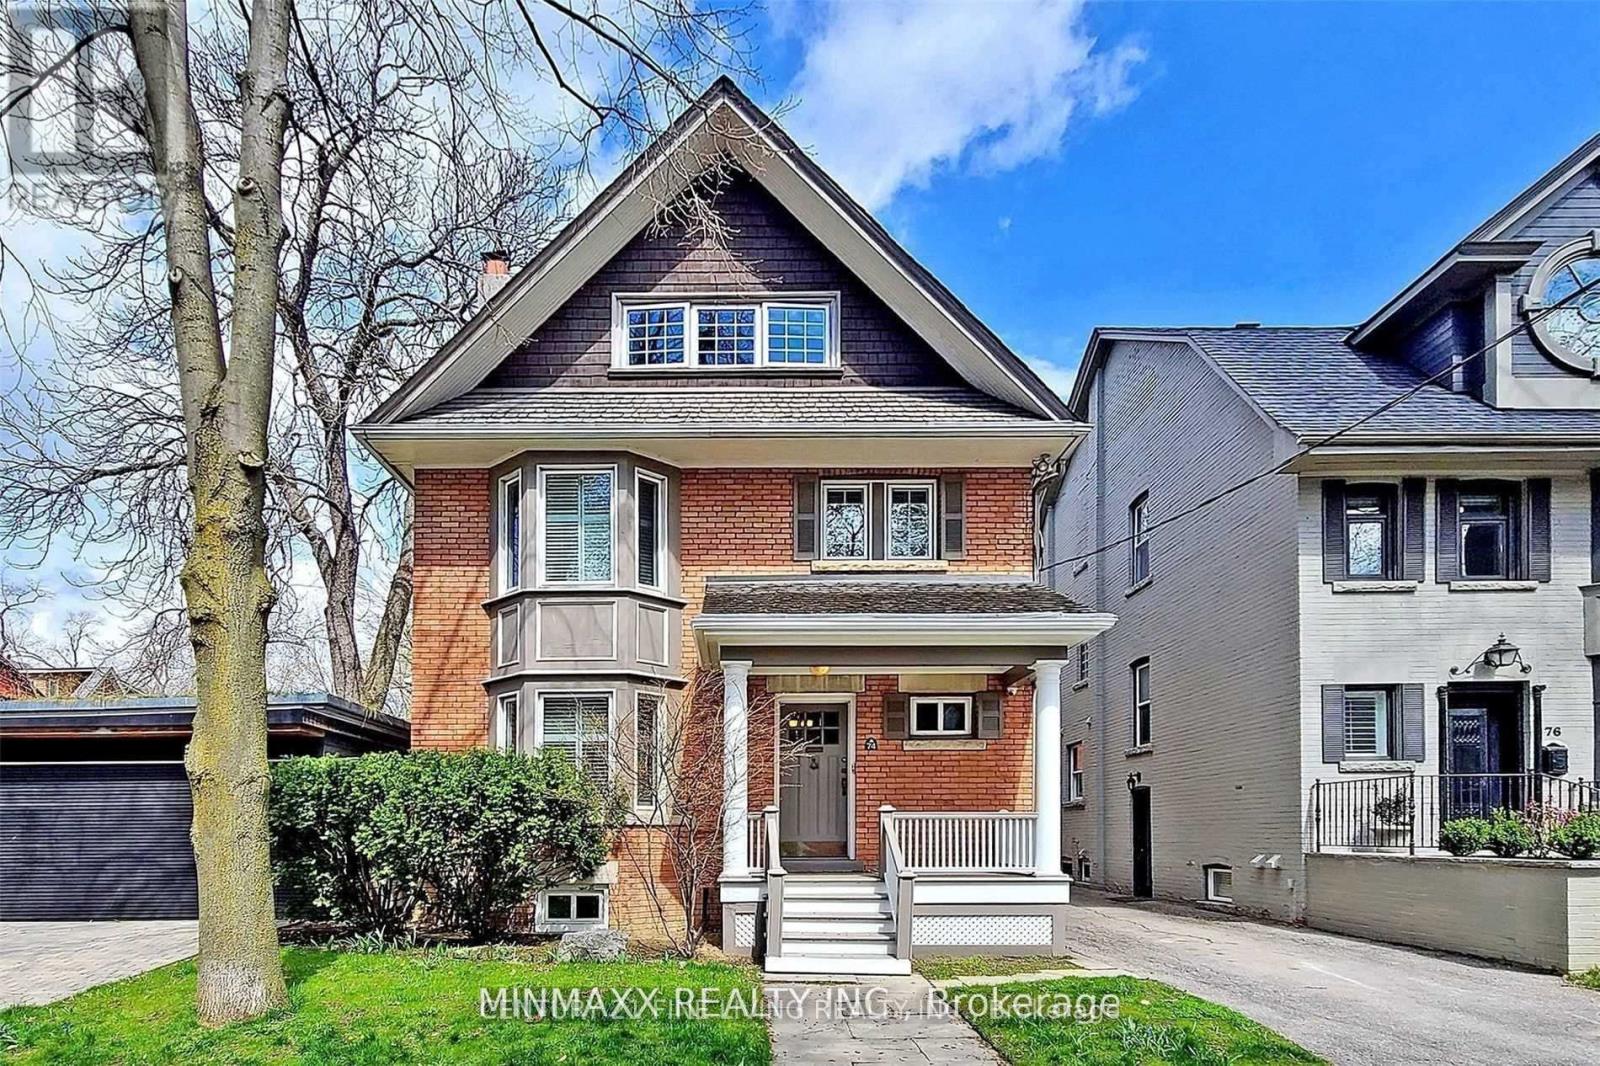
74 Dale Avenue
Toronto, Ontario
Welcome to this rare, fully detached South Rosedale residence, offering 5 bedrooms, 3.5 bathrooms, and a private garage in one of Canada's most prestigious neighbourhoods. This exceptionally maintained home provides an outstanding combination of space, convenience, and modern upgrades-ideal for families, professionals, or those seeking a refined urban lifestyle. Spacious 5 bedroom layout with multiple living areas, perfect for families or work-from-home needs. 3.5 modern bathrooms. Newer hardwood flooring throughout the main and upper levels. Detached garage for secure parking and storage. Unbeatable Location Situated just 100 metres from Castle Frank Subway Station, this home offers unmatched access across the city. Minutes to:DVP, Bloor, Gardiner, Yonge/Bloor, Yorkville, Danforth, U of T, hospitals, museums, business districts Top-Tier School Within proximity to Toronto's most sought-after schools: Northern Secondary School, Branksome Hall, Upper Canada College. Prestigious South Rosedale is known for its quiet tree-lined streets, historic charm, and exceptional convenience-perfect for tenants seeking a premium rental experience in a highly coveted pocket of the city.6 month- 1 Year lease possibility. Basement is currently being cleared out and gutted / will be left unfinished for storage. Photos are from previous listing. (id:49269)
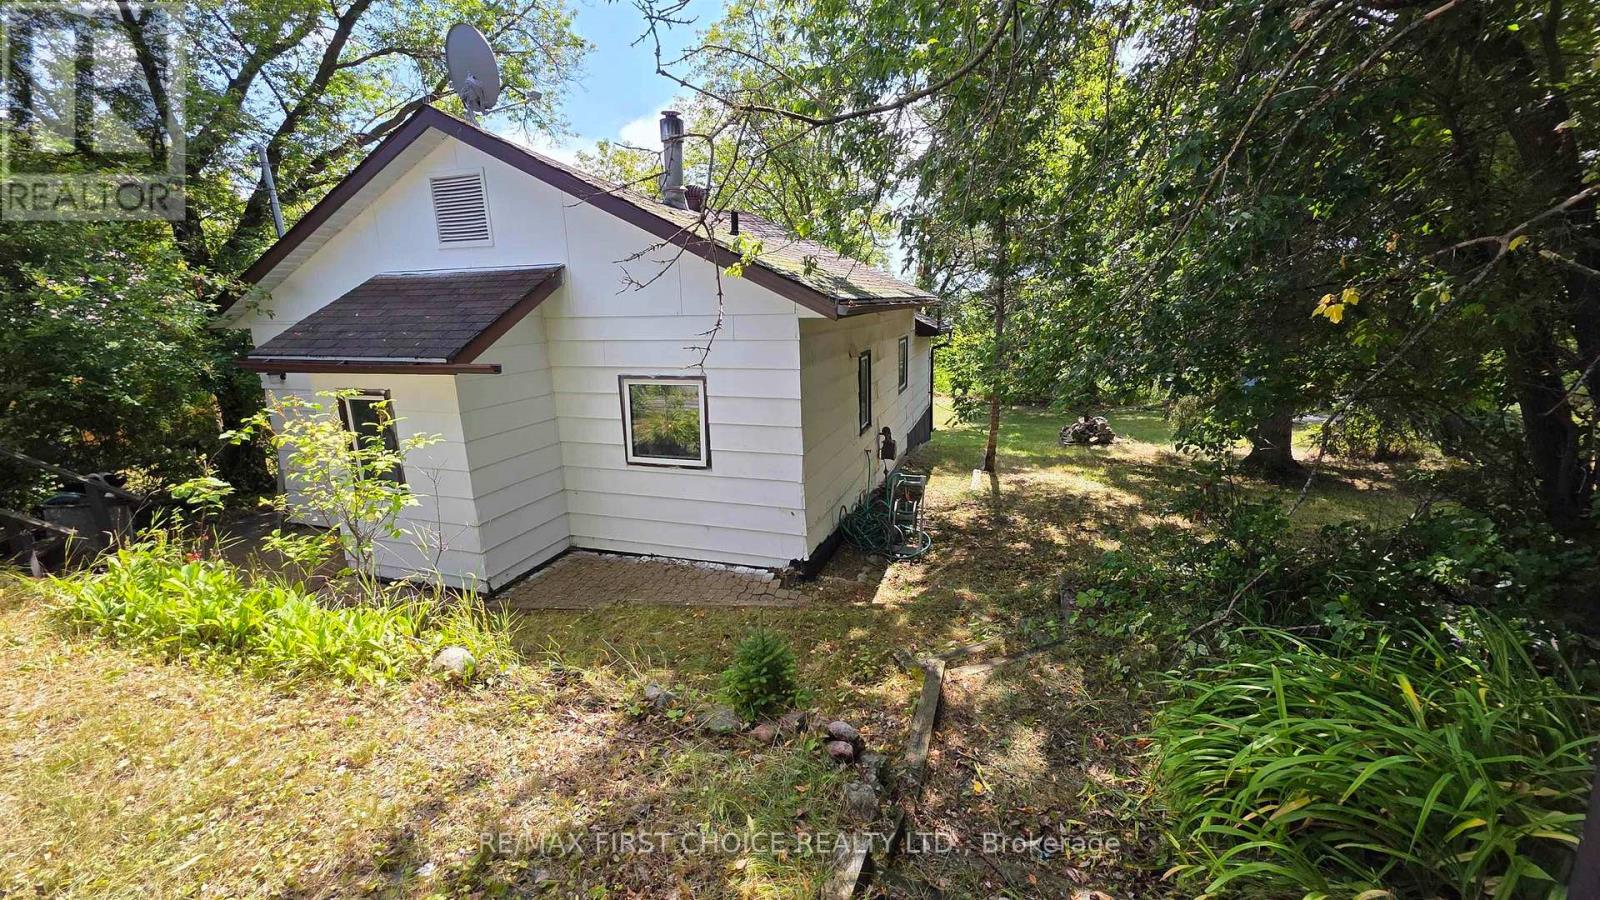
335 Govt Road Road
Kenora, Ontario
New Listing. Perched high on coveted Station Hill in the heart of Keewatin, this charming two-bedroom, one-bathroom property offers a rare combination of scenic beauty and limitless opportunity. Overlooking the sparkling, world-renowned expanse of Lake of the Woods, this cozy home delivers a front-row seat to stunning natural landscapes and a tranquil lakeside lifestyle. While the home is comfortably sized and easy to maintain, it is bursting with potential. Whether you are searching for an affordable entry into the market, a rewarding renovation project, a peaceful weekend getaway, or a smart long-term investment, this diamond in the rough is ready for your personal touch. Standout Features include - Incredible Views: Elevated vantage points offering gorgeous, sweeping vistas of Lake of the Woods. Expansive Yard: A surprisingly large lot providing endless room for outdoor entertaining, garden spaces, or future property enhancements. Cozy & Functional: An efficient layout featuring two well-proportioned bedrooms and a clean, accessible bathroom. Desirable Location: Nestled in a peaceful, historic pocket of Keewatin close to local amenities, marinas, and just minutes from downtown Kenora. Call today for your private viewing. (id:49269)
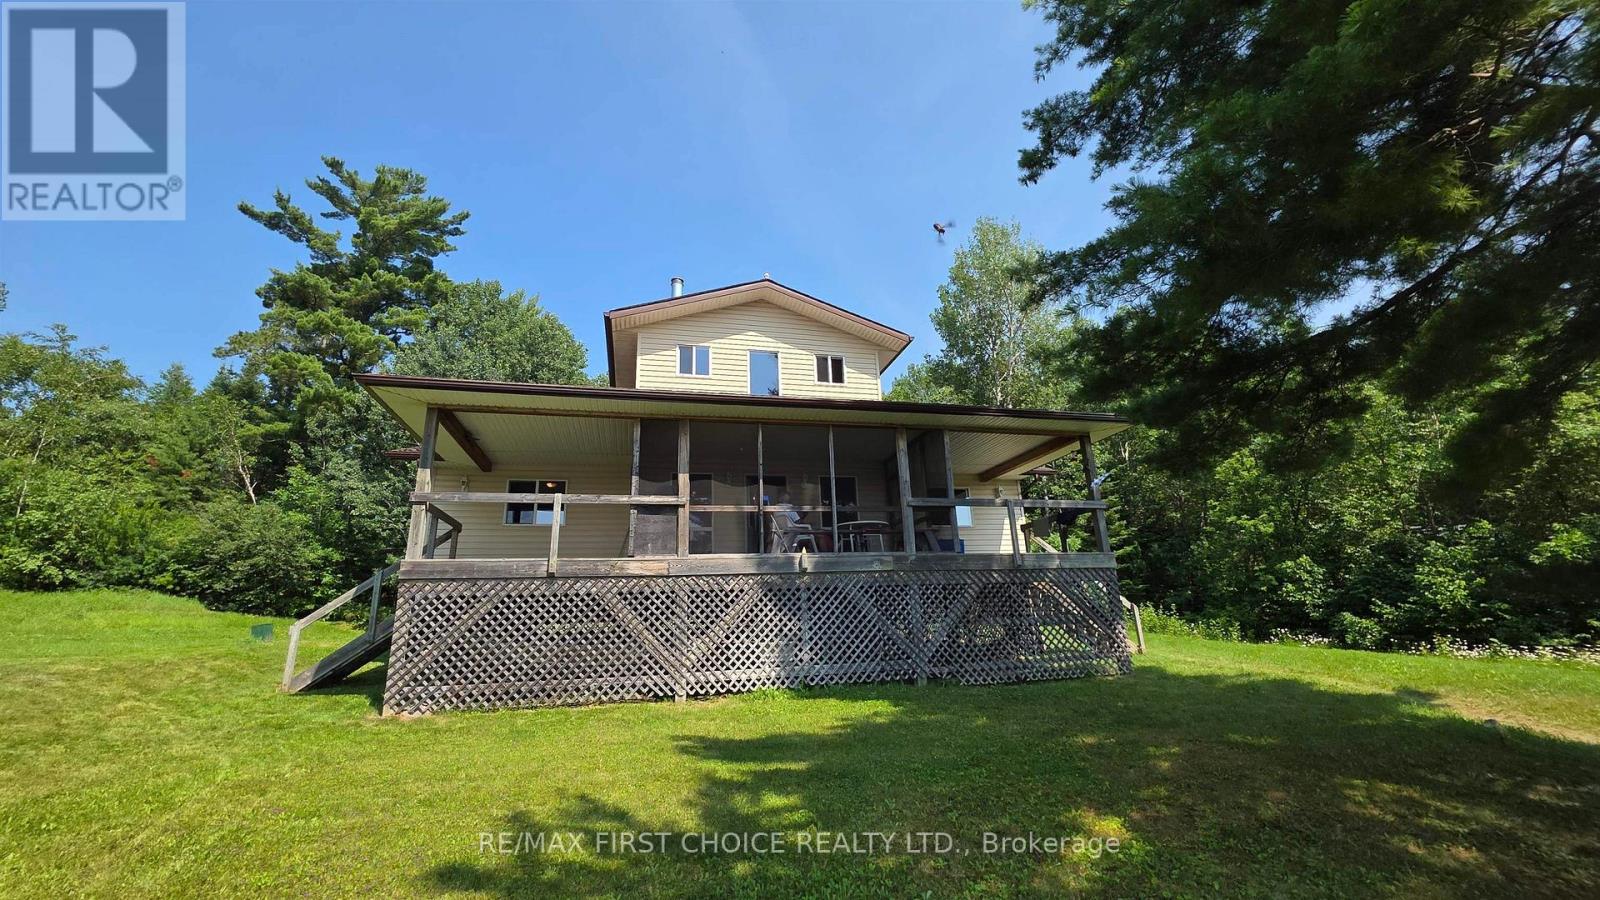
2 Moore Bay
Sioux Narrows-Nestor Falls, Ontario
New Listing. Experience lakefront living at its finest with this exceptional 5-bedroom, 3-bathroom cottage nestled on Pipestone Peninsula. Set on an impressive 5.9-acre property with 193 feet of pristine west-facing waterfront, this rare offering delivers breathtaking sunsets, outstanding privacy, and endless opportunities to enjoy the outdoors. Located in the sheltered waters of Moore Bay, the property provides ideal conditions for boating, swimming, fishing, and relaxing on the lake. Whether you?re entertaining family and friends or seeking a peaceful escape, this spacious cottage is designed to accommodate it all. Move in and start enjoying cottage life immediately, this property is being offered fully turnkey, complete with furnishings and two boats included, making it truly ready for your first day on the water. Surrounded by mature trees and natural beauty, the low-profile lot offers easy access to the shoreline while maintaining privacy and preserving spectacular lake views. With generous indoor and outdoor living spaces, this is a property built for making lifelong memories. Property Highlights: 5 bedrooms, 3 full bathrooms 5.9 acres of private waterfront property 193 feet of west-facing shoreline Gorgeous sunset views Sheltered bay location ideal for boating Turnkey, fully furnished and move-in ready Two boats included Excellent privacy A rare opportunity to own a premium waterfront property where everything is in place, simply arrive, unpack, and start enjoying lake life from day one! (id:49269)
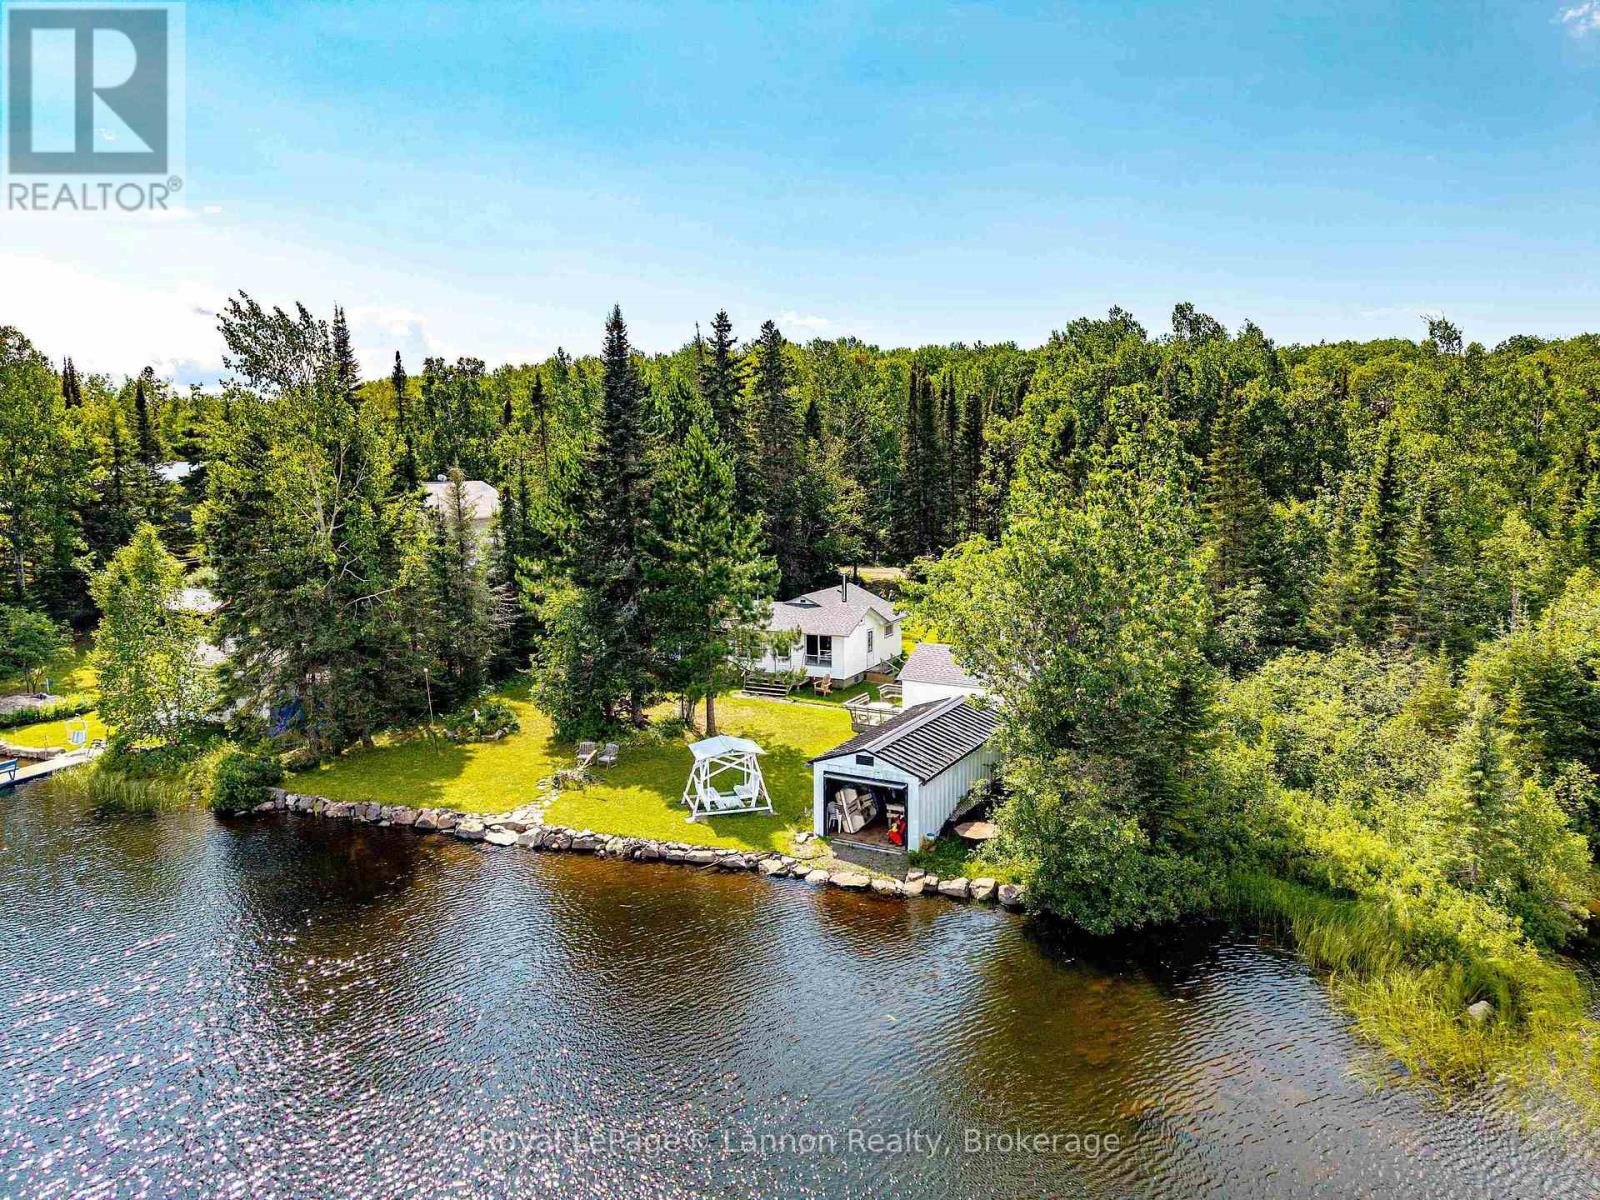
22 Warnica Road W
Thunder Bay Remote Area, Ontario
***BEAUTIFUL WARNICA LAKE WATERFRONT PARADISE RETREAT**** Great lake for Swimming, Boating, BBQ, Family Parties, Relaxation & ONLY 20 MIN FROM TOWN***CUTE & COZY***2 Bedroom Cottage Boasting Huge 100 ft Frontage on Lake Warnica, Stunning Waterfront Views, Featuring *BRAND NEW ROOF 2025* NEW SIDING, FACIA, EVES 2025* *BRAND NEW REDWOOD SAUNA 2025* Deck, Boathouse, Bunkbeds, Firepit & Huge Lot with lots of Parking for All Your Toys, Low maintenance & Super Low Taxes ***PERFECT WATERFRONT RETREAT***IMMEDIATE POSSESSION***See Video & Photos*** Call Anytime for Free Tour*** (id:49269)
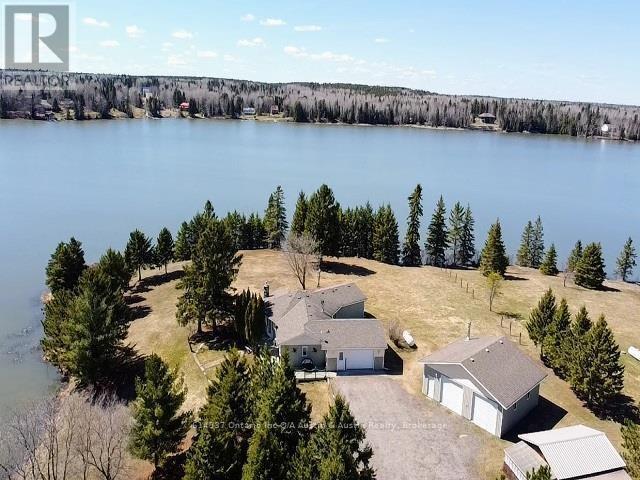
293 Ross Lapointe Road
Kenora Remote Area, Ontario
2.4 Acres, 688' of Shoreline on Wabigoon Lake. Private level lot, sheltered bay all located in the unorganized area, 15 minute drive from town. One floor living custom home, over 1,800 sq.ft., 3 beds, 2 baths and lake views from every room. Custom Quality Kitchen, granite countertops, in-floor heat throughout including the attached garage. Detached 34' x 30' Dream Garage, 10' ceilings, heated and fully metal cladded inside. Many updates, move-in ready. High end appliances included. Featuring filtered water system with reverse osmosis connected directly to your fridge. Book your appointment today! (id:49269)

107 Millpond Road
Niagara-On-The-Lake, Ontario
Offering 3+2 bedrooms, 3+1 bathrooms, and over 4,000 sq. ft. of beautifully finished living space, including a complete lower-level in-law suite, this impressive bungalow delivers exceptional space, versatility, and refined comfort in a sought-after location between Niagara-on-the-Lake's renowned vineyards and the conveniences of Niagara Falls. Step inside to soaring ceilings, elegant wall panel detailing, and a bright, thoughtfully designed layout made for both everyday living and entertaining. At the heart of the home, the chef-inspired kitchen features quartz countertops, custom built-in cabinetry, and a premium Thermador gas range, creating a polished and highly functional space. The main level offers spacious principal rooms and generously sized bedrooms, while the fully finished lower level provides outstanding flexibility with 2 additional bedrooms, a full kitchen, bathroom, and comfortable living space-ideal for extended family, multi-generational living, guests, or a private in-law setup. Two gas fireplaces add warmth and character throughout the home, while the covered rear patio offers a comfortable place to relax or entertain outdoors. Additional highlights include engineered hardwood flooring, heated floors in all bathrooms, motorized blinds, a second kitchen in the lower level, in-ground sprinkler system, double-car garage, and ample driveway parking. This home combines modern finishes, thoughtful upgrades, and impressive flexibility in one exceptional package - don't miss out. (id:49269)
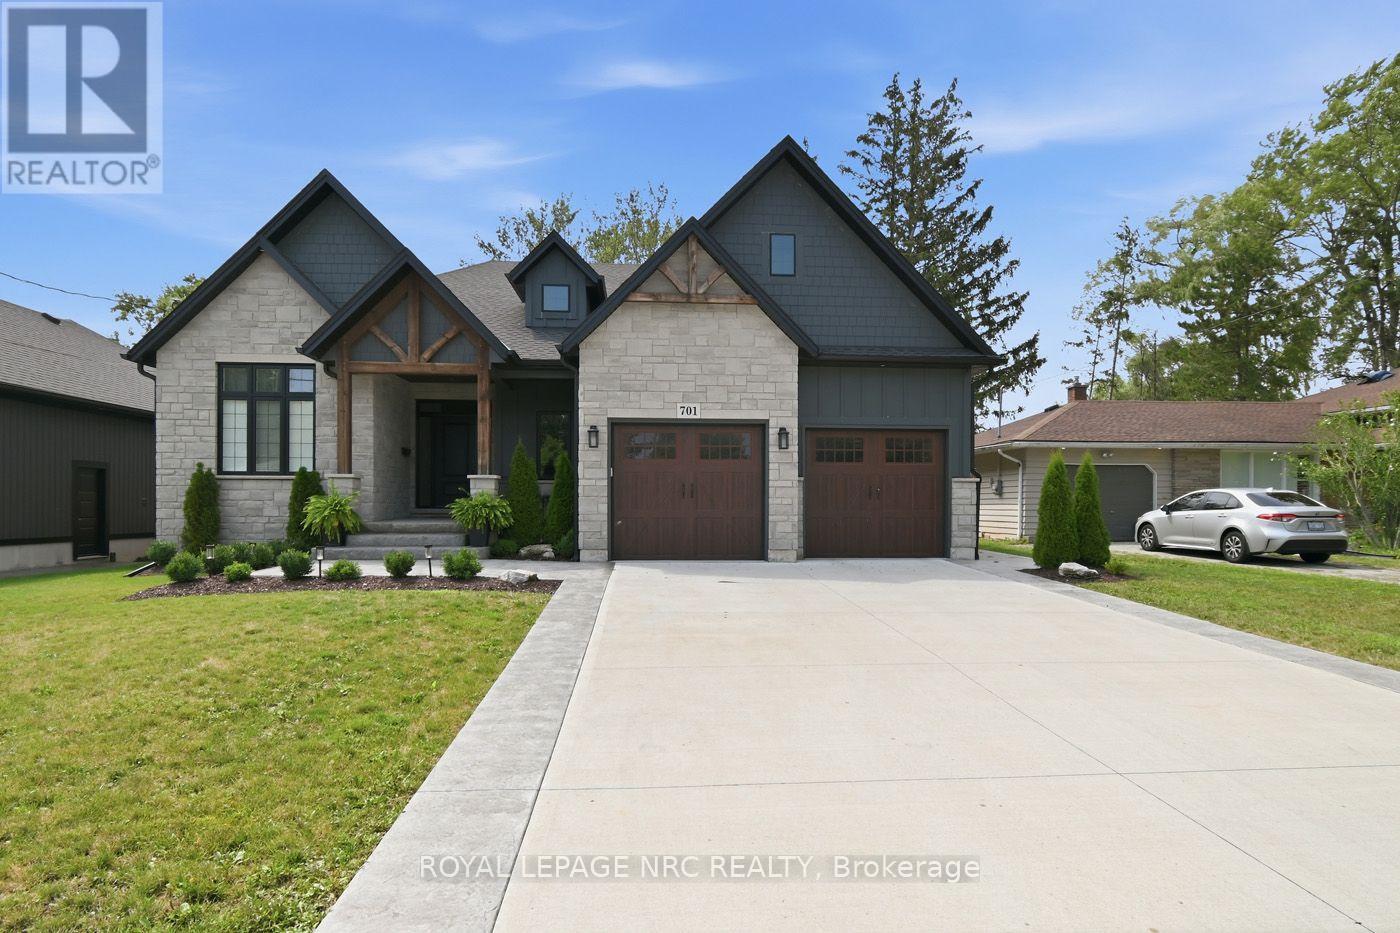
701 Buffalo Road
Fort Erie, Ontario
THIS IS THE ONE! Custom Built In 2023 Luxury 2325 sq ft Bungalow. Walk in to Large Bright Foyer to Open Concept Living Room with Gas Fireplace & 18 foot Vaulted Ceilings. 3/4" Engineered Hardwood and Porcelain Flooring on Main Floor. Amazing Kitchen Features centre Island with Seating, Quartz Counters, Elite Appliances, 6 Burner Gas Stove with Pot Filler, Farmer Sink, Walk-In Pantry with Sink. French Doors off Kitchen / Living Room take you to a 50' x 18' Deck, Fully Fenced Backyard, Natural Gas BBQ Hook-up, Hot Tub and No Rear Neighbours. Primary Bedroom Ensuite equipped with Walk-in Shower and soaker Tub. French Doors off Bedroom is steps away from Relaxing Hot Tub. Unspoiled Basement Bright with5 Large Windows allowing Natural Light (approximately 2300 sq ft) Bathroom Roughed In. Home Roughed in for Central Vacuum, and Alarm system. Outstanding Exteriors, include; Beautiful Stone Finish, Hardie Board, CCT cameras, Double Concrete Drive. Located close to Beaches, Golf Courses, Schools, Peace Bridge, Amenities, 8 minutes to QEW. Fabulous Home for everyday Living in Comfort or Entertaining. Book A viewing today. (id:49269)
294 Davis Street
Port Colborne, Ontario
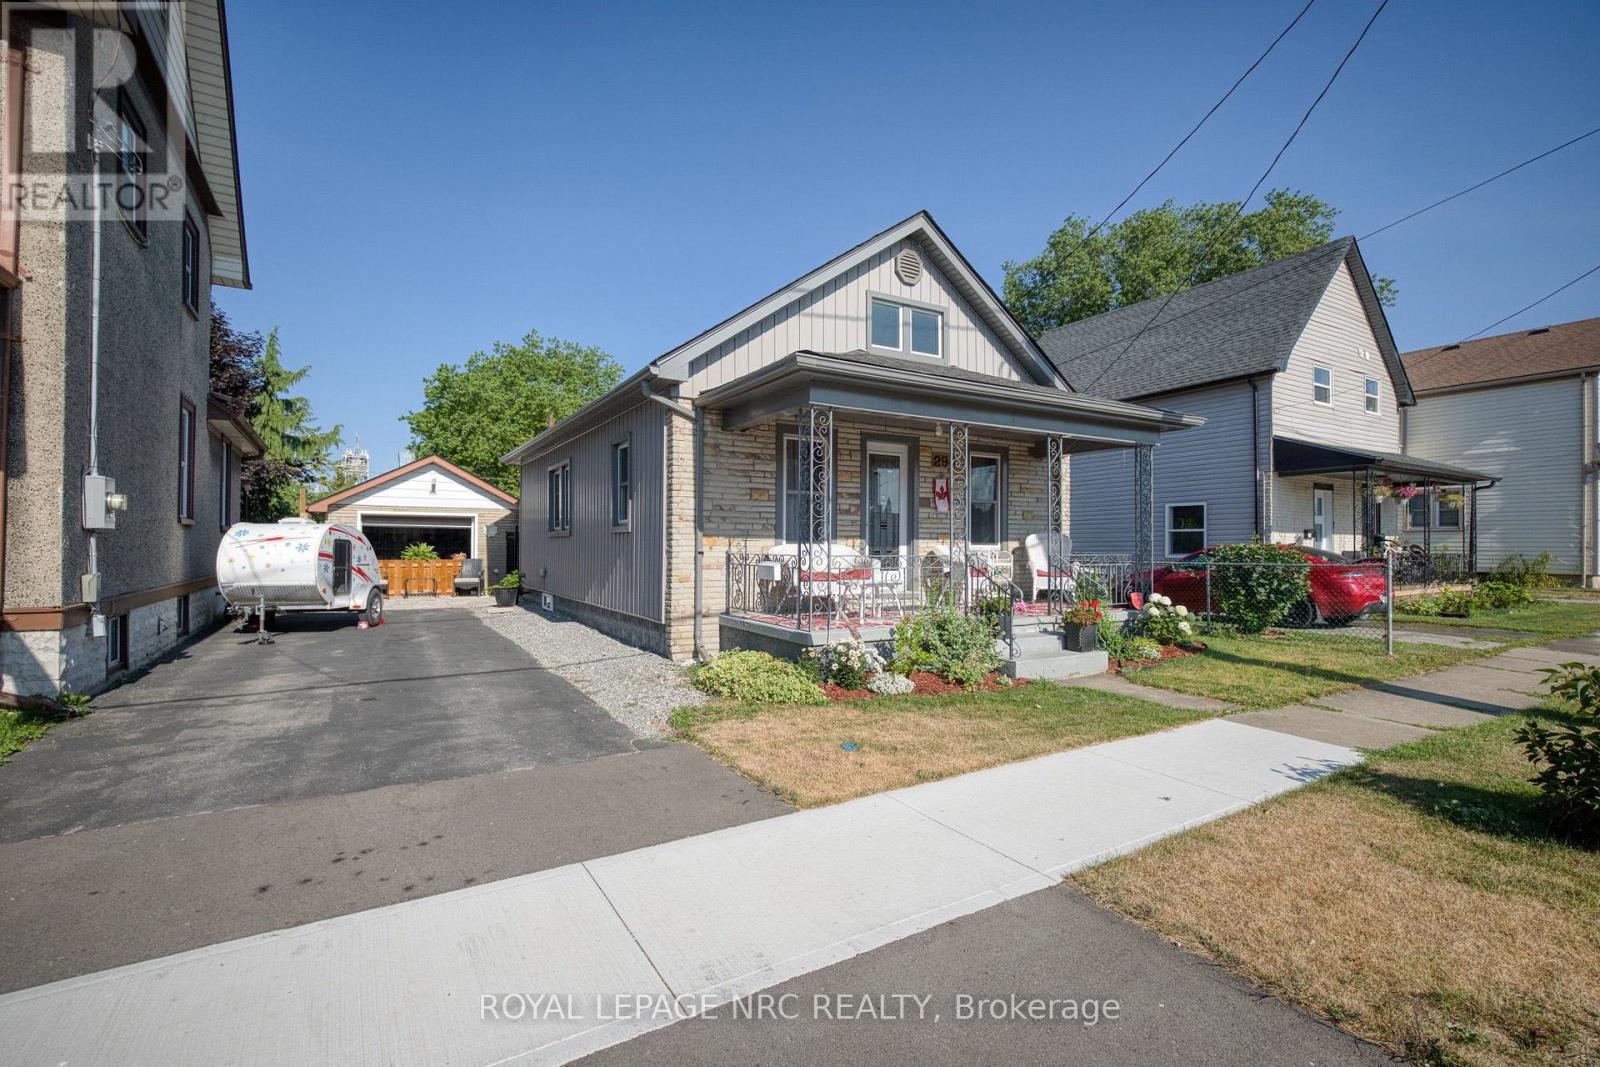
ADORABLE & AFFORDABLE!! With a whopping WOW FACTOR of 100, this is not just a house, this is "A LIFESTYLE". Absolutely nothing to do here but MOVE IN and ENJOY. The bright, open central core of the home combines living & dining rooms with a beautiful NEW kitchen, ample cabinetry and a center ISLAND. There is definitely no lack of CLOSET SPACE in either bedroom with both being spacious and offering generous walk-ins. The lower level features a "GUEST ZONE" along with the mechanicals, washer and dryer, leaving plenty of room for everyday storage. BONUS: Is the extraordinary BACKYARD, offering lush GARDENS, a covered DECK, above ground POOL and detached GARAGE currently set up as a "FEMME DEN" (or man cave, we don't judge), all FULLY FENCED. Walking distance to the beach, marina, restaurants, shopping, Canal Days events and ship-spotting on Lake Erie. UPDATES include roof (2019), furnace (2015), flooring (2022), kitchen (2023), pool and equipment (2017), garage door (2024). Whether it's a morning coffee on the covered front porch or a glass of your favourite pinot out back... THIS HOUSE IS YOUR COMPLETE PACKAGE. (id:49269)

2093 Auburn Ridge Drive
Ottawa, Ontario
Wow! The Minto Burnet bungalow with a loft; 1942 sq ft above ground. 3 bedrooms and 3 full bathrooms above ground. Vaulted ceilings throughout main level! Large loft has a family room overlooking the main level, Bedroom and full bath. Hardwood on the main floor. Brick faced fireplace. Garden doors from Kitchen to private rear Chapel Hill. Pride of ownership is evident. Well maintained by long time owner, shows beautifully, the basement offers a huge Recreational room w/laminate floor. Move right in! Water softener system. (id:49269)
49 Harrington Court
Ottawa, Ontario
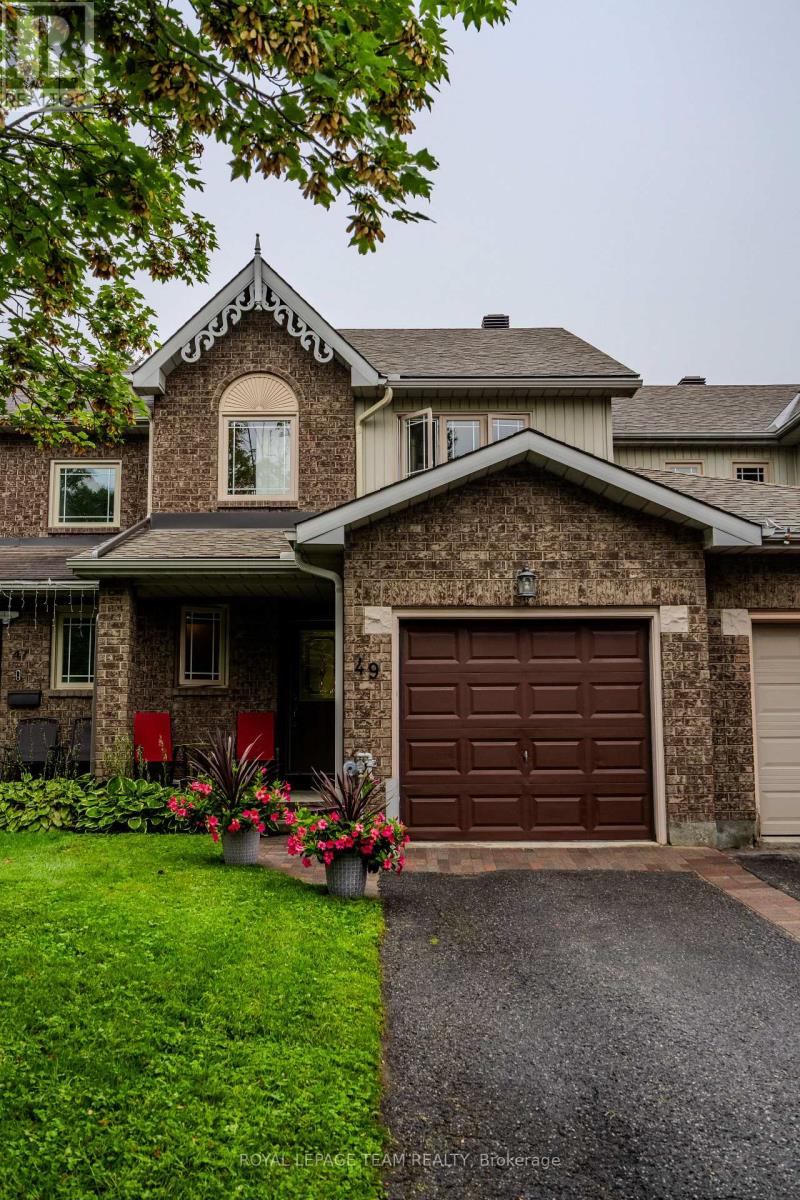
Fabulous renovated 3-bedroom, 3-bathroom townhome nestled on a quiet court in the heart of Kanata Lakes! Just steps from beautiful green space, parks, and highly regarded schools, this bright and stylish home offers numerous recent updates throughout.The main level features a custom kitchen with quartz countertops and stainless steel appliances, new hardwood flooring, updated trim, railings and stairs, plus a newer powder room. The inviting living room showcases an elegant stone mantel surrounding the gas fireplace, creating a warm and welcoming focal point. The spacious kitchen includes a generous eating area overlooking the mature rear yard, while separate living and dining rooms provide plenty of space for entertaining. Upstairs, the primary bedroom offers a generous walk-in closet and a beautifully renovated ensuite complete with a stunning glass shower. Two additional bedrooms and an updated main bathroom complete the second level. The lower level provides even more living space with a spacious family room, convenient den/office, laundry and utility room. Step outside to enjoy the private rear yard, greenery, and newly expanded two-tier deck - the perfect setting for relaxing, entertaining, and enjoying time with family and friends. Beautifully updated, thoughtfully laid out, and ideally located, 49 Harrington Court is truly a rare find! (id:49269)
304 - 550 King Street
Midland, Ontario
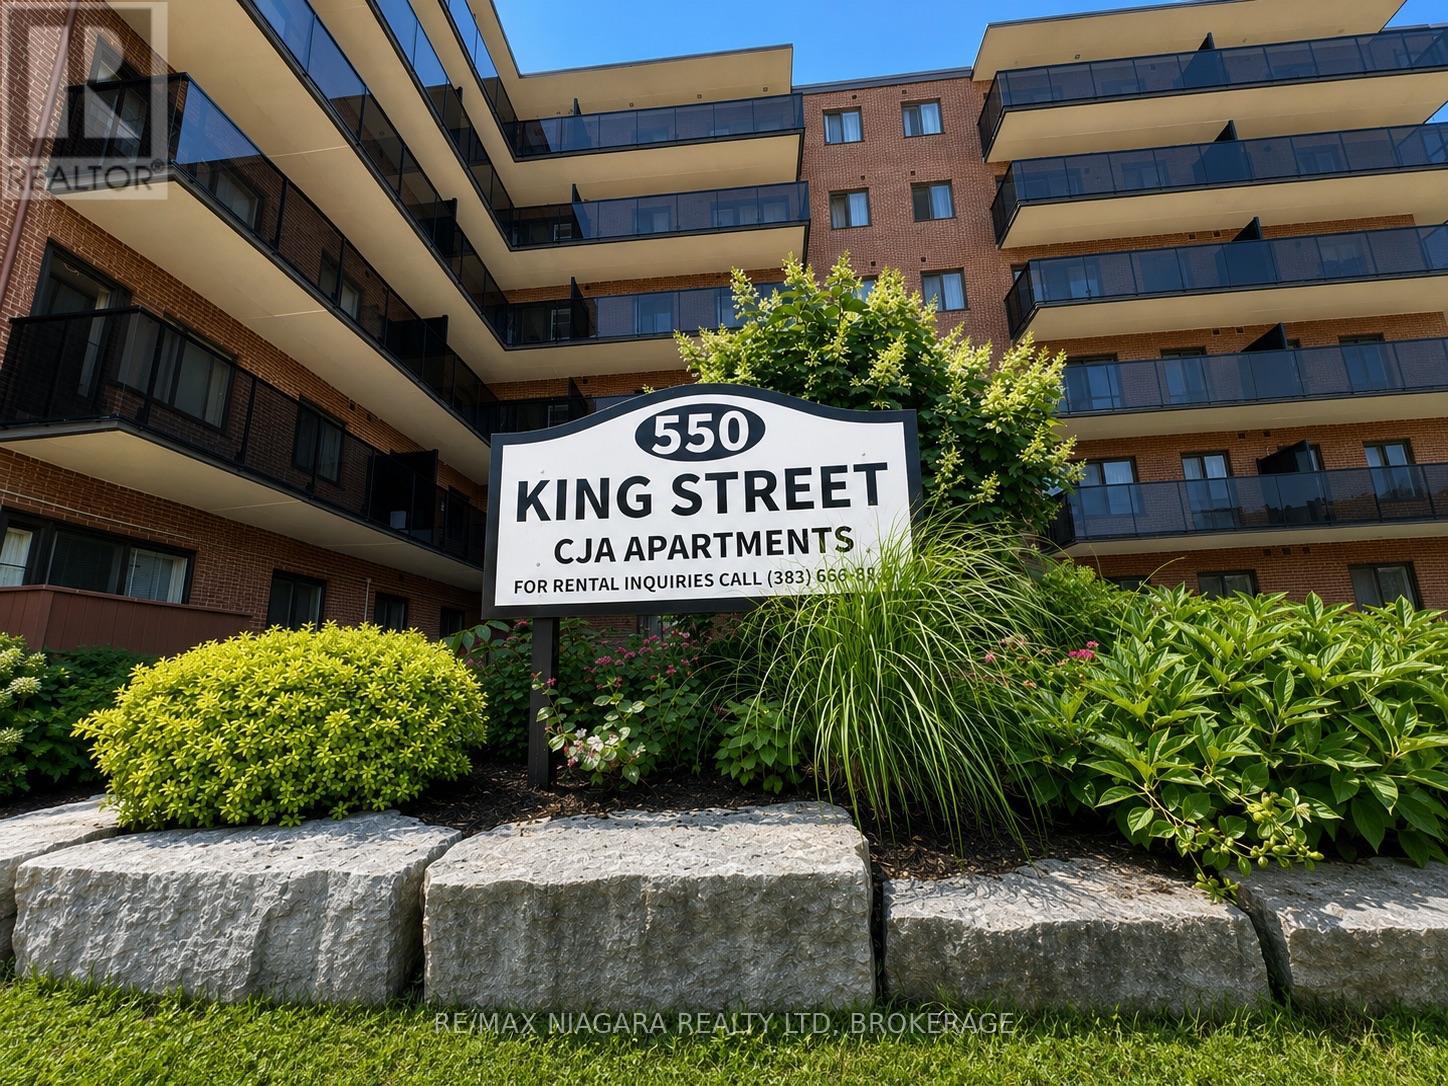
ALL INCLUSIVE!! WELCOME TO MIDLAND, ONTARIO! Enjoy comfortable and convenient living at Unit 304 at 550 King Street, ideally situated between the natural beauty of Little Lake and Georgian Bay. This great location offers easy access to Midland's charming waterfront, scenic parks and trails, marinas, local shops, restaurants, recreation and everyday amenities. This well-designed 2-bedroom unit features a 4-piece bathroom, functional kitchen, dedicated dining area, spacious living room, and stylish zebra window coverings, providing a modern finishing touch with adjustable light control and privacy. With a desirable west-facing exposure, the unit enjoys plenty of natural afternoon and evening light, creating a warm and inviting atmosphere .Gas, Water & Hydro all included in the monthly rent, adding excellent value and helping keep monthly expenses more predictable. Experience the charm of Georgian Bay living while staying close to everything Midland has to offer. Unit 304 at 550 King Street is a wonderful place to call home! (id:49269)
605 - 550 King Street
Midland, Ontario
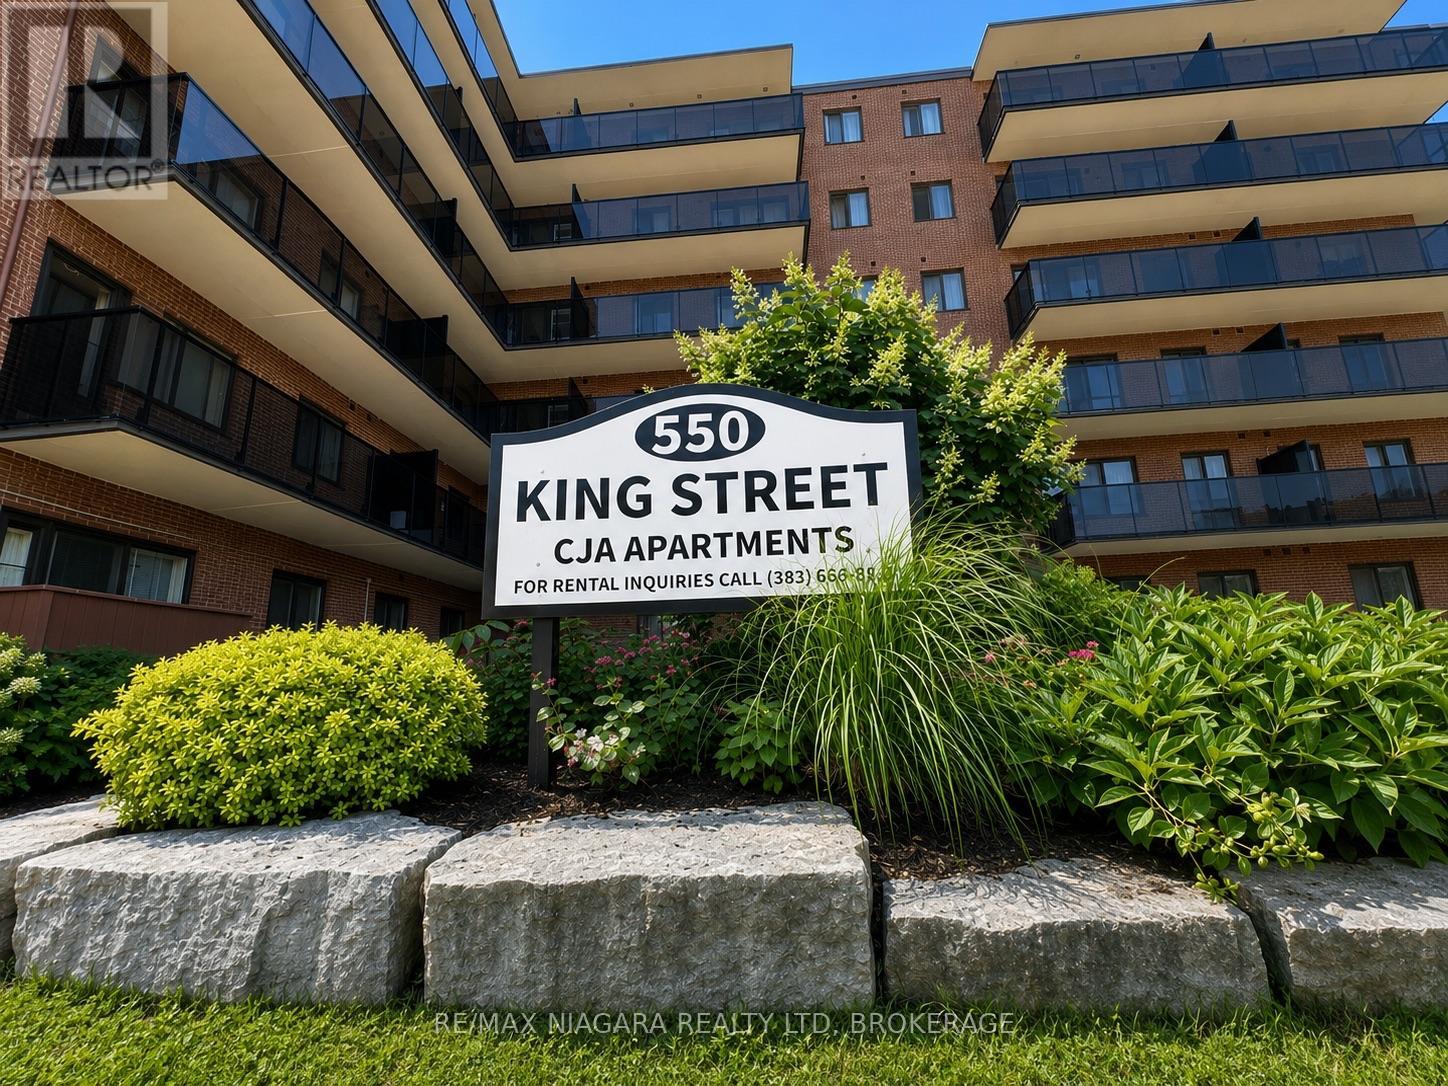
ALL INCLUSIVE!! WELCOME TO MIDLAND, ONTARIO! Enjoy comfortable living in a fantastic location nestled between the natural beauty of Little Lake and Georgian Bay. Unit 605 at 550 King Street offers a desirable west-facing view and a convenient location close to Midland's charming waterfront, scenic parks and trails, marinas, local shops, restaurants, recreation and everyday amenities. This well-designed 2-bedroom unit features a 4-piece bathroom, functional kitchen, comfortable living room, dedicated dining area, and stylish zebra window coverings, offering a modern finishing touch with adjustable light control and privacy. The west-facing exposure welcomes plenty of natural afternoon and evening light, creating a bright, warm and inviting atmosphere throughout the living space. Gas, Water & Hydro are all included in the monthly rent, providing additional value and helping keep monthly expenses more predictable. Experience the charm of Georgian Bay living with the convenience of being close to everything Midland has to offer. Unit 605 at 550 King Street is a wonderful place to call home! (id:49269)
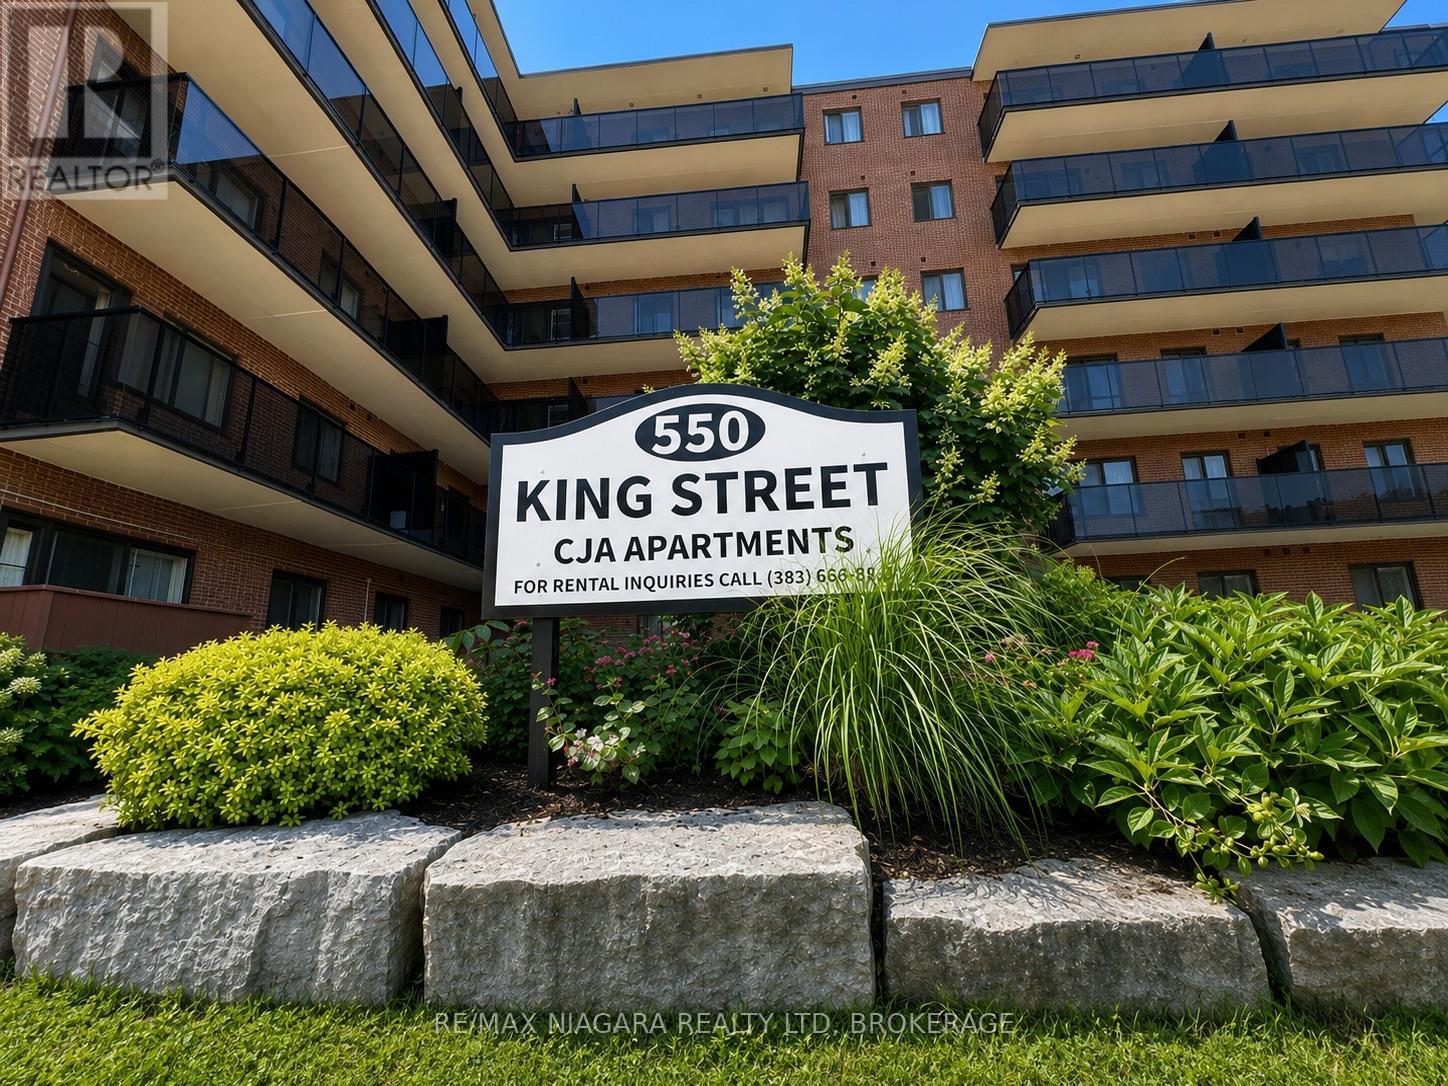
303 - 550 King Street
Midland, Ontario
ALL INCLUSIVE!!! WELCOME TO MIDLAND, ONTARIO! Enjoy comfortable living in a fantastic location nestled between the natural beauty of Little Lake and Georgian Bay. Unit 303 at 550 King Street offers a desirable east-facing view and a convenient walk to Midland's charming waterfront, scenic parks and trails, marinas, local shops, restaurants, recreation and everyday amenities. This well-designed 1-bedroom unit features a 4-piece bathroom, functional kitchen, comfortable living room, dedicated dining area, and stylish zebra window coverings, offering a modern finishing touch with adjustable light control and privacy. The east-facing exposure welcomes beautiful morning light, creating a bright and inviting atmosphere throughout the living space. Gas, Water & Hydro are all included in the monthly rent, providing additional value and helping keep monthly expenses more predictable. Experience the charm of Georgian Bay living with the convenience of being close to everything Midland has to offer. Unit 303 at 550 King Street is a wonderful place to call home! (id:49269)
334 Mcnaughton Avenue
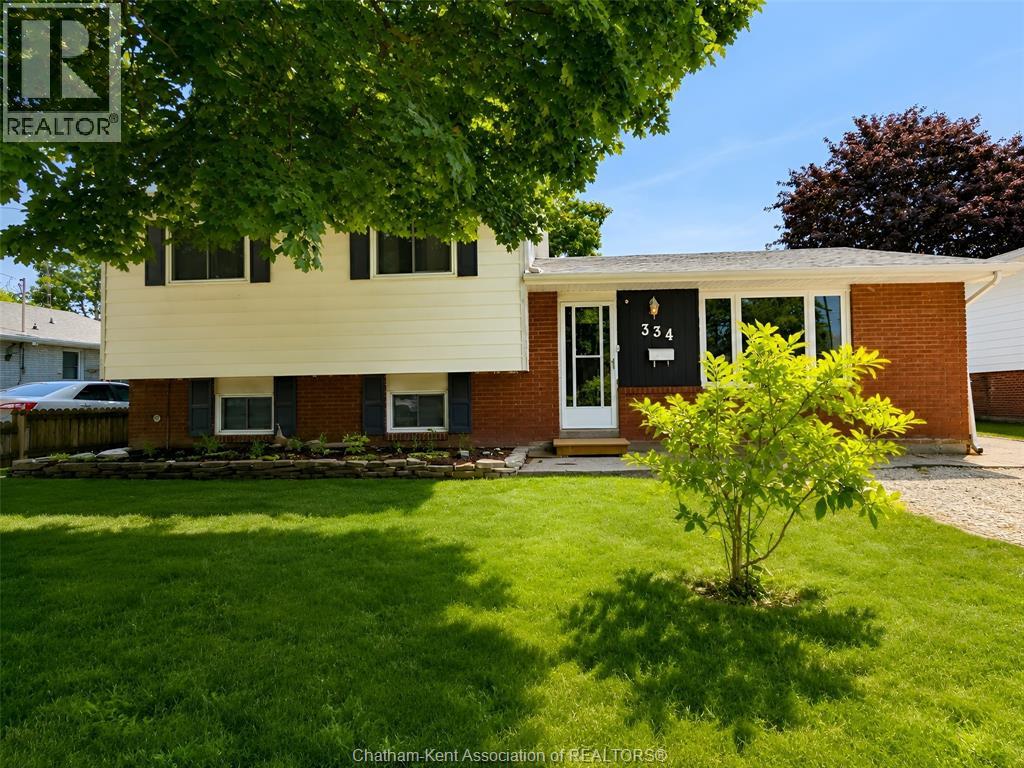
Chatham, Ontario
WELCOME TO 334 MCNAUGHTON AVENUE E. THIS LOVELY 3 LEVEL FAMILY HOME WITH 3 BEDROOMS, 1.5 BATHS, KITCHEN W/CENTRE ISLAND, RECREATION ROOM WITH WOOD BURNING INSERT (COULD BE CONVERTED TO GAS) GAMES ROOM, LAUNDRY DETACHED 22 X 26 GARAGE WITH HYDRO, FENCED IN BACK YARD, (id:49269)
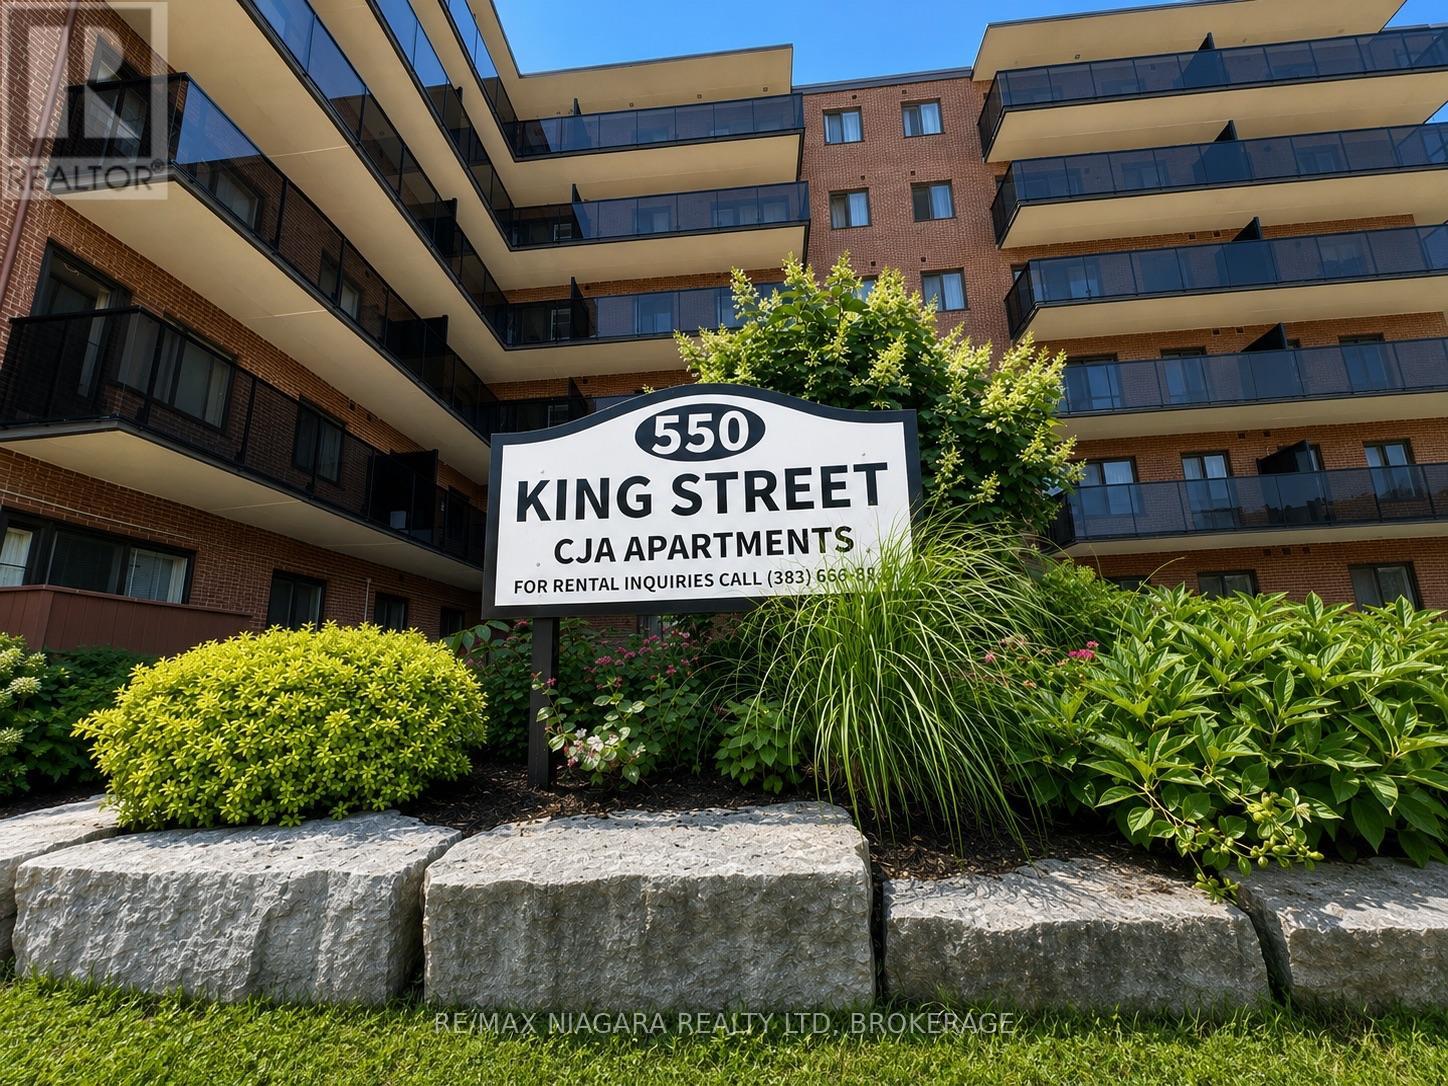
307 - 550 King Street
Midland, Ontario
ALL INCLUSIVE!! WELCOME TO MIDLAND, ONTARIO! Enjoy comfortable living in a fantastic location nestled between the natural beauty of Little Lake and Georgian Bay. This spacious 2-bedroom unit at 550 King Street offers a desirable west-facing view and a convenient walk to Midland's charming waterfront, scenic parks and trails, marinas, local shops, restaurants, recreation and everyday amenities. This well-designed 2-bedroom unit features a 4-piece bathroom, functional kitchen, comfortable living room, dedicated dining area, and stylish zebra window coverings, offering a modern finishing touch with adjustable light control and privacy. The west-facing exposure welcomes plenty of natural afternoon and evening light, creating a bright, warm and inviting atmosphere throughout the living space. Gas, Water & Hydro are all included in the monthly rent, providing additional value and helping keep monthly expenses more predictable. Experience the charm of Georgian Bay living with the convenience of being close to everything Midland has to offer. This 2-bedroom unit at 550 King Street is a wonderful place to call home! (id:49269)

596 Anjana Circle
Ottawa, Ontario
Welcome to 596 Anjana Circle, an exceptional family home nestled on a quiet, sought-after street in Barrhaven. Proudly offered by the original owner, this spacious residence provides approximately 3,600 sq. ft. of above-grade living space, offering an impressive combination of space, comfort, and timeless quality. Step inside to discover an inviting and thoughtfully designed layout featuring generous principal rooms and a main-floor den, ideal for a home office, study, or quiet retreat. Beautiful cherry hardwood flooring flows throughout the main and 2nd floor, with no carpet, creating a warm, elegant, and cohesive feel. The well-appointed kitchen features granite countertops, while the bathrooms are finished with quartz countertops for a clean and sophisticated look. A new heat pump installed in 2026 adds modern comfort and year-round efficiency. The outdoor space is truly a standout feature. The fully fenced backyard offers excellent privacy and an expansive deck that is perfect for entertaining, summer dining, or simply enjoying time outdoors. An oversized storage shed provides abundant space for bikes, gardening equipment, seasonal items, and more. The fully interlocked driveway further enhances the home's curb appeal while providing a durable and attractive outdoor finish.Ideally situated close to Barrhaven Costco and Barrhaven Marketplace, with an abundance of parks, schools, shopping, restaurants, and everyday amenities nearby. A rare opportunity to own a spacious, beautifully maintained home with quality finishes and exceptional outdoor living in a quiet and convenient Barrhaven setting. (id:49269)
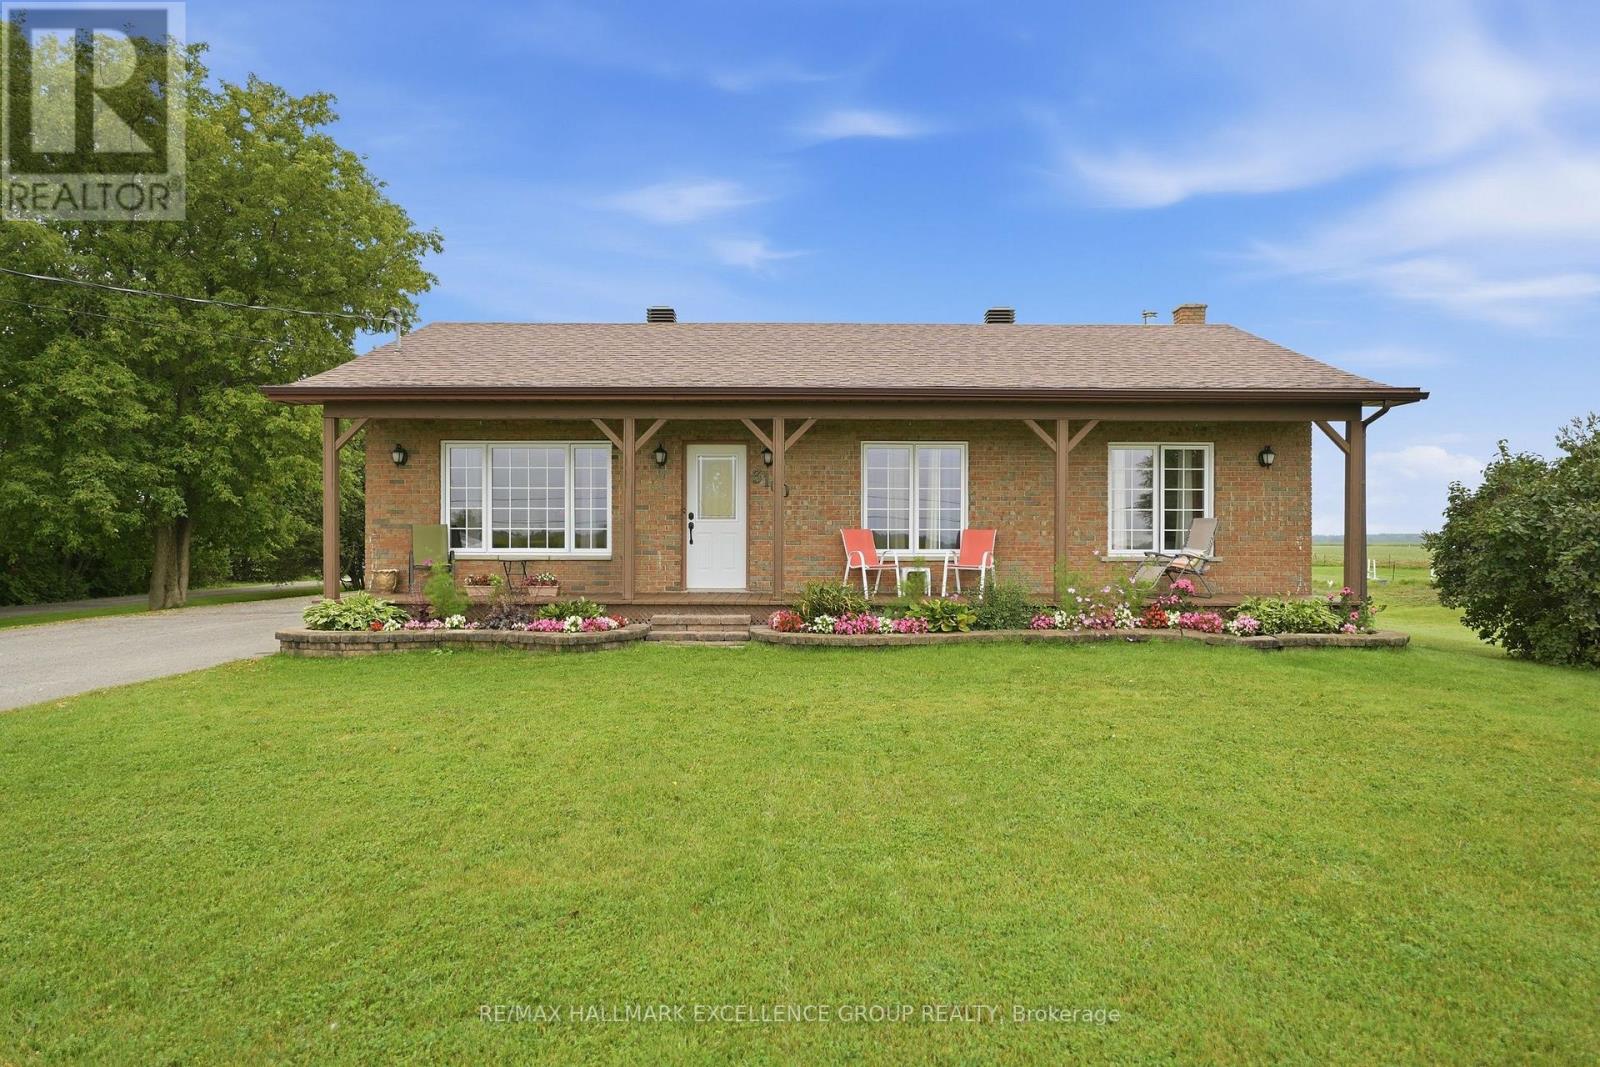
3160 Dunning Road
Ottawa, Ontario
Welcome to this inviting 3-bedroom bungalow, beautifully situated on 1.19 acres in the peaceful countryside of Sarsfield, neighboring an equestrian centre and featuring an impressive 40' x 30' detached garage. Surrounded by a tranquil rural setting, this property offers the perfect blend of comfort, space and country charm with a polished, well-appointed interior. The detached garage is a standout feature-fully insulated, heated and powered, offering exceptional versatility for a workshop, hobby space, vehicle storage or recreational toys. A decommissioned bathroom and water connection are also located within the garage. Inside, the main level features hardwood and ceramic flooring, convenient main-floor laundry and a bright eat-in kitchen designed for both everyday living and entertaining. The kitchen is complete with stainless steel appliances, granite countertops, a centre island and patio doors opening onto the back deck, where you can relax and enjoy the peaceful surroundings. The finished basement provides additional living space and includes a designated area for a wood stove; the former stove can be reconnected. New windows at front of the house & kitchen. A wonderful opportunity to enjoy privacy, space and a relaxed country lifestyle just outside the city. (id:49269)
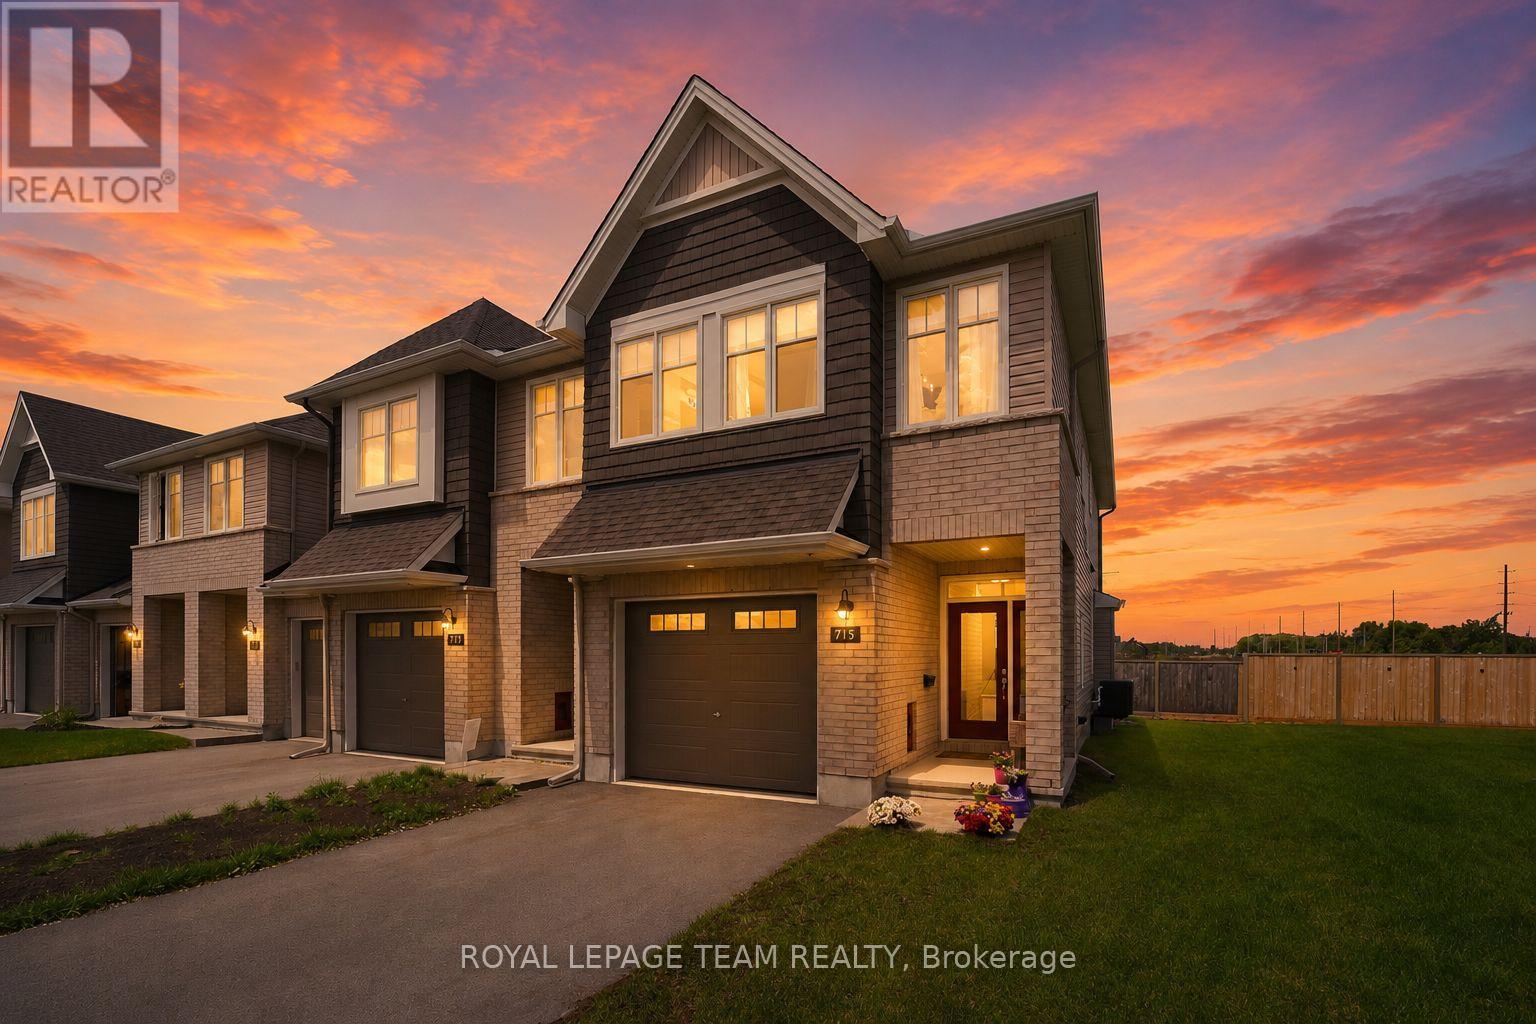
715 Maverick Crescent
Ottawa, Ontario
Welcome to this EXCEPTIONALLY MAINTAINED home that makes everyday life feel warm, comfortable & effortless.Thoughtfully designed for modern families or perfect for MILITARY relocation, this beautifully finished, energy-efficient 2023 Tamarack(Cambridge model) END-UNIT townhome offers the perfect blend of style, function & comfort.On the inside corner of a quiet crescent close to all Stittsville amenities, step inside the front foyer w/ convenient powder room & access to the attached extended garage. The heart of the home is the bright, open-concept main flr w/ stylish light fixtures, zebra blinds on the windows allowing for tons of natural light, where the kitchen, dining & living spaces all flow seamlessly together on OAK HDWD floors under pot lights - perfect for busy mornings, family dinners & entertaining.The stunning kitchen features crisp white Muskoka maple cabinetry, QUARTZ countertops, large center island w/ overhang, S/S appliances, stylish backsplash & spacious walk-in PANTRY that keeps everything organized.Cozy living room is anchored by gas FIREPLACE, creating the perfect spot to unwind at the end of the day. Upstairs, retreat to the spacious primary suite through elegant double doors. This private sanctuary features large walk-in closet & spa-inspired 5pc ENSUITE w/ double sinks, stone countertops, relaxing soaker tub & glass shower.2 additional spacious bedrooms, well-appointed family bathroom w/generous stone countertops & convenient 2nd floor designated laundry room complete w/ cabinetry, laundry sink & stone countertops - making everyday living that much easier! FINISHED basement provides valuable extra living space - flexible & ideal for a playroom, home gym, media room or work-from-home set up. Outside, enjoy a beautiful landscaped backyard w/ BBQ line rough-in (BBQ Included), no rear neighbours, offering room to relax, play & entertain. The kind of meticulously cared for home where family memories & milestones are celebrated & life simply fits! (id:49269)
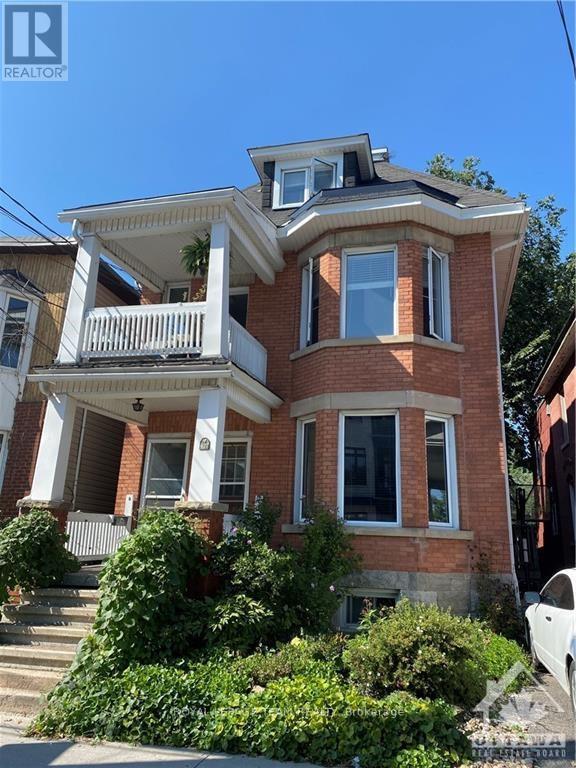
B - 427 Sunnyside Avenue
Ottawa, Ontario
SUPER-Spacious, Top 2 floors of triplex. 2 Bdrm + Den, 2 Bath. Maple hardwood through living, dining, den, halls and back bedroom. Tiled kitchen & baths. Carpeting in principal bedroom with a tiled Ensuite with bathtub. Great "sport-shower" enclosure in main floor bathroom! Several skylights give cheer throughout the year! Private covered porch off the den. Professional-occupied, quiet building steps away from Carleton U, the World Heritage Rideau Canal, Brewer Park and the Oval, walking distance to Lansdowne, The Glebe, downtown and many of the best shops and gastro-pubs the city has to offer...Pizza Nerds kiddie corner, YUMMMM! Urban lifestyle at its best, with vast park-lands near by! Book your showing today, come see for yourself! Several storage nooks and spaces not shown in photos. Parking for 1 car, bike storage lean-to in backyard+++ 24 hours notice requested for showings...Book now before it's taken! (id:49269)
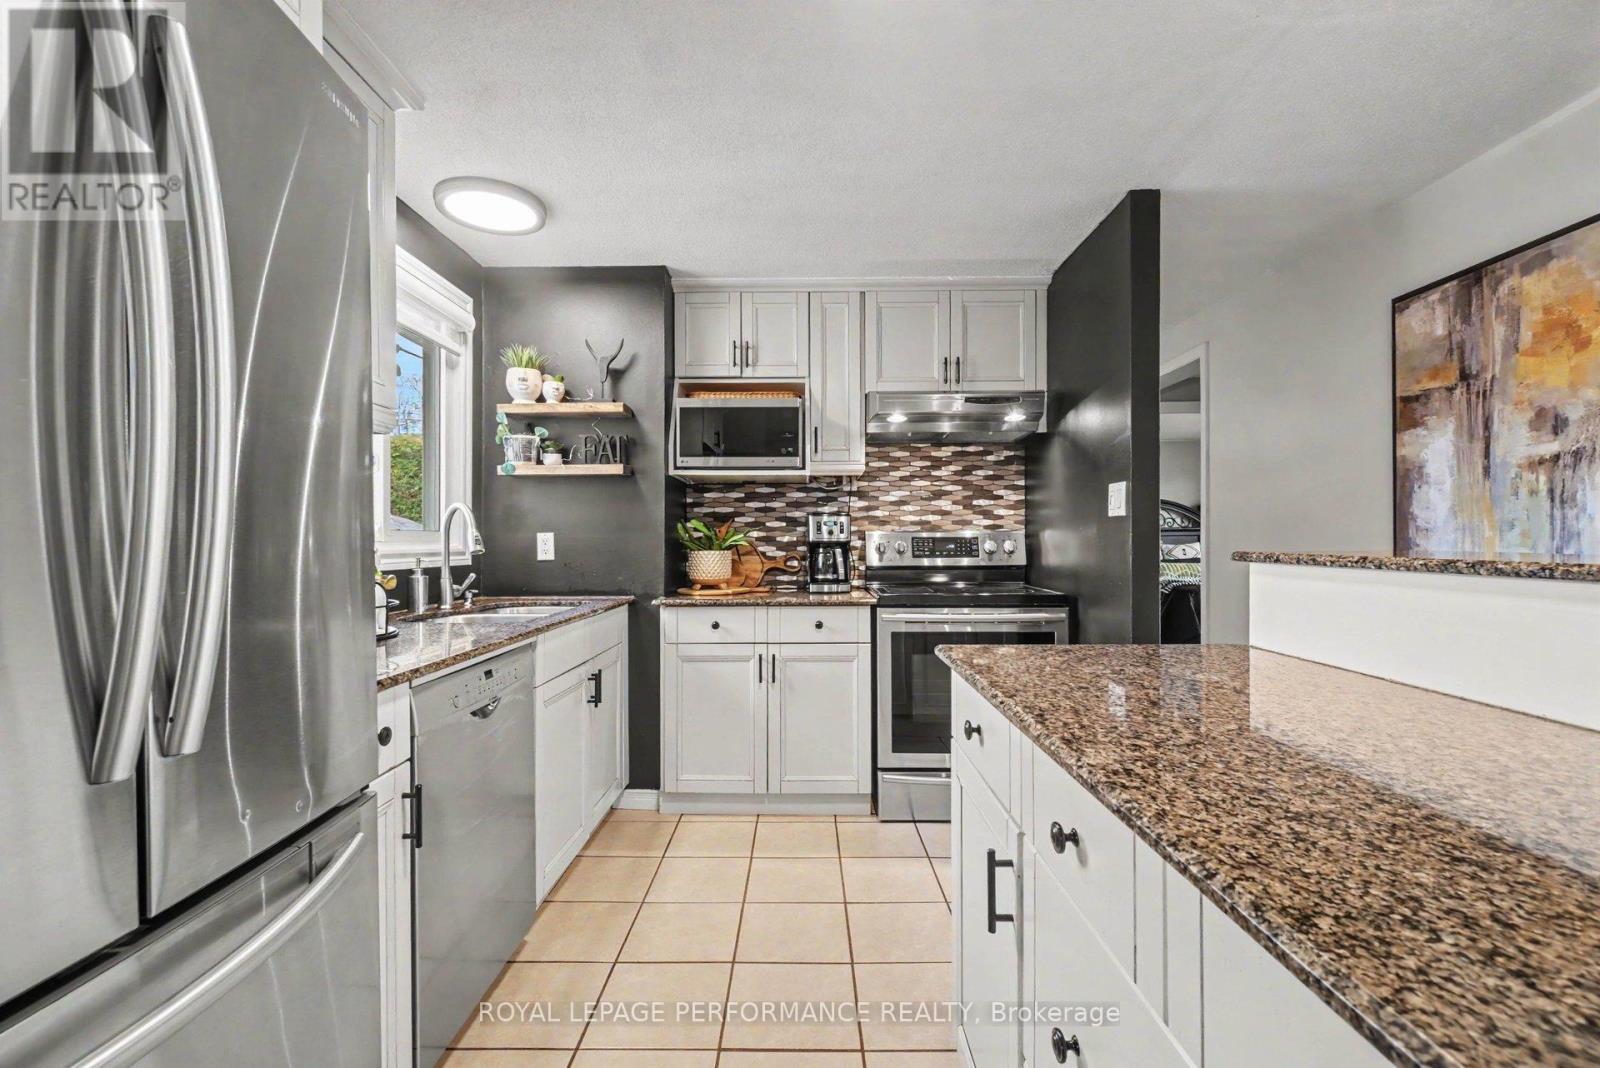
1497 Blackheath Street
Ottawa, Ontario
Rare turn-key opportunity in sought-after Queenswood Heights! Welcome to 1497 Blackheath Street, a fully updated 3 bedroom 2 bath detached bungalow sitting on a generous, private lot featuring a brand-new 4-car long driveway (2024) and an incredible private backyard retreat. Offering complete peace of mind , this move-in ready property delivers exceptional value, space, and quality craftsmanship. Step inside to a bright, carpet-free open-concept main level showcased by premium 3/4-inch white oak hardwood flooring throughout. The living room impresses with a slate stone fireplace and custom accent wall, while the chef-inspired kitchen features rich granite countertops, a massive center island with excellent prep space. A bonus lounge area is ideal for game night, reading, extra guest dinner seating. Three comfortable bedrooms and a fully renovated main bath (2024) complete this level seamlessly. The fully finished lower level more than doubles your living space, anchored by a second fireplace (Gas) in the massive family room and a custom wet bar with a handcrafted Mexican copper countertop-the ultimate space for entertaining. Two flexible bonus rooms serve as an ideal home office, gym, or guest suite, alongside a second full 3-piece bath. Outside, step into an incredible backyard oasis with an expansive deck, stylish cabana, and private hot tub on a deep lot built for true relaxation. Standout high-efficiency mechanical upgrades include a new heat pump and A/C (2024), Efficient gas radiant boiler system heat(2022), owned gas hot water tank (2022), and a newly paved 4-car driveway (2024). Unbeatable location within walking distance to six parks, nature trails, four elementary schools, Place d'Orleans, Shenkman Arts Centre, Minutes to the LRT/park 'n ride and easy highway access to downtown Ottawa. (id:49269)

117 George Street
Lanark Highlands, Ontario
Welcome to 117 George Street, where comfort meets convenience in the heart of Lanark Village. This beautifully updated, 2-storey home blends modern updates with timeless character. The perfect home for families, first-time buyers, or anyone looking to enjoy small-town living. Inside you'll find an expansive, open-concept main floor with a bright and functional layout. Upstairs there are 3 spacious bedrooms, a large bathroom and convenient laundry room. The thoughtful 2020 renovations provide a fresh, move-in ready feel while maintaining the warmth and charm of the home. Located in the welcoming community of Lanark, you'll enjoy the convenience of nearby amenities, parks, schools, and the peaceful lifestyle this historic village is known for. (id:49269)
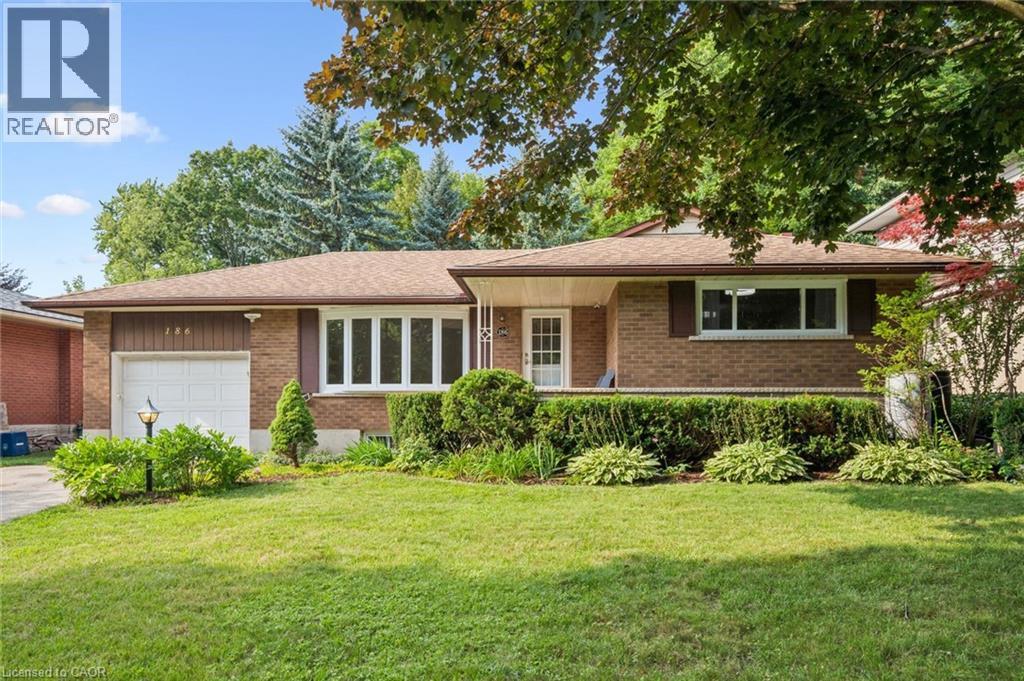
186 Marshall Street
Waterloo, Ontario
Fantastic 3-bedroom bungalow in the desirable Lincoln Heights neighbourhood. The main floor offers a bright and spacious living room, dining area and kitchen with a slider walkout to a lovely private backyard. Three good-sized bedrooms complete the main level, while the lower level offers additional living space and plenty of potential. Outside, enjoy a mature setting with plenty of space to relax, garden or entertain, along with a large, wide driveway and oversized garage offering plenty of parking and storage. All of this in an established Waterloo neighbourhood with schools, parks, shopping and everyday amenities just minutes away, plus quick and easy access to the expressway and Uptown Waterloo. A great opportunity to make a home your own in a location that is hard to beat. (id:49269)
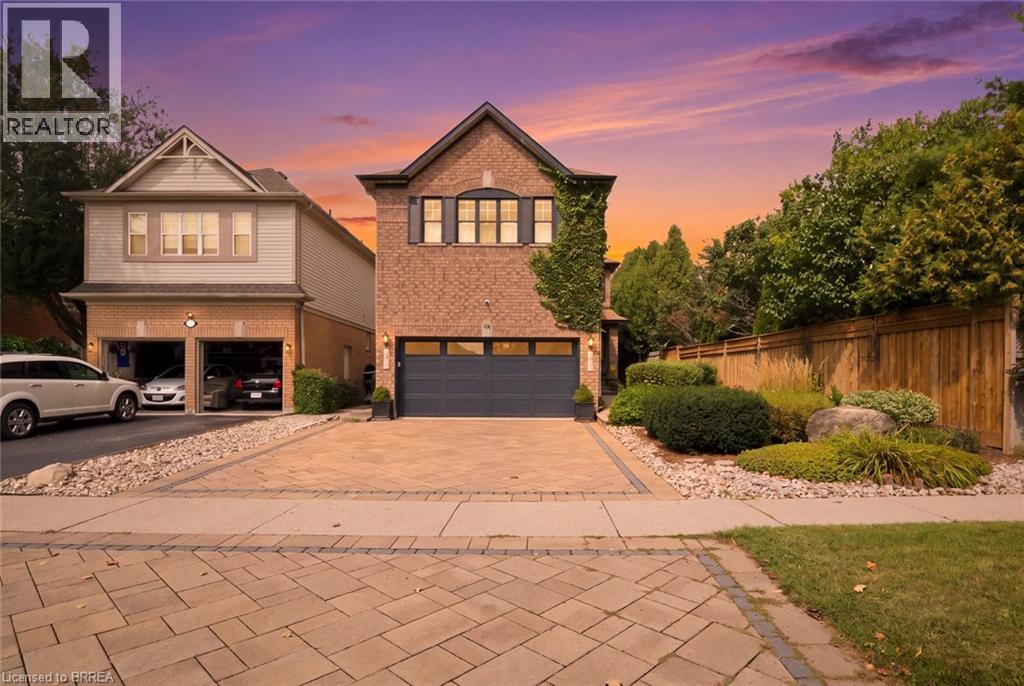
40 Premier Road
Waterdown, Ontario
Welcome HOME to this near 4000 square foot master piece, in the heart of one of Ontario's most tranquil towns.. Waterdown. Waterdown is the home to both the famous Niagara Escarpment and Bruce Trail, giving residents some of the most breathtaking views around. If you crave the outdoors, with a twist of city life.. you will wonder how you ever lived anywhere else. As you pull up it's hard not to immediately fall in love, from the sky high roof lines, to the interlocking stone driveway complementing the elegant brick exterior, or even the wandering wall of gorgeous Ivy welcoming you home every day. It's one of those houses you see, where you can't help the feeling of just being at home right away. This modern masterpiece is fully complemented with every feature you could ask for. The main floor offers a family room, dining room and living room. A kitchen that was fully redesigned only a few years ago, with high end Café series appliances, custom built island, stone counters and a decorative backsplash to add a dash of chef's paradise to the space. Stepping upstairs you will find another rare feature. 4 full bedrooms and 3.. THREE, full bathrooms. Along with a larger than life primary suite, including a walk in closet and ensuite bath, there is also 2 large bedrooms each with a walk in closet and a jack-and-jill bathroom connecting. A feature you will appreciate as your kids get older, and bathrooms are in high demand. The basement is also fully finished with a massive rec room, a full kitchenette, 2 more bedrooms and another full bath. Perfectly set up if you have a need for housing mature children. Now, saving the best for last is just a step out the patio door. Welcome to your own oasis. A 16x32 fully Inground pool, dressed with interlocking stone. Wrought iron fencing, full patio for entertaining with a hot tub, and even a dog run at the back for the fur family members to enjoy. I told you this one has it all, you just have to come and see for yourself! (id:49269)
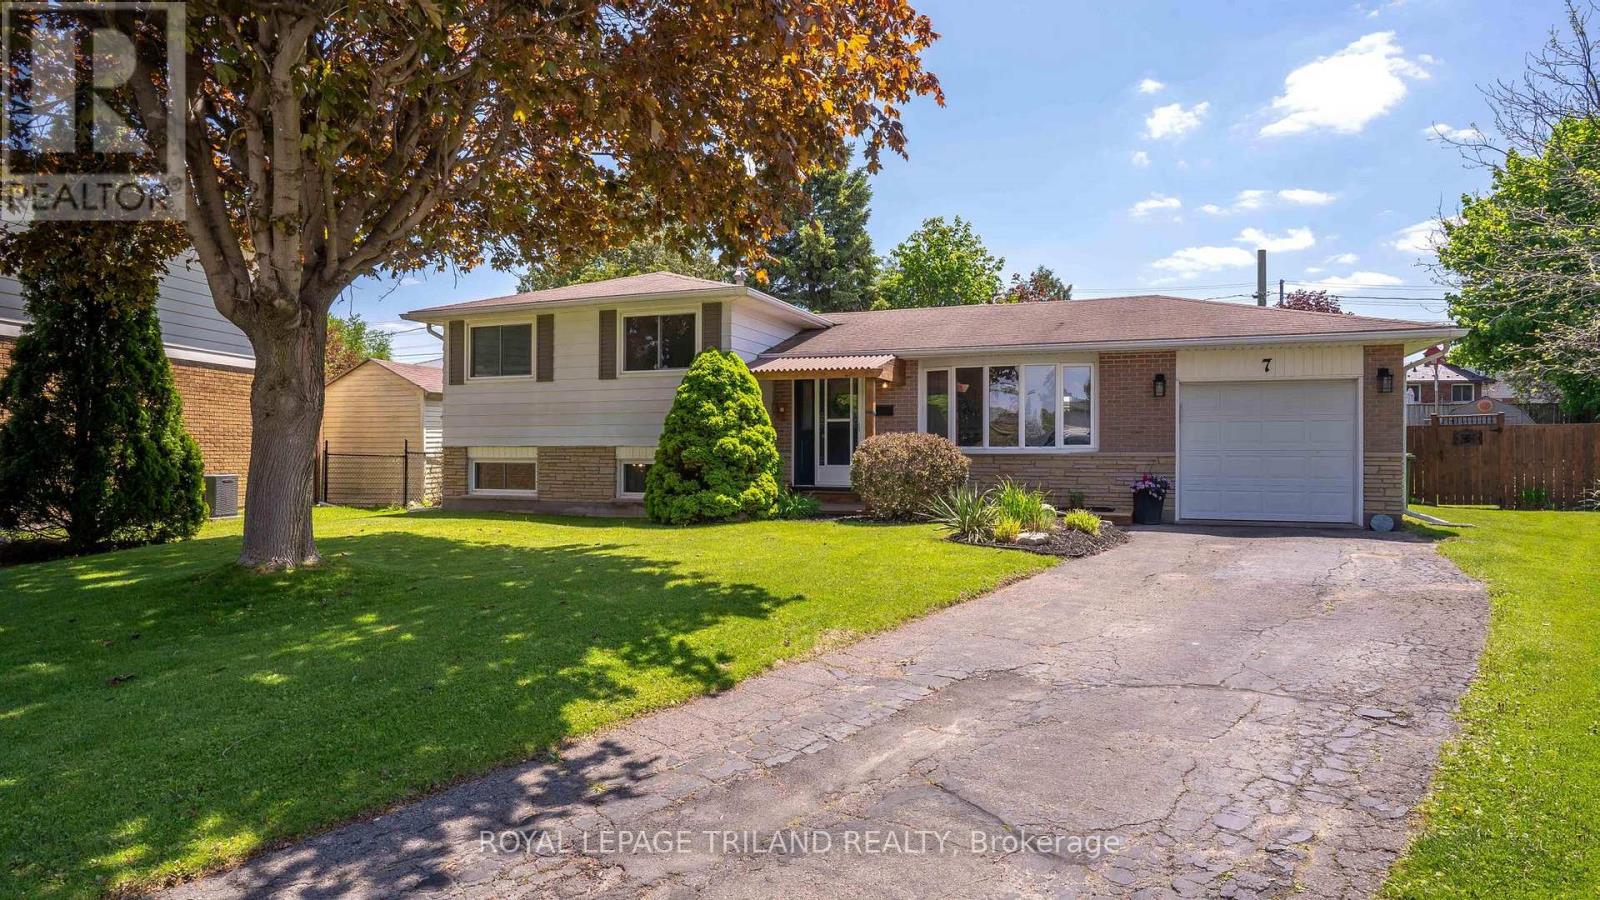
7 Stirling Crescent
St. Thomas, Ontario
Welcome to this charming and move-in ready 3-level side split with attached garage, perfectly situated on a quiet family-friendly crescent close to parks, schools, shopping, London, and easy access to Hwy 401! This lovely 3-bedroom, 2 full bath home offers a functional layout with stylish updates throughout. The beautifully renovated kitchen is the heart of the home, complemented by updated bathrooms, luxury vinyl plank flooring, and modern finishes that create a warm and inviting feel. Major updates provide peace of mind, including a new sump pump and newer deck. The insulated attached garage adds year-round convenience, while the spacious crawl space offers an incredible amount of storage. Step outside to enjoy the large pie-shaped fully fenced backyard featuring a newer deck, storage shed, and plenty of room for kids, pets, gardening, or entertaining. Whether you're a first-time buyer, young family, or down-sizer looking for a great property in a fantastic location, this home checks all the boxes. Welcome Home! (id:49269)
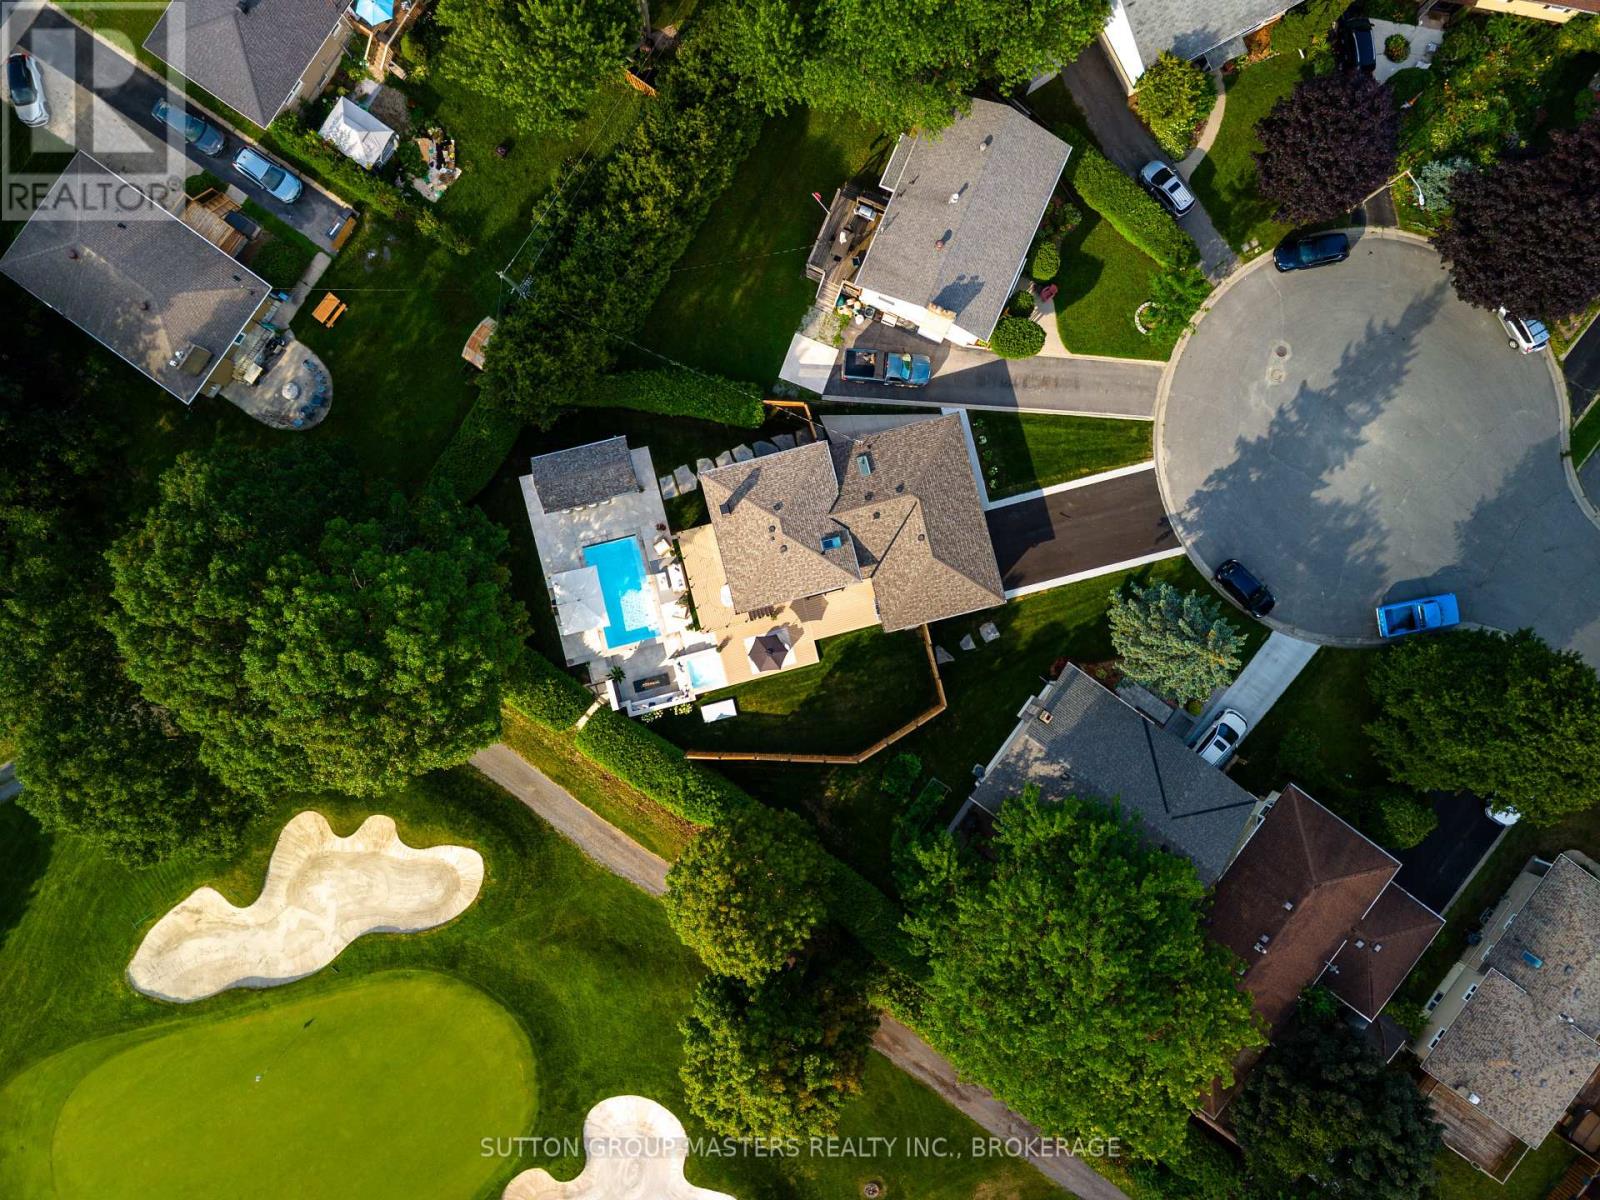
24 Richfield Place
Kingston, Ontario
This newly updated backsplit home is every golfer's dream! Welcome to 24 Richfield Place, a spacious 4-level backsplit in a sought after cul-de-sac in central Kingston that backs on to the 5th hole of the Cataraqui Golf and Country Club. Recently renovated right down to the studs you'll find each level meticulously designed to offer comfortable and intentional living. The open concept Miralis kitchen welcomes you with high-end Kohler fixtures, engineered hardwood flooring throughout, and a gorgeous waterfall Island great for entertaining or cooking. Heading up a level you will find two spacious bedrooms including the primary bedroom with double sliding doors off of it that lets you step out onto the composite deck to enjoy the incredible view of the backyard oasis and 5th hole of the golf course. Further, you'll find a walk-in closet with custom shelving and a beautiful 5-piece ensuite with an awesome freestanding soaker tub and waterfall shower. Heading down a level is where you will find a cozy living space with a built-in electric fireplace complimented by a wood mantel and accent wall and a 3-piece washroom next to the separate side entrance that allows you to walk-up to the deck, great for an in-law suite potential. Heading down one more level is where you will find additional living space, to be used for endless possibilities. The 2-piece washroom, laundry room with custom shelving, cold room, and utility room completes this lower level. Last but certainly not least, step out to the backyard oasis that will make you go, "WOW!". Limestone and porcelain tile around the leisure pool and hot tub done by Precision Developments is complimented by the sunken gas fire pit and limestone benches next to a granite wall with internet and power cables behind and a full outdoor bar including griddle top, fridge, storage shelving, and sink with storage in behind. This home is truly a must-see, set up your own personal tour today! (id:49269)
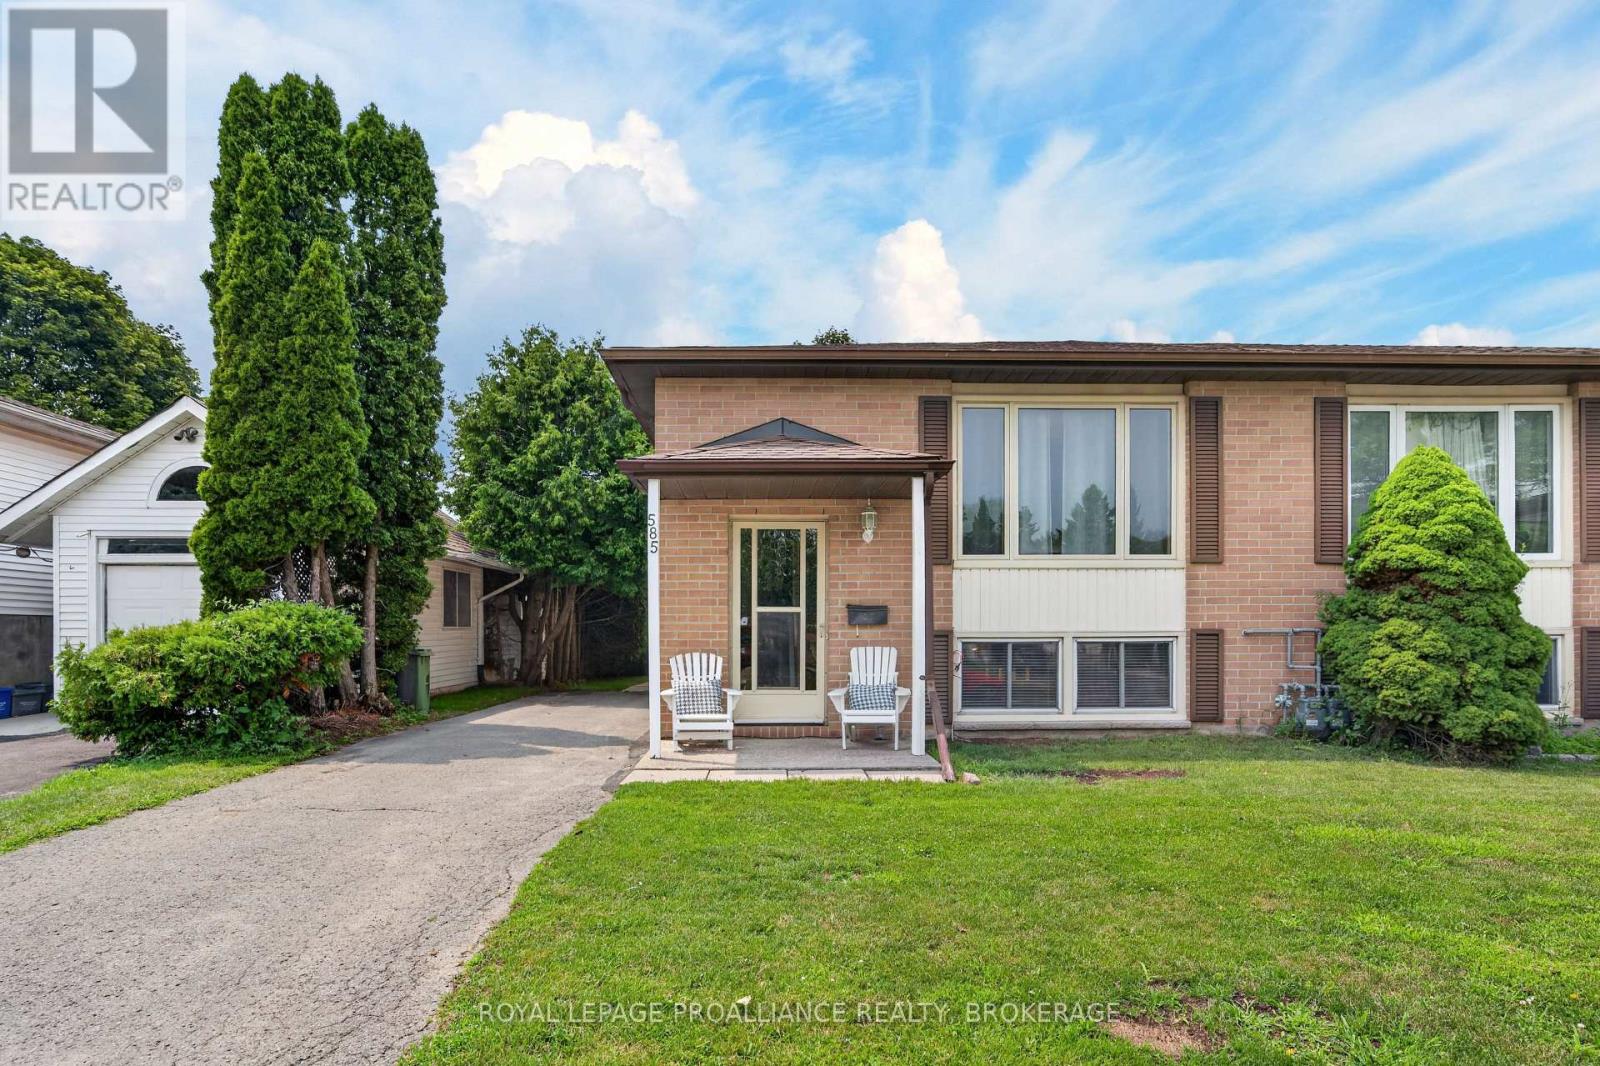
585 Gavin Court
Kingston, Ontario
This well-maintained centrally located semi-detached home is set on a quiet cul-de-sac & offers a layout that delivers space across both levels. The main floor hosts 3 bedrooms & a full 4pc bathroom, along with a bright living room, & a spacious kitchen & dining area. The lower level is fully finished with a large rec room, an additional bedroom, another full bathroom, & a separate walk-up entrance to the backyard, creating added flexibility. Notable updates include roof (2022), a high-efficiency furnace & A/C (2019), hot water tank (2019), refreshed upper-level paint (2022), & new washer & dryer units (2024/2025). The basement was reconfigured in 2019 with updated finishes & appliances, enhancing the overall usability & versatility of the space. Vacant possession available. (id:49269)
1072 Silverdale Road
Peterborough, Ontario
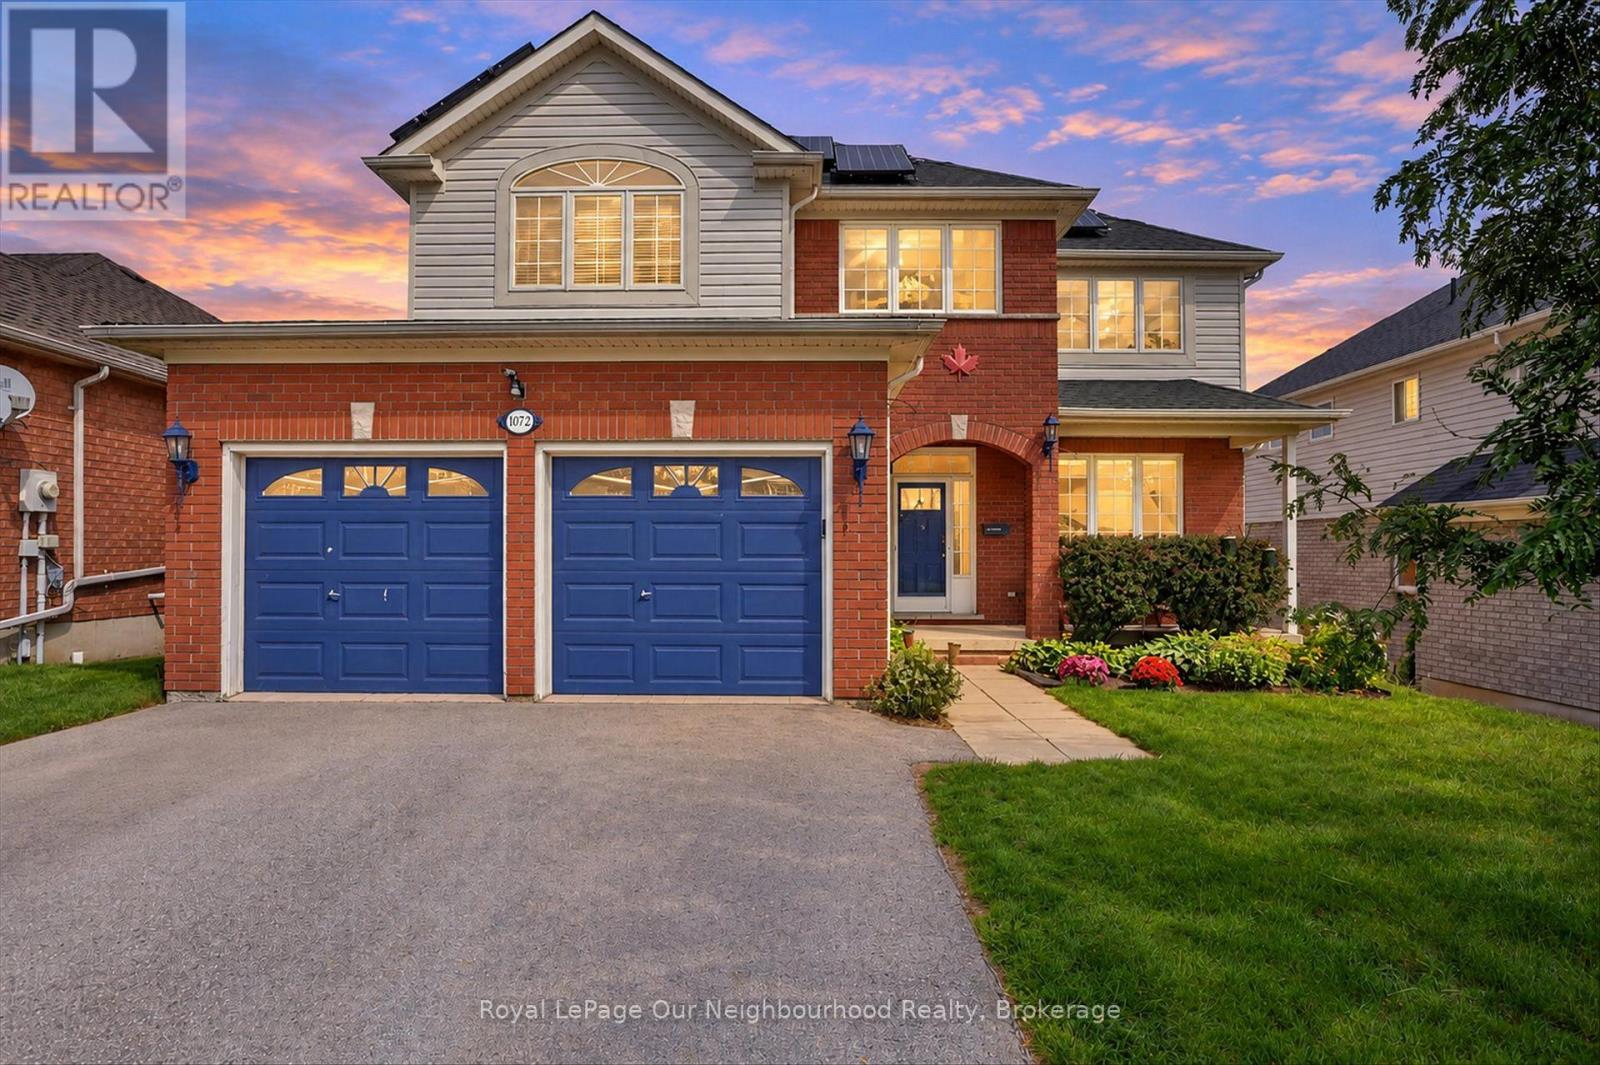
Welcome to this impressive executive 5-bedroom, 5-bathroom family home, perfectly positioned at the top of a quiet desirable West End neighbourhood. Offering exceptional space, versatility and panoramic city views from every level, this move-in-ready home is truly deceiving from the outside.Inside, you'll find a beautifully updated gourmet kitchen featuring built-in stainless-steel appliances and a double oven, ideal for everyday family living and entertaining. The spectacular 18-foot grand room showcases soaring ceilings, expansive windows and a gas fireplace, creating an inviting focal point for the home. A formal dining room provides an elegant setting for special occasions, while main-floor laundry offers convenient access to the tiled two-car garage.The bedroom layout is exceptionally family-friendly, including two ensuite bathrooms, providing comfort and privacy for a growing family or guests. Additional features include a remarkable 19-foot cold cellar and plenty of storage throughout.The fully renovated lower level takes this property to another level, offering an exceptional in-law suite of over 1,100 sq. ft. with its own walkout to a private deck. Perfect for extended family, guests, a nanny, or additional living flexibility.The fully paid-for solar panels are an added bonus, generating income while helping offset household energy costs.With generous living spaces, multiple bedrooms and bathrooms, a self-contained lower-level living area, incredible views and a sought-after West End location, this is a rare opportunity to own a truly substantial family home that offers far more than meets the eye. (id:49269)
468-470 Victoria Street
Kingston, Ontario
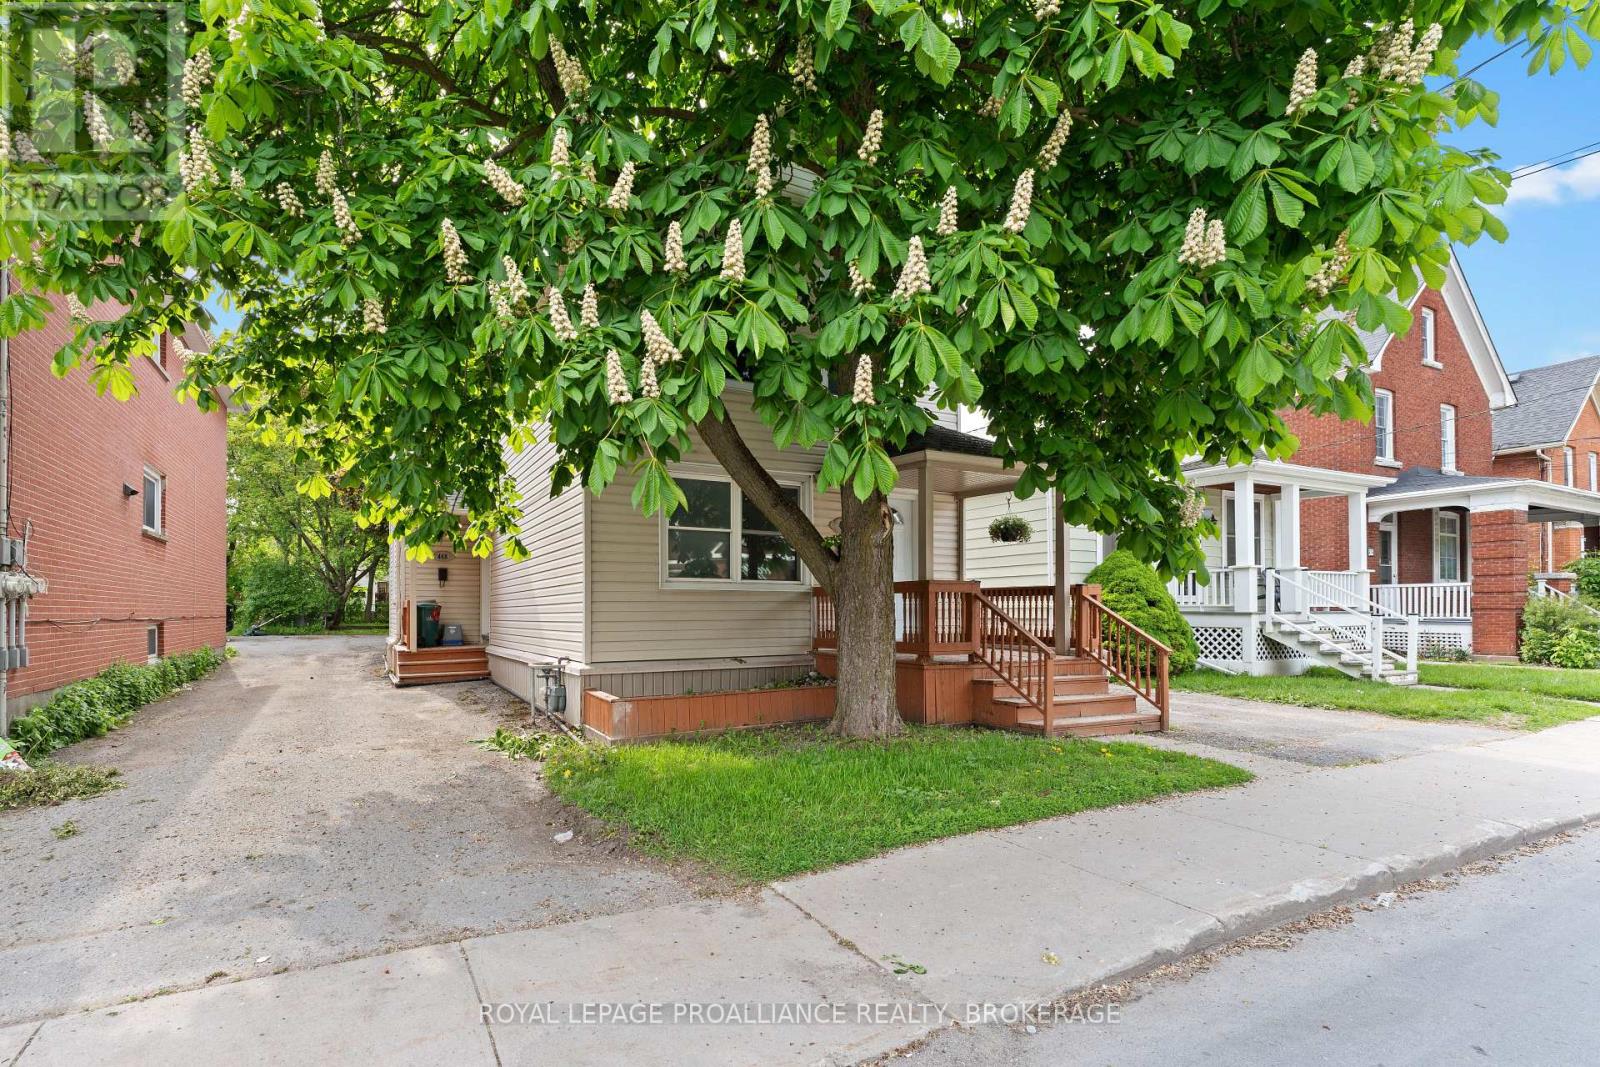
A beautifully updated residence, centrally located within an easy stroll to Queen's University, Kingston's major hospitals and downtown amenities. This beautifully renovated 6 bedroom, 2 full bath house is turnkey and ready for new investors or Queen's parents who will appreciate the new flooring and stylish kitchen, newer windows and furnace and beautiful bathrooms. Freshly painted and ready for immediate occupancy! Deep back yard offers 4 paved parking spots as well as outside sitting areas. Rented until April 30th 2027. $950 per room. Tenants pay all utilities. (id:49269)
746 Northwood Drive
Cobourg, Ontario
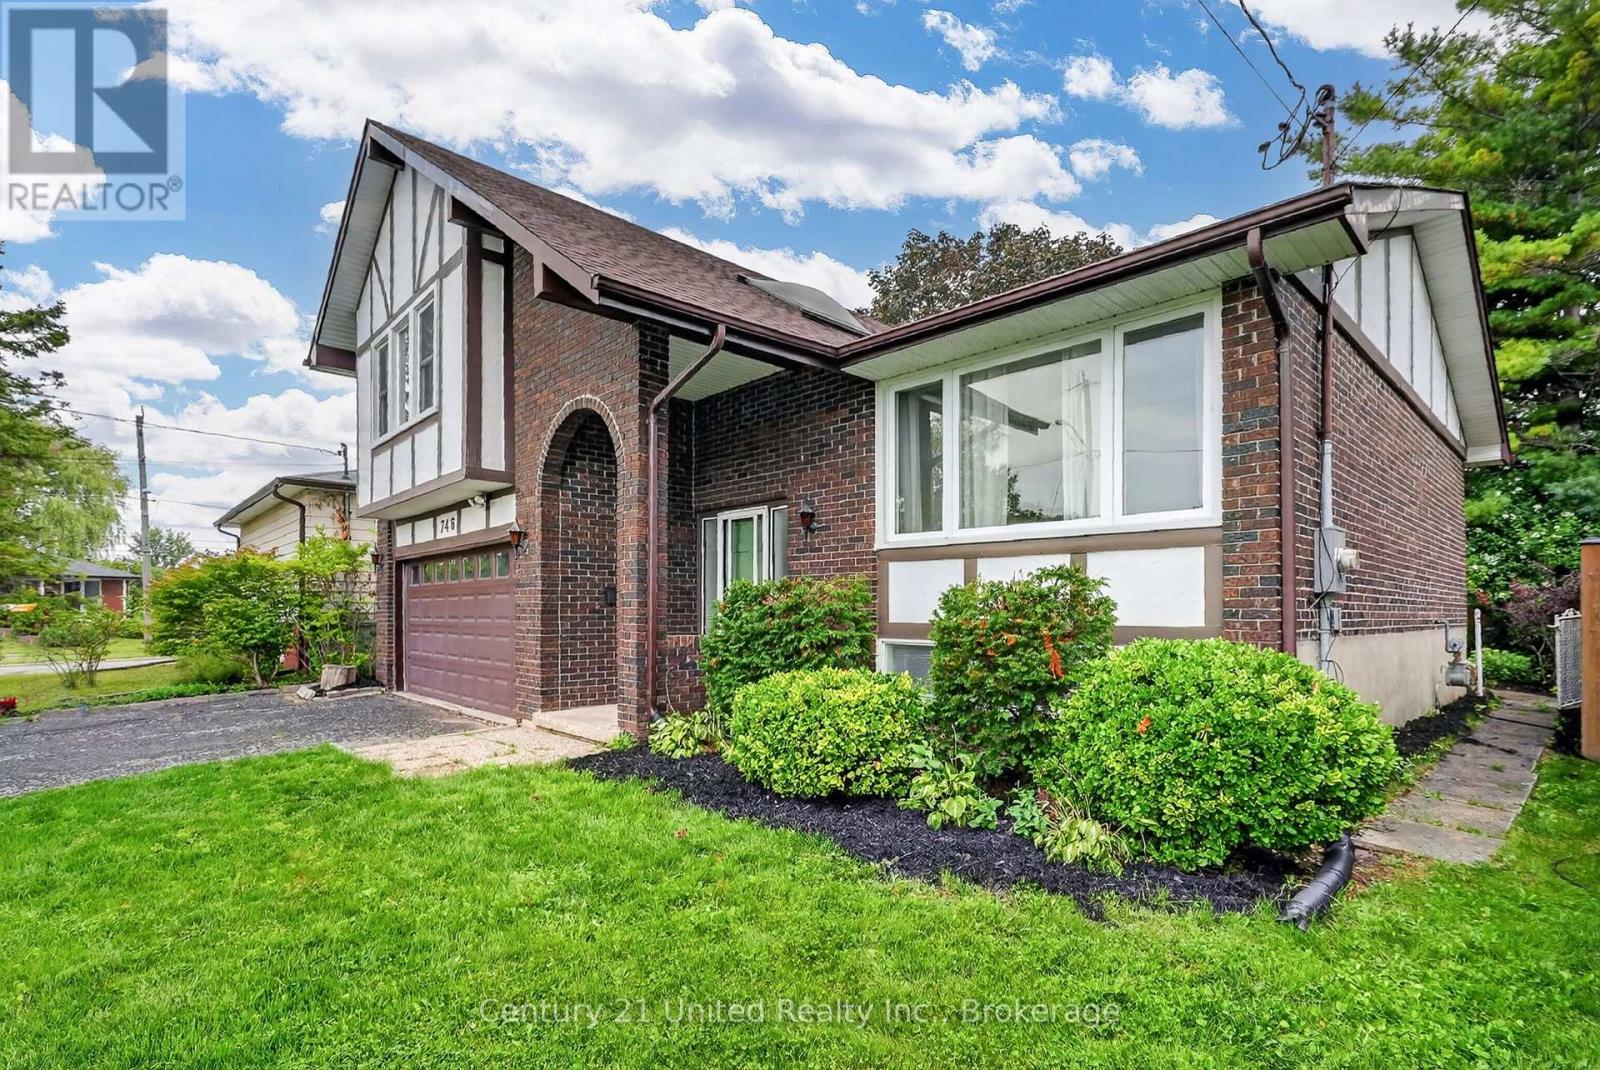
**OPEN HOUSE Sat Sep 12 12-2PM ** Distinctive Tudor-inspired 3BR 2 Bath home with impressive curb appeal & exceptional privacy. Approximately 2,172 sq. ft. of living space. An architecturally intriguing 1976 side-split offering a versatile layout filled with natural light & character. The charming arched, covered entrance welcomes you into a dramatic cathedral-ceilinged foyer with skylight bringing in abundant natural light. The main level flows into the inviting living, kitchen & dining areas. Hardwood Flooring throughout. Beamed ceiling. Family room with glass doors opening to a large deck & private, fully-fenced, gated backyard. Mature trees, established gardens, lush greenery & landscaped lawn create a peaceful retreat rarely found in-town. The deck's louvered privacy panels & BBQ area make outdoor entertaining, summer BBQs or relaxing under the stars a delight. This unique side-split layout continues upstairs with a charming loft-perfect as a reading nook or office area. The spacious Primary BR features double closets & tall windows. Two additional generous bedrooms & the main Bathroom complete this level. The 2-car garage offers convenient inside-entry to the family room, with a few steps leading to the lower level. Here you'll find a versatile recreation room, pantry cupboards, 2-piece bath, laundry & storage. This flexible LL space offers excellent potential for multi-generational living, an in-law suite or even an income unit, subject to applicable requirements. Ideally located on a quiet, tree-lined street close to schools, shopping, the hospital, & approximately 1.5 km from the boutique downtown tourist area, the beach, boardwalk & marina. Enjoy the convenience of being close to everything while coming home to a quiet, private & beautifully landscaped setting. A truly unique home offering character, flexibility, privacy & an exceptional location. Vacant & ready to move in now! (id:49269)
212 - 869 Clonsilla Avenue
Peterborough, Ontario
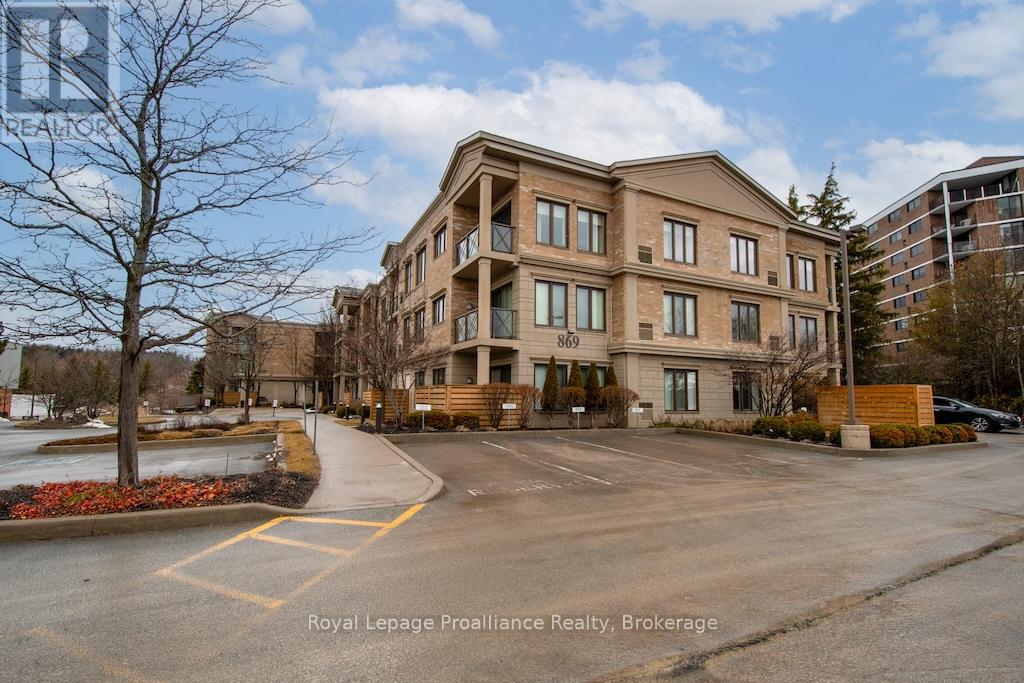
West End Condo Living at Its Best! Welcome to this beautifully maintained 1-bedroom plus den condo located in a highly desirable West End building. Offering spectacular views, this bright and spacious unit is perfect for professionals, downsizers, or anyone seeking a carefree lifestyle.The open-concept layout features a generous living and dining area with large windows that fill the space with natural light. The versatile den is ideal for a home office, guest space, or cozy reading nook. Enjoy the convenience of underground parking, secure building access, and all the benefits of living in a well-managed, sought-after building. With low-maintenance living, you can spend less time on upkeep and more time enjoying nearby shopping, restaurants, walking trails, and all the amenities the West End has to offer. Whether you're looking for your first home, an investment property, or the perfect place to downsize, this condo offers comfort, convenience, and exceptional value. Great views. Great building. Great lifestyle. (id:49269)
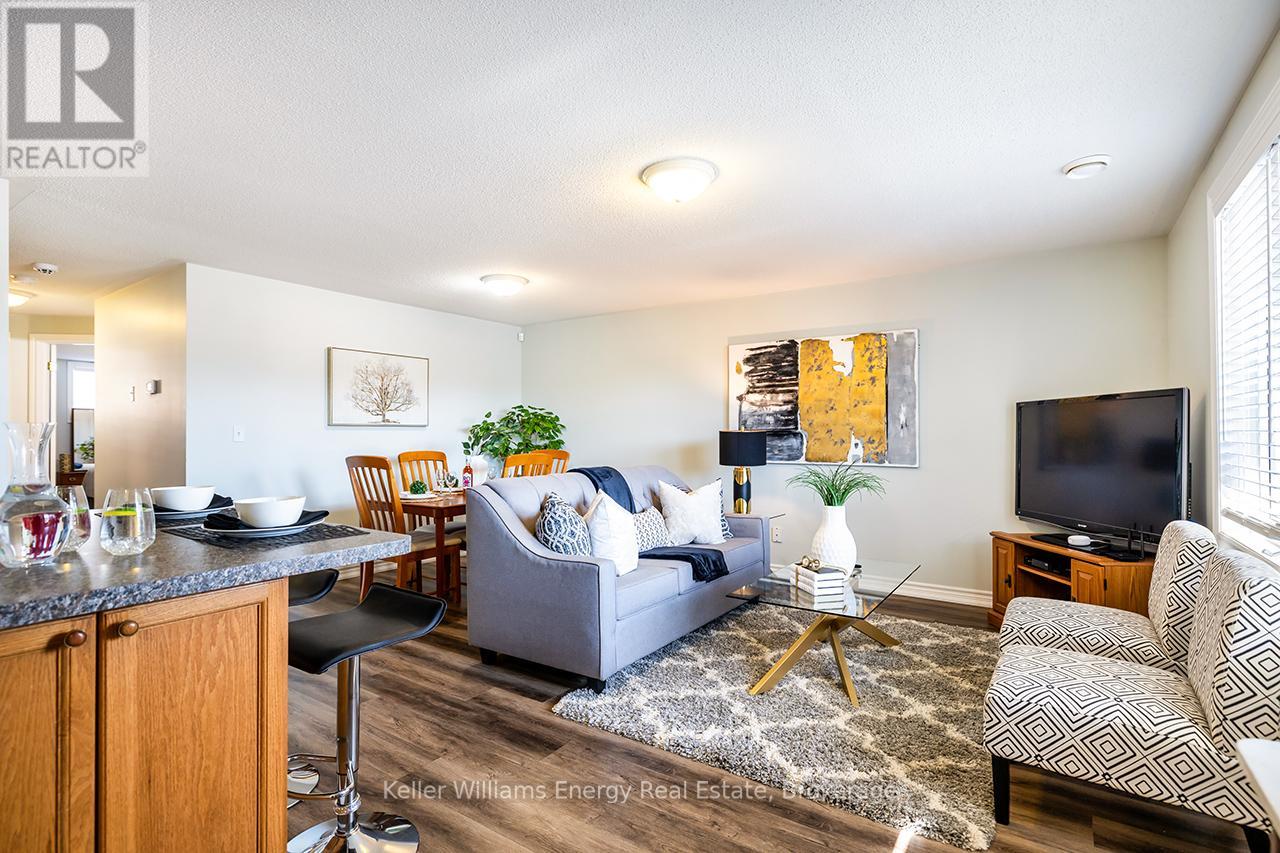
505 - 249 Ruttan Terrace
Cobourg, Ontario
Welcome Home! Discover the perfect blend of comfort, convenience, and low-maintenance living in this inviting bungalow-style two-bedroom condominium built by Stalwood Homes. Whether you're a first-time home buyer, looking to downsize, or searching for a great investment opportunity, this charming home is sure to impress.Enjoy the ease of one-level living in this bright, open-concept lower-level unit featuring a spacious living and dining area that flows seamlessly into the well-designed kitchen-perfect for everyday living and entertaining. The two generously sized bedrooms offer comfortable retreats, while the full bathroom and large combined storage/laundry room provide exceptional functionality and convenience.Step outside to your private 12' x 11' patio, an ideal space to enjoy your morning coffee, unwind after a long day, or entertain family and friends. This home also includes one exclusive parking space, along with ample visitor parking for your guests.Ideally located just minutes from parks, schools, restaurants, shopping, and everyday amenities, you'll also love being close to Cobourg's vibrant downtown, picturesque marina, and the beautiful sandy shores of Cobourg Beach. Whether you're enjoying waterfront walks, local cafs, or community events, everything you need is within easy reach.Offering the comfort of bungalow-style living, a fantastic location, and exceptional value, this condo is the perfect place to call home. Don't miss your opportunity to enjoy carefree condo living at its finest (id:49269)
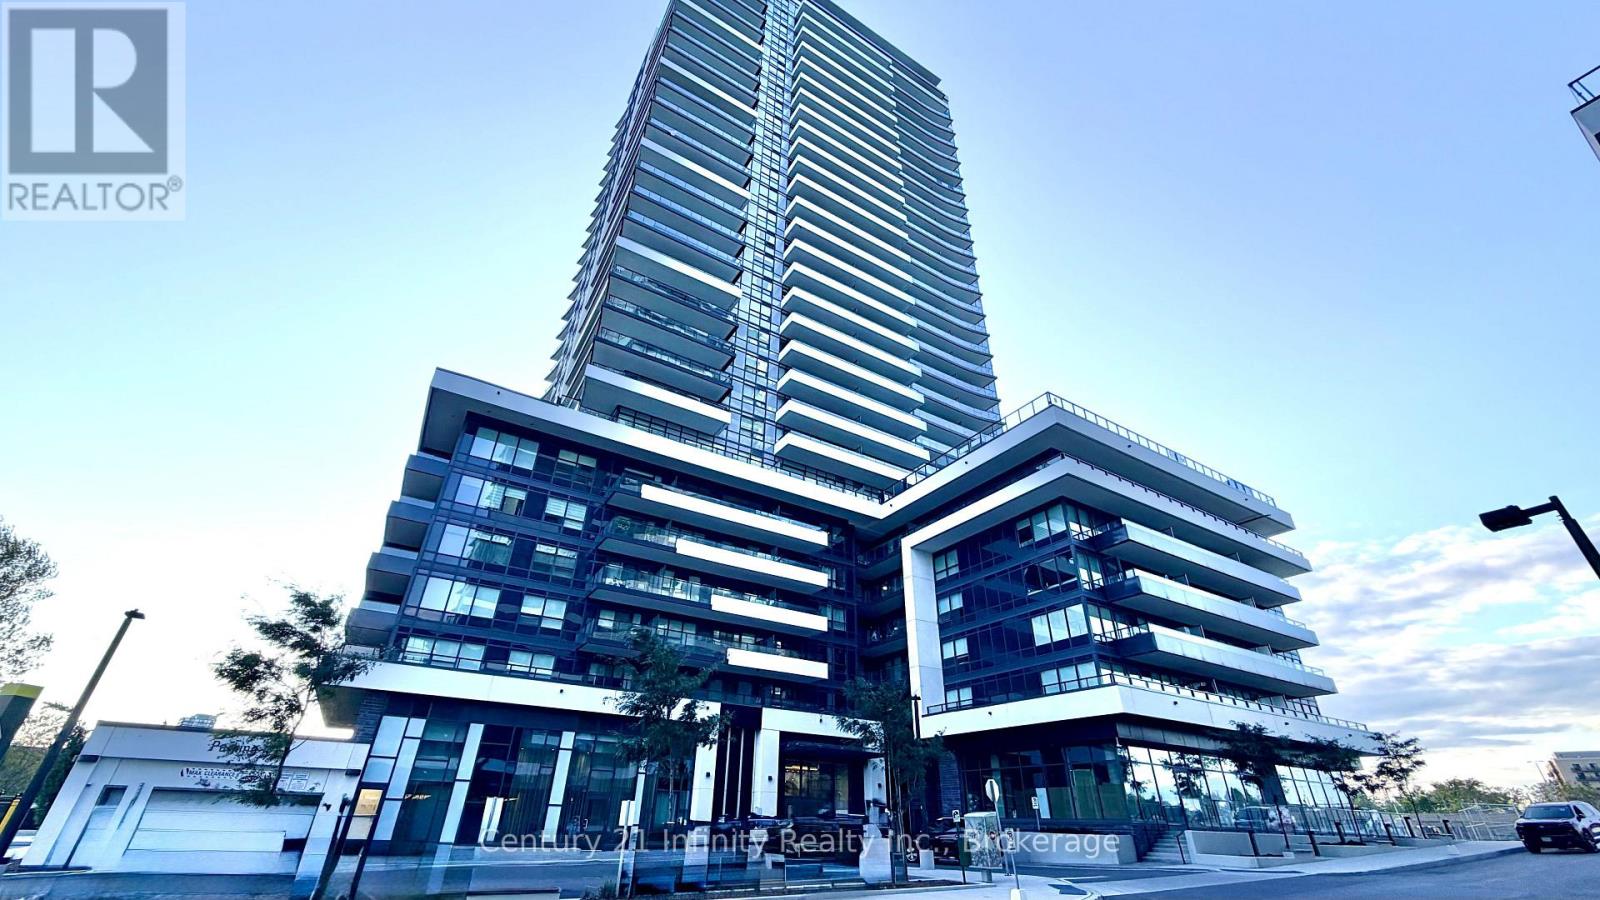
1911 - 1435 Celebration Drive
Pickering, Ontario
Welcome To Universal Newest Building. Meticulous & Gorgeous Private And *Unobstructed* West View! Enjoy The Beautiful Sunsets From Your Own Large Balcony. Located Minutes To Hwy 401, GO Train Station, Shopping, Schools, Public Transit, Pickering Casino, Theatres, Water Trails And Parks. Open Concept 1 Bedroom Condo That You Will Really Love!! Modern Kitchen That Has Quartz Counter Tops, S/S Appliances. Ensuite Laundry. Spacious Bedroom And Walk In Closet. Lots Of Closet Space. 1 Locker Included. Tenant Responsible For Heat, Water & Hydro (One Bill Via Metergy). Non Smoking Policy In Effect. Enjoy An Impressive Resort Style Amenities, A State-Of-The-Art Fitness Centre, Yoga Studios, ** An Exceptional Outdoor Pool And Entertainment Terrace With Bbqs & Lounges. 24-Hour concierge Service, Party Room With A Full Kitchen, And So Much More...Pictures Taken With Tenant's Furniture. (id:49269)
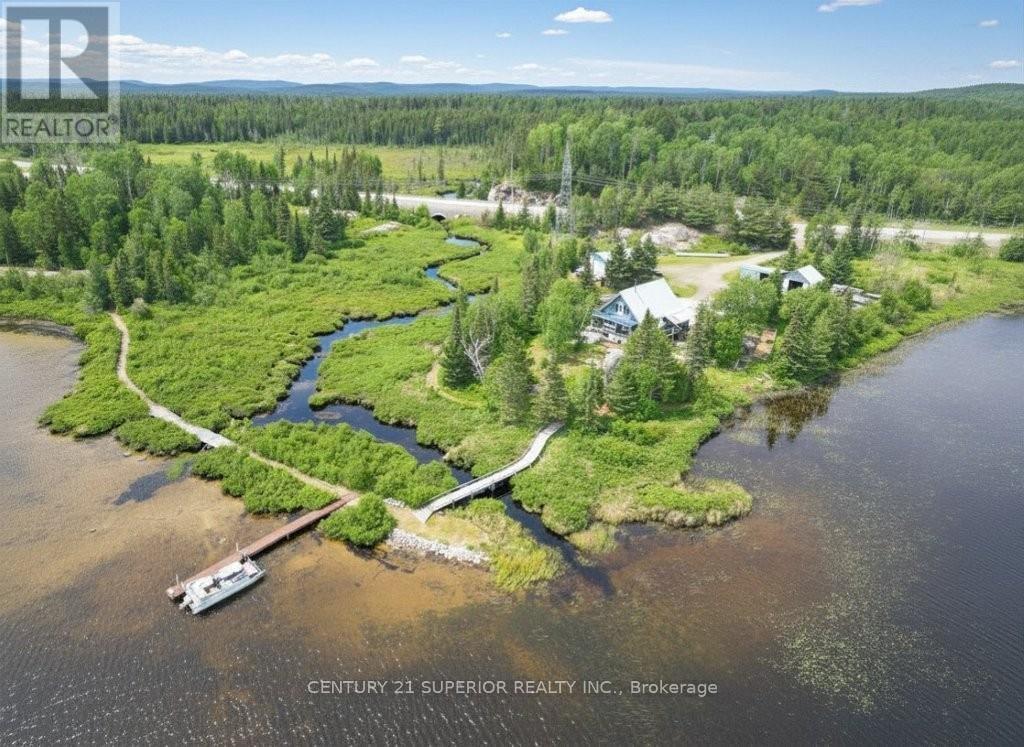
2131 Hwy 11
Atikokan, Ontario
Discover a once-in-a-lifetime opportunity to own the only deeded property on the south side of beautiful Niobe Lake. Situated on a private 3.75-acre point in an unorganized area just off Highway 11, this custom-built 1,500 sq. ft. waterfront home offers low taxes, unmatched privacy, and easy access to both Atikokan and Thunder Bay. Surrounded by Crown land and water, this outdoor paradise features a peaceful creek running through the property, stunning views, abundant wildlife, and direct access to endless walking, ATV, and snowmobile trails. Renowned for exceptional walleye fishing, along with lake trout, northern pike, and bass, Niobe Lake is a dream destination for anglers and nature lovers alike. The quality-built home offers an inviting open-concept layout, while the beautifully landscaped grounds, private dock and swimming area, multiple garages, and impressive two-storey workshop provide endless opportunities for recreation and hobbies. Whether you're seeking a year-round residence, waterfront retreat, or the ultimate Northern Ontario escape, properties like this are exceedingly rare?the Crown simply isn't making any more. Visit www.century21superior.com for more info & pics. (id:49269)
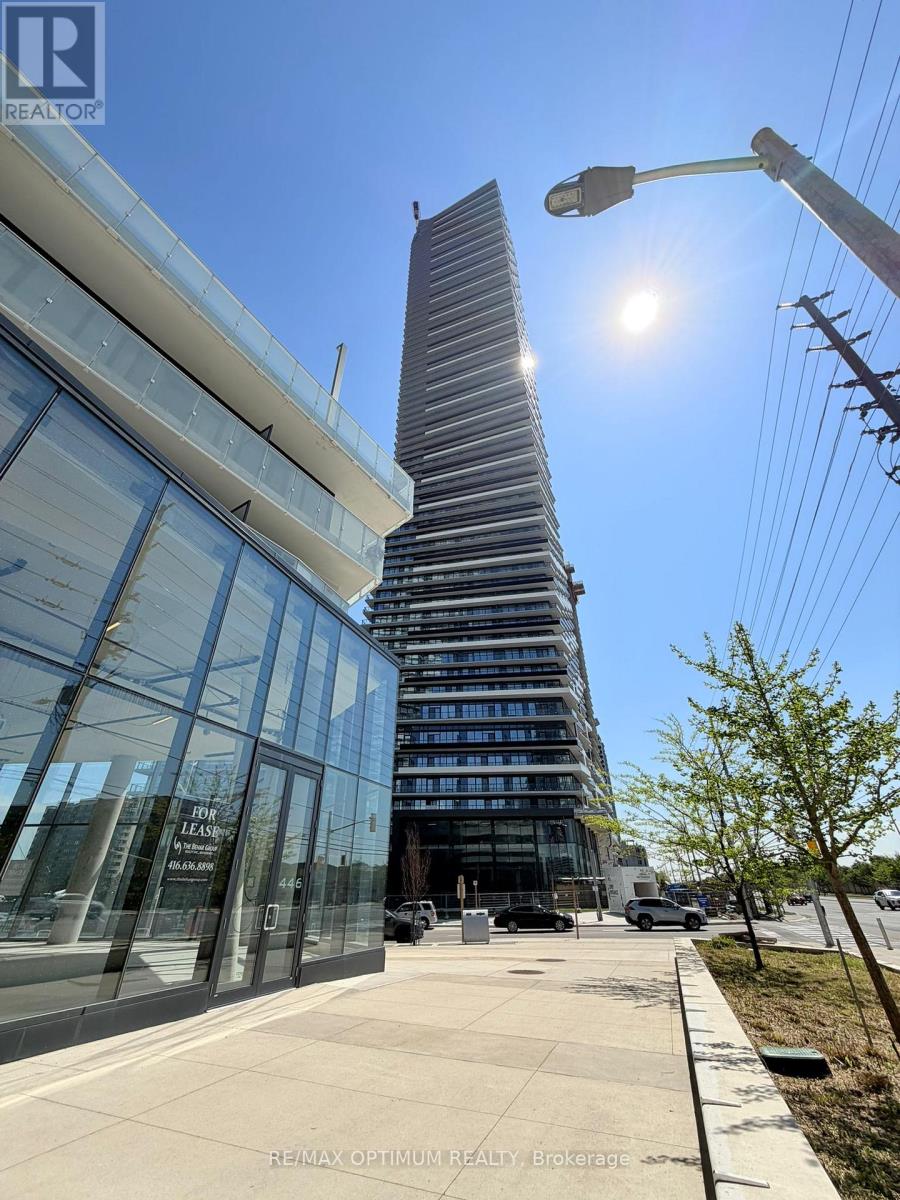
6201 - 448 Burnhampthrope Road
Mississauga, Ontario
Be the first to call this brand-new, never-lived-in residence home at M City Condominiums.Positioned on the 62nd floor, this impressive 2-bedroom, 2-full-bathroom suite offersapproximately 803 sq. ft. of total living space, including a 106 sq. ft. balcony withexpansive city views. The bright, open-concept interior features floor-to-ceiling windows,contemporary vinyl flooring and a functional layout designed for comfortable everyday living.The modern kitchen is finished with streamlined cabinetry, built-in appliances and ampleworkspace, flowing seamlessly into the living and dining areas. Step outside onto the privatebalcony and enjoy the elevated skyline setting. One parking space is included. The unit iscurrently under interim occupancy. A locker will be provided once it is released to thelandlord by the builder. Ideally located in the heart of Mississauga, with convenient accessto Square One, Celebration Square, Sheridan College, T&T Supermarket, restaurants,entertainment, public transit and major highways. An exceptional opportunity to lease apristine high-floor residence offering modern finishes, functional living space and remarkable views. (id:49269)
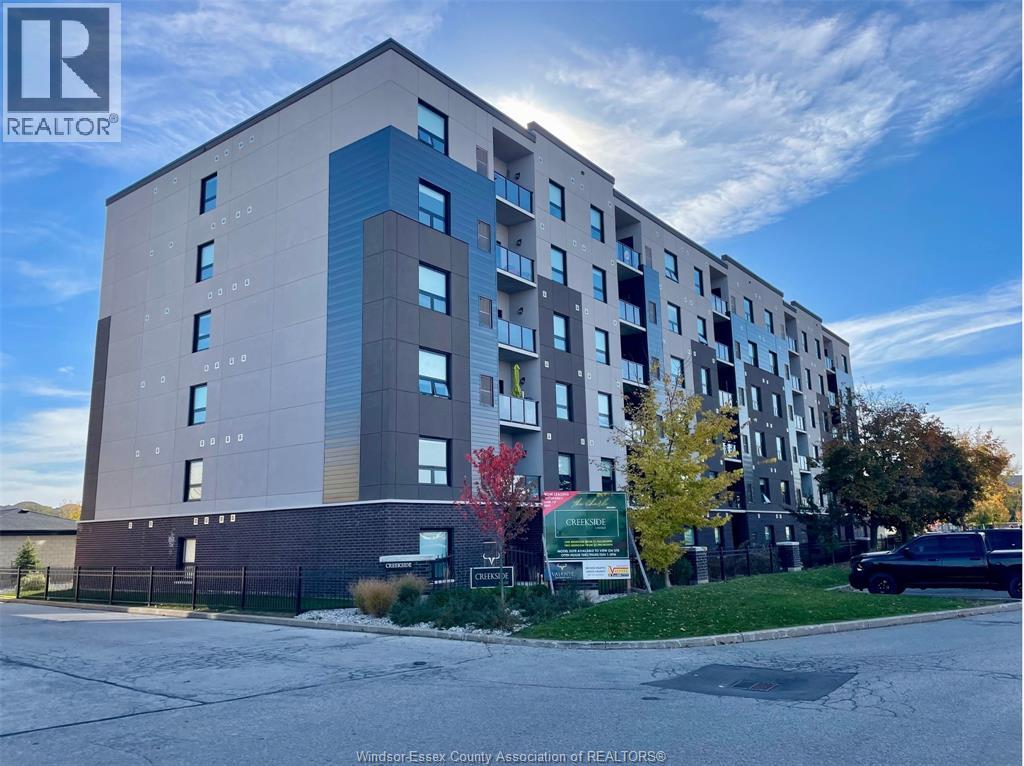
5865 Ellis Street Unit# 604
Lasalle, Ontario
Welcome to Creekside in the heart of LaSalle, surrounded by shopping, churches, restaurants medical and dentists, and for the nature lovers, miles of trails. Presenting our largest unit, 2 bed, 2 bath in our Fernanda building, Over 1130 sq ft of luxury living. Tray ceilings, porcelain and upgraded vinyl plank flooring throughout Kitchen with S/S appliances, island, overlooking the living dining area, Large primary bed, sparkling ensuite, with walk in shower, and linen closet, Bed 2. Laundry room with washer & dryer. Another amazing Valente Development with all the upgrades you have become familiar with. Heating equipment and Hot water tank not subject to any rental fees, Unassigned surface parking included. One year lease, first and last on signing. Credit check and proof of employment. Tenant pays utilities, water, gas & hydro. Model open Sun & Thurs 1-3 or by appointment (id:49269)
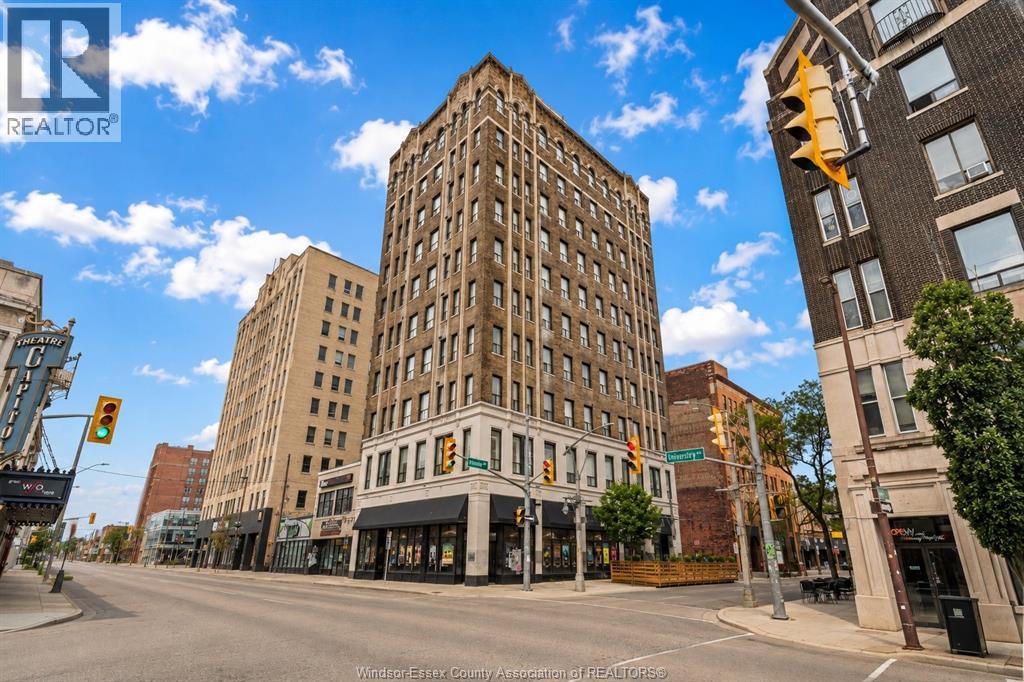
267 Pelissier Street Unit# 402
Windsor, Ontario
Welcome to the beautifully restored Security Building at 267 Pelissier, a historic Art Deco landmark in the heart of downtown Windsor. This newly renovated 2 bedroom, 1 bathroom suite offers a bright and spacious layout with beautiful views and modern finishes throughout. The kitchen features stainless steel appliances, a large island with plenty of space for seating and an open layout ideal for everyday living and entertaining. Enjoy the convenience of in-suite laundry, elevator access, an exercise room, boardroom and included parking. Rent is plus utilities. Located on a bus route with easy access to the University of Windsor and within walking distance of restaurants, shops, services and downtown amenities. A great opportunity to enjoy secure, modern living while surrounded by the historic Art Deco character of one of downtown Windsor's landmark buildings. (id:49269)
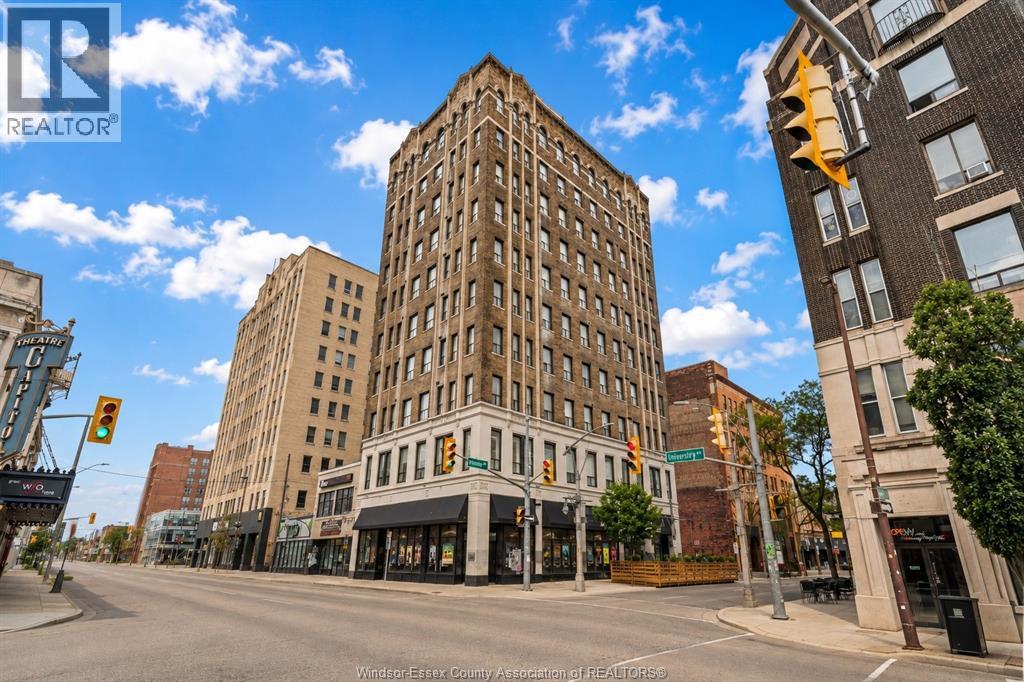
267 Pelissier Street Unit# 403
Windsor, Ontario
Welcome to this beautifully restored and newly renovated secure Art Deco building, offering comfortable and affordable living while preserving the character of one of downtown Windsor's historic landmarks. This bright and spacious 1 bedroom, 1 bathroom suite features convenient in-suite laundry, a modern kitchen with stainless steel appliances and a large island, stylish finishes and beautiful views. The building offers elevator access and excellent amenities, including an exercise room and boardroom for resident use. Conveniently located with a bus route right outside your doorstep, close to the U of W and within walking distance of local shops, restaurants, services and everyday amenities. Enjoy a secure, modern and well-maintained home with a spacious, welcoming layout ideal for comfortable everyday living and entertaining. (id:49269)
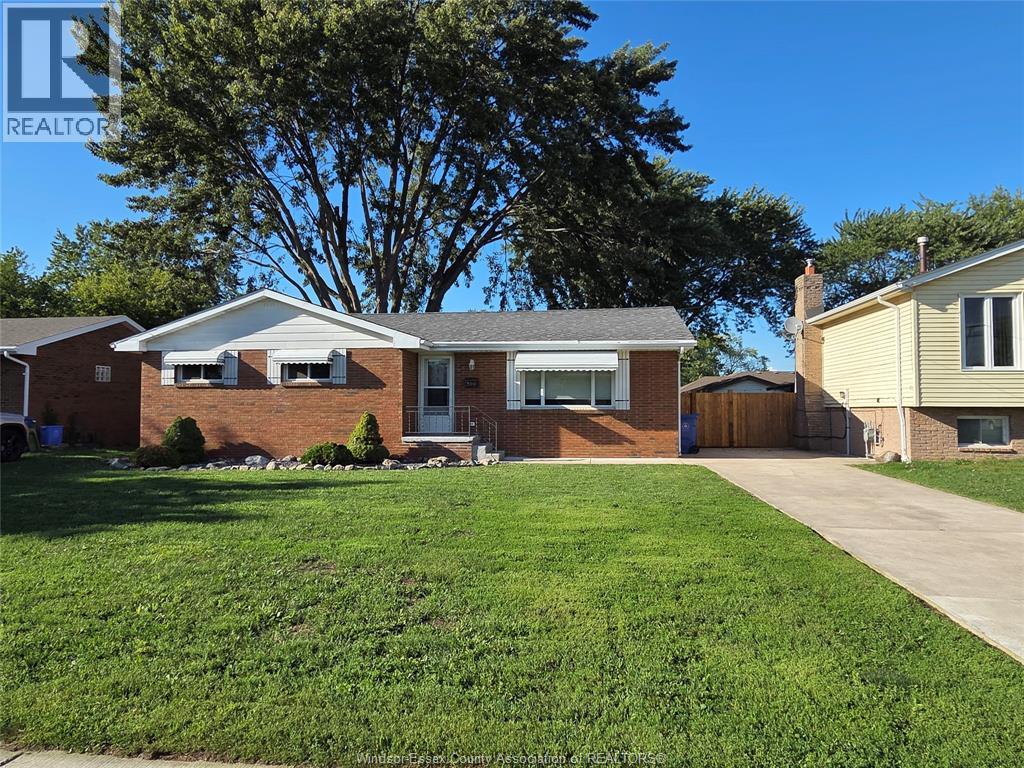
399 St. Peter Street
Lakeshore, Ontario
CHARMING BRICK RANCH - MOVE-IN READY! Welcome home to this well-kept one-level brick ranch featuring 3 bedrooms and 2 bathrooms. This classic home offers comfortable living with a spacious yard, perfect for relaxing, entertaining, or gardening. Recent updates include a brand-new furnace and air conditioning system (2024), giving you peace of mind and year-round comfort. Conveniently located close to schools and shopping. Whether you're a first-time buyer or looking to downsize this home checks all the boxes! (id:49269)
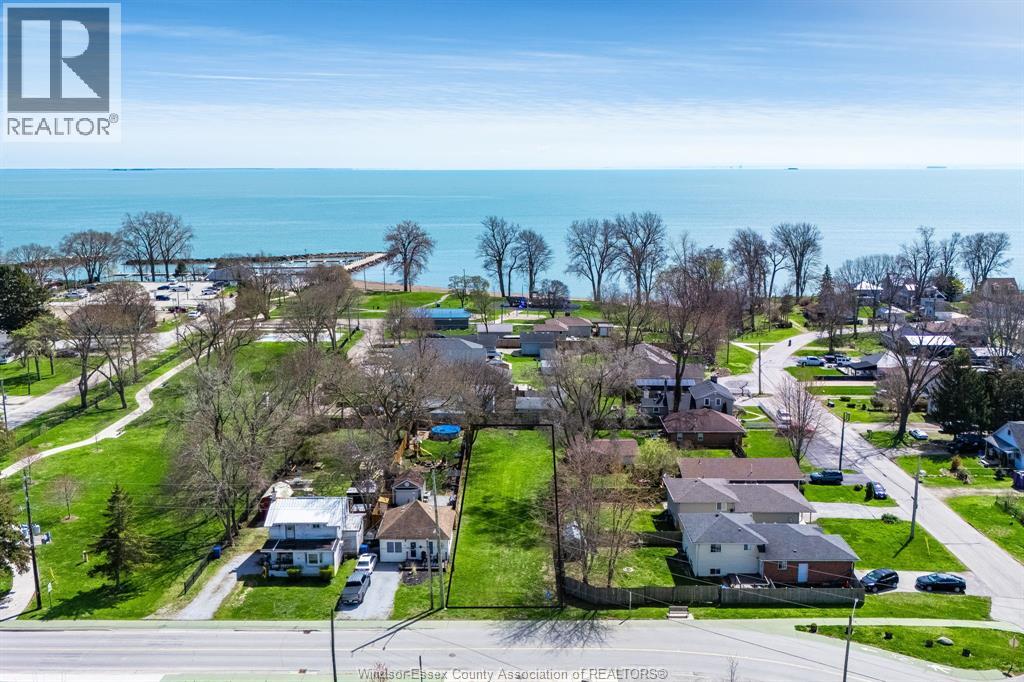
97 County Rd 50 West
Colchester, Ontario
Prime vacant residential lot in the heart of Colchester. This property offers an exceptional location with great depth and endless potential. Situated directly across the road from the chic Grove motel, it is within walking distance to Colchester Beach, splash park, local restaurants, and all the charm this lakeside community has to offer. Located along the renowned Erie North Shore Wine Route, with more than 20 incredible wineries nearby, this is a fantastic opportunity to build in one of the area's most desirable destinations. (id:49269)
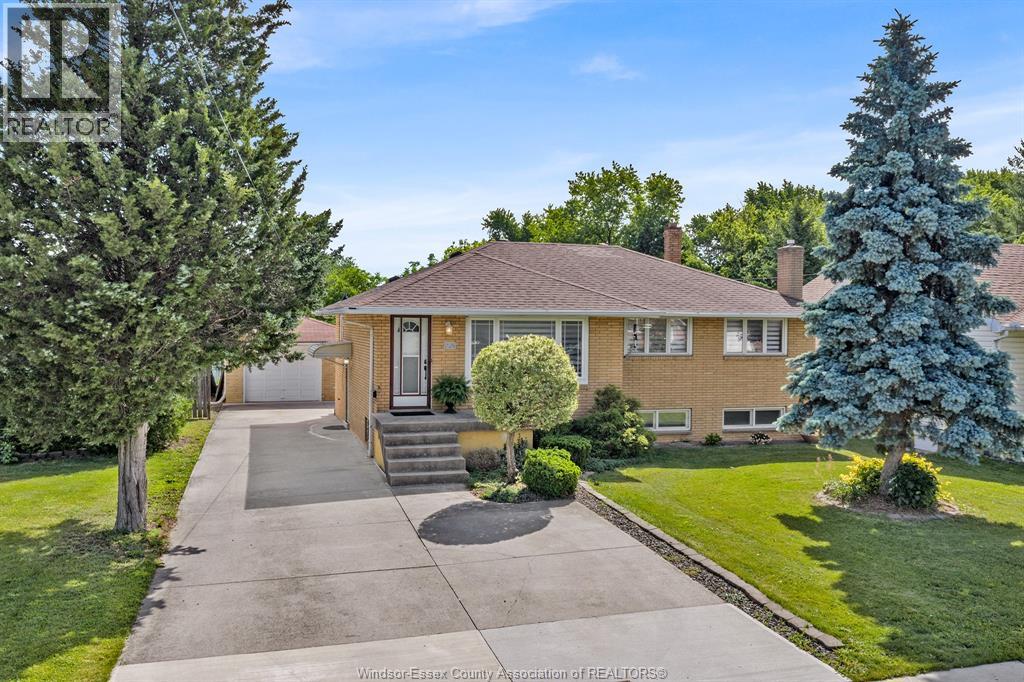
2528 Jos St. Louis
Windsor, Ontario
Discover the perfect blend of classic charm, modern conveniences, and incredible outdoor space in this well maintained all-brick ranch. Set on an exceptionally deep lot, this home offers a peaceful retreat with plenty of room to grow, entertain, and enjoy nature. Step inside to a welcoming main floor that features three comfortable bedrooms and a beautifully refreshed full bathroom (updated in 2018). The true heart of the main level is the gorgeous, fully modernized kitchen. Freshly updated in 2025, it provides a contemporary, turnkey space ready for your daily cooking and family gatherings. Whether you are looking for the ultimate entertainment zone or an ideal in-law suite setup, the basement delivers. This expansive lower level boasts a massive family room, a highly convenient second full kitchen, and the home's second bathroom. The absolute showstopper of this property is the rare 60 ft by 355 ft lot. Step out the back door into your own private oasis. The sprawling grounds feature mature fruit and nut trees, including three apple trees, two walnut trees, and a beautiful pear tree. With this much space, the possibilities for gardening, outdoor entertaining, and recreation are endless, not to mention the potential for an ADU (or 2!) A secure detached garage completes the property, offering excellent parking and storage solutions. (id:49269)
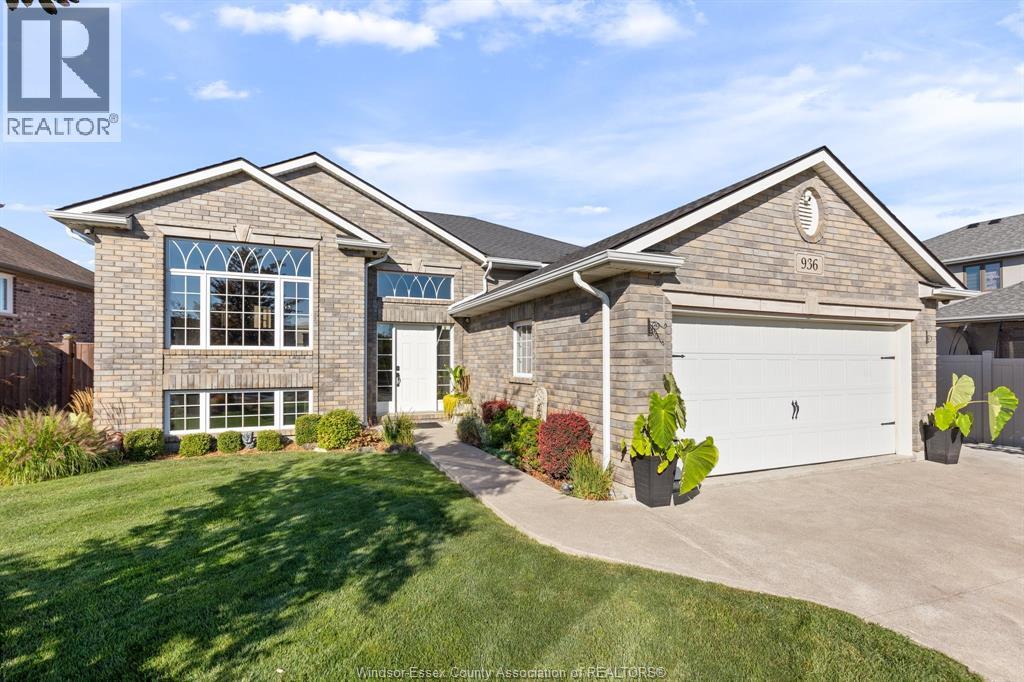
936 Driftwood
Lakeshore, Ontario
Introducing this completely turn-key, updated raised ranch home featuring a backyard oasis in Lakeshore! Entering the home you have an open foyer with a front closet and access to the attached 2-car garage. The main level finished with hardwood and tile has an open concept design between the cozy family room, large updated kitchen with an island, and the dining area with access to the covered porch overlooking the unique backyard. On a separate wing of the home you have 3 generous bedrooms and 2 full baths, including a primary ensuite. Into the finished basement, we have a large family room, 2 more generous bedrooms, and a 3rd full bath. Bsmt also features efficient storage and laundry room. The backyard is the statement of the home, with a stunning inground pool and hot tub, large covered porch, multiple seating areas for hosting, and sheds for storage, all situated on a 62x130 ft lot. Don't miss your chance to secure this fantastic home in a growing Lakeshore neighborhood! (id:49269)
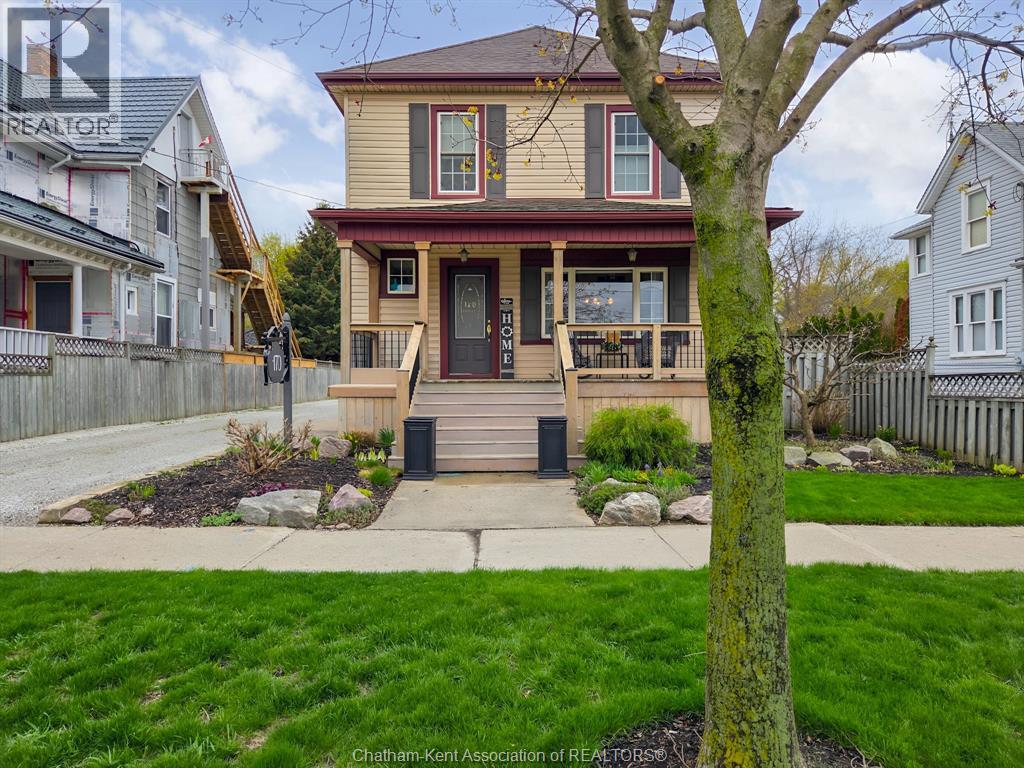
170 Lacroix Street
Chatham, Ontario
WHAT IF YOUR NEXT HOME COULD PAY YOU BACK……….OR GROW WITH YOUR FAMILY…..WELCOME TO 170 LACROIX STREET CHATHAM. ………A HOME THAT FLOWS WITH YOUR LIVE. LIVE BEAUTIFULLY IN THE MAIN HOME, HOST EARN OR SUPPORT FAMILY IN THE FULLY FINISHED SEPARATE SUITE W/BEAUTIFUL KITCHEN DINING AREA/PRIMARY BEDROOM/WITH 4 PC. ENSUITE , BEAUTIFUL FAMILY ROOM W/GAS FIREPLACE,OR CONVERT BACK INTO ONE EXPANSIVE DREAM HOME….THIS ONE IS DEFINITION OF OPTIONS AND PRIDE OF OWNERSHIP, MAIN FLOOOR HIGHLIGHTS: STUNNING KITCHEN WITH OVERSIZED ISLAND PANRTY, 2 PIECE BATH, FORMAL DINING ROOM AND COZY LIVING ROOM, 2 ENSUITE BATHS UPSTAIRS, BONUS DEN/OFFICE/NURSERY, FINISHER LOWER LEVEL WITH BEAUTIFUL FAMILY ROOM FOR COZY EVENINGS,LAUNDRY AND STORAGE, SO MUCH CHARM, CHARACTER AND CHARM, LOADS OF PARKING, BEAUTIFUL GARDENS, YOU WON’T BE DISAPPOINTED (id:49269)
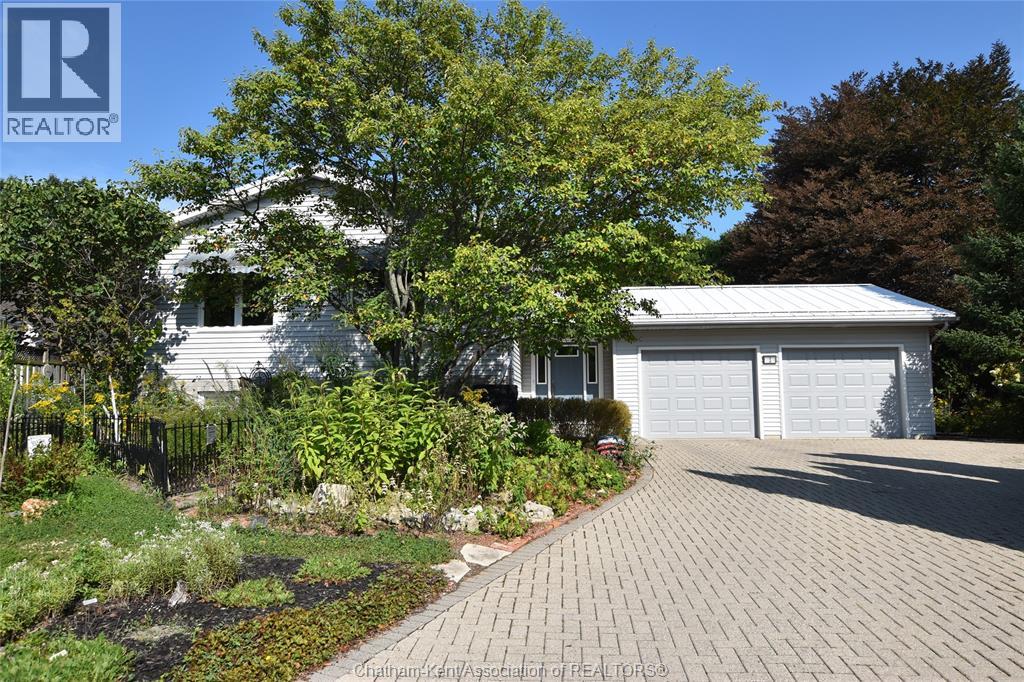
3 Kyle Drive
Ridgetown, Ontario
Real Estate is about location and 3 Kyle Drive offers an excellent neighbourhood on a low traffic cul-de-sac. Ridgetown is a popular destination for retirees, families and investors renting rooms to students. The design of this bi-level provides for multiple opportunities ranging from a family home, in-law suite with the full lower level and a student rental. Inviting foyer with access from the 24 x 24 attached two car garage, main floor laundry and convenient access to the rear yard. Open concept kitchen (refaced cabinets) and living room with large bright windows. Good size primary bedroom, second bedroom has patio doors to upper level rear deck could also be a great office. 4 pc bath round out the upper level room allocation. Lower level is desirable not too deep in the ground provides for the larger windows to allow for a comfortable living space. Living room with freestanding fireplace to take the chill out and California shutters for privacy, The second bathroom has the bonus of the tub as well as a shower, 3rd bedroom and a rec room type area would be excellent for crafts or exercise. Double brick drive, 24 x 24 garage, fenced rear yard with upper level deck, lower level deck with covered gazebo. Recent updates include a steel roof 3 yrs, furnace 8 and central air 6, home has a 200 amp service so plenty of hydro. Excellent location in a mature area with unique high end homes and 3 Kyle can offer immediate possession. (walking trail at the end of Kyle). (id:49269)