
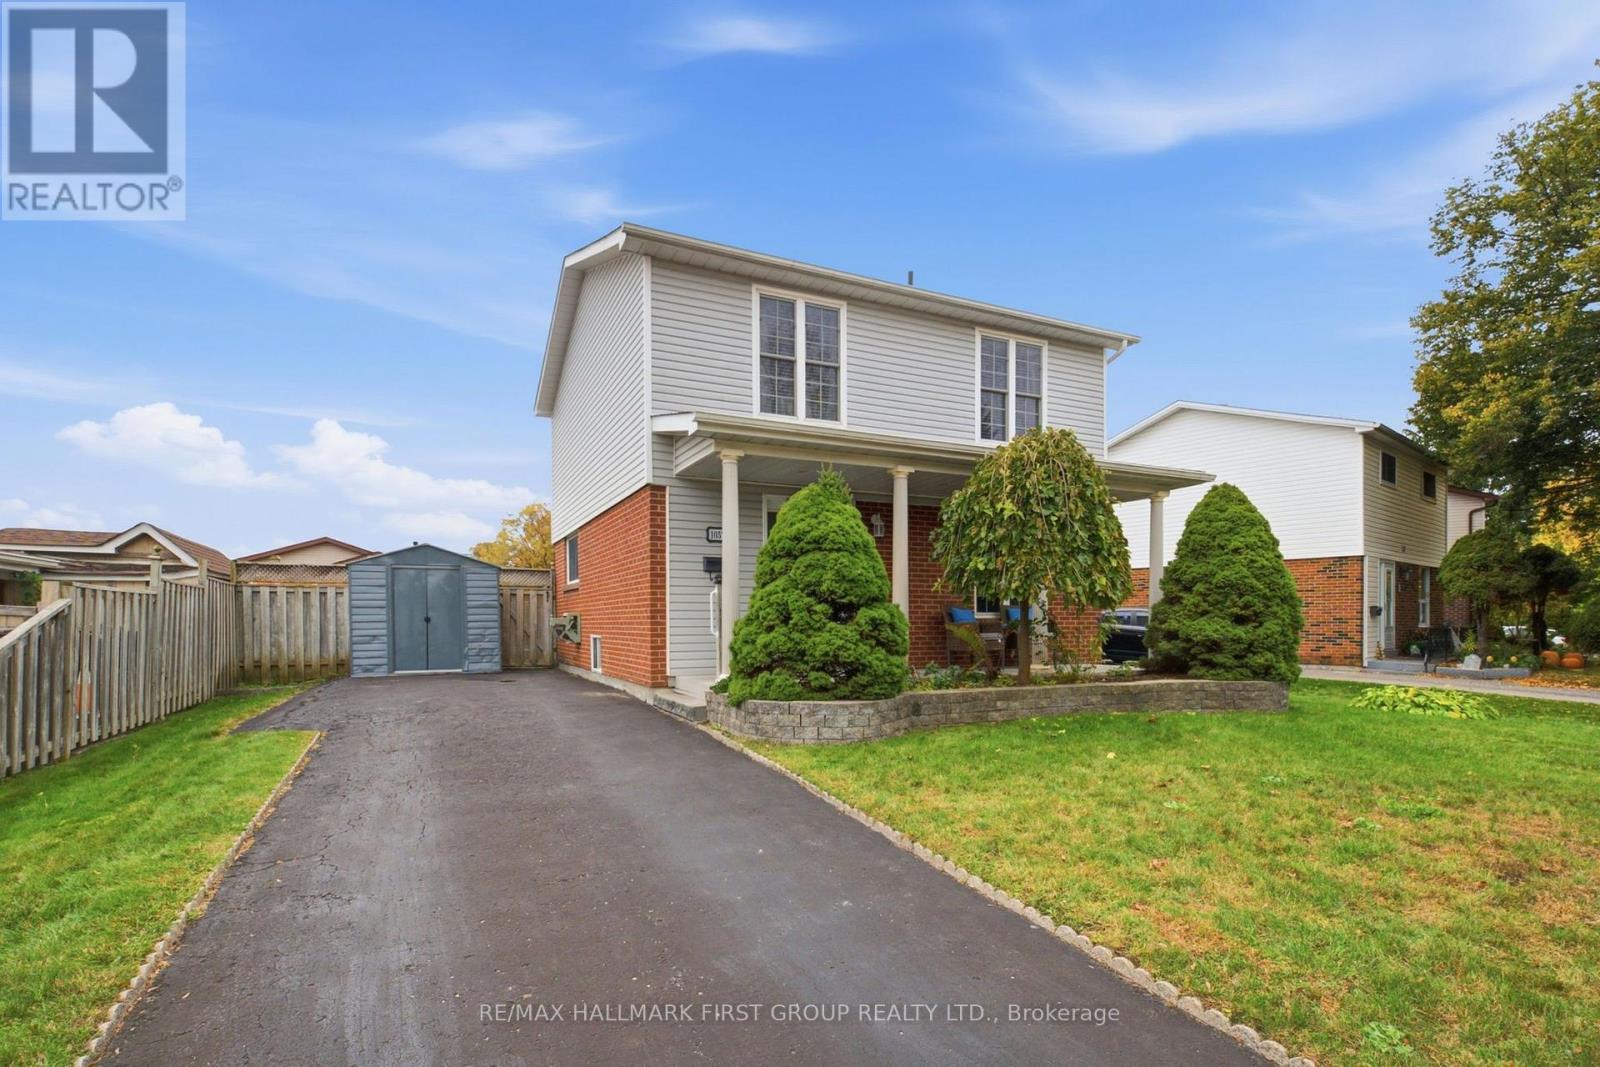
1057 Exeter Street
Oshawa, Ontario
Welcome to 1057 Exeter Street, a detached two-storey home in Oshawa's desirable Beau Valleyneighbourhood. Set on a generous lot in an established North Oshawa community, this 3-bedroom,3-bathroom home offers a functional layout with plenty of room to make it your own. The mainfloor features hardwood and tile flooring, a combined living and dining area, and a spaciouskitchen with ample cabinetry, tile backsplash and pot lighting. At the back of the home, afour-season addition provides extra living space and a walkout to the deck. Whether hostingfamily and friends or enjoying a quiet evening at home, the layout offers flexibility foreveryday living.Upstairs, you'll find three generous-sized bedrooms, including an oversized primary bedroomwith laminate flooring, bright windows and double closets. The two additional bedrooms offerflexibility for family, guests or a home office, with double closets of their own. The upperlevel is completed by an updated three-piece bathroom featuring a walk-in shower, modernvanity, updated flooring and lighting.The partially finished basement adds further versatility, with a recreation area, additionalbathroom, separate storage and laundry room. Outside, the fully fenced backyard features a deckfor outdoor dining and entertaining, a hot tub for unwinding at the end of the day. With threeparking spaces, a four-season addition and a location close to schools, parks and shopping,this detached Beau Valley home offers a solid opportunity to settle into an established Oshawaneighbourhood and make it your own. (id:49269)
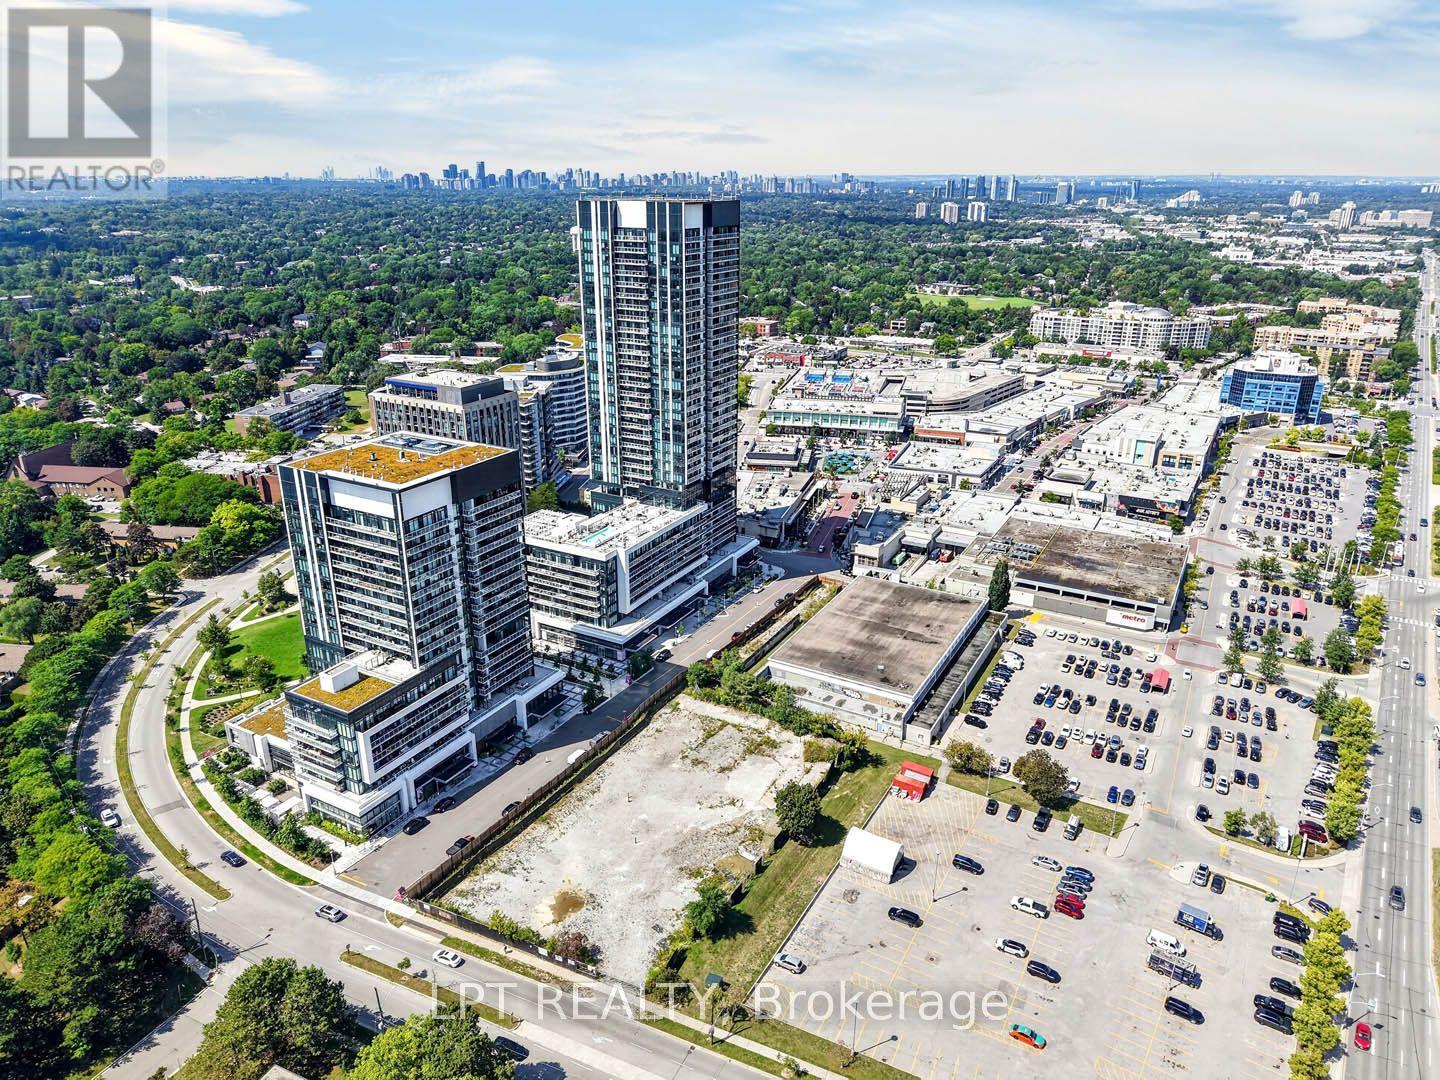
536 - 20 O'neill Road
Toronto, Ontario
***Public Open House Saturday November 7th From 1:00 To 2:00 PM.*** Welcome to Rodeo Drive Condominiums By Lanterra Developments and Cadillac Fairview. Luxurious Unit With Two Bedrooms, Two Washrooms, One Parking Spot & One Locker. Steps To Upscale Shops, Gourmet Restaurants & Don Mills Civitan Arena. Bright & Spacious. This Unit Features A Functional Layout, 656 Square Feet As Per Builder's Floor-Plan. With Soaring 9 Feet Ceilings. Engineered Hardwood Floors. Newly Painted & Both Washroom Vanities In August 2026. Many Upgrades Including: Kitchen Dark Mist Granite Counter Tops, Dark Mist Polished Backsplash, Metallic Elm Cabinets, & Under-Cabinet Lighting. Main Washroom Includes: Grigio Carnico Italian Marble Floor Tiles, Bianco Porcelain Shower Floor Tiles, Dolomite White Polished Wall Tiles, & Metallic Elm Eurogloss Cabinets. Primary Bedroom With 4 Piece Ensuite, Upgrades Include: Dolomite White Polished Wall Tiles, & Metallic Elm Eurogloss Cabinets. Walkout To Balcony With Southwest Exposure & Unobstructed Parkette Views. Convenient Location - Steps To Shops At Don Mills. Close To DVP, TTC, Eglinton LRT, Schools, Parks & More. Amenities Include: 24 Hour Concierge, Gym, Indoor & Outdoor Pool, Indoor Hot Tub & Sauna, Rooftop Deck, Party Room, Games Room, Community BBQ, ERV, Bike Storage Room & More. Click On 4K Virtual Tour & Don't Miss Out On This Opportunity. (id:49269)
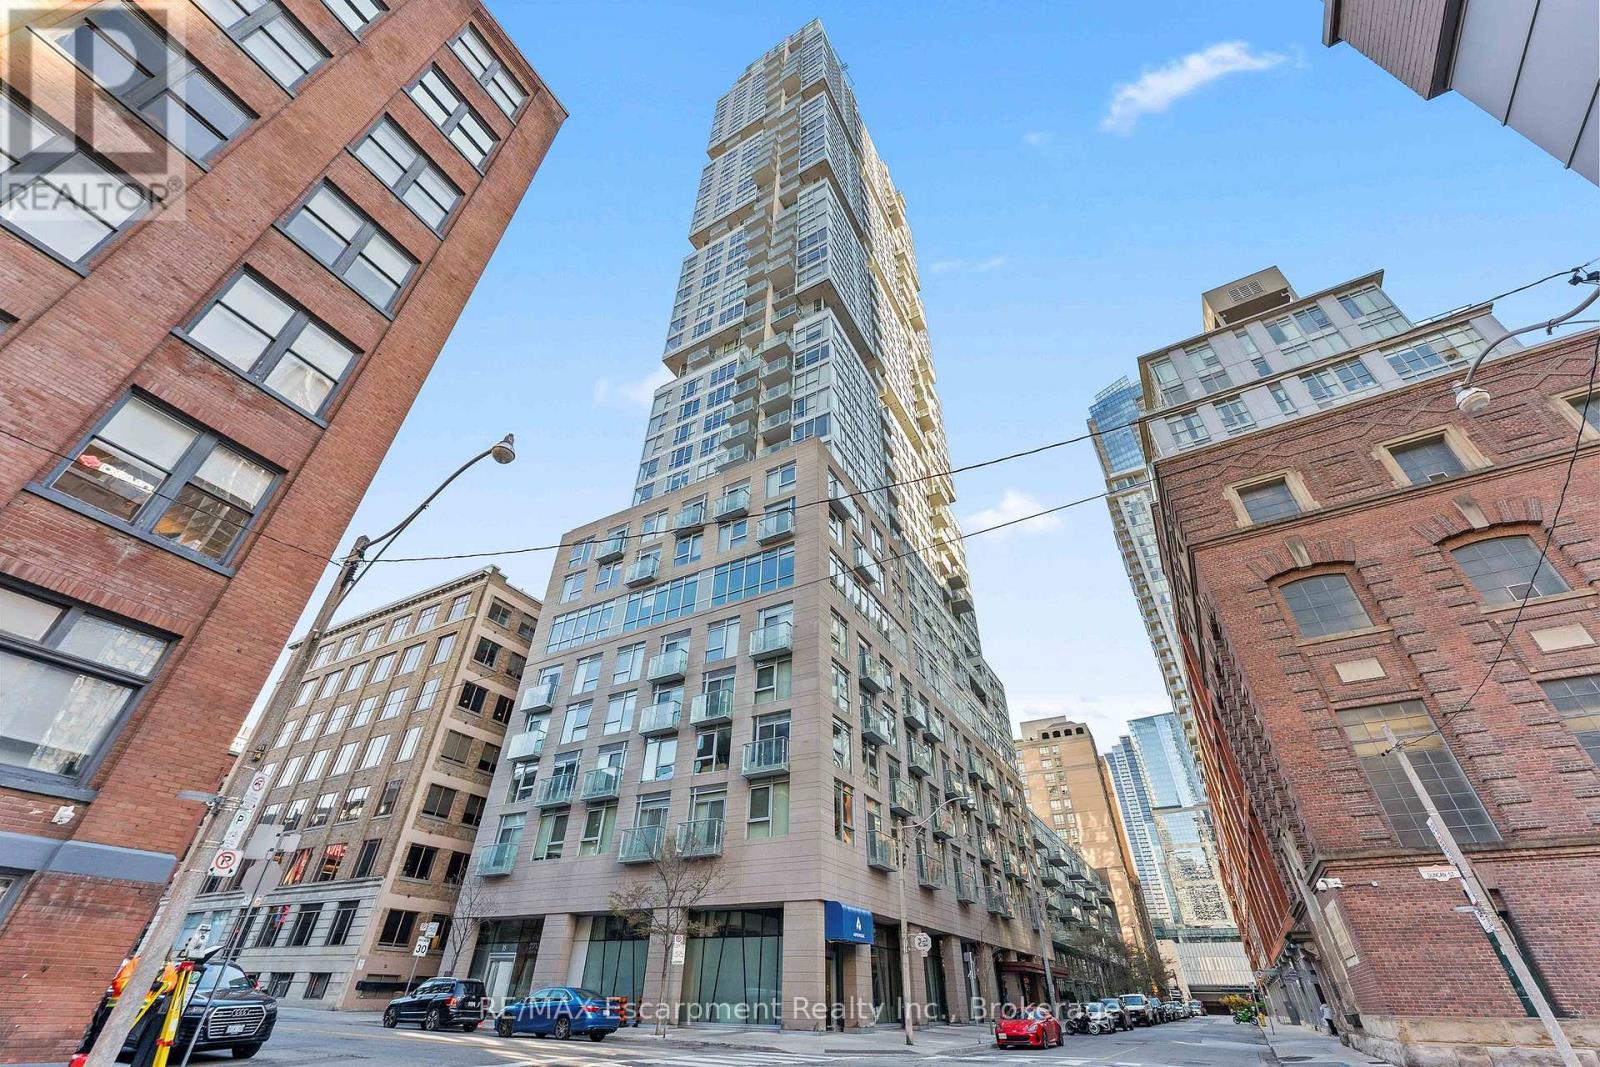
1907 - 30 Nelson Street
Toronto, Ontario
Welcome to Studio 2 Condos at 30 Nelson Street, in the heart of Toronto's vibrant Entertainment District. This bright, southwest-facing corner suite offers two bedrooms, two bathrooms, and spectacular city views through expansive floor-to-ceiling windows that fill the space with natural light. The thoughtfully designed open-concept living and dining area features contemporary finishes, wide-plank flooring, and a modern kitchen with sleek cabinetry, integrated appliances, and a breakfast bar. The primary bedroom offers a private ensuite, while the second bedroom provides flexibility for guests or a home office. Enjoy impressive views of the downtown skyline and CN Tower, along with the convenience of ensuite laundry, one parking space and one locker included. Ideally situated just steps from restaurants, cafés, shopping, theatres, the Financial District, transit, and everything downtown Toronto has to offer. An exceptional opportunity to enjoy contemporary urban living in one of the city's most sought-after neighbourhoods. (id:49269)
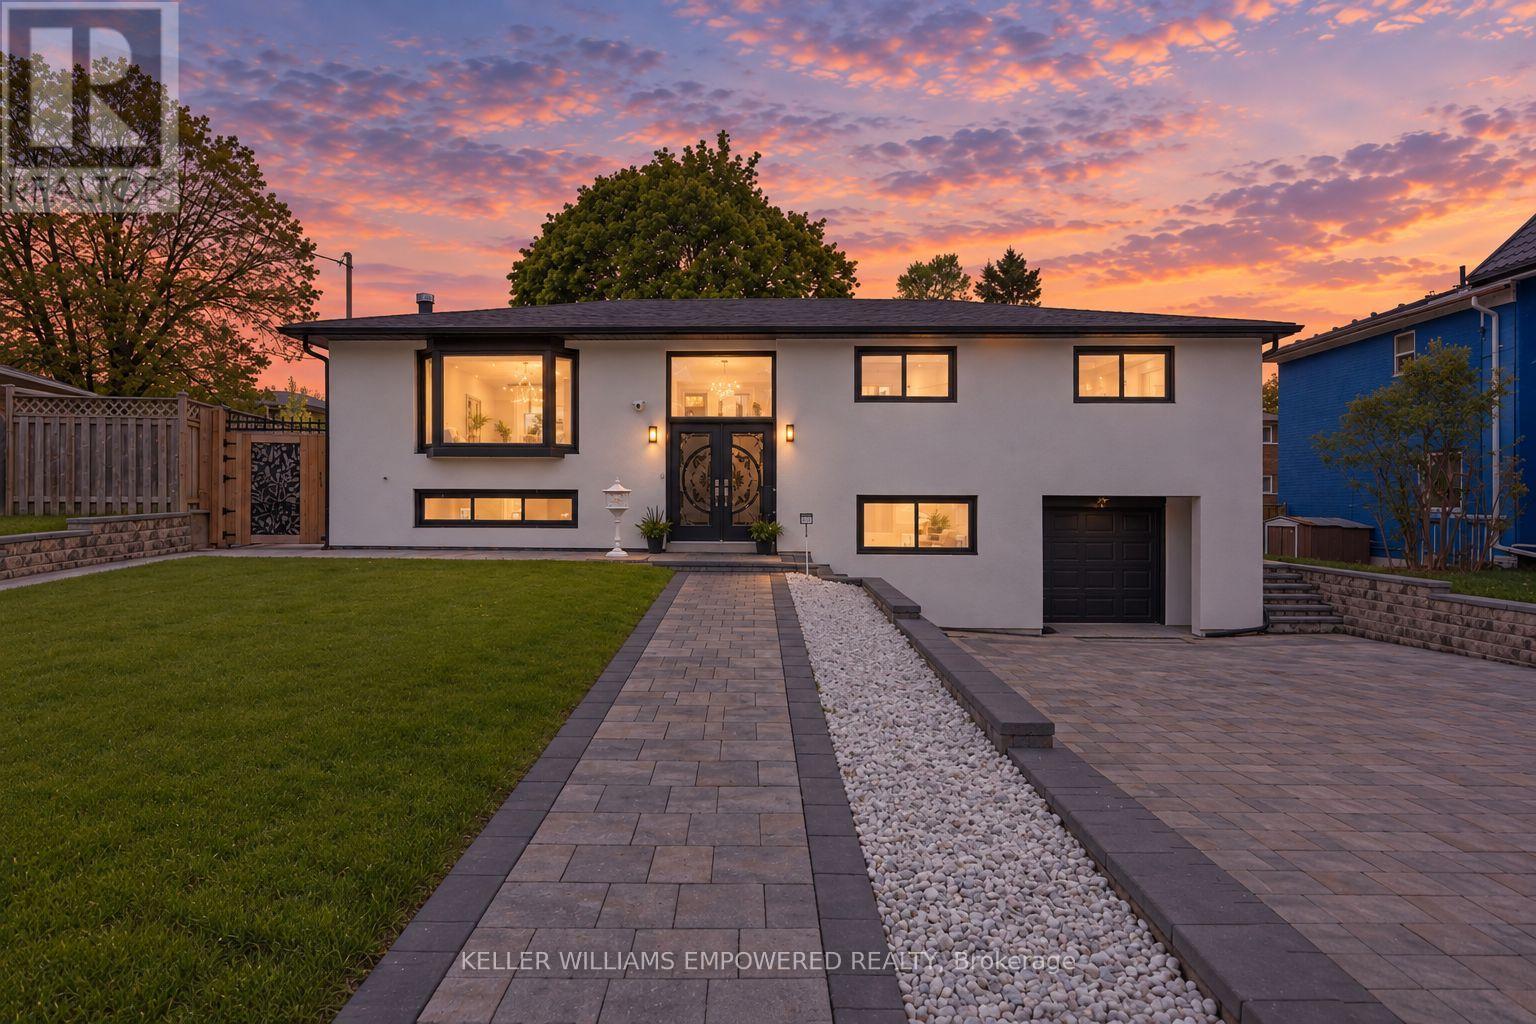
112 Kingslake Road
Toronto, Ontario
RENOVATED TOP TO BOTTOM! Close to 2600 sq ft living space, over $250,000 in upgrades. Welcome to this beautifully upgraded home in the highly sought-after Don Valley Village community, in the heart of North York! Showcasing a fully finished basement apartment with a private entrance, 3 bedrooms, 2 full bathrooms, a full kitchen, and in-unit laundry - ideal for rental income or accommodating extended family. Extensive upgrades include new energy-efficient windows and doors, new roof and hot water tank, new electrical panel with EV charger, and a new spacious composite deck. Freshly painted throughout with new interlock stonework, this property impresses from the moment you arrive. Step through elegant double doors into a bright, smart layout with smooth ceilings, new flooring, pot lights, and crown molding. The modern kitchen and renovated bathrooms feature premium finishes. Exterior waterproofing and a new trench drain in front of the garage provide extra peace of mind. The new stucco facade enhances curb appeal, paired with refreshed landscaping, lush new sod, and beautifully designed interlocking in both the front and backyard. The backyard is designed for entertaining with a large deck, built-in brick and stone fireplace, gazebo, and outdoor bathroom - perfect for hosting family and friends. Unbeatable location: Steps to Hobart and Godstone Parks, top-rated schools (St. Gerald Catholic and Georges Vanier Secondary), and just minutes to Seneca College, T&T, No Frills, Food Basics, and Fairview Mall. Convenient access to Don Mills subway, North York General Hospital, Oriole and Old Cummer GO Stations, and Highways 401 & 404. This exceptional home offers an ideal blend of luxury, comfort, and convenience A rare opportunity you won't want to miss! (id:49269)

701 - 1 Bedford Road
Toronto, Ontario
*** Upscale Living at One Bedford *** Freshly Renovated Large 1 Bedroom Plus Den. The Versatile Den with Sliding Doors Can Be Used As a 2nd Bedroom or an Office. 9' Ceilings, Brand New Quality Laminate Floors Throughout, Freshly Painted. Located In Sophisticated Neighborhood Of Art & Culture, Across From University Of Toronto Campus, Royal Ontario Museum, Royal Conservatory Of Music. Steps To Subway Station, Starbucks, Trendy Shopping & Dinning On Bloor & Yorkville. Elegant Building with World-class Amenities, Including 24-hour Concierge Services, an Indoor Pool, Fully Equipped Exercise Facilities, Sauna, Steam Room, Hot Tub, Party Room, Guest Parking and More. Parking & Locker Are Included. (id:49269)
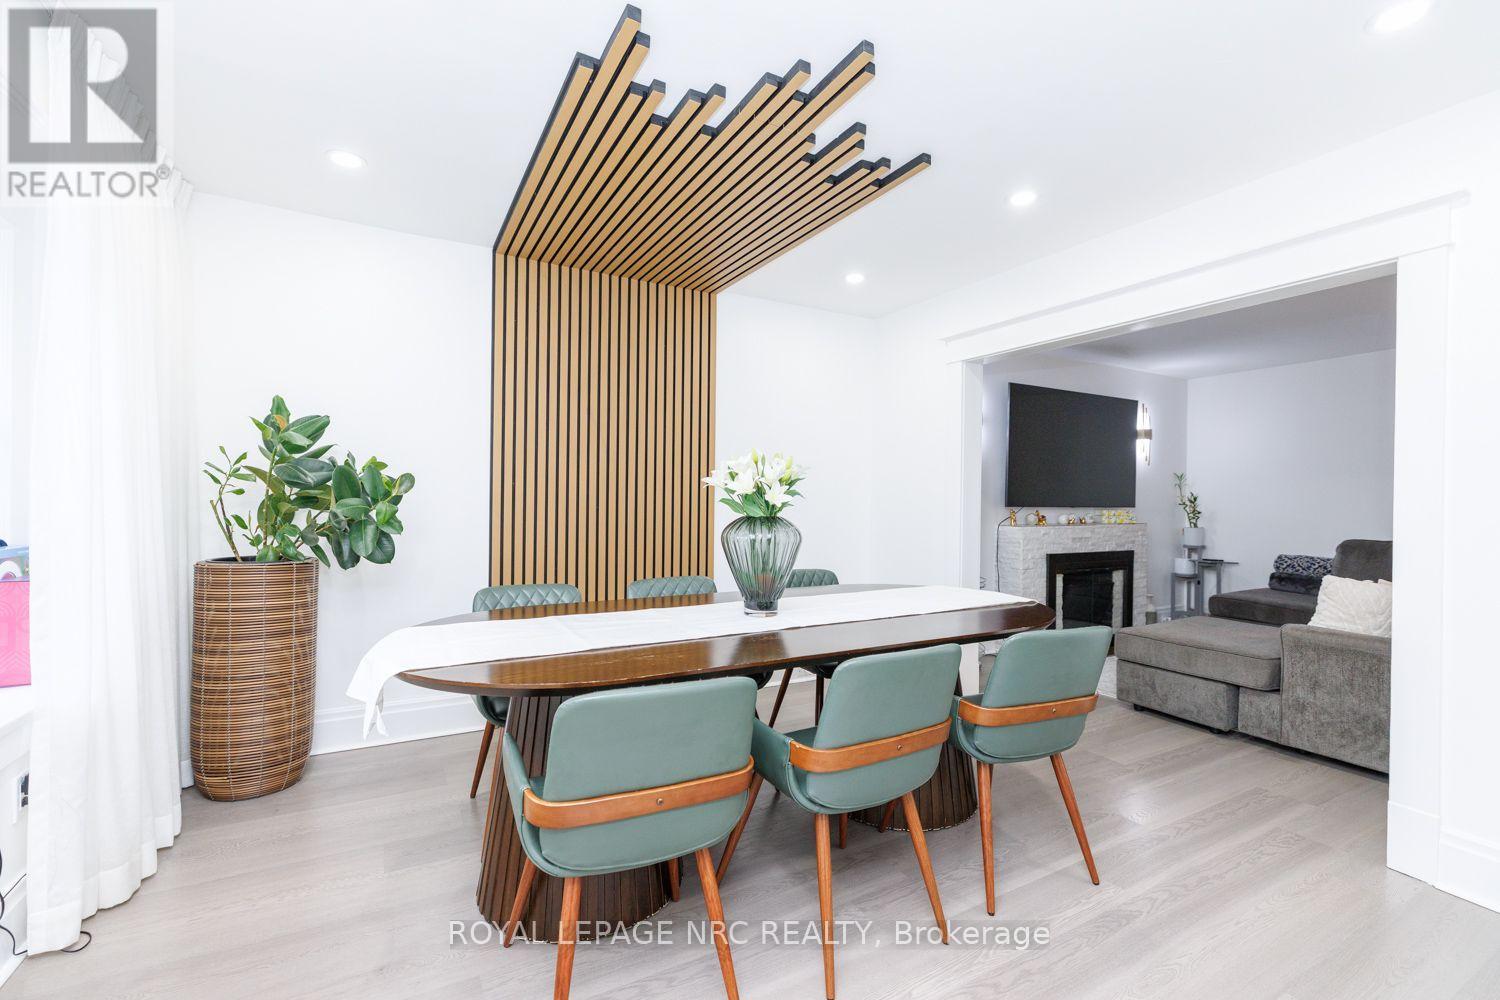
243 Geneva Street
St. Catharines, Ontario
Beautifully updated throughout, this inviting home is move-in ready with modern finishes and thoughtful upgrades from top to bottom. The main level features a bright, open-concept layout with a contemporary kitchen, dining area and comfortable living room with a cozy fireplace. A convenient mudroom provides additional storage and everyday functionality. Step outside to the fully fenced backyard with a newer deck (2024), perfect for entertaining, relaxing or enjoying the outdoors. Upstairs, you'll find three well-sized bedrooms and a beautifully renovated 4-piece bathroom complete with a soaker tub. The fully finished lower level offers even more versatility with an additional bedroom, 3-piece bathroom, recreation room, laundry area and a separate den ideal for a home office, playroom or flex room. Parking for three vehicles in the driveway adds extra convenience. Ideally located just minutes from Fairview Mall, schools, parks, public transit and everyday amenities. A stylish and modern home offering beautiful finishes, thoughtful updates and comfortable living in a convenient location. CHECK OUT VIDEO TOUR! (id:49269)
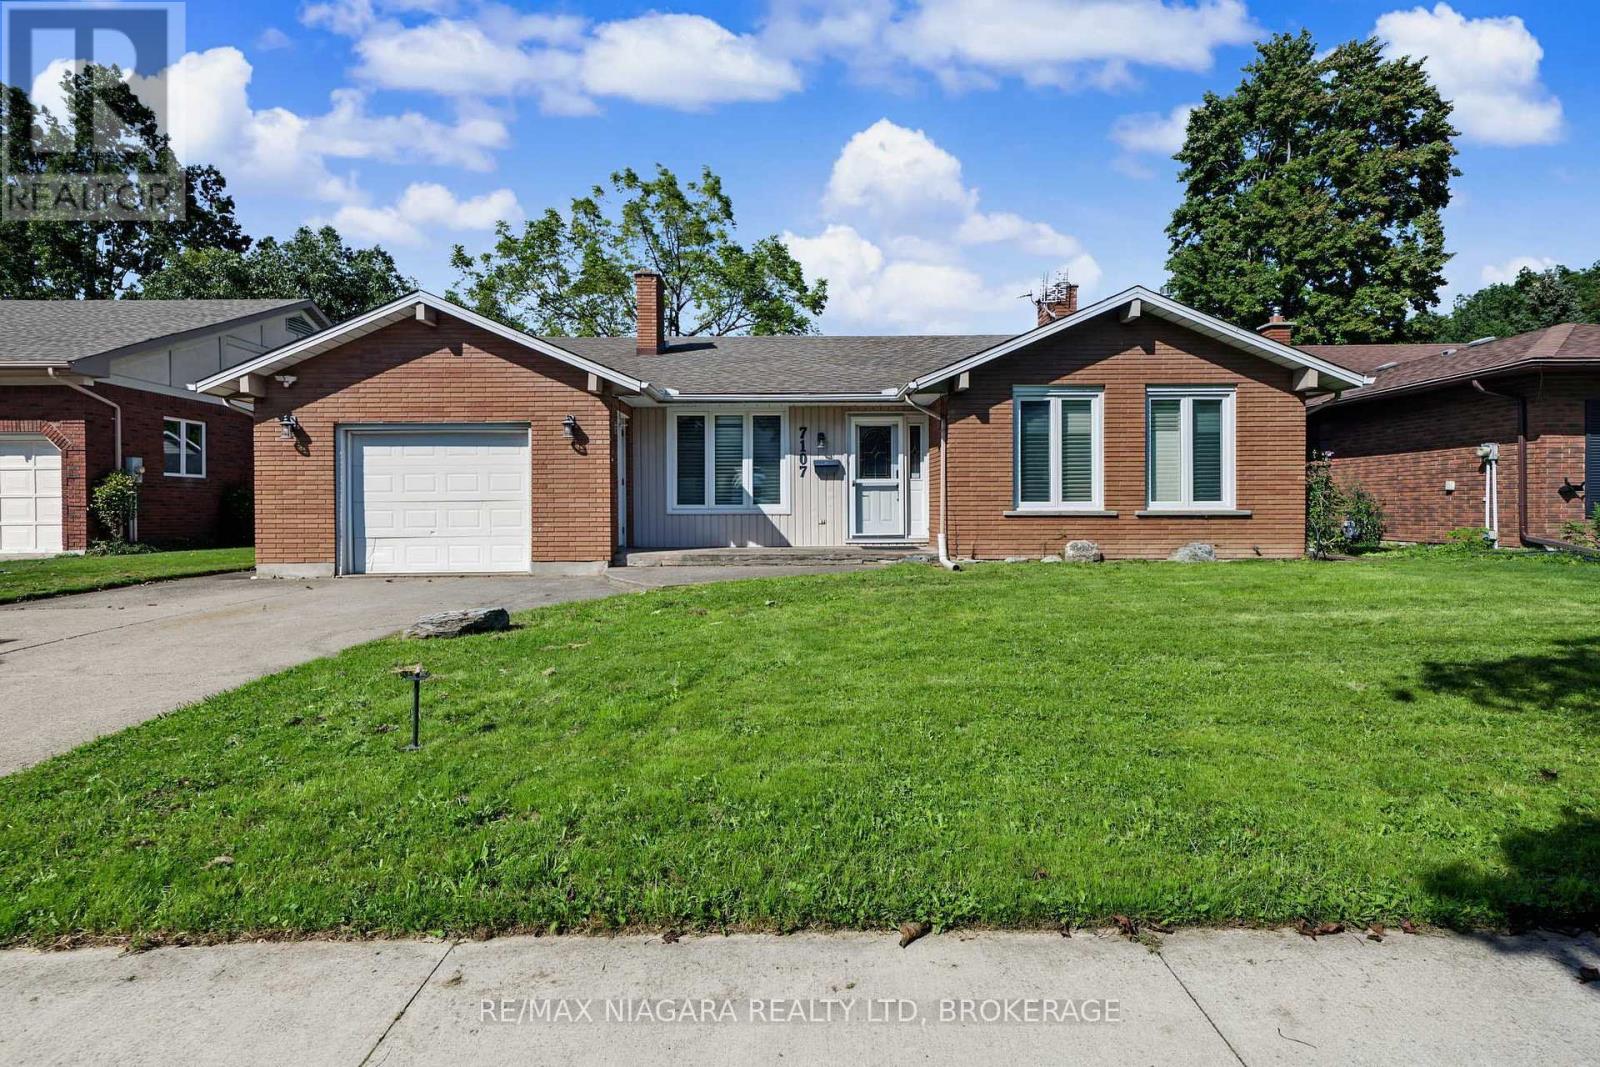
7107 Woodgate Street
Niagara Falls, Ontario
Welcome to 7107 Woodgate Street, a spacious 4-level backsplit with 5 bedrooms, multiple living areas, a separate lower-level entrance and backyard walk-out-an ideal setup for larger or multi-generational families.The main level offers bright living and dining spaces with a functional kitchen, while upstairs features 3 comfortable bedrooms and a generous 5-piece bathroom.The lower level adds excellent flexibility with a family room featuring a fireplace, an additional bedroom, 2-piece bathroom, separate entrance and walk-out to the backyard, creating a comfortable space for extended family, guests or everyday relaxation.The basement provides even more usable space with a fifth bedroom and laundry room with an additional shower, offering plenty of options for a home office, guest room, hobby area or extra family space.Located in an established Niagara Falls neighbourhood close to schools, parks, shopping, everyday amenities and major routes, this home combines space, flexibility and convenience in a layout that can easily adapt to changing family needs. (id:49269)
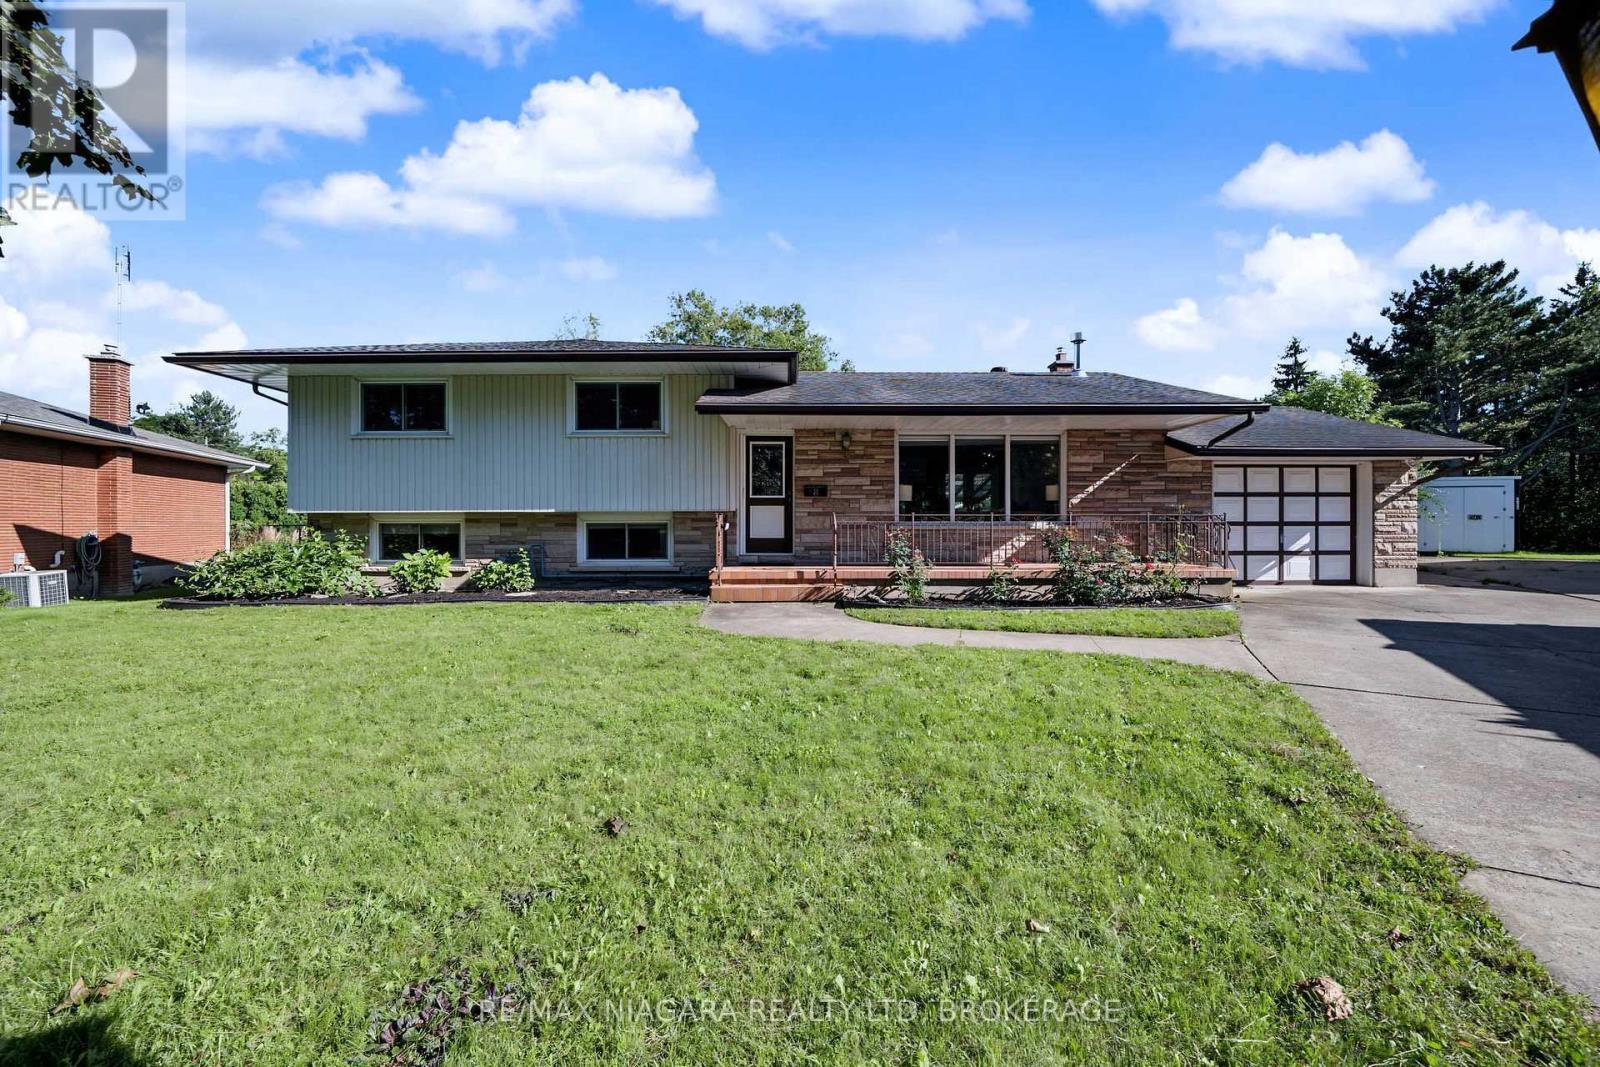
8 Fernwood Terrace
St. Catharines, Ontario
Welcome to 8 Fernwood Terrace, a spacious 4-level sidesplit offering plenty of room and flexibility for today's family. With 3+1 bedrooms, 4 bathrooms, two kitchens and multiple living areas, the home is well suited for a large or multi-generational family. The lower levels have a separate entrance, second kitchen, additional bedroom, family/rec space and laundry, providing excellent in-law suite potential with added privacy.The backyard is a standout, featuring a heated in-ground pool, large covered patio for BBQs and gatherings, outdoor game area, plus a pool-side building with a sauna and 3-piece bathroom-a great setup for summer entertaining.Located in the established Glenridge neighbourhood, close to Brock University, schools, parks, public transit, the Pen Centre and everyday shopping, with convenient access to trails and other Niagara amenities. A home that brings together family space, flexible living and a backyard made to enjoy. (id:49269)
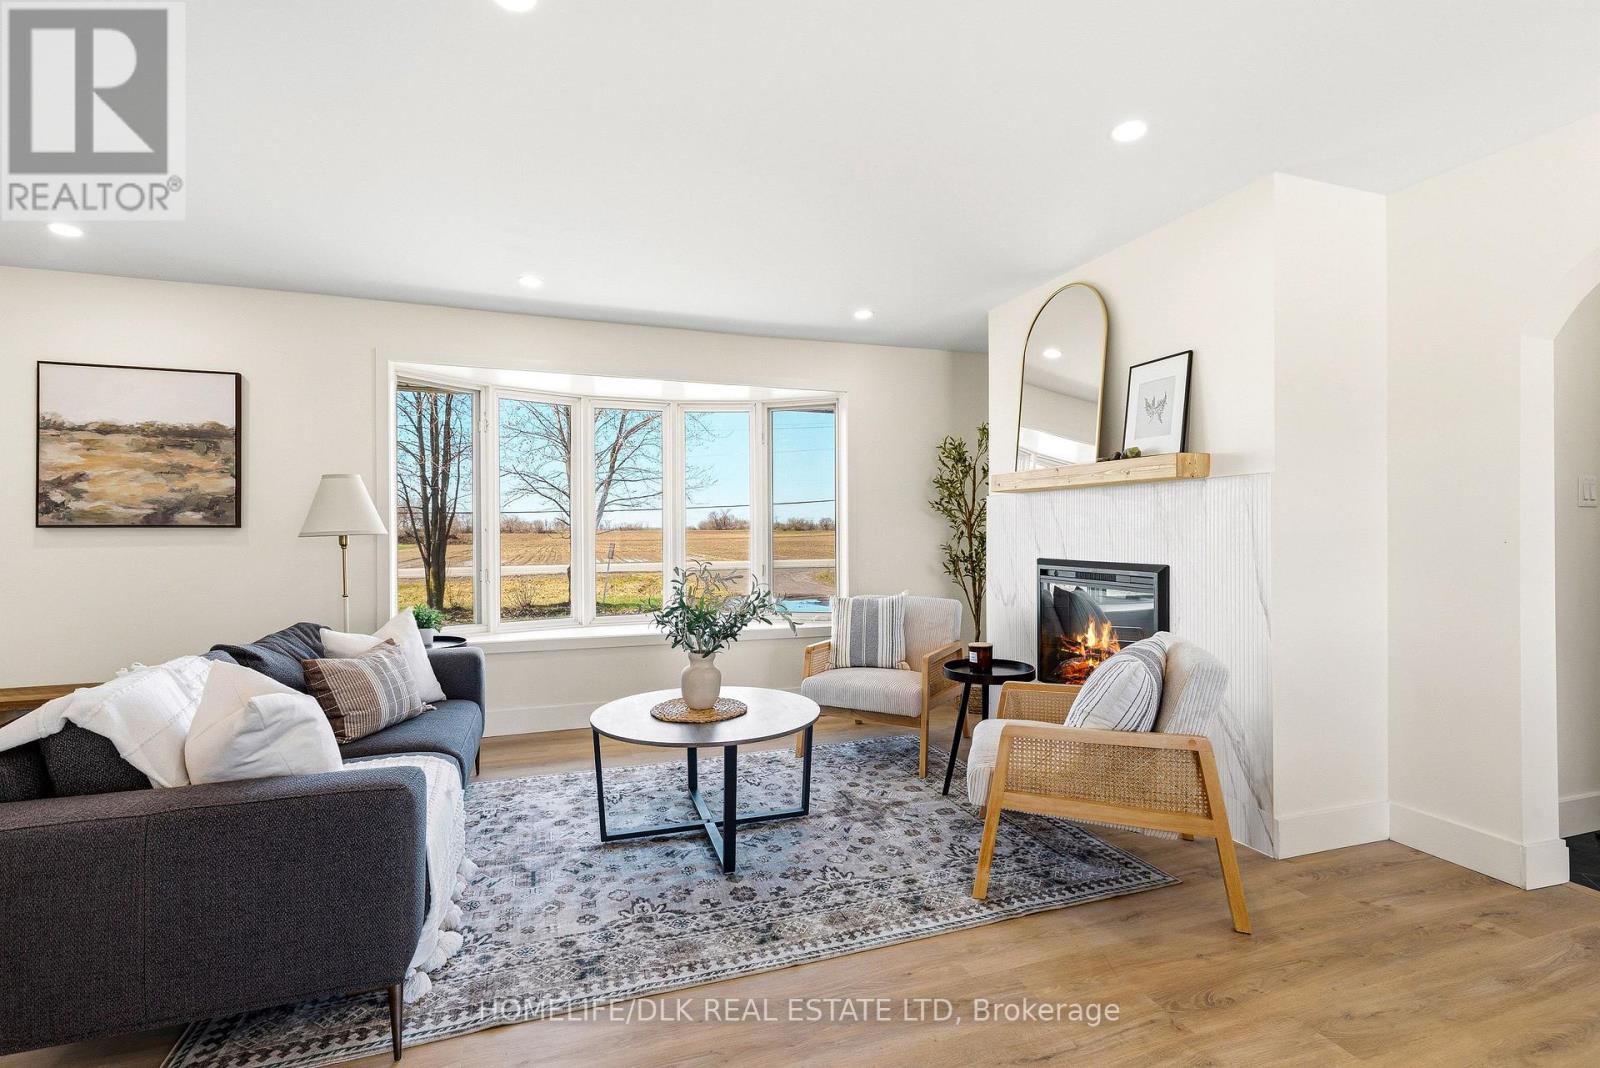
1709 County Rd 31 Road
North Dundas, Ontario
Brand-new septic system, fully renovated, and nearly 3,000 sq ft of meticulously finished living space! This massive bungalow is situated on a half-acre lot surrounded by tranquil farmland views, just minutes from the Village of Winchester and an easy commute to Ottawa. Completely turnkey and thoughtfully styled, every detail has been executed with high-end craftsmanship so you can simply unpack and enjoy. Step inside a generous foyer that sets the tone for a clever, versatile layout. Tucked away in its own private wing, the primary retreat features an oversized bedroom, exceptional closet space, and a sleek 3-piece ensuite. The heart of the home centers around a light-filled, open-concept main living zone crafted for modern comfort. The kitchen serves as center stage, featuring white cabinetry, quartz countertops, a farmhouse apron sink looking out to the yard, and a massive central island complete with a secondary prep sink and breakfast seating. A striking electric fireplace creates a focal point in the living room, while the adjacent dining area transitions seamlessly onto the expansive back deck. Three spacious bedrooms and a full 4-piece bath with integrated laundry complete this main level. The lower level is a game-changer for family, guests, or flexible living. Featuring its own separate entrance directly off the back deck, this impressive space boasts a second full kitchen (complete with a built-in cup rinser for effortless entertaining!) along with a vast rec room and cozy family room. You'll also find a 4-piece bath with laundry, plus three flexible rooms ready for a home gym, private office, or studio space. Out back, the property is set for leisure and gathering, featuring a large deck, ample yard, and a detached garage. Living here puts you close to local shops, schools, and the hospital, while providing straightforward access to Ottawa. Offering high-end finishes throughout, all appliances included, and lots of room to grow, this home has it all! (id:49269)
8 - 99 Bellevue Avenue
Toronto, Ontario
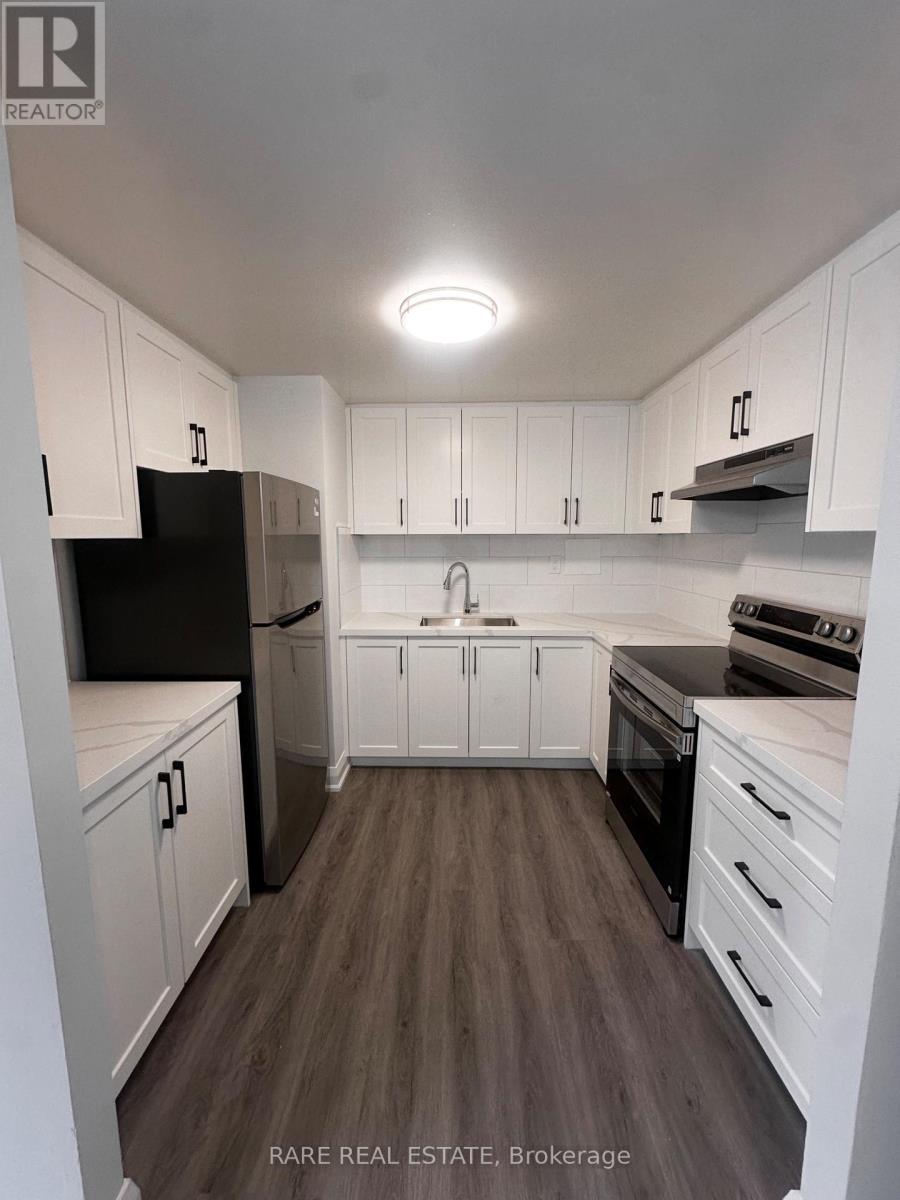
**TWO MONTHS FREE** ASK AGENT FOR MORE DETAILS. WILL BE READY OCT 1, 2026! 3 BEDROOM HOME IN THE HEART OF DOWNTOWN TORONTO! BRIGHT AND AIRY WITH LARGE WINDOWS, FRESH PAINT, AND NEW FLOORS. PERFECT FOR FAMILIES AND STUDENTS, WITH PLENTY OF SPACE TO LIVE, STUDY, AND RELAX. STEPS TO TRANSPORTATION, SHOPS, CAFES, SCHOOLS, UOFT, TMU, KENSINGTON MARKET & MORE! ****Please note that these photos are not of the actual unit. They are of the mirrored unit.***** +$100/MONTH FLAT FOR UTILITIES. COIN OPERATED LAUNDRY IN BUILDING. PARKING AVAILABLE EXTRA. (id:49269)
59 Gowrie Drive
Ottawa, Ontario
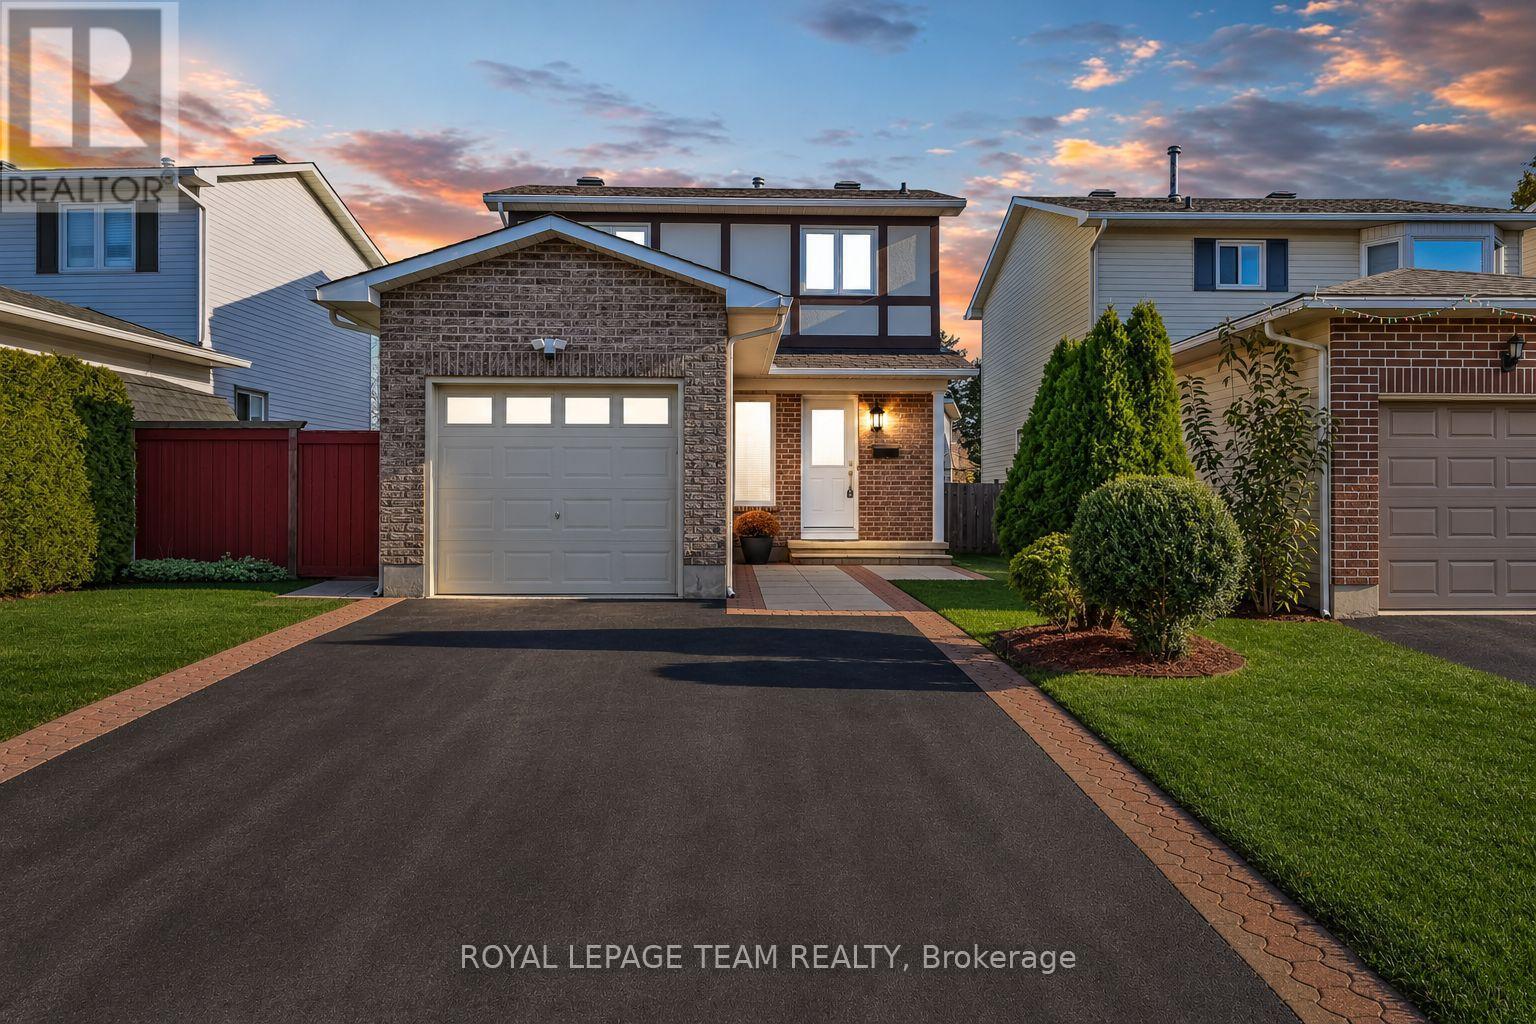
MOVE-IN READY DETACHED HOME IN THE HEART OF KANATA - PACKED WITH UPGRADES! Welcome to this beautifully maintained 2-storey detached home offering the perfect blend of comfort, style, and convenience! Featuring 4 bedrooms, a finished basement, a fully fenced backyard, and numerous recent upgrades, this home is truly move-in ready! Step inside to a bright and inviting main floor featuring spacious living and dining areas, a cozy wood-burning fireplace, and a well-appointed kitchen with stainless steel appliances (2022). The second level offers 3 generously sized bedrooms and a beautifully renovated full bathroom (2022). The finished basement offers additional living space, featuring a spacious recreation room and a fourth bedroom that can also serve as a home office. Step outside to your private, fully fenced backyard featuring a deck and pergola (2022), perfect for summer BBQs, entertaining guests, or simply relaxing outdoors. Major upgrades include new A/C (July 2026), all-new interior doors (August 2026), renovated main bathroom (2022), updated powder room (2023), owned hot water tank (2022), stainless steel kitchen appliances (2022), and a new asphalt driveway (2022). Additional highlights include an attached garage, ample parking, and an active snow removal contract with Capital Services for the 2026-2027 winter season, providing added convenience and peace of mind. Ideally located in the heart of Kanata, just minutes from Terry Fox Drive, highway access, schools, parks, shopping, restaurants, and everyday amenities. Whether you're a first-time homebuyer, a growing family, or looking for a well-maintained home in a desirable neighbourhood, this property offers exceptional comfort, functionality, and value. Move in, settle down, and start making memories! (id:49269)
9 Rongail Street
Ottawa, Ontario
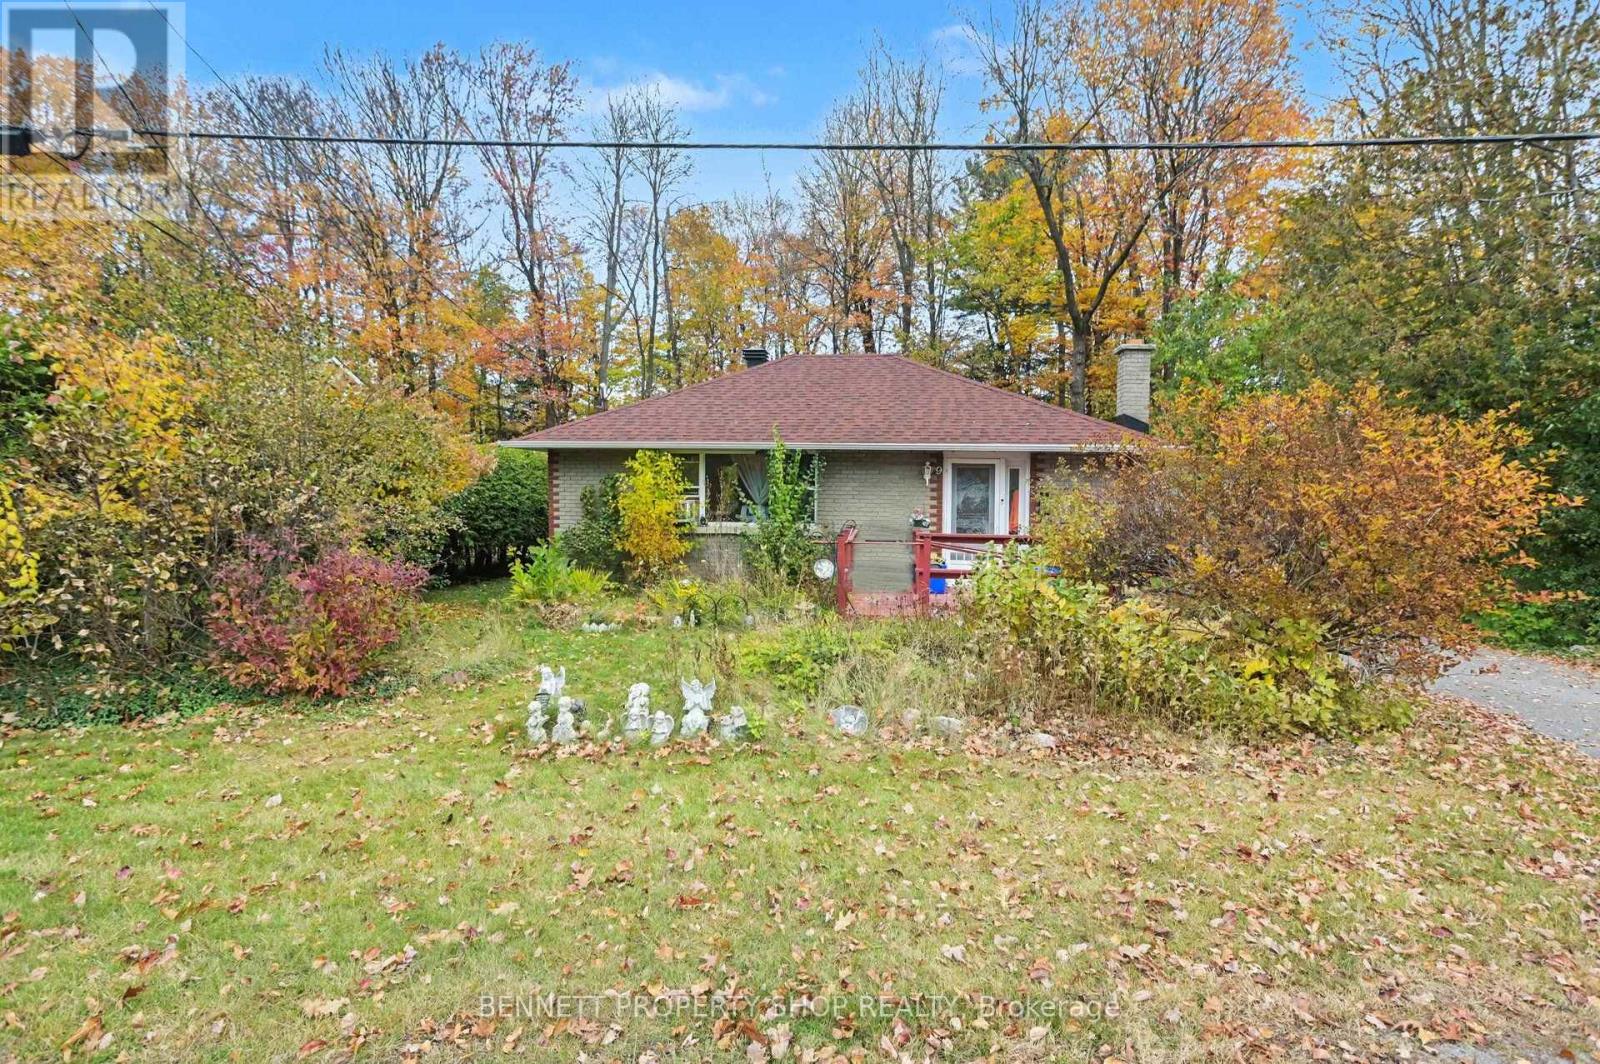
Welcome to 9 Rongail Street in desirable Merivale Gardens! Nestled in a peaceful, established neighbourhood surrounded by mature trees, parks and the nearby NCC Greenbelt, this property offers a wonderful combination of privacy, nature and convenience. Merivale Gardens Park is practically at your doorstep! Enjoy expansive green space, playgrounds, a seasonal outdoor skating rink and endless opportunities for recreation, just steps from home! Outdoor enthusiasts will also appreciate nearby Pinhey Forest and its scenic walking trails. Enjoy easy access to the Nepean Sportsplex, offering swimming, skating, fitness facilities and year-round recreation, along with shopping, restaurants, schools, public transit and major routes throughout Ottawa. Situated on an impressive lot measuring approximately 110 feet of frontage by 146 feet of depth, this property offers exceptional space and possibilities! Owned by the same family for 58 years, this 3-bedroom, 1-bath detached bungalow is ready for its next chapter! With approximately 1,036 sq. ft. of above-grade living space, the home offers plenty of possibilities to renovate, modernize or create something uniquely your own. Updates include the roof (2019-2020), windows (2021), furnace and electrical (2024). The property also features a Generac generator for added convenience and peace of mind. Whether you're a renovator, investor, builder or buyer looking to make a home your own, this is an opportunity to bring your vision to life in an established neighbourhood with so much to offer! Discover the possibilities at 9 Rongail Street! 48 hours' irrevocable on all offers. (id:49269)