
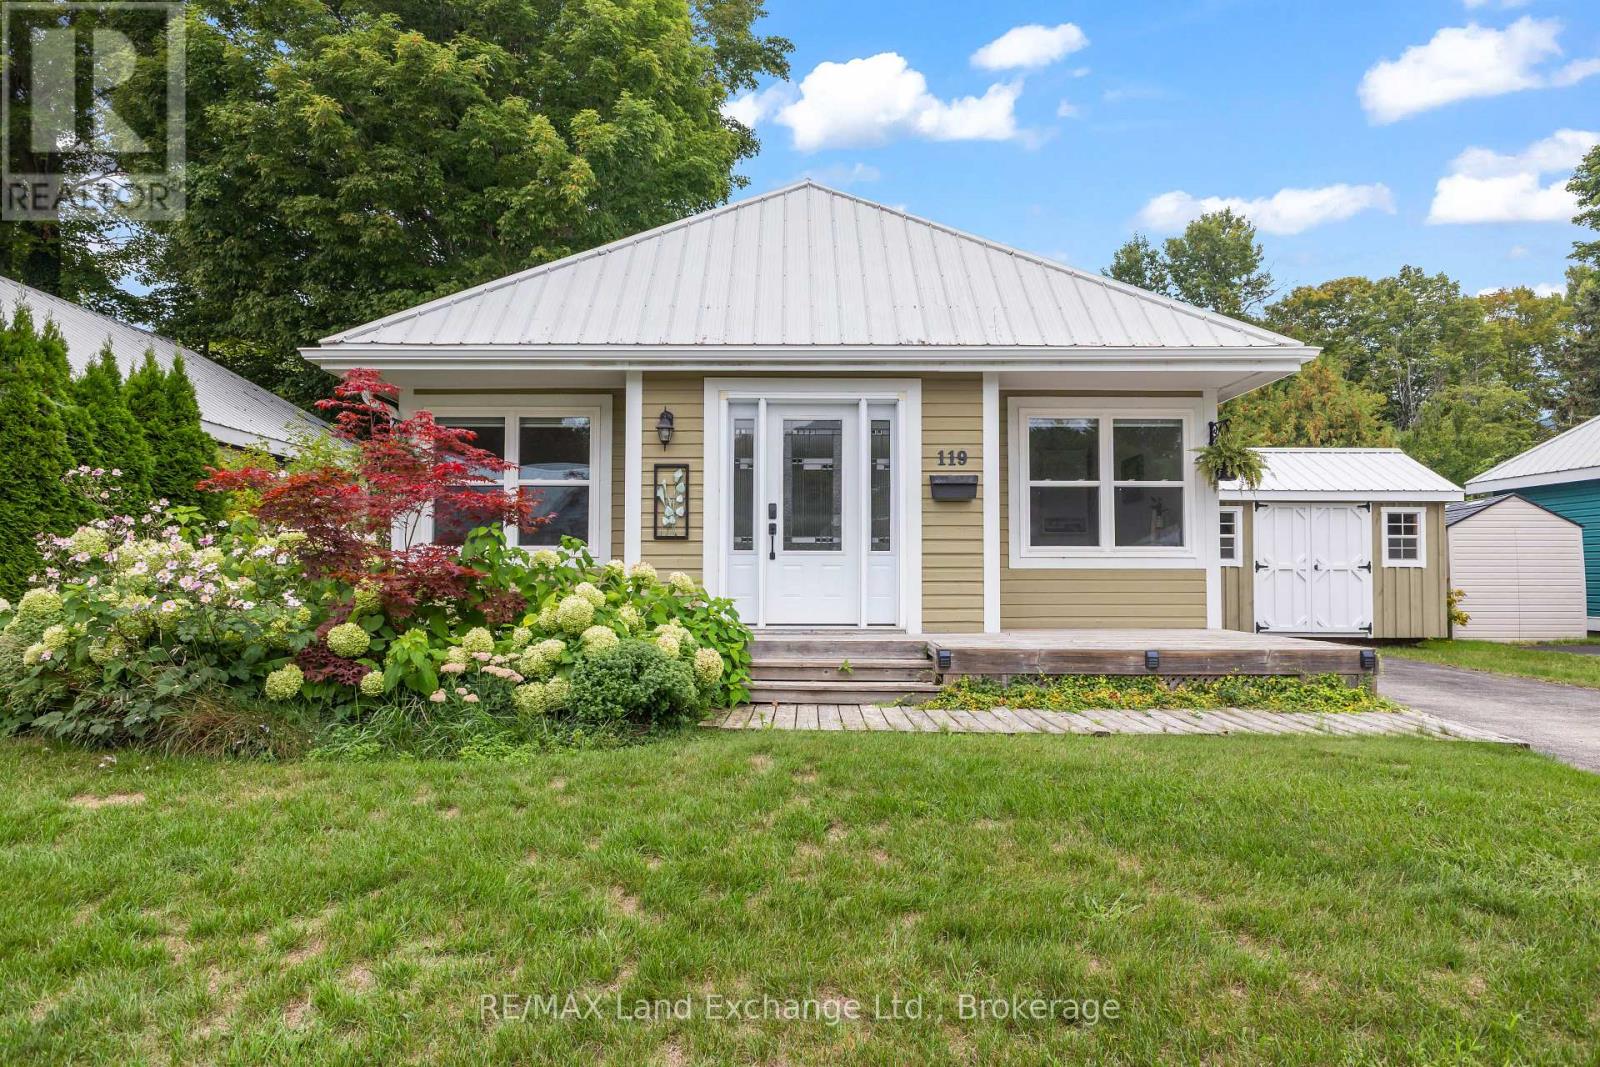
119 - 383 Mcnabb Street
Saugeen Shores, Ontario
Welcome to easy living in Southampton's desirable Lakeside Community! This charming 3 bedroom, 2 bathroom bungalow is tucked onto a beautiful ravine lot, offering a peaceful setting surrounded by mature trees and nature, yet just a short stroll from a secluded Lake Huron beach.Whether you're looking to downsize, purchase your first home, or enjoy a low-maintenance Southampton getaway, this property offers an appealing combination of location, lifestyle and value. The well-planned interior features a comfortable living and dining area with plenty of room to relax or entertain. Three bedrooms provide flexibility for owners and guests, including a spacious primary bedroom with a walk-in closet and private 4-piece ensuite. Outside, the ravine setting adds privacy and a wonderful natural backdrop. Enjoy the outdoors from the wraparound deck, relax beneath the pergola, or spend warm summer days and evenings in the screened-in porch, an inviting and private space to enjoy the fresh air without the bugs. A durable metal roof adds to the home's low-maintenance appeal. Lakeside Community is a vacant land condominium, giving you the benefits of owning your home and property while enjoying the convenience of a private road with snow removal, garbage collection and roadway lighting included in the monthly maintenance fee. Best of all, you're in Southampton, close to the lake, beaches, trails, shopping and the charm of the downtown core. A wonderful opportunity to enjoy a relaxed Lake Huron lifestyle without the price tag of waterfront living. (id:49269)
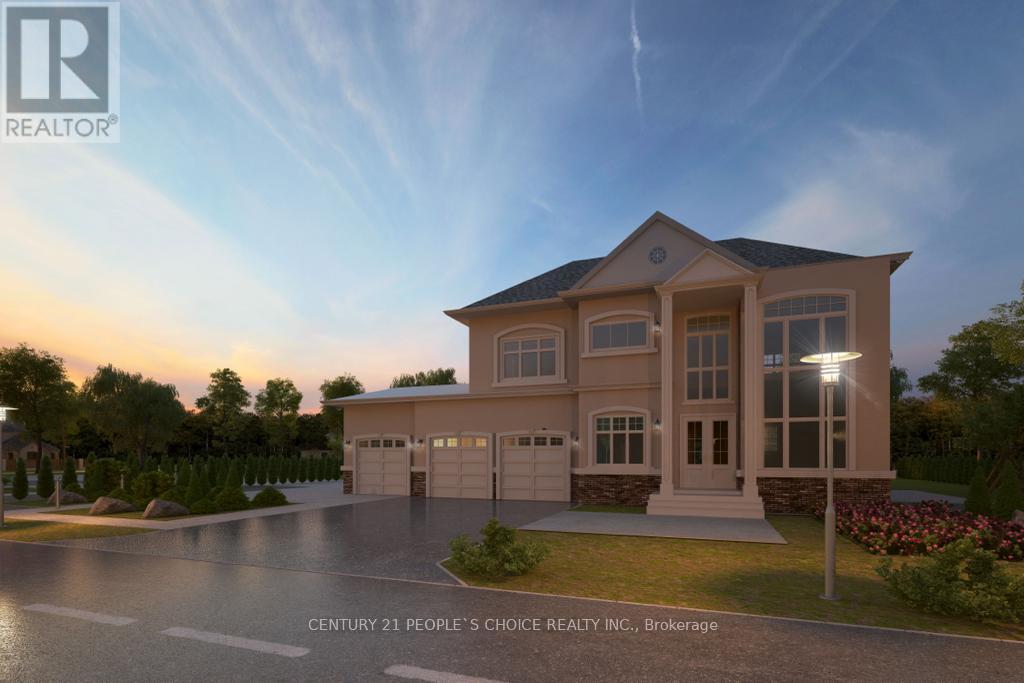
Lot 5 - 30 Nida Crescent
Wasaga Beach, Ontario
Miami Of Canada This Spacious Building Vacant Lot, Permit Approved, The Buyer Will Pay City Permit Fees. Waiting To Pay The Permit Fees. Driveway/Nvca Approved Permit, Located In The Heart Of Cottage Country, Offers A Prime Location Just A Few Minutes' Walk From Some Of The Most Stunning Sandy Beaches On Georgian Bay. It's The Ideal Spot To Bring Your Dream Home Or Cottage To Life, Boasting A Peaceful Cul-De-Sac Setting In A Highly Sought-After Neighborhood (id:49269)
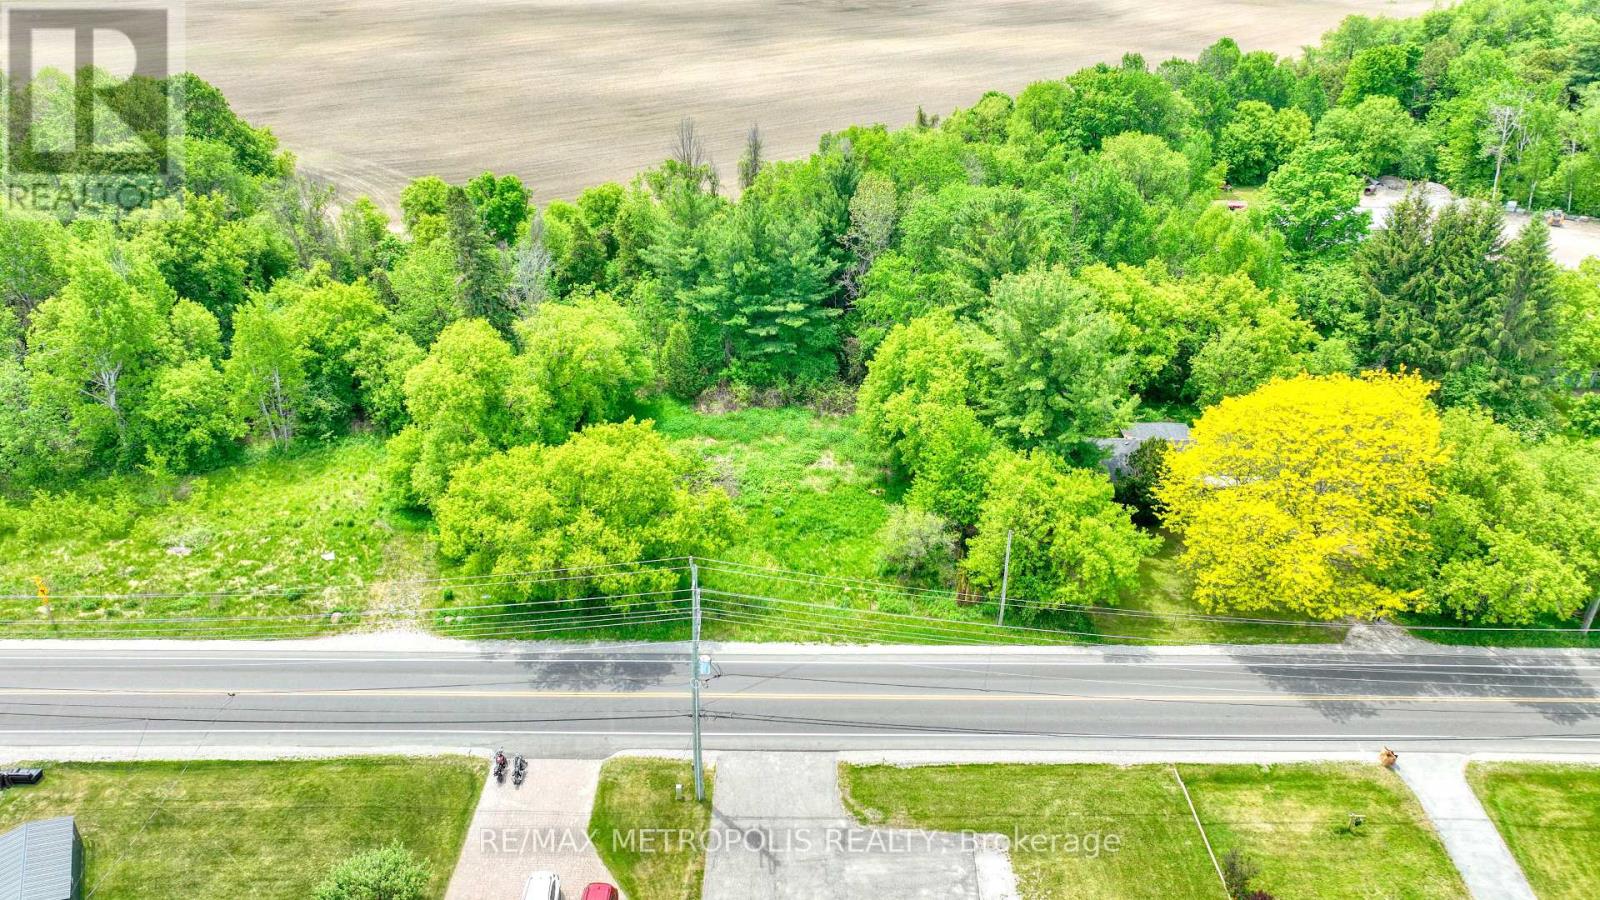
4605 Lloydtown Aurora Road
King, Ontario
An exceptional investment opportunity awaits on this sprawling, premium irregular lot spanning slightly under 1 acre, boasting an impressive 234 feet of frontage on Lloydtown Aurora Road. Perfectly situated for seasoned builders, developers, or investors, this property offers rapid, convenient access to Highway 400 for an effortless commute to Toronto. Additionally, there is excellent potential to sever the lot into multiple parcels, Please note that the existing structure on the property is run-down, and the entire property, including all fixtures and buildings, is being sold strictly in "as-is, where-is" condition. (id:49269)
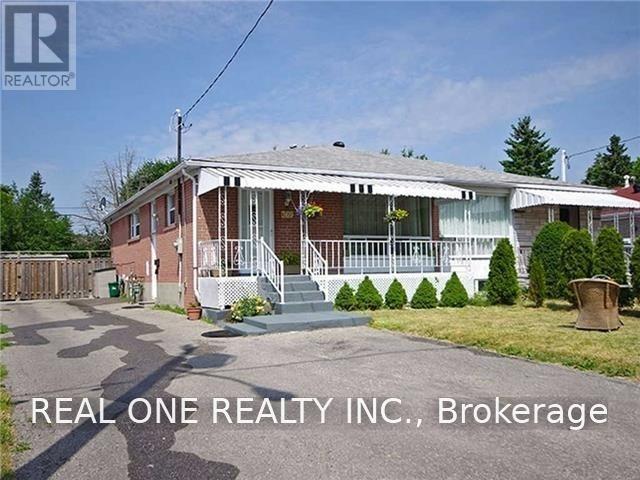
Bsmt - 369 Browndale Crescent
Richmond Hill, Ontario
Nice Basement. 2 Bedrooms And Two Parking Spaces On Drive Way, Great And Quiet Neighborhood. Washroom will be renovated before new tenant move in. Zoning In Top Ranking Bayview Secondary School, And Crosby Heights Ps With Gifted Program. Walk To Schools, Parks, Shopping Center. Mins To Go Train. Close To Hwy404, Go Train, Supermarket, Community Centre, Library, Walmart, Hospital, And Others. Separate Entrance ; (id:49269)
431 Angus Avenue
North Bay, Ontario
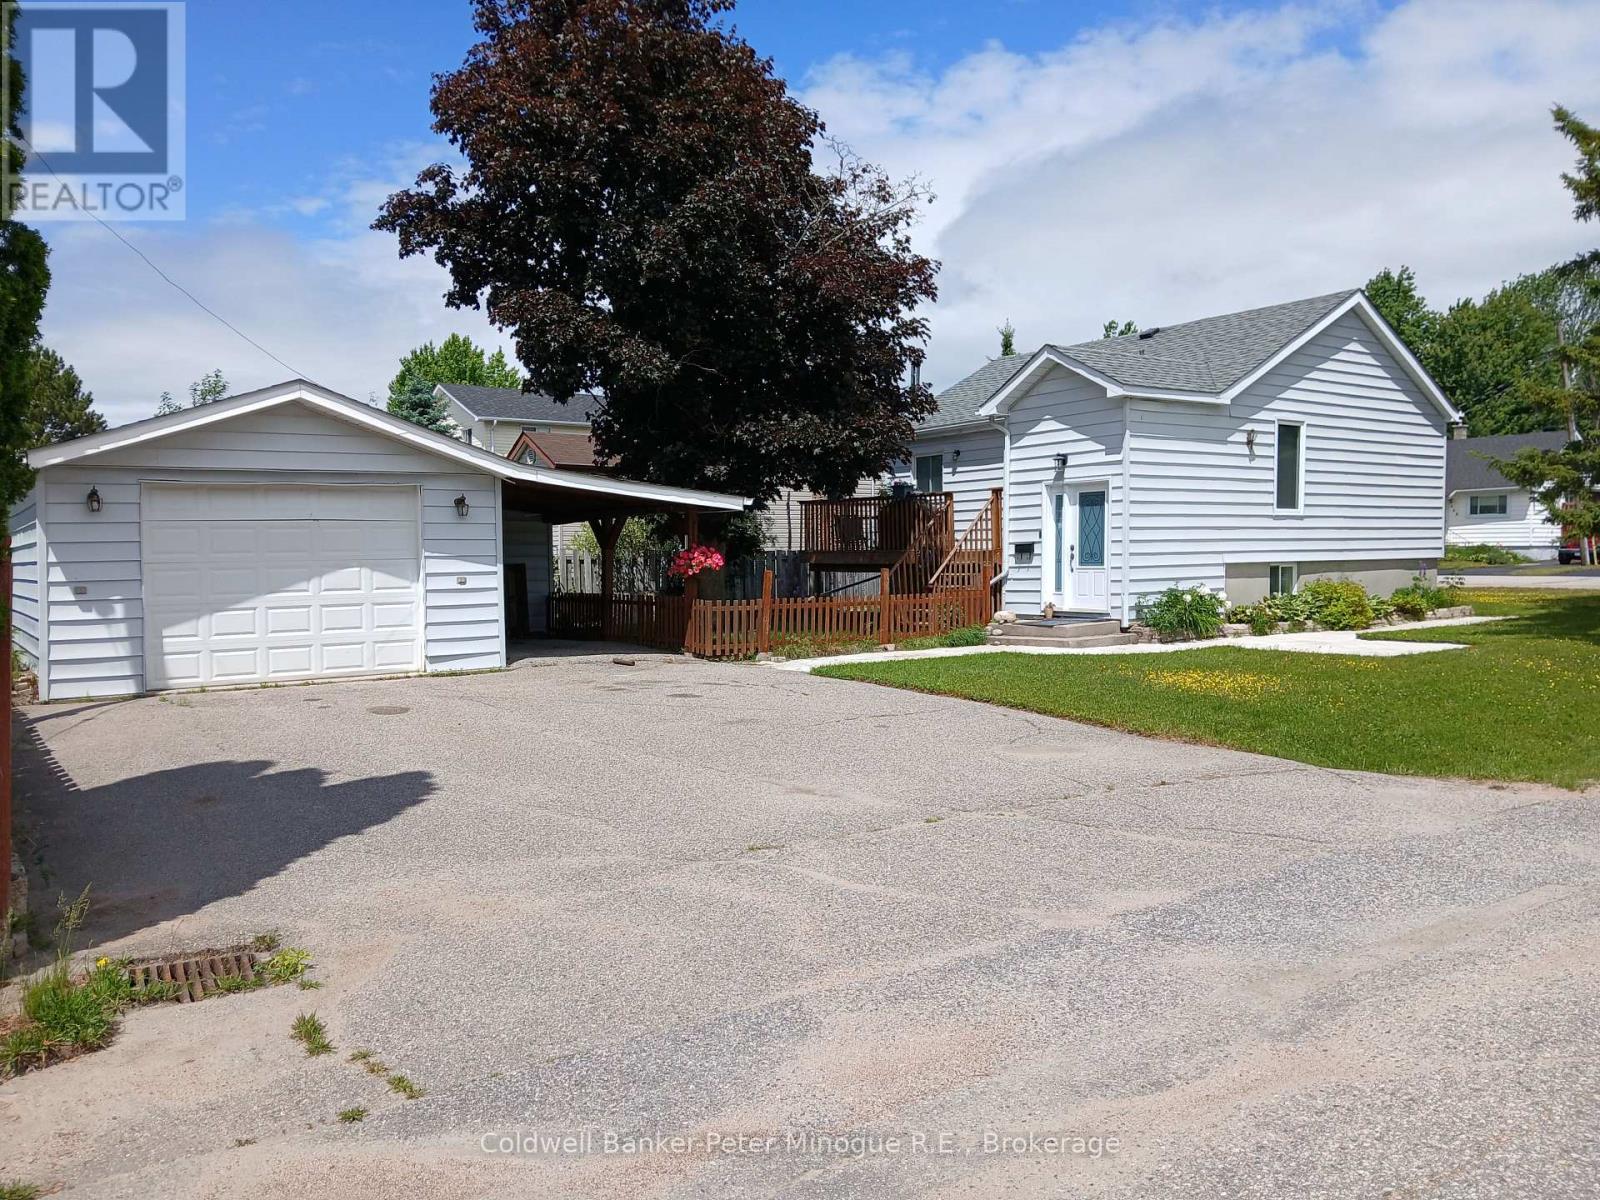
This charming bungalow is full of warmth and comfortable living space, offering 2+1 bedrooms and a cozy feel throughout. The kitchen was refreshed approximately 5 years ago with updated countertops and backsplash, while the bathroom received a refresh as well, including a new vanity, toilet, and shower. The cozy rec room, complete with fireplace, is the perfect spot to unwind, enjoy movie nights or gather with family and friends. Outside, you'll love the corner lot, fenced yard and detached garage, offering great space for kids, pets, hobbies, and outdoor enjoyment. Located in a family-friendly neighbourhood close to schools, parks, shopping and everyday amenities, this home is a wonderful place to put down roots. Come take a look and see why this cute bungalow could be the one you've been waiting for! Pre-Inspected for your peace of mind. (id:49269)
608 - 3420 Eglinton Avenue E
Toronto, Ontario
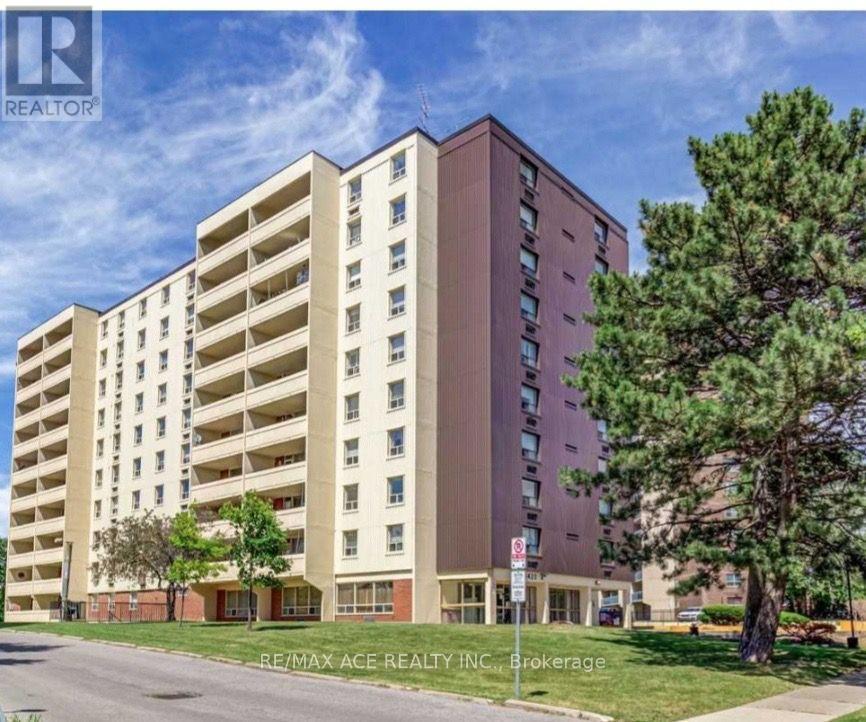
Location! Location! Rarely available, exceptionally spacious 3-bedroom, 2-washroom corner suitein the heart of Scarborough Village. Bright and quiet with generous room sizes, abundantnatural light, a functional family-friendly layout, and hard-surface flooring throughout themain living areas and bedrooms.An excellent choice for large or multi-generational families, first-time buyers, or investorslooking for exceptional space and value. The building offers convenient amenities including agym, party room, swimming pool and secure access, plus a unique private entrance from the condogrounds providing direct access toward the adjacent school.Outstanding location with 24/7 TTC service at your doorstep and convenient connections toKennedy Subway/GO Station. Close to schools, parks, shopping, Metro, Halal supermarkets,restaurants, medical clinics, Tim Hortons, mosques and other places of worship. Easy access tomajor roads and the Scarborough Bluffs/Lake Ontario waterfront.A rare opportunity to own a large 3-bedroom condo in a well-established, family-orientedcommunity. Move in and enjoy, personalize with your own updates, or consider it for itslong-term investment potential. Excellent space, convenience and value! (id:49269)
162b Finch Avenue East Finch Ave. E. Unit B Street
Toronto, Ontario
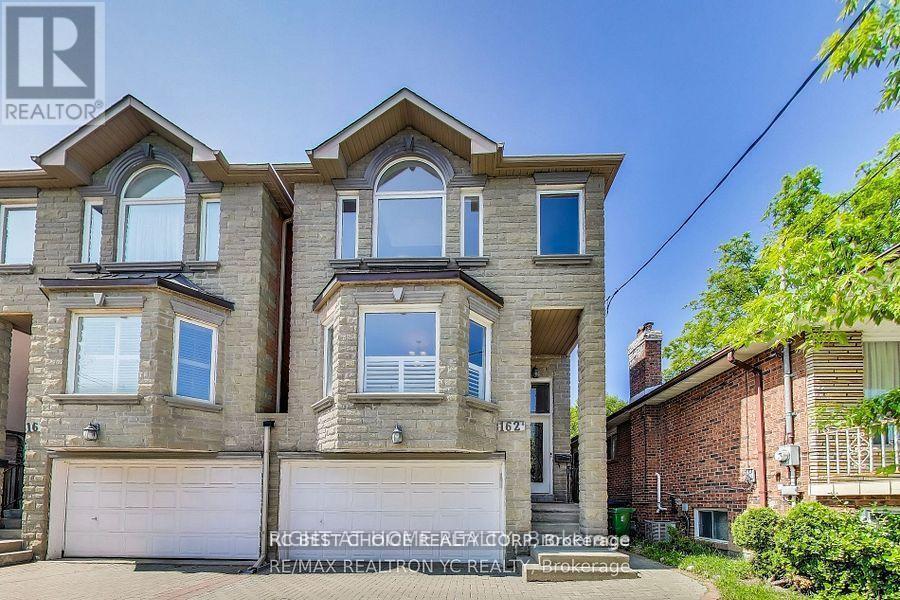
Beautiful and bright 1-bedroom, 1-bathroom (4-pc) main-floor unit. Perfect for a single professional or a couple looking for a comfortable and convenient living space. 1 Spacious Bedroom, 1 clean 4-pc bathroom, 1 Cozy Living Room, and 1 Functional Kitchen. Includes a fridge and an ensuite washer and dryer for your exclusive use. 1 dedicated parking space on the driveway. Rent: $1,700/month (Gross Rent). Available November 7, 2026. No pets; strictly non-smokers only. Looking for AAA tenants with good credit and stable income. (id:49269)
313 Glenholme Avenue
Toronto, Ontario
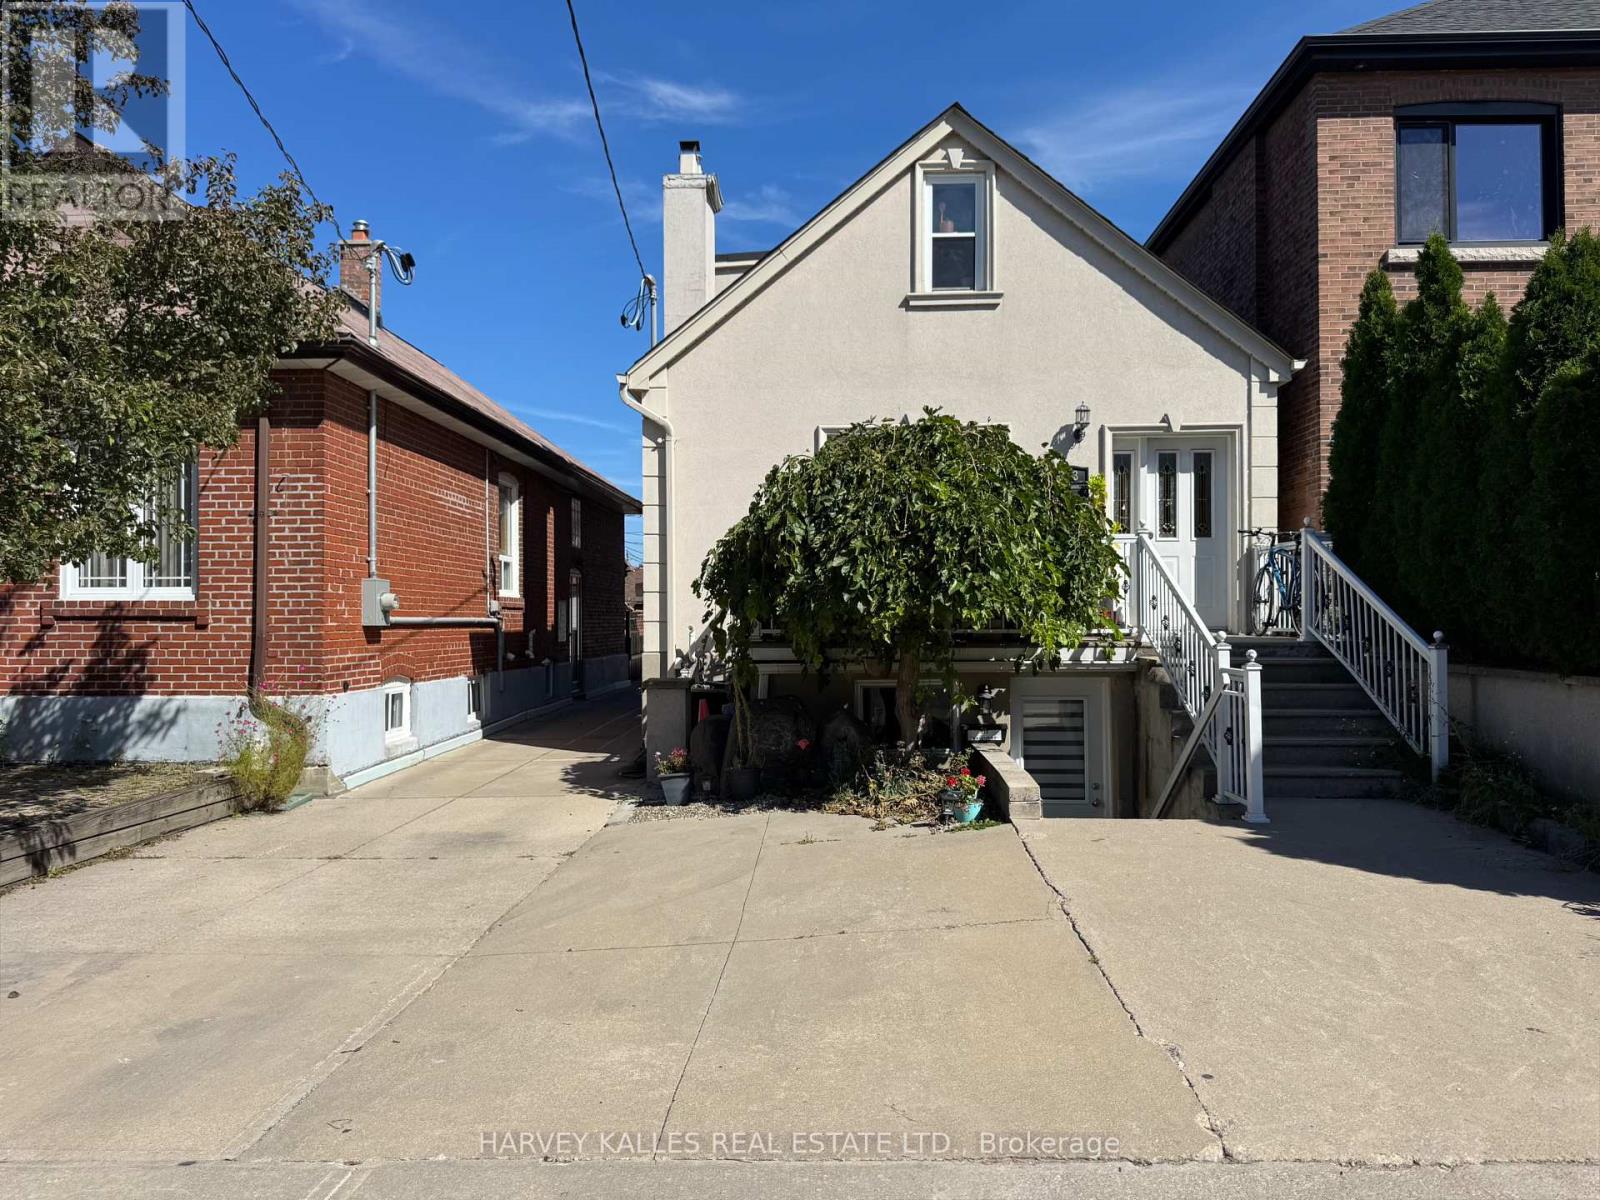
A detached Oakwood Village home that adapts to the way you want to live. Today it is three self-contained units, each with a private entrance, and it can easily be converted back into a single-family home. Live in one suite and rent the others, bring extended family under one roof, or hold it as an investment. The main level opens to a kitchen with breakfast bar, stainless steel appliances and a walk-out to a private deck. Upstairs, a one-bedroom suite under sloped ceilings with its own four-piece ensuite. Below, a two-bedroom unit rebuilt in 2015 with waterproofing, sump pump, pot lights and a four-piece bath. Detached two-car garage on a 26 x 112 ft lot. A short walk to the cafes and shops of Oakwood Village, St Clair and Eglinton. Sold tenanted and as-is. (id:49269)
6780 Third Line Road S
Ottawa, Ontario
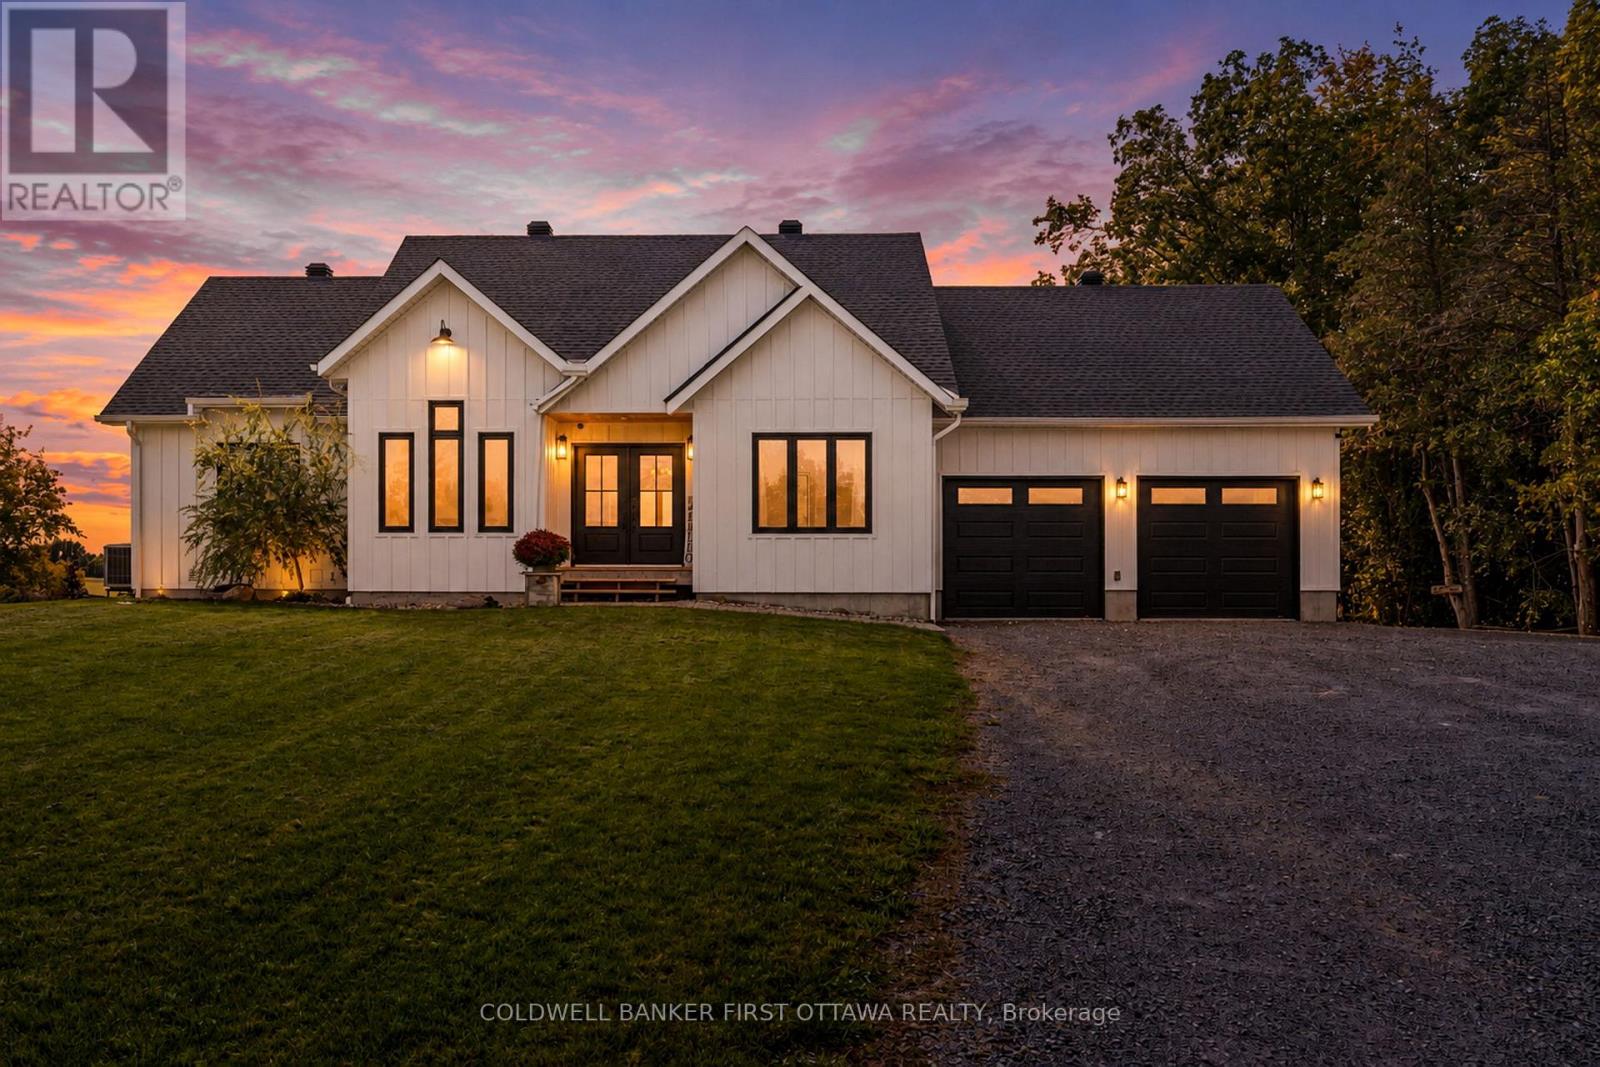
Modern country living with a view that truly steals the show. Set on 3.5 picturesque acres, this striking 2024-built bungalow pairs clean, contemporary design with the peace, privacy & beauty of rural living. Step inside & your eye is immediately drawn through the expansive rear windows to the breathtaking countryside beyond - a view that changes with the seasons & makes this home feel completely connected to its surroundings. The impressive open-concept living space features beautiful floors, a dramatic vaulted ceiling with wood detailing & incredible natural light. The bright kitchen is made for gathering, with crisp white cabinetry, generous prep space, a large island with seating & an easy connection to the dining & living areas. Just off the living room, the covered porch is the perfect place to slow down and take it all in - enjoy your morning coffee, watch the wildlife wander through or easily screen it in to create an incredible three-season outdoor living space. The thoughtful main-floor layout offers 2 bedrooms plus a dedicated office, 2.5 baths & convenient laundry. The primary suite is tucked into its own private space with a walk-in closet, ensuite & access to a second private deck looking out over the yard. Downstairs, the partially finished walkout lower level offers an enormous amount of additional living space & flexibility, with room for more bedrooms, recreation space, a gym, games room or future multigenerational/in-law living. Outside, the property offers a beautiful mix of open space, pasture & mature trees, with paddock space already in place. Deer, birds & an incredible variety of wildlife are regular visitors, adding to the feeling that you've escaped to somewhere special. With an attached double garage, plenty of parking & room to garden, play or keep animals, this is country living without compromise. A nearly new home, beautiful acreage & a view you may never get tired of - all within easy reach of North Gower, Manotick, Ottawa & the 416. (id:49269)
8a - 400 Laurier Street E
Ottawa, Ontario
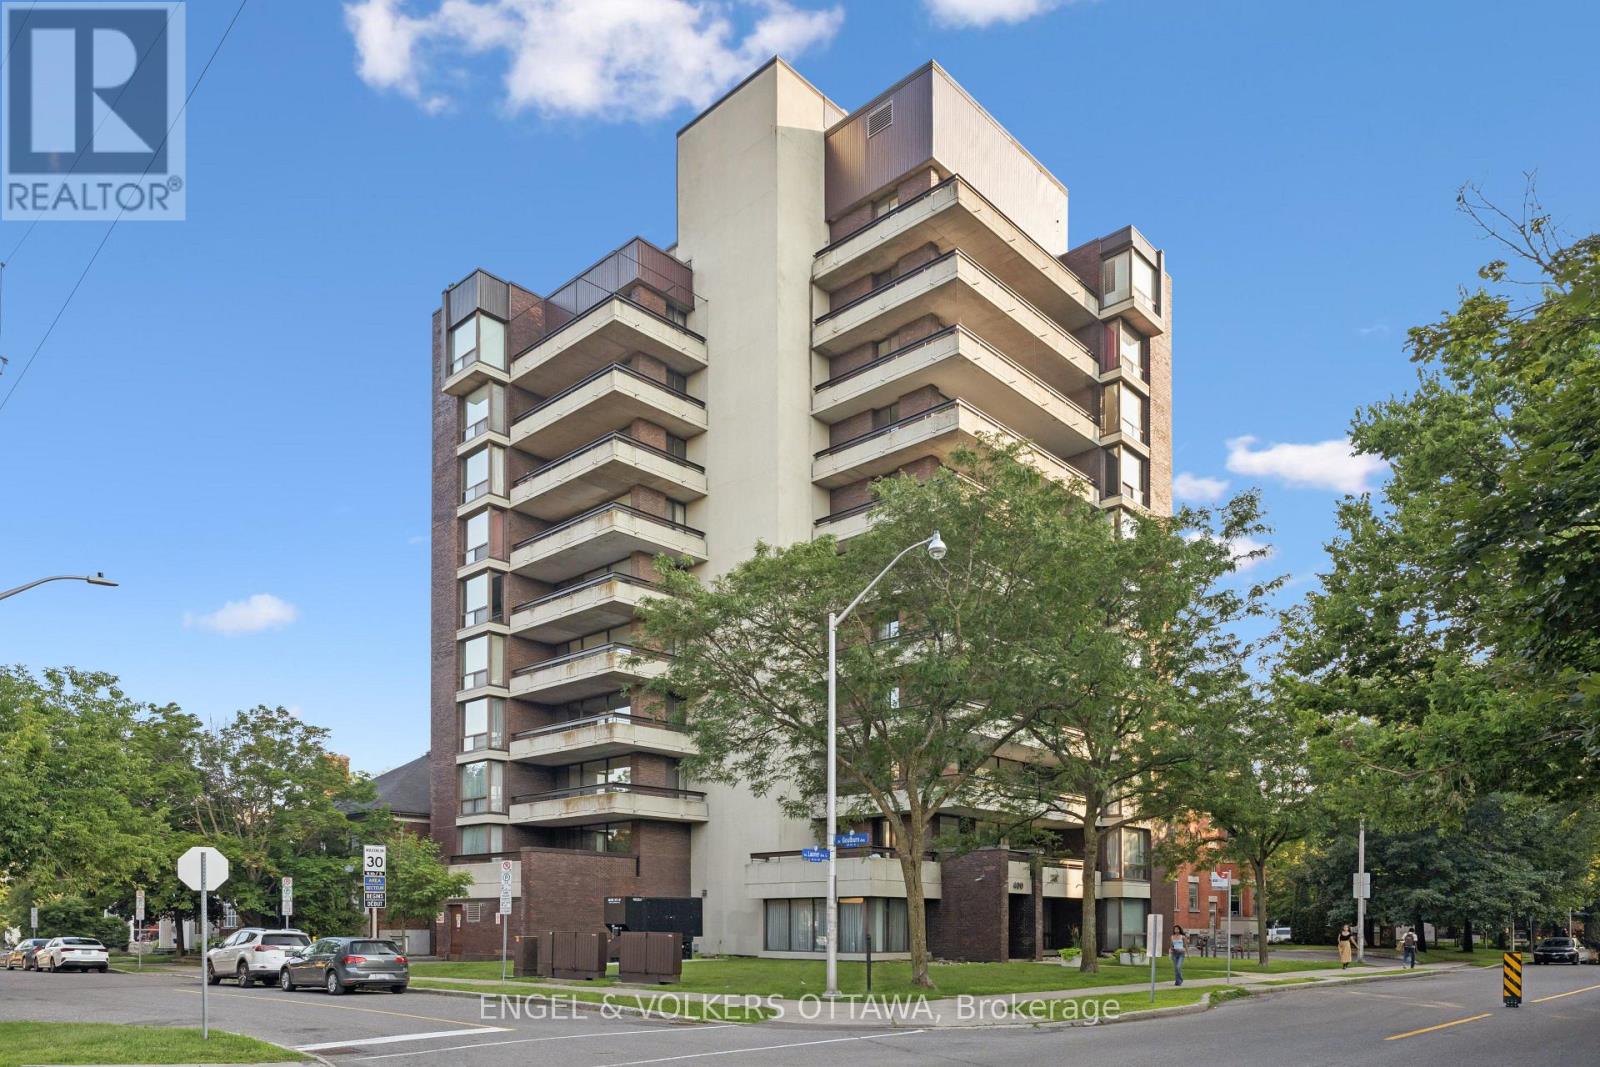
A Rare Offering in One of Ottawa's Most Exclusive Residences. Welcome to 400 Laurier Avenue East, a beautifully designed boutique 11-storey building with just 19 residences, offering privacy, exclusivity, and a distinctly refined lifestyle in the heart of Sandy Hill's prestigious embassy enclave. Perched on the 8th floor, this expansive 1,224 sq.ft. suite is the larger of only two units on the floor. With eastern, northern, and southern exposure, the home is filled with natural light and showcases sweeping views of the city skyline and treetops. The layout is both timeless and functional, featuring two generously sized bedrooms, a fully enclosed third room ideal as a den or private office (with its own balcony access), and open-concept living and dining areas. Thoughtful updates include an in-unit Miele washer and dryer (a rare feature in this building) and a Bosch dishwasher, adding convenience and quality to everyday living. Enjoy approximately 320 sq.ft. of private outdoor space across balconies on 3 side, perfect for morning coffee, afternoon reading, or evening entertaining with views of some of Ottawa's most iconic landmarks. This is a well-managed, secure building with keyed elevator access, strong oversight, and a quiet, established community of residents. Centrally located near excellent amenities, green spaces, and institutions, this is a unique opportunity to own in one of downtown Ottawa's most desirable and discreet addresses. (id:49269)

2193 Foymount Road
Bonnechere Valley, Ontario
Welcome to this charming 3 bedroom log home, where a large covered front porch welcomes you to your private 1.7-acre retreat surrounded by nature. The warm and inviting living room immediately draws you in, with its wood-burning fireplace serving as the focal point, creating a cozy atmosphere for relaxing with family and friends. The room also features new laminate flooring, installed August 2026, which continues through the main-floor hallway. The main floor offers a spacious open-concept kitchen and dining area extending outside to the 12'x26' back deck, perfect for summer entertaining include propane BBQ hookup. Conveniently located laundry, large 4 piece bathroom, and den complete this functional layout on the main floor. Upstairs, you'll find three generously sized bedrooms, including a large primary bedroom with walk-in closet. Downstairs in the basement you will discover a impressive recreation room and a large storage/utility room, providing plenty of additional space for the whole family. Outside, the property offers a beautiful mix of open lawn and mature treed areas, ideal for children to play, gardening, entertaining, or simply enjoying the privacy of your surroundings. A 24' x 24' detached garage, built in 2024, features a concrete floor and provides excellent space for vehicles, storage, hobbies or a workshop. A charming country property offering something for every member of the family and plenty of room to enjoy both indoors and out. ** This is a linked property.** (id:49269)
2319 Dayton Rd
Huron Shores, Ontario
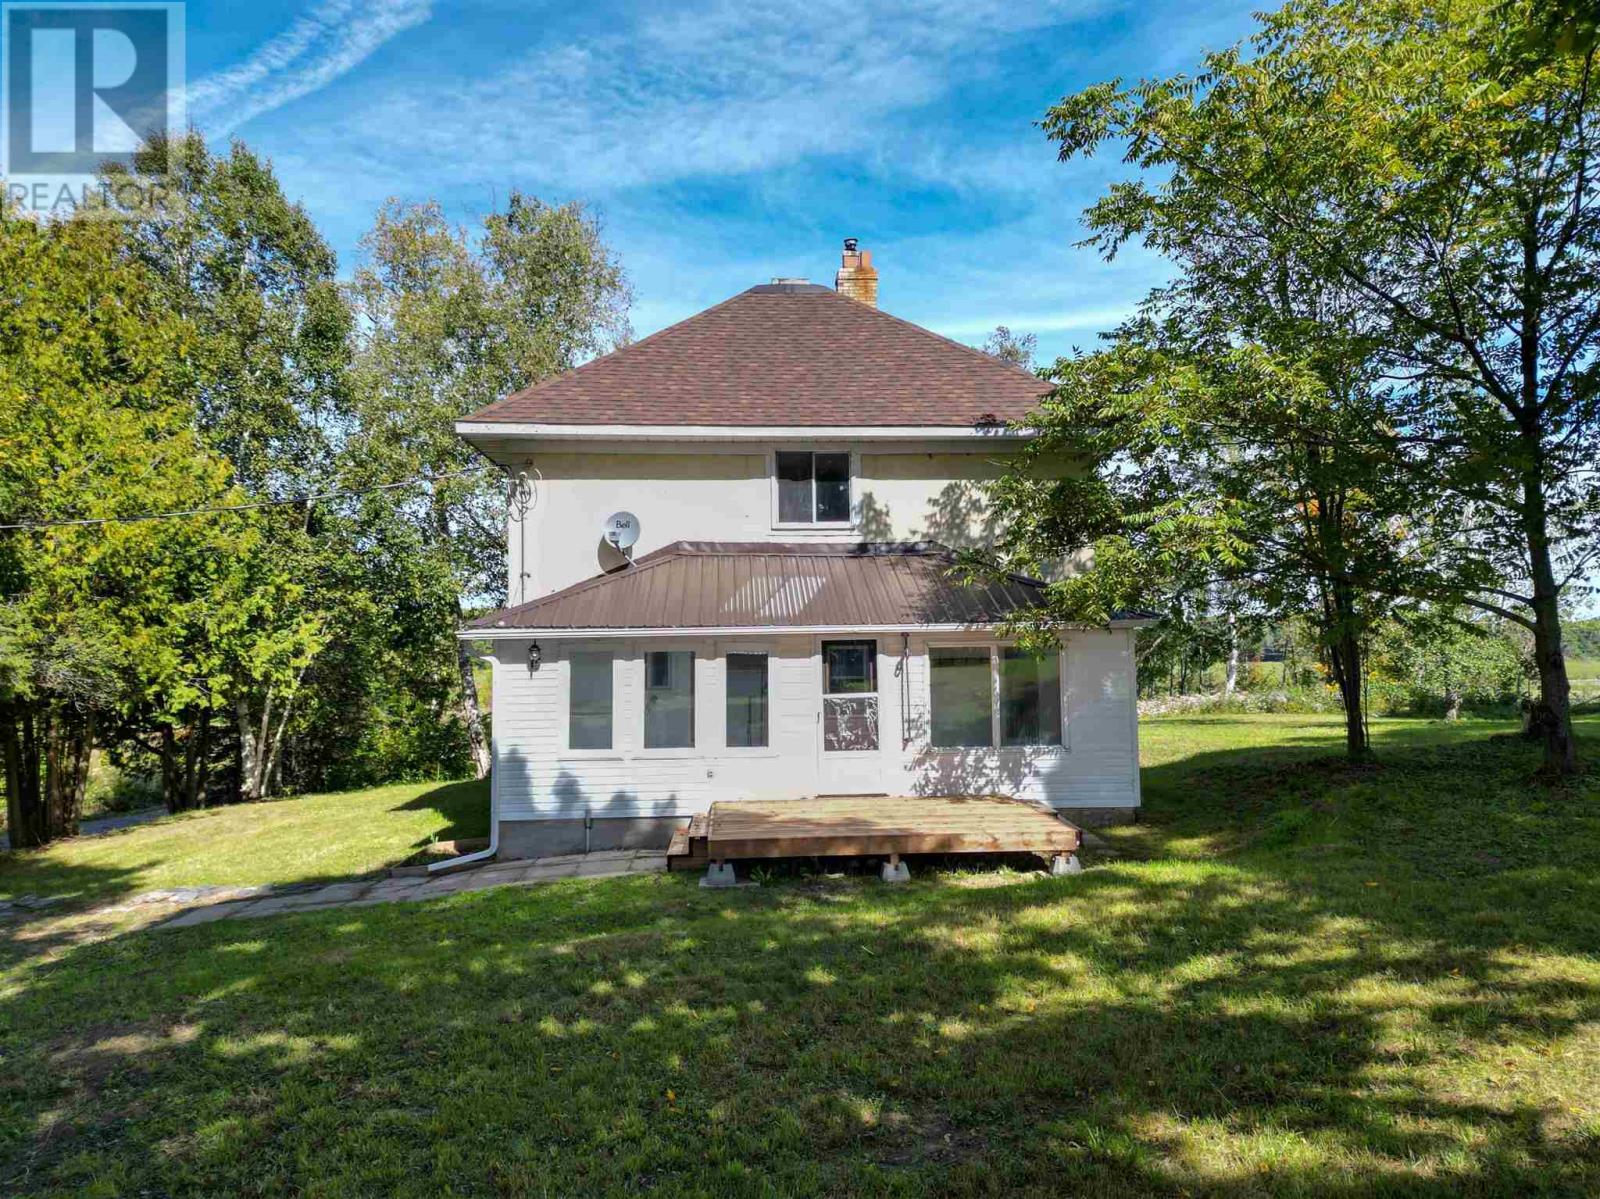
COUNTRY LIVING JUST MINUTES FROM TOWN! This lovely two-storey farmhouse sits on approximately 10 acres in a peaceful, private setting surrounded by picturesque farm fields, making it an ideal property for anyone dreaming of a hobby farm or a little more room to call their own. Bright, clean and move-in ready, the spacious home offers 4 bedrooms and 1.5 bathrooms, new flooring throughout, a renovated bathroom and convenient main floor laundry. Large enclosed porches at both the front and rear of the home add extra space to relax and enjoy the country setting. The unfinished basement provides plenty of storage and features a sauna and shower. Outside, you'll find a spacious barn along with separate garage space, offering plenty of room for animals, equipment, vehicles, recreational toys or your next project. Enjoy the privacy and space of country living while still being just a few minutes from the town of Iron Bridge. A great opportunity for a hobby farm, growing family or anyone looking to embrace the rural lifestyle! (id:49269)