
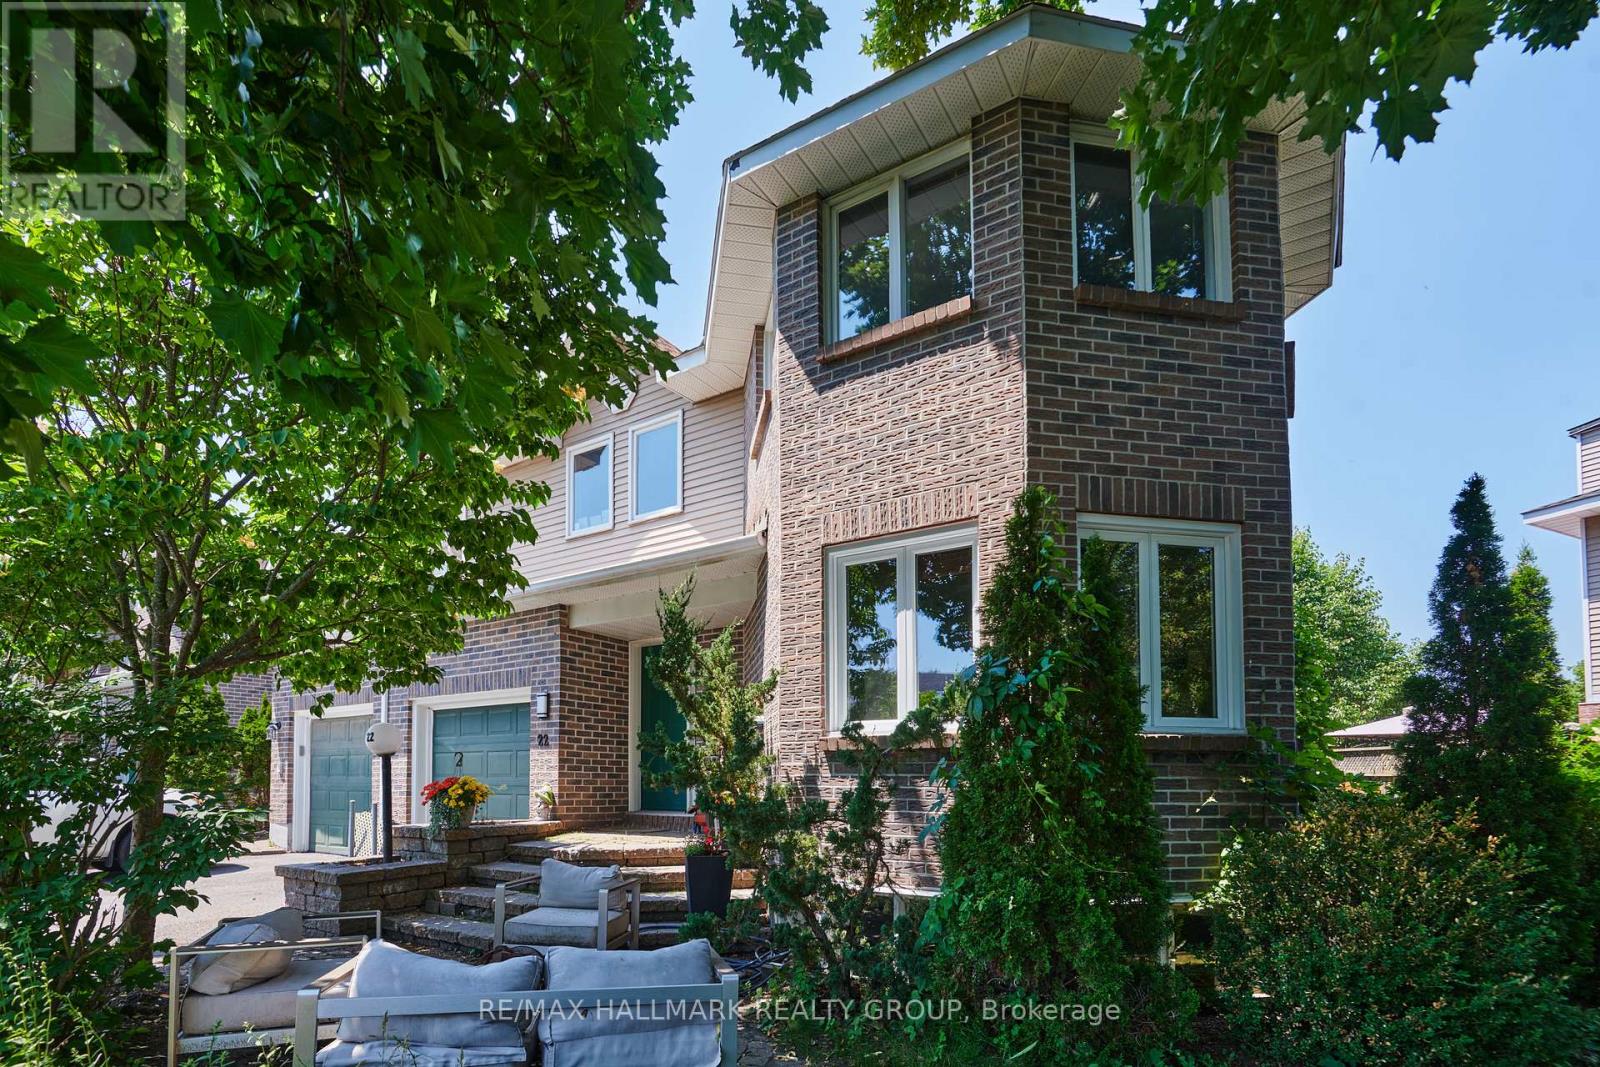
22 Terrace Drive
Ottawa, Ontario
Size matters-and this end-unit townhome delivers. Welcome to a remarkably spacious (1800+sqft) 3-bedroom, 2.5-bath home tucked into a quiet enclave in Bells Corners. Built in 1988, its striking architectural detail creates instant curb appeal and hints at the character found throughout. With a layout that truly lives like a single, this home offers exceptional square footage, thoughtful design, and room to grow.The main floor features a generous living room, bright dining area off the kitchen-ideal for everyday living and entertaining, a Rare MAIN FLOOR FAMILY ROOM and a convenient 2-piece powder room for standout functionality. A distinctive wall of windows in the living room floods the space with natural light and creates a beautiful focal point. The family room overlooks the backyard and showcases dramatic vaulted ceilings, pot lighting, and a cozy gas fireplace.The kitchen includes a gas stove, granite counters, breakfast bar, pot drawers, and stainless appliances. Find gorgeous hardwood and tile flooring throughout. Upstairs, the expansive principal bedroom features a lux 5-piece ensuite with soaker tub and fireplace feature, separate shower, and double sinks. Two 2ndary bedrooms and a full bath offer space for family or guests.The lower level adds more versatility with an office space, a recreation room featuring oversized windows, storage,bathroom rough-in for future customization.Outdoors,find a side deck off the family room and 2 interlock patios for relaxing or entertaining. Gas BBQ included.Updates include select window replacements and exterior cladding on wood windows. Roof: approx. 3 years (front) and 7-8 years (back). Inside entry to the garage adds everyday convenience.A beautifully designed and generously sized home on a quiet street-perfect for families seeking space, comfort, and a welcoming community. Walking distance to the Trans Canada Trail system for biking and walking, plus the shopping, restaurants, and amenities of Bells Corners are close. (id:49269)
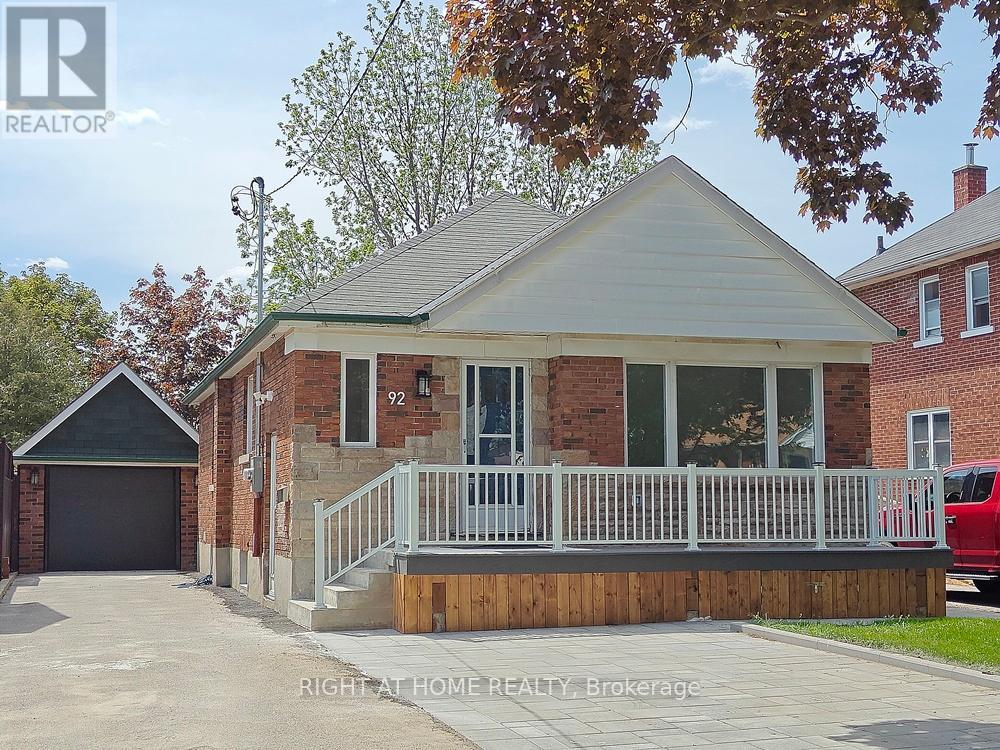
Lower Level - 92 Cadillac Avenue S
Oshawa, Ontario
Brand new renovation finished with high quality materials. It's like a new home. First time offered for lease. Remodeled self-contained 3-bedroom unit in basement with it's own private side entrance and 2 exclusive parking space on paved driveway. Lot of windows brighten up this home. Perfect home for AAA tenants. Less than 3 km access to highway 401. 1.7 km to Costco. Schools: CLARA HUGHES P.S.; EASTDALE C.V.I.; DAVID BOUCHARD P.S.; R.S. MCLAUGHLIN C.V.I.Note: Tenant to pay 50% utilities costs per billing statements. Must provide home insurance policy. $400 deposit for keys and payments of the last month's balance owing per the bills after vacating. (id:49269)
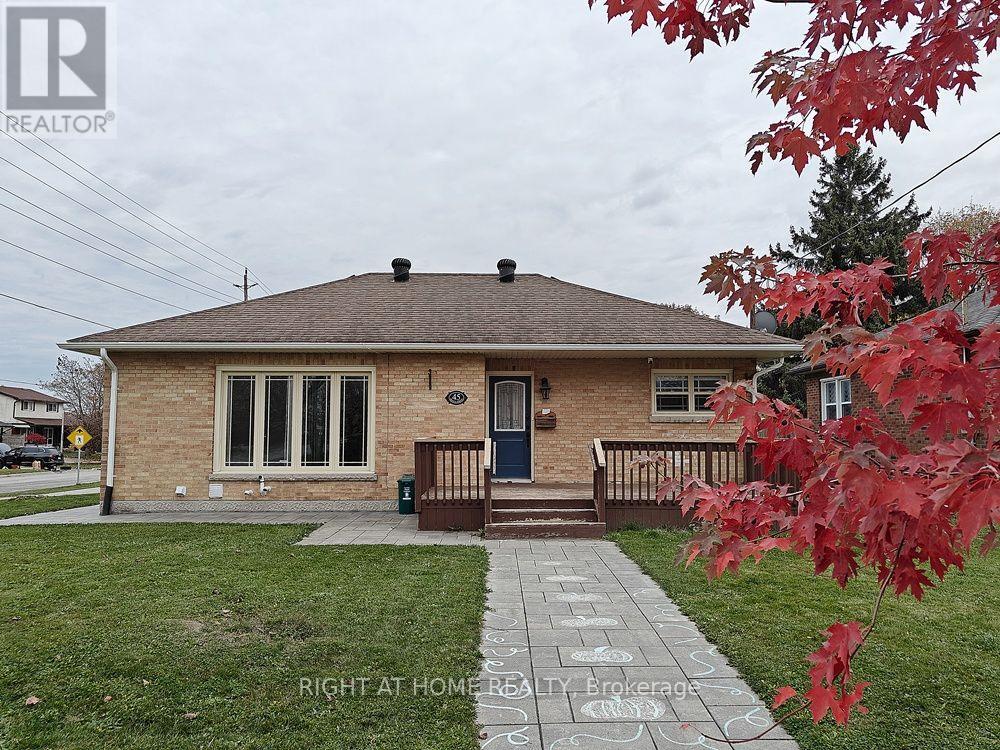
Main Floor - 45 Prince Street
Clarington, Ontario
Stunning 3-Bedroom Main Floor Unit with 4pc bathroom and ensuite laundry room. It's vacant now and ready for moving-in anytime. Freshly painted and professionally cleaned. Newly Renovated and modernized home perfect for AAA tenant. Move-In condition. Corner house with lot of Windows which Brighten Up this lovely home. Private Main Entrance. Exclusive use of Garden Shed for storage and 2 Parking space on driveway. Exclusive Use Of Front Yard and deck (Tenant is Responsible for Mowing The Lawn & Cleaning The Snow On its Walkway And Driveway). Steps To Bowmanville Hospital, Shopping On King Street, 4 Km To Smart centers Bowmanville: Walmart Super center, Canadian Tire, The Home Depot, Cineplex Cinemas, Loblaws, McDonalds. Only 1.5 Km Access To Hwy 401. Near Bowmanville Creek Fish Ladder and scenic trail. (id:49269)
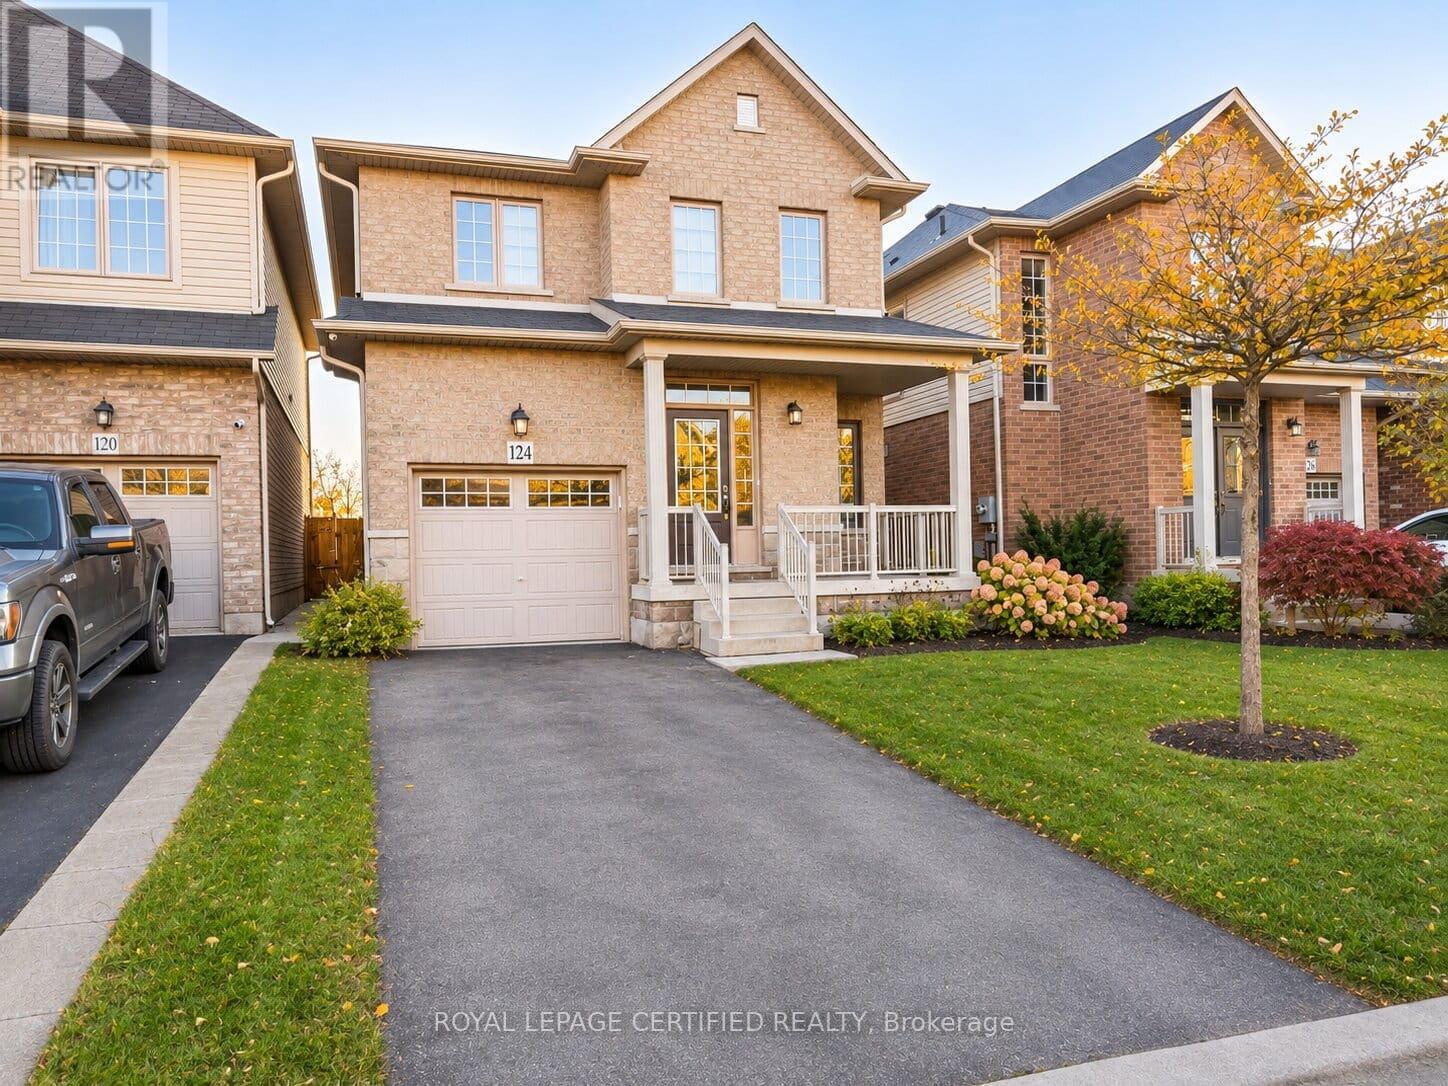
124 Bankfield Crescent
Hamilton, Ontario
Welcome to this spacious and beautifully situated detached home in the highly desirable Stoney Creek Mountain community! Offering 3+1 bedrooms, a functional layout, and exceptional access to everyday amenities, this home is perfect for growing families and professionals seeking comfort, space, and convenience. The main floor features two generously sized living areas, providing flexibility for formal entertaining, family gatherings, or everyday relaxation. The spacious kitchen offers ample cabinetry, generous counter space, and plenty of room to cook, dine, and entertain. Upstairs, discover three well-proportioned bedrooms and two full bathrooms, including a primary bedroom complete with its own private ensuite. The basement extends the living space with a spacious recreation room and an additional finished bedroom. Ideally located in one of Stoney Creek Mountain's most convenient neighbourhoods, this home is just steps from grocery stores, medical facilities, public transit, and everyday shopping essentials. Families will appreciate being within walking distance of elementary and secondary schools, while commuters will enjoy convenient connectivity to the GO Station and major highways, including the Red Hill Valley Parkway and Lincoln M. Alexander Parkway. Combining generous living space, a family-friendly setting, and an unbeatable location close to schools, shopping, healthcare, and transportation, this exceptional detached rental offers the lifestyle and convenience you've been searching for. Don't miss the opportunity to call this wonderful property home! Available immediately. (id:49269)
65 Ainslie Avenue
Hamilton, Ontario
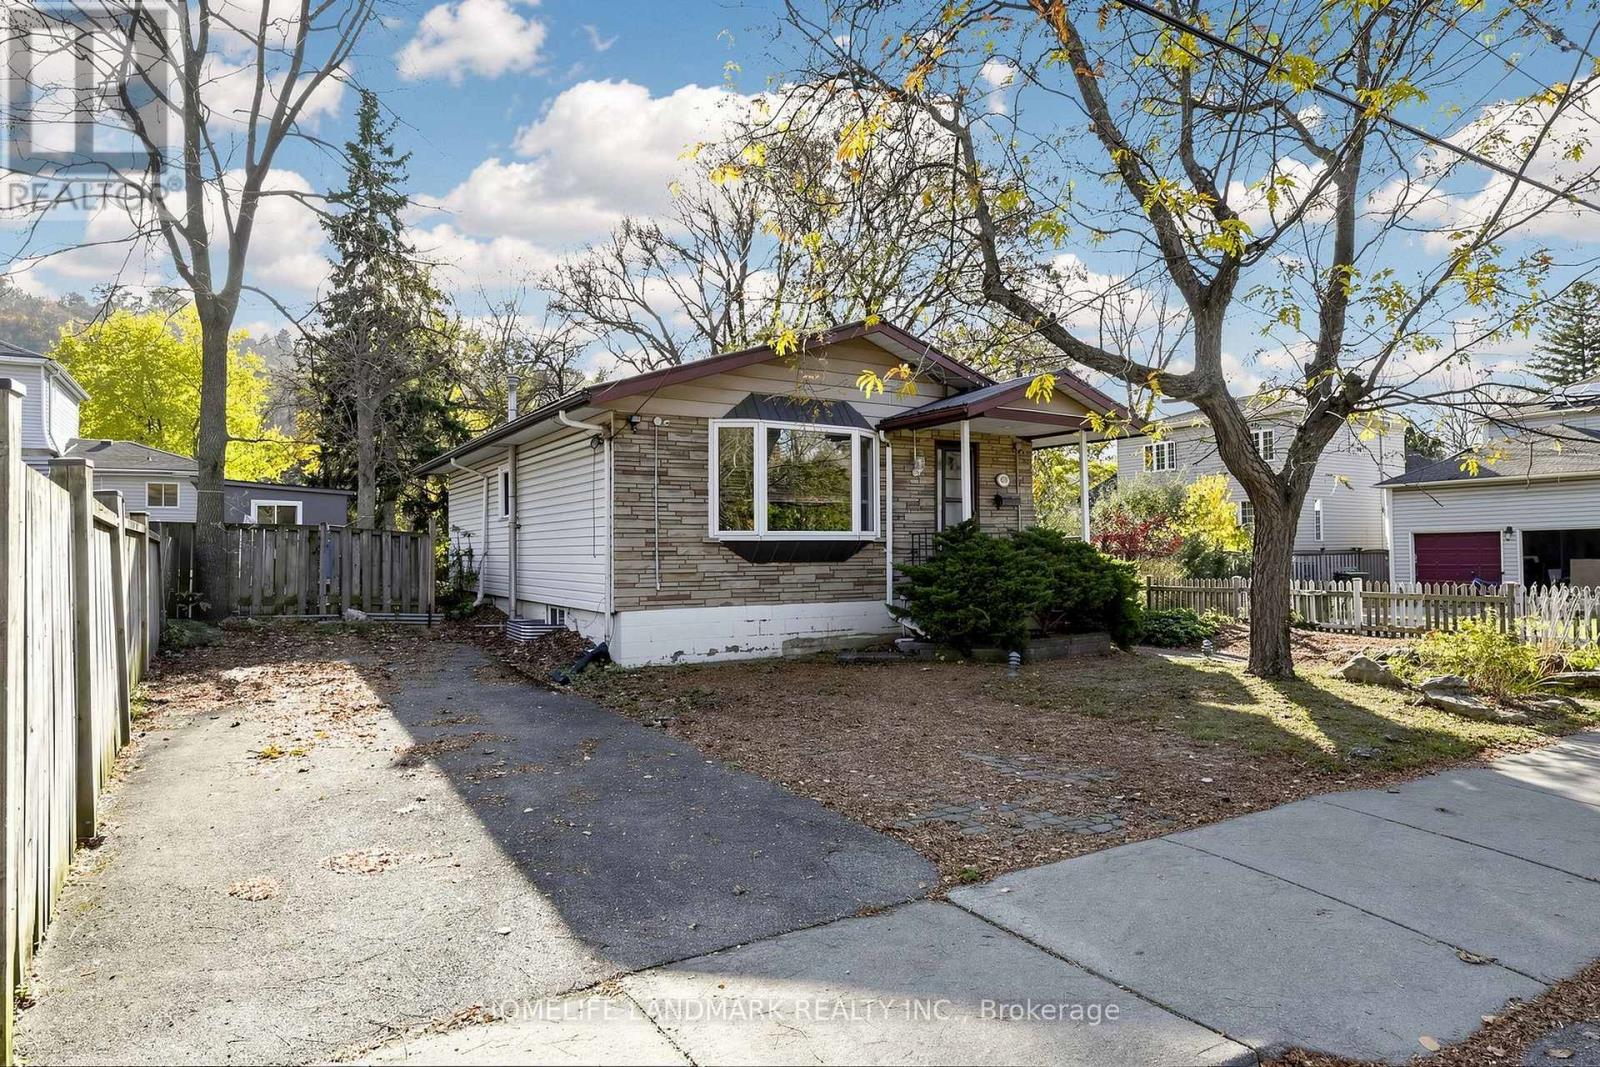
**Fantastic Opportunity In The Highly Sought-After Ainslie Woods Neighbourhood!** Welcome To This Charming 3+2 Bedroom Bungalow, Ideally Situated Just Minutes From McMaster University! Perfect For Families, First-Time Buyers, And Savvy Investors Alike, This Property Offers Exceptional Versatility And Excellent Rental Income Potential. Featuring A Separate Entrance To A Partially Finished Basement With 2 Additional Bedrooms, A Bathroom, And A Kitchen Rough-In, Providing Endless Possibilities For Extended Family Living Or Future Rental Opportunities. The Spacious Recreation Room And Potential Additional Bedroom Feature Raised Floors Professionally Finished By The Original Builder. Enjoy A Generous Backyard With Plenty Of Space For Outdoor Entertaining, Relaxation, And Family Gatherings. Numerous Updates Include A New Furnace (2026), Air Conditioner (2016), Kitchen, Basement Bathroom, Washer, Dryer, Dishwasher, Refrigerator, Stove, And Hot Water Tank (2021), Plus Updated Windows In The Main Floor Kitchen And Bathroom And Throughout The Basement. Conveniently Located Close To McMaster University, Schools, Hospitals, Parks, Public Transit, Shopping, Highways, And Everyday Amenities. Situated In An Established Neighbourhood With Strong Student Rental Demand, This Property Offers Outstanding Potential For Both Comfortable Living And Long-Term Investment. Don't Miss This Incredible Opportunity To Own In One Of Hamilton's Most Convenient And Desirable Locations! RSA. (id:49269)
7 Twenty Second Street
Toronto, Ontario
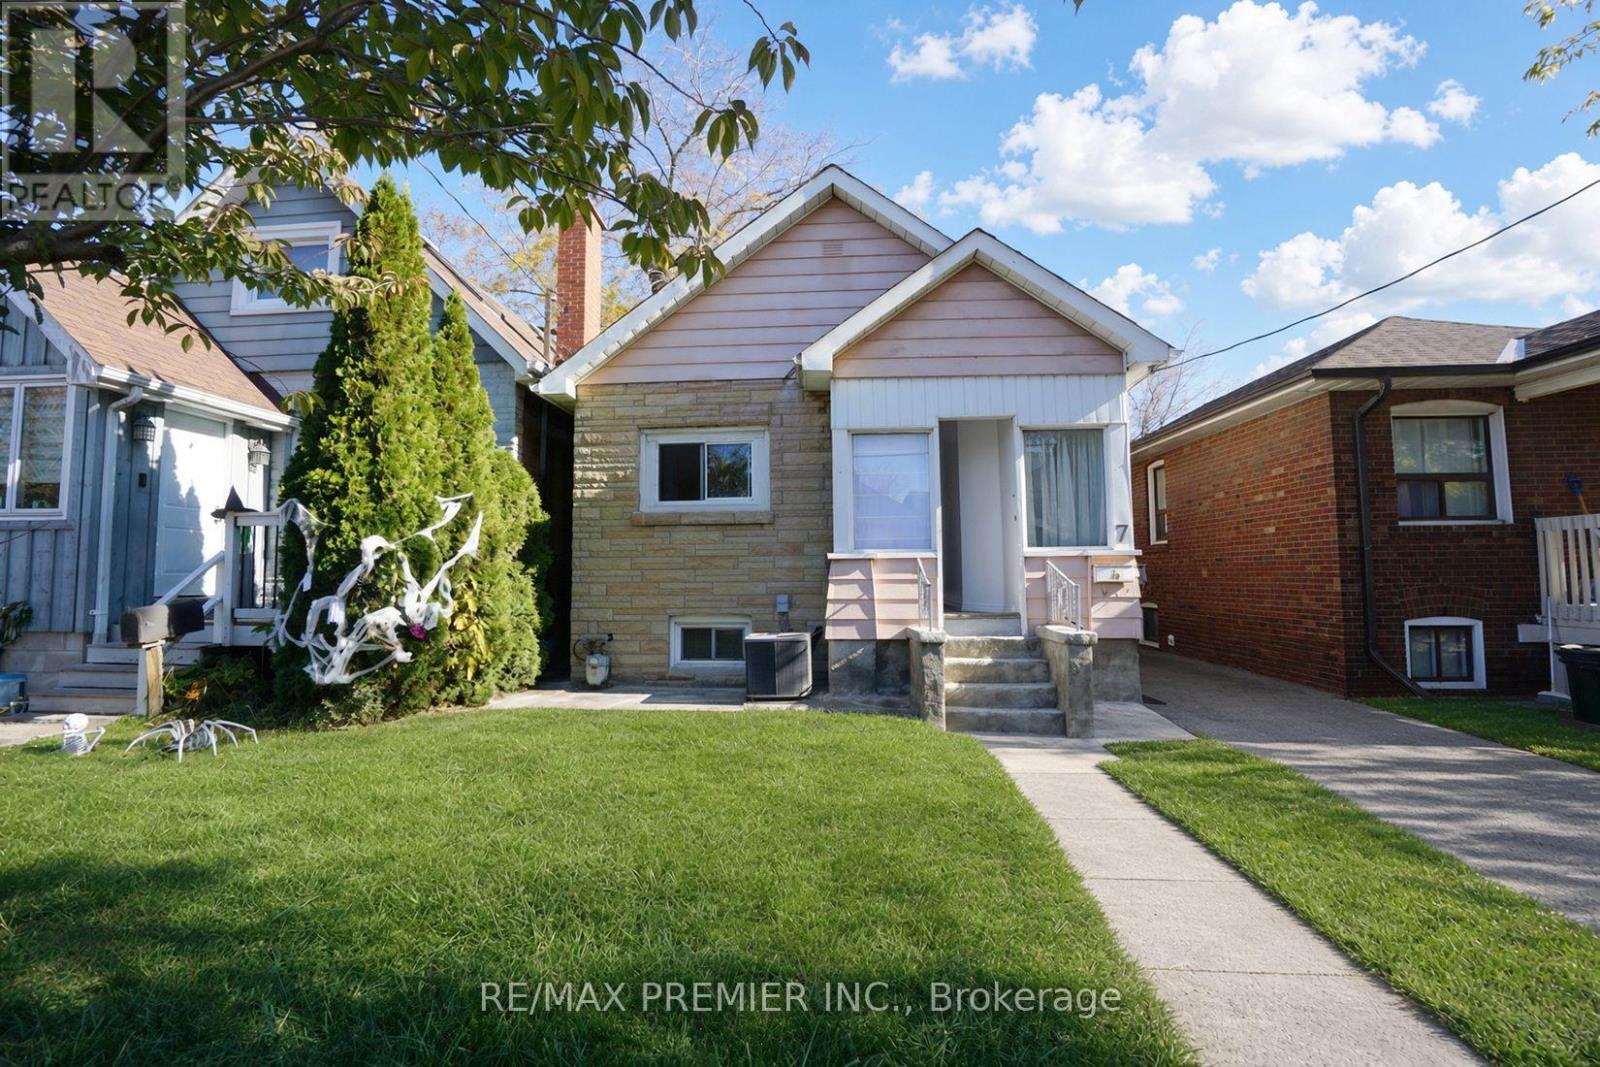
Charming 3+3 Bedroom Bungalow in the Highly Desirable Long Branch Community of South Etobicoke! This home offers 3 kitchens, providing excellent potential for multi-generational living or investment opportunities. Situated on a generously sized rear yard, the property is perfect for outdoor enjoyment, entertaining, or future expansion. An excellent opportunity for investors, renovators, or buyers looking to build their dream home in a prime location. Enjoy the convenience of being just a short walk to 24-hour TTC transit, local schools (Humber College) , parks, the beautiful lakefront, and a variety of shops and amenities. Located in a vibrant, family-friendly neighbourhood, this property offers endless possibilities and exceptional potential. A rare opportunity to invest, renovate, or build in one of South Etobicoke's most sought-after communities!*** Property is vacant and photos have been virtually staged.*** Public Open House on Saturday and Sunday November 7th & 8th from 2:00pm to 4:00pm (id:49269)
Bsmnt - 1269 King Street W
Toronto, Ontario
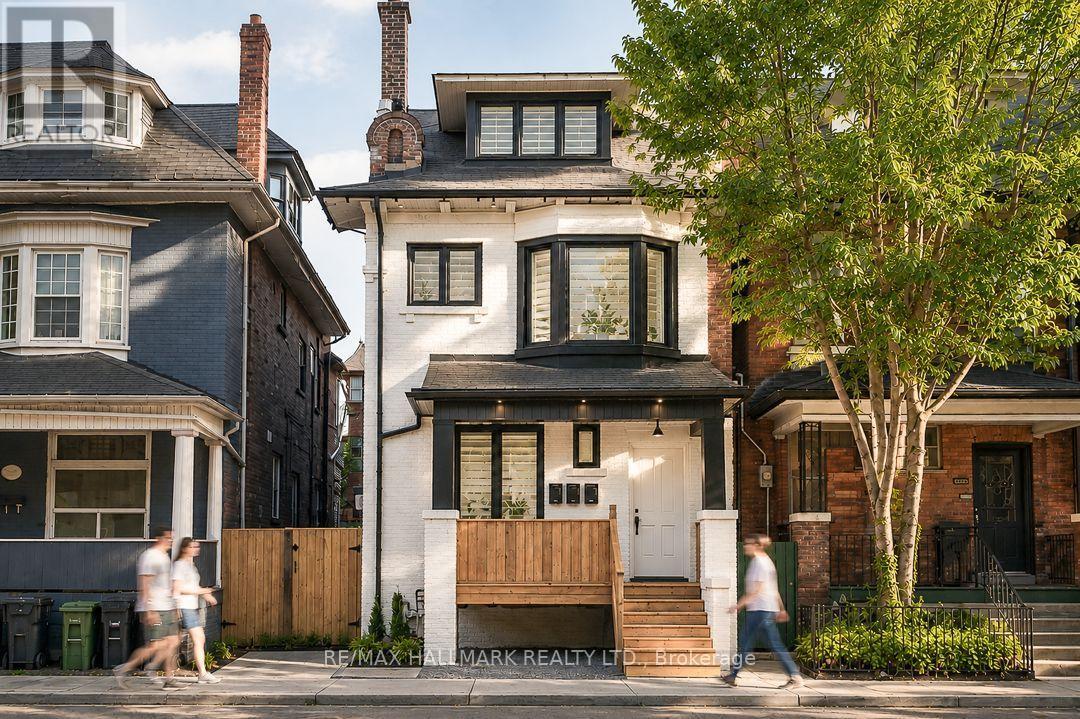
This newly renovated furnished 2 bedroom fully private unit located on vibrant King Street West is the one! Steps to trendy cafés, restaurants, Liberty Village, and the waterfront. Enjoy TTC streetcar service at your doorstep, easy access to the Gardiner Expressway, and a short walk to Exhibition GO Station. Sports and entertainment lovers will appreciate being just a 17-minute walk to BMO Field and Exhibition Place. This basement suite offers the perfect mix of comfort, privacy, and convenience. Thoughtfully designed with modern finishes, spacious bedrooms, and a full kitchen. Heat and water included in your lease. Ensuite laundry. Shared outdoor space. Just unpack! Welcome home. (id:49269)
4199 Trellis Crescent
Mississauga, Ontario
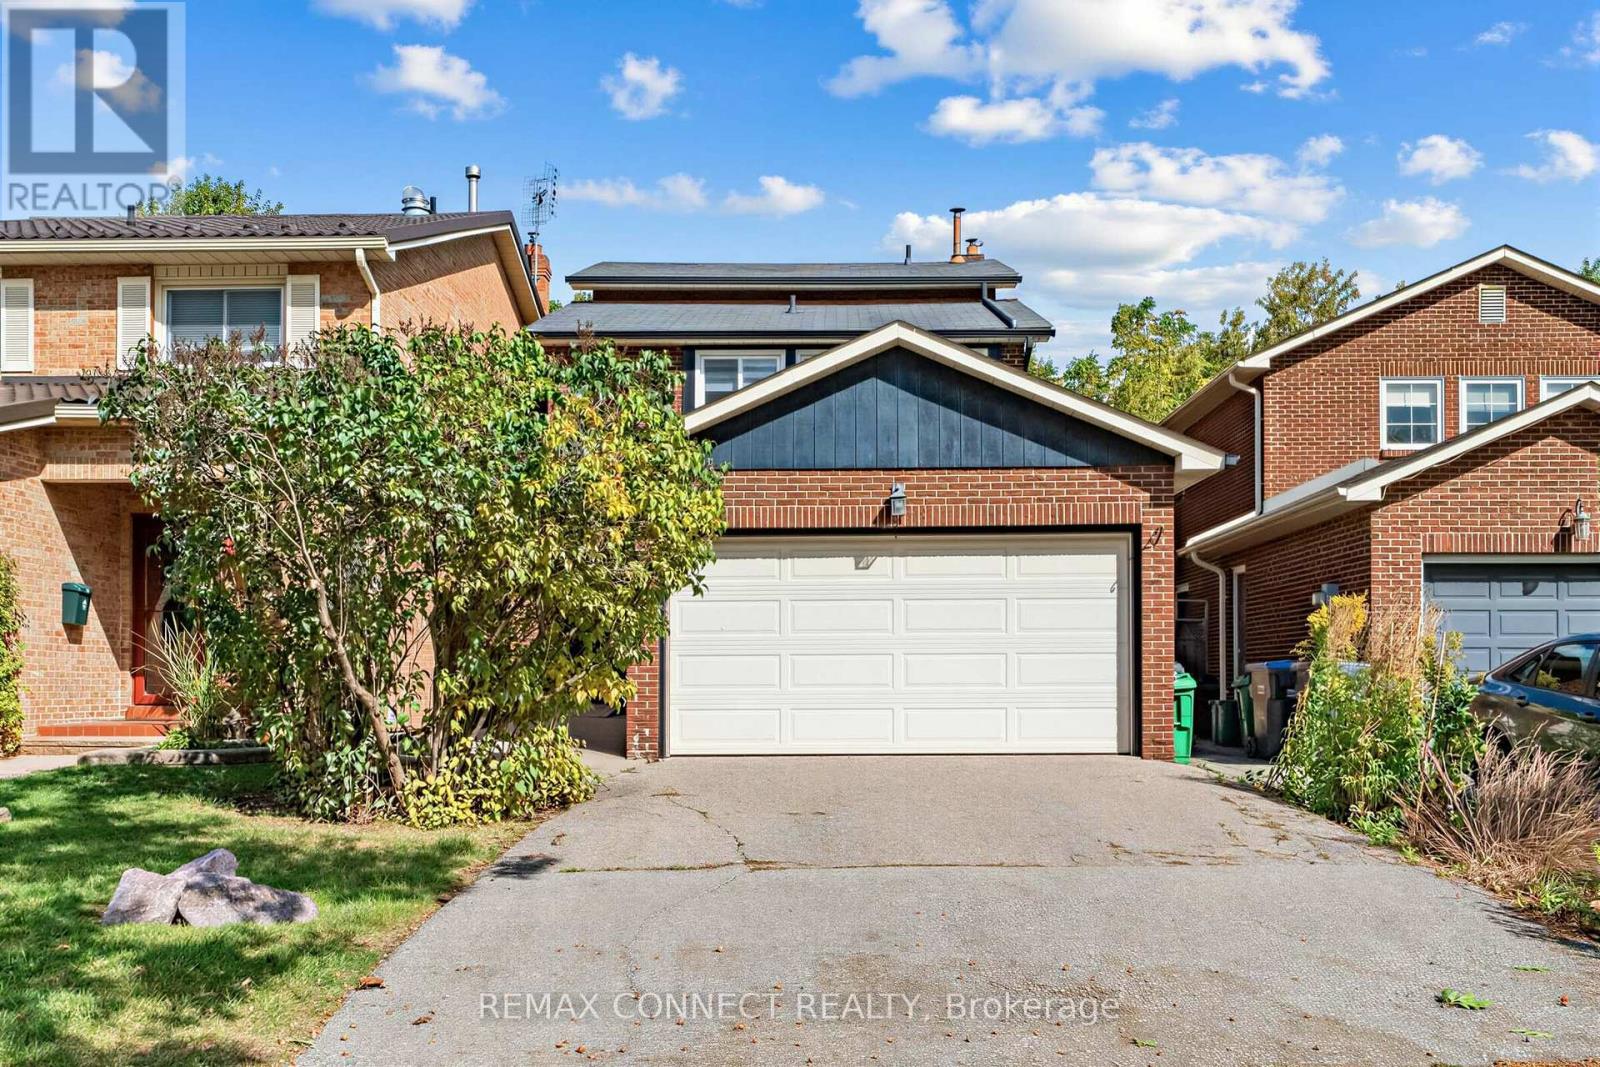
Sprawling 5-level backsplit detached home on a private lot backing onto greenspace! This property offers a spacious, functional layout with separate living and dining areas, enhanced by pot lights for a warm, elegant ambiance-perfect for everyday living and entertaining. Freshly painted throughout. The large family room features a gas fireplace and a walkout to the patio and fenced yard. The bright, oversized living room includes a Juliette balcony overlooking the backyard and connects seamlessly to the separate dining room. Upstairs, you'll find 3 generous bedrooms, including a primary suite with a renovated 3-piece ensuite and walk-in closet. The home also boasts a newly renovated 4-piece main bathroom. Carpet-free and move-in ready, this home is designed for comfort and style. Furnace replaced in 2020.Water filtration and softening system installed in 2026. New zebra blinds throughout. Located in the high-demand Erin Mills neighborhood, close to HWY 403 & QEW, minutes to Erin Mills Town Centre, near top-rated schools, hospital, and walking trails/parks. ** This is a linked property.** (id:49269)
19 Horned Owl Drive
Brampton, Ontario
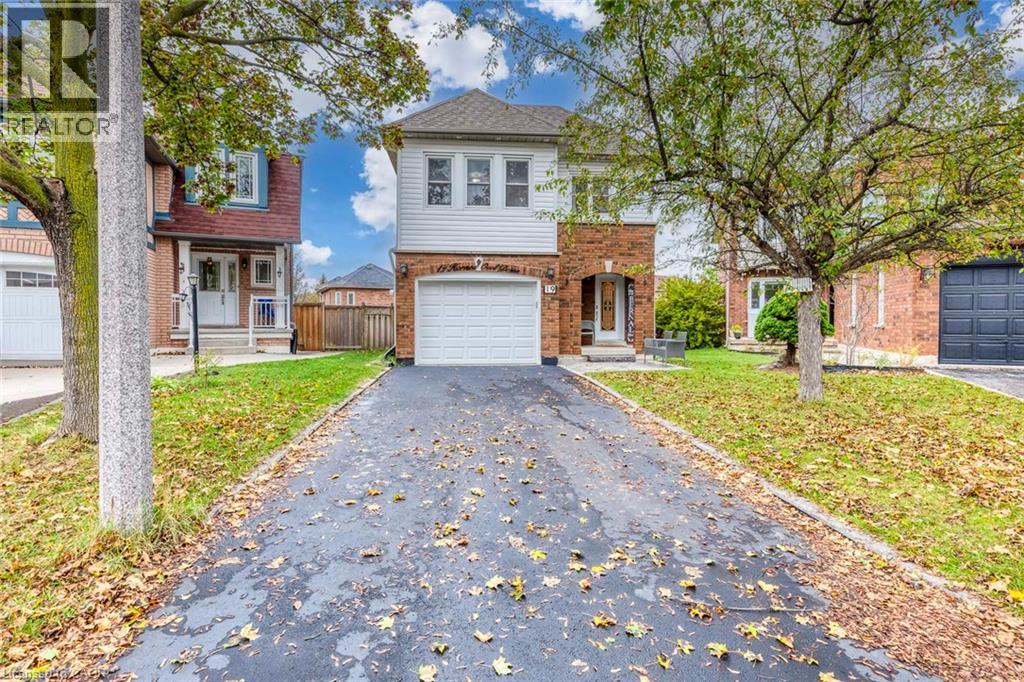
Imagine summer afternoons in a backyard where the kids have room to play, friends gather around the table, and family celebrations become cherished memories. Set on a premium lot with an exceptionally spacious backyard, this welcoming detached home offers endless possibilities to create your own outdoor retreat-from a flourishing garden to inviting spaces for dining, relaxing, and spending time together. Inside, approximately 2,500 sq. ft. of total living space, including the finished basement, provides comfortable room for everyday life. The recently renovated kitchen features beautiful quartz countertops, Stainless Steel appliances, and modern finishes that bring a fresh, stylish feel to the home. Hardwood flooring throughout the main and upper levels, including the staircase, adds warmth and elegance, with carpeting only in the basement. Upstairs, the spacious primary bedroom offers a walk-in closet, an additional closet, and a four-piece ensuite, while two generously sized bedrooms give family members room to make themselves at home. Thoughtfully enjoyed by the current owners as an extension of their family living space, the finished basement offers a cozy setting for movie nights, games, and spending time together. Its generous layout also offers room to explore future kitchen and bathroom additions, subject to applicable approvals. A newer front door and garage door, exterior pot lights around the home, and an outdoor camera system add to the many thoughtful upgrades. Beautifully maintained, exceptionally clean, and move-in ready, this home offers room to grow, gather, and create lasting memories. (id:49269)
1529 Nafziger Road
New Hamburg, Ontario
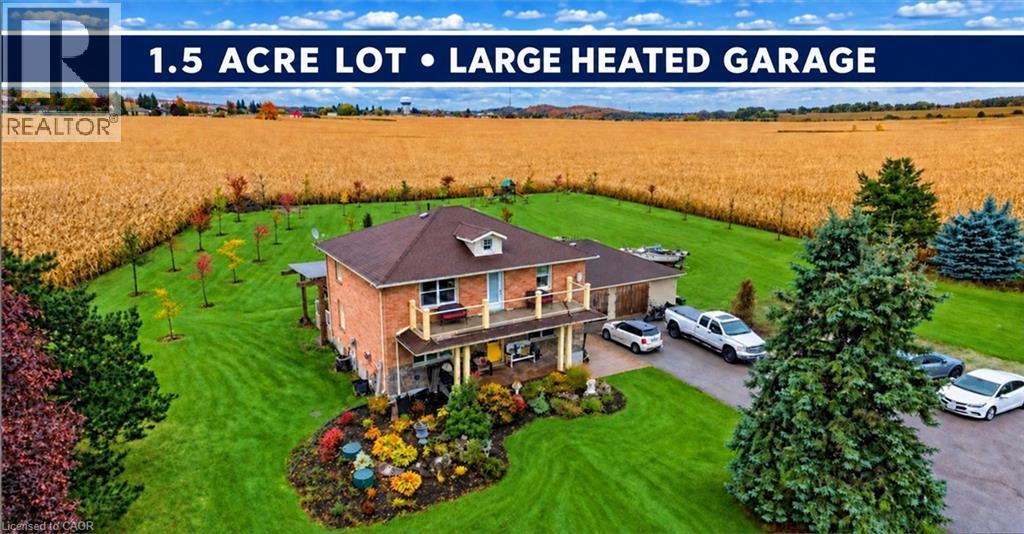
Room for your family. Space for your hobbies. Parking for more than the everyday. Set on approximately 1.5 acres, 1529 Nafziger Road combines country living, a distinctive four-bedroom home and an oversized heated garage. Approximately 15 minutes from Kitchener and 20 minutes from Stratford, with easy expressway access and schools, shopping, parks, trails and recreation facilities nearby, you’re connected with room to spread out. For car enthusiasts and hobbyists, the garage and parking deserve a closer look. The expansive driveway accommodates multiple vehicles, with room to explore parking options for a motorhome, boat or recreational equipment. The heated garage offers year-round space for projects, storage and hobbies. A portion is currently used for a dog-grooming business, offering inspiration for your own home-based business. Inside, the generous kitchen anchors the open-concept main floor with custom cabinetry, granite countertops, stainless steel appliances and a large island. A stone gas fireplace brings warmth to the living room, while the spacious dining area welcomes family and friends. Framed by substantial beams, the covered deck extends your living space outdoors for relaxed dinners, morning coffee and evenings overlooking the grounds. There’s room to garden, play and gather around the fire pit beneath the stars. Upstairs, the primary suite offers a private balcony, three closets and an ensuite with a freestanding tub and glass shower. Two additional bedrooms and a full bathroom complete this level. The finished basement adds a fourth bedroom, recreation space and a custom bar. A separate entrance through the mudroom adds flexibility. Looking for space for your family, your next project or the vehicles that come with your lifestyle? Walk the grounds, step onto the covered deck and explore the garage—1529 Nafziger Road deserves more than a scroll through the photos. (id:49269)
46 - 180 Forest Lane
Magnetawan, Ontario
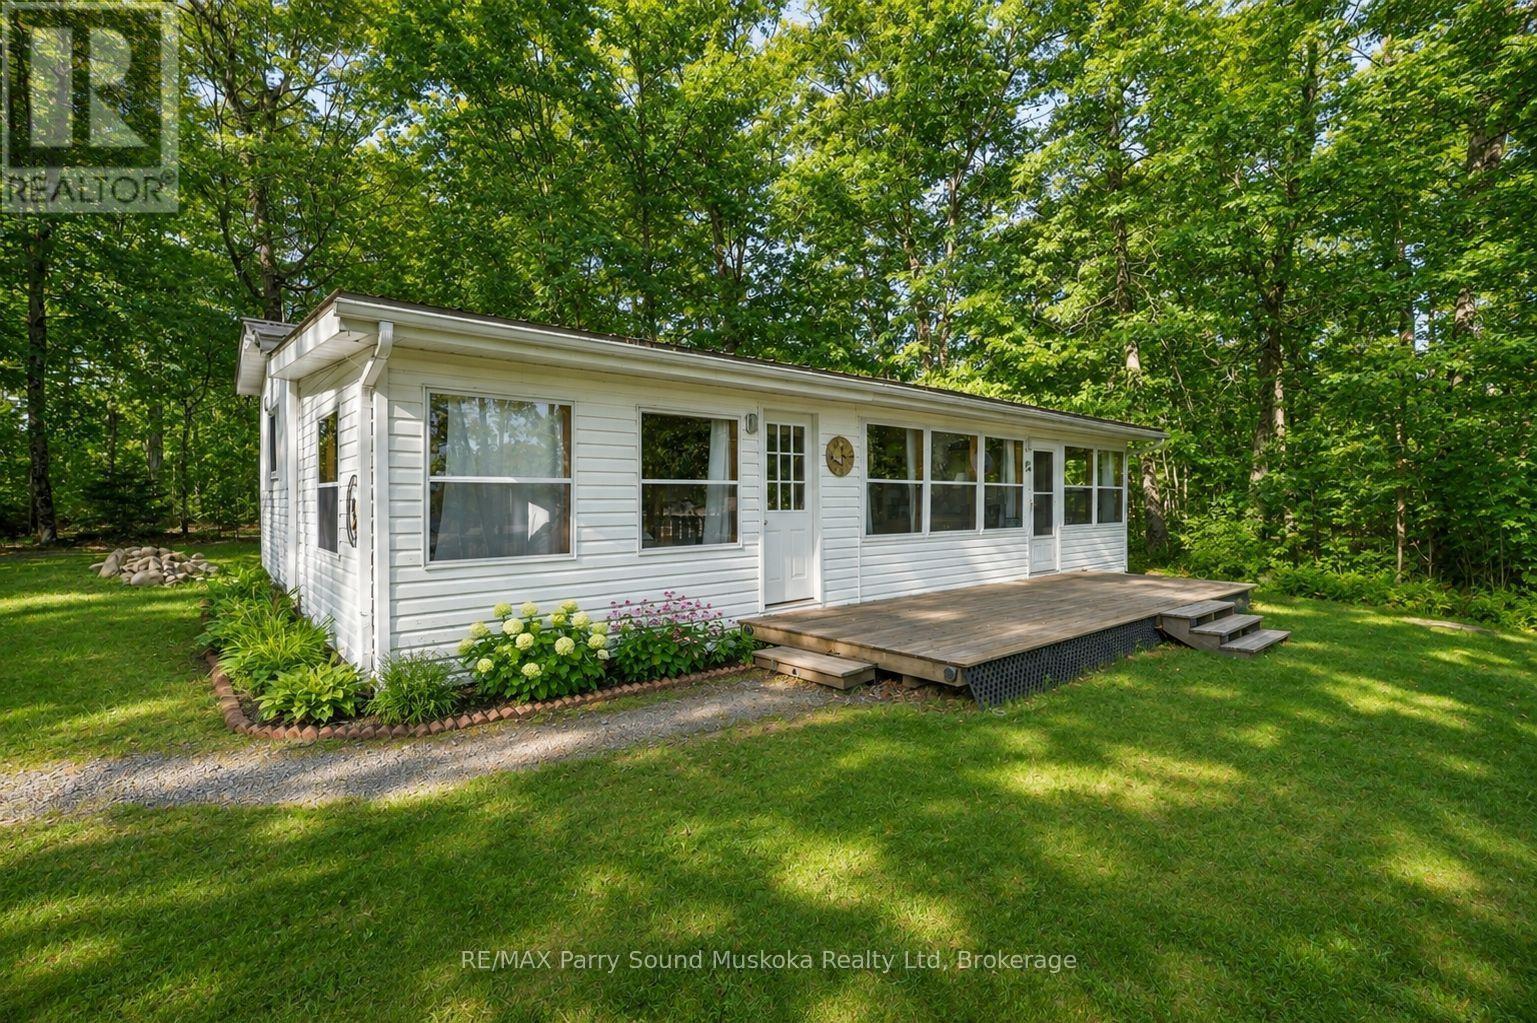
An affordable,turn-key way to enjoy waterfront cottaging for all ages in Lost Forest Park - a private, park-like peninsula on Beaver (Neghik) Lake in Magnetawan's Ahmic Lake system, part of a 40-mile waterway system w/ great fishing & for all boating activities.Water on both sides of the peninsula, days here start w/a sunrise & end w/ a sunset.This is a park to explore: 55 acres to wander,for walks w/ family, friends & pets.Swim at two sandy beaches w/ gentle entry for all ages, gather at the community clubhouse, w/community showers & bathrooms. It is a community of 50 sites w/a neighbourhood feel - friendly & social when you want it - while your site enjoys a buffer of privacy from neighbouring sites.From your shared dock, head out through the connecting lakes & locks,or cast a line close to home; the beach is a short walk away.The site is level, w/ a deck w/ lake & shared dock views & a fire pit area. 40' x 12' Northlander w/ a large living space, kitchen w/dining area,2 bedroom & a four-piece bathroom, steel roof, newer flooring & propane heat & A/C w/. Potential to add a 40 x 24 room .Two sheds w/ hydro,Weber BBQ on the main propane tank, & Bell satellite & tower internet dishes complete the setup.Annual park maintenance fee is currently $1,300 plus tax, covering road maintenance, grass cutting & potable water; the water is lake-drawn & tested daily,Magnetawan village,15 min away, has groceries,LCBO, Home Hardware, a library, farmers' market & the Magnetawan Locks. Burk's Falls is approx.Dunchurch for nursing station, pharmacy, shopping, restaaunts & services, & Parry Sound for the hospital, dining & entertainment,including the Festival of the Sound.Area highlights: Camp Chikopi & Camp Ak-O-Mak on Ahmic Lake, golf at Ahmic Lake Golf Club,provincial parks, trails & local festivals & events. 1/50 shares with designated site. Trailer/cottage is privately owned.Frontage is approx shared beachfront. (id:49269)
Th 1123 - 12 David Eyer Road
Richmond Hill, Ontario
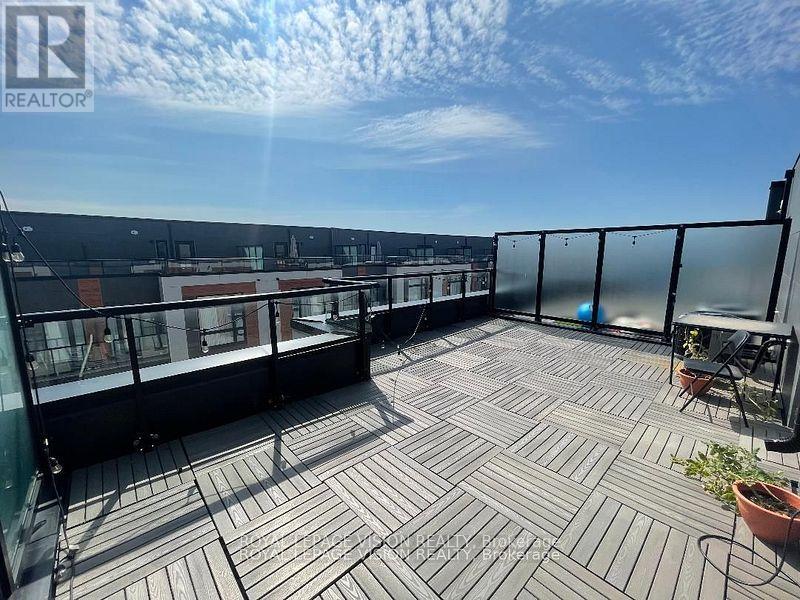
Just painted and professionally cleaned, Vacant very spacious Sunny South facing 1268 sq ft of interior space per builder floorplan Grayson Model + 364 sq ft rooftop terrace, upper condo town above grade, one parking spot, one locker, Landlord pays monthly furnace and equipment rental, std basic internet included. All laminate / ceramic floors no carpet. The site is located between Bayview and Leslie just North of Elgin Mills visible when driving on Elgin Mills rd. Very close to Richmond Green Community Center, Costco, TD Bank, Home Depot and Hwy 404. (id:49269)
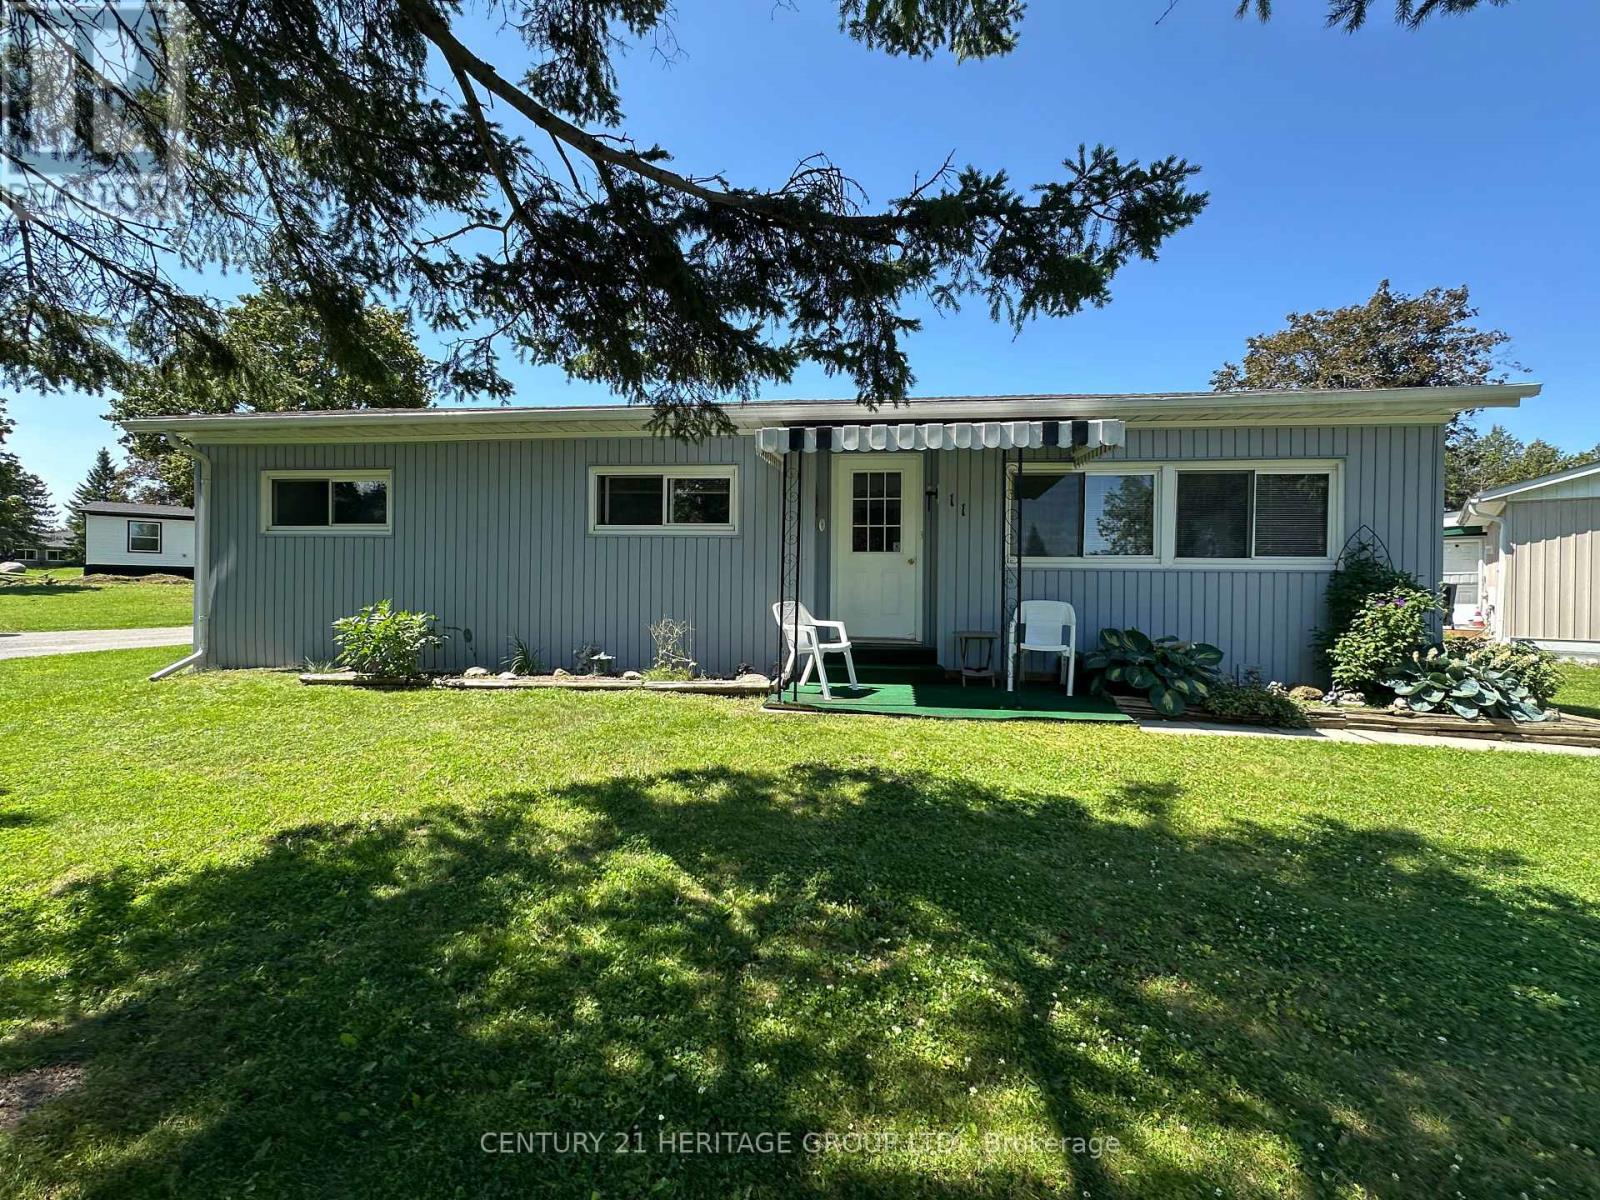
11 Maple Court
Innisfil, Ontario
Nestled in the desirable Sandy Cove Acres Adult Lifestyle Community, this home offers peaceful living just minutes from Lake Simcoe. Residents must be 50 years of age or older. This spacious 2-bedroom bungalow features a bright, functional layout with a combined living and dining room, a spacious family room with a walkout to the deck, and a galley-style kitchen. The generous primary bedroom offers a large double closet and a convenient 2-piece ensuite, while the second bedroom and full 4-piece bathroom provide comfortable accommodations for guests or a home office.Large windows throughout fill the home with natural light. A separate laundry room includes shelving and a broom closet for added storage. Two parking spaces are included.Tenant is responsible for all utilities, lawn maintenance and snow removal. Please note that tenancy does not include access to Sandy Cove community amenities. (id:49269)
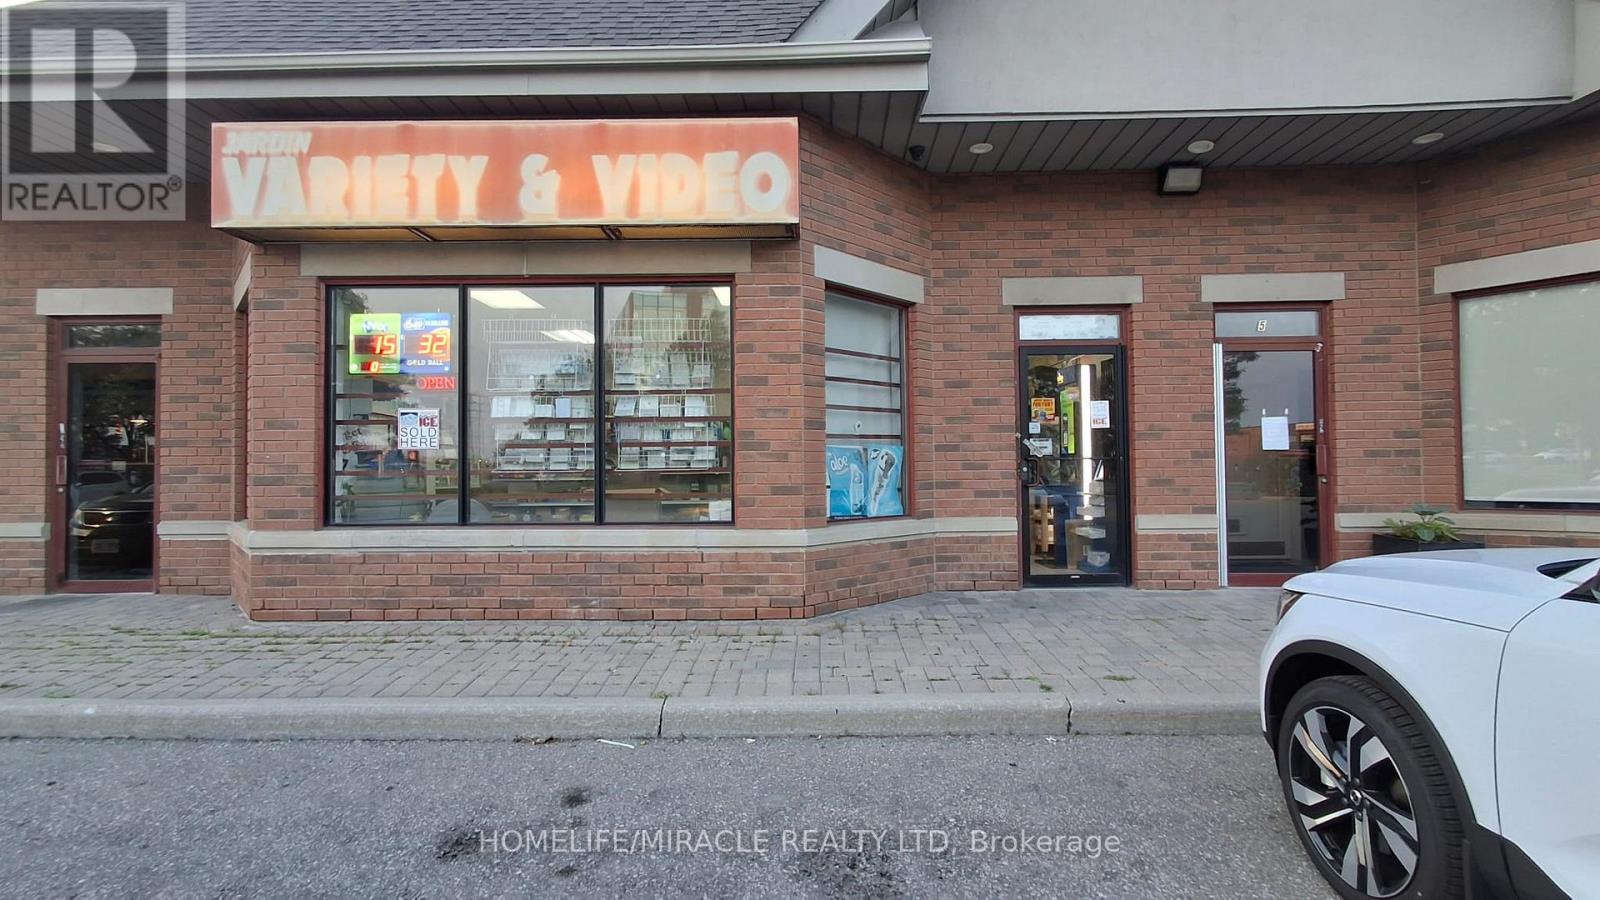
4 - 7575 Keele Street
Vaughan, Ontario
JARDIN VARIETY & VIDEO CONVENIENCE in Vaughan, ON is For Sale. Located at the busy intersection of Keele St & Hwy 7, in a high-traffic area with excellent visibility and exposure. Surrounded by established residential neighbourhoods, schools, highways, offices, retail stores, restaurants, major amenities and much more. Well-established convenience store successfully operating for the past 15 years with a loyal customer base. Lotto Commission: Approx. $1,500/month, Rent: $2,936/month including TMI & HST, with a long lease. Excellent business opportunity with great potential to add a Vape Store, Beer & Wine Sales, and other revenue streams, offering tremendous opportunity to increase sales and grow the business even further, subject to required approvals. (id:49269)
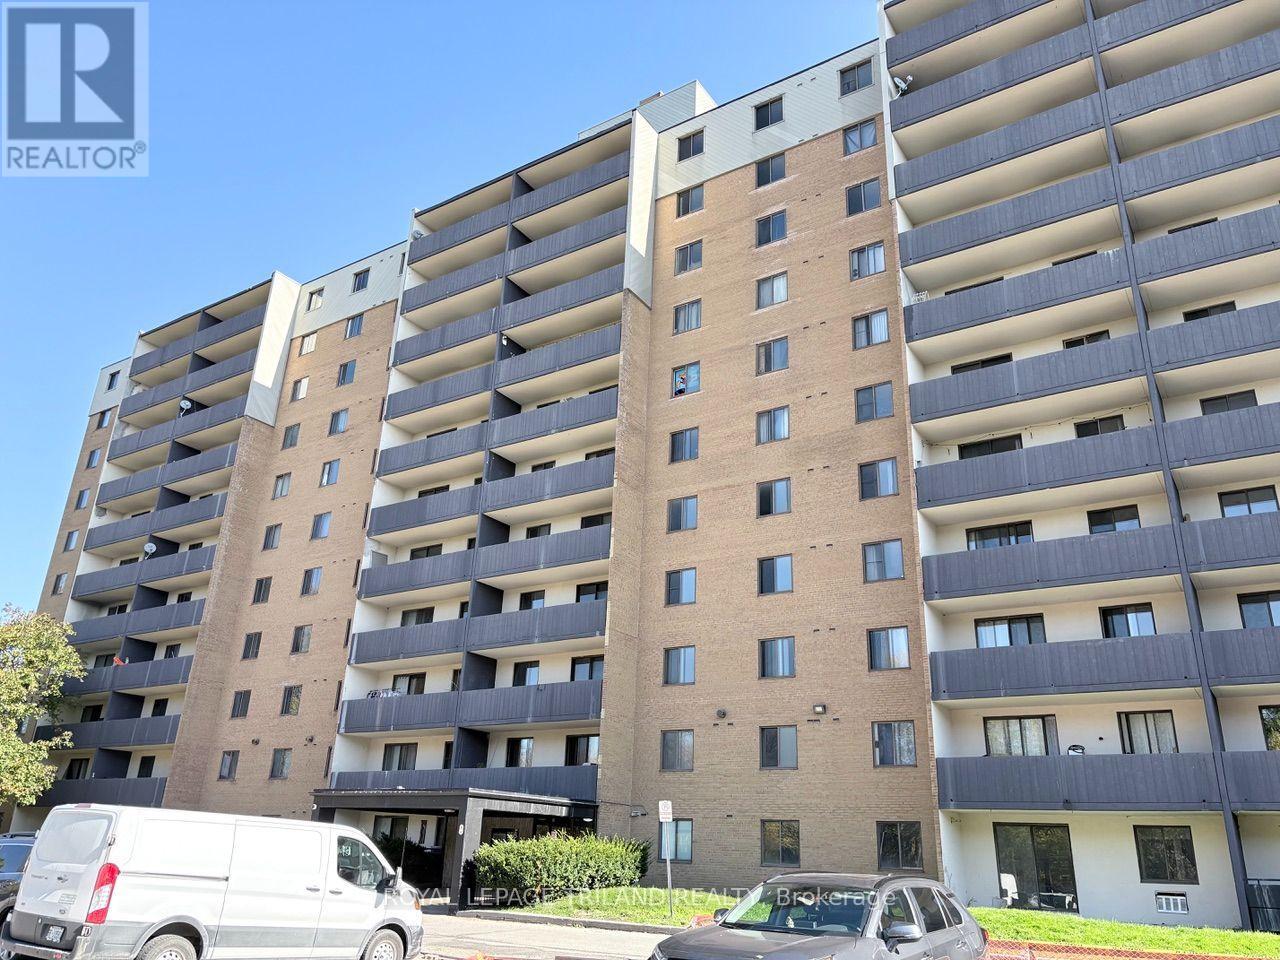
603 - 756 Kipps Lane
London East, Ontario
Enjoy bright, airy living in this spacious 2-bedroom condo apartment! Featuring an inviting living room and separate dining room, this unit offers plenty of space to relax, entertain, and feel at home. Step out onto your private balcony and enjoy beautiful west-facing sunsets at the end of the day. The oversized bathroom adds an extra touch of comfort, while generous closet space and additional storage make staying organized easy. With its spacious layout, abundant natural light, and warm, welcoming feel, this apartment is a wonderful place to call home. Perfect for anyone looking for comfortable living with plenty of room to spread out! Close to transit, Thames Valley Parkway cycling/walking paths, parks and shopping. Available for immediate occupancy. (id:49269)
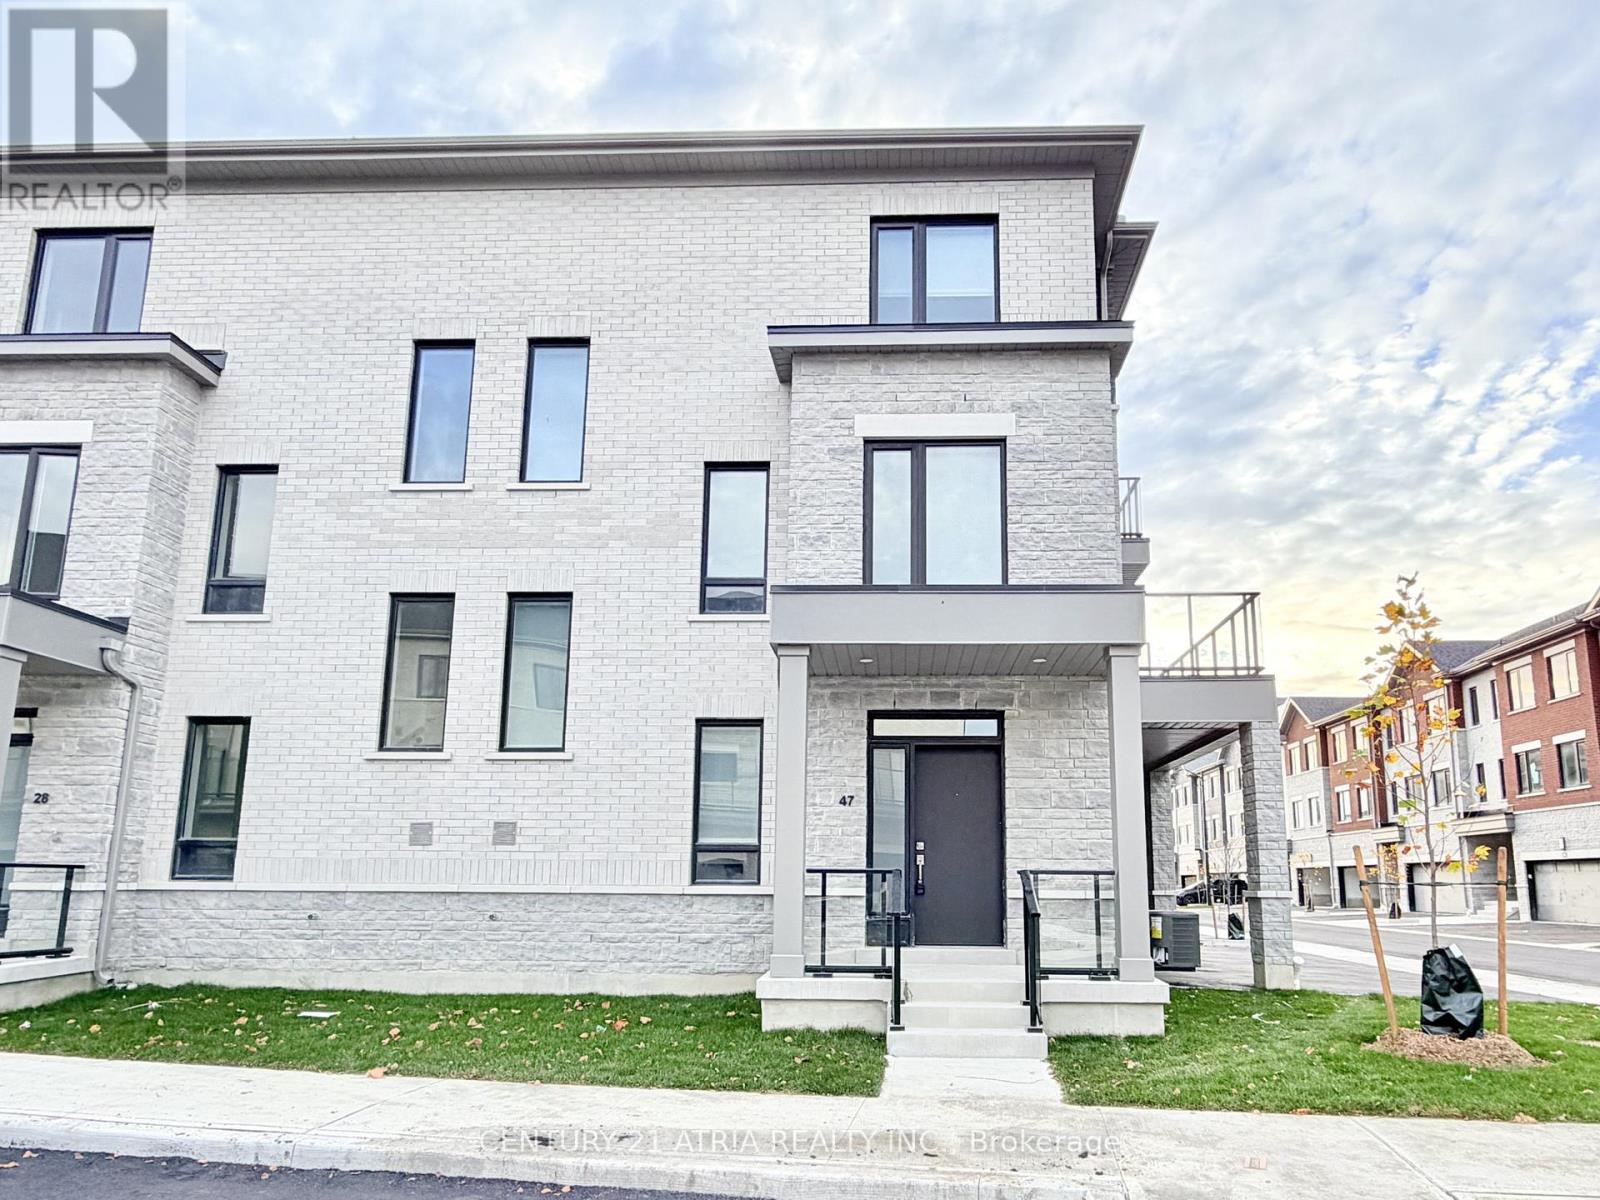
47 Grimsby Lane
Richmond Hill, Ontario
Welcome To This Brand New 3-Storey Corner Townhouse In A Private Enclave Offering 3 Bedrooms And 3 Full Baths! Be The First To Enjoy This Beautifully Designed Home Featuring An Abundance Of Windows, Exceptional Natural Light, 9-Foot Ceilings On All Levels, Creating A Bright And Airy Living Environment Throughout. The Ground Floor Offers A Versatile Bedroom, Powder Room, And Direct Access To The Single-Car Garage With Garage Door Opener, Complemented By Two Additional Parking Spaces On The Driveway. The 2nd Floor Features A Spacious Open-Concept Living And Dining Area With Beautiful Hardwood Flooring, Smooth Ceilings, Pot Lights, And Large Windows That Fill The Space With Natural Light. The Contemporary Kitchen Showcases Quartz Countertops, Stylish Backsplash, Brand New Appliances, And Plenty Of Cabinetry For Storage. The 3rd Floor Offers Two Generously Sized Bedrooms, Each Complete With Its Own Private Ensuite Bathroom, Providing Exceptional Comfort And Privacy. Fantastic Location, Just Minutes From Richmond Green Secondary School, Richmond Green Sports Centre And Park, Costco, Home Depot, Walmart, Numerous Cafes & Dining, And Easy Access To Highway 404. Enjoy Extra Low Maintenance Living: Driveway Snow Removal, Lawn Maintenance And Rogers High Speed Internet Are Included! A Truly Exceptional Opportunity To Enjoy Modern, Low Maintenance In A Bright And Spacious Corner Home In A Highly Desirable, Family-Friendly Neighbourhood! Enjoy The Tour, Some Pictures Are Virtually Staged. (id:49269)

31 - 247 Broward Way
Innisfil, Ontario
Bright Boardwalk Studio at Friday Harbour with exceptional indoor-outdoor living and a spacious private patio. Experience effortless resort living in this fully equipped, bright, and airy boardwalk studio, ideally located in the heart of Friday Harbour Resort. This open-concept suite offers a smart, functional layout with a defined sleeping area, generous living space, and elegant finishes throughout. Enjoy stylish, modern lighting, quality flooring, and a contemporary kitchen designed for both everyday living and entertaining. The suite is filled with natural light, creating a warm, inviting atmosphere that is perfect for weekend escapes or full-time living. Step outside and you're just moments from the marina, the Lake Club, and the Boardwalk-with trails, shops, and premium resort amenities all at your doorstep. This is more than a studio; it's a lifestyle at one of Ontario's most sought-after four-season resorts. Enjoy the vibrant boardwalk atmosphere with marina shops, restaurants, an LCBO, a grocery store, and even a Starbucks just steps away. In addition, you'll have access to a championship golf course, a private beach, two swimming pools with bars, nature trails, and much more! Internet is included to the Rent! Rental HVAC system $68/Month + HST, paid by the tenant. Tenant is responsible for Electricity, Gas & Water (InnPower company Bill), Content & Liability Insurance. (id:49269)
3808 - 14 York Street
Toronto, Ontario
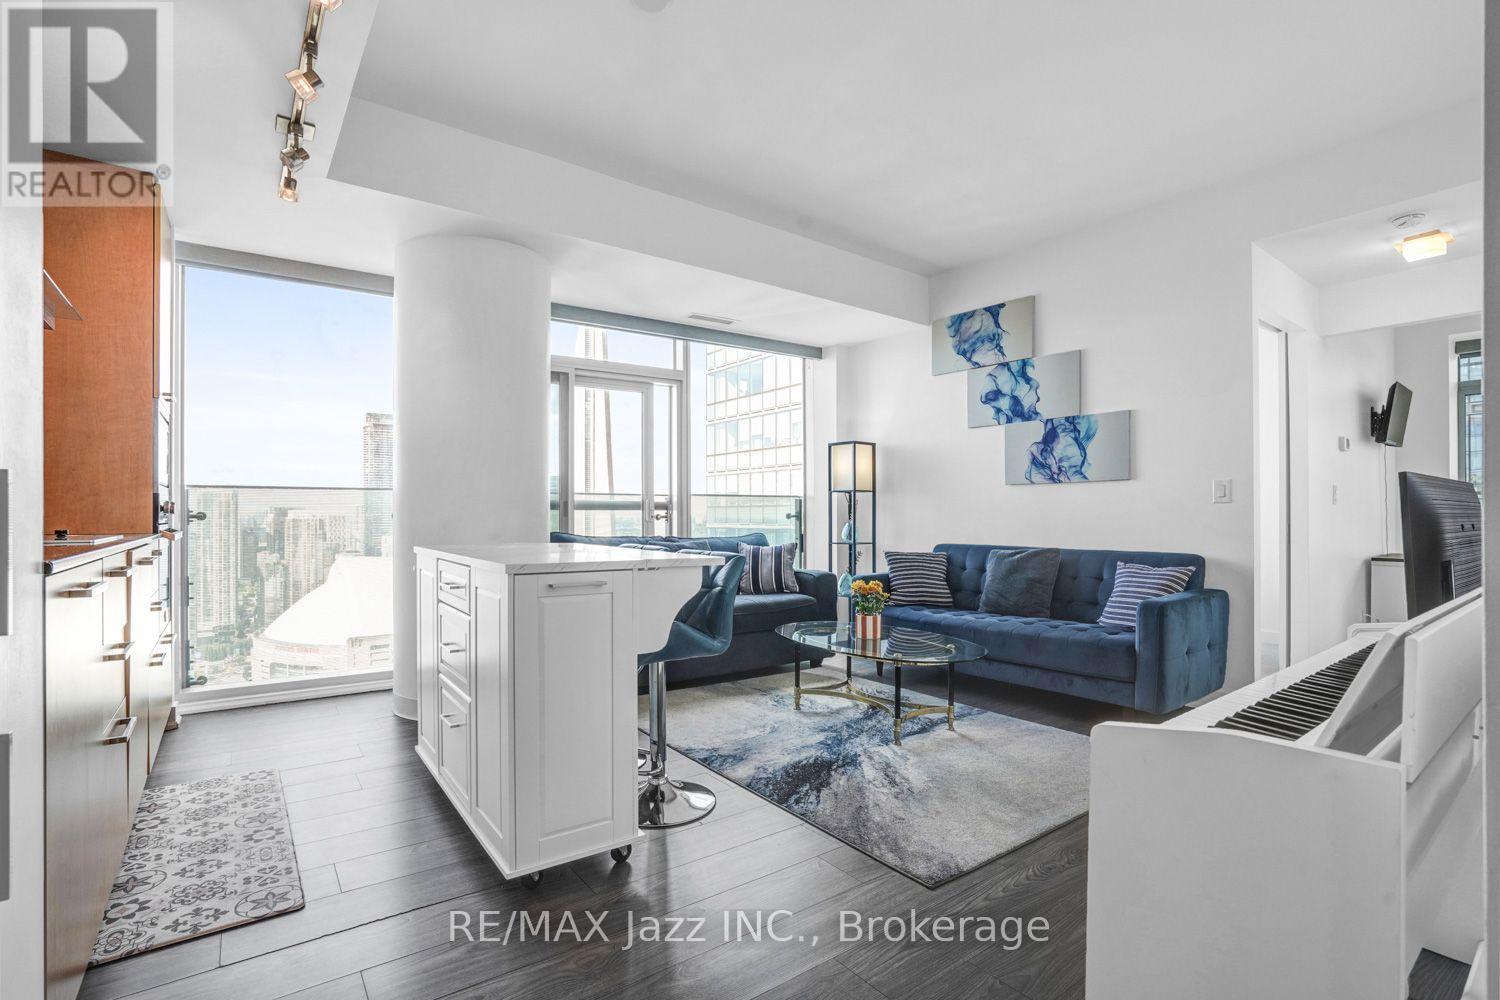
Welcome to a bright and beautifully maintained corner suite in one of Toronto's few building that permit short-term rentals, offering exceptional flexibility for homeowners and investors alike. This spacious 2-bed, 2-bath unit combines comfort, convenience, and an unbeatable location in the city's vibrant Harbourfront & Southcore district with Parking and Locker included. Step into an inviting living area designed for relaxation and entertainment. The fully equipped kitchen with gorgeous granite countertops, and top of the line built-in appliances combined with dining space make everyday living effortless. The primary bedroom features an ensuite bathroom with a stand-up shower, and direct access to a private balcony with stunning west-facing views of the CN Tower, Rogers Centre, and the lake. The second bathroom includes a full bath, and the ensuite washer & dryer. Located steps from Toronto's most iconic attractions - CN Tower, Ripley's Aquarium, MTCC, Rogers Centre, Roundhouse Park, Union Station, and the waterfront - this suite places you at the center of it all Whole-foods-style grocers, LCBO, cafes, restaurants, and the PATH system are all within a 2-minute walk. Residents enjoy access to premium building amenities including an indoor pool, fitness centre, sauna, guest suites, party room, media room, and more. This is downtown living at its best - whether you are a professional, couple, or investor seeking a rare Airbnb-approved opportunity in one of Toronto's most dynamic neighbourhoods. Direct underground access to Subway/path through Longos. Great building management with stable maintenance fees. (id:49269)
7 Greenview Court
Whitby, Ontario
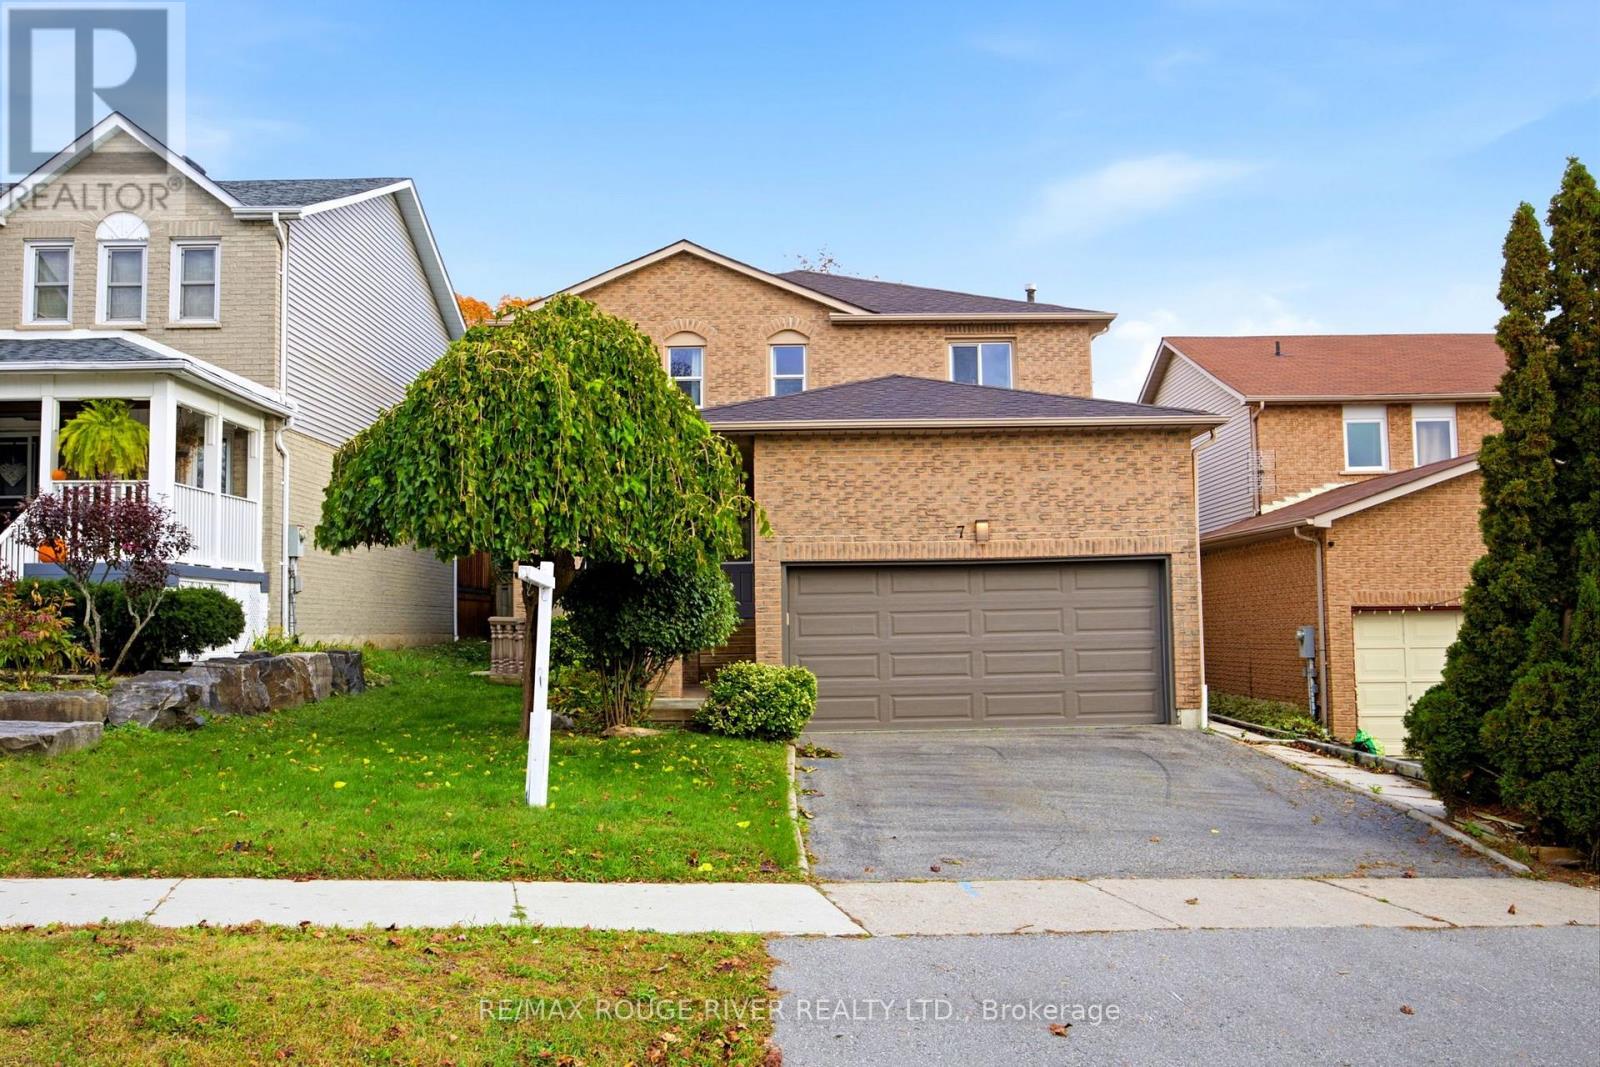
This spacious family home is located on a rarely found Ravine Lot! The wonderful layout with an open concept kitchen and family room is perfect for entertaining and family gatherings. The formal living room with french doors create a lovely spot for family dinners. Four spacious bedrooms and multiple bathrooms provide room for the growing family and space for people who work at home. The primary bedroom retreat has a spa like, luxury bathroom with a large jet tub with cushioned headrests, and a huge glass shower stall with a rainforest showerhead and side water jets. The versatile basement has high ceilings, a large recreation room, an extra bedroom, a three-piece bathroom, and a wet bar. A Buyer could explore the possibility of creating a basement kitchen! The garage is heated and has an insulated garage door, an epoxy floor and a convenient storage loft that is easy to access. There are two patio doors that walk out to a peaceful backyard setting overlooking a ravine with mature trees and the refreshing beauty of nature. What a beautiful spot to enjoy your morning coffee, to read or to gather with friends! This home has multiple walk-outs, a fully enclosed backyard, pot lights, main floor laundry, interior access to the garage, and main floor and basement fireplaces. You'll love the abundance of natural light, a layout that flows easily, and the space you need to grow, to celebrate, to relax, and to enjoy life! It is conveniently located and is near the 401, shopping, recreation centres, nature trails, Lake front trails, and schools--Public Catholic and French immersion. This could be your dream home! (id:49269)
7-9 Odell Street
Clarington, Ontario
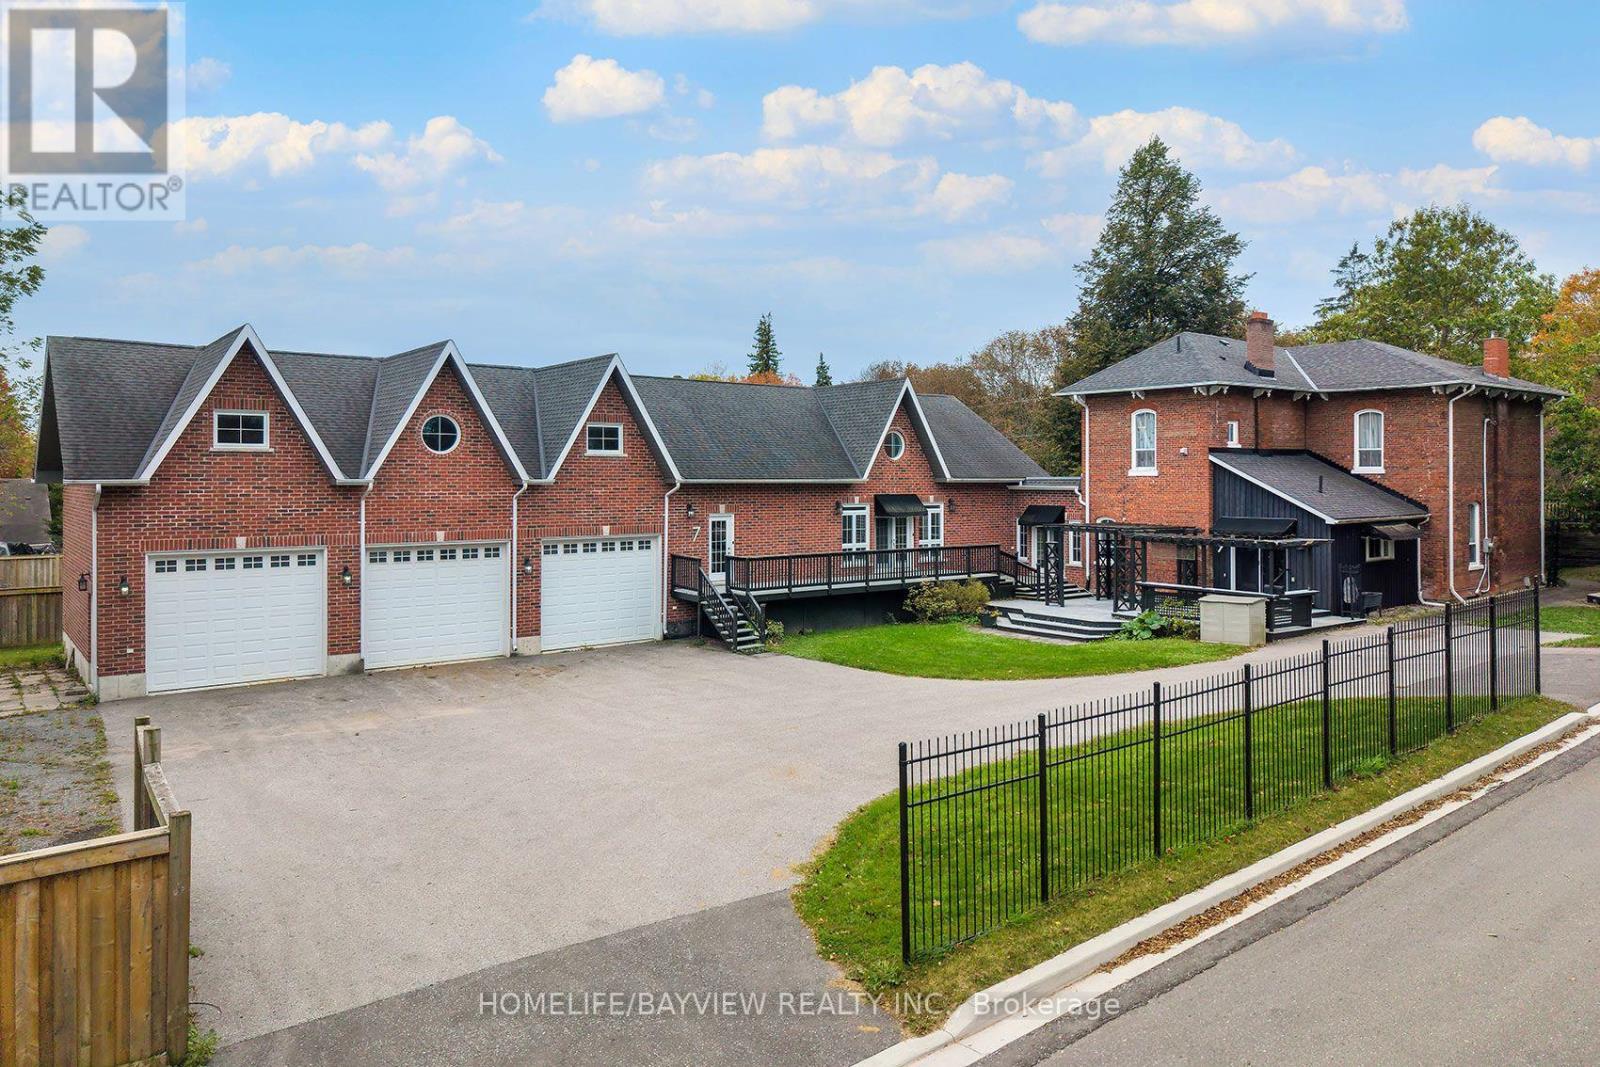
TWO HOMES. TWO ERAS. ONE EXTRAORDINARY BOWMANVILLE PROPERTY. A truly rare offering where the character and craftsmanship of an approximately 1885 century home are seamlessly paired with the quality and comfort of a 2014 residence. Thoughtfully positioned to one another, the homes meet at a bright, sun-filled common area with direct entrances to both residences, access from the inviting front porch and a walk-out to the rear yard. An exceptional design for multi-generational living, extended family, guests or those seeking remarkable flexibility without sacrificing privacy. The original home is rich in timeless architectural detail, showcasing beautiful strip hardwood floors, character moldings, wainscotting, generous principal rooms and the warmth that only a genuine century home can provide. An impressive dining room creates an elegant setting for entertaining, while granite counters add modern functionality to the classic character. The 2014 residence offers a striking contrast of contemporary comfort and thoughtful construction. The attached three-car garage featuring 12' x 10' doors, an exceptionally high ceiling and heated floors, creating an extraordinary space for vehicles, hobbies, a workshop or the discerning collector. The unfinished lower level continues the home's quality, with heated floors and above-grade windows offering exceptional potential for additional living, recreation or work space. Set on an impressive approximately 188.78' x 104.40' lot, the property provides abundant outdoor space, mature surroundings and generous parking in an established Bowmanville setting. Conveniently located near downtown amenities, shopping, dining, schools, parks and recreation. A remarkable convergence of heritage, architecture and modern living-an exceptional property that must be experienced in person *SOME PHOTOS VIRTUALLY STAGED* (id:49269)
2910 - 25 Town Centre Court
Toronto, Ontario
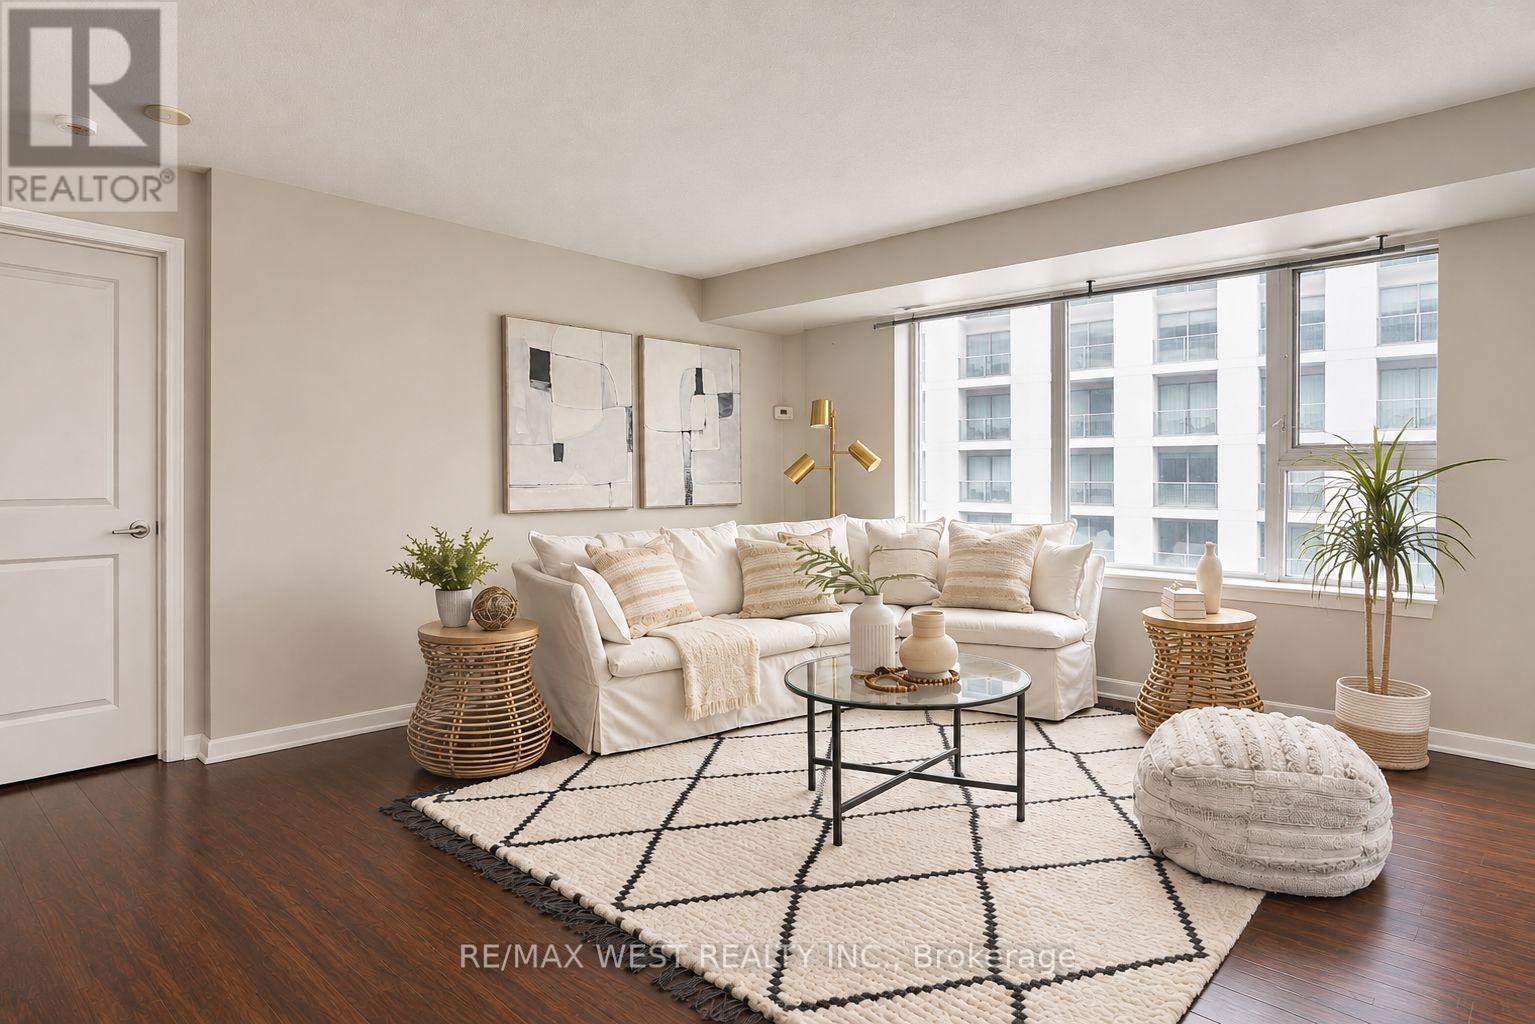
Welcome home to this bright and spacious 2-bedroom, 2-bathroom condo at 25 Town Centre Court. Offering over 1,000 sq. ft. of comfortable living space, this 29th-floor suite features an open-concept living and dining area, a contemporary kitchen, split-bedroom layout and a private open balcony with plenty of room to take in the views, including views of Toronto's iconic CN Tower! The primary bedroom offers a peaceful retreat with its own ensuite bathroom, while the second bedroom provides the flexibility to create a cozy guest room, home office or whatever suits your lifestyle. Step outside and you're basically plugged into the city: Subway + GO Transit, the new Scarborough Busway is underway (for future subway extension), Scarborough Town Centre, Civic Centre, YMCA, community spaces, cafés, and everything you need within a few minutes' walk. Close to University of Toronto Scarborough Campus, Centennial, and Hwy 401 - convenience without compromise. And the amenities? Think 24/7 security, a proper gym, indoor pool, BBQ terrace, party room, and visitor parking for all your people. A space in a neighbourhood that's always moving. (id:49269)
1709 County Rd 31 Road
North Dundas, Ontario
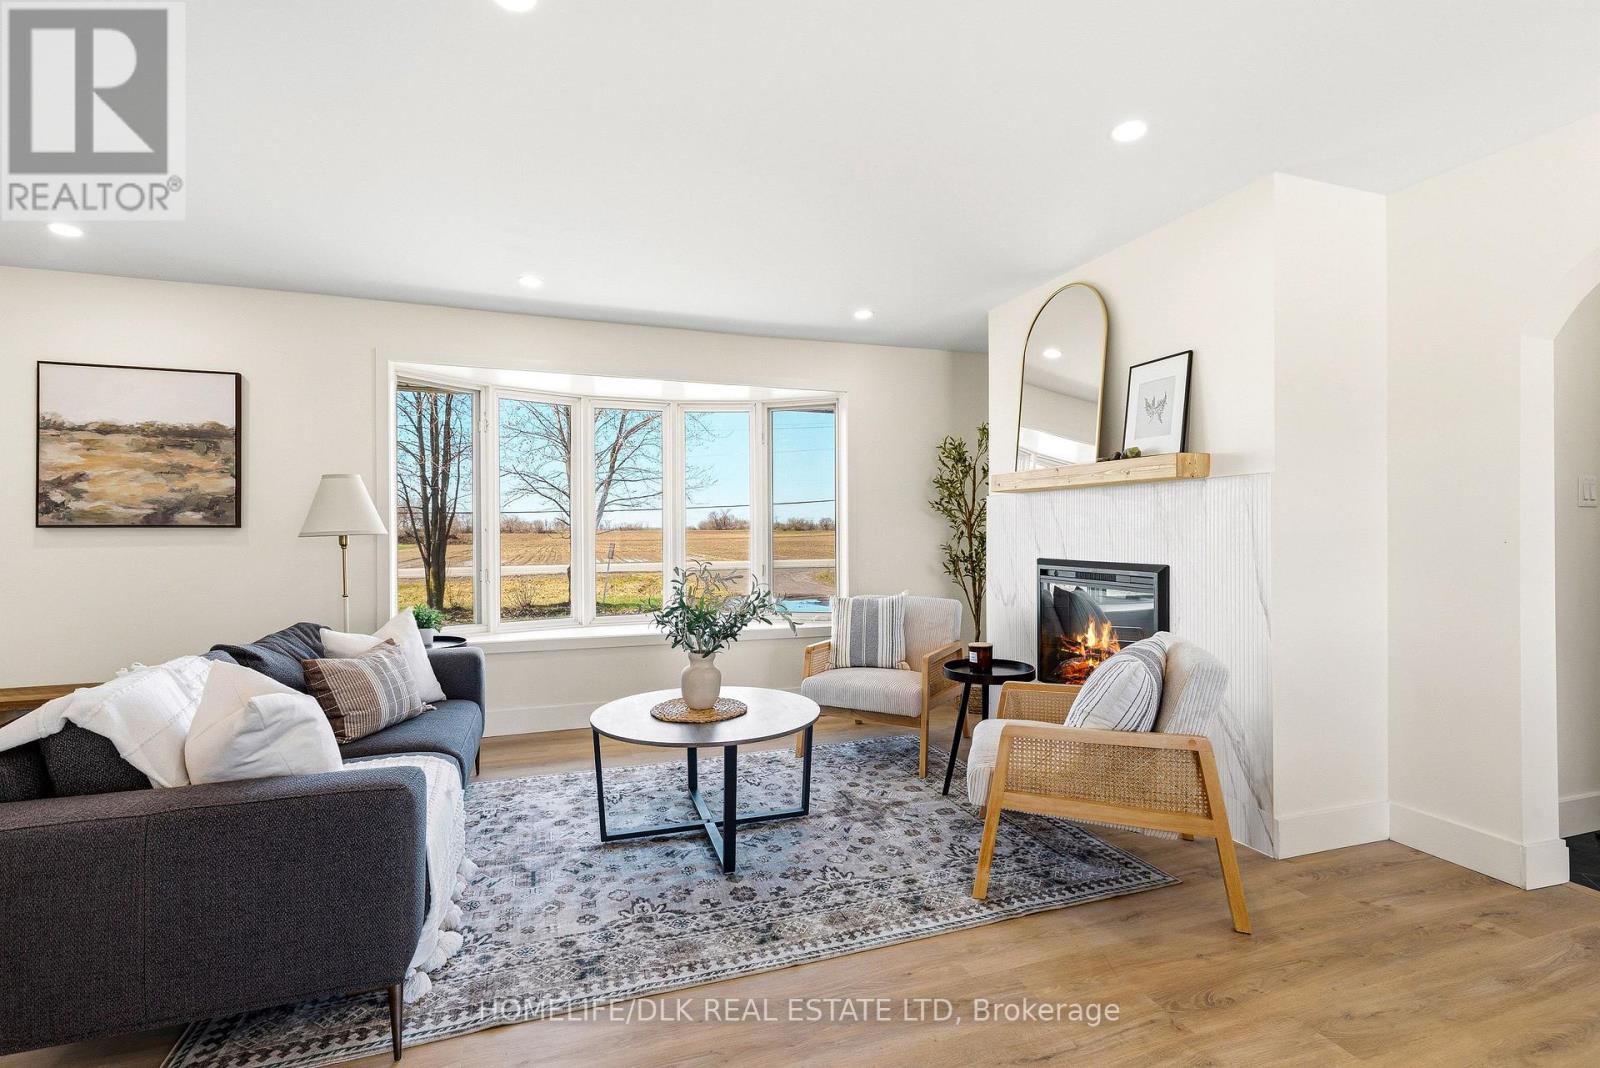
Brand-new septic system, fully renovated, and nearly 3,000 sq ft of meticulously finished living space! This massive bungalow is situated on a half-acre lot surrounded by tranquil farmland views, just minutes from the Village of Winchester and an easy commute to Ottawa. Completely turnkey and thoughtfully styled, every detail has been executed with high-end craftsmanship so you can simply unpack and enjoy. Step inside a generous foyer that sets the tone for a clever, versatile layout. Tucked away in its own private wing, the primary retreat features an oversized bedroom, exceptional closet space, and a sleek 3-piece ensuite. The heart of the home centers around a light-filled, open-concept main living zone crafted for modern comfort. The kitchen serves as center stage, featuring white cabinetry, quartz countertops, a farmhouse apron sink looking out to the yard, and a massive central island complete with a secondary prep sink and breakfast seating. A striking electric fireplace creates a focal point in the living room, while the adjacent dining area transitions seamlessly onto the expansive back deck. Three spacious bedrooms and a full 4-piece bath with integrated laundry complete this main level. The lower level is a game-changer for family, guests, or flexible living. Featuring its own separate entrance directly off the back deck, this impressive space boasts a second full kitchen (complete with a built-in cup rinser for effortless entertaining!) along with a vast rec room and cozy family room. You'll also find a 4-piece bath with laundry, plus three flexible rooms ready for a home gym, private office, or studio space. Out back, the property is set for leisure and gathering, featuring a large deck, ample yard, and a detached garage. Living here puts you close to local shops, schools, and the hospital, while providing straightforward access to Ottawa. Offering high-end finishes throughout, all appliances included, and lots of room to grow, this home has it all! (id:49269)
1022 - 121 St Patrick Street
Toronto, Ontario
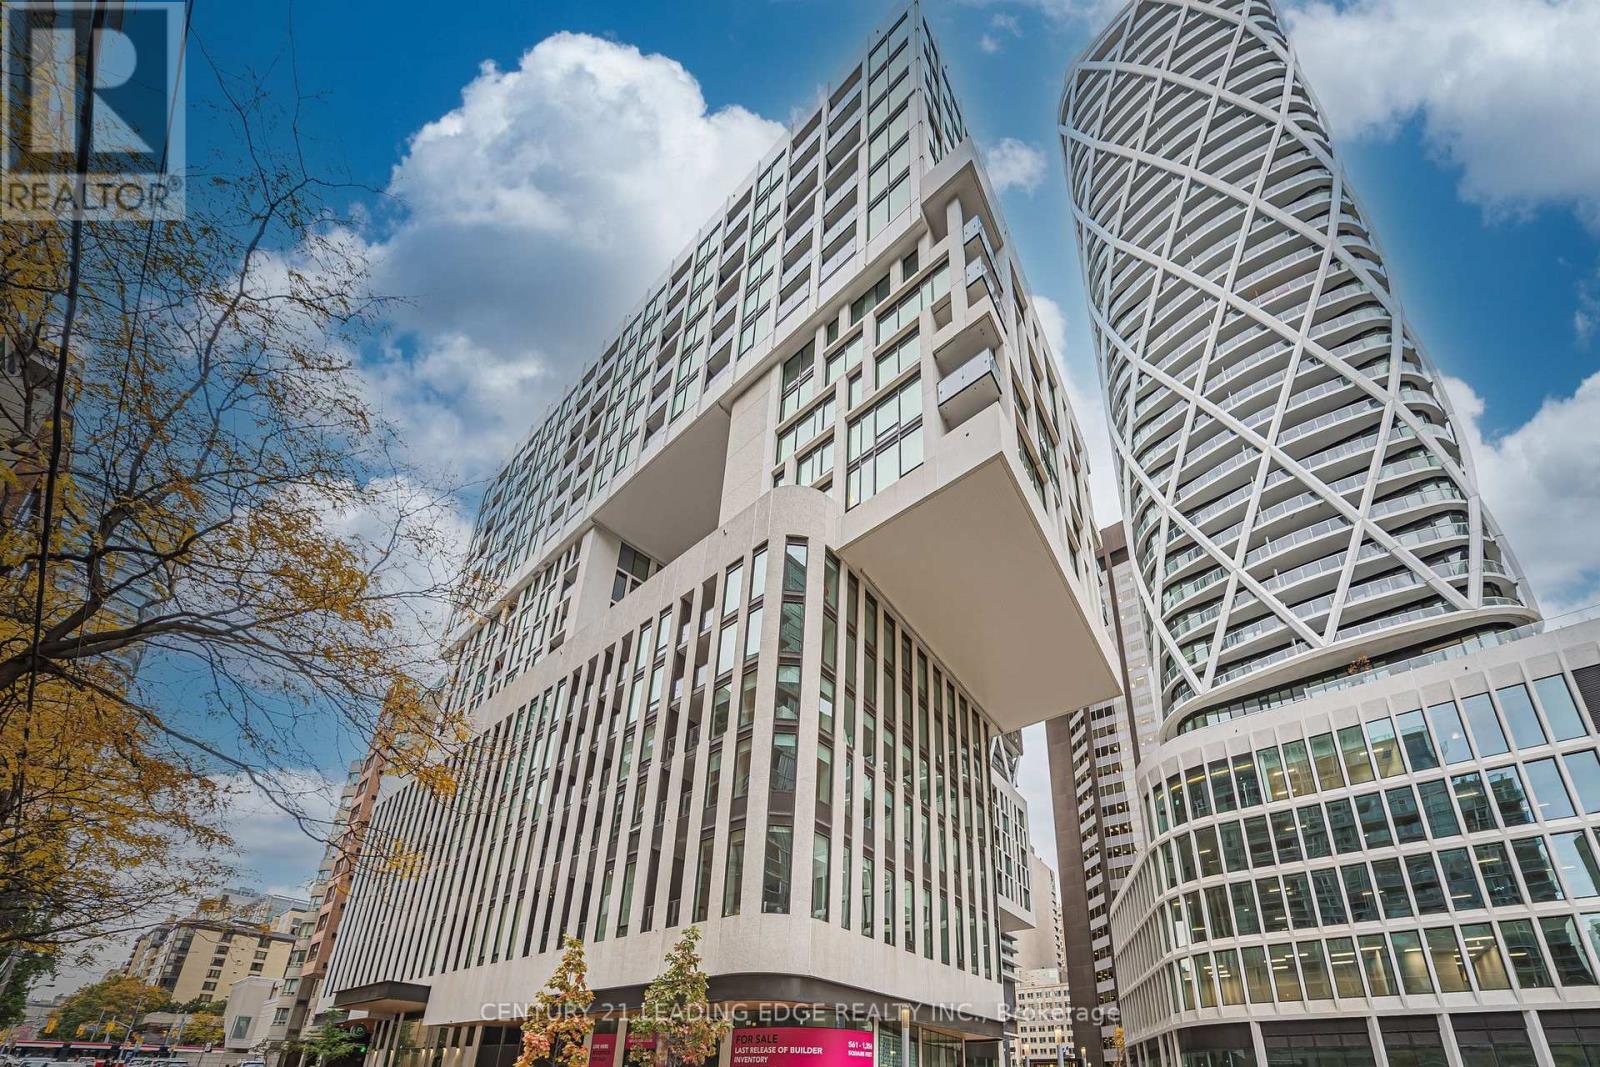
Welcome to Artists Alley Condos, nestled in the heart of downtown Toronto, near Dundas and University. This brand-new, never-occupied unit features three bedrooms and 2.5 bathrooms, offering 1128 square feet of stylish interior space + spacious balcony. The open-concept layout showcases laminate flooring throughout the living, dining, and kitchen areas, complemented by floor-to-ceiling windows for abundant natural light. The modern kitchen is equipped with built-in appliances and a sleek backsplash. The primary bedroom boasts 4-piece ensuite. Prime location just steps from the subway, OCAD University, Queen's Park, the AGO, major hospitals, and a variety of dining and shopping options. The location is very safe and close to the Toronto Police Station! Includes one parking spot. STUDENT WELCOME! (id:49269)
913 - 101 Roehampton Avenue
Toronto, Ontario
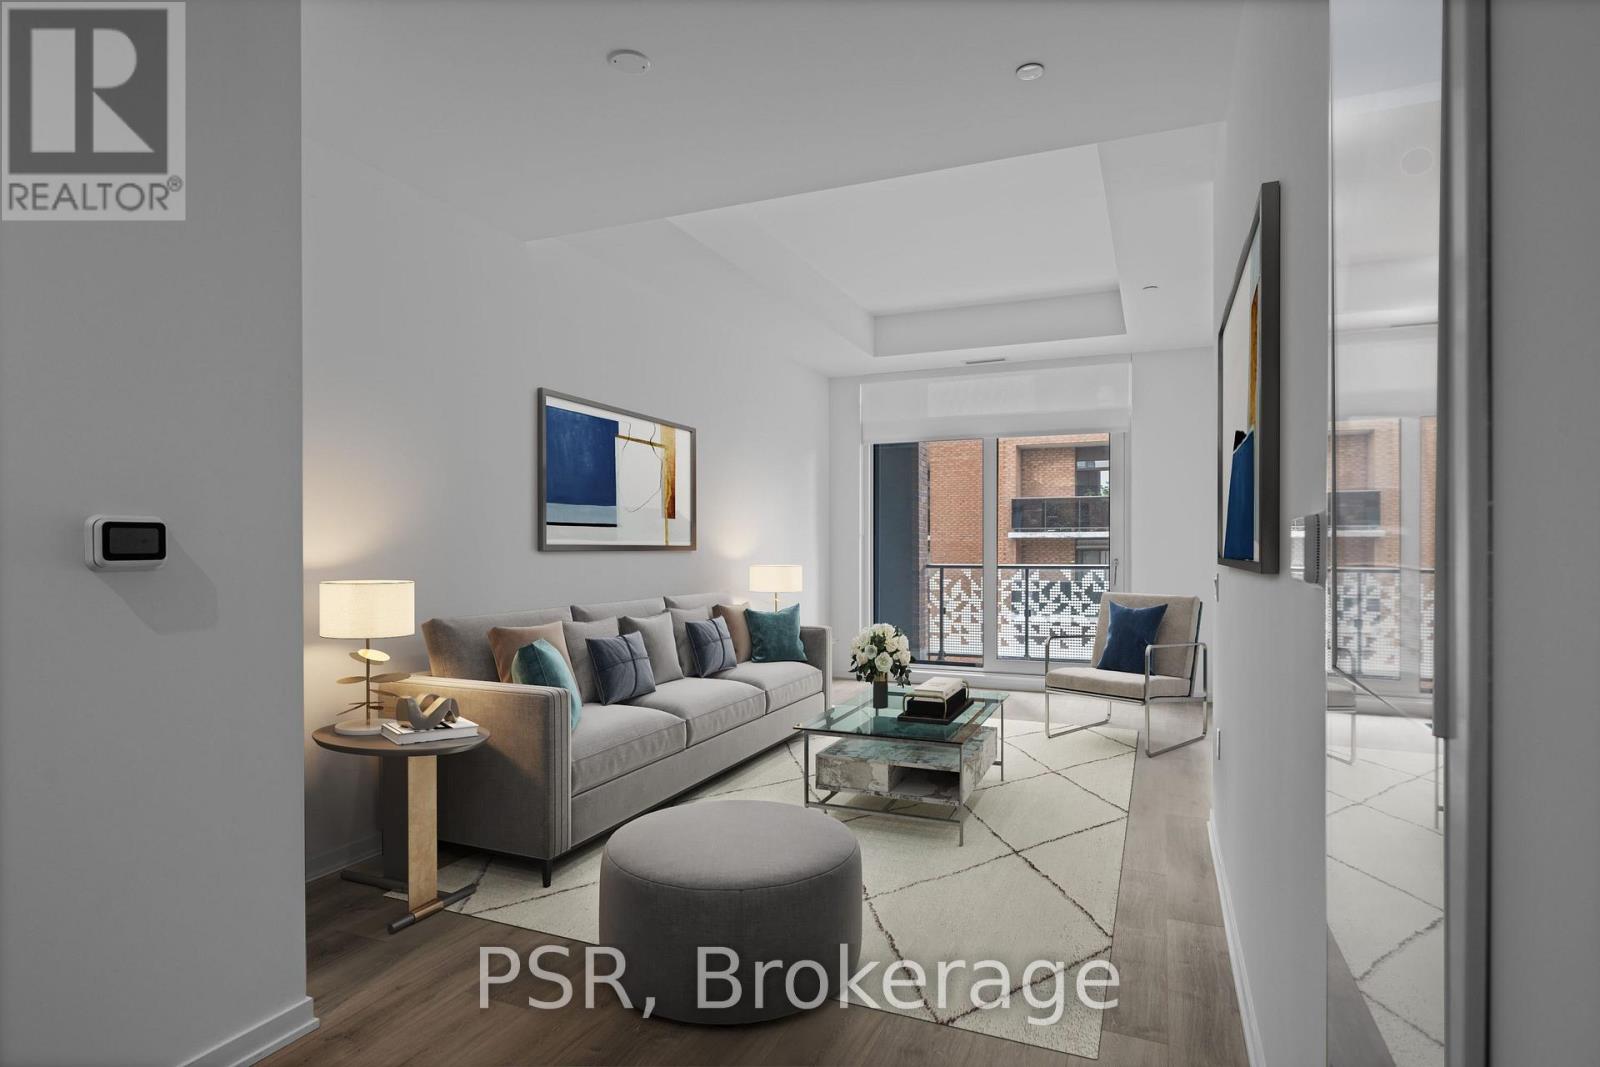
*One Month Free Rent (13-Month Lease Term)** Welcome To The Hampton - a distinguished presence in Yonge & Eglinton, offering a modern, design-forward approach to purpose-built rental living! This Three-Bedroom, Two & A Half Bathroom Corner Suite Features A Spacious Layout SpanningAcross 1225 Sq Ft Of Living Space. The Third Bedroom Can Function As A Home Office For ThoseWorking From Home. Top-Notch Modern Building Amenities Include: Concierge, Gym, Rooftop TerraceW/ BBQ's, Game Room, Party Room & Lounge, Co-Working Space, In-House Pet Spa & Dog Run. LocatedIn The Heart Of Yonge & Eglinton Your Future Home Is Steps Away From Sherwood Park, Grocery,Banks, LCBO, A Movie Theatre, Retail, A Variety Of Great Restaurants + Easy Access To TTC And Eglinton Subway Station Adds To Accessibility Of This Prime Location! (id:49269)