
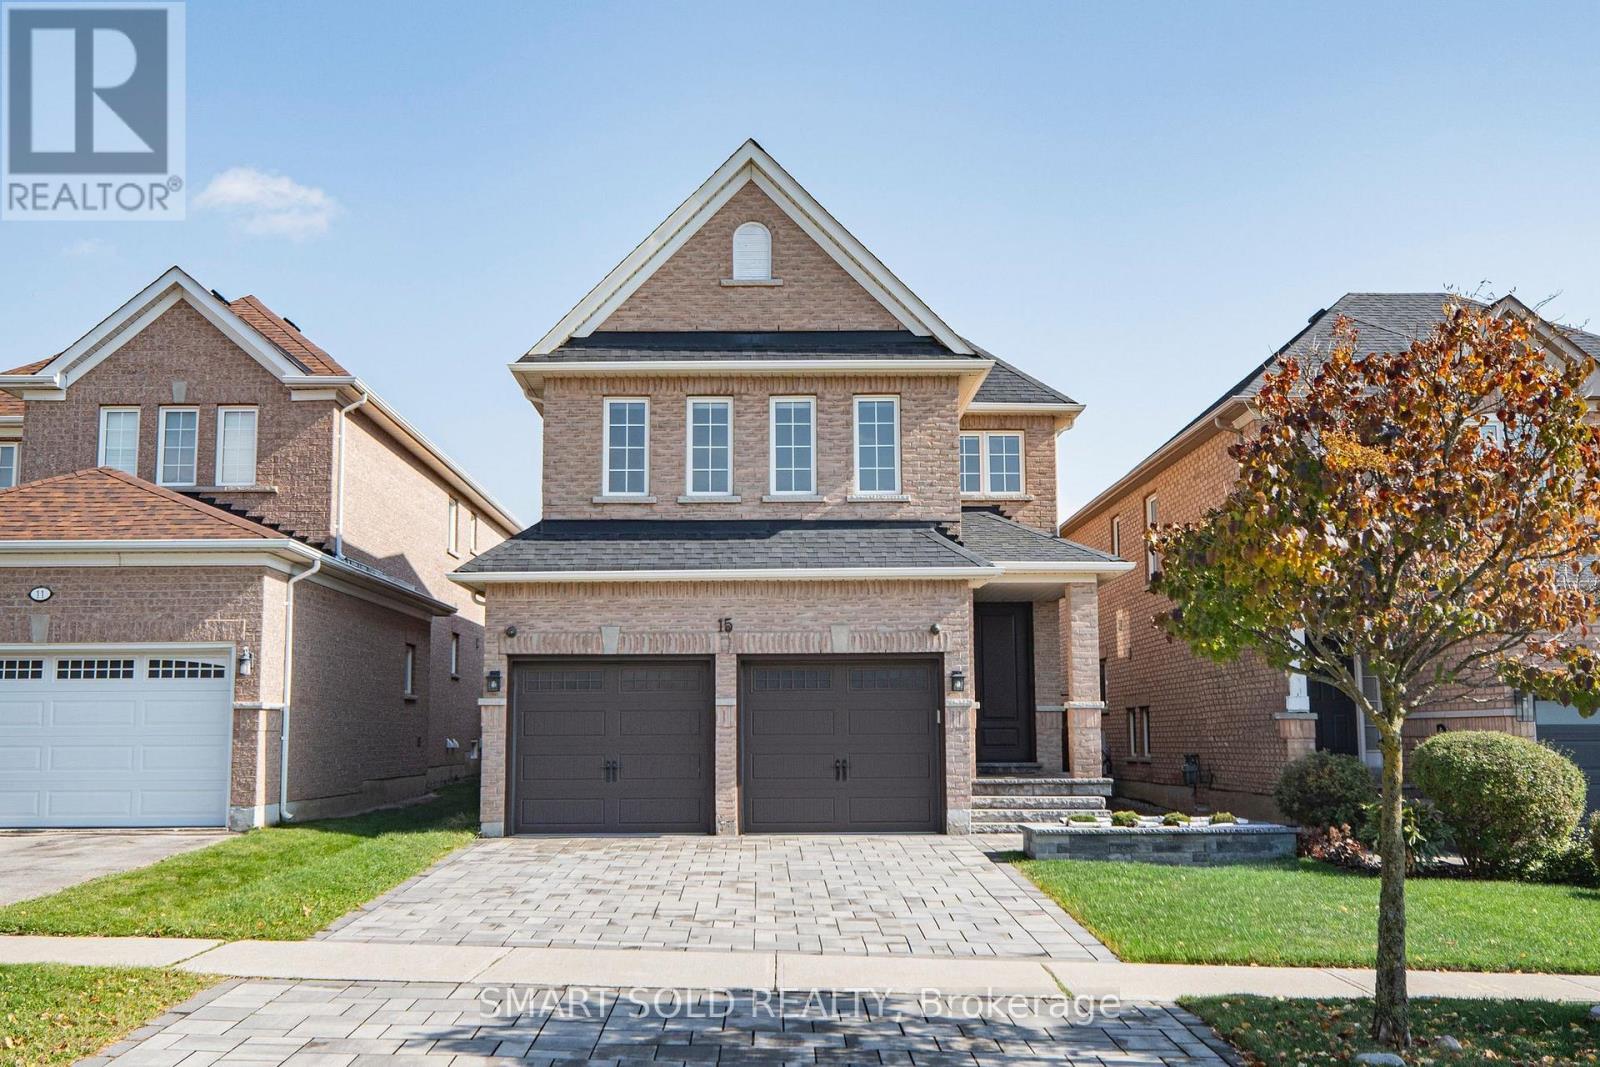
15 Mirando Street
Richmond Hill, Ontario
Beautifully Updated Detached Home In Richmond Hill's Sought-After Westbrook Community, Offering 2,129 Sq. Ft. Above Grade, 4+1 Bedrooms, 4 Bathrooms, 126-Ft Deep Lot And Approx. $50K In Recent Owner Upgrades. The Bright Main Floor Features Hardwood Flooring, Crown Moulding Throughout, Pot Lights, A Spacious Family Room With Fireplace, Formal Dining Area And Convenient Main-Floor Laundry. The Contemporary Kitchen Is Equipped With High-End Built-In Stainless Steel Appliances, Generous Counter And Cabinet Space, And A Breakfast Area With Walkout To The Deep, Landscaped Backyard. Upstairs Features New Hardwood Flooring Throughout, A Spacious Primary Bedroom With Walk-In Closet And 4-Piece Ensuite, Plus Three Additional Bedrooms, Including A Large Bedroom Above The Garage With Heated Flooring And Walk-In Closet. The Fully Finished Basement Offers Exceptional Flexibility With A Professionally Designed Full Kitchen Featuring A Large Centre Island, Recreation Room With Fireplace And Built-In Shelving, Additional Bedroom/Flexible Space And 3-Piece Bathroom, Ideal For Extended Family Or Guests. Exterior Improvements Include Front Driveway Interlocking And Landscaping, Plus Additional Backyard Interlocking. Other Improvements Include Roof Replaced In 2020, Furnace And Central Air Conditioning Replaced In 2023. Direct Garage Access, Central Vacuum And Security System Add Everyday Convenience. Located In Highly Sought-After School Zones For Trillium Woods Public School, Richmond Hill High School And St. Theresa Of Lisieux Catholic High School, With Rouge Crest Park, Public Transit, Shopping And Yonge Street Amenities Just Minutes Away. Move-In Ready And Designed For Comfortable, Practical Living. (id:49269)
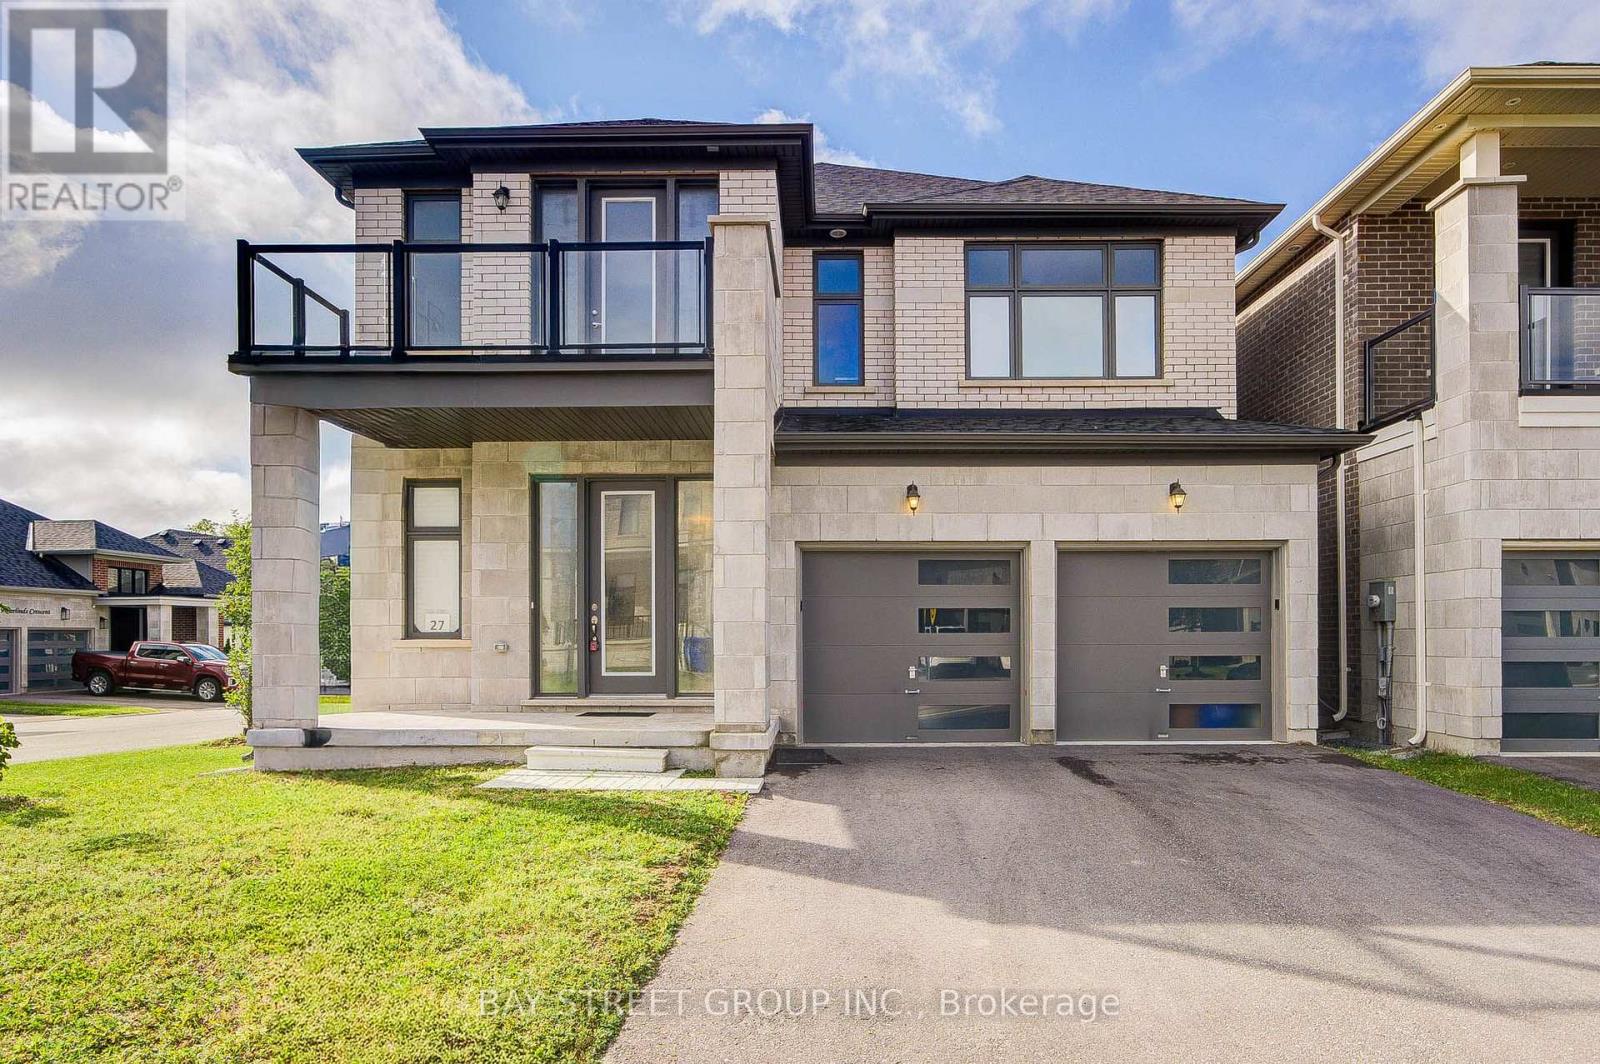
27 Hearthwood Gate
Whitchurch-Stouffville, Ontario
Welcome Home to a Bright, Spacious & Beautifully Upgraded Corner-Lot Home in Ballantrae. Set on a premium 50.98' x 106.91' corner lot, this inviting residence offers approximately 3,392 sq. ft. of living space across the main and second floors, with 5 Bedrooms + 1 Den and 4 Full Bathrooms, thoughtfully designed for comfortable family living. Filled with natural light from impressive oversized windows, the home offers a warm and welcoming atmosphere from the moment you step inside.The main floor features 10' ceilings, elegant 7 3/4" hardwood flooring and upgraded 8' interior doors and door frames, creating a bright and airy sense of space. The stylish kitchen is made for everyday meals and memorable gatherings, featuring a premium 48" FORNO dual-fuel range with 8 gas burners and double ovens, a professional-style JANSKA hood and upgraded backsplash.Upstairs, generous bedrooms and 9' ceilings provide a peaceful retreat for the whole family. The enclosed Loft offers a versatile private space for a home office, reading nook or quiet lounge, with a walk-out to an oversized balcony-perfect for morning coffee or unwinding at the end of the day. The spacious primary suite is bright and inviting, complemented by a beautiful ensuite designed for relaxation.Thoughtful upgrades continue throughout, including a Tesla EV charger, Water Doctor whole-home water softener and filtration system, RO drinking water system, Lifebreath HRV, Google Nest thermostat and Paradox security system. Four upgraded double-size basement windows bring exceptional natural light to the lower level and offer excellent future finishing potential.Outside, the corner-lot setting provides added light, openness and privacy, while the rear deck creates a welcoming space for outdoor enjoyment. Located in desirable Ballantrae, enjoy a wonderful community lifestyle close to parks, trails, Ballantrae Community Centre, golf, schools and convenient transit access. (id:49269)
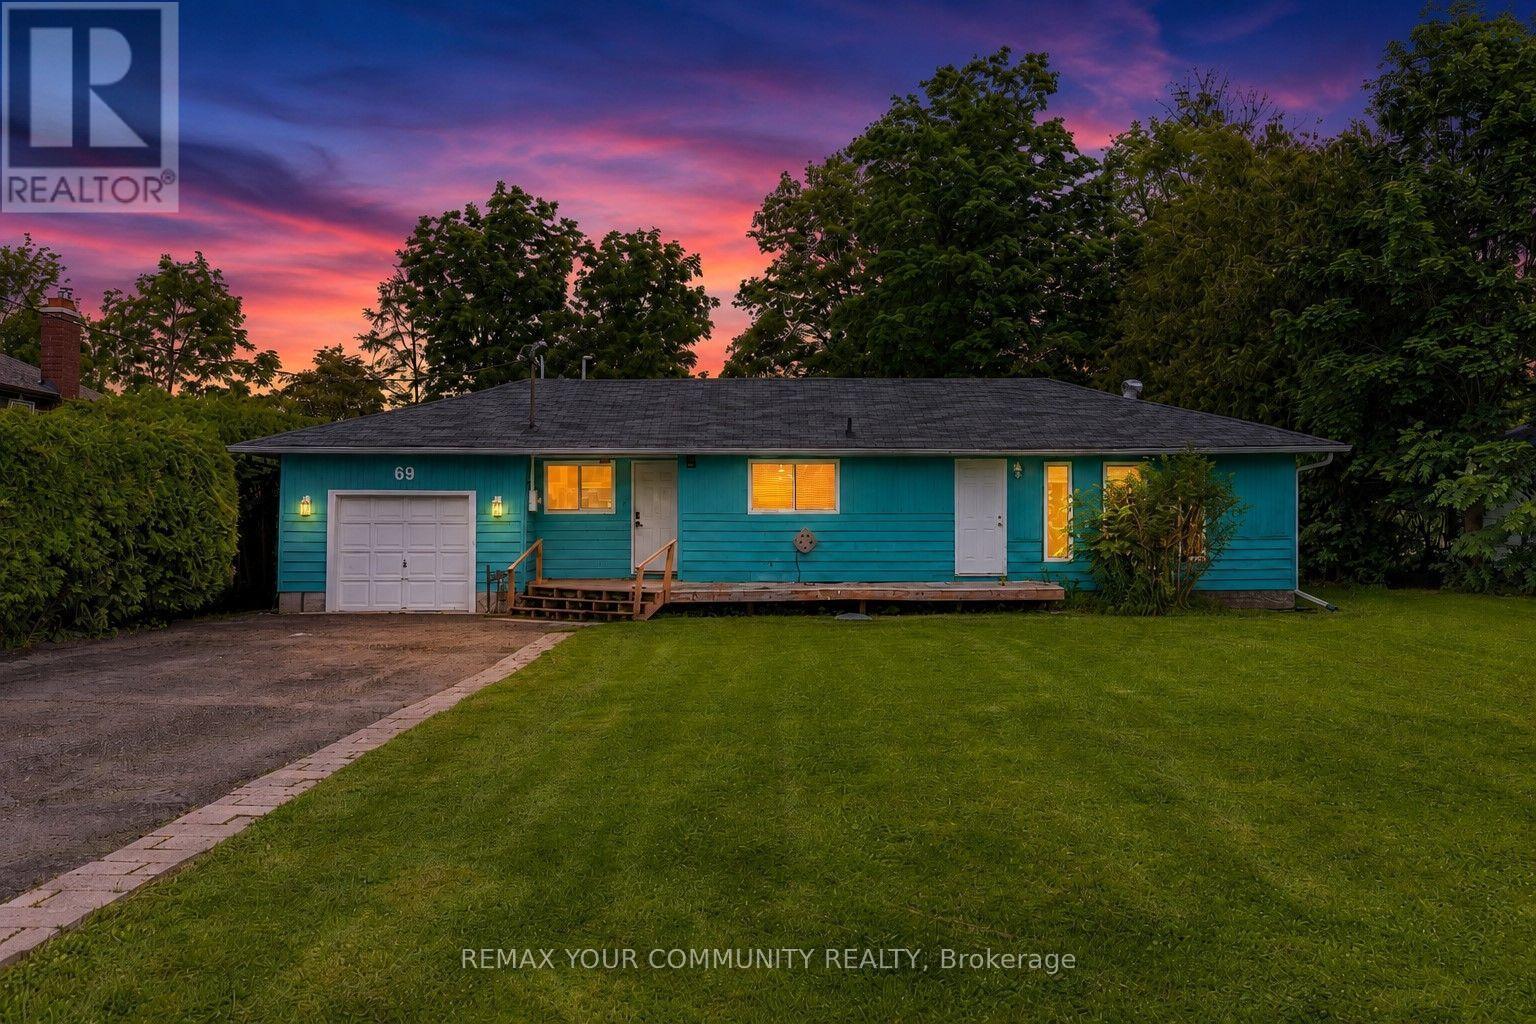
69 Virginia Boulevard
Georgina, Ontario
Welcome home to Lakeside living! This charming home located in a lakeside community offers a fantastic blend of outdoor leisure and cozy family living! Located a short walk from beautiful Lake Simcoe, this 4 bedroom bungalow is situated on a huge lot approximately 20 minutes to the 404 extension! Enjoy an open concept eat-in kitchen and living area! Bathroom renovated 2026 with in floor heating! Walk-out to backyard to enjoy grilling on the deck, and your own hot tub! Lots of space in your ample backyard! Enjoy the Lake at the end of your road with Lakefront Boondocks Restaurant within walking distance! Coffee shop and gas station approximately 3 minutes drive! Less than a 10 minute drive to amenities! Enjoy boating, swimming, fishing and ice fishing or just escape with a lakeside stroll! Great opportunity for families just starting out, or winding down! (id:49269)
Lpt Realty
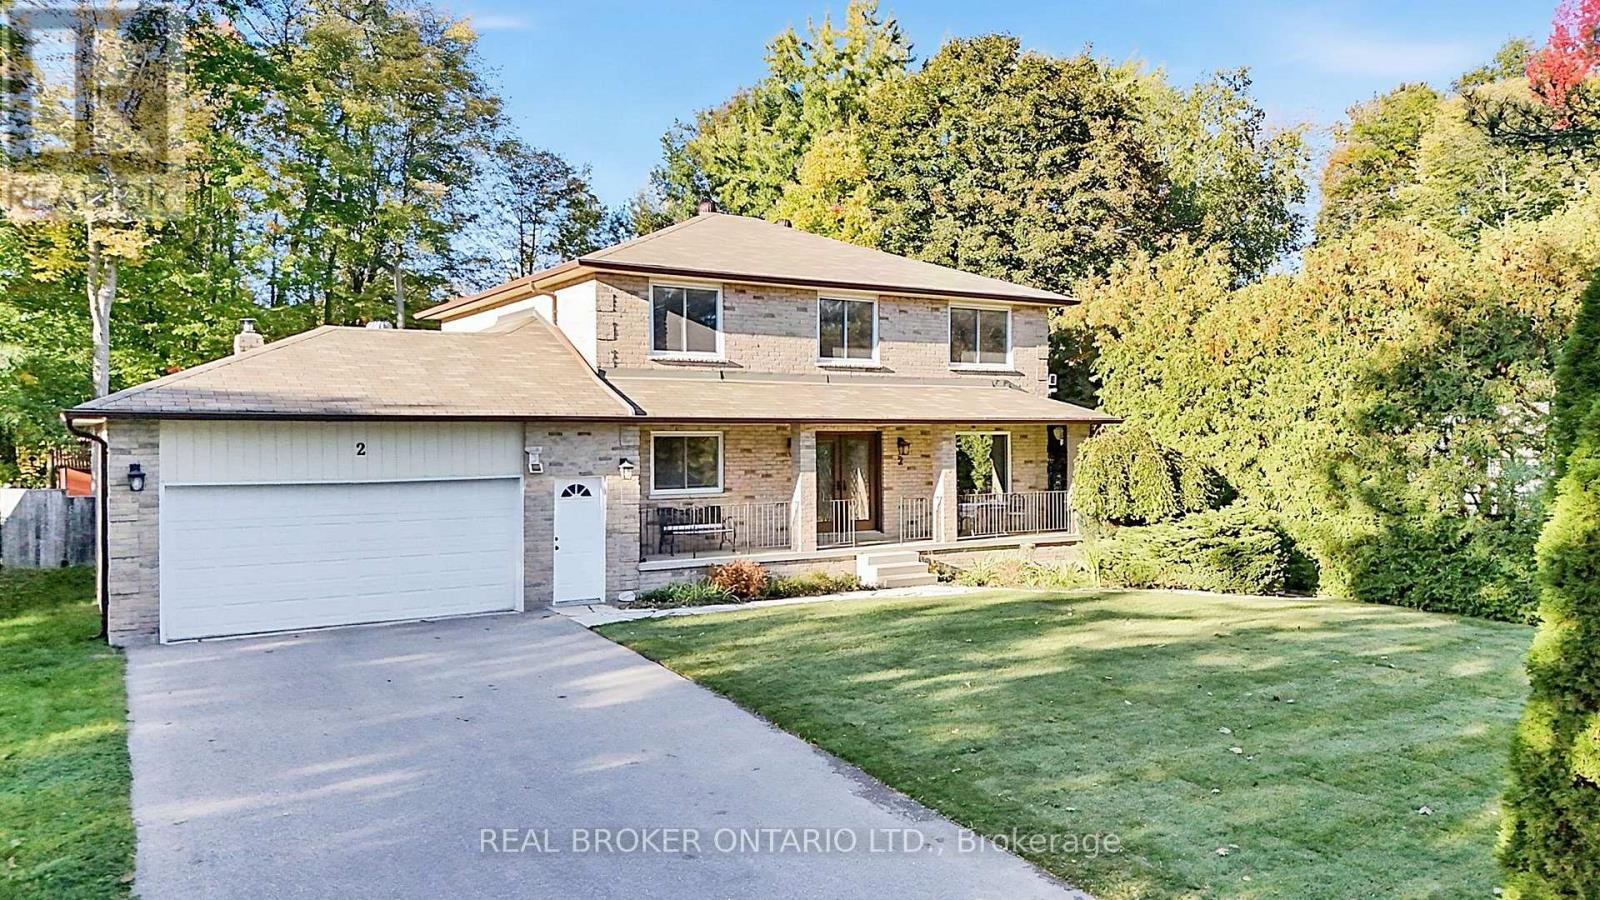
2 Amberglen Court
East Gwillimbury, Ontario
Tucked away on a quiet, family-friendly court in Holland Landing, this bright and spacious 4-bedroom, 3-bathroom home offers a wonderful combination of comfortable family living, privacy and a truly special outdoor setting. Inside, the sun-filled layout offers plenty of room for everyday life, with generous principal rooms and a functional floor plan designed with families in mind. Outside is where this property really sets itself apart. A mature cedar hedge adds year-round privacy and attracts an incredible variety of birds. Out back, the fully fenced yard extends into a private forested setting with trails to explore, creating a peaceful natural retreat right at home. An outdoor greenhouse/solarium offers another unique space to enjoy the surroundings throughout the seasons. Located in one of Holland Landing's established family-friendly neighbourhoods, close to parks, trails, schools and all the amenities of East Gwillimbury and Newmarket, this is a home with plenty of space inside and something truly special waiting outside. (id:49269)
70 Thornlodge Drive
Georgina, Ontario
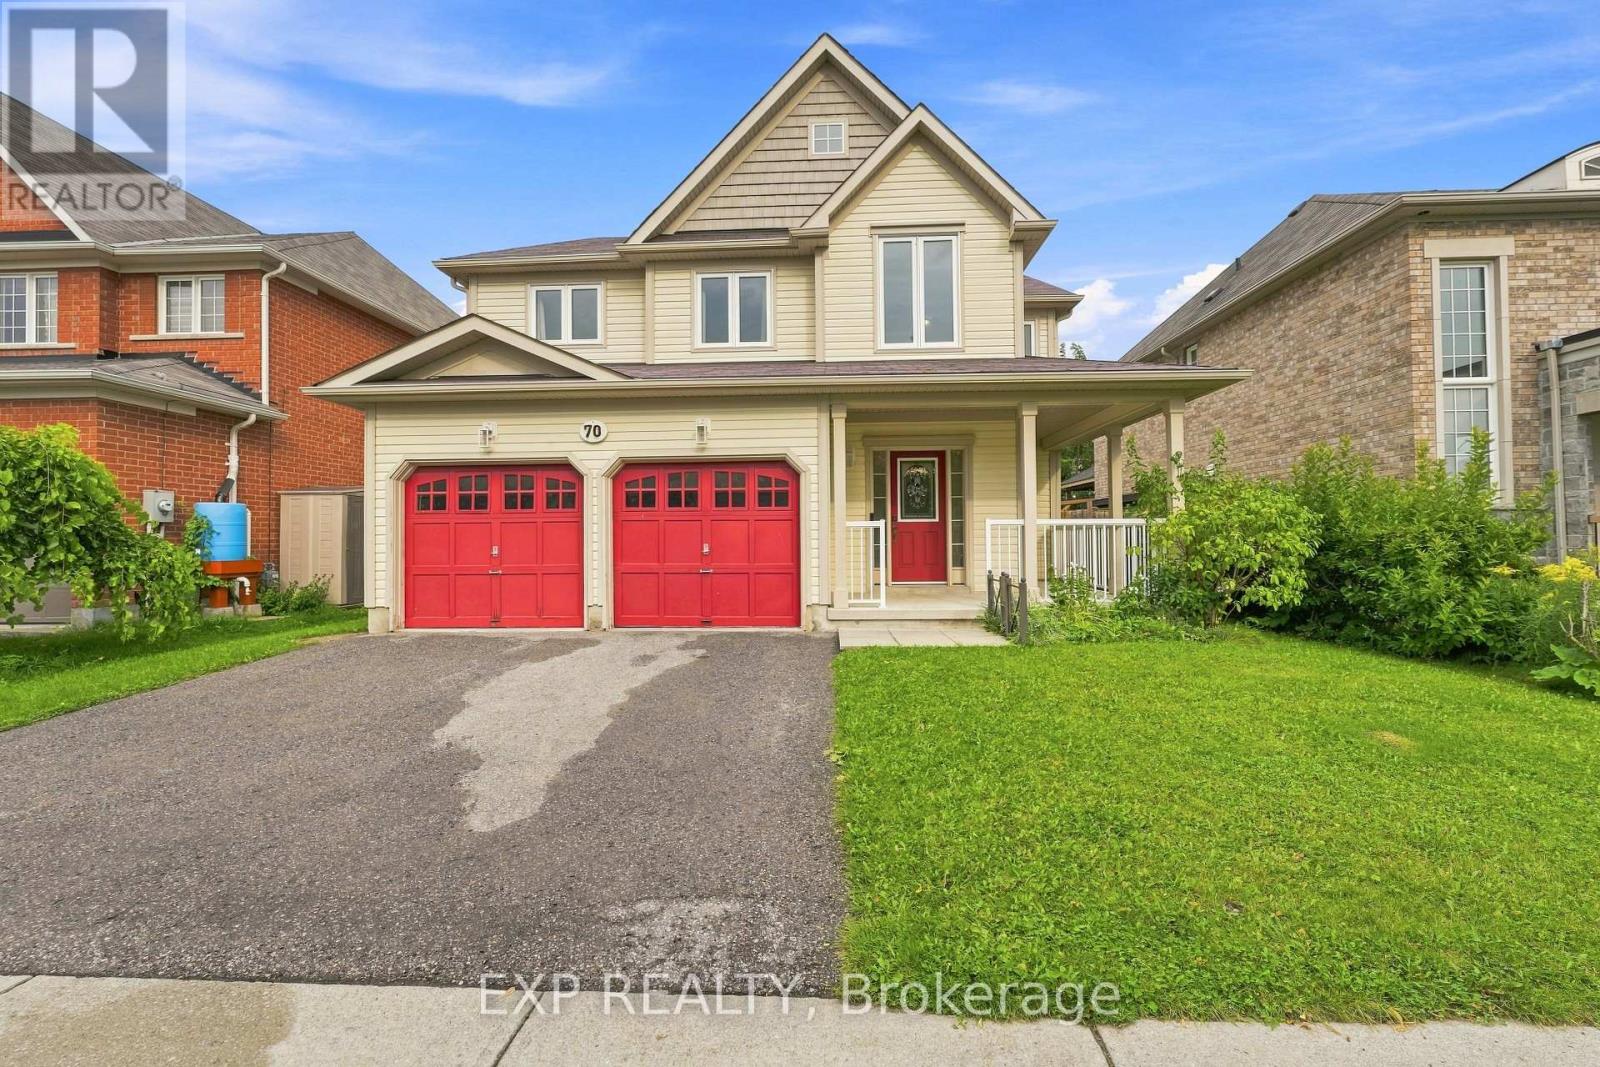
Welcome to 70 Thornlodge Drive! This spacious 5+1 bedroom home offers the perfect combination of space and functionality, all while being located in THE MOST desirable neighbourhood in Keswick, Simcoe Landing! Simcoe Landing is where peaceful neighbourhood living meets exceptional convenience. Ideally positioned just minutes from the 404, this desirable community offers effortless access for commuters while maintaining a tranquil, family-friendly atmosphere. From the moment you walk in, you'll appreciate the generous layout and thoughtfully designed living spaces. The main floor offers plenty of room for the whole family, with bright, open living areas, emphasized with new 2026flooring, and a kitchen that connects seamlessly to the heart of the home. Step outside to a fully fenced backyard - perfect for summer BBQs, entertaining, or letting the kids play. Upstairs, 5 bedrooms provide plenty of space for everyone, including a comfortable primary retreat with plenty of closet space and an ensuite bathroom. The partially finished lower level provides an additional bedroom and even more room to live, work, and play, all while still allowing space for another bedroom and bathroom (rough-in available in storage area) - the options are endless! Situated in a family-friendly Keswick community, you're steps to parks, schools, shopping, restaurants, Lake Simcoe, and everything Keswick has to offer. With plenty of space both inside and out, this is a home you can truly grow into. Come see why 70 Thornlodge Drive could be the perfect place to call home! (id:49269)
9 Gray Avenue
New Tecumseth, Ontario
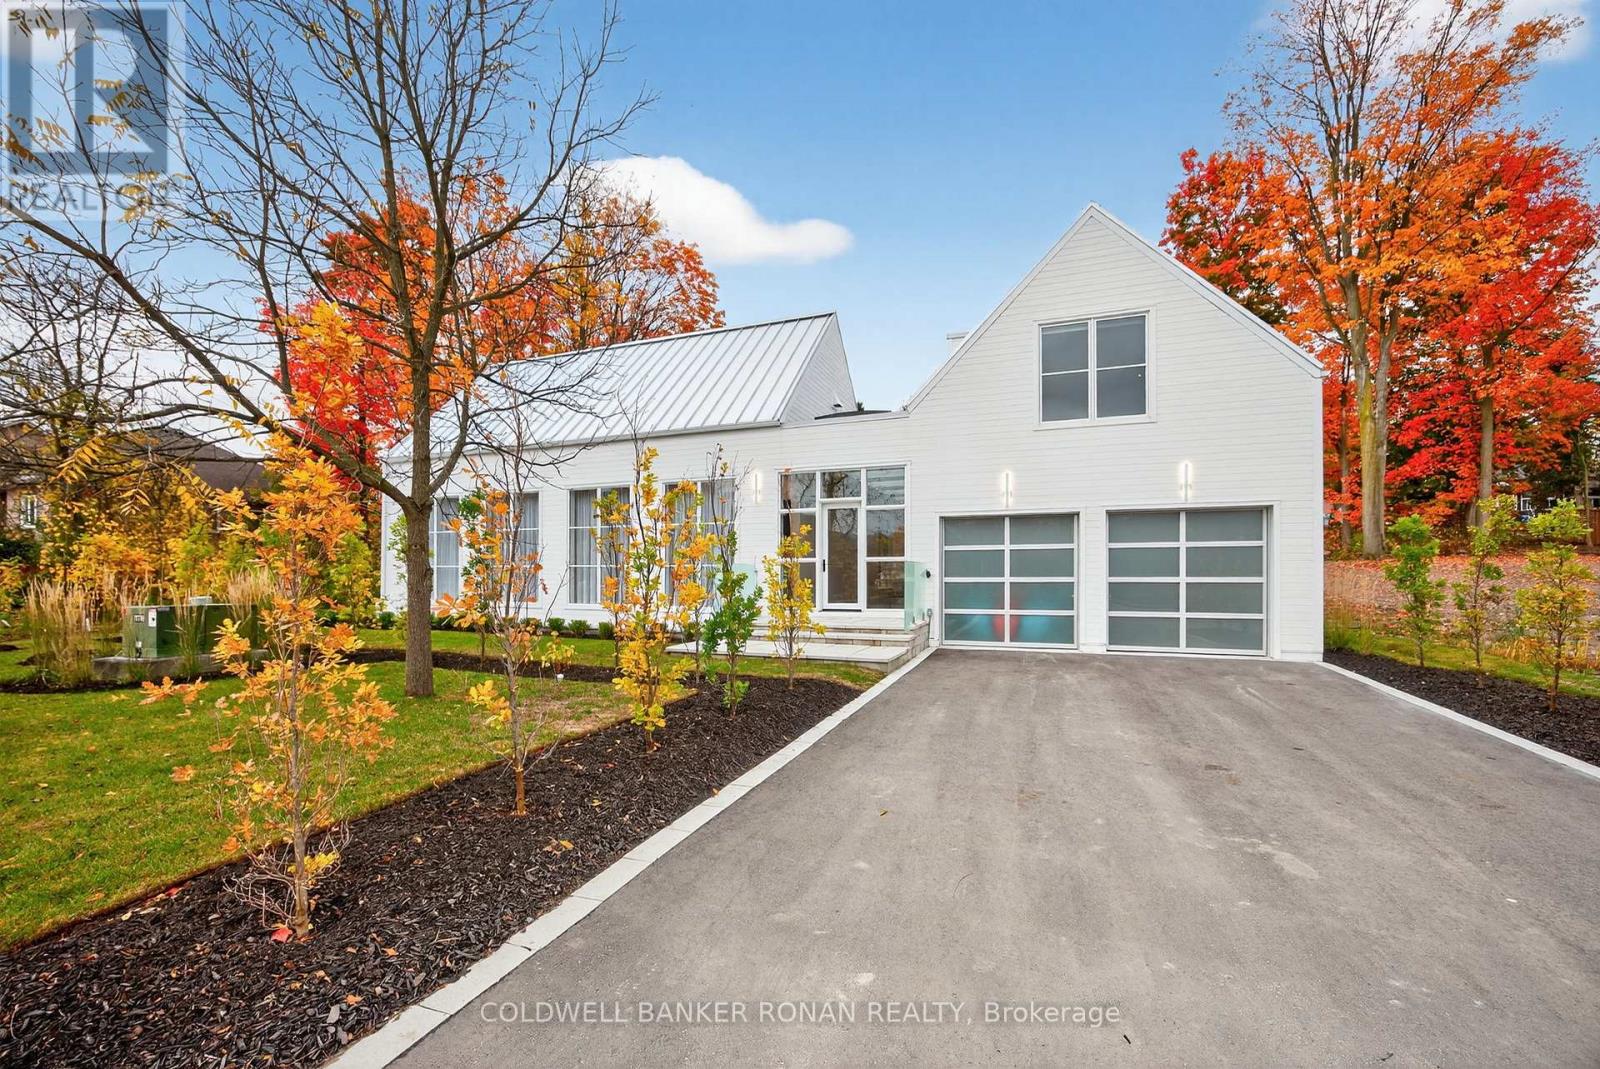
Luxury living in this breathtaking Forest View Home, crafted by Georgio Lolos Designs w/ interiors curated by ABella Design Inc. This stunning property is built with an eye for elegance & functionality. Step into the home through a custom wood slatted wall foyer. Six skylights flood the space with natural light. Open riser, Hollywood stairs w/ sleek glass railings lead to a private bedroom retreat over the garage. Specialty lighting highlights the grandeur of the 18-foot A-frame vaulted ceiling in the main living area, creating an inviting ambiance around the 50" gas fireplace clad in black soapstone. The home showcases 6' White Oak flooring throughout for a seamless & warm finish. The powder room impresses w/ a Starck wall-hung toilet, integrated marble sink & an exquisite book-matched Bianco Lasa marble wall. The heart of the home features a dream kitchen, equipped w/ walnut cabinetry, an impressive 14-foot waterfall island & a handcrafted 50' Julien sink. Grey Lilac marble adorns the kitchen & pantry, complemented by full-slab backsplashes. Cooking is elevated w/ a 36' Gaggenau induction cooktop, 30' Gaggenau wall oven, fully integrated 36' Thermidor fridge & Bosch dishwasher. The custom range hood & gold fixtures adds an elegant touch while a wine fridge in the pantry & a wall mounted pot filler over the stove round out the space's luxury. The TV lounge features a built-in Gaggenau coffee maker & beverage fridge, elegantly integrated into custom cabinetry & a sophisticated walnut accent wall. Each bedroom offers an ensuite bathroom & custom closets. Primary ensuite is a private oasis w/ custom wall hung vanity, a luxurious Knief, K-Stone tub, a wall-mounted AeT DOT 20 Italia toilet, an oversized shower towel warmer. Laundry room is carefully designed, with beautiful cabinetry, clothes drying area & a custom dog wash station. A must see property for those seeking a refined yet comfortable living experience. (id:49269)
565 Havelock Street
Lucknow, Ontario
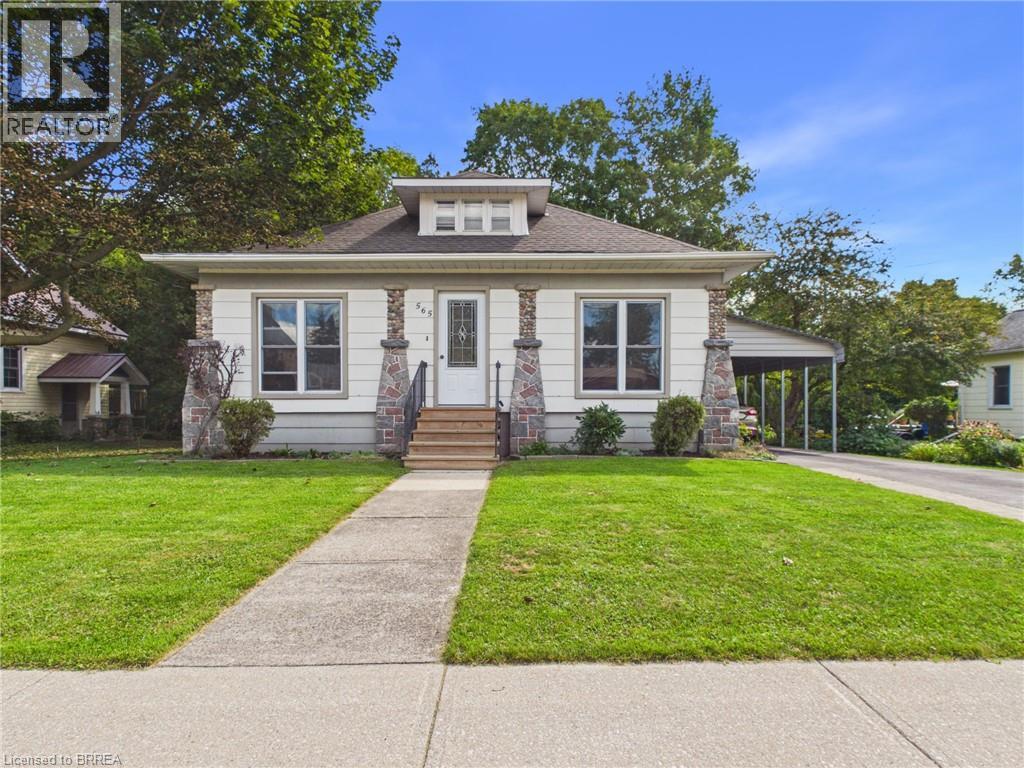
Welcome to this well maintained and lovingly cared for storey and a half home. With the same owner since 2003, features include 2 bedrooms on the main floor, with living room, dining room, galley kitchen and full bathroom, upstairs you’ll find 2 further bedrooms. Major updates include a newer roof, owned water heater and gas furnace that was installed in 2023. Enjoy a great-sized yard and convenient carport. A loved home for many years with plenty to offer on a wonderful street in a great community! Located across the road from the park and tennis court, enjoy millpond views from the backyard, walking distance to the soccer fields, and only a few blocks from downtown. (id:49269)
29 Eminence Road
Vaughan, Ontario
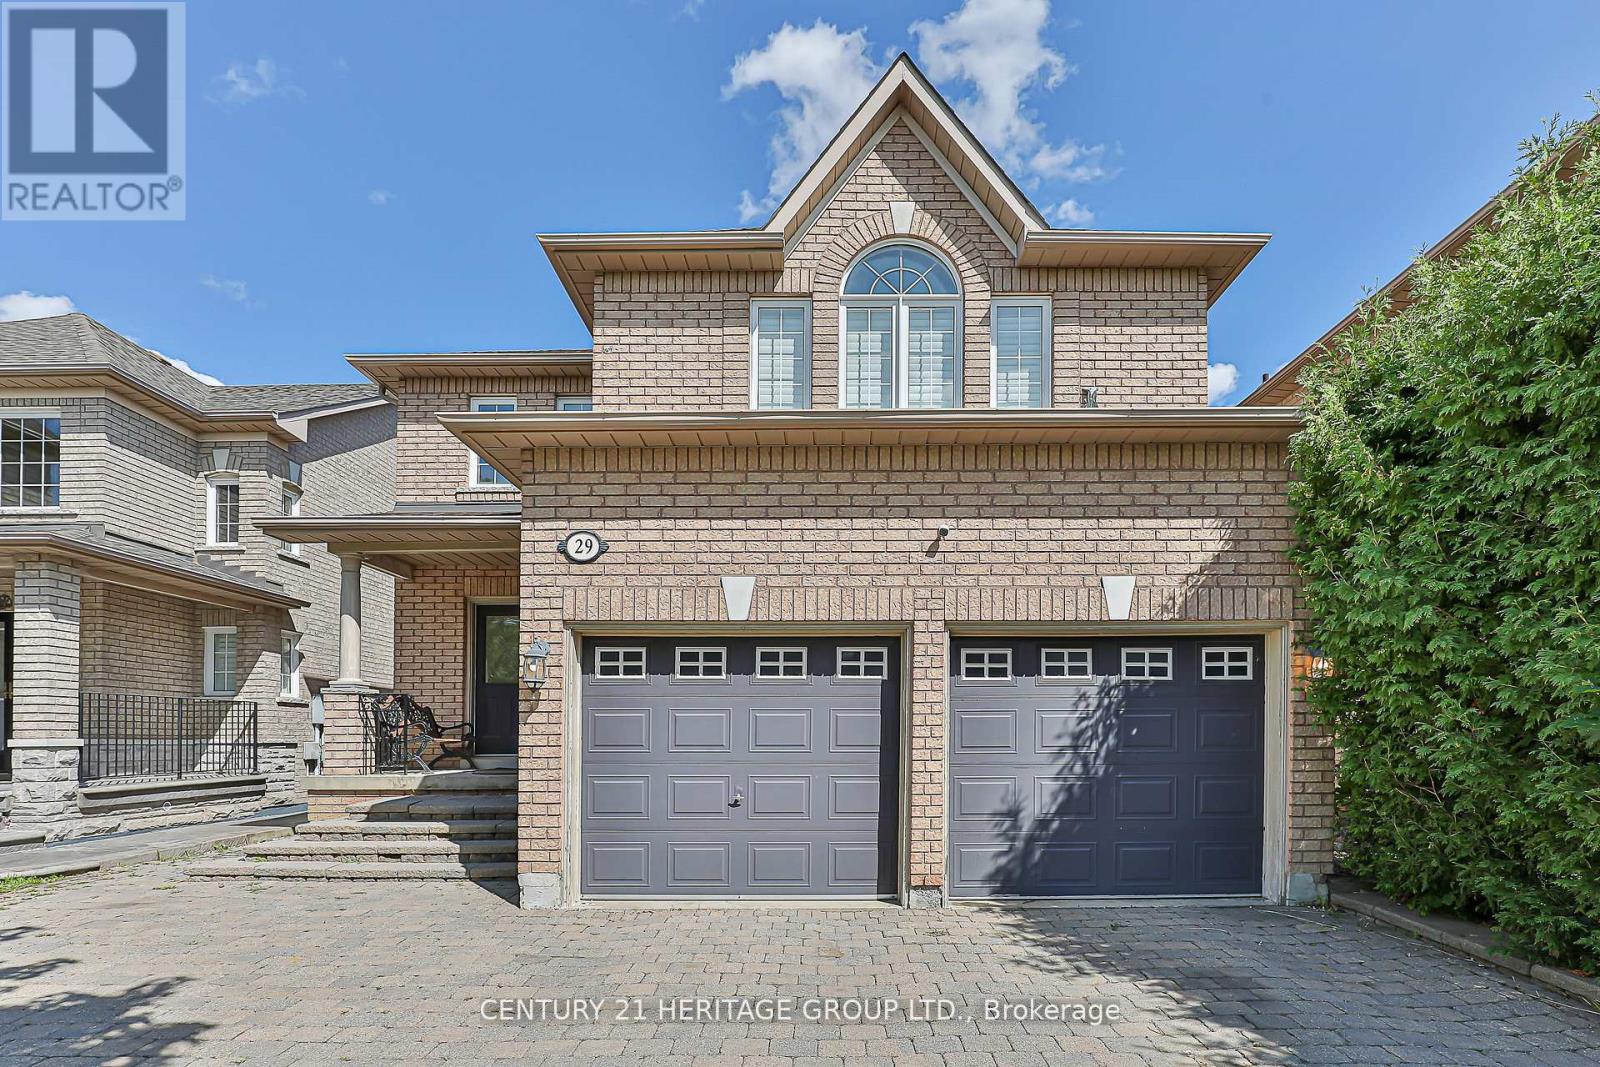
Exceptional Opportunity In Desirable Dufferin Hill! Stunning, Bright & Spacious 4 Bedroom Detached Home On A Premium 38.06 x 109.28 Ft Lot With Parking For 6 Cars And No Sidewalk! An Inviting Open Concept Layout Features A Large Great Room With A Gas Fireplace And Hardwood Flooring Throughout The Main And Second Floors. Beautiful Kitchen With Stainless Steel Appliances And A Spacious Breakfast Area. Enjoy A Large Sunroom With Walkout To The Deck, Perfect For Relaxing And Entertaining. Spacious Primary Bedroom With A 6 Piece Ensuite And Convenient Main Floor Laundry. Professionally Finished Basement Featuring A Separate Entrance, 2 Bedrooms, A Full Kitchen and 3 piece Bathroom And Its Own Laundry Facilities, Offering A Complete Living Space With Excellent Rental Income Potential Or Room For Extended Family. Complete With An EV Charger And Security Camera System. Steps To Public Transit And Parks, And Close To Highly Ranked Schools, Supermarkets, Restaurants, Shopping, Golf, Church And GO Station. Don't Miss This Lovely Home! (id:49269)
1402 - 8960 Jane Street E
Vaughan, Ontario
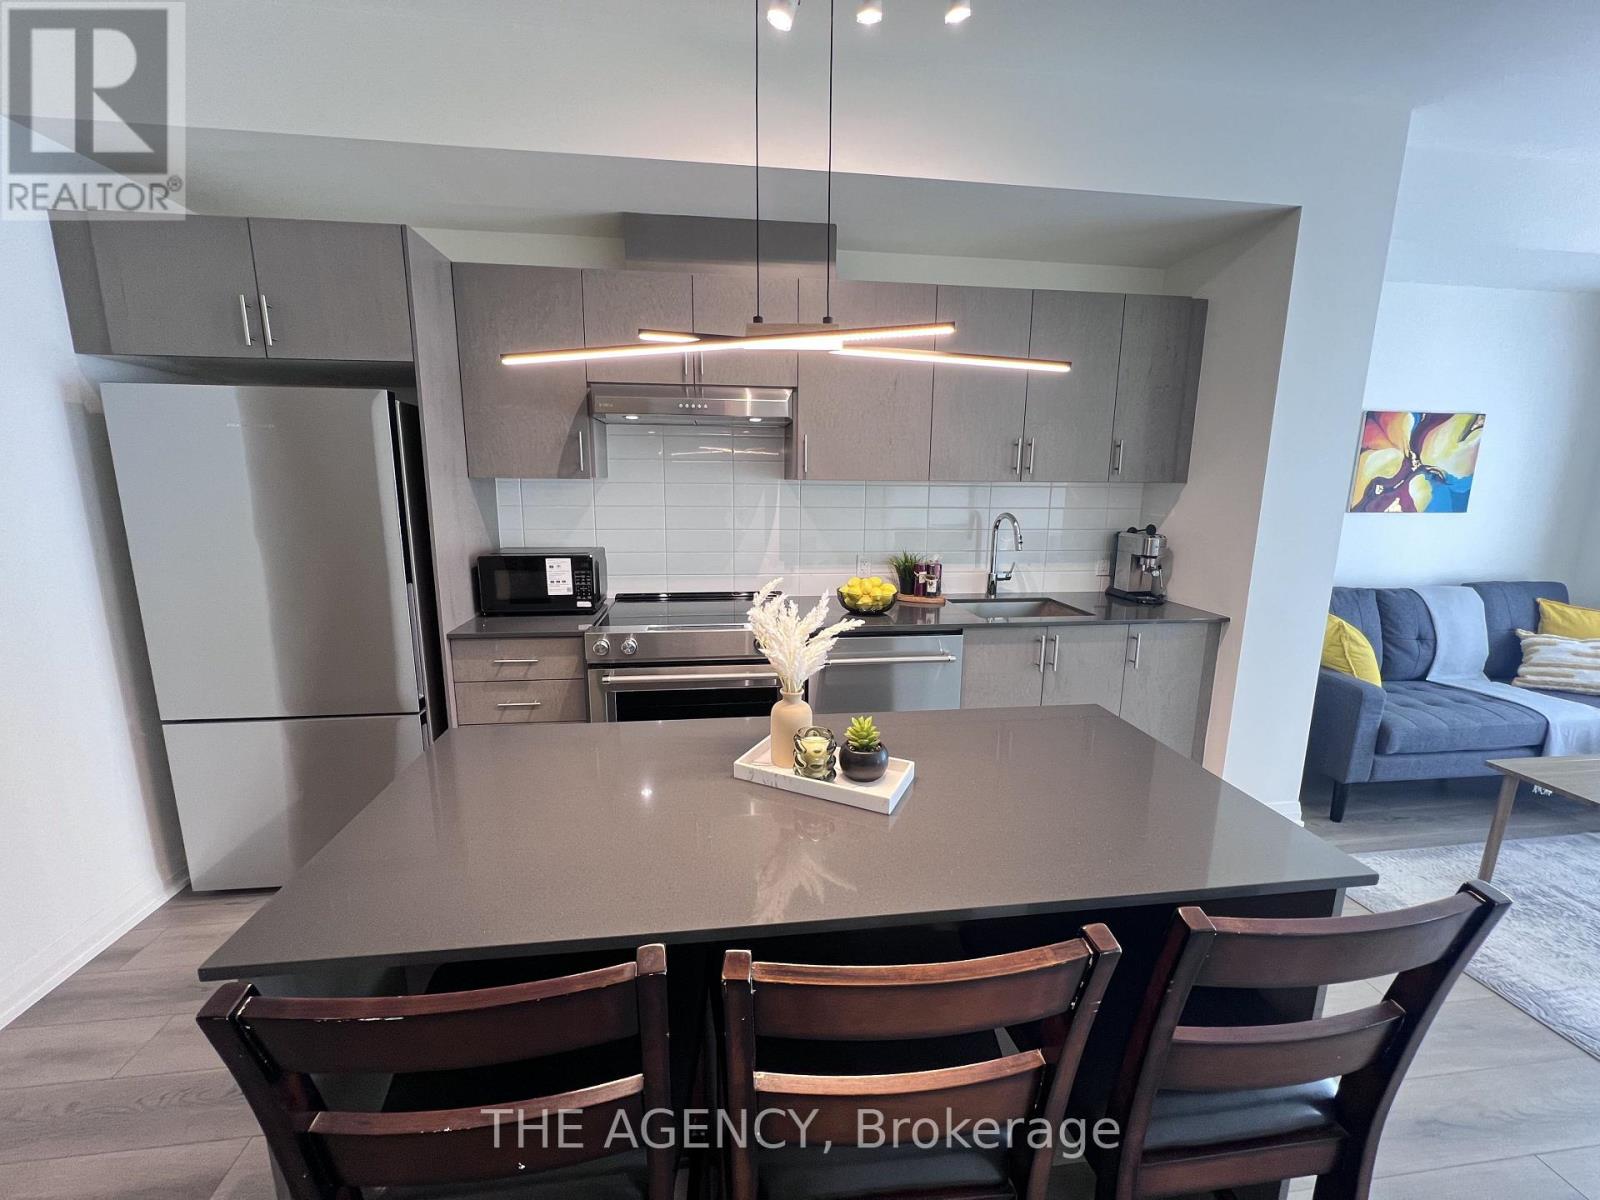
Fully Furnished and FREE internet, bright and spacious unit in Charisma Condos - modern living just steps from Vaughan Mills! 2-bedroom, 2-bathroom suite features a modern open-concept layout, 9' ceilings, floor-to-ceiling windows, upgraded kitchen appliances, generous cabinetry, in-suite laundry, one parking space. Enjoy the large private balcony with a views. The primary bedroom offers a walk-in closet and 3-piece ensuite, while the second bedroom features a large closet and a second full 4-piece bathroom. Enjoy premium amenities including 24 hrs concierge, gym, party and games rooms, billiards, bocce court, yoga room, rooftop lounge, BBQs, outdoor pool, and dog wash station. Conveniently located near Vaughan Mills, steps from public transit, Highway 400, shopping, restaurants, and schools. **Short-term rental is available at a different price.** (id:49269)
61 Braehead Drive
Richmond Hill, Ontario
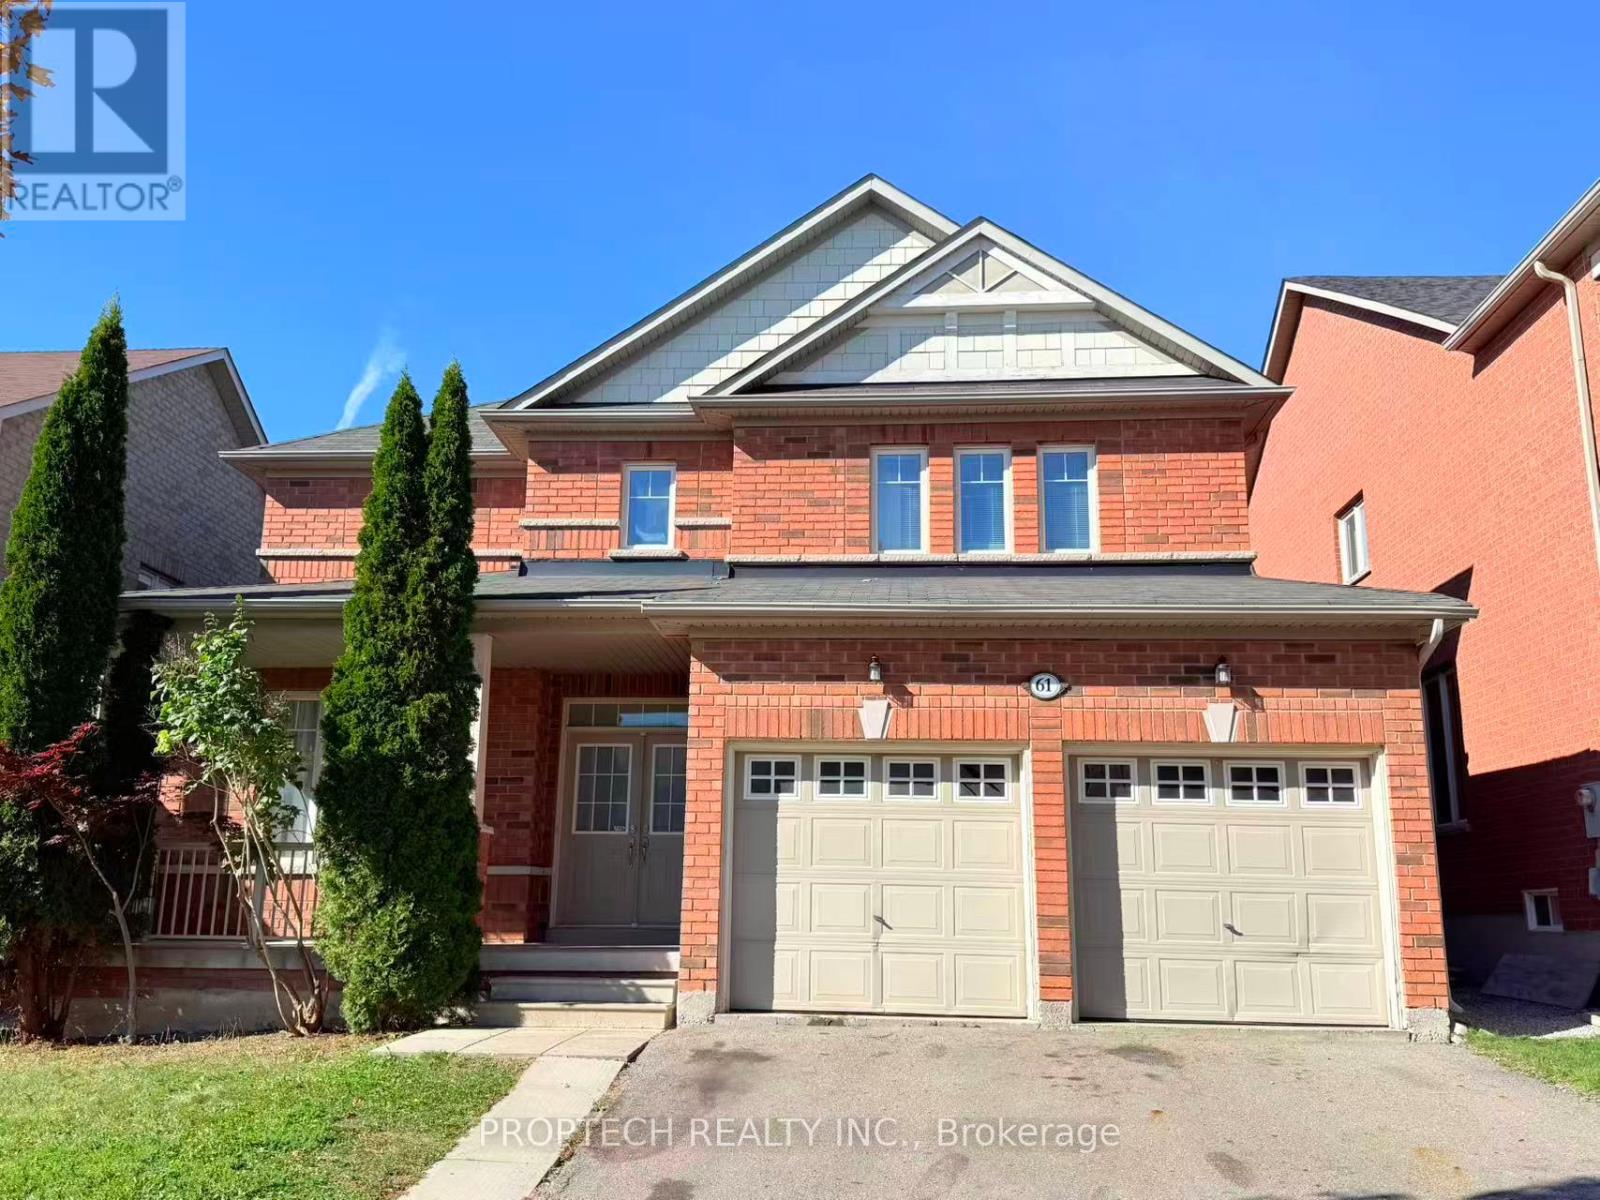
Location! Location! Location!Beautiful four-bedroom detached home in the heart of Richmond Hill's Jefferson community, near Yonge Street and Jefferson Side Road.This bright, clean, and freshly painted home is located on a quiet street and features a double garage, upgraded kitchen cabinets, stone tile flooring in the kitchen and hallway, an oak staircase, a gas fireplace, and a spacious backyard.Conveniently located close to Yonge Street, Viva and YRT transit, highly rated schools, parks, and shopping plazas. A wonderful home in a great school district and an excellent location! (id:49269)
55 Kenneth Kirby Lane
Whitchurch-Stouffville, Ontario
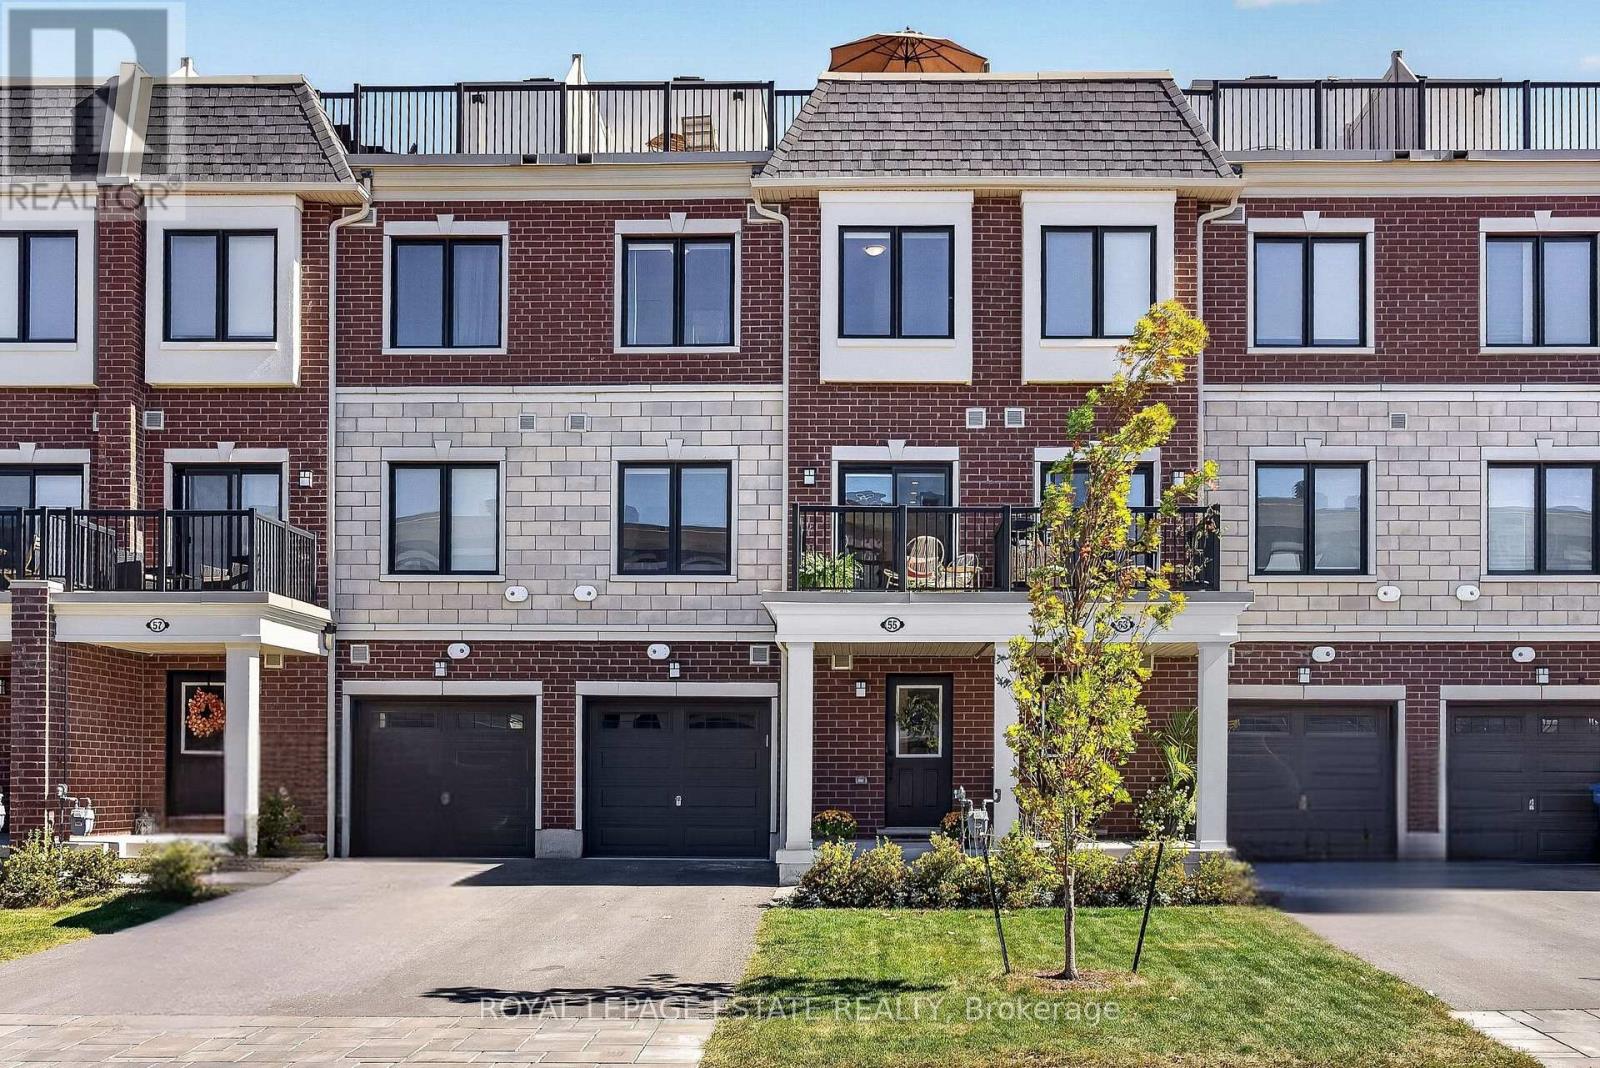
Some homes are bright. This one is bright from the front door all the way up to the rooftop. Built in 2024, 55 Kenneth Kirby Lane is a 2 bed, 3 bath Freehold Townhouse that lives bigger than its footprint. Plus it has an extra-long driveway (where size will always matter), giving you up to 3 parking spots on the driveway and another in the garage itself. The main floor is fully open, with upgraded laminate flooring throughout (aka no carpet in sight), a powder room for guests and a balcony off the kitchen that will become your default spot for morning coffee and summer cocktails. The kitchen comes equipped with an upgraded KitchenAid double door fridge with water & ice, Whirlpool stove and dishwasher, and upgraded Fisher & Paykel range hood, plus an added water softener (2024). Upstairs, the primary ensuite has double sinks and an oversized shower with an upgrade glass door, and the hall linen closet is big enough to actually be useful. The second bedroom is the perfect nursery, office, or second bedroom. Then there's the roof. The private terrace has room for a full lounge set and dining space, a gas line for the BBQ, and, on a clear day, a peek of the CN Tower on the horizon. The home faces west, so light lasts all day without the sun hitting the windows until late-afternoon, keeping rooms cool through the summer without the AC needing to work overtime. On the ground level, you'll find direct garage entry, a deep storage room that holds more than you'd expect, two coat closets (one at the front door, one at the garage entry) so shoes and jackets always have a home. Outside your door is three grocery stores, a gym and great local restaurants all within walking distance, along with several parks with splash pads and a paved forest trail that leads to Madori Park. Go Train, HWY 404, Library, Pool and Memorial Park are all close by. A great fit for first time buyers, young families or downsizers who want easy living without giving up their own front door. (id:49269)
6 - 12 Lytham Green Circle
Newmarket, Ontario
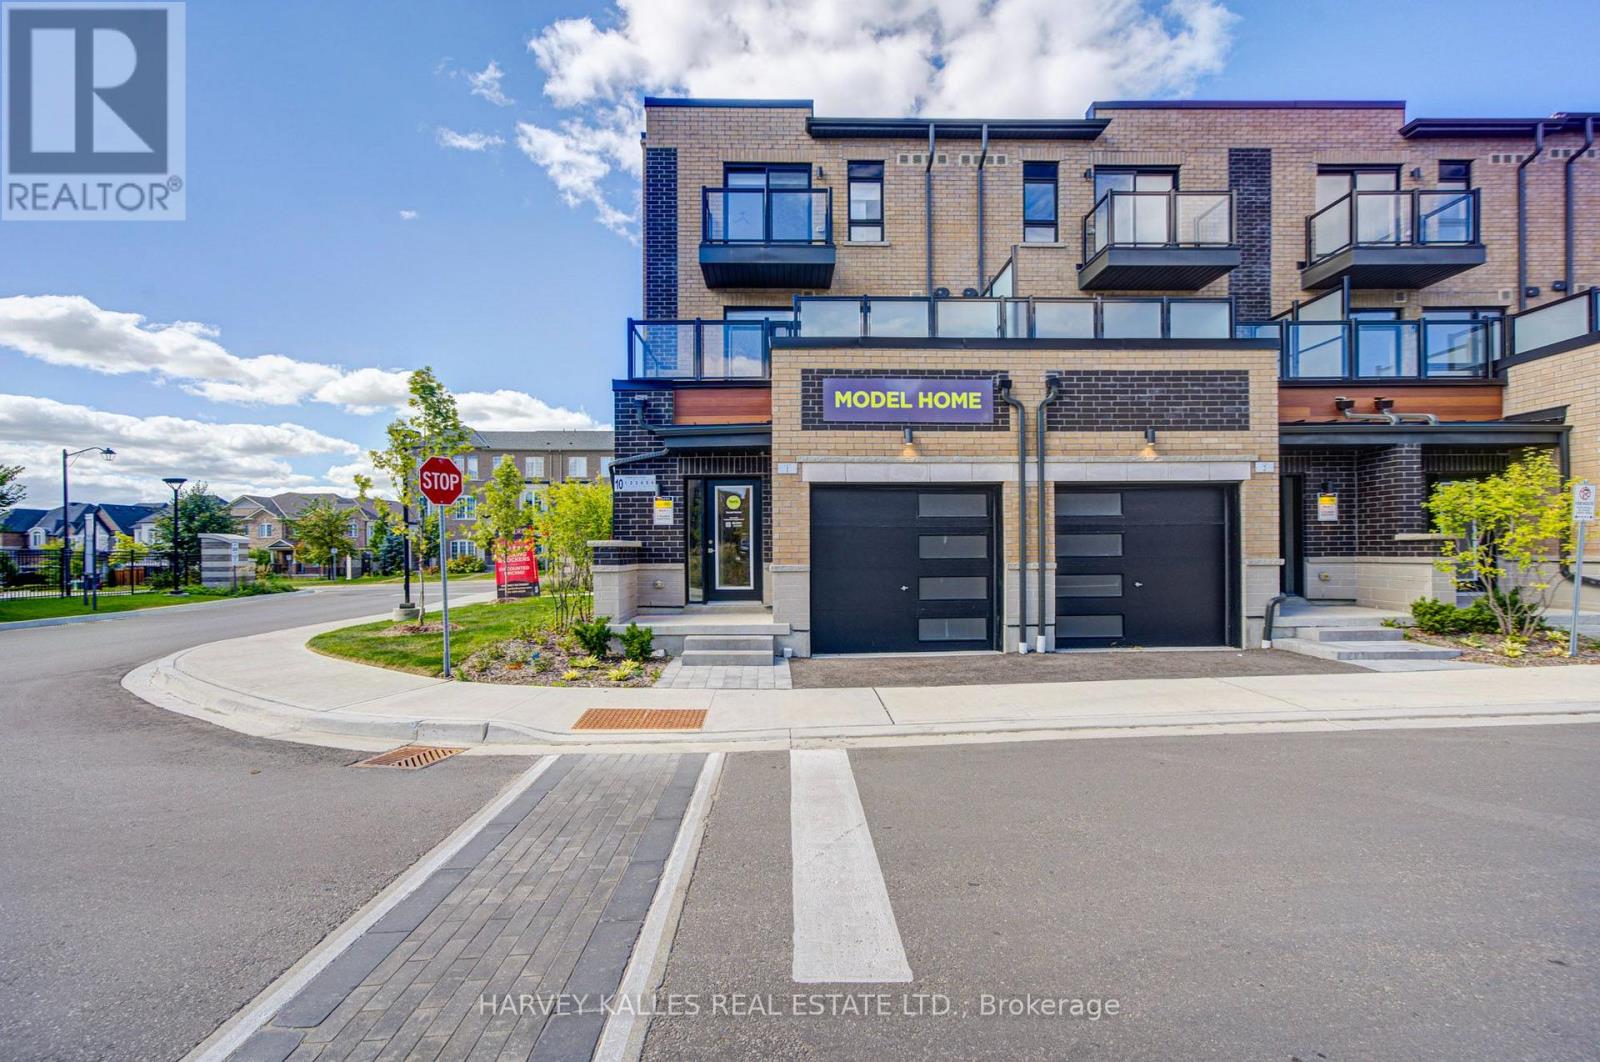
DIRECT FROM THE BUILDER | BRAND NEW LIVE/WORK TOWNHOME | 3 PARKING | 2 LOCKERS Welcome to Glenway Urban Towns by Andrin Homes! This brand-new, never-lived-inlive/work townhome offers exceptional value with a full Tarion builder warranty. Not an assignment. Condo corporation now registered. Thoughtfully designed with no wasted space, this modern home features a contemporary brick exterior, abundant natural light, large windows and an open-concept layout. The stylish, functional kitchen features quality stainless steel, energy-efficient appliances, plus washer/dryer. Energy Star central air conditioning and heating provide year-round comfort. A rare Live/Work opportunity with a variety of permitted uses including food & beverage, retail, fitness/wellness, personal services and more. Ideally located in central Newmarket between Yonge St. and Bathurst St., just off Davis Dr. Walking distance to the Newmarket Bus Terminal, GO Bus and VIVA transit, with convenient access to Vaughan and the TTC subway. Minutes to Newmarket GO, Costco, Upper Canada Mall, Southlake Regional Health Centre, restaurants, retail, entertainment, community centres, golf and Lake Simcoe. Enjoy a private community park, dog park, designated visitor parking and nearby conservation trails. Cottage country is virtually at your doorstep with opportunities for boating, swimming, hiking, golf and winter recreation. INCLUDED: 3 parking spaces + 2 lockers. OPTIONAL: Additional parking unit $20,000 incl. HST; EV parking $27,500; EV upgrade $7,500;Main-floor Home Office Finishes Package $18,000 + HST. Bonus appliance package, pot lights, interior finishes, BBQ gas line and refrigerator water-line rough-ins . An exceptional opportunity for homeowners, entrepreneurs or investors seeking a flexible, modern Live/Work property in a highly accessible Newmarket location. (id:49269)