
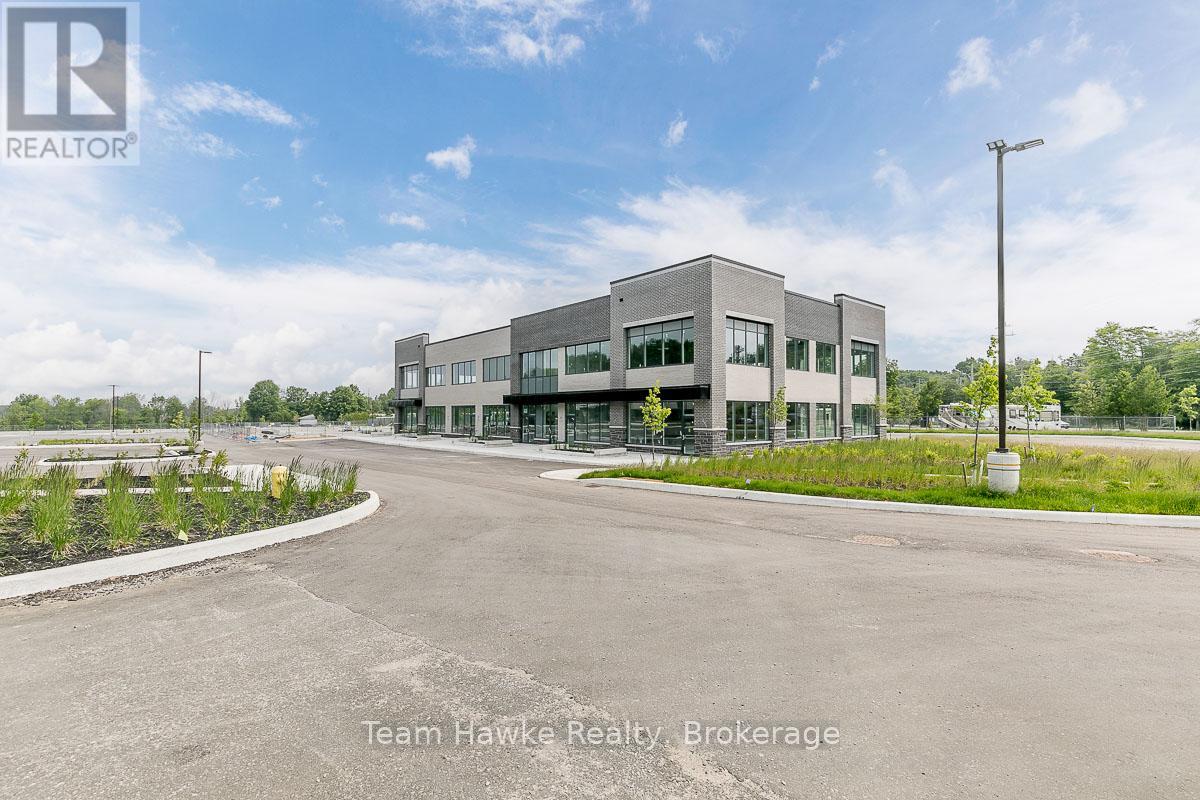
15 - 670 Balm Beach Road
Midland, Ontario
Welcome To Midland Town Centre. Units Are Available For Immediate Occupancy. This Upscale Master Planned Development Is Conveniently Located At Sundowner Rd & Balm Beach Rd E. Minutes From Georgian Bay Hospital. The Site Offers Multiple Entrances, Road Signage, And Ample Parking. This Site Features Retail, Medical, Professional Offices And A Designated Standalone Daycare Facility. Great Opportunity To Establish Your Business In This Modern Plaza. Note: Square footage includes the gross up percentage. (id:49269)
Aura Signature Realty Inc.
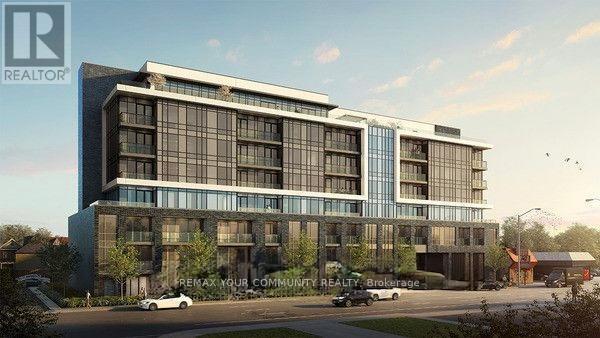
704 - 415 Main Street W
Hamilton, Ontario
Welcome to the TOP FLOOR LEVEL at Westgate on Main condo! Grand lobby entrance! Enjoy the unit comes with amazing amenities: dog-washing station, community garden, rooftop terrace w/ study rooms, private dining area & party room. Enjoy your workout on the rooftop under the shaded outdoor seating & gym areas.Only minutes to downtown Hamilton, close to McMaster University & midtown's bustling Main Street! Discover all of the popular hot spots in Hamilton's restaurants and lifestyle scenes. Stroll and Relax on Weekends at the Farmers' Markets, art galleries, hike up the escarpment breathtaking views. Work/study in the City-living at its finest - With a local transit stop right outside your door, GO station is around the corner, close to thefuture Dundurn LRT station, trails & more. Running errands is easy at Westgate on Main. A Mustsee condo unit!!! (id:49269)
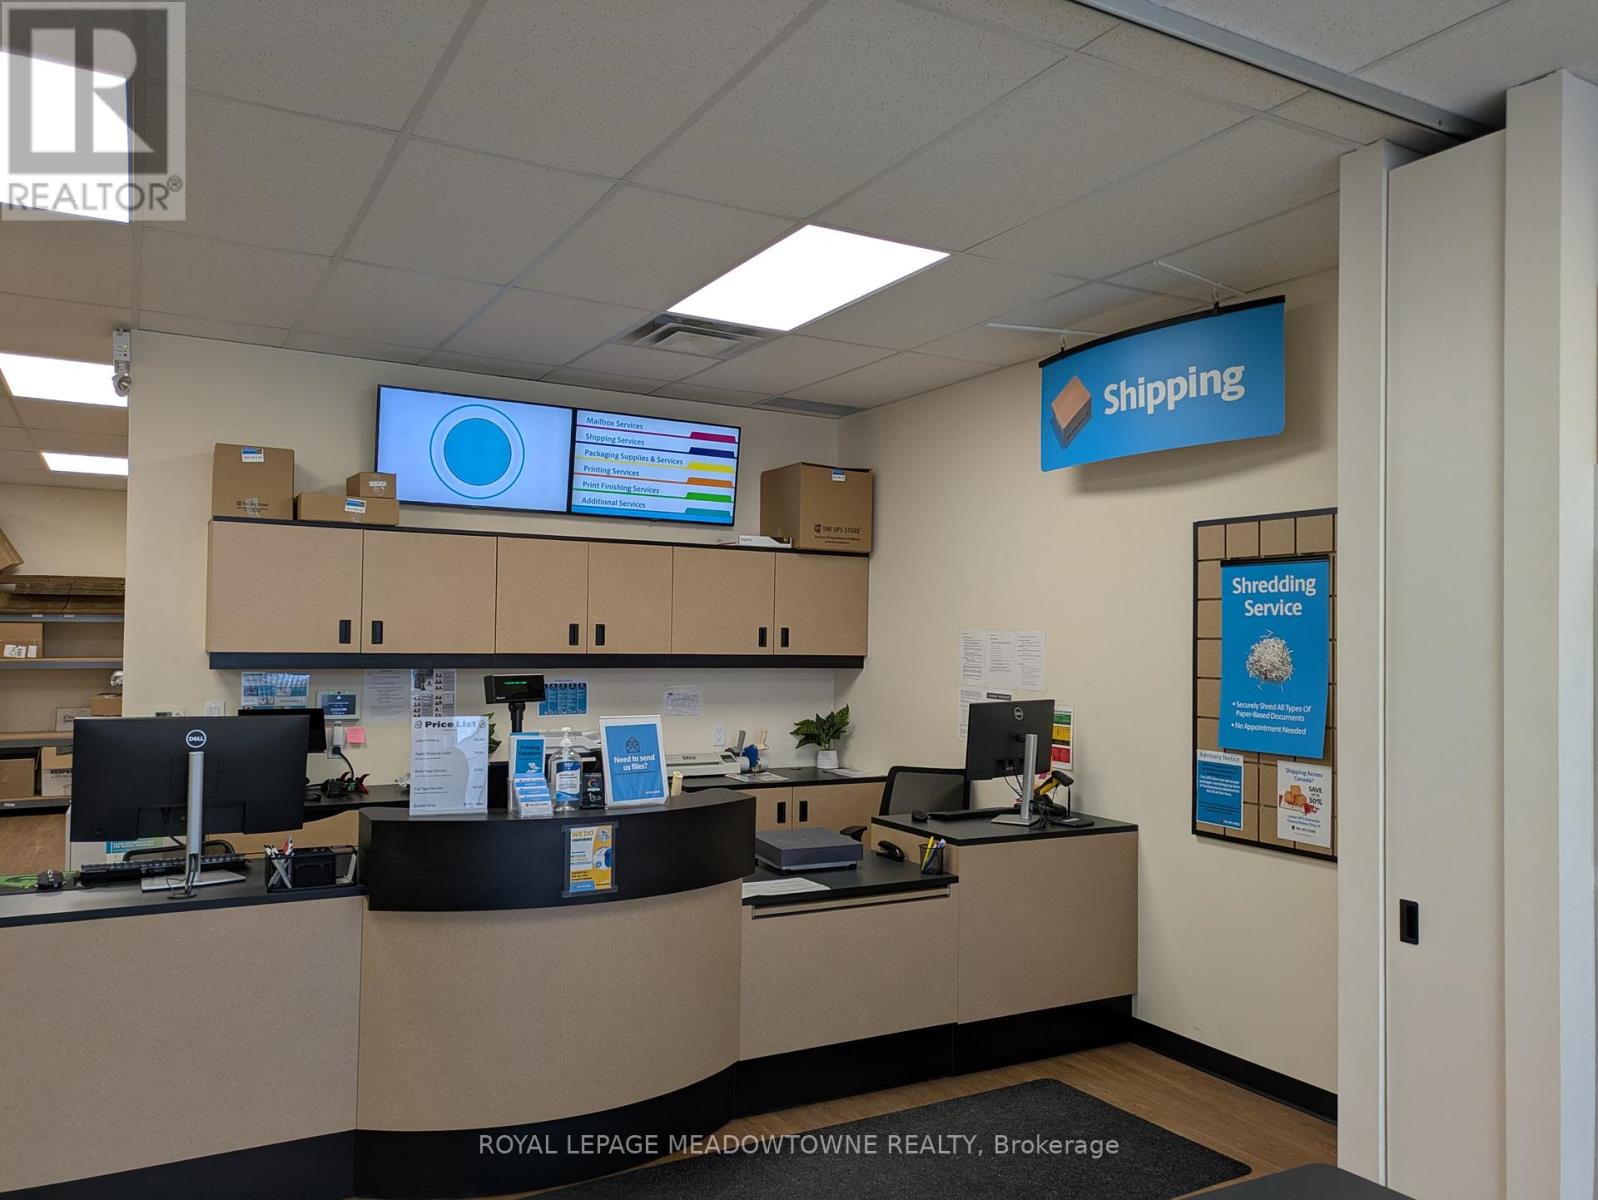
F03 - 2 Tremont Drive
St. Catharines, Ontario
Newer UPS Store Franchise, only 2.5 Years in Operation run by proud and hardworking owners that take great care of customers. The store has lots of potentials To Develop Business. It is in a spectacular and Busy Traffic Area that is highly sought after in St Catharines. The shopping area has Walmart, banks, cinemas and restaurants with heavy footfall. The location could not be better in the city for this business. Excellent sized store includes services for Shipping, Packaging, Notary, Shredding, Printing, Wide Format Printing, Lamination, Book Binding, T Shirt Printing via 3rd party, Fax and 116 Mailboxes. Rent with TMI & HST is low at 3923.21/Month. The lease has a 10-yr term to 2033 with further option to renew. There is tremendous potential to increase Revenue via income options and natural revenue growth as the store continues to establishes itself. There are some opportunities to reduce costs. The owner can explain better. Based on the record provided by seller, total annual revenue 115,000 and gross profit is 63%. For details, please sign NDA. The store has one of the highest google review ratings in the network. This business opportunity is ideal for someone who wants to own a strong brand franchise however wants to avoid the initial effort & capital of building the business as this UPS store is ready for take off! (id:49269)

8165 Country Lane
Whitby, Ontario
Property Located off a closed road allowance. Beautiful 2 Acre Lot Located On An Un-Opened Road Allowance. Located In-Between Ashburn Road And Cornation Road Off Of Brawley. Minutes From Brooklin, Claremont And Whitby. Currently no trail or path to property. Do Not Miss The Excellent Opportunity To Own This Beautiful Piece Of Land. Please note that there is no access to this parcel, as this parcel has frontage only a section of Country Lane that is a closed road allowance. No building permit currently available. (id:49269)
10 - 500 Wentworth Street E
Oshawa, Ontario
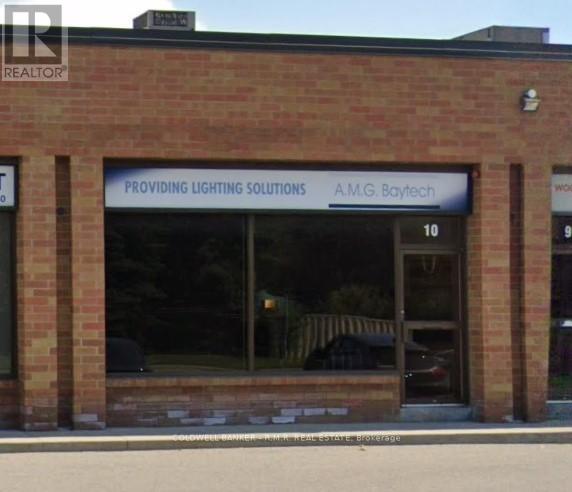
Professionally finished industrial condo in a prime Oshawa location on Wentworth St E, offering a flexible layout suited to a wide range of users. Approximately 60% office and 40% warehouse, featuring a well-designed office buildout and functional industrial space ideal for service-based businesses, showroom users, or light retail. Includes a 10' x 10' grade-level drive-in door and approx. 12' clear height. Clean, modern, and move-in ready with advanced lighting throughout. Layout can be reconfigured to accommodate additional warehouse space if required. Convenient access to Highway 401. Located in a well-maintained industrial complex. A versatile opportunity for both end-users and investors. (id:49269)
603 Queens Avenue
London East, Ontario
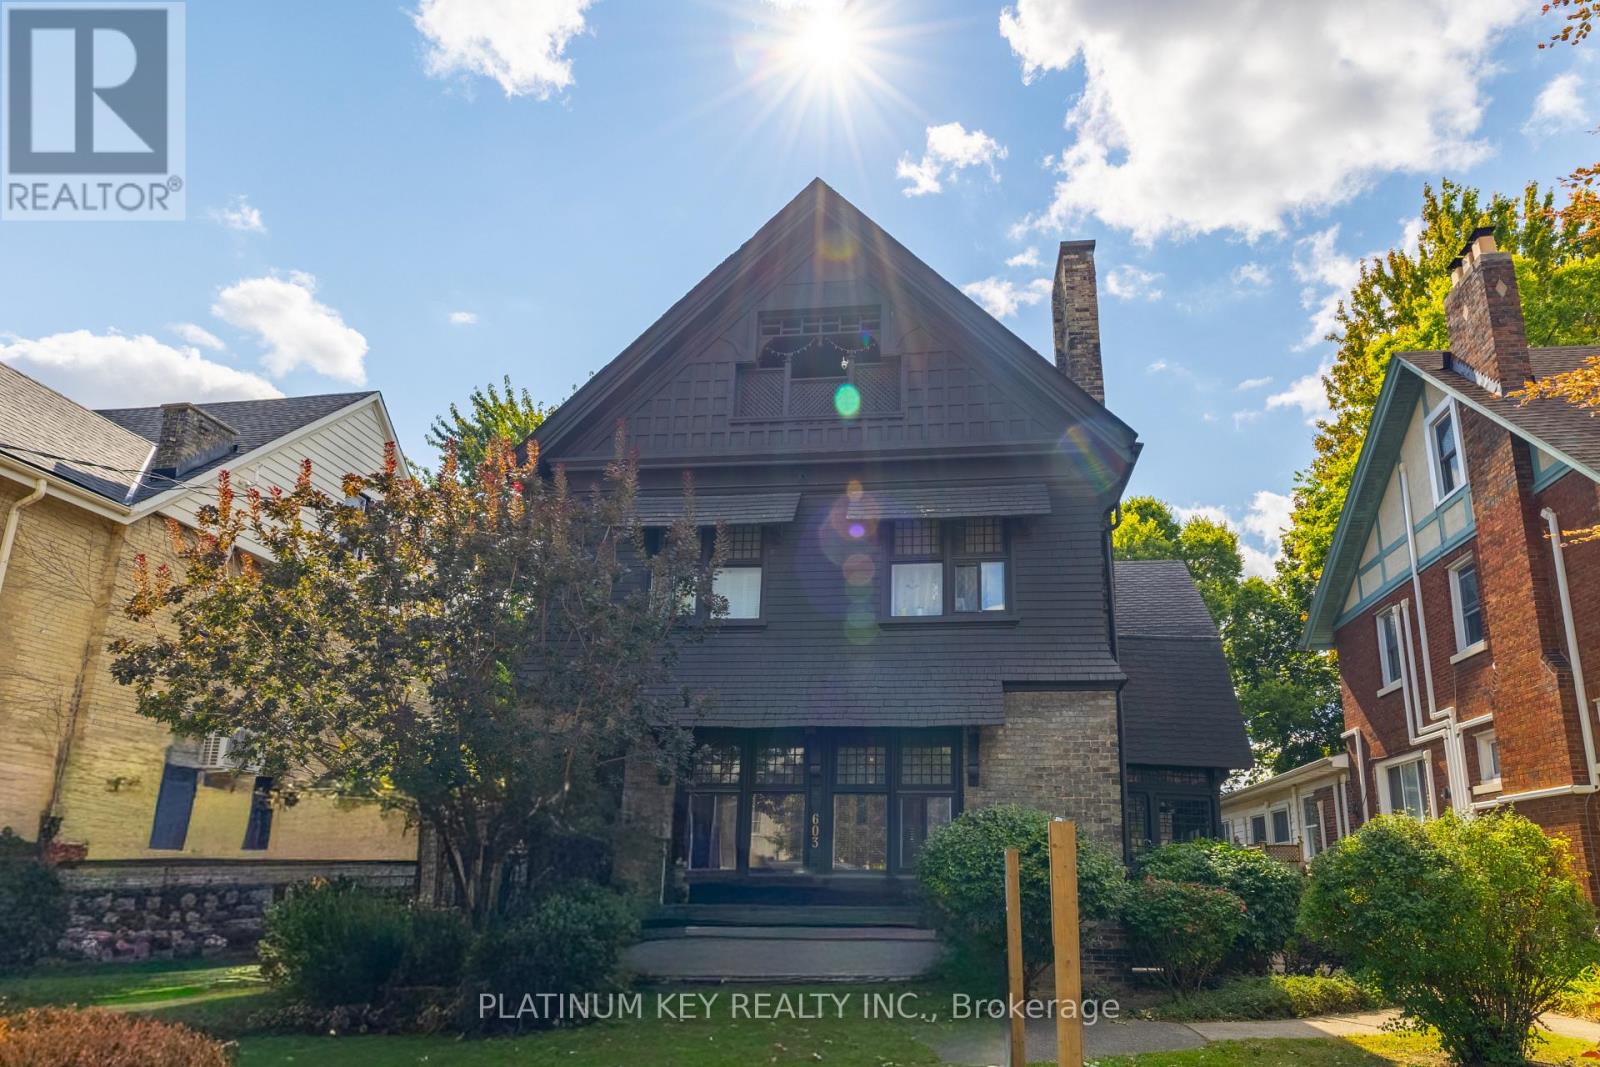
Amazing opportunity to own this stunning triplex just minutes to downtown London. Each unit has its own dedicated parking space at the front and side of the property. Unit 1 is a 2 bedroom with a 4 piece Bathroom, Unit 2 is a 1 bedroom with a 4 piece & Unit 3 is a 1+1 Bedroom with a 2 piece Bathroom as well as a 4 piece Bathroom. The character & charm of this home is truly amazing. (id:49269)
603 Queens Avenue
London East, Ontario
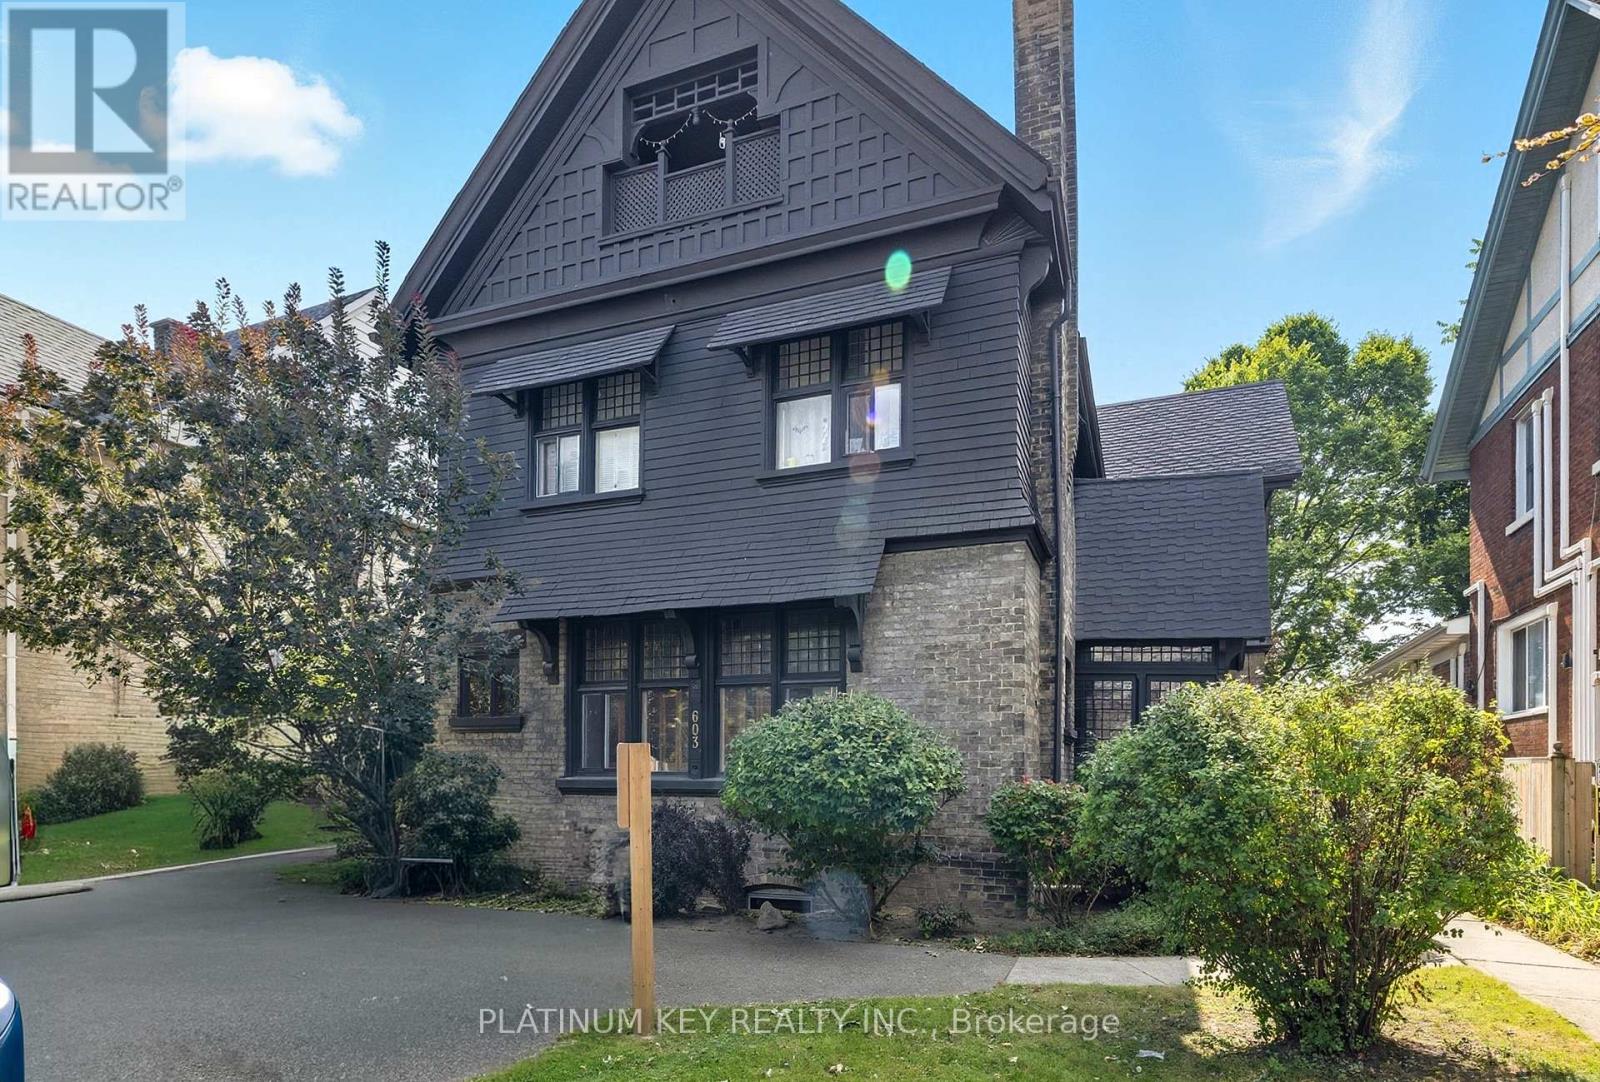
Heres your chance to own a FULLY rented triplex just steps from downtown London. Each unit has its own dedicated parking space at the front and side of the property. Unit 1 is a 2 bedroom with a 4 piece Bathroom, Unit 2 is a 1 bedroom with a 4 piece & Unit 3 is a 1+1 Bedroom with a 2 piece Bathroom as well as a 4 piece Bathroom (id:49269)
1903 Highway 15
Rideau Lakes, Ontario
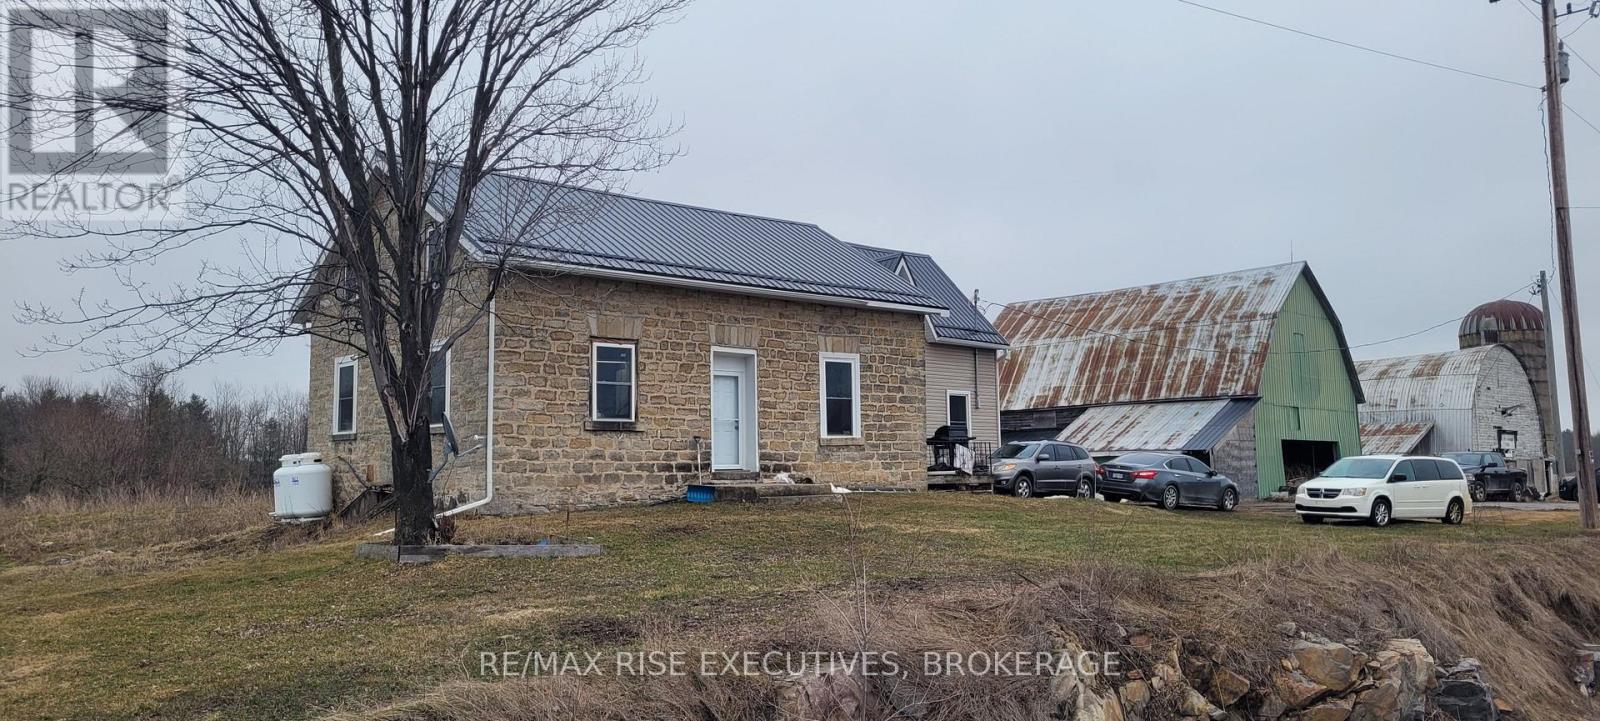
This 5 bedroom Century stone farmhouse sits just south of the village of Elgin on Highway 15. With approximately 140 acres (80 acres tillable) and several large outbuildings there is ample room to grow your own food and livestock. The outbuildings offer plenty of storage for all your toys and may create an income opportunity. The home has had an abundance of upgrades in recent years -steel roof (2022), 2 new furnaces (2022), electrical (2022), some plumbing (2022), basement spray foamed (2022), new windows (2022), new siding and exterior insulation (2022) and a new septic system in (2024). The home with all its upgrades now includes an in-law suite with 2 bedrooms and 1 bath. The main (stone) part has 3 bedrooms, 1 & 1/2 baths and a den (currently a bedroom). If you are seeking reprieve from the high costs at the grocery store and want to experience the benefits of growing your own food then call to view this property. (id:49269)
136 Limestone Road
Tay, Ontario
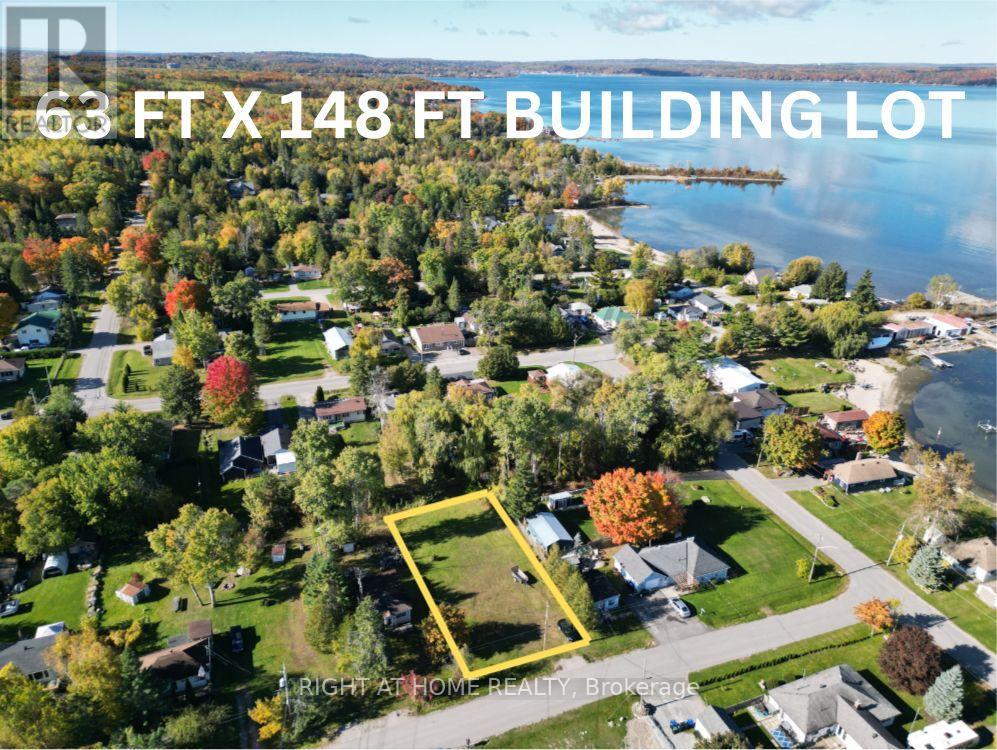
EXCLUSIVE BUILDING RIGHTS(NO BUILDING HOLD), Build Your Dream Home Steps from Georgian Bay! Discover an incredible opportunity in the sought-after community of Port McNicoll. This cleared and leveled vacant lot was SELECTED IN THE EXCLUSIVE LAND LOTTERY, GRANTING VALUABLE BUILDING RIGHTS - a rare find in this growing, desirable area. Just steps from the sparkling shores of Georgian Bay, this property is the perfect spot to build your dream home, cottage retreat, or investment property. Enjoy the peaceful charm of small-town living while staying close to Midland's shops, restaurants, marinas, beaches, and scenic nature trails. Surrounded by newer homes and offering potential bay views, this lot provides the perfect blend of tranquility and convenience. Don't miss this unique chance to secure your piece of paradise near the shores of Georgian Bay! (id:49269)
Lot 1 North Talbot
Windsor, Ontario
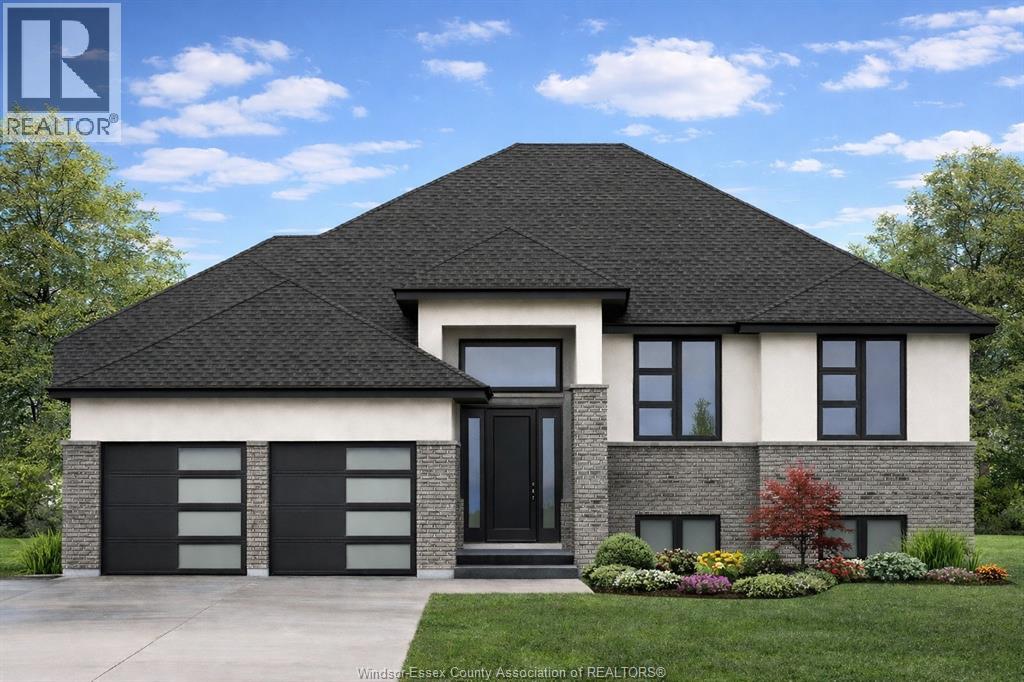
PRICE INCLUDES HST REBATE! NEW HOME OPPORTUNITY BUILT BY J RAUTI CUSTOM HOMES in the brand new ""The Estates at Southwood Lakes"" project. This spacious Raised Ranch offers an efficient layout, making it the perfect entry-level brand new home. With 3 beds and 2 full baths, including an ensuite, this design provides comfort and convenience for modern living. Enjoy a large kitchen with pantry, granite or quartz countertops, premium hardwood and porcelain tile flooring, and abundant windows that fill the home with natural light. The 2·car finished and insulated garage adds functionality, while the 60ft frontage, large driveway, and privacy with no rear neighbors makes this property truly exceptional. ASK ABOUT 3rd CAR GARAGE, FINISHED BSMT, & PLANS WITH BONUS ROOM. TAKE ADVANTAGE OF THE 7yr TARION WARRANTY! (id:49269)
1748 Abingdon Road
West Lincoln, Ontario
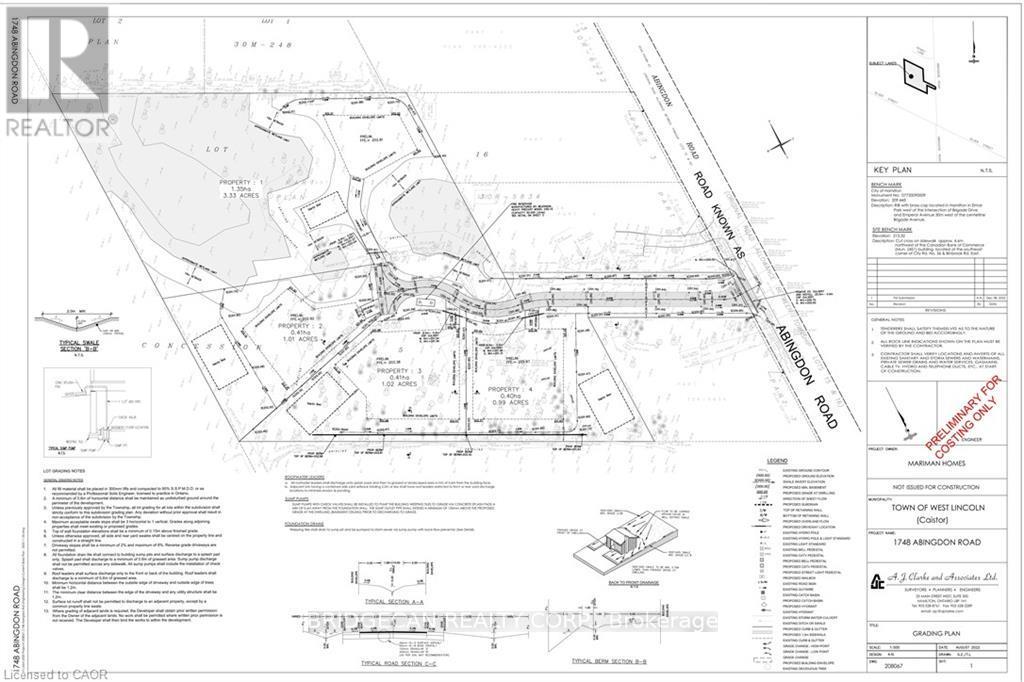
Great opportunity for a small builder or developer to build on approximately 7 acres. The property is approved 4 Lots to develop estate homes, located on a private court just 7 minutes east of Binbrook. Situated on Abingdon Road in West Lincoln, this location offers peaceful rural living while remaining close to Smithville, Grimsby, and major highways for convenient access (id:49269)
3266 Homestead Drive
Hamilton, Ontario
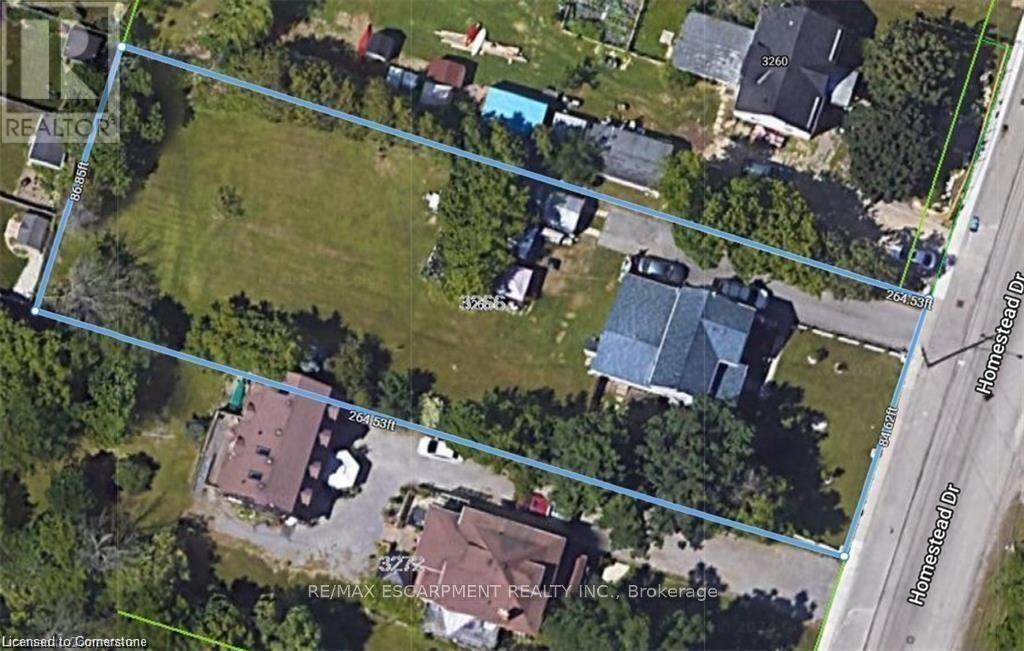
OFFICIAL PLAN DESIGNATED - COMMERCIAL - Attention investors & developers! 84 x 264 ft lot between 3 other parcels of land currently planned for redevelopment , directly across the street from Sonoma Homes subdivision! A once in 50 year opportunity for a qualified purchaser! (id:49269)
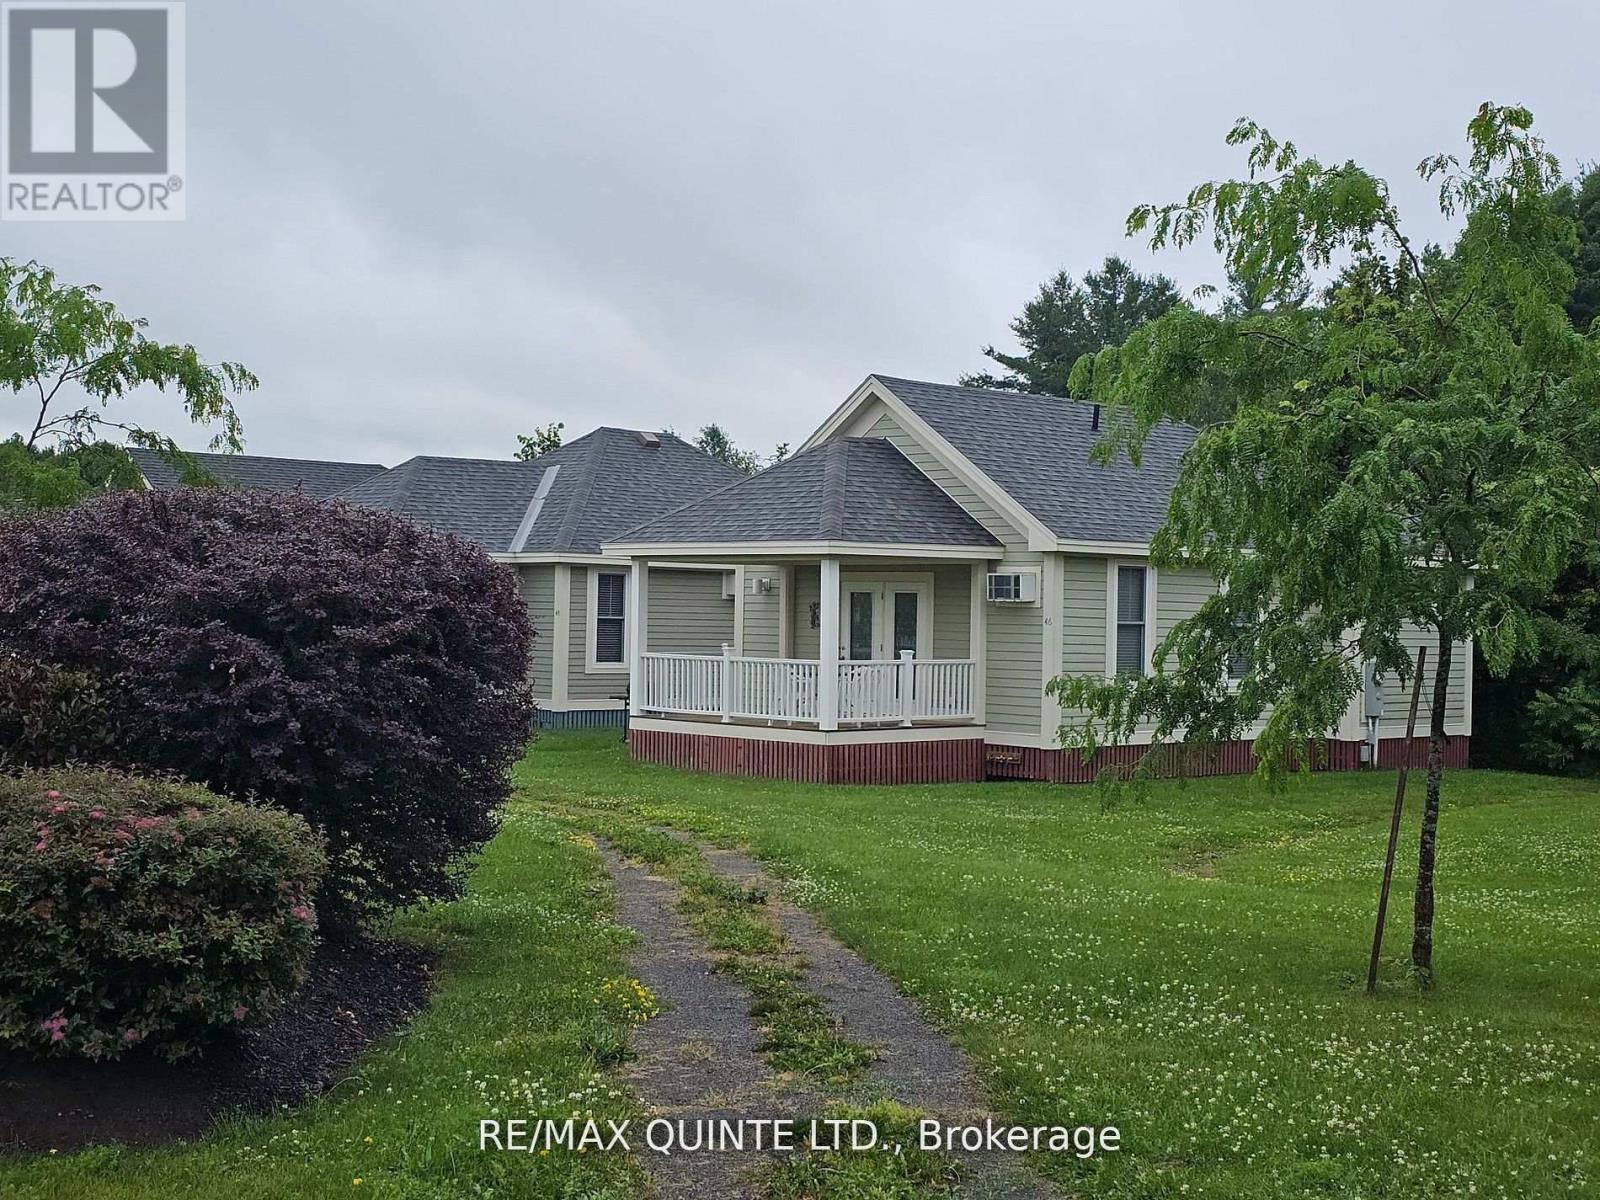
19 - 46 Meadow View Lane
Prince Edward County, Ontario
Experience the Canadian Dream with affordable Cottage Ownership in Prince Edward County! At East Lake Shores, you own the land and your cottage and have access to the stunning array of amenities. Situated near popular Sandbanks Provincial Park, and close to all the local attractions, this 80-acre waterfront community offers a perfect retreat for you and your loved ones. Resort-Style living with low maintenance! Whether you desire a peaceful escape or a fun-filled adventure, this three-season cottage promises unforgettable memories. Resort Amenities include: 2 Pools (one overlooks the Lake and is Adults Only!), waterfront on East Lake with water equipment available, tennis courts, basketball courts, fitness centre, walking trails, dog park and so much more! This cozy cottage features 2 bedrooms, a 4-piece bathroom, stackable laundry area, covered porch overlooking the common park area with fire pit and scenic garden. This cottage is conveniently located close to the family pool and sports courts and the lake is a 10 minute walk through the beautiful property. Come and create beautiful memories with family and friends and enjoy the essence of resort living in the heart of The County. Season runs from April to November. Enjoy the whole season or elect to join the rental program to make an income on your investment. This cottage is already furnished and open for the season. Come and see for yourself what East Lake Shores has to offer. **Condo fees are 669.70/month and include high-speed internet, TV, water, sewer, common elements maintenance and and property management.** (id:49269)
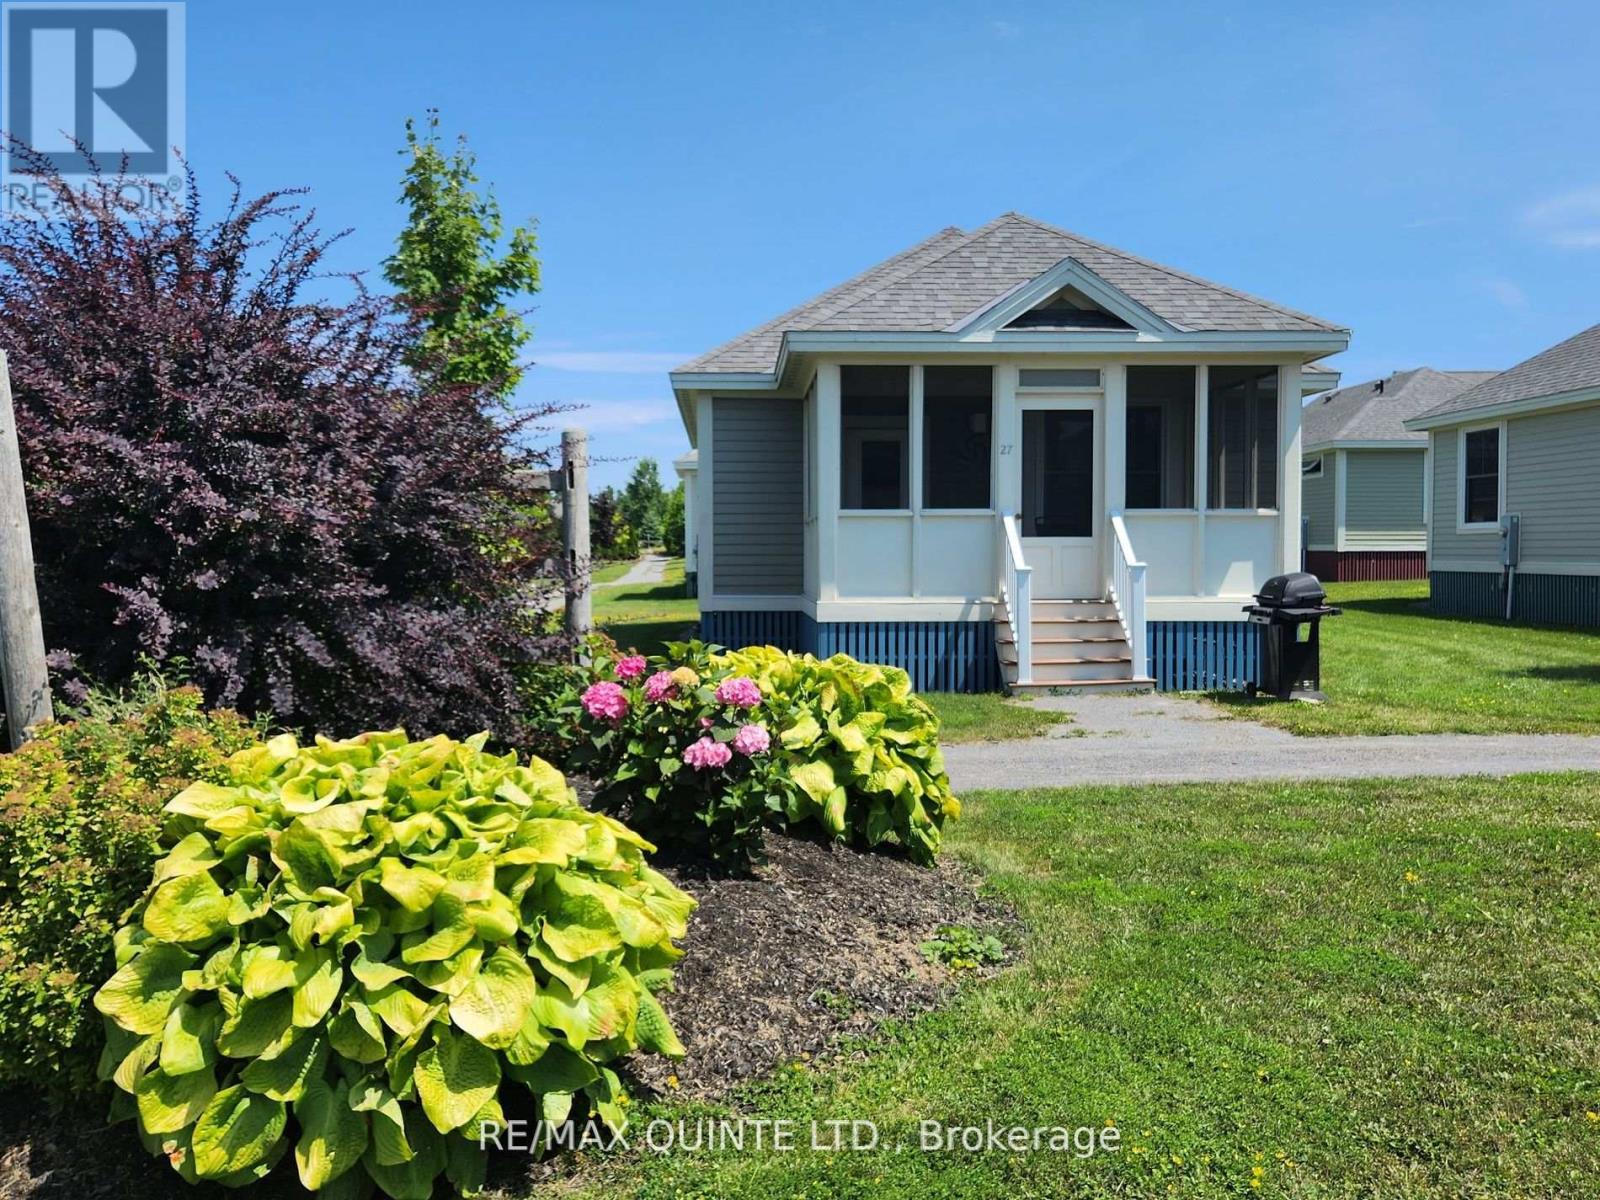
34 - 27 Butternut Lane
Prince Edward County, Ontario
Affordable Resort Living from April to November in Prince Edward County. East Lake Shores is an 80 acre community located just minutes away from Sandbanks Park. The resort offers all the amenities including: pools, waterfront, fitness centre, sports courts, walking trails and you own the land too! This 2 bedroom cottage also has a 4-piece bath, laundry, screened porch and is just a couple minutes walk to all amenities. 27 Butternut Lane is being sold furnished and ready for you you enjoy on opening day! Relax, unwind, spend time with your family and friends while enjoying all the County has to offer. Condo fee $663/month includes: water/sewer, internet, cable, grounds maintenance, management and common areas. Come for a look and move in this summer! (id:49269)
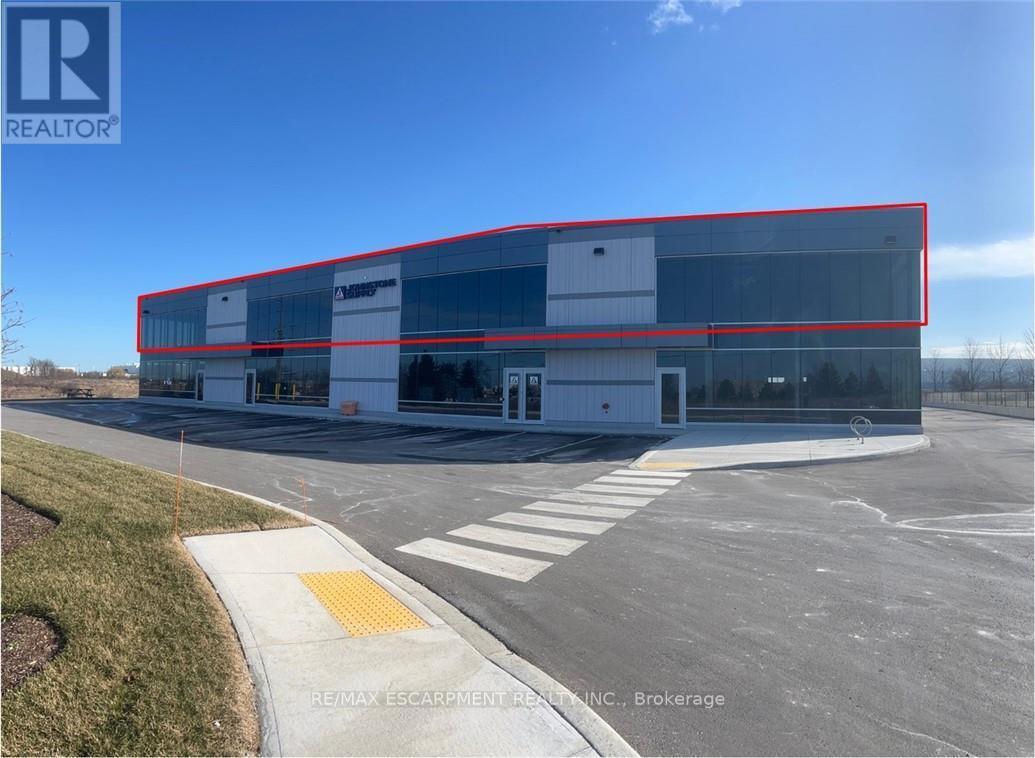
2nd Floor - 5775 Twenty Road
Hamilton, Ontario
PRIME OFFICE SPACE, situated in the heart of Hamilton Mountain/ AEGD Industrial corridor. 4,000 sq.ft. (divisible) 2nd floor space. Features include ample parking, lots of natural light, 200 amp/600V 3 phase power, easy access to highways, International Airport and Public Transportation. (id:49269)
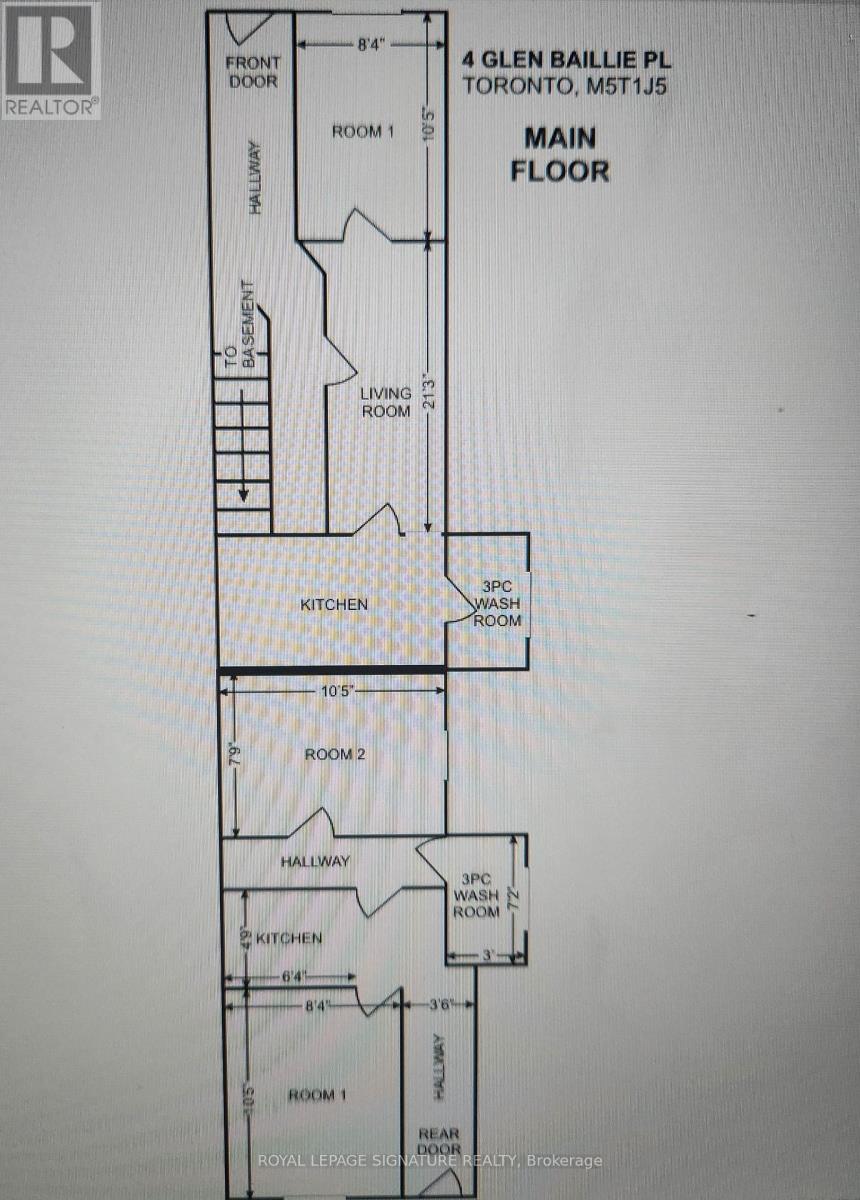
2 Glen Baillie Place N
Toronto, Ontario
One of the best investment opportunities is waiting for you. This rare offer end unit freehold townhouse was Official Plan Designated for Mixed (commercial and residential) use, has the best layouts and floor plan. From the front entry, you will see 2 bedrooms, each bedroom has their own 3 piece washroom which are totally separate from other parts of the house; from the 2nd side entrance, you also see 1 bedroom, with bathroom, kitchen and living room; from 3rd entrance, you will see 2 bedrooms, and one 3 piece washroom. This gorgeous townhouse has a separate side door (1st side entrance) that leads you to a fully finished basement, with a hug washroom, 2 bedrooms and kitchen. This remarkable freehold townhouse is located in the heart of Kensington Market, Chinatown Center, major transit station area, steps to Spadina/Dundas streetcar, near T&T supermarket, close to hospital, art gallery, walking distance to University of Toronto. This lovey end unit 2 storey freehold townhouse needs your special touch, to make this diamond in the rough shine again. Property and chattels sold in As-Is Condition. Current tenants (individual, not family) pay $6,000 rent income per month in total, and never miss the payment. (id:49269)
N/a Black River Road
Georgina, Ontario
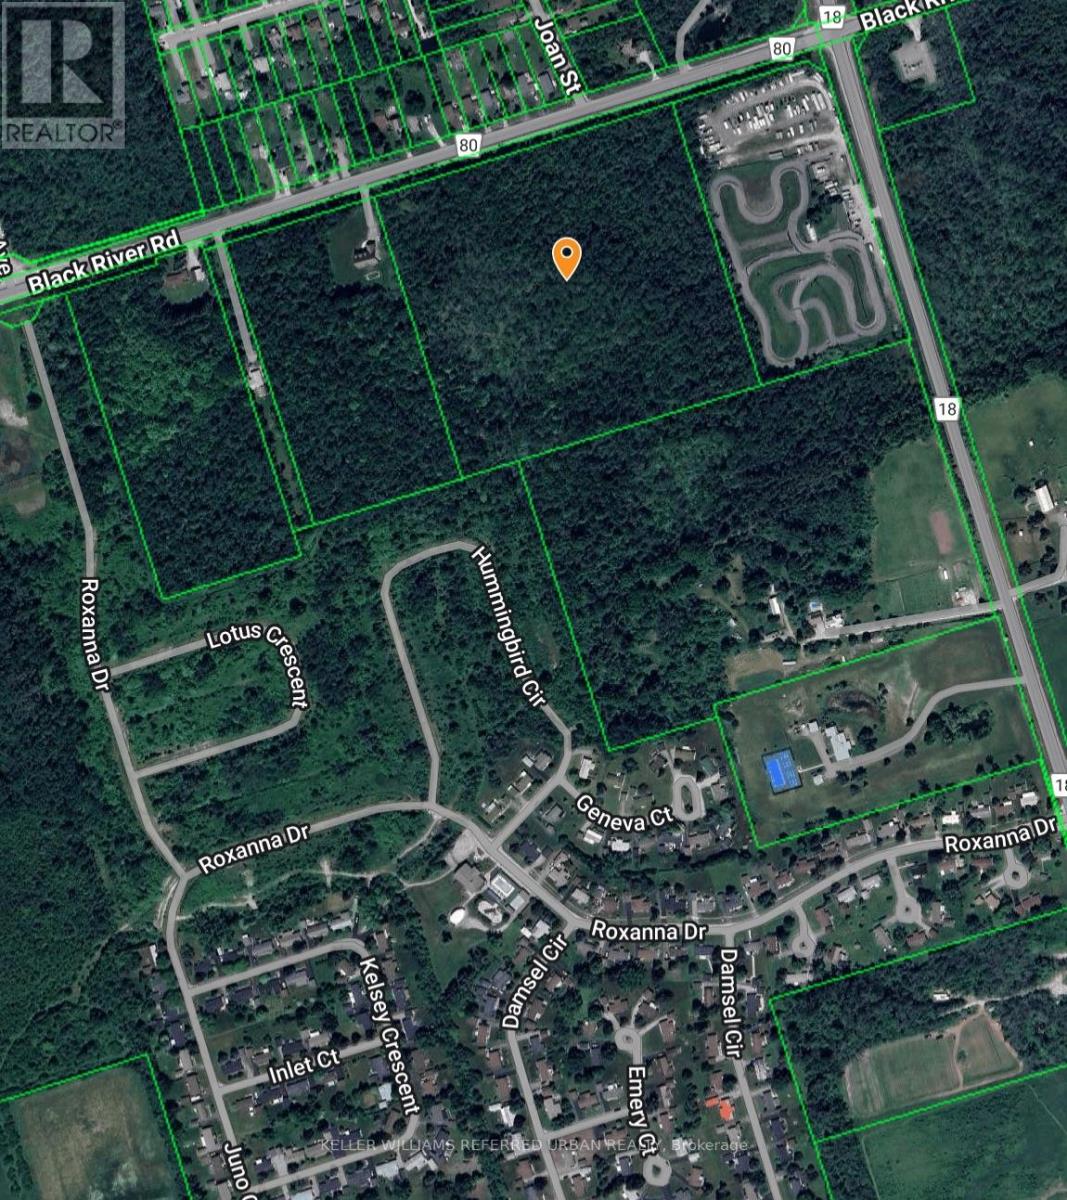
19.3 acre parcel with nearly 950 ft of paved municipal frontage in one of Georgina's fastest-growing corridors along Black River Rd. Tucked away from Hwy 48's commercial noise. Planning Advantage: This square-shaped parcel is exactly the kind of land that York Region's OP policies support for rural cluster development under managed growth. With strong recreational and commercial adjacency - backing onto a residential subdivision, adjacent to a go-kart track, and just steps from Sibbald Point Provincial Park. Proximity to Sibbald Point's beaches, trails, and parkland, plus a 7-10 minute drive to the Sutton core (with grocery stores, schools, and town amenities), makes this a mature landscape ready to be shaped into a rural estate. Retain the natural beauty, and carve your vision. The RU zoning permits a wide range of uses. Surrounded by growth, yet rooted in nature, this is one of the last great estate corridors in the A+ location of Georgina, with development pressure on all sides. Highlighted near two key arterial roads (Hwy 48 to the west, Hwy 18 to the south) Invest now to unlock the vast potential of this rarely offered, development-ready canvas with unmatched size, frontage, and adjacency. This parcel is priced to spark your vision. (id:49269)
41 & 45 Ontario Street S
Lambton Shores, Ontario
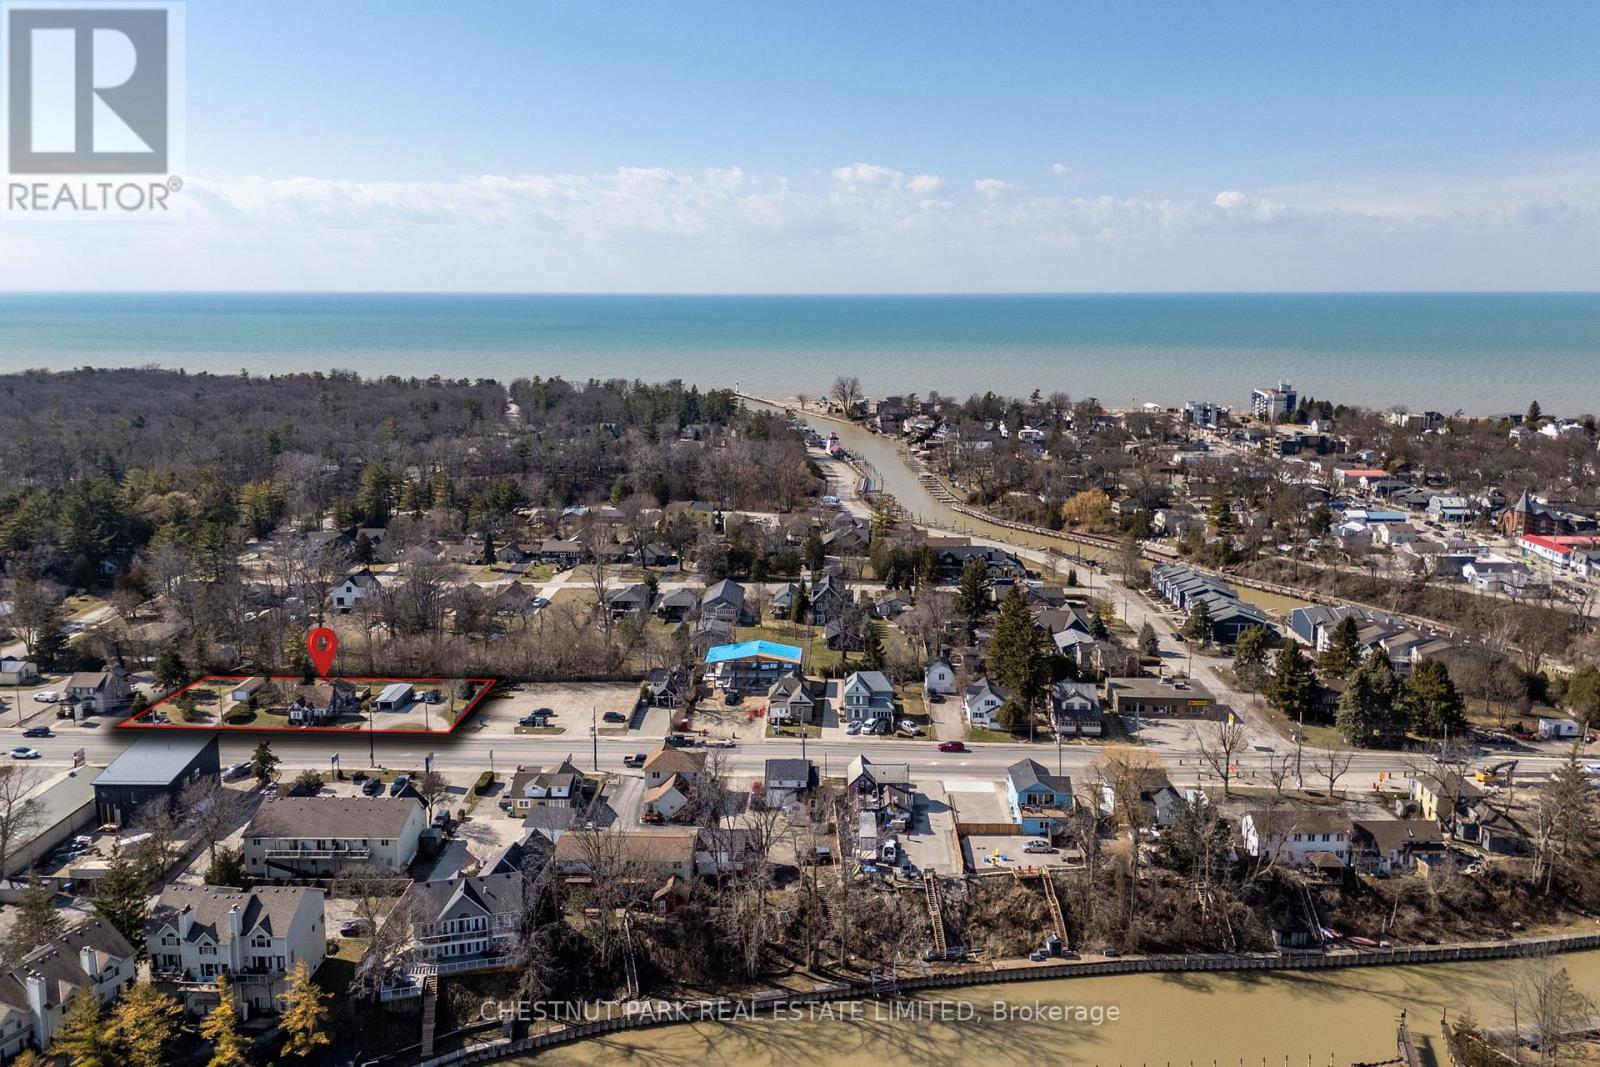
41 & 45 Ontario Street South, Grand Bend - Prime Commercial Opportunity with Development Potential Offered for the first time in 50-years, this rare combined offering of 41 & 45 Ontario Street South in the heart of Grand Bend presents an exceptional opportunity for investors, developers or entrepreneurs seeking a high-visibility location just a short walk to the beach and steps from the vibrant downtown core. The property spans approximately 214 feet of street frontage along one of Grand Bend's main arteries, with a combined lot size of approximately 0.66 acres. The zoning is C-2 Commercial, allowing for a diverse range of uses including retail, restaurant, personal services, and mixed-use residential developments. Lambton Shores' Official Plan supports medium-density residential development, with up to 30 residential units per acre for "multiple dwellings", creating a significant opportunity for those looking to tap into Grand Bend's growing housing demand. The main parcel at 41 Ontario St. S. features a well-built and thoughtfully updated residential home, offering immediate use or rental potential. A detached single-car garage adds additional flexibility. The adjacent parcel at 45 Ontario St. S. includes an additional garage structure and expands the overall frontage, enhancing the site's visibility, development efficiency, and value. Whether you're envisioning a vibrant live-work concept, boutique retail-residential complex, or a multi-unit development, this contiguous parcel offers the space, zoning flexibility, and strategic location to bring your vision to life. Grand Bend continues to see strong growth, with increased demand for housing and services, and an increasingly business-friendly environment supported by streamlined permitting and community initiatives. Investors will appreciate the high-traffic location, strong local and seasonal foot traffic, and access to major transportation routes. (id:49269)
258 Hellems Avenue
Welland, Ontario
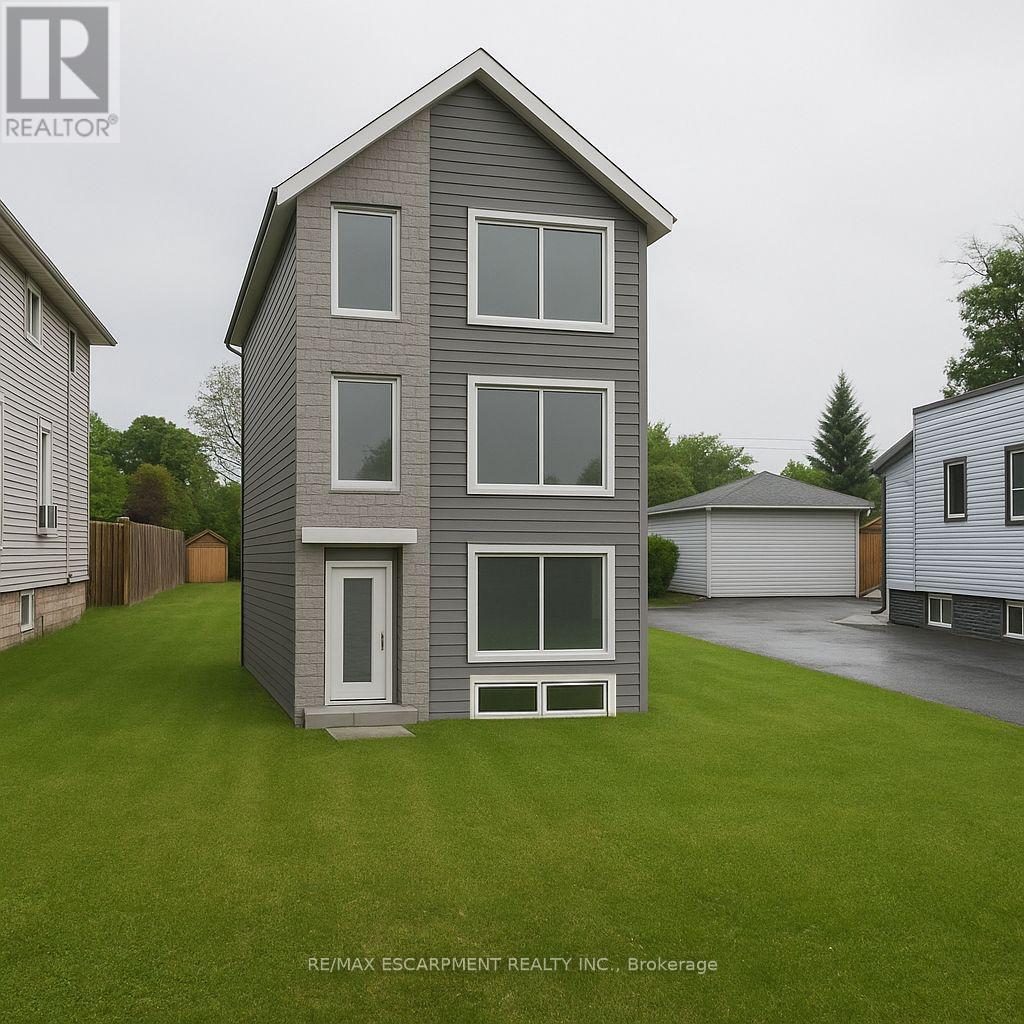
Prime Development Lot! Exceptional opportunity in the heart of Welland! This premium 42 ft x 271 ft lot offers incredible potential for investors and developers alike. The land comes with an existing garage, a survey, and architectural drawings for a proposed fourplex development saving you time and accelerating your return on investment. Located near amenities, transit, and the Welland Canal, this deep lot provides ample space for a high-performing, income-generating property. Comes with sauna & gazebo. Garage is currently leased for $280/month.Can be purchased together with 264 Hellems for $948,900. (id:49269)
258 Hellems Avenue
Welland, Ontario

Prime Development Lot! Exceptional opportunity in the heart of Welland! This premium 42 ft x 271 ft lot offers incredible potential for investors and developers alike. The land comes with an existing garage, a survey, and architectural drawings for a proposed fourplex development saving you time and accelerating your return on investment. Located near amenities, transit, and the Welland Canal, this deep lot provides ample space for a high-performing, income-generating property. Comes with sauna & gazebo.Garage is currently leased for $280/month.Can be purchased together with 264 Hellems for $948,900. (id:49269)
Fc 7 - 280 Guelph Street
Halton Hills, Ontario
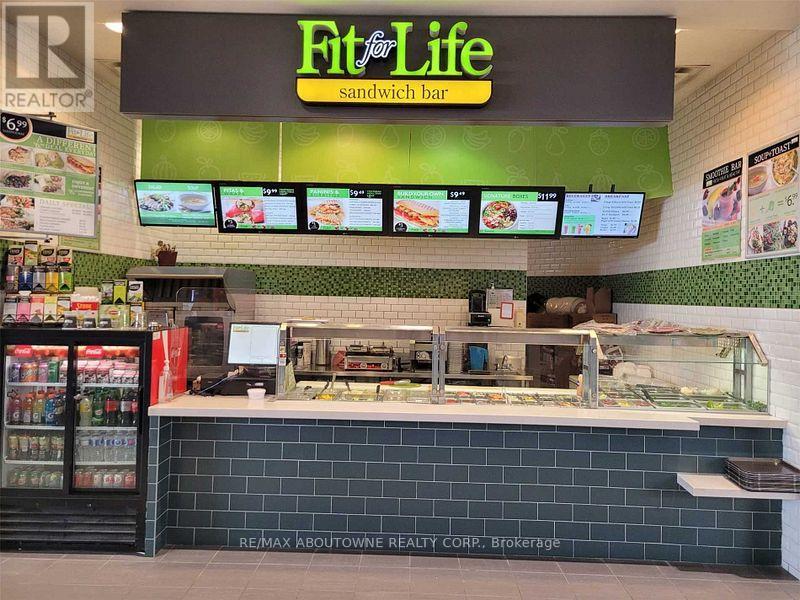
An excellent opportunity to own a well-established healthy fast-casual restaurant located in the busy Georgetown Market Place Food Court. This business has been operated by the same owner for the past 18 years, earning a great reputation and a loyal client base. The owners are now retiring, creating the perfect opportunity for a new owner to take over this stable, profitable, and reputable business. The restaurant operates independently while continuing to benefit from the well-recognized Fit for Life brand - with no franchise or royalty fees required. Located in a high-traffic shopping mall anchored by major retailers such as Walmart, Winners, and Sport Chek, this restaurant enjoys steady walk-in traffic and strong sales. The menu offers a variety of healthy, popular items including wraps, salads, and bowls - with the flexibility to add new dishes (owners have them ready to go). This is a rare turnkey opportunity in a thriving and growing community. (id:49269)
Lot 35 Virtue Drive
London South, Ontario
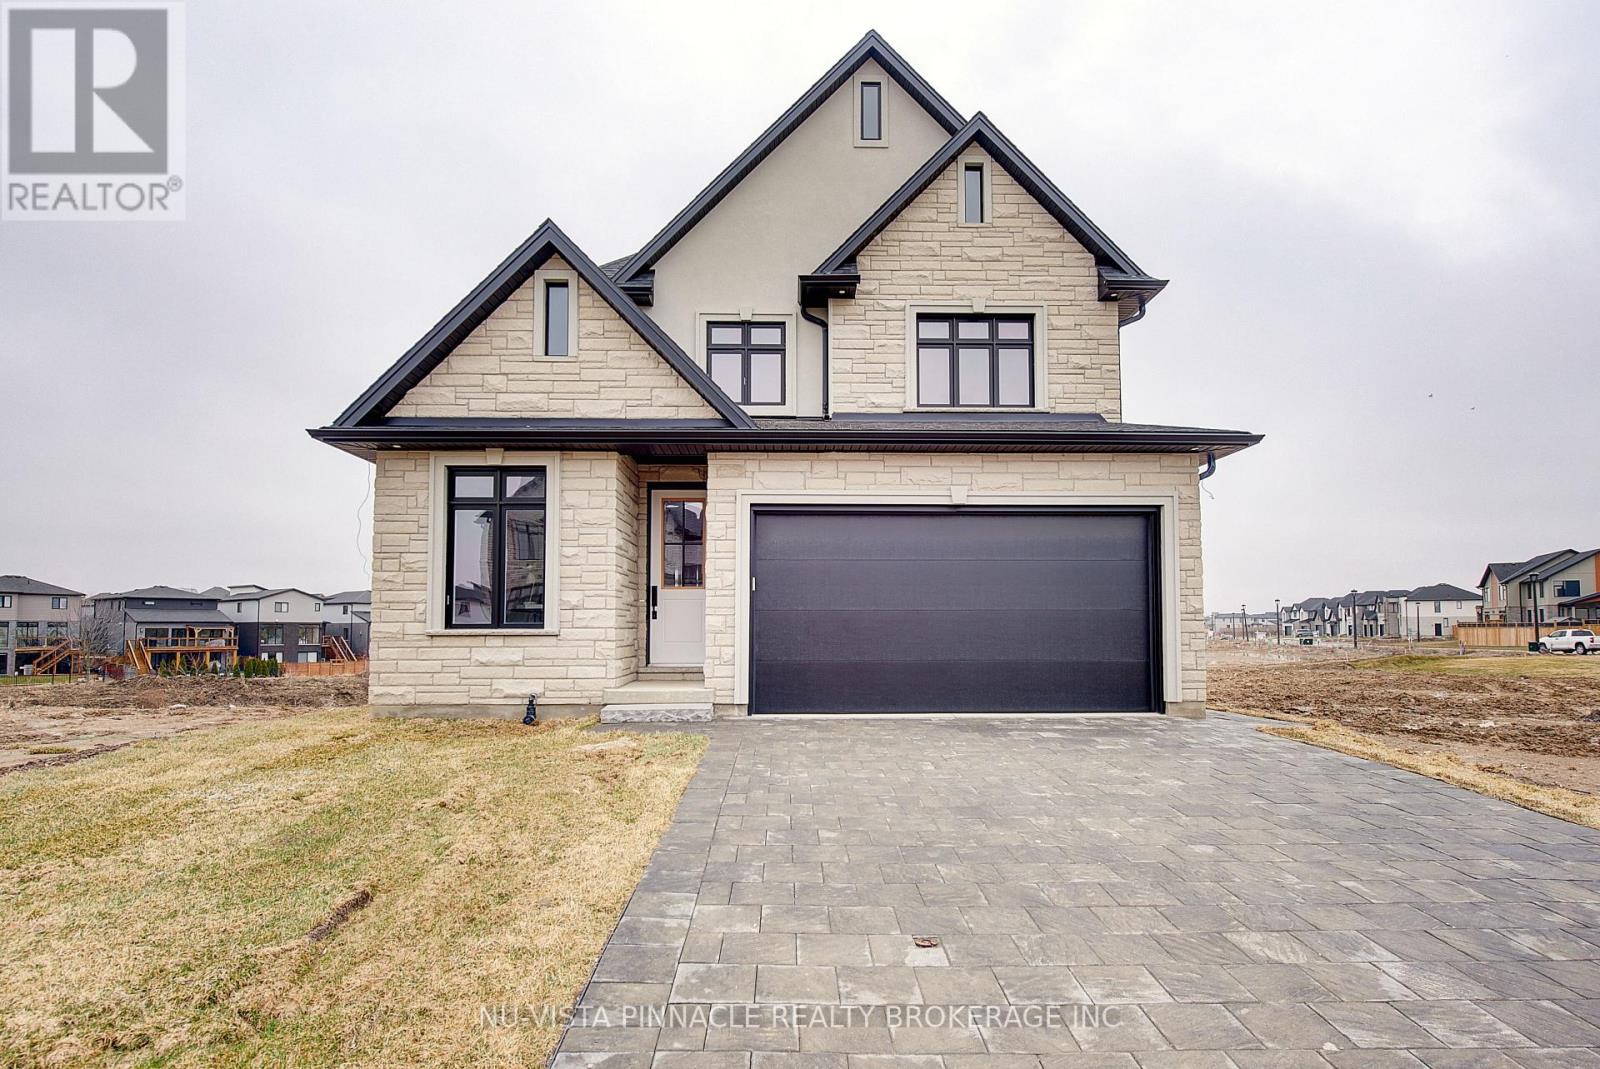
Welcome to Hidden Hills West, an exclusive enclave nestled on a gentle hillside in London's highly sought-after Riverbend neighbourhood. This premium community offers the perfect harmony of tranquil natural surroundings and urban convenience, situated just moments from exceptional dining, cozy cafes, and the innovative West 5 district. Partnering with the renowned craftsmanship of Bridlewood Homes-a trusted custom builder with over 30 years of local expertise-this location provides an unparalleled opportunity to build your dream home. photos for illustration purposes. Model homes are available to view; Please contact listing agents for your private viewing. Photos shown may include upgraded finishes. *Purchase Price includes proposed 2026 HST rebates. (id:49269)
1636 Howard
Windsor, Ontario

Welcome to Howard Business Park — a rare opportunity to own or lease brand-new commercial flex space units. These modern commercial condos start at approximately 1,700 square feet and can be customized to suit your business needs. Each unit features a 14-foot overhead garage door, impressive ceiling heights of approximately 28 feet, and plenty of natural light throughout. With only 10 units in the entire complex, traffic stays minimal while maintaining a professional business environment. Zoned MD 1.2, the property allows for a wide range of uses including office, commercial, and other applications. Buyers may also qualify for Canadian small business financing programs and potential government grants. Contact us for more details on available units and opportunities at Howard Business Park. Owner is a licensed real estate salesperson. (id:49269)

112(Copy/printing) - 7330 Yonge Street
Vaughan, Ontario
Excellent Business Opportunity!!! A Successful Turn Key Print & Sign Business On Yonge And Clark St. Prime Location With Spacious Front & High Visibility. Over 7 Years In Business With Strong Customer Database And Good Profitability. The Shop Has 2 Entrances And Free Customer Parking. The lease for 940 sq ft is highly favorable, at only $3,211 (including TMI and HST). all existing customer data and a valuable domain (printclub.ca) and Instagram (12K Follower) are included in sale price. Financials & List Of Chattels Available To Prospective Buyers. (id:49269)