
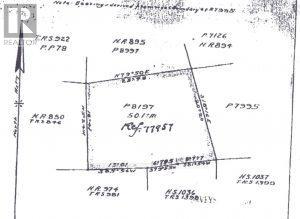
Pcl 22289 N/a
Timmins, Ontario
This 50.1-Acre property is located in Deloro Township. Deloro is an organized township as it is within the very large boundary of the City of Timmins. Being an Organized Township that lies within the boundary of the City Of Timmins and NOT FRONTING on a municipally maintained road means that you are restricted to building what is commonly referred to as a "hunt camp". The hunt camp can have a base no larger than 500 square feet and you cannot live in it year round. This property is accessible by Truck and then ATV/ARGO in the NON-WINTER MONTHS and by SNOWMOBILE IN THE WINTER MONTHS. This is not a private road but rather a road that has been in existence for a long time and used by many property owners in this immediate area to get to their properties. The property comes with Surface Rights Only. Tree rights and Mineral Rights are reserved to the Crown. (id:49269)
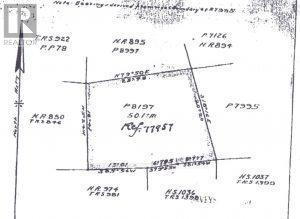
Pcl 22289 N/a
Timmins, Ontario
This 50.1-Acre property is located in Deloro Township. Deloro is an organized township as it is within the very large boundary of the City of Timmins. Being an Organized Township that lies within the boundary of the City Of Timmins and NOT FRONTING on a municipally maintained road means that you are restricted to building what is commonly referred to as a "hunt camp". The hunt camp can have a base no larger than 500 square feet and you cannot live in it year round. This property is accessible by Truck and then ATV/ARGO in the NON-WINTER MONTHS and by SNOWMOBILE IN THE WINTER MONTHS. This is not a private road but rather a road that has been in existence for a long time and used by many property owners in this immediate area to get to their properties. The property comes with Surface Rights Only. Tree rights and Mineral Rights are reserved to the Crown. (id:49269)

93 Albert Street
Cobourg, Ontario
THIS PRIME DEVELOPMENT SITE IS ZONED "MAIN CENTRAL COMMERCIAL (MC) ZONE" AND IS LOCATED IN THE HEART OF HISTORIC COBOURG'S DYNAMIC DOWNTOWN. THE ZONING ALLOWS FOR A VARIETY OF COMMERCIAL AS BUSINESS USES, MAKING THIS PROPERTY A WELCOME ADDITION TO YOUR INVESTMENT PORTFOLIO AND LAND OWNERSHIP OPPORTUNITY NOT TO BE MISSED. (id:49269)
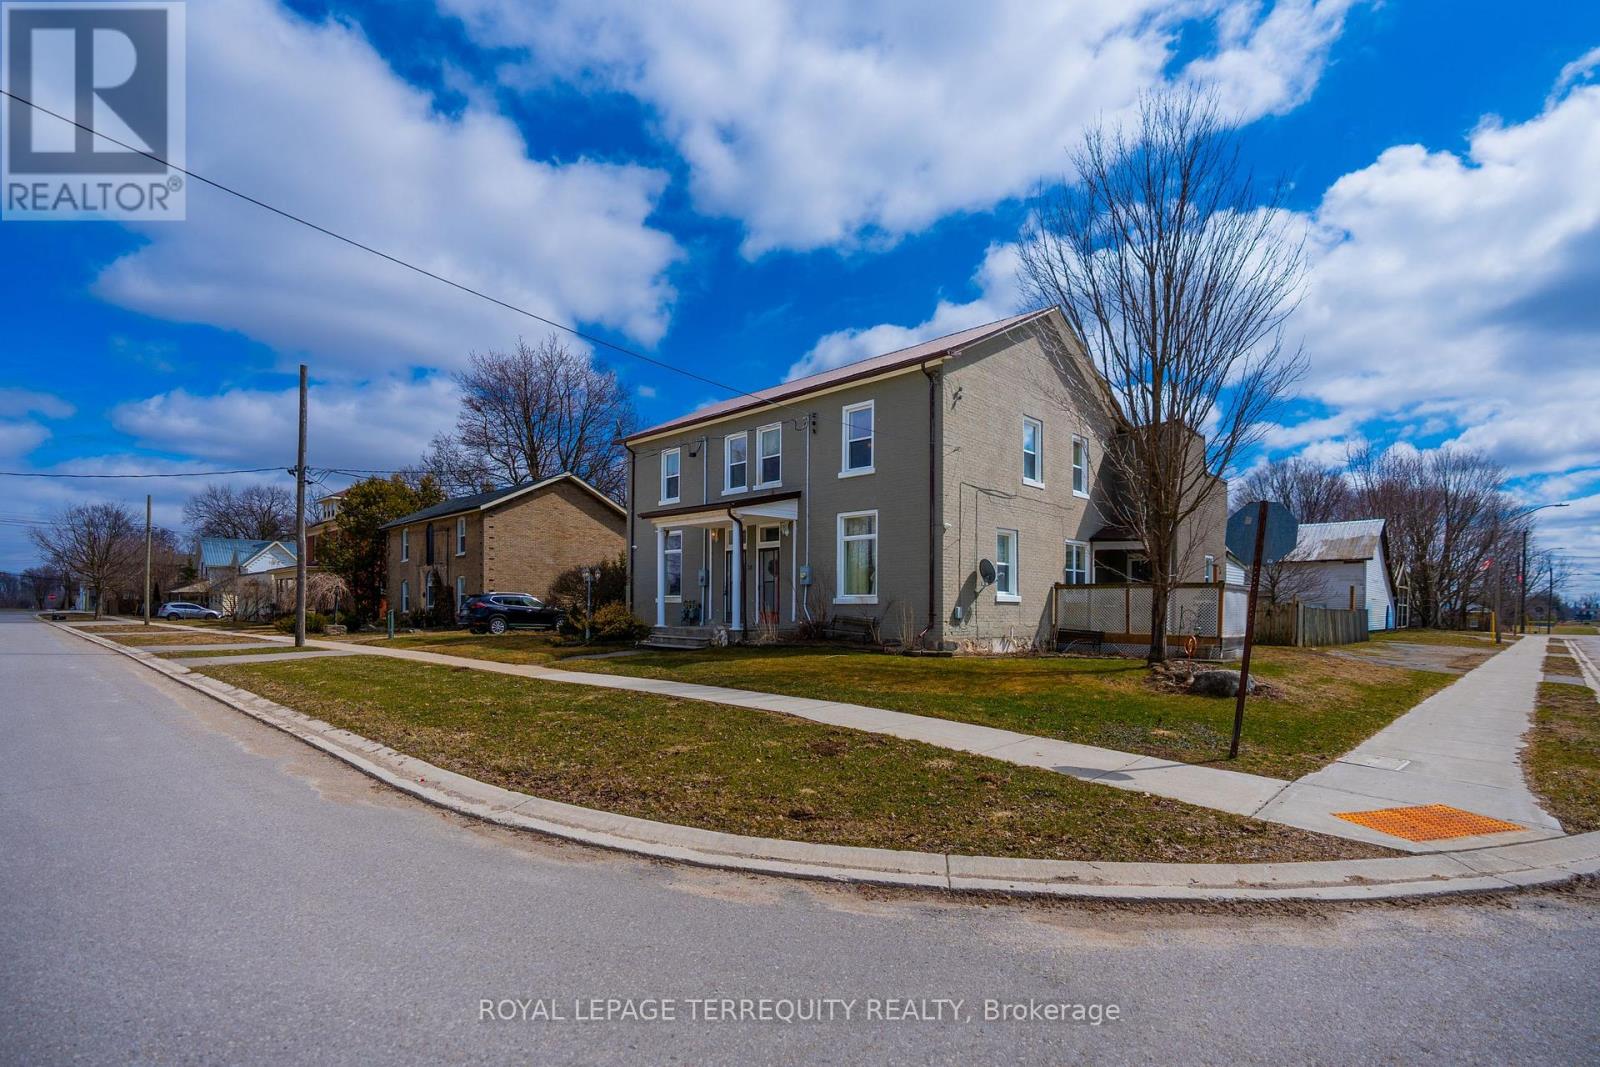
28 Railway Street
Blandford-Blenheim, Ontario
Spacious Duplex Home, First Time Home Buyer or Investors. Property Is All Brick W/Steel Roof,Located in Princeton. North of 403 and South of 401. Large Detached 2 Car Garage W/wood Stove,Along with Workshop Space. Unit A is Carpet Free With Bright Natural Light. Primary BedroomWith Ensuite, Access To Screened Porch on Main Floor. (id:49269)
2 - 11611 Yonge Street
Richmond Hill, Ontario
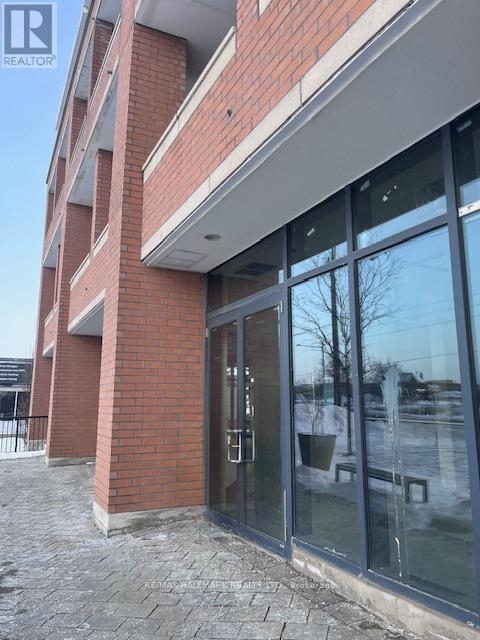
Rare opportunity to acquire a well-positioned commercial property within a multi-tenant plaza located at the highly sought-after intersection of Yonge Street & 19th Avenue in the Jefferson community of Richmond Hill. Set along one of the GTA's most established and recognizable corridors, this property benefits from outstanding visibility, strong exposure, and steady traffic flow, making it an ideal acquisition for both investors and owner-users.The plaza is surrounded by dense, established residential neighbourhoods, schools, and complimentary commercial uses, creating a reliable and consistent customer base. With excellent accessibility, ample on-site parking, and proximity to public transit, the location supports long-term commercial viability and tenant demand.The property offers flexibility for a variety of commercial uses, including retail, professional office, medical, and service-oriented businesses (subject to zoning and municipal approvals), allowing buyers to adapt the space to evolving market needs. Convenient access to major arterial roads further enhances regional connectivity and future value. A compelling opportunity to secure commercial real estate in a high-demand Richmond HIll location where quality inventory is limited. Ideal for buyers seeking visibility, versatility, and long-term growth potential. (id:49269)
3 - 11611 Yonge Street
Richmond Hill, Ontario
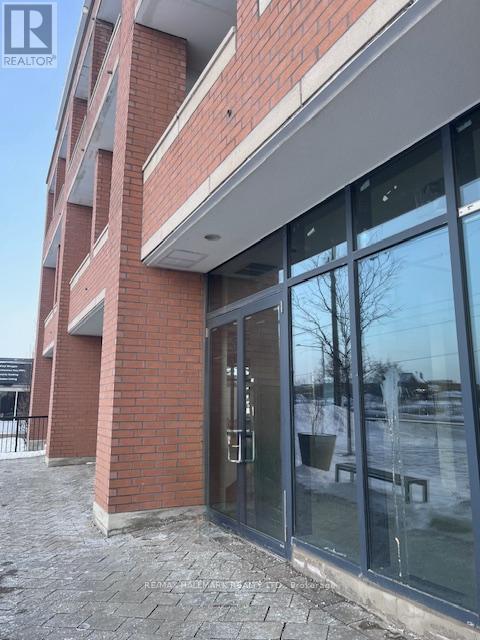
Rare opportunity to acquire a well-positioned commercial property within a multi-tenant plaza located at the highly sought-after intersection of Yonge Street & 19th Avenue in the Jefferson community of Richmond Hill. Set along one of the GTA's most established and recognizable corridors, this property benefits from outstanding visibility, strong exposure, and steady traffic flow, making it an ideal acquisition for both investors and owner-users.The plaza is surrounded by dense, established residential neighbourhoods, schools, and complimentary commercial uses, creating a reliable and consistent customer base. With excellent accessibility, ample on-site parking, and proximity to public transit, the location supports long-term commercial viability and tenant demand.The property offers flexibility for a variety of commercial uses, including retail, professional office, medical, and service-oriented businesses (subject to zoning and municipal approvals), allowing buyers to adapt the space to evolving market needs. Convenient access to major arterial roads further enhances regional connectivity and future value.A compelling opportunity to secure commercial real estate in a high-demand Richmond HIll location where quality inventory is limited. Ideal for buyers seeking visibility, versatility, and long-term growth potential. (id:49269)
2525 Greenwood Road
Ajax, Ontario

Great opportunity! One of the last Vacant Building lots located on prestigious Greenwood Rd,Having a private & Winding Landscaped treed Entrance situated on 2.5 acre lot prepped for your dream home& almost directly across from entryway to Greenwood conservation Area W/Approx. 700acres of Trails, sking ,Fishing ,Camping/Minutes to all urban area facilities, Shopping, Restaurants ,Transit, Schools,Hospitals and easy Access to 401, 407 ,HWY7 , Toronto and the GTA. (id:49269)
133 Berriedale Road
Armour, Ontario
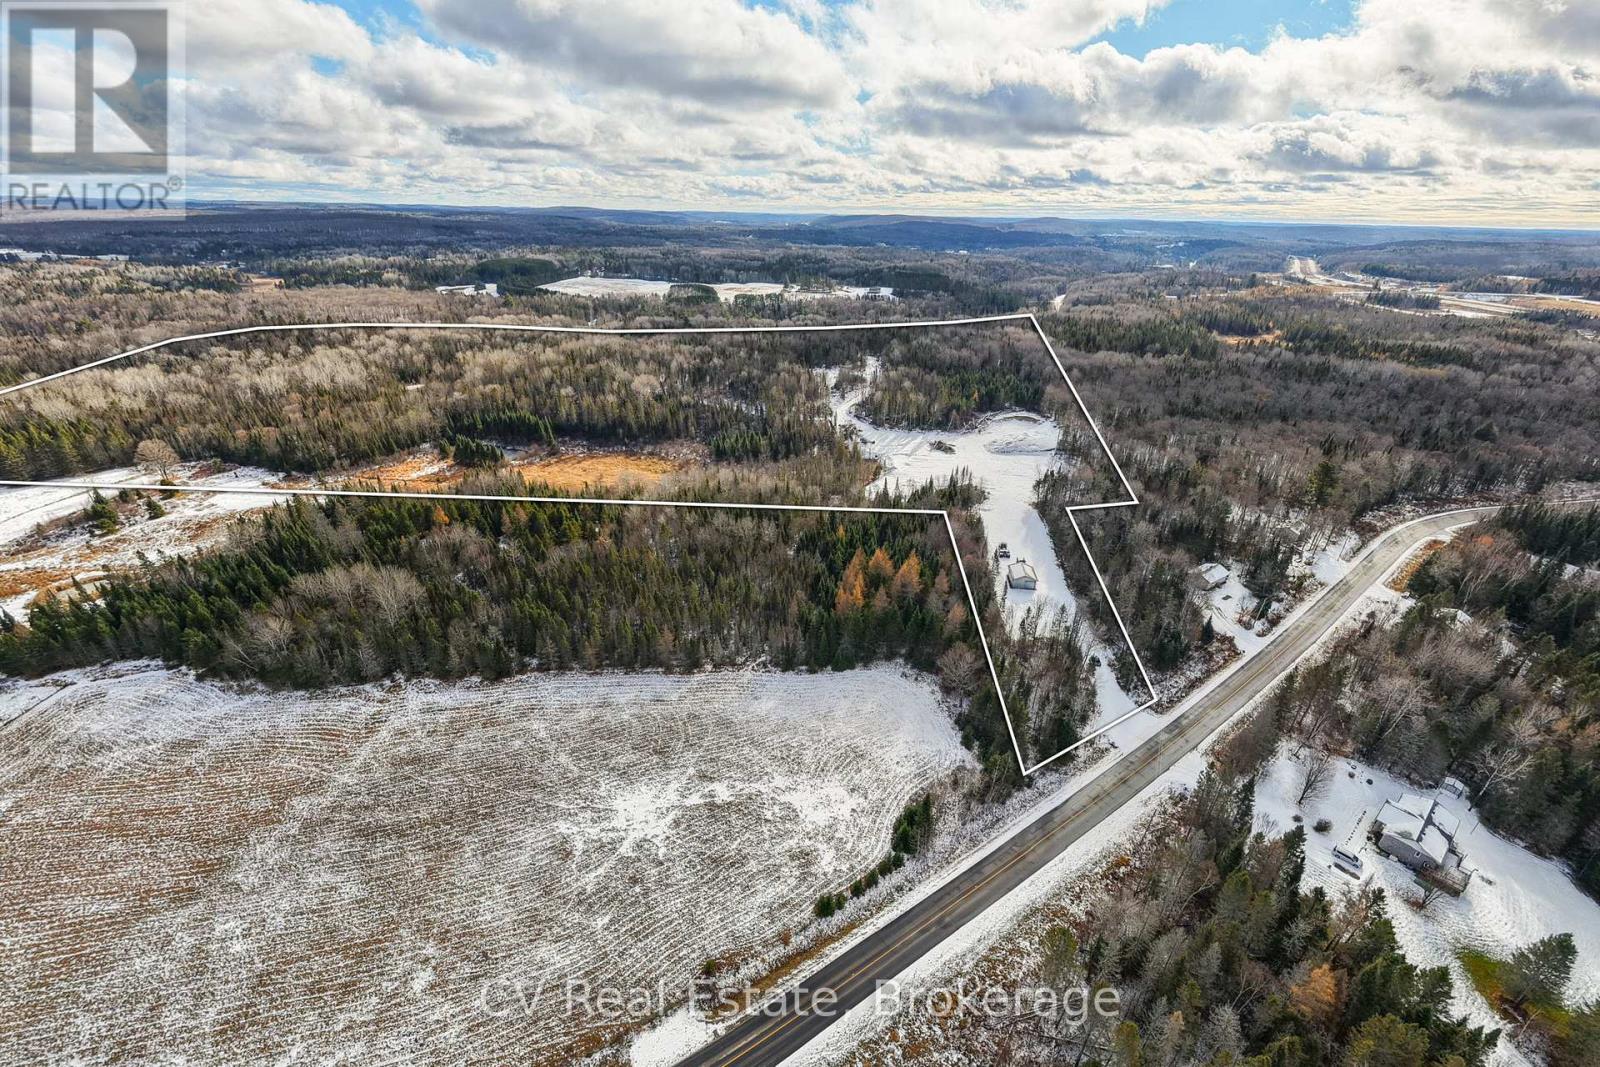
Position your business, investment, or future homestead on this rare 44.45-acre property. This expansive parcel spans three separate lots and features Commercial Highway (CH) and Key Highlights: Minutes to Hwy 11 and Burk's Falls rural/mixed-use zoning, opening the door to a wide range of potential uses. Property is well-suited for businesses that depend on reliable year-round access for trucks, virtually staged to illustrate its potential, helping you envision the possibilities for a mechanic's shop, contractor's headquarters, equipment storage, stone yard, or a variety of commercial ventures. With hydro available at the road and no half-load restrictions, the property is well suited for businesses that depend on reliable year-round access for trucks, heavy equipment, and deliverables. Investors and developers will appreciate the potential to subdivide and further develop, with recent zoning updates allowing multiple residential dwellings. This creates an exciting opportunity for a live-work setup, rural development project, or income-generating investment. Surrounded by the natural beauty of Northern Ontario while still conveniently close to town amenities, this property offers a rare combination of space, accessibility, and long-term potential. Key highlights: 44.45 acres across 3 separate lots - Commercial highway (CH) + mixed-use zoning -Existing shop/workshop structure in place. Hydro available at the road - No half load restrictions for heavy vehicles - subdivision & multi-residential potential - Minutes to Hwy 11 and Burk's Falls. Whether you're looking to launch a business, develop land, or create a private work-from-home rural estate, this versatile property offers exceptional opportunities in a growing Northern Ontario corridor. (id:49269)
131 Kastner Street
Stratford, Ontario
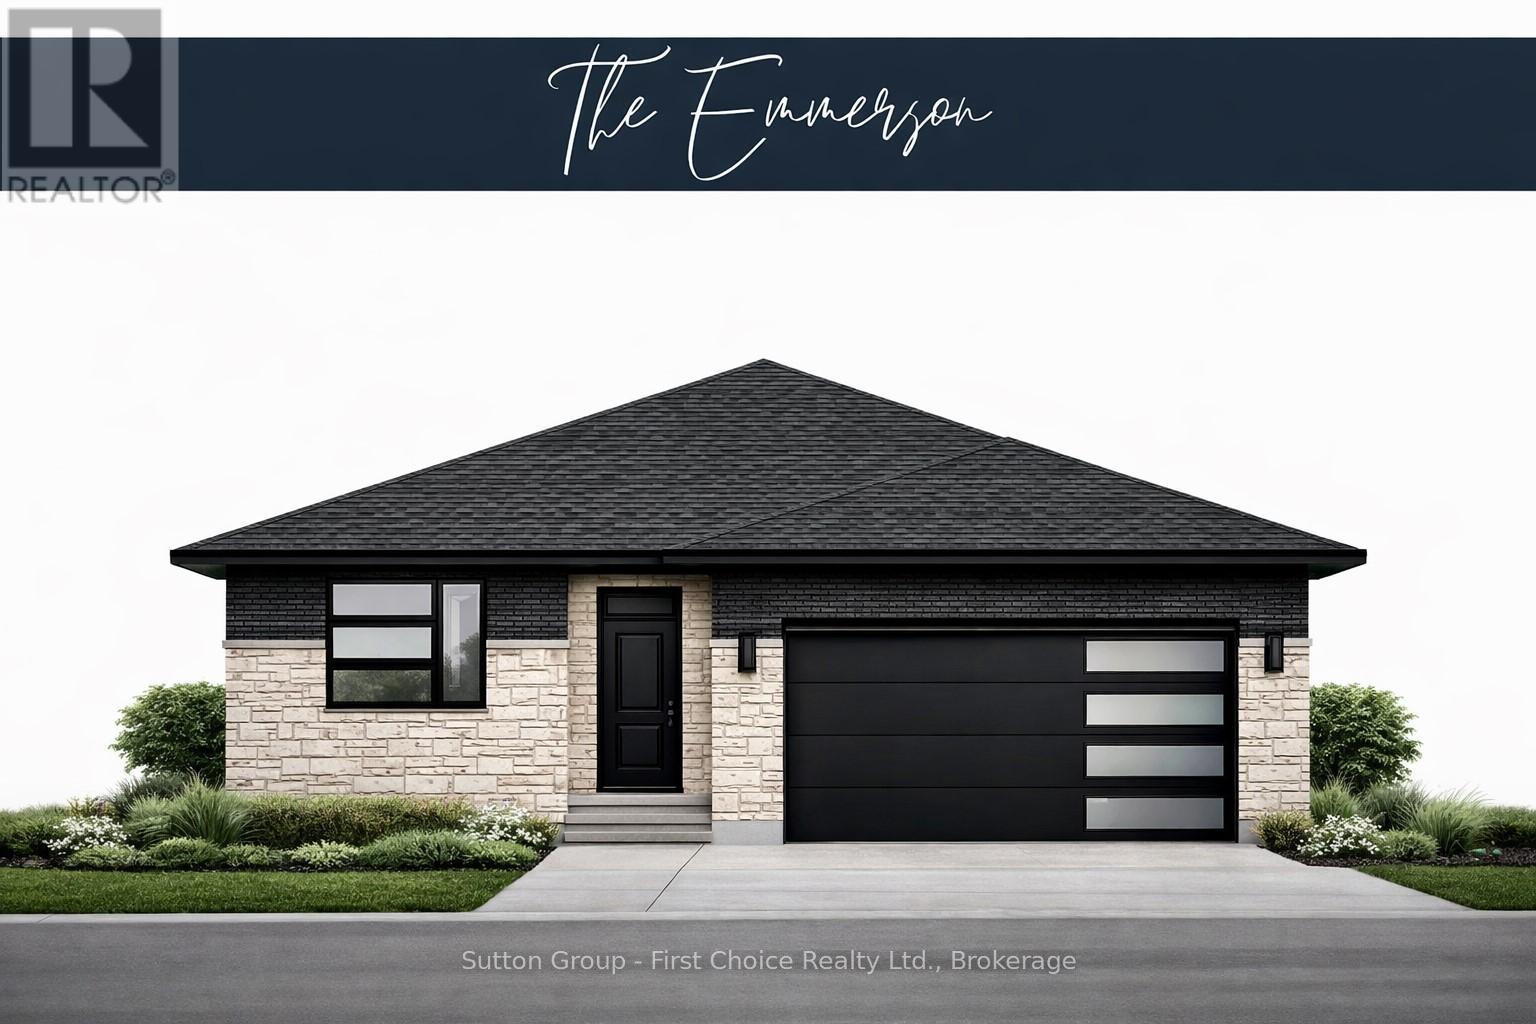
BRAND NEW HOME, BRAND NEW PRICEPOINT! Your Dream Home just became More Attainable; With Ontario's Latest Announcement for a temporary Full HST rebate now applied, it has never been a better time to purchase or build a NEW HOME (Limited Time Only)! Pinnacle Quality Homes presents its latest Model Home "The Emmerson" to be built in Phase #4 of Countryside Estates. Featuring a solid stone/brick exterior; this Energy Star Rated; 3 Bed 3 Bath bungalow offers 1790 sq. ft. of living space with spacious principle rooms and open concept layout. Generous allowances for flooring / kitchen allowing you to design to suit; Master Bedroom with walk-in closet and ensuite with walk-in tiled/glass shower; 9' ceilings with 10' high lighted tray ceiling in Living Room; spacious kitchen w/ island and walk-in pantry; Main floor laundry room, Central Air included; Central Vac, HRV; Covered rear deck; unspoiled basement offers high ceilings and lots of potential extra sq ft if needed. 2 Car garage offers walk-up from Basement and is fully insulated / dry-walled and primed. Fully sodded lot. Call today for more information, floor plans and other home options available for Phase 4! Don't miss out, limited lots remaining! (id:49269)
73 Samuel Lount Road
East Gwillimbury, Ontario

Approx 1170+ Sq/ft of indoor storage or workshop available for rent. 12' and 7' overhead doors. 200A service. Gas furnace available at an extra cost to be connected. NO water. Minimum one year lease. Free standing concrete building. Some outside storage available (to be discussed).Tenant Is Responsible To Pay For: Hydro, Garbage Removal, Liability Insurance, Lot Maintenance, Snow Removal, Internet, Phone, Tenant Business Taxes, Light Bulb Replacement (ITS ONLY UNIT 2 ,UNIT AT THE BACK) (id:49269)
172 King Street W
Hamilton, Ontario
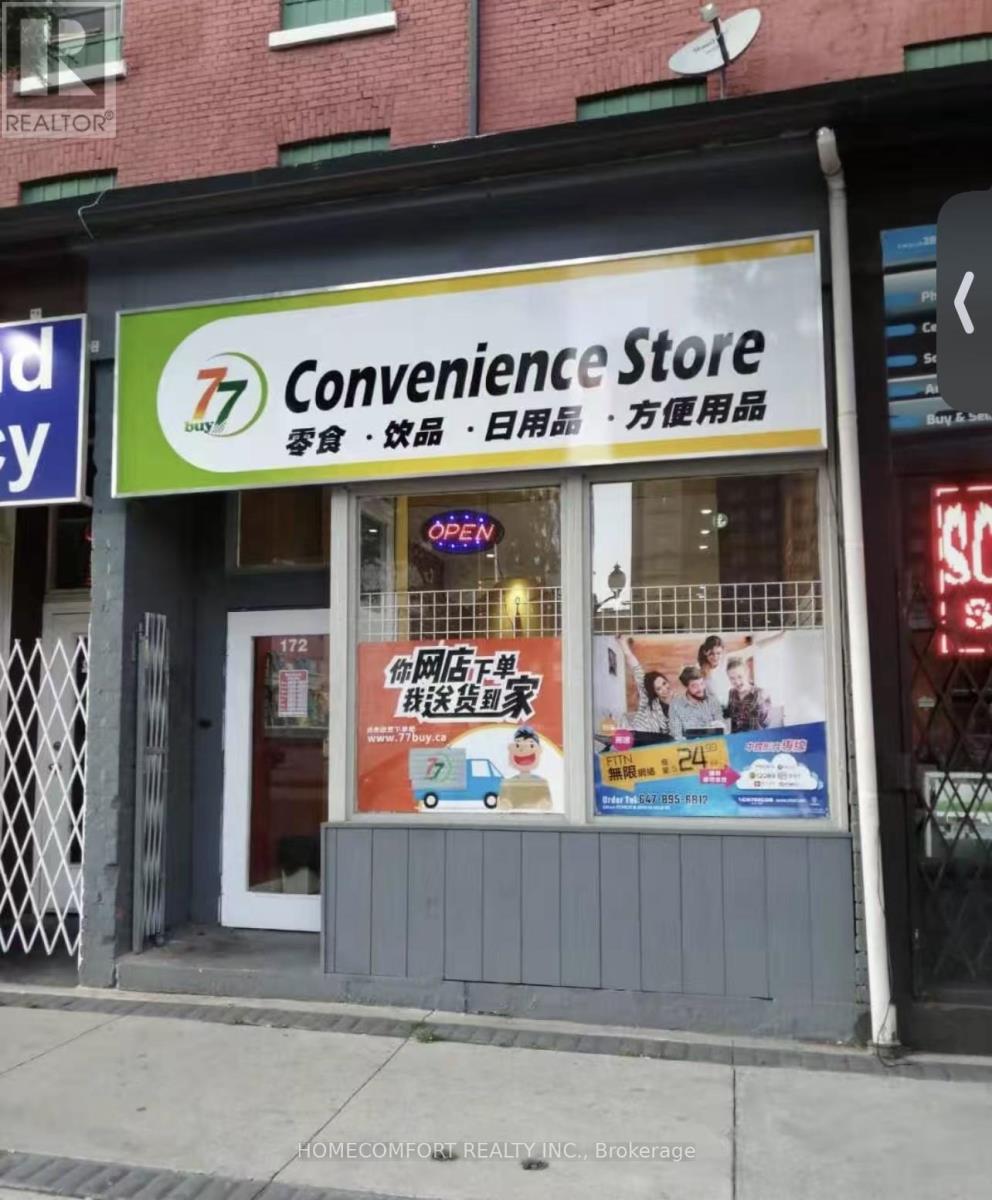
This is the only grocery store in Hamilton specializing in Chinese, Japanese, and Korean foods, ideally located in the heart of downtown. Directly across from McMaster University student residences and surrounded by multiple student housing buildings, the location offers exceptional exposure and convenience for a large student population.The business is already established on major delivery platforms including Fantuan, Uber Eats, and SkipTheDishes, providing strong online and in-store sales opportunities with significant growth potential.Low rent of only $2,686/month (including TMI and HST). Same owner for 10 years, with a stable operating history. Must See (id:49269)
105 Mill Street E
Springwater, Ontario
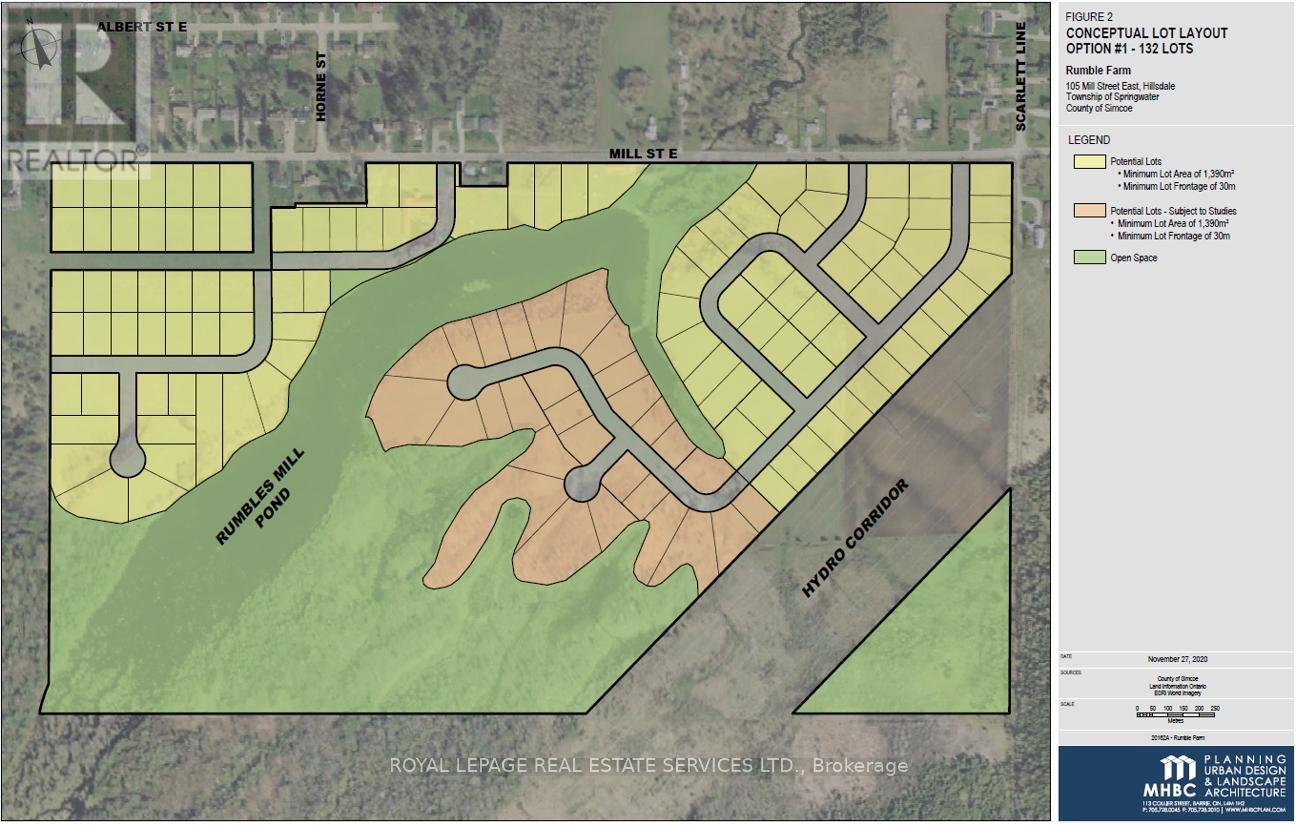
The site is composed of three parcels within the Springwater Simcoe Hillsdale Secondary Plan designatedas Residential Land, identified as a Major Area in Springwater's Urban Settlement Areas. The three parcels constitute a cumulative 138.5 acres, with approximately 57 usable acres. ~70 acres of the parcel are currently being farmed. Current Secondary Plan allows 0.5 acre lot based on 100' of frontage Potential to develop up to 132 lots under current policy There is an approved proposal for a sewage treatment plant to be built by the landowners to the North of the site, creating an opportunity for increased density and to tap into future sewage infrastructure Provincial forecasts note that Simcoe County's population is expected to grow by 194,000 people by 2051, almost quadrupling in size. (id:49269)
9, 10 & 11 - 11611 Yonge Street
Richmond Hill, Ontario
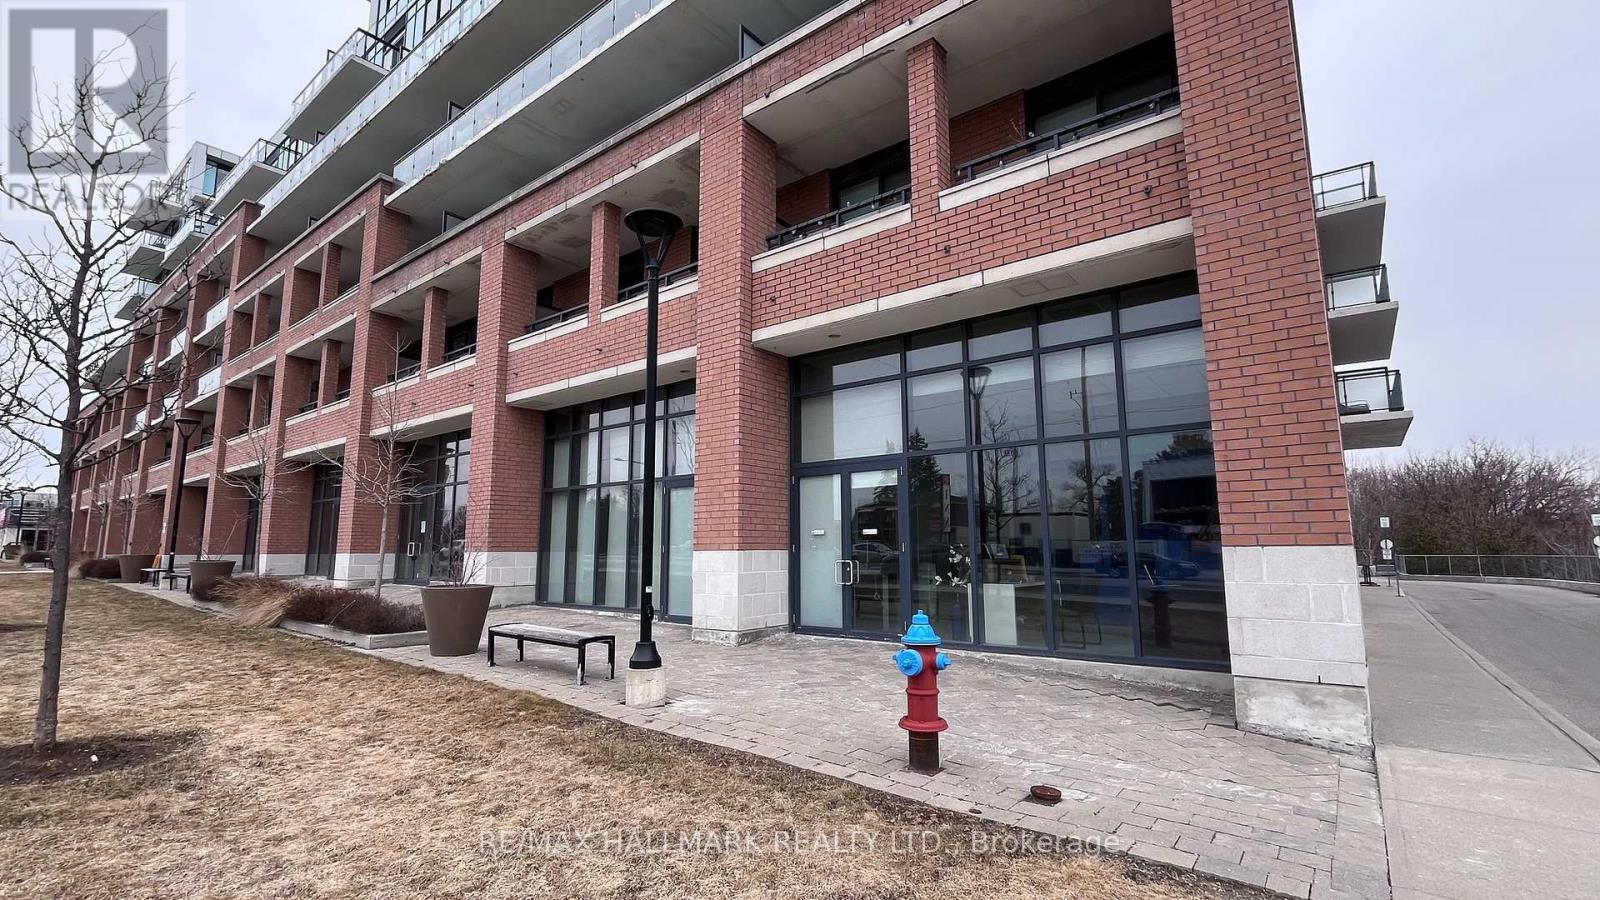
Opportunities like this are rare! Move-in ready and purpose-built for pharmacy use in a prime Yonge Street location. Rare, fully built-out pharmacy opportunity at 11611 Yonge Street in the heart of Richmond Hill. This offering includes three contiguous commercial units being sold together. Professionally combined and configured for pharmacy use. Designed for immediate occupancy, the space provides a turnkey setup ideal for pharmacists, medical professionals, or retail operators looking to avoid the time and complexity of construction and approvals. Prominently located on high-traffic Yonge Street, the property benefits from excellent visibility, strong signage exposure, and is surrounded by dense residential communities and established businesses. Total area reflects units combined. Units are not available for individual purchase. (id:49269)
22 Hamilton Drive
Newmarket, Ontario
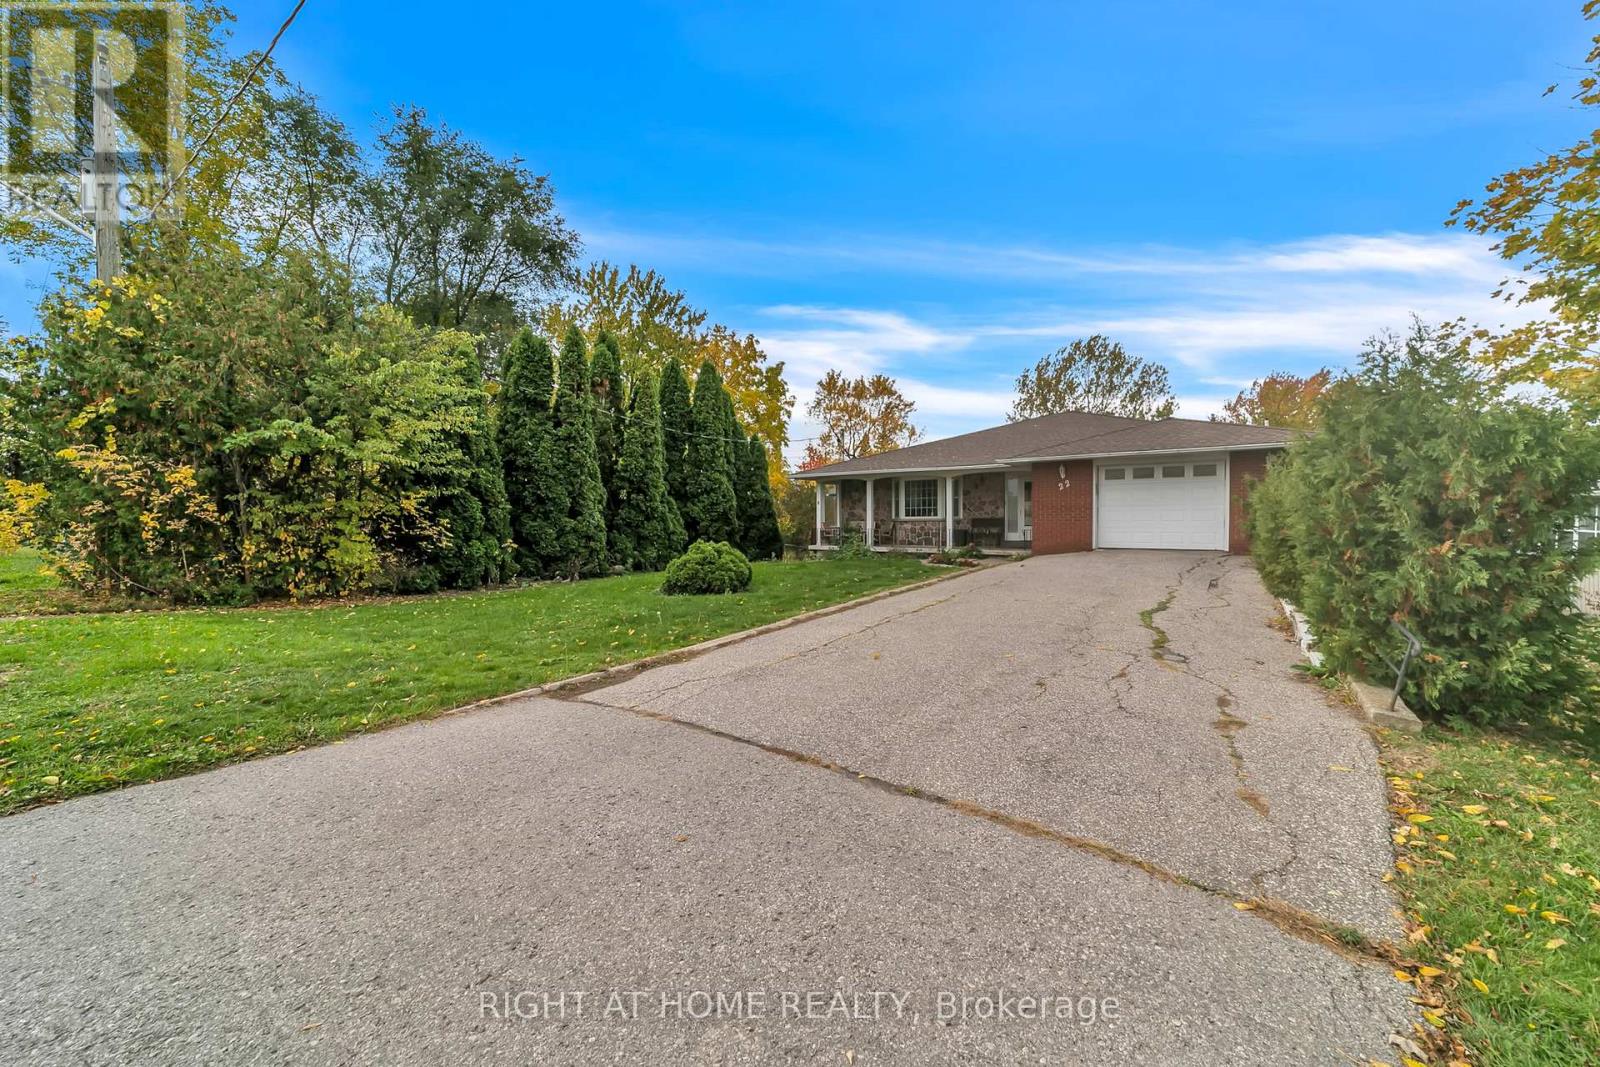
Presenting an outstanding opportunity in one of Newmarket's most desirable areas. This beautiful Bungalow detached home sits on a generous 67 ft x 212 ft lot (almost 0.3 acres) and forms part of a potential development project. The property offers flexibility for future development or the option to retain the existing residence. Enjoy easy access to Highway 404, major shopping centres, and all essential amenities. The home features a large driveway accommodating 6 to 8 vehicles, providing convenience and ample parking space. Don't miss this rare opportunity to invest, develop, or enjoy living on a spacious property in a highly sought-after location! (id:49269)
3761a St Clair Avenue E
Toronto, Ontario

Modern and spacious sun-filled freehold townhouse offering 4+1 bedrooms in a highly convenient location, ideal for working professionals, students, or a growing family. Thoughtfully designed for comfortable urban living, this move-in-ready home features fresh paint throughout, stainless steel appliances, and a bright functional layout. Enjoy a private balcony with CN Tower views, perfect for morning coffee or summer BBQs. The home offers direct access to a built-in garage and is just a short stroll to Bluffer's Park. Excellent transit access with TTC at your doorstep and minutes to the Subway, GO Station, and Hwy 401. Close to R.H. King Academy, shopping malls, cafés, restaurants, hospitals, and everyday amenities. Rental application must include proof of income, credit report, proof of rent payment history and landlord references. No pets and no smoking. One-year lease required, then month-to-month thereafter. A great opportunity to rent a newer urban townhouse in one of Scarborough's most convenient neighborhoods, offering modern living with easy access to everything the area has to offer. Available From May 1st. (id:49269)
300 Bigwin Island
Lake Of Bays, Ontario

Welcome to Bigwin Island, where lakefront dreams meet Muskoka living. This 1.87-acre property with 210 feet of north-facing shoreline offers the kind of privacy and space thats becoming rare. Framed by mature trees and natural granite outcroppings, it's a blank canvas ready for your future cottage retreat. Set in a sheltered bay with very little boat traffic, the setting is peaceful and protected. The golden sand lake bottom makes it perfect for swimming, while a gently sloping section of shoreline could serve as a boat launch, or keeping watercraft safe when you're not at the cottage. To the rear, a flat area provides additional building or recreational possibilities, and the property also borders the Bigwin cart path for easy island exploring for BIWA Members. Life here is about slowing down and enjoying the simple things: morning coffees on the dock, afternoon swims, and evenings under a sky full of stars. With hydro and phone service available, the essentials are in place - you just need to bring your vision. Accessible only by water, 300 Bigwin Island offers a true getaway experience - peaceful, private, and far removed from everyday life. Whether you've been dreaming of a modern cottage escape, a timeless Muskoka build, or simply investing in waterfront land for the future, this property invites imagination. Bigwin Island isn't just a spot on the map - it's your chance to create a true Muskoka retreat. (id:49269)
101 - 624 King Street E
Cambridge, Ontario
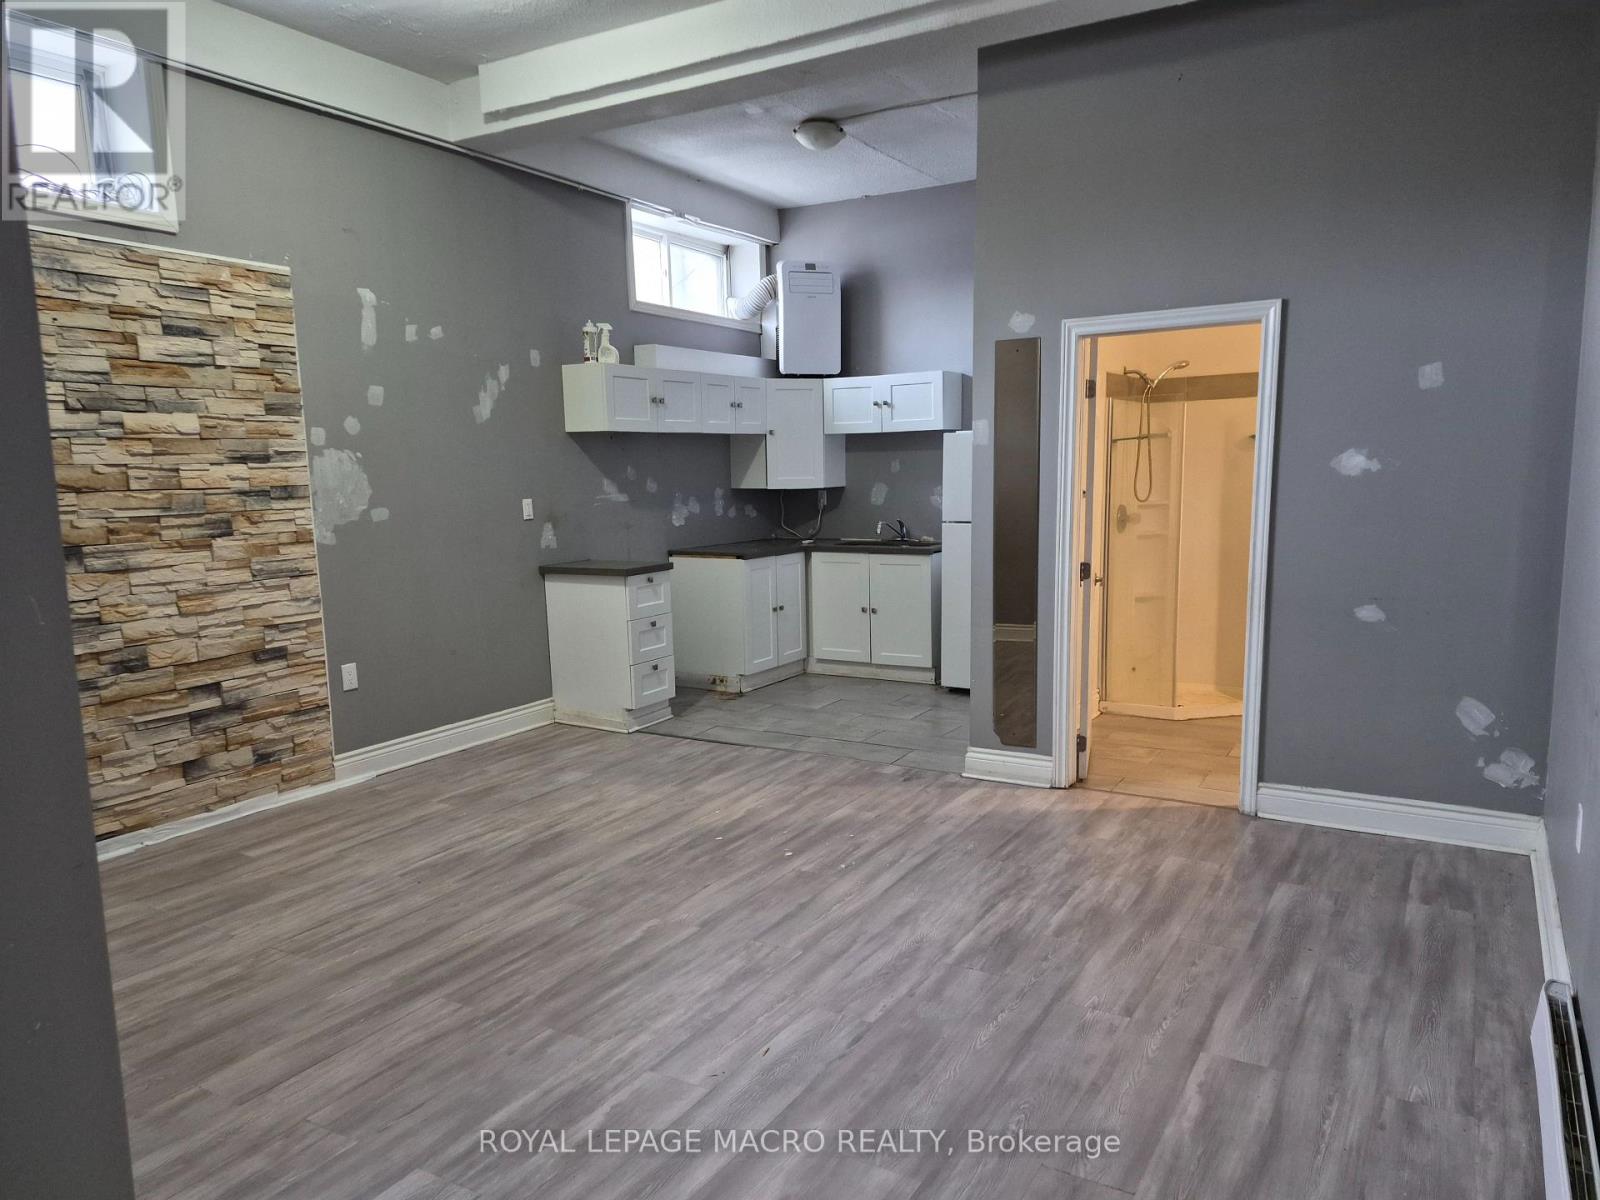
Located in a highly sought-after area, this commercial space offers excellent foot traffic on busy King Street in Cambridge. Set up with two offices and open area. Features a large kitchenette and in-suite bathroom. Zoning allows for a wide range of permitted uses. No restaurants requiring hood vents allowed! Ample parking for staff and customers, and close to lots of amenities. Lease rate includes base rent and TMI. (id:49269)
1225 Riverside Unit# 409
Windsor, Ontario
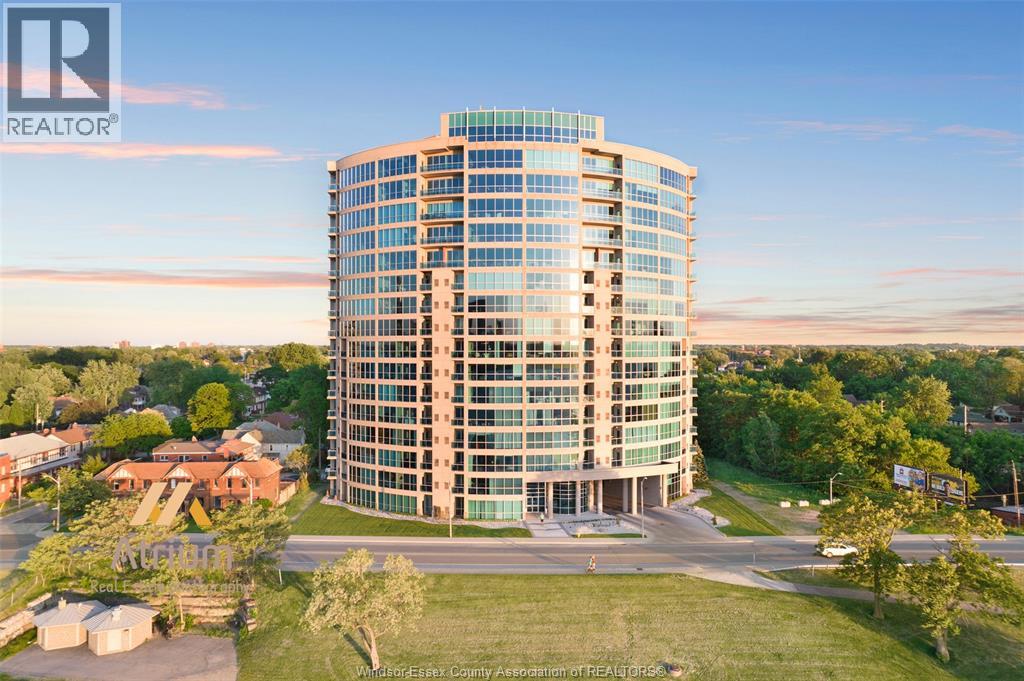
This lovely open concept 2 bedroom 2 bathroom suite offers comfort style and a fantastic location just minutes to the Ambassador Bridge, Detroit-Windsor Tunnel, Hwy 401, and Windsor University. Across the street waterfront park with bike paths and walking trails await you. This spacious suite features a cozy fireplace in living room, impressive kitchen with granite countertops and breakfast bar, open to dining room. Large primary suite with spacious walk-in closet and beautiful 4 piece ensuite is a peaceful retreat. 2nd bedroom and main 3 piece bath offers flexibility for guests or a home office. Step out on your private balcony for fresh air. In suite laundry for your convenience. Underground parking space and storage unit. Amenities include: Gym, Sauna, Library, Billiard Room 2 Guest Suites, Party Room, Rooftop Terraces with BBQ. (id:49269)
1 - 54 Samor Road
Toronto, Ontario

Functional 2nd floor unit * Spacious open layout * Bright window exposure * Abundance of natural light * Common bathroom * Landlord will build out offices and other basic improvements if required * Landlord will consider a wide range of uses such as office, professional, medical related, personal services and more * Conveniently located in a busy employment node just South of Hwy 401 and Yorkdale Mall in an established trade area surrounded with a mixed use of office, retail and industrial * (other units of various sizes are available) (id:49269)
300 - 274 Mackenzie Avenue
Ajax, Ontario
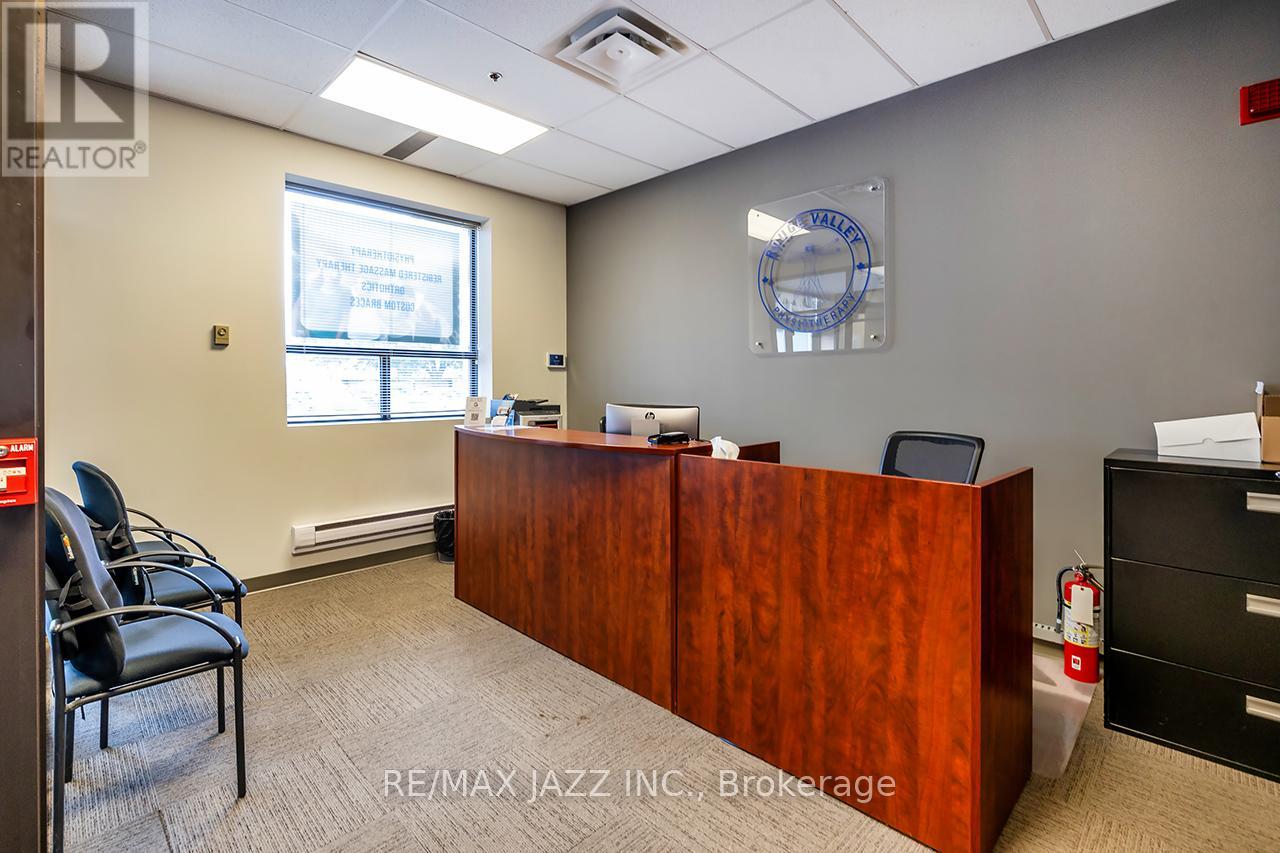
Prime physiotherapy clinic in busy Ajax plaza. Fully functional and established clinic offering: physiotherapy, massage therapy, hydro-therapy and wellness services. Hassle-free direct billing business handling WSIB, Insurance and motor vehicle claims. Full turn-key business. Beautifully renovated unit with multiple massage and therapy rooms with a specialized free-standing Aqua therapy machine. This is a fabulous business opportunity for any physical therapist or health care provider or to add an additional location to your existing operation. AAA location with plenty of free plaza parking and anchored by large businesses. All chattels and operating equipment are included in the sale. 2500 sqf unit with great lease rate and all utilities included. Serious enquiries only please! (id:49269)
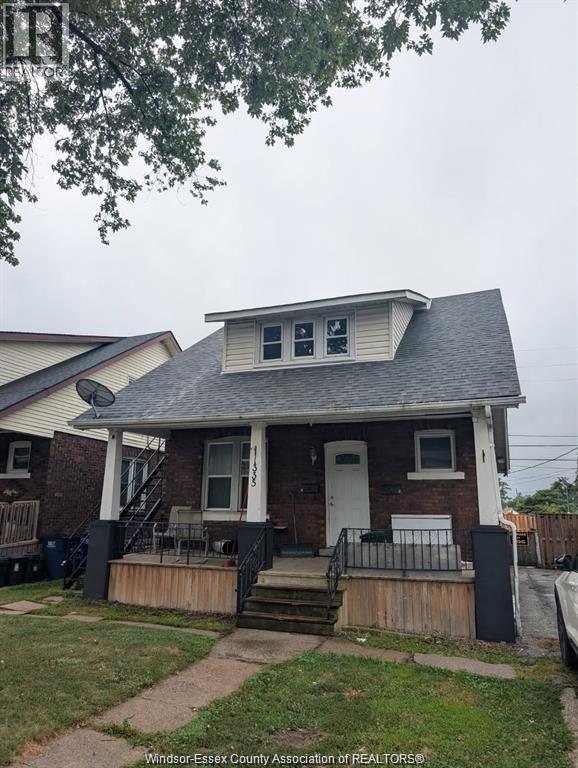
1335 Marentette Avenue Unit# Upper
Windsor, Ontario
Affordable and conveniently located, this 1-bedroom, 1-bathroom upper unit offers comfortable living just minutes from key amenities. The unit features a functional layout with a bright living space, ideal for students or professionals looking for a low-maintenance rental in a central Windsor location. Situated just under 8 minutes from the University of Windsor, the USA border, shopping, restaurants, and entertainment, this home provides excellent access to everything you need. Public transportation is easily accessible, making daily commuting simple and convenient. Rent is plus utilities (hydro, gas and 40% of water). Rental application to include income verification, credit check, and first and last month’s rent. A great opportunity to enjoy affordable living in a well-connected neighbourhood. (id:49269)
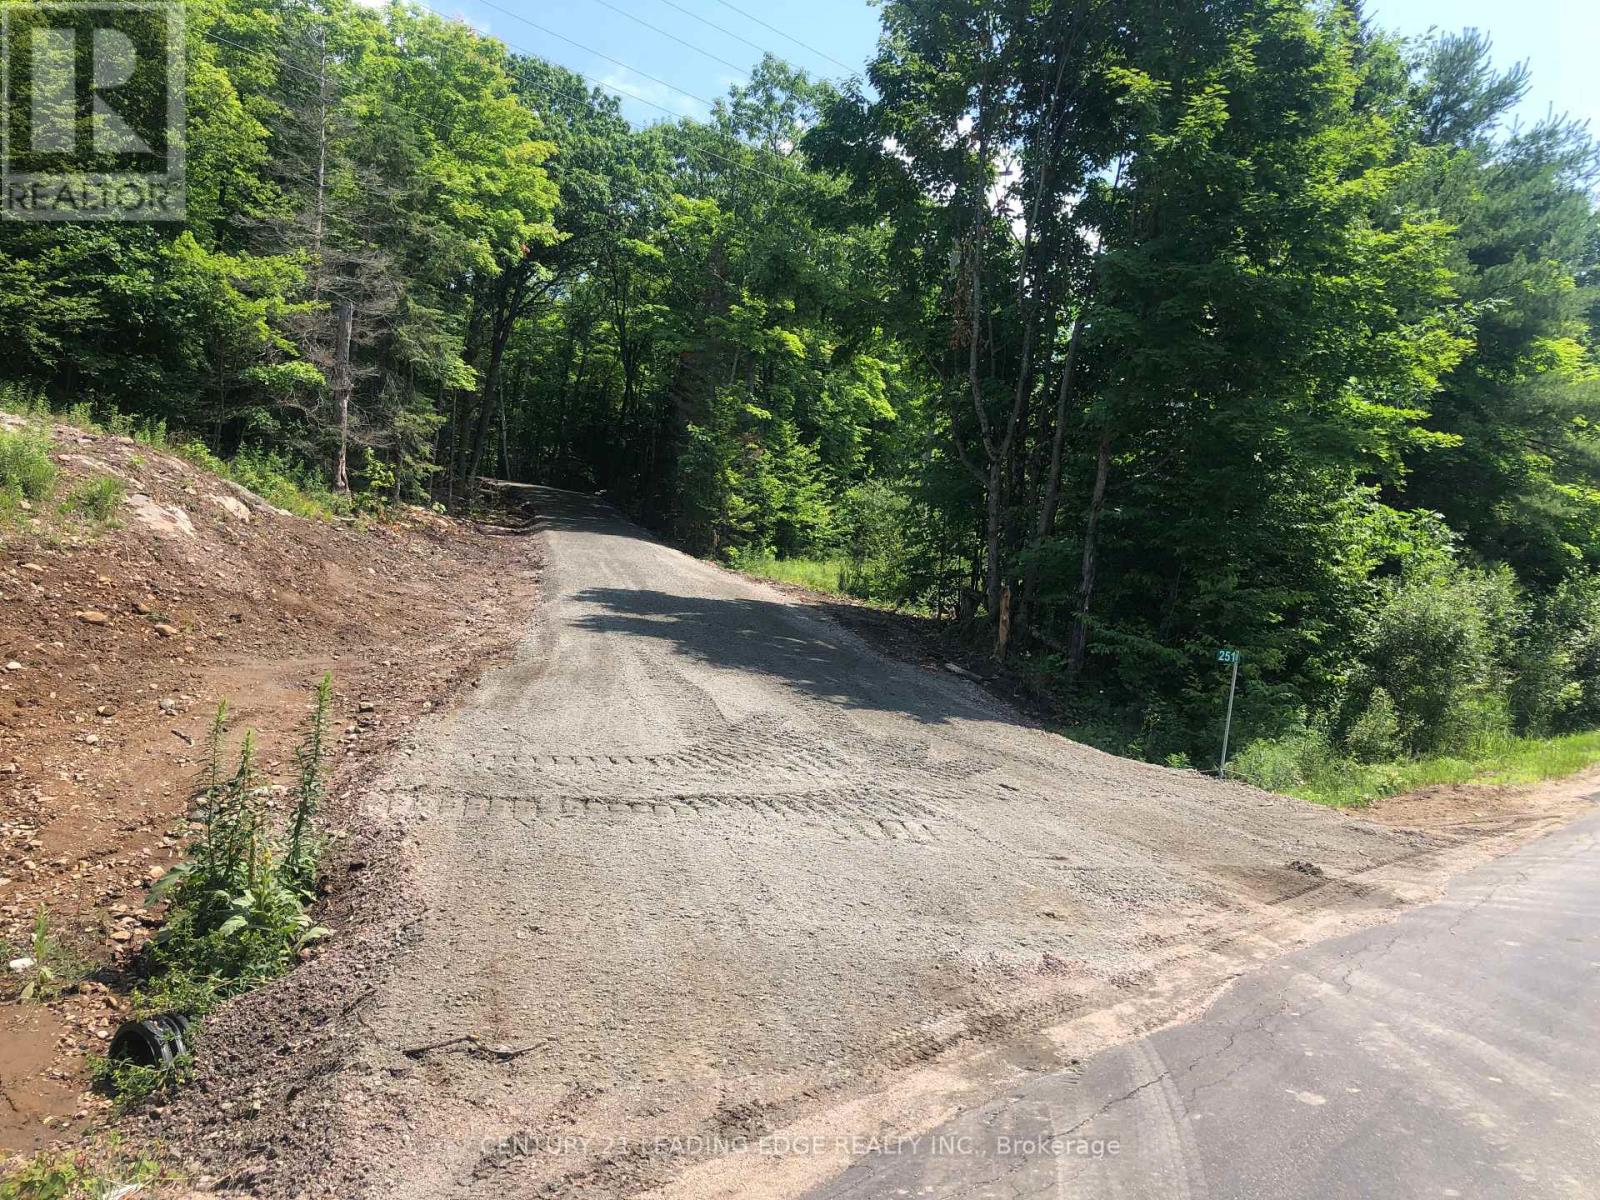
251 Shebeshekong Road
Carling, Ontario
This 5.04 Acre estate lot is now available and ready for your dream home building plans! With fully finished winding driveway off the year round, Shebeshekong Rd. And close to highway 400 In Carling Township, this well treed lot with land cleared for a house or cottage is everything you could want and more! The lot is slightly elevated, gently rolling and has snowmobile and ATV trails just down the road. This is the perfect spot to make your dreams a reality and create many years of family memories! The lot has been cleared to build the perfect home on! With a beautiful full winding gravel driveway. (id:49269)
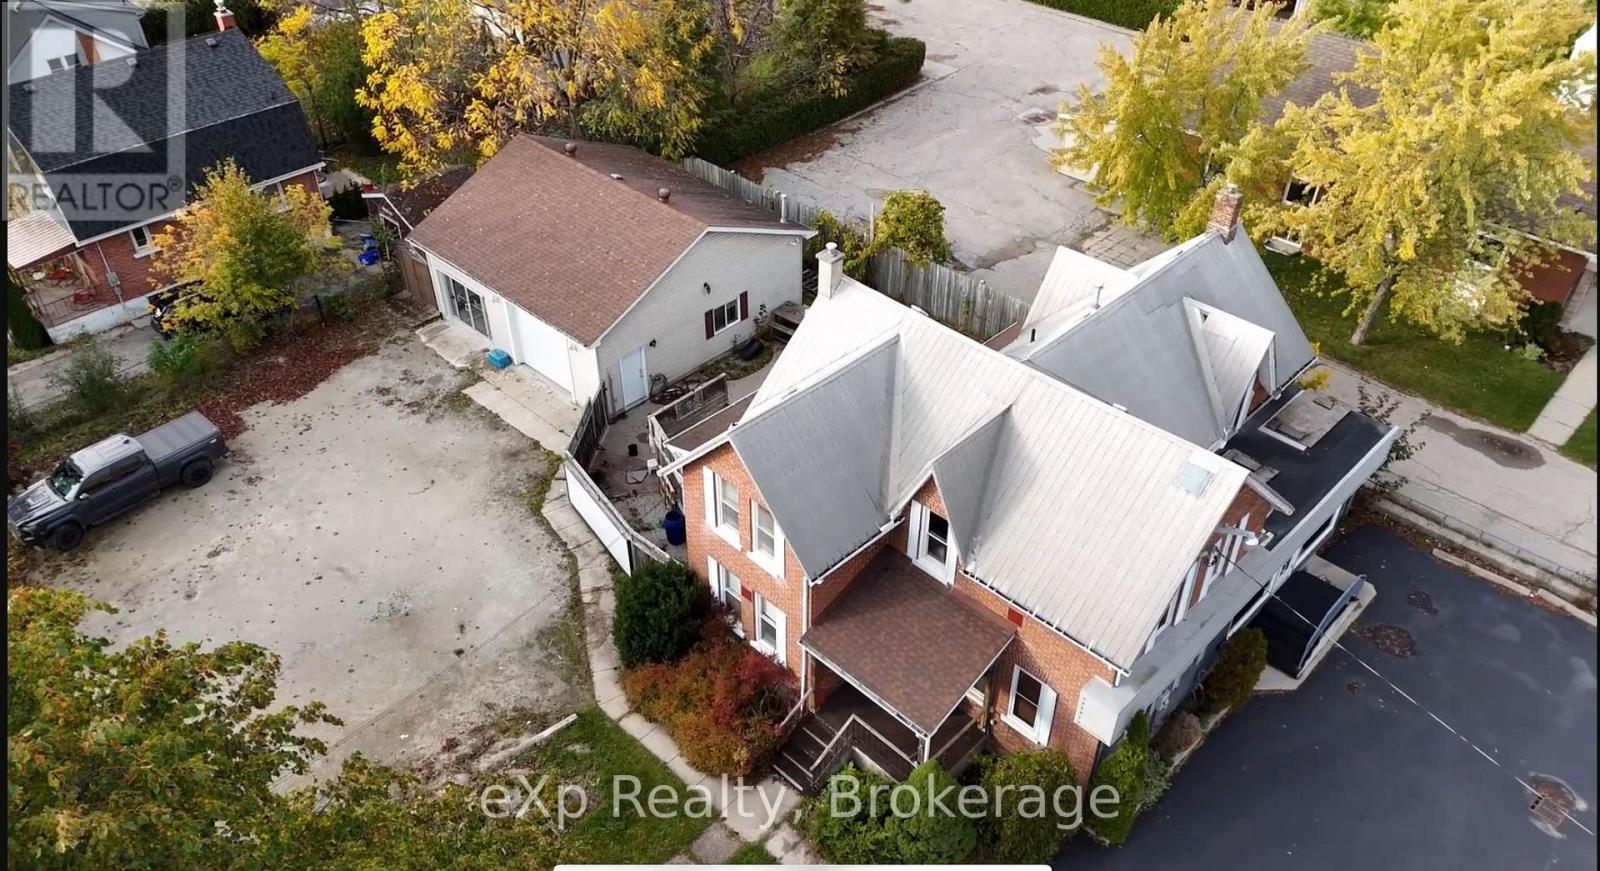
1602 9th Avenue E
Owen Sound, Ontario
Located on one of the prime pieces of real estate in town, this multi-use property offers a multitude of possibilities. Currently set up with two residential units (one 2 bedroom, one 1 bedroom), a retail unit of approx. 340 sq ft, and a 30' x 30' detached garage with heat and hydro that was also used previously for retail purposes. Whether you are looking for an investment property, a property that offers home and business in one location, or perhaps a high visibility locale for your existing or future business, this might just be the opportunity you've been looking for. Add in the updated electrical, mechanicals, and plumbing, as well as parking off both 9th Ave E and 16th St E, and this could be the one you've been keeping an eye out for! (id:49269)
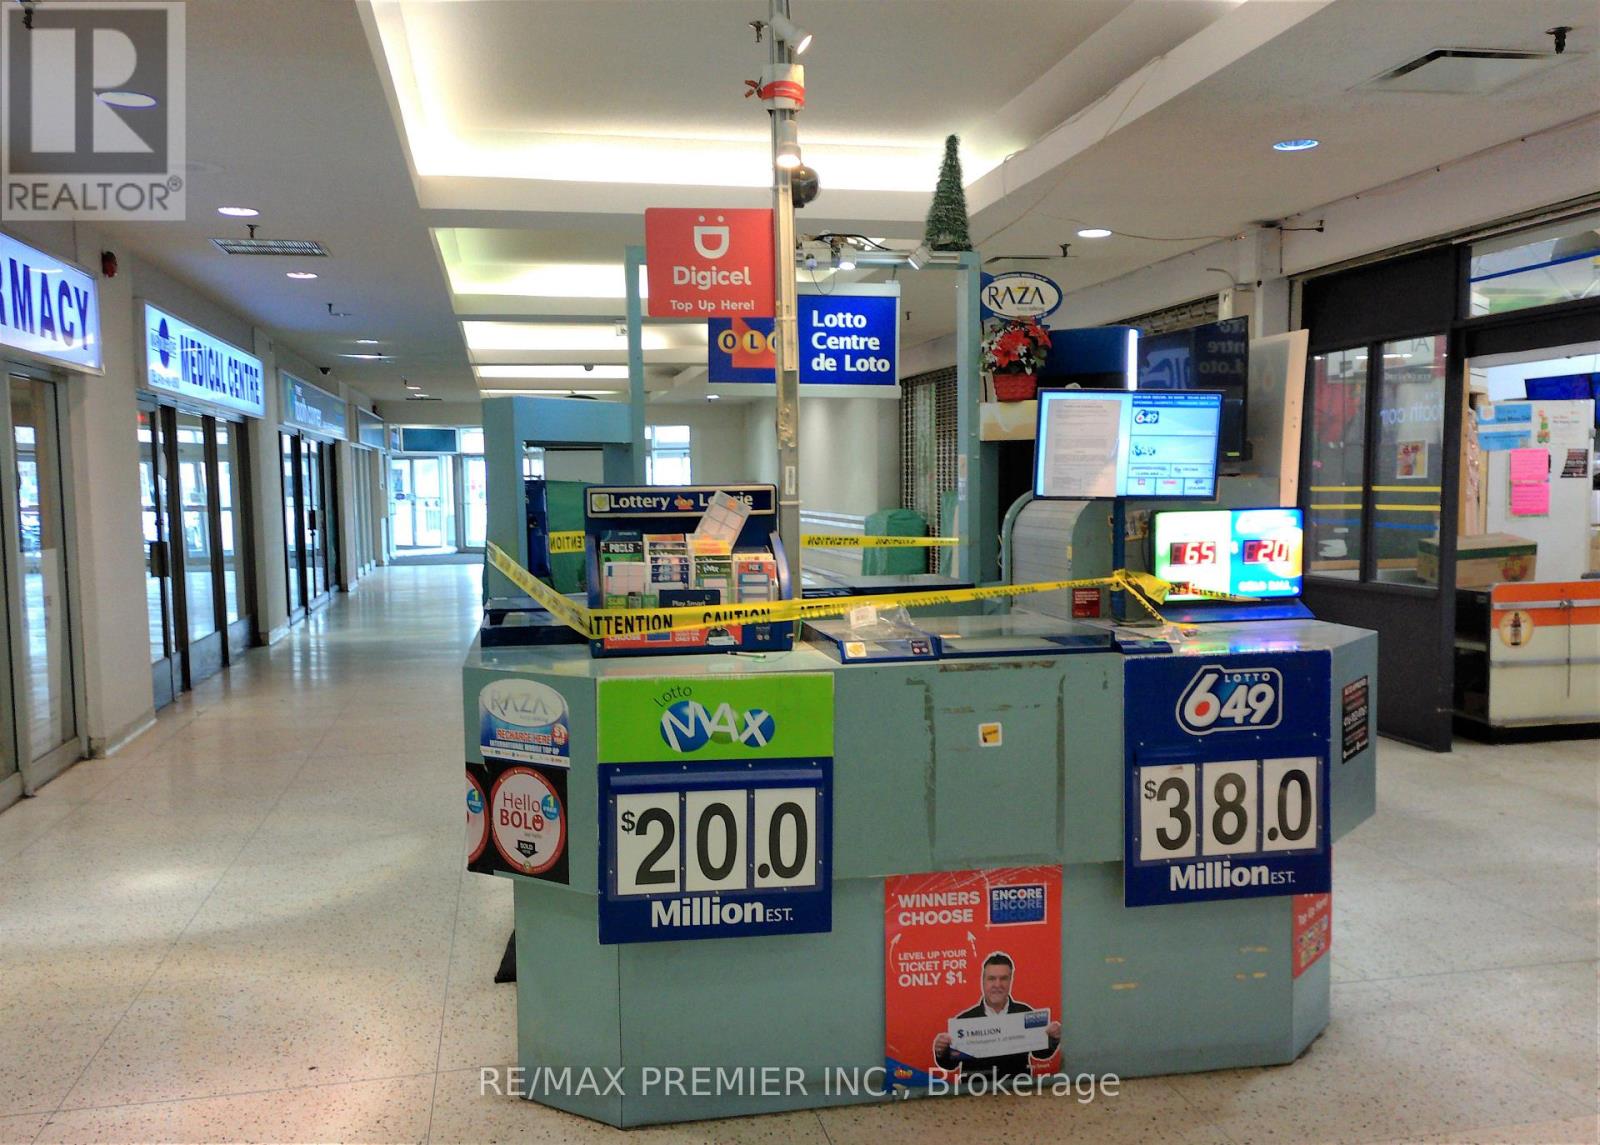
K1 - 2200 Martin Grove Road
Toronto, Ontario
Prime retail kiosk available for lease at Martin Grove Mall ((( FORMERLY RUN AS A LOTTO KIOSK))) , a well-established community shopping centre located at 2200 Martin Grove Road in Toronto. This high-visibility location offers excellent exposure within a busy mall serving a loyal and diverse customer base. The mall is anchored by major tenants such as Danforth Food Market and National Bank, generating consistent daily foot traffic and providing strong business potential for retail and service-oriented concepts. This kiosk opportunity is ideal for entrepreneurs and growing brands looking to establish a presence in a high-traffic retail environment without committing to a full storefront. Mall kiosks benefit from central walkway placement, maximizing visibility and encouraging impulse purchases. (id:49269)