
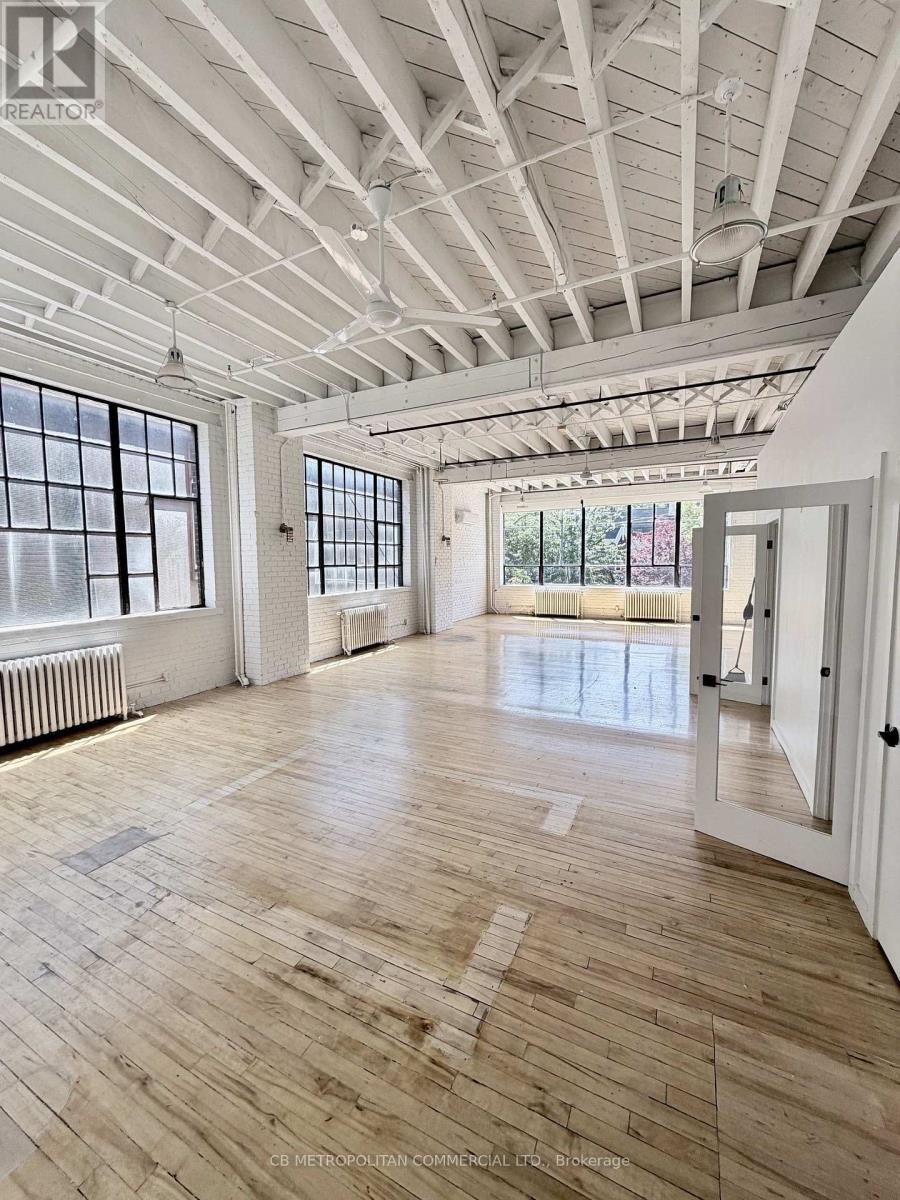
201 - 688 Richmond Street W
Toronto, Ontario
2nd floor, bright studio-office with wood floors, large industrial windows, 2 pc washroom and kitchenette (id:49269)
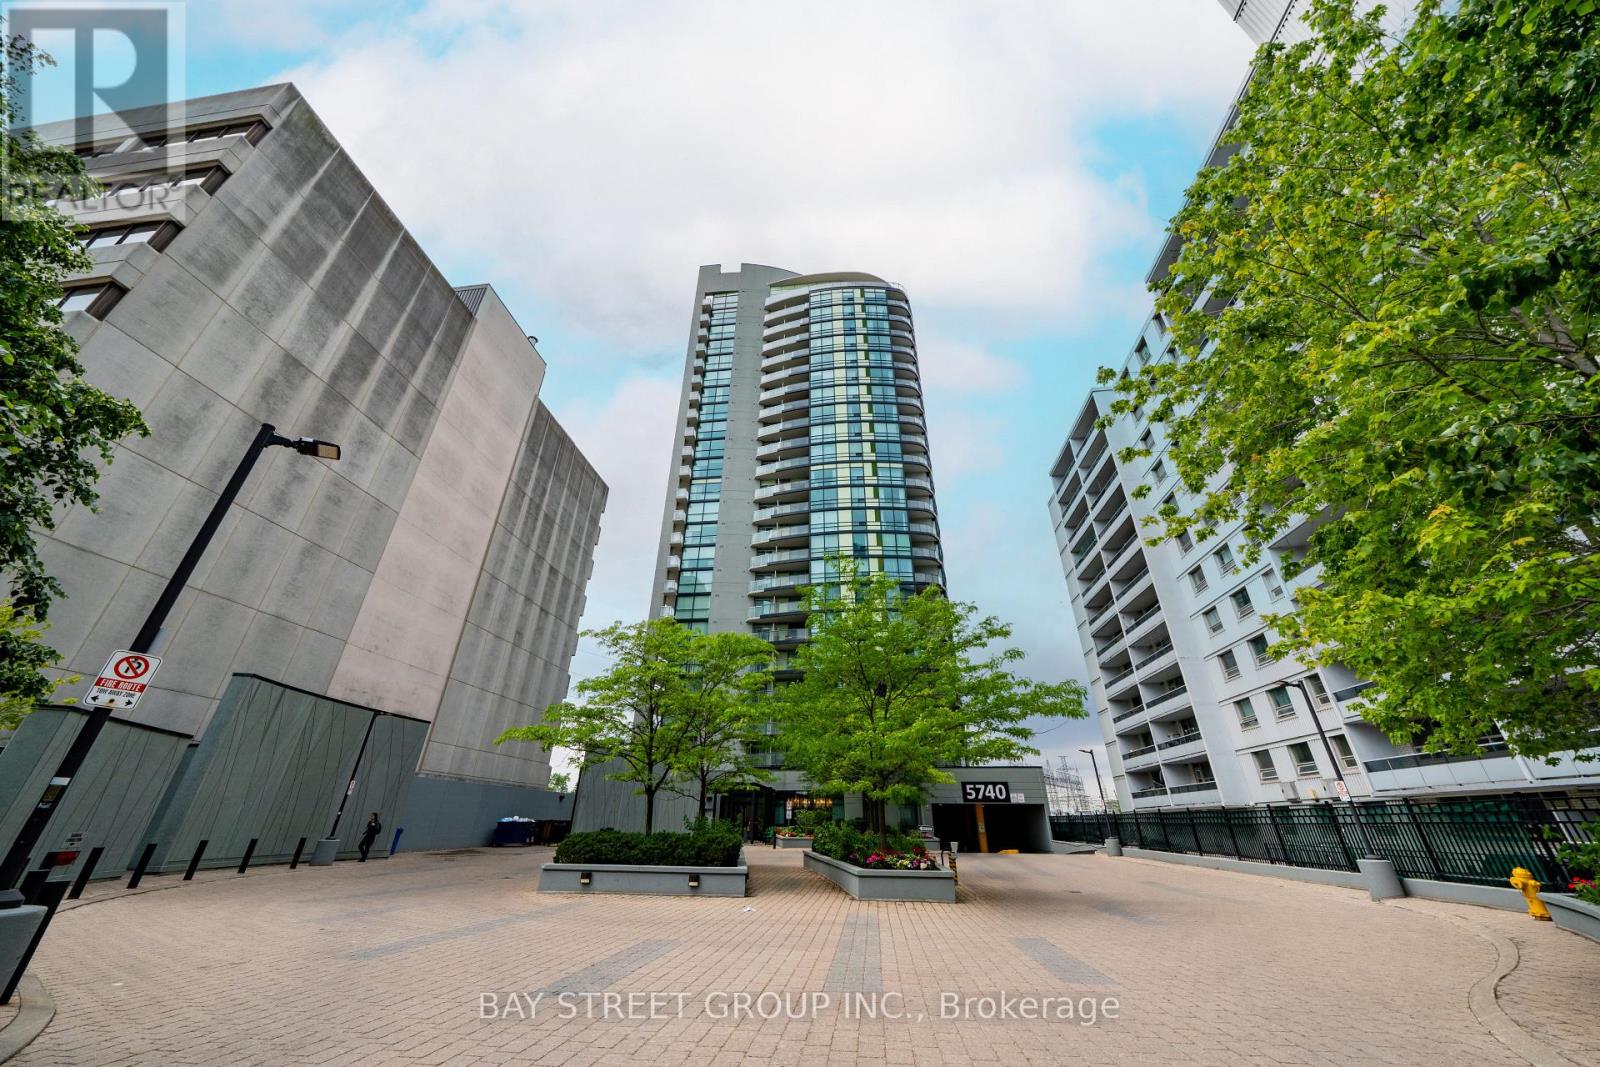
2009 - 5740 Yonge Street
Toronto, Ontario
$$$ Freshly Updated! Welcome to luxury living at The Palm Residences, located at the prime intersection of Yonge and Finch. This high-floor corner 2+1 unit offers a bright and spacious layout featuring two split bedrooms, a versatile den, two bathrooms, and two private balconies. Floor-to-ceiling windows in the living area flood the space with natural light while showcasing stunning South and East views. The suite has been meticulously refreshed with beautiful new flooring, a large ensuite shower, and a primary bedroom that serves as a true retreat with its own climate control and balcony. Beyond the suite, you are steps away from a world-class transit hub-including the Finch Subway Station, GO Transit, and YRT/Viva bus terminal-and minutes from Highways 401, 404, 407, and Hwy 7. This vibrant neighborhood is a foodie's paradise, famous for its diverse selection of Korean eateries, trendy cafes, and international cuisine, and is within easy reach of York University, Empress Walk, and the Toronto Centre for the Arts. Residents enjoy resort-style amenities, including an indoor pool, a fully equipped gym, a sauna, and party room. Whether you're commuting across the GTA or enjoying the local culture and entertainment, this unit offers the ultimate urban lifestyle. Do Not Miss! One Parking & One Locker Included! (id:49269)

58 Nassau Street
Toronto, Ontario
A rare opportunity to own a home in the heart of Kensington Market, the city's most vibrant district. Pride of ownership for over 30 years . This Victorian-style beauty has high ceilings and is full of character. This exceptional home has 5 generously sized bedrooms and 3 washrooms, one on each level. Perfect for a family or investor who appreciates details like elegant mouldings, high ceilings, skylights. Two parking spots at the back and a fenced-in yard offer tremendous convenience and space to play or unwind. The main level welcomes you with a cozy fireplace-lit living room and a dining area designed for entertaining. A bright kitchen includes a breakfast nook overlooking the yard. Upstairs, the second floor hosts a primary bedroom with double closets, a second bedroom with a custom Murphy bed, and a third bedroom, as well as a bathroom with claw foot tub. The final two bedrooms and an additional bathroom are privately tucked away on the third floor. This is one of the largest semi's you will find on this street. Many upgrades including new roof, eavestroughs, soffit, fascia (2023), plywood, attic insulation, vents, ice water shield (2023), electric re-wiring (2019), HWT (2019), foam insulation third floor attic (2010), gas range (2024), dishwasher (2021). Endless entertainment awaits! Minutes from Chinatown, hospitals, schools, and trendy shops, this location has it all. Come see this gem for yourself before it's gone! (id:49269)
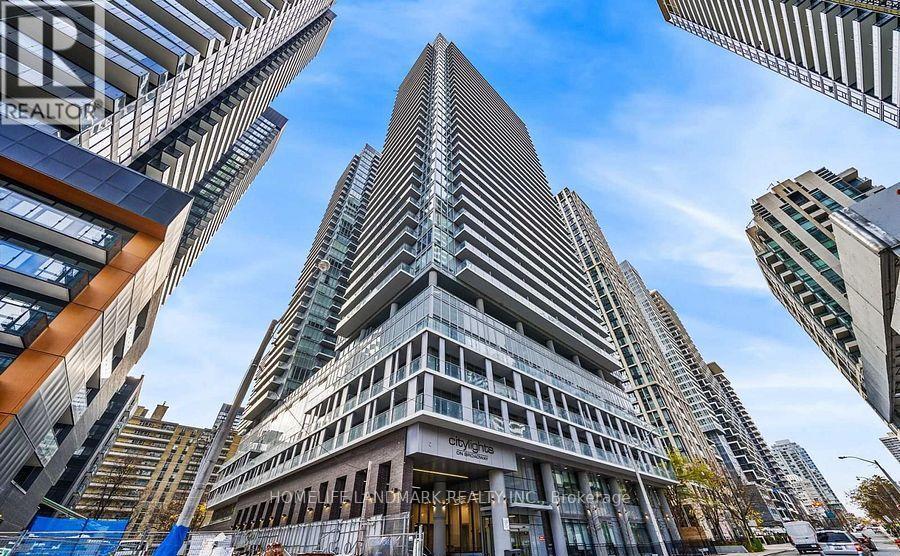
1011 Nt - 99 Broadway Avenue
Toronto, Ontario
Bright & spacious 1+1 suite with 2 full washrooms and a spacious balcony. Features modern finishes, upgraded flooring, stone countertops & stainless steel appliances. 1 locker included. Condo fees include heat, water & high-speed internet. Enjoy The Broadway Club's 18,000+ sq. ft. of indoor & 10,000+ sq. ft. of outdoor amenities, including indoor/outdoor pools, fitness centre & party room with chef's kitchen. Steps to shops, restaurants, groceries & TTC/LRT. Everything at your doorstep! (id:49269)
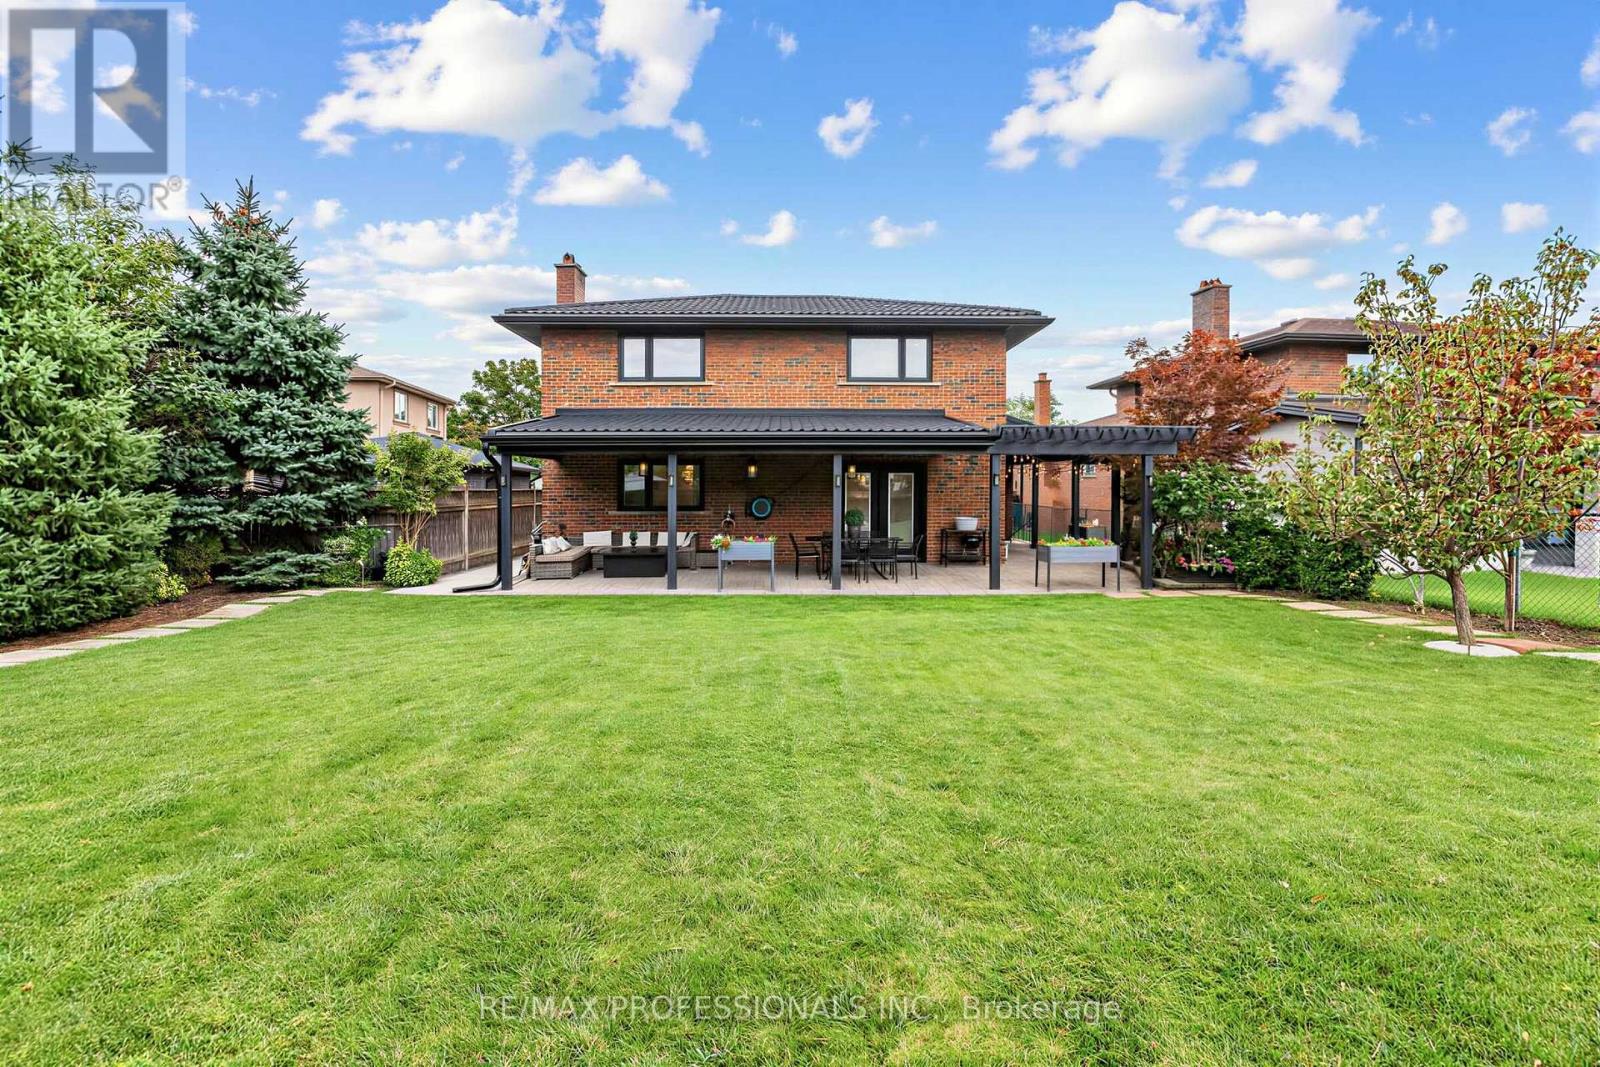
182 Gracefield Avenue
Toronto, Ontario
SPACE. QUALITY. EXCEPTIONAL OUTDOOR LIVING - ALL WITHOUT LEAVING TORONTO. Welcome to 182 Gracefield Avenue, an impressive multi-level backsplit offering approximately 4,100 sq. ft. of total living space, including the finished lower level. Featuring 4+1 bedrooms, 4 bathrooms, 2 kitchens and 2 separate laundry areas, this home offers incredible flexibility for large families, multigenerational living, or the opportunity to live in and rent. Exceptional craftsmanship and premium finishes are showcased throughout, including custom millwork, crown moulding, wainscoting and designer feature walls. The chef-inspired kitchen features premium stainless steel appliances, quartz countertops and an impressive 8-ft island, perfect for everyday living and entertaining. The beautifully finished lower level offers its own separate entrance, second chef-inspired kitchen, spacious living area with gas fireplace, bedroom with walk-in closet, spa-like bathroom and dedicated laundry - ideal for extended family or potential rental income. Step outside to a spectacular backyard oasis set on a rare oversized lot that widens at the rear. Imagine a future pool, sport court, outdoor kitchen, gardens and endless space to entertain, play and unwind. Complete with a double-car garage and private driveway with parking for up to 6 vehicles. Located in the highly sought-after Rustic/Maple Leaf neighbourhood, enjoy the perfect blend of urban convenience and peaceful residential charm. Walking distance to excellent public and Montessori schools, parks, shopping and transit, with quick access to Yorkdale Mall, major highways and downtown Toronto. (id:49269)
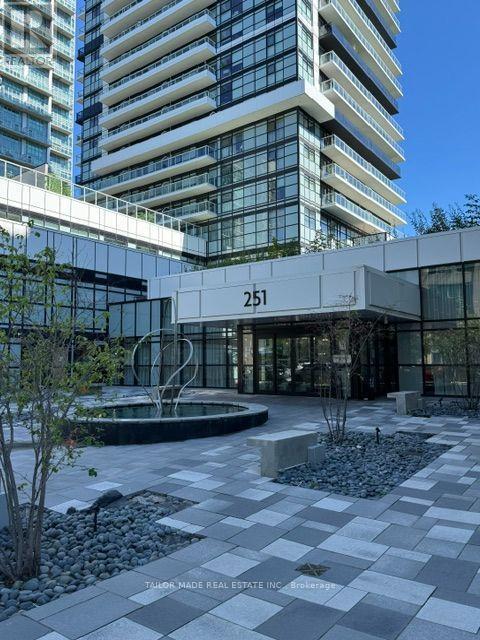
312 - 251 Manitoba Street
Toronto, Ontario
Bright and spacious, luxurious 2 bedroom, 2 bathroom condo adjacent to 6 acre park as your backyard. Large balcony with unobstructed view of Lake Ontario. Open concept, gourmet style kitchen with quartz countertop, ceramic backsplash, functional layout, floor to ceiling windows, laminate floors, resort style amenities. Close to all amenities, shopping, GO Station, TTC, waterfront, downtown Toronto, trails and jogging track for healthy living. Students welcome. Landlord would prefer a 2 year lease. (id:49269)
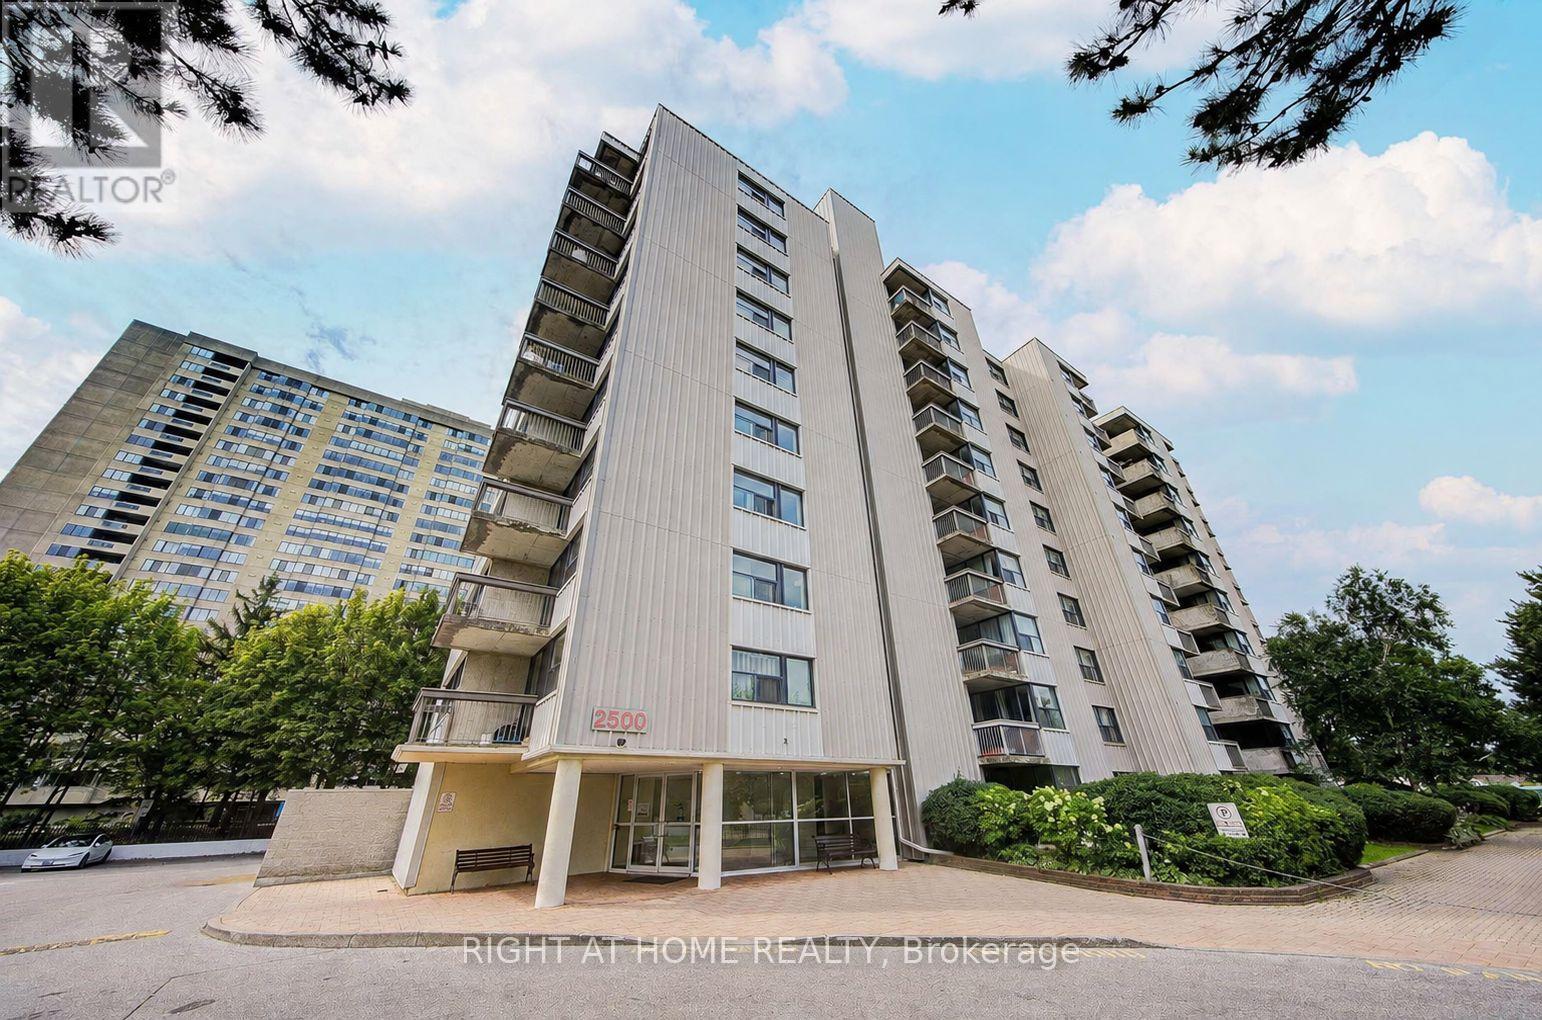
#208 - 2500 Bridletowne Circle
Toronto, Ontario
Bright, spacious, and well-maintained condo available for lease in a highly convenient location. This functional layout features a large den with a closet and oversized windows, making it an ideal second bedroom or home office. Enjoy updated laminate flooring throughout, a modern kitchen and bathroom, and the convenience of in-suite laundry. Located just steps to Bridlewood Mall, schools, parks, TTC, restaurants, and everyday amenities, with quick access to major highways for an easy commute. A fantastic opportunity to lease a move-in ready home in a desirable, well-managed building. Water and Parking included. (id:49269)
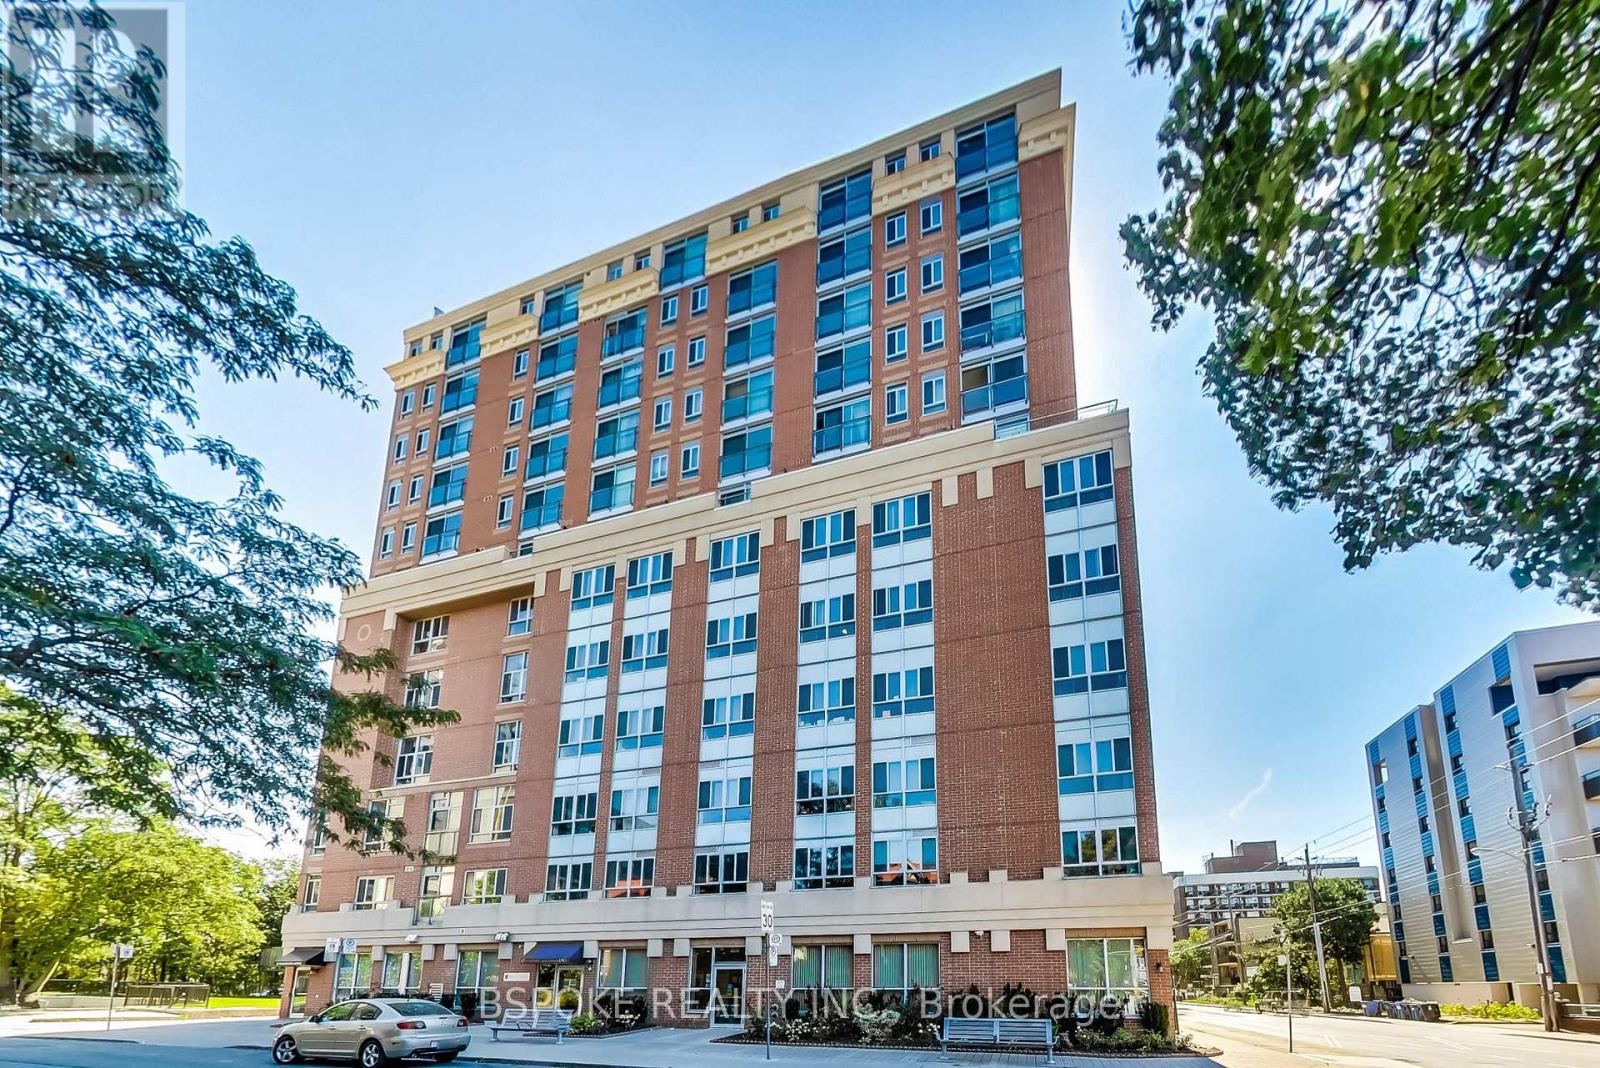
1101 - 15 Maplewood Avenue
Toronto, Ontario
This bright, well-kept one-bedroom suite at 15 Maplewood Avenue sits on a quiet, tree-lined street in Humewood-Cedarvale, next to Forest Hill with St. Clair West just around the corner. East-facing windows bring in plenty of natural light, with elevated views from a high-floor setting. The functional layout offers defined living and dining areas, a kitchen with plenty of cupboard space, and a comfortable bedroom with a large window and closet. Laminate floors and a roomy foyer with additional closet storage make the space easy to settle into. Walk to St. Clair West subway station, the streetcar, grocery stores and neighbourhood shops, with parks, ravines and trails close by. For a change of scenery, enjoy the building's top-floor lounge and shared terrace with views across the city skyline. An oversized locker is included, giving you extra space for luggage, seasonal gear and everyday extras. Heat and water are included in the rent, with shared coin-operated laundry conveniently located in the basement. Available November 1. (id:49269)
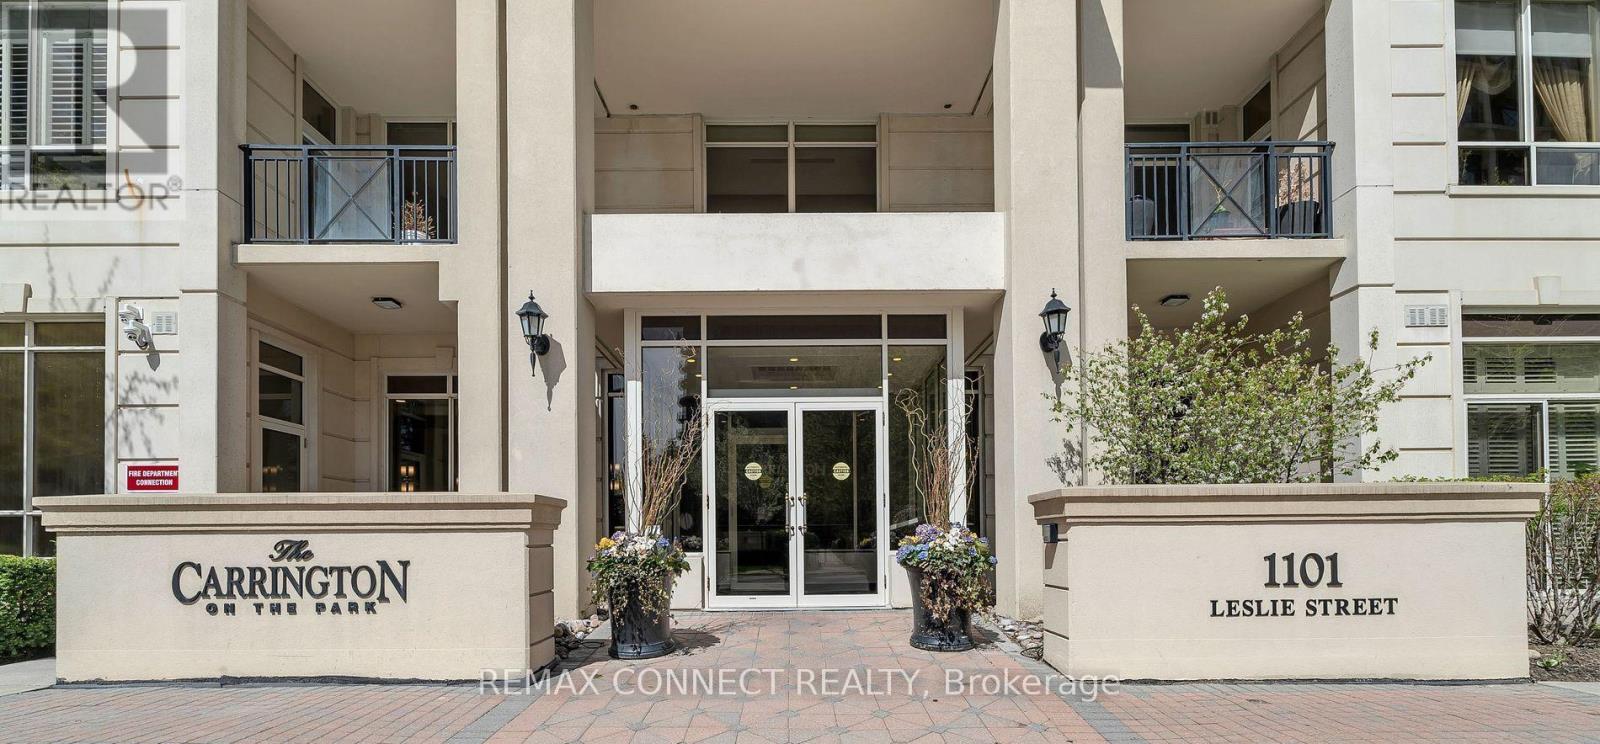
1202 - 1101 Leslie Street
Toronto, Ontario
Exceptional 2-Bedroom, 2-Bathroom Suite with Unobstructed Views at Carrington on the Park. Welcome to this spacious, exceptionally clean, and beautifully maintained suite in the highly sought-after Carrington on the Park. Offering a bright, open, and practical layout, this carpet-free unit features numerous upgrades and is truly move-in ready. The generously sized primary bedroom is a private retreat, complete with a 4-piece ensuite, walk-in closet, large windows, and elegant engineered hardwood flooring. Step outside to your private balcony and take in the beautiful unobstructed views-the perfect setting for morning coffee, evening relaxation, or spectacular sunsets. The well-appointed kitchen features upgraded appliances and offers both style and functionality. With excellent natural light, spacious principal rooms, and thoughtful finishes throughout, this home combines comfort and sophistication. Enjoy the convenience of 24-hour concierge service, ample visitor parking, and easy access to public transit. Ideally located just minutes from shopping, dining, entertainment, and a wide range of amenities. A bright, spacious, and stylish home offering exceptional comfort and convenience in a highly desirable community. (id:49269)
631 Lauder Avenue
Toronto, Ontario
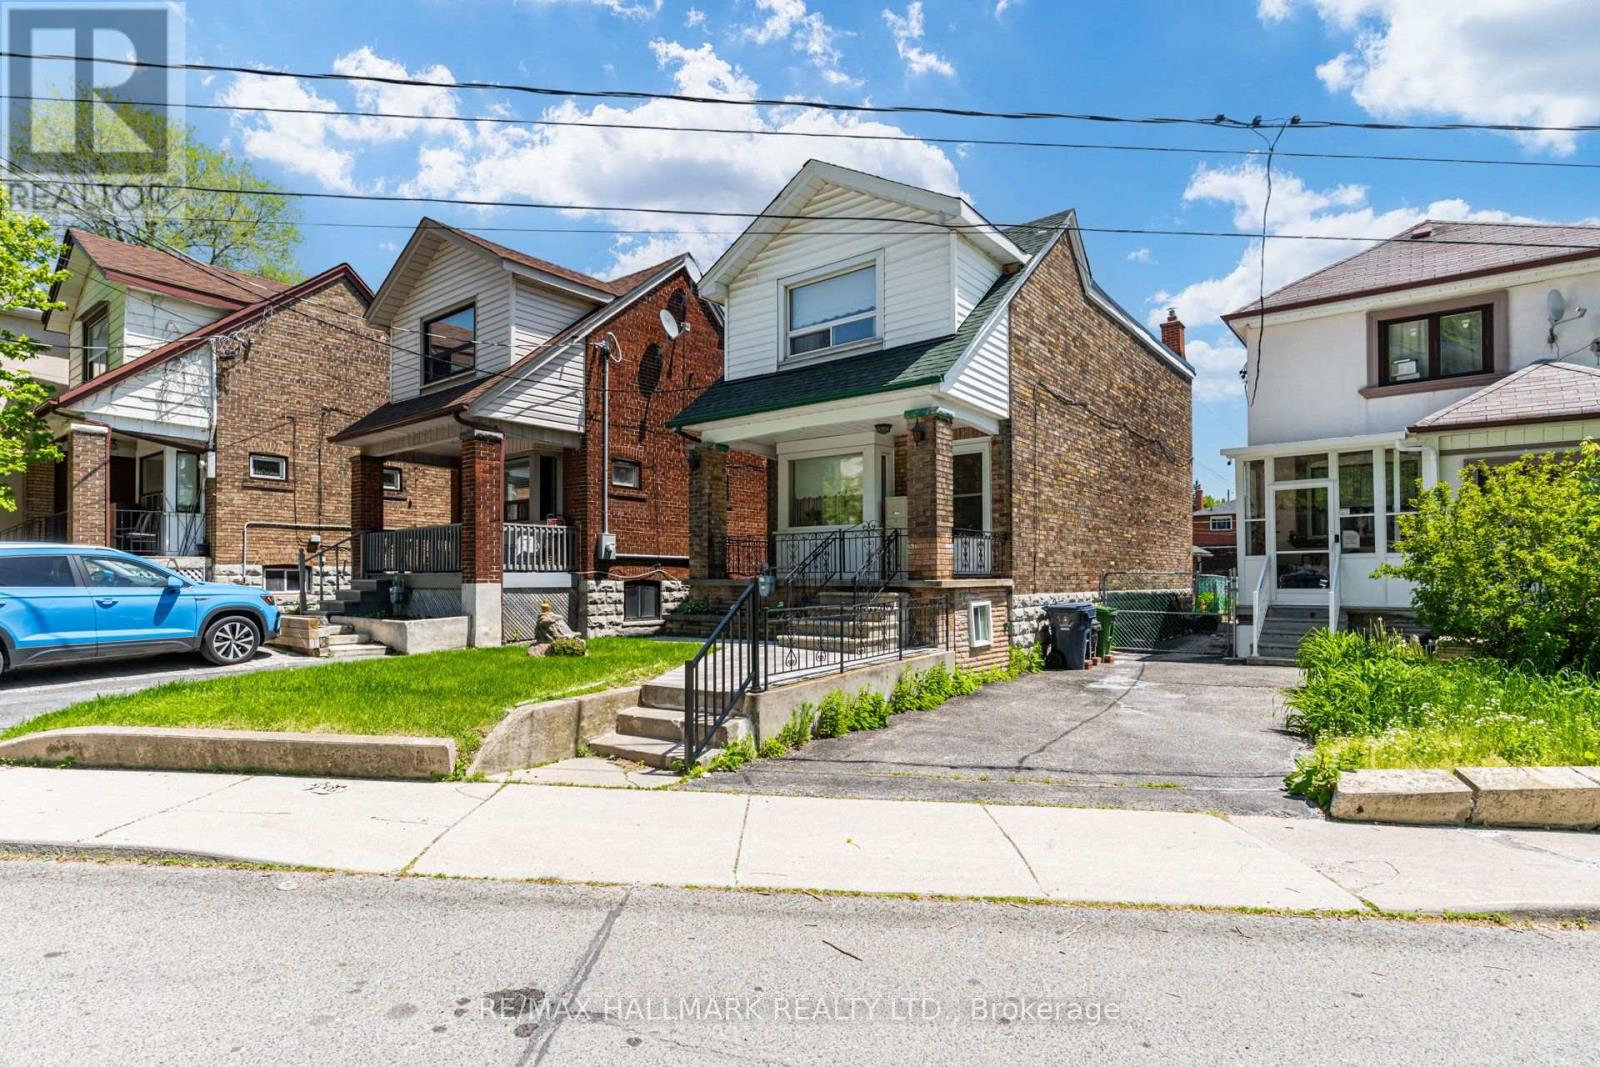
Welcome to 631 Lauder Avenue, a charming 2-storey detached home situated on a rare 25 x 155-foot lot in one of Toronto's most convenient and evolving neighbourhoods. Offering endless potential, this property is an exceptional opportunity for first-time buyers, families, renovators, investors, or anyone looking to create their dream home. The main floor features spacious living and dining rooms, ideal for everyday living and entertaining, while the kitchen overlooks the expansive backyard with a large patio and deep, private yard perfect for family gatherings, gardening, or relaxing outdoors. Upstairs, you'll find three bright, well-proportioned bedrooms filled with natural light. A detached garage provides additional parking, storage, or workshop potential. Ideally located just steps to the Eglinton Crosstown LRT, commuting across the city is effortless, with quick access to Allen Road, major highways, public transit, excellent schools, parks, shopping, restaurants, community centres, and places of worship. The impressive 25 x 155-foot lot offers exceptional opportunities to renovate, expand, or explore future redevelopment potential (buyer to satisfy themselves with all applicable approvals). Properties with this combination of lot size, location, and opportunity are becoming increasingly rare. Whether you're looking for a place to call home, a renovation project, or a long-term investment in a thriving neighbourhood, 631 Lauder Avenue offers outstanding value and unlimited possibilities. Property being sold in "As Is, Where Is" condition. (id:49269)
308 - 25 Malcolm Road
Toronto, Ontario
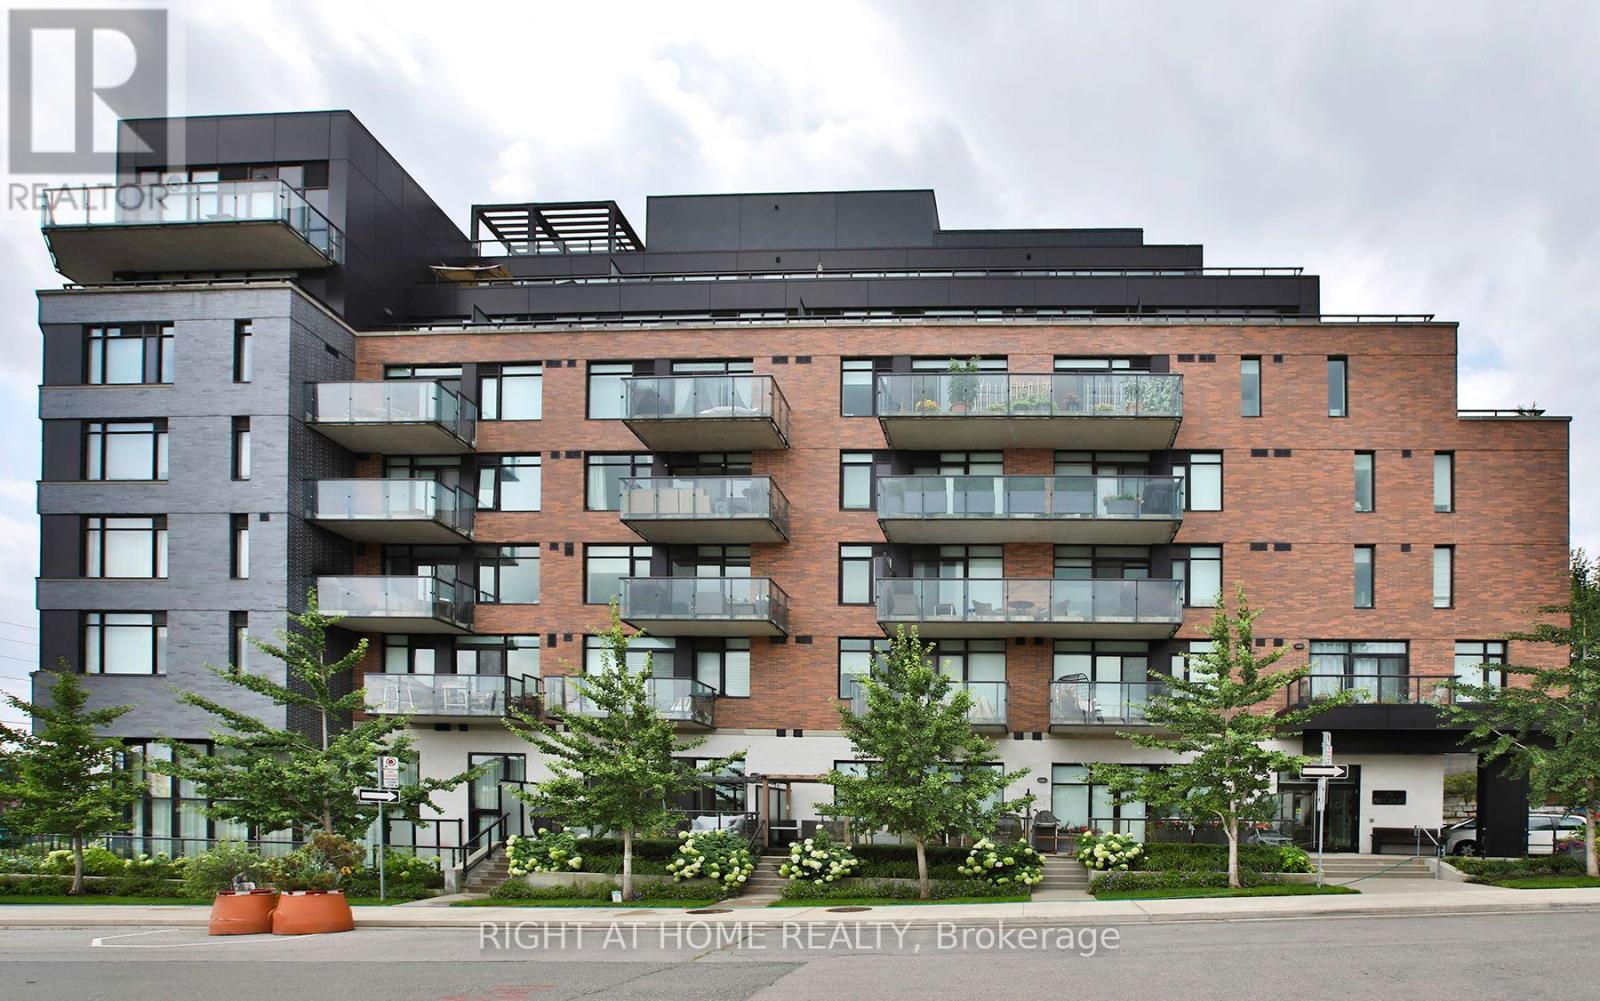
Bright, stylish, and thoughtfully laid out, this 701 sq. ft. 2-bedroom, 1-bathroom condo puts you right in the heart of Leaside, one of Toronto's most desirable neighbourhoods. With a sensible floor plan, south-facing exposure, charming balcony, and plenty of natural light, this is a home that makes the most of every square foot. Enjoy open-concept living and dining area while the second bedroom offers incredible flexibility - use it as a comfortable bedroom, home office, guest space, or whatever suits your lifestyle. The kitchen features a long island with plenty of room for prep, dining, and gathering, making it the natural hub of the home. Enjoy everything Leaside has to offer with an abundance of shops, restaurants, cafés, groceries, schools, community amenities, and everyday conveniences right at your doorstep. Transit is also easily accessible, including the Eglinton LRT, while quick access to the Bayview Extension and Don Valley makes getting around the city by car a breeze. Enjoy an impressive collection of building amenities including a beautiful rooftop terrace with BBQs, fitness centre, concierge, pet-friendly facilities including a dog spa, and secure underground parking. Add in a wide parking space and a welcoming community of neighbours, and you have a building that truly feels like home. Whether you're a first-time buyer, downsizer, investor, or simply looking for a well-connected home in Leaside, this one checks all the boxes. Move in, settle in, and start enjoying everything this vibrant neighbourhood has to offer. (id:49269)
207 - 11 Thorncliffe Pk Drive
Toronto, Ontario
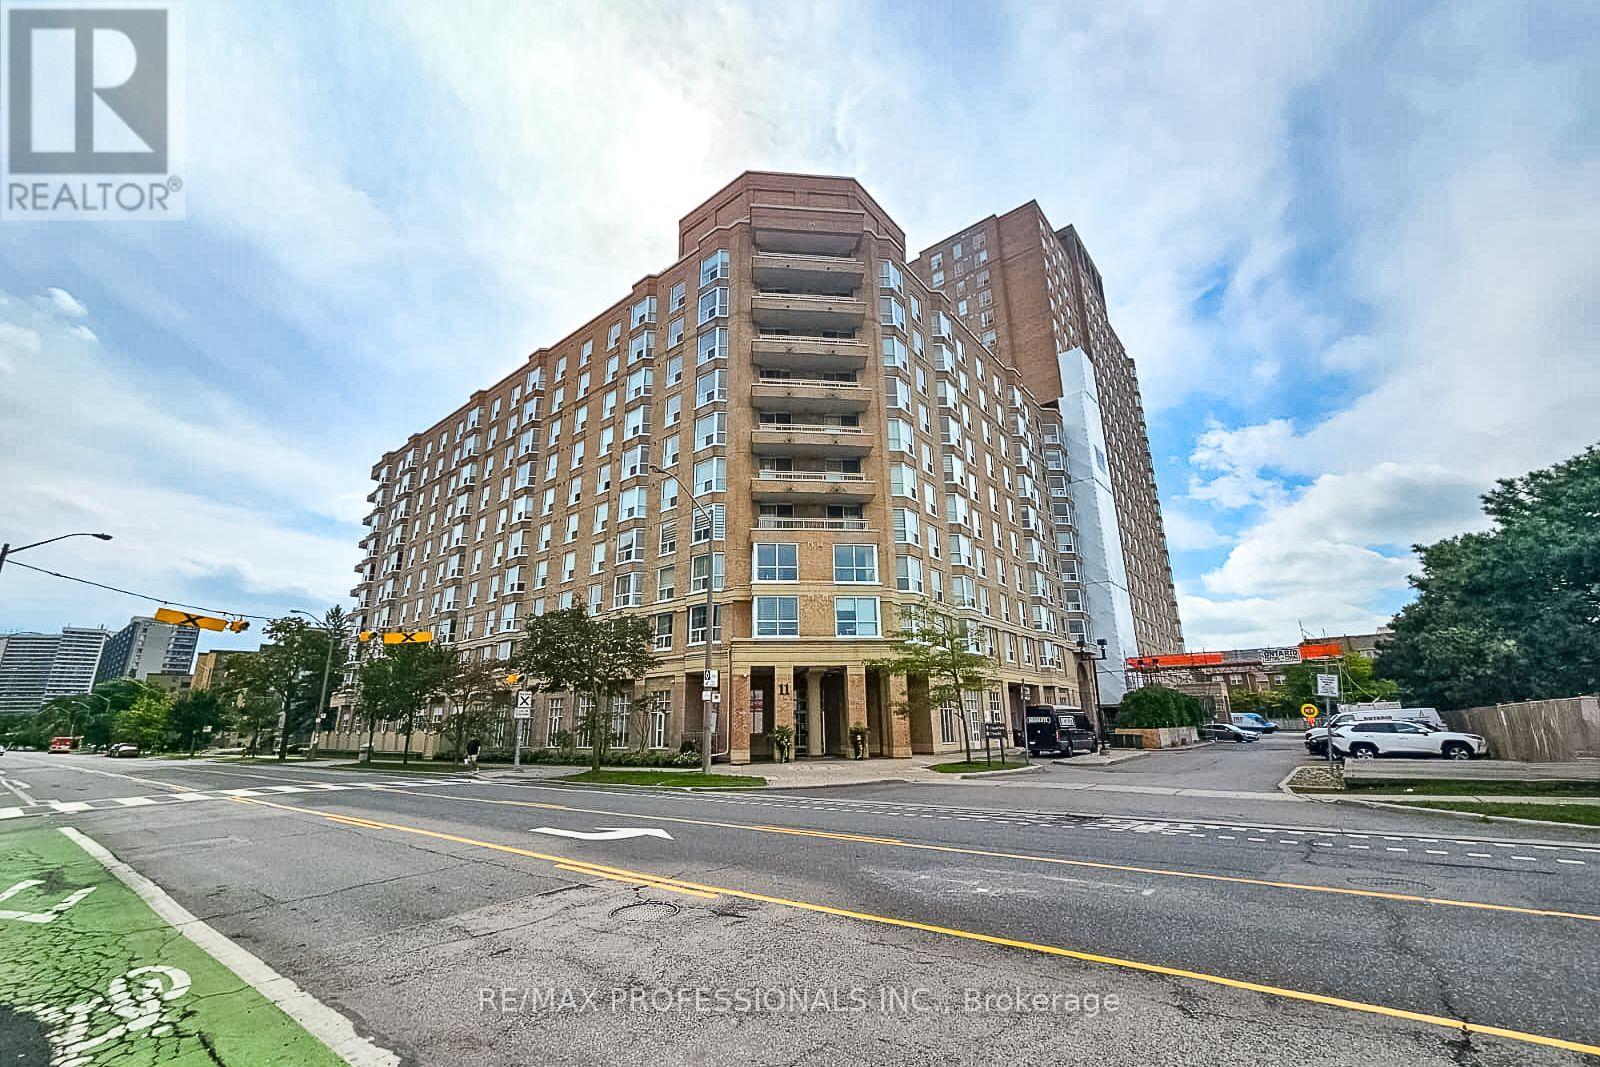
Exceptional value in Toronto! Welcome to 11 Thorncliffe Park Drive, offering an unbeatable price tag at under $500 per square foot in one of East York's most convenient and fast-growing neighborhoods. This spacious, sun-drenched 2-bedroom condominium is clean, bright, and completely move-in ready. The generous floor plan features an open layout designed for easy everyday living and entertaining, complete with a full living room, a dedicated dining area, a charming bay window perfect for a reading nook, and 2 generous bedrooms. Enjoy newer flooring and fresh updates throughout, plus the ultimate peace of mind with all-inclusive maintenance fees covering all utilities (heat, hydro, and water). Includes 1 owned parking space and 1 storage locker. The well-maintained Leaside Park building boasts fantastic resort-style amenities including an indoor pool, sauna, party/meeting room, concierge, and visitor parking. Location-wise, it doesn't get better: situated just steps from transit, the upcoming Ontario Line LRT, top-tier shopping at Costco and East York Town Centre, local parks, schools, and quick access to the DVP for an easy commute downtown. Whether you are a first-time buyer looking for maximum square footage, a downsizer wanting turn-key ease, or an investor seeking incredible value, this property is an absolute steal. Don't miss out-see it today! (id:49269)