
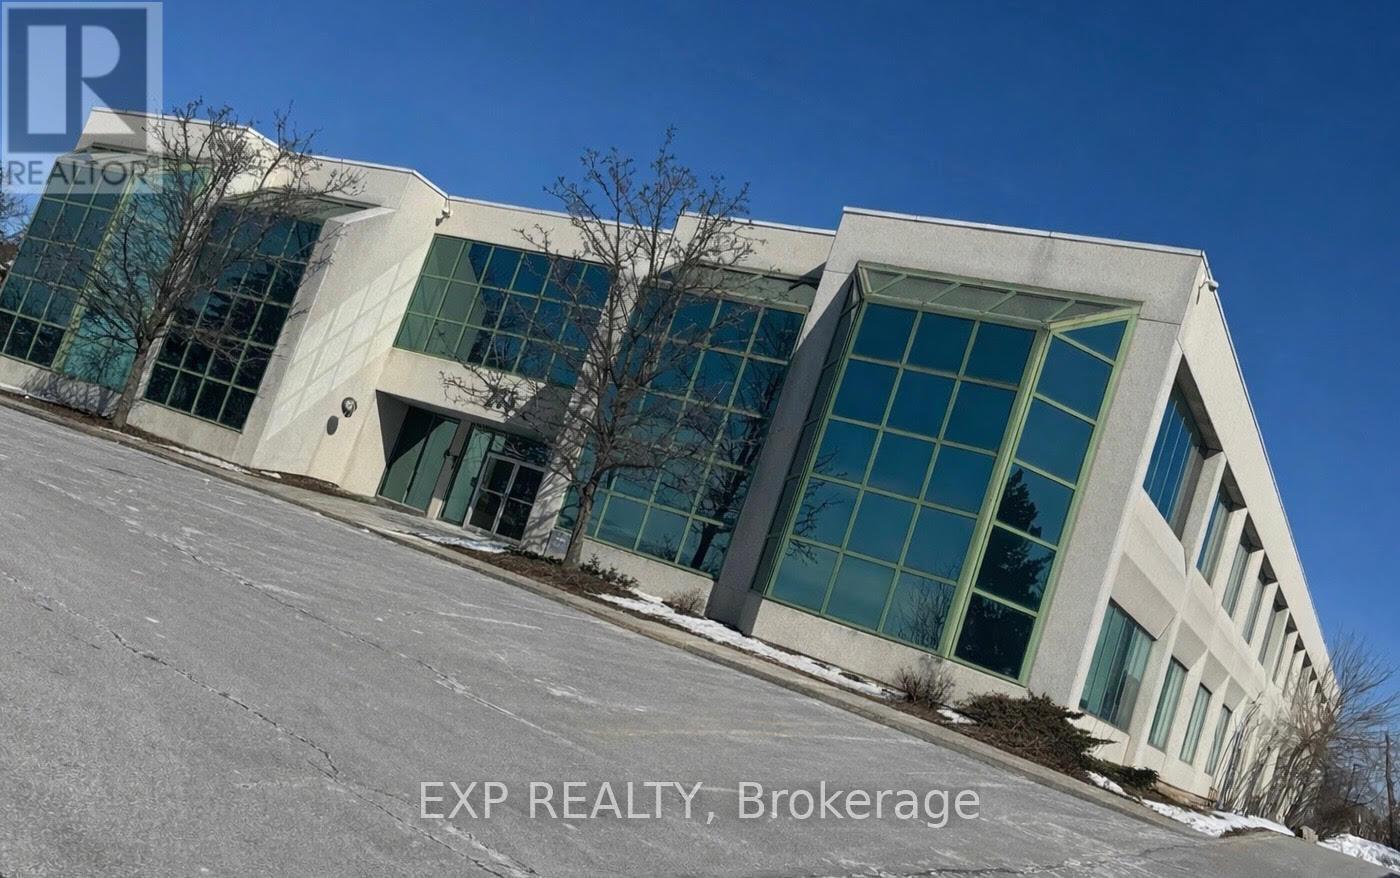
209 - 275 Renfrew Drive
Markham, Ontario
RELOCATE YOUR BUSINESS TO THIS HIGH-PROFILE OFFICE BUILDING IN THE HIGH-DEMAND LOCATION OF BUTTONVILLE, BRIGHT, UPDATED & BUILT-OUT SECOND FLOOR 2752 SQ. FT., 7 OFFICES, KITCHENETTE, LARGE OPEN BULL PEN AREA, RECEPTION AREA, 2 ENTRANCES TO UNIT. AVAILABLE IMMEDIATELY VACANT, ACROSS FROM BUTTONVILLE AIRPORT, EASY ACCESS TO MAJOR HIGHWAYS, STEPS TO PUBLIC TRANSIT, FLOOR PLAN ATTACHED TO LISTING, ELECTRIC CAR CHARGER STATION ON-SITE IN PARKING AREA, RENTAL ESCALATIONS YEARS 2-5, PLEASE NO SCHOOL, RETAIL, MEDICAL, TRAINING USES!! (id:49269)
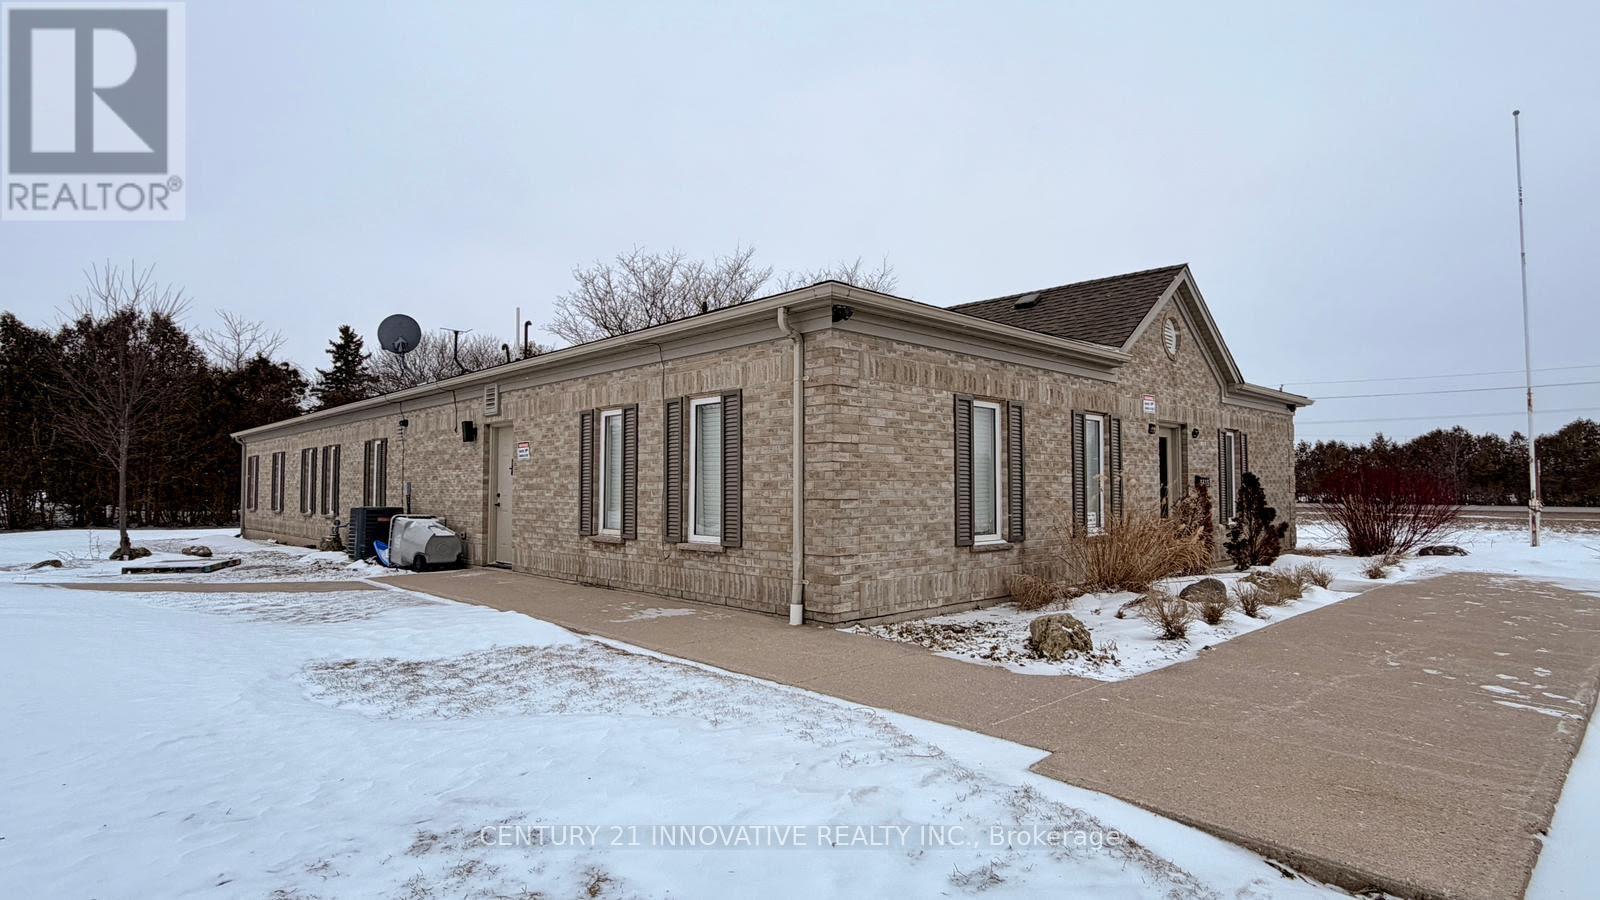
5615 Mcgillivray Drive N
Lucan Biddulph, Ontario
Exceptional opportunity to lease a 3,100 sq ft freestanding commercial/industrial building in Lucan, north of London, offering a versatile layout with 10 private offices, 1 huge Conference room, 1 reception room, 3 bathrooms, a kitchen and 10 exclusive surface parking spots. This free standing building comes with its own gas, hydro and water connections and security cameras. Ideal for a wide range of agricultural-industrial, service, and commercial support uses. Zoning permits an extensive list of operations including abattoir, animal hospital and kennel, veterinary clinic, farm-related services, feed mill, flour mill, farm fuel or chemical/fertilizer sales, farm produce storage, egg grading, grain handling, contractor yards (tile drainage, farm building, well-drilling). Property also allows industrial office, general office (accessory), retail store (accessory), Farm related truck wash, public garage for repairs and services of trucks as an accessory use. Perfect for specialized businesses seeking a flexible, standalone space with ample room for both operations and administration. (id:49269)
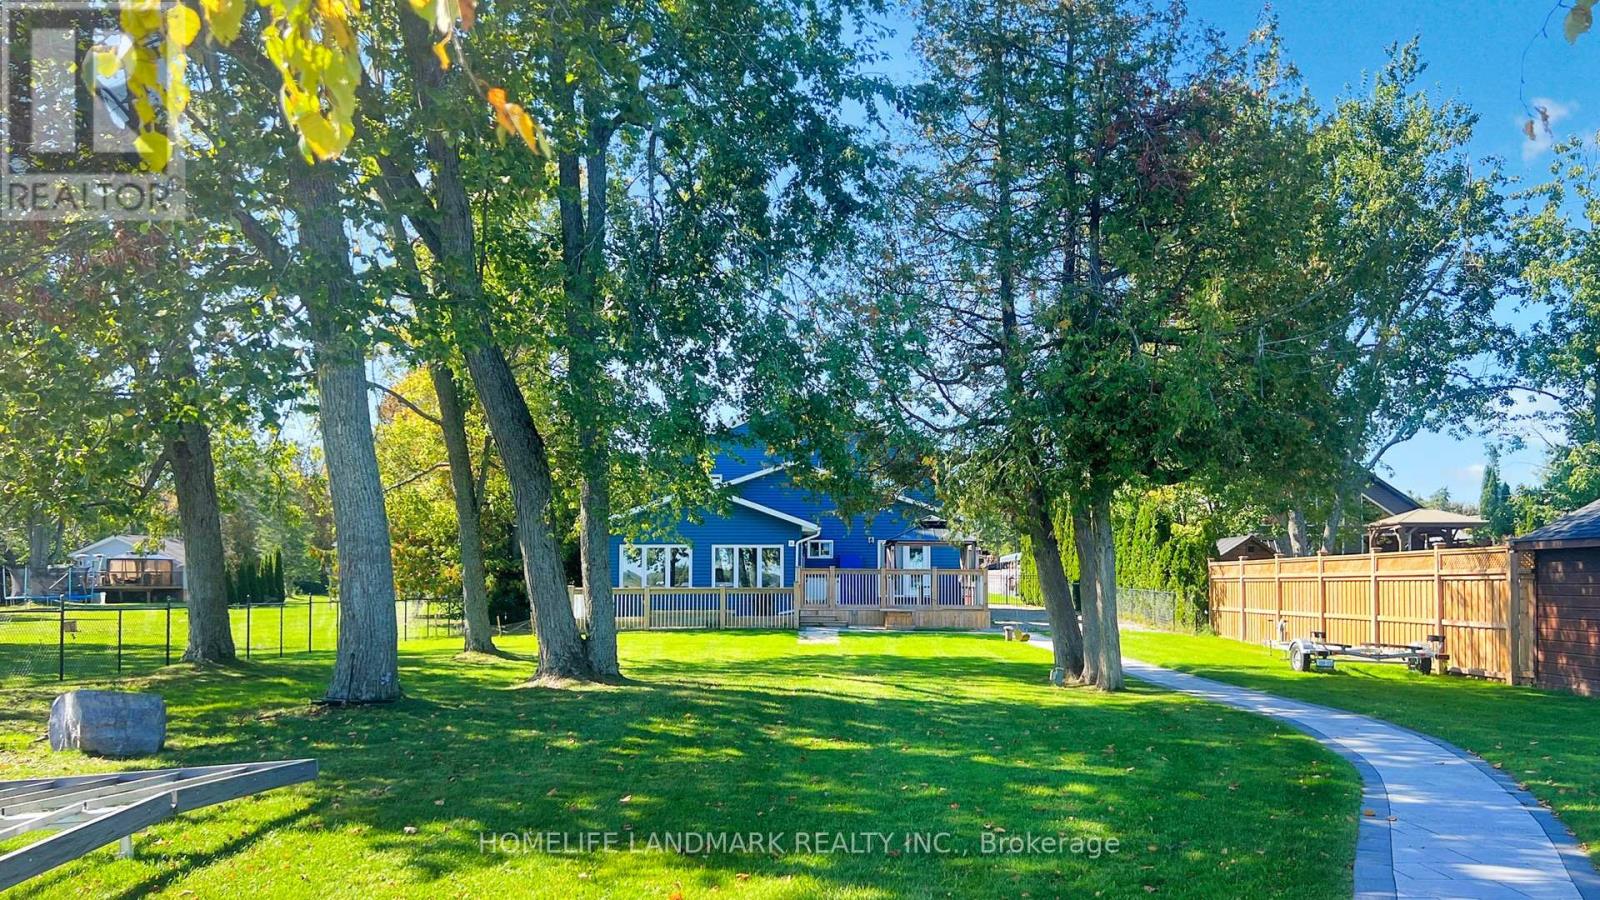
208 Lakeshore Drive
Kawartha Lakes, Ontario
Welcome to your dream waterfront home at 208 Lakeshore Dr, Kawartha Lakes. Located on Pigeon Lake in Bobcaygeon, this meticulously crafted gem is a testament to opulent living, featuring soaring ceilings and large open windows, creating an ambiance of grandeur and openness. About 1.5 hours from GTA, this home offers its own private sandy beach and dock, with direct access to the Trent-Severn waterway. Step into the exquisite open-concept layout on main floor with two master suites with ensuite bathrooms, large living room with fireplace, the gourmet kitchen and island, and sunken sunroom with walls of windows. Two additional large bedrooms and a bathroom are on the second floor. Walk out onto the deck overlooking the waterfront with breathtaking panoramic views of the lake. This home is fully renovated with high end finishes throughout. Tons of new upgrades since last purchase, including new high end dock and boat rail systems 2023, new interlocks front and back 2023, new dehumidifier system 2023, new security system 2023, new toilets and additional shower 2023, new water treatment system 2024, new air conditioners and pumps 2025. Professionally landscaped and fully fenced for security. Double car garage has 200 amp service. Enbridge gas line to the property available for hook up. Fully furnished and move in ready, this architectural marvel offers privacy, stunning views, and resort living. (id:49269)
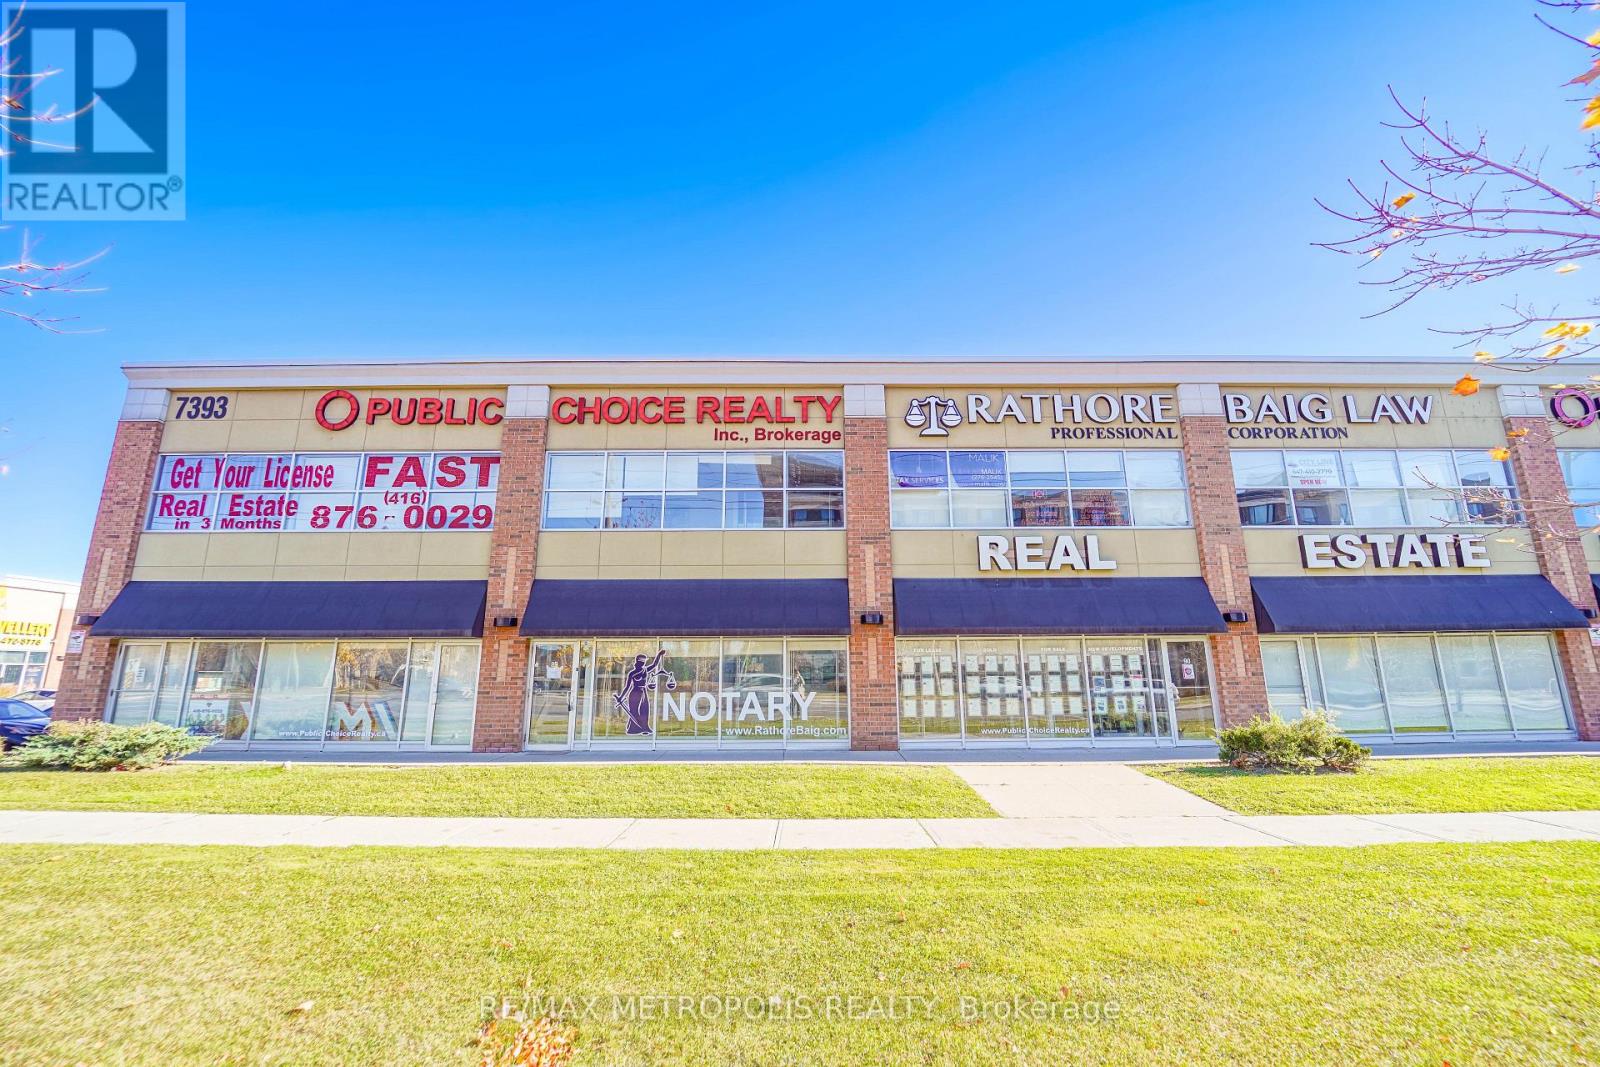
90uab - 7393 Markham Road
Markham, Ontario
Bright and versatile professional office space available in a well-established plaza in Markham's Cedarwood community. Offering approximately 190 sq ft, this unit is ideal for a range of professional uses seeking a clean, efficient, and accessible workspace.Designed with functionality in mind, the space provides a full office layout that can easily accommodate individual professionals or small business operations. Situated within a busy commercial plaza, the unit benefits from consistent activity and convenient access for clients and visitors.Located near a major intersection, this property offers excellent connectivity to surrounding amenities, public transit, and key arterial routes, making commuting simple and efficient. The building features municipal services and gas forced air heating to ensure comfort throughout the year.Vacant and ready for immediate occupancy, this is a great opportunity to secure a professional setting in a growing and well-connected Markham location. (id:49269)
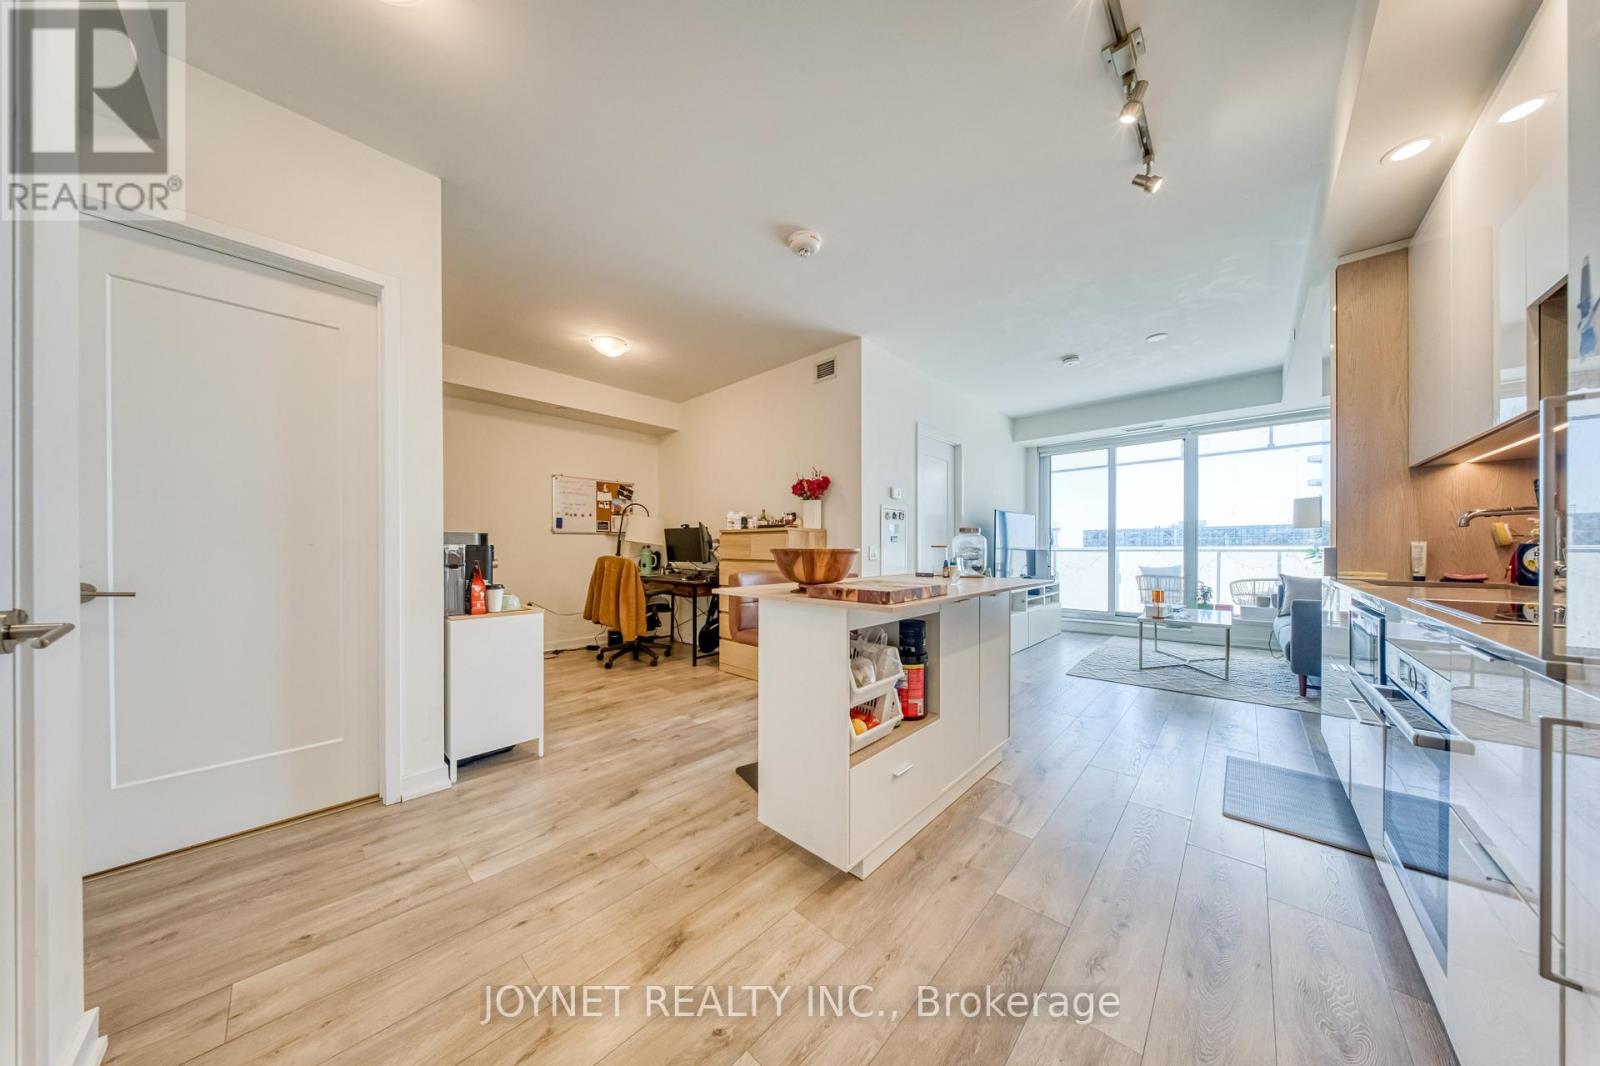
1201 - 28 Freeland Street
Toronto, Ontario
0-5 Years 1+1 Bedroom At Prestige One Yonge. In The Heart Of Dt Toronto. 9' Feet Smooth Ceiling With Delux Open Concept. Spacious Bedroom &Living Rm.Breathtaking Unobstructed Lakeview, Laminate Flooring Thru-Out, Large Balcony, Sliding Closet In Master Bed. Steps To Union Station, Gardiner Express, Financial And The Entertainment Districts, Restaurants, Supermarkets, Eaton Centre. Facilities With 24 Hrs Concierge. Community Center ; 3rd: Gym, Yoga, Spin Rm, Party Rm, Study/Business Centre; 4th: Outdoor Walking Track W Exercise Stations, Dog Run With Pet Wash Station; 7th: Lawn Bowling, Kids Play Area. (id:49269)
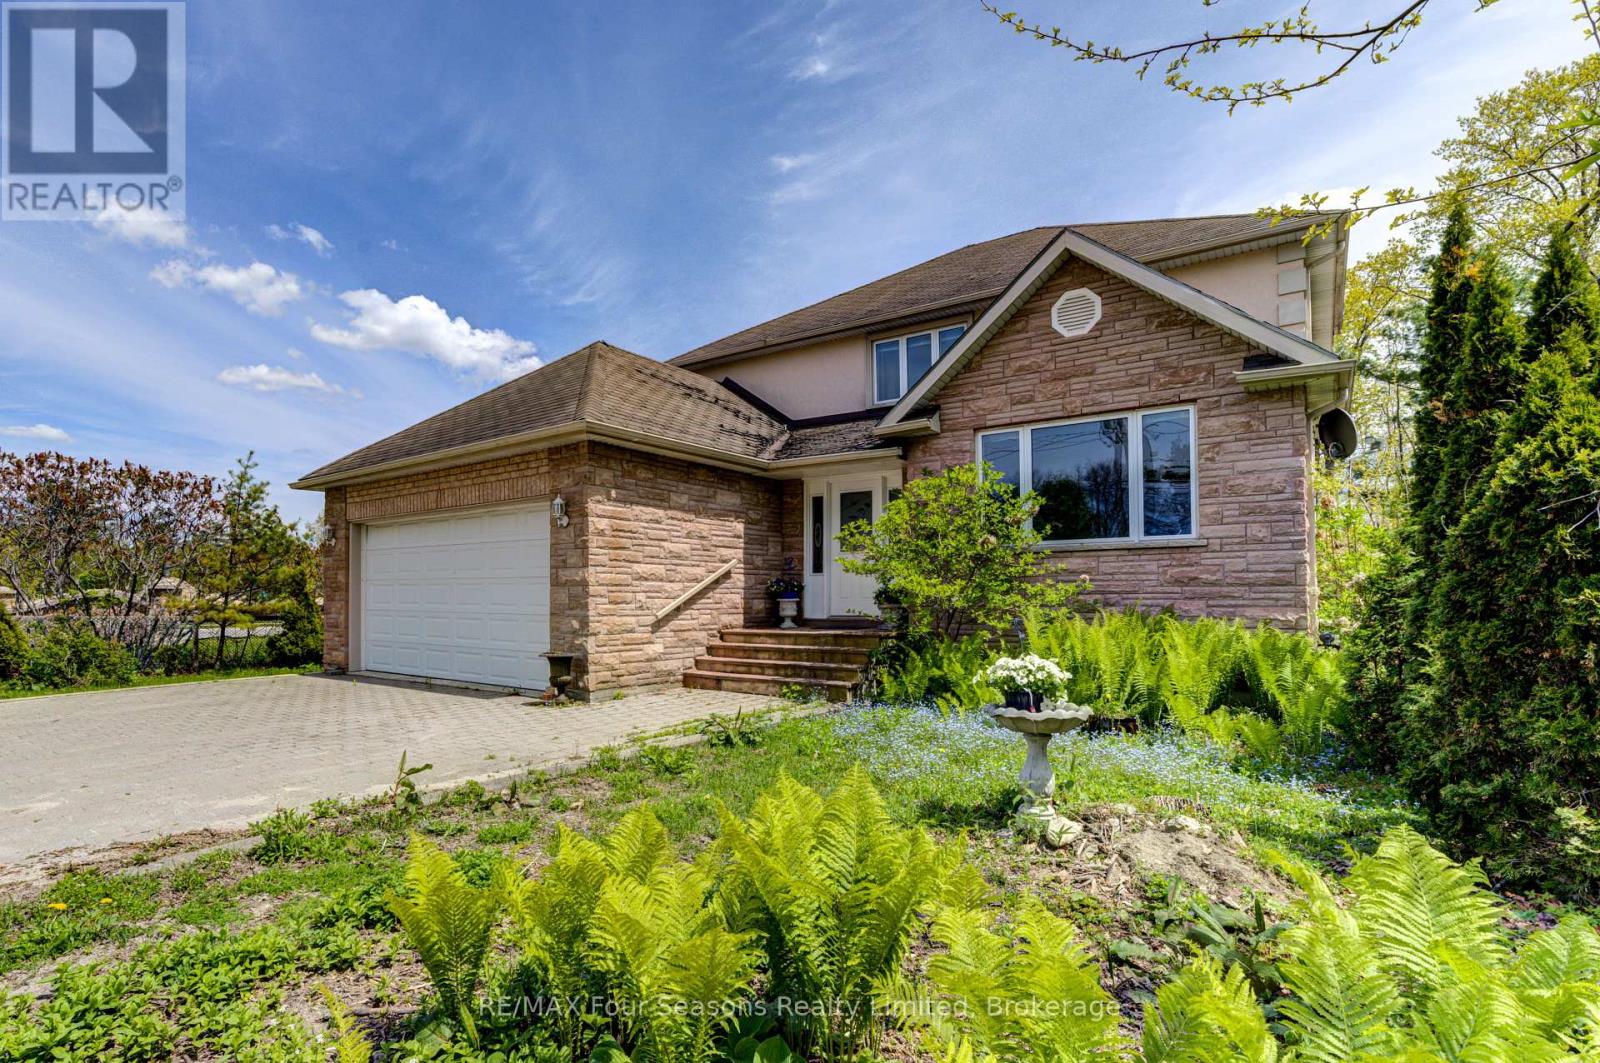
243 River Road E
Wasaga Beach, Ontario
This amazing custom built home is located just on the periphery of the Stonebridge development. The river is across the street and at the rear of the property is the Silhouette Trail. It is an easy walk to Beach Area 1. The home has granite counter tops, wood flooring throughout, as well as crown molding on the main and the second level. There is approx. 3000 sq. feet living space above grade as well as separate outside entry for potential in law suite. (id:49269)

101 - 293 Dalhousie Street
Ottawa, Ontario
FRANCHISE BUSINESS FOR SALE! Burger Restaurant. >>> Winner of Consumer Choice Award for BEST BURGER!!! Halal Menu! Lots of Equipment! LEASE: 5-Yr plus 5-Yr Renewal Options. Profit over 20%. Gross Sales Apron. $1mil. Rent: Approx.$7,444.00/Mth +HST. Superb build-out. Roadside Wooden Patio Allowed March-October! Lots of foot traffic! Located in Ottawa's premier Byword Market retail neighbourhood!!!. Loved by the PM & Politicians! High density, close to Schools, Highways, Residential, Office, Retail, etc. Lots of parking. Join this boutique Burger Franchise with locations across Canada/US. >>> Must be Sold as the existing Franchise brand. (id:49269)
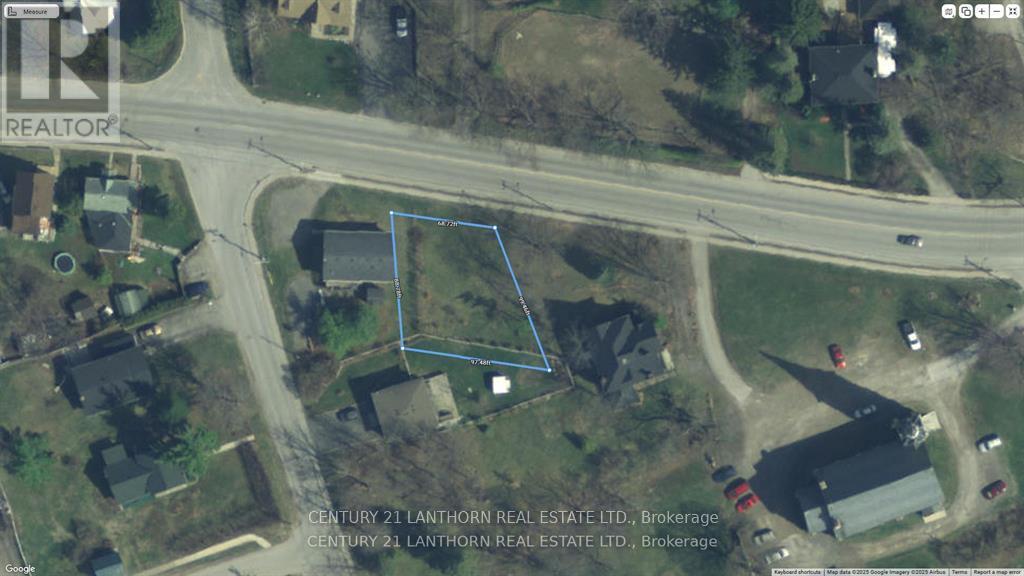
0 St Lawrence Street W
Centre Hastings, Ontario
Hoping to build your own home? Check out this uilding lot in Madoc village. Located just west of the downtown core but still walking distance to all amenities. All town services plus gas available. R-1 zoning allows you to get building and save 50% of your development charges under the new government program. (id:49269)
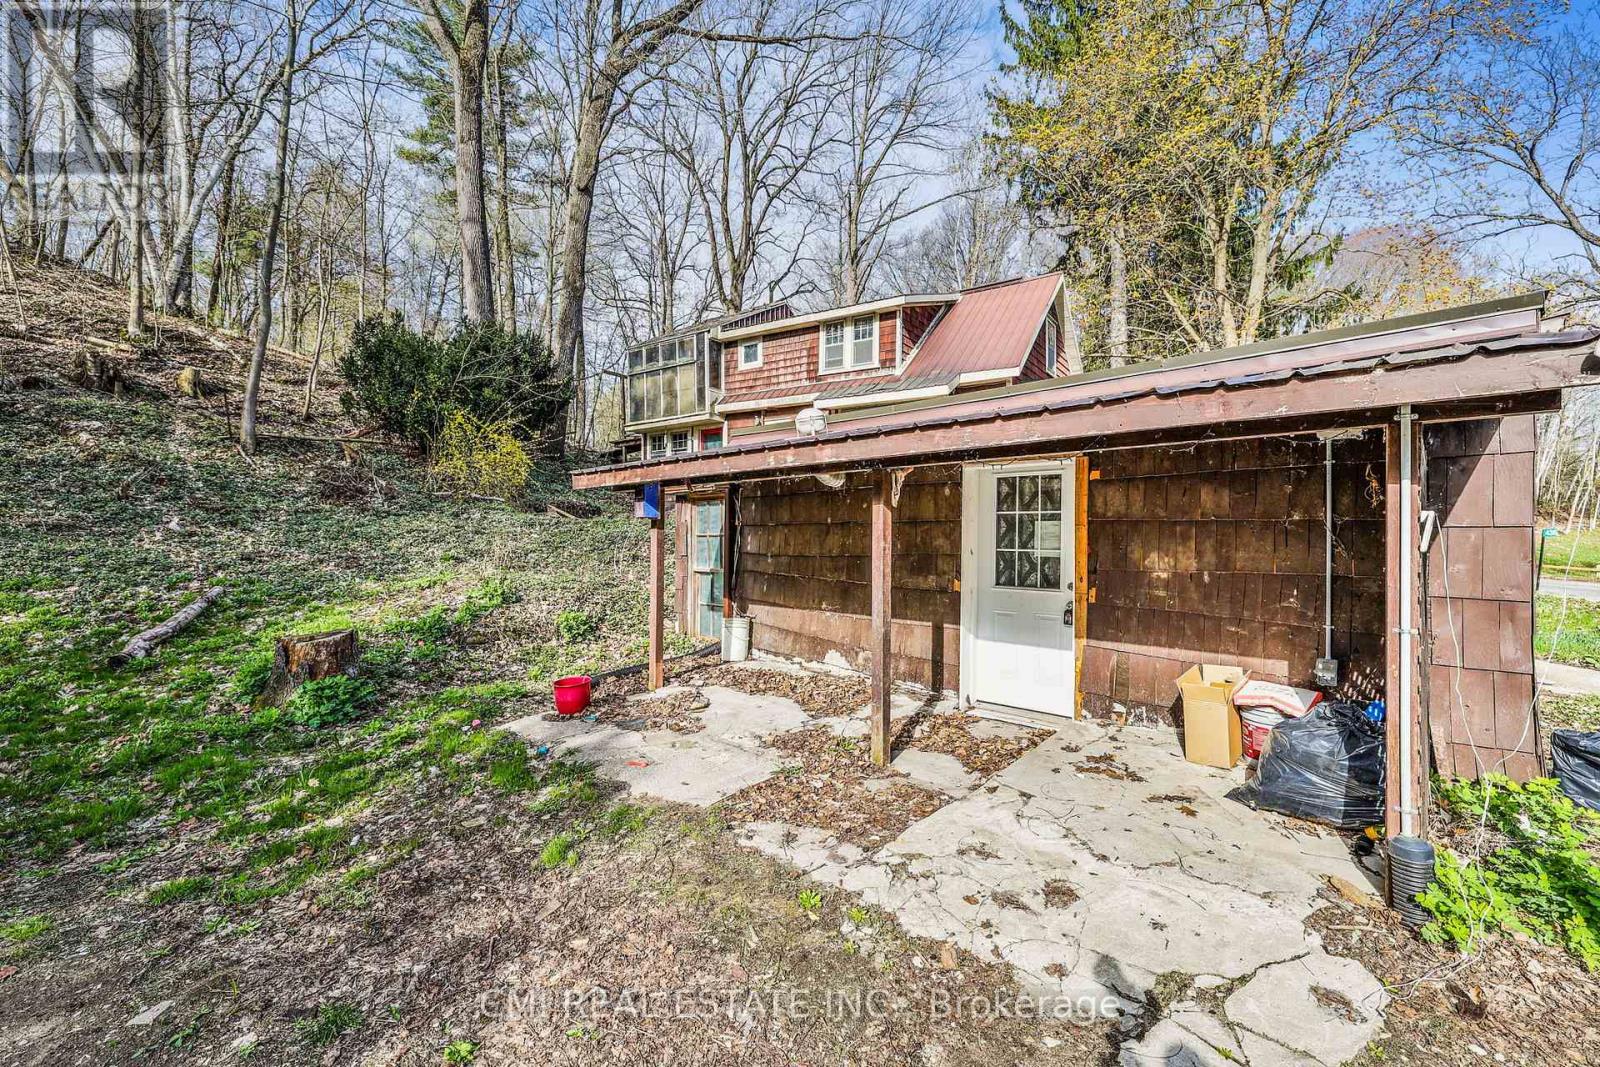
436 Old Mill Road
Norfolk, Ontario
Price to sell!!! Small Town Charm! Thoughtfully designed country home filled with character. Located conveniently between London, Cambridge, Hamilton, & Niagara - commute is a breeze. Situated on a quiet cul-de-sac on a generous 192 X 184ft private lot surrounded by mature trees. * Calling all Investors, DIY-enthusiasts, & First-time home buyers looking to purchase on a budget * Enter through the bright sunroom into the front living room. Main-lvl bedroom & 4-pc bath ideal for buyers looking for single level living. Eat-in family sized kitchen ideal for growing families. Formal dining space across from the family room W/O to rear patio. Upper level finished w/ 3 additional bedrooms, 2-pc bath & additional sunroom/ den offering plenty of room for family & guests. Finished W/O BSMT w/ spacious rec-room entertainment space can be used as an in-law suite or guest accommodation with fully functional kitchen & 3-pc bath along with an unfinished workshop utility room. (id:49269)
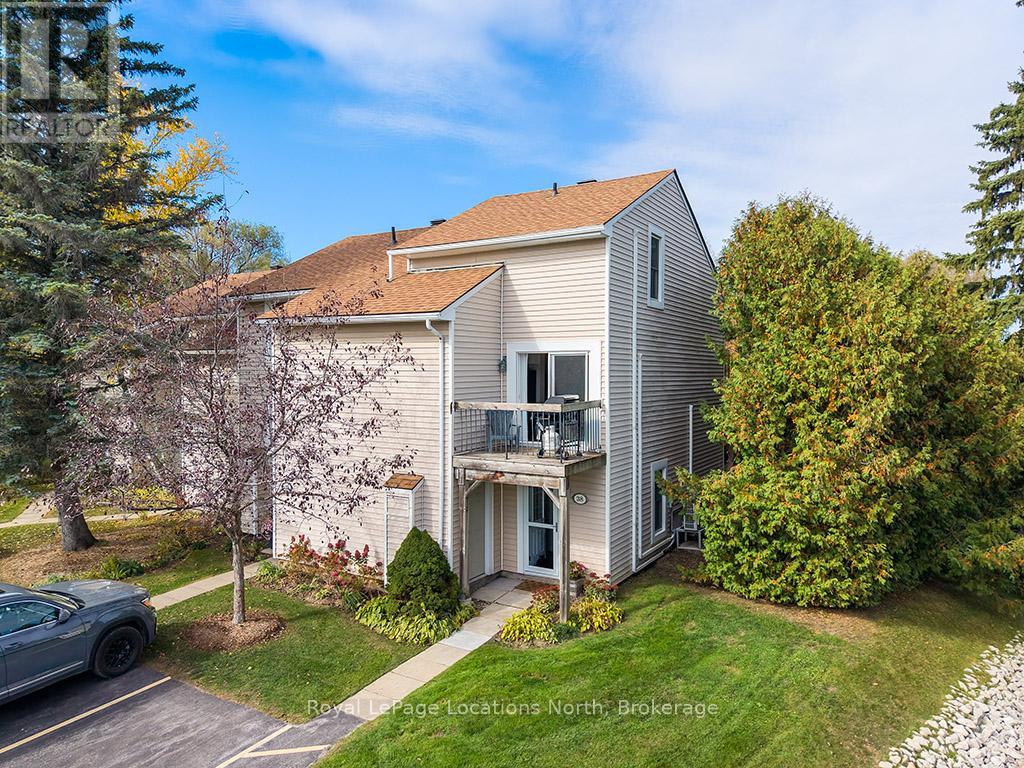
38 - 127 Alfred Street W
Blue Mountains, Ontario
Move In Ready! Fully Furnished Turn Key Townhouse in Apple Jack! Amazing 4 Season Property located in the heart of Thornbury! This 3 Bedroom / 2 Full Bathroom Townhome is an End Unit with 3 decks (Off Kitchen / Off Family Room /Off Bedroom) backing to the Green Space with nicely updated Bathrooms and Kitchen. Great amenities including 2 pools, tennis courts, a pickleball court, skating rink, and club house. Walk to main street shops, restaurants and grocery. Proven seasonal rental history. (id:49269)
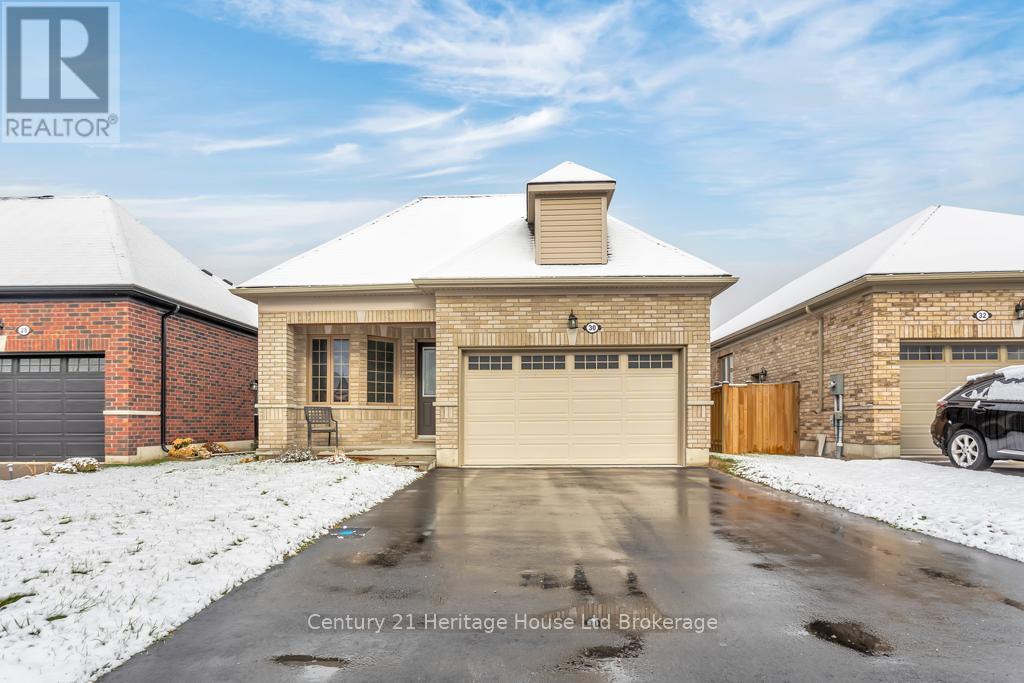
30 Seaton Crescent
Tillsonburg, Ontario
Welcome to this 3 year old bungalow perfect for first time home buyers or if you are looking to downsize. Located in a sought-after newer subdivision, this bright and spacious 2 bedroom, 2 bath home is ideal for those seeking one-level living in a contemporary setting. Step inside to a open-concept layout featuring neutral paint colours, no carpet, and plenty of windows that fill the home with natural light. The modern kitchen boasts stainless steel appliances, an eat-at kitchen island, and an adjoining dining area - perfect for everyday living and entertaining. The oversized primary bedroom features an ensuite with a tiled walk-in shower and a dream walk-in closet. A second bedroom and full bath offers comfortable space for guests or a home office. The basement is a blank canvas waiting for personal touches and a third bedroom if needed. Additional features include landscaping, deck, attached garage and ample closet space. All measurements approximate and taken by IGuide Technology. Move-in ready! Meticulously maintained! Modern living at its best! Unpack and enjoy! (id:49269)
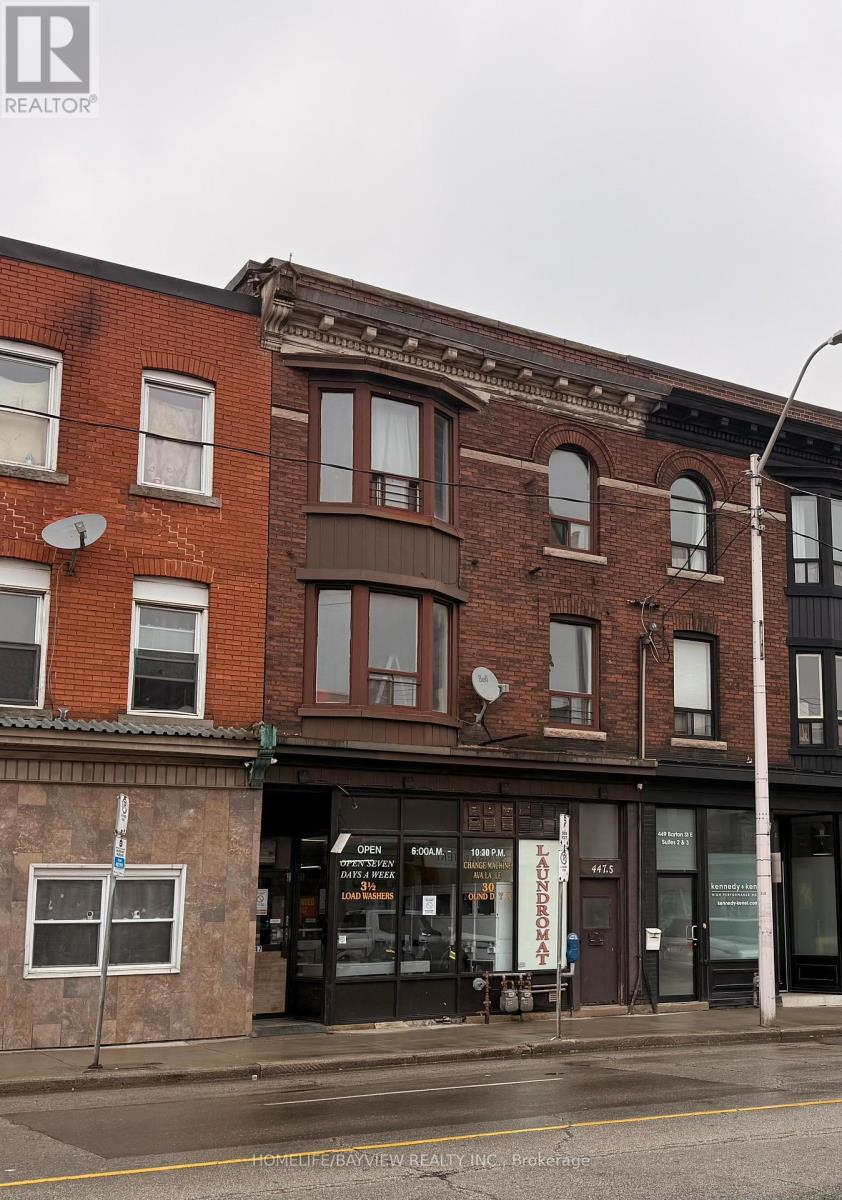
447 Barton Street E
Hamilton, Ontario
This building has commercial coin laundry on ground floor open 6 am - 10.30 pm with four apartments (two 3 bed rooms two one bed room )One apartment is rented and other all vacant. All machines included in this fantastic price.AND VTB FOR GOOD BUYER. You don't have to go to bank. (id:49269)
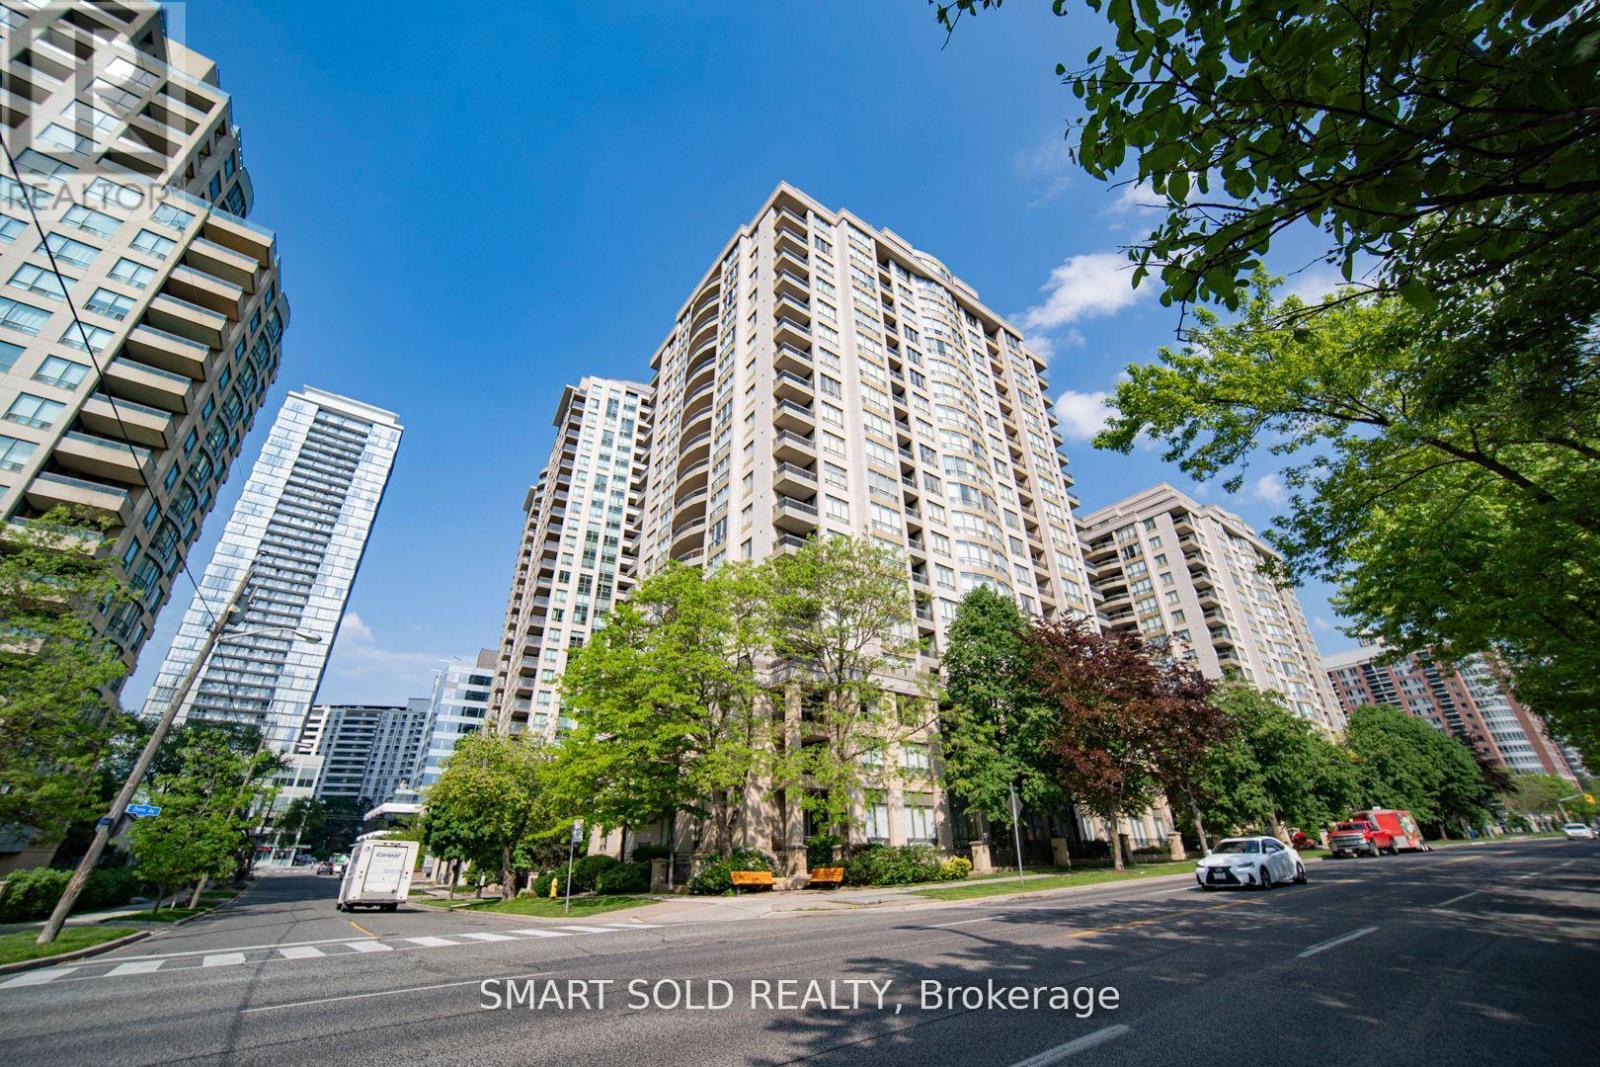
Ph210 - 256 Doris Avenue
Toronto, Ontario
Discover a Rare Gem! This newly renovated large penthouse corner unit in the heart of North York is a true masterpiece. Enjoy unobstructed southwest views with abundant natural light throughout the day. Situated in a top school zone (McKee PS & Earl Haig SS), this sunlit 3-bedroom, 2-bathroom home boasts numerous upgrades. Features include fresh paint, smooth ceilings with pot lights in the living room, new laminate flooring, modern kitchen cabinets, and professionally renovated bathrooms with quartz countertops. Plus, a brand-new washer, dryer, and dishwasher. All utilities (hydro, heat, water, CAC, building insurance, common elements, parking, and locker) are included in the maintenance fee! With a perfect Walk Score, you are just minutes from Finch and North York Centre subway stations, shops, restaurants, schools, parks, banks, supermarkets, a community center with a pool, a library, and more. **EXTRAS** S/S Fridge, S/S Stove, B/I Dishwasher(2024) , Washer & Dryer(2024), All Existing New Light Fixtures(2024), All Existing Window Blinds, 1 Parking & 1 Locker. (id:49269)
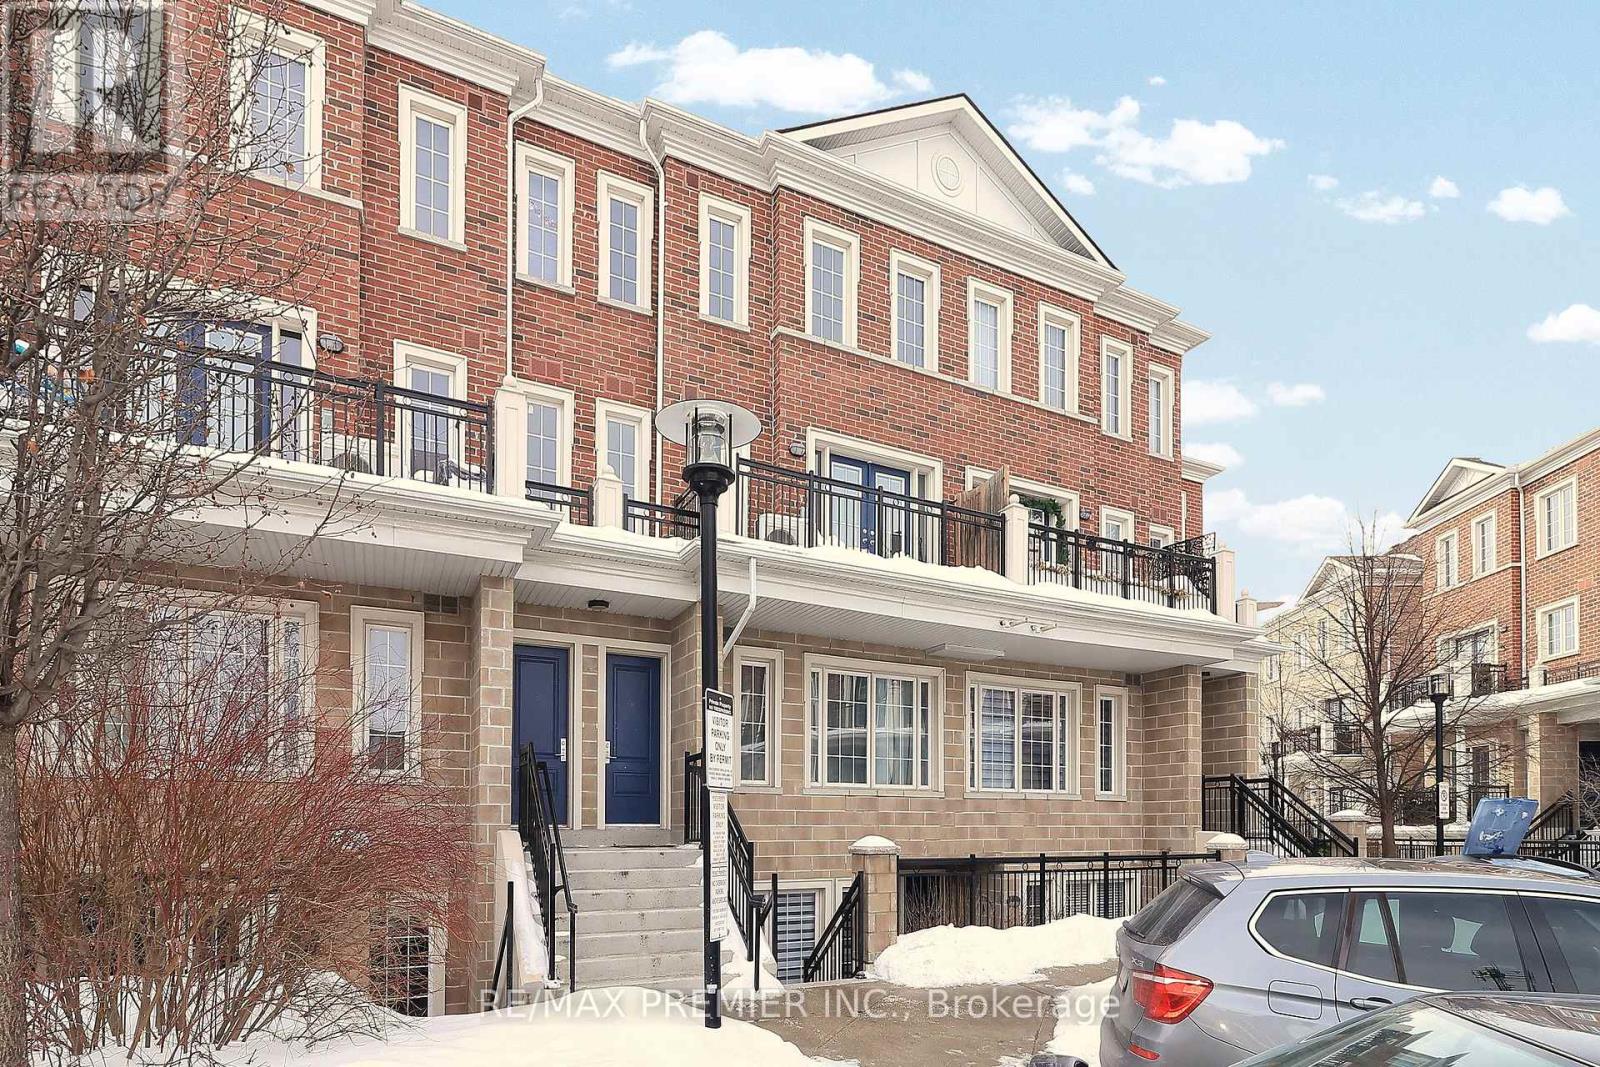
C14 - 26 Bruce Street
Vaughan, Ontario
Welcome to La Viva Town Homes complex by Lormel Homes. This bright and airy floor plan boasts an open concept living space, perfect for entertaining friends and family. The tastefully decorated stacked townhouse is on the ground floor. Two spacious bedrooms, den is open to master bedroom, 2 bathrooms, 2 underground parking spots, and a locker. The beautiful, spacious kitchen has quartz countertops and a sit-up breakfast bar center island, Stainless Steel appliances. Large windows throughout the unit. This property is near transit systems with one bus to Vaughan's Subway Line, high school, recreation center, shops and restaurants. Move in ready with low maintenance fees. Close to Hwy 400/407/427. A must see! (id:49269)
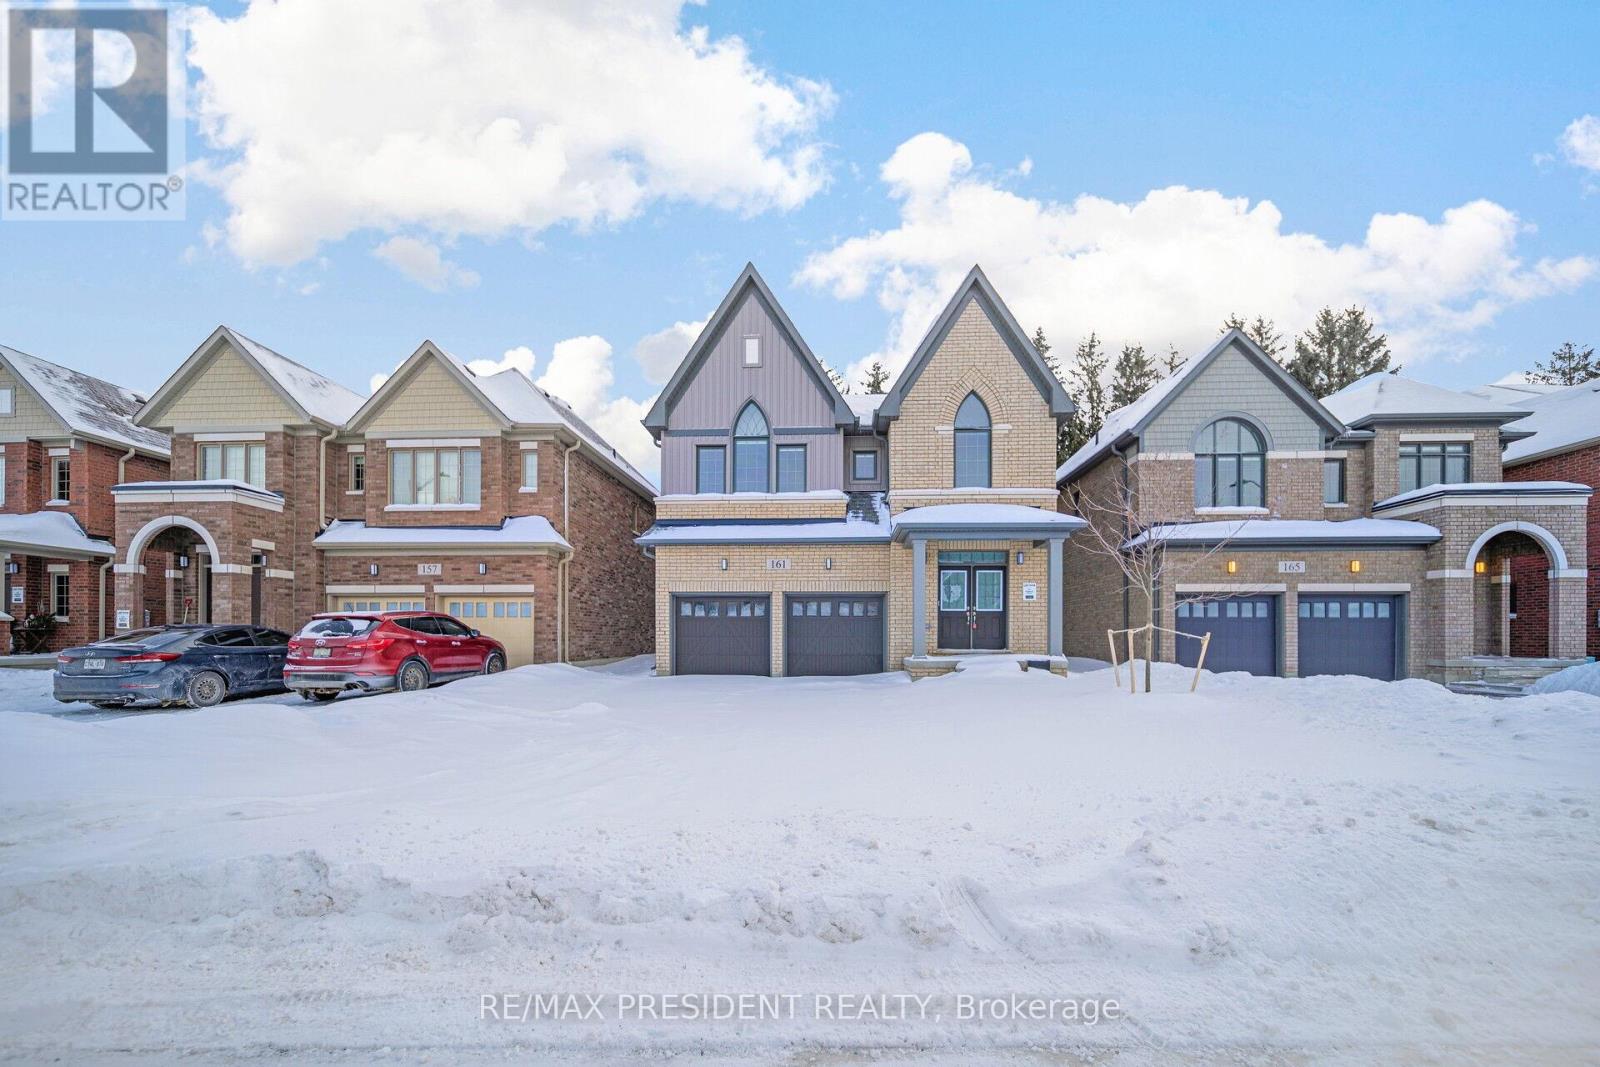
161 Dingman Street
Wellington North, Ontario
Discover Luxury Living With This New 4 Bedroom, 3.5 Bathroom Detached Home, Situated On A Premium Ravine Lot With No Rear Neighbours At Back. This Stunning Home Features 2 Garages, A Double-Door Entry & An Elegant Interior With Natural Hardwood Flooring, An Oak Staircase& 9-Foot Smooth Ceilings On The Main Level. The Thoughtfully Designed Layout Includes A Separate Living Room, Dining Room And Family Room With A Cozy Gas Fireplace, Ideal For Entertaining. The Upgraded Modern Kitchen Boasts Stainless Steel Appliances, Quartz Countertops,A Center Island. A Private Main-Floor Den Provides The Perfect Workspace. Upstairs, The Primary Bedroom Serves As A Serene Retreat With An Oversized Walk-In Closet And A Luxurious Ensuite Bathroom. The Second Bedroom Also Includes An Ensuite Bathroom And Walk-In Closet. The Third And Fourth Bedrooms Are Generously Sized And Share A Convenient Jack-And-Jill Bathroom Setup, While The Fourth Bedroom Has Its Own 3-Piece Ensuite. A Spacious Basement Provides Plenty Of Storage Space And The Home Is Conveniently Located In The Heart Of Arthur,With Easy Access To Shops, Restaurants, Schools, Parks And Local Amenities Offering A Lifestyle Of Both Convenience And Comfort.**EXTRAS** Boasting 2,923 Square Feet Of Living Space, This Home Features Stainless Steel Appliances, Zebra Blinds, Video Doorbell, Smart Thermostat, Garage Door Opener & A Central Air Conditioning System Offering Both Style And Comfort. (id:49269)
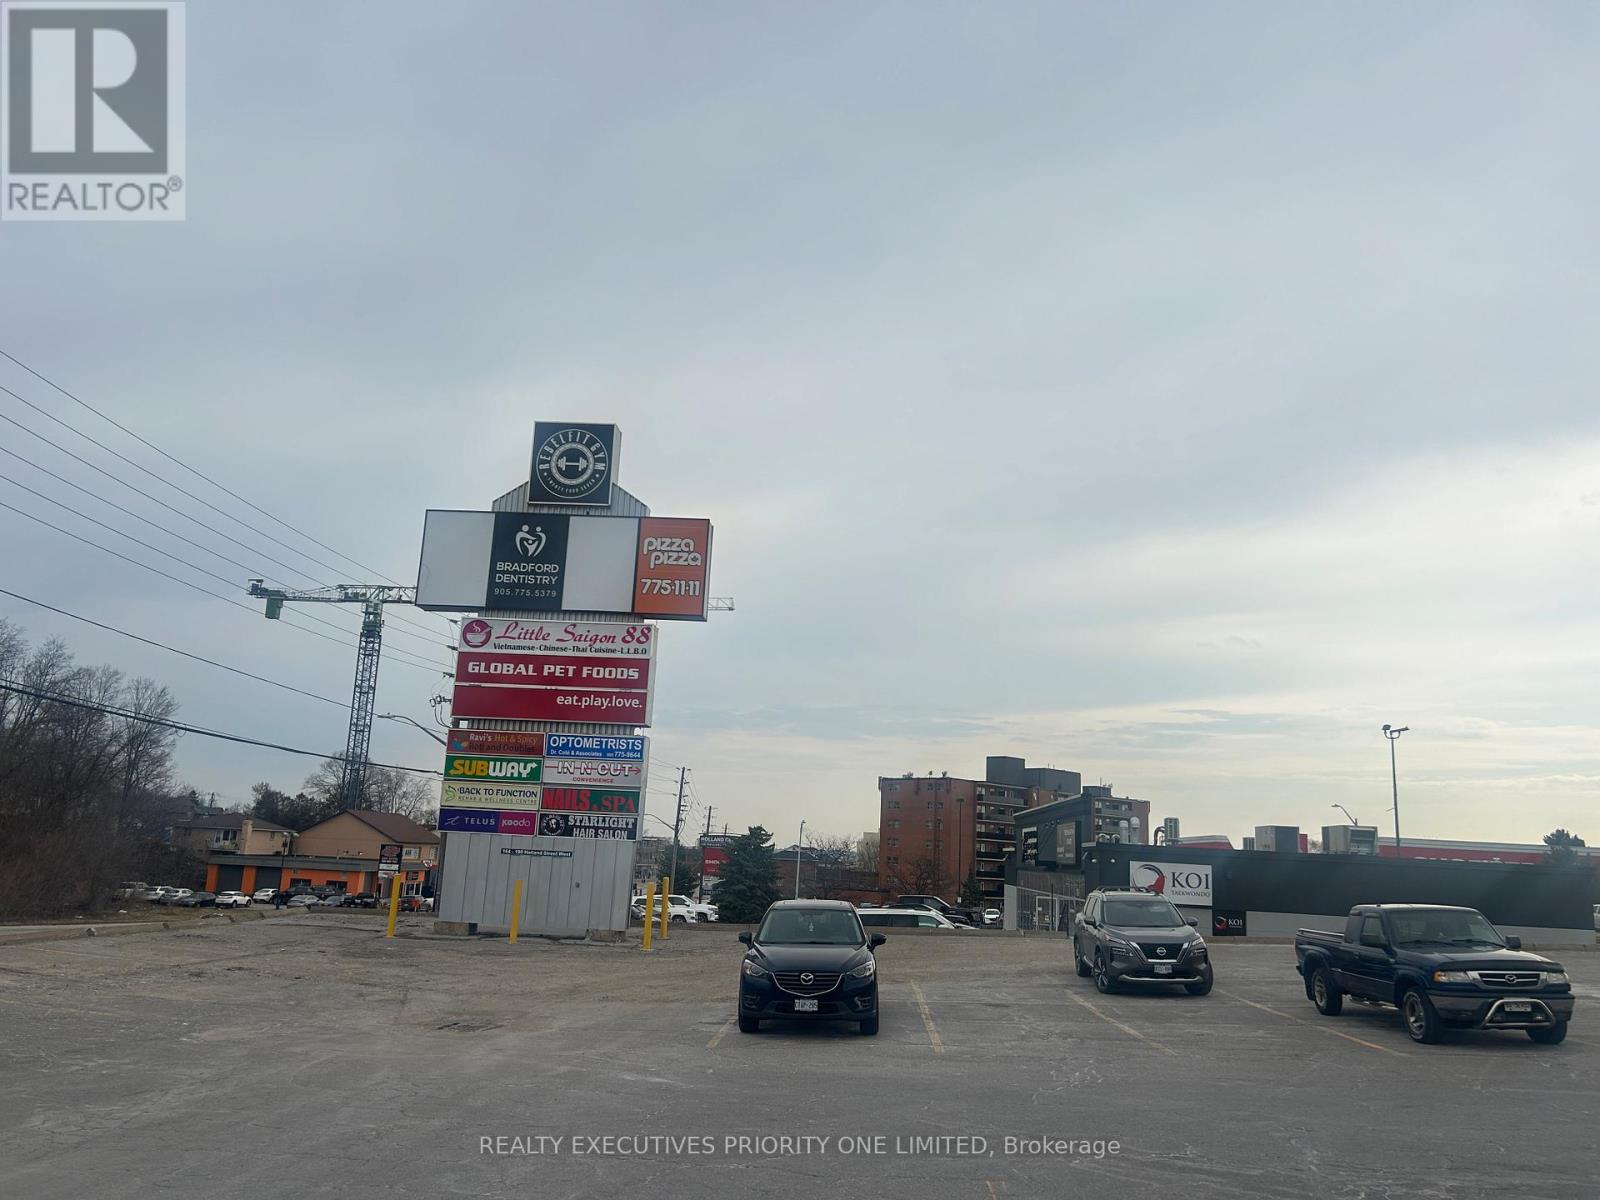
180 Holland Street W
Bradford West Gwillimbury, Ontario
For sale a new established restaurant situated In prestigious Bradford's Downtown area with shops, services, residential neighborhoods, offices, retails & amenities nearby. Great visibility and high foot traffic. This premise is LLBO licensed and can be converted to your other cuisine and concept, making it ideal for an owner-operator or growing brand ready to make an impact. Spaces like this don't last long. Bring your dream to life in a prime Bradford setting. Sale includes all social media accounts, cooking equipment (bread making oven & tools, machines, cold storages.. ) and inventory. Business for sale only, no real estate included. Features: 120 seats, LCBO licensed Restaurant (Vietnamese & Thai cuisine) on Main floor (over 5000 sqf), with Bread making oven. Upstair is a 3 beds appartment (owners or employees can live in). Rent: Approx. $18,000/Month (TMI Included) Lease: Current Long tren Lease (20 years). Training Will Be Provided To The New Buyer. Don't Miss This Opportunity! (id:49269)
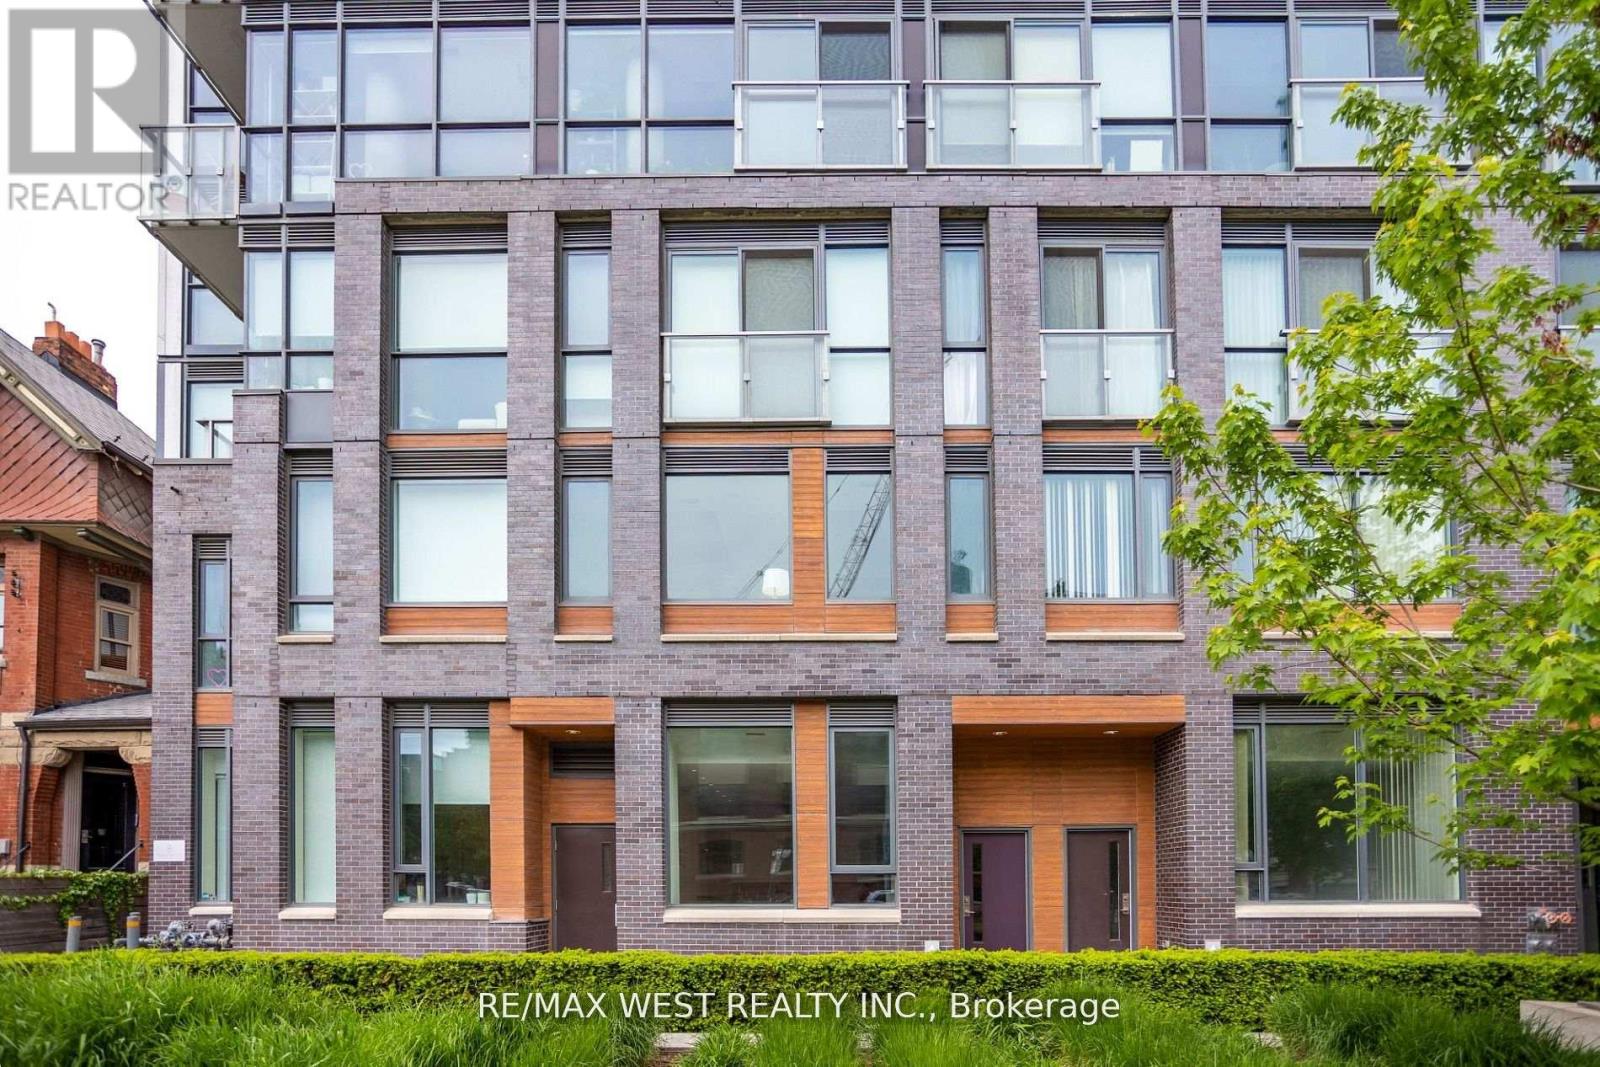
Th02 - 508 Wellington Street W
Toronto, Ontario
Iconic Fashion District-Unique Boutique Building, On The Most Desirable Wellington St. W. Exceptional 2 Storey, Over 1500 Sq Ft., Commercial Live/Work Townhome. Generous Layout & Luxury Finishes At Every Turn. Direct Street Level Private Entrance & Convenient, 2nd Level Door To Building For Amenities & Elevator. Endless Potential For A Wide Range Of Business Types. Stroll To Vibrant King West For All Daily Errands & Entertainment. Walk, Biker & Riders Paradise. Live And work The Urban Entrepreneurial Dream where success meets stardom. On One Of The Widest Streets Near The New Well And King Toronto Development, Between Victoria Memorial Park & Clarence Square Park. (id:49269)
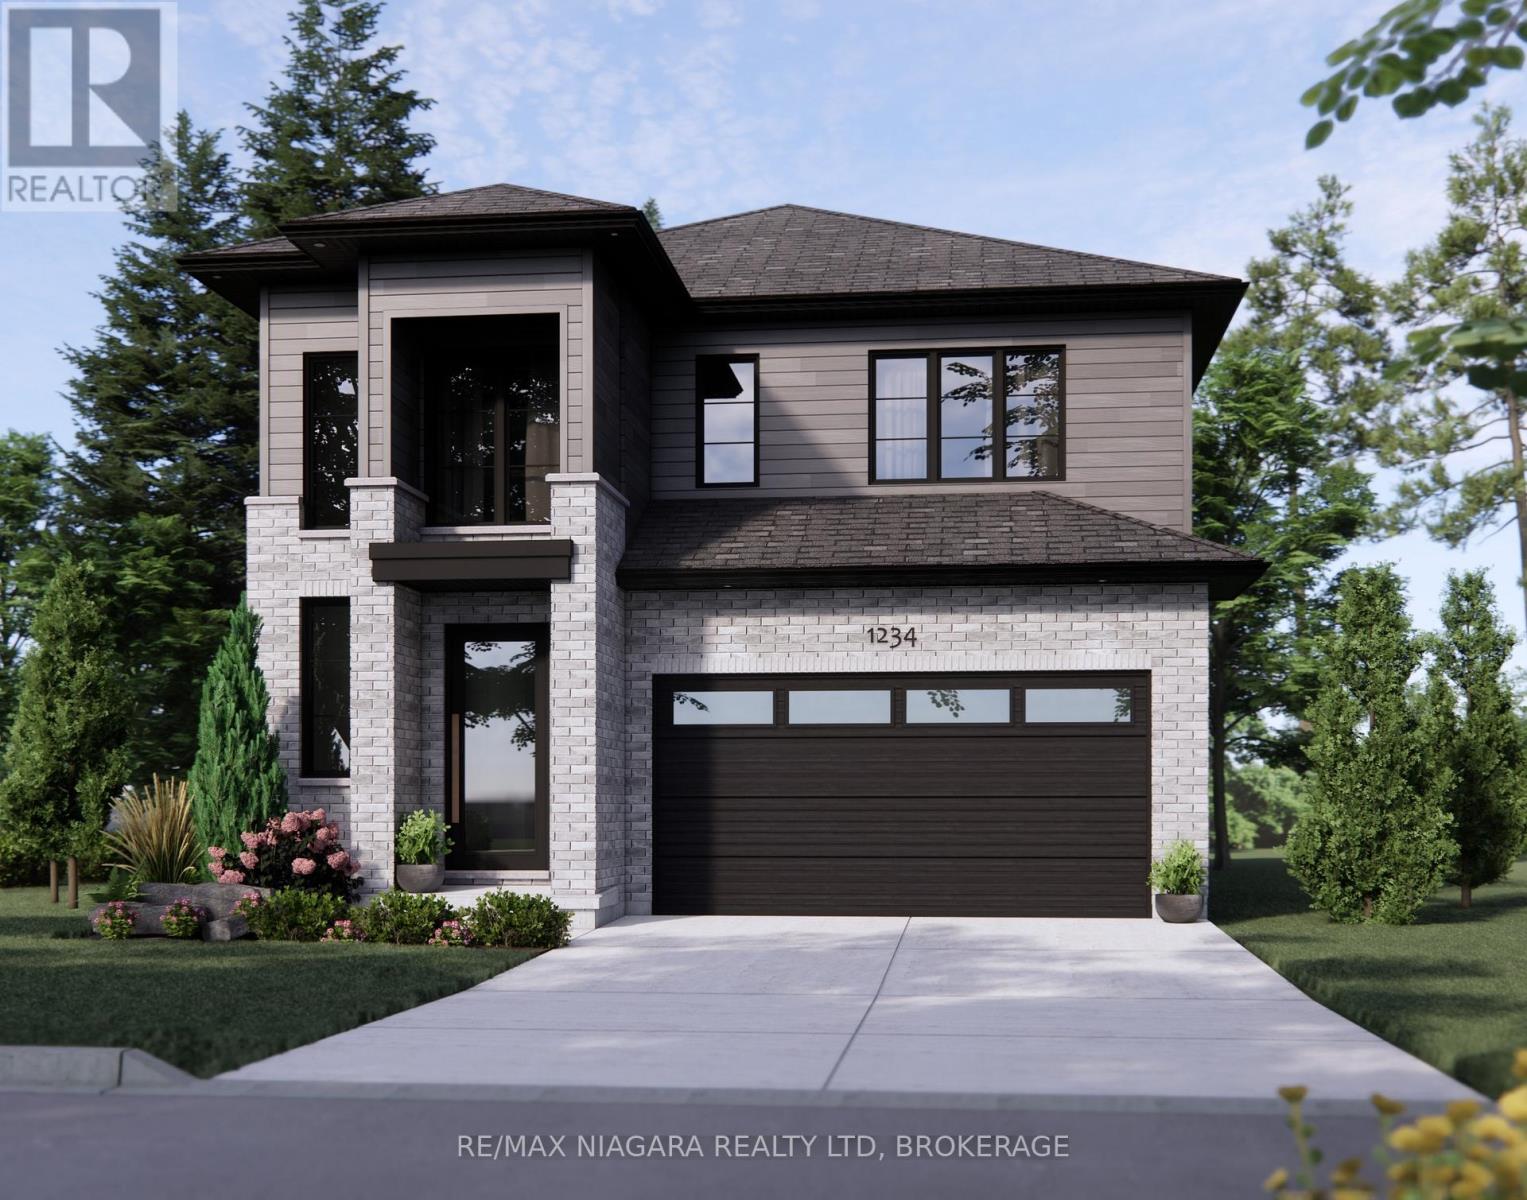
21 Samuel Avenue
Pelham, Ontario
Set within one of Fonthill's desirable family neighbourhoods, this newly built two-storey home offers refined living with exceptional space and flexibility for modern families and multi-generational households. With over 3,500 sq ft of finished living space, this residence blends comfort, scale, and functionality in a community known for its welcoming small-town atmosphere with all the amenities. Newly built, the home features 4+1 bedrooms and 4.5 bathrooms with spacious principal rooms designed for everyday living and entertaining. The layout includes generous living and dining areas, a thoughtfully designed kitchen with quality finishes, and an open flow throughout the main floor. The primary suite offers an expansive bedroom, oversized his-and-hers walk-in closets, and a large ensuite designed for comfort. The finished basement adds valuable versatility with a spacious recreation room, legal bedroom, full bathroom, and a separate entrance-ideal for extended family living or potential rental income. Outside, the fenced yard on this wide corner lot offers space for outdoor enjoyment. Located close to shopping, cafés, restaurants, and local boutiques, as well as the Meridian Community Centre, parks, golf courses, and the Steve Bauer and Pelham trail systems. Families benefit from close proximity to a number of schools, with convenient access to Highway 20 and Highway 406.Combining generous living space, multi-generational flexibility, and the relaxed lifestyle that defines Fonthill, this home offers an excellent opportunity for families seeking room to grow in Niagara. (** List price shown is inclusive of the HST, net of applicable HST rebate(s), assuming the buyer qualifies and assigns such rebate(s) to the builder/vendor on closing. If not, the unavailable rebate(s) shall be payable by the buyer in addition to the purchase price on closing.) (id:49269)
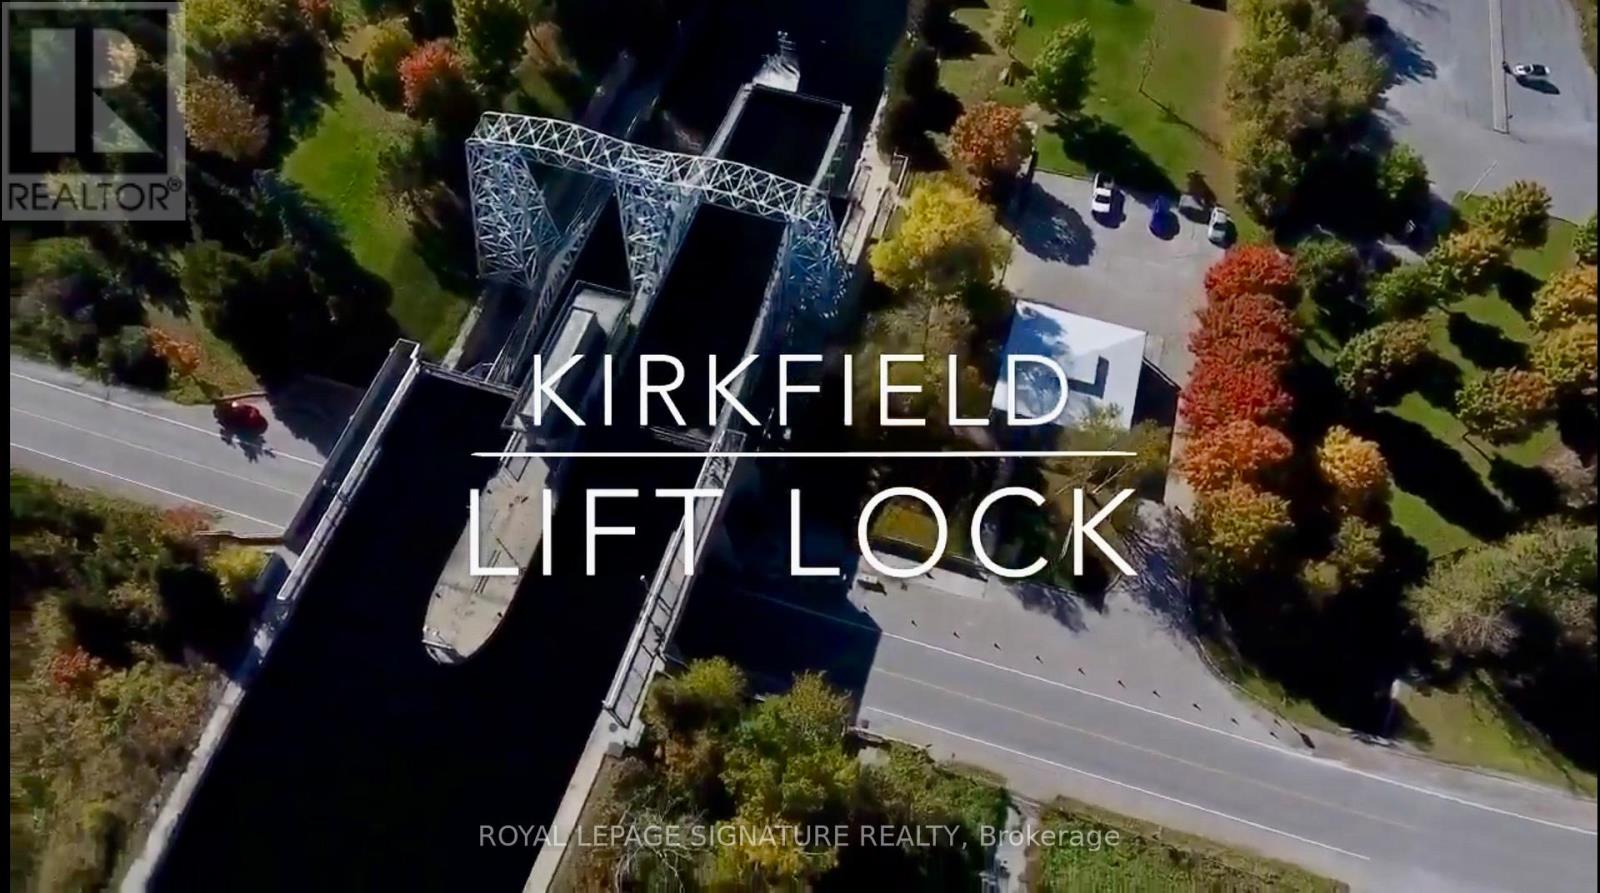
9 Talbot River Road
Kawartha Lakes, Ontario
Direct Canal Front. Beautiful 1 Acre Residential Building Lot, "The Development Fees Been Paid!", "Entrance Is Ready !", "New Septic Is Ready!" For The Permitted House, "Survey Is Ready!". The Sellers Are Also Builder Let Them To Build For You & You Enjoy With Your Coffee To Watch The Kirkfield Lift Lock From Your Home, Mostly Clean & Flat Land, Right Next To Trent - Severn Waterway. Park Your Boat Right Across From Your Property, Boating, Do Canoeing, Seadoo/Jet Ski. (id:49269)
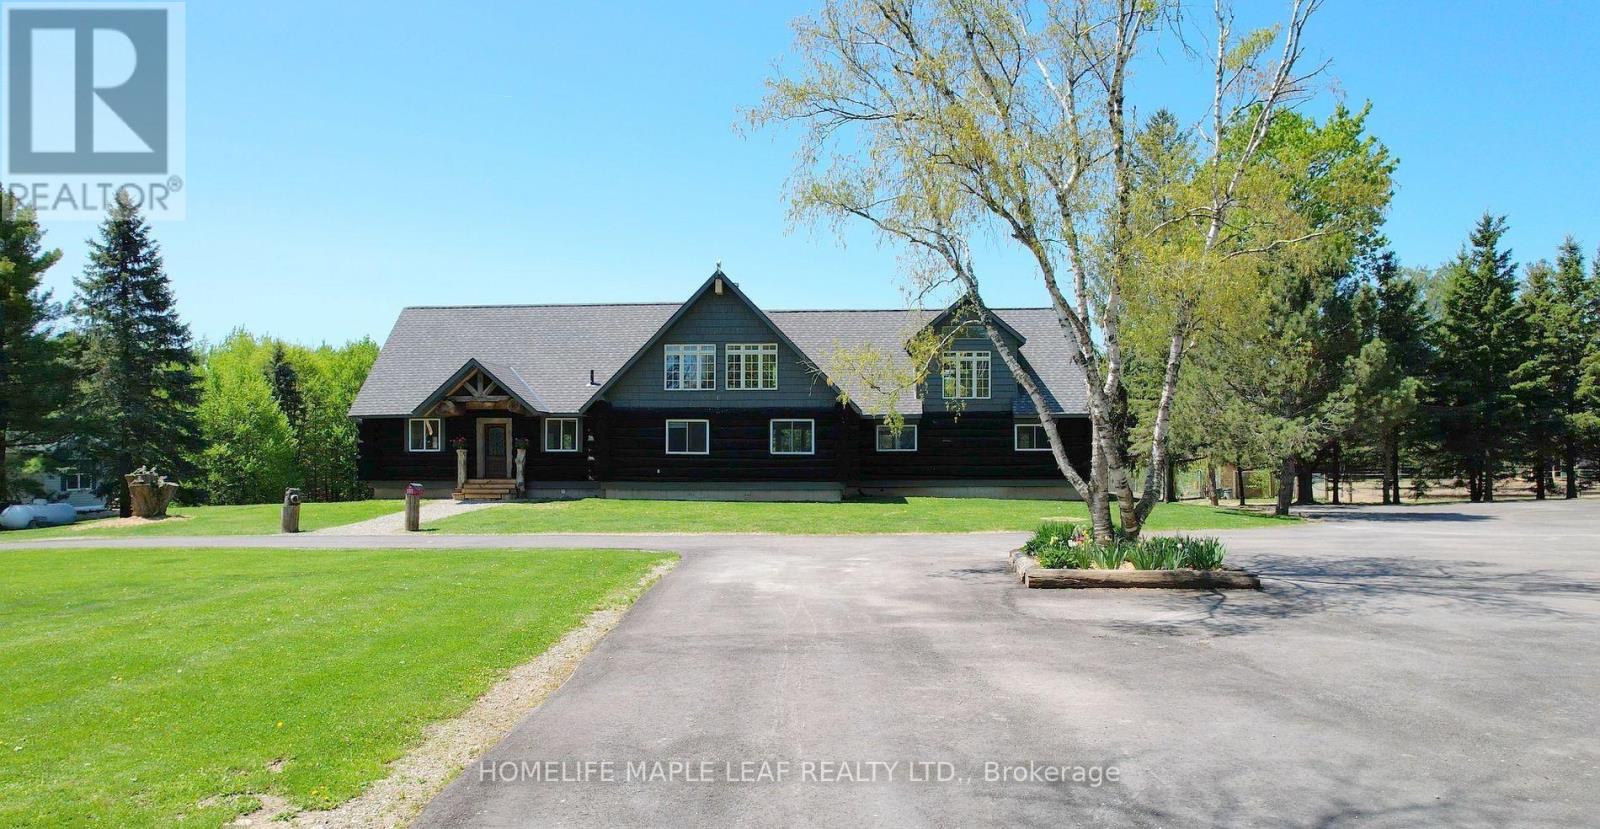
111440 11th Line
East Garafraxa, Ontario
Endless possibilities! This spacious walkout bungalow sits on over 93.12 acres in East Garafraxa, offering nearly 5,600 sq. ft. of living space in a beautiful log home, complete with a walkout basement leading to a massive heated saltwater pool and deck area. Ideal for nature lovers and equestrians, this property is a unique sanctuary just one hour from Toronto Pearson Airport. The park-like grounds feature gardens, an orchard, and mature maple, pine, and walnut trees, creating a serene environment. Equestrian facilities include a 48' x 60' indoor arena, two outdoor arenas (50' x 110' and 100' x 140'), and a 75-foot round pen for horse training. The property also offers fenced paddocks with feeders, shelters, and automatic waterers-perfect for horses. Enjoy riding, snowmobiling, hiking, biking, and hunting on the extensive trail system. Additional amenities include a tack room, three scenic ponds, 25 acres of cropland ideal for recreation, and 30 acres dedicated to hay production. This farm is well-equipped for equine companions and offers multiple streams of income. The versatile estate is perfect for a private retreat, cottage, camp, or timber/ tree farm operation. Additional features include a chicken coop and a secondary multi-family dwelling with an approximately 850 sq. ft. granny suite. (id:49269)

12 Dundas Street E
Greater Napanee, Ontario
4,200+ sqft rare downtown Napanee mixed-use three-storey building positioned in the absolute core of a booming, fast-growing community with strong upside and future development potential. This prime downtown asset features the front half of the main floor leased to a successful and established Italian food business, while the rear offers two renovated bachelor units. The second floor includes a massive executive-style one-bedroom apartment, and the third floor is unfinished and ready to be converted into 2+ additional residential units for maximum value add. The property sits on an oversized downtown lot with an exceptional amount of parking and dual frontage on both Dundas St E and Mills St E, providing unmatched access and long-term flexibility for redevelopment or intensification-something almost unheard of in a core downtown setting. This is a rare opportunity to acquire an income-producing asset with significant upside through expansion, repositioning, or long-term hold in one of the area's most active growth corridors. (id:49269)
5137 - 5135 Halstead Beach Road
Hamilton Township, Ontario
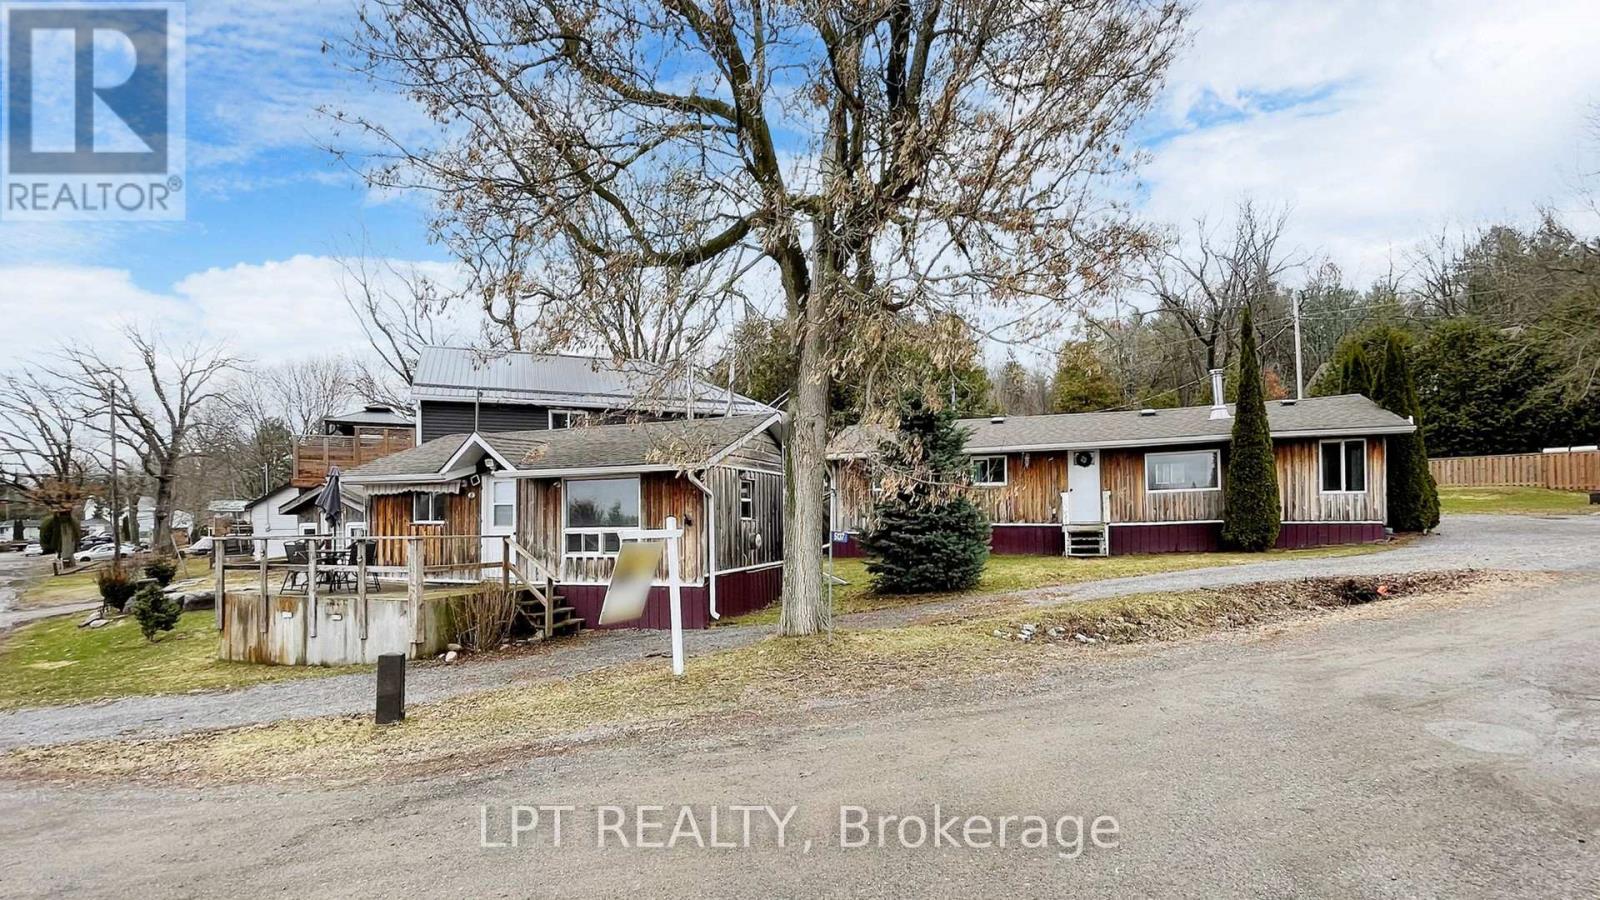
Discover the Ultimate Opportunity! Rarely do you find a property offering two fully winterized, turnkey cottages with their own separate addresses on a township-maintained, year-round road. Whether you are looking for a savvy investment to live in one and rent the other, a dual-family retreat, or a high-potential Airbnb/short-term rental setup, the possibilities at 5135 & 5137 Halstead Beach Road are truly endless. Modern Comfort Meets Rice Lake Charm. Both homes have been thoughtfully updated to provide a fresh, modern feel while maintaining that cozy cottage atmosphere. Significant upgrades in 2023 include:Two Stunning Newer Kitchens featuring modern finishes and functional layouts. Fresh Paint Throughout both residences, offering a bright and airy aesthetic.New Stackable Washer/Dryer (2023) for ultimate convenience.New Fencing (2023) providing privacy. Outdoor Living & StorageThe grounds are designed for memories. The property features three spacious sheds and a charming bunkie equipped with electrical power-perfect for extra guests or a creative studio. Spend your evenings gathered around the fire pit under a clear canopy of stars or enjoy the convenience of two separate mailboxes and ample parking. Prime Location & Recreation Situated just steps away from the prestigious Rice Lake, your water adventures are at your doorstep.Summer: Enjoy world-class fishing, boating, and canoe rentals at the nearby Bewdley Marina.Winter: The fun doesn't stop when the snow falls; explore local snowmobile trails or enjoy some of the best ice fishing in the region.Nature Lovers: You are minutes from the Ganaraska Forest, offering four-season trails for hiking, biking, and ATVing.Enjoy the local lifestyle with a quick 5-minute drive to the village of Bewdley, home to beloved family-owned restaurants and essential amenities. Rare chance to own a versatile piece of paradise in Bewdley Hamilton Township! (id:49269)
1411 Portage Road
Kawartha Lakes, Ontario
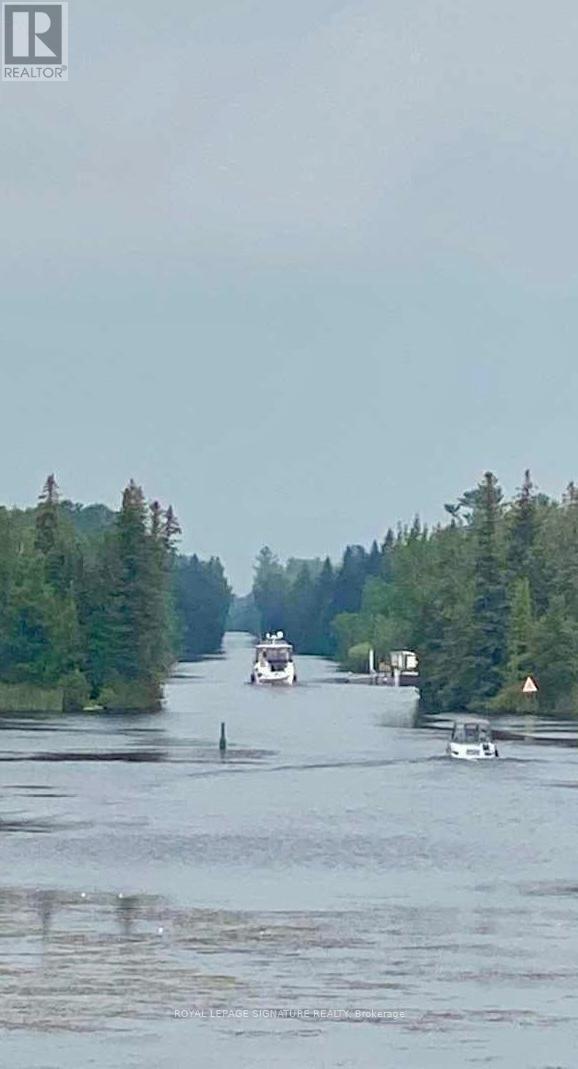
Indirect Waterfront Large Lot ! "New Large Entrance & Parking Area Completed!" In Peaceful Kirkfield, On Hwy 48 A Big Corner "Residential Zoning Lot 1.40 Acres". Sellers Are Builders And Can Build The Example Drawing Or Another Custom Design Up On Request. 1 Hr 45 Min's From D. Town Toronto, Right South Of St. Mitchell, East Of Canal, Minutes To Balsam Lake & Historical Kirkfield Lift-Lock With Picnic Area Boating/Hiking All Kind In Nature & Water Entertainment's. The Trailer In The Images Is Included In The Sale Price. (id:49269)
1411 Portage Road
Kawartha Lakes, Ontario
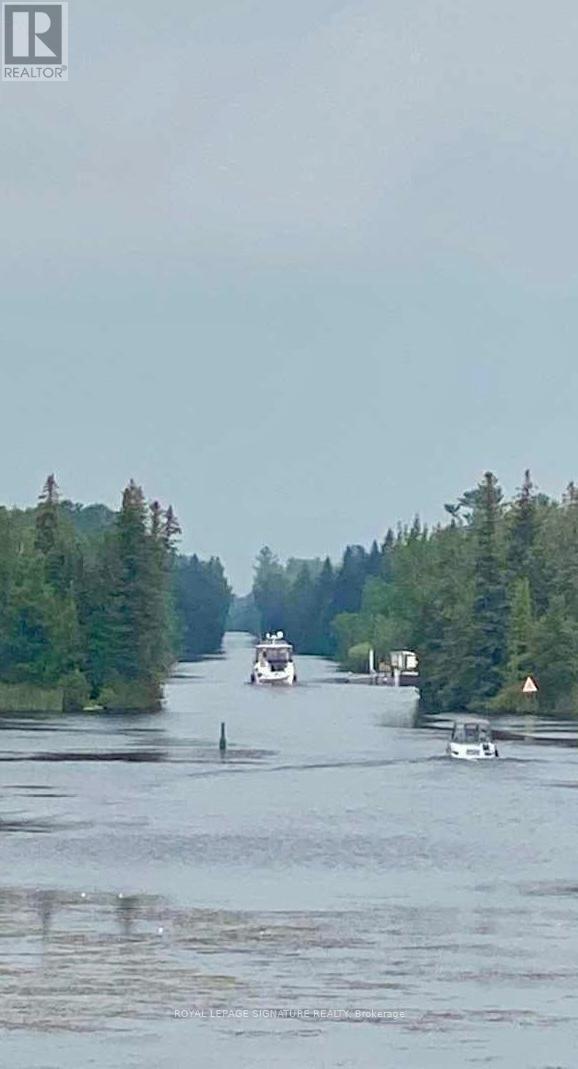
Indirect Waterfront Large Lot ! "New Large Entrance & Parking Area Completed!" In Peaceful Kirkfield, On Hwy 48 A Big Corner "Residential Zoning Lot 1.40 Acres". Sellers Are Builders And Can Build The Example Drawing Or Another Custom Design Up On Request. 1 Hr 45 Min's From D. Town Toronto, Right South of St. Mitchell, East Of Canal, Minutes To Balsam Lake & Historical Kirkfield Lift-Lock With Picnic Area Boating/Hiking All Kind In Nature & Water Entertainment's. The Trailer In The Images Is Included In The Sale Price. (id:49269)