
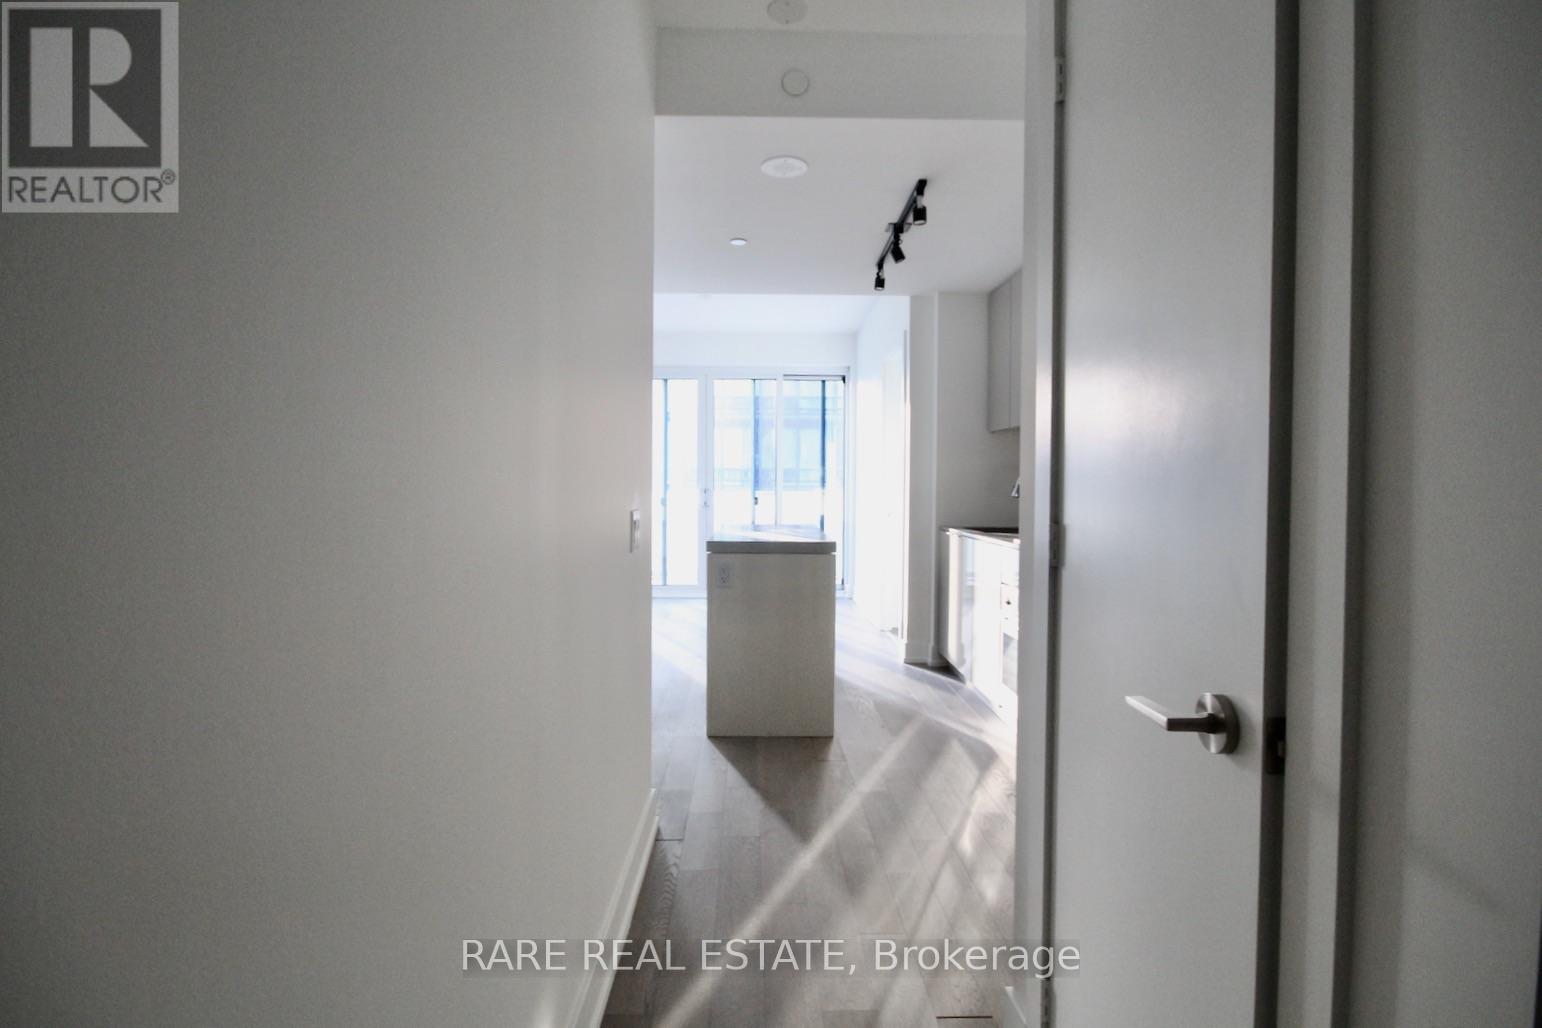
1901 - 7 Grenville Street
Toronto, Ontario
* YC Condos * Split Two Bedrooms Unit With Two Baths * 9 Ft Ceiling * Bright & Spacious * Engineer Wood Flooring Thru-Out * Steps To Subway, U Of T, Ryerson, Shopping * Close To Everything * Over 9000 Sf Of Amenities Including Gym, Two Yoga Studios Lounge & Dining Areas Lounge & Private Dining Areas On The 64th Floor, Infinity Pool On The 66th Floor. (id:49269)
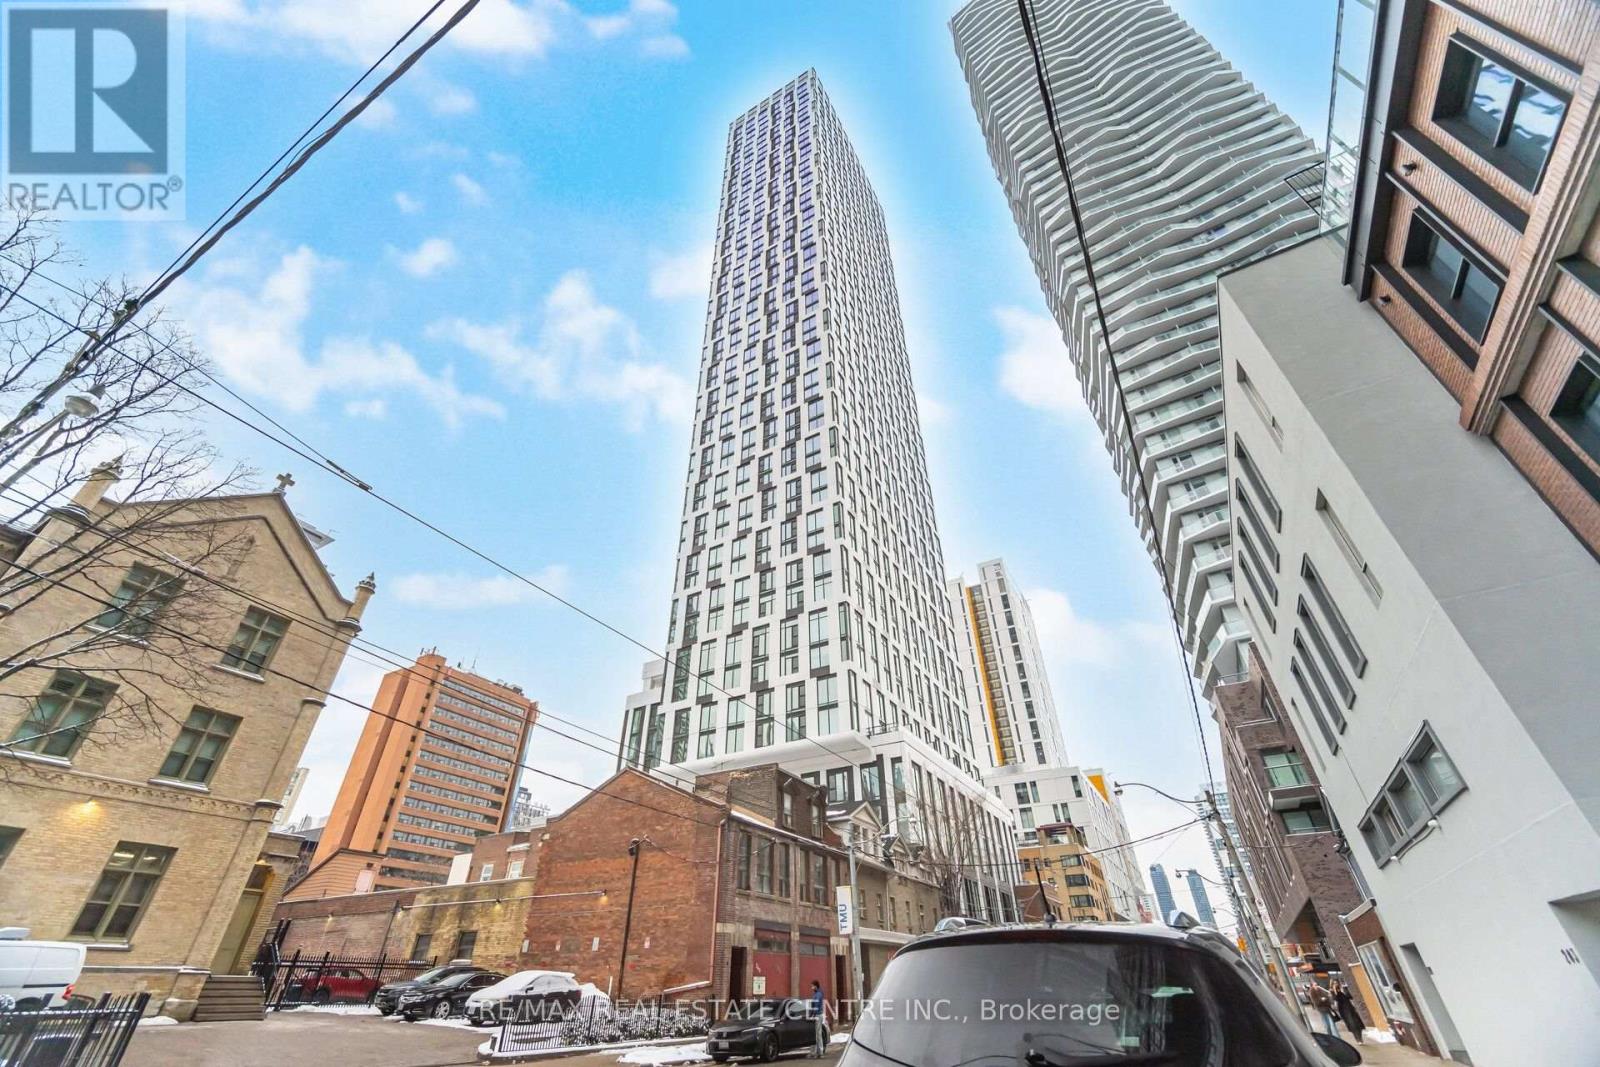
2715 - 252 Church Street
Toronto, Ontario
634 SQ FT | SOUTH-FACING | SPACIOUS 1+1 | 252 CHURCH CONDOS | PRIME DOWNTOWN LOCATION! Welcome to 252 Church Condos, where contemporary downtown living meets an unbeatable Toronto location! This bright and spacious south-facing 1+1 offers a smart, functional open-concept layout with an abundance of natural light and an excellent use of space. The modern kitchen features stylish finishes, ample cabinetry and a seamless connection to the living and dining areas. The versatile den provides the perfect space for a home office, study or additional living space. Step outside and you're truly in the centre of it all! Located just moments from Yonge-Dundas Square, CF Toronto Eaton Centre, Toronto Metropolitan University (TMU), Dundas Subway Station, TTC streetcars, restaurants, cafés, shopping, theatres, entertainment and nightlife. Enjoy easy access to the Financial District, hospitals, universities, downtown offices and everything Toronto has to offer. Residents of 252 Church Condos enjoy an impressive collection of amenities including fitness facilities, yoga and spin studios, golf simulator, co-working spaces, games room, lounges, outdoor terraces, BBQ areas, concierge services and more. A fantastic opportunity to own 634 sq. ft. in one of downtown Toronto's most connected locations. South exposure, exceptional amenities and an incredible location - this is downtown Toronto living at its best! (id:49269)
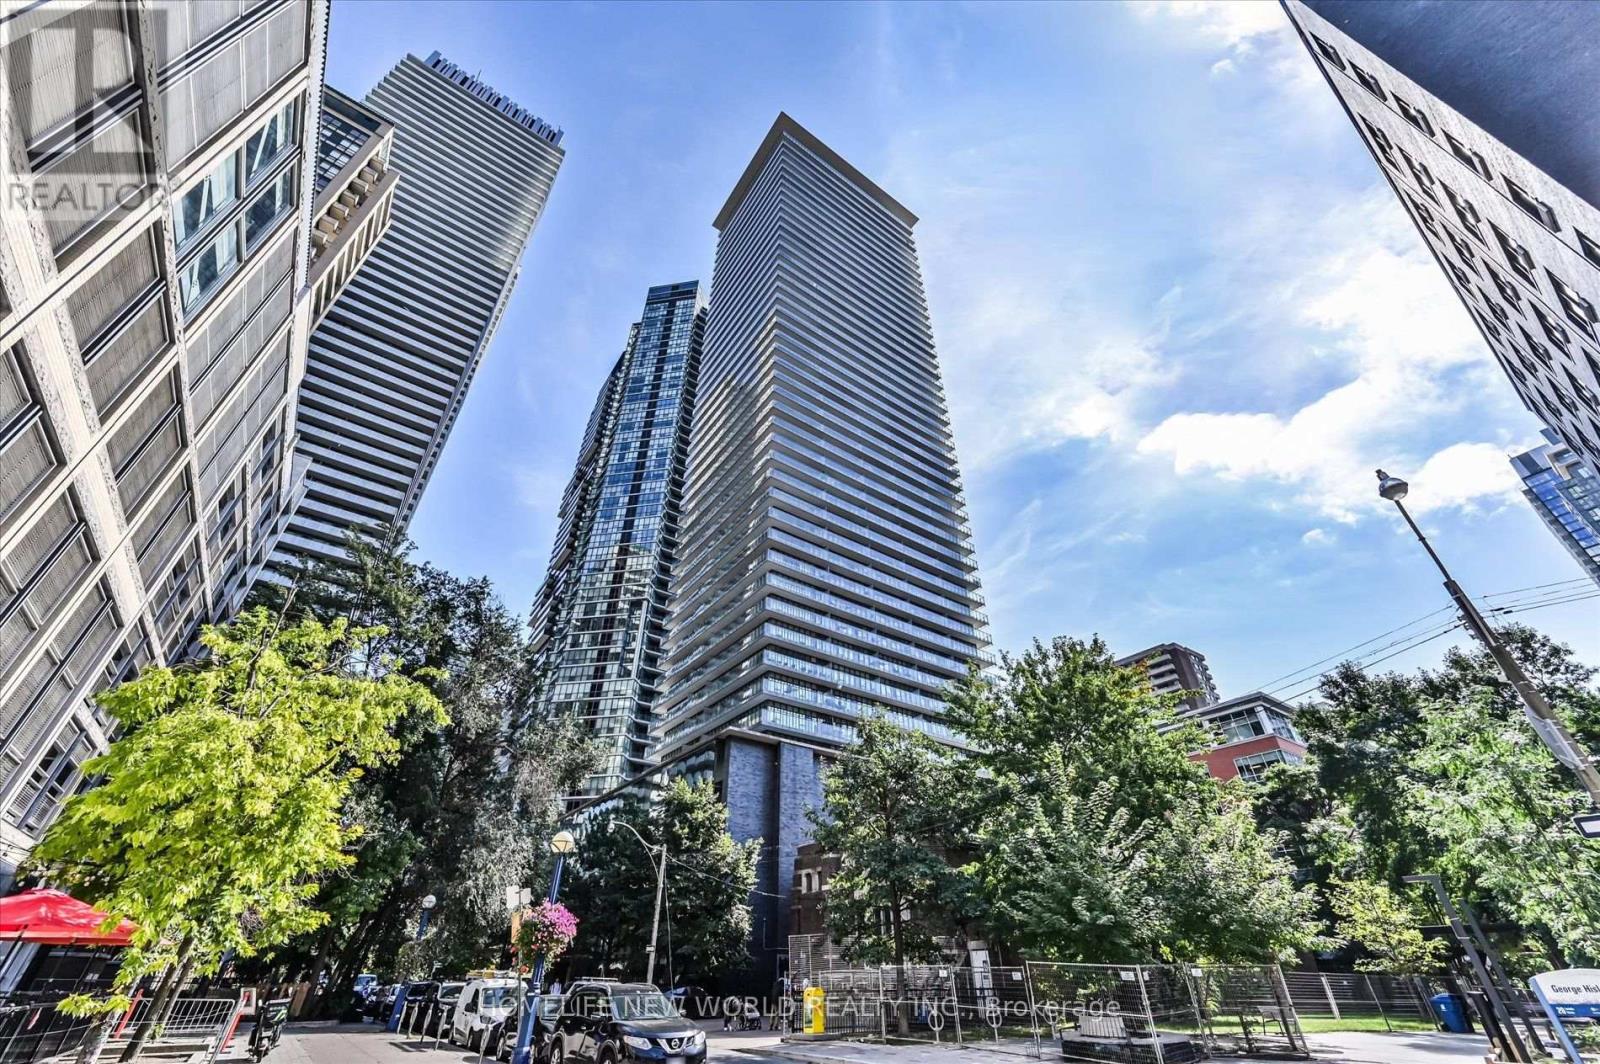
1704 - 33 Charles Street E
Toronto, Ontario
Welcome to Casa Condos, ideally located in Toronto's fashionable Yonge & Bloor neighbourhood. With a 97 Walk Score, this prime downtown location offers convenient access to transit, shopping (Yorkville), dining, entertainment, and more. This stylish studio features floor-to-ceiling windows, engineered hardwood flooring, 9-ft ceilings, and a generously sized balcony. The open-concept kitchen includes stainless steel appliances, granite countertops, and quality cabinetry, offering both functionality and modern style. Enjoy exceptional building amenities, including 24-hour concierge, fitness centre, party room, swimming pool, visitor parking, and more. Located just steps from subway lines, the University of Toronto, Yorkville, restaurants, cafés, and premier shopping, this residence places the best of downtown Toronto at your doorstep. An excellent opportunity for first-time buyers, professionals, or investors seeking a well-located property in one of Toronto's most desirable neighbourhoods. Experience urban convenience, comfort, and vibrant city living at Casa Condos! (id:49269)
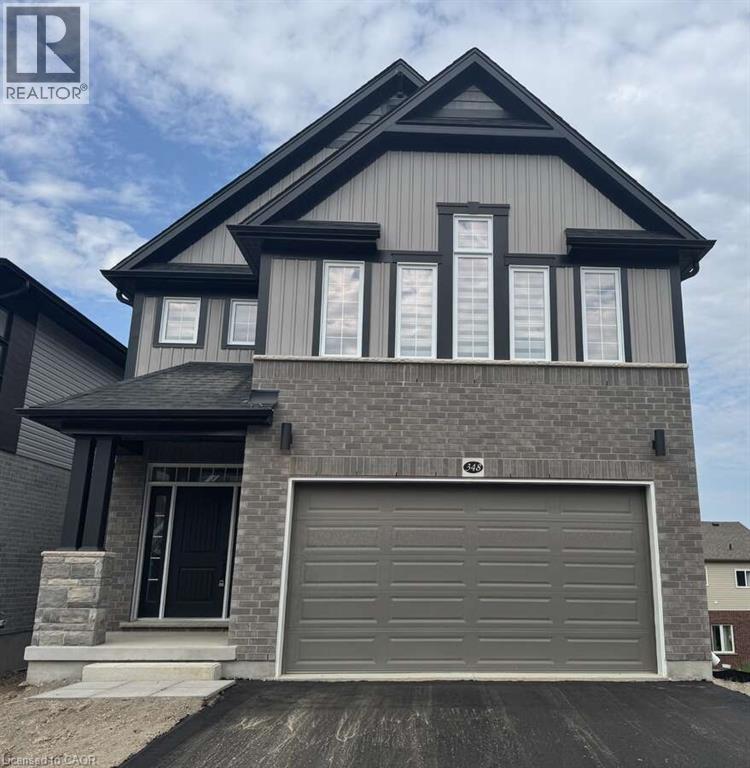
348 Canada Plum Street
Waterloo, Ontario
*** For more information, please click Brochure button. *** Welcome to this stunning, 1 year new, 4-bedroom executive family home, offering 2,456 sq. ft. of luxurious, modern living in the highly desirable Vista Hills community of Waterloo. From the moment you enter, you'll be greeted by a bright and spacious open-concept main floor, designed with large windows that flood the space with natural light. High-end finishes throughout include oak stair railings, elongated tiles, carpet-free flooring on the main level, and upscale light fixtures that elevate the home’s contemporary aesthetic. The heart of the home is a beautifully appointed chef’s kitchen, featuring quartz countertops, a large island, and premium stainless steel appliances. A versatile mudroom adds extra space and could double as a home office or convenient storage area. Upstairs, you’ll find four generously sized bedrooms and 2.5 bathrooms. The elegant primary suite boasts oversized windows, a massive walk-in closet, and a spa-inspired 5-piece ensuite complete with a freestanding soaker tub and a glass-enclosed shower. A second-floor laundry adds convenience, and the home also includes an attached garage with a private driveway. Located in a quiet, family-friendly neighbourhood, this home is just minutes from parks, scenic trails, top-rated schools, public transit, shopping, and both the University of Waterloo and Wilfrid Laurier University. Commuting is simple, with quick access to Kitchener, Guelph, Cambridge, and Baden. Please note that utilities and the basement are not included. This beautiful home is a rare find and won’t last long! (id:49269)

804 - 78 Tecumseth Street
Toronto, Ontario
Big space, big balcony, and a King West location that's hard to beat. This sunny south-facing 1+Den offers almost 700sf of smart, functional living space and an impressive 123 sq. ft. full-width balcony with panoramic views of the city and lake. Inside, the open-concept layout actually gives you room to live, with space for proper living and dining areas and a versatile den that's ideal for working from home. Floor-to-ceiling windows bring in tons of natural light, while the oversized balcony extends your living space outdoors and gives you the perfect spot to take in those sunny south-facing views. Parking and locker are both included - a serious bonus in King West. Residents enjoy 24-hour concierge, a gym, party and media rooms, guest suites and an expansive outdoor terrace with BBQs. And the location? Tucked just off King, you're steps from some of Toronto's best restaurants, cafés, nightlife, shopping, parks and transit, while still getting a quieter residential feel at home. More space, more sunshine, and one of the city's best neighbourhoods right outside your door. Parking and locker included. (id:49269)
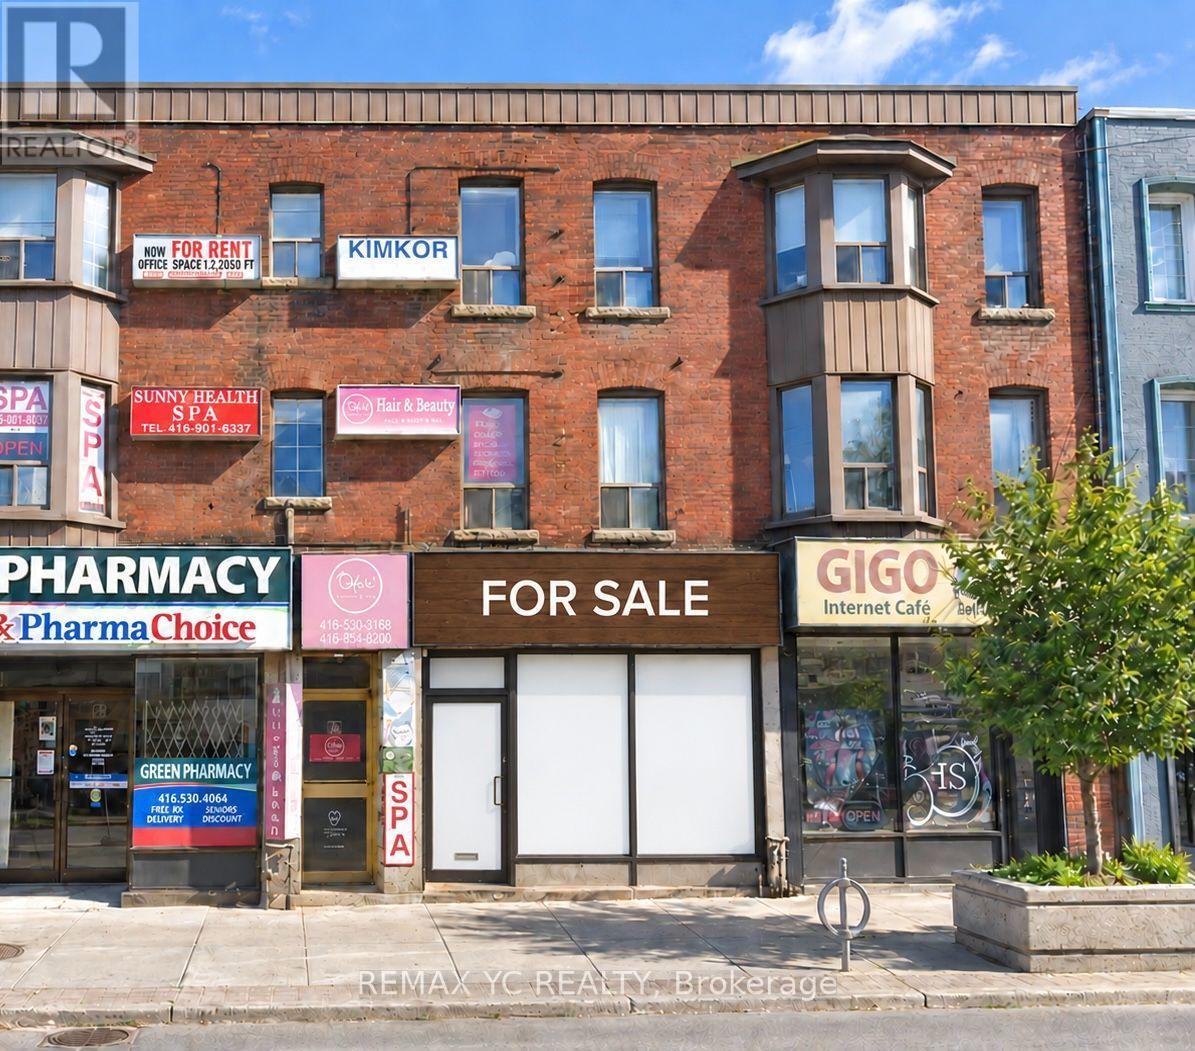
Main - 620 Bloor Street W
Toronto, Ontario
Fantastic Turnkey Restaurant Opportunity In A Prime Bloor Street West Location At Palmerston Ave. This Established Restaurant Features A Fully Equipped Commercial Kitchen, Offering An Excellent Opportunity For An Owner-Operator Or Entrepreneur To Bring Their Own Concept To Life. Exceptional Street Exposure In A Vibrant, High-Traffic Neighbourhood Surrounded By Popular Shops, Restaurants, Residential Communities, And Everyday Amenities. Steps From The Growing Mirvish Village Community And Conveniently Located Within Walking Distance Of Both Bathurst And Christie TTC Stations. A Rare Opportunity To Secure A Restaurant Business In One Of Toronto's Most Dynamic And Sought-After Neighbourhoods. (id:49269)
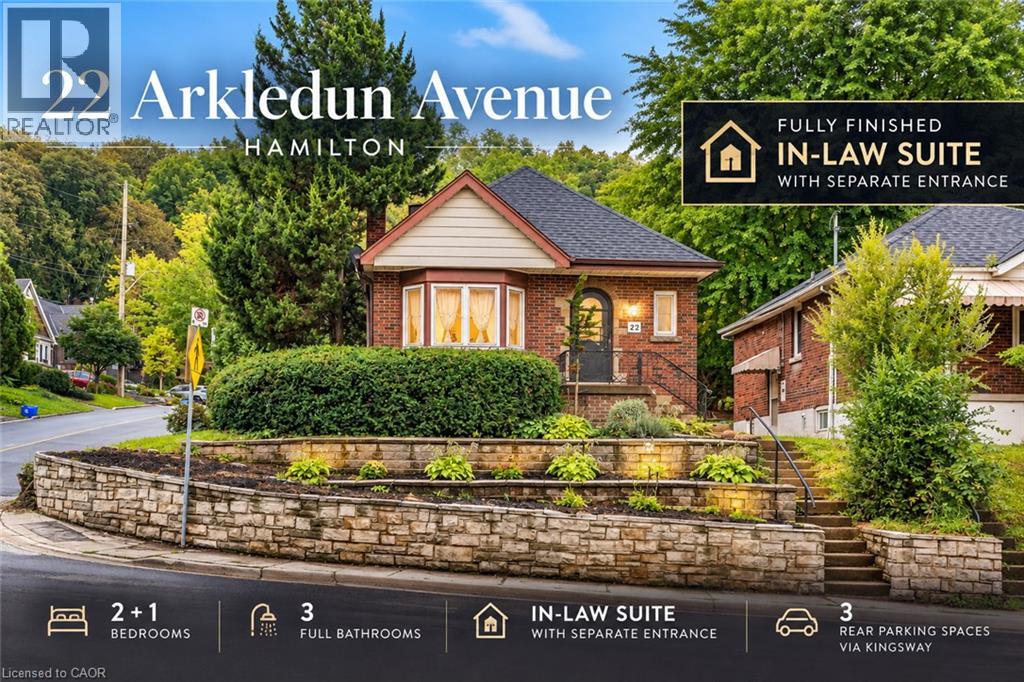
22 Arkledun Avenue
Hamilton, Ontario
Welcome to 22 Arkledun Avenue, a beautifully maintained brick home offering a versatile layout, thoughtful updates and a move-in-ready interior. Ideal for first-time buyers, down-sizers, couples or families looking for additional space for loved ones.The main floor features hardwood flooring, a welcoming living room with gas fireplace, and modern tile throughout the kitchen and dining area. A convenient main-floor bedroom, currently used as a home office, adds flexibility, while the beautifully renovated bathroom (2023), separate laundry and built-in dishwasher add everyday convenience. Upstairs, the primary bedroom features a skylight and 4-piece bath, creating a private retreat.A standout feature is the completely renovated in-law suite (2023) with a separate side entrance, 3-piece bath, electric fireplace, its own washer and dryer, refrigerator, stove and built-in dishwasher-offering a comfortable and private space for extended family.Notable improvements include basement windows (2023), roof/shingles (2022), rear retaining wall, gutters with leaf guards (2025), furnace (2016) and hot water tank (2018). The improved rear parking area provides 3 parking spaces-a valuable find in this neighbourhood.Ideally located near St. Joseph's Healthcare Hamilton, the GO Station, public transit, restaurants, shopping, parks, schools, the library and downtown amenities, with convenient access to major routes. Well kept, thoughtfully improved and ready for its next owners to simply move in and call it home. (id:49269)
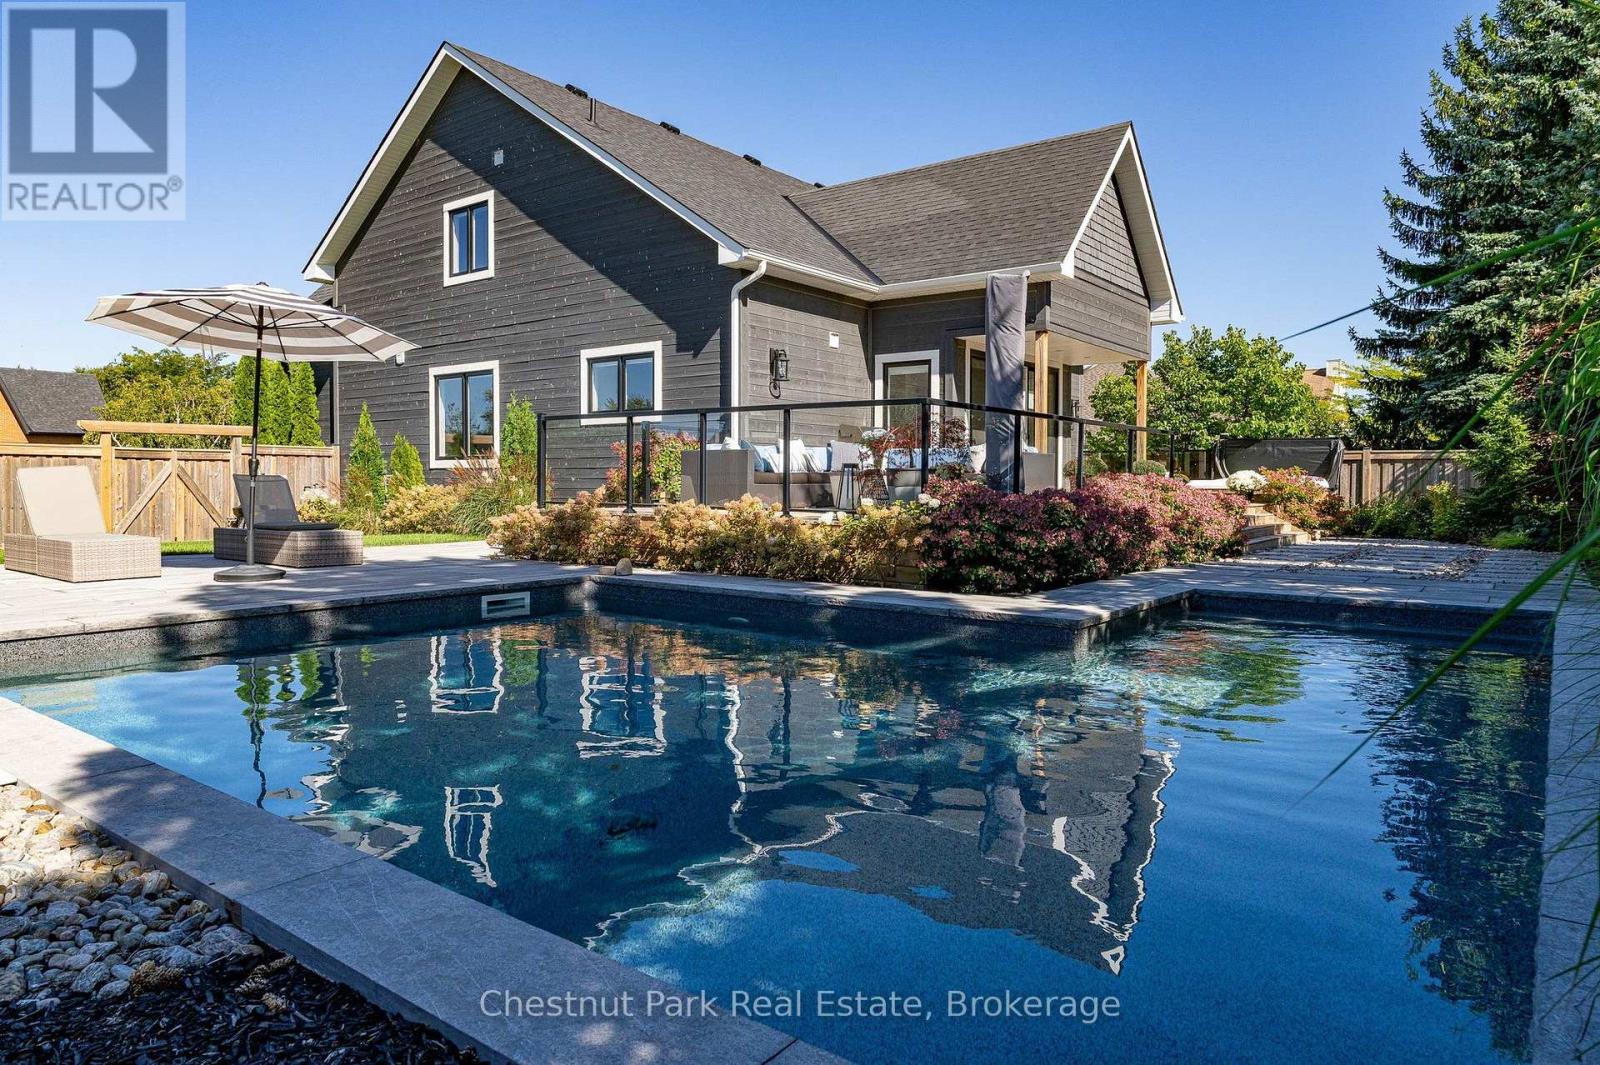
154 Brooker Boulevard
Blue Mountains, Ontario
Mountain Resort Living at Blue Mountain. Your life. Your space. Your sanctuary. Set at the foot of the Niagara Escarpment with views toward the Blue Mountain ski hills, this is a home designed around the way you want to live. Rich, enduring interiors, thoughtful details and generous spaces create a private retreat where everyday living feels a little more like a getaway. Imagine starting the morning with a workout in your dedicated exercise room, followed by coffee poolside and a swim in your private inground pool. Entertain in the open floor plan gourmet kitchen, dining & great room with floor to ceiling gas fireplace. Oversized main floor glass doors/windows bring the inside to the outside. Step from the main-floor primary suite onto the private back deck and poolside terrace or walk to the Village at Blue for a round of golf, an afternoon on the slopes, a little shopping or dinner and drinks with friends. Then come home to quiet, comfort and the feeling that you never really had to leave the resort. The main-floor primary suite is a sanctuary of its own, with a luxurious 5-piece ensuite and walkout to the private back deck and hot tub. 3626 finished sq.ft, 4 additional bdrms and 4.5 baths provide plenty of space for family/visiting friends, while a dedicated office and exercise room offer flexibility for work, wellness or additional sleeping space when needed. The basement provides extra living space with a cozy recroom/games room and gas fireplace. Engineered hardwood floors and upgraded tile flooring flow throughout, reflecting a commitment to quality that goes beyond the surface. A double attached garage with inside entry adds effortless everyday convenience for entry directly to the home. Every element has been considered with intention, creating a lifestyle that balances adventure, wellness and relaxation in equal measure. Here, resort amenities are at your doorstep, but the sanctuary is entirely your own. It's not simply where you live. It's how you live. (id:49269)
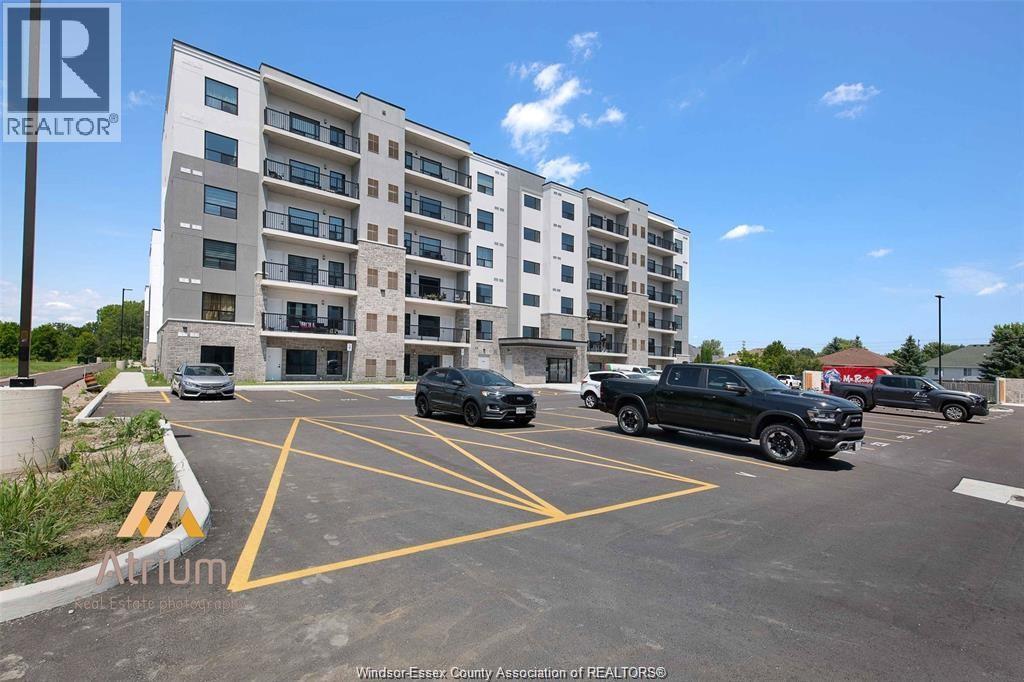
3290 Stella Unit# 108
Windsor, Ontario
Main-Floor Condo in Prime Forest Glade Location. 1 Bed 1 Bath offering exclusive amenities, including a party room. An incredible opportunity for first-time buyers, small families, or investors! This main-floor unit offers ultimate convenience with exclusive designated parking right next to the unit for easy access. Very close to the E.C.Row Hwy. Plus, you're just minutes from top public and recreational spots like Forest Glade Arena & Public Library, and scenic walking trails. A must-see condo. (id:49269)
318 Chokecherry Crescent
Waterloo, Ontario
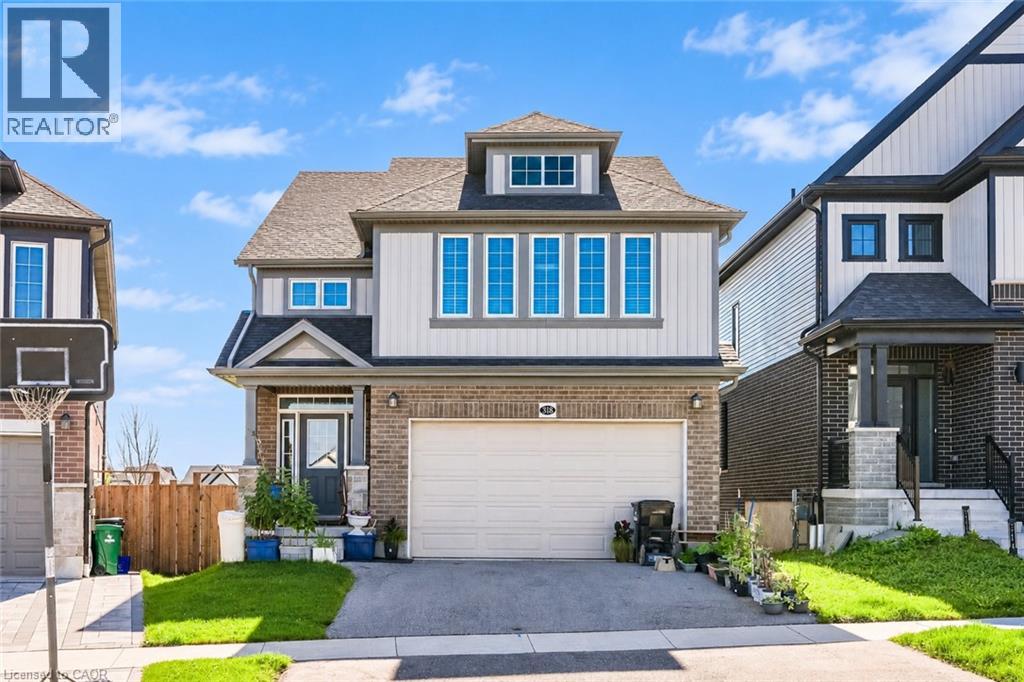
Welcome to 318 Chokecherry Crescent, Waterloo, a spacious and beautifully upgraded 4-bedroom home in the highly desirable Vista Hills community, offering nearly 2,450 sq. ft. of living space. The main floor features 9-ft ceilings, engineered hardwood flooring, oversized tiles, pot lights throughout, and a bright open-concept layout. The modern kitchen offers granite countertops, a large island with breakfast bar, upgraded cabinetry, backsplash, and stainless steel appliances. A convenient main-floor mudroom provides added functionality for everyday living. Upstairs, you’ll find 4 spacious bedrooms, all with ensuite access. The large primary bedroom features a walk-in closet, soaker tub, double sinks, and oversized shower. The walkout basement offers excellent additional space. Enjoy a private backyard with a large deck and no rear neighbours, perfect for relaxing or entertaining. Located in a quiet, family-friendly neighbourhood close to parks, trails, forested areas, and a dog park, with convenient access to the University of Waterloo bus route, Costco, The Boardwalk, shopping, restaurants, Vista Hills P.S., and Laurel Heights S.S. A fantastic rental opportunity for families or professionals looking for a spacious, well-maintained home in one of Waterloo’s most desirable neighbourhoods. (id:49269)
312 - 1818 Bayview Avenue
Toronto, Ontario
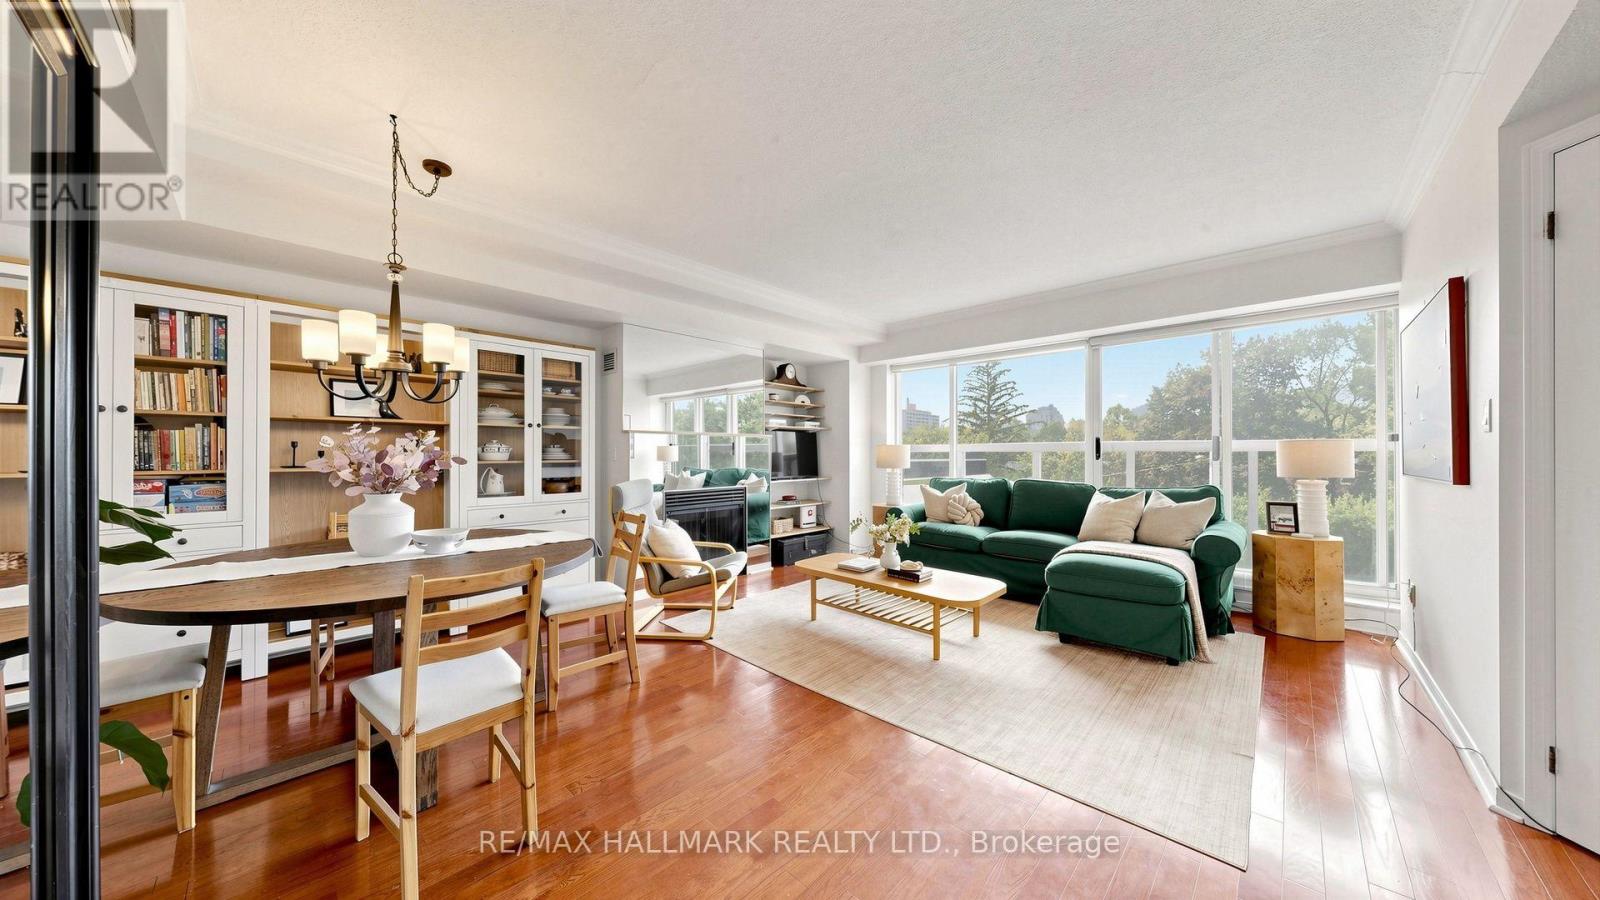
Some homes simply feel good the moment you walk through the door. Welcome to Bayview Walk Condos - true boutique living in an intimate building of just seven stories and 56 residences. Ideal for the discerning downsizer or growing family, this bright 1,025 sq. ft. two-bedroom suite features beautiful west-facing views, expansive windows, an open-concept dining and living area with a gas fireplace. The spacious primary bedroom offers large windows, a walk-in closet and a four-piece ensuite bathroom, while the versatile second bedroom can easily function as a guest room or home office. A second three-piece bathroom, in-suite laundry, owned underground parking and storage locker complete the home. Building amenities include a relaxing garden terrace, party room, fitness room, sauna, visitor parking, and an on-site superintendent. Set at Bayview & Eglinton, the location is wonderfully convenient, with the new Leaside LRT station & Metro Grocery all within a short walk. Sunnybrook Hospital, excellent schools, and Bayview's cafés, fruit stands, restaurants and shops are nearby, with Yonge & Eglinton just minutes away. A beautifully balanced home in a neighbourhood that offers an exceptional quality of life. (id:49269)
213 First Street W
Cornwall, Ontario
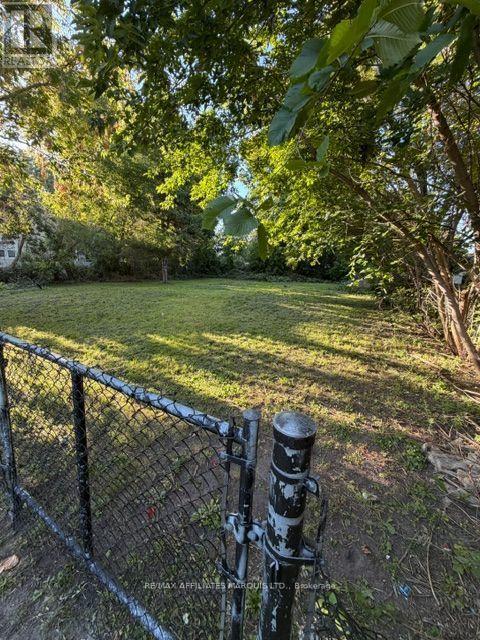
This is a vacant building lot 86.4 x 116.48 ft deep. It is suitable for and zoned for multi-family dwelling. Buyers are advised to contact the city for additional info re use and services. (id:49269)