
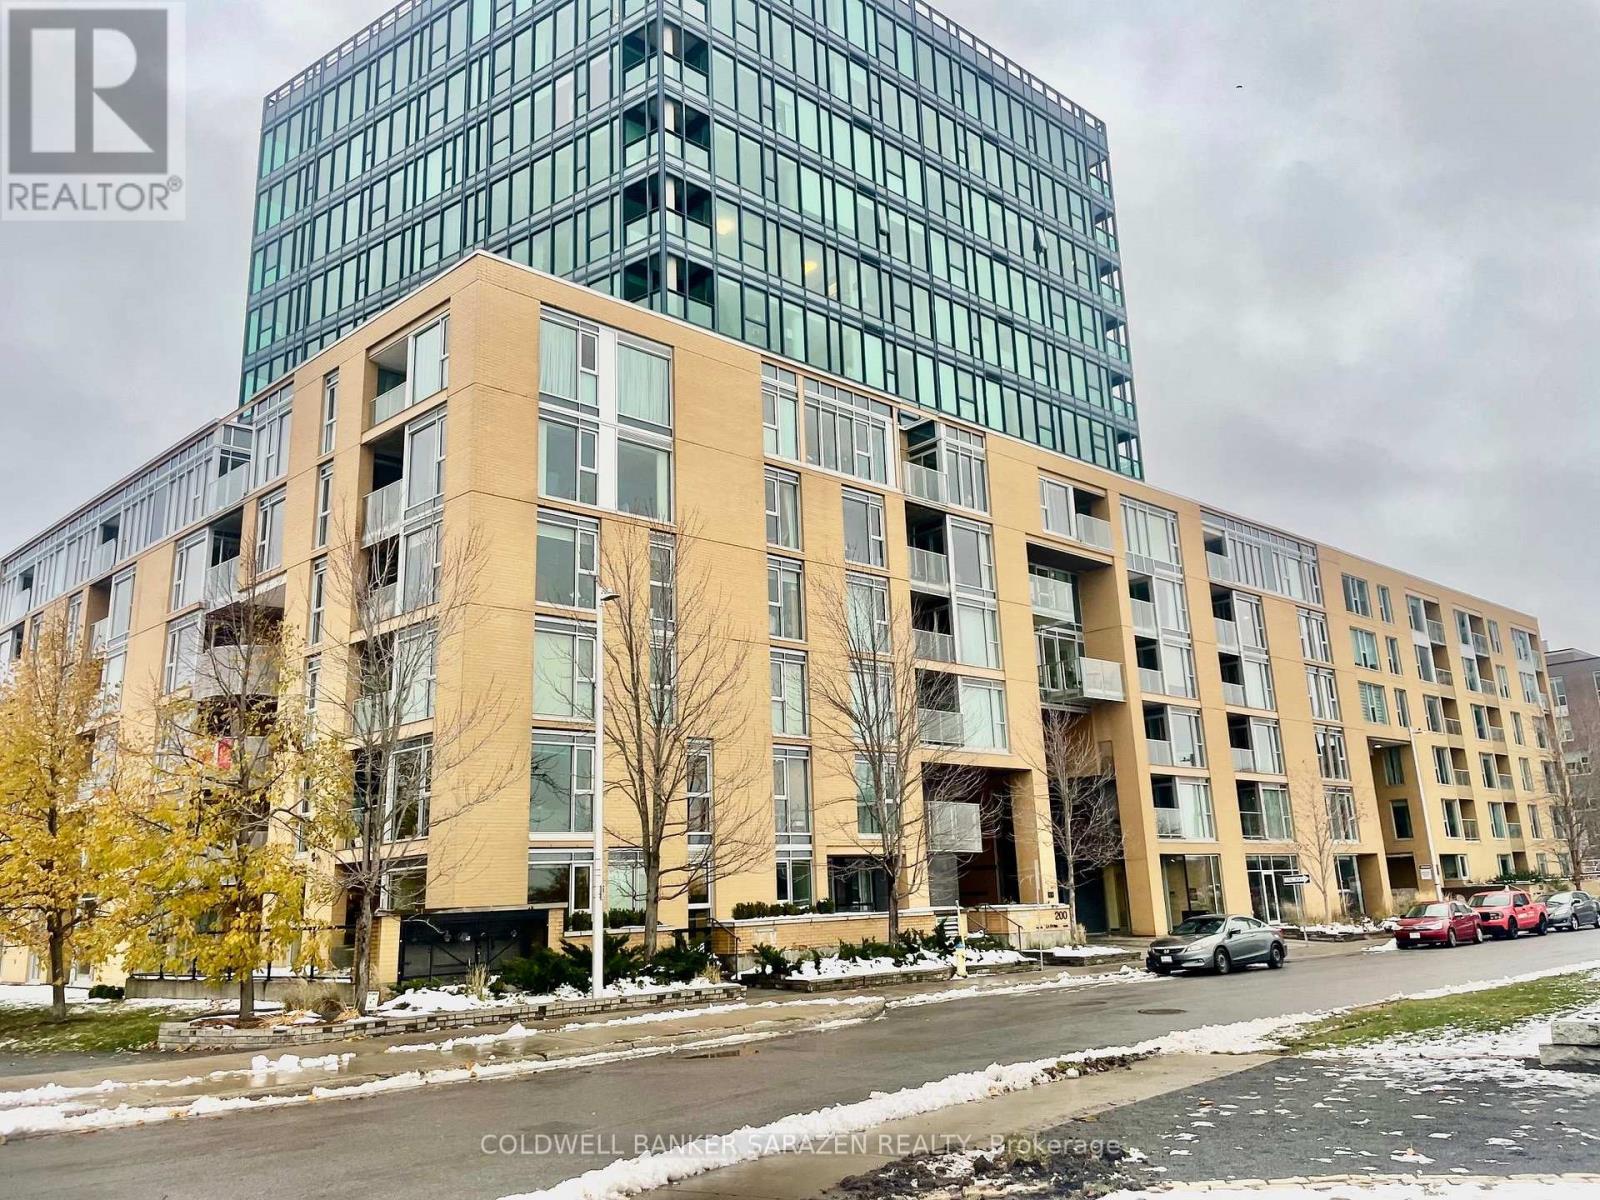
512 - 250 Lett Street
Ottawa, Ontario
Stylish View Apt with Gleaming wood floors, Bosch stainless steel appliance, granite counters, custom cabinetry, Pantry, custom blinds, storage locker and large rectangular balcony. Heat included in Mtce fee. Absolutely Charming. Short walk to Parliament Hill, Downtown shopping, Preston St, O Train and trails and Riverfront along the Ottawa River. (id:49269)
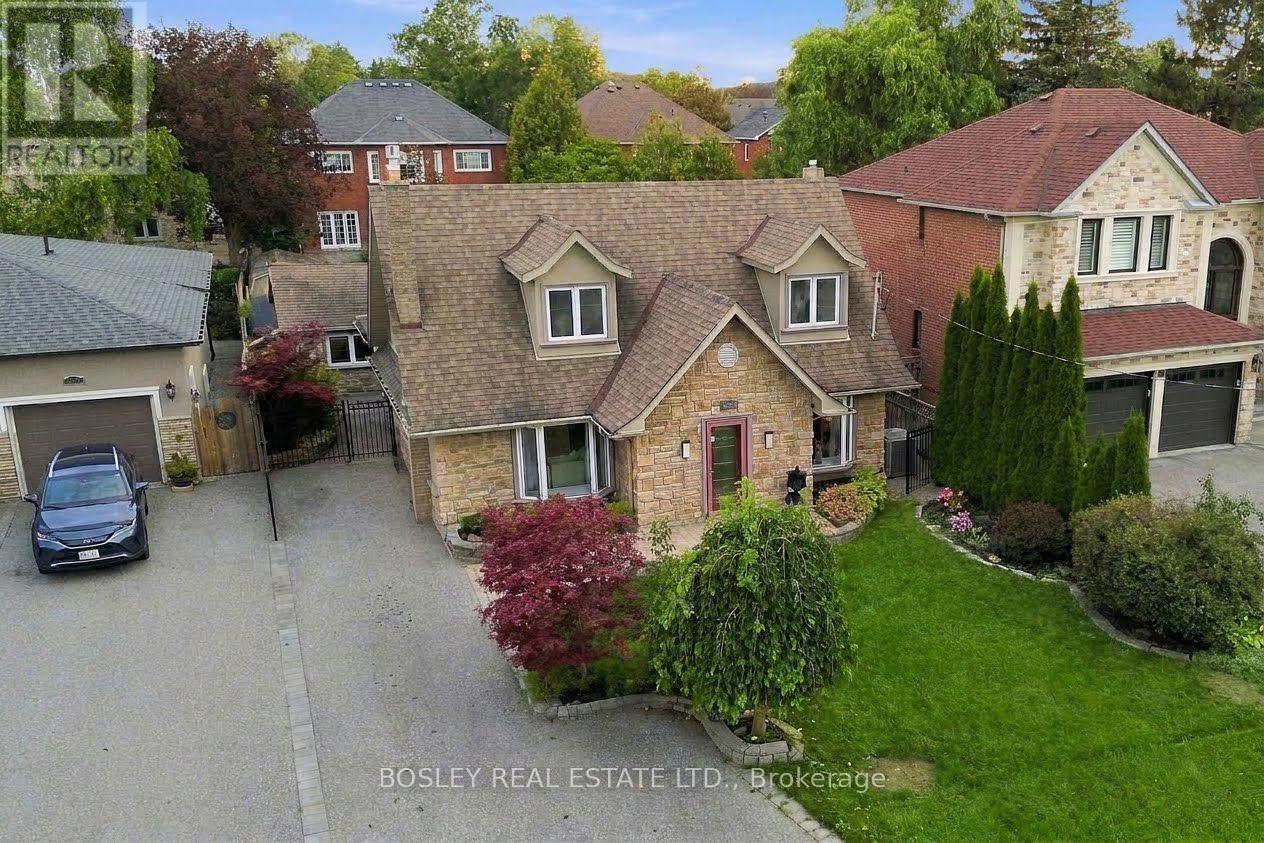
566 Rougemount Drive
Pickering, Ontario
Rosedale design meets south Rosebank: deceptively large, architecturally stunning, and built for multi-generational living in Pickering's most exclusive pocket! Forget cookie-cutter - this property serves up over 3,300 sq ft of finished living space across two separate structures. The main house features a sophisticated, multi-level layout reminiscent of a Rosedale cottage estate. The heart of the home is a stunning kitchen transported straight to Tuscany with granite tile floors, matching granite counters, and a sun-drenched, skylit family room. Rich hardwood leads to the primary bedroom's spa ensuite, while the massive, finished basement adds a 5th bedroom, gym, and a new bathroom with a luxury jetted dual shower. But the true magic of this property unfolds as you step outside. Tucked privately at the rear of your sprawling property sits a fully finished, detached 480 sq ft guest suite. Complete with its own kitchen, new appliances, bedroom, bathroom, two separate entrances, and an independent heat pump, it offers unmatched versatility. Whether it's used for independent multi-generational living, long-term guests, or a spectacular executive home office, it is a rare auxiliary layout that bends completely to your family's needs. Home has been updated to 200amp service and panel. Enjoy a massive deck, a 24-ft pool with a new liner, and parking for 4. Walk to Blaisdale Montessori and other top schools in the area. Nestled between Rouge Valley and Lake Ontario - minutes to Highway 401 and Rouge Hill GO. Don't miss this exceptional opportunity! (id:49269)
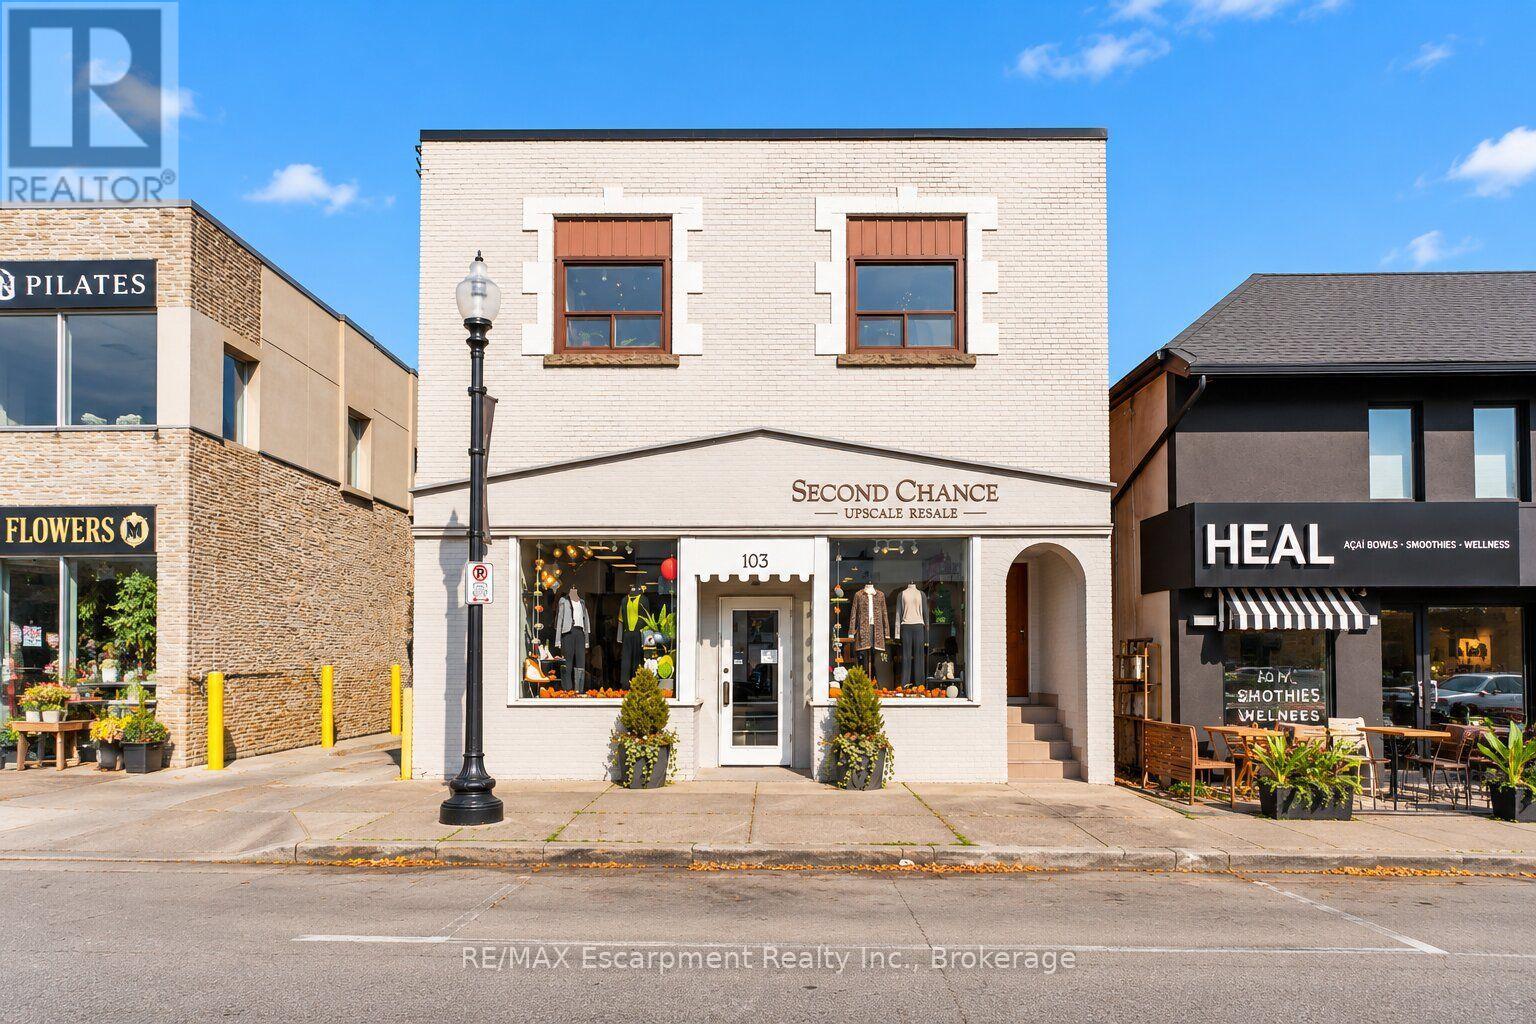
103-105 Dunn Street
Oakville, Ontario
Prime Downtown Oakville Mixed-Use Investment. A rare opportunity to acquire a detached commercial-residential building in the heart of Downtown Oakville, just steps from the Town Square and Lake Ontario. Featuring a remarkable 35 feet of frontage, this well-maintained property offers exceptional versatility for investors, live-work users, or end-users alike. Retail Level: Currently configured as a single expansive retail space totaling approx. 1,879 sq. ft. (originally two separate units). It boasts high ceilings, large display windows for maximum street exposure, plus an approximate 1,000 sq. ft. lower-level storage area with a 2-piece bathroom. Residential Level: Accessed via a secure, charming arched entryway, the second floor features three light and bright apartments: one studio (~363 sq. ft.) and two 1-bedroom units (~525 sq. ft. and ~591 sq. ft.). Tenants also benefit from dedicated lower-level laundry and storage space. Recent significant capital expenses include flat roofing and basement improvements. A standout addition to any investment portfolio. Please respect tenant privacy; viewings strictly by appointment only. (id:49269)
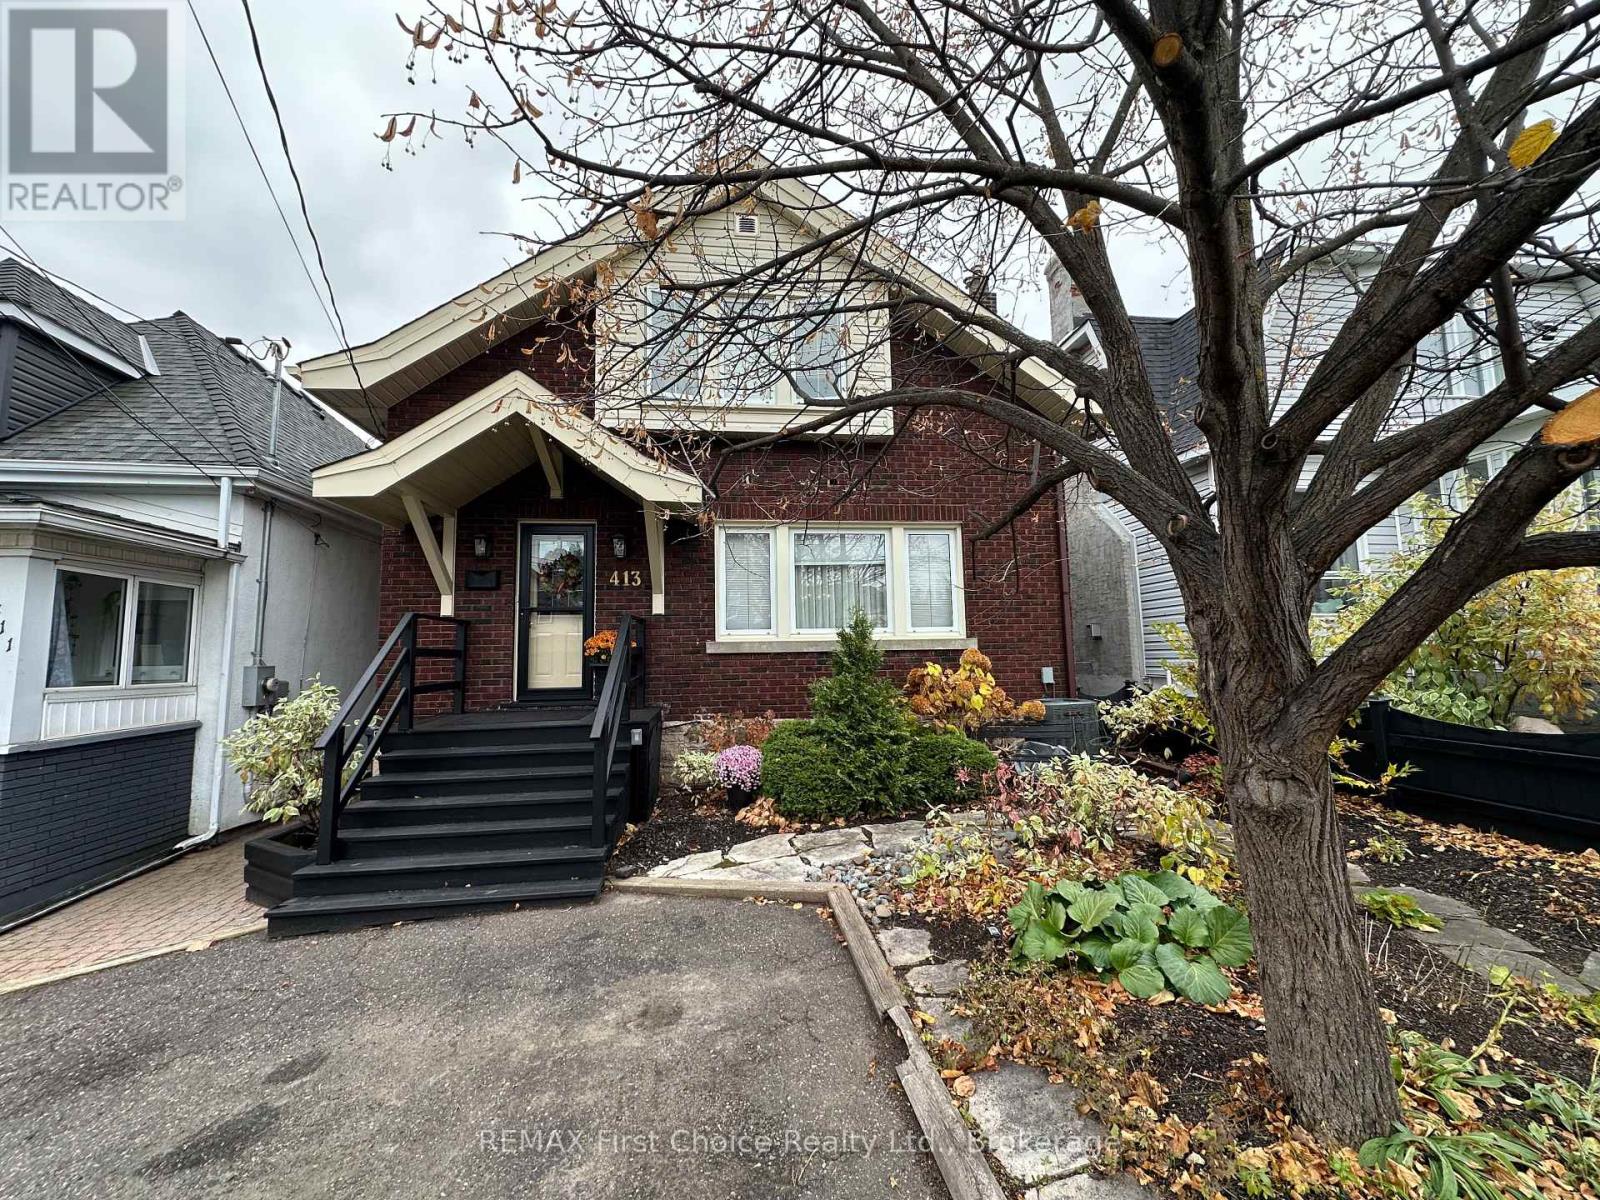
413 Ambrose Street
Thunder Bay, Ontario
NEW LISTING. AN ABSOLUTE GEM! BEAUTIFUL BRICK CHARACTER HOME ON UPPER AMBROSE. METICULOUSLY MAINTAINED AND UPDATED WITH ORIGINAL DOORS & TRIM, HICKORY PLANK FLOORING, WONDERFUL KITCHEN PLAN WITH WHITE CABINETRY, QUARTZ COUNTER TOPS AND MAIN FLOOR LAUNDRY. GAS FIREPLACE IN LIVING ROOM, LARGE FORMAL DINING ROOM. SPACIOUS PRIMARY BEDROOM WITH AMPLE CLOSETS. FULLY RENOVATED 4 PC MAIN BATH. FINISHED LOWER LEVEL INCLUDES REC ROOM WITH GAS STOVE, 4 PC BATH WITH JET TUB , AND BEDROOM. PAVED 2 CAR DRIVEWAY AT FRONT, LARGE SUNDECK AND FENCED REAR YARD. JUST A MINUTE WALK TO HILLCREST PARK. (id:49269)
42 Emmett Street
Pelham, Ontario
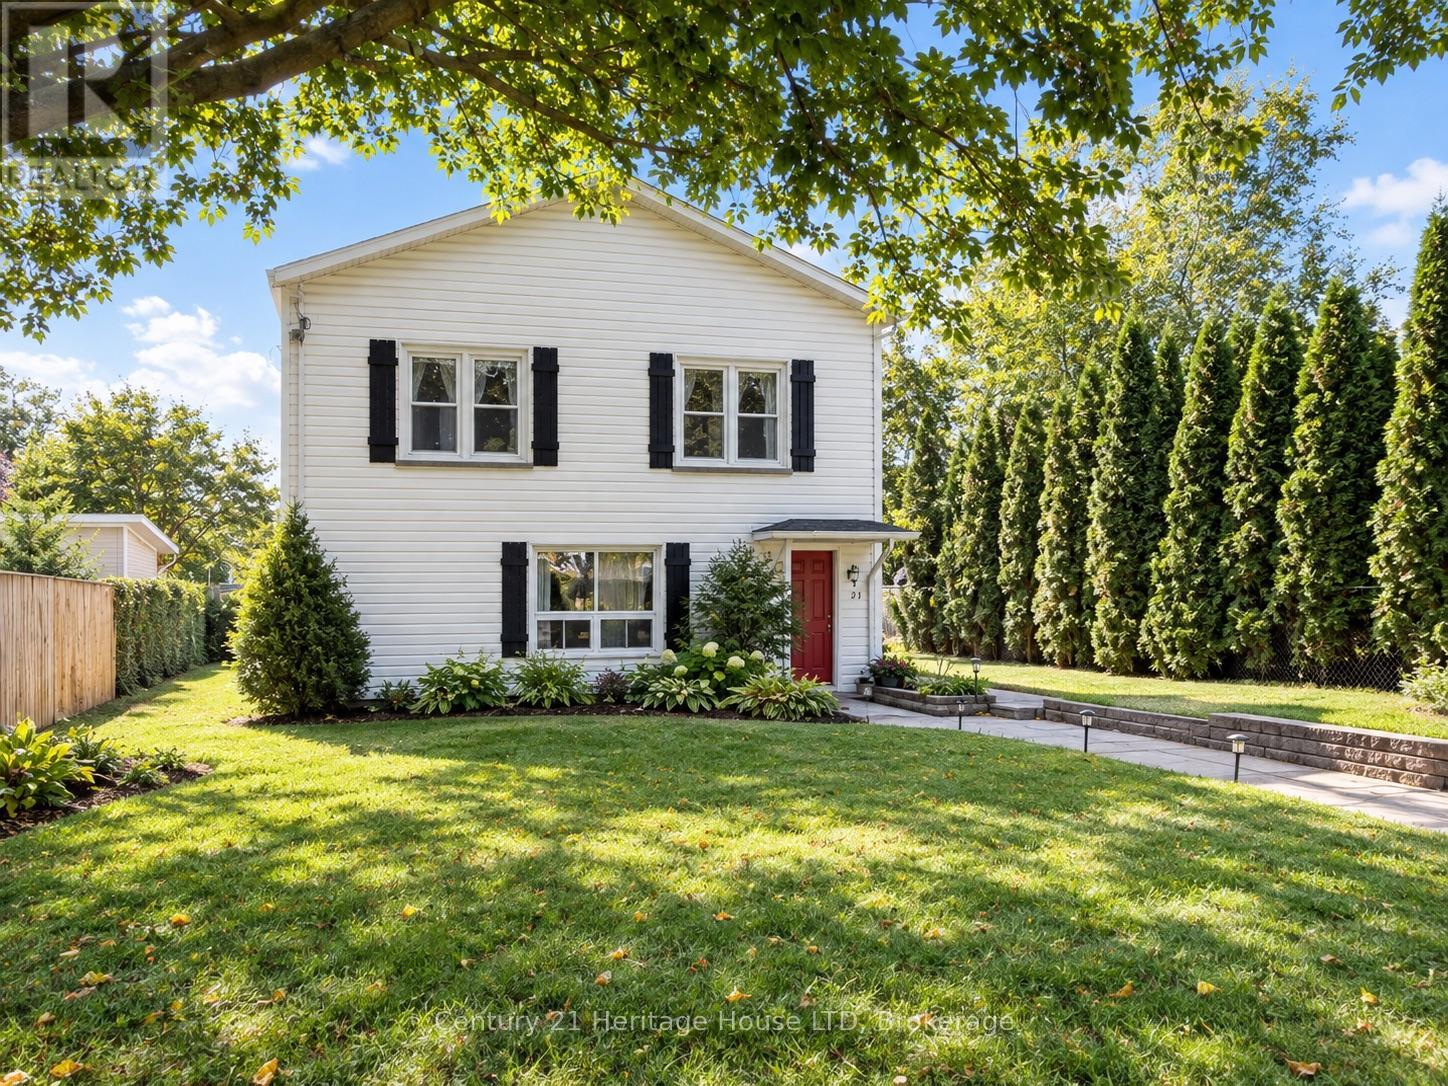
Spacious upper-level unit available for lease in beautiful Fonthill! Enjoy small-town charm, a welcoming community, and convenient access to local shops, restaurants, parks, and amenities. This unit features 3 bedrooms, 1.5 bathrooms, an open-concept living area, and a fully equipped kitchen. Enjoy the convenience of a separate entrance and all-inclusive pricing for added ease and comfort. Shared laundry facilities with the main-floor tenants. A wonderful opportunity to enjoy comfortable living in one of Niagara's most desirable communities! (id:49269)
17 Queen Street N
Thorold, Ontario
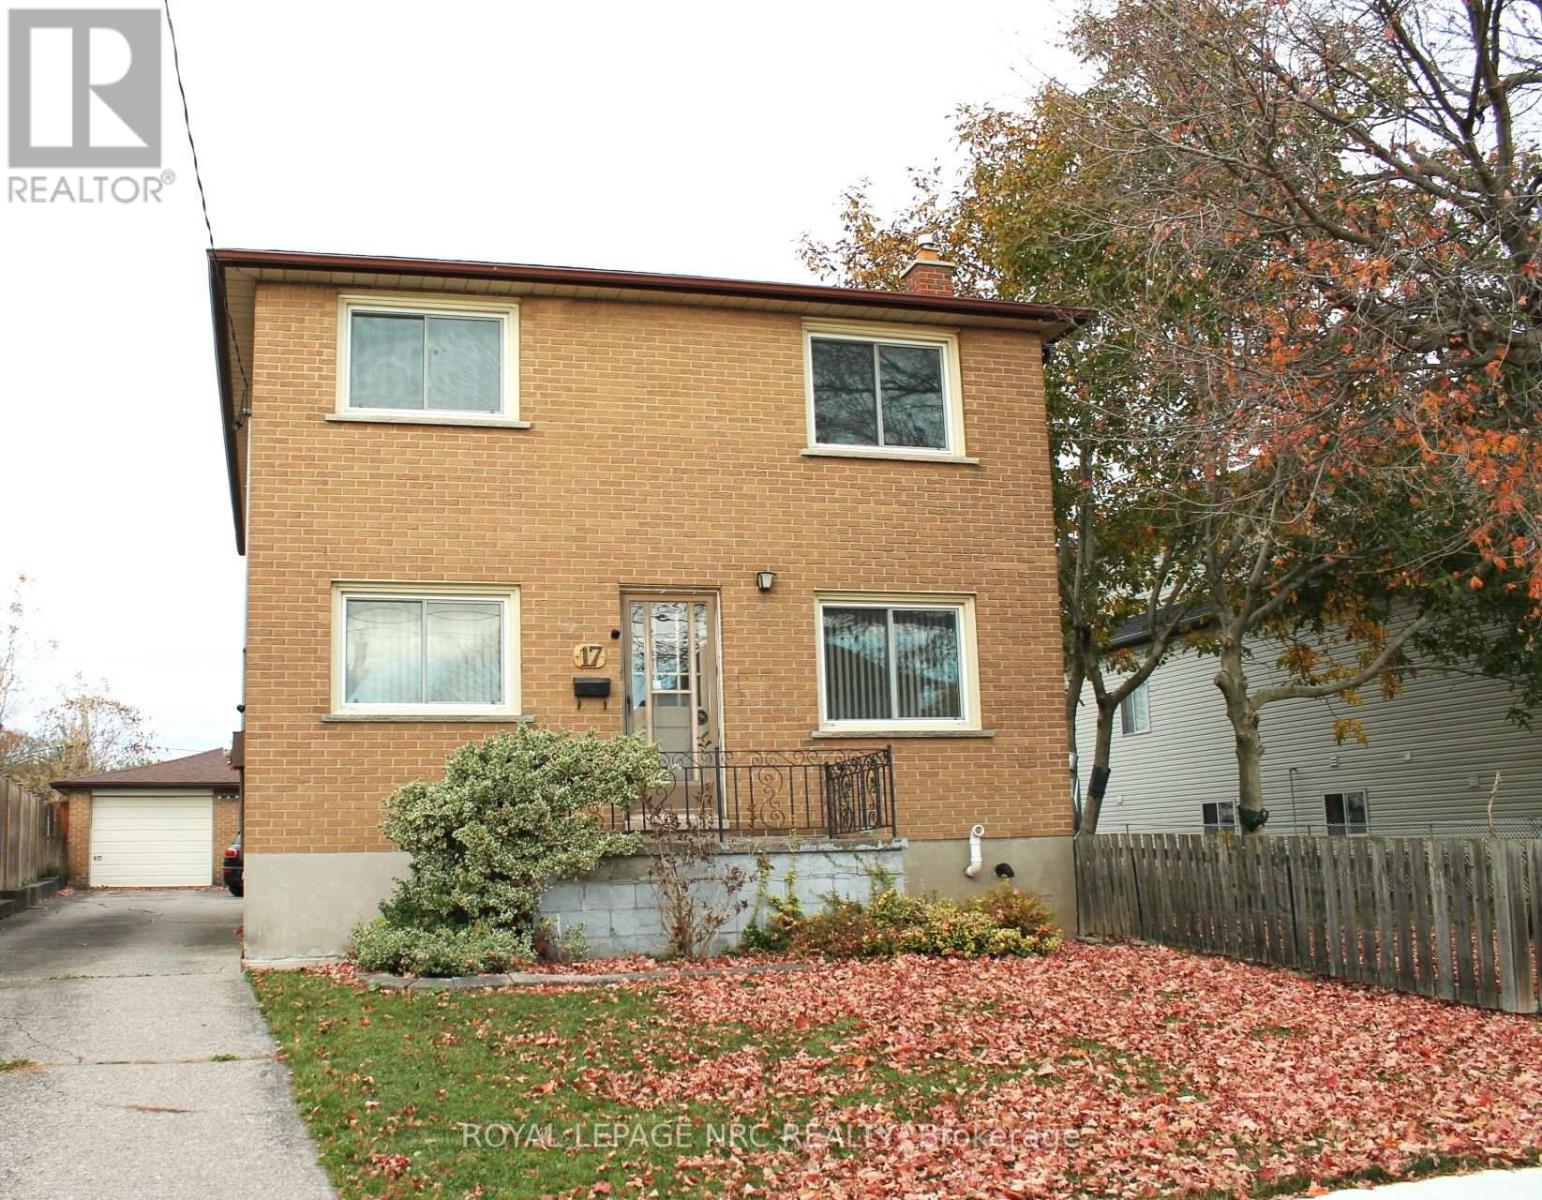
One Owner Home since built in 1965. Excellent Investment Opportunity in the Heart of Thorold! Ideally located just minutes from Brock University and Thorold. Vibrant downtown core, this spacious multi-family property offers exceptional versatility, generous living space and exciting future potential. Situated on an impressive 74 x 167 ft. lot, the property offers a side yard of 36 ft and redevelopment opportunities, subject to municipal approvals. Currently configured with two self-contained residential units, each featuring 3 bedrooms, a full bathroom, an eat-in kitchen and a comfortable living room. With over 2,200 sq. ft. of above-grade living space, plus approximately 1,000 sq. ft. in the lower level, this property is well suited for multi-generational living or investors looking to capitalize on the strong rental demand near Brock University. The spacious basement offers additional possibilities for future development, including the potential for a third residential unit, subject to applicable approvals. Outside, enjoy a generous backyard featuring mature gardens, fruit trees and plenty of outdoor space. A large detached two-car garage provides excellent storage, workshop space or potential for future conversion to an accessory dwelling unit, subject to municipal approvals. ZonedR1C, this property presents an attractive opportunity for buyers exploring additional residential uses and future development possibilities, subject to confirmation with the City of Thorold. Whether you are looking to expand your investment portfolio, accommodate extended family or explore the property's redevelopment potential, this is a rare opportunity with plenty of possibilities in a desirable and convenient location. A must-see! (id:49269)
360 Bishopsgate Road
Burford, Ontario
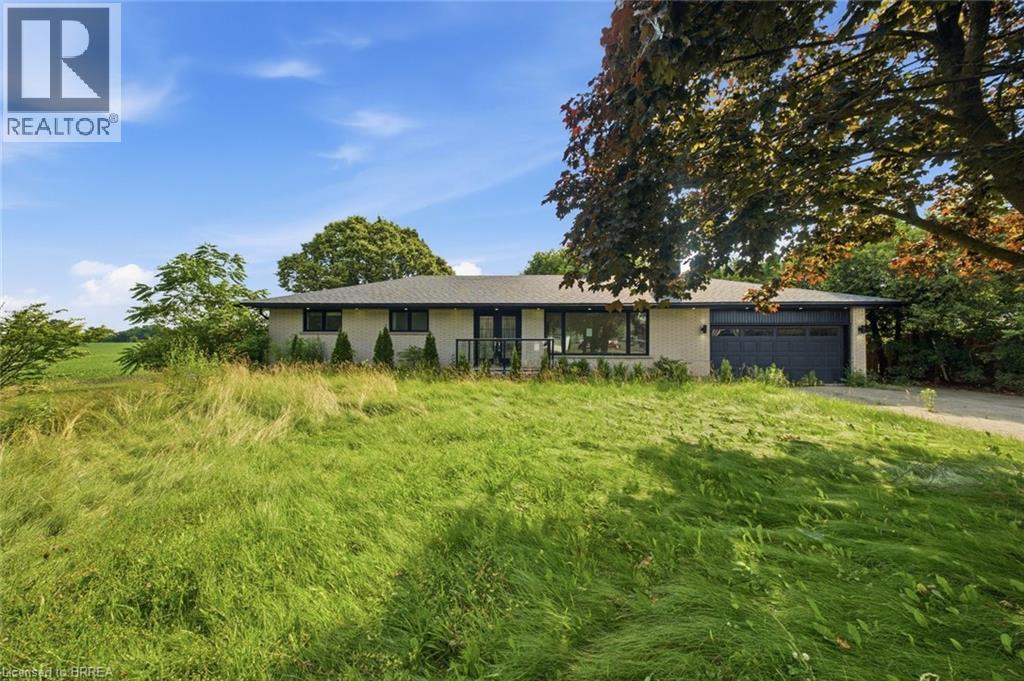
Welcome to the charming town of Burford! This beautifully updated bungalow perfectly blends modern luxury with small-town warmth, offering a bright, open-concept layout designed for effortless living. The main floor features a large kitchen, three bedrooms, two full bathrooms, and a powder room. Downstairs you will find a second kitchen, a wet bar, and an additional bedroom and bathroom. The large lot is awaiting your gardening vision, with plenty of space for the whole family and a peaceful view. This renovated home is minutes to Brantford, Paris, and the 403. (id:49269)
11 Richelieu Drive
St. Catharines, Ontario
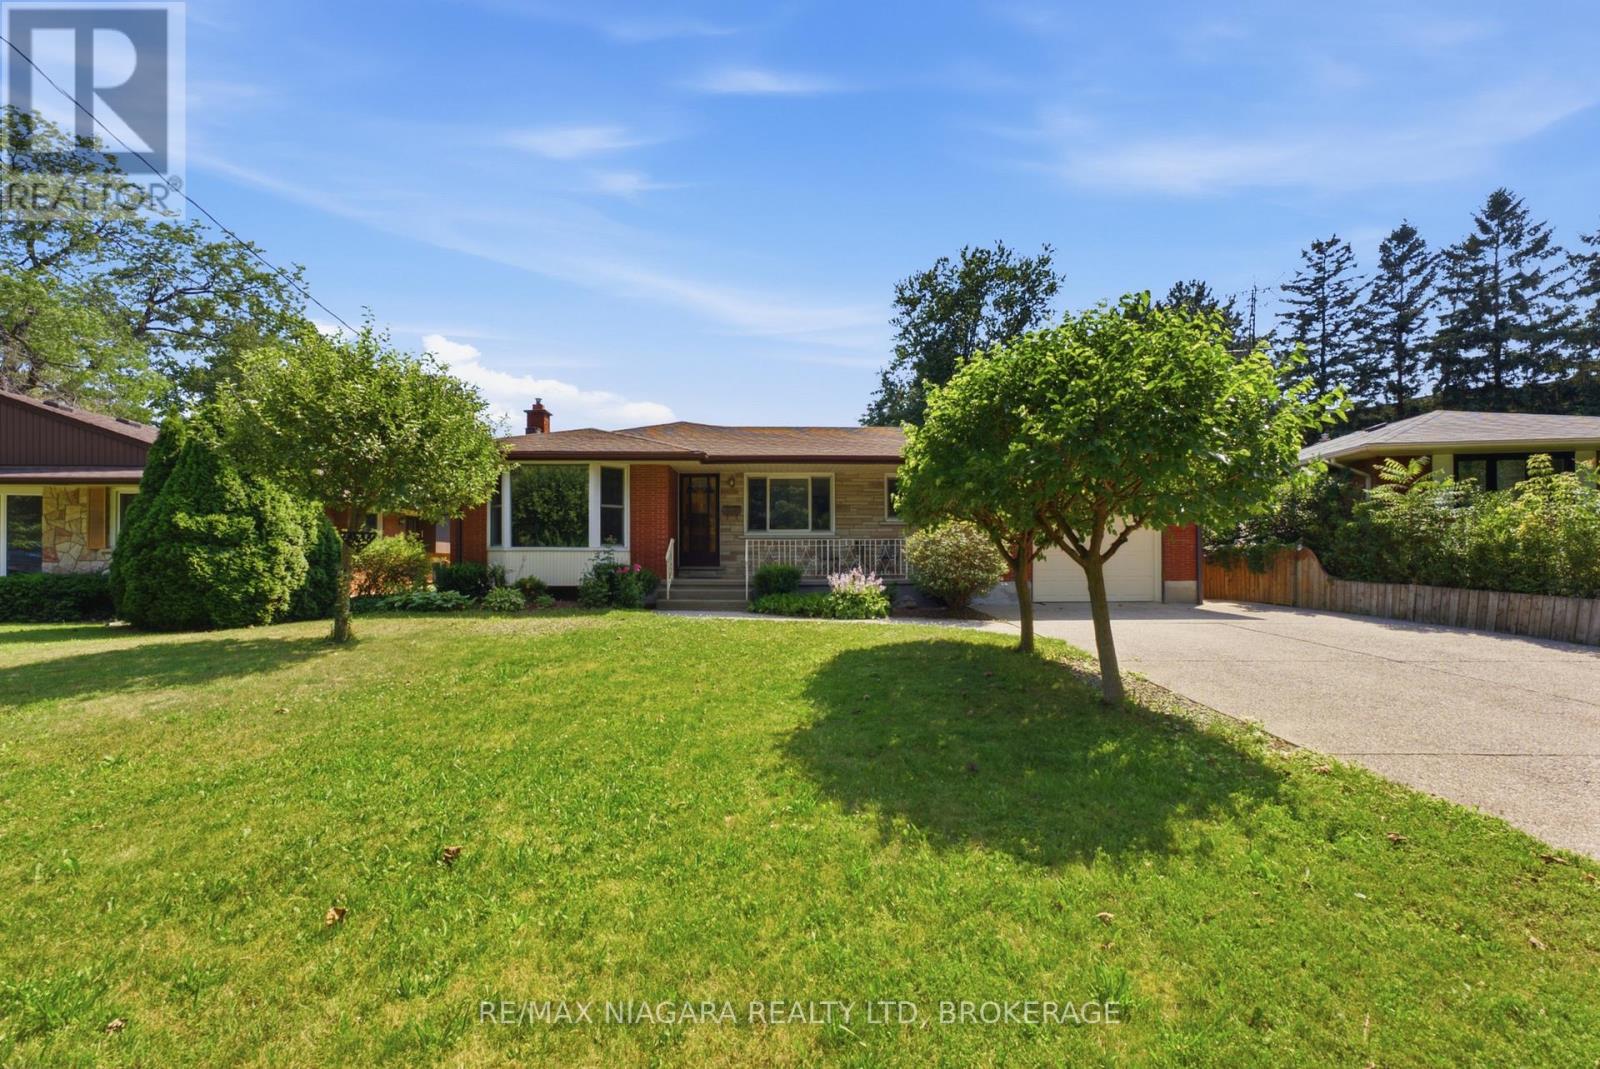
Offering a seamless blend of style, and functionality, 11 Richelieu Dr is a beautifully updated bungalow designed for effortless everyday living. As you step through the front door you're welcomed into a spacious living room where a large window fills the space with natural light and offers views of the front yard. The living room flows seamlessly into the dining area, creating an inviting space. Just beyond, the beautifully renovated kitchen serves as the heart of the home, featuring quartz counters, white shaker cabinetry, stainless steel appliances, a stylish tile backsplash, and generous workspace. Down the hall there are two generously sized bedrooms each offering ample closet space and plenty of natural light plus a convenient 4-piece bath. The bright and versatile sitting room provides a bonus space featuring dual skylights, oversized windows, updated flooring, and beautiful French doors. Enjoy an additional 4-season sunroom overlooking the spacious and private backyard - a perfect space to unwind. The lower level offers an expansive recreation space. Anchored by an impressive floor-to-ceiling stone fireplace with a gas insert, this area blends warmth and character plus in-law suite potential. Pot lighting throughout and updated flooring enhance the bright, open feel, while the wet bar creates a canvas for a kitchen made for multi-generational living. Two bonus rooms act as potential bedrooms, playrooms or in-home offices.Finishing the basement level is a laundry room with plenty of storage space, and a 3-piece bath with modern finishes and marble tile shower. Step outside to an expansive backyard equipped with a concrete patio, providing the perfect setting for summer barbecues, outdoor dining, or entertaining while the generous lawn offers room for children to play, pets to roam, or future gardens. With its inviting interior, thoughtfully updated finishes, and expansive backyard, this home offers the perfect balance of comfort, style, and everyday living. (id:49269)
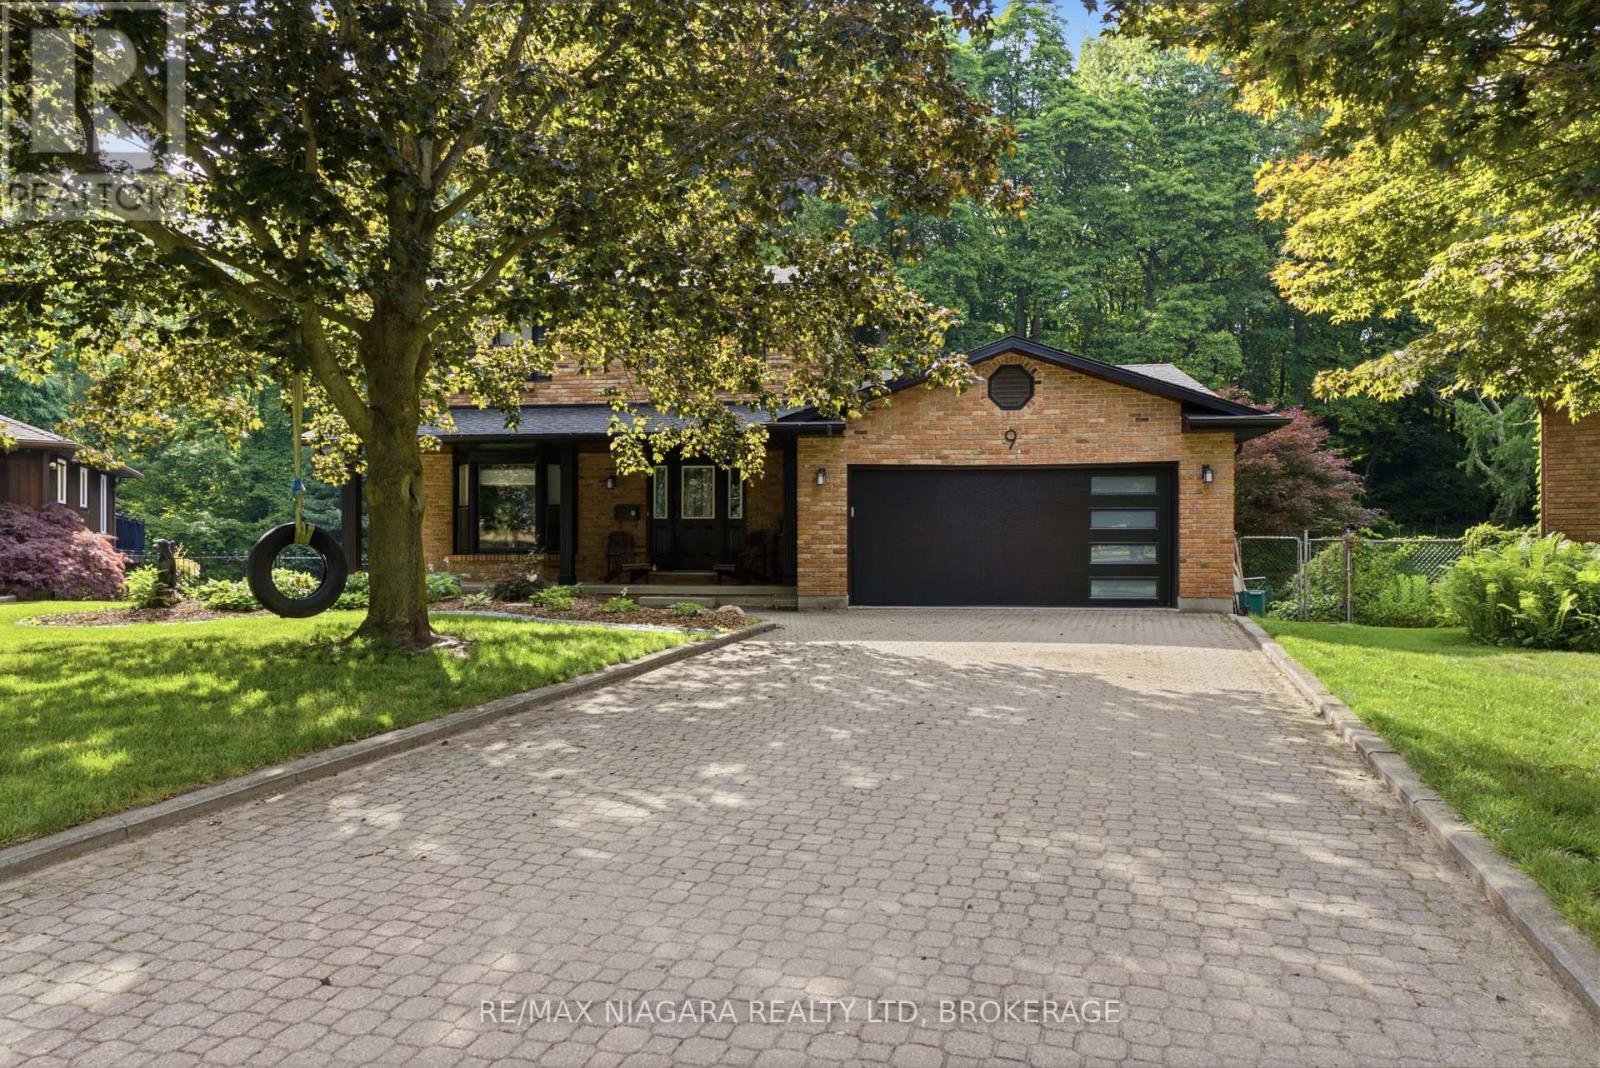
9 Beechnut Court
Pelham, Ontario
Welcome to 9 Beechnut Court. Nestled in the highly sought-after west end of Fonthill, this beautifully updated two-storey family home offers the perfect blend of refined living and resort-inspired outdoor entertaining with almost 3000 Sqft of living space. Backing onto a protected woodlot, the private backyard provides a peaceful setting reminiscent of a northern Ontario cottage retreat.The thoughtfully designed main level is ideal for both everyday living and hosting guests . The renovated kitchen with a bright breakfast area flows seamlessly into the open-concept family room, while the elegant formal dining room and formal living room, complete with glass French doors, offer sophisticated spaces for special occasions. Upstairs, you will find two bedrooms for the family along with an impressive primary suite designed for comfort and relaxation. The fully finished lower level features a generous recreation room with a dry bar, a convenient three-piece bathroom with laundry, and a walkout that provides direct access to the backyard oasis. Step outside and experience your own private retreat. A large upper deck with wrought iron railings overlooks the beautifully landscaped yard, while the lower patio features a fully equipped outdoor bar-perfect for entertaining. The 32 X 16 inch heated saltwater pool completes the resort-style setting, all surrounded by mature trees and a protected woodlot that creates exceptional privacy and a tranquil natural backdrop. Offering the perfect balance of comfort, style, and outdoor living, this exceptional home is designed to bring family and friends together in every season. Recent updates include: Furnace & Air Conditioning (2015) Roof (2015) Pool Liner (2017) Tankless Hot Water Heater - Owned (2024) Windows (2022) Siding, Fascia & Eavestroughs (2025) Kitchen Renovation (2018) Pool Heater & Saltwater System (2018) Garage Door (2026) Gas Fireplace (2018) (id:49269)
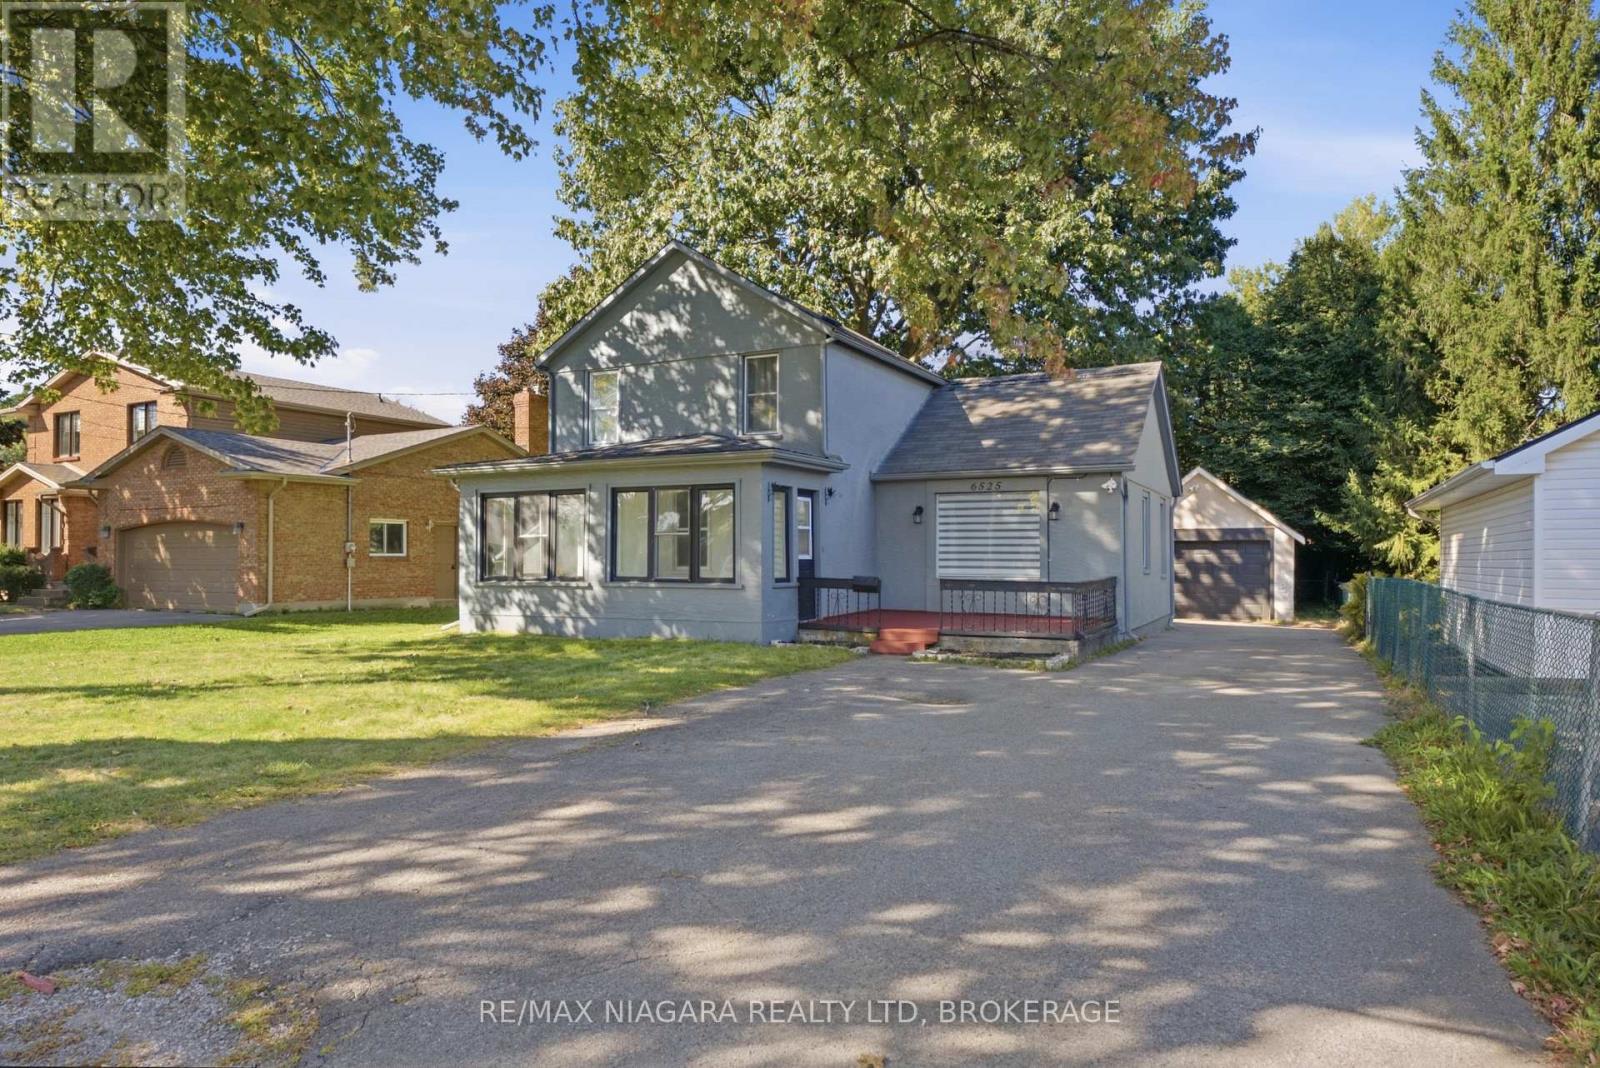
6525 Oneil Street
Niagara Falls, Ontario
Welcome to 6525 O'Neil Street, nestled in a family-friendly Niagara Falls neighbourhood close to schools, shopping, and everyday amenities. Meticulously renovated throughout, this inviting home offers a thoughtful blend of modern updates and comfortable living space. Upon entering, a bright sunroom provides a welcoming entry into the home. The main floor features two bedrooms, a spacious living room with a large front-facing window overlooking the yard.The modern kitchen showcases crisp white cabinetry, quartz countertops, recessed ceiling lighting, and plenty of workspace for everyday cooking and entertaining. Two full bathrooms provide added convenience, including a beautifully renovated 3-piece bathroom serving the spacious primary suite.Upstairs, the impressive primary bedroom offers a private retreat with generous space and its own renovated 3-piece ensuite bathroom. Outside, enjoy a spacious front deck, mature trees, and a fully fenced outdoor dog area with plenty of grassy space for pets to enjoy. The property also offers ample driveway parking, a detached garage, and a separate storage shed.A move-in-ready home offering comfortable living, thoughtful renovations, and a convenient Niagara Falls location. (id:49269)
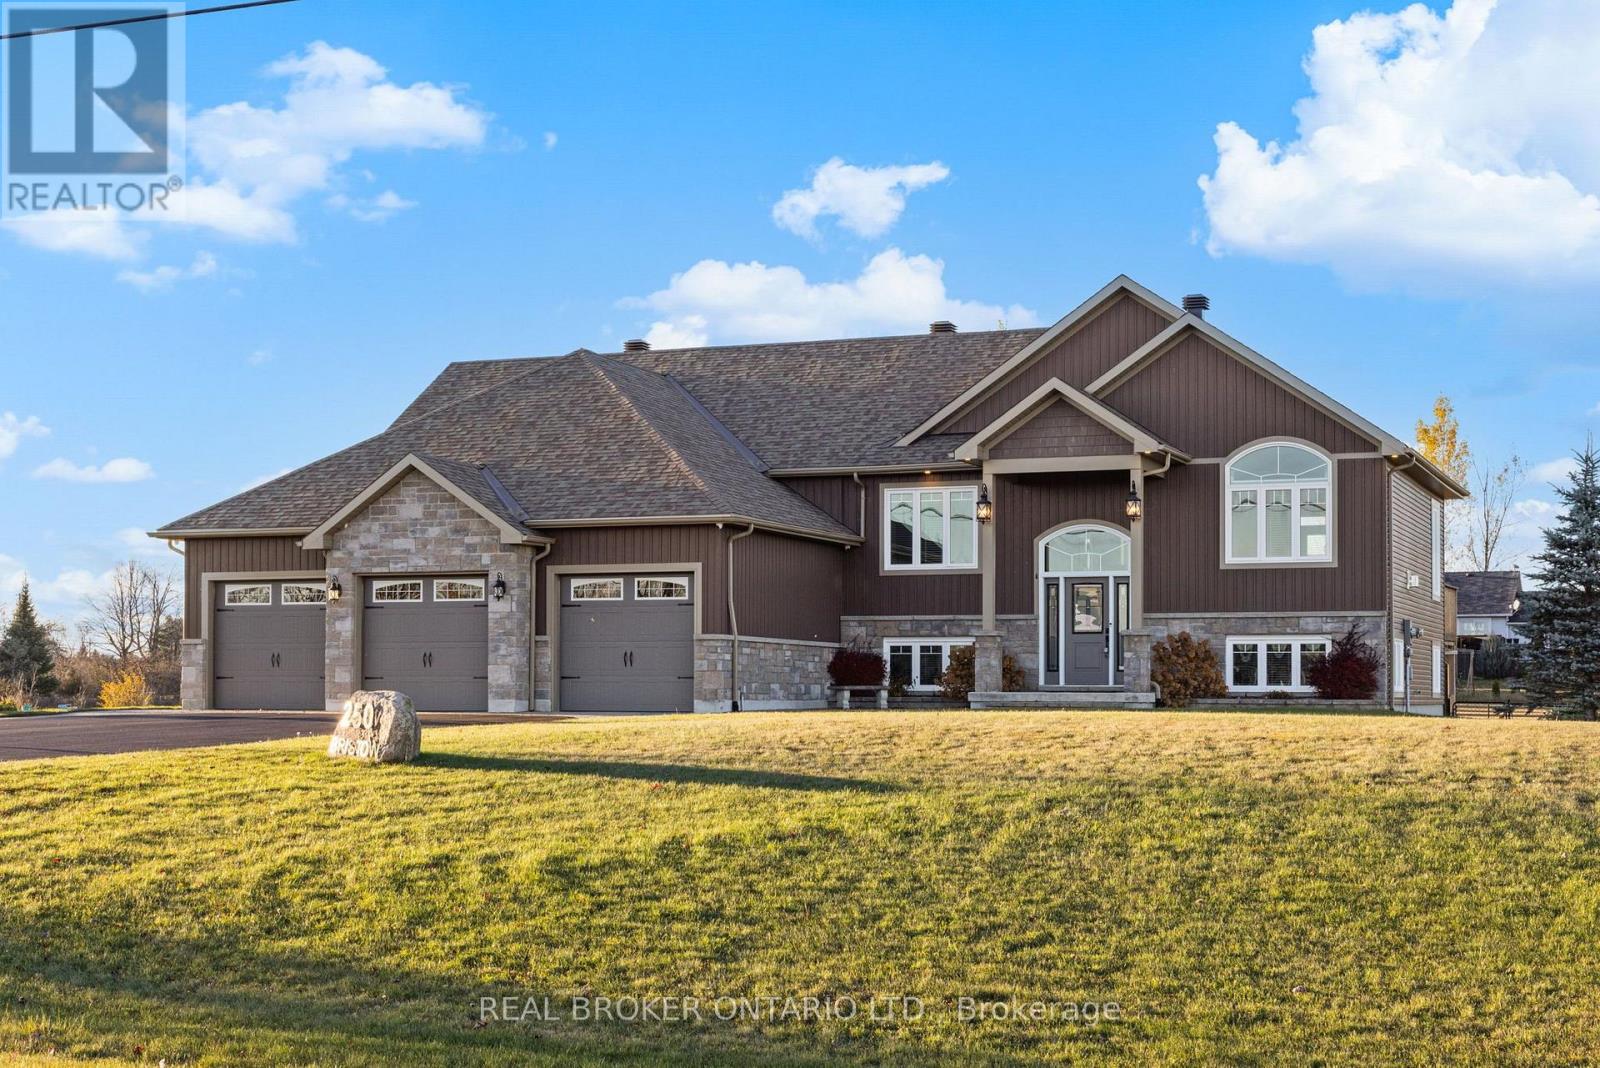
250 Bristow Drive
Montague, Ontario
Welcome to 250 Bristow Drive, a beautifully designed custom-built raised bungalow situated on a private 1.57-acre lot in Montague. Built in 2019 by LeVatte Custom Homes, this impressive property offers 3+1 bedrooms, 3 full bathrooms and approximately 3,239 sq. ft. of finished living space, combining modern comfort with the space and privacy of country living. Step inside to discover a bright, open-concept main level featuring hardwood and tile flooring, generous windows and a welcoming living area centred around a beautiful propane fireplace. The spacious kitchen offers granite countertops, stainless steel appliances, a large island and plenty of room for everyday living and entertaining. The primary bedroom features a walk-in closet and a luxurious 5-piece ensuite, while two additional bedrooms, a full bathroom and convenient main-floor laundry complete this level.The fully finished walkout lower level offers incredible versatility, featuring a spacious recreation area with a second propane fireplace, a fourth bedroom, a full bathroom and direct access to the outdoors. With its separate entrance and generous living space, this level is ideal for extended family, overnight guests, a home office or entertaining. Outside, enjoy the privacy of your expansive property, complete with a fenced backyard, large deck, patio, fire pit and storage shed. The attached three-car garage and spacious driveway provide ample room for vehicles, recreational equipment and storage. Additional features include central air conditioning, a drilled well, septic system, central vacuum and a backup generator connection. Conveniently located near Smiths Falls with access to Ottawa, this property offers the perfect balance of modern living, outdoor space and rural tranquility. Discover everything 250 Bristow Drive has to offer! (id:49269)
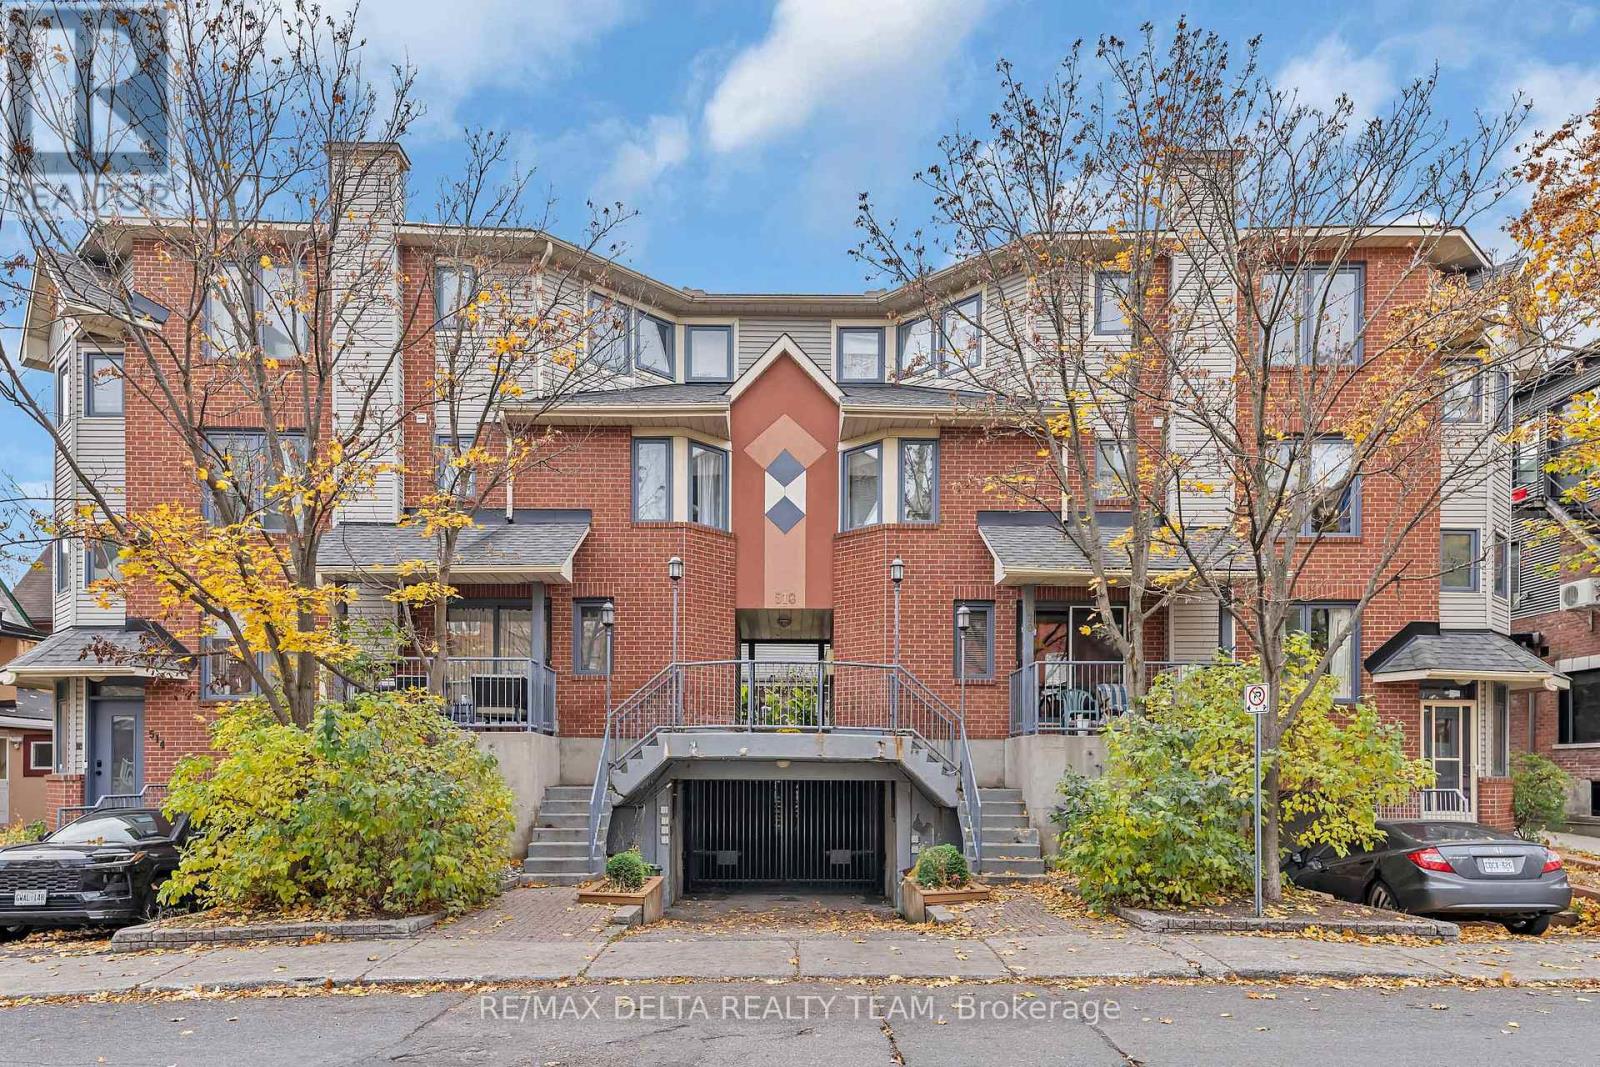
5 - 518 Lisgar Street
Ottawa, Ontario
Beautiful, bright and uniquely designed, this inviting fully renovated open-concept home offers close to 1,000 sq ft, the perfect blend of style, comfort and convenience! The well-appointed kitchen features a centre island, abundant cabinetry and generous counter space, seamlessly flowing into the spacious living and dining area. Enjoy cozy evenings by the electric fireplace or step outside to your private backyard patio - perfect for relaxing or entertaining. An indoor garage adds to the everyday convenience. The upper two levels offer two generously sized bedrooms, two full bathrooms and a lovely second-level balcony - an ideal spot to enjoy your morning coffee. Perfectly situated in a quiet, low-traffic residential setting in the heart of downtown, just a short walk to the Rideau Canal, Parliament Hill and the vibrant ByWard Market. An exceptional opportunity for a professional single or couple seeking stylish, comfortable downtown living! (id:49269)
5620 Rockdale And Frank Kenny Road
Ottawa, Ontario
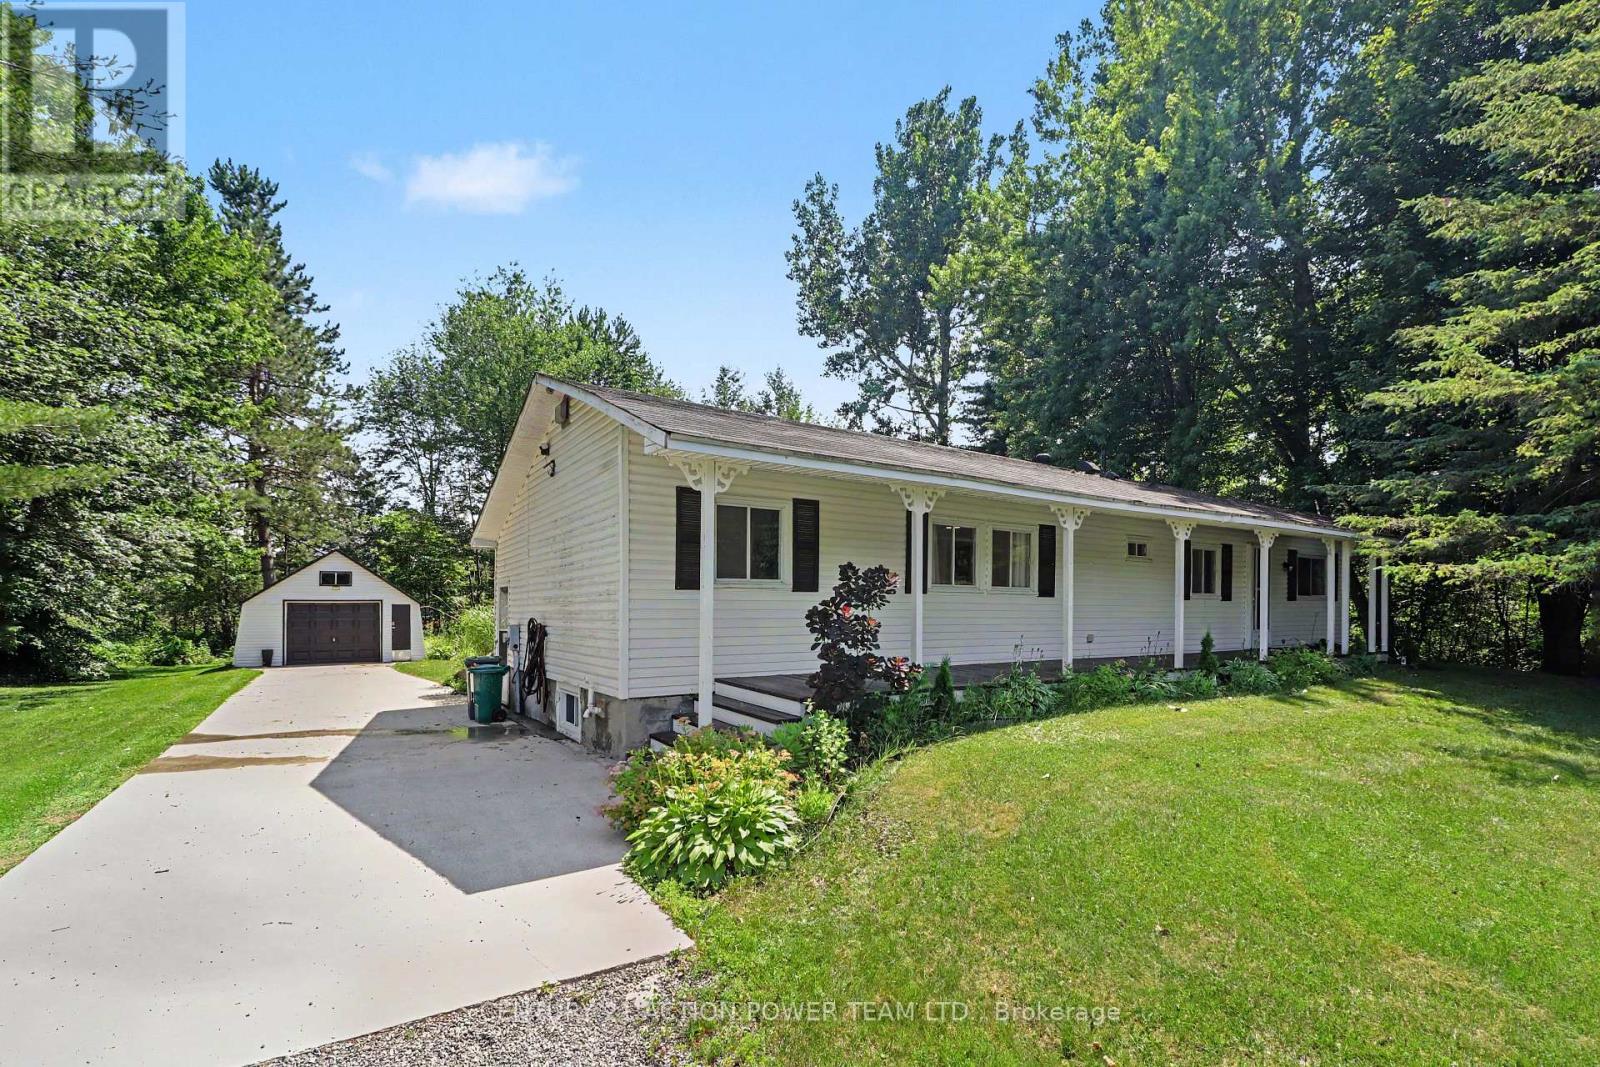
Welcome to 5620 Rockdale Rd Unit 125, Vars, On. This 2 bedrooms home has received many upgrades and offers lots for your buck, such has brand new kitchen cupboards with quartz counter top, new appliances and side cabinets, new light fixture, new flooring throughout, new tub and shower installed new plumbing, all electrical redone incl; lights,switches,receptacles wiring and generator hook up, new electronic thermostat, alarm system, new A/C, freshly painted throughout. all done between 2022 & April 2023. Gas fireplace in dining area (office space) was serviced last in 2022 , and access door to backyard. Patio doors from kitchen to a full length screen in porch at back and gives you access to the basement and driveway. Basement is mostly used as utility room and storage, new sump pump installed with all drains serviced. Detached garage 17' X 26'. Located almost at the end of this road, backing onto wooded area. large lease lot of 110' x 210' approx, plenty of space of your gardening & privacy. land leased at $774/mth includes; taxes,septic use that was redone by park owner in 2023 ,road maintenance, garbage, recycling. The buyer must be approved by park owner. OC Transpo at the entrance of the park. located at approx 3km from the Hwy 417 exit 88. about 14km to Embrun, approx 20Km to Ottawa, It's wonderful to get away from the busy life of the city. Call now Only 4 km from Vars Commercial Center . (id:49269)
1969 Bank Street
Ottawa, Ontario
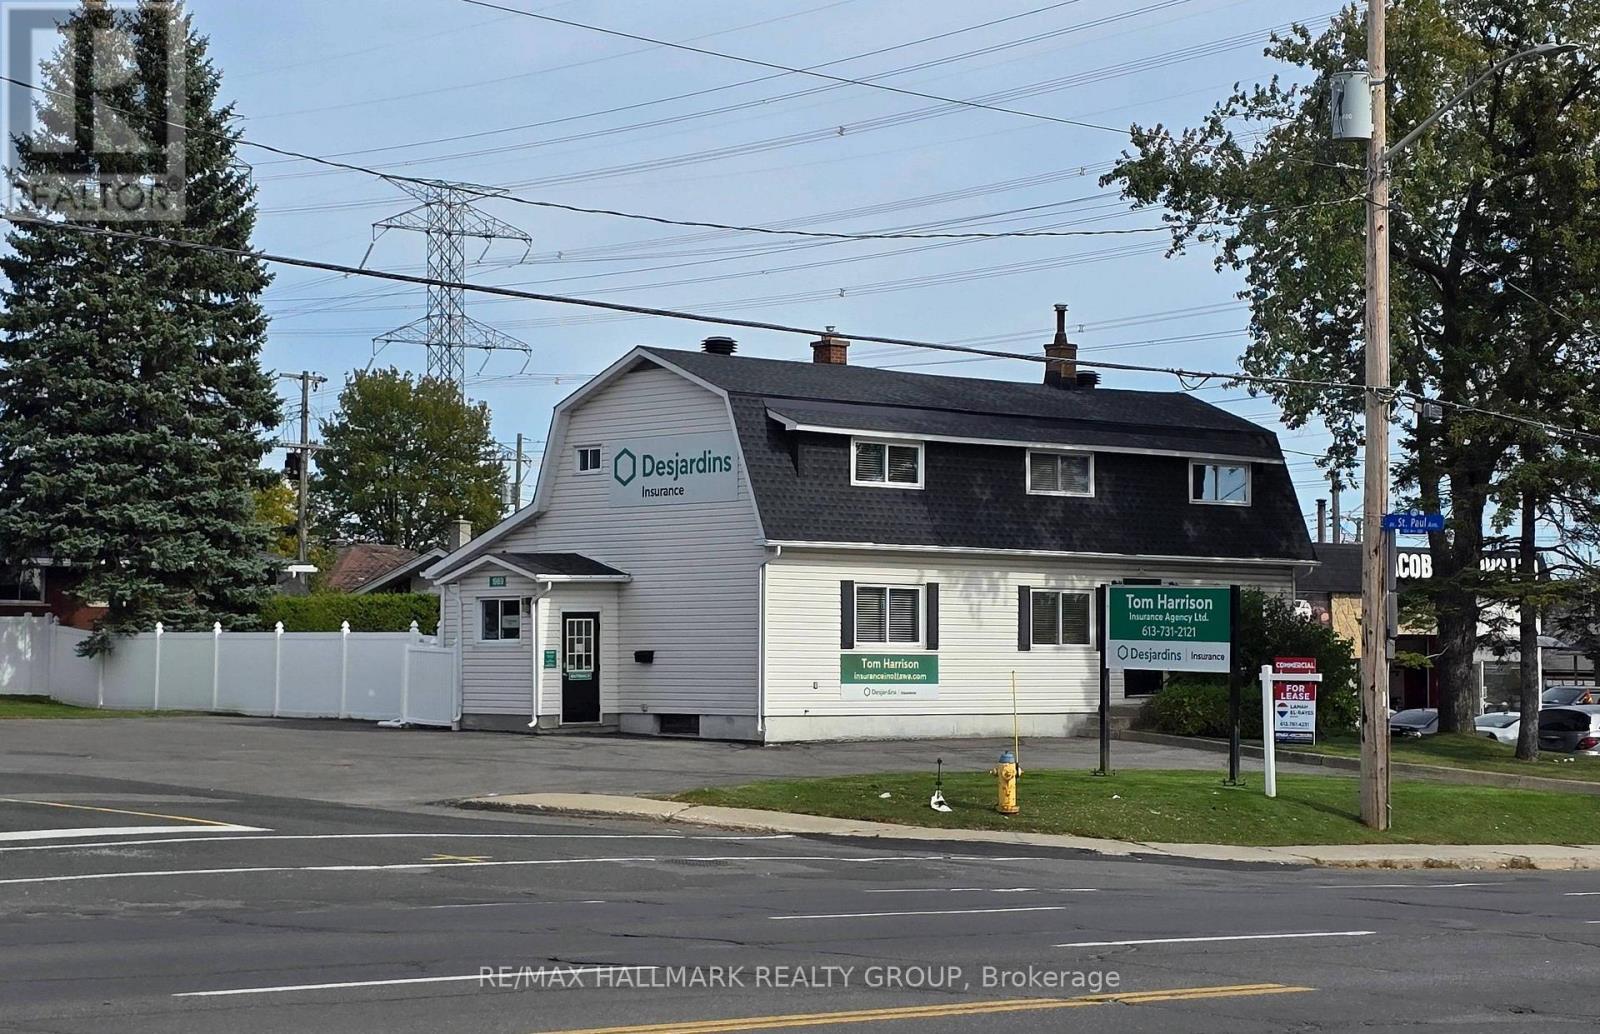
PRIME RETAIL-OFFICE , STAND ALONE BUILDING , SETTING ON A CORNER LOT ON BANK STREET. Lots of scenarios are possible with this spacious 2 levels plus basement building. LOTS OF PARKING, FENCED YARD, Bright and Practical layout with 3 entrances. Take advantage of the maximum visibility on a corner lot on Busy Bank street across the street from Flagship LCBO and a block away from HOME DEPOT. Contact me now for this rare to come by opportunity. (id:49269)
40 Downsview Crescent
Ottawa, Ontario
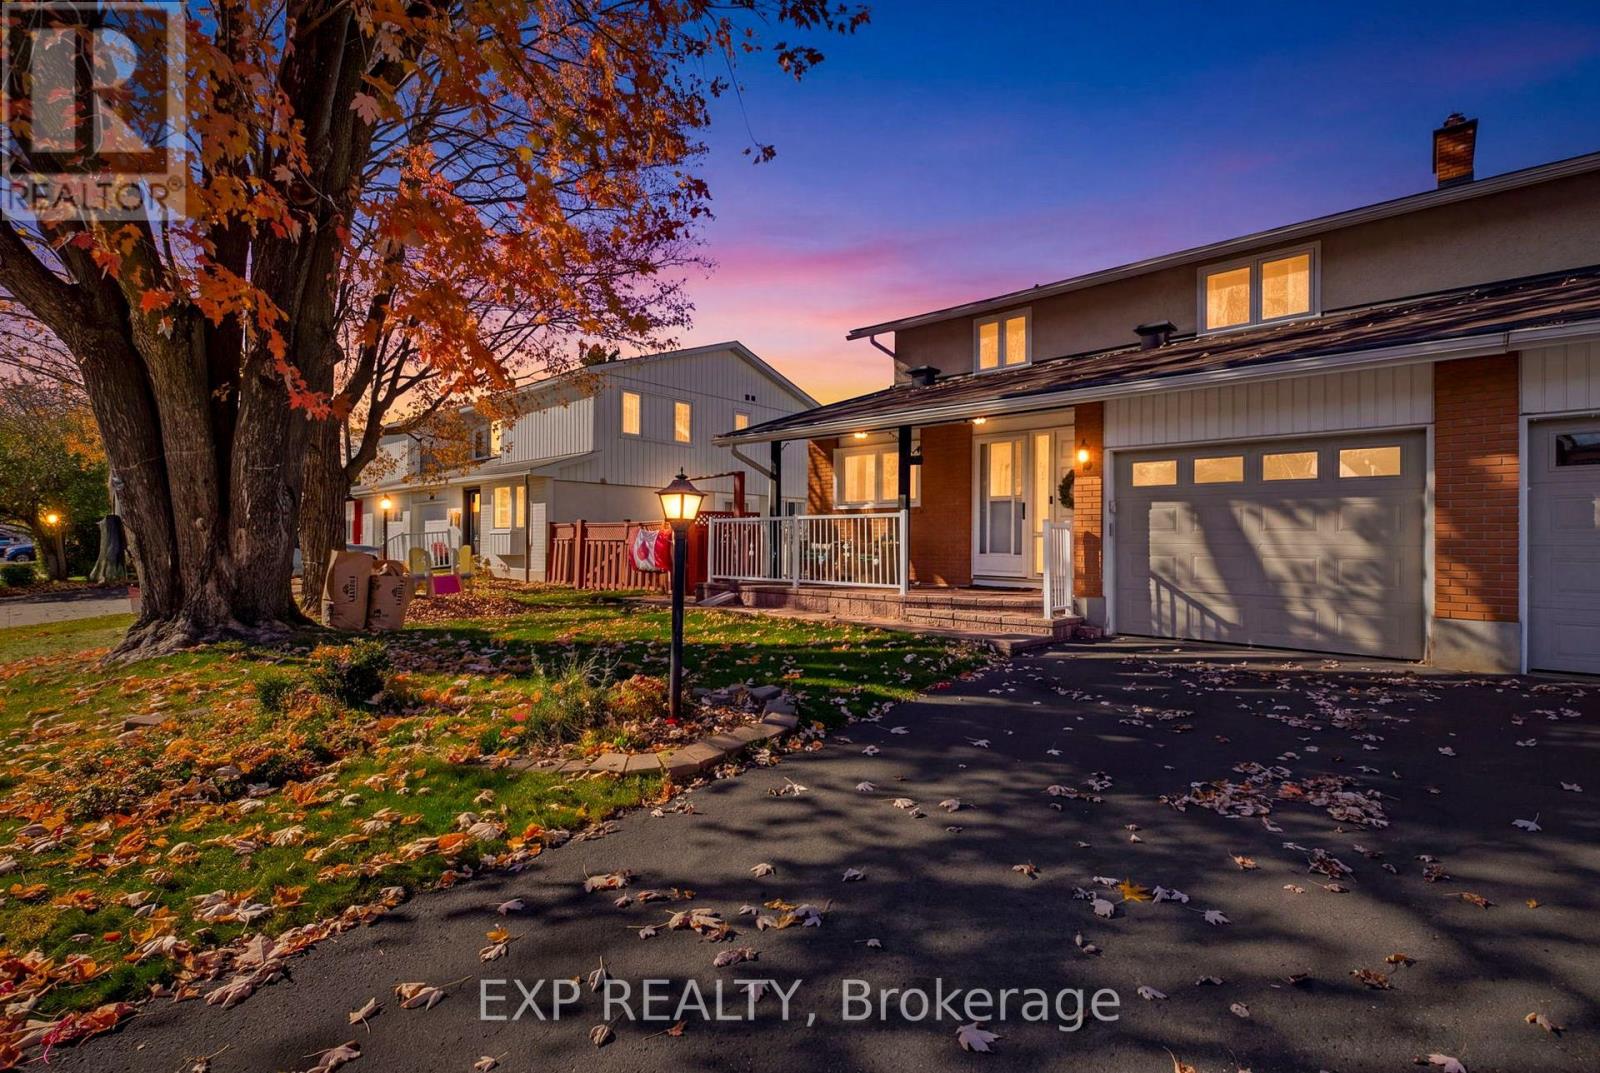
WELCOME TO 40 DOWNSVIEW CRES; BEAUTIFULLY UPDATED WITH 3 BEDS + 2.5 BATHS AND A HUGE REAR YARD IN CENTRAL TANGLEWOOD, NEXT TO NCC TRAILS! Situated in a family-oriented neighbourhood with mature trees & trails, this inviting property offers the perfect combination of character, comfort, and functionality. Step inside to discover a warm and welcoming interior featuring updated flooring, large windows that fill the home with natural light, and a thoughtfully designed layout ideal for everyday living. The main level features a spacious living room highlighted by a classic brick fireplace, creating a cozy atmosphere for relaxing and the adjoining dining area offers a bright and inviting setting for entertaining. The functional updated kitchen features crisp white cabinetry, a striking blue tile backsplash, stainless steel appliances, ample counter space and storage. The main level also has an updated partial bathroom, inside entry from the attached garage, and separate side door. The upper level features Spacious primary bedroom with updated cheater ensuite 5 pc bath and 2 other generously sized bedrooms. The finished lower level has a modern recreation room, lots of storage space, new washer & dryer, and additional roughed in bathroom - ready for your finishing touch. Step outside to discover a beautiful fenced rear yard retreat surrounded by mature trees, an expansive lawn, covered gazebo, and plenty of room for outdoor enjoyment. The charming front porch provides another inviting space to relax and enjoy the surrounding neighbourhood with 3 car parking. Complete with welcoming curb appeal, comfortable interiors, versatile living spaces, and a stunning outdoor setting this property offers endless possibilities for its next owners.24 Hr Irrevocable on All Offers. (id:49269)
1045 Blair Road
Ottawa, Ontario
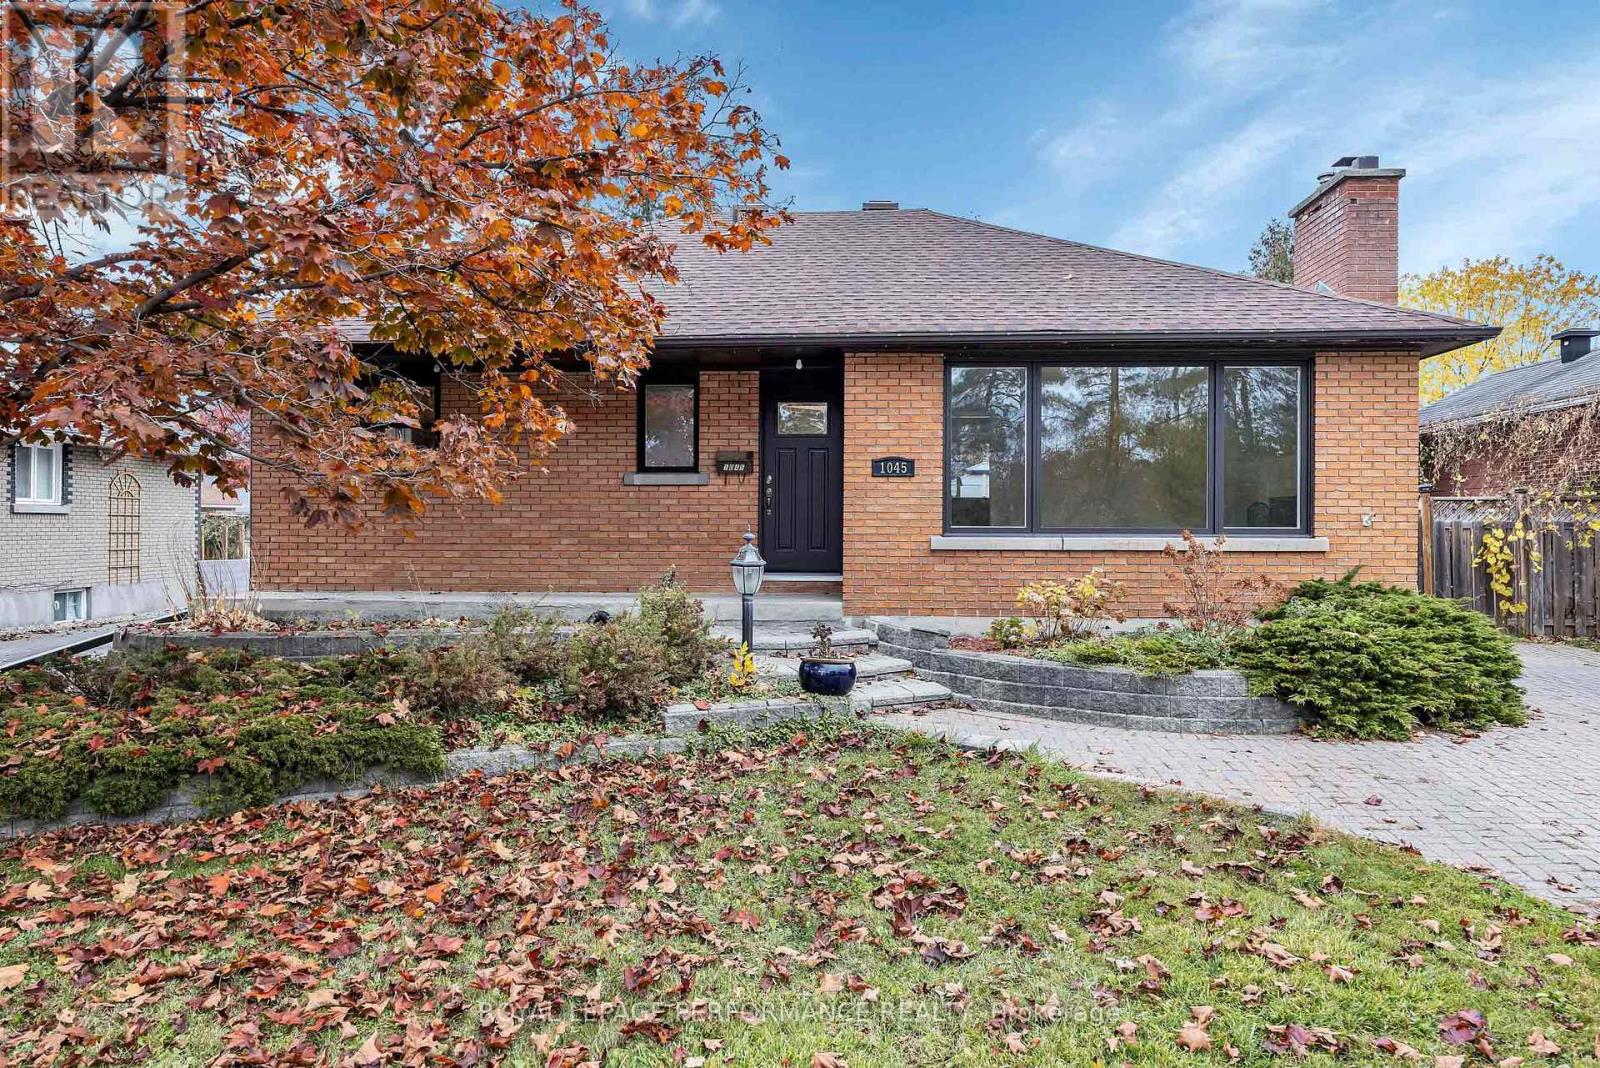
Charming ALL BRICK BUNGALOW on a 56 x 180' lot surrounded by a gold mine of conveniences & amenities! Walk to Blair LRT, Gloucester Centre, Costco, CSIS, NRC, Splash Wave Pool, Canadian Tire, Library, Movie Theatre & a variety of restaurants & schools. If outdoor space is high on your wish list, this 180 ft lot doesn't diasppoint. A stately maple stands watch over the fully fenced, hedged, private back yard. Beat the heat of those summer days with family & friends hanging in the gazebo & splashing in the Inground Swimming Pool.First impressions matter and this property's curb appeal delivers. Interlock driveway & walkway , expansive gardens framed in stone and the attractive structure of full brick. Once inside, you instantly are drawn to the openness and functionality of the Kitchen /Dining space, offering scenic views of the backyard. This modern Kitchen offers rich cabinetry , an abundance of granite counters, prep areas & a centre ISLAND which becomes the focal point for gatherings. Treasured memories are created and shared in this very space.The generous sized Living Room allows for easy placement of furniture & offers a wood burning fireplace to add that touch of coziness. The refinished Hardwood adds warmth & charm throughout this living space. New Windows & the east facing direction contribute to the sunny ambiance found inside. All the lower level exterior walls have been stripped back and professionally wrapped, waterproofed, with new weeping tiles and sump pump added. This work comes with a 25 yr Warranty. The new owner can follow the original design incorporating a recreation / family room, & home office, 2 bedrooms & 3 pc bath or has the option to generate income by developing a secondary unit with its own side door access. Don't miss out on the potential this property offers. IMPROVEMENTS: Shingles 2016- Windows Sept 2026 ( 2 are 5 yrs old)- Furnace 2013- Sump Pump 2026- Front door 2026- Foundation waterproofed Oct 2026. (id:49269)
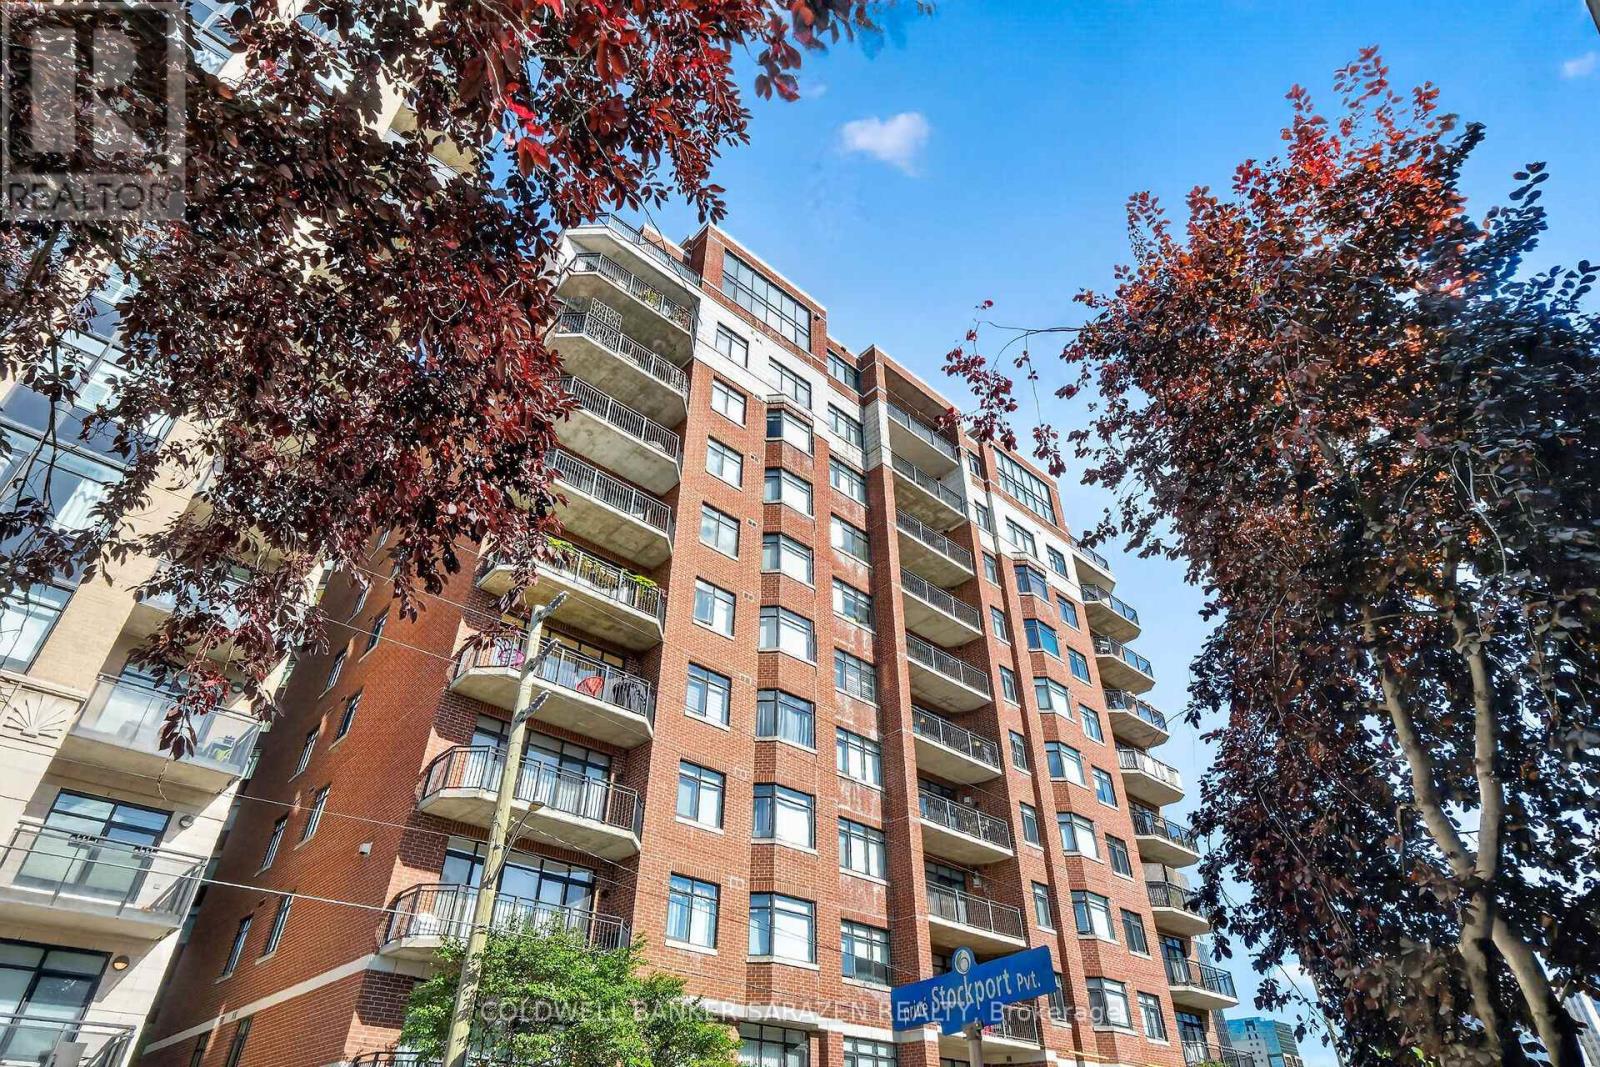
304 - 375 Lisgar Street E
Ottawa, Ontario
Welcome to Ottawa's finest downtown living in this beautifully maintained 2-bedroom, 1-bath condo. Ideally located just a few blocks from Parliament Hill and the Supreme Court. This home offers unbeatable convenience for professionals, downtown commuters, and anyone who wants to be in the heart of the capital. Step out onto your balcony and enjoy a charming view of St. Patrick's Basilica. Inside, the bright white galley kitchen is both stylish and functional, perfect for everyday living and entertaining. The spacious living room is a true highlight, boasting a lovely gas fireplace that creates a warm and inviting atmosphere with a great, practical layout and beautiful hardwood flooring throughout. The home feels bright, comfortable, and well cared for. Offering 925 sq. ft. (according to builder's plan), this unit also features the added convenience of an in-unit washer and dryer. Located in a super quiet building, it provides a peaceful retreat while still being minutes from all that downtown Ottawa has to offer. This unit comes complete with one parking spot #P2-52 and one designated right-of-use locker - Locker Room 3, Locker #37.Meticulously maintained, conveniently located, and full of character - Have a look. You'll be glad you did! (id:49269)
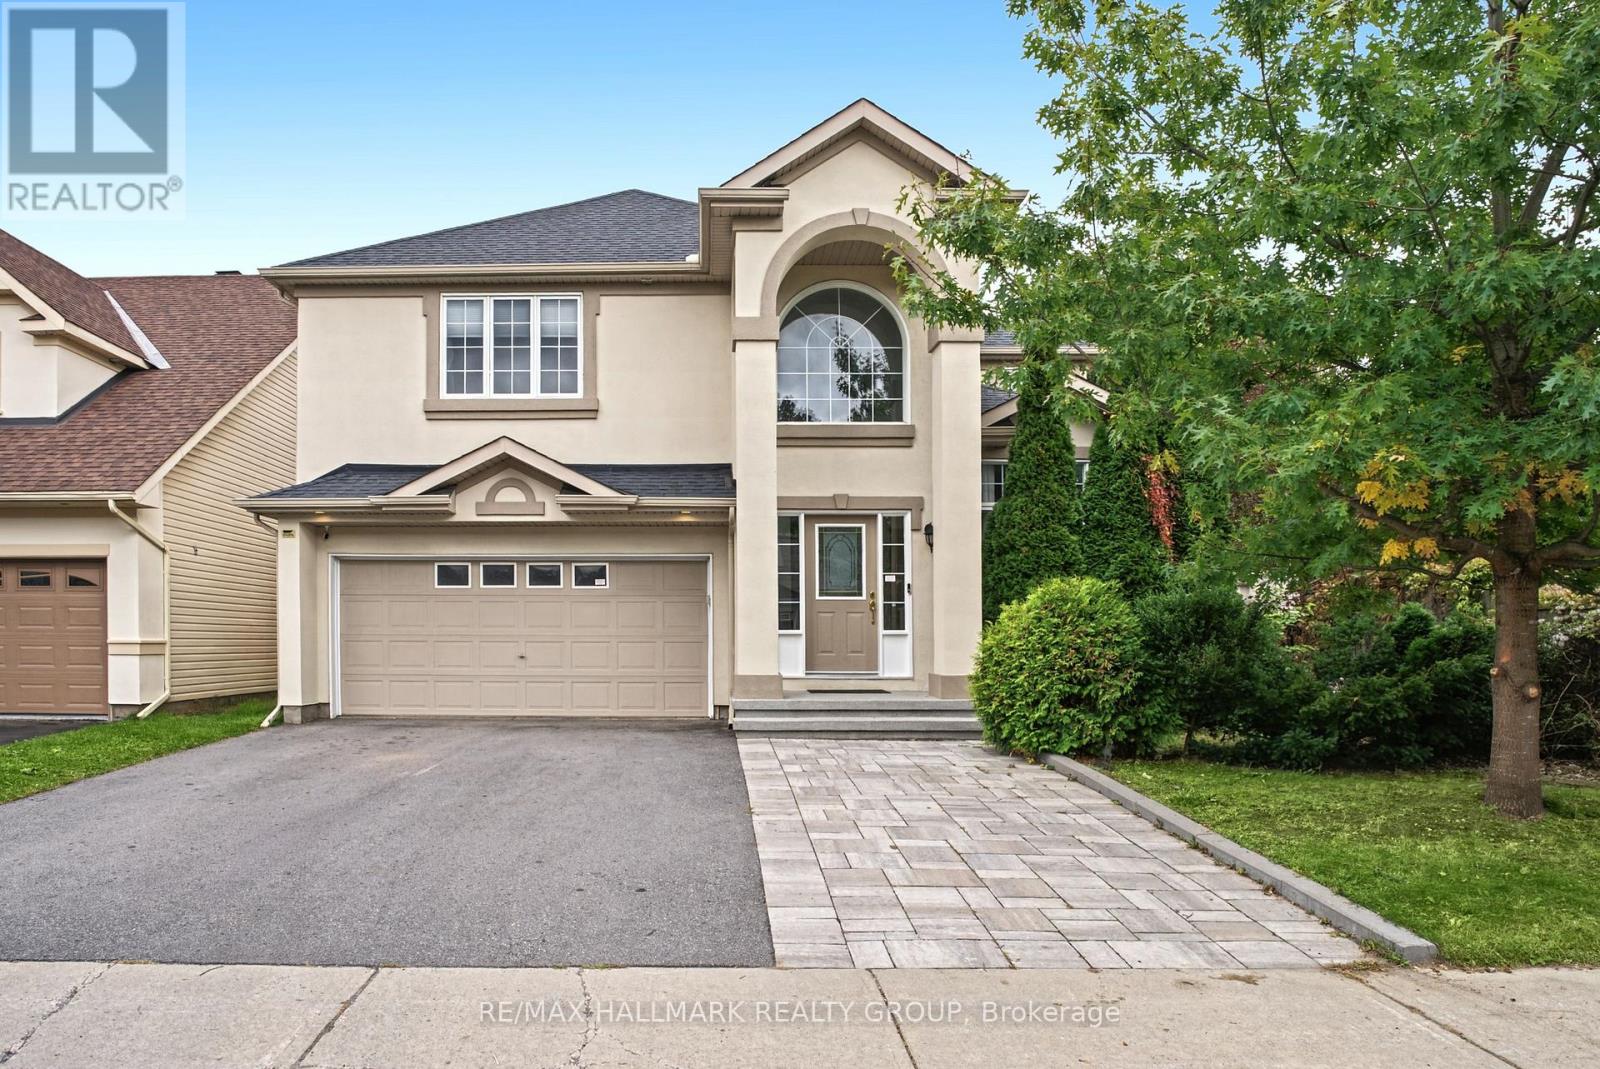
3 Bentgrass
Ottawa, Ontario
Welcome to 3 Bentgrass Green, a spectacular executive home nestled on an extra-deep 121-foot lot in Ottawa's highly sought-after Stonebridge golf course community. This property offers exceptional curb appeal with an oversized 2-car garage and an extended driveway that easily accommodates 4 additional cars. The main level welcomes you with gleaming hardwood flooring throughout, beautifully paired with durable tile in the front entrance, mudroom, and gourmet kitchen. Designed for cooking and entertaining, the kitchen boasts sleek quartz countertops, premium stainless steel appliances, and a convenient walk-in pantry. Soaring cathedral ceilings frame the formal living room and the distinct sunken family room, creating an airy, light-filled atmosphere. A main floor powder room adds everyday convenience. Upstairs, the luxurious primary suite serves as a private retreat, featuring double french doors, a bright bay window, a large walk-in closet, and a spa-like 5-piece ensuite bath equipped with double sinks, a granite counter, a glass-enclosed shower, and a relaxing Roman tub with therapeutic jets. Three additional generously sized bedrooms and a second full bathroom with a modern quartz counter complete the upper level. The living space extends into the fully finished basement (completed in 2024). It showcases stylish vinyl plank flooring, a large recreation room with a dedicated workout area, a full bathroom, and a versatile bonus room ideal for a home office or extra bedroom. Step outside into your private backyard oasis on the premium 121-foot-deep lot. Completely enclosed by a full fence, the rear yard offers an expansive, professionally laid interlock stone patio and a pristine, heated inground pool-perfect for summer relaxation. Perfectly situated just steps from the Stonebridge Golf Club, the state-of-the-art Minto Recreation Complex, excellent local schools, shopping, and convenient transit links. Move-in ready and filled with upgrades! (id:49269)

50 Nazarene Road Unit# 418
Blenheim, Ontario
Welcome to the Avalon Blenheim. This premier development is the ideal option for folks who are tired of caring for a large property but enjoy the lifestyle that smalltown Blenheim offers them. Don't miss out on this cozy but well equipped one bedroom apartment, there are just 5 in each tower and they go fast in all the Avalon buildings. With around 680 sqft of living space, this 1 bedroom, 1 bathroom model has all you need. Enjoy a care-free living experience with all utilities and outdoor assigned parking included. Tall ceilings, oversized windows and patio doors flood the apartment with light. Full function kitchen with subway tile backsplash, quartz counter tops, double deep basin stainless steel sink, and Whirlpool gold fridge, stove, microwave/hood combo and dishwasher. The laundry room is equipped with stacked Whirlpool front-load washer and dryer. Large primary bedroom with closet, and stunning rural views. The bathroom features a walk-in shower with seat and vanity with quartz countertop. This model faces North in both towers. Private balcony with sliding door, power receptacle and switched overhead light. Double community rooms are free for residents to use daily or for private functions at no additional charge. Full fitness room with work-out equipment. The building has two towers with double elevators in each. Occupancy for August 2026 on level 4-6 in East building. Photos are of staged model suite on level six in East building Do not attend site during construction. Contact listing agent to arrange a private showing. (id:49269)
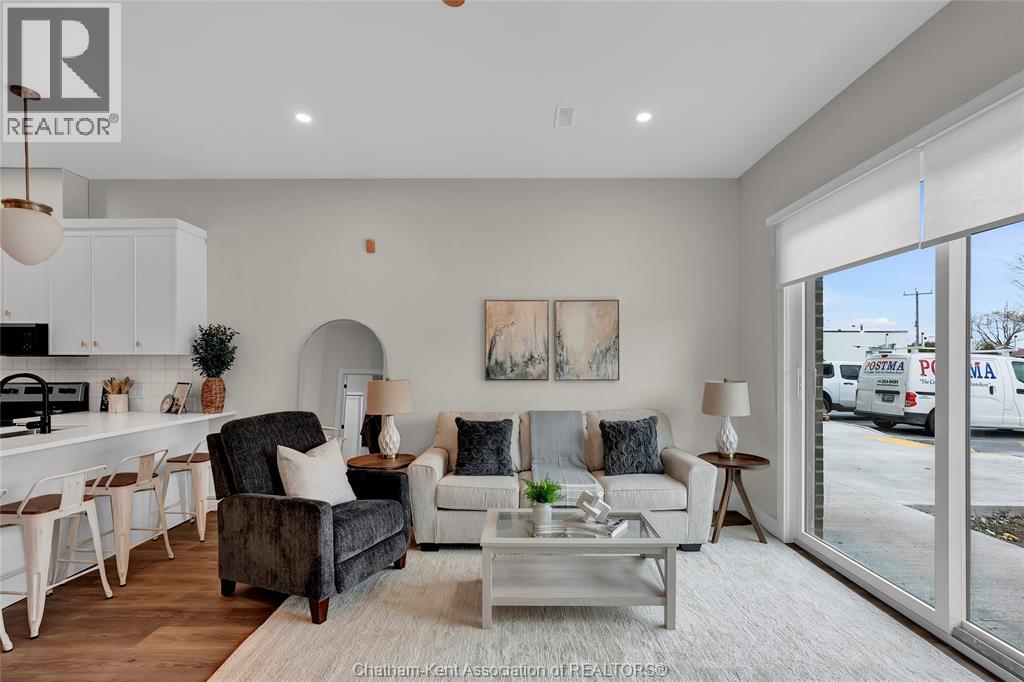
12 Mill Street West Unit# 407
Tilbury, Ontario
Now Leasing! The Avalon Apartments in Tilbury, a brand new purpose built 5 storey apartment building. Locally owned and operated and built with local trades. This one bedroom plus den apartment is a great choice for someone looking to rent in a new, clean, safe building with fixed costs. Bright and spacious with 9.5 ft ceilings, oversized windows and 8ft tall sliding patio doors. Whirlpool gold appliances throughout, including in-unit laundry. Well appointed kitchen with quartz countertops, double stainless undermount sink, lower pull-outs, extra upper cabinets and coffee bar. Walk through closet from bedroom to large 3 pc ensuite bathroom with walk-in shower. Utilities and parking are included. Contact leasing agent to arrange showing. (id:49269)
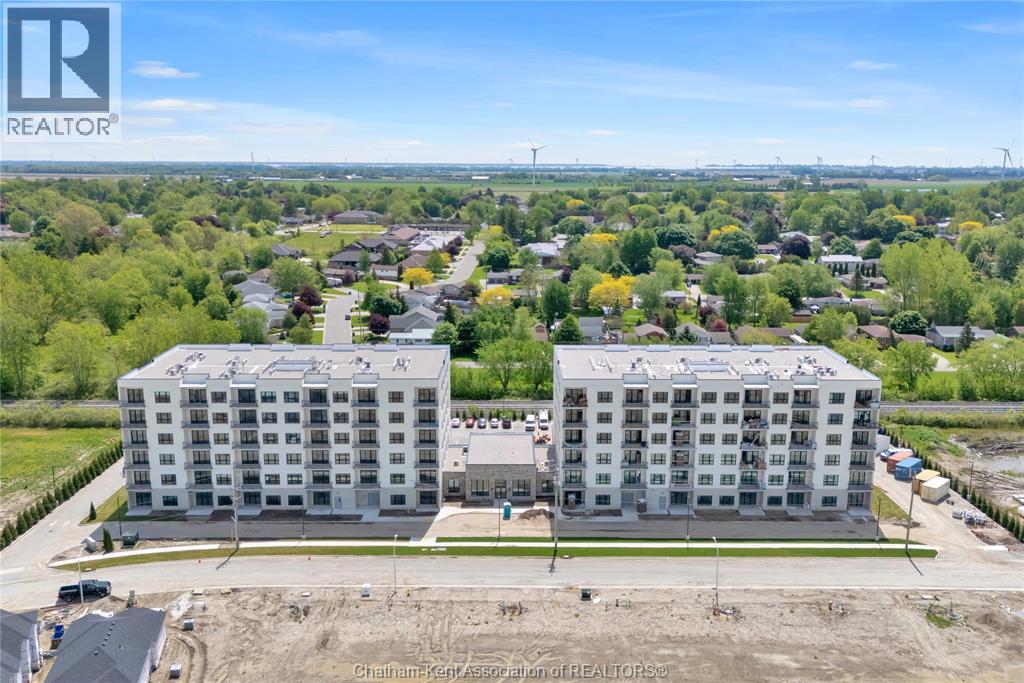
50 Nazarene Road Unit# 617
Blenheim, Ontario
Welcome to the Avalon Blenheim. This premier development is the ideal option for folks who are tired of caring for a large property but enjoy the lifestyle that smalltown Blenheim offers them. This purpose built apartment offers the largest floorplan of all the Avalon Apartment buildings in Chatham-Kent. With over 1380 sqft of living space, this 2 bedroom, 2 bathroom corner unit is sure to impress. Enjoy a care-free living experience with all utilities and indoor garage parking space included. Tall ceilings, oversized windows and patio doors flood the apartment with light. Oversized kitchen with loads of cupboards, quartz counter tops, double deep basin stainless steel sink, and Whirlpool gold fridge, stove, microwave/hood combo and dishwasher. The walk-in laundry room is equipped with Whirlpool front-load washer and dryer. Large primary bedroom with walk-in closet, second closet and ensuite bathroom with walk-in shower with seat, double sink vanity with quartz countertop. Second bedroom features a spacious 4 pc bathroom with tub/shower, linen closet and cheater door to foyer. Private balcony with sliding door, power receptacle and switched overhead light. Double community rooms are free for residents to use daily or for private functions at no additional charge. Full fitness room with work-out equipment. The building has two towers with double elevators in each. Occupancy for August 2026 on level 4-6 in East building. This model faces South Do not attend site during construction. Contact listing agent to arrange a private showing. (id:49269)
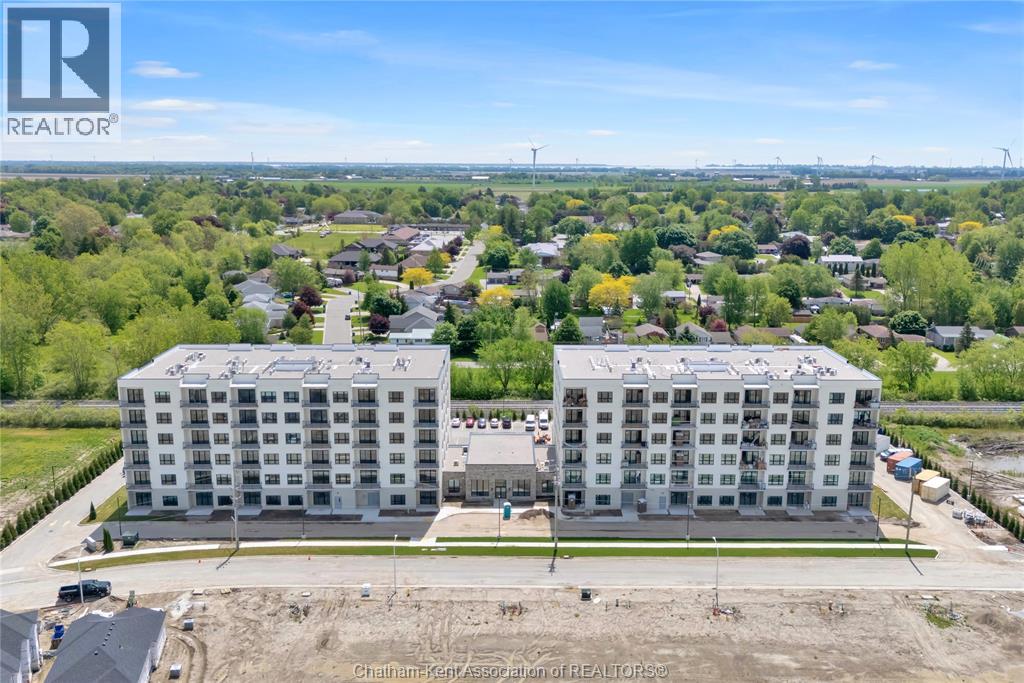
50 Nazarene Road Unit# 521
Blenheim, Ontario
Welcome to the Avalon Blenheim. This premier development is the ideal option for folks who are tired of caring for a large property but enjoy the lifestyle that smalltown Blenheim offers them. This purpose built apartment offers a refined floorplan developed after the feedback received from 3 previous buildings. With over 1050 sqft of living space, this 1 bedroom, 1 bathroom plus den/dining room unit is sure to impress. Enjoy a care-free living experience with all utilities and outdoor assigned parking included. Tall ceilings, oversized windows and patio doors flood the apartment with light. Oversized kitchen with loads of cupboards, quartz counter tops, double deep basin stainless steel sink, and Whirlpool gold fridge, stove, microwave/hood combo and dishwasher. Adjacent to the kitchen is the open concept den/dining room, with plenty of space for a variety of uses and extra storage with a large double door closet. The walk-in laundry room is equipped with Whirlpool front-load washer and dryer. Large primary bedroom with walk-in closet, with views of Blenheim. The bathroom features a walk-in shower with seat, oversized vanity with quartz countertop and a linen closet. All of these models face South. Private balcony with sliding door, power receptacle and switched overhead light. Double community rooms are free for residents to use daily or for private functions at no additional charge. Full fitness room with work-out equipment. The building has two towers with double elevators in each. Occupancy for August 2026 on level 4-6 in East building. Photos are of staged model suite on level six in East building Do not attend site during construction. Contact listing agent to arrange a private showing. (id:49269)
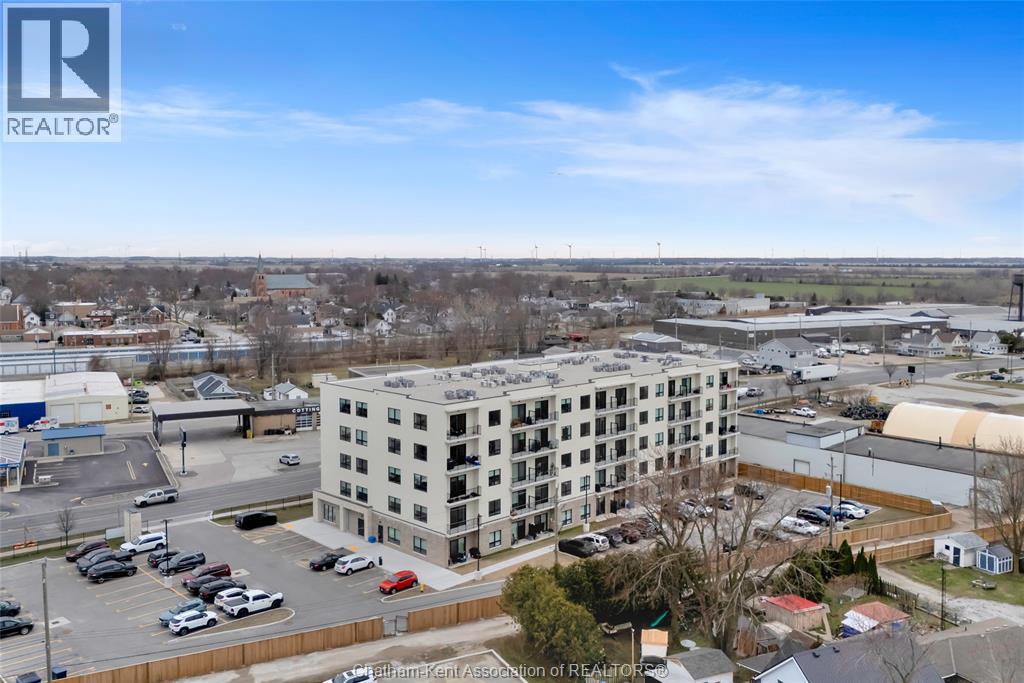
12 Mill Street West Unit# 504
Tilbury, Ontario
Now Leasing! The Avalon Apartments in Tilbury, a brand new purpose built 5 storey apartment building. Locally owned and operated and built with local trades. This one bedroom plus den apartment is a great choice for someone looking to rent in a new, clean, safe building with fixed costs. Bright and spacious with 9.5 ft ceilings, oversized windows and 8ft tall sliding patio doors. Whirlpool gold appliances throughout, including in-unit laundry. Well appointed kitchen with quartz countertops, double stainless undermount sink, lower pull-outs, extra upper cabinets and coffee bar. Walk through closet from bedroom to large 3 pc ensuite bathroom with walk-in shower. Utilities and parking are included. Contact leasing agent to arrange showing. PHOTOS AND VIRTUAL TOUR ARE OF THE LARGER ONE PLUS DEN XL (id:49269)
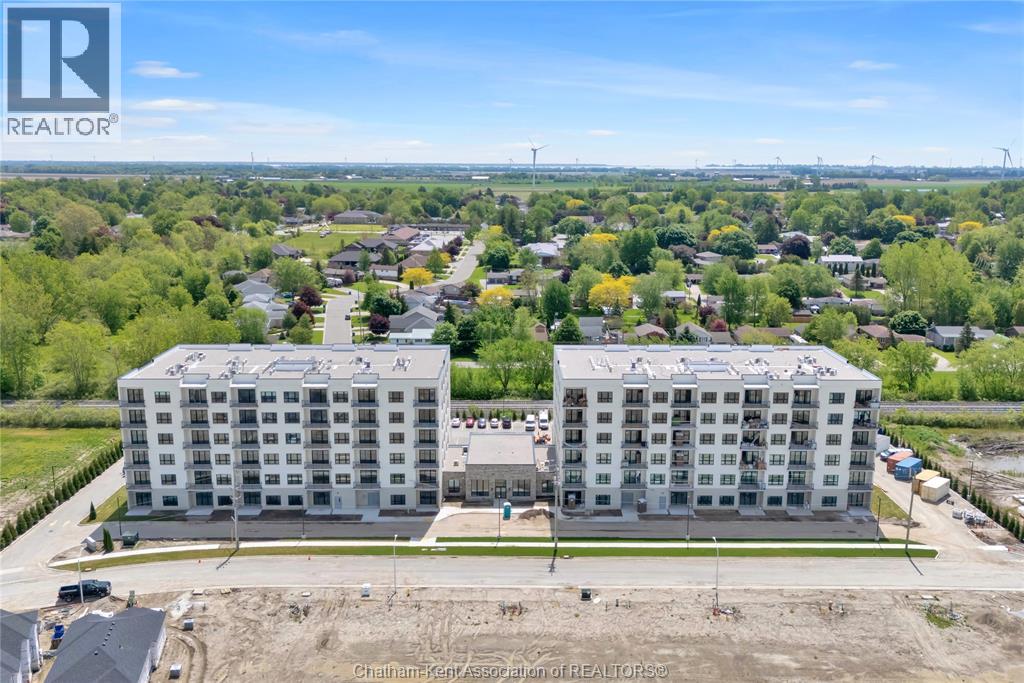
50 Nazarene Road Unit# 420
Blenheim, Ontario
Welcome to the Avalon Blenheim. This premier development is the ideal option for folks who are tired of caring for a large property but enjoy the lifestyle that smalltown Blenheim offers them. This purpose built apartment offers a refined floorplan developed after the feedback received from 3 previous buildings. With over 880 sqft of living space, this 1 bedroom, 1 bathroom plus den/dining room will suit your needs at an affordable price-point. Enjoy a care-free living experience with all utilities and outdoor assigned parking included. Tall ceilings, oversized windows and patio doors flood the apartment with light. Oversized kitchen with loads of cupboards, quartz counter tops, double deep basin stainless steel sink, and Whirlpool gold fridge, stove, microwave/hood combo and dishwasher. Adjacent to the kitchen is the open concept den/dining room, with plenty of space for a variety of uses. The walk-in laundry room is equipped with Whirlpool front-load washer and dryer. Large primary bedroom with walk-in closet, with views of Blenheim. The bathroom features a walk-in shower with seat, oversized vanity with quartz countertop and a linen closet. This model is located on the North side of the building and features a left-hand kitchen, it is also available in a flipped layout with a right-hand kitchen - unit #22. Private balcony with sliding door, power receptacle and switched overhead light. Double community rooms are free for residents to use daily or for private functions at no additional charge. Full fitness room with work-out equipment. The building has two towers with double elevators in each. Occupancy for August 2026 on level 4-5 in East building. Photos are of #22 model which is 20 sqft smaller and features right-hand kitchen. Do not attend site during construction. Contact listing agent to arrange a private showing. (id:49269)