

#g01 - 80 Horseshoe Boulevard
Oro-Medonte (Horseshoe Valley), Ontario
DONT MISS THIS INCREDIBLE OPPORTUNITY TO ENJOY FOUR SEASON FUN WITH FAMILY! Nestled within the beautiful 4-season recreational playground of Horseshoe Resort is this idyllic ground floor- slope facing- ski in / ski out unit at Slopeside Condos. Vacation or invest in this 1,188 sq ft fully furnished 1 bed + den / 2 bath condo with high-end finishes thru-out. Open-concept living space features a well-appointed kitchen with granite counters & stainless appliances. Dining area is sizeable and living room has fireplace and walk-out to a private patio. The expansive primary bedroom features a walk-in closet and 4 pc ensuite. The cozy den has access to a second modern 4 pc bath. Convenient In-suite laundry and owned locker for storage. Wheelchair accessible. Enjoy owner access to amenities including; indoor & outdoor pools, fitness centre, sauna, & clubhouse. Two great restaurants on site with owner discounts available. One hour north of Toronto. Unit can be converted to rental program. **EXTRAS** Resort activities to enjoy - Alpine & Nordic Skiing, Snowshoeing, Tubing, Spa, Biking, Golfing, Man-made lake, Tree Top Trekking, Yamaha Adventures, Hiking. New Vetta Spa closeby. Barrie & Orillia only 15-20 minutes away. (id:49269)
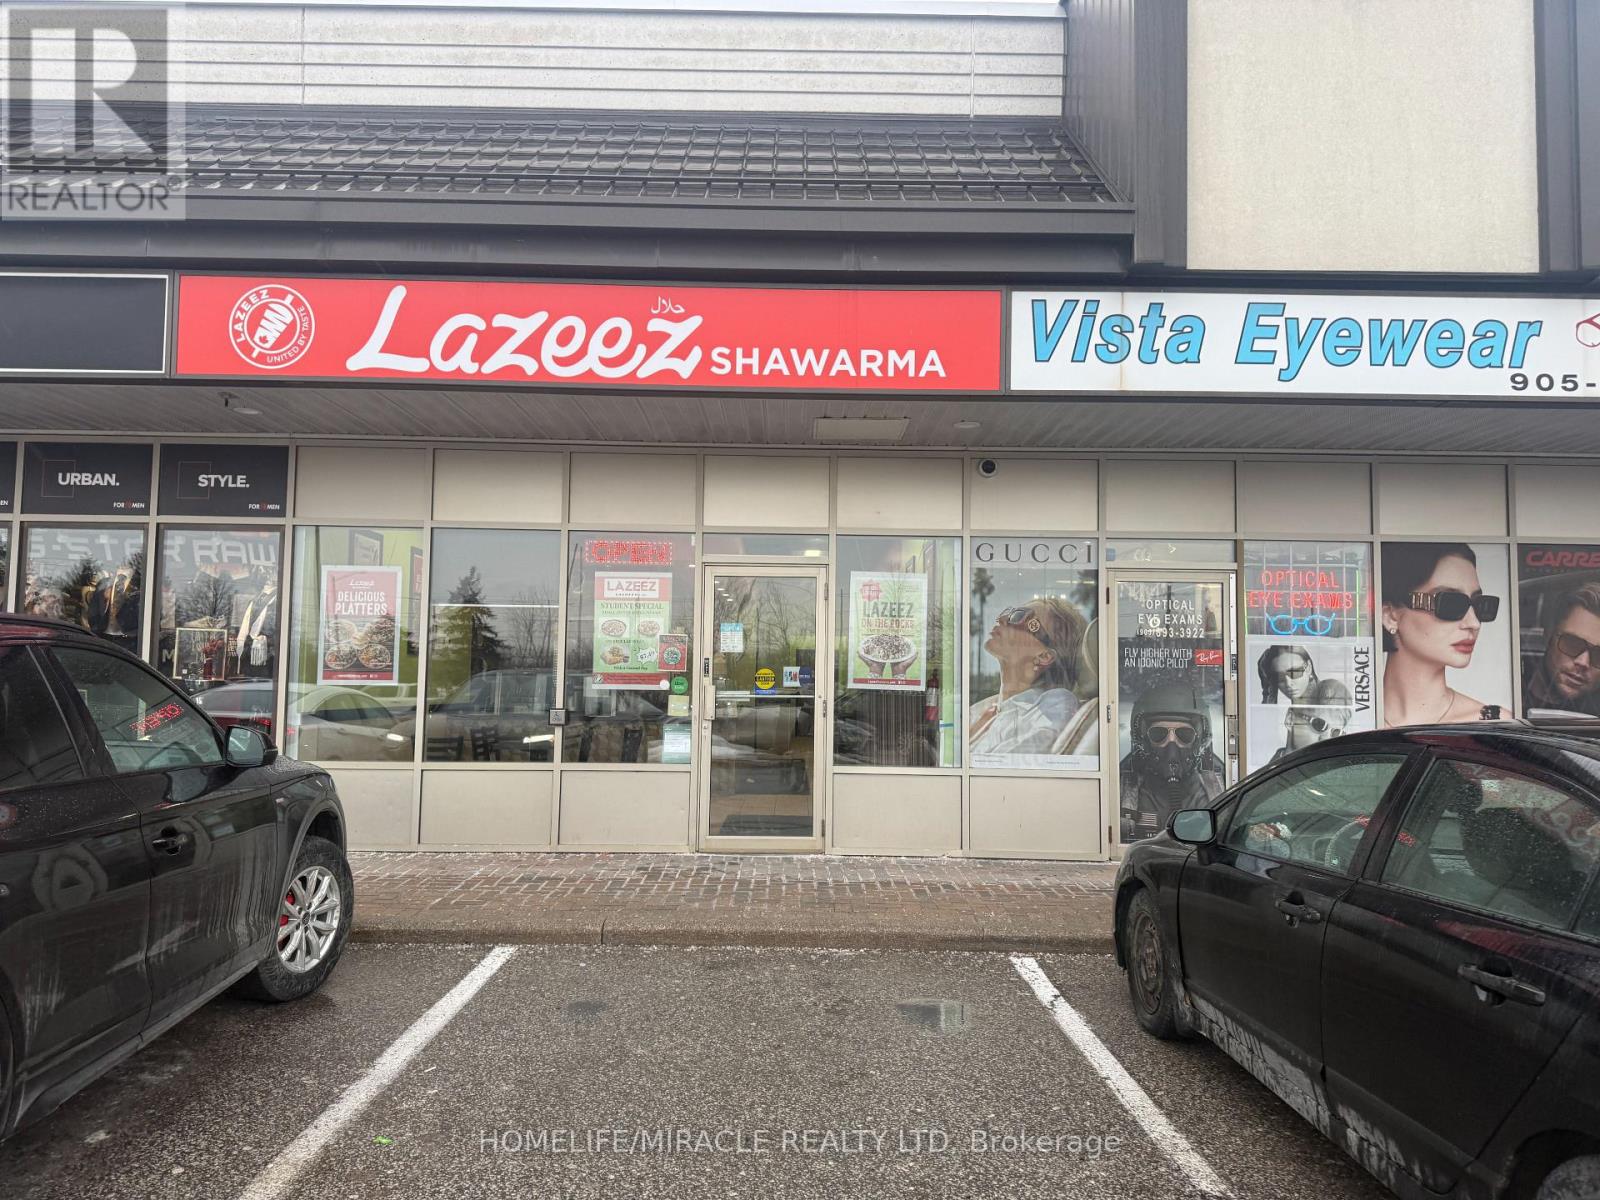
19 - 5100 Rutherford Road
Vaughan (Sonoma Heights), Ontario
Lazeez Shawarma Business in Woodbridge, ON is For Sale. Located at the busy intersection of Rutherford Rd/Islington Ave. Surrounded by Fully Residential Neighbourhood, Close to Schools, Highway, Offices, Banks, Major Big Box Store and Much More. Business with so much opportunity to grow the business even more. Rent: $5087.30/m including TMI & HST, Lease Term: Existing + 5 years Option to renew, Royalty: 5%, Advertising: 2%. (id:49269)
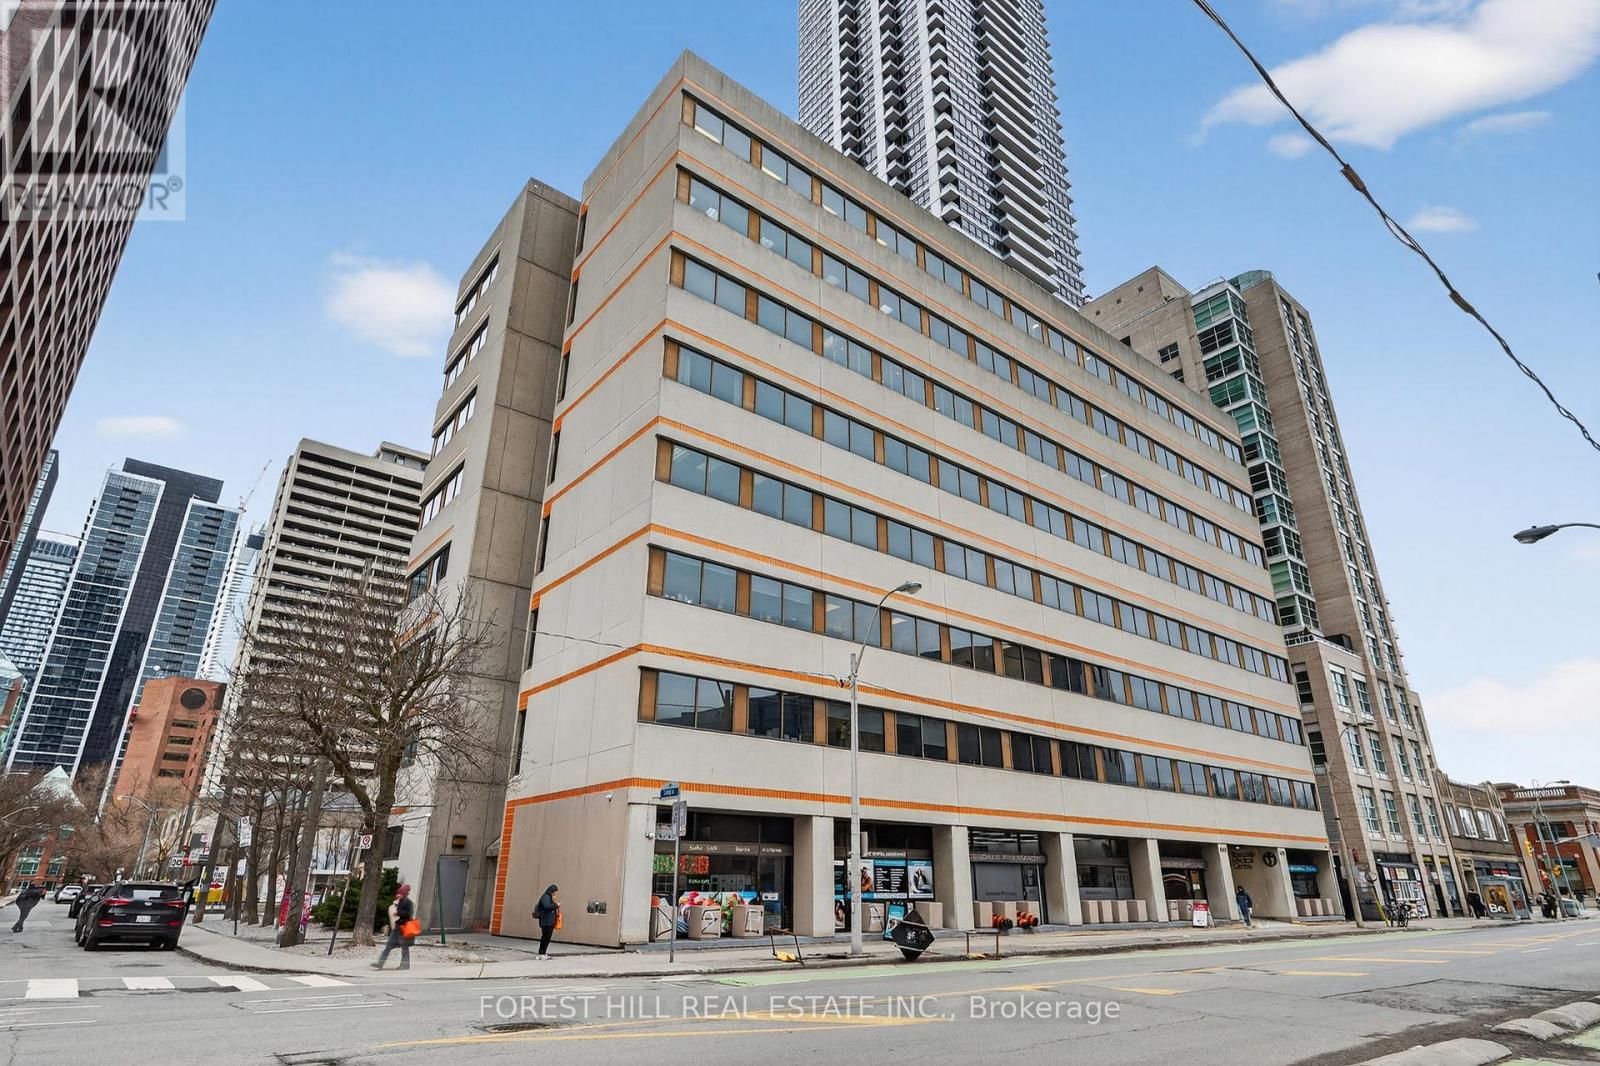
702 - 600 Sherbourne Street
Toronto (North St. James Town), Ontario
Welcome to Rosedale Medical Building. This 810 Sq Ft Unit is located in the heart of Toronto in a Prime Medical Building. Located steps to Bloor and Yonge Street Subway lines, Don Valley Parkway, and boasting numerous residential buildings located just steps away. This unit is perfect for a Dentist looking to grow an established practice while owning their own Real Estate. The Unit is Turnkey including everything and features 3 Ops (There is 4th in place but not in use), All Equipment, complete with waiting area, staff room, equipment area. The unit also comes with Two (2) Owned Underground Parking spaces. Don't miss this amazing opportunity to purchase this Professional Commercial Condo and Business. (id:49269)
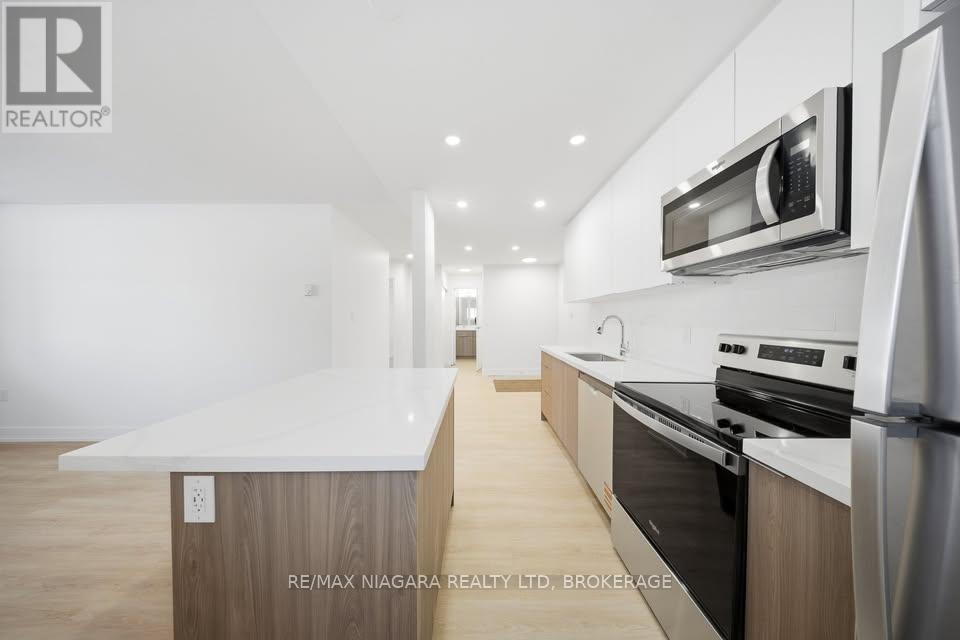
25 Downes Avenue
Prince Edward County (Picton Ward), Ontario
Experience modern living in these beautifully renovated apartments in the heart of Picton, Prince Edward County. The suites feature brand new kitchens with Calacatta countertops, stainless steel appliances, and white cabinetry, fully updated modern bathrooms, and bright, spacious bedrooms. Upper floor units offer private balconies overlooking open garden areas. Set on a quiet street just steps from Picton Main Street, the property offers a peaceful, park-like setting with refreshed common areas, outdoor seating, and mature trees. Amenities include on-site laundry, water and gas included, outdoor parking available at $50 per month, and individual lockers for rent. Enjoy a walkable lifestyle close to grocery stores, dining, coffee shops, and the PEC Harbour and Marina, all within a smoke-free, well-maintained building. (id:49269)
Pt 1 8685 Lundys Lane
Niagara Falls (Ascot), Ontario
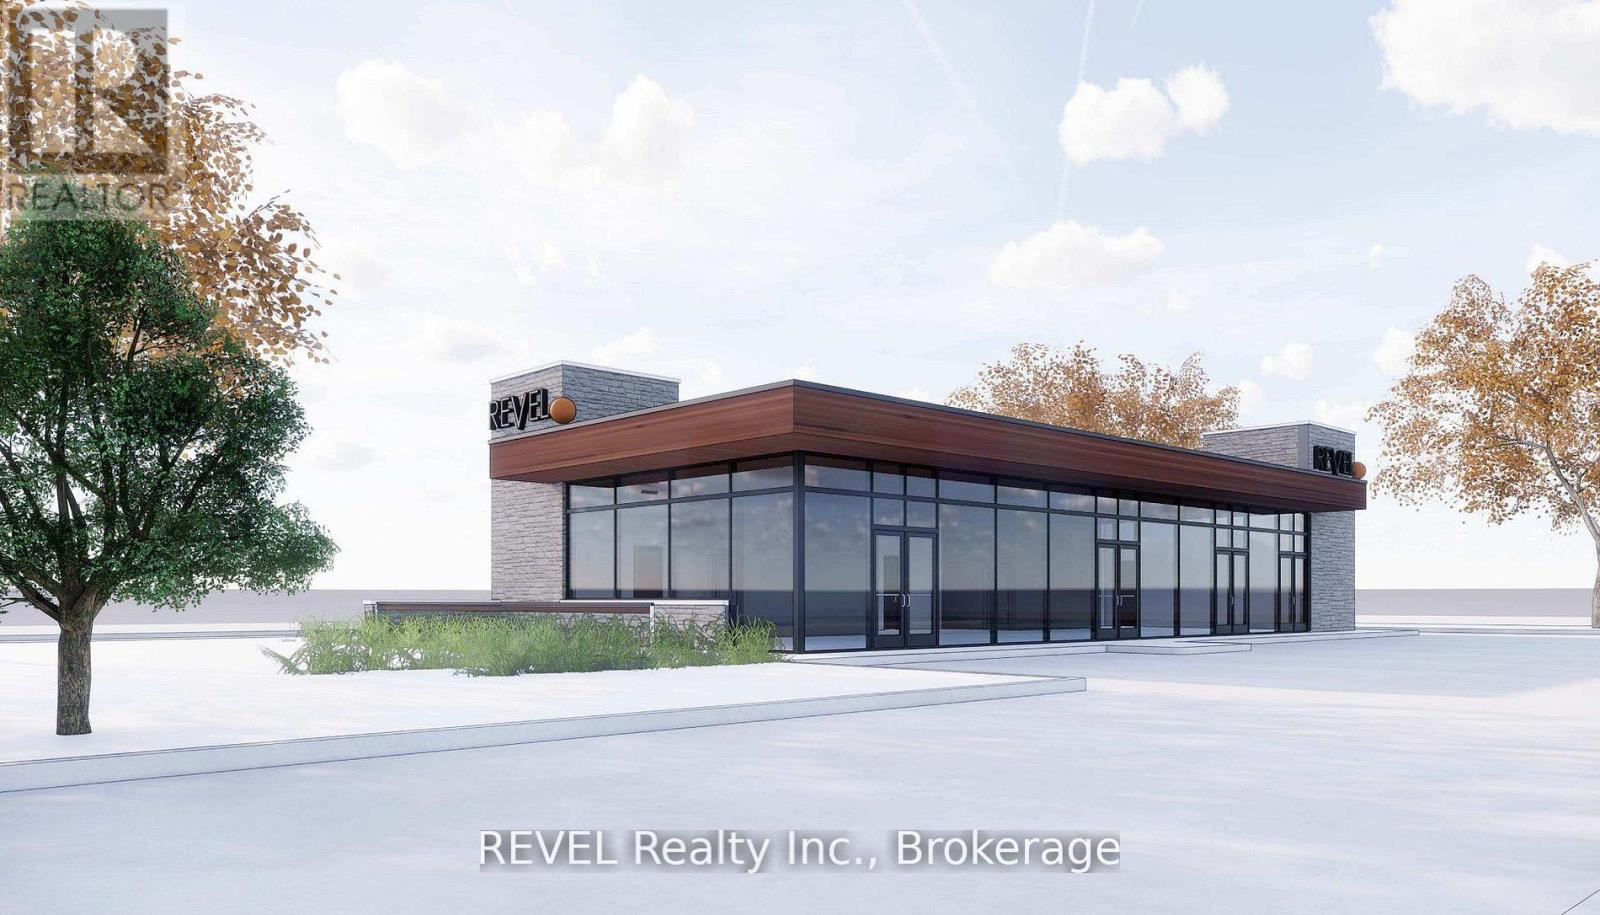
Exciting to-be-built commercial lease opportunity on the busiest street in Niagara Falls. Featuring a proposed drive-thru end-cap unit along with an additional commercial space, with the entire development concept contingent upon city approvals. Ideal for food service, cafe, or service-based businesses looking to secure a presence in a high-demand area ahead of development. Positioned along one of Niagara Falls busiest corridors with over 12,000 vehicles passing daily, the location offers excellent visibility and consistent exposure. Surrounded by established amenities, residential neighbourhoods, and nearby restaurants and service businesses, the site benefits from strong daily traffic and an active commercial area. With easy access to the QEW, this location provides convenient connectivity throughout the Niagara Region, making it an excellent future opportunity for businesses looking to establish themselves in a growing and vibrant community. TMI estimated $12 per sqft. (id:49269)
2009 Maple Grove Road
Clarington (Bowmanville), Ontario
. (id:49269)
Pt Lt 7-8 Notre Dame Street
Frontenac (Frontenac South), Ontario
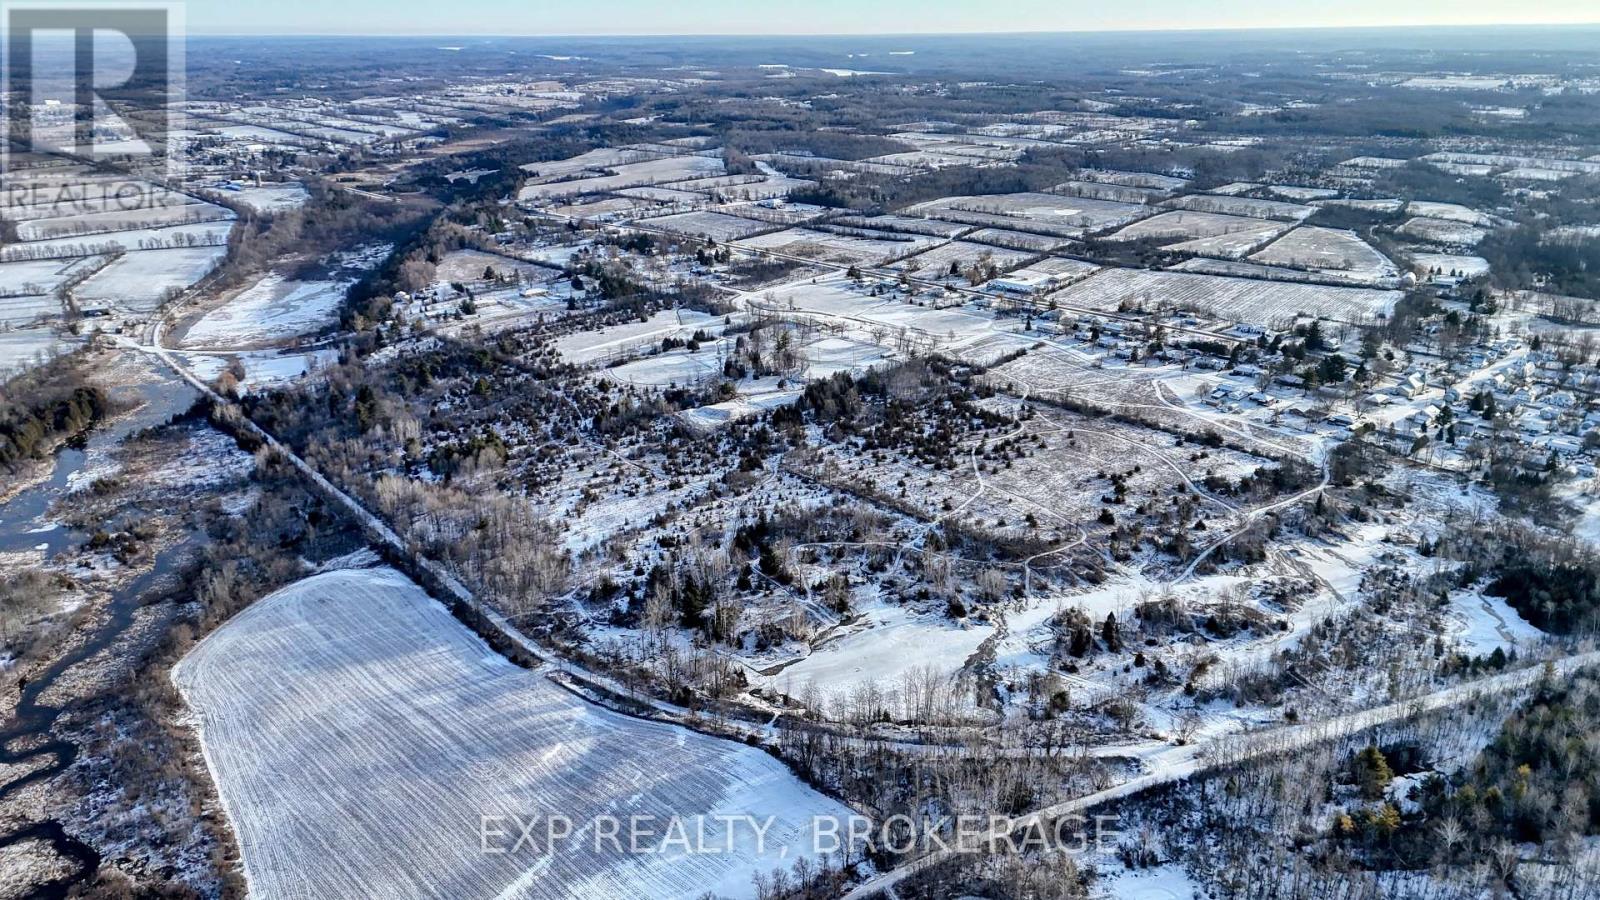
Rare and significant development opportunity within the Hamlet Designation of Harrowsmith, offering app. 850 feet of frontage along Notre Dame Street. This expansive parcel is ideally positioned directly beside Centennial Park and existing recreational facilities, and backs onto the K&P Trail, part of the interconnected Cataraqui Trail and Rideau Trail systems. The combination of parkland adjacency and direct trail access creates exceptional lifestyle appeal for future residential development, with walkability to green space and year-round outdoor recreation. Strategically located just 17 km from the Hwy. 401 & Road 38 interchange, the property offers convenient commuter access while maintaining the charm and character of a rural hamlet setting. Local amenities, schools, and community services are nearby, enhancing its suitability for a thoughtfully planned residential subdivision. The lands are situated within a defined Settlement Area under the Township of South Frontenac Official Plan, which identifies these areas as the focus for a significant portion of future residential and non-residential growth. Subject to municipal and planning approvals, the site presents strong potential for a residential draft plan of subdivision, with frontage, location, and surrounding amenities supporting long-term value. A rare opportunity to secure a sizeable development parcel in a growing community, offering proximity to Kingston, adjacency to parkland, established trail networks, and excellent regional connectivity. (id:49269)
318 - 996 Martin Grove Road
Toronto (West Humber-Clairville), Ontario
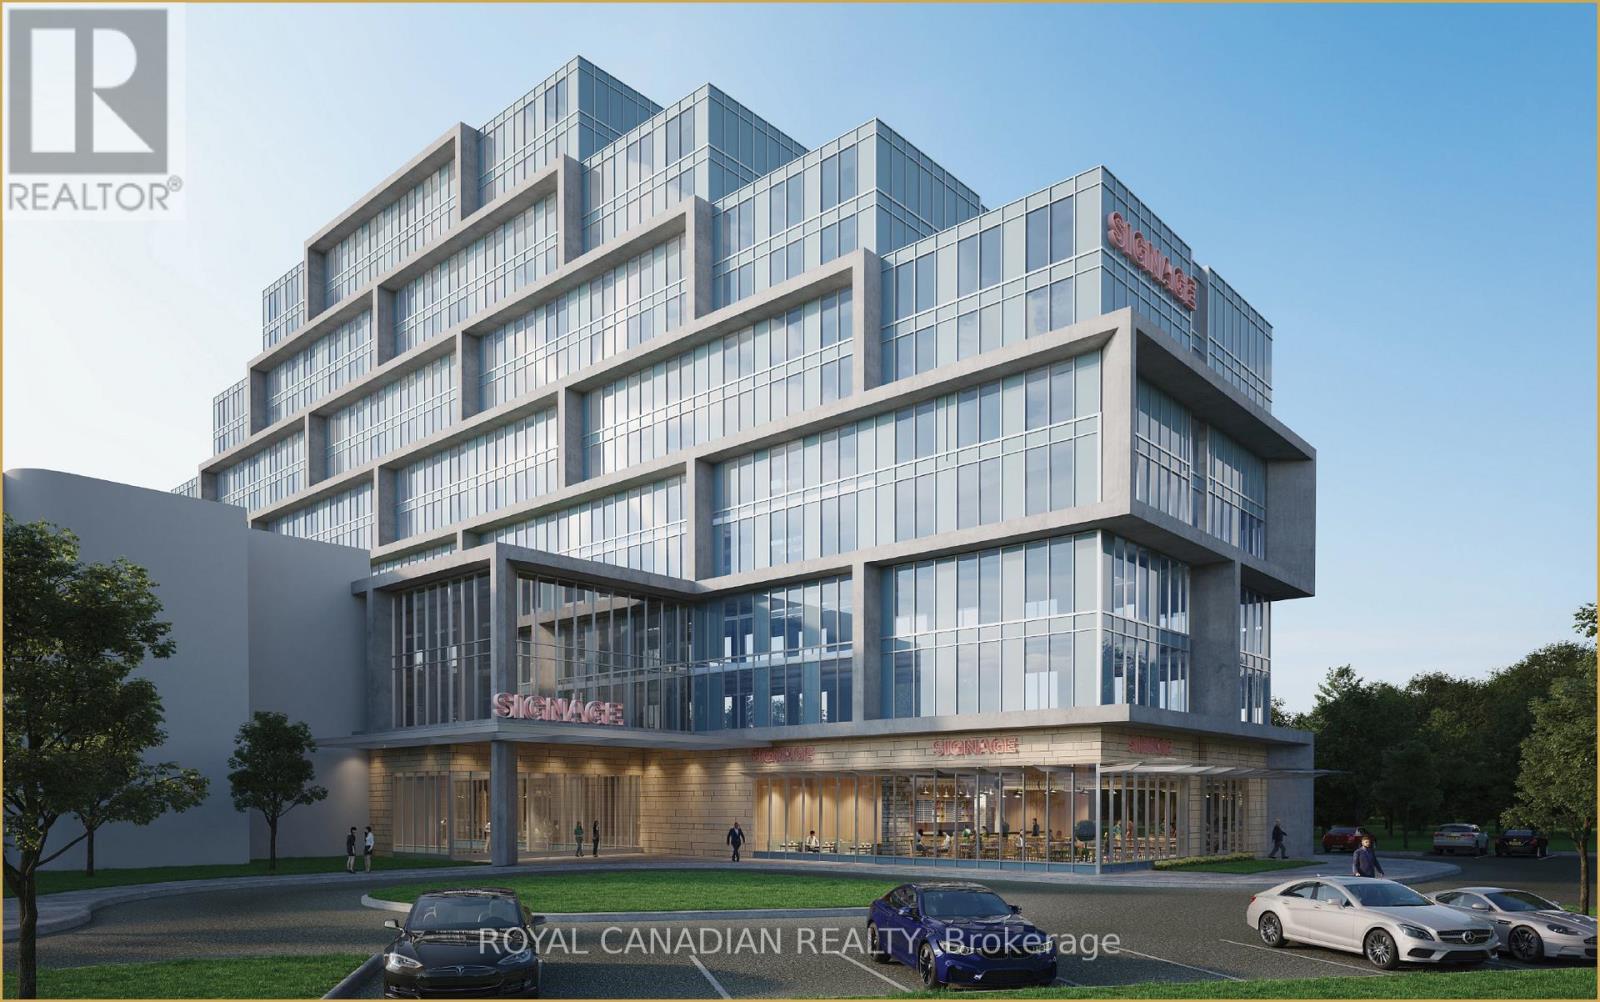
Position your business in a well established professional complex in Toronto's west end business corridor. This 756 sq. ft. office suite offers a flexible layout that can accommodate a variety of professional uses including consulting, administrative, medical related services, or other office-based businesses. The unit provides a practical workspace that can be configured to suit your operational needs, with renovations currently underway offering the opportunity for a refreshed and modern office environment. One underground parking space is included for added convenience. *** Located within the Regal Plaza commercial complex at Martin Grove Road and Dixon Road, the building combines office, retail, and hotel components, creating a professional setting with amenities and services nearby. Businesses benefit from a corporate environment that supports both client facing operations and everyday productivity. *** The location offers excellent connectivity across Toronto and the GTA, with quick access to Highways 401, 427, and 409. Toronto Pearson International Airport and the Toronto Congress Centre are just minutes away, making it a practical location for businesses that require convenient access for clients, staff, and travel. *** Surrounded by established businesses, hotels, restaurants, and commercial services, this office presents a solid opportunity to establish or expand your business in a well-connected Toronto professional hub. (id:49269)
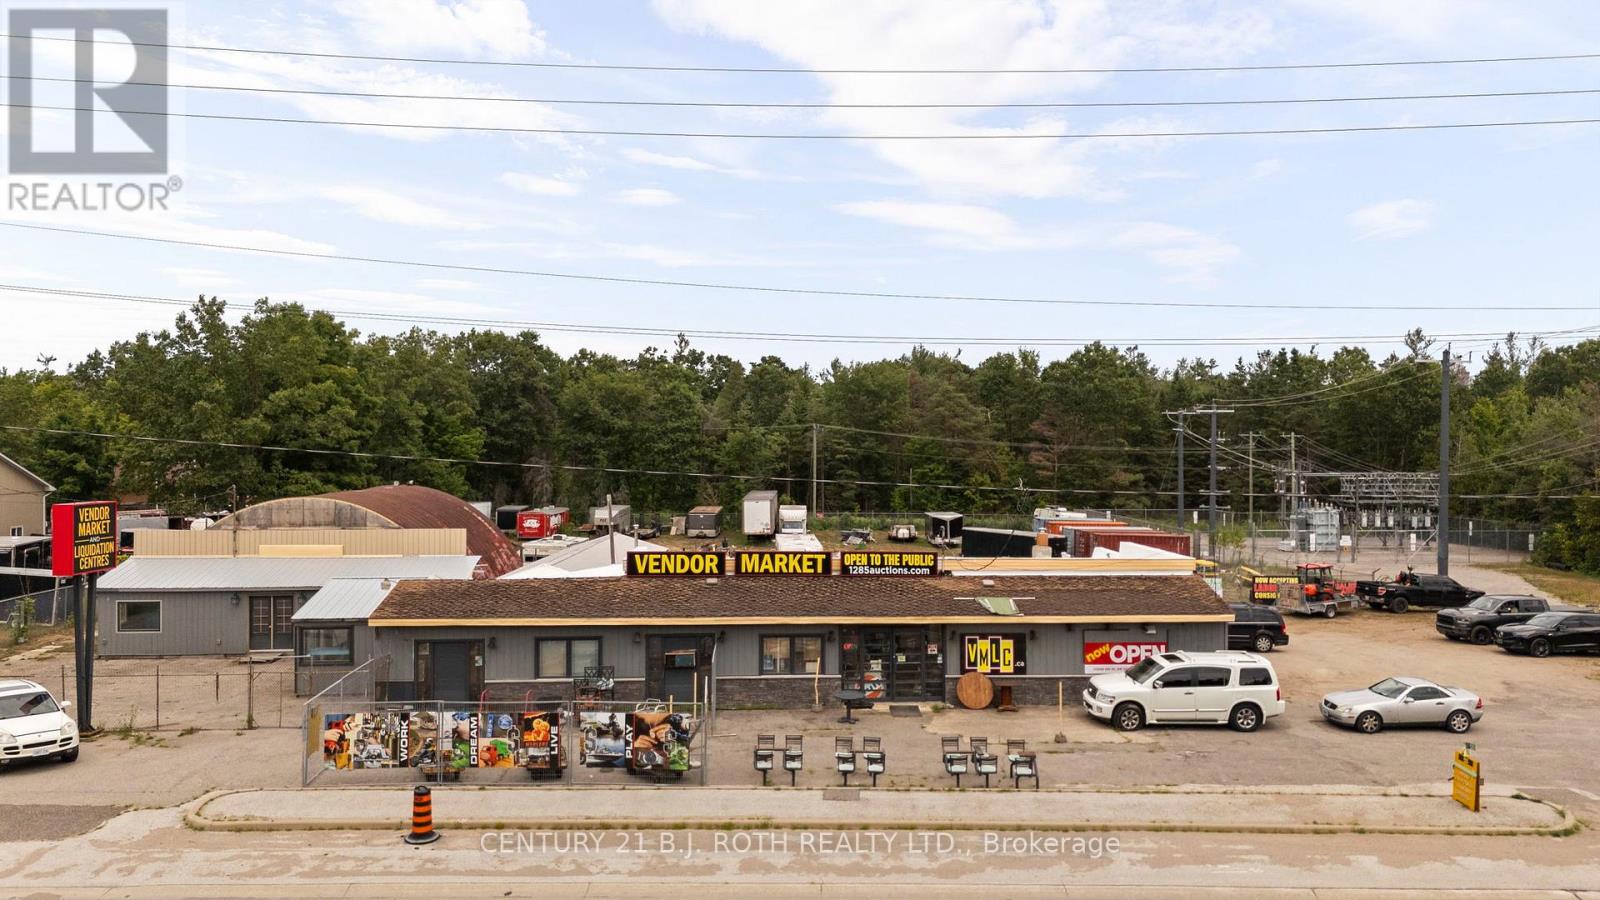
Unit 2 - 1285 Bayfield Street N
Springwater (Midhurst), Ontario
INCENTIVE: One month gross rent free (based on terms and conditions). Located in the growing municipality of Springwater, 1285 Bayfield Street North offers 1,400 SF of flexible commercial space available for lease. Providing the ability for a variety of business needs, making it ideal for retail, storage, or other general commercial uses. Positioned just minutes from Highway 400 with excellent visibility along Bayfield Street, the property benefits from high traffic and accessibility. Leases will be structured as gross leases, with the Tenant responsible only for their own insurance. This is a great opportunity to establish or expand your business in a high-growth area with strong long-term potential. (id:49269)
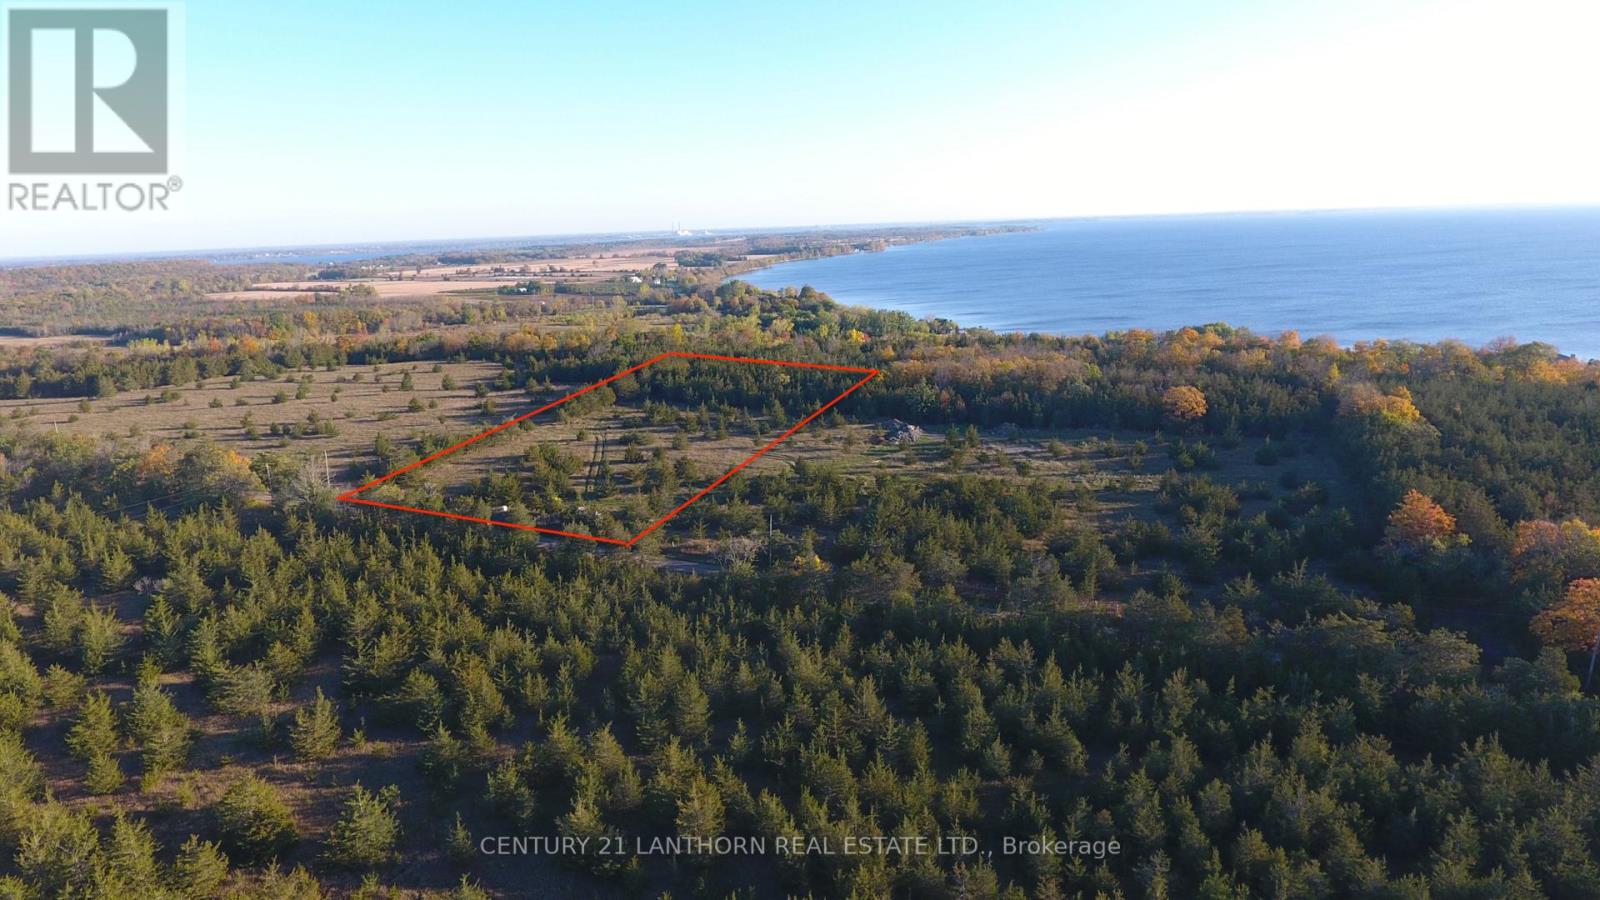
439 Rock Cross Road Cross
Prince Edward County (North Marysburg Ward), Ontario
Exceptional value for a 3.35-acre estate lot in Prince Edward County, just 15 minutes from Picton. Set among mature red cedar trees with partially cleared areas, this property offers an ideal canvas for a custom home in a quiet, natural setting.A strong 20 GPM well is already installed, significantly reducing upfront building costs. The gentle slope at the rear provides excellent siting options, with the potential to capture easterly views toward Lake Ontario.Whether you're planning a full-time residence or a County getaway, this property offers space, privacy, and build-ready features rarely found at this price. (id:49269)
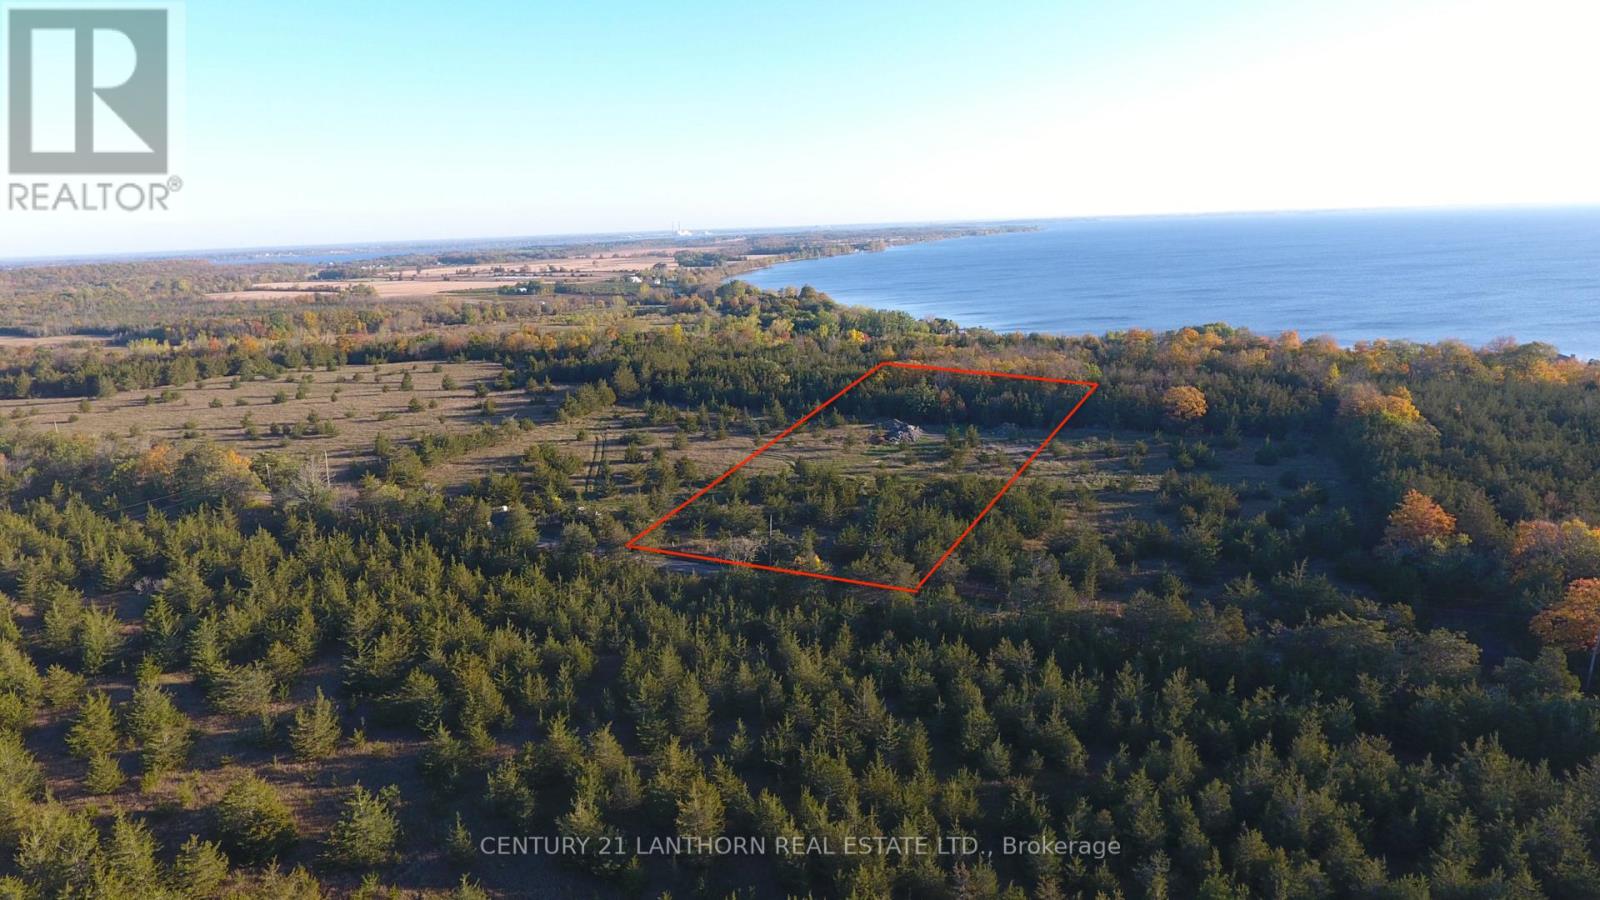
451 Rock Cross Road S
Prince Edward County (North Marysburg Ward), Ontario
Exceptional value for a 3.35-acre estate lot in Prince Edward County, just 15 minutes from Picton. Set among mature red cedar trees with partially cleared areas, this property offers an ideal canvas for a custom home in a quiet, natural setting.A strong 20 GPM well is already installed, significantly reducing upfront building costs. The gentle slope at the rear provides excellent siting options, with the potential to capture easterly views toward Lake Ontario.Whether you're planning a full-time residence or a County getaway, this property offers space, privacy, and build-ready features rarely found at this price. (id:49269)
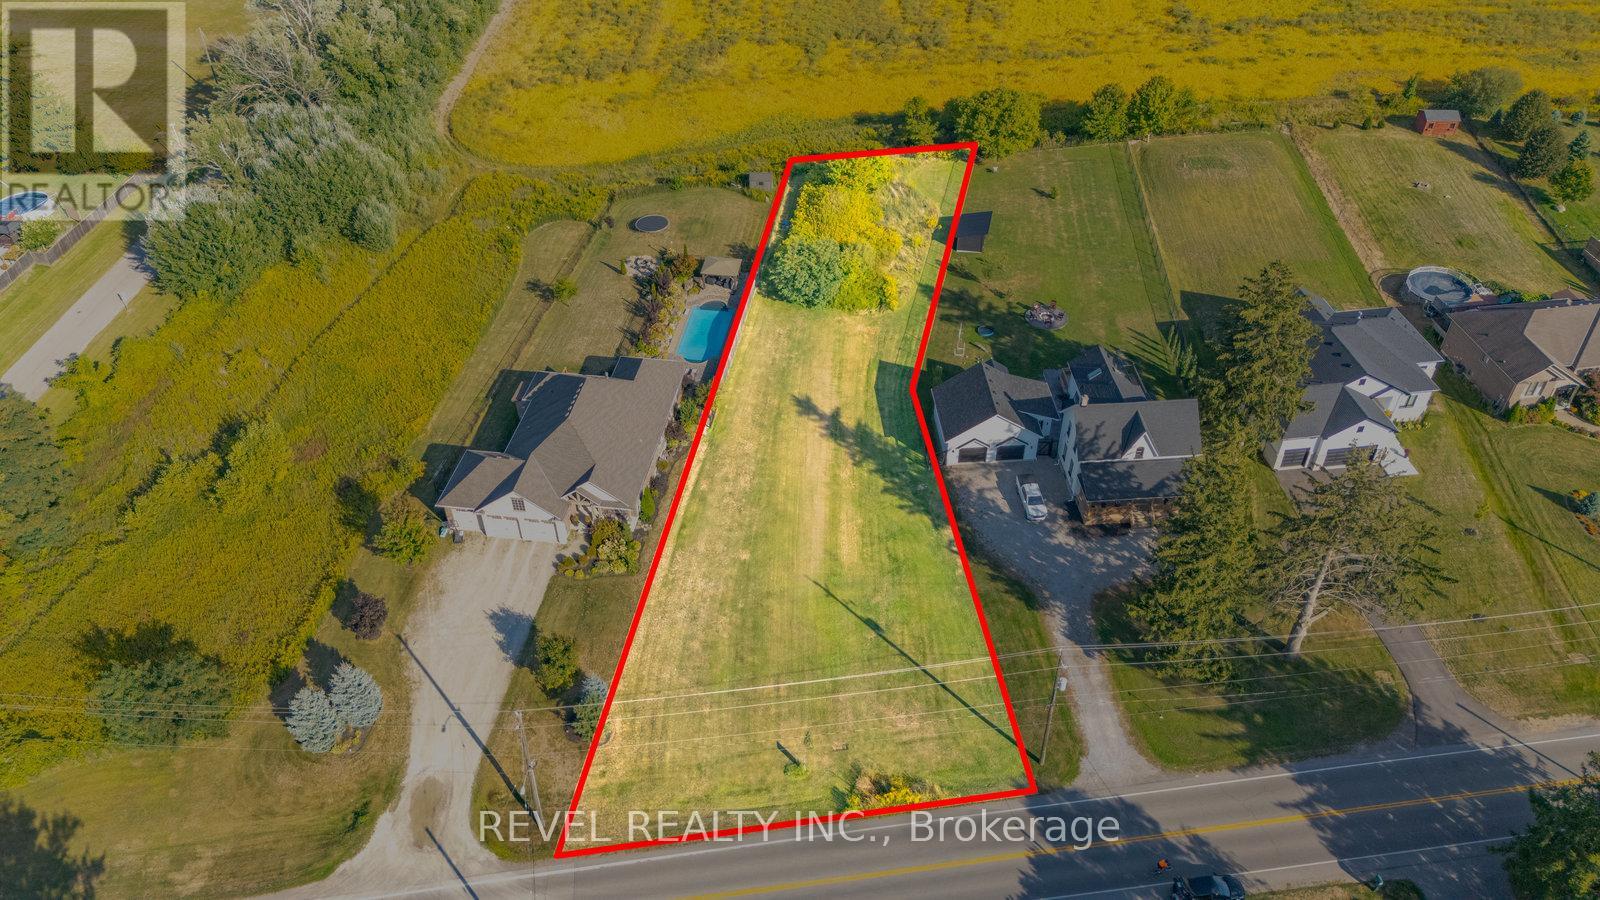
Pt Lt 8 Mount Pleasant Road
Brant (Brantford Twp), Ontario
Scenic Estate Lot in Mount Pleasant 0.533 Acres of Prime Countryside Living! Welcome to an exceptional opportunity to build your dream home in the desirable community of Mount Pleasant, just 10 minutes from Brantford. This premium 0.533-acre building lot offers the perfect blend of peaceful country charm and city convenience. Surrounded by pristine farmland and picturesque views, the lot is nestled among other upscale estate properties, offering a refined rural lifestyle in a highly sought-after location. Whether you're envisioning a custom family residence or a private retreat, this spacious parcel provides a stunning canvas to bring your vision to life. Rare opportunity to secure a slice of Mount Pleasant's countryside, where scenic beauty, space, and serenity await, all just minutes from schools, shopping, and amenities in Brantford. (id:49269)
381 St. Paul Street W
St. Catharines (Rykert/vansickle), Ontario
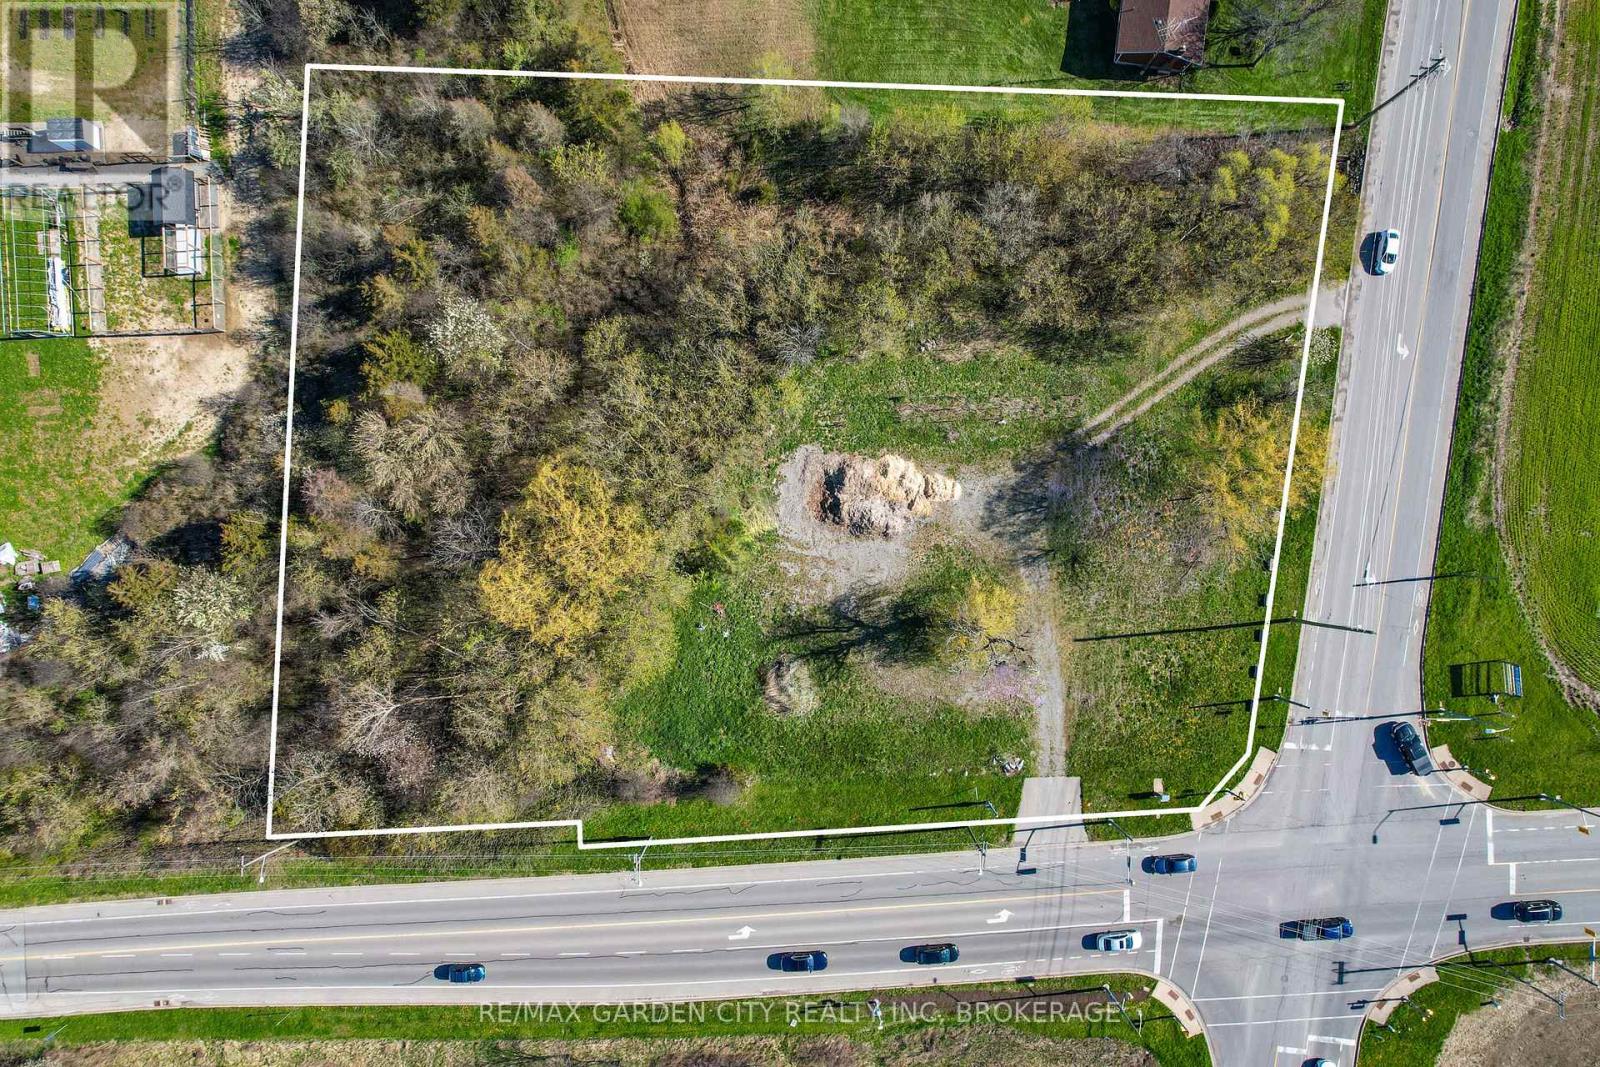
High profile corner property. 2 acres, present zoning A1 within city limits. Approx 1/3 area cleared and approx 2/3 area ravine, bush and creek. Views of the escarpment and panoramic west end hospital skyline. Just a walk to all amenities. Located on the corner of First St. and St. Paul West (Reg. Rd 81) on Niagara's wine route. 2 Separate driveways and up to date survey. New 4 way stop lights, new crosswalk lights, anticipating future sidewalks. All city services nearby. Great investment with future potential! Today you could build your single family dream home with office or business, although who knows what the future will bring for this gateway to St. Catharines, high exposure 2 acre corner. Buyers to satisfy themselves with services and zoning. (id:49269)
381 St. Paul Street W
St. Catharines (Rykert/vansickle), Ontario
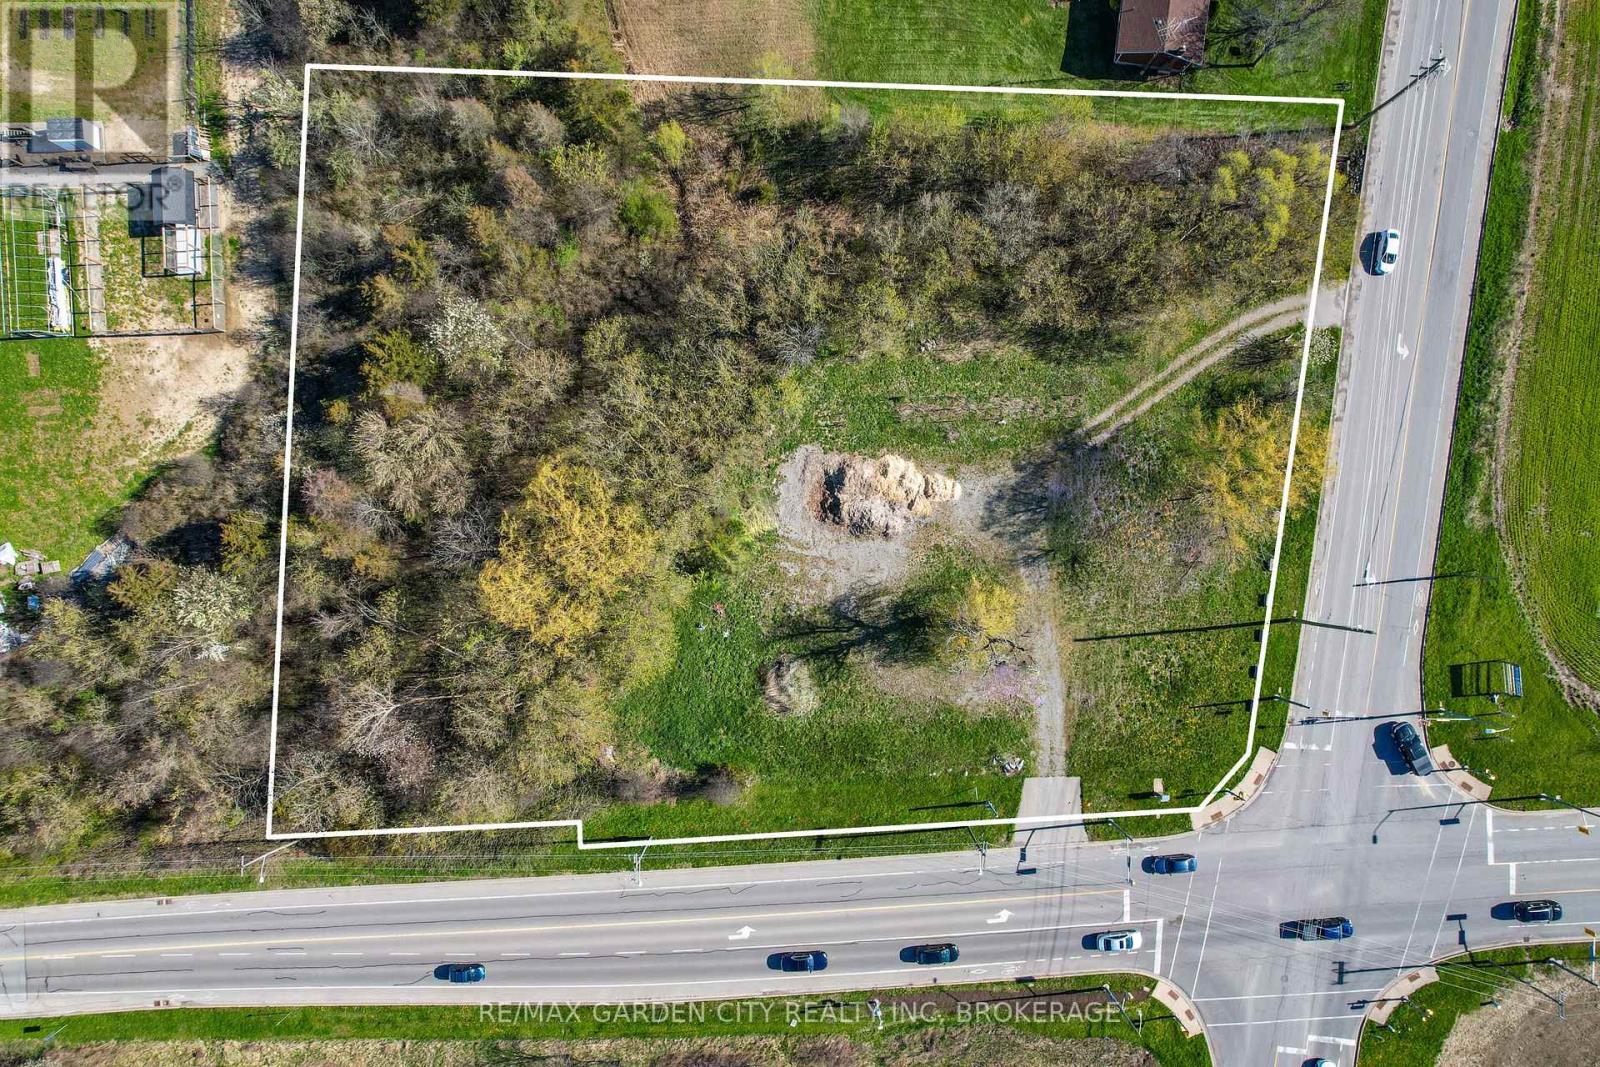
High profile corner property. 2 acres, present zoning A1 within city limits. Approx 1/3 area cleared and approx 2/3 area ravine, bush and creek. Views of the escarpment and panoramic west end hospital skyline. Just a walk to all amenities. Located on the corner of First St. and St. Paul West (Reg. Rd 81) on Niagara's wine route. 2 Separate driveways and up to date survey. New 4 way stop lights, new crosswalk lights, anticipating future sidewalks. All city services nearby. Great investment with future potential! Today you could build your single family dream home with office or business, although who knows what the future will bring for this gateway to St. Catharines, high exposure 2 acre corner. Buyers to satisfy themselves with services and zoning. (id:49269)
Pt 1 - 1222 Cooke Road
Stirling-Rawdon (Rawdon Ward), Ontario
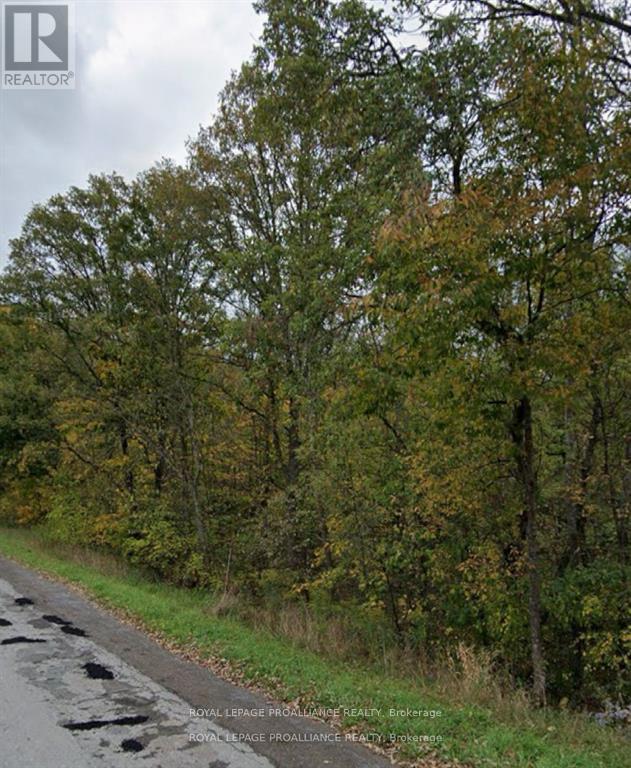
Discover the perfect opportunity to build your dream home or invest in a growing area with this beautiful 12 plus acre parcel located just outside the charming village of Stirling. Nestled among mature mixed hardwoods, this property offers exceptional privacy and a peaceful natural setting, while still providing convenient access to Belleville and nearby major routes. The many nearby lakes and rivers offer great recreational year round activities. (id:49269)
Unknown Address
,
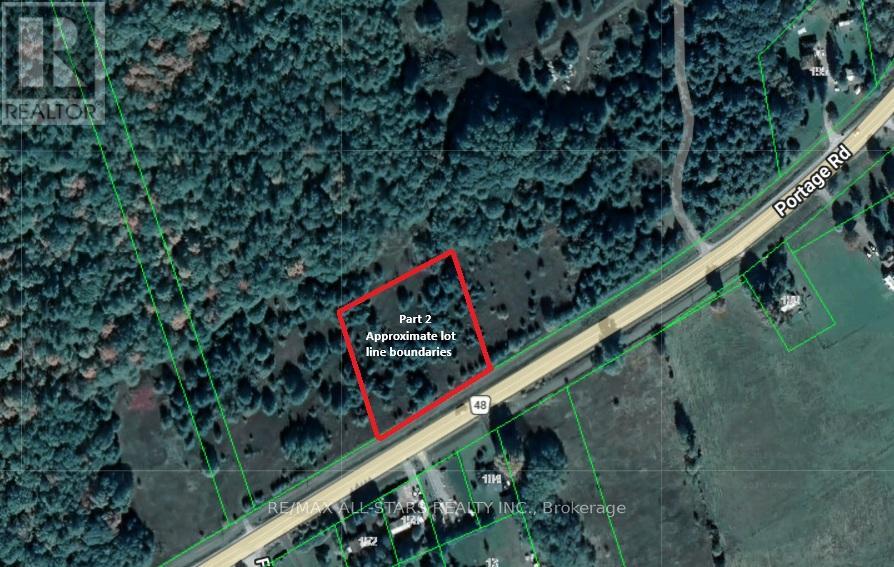
Excellent opportunity to own a 0.9 acre lot on Highway 48 (Portage Road). This leveled, partly treed property is located close to Lake Simcoe, Canal Lake, and other surrounding lakes. With just a short distance from Beaverton and all its amenities.These recently severed lots offer great potential to build your dream home. Don't miss this opportunity.. The Buyer and their Agent are responsible for conducting due diligence regarding the necessary permits and permit application procedures with the Township, the Region (for septic). The Buyer will also be responsible for any applicable levies and development charges. Taxes have not been accessed, as lot was just severed. This part lot is severed off of 189 Portage Rd. (id:49269)
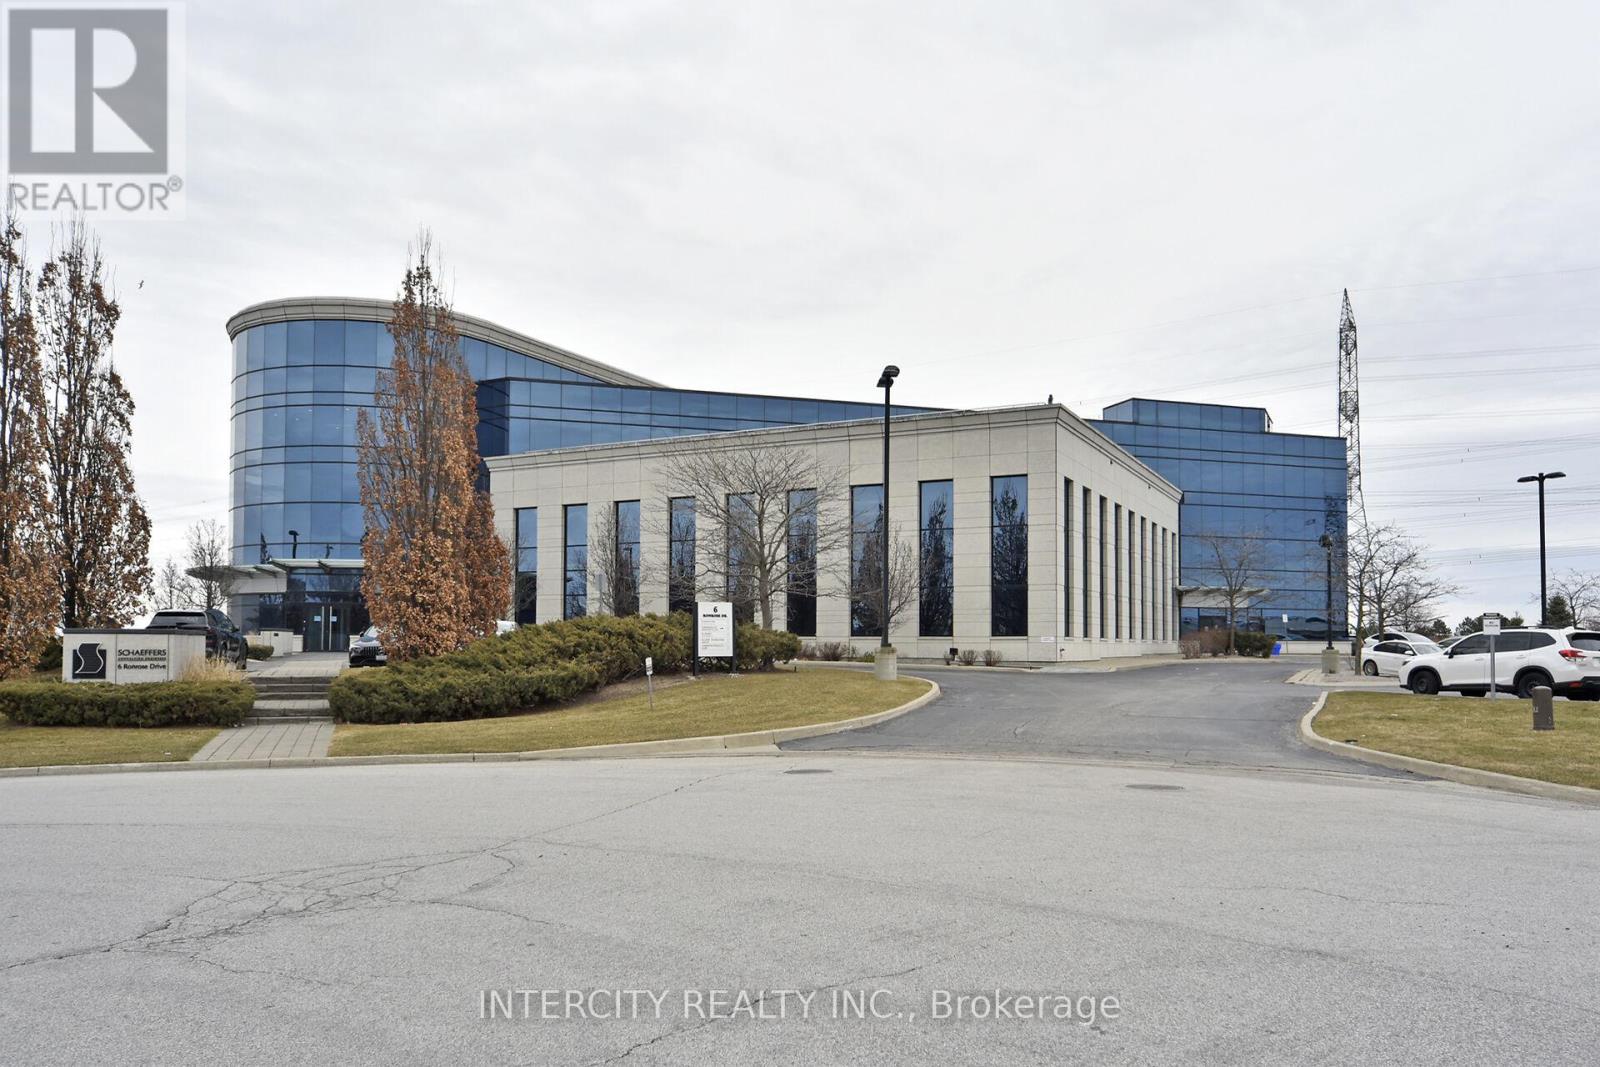
Bsmt - 6 Ronrose Drive
Vaughan (Concord), Ontario
2230 Sq. Ft. prime office Space for Lease. Open Concept Plan with private offices. Great Location at Keele & 407, Ample Parking Available, Elevator Access. (id:49269)
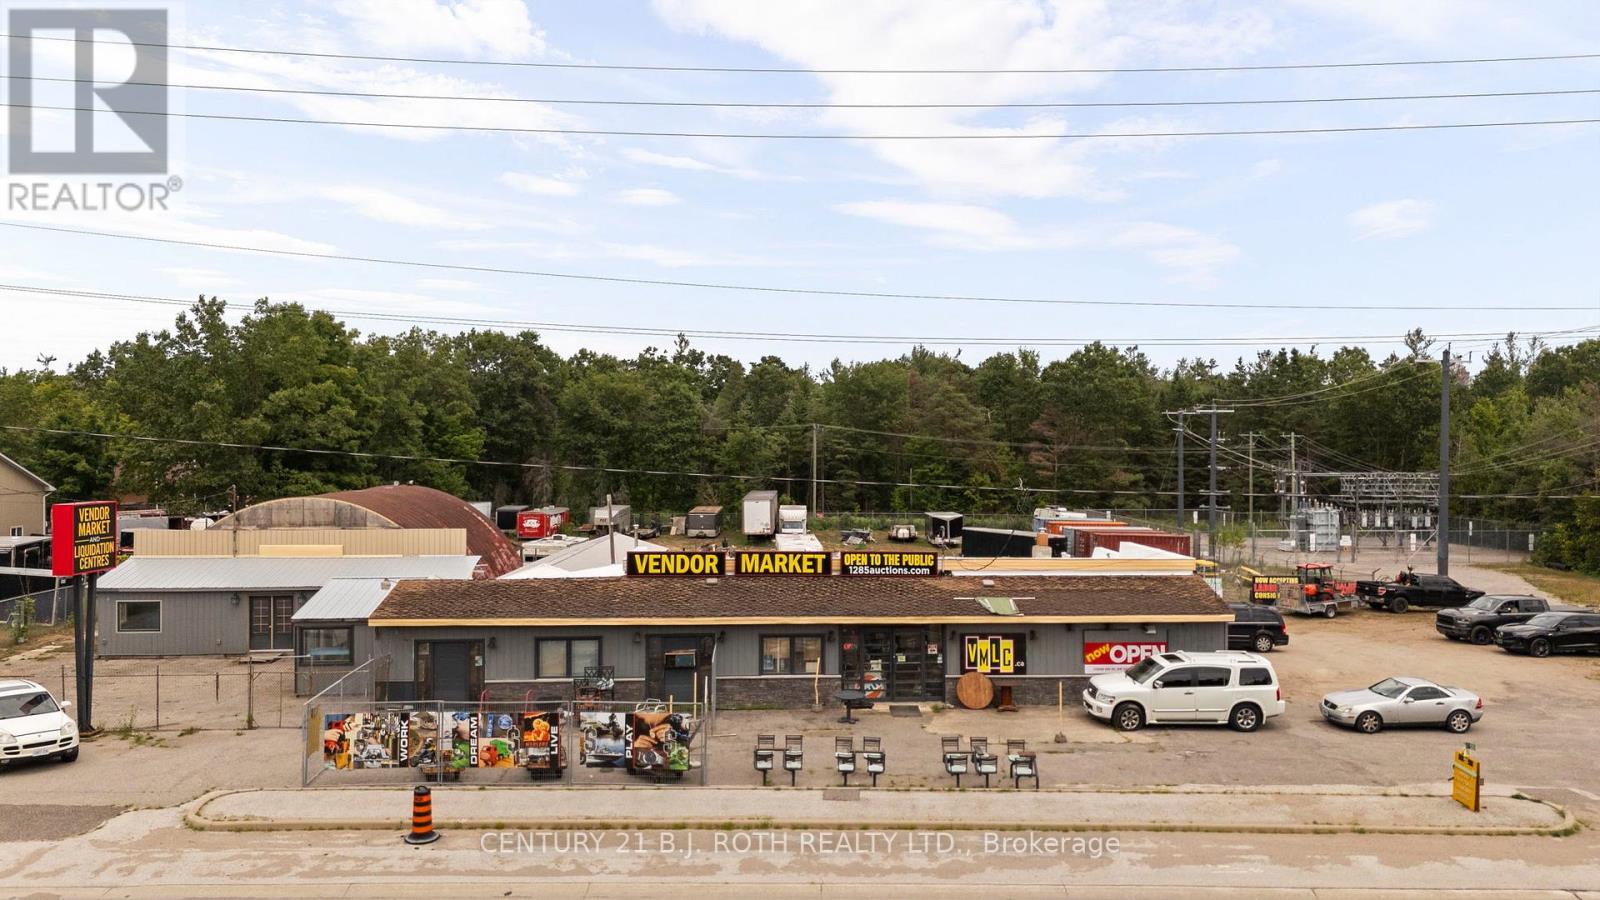
Unit 3/4 - 1285 Bayfield Street N
Springwater (Midhurst), Ontario
INCENTIVE: One month gross rent free (based on terms and conditions). Located in the growing municipality of Springwater, 1285 Bayfield Street North offers 1600 SF of flexible commercial / warehouse space available for lease. Providing the ability for a variety of business needs, making it ideal for retail, storage, or other general commercial uses with 1 drive in door. Positioned just minutes from Highway 400 with excellent visibility along Bayfield Street, the property benefits from high traffic and accessibility. This is a great opportunity to establish or expand your business in a high-growth area with strong long-term potential. (id:49269)
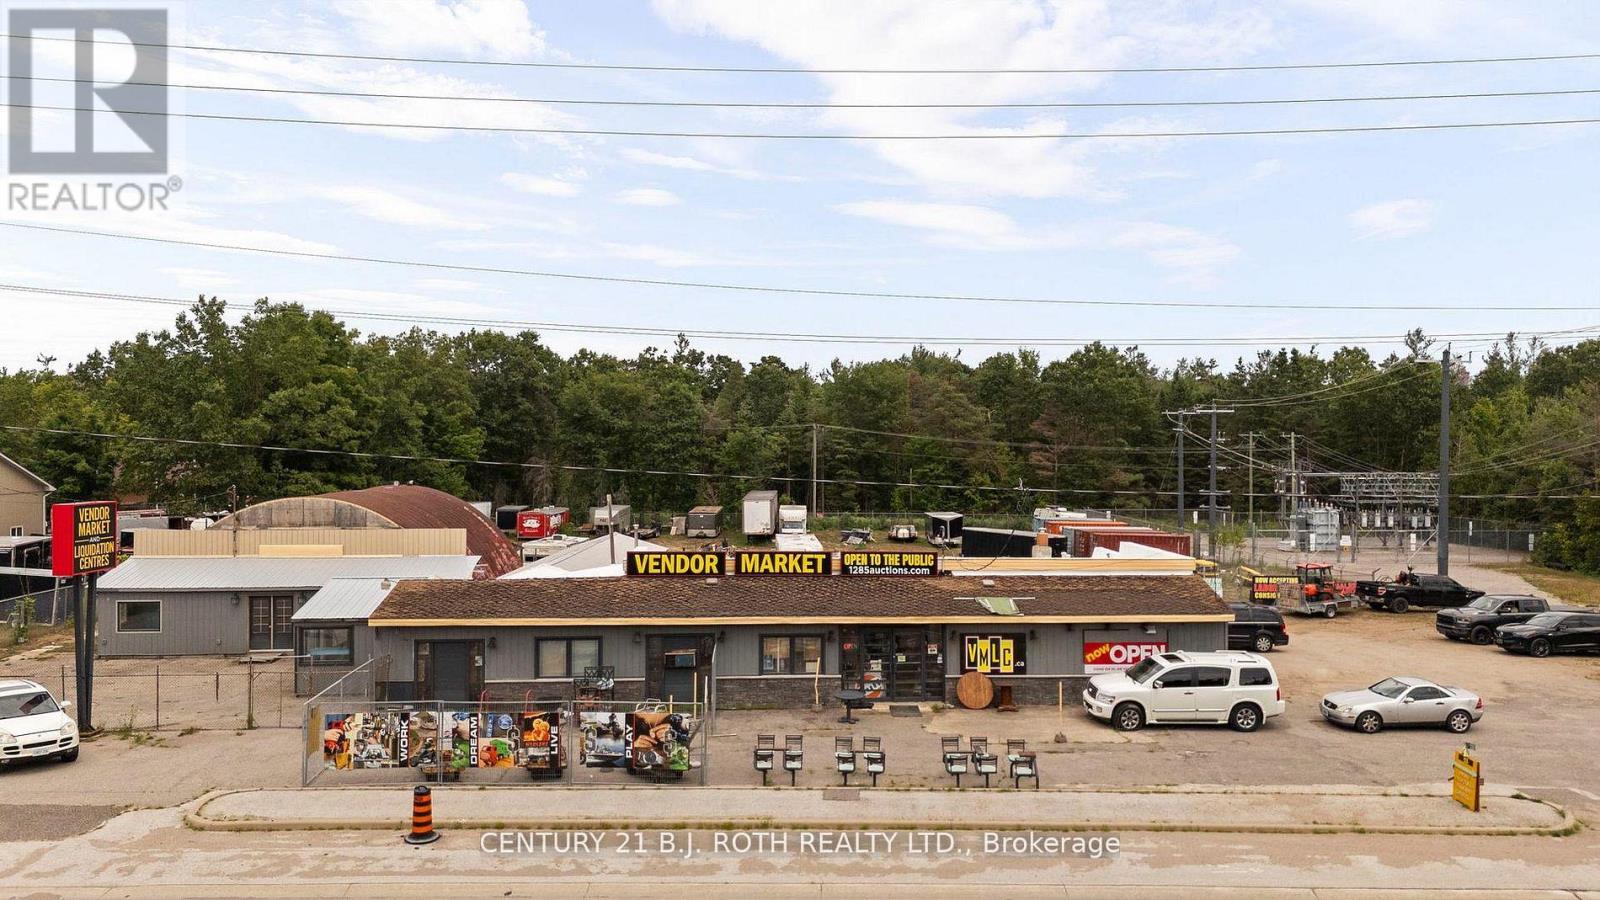
Unit 3 - 1285 Bayfield Street N
Springwater (Midhurst), Ontario
INCENTIVE: One month gross rent free (based on terms and conditions). Located in the growing municipality of Springwater, 1285 Bayfield Street North offers 600 SF of commercial space available for lease. Providing the ability for a variety of business needs, making it ideal for retail. Positioned just minutes from Highway 400 with excellent visibility along Bayfield Street, the property benefits from high traffic and accessibility. This is a great opportunity to establish or expand your business in a high-growth area with strong long-term potential. (id:49269)
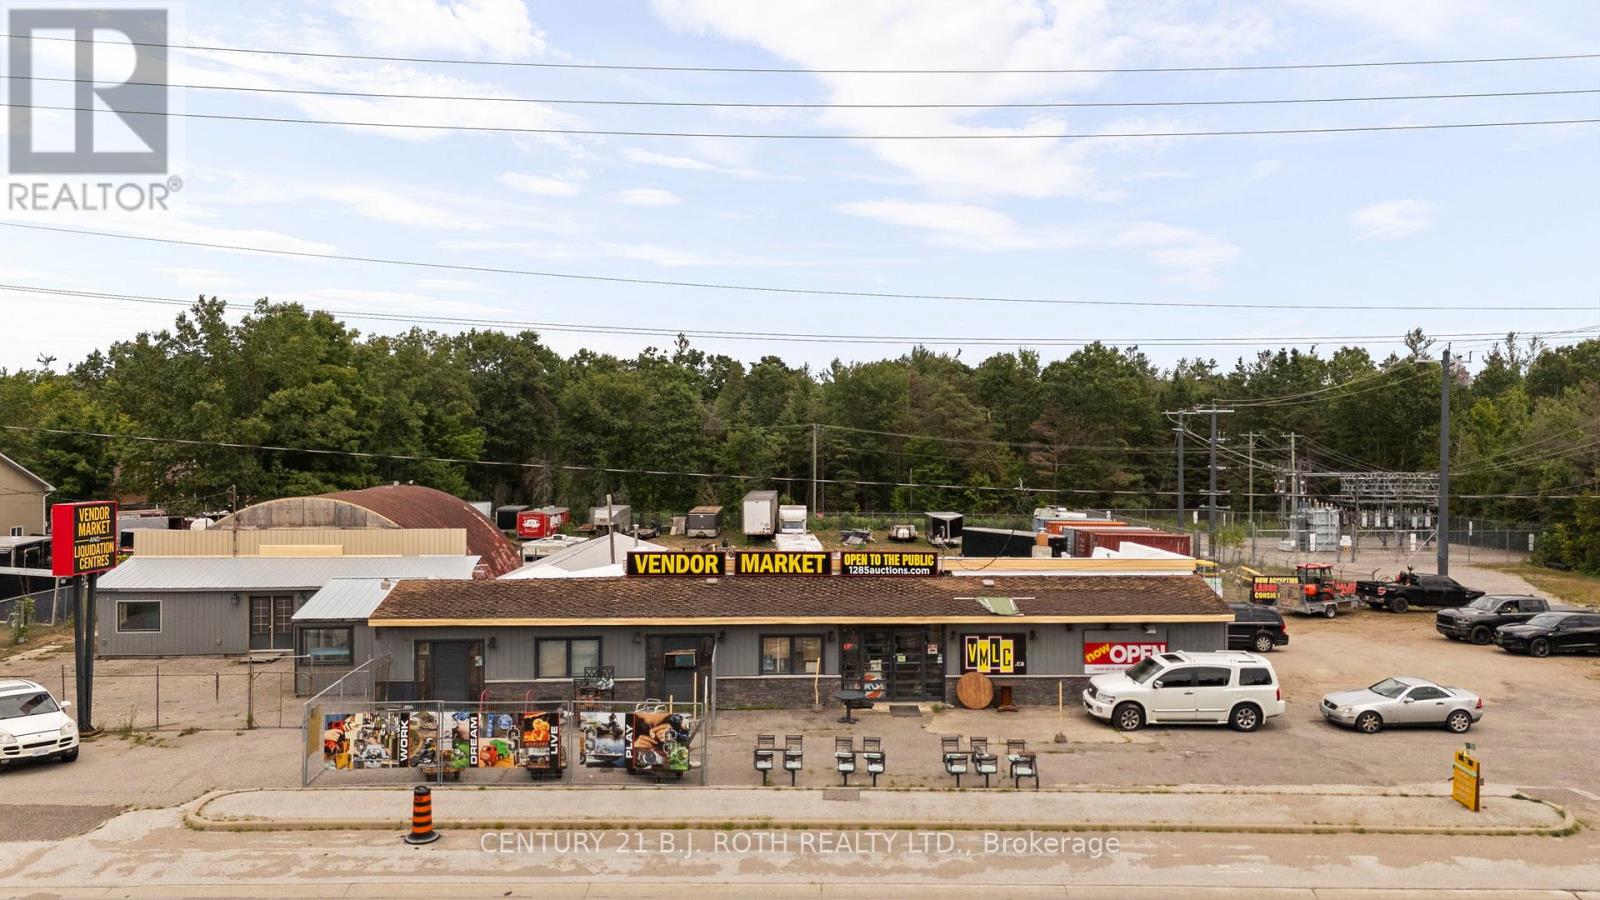
Unit 4 - 1285 Bayfield Street N
Springwater (Midhurst), Ontario
INCENTIVE: One month gross rent free (based on terms and conditions). Located in the growing municipality of Springwater, 1285 Bayfield Street North offers 1,000 SF of flexible commercial / warehouse space available for lease. Providing the ability for a variety of business needs, making it ideal for retail, storage, or other general commercial uses with 1 drive in door. Positioned just minutes from Highway 400 with excellent visibility along Bayfield Street, the property benefits from high traffic and accessibility. This is a great opportunity to establish or expand your business in a high-growth area with strong long-term potential. (id:49269)
1285 Bayfield Street N
Springwater (Midhurst), Ontario
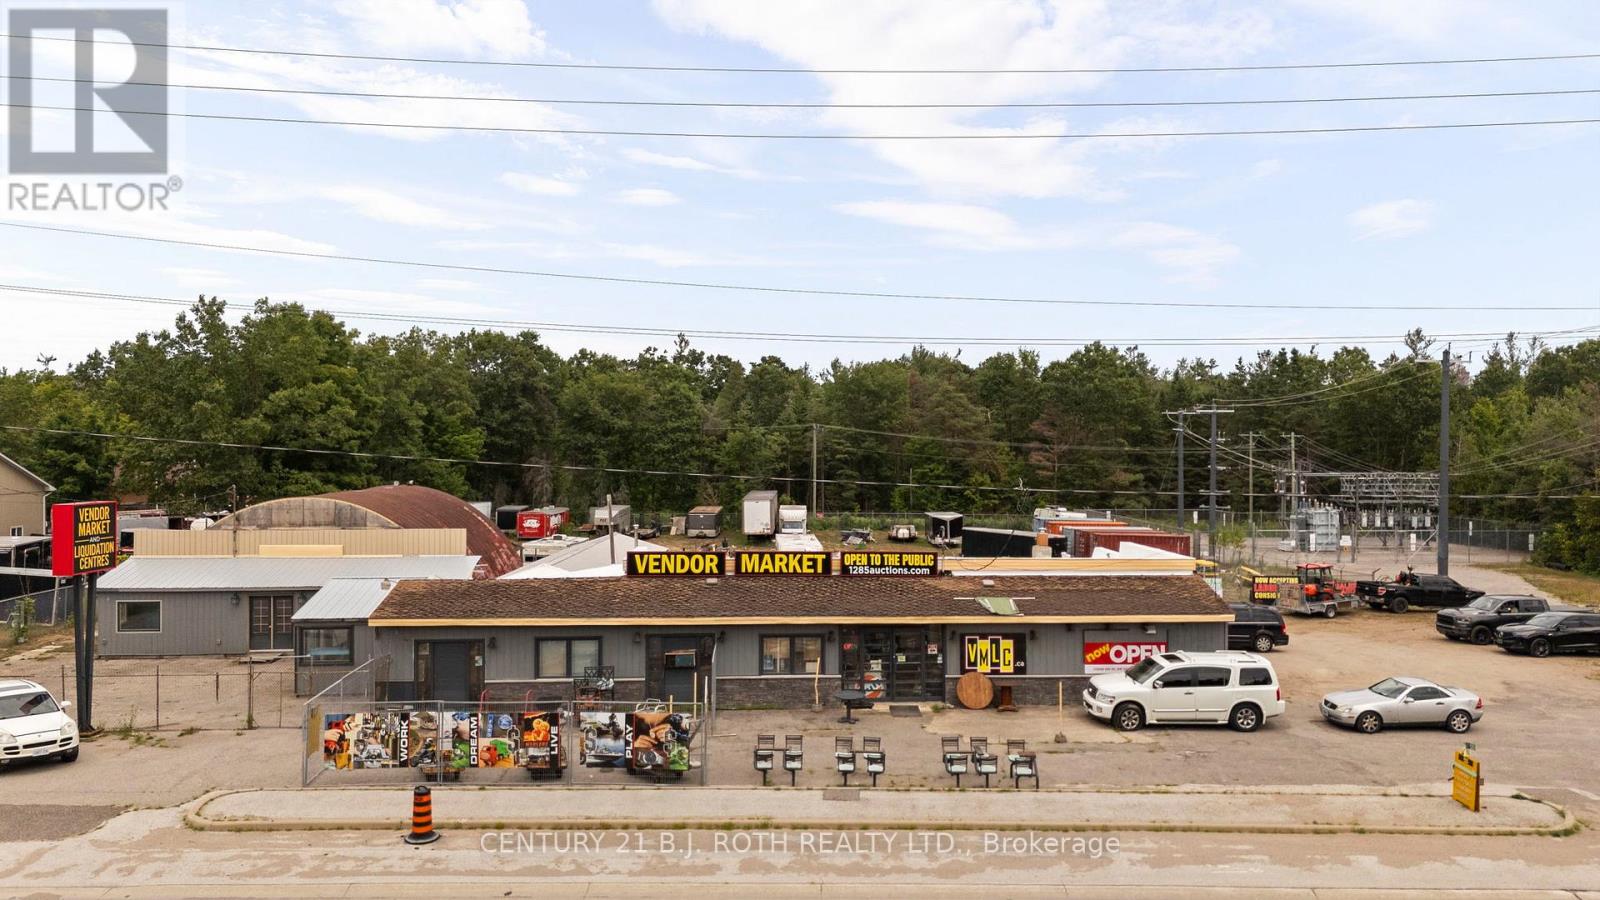
Located in the thriving municipality of Springwater, 1285 Bayfield Street North presents a prime investment opportunity with the potential to generate over $130,000 in net annual income when fully leased. Situated just minutes from Highway 400 and Bayfield Street, this 1.305-acre property offers excellent visibility and accessibility and is zoned CG - General Commercial, making it ideal for a broad range of uses including storage, retail, and other commercial operations. The site also offers strong owner-user potential, allowing an occupier to run their own business while benefiting from additional rental income. Featuring a 6,163 SF commercial building currently owner/tenant occupied, the property provides immediate income or flexibility for future use. Strategically located at the intersection of Bayfield Street and Snow Valley Road-an area targeted for higher-order retail and employment-generating development under the Midhurst Settlement Area Secondary Plan-the property is designated for Commercial/Mixed Use, delivering both strong short-term cash flow and long-term redevelopment potential. (id:49269)

P2#95 - 7165 Yonge Street
Markham (Grandview), Ontario
One Underground Parking Space For Sale In Great Location! JUST ACROSS THE ELEVATOR, Yonge/Steeles, In Parkside Towers. Great opportunity For Unit Owners In 7165 Yonge St or 7167 Yonge St. Extra: Purchaser must be a unit owner in 7165 Yonge St or 7167 Yonge St. (id:49269)
3 - 12 Church Street
St. Catharines (Downtown), Ontario
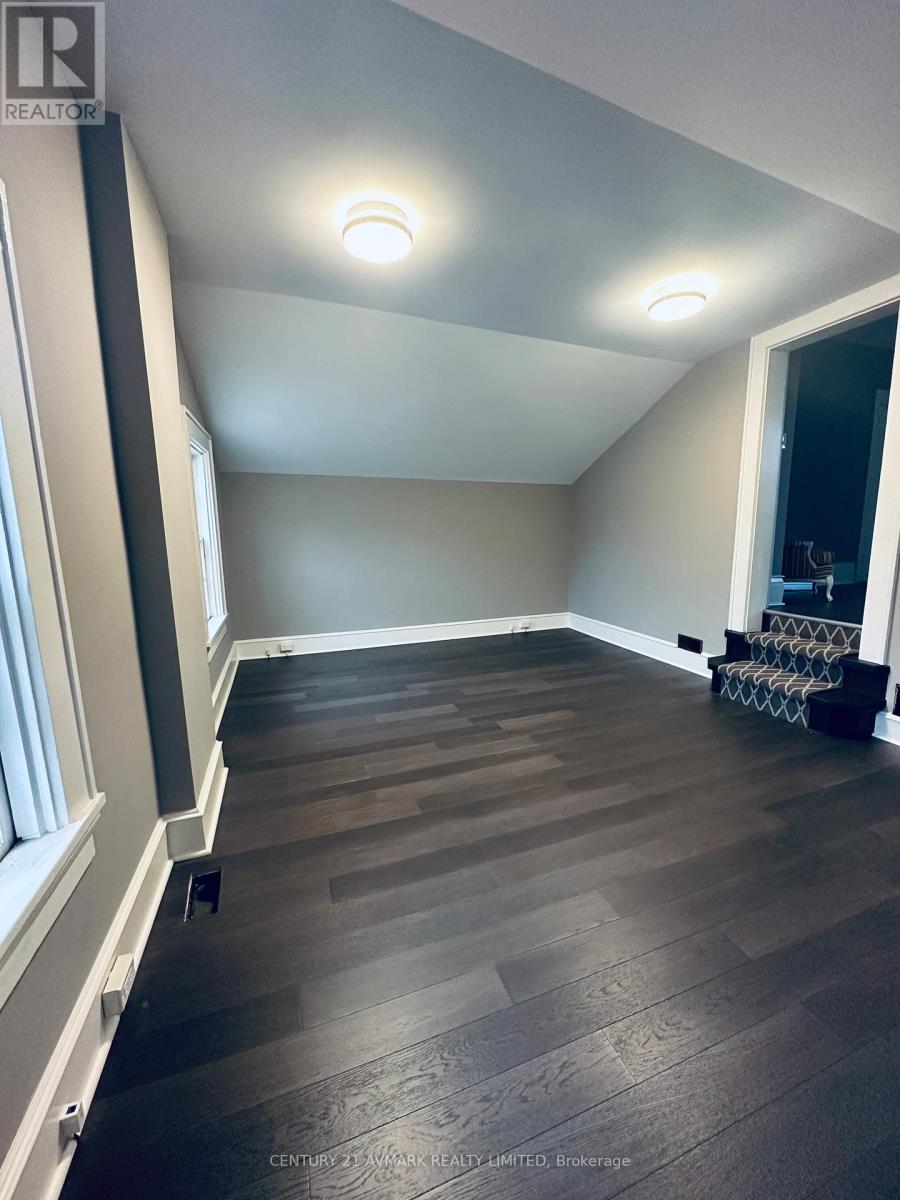
BEAUTIFUL 2ND FLOOR OFFICE SPACE IN DOWNTOWN CHARACTER BUILDING JUST DOWN FROM CITY HALL AND COURT HOUSE, MAJOR BANKS FULLY RENOVATED WITH HARDWOOD FLOORING, 9 FOOT CEILINGS, SPACE IS OPEN CONCEPT WITH 3 SPACIOUS AREAS OF WORK SPACE, COMMON WASHROOM, WIFI INCLUDED, GROSS LEASE IS 1,700.00 PER MONTH PLUS H.S.T. OWNER IS REGISTERED REAL ESTATE BROKER (id:49269)
142 Fullarton Street
London East (East F), Ontario
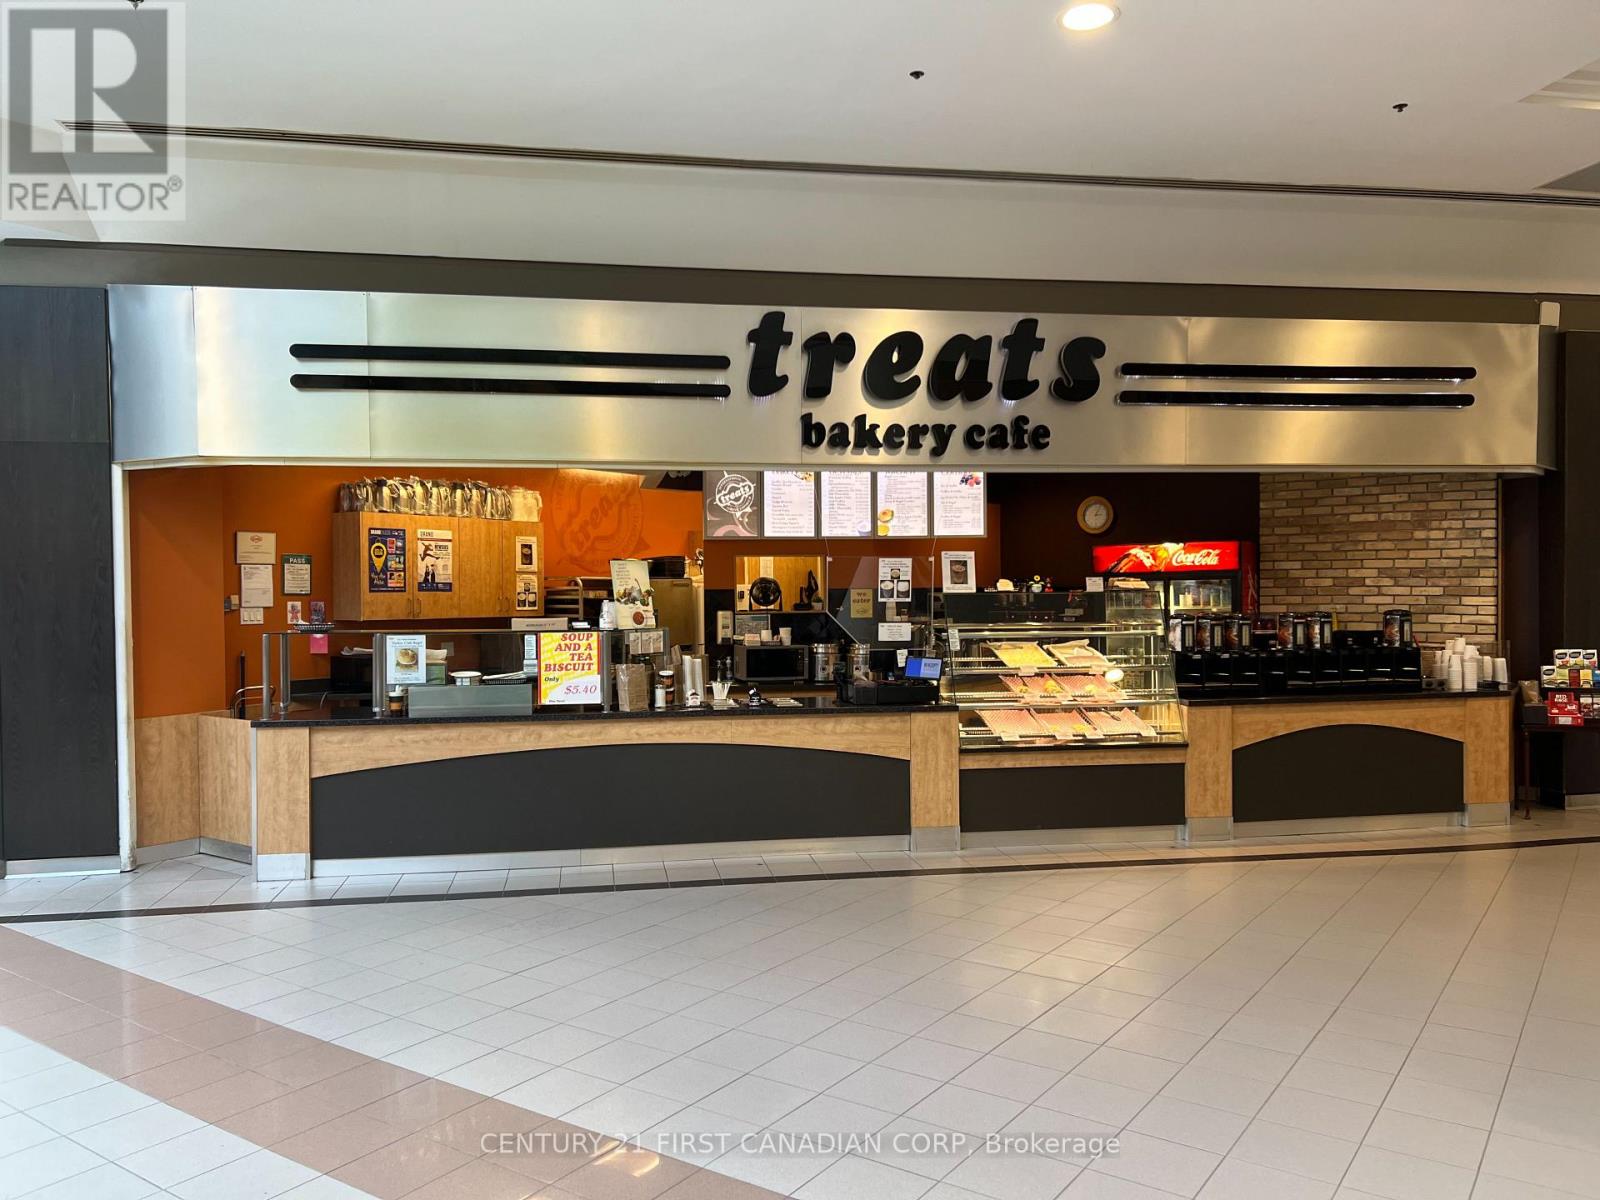
OPERATING IN THE SAME SPACE FOR OVER 30 YEARS!! Located in the heart of a bustling business district, this profitable coffee shop operates within a high-rise office building that sees thousands of professionals, visitors and tenants pass through daily. With prime placement in the building's main lobby, the shop enjoys maximum visibility and constant foot traffic from early morning to late afternoon. TREATS BAKERY CAFE has built a loyal customer base among office workers who rely on its consistent quality, fast service, and welcoming atmosphere. It offers a well-curated menu featuring premium coffee, espresso drinks, teas, fresh pastries, breakfast items and grab-and-go lunch options. Efficient operations, strong vendor relationships and minimal overhead contribute to solid profit margins and consistent revenue. The modern, clean food court includes comfortable seating for quick meetings or breaks, while an easy-to-navigate ordering system ensures high-volume efficiency during peak hours. With limited local competition and an exclusive agreement within the building, this turnkey operation is ideal for an investor or operator seeking a stable, growing business with built-in demand. This is an independent franchise under licensing agreement without the ongoing obligation to pay royalty fees, which are typically a percentage of revenue. Contact listing agent for an inventory list of chattels and supplies, franchise agreement, lease details and financial statements. (id:49269)