
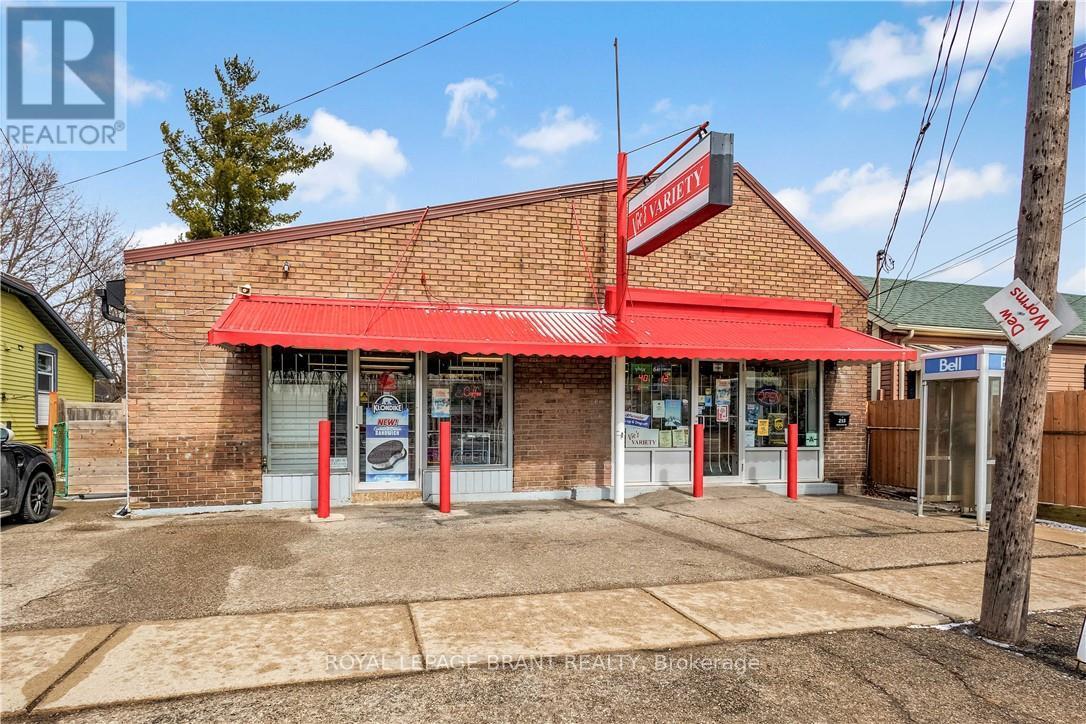
215 Grand River Avenue
Brantford, Ontario
215 Grand River Avenue : Well-established convenience store in Brantford is for sale. Located in a high-traffic residential neighborhood with excellent visibility and steady walk-in customers. Surrounded by fully developed housing communities, condo building, industrial area, This convenience store enjoys strong weekly sales and consistent income from multiple revenue streams. Excellent business with good sales, New long term lease available and huge growth potential. Convenience Store Weekly Sales: Approx. $ 5,800.00 (not including lottery or HST), Tobacco Sales portion: Approx. 14.5%, Other Sales Portion: Approx. 85.5%, LCBO licensed, alcohol sales: about $7,350.00/mth. Lotto Commission: Average approx. $870.00/m. Rent including TMI & HST: about $2,655.00/m. Seller is the building owner, Lease could be Term: 5+ 5 years. Store Area: about 1600 sq ft. Large storage ar rear of store has great potential to expand and introduce more services like ATM & Bitcoin ATM, U-Haul to increase revenue further. Surrounded by rental apartment new residential growth and featuring rear parking, the location supports both commercial and residential uses. There is also potential for future expansion, including building upward, subject to municipal approvals. Whether you're looking to launch a business, generate rental income, or develop in a growing area, 215 Grand River Avenue offers outstanding potential and long-term value. Property & business together is also for sale see: MLS#:40808721 (id:49269)
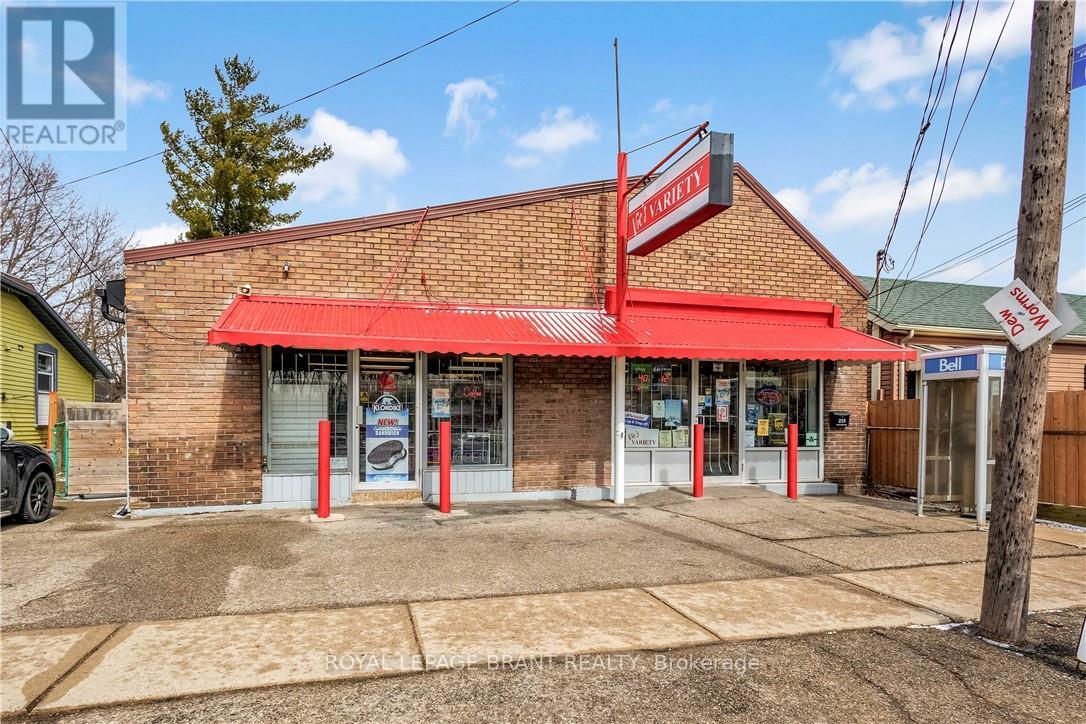
215 Grand River Avenue
Brantford, Ontario
215 Grand River Avenue presents a rare opportunity to own a versatile 2,278 sq ft building in a prime Brantford location, just steps from the scenic Grand River. Offering exceptional flexibility, this property is ideal for entrepreneurs, investors, or developers seeking a space with strong potential. Currently suited for a convenience store in an established neighbourhood, the property also benefits from residential zoning-allowing for a variety of options including a live/work setup, conversion into multiple units, or redevelopment into a multi-residential income property. Surrounded by new residential growth and featuring rear parking, the location supports both commercial and residential uses. There is also potential for future expansion, including building upward, subject to municipal approvals. Whether you're looking to launch a business, generate rental income, or develop in a growing area, 215 Grand River Avenue offers outstanding potential and long-term value. Buyer can buy Business only, details:MLS:40810836 (id:49269)
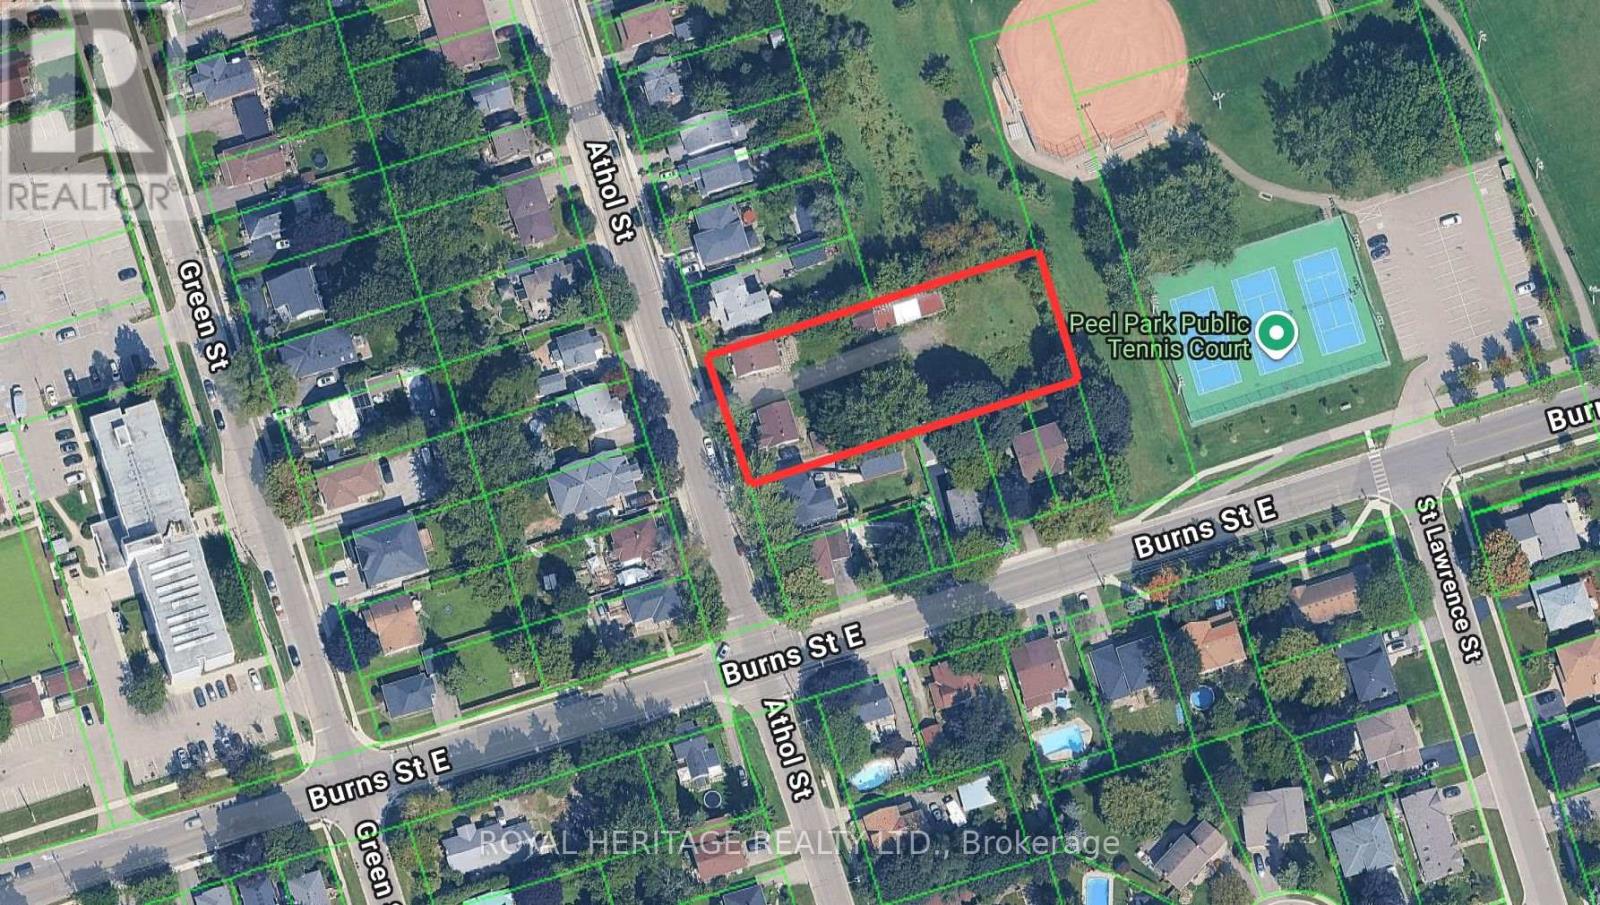
805-807 Athol Street
Whitby (Downtown Whitby), Ontario
Calling all developers, builders, and investors! PREMIUM DEVELOPMENT SITE! Buttoned down and permit ready to be built on. All lots are completely ready to be built on. All costs of development are paid for and included in the purchase price. Note: Completely serviced to the lot line. 4 Semi-Detached Bungalows with full walk outs to supersized backyard. Creatively inspired for a single family home and/or with fully legal basement apartment. Located in the downtown core of Whitby these extra deep lots are truly a rare find. All the parcels back onto and overlook Peel Park - Tennis courts, baseball diamond, soccer field etc. Situated in a highly desirable, family-friendly neighbourhood, this location offers close proximity to schools, parks, and convenient access to Highways 401, 412, and 407, as well as public transit. Walking distance to all amenities, restaurants, shopping & more! (id:49269)
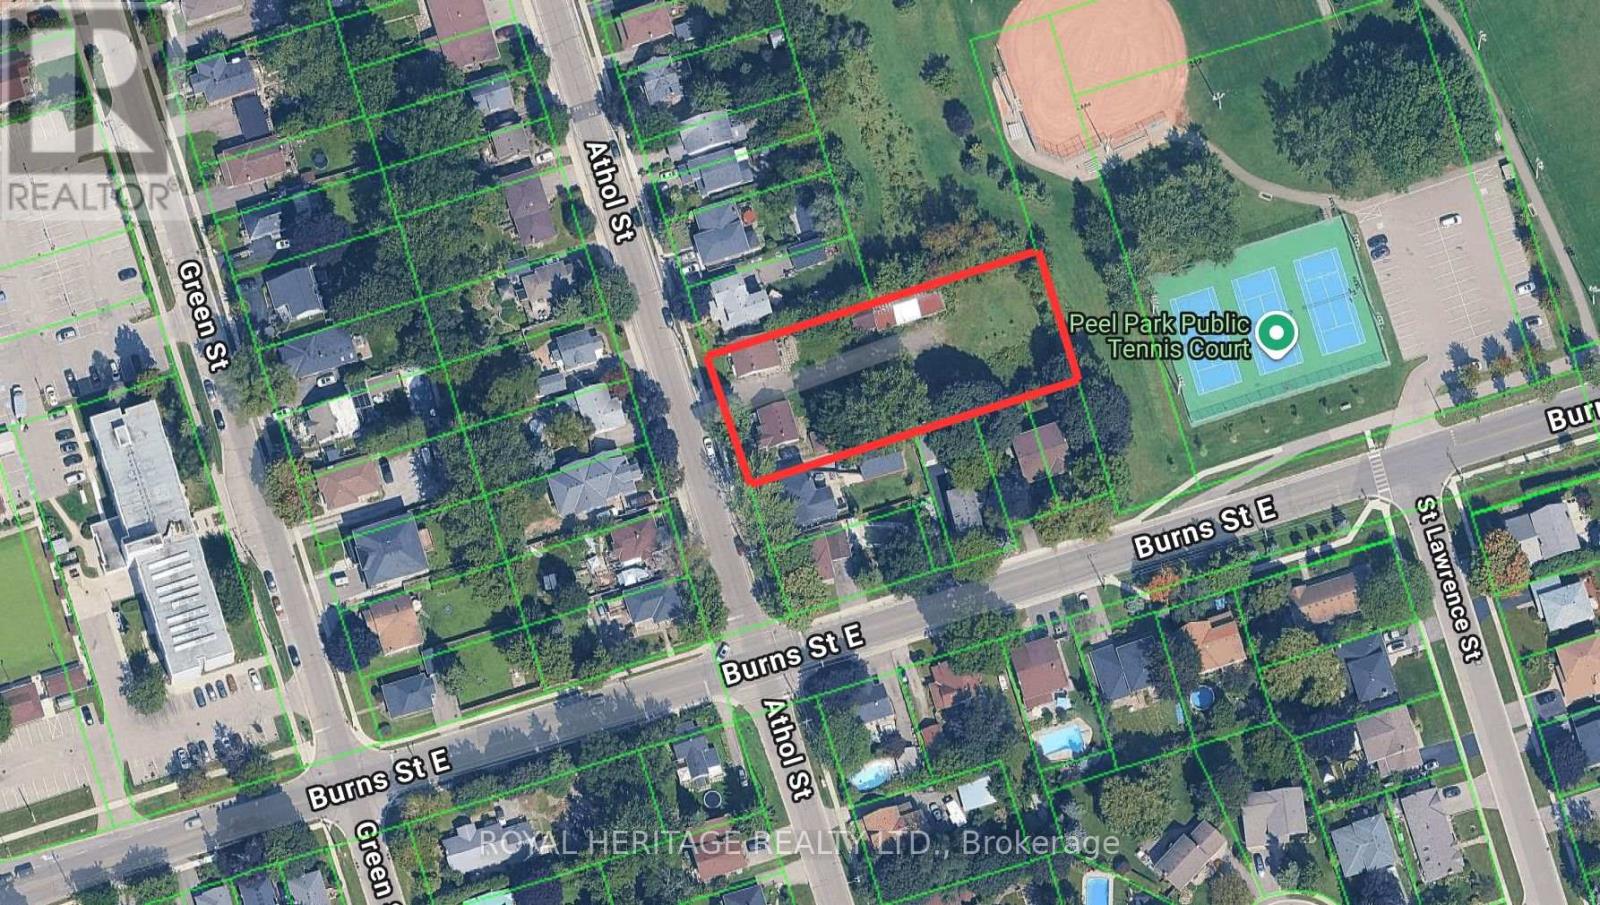
805-807 Athol Street
Whitby (Downtown Whitby), Ontario
Calling all developers, builders, and investors! PREMIUM DEVELOPMENT SITE! Buttoned down and permit ready to be built on. All lots are completely ready to be built on. All costs of development are paid for and included in the purchase price. Note: Completely serviced to the lot line. 4 Semi-Detached Bungalows with full walk outs to supersized backyard. Creatively inspired for a single family home and/or with fully legal basement apartment. Located in the downtown core of Whitby these extra deep lots are truly a rare find. All the parcels back onto and overlook Peel Park - Tennis courts, baseball diamond, soccer field etc. Situated in a highly desirable, family-friendly neighbourhood, this location offers close proximity to schools, parks, and convenient access to Highways 401, 412, and 407, as well as public transit. Walking distance to all amenities, restaurants, shopping & more! (id:49269)
2489 Bandsman Crescent W
Oshawa (Windfields), Ontario

Ravine Lot 3000+Sqft With Raised Ceiling In Main And 2nd Floor.WalkoutBalcony @2ndFloor Gorgeous 4 Beds+4Baths Detached Home In Desired Wind field Farm Community! $$$ Up Grades! Upgrade 10 Ft Ceiling On Main Flr. 9Ft On 2nd Flr. Master Br With Large W/I Closet & 5 Pcs Ensuite. Seprarte Entrance And Have Door To The Garage. Mins To Park, Restaurants, Shops & Hwy 407. Minutes Away From Durham Collage & U.O.I.T. (id:49269)
1346 Is 980/deer
Georgian Bay (Baxter), Ontario
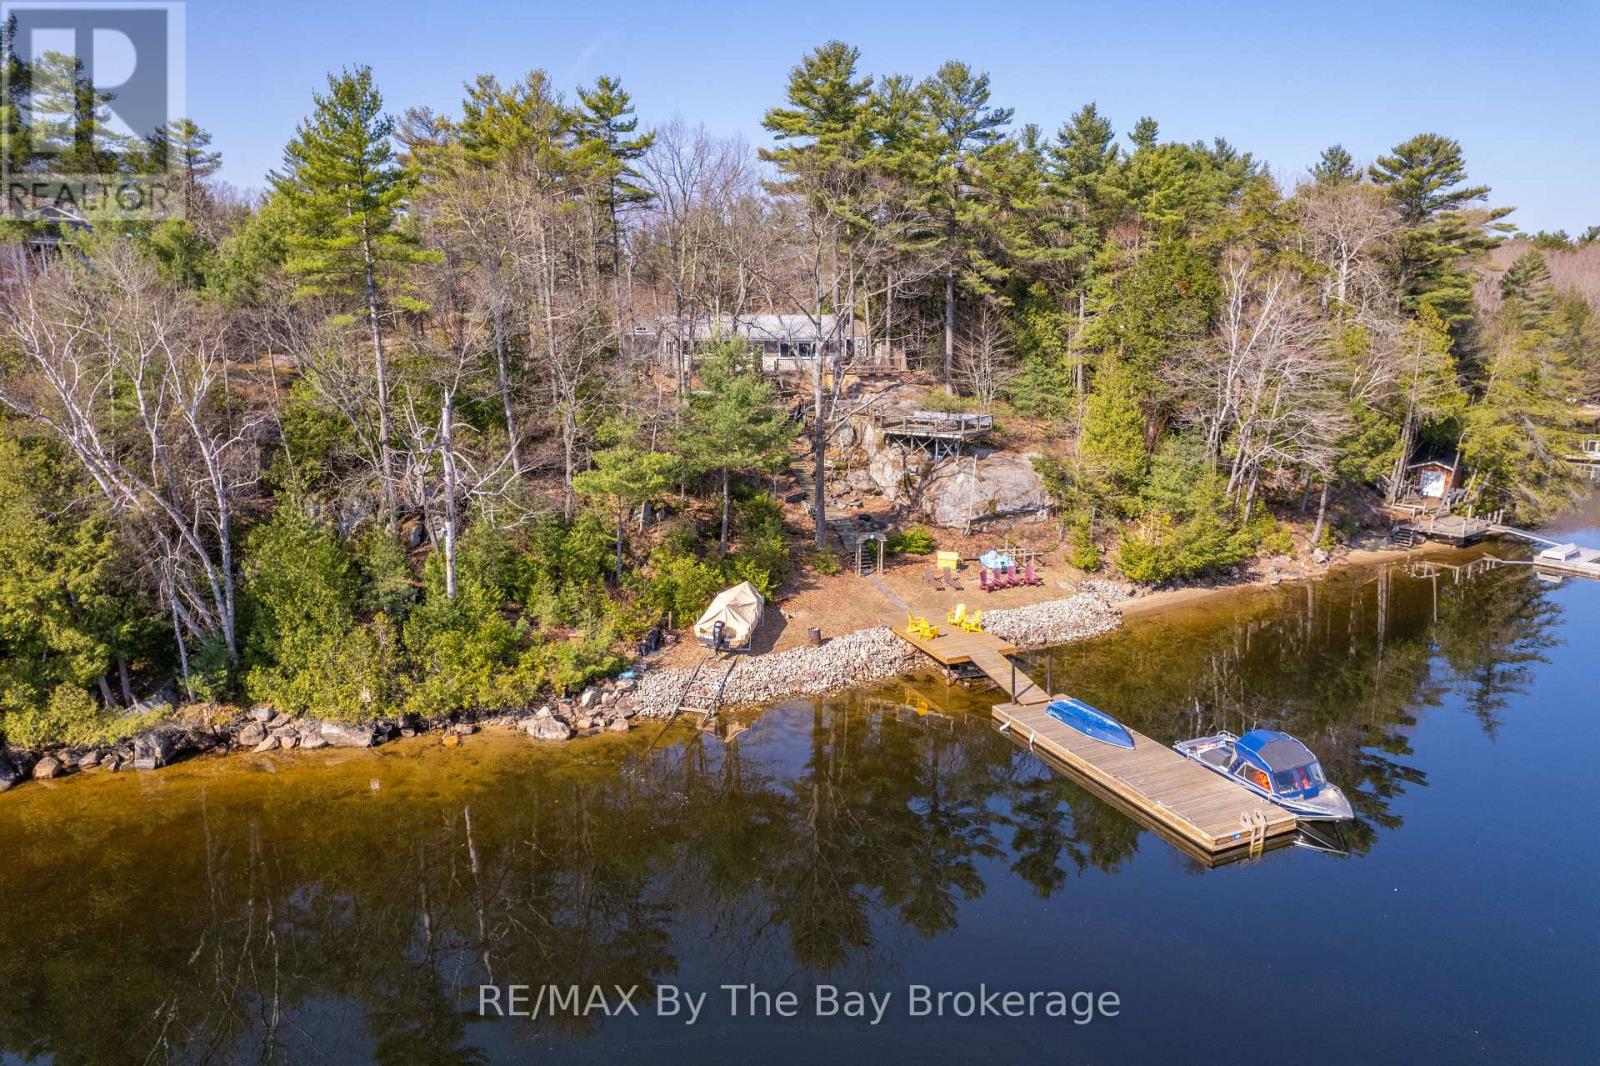
Only a quick 10-minute boat ride from Honey Harbour marina's. This picturesque and well-maintained 1,039 sq. ft. open-concept cottage offers the perfect blend of comfort, privacy, and waterfront views.The cottage features 3 bedrooms and 1 bathroom, along with a separate workshop and bunkie that provides extra space for family and visiting guests. The bright and inviting living area is filled with natural light from large windows, creating a warm and welcoming atmosphere while showcasing the beautiful views of the bay. Interior features include ceramic flooring, laminate wood throughout, and a ceramic backsplash in the kitchen, along with convenient features such as a washer and dryer. A durable steel roof adds to the property's low-maintenance appeal, making it ideal for easy cottage living.Outside, you'll experience everything that makes Georgian Bay cottage life so special, including an elevated terrace and a large sundeck. Enjoy the sandy shoreline, perfect for swimming and relaxing by the water, as well as an almost-new deep water steel floating dock-ideal for docking your boat, diving in, or simply soaking up the sun by the bay.With spectacular water views, comfortable living space, and a fantastic location close to Honey Harbour, this charming cottage offers the perfect setting for creating unforgettable summer memories. Make this beautiful waterfront property your dream cottage. (id:49269)
53 Simcoe Street
Brant (Oakland), Ontario
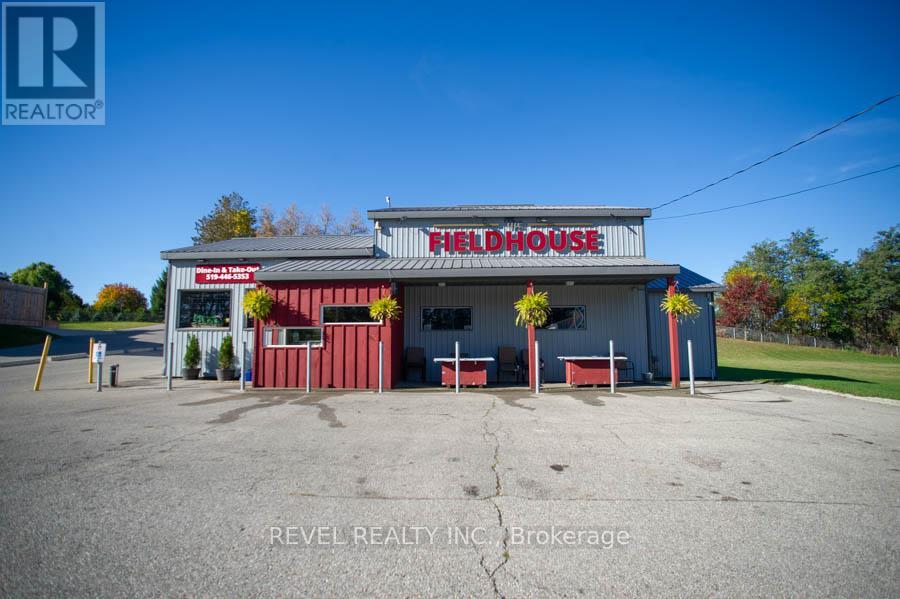
An exceptional opportunity awaits in the heart of Scotland. The Field House Restaurant is a well-established, family-run business known for its quality dining experience, welcoming atmosphere, and strong community presence. Proudly owned and operated by the same family, the restaurant has built a loyal clientele by focusing on fresh ingredients and consistently delivering outstanding customer satisfaction.Step inside to discover a warm and inviting interior, thoughtfully updated with a complete renovation in 2016, including both the dining area and kitchen. A striking stone feature wall anchors the bar area, complemented by a beautiful black walnut counter top-creating a natural gathering space for guests. The main dining room showcases a charming barn board feature wall and offers seating for up to 60 guests, providing both comfort and character.In 2021, an additional dining space was thoughtfully created, ideal for hosting intimate private functions and seamlessly connected to the main dining area. During the warmer months, guests can enjoy the rear patio, which accommodates approximately 20 people, with further potential to expand outdoor seating at the front of the property.The spacious chef's kitchen is designed for efficiency, offering ample room for food preparation and service, along with extensive indoor and outdoor storage. The property also includes two washrooms, all owned equipment, and generous on-site parking, situated on a sizable 80 ft x 165 ft lot.Ideally located just minutes from Brantford, this turnkey offering presents a rare opportunity to own both a thriving business and the property in the growing community of Scotland. With strong existing operations and room for future growth, this is a standout opportunity for entrepreneurs and investors alike. (id:49269)
1 Queen Street N
Kitchener, Ontario

Exceptional turnkey restaurant opportunity available immediately in downtown Kitchener. This restaurant was fully built out in 2022 and comes fully equipped with modern, high-quality finishes and equipment throughout. True Fridges and Freezers, 55 inch TVs, 10 Tap Draught Tower, Sound System, Large Kitchen Exhaust Hood, Camera System, Banquettes, Tables, Chairs, Flat Tops, Fryers and so much more. The space features a transferable liquor license for 112 seats and a fantastic lease in place until June 2032, with two additional five-year renewal options. Offering a competitive rental rate of $8,600 per month inclusive of TMI, this is an ideal opportunity for established restaurant operators or brands seeking a high-traffic, high-visibility downtown location with a strong long-term lease and minimal setup time. This Sub-Lease is subject to approval by the Sub-Landlord and Head Landlord. Must be qualified operators. No coffee use permitted. (id:49269)
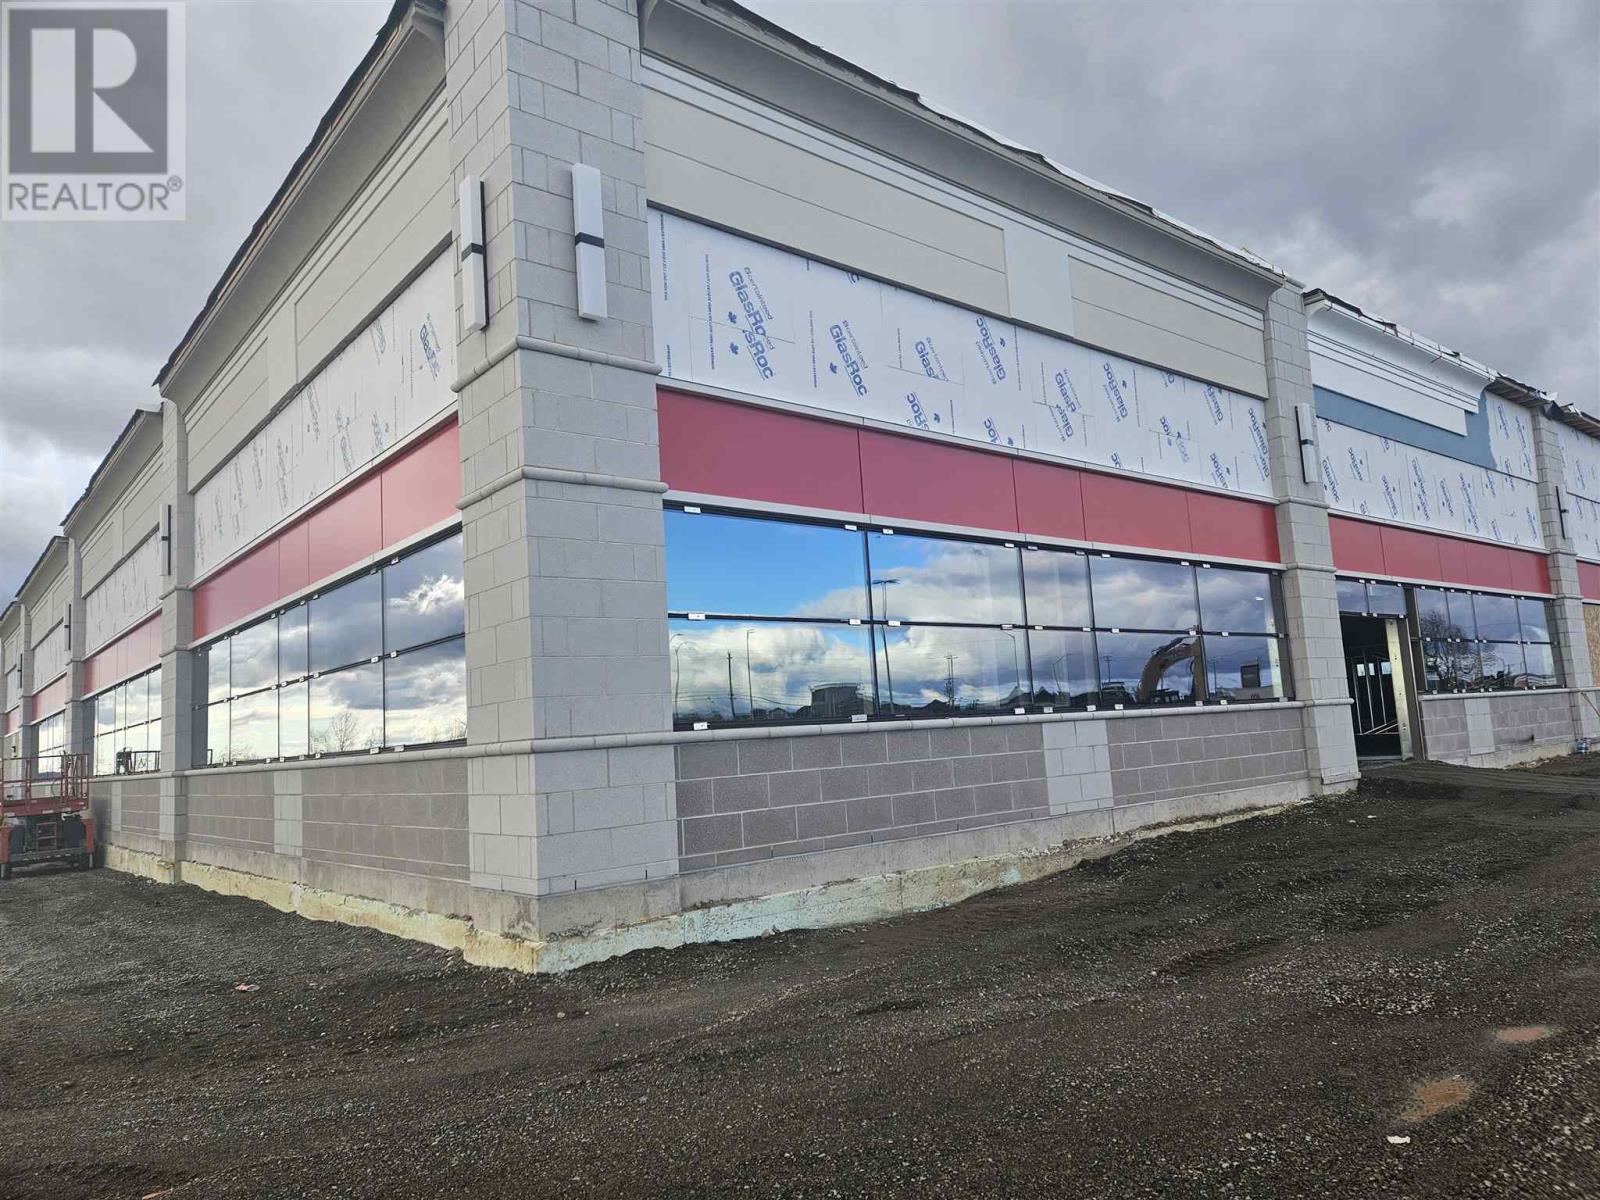
439 Great Northern Rd
Sault Ste. Marie, Ontario
Position your business at the center of Sault Ste. Marie’s commercial growth. Located at 439 Great Northern Road, this brand-new 18,000 sq. ft. development offers an unparalleled opportunity for a big-box retailer or a mid-to-large scale commercial user. This site is strategically co-located with the city’s newest development and sits immediately adjacent to a high-traffic, the New Pino’s IGA, ensuring a built-in customer base from day one. The building offers high-visibility frontage on the city’s primary commercial artery, featuring modern construction and ample on-site parking. The space is designed for versatility and can be demised to suit specific tenant requirements. Ready for immediate occupancy, this is the premier choice for national brands or large-scale service providers looking to dominate the Northern Ontario market. (id:49269)
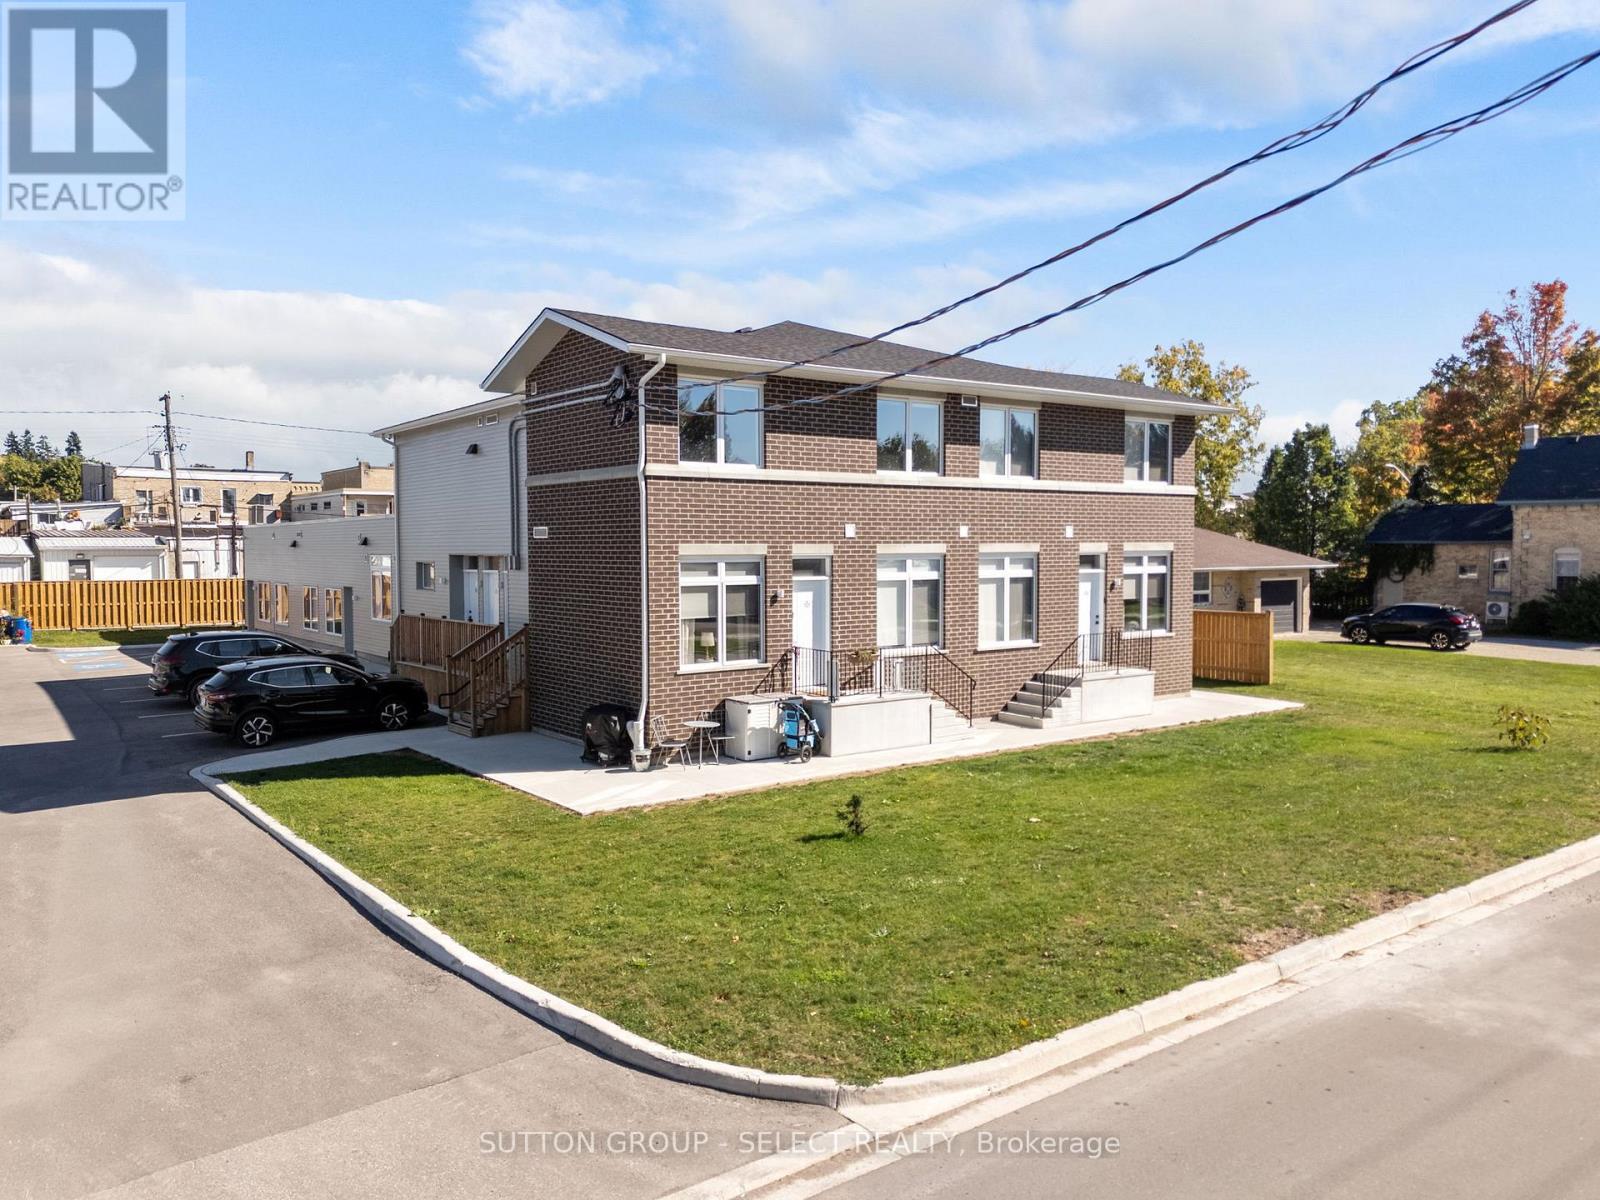
370 William Street
South Huron (Exeter), Ontario
Situated in a prime central location in Exeter, this fully renovated 10 units with a management suite apartment building offers a turnkey investment opportunity in a thriving Southwestern Ontario community. The property features a mix of one and two bedroom units, each thoughtfully updated with modern finishes and functional layouts that appeal to today's tenants. With ample on-site parking, and updated mechanicals, this asset provides investors with a stable and efficient operation from day one. Within walking distance to downtown shops, restaurants, schools, and amenities, the building benefits from strong local rental demand and consistent occupancy. Exeter continues to attract both residents and businesses with its small-town charm, proximity to London, and convenient access to Lake Huron's beaches. Combining quality renovations, a desirable unit mix, and a prime in-town location, this property stands out as a secure, income-producing investment with long-term upside in a steadily expanding market. Exeter continues to demonstrate strong fundamentals. Its central location attracts both long-term residents and commuters working in nearby centres like London and Stratford, creating steady rental demand and low vacancy rates. The local economy is diversified, supported by agriculture, healthcare, education, and growing retail and service sectors. Infrastructure improvements and continued population growth across Huron County further contribute to long-term property appreciation. Exeter offers the rare combination of affordability, consistent returns, and community growth potential. (id:49269)
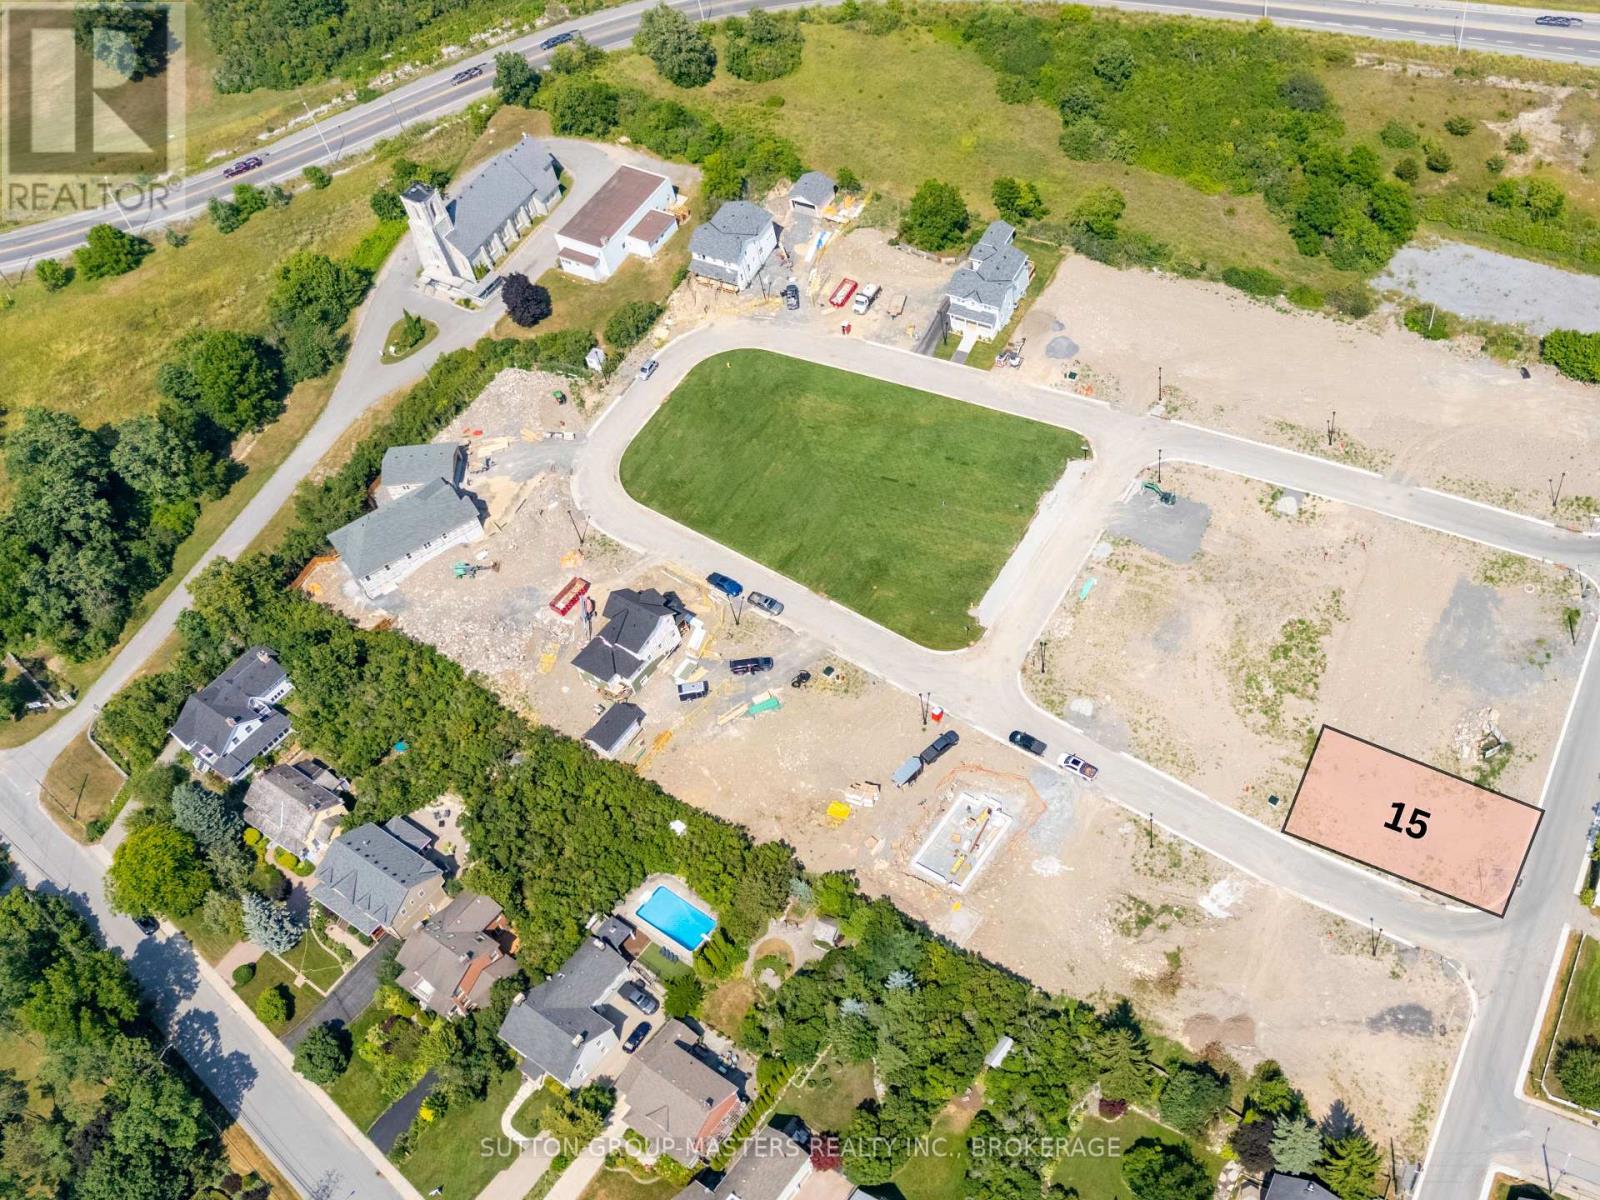
415 Wellington Street
Kingston (Kingston East (Incl Barret Crt)), Ontario
Welcome to Barriefield Highlands, a rare opportunity to build your custom home in one of Kingston's most sought-after communities. Nestled in the heart of historic Barriefield Village and just minutes from downtown Kingston, this carefully planned neighbourhood blends heritage charm with modern convenience. This fully serviced, construction-ready Lot 15 offers 5,168 sq ft of prime space with 47 feet of frontage, looking directly on to historic Wellington Street. Ideally situated on a corner lot with a private lane behind the home for garage access, this parcel provides excellent flexibility for a variety of custom home designs. From spacious family residences to thoughtfully downsized retreats, Lot 15 offers lasting value and exceptional potential in a premium location. Residents of Barriefield Highlands enjoy access to a newly established community park, picturesque walking trails, and architecturally cohesive homes that reflect the character of the village. The location also provides quick access to East End amenities, CFB Kingston, Queens University, top-rated schools, hospitals, and the waterfront. All community infrastructure is in place including paved roads, curbs, underground utilities, sanitary sewers, and water mains, ensuring a smooth and efficient build. If Lot 15 is not the perfect fit, there are additional parcels still available within this unique heritage inspired community. Do not miss this rare chance to create your dream home in one of Kingstons most desirable and historic neighbourhoods! (id:49269)
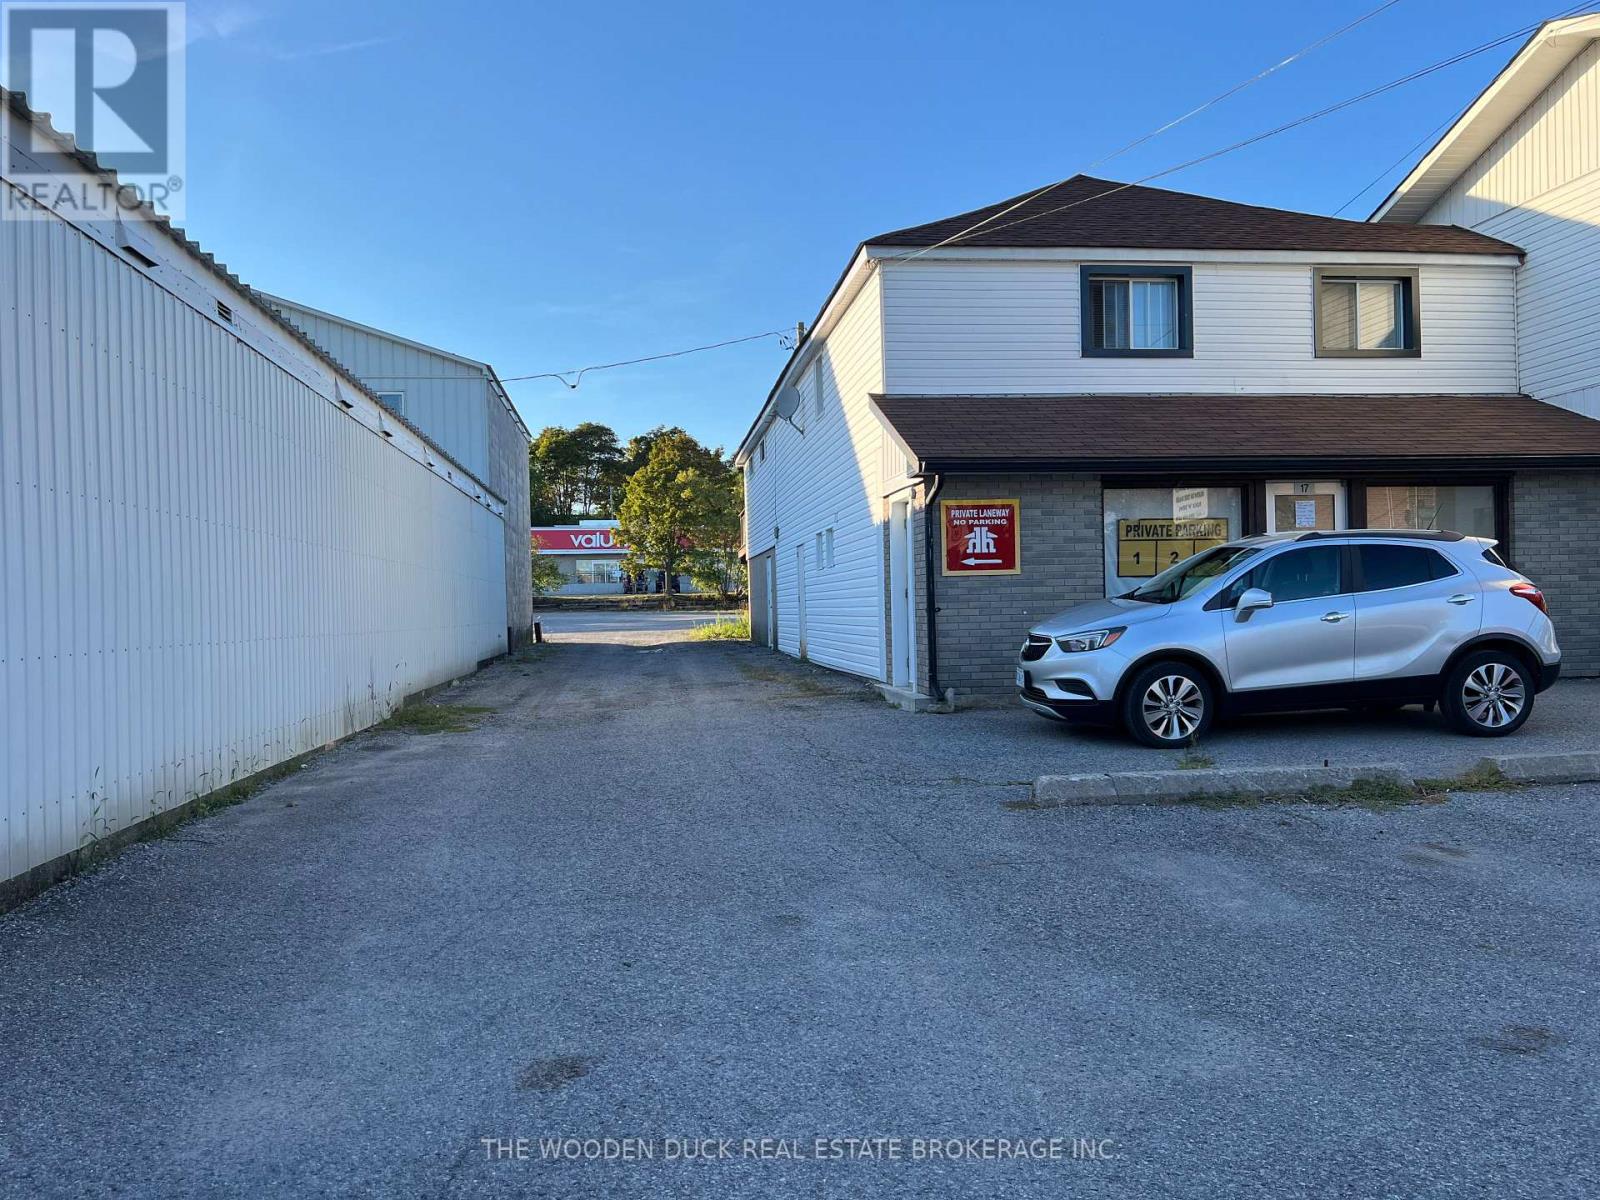
17 Front Street E
Trent Hills, Ontario
This Commercial zoned property includes living quarters, 3 bedrooms, 2 baths on the 2nd floor. Main floor retail space is currently used as storage. Former restaurant. Consider the potential for any business to compliment Home Hardware (eg: furniture/decor) or something completely different! Please note: The building is attached by firewall to the bowling alley but it is not part of this property. There are private parking spaces in addition to plenty of street parking **EXTRAS** List of permitted uses and survey in documents Many new developments approved in the growing waterfront community of Hastings. Just steps from the Trent Severn Waterway with the locks, marina and newer docking for boat traffic. Maybe purchased alone or in conjunction with 13 Front Street, Hastings MLS#X12899548 (id:49269)
6499 Lundys Lane
Niagara Falls (Hospital), Ontario
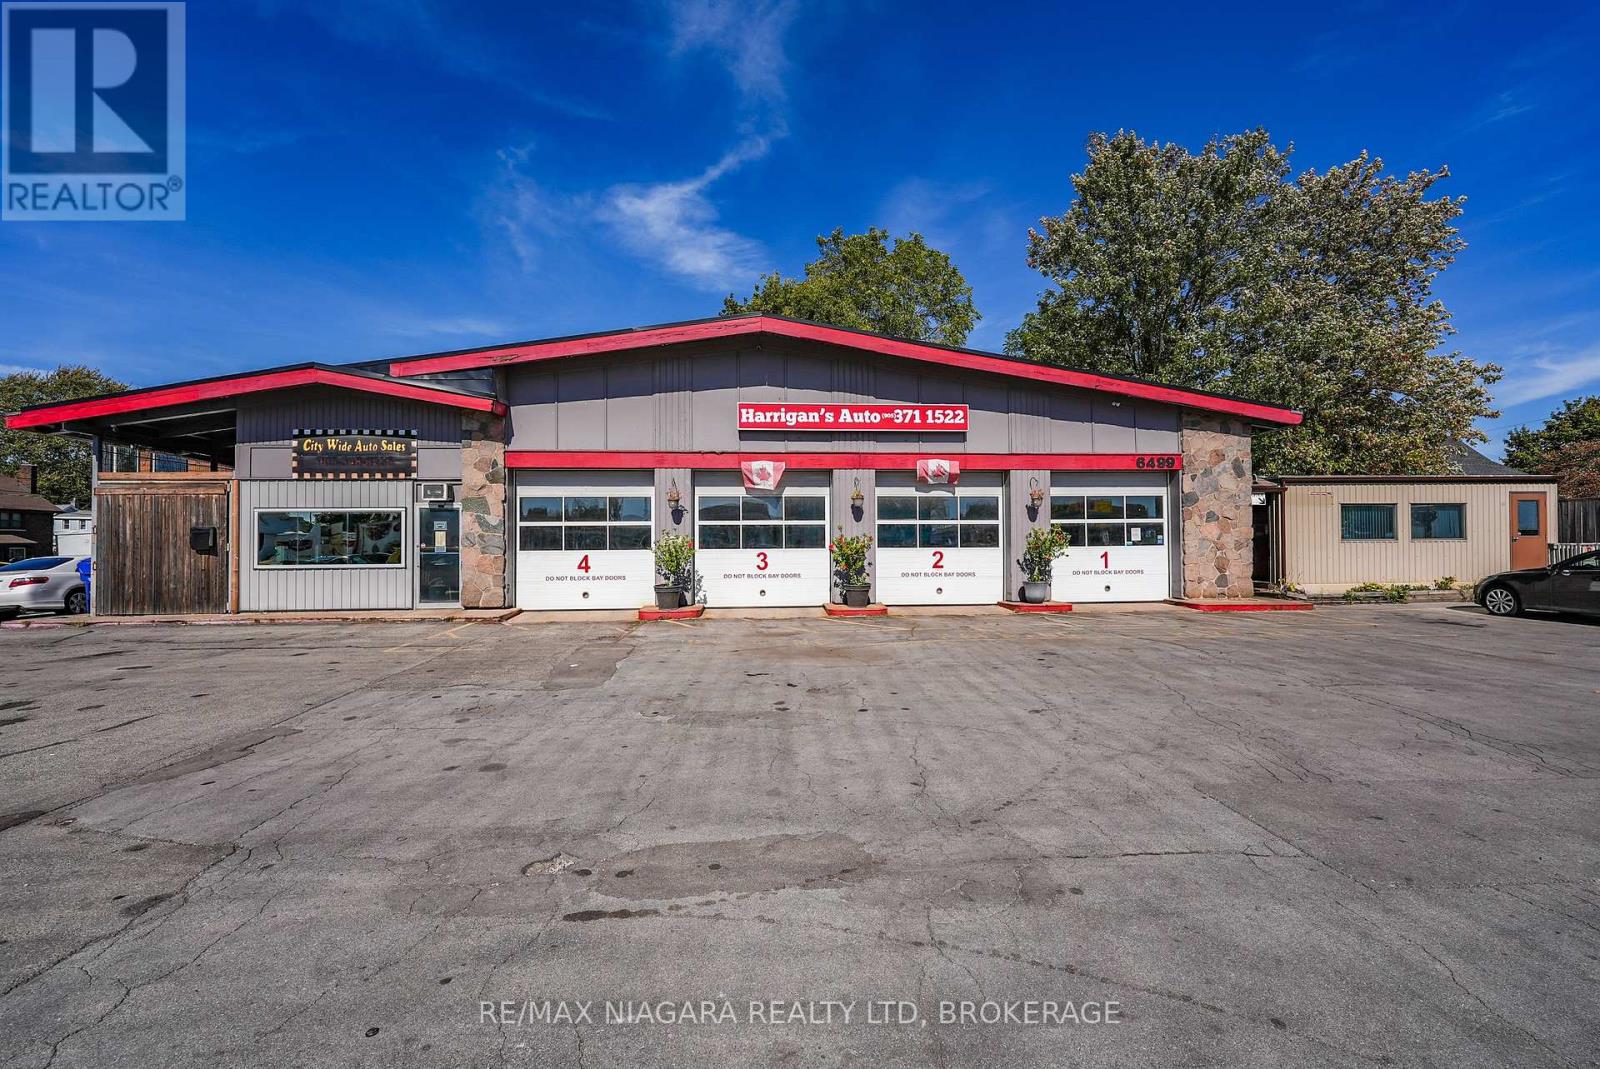
**For Sale: Prime Commercial Property on Lundy's Lane, Niagara Falls** Unlock the potential of this exceptional commercial property, currently operating as a mechanic service shop. Situated on the most desirable street in Niagara Falls, Lundy's Lane, this property boasts four full bays with 10 x 10 bay doors, 26 feet long, along with a spacious office, making it ideal for a variety of business ventures. The highlight of this property is the **Zoning, (GC) General commercial!!** This zoning allows for a diverse range of businesses or developments. **Developable Footprint:** Approximately 24,000 sq. ft. available, with the potential for a 16,000 sq. ft. footprint for developments up to 12 meters high. **Usage Flexibility:** As of right, you can pursue full commercial or mixed-use commercial/residential options.**Environmental Confidence:** A record of site condition is available and has been diligently maintained with Oakhill Environmental, ensuring peace of mind regarding environmental factors. This property presents a fantastic opportunity, whether you're looking to continue its current use as a mechanic shop or capitalize on the highly sought-after developable site. Don't miss out on this chance to invest in a prime location with endless possibilities! (id:49269)
102 - 2800 High Point Drive
Milton, Ontario
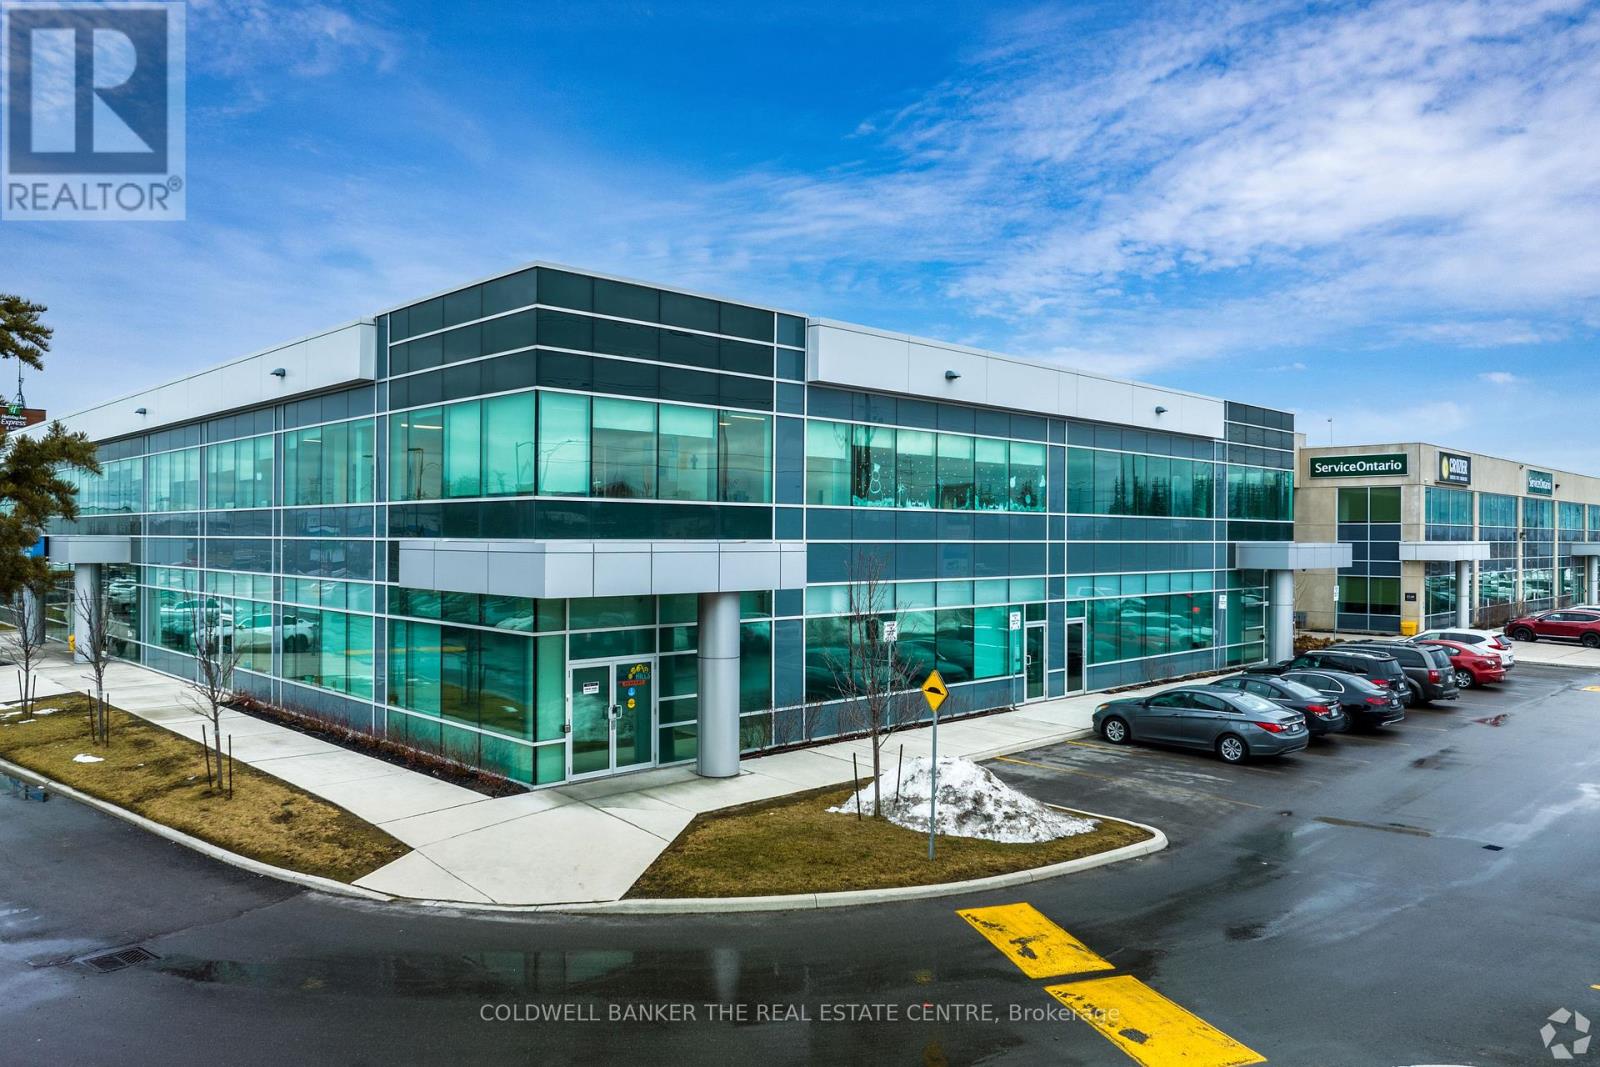
2800 High Point Drive is ideally located one signalized intersection north of HWY 401. This office building is ideal for Tenant's looking for proffesional settings. This suite is well demised and suited for a wide array of Tenants. This Vacancy is located on ground floor which would grant Tenants direct access into thier suites. (id:49269)
317 Reid Street
Peterborough (Town Ward 3), Ontario
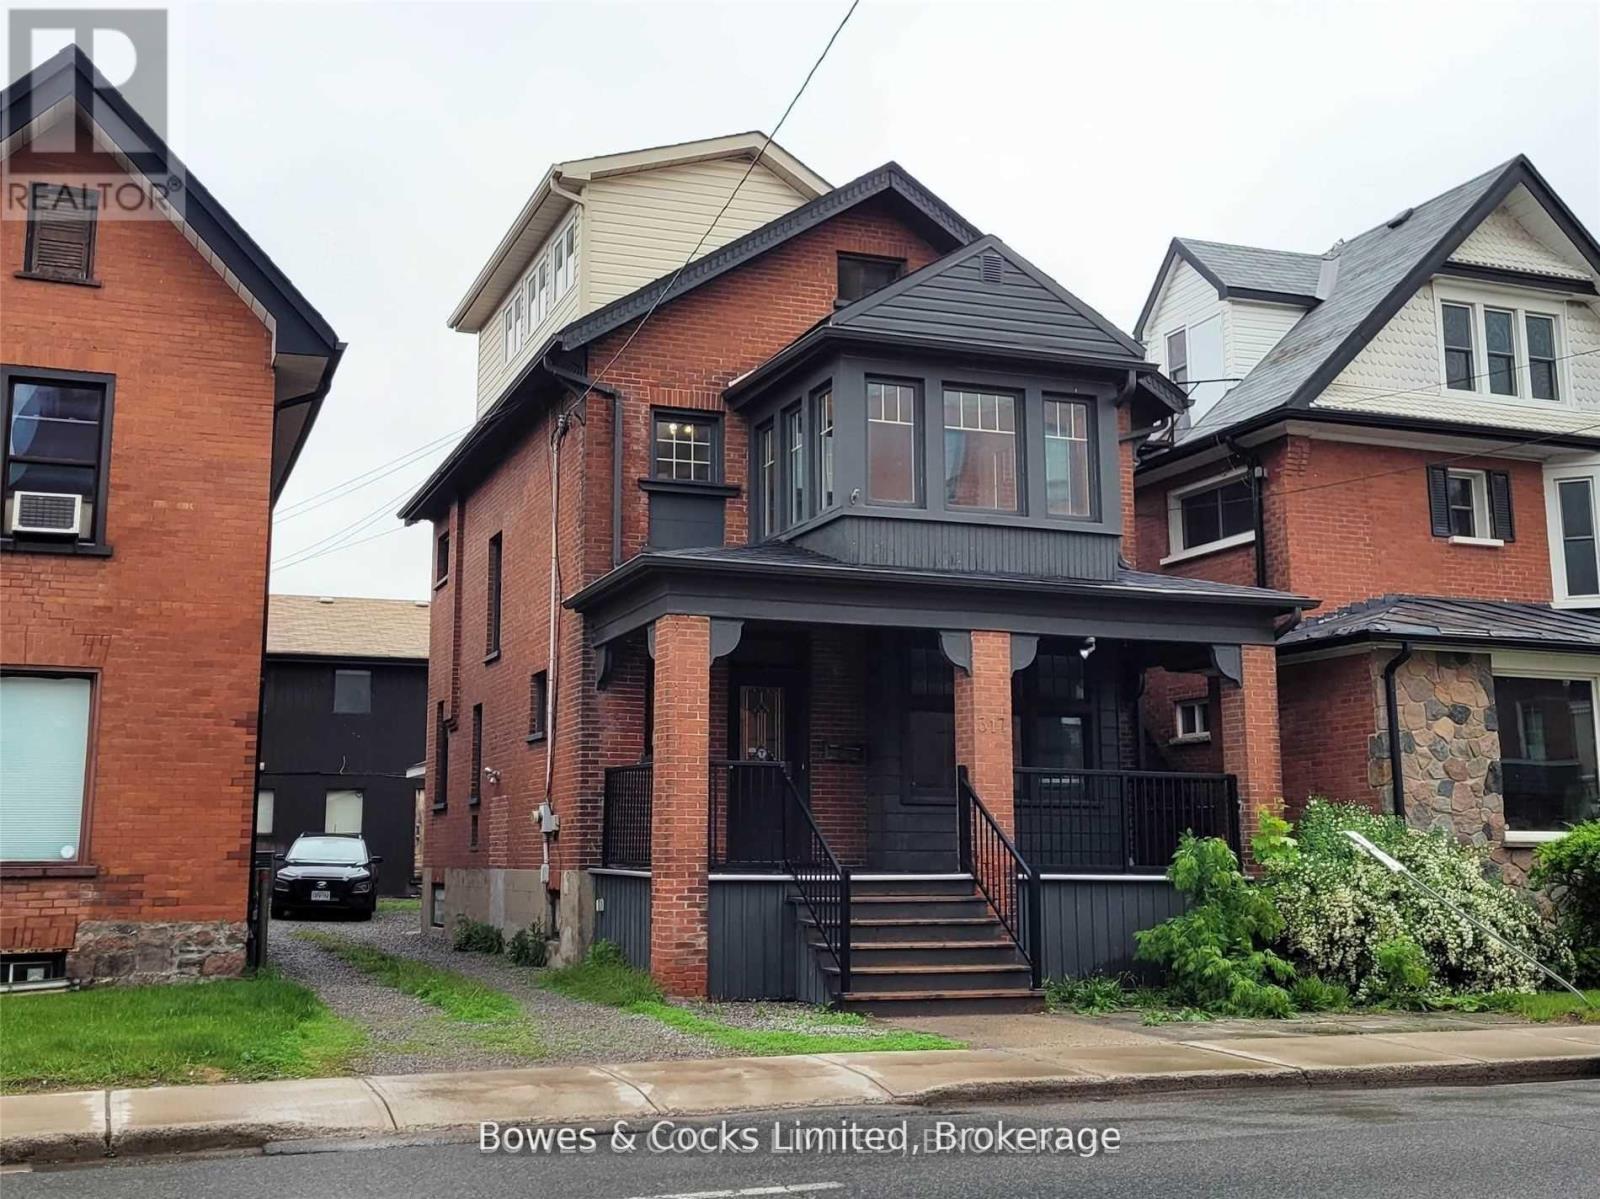
Great opportunity to own a mixed use commercial / residential building in central downtown, across from Peterborough Cardiology Clinic. This updated building offers incredible rental opportunities, with a bright and spacious apartment and 2 commercial spaces, or is ideal for someone who wants to live upstairs, use the main floor office space, and rent out the studio. Equipped with a custom built professional audio/video studio. The studio was designed specifically for podcasts and broadcasts, complete with soundproofing and a curved full wall green screen. Second floor apartment rents for $1900 and the main floor is valued at $1750.Going rates for studio space are $60 per hour. (id:49269)
193 Bloor Street W
Oshawa (Lakeview), Ontario

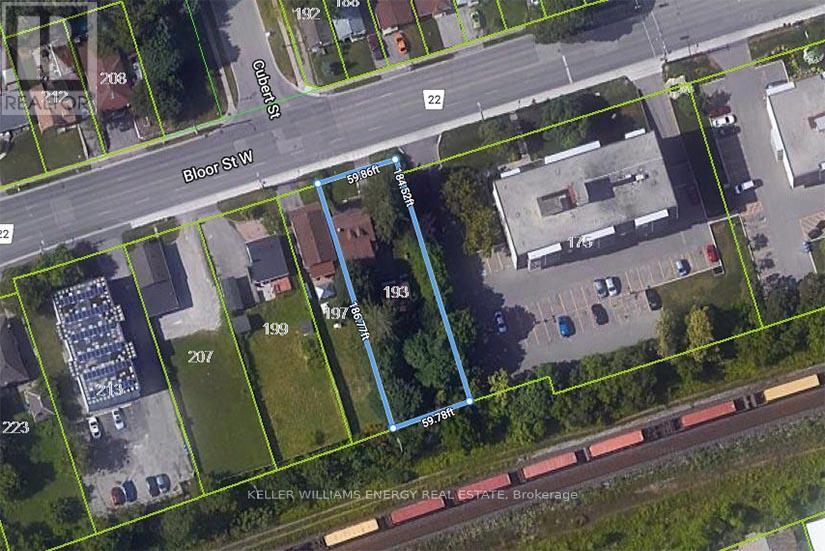
Location, Location, Location! Huge Opportunity To Hold For Future Investment Or Development. With R6-C Zoning Develop Into An Apartment Building, Long Term Care Facility, Nursing Home Or Retirement Home. Surrounded By Large High Rise Multi-family Properties. Currently Used As A 2 Bedroom, 2 Bathroom Home With 2nd Floor Bonus Room. **EXTRAS** Detached garage with power, newer gas furnace, 200 Amp service. Sold as-is-where-is. Some renovations required to make existing structure liveable. (id:49269)
193 Bloor Street W
Oshawa (Lakeview), Ontario
Location, Location, Location! Huge Opportunity To Hold For Future Investment Or Development. With R6-C Zoning Develop Into An Apartment Building, Long Term Care Facility, Nursing Home Or Retirement Home. Surrounded By Large High Rise Multi-family Properties. Currently Used As A 2 Bedroom, 2 Bathroom Home With 2nd Floor Bonus Room. **EXTRAS** Detached Garage With Power, Newer Gas Furnace, 200 Amp Service. Sold As-Is-Where-Is. Some renovations required to make existing structure liveable. (id:49269)
669 Colborne Street E
Brantford, Ontario
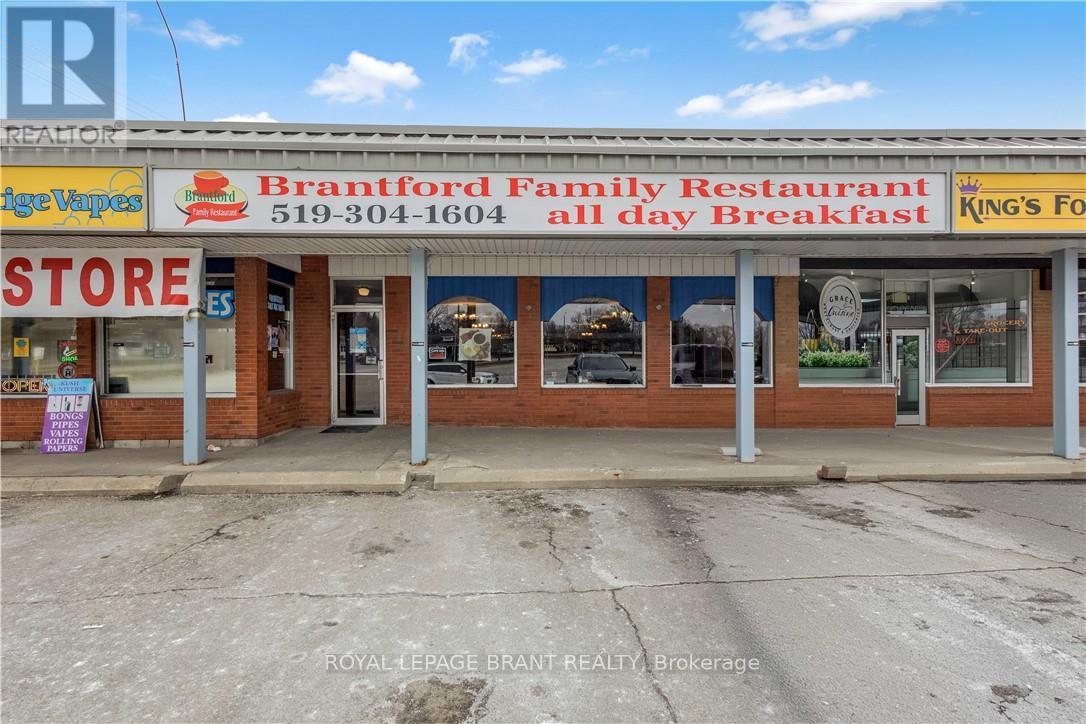
Well-established and highly reputable family restaurant in Brantford, successfully operating for over 15 years, now available for sale. Ideally situated on busy Colborne Street within a high-traffic residential neighbourhood, this location benefits from excellent visibility and consistent walk-in clientele. Surrounded by multiple apartment buildings, a nearby high school, fully developed residential communities, and an industrial area, the restaurant enjoys a strong and loyal customer base. Located within a bustling plaza alongside complementary businesses such as a pizza shop and nail salon, it serves a steady flow of daily-needs traffic. Widely recognized as one of the most well-known and respected restaurants in the area, the business boasts strong, stable weekly sales and an outstanding reputation. The spacious dining area accommodates 85 guests, with flexible seating allowing for up to 125 chairs (and a maximum capacity of approximately 200). Currently focused on an all-day breakfast concept, the restaurant operates from 8:00 AM to 2:00 PM, Tuesday through Sunday (closed Mondays), presenting significant opportunity for extended hours and menu expansion. The establishment is not currently licensed. This is an excellent turnkey opportunity with a new long-term lease in place, attractive rent (including TMI and HST), and substantial growth potential. The generous kitchen and dining layout provide ample space for new owners to expand operations, introduce additional dining options, or enhance service offerings. Further flexibility is available, as new lease terms and conditions may be negotiated with the landlord. Financial statements for the past two years will be made available upon acceptance of a conditional offer. (id:49269)
102 - 2800 High Point Drive
Milton, Ontario
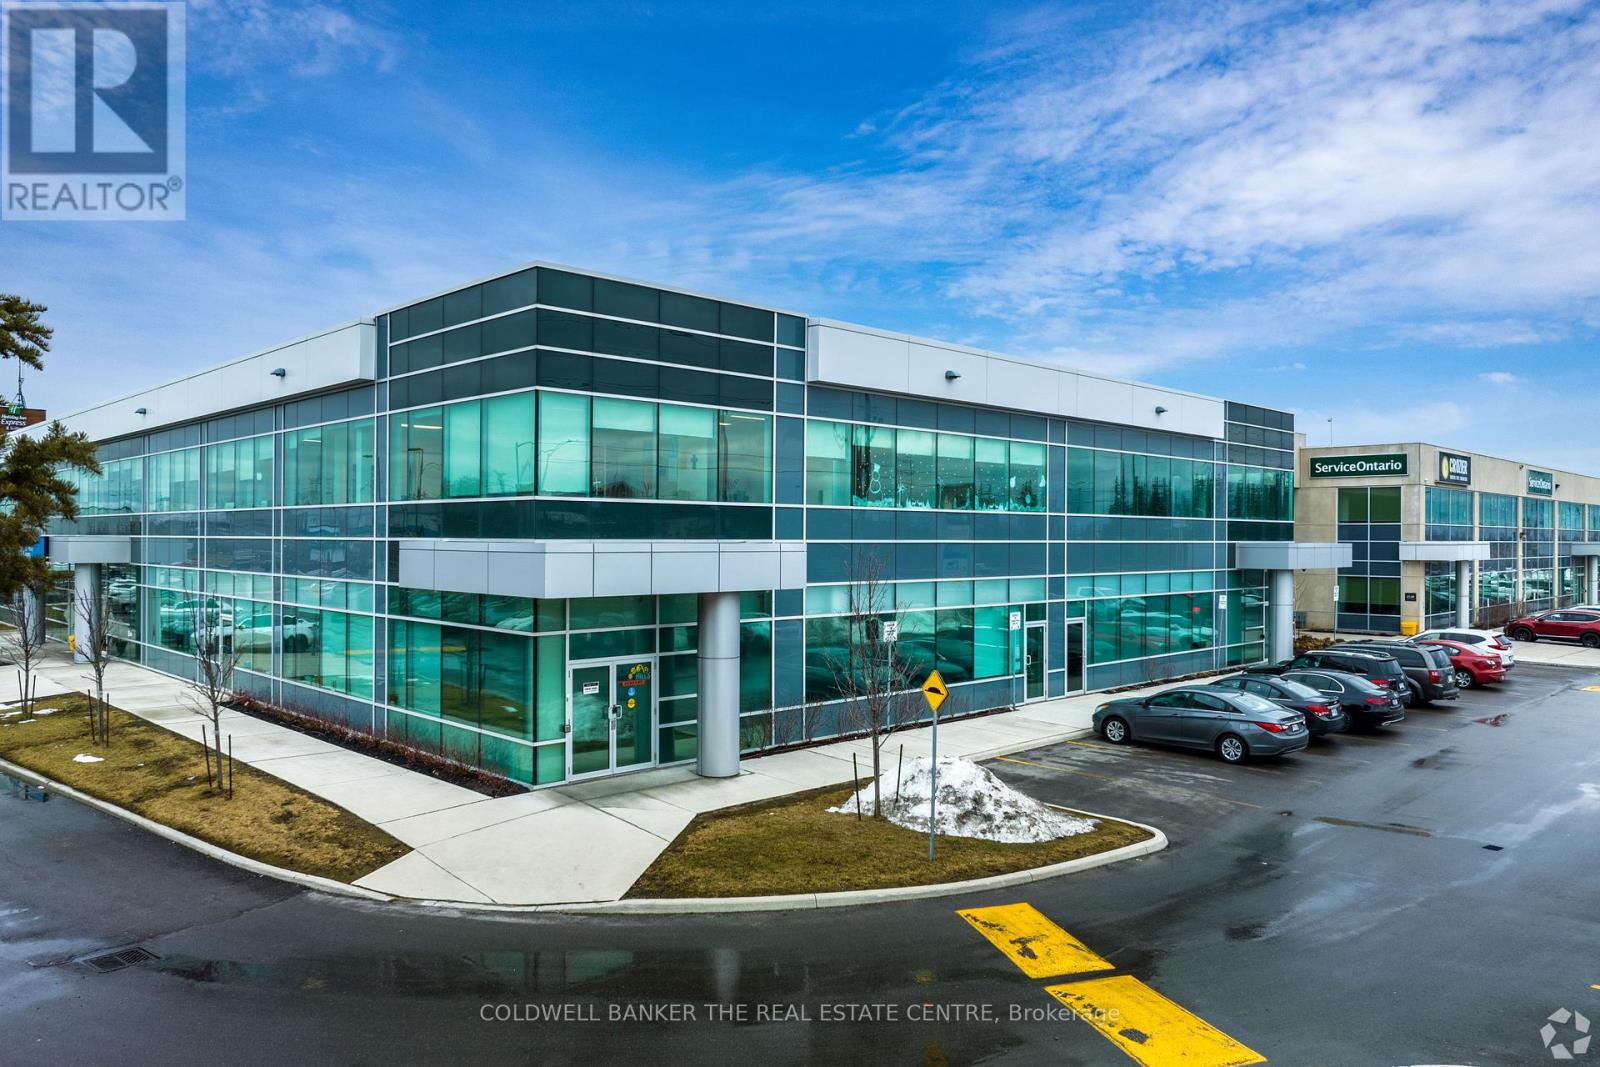
2800 High Point Drive is ideally located one signalized intersection north of HWY 401. This office building is ideal for Tenant's looking for proffesional settings. This suite is well demised and suited for a wide array of Tenants. This Vacancy is located on ground floor which would grant Tenants direct access into thier suites. (id:49269)
104 - 2800 High Point Drive
Milton, Ontario
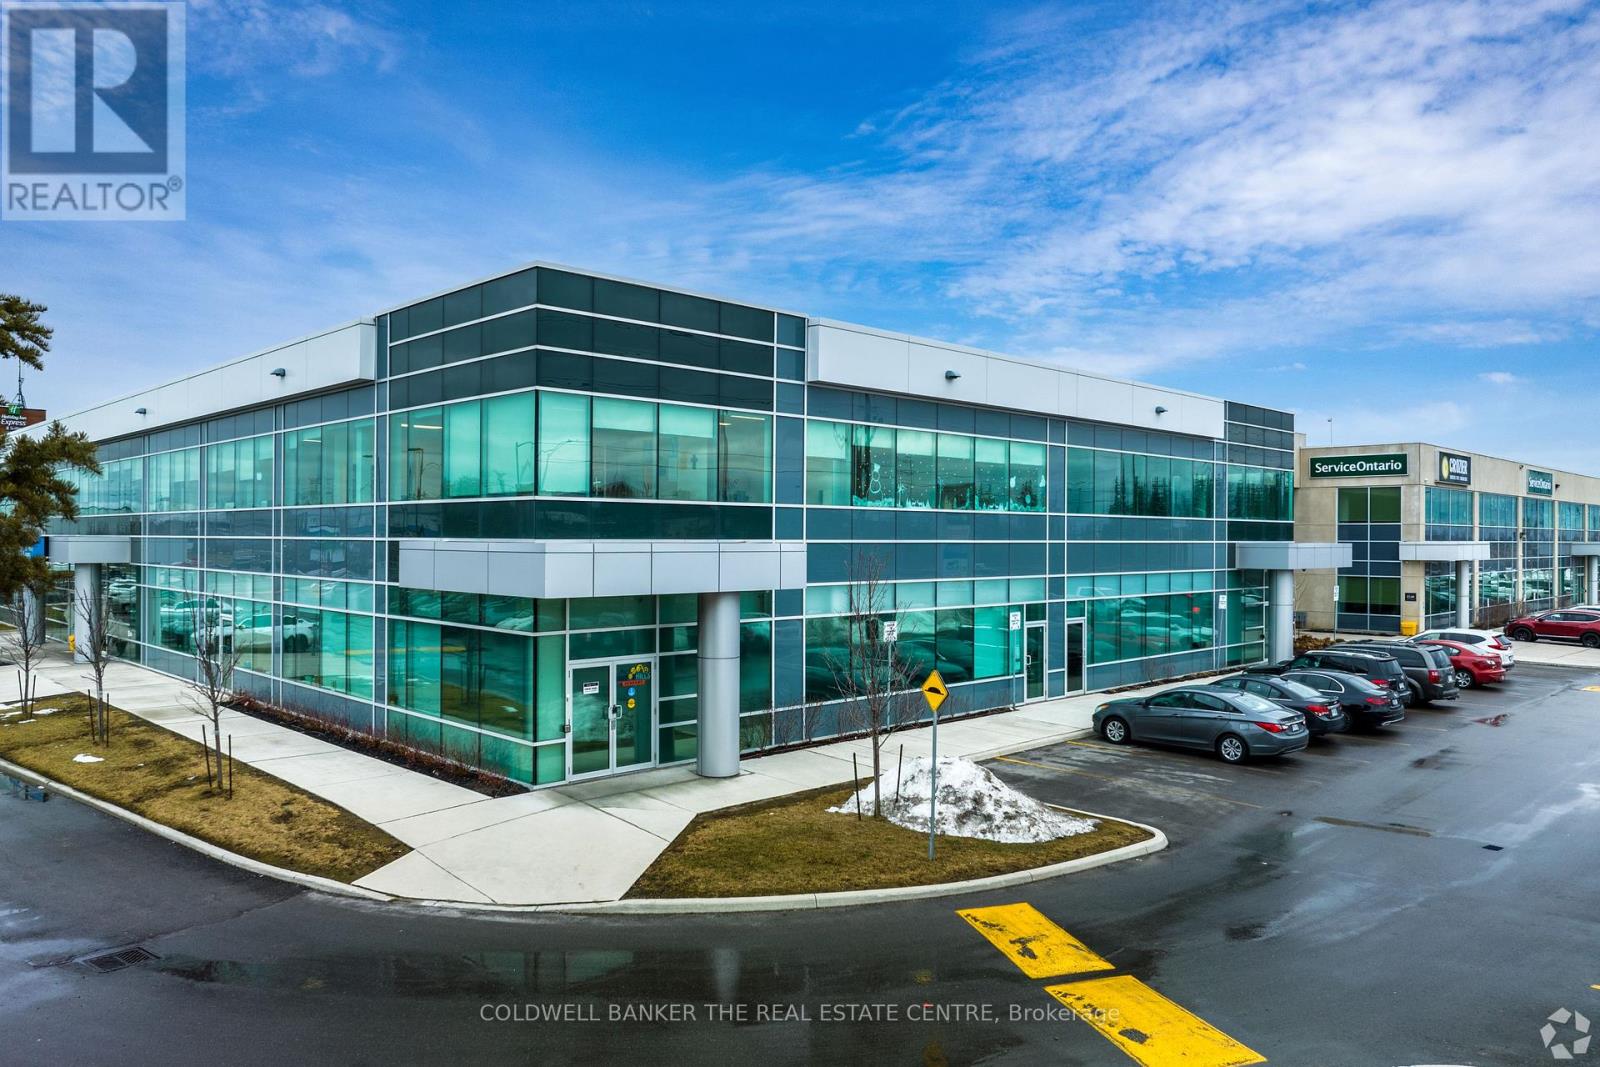
2800 High Point Drive is ideally located one signalized intersection north of HWY 401. This office building is ideal for Tenant's looking for proffesional settings. This suite is well demised and suited for a wide array of Tenants. This Vacancy is located on ground floor which would grant Tenants direct access into thier suites. (id:49269)
105 - 2800 High Point Drive
Milton, Ontario
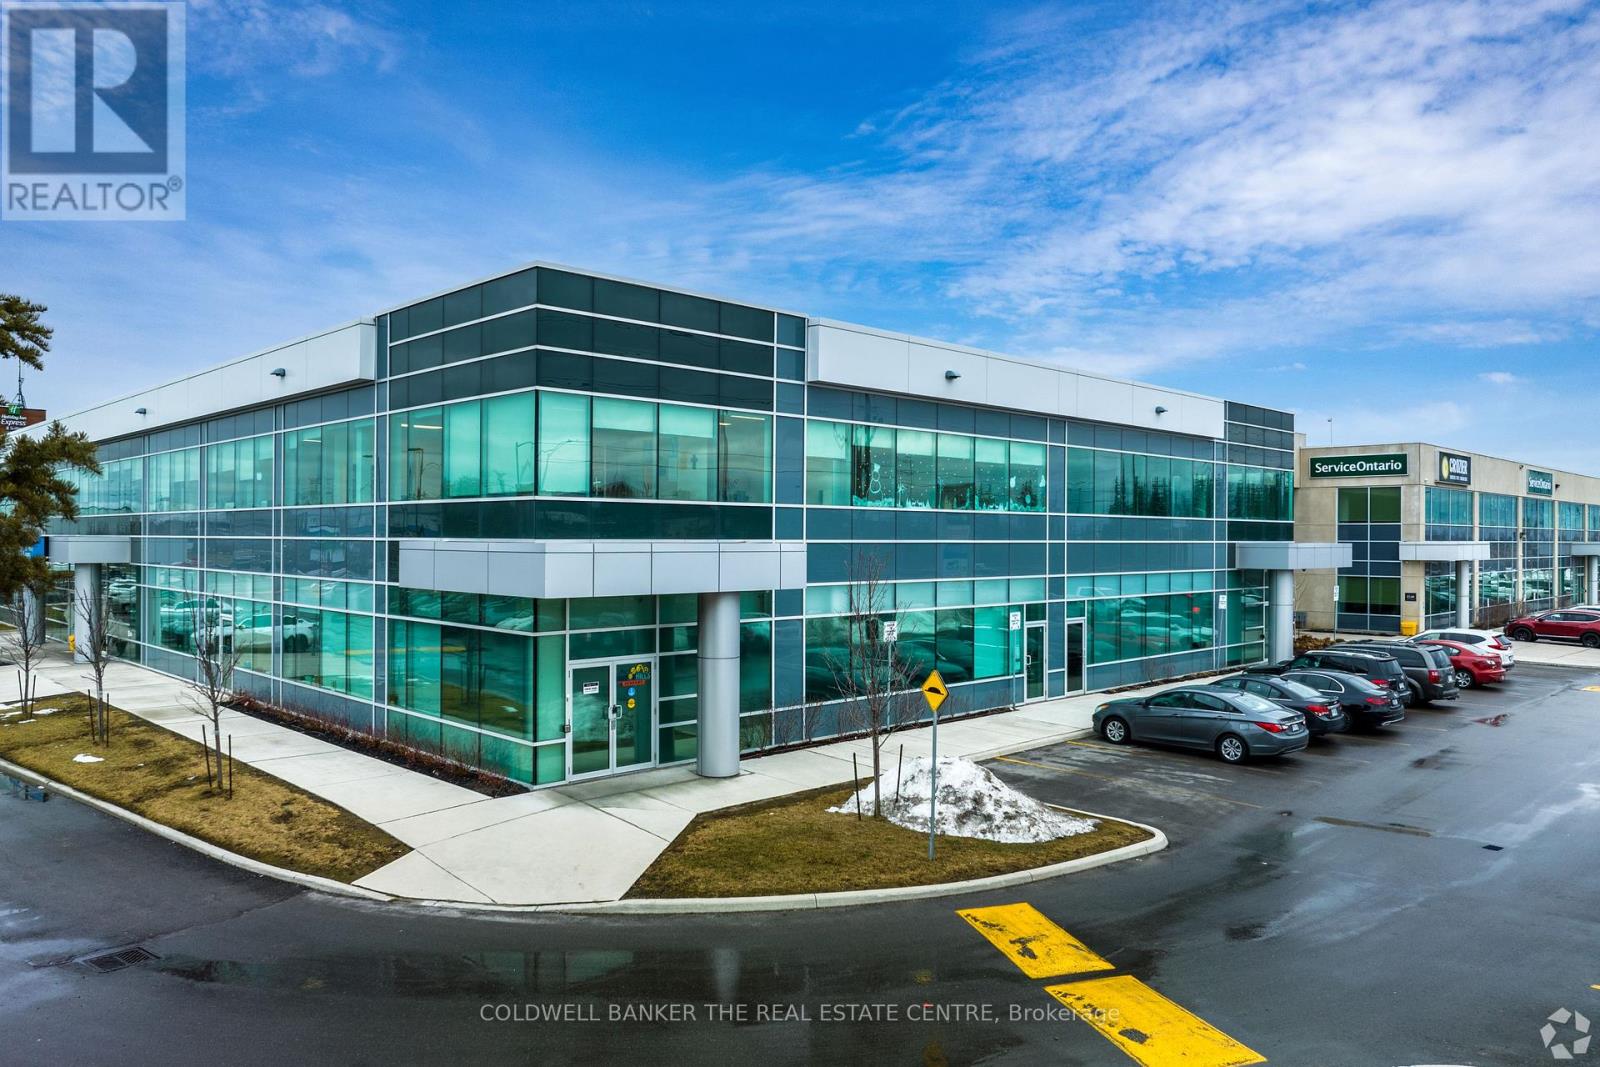
2800 High Point Drive is ideally located one signalized intersection north of HWY 401. This office building is ideal for Tenant's looking for proffesional settings. This suite is well demised and suited for a wide array of Tenants. This Vacancy is located on ground floor which would grant Tenants direct access into thier suites. (id:49269)
U9 - 1267 Garrison Road
Fort Erie (Crescent Park), Ontario

Excellent 13,190 Sf Built To Suit Opportunity, Demising Options Could Be Made Available. This New Retail Development Is Located Along High Traffic Commercial Corridor Garrison Road (Hwy 3) Which Offers Excellent Visibility For Your Business. The Adjacent Retail Plaza Has A Diverse Range Of Tenants Including Domino's Pizza, Burrito Guyz, Chinese Restaurant And Martial Arts School. **EXTRAS** The Property Is Conveniently Situated Close To Schools, Banks, Grocery Stores, Restaurants, Town Hall, And Is In Extremely Close Proximity To The Us Border, Making It Easy To Access. Ample Surface Parking Available. (id:49269)
U5-7 - 1267 Garrison Road
Fort Erie (Crescent Park), Ontario
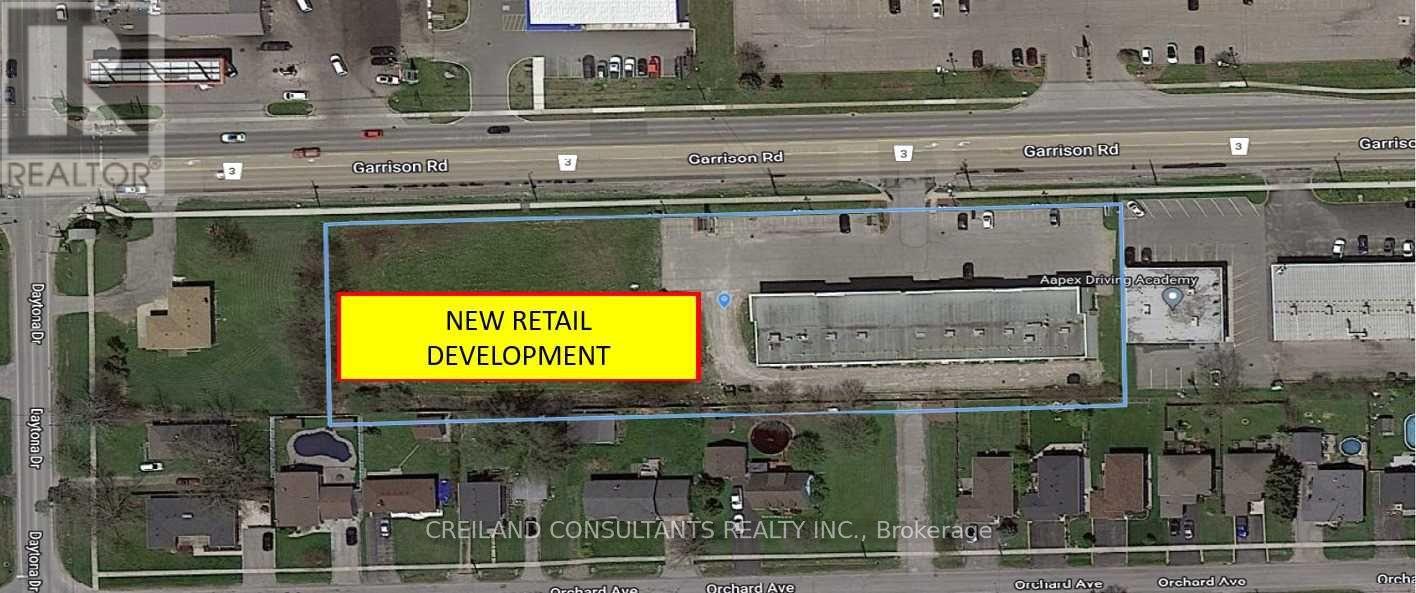
Excellent 13,190 Sf Built To Suit Opportunity, Demising Options Could Be Made Available. This New Retail Development Is Located Along High Traffic Commercial Corridor Garrison Road (Hwy 3) Which Offers Excellent Visibility For Your Business. The Adjacent Retail Plaza Has A Diverse Range Of Tenants Including Domino's Pizza, Burrito Guyz, Chinese Restaurant And Martial Arts School. **EXTRAS** The Property Is Conveniently Situated Close To Schools, Banks, Grocery Stores, Restaurants, Town Hall, And Is In Extremely Close Proximity To The Us Border, Making It Easy To Access. Ample Surface Parking Available. (id:49269)
U8 - 1267 Garrison Road
Fort Erie (Crescent Park), Ontario
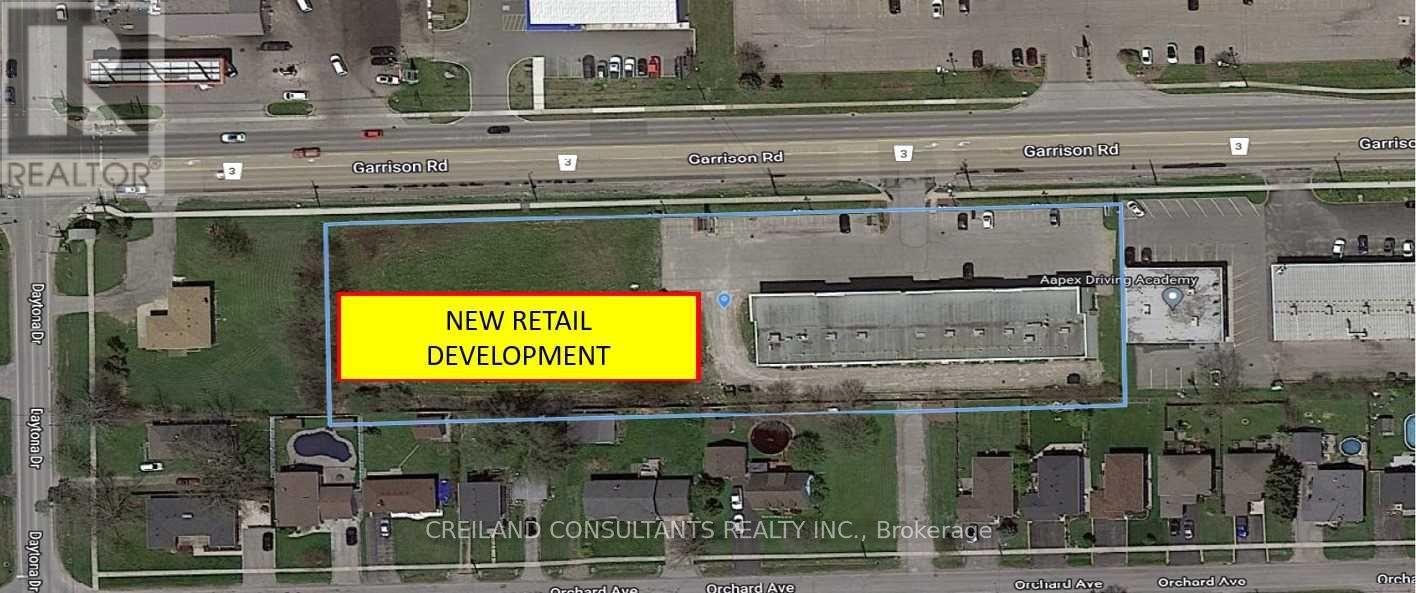
Excellent 13,190 Sf Built To Suit Opportunity, Demising Options Could Be Made Available. This New Retail Development Is Located Along High Traffic Commercial Corridor Garrison Road (Hwy 3) Which Offers Excellent Visibility For Your Business. The Adjacent Retail Plaza Has A Diverse Range Of Tenants Including Domino's Pizza, Burrito Guyz, Chinese Restaurant And Martial Arts School. **EXTRAS** The Property Is Conveniently Situated Close To Schools, Banks, Grocery Stores, Restaurants, Town Hall, And Is In Extremely Close Proximity To The Us Border, Making It Easy To Access. Ample Surface Parking Available. (id:49269)