
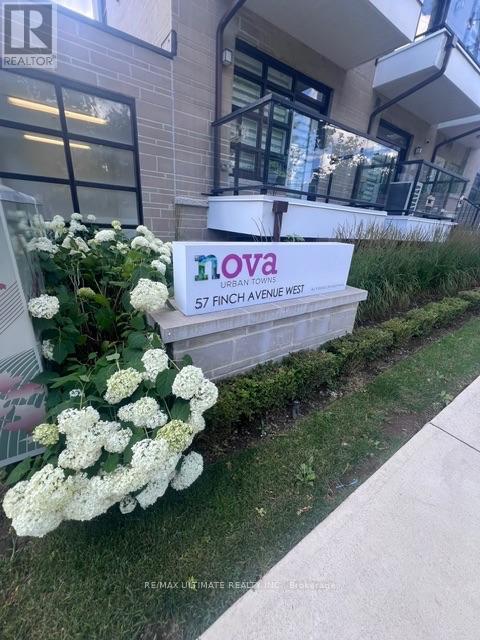
27 - 57 Finch Avenue W
Toronto, Ontario
Clean And Comfortable One Bedroom Space Available For Rent In Prime North York Location. Lower Level Spacious Room With South Facing Window, Large Closet, Private Lock & Shared Bathroom and Laundry Facilities On Same Floor. Upstairs Kitchen, Dining Area and Balcony Space Is Shared With Other Tenants. Close to Retail Shopping, Restaurants and Public Transit. (id:49269)
Lower - 45 Baldwin Street
Toronto, Ontario
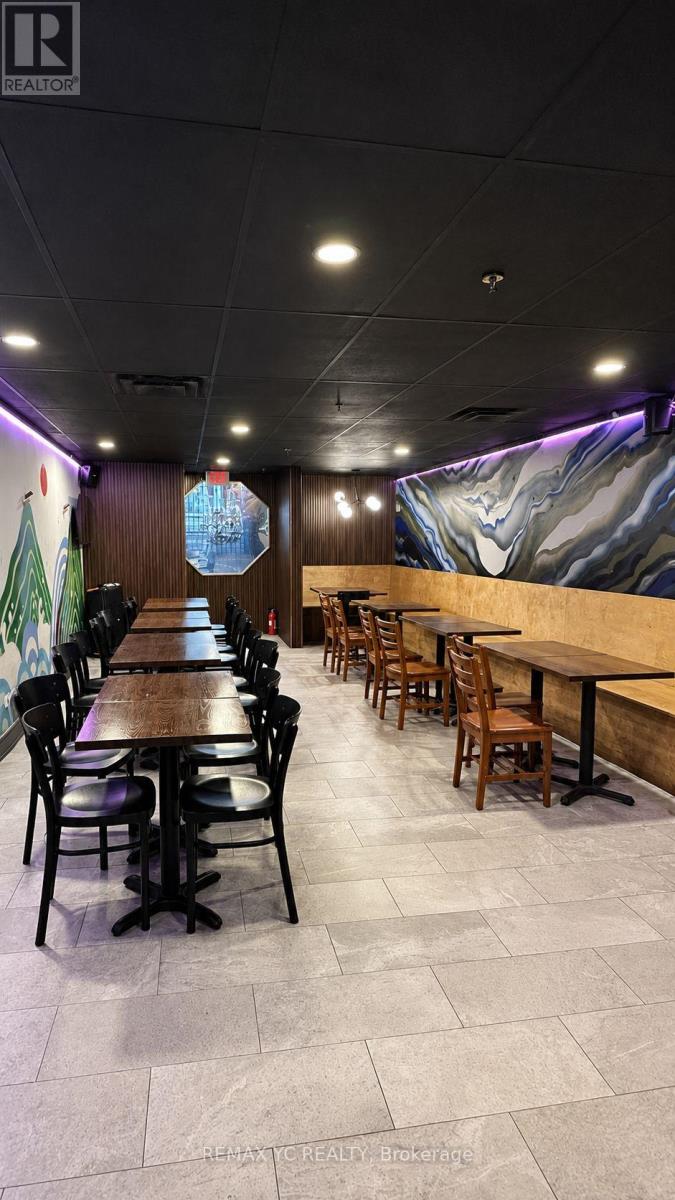
Turnkey Restaurant Opportunity In A Prime Downtown Toronto Location! Ideally Situated Just Steps From The University Of Toronto, OCAD University, Hospitals, Offices And High-Density Residential Neighbourhoods. This Well-Established Restaurant Offers Approximately 1,500 Sq. Ft. With Seating For 34 Guests And An LLBO Licence. A Rare Opportunity To Take Over An Existing Restaurant Operation With An Exceptionally Affordable Rent Of Only $3,086.99/Month Including TMI. Functional Layout With Excellent Potential To Continue The Current Concept Or Convert To Another Restaurant Concept, Subject To Landlord Approval. Ideal For Both Experienced Operators And New Entrepreneurs Looking To Establish A Presence In One Of Downtown Toronto's Most Desirable And High-Traffic Areas. Owner Retiring. Excellent Value And Priced To Sell! (id:49269)

811 Queen Street W
Toronto, Ontario
Exciting Turnkey Restaurant Opportunity in the Heart of West Queen West! Super cool, modern restaurant located in one of Toronto's most vibrant high-traffic areas. Fully equipped and ready to operate from day one. Includes liquor license and all chattels. Features two bars, back patio, three washrooms on the lower level, and a walk-in fridge. Seating for 20 guests indoors and 30 guests on the patio. A true turnkey opportunity ideal for owner-operators or investors. (id:49269)
53 Williams Point Road
Scugog, Ontario
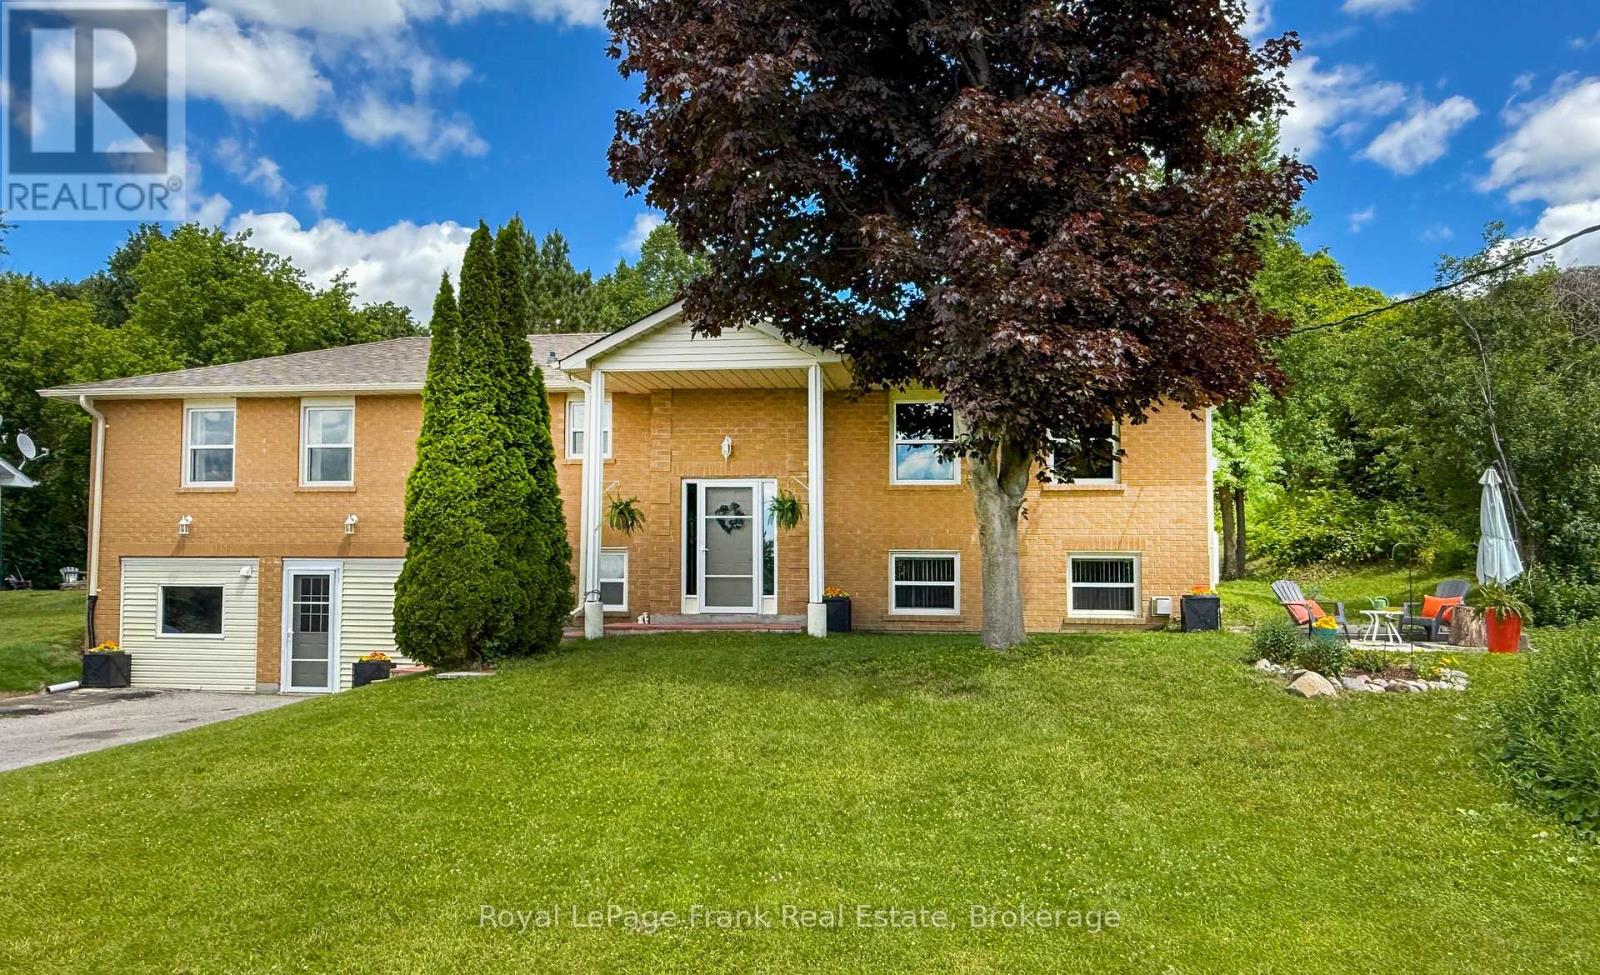
[NEW PRICE | MULTI-GEN FLEXIBILITY | BUILT-IN INCOME & LAKESIDE LIVING] Unlock instant value and ultimate versatility on a private, lush 0.73-acre ravine lot overlooking Lake Scugog! Perfect for buyers looking to offset monthly carrying costs, the fully finished lower level features a completely self-contained suite with a private entrance, full kitchen, fireplace, and large bedroom-an ideal multi-generational setup or turn-key income generator. Spanning 1,480 sq. ft. of bright, open-concept living, the upper level delivers westerly sunset lake views, a walk-out entertainment deck, and a stylish updated custom kitchen (2024). Bring your personal decor accents to this pristine canvass and build immediate equity! Looking for functional workspace? Enjoy a fully insulated, heated flex-space (studio/workshop/garage conversion) plus parking for 8+ vehicles. BONUS WATERFRONT ESTATE OPTION: Purchase this home on its own, or acquire the separate, private 40ft waterfront parcel directly across the street (listed independently at 54 Williams Point Rd, to create a total waterfront haven just steps from your front door! Meticulously maintained with tilt-clean windows ('20/'23), updated shingles ('20), high-volume drilled well, natural gas available, and fiber-optic internet. Tucked on a quiet dead-end street just 15 mins to Port Perry & 25 mins to Hwy 407. Review the attached feature sheet and book your tour today! (id:49269)
4 Peacher Street
Springwater, Ontario
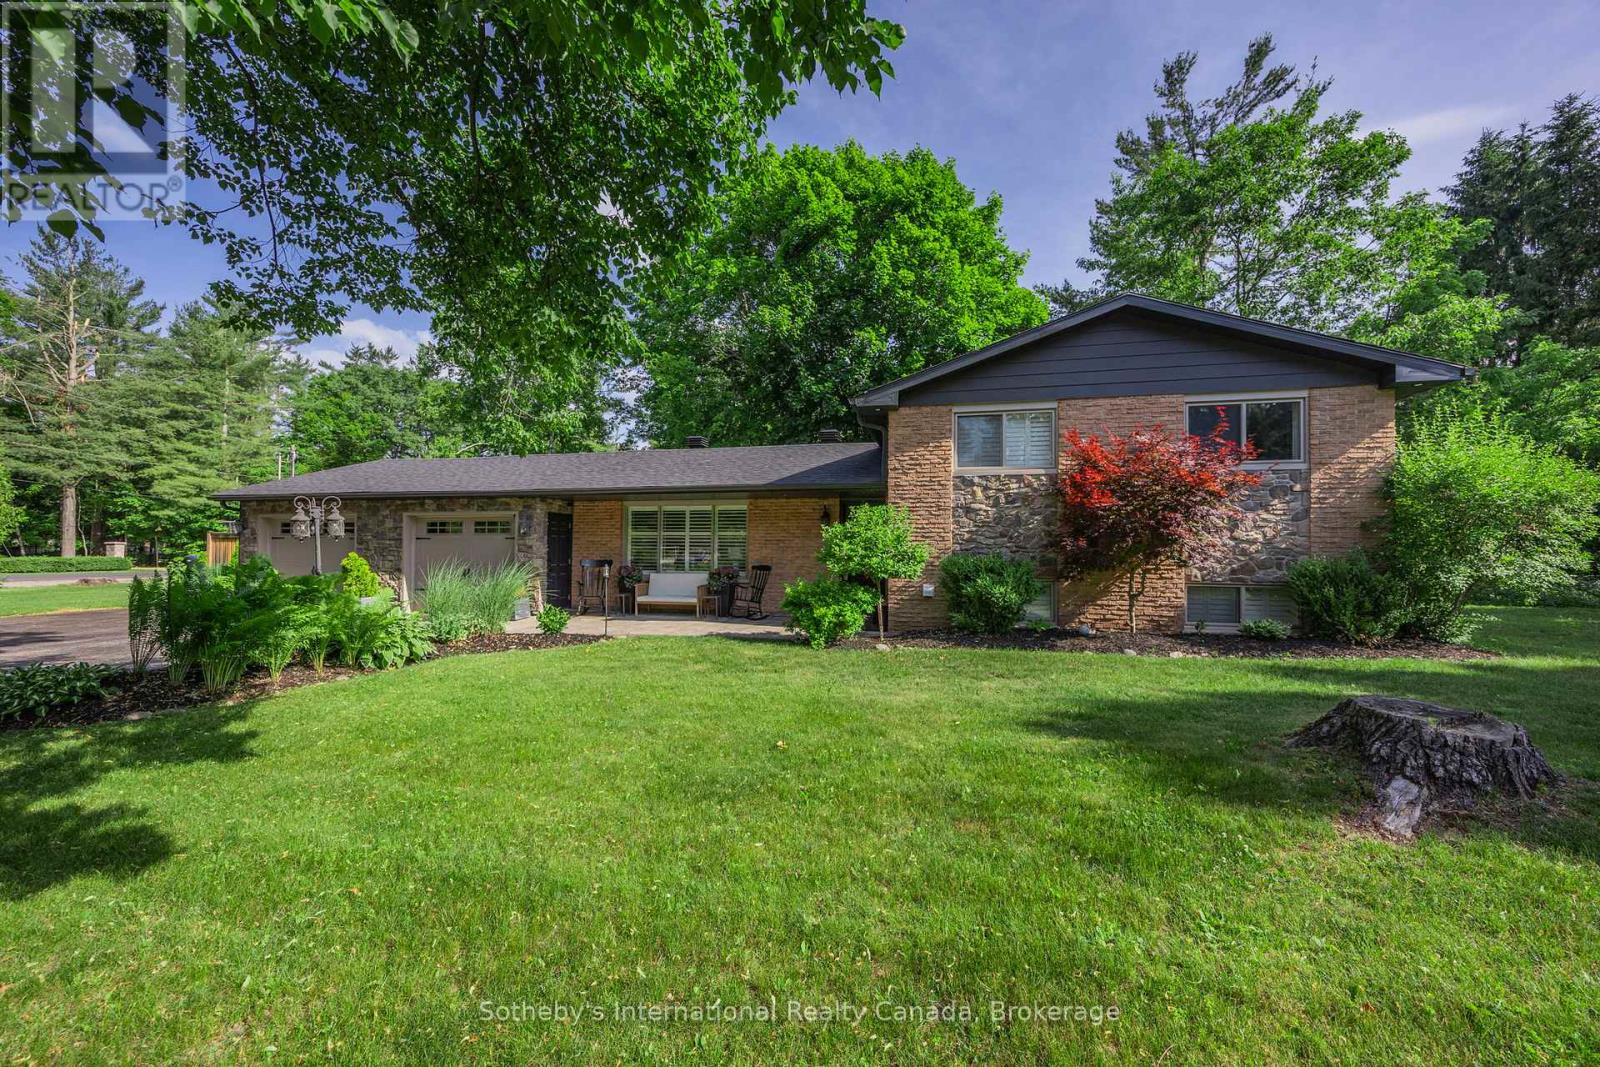
Set on an impressive, private corner lot in the sought-after community of Anten Mills, 4 Peacher Street offers space, mature trees and a backyard designed to make the most of every season. With approximately 207 feet of frontage, this well-maintained 3-level split-level combines an easy-flowing layout with minimal stairs and exceptional outdoor living. Inside, large windows fill the home with natural light. The open living and dining areas connect to the kitchen, which overlooks a cozy lower-level family room with a gas fireplace. Three bedrooms and two full bathrooms provide comfortable, flexible living, while a spacious laundry room and excellent storage add everyday practicality. Step outside and discover your own private retreat. The fully fenced backyard features an in-ground saltwater pool (2020), hot tub with new cover (2026), expansive patio with multiple lounge areas, and a pool house with bar - an inviting setting for summer entertaining or quiet afternoons at home. The oversized double garage includes a screened garage door, allowing it to double as a seasonal lounge, hobby area or workshop. A secondary access point provides convenient additional access to the property. Surrounded by nature in a peaceful, family-friendly community, yet minutes from Barrie, Snow Valley, parks and trails, this is an opportunity to enjoy privacy, space and a relaxed Anten Mills lifestyle. (id:49269)
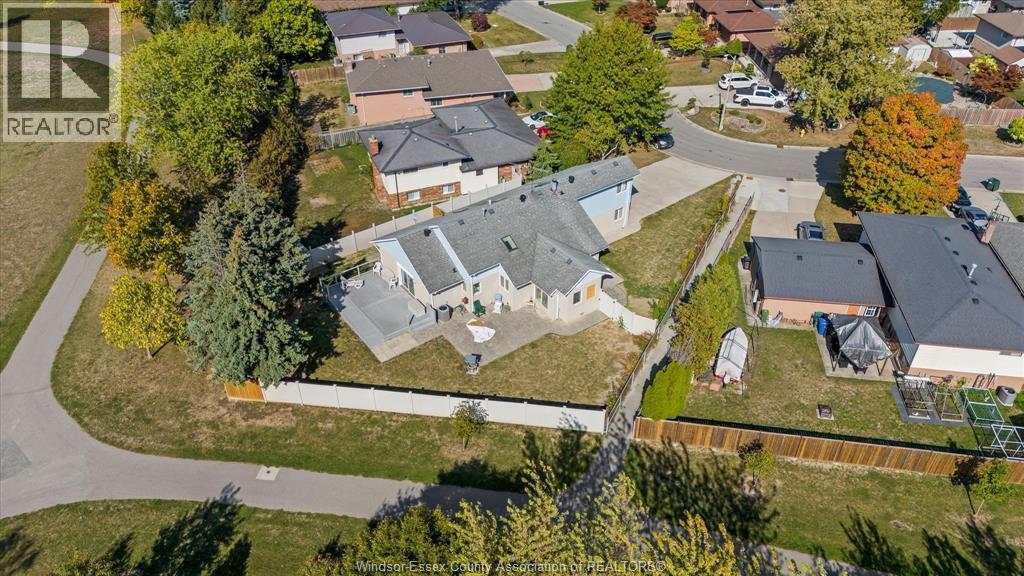
1467 Guildwood Crescent
Lasalle, Ontario
POTENTIAL MOTHLY RENTAL INCOME OF 3500+ UTILITIES BW THE 2 UNITS, THIS MAKES FOR A PERFECT INCOME PROPERTY OR PRIMARY RESIDENCE THAT CAN BE USED AS HOME BASED BUSINESS (HAIRDRESSERS, BOOKKEPPERS .... ) CONVENIENTLY SITUATED IN PRIME LOCATION IN LASALLE Only 2nd owner since originally custom built in 1986. IT OFFERS 3 bedrooms+Offc , 3 full baths, 2 car garage. This home backs onto heritage park and is walking distance to outlet mall, new shopping centre (freshco, Dr,s offic ... ) , St Clair College and minutes from US\CAN border. All new flooring throughout, freshly painted throughout, super clean. Bonus room can be used as an ADU with complete separate entrance, kitchenette and ensuite bathroom. Call today for your personal viewing (id:49269)
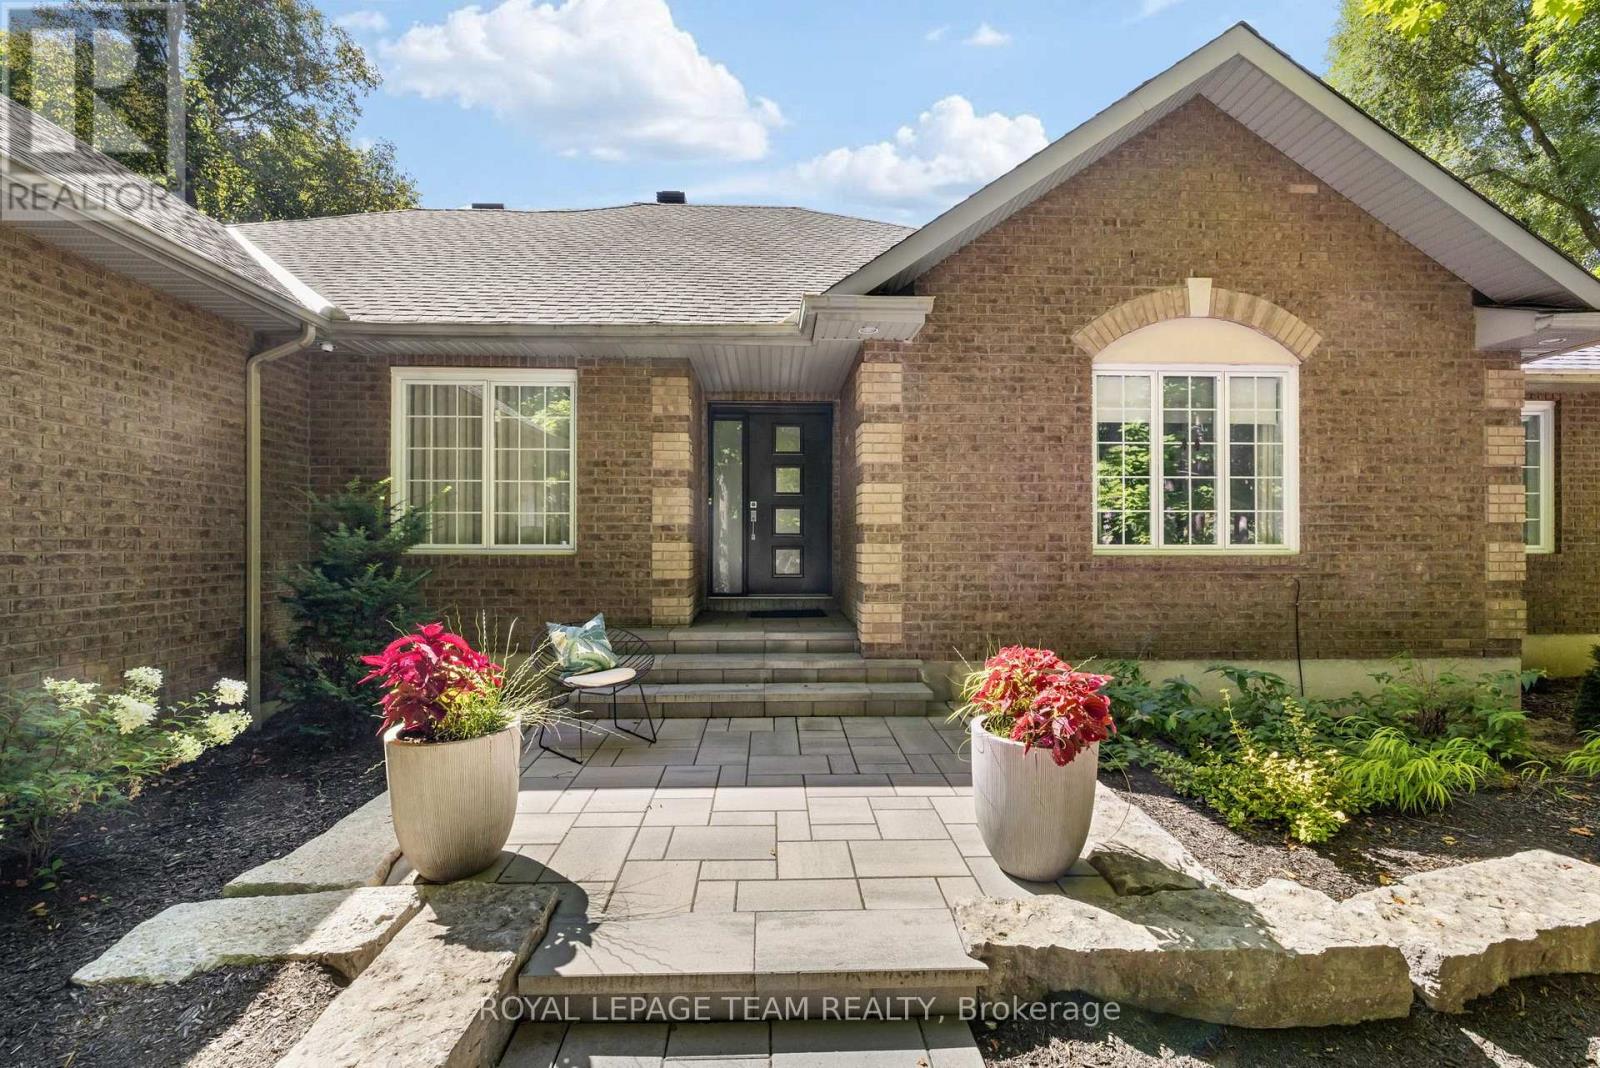
1510 Reindeer Way
Ottawa, Ontario
Welcome to resort-style living in the heart of Greely. Fully renovated and move-in ready, this exceptional 4-bedroom, 3-bath bungalow offers a sophisticated blend of luxury, privacy and effortless everyday living. Expansive windows fill the open-concept main level with natural light and frame serene views of the surrounding greenery. Beautiful 7" white oak flooring flows throughout the main level, complemented by quality finishes and thoughtful custom details throughout. The elegant dining area features a statement chandelier and dimmable sconces, while the inviting living room is anchored by a gas fireplace. The beautifully appointed eat-in kitchen is designed for both everyday living and entertaining, featuring a marble-topped oversized island, generous counter space, abundant cabinetry, and premium Fisher & Paykel appliances. Customized drawer pull-outs, a dedicated spice rack and thoughtfully designed organizational features maximize both functionality and style. A convenient mudroom and laundry room add practicality and are located off the oversized garage. The luxurious primary suite offers a comfortable sitting area with a two-sided fireplace, walk-in closet and direct access to the rear deck. The spa-inspired ensuite features a soaker tub, glass shower, dual sinks, and water closet. Two secondary bedrooms offer Jack and Jill bathroom. A separate fourth bedroom and full bath complete the guest wing. The finished basement expands the living space with a home office, home theatre with surround sound, and wine cellar. Perfect for work, relaxation and entertaining. Outside, the beautifully treed lot creates a private sanctuary. Enjoy summer days by the inground pool, gather around one of two fire pits, or unwind in the screened three-season porch surrounded by nature. With exceptional privacy, refined renovations, custom details and resort-inspired outdoor spaces, this is a home designed to make every day feel like a getaway. (id:49269)
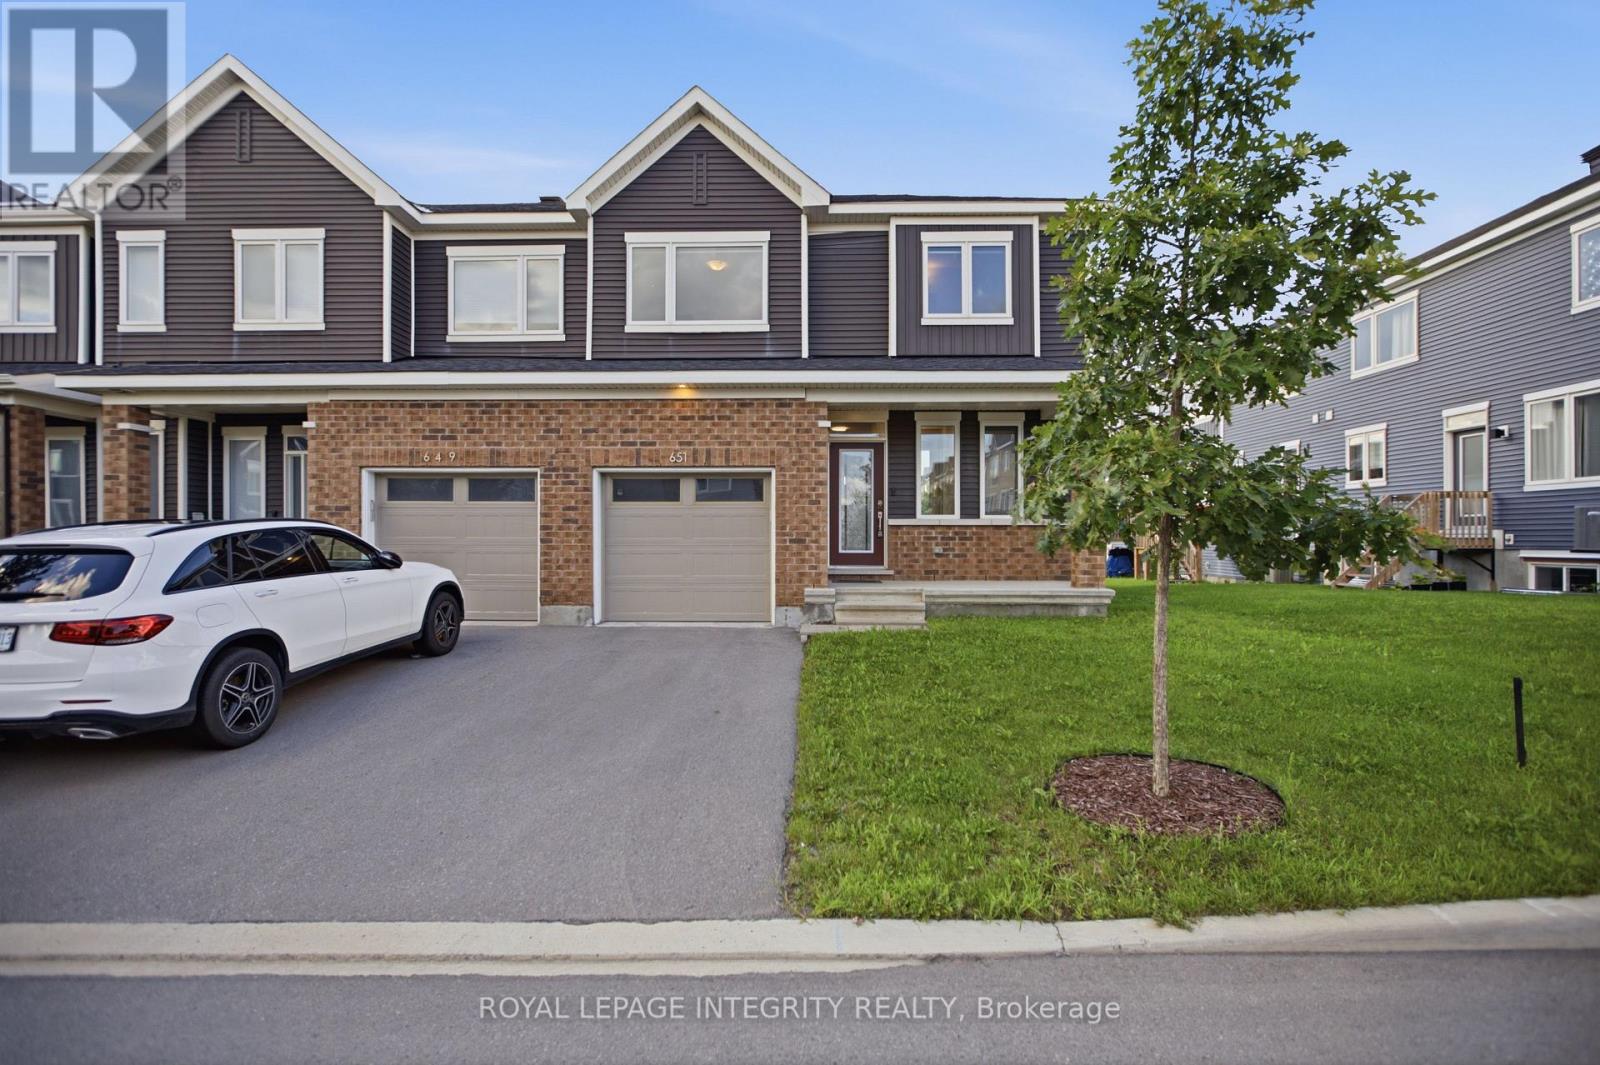
651 Chillerton Drive
Ottawa, Ontario
Welcome to 651 Chillerton Drive in sought-after Half Moon Bay! Built by Caivan in 2022, this stunning end-unit townhome offers approximately 2,052 sq. ft. of beautifully finished living space, as per builder, with 3 bedrooms, 3.5 bathrooms, and impressive upgrades throughout. The bright, open-concept main floor features 9-ft ceilings and spacious living and dining areas, ideal for everyday comfort and entertaining. At the heart of the home is a chef-inspired kitchen complete with quartz countertops, stainless steel appliances, a breakfast bar, ample cabinetry, and a convenient walk-in pantry. Upstairs, discover three generous bedrooms, each with its own walk-in closet. The inviting primary retreat includes a private 3-piece ensuite, while the additional bedrooms share a well-appointed 3-piece bathroom. The fully finished basement expands your living space with a large open recreation area and full bathroom, perfect for movie nights, a home gym, guest accommodations, or entertaining. Combining modern style, thoughtful functionality, and the added privacy of an end unit, this exceptional Half Moon Bay townhome is ready to impress. Book your private showing today! (id:49269)
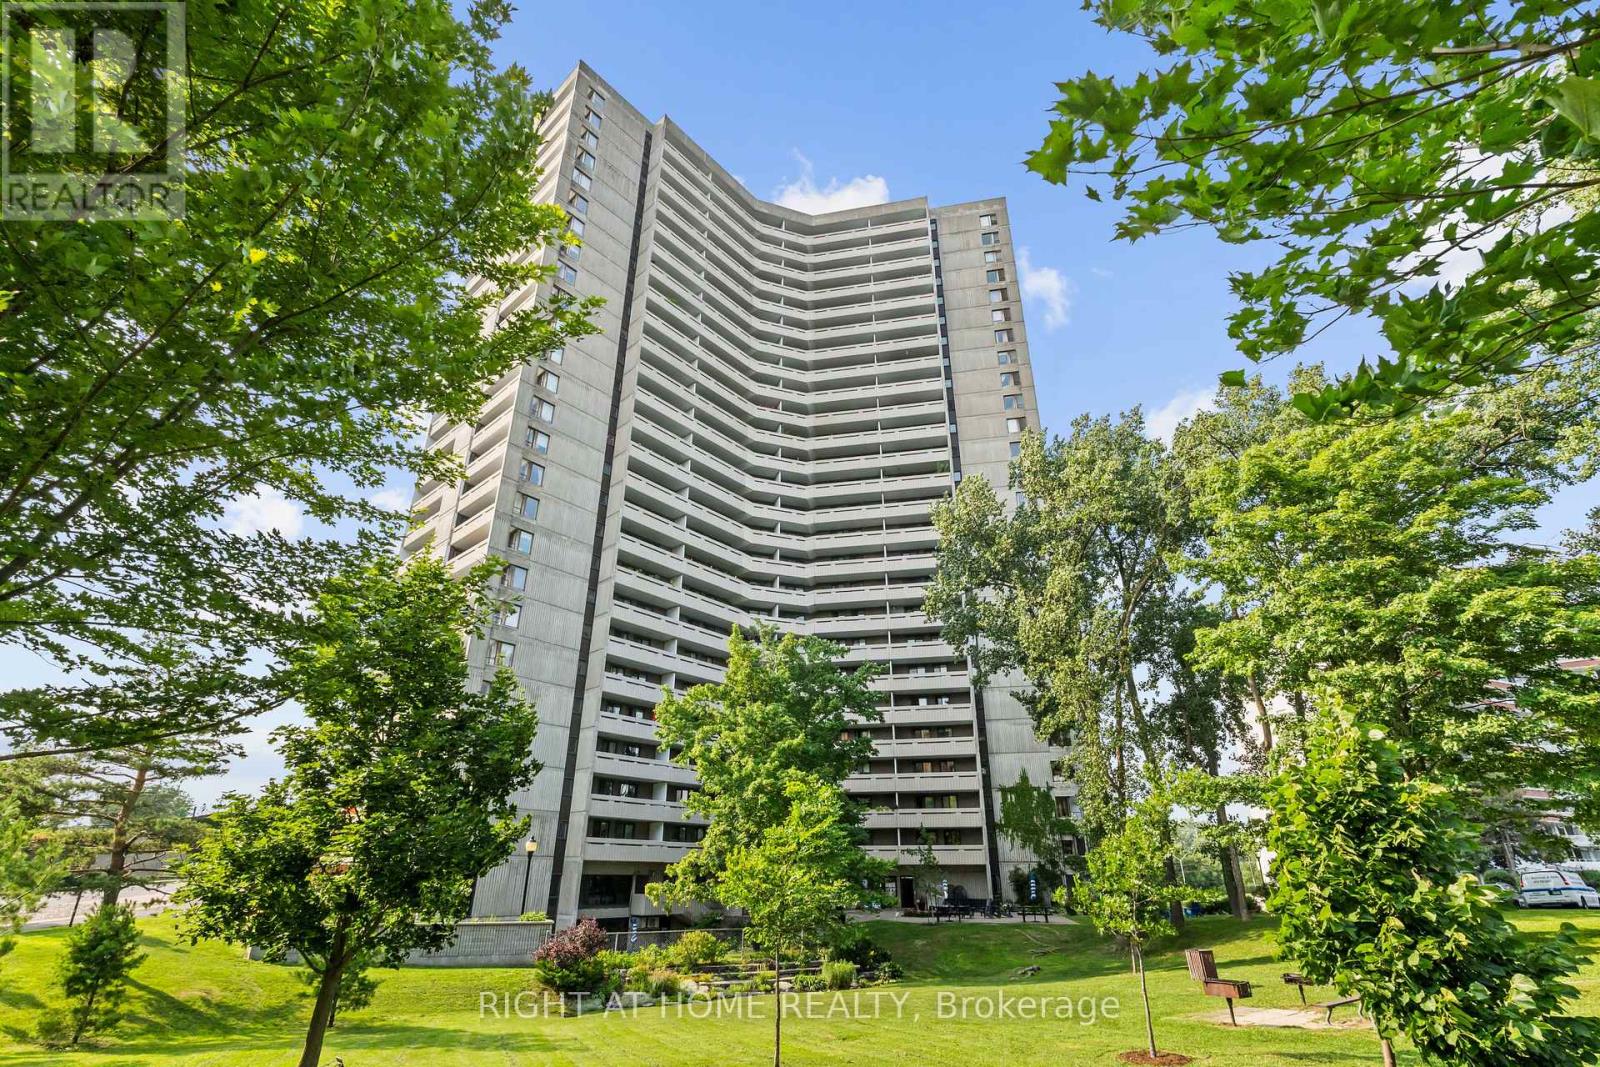
306 - 1081 Ambleside Drive
Ottawa, Ontario
This two-bedroom plus den gem is seldom available and truly priced to move. A beautifully maintained corner suite that feels bright, airy, and inviting from the moment you step inside. The home welcomes you with marble flooring in the entrance and bathroom with the kitchen opening to the living room area. The updated bathroom makes everything move in ready. As a corner unit, it's bathed in natural light and offers two balconies, perfect for morning coffee or evening breezes. All of this is set within prestigious Ambleside I. Be sure to take in the exceptional, all-inclusive amenities this building is known for: an indoor pool, saunas, exercise room, party room, residents' lounges with Wi-Fi, guest suites, workshop, tuck shop, bicycle storage, and ample visitor parking. It truly feels like a community designed to make life easy and enjoyable. Condo fees cover building insurance, heat, hydro, water, internet, and Bell Fibe TV. Ideally situated near the Ottawa River, scenic walking and cycling paths, convenient shopping, transit options, and the upcoming New Orchard LRT station, this location blends nature, convenience, and future connectivity. Photos are prior to previous tenants. N-9 form signed. (id:49269)
1332 9th Line
Beckwith, Ontario
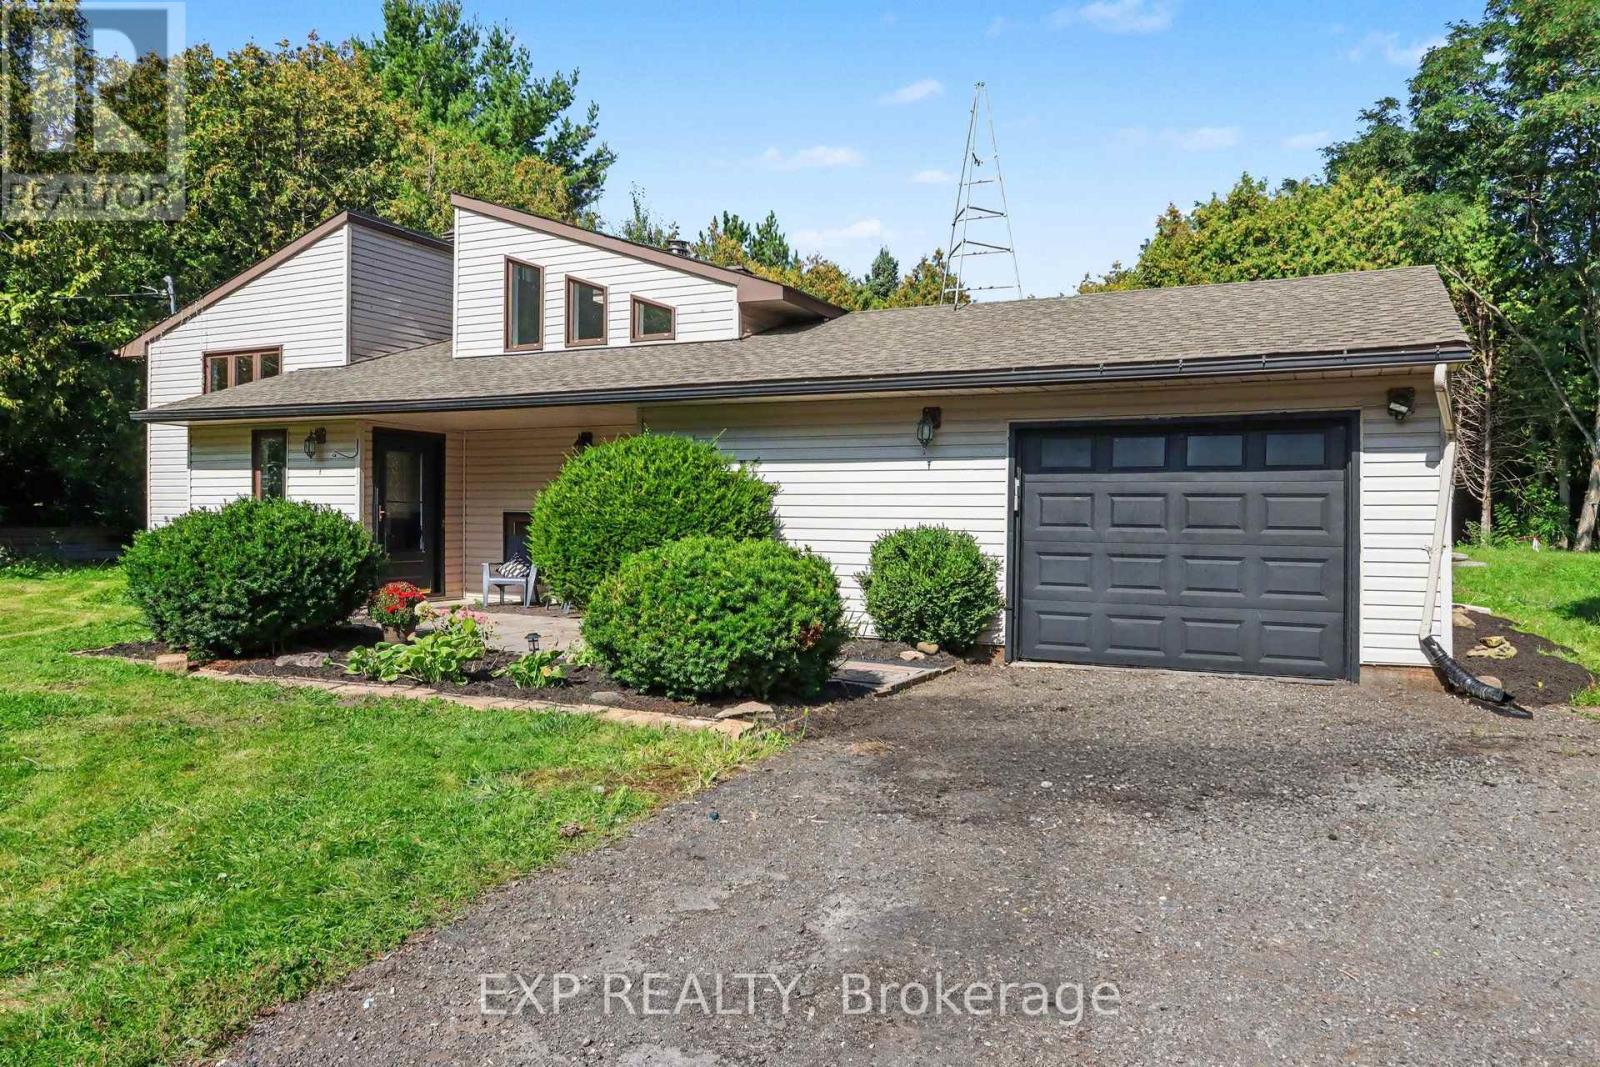
This beautifully updated 4-bedroom bungalow is a true gem, offering exceptional value and a move-in-ready interior. The bright main level features a spacious living/dining area, fully renovated gourmet kitchen with stainless steel appliances, inviting 3-season porch, primary bedroom, and renovated 4-piece bath. The naturally bright lower level offers a cozy family room with wood stove, 3 additional bedrooms, and a full bathroom - perfect for families, guests, or flexible living space. Enjoy your private, treed oasis on an expansive lot with fire pit, ideal for entertaining and relaxing. Double garage with single door. Located directly across from the Beckwith Recreation Complex, featuring skating trails, sports fields, playground and splash pad, with a public school just 900m away. Major updates include: full kitchen renovation, primary bathroom renovation, stairwell renovation and 10-year propane inspection completed in 2026, plus a brand-new Eljen septic system in 2025. Over $200,000 invested in renovations, major systems and property improvements. Don't miss this incredible opportunity - book your showing today! (id:49269)

142 Doctor Agnes Craine Drive
Smiths Falls, Ontario
Welcome to 142 Doctor Agnes Craine Drive in Bellamy Farm, Smiths Falls - a brand-new Eldora Interior bungalow townhome currently under construction by Park View Homes. Designed with comfort, efficiency and easy everyday living in mind, this thoughtfully planned home offers 2 bedrooms, 1 bathroom and a bright open-concept main floor that connects the living room, kitchen and dining area with ease. The kitchen features designer-selected cabinetry, laminate countertops, soft-close hardware, chrome fixtures. The primary bedroom includes a walk-in closet, while the second bedroom is ideal for guests, a home office or flexible hobby space. The unfinished lower level, complete with walkout basement and bathroom rough-in, provides excellent future potential for added living space, storage or recreation. Additional highlights include triple-glazed windows, wide plank laminate flooring through main living areas, 12" x 24" porcelain tile in the bathroom, a designer lighting package, central air and heat pump. Located in the growing Bellamy Farm community, close to parks, shopping, everyday amenities, golf, walking trails and recreation, this home is a wonderful opportunity for first-time buyers, downsizers or anyone seeking a fresh start in a welcoming neighbourhood. Closing anticipated Fall/Winter 2026. *This pricing assumes that the rebate is fully enacted as anticipated and that the purchaser meets all eligibility criteria. If the rebate has not been fully enacted on closing or if purchaser is not eligible, the rebate will not apply and the purchaser may be responsible for a higher purchase price without the benefit of the rebate. PP is $379,900 inclusive of PST.* (id:49269)
511 Kilburn Street
Mississippi Mills, Ontario
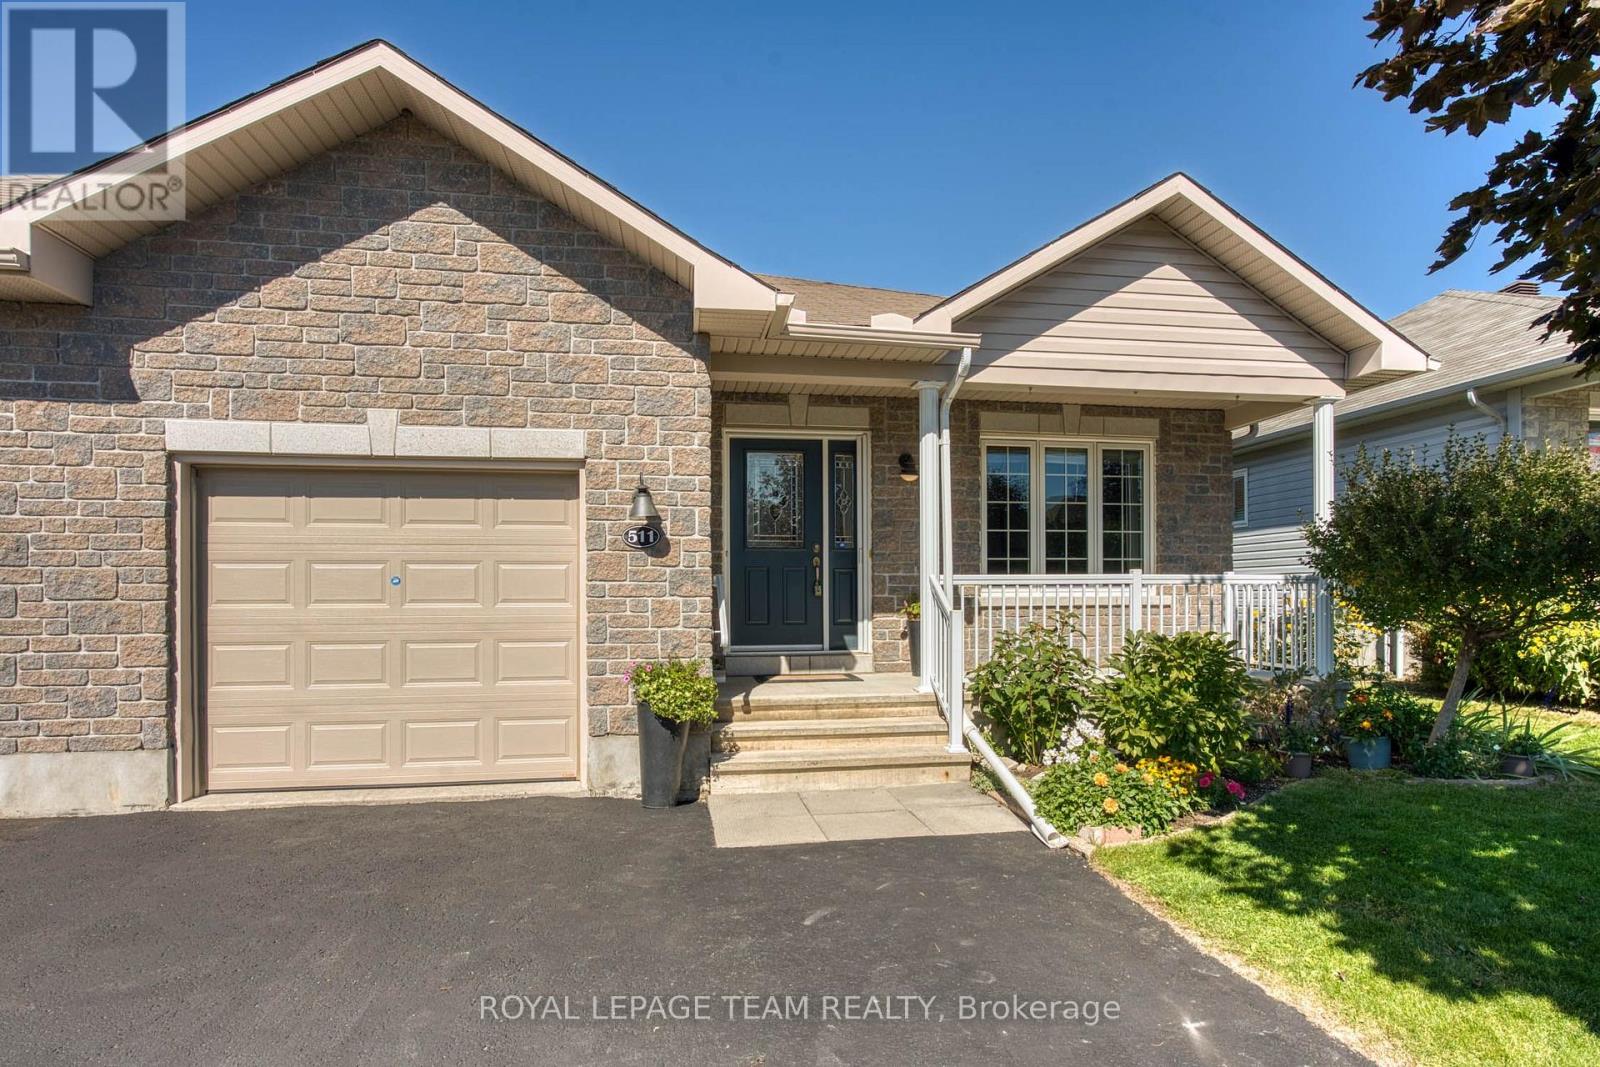
END UNIT BUNGALOW!! A welcoming foyer leads you the open concept floor plan. Kitchen is equipped with a generous supply of cupboards and counterspace. From the living room you have direct access to the fenced yard which also has a garden shed for your "extras" The primary bedroom is well sized and can easily handle a king size bed + you have a three piece ensuite with an easy access shower + a walk in closet!!. The second bedroom has a sun filled window + a double closet. The laundry is conveniently located on the main floor. The main floor also offers a full bathroom. The finished lower level can easily accommodate your needs. You can have a third bedroom + an office or a huge family room area. You will also find a work shop for special projects plus extra storage space in the utility room + a full four piece bathroom!! You will appreciate the DOUBLE WIDE paved driveway offer plenty of parking space. An excellent home on a super street and early possession!! (id:49269)