
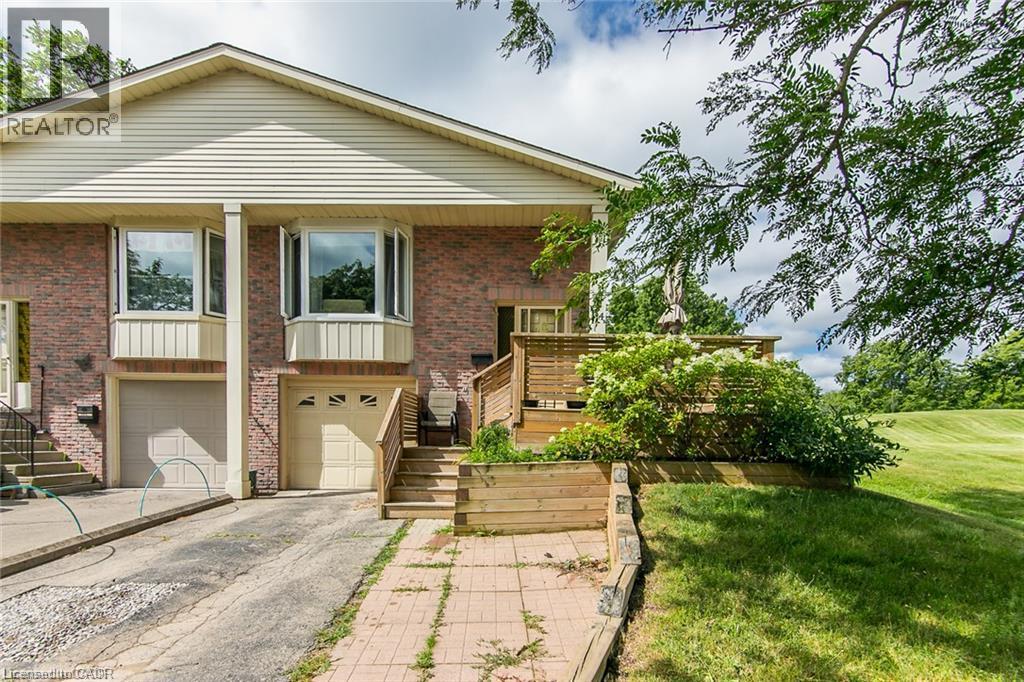
274 Northlake Drive Unit# B
Waterloo, Ontario
Welcome to this well-maintained raised-bungalow semi-detached home in one of Waterloo’s most desirable, family-friendly neighbourhoods. Backing onto beautiful parkland, this home offers privacy and a peaceful setting. It features three spacious bedrooms, two full bathrooms, a bright living room with a large bay window, and an eat-in kitchen with a breakfast bar. The finished lower level offers a recreation room with a walkout, a three-piece bathroom, and a laundry area, providing excellent flexibility and potential for an in-law setup. Step outside to the fully fenced backyard, complete with a patio and storage shed—perfect for relaxing or entertaining. Conveniently located close to schools, parks, shopping, transit, amenities, Wilfrid Laurier University, and the University of Waterloo, this is an excellent opportunity for first-time buyers, families, or investors. (id:49269)
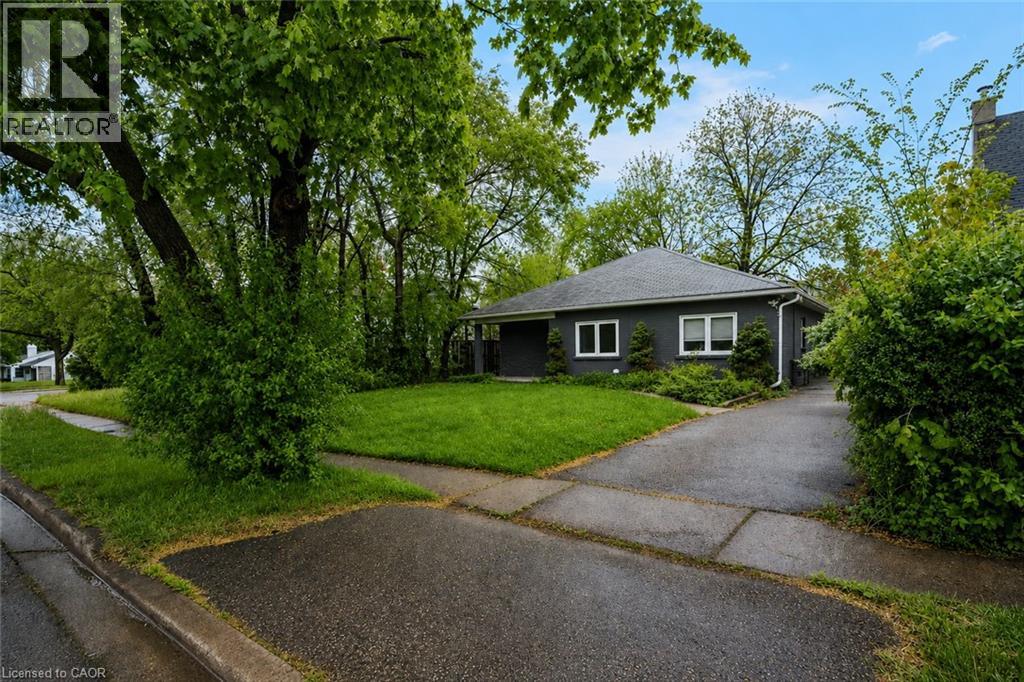
16 Woodward Avenue
Brampton, Ontario
Charming bungalow with curb appeal on a deep lot, featuring 3 bedrooms and 1 bathroom. Situated in the Brampton North neighbourhood, this home is within walking distance to Duggan Park, offering nature-rich trails, open fields, a playground, an off-leash area, and a creek. The functional floor plan of this home includes a large open living and dining area with a sliding door walkout to the backyard, a kitchen with ample cabinetry and counterspace, a convenient side entrance, and a laundry room. All three bedrooms are generously sized and include their own closets, along with a 4-piece bathroom. Enjoy a spacious driveway and a large backyard with mature trees and open green space, all while being located near schools, parks, golf courses, amenities, and with easy highway access. Property is being sold under Power of Sale. Sold as is, where is. (id:49269)
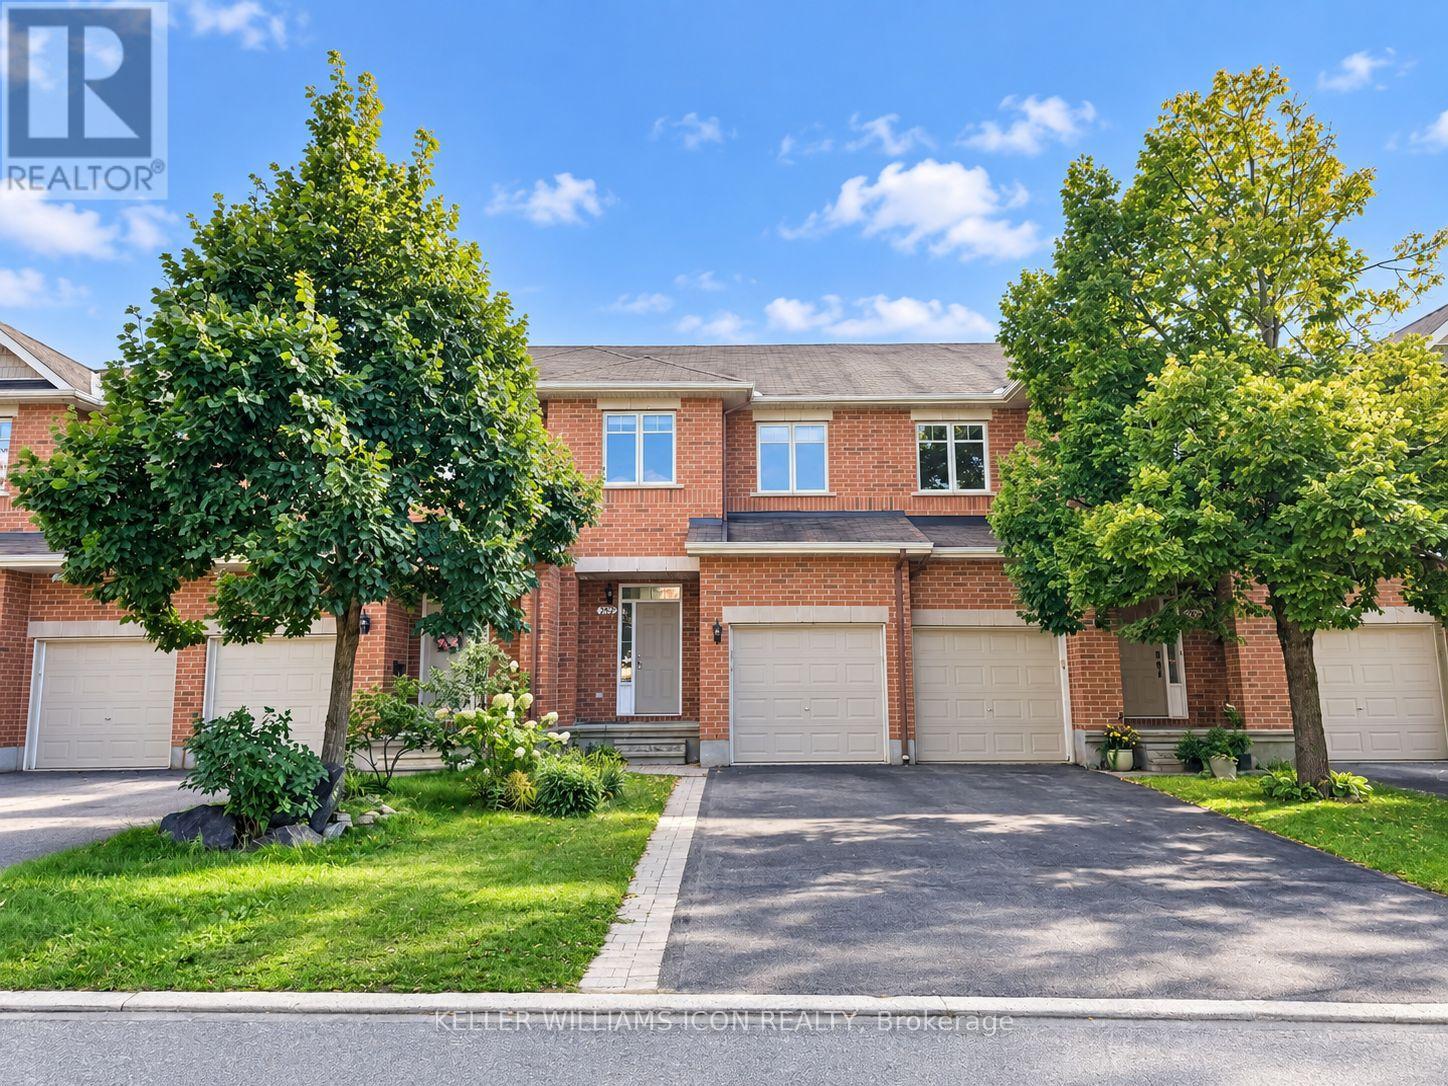
262 Badgeley Avenue
Ottawa, Ontario
Welcome to this beautifully maintained townhouse in the prestigious Kanata Lakes-Kanata Estates community! Offering 3 bedrooms, 2.5 bathrooms, and a finished basement, this home combines comfort, style, and functionality. The bright, open-concept main floor features 9-foot ceilings, hardwood flooring, and a modern kitchen with quartz countertops, stainless steel appliances, and a newly installed range hood. New carpet has been installed on both staircases, while new flooring has been added throughout the upper level and basement, offering a fresh and updated feel throughout the home. The upper level features a spacious primary bedroom with a walk-in closet and private 4-piece ensuite, plus two additional well-sized bedrooms and a full bathroom. The finished lower level offers a cozy family room, perfect for relaxing, entertaining, or enjoying family time. Step outside to the fully fenced backyard, providing privacy and a comfortable outdoor space. Conveniently located near top-ranked schools, including W. Erskine Johnston PS, Stephen Leacock PS, Earl of March SS, St. Gabriel School, and All Saints High School, as well as Kanata North High-Tech Park, shopping, parks, trails, and recreational amenities. Tenants are responsible for all utilities, including gas, hydro, and water, as well as hot water tank rental, lawn maintenance, and snow removal. Completed rental application, proof of income (employment letter and recent pay stubs), and a full credit report are required with the application. (id:49269)
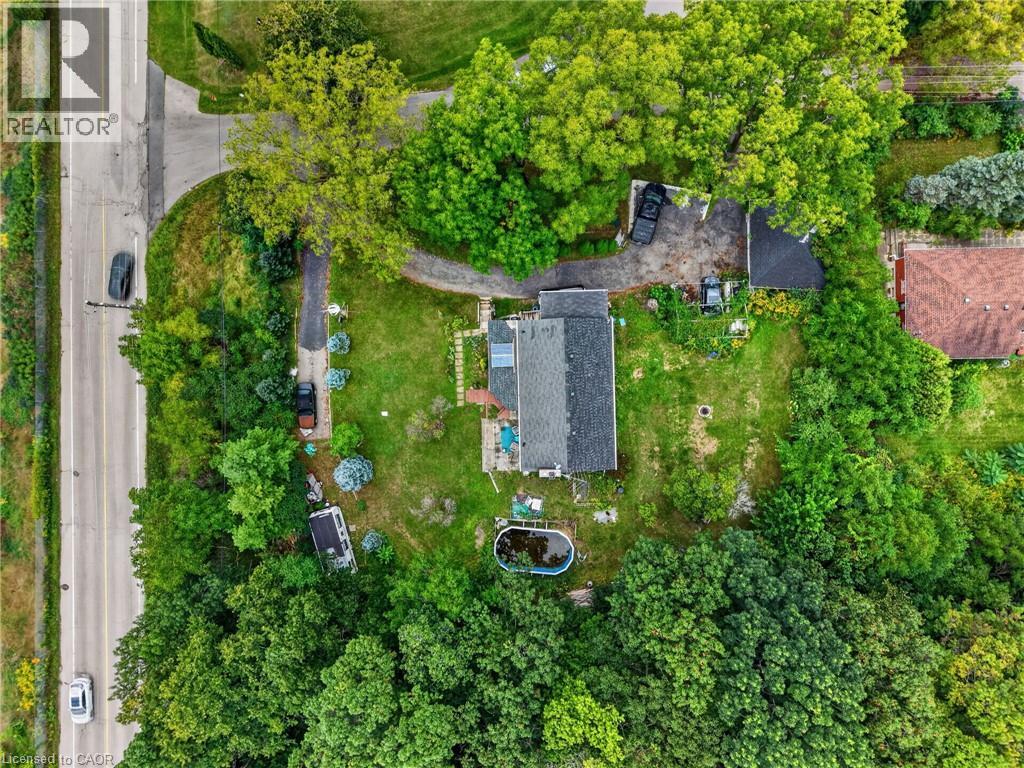
121 Panin Road
Burlington, Ontario
Welcome to 121 Panin Road, a fantastic opportunity situated on an impressive 0.52-acre lot! This 3-bedroom bungalow offers plenty of space and versatility, including 2 additional bedrooms in the basement and an in-law suite—ideal for extended family or multi-generational living. The expansive property provides a rare amount of outdoor space, making it perfect for families looking for room to enjoy, while also offering exciting future possibilities. Whether you’re looking to renovate and make the existing home your own, explore potential development opportunities, or envision the site for a future custom home, this property offers exceptional flexibility. A unique opportunity to secure a large lot with tremendous potential in a desirable location. (id:49269)
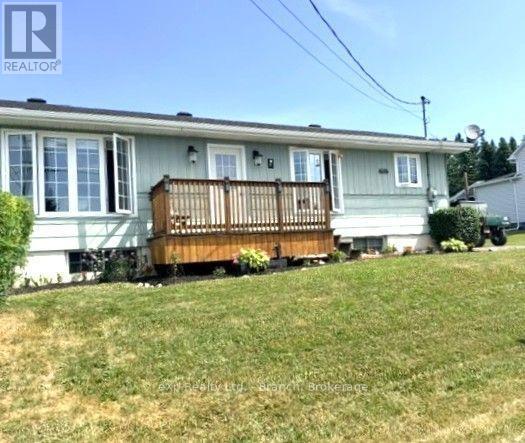
17 Gauthier Street
Kapuskasing, Ontario
This lovely 4 bedroom bungalow is a fantastic home for a growing family with a convenient open-concept layout. The nicelyfunctioning kitchen offers plenty of cabinetry, seating area and adjoining dining room with a walk out to the front deck to sit and enjoy yourmorning coffee. Main floor also includes a bright living room, spacious primary bedroom, 2 additional bedrooms and a 4 piece bath.Basement level provides extra living space with a large fourth bedroom, 2 storage rooms and two roughed in spaces which can be used as afamily room/rec room/home gym or even an office area. Relax on the private back deck in the 4 person hot tub. The 14'x23' garage allowsplenty of space to store your outdoor toys in addition to a 10'x20' C-CAN. Plenty of parking. Don't let this well-priced gem get away! (id:49269)
Exp Realty
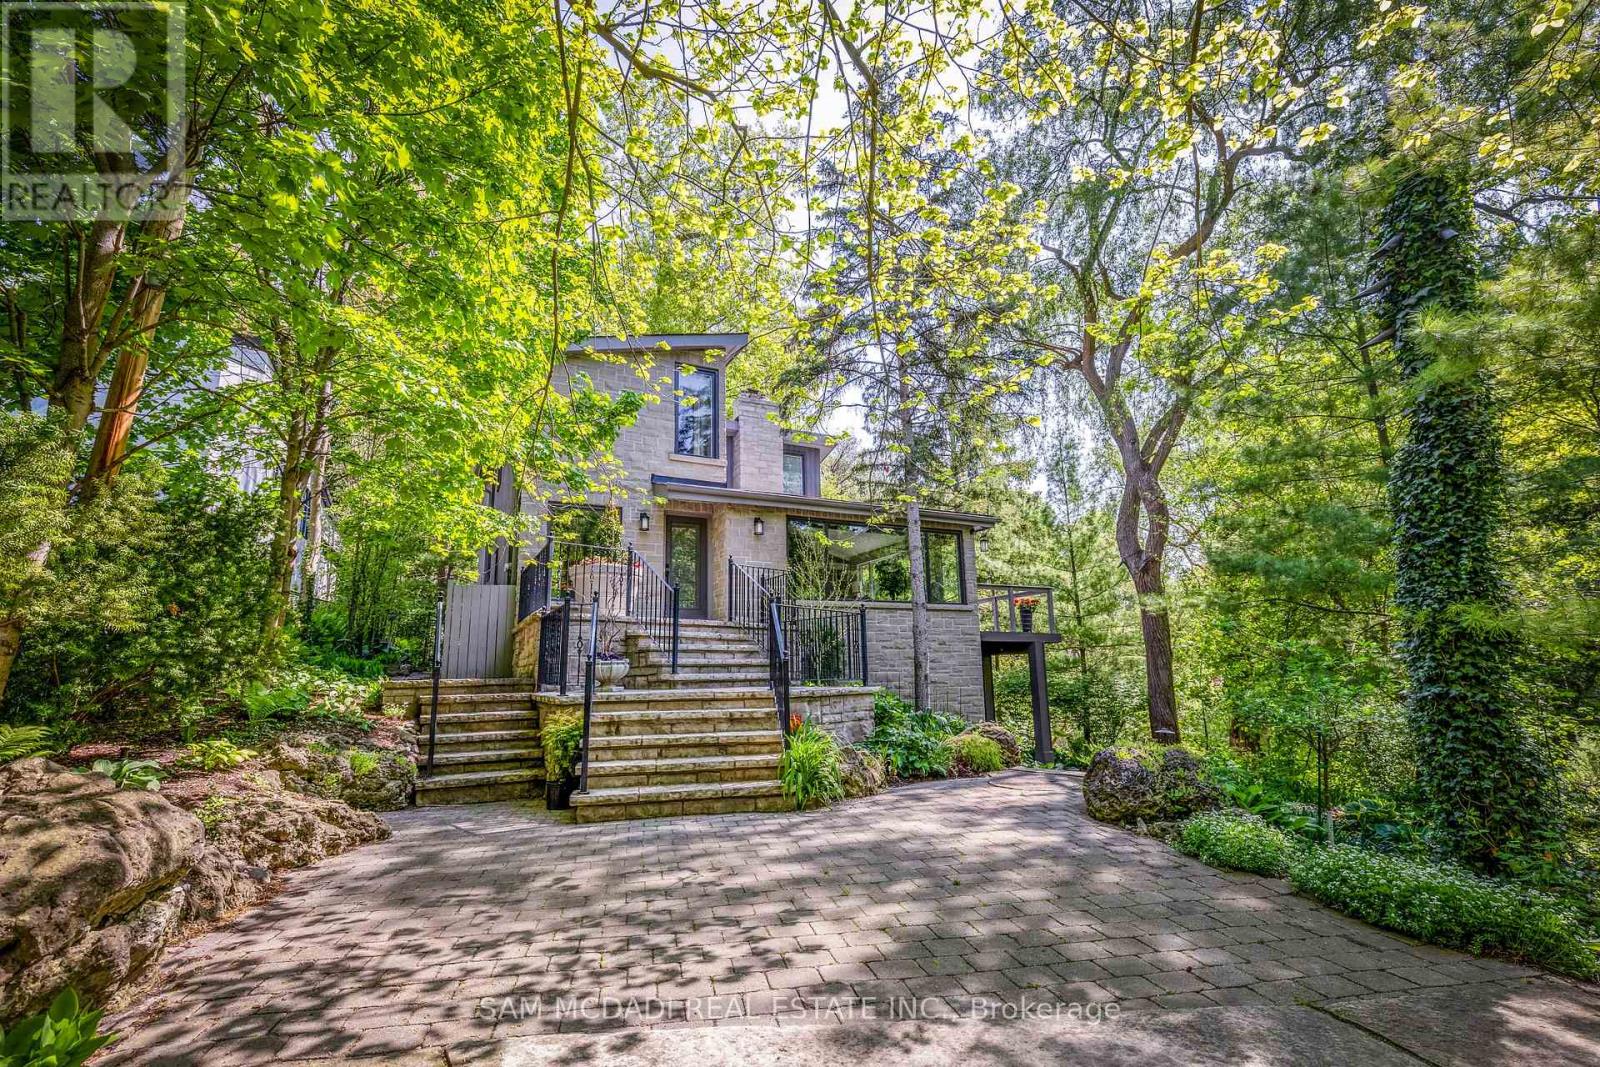
1273 Queen Victoria Avenue
Mississauga, Ontario
Nestled on an extraordinary nearly 1/2 acre ravine lot in coveted Lorne Park is this resort-inspired contemporary residence surrounded by breathtaking natural beauty. Set amongst mature trees overlooking a serene south-facing ravine, this remarkable home offers a Muskoka-like setting while delivering a level of privacy and serenity rarely found within the city. Thoughtfully elevated with over 2700 SF total living, the interior showcases new wide plank light oak engineered hardwood flooring, freshly painted interiors, designer lighting, and full-height floor-to-ceiling windows that immerse the home in natural light and uninterrupted forest views. The bespoke kitchen appointed with stainless steel appliances and an oversized centre island flows seamlessly into the grand open-concept living and dining spaces. A stunning family room with dramatic wood beam detailing, herringbone flooring, and a floor-to-ceiling fireplace anchors the home with warmth and architectural character. Above, the tranquil primary retreat features custom built-ins, a walk-in closet, and a spa-inspired ensuite complete with heated floors, and picturesque sunrise views. Additional bedrooms showcase custom detailing and generous closet space. The finished walk-out lower level extends the living experience with radiant heated floors, a spacious recreation room designed as a media lounge and wired for projection, and a versatile room to be used as a fourth bedroom or a fitness room. Designed for exceptional indoor-outdoor living, the resort-style grounds feature a custom saltwater SOLDA pool and spa with a waterfall, sprawling entertaining decks, an outdoor kitchen with a built-in BBQ and granite counters, sophisticated stone landscaping, curated gardens, custom exterior lighting, irrigation system, smart home integration, two outdoor sheds, and an opportunity to enclose the under-deck area into an indoor/outdoor sanctuary. Moments from the lake, scenic parks, reputable schools, and major highways (id:49269)
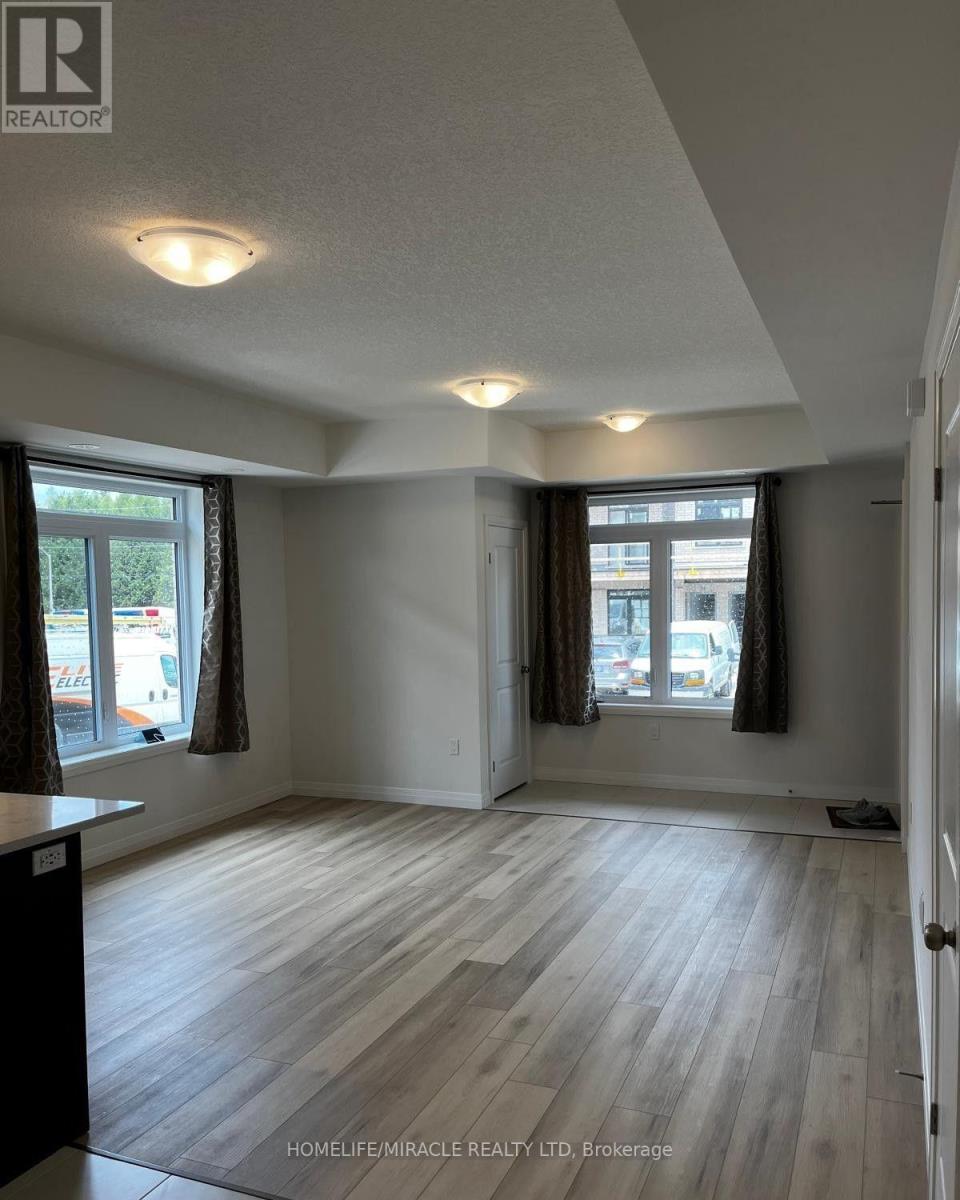
51 Thatcher Drive
Guelph, Ontario
End-Unit 3 Bedroom Condo Townhouse By Fusion Homes, Located In The Sought-After Solterra Community In Guelph! Main-Floor Suite Features An Open-Concept Kitchen And Great Room With Stainless Steel Appliances, Three Bright Bedrooms Offer Ample Closet Space And Two Full Bathrooms, Situated Near Parks, Schools, Shopping, And Transit; Minutes To Hwy 401, 2 Minutes To The University Of Guelph, And Under 10 Minutes To Guelph Central GO. Surrounded By Trails, Golf Courses, And Parks, And Close To Stone Road Mall, Walmart, Canadian Tire, Metro, And More. Includes One Parking Space. Move-In Ready. (id:49269)
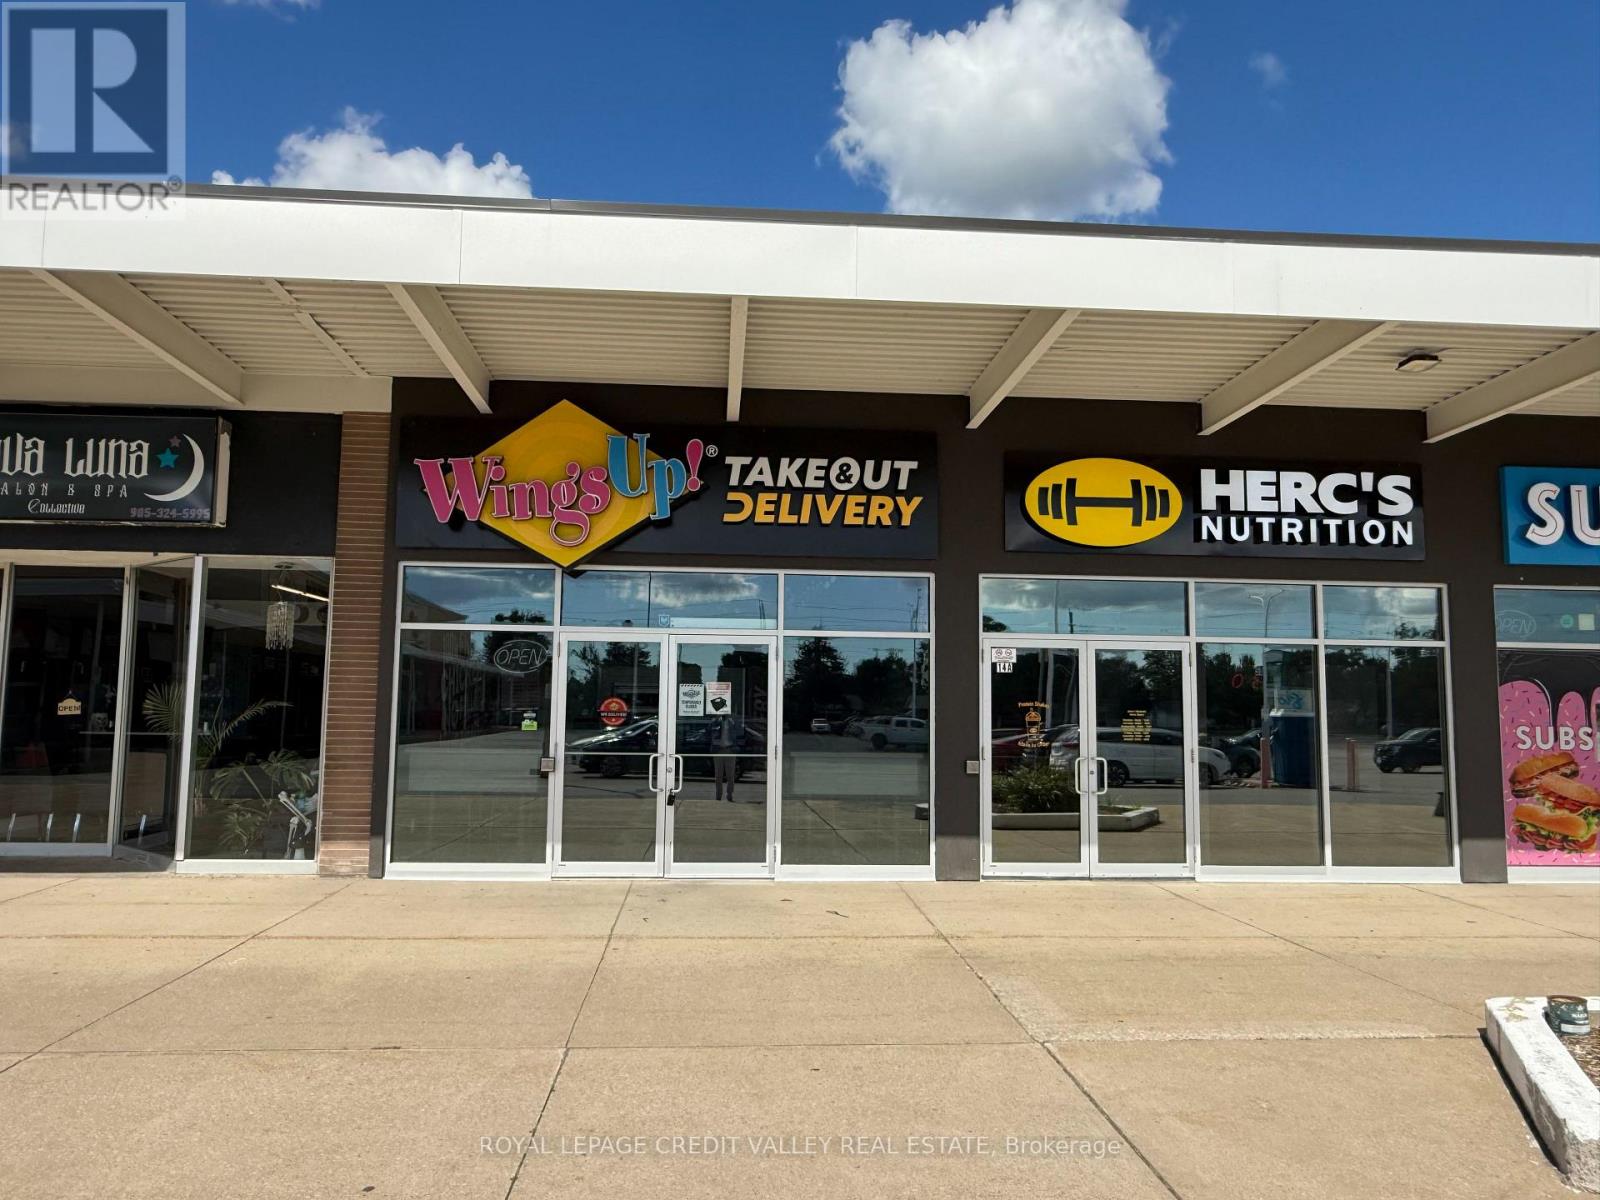
200 Fitch Street
Welland, Ontario
WINGSUP! FRANCHISE OR RE-BRAND TO ANY OTHER NON-COMPETING BUSINESS! Super low rent of only $3,179.43/month including TMI & HST. Lease is valid until July 31st 2032 + 1x5 years option to renew. An outstanding opportunity to own a franchise of one of Canada's fastest-growing chicken wing brands! Wings Up! is renowned for serving 100% fresh, never frozen chicken that is hand-cut, freshly battered, breaded, and cooked to order. With a loyal customer base, 18 signature sauces and seasonings, and a menu featuring wings, boneless chicken, sandwiches, fresh salads, appetizers, and catering, the brand has built a strong reputation for quality and exceptional taste. Prime Welland Location with Exceptional Accessibility & Built-In Traffic! Strategically located in the heart of the established Prince Charles neighbourhood, this plaza offers excellent regional connectivity with Highway 406 just 10 minutes away and the QEW accessible within approximately 15 to 20 minutes, providing convenient access to St. Catharines, Niagara Falls, Toronto and the U.S. border. The property is also positioned near Highway20, with immediate Welland Transit access right at the plaza. A strong surrounding customer and labour pool is supported by Niagara Colleges Welland Campus, approximately 5 minutes away, Brock University approximately 15 minutes away and several nearby elementary and secondary schools. Surrounded by established residential neighbourhoods and complementary businesses, the plaza benefits from consistent daily traffic generated by major anchors including Giant Tiger, Rexall and DollarTree, along with nearby Meridian Credit Union, gas stations, Tim Hortons and Wendy's making this a highly accessible and strategically positioned commercial destination for the owners. (id:49269)

307 - 10 Bay Street E
Blue Mountains, Ontario
Step through the front door of Unit 307 into a welcoming foyer that sets the tone for this bright corner unit at 10 Bay St E. Just off the entry, the space opens into a show-stopping living room - expansive and sun-filled, wrapped in windows from the corner exposure, anchored by a cozy electric fireplace, with garden doors leading out to your own private balcony overlooking the gardens. The kitchen sits open to the living space, finished with granite countertops and ready for your personal touch. The dining room is conveniently located with a full washroom alongside it - previously a third bedroom, and could easily be converted back to that space. On the other end of the unit, a second bedroom offers flexibility as a guest room, office, or media space, while the primary bedroom impresses with room to spread out, a walk-in closet of its own, and a private ensuite bathroom. Being sold as-is, the unit needs fresh paint and new flooring - a great opportunity to update to your own taste in an unbeatable waterfront location. Building facilities include a common room, rooftop terrace, and fitness centre, with hydro as the only utility the owner pays. Includes 1 underground parking spot - you'll never have to shovel a driveway again! (id:49269)
79 Parkview Heights
Quinte West, Ontario
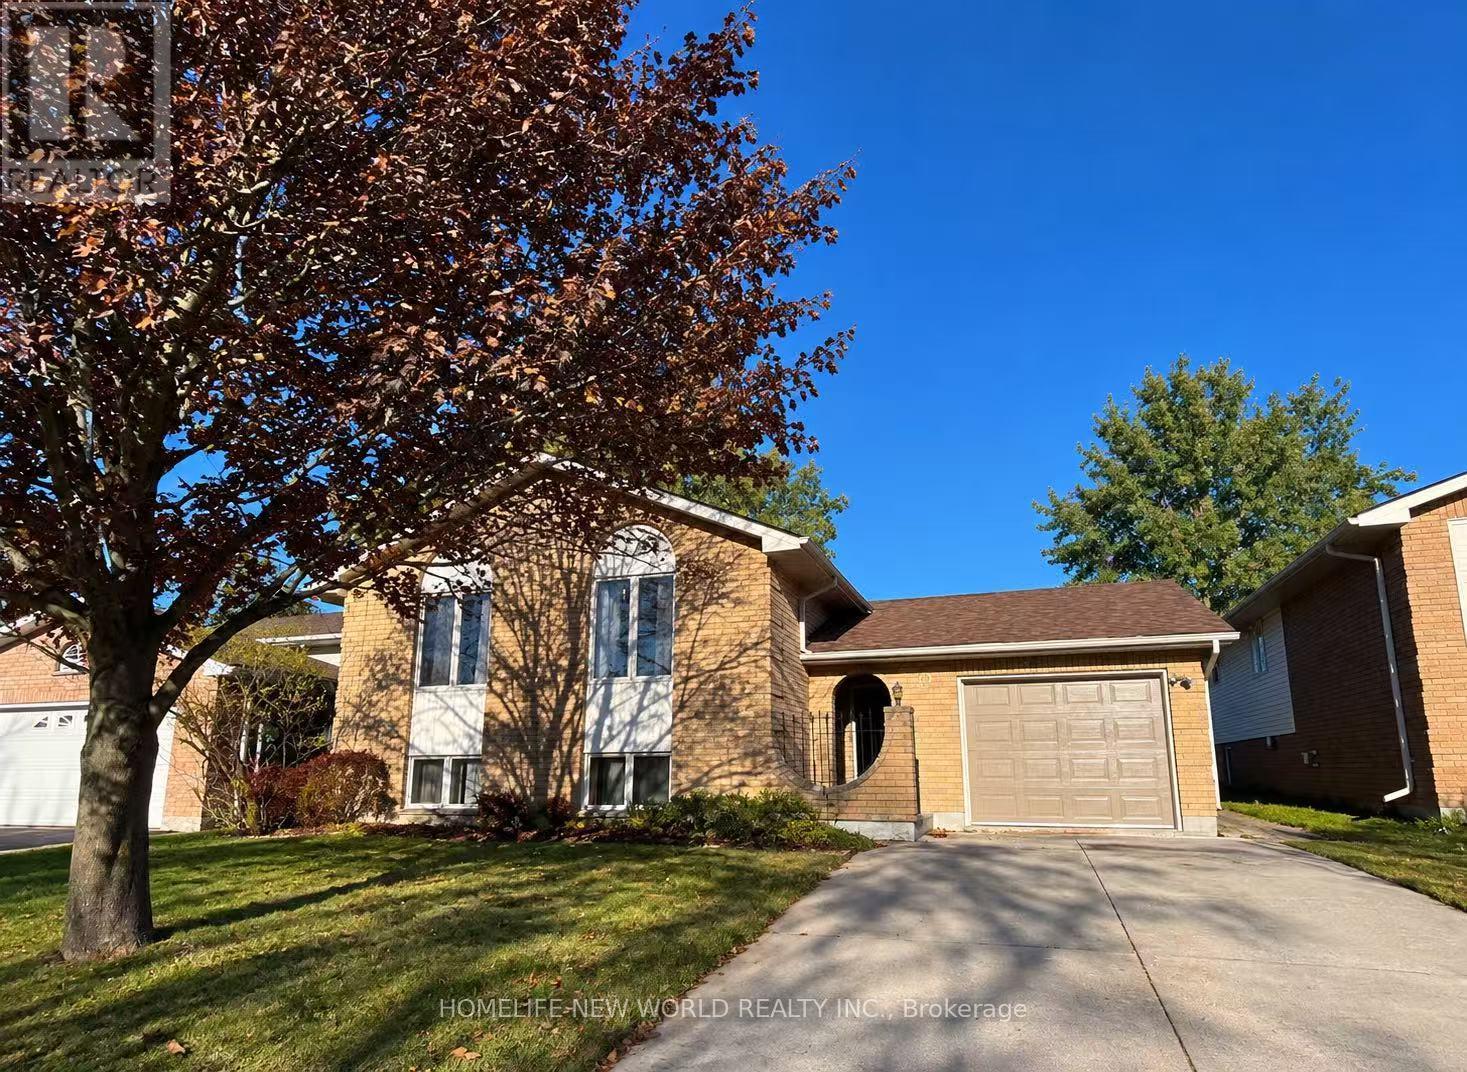
Great Neighbourhood! Direct Access Of Single Garage, Functional Layout, 3+1 Bedroom, 2 Full Bath, Family Size Eat-In Kitchen, Cozy Family Room With Fireplace In Lower Level, Sunroom For 4 Seasons Enjoyment, Above-Ground Deck . Closed To Walmart, Schools, Parks, Downtown, CFB And Lots More. (id:49269)
77 - 1350 Garth Street
Hamilton, Ontario
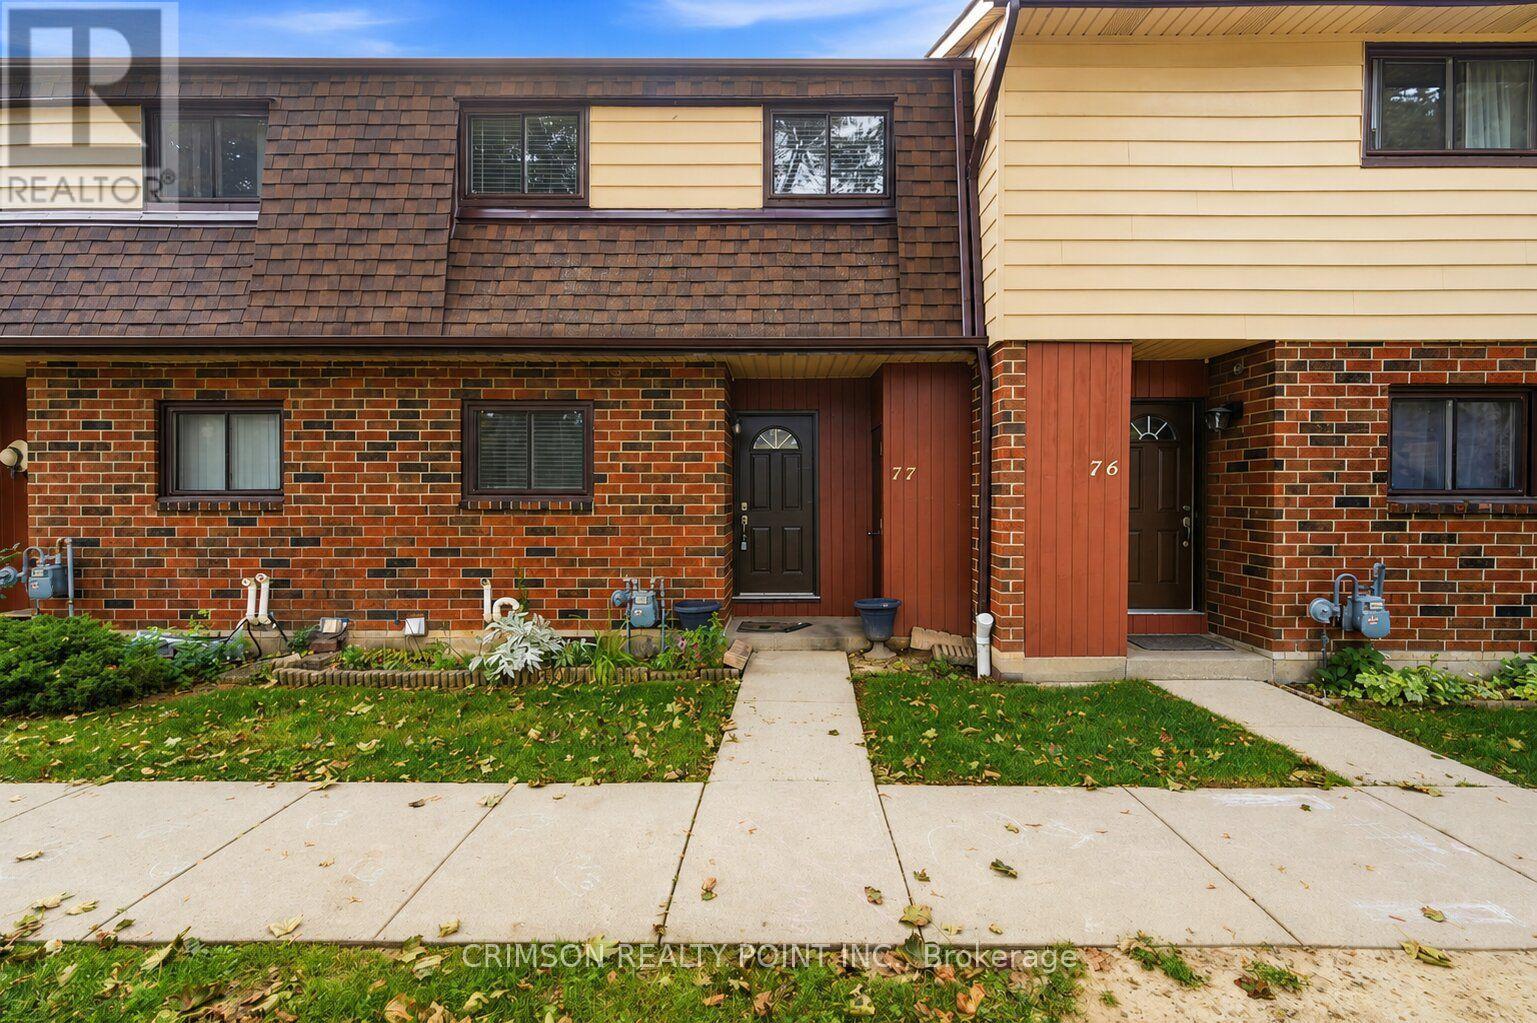
Recently renovated 4-bedroom home in desirable West Hamilton Mountain! Clean, carpet-free and move-in ready, this bright home features a renovated kitchen, walk-out to a deck and a private, fully fenced yard. Conveniently located near Mohawk College (Fennell Campus), with easy access to public transit and the LINC, offering quick and convenient access throughout Hamilton and beyond. One outdoor parking space included (#49).Additional savings for tenants - rent includes water, parking, basic cable TV and exterior maintenance! A great opportunity for reliable, long-term tenants looking for a well-maintained home in a convenient location. Rental application, references, full credit report and proof of employment required. (id:49269)
22 Murdoch Drive
Brampton, Ontario
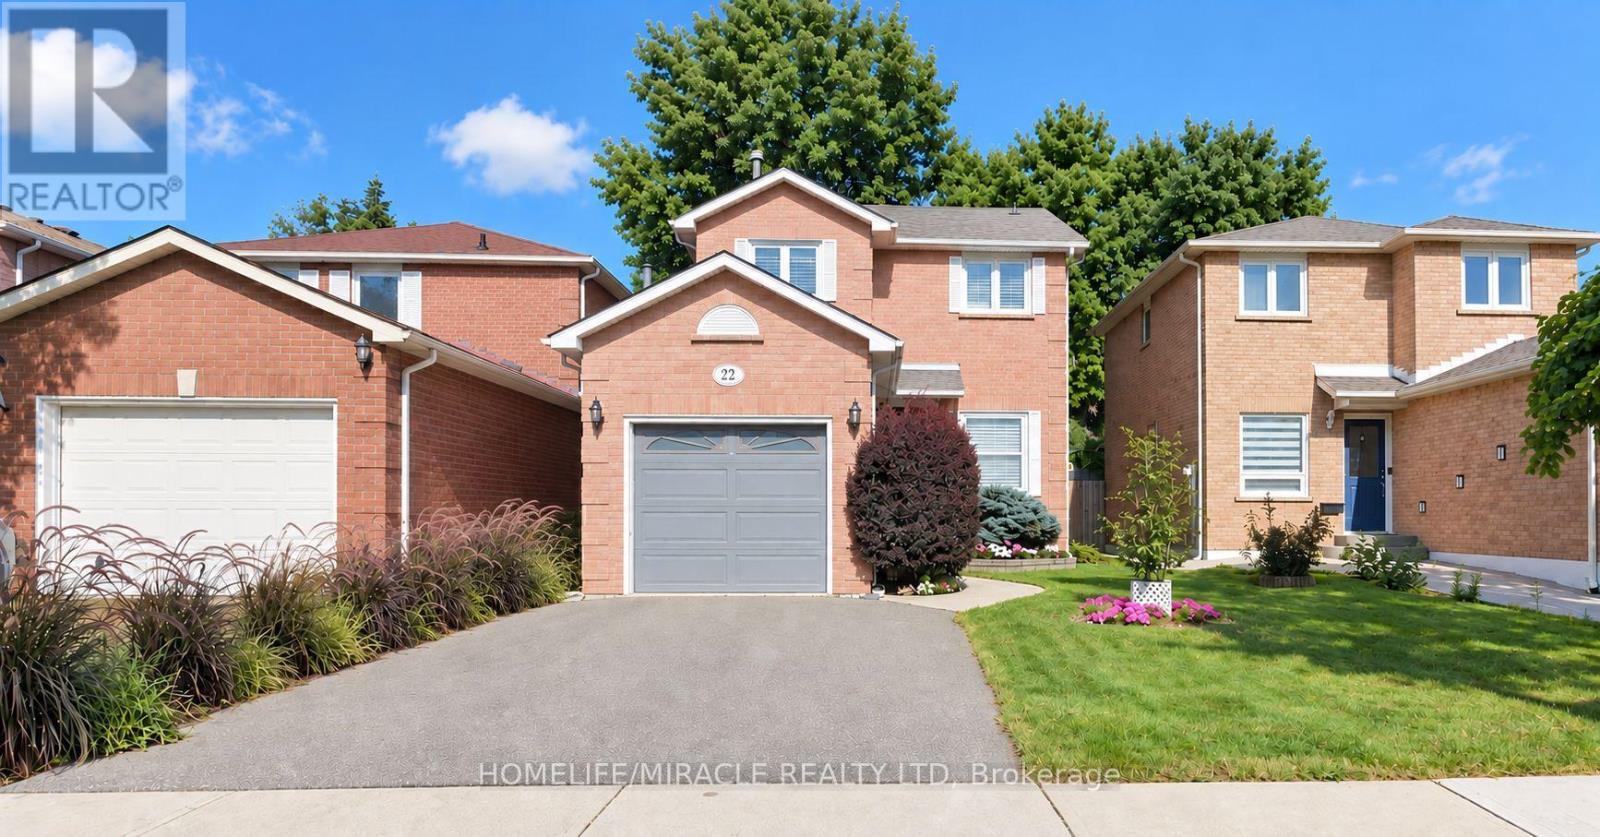
Welcome to this charming 3-bedroom, 2-bathroom, two-story detached all brick home in Brampton, offering approximately 1,161 sq. ft. of comfortable and functional living space. Perfectly suited for families, first-time buyers, or those looking to make a move into a well-established community. The bright and inviting main level features a functional layout with stylish finishes throughout. The updated kitchen is equipped with stainless steel appliances, quartz countertops, ample cabinetry, and plenty of workspace, making it ideal for both everyday living and entertaining. Upstairs, you'll find three well-proportioned bedrooms and a newly renovated washroom with fresh, modern finishes. The spacious primary bedroom is a standout, featuring two large closets that provide excellent storage. The cozy finished basement offers additional living space perfect for a family room, home office, recreation area, or movie nights, along with plenty of extra storage to help keep everything organized. With its combination of modern updates, practical living space, generous storage, and a convenient Brampton location, this welcoming home is ready for its next owners to move in and enjoy. (id:49269)
Th6 - 4055 Parkside Village Drive
Mississauga, Ontario
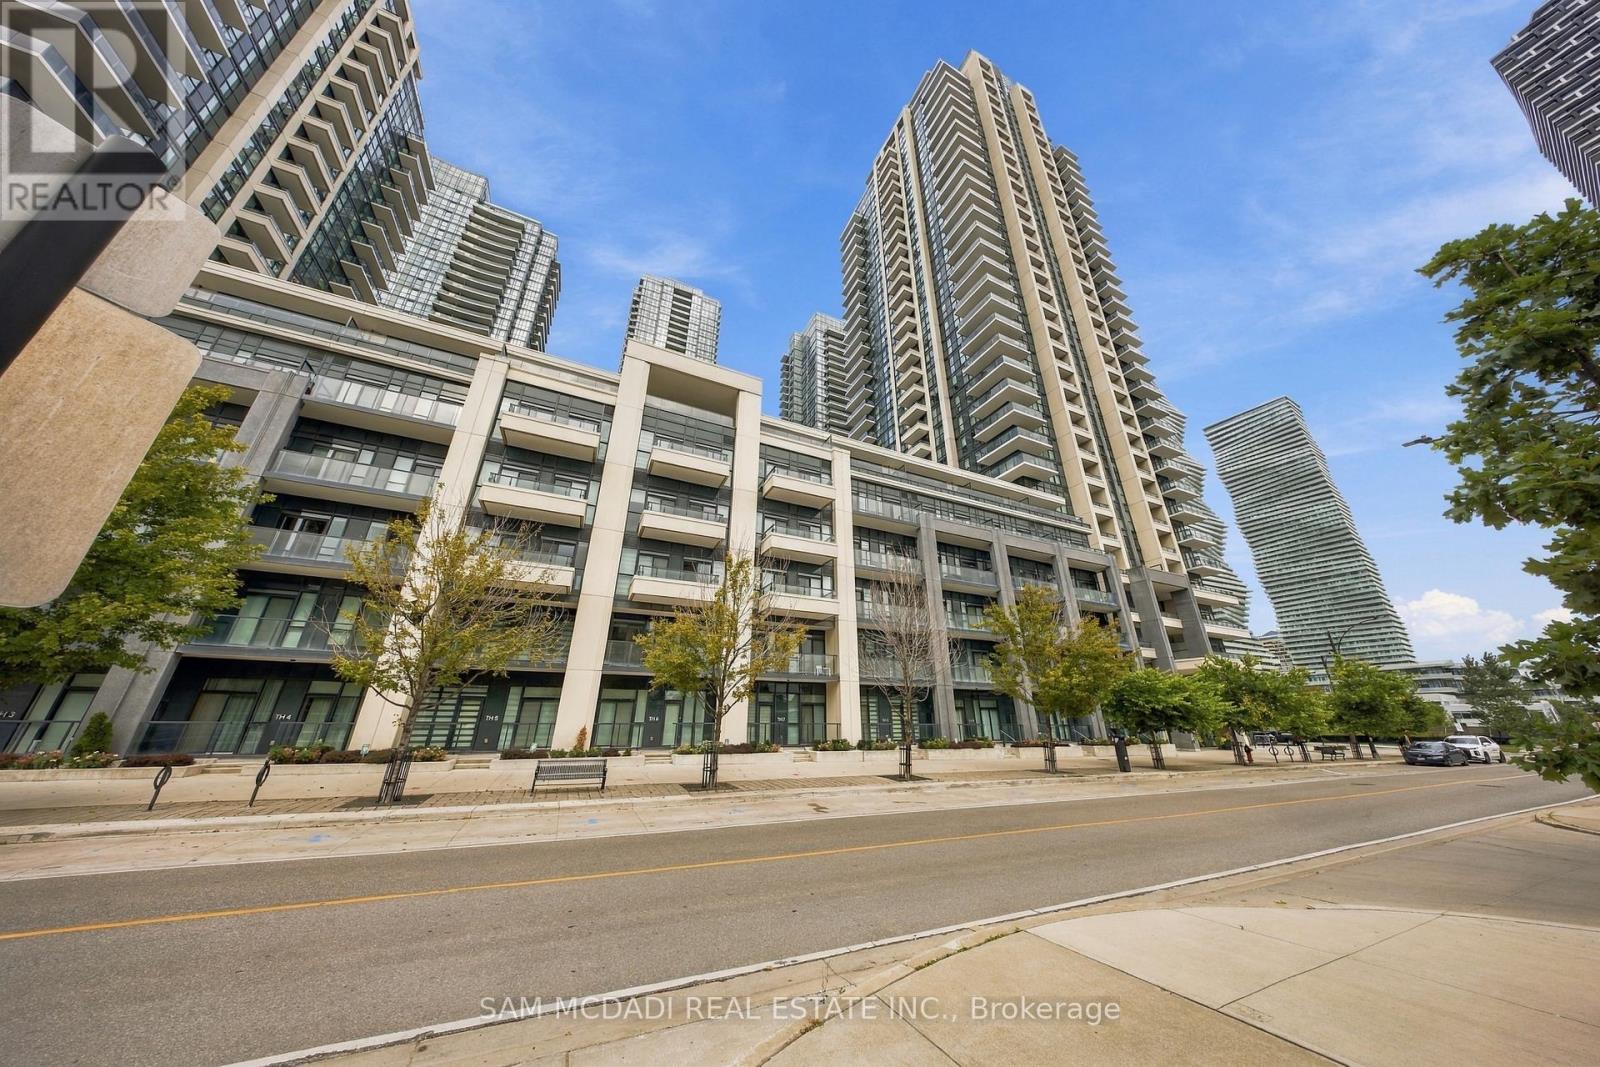
Presenting TH6 at 4055 Parkside Village Drive! A bright & beautifully furnished 2 storey condo townhouse available for lease in the heart of Mississauga City Centre. Offering access from both the building & street level, this unique residence pairs the ease & amenities of condo living with the space & feel of a traditional townhouse. The open concept main level features a modern kitchen with stainless steel appliances, quartz counters, ample cabinetry & a breakfast bar overlooking the spacious living area, where floor to ceiling windows & a walkout extend the living space outdoors to the front patio. The main level continues into a sun filled bedroom with closet, floor to ceiling windows & its own walkout, offering the added ease of ground level access. Upstairs, two additional bedrooms offer comfortable retreats, each with balcony access & ample closet space, including one complete with its own 5pc ensuite. A second 4pc bathroom complements the upper level, while a versatile den provides an inviting space for a home office, reading nook or additional lounge area. A convenient laundry closet completes the second floor. The unit also includes 1 underground parking space & 1 locker. Beyond the suite, residents enjoy a thoughtfully curated collection of amenities including 24hr concierge, a well equipped fitness centre, community BBQ area, party/meeting room, visitor parking & more. Surrounded by the best of downtown Mississauga, w/Square One, Celebration Square, Sheridan College, dining, entertainment, transit & major highways all within easy reach. Furnished, beautifully presented & ready to enjoy, this is city living made effortless! (id:49269)
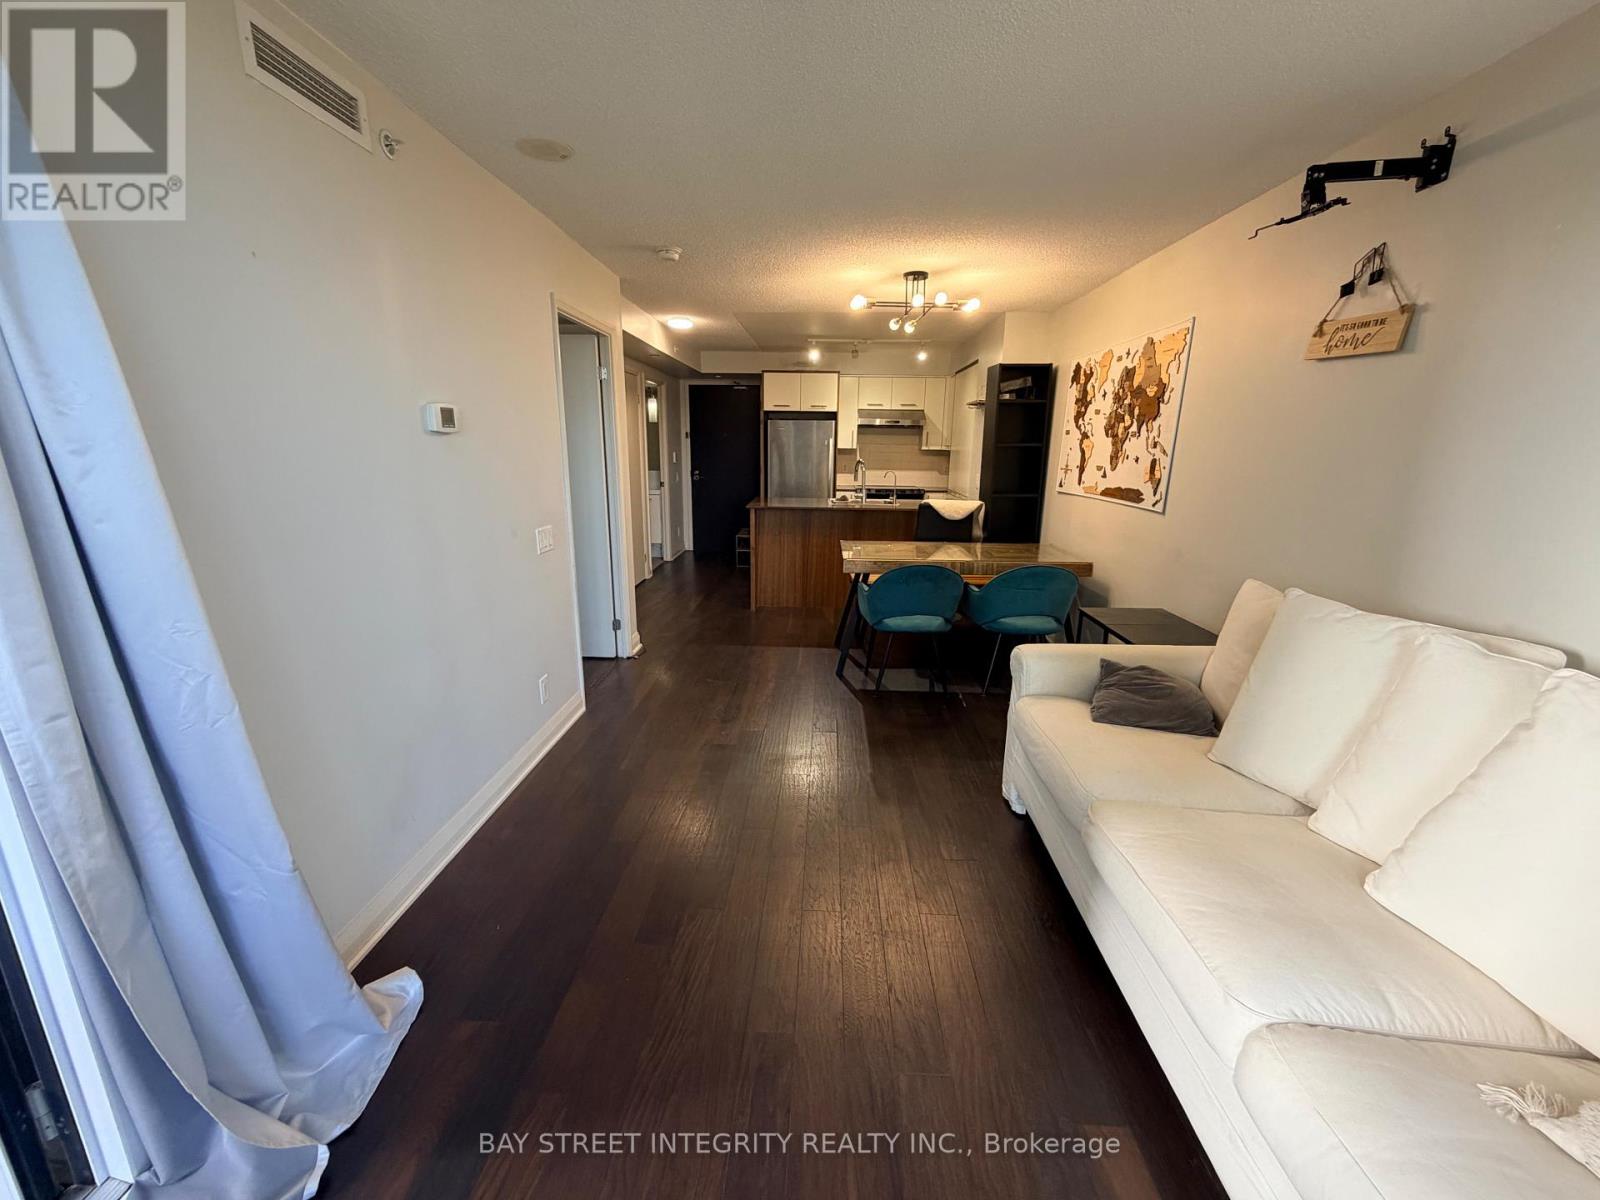
703 - 1 Valhalla Inn Road
Toronto, Ontario
Students welcome. One-bedroom condo for rent in West Toronto, close to Hwy 427 with convenient access to transit. Bright interior, includes a locker, in-sink water filtration system, plus building amenities such as an indoor pool, fitness centre, and 24-hour concierge. Furniture can be removed upon request. (id:49269)
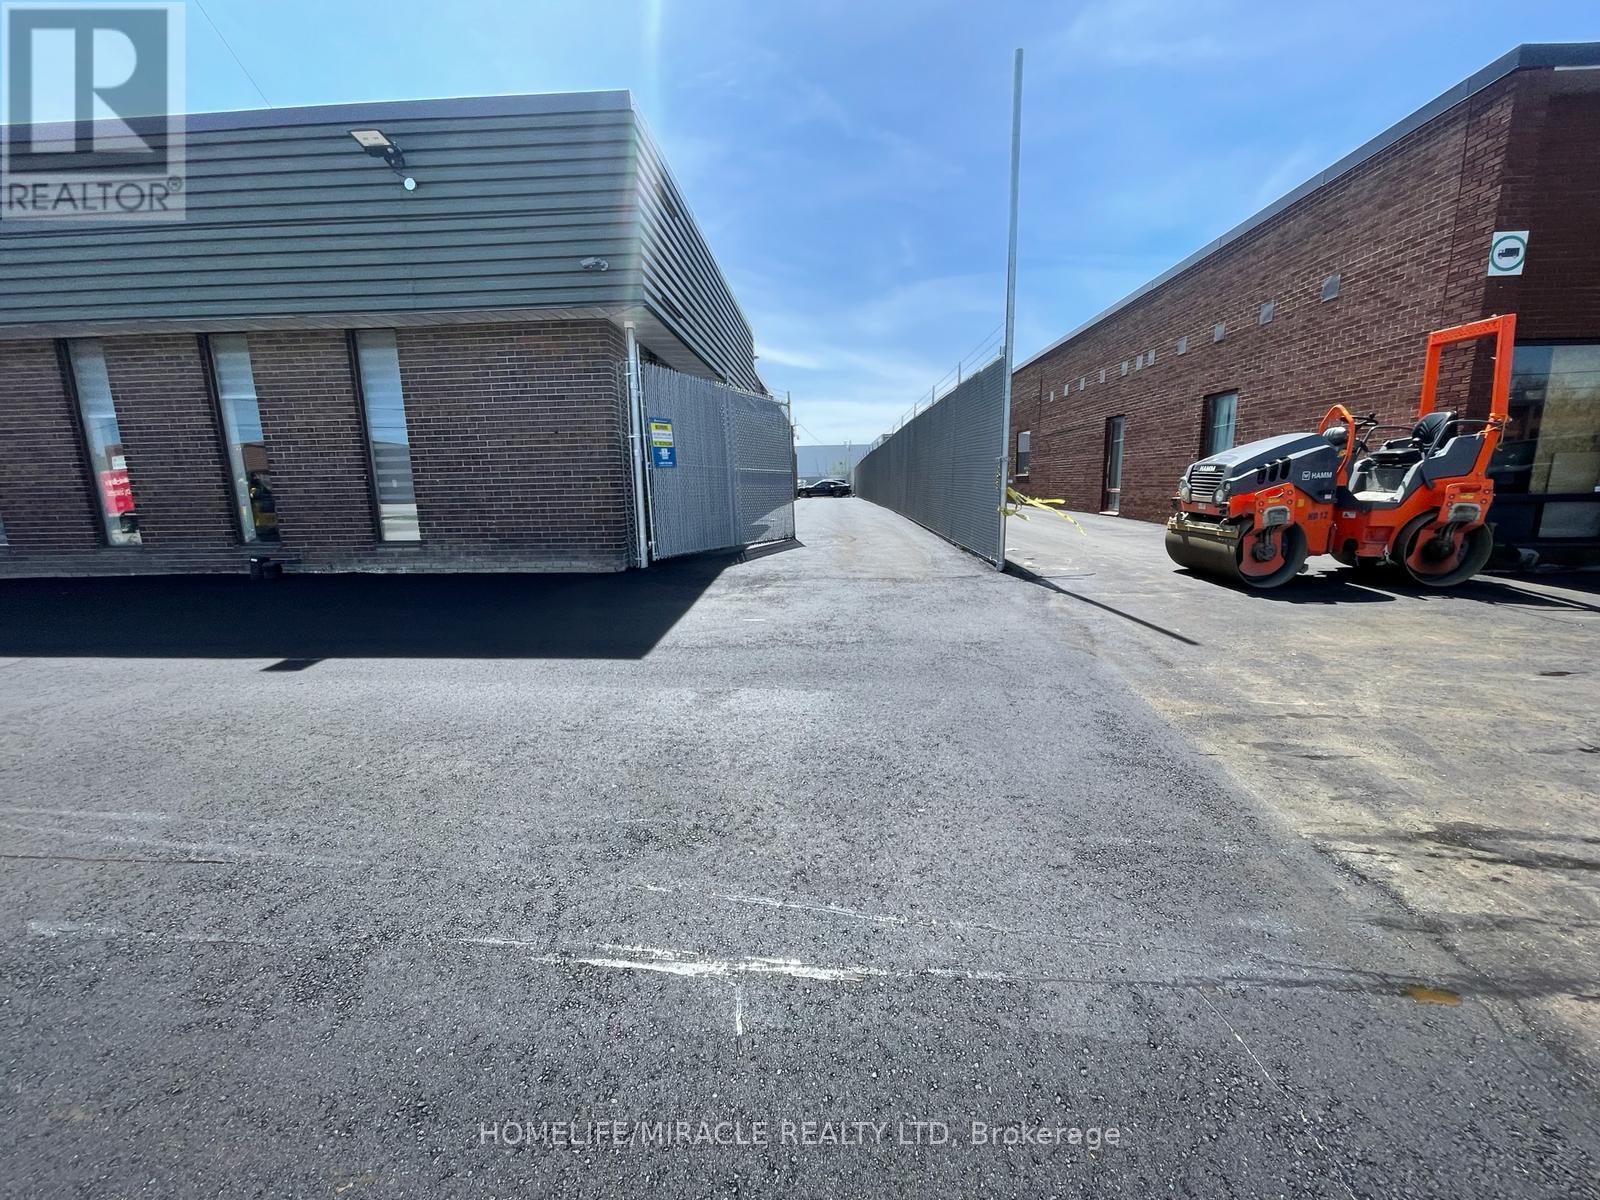
5270 Creekbank Road
Mississauga, Ontario
An excellent opportunity to secure a functional industrial space in a high demand location. E3 zoning allows for automotive, warehousing, manufacturing and much more (id:49269)
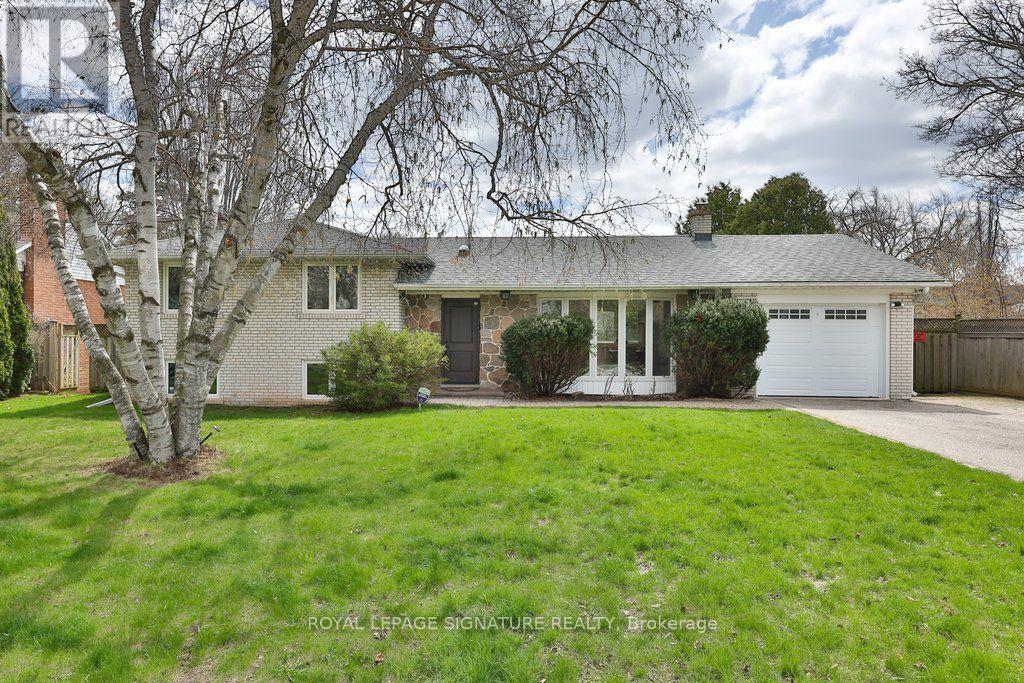
1486 Hixon Road S
Oakville, Ontario
A spacious and bright 4-level sidesplit situated on an impressive 75 x 184 ft lot in Oakville's highly desirable Coronation Park neighbourhood. This well-maintained family home offers 3+1 bedrooms and 2 bathrooms, featuring hardwood flooring, an upgraded open-concept kitchen and a spacious living and dining area filled with natural light. The lower level includes a large family room with a fireplace, a fourth bedroom and a sunroom with a direct walkout to the patio and inground pool. Enjoy a private, south-facing backyard-perfect for relaxing and entertaining. Conveniently located close to excellent schools, parks, shopping, public transit, Bronte Village and the lake. Attached garage and parking for four vehicles. An exceptional leasing opportunity in one of South Oakville's most sought-after family-friendly communities. (id:49269)
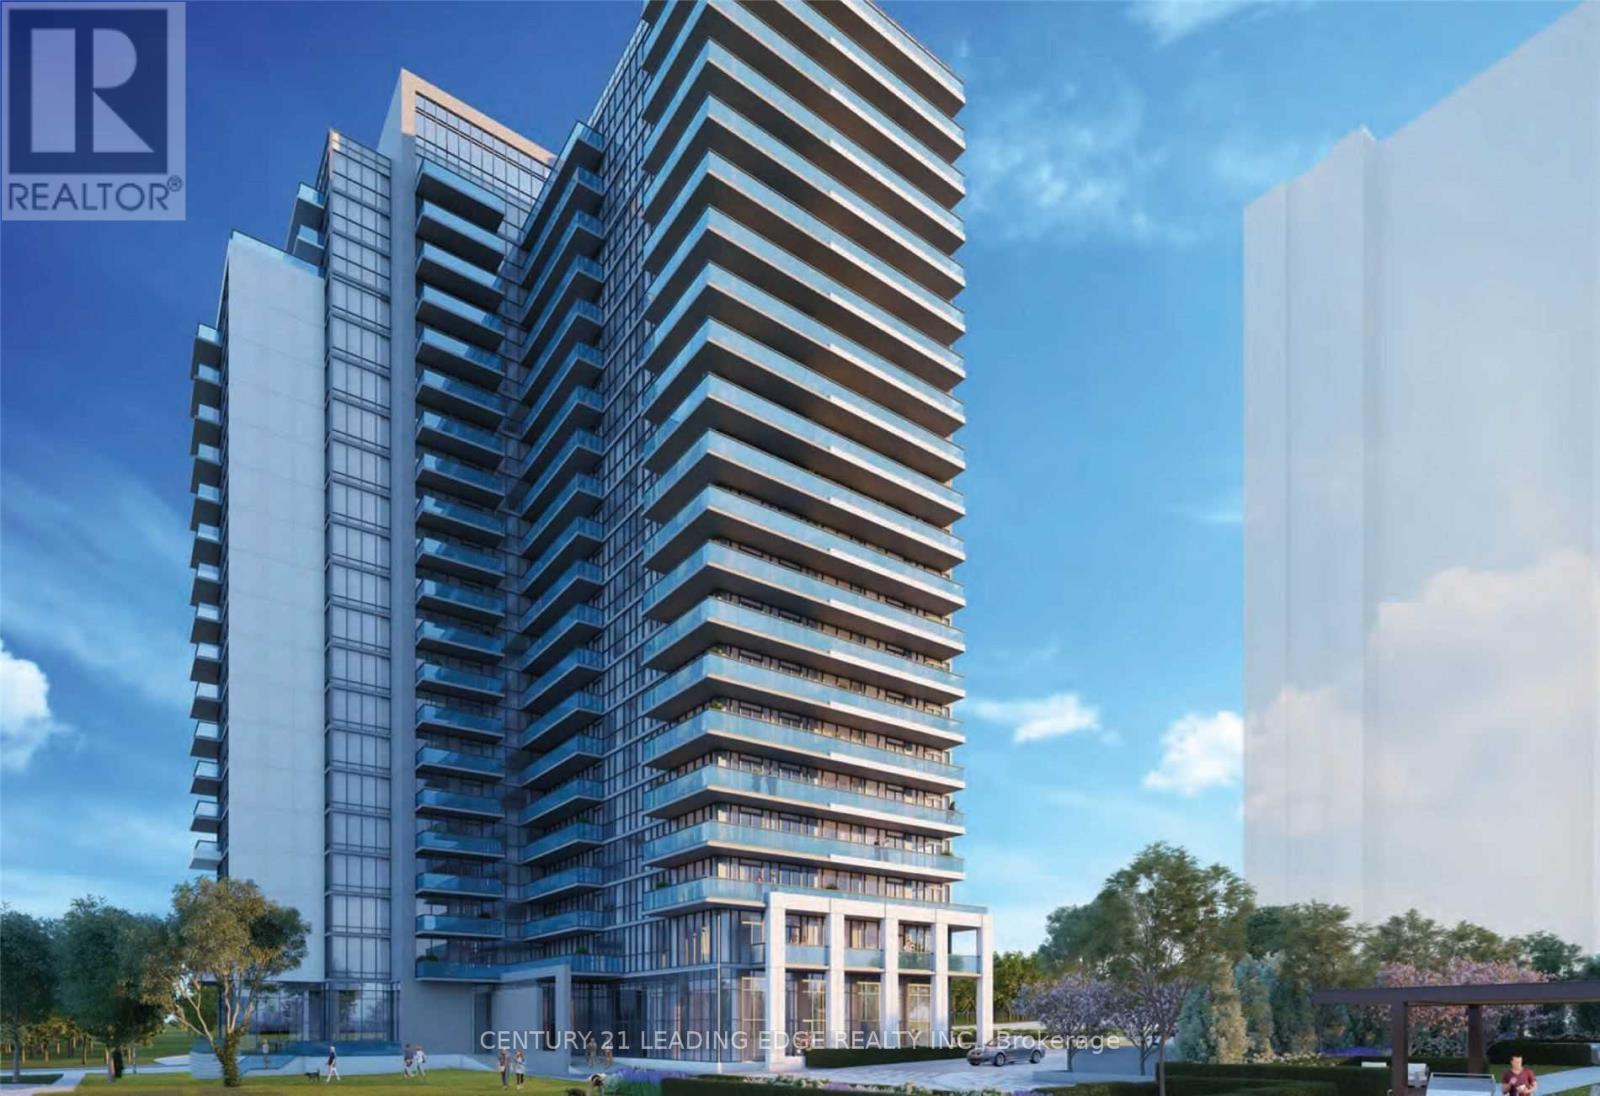
302 - 1461 Lawrence Avenue W
Toronto, Ontario
For Lease: Available immediately. Internet included, One parking included, Welcome To This Large 2 Bedroom & 2 Full Bathroom 940 Sqft (708 Sqft Unit & 232 Sqft Wrap-Around Balcony) Corner Unit Features Floor To Ceiling Windows Throughout For An Abundance Of Natural Light; , Smooth Ceilings, Large Kitchen Island With Built-In Table, Spa-Inspired Ensuite Bathroom, The Open Concept Layout Is Perfect For Entertaining; Prime Location TTC at your door steps, Go Station & UPP Express, Yorkdale Mall, COSTCO, Highways 401, 400, 427, Black Creek, and Allan Rd; Walking Distance To Shopping, Restaurants, Amesbury Park & More! Many Building Amenities! Tenant responsible for Water Hydro, Tenant Insurance. Supporting doc required Most recent Equifax full credit report, Employment Letter, Most recent last three pay stubs, rental application, Job verification. Existing furniture's can be kept in the unit for Tenant use at no cost or Can be removed before lease commencing. (id:49269)
101 - 7 Michael Power Place
Toronto, Ontario
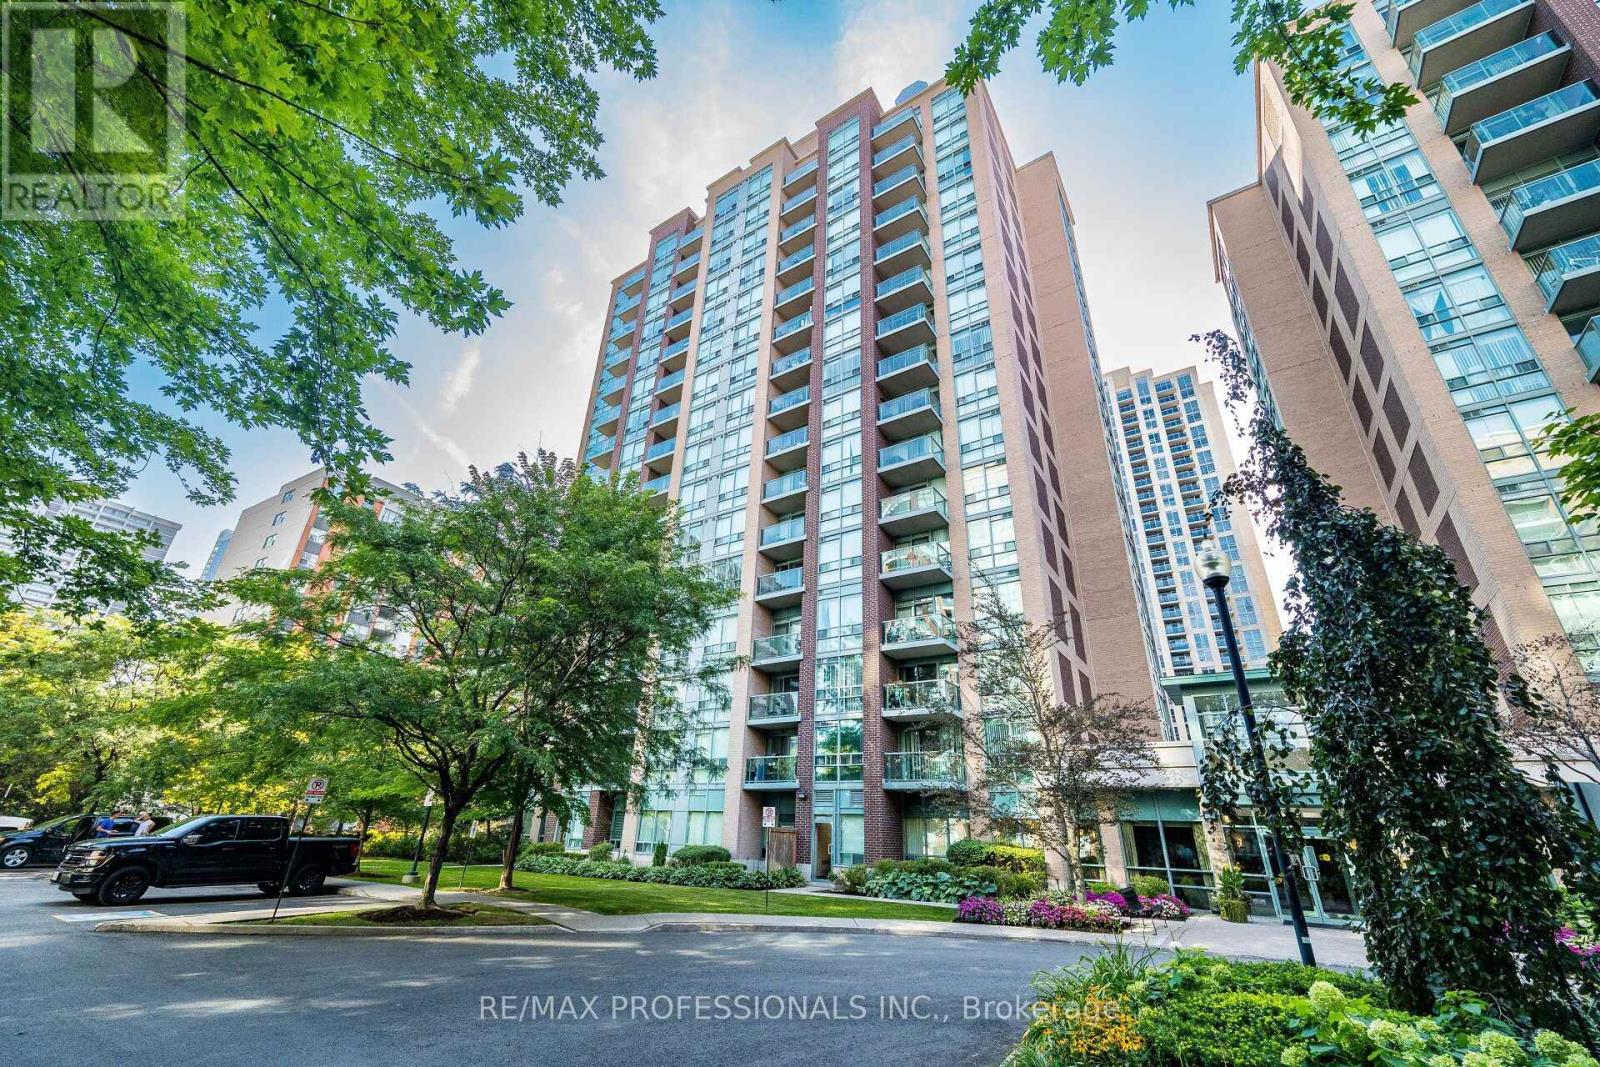
Beautifully renovated ground floor unit with walk out to your private patio ready to move in! Amazing location within walking distance to Islington Subway. Bright, airy and full of natural light all in a comfortable layout. Best of all the small condo fee of 634.68 covers: heat, hydro, water, building insurance & amenities - you only have to get your own internet or phone subscription! Fully eqiupt gym, party room and billiard room. Enjoy BBQ's, large fully private locker and a premium wide parking space. This complex is extremely desirable and well maintained! You have plenty of shops on Dundas, and Tom Riley Park is close by. Quartz counter top with excellent appliances + water softener. Built-in closet/pantry. This amazing neighbourhood offers convenience, excellent transit, and gorgeous park trails close by. It is the ideal first time buyer opportunity in Etobicoke's picture perfect, Islington Village. (id:49269)
Basement - 2 Bedroom - 562 Feathergrass Crescent
Mississauga, Ontario
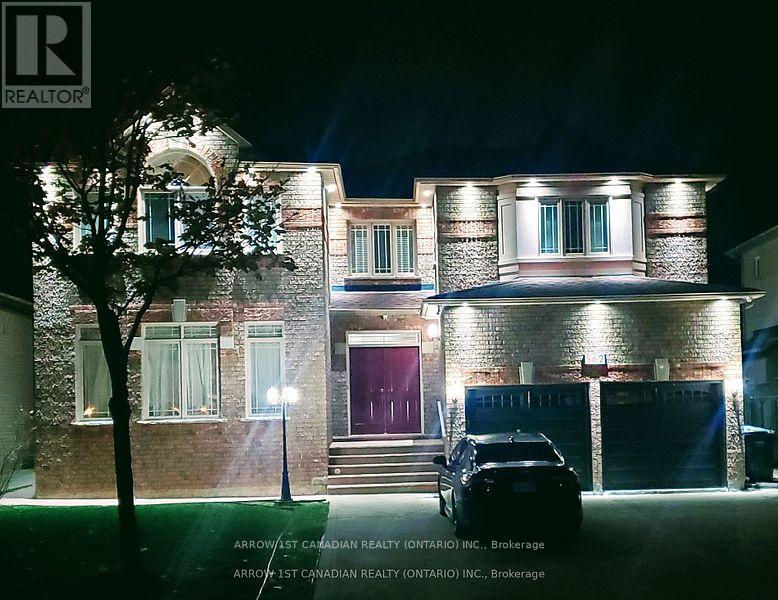
LEGAL, Self Contained , spacious , bright , 2 BR basement Apartment , separate entrance , quiet, prestige area, Close to Bus Routes to Sq.One , Airport , Kennedy Rd. Near parks, community centre, library, shopping & schools bus routes.. Up to date surveillance cameras, smoke, fire, radon gas detectors Well Kept Property. VACANT IMMEDIATE OCCUPANCY! (id:49269)
101 - 901 Paisley Drive
Guelph, Ontario
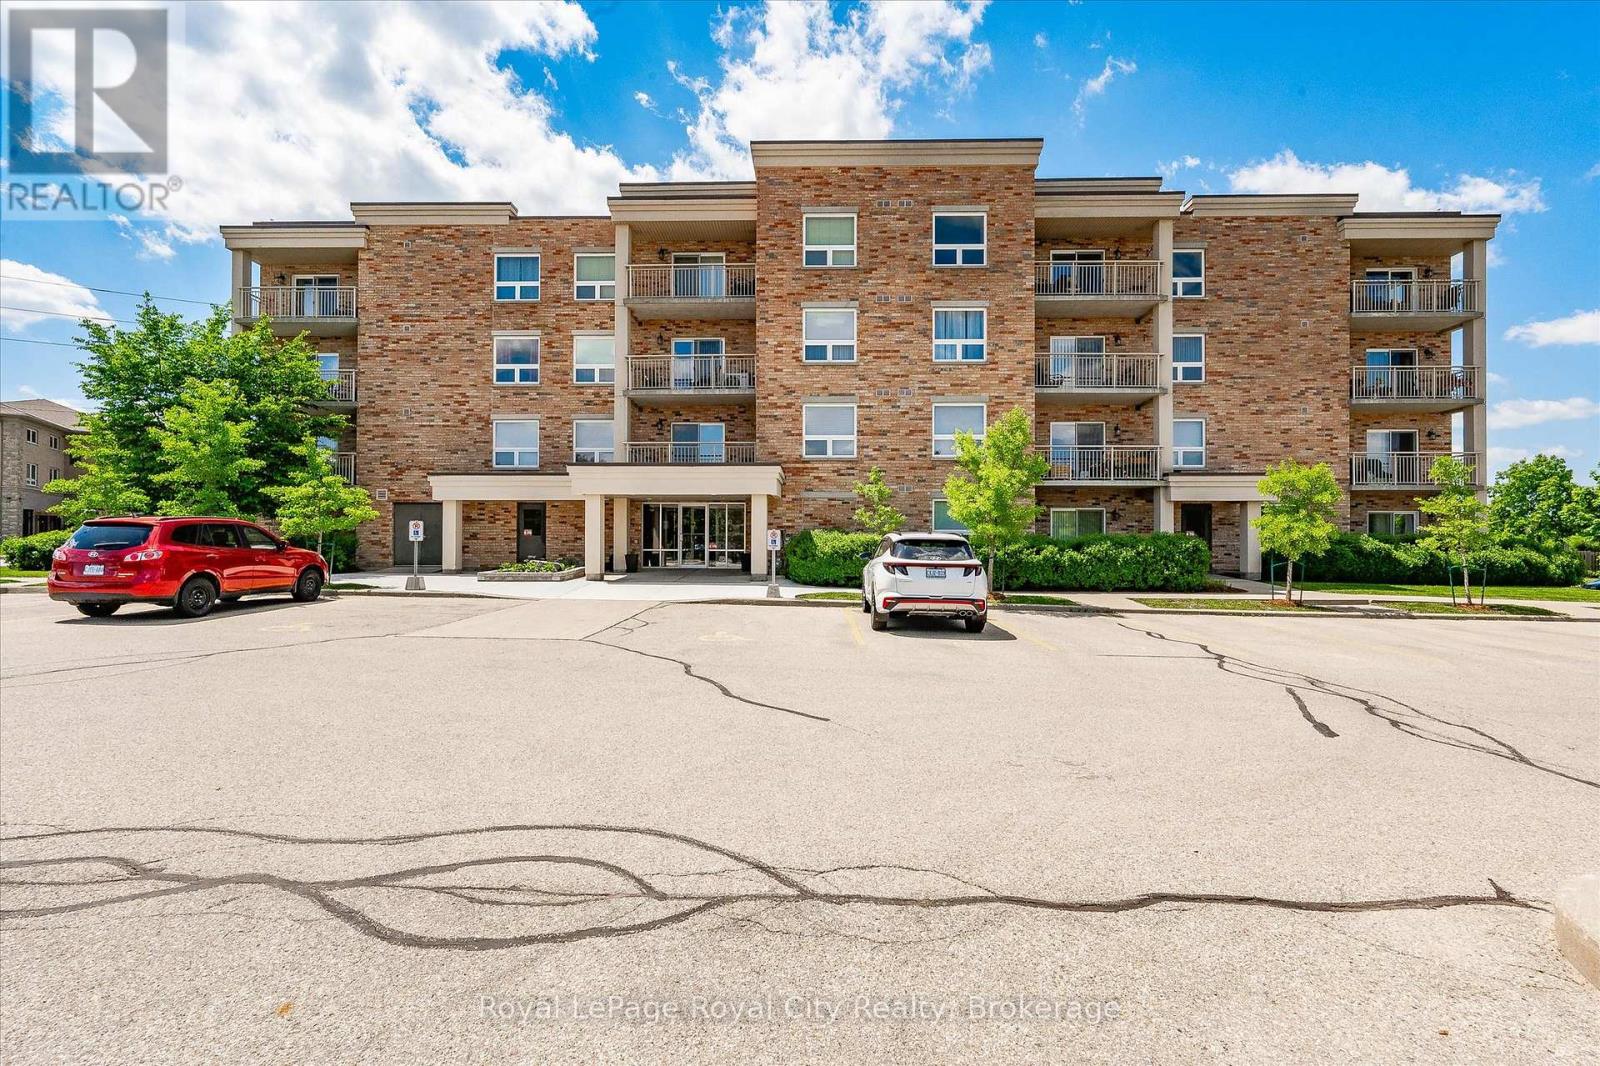
Bright, Beautiful & Immaculately Maintained in Guelph's Desirable West End! Welcome to this charming one-bedroom main-floor condo, lovingly cared for by its original owner and immaculately maintained from day one. Bright, spacious and welcoming, this is a home that has been genuinely loved, and it shows. The open-concept kitchen, dining and living area offers an easy, comfortable flow for everyday living and entertaining, with large windows filling the space with natural light. Enjoy the added comfort of heated floors throughout the entryway, kitchen and bathroom. Step outside and enjoy your own lovely outdoor space surrounded by mature trees and beautiful greenery. It's the perfect spot to enjoy your morning coffee, relax with a book or simply unwind and enjoy the peaceful surroundings. And the location? It's hard to beat. Walk to shops, restaurants and everyday conveniences, with public transit, highway access and Costco all close by. Need additional parking? There is also an opportunity to rent an additional parking space if needed. Whether you're a first-time buyer, downsizing or simply looking for a beautiful, low-maintenance home in a fantastic location, this one is worth a look! (id:49269)
339 - 1100 Sheppard Avenue
Toronto, Ontario
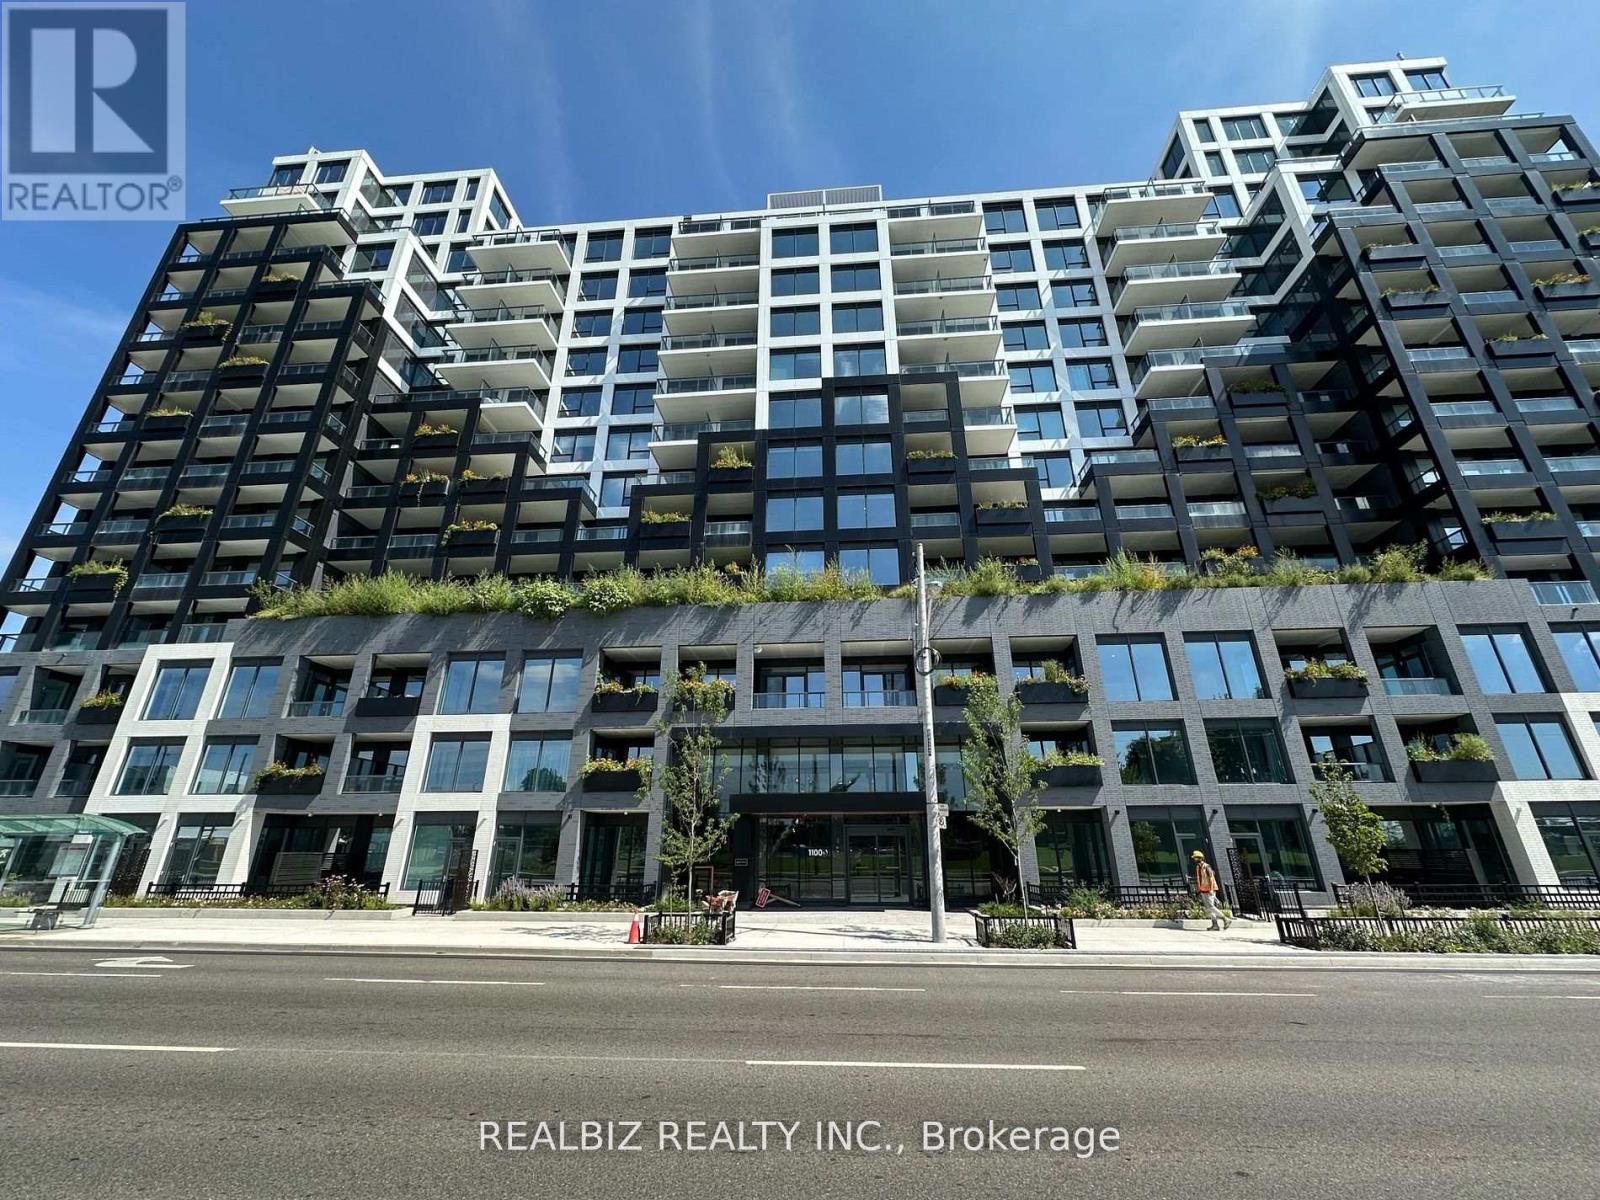
Experience modern living at The Westline Condominiums! This bright 2-bedroom suite features a contemporary kitchen with custom cabinetry, stainless steel appliances, quartz countertops, a stone backsplash, under-cabinet lighting, and an undermount sink. Floor-to-ceiling windows fill the space with natural light and offer unobstructed south-facing park views. The spacious primary bedroom includes a large closet and a 4-piece ensuite, while the second bedroom features glass sliding doors and ample closet space. Conveniently located steps to Sheppard West Subway Station, TTC, York University, Downsview GO, Yorkdale Shopping Centre, Downsview Park, and Highways 400 & 401. Enjoy premium amenities including a fitness centre, co-working spaces, guest suites, and a rooftop terrace with BBQs, a kids' play area, and a tanning deck. (id:49269)
56 Barton Street
Waterdown, Ontario
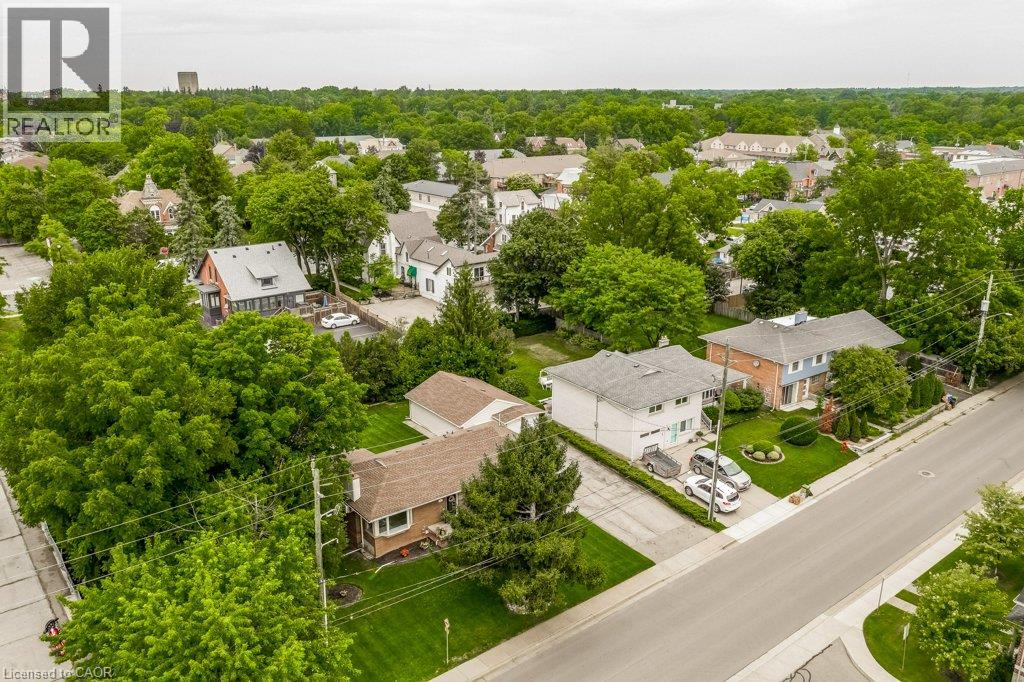
Waterdown development opportunity! Ideally located in the heart of Waterdown, this 0.252-acre property (approximately 93' x 118') is zoned C5 Mixed-Use Medium Density, offering excellent potential in a highly walkable location. Just steps to grocery stores, shops, restaurants, public transit, everyday amenities and The Bruce Trail. The property has a detached home + detached garage and is currently occupied. (id:49269)
56 Barton Street
Waterdown, Ontario
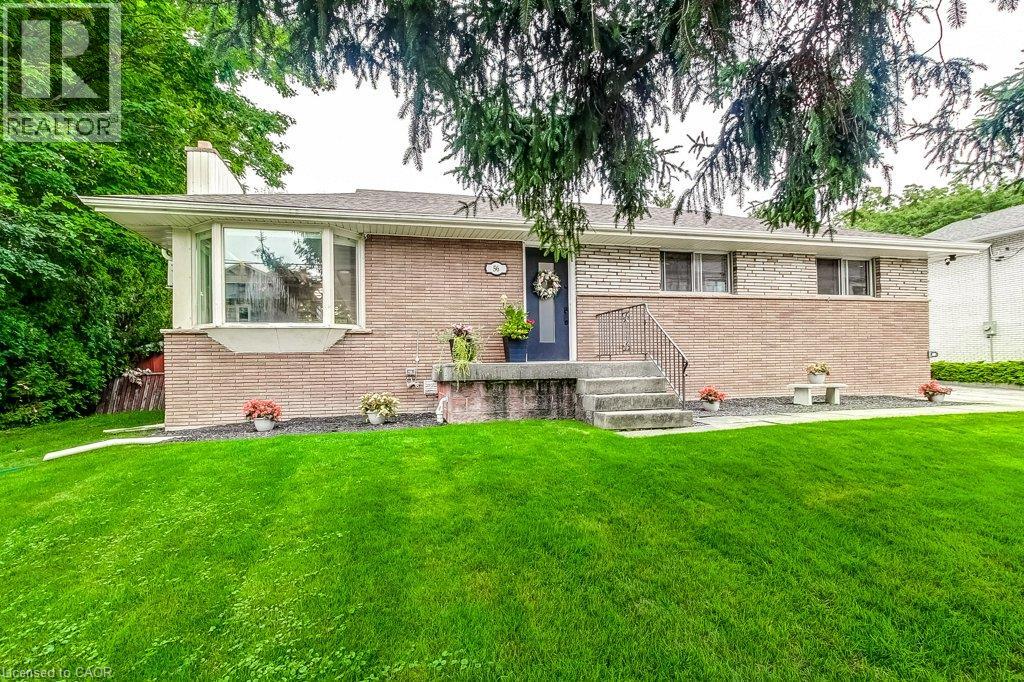
Charming Bungalow in the heart of Waterdown! Enjoy the space of a generous lot and the convenience of living in the heart of the Village! This 4-bedroom bungalow sits on a wide 93' x 118' lot, offering a spacious, private backyard surrounded by mature trees, a detached garage and double-wide driveway parking for 6 cars. The kitchen overlooks the backyard, making it easy to keep an eye on the kids at play, while the spacious 3-season sunroom provides a comfortable spot to relax and enjoy views of the yard. Cozy up by the gas fireplace or head down to the lower level offering plenty of additional living space with a rec room, fourth bedroom, 2-piece bathroom and large laundry room. Best of all is the location: leave the car at home and enjoy an exceptionally walkable lifestyle, with grocery stores, shops, restaurants, public transit and everyday amenities just steps away. The Bruce Trail is also nearby, offering easy access to nature, trails and waterfalls. Commuters will appreciate being just minutes from Aldershot GO Station and easy access to the 403, 407 and QEW. A great opportunity to enjoy a spacious property while staying connected to everything the Waterdown Village has to offer. (id:49269)
240 Poplar Drive
Oakville, Ontario
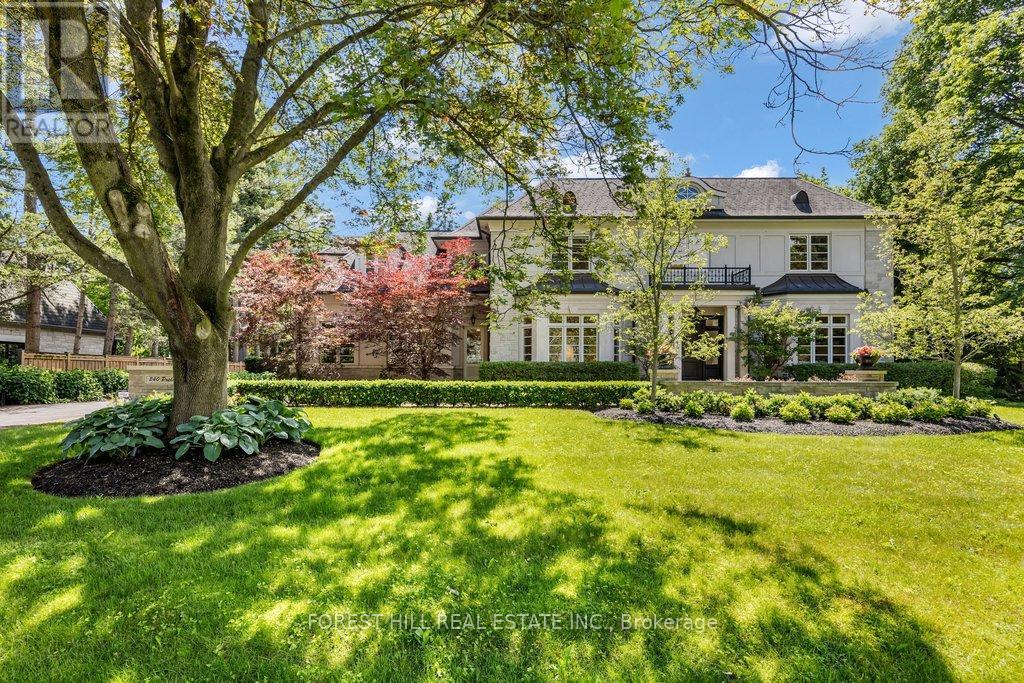
Set on a rare 130' x 130' lot in the heart of Southeast Oakville, 240 Poplar Drive offers approximately 6,900 sq. ft. of finished living space on one of the area's most desirable streets.Designed by Bill Hicks, this custom home features generous principal rooms, a highly functional family layout and exceptional outdoor living. The private backyard includes mature landscaping, extensive stonework, an in-ground pool with waterfall, integrated hot tub, landscape lighting, a dedicated pool equipment house and multiple outdoor entertaining areas.The home has benefited from ongoing updates and improvements throughout ownership, including hardwood flooring, décor, landscaping and pool improvements, mechanical upgrades and integrated technology.The upper level offers spacious family accommodation highlighted by a private primary suite with steam shower ensuite. The fully finished lower level provides flexible space for recreation, fitness, hobbies, entertaining and guest accommodation.Located within walking distance of downtown Oakville, Lake Ontario, parks, restaurants, boutiques and some of Ontario's top-ranked schools, this is a rare opportunity to acquire a family home on an exceptional lot in one of Oakville's most established neighbourhoods.Large lots, mature trees and this level of privacy are increasingly difficult to find in Southeast Oakville. 240 Poplar Drive offers a rare combination of space, privacy and walkability in a premier South Oakville location. (id:49269)
114 Giroux Street
The Nation, Ontario
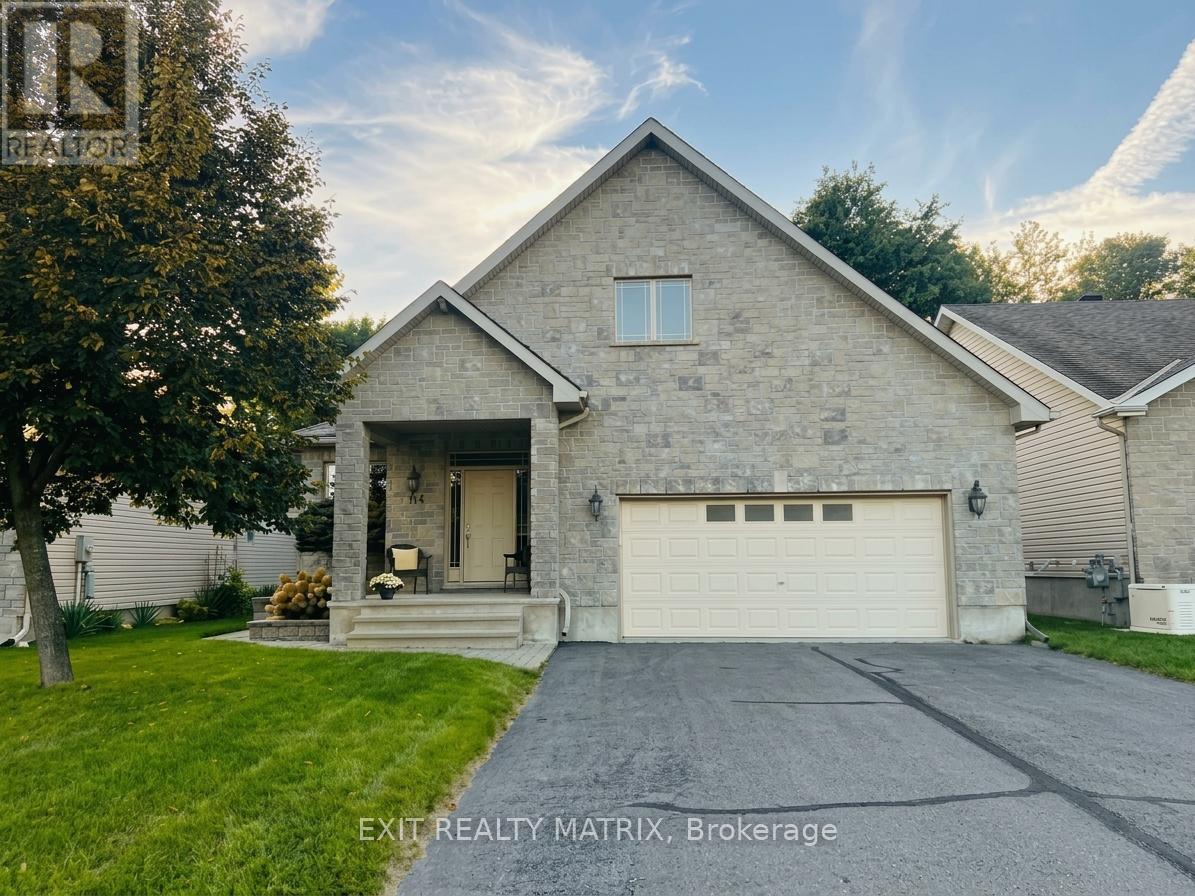
Enjoy the space, comfort and flexibility of a detached bungalow at 114 Giroux Street in Limoges, available for rent at $3,250 per month plus utilities. With four bedrooms, two full bathrooms and a finished lower level, this home offers plenty of room to create a layout that works for everyday life, overnight guests, hobbies or a dedicated home office. The main level welcomes you with a spacious foyer and a bright, well-planned layout. A formal dining area provides a dedicated place to gather, while the living room is anchored by a natural-gas fireplace for a warm and inviting atmosphere. The kitchen offers generous cabinetry, quartz countertops, an island and stainless-steel appliances, giving you practical prep space and storage for busy days and relaxed weekends alike. Two bedrooms are located on the main level, including a comfortable primary bedroom with a walk-in closet and convenient access to the main bathroom. The second bedroom adds flexibility, while the home's thoughtful design keeps daily living easy and connected. Downstairs, the fully finished lower level expands the possibilities with a large recreation room, two additional bedrooms, a second full bathroom and useful storage space. Whether you need separate zones for relaxing, working or hosting, this level gives you room to make the home your own. Outside, enjoy a landscaped lot, storage shed, private driveway and attached double garage with inside entry. Located in the growing community of Limoges with convenient access to Highway 417, this rental combines village living with a practical connection to surrounding communities and Ottawa. Book your private showing and discover the space waiting for you at 114 Giroux Street. (id:49269)
2 Front Street
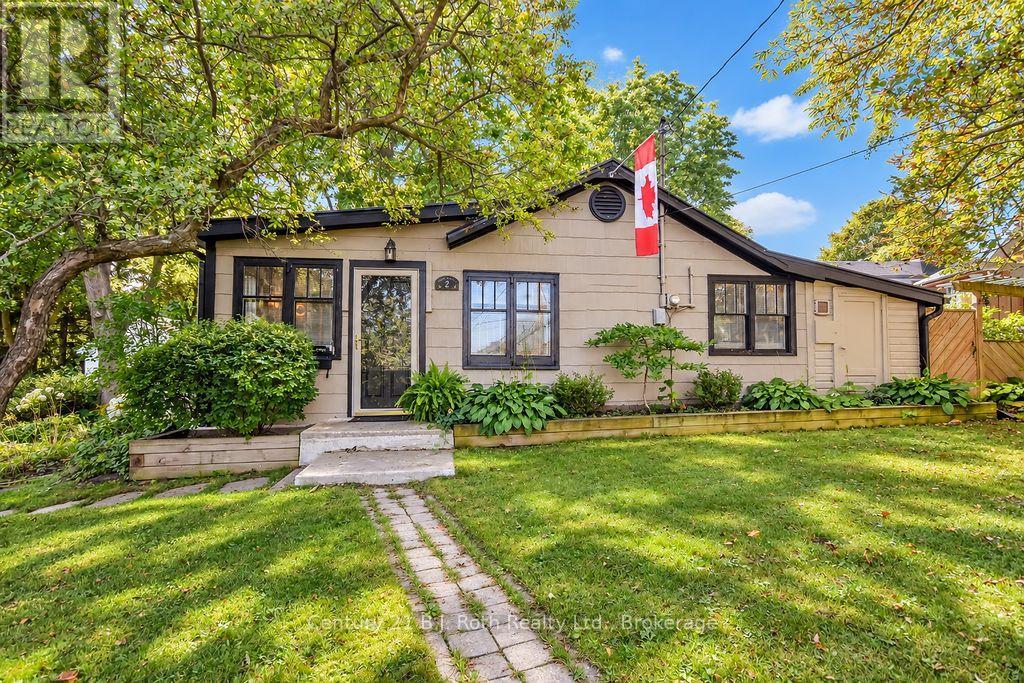
Orangeville, Ontario
Charming, Historic, Cottage-Style Home Across from Mill Creek! Brimming with character and old-world charm, this beautiful home is perfectly situated across from picturesque Mill Creek. Offering two bedrooms and one bathroom, this inviting property is full of warmth and personality, with a cosy gas fireplace, convenient walk-in pantry at the rear of the home, and a spacious, private backyard. Beautiful gardens adorn the property, creating a lovely setting to relax, entertain, and enjoy the outdoors. A detached garage provides valuable storage space, while the convenient location puts everyday amenities close at hand.The primary bedroom is a true highlight, featuring fantastic built-in closets that combine style and functionality. From its charming architectural details to its lush gardens and peaceful outdoor spaces, this delightful home is huge on charm and wonderfully easy to love. (*Floor Plans in photos) (id:49269)
376 Sandford Road
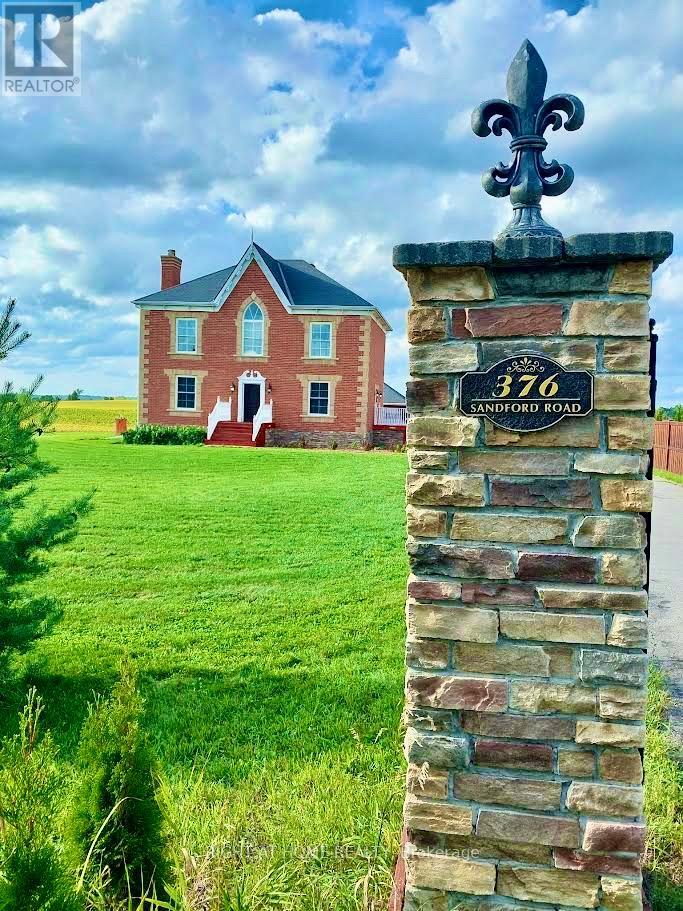
Uxbridge, Ontario
Welcome to 376 Sandford Road, a beautifully maintained custom-built 2015 residence offering exceptional privacy, expansive proportions and unobstructed countryside views. Set on a generous 229' x 232' irregular lot, this impressive home combines refined finishes with the space and serenity of rural Uxbridge living. Inside, 9-ft ceilings on both levels, oversized windows and thoughtfully designed principal rooms create an inviting sense of scale and natural light. Expansive living and dining areas feature a wood-burning fireplace and flow into the open-concept chef's kitchen with quartz countertops, center island and built-in oven. A main-floor fifth bedroom offers flexibility for guests, a home office or multigenerational living. Upstairs, four generously sized bedrooms include a spacious primary retreat with walk-in closet and luxurious 5-piece ensuite. Large windows capture beautiful year-round views, while the walk-out provides easy access to the private backyard and surrounding landscape-ideal for entertaining and relaxing. The detached garage offers substantial parking, storage and workspace, plus exciting potential for a future legal coach house/secondary dwelling, subject to Township of Uxbridge zoning, approvals, permits and servicing requirements. For qualifying homeowners, current CMHC mortgage-insurance rules may provide financing options for an eligible secondary-suite project, including certain detached accessory-dwelling conversions. Buyers should independently confirm municipal eligibility and financing requirements. Enjoy rural living close to schools, cafés, dining, shopping, trails, golf and local wineries. Convenient access to Hwy 404 connects you to the GTA while preserving the privacy and tranquility of this exceptional setting. A rare opportunity to own a sophisticated country residence with impressive indoor and outdoor space-and future multigenerational or income-producing possibilities, subject to approvals. (id:49269)
82 Eastman Crescent
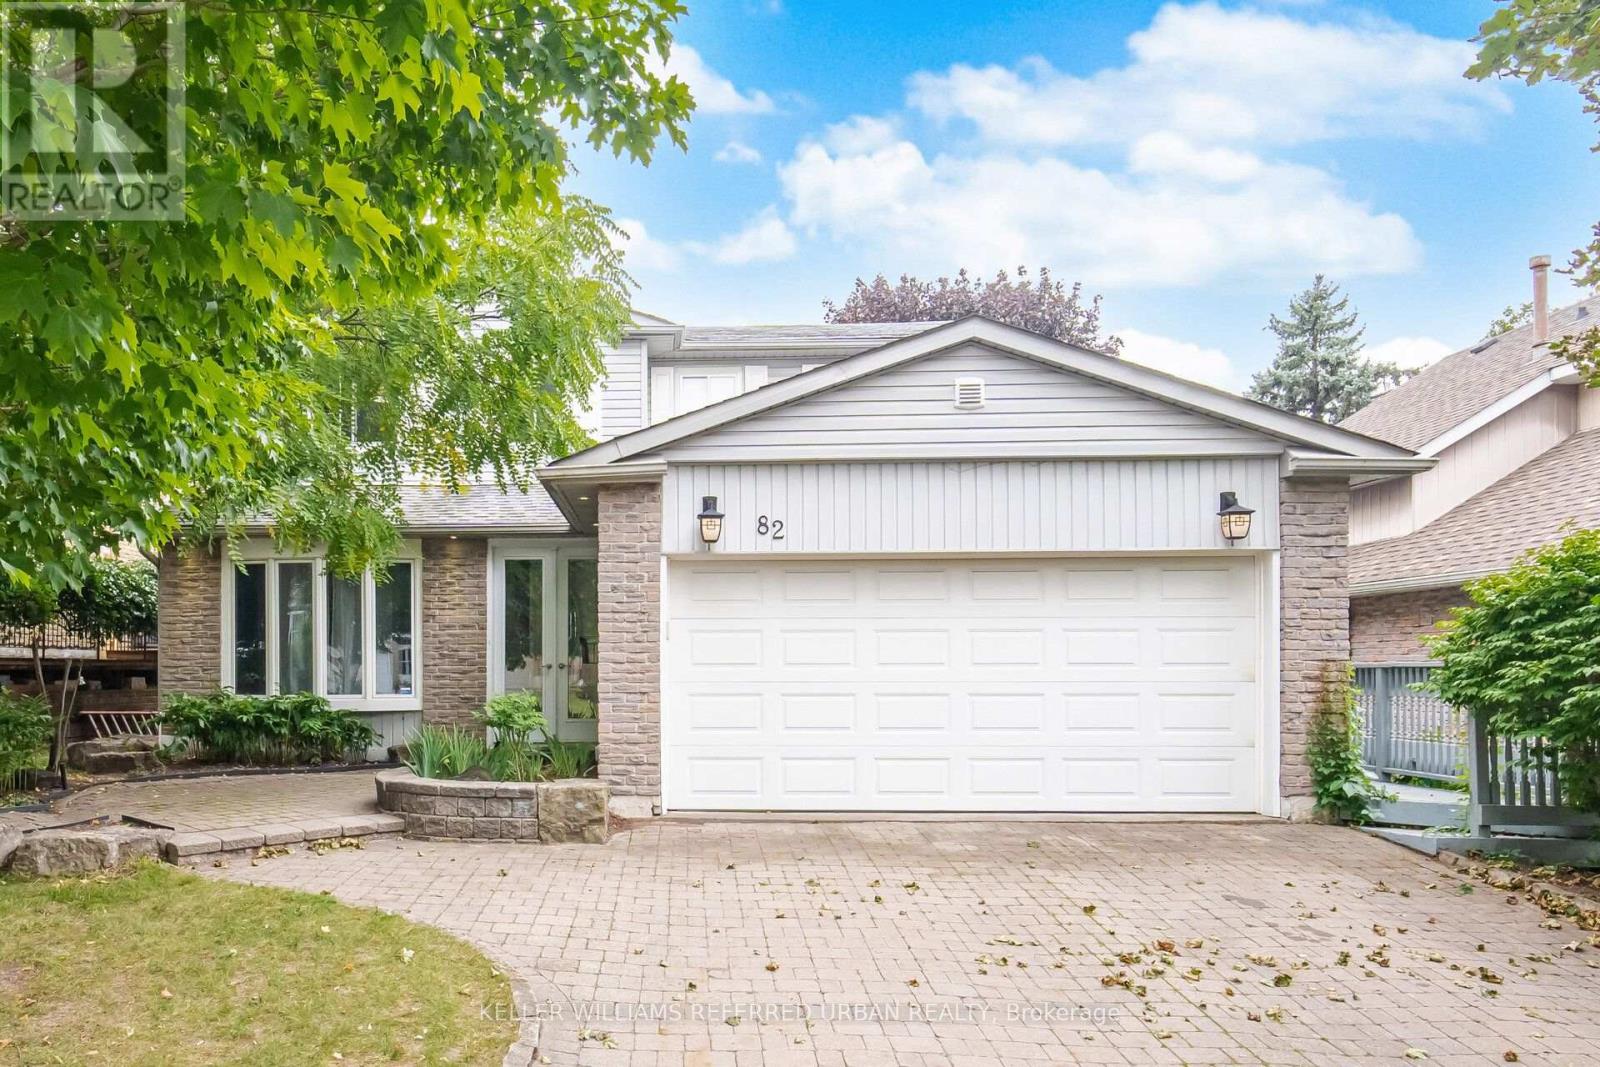
Newmarket, Ontario
Welcome to 82 Eastman Crescent, a spacious 4-bedroom detached home set on an impressive 50 x 150 ft lot with a double-car garage. Designed with family living and entertaining in mind, the home offers generous principal rooms, hardwood and ceramic flooring, and a comfortable, functional layout throughout.The kitchen features custom maple cabinetry and opens to the breakfast and dining areas, while a three-sided fireplace creates a warm connection between the main living spaces. Upstairs, four well-proportioned bedrooms provide plenty of room for a growing family.The finished basement extends the living space with a recreation area, games room and exercise space, offering flexibility for entertaining, hobbies or a home gym.Outside, the exceptionally deep lot is a standout feature, with beautifully landscaped perennial gardens, a two-tiered wraparound deck, hot tub and custom lighting creating a private backyard setting. A brick driveway and walkways complete the exterior. (id:49269)

137 Wesley Street
Newmarket, Ontario
ATTENTION BUILDERS, DEVELOPERS & INVESTORS! Rare Opportunity to Acquire a 100' X 100' Property in the Heart of Newmarket with an Approved 3-Lot Severance, Creating Three Approximately 33' X 100' Lots and Offering the Opportunity to Build Three Detached Homes Side-By-Side in an Established Residential Neighbourhood. Consent and Minor Variance Applications Have Been Approved, With Each Proposed Lot Permitting a Single-Family Home with Provision for One Accessory Dwelling Unit with A Separate Entrance. The Property Is Currently Improved with an Existing Home, Offering the Flexibility to Renovate qnd Retain the Existing Dwelling or Pursue the Approved Redevelopment Opportunity. R1-D Zoning, With Up To 35% Lot Coverage And 8.5m Maximum Building Height, Provides an Attractive Development Framework. Potential Development Charge Credit for the Existing House with Redevelopment. Alternatively, an Approved Two-Lot Configuration of Approximately 50' X 100' Each Is Also Available, Providing Flexibility for Different Development Strategies. Located In a Well-Established and Highly Desirable Newmarket Neighbourhood, Close to Main Street, Newmarket GO Station, Schools, Southlake Hospital and Fairy Lake. Existing Dwelling and All Contents Are Being Sold As-Is, Where-Is. A Rare Opportunity to Acquire a Development-Ready Site with Multiple Options in an Established Newmarket Location.. (id:49269)
37 Kingsbridge Drive
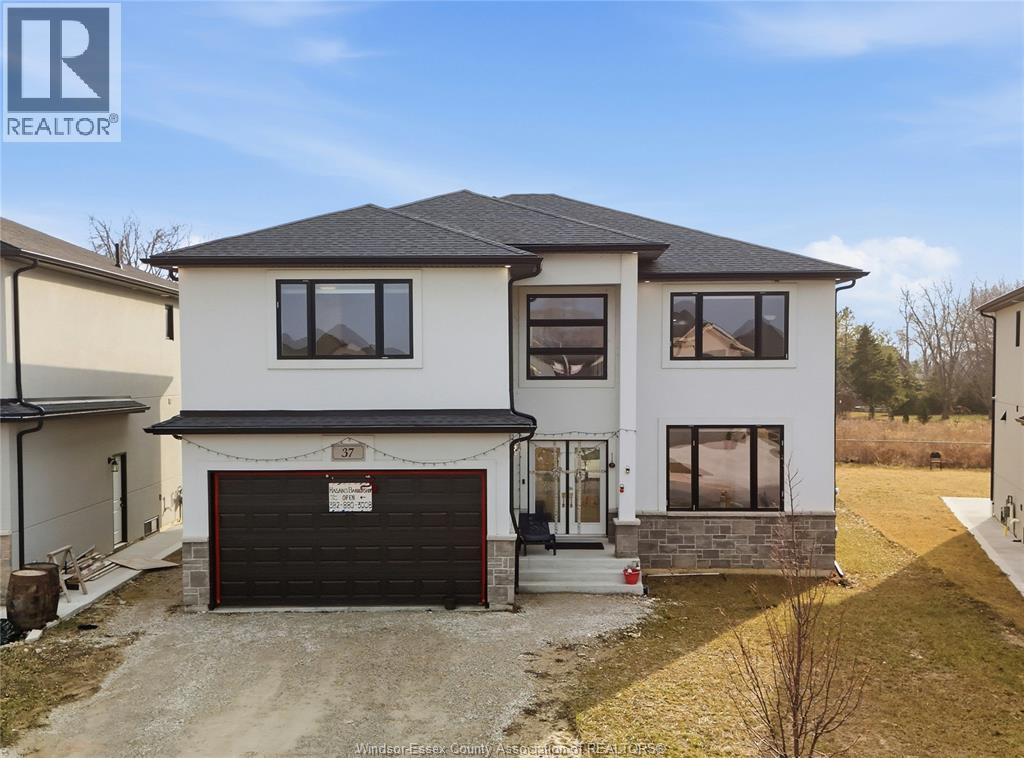
Amherstburg, Ontario
Welcome to 37 Kingsbridge, a stunning 2-storey home built in 2022, offering 4 bedrooms and 4 full bathrooms in one of Amherstburg’s most desirable neighbourhoods. This immaculately maintained home features a bright open-concept layout with a modern kitchen showcasing stainless steel appliances, quartz countertops, and ample cabinetry. The kitchen flows seamlessly into the spacious living room with a cozy gas fireplace and a generous dining area, perfect for entertaining and everyday family living. The primary bedroom offers a walk-in closet and a private ensuite, while the additional bedrooms are well-sized for a growing family. With four full bathrooms, this home provides exceptional comfort and convenience. Enjoy modern finishes, spacious interiors, and true move-in ready condition. Ideally located close to schools, parks, shopping, and everyday amenities, and just minutes from historic downtown Amherstburg and the scenic waterfront. Perfect for families and first-time home buyers. (id:49269)
1900 Concession 4 Road
Uxbridge, Ontario
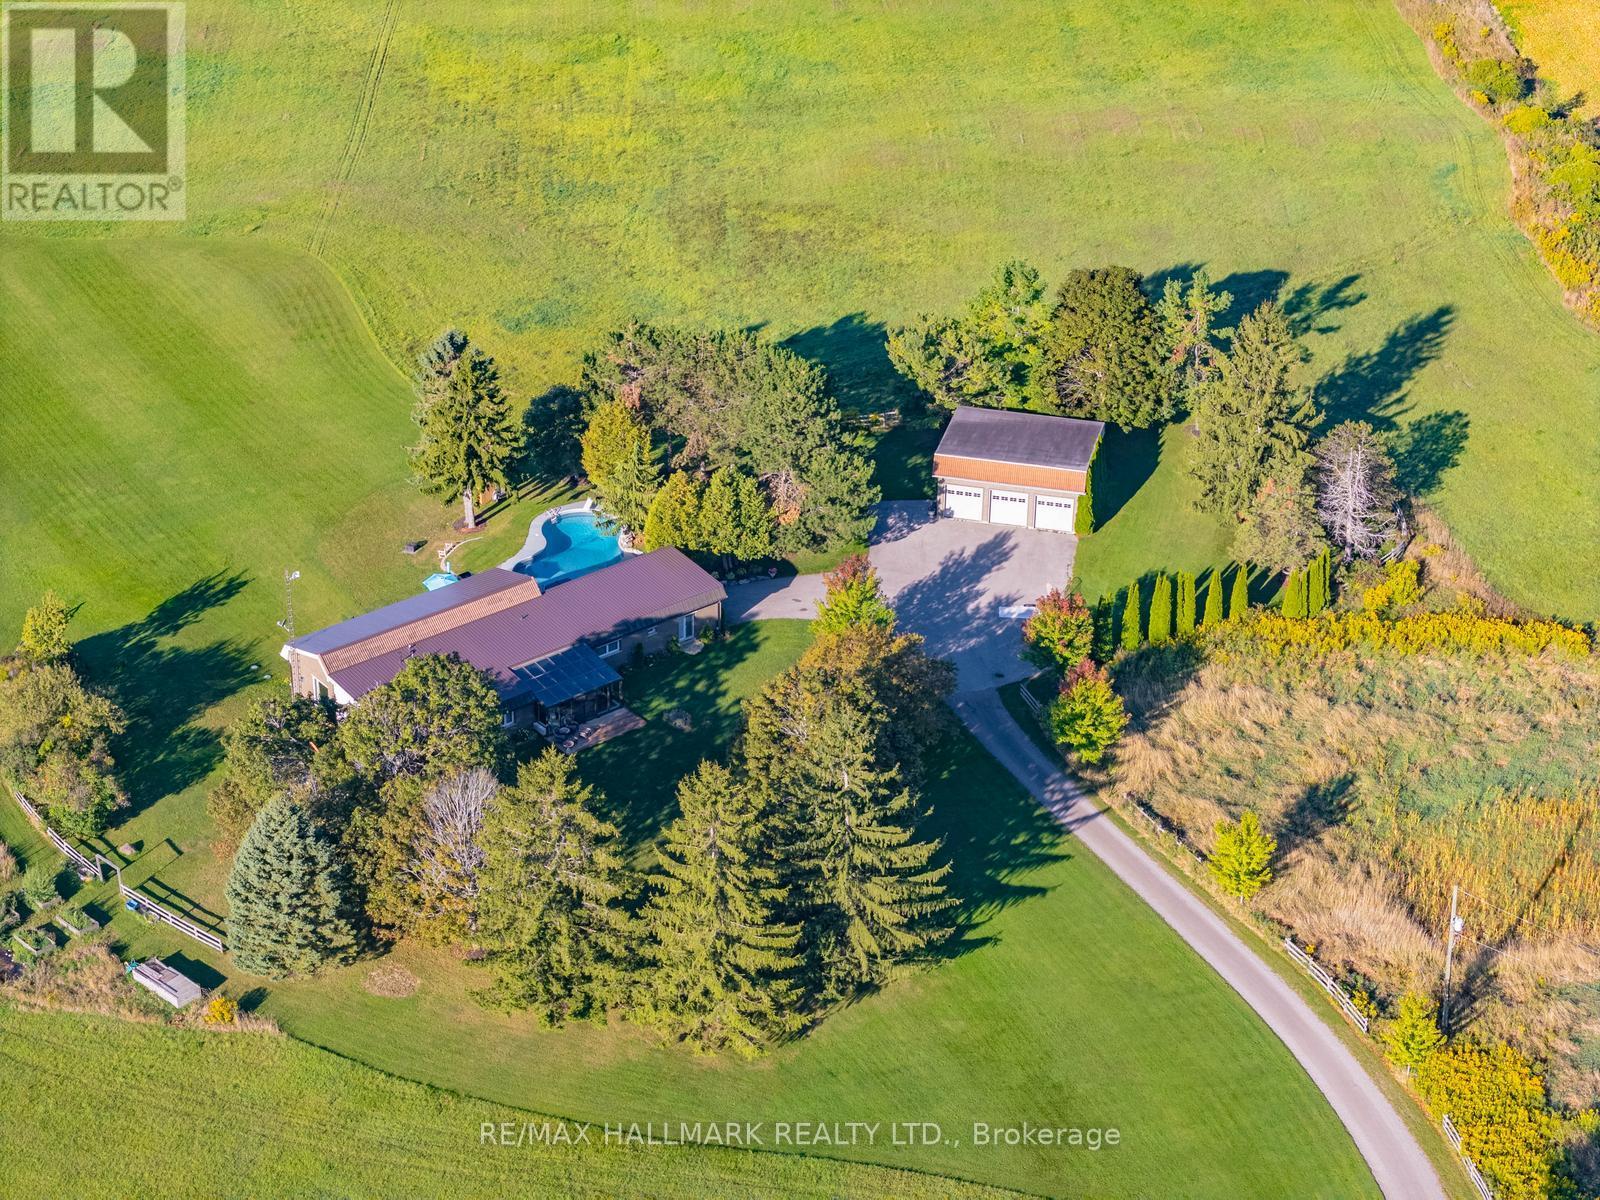
One of the most beautiful 50 acre properties in southern Ontario with sweeping views of the Toronto skyline and rolling hills. This exceptional country estate offers approximately 4,800 sq. ft. of finished living space, remarkable privacy, and breathtaking countryside views near the borders of Stouffville, Uxbridge, and Pickering. A long, winding driveway leads through a picturesque landscape to a home that feels deeply connected to the land, with the Toronto skyline visible in the distance on clear evenings.Inside, the light-filled principal living area features soaring 12 foot ceilings, exposed beams, an antique-inspired brick fireplace, and expansive west-facing windows. The beautifully appointed kitchen offers high-end appliances, European-inspired finishes, and an oversized island ideal for everyday living and entertaining. A glass railed deck extends the living space outdoors, overlooking the rolling hills and pond below. The primary suite includes a walk-in closet, built-in wardrobe, five piece ensuite, and walkout to the east lawn. Three additional bedrooms and an updated five-piece bath provide generous space for family and guests. The fully finished walkout lower level features a spacious recreation area, two home offices, a full bath, and a large additional bedroom, all enjoying the same west-facing views.Outside, approximately six acres of maple bush, a seasonal pond, and a charming barn with original paddocks and vintage nameplates reflect the property's rural character. The oversized garage accommodates three large trucks and includes hydro and a rough-in for in-floor heating. A heated in ground pool, hot tub, geothermal heating and cooling, and in floor radiant heating complete this thoughtfully updated property. Surrounded by Uxbridge countryside, trails, and equestrian amenities, yet within easy reach of Stouffville, Markham, and Pickering, this is a rare combination of land, lifestyle, and location. (id:49269)
108 Olde Bayview Avenue
Richmond Hill, Ontario
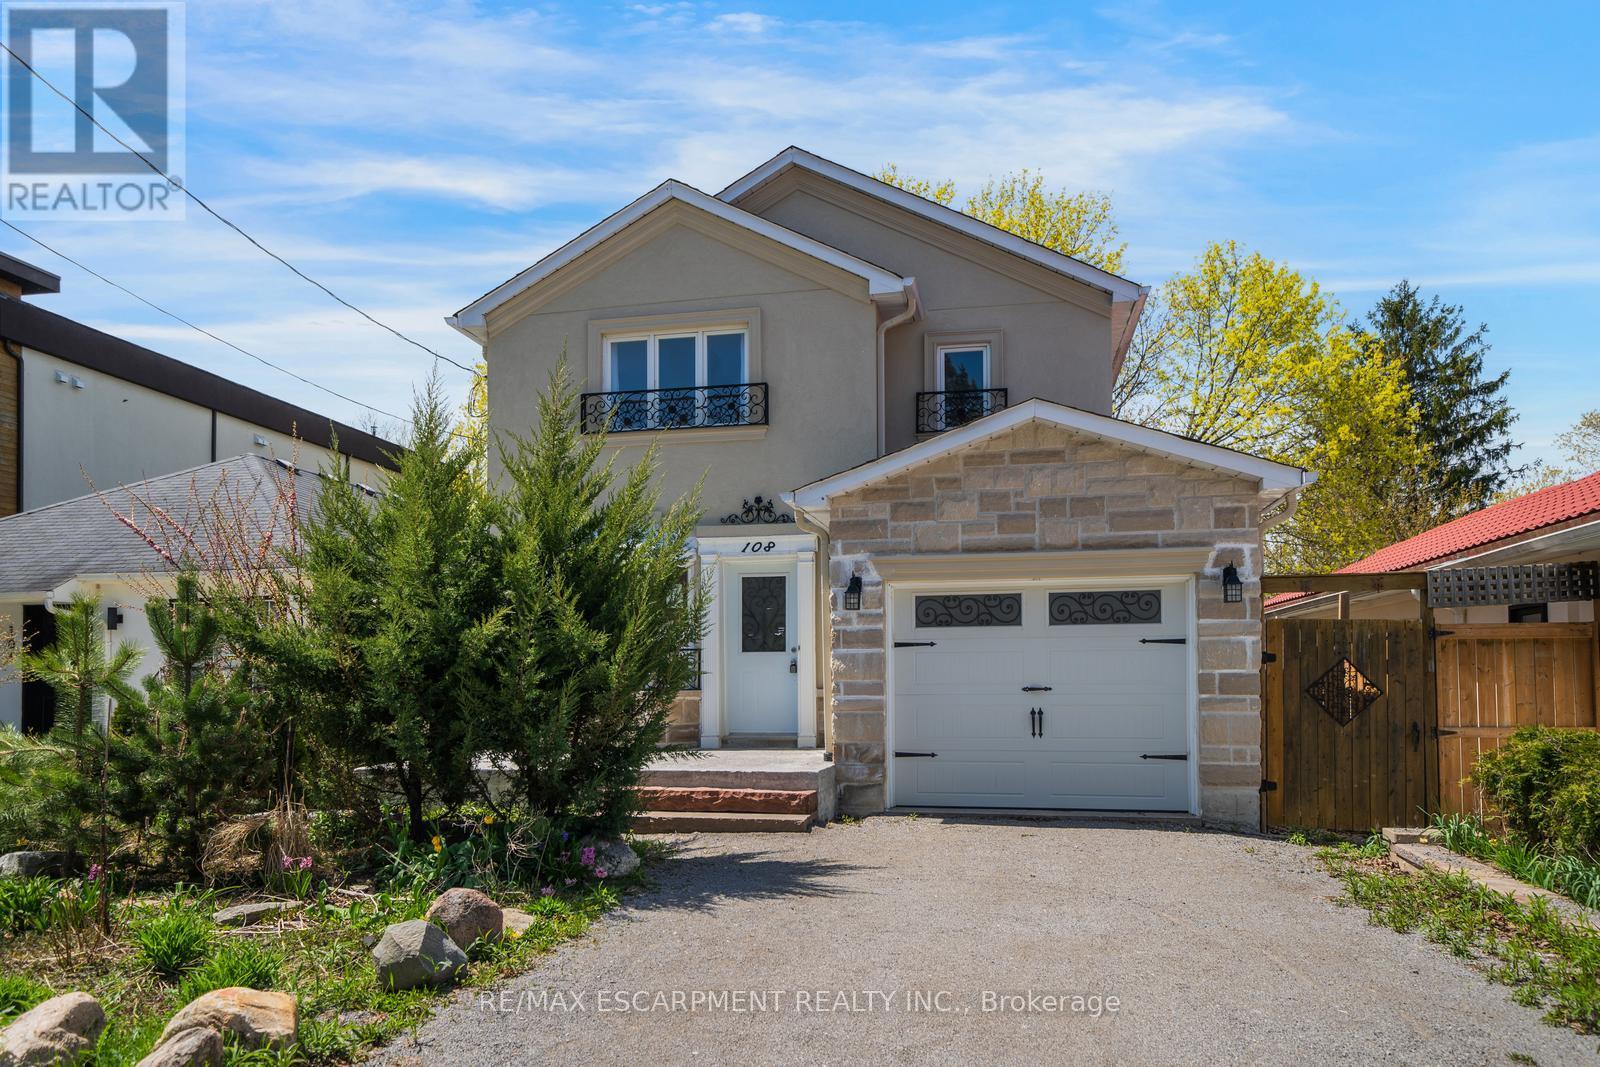
Welcome to 108 Olde Bayview Avenue, a 2-storey home offering 3+1 bedrooms, 3.5 bathrooms, a single garage, and great curb appeal. The front foyer welcomes you into the open living room and dining area, beautifully finished with a bay window that allows for plenty of natural light. The family room features a fireplace and a large window, while the kitchen offers ample cabinetry and counter space, a stylish backsplash, and a walk-out to the backyard's deck. Conveniently completing the main floor is a 2-piece bathroom and inside entry from the garage. Upstairs, you will find the spacious and bright primary suite with large windows, a walk-in closet, a fireplace, and a modern 4-piece bathroom with a double-sink vanity. Two additional bedrooms and a 4-piece bathroom complete the second floor. The finished basement offers a spacious recreation room, a den area, a bedroom with a 3-piece ensuite bathroom, and the laundry. The backyard, surrounded by mature greenery, is the perfect space for relaxing outdoors. Ideally located just steps to Lake Wilcox with its park and trails, and close to schools, golf courses, great restaurants, amenities, and more. Your next home awaits! Property is being sold under Power of Sale. Sold as is, where is. (id:49269)
715 - 2301 Danforth Avenue
Toronto, Ontario
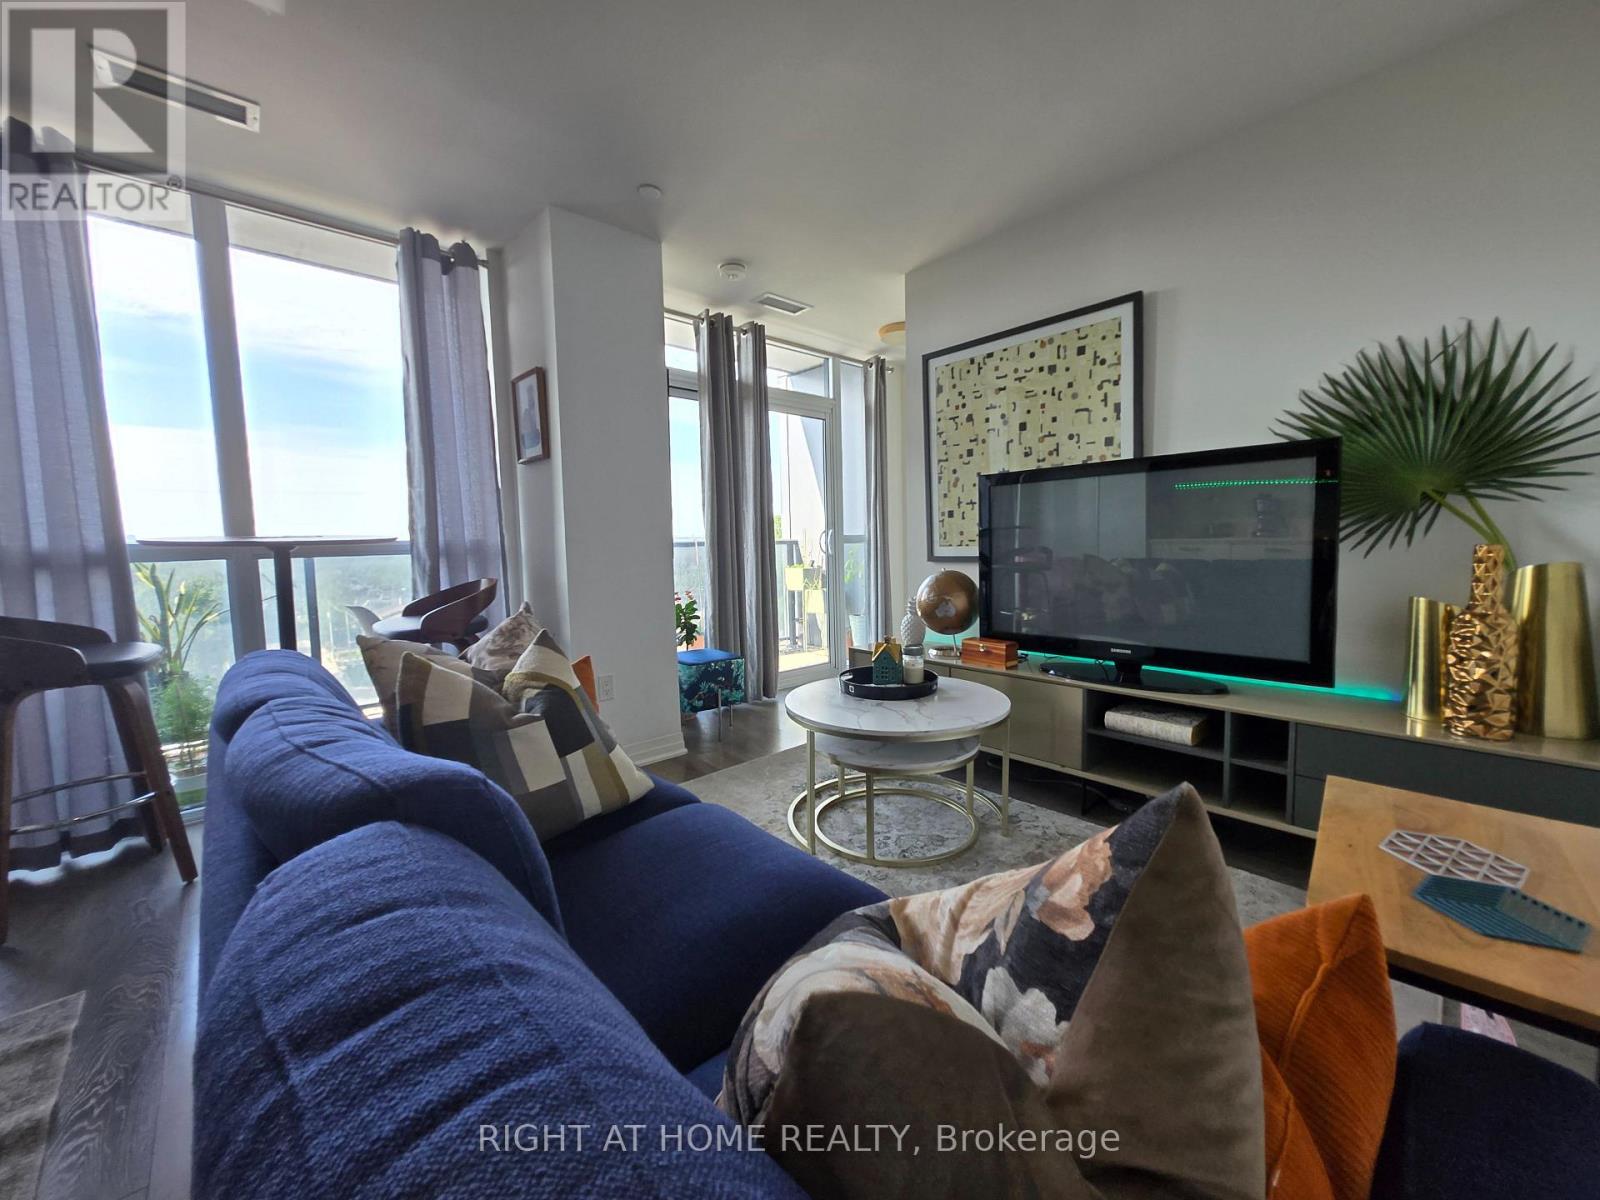
Urban living on the Danforth at its best! This bright, spacious 1-Bedroom + Den suite offers modern comfort with an open-concept layout and an unobstructed northwest view from your oversized 120 sq ft private balcony - perfect for relaxing or entertaining. The sleek, contemporary kitchen features a dedicated breakfast area with a walkout to the balcony, ideal for enjoying warm summer evenings. A smartly designed den/office nook provides the perfect space to conveniently work from home. LED lighting throughout adds a calm, inviting ambiance. Located in the sought-after Upper Beaches, right on the Danforth/Bloor subway line, this residence is exceptionally well connected. Walk to the Subway/TTC, GO Train, cafés, restaurants, parks, ravine trail and the Beaches. Residents enjoy outstanding building amenities including: Concierge, Rooftop terrace with lounges, BBQ area with a panoramic Toronto views, Gym & yoga studio, Party room, Pet spa. Visitor parking for added convenience. A perfect blend of lifestyle, location, and comfort - effortless living right on the Danforth. (id:49269)
Bsmt - 133 Elephant Hill Drive
Clarington, Ontario
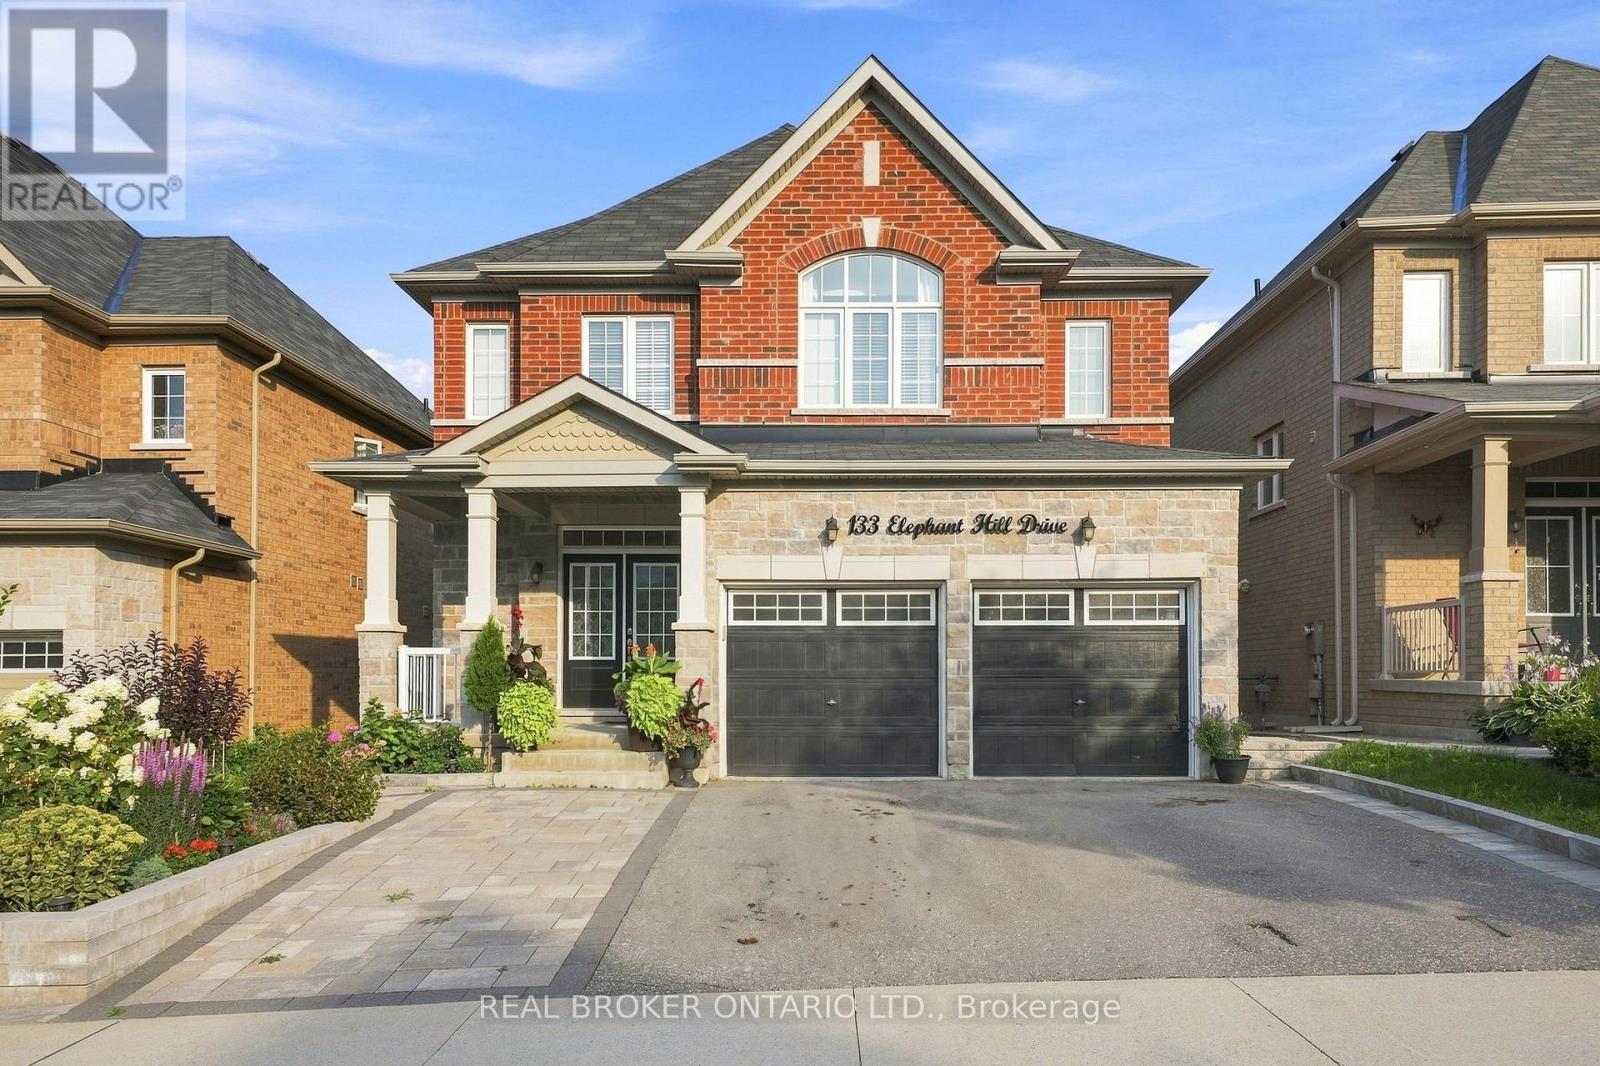
Welcome to this professionally constructed and well-maintained basement apartment located in a beautiful, family-friendly community. This spacious unit features 2 bedrooms and 2 bathrooms, offering a comfortable and functional living space ideal for a small family or working professionals. The apartment includes a modern kitchen, in-unit washer and dryer, water softer, and 1 dedicated parking space for added convenience. Ideally located close to schools, parks, shopping, public transit, and other everyday amenities, this home offers both comfort and convenience in a welcoming neighbourhood. Don't miss the opportunity to make this beautiful basement apartment your new home! (id:49269)
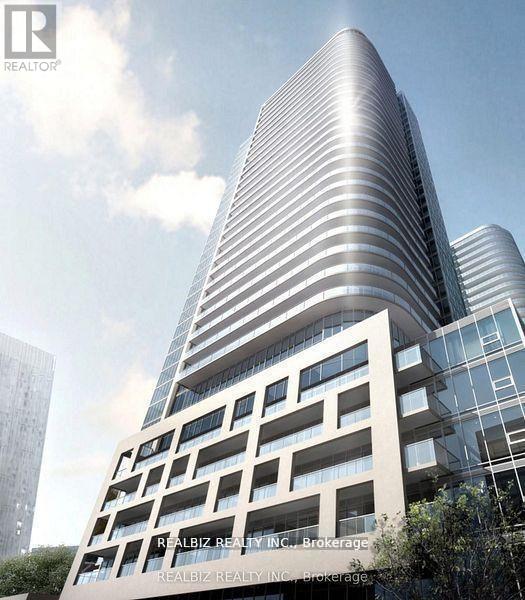
2003 - 2033 Kennedy Road
Toronto, Ontario
Modern 2-bed, 2-bath condo at K Square in Scarborough featuring 9-ft ceilings, floor-to-ceiling windows, and a wrap-around balcony with stunning views. Includes stainless steel appliances, full-size washer/dryer, and parking. Prime location near Hwy 401, TTC, GO Transit, Kennedy Commons, and Scarborough Town Centre, plus top schools like U of T, Seneca, and Centennial. Enjoy great amenities: 24-hour security, gym, lounge, guest suites, library, kids'area, and yoga studio. A perfect blend of comfort and convenience-don't miss it. (id:49269)
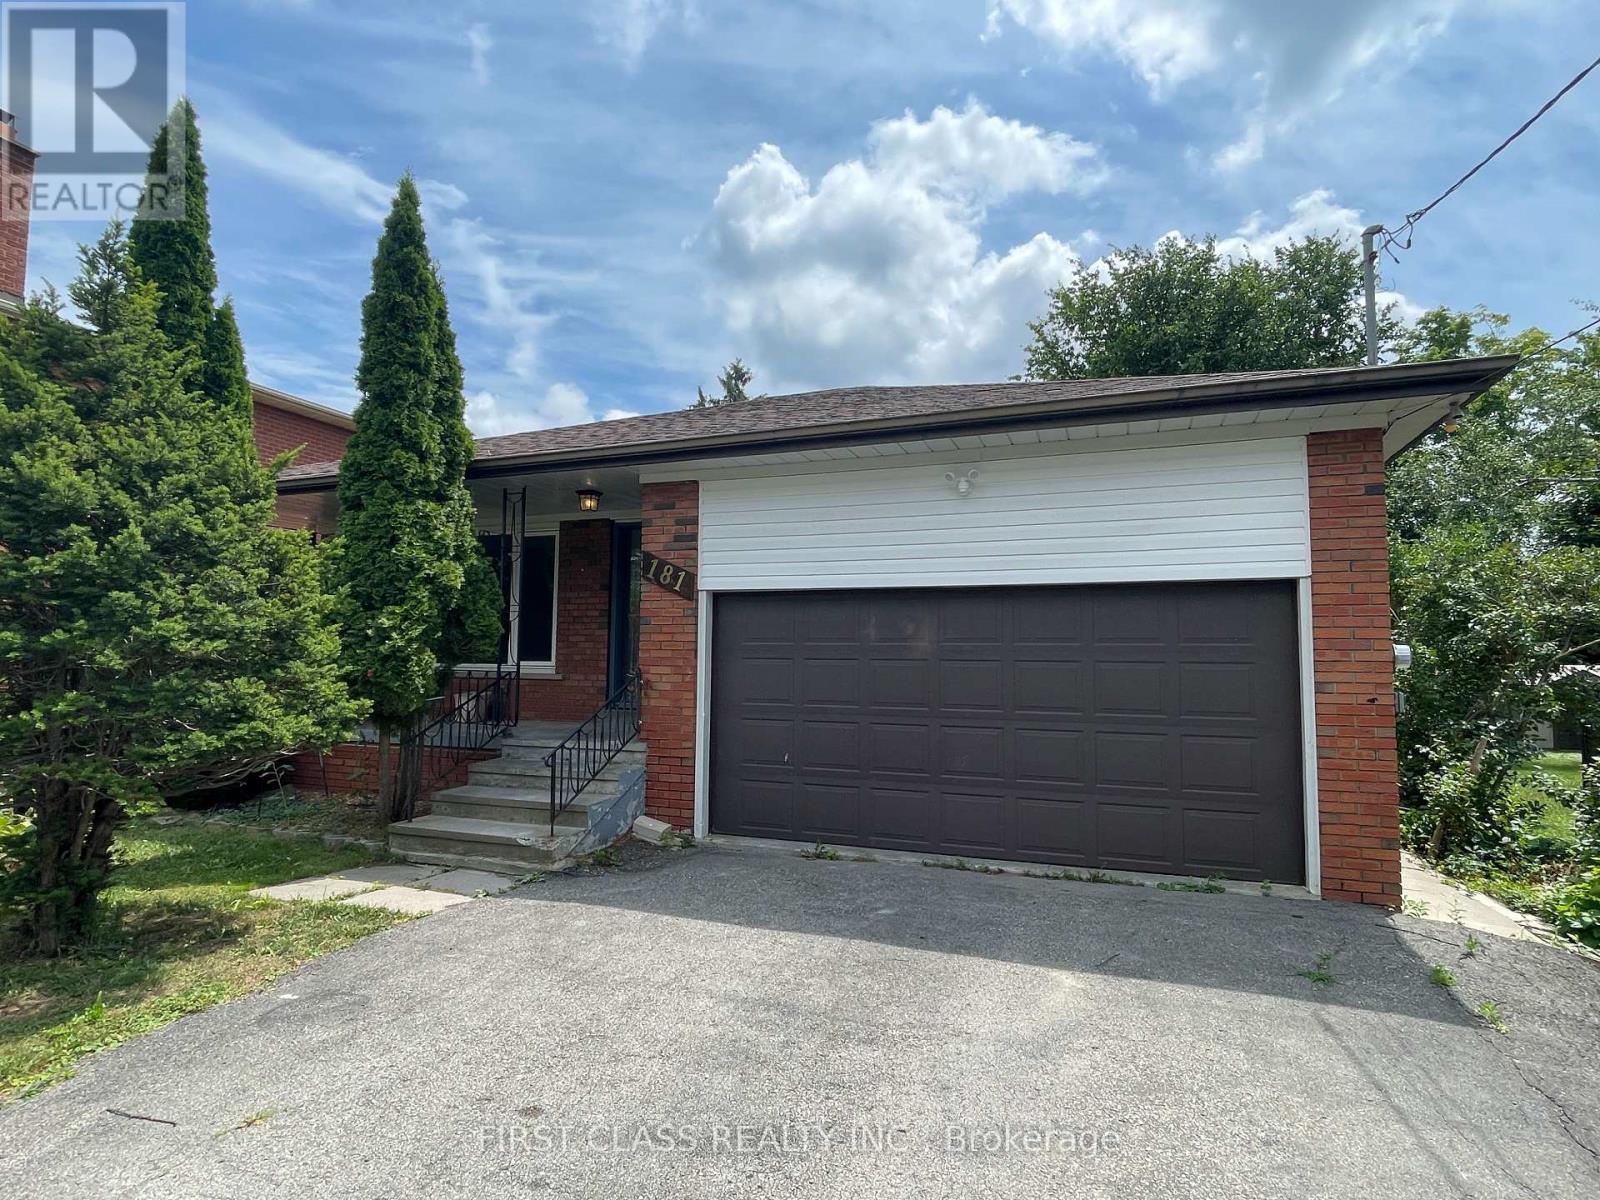
Lower - 181 Wedgewood Drive
Toronto, Ontario
Bright and spacious 2-bedroom, 2-bathroom lower-level unit in a desirable North York neighborhood. Recently renovated with a modern kitchen, updated finishes, and large above-grade windows providing plenty of natural light. Features a private separate side entrance for added privacy and convenience. Functional layout with two full bathrooms and comfortable living spaces. Located in a quiet, established community close to schools, parks, shopping, public transit, and major highways. A great opportunity to live in a well-maintained home in a sought-after North York location. Photos were taken approximately one year ago, prior to the current tenant's occupancy. (id:49269)
325 - 188 Fairview Mall Drive
Toronto, Ontario
Welcome to this charming 1-bedroom plus den suite, offering a spacious and functional layout with impressive 9-foot ceilings. Ideally located in a highly convenient neighbourhood, this home is just steps from public transit, Fairview Mall, Don Mills Subway Station, restaurants, banks, and everyday amenities. Enjoy entertainment at the nearby Cineplex Theatre or spend a relaxing afternoon at the Toronto Public Library. Families and students will appreciate the close proximity to elementary and high schools, as well as Seneca College. With easy access to Highways 401 and 404, commuting throughout the GTA is quick and convenient. (id:49269)
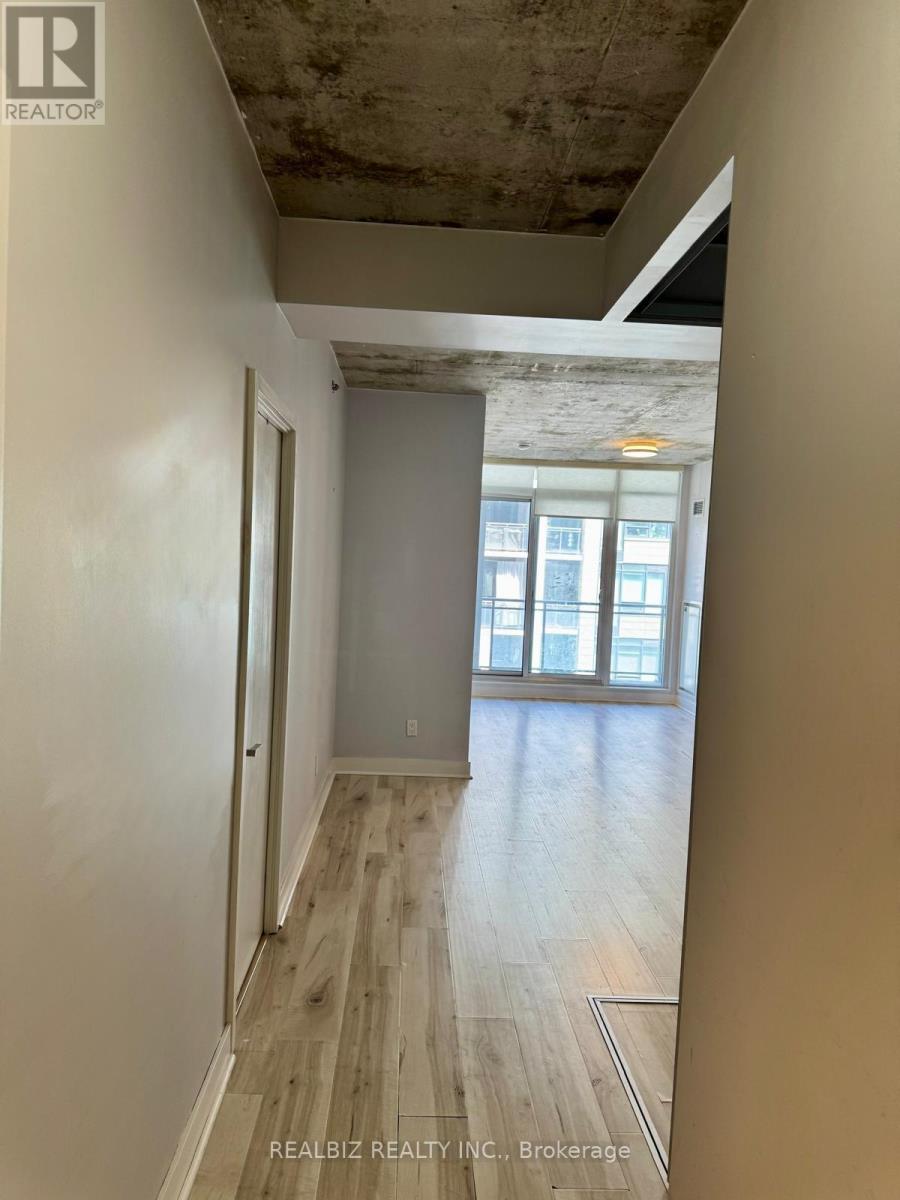
429 - 20 Minowan Miikan Lane
Toronto, Ontario
Welcome to this stunning 2-bedroom, 2-bathroom condo in the heart of vibrant Queen West! This bright and modern suite features 9-foot exposed concrete ceilings, floor-to-ceiling windows, hardwood flooring throughout, elegant Caesarstone countertops, and premium finishes that create stylish urban living space. Enjoy an exceptional Walk Score of 97 with TTC, FreshCo, Starbucks, banks, restaurants, cafes, parks, and the renowned Drake Hotel all just steps away. Experience the best of downtown living in one of Toronto's most sought-after neighbourhoods. (id:49269)
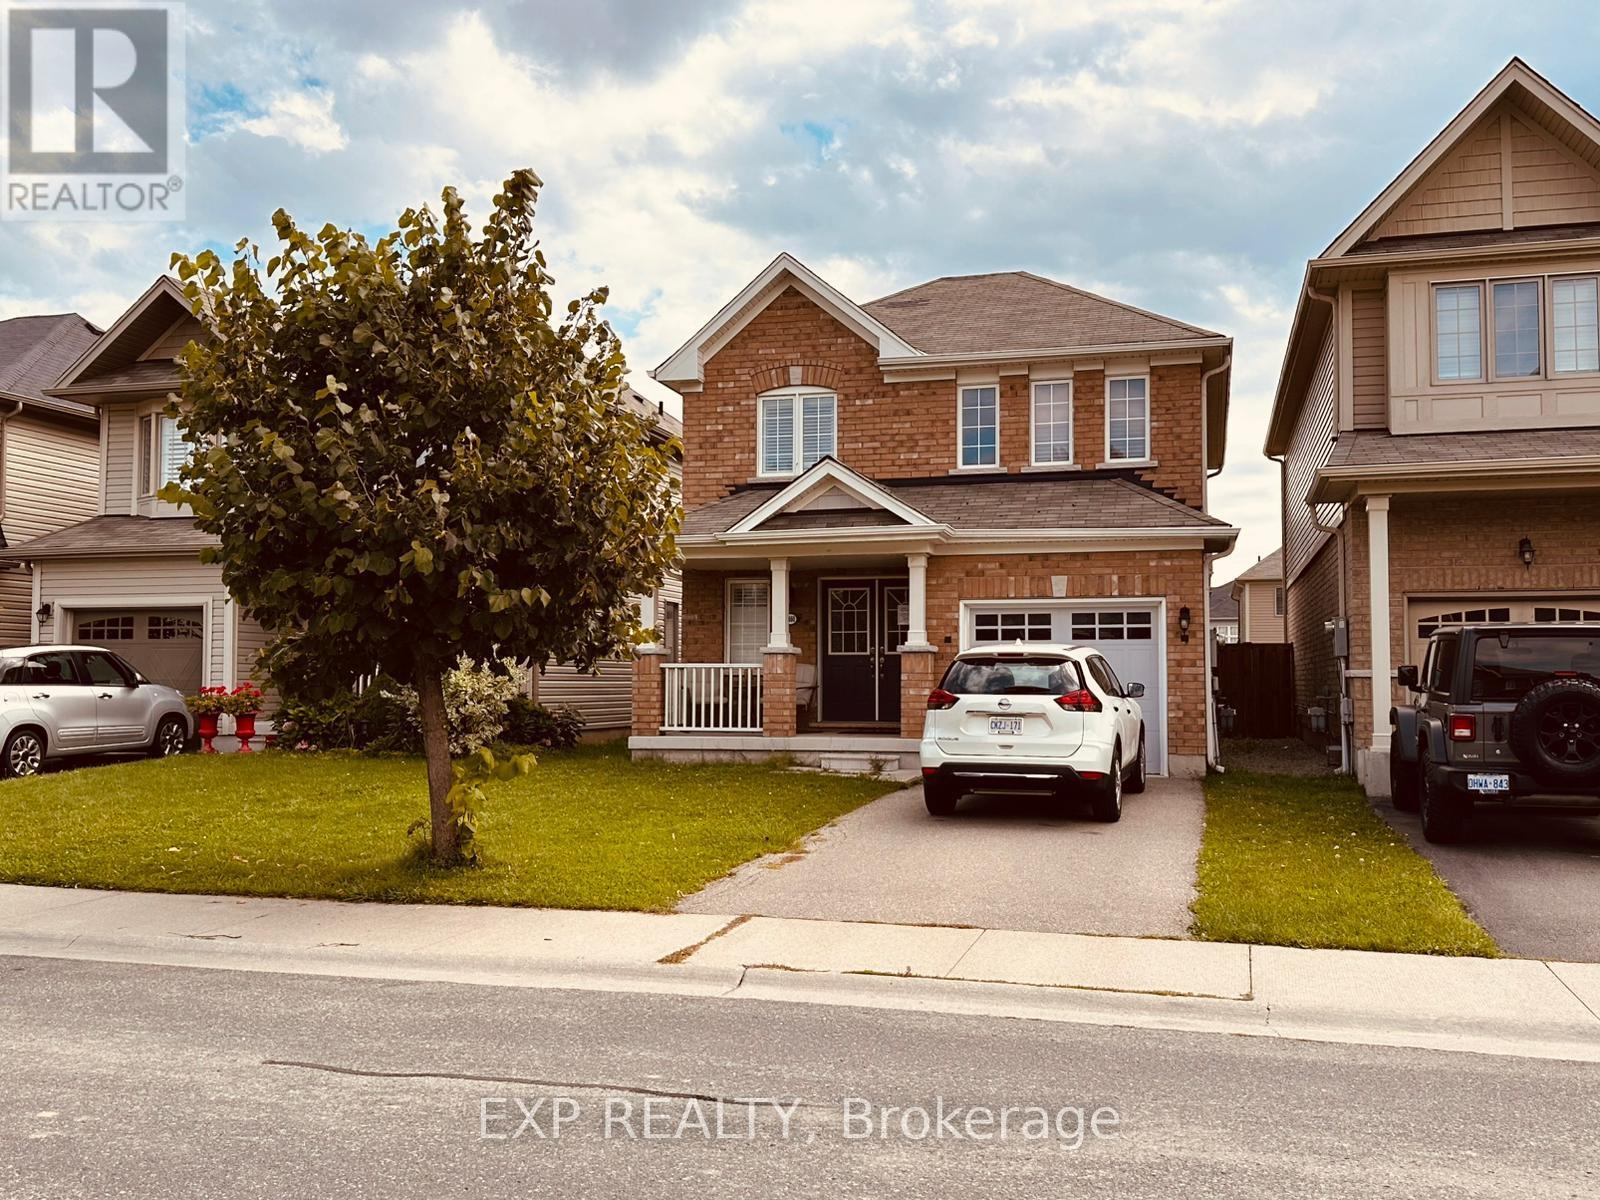
8660 Dogwood Crescent
Niagara Falls, Ontario
PRICE REDUCTION ON THIS FULLY DETACHED HOME - MOTIVATED SELLERS! Sellers are ready to make a deal - bring your offers and make this your dream home! Welcome to 8660 Dogwood Crescent, a beautifully maintained 3-bedroom, 2.5-bath detached home offered by its original owners, who purchased directly from Empire Communities. Built in 2016 and situated in a desirable, family-friendly Niagara Falls neighbourhood near Heartland Forest, this home offers approximately 1,450 SF. of above-grade living space, plus a large unfinished basement with plenty of future potential.The bright and functional main floor features a spacious family and dining area with a cozy gas fireplace and open-concept kitchen, creating a comfortable layout for everyday living and entertaining. A convenient powder room, welcoming foyer, covered front porch, and attached garage complete the level.Upstairs are three bedrooms and two full bathrooms, including a spacious primary bedroom with its own ensuite and walk-in closet. The full unfinished basement offers excellent additional space for a future recreation room, home gym, office, storage, or additional finished living space.Outside, enjoy a deep 109-ft lot with a large backyard perfect for kids, pets, entertaining, and outdoor enjoyment. Additional highlights include laminate flooring and a brand-new owned A/C unit installed in July 2025.Conveniently located near Heartland Forest, parks, trails, schools, shopping, restaurants, and everyday amenities, with quick access to Kalar Road, McLeod Road, highways, and major routes throughout Niagara Falls. NEW PRICE - motivated sellers are ready to sell. Don't miss this opportunity to own a well-cared-for detached home with an attached garage, large backyard, and room to grow. Bring your offers! Buyer to verify all floor plans, measurements, and property details and to conduct their own inspection and due diligence. Property is being sold "As Is." (id:49269)
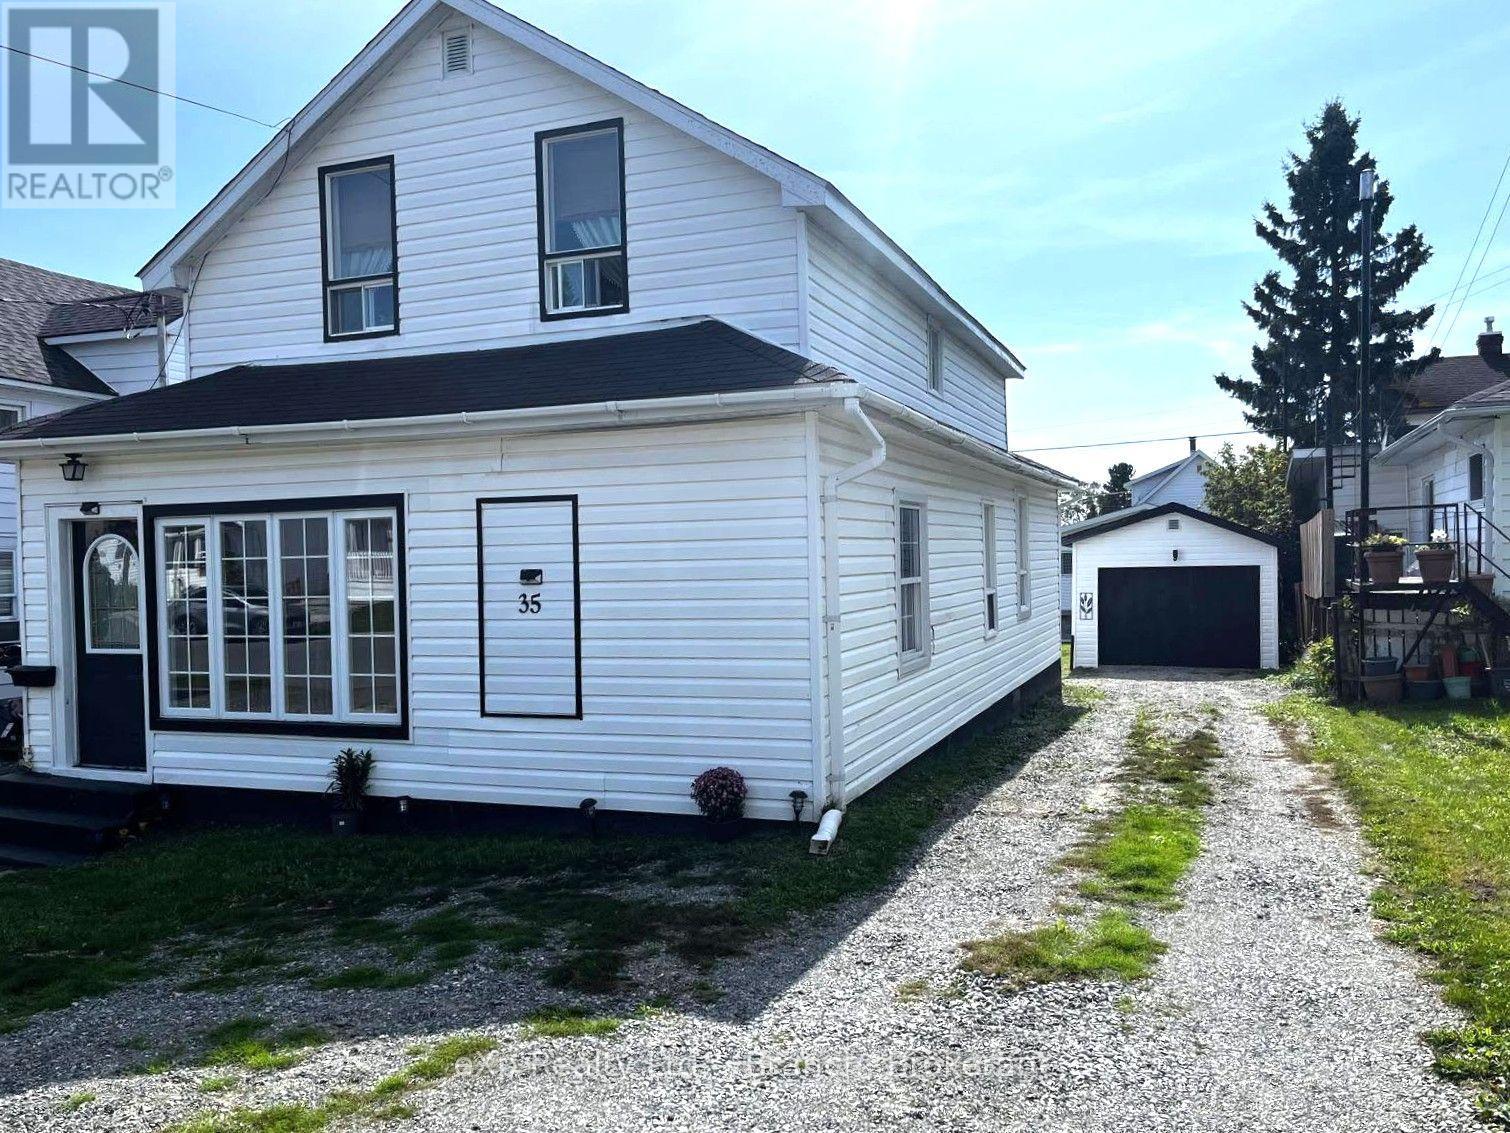
35 Taylor Avenue
Kirkland Lake, Ontario
Discover the perfect blend of comfort and income potential in this spacious 2-storey detached home. Boasting a self-contained upper-level unit with its own private entrance, this property is ideal for extended family living or as a lucrative rental opportunity to help offset your mortgage.Main floor features an open-concept living room and kitchen, three bedrooms, a full 4-piece bath, and a convenient laundry area.On the upper level you'l find a quaint and cozy living space which offers a similar layout, featuring one bedroom, a versatile den (perfect for a home office or lounge area), and a 3-piece bath. Lovely, well-maintained yard and the convenience of a detached garage. Located in a family-friendly neighborhood which is close to schools and just steps away from your neighborhood grocery store. (id:49269)
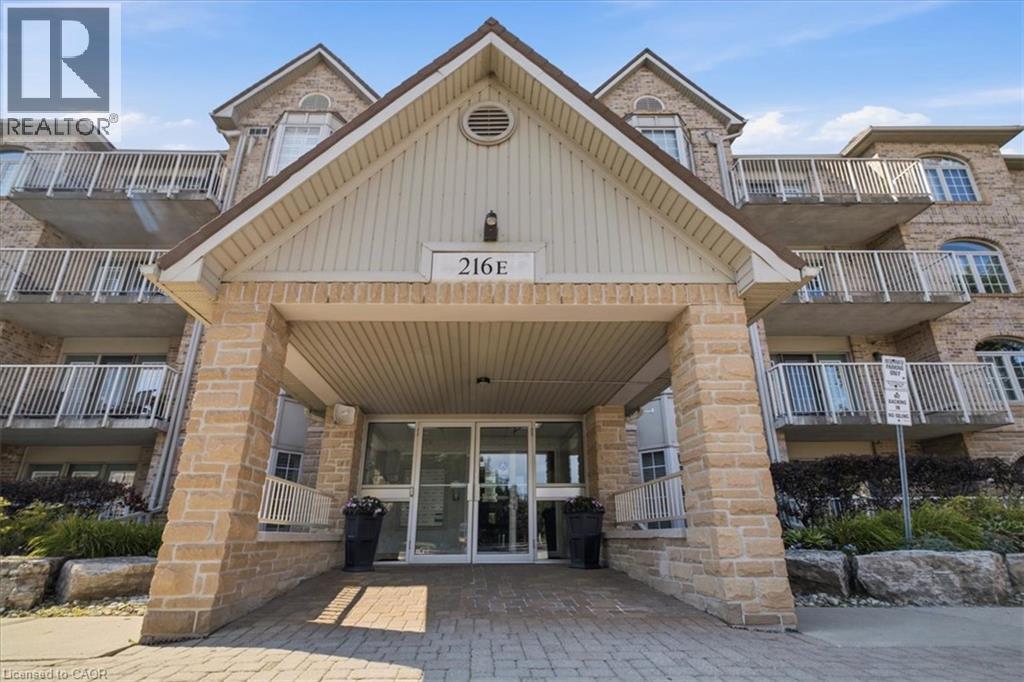
216 Plains Road W Unit# E305
Burlington, Ontario
Welcome to Oakland Green-one of Aldershot's most desirable condominium communities. This beautifully maintained, recently painted, 2-bedroom, 2-bathroom suite offers 1,267 sq. ft. of spacious living designed for everyday comfort. The updated kitchen features quartz countertops, stainless steel appliances, a breakfast bar, and plenty of storage, while the generous primary retreat boasts two closets and an updated ensuite. A renovated main bathroom, in-suite laundry, two prime parking spaces - underground and near the main entry and a private locker add exceptional convenience. Set in a well-managed building with great amenities, you'll enjoy an unbeatable location just moments from LaSalle Park & Marina, the Burlington waterfront, GO Transit, shopping, dining, Burlington Golf & Country Club, and easy highway access. An exceptional opportunity to enjoy low-maintenance living in one of Burlington's most sought-after neighbourhoods. (id:49269)
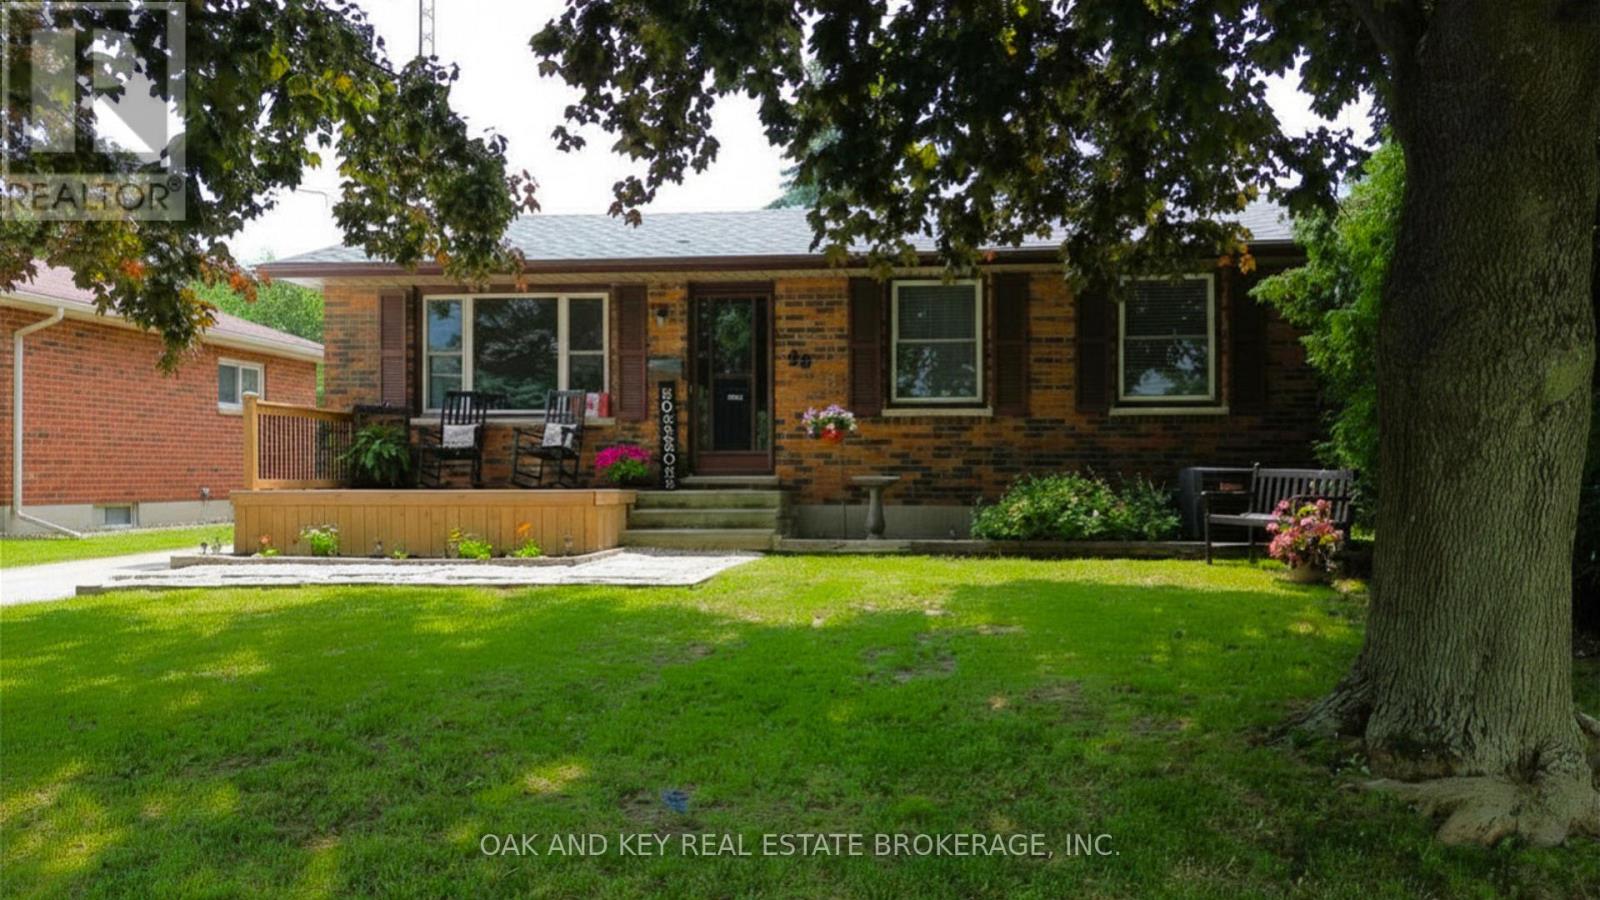
26 Sinclair Avenue
St. Thomas, Ontario
Welcome to this charming and move-in ready 3+1 bedroom bungalow nestled in a sought-after St. Thomas neighbourhood. Thoughtfully updated throughout, this home offers the perfect blend of comfort, functionality, and outdoor enjoyment for families of all sizes. Step inside to discover a bright and welcoming main floor featuring three well-appointed bedrooms and a host of recent upgrades that make this home truly turnkey. The updates speak for themselves, offering peace of mind and modern finishes from the moment you arrive. The fully finished basement adds valuable living space with an additional bedroom, ideal for guests, a home office, or a growing family. Whether used as a recreation room, in-law suite, or flex space, the lower level expands the possibilities this home has to offer. Outside, the fully fenced backyard is your private retreat, designed for entertaining and outdoor living at its finest. Cool off and make lasting memories with family and friends in the above-ground pool, or let the kids burn off energy on the trampoline. The fully fenced perimeter provides privacy and peace of mind throughout every season. Situated on a dead end street, this home is close to schools, parks, shopping, and all the amenities this growing community has to offer. Homes like this do not last long. Book your private showing today (id:49269)
7 Forest Hill Road
Bancroft, Ontario
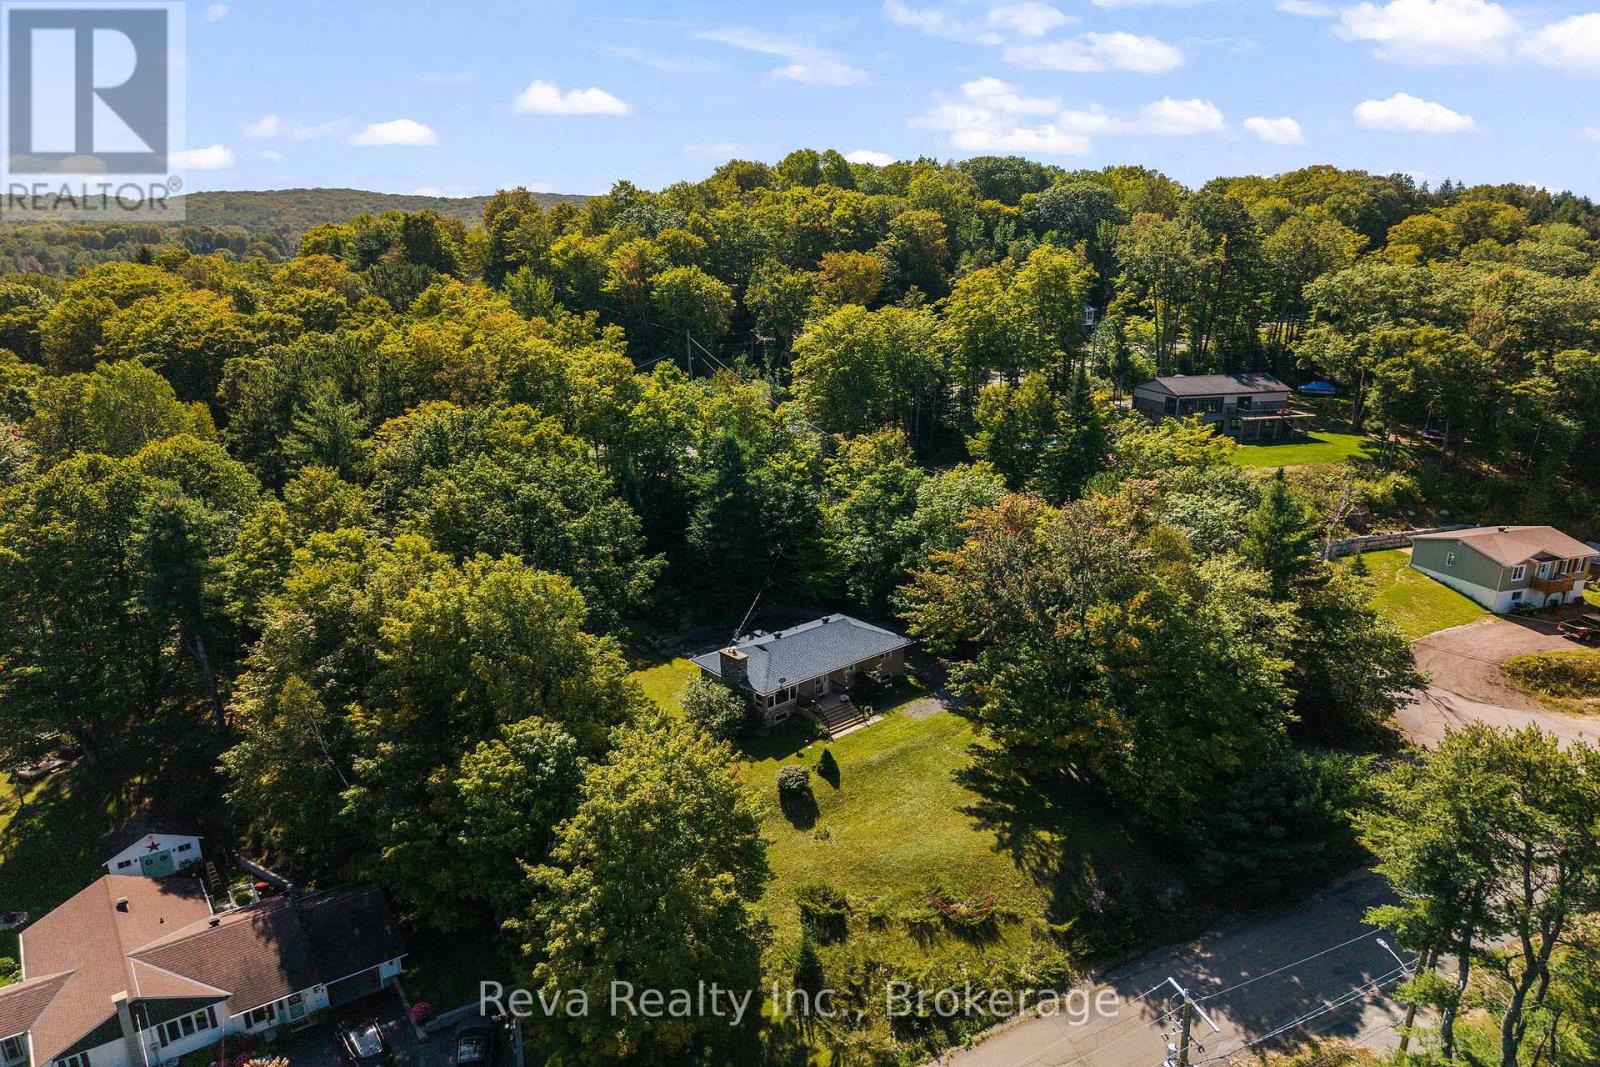
7 Forest Hill Road, Bancroft - This private, well treed property is situated on a generous 0.94 acre lot shaded by mature oak and maple trees, offering garden and forest views just a short walk to the park and downtown Bancroft. The exceptionally well maintained home offers over 2000 square feet of living space with two kitchens, five bedrooms and two bathrooms across both levels, making it an excellent option for multi-generational living, adult children, guests or those needing extra space. The main level features three bedrooms, hardwood flooring, a new kitchen (2022) with all new (2022) appliances. Cozy up to the wood burning fieldstone fireplace in the open living / dining room. The lower level offers a suite with two additional bedrooms, a full bath, a kitchenette with dining and a living space with a propane stove for heat and ambiance. An access road at the rear of the property adds further appeal, offering potential for severance or space to build a garage. Check out the virtual tour and the list of (extensive) updates! You are going to want to call this one "home". (id:49269)
156 Cedar Drive
Trent Hills, Ontario
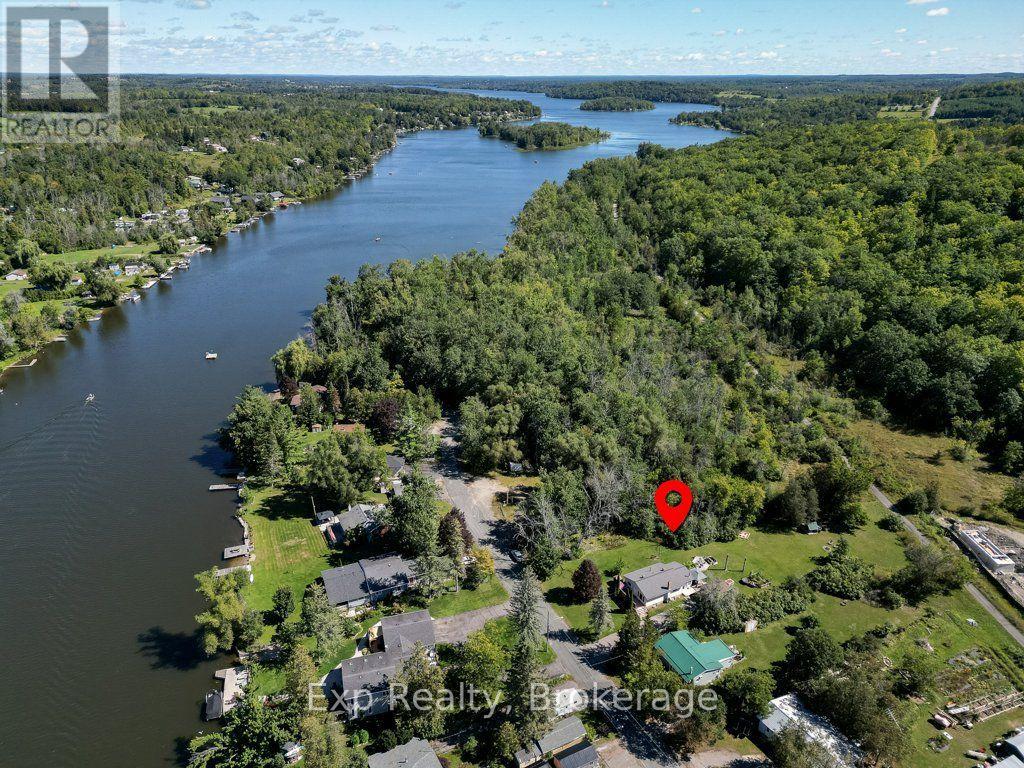
Wake up to birdsong and lilacs at the end of a quiet dead-end street, where the only traffic is your own. Mornings start in the sunroom, coffee in hand, with the door open onto a backyard that runs deeper than you expect. By mid-morning you are out in the raised beds pulling squash and cucumbers, or collecting eggs from the coop, or simply walking the lawn with bare feet because there is no one behind you or beside you to see. Inside, the main floor keeps things easy. An open living and kitchen space where whoever is cooking stays part of the conversation, warm wood cabinetry, hardwood underfoot, and two bedrooms with a full bath just down the hall. Downstairs is where this property gets interesting. Two more bedrooms, a second full bath, a kitchenette, its own laundry, and generous storage, all of it brighter than you would expect below grade. Because the stairs come off the sunroom, the lower level comes and goes on its own, without anyone tracking through the main floor. That kind of separation is what makes a full house feel comfortable instead of crowded. A parent close by with their own space and their own door. An adult kid saving for their first place. Guests who stay a little longer than planned. Everyone gets their own corner, and everyone still shows up at the same table for dinner. Evenings belong outside. The covered gazebo for shade, the deck for a long dinner with friends, and the fire pit out back for the part of the night when nobody wants to go home yet. The Trent River and everything the village of Hastings offers are minutes away, but from your own yard you would never guess it. Homes set up for two generations under one roof are hard to find, and harder still on a private lot like this. If your family needs the space, book your showing before someone else does. (id:49269)
151 Beehive Drive
Kawartha Lakes, Ontario
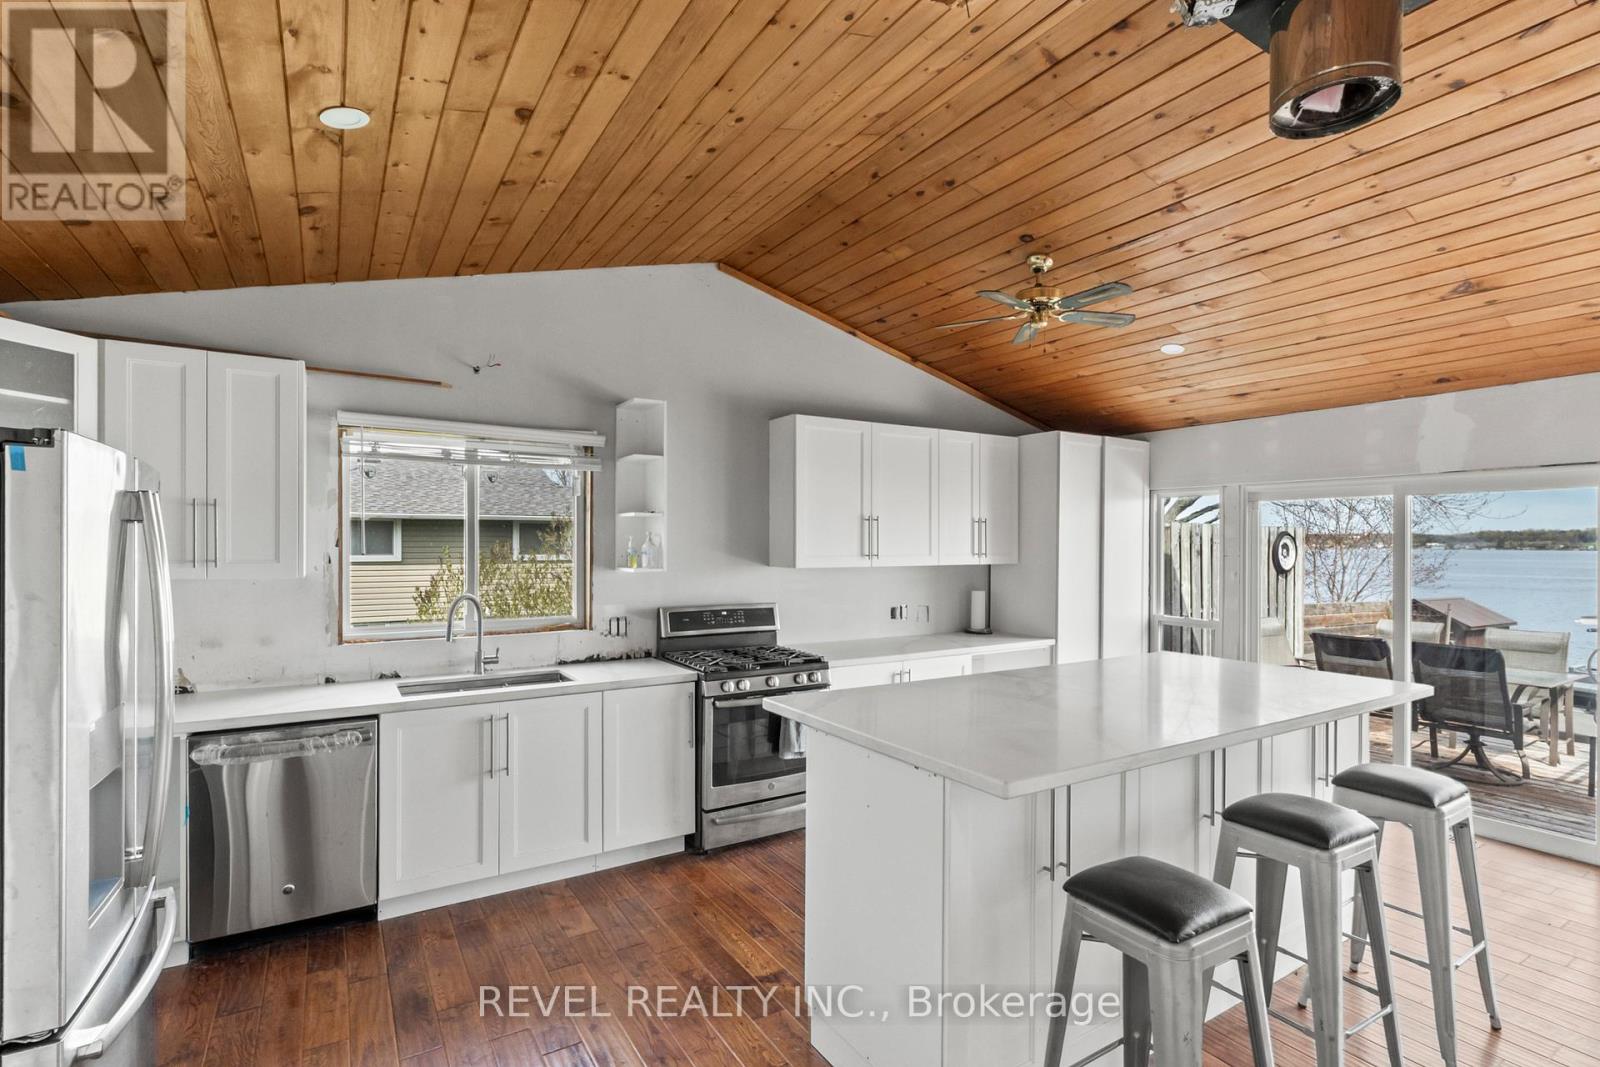
Calling all renovators, investors and visionaries. Don't let the unfinished exterior fool you, much of the transformation at 151 Beehive Drive has already been completed. This 5-bedroom waterfront home features newer windows, an updated kitchen, oversized windows showcasing beautiful lake views, and plenty of natural light throughout. The basement is complete and ready to use, featuring 2 bedrooms, an open-concept kitchen and living area, and excellent potential as a separate rental or additional living space. The main remaining work is exterior finishing, including siding, along with some interior finishing touches. With an estimated additional investment of approximately $25,000-$40,000, this property offers the potential to be transformed into a stunning million-dollar waterfront cottage. Set on a beautiful waterfront lot in Kawartha Lakes, this is a unique opportunity for a buyer who can see beyond the unfinished exterior and recognize just how much has already been done. (id:49269)
34 Mahaffy Place
Clarington, Ontario
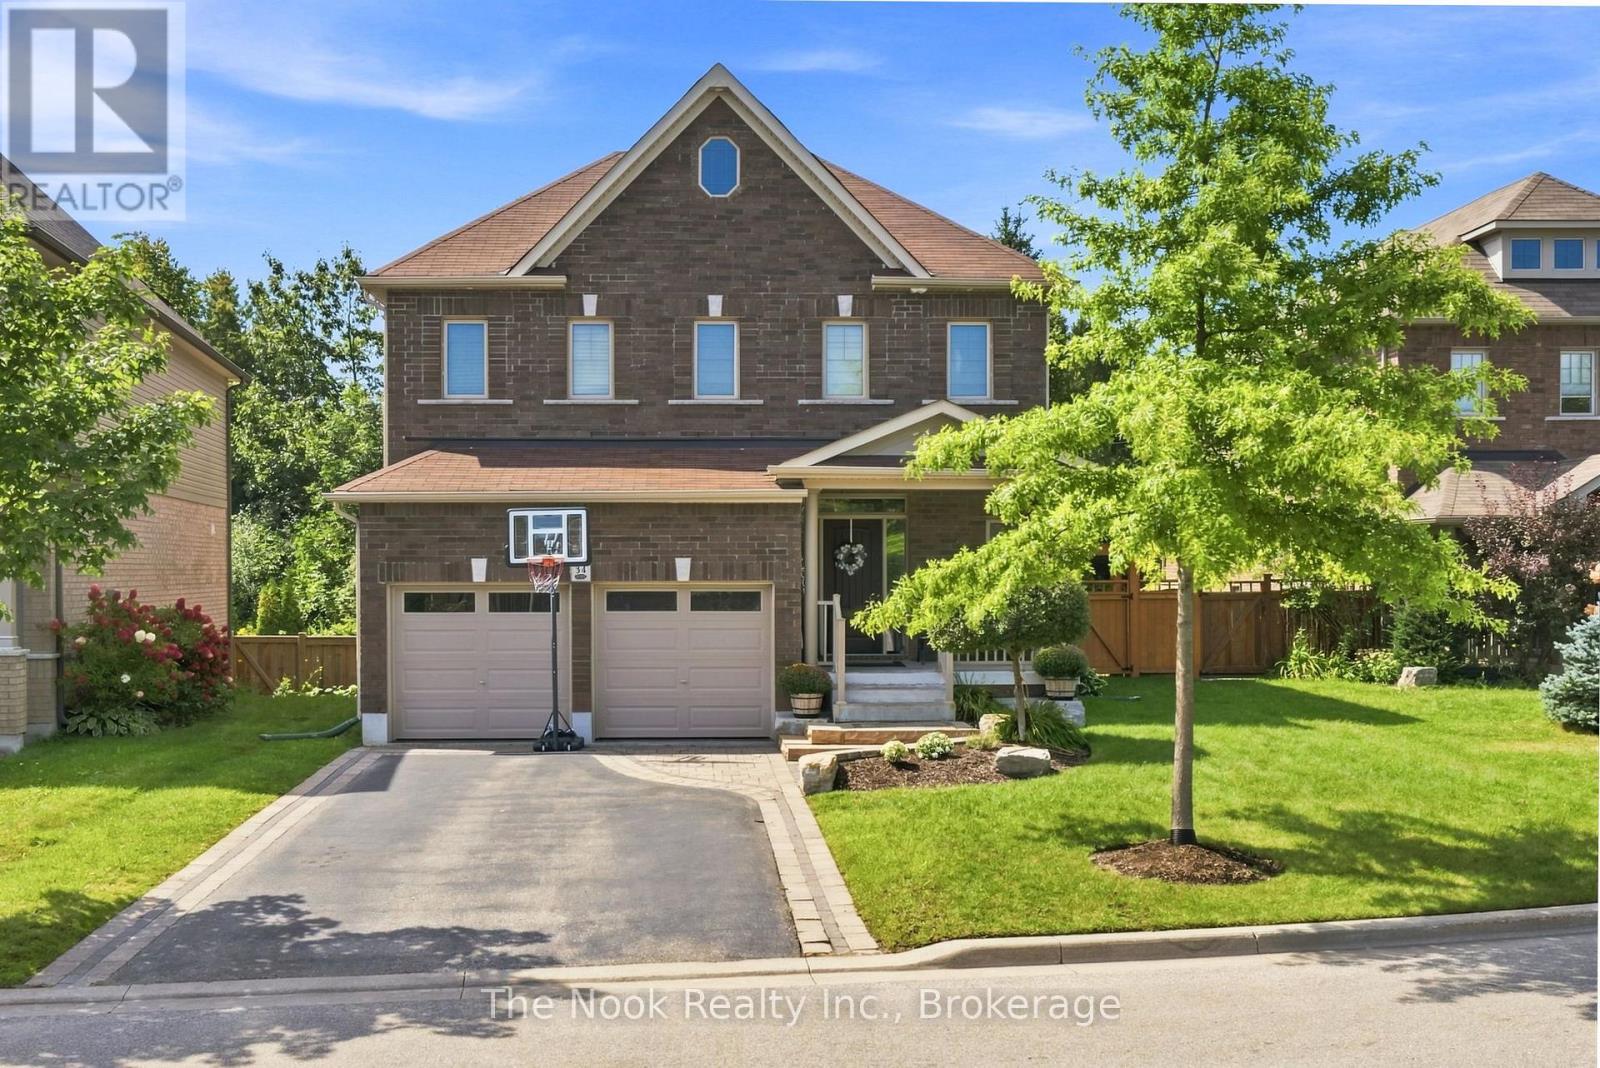
Gorgeous Fully Finished & Custom-Designed Home on a Premium Lot! Welcome to this stunning, all brick home offering just over 2,000 sq. ft. of beautifully appointed above-grade living space, situated on a quiet, sought-after street and backing onto a premium lot with no rear neighbours. Thoughtfully customized from top to bottom, this exceptional residence combines modern elegance, functionality, and an abundance of living space. The main level features a bright and spacious open-concept layout, perfect for both everyday living and entertaining. The upgraded kitchen is a true showstopper, showcasing Cambria quartz countertops and island, stylish finishes, ample cabinetry, and a seamless flow into the dining and living areas. Upstairs, you'll find three generous bedrooms, including an impressive primary suite designed to be your private retreat. The primary bedroom features a custom walk-in closet to die for, offering exceptional organization and storage, along with a luxurious en-suite bath and w/o to a spacious balcony. The fully finished basement provides even more room to relax and entertain, featuring a large family room and a convenient three-piece bathroom, making it an ideal space for movie nights, guests, a home office, or a growing family. With 3 bedrooms, 3.5 bathrooms, premium finishes throughout, a fully finished basement, and no neighbours behind, this beautifully customized home offers the perfect blend of style, space, privacy, and comfort. (id:49269)
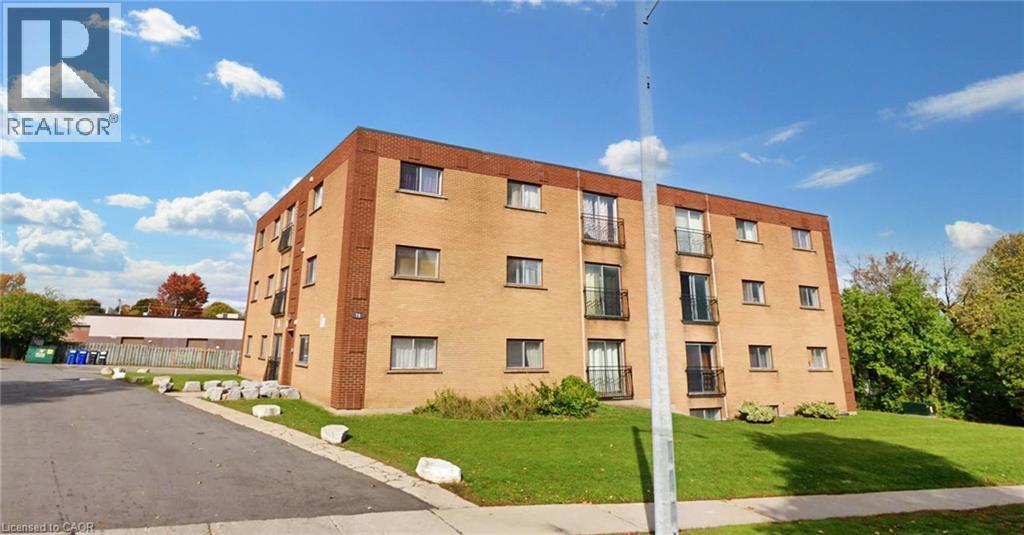
76 Brybeck Crescent Unit# 302
Kitchener, Ontario
2 Bedroom plus den on first floor with balcony is available immediately in Kitchener near downtown. All utilities i.e. heat, hydro water sewage and one parking is included. It will be 1 year lease and location of building is excellent and is close to all facilities. Unit 302 at 76 Brybeck Crescent is priced at 1799 (id:49269)
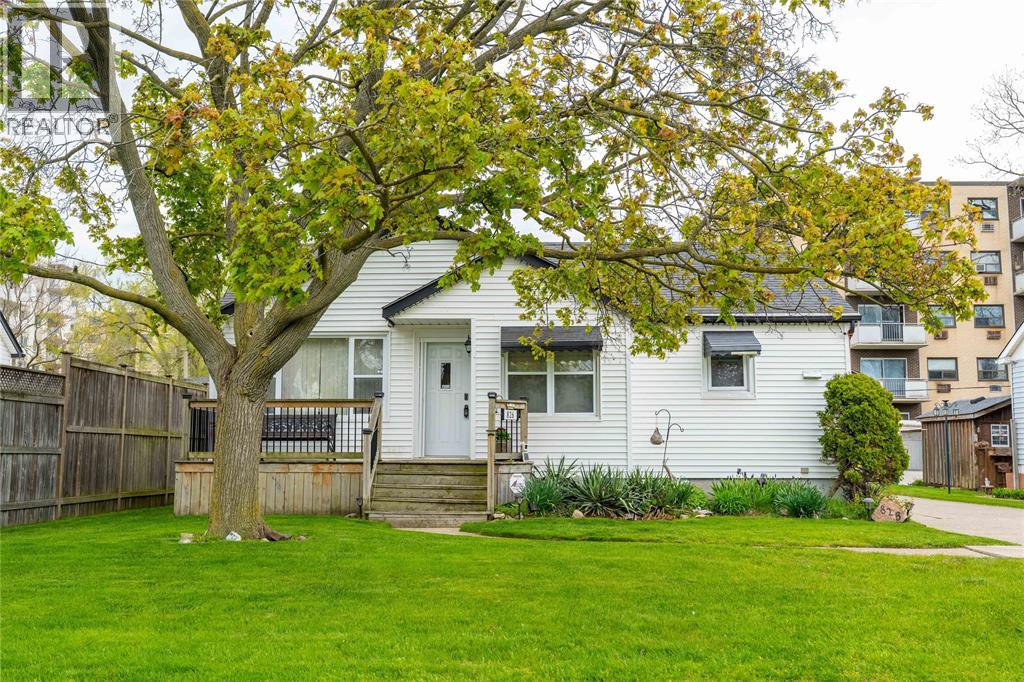
826 Lynwood Avenue
Sarnia, Ontario
LOCATED ON A MATURE STREET IN CENTRAL Sarnia, THIS CHARMING HOME OFFERS A GREAT OPPORTUNITY FOR FIRST-TIME BUYERS OR THOSE LOOKING TO SIMPLIFY THEIR SPACE. THE FUNCTIONAL LAYOUT PROVIDES COMFORTABLE EVERYDAY LIVING AND A WELCOMING FEEL THROUGHOUT. ENJOY THE CONVENIENCE OF A LARGE GARAGE WITH PLENTY OF ROOM FOR STORAGE, HOBBIES OR PARKING. THE SPACIOUS EAST-FACING BACKYARD IS PERFECT FOR ENJOYING MORNING SUN, GARDENING OR RELAXING OUTDOORS. CLOSE TO SCHOOLS, PARKS, SHOPPING AND AMENITIES, THIS HOME OFFERS A GREAT BALANCE OF LOCATION, SPACE AND POTENTIAL. (id:49269)