
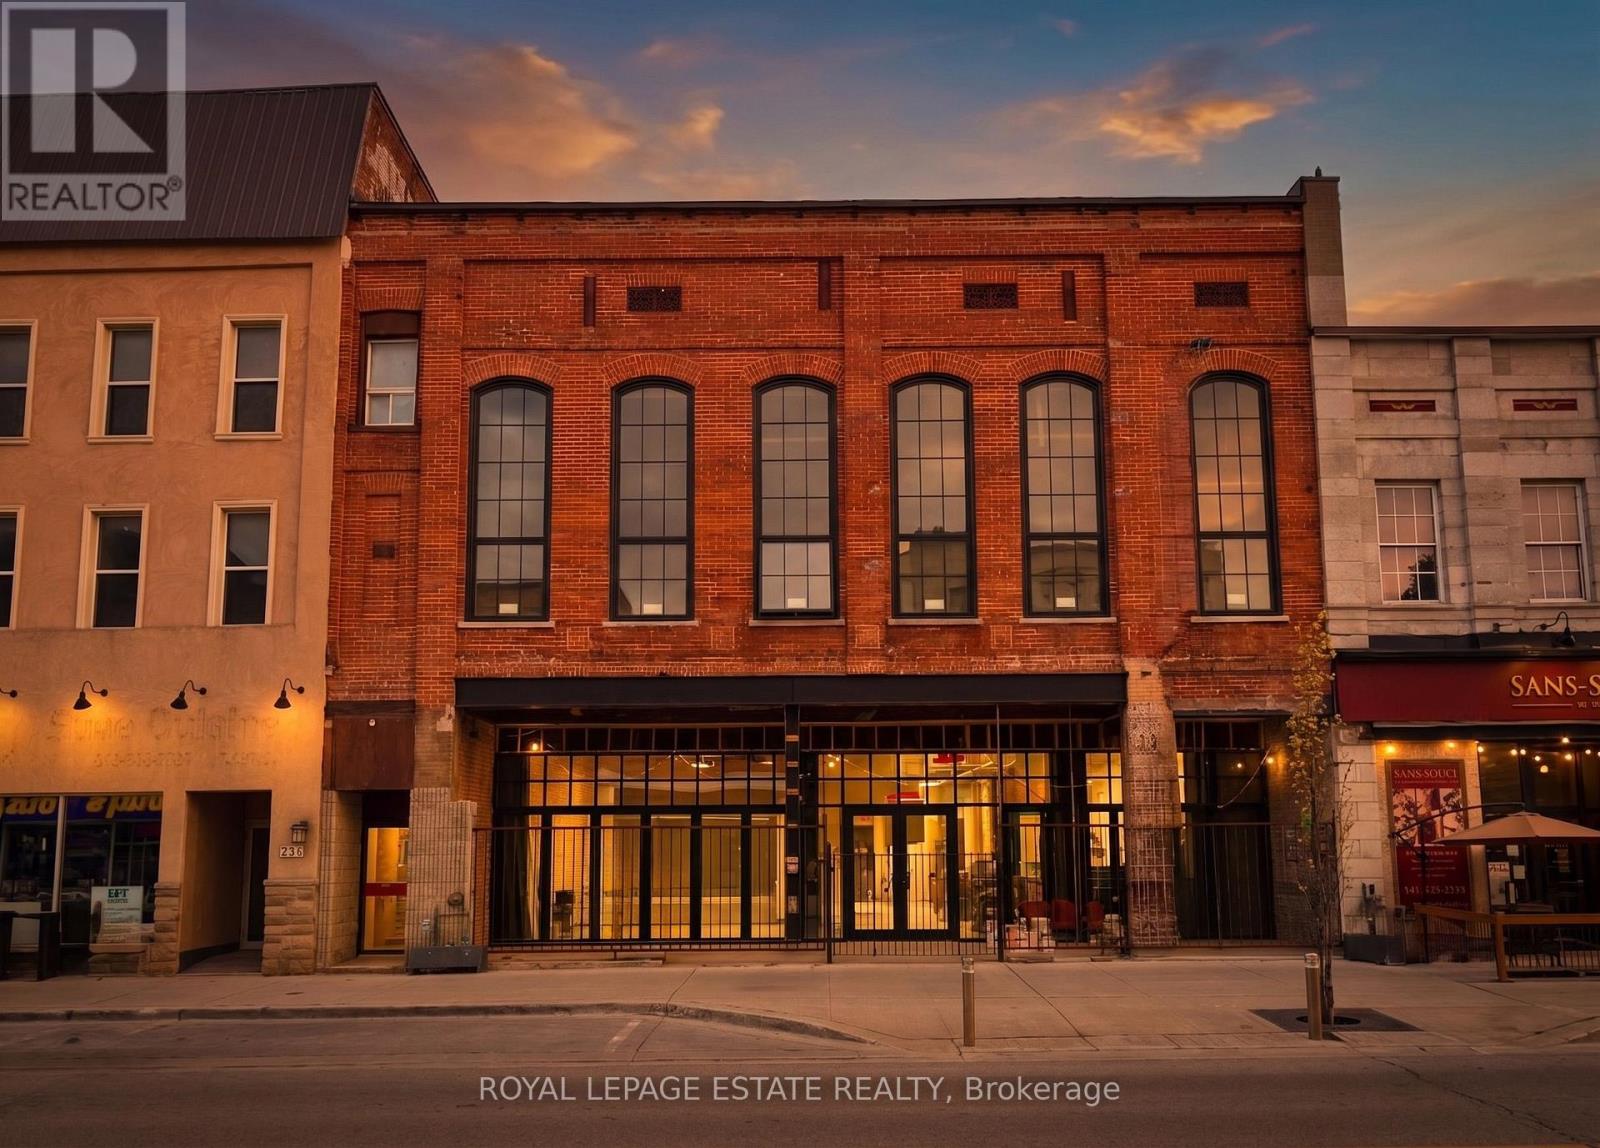
232 Front Street
Belleville, Ontario
MOTIVATED SELLER! End Users and Developers: With its historic architecture and modern upgrades, this property is ready to shape the next chapter of Downtown Belleville. With an impressive 52' frontage, this building has exceptional exposure and street presence, a rare opportunity in the heart of downtown. Plans include 24,831 sf, as per permit and drawings, a versatile layout over 4 levels with 7,967 sf on main floor, 6,721 sf on the second floor, 3,971 sf on the third floors, and 6,172 sf in lower level. The existing building has 18,805 SF. It backs directly onto the Moira River, the River Walk Trail, and public parking. This makes it an ideal setting for a much-needed grocery market catering to the growing residential base in the area, a restaurant/wine bar that maximizes its patio potential and historic charm, a boutique hotel, café, food hall, or an incredible event space. The main floor features ~13' ceilings, refurbished limestone, a stone archway, and exposed brick walls. The recessed front entrance with its new NanaWall (bi-fold doors) opens onto a covered patio, perfect for a high-end restaurant/bar, market, or flagship retail venue. The second floor stuns with 24' ceilings and six towering 13' arched windows that flood the space with natural light. Whether used as a cocktail lounge, restaurant, event venue, studio, gallery, or converted into loft-style residences or offices, the possibilities are as expansive as the ceilings themselves. The basement has 7' ceilings and a more intimate feel, ideal for a speakeasy, wellness studios, offices, or an extension of the main floor. Whether you're an investor, restaurateur, hotelier, or visionary developer, this iconic property in the heart of downtown Belleville offers a design-ready canvas to create a landmark destination in one of Ontario's fastest-evolving downtown cores. *Opportunity for an assembly with neighbouring property* (id:49269)
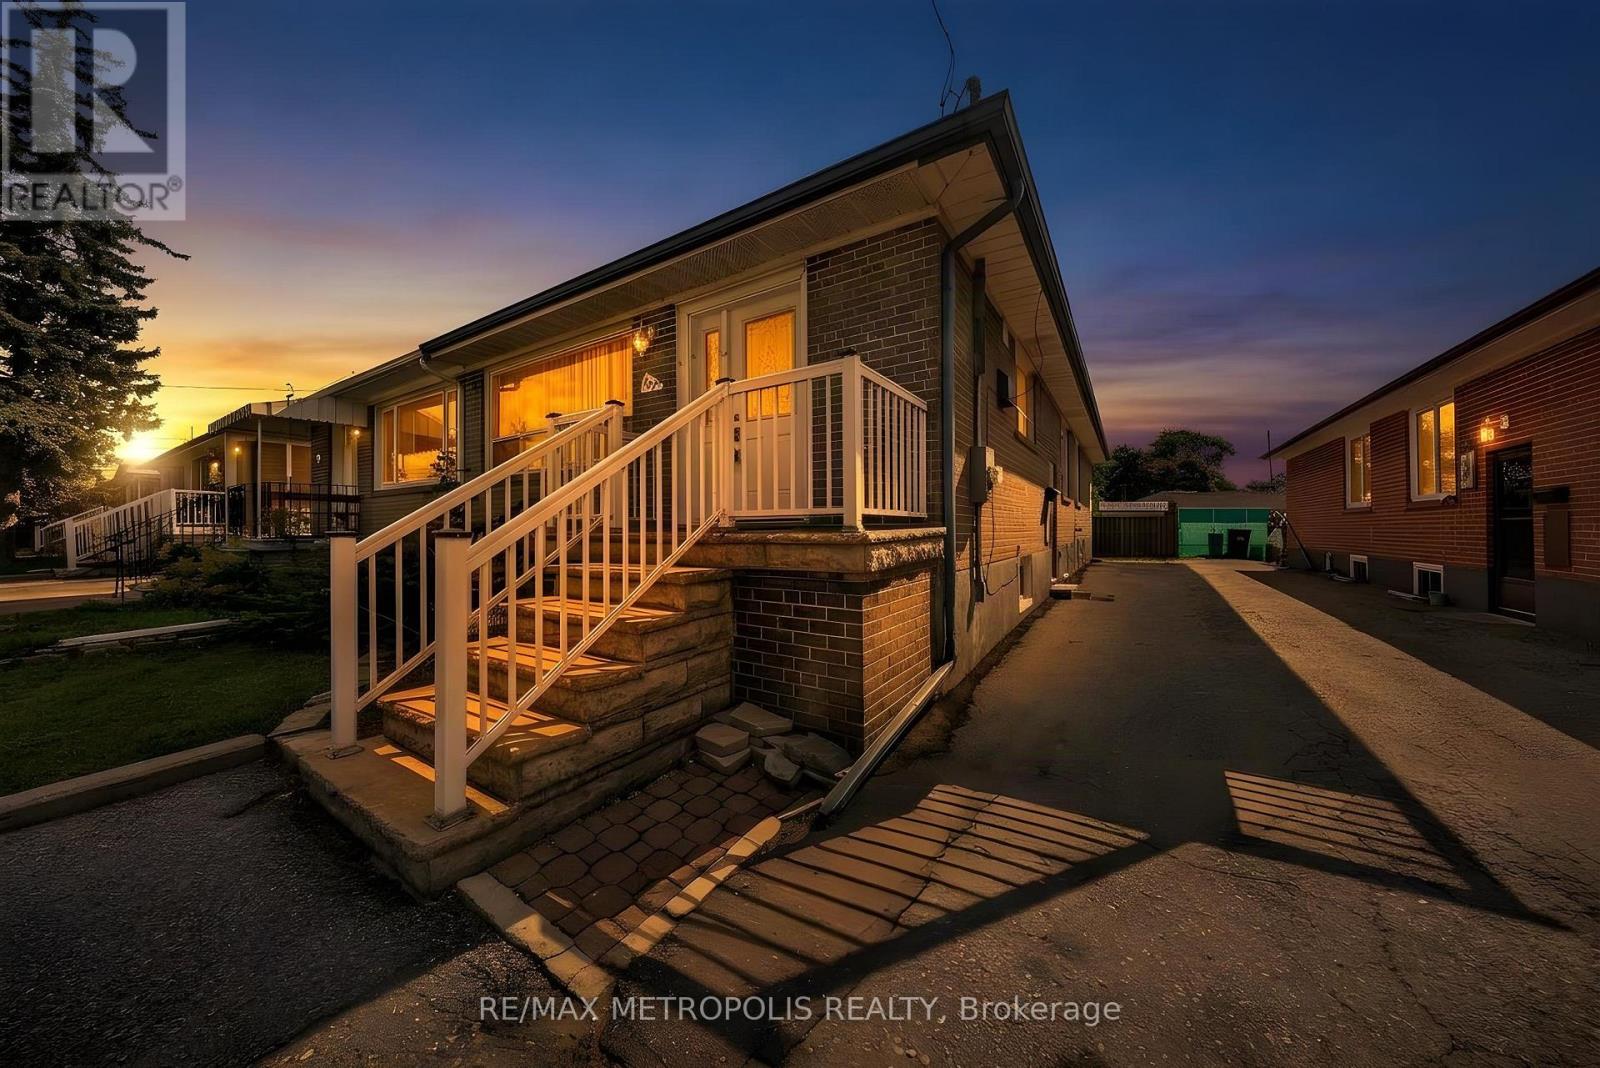
Main - 147 Vodden Street E
Brampton, Ontario
Welcome To This Spacious And Move-In Ready 4-Bedroom, 1-Bathroom Home, Ideally Situated In A Family-Friendly Brampton Neighbourhood Near Vodden St E & Kennedy Rd. Featuring 3 Dedicated Parking Spaces And A Bonus Backyard Shed, This Home Offers Excellent Functionality And Ample Storage For Everyday Living. Enjoy A Prime Location Within Walking Distance To Public Transit, Top-Rated Schools, Hwy 410, Mount Pleasant GO, Shoppers World Brampton, Hospitals, And A Wide Variety Of Shops, Restaurants, And Everyday Amenities. Just Minutes From Bramalea City Centre, With Convenient Access To Major Roads And Transit Routes, This Home Is An Excellent Opportunity For Families, Professionals, And Commuters Alike! (id:49269)
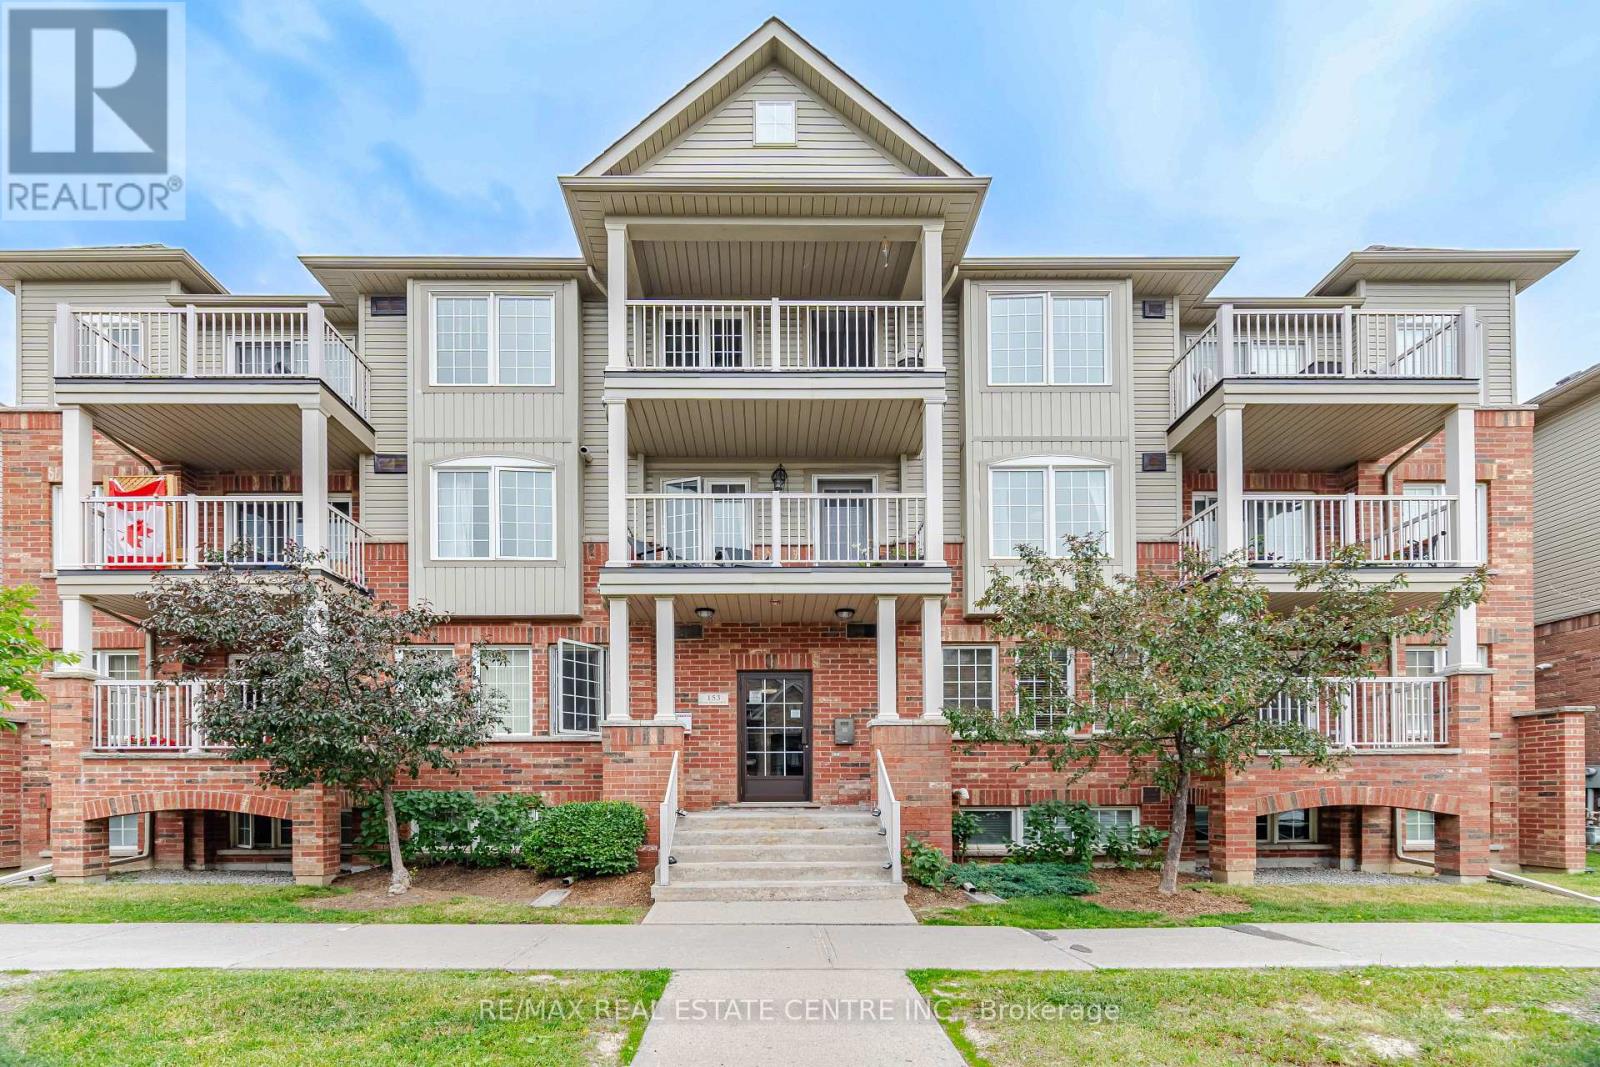
2 - 153 Isaac Devins Boulevard
Toronto, Ontario
Welcome to 153 Isaac Devins Blvd! This bright and move-in-ready 1-bedroom Stacked townhouse features a spacious open-concept layout, a functional single-level floor plan and plenty of in-suite storage and laundry. Perfect for first-time buyers, downsizers, or investors. Ideally located near parks, Humber River trails, schools, restaurants, medical offices, golf courses, and a new community Centre with pool opening in 2027. Enjoy easy access to Highways 400 & 401, TTC subway service, and GO Transit. Monthly maintenance fees include water, professional property management, building insurance, common area maintenance, landscaping, snow removal, garbage and recycling collection. A great opportunity in a growing, convenient neighborhood! (id:49269)
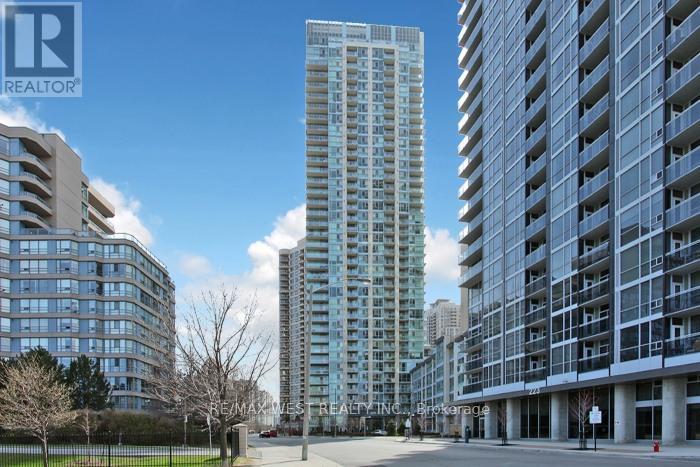
903 - 225 Webb Drive
Mississauga, Ontario
FANTASTIC OPPORTUNITY TO LIVE IN A BEAUTIFULLY MAINTAINED CONDO IN THE HEART OF MISSISSAUGA'S VIBRANT CITY CENTRE. LOCATED JUST STEPS TO SQUARE ONE SHOPPING CENTRE. THIS BRIGHT SPACIOUS SUITE OFFERS THE PERFECT BLEND OF COMFORT, CONVENIENCE AND URBAN LIVING.THIS WELL DESIGNED UNIT FEATURES AN OPEN-CONCEPT LAYOUT WITH GENEROUS LIVING AND DINING AREAS, IDEAL FOR BOTH RELAXING AND ENTERTAINING. THE KITCHEN HAS A CUSTOM GRANITE ISLAND COUNTER WITH A CERAMIC BACKSPLASH. THE TERRACE IS TRULY ONE OF A KIND WITH 200 SQFT OF SPACE TO ENJOY.AMENITIES INCLUDE A FULLY EQUIPPED GYM, A POOL, PARTY ROOM, VISITOR PARKING AND 24/HR CONCIERGE. CLOSE TO PUBLIC TRANSPORTATION, MAJOR HWY'S 401, 403, QEW, RESTAURANTS, SHERIDAN COLLEGE AND CELEBRATION SQUARE. (id:49269)
412 - 10 Wilby Crescent
Toronto, Ontario
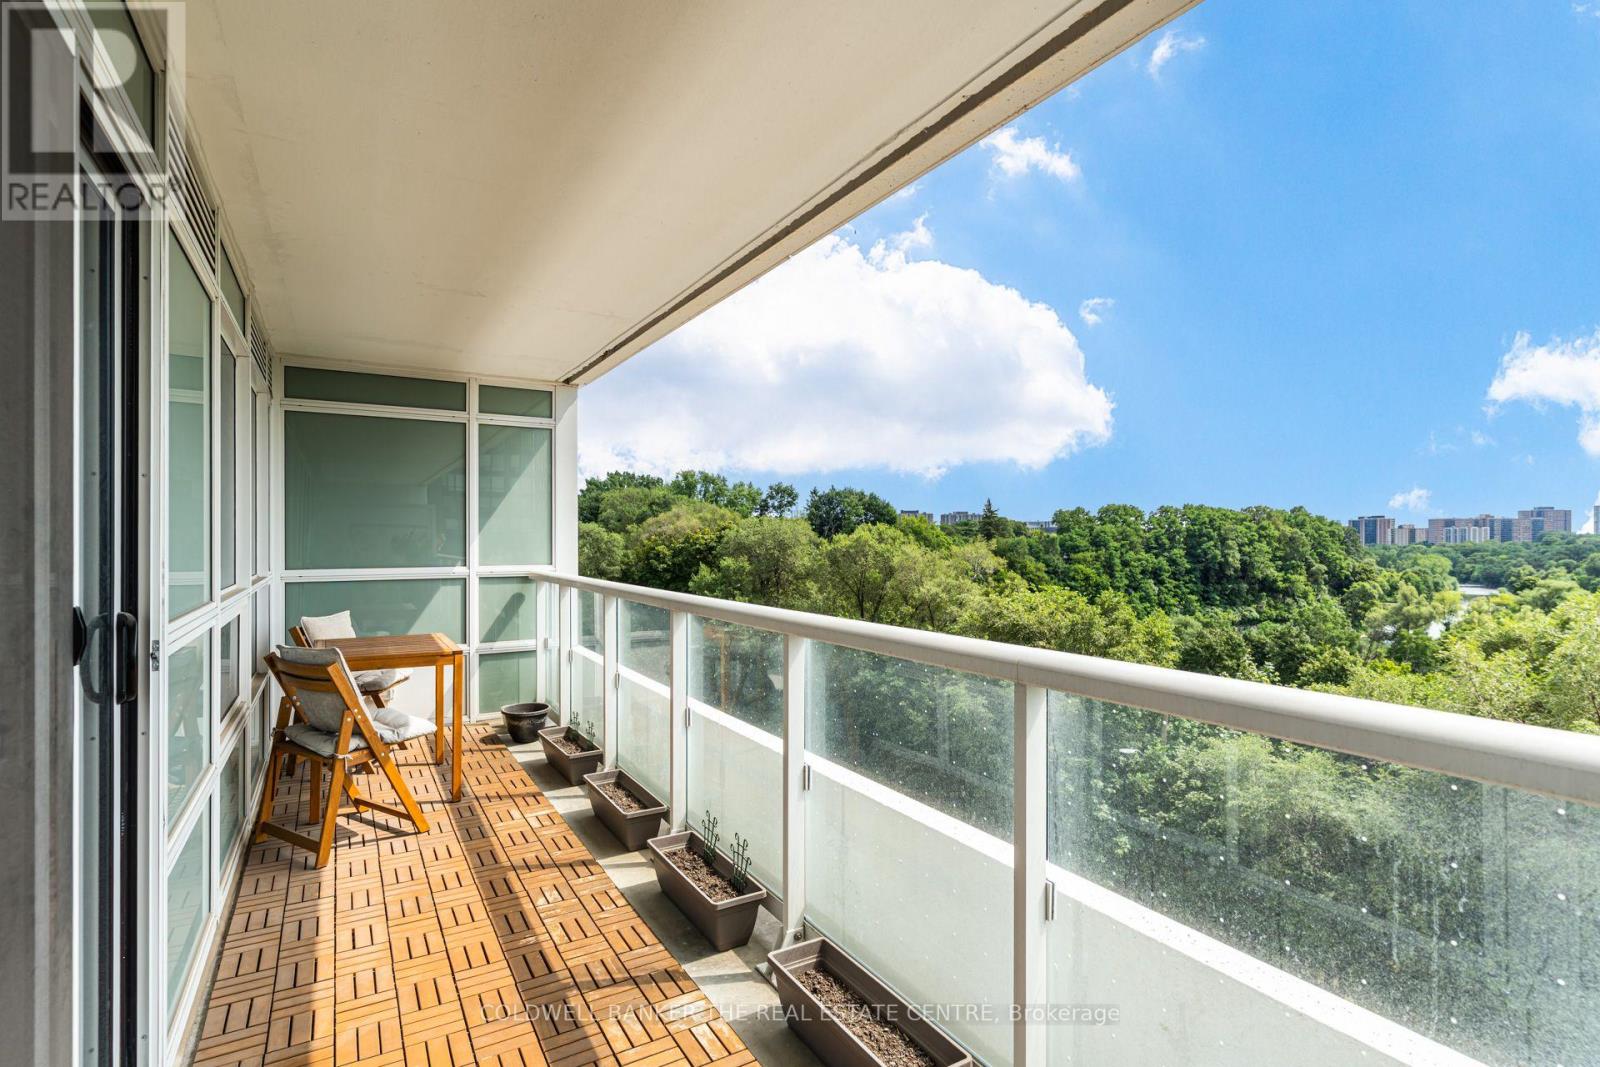
Perched high above the treetops with an unobstructed, south-facing view over the picturesque Humber Valley, this bright 1-bedroom plus den, 1-bathroom suite at 10 Wilby Crt offers a rare combination of urban convenience and natural serenity. Floor-to-ceiling windows in the living room and primary bedroom frame a sweeping canopy of mature trees, a winding river below, and a distant skyline - a view that shifts with the seasons and feels more like cottage country than the city.The open-concept layout centres on a well-appointed kitchen with stainless steel appliances and a quartz counter that flows seamlessly into the combined living and dining area - the perfect spot to entertain or unwind while taking in the scenery. A spacious den off the entry makes an ideal work-from-home space or reading room. The primary bedroom comfortably fits a king-size bed and shares that same tranquil valley outlook through an oversized window. Step out onto your private balcony through the living room and enjoy morning coffee or evening sunsets against a backdrop of green in summer and vibrant colour in fall. The true south exposure means all-day natural light throughout the suite. This well-managed building offers excellent amenities, including a fully equipped fitness centre with cardio and weight-training equipment, a stylish party room with a fireplace lounge and gourmet kitchen for entertaining, and beautifully landscaped grounds. The suite includes one owned underground parking space and a dedicated storage locker, adding everyday convenience and value. Ideally located near the Humber River trail system and parkland, yet minutes to shopping, transit, and major highways, this is a rare opportunity to own a slice of nature within the city. The suite shows beautifully, tastefully furnished with a light, calming palette that complements the greenery just outside every window. Move-in ready and freshly styled - book your private showing today and experience the view for yourself. (id:49269)
27 - 530 Speers Road
Oakville, Ontario
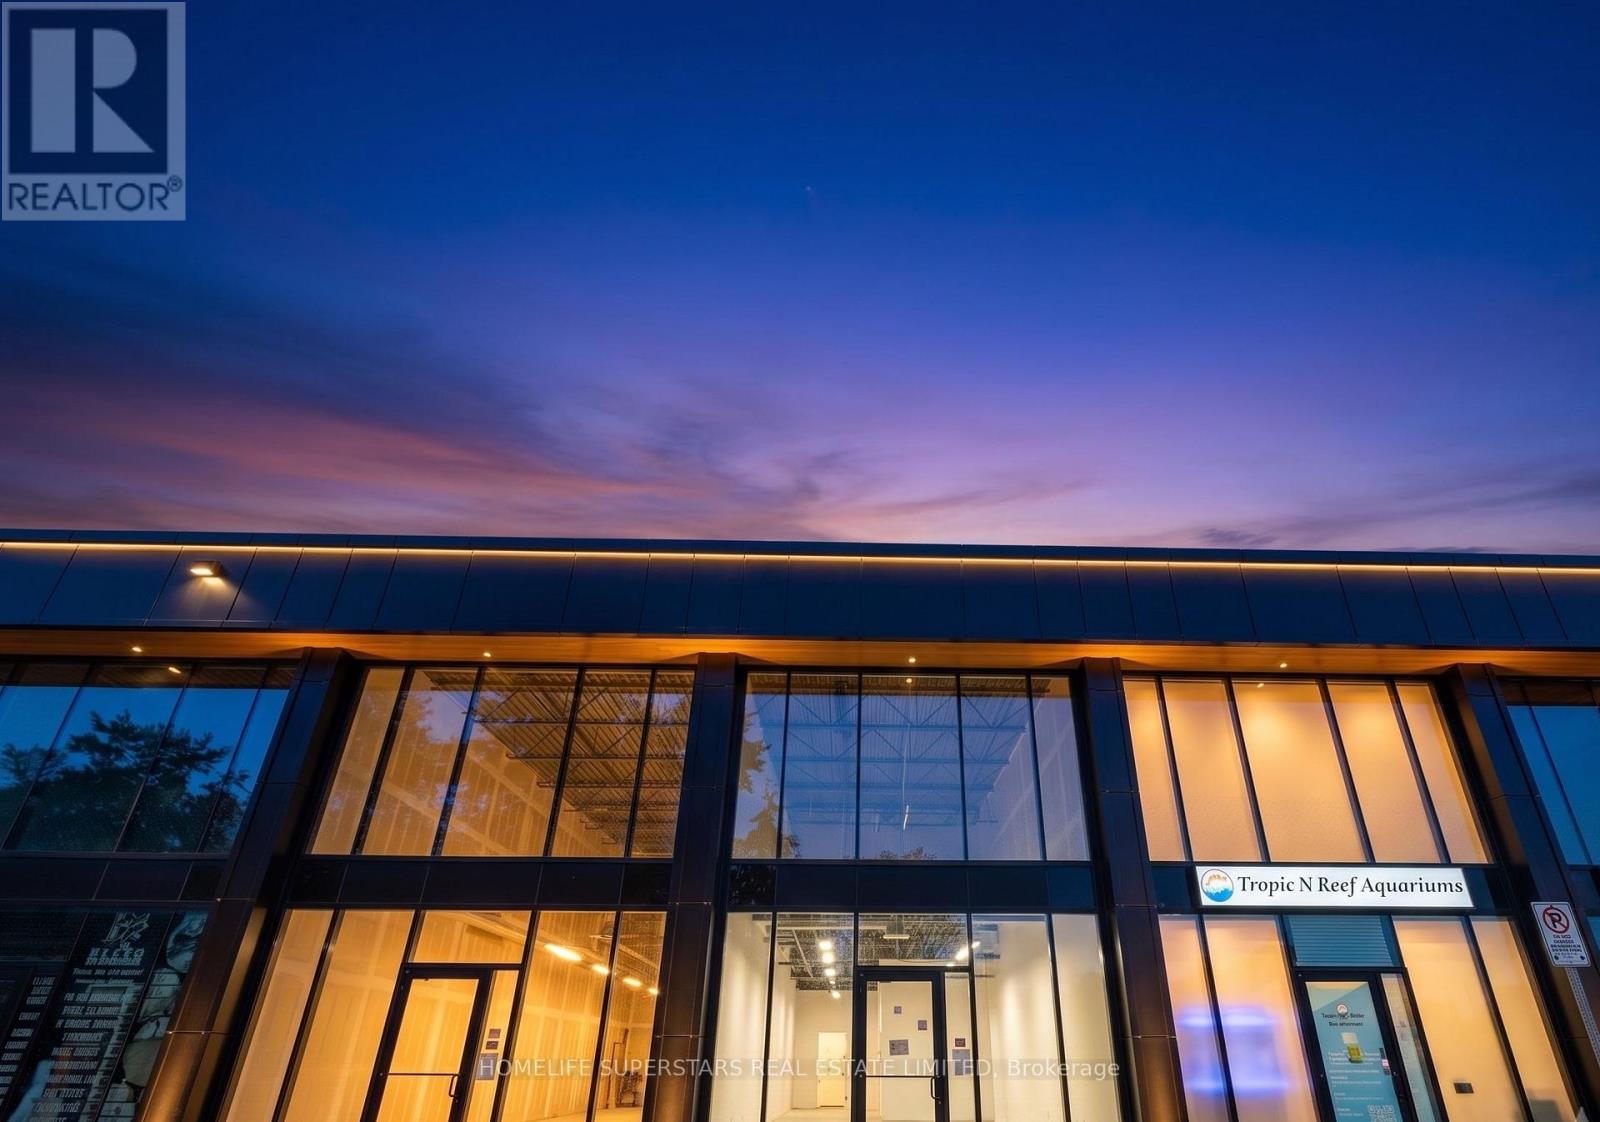
Location, Location! Elevate your business at South Oakville Square, a prestigious new commercial development in one of Oakville's most desirable business districts. Ideally situated just minutes from the QEW and Highway 403, this prime location offers exceptional accessibility for clients, staff, and commuters alike. This approximately 900 sq. ft. commercial unit features large windows that fill the space with natural light, creating a bright, modern, and professional environment. Located within a thoughtfully designed commercial complex, with strong surrounding demographics. Delivered in shell condition, this unit offers the flexibility to customize the interior to suit your vision. Zoned E4 - Business Commercial, permitted uses include professional offices, medical and wellness clinics, legal, accounting, consulting, real estate, mortgage and financial services, engineering and design firms, educational and training facilities, boutique retail, creative studios, music instruction or recording, art and media production and personal service studios, Convenience Stores, Supermarkets. low-impact fitness and wellness concepts, veterinary services, and a wide range of other commercial uses, subject to zoning and municipal approval. Whether you're an entrepreneur establishing your flagship location, a growing business seeking a modern workspace, or an investor looking for a premium commercial asset, this is an outstanding opportunity to secure flexible commercial space in one of Oakville's fastest-growing business communities. (id:49269)
1511 Ifield Road
Mississauga, Ontario
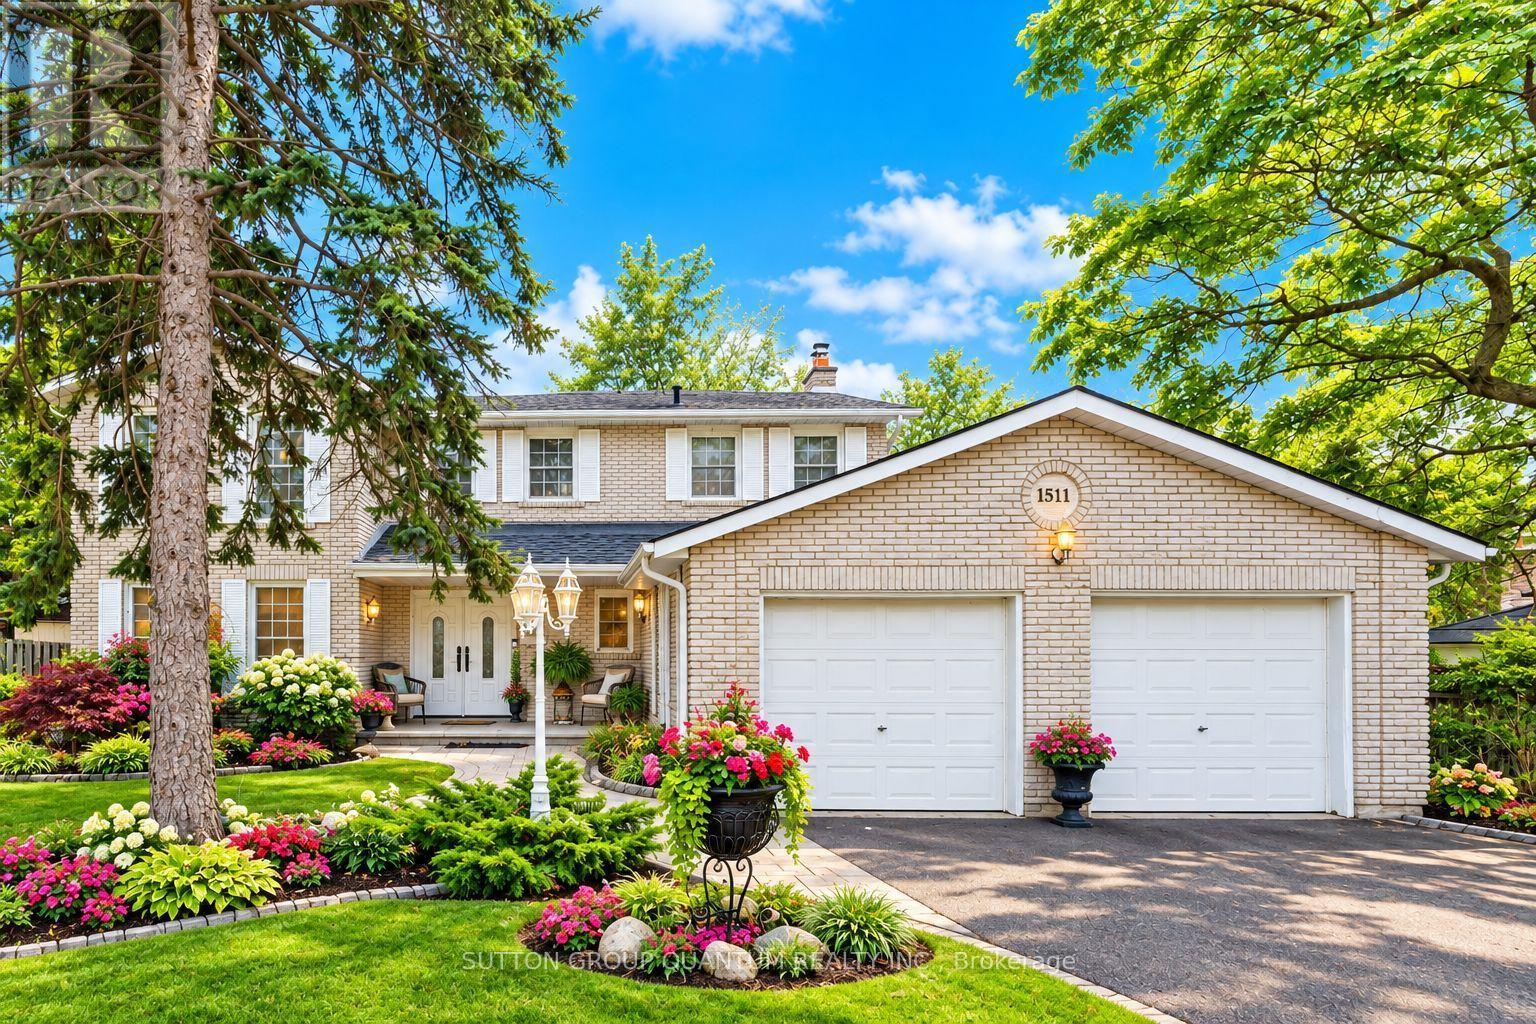
BEAUTIFULLY APPOINTED FAMILY HOME IN ONE OF MISSISSAUGA'S MOST SOUGHT-AFTER NEIGHBOURHOODS! Welcome to this exceptional family home, 3388 sqft of finished space, showcasing true pride of ownership and ideally situated on a quiet, family-friendly street. Offering an impressive,4 spacious bedrooms plus 2 additional bedrooms in the professionally finished basement, this home provides an abundance of space for comfortable family living. The bright and elegant interior features gleaming hardwood floors, a beautiful staircase, and generous principal rooms throughout. At the heart of the home is a crisp white kitchen with a sun-filled breakfast area and walkout to a large, private backyard perfect for outdoor dining, entertaining, or simply relaxing. The inviting family room is highlighted by a stunning gas fireplace and picturesque views of the backyard, complete with a beautiful waterfall feature, creating a peaceful and private setting. The finished basement offers exceptional additional living space with two bedrooms, ideal for a home office, guest accommodations, recreation space, or extended family. Outstanding location just minutes from the University of Toronto Mississauga campus, with convenient access to excellent schools, parks, shopping, restaurants, golf, highways, and public transit. An easy commute to Toronto completes this exceptional offering. A beautifully maintained home in a highly desirable Mississauga neighborhood, perfect for a family looking for space, comfort, privacy, and an outstanding location. A must-see! (id:49269)
883 Mapleview Drive E
Barrie, Ontario
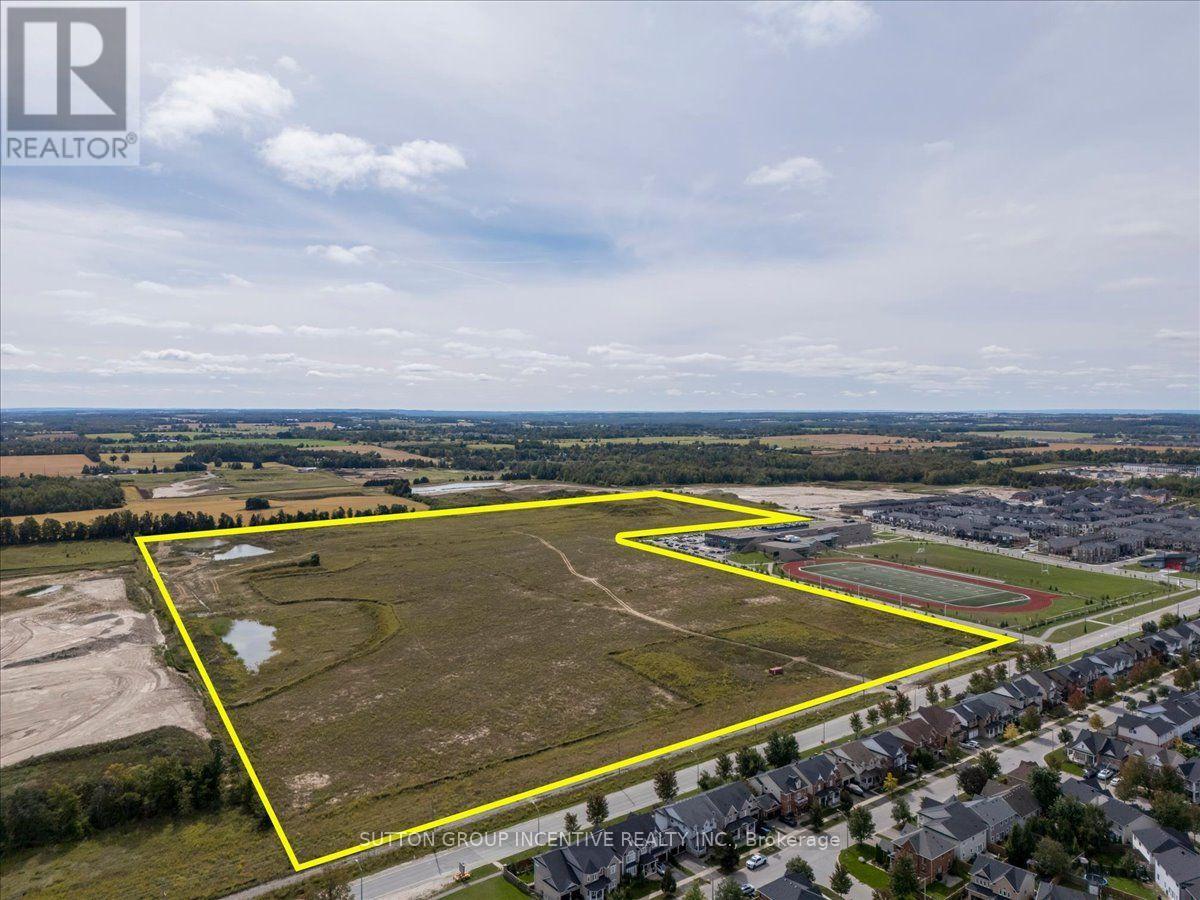
Exceptional 74.76-acre residential development opportunity in South Barrie's rapidly growing Hewitt's Secondary Plan area. 883 Mapleview Drive East offers a large-scale, Draft Plan Approved residential development site with an approved concept of up to 658 lots, including a mix of townhomes and detached residential product. Strategically located adjacent to Maple Ridge Secondary School and surrounded by significant existing and planned residential development, with convenient access to Hwy 400, Barrie South GO Station, public transit, shopping, schools and other amenities. The property represents a rare opportunity for a major builder/developer to acquire significant scale within one of Barrie's primary residential growth corridors, with substantial planning work already completed. Recent City of Barrie initiatives reducing residential development charges by 50% may provide significant additional benefit to future development, subject to eligibility and confirmation through consultation with the City. Existing planning and property documentation is available for review. Excellent opportunity for builders, developers, land investors or development partnerships. Buyers are to rely on their own judgment and interpretation of the applicable zoning, Official Plan designations, Draft Plan Approval, servicing, development charges, conditions of approval and other development-related matters, having regard to their own intended use and development plans for the property. Seller may consider VTB for strong qualified Buyers. Current zoning is R5; NL2 & GS in new Zoning by-law. (id:49269)
1347 Old Second Road N
Springwater, Ontario
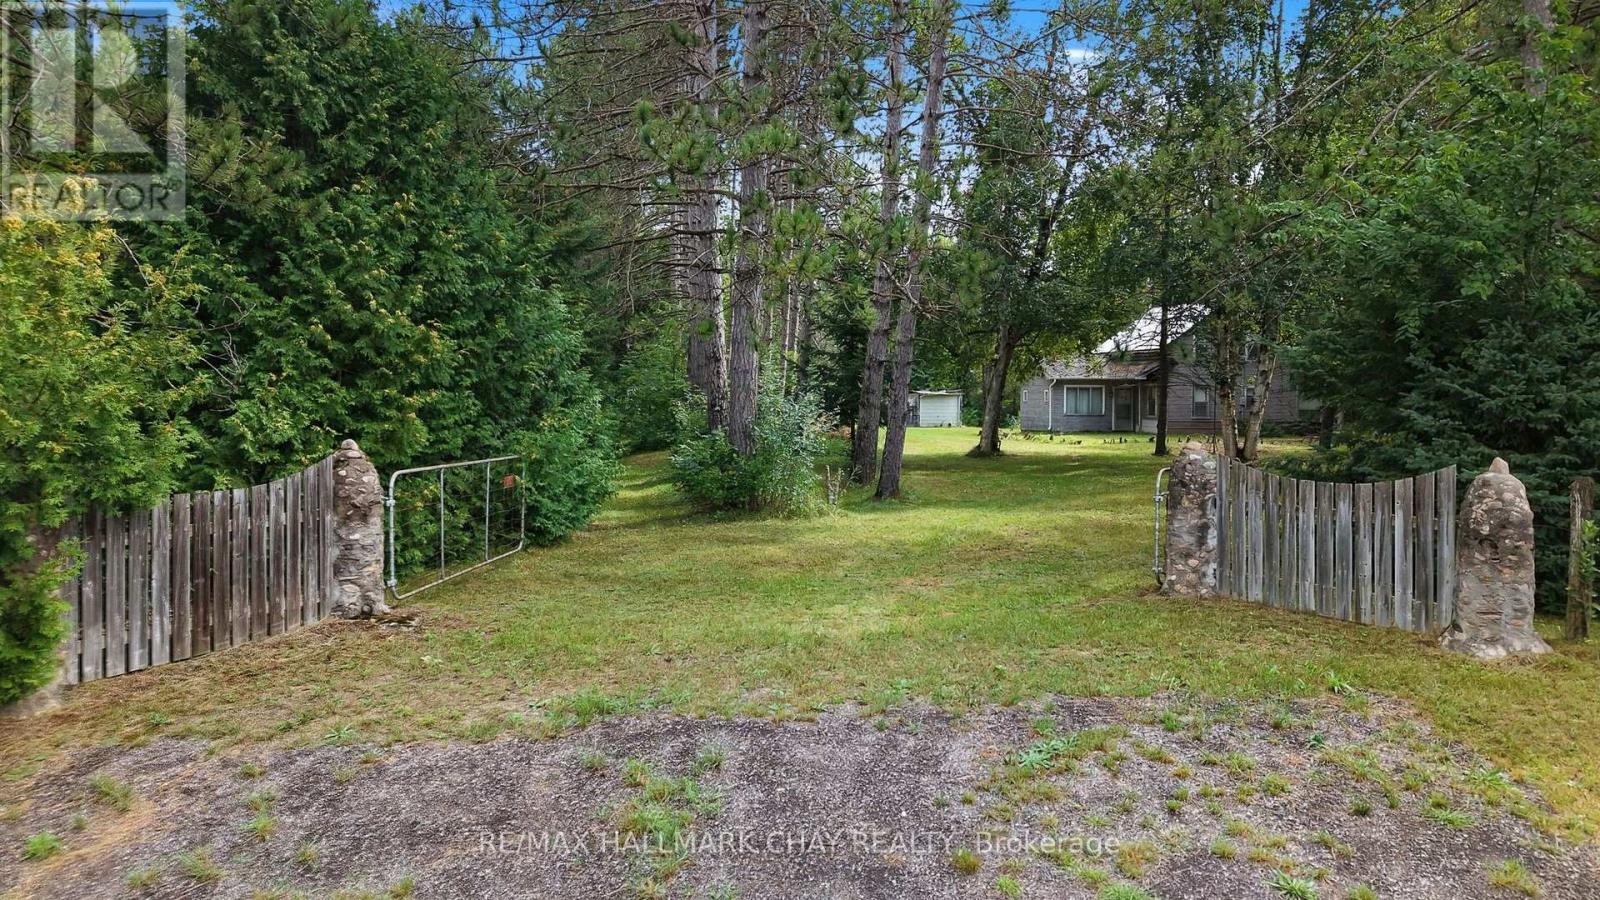
A rare opportunity to secure 46 acres of exceptionally private, predominantly forested land in a desirable Springwater location. Set along Old Second Road North and conveniently located near the growing community of Craighurst with easy access to Highway 400, this expansive property offers an increasingly difficult-to-find combination of acreage, natural beauty, privacy and accessibility. Mature woodland blankets much of the property, while picturesque streams and ravine wind through the landscape, creating a peaceful natural setting rich with character. Enjoy hiking, cross-country skiing and ATVing on your own property, and snowmobiling nearby on OFSC trails. An existing 1 1/2-storey residence, together with several outbuildings, offers an opportunity for those with vision to explore renovation, redevelopment or the creation of an entirely new rural retreat, subject to applicable approvals. With generous road frontage, substantial acreage and a location offering convenient access to Barrie, Craighurst and the Highway 400 corridor, the possibilities here are compelling. Whether envisioned as a private country estate, recreational retreat, woodland sanctuary or long-term landholding, this is an opportunity to reimagine an extraordinary piece of rural Springwater. Property and existing structures are being offered in "as is, where is" condition. Buyers to conduct their own due diligence regarding intended use, development potential, zoning, conservation authority requirements and existing services. (id:49269)
207 - 281 Woodbridge Avenue
Vaughan, Ontario
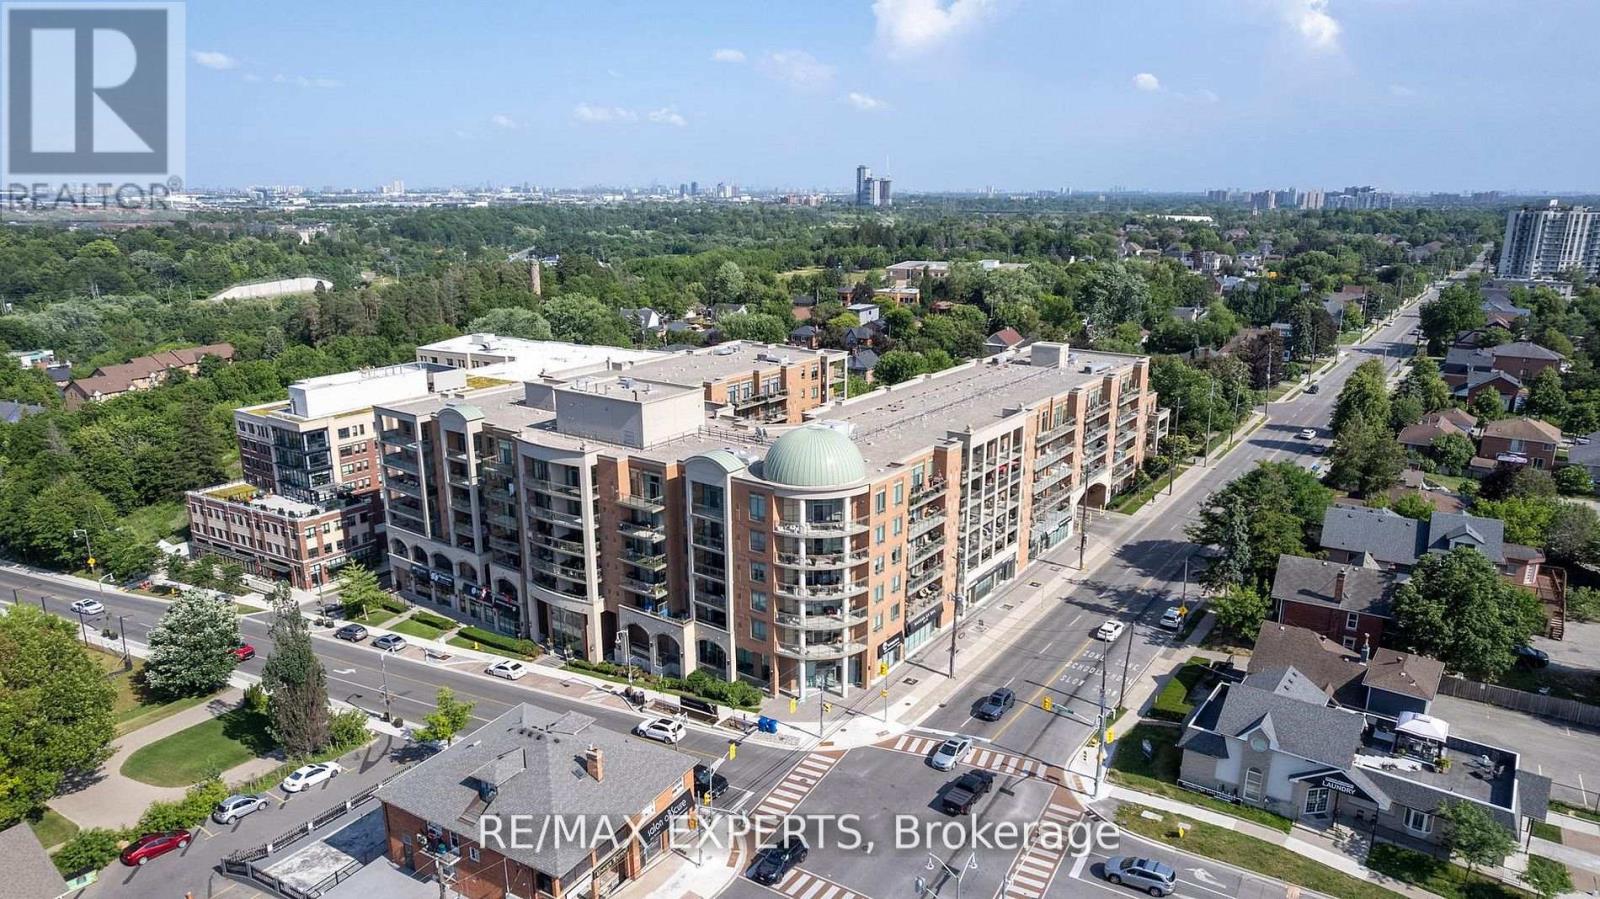
Welcome to Renaissance at Market Lane, offering a spacious and spotless 1-bedroom suite with desirable east exposure and beautiful morning sun on the 2nd floor overlooking the courtyard. Immaculately maintained throughout, featuring a brand-new high-end stove, spotless appliances and flooring w/ a bright & comfortable layout. Conveniently located with just 5 steps to the stairwell leading to the main /Ground floor.** Fully Furnished option available, including Queen bed w/ mattress (New), Loveseat and 55"television .**Enjoy the charm and convenience of Market Lane, with shops, cafes, restaurants and everyday amenities just steps from your door. Best part of this building are the patrons and Culture of this wonderful crowd with a steady scent of Sugo drifting through the halls. Enjoy Morning and Evening walks w/ fellow citizens (id:49269)
280 Bells Lane
Innisfil, Ontario
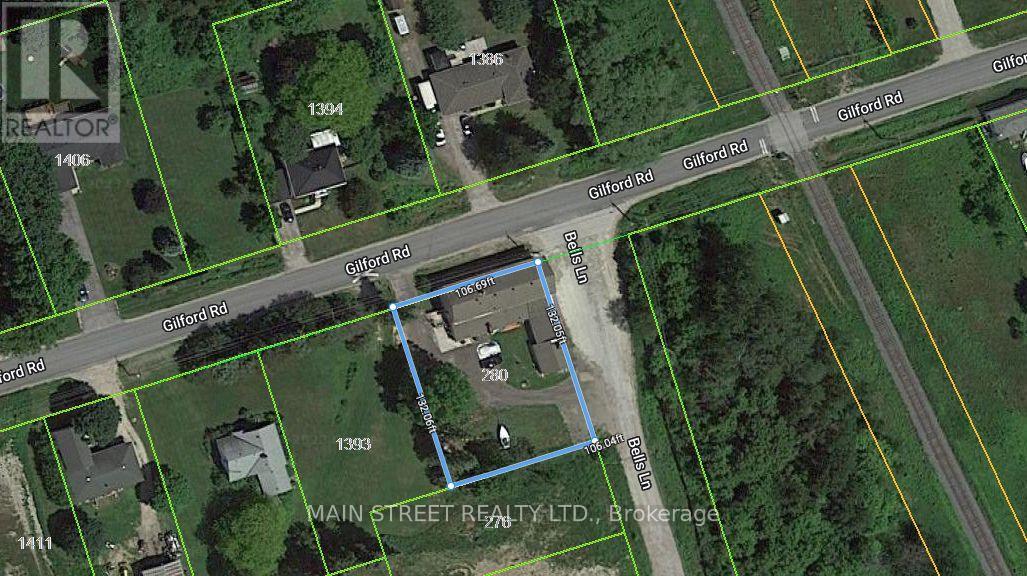
Mixed FIVE (5) Unit Commercial/Residential building in Gilford. Minutes to Lake Simcoe and sandwiched between the expanding town of Bradford and the proposed ORBIT development in Innisfil. Bradford bypass interchange (to be completed) will be less than a 10 minute drive providing easy access to Hwy 400 and 404. One of a kind investment opportunity on a an almost 1/3 acre lot with Commercial Village (CV) zoning and two road frontages with separate access. Surrounded by stately homes and multiple property developments both proposed and currently under construction. Get in before it's too late! Commercial consists of two units with shared washroom facilities, organized currently as owner occupied equipment storage (985 sqft) with garage access and a restaurant (1905 sqft) equipped with a certified 10' wide commercial grade ventilation system with fire suppression, built-in drink fridge, serving counter, and walk-in cooler. Restaurant space recently available for lease, good time to choose your own tenants. Residential suites with separate double door entrance on the other side of the building, consists of one 2-bedroom suite with one bath, one 1-bedroom suite, and bachelor on the main level. Excellent setup with all units separately metered for their own hydro, shared coin operated laundry and heated using a newer central boiler system. Commercial space has own HVAC system with no connection to residential suites. Commercial Village (CV) zoning allows for many uses including, but not limited to, medical office, veterinary clinic, day nursery, commercial school, financial institution, funeral home, place of worship, hotel, motel, personal service, pet daycare, art studio, professional office, government offices, bake shop, custom workshop, B&B, and more. High visibility and plenty of parking. Same owner for 20 years has maintained all infrastructure in sound condition with regular fire safety inspections. (id:49269)
280 Bells Lane
Innisfil, Ontario
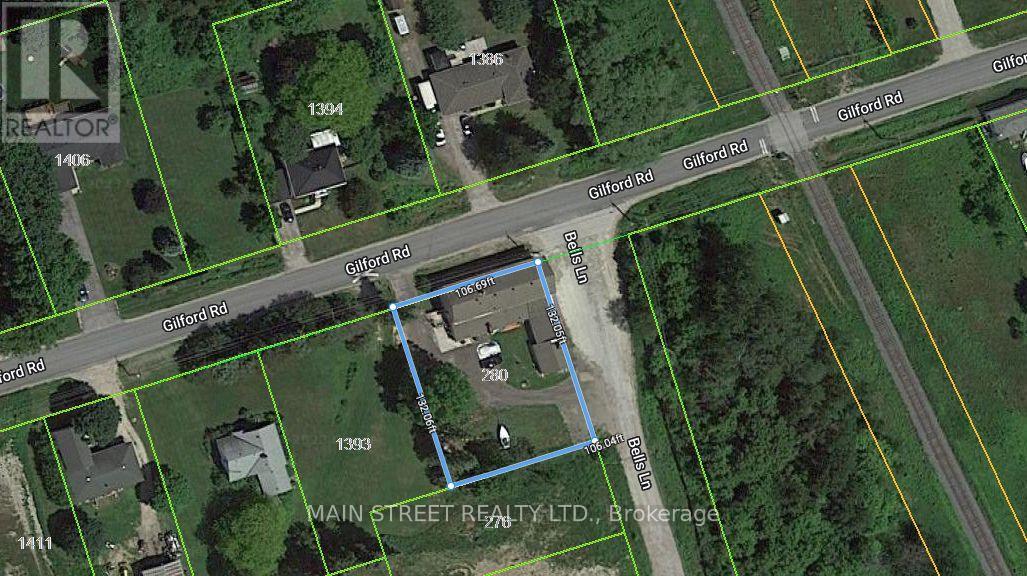
Mixed FIVE (5) Unit Commercial/Residential building in Gilford. Minutes to Lake Simcoe and sandwiched between the expanding town of Bradford and the proposed ORBIT development in Innisfil. Bradford bypass interchange (to be completed) will be less than a 10 minute drive providing easy access to Hwy 400 and 404. One of a kind investment opportunity on a an almost 1/3 acre lot with Commercial Village (CV) zoning and two road frontages with separate access. Surrounded by stately homes and multiple property developments both proposed and currently under construction. Get in before it's too late! Commercial consists of two units with shared washroom facilities, organized currently as owner occupied equipment storage (985 sqft) with garage access and a restaurant (1905 sqft) equipped with a certified 10' wide commercial grade ventilation system with fire suppression, built-in drink fridge, serving counter, and walk-in cooler. Restaurant space recently available for lease, good time to choose your own tenants. Residential suites with separate double door entrance on the other side of the building, consists of one 2-bedroom suite with one bath, one 1-bedroom suite, and bachelor on the main level. Excellent setup with all units separately metered for their own hydro, shared coin operated laundry and heated using a newer central boiler system. Commercial space has own HVAC system with no connection to residential suites. Commercial Village (CV) zoning allows for many uses including, but not limited to, medical office, veterinary clinic, day nursery, commercial school, financial institution, funeral home, place of worship, hotel, motel, personal service, pet daycare, art studio, professional office, government offices, bake shop, custom workshop, B&B, and more. High visibility and plenty of parking. Same owner for 20 years has maintained all infrastructure in sound condition with regular fire safety inspections. (id:49269)