
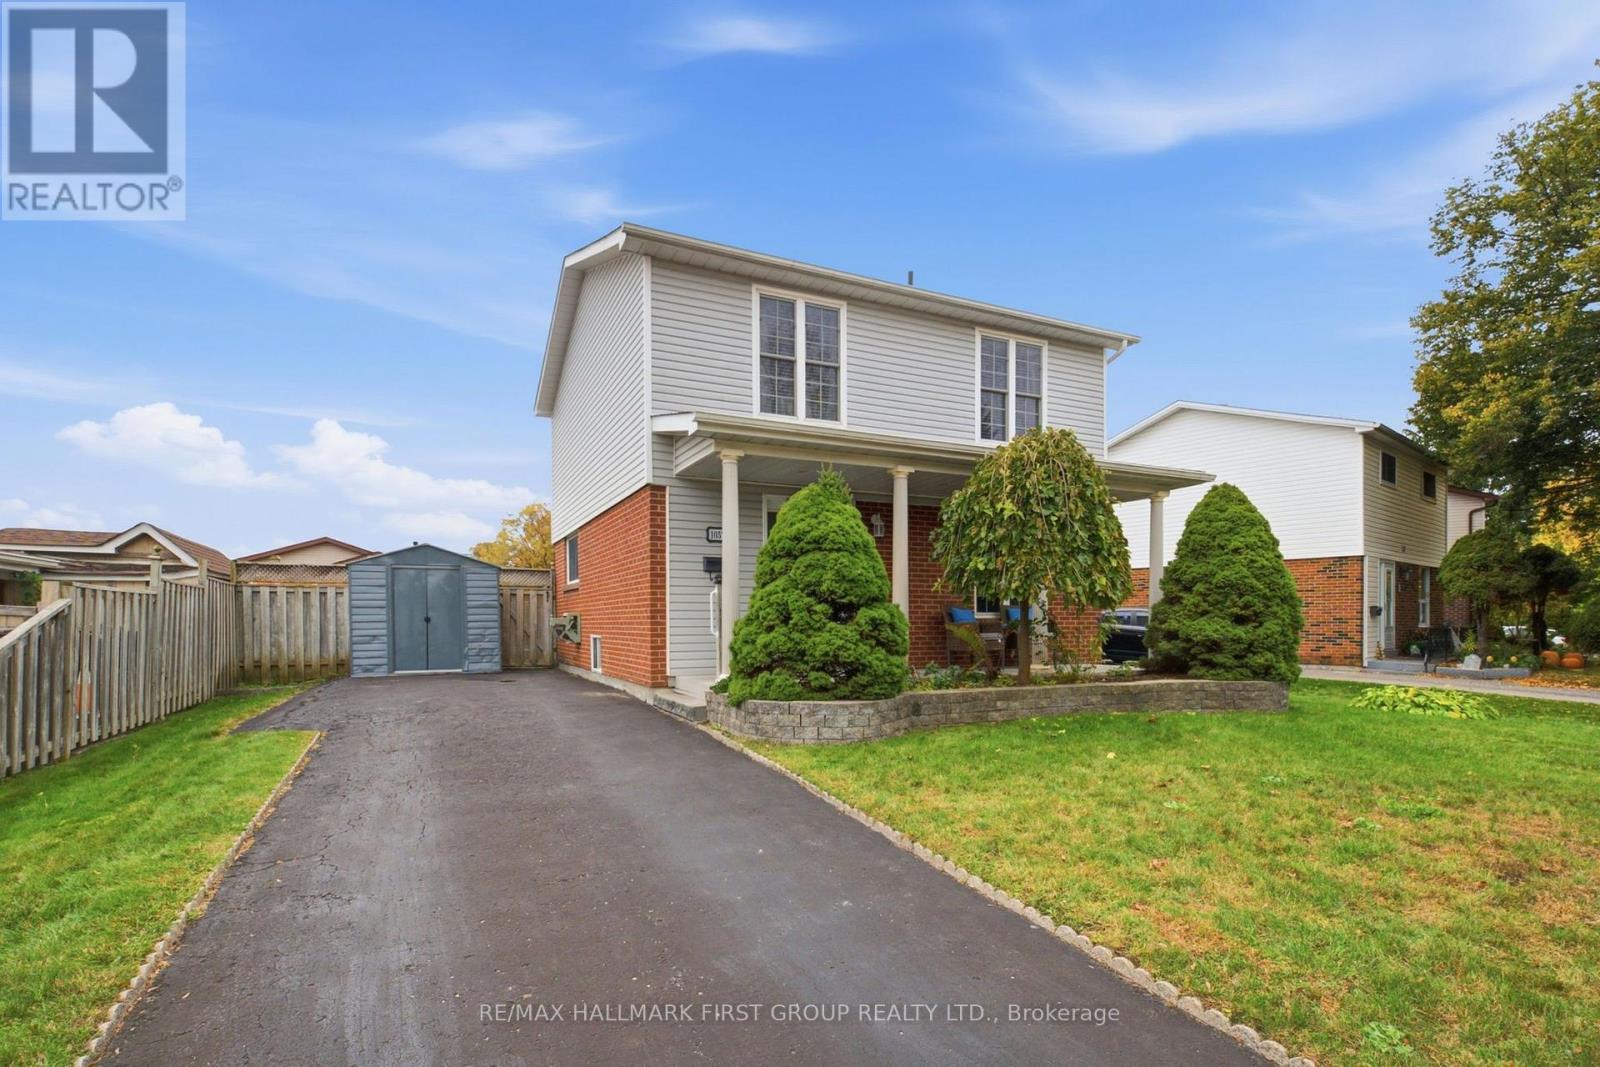
1057 Exeter Street
Oshawa, Ontario
Welcome to 1057 Exeter Street, a detached two-storey home in Oshawa's desirable Beau Valleyneighbourhood. Set on a generous lot in an established North Oshawa community, this 3-bedroom,3-bathroom home offers a functional layout with plenty of room to make it your own. The mainfloor features hardwood and tile flooring, a combined living and dining area, and a spaciouskitchen with ample cabinetry, tile backsplash and pot lighting. At the back of the home, afour-season addition provides extra living space and a walkout to the deck. Whether hostingfamily and friends or enjoying a quiet evening at home, the layout offers flexibility foreveryday living.Upstairs, you'll find three generous-sized bedrooms, including an oversized primary bedroomwith laminate flooring, bright windows and double closets. The two additional bedrooms offerflexibility for family, guests or a home office, with double closets of their own. The upperlevel is completed by an updated three-piece bathroom featuring a walk-in shower, modernvanity, updated flooring and lighting.The partially finished basement adds further versatility, with a recreation area, additionalbathroom, separate storage and laundry room. Outside, the fully fenced backyard features a deckfor outdoor dining and entertaining, a hot tub for unwinding at the end of the day. With threeparking spaces, a four-season addition and a location close to schools, parks and shopping,this detached Beau Valley home offers a solid opportunity to settle into an established Oshawaneighbourhood and make it your own. (id:49269)
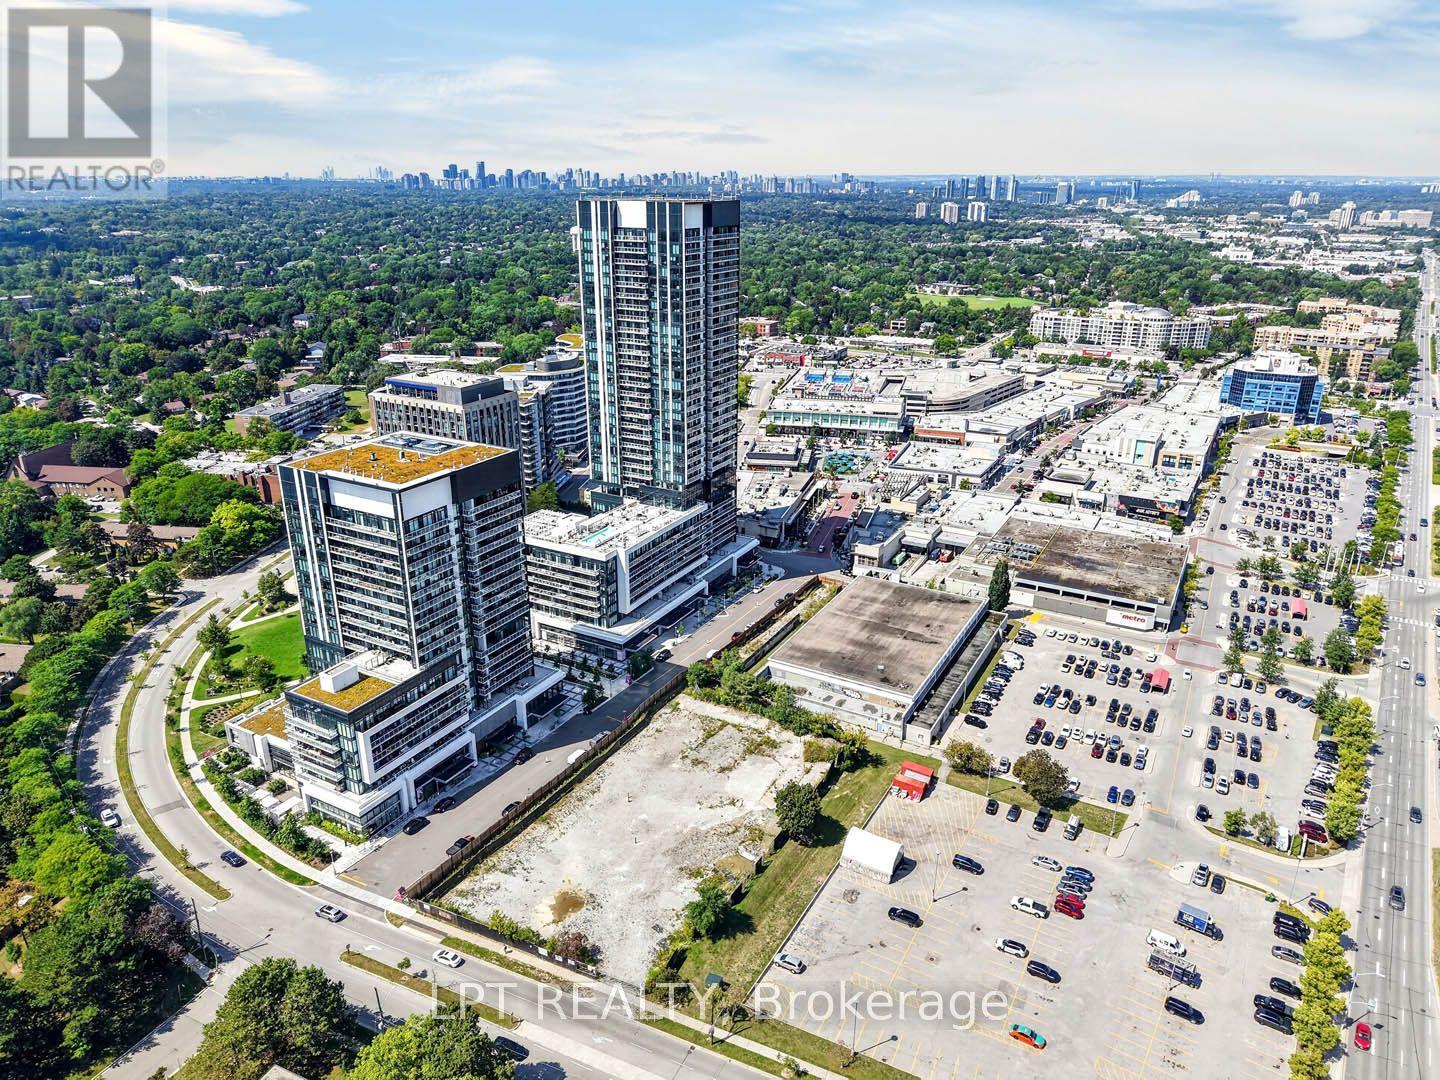
536 - 20 O'neill Road
Toronto, Ontario
***Public Open House Saturday November 7th From 1:00 To 2:00 PM.*** Welcome to Rodeo Drive Condominiums By Lanterra Developments and Cadillac Fairview. Luxurious Unit With Two Bedrooms, Two Washrooms, One Parking Spot & One Locker. Steps To Upscale Shops, Gourmet Restaurants & Don Mills Civitan Arena. Bright & Spacious. This Unit Features A Functional Layout, 656 Square Feet As Per Builder's Floor-Plan. With Soaring 9 Feet Ceilings. Engineered Hardwood Floors. Newly Painted & Both Washroom Vanities In August 2026. Many Upgrades Including: Kitchen Dark Mist Granite Counter Tops, Dark Mist Polished Backsplash, Metallic Elm Cabinets, & Under-Cabinet Lighting. Main Washroom Includes: Grigio Carnico Italian Marble Floor Tiles, Bianco Porcelain Shower Floor Tiles, Dolomite White Polished Wall Tiles, & Metallic Elm Eurogloss Cabinets. Primary Bedroom With 4 Piece Ensuite, Upgrades Include: Dolomite White Polished Wall Tiles, & Metallic Elm Eurogloss Cabinets. Walkout To Balcony With Southwest Exposure & Unobstructed Parkette Views. Convenient Location - Steps To Shops At Don Mills. Close To DVP, TTC, Eglinton LRT, Schools, Parks & More. Amenities Include: 24 Hour Concierge, Gym, Indoor & Outdoor Pool, Indoor Hot Tub & Sauna, Rooftop Deck, Party Room, Games Room, Community BBQ, ERV, Bike Storage Room & More. Click On 4K Virtual Tour & Don't Miss Out On This Opportunity. (id:49269)
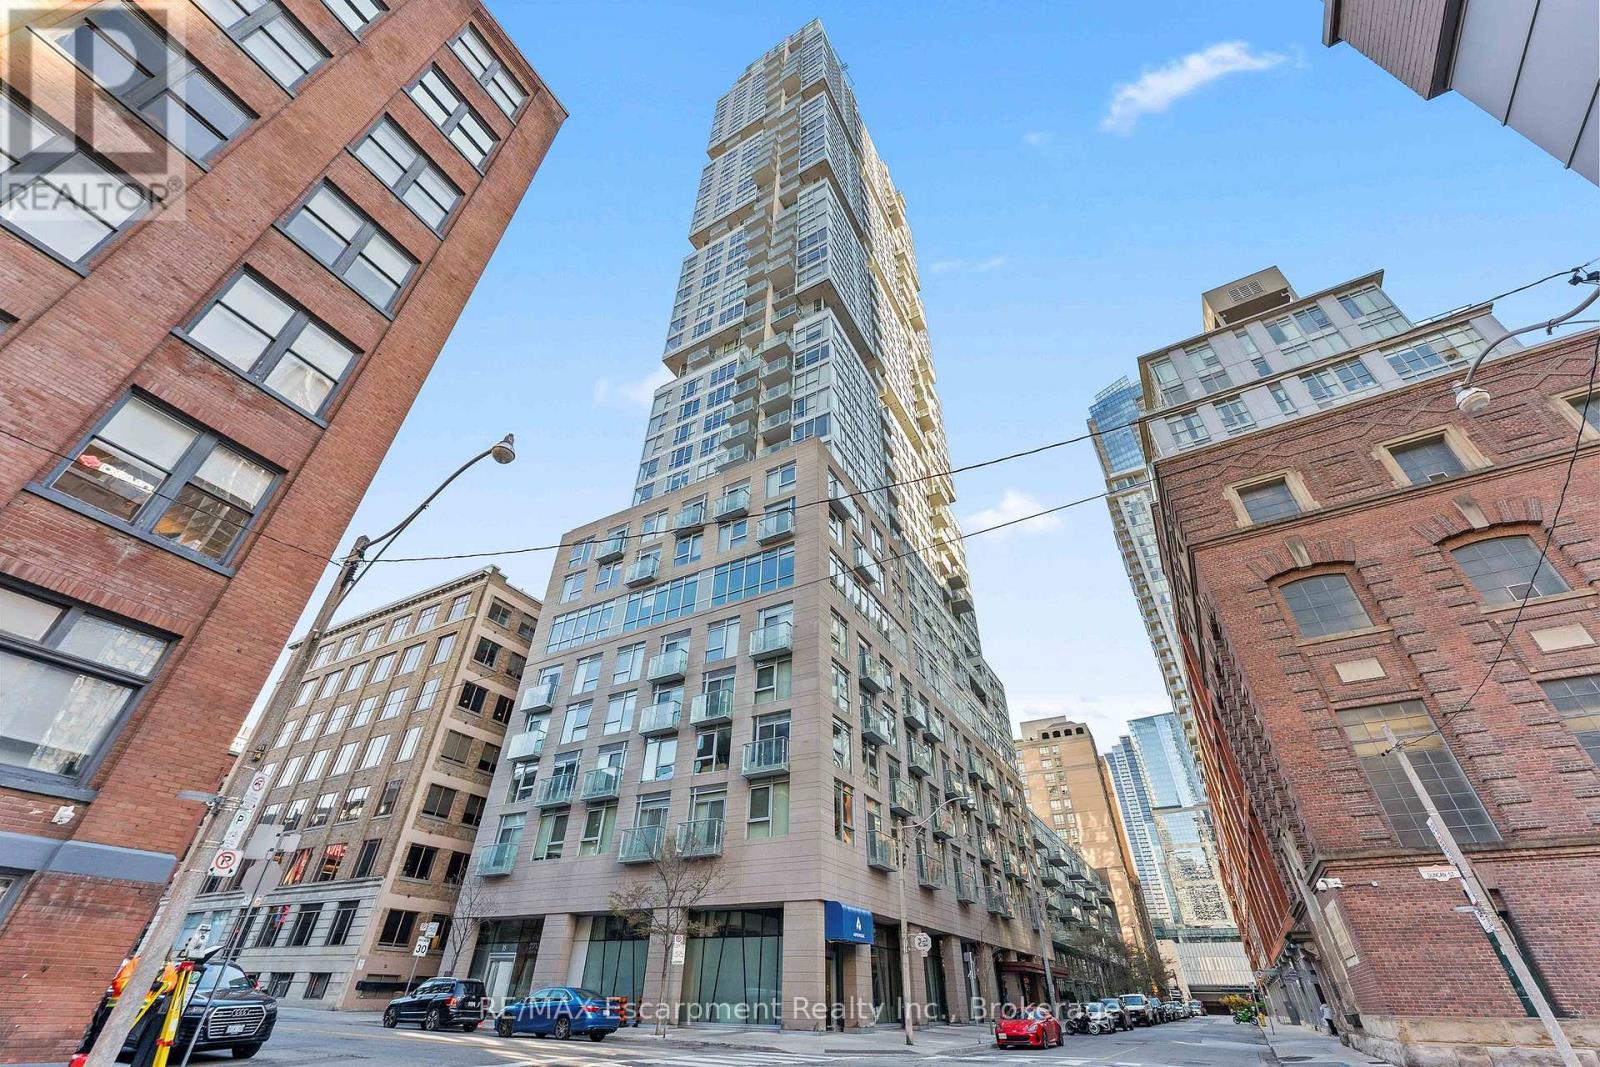
1907 - 30 Nelson Street
Toronto, Ontario
Welcome to Studio 2 Condos at 30 Nelson Street, in the heart of Toronto's vibrant Entertainment District. This bright, southwest-facing corner suite offers two bedrooms, two bathrooms, and spectacular city views through expansive floor-to-ceiling windows that fill the space with natural light. The thoughtfully designed open-concept living and dining area features contemporary finishes, wide-plank flooring, and a modern kitchen with sleek cabinetry, integrated appliances, and a breakfast bar. The primary bedroom offers a private ensuite, while the second bedroom provides flexibility for guests or a home office. Enjoy impressive views of the downtown skyline and CN Tower, along with the convenience of ensuite laundry, one parking space and one locker included. Ideally situated just steps from restaurants, cafés, shopping, theatres, the Financial District, transit, and everything downtown Toronto has to offer. An exceptional opportunity to enjoy contemporary urban living in one of the city's most sought-after neighbourhoods. (id:49269)
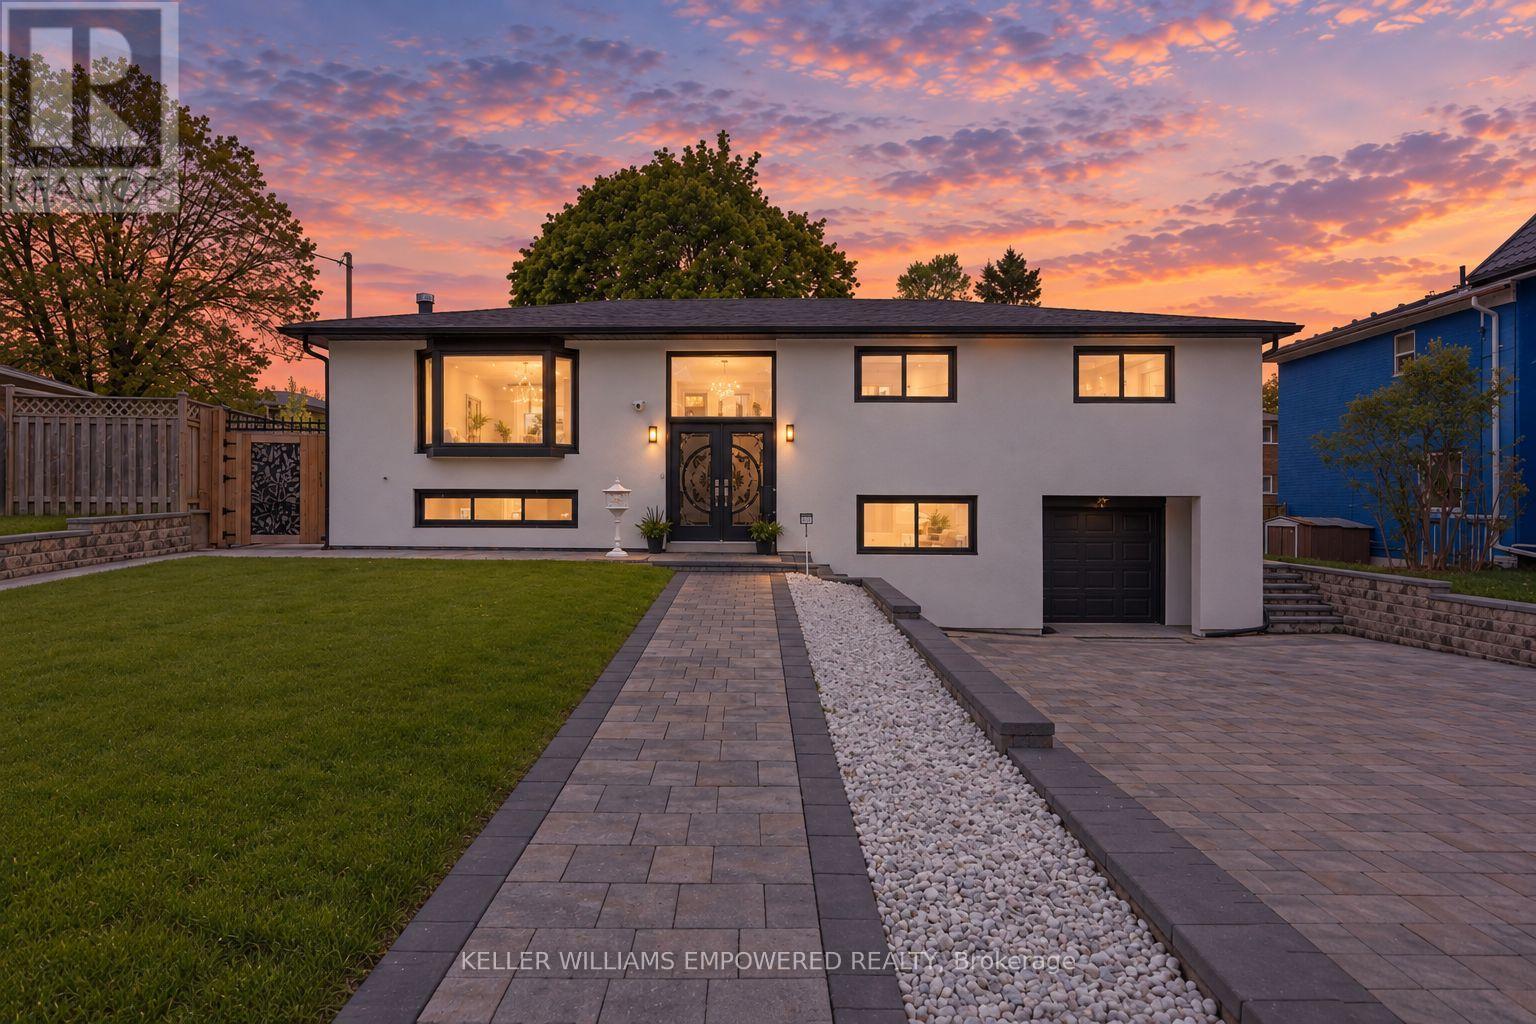
112 Kingslake Road
Toronto, Ontario
RENOVATED TOP TO BOTTOM! Close to 2600 sq ft living space, over $250,000 in upgrades. Welcome to this beautifully upgraded home in the highly sought-after Don Valley Village community, in the heart of North York! Showcasing a fully finished basement apartment with a private entrance, 3 bedrooms, 2 full bathrooms, a full kitchen, and in-unit laundry - ideal for rental income or accommodating extended family. Extensive upgrades include new energy-efficient windows and doors, new roof and hot water tank, new electrical panel with EV charger, and a new spacious composite deck. Freshly painted throughout with new interlock stonework, this property impresses from the moment you arrive. Step through elegant double doors into a bright, smart layout with smooth ceilings, new flooring, pot lights, and crown molding. The modern kitchen and renovated bathrooms feature premium finishes. Exterior waterproofing and a new trench drain in front of the garage provide extra peace of mind. The new stucco facade enhances curb appeal, paired with refreshed landscaping, lush new sod, and beautifully designed interlocking in both the front and backyard. The backyard is designed for entertaining with a large deck, built-in brick and stone fireplace, gazebo, and outdoor bathroom - perfect for hosting family and friends. Unbeatable location: Steps to Hobart and Godstone Parks, top-rated schools (St. Gerald Catholic and Georges Vanier Secondary), and just minutes to Seneca College, T&T, No Frills, Food Basics, and Fairview Mall. Convenient access to Don Mills subway, North York General Hospital, Oriole and Old Cummer GO Stations, and Highways 401 & 404. This exceptional home offers an ideal blend of luxury, comfort, and convenience A rare opportunity you won't want to miss! (id:49269)

701 - 1 Bedford Road
Toronto, Ontario
*** Upscale Living at One Bedford *** Freshly Renovated Large 1 Bedroom Plus Den. The Versatile Den with Sliding Doors Can Be Used As a 2nd Bedroom or an Office. 9' Ceilings, Brand New Quality Laminate Floors Throughout, Freshly Painted. Located In Sophisticated Neighborhood Of Art & Culture, Across From University Of Toronto Campus, Royal Ontario Museum, Royal Conservatory Of Music. Steps To Subway Station, Starbucks, Trendy Shopping & Dinning On Bloor & Yorkville. Elegant Building with World-class Amenities, Including 24-hour Concierge Services, an Indoor Pool, Fully Equipped Exercise Facilities, Sauna, Steam Room, Hot Tub, Party Room, Guest Parking and More. Parking & Locker Are Included. (id:49269)
243 Geneva Street
St. Catharines, Ontario
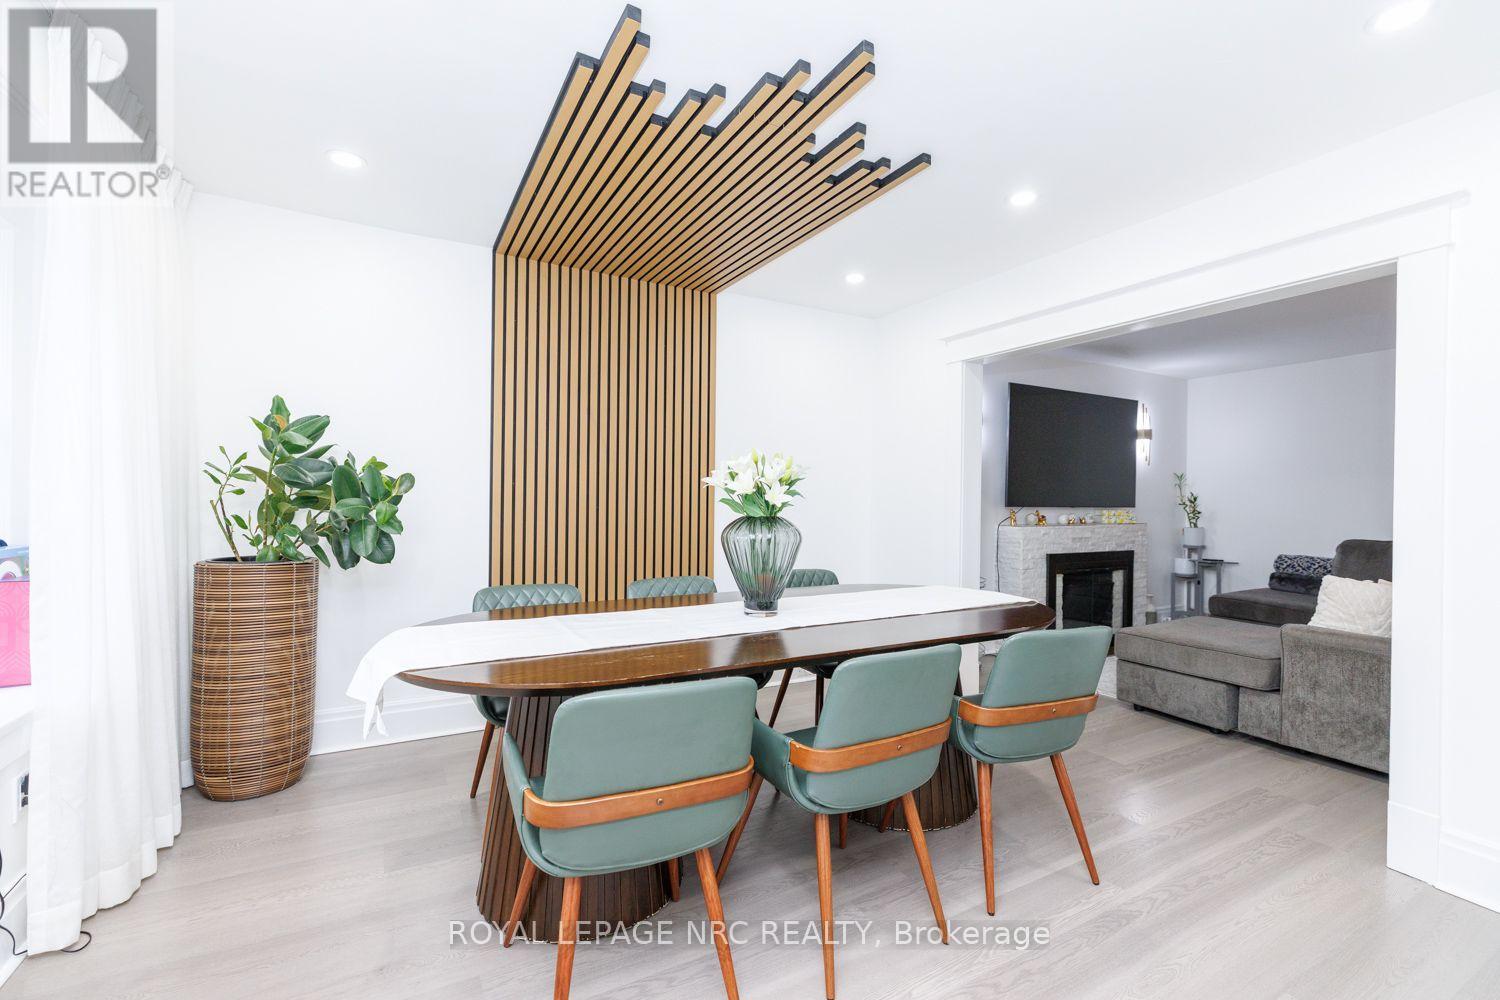
Beautifully updated throughout, this inviting home is move-in ready with modern finishes and thoughtful upgrades from top to bottom. The main level features a bright, open-concept layout with a contemporary kitchen, dining area and comfortable living room with a cozy fireplace. A convenient mudroom provides additional storage and everyday functionality. Step outside to the fully fenced backyard with a newer deck (2024), perfect for entertaining, relaxing or enjoying the outdoors. Upstairs, you'll find three well-sized bedrooms and a beautifully renovated 4-piece bathroom complete with a soaker tub. The fully finished lower level offers even more versatility with an additional bedroom, 3-piece bathroom, recreation room, laundry area and a separate den ideal for a home office, playroom or flex room. Parking for three vehicles in the driveway adds extra convenience. Ideally located just minutes from Fairview Mall, schools, parks, public transit and everyday amenities. A stylish and modern home offering beautiful finishes, thoughtful updates and comfortable living in a convenient location. CHECK OUT VIDEO TOUR! (id:49269)
7107 Woodgate Street
Niagara Falls, Ontario
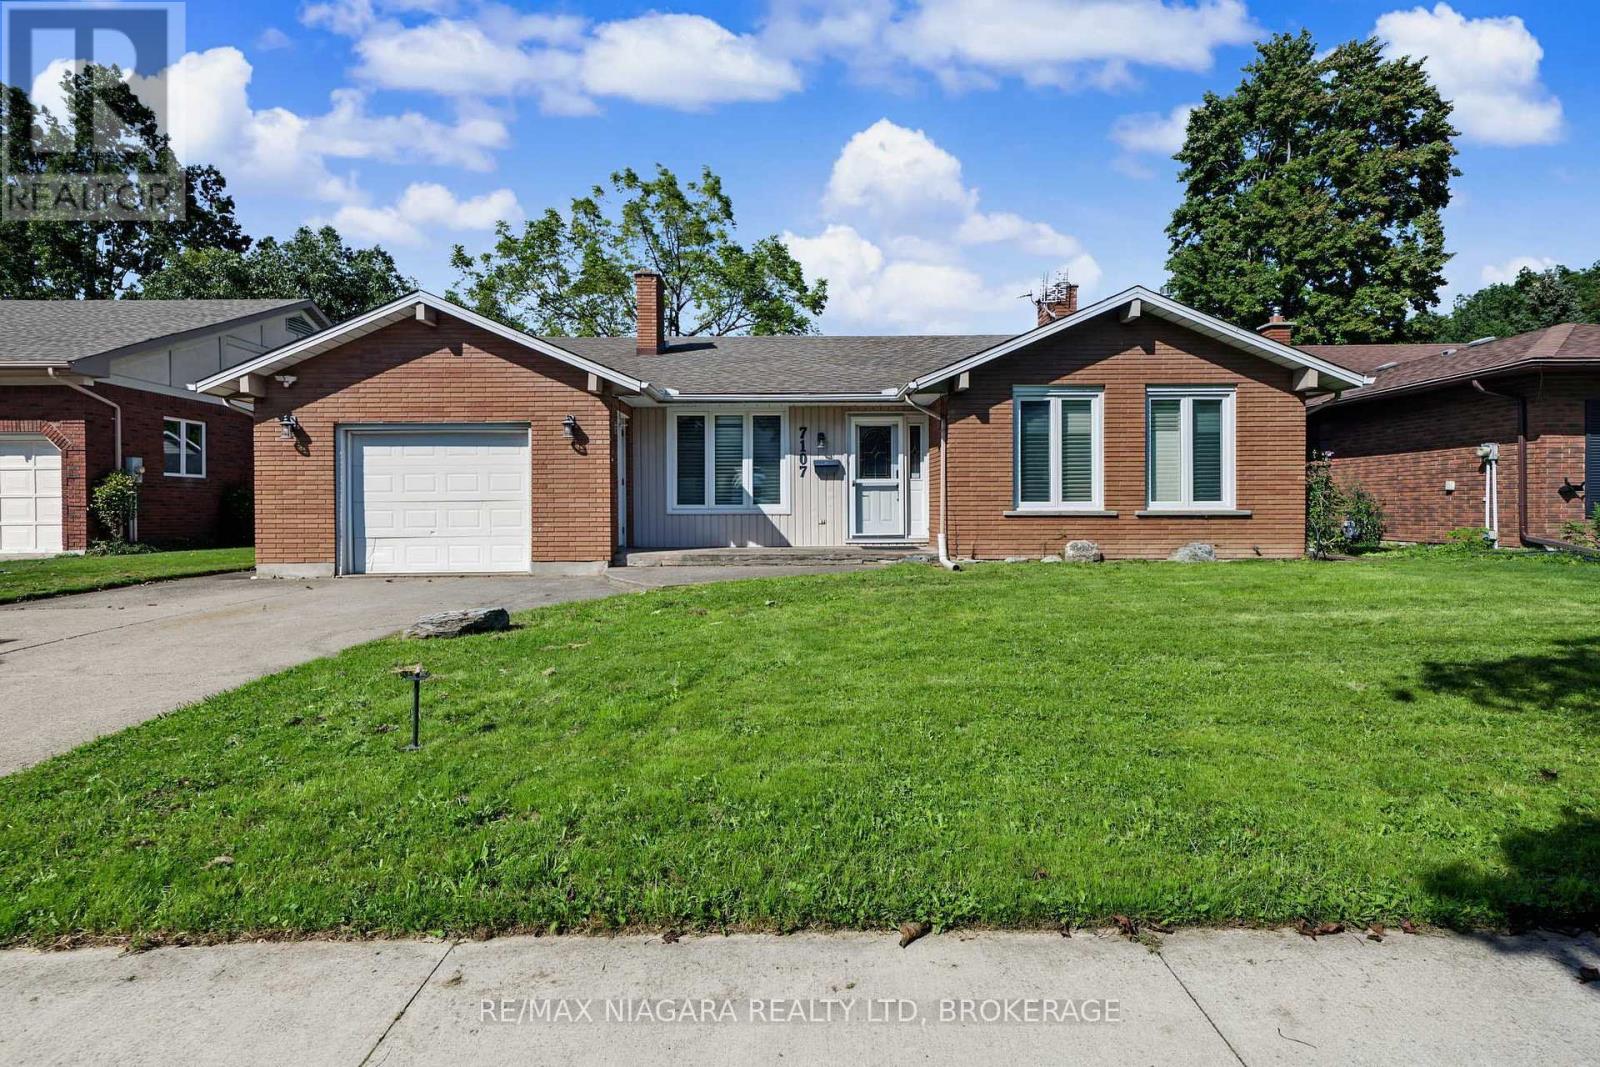
Welcome to 7107 Woodgate Street, a spacious 4-level backsplit with 5 bedrooms, multiple living areas, a separate lower-level entrance and backyard walk-out-an ideal setup for larger or multi-generational families.The main level offers bright living and dining spaces with a functional kitchen, while upstairs features 3 comfortable bedrooms and a generous 5-piece bathroom.The lower level adds excellent flexibility with a family room featuring a fireplace, an additional bedroom, 2-piece bathroom, separate entrance and walk-out to the backyard, creating a comfortable space for extended family, guests or everyday relaxation.The basement provides even more usable space with a fifth bedroom and laundry room with an additional shower, offering plenty of options for a home office, guest room, hobby area or extra family space.Located in an established Niagara Falls neighbourhood close to schools, parks, shopping, everyday amenities and major routes, this home combines space, flexibility and convenience in a layout that can easily adapt to changing family needs. (id:49269)
8 Fernwood Terrace
St. Catharines, Ontario
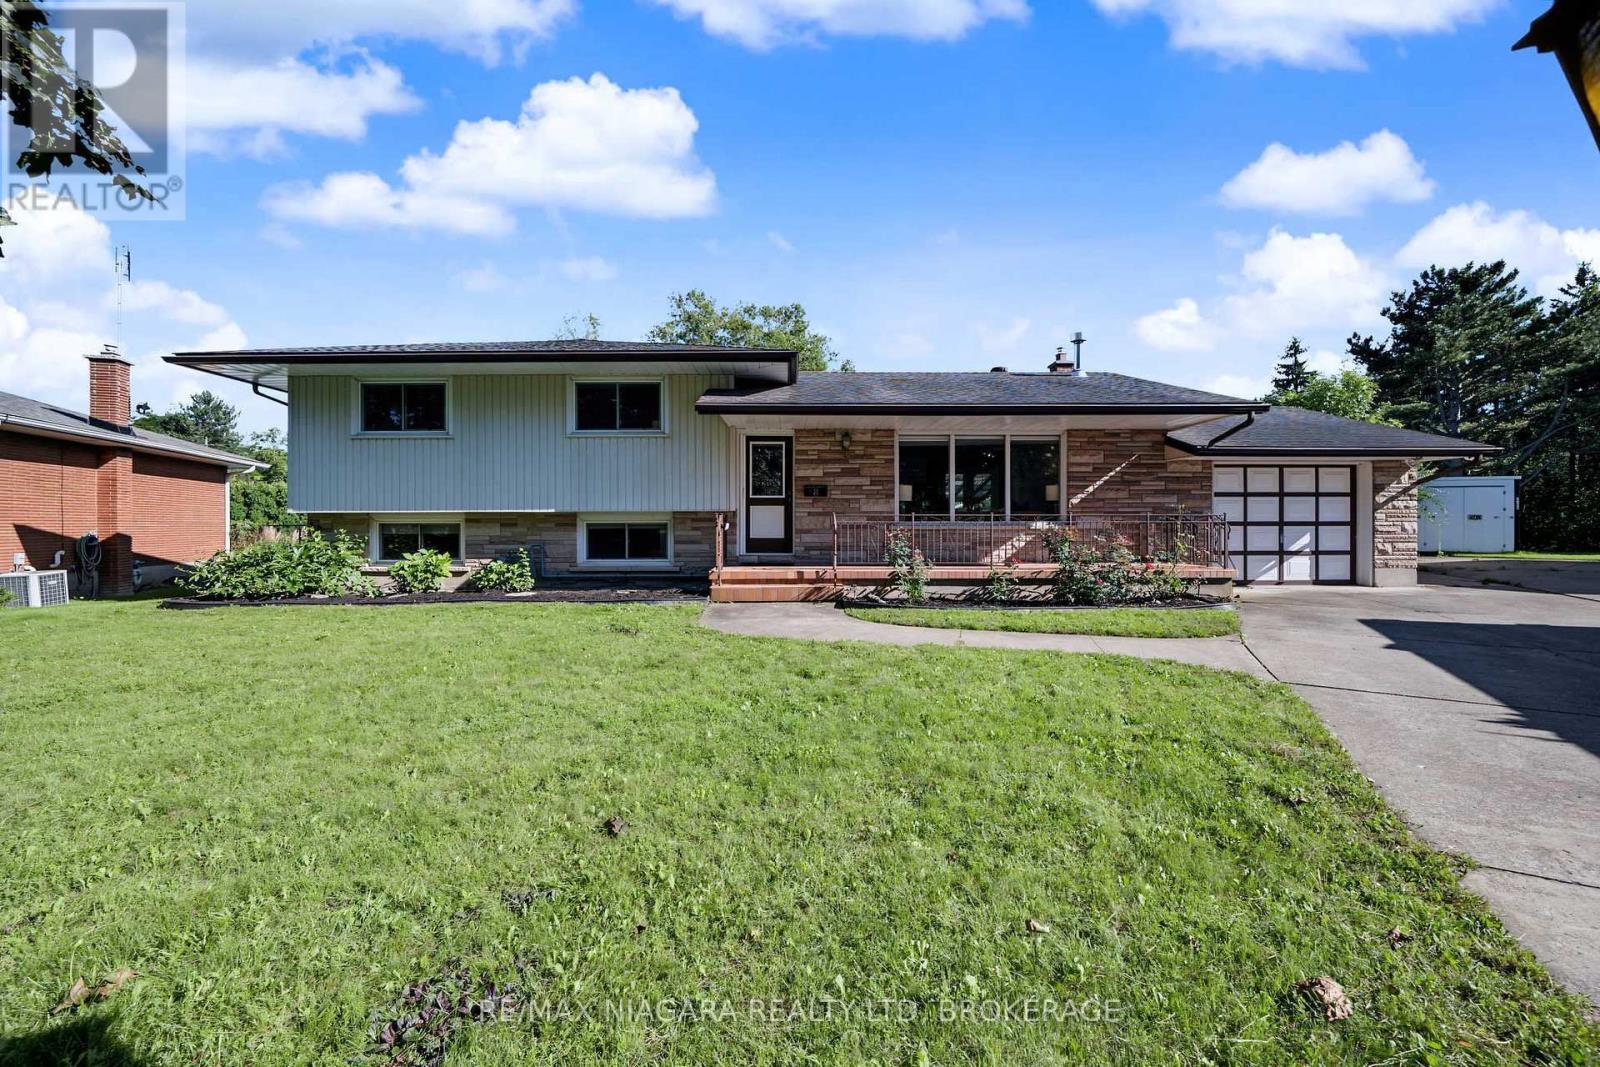
Welcome to 8 Fernwood Terrace, a spacious 4-level sidesplit offering plenty of room and flexibility for today's family. With 3+1 bedrooms, 4 bathrooms, two kitchens and multiple living areas, the home is well suited for a large or multi-generational family. The lower levels have a separate entrance, second kitchen, additional bedroom, family/rec space and laundry, providing excellent in-law suite potential with added privacy.The backyard is a standout, featuring a heated in-ground pool, large covered patio for BBQs and gatherings, outdoor game area, plus a pool-side building with a sauna and 3-piece bathroom-a great setup for summer entertaining.Located in the established Glenridge neighbourhood, close to Brock University, schools, parks, public transit, the Pen Centre and everyday shopping, with convenient access to trails and other Niagara amenities. A home that brings together family space, flexible living and a backyard made to enjoy. (id:49269)
1709 County Rd 31 Road
North Dundas, Ontario
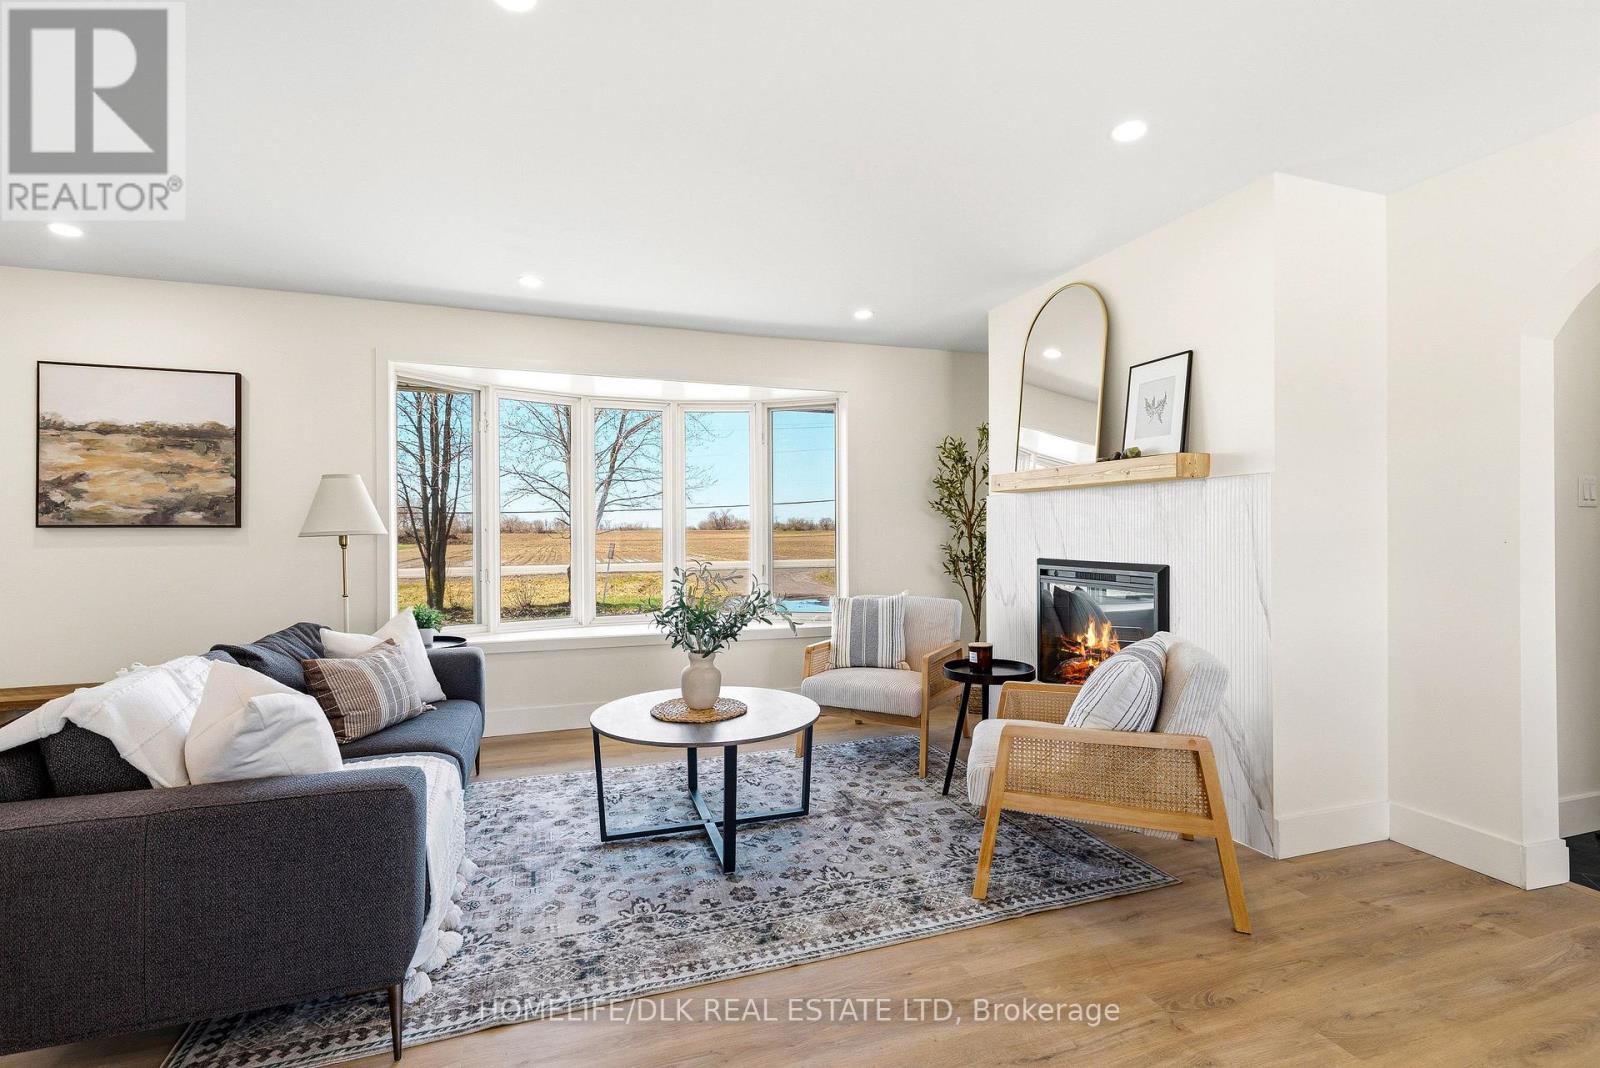
Brand-new septic system, fully renovated, and nearly 3,000 sq ft of meticulously finished living space! This massive bungalow is situated on a half-acre lot surrounded by tranquil farmland views, just minutes from the Village of Winchester and an easy commute to Ottawa. Completely turnkey and thoughtfully styled, every detail has been executed with high-end craftsmanship so you can simply unpack and enjoy. Step inside a generous foyer that sets the tone for a clever, versatile layout. Tucked away in its own private wing, the primary retreat features an oversized bedroom, exceptional closet space, and a sleek 3-piece ensuite. The heart of the home centers around a light-filled, open-concept main living zone crafted for modern comfort. The kitchen serves as center stage, featuring white cabinetry, quartz countertops, a farmhouse apron sink looking out to the yard, and a massive central island complete with a secondary prep sink and breakfast seating. A striking electric fireplace creates a focal point in the living room, while the adjacent dining area transitions seamlessly onto the expansive back deck. Three spacious bedrooms and a full 4-piece bath with integrated laundry complete this main level. The lower level is a game-changer for family, guests, or flexible living. Featuring its own separate entrance directly off the back deck, this impressive space boasts a second full kitchen (complete with a built-in cup rinser for effortless entertaining!) along with a vast rec room and cozy family room. You'll also find a 4-piece bath with laundry, plus three flexible rooms ready for a home gym, private office, or studio space. Out back, the property is set for leisure and gathering, featuring a large deck, ample yard, and a detached garage. Living here puts you close to local shops, schools, and the hospital, while providing straightforward access to Ottawa. Offering high-end finishes throughout, all appliances included, and lots of room to grow, this home has it all! (id:49269)
8 - 99 Bellevue Avenue
Toronto, Ontario
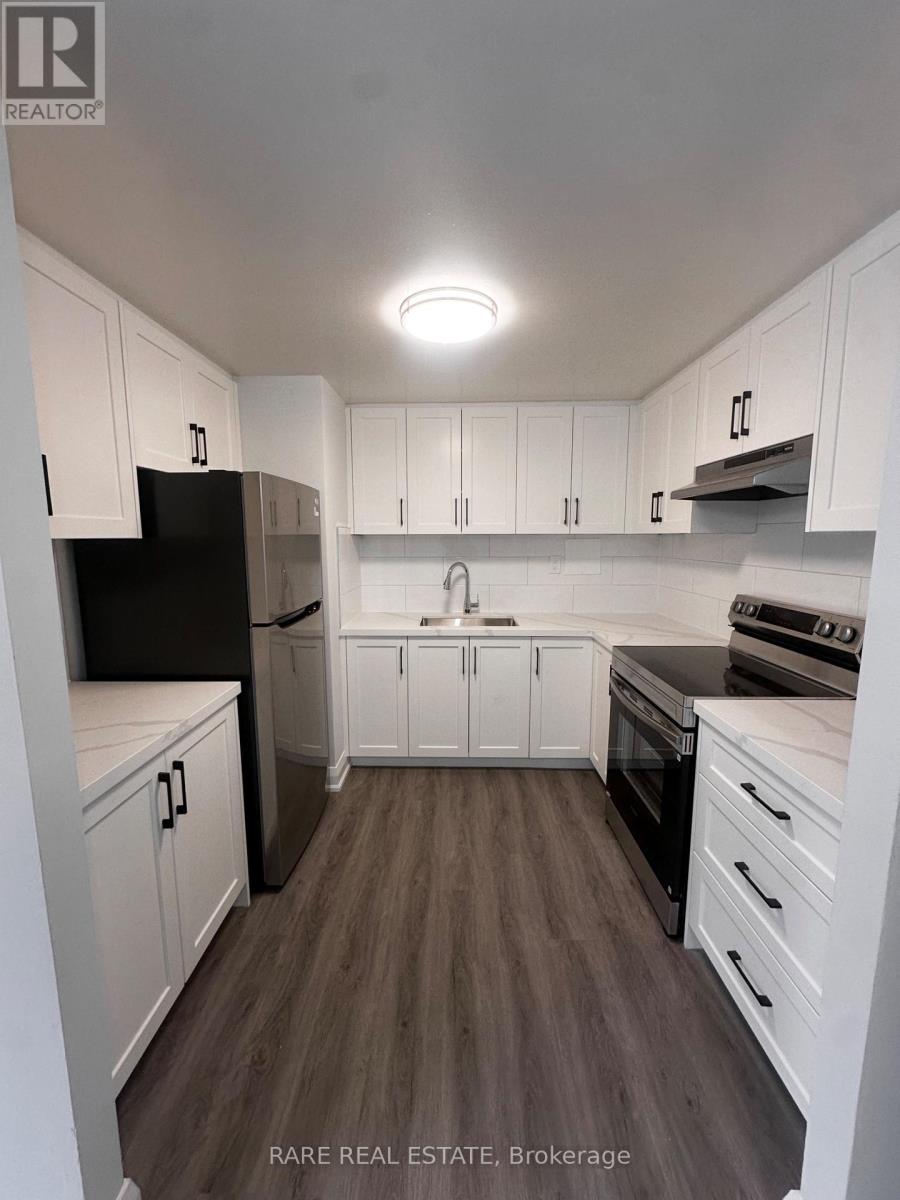
**TWO MONTHS FREE** ASK AGENT FOR MORE DETAILS. WILL BE READY OCT 1, 2026! 3 BEDROOM HOME IN THE HEART OF DOWNTOWN TORONTO! BRIGHT AND AIRY WITH LARGE WINDOWS, FRESH PAINT, AND NEW FLOORS. PERFECT FOR FAMILIES AND STUDENTS, WITH PLENTY OF SPACE TO LIVE, STUDY, AND RELAX. STEPS TO TRANSPORTATION, SHOPS, CAFES, SCHOOLS, UOFT, TMU, KENSINGTON MARKET & MORE! ****Please note that these photos are not of the actual unit. They are of the mirrored unit.***** +$100/MONTH FLAT FOR UTILITIES. COIN OPERATED LAUNDRY IN BUILDING. PARKING AVAILABLE EXTRA. (id:49269)
59 Gowrie Drive
Ottawa, Ontario
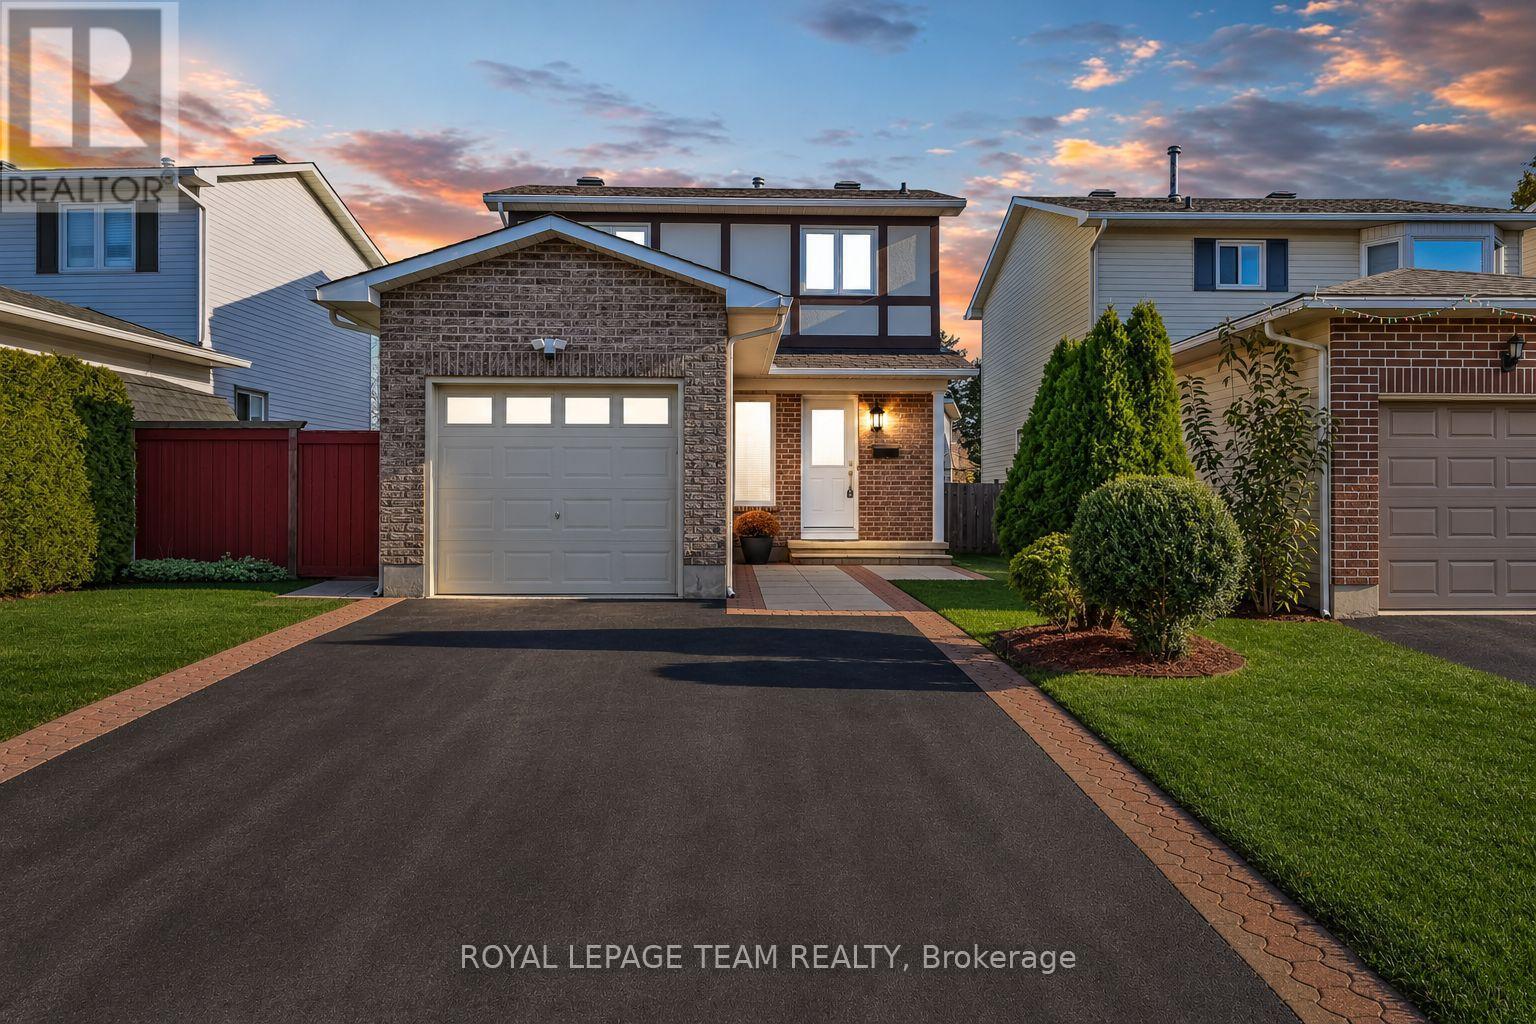
MOVE-IN READY DETACHED HOME IN THE HEART OF KANATA - PACKED WITH UPGRADES! Welcome to this beautifully maintained 2-storey detached home offering the perfect blend of comfort, style, and convenience! Featuring 4 bedrooms, a finished basement, a fully fenced backyard, and numerous recent upgrades, this home is truly move-in ready! Step inside to a bright and inviting main floor featuring spacious living and dining areas, a cozy wood-burning fireplace, and a well-appointed kitchen with stainless steel appliances (2022). The second level offers 3 generously sized bedrooms and a beautifully renovated full bathroom (2022). The finished basement offers additional living space, featuring a spacious recreation room and a fourth bedroom that can also serve as a home office. Step outside to your private, fully fenced backyard featuring a deck and pergola (2022), perfect for summer BBQs, entertaining guests, or simply relaxing outdoors. Major upgrades include new A/C (July 2026), all-new interior doors (August 2026), renovated main bathroom (2022), updated powder room (2023), owned hot water tank (2022), stainless steel kitchen appliances (2022), and a new asphalt driveway (2022). Additional highlights include an attached garage, ample parking, and an active snow removal contract with Capital Services for the 2026-2027 winter season, providing added convenience and peace of mind. Ideally located in the heart of Kanata, just minutes from Terry Fox Drive, highway access, schools, parks, shopping, restaurants, and everyday amenities. Whether you're a first-time homebuyer, a growing family, or looking for a well-maintained home in a desirable neighbourhood, this property offers exceptional comfort, functionality, and value. Move in, settle down, and start making memories! (id:49269)
9 Rongail Street
Ottawa, Ontario
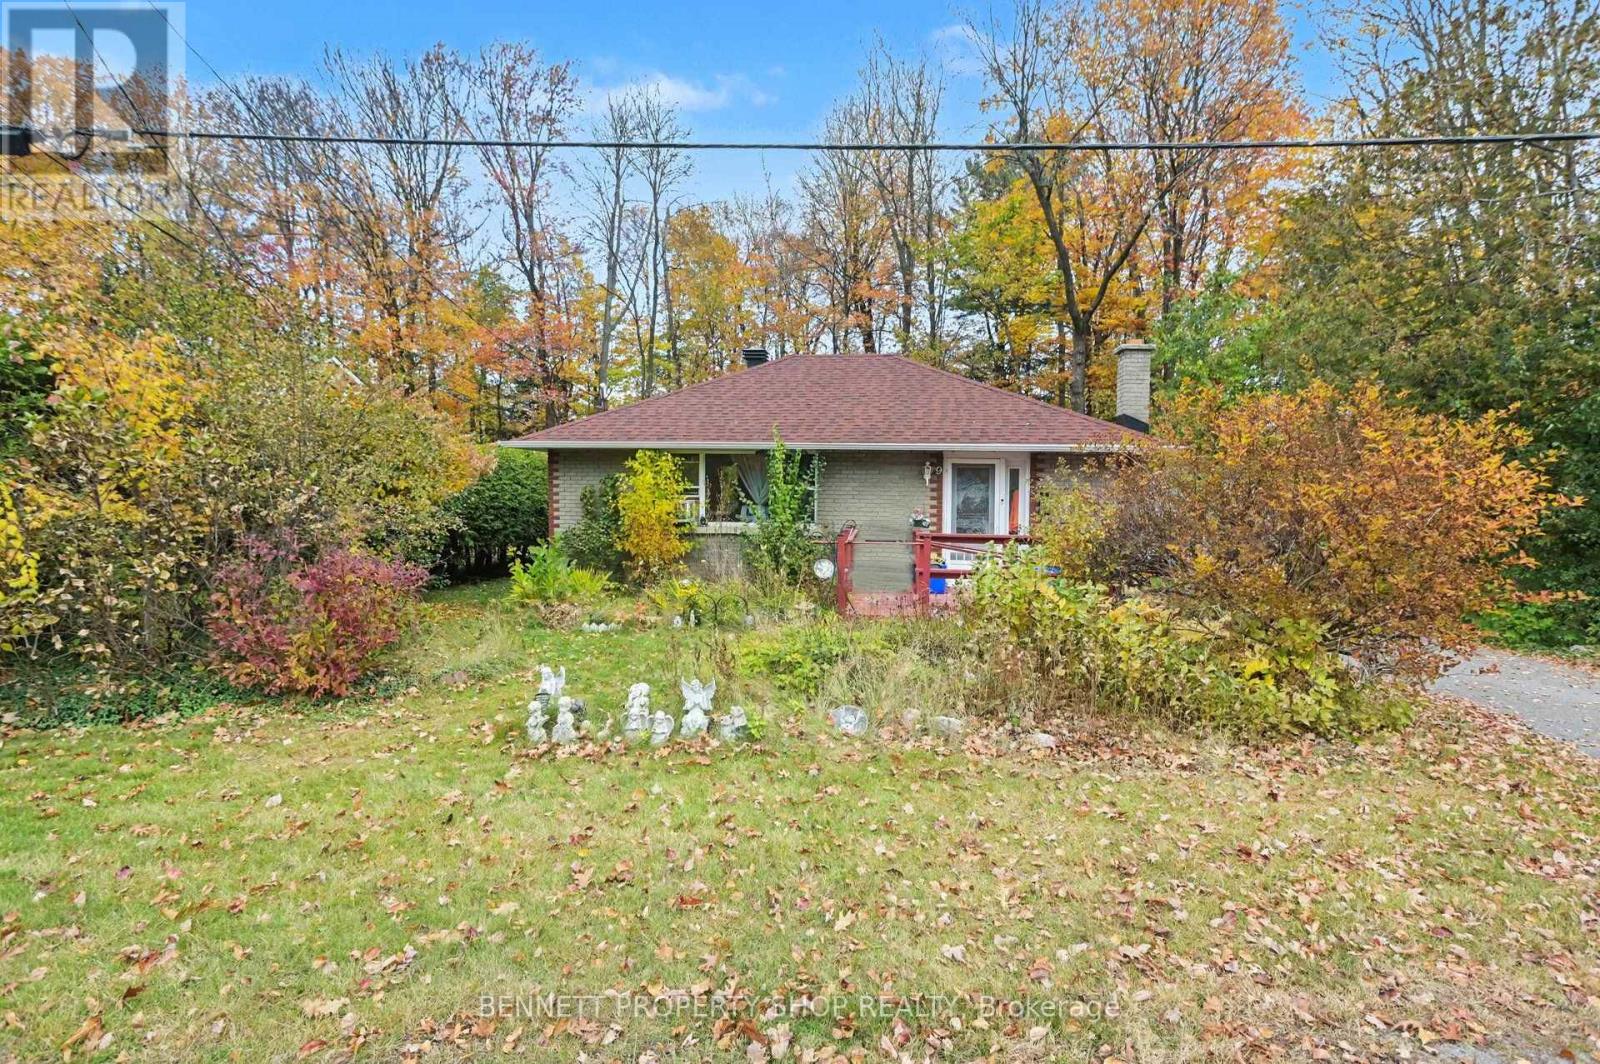
Welcome to 9 Rongail Street in desirable Merivale Gardens! Nestled in a peaceful, established neighbourhood surrounded by mature trees, parks and the nearby NCC Greenbelt, this property offers a wonderful combination of privacy, nature and convenience. Merivale Gardens Park is practically at your doorstep! Enjoy expansive green space, playgrounds, a seasonal outdoor skating rink and endless opportunities for recreation, just steps from home! Outdoor enthusiasts will also appreciate nearby Pinhey Forest and its scenic walking trails. Enjoy easy access to the Nepean Sportsplex, offering swimming, skating, fitness facilities and year-round recreation, along with shopping, restaurants, schools, public transit and major routes throughout Ottawa. Situated on an impressive lot measuring approximately 110 feet of frontage by 146 feet of depth, this property offers exceptional space and possibilities! Owned by the same family for 58 years, this 3-bedroom, 1-bath detached bungalow is ready for its next chapter! With approximately 1,036 sq. ft. of above-grade living space, the home offers plenty of possibilities to renovate, modernize or create something uniquely your own. Updates include the roof (2019-2020), windows (2021), furnace and electrical (2024). The property also features a Generac generator for added convenience and peace of mind. Whether you're a renovator, investor, builder or buyer looking to make a home your own, this is an opportunity to bring your vision to life in an established neighbourhood with so much to offer! Discover the possibilities at 9 Rongail Street! 48 hours' irrevocable on all offers. (id:49269)
1424 Sherruby Way
Ottawa, Ontario
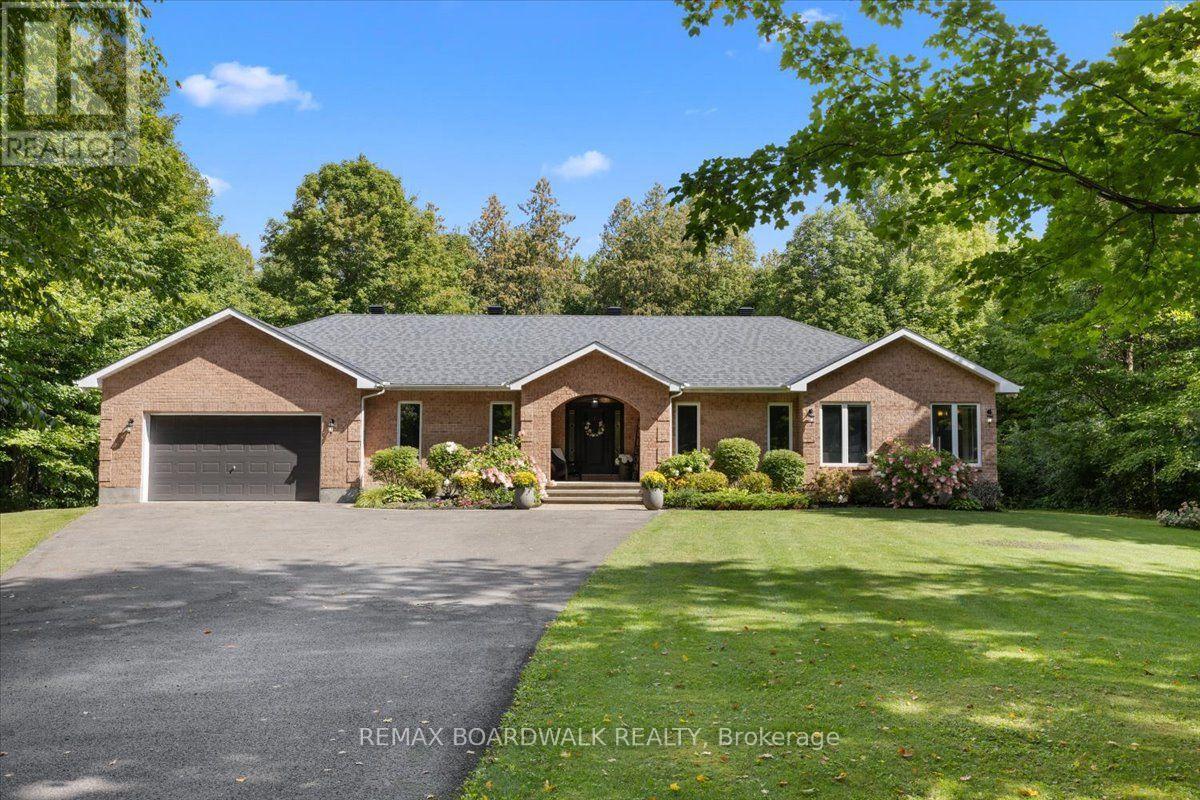
Welcome to 1424 Sherruby Way! An extensively renovated custom brick bungalow set on nearly 2 private, tree-lined acres in rural Kanata North. Surrounded by mature trees, this property offers the peace and privacy of country living with the convenience of city amenities just minutes away. The bright, open-concept main level is designed for modern living, with a renovated kitchen featuring a centre island, updated appliances and walkout access to the backyard. The living and dining area, anchored by a cozy fireplace and large windows overlooking the mature trees, creates a warm, welcoming space in every season. The primary offers an elevated feel, with walk-in closet, updated 5-piece ensuite with heated floors + recessed mirrored cabinets. Two additional bedrooms, a second full bathroom, main-floor laundry and a mudroom with direct garage access complete the main level. The recently renovated lower level seamlessly blends modern finishes with everyday functionality, offering exceptional additional living space. It features two bedrooms, each with a walk-in closet, a three-piece bathroom with heated floors, private office, and an expansive recreation room complete with a wet bar, built-in bookcases, and a custom-built entertainment unit-perfect for entertaining family and friends. Outside, the landscaped grounds offer plenty of room to relax, play and entertain, with the surrounding trees creating a private, natural setting to enjoy year-round. Extensive updates since 2018 include the kitchen, hardwood flooring, primary ensuite, basement, fireplace, roof and laundry room (2025). Additional highlights include geothermal heating and a heated double attached garage. A rare blend of space, privacy and modern comfort, this home offers country living without sacrificing convenience. Just 10 minutes to Kanata Centrum and approximately 25 minutes to downtown Ottawa, enjoy the best of both worlds in this beautifully updated rural retreat. 24 Hr irrev on offers as per form 244. (id:49269)
119 Teal Crescent
Ottawa, Ontario
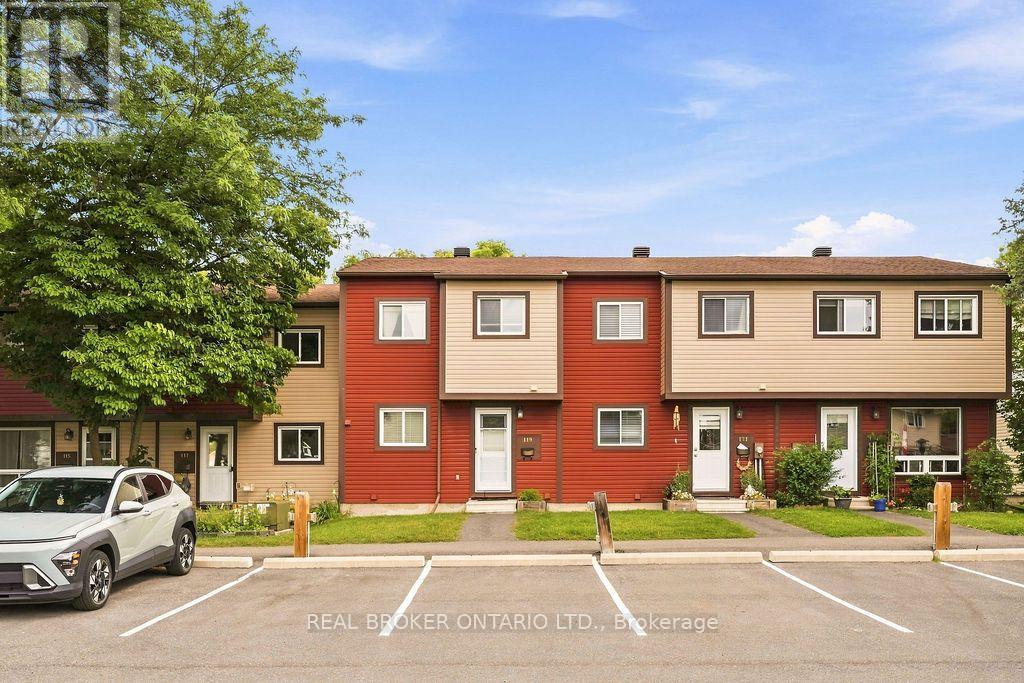
Some homes make a great first impression. Others are simply unforgettable! Welcome to 119 Teal Crescent, where cheerful charm meets fresh, modern style in a home that's every bit as inviting as it is memorable. Bright, beautifully updated and full of personality, this delightful condo townhome offers comfortable, functional living with plenty of style. The updated kitchen features crisp white cabinetry, generous counter and storage space, stainless steel appliances and a charming window overlooking the front yard. The welcoming living and dining area is equally suited to entertaining friends, enjoying quiet dinners or settling in for a cozy movie night. And for those who love a little fresh air (or have four-legged family members who do!), direct access to your private backyard from the main floor is a wonderful bonus. Upstairs, three comfortable bedrooms feature easy-care laminate flooring, while the beautifully updated full bathroom adds a fresh, contemporary touch. Whether you're looking for bedrooms, a dedicated home office or space to pursue your favourite hobbies, there's flexibility to make this home your own.The lower-level recreation room offers even more room to relax, play, work out or get creative. A separate laundry room and generous storage space keep the practical side of everyday life nicely organized.Tucked away on a peaceful cul-de-sac with no rear neighbours, this home offers a welcome sense of privacy without sacrificing convenience. Place d'Orléans Shopping Centre, the LRT and everyday essentials are all within walking distance. A new furnace and air conditioner (2025) provide added comfort and peace of mind. Fresh, functional and bursting with personality, this move-in-ready home proves that practical living doesn't have to be ordinary. And if pink wasn't already your favourite colour, it just might be now! Welcome to the unforgettable Pink House on Teal! (id:49269)
22 Terrace Drive
Ottawa, Ontario
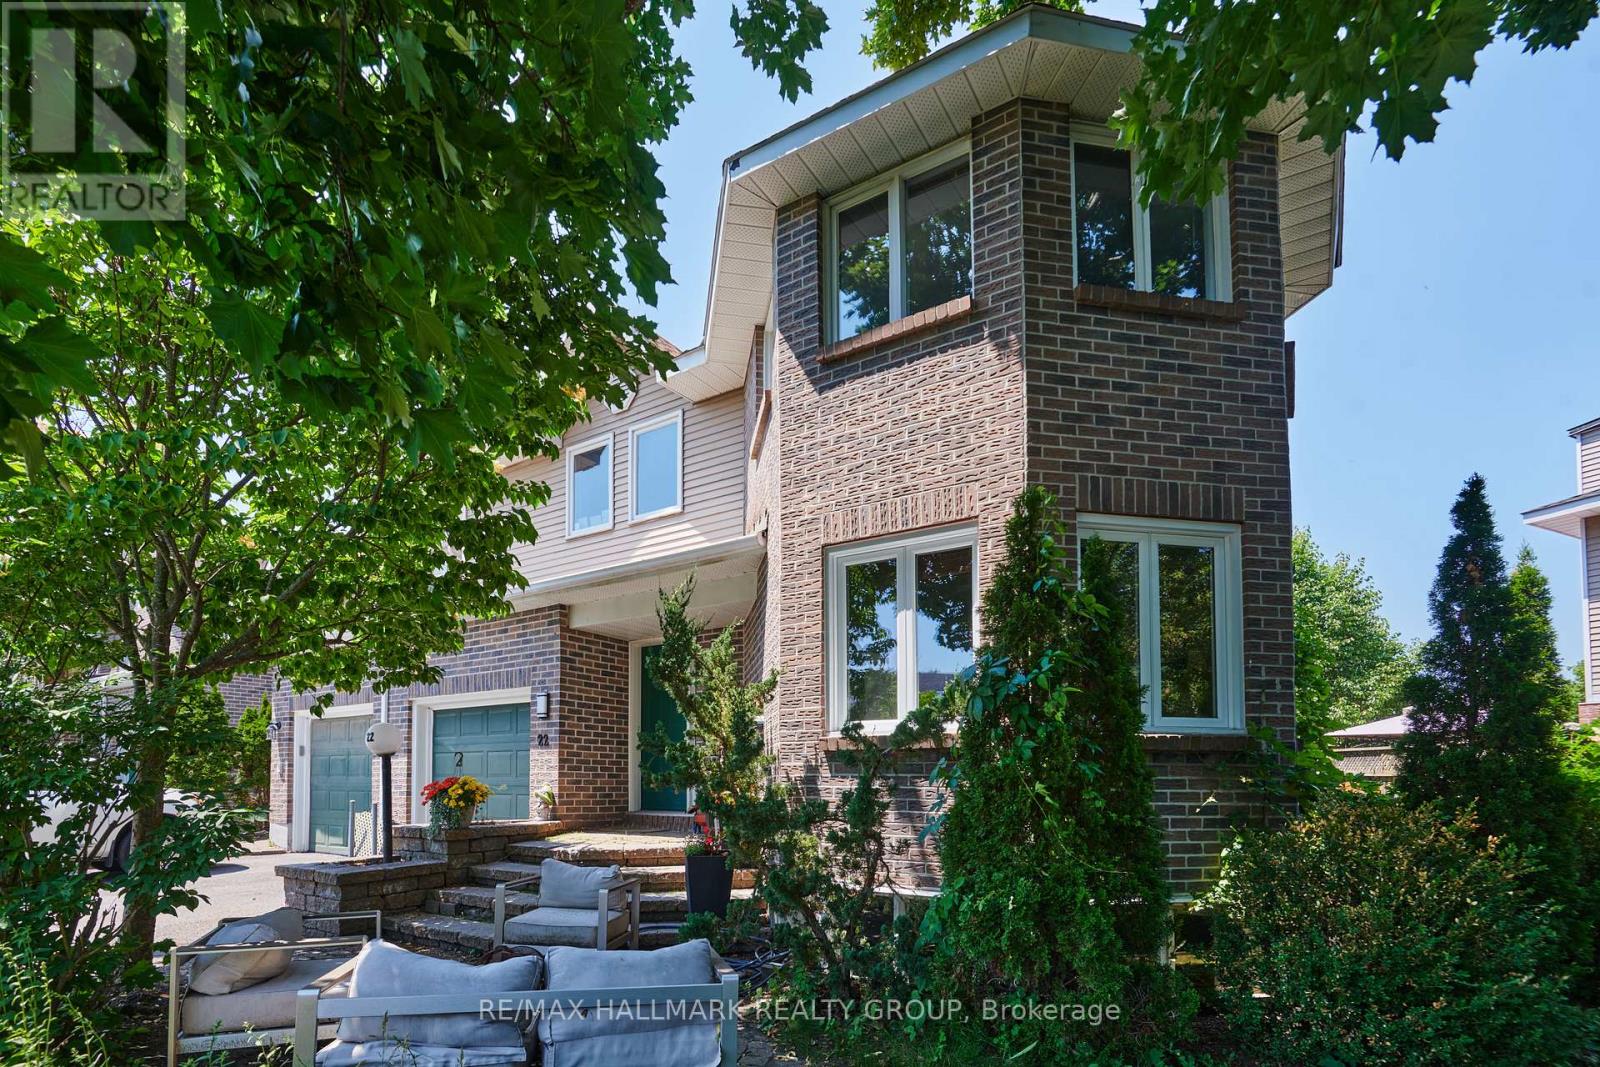
Size matters-and this end-unit townhome delivers. Welcome to a remarkably spacious (1800+sqft) 3-bedroom, 2.5-bath home tucked into a quiet enclave in Bells Corners. Built in 1988, its striking architectural detail creates instant curb appeal and hints at the character found throughout. With a layout that truly lives like a single, this home offers exceptional square footage, thoughtful design, and room to grow.The main floor features a generous living room, bright dining area off the kitchen-ideal for everyday living and entertaining, a Rare MAIN FLOOR FAMILY ROOM and a convenient 2-piece powder room for standout functionality. A distinctive wall of windows in the living room floods the space with natural light and creates a beautiful focal point. The family room overlooks the backyard and showcases dramatic vaulted ceilings, pot lighting, and a cozy gas fireplace.The kitchen includes a gas stove, granite counters, breakfast bar, pot drawers, and stainless appliances. Find gorgeous hardwood and tile flooring throughout. Upstairs, the expansive principal bedroom features a lux 5-piece ensuite with soaker tub and fireplace feature, separate shower, and double sinks. Two 2ndary bedrooms and a full bath offer space for family or guests.The lower level adds more versatility with an office space, a recreation room featuring oversized windows, storage,bathroom rough-in for future customization.Outdoors,find a side deck off the family room and 2 interlock patios for relaxing or entertaining. Gas BBQ included.Updates include select window replacements and exterior cladding on wood windows. Roof: approx. 3 years (front) and 7-8 years (back). Inside entry to the garage adds everyday convenience.A beautifully designed and generously sized home on a quiet street-perfect for families seeking space, comfort, and a welcoming community. Walking distance to the Trans Canada Trail system for biking and walking, plus the shopping, restaurants, and amenities of Bells Corners are close. (id:49269)
78 Insmill Crescent N
Ottawa, Ontario
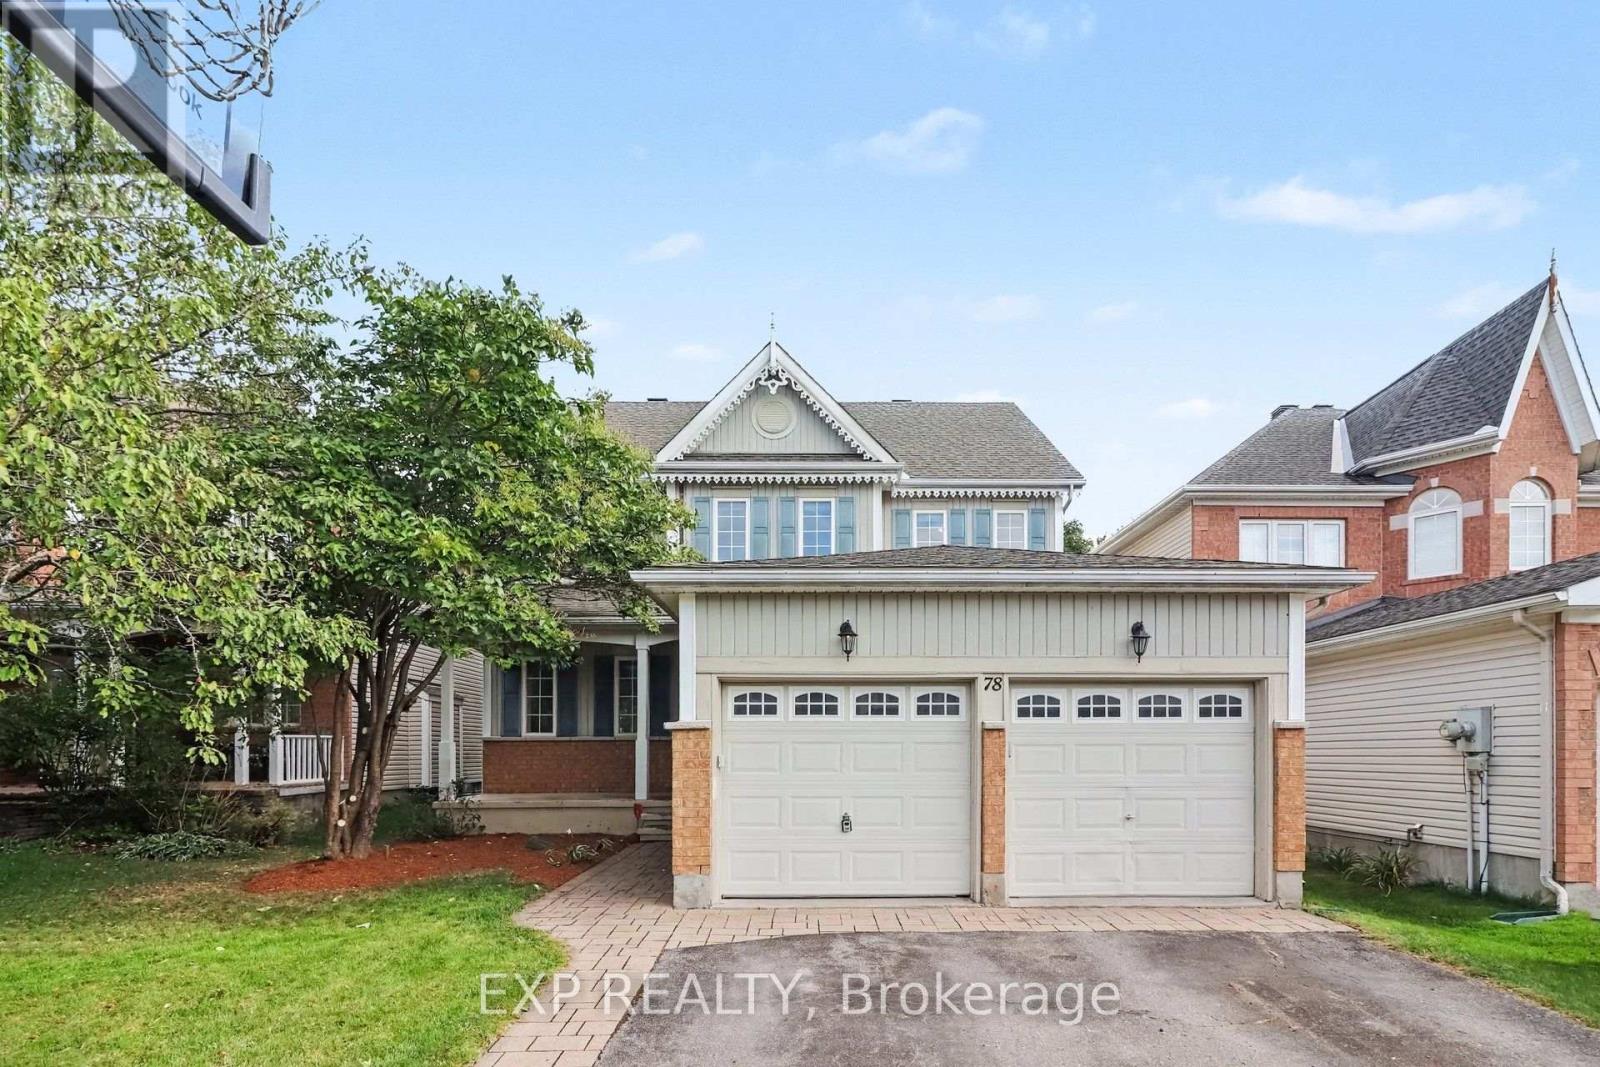
Welcome to this award-winning model nestled in the highly desirable Kanata Lakes. This impressive 4+1 bedroom home offers a spacious and thoughtfully designed layout, combining elegant finishes, functional living spaces, and plenty of room for the whole family. From the moment you arrive, the covered front porch create a warm and inviting first impression. Step inside to a bright and welcoming foyer featuring 9-foot ceilings throughout the main level with the home offering just under 3500 sqft. The spacious layout offers a formal Living Room and entertainment-sized Dining Room, complemented by a comfortable Family Room with a cozy gas fireplace that flows seamlessly into the bright eat-in kitchen. A private main-floor office or den, complete with double French doors, provides an ideal space for working from home. Convenient main-floor laundry adds to the home's functional and family-friendly design. An elegant curved staircase, enhanced with oak hardwood flooring, leads to the upper level, where you will find four generously sized bedrooms. The spacious primary suite offers the comfort of his-and-her closets and a beautiful ensuite. Three additional large bedrooms and a well-appointed main bathroom provide plenty of space for family and guests. The finished lower level expands your living space even further, featuring a fifth bedroom, a built in dry bar, a large 3-piece bathroom, a spacious recreation and entertaining area, and ample storage-making it an ideal space for guests, extended family, or a growing household. Outside, escape to your private backyard, surrounded by mature hedging and complete with an expansive deck-perfect for summer barbecues, outdoor entertaining, or simply relaxing and enjoying the peaceful surroundings. This exceptional home offers the space, comfort, and lifestyle today's families are looking for. Book your tour today! (id:49269)
46 Rutile Street
Clarence-Rockland, Ontario
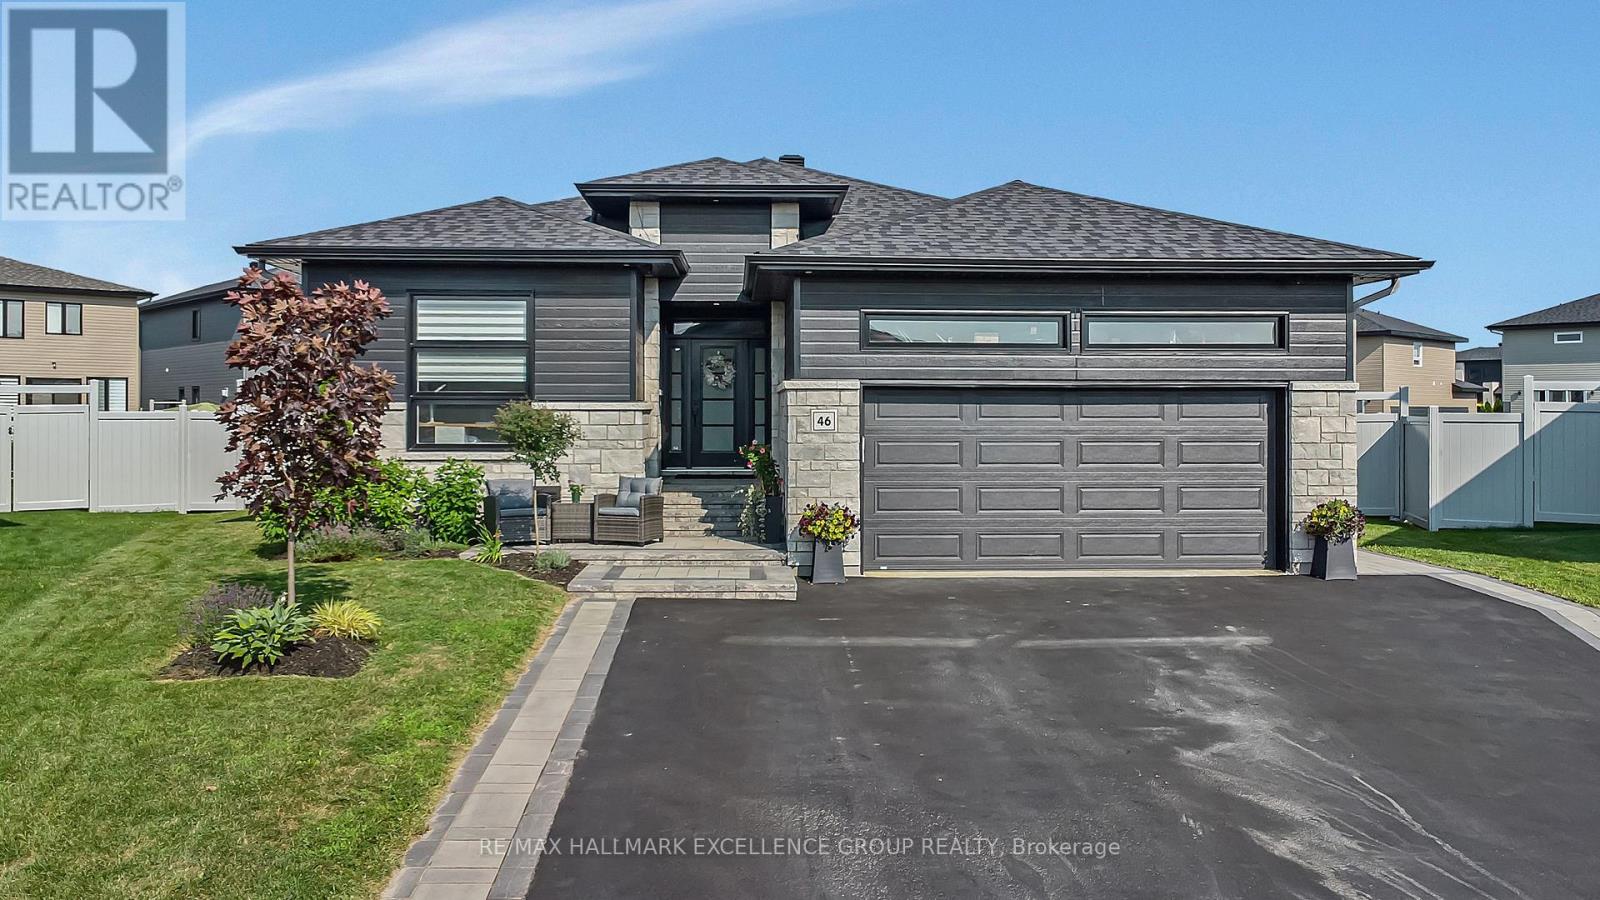
Distinctive custom 3+2 bedroom bungalow on an impressive 1/3-acre suburban lot, offering refined finishes, generous living spaces and exceptional flexibility for large or multigenerational families. Designed with two full kitchens, three full bathrooms and a fully finished lower level with private side entrance, this home combines comfort and versatility. A heated and insulated double garage plus parking for up to six vehicles complete the package. The bright open-concept main level features 9' ceilings, wide-plank engineered hardwood, ceramic flooring, oversized windows and quality finishes. The kitchen offers quartz counters, generous cabinetry and a walk-in pantry. The spacious dining area can accommodate 16-20 guests, while the living room features a tray ceiling, gas fireplace, custom built-ins, built-in speakers and patio doors to the covered rear porch. The primary suite includes a 5-piece ensuite and custom walk-in closet, complemented by two additional bedrooms, a full bath and a well-appointed laundry room. The superb lower level offers a second kitchen, dining area, great room, living space, desk area, two bedrooms, 4-piece bath and separate laundry. ROXUL insulation and resilient channel enhance sound separation between levels. The fully fenced PVC yard offers two distinct outdoor spaces. The lower-level side yard features double gates for easy access by vehicles, RVs or boats, plus its own patio, BBQ and seating area. The expansive main yard offers exceptional possibilities for recreation. Enjoy the covered back porch with speakers, hot tub and gazebo, plum, apple and pear trees, and a 10x14 Amish-built shed on a concrete slab with water and electricity. GenerLink adds peace of mind. Walking distance to parks and some schools, and just 5 minutes to Rockland Golf Club. (id:49269)
96 Norman Street
Ottawa, Ontario
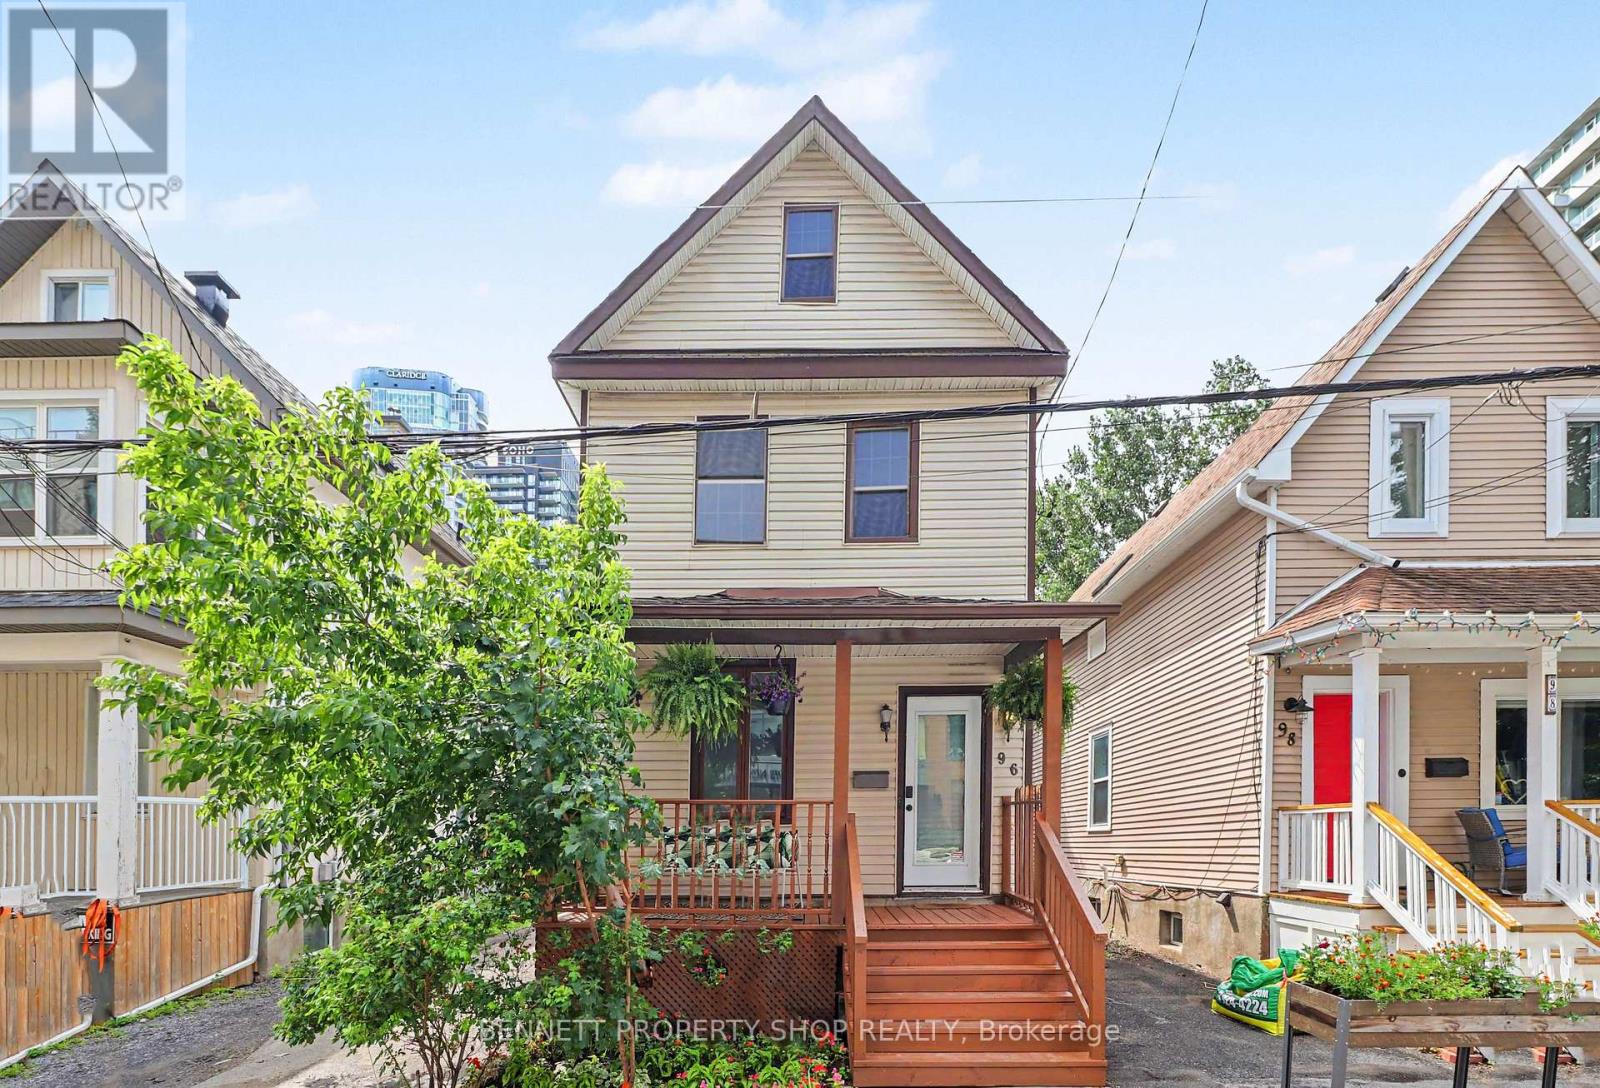
WOW!! What a location! Welcome to the heart of Little Italy & all that this spectacular location has to offer. With a walk score of 10 plus, you are going to love where you live. Minutes to Dow's Lake where you can cycle, swim, run or relax; let's be honest, life could not be any better. Just outside your front door is transit, shopping, gourmet dining, parks & recreation, coffee shops, Carleton University & the Civic Hospital. This single-family home not only offers one of the city's best locations, but there is also a backyard for entertaining, 3 beds, 1 bath, 1 car parking & an expansive front porch for a morning cappuccino or espresso; make this home a gem. La vita e perfetta. Benvenuti a casa! 24 hours irrevocable on all offers. Some photos are digitally enhanced. (id:49269)
25 - 126 Belmont Drive
London South, Ontario
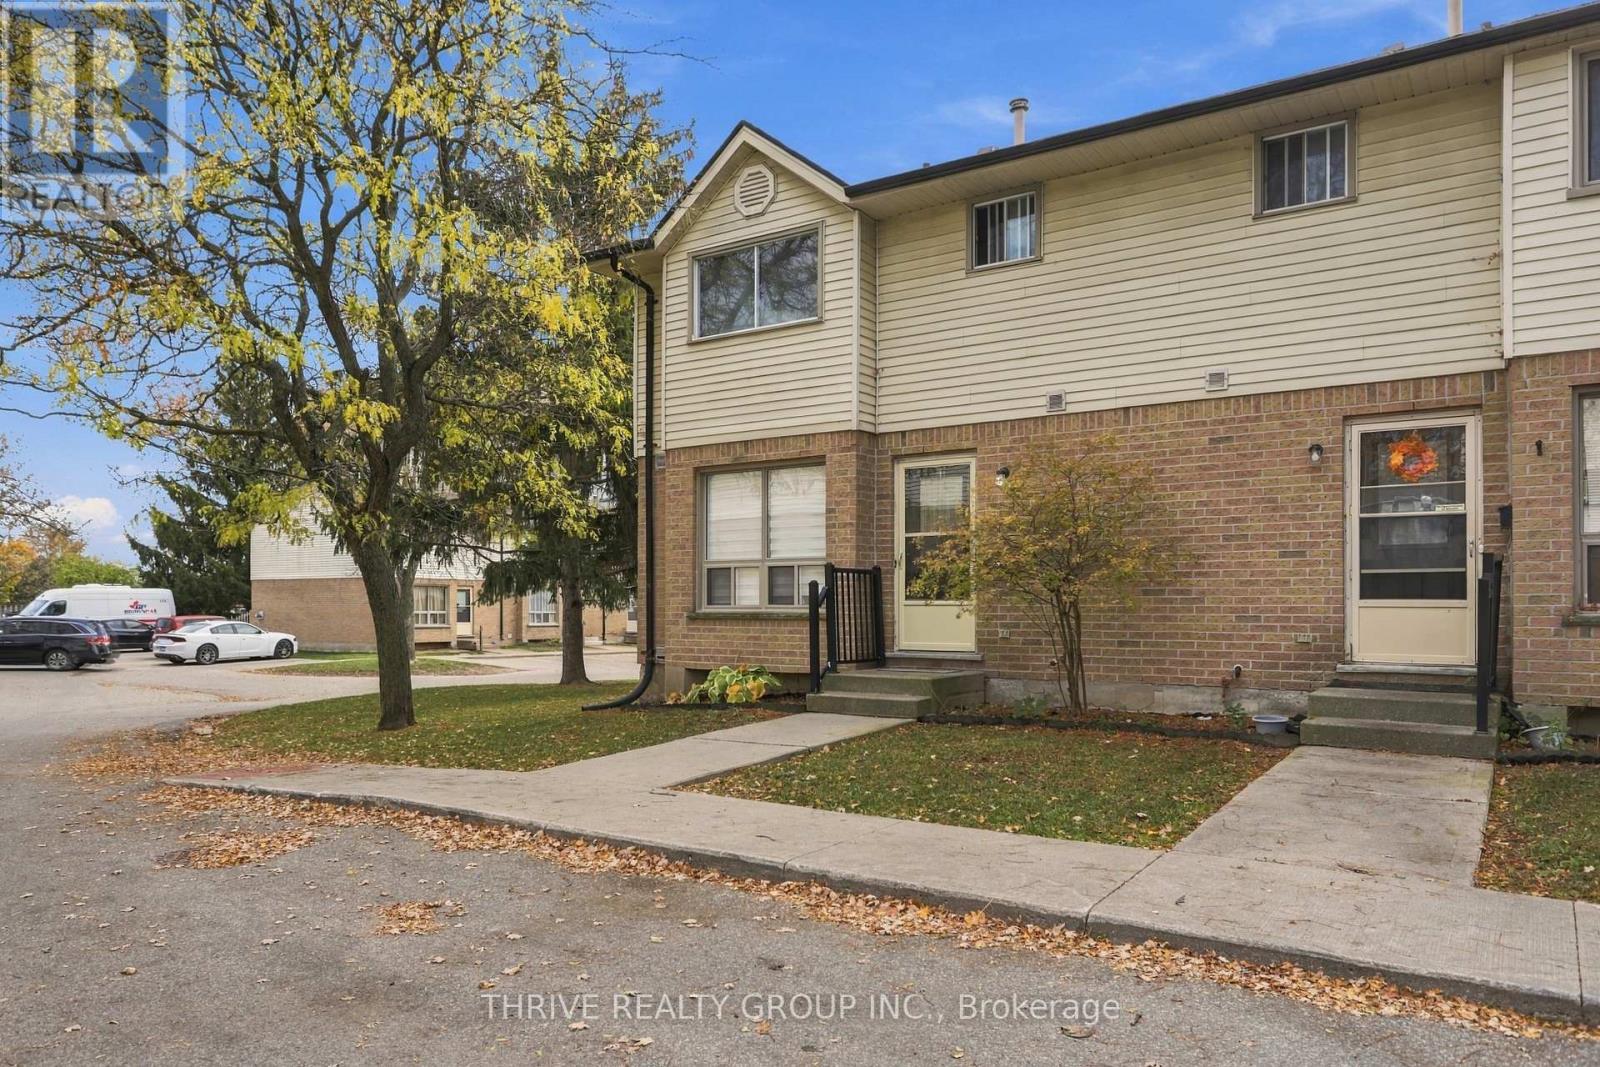
Your first home, your next chapter, or your next investment opportunity-welcome to 126 Belmont Street!This move-in-ready end-unit townhouse offers 3 bedrooms, 1.5 bathrooms, a finished basement, a cozy gas fireplace, and a fully fenced backyard-providing plenty of space to settle in, make it your own, and create lasting memories.For first-time buyers, it's a wonderful place to put down roots and start building equity. For investors, it's an opportunity worth exploring, with potential rental income that could help offset monthly ownership costs.With affordable monthly condo fees of just $301 and property taxes of approximately $193 per month, this property offers an appealing combination of comfort, convenience, and value.The location makes everyday living easy, with public transit, grocery stores, restaurants, major shopping destinations, and quick highway access all within easy reach.Whether you're looking for a place to call home or a smart addition to your investment portfolio, this property is full of possibilities. (id:49269)
42056 Mcbain Line
Central Elgin, Ontario
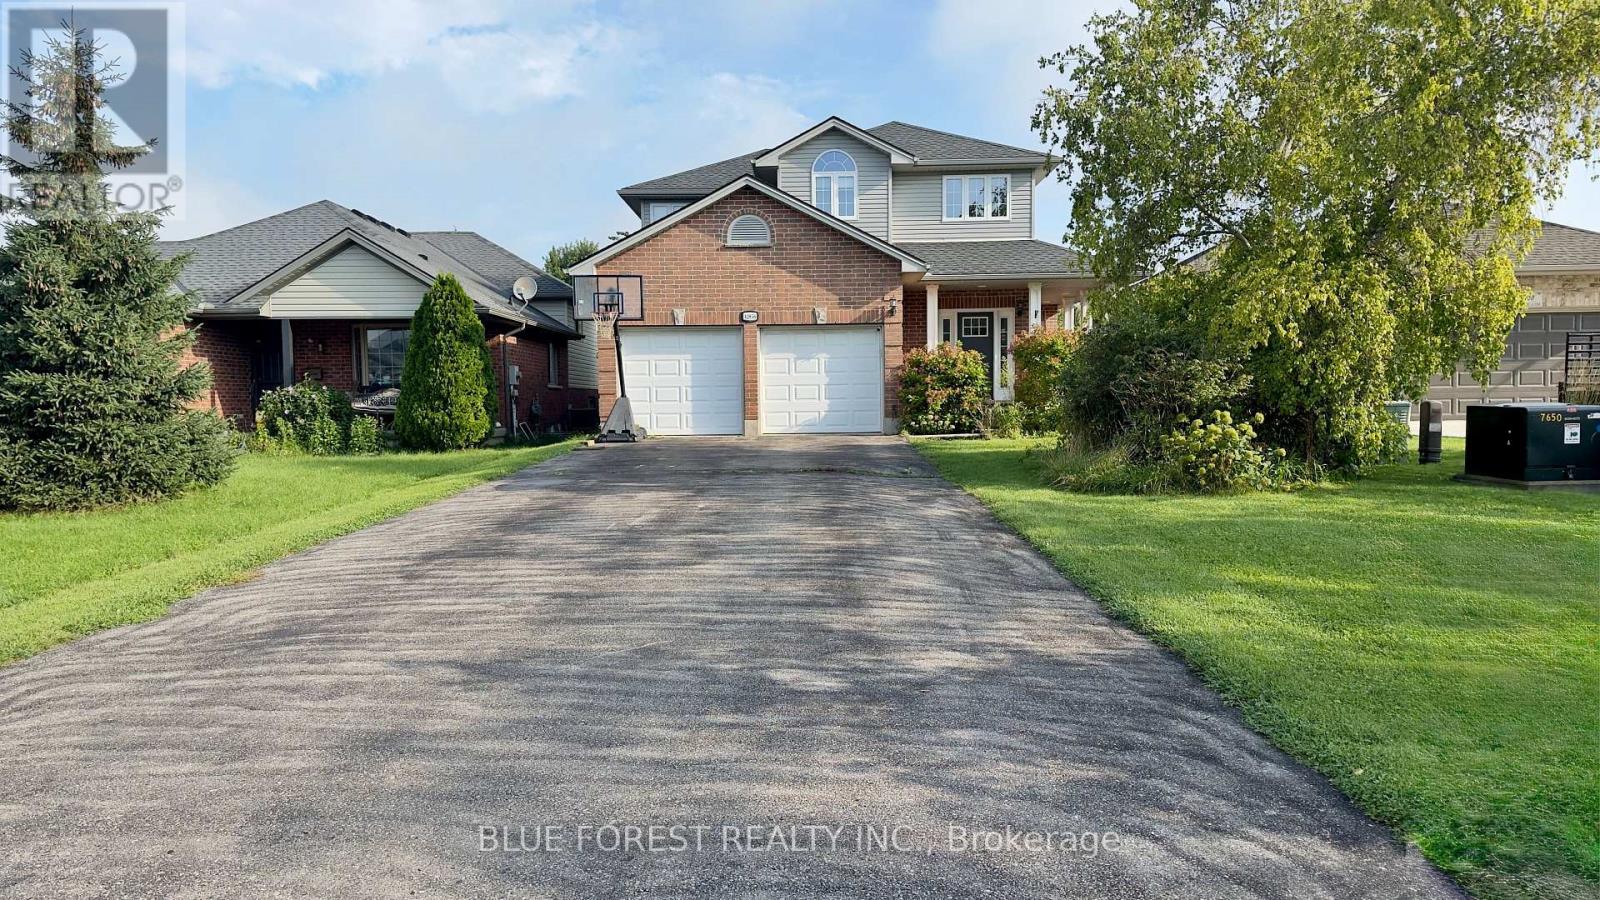
HUGE 45 FT x 370 FT LOT | 10 MINUTES TO LONDON | PARKING FOR 6 | SOUTHWOLD SCHOOL DISTRICT. Welcome to Lynhurst Village, a beautiful community just 10 minutes from London and approximately 15 minutes from Port Stanley. Surrounded by parks, walking trails, and nature, this location offers the perfect blend of peaceful village living and convenient access to the city. This stunning two-storey home sits on an exceptionally deep 45 ft x 370 ft lot, offering incredible outdoor space and future possibilities. The main floor features a welcoming open foyer, 9-foot ceilings, and large windows overlooking the expansive backyard. The spacious, updated kitchen is designed for family living and entertaining, complete with a large island, granite countertops, and plenty of workspace. A convenient mudroom, and updated 2-piece bathroom complete the main level. The fully updated second floor offers a spacious primary bedroom with a walk-in closet and cheater ensuite, along with two additional well-sized bedrooms. The lower level provides an excellent family and recreation space, featuring a study area, entertainment area, and a dedicated room with potential for a future bathroom. Outside, enjoy parking for up to 6 vehicles, a two-car garage, a garden shed, and an enormous backyard with plenty of room for a future addition, pool, or other outdoor projects with one of the largest lots on the street, this property offers space, flexibility, and tremendous potential. Don't miss this rare opportunity to own a spacious home on an extraordinary lot in Lynhurst Village-just minutes from London! (id:49269)
312 Carroll Street E
Strathroy-Caradoc, Ontario
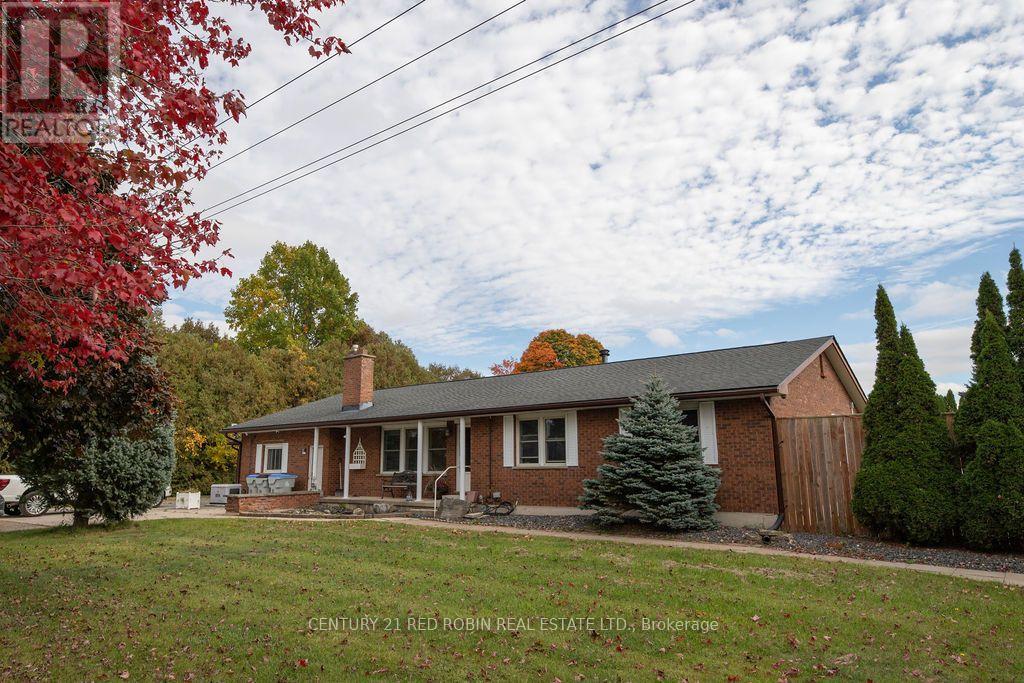
Discover a rare opportunity to own a versatile property offering comfortable living, substantial workshop and storage space, and exciting potential for small business use or future redevelopment, subject to municipal approvals.The 1,800 sq. ft. single-level home features 3 beds, 2 baths, and accessibility-minded features for added convenience. The renovated kitchen (2013) is equipped with a premium selection of features, including granite and quartz countertops, a Dacor 6-burner stove, a floor-to-ceiling Thermador dual-climate wine cooler, under-cabinet lighting, and a motion-sensor Moen faucet. An unfinished basement provides additional storage and future possibilities. Set on a generous 1.68-acre lot, the property offers two substantial outbuildings ideal for trades, equipment storage, hobbyists, or small business operations. The impressive 24' x 80' insulated shop features steel-clad roofing and siding, a ceiling-mounted gas heater, heated floors, a 16-foot overhead roll-up door, and 6-inch concrete flooring. A loft provides additional flexible space, perfect for a recreational retreat or potential man cave. The second structure is a substantial 50' x 100' barn, offering two 16-foot electric roll-up doors and an attached 1,000 sq. ft. office with a gas heater. Built-in locker units offer additional storage potential, including the possibility of rental storage, subject to applicable approvals. Whether you're looking for a property to accommodate your home and business, a tradesperson seeking substantial workspace, a buyer needing extensive storage and utility space, or an investor exploring future possibilities, this unique offering presents a wealth of options. Buyers are encouraged to conduct their own due diligence regarding permitted uses, home-based business operations, storage rentals, rezoning, and redevelopment potential with the appropriate municipal authorities. (id:49269)
Lt 16 Sunsmile Lane
Tweed, Ontario
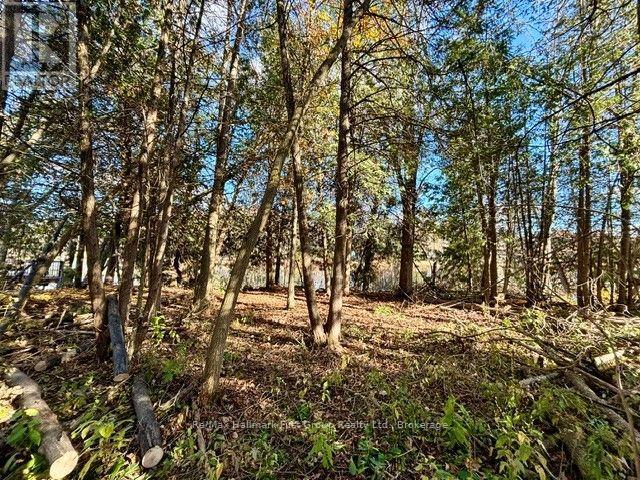
Waterfront Lot on the MOIRA RIVER! Looking for the perfect spot to escape and enjoy the great outdoors? This beautifully treed vacant waterfront property on the Moira River offers a wonderful opportunity to create your own private getaway. Enjoy boating access into Stoco Lake, offers excellent fishing, boating & swimming, explore endless opportunities to relax and unwind by the water. Conveniently located just outside the Village of Tweed, with year-round road access, this property offers the perfect blend of natural beauty and convenience. Whether you're dreaming of a peaceful retreat or a place to enjoy your favourite water activities, this is an opportunity worth exploring. Priced to sell - don't miss your chance to own a little piece of waterfront paradise! Quinte Conservation report available for building (id:49269)
26 Luffman Road
Tweed, Ontario
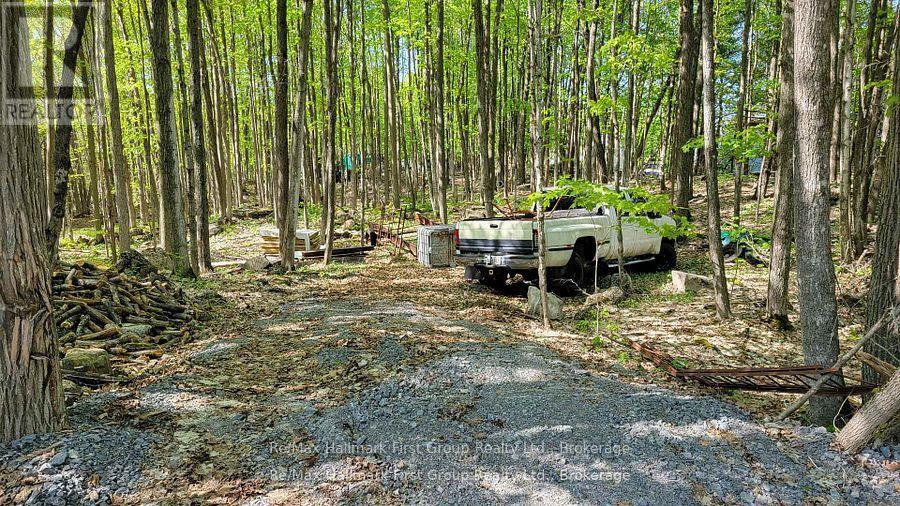
FALL BARGAIN! Bring your ideas here, beautiful property to make a great place to call home and enjoy the country side. Year around road on Luffman Road at the edge of Village of Marlbank. Hydro along the road. The property will need approval from the Municipality of Tweed to erect any structures. HST is included in purchase price. Nearby lakes in the area. 25 Mins to Napanee and 401. 20 Mins to Village of Tweed. Priced to Sell! (id:49269)
4096 Broughton Avenue
Niagara Falls, Ontario
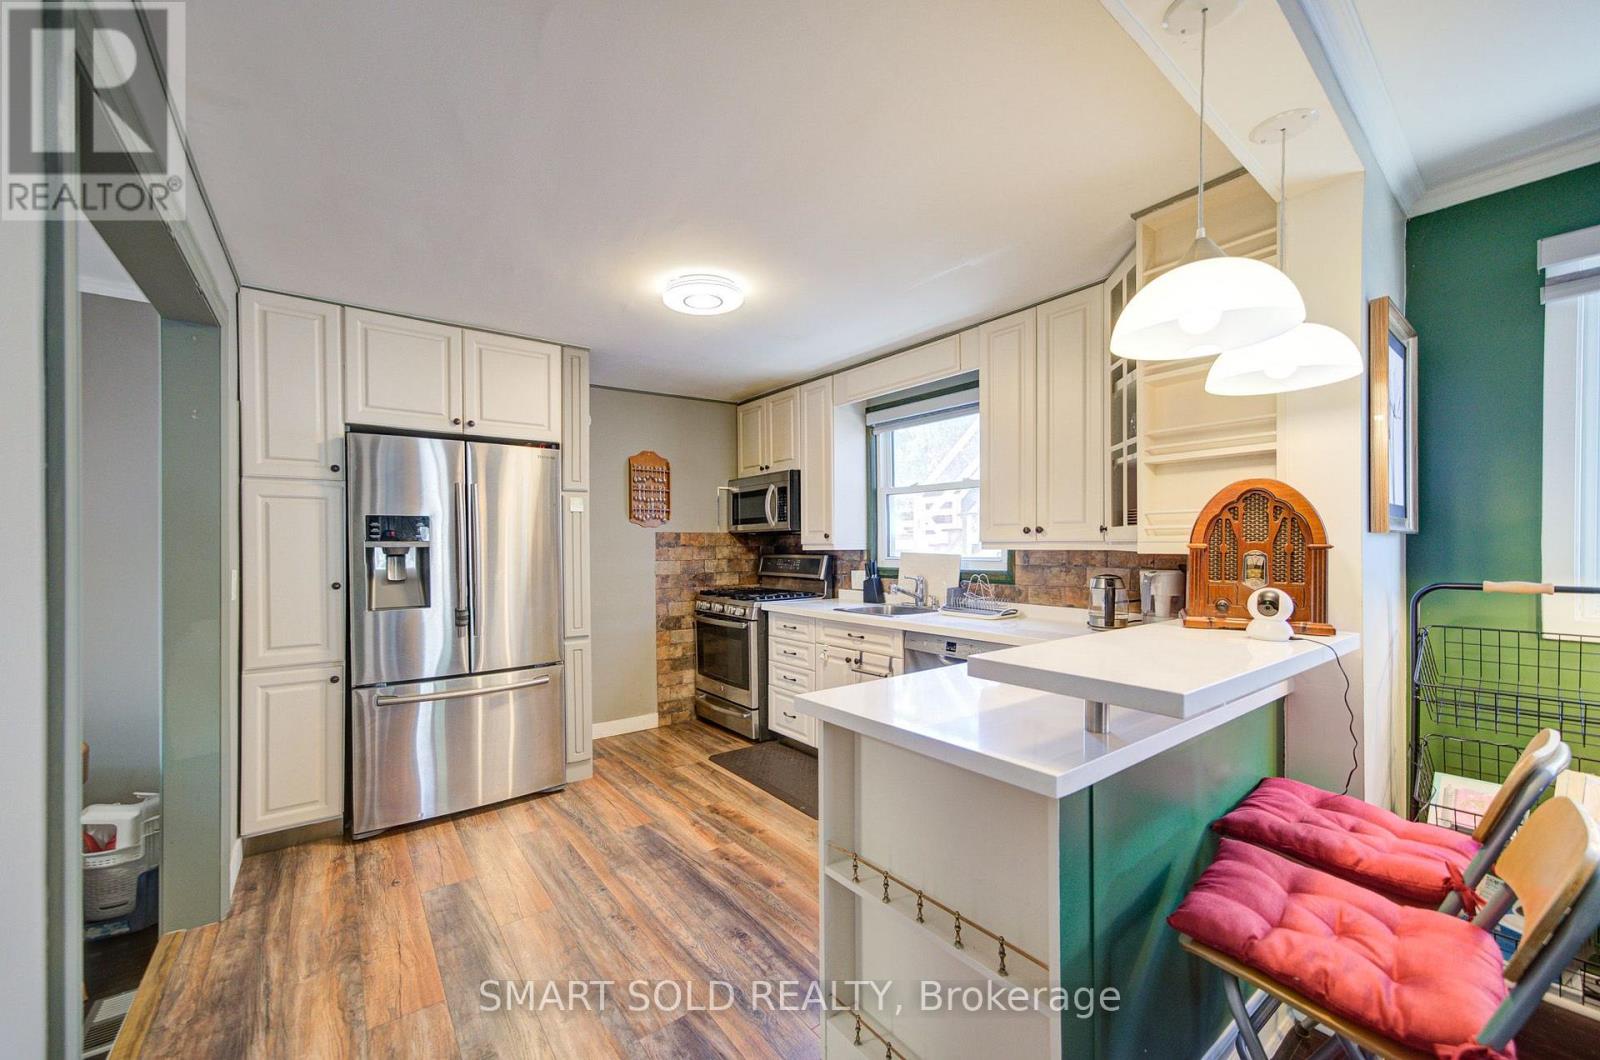
Welcome To This Well-Maintained 2-Storey Detached Home On A Quiet, Established Street In Niagara Falls! Offering 3+1 Bedrooms, A In-Law Suite, Multiple Bathrooms, A Detached Garage, And A Finished Basement With Separate Walk-Up Entrance, This Spacious Home Offers Excellent Flexibility For Families, Multi-Generational Living, Or Additional Income Potential.The Main Floor Features A Bedroom And Full 4-Piece Bathroom, Bright Open-Concept Kitchen With Breakfast Bar And Stainless Steel Appliances, And A Dining Area With Walk-Out To The Balcony And Private Backyard. The Family Room Is Combined With The Living Area, Creating A Bright And Inviting Space For Everyday Living And Entertaining. A Separate Side Entrance Leads To The Legal 1-Bedroom In-Law Suite, Featuring A Living Room, Bedroom, And Full 4-Piece Bathroom.Upstairs Offers Two Generously Sized Bedrooms, Including A Spacious Primary Bedroom With Sitting Area, Walk-In Closet, Ensuite Bathroom, And Sliding Door Walk-Out To The Balcony.The Finished Basement Features A Separate Walk-Up Entrance, Refrigerator, Sink, And 3-Piece Bathroom. The Laundry Room Includes A Sink And Toilet, Providing Additional Convenience And Flexible Living Space.Enjoy A Spacious Front Deck, Perfect For Outdoor Dining And Summer BBQs, Beautifully Landscaped Front Yard, Private Backyard, And Detached Garage For Parking, Storage, Or Hobbies.Excellent Location Just Steps From Great Wolf Lodge And Niagara River Parkway, And Close To Niagara Glen, Parks, Public Transit, GO Train, Highway Access, Shopping, Restaurants, And Everyday Amenities. A Wonderful Opportunity For Families Seeking Space, Flexibility, And Convenience. Move In And Enjoy! (id:49269)