

0 Swinburne Lane
Stirling-Rawdon, Ontario
Discover the perfect setting for your future home on quiet Swinburne Lane in the Rawdon Ward of Stirling-Rawdon. Located on a peaceful cul-de-sac of quality homes, this mostly open building lot offers beautiful countryside views, with mature trees along the road providing added privacy. Within approximately 3 km, you'll find Rylstone Lake, the Crowe River system and a nearby public boat launch, offering convenient opportunities for fishing, boating and enjoying the outdoors. Centrally located between Springbrook, Marmora and Trent Hills, the property is also an easy country drive to groceries, dining, schools and everyday amenities. Belleville, Quinte West and Highway 401 are within comfortable driving distance for commuting and larger shopping needs. A wonderful opportunity to create your dream home or four-season country retreat in a peaceful corner of Hastings County. (id:49269)
151 Beehive Drive
Kawartha Lakes, Ontario
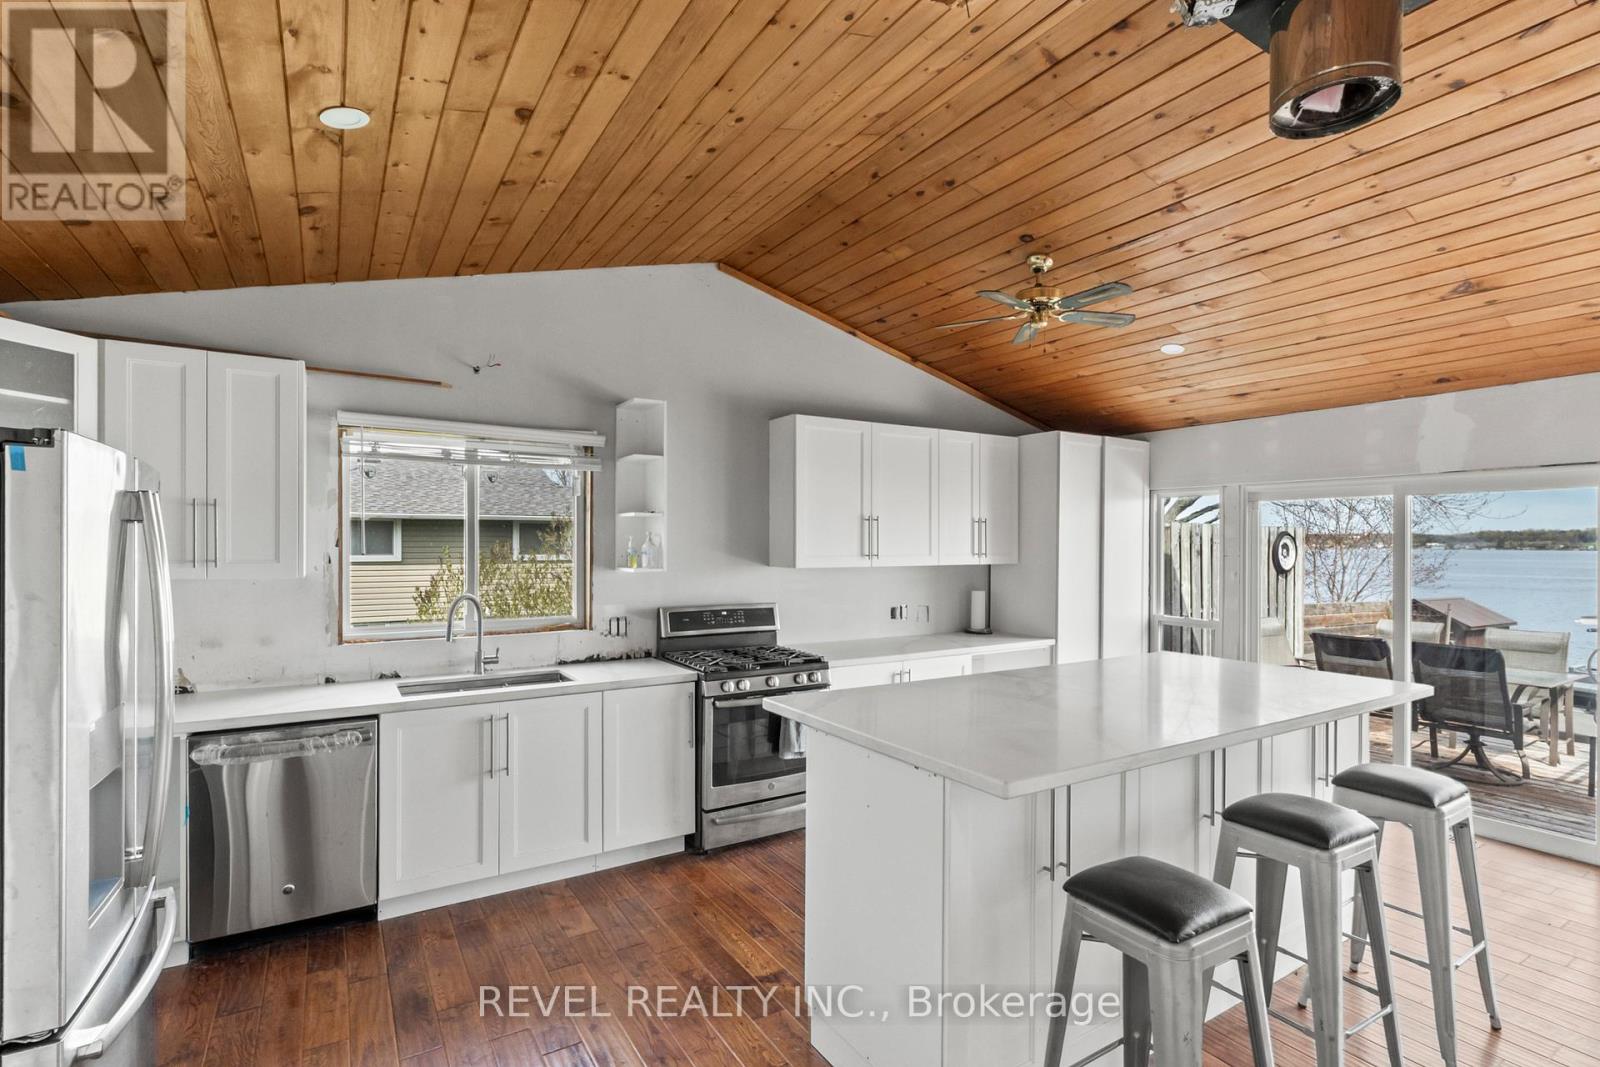
Calling all renovators, investors and visionaries. Don't let the unfinished exterior fool you, much of the transformation at 151 Beehive Drive has already been completed. This 5-bedroom waterfront home features newer windows, an updated kitchen, oversized windows showcasing beautiful lake views, and plenty of natural light throughout. The basement is complete and ready to use, featuring 2 bedrooms, an open-concept kitchen and living area, and excellent potential as a separate rental or additional living space. The main remaining work is exterior finishing, including siding, along with some interior finishing touches. With an estimated additional investment of approximately $25,000-$40,000, this property offers the potential to be transformed into a stunning million-dollar waterfront cottage. Set on a beautiful waterfront lot in Kawartha Lakes, this is a unique opportunity for a buyer who can see beyond the unfinished exterior and recognize just how much has already been done. (id:49269)
47 & 55 Cleak Avenue
Bancroft, Ontario
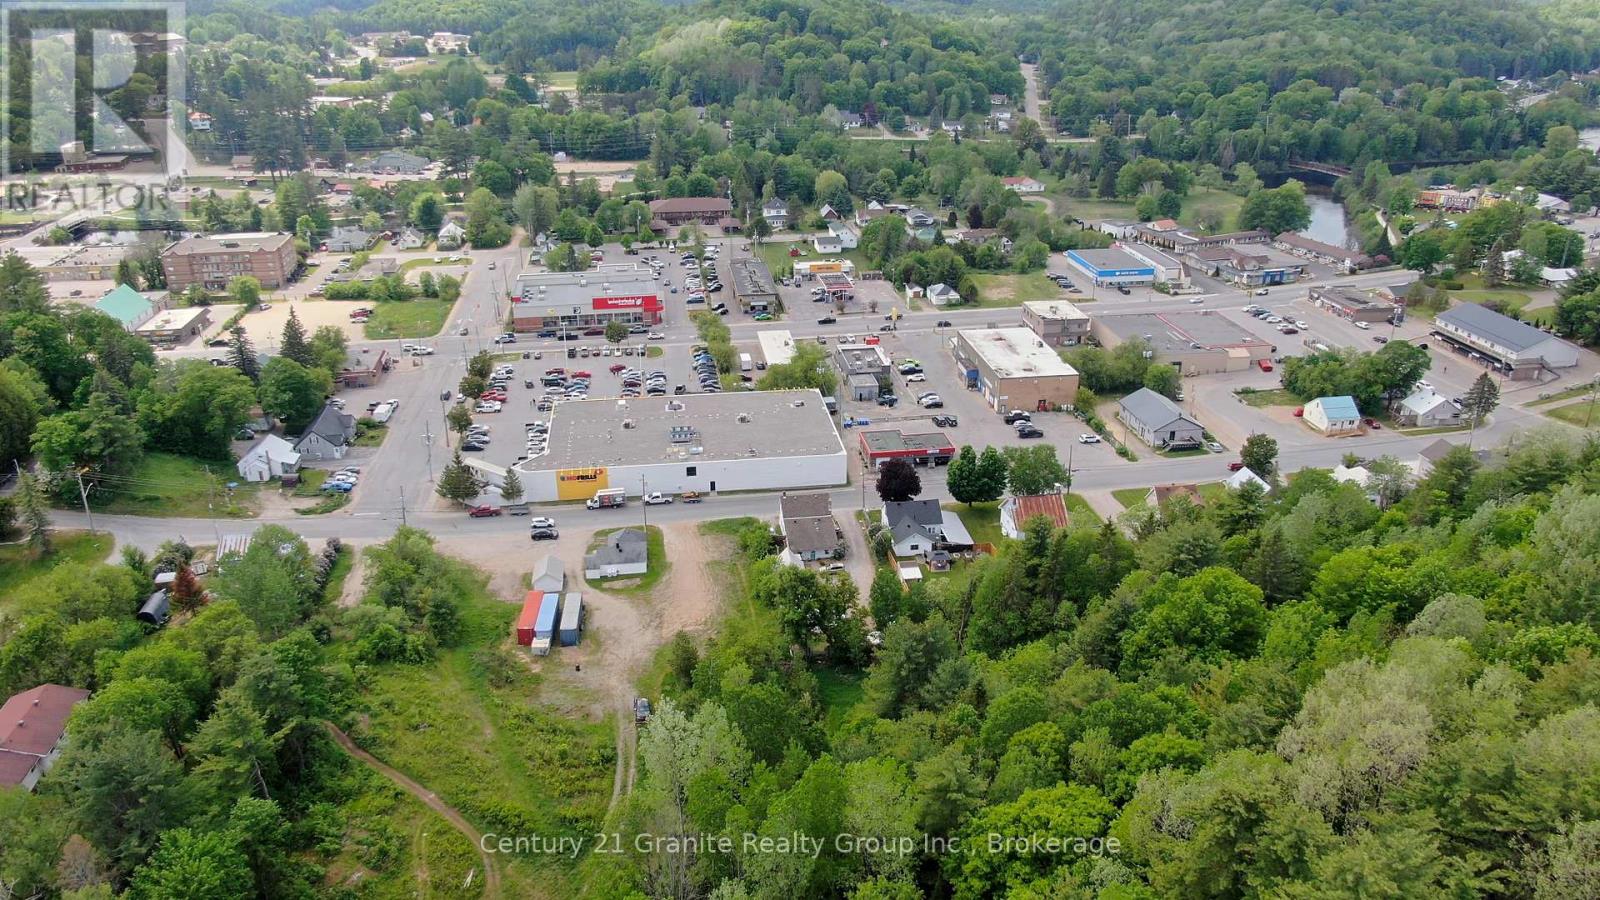
Prime 35-acre development opportunity located in the Town of Bancroft, ideally situated directly behind the No Frills grocery store. This property offers excellent potential for a variety of future uses, including commercial, mixed-use, or residential development. The size and location lend themselves well to concepts such as a retail plaza with residential units above, or a thoughtfully planned multi-use development. A rare opportunity to acquire a large parcel within town limits with strong long-term potential. (id:49269)
51 Balaclava
Amherstburg, Ontario
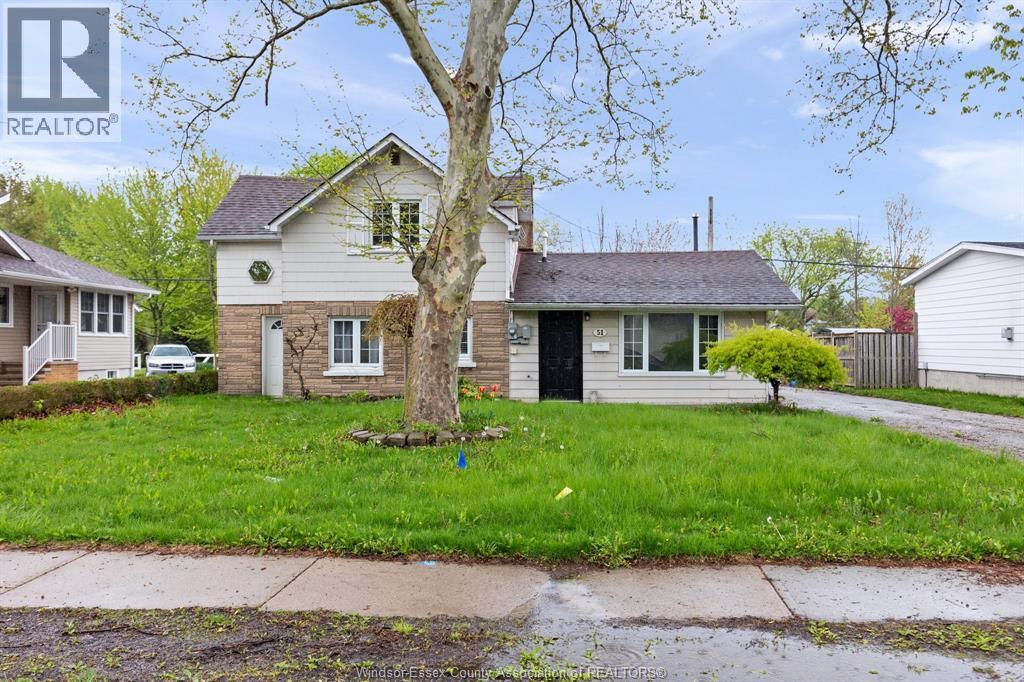
Welcome to this spacious and affordable family home in beautiful Amherstburg! Offering 3-4 bdrms, 1.5 baths, immediate possession, and excellent value at just $459,900, this move-in ready property is also available for lease at $2,500 + utilities. Perfect for first-time buyers, growing families, or investors looking for flexibility and space. Main flr features multiple large living/family areas, bright kitchen w/ great storage, separate dining area, oversized laundry/mud room, and convenient 2 pc bath. Additional main flr room and separate entrance potential make an ideal office, guest room, private primary suite, or possible in-law setup. Upstairs offers 3 good sized bdrms and spacious 4 pc bath. Situated on a generous fenced lot w/ private patio, storage shed, and large paved side drive with parking for several vehicles. Close to schools, parks, shopping, restaurants, waterfront attractions, and everyday conveniences. All appliances included for added value. Affordable homes with this much flexibility are hard to find. Immediate possession available so you can move right in or secure quality tenants quickly. (id:49269)
786 Chatham Unit# 1
Windsor, Ontario
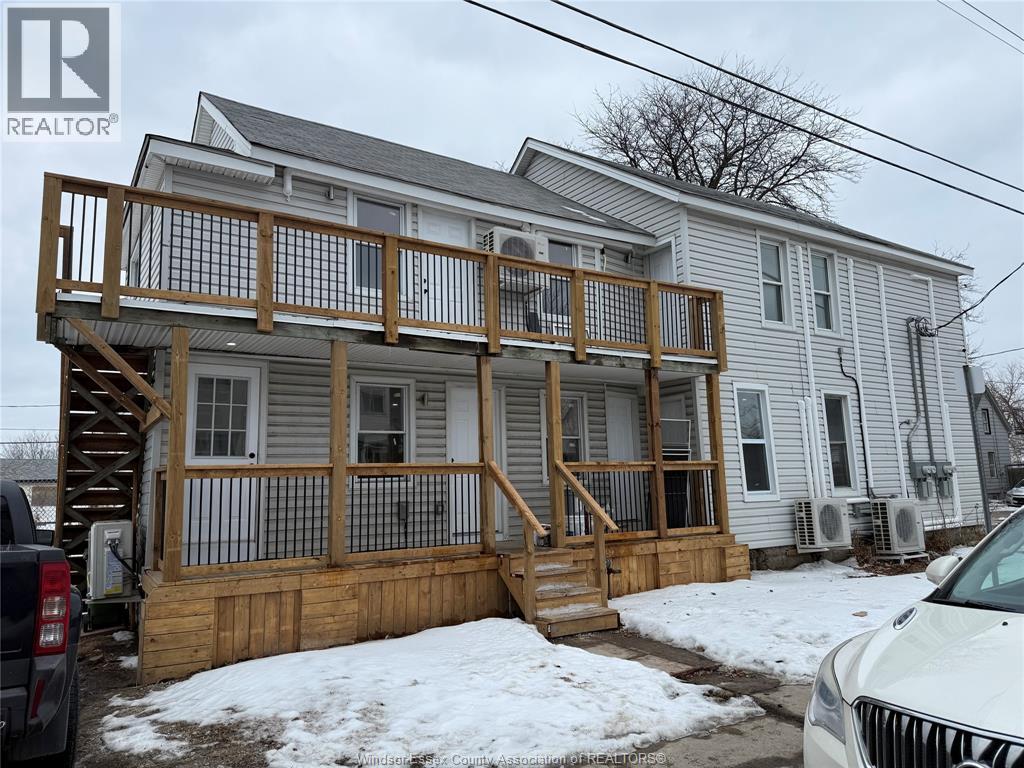
786 Chatham St Unit 1 — Conveniently located near downtown, the Riverfront, restaurants, shopping, schools, and public transit. This unit offers comfortable living in a central location with easy access to everything you need. (id:49269)
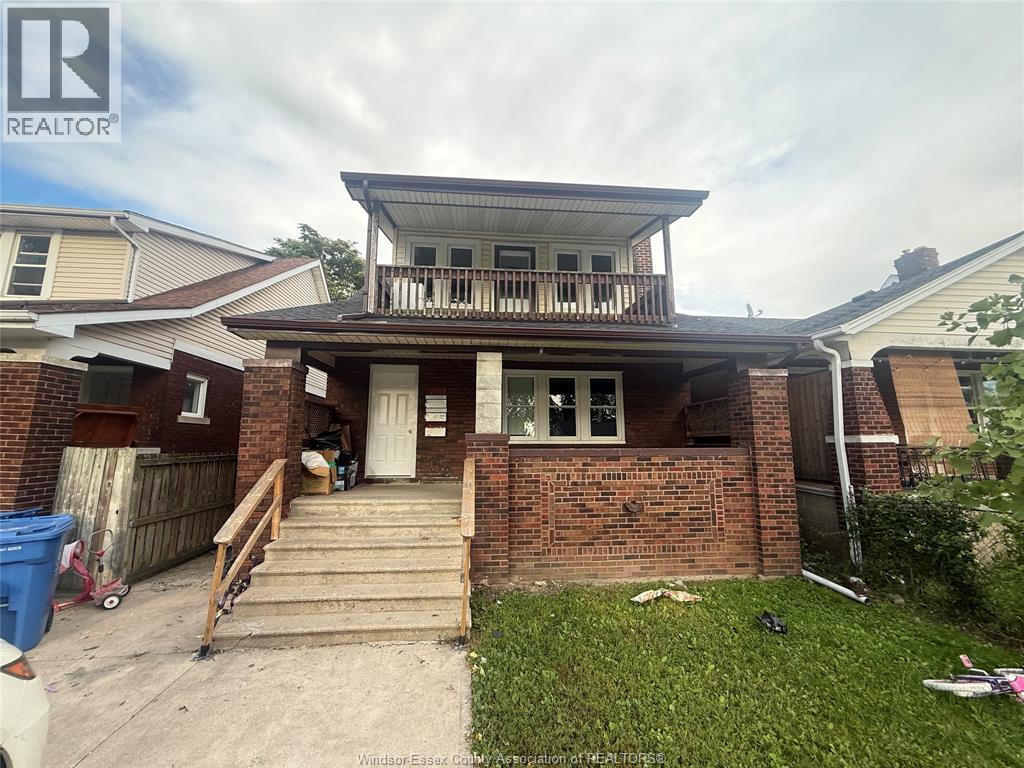
1380 Goyeau
Windsor, Ontario
Spacious 3-bedroom, 1-bath home located at 1380 Goyeau St! Conveniently located close to restaurants, shops, parks, public transit, and everything the area has to offer. Includes 1 parking spot. Great opportunity for comfortable living in a convenient location. (id:49269)
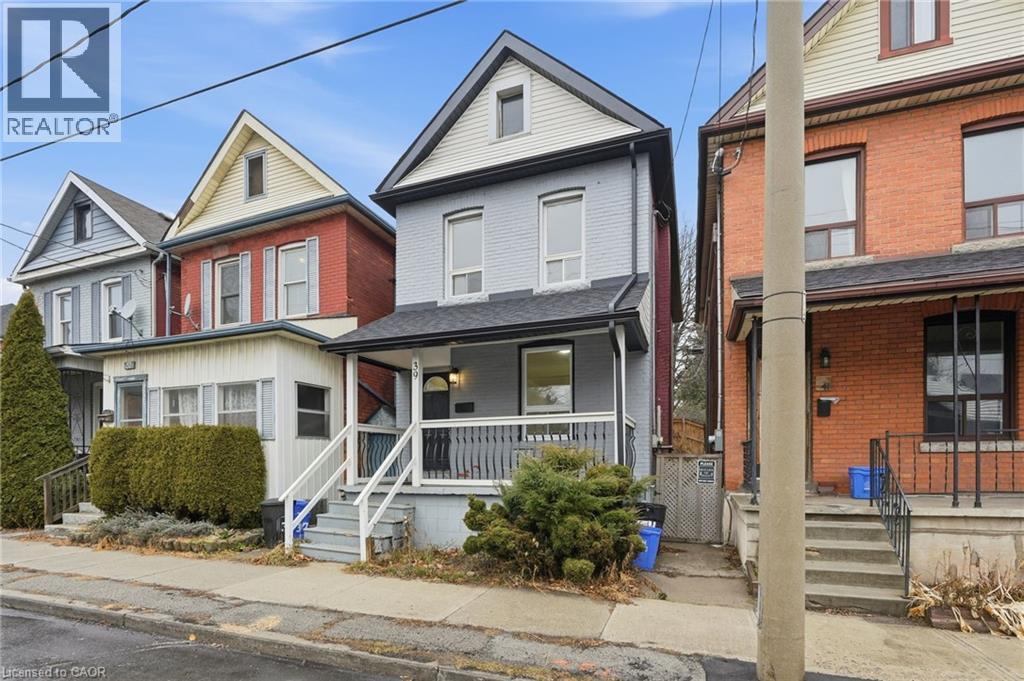
39 Burlington Street E
Hamilton, Ontario
Welcome to this beautifully renovated 3-bedroom, 2-bathroom home in Hamilton’s sought-after North End. Set in a vibrant neighbourhood that has experienced tremendous revitalization in recent years, this is a fantastic opportunity to enjoy the best of city living. Step outside and you’re within walking distance of Williams Coffee Pub, the restaurants, shops, galleries, and entertainment along James Street North, with public transit conveniently located right at your doorstep. Offering a functional layout, modern updates, and comfortable living spaces, this home is an excellent choice for first-time buyers, young families, or anyone looking to enjoy a vibrant, walkable Hamilton lifestyle. With so much happening just steps away, this is a home that puts you close to everything you need while offering a great place to put down roots. (id:49269)
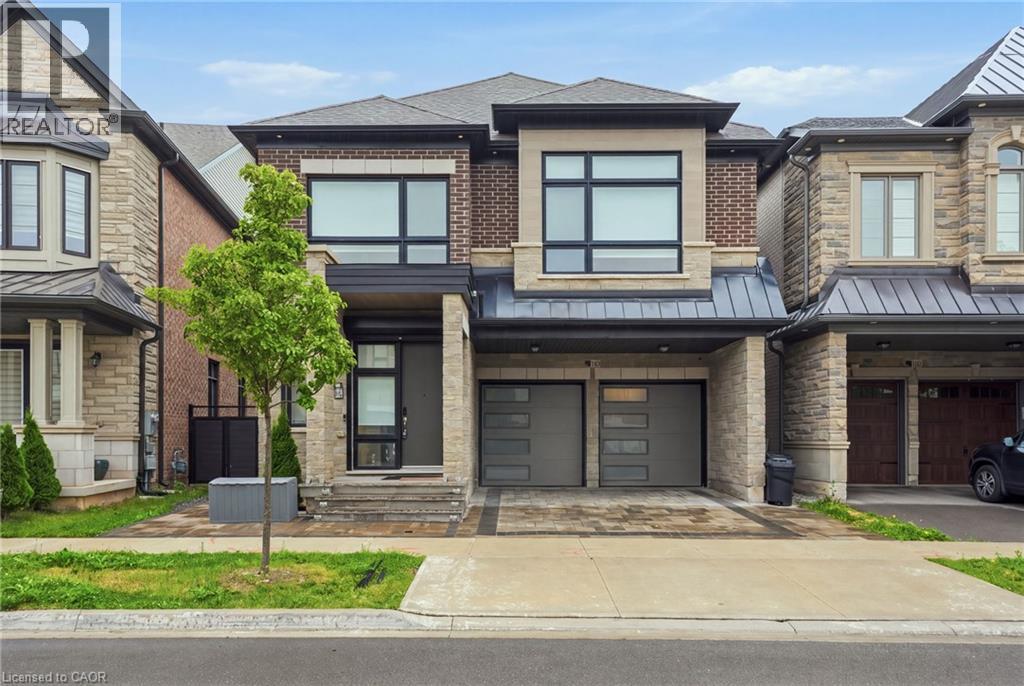
1192 Stag Hollow
Oakville, Ontario
Welcome to this beautiful 4+1 bedroom, 5+1 bathroom whole-home lease in the highly sought-after Glen Abbey neighbourhood of Oakville. With spacious, versatile living throughout, this home is designed with family living in mind. With generous bedrooms, plenty of living space, and thoughtful separation between floors, there’s room for everyone to spread out, work from home, relax and entertain. One of the home’s standout features is its beautifully finished lower level, which is perfectly set up for multi-generational living. With its own private living space, bedroom and bathroom, it gives a family member the independence and separation they may want, while still keeping everyone connected to the main home and family spaces upstairs. And the location? It doesn’t get much better. Surrounded by excellent schools, beautiful parks, trails, golf and all the amenities Oakville has to give, Glen Abbey is the kind of neighbourhood you’ll love coming home to. Highlights include: 4+1 bedrooms, 5+1 bathrooms, whole house lease, ideal for multi-generational living, private outdoor space, double car garage plus parking, and the highly sought-after Glen Abbey neighbourhood. A beautiful home, an incredible community, and a layout that truly works for how families live today. (id:49269)
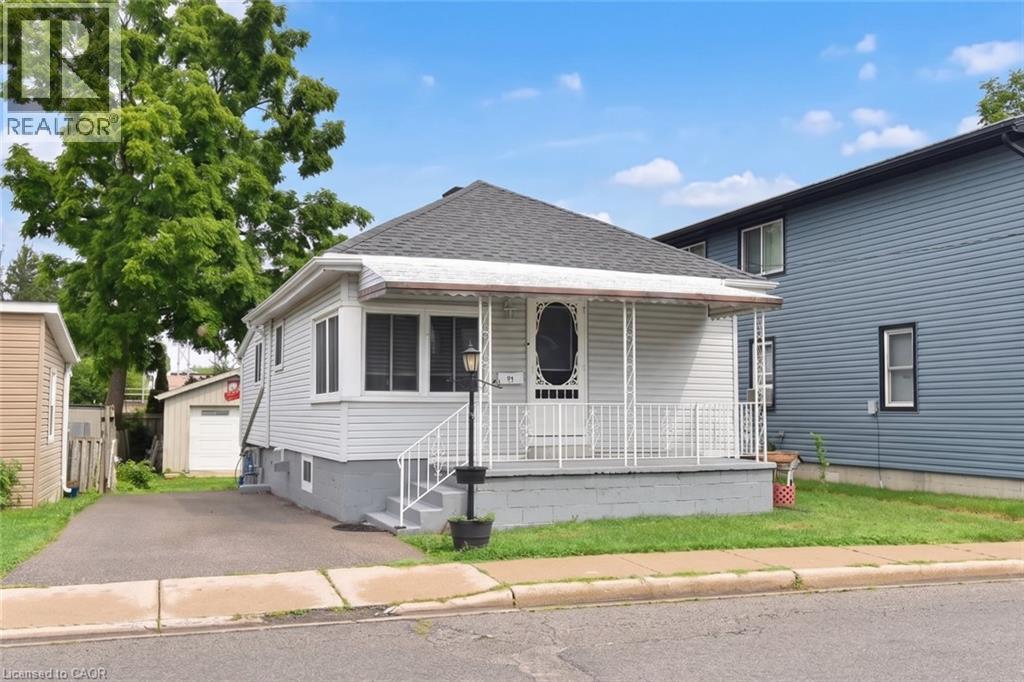
63 Patterson Street
Simcoe, Ontario
Located near the downtown core of Simcoe, this delightful 2 bedroom, 1 bathroom home with laundry facilities is close to everything including shopping, school, and parks. As you come through the front door, you enter the open concept main floor with lots of natural light. The backyard features an area for children to play and for friends to gather for entertaining. The detached garage with hydro allows for a number of different uses. (id:49269)
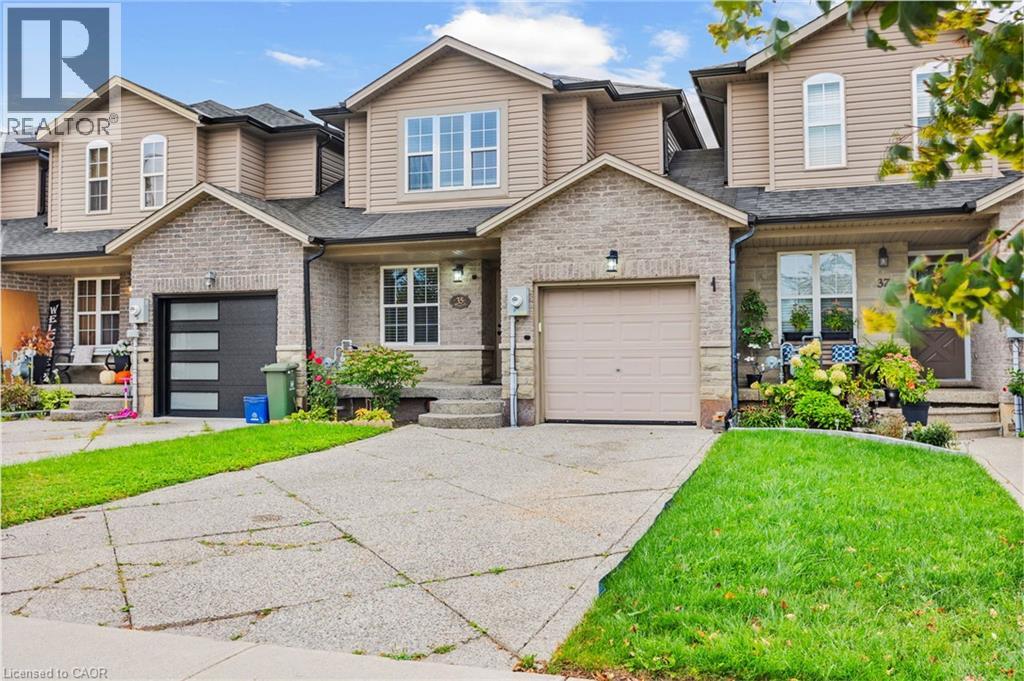
35 Thames Way
Mount Hope, Ontario
Step into your next chapter in the heart of Mount Hope, a warm, family-friendly community that has it all. Perfectly positioned for convenience and lifestyle, this home offers quick access to Highway 403 and is just minutes from vibrant shopping and dining along Upper James Street. This beautifully designed freehold link home is connected to neighbouring properties only by the garage, offering enhanced privacy and reduced noise. Thoughtful details shine throughout, including upstairs bathrooms with windows and direct garage access to the backyard for everyday convenience. The home has been thoughtfully updated, including freshly painted interiors, upgraded pot lights, an updated kitchen, and new/updated countertops and sinks in all bathrooms, creating a modern and inviting feel throughout.Inside, you're welcomed by a bright, open-concept main floor where living, dining, and kitchen spaces blend effortlessly. Sliding doors at the rear lead to a raised deck, perfect for summer barbecues or relaxing evenings outdoors. At the front, you'll find a functional two-piece powder room and dedicated home office, ideal for a flexible work-from-home lifestyle. Upstairs, the spacious primary bedroom serves as a private retreat with an ensuite and walk-in closet, while two additional bedrooms are thoughtfully positioned on the opposite side for added privacy. A modern three-piece bathroom and second-floor laundry room add comfort and practicality. The fully finished walkout basement is bright and versatile, offering valuable extra living space for a family room, home gym, guest area, or recreation space.The double-wide driveway accommodates up to four vehicles, plus an additional spot in the garage.With its thoughtful layout, numerous updates, functional spaces, and excellent location, this is a fantastic opportunity to own a move-in-ready home combining comfort, style, and convenience. (id:49269)

1983 Grimshaw Road
Cobourg, Ontario
Welcome to Story Hill, where modern luxury meets the tranquility of country living just minutes from historic downtown Cobourg, the waterfront, and Highway 401. Built in 2019, this exceptional custom modern farmhouse offers nearly 5,000 sq. ft. of thoughtfully designed living space, blending timeless style with everyday comfort. Wake to peaceful country views, enjoy coffee on the covered porch, entertain effortlessly in sun-filled open-concept living spaces, and unwind with breathtaking sunsets from the expansive deck. The heart of the home is a chef-inspired kitchen with an oversized island that flows seamlessly into spacious dining and living areas-perfect for family gatherings, celebrations, or quiet evenings at home. Soaring vaulted ceilings, abundant natural light, and high-end finishes create a warm yet sophisticated atmosphere throughout. The fully finished walkout lower level offers incredible flexibility with space for guests, multi-generational living, a home gym, recreation room, or private retreat. Set on a picturesque country property, Story Hill offers the best of both worlds: privacy, space, and room to breathe, with the convenience of Cobourg's vibrant downtown, beaches, golf, schools, healthcare, and everyday amenities just minutes away. More than a home, Story Hill is a lifestyle-where children can explore, friends gather long after sunset, and every season brings a new reason to fall in love with where you live. Experience luxury without compromise and discover the beauty of country living, reimagined. (id:49269)
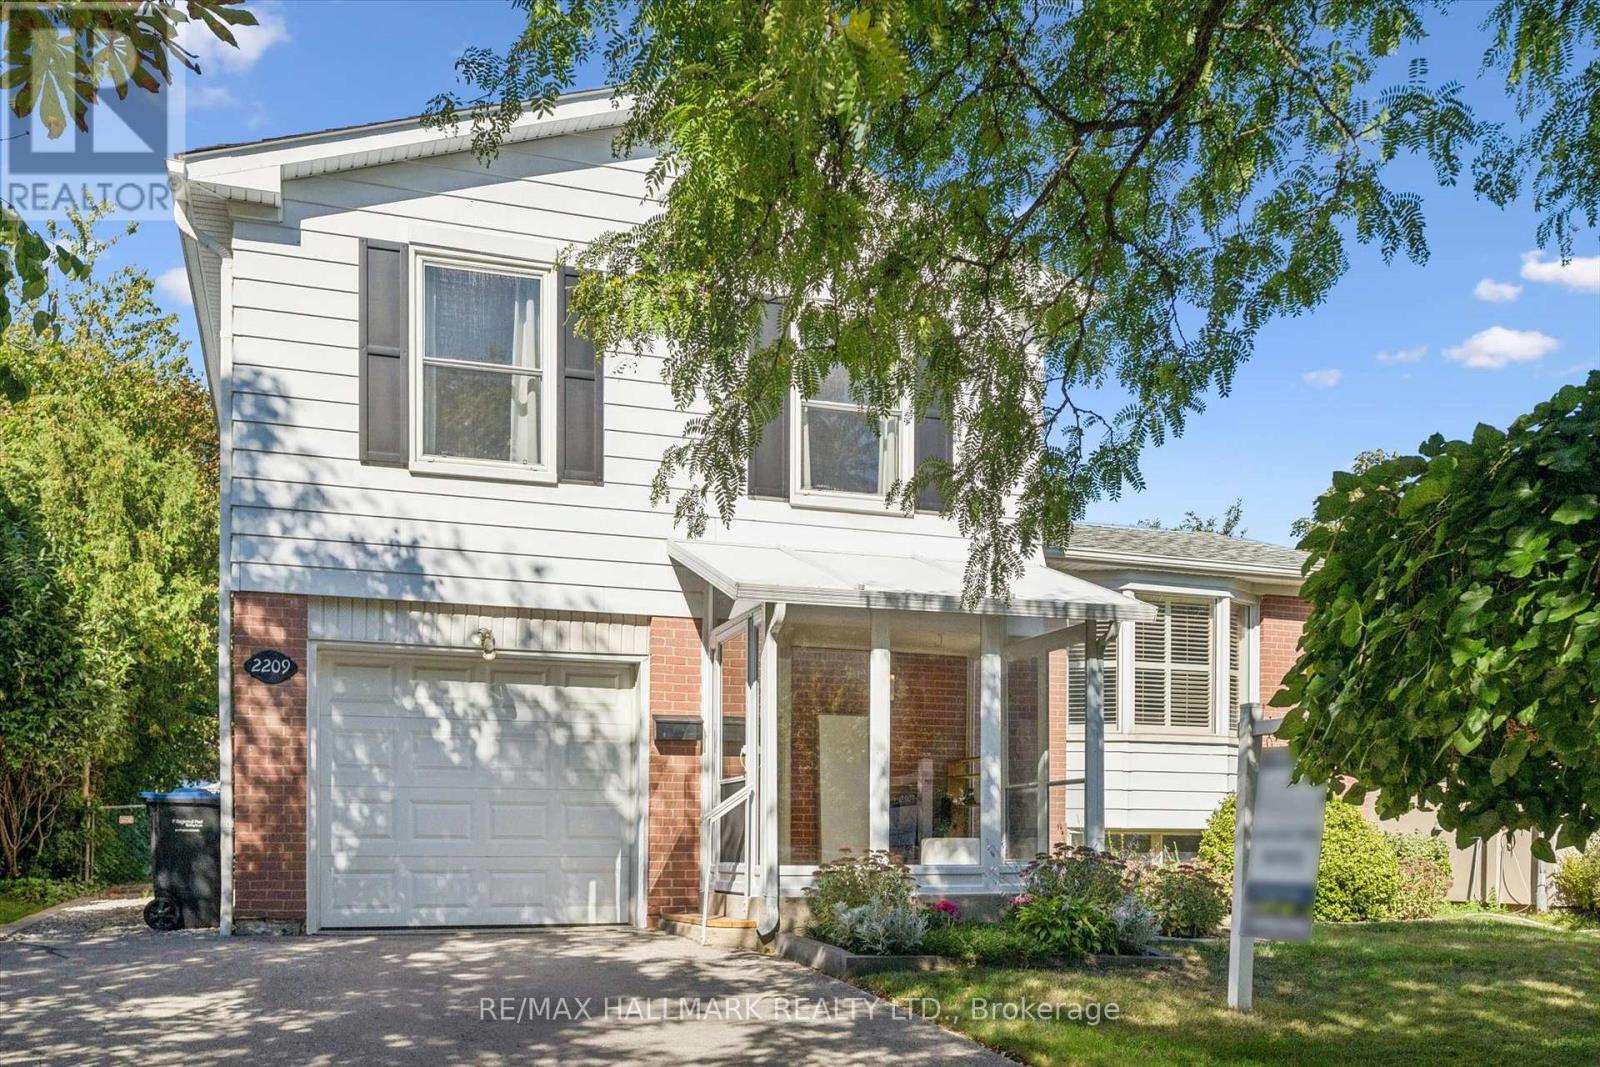
2209 Buttonbush Crescent
Mississauga, Ontario
Welcome Home to 2209 Buttonbush Crescent, a well-maintained detached side-split in the highly desirable Erin Mills community of Mississauga. Offering over 1,500sqft of living space, this home features 3 bedrooms, 2 bathrooms and 1 car garage.A large front vestibule welcomes you inside, leading to a functional layout with plenty of space for everyday family living. Lovingly cared for and in great condition, the home features custom California shutters on the front window and a finished basement offering valuable additional living space for a family room, home office, playroom or more.Step outside to a great-sized backyard with plenty of room for kids, pets, entertaining or simply enjoying the outdoors.Move in and enjoy as-is, or update over time and truly make it your own. This is a fantastic opportunity to get into an established, family-friendly Erin Mills neighbourhood with plenty of potential to add your personal touch.Walking distance to schools, parks and bike trails, with easy access to highways, Clarkson GO Transit and the shops, restaurants and everyday amenities throughout Erin Mills. Book your private showing today! (id:49269)