
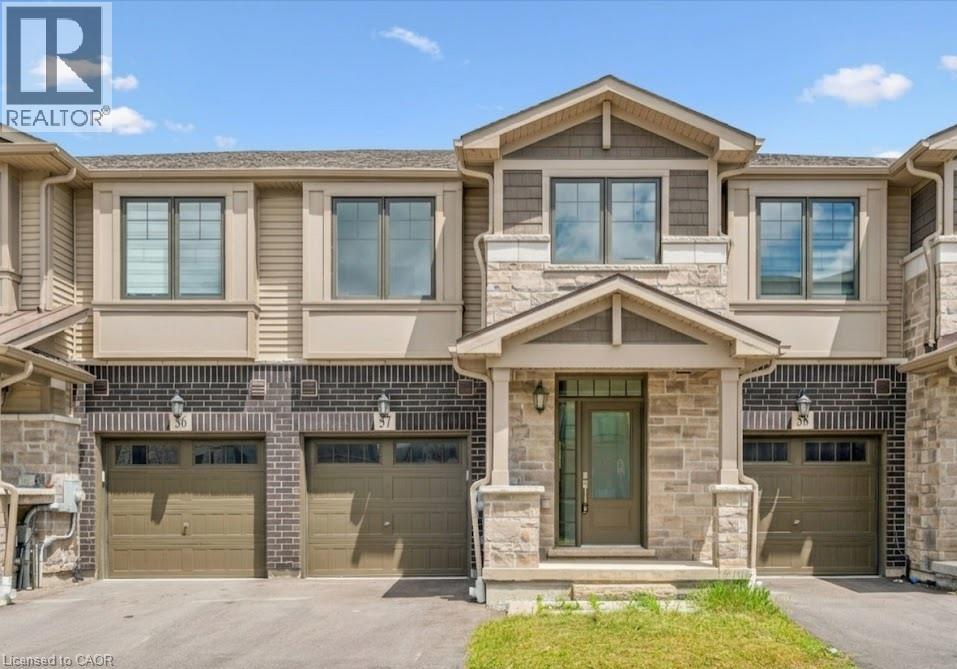
100 Hollywood Court Unit# 57
Cambridge, Ontario
Welcome to 100 Hollywood Court, Unit 57 — a beautiful, never-lived-in home backing directly onto green space, nature and trails. The top 2 Floors of this unit are available for rent for a total living space of 1,500sf including 3 bedrooms and 2.5 bathrooms and private rear balcony. This pristine residence offers the rare combination of a brand-new-feeling home with a peaceful natural setting right outside your door. Enjoy a bright, contemporary layout with quality finishes, spacious living areas and an inviting open-concept design. Large windows provide a wonderful connection to the surrounding greenery, creating a tranquil backdrop and a sense of privacy that is difficult to find. Step outside and enjoy direct access to nearby nature and trails — perfect for walking, cycling and enjoying the outdoors. This home has been carefully maintained and preserved for its first occupant, giving you the opportunity to be the very first person to call it home. Located in a quiet residential setting while still being close to shopping, restaurants, parks, schools, transit and major transportation routes. A rare rental opportunity for those who value modern living, privacy and the outdoors. Come home to nature at 100 Hollywood Court (id:49269)
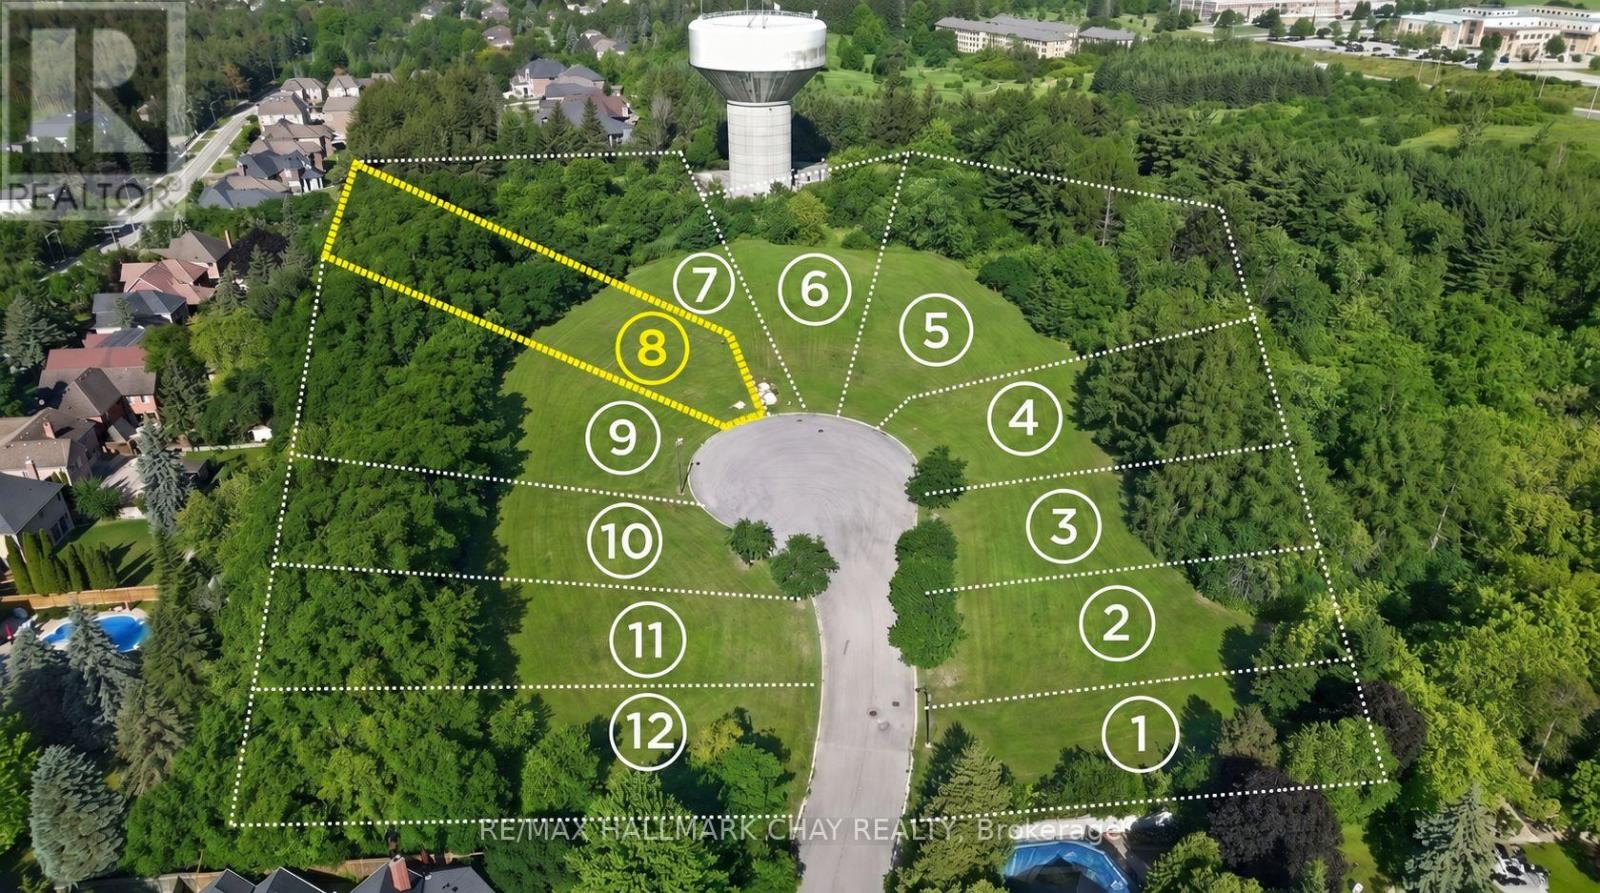
9 Tower Court
Richmond Hill, Ontario
Build your custom dream home on this exceptional diamond shaped lot in the desirable Oak Ridges community. Over 220 ft deep and more than half an acre (.685 acres) on a quiet cul-de-sac, offering an ideal setting for a custom residence with generous space and privacy. Land development fees have been paid and the lot is serviced, offering an excellent opportunity for a custom home builder, developer, or end user. Conveniently located near Yonge St & Bloomington Rd, with easy access to Hwy 404 and Hwy 400. Close to Cardinal Carter Catholic High School with IB Program, Lake Wilcox, Bond Lake, parks, trails, shopping and major amenities. A rare opportunity to build in an established and highly sought-after neighbourhood.9 Tower Crt - Lot 9. One of 12 exceptional lot opportunities available. (id:49269)
Cbre Limited
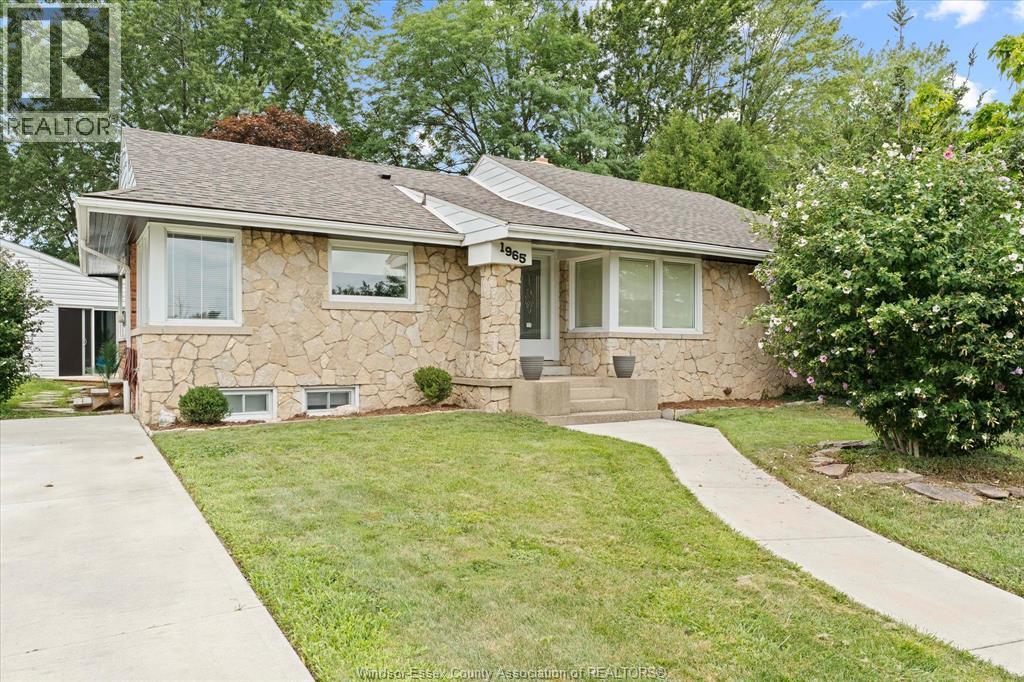
1965 Olive Road
Windsor, Ontario
Completely updated and remodeled full brick ranch in ideal East Windsor location on impressive 80’ frontage lot. Potentially 3 bedroom ranch home (master and 2nd on the main / potential 2nd has been converted to dining room and potential 3rd in the lower level) offers all new engineered hardwood and ceramic flooring, all new lighting, new kitchen, two beautiful new impressive bathrooms, perfect entertaining new wet bar area, trim and doors, updated electrical and plumbing, new sewer line just to mention a few. Step outside and find your very own indoor, inground pool in its very own separate detached heated building for use all year long. Very impressive and one of a kind property that’s truly turn key and move in ready. (id:49269)
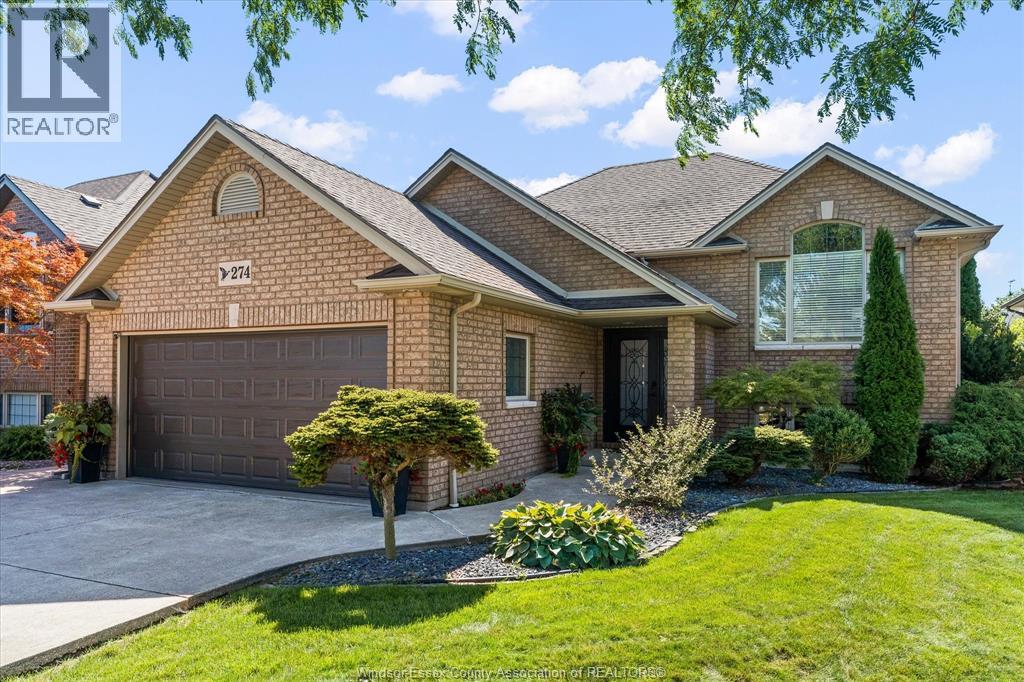
274 St Peter Street
Belle River, Ontario
Welcome to this bright and beautifully maintained raised ranch home, ideally located in a desirable Belle River neighbourhood close to everything you need. With schools, shopping, groceries, and everyday amenities just around the corner, this location makes daily life easy. Inside, the home offers 3+2 bedrooms and 2 full bathrooms with a spacious, functional layout. The main floor features a welcoming living room with hardwood flooring, a well-appointed kitchen with an island and four appliances, and a generous dining area with patio doors leading to the backyard. Step outside to enjoy your own private retreat featuring a multi-tier deck, on-ground pool, hot tub, and beautifully landscaped yard - perfect for relaxing or entertaining. The finished lower level provides plenty of additional living space with a large family room featuring a gas fireplace, 2 more bedrooms, a 3-piece bathroom, a laundry/utility room and a grade entrance to the two-car garage. Additional updates include a whole-home generator installed in February 2024 and updated PEX plumbing in 2026. Immaculate from top to bottom, this home combines comfortable living, a great outdoor space and an incredibly convenient Belle River location. (id:49269)
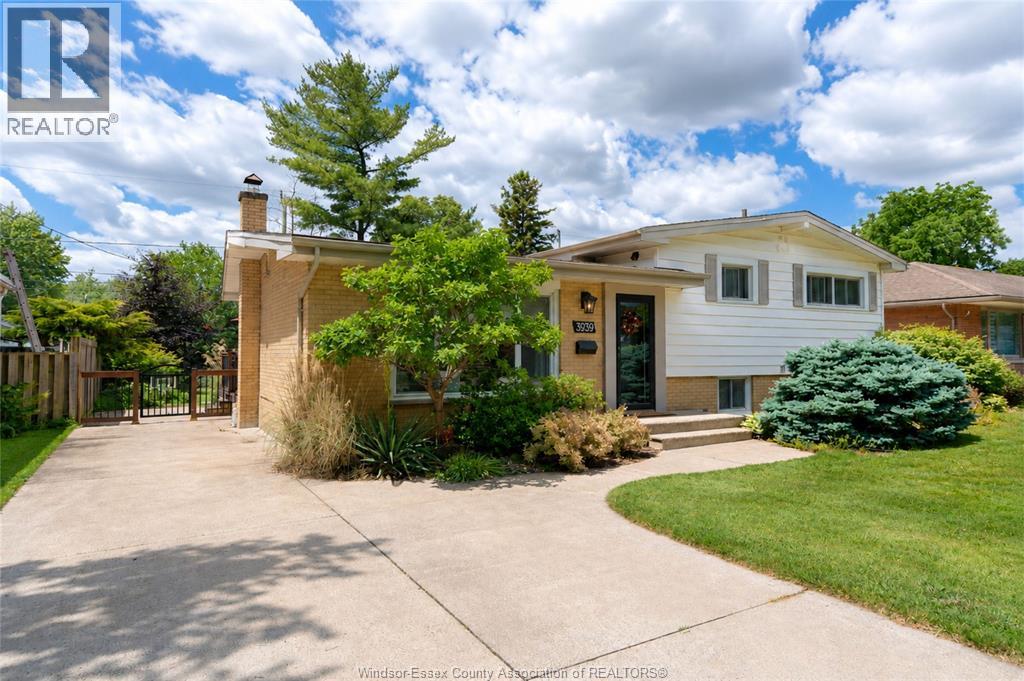
3939 Longfellow
Windsor, Ontario
Welcome to this lovingly maintained 3-bdrm, 2-bath home on a quiet, tree-lined street in sought-after South Windsor. Filled with natural light, the bright main floor features hardwood flooring, a spacious living room w/stunning picture window, and an updated kitchen w/granite countertops. The finished lower level offers a cozy family room w/fireplace, additional living space, and a 2nd full bath. Enjoy the fully fenced backyard oasis featuring beautiful landscaping, a large deck, pergola, sprinkler system, and plenty of space to relax or entertain. Additional features include tankless water heater, central vacuum, sump pump, backwater valve & more. Appliances and patio furniture included. Close to excellent schools, parks, shopping, restaurants, and everyday conveniences. (id:49269)
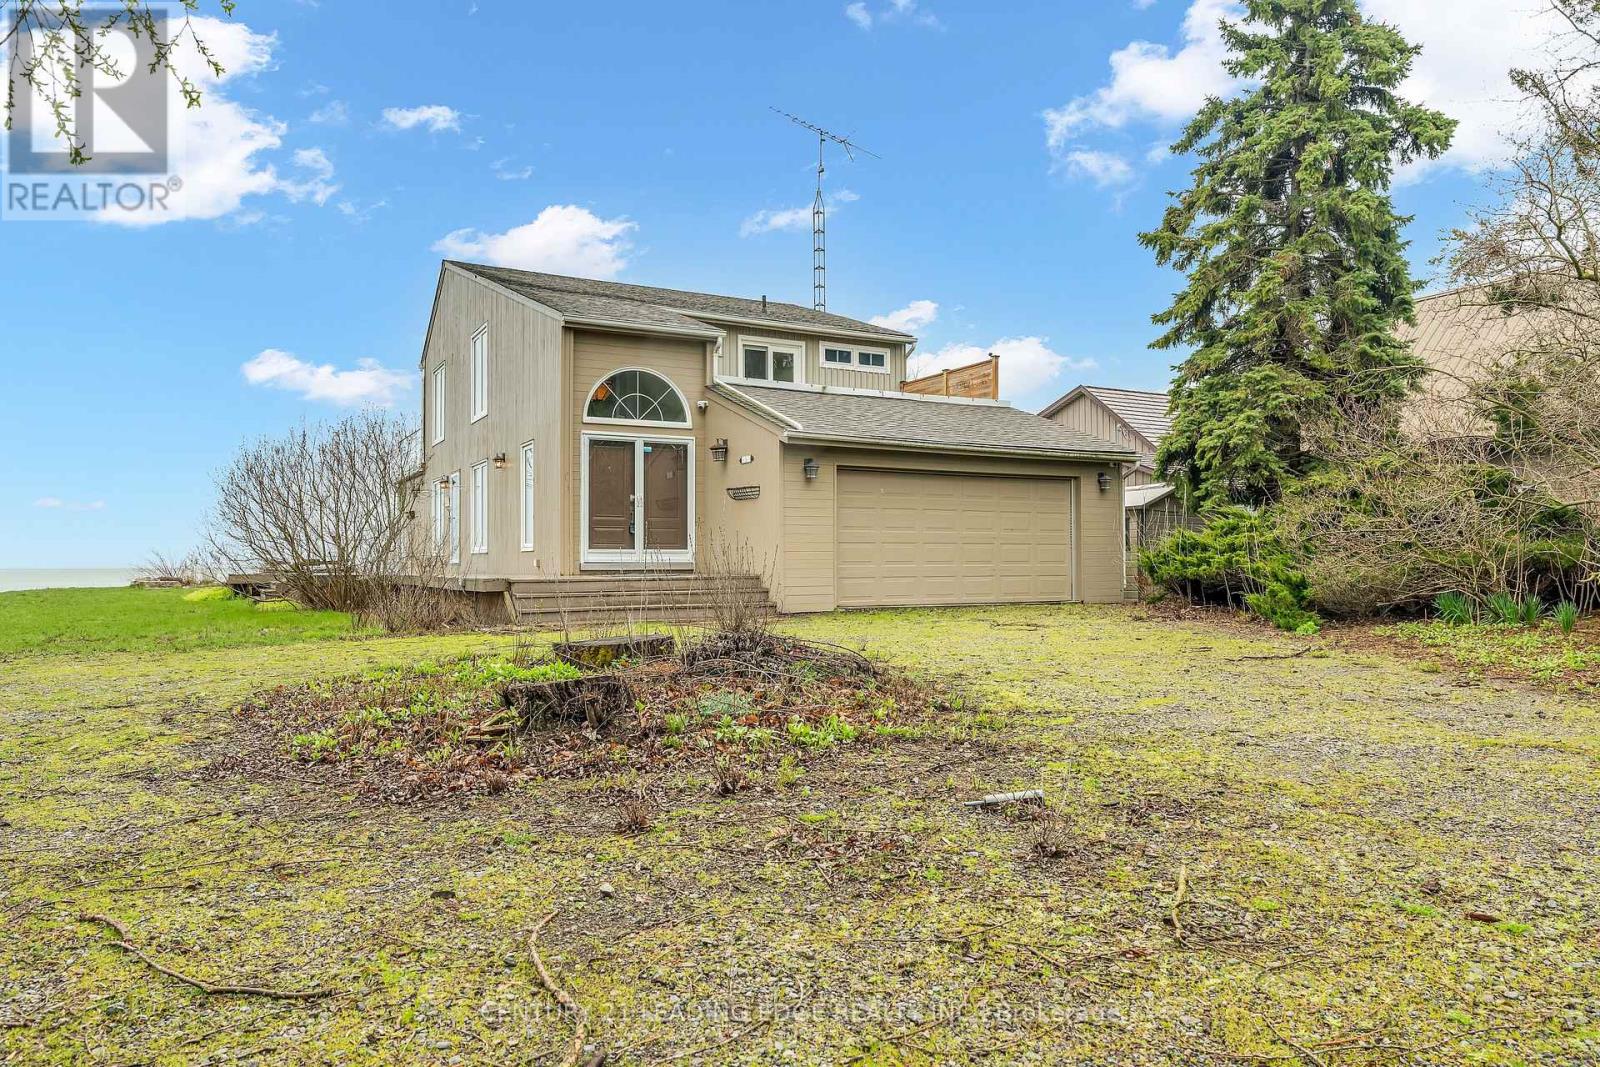
151 Cedar Crest Beach Road
Clarington, Ontario
Rare Waterfront Treasure in One of Bowmanville's Most Prestigious Communities! Experience the ultimate in lakeside living with 60 feet of private Lake Ontario shoreline-perfect for swimming, kayaking, paddle boarding, or fishing right from your own backyard. Set on a lush, oversized 290-foot deep lot, this tranquil retreat offers a rare and seamless connection to nature. This charming waterfront home showcases breathtaking, unobstructed lake views from the comfort of your living room, with a walkout to a concrete patio and private beach-ideal for relaxing or entertaining. Enjoy unforgettable evenings by the fire while listening to the soothing sound of the waves. The expansive great room impresses with soaring vaulted ceilings and a dramatic floor-to-ceiling stone fireplace, creating a warm yet elegant space for gatherings. The second-floor primary suite is a true sanctuary, complete with a walk-in closet, spa-inspired ensuite featuring a double walk-in shower, and two private balconies overlooking the lake-perfect for taking in stunning sunrises.Two generously sized main-floor bedrooms with large closets provide flexibility for family or guests. Step outside to a spacious lakeside deck, unwind by the fire pit at the water's edge, and embrace panoramic views in this one-of-a-kind lakefront haven. Conveniently located just minutes to Hwy 401, historic downtown Bowmanville, dining, shopping, schools, and the hospital. (id:49269)
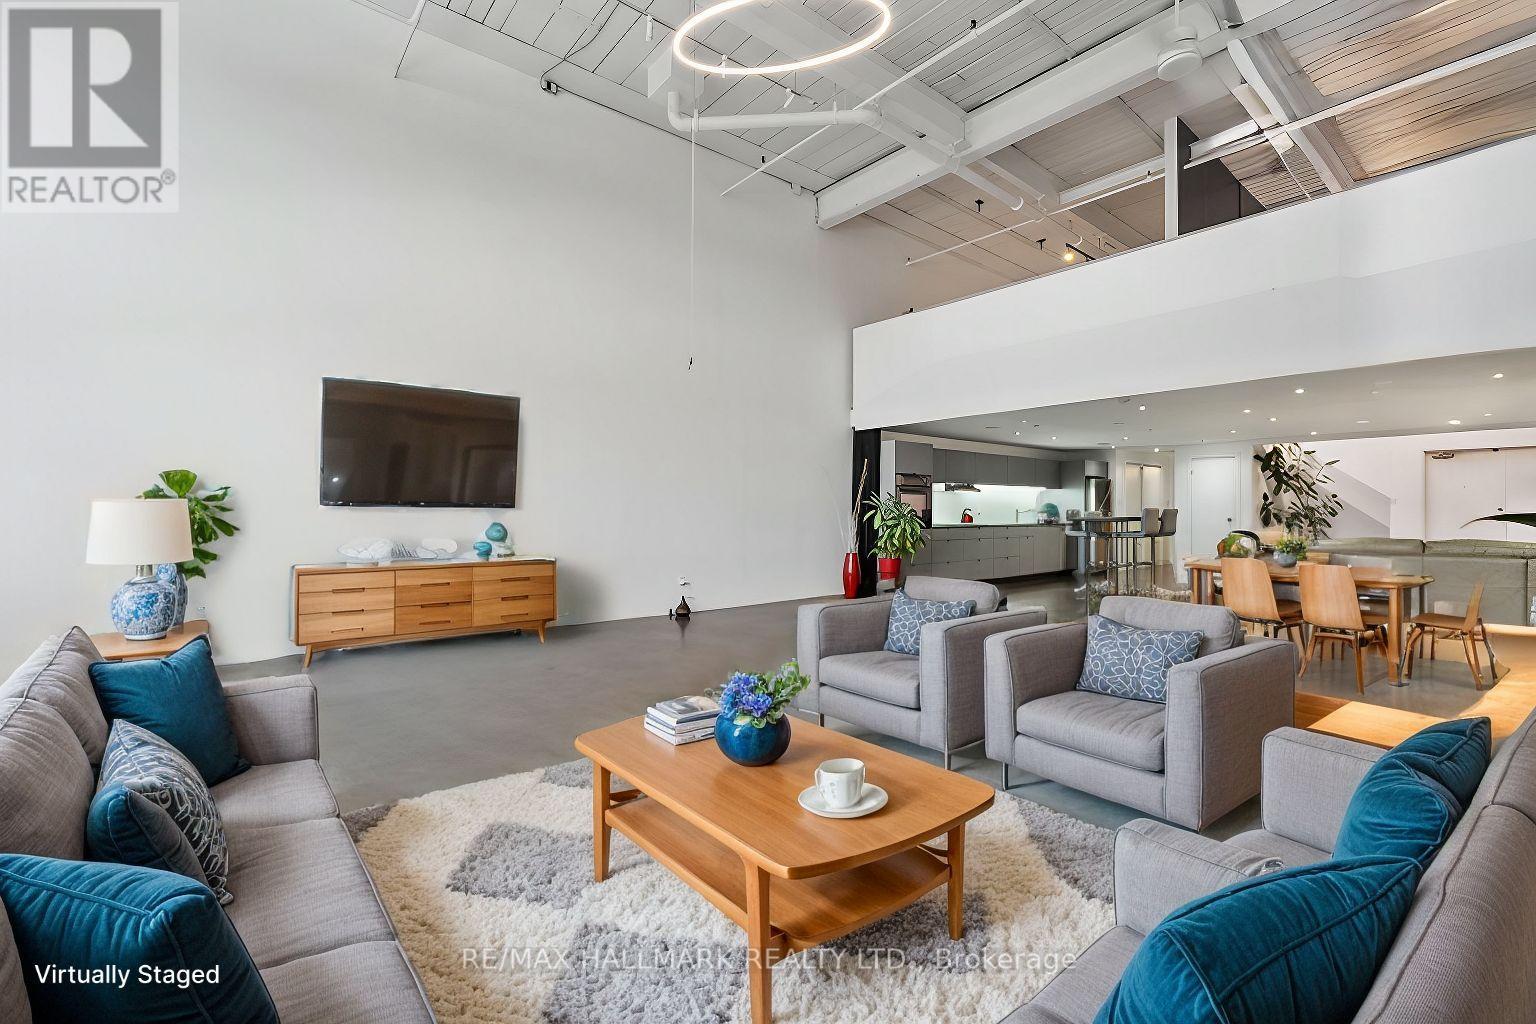
226 - 1173 Dundas Street E
Toronto, Ontario
A loft of this size does not come on the market very often! This 2009 sq ft, 2-level, 2-bedroom loft in Leslieville's iconic I-zone offers underground parking and a massive storage locker that is approximately the size of a single car garage with shelving & power. Currently configured as a primary and den. Dramatic, soaring 16 ft wood plank & steel beam ceilings. North-facing exposure and a massive skylight bring in tons of natural light throughout the day. Enjoy polished concrete flooring on the main level and hardwood on the mezzanine. The mezzanine, since the photos were taken, has been reconfigured and has two self contained bedrooms that both get natural light"The contemporary kitchen boasts a glass cooktop and stone countertops. The mezzanine is uniquely designed with distinctive architectural features. Stainless steel laundry sink on the upper level. Steps to super trendy Queen St East, Parks, Public Transit and seconds to the DVP. Pet friendly building. Guest parking next to suite. This suite has the right to build up to a 500 sq ft rooftop terrace directly above the unit. See example in photos. The storage locker & underground parking spot are located in the south garage and connected. The loft looks even better in person, and the furniture has now been removed! The two previous owners and current tenant have all been in the photography/film industry as the space is phenomenal for this line of work. Large party room on the third floor with a huge rooftop terrace. (id:49269)

633 - 1900 Simcoe Street
Oshawa, Ontario
Are you looking for an investment or residence for students? There is nothing better than this apt. This unique bachelor is in a prime North Oshawa location just minutes from Ontario Tech and Durham College. This cozy, fully furnished bachelor unit offers unbeatable convenience for students and professionals alike. Perfectly situated just steps from Durham College, Ontario Tech University, Costco, and various stores, its an ideal property for modern living. The unit comes move-in ready with essential furnishings, including a dining set, desk and chair, comfortable couch, coffee table, TV with bracket, cozy bed, and high-speed fiber internet. The kitchen is equipped with all the necessities: fridge, electric range stove, dishwasher, microwave, washer, and dryer. Enjoy the buildings fantastic amenities, such as an on-site gym, a relaxing lounge area, and a rooftop BBQ space perfect for socializing and unwinding. Whether you're looking to invest or live in a prime location, this unit offers comfort, convenience, and excellent rental potential. Don't miss this opportunity! **EXTRAS** Premium stainless steel: fridge, dishwasher, microwave and range hood] 2 burner built in electrical range top, electronic standing desk, desk chair, couch, coffee table, television and window coverings! (id:49269)

410 - 10 Old York Mills Road
Toronto, Ontario
Luxurious Tridel Condo in Prestigious Hogg's Hollow! This beautifully maintained, classic residence offers approx. 1,320 Sq.Ft plus a private balcony, featuring a bright and spacious 2 bedroom + Den layout with 9 ft ceilings. The elegant kitchen features granite countertops, a breakfast area and newly replaced appliances, complemented by an oversized laundry room. Enjoy an exceptional location within walking distance to Yonge & York Mills subway, with beautiful parkis just outside your door, easy access to Hwy 401, shops, restaurants and top schools. Surrounded by multi-million-dollar homes in one of Toronto's most prestigious neighbourhoods. Outstanding amenities include an outdoor pool, gym, whirlpool, media room, BBQ, party room & 24-hr concierge. A rare opportunity in conveted Hogg's Hollow! (id:49269)
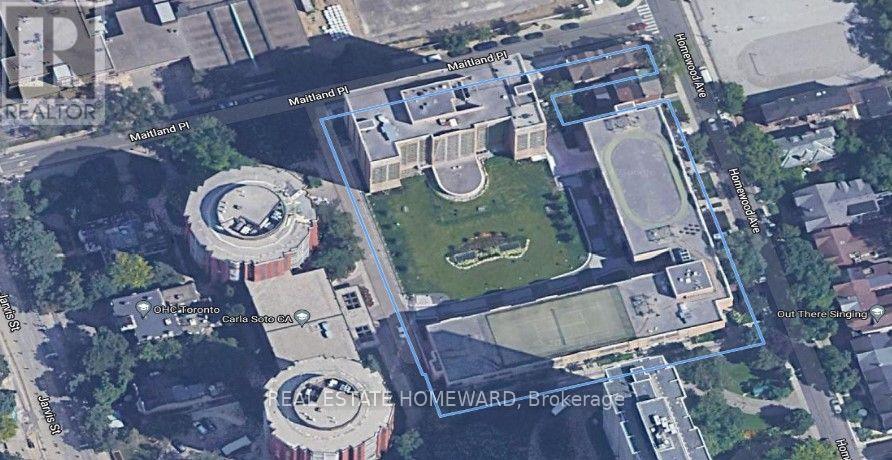
402 - 15 Maitland Place
Toronto, Ontario
Photos to follow after contractor finishes up. Get in early on this one, it will go fast. Rent Includes all utilities at the fabulous L'Esprit Condominiums on Maitland. Spacious and rarely offered 1+den suite, over i30 sq. ft., that's 250 Sq. Ft larger than the average new build 1+1 at the same price. Newly installed new vinal flooring, new hinged doors through out (all sliding doors removed), freshly painted through out and newly separated den/solarium, ideal for second bedroom or home office. Very bright and fresh. Original full-sized kitchen with ample storage and prep space with passthrough to dining area. This is an older luxury style building, totally refurbished with resort-style amenities including a gated totally private courtyard with lawn furniture and outdoor lounge areas and beautifully landscaped. An indoor atrium style pool and jacuzzi, fully equipped 2 level gym, indoor basketball, squash courts, roof top tennis court and running track. Multiple lounges, workspaces, party room, private bistro great for hosting birthday parties, and library lounge. Ideally located steps to transit-walking distance to line one or line two, parks, restaurants, shopping, walk both downtown universities and ballet school. Enjoy everything downtown Toronto has to offer and live in a resort style park like setting. (id:49269)
1707 - 10 Deerlick Court
Toronto, Ontario
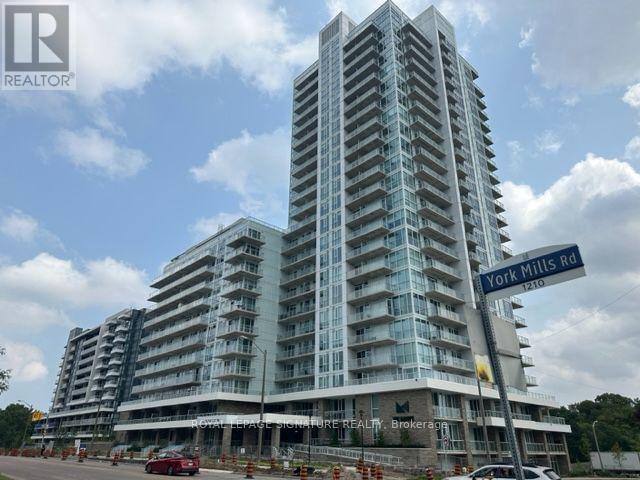
Welcome To Beautiful Ravine Condo In The Desirable Parkwoods-Donalda Neighborhood! Strategically Situated On York Mills & DVP! This Newer Sun-Filled Corner Condo Unit Comes W/2 Split Bedrooms, 2 Full Baths, 2 Large Balconies, 1 Underground Parking Spot & 1 Locker, Featuring Incredible Unobstructed Panoramic N/E Views Of The City & The Ravine, 9' Ceilings, Floor To Ceiling Glass Windows, Modern & European Style, Custom O/C Kitchen W/Full Size Newer Stainless Steel Appliances, Quartz Countertops, Bright Living/Dining Rm W/O To Balcony, On-Suite Laundry, W/I Closet In Primary Rm, Dbl Dr Closet in 2nd Rm & Living Rm , Wide Plank Vinyl Flrs, Light Fixtures, Window Blinds & Much More!!! State Of The Art 4,600 Sqft Of Amenities On Ground & 13Th Floors Offer Fitness Centre, Party Room W/Full Kitchen, Lounge, Dining Bar, Dog Washing Station, Kids Playroom, Bikes Storage, Outdoor TV, Fireplace, Multiple Bbqs, Firepit & Sundeck. You Really Don't Want To Miss This Opportunity!!! Quick Access To DVP & Hwy 404. Minutes Away From Toronto's Downtown, Hwy 401, Fairview Mall, Parkway Mall, Bayview Village, Seneca College, Shops At DonMills, Edward's Garden, Restaurants, Cafes, Schools, Grocery Stores, Ravine, Hiking/Walking Trails & Much More!!! (id:49269)
3 Castle Frank Road
Toronto, Ontario
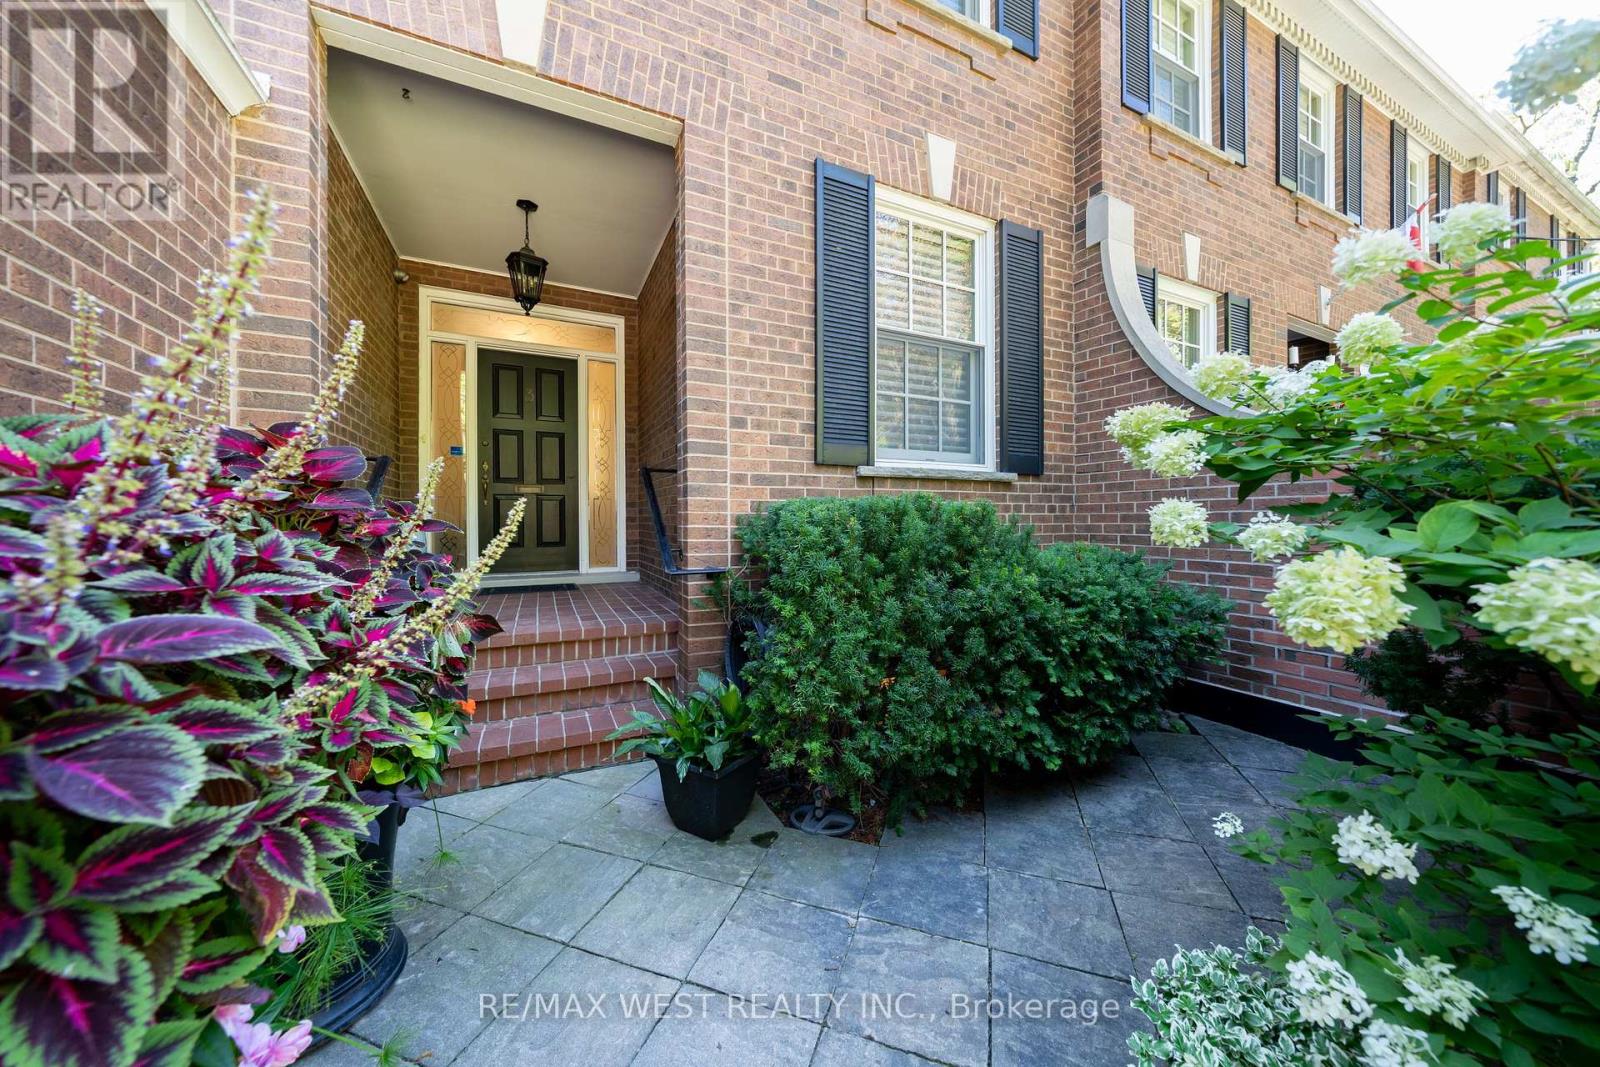
Welcome to 3 Castle Frank Road. Tucked into one of Ontario's most distinguished residential enclaves in South Rosedale. This thoughtfully designed two-storey semi-detached home offers an exceptional blend of sophistication, comfort, and serenity. With approximately 2,400 square feet of living space, the residence has been custom designed with high quality finishes and refined details throughout. The primary bedroom features a beautifully appointed five-piece ensuite with a soaker tub and heated flooring. Two additional second-floor bedrooms, with one bedroom currently outfitted as a den, complete with custom built-ins and a gas fireplace that offers a quiet retreat. The main floor is warm, elegant, and highly livable. A gracious dining room with a built-in hutch sets the stage for intimate dinners and larger gatherings, while the inviting living room, anchored by a gas fireplace, sits just off the kitchen and provides an effortless place to unwind. The kitchen is both beautiful and highly functional, featuring ultra high-end appliances, a breakfast bar that comfortably seats four, pristine granite countertops, and floor-to-ceiling custom cabinetry. Step outside to a professionally designed backyard that feels private, calm, and peaceful. The perennial garden, stone patio, sun deck, beautiful awning, gas BBQ, and custom architectural lighting create a setting that is equally suited to quiet mornings, relaxed afternoons, and memorable evenings outdoors. A single-car garage with entrance into the home is complemented by a conveniently located two-piece washroom nearby. The lower level extends the home's sense of comfort and utility with heated porcelain flooring, a recreation room with custom built-in stone shelving and a gas fireplace, a guest bedroom and bathroom, and a separate laundry room with shelving and storage room. Hardwood flooring, pot lights, and surround sound throughout further enhance the home's polished yet welcoming character. (id:49269)
808 - 840 St Clair Avenue W
Toronto, Ontario
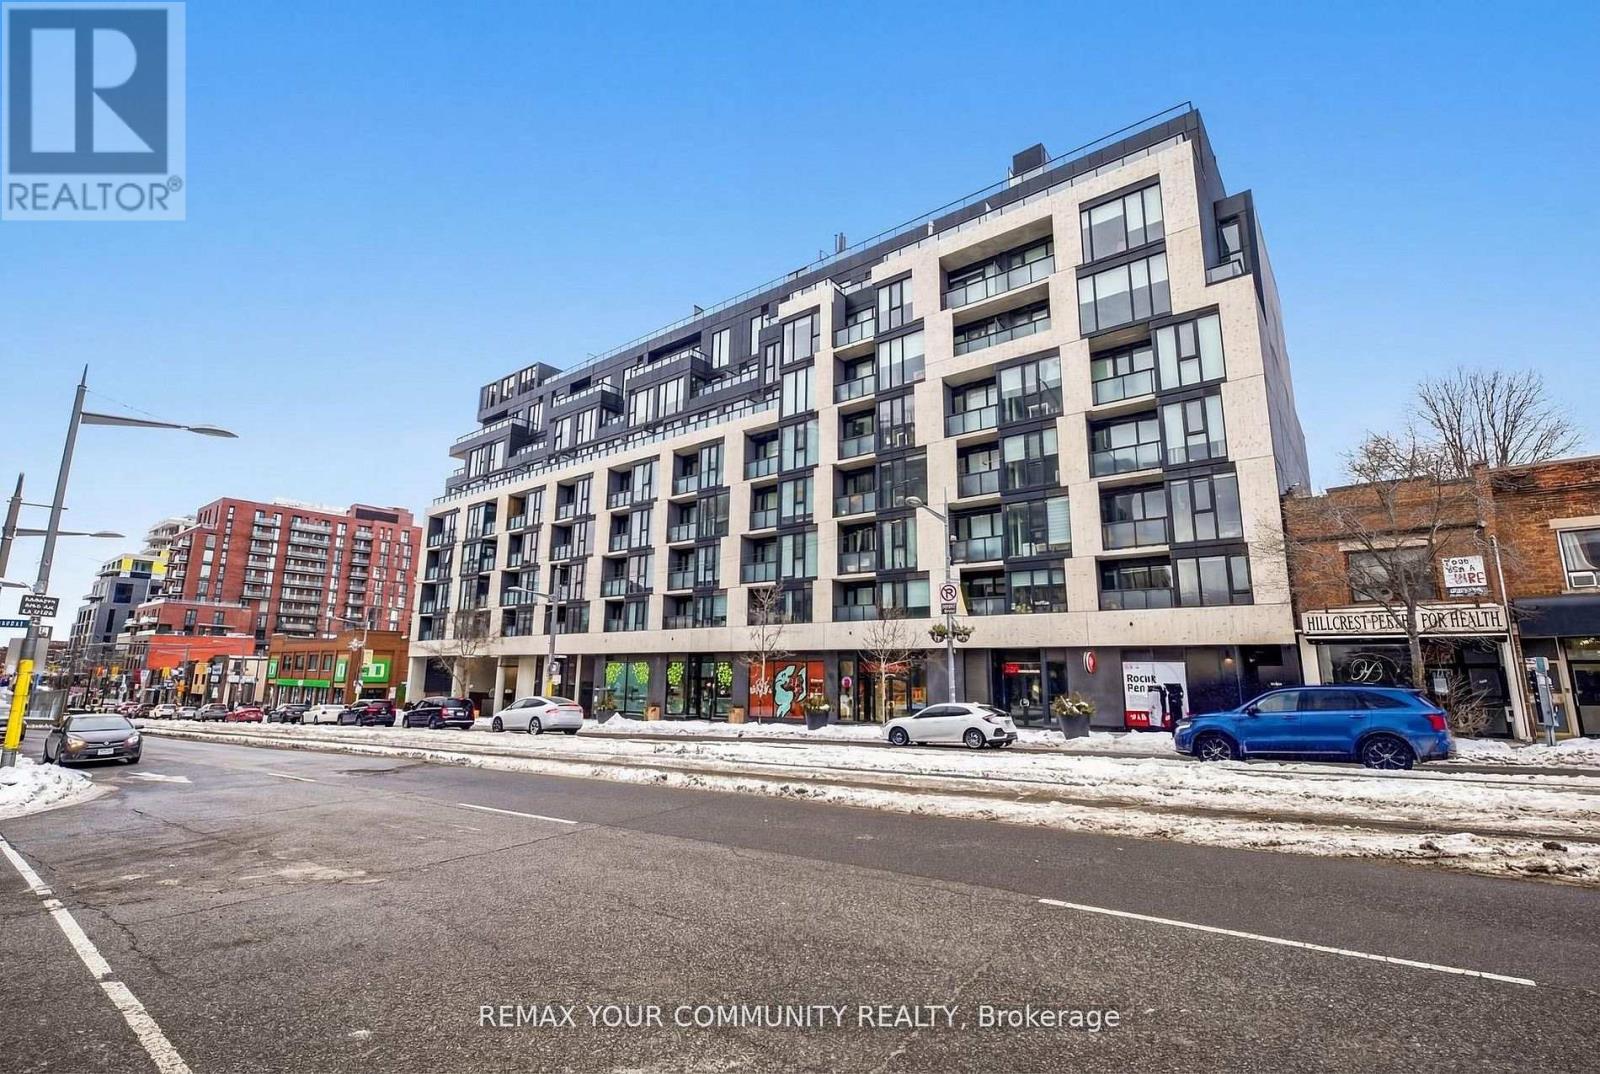
Welcome home to 840 St. Clair West! This bright and stylish sub-penthouse offers just under 900sq. ft. of thoughtfully designed living space, combining modern comfort with an unbeatable St.Clair West lifestyle. Featuring soaring 9-ft ceilings, full-size appliances, and plenty of natural light, this home feels spacious, welcoming, and easy to settle into. Step outside onto your large south-facing terrace-your own private outdoor retreat in the heart of the city. Complete with a gas line, it's the perfect spot for morning coffee, weekend brunches, summer dinners, or relaxing with friends on a warm evening. Inside, a generous walk-in closet provides plenty of storage, while the open and comfortable layout gives you room to live, work, and entertain. And the location? It doesn't get much more convenient. You're right in the heart of vibrant St. Clair West Village, with the subway station just steps away and the streetcar right at your doorstep. Grab your morning coffee from a local café, pick up groceries, meet friends for dinner, or take a stroll through Wychwood Barns and Cedarvale Ravine-all just minutes from home. Residents also enjoy fantastic building amenities, including an outdoor lounge, indoor party room, and fitness centre. **Parking and internet are included**, making this home even easier to enjoy. **Available for immediate move-in!** Come experience the perfect blend of comfort, convenience, outdoor space, and neighbourhood charm at 840 St. Clair West! (id:49269)
28 Robinson Street
Toronto, Ontario
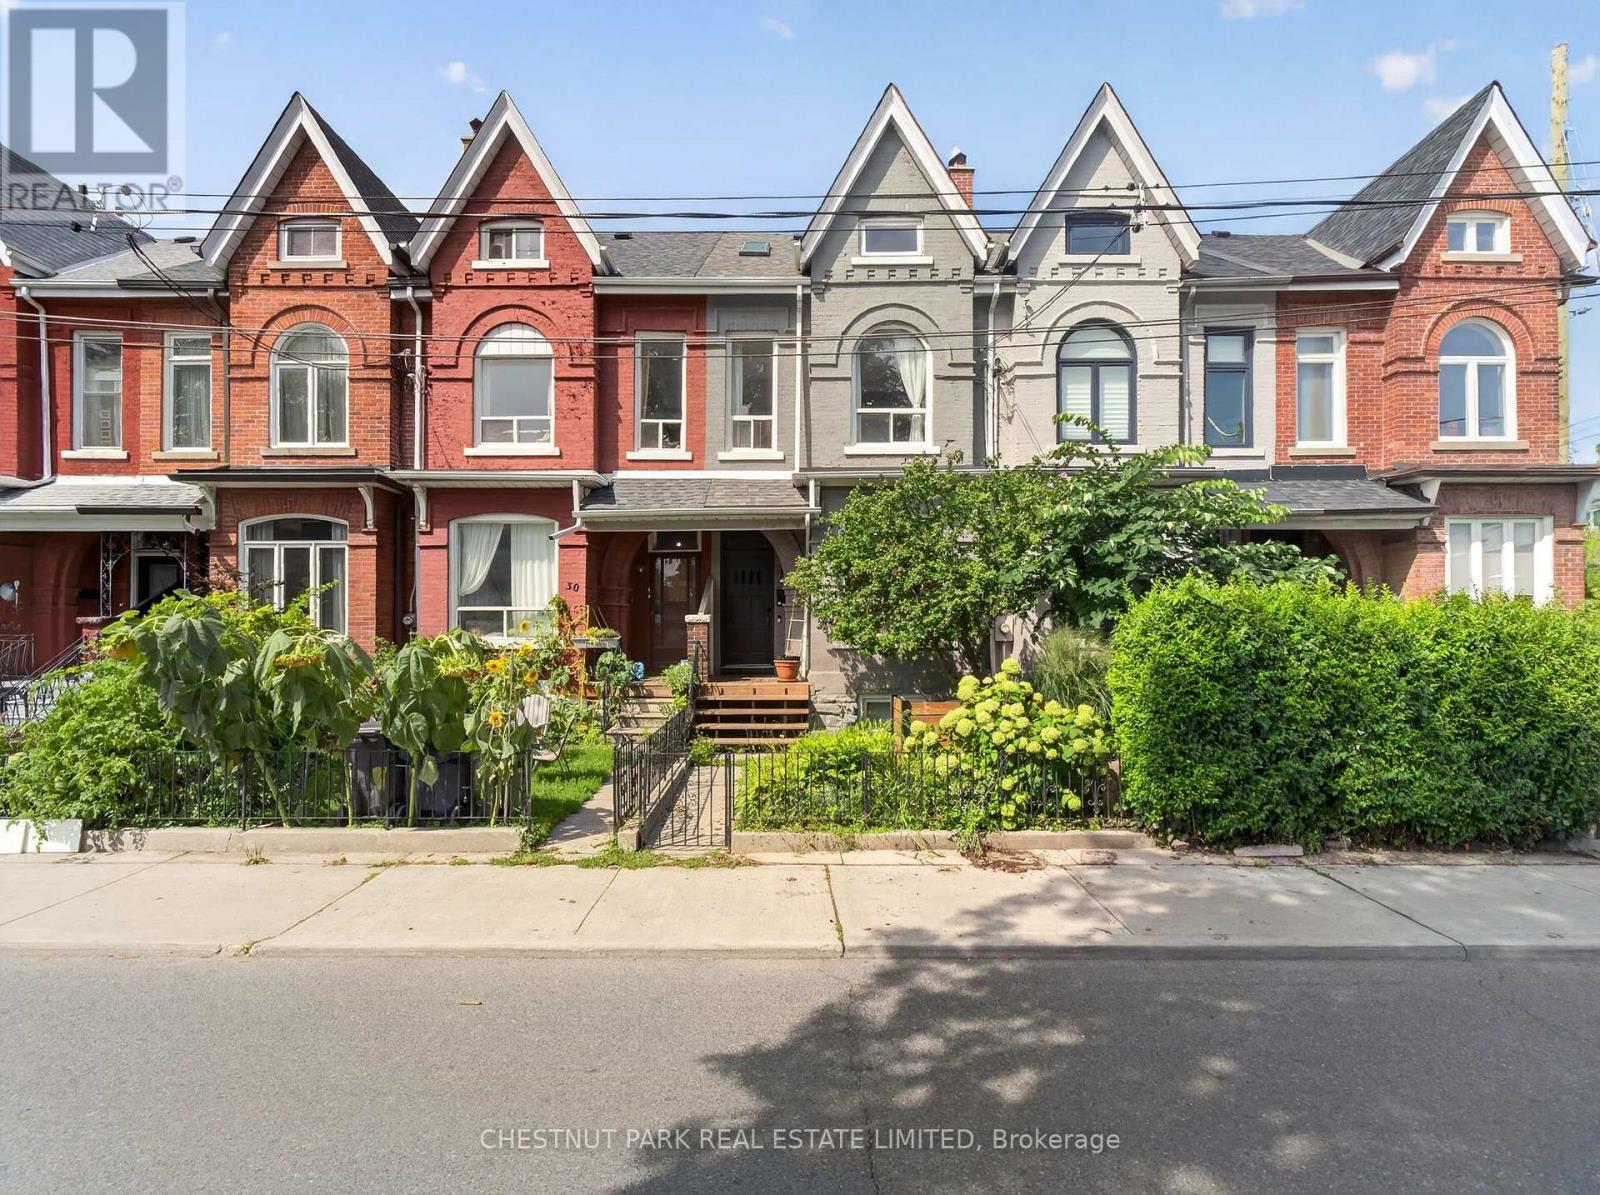
Located in Trinity Bellwoods, one of Toronto's most vibrant neighbourhoods, this stunning 2-storey Victorian seamlessly blends historic character with refined contemporary design. Fully renovated throughout, this home elevates the standard of urban living. 1,957 sq ft above grade. Architectural highlights include soaring high ceilings (10' main, 9'4" second) and striking original exposed brick walls that bring warmth and texture to the open-concept living spaces. The renovated kitchen features updated cabinetry, a large island, a breakfast bar, and direct walk-out access to the private rear garden. Thoughtfully laid out across all levels with 4 bedrooms and 3 bathrooms, this home includes a very bright, loft-style primary retreat on the top floor with two skylights and a private deck. Outside, the rear carport off the laneway provides covered parking alongside exceptional laneway house development potential (report available from Laneway Advisors). "Other" is the rooftop deck. Steps from Trinity Bellwoods Park (featuring a designated off-leash dog area), world-class dining, boutique shopping, and Dundas/Queen transit, this turn-key residence delivers iconic Toronto heritage tailored for modern living. Public schools: Charles G. Fraser Junior Public School (JK-6) - top ranking; Ryerson Community School (7/8); Parkdale Collegiate Institute (9/12). Public Open House: Sat/Sun 2-4 pm. (id:49269)
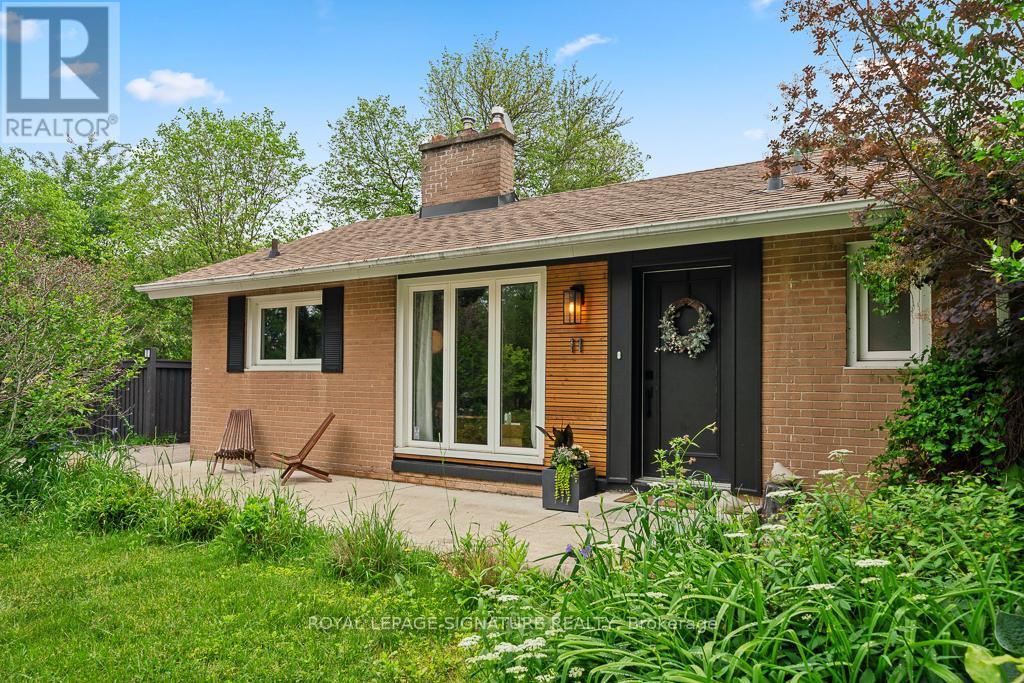
11 Yewfield Crescent
Toronto, Ontario
Welcome to 11 Yewfield Cres, where sunlight pours into every corner of this beautifully upgraded, open-concept bungalow in the heart of vibrant York Mills & Don Mills neighbourhood. The sleek, modern kitchen, complete with abundant cabinetry and gleaming stainless steel appliances, offers a perfect view of the front yard. Relax in the elegant living room by the fireplace,gazing out onto a backyard that feels like your own enchanted retreat. The open dining area is crafted for memorable gatherings.Downstairs, a spacious, fully finished basement boasts a generous recreation room for lively family moments, two additional bedrooms, a stylish, upgraded bath, and ample storage. Outside, enjoy 115 feet of frontage, an attached garage, a large private front yard, and a breathtaking private garden oasis with a deck shaded by mature trees. This exceptional home is close to the prestigious Donalda Club & Golf Course, the trendy Shops at Don Mills, inviting restaurants, and so much more. Don't miss the chance to make 11 Yewfield Cres, your future home! (id:49269)
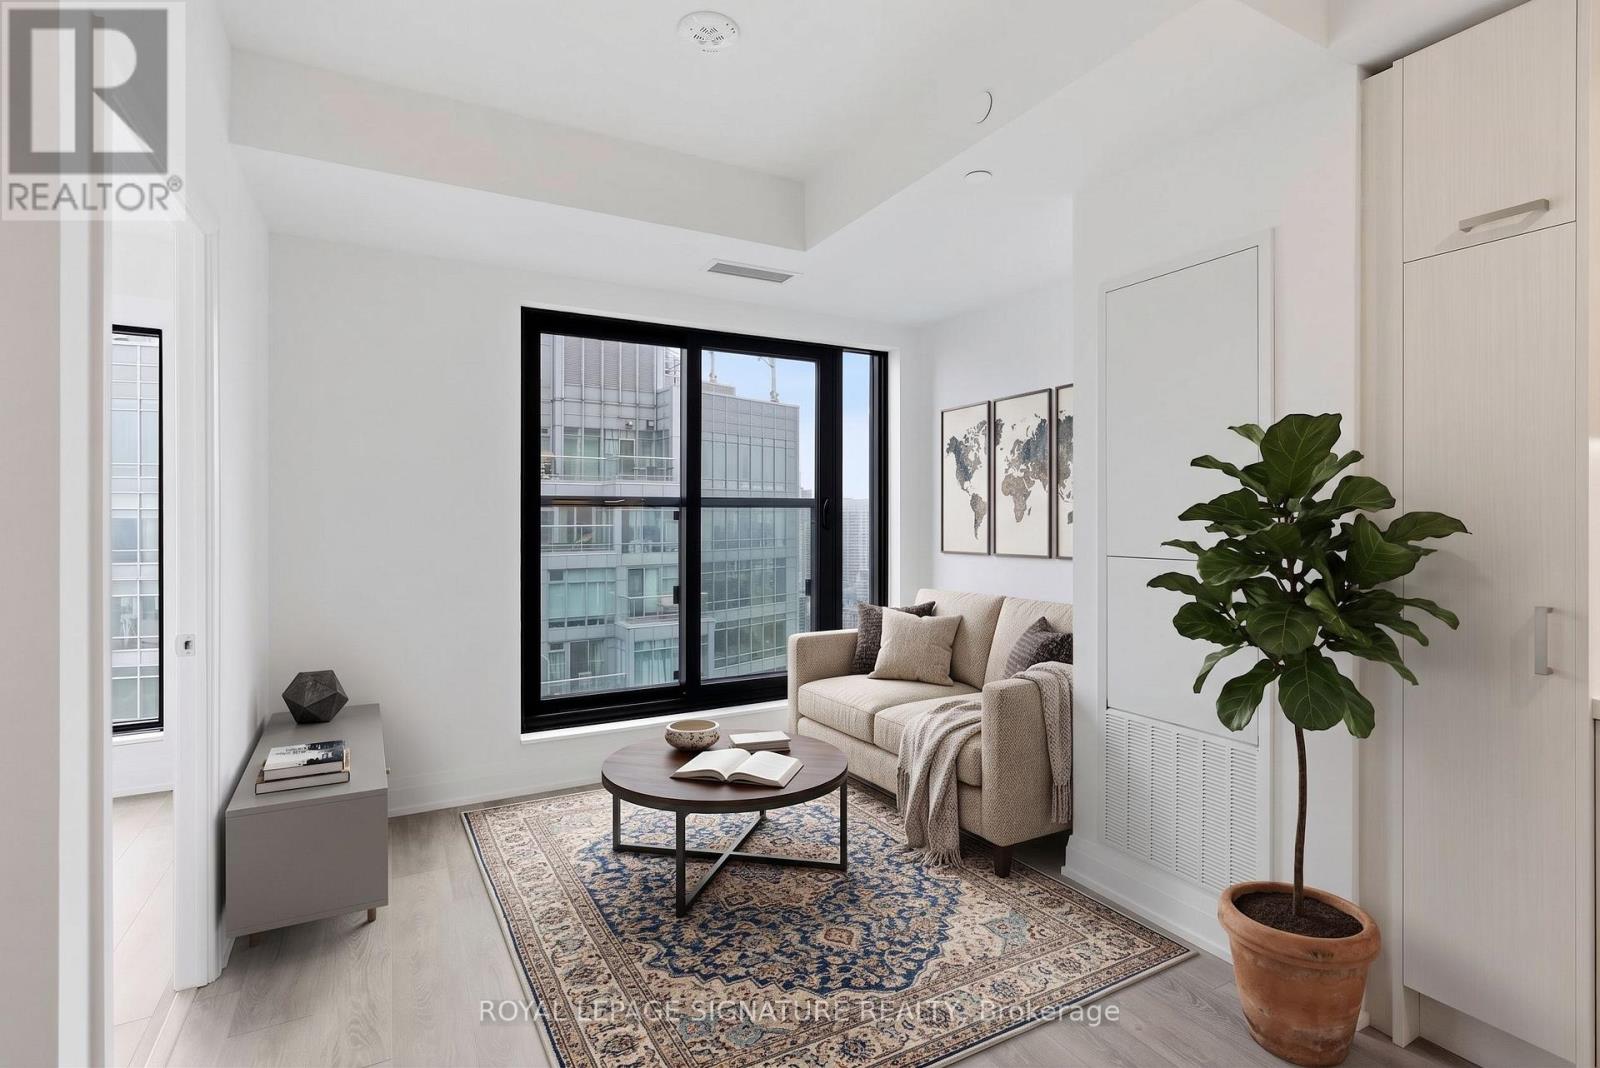
3409 - 20 Soudan Avenue
Toronto, Ontario
Welcome to this bright and beautifully designed suite in the heart of trendy Yonge & Eglinton. Featuring an elegant open concept layout that is smart, functional and efficient, this unit offers high ceilings and floor-to-ceiling windows with picturesque views that fill the space with natural light. This lovely unit has premium flooring throughout with a charming Juliette balcony. The modern kitchen is thoughtfully designed with quartz countertops, designer cabinetry and chic integrated appliances, as well as a private tucked away washer and dryer for ultimate everyday convenience. The spacious den offers excellent flexibility as a home office or additional sleeping area, while the modern bright 4-piece bathroom features a quartz vanity and tub and shower combination. Enjoy the convenience of two rare spacious side-by-side lockers, offering exceptional storage or the potential to generate rental income. This modern, sophisticated building offers exceptional amenities including 24-hour concierge and security, a spacious fitness centre, rooftop terrace with BBQs, lounge/party room, pet terrace, kids play area, guest suite and visitor parking. Conveniently located steps from Farm Boy and surrounded by an incredible selection of fashionable restaurants, cafes, retail, groceries and entertainment, with parks, playgrounds, community centres, schools and skating rinks all close by. With a Walk Score of 100 and exceptional TTC access, just steps to the Yonge-University subway line and Eglinton Crosstown LRT, this is vibrant, convenient city living at its best. An ideal home or investment opportunity in one of Toronto's most connected neighbourhoods. (id:49269)
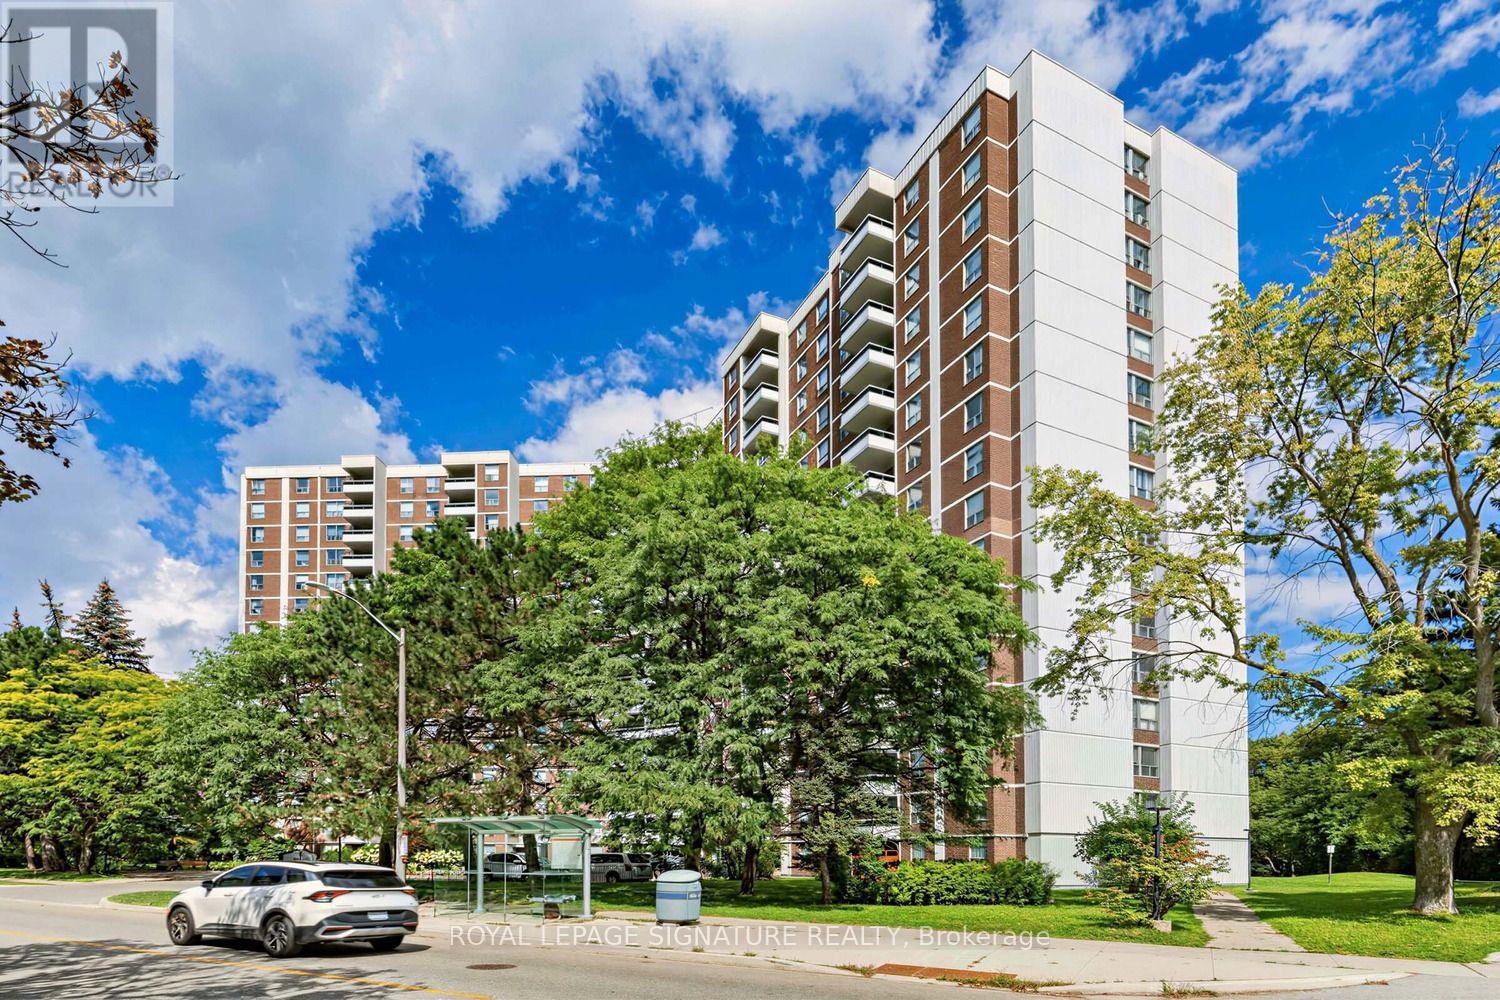
510 - 5 Shady Golf Way
Toronto, Ontario
Stunningly renovated 3-bedroom, 2-bathroom corner suite offering approximately 1,100 sq. ft. of beautifully finished living space. Completely transformed in September 2026 with fresh professional paint, seamless light-oak vinyl plank flooring and stylish contemporary finishes throughout. The bright eat-in kitchen features white cabinetry, new stone-look countertops, subway tile backsplash, stainless steel appliances and space for a breakfast table. Spacious, sun-filled living and dining areas open to a private balcony with serene views. Both full bathrooms have been beautifully updated with large-format porcelain marble-look tile and contemporary vanities. Generously sized bedrooms make this an exceptional option for families, downsizers or anyone looking for true three-bedroom space. Enjoy an indoor pool, fitness center, sauna and party room. Steps to TTC, with convenient DVP/Wynford Drive access and the future Ontario Line nearby. Maintenance fees include heat, hydro and water - an exceptional value with no separate monthly utility bills. Move-in ready and beautifully renovated from top to bottom. Some photos have been virtually staged. (id:49269)

1107 - 11 Lillian Street
Toronto, Ontario
Beautifully designed split-bedroom layout with soaring 9 ft ceilings and floor-to-ceiling windows throughout. Enjoy your own private 270 sq ft wraparound balcony complete with a gas line! The kitchen features stainless steel appliances, a custom backsplash, and undermount lighting. The primary bedroom has en-suite bathroom and double closet, while both bathrooms have vanities with ample storage. Located in a well-managed, low-density boutique building of just 160 units, with amenities including a rooftop deck with BBQs and dining area, gym, yoga studio, and games room. Steps to Eglinton Station (6 min walk), transit, and shopping. Includes 1 parking and 1 locker. See property video! https://bit.ly/4cQsMP5 - Extras: Miele S/S Fridge, Stove, Dishwasher and Microwave, Whirlpool Washer and Dryer and Custom Roller Blinds. (id:49269)
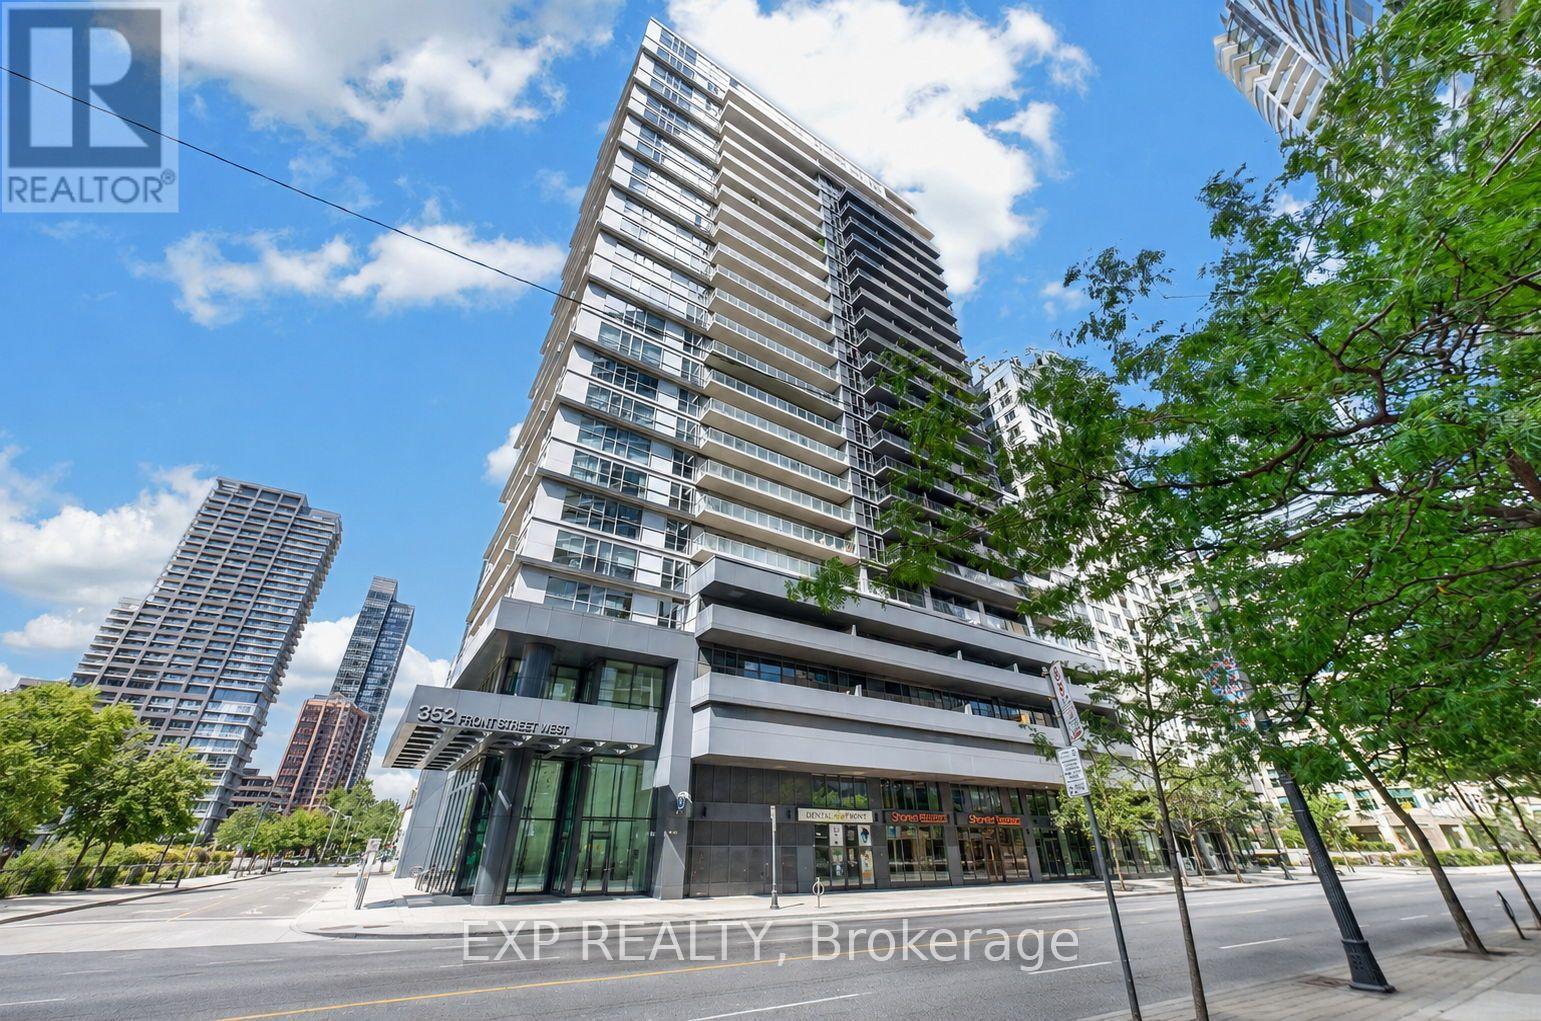
1916 - 352 Front Street W
Toronto, Ontario
Location, lifestyle and a suite thoughtfully customized to make downtown living work beautifully. Suite 1916 at FLY Condos puts you within walking distance of the Financial District, Union Station, PATH, King West, the waterfront, restaurants, shopping, sports and entertainment, connecting you to the best of downtown Toronto. Inside, an intelligently designed open-concept layout features smooth 9-foot ceilings, with the 9-foot height reserved for the building's higher floors. Rarely offered, the Thomson-model corner suite is one of FLY's most distinctive 1-bedroom layouts, surrounded by floor-to-ceiling windows and complemented by an oversized wraparound balcony. Natural light fills the suite, showcasing exceptional CN Tower and city views together with spectacular sunrises and sunsets. The balcony offers approximately 228 sq. ft. of outdoor living space, expanding the home to over 800 sq. ft. of combined indoor and outdoor space. Luxury here is also about liveability. Extensive custom cabinetry and thoughtfully designed storage are integrated throughout, including custom entry and closet organizers and generous bedroom storage. The updated kitchen features quartz countertops, custom backsplash, stainless steel and built-in appliances, refaced soft-close cabinetry and additional custom storage. The spa-inspired bathroom was completely renovated in 2024 with an oversized glass-enclosed shower, recessed niche and contemporary finishes. New laminate flooring and smooth ceilings were also completed in 2024. In-suite laundry and, importantly, an owned underground parking space, an increasingly uncommon downtown convenience, complete the suite. At FLY, enjoy 24-hour concierge, fitness centre, rooftop terrace, party and media rooms, guest suites and more. A turnkey downtown home where location, intelligent design, natural light, storage, outdoor space, exceptional views and everyday liveability come together exceptionally well. Make it yours. (id:49269)
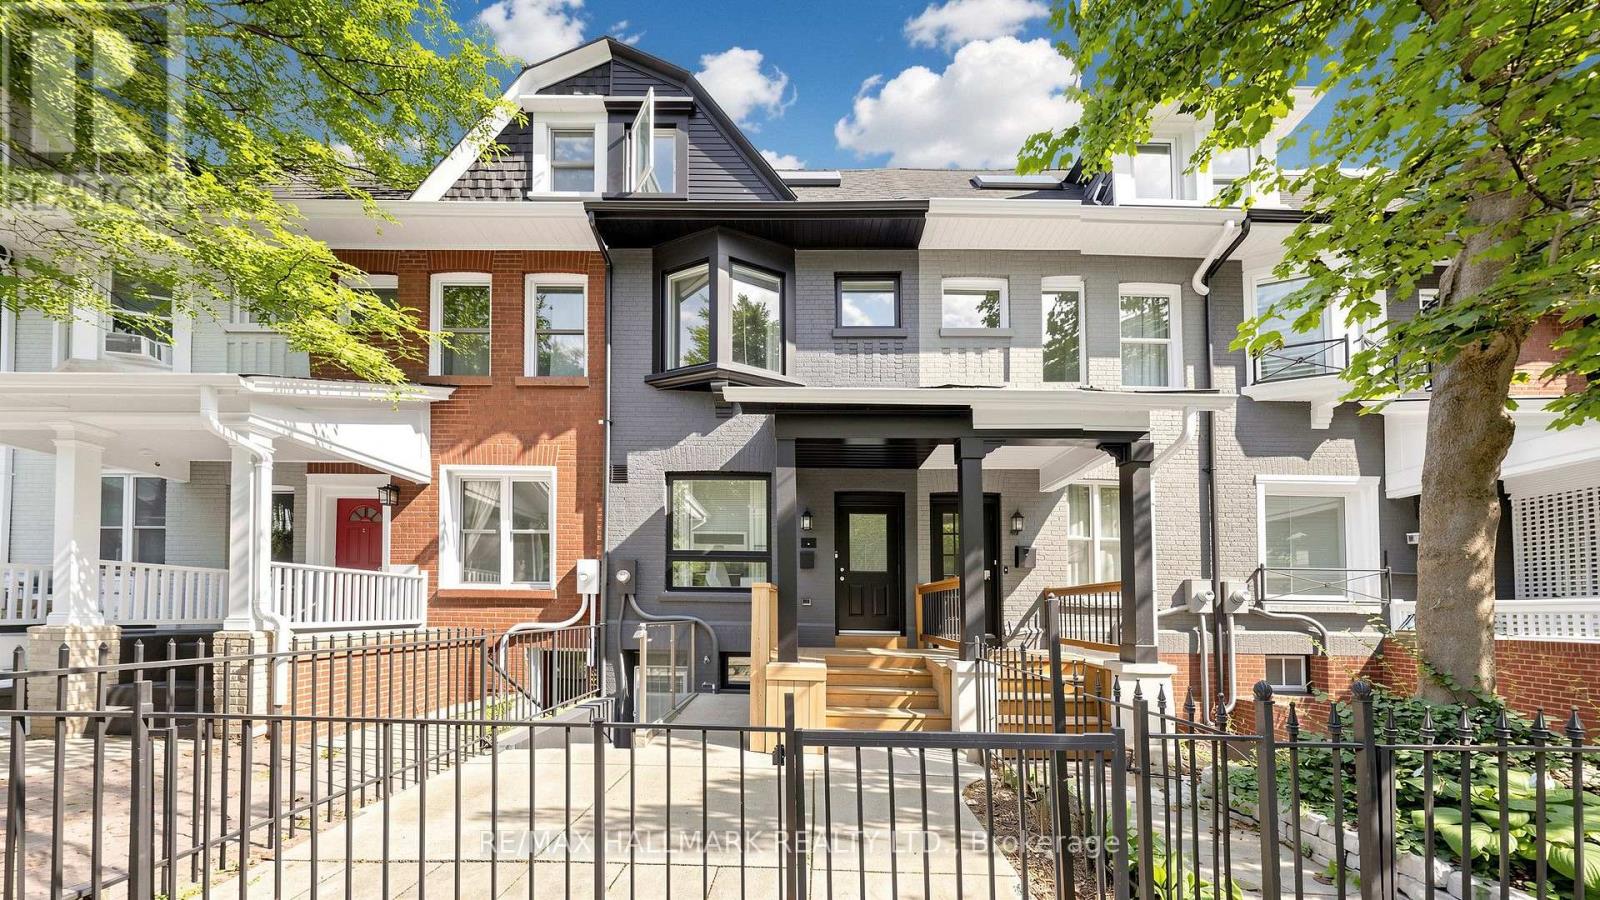
31 1/2 Granby Street
Toronto, Ontario
A Rare Downtown Opportunity With Space To Live And Income Potential Built Right In! 31 1/2 Granby St Offers The Flexibility Of A Generous Single-Family Home Plus A Separate-Entrance Basement Apartment - Ideal For Rental Income, Extended Family Or Added Living Space. Set In An Unbeatable Downtown Location Just Steps To TMU, Yonge St, Church-Wellesley Village, Transit, Restaurants, Shopping And Everyday Conveniences. Inside, You'll Find Impressive Ceiling Heights, Generously Sized Bedrooms Throughout, Updated Kitchens And A Freshly Painted Interior That Feels Bright And Refreshed. The Upper Levels Offer Plenty Of Room For Comfortable Family Living, Working From Home And Entertaining, While The Basement Apartment Provides Valuable Additional Income Potential And Flexibility. Top It All Off With A Third-Floor Deck - A Fantastic Private Outdoor Space In The Heart Of The City. Whether You're Looking For A Downtown Family Home With A Mortgage Helper Or A Property With Multiple Living Options, This One Delivers Space, Location And Versatility In One Exceptional Package. (id:49269)
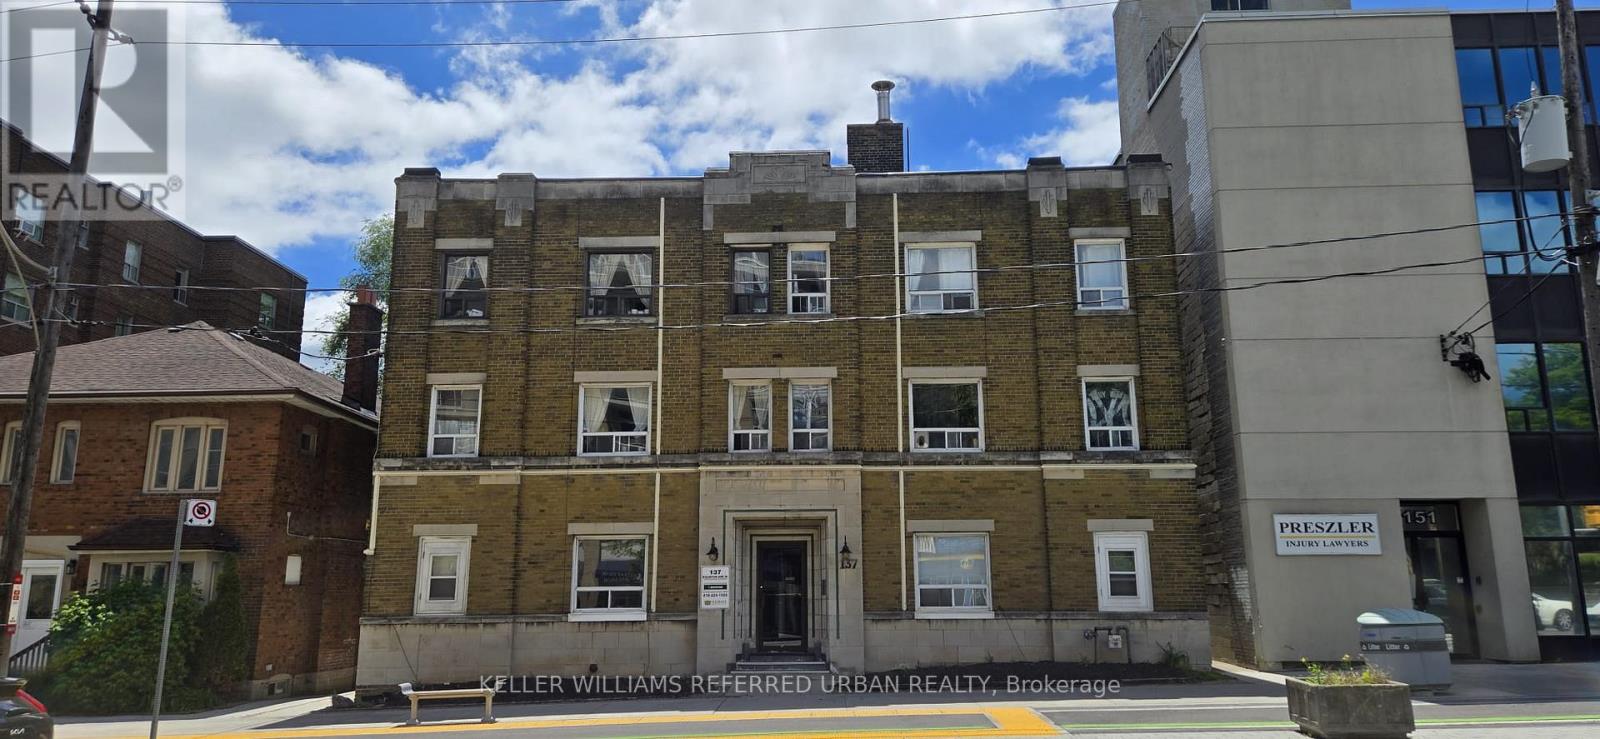
20 - 137 Eglinton Avenue W
Toronto, Ontario
Welcome to this exceptional opportunity in the highly sought-after Yonge & Eglinton community! Ideally situated in one of Toronto's most vibrant and desirable neighbourhoods, this property offers the perfect blend of urban convenience and residential charm. Enjoy easy access to the subway, transit, shops, restaurants, cafés, parks, schools, and all the amenities that make Yonge & Eglinton such a fantastic place to live. With its prime location and incredible neighbourhood appeal, this is an opportunity you won't want to miss. Move in, make it your own, and enjoy everything this outstanding community has to offer! (id:49269)
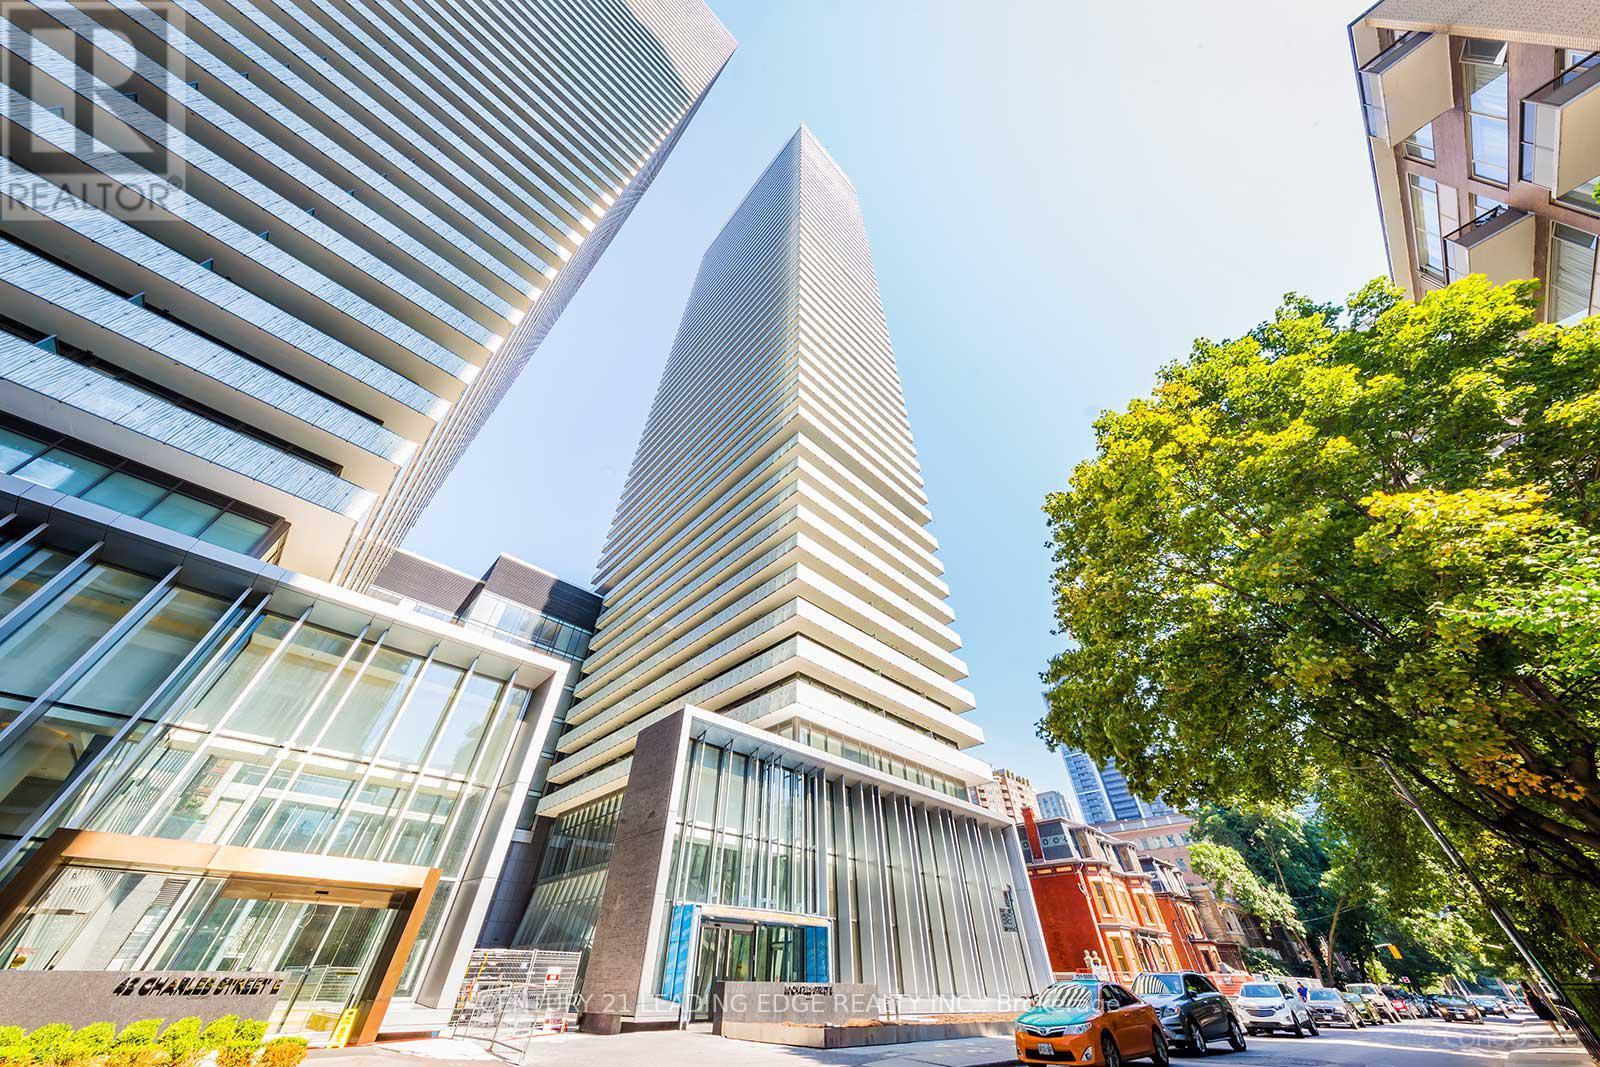
3906 - 50 Charles Street E
Toronto, Ontario
Welcome to CASA III - Luxury Living in the Heart of Toronto's Prestigious Yonge & Bloor Yorkville Neighborhood! With lobby furnished with Hermes. French-inspired elegance with a splash of bold color and enticing designs. This bright and stylish 1-bedroom suite offers nearly 500 sq. ft. of thoughtfully designed living space, featuring 9-ft ceilings, floor-to-ceiling windows, and a functional open-concept layout. The modern kitchen is equipped with built-in appliances, sleek cabinetry, and ample storage. Step out onto your private balcony and enjoy abundant natural light throughout. Residents enjoy exceptional building amenities, including a fully equipped fitness center, 24-hour concierge, outdoor swimming pool, BBQ area, games room, and more. Unbeatable location just steps to Yonge & Bloor subway stations, Yorkville's luxury shopping and dining, University of Toronto, Toronto Metropolitan University, George Brown College, major hospitals, the Financial District, Entertainment District, and countless restaurants, cafes, and everyday conveniences. Perfect for end-users, professionals, students, or investors seeking a prime downtown address. (id:49269)
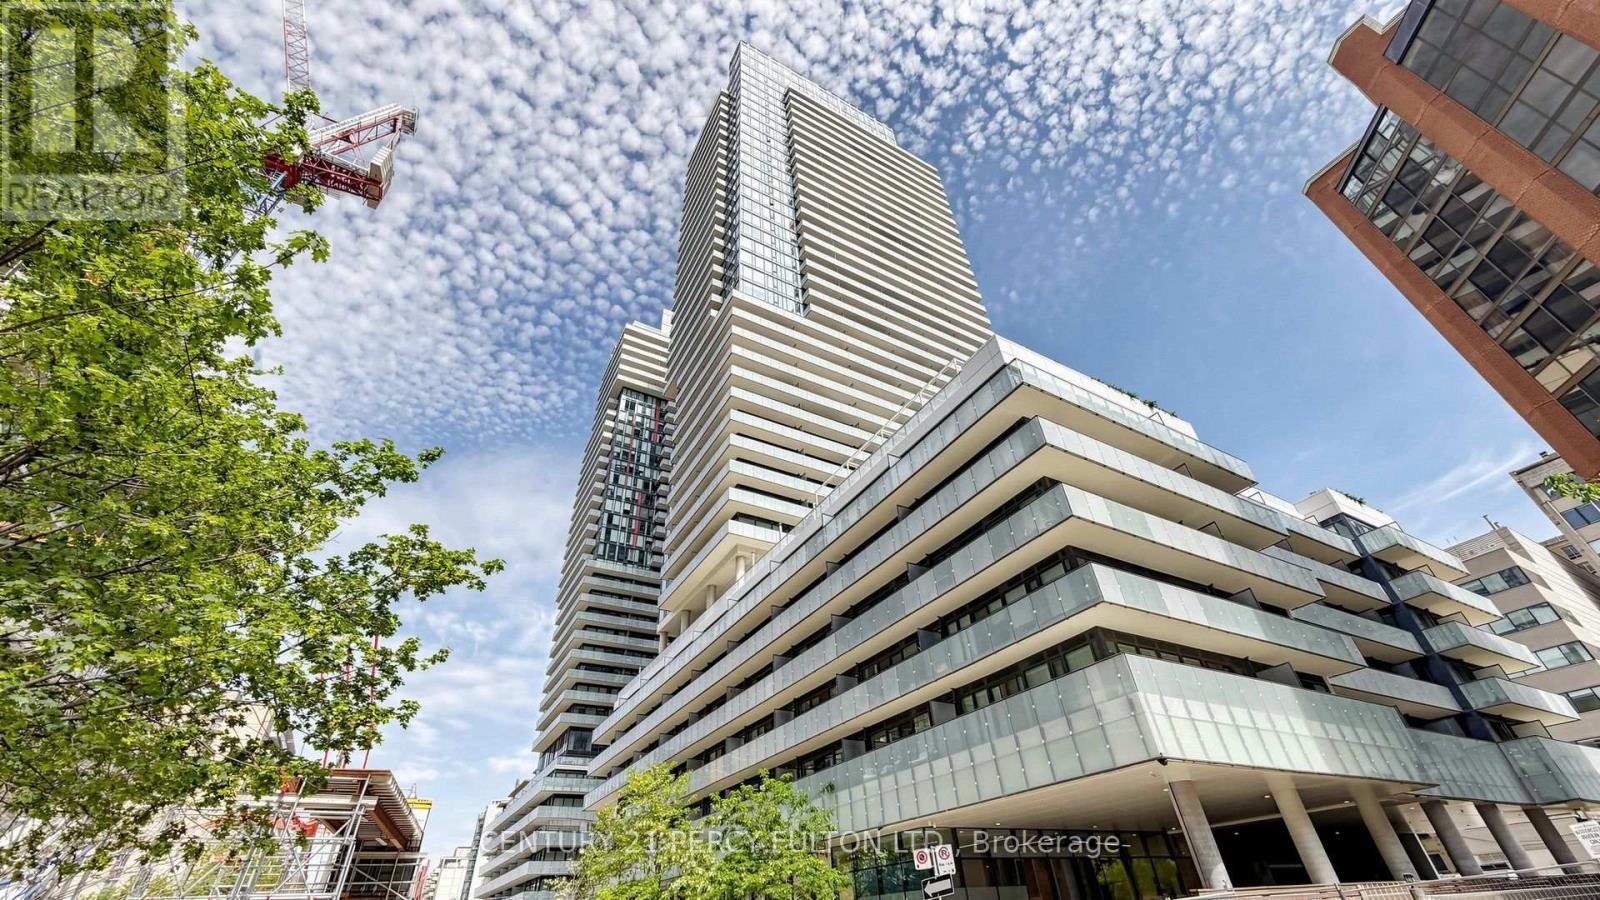
4207 - 161 Roehampton Avenue
Toronto, Ontario
Welcome to Unit 4207 at 161 Roehampton Ave, offering spectacular city views from the 42nd floor in the heart of Yonge & Eglinton! This bright and modern 1-bedroom + den suite features 9-ft floor-to-ceiling windows, filling the open-concept living and kitchen areas with natural light. Enjoy a sleek contemporary kitchen with custom cabinetry, a spacious bedroom with walkout to the balcony, and a versatile den ideal for a home office. Located in one of Midtown Toronto's most vibrant communities, just steps to the subway, restaurants, cafés, shopping and entertainment. Exceptional urban living with incredible views and convenience at your doorstep! Water and Hydro is not included. (id:49269)
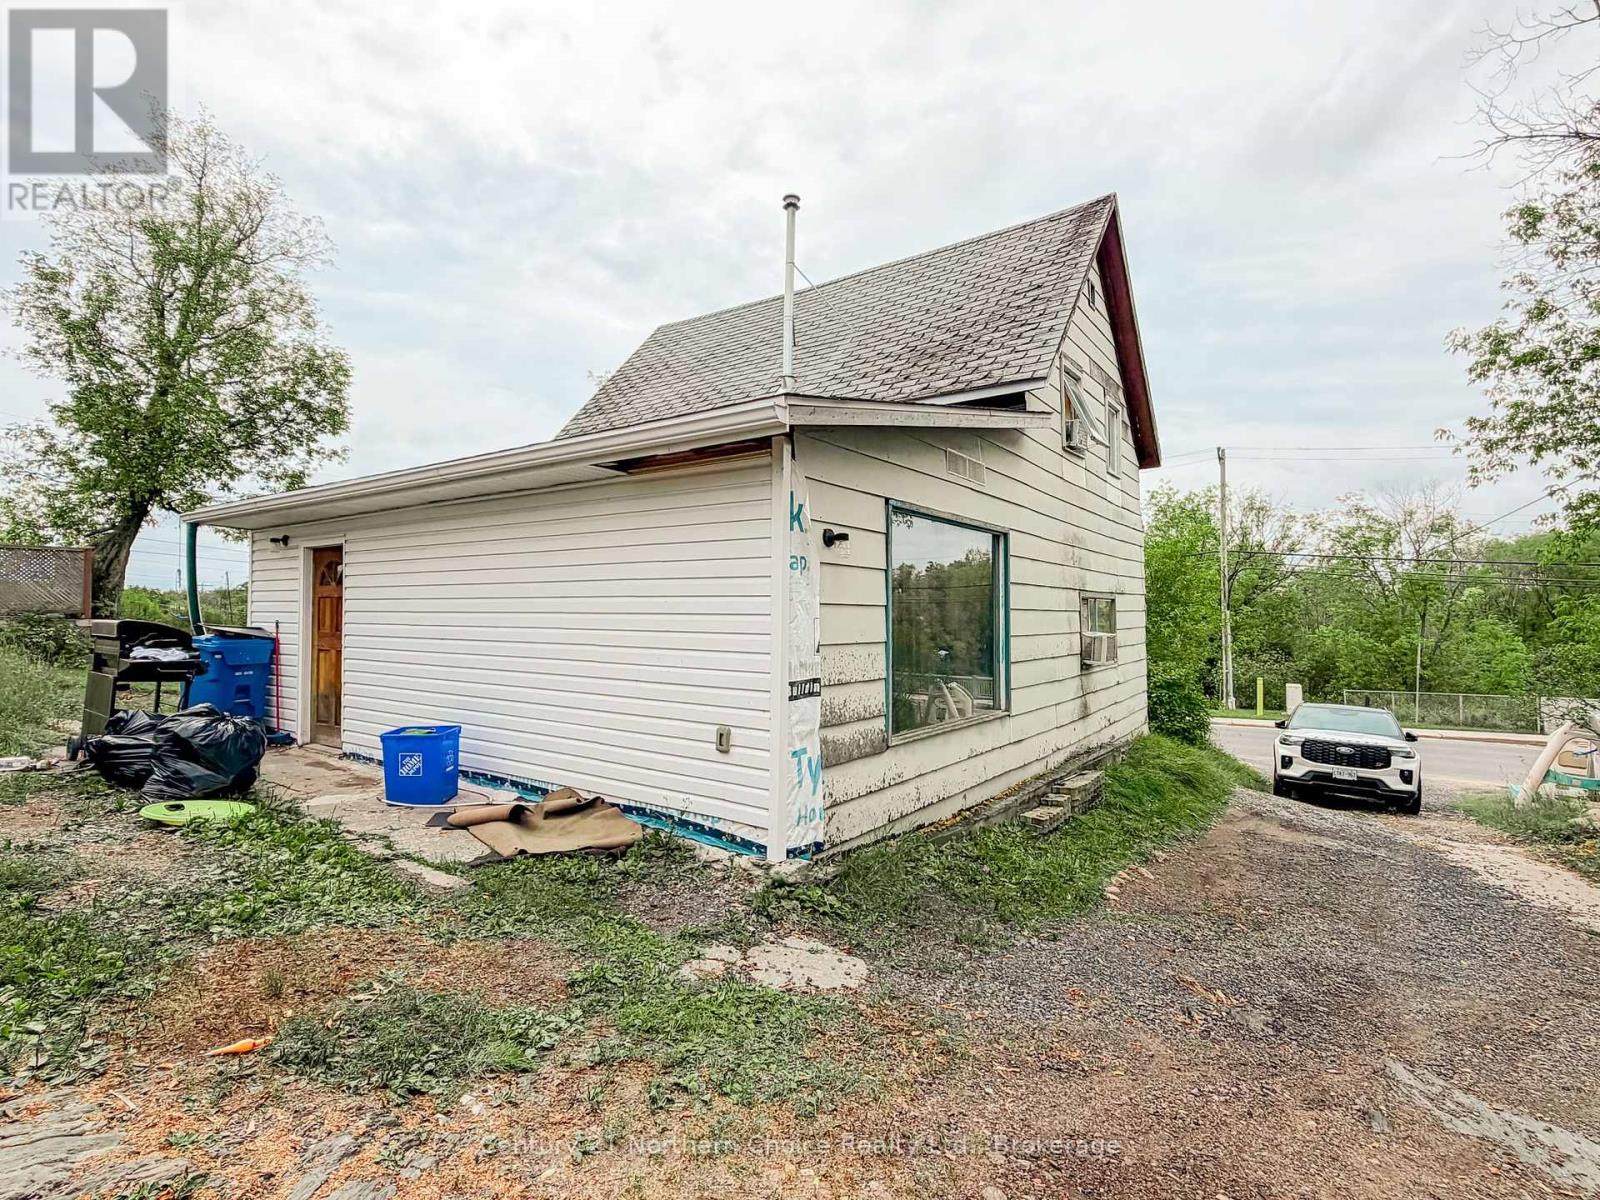
35 Parsons Street
Kenora, Ontario
This 2-bedroom, 1-bathroom home offers 1,175 sq. ft. of living space over two levels and is situated on a large, oversized lot with plenty of room for parking, storage and outdoor space.The home has seen a number of recent renovations and is ready for the finishing touches. The main floor features a spacious entry with convenient main-floor laundry, a 4-piece bathroom and a bright, open-concept living and dining area. The kitchen offers updated cabinetry and flows nicely into the main living space.Upstairs, you'll find two spacious bedrooms. Outside, the property features a detached garage with workshop space and 40-amp electrical service, along with a storage shed and plenty of additional room around the property.Located in the desirable Norman neighbourhood, close to Norman Park and Beach, Dairy Queen and just minutes from downtown Kenora. A great option for first-time buyers, investors or anyone looking for an affordable home with room to make it their own.Taxes: $1352.78 /2026, Zoning: R2 Natural Gas Costs: $1300.00 Natural gas forced air (2003) Heat Costs: Electrical: 200 Amp Chattels Included: Fridge, stove, dishwasher, washer, dryer, 1 window air conditioner, extra siding for the rest of the house. Rental Items: Hot water tank $122.85/3 months Owner also pays $14.99 a month for a heating protection plan through reliance (id:49269)
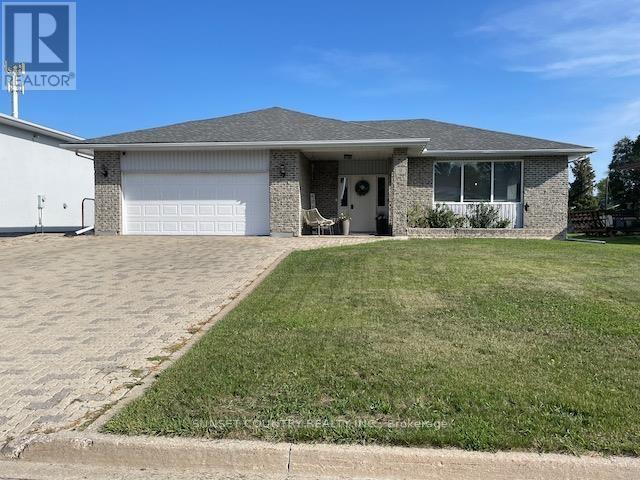
9 Mario Milanese Place
Dryden, Ontario
Enticing curb appeal brings you to this large family home boasting a main floor living room & family room with gas f/p, 2 eating areas, a rec. room, and a total of 5 bedrooms and 3 full baths! Newer flooring throughout much of main floor, renovated ensuite and basement baths & modern colors throughout! There is an insulated att. garage, private rear fenced yard, shed, garden beds, and an interlocking brick driveway, walkway and rear patio area, all situated in a preferred area ? ideal home for the growing family. Within walking/biking distance of ball diamonds, Sandy Beach Park, the golf course, flat rock & beach area ? providing fishing and recreation for the entire family. Kitchen appliances are included. Above ground pool, gazebo and washer & dryer excluded. (id:49269)
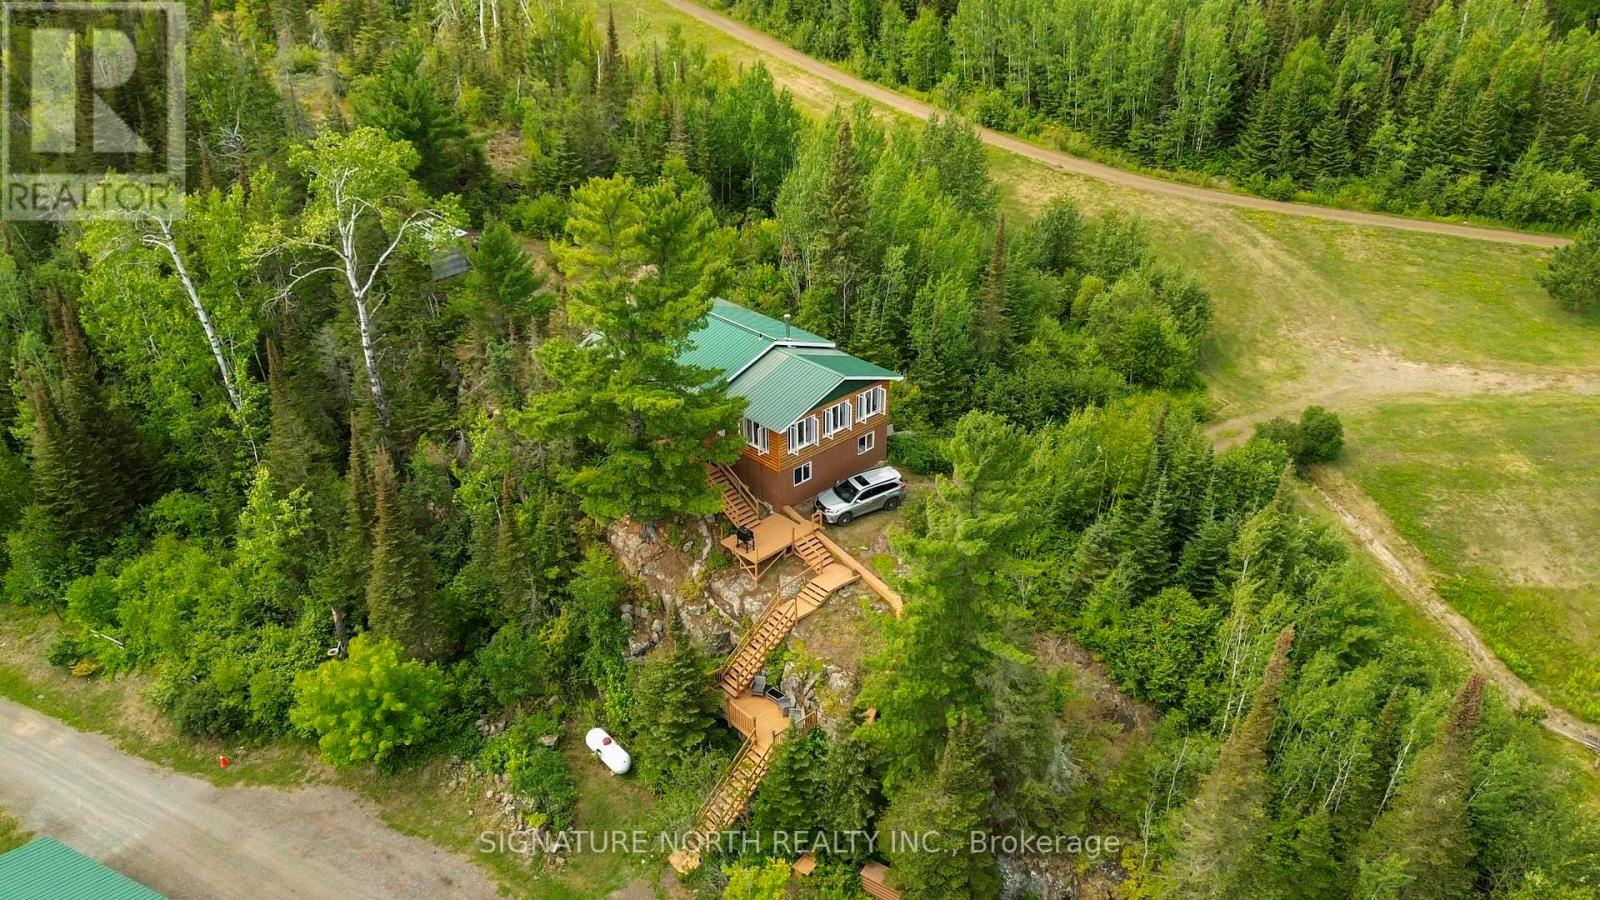
7081 Hwy 61
Neebing, Ontario
This property is truly ONE OF A KIND! A country oasis, retreat and getaway all in one! With 61 acres, and a gorgeous view of Lake Superior, this property first of all, offers a cozy 3-bedroom home with spacious kitchen, large island, nice size living room with wood stove and plenty of windows with natural light overlooking Lake Superior. Then all the extras start; 2-2-bedroom guest cabins, shower house, sauna, two electrical hookups for RV?s, a separate building with a 2PC bath, kitchen space, with a propane free standing stove, a solar heated outdoor inground pool & pool pump house, two man-made lakes, a storage building, and utility sheds. The property is gorgeous with manicured lawns, gravel roads throughout leading to all the different areas, and very well kept. There is the ability to have this property all to yourself or continue to rent out the cabins as the current owners do with an instant revenue stream, on top of the cell tower lease yearly income that already covers expenses! (id:49269)
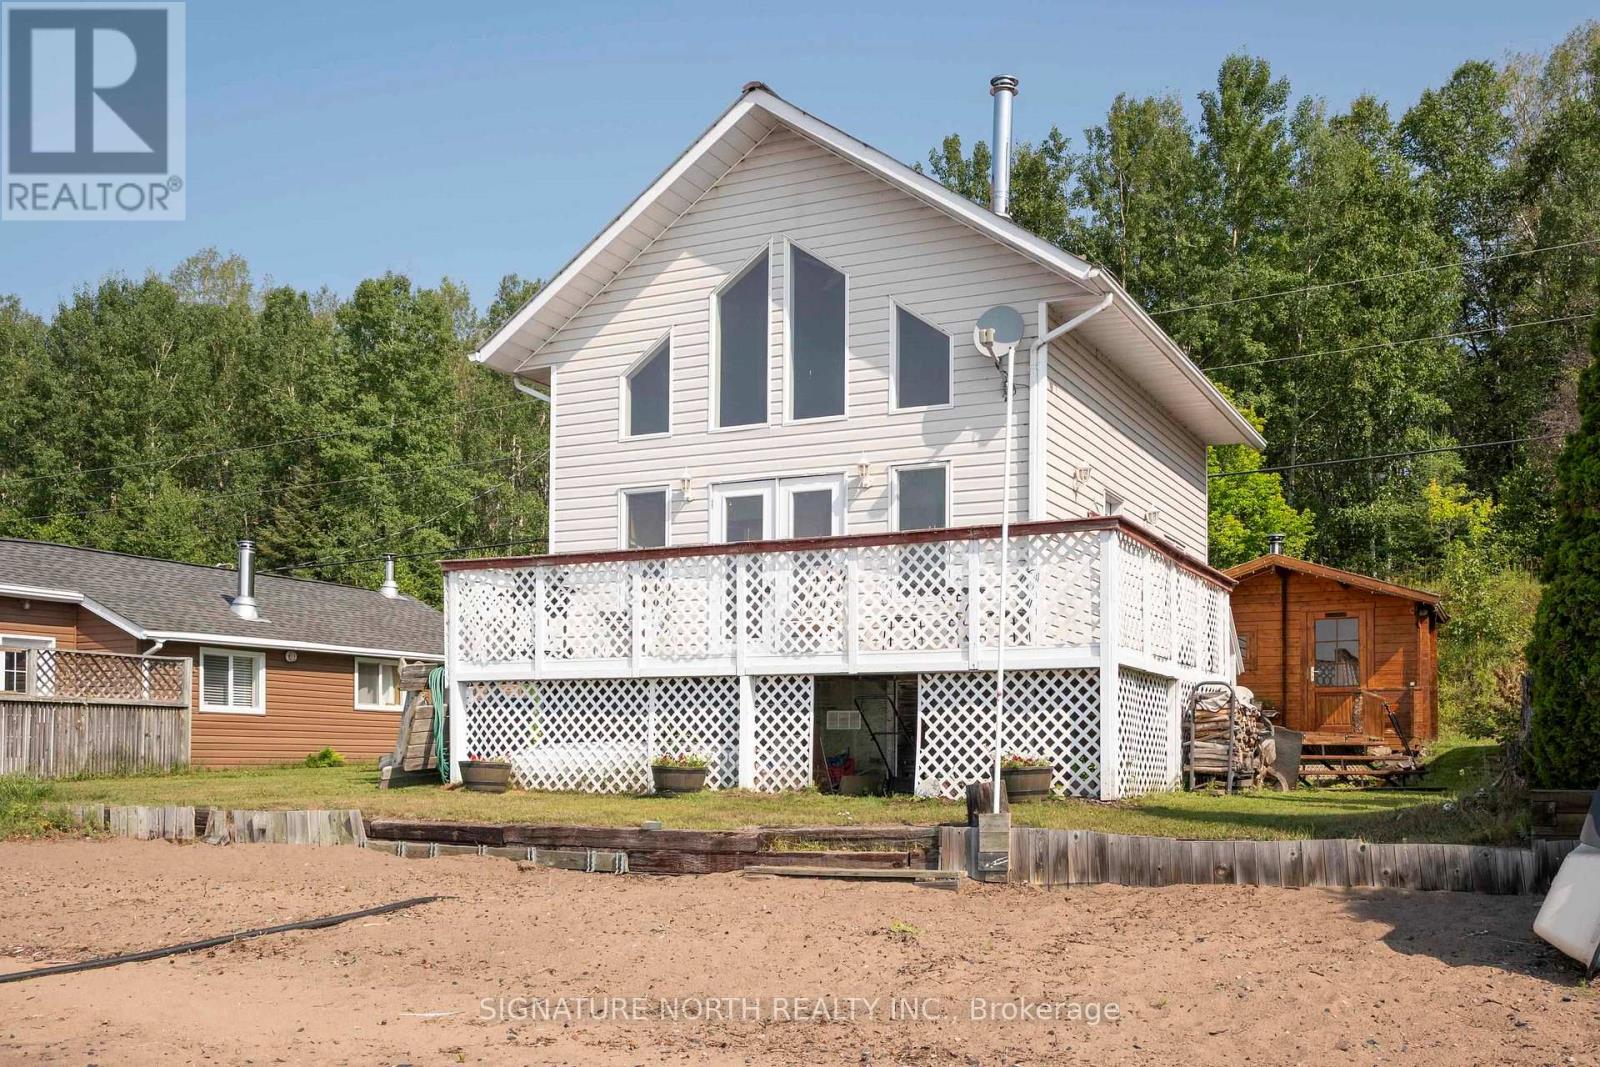
608 White Birch Beach Road
Shuniah, Ontario
LAKE SUPERIOR CHALET-White Birch Beach Camper's Association. Built in 1999, this classic style cottage is fully insulated and boasts a metal roof, maple kitchen, recently updated flooring, 3pc bath, a wood fired sauna, sandy beachfront and a million dollar view all with year round road access. Close to the city limits for a quick getaway after work. Don't miss out on this fabulous opportunity to be on Lake Superior in a place that doesn't need a ton of work for a price that won't hurt your feelings. Foundation under building is blocks placed on Sono Tube on Concrete footings. (id:49269)
25 Sixth Street
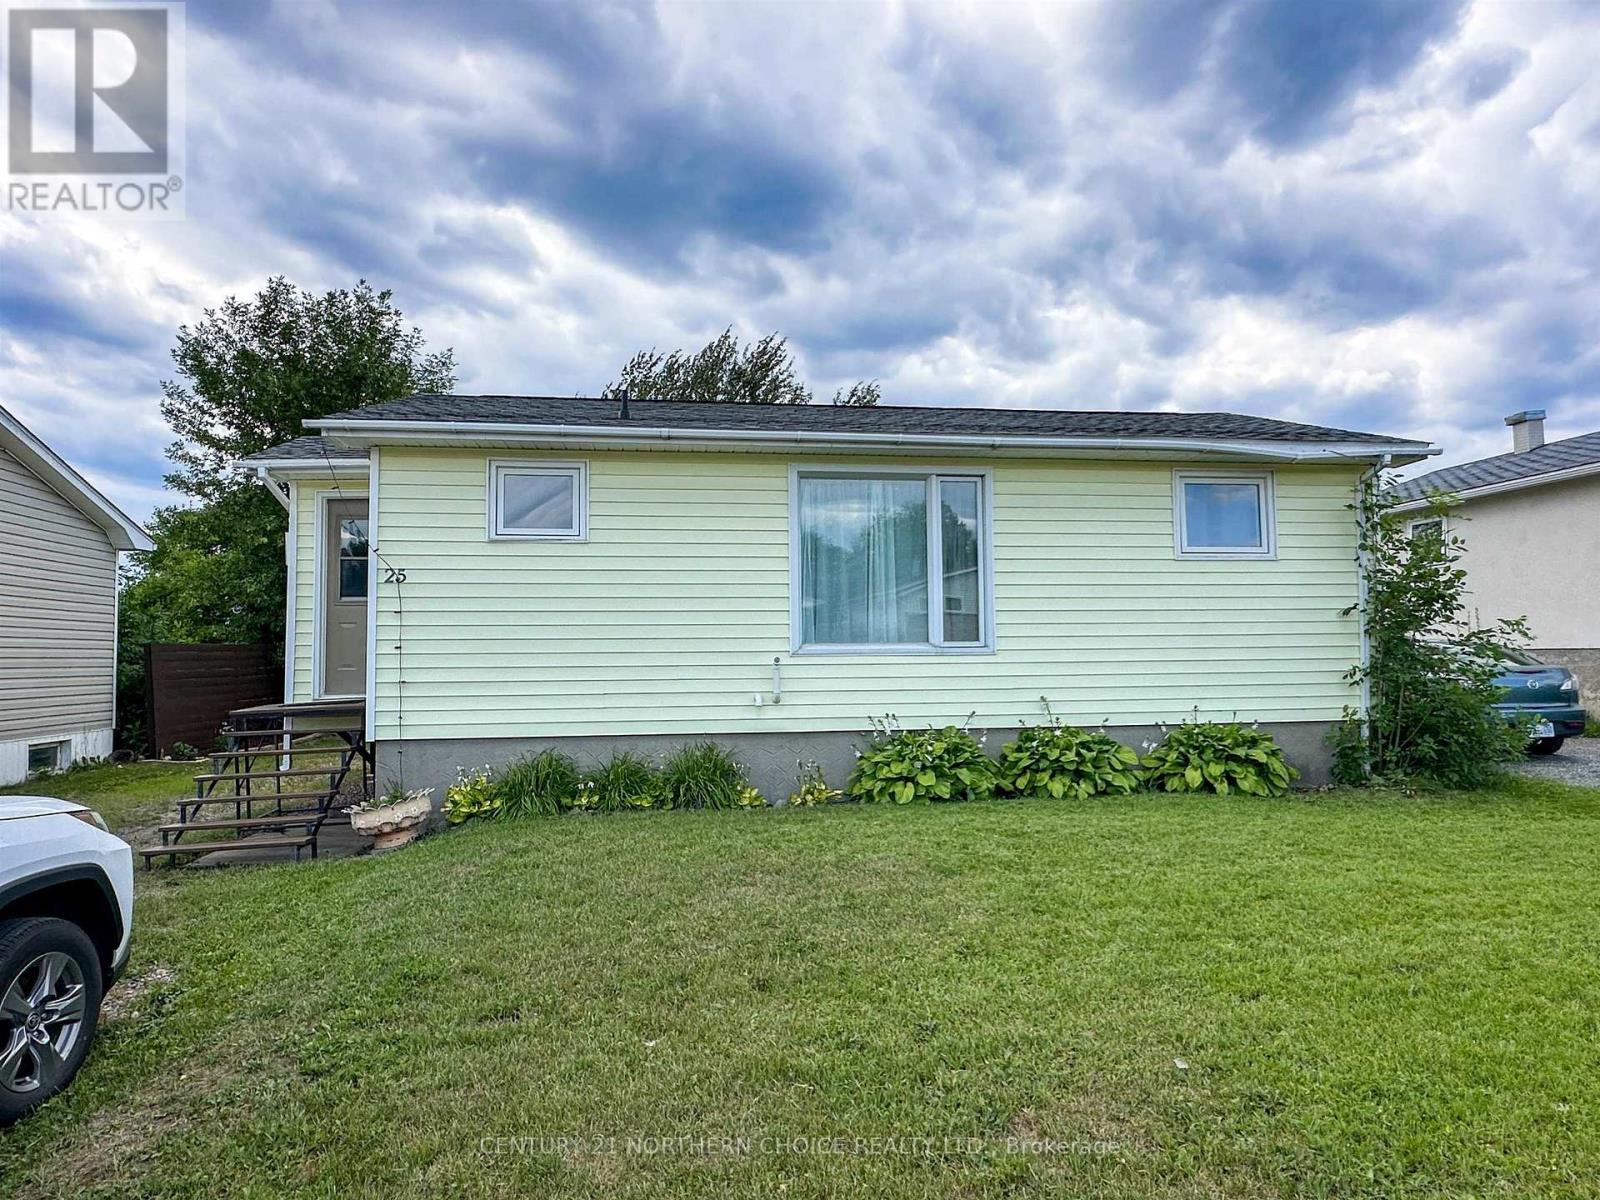
Red Lake, Ontario
Welcome to 25 Sixth Street, a cozy and affordable home offering plenty of potential both inside and out. At just under 700 square feet, the main floor features two bedrooms, one full bathroom, a galley-style kitchen, and a small dining area with sliding doors leading directly to the back deck. The partially finished basement has impressively high ceilings and includes space that could be developed into a third bedroom, rec room or additional living area. The home is heated by a natural gas furnace, and the major appliances are included. Furniture may also be negotiated. Outside, enjoy a pleasant yard with established perennial gardens, a back deck and a single detached garage. Whether you are purchasing your first home, looking to downsize, or searching for an investment opportunity, this property offers manageable living with room to make it your own. (id:49269)
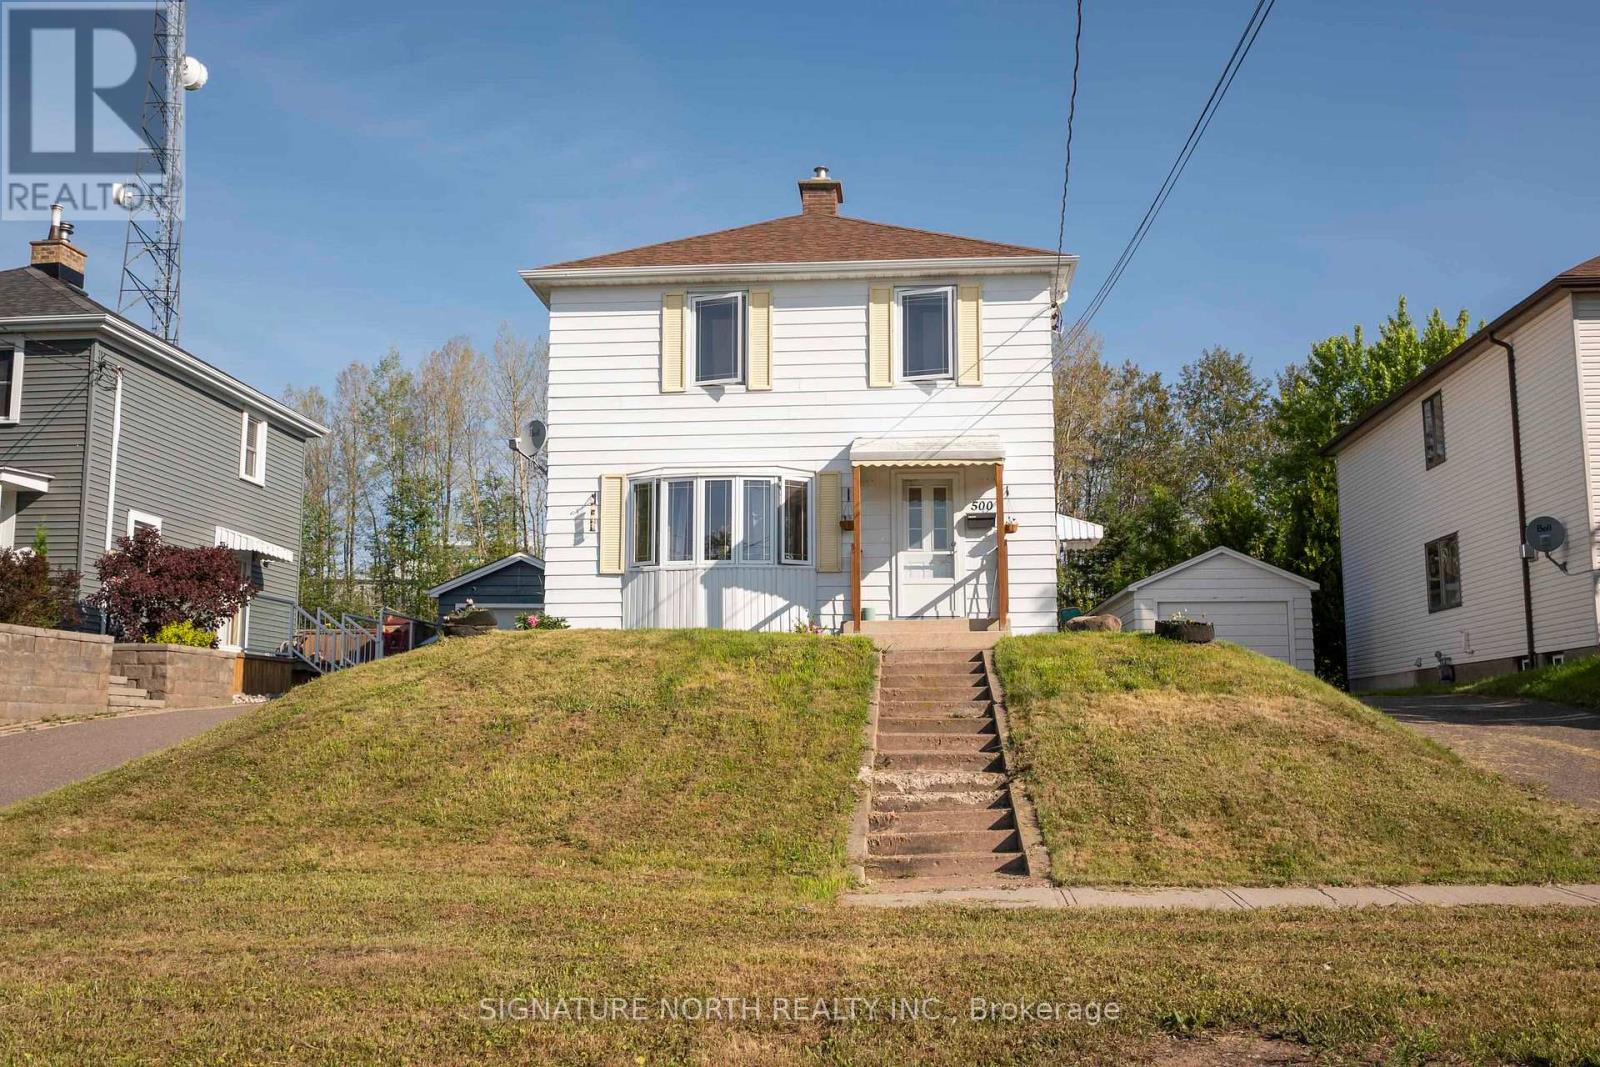
500 Court Street
Thunder Bay, Ontario
Located in a highly desirable neighbourhood just minutes from Boulevard Lake, this bright and inviting two-storey home offers approx. 1,246 square feet of comfortable living space on a spacious lot with no rear neighbours. Enjoy the privacy and peaceful setting while being close to parks, trails, schools, and all the amenities this sought-after area has to offer. The main floor is filled with natural light, featuring a spacious living room with beautiful oversized windows, a separate dining area perfect for family gatherings, and a functional kitchen offering plenty of workspace, durable ceramic tile flooring, with convenient access to the side deck?ideal for summer BBQs and outdoor entertaining. Upstairs, you'll find 3 generously sized bedrooms, a 4PC bathroom, and beautiful hardwood flooring throughout the level, creating a warm and timeless feel. From the upper level, there are views of Lake Superior and the Sleeping Giant, adding a subtle but beautiful backdrop to the home. The lower level offers a 3PC bathroom and a large open unfinished space, providing endless possibilities to customize and expand your living area to suit your family's needs. Outside, the property features a detached single garage, asphalt driveway, and a spacious backyard with no homes behind, offering added privacy and room to enjoy the outdoors. A newer furnace, installed just one year ago, adds peace of mind and efficiency. Whether you're a first-time buyer, growing family, or investor, this solid home presents an excellent opportunity to own in one of Thunder Bay's most desirable locations near Boulevard Lake. (id:49269)
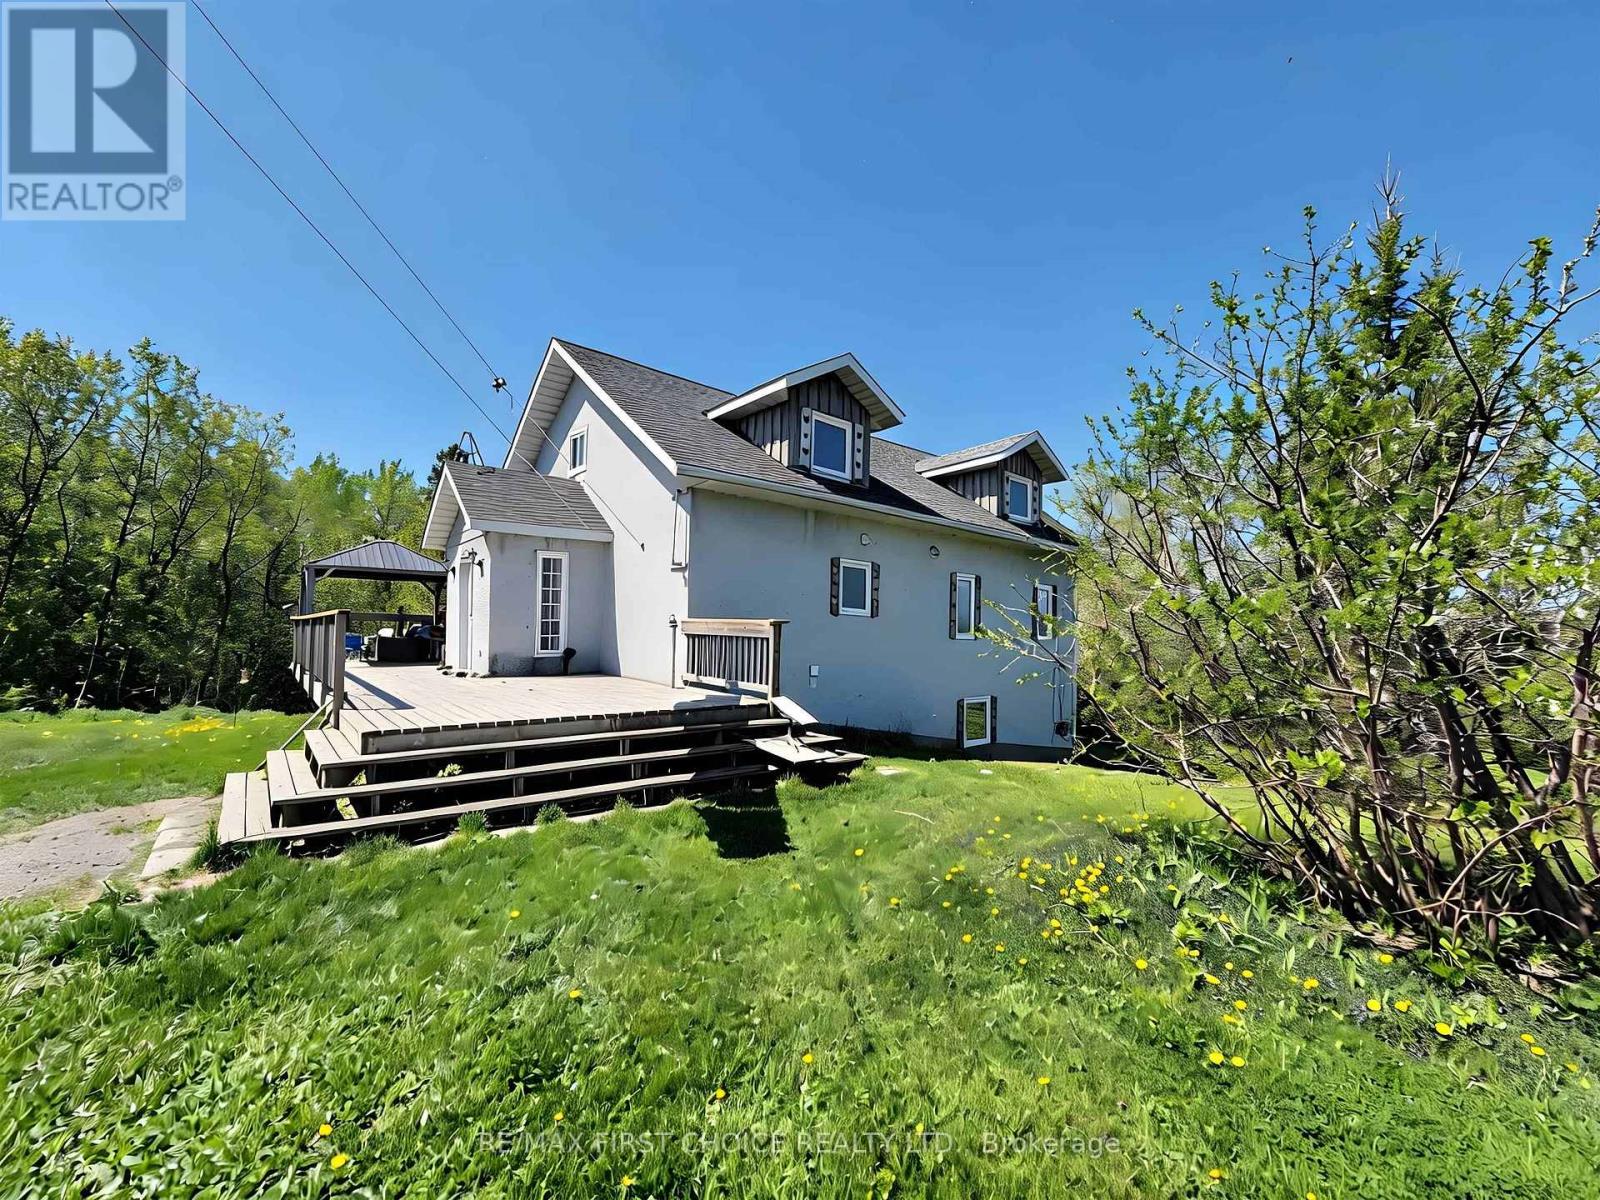
285 Sundwall Rd
Morley, Ontario
New Listing. Peaceful riverfront hobby farm situated on over 5 acres, offering privacy, space, and endless possibilities. This unique 5-bedroom home features a bonus loft area and a spacious open-concept kitchen, dining, and living room with vaulted ceilings, a skylight, large windows that fill the home with natural light, and garden doors leading to a balcony overlooking the natural woodland. The main floor includes a convenient laundry room, full bathroom, and primary bedroom with ensuite. Upstairs, you'll find a large bedroom with a private 2-piece bath and a separate loft area ideal for a home office, play area, or additional living space. The walkout lower level offers three additional bedrooms, a full bathroom with sauna, and an unfinished recreation area ready for your personal touch. Outside, enjoy a newer barn, detached garage, fenced area for animals, numerous fruit trees, wild asparagus, rhubarb, and a large deck perfect for relaxing or entertaining. A rare opportunity to enjoy riverfront country living with plenty of room to grow. Don't miss your chance to view this unique property?book your private showing today! (id:49269)
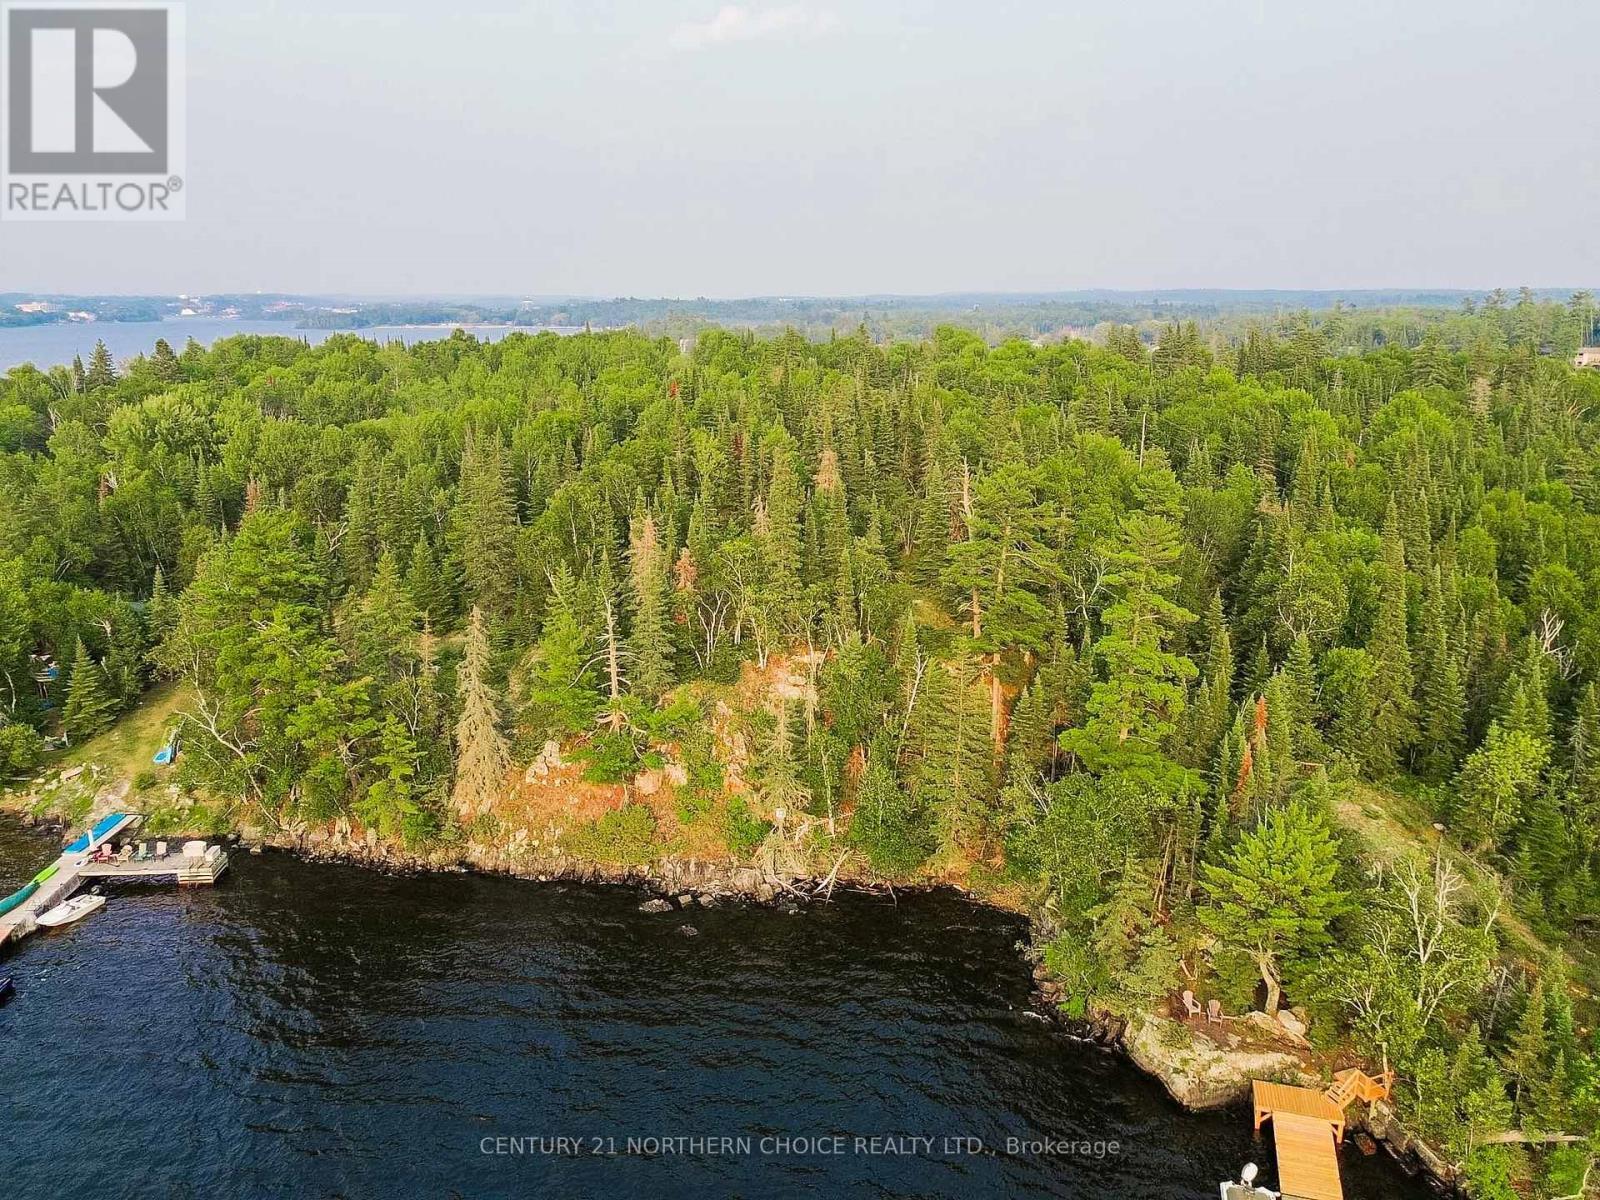
496 Coney Island
Kenora, Ontario
Incredible opportunity to own a piece of sought-after Coney Island on beautiful Lake of the Woods! This half-acre vacant lot offers approximately 170 feet of water frontage, featuring a natural rocky shoreline and excellent water depth - perfect for docking and waterfront activities. With multiple potential building sites, you?ll enjoy breathtaking views of the lake and the charming town of Keewatin. This property is just a short boat ride from downtown Kenora, area marinas, and the popular Coney Island Beach, making it both private and conveniently accessible. Hydro is available at the back of the lot (buyer to verify connection costs), giving you the flexibility to design and build your dream lake escape. Whether you?re looking to build a seasonal retreat or a long-term cottage getaway, this is a rare chance to invest in one of Kenora?s most beloved island communities. (id:49269)
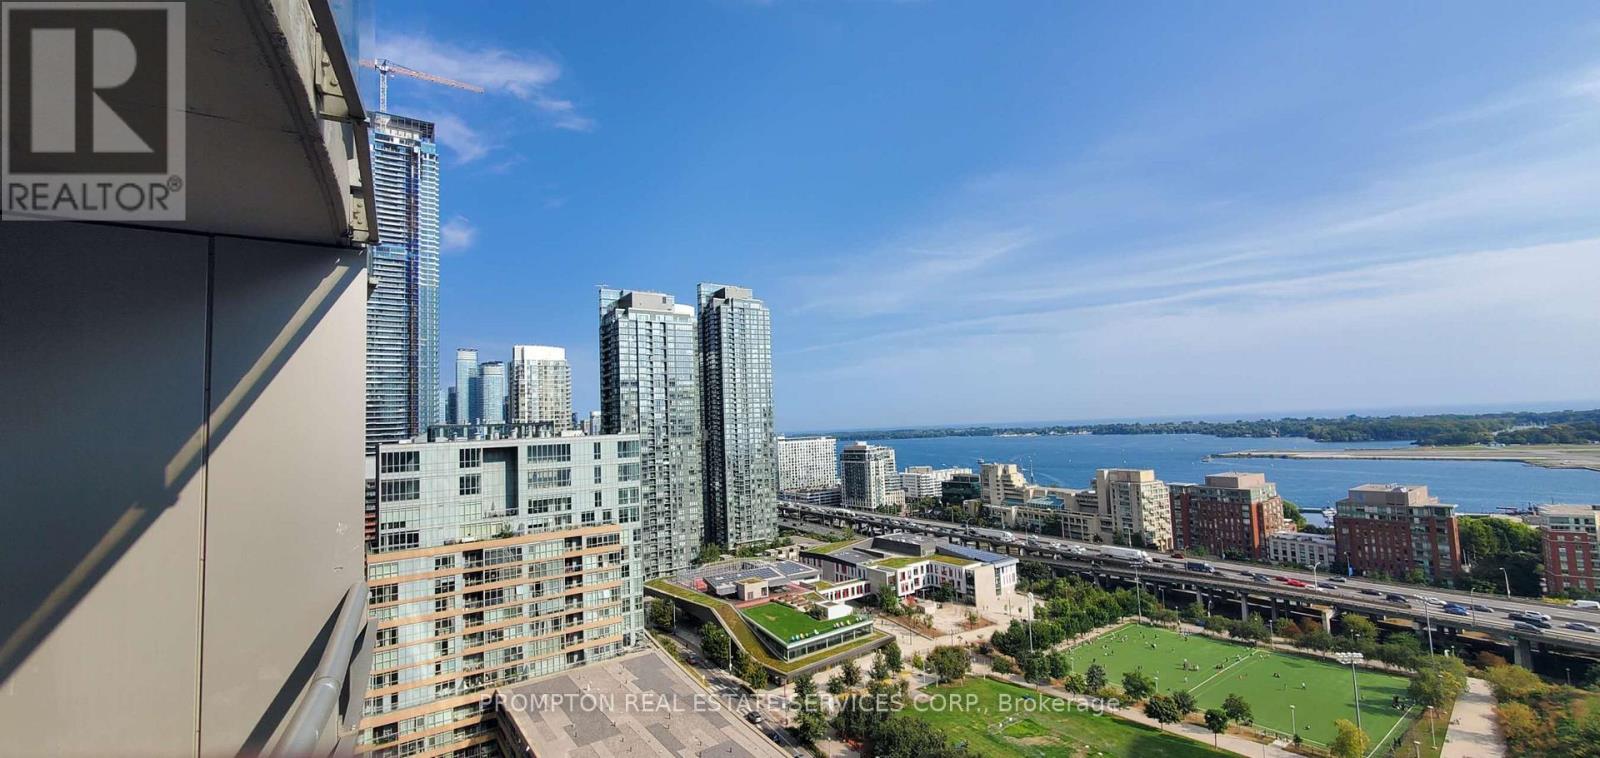
2208 - 21 Iceboat Terrace
Toronto, Ontario
Luxury Parade 2 ONE PLUS DEN , Den Can Used As 2nd Bdrm w/ 688Sf + 38Sf Balcony.Fabulous Unobstructed Lake And 8 Acre Park View .Two Primary Schools With 1100 Children is newly Open .One Of The Best Amenities In City: Squash, 25M Lap Pool, Steam Rooms, Aerobics/Dances Studio, Hot Yoga, Fitness Center,Hottub,Spa,Massage,Billiards,Table Tennis,Game Room, Theater, Pet Spa. Walk Score Of 92! Walking Distance To Financial/Entertainment District.Billy Bishop Airport. Closed To U Of T. Perfect For A Professional One Parking included. (id:49269)
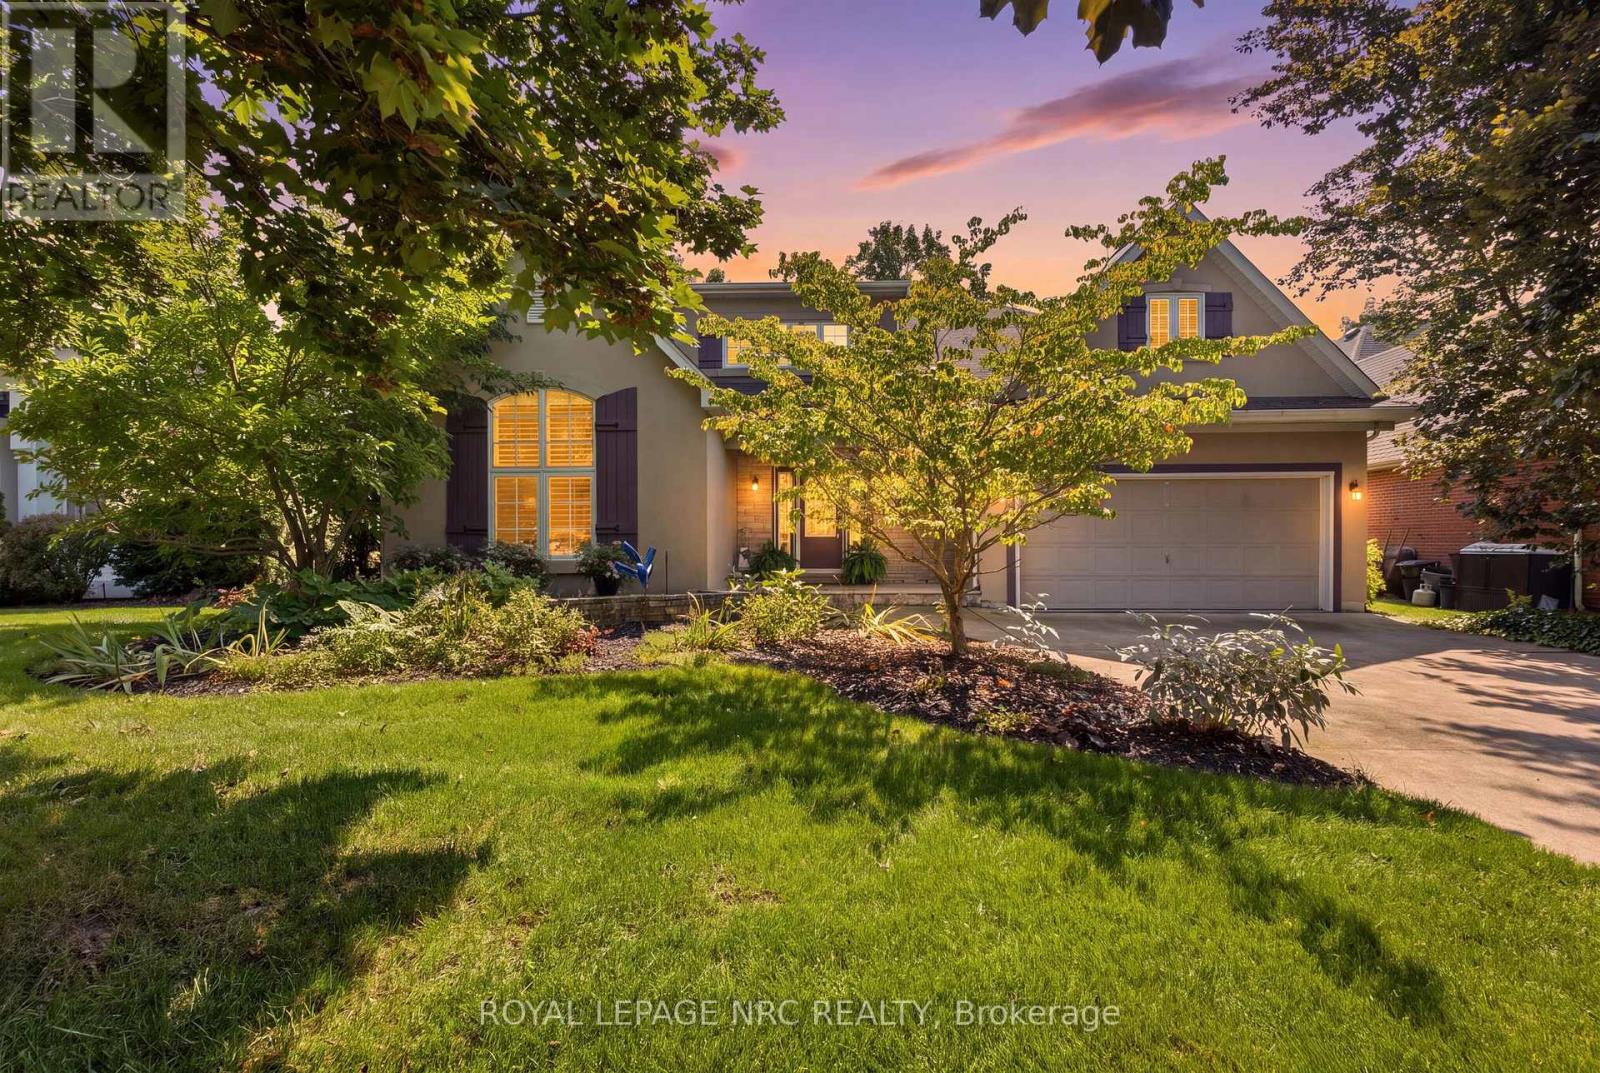
40 Harmony Drive
Niagara-On-The-Lake, Ontario
Exceptional craftsmanship, thoughtful design and beautifully updated interiors come together in this custom-built Gatta residence, offering an impressive blend of architectural character and refined modern living.At the heart of the home is the spectacular open-concept great room, where soaring 19-foot ceilings create an immediate sense of scale and light. Floor-to-ceiling stone surrounds the fireplace, framed by custom built-in bookcases with granite detailing, while an expansive wall of windows fills the principal living and dining spaces with natural light.The fully updated kitchen has been beautifully reimagined with both style and entertaining in mind. Generous cabinetry, sophisticated finishes and an impressive centre island create a natural gathering place, seamlessly connecting the kitchen with the dining and living areas. The result is a warm, elegant space equally suited to everyday living and hosting family and friends.French doors open to a professionally designed conservatory, an exceptional extension of the living space featuring a vaulted ceiling, skylights, beautiful lighting and timeless flagstone flooring. Surrounded by views of the private grounds, this distinctive room offers an inviting setting to enjoy throughout the seasons.Outdoors, the backyard has been designed as a private retreat. A spacious flagstone patio provides an elegant backdrop for outdoor dining and entertaining, complemented by an in-ground saltwater pool and mature surroundings that create a wonderful sense of privacy.The main-floor primary suite offers the convenience of one-level living together with a spacious private ensuite. Beautiful proportions, quality finishes and numerous upgrades are carried throughout the home.Distinctive yet inviting, this exceptional Gatta-built residence offers the craftsmanship of a custom home, the sophistication of thoughtfully updated interiors and exceptional spaces designed for entertaining, relaxing and enjoying life at home. (id:49269)
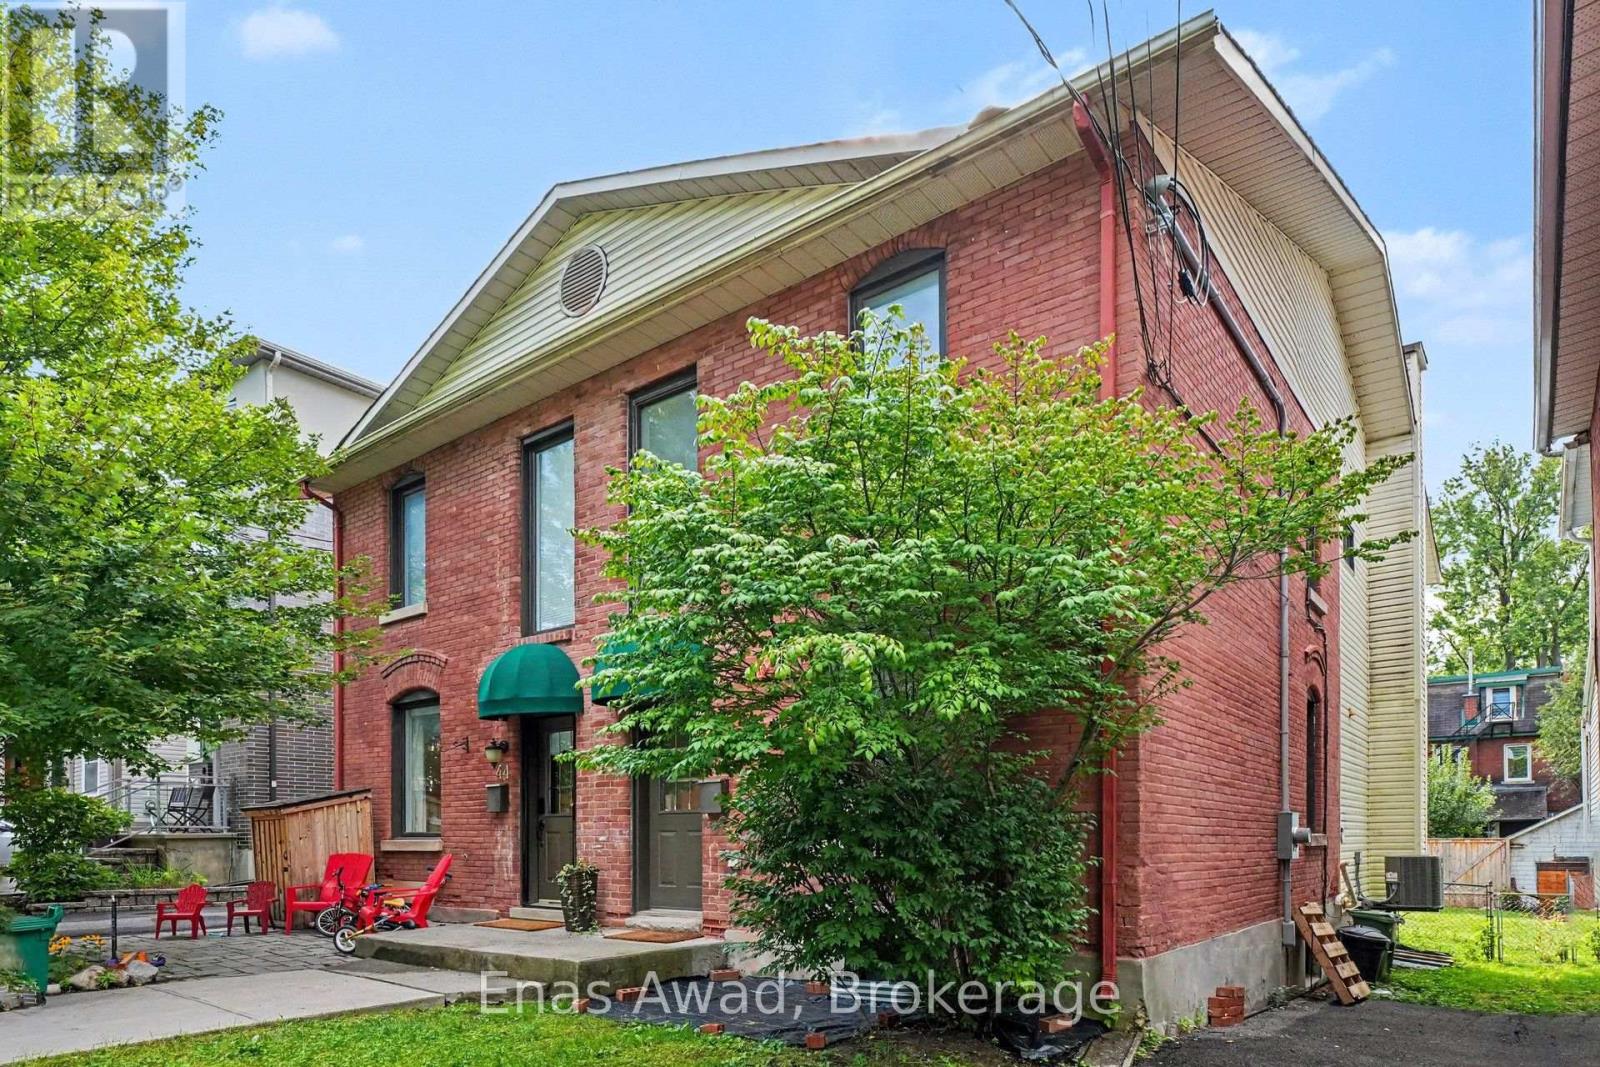
46 Hopewell Avenue
Ottawa, Ontario
AVAILABLE NOW!! Fully Renovated 3-Bed, 1.5-Bath Semi-detached. 46 Hopewell Ave, The Glebe, OttawaMove into a home that's been renovated top to bottom, located in the heart of one of Ottawa's most sought-after neighbourhoods - the Glebe. This bright 3-bedroom, 1.5-bathroom home features a brand-new custom kitchen, all-new appliances, fresh flooring throughout, fresh paint and a fully updated bathroom, nothing to do here but unpack. Step outside to your own private, fenced backyard with a deck, perfect for morning coffee, entertaining, or letting the kids and pets run free. 46 Hopewell Avenue puts you steps from Bank Street's shops, cafes, and restaurants, minutes from Lansdowne Park and TD Place, and close to the Rideau Canal, Patterson Creek, and Central Park. Enjoy an easy walk or bike ride downtown or to Carleton University, this is Glebe living at its best. PARKING: LANEWAY, 2 SMALL CARS. BACKYARD: FENCED, UTILITIES EXTRA: HYDRO, GAS, WATER, HOT WATER TANK RENTAL. (id:49269)
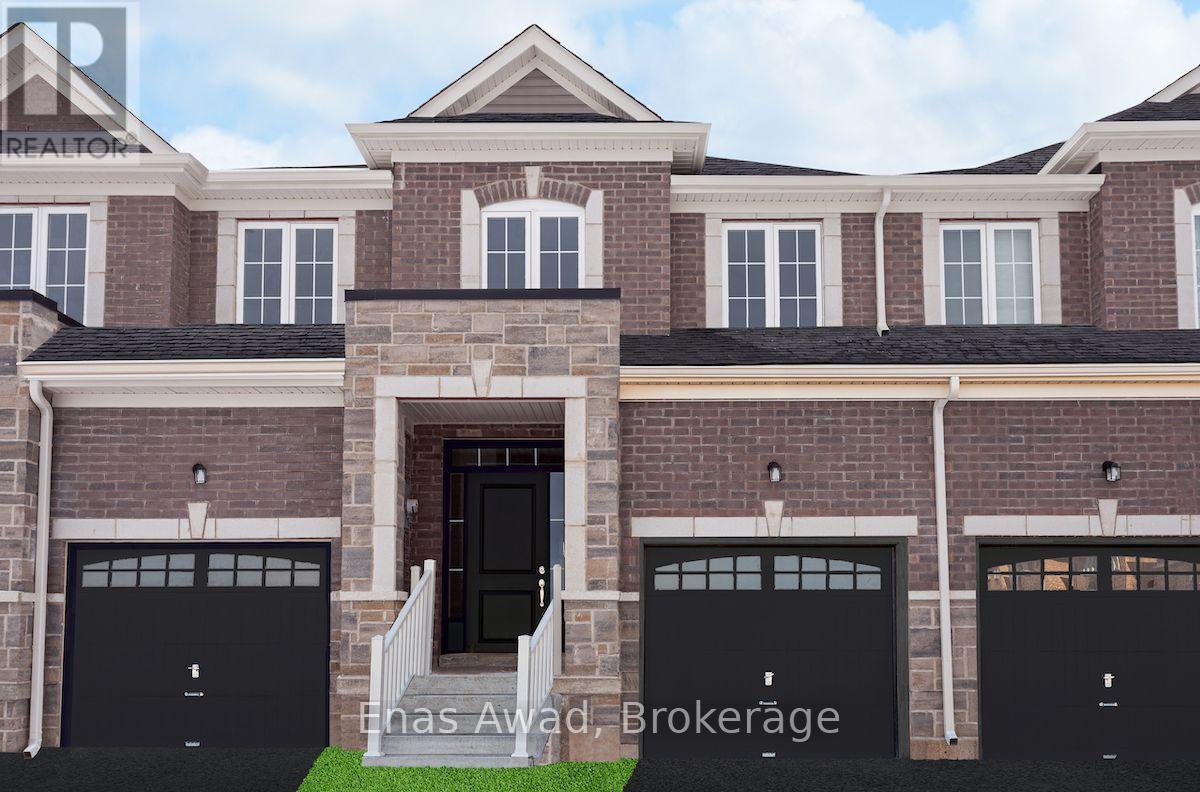
61 Jell Street
Guelph, Ontario
For lease by owner. Sought after south end of Guelph, you'll find this stylish townhome. Contemporary kitchen with plenty of storage and prep space with eat-in area. Large, bright great room off kitchen for relaxing with door leading to balcony. Laundry conveniently located on main floor. Laminate flooring throughout main floor and plush, warm carpet on 2nd floor. Spacious walk-in closet in primary bedroom leading to convenient ensuite complete with separate shower and 2 sink vanity. 2 additional bedrooms and main bath complete the 2nd floor. Private backyard backing onto greenspace with basement walk-out. Attached single car garage with entry door to mudroom and driveway parking for 2 mid-size vehicles. Enjoy easy access to the community walking trails, parks, shopping, transit and all amenities. Immediate possession. Some photos may have been digitally staged and are not a true representation of the home interior. (id:49269)
1317 Dominion Road
Fort Erie, Ontario
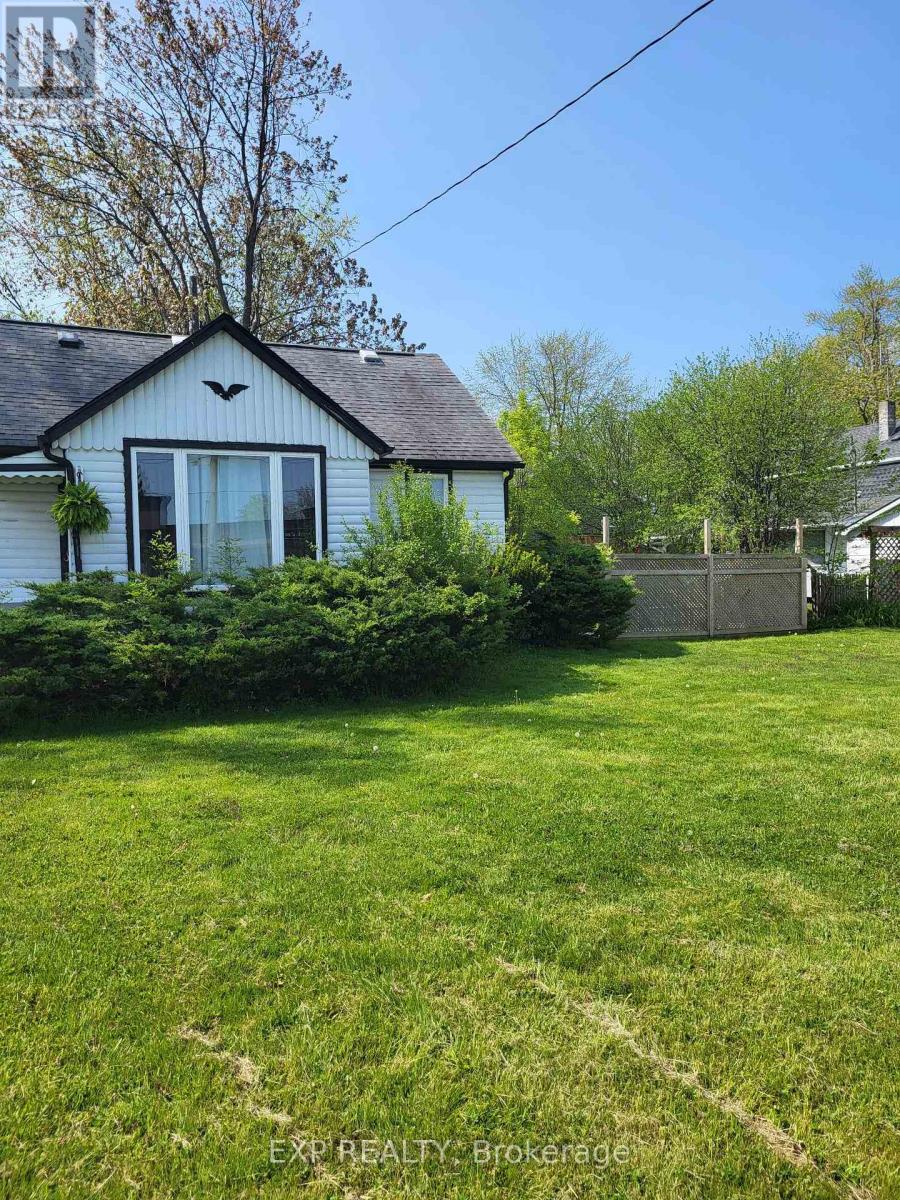
Welcome to 1317 Dominion Road, where you can enjoy the relaxed Fort Erie lifestyle just steps from Lake Erie, beach access and the Friendship Trail! This charming 3 bedroom, 2 bathroom home is available for lease and offers a great combination of space, comfort and location. Whether you enjoy morning walks along the trail, summer days by the water or simply having plenty of outdoor space to enjoy, this is a property that really lets you take advantage of everything this area has to offer.Inside, the home offers three comfortable bedrooms, two bathrooms and plenty of space to settle in and make it your own. Outside, you'll love the generous property with room to relax, entertain and enjoy the warmer months.The location is a huge part of what makes this home special. You're close to Lake Erie and the beach, right near the Friendship Trail for walking and biking, and conveniently located near schools, shopping, restaurants and everyday amenities in Fort Erie.If you've been looking for a comfortable home in a great location where you can be close to the water and still have everything you need nearby, this one is definitely worth a look. Come experience the laid-back lifestyle that makes this part of Fort Erie so special! (id:49269)
22 Woodhill Crescent
Ottawa, Ontario
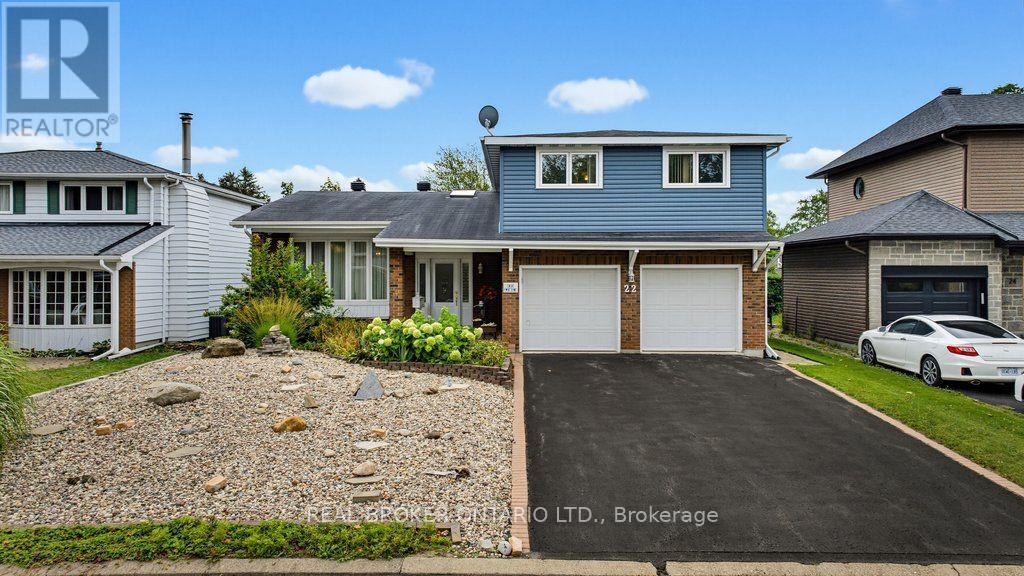
Welcome to this beautifully maintained 4-bedroom side-split home, ideally situated on a quiet crescent in a highly sought-after family-friendly neighborhood. Offering a wonderful combination of comfort, updates, and outdoor enjoyment, this home is perfect for families looking for a welcoming community close to everyday amenities. The location is hard to beat, with schools, neighborhood shopping, an arena, tennis courts, hockey rink, and more all within easy walking distance. Enjoy the convenience of having so much right at your doorstep while still coming home to a peaceful residential setting. The home has been recently renovated and thoughtfully updated, including new siding and insulation, along with most of the windows. The bright and inviting entrance features a large skylight that fills the main level with beautiful natural light, creating a warm and welcoming first impression. Throughout the home, hardwood flooring extends across all levels, adding timeless character and continuity. The recently renovated ensuite bathroom provides a fresh and comfortable retreat. One of the home's truly special features is the 3-season solarium, offering a peaceful space to relax, enjoy your morning coffee, and take in the sights and sounds of nature. Step outside into the private backyard, where you can enjoy visiting birds and the beauty of established perennial flowers. A rare opportunity to own a move-in-ready family home in a quiet, established neighborhood, with exceptional walkability. (id:49269)
8150 Victoria Street
Ottawa, Ontario
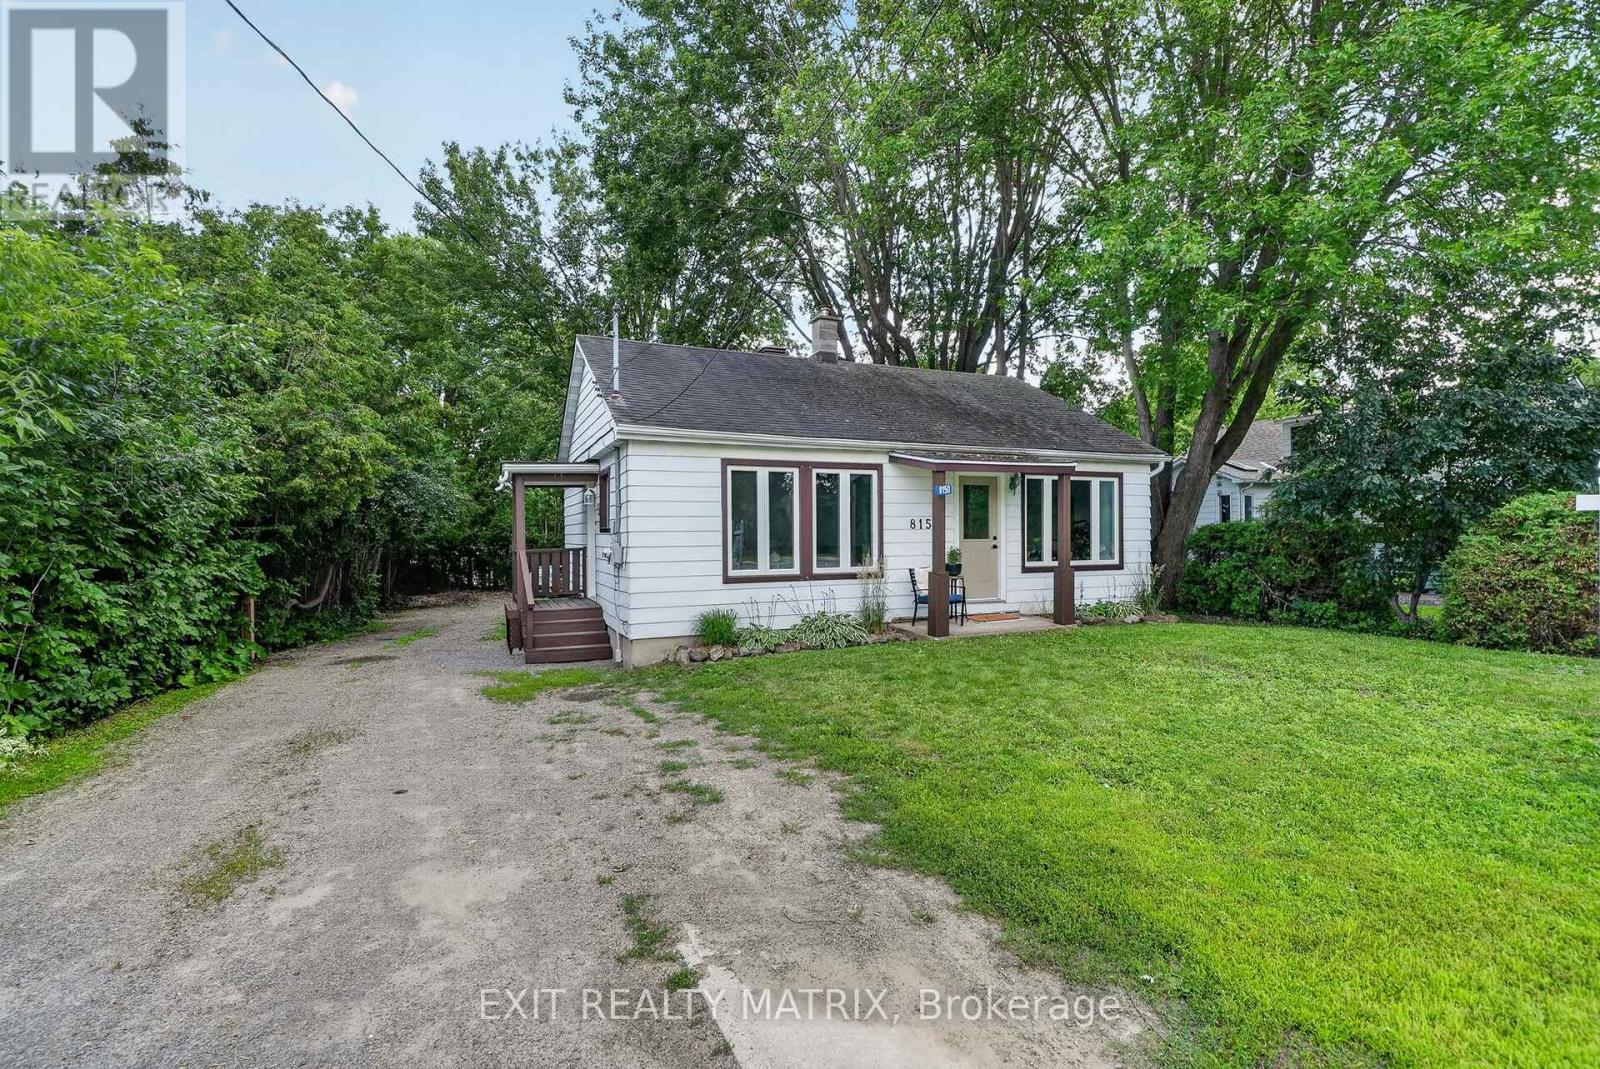
OPEN HOUSE THURSDAY SEPT 10TH FROM 4-6PM!! Imagine living in a community that lights up like a Hallmark film every Christmas? Where you can walk to the farmers market every weekend, your favourite gift shop that's been a fixture in town for more than 40 years, or grab an ice cream at the much-loved variety store? Life in Metcalfe village - less than 30 minutes to downtown - is simpler, quieter & filled with people who genuinely take care of each other. And this turnkey 2-bedroom home that is just steps to it all is as adorable as it is affordable! Enjoy views of the private & treed back yard from both of your bedrooms, w/ direct access to your large deck. Soak up the natural light in your large living room w/ hardwood floors and refreshed eat-in kitchen. Proudly welcome guests to your charming space that has been beautifully maintained & updated over the years, and boasts ample parking too. With new heating & cooling systems, a waterproofed basement & nearly every square inch freshly painted, this home is ready for you to unpack your boxes & start your village chapter! Walking distance to four great schools, the rec centre/arena, fairgrounds, parks, bike/walking trails, the library, restaurants, pharmacy & more, but located on a private & deep lot w/ Village Mixed zoning, this home offers the convenience you yearn for today AND the potential you dream about for your future too! Don't miss it! (id:49269)
1764 Plainridge Crescent
Ottawa, Ontario
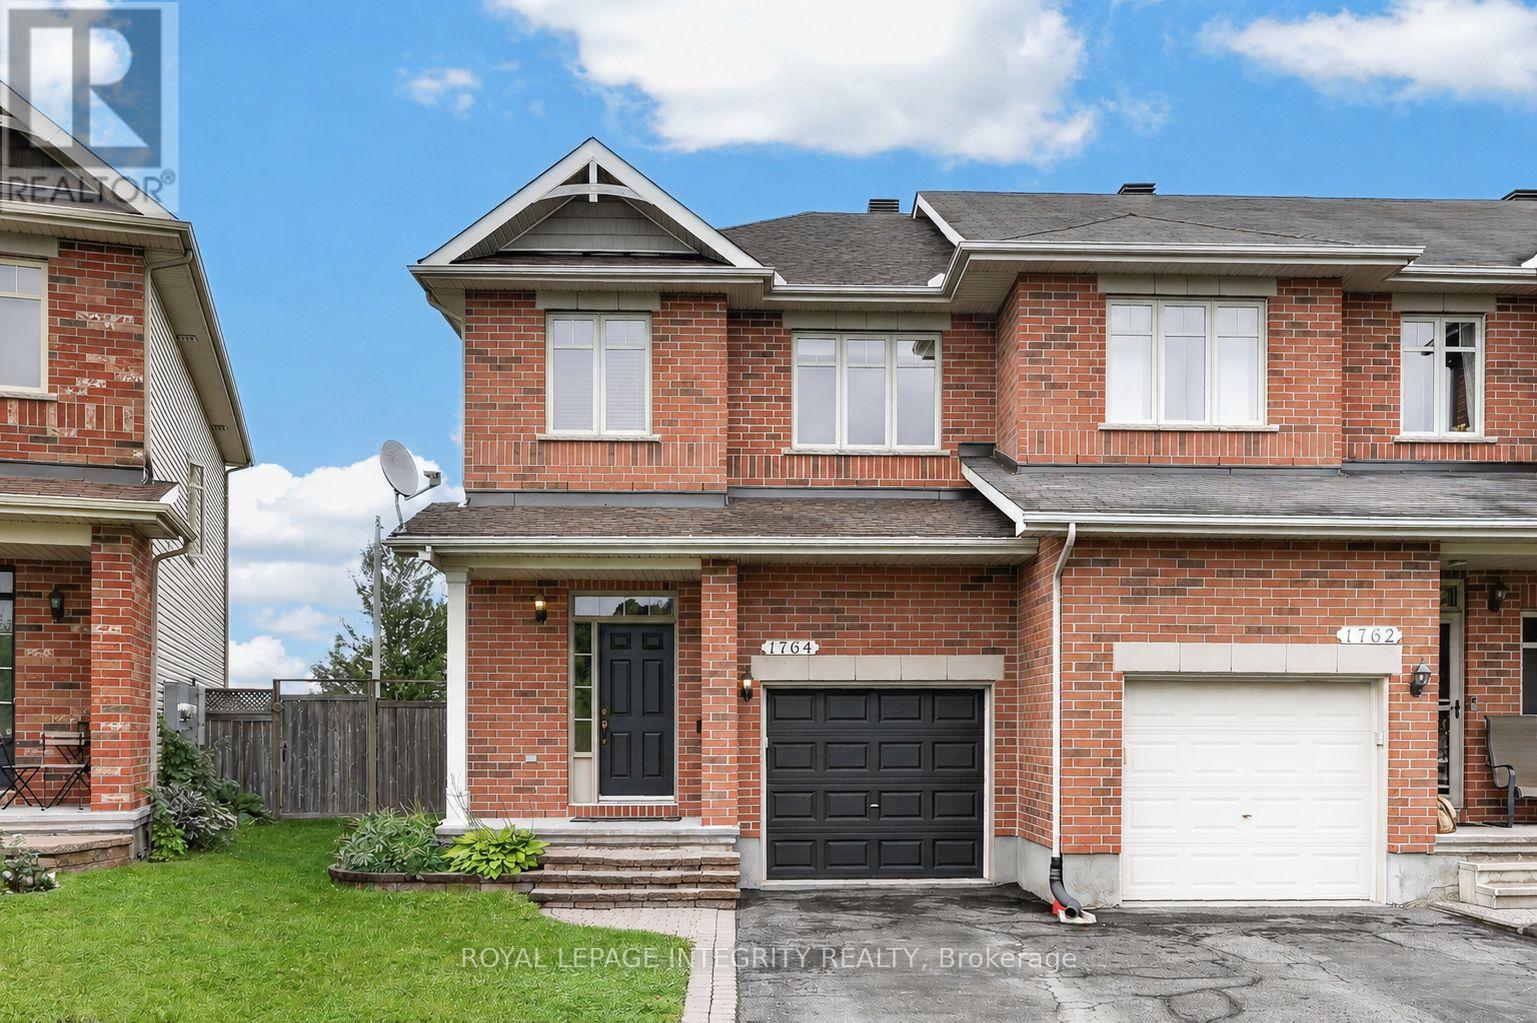
Welcome to 1764 Plainridge Crescent - a beautifully maintained Richcraft end-unit townhome tucked away on a quiet cul-de-sac, offering exceptional privacy with no front or rear neighbours, a rare pie-shaped lot, and a 3-car driveway! Step inside to a welcoming foyer featuring a practical hall tree, a convenient powder room, and inside access to the garage before entering the bright, open-concept main level. Gleaming hardwood floors, soaring 9-foot ceilings, and an abundance of natural light create a warm and inviting atmosphere, while the spacious living and dining areas are ideal for both everyday living and effortless entertaining. The beautifully designed kitchen is both functional and inviting, featuring solid wood cabinetry, granite countertops, a walk-in pantry, and a layout that seamlessly overlooks the living and dining areas. Patio doors from the dining room lead to the impressive pie-shaped backyard - a private oasis complete with a deck, interlock patio and grassy area, perfect for relaxing, entertaining, or giving kids and pets plenty of room to play. Upstairs, you'll appreciate the convenience of a second-floor laundry room along with three generously sized bedrooms, including a spacious primary retreat complete with a walk-in closet and a beautifully renovated private 4-piece ensuite featuring its own linen closet, a stunning glass shower, and elegant matte black fixtures. The fully finished basement extends the living space with a bright and welcoming family room centred around a cozy gas fireplace, while also offering exceptional storage with two dedicated storage rooms. Ideally located within walking distance to several schools, parks, shopping, the François Dupuis Recreation Centre, and everyday amenities, this exceptional home offers the perfect combination of privacy, space, and convenience. (id:49269)
195 Francois Street
Ottawa, Ontario
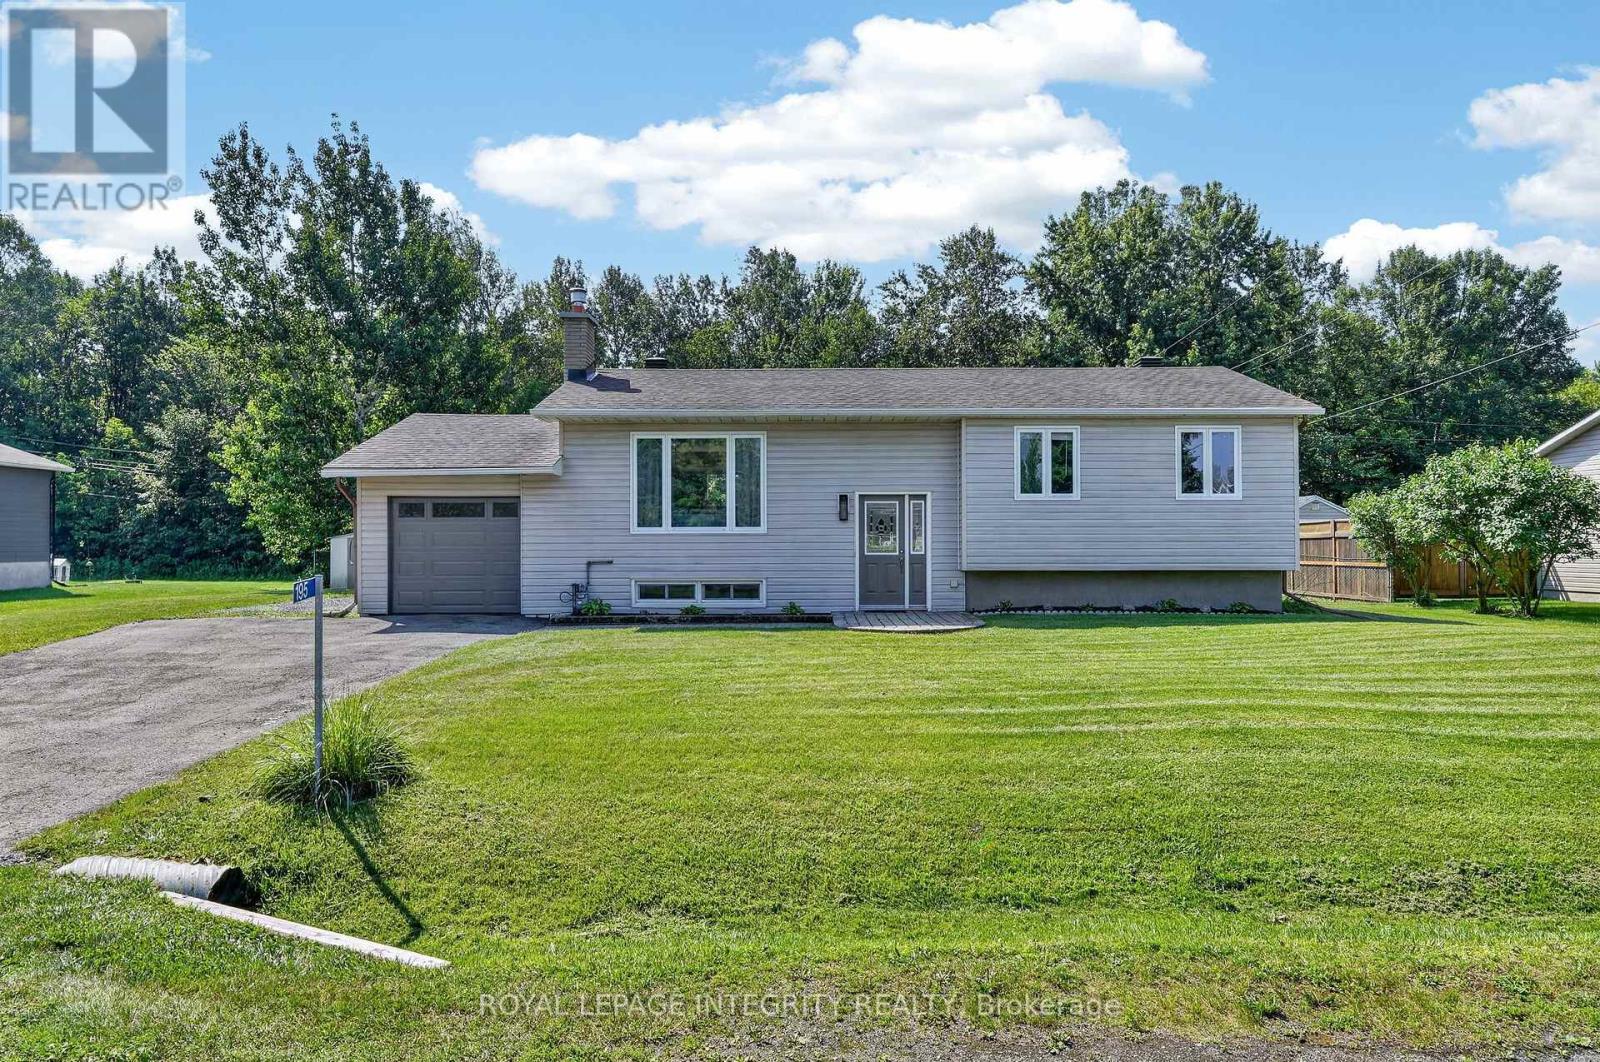
Welcome to 195 Francois Road, where the perfect balance of peaceful country living and everyday convenience awaits! Situated on a beautifully landscaped 0.36-acre lot with no rear neighbours, this impeccably maintained high-ranch bungalow offers exceptional privacy while being just minutes from all the shopping, restaurants, schools and amenities Orleans has to offer. Whether you're a first-time buyer, downsizer or simply looking for more outdoor space without sacrificing convenience, this home checks every box. Step inside to a bright, welcoming foyer leading to an open-concept main floor filled with natural light. The spacious living room is anchored by a cozy gas fireplace, creating the perfect gathering space. The beautifully updated kitchen features timeless white cabinetry, warm butcher block countertops, black fixtures and flows effortlessly into the dining area, making entertaining a breeze. Patio doors from the dining room lead to your own backyard retreat. Enjoy the expansive deck overlooking the massive fenced yard complete with an above-ground pool, firepit, storage shed, direct access to the single-car garage and endless room for children, pets, gardening or summer entertaining. The main level also offers a generous primary bedroom, two additional well-sized bedrooms and a stunning renovated 4-piece bathroom featuring a dual quartz vanity, stylish tiled tub/shower with niche and modern finishes. The finished lower level adds incredible versatility with a spacious family room ideal for movie nights, a home gym, playroom or office, along with a 4th bedroom, dedicated laundry and storage area, workshop and abundant storage under the stairs. Beautifully updated, tastefully finished and completely move-in ready, this is more than a home-it's a lifestyle. Simply unpack and enjoy! (id:49269)
278 Lakeland Lane
Lanark Highlands, Ontario
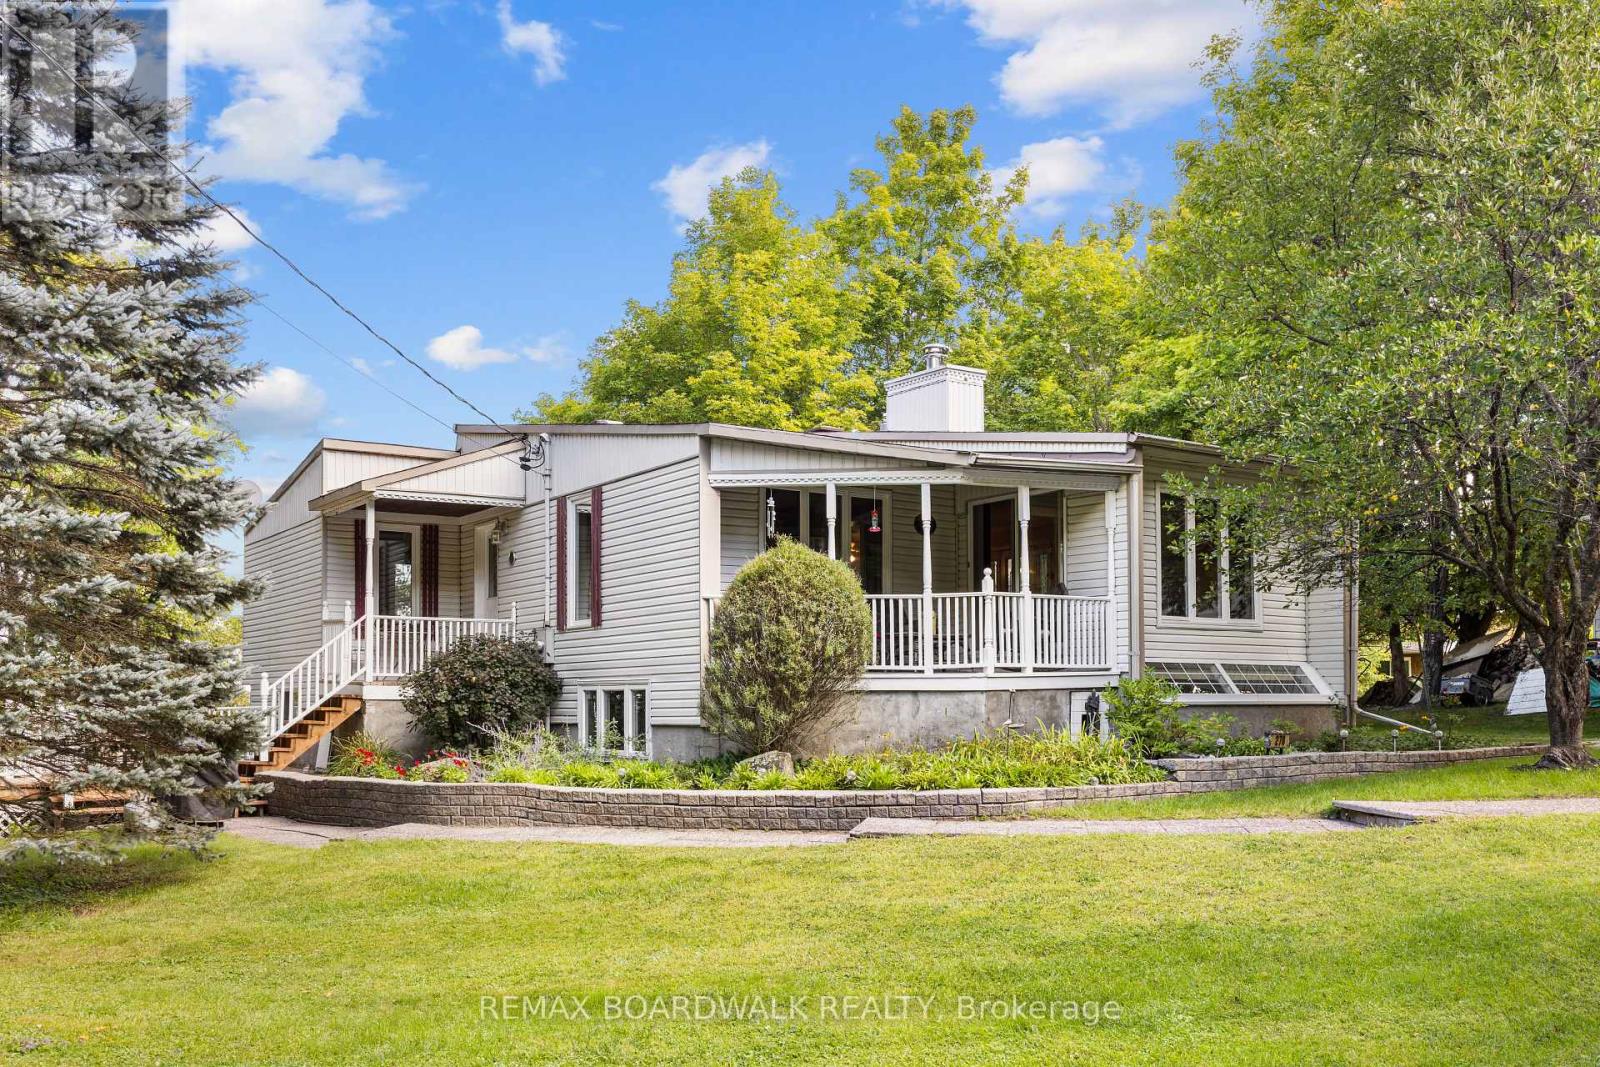
OPEN HOUSE SUN SEPT 13, 2-4PM. Imagine waking up every day like it's a getaway. Set on beautiful Clayton Lake and just 30 minutes from the city, this four-season waterfront home offers the kind of setting that makes you want to slow down and stay awhile. The main level features beautiful mahogany flooring, a bright eat-in kitchen with granite countertops and generous cabinetry, and a welcoming main floor family room centred around a wood-burning fireplace. Two bedrooms are located on this level, including the primary bedroom with its own full ensuite bath, along with a second full bathroom. A gorgeous winding staircase leads to the fully finished walkout lower level, where cherry flooring adds warmth and large windows capture beautiful views across the lake. Designed for both entertaining and everyday living, this level offers a second family room, third bedroom, full bathroom, wet bar, billiards area, recreation space and a private den ideal for working from home. Outside is where this property truly comes to life! Mature landscaping, colourful gardens, a gazebo and multiple decks and seating areas create plenty of places to dine, entertain or simply take in the surroundings. Follow the steps down to more than 100 feet of pristine clean waterfront and your private dock, ready for swimming, boating, fishing, and long summer days on the lake! With three bedrooms, three full bathrooms, generous living space and a setting that feels worlds away while remaining an easy drive to Ottawa, this is more than a weekend escape. It's an opportunity to make lake life part of everyday life. Property also comes with shared use of Clayton Lakelands environmental and recreational land, providing year-round access mobility for winter and summer fun! Call today to view this beautiful property before it's gone. (id:49269)

2310 Glandriel Crescent
Ottawa, Ontario
**OPEN-HOUSE THIS SATURDAY SEPTEMBER 12th 2-4PM** - RARE MULTIGENERATIONAL LIVING OPPORTUNITY WITH A MAIN-FLOOR BEDROOM AND PRIVATE ENSUITE. This freshly painted 5-bedroom, 3-full-bathroom home offers exceptional space and privacy across three finished levels. The redesigned main floor features real hardwood flooring, a cathedral ceiling, built-in kitchen ceiling speakers and an open, connected layout. During construction, the sunken living room was raised and levelled, while select walls were removed to improve the flow for everyday living and entertaining. The upgraded kitchen includes extended cabinetry, granite countertops, a reconfigured layout and pot lighting above the island. Additional builder upgrades include granite in the main-floor bathroom, upgraded bathroom tile and a stylish upgraded pillar. Hardwood stairs lead upstairs, where open railings replaced the original loft half-wall, maintaining an airy connection to the living space below. The upper level also offers upgraded carpeting and a spacious primary retreat with a private ensuite and Jacuzzi tub. Finished in 2015-2016, the basement provides versatile space for a media room, gym, office, games area or family retreat, enhanced by extensive pot lighting. Outside, enjoy a backyard patio with grapevine fencing and built-in planter boxes. Other improvements include main-floor hardwood in 2012, the patio in 2017, an upgraded rental hot water tank in 2022 and a Frigidaire dishwasher in 2025. Located in family-friendly Springridge/East Village near parks, schools, recreation, shopping and everyday conveniences, this distinctive home is move-in ready. A MATTERPORT 3D VIRTUAL TOUR IS AVAILABLE BELOW FOR THOSE WHO PREFER A VIRTUAL SHOWING. (id:49269)
163 Mulvihill Farm Road
Greater Madawaska, Ontario
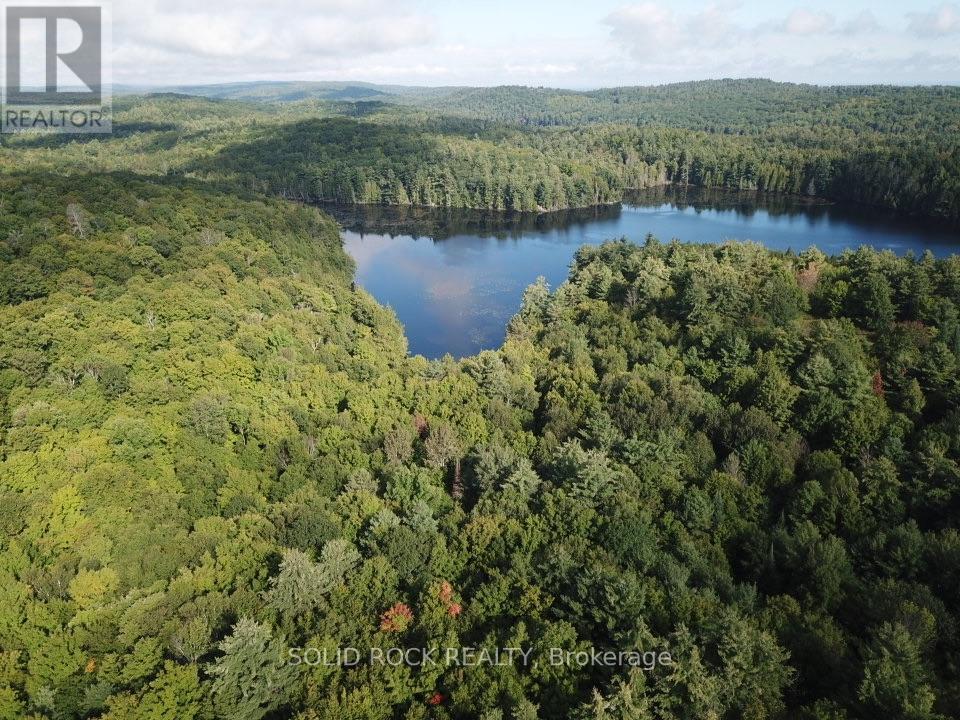
Looking for space, privacy and the opportunity to enjoy the outdoors? This impressive property offers just under 100 acres of land with plenty of potential for recreational use or as the setting for a private country home. Surrounded by the natural beauty of the Ottawa Valley, this property offers a peaceful escape with room to explore, hike, hunt, ATV or simply enjoy your own piece of nature. A highlight of the property is access to Kennelly Lake, adding even more recreational possibilities. With a large acreage and a quiet rural setting, there is plenty of opportunity to create a private retreat away from the busyness of everyday life. The property is also conveniently located within driving distance of Calabogie, where you can enjoy skiing, golf, motorsports, restaurants and outdoor recreation, while Renfrew is nearby for shopping, services and everyday amenities. Whether you're looking for recreational land, a weekend escape or a private location to build your future home, this property offers plenty of possibilities. 24 Hours irrevocable on all offers. Please do not visit the property without your agent. (id:49269)
92 Wolff Crescent
Arnprior, Ontario
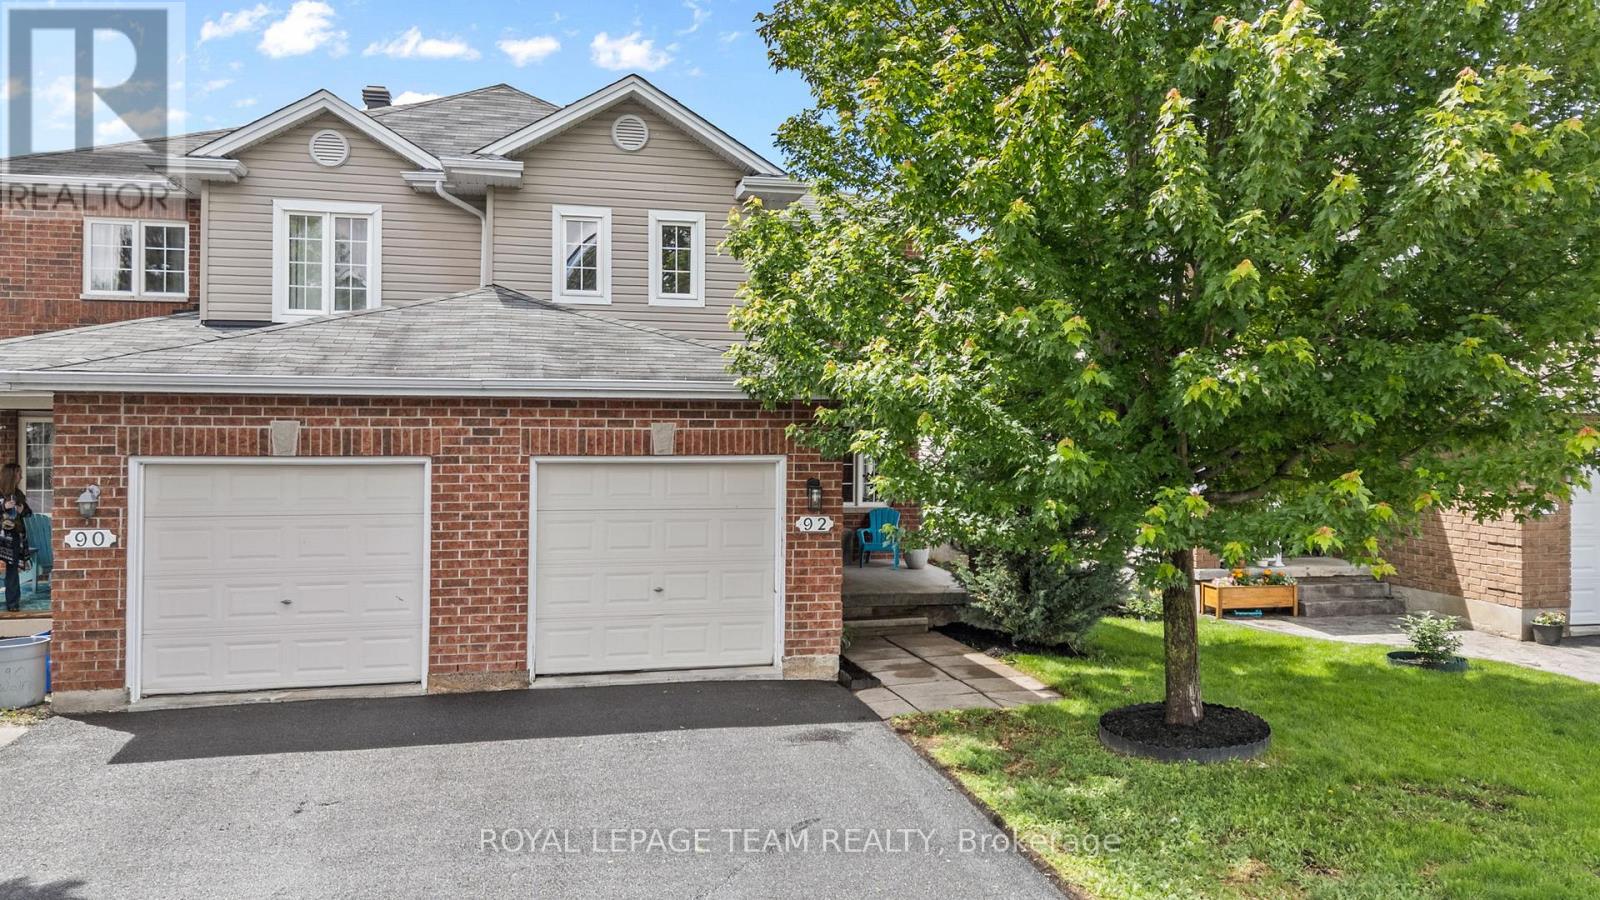
If you've been dreaming of a home where your family can grow, make memories, and enjoy everything Arnprior has to offer, this is the one. Nestled in a welcoming family-friendly neighbourhood, this charming 3-bedroom, 3 bath semi-detached home offers the perfect balance of space, comfort, and convenience. Imagine summer evenings spent in the fully fenced backyard while the kids play, morning walks to nearby parks, and quick trips to McLean Beach for a day in the sun. Inside, the bright open-concept main floor is designed for everyday living. Large windows fill the living room with natural light, creating a warm and inviting space to gather with family and friends. The kitchen and dining area flow seamlessly together, making everything from busy school mornings to holiday dinners feel effortless. A dedicated home office provides a quiet place to work or study, while the convenient powder room adds functionality to daily life. Upstairs, the spacious primary bedroom offers a peaceful retreat at the end of the day, complete with a walk-in closet and private ensuite. Two additional bedrooms and a full bathroom provide plenty of room for children, guests, or hobbies as your needs evolve. With parking for three vehicles and a location close to parks, schools, shopping, and the world-famous Wes's Chips, you'll love the lifestyle this home provides. Whether you're purchasing your first home or looking for more space for your growing family, this is the kind of property where life's next chapter can truly begin. (id:49269)
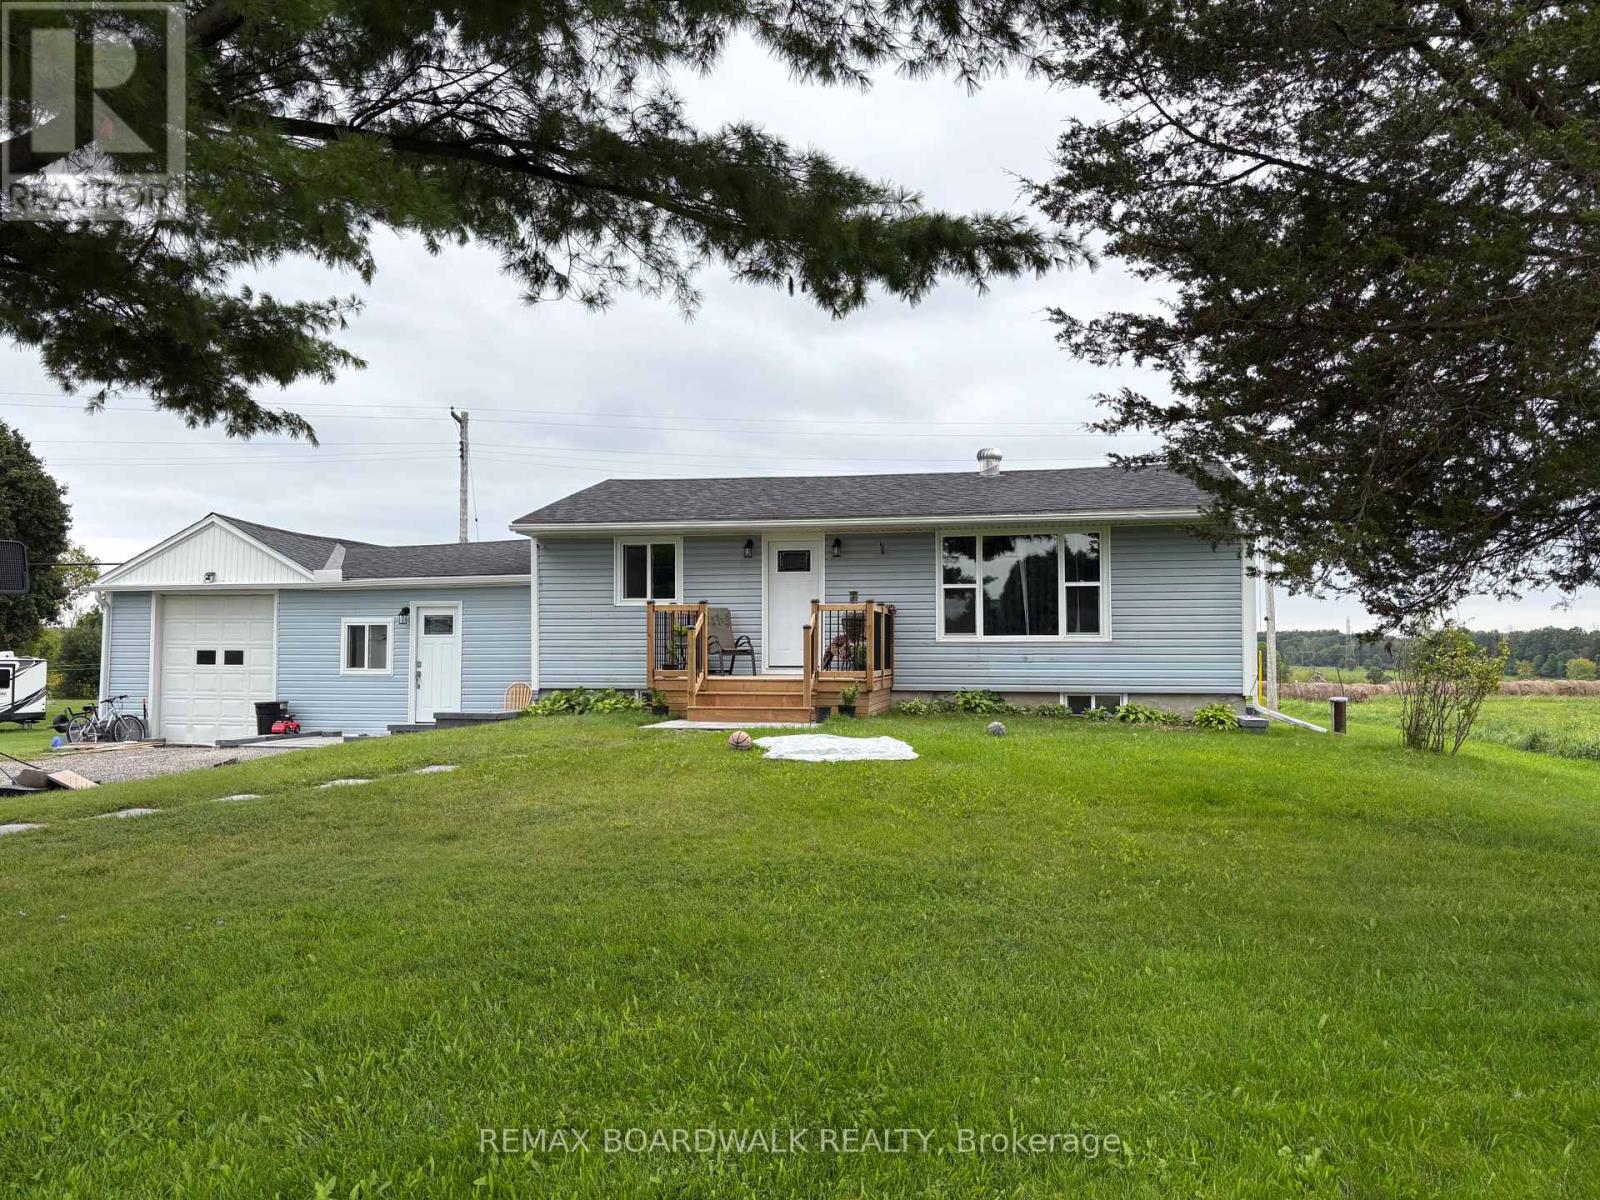
3911 County 26 Road
Elizabethtown-Kitley, Ontario
Country living meets modern convenience in this unique bungalow, peacefully situated on an expansive 1-Acre lot in a rural setting! The 3-bedroom, main residence is complemented by a separate, fully renovated 1-bedroom in-law suite with it's own kitchen and bathroom-an ideal setup for extended family or potential rental income to help offset mortgage costs. Main home extensively Reno'd in 2026 with new engineered hardwood flooring, trim/baseboards, fresh paint, pot lights in living room/kitchen, and a completely renovated bathroom. The updated kitchen includes new cabinetry, quartz countertops, sink/faucet. Separate suite gutted and rebuilt in 2025 with new kitchen, fully-modernized bathroom, hardwood flooring, pot lights, paint/trim/baseboards, along with a newly constructed exterior wall. Significant improvements provide added comfort and peace of mind, including a partial roof replacement, new windows/doors, foundation excavation and waterproofing with 25-year warranty, a new sump pump, well brought up to code, a new water-softening system, and new front deck-all completed in 2025. Additional updates include partial new siding, new back deck, partial electrical upgrades, approximately 50% PVC plumbing and new central air conditioning in 2026. The furnace was also replaced in 2021. Outside, thoughtfully completed landscaping, interlock and flowerbeds create an inviting place to enjoy the surrounding country atmosphere complete with a large play structure for the kiddos and a firepit to capture nighttime views of the stars! Please note that interior photos are not included in the listing out of respect for the privacy of the current tenants. We encourage buyers to experience the home in person to fully appreciate the quality and extent of the renovations. Offering flexible multi-generational living, income potential and extensive recent improvements, this one-of-a-kind property combines space, versatility and rural tranquility-all within easy reach of the city. (id:49269)
25 Sylvester Drive
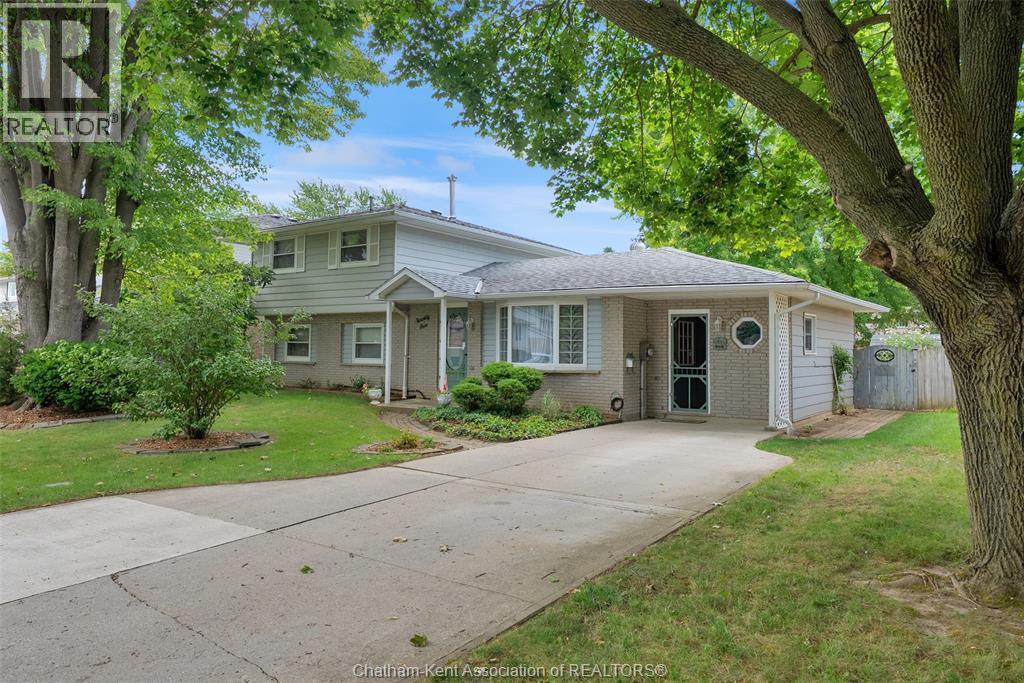
Chatham, Ontario
Welcome to this inviting 3-bedroom, 2-bathroom home in a desirable neighbourhood, conveniently located close to great schools, walking trails, parks and everyday amenities. The home offers plenty of space for comfortable living, with a welcoming mudroom at one entrance and a spacious living room at the other. The oversized family room features a fireplace, creating a warm and comfortable space for gathering with family and friends. One highlight of the home is the beautiful enclosed sunporch, offering a peaceful place to relax while overlooking the fully fenced backyard. Outside, enjoy your own private retreat with an in ground pool and gazebo—perfect for entertaining or enjoying summer days at home. Upstairs, you'll find three nicely sized bedrooms and a full bathroom, while the unfinished basement provides excellent additional storage space. Being sold as part of an estate sale and in as-is condition, this property offers an opportunity for buyers to make it their own and bring their vision to this well-located home. A great opportunity in an established neighbourhood! Irrevocable must be 24 hours on all offers (id:49269)
126 Partridge Crescent
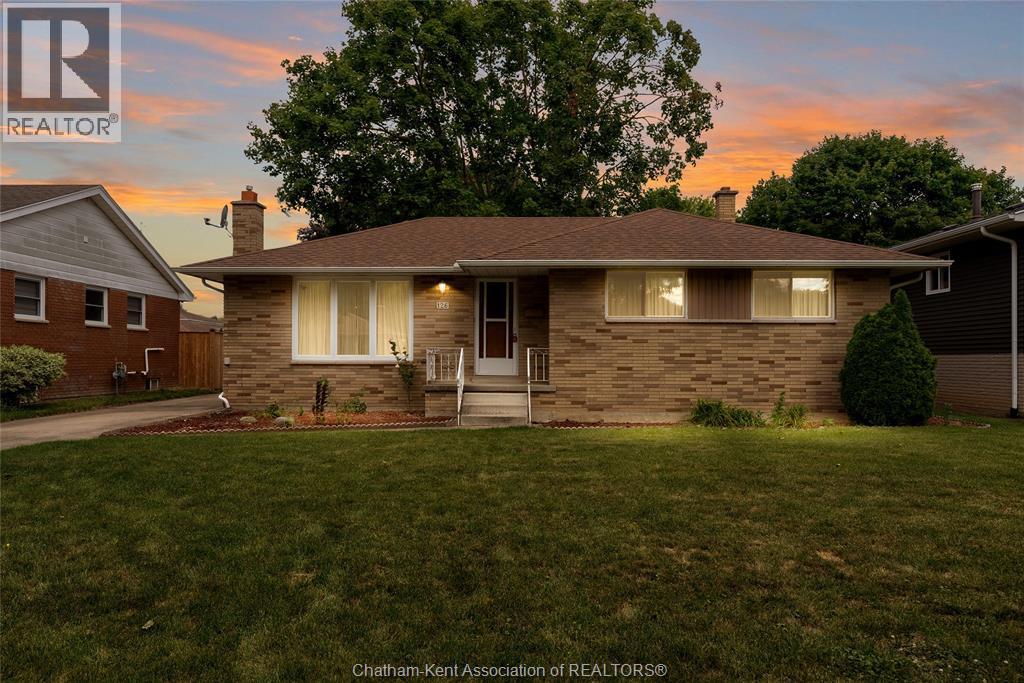
Chatham, Ontario
Welcome to 126 Partridge Crescent! This spacious bungalow is located in a mature Chatham neighbourhood, just a short walk to local parks and schools. The home features original hardwood floors, a gas fireplace, and a detached garage. Outside, enjoy the generous yard with plenty of space for gardening and outdoor enjoyment. Offered as an estate sale, this home is ready for your personal touch and vision. A great opportunity in a well-established neighbourhood! Property is being sold in ""as is"" condition. Please note the AC is not working. Irrevocable must be 24 hours on all offers. (id:49269)

301 - 298 Glenroy Gilbert Drive
Ottawa, Ontario
Stylish corner-unit condo living in Barrhaven's sought-after Minto Ampersand development. This beautiful 2 bedroom plus den, 2 bathroom one-level home offers a bright, warm modern feel throughout. West and north-facing exposure brings in natural light through large windows, while the open-concept kitchen, dining, and living area creates an inviting space for everyday living or entertaining. The kitchen features cream cabinetry, granite countertops, stainless steel appliances, a built-in microwave, tile backsplash, generous counter space, a large island with breakfast bar seating, a huge pantry, and excellent storage. Rich hardwood flooring, marble floors in the hall and kitchen, coffered ceilings, upgraded lighting, and a polished neutral palette add to the elevated feel. The dining area is wrapped in windows, and the living room opens to a west-facing balcony, perfect for afternoon light or an evening unwind. The primary bedroom features hardwood flooring, a walk-in closet, and a beautiful ensuite with granite counters, double sinks, a roman tub, and glass shower. The den adds valuable flexibility for a home office, reading space, or extra storage. The second bedroom includes a custom Murphy bed, creating a smart option for guests, work-from-home needs, or everyday living. A second full bathroom, in-unit laundry, and two hall closets add everyday convenience. A major bonus for condo living, this unit is in one of only two buildings where the private garage is paired with driveway parking directly in front, allowing parking for up to two vehicles. The storage locker is also located in the garage. Steps from Chapman Mills Marketplace, Walmart, restaurants, cafés, medical services, parks, pathways, schools, and transit along Longfields, this bright and beautifully finished condo offers style, comfort, and location in one fantastic Barrhaven package. (id:49269)