
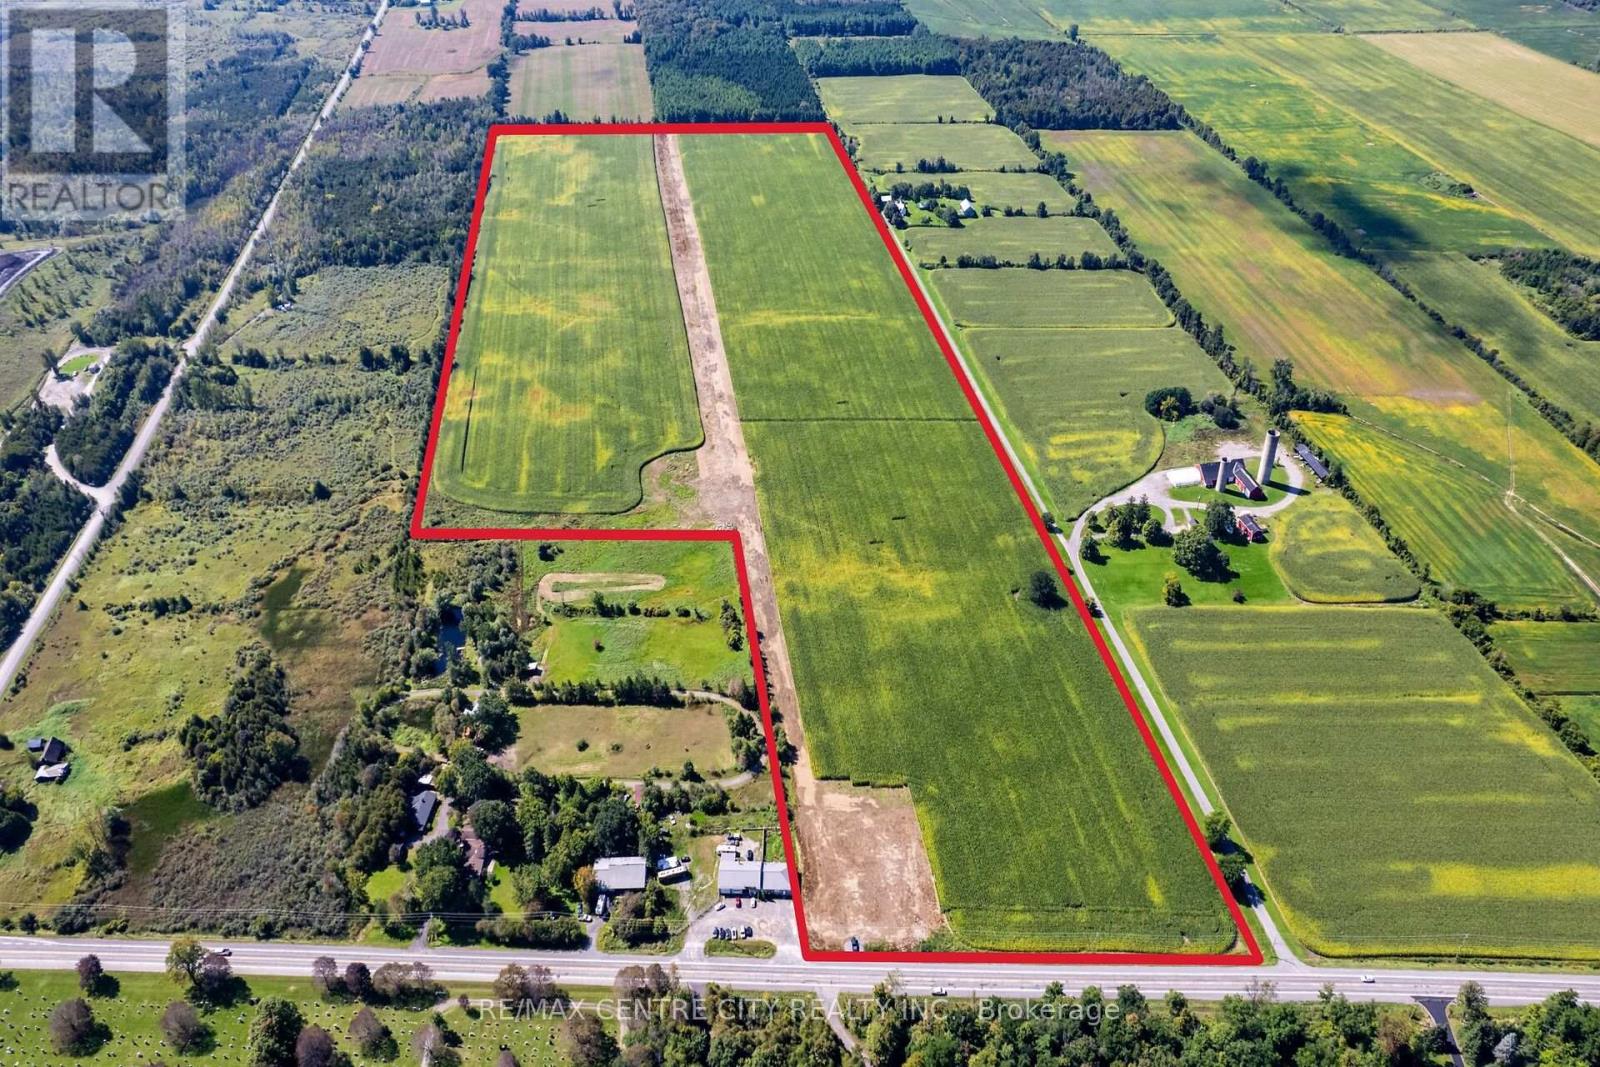
7938 Bank Street
Ottawa, Ontario
82 acre parcel of productive Ottawa farmland with 655' frontage on Bank Street. Its AG1 zoning allows for a single family dwelling and farm buildings, including a barn, workshop, storage sheds, greenhouses, or a kennel. The property is situated 5 minutes SW of Metcalfe, 20 min South of the Ottawa Airport and 30 minutes South of Downtown Ottawa. The land consists of productive Matilda Loam which is excellent soil for growing a variety of crops, including: corn, soybeans, wheat, alfalfa hay, pasture, fruit trees. Approximately half the acreage was systematically tile drained in 2015 at 50' spacing. Whether you are looking to expand your agricultural portfolio, invest in land, or create a sprawling family legacy property, this parcel provides the location and space to make your vision a reality. (id:49269)
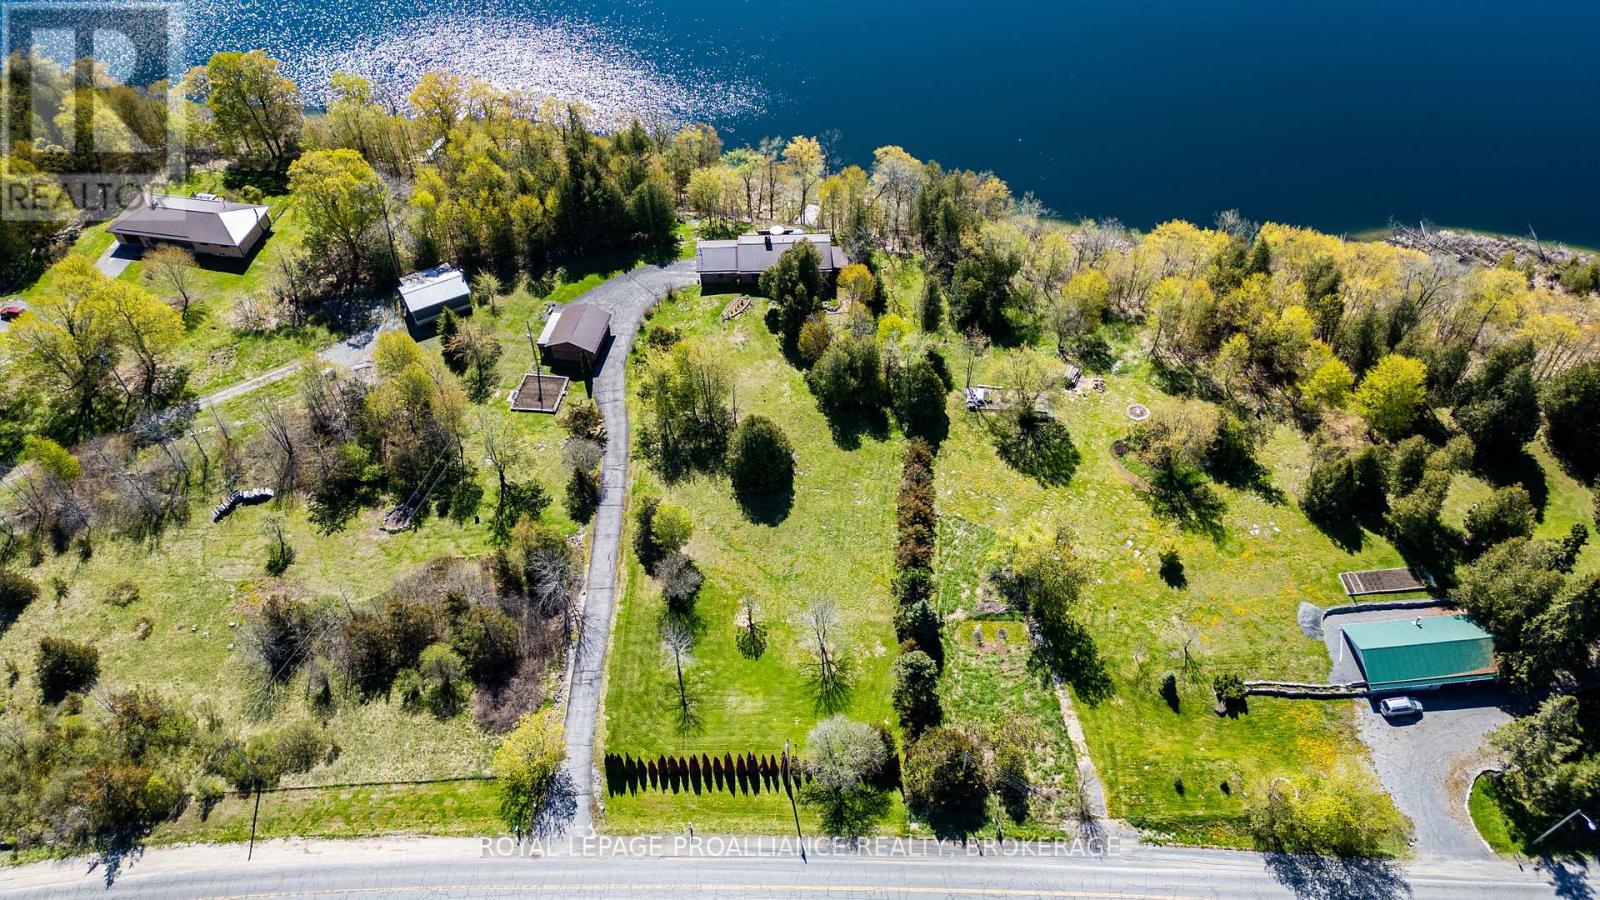
4822 Battersea Road
Frontenac, Ontario
Peaceful waterfront living awaits at this beautifully maintained all-brick bungalow set on 2.9 acres overlooking tranquil Cedar Lake. Offering 3 bedrooms and a functional open layout, this home is perfect for those seeking comfort, privacy and nature at their doorstep. The spacious primary bedroom features a 4-piece ensuite, while hardwood floors add warmth and charm throughout the main level. The bright kitchen includes sliding doors leading to a deck with stunning lake views - the perfect spot to enjoy your morning coffee or evening sunsets. Main floor laundry adds everyday convenience. The fully finished basement provides exceptional additional living space with a large rec room featuring a cozy woodstove, a games room complete with a bar, office and expansive utility/storage area. Outdoors, the property offers a double attached garage (which features access to storage located below and adjacent to the rec room), a single detached garage, large garden area and a long, private, paved driveway surrounded by mature trees and peaceful scenery. Located on quiet Cedar Lake, where motorized boats are not permitted, this property offers a rare opportunity to enjoy calm waters, nature, and true relaxation year-round. Located not far from local; shopping, a fire station, pickleball courts, schools and just a 20 minute drive to Kingston. (id:49269)
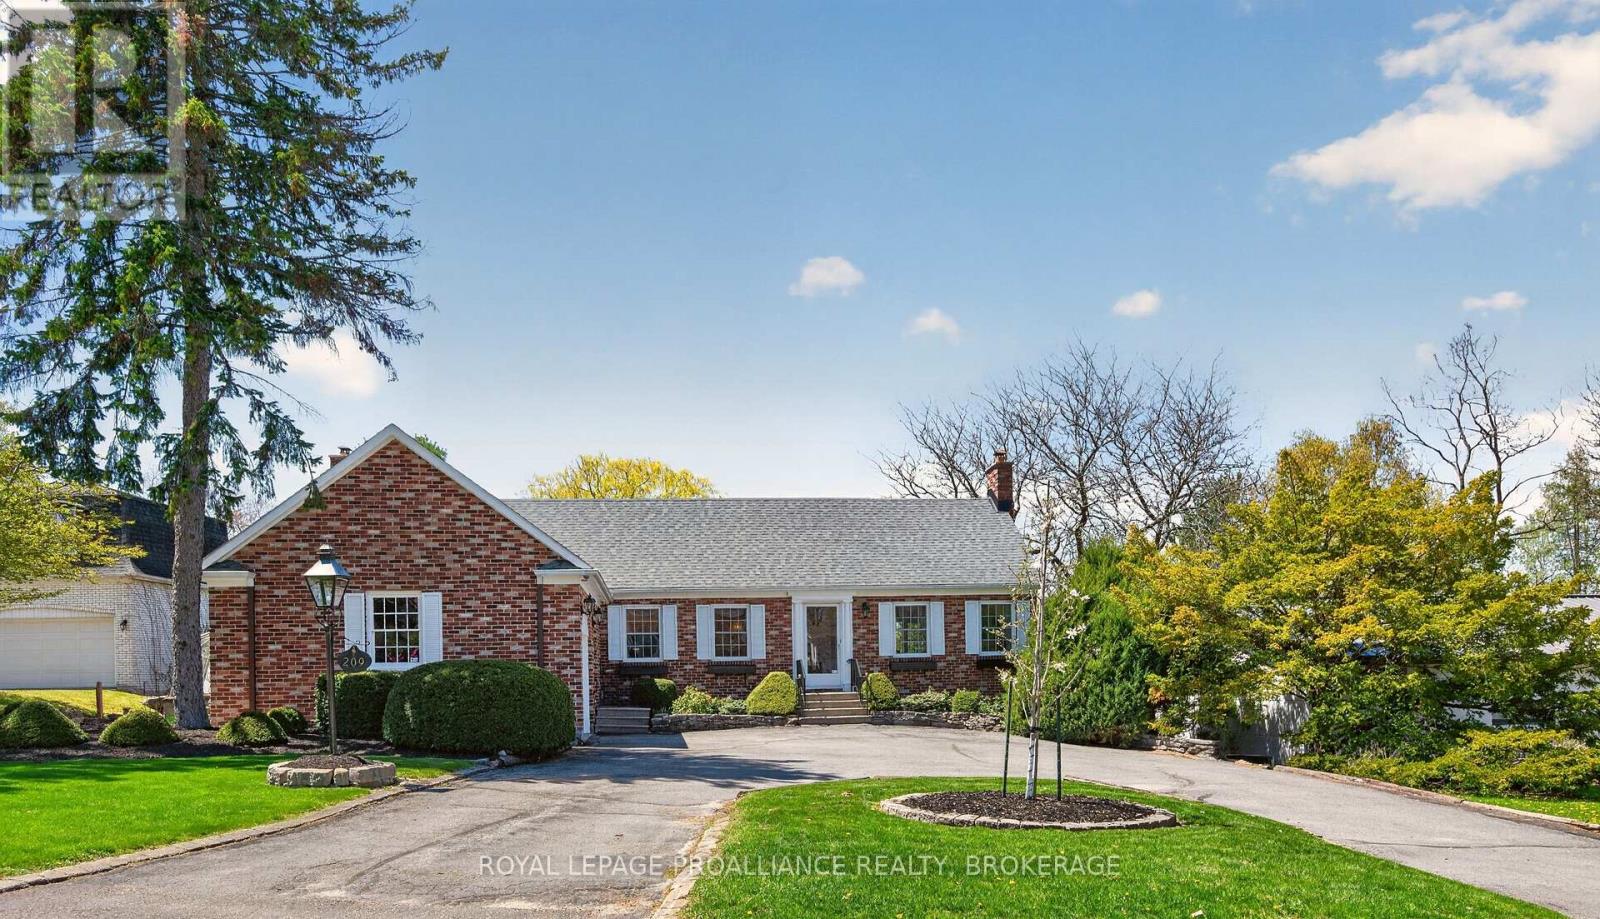
209 Fairway Hill Crescent
Kingston, Ontario
Situated on one of Kingston's most beautiful and prestigious crescents, 209 Fairway Hill Crescent offers an executive bungalow with a full walkout lower level and exceptional views of the Cataraqui Golf Course. The main floor features a chef inspired kitchen with a blend of modern surfaces, including a butcher block accent section, and seamless flow into the formal dining room. Elegant wainscoting adds warmth and architectural detail throughout the principal spaces. A bright and inviting family room anchors the main level, along with a bathroom for added convenience. An attached garage with inside entry provides everyday practicality and ease. The walkout lower level is thoughtfully designed with five spacious bedrooms and three additional full bathrooms, offering privacy and flexibility for families, guests, or multi generational living. Outside, a beautiful backyard and elevated deck provide lovely views of the Cataraqui Golf Course, creating a peaceful setting and an excellent opportunity for those looking to join one of Kingston's most desirable clubs. Some images have been enhanced using AI to illustrate the property's potential. (id:49269)
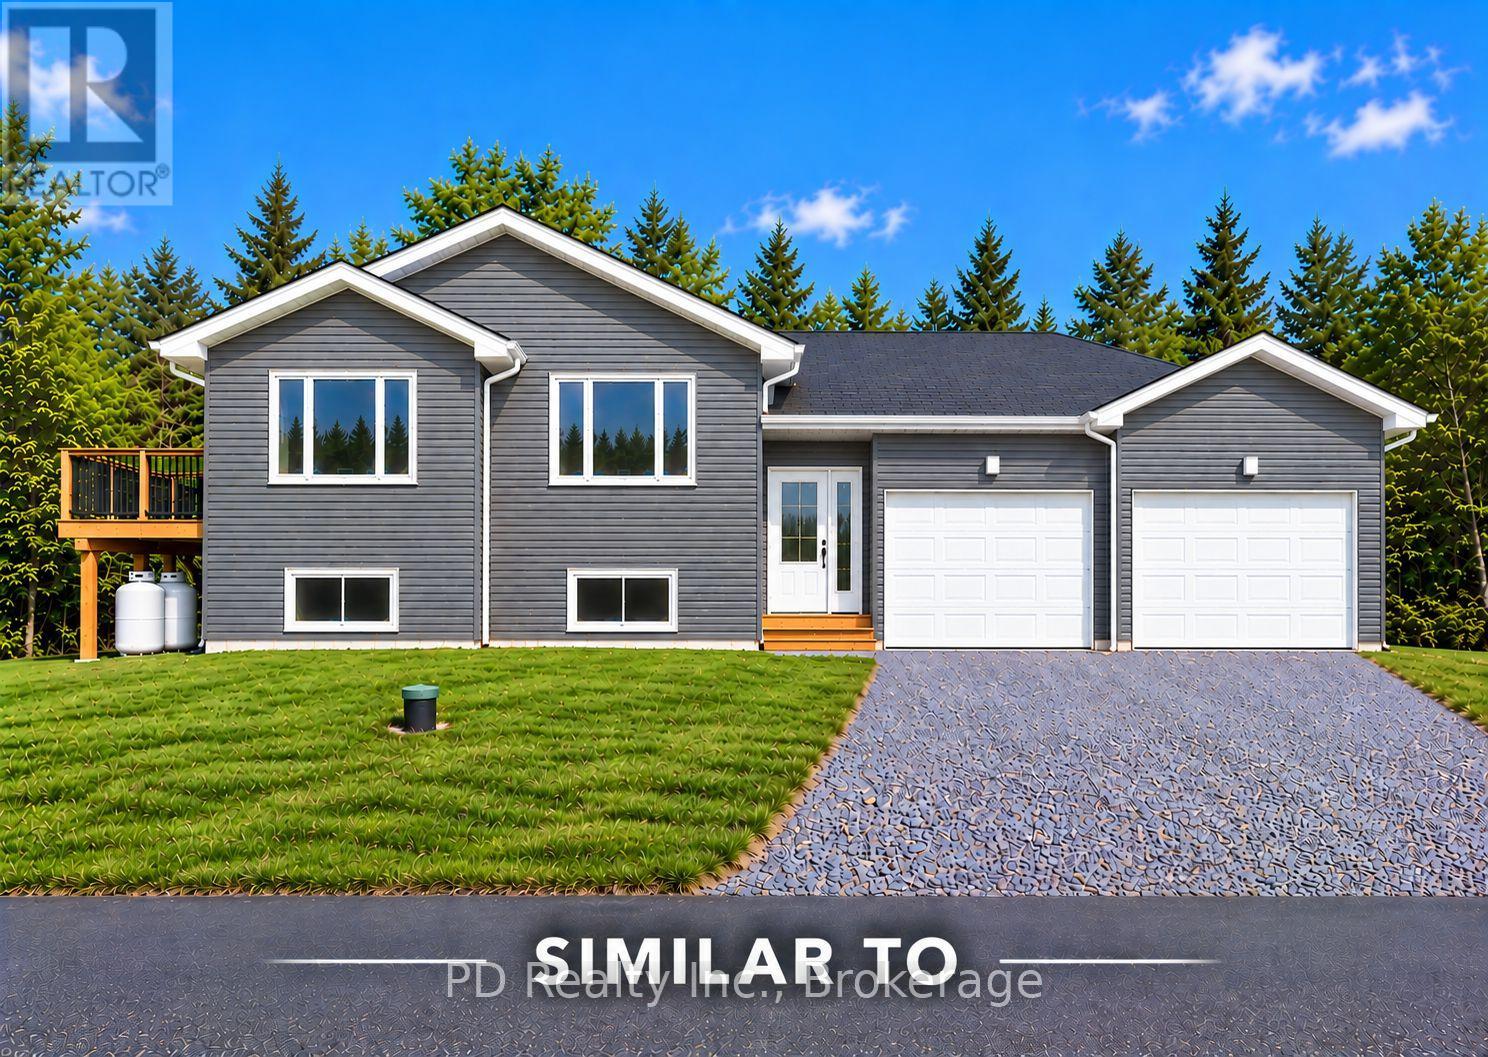
4 Queen Street N
Kawartha Lakes, Ontario
Construction has just started on this Nelson Built home, nestled on a quiet, low traffic one way street in the heart of Omemee. Enjoy the benefits, comfort and efficiencies of a brand new home, complete with a full Tarion New Home Warranty. Offering approximately 1,275 sq. ft. of finished living space on the main level, this thoughtfully designed home features 3 bedrooms, 1 bathroom and convenient main floor laundry, plus a bright, unfinished lower level with large windows, a rough in for a second bathroom and plenty of potential for future living space if needed. Step inside to a spacious foyer designed for easy flow between the front and rear of the home, with convenient direct access to the attached two car garage. Ample closet space, including a generous double closet, provides plenty of room for coats, footwear and everyday storage. The open concept kitchen, dining and living area features vaulted ceilings and an abundance of natural light, creating a bright and welcoming space for everyday living and entertaining. The kitchen offers plenty of cabinetry and an island with room for bar stools, providing additional workspace and a casual gathering place for family and guests. From the dining area, step outside onto the deck, providing a convenient extension of the living space. Ideally located between Lindsay and Peterborough and within walking distance of the Kawartha Trans Canada Trail, school, library, beach park, boat launch, grocery store, pharmacy, LCBO, post office, convenience stores and restaurants, this brand new home offers the opportunity to enjoy small town living with modern comfort and convenience. (id:49269)
22 John Street
Madoc, Ontario
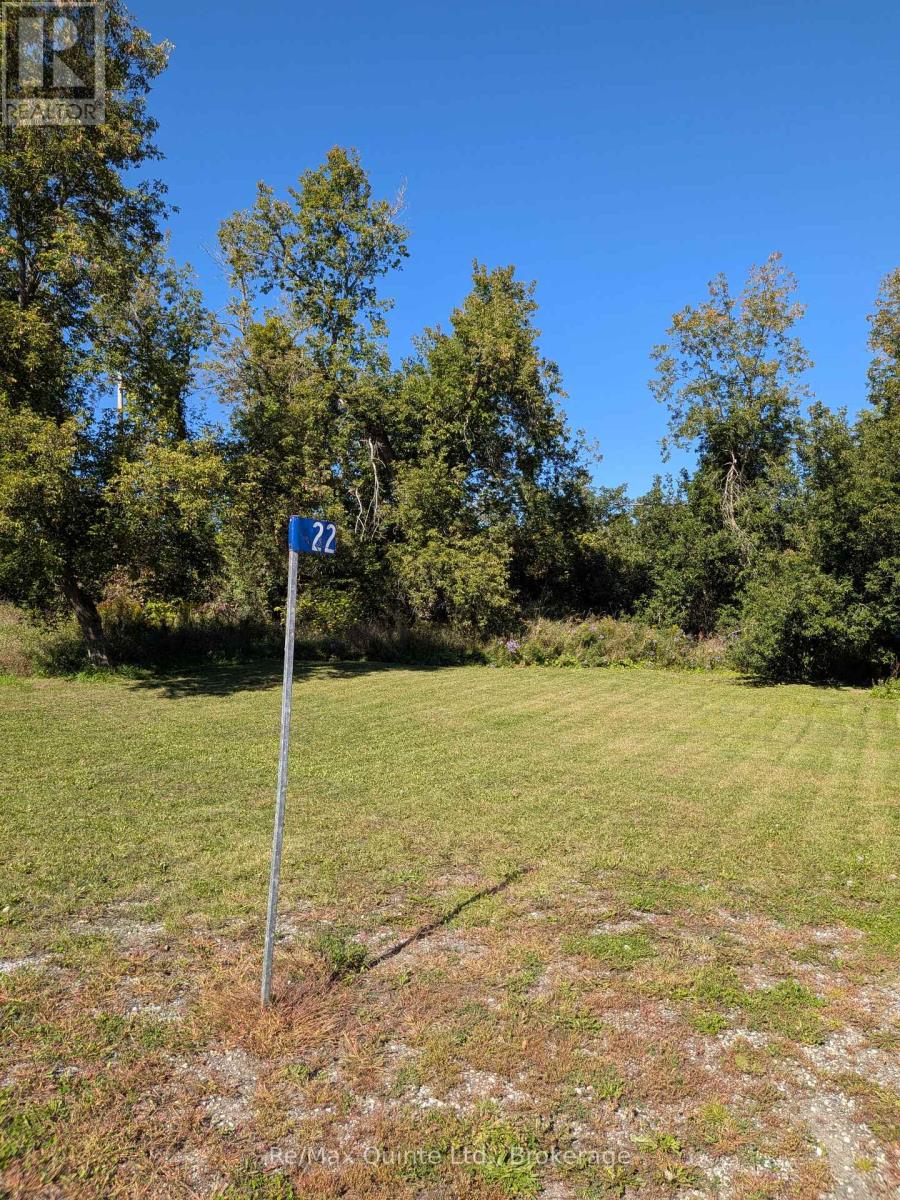
This vacant building lot is located on a quiet side street in the hamlet of El Dorado, just five minutes north of Madoc and Highway 7. With frontage along the Hastings Heritage Trail, the property offers an appealing setting for outdoor enthusiasts, with hiking, biking, ATVing and year-round recreation right at your doorstep. The property was previously developed, and the foundation from a former building remains visible on site. A former well has since been filled in. Hastings County mapping indicates the property is zoned R2, while Quinte Conservation mapping indicates that a small portion of the southwest corner may fall within a regulated area. Whether you're considering a future building project or looking for an affordable piece of land with direct access to one of the area's great recreational trail systems, this property is well worth a look. (id:49269)
2 Queen Street N
Kawartha Lakes, Ontario
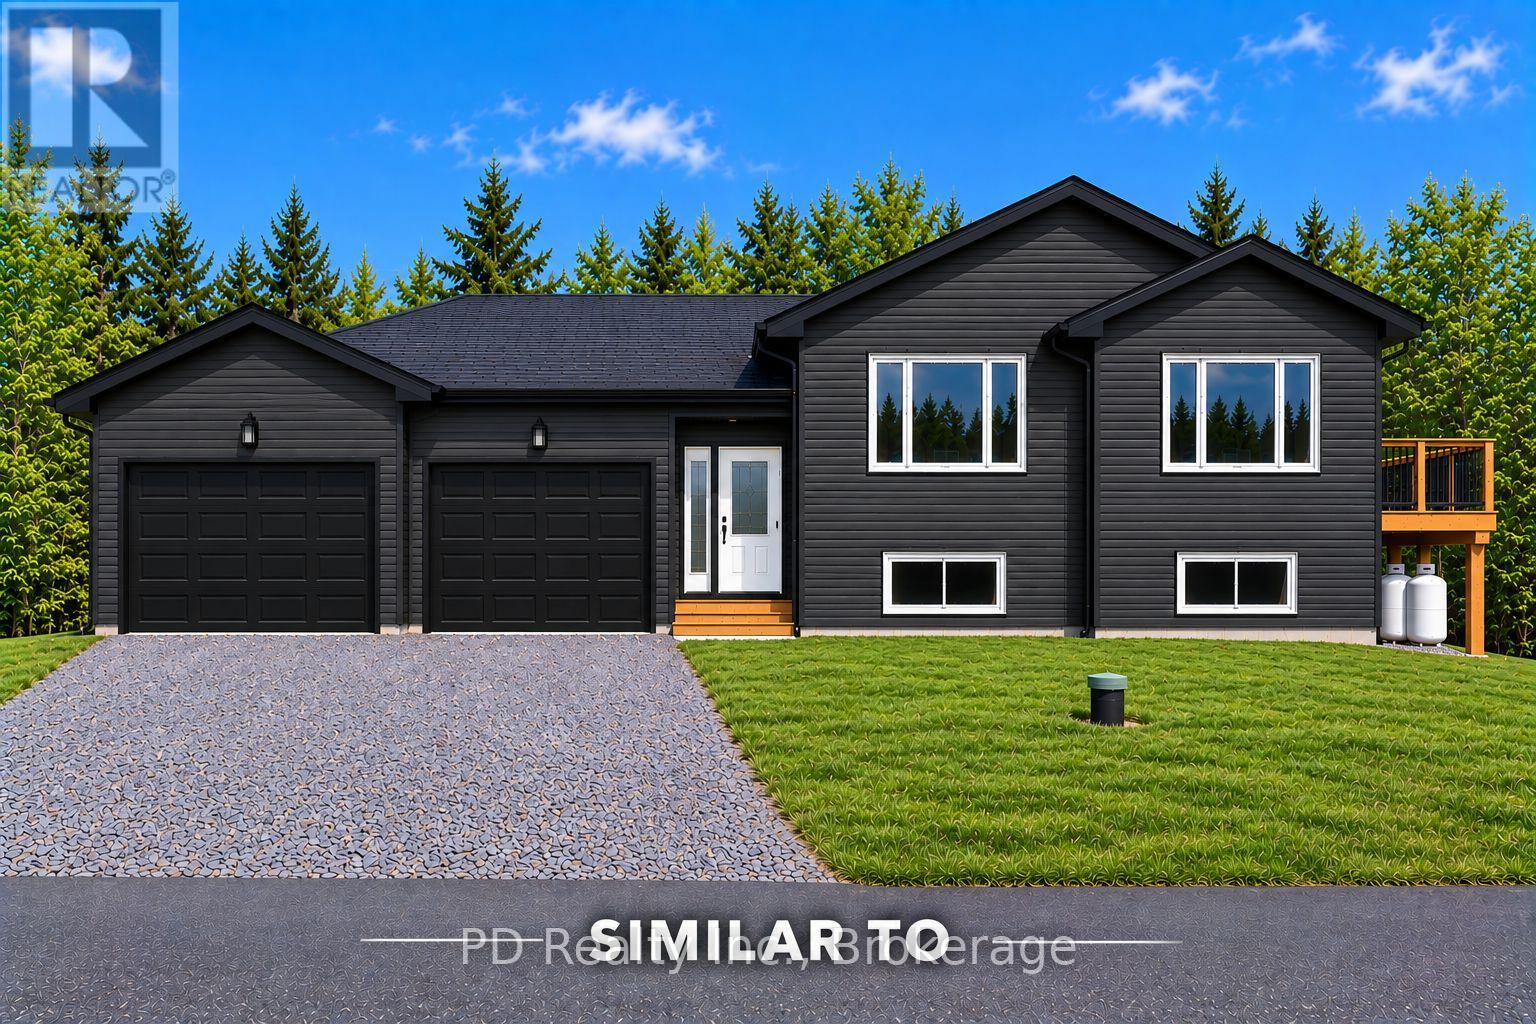
Construction has just started on this Nelson Built home, nestled on a quiet, low traffic one way street in the heart of Omemee. Enjoy the benefits, comfort and efficiencies of a brand new home, complete with a full Tarion New Home Warranty. Offering approximately 1,275 sq. ft. of finished living space on the main level, this thoughtfully designed home features 3 bedrooms, 1 bathroom and convenient main floor laundry, plus a bright, unfinished lower level with large windows, a rough in for a second bathroom and plenty of potential for future living space if needed. Step inside to a spacious foyer designed for easy flow between the front and rear of the home, with convenient direct access to the attached two car garage. Ample closet space, including a generous double closet, provides plenty of room for coats, footwear and everyday storage. The open concept kitchen, dining and living area features vaulted ceilings and an abundance of natural light, creating a bright and welcoming space for everyday living and entertaining. The kitchen offers plenty of cabinetry and an island with room for bar stools, providing additional workspace and a casual gathering place for family and guests. From the dining area, step outside onto the deck, providing a convenient extension of the living space. Ideally located between Lindsay and Peterborough and within walking distance of the Kawartha Trans Canada Trail, school, library, beach park, boat launch, grocery store, pharmacy, LCBO, post office, convenience stores and restaurants, this brand new home offers the opportunity to enjoy small town living with modern comfort and convenience. (id:49269)
664 Brick Road
Selwyn, Ontario
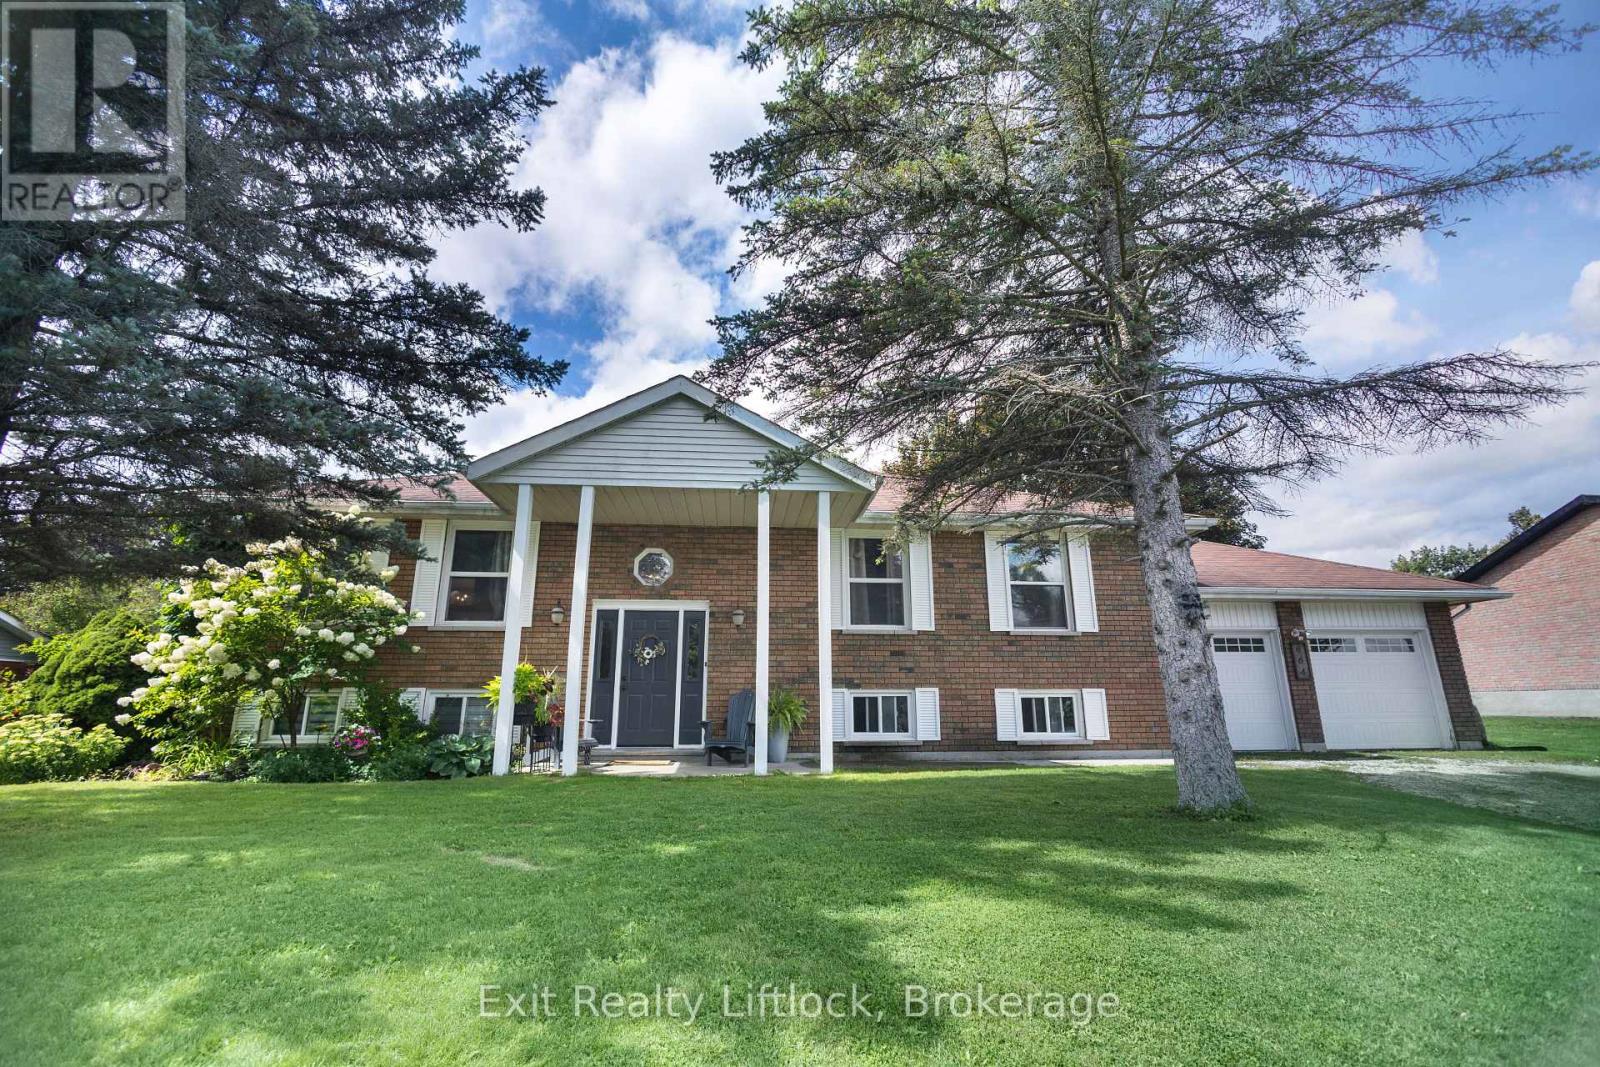
Set in beautiful and highly desirable Ennismore ON, this inviting raised bungalow offers a wonderful blend of space, comfort, and everyday functionality. Featuring 3 bedrooms and 2 bathrooms, the home includes an updated kitchen with newer appliances and a layout that suits family living with ease. The lower level features a very large living room and a second bonus recreation room, including a large custom bar that's perfect for entertaining. Added convenience comes with a walk-up from the lower level to the double car garage, offering great functionality and easy access. Outside, enjoy a fenced yard, while the lake and boat launch are just a short walk away, adding to the lifestyle appeal of this sought-after location. A fantastic opportunity to own a spacious home in one of Ennismores most popular communities. (id:49269)
90 Cosy Cove Lane
Tweed, Ontario
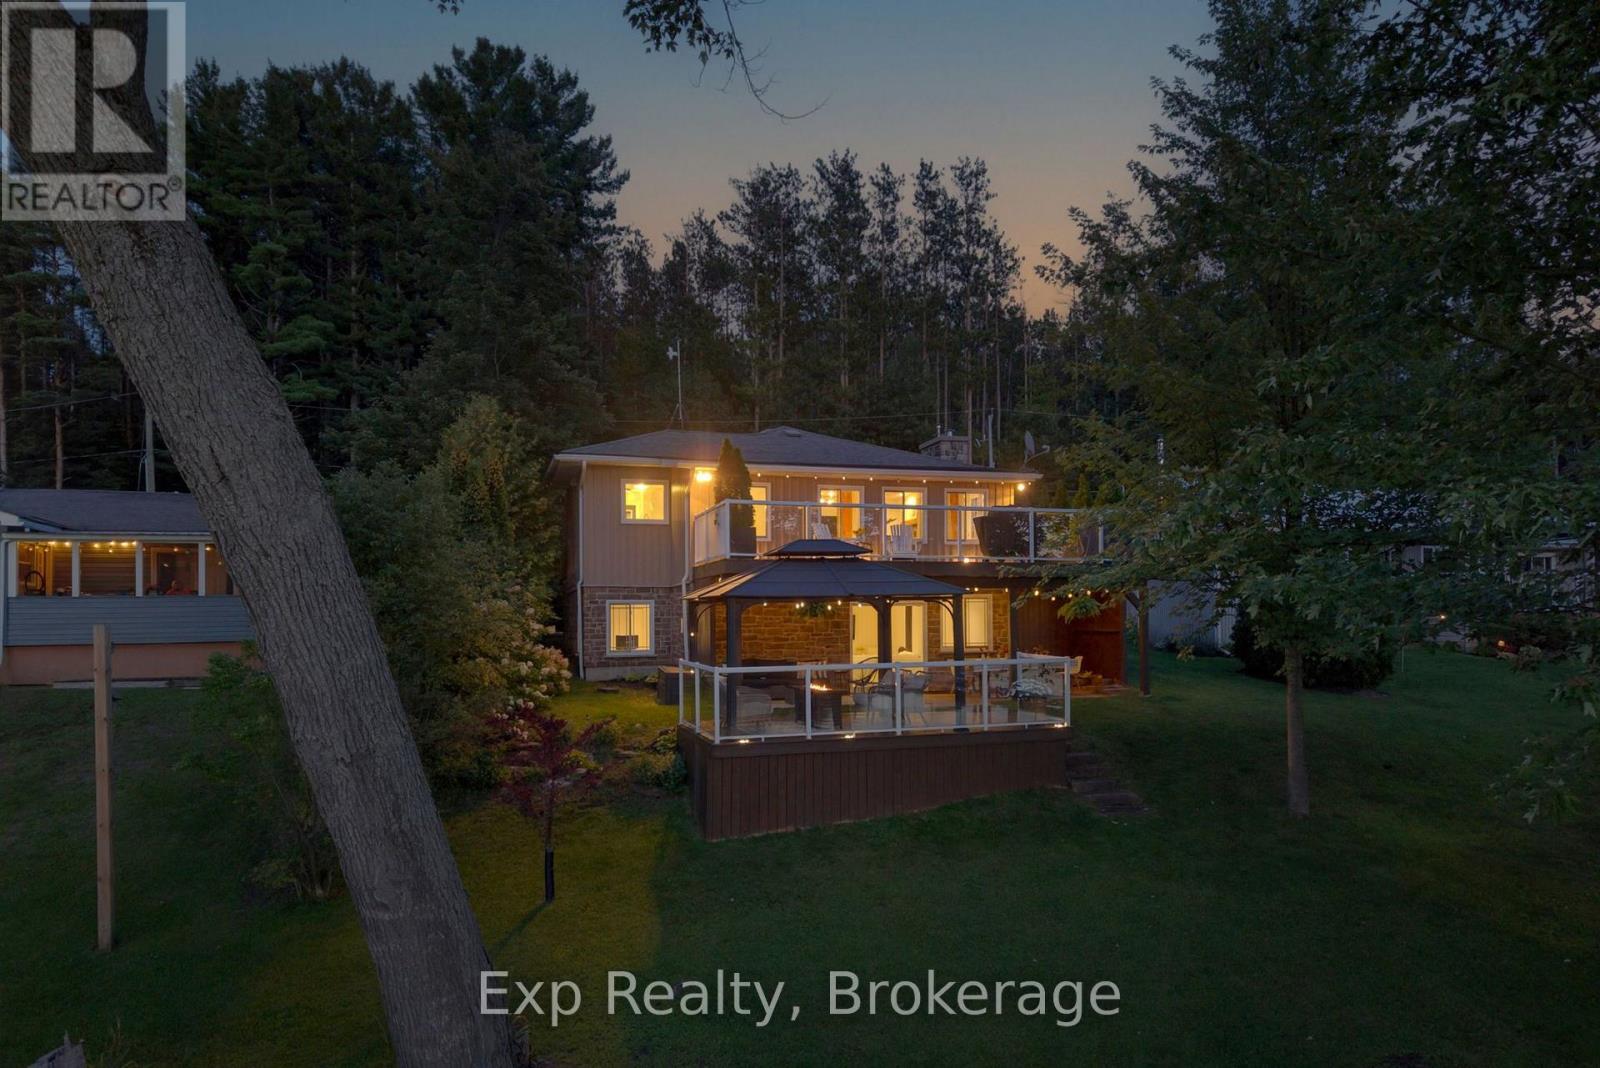
Welcome to Cosy Cove - a picturesque, peaceful pocket of Stoco Lake where beautiful sandy waterfront, breathtaking sunsets and relaxed lakeside living come together.Thoughtfully updated and renovated from top to bottom, this waterfront home blends modern, high-quality finishes with the warmth and character you want in a lake house. Step inside to a gorgeous, light-filled main living space, where expansive windows soak the home in natural sunlight while capturing beautiful views across the water. The living room is framed by rich natural wood beams & centred around an impressive stone gas fireplace. Step outside to the spacious deck wrapping around the back of the home - the perfect extension of the living space for morning coffee, summer dinners, entertaining friends or simply taking in the peaceful surroundings.The fully finished lower level was made for entertaining and enjoying time at the lake. A family room complete with a bar area provides plenty of room to gather, while sliding patio doors lead directly to the backyard (irrigation system fed from lake water), patio & deck spaces overlooking the water. From here, the yard gently slopes toward the shoreline, making the transition from house to lake easy and inviting.And then there's the waterfront. Gorgeous sandy shoreline tucked into the calm waters of Cozy Cove creates an incredible setting for swimming, paddling, boating & long summer days. As evening arrives, settle in and watch the sky change colour as the sun sets beautifully over Stoco Lake. With tons of inclusions, this property is ready to be enjoyed from day one. Fully equipped for comfortable, efficient year-round living with propane heat and central air, it can just as easily become your full-time waterfront residence as the home-away-from-home you escape to every chance you get. (id:49269)
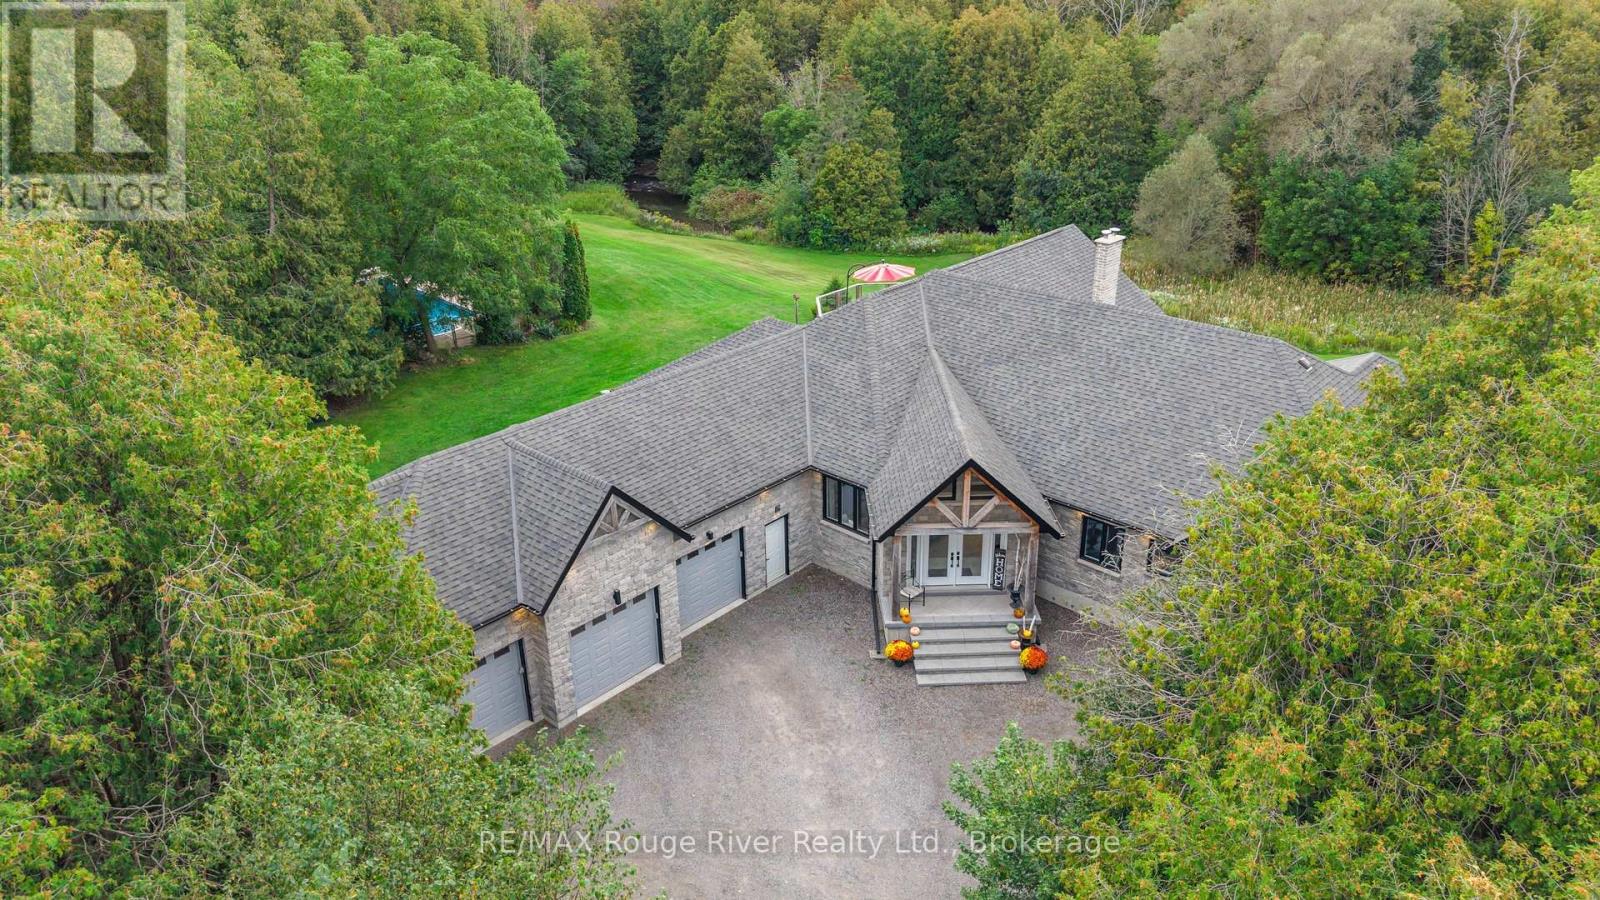
4500 Old Scugog Road
Clarington, Ontario
A rare opportunity to own 10 acres of beautifully manicured land in Bowmanville, where exceptional indoor living meets an extraordinary private setting. Substantially renovated in 2020, this impressive residence was expanded and reimagined with an addition, raised rooflines and a newly built 1,035 sq. ft. attached garage with four bay doors. Inside, approximately 3,694 sq. ft. of main-floor living offers soaring 16-ft vaulted ceilings, sparkling pot lights, rich wood beams and striking glass-paneled stair detailing, creating an open and sophisticated atmosphere. The chef-inspired kitchen features a generous eat-up island and double ovens, while three fireplaces, including two wood-burning and one gas, bring warmth and character throughout. The private primary retreat offers an ensuite, his-and-hers closets and a walkout to the sundeck, where a walk-in hot tub awaits. A second HVAC system allows the north and south wings of the home to be controlled independently for comfort and efficiency. The finished lower level adds approximately 2,307 sq. ft. of additional living space, plus an unfinished room and convenient separate walk-up access to the backyard. Outdoors, the property truly sets itself apart. A heated, fenced and gated pool overlooks the expansive grounds, while the large sundeck provides a spectacular vantage point over the yard. Bowmanville Creek winds through the rear of the property, with manicured trails following the creek and abundant wildlife throughout. A private pond attracts an array of wildlife families, creating a peaceful and secluded natural setting rarely found so close to Bowmanville amenities. A distinctive property offering space, privacy, exceptional renovations and a connection to nature that must be experienced in person. (id:49269)
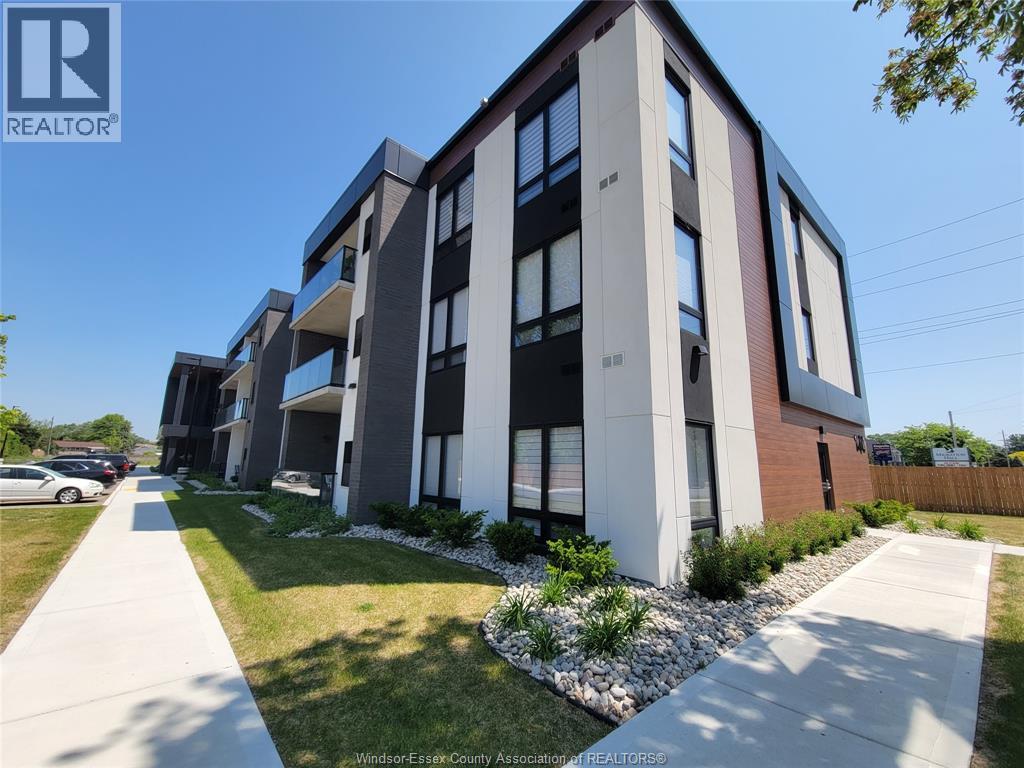
140 Main Street East Unit# 304
Kingsville, Ontario
BRIGHT AND STYLISH CONDO LIVING IN THE HEART OF KINGSVILLE! THIS WELL-APPOINTED UNIT FEATURES 2 SPACIOUS BEDROOMS AND 2 FULL BATHROOMS, OFFERING THE PERFECT BLEND OF COMFORT AND CONVENIENCE. ENJOY THE EASE OF IN-SUITE LAUNDRY AND AN OPEN-CONCEPT LAYOUT DESIGNED FOR MODERN LIVING. STEP OUTSIDE TO YOUR LARGE PRIVATE BALCONY—IDEAL FOR MORNING COFFEE OR EVENING RELAXATION. LOCATED JUST STEPS FROM SHOPS, RESTAURANTS, PARKS, AND ALL THAT DOWNTOWN KINGSVILLE HAS TO OFFER, THIS IS AN EXCELLENT OPPORTUNITY FOR LOW-MAINTENANCE LIVING IN A PRIME LOCATION. (id:49269)
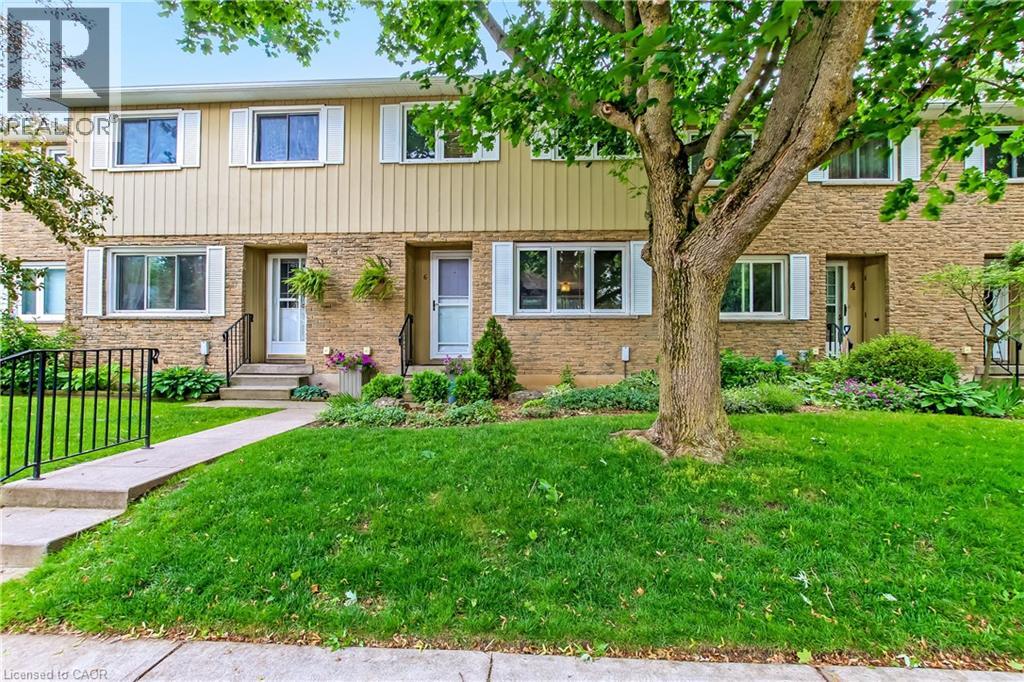
6 Richardson Drive Unit# 30
Port Dover, Ontario
This well managed condo is nestled in a quiet area of Beautiful Port Dover. The location is central and a short walk to tennis courts, parks, shopping, downtown, community centre, sports arena and the beach. Golf and walking trails are nearby as well. Extremely well maintained 2 bedroom condo with beautiful outdoor private entertaining area landscaped with trees and beautiful plants. Maple kitchen cupboards with soft close, replacement windows. Oversize sliding door to 17 x 18', patio installed in 2024, *Upstairs bathroom has soaker tub with glass enclosure and top quality ceramic flooring. Studio upstairs could easily be returned to a third bedroom if needed. Ceilings on all levels have been upgraded. *Family room in lower level with large storage closet and new lighting. Laundry room with utility sink, 100amp service. air conditioner new in 2023 Extra: *community firepit and large garden area with community shed and garden tools for residents. *very quiet area (id:49269)
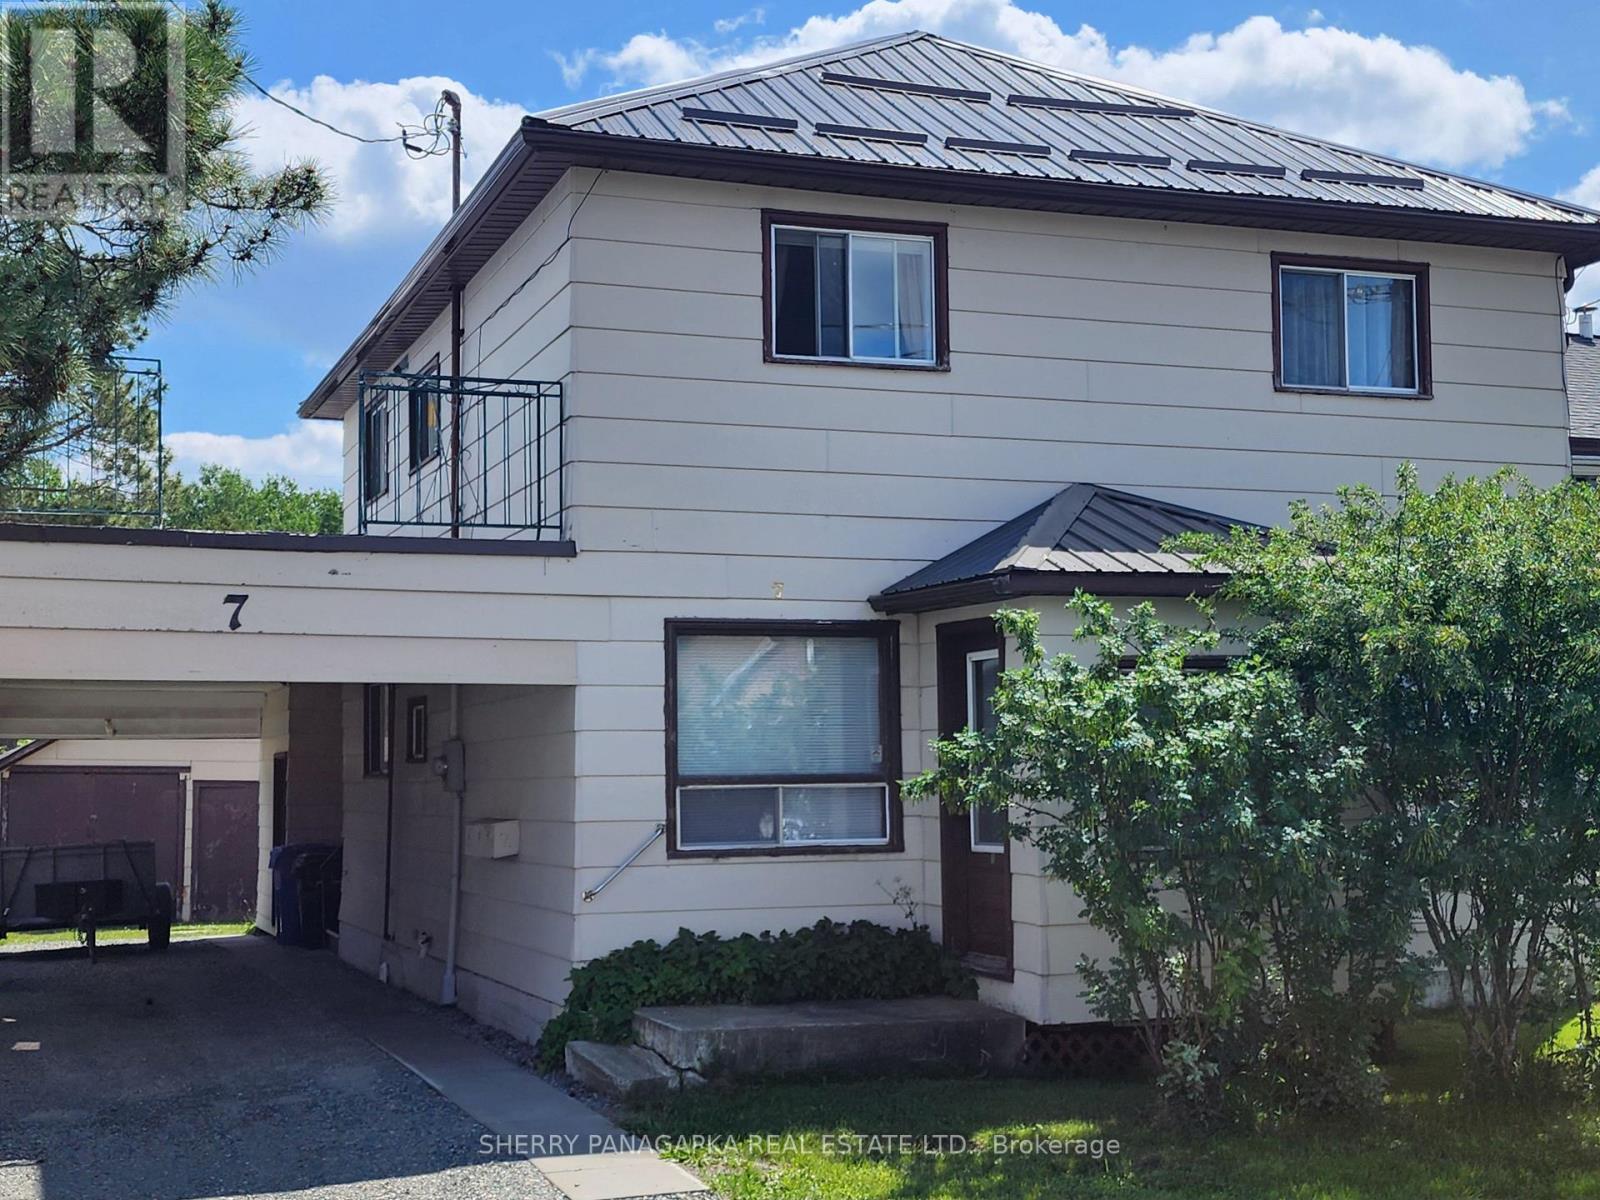
7 Federal Street
Kirkland Lake, Ontario
Located in the quiet and friendly Federal neighborhood, this triplex is ideal as an investment property or as a multi-generational family residence. Upstairs is a three-bedroom unit (one bedroom is presently used as a laundry room) while the main level has two self sufficient one-bedroom apartments. Two units are presently vacant. The third unit will be vacant as of Oct. 31, 2026...this will allow Buyer to choose tenants and to set the rents. The full unfinished basement has lots of space, a convenient workshop and a laundry area for main level tenants. Included are all appliances (three fridges, three stoves, two dishwashers, chest freezer and two sets of washers and dryers). There are four parking spaces with two located under the convenient carport. The rustic two bay outer building provides lots of extra storage space for your tools and toys. Many upgrades completed include: steel roof (2016), electrical upgrades, new steel support posts in the basement and a recently refinished entrance foyer. Conveniently located a short walk to Northern College and Kirkland Lake District Hospital. Live in one unit and have the other two units subsidize costs while your investment grows or add this triplex to your investment portfolio & rent out all three units. Now's the perfect time to invest as the region anticipates substantial growth in the very near future. (id:49269)