
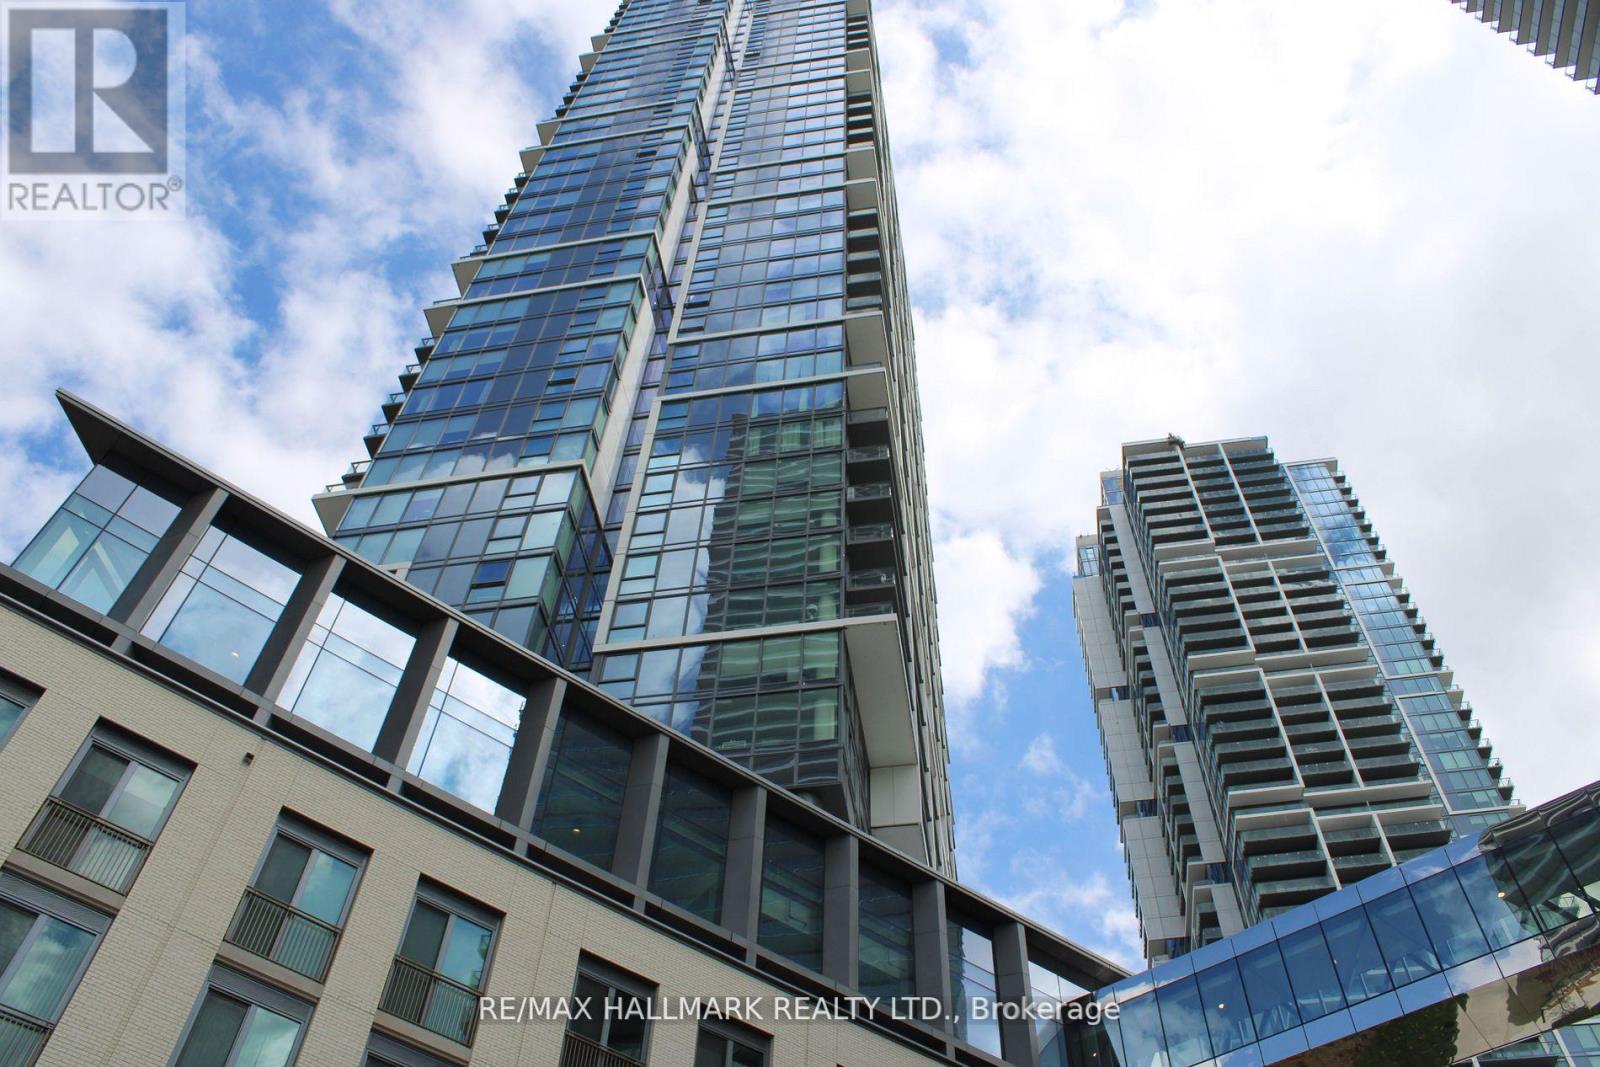
5008 - 1000 Portage Parkway
Vaughan, Ontario
Welcome to Transit City 4 in the heart of Vaughan Metropolitan Centre!** This bright and modern condo features an open-concept layout, floor-to-ceiling windows with unobstructed views, sleek laminate flooring, and a stylish kitchen with stainless steel appliances, quartz countertops, and ample storage. Enjoy unbeatable convenience with the TTC Subway, YRT Transit, shopping, dining, and entertainment just steps away. Easy access to Highways 400, 407, and 401. Building amenities include 24-hour concierge, fitness centre, lounge, party room, and more. Experience connected urban living in one of Vaughan's most desirable communities. (id:49269)
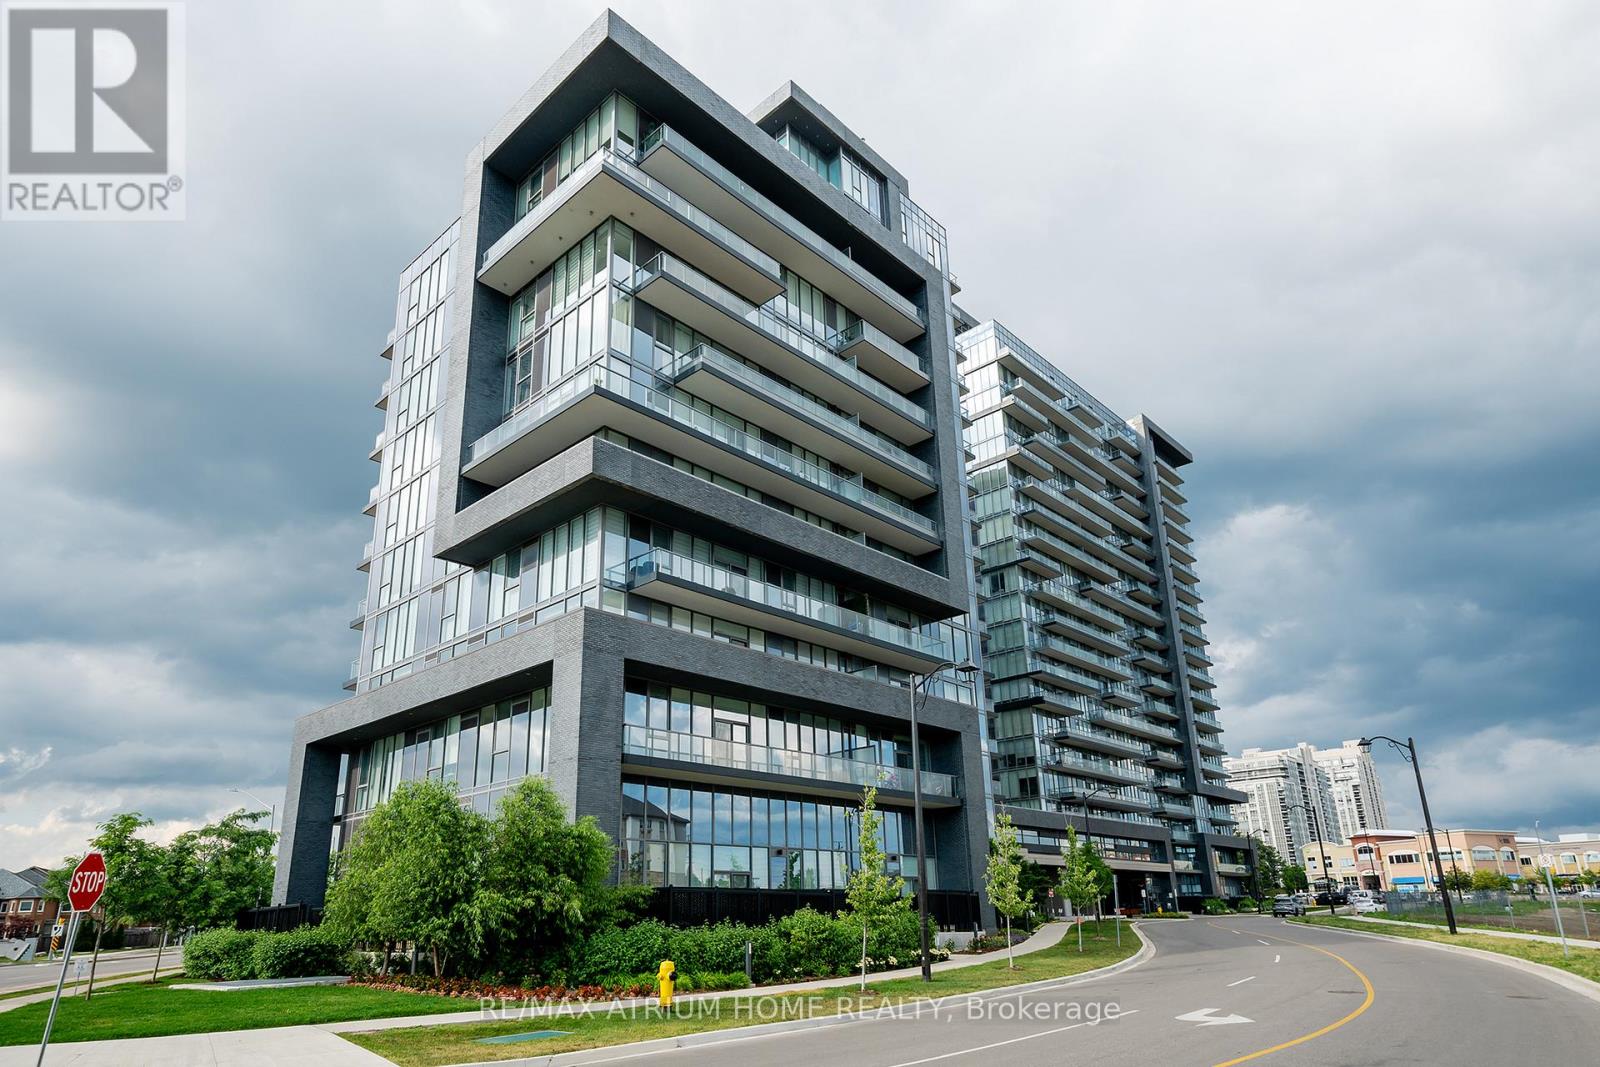
1004 - 10 Gatineau Drive
Vaughan, Ontario
Fantastic 2 Bedroom, 2 Bathroom Unit. Quality Modern Features & Finishes Include Stainless Steel Appliances, 9Ft Ceilings, floor to ceiling windows, Granite Countertop. Beautiful Layout With Open Concept Kitchen & Living Room, Large Bedrooms With Unobstructed View. Steps To Shops, Groceries Stores, Transit & Schools. Amenities Include Indoor Pool, Gym, 24Hr Concierge & Security, Game Room, Pet Spa, Sauna & Yoga Studio. Includes 1 Parking &1 Locker. (id:49269)
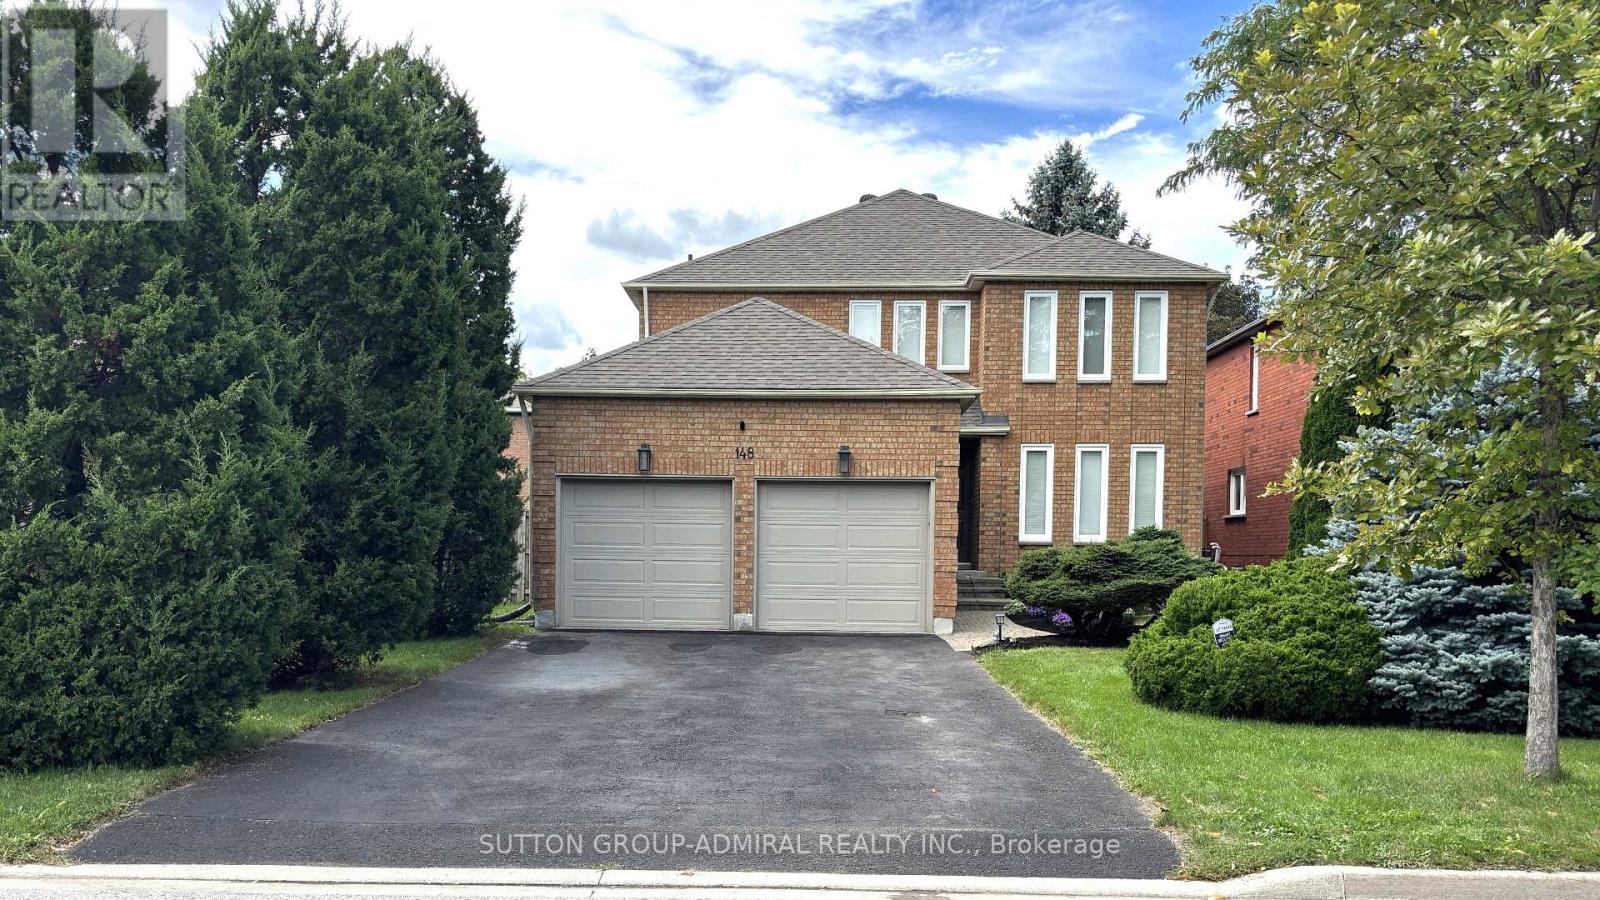
148 Mountbatten Road
Vaughan, Ontario
Charming & Spacious Sun-Filled Family Home In The Much Desired Wilshire/Westmount Neighbourhood Greets You With A Grand Foyer & Circular Oak Staircase; Approximately 3500 Square Feet Of Living Space Boasting Large Principal Rooms That Include; 4 +1 Bedrooms; 4 Bathrooms; Stunning Kitchen With Breakfast Room & Walk-Out To Deck, Open Concept Family Room With Wood Burning Fireplace; Separate Living Room Combined With Dining Room; Separate Office, Main Floor Laundry With Garage Access ; Professionally Finished Basement With Media Area, Office Nook and Bedroom, Double Car Garage With Interlock Walkway; Professional Landscaping Front & Back With Fully Fenced Yard; Close To All Amenities Including; Parks, Top Ranking Schools, Places of Worship, Community Centre, Shopping and Transit. (id:49269)
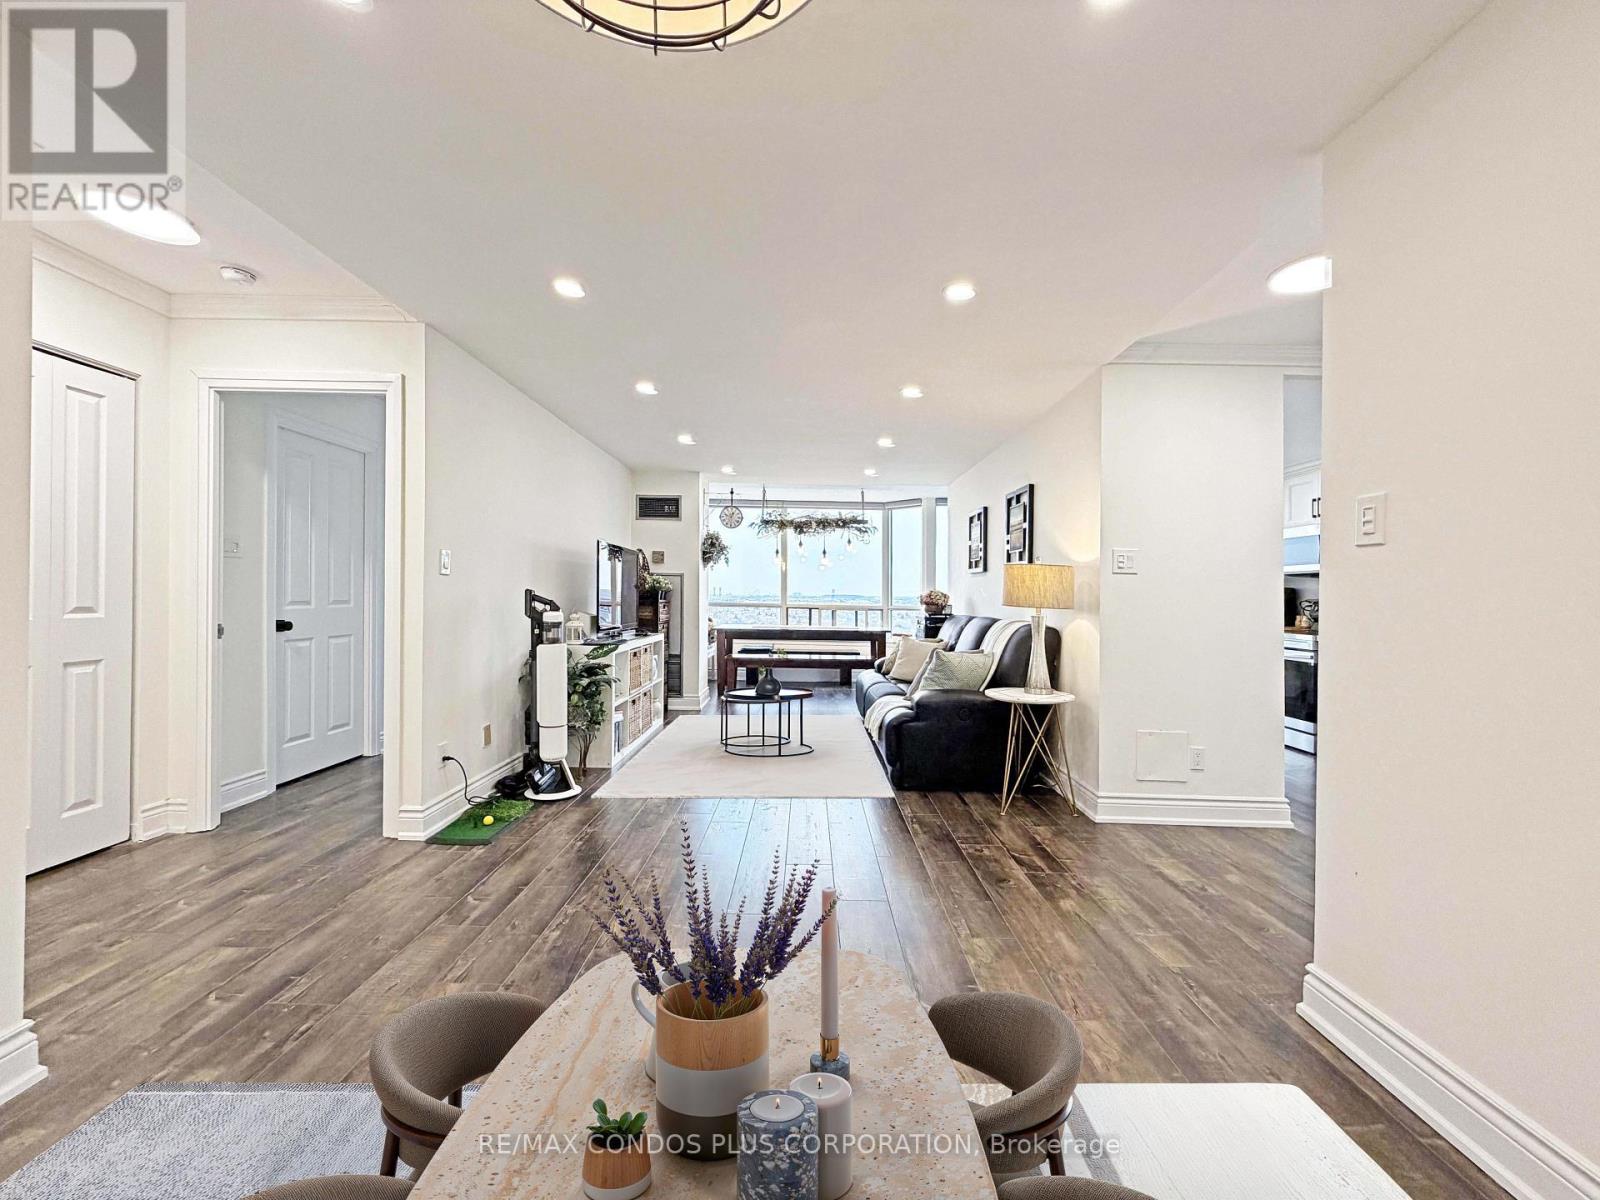
1509 - 120 Promenade Circle
Vaughan, Ontario
Panoramic-view 2-bedroom + solarium, 2-bathroom suite at 120 Promenade Circle, offering approximately 1,260 sq. ft. of bright, functional living space. This renovated suite features hardwood flooring throughout, large windows that fill the home with natural light, an oversized in-suite pantry, and a versatile solarium. The well-designed split-bedroom layout includes a spacious primary bedroom with his-and-hers closets and a 5-piece ensuite. The second bedroom has its own walk-in closet. A generous foyer with an oversized double closet provides exceptional storage. Includes tandem parking for two cars, conveniently located near the elevator and entrance, plus one locker. Windows were replaced in 2022. Maintenance fees include high-speed internet, cable TV, and all utilities. Excellent Promenade location, steps to Promenade Shopping Centre, Walmart, restaurants, and public transit. (id:49269)
Basement - 146 Chelwood Drive N
Vaughan, Ontario
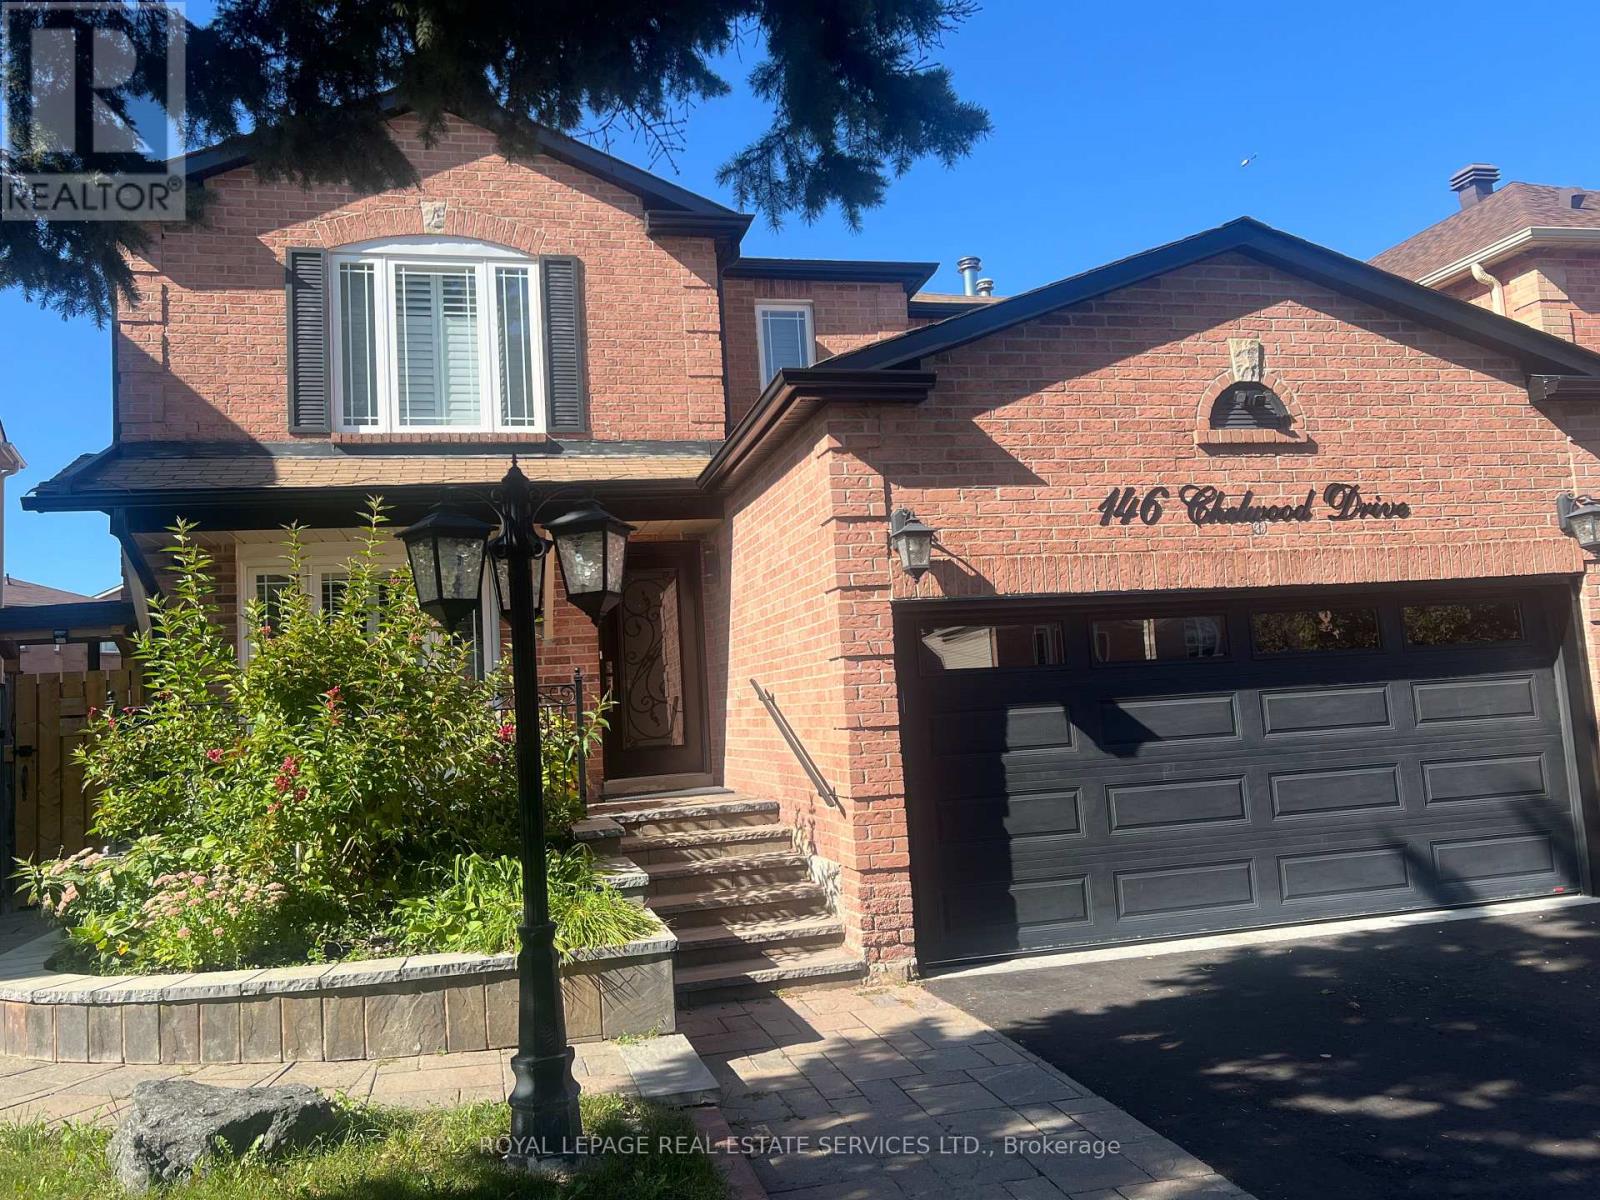
Stunning and Fully Renovated 2-Bedroom, 2-Bathroom Basement Suite in Prime Thornhill!! Welcome to luxurious, worry-free living in one of Thornhill's most sought-after neighbourhoods!This fully renovated, freshly painted 2-bedroom 2 bathroom basement suite offers high-end finishes, exceptional space, and all-inclusive living,(WiFi and all utilities included). The expansive Great Room provides contemporary living and dining featuring solid hardwood oak floors, elegant crown moulding, built-in custom book shelving and a pre-installed TV wallmount. The Gourmet Kitchen is fully equipped with elegant quartz countertops, matching quartz backsplash, premium full sized Frigidaire appliances, (fridge, stove and dishwasher), custom sleek cupboards, easy to clean ceramic tiling and ample storage space. The Primary Bedroom features gleaming hardwood floors, custom window blinds and spacious double closets fitted with built-in organizational shelving. The Second Bedroom Suite includes a private 3-piece en-suite bathroom, a walk-in closet with B/I shelving & hardwood flooring. A unique feature is the dedicated laundry room! This separate utility space features 2 full sized Whirlpool laundry machines, a laundry sink and extra storage cabinetry. This all inclusive unit can't be matched! Wi-FI ,utilities, a brand new BBQ just for your use), driveway parking space & mail delivery are completely included in your monthly rent! This unbeatable find is nestled in the family-friendly community of Brownridge, minutes from the Promenade Mall, local plazas, boutique shops and top rated restaurants. Top-tier elementary and secondary schools in both the Public and Catholic (Separate) school boards, as well as nearby places of worship, public transit routes, major highways, lush neighbourhood parks and green spaces are all close by. This is perfect for professionals or small families seeking a quiet, move-in-ready home with premium amenities. No Pets, no smokers. Virtually Staged. (id:49269)
4 - 190 Marycroft Avenue
Vaughan, Ontario
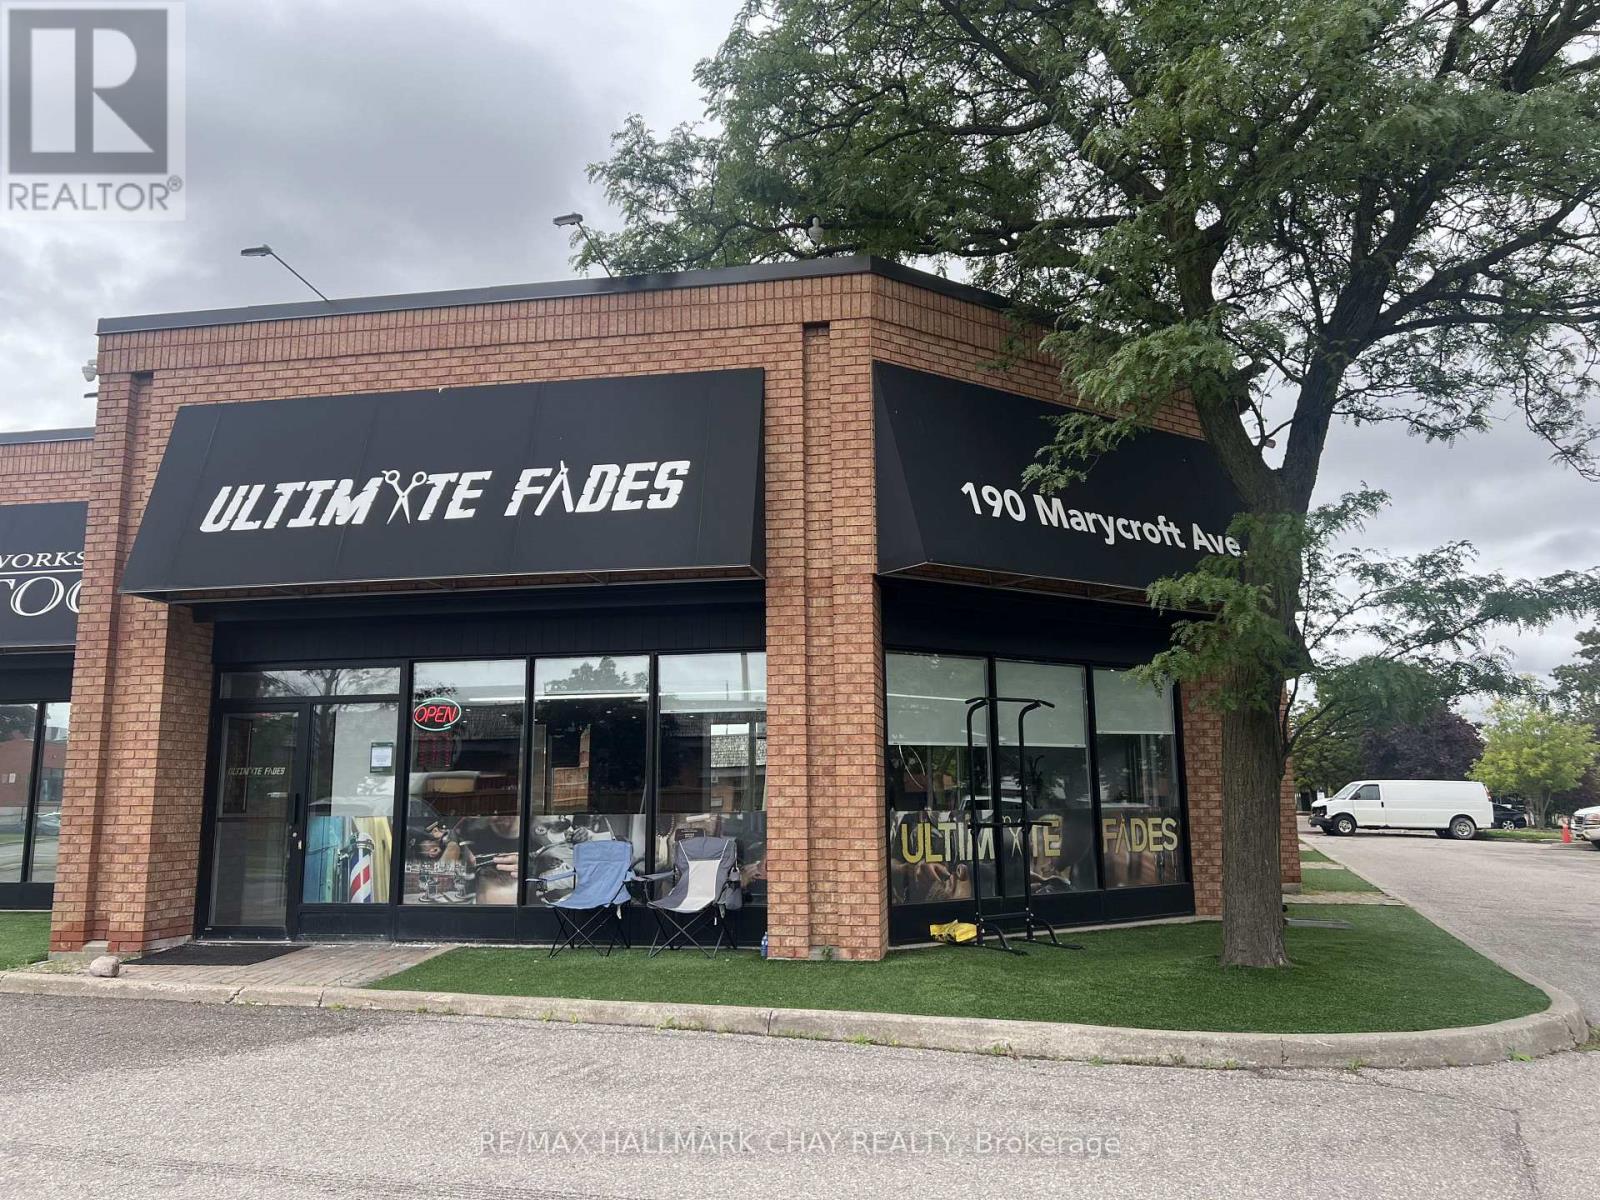
Prime Corner Office Space Available For Sublease In A High-Demand Area! $3,600/Month + HST. Remaining Term Until April 2028. Currently Operating As A Barber Shop, This Bright And Versatile 1,325 Sq. Ft. Unit Features Wraparound Windows Offering Plenty Of Natural Light, Two Entrances, Ample Parking, Three Exterior Illuminated Signs And A Modern Glass Railing. The Functional Layout Provides Flexible Space For A Variety Of Professional Or Service-Based Uses. Excellent Location With Convenient Access To Highways 407, 400, 427 And 401. (id:49269)
Ground & Lower - 21 Avon Crescent
Vaughan, Ontario
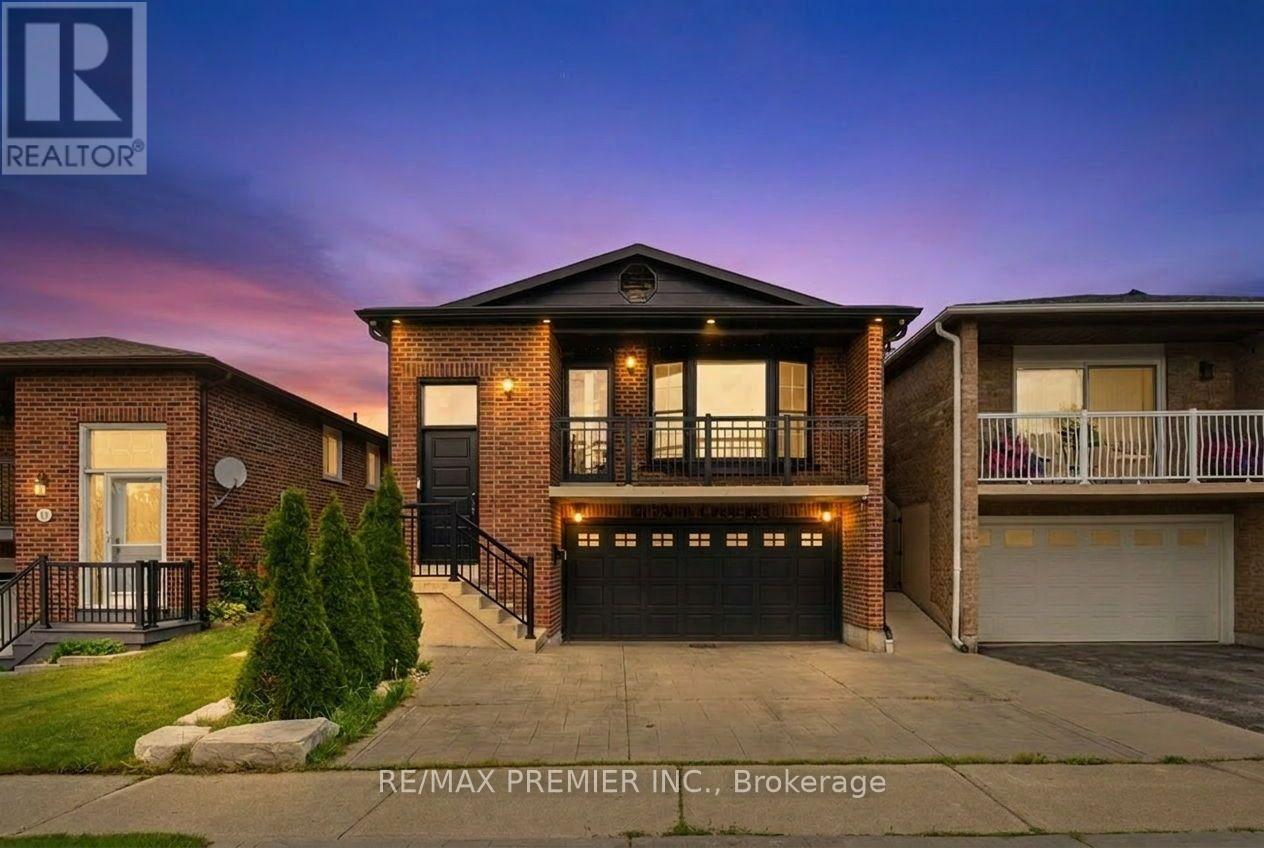
A Rare Lease Opportunity in East Woodbridge - Over 1,350 Sq. Ft. of Multi-Level Living!Welcome home to this beautifully renovated and truly unique 3-level suite in a quiet, family-friendly East Woodbridge neighbourhood. Offering roughly 1,350 sq. ft. of usable living space, this is anything but your typical basement apartment - it offers the space, privacy and feel of a home.Enter through your private side entrance into a spacious family room with a bar, large above-grade windows and a walkout to your own private backyard. With exclusive backyard access and driveway parking, there's plenty of room to relax, entertain and enjoy your own space.The lower level features a brand-new kitchen with new appliances, along with a brand-new laundry closet equipped with new Whirlpool stackable washer and dryer. The finished basement adds another generous level of open space that can easily be used as a home office, gym, recreation room, additional living space or whatever suits your lifestyle.With three levels of living space, a private entrance, backyard access, parking, new kitchen, new appliances and brand-new laundry, this is a rare lease opportunity in Woodbridge - especially for those looking for more space without giving up the comforts of a home.Located on a quiet crescent close to schools, parks, shopping, transit, major highways and all the amenities Woodbridge has to offer.Come see why this feels like more than just a rental - it could be your next home. (id:49269)

40 Sequoia Road
Vaughan, Ontario
Welcome to 40 Sequoia Rd, Vaughan - a beautifully maintained 3-bedroom home nestled on a quiet, family-friendly street. Boasting beautiful landscaping and excellent curb appeal, this inviting property offers the perfect combination of comfort, style, and functionality. Step inside to a turn-key ready home featuring a warm and welcoming layout and an upgraded kitchen ideal for everyday living and entertaining. The finished basement provides additional versatile living space, perfect for a family room, recreation area, home office, or guest space. Enjoy the convenience of a double-car garage and beautifully landscaped grounds, offering both functionality and outdoor appeal. Situated on a peaceful street in a desirable Vaughan neighbourhood, this home is an excellent opportunity for families, first-time buyers, or anyone looking for a move-in-ready property. Turn-key, beautifully landscaped, upgraded kitchen, finished basement, and double-car garage - 40 Sequoia Rd is a home you won't want to miss! (id:49269)
5503 - 8 Interchange Way
Vaughan, Ontario
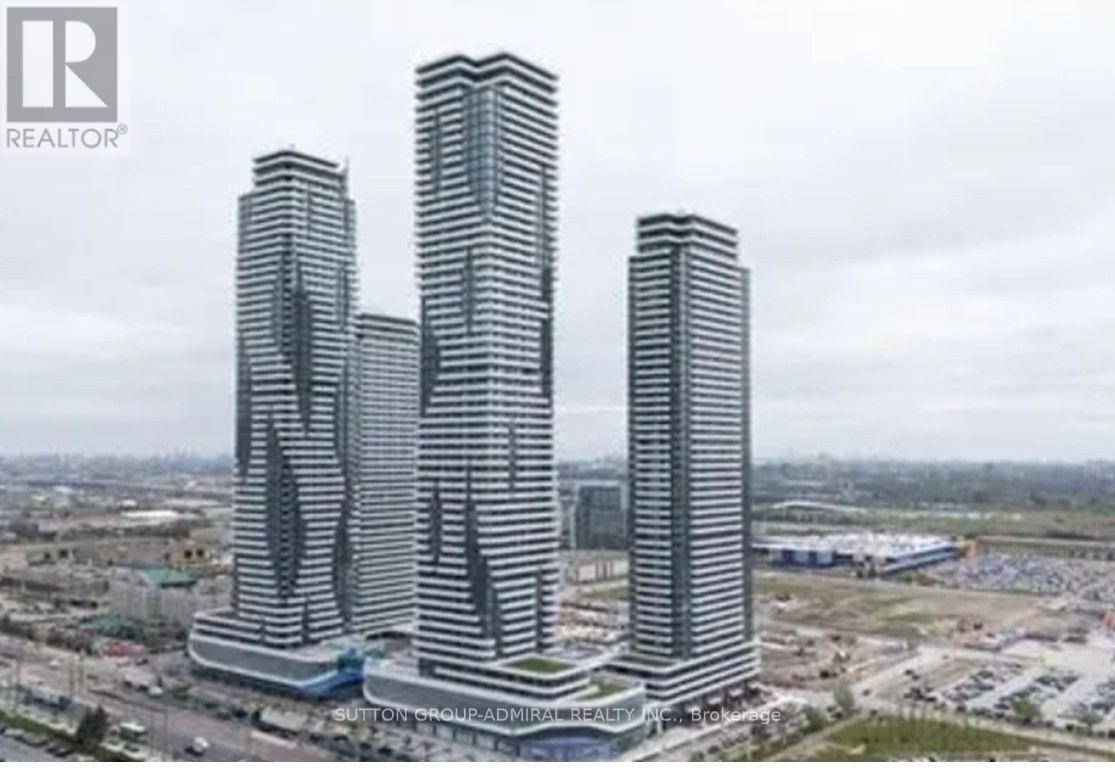
Welcome to Unit 5303, an elite residence on the 53rd floor of Festival Tower C. Set in the heart of the master-planned Vaughan Metropolitan Centre (VMC), this premium suite pairs exceptional panoramic vistas and reduced street noise with unparalleled urban convenience. Perfectly structured for a car-free lifestyle, the property is steps away from the VMC TTC Subway Station, delivering a rapid, seamless commute directly to downtown Toronto and York University. Throughout the suite, you'll find high-end built-in appliances, sleek quartz countertops, a modern bathroom, and convenient ensuite laundry. Residents will experience world-class building amenities, including a 24-hour concierge, fully equipped fitness centre, elegant lounges, stylish media, party and meeting rooms, a rooftop terrace, and outdoor seating areas. Located just steps from the Vaughan Metropolitan Centre TTC Subway Station, commuting to downtown Toronto is effortless. Quick access to Highways 400 & 407, Costco, IKEA, major shopping centres, grocery stores, banks, and restaurants makes daily living convenient and enjoyable. This is your opportunity to live in and experience one of Vaughan's most vibrant and connected communities, in a suite that truly elevates your lifestyle. (id:49269)
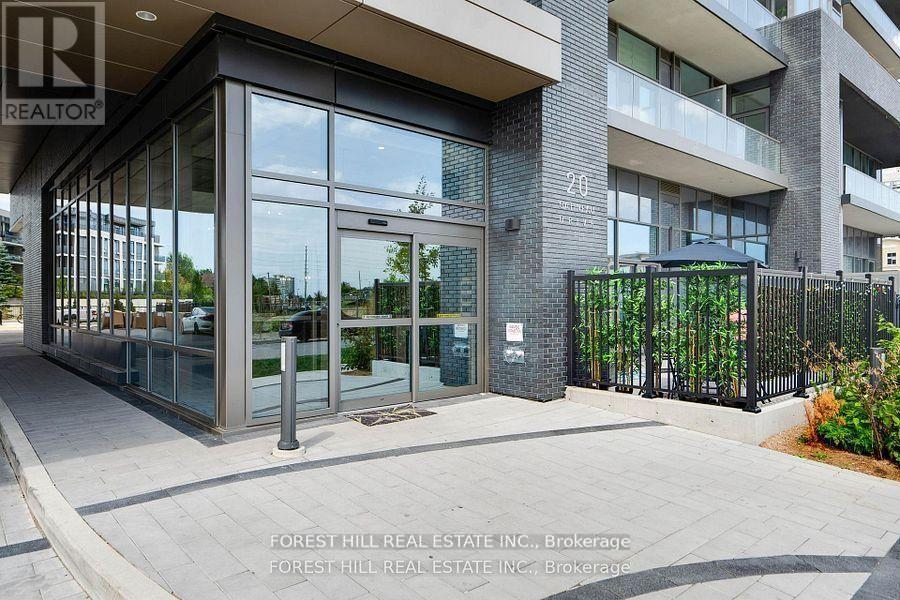
1703e - 20 Gatineau Drive
Vaughan, Ontario
Welcome to the luxurious D'or condos! This stunning 1+1 condo with 2 full bathrooms & parking is a Spacious south facing unit on high floor with plenty of natural light. Walk-out to large balcony from living room and Master bedroom. Upgraded kitchen with brand new stainless steel appliances, under counter valence lighting, staggered ceramic backsplash and extra thick granite counters. 3-piece Master ensuite as well as 2nd 4-piece bathroom for guests. Den provides great space for an at-home office. Full-size ensuite washer & dryer. Underground parking steps from elevator. First class amenities include indoor pool, gym, yoga studio and party room! Walking distance to shopping, Promenade Mall, No Frills and public transportation. (id:49269)
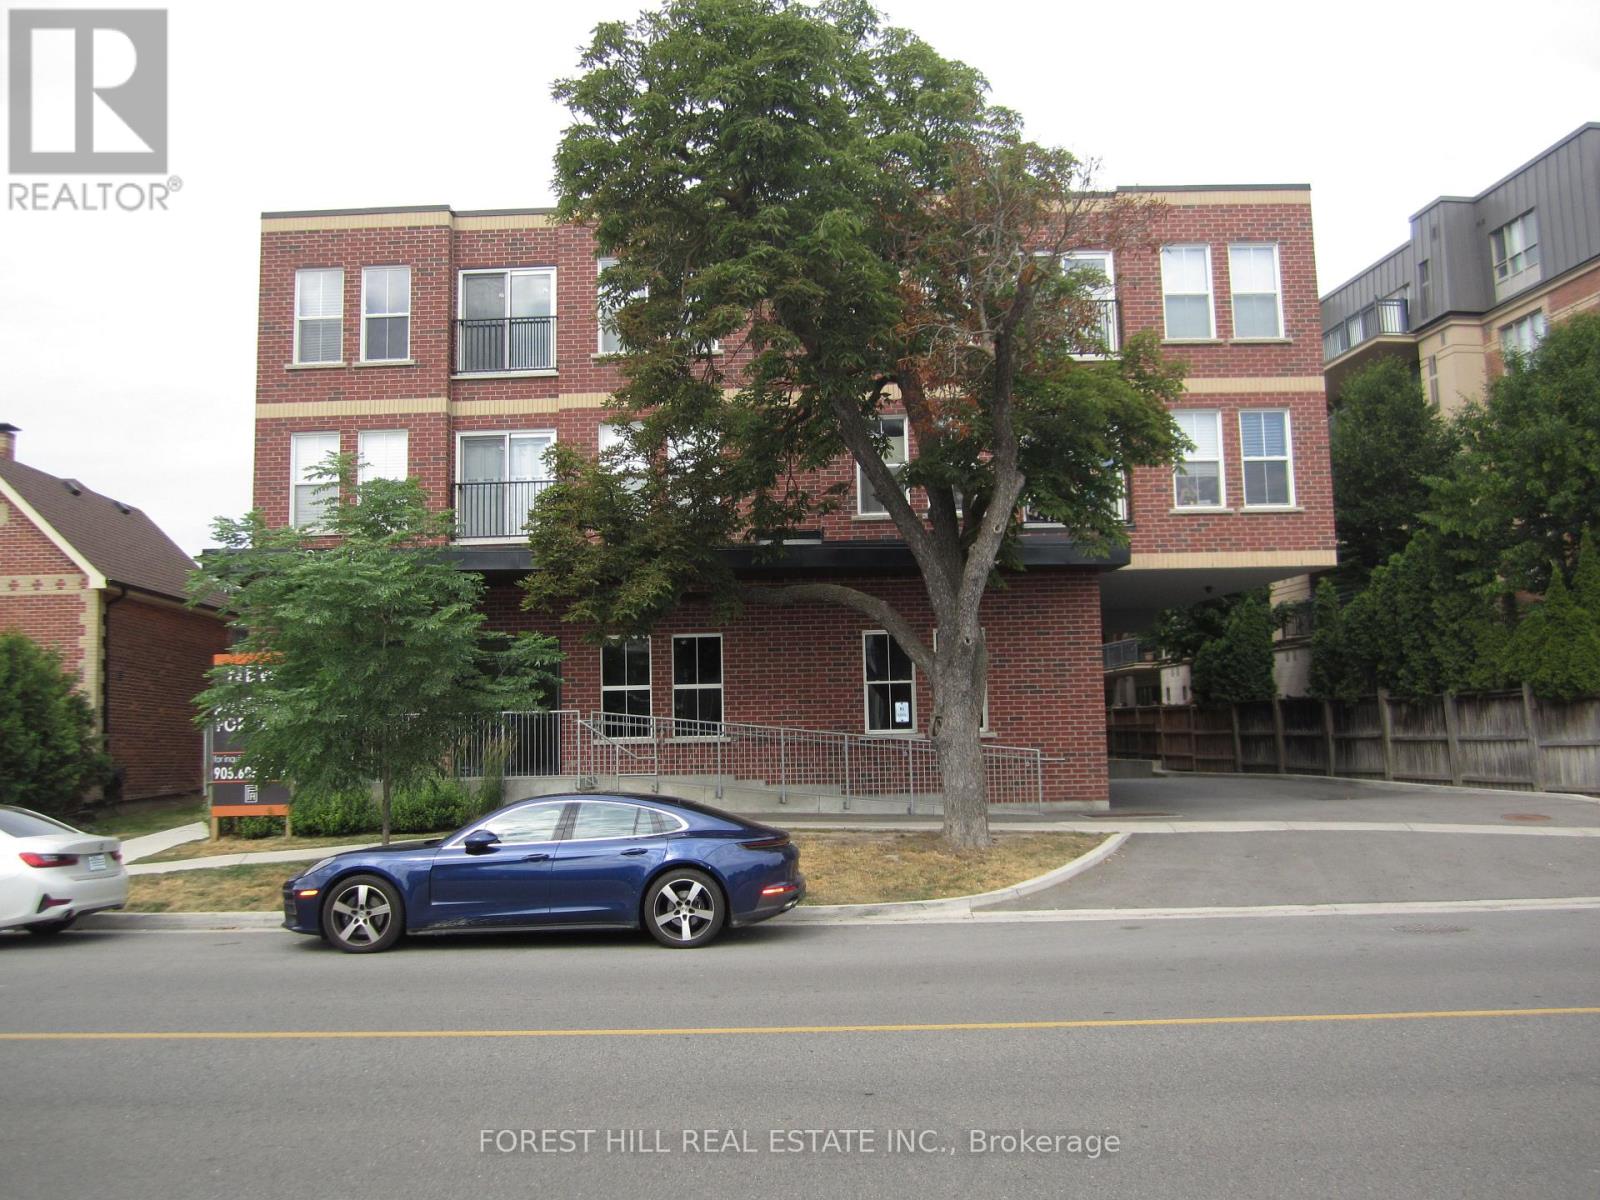
308 - 8010 Kipling Avenue
Vaughan, Ontario
Boutique style apartment building. With underground parking available for $100.00/month. Newer building with ensuite laundry, stainless steel appliances, smooth ceilings, 2 bedrooms 1.5 baths, fridge/ freezer, stove w/ hood fan, dishwasher, sink. Master bedroom has 4 pc ensuite, ensuite thermostat to control own temperature. Hydro and water are extra, gas included. $50.00 key deposit required. (id:49269)
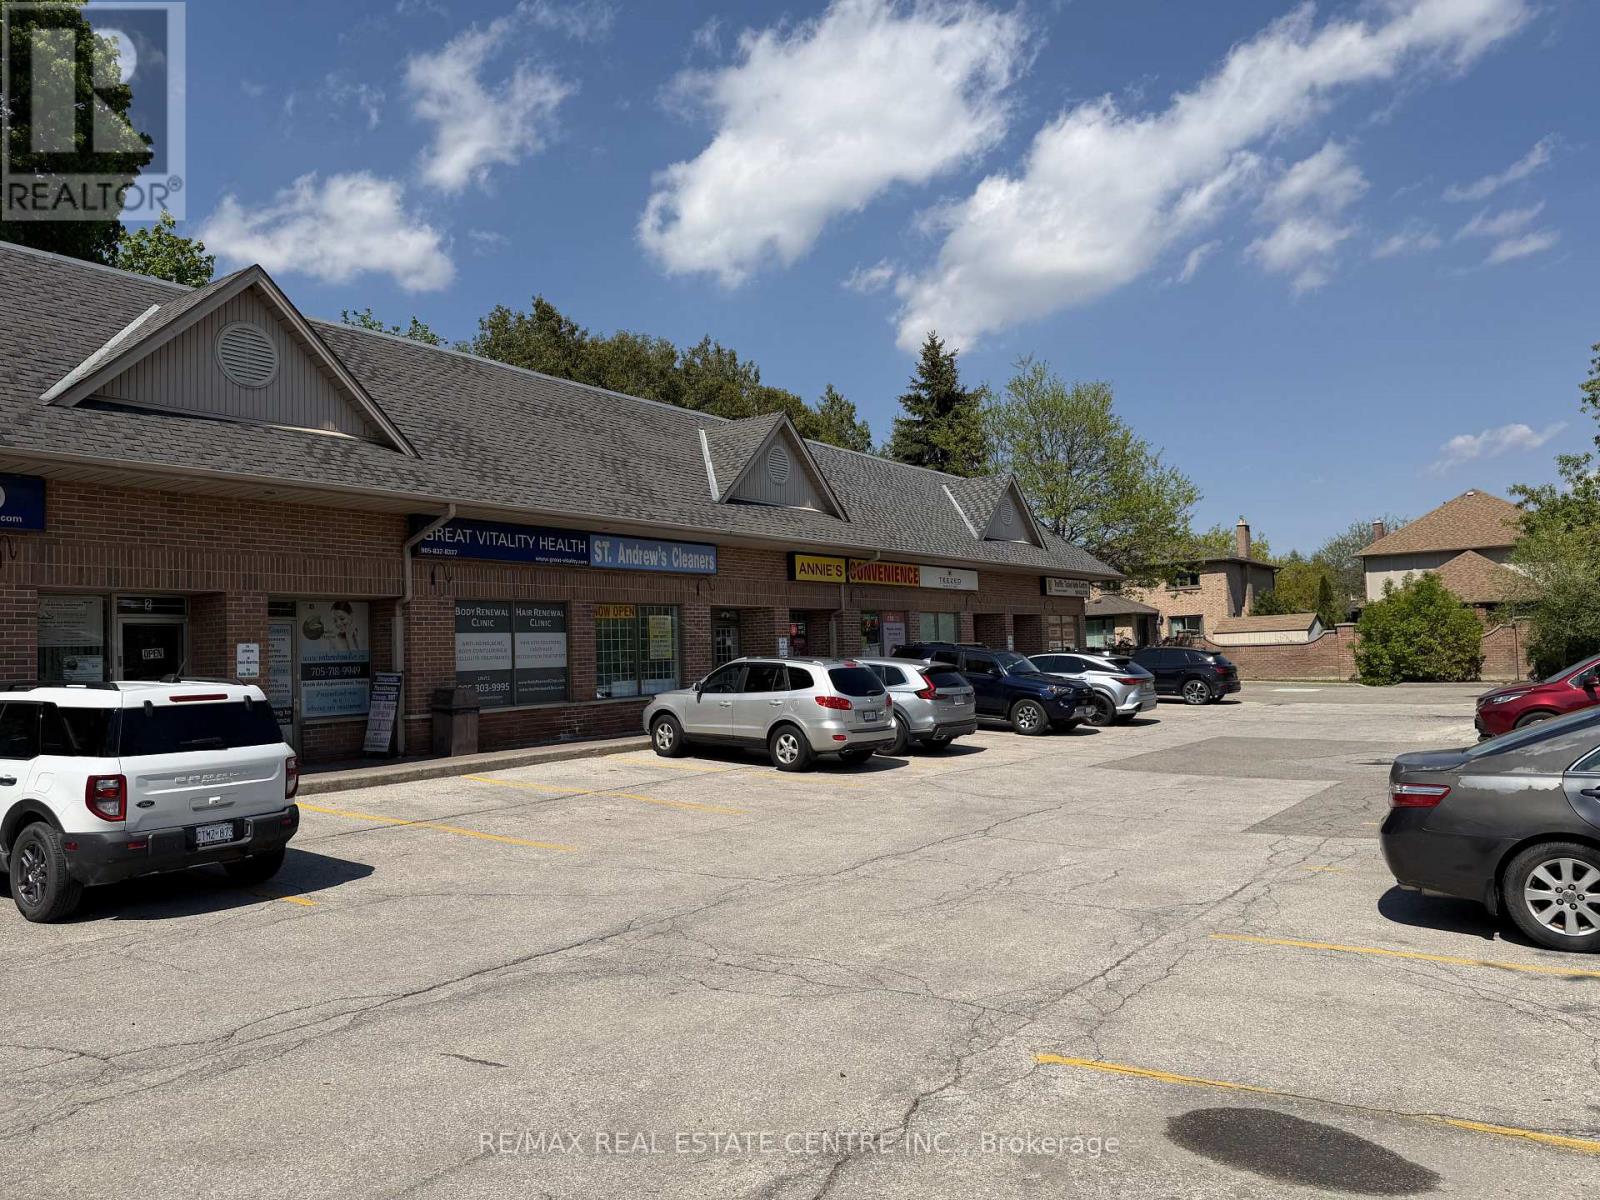
5 - 9833 Keele Street
Vaughan, Ontario
You Could Retire Your Full-Time Job And Run This Excellent Opportunity Turn-Key Convenience Store In A Thriving Vaughan Residential Community! Located On The Main Level In A Highly-Visibility Plaza, This Well-Established Business Benefits From Strong Daily Foot Traffic And A High-Density Residential Customer Base. Open 7 Days A Week From 8 AM To 11 PM, The Store Offers Low Overhead Costs, Ample Parking, Private Storage, And A Washroom.This Profitable Business Features Multiple Income Streams Including Lotto Tickets, Copy/Print/Fax & Scan Services, Ice Cream, Cold Drinks, Snacks, Chips, Exotic Snacks, Cigarettes, Chocolates, Candies, Cell Phone Accessories, Beer & Wine (With Valid License), Bitcoin ATM, ATM Services, Western Union, And Ria Money Transfer.With No Direct Competition Nearby, This Store Is Perfectly Positioned For Continued Growth And Long-Term Success. A Fantastic Opportunity For Owner-Operators, Families, Or Investors Looking To Step Into A Stable And Growing Business In One Of Vaughan's Busy And Rapidly Expanding Areas.Don't Miss Your Chance To Be Your Own Boss And Take Advantage Of This Incredible Business Opportunity! (id:49269)