
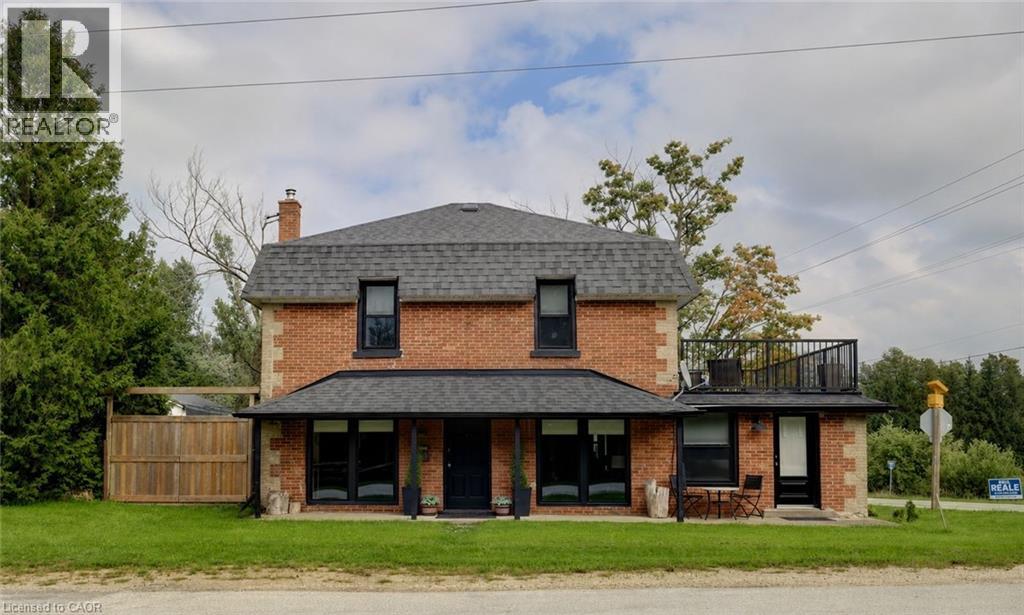
629295 Grey Road 119
The Blue Mountains, Ontario
The Original GENERAL STORE in the Village! Featuring a Unique and Special Opportunity. This is a Residential Property which has been owner occupied for the past several years but it also has the option to operate a Home Run Business. The main floor includes a Mudroom and Laundry Room with sink and full Washroom. The Kitchen has been renovated with a Center Island and Stools which opens to the large Family rest and relaxation area with New Wood Burning Fireplace that has a WETT Inspection Certificate. The main floor also has a large Bedroom which can be used as a Primary Bedroom, Office, Studio that includes a door to the front Porch in addition to a Formal Dining Room with a walkout to private NEW deck. The second floor has 4 bedrooms and alot of space plus another full NEW Washroom. One of the bedrooms includes an extra large living space. In the last 3 years the Home has experienced many upgrades and improvements including: All new Windows and Doors, Second Floor fully renovated including floor configuration and bathroom with Permits. New UV Water Filtration System, All new Electrical 2nd floor and kitchen. Septic pumped and inspected 1 year ago. Walkout from second floor has a new roof and railing. New Kitchen and Wrap Around Deck. Prior to that the Detached Garage was fully renovated with Metal Roof, Doors, garage Doors with Remotes. DON'T MISS THE BONUS SPACE above the Garage with HYDRO which allows many options including Hosting and Entertaining. This Home is approx. 4 mins. to the Summit Point Chair Lift and 5 Mins to the Scenic Caves. It was the Original General Store in the Village. (id:49269)
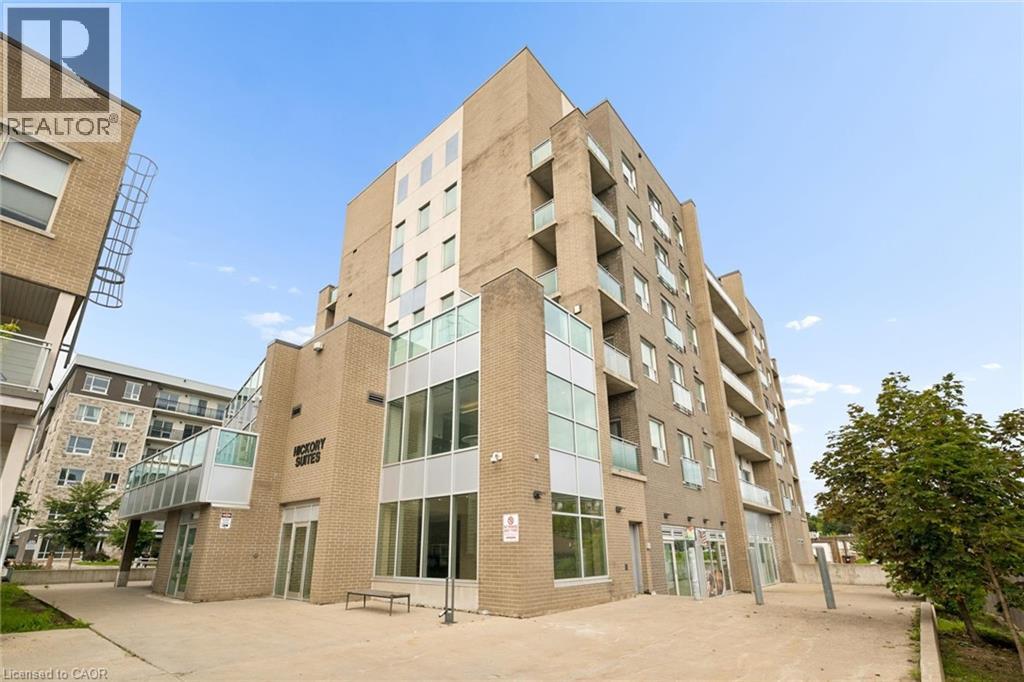
62 Balsam Street Unit# H204
Waterloo, Ontario
Welcome to 62 Balsam Street Unit H204, where space, convenience and location come together in the heart of Waterloo. Offering nearly 950 sq. ft. of thoughtfully designed living space, this spacious 1 bedroom plus den, 2 bathroom condo is an excellent opportunity for investors, first time buyers or a small family looking to get into the market. The versatile den provides the perfect space for a home office, study area or additional living space, while two full bathrooms add everyday convenience and flexibility. Ideally located just steps from Waterloo’s universities, incredible dining, shopping and public transit, everything you need is right at your doorstep. Whether you’re looking to add a well located property to your investment portfolio or want a spacious condo in one of Waterloo’s most connected neighbourhoods, 62 Balsam Street is an opportunity you won’t want to miss. (id:49269)
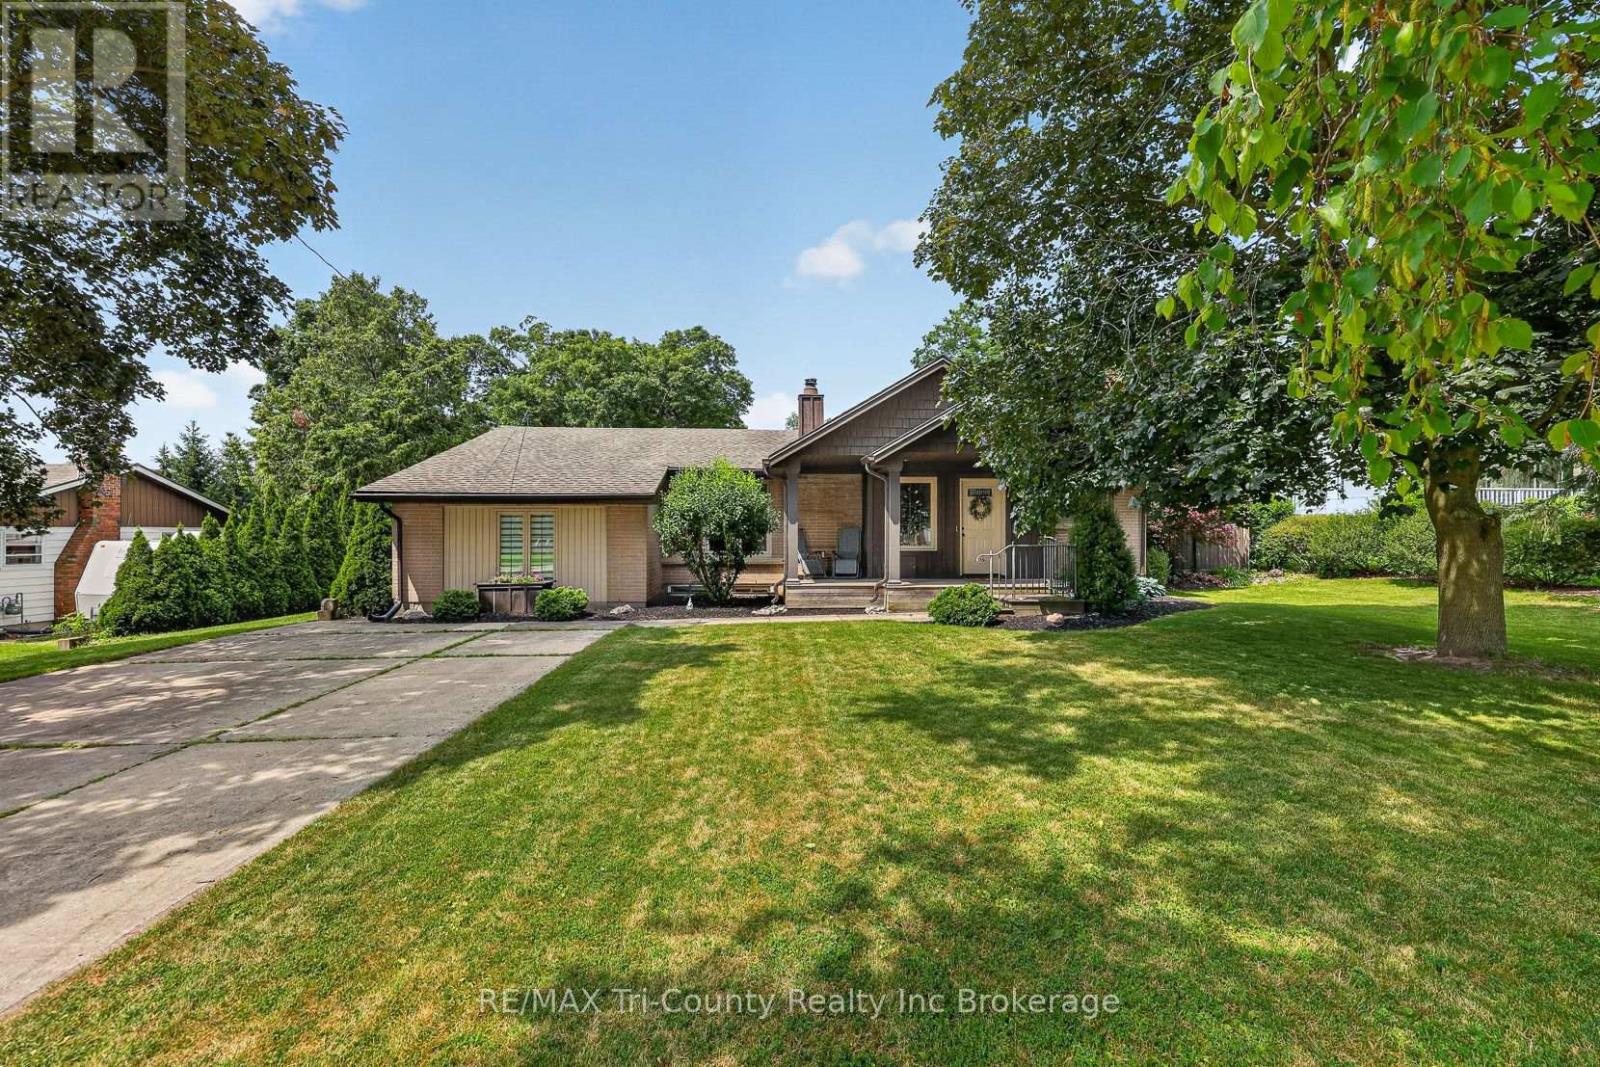
309 Quarterline Road
Tillsonburg, Ontario
looking for more space, inside and out? Come and check this one out! This 3 bedroom bungalow has the capabilities of making 3 more bedrooms on the lower level simply by enlarging the current windows. The home is situated on a large mature lot with backyard privacy and is located within a 10 min walk to both Southridge public school and park, as well as Monsignor O'Neil catholic school. This house offers spacious sized rooms throughout the entire main floor. Whether it's a family movie or game night or a large holiday dinner, this home can accommodate. Some extra bonus features of this home include an area for entertaining guests with wet bar located just off the dining area. There is a seperate area for seating here, as well as a second dishwasher keeping the mess out of the kitchen. The second special feature is the butlers pantry located between the kitchen and the primary bedroom. In this area you have a second fridge, some cabinets and a counter space which can hold all of your favourite morning coffee selections. The primary bedroom is set off to the side giving you more privacy and includes a 3pc ensuite with shower. Down at the other end of the home you will find 2 generous sized bedrooms as well as a 4 pc bath with jetted tub. The basement is finished with a very spacious laundry room that includes with kitchen cabinets top and bottom, and a sink with some storage space. There is also a 3 pc bathroom, very large storage/utility room, a rec room for hangout and watching tv, and 3 other rooms that could be the extra bedrooms, playroom, hobby room, office, home gym etc. So many possibilities. Head outside and sit on your covered front porch or on your back deck and listen to the birds. The mature trees in the back make it a private spot to sit and enjoy the birds or read a book in the sun or covered by the gazebo that is included with the property. There is a gas hookup for a bbq on the deck. (id:49269)
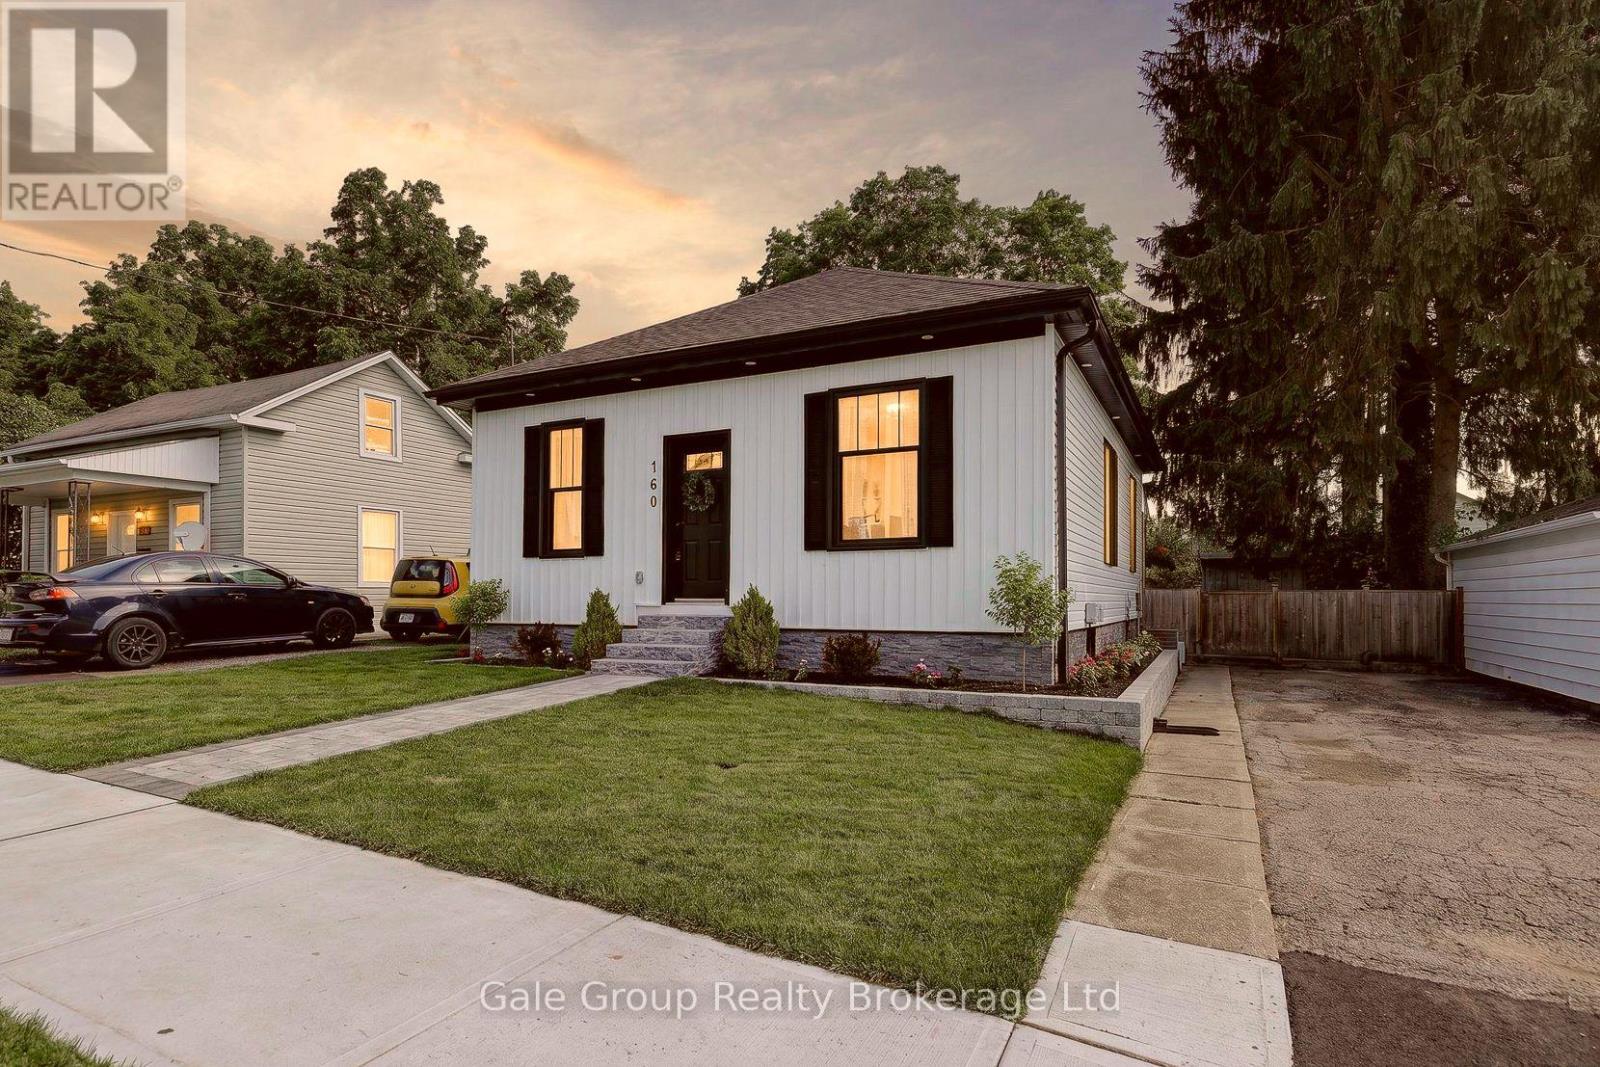
160 John Street
Ingersoll, Ontario
Welcome to this beautifully maintained 2-bedroom, 1-bath bungalow, offering the perfect blend of comfort, style, and convenience. Ideal for first-time buyers or those looking to downsize, this move-in ready home features a bright and spacious living room with gleaming hardwood floors, pot lights, and California shutters that create a warm and inviting atmosphere. The updated kitchen offers modern finishes and functional workspace, while the convenience of main floor laundry makes everyday living easy. The 4-piece bathroom is well-appointed, and newer windows throughout provide plenty of natural light and improved energy efficiency. Step outside to enjoy the private backyard, complete with a large deck that's perfect for relaxing or entertaining. New siding and professionally updated landscaping add to the home's curb appeal, while the oversized shed with hydro provides excellent storage, workshop space, or room for hobbies. Located close to shopping, parks, restaurants, and other city amenities, this charming bungalow is a fantastic opportunity to enjoy low-maintenance living in a convenient location. Simply move in and enjoy! (id:49269)
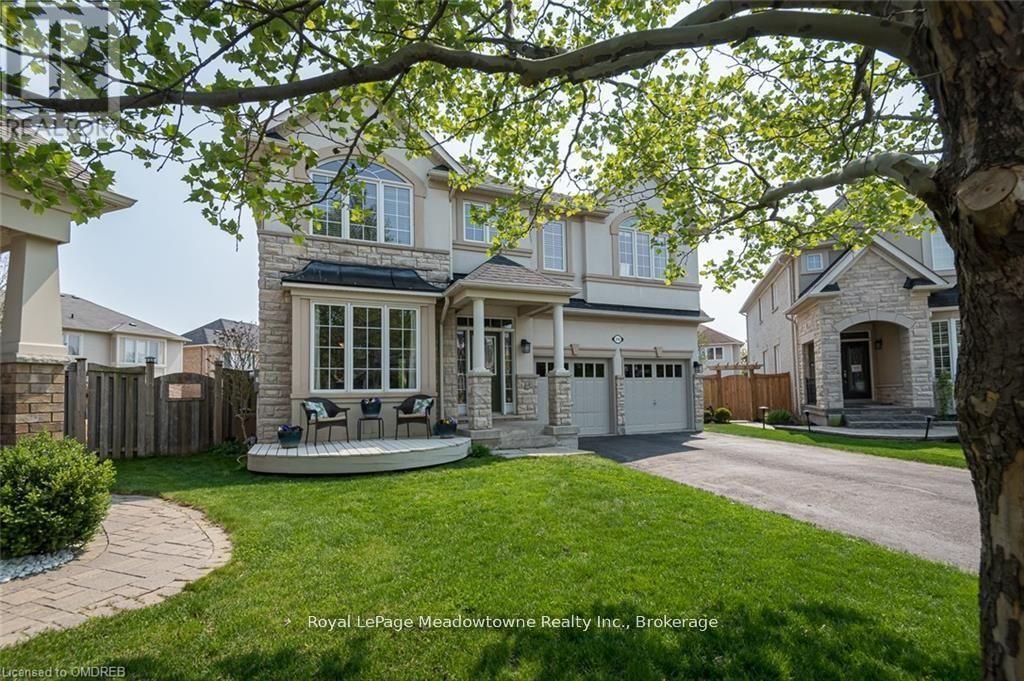
Basement A - 316 Tonelli Lane
Milton, Ontario
Renovated basement apartment featuring 2 bedrooms, large open kitchen to spacious living room. Two bedrooms, laundry and bathroom. Separate side entrance with driveway parking for vehicle. (not suitable for large truck)No smoking, no pets. Suitable for caring couple. (id:49269)
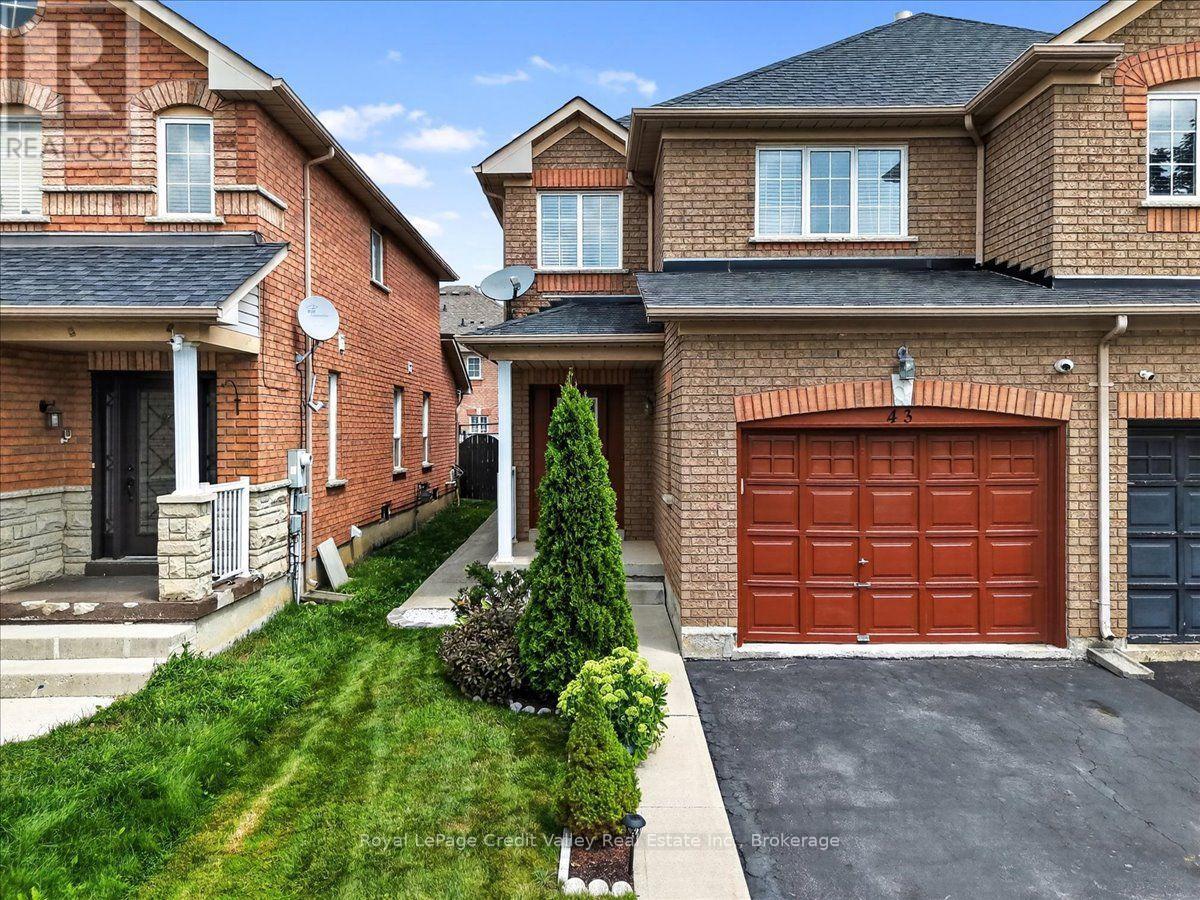
43 Coppermill Drive
Brampton, Ontario
DO NOT MISS THIS!! Welcome to this absolutely gorgeous semi-detached home located in one of Brampton's most desirable & family-friendly neighbourhoods! Beautifully maintained, recently painted, & loaded with upgrades, this move-in-ready home is perfect for first-time buyers, growing families, professionals & investors.Step inside to a bright, spacious, & functional layout designed for comfortable everyday living & entertaining. The newly renovated kitchen is a true showstopper, featuring stunning stone countertops, brand-new stainless steel appliances, a gas oven, ample cabinetry, & a fresh modern look that is sure to impress!Upstairs features 3 generous bedrooms PLUS a convenient computer nook, perfect for working from home, a homework station, study area, or additional flex space.Step outside & prepare to be impressed! The beautifully landscaped property features a LARGE backyard with plenty of space for entertaining, kids, pets, gardening or relaxing. Enjoy paved concrete walkways & a spacious concrete patio that's perfect for summer BBQs, family gatherings, & outdoor entertaining. The roof is approx. 8 yrs old, the updated furnace, A/C & HWT are all owned, giving even more peace of mind. LOCATION! LOCATION! LOCATION! Situated in the highly desirable Sandalwood community, this home is close to Burnt Elm Public School, St. Josephine Bakhita Catholic Elementary School, St. Edmund Campion Secondary School, & Fletcher's Meadow Secondary School. Just minutes from Cassie Campbell Community Centre, parks, playgrounds, walking trails, shopping, restaurants, grocery stores, & all the everyday conveniences your family needs.Commuters will love the convenient access to Highways 410 & 407, with the proposed Highway 413 offering even greater future accessibility.Beautifully updated, fantastic backyard, excellent family neighbourhood, & an unbeatable location - this one checks all the boxes! JUST MOVE IN & ENJOY! Don't miss your opportunity to call 43 Coppermill Dr HOME! (id:49269)
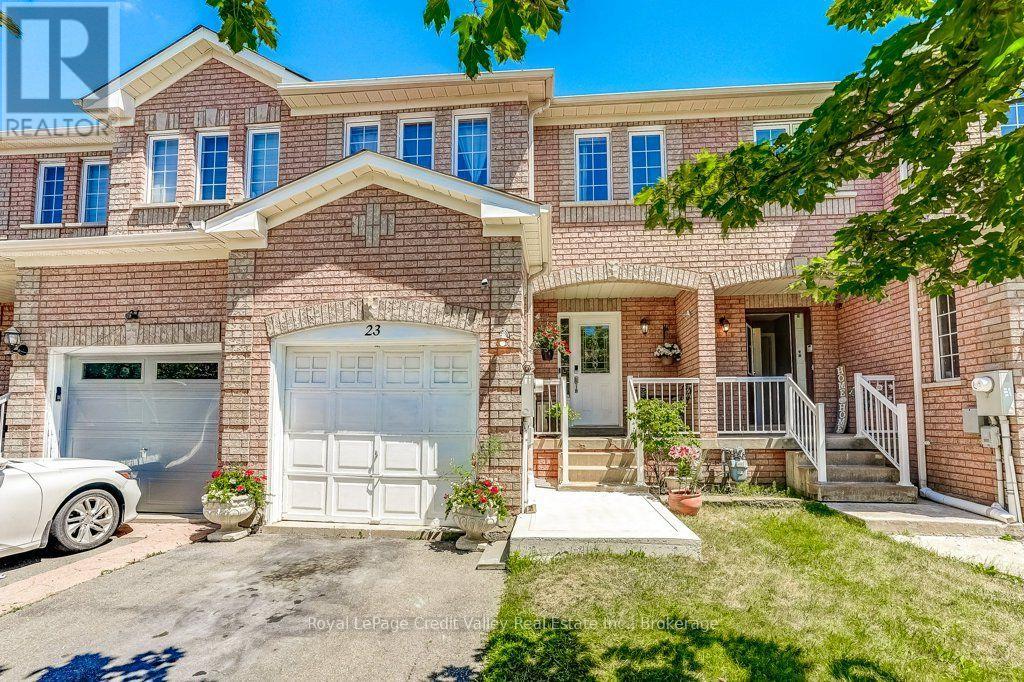
23 Tinsmith Street
Brampton, Ontario
Welcome to this absolutely gorgeous freehold townhome located in one of Brampton's most desirable family-friendly neighbourhoods. Lovingly maintained and move-in ready, this beautiful 3-bedroom, 3-bathroom home features a bright and functional layout with spacious living and dining areas, a well-sized kitchen with ample cabinetry, and a walkout to the backyard.Upstairs offers three generous bedrooms, while the finished basement provides valuable additional living space that is perfect for a recreation room, home office, gym, media room, or children's play area. The backyard is a true highlight, featuring a newly renovated deck that is ideal for summer BBQs, entertaining family and friends, or simply relaxing outdoors.Located in the highly desirable Sandalwood community, this home is close to Burnt Elm Public School, St. Josephine Bakhita Catholic Elementary School, St. Edmund Campion Secondary School, and Fletcher's Meadow Secondary School. Families will also appreciate being just minutes from Cassie Campbell Community Centre, parks, playgrounds, walking trails, shopping, restaurants, grocery stores, and everyday amenities.Commuters will enjoy quick access to Highways 410 and 407, with the proposed Highway 413 offering even greater future accessibility. This is a fantastic opportunity for first-time buyers, young families, professionals, or investors looking for a well-maintained freehold home in an excellent location. Don't miss it! (id:49269)
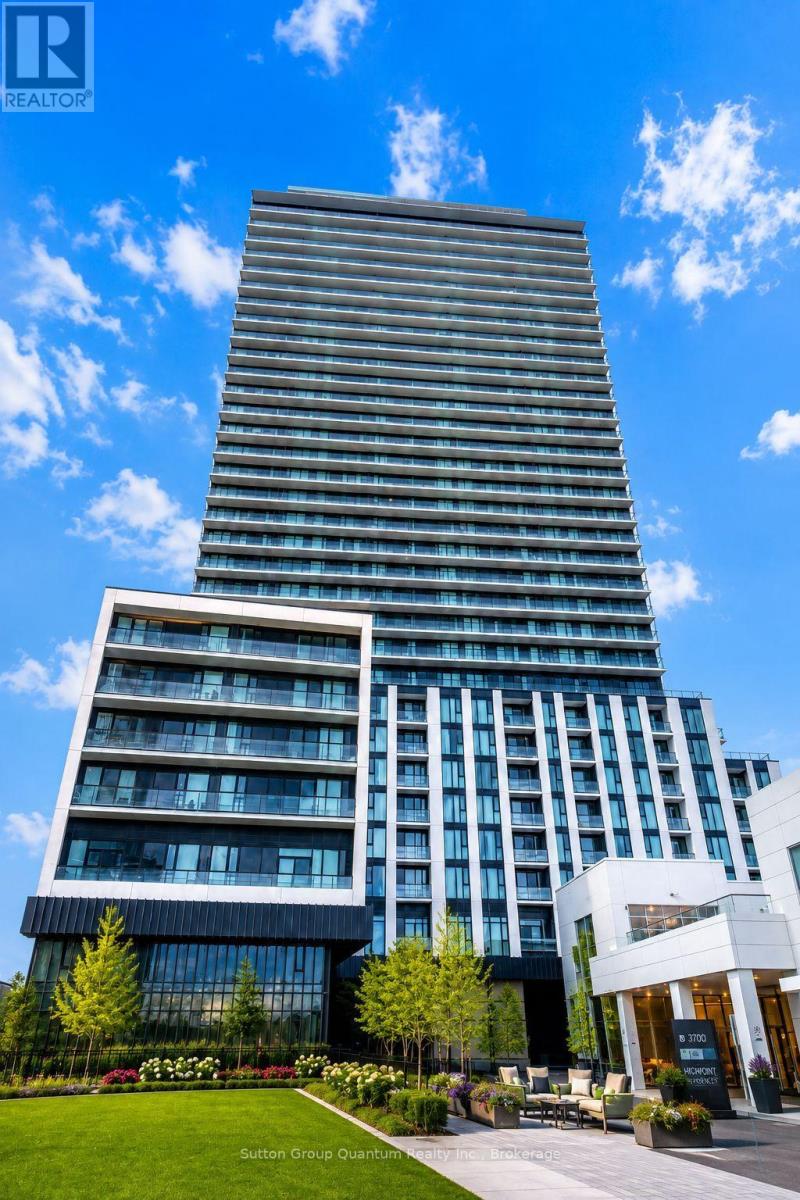
Townhouse 01 - 5858 Yonge Street
Toronto, Ontario
**Brand-New Luxury Townhouse Living at 5858 Yonge!** Rare opportunity to lease a never-lived-in, beautifully designed **3-bedroom, 3-bathroom condo townhouse offering approximately 1,340 sq. ft. of spacious living over two levels**.Enjoy the privacy, space and feel of a townhouse while benefiting from the convenience, security and exceptional amenities of a modern luxury condominium. The bright open-concept main level features impressive ceiling heights, large windows, abundant natural light and a contemporary kitchen with sleek cabinetry, quality KitchenAid and Whirlpool appliances, and stylish finishes throughout.The thoughtfully designed layout offers three comfortable bedrooms, including a private primary suite with ensuite, providing excellent flexibility for families, professionals, guests or a home office. Residents enjoy an outstanding collection of building amenities including a swimming pool, fitness and yoga facilities, sauna, steam room, club and dining rooms, media and gaming lounges, Wi-Fi study lounge, children's play area, terrace, pet spa and more. Perfectly positioned in the heart of North York near **Yonge & Finch**, with convenient access to TTC, shopping, restaurants, parks, schools, and major transportation routes. One underground parking space and one locker are included. An additional underground parking space is available at extra cost, if required. A truly exceptional opportunity for tenants seeking the **space and privacy of a townhouse with the lifestyle and amenities of luxury condominium living** in one of North York's most convenient locations. (id:49269)
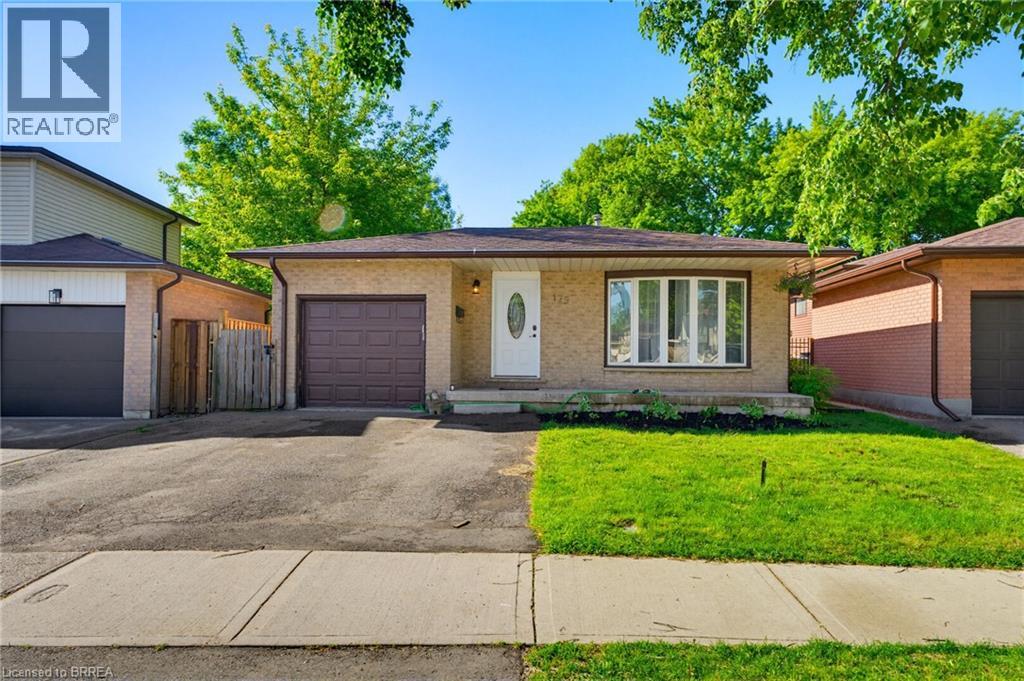
179 Banbury Road
Brantford, Ontario
Welcome to 179 Banbury a beautifully updated open-concept back split offering space & style. The main floor is designed for modern living, featuring a bright and airy layout complemented by high-end appliances and a newly added kitchen & kitchen island, perfect for entertaining or everyday family life. With over 2,000 sq ft of finished living space, this home offers 4 spacious bedrooms and 2 full bathrooms, providing plenty of room for growing families or those who love extra space. Step outside to a fully fenced backyard, ideal for kids, pets, or summer gatherings. Complete with a 1-car garage and a 2-car driveway, this property checks all the boxes. If you're looking for a move-in-ready home in a great size without the worry of major renovations, this is the one. Bonus: this home also offers excellent in-law suite potential, featuring a separate side entrance and ample space in the lower level to add a kitchen. Ideal for multi-generational living, extended family, or future rental income opportunities. Furnace (2020) Hot water tank (2020) (id:49269)
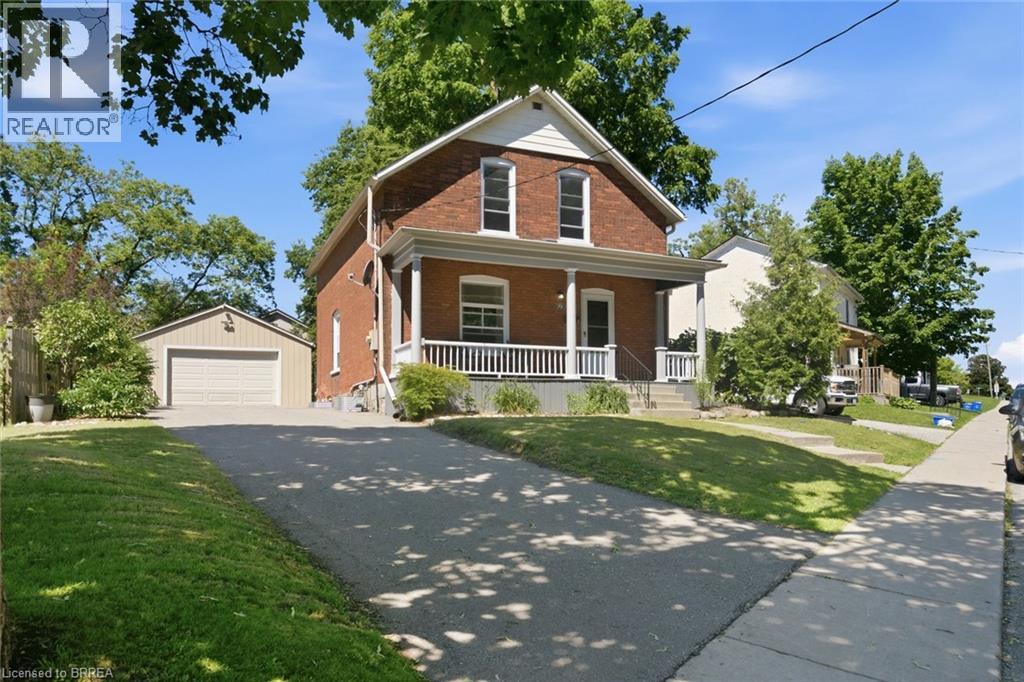
73 Grand River Street S
Paris, Ontario
Step into the timeless charm of this beautifully maintained century home, ideally located in one of Paris' most sought-after neighbourhoods. Built in 1903, this character-filled two-storey residence offers over 1,600 sq. ft. of above-grade living space, blending historic elegance with thoughtful modern updates. Featuring four spacious bedrooms, one-and-a-half bathrooms, and bright, inviting principal rooms, this home provides the perfect balance of comfort, functionality, and architectural character. Recent improvements include updated electrical, a new hot water tank, upgraded insulation, modern lighting, and kitchen enhancements, allowing you to enjoy the charm of a century home with added peace of mind. Outside, the beautifully landscaped lot offers a private setting complete with a fully fenced yard, detached garage, and parking for up to five vehicles. Located just steps from the Grand River, scenic walking trails, parks, schools, boutique shopping, local restaurants, and all the amenities that make Paris one of Ontario's most beloved small towns, this home offers an exceptional lifestyle in an unbeatable location. Whether you're drawn to the character, the community, or the convenience, 73 Grand River Street South is a rare opportunity to own a piece of Paris history while enjoying everything this vibrant riverside town has to offer. (id:49269)
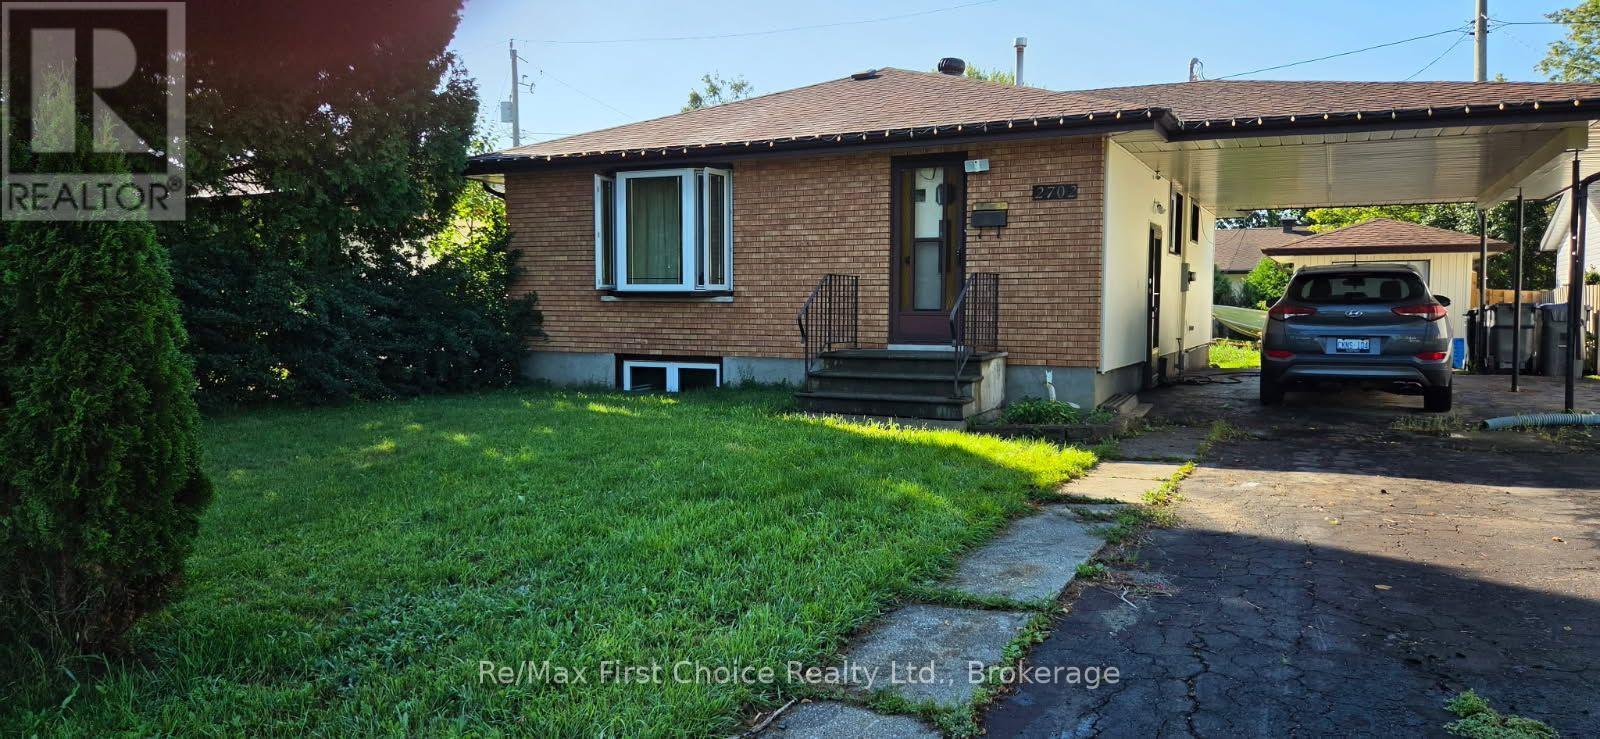
2702 Churchill Drive E
Thunder Bay, Ontario
Solid family home. Close to Neebing River, Shopping, schools. 4 bedroom Two full baths , 2 Kitchens fully fenced yard. 12 x 10 Shed. Quiet side of Churchill Dr. 200 amp, electric panel upgrade . Shingles 2018, central vac installed 2023 (id:49269)
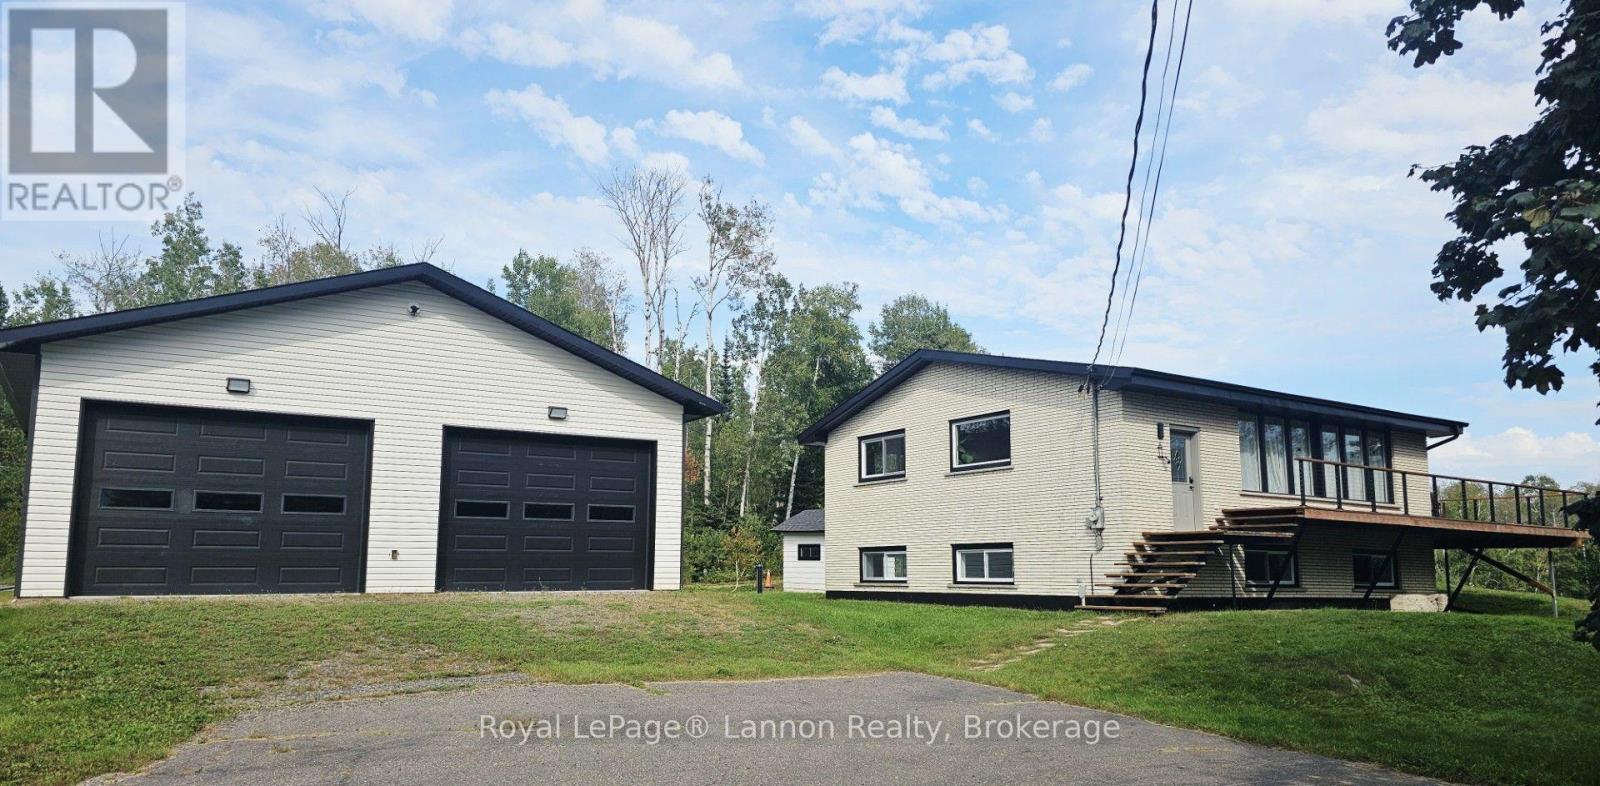
1281 Haugen Road
Shuniah, Ontario
Escape to peaceful country living without sacrificing city convenience in this bright, extensively renovated all-brick contemporary bi-level, set on 2.7 picturesque acres in Shuniah township-just 10 minutes from town. A seasonal small creek meanders through the property, adding a charming natural touch. The interior features an open concept design complete with cathedral ceilings highlighting the high-end custom finishing crafted by professional carpenters. The functional layout features a sleek modern kitchen equipped with premium appliances, 1+2 comfortable bedrooms, and 2 exquisite bathrooms that you will love!. Modern utilities include drilled well and efficient gas heating. The standout 36x36 mechanic's garage-built in 2019 and fully heated with gas-offers the ultimate space for projects, vehicles, or a workshop. This beautiful country property delivers the ideal mix of rural tranquility, quality design, and quick access to the city, parks & trails and beautiul Lake Superior! Don't miss viewing this rare oppportunity! (id:49269)
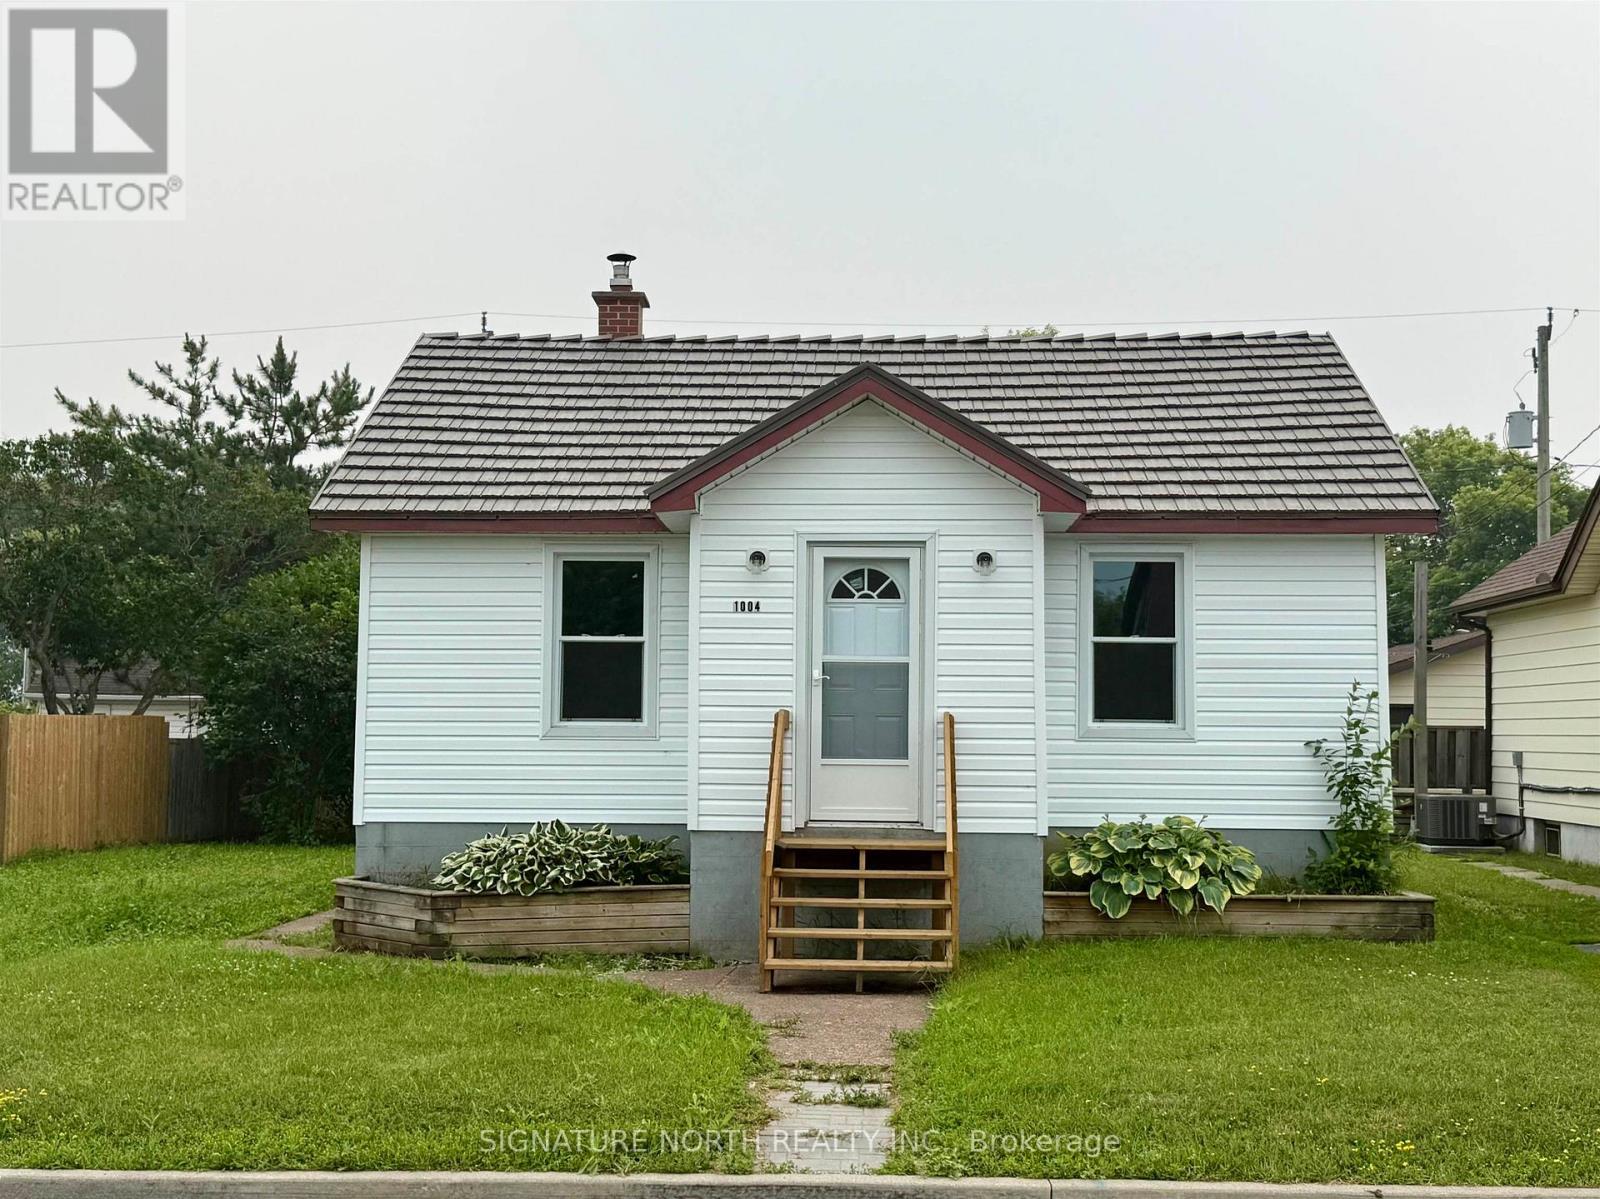
1004 Gore Street W
Thunder Bay, Ontario
Welcome to 1004 Gore St W. This beautifully renovated 2-bedroom, 2 half-bath home has undergone an extensive renovation. Featuring new insulation, windows on the main level, furnace, hot water tank, and updated finishes throughout, this home offers the peace of mind that comes with knowing the hard work has already been done. Whether you?re a first-time buyer, downsizer, or investor, you?ll appreciate the low-maintenance living and the convenience of a home that?s truly move-in ready. (id:49269)
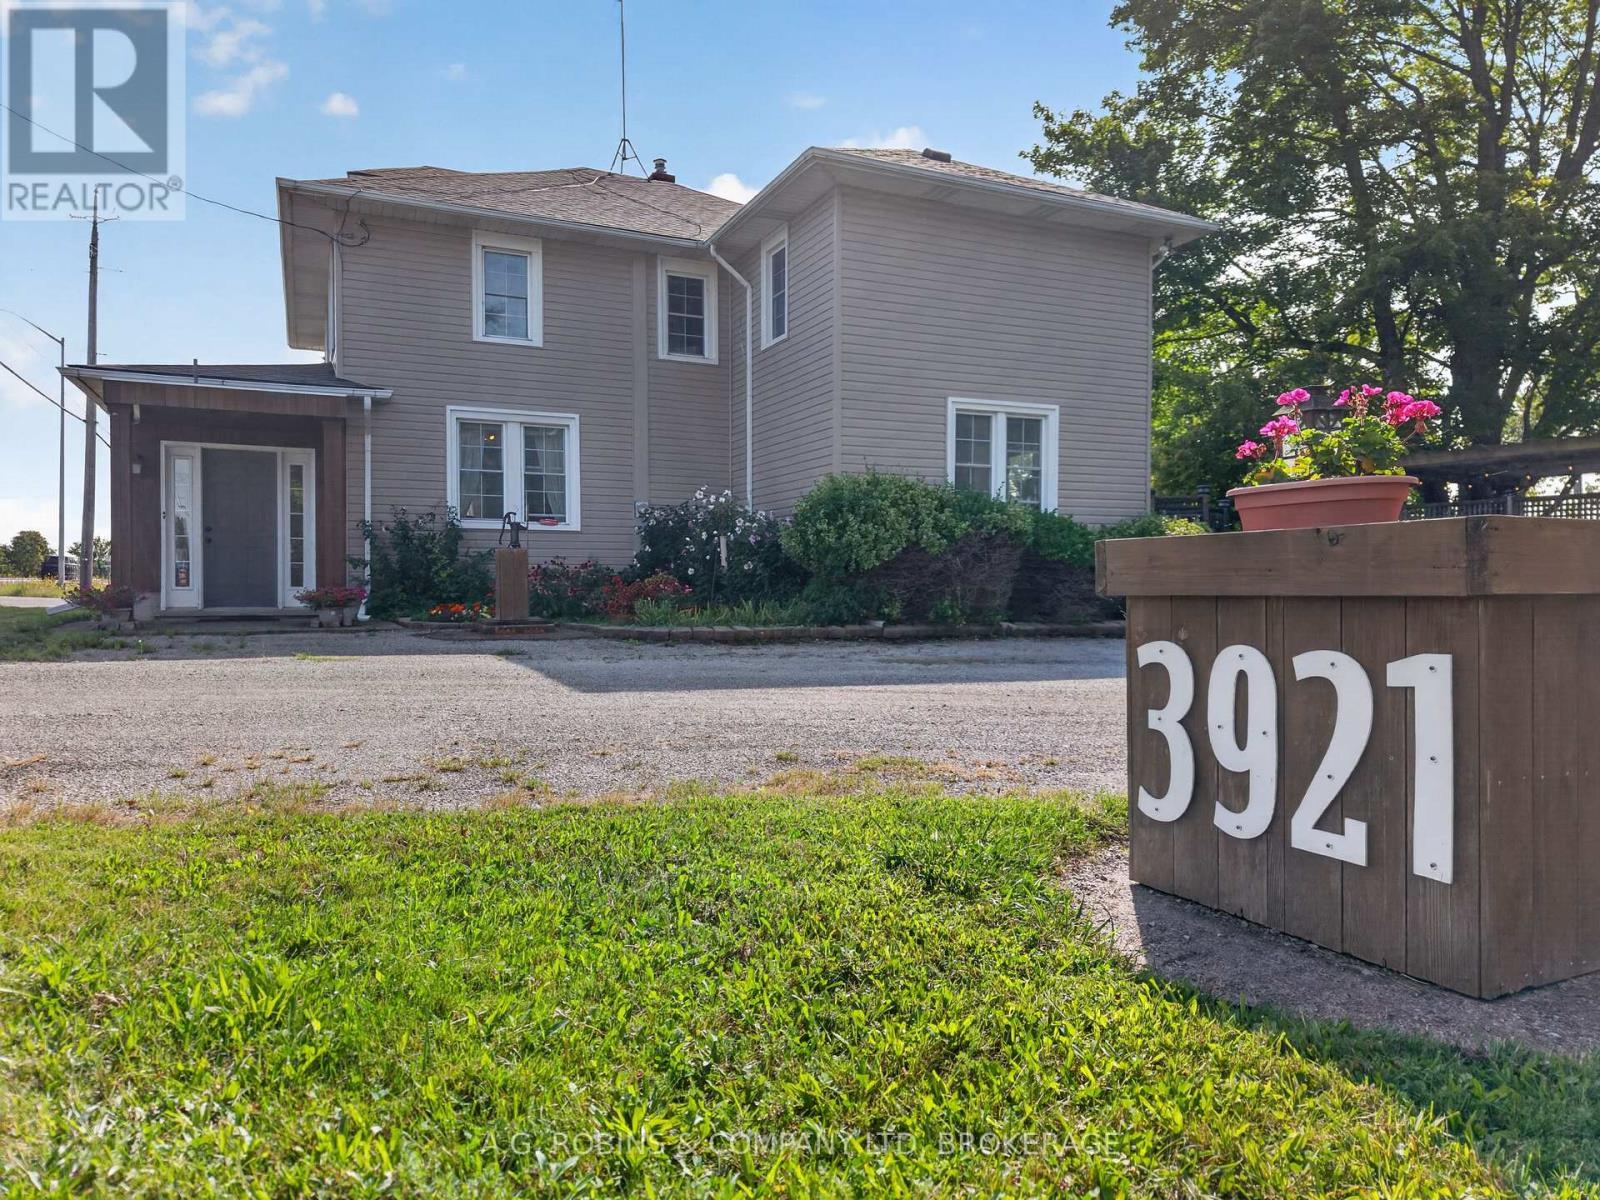
3921 #3 Highway E
Port Colborne, Ontario
***Open House Sept 13th 2-4pm***. After 9 years of seafaring adventure, this family chose to anchor here, on this beautiful acre of land in Port Colborne. Feel the peace of the lives lived within it as you walk around! With 2814 Sq ft, this spacious country home has so much to offer you! It's a maze of stairwells, rooms leading into other rooms, and tiny doors to explore! You will get lost! And yes, it's a hide-n-go-seek & tag kind of home! We're calling it a generous 4 bedroom, but it could easily be 5, or 6 bedrooms, and possibly a 7th on the main floor! The current primary bedroom could be transformed into the "Captain's Quarters" by incorporating a current 4pc bath and nursery (now used as a dressing room) but it's alluring just as it is! The main floor has a large foyer to welcome guests, a private office, an open living room & dining room, a bright and sunny family room with sliding doors to the massive backyard, a powder room, a mudroom, and THEN you have the kitchen and laundry room. If you combine these last two together - you can create the ultimate eat in country kitchen! In addition to this you have a walk up attic, and still have a basement with a workshop! Step outside and see the 2 ancient trees standing guard against the sun while you enjoy coffee on the swing or dinner under the pergola. Then stroll over to the fire pit and enjoy the open starry night sky. You also a have a large 14' x 20' shed as well as the detached 2 car garage, with additional storage in the loft. An old cement slab will serve as great parking pad for your R.V. or boat. Don't forget the beach is just down the road! (id:49269)
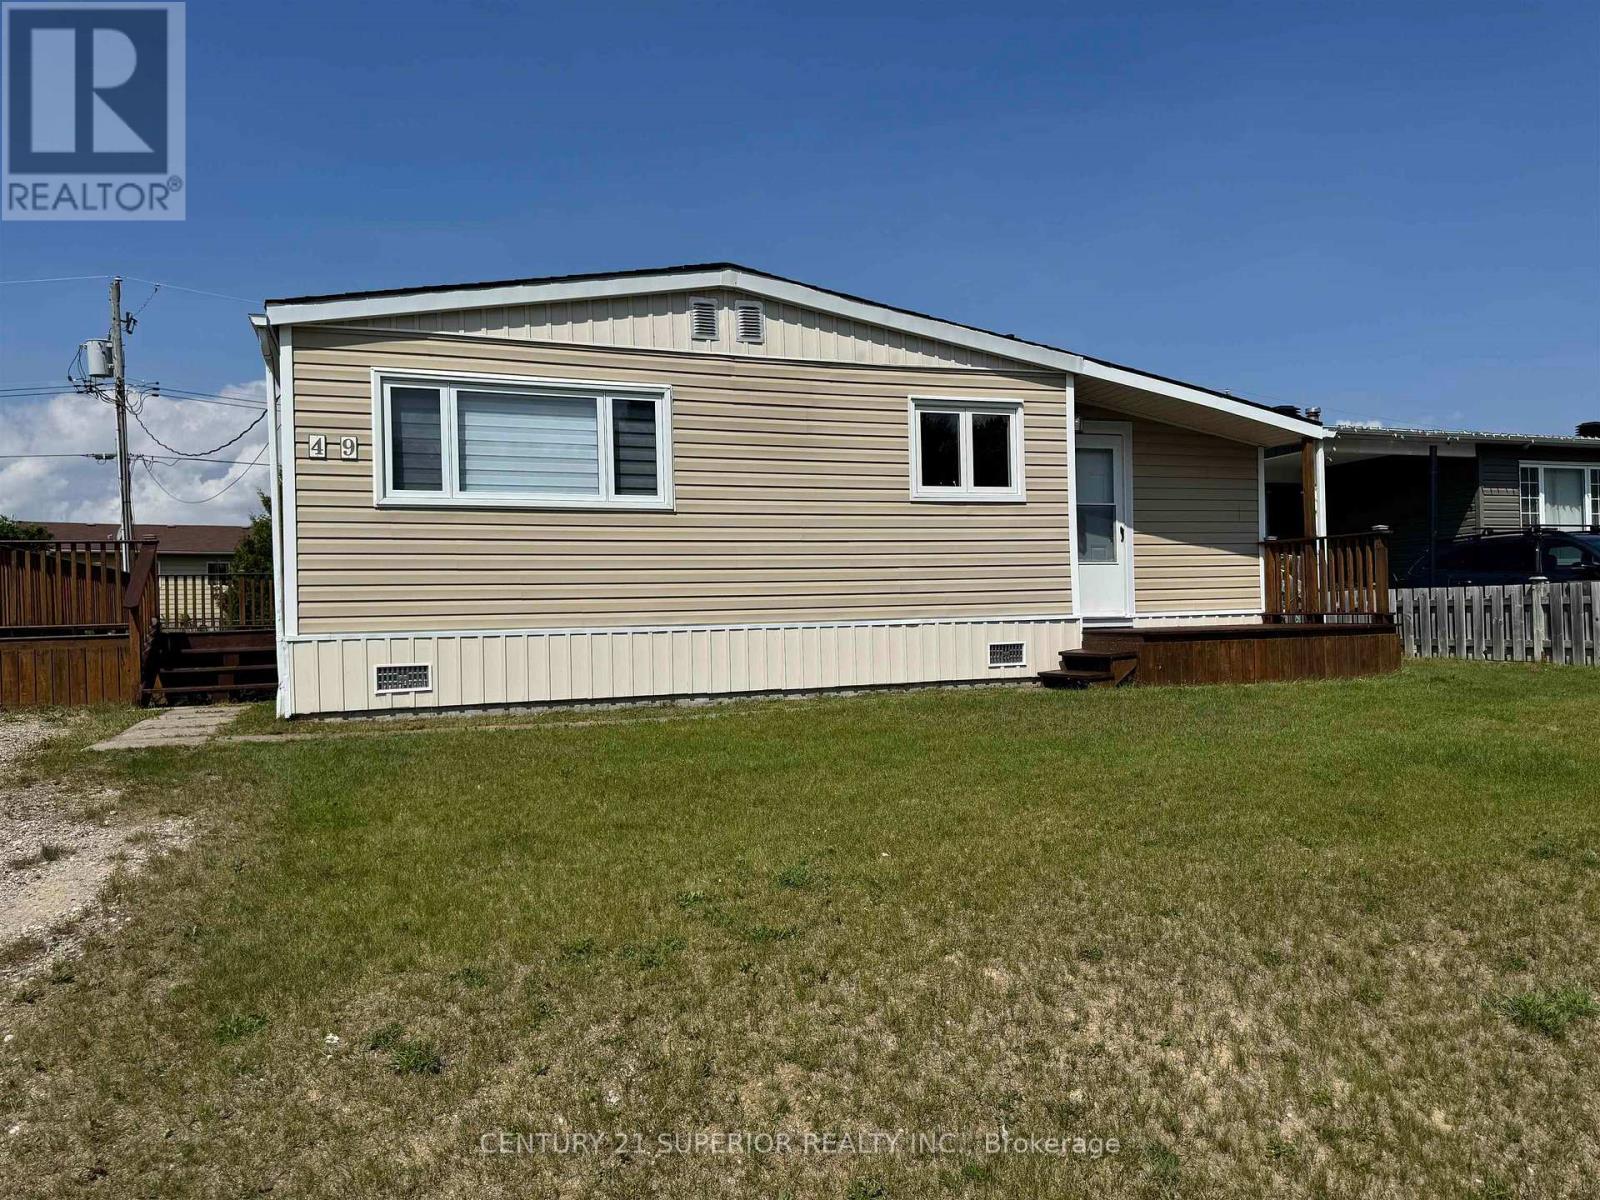
49 Otter Ave
Manitouwadge, Ontario
Affordable home ownership starts here! This charming move-in ready bungalow offers comfortable one-level living and is perfect for first-time buyers, retirees or anyone looking to downsize. Spotlessly clean and meticulously maintained, this cute and cozy home features two bedrooms and a bright open-concept living room, dining area and kitchen, creating a welcoming space for everyday living. Recent updates include beautiful new laminate flooring (2024) and new windows (2024) adding modern style and energy efficiency. The all-electric home is equipped with 200-amp service for convenient low-maintenance living and comes complete with all appliances ? simply move in and enjoy! A covered front deck leads into a practical mud room, while the attractive side deck provides the perfect spot to relax or entertain outdoors. The spacious yard offers plenty of room for gardening, pets or family gatherings and includes a handy storage shed. Ideally situated in a quiet residential neighbourhood within walking distance to downtown, the hospital, recreation centre, shopping and the beautiful lakefront, this home combines affordability, convenience and exceptional value. Neat, tidy and truly turn-key ? this spotless home is ready for its next owner. All you need is the key! Visit www.century21superior.com for more info and pics. (id:49269)
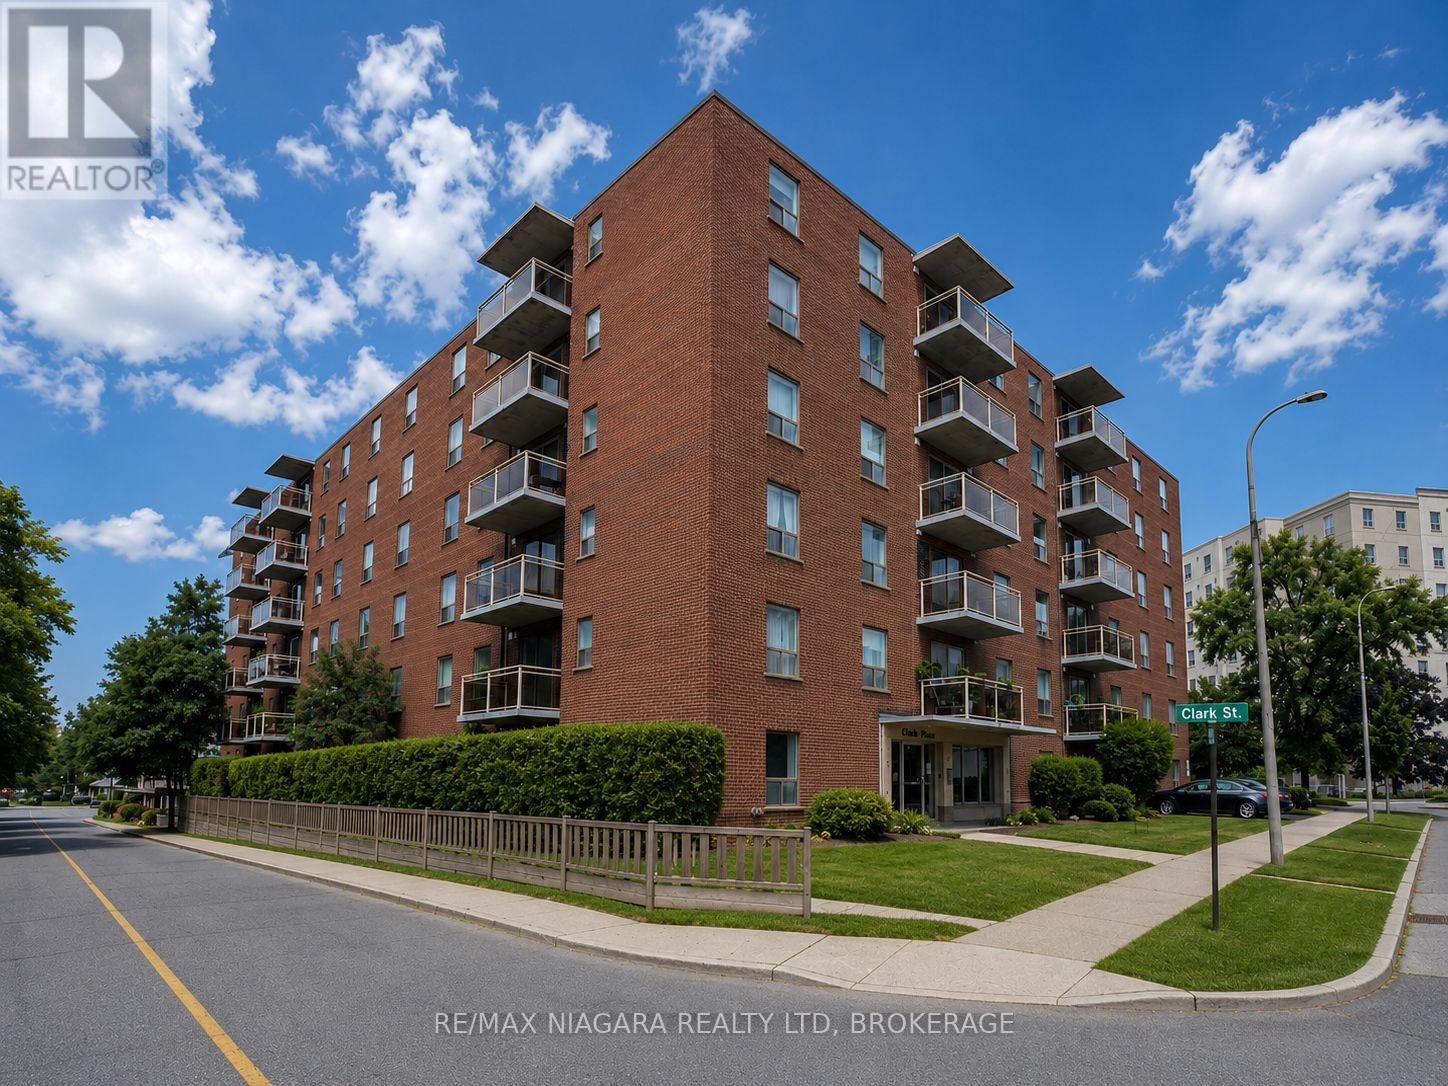
105 - 99 Church Street
St. Catharines, Ontario
Welcome to Unit 105 at 99 Church Street, a spacious 2-bedroom apartment offering comfortable and convenient living in a fantastic central St. Catharines location! This well-laid-out unit features two generously sized bedrooms, a bright and functional living space, ample storage, and everything you need for comfortable everyday living. Heat and water are included in the monthly rent, providing excellent value and helping keep monthly expenses predictable. Located just steps from Downtown St. Catharines, you'll have easy access to restaurants, cafés, shopping, entertainment, parks, public transit, and everyday amenities. Enjoy being close to Montebello Park, the Meridian Centre, FirstOntario Performing Arts Centre, and the many shops and restaurants throughout the downtown core. Commuters will appreciate quick access to Highway 406 and the QEW, while Brock University, Niagara College, the Pen Centre, and major shopping areas are all just a short drive away. A great opportunity for professionals, couples, students, or anyone looking for an affordable 2-bedroom apartment in a convenient central location. (id:49269)

312 Phipps Street
Fort Erie, Ontario
Check out this beautiful three-bedroom, one-and-a-half-bath property that has it all. This nicely maintained home boasts fantastic curb appeal and a charming exterior that welcomes you right from the street. Once inside, you'll instantly feel at home. The open concept main floor creates a spacious and inviting atmosphere, perfect for entertaining or simply enjoying quality time with family and friends. You could be cooking up a storm in the updated kitchen while still being part of the action in the living room. The recent renovations enhance the home's charm, making it move-in ready while giving you the opportunity to add your personal touch. Another great feature of this property is the detached garage, complete with a brand new concrete floor. Whether you're a car enthusiast, need extra storage, or want a workshop for projects this garage will suit your needs. The fenced-in yard is another feature that really sets this home apart. It's perfect for pets to roam freely and children to play safely. The meticulously maintained landscaping adds to the allure, creating an outdoor oasis that you'll be proud to show off during summer barbecues. Just a short stroll away is downtown, where you'll find a vibrant array of shops and eateries. Imagine waking up, grabbing a coffee, and taking a leisurely stroll down to the Niagara River and Friendship Trail. (id:49269)

90 Sunrise Court
Fort Erie, Ontario
Built by renowned Blythwood Homes in 2009, this executive end-unit bungalow townhome offers one of the largest floor plans with over 1900 square feet of living space on the main level, making it more spacious than several of the detached homes in the community. Located in the exclusive Ridgeway By The Lake neighbourhood, this well maintained home offers the perfect blend of luxury, comfort and low maintenance living. The open concept living, dining and kitchen areas are ideal for both everyday living and entertaining, including hardwood floors throughout and a cozy gas fireplace in the living room. Soaring cathedral ceilings create an impressive sense of space, while large windows fill the home with natural light. The chef-inspired kitchen features elegant granite countertops, premium stainless steel appliances, gas range, built-in oven, warming drawer, and a generous island with additional built in storage. The main level offers two very well-appointed bedrooms, including an expansive primary retreat complete with a walk-in closet and a luxurious 5-piece ensuite featuring dual vanity, soaker tub, and separate shower. A convenient 2-piece powder room and main-floor laundry add to the home's thoughtful and functional design. The mostly finished lower level provides exceptional additional living space with a spacious family room, third bedroom, full 4 piece bathroom, legal egress windows, plus an abundance of additional storage. Outside you'll enjoy a covered rear composite deck with gas hookup for bbq, and the privacy of 40 feet of lush green space-purchased in 2018 to provide additional privacy and a peaceful backdrop for relaxing or entertaining. This end unit also boasts a rare private double driveway, double garage, and direct entry. Optional membership at the fabulous Algonquin Club for high end amenities is only $93/household, and includes an outdoor heated community pool with aqua classes, fully equipped fitness centre, library room, card & games room! (id:49269)
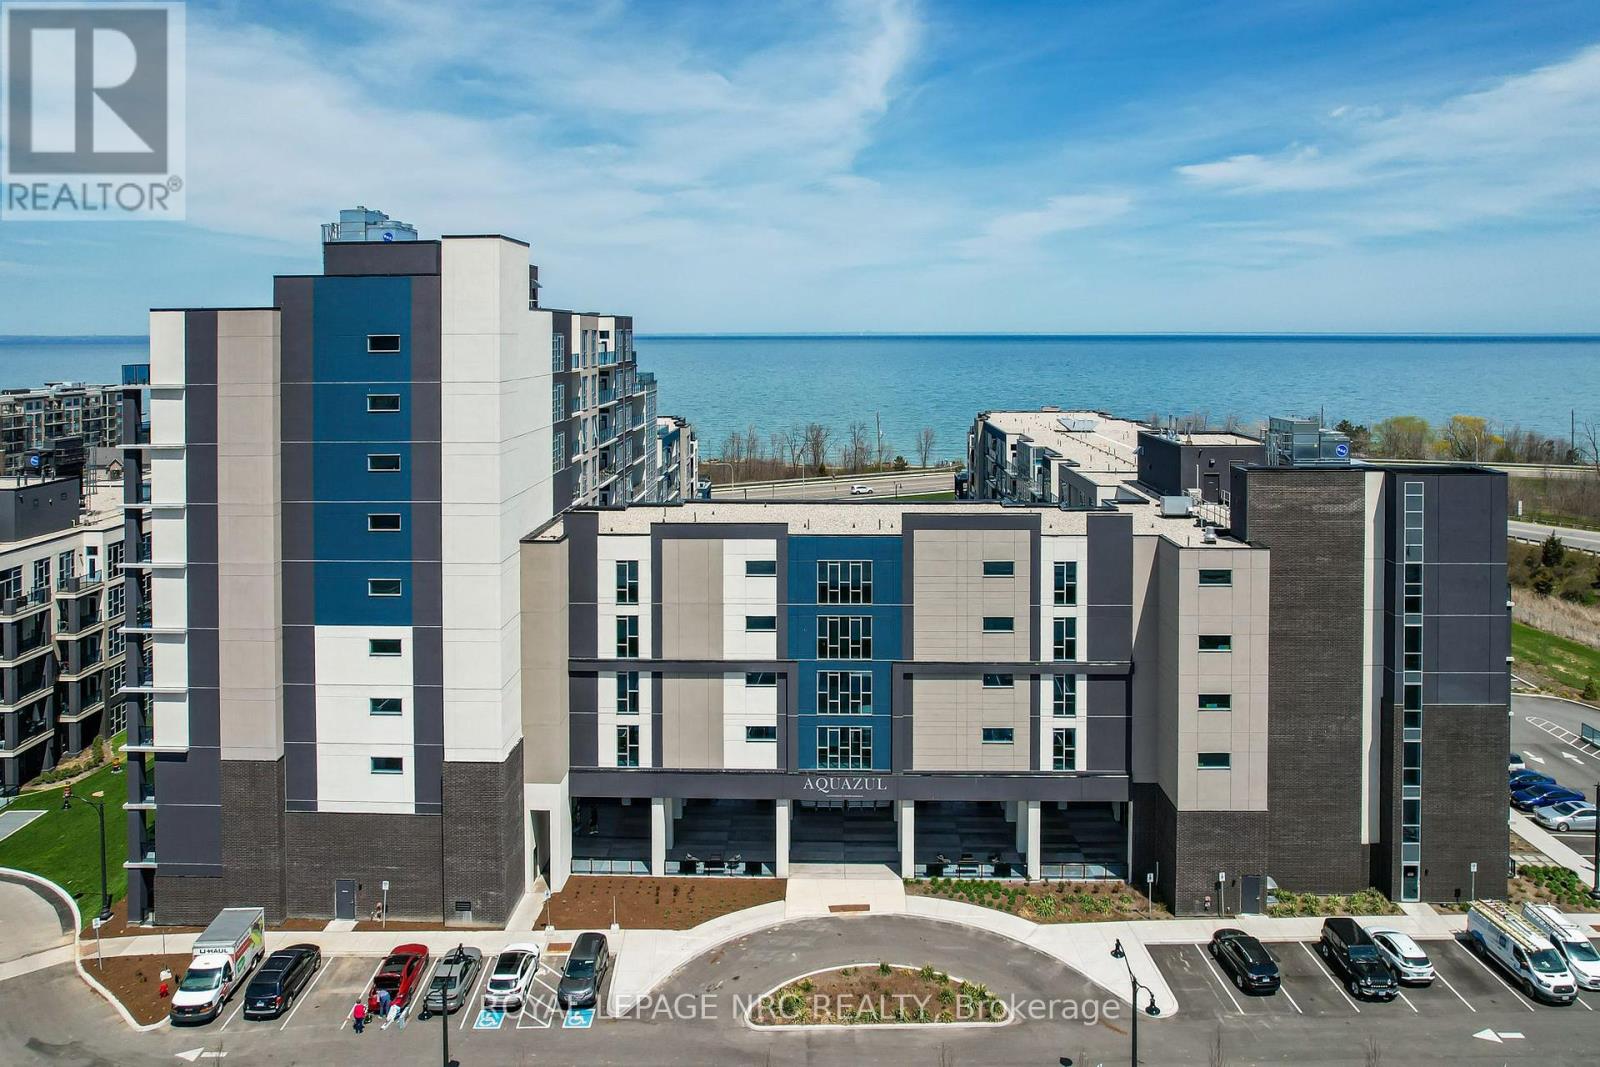
232 - 16 Concord Place
Grimsby, Ontario
Welcome to lakeside luxury at the highly sought-after Aquazul Condominiums. Perfectly situated just steps from Lake Ontario, this stunning Phase 2 unit offers one bedroom plus a versatile den and features over $15,000 in premium upgrades.The open-concept layout perfectly showcases these upgrades, which include gorgeous granite countertops in both the kitchen and bathroom, a sleek kitchen backsplash, premium laminate and tile flooring throughout, and modern pot lighting. Entertaining is effortless in the stylish kitchen, complete with all appliances and a convenient breakfast bar. The spacious primary bedroom features a large walk-in closet, while the bright living room opens directly onto your private balcony.Enjoy the everyday convenience of in-suite stackable laundry, plus an included underground parking space and storage locker. Aquazul delivers a true resort-style experience with unmatched amenities: an in-ground pool, BBQ area, party room, media room, and a fully equipped gym.Embrace the vibrant "Grimsby on the Lake" lifestyle-walk to boutique shops, local dining, the beach, and scenic waterfront trails, all with unbeatable QEW access for a quick and easy commute. (id:49269)
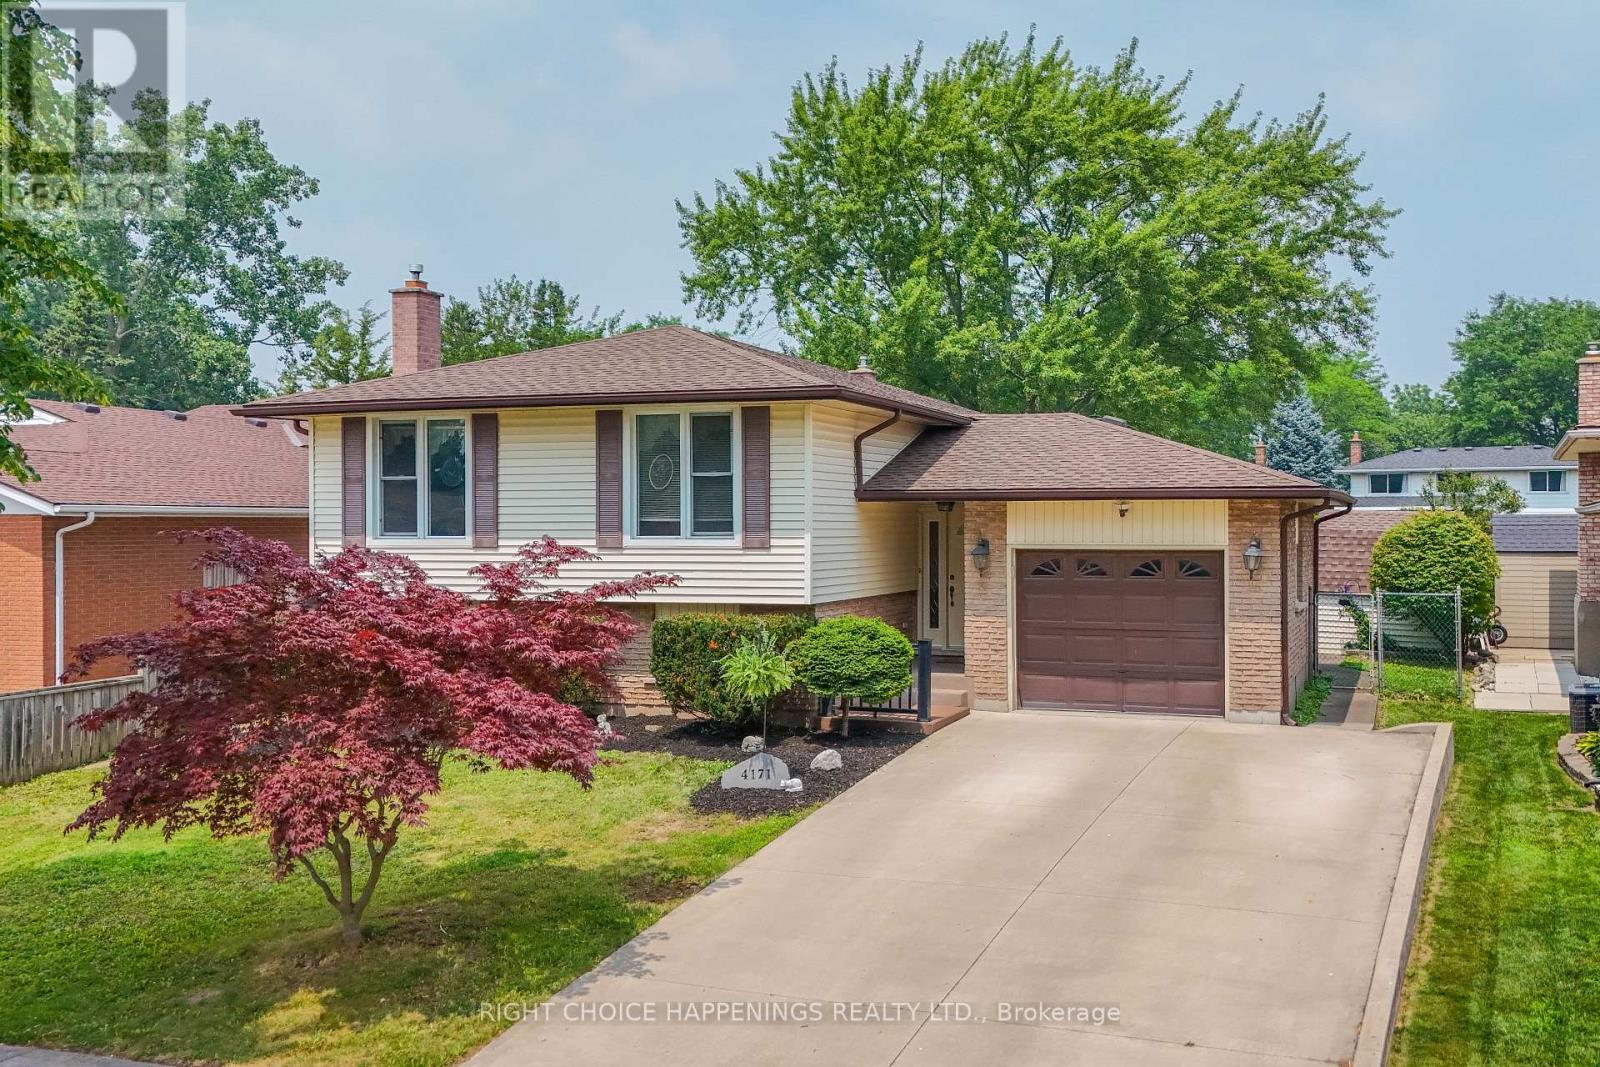
4171 Brookdale Drive
Niagara Falls, Ontario
Offered for sale for the very first time, this original-owner home has been lovingly maintained by the same family since 1978. Nestled on a quiet, tree-lined street in a mature neighbourhood, this well-cared-for raised bungalow offers 4 bedrooms and 2 bathrooms with pride of ownership evident throughout. With no major maintenance items left to tackle, you can move in with confidence. The separate basement entrance and high ceilings provide excellent potential for an in-law suite or additional living space. Outside, you'll find a pull-through attached garage, two sheds with roll-up doors, and a beautifully maintained lot with plenty of room to enjoy. A rare opportunity to own a home that's been cherished for nearly five decades. (id:49269)
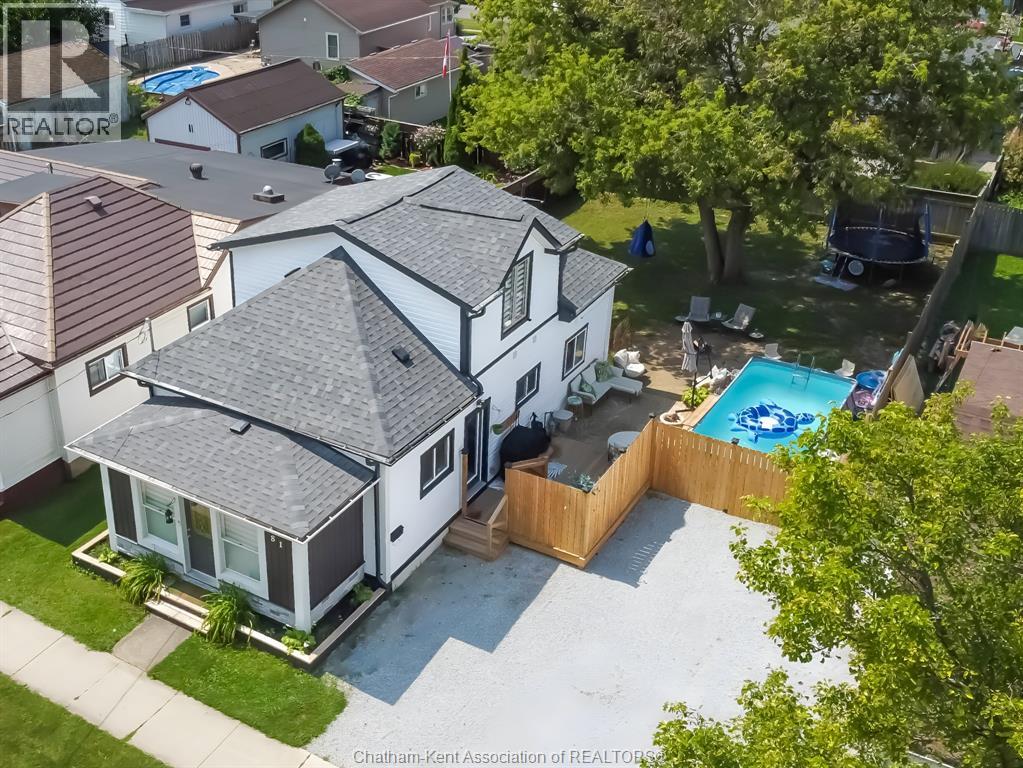
81 Sandys Street
Chatham, Ontario
Welcome to a home that truly delivers on comfort, style, and outdoor living. This beautifully maintained three-bedroom property offers the perfect blend of functionality and retreat. The spacious upper-level primary suite feels like a private getaway, complete with a well-appointed ensuite bath. On the main floor, two additional bedrooms provide flexibility for family, guests, or a home office—one featuring a convenient cheater ensuite. At the heart of the home, the open-concept kitchen and living area is designed for connection. The central island anchors the space, making it ideal for entertaining or everyday living. Main floor laundry with included appliances adds ease and practicality. Step outside and you’ll find where this home truly shines. The fully fenced backyard is your own private oasis—featuring a sparkling pool, inviting deck, and cozy firepit area, perfect for summer evenings and weekend gatherings. A large shed offers additional storage, while the double driveway ensures plenty of parking. Thoughtful updates, including ductless heating and cooling units and improved insulation, provide year-round comfort and efficiency. Move-in ready and designed for living—this is a home you won’t want to miss. (id:49269)

50 Aberdeen Lane S
Niagara-On-The-Lake, Ontario
This gorgeous 2 bedroom, 3 bath luxury end-unit townhouse showcases exquisite high-end finishes throughout, along with two private balconies and a fully finished walk out basement leading to a beautifully manicured patio with exclusive access to the tranquil Two Mile Creek Conservation Area. The home also features an attached 1.5 car garage with additional parking for two vehicles.The stunning kitchen is equipped with abundant upgraded cabinetry and fixtures, quartz countertops, stainless steel appliances, and a wine fridge. The open concept living area is enhanced by custom curtains and blinds, including motorized Hunter Douglas blinds, and offers seamless access to a balcony through large sliding doors overlooking the picturesque ravine. The living room is both spacious and bright, anchored by a sophisticated electric fireplace with a stacked stone feature wall.The primary bedroom retreat includes its own private balcony, two closets with built-in cabinetry by Closets by Design, and a luxurious 5+ piece ensuite featuring double sinks, quartz countertops, upgraded faucets, a standalone soaker tub, and a glass shower.The fully finished basement adds exceptional living space with laminate flooring, a 3 piece bathroom, a dedicated exercise room, a Murphy bed, and a second fireplace with built in bookcases and cabinetry, along with a walk out to the patio.Additional features include pot lights, built in sound, a light and security system, three exterior cameras, and a dedicated personal hub with a Google WiFi mesh network. A private in home elevator provides convenient access to all levels.Located in a highly coveted community in Old Town Niagara-on-the-Lake, this home is within walking distance to the library, community centre, scenic trails, world-class wineries, fine dining, boutique shopping, and the Shaw Festival Theatre. (id:49269)
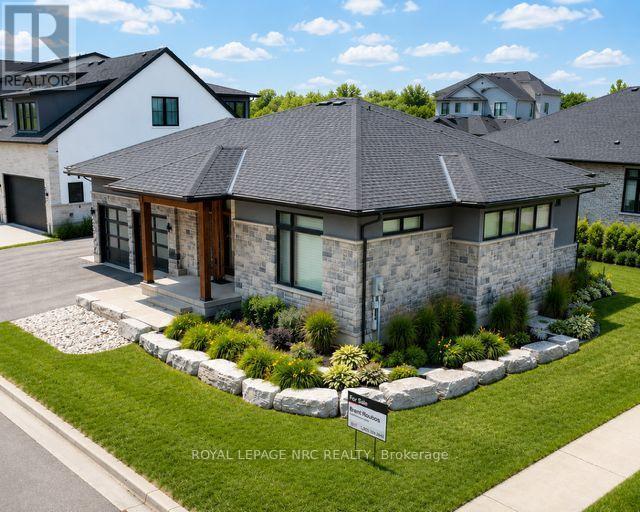
2 Fedorkow Lane
Niagara-On-The-Lake, Ontario
Welcome to this stunning custom-built bungalow nestled on an exclusive cul-de-sac of only 9 homes in the heart of St. David's, one of Niagara-on-the-Lake's most coveted communities. Blending sophisticated architecture with contemporary comfort, this home offers the perfect balance of elegance and lifestyle.Step inside to discover a bright open-concept design highlighted by soaring ceilings, designer lighting, and expansive windows that flood the space with natural light. The gourmet kitchen features premium appliances, quartz surfaces, and a stylish centre island-perfect for entertaining or everyday family gatherings. The adjoining dining and great room spaces flow seamlessly to a covered terrace, ideal for enjoying Niagara's picturesque sunsets.The main floor offers two spacious bedrooms, including a serene primary suite with a spa inspired ensuite bath, freestanding tub, glass shower, and dual vanities. The walkout lower level expands the living space with two additional bedrooms, a full bath, and an impressive golf simulator and theatre room, perfect for year-round recreation and relaxation.Outside, thoughtful landscaping, a double garage with modern doors, and clean architectural lines create exceptional curb appeal.Located just steps from The Grist restaurant and minutes from Niagara's finest wineries, golf courses, trails, and Old Town's boutique charm, this property embodies the Niagara-on-the-Lake lifestyle-a perfect blend of luxury, leisure, and location. More than a home, this is a lifestyle statement. (id:49269)
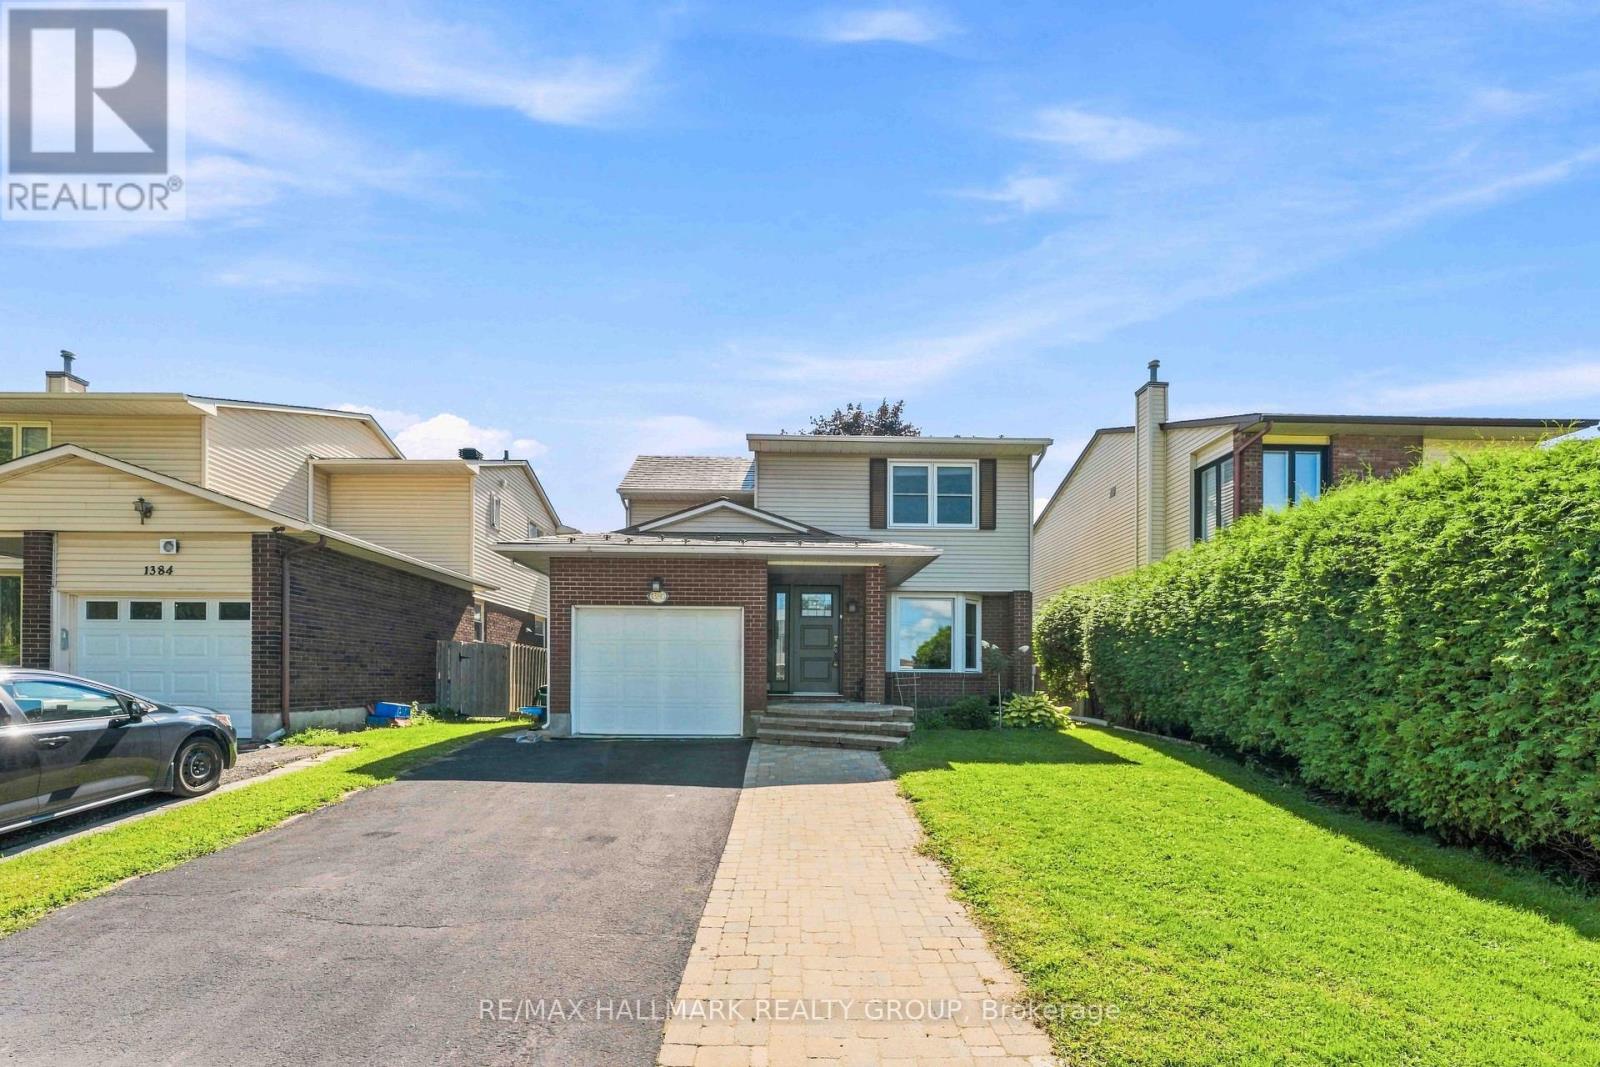
1380 Pebble Road
Ottawa, Ontario
Meticulously maintained 3+1 bedroom, 3.5-bathroom home nestled on a beautiful tree-lined road in a quiet, established community! Offering exceptional space and flexibility for family living, this home features a rare solarium, finished lower level with bedroom & full bath, and convenient side-by-side parking. The bright main level offers gleaming hardwood floors, formal living & dining rooms, a spacious kitchen with hardwood cabinetry, granite countertops & stainless steel appliances, plus a family room with cozy wood-burning fireplace overlooking the backyard. The sun-filled solarium is a standout feature and a wonderful space to relax and enjoy the natural surroundings. Convenient main-floor laundry & powder room. Upstairs features a spacious primary bedroom with 4-pc ensuite, two additional bedrooms & full family bath. The finished lower level provides excellent additional living space with a 4th bedroom, full bath, home office, gym area & recreation space-ideal for guests, teenagers or extended family. Notable features include extensive interlock with side-by-side parking, brick exterior, durable steel roof, newer windows, front door & furnace. Close to shopping, restaurants, schools, parks, recreation, transit & O-Train access. A beautifully cared-for home offering space, versatility and unique features - don't miss it! (id:49269)