
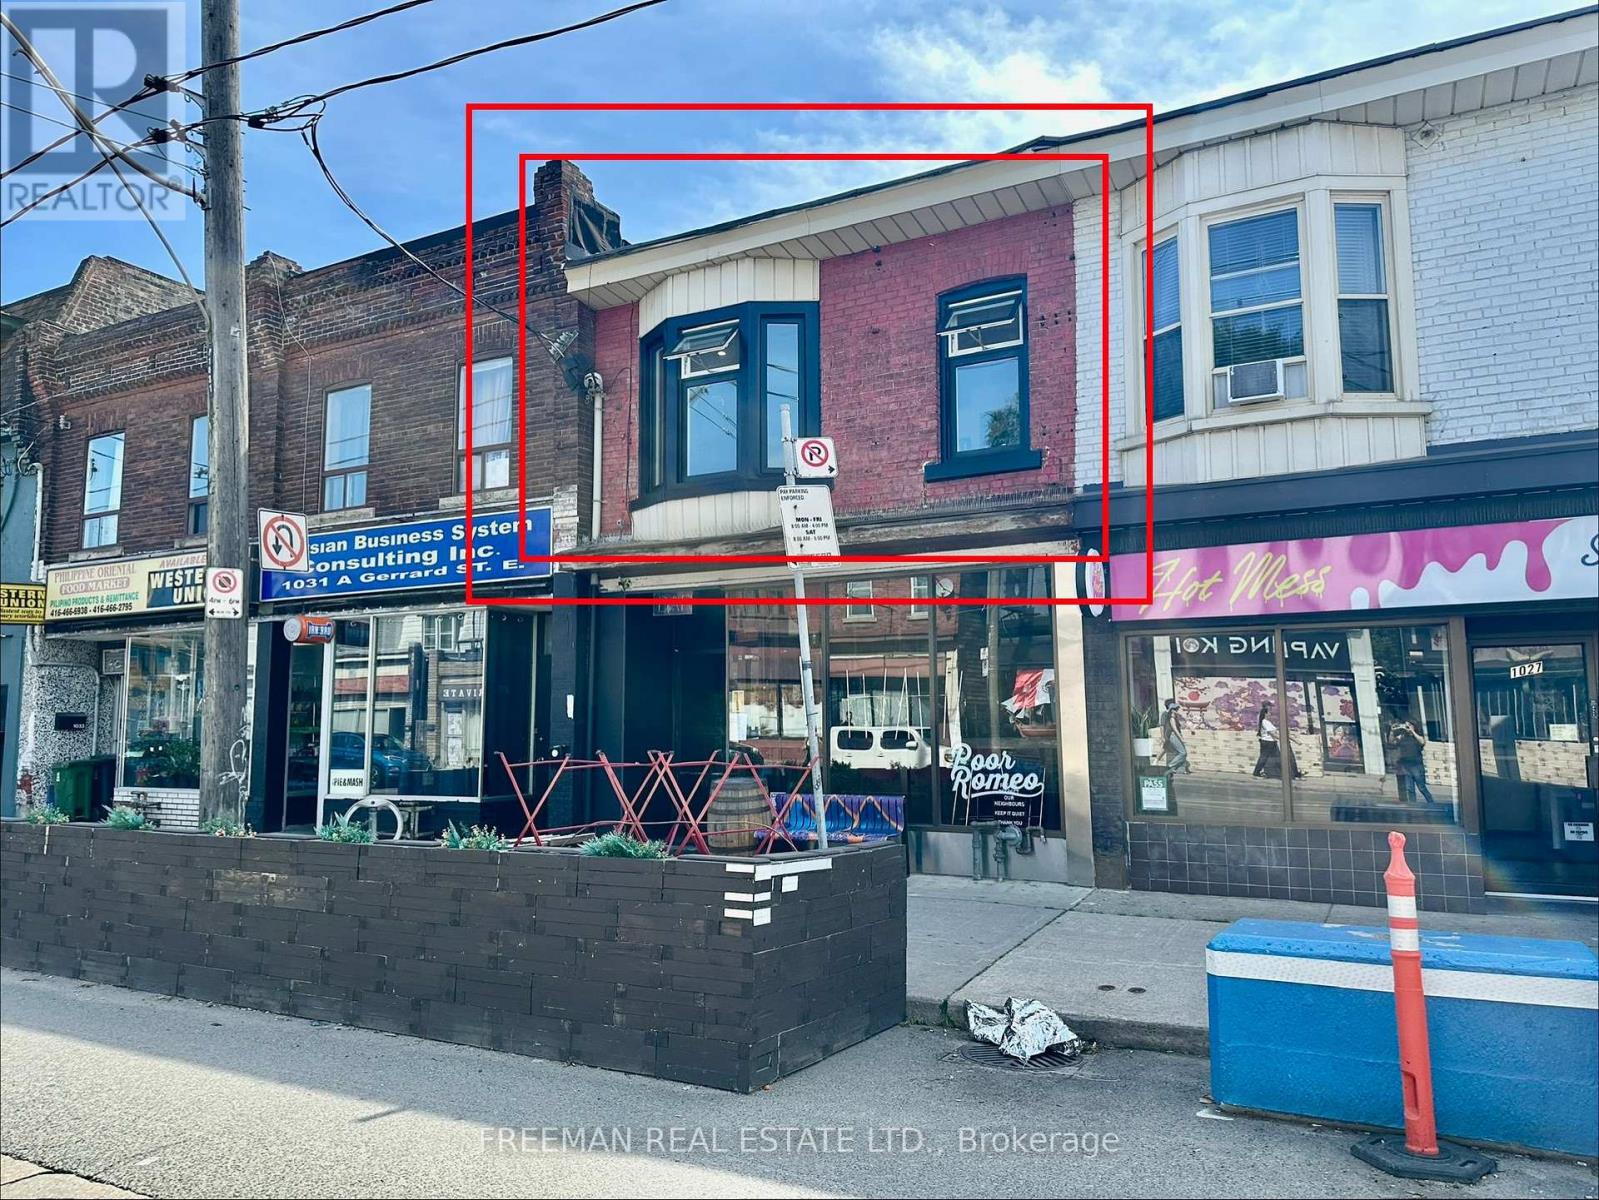
2nd Floor - 1029 Gerrard Street
Toronto, Ontario
This BRAND NEW, never lived in apartment is located in the Gerrones neighbourhood steps to coffee shops and nightlife. ALL INCLUSIVE of heat, hydro, water and laundry. TWO BEDROOMS. TWO BATHROOMS. A BRAND NEW KITCHEN with full size appliances and ensuite laundry. Both bedrooms big enough for beds and furniture and have closets. Large rooftop deck to be built this fall at the rear of the building. Street parking. Short term & 12-month offers considered. (id:49269)
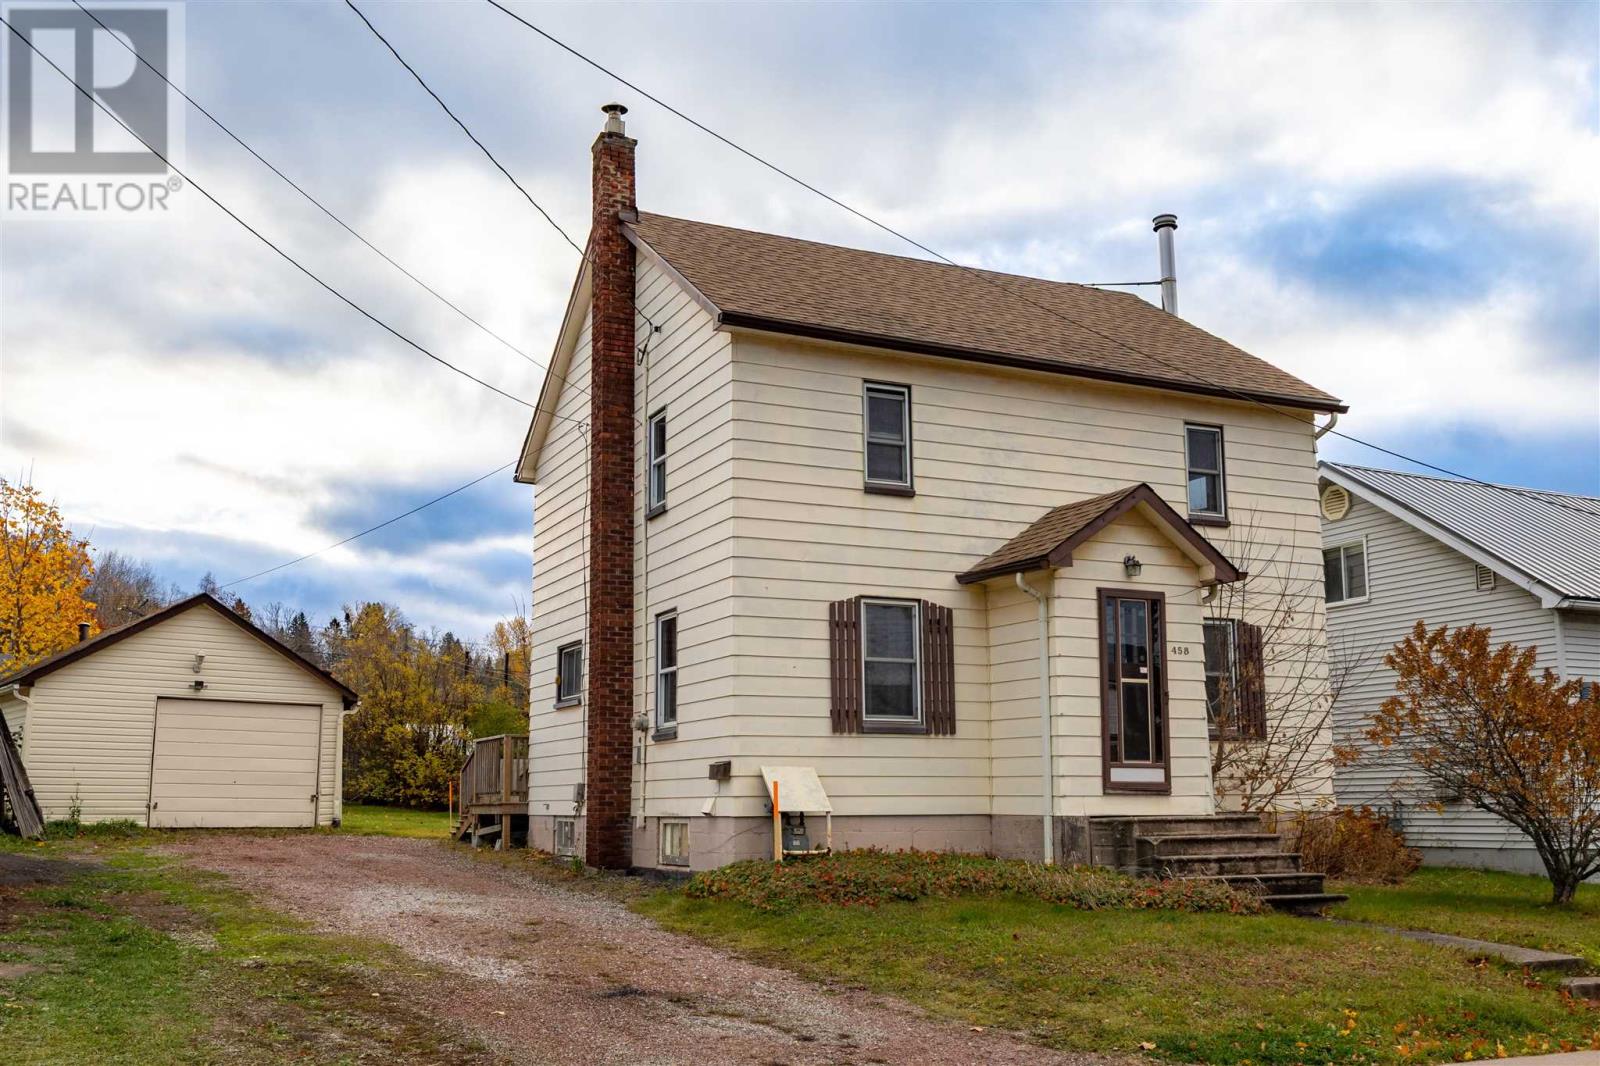
458 North St
Sault Ste Marie, Ontario
If you are seeking a house to come home, let this be one you give a chance to. It has a lovely layout offering a spacious kitchen, dining room and living on the main level, plus a 2 piece bathroom in the former main floor bedroom. Upstairs has gleaming hardwood floors, the 2nd bath and the classic details you expect in a 2 storey home in our city. Lots of charm & space and storage. It has a private yard that is mostly fenced and a detached 1.5 car garage. This home also has both a front and rear porch, perfect for greeting guests and a place for all your outdoor wear. Yes, there is a basement as well with a cold storage room! Gas heat, new roof shingles and modern windows throughout most of the home. Check this one out! It ticks a lot of boxes! (id:49269)
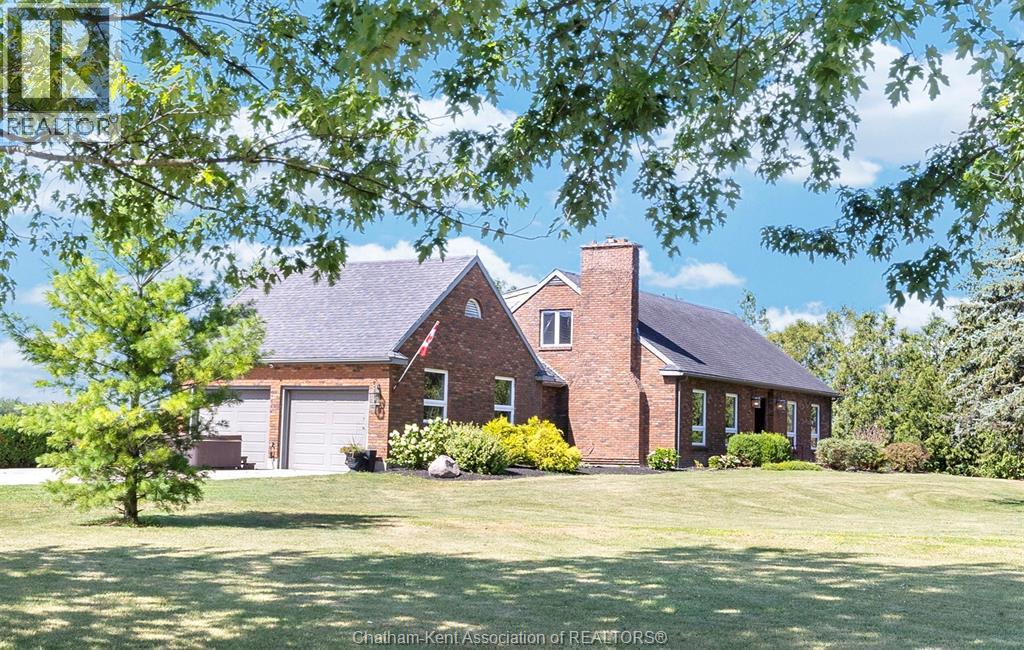
4979 Lambton Line
Dawn-Euphemia, Ontario
5 BEDROOMS, 2 BATHROOMS, 2 ACRES AND A 34' X 60' SHOP! Welcome to 4979 Lambton Line, Croton in Dawn-Euphemia, a stunning country property centrally located on a paved road between Chatham and Sarnia. This charming 2-storey storybook-style brick home offers plenty of space for family living, entertaining and hobbies.The main floor features a cozy living room with fireplace, an oversized formal dining room and a spacious kitchen with a beautiful exposed-brick archway. The kitchen overlooks a convenient den area that leads to a large screened-in sunroom with peaceful views of the backyard. Also on the main floor are laundry facilities and a spacious primary bedroom with a 4-piece ensuite.The attached two-car garage includes stairs to a large overhead loft, offering excellent potential for storage, a home office, studio or hobby space. Upstairs, you will find four generously sized bedrooms and an additional four-piece bathroom. The second floor offers 4generously sized bdrms and a 4-pc bath, creating an ideal layout for children, guests or additional office space. The attached two-car garage includes stairs to a large overhead loft, perfect for storage, a hobby room, studio or home office. The large unfinished basement provides excellent storage and future potential for additional finished living space.The large unfinished basement provides ample storage and the opportunity to create additional finished living space.The impressive 34' x 60' shop features 100-year-old wood beams and a heated workshop, making it ideal for hobbies, trades, equipment or a home-based business. Additional features include energy-efficient geothermal heating and cooling installed in 2014, replacement windows, municipal water, 200-amp electrical service and a roof completed in 2010. Propane tank is a rental. (id:49269)
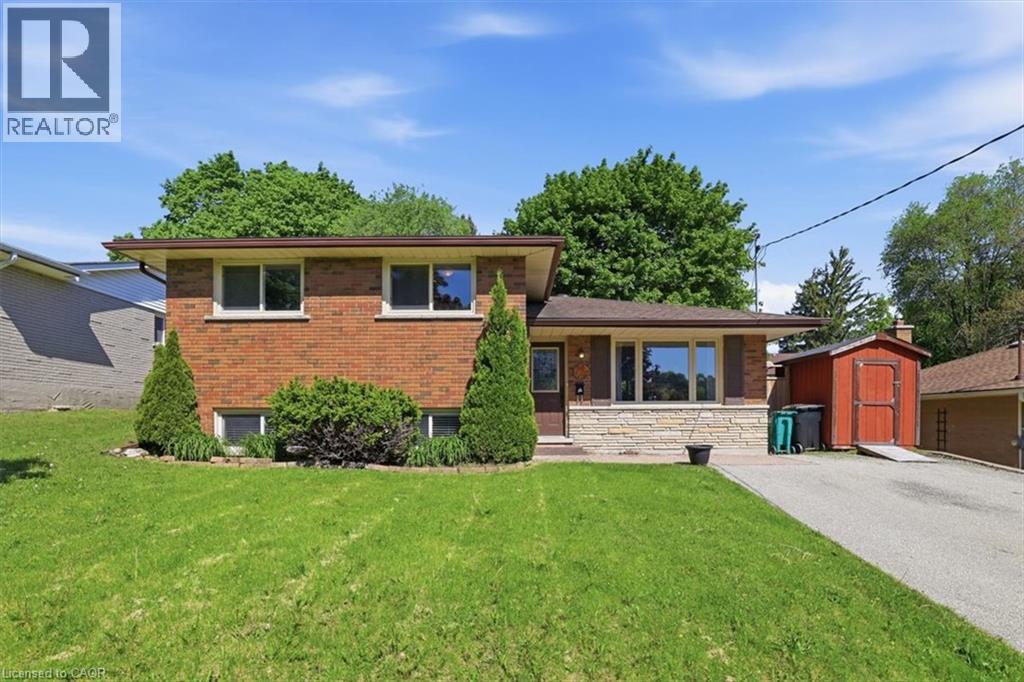
149 Avondale Road
Cambridge, Ontario
Prepare to be impressed by this charming family home situated on a lovely, mature tree-lined street in one of Hespeler’s most sought-after neighbourhoods. This 3 bed, 2 bath side split offers plenty of beautifully updated living space and features a bright and spacious living/dining room with laminate flooring and oversized windows. A modern kitchen with granite countertops, stainless appliances, backsplash, under cabinet lighting, and patio doors providing access to the backyard. The second level offers 3 spacious bedrooms and a main spa-like 4-pce bath with jacuzzi tub. The walk-up finished lower level offers a bright and spacious rec room complete with electric fireplace with ledgestone surround and barnboard mantle, a custom dry bar area, and a stunning 3-pc bath with tiled glass shower. An additional lower level basement offers a laundry room and potential for more finished space, or storage. Step out back into the large, private, fenced-in yard complete with mature trees, deck, gazebo, and shed with front and rear doors. This carpet-free home features many recent updates, including flooring and trim, roof (2016), furnace and a/c (2015), water softener (2017), insulation (2019), new fence (2019), updated plumbing and electrical, and so much more! Parking for 3 cars in the driveway. Premium location – close to great schools, parks and trails, W.G. Johnson Centre, library, and so much more. Walk to the historic downtown Hespeler and enjoy the shops, restaurants, cafes, access to the river, and only minutes to the 401. Don't miss out! (id:49269)
3706 - 159 Dundas Street E
Toronto, Ontario
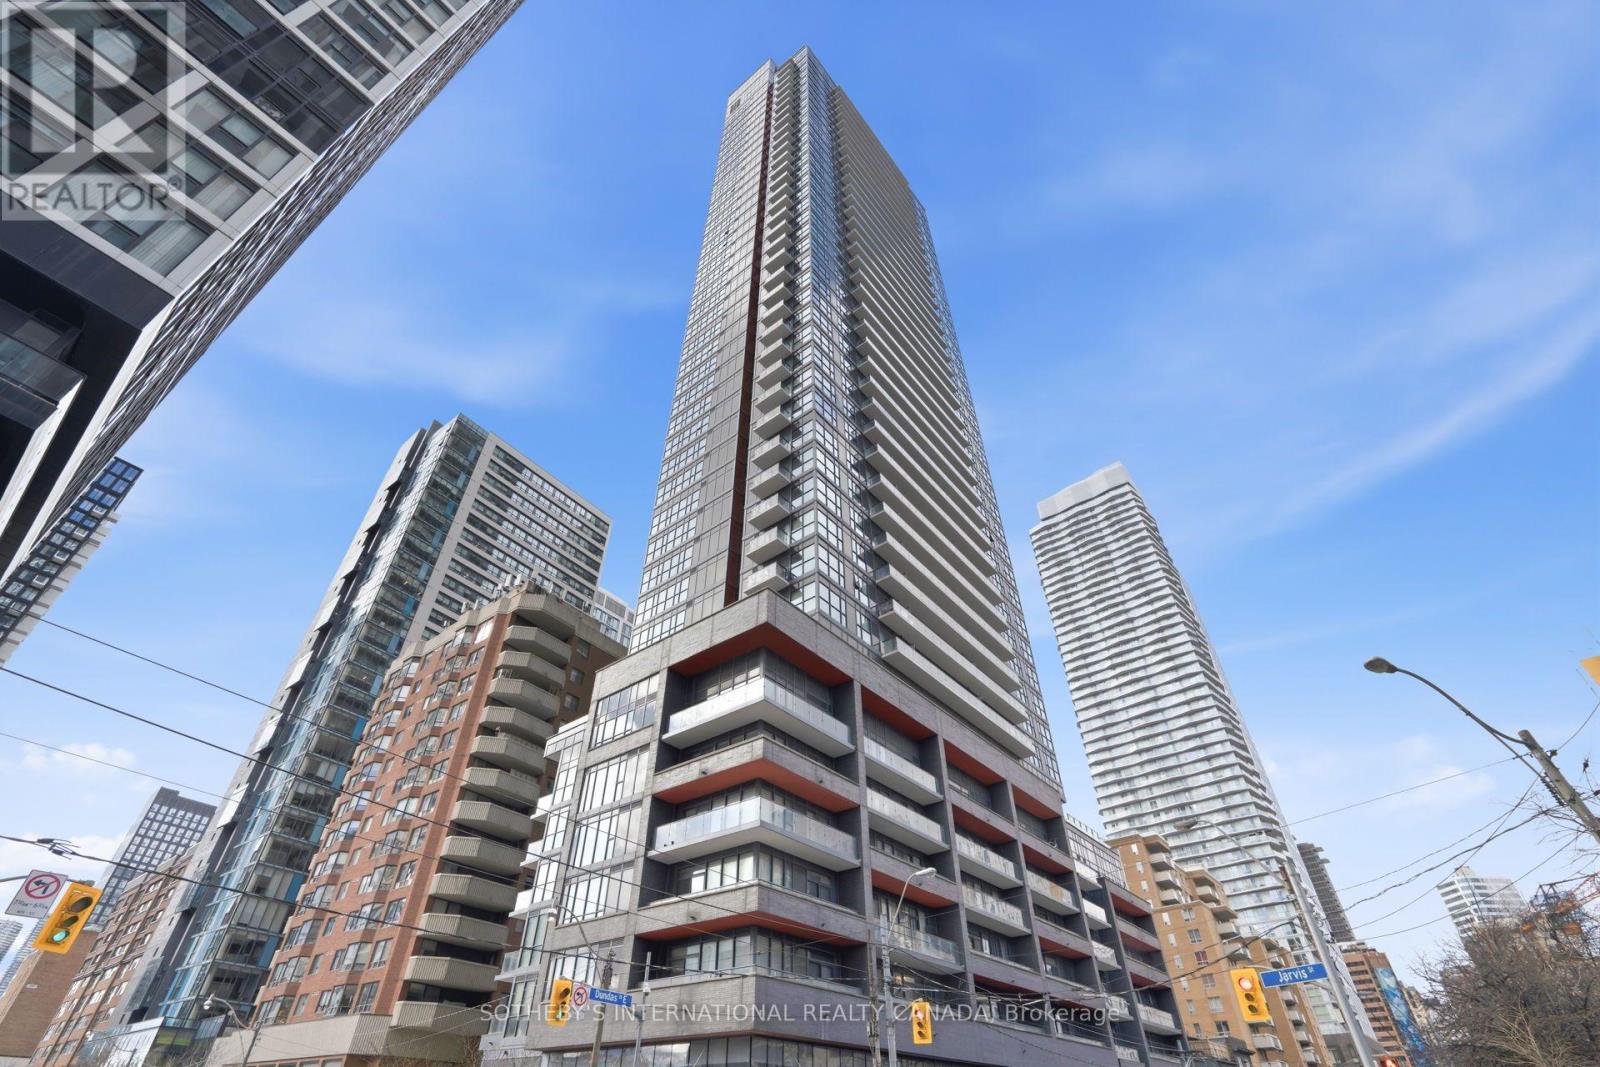
Welcome to this standout corner suite at PACE Condos by Great Gulf-downtown living at its most connected! This 643-square-foot one-bedroom plus den suite offers two full bathrooms, two balconies, parking, and a locker- a real downtown advantage! Floor-to-ceiling windows frame incredible North and East views, flooding the home with natural light by day and showcasing the city lights by night, while the East-facing balcony offers glimpses of the lake. Inside, you'll find an open-concept layout, beautiful flooring, in-suite laundry, a bright living room with a walk-out to the balcony and a modern kitchen. The large windowed den has a sliding door and works as a home office or second bedroom. The primary bedroom features its own private balcony and ensuite bathroom. Enjoy a double-height lobby with 24-hour concierge, visitor parking and a full amenity floor. Stay active in the weight and cardio rooms or yoga studio, and unwind in the sauna or the billiards and TV lounge. The rooftop garden and outdoor pool are made for relaxing and entertaining. Set in the Yonge-Church Corridor at Dundas and Jarvis, this address keeps the whole city within reach. You're steps from Toronto Metropolitan University, George Brown College, the Eaton Centre, and Sankofa Square. St. Lawrence Market, St. Michael's Hospital, Massey Hall, and the Financial District are close by, with the University of Toronto within walking distance. A TTC streetcar stops at your door, TMU Subway Station is a short walk away, and Jarvis Street gives drivers quick access to the Gardiner Expressway. Available immediately and move-in ready-just unpack, settle in, and enjoy the city at your doorstep. (id:49269)
23 Joiner Circle N
Whitchurch-Stouffville, Ontario
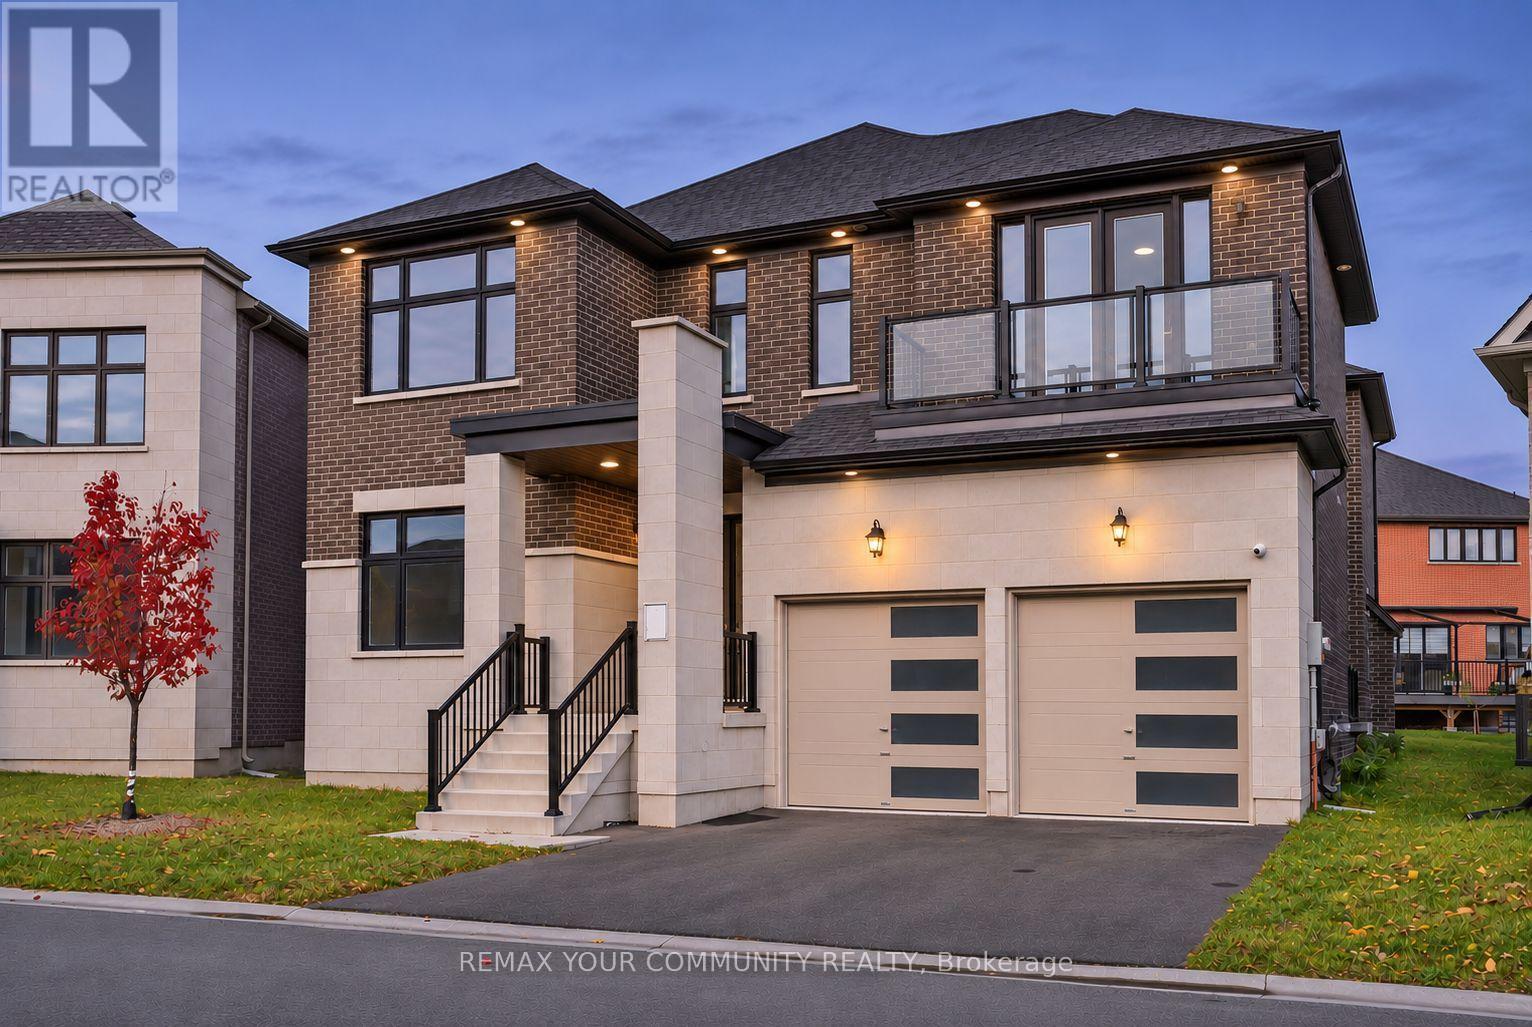
Experience spacious living in Ballantrae with this extensively upgraded Rosewood model by Ballymore Homes. Built in 2024, this detached residence offers approximately 4,370 sq. ft. above grade, four bedrooms and four bathrooms. Available for lease as an entire, unfurnished home with immediate possession. The main floor features soaring 10-ft ceilings, oversized windows, upgraded hardwood flooring and elegant waffle ceiling details. Separate living and dining rooms, a great room with fireplace and a private office with French doors provide space to relax, entertain and work from home. The kitchen features quartz countertops, built-in appliances, custom cabinetry, a generous breakfast bar and a pantry/servery, alongside a spacious breakfast area. Enjoy a distinctive private courtyard and backyard. Upstairs, the generous primary suite offers two walk-in closets and a spa-inspired ensuite. Three additional bedrooms have access to private or shared ensuite bathrooms. Upper-level ensuite laundry adds convenience. The unfinished basement features upgraded 9-ft ceilings. A two-car built-in garage and two driveway spaces provide four parking spaces in total. Close to golf courses, parks, nature trails and local amenities. One-year lease. Water heater included in lease cost. (id:49269)
RE/MAX Realtron Realty Inc.
41 Coulson Avenue
Toronto, Ontario
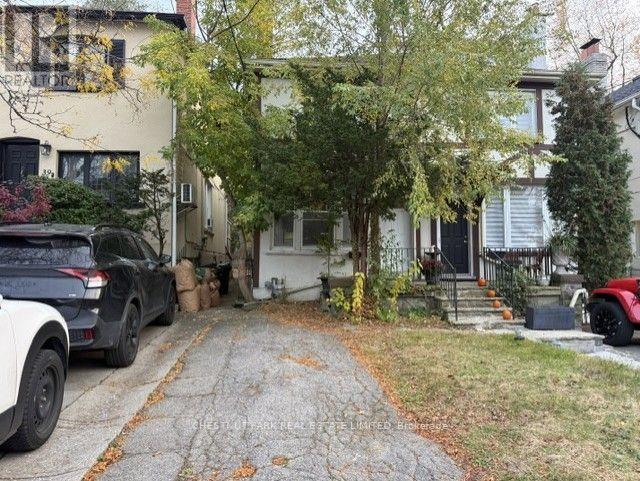
Fabulous furnished and equipped Forest Hill Village semi. Cute as a button! Just bring your clothes. Open-concept main floor includes: flat-screen TV, gas fireplace, kitchen with breakfast bar and walk-out to garden, living room, and dining room. Second floor: bedroom, 5-piece washroom, family room/den. Lower level: Storage, laundry, and washroom. Tenant pays all utilities, internet, cable, telephone, grass cutting, and snow removal. Perfect pied - a - terre or condo alternative. Landlord would consider a shorter-term lease; a longer-term lease can be unfurnished. Steps to TTC, Forest Hill Village shops, restaurants, and cafes. Available immediately! (id:49269)
1071 Southcote Road
Hamilton, Ontario
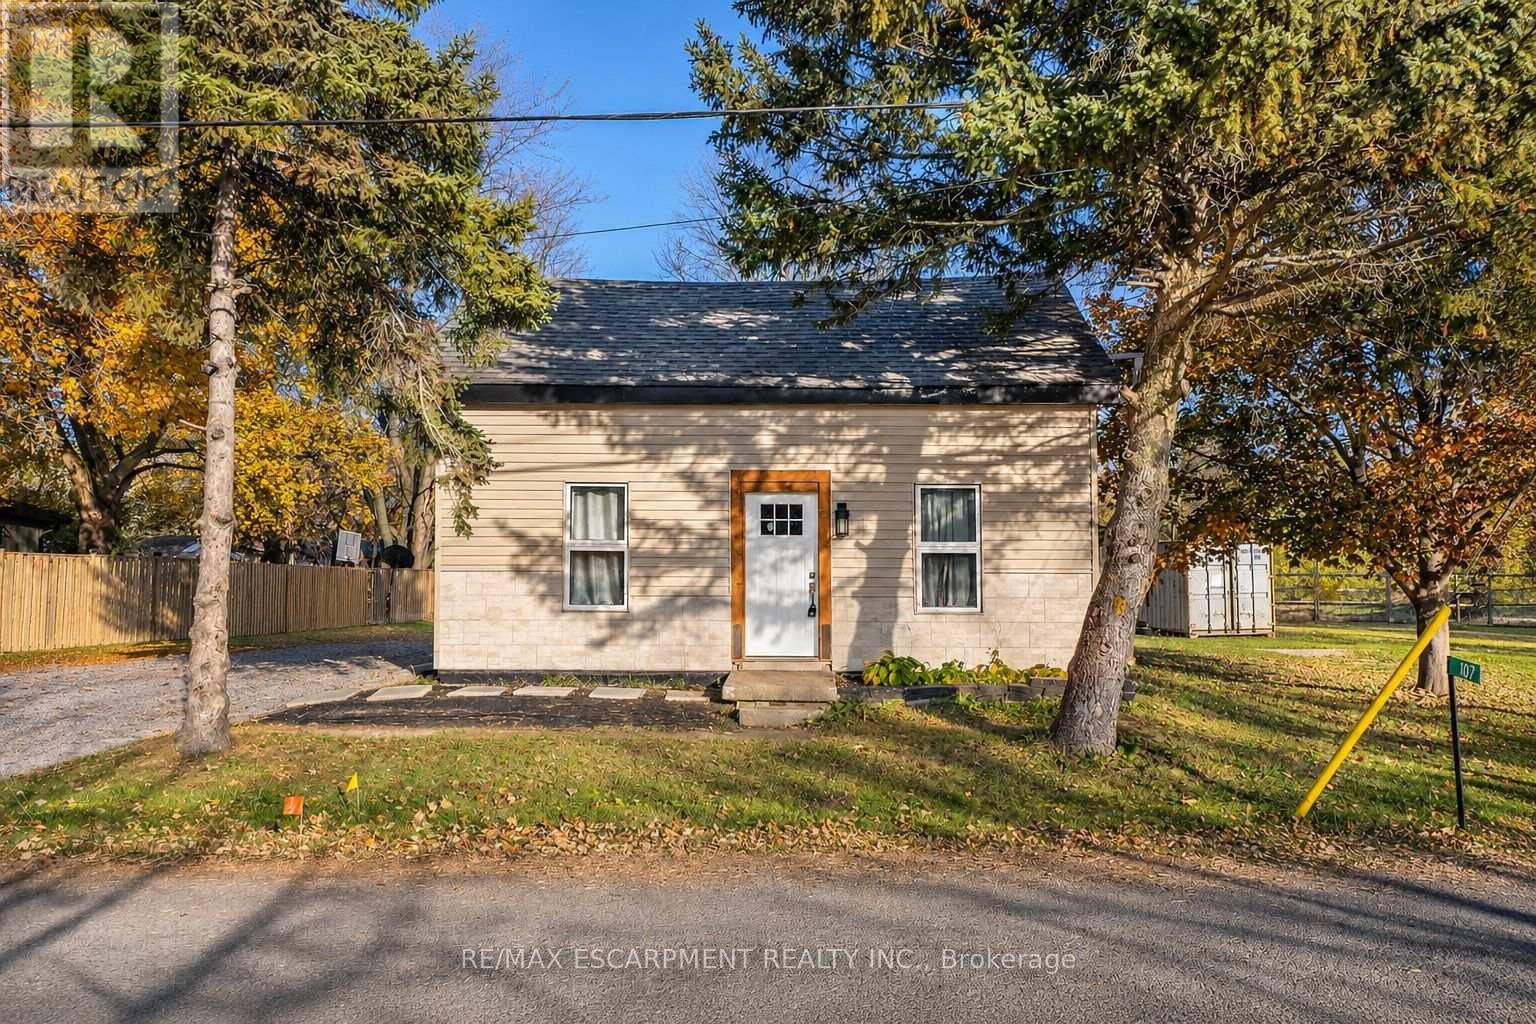
COUNTRY LIVING MINUTES TO ALL CONVENIENCES!!! This newly renovated beauty is perfect for investors & multi-generational living on an over-sized lot. This great country property offers two great units. The main floor offers well thought out open floor plan. The main floor Kitchen offers, plenty of cabinets, stone counters and stainless appliances. This level also offers 3 specious bedrooms, one with private walk-out to your own private deck for morning coffee or evening wine in your tranquil, private retreat. This level is complete with a nicely done 3 pce bath. Upstairs also offers a great open concept floor plan, combining Living, Dining and Kitchen. This Kitchen also offers stone counters & ample cabinets. This level is complete with 1 bedroom and a 3 pce bath. You will not want to miss this spectacular renovated beauty in a tranquil setting off the main road close to highway, schools, shopping & all other conveniences. (id:49269)
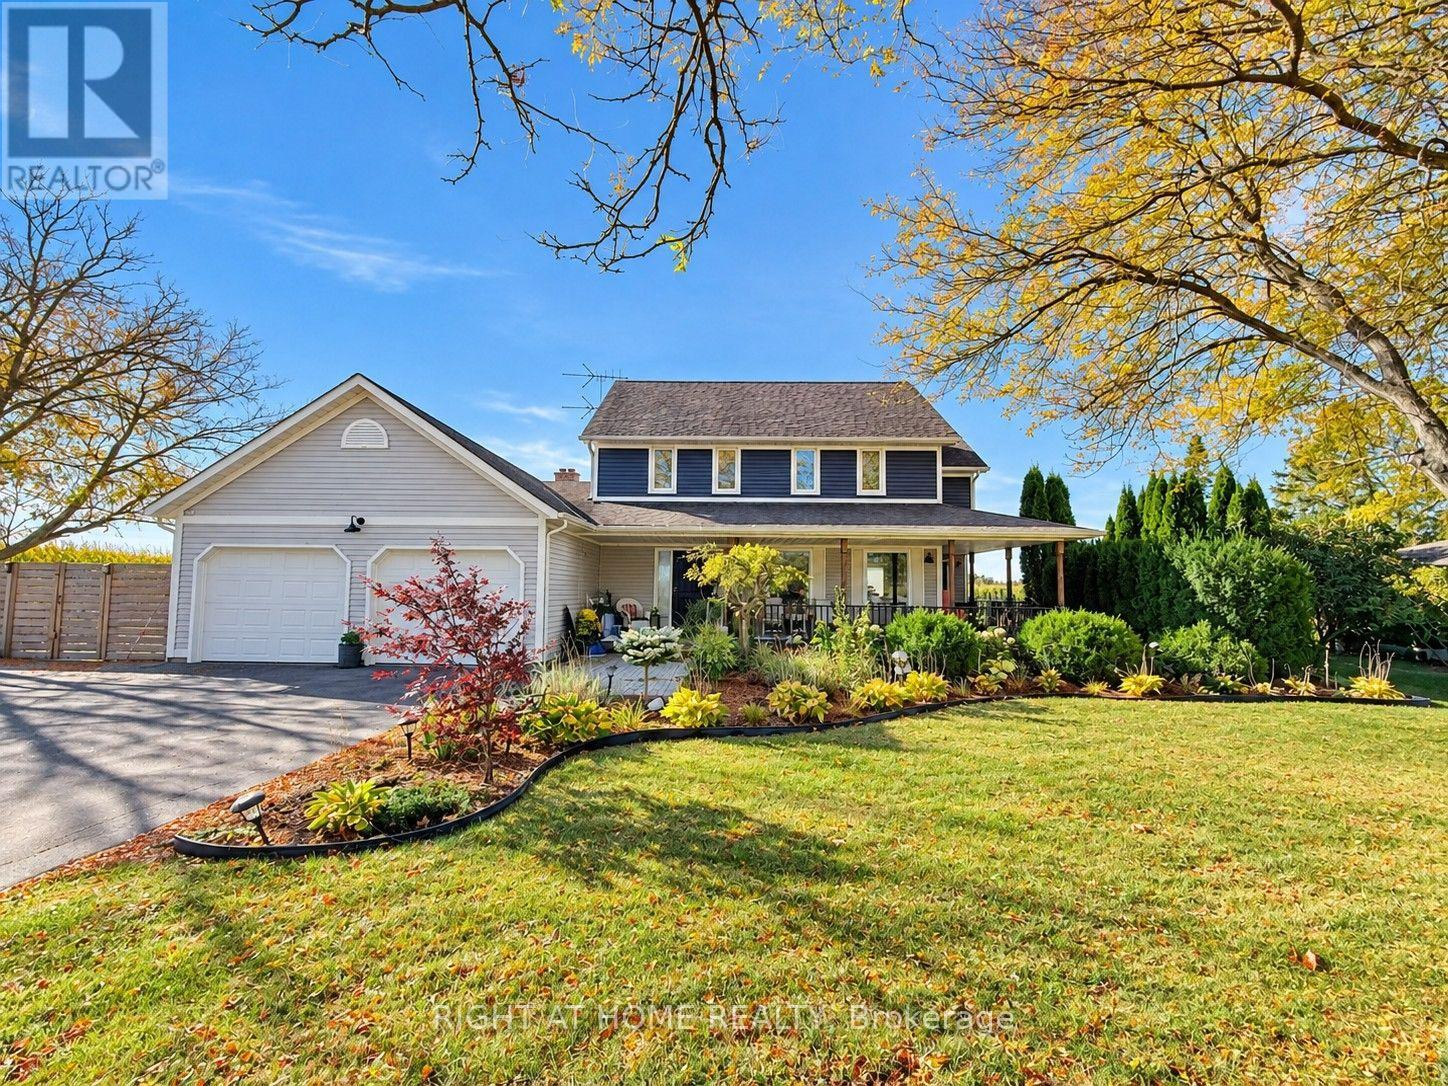
2111 Golf Club Road
Hamilton, Ontario
The Best of Both Worlds - Modern Cottage Charm Meets Everyday Convenience! Enjoy the peaceful charm of country living without giving up the convenience of city life! Nestled on a beautifully manicured half-acre lot surrounded by picturesque farmers' fields, this inviting property offers a rare blend of rural tranquility and urban accessibility. Just 5 minutes from Fortinos and nearby shopping plazas, and only minutes from Hamilton's everyday amenities, shopping, dining, and schools, this is country living at its most convenient. Offering approximately 2,300 sq. ft. of living space, this home features 4+ bedrooms, 4 bathrooms, and a warm Modern Cottage-inspired interior that creates a relaxing retreat from the demands of everyday life. The spacious kitchen opens to an 18' x 20' deck and expansive concrete patio 20'*30', perfect for outdoor entertaining. A cozy family room with soaring cathedral ceilings and a wood-burning fireplace adds warmth and charm. A fully finished in-law suite with a separate entrance offers flexibility for extended family, while parking for 12+ vehicles adds even more convenience. Enjoy the space, serenity, and comfort of country living - with everything you need just minutes away! Also, a lot of upgrade ( see list).Some listing photos have been digitally altered using AI for illustration purposes only. (id:49269)
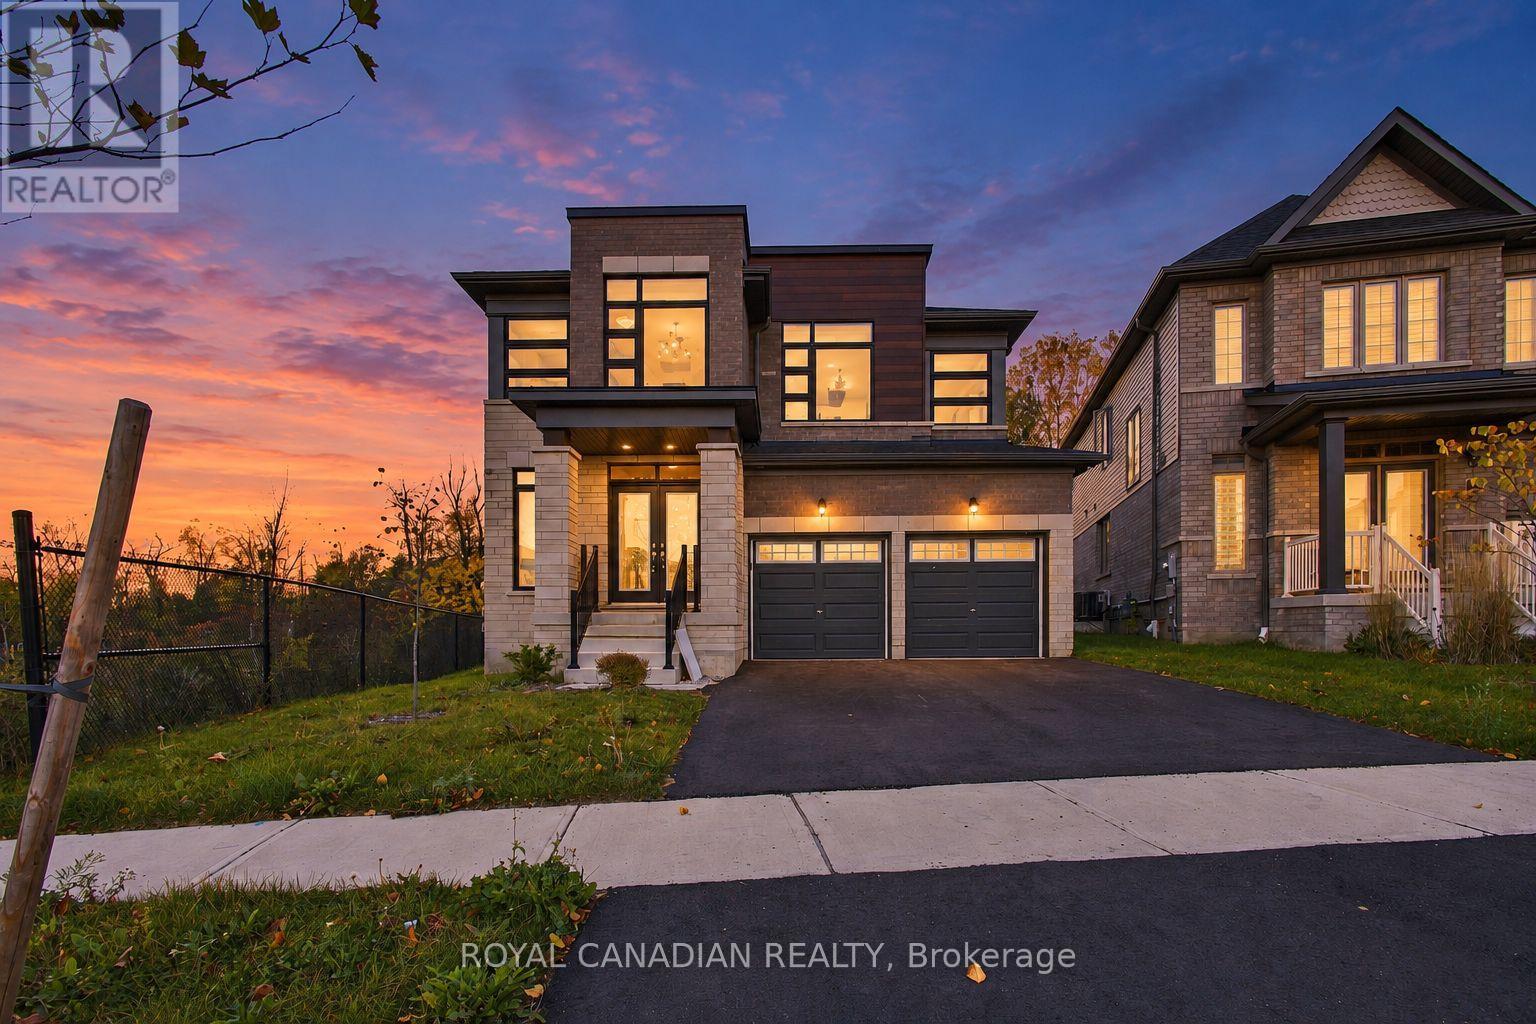
37 Gilham Way N
Brant, Ontario
Here are 11 reasons to buy this brand new turn key property with brand new s/s appliances: 1) Biggest Lot on the Block. 2) Over 3000 sq ft ofliving space that is bright and spacious. 3) 4 bedrooms plus 1 huge room on the main floor for office space. 4) Loft on the 2nd floor. 5)Hardwood floors on the main floor. 6) washer/Dryer located on the second floor for convenience. 7) upgraded kitchen with course countertops.8) Location!!! One minute walk the grand river and 2 minute drive to downtown Paris. 9) rough installed for security system and internet.10) Irrigation system in the front yard that can be controlled from anywhere in the world. 11) A graciously spacious basement good enough to build 3 bedrooms for rental potential or a lavish home theatre for personal use. (id:49269)
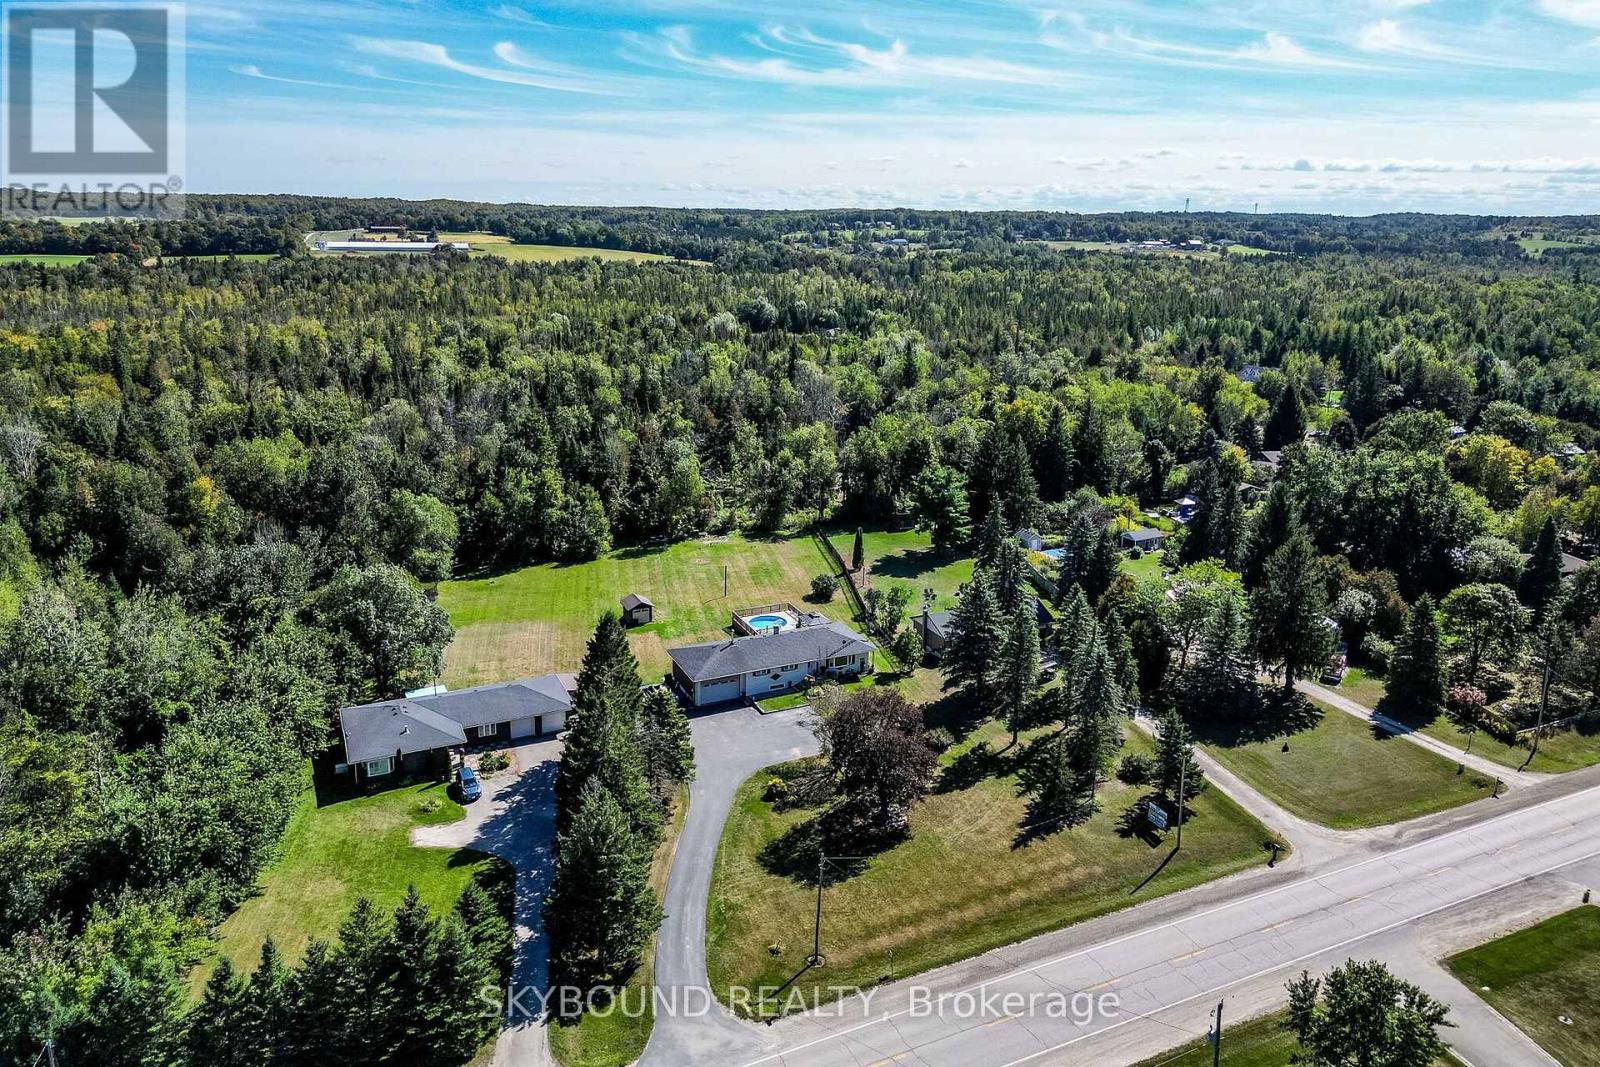
9509 Highway 124 Road
Erin, Ontario
1.08 Acer Premium 125 x 387.72 Location, Location! Welcome to this country Custom Bungalow offers a wonderful opportunity to enjoy country living without sacrificing everyday convenience. Surrounded by mature forest at the back this beautiful property provides a peaceful, private setting while remaining close to schools, shopping, restaurants & amenities. Steps into the house are lovely landscaped sandstone & the wakway goes right into the house, which is set on a generous mature lot. Only the 2nd Owner. Perfect for entertainment with family or friends! Just minutes from town! Attention all Landscapers! Mechanics! Contractors! Business owners, Truckers. Great RV Parking! Or Parking for up to 10 plus cars+, 2 Kitchens, separate entrance to the lower level from the back of the house, it offers excellent in-law suite potential or additional income opportunity. It has no Retrofit Status warranty. The above ground pool is 18 ft circular and 4 ft deep, surronded by 2 upper and lower decks, 31 x 18 & 29 x 31 a awesome extension to enjoy the great outdoors. A detached shop behind the house adds excellent options for a workshop, storage, or maybe could be used for some type of business use. The attached garage completes this versatile property & it is high enough for a hoist. The main bathr has been recently renovated as the main 5 piece bathroom. The basement windows are all above grade, nice and bright. Perfectly located near Georgetown, Guelph, Brampton, Acton and Mississauga, close to Trafalgar Road and only 20 minutes to Highways 401 and 407,! All amenities and easy commute to the GTA Is just an added bonus! This home offers the best of both worlds - countryside serenity with city convenience. Located on a paved road, providing easy year-round access. Making it ideal for commuters or families looking to stay connected while enjoying a rural lifestyle. See Virtual tour for more views of this beautiful piece of land & custom home.! Only 1.2 klm from E. of Trafalgar. (id:49269)
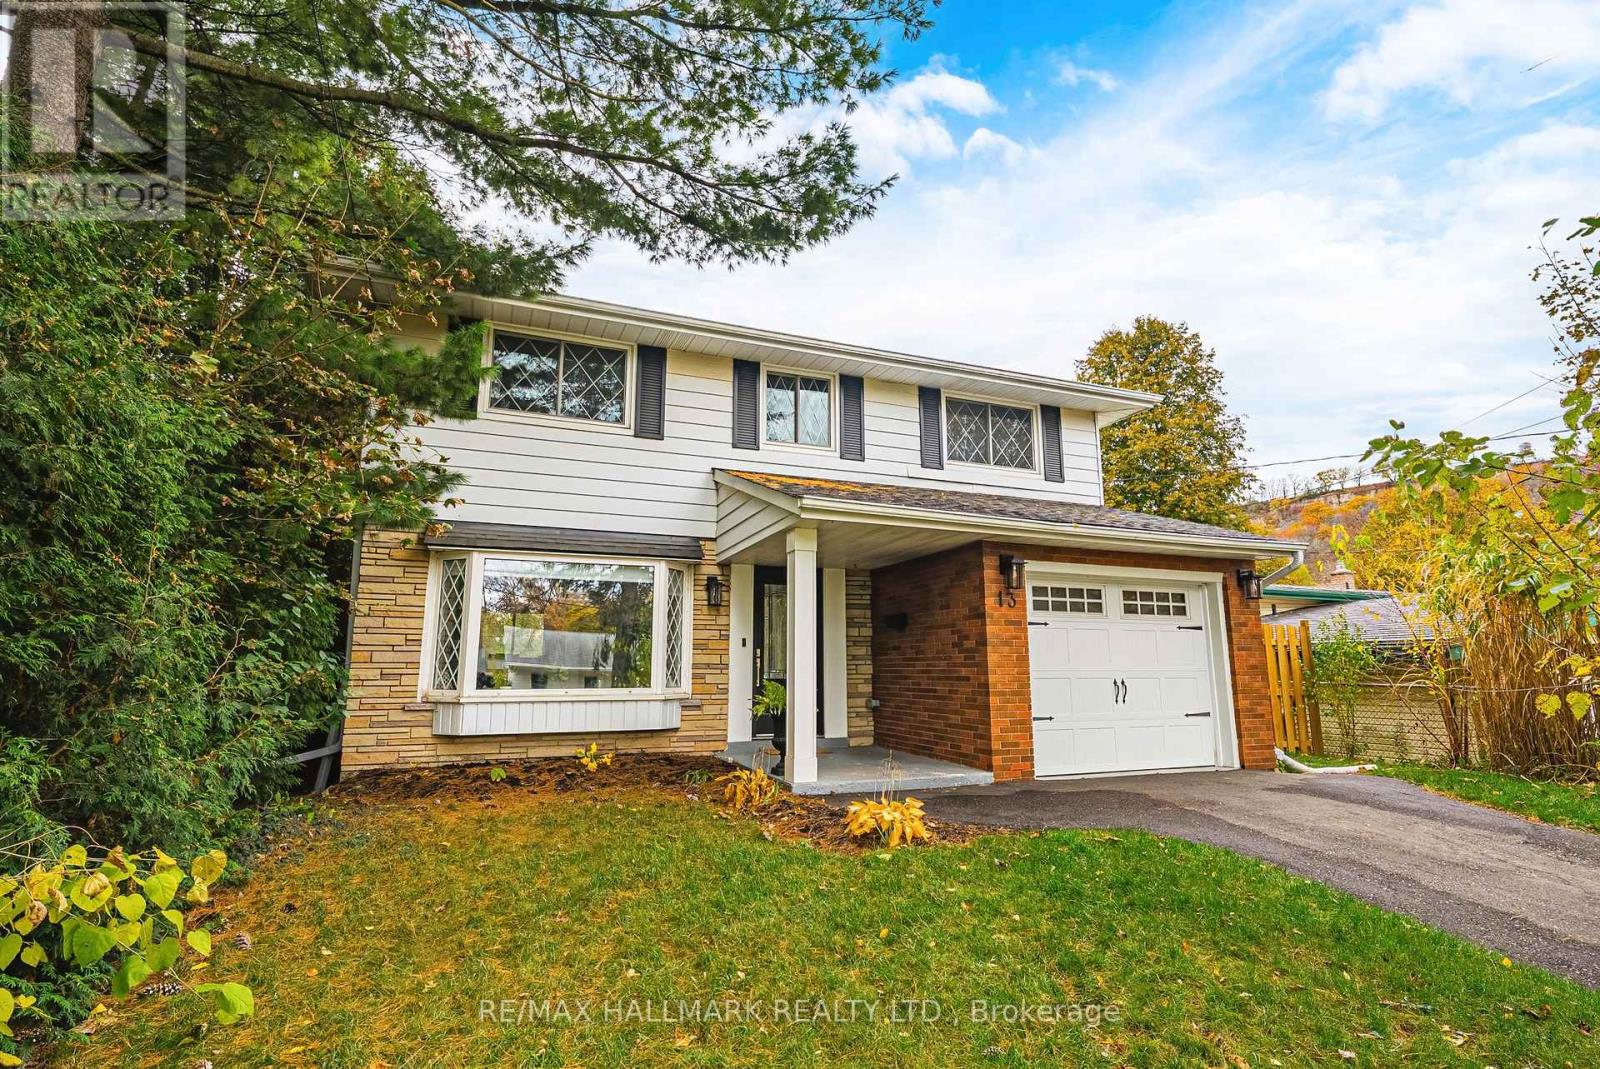
13 Delsey Street
Hamilton, Ontario
Discover the perfect blend of modern comfort, generous living space and small-town charm at 13 Delsey Street, nestled in the heart of Dundas. Beautifully renovated and thoughtfully updated, this inviting 5-bedroom, 1.5-bathroom detached home offers exceptional versatility for growing families and those seeking a move-in-ready property in an established neighbourhood. The fresh, contemporary interior welcomes you with stylish finishes, premium vinyl plank flooring and an abundance of thoughtful improvements throughout. At the heart of the home is a thoughtfully updated kitchen ('24), featuring quartz countertops, stainless steel appliances and a modern aesthetic designed for everyday living. Extensive updates include a refreshed powder room, two new ductless A/C units, updated lighting, interior and exterior doors, trim ('24) as well as the updated 4-piece bathroom ('23). Set on a generously sized, private lot, the outdoor space offers plenty of room for kids to play, entertaining or simply to relax and unwind amidst the mature trees. The lower level offers fantastic extra living space, with separate entrance. And, the location can't be beat -- enjoy being just steps from schools, Dundas Driving Park and the Dundas Tennis Club, while the boutique shops, restaurants and cafés of historic Downtown Dundas are only minutes away. With convenient highway access and the natural beauty of Dundas at your doorstep, this is a wonderful opportunity to enjoy a connected, community-oriented lifestyle in one of Hamilton's most cherished communities. Room sizes approximate. (id:49269)
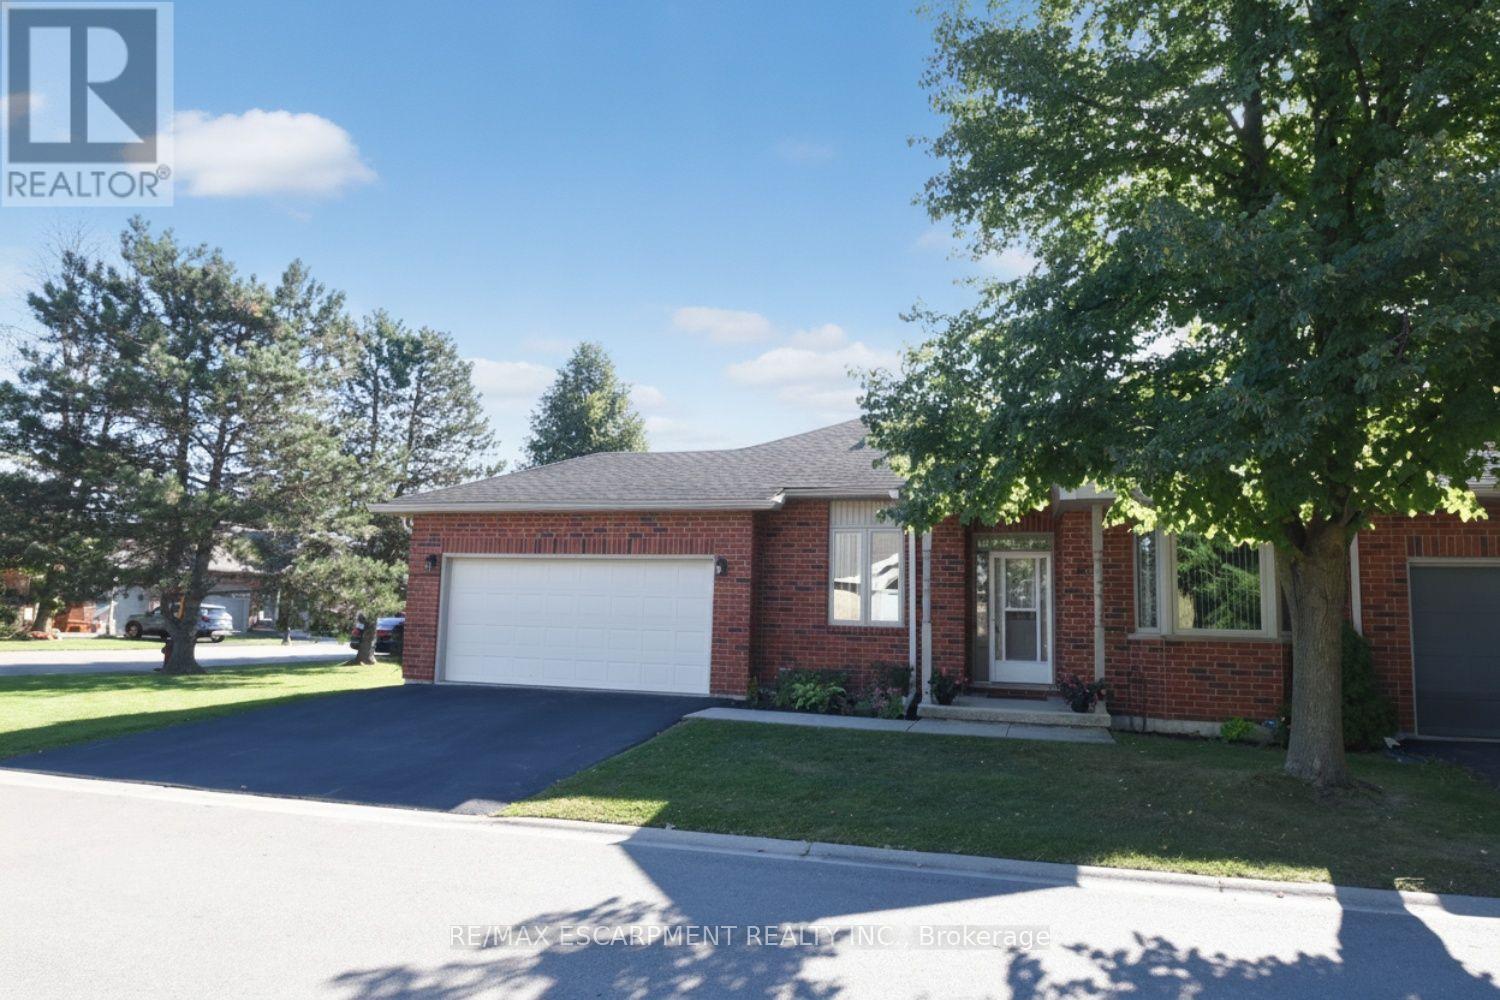
87 Jenifer Drive
Hamilton, Ontario
RARELY OFFERED - well maintained spacious bungalow end unit with 2-car garage located in highly sought-after community of Twenty Place. This gated community is known for its adult leisure lifestyle and exceptional amenities. Large principal rooms and high ceilings. 2 generous sized bedrooms. Primary suite with 3 pc ensuite, bay window & dual closets. 2nd bedroom with walk-in closet. The enormous eat-in kitchen offers plenty of cupboards, loads of counter space and new sliding door leading out to a private, fenced rear patio & raised garden area. Open concept living room and dining room with plenty of room for entertaining large family gatherings. And handy 2 pc powder room. Convenient main floor laundry with inside entry to double garage. Mostly finished basement with another 3 pc. bath, 3rd bedroom, sizeable Recreation Room and huge, unspoiled area for workshop/utility room offering extensive storage space. This fantastic opportunity awaits you. Enjoy the carefree lifestyle in the area's most desireable adult communities. The community club house offers so many amenities such as billyards, library, pool, exercise room, sauna, party room, pickle ball and so much more. (id:49269)
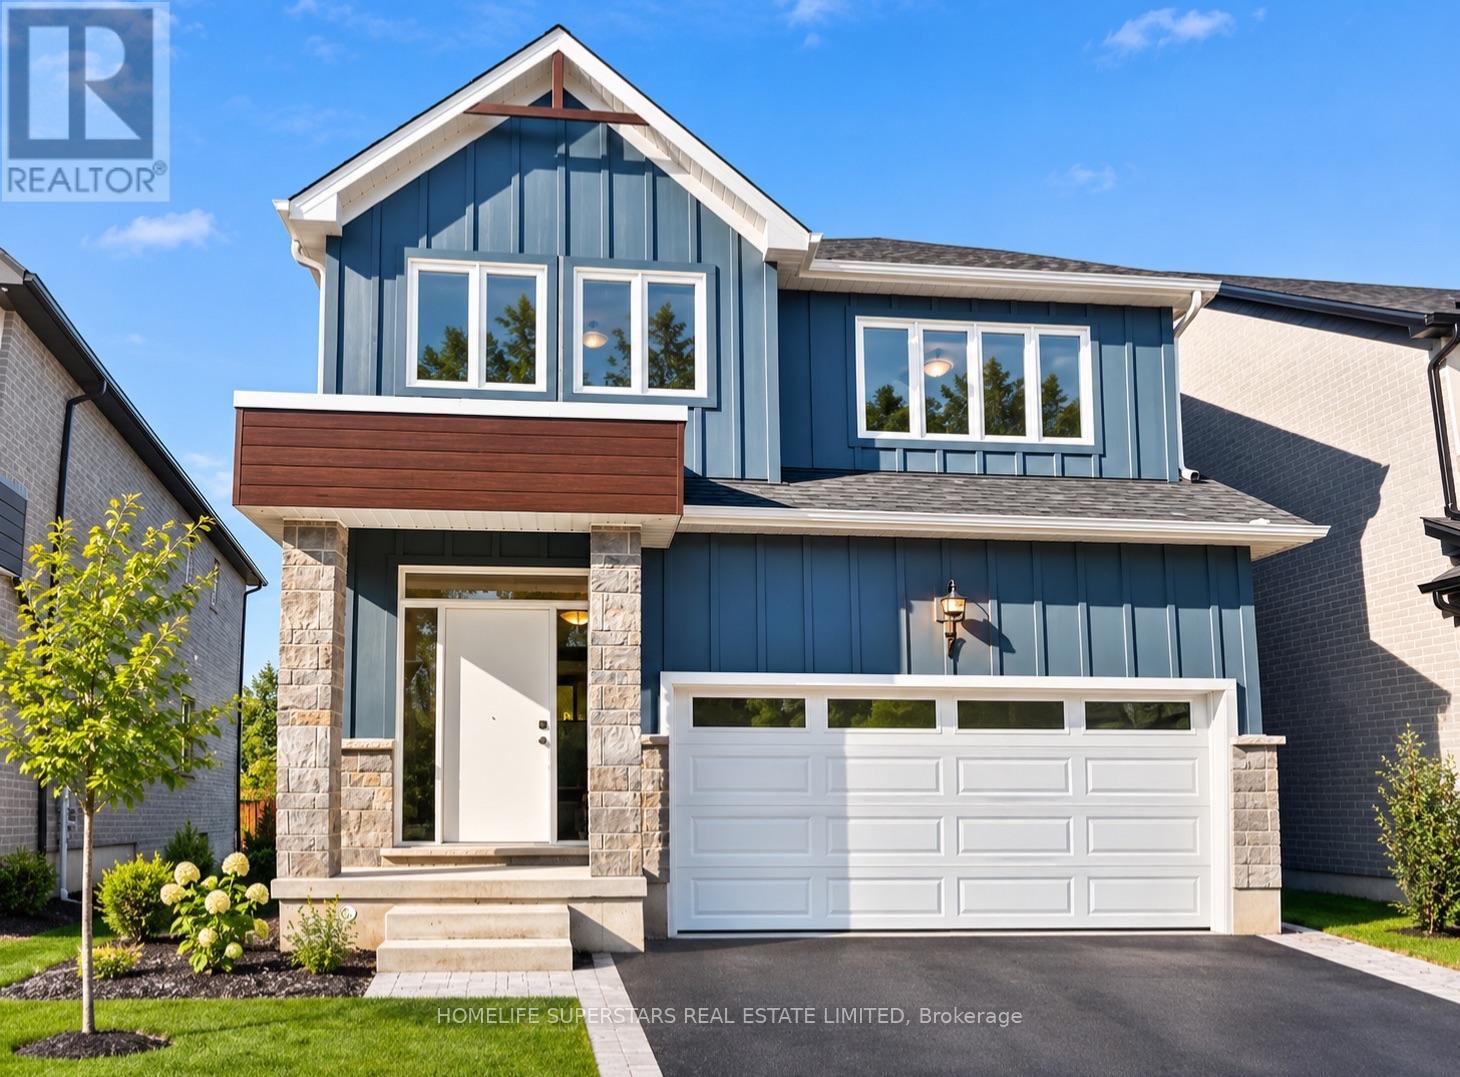
7 - 32 Faith Street
Cambridge, Ontario
Stunning, like-new 4-bedroom detached home with a main-floor office and 3.5 bathrooms, backing onto beautiful green space and a scenic pond! This bright and spacious home features a modern open-concept layout with abundant natural light throughout. The main floor offers a private office, an expansive great room, and a beautiful kitchen with a massive centre island and walk-in pantry, perfect for entertaining. The second floor features four generously sized bedrooms and three full bathrooms. The luxurious primary bedroom boasts breathtaking green space views, a private ensuite, and his-and-hers walk-in closets. Two additional bedrooms share a convenient Jack-and-Jill bathroom, while the fourth bedroom features its own 3-piece ensuite. Convenient second-floor laundry and no carpet throughout the entire home! Enjoy a double-car garage with additional parking for two vehicles on the driveway. Ideally located close to all essential amenities, this beautiful home offers the perfect combination of modern elegance, comfort, spacious living, and peaceful natural surroundings. A must-see rental opportunity! (id:49269)
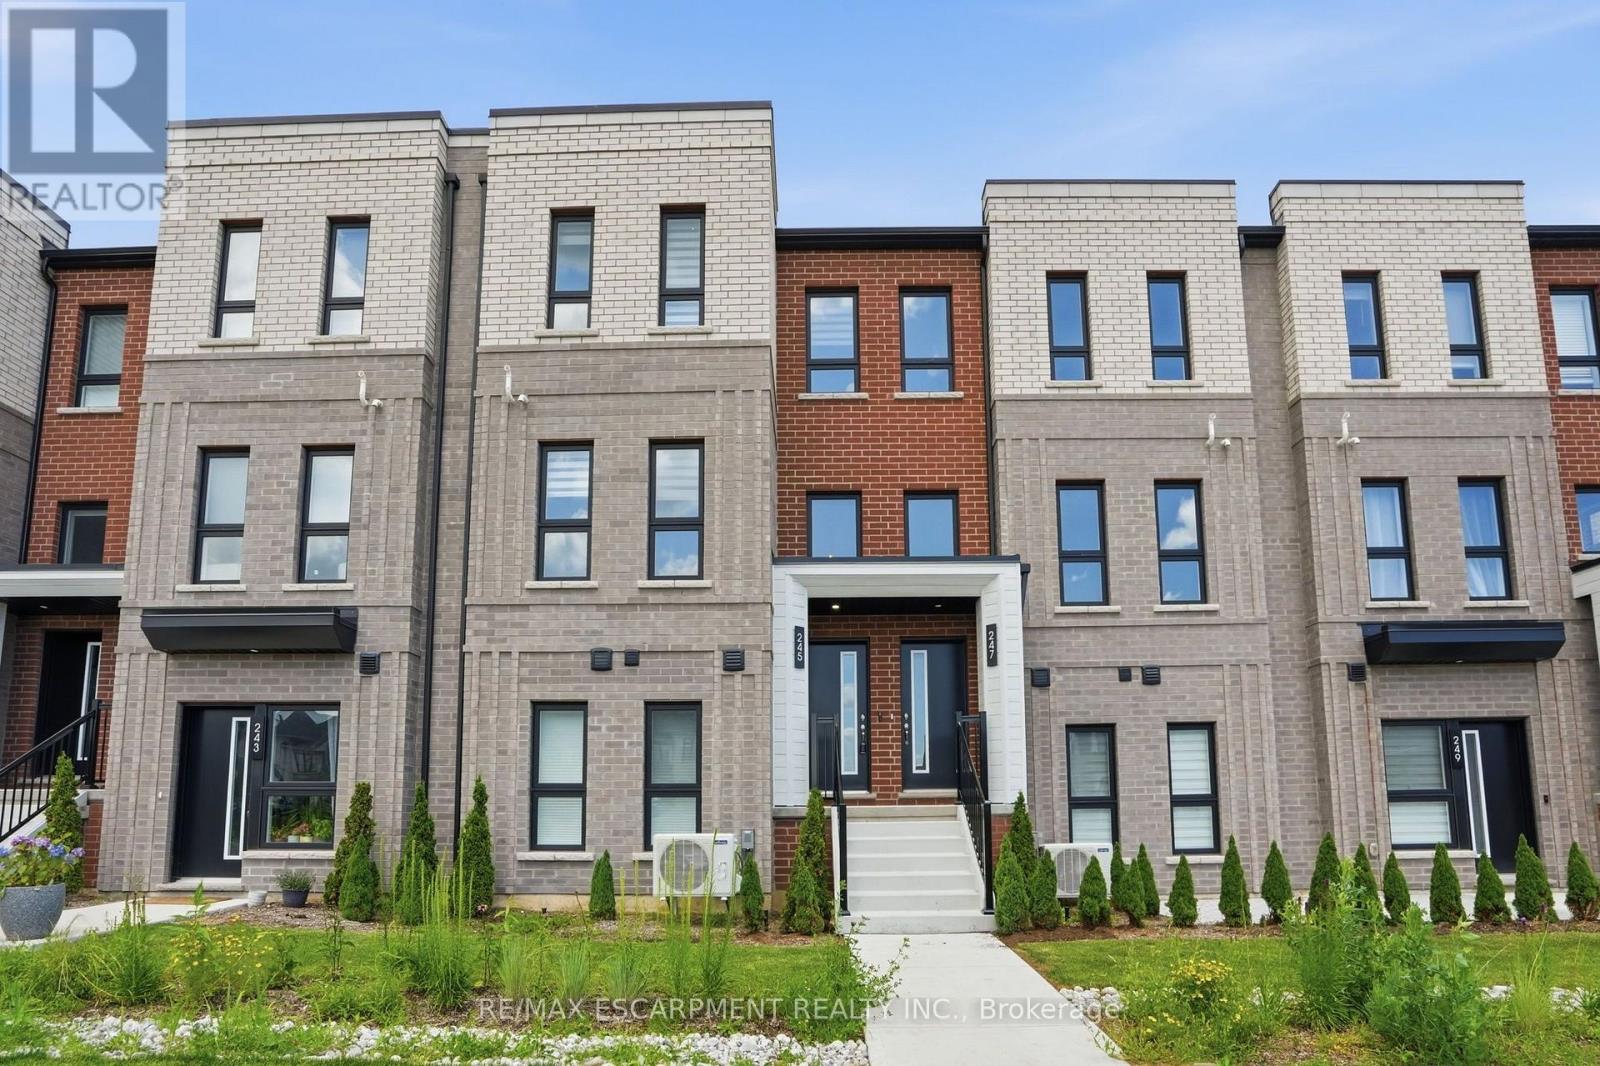
245 Burke Street
Hamilton, Ontario
Welcome to this exceptional built townhouse in one of Waterdown's most sought-after communities! Offering 1,484 square feet of thoughtfully designed living space, this move-in ready home features three spacious bedrooms, three bathrooms and the convenience of upper-level laundry. The bright, open-concept layout is perfect for everyday living and entertaining. Far from builder basic, the owners invested thousands in premium upgrades, custom window coverings and high-end finishes that elevate every room. Immaculately maintained and truly turnkey, this home offers all the benefits of new construction without the wait. Enjoy a low-maintenance lifestyle just minutes from charming downtown Waterdown, with its boutique shops, restaurants, parks, schools, and everyday amenities. Simply unpack and enjoy everything this beautiful home has to offer! RSA. (id:49269)
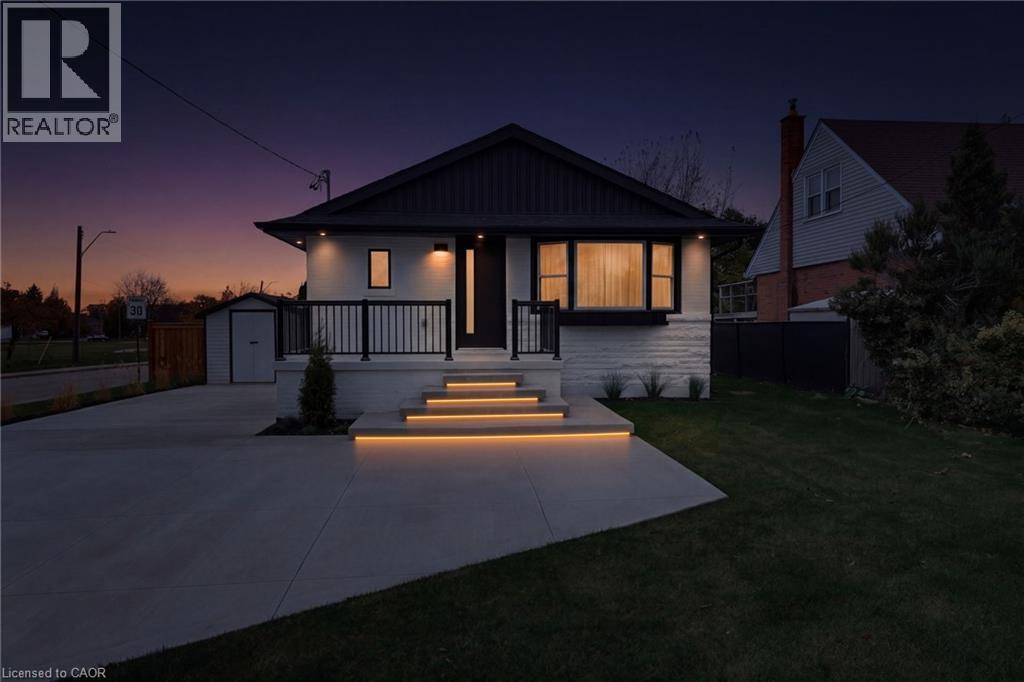
136 Warren Avenue
Hamilton, Ontario
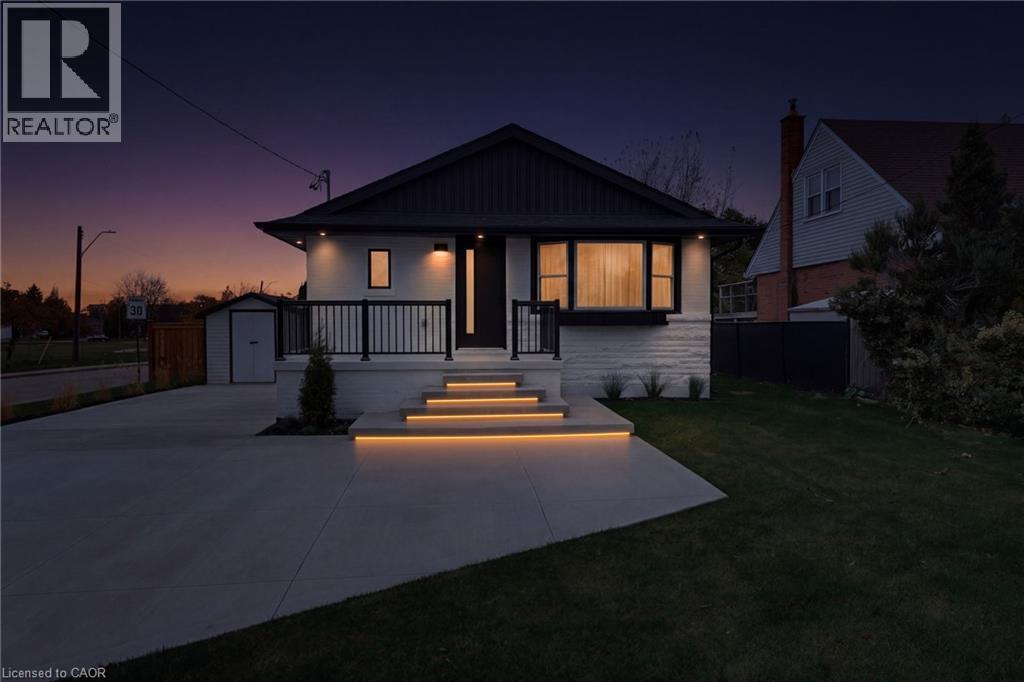
Welcome to 136 Warren Avenue, a luxuriously renovated legal duplex offering exceptional versatility for investors and homeowners alike. Extensively renovated torn top to bottom by professional contractors, this turnkey property features two thoughtfully designed self-contained units, with all permits and supporting documentation available. Outside, the backyard offers additional future potential, with hookups already in place for a possible laneway dwelling, detached garage or even a back yard oasis! The bright, open-concept main level features a skylight, creating an inviting living space complemented by 3 bedrooms and 1 bathroom. The fully separate lower-level unit offers an additional 2 bedrooms and 1 bathroom, providing excellent rental income potential. Add a solid multi-unit property to your investment portfolio or live in one unit while generating rental income from the other to help offset your mortgage. Ideally situated in an established Hamilton neighbourhood dose to schools, parks, shopping, and transit, this extensively updated property presents a rare opportunity to own a versatile, income-generating home with room for future possibilities. A must-see for investors and savvy homeowners alike! (id:49269)
136 Warren Avenue
Hamilton, Ontario
Welcome to 136 Warren Avenue, a luxuriously renovated legal duplex offering exceptional versatility for investors and homeowners alike. Extensively renovated torn top to bottom by professional contractors, this turnkey property features two thoughtfully designed self-contained units, with all permits and supporting documentation available. Outside, the backyard offers additional future potential, with hookups already in place for a possible laneway dwelling, detached garage or even a back yard oasis! The bright, open-concept main level features a skylight, creating an inviting living space complemented by 3 bedrooms and 1 bathroom. The fully separate lower-level unit offers an additional 2 bedrooms and 1 bathroom, providing excellent rental income potential. Add a solid multi-unit property to your investment portfolio or live in one unit while generating rental income from the other to help offset your mortgage. Ideally situated in an established Hamilton neighbourhood dose to schools, parks, shopping, and transit, this extensively updated property presents a rare opportunity to own a versatile, income-generating home with room for future possibilities. A must-see for investors and savvy homeowners alike! (id:49269)
27 Triller Avenue
Cambridge, Ontario
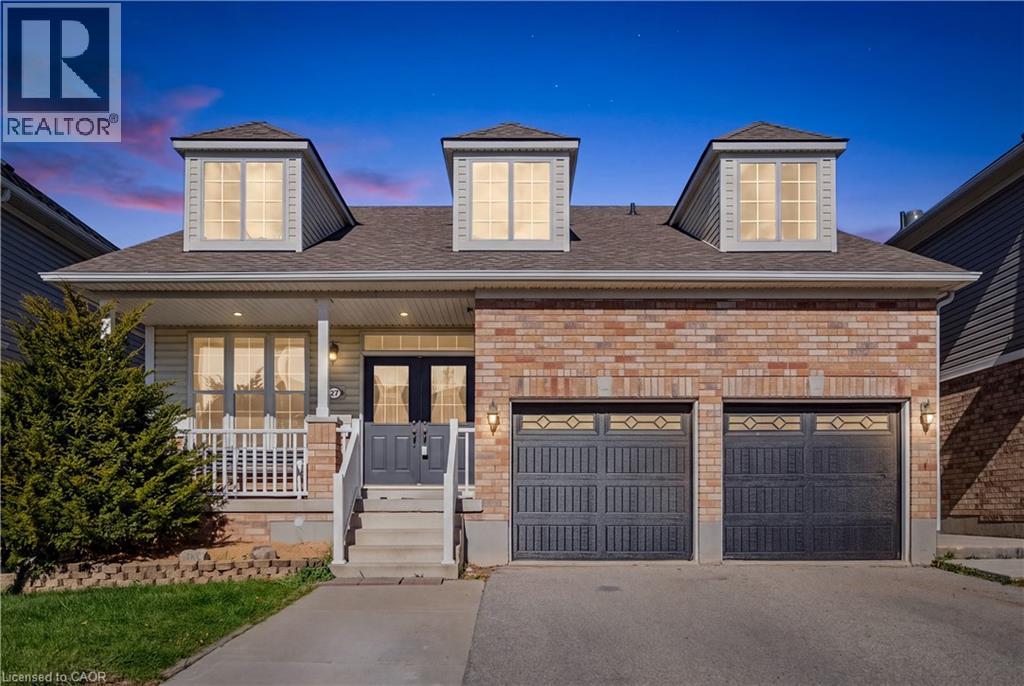
Not Your Typical Bungalow! Offering a distinctive bungalow-with-loft design and a beautifully finished walkout lower level, this home combines architectural character, generous living spaces and a versatile layout that's difficult to find. Featuring 3 bedrooms, 3 full bathrooms and a powder room, this thoughtfully designed home offers a refreshing alternative to traditional floor plans. Step inside to discover an impressive open-concept main floor featuring 9-foot ceilings, hardwood flooring and an expansive great room anchored by a welcoming fireplace. The kitchen provides an inviting space for everyday living and entertaining, while impressive 6-foot French doors add architectural appeal. A desirable main-floor primary suite offers the comfort and convenience of main-level living, while the loft adds another dimension to this home's unique design. One of the standout features is the newly finished walkout basement, transforming what was previously unfinished space into valuable additional living area. Complete with a spacious recreation room, a smaller room currently used as a bedroom and a convenient 2-piece bathroom with a rough-in for a future shower, this level offers excellent flexibility for guests, recreation or a home office. Important updates include roof shingles replaced in July 2023 and a new furnace and central air conditioning system in 2024. From the convenience of the main-floor primary suite to the spacious loft and finished walkout lower level, this property delivers an appealing combination of space, comfort and individuality. A home with a layout that deserves to be experienced in person! (id:49269)
63 Winding Way
Kitchener, Ontario
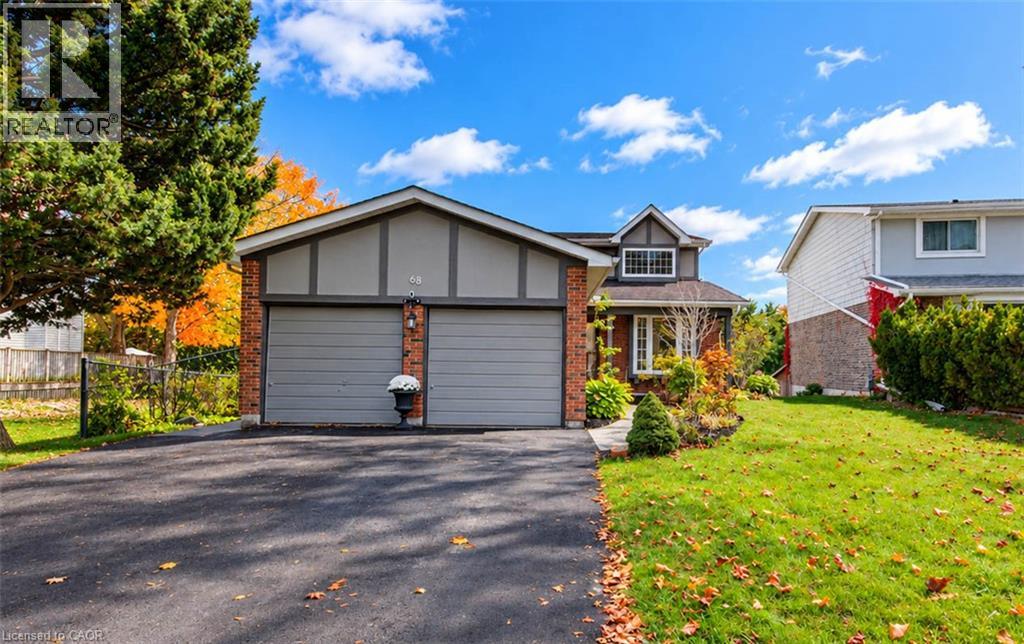
WELCOME TO 63 WINDING WAY – A BEAUTIFUL HOME IN SOUGHT-AFTER FOREST HEIGHTS! Nestled in one of Kitchener's most established and desirable neighbourhoods, this wonderful 4-bedroom, 3-bathroom home offers the perfect combination of comfort, space, nature and convenience! LOCATION, LOCATION! Imagine living just steps from the beautiful Westheights Natural Area, with its peaceful duck pond right across the street! Enjoy scenic walking trails, mature trees and the beauty of nature right at your doorstep. Families will especially appreciate having elementary & middle schools just a couple of blocks away, all within a welcoming, mature neighbourhood known for its wonderful sense of community. Inside, you'll find a spacious and inviting home with plenty of room for the whole family. A cozy wood-burning fireplace adds warmth and character, while the convenience of main-floor laundry makes everyday living a breeze. The home also features a primary ensuite, a beautifully updated bathroom, a brand-new furnace (2025) AC (2021), and Updated windows. The fully finished walkout basement provides fantastic additional living space, complete with a fourth bedroom and a rough-in for an additional bathroom. Whether you need room for a growing family, overnight guests, a home office, or a recreation area, this versatile space offers plenty of possibilities! Step outside and discover your very own BACKYARD OASIS! Spend summer afternoons relaxing by the above-ground swimming pool, entertain family and friends beneath the charming gazebo, or enjoy your morning coffee from the elevated balcony overlooking the backyard. Beautiful raised garden beds along the side of the home add even more charm and offer the perfect opportunity for those who love gardening. With its fantastic location, flexible living spaces, beautiful outdoor setting, and established neighbourhood surroundings, 63 Winding Way is a wonderful place to call home. (id:49269)
46 Postill Street
Brant, Ontario
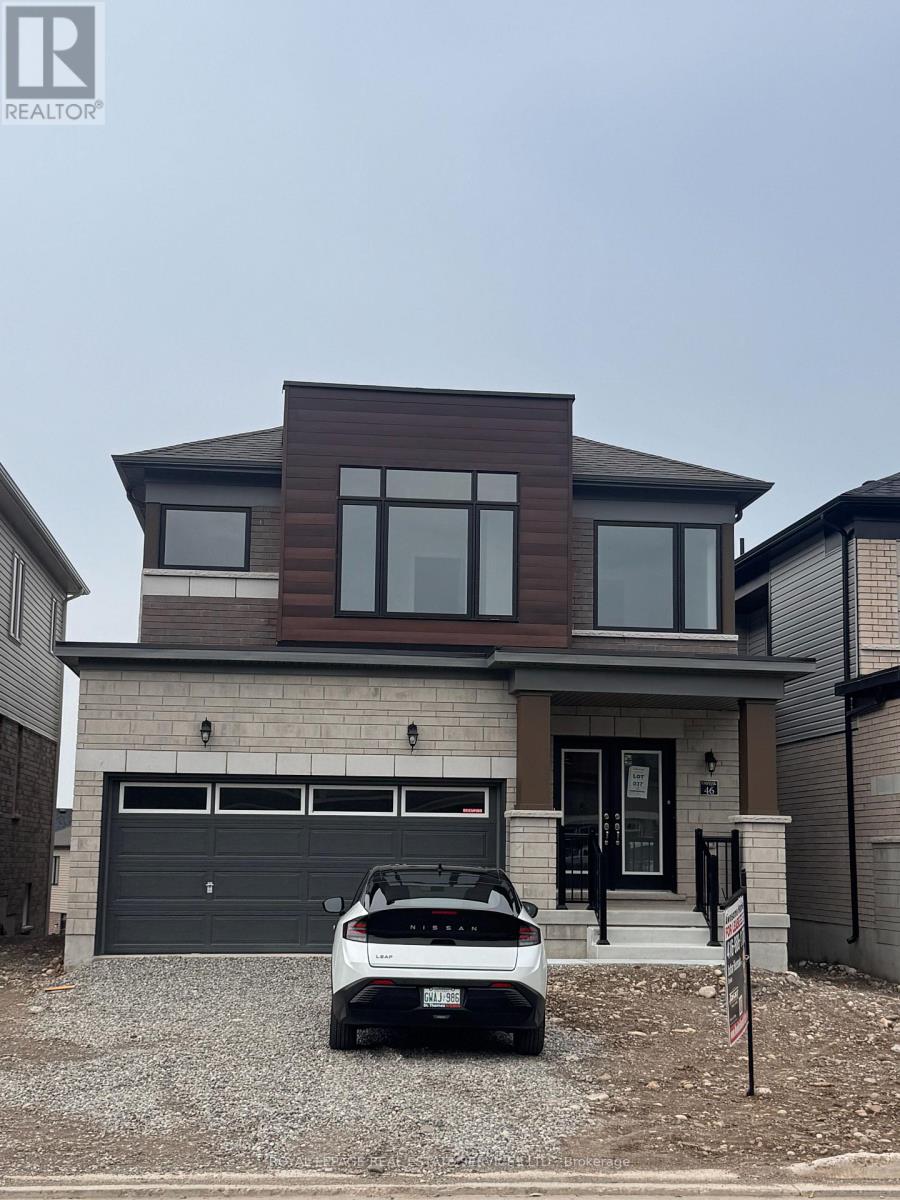
Brand New Detached Home for Rent - Welcome to this stunning, never-lived-in detached home in one of Paris's newest communities. This thoughtfully designed home blends modern finishes with functional family living, all across a bright, open-concept layout.The main floor begins with a welcoming foyer and convenient powder room, leading into a gourmet kitchen with ample cabinetry that flows seamlessly into a spacious breakfast area with patio door access to the backyard - perfect for morning coffee or casual dining. The adjoining Great Room, featuring a high ceiling, is ideal for relaxing or entertaining A formal Dining Room with a matching high ceiling completes the main level, along with a main-floor laundry room and direct access to the attached double garage.Upstairs, the primary retreat impresses with a spacious Master Bedroom with ensuite, a walk-in closets Her & His, and a spa-like ensuite with double sinks and a soaker tub. Bedroom 2 offers its own walk-in closet, while Bedroom 3 features a vaulted ceiling - both serviced by a well-appointed main bathroom with double sinks. A versatile Media Room completes the upper level, perfect as a family lounge, home theatre, or flex space. The unfinished basement offers excellent potential for future customization, with rough-in for an additional bathroom already in place.This home offers double car garage parking, main floor laundry, a covered front porch, a primary suite with ensuite and walk-in closet, and an unfinished basement with a 3-piece rough-in - all brand new and never occupied. Located in a desirable, family-friendly Paris neighbourhood close to schools, parks, and everyday amenities. Available immediately - don't miss your chance to be the first to call this beautiful home yours! (id:49269)
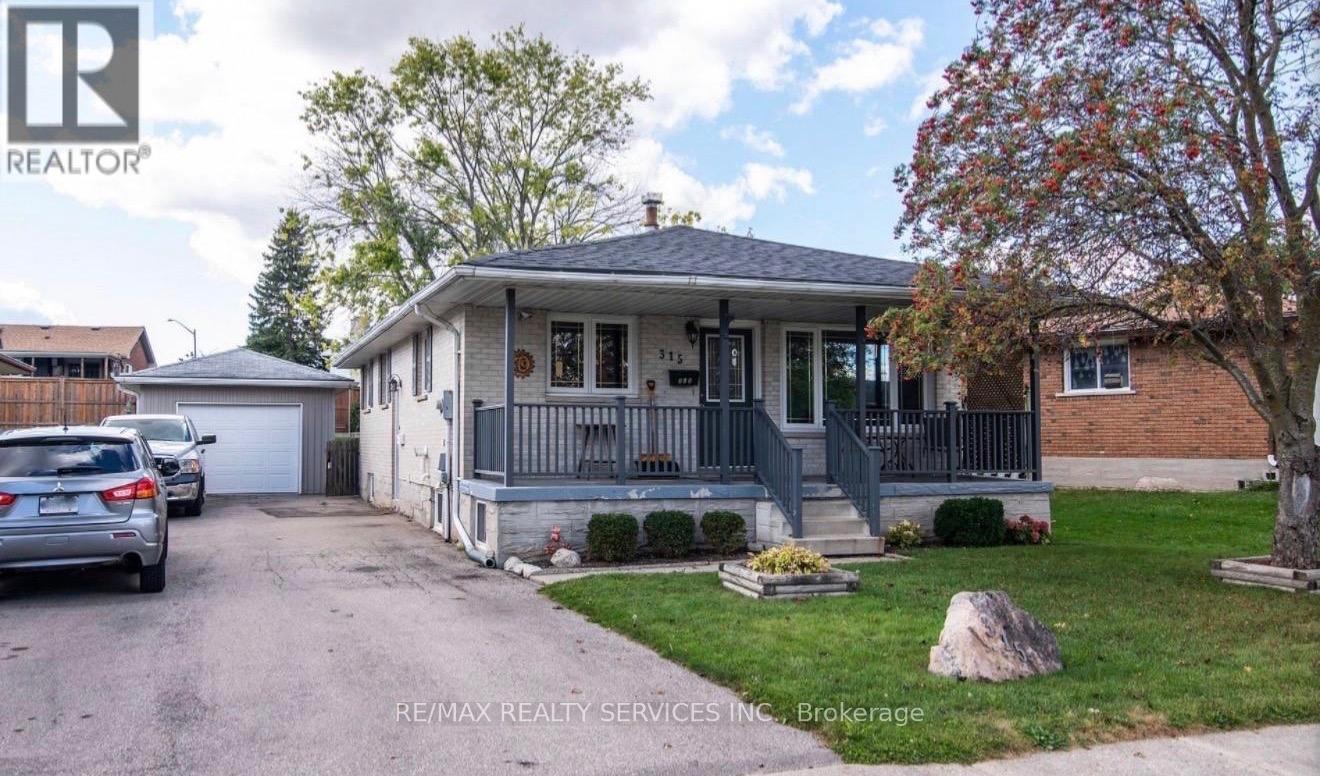
315 Elliot Street
Cambridge, Ontario
Spacious and well maintained main-floor lease in a detached bungalow, offering 3 bedrooms, a bright living area, functional kitchen, and 4-piece bathroom. Enjoy hardwood flooring, a cozy fireplace, private use of the main-floor living space, and convenient access to parking. Ideally located close to schools, parks, public transit, shopping and other everyday amenities. Basement is rented separately and is not included in the lease. A great option for tenants seeking a comfortable home in a convenient Cambridge location. (id:49269)
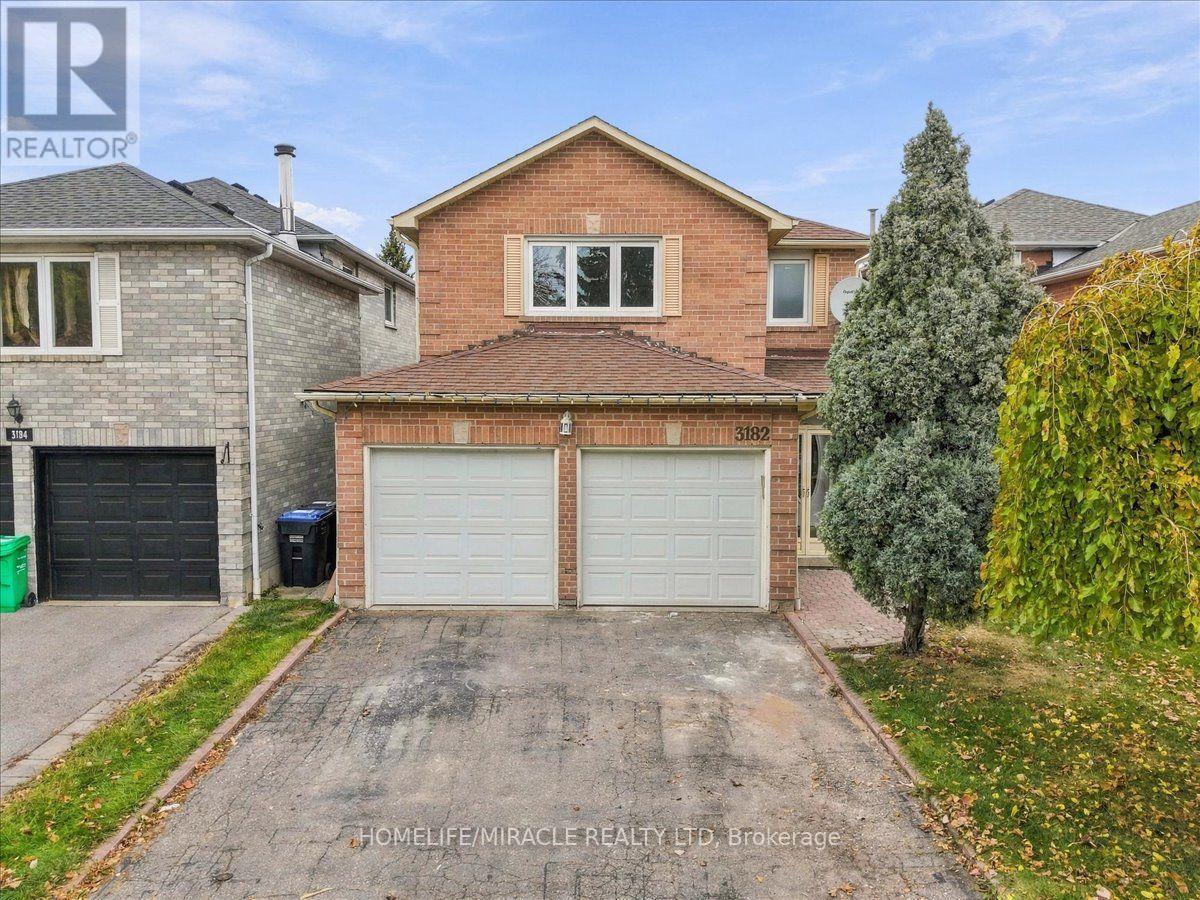
3182 Shadetree Drive
Mississauga, Ontario
!!Totally Renovated 4 bedroom detached house with just spent 80K+ on renovations!! Freshly Painted!! New Custom Kitchen with loads of storage ,Porcelain tiles flooring, New Counters,quartz countertops, backsplash!! Oak Stairs with Iron Pickets!! Renovated washrooms with porcelain tiles & new vanities !! Engineered Hardwood on Main and second level!! Loaded with 4k Pot Lights!! Finished Basement with 1 bedroom and Recreation room/Area! Family-friendly community, close to Meadowvale Town Centre, Lake Aquitaine Park for scenic trails and playgrounds, and Meadowvale Community Centre!! Minutes to 401, 407, and the Lisgar GO Station!! Close proximity to top-rated schools, Shopping,libraries, sports fields!! Some rooms and areas are Virtually Staged!! (id:49269)
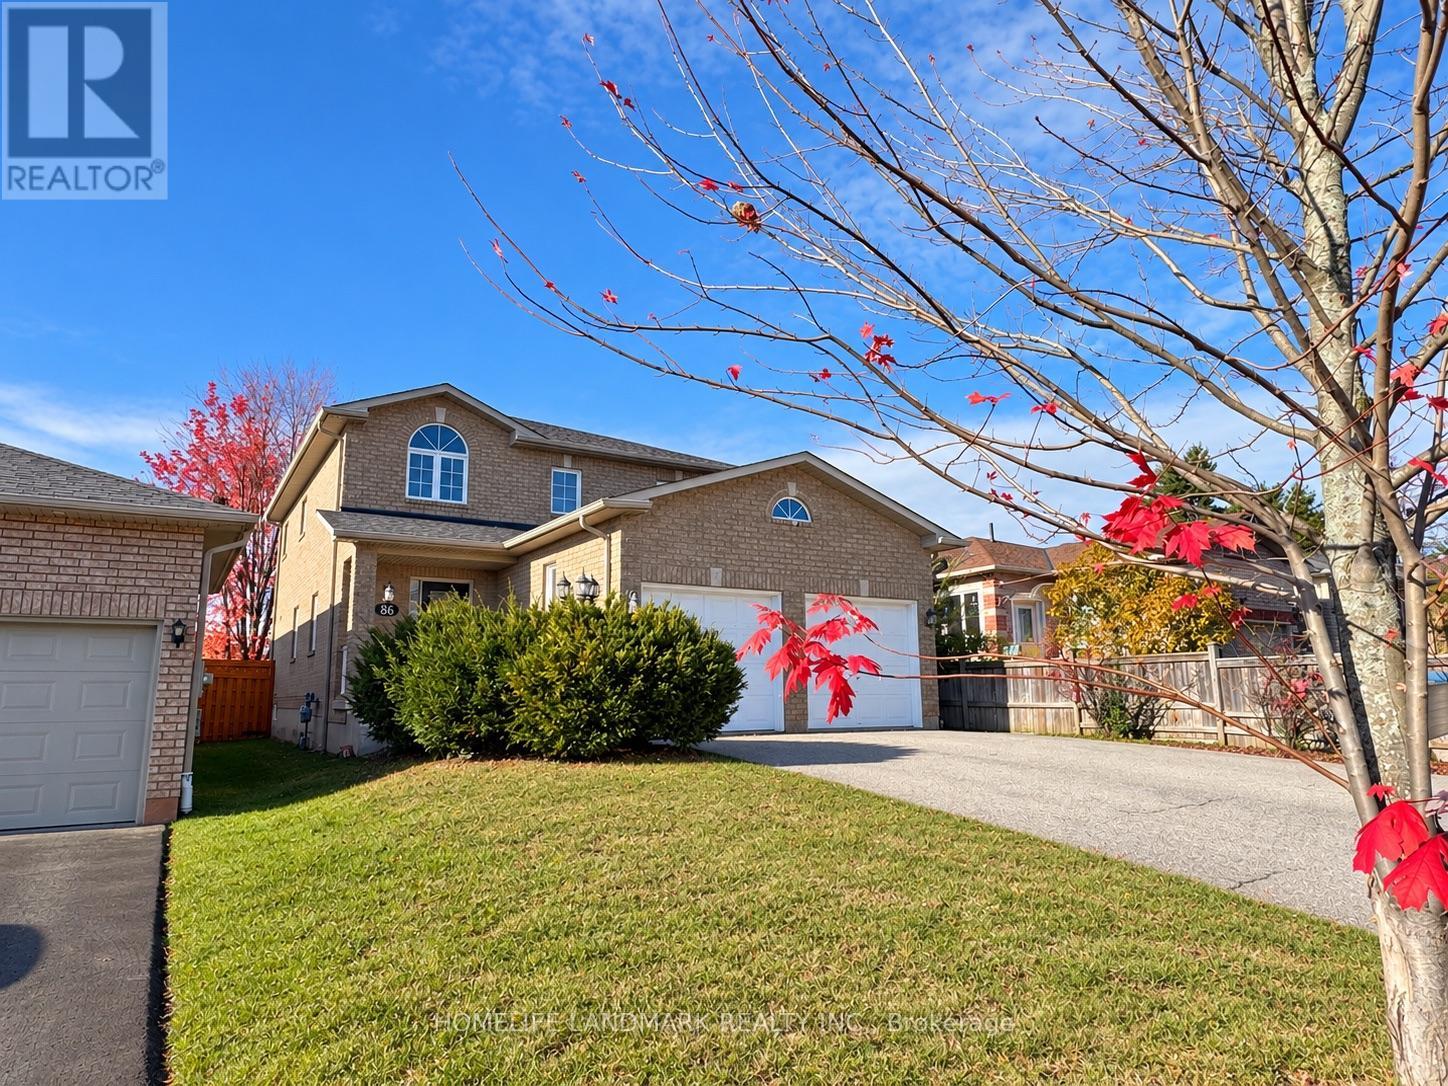
86 Coleman Drive
Barrie, Ontario
Fresh interiors, modern finishes and room to feel at home. This newly renovated, all-brick, two-storey detached home offers over 2,300 sq. ft. of living space, 4 bedrooms, 3 bathrooms and a double garage in an established, family-friendly Barrie neighbourhood.The renovation brings a clean, contemporary feel throughout, with new hardwood flooring and an updated open-concept kitchen featuring brand-new cabinetry. Bright and welcoming, the kitchen connects to the outdoor deck and fenced backyard, making everyday meals and weekend gatherings feel effortless.A spacious family room with a built-in entertainment unit provides a comfortable setting for movie nights and relaxing evenings. Generously sized bedrooms offer flexibility for family living, guests or a home office, while main-floor laundry adds everyday convenience.The large backyard offers plenty of space to unwind, entertain or create your own flower and vegetable garden. The basement is partially finished, with a portion reserved for the landlord's furniture storage.Enjoy convenient access to public transit, shopping and daily essentials, with connections to Highways 400 and 27. Barrie's parks, trails and year-round recreation add to the appeal, from summer walks and cycling to winter outings in the surrounding area. (id:49269)
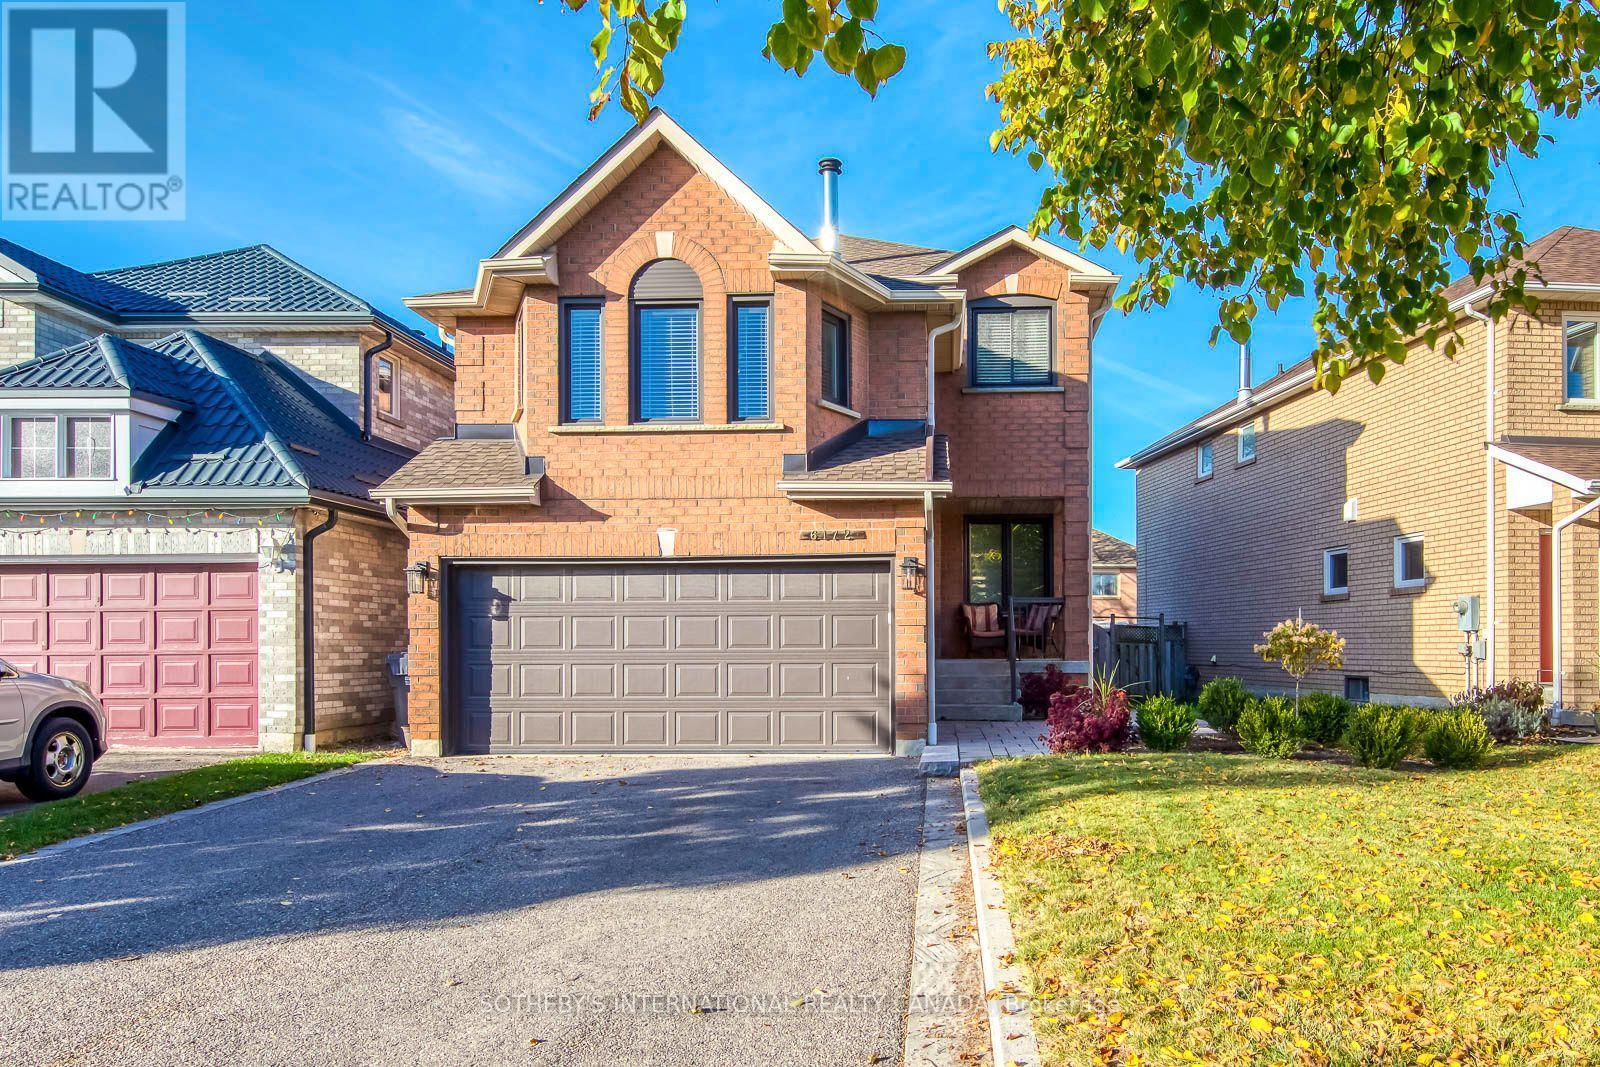
6172 Mccracken Drive
Mississauga, Ontario
Welcome to this move-in ready, updated, and sun-filled family home offering exceptional curb appeal with a covered front porch overlooking a mature, private yard. A spacious foyer leads to the living and dining area, providing the perfect space and flow for entertaining. The kitchen was thoughtfully designed with a large center island and ample seating, a gas cooktop, granite counters, a spice rack, under-valance task lighting, a double sink, pot drawers, a dedicated coffee station, and pantry. One of the many outstanding features of this home is the warm and inviting family room highlighted by a classic wood-burning fireplace. The primary bedroom is it's own sanctuary with a large walk-in closet and wall to wall built in wardrobe. The updated five piece bathroom has a double vanity, walk-in shower and a soaker tub. The remaining two bedrooms share the main bath. A versatile recreation room is found in the lower level, offering flexible space for a home office, games area, or lounge, complemented by a large cold room and laundry facilities. The back yard is designed for family enjoyment with a heated pool, interlock, and flagstone decking. A care-free composite deck with a retractable awning provides comfortable shaded or sunlit outdoor living, with extra storage conveniently located underneath. 6172 McCracken Drive is ideally located in East Credit, close to Heartland Centre, Dining, Parks, and highway access. (id:49269)