
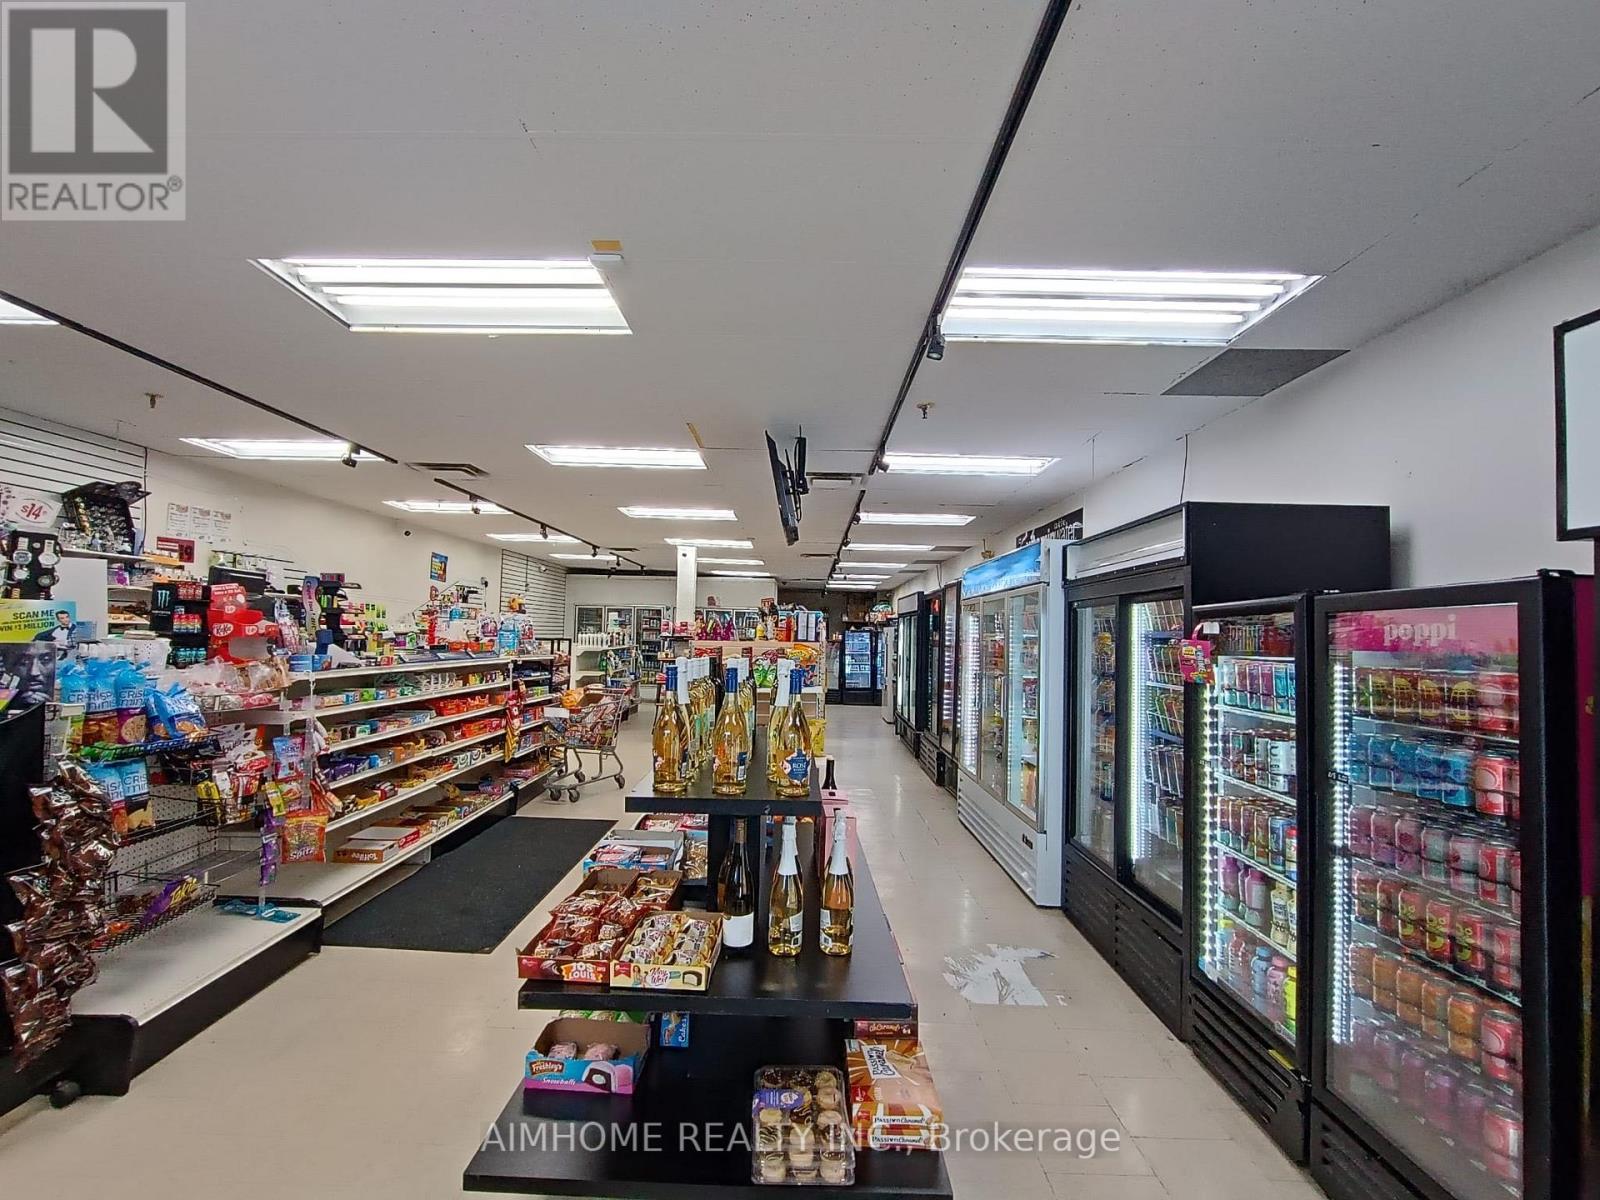
1141 Highbury Avenue N
London East, Ontario
Busy convenience store situated in a plaza which has Shelbys, Swiss chalet and other popular restaurants. $30,000 monthly grocery sales in which, tobacco is less then 27%. $4,500 monthly lotto commission plus $300 Bitcoin and $300 ATM commission. Rent is $4,993 monthly plus HST, TMI is included in the rent. The plaza is located at the busy intersection and the store space is about 1800 sqft, potential to add vape business here. Please make an appointment for visiting the store and don't talk to employees there. (id:49269)
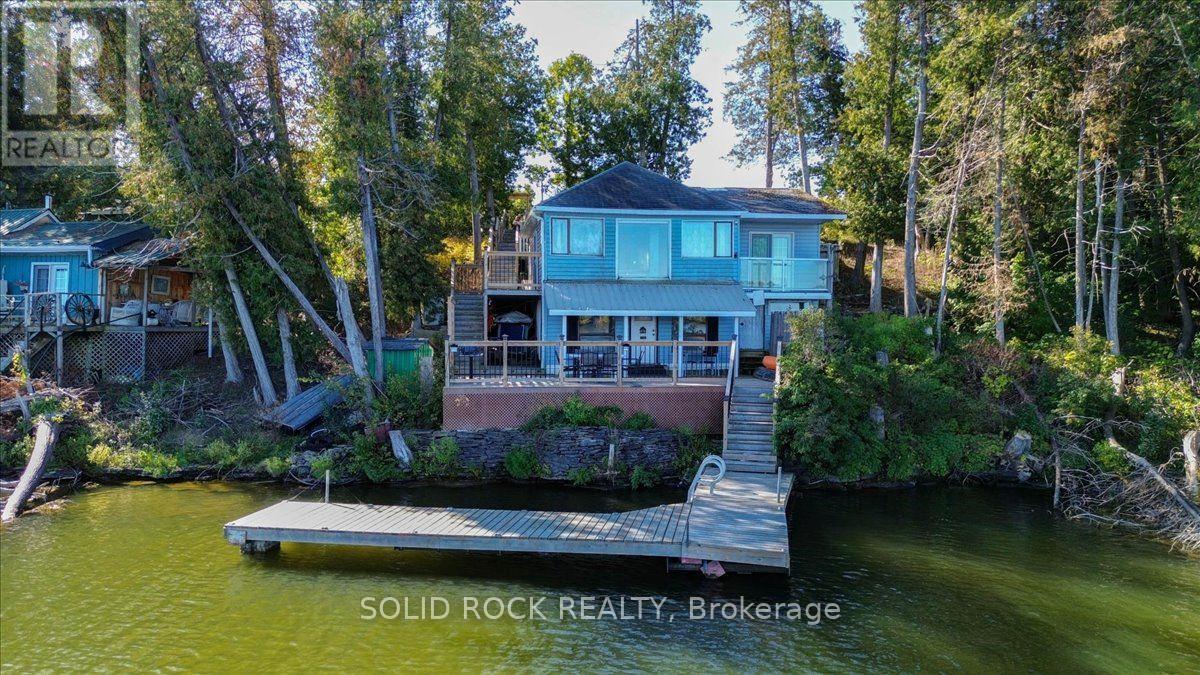
7690g County Rd 50
Trent Hills, Ontario
Own your own private waterfront retreat without a huge price tag. Located only 15 minutes away from Campbellford which offers restaurants, shopping, Bowling Alley, Aron Theatre, YMCA Wellness Centre with pools and ice rink. Great for the outdoor enthusiasts for boating, fishing, hiking and walks to Ranney Gorge Suspension Bridge and Ferris Park. The home has been renovated. The views are incredible. The large deck overlooking the water and access to the dock was built in 2024. You can experience sunrises and sunsets with this great lot location. Fish and swim off your own private dock. Watch the boats go buy and build great memories! Year round municipal road offers accessibility year round to experience all the seasons' beauty. Crown Land fee $10,136.18 (2026). Traditional Bank Mortgage Financing May be available for Qualified Buyers. Why rent a cottage or be in a trailer park when this alternative home/cottage ownership offers so much more! There is garbage pick up and mail delivery as well to the property. Hi-Speed Internet also is available. (id:49269)

21 Cedar Street
Cambridge, Ontario
Welcome to 21 Cedar Street, a beautifully renovated semi-detached bungalow offering the perfect blend of modern updates, functionality, and walkable urban living. Extensively renovated in 2018 with updated electrical and plumbing, this move-in ready home features hardwood flooring throughout, soaring 10-foot ceilings, and a thoughtfully designed layout ideal for first-time buyers, downsizers, or investors. The bright open-concept living space flows seamlessly into the stunning kitchen, complete with butcher block countertops, stainless steel appliances, an oversized centre island, and exceptional cabinet and drawer storage. The main floor offers two spacious bedrooms, including a primary retreat with a private 3-piece ensuite. The partially finished basement provides additional storage space along with a versatile finished room perfect for a home office, hobby room, or potential third bedroom. Situated on a fully fenced lot, the private backyard is complemented by an oversized detached two-car garage with hydro, making it ideal as a workshop, hobby space, or additional storage. Parking for up to five vehicles between the garage and driveway adds exceptional convenience rarely found in this price range. Enjoy an unbeatable location less than a 5-minute walk to the Grand River, scenic walking trails, and Cambridge's vibrant Gaslight District, offering restaurants, entertainment, events, and waterfront amenities right at your doorstep. With updated windows (2017), extensive renovations, and an exceptional combination of charm, convenience, and versatility, this turnkey property is ready to welcome its next owner. (id:49269)
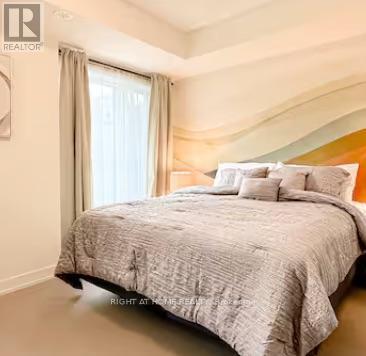
2nd Floor Rear - 127 Frederick Tisdale Drive
Toronto, Ontario
Location Location Location, 4 Story Town House located in the heart of Downsview Park. 2 Buses at the door step heads to Downsview park and Wilson Subway Station. One bed room on second floor for lease, Spacious , King size bed, Furnished , This Room has shared Bath Room With Another Bed Room On The Same Level. All Inclusive, One bill covers all (id:49269)
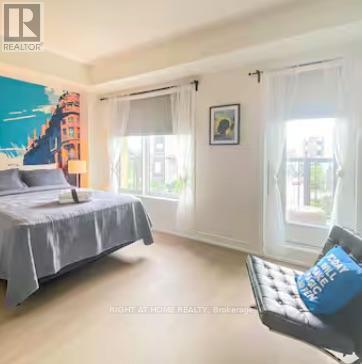
2nd Floor Front - 127 Frederick Tisdale Drive
Toronto, Ontario
Location Location Location, 4 Story Town House located in the heart of Downsview Park. 2 Buses at the door step heads to Downsview park and Wilson Subway Station. One bed room on second floor for lease with private balcony, Spacious , Queen size bed, Furnished , This Room has shared Bath Room With Another Bed Room On The Same Level. All Inclusive, One bill covers all (id:49269)
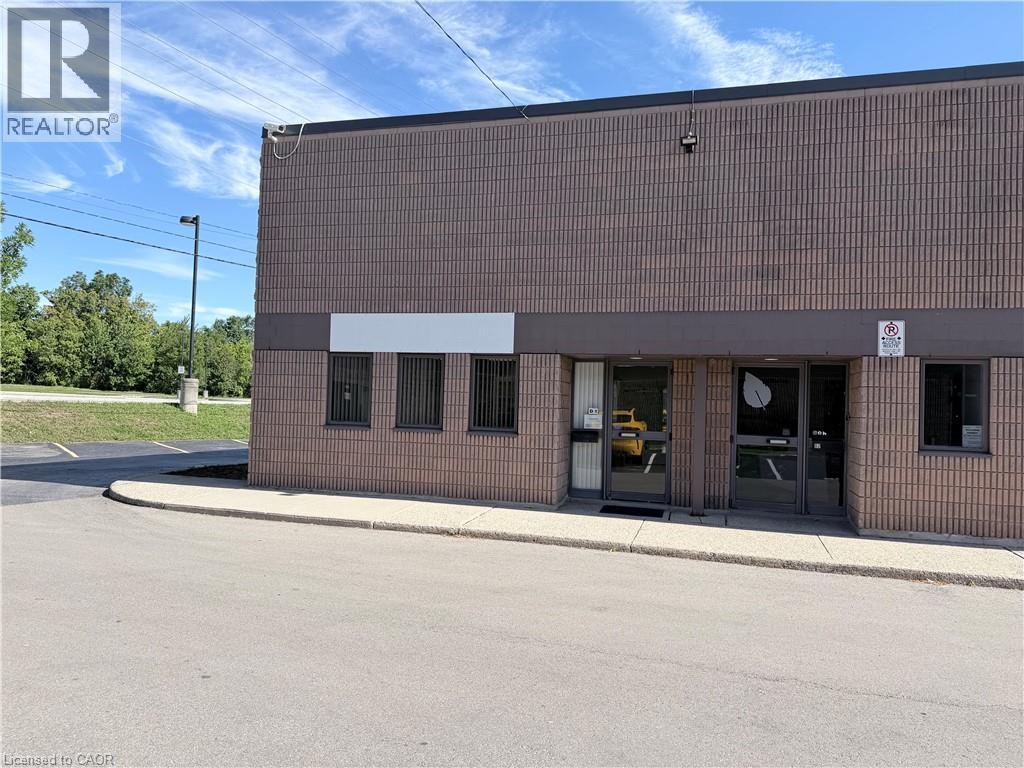
5035 North Service Road Unit# D1
Burlington, Ontario
Office/Showroom/Warehouse Space for Lease East Burlington ! Discover the ideal location for your business with our 1445 sq ft unit featuring an 8'x8' DOCK LOADING DOOR for easy loading. Benefit from a spacious layout, 16' clear height, and a strategic East end location. TMI for 2026 is $4.76psf. Unit is available for immediate possession Warehouse 453 Sq. Ft. and Office 978 Sq. Ft. Key Features: Dock Loading 1445 sq ft Space 16' Clear Height Convenient Location (id:49269)
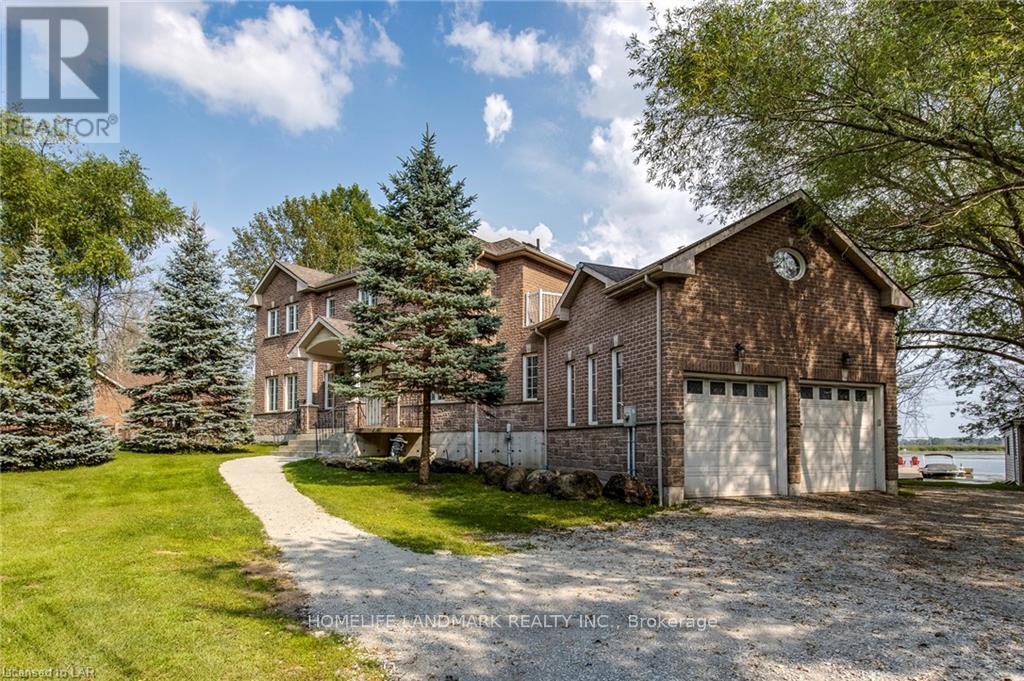
3213 Quiet Waters Lane
Severn, Ontario
Experience the ultimate waterfront lifestyle on this stunning 125-ft waterfront property with a spectacular view of Matchedash Bay! Situated on a half-acre-plus lot, this exceptional home offers the perfect blend of space, privacy, comfort, and breathtaking natural beauty. Enjoy your morning coffee or entertain guests on the huge deck overlooking the water, with your own dock and boat launch area providing easy access to Georgian Bay. Inside, a massive two-storey great room is flooded with natural light through expansive windows and doors, creating an impressive and inviting living space. A pellet-burning fireplace adds warmth and ambiance for cozy winter evenings. The home features hardwood and ceramic flooring throughout, while the spacious primary suite offers a luxurious 5-piece ensuite, walk-in closet, and walkout to a private balcony overlooking the beautiful waterfront surroundings. With an oversized garage and plenty of outdoor space, this property is ideal for those seeking a peaceful waterfront retreat without sacrificing convenience. Just minutes to Hwy 400, approximately 20 minutes to Midland, 25 minutes to Orillia, and 35 minutes to Barrie. Your waterfront lifestyle starts here-bring your boat, enjoy the view, and make this exceptional property your own! (id:49269)
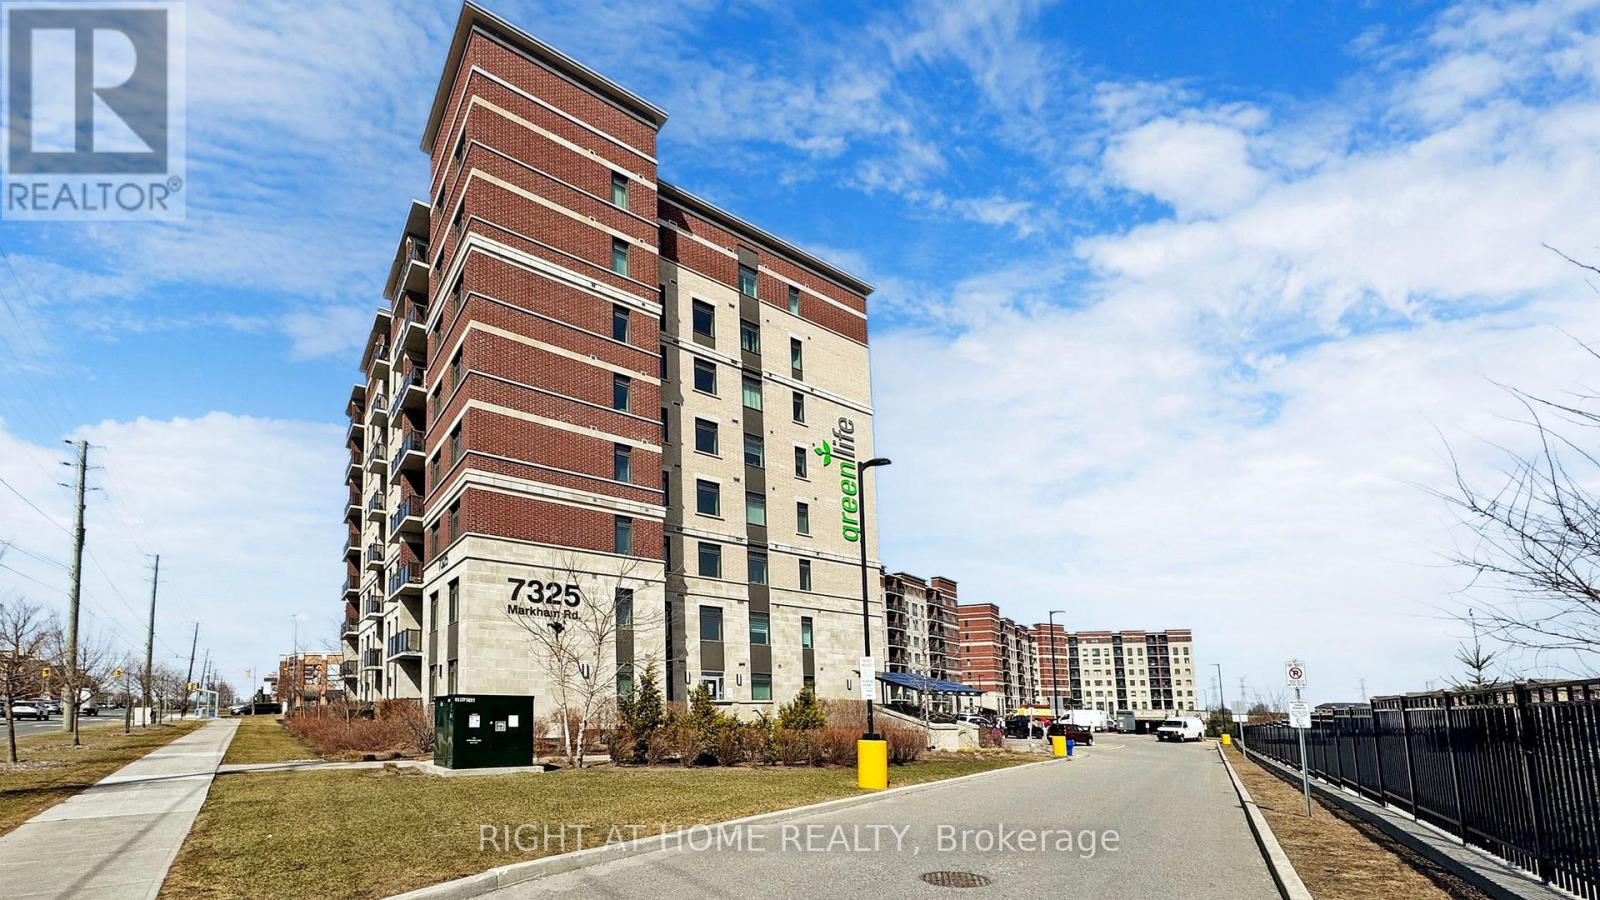
615 - 7325 Markham Road
Markham, Ontario
Welcome to Gem2 Condos - comfortable living in a prime Markham location! This spacious unit features 2 bedrooms plus a large den that can easily accommodate a double-bed perfect for families, professionals, or those working from home. Enjoy the convenience of 2 parking spaces and 1 locker included. Located next to Celebration Park in the desirable Armadale community, Gem2 Condos offers a relaxed and modern lifestyle just north of Toronto, with quick access to Highway 407 and Highway 401.You'll love the excellent proximity to top retailers, including Costco, Canadian Tire, The Home Depot, No Frills, Shopper's Drug Mart, Walmart, and major banks. Nearby recreational options include Goodlife Fitness, Cedar Brae Golf Club, Remington Parkview Golf & Country Club, Armadale Community Centre, and Aaniin Community Centre. Nature lovers will appreciate the proximity to Rouge National Urban Park, one of the largest urban parks in North America offering hiking trails, scenic lookouts, and opportunities to explore nature just minutes from home. This energy-efficient condo offers the best in sustainable living and unbeatable convenience an excellent opportunity in Markham's thriving real estate market. (id:49269)
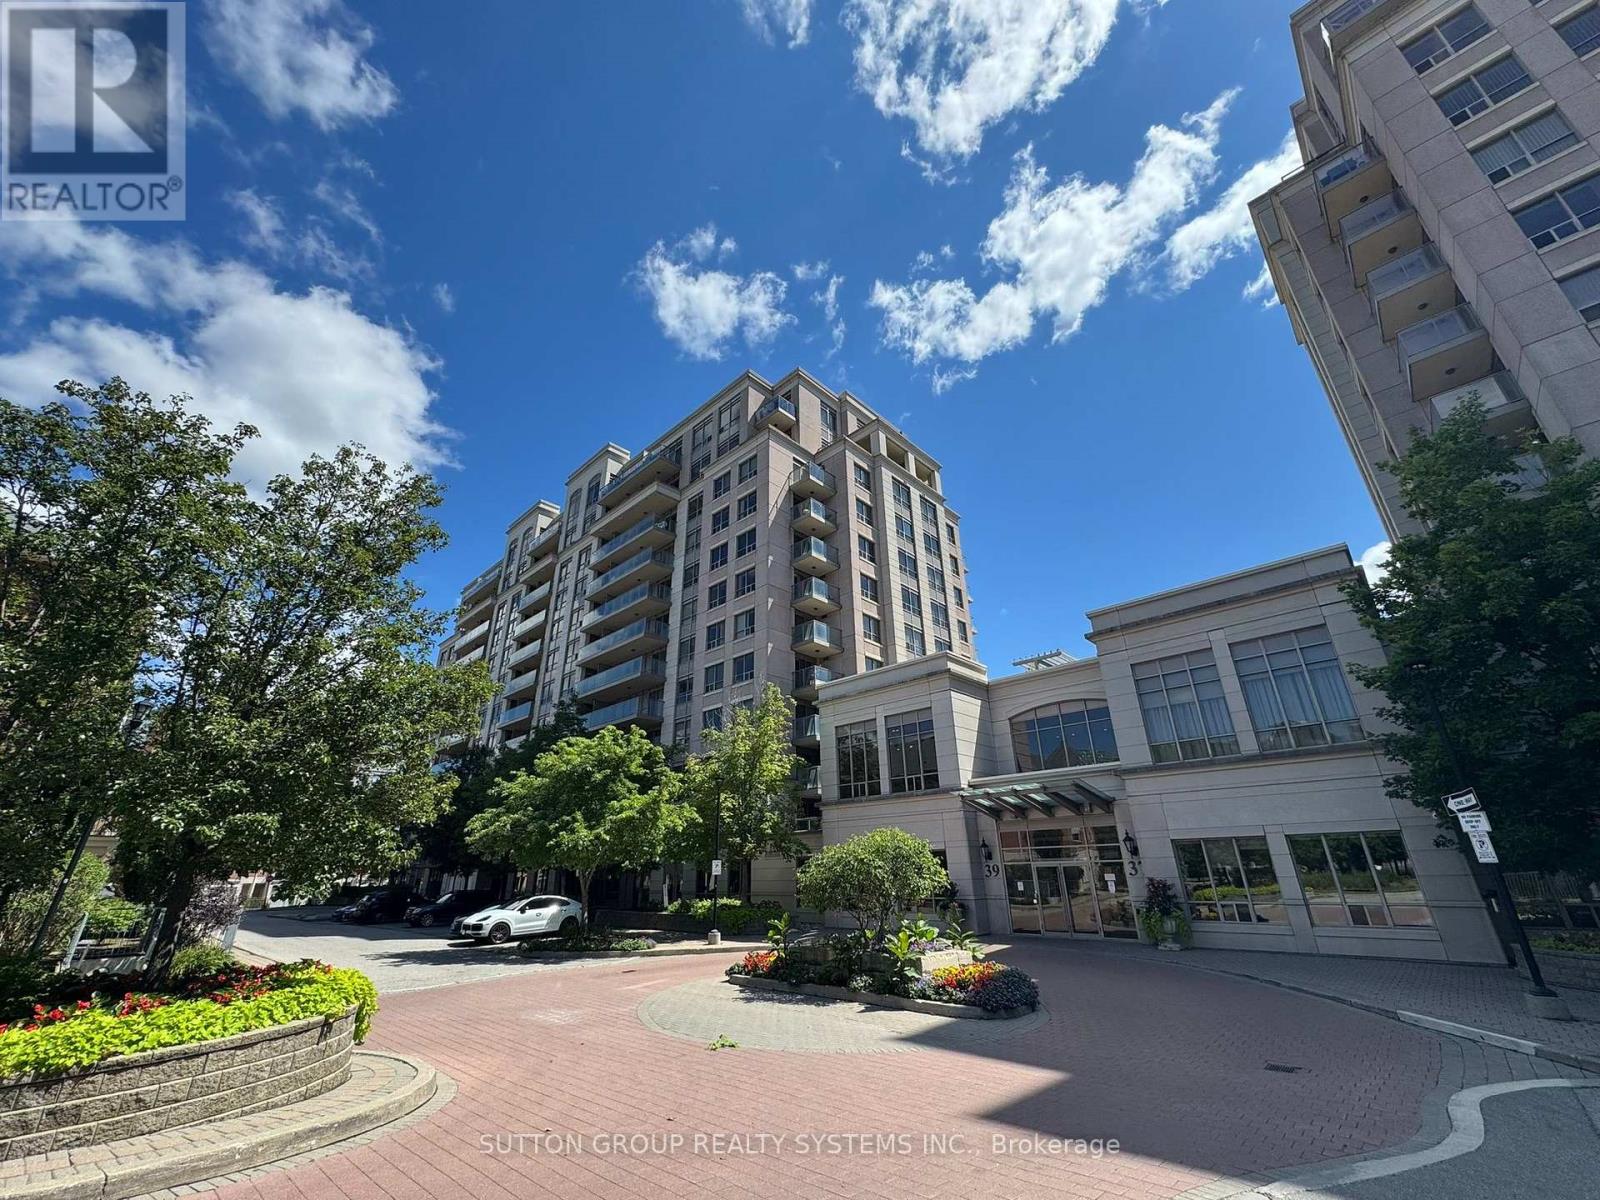
Lph5 - 39 Galleria Parkway
Markham, Ontario
Bright and spacious south facing 2 bedroom, 2 bathroom Lower Penthouse Suite filled with natural sunlight. 9Ft Ceiling. Features high ceiling and an unobstructed view overlooking a beautiful southern park, located in the prime Diamond area at Hwy 7 / Leslie / Bayview in Thornhill Markham. Enjoy large windows and a huge private balcony, along with a modern kitchen equipped with SS Appliances and centre island. Conveniently situated within walking distance to a wide variety of restaurants, and just minutes to public transit, shopping, grocery stores, and major highways. Maintenance fees include water and heat, offering excellent value and helping reduce your monthly carrying costs. Building amenities include 24 hour concierge, gym, sauna, indoor swimming pool, party room, and billiards room. 2 parking spaces (close to elevator) and 1 locker Included. Virtual staging (id:49269)
53 Callams Bay Crescent
Amherstburg, Ontario
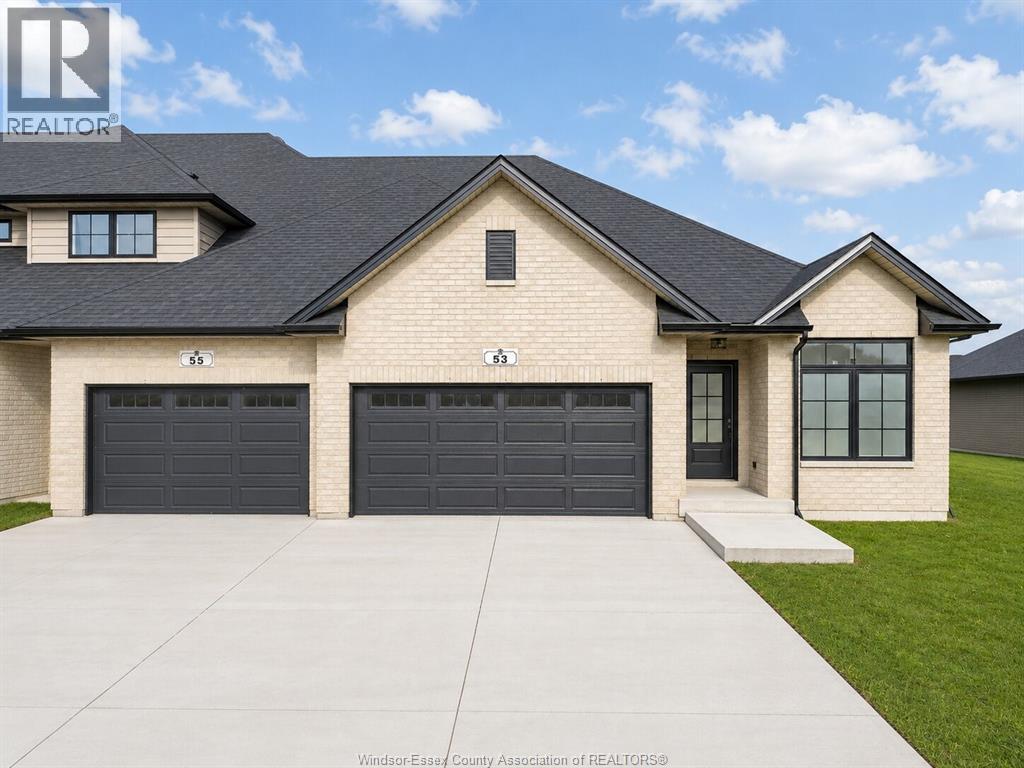
Welcome to this beautifully maintained, 3-year-new ranch-style townhome offering comfortable, convenient one-floor living! The bright, open-concept main level features hardwood flooring throughout the living, kitchen and dining areas. The modern kitchen boasts stainless steel appliances and seamlessly overlooks the dining and living spaces, with patio doors leading to a covered rear porch—perfect for relaxing or entertaining. The spacious primary bedroom offers a walk-in closet and private 4-piece ensuite. A second bedroom, additional 3-piece bath and main-floor laundry complete the level. Attached 2-car garage with inside entry. The full unfinished basement provides endless potential for additional living space, bedrooms, a recreation area or storage. Additional features include tankless hot water, HRV system and semi-fenced rear yard. Move-in ready with immediate possession available! (id:49269)
2201 - 10 Sunny Glenway
Toronto, Ontario
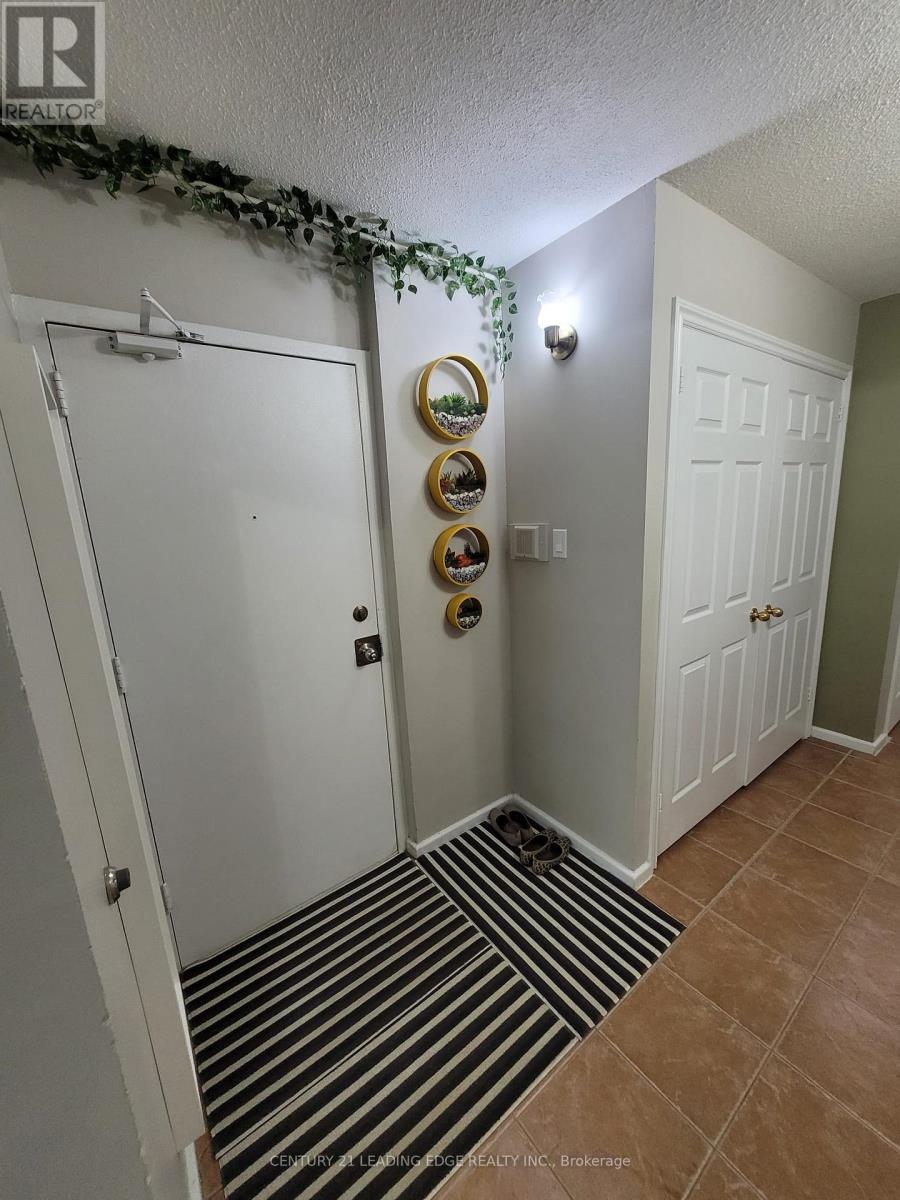
Location! Location! Location! Your Search Ends Here! Beautifully Two (2) Bedroom plus One (1) Washroom Condo on High Floor, Upgraded Kitchen with Quartz Countertop. One Of The Best Units In The Area, Move In & Enjoy!. This unit has a large in-suite laundry room, Centrally Located Just Minutes from the New Aga Khan Ismaili Centre And Museum! Ttc At Door Step, Within Walking Distance To Various Grocery Outlets and many Other Amenities! Close To Dvp! A Must-See To Truly Appreciate! (id:49269)
17b - 6010 Red Willow Drive
Ottawa, Ontario
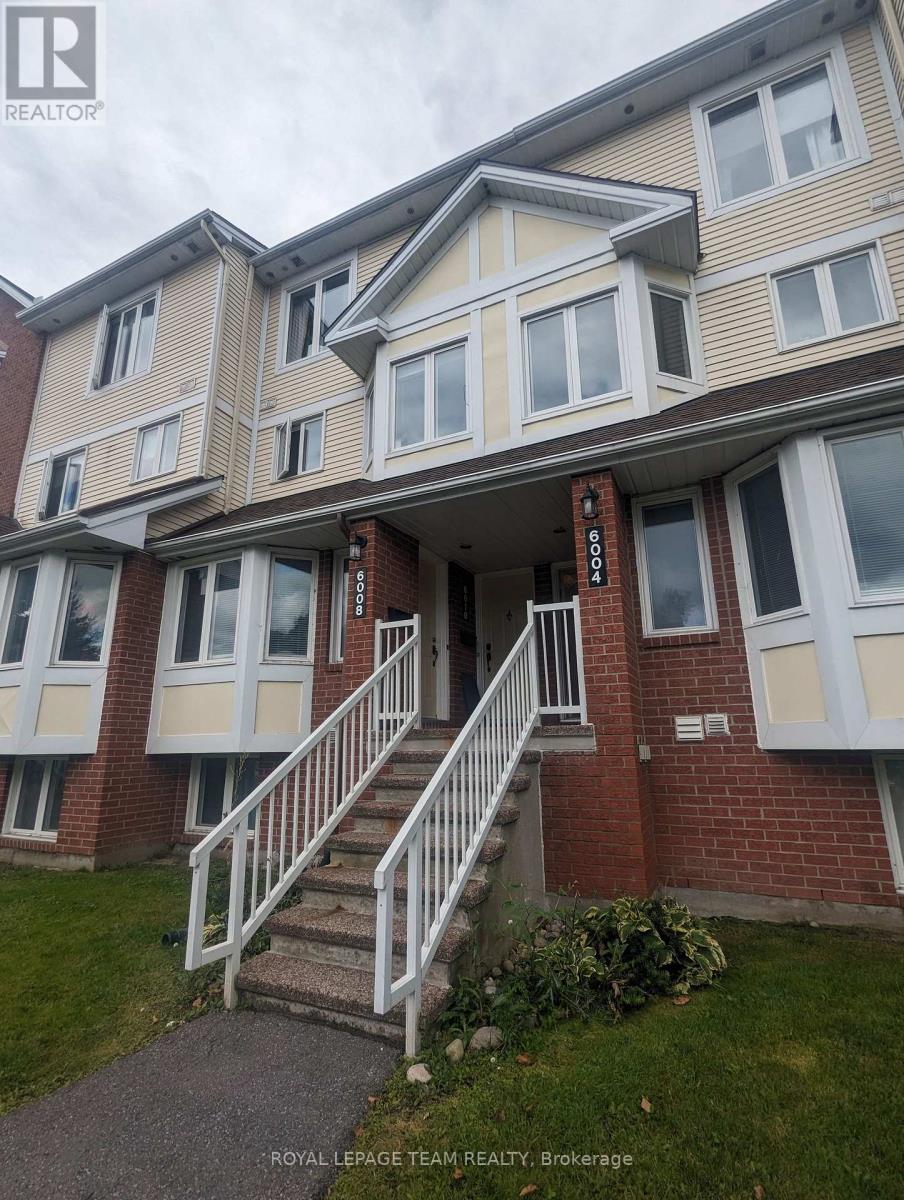
A great stacked townhouse in the heart of Chapel Hill North. Perfect location beside Heritage Park for the outdoorsy homeowner who loves the convenience of a carefree condo that includes a parking spot. This bright and updated unit offers a strategic entry into the Ottawa market. The main living level features a flowing open-concept design combining the dining and living spaces with walk-out access to a private south facing and relaxing balcony and a front-facing kitchen with plentiful storage and a practical eat-in area. A handy powder room also services this floor while the upper level hosts a generous primary suite offering its own private balcony and expansive wall-to-wall closets alongside a second well-proportioned bedroom with a full wall of closet space. This level is completed by a spectacular full bathroom and a dedicated utility room with in-unit laundry and includes one designated parking space. Situated in a prime area with quick access to major transit and everyday shopping convenience while being just steps from beautiful Heritage Park, this is an ideal beginning for anyone looking to get into their first home in an established community. South facing balconies, New washer/dryer 2024. New AC 2026, Tenant occupied but vacant possession available December 8. Note photos are from a previous listing. (id:49269)