
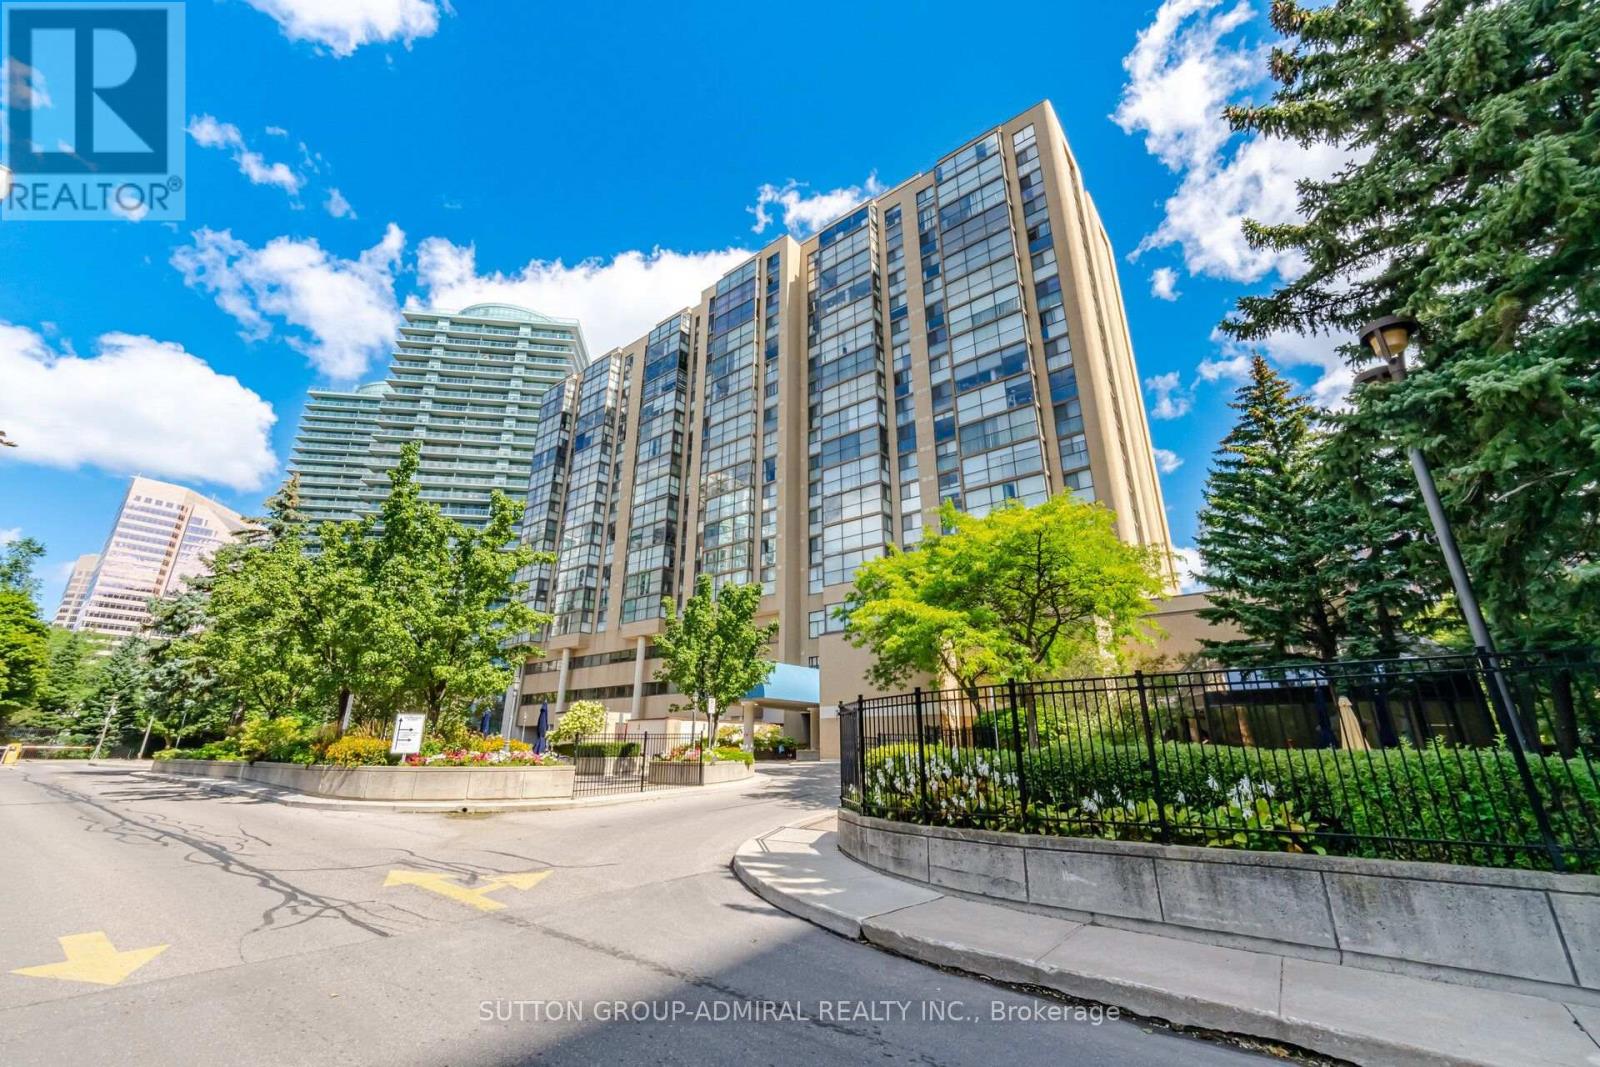
501 - 5460 Yonge Street
Toronto, Ontario
Location, Location, Location. Rarely Offered 1,312 Sq. Ft. at Dynasty Tower, 2 + 1 bedroom unit. One of the largest layouts in the building, where space and comfort come together. Enjoy a beautiful, unobstructed west view, A large primary bedroom and a versatile solarium that can be used for many purposes or as a third room. The configured floor plan opens up the living and dining areas for effortless flow and everyday livability. New paint throughout the whole unit. Foyer closet is newly renovated. Both bathrooms and closets were renovated. This unit is one of only a few units with exclusive use of a fully paid locker, Unit 2030. The heating and cooling system inside the unit was replaced in 2025 and divided into two separate zones. Each zone can be controlled separately using an app for added comfort and convenience Great and very practical location steps to subway, shops. Close to schools. Extremely well maintained building with resort style amenities designed to enhance your lifestyle, Indoor pool, hot tub, sauna, gym, squash and basketball court, media/yoga room, outdoor bbq. both bathrooms and closets have been renovated. This unit is one of a few units that have the exclusive use of a locker that has been fully paid unit 2030. heating and cooling system exclusive use of a locker that has been fully paid unit 2030. heating and cooling system inside the unit have been changed in 2025, and divided into two separate zones that can be controlled with an app, as well. The building itself has kept pace: renovated lobbies and updated amenities including an indoor pool, fitness centre, sauna, squash court, guest suites, concierge, and 24-hr security. Maintenance fees cover heat, hydro, AC, water, and building insurance. Step outside and you're in the heart of Willowdale West a walker's paradise with a Walk Score of 96. TTC bus at your door and Finch Subway Station just a short walk north on Yonge. 24 hours Shoppers Drug Mart, Gas Station and Future Food Basic. (id:49269)
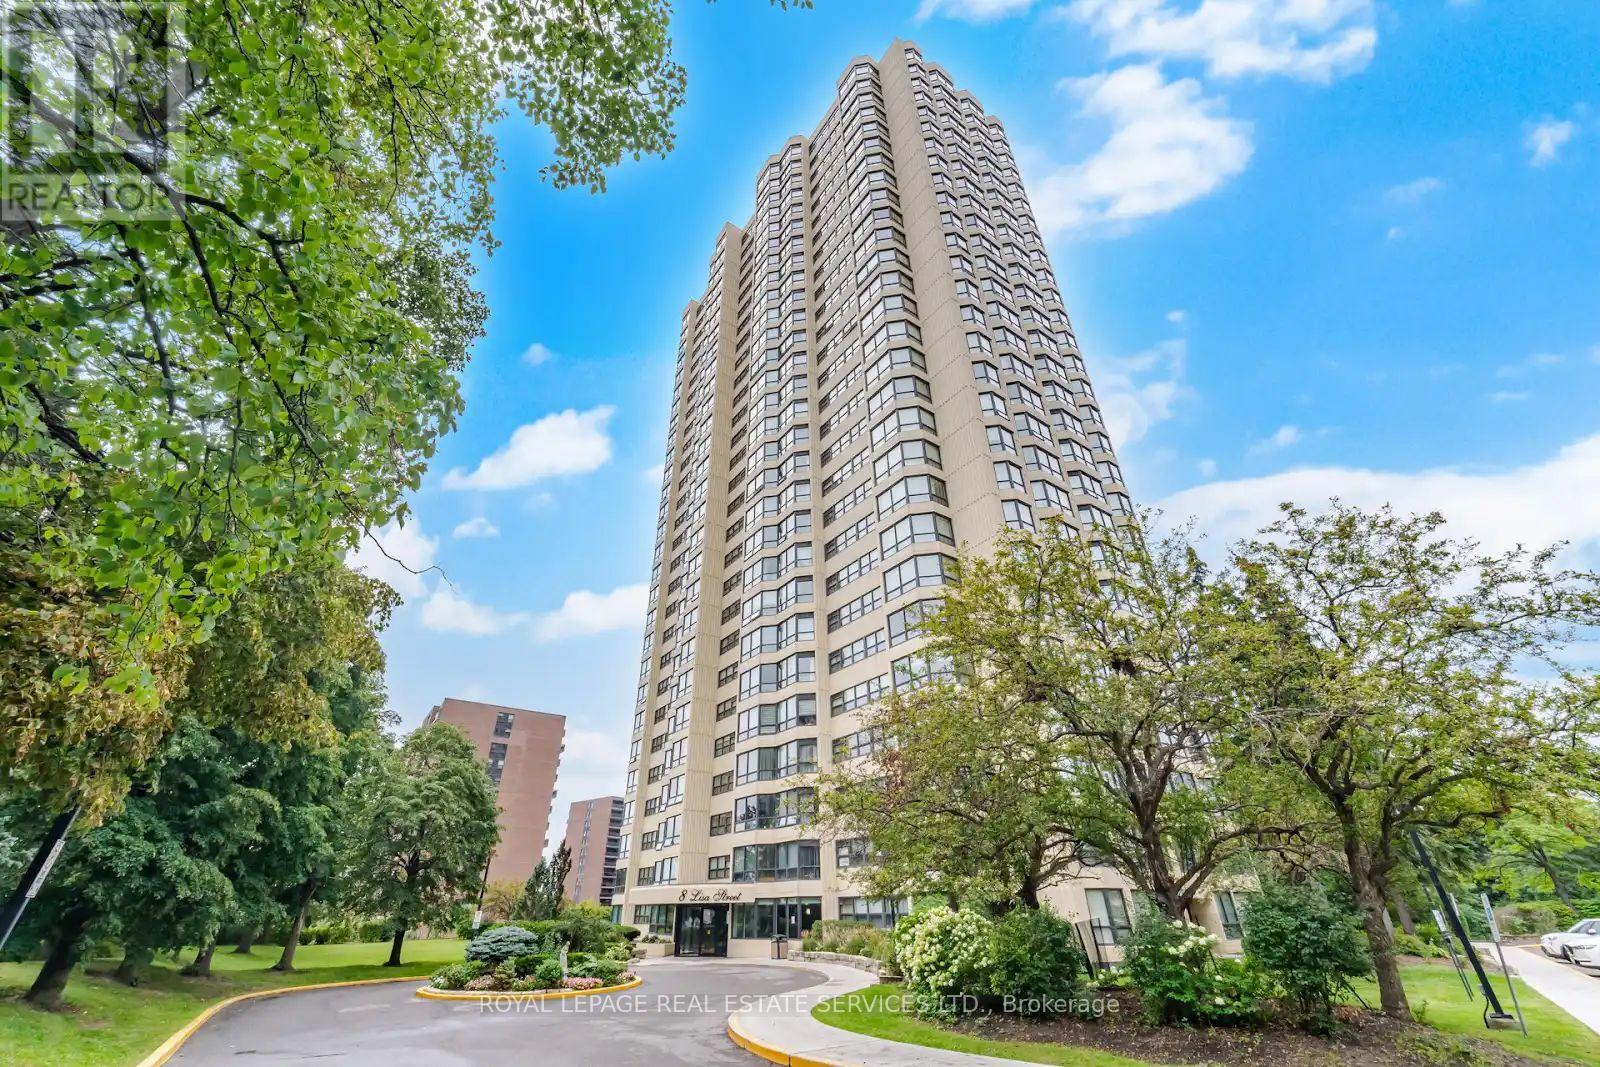
306 - 8 Lisa Street
Brampton, Ontario
Beautiful and spacious 2-bedroom suite in the highly sought-after Ritz Towers. This bright, sun-filled unit features a desirable open-concept layout with a stylish modern kitchen, stainless steel appliances, and convenient in-suite laundry. Spacious living and dining areas flow seamlessly together, while generously sized bedrooms and pride of ownership make this home truly move-in ready. Located in one of Brampton's most desirable gated communities, surrounded by beautifully maintained grounds, gardens and conservation land. Enjoy exceptional resort-style amenities including indoor and outdoor pools, gym, squash and racquet courts, tennis, games and party rooms, billiards, guest parking, and 24-hour gated security. Conveniently located near shopping, transit, highways, parks, schools, and everyday amenities. A wonderful opportunity to enjoy resort-style living with city conveniences at your doorstep. Shows exceptionally well-must see! (id:49269)
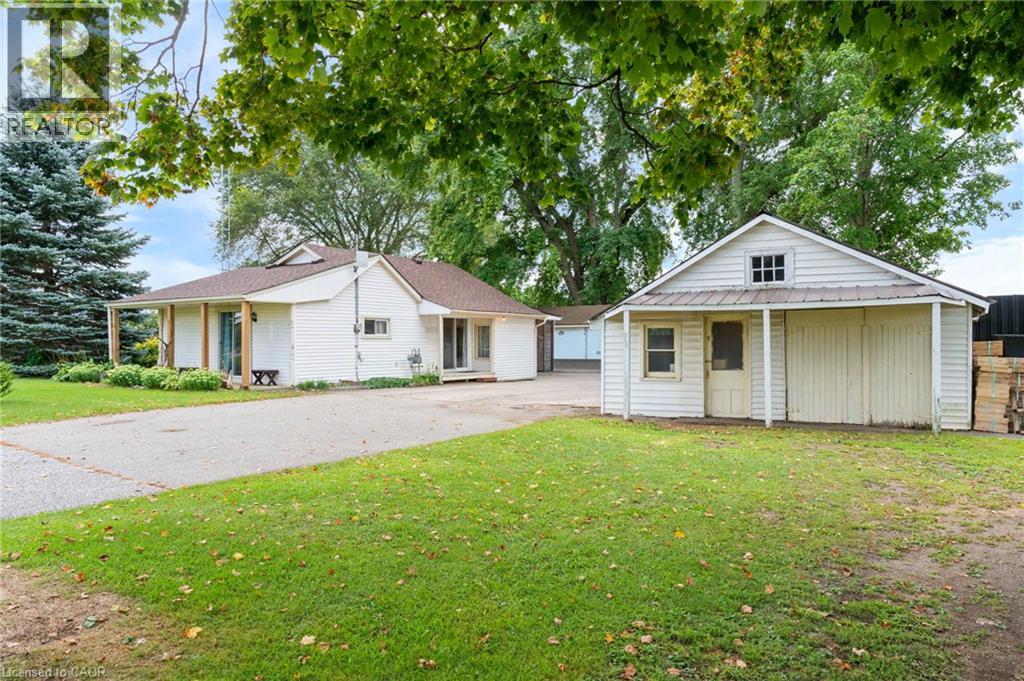
2088 Highway 3
Delhi, Ontario
Calling all hobbyists, woodworkers, and buyers looking for exceptional outbuilding space—this property is a must-see! Situated on an impeccable 0.321-acre lot backing onto peaceful farmland, this property offers an incredible four outbuildings/accessory buildings plus two additional sheds, providing plenty of room for toys, tools, equipment, workshops, storage, and all your hobbies. Enjoy the outdoors around the firepit while taking in the open views and tranquil setting. The home has been lovingly cared for over the years and is ready for its next owner to make it their own, and modernize the finishes. Offering two bedrooms, one bathroom, a dining area, and a functional kitchen, there is plenty of opportunity to personalize the space to suit your lifestyle. The full unfinished basement, complete with a separate entrance, provides additional potential for storage, a workshop, recreation space, or future finishing. Whether you're a woodworker, hobbyist, collector, or simply need room for your equipment and projects, the combination of the home, extensive outbuilding space, generous lot, and peaceful farm backdrop makes this property a rare opportunity. Bring your vision and make it yours! Property being sold as is, where is. (id:49269)
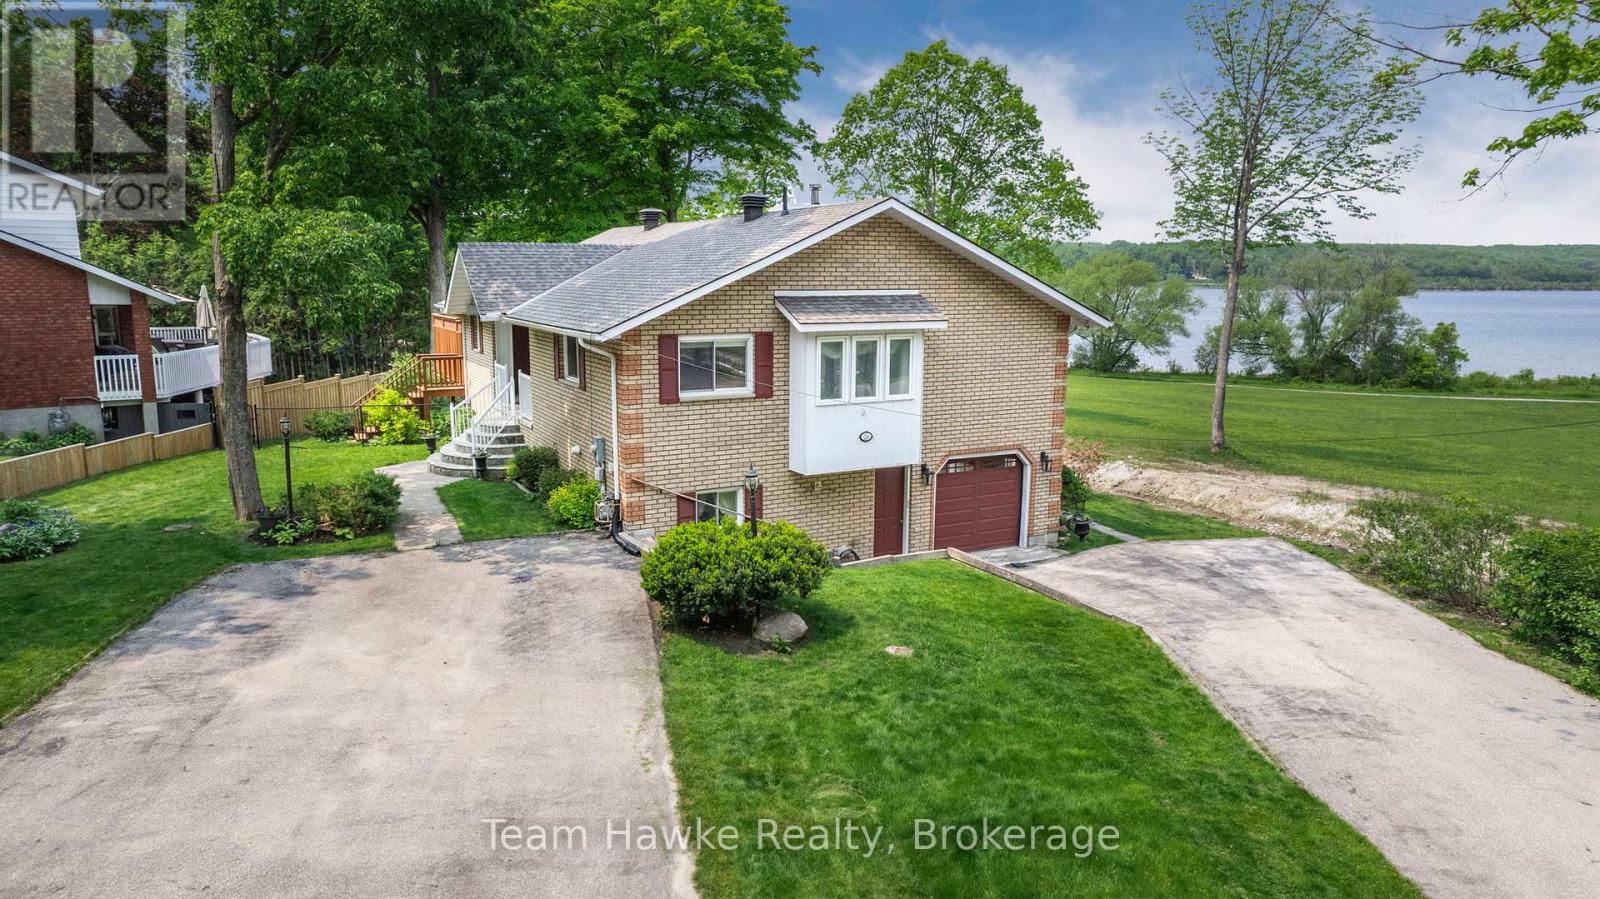
26 Jury Drive
Penetanguishene, Ontario
Welcome to your dream retreat by the bay, where panoramic water views, serene sunsets, and refined living come together in one of Penetang's most sought-after neighborhoods. This beautifully maintained 4-bedroom, 3-bathroom all-brick bungalow offers an ideal blend of comfort, elegance, and functionality, perfectly positioned on a quiet, low-traffic street. Step inside to a bright, open-concept main floor featuring vaulted ceilings, a cozy wood-burning fireplace, formal dining area, sun-room, and a stunning new Lindsay Schultz kitchen ideal for entertaining or simply soaking in the views. The main floor primary suite is a private escape with its own en-suite and walk-in closet. Downstairs, the fully finished lower level boasts a spacious family room with a new Napoleon gas fireplace, additional bedrooms, an office, and two walkouts to the beautifully landscaped backyard. Thoughtful updates include new AC (2026), new shingles (2025), a new gas hot water heater (2025), updated flooring, and modern light fixtures throughout. Enjoy the outdoors with a wrap-around deck, covered lower patio, and direct access to open green space and the bay, perfect for launching your kayak, paddle board, or simply enjoying a peaceful walk through the park. Just minutes to town, marinas, shops, restaurants, trails, and Discovery Harbour. This is a rare opportunity to embrace waterfront-adjacent living in a truly exceptional location. (id:49269)
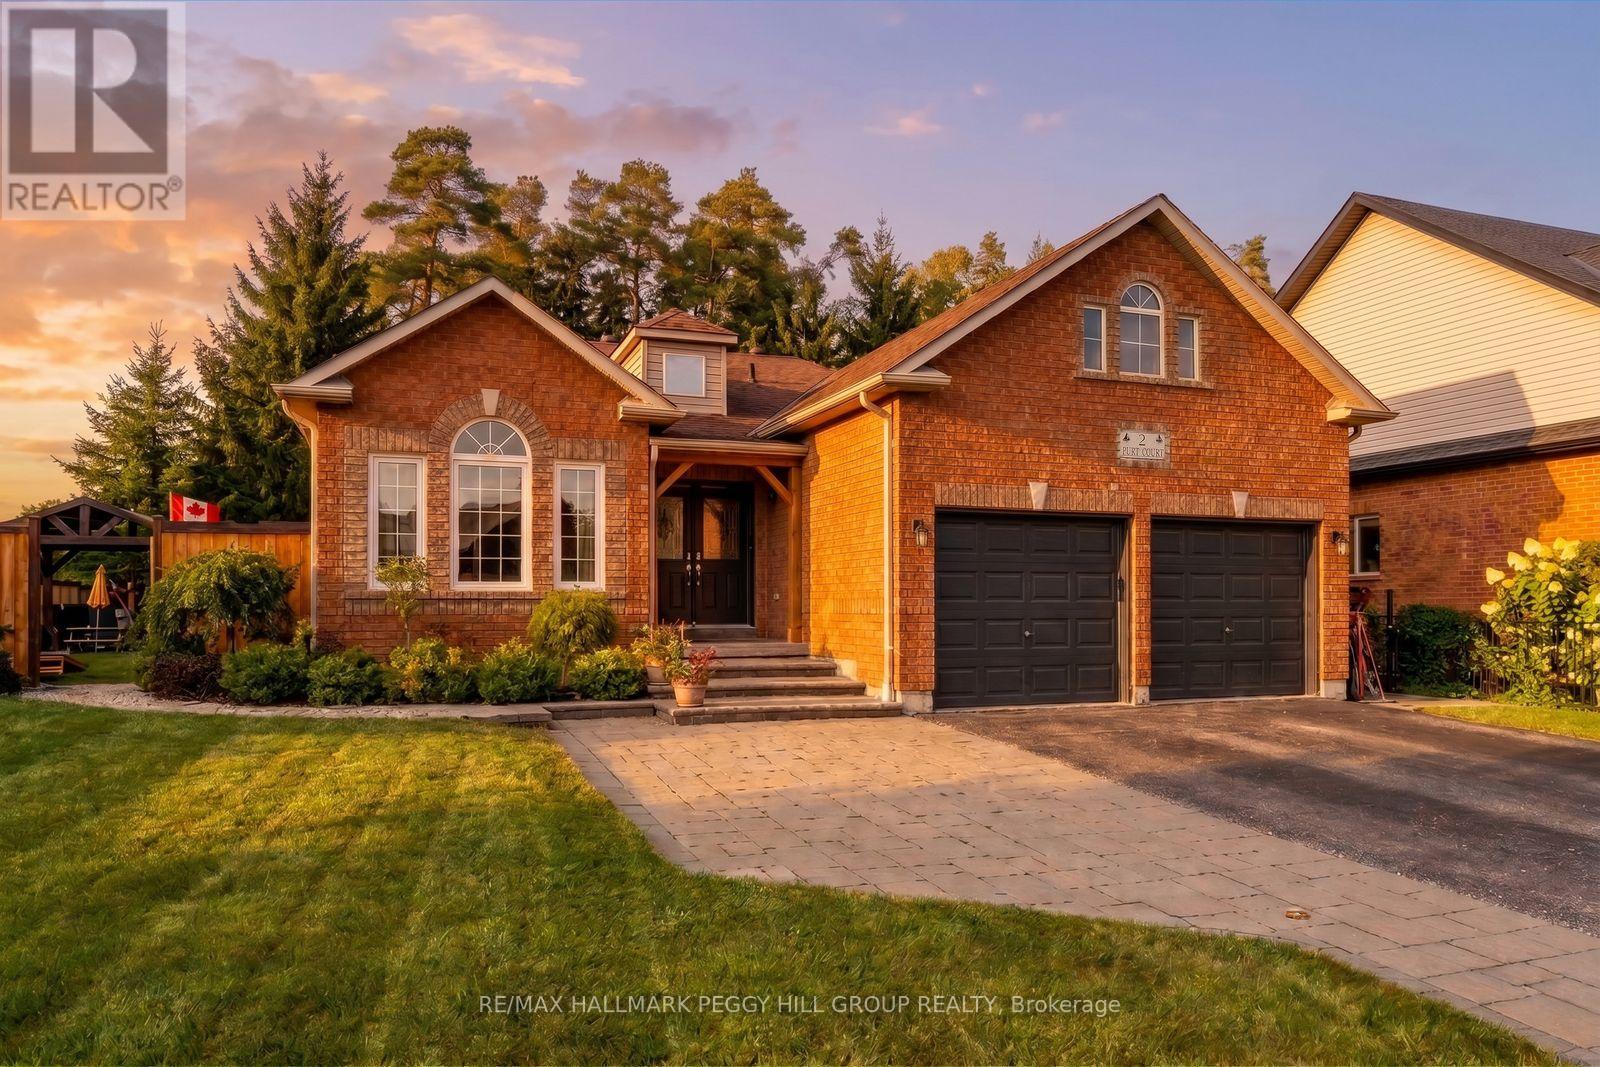
2 Purt Court
Barrie, Ontario
GORGEOUS BUNGALOW WITH UPGRADES GALORE ON A LARGE CORNER LOT IN KINGSWOOD WITH NEARLY 2,900 FINISHED SQ. FT., A SALTWATER POOL & A FULLY FINISHED BASEMENT WITH IN-LAW POTENTIAL! Set on a landscaped corner lot in Kingswood, an upscale neighbourhood in southeast Barrie, this bungalow offers generous finished living space and a backyard designed around summer. Improvements include upgraded plumbing and electrical, a newer owned water heater, updated pool equipment, fresh main-level paint, a widened driveway and an electric heater in the attached double garage. 9-ft ceilings and crown moulding carry through the main level, which features separate living and dining rooms along with a spacious family room with a gas fireplace. The renovated kitchen features quartz countertops, a stone backsplash, stainless steel appliances and extensive cabinetry, with an adjoining breakfast area that walks directly out to the pool. The oversized primary bedroom features a walk-in closet with organizers and an updated 4-piece ensuite with a soaker tub, modern vanity and glass-walled shower. The finished lower level adds two bedrooms, a 3-piece bathroom, a spacious rec room with a fireplace and a separate sitting area, creating excellent in-law potential. Two laundry hookups, one on the main floor and another in the basement, offer further flexibility. The inground saltwater pool is surrounded by expansive stonework with room for loungers and outdoor dining, while a gazebo, updated fencing, mature landscaping and established gardens frame the yard beautifully. Wilkins Trail, waterfront parks and beaches put Lake Simcoe recreation close to home, while schools, shopping, Barrie South GO and Highway 400 are all just minutes away. (id:49269)
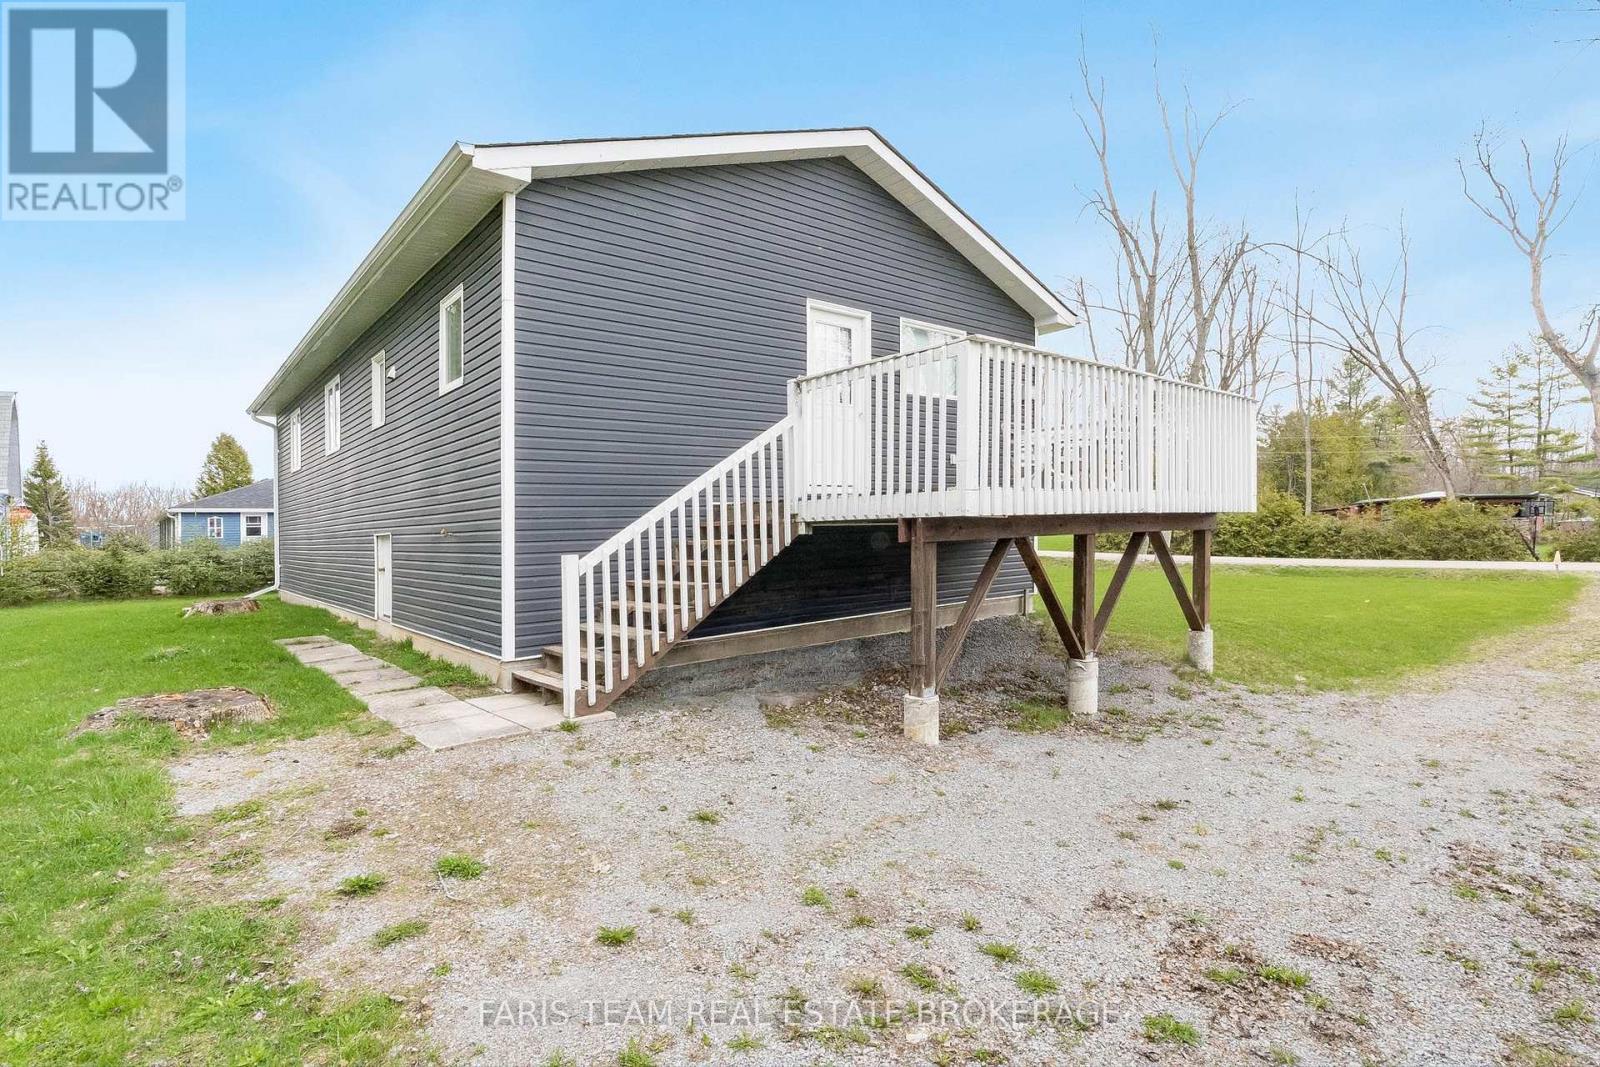
3554 John Street
Ramara, Ontario
Top 5 Reasons You Will Love This Home: 1) Thoughtfully and extensively renovated from top-to-bottom, offering true move-in-ready living with highlights including a brand-new addition for enhanced comfort and functionality, upgraded flooring throughout, new windows and doors, an updated roof, modern copper plumbing, electrical upgrades, durable vinyl siding, and a solid 4'crawl space, providing a stylish, efficient, and worry-free home so you can simply unpack and enjoy 2) Just steps from the sandy shores of Lake Simcoe, this property offers the quintessential lakeside lifestyle, where summer days are spent swimming, paddleboarding, kayaking, and boating, and winter brings the magic of ice fishing and skating right outside your door 3) Built with practicality and longevity in mind, the home features a 4,600 L septic tank, an owned hot water tank, a gravity-fed drainage system, and energy-efficient LED recessed lights throughout, ensuring low maintenance, energy efficiency, and comfort in every season 4) Gracefully set on a charming and private lot surrounded by natural beauty, offering peace, privacy, and a true cottage-country feel, whether you're enjoying morning coffee outdoors, hosting family gatherings, or relaxing after a day on the water 5) Just minutes to Orillia and Casino Rama, and only a 7-minute drive to Star Point Marina and Bayshore Village, where you can enjoy a vibrant community with social events, dining, boating, and recreational amenities, making this location as practical as it is desirable. 1,117 above grade sq.ft. plus an unfinished crawl space. *Please note some images have been virtually staged to show the potential of the home. (id:49269)
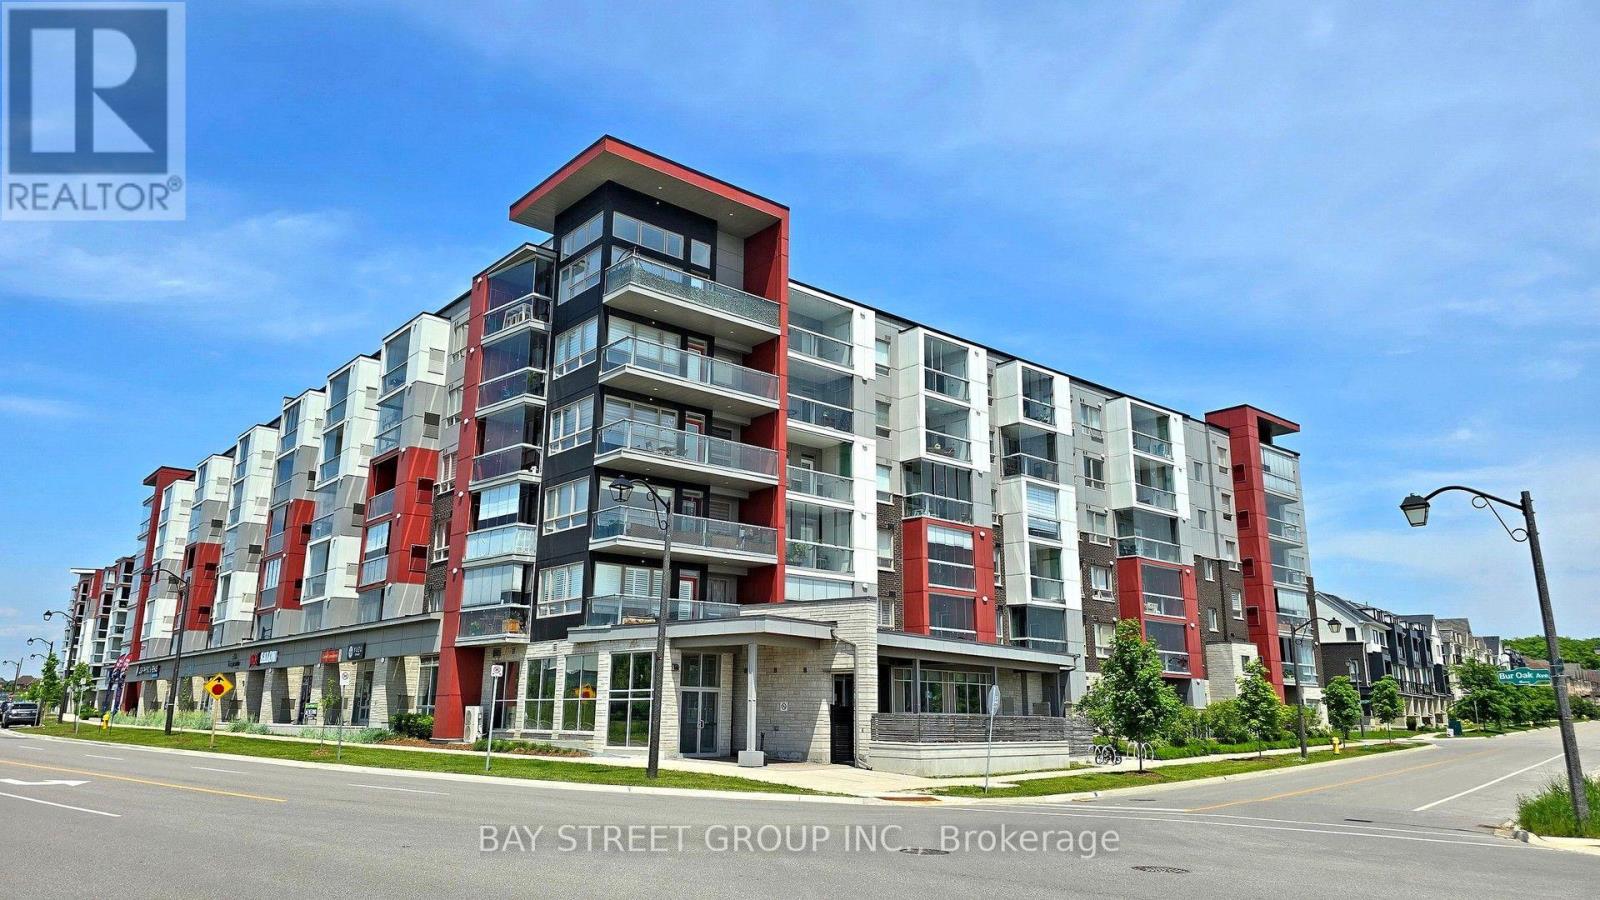
603 - 2 Adam Sellers Street
Markham, Ontario
Bright & spacious 1,077 sq. ft. 2-bedroom + den, 2-bathroom home in desirable Cornell, built by Mattamy. Functional layout with 9-ft ceilings, two generous bedrooms, a versatile den with upgraded built-in storage & a relaxing private balcony. Modern kitchen features quartz countertops, centre island & stainless steel appliances. Includes 1 underground parking & 1 locker with low maintenance fees. Building amenities include a fitness room & party room. Beautiful family-friendly community, just minutes to Markham Stouffville Hospital, Cornell Community Centre, parks, schools, library, Viva transit, Walmart & Markville Mall. A perfect blend of space, comfort & convenience! (id:49269)
Homelife Landmark Realty Inc.
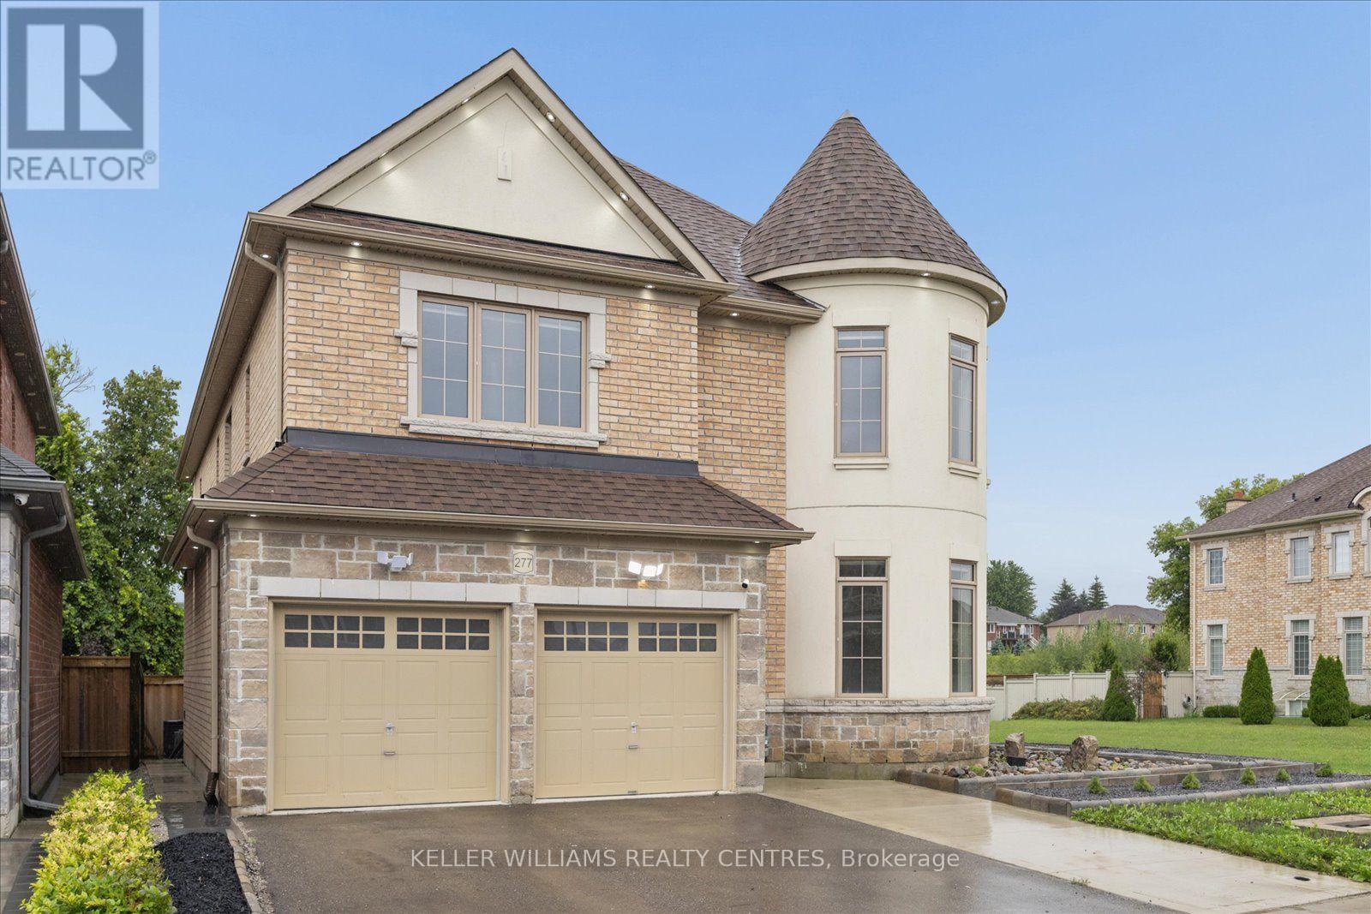
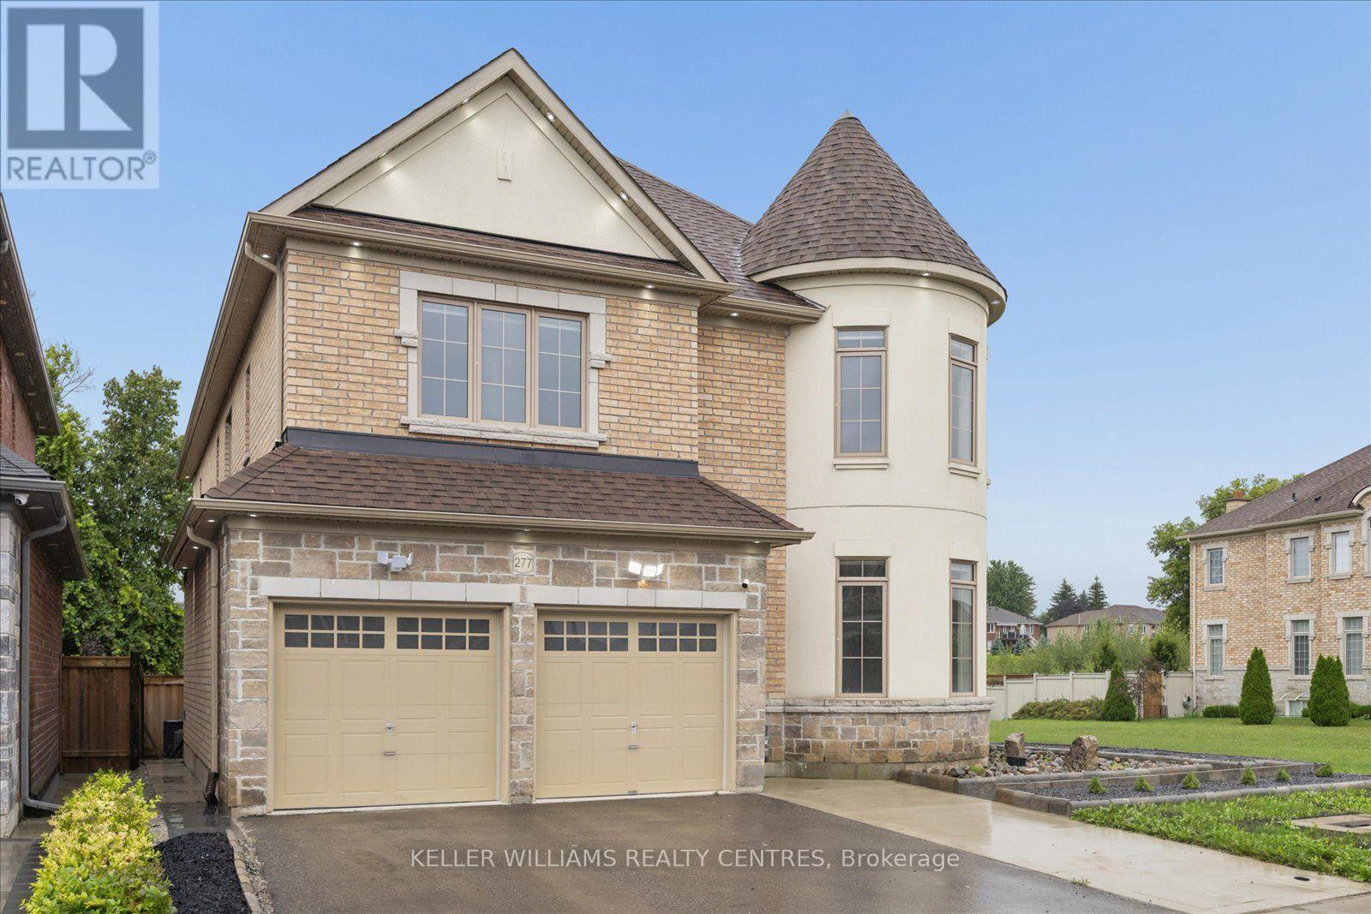
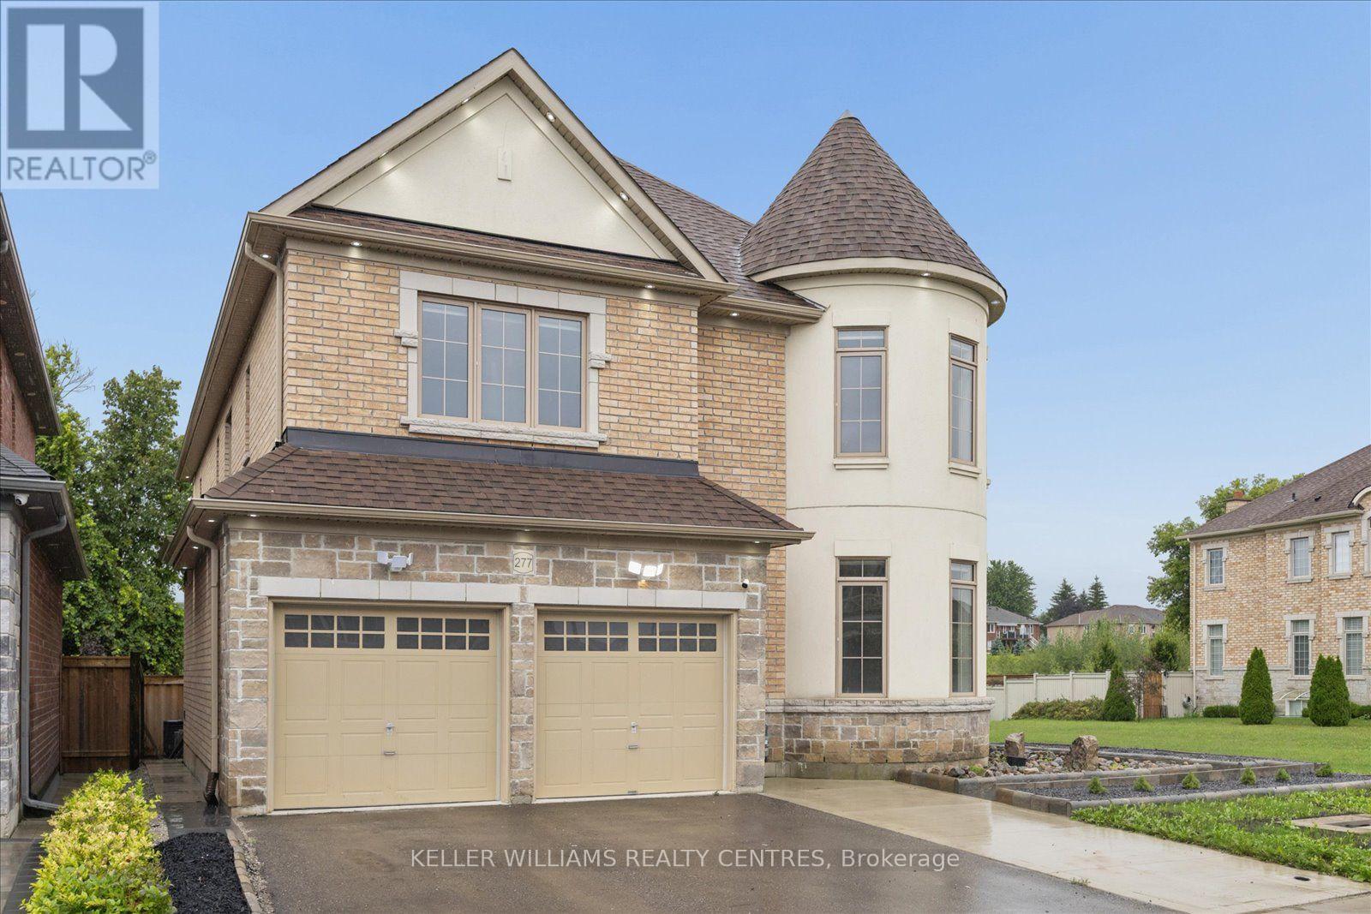
Basement 1 - 277 Gibson Circle
Bradford West Gwillimbury, Ontario
Welcome to this charming and spacious 2-bedroom basement apartment, offering the perfect combination of comfort, functionality, and convenient GTA living. Featuring a modern kitchen, a comfortable living area, and two generously sized bedrooms, this inviting space is ideal for those looking for a well-maintained home in a great location.Situated in a highly sought-after neighbourhood, the property is just minutes from the GO Station and major highways, including Highways 400 and 404, providing easy and convenient access throughout the GTA. Close to top-rated schools, shopping, parks, and everyday amenities.A wonderful opportunity to lease a comfortable 2-bedroom suite in a fantastic location. (id:49269)
Basement 2 - 277 Gibson Circle
Bradford West Gwillimbury, Ontario
Welcome to this charming and spacious 1+1 bedroom basement apartment, offering comfort, functionality, and convenient GTA living. Featuring a modern kitchen, a generous living area, one well-sized bedroom plus a versatile den that can be used as a home office, additional living space, or guest area.Located in a highly sought-after neighbourhood, this inviting suite is just minutes from the GO Station and major highways, including Highways 400 and 404, providing easy access throughout the GTA. Close to top-rated schools, shopping, parks, and everyday amenities.A wonderful opportunity to lease a comfortable and well-maintained space in a fantastic location. (id:49269)
Main & Second Floor - 277 Gibson Circle
Bradford West Gwillimbury, Ontario
Welcome to this captivating main and second floor offering the perfect blend of country charm and convenient GTA living. It features a beautiful modern kitchen, elegant decorative wall finishes, spacious living and dining areas, and a serene primary bedroom retreat. With 5 generous bedrooms, this impressive home provides plenty of space for families seeking comfort, character, and functionality. Situated in a highly sought-after neighbourhood, the property is just minutes from the GO Station and major highways, including Highways 400 and 404, making commuting throughout the GTA easy and convenient. Close to top-rated schools, shopping, parks, and everyday amenities. A rare opportunity to lease a distinctive home with storybook appeal and modern conveniences. (id:49269)
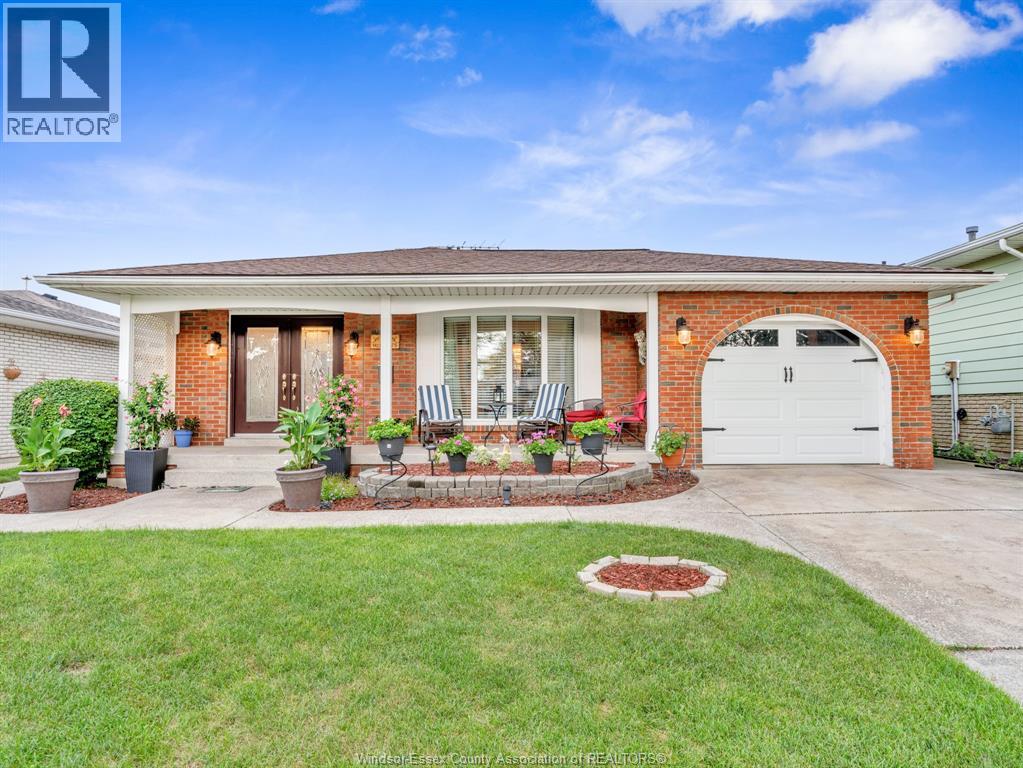
9975 Holly Crescent
Windsor, Ontario
Your Next Chapter Begins at 9975 Holly! Located on a beautiful, quiet crescent, this well-maintained 4-level backsplit offers plenty of space for the whole family. The main level features a spacious living room, kitchen, and dining area, with 3 generous bedrooms and a 5-piece bath upstairs. The third level offers a large family room with fireplace, office area with potential for a 4th bedroom, 3-piece bath, and grade-level walkout with convenient access to the bathroom—perfect for pool days! Step outside to your private backyard oasis featuring an inground pool, 2 gazebos, and a massive shed. A new pool heater and larger pool filter were installed this year! The lower level adds flexible space for a home gym, games room, hobby area, or storage. With numerous updates and room to add your personal touch, this is a home made for family living and creating lasting memories. A must-see in person! Offers welcome anytime. (id:49269)
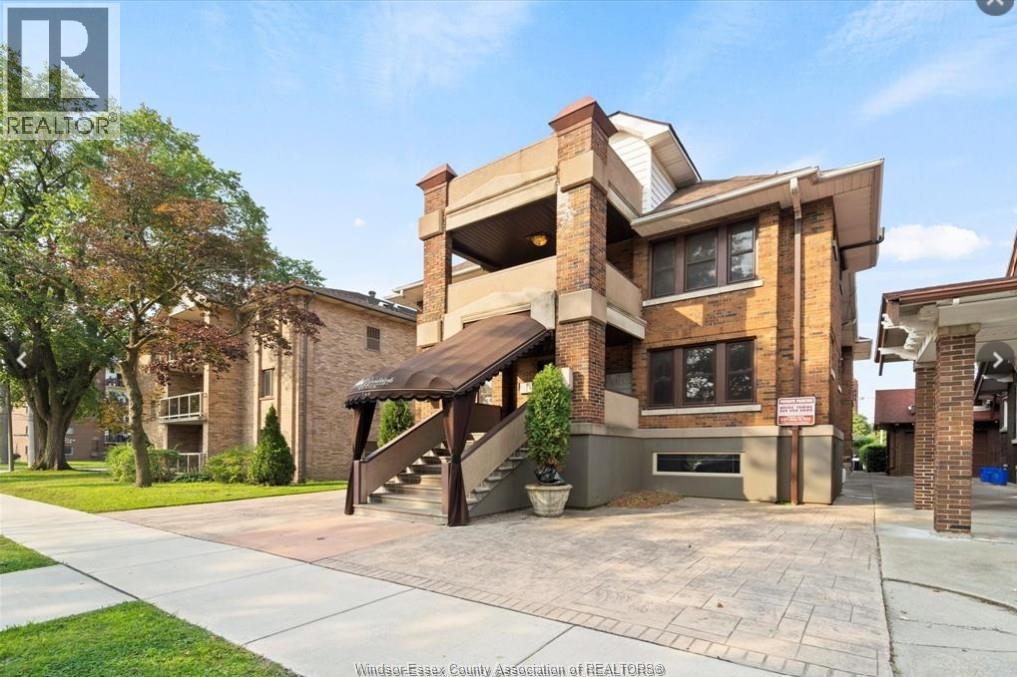
269 Randolph Unit# 2
Windsor, Ontario
Welcome to Randolph Manor Executive Apartments, nestled on a picturesque, tree-lined boulevard just minutes from the University of Windsor and steps from the beautiful Riverfront & walking trails. This is your opportunity to live in character filled 2-bedroom, 1-bath unit in a boutique apartment building, offering the perfect blend of comfort and convenience. This unit is available for immediate occupancy. Rent for $1850/month + hydro. This unit is being offered unfurnished, however furnished options are available. On-site laundry & ample street parking make for added convenient living. Rental application & credit check required, minimum 1 year lease. Singlekey applications highly preferred. 24 Hour notice required for all showings. (id:49269)
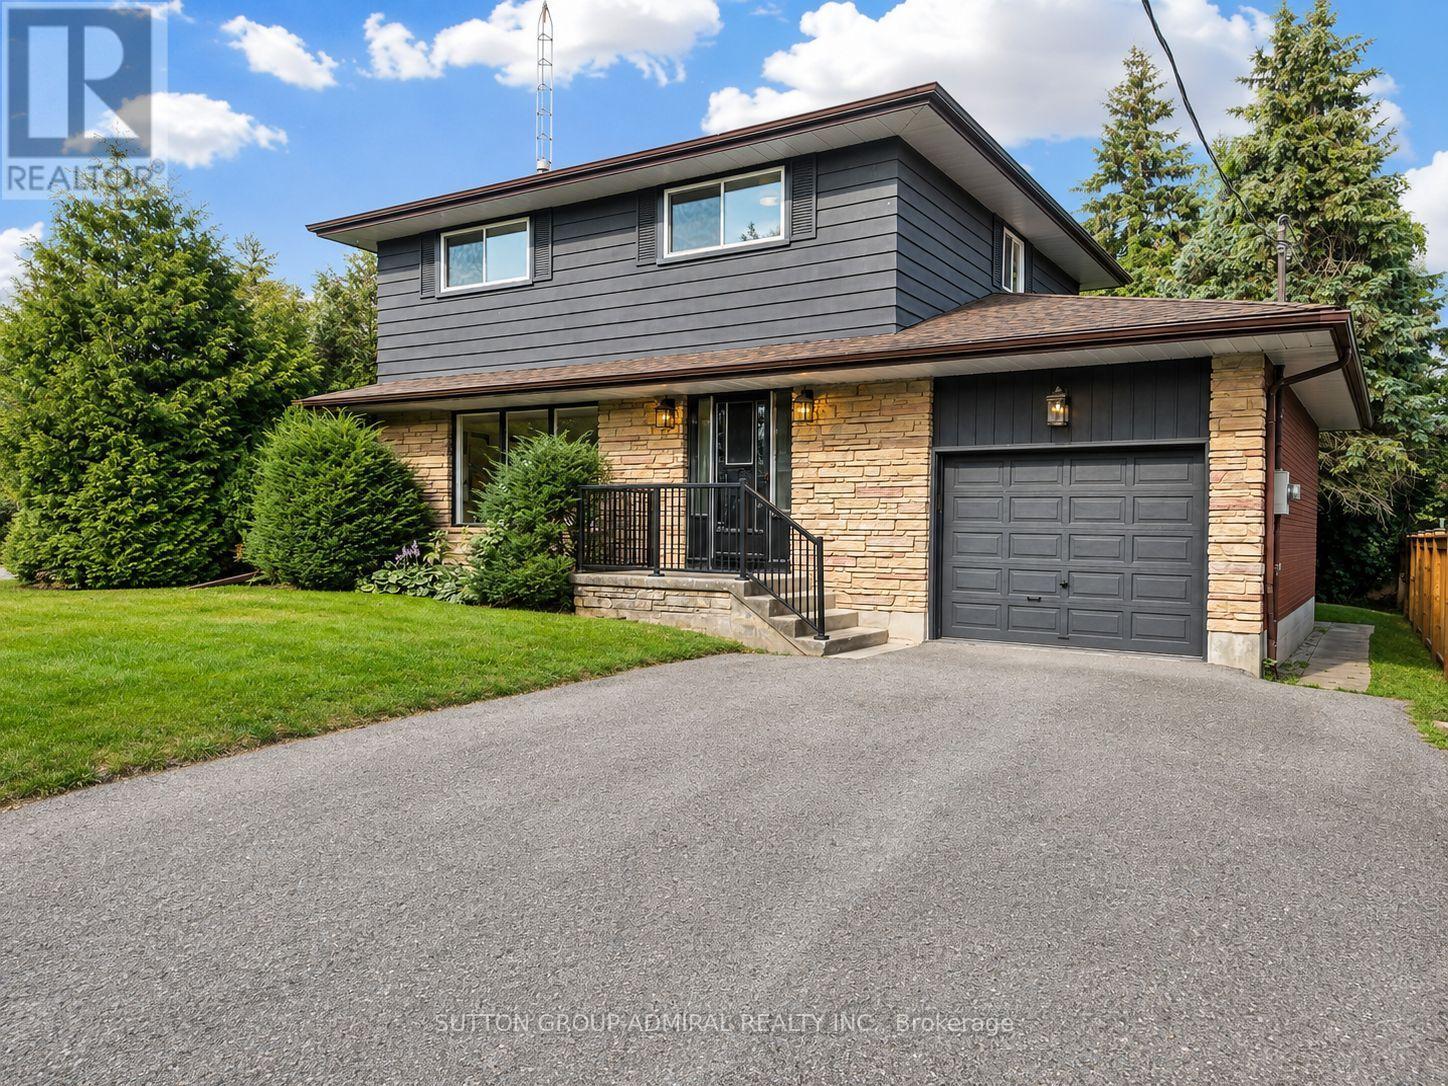
865 Regent Drive
Oshawa, Ontario
Fully Renovated Luxury Meets a quiet, safe and family friendly street! Situated in Oshawa's highly desirable Eastdale community, this fully transformed 4-bedroom, 3-bathroom detached home is flooded with natural light completely, and move-in ready. The bright main level features premium flooring, designer lighting, and a custom kitchen that walks out through a brand-new sliding patio door to an expansive deck. Great peace of mind is built-in with brand-new windows replaced throughout the main and upper levels. Every bathroom has been elevated into a spa-like retreat with beautiful custom vanities and premium hardware. The massive value continues in the finished basement with a separate walk-up entrance and space ideal for a premium rec room or multi-generational suite. Unparalleled privacy tucked away in a quiet, family-centric pocket just minutes from top schools, parks, the 401, and GO Transit. Don't miss this designer-finished home! (id:49269)
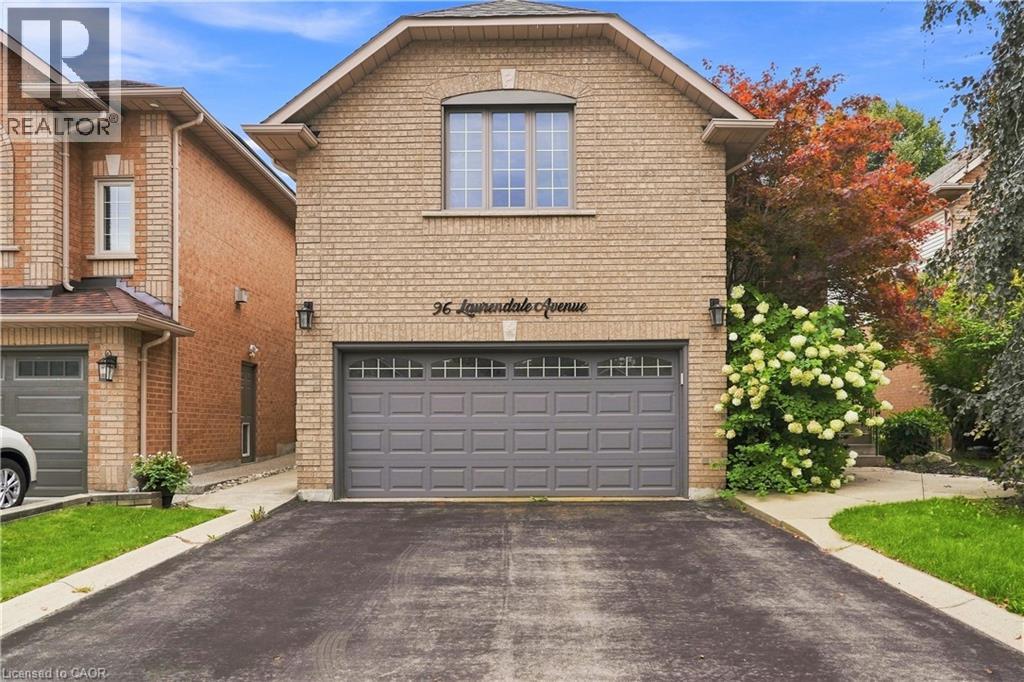
96 Laurendale Avenue
Waterdown, Ontario
Welcome to this spacious 2-storey detached home in Waterdown, offering over 3,000 sq ft of living space across three levels. The main floor features a bright, open-concept living and dining area highlighted by a large bay window, flowing into the eat-in kitchen complete with quartz countertops, a generous centre island, breakfast bar and ample cabinetry. Upstairs, a spacious family room with soaring vaulted ceilings provides an additional inviting living space, complemented by three bedrooms, including a generous primary suite with a private 5-piece ensuite. Step outside to a fully fenced backyard featuring an in-ground pool, creating a private setting for summer enjoyment and entertaining. Additional highlights include a double-wide driveway and attached garage with convenient inside entry. Ideally situated in the desirable Waterdown community with plenty of space and potential to make it your own. Property is being sold in “as is” condition. (id:49269)
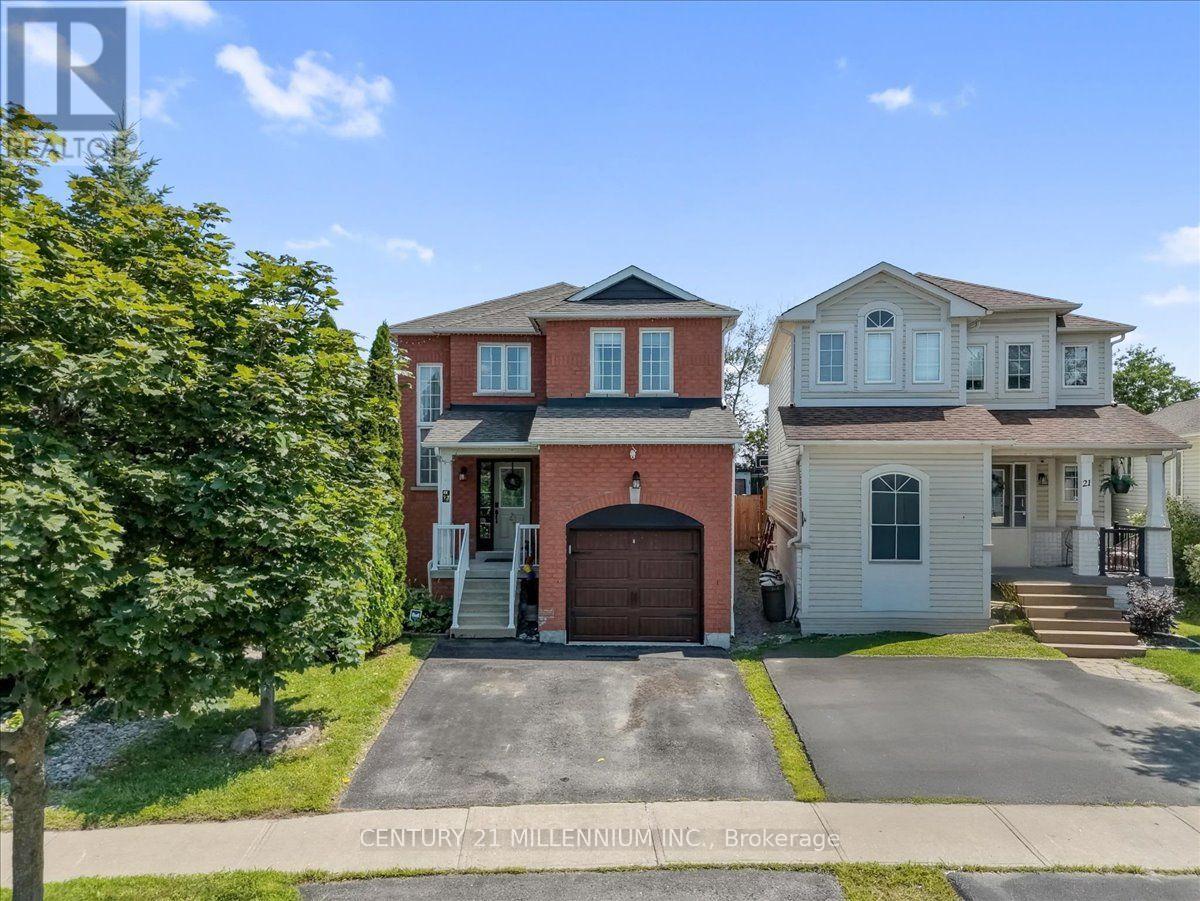
23 Eldad Drive
Clarington, Ontario
Much sought after family oriented Bowmanville neighbourhood situated on an extra deep 183 foot deep private lot with above ground heated pool, covered deck and extra separate sun deck at rear of yard. Ideally located close to separate schools, public, French immersion and private schools, shopping, community centres, parks and easy access to highways. Large sun filled model just under 1,800 square feet plus finished basement. Spacious foyer with two-storey window feature in stairwell, gorgeous open concept main level featuring living/dining /main floor family and eat-in kitchen, pot lighting throughout, corner gas fireplace, upgraded laminate flooring, large windows, neutral ceramic tiles in kitchen, ample cabinetry, double sinks, "Frigidaire" appliances, ceramic backsplash and garden door walk-out. Upgraded powder room with raised glass sink and countertop. Open concept home office/computer nook on upper level, three generous size bedrooms, huge primary bedroom with w/i closet and complete 4 pc ensuite with soaker tub. Four bathrooms in total. Extra-large recreation room/games room with dry bar, tons of storage. Upgraded roof shingles, high efficiency gas furnace, central air conditioning unit, vinyl windows, electric garage door opener/remote, natural gas barbeque hook up. Beautiful, large home, gorgeous open concept main floor design. Complete entertainer's dream yard. ** This is a linked property.** (id:49269)
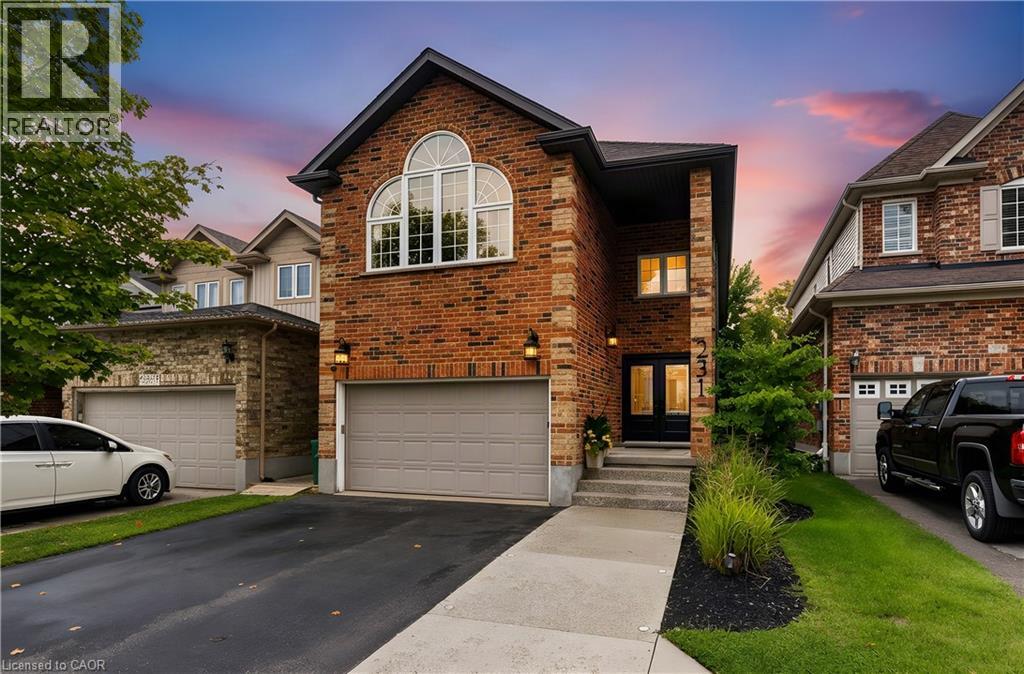
231 Steepleridge Street
Kitchener, Ontario
Beautifully maintained, spacious and filled with natural light, 231 Steepleridge Street is the kind of home that checks all the boxes for growing families. Located in the highly sought-after community of Doon South, this 2004-built home offers 2,300+ sq. ft. of thoughtfully designed living space, 3 generous bedrooms, 2 full bathrooms upstairs, a main floor powder room and a finished basement with an additional bedroom. The main floor welcomes you with 9' ceilings, a carpet-free layout, updated doors, convenient main floor laundry and a well-appointed kitchen featuring granite countertops. Upstairs, the spacious loft is a true highlight, featuring a beautiful cathedral ceiling, electric fireplace and oversized window that allows natural light to flood the space. Reflective window tint and blackout blinds provide added privacy and comfort when desired. The finished basement extends the living space even further, offering a comfortable family room with a second electric fireplace, plus an additional bedroom—perfect for guests, teenagers, a home office or flexible living space. This home has been thoughtfully updated and cared for over the years, including furnace and A/C (2021), roof (2018), doors (2020), extended driveway (2022), newer windows, updated bathrooms, water softener (2026) and refrigerator (2026). With no carpet on the main or upper levels and an impressive list of updates already completed, this home is truly move-in ready. Situated on a family-friendly street in desirable Doon South, you'll be close to parks, trails, schools and everyday amenities while enjoying a neighbourhood atmosphere that makes it easy to feel at home. Offering generous living space, a fantastic loft, finished basement and updates throughout, 231 Steepleridge Street is ready for its next family to enjoy. (id:49269)
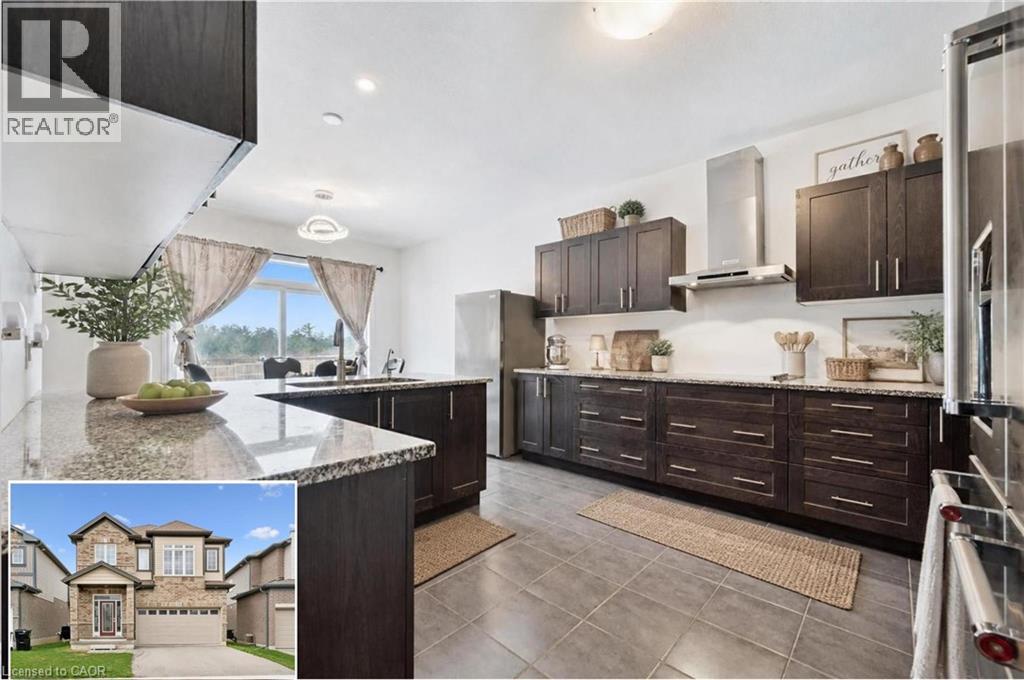
308 Freure Drive
Cambridge, Ontario
Turn heads in West Galt! This stunning 2021 build delivers 5 spacious bedrooms, 4 bathrooms, and designer-level finishes from top to bottom, built for families who want it all. Step inside to a bright, open-concept main floor anchored by a showstopper kitchen with upgraded high-end stainless-steel appliances (2021). The space flows effortlessly into the dining and living areas, made for hosting everything from weeknight dinners to holiday gatherings. Thoughtful extras like central vacuum make daily life that much easier. Upstairs, five generous bedrooms give everyone room to breathe, including a dreamy primary retreat with walk-in closet and private ensuite. Three full baths on the upper level mean no more morning traffic jams. And the location? Unbeatable. You're minutes from downtown Galt's buzzing cafes, restaurants and boutiques, scenic Grand River trails, Cambridge Centre shopping, and quick 401 access for commuters. Modern, stylish, and truly move-in ready, this one checks every box in one of Cambridge's most coveted neighbourhoods. Homes like this don't wait, and neither should you! (id:49269)
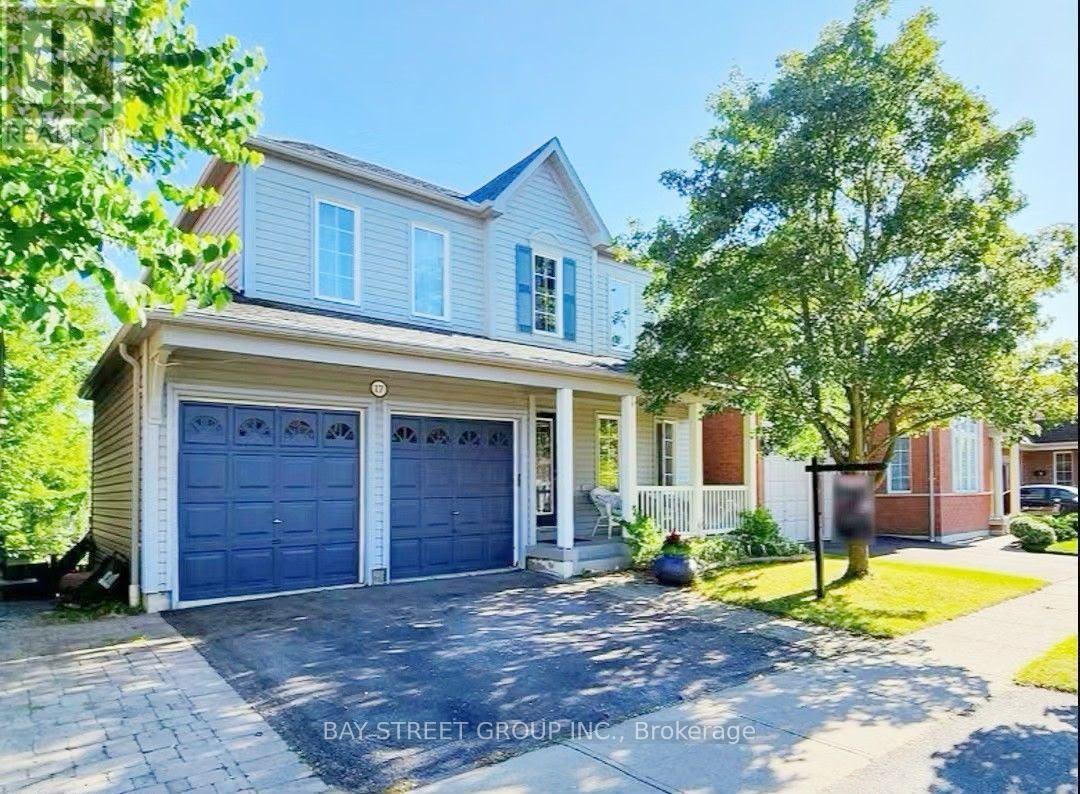
17 Bradbury Crescent
Ajax, Ontario
Looking for a fully renovated, affordable, 2-bedroom, 1-bathroom home? Welcome to this luxury basement apartment located in the convenient core of Ajax! Nestled on a private ravine/pond lot, this bright and spacious in-law suite offers a walk-out separate entrance for added privacy and convenience. Features a beautiful open-concept kitchen with quartz countertops and newer appliances, two generously sized bedrooms, and a modern bathroom with a stylish glass shower. Enjoy the convenience of ensuite laundry and one driveway parking space. Ideally located just minutes from Hwy 401 & 412, with easy access to shopping, dining, schools, public transit, and all essential amenities. (id:49269)
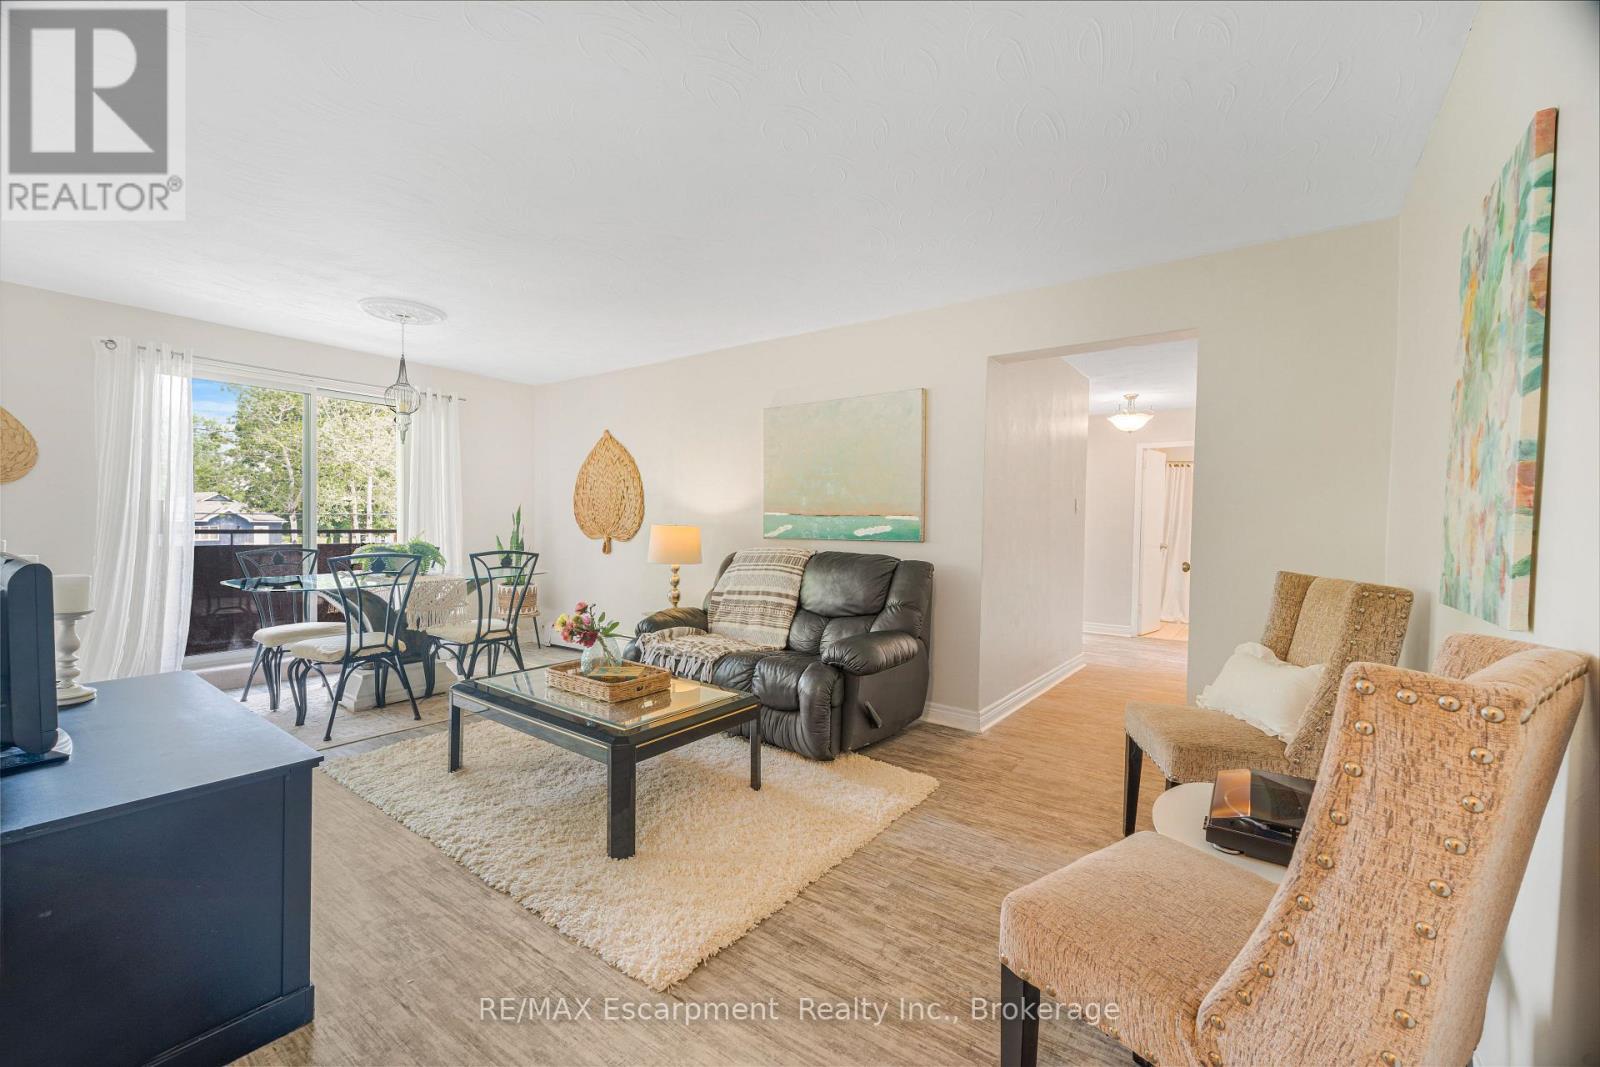
203 - 485 Thorold Road
Welland, Ontario
Welcome home to this inviting and roomy unit in a charming vintage building. Located within walking distance to plenty of food options, grocery stores, pharmacy, Maple Park and Gordon Public School, you'll find this building inviting, friendly and very quiet. Unit 203 is bright and airy, with neutral tones throughout, space to entertain and plenty of storage space. The eat-in kitchen offers plenty of counter space, and a cozy space to enjoy your morning coffee, while still large enough to fit a table for casual dining. The bright living room/dining room leads you to your private balcony, with space for some lounge chairs or a patio set. The two bedrooms are generously sized and just as bright and airy as the rest of the condo. Don't miss out on this well-priced unit, offering all the conveniences of condo life. (id:49269)
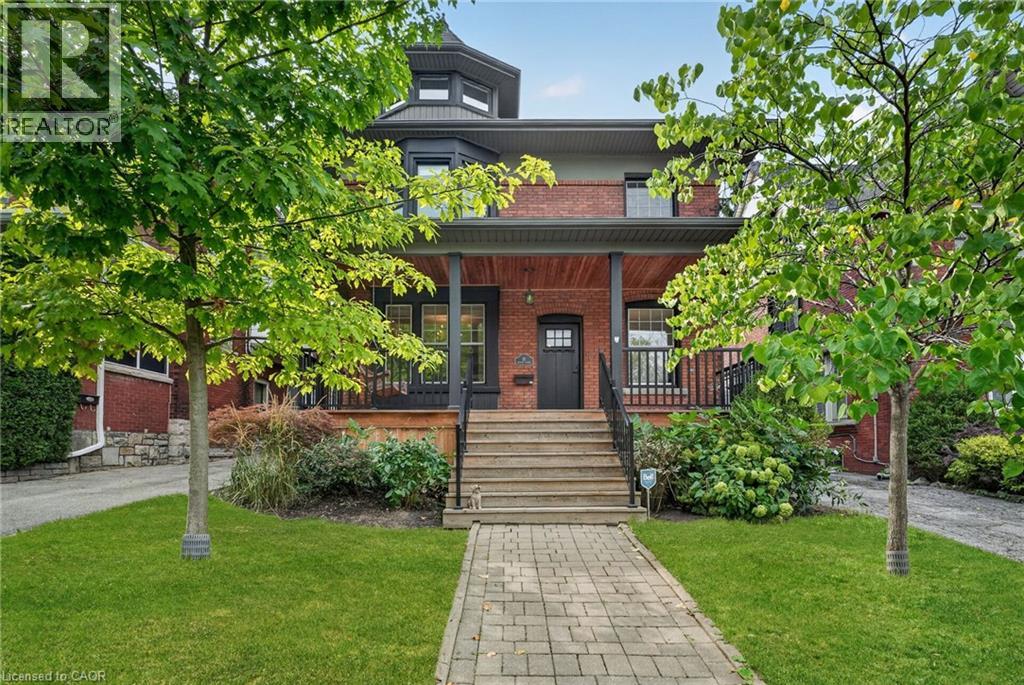
16 Beulah Avenue
Hamilton, Ontario
Welcome to 16 Beulah Avenue, a substantial 2.5-storey character home offering an exceptional amount of living space in one of Hamilton's most desirable neighbourhoods. Located in the heart of Kirkendall, this impressive home, built circa 1915, offers 3,282 sq. ft. of finished living space, 5+2 bedrooms and 3.5 bathrooms across four finished levels. Step inside to a welcoming foyer with an adjoining sitting area, introducing a home that beautifully balances its historic character with modern design. The open-concept main level features hardwood flooring throughout, generous living and dining areas, a fireplace, and a well-appointed kitchen with a stylish backsplash and functional island—creating an inviting space for everyday living and entertaining. A convenient powder room completes the level. Upstairs, the second floor continues with hardwood flooring and offers the rare advantage of four bedrooms on one level, along with a full bathroom. The beautifully designed third level is dedicated to the primary retreat, featuring hardwood flooring, a generous bedroom, separate lounge area and private 4-piece bathroom—an ideal space to relax and unwind. The finished basement adds even more versatility with a large recreation room, two additional bedrooms and another full bathroom. Set on a 43-foot-wide lot in an outstanding location just a short stroll from Locke Street's shops, restaurants and cafes, with schools, parks, the Bruce Trail and escarpment trails nearby. A rare combination of character, space, functionality and location in the heart of Kirkendall. (id:49269)
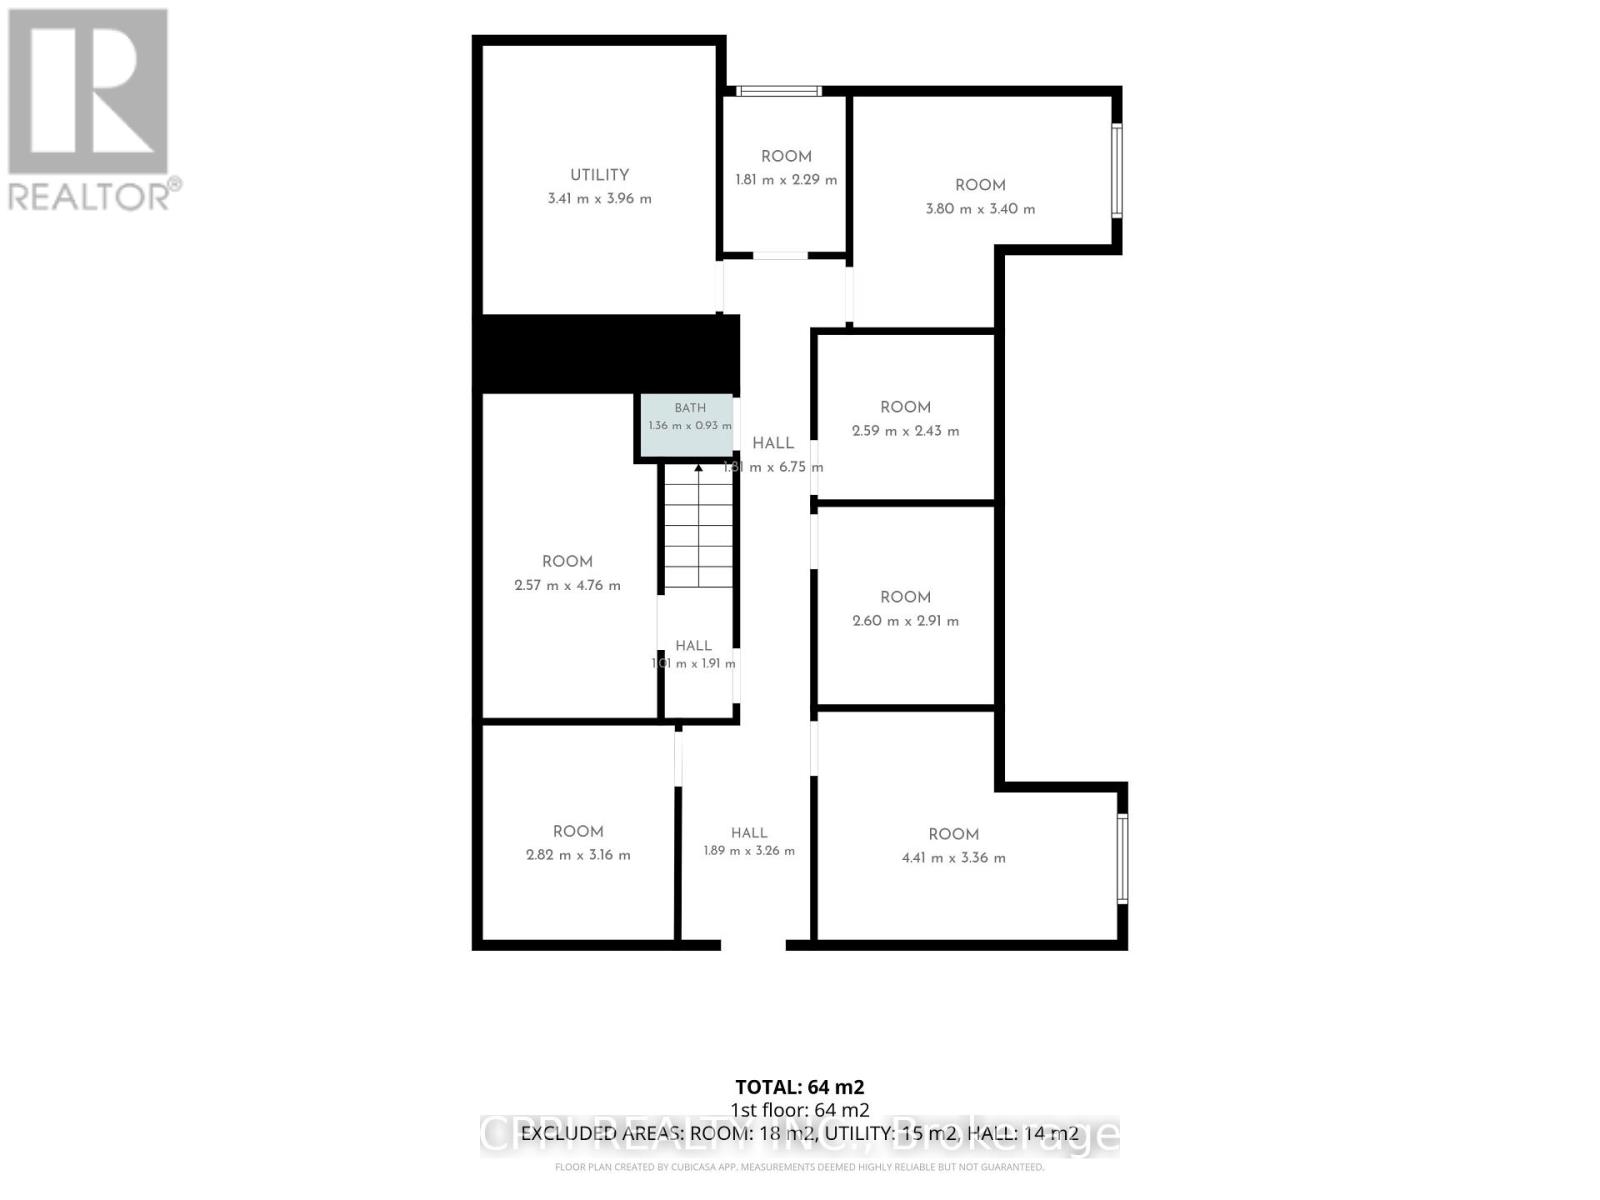
Bsmnt - 100 Old Kingston Road
Ajax, Ontario
Prime Multi-Use Commercial Space Available in Pickering Village (Ajax) - Position your business in a high-traffic, historic commercial hub at 100 Old Kingston Road. This highly versatile, lower-level space features flexible zoning that accommodates a wide array of business uses, making it the perfect blank canvas for professional offices, medical or wellness clinics, retail ventures, instructional studios, or creative workshops. The property offers excellent visibility, ample on-site parking, and seamless access to Highway 401 and public transit, allowing you to secure a premium Ajax footprint at a highly competitive rate. (id:49269)
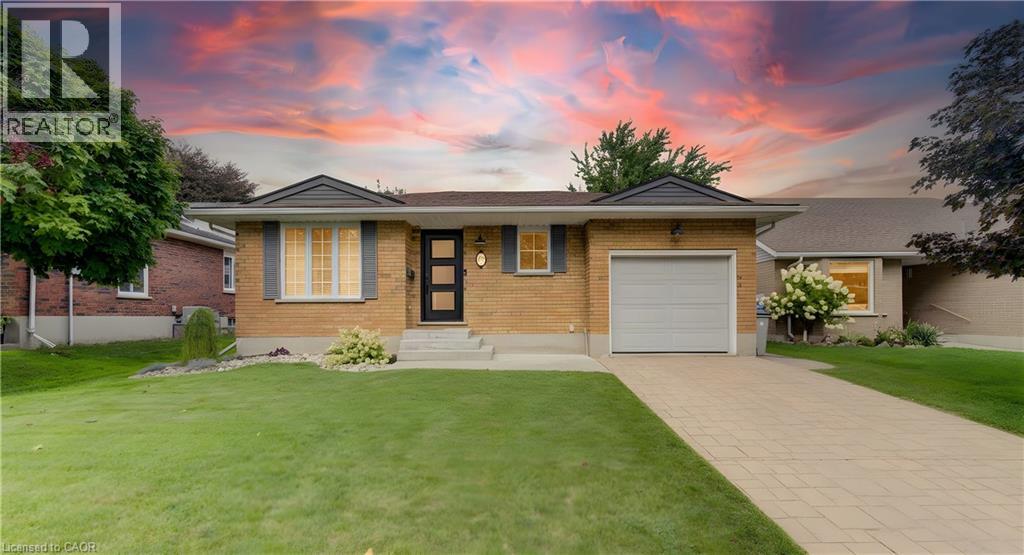
595 Maple Avenue N
Listowel, Ontario
Step inside this beautifully remodeled home, thoughtfully transformed by the renowned Allan Interior Design Centre. This stunning 2+2 bedroom, 2.5 bath home offers exceptional style, comfort and functionality throughout. The main-floor primary suite is a true retreat, featuring a luxurious 5-piece ensuite and a one-of-a-kind walk-in closet complete with built-in washer and dryer for ultimate convenience. The spectacular upgraded kitchen flows seamlessly into the open-concept living and dining areas, creating the perfect space for everyday living and effortless entertaining. The fully finished lower level provides additional living space with excellent potential for an in-law suite, guest accommodations, home office, recreation area or a space simply designed to enjoy. Step outside to your own private backyard oasis, where summer living takes center stage. Enjoy the inground pool, outdoor kitchen and charming gazebo with ceiling fan, perfect for keeping cool on warm summer days. Gather around the stone fireplace, relax poolside or entertain family and friends in this exceptional outdoor living space. A beautifully designed home where luxury, functionality and resort-style outdoor living come together. (id:49269)
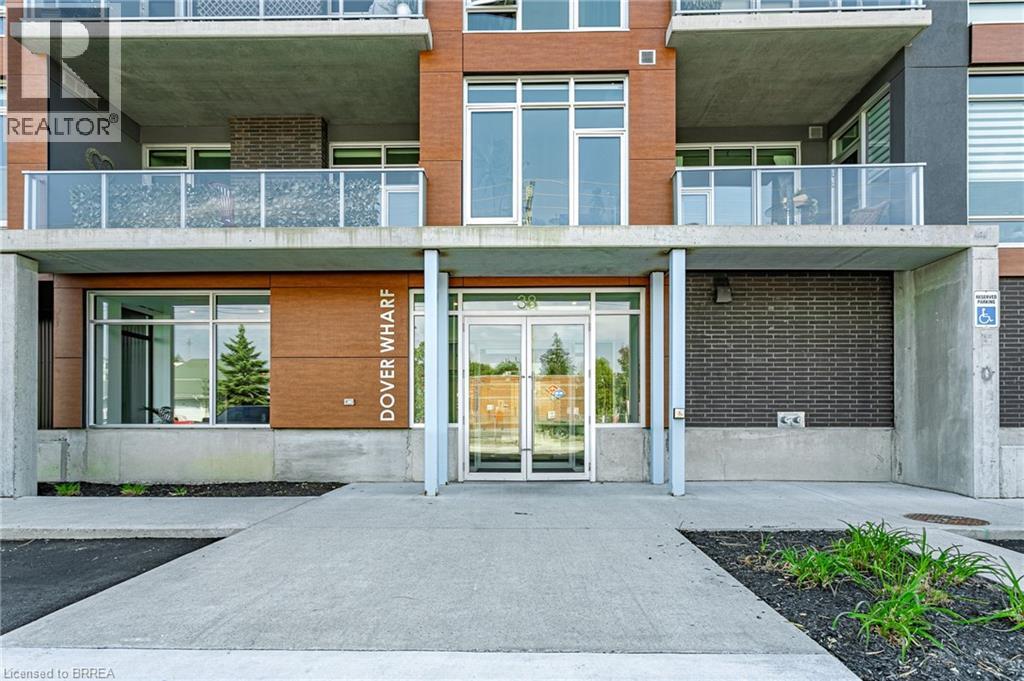
38 Harbour Street Unit# 306
Port Dover, Ontario
Experience refined lakeside living in this spacious 2-bedroom, 2-bath residence designed with elegance and comfort in mind. Expansive windows invite an abundance of natural light, highlighting soaring 9+ foot ceilings and premium flooring throughout without a trace of carpet. A striking double-sided fireplace creates a warm connection between the living area and the primary suite, where you'll find a generous ensuite and a discreet in-suite laundry. The layout is bright, airy, and thoughtfully finished for those who value both style and convenience. Parking is on the main level of the building for ease, while outdoors you'll enjoy common barbecue areas along the river that flows directly into Lake Erie. Just steps from the boardwalk, sandy beaches, fine dining, boutique shops, and the marina, this is truly year-round lakefront living an unmatched blend of sophistication and leisure. Some photos are virtually staged. (id:49269)
890 Queen Street W
Toronto, Ontario
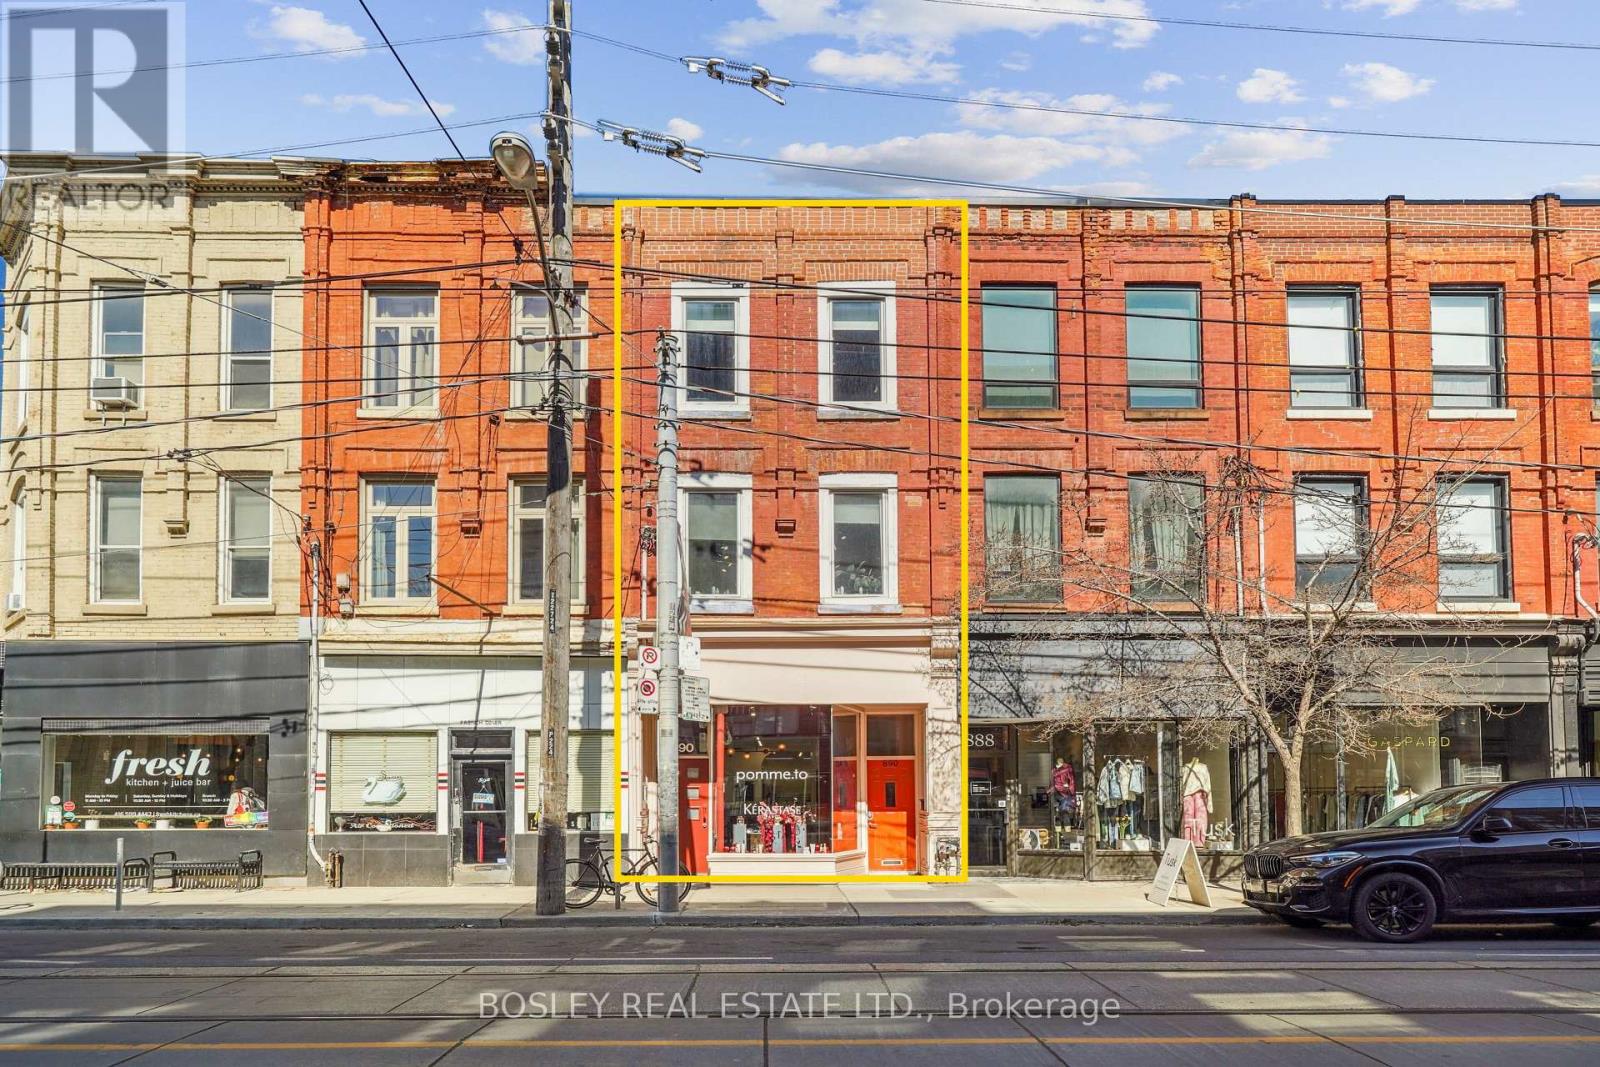
A two-storey, two-bedroom residence with a private rooftop terrace overlooking Trinity Bellwoods Park, paired with two commercial tenancies generating income against the cost of holding it. The residence sits above a 2019 steel-constructed, double-fire-rated building on Trinity Park Lane at the rear of the property. The interiors are Scandinavian in feel, while the private terrace offers unobstructed views over the park and CN Tower. The tenant is in the final year of the lease, with the residence becoming available for owner or investor occupancy as of July 31, 2027.The commercial income comes with it. The Queen Street frontage is a classic Toronto brownstone, occupied in its entirety by Pomme T.O, a L'Oréal/Kérastase flagship boutique. The rear building holds a commercial unit at grade, currently leased month-to-month, providing flexibility for its future use-whether maintained as income-producing commercial space, repositioned, or potentially converted to private parking/garage space, subject to approvals. Together, the two structures total approximately 4,200 sf and are interconnected on the first and second floors. Consider what the alternative buys. A condominium in this pocket delivers comparable living space, a monthly maintenance fee, no land and no income. Here, a private buyer owns the land and both buildings freehold, collects income across all three tenancies in the interim, and from July 2027 can take over the residence and its terrace overlooking the park while commercial rent continues to offset carrying costs. Positioned on Queen and Shaw among Aesop, Le Labo, Mother and Fable, this is a rare long-hold opportunity combining freehold ownership, income, flexible commercial use and an irreplaceable Trinity Bellwoods location. Also listed in the commercial category under MLS# . Please see that listing for additional detail. (id:49269)