
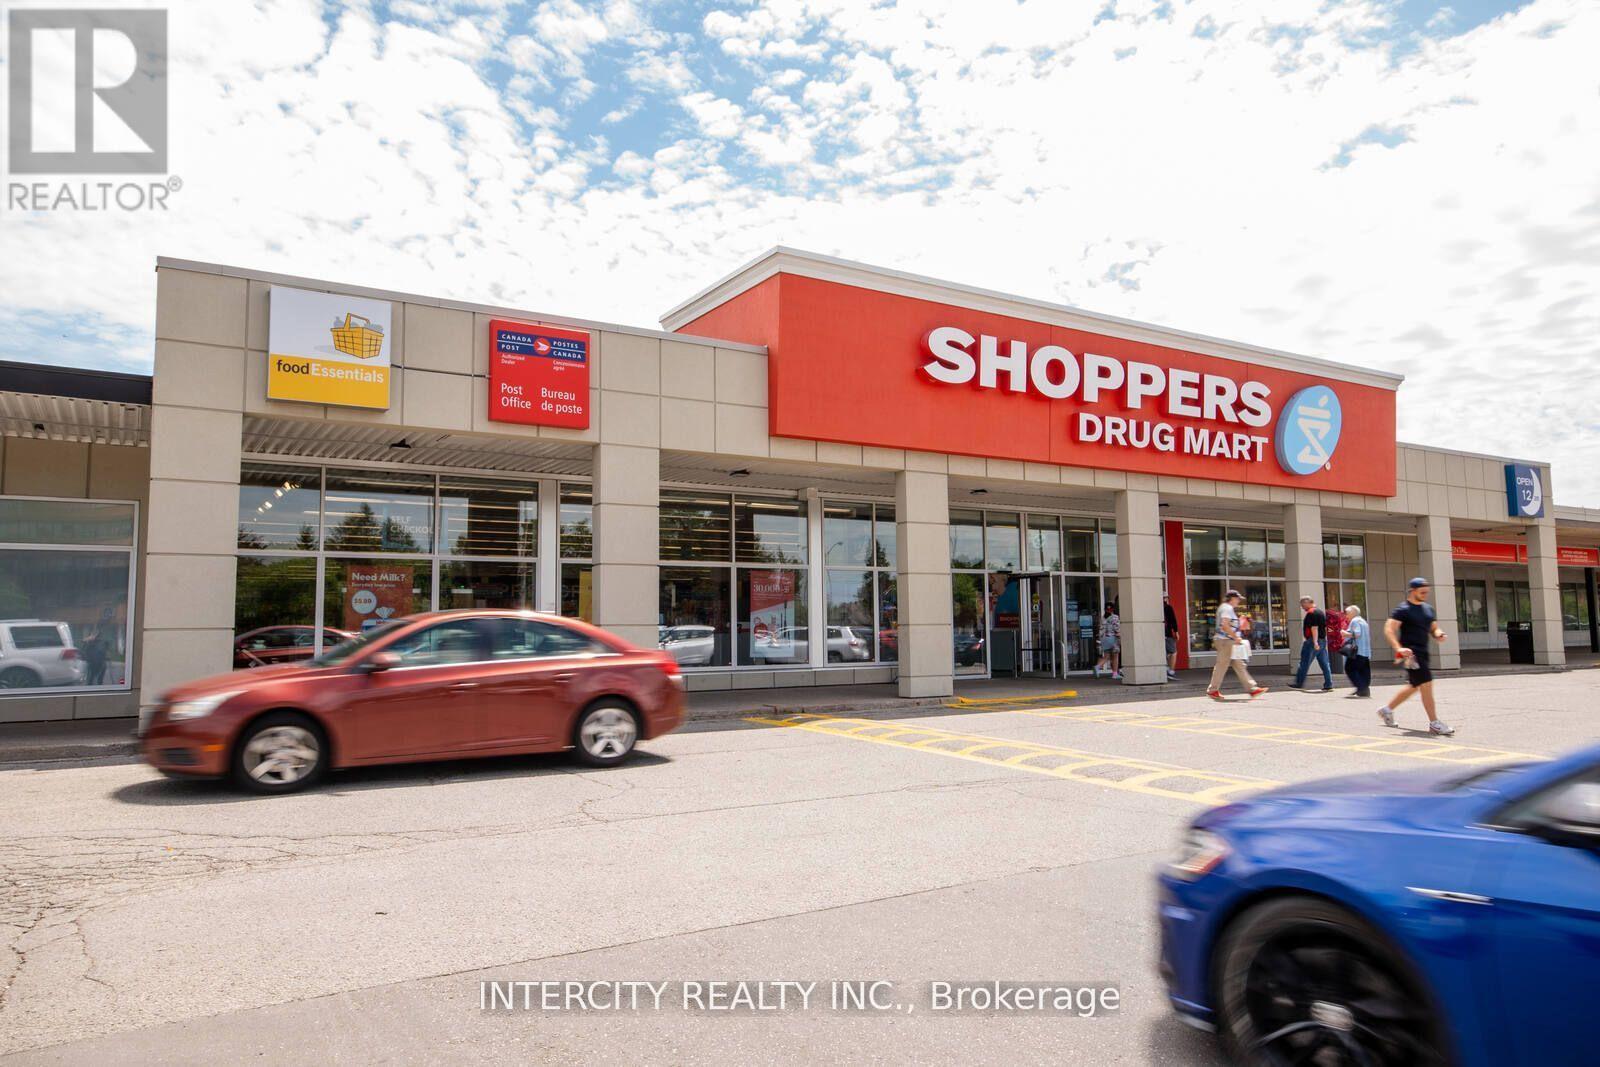
5a - 2965 - 3049 Kingston Road
Toronto (Cliffcrest), Ontario
2 Floor Office Space in the Cliffcrest Plaza. Well established plaza in well established neighbourhood. (id:49269)
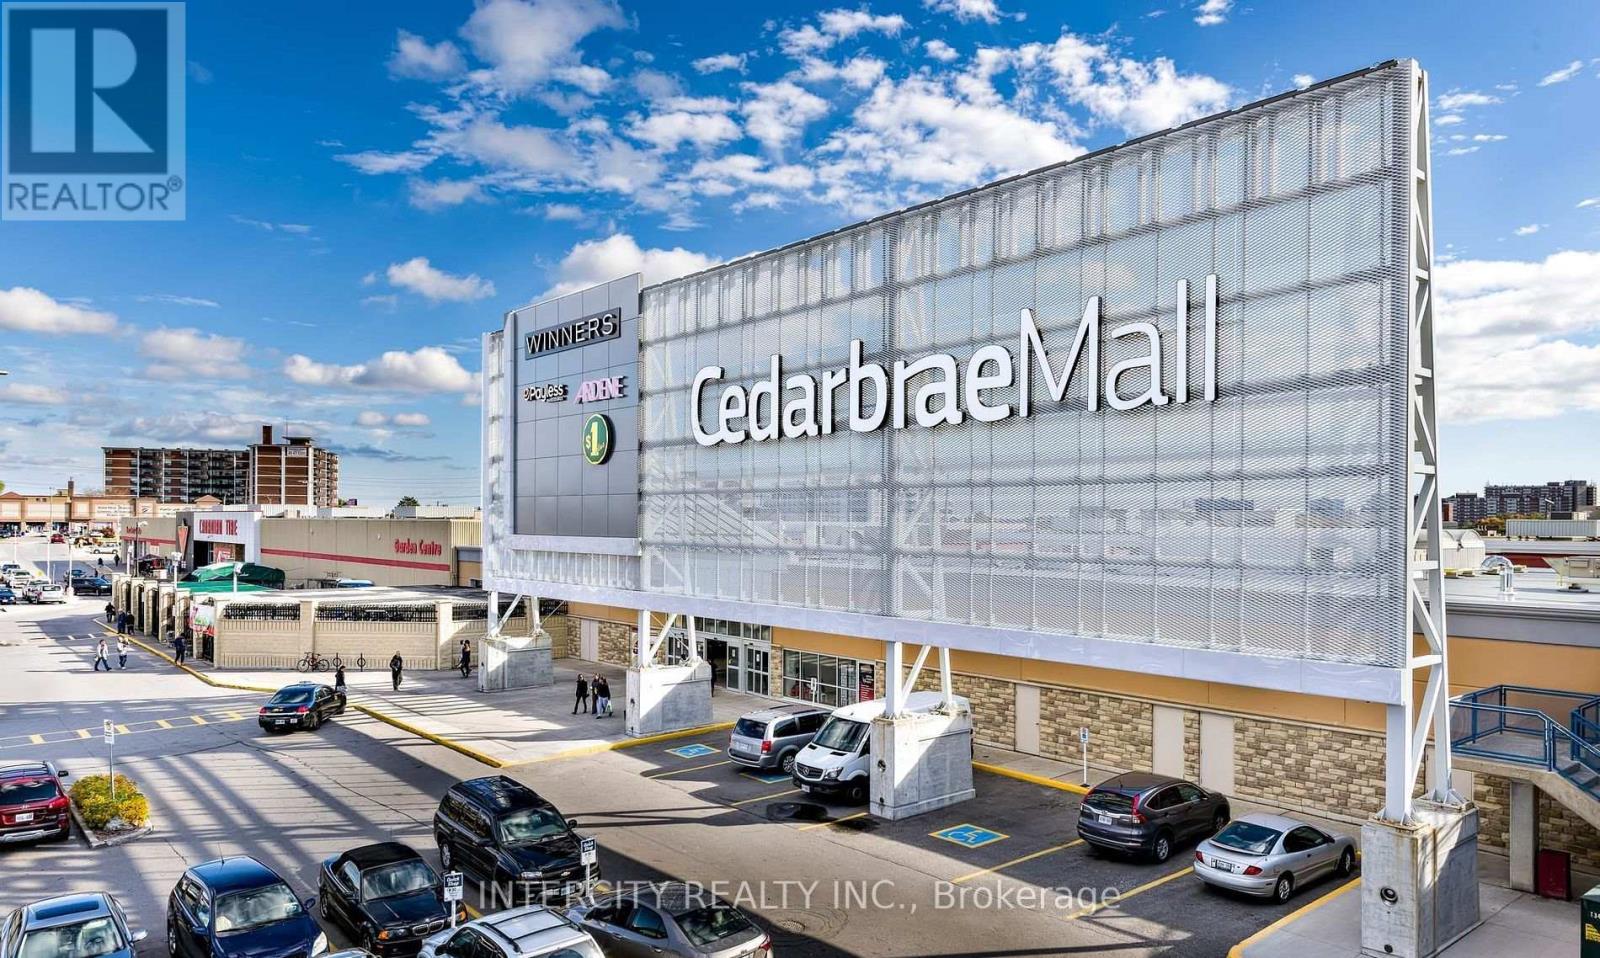
201 - 3495 Lawrence Avenue E
Toronto (Guildwood), Ontario
Move in ready office in renowned Cedarbrae Mall, easy location identification, over 103,00 households and population exceeding 291,000 nearby, additional parking renovation upcoming. Great environment for an office with all conveniences and triple A tenants as neighbours. Other units available. (id:49269)
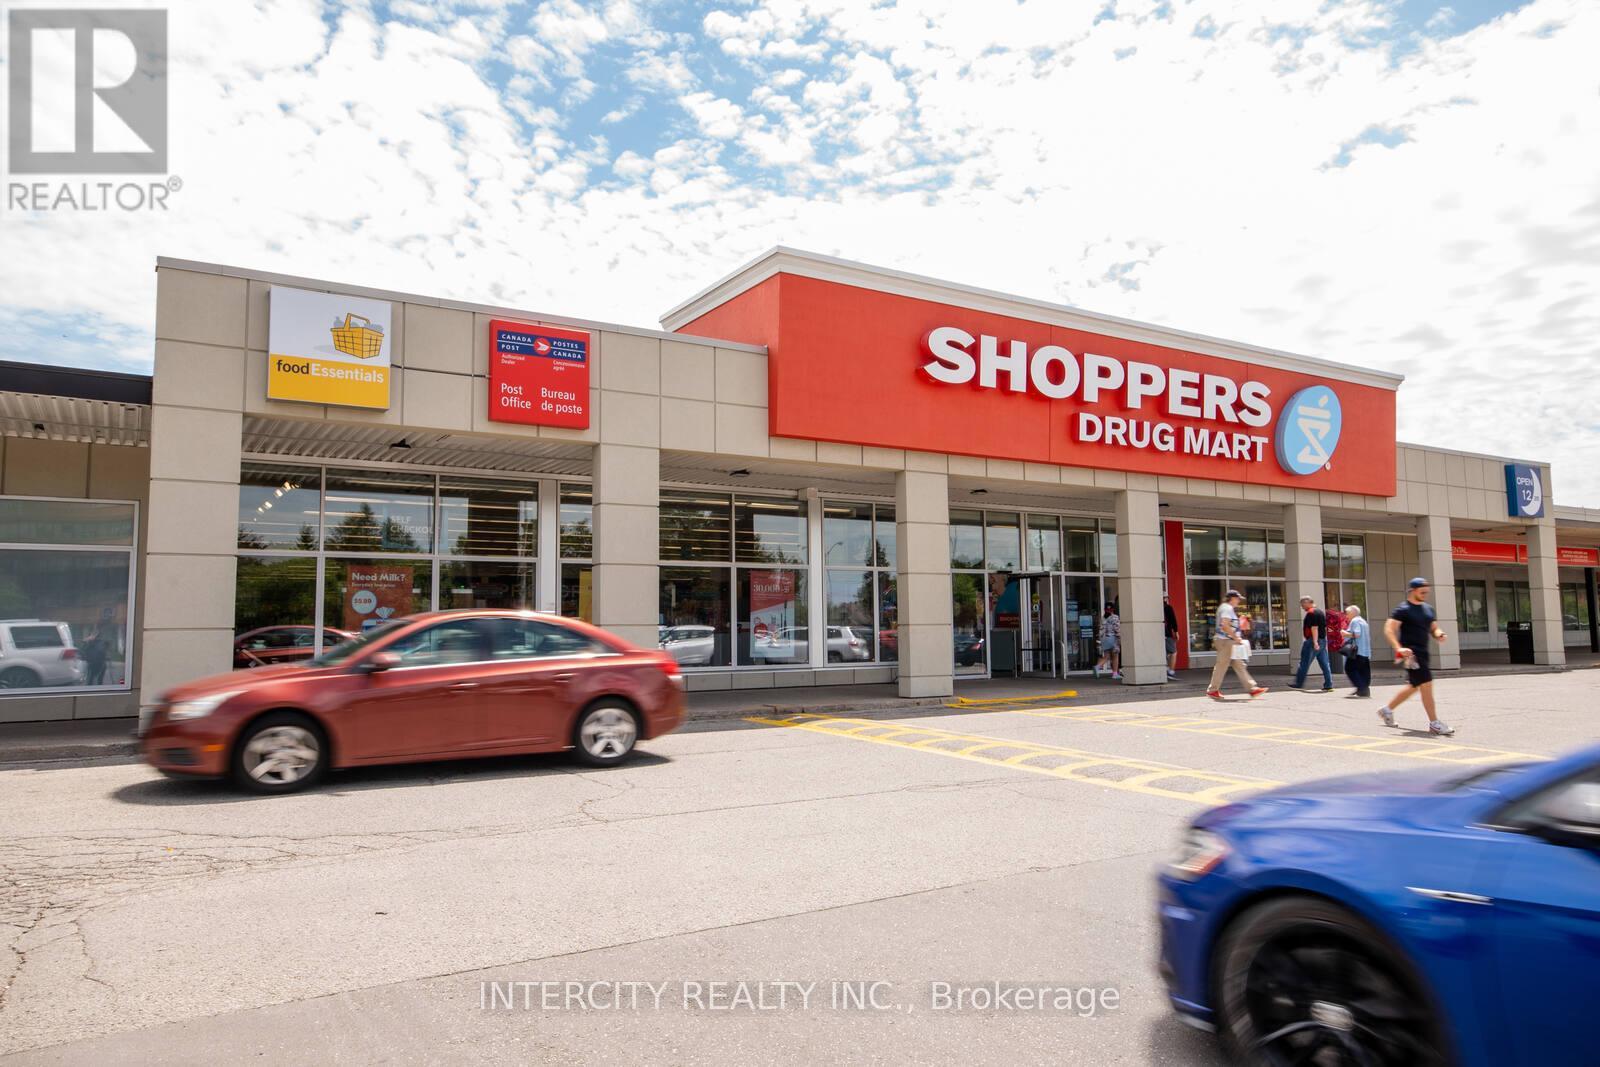
2a - 2965 - 3049 Kingston Road
Toronto (Cliffcrest), Ontario
2 Floor Office Space in the Cliffcrest Plaza. Well established plaza in well established neighborhood. (id:49269)
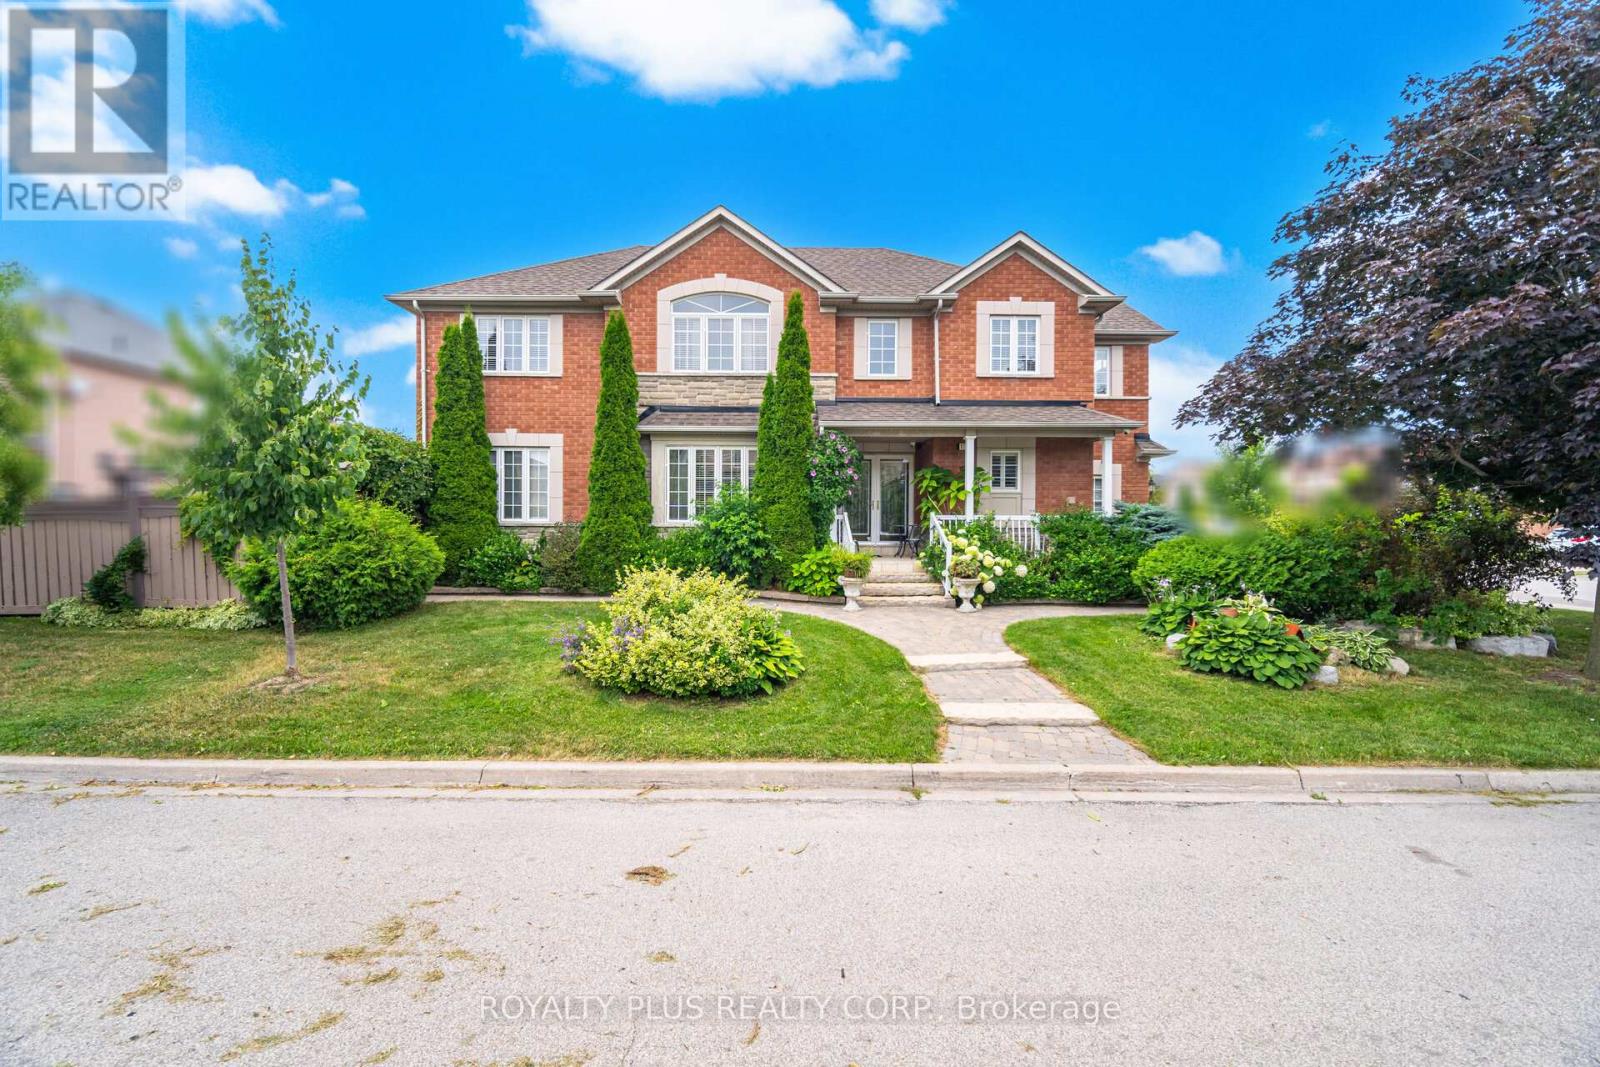
116 Frank Johnston Road
Caledon (Bolton West), Ontario
Welcome to this spacious and beautifully maintained 4+1 bedroom, 4 bathroom detached home, featuring a finished basement and 7-car parking perfect for large families or entertaining guests.Step inside to a bright, open-concept main floor with large windows and natural light throughout. The family-sized kitchen offers plenty of cabinet space and a walk-out to a professionally interlocked patio complete with a charming gazebo ideal for outdoor gatherings and summer BBQs.Enjoy the convenience of a main floor laundry room with direct garage access, and a versatile upper-level family room currently used as an additional bedroom, plus 4 spacious bedrooms upstairs with ample closet space.The finished basement offers an open-concept kitchen and recreation room, a 3-piece bathroom, and an additional bedroom perfect for in-law suite or extended family.Located in the sought-after Bolton West community, close to parks, schools, and amenities. Dont miss this incredible opportunity! (id:49269)
47 - 7181 Yonge Street
Markham (Grandview), Ontario
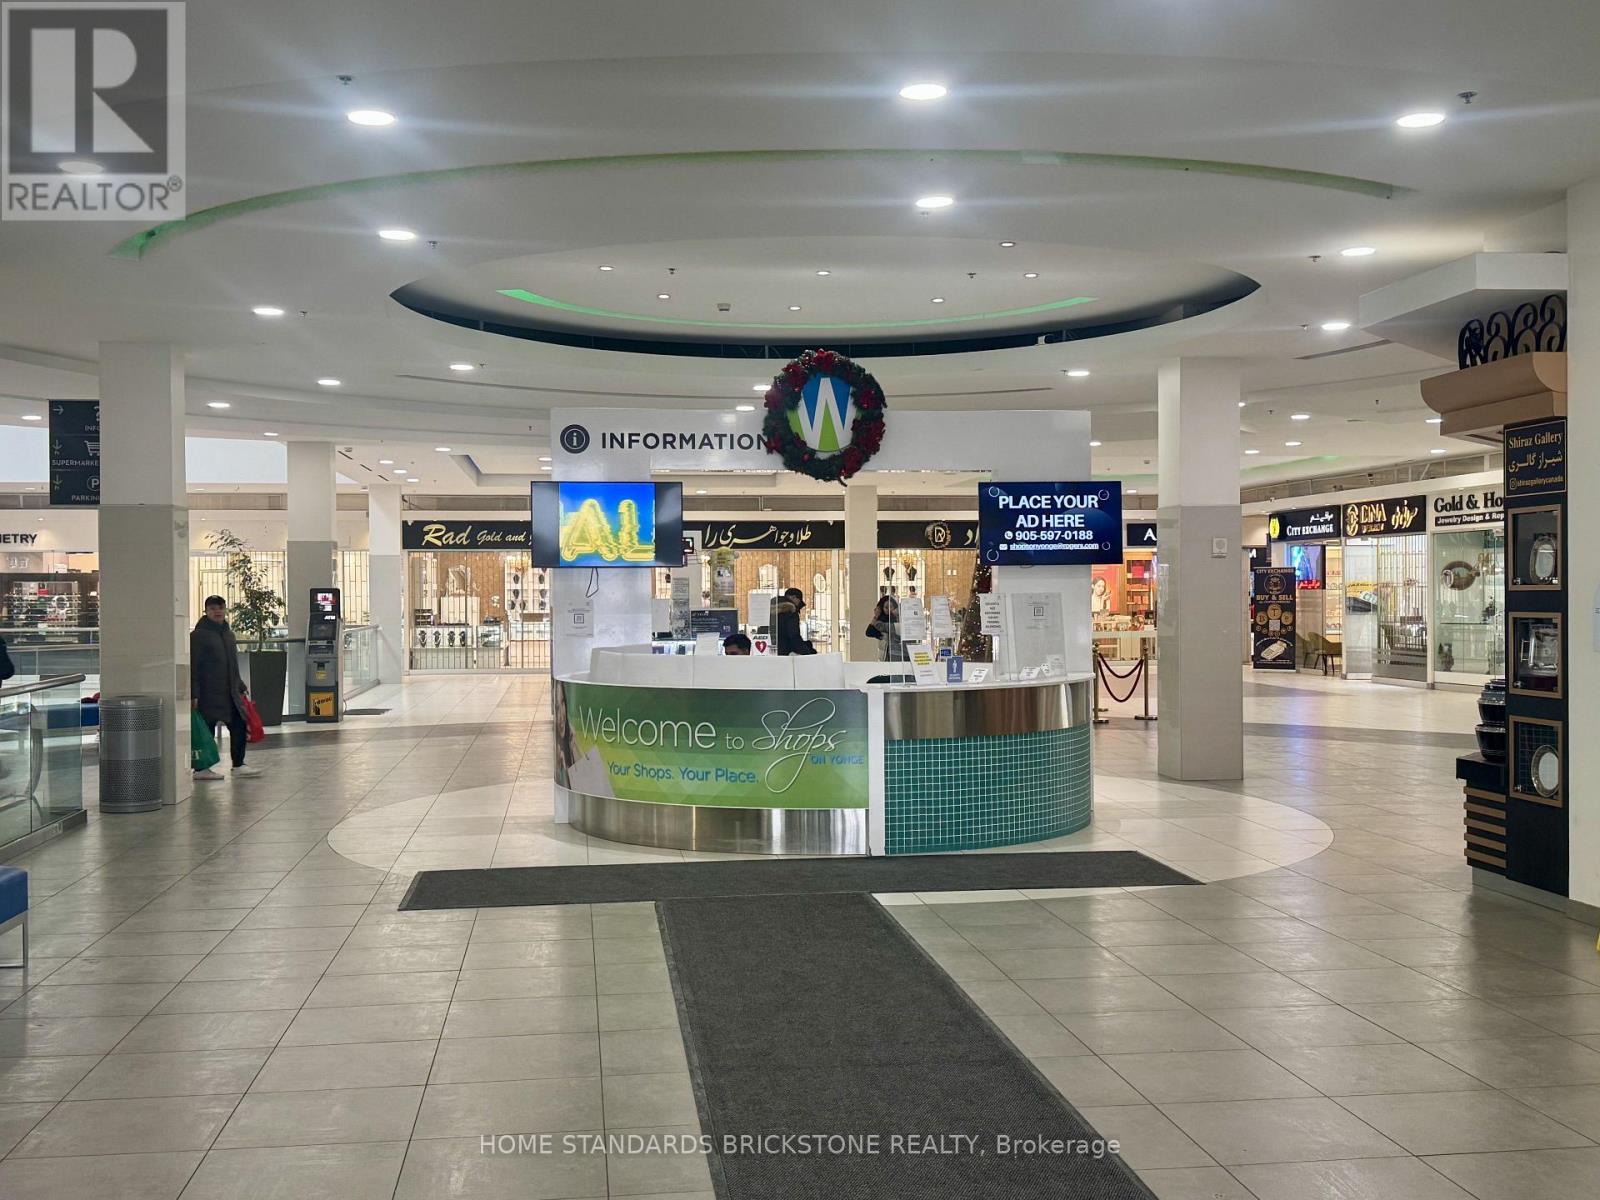
Prime Corner Unit!! at Shops on Yonge!! MAIN FLOOR Prime corner unit with TWO-SIDE EXPOSURE with two doors offering maximum visibility. The complex features an indoor retail mall, restaurants, food court, and four residential condo towers, creating a strong built-in customer base. Ample visitor parking available. Future value growth supported by the planned subway extension from Finch Station to Highway 7. Ideal for investors seeking rental income and appreciation or for end-users looking for a retail, office, or professional service space. Excellent opportunity to establish your own business in the vibrant Shops on Yonge Mall. (id:49269)
1395 Tecumseh Rd E #lower
Windsor, Ontario

Now available: approximately 14,000 square feet of clean, warehouse-style storage space in a high-visibility commercial plaza on Tecumseh Road, ideally positioned between Moy Avenue and Hall Avenue. Situated on the lower level, the space offers flexible unit sizes to accommodate a wide range of storage and commercial needs. The entire area has been recently renovated and features updated lighting, fresh drywall, and a secure building environment for peace of mind. Access is both practical and convenient, with separate rear entrances, a generous loading area, and a dedicated parking lot at the back of the plaza — making deliveries and daily operations seamless. Centrally located and move-in ready, this is an excellent opportunity for businesses seeking secure, accessible, and professionally maintained storage space. (id:49269)
2478 - 2480 Kingston Road
Toronto (Birchcliffe-Cliffside), Ontario
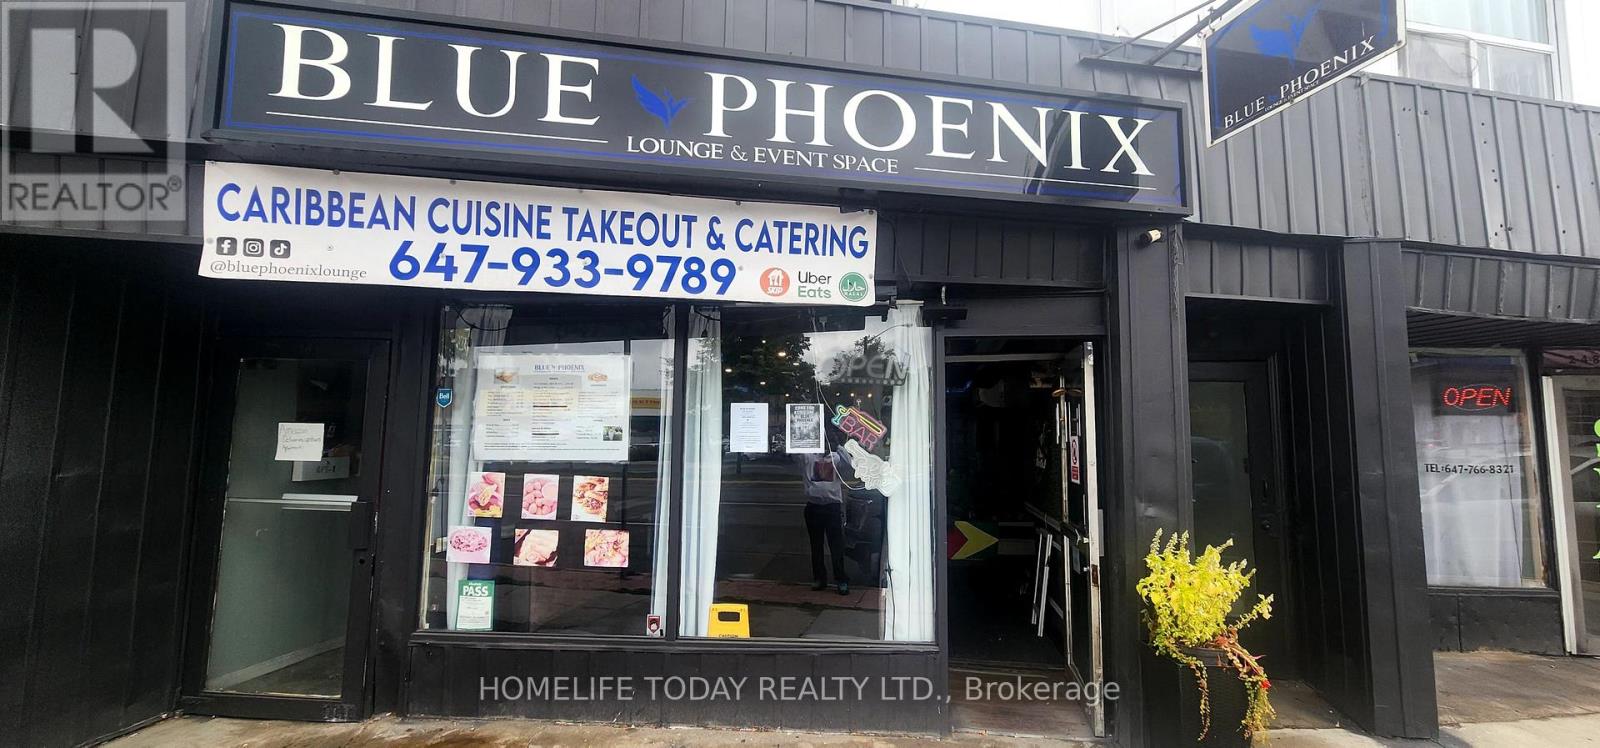
Turnkey restaurant opportunity in a high-traffic commercial corridor. This approx 1700 sq ft former dining space offers an open floor plan suitable for fast-casual to full-service concepts, plus a fully equipped kitchen with [key equipment: ovens, hood system, grease trap, reach-in freezers, walk-in cooler, prep stations]. The layout features a welcoming dining area, a customer-friendly service counter, and a versatile back-of-house zone with ample storage, two ADA-compliant restrooms, and staff break area. Recent renovations include HVAC, electrical, lighting, flooring, and paint, delivering a modern, low-maintenance operation. High-visibility storefront with abundant street and parking lot access, plus strong adjacent foot traffic from groceries, offices, and popular amenities. Ideal for fast-casual, casual dining, or a sports bar. financials available. upon request.!!! Liquor License Included. THIS OPPORUNITY COMES ONCE IN A LIFETIME!!! (id:49269)
285 Chapman Drive
Magnetawan, Ontario
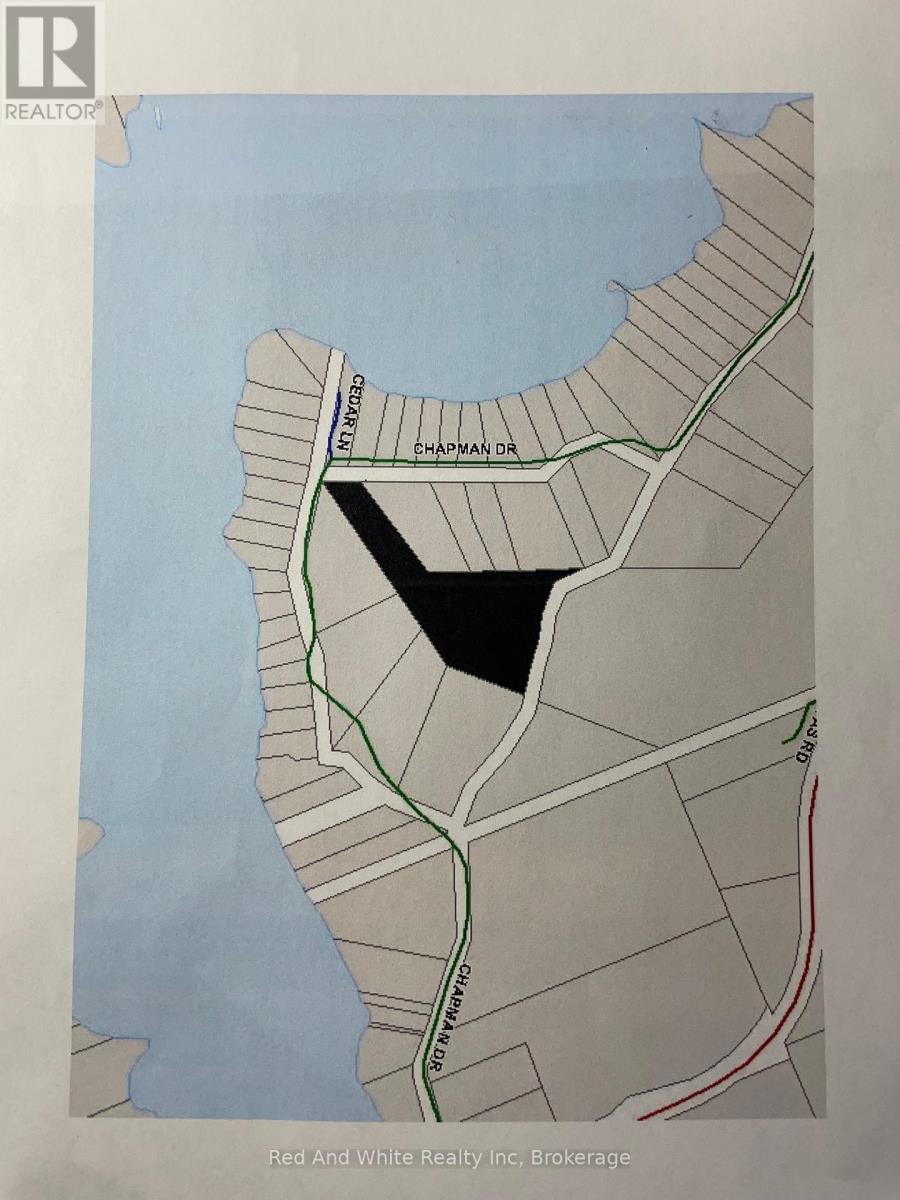
Fully forested 8.1 acre building lot on a 4 season Municipal Road. Possibility to sever into 2 lots. (id:49269)
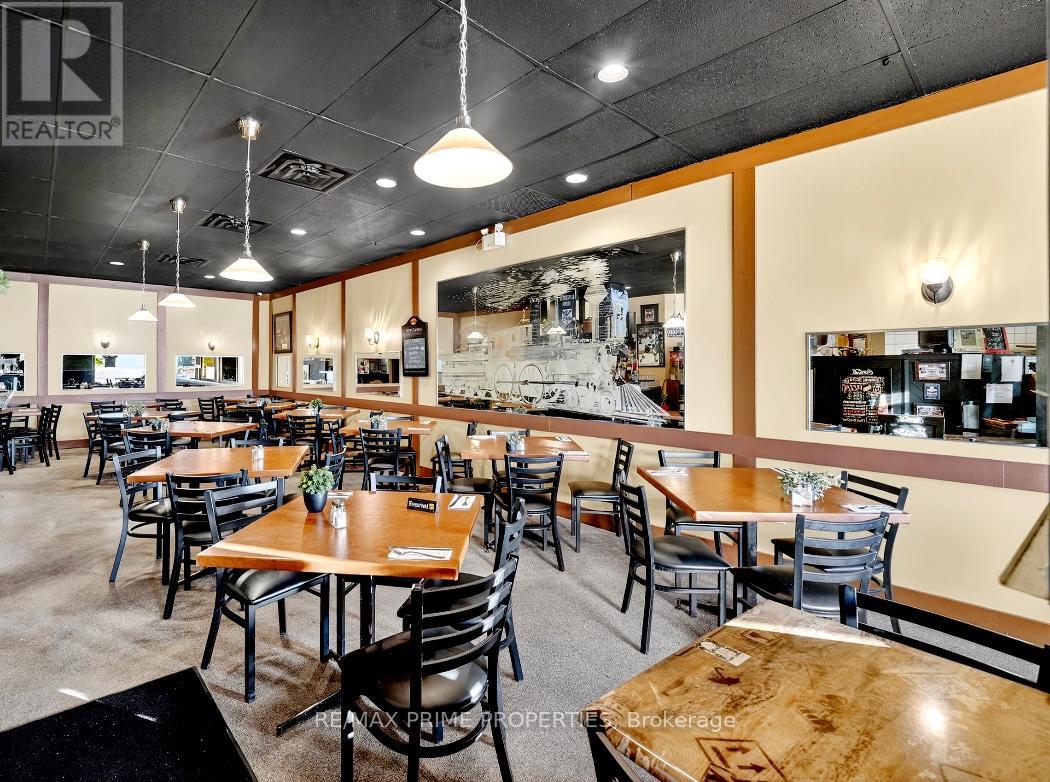
C - 227 Main Street N
Markham (Old Markham Village), Ontario
Established restaurant with a 40 seat seasonal patio for sale in a prime, high-visibility Old Markham location with the ability to convert to any approved food concept. LLBO in place. Outstanding exposure on Main Street, directly across from Markham GO Station, benefiting from strong daily pedestrian and vehicular traffic. Situated in the heart of historic Markham Village, surrounded by popular restaurants, shops, and residential density. Excellent signage opportunities and ample free surface parking for customers. An ideal opportunity for owner-operators or investors seeking a turnkey location in a proven, high-traffic corridor. (id:49269)

228 Burnside Drive
London East (East I), Ontario
A great "Turn Key" investment opportunity located on a desirable quiet residential street. This income property has an annual gross income of $61,402.38. The building structure is 3 levels with 3 rental units with a 4th rental unit in the double garage which has been converted to a one bedroom apartment. Numerous updates throughout. Updated metal roof, windows, copper plumbing, coin-op washer & dryer. Separate storage rooms and large garden shed. Separate hydro meters, 4 fridges & 4 stoves, 1 dishwasher, lots of parking. Upper 3 bedroom unit rents for $2000 + hydro, main floor 3 bedroom unit rents for $1,362.66 + hydro, lower 2 bedroom unit rents for $927.64. + hydro, 1 bedroom garage unit rents for $845.69. including hydro. Numerous upgrades: newer pavement on driveway, first floor renovated bathroom and dishwasher installed. Second floor newer flooring, paint and updated bathroom. Newer eave though and shed. Newer air conditioning and furnace ( 2023). This property is in excellent condition inside and out and fully rented with good tenants. A "Must See" worthwhile investment. (id:49269)

9 - 7125 Pacific Circle
Mississauga (Northeast), Ontario
Rare opportunity to lease a highly functional commercial space strategically located in the high-demand Northeast Mississauga industrial hub, Unit 9 offers a perfectly balanced flex space for growing businesses. This 2,305 sq. ft. unit features a fully operational walk-in cooler. This unit is ideal for light manufacturing, tech-integrated warehousing, wholesale, or professional services. The space offers a bright 900 sq. ft. front office/showroom, complemented by a high-clearance Drive-In door, accommodating a variety of delivery vehicles. Additional highlights include a mezzanine, 18' clear height, allowing for efficient vertical racking and storage. With excellent accessibility to Highways 401, 407, and 410. Minutes from Pearson International Airport. A turnkey opportunity combining convenience, efficiency, and flexibility. With dedicated surface parking for staff and visitors in a well-maintained complex. (id:49269)
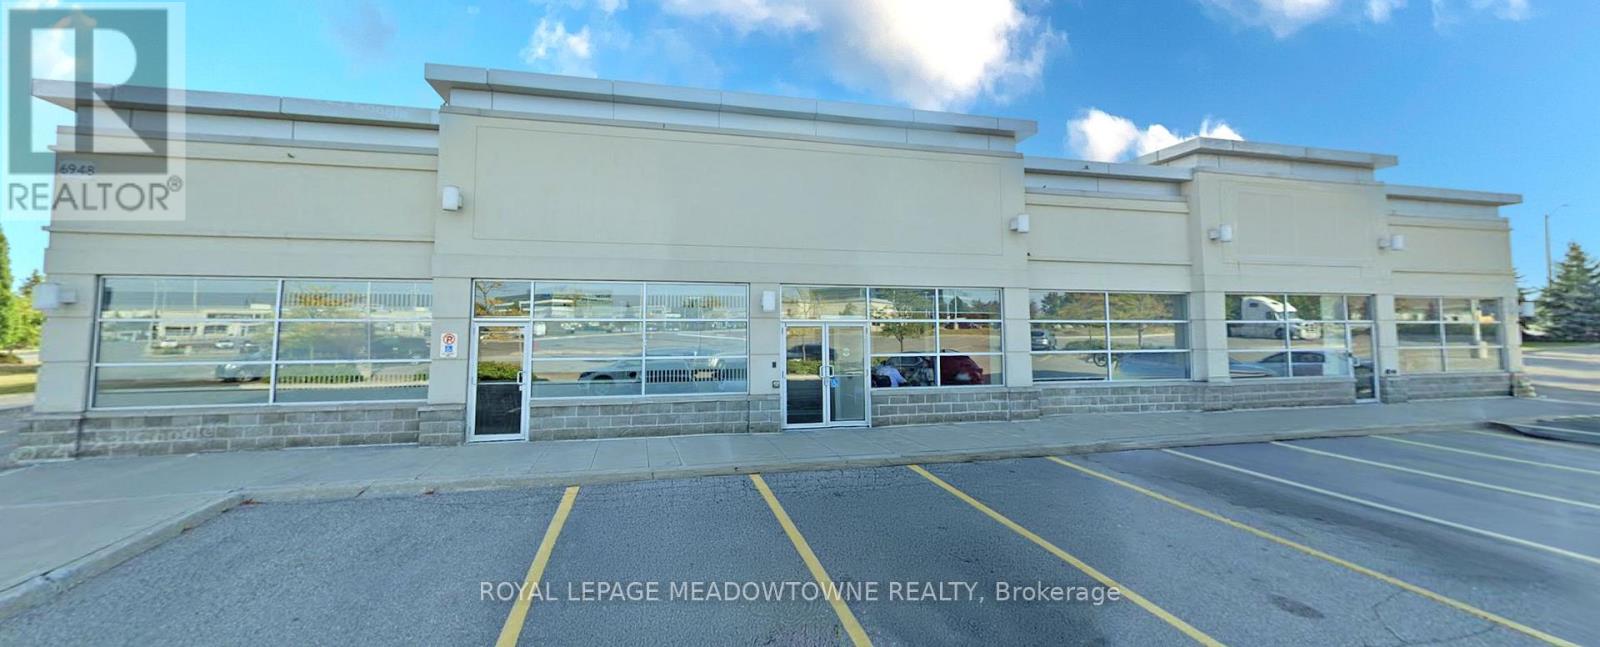
6948 Financial Drive
Mississauga (Meadowvale Business Park), Ontario
Freestanding Building available in prime, high traffic area at Mississauga Rd. & Derry with quick connectivity to Highways 401 & 407. Longer term lease available through head landlord. (id:49269)
180 Prisque Road
Georgian Bay (Baxter), Ontario
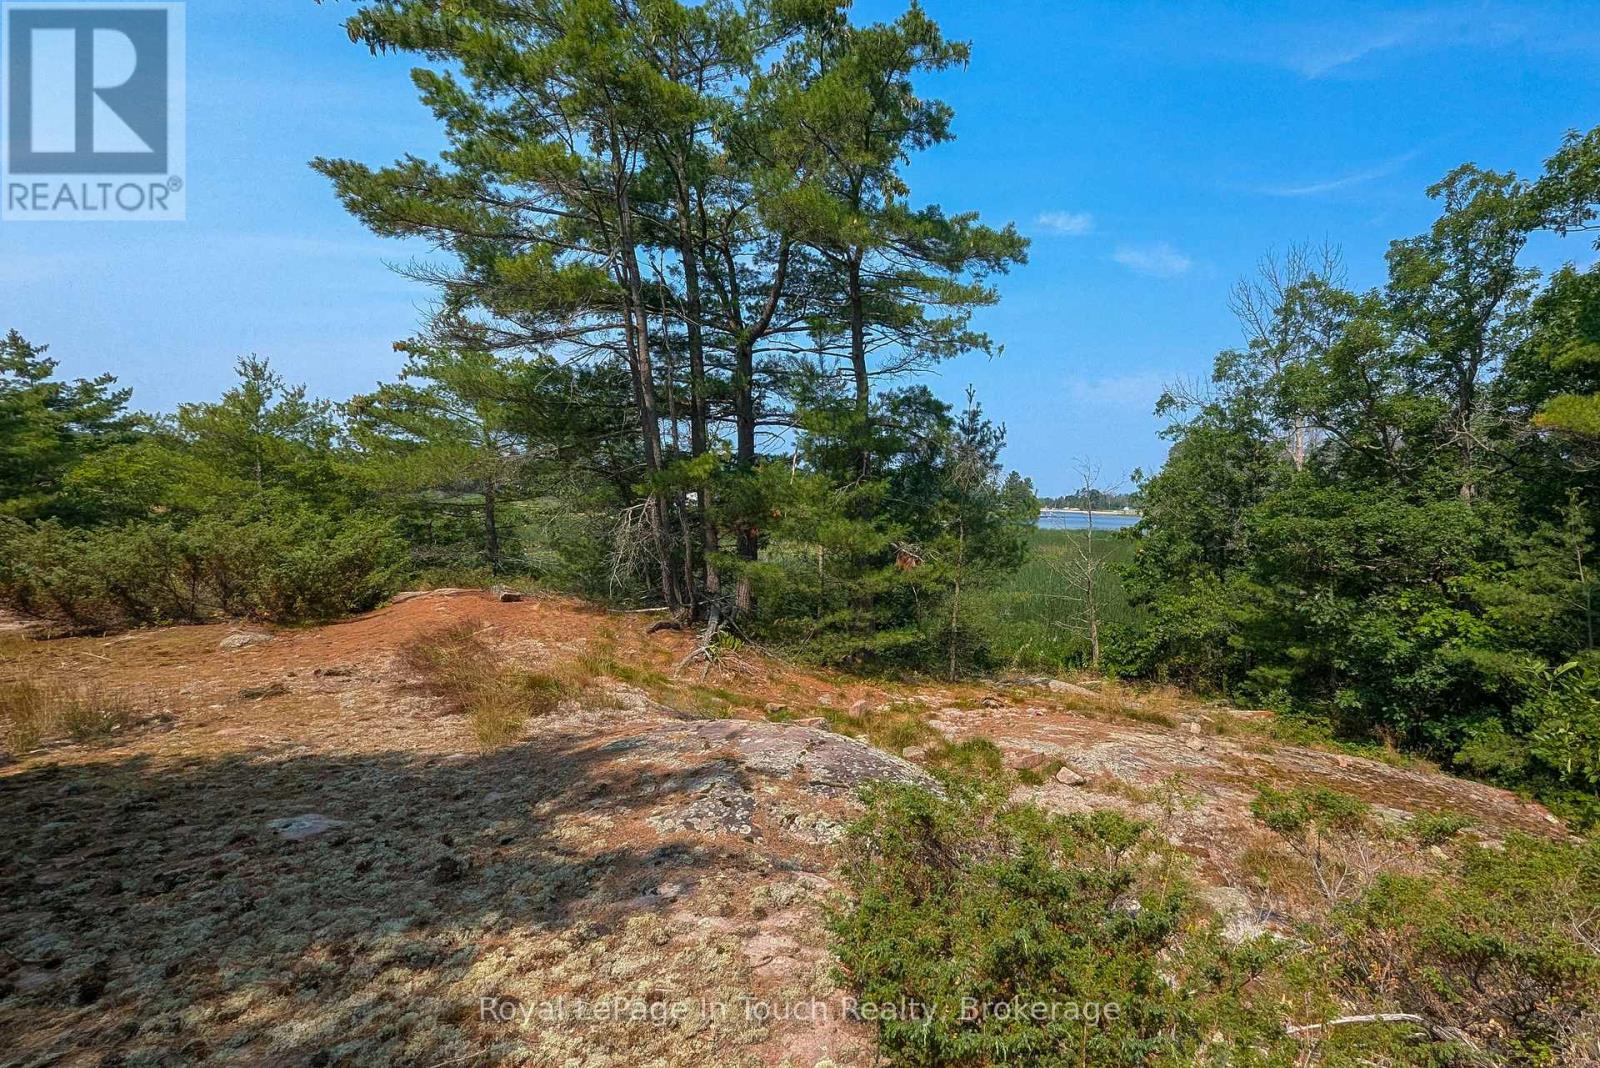
Only 1.5 hours from the GTA and you're in beautiful Honey Harbour on Georgian Bay. Located on Prisque Road, home to several year beautiful year 'round cottages/homes, this incredibly private lot features a mixture of hardwood and pine trees and lots of granite shield rock. The shoreline is shallow and natural and is a nature lover's paradise. When the water levels are higher, you can get out to the bay in a canoe or possibly a smaller boat and enjoy everything that Georgian Bay has to offer. *** please do not use the driveway for #220 Prisque Road for access *** (id:49269)
Lot 36 Stella Avenue
Southwest Middlesex (Glencoe), Ontario
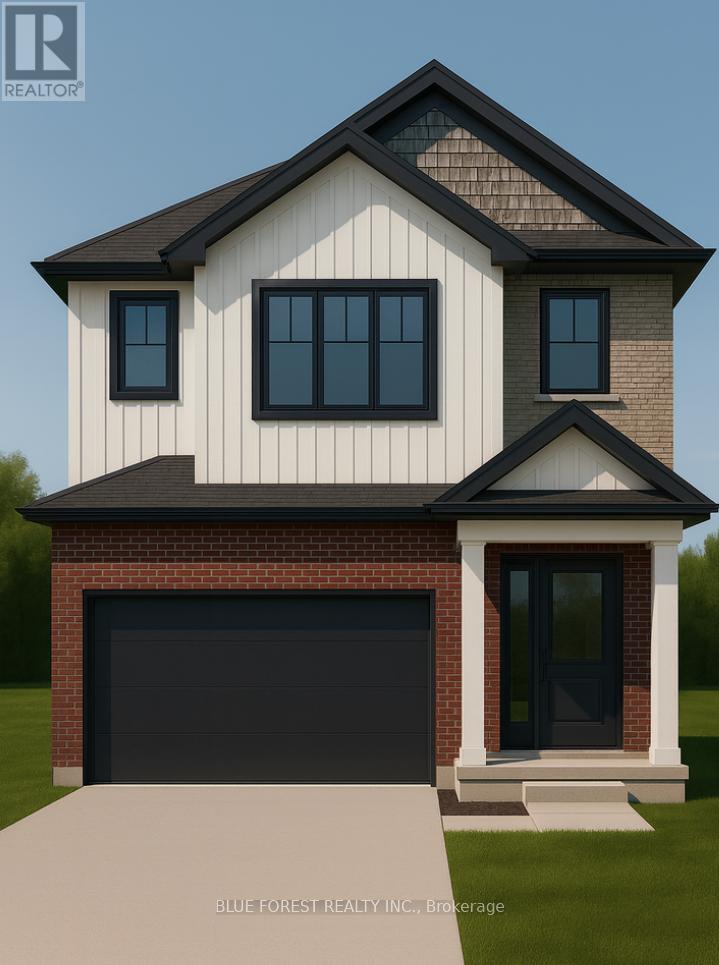
Welcome to The Onyx by Liersch Custom Homes, a thoughtfully designed two-storey home that blends modern style with functional living. Spanning 1,792 sq. ft., this home offers open-concept main floor living with a spacious great room, dining area, and a chef-inspired kitchen complete with island seating and a walk-in pantry. The mudroom, powder room, and direct access to the oversized 18 x 20 garage provide everyday convenience, while the foyer with its dramatic open-to-above design creates a striking first impression. Upstairs, the private primary suite features a large walk-in closet and a spa-like ensuite. Two additional bedrooms each include walk-in closets and share a full bath, while second-floor laundry adds everyday ease. With its balanced layout, stylish details, and practical design, The Onyx delivers the perfect combination of comfort and sophistication. TO BE BUILT! Other lots and designs are available. Price based on base lot, premiums extra (id:49269)
9 - 11 Holland Drive
Caledon (Bolton West), Ontario
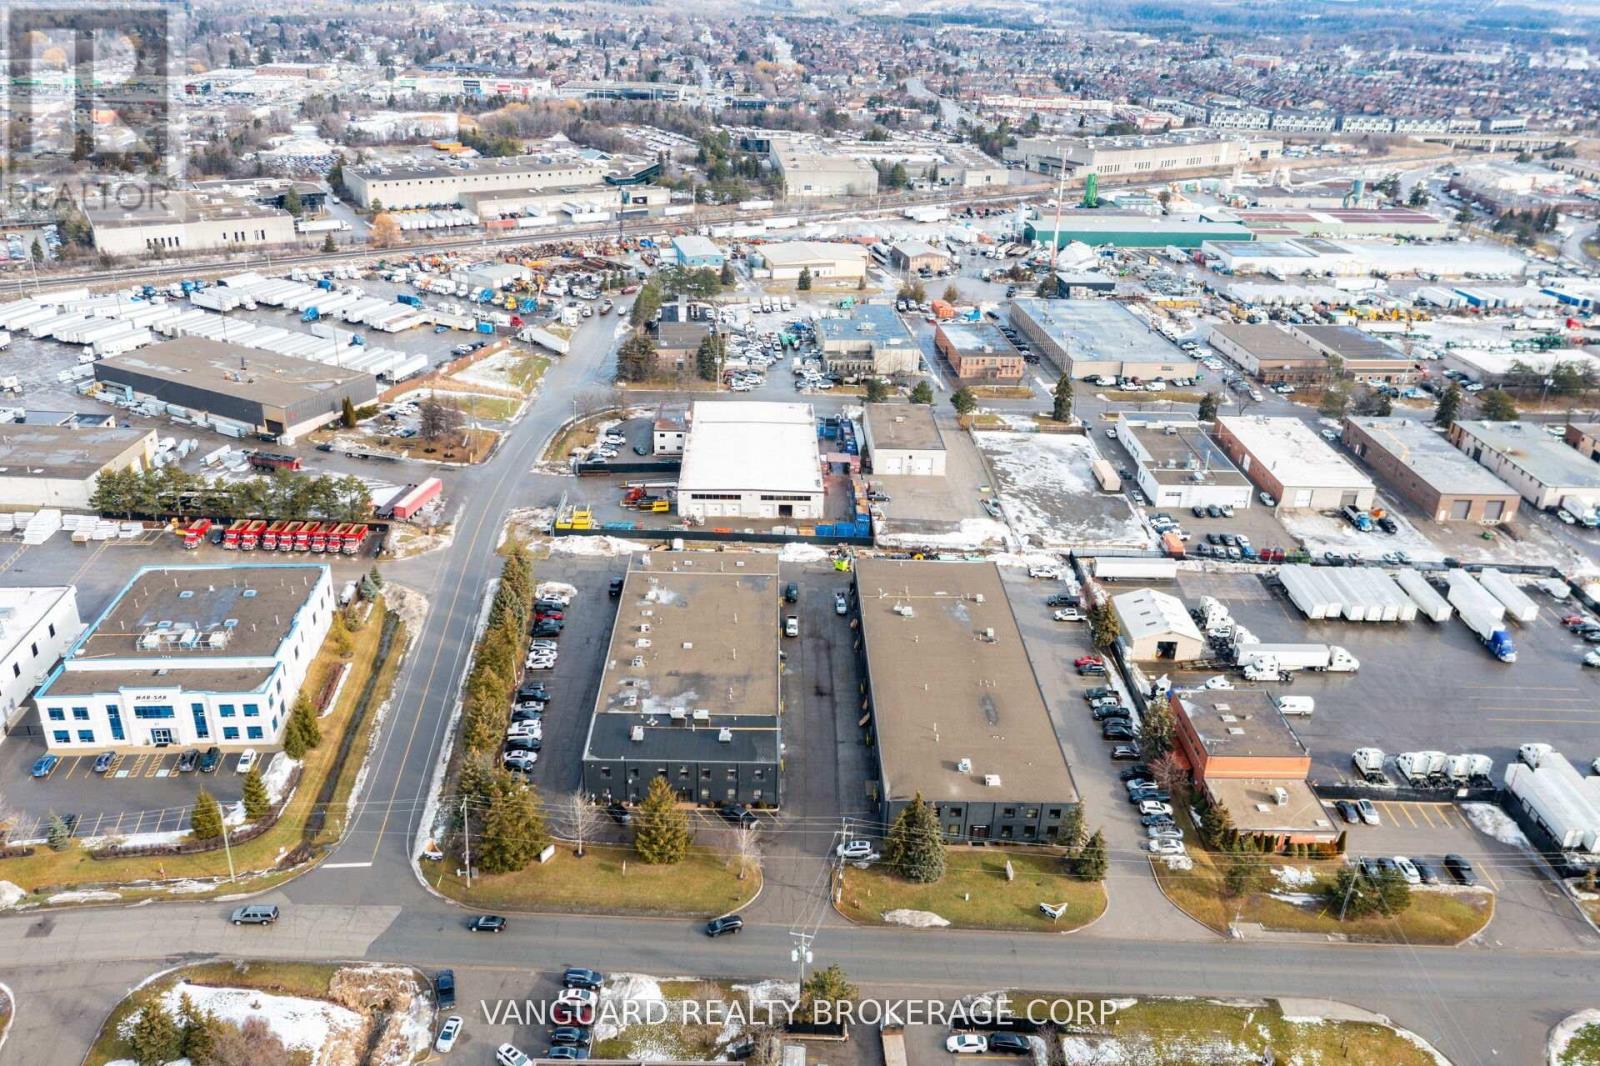
Exceptional opportunity to lease 2712 sq ft in a very clean and well-maintained complex. This versatile space is ideal for a wide variety of uses, offering one oversized drive-in doors, a freshly painted and renovated interior, and a bright, professional atmosphere throughout. Perfect for businesses seeking a combination of warehouse, showroom, or service space in a prime, accessible location. Move-in ready and available immediately. (id:49269)
251 Guelph Street
Halton Hills (Georgetown), Ontario
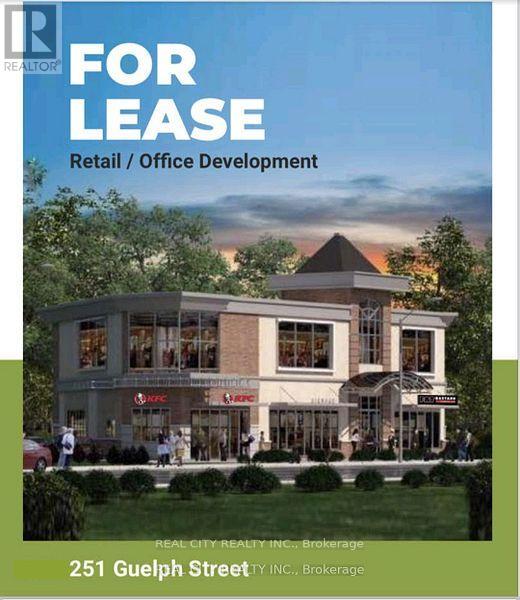
Multiple commercial units available in a newer plaza located on Guelph Street, directly across from Georgetown Market Place. High-visibility location surrounded by major retailers including Walmart, Homesense, CIBC, BMO, Scotiabank, and several established plaza tenants such as KFC, Fat Bastard, Beauty Supply Outlet, and wellness services. Units range from 100 sq ft to 7,000 sq ft with various layout options. Features include finished interiors with chevron flooring, neutral decor, private washrooms, kitchenettes, rooftop HVAC, electrical service, elevator access, and terrace availability depending on the unit. Suitable for a variety of uses including retail, personal services, professional office, wellness services, and creative studios. Large windows provide strong natural light. Approximately 3,000 sq ft of space is available with an optional 4,400 sq ft basement area offering storage, elevator access, and a washroom. (id:49269)
1440 Hurontario Street
Mississauga (Mineola), Ontario
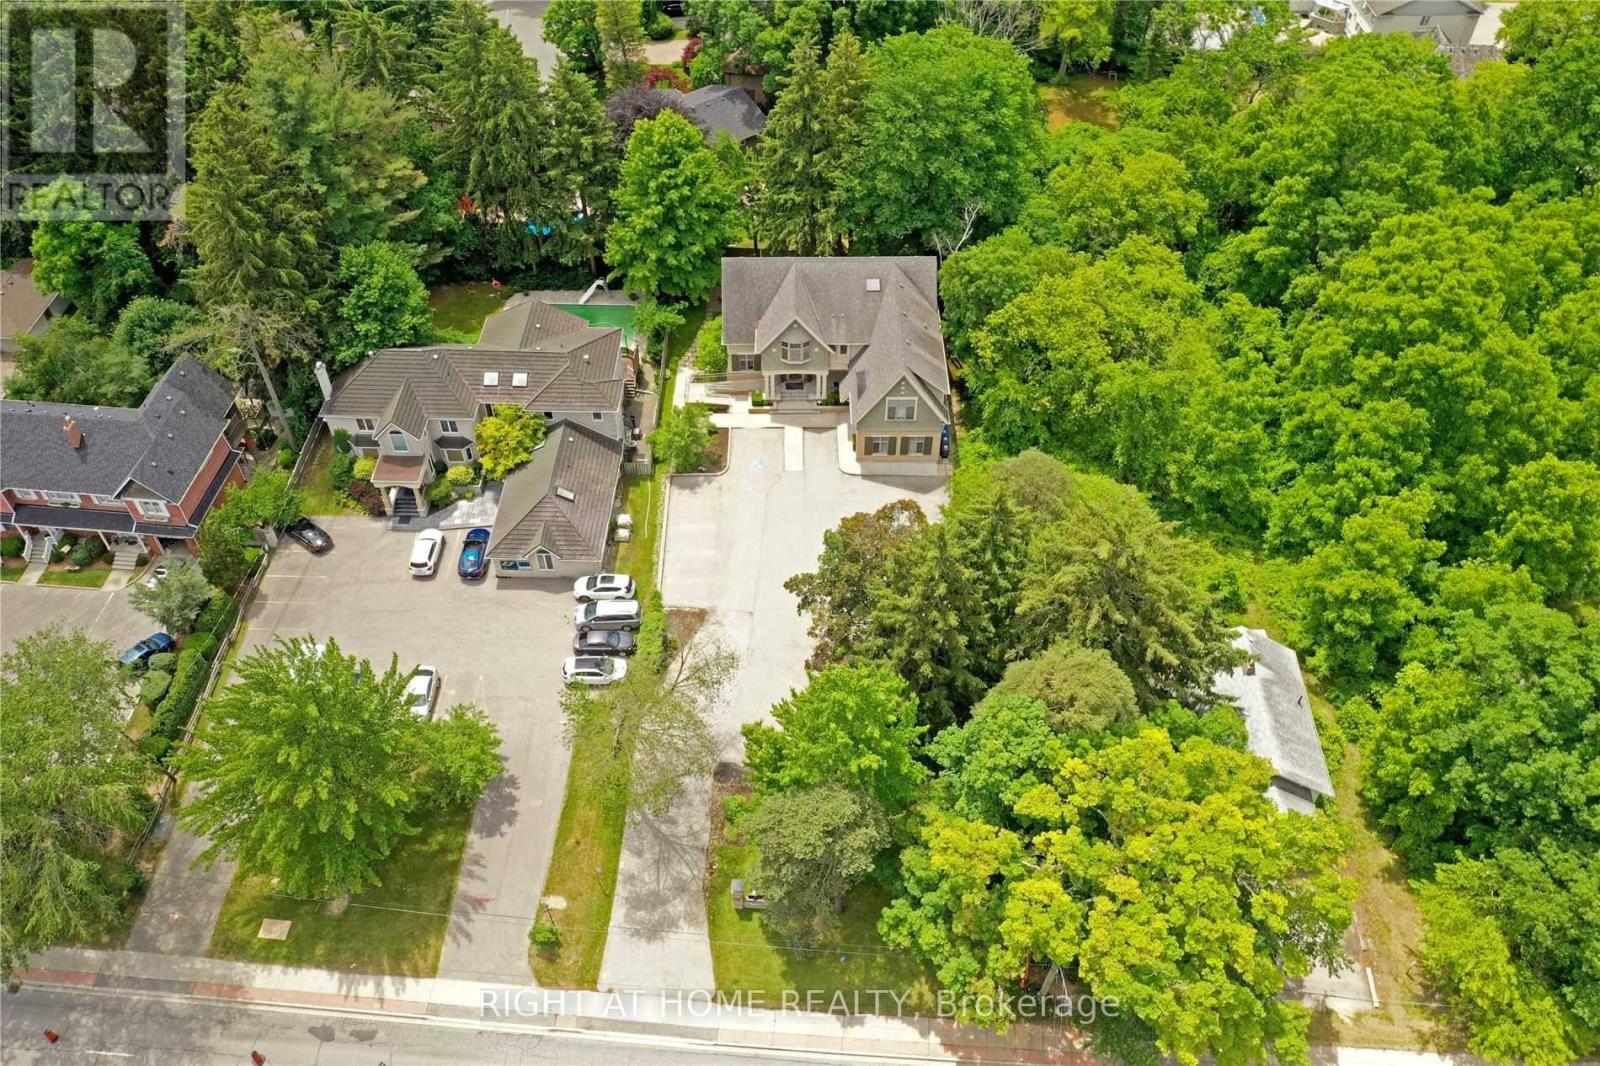
Rare Opportunity To Own David Small Award Winning Boutique Office Building Just Steps From Trendy Port Credit. Over 5751 Sf OfLux. Flex Office Space Easily Divides Into 5 Potential Suites Or The Ultimate Medical Space. Private Residence Allowance Also. Walk To Port Credit Go,Min To Qew, 20 Min To Downtown. 3 Flrs, Each W/Top Of The Line Finishes & Inspired Work Areas. Main Fl Wheelchair Accessible. Lrt Coming 2026. 4 Sep Ac & Furnace,17 Parking Spaces (+6 Additional Tandem) Large 2017 Contemporary Interior Reno Update, Cathedral Ceilings,Uncompromising Quality Thru-Out. A True Signature Building To Be Proud Of. Outstanding Investment! (id:49269)
329 Russell Street
Southgate, Ontario
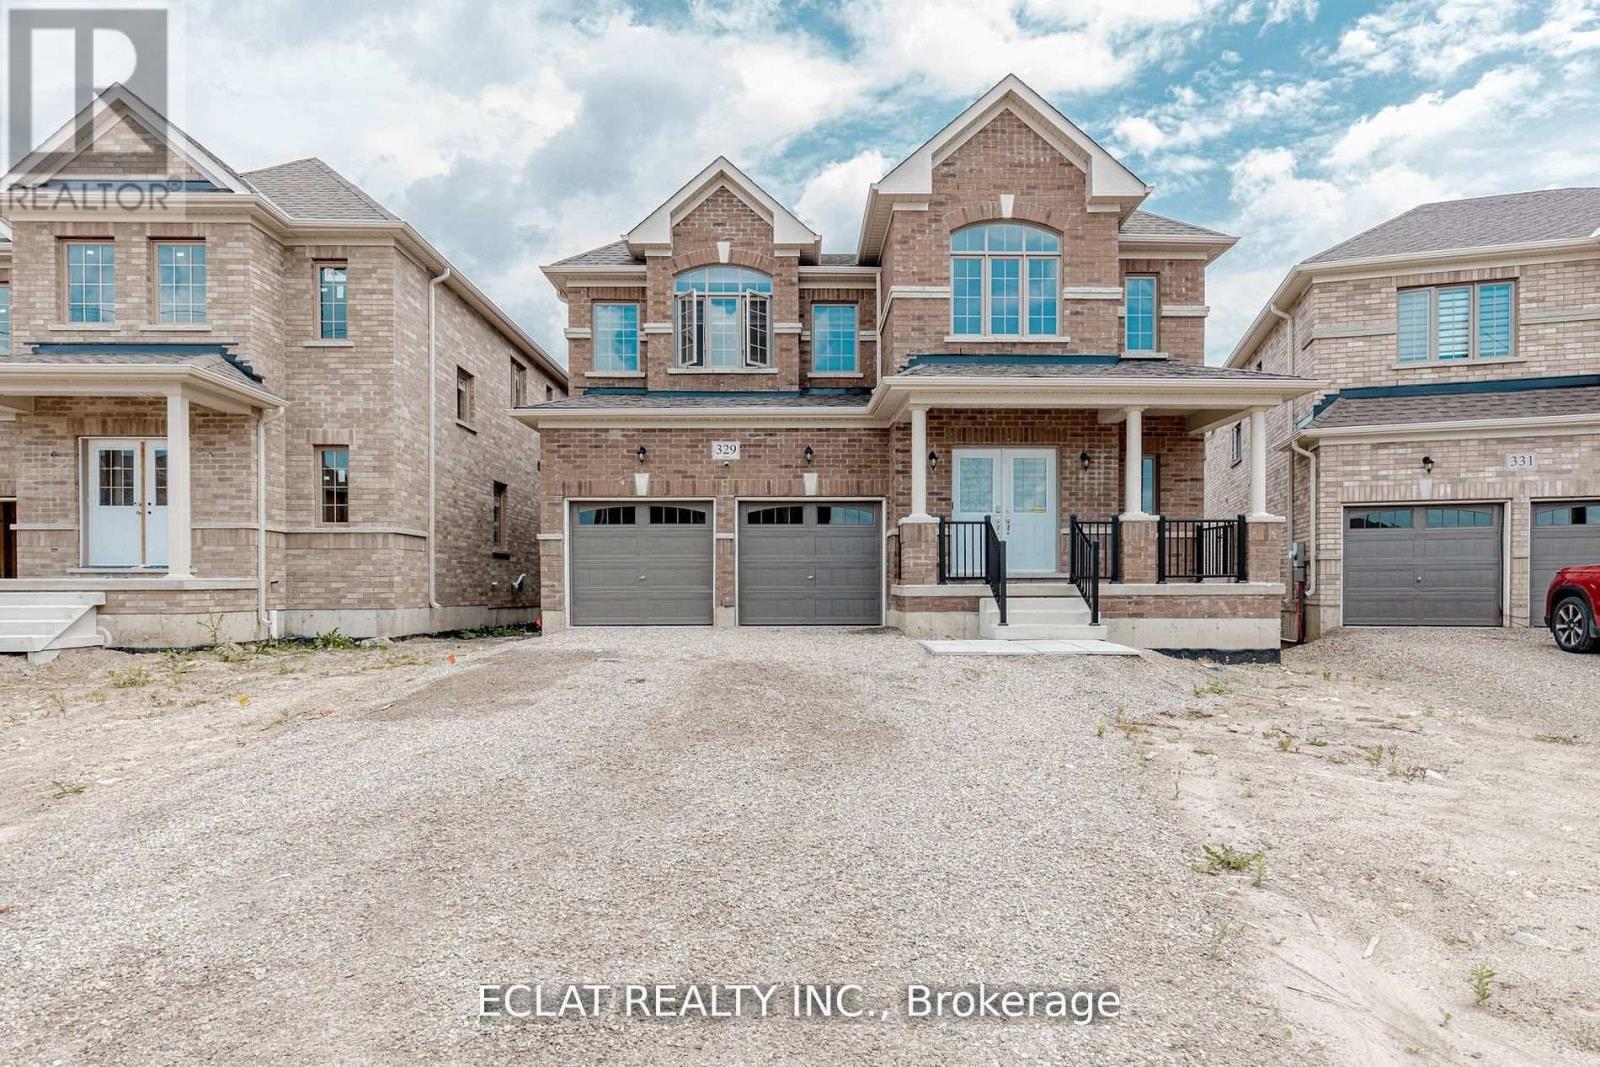
Welcome to 329 Russell Street, Dundalk A Truly Exceptional Home! This stunning 5-bedroom, 4.5-bath detached home offers over 4,000 sq ft of elegant living space, situated on a premium 45.3' x 131.2' lot backing onto a tranquil pond and conservation area in one of Dundalk's most desirable neighborhoods. Thoughtfully upgraded with over $70,000 in premium enhancements, this home features a gourmet chefs kitchen with granite countertops, a designer backsplash, gas cooktop, and high-end built-in Jenn-Air stainless steel appliances a dream for culinary enthusiasts. Enjoy a walkout basement with a separate side entrance, offering potential for an in-law suite or income opportunity. The grand staircase leads to a spacious upper level with five generously sized bedrooms ideal for large families or those in need of extra space. Bedrooms 2 & 3 share a convenient Jack and Jill bathroom, Bedrooms 4 & 5 are semi-ensuites. Second-floor laundry room adds everyday convenience. Located in a family-friendly community, this home is close to everything you need Highway 10, schools, parks, shopping, banks, churches, and libraries. A short drive to Collingwood, Blue Mountain, golf courses, and Markdale Hospital. Whether you're entertaining guests or enjoying quiet moments with family, this home combines space, style, and serenity in one perfect package. (id:49269)
Lot 8 Queens Line
West Elgin (Rodney), Ontario

Introducing The Bentley by Patzer Homes, a modern and functional FREEHOLD 4-level back-split design that maximizes space across multiple levels. With 3 bedrooms, 1 bathroom, and an open-concept layout, this home offers flexibility and comfort. The main level features a bright and airy living and dining area with vaulted ceilings, creating a spacious feel ideal for everyday living and entertaining. The adjacent kitchen with breakfast area is thoughtfully laid out with plenty of counter space and a direct walkout to the backyard. Upstairs, you'll find three comfortable bedrooms and a full bathroom, including a generously sized primary bedroom tucked away at the back of the home for added privacy. The lower level offers a bright and airy space with large windows and excellent potential for an optional large family room, additional bedrooms, and rough-in for a second bathroom. The 4th level of this home offers plenty of unfinished space for storage or future development. Enjoy the attached garage with inside entry for added convenience. The Bentley blends smart design with modern comfort, a perfect fit for those looking for versatility and value in a new home. TO BE BUILT! Other lots and designs available. Price based on base lot, premiums extra. (id:49269)
262 Jane Street
Toronto (Lambton Baby Point), Ontario
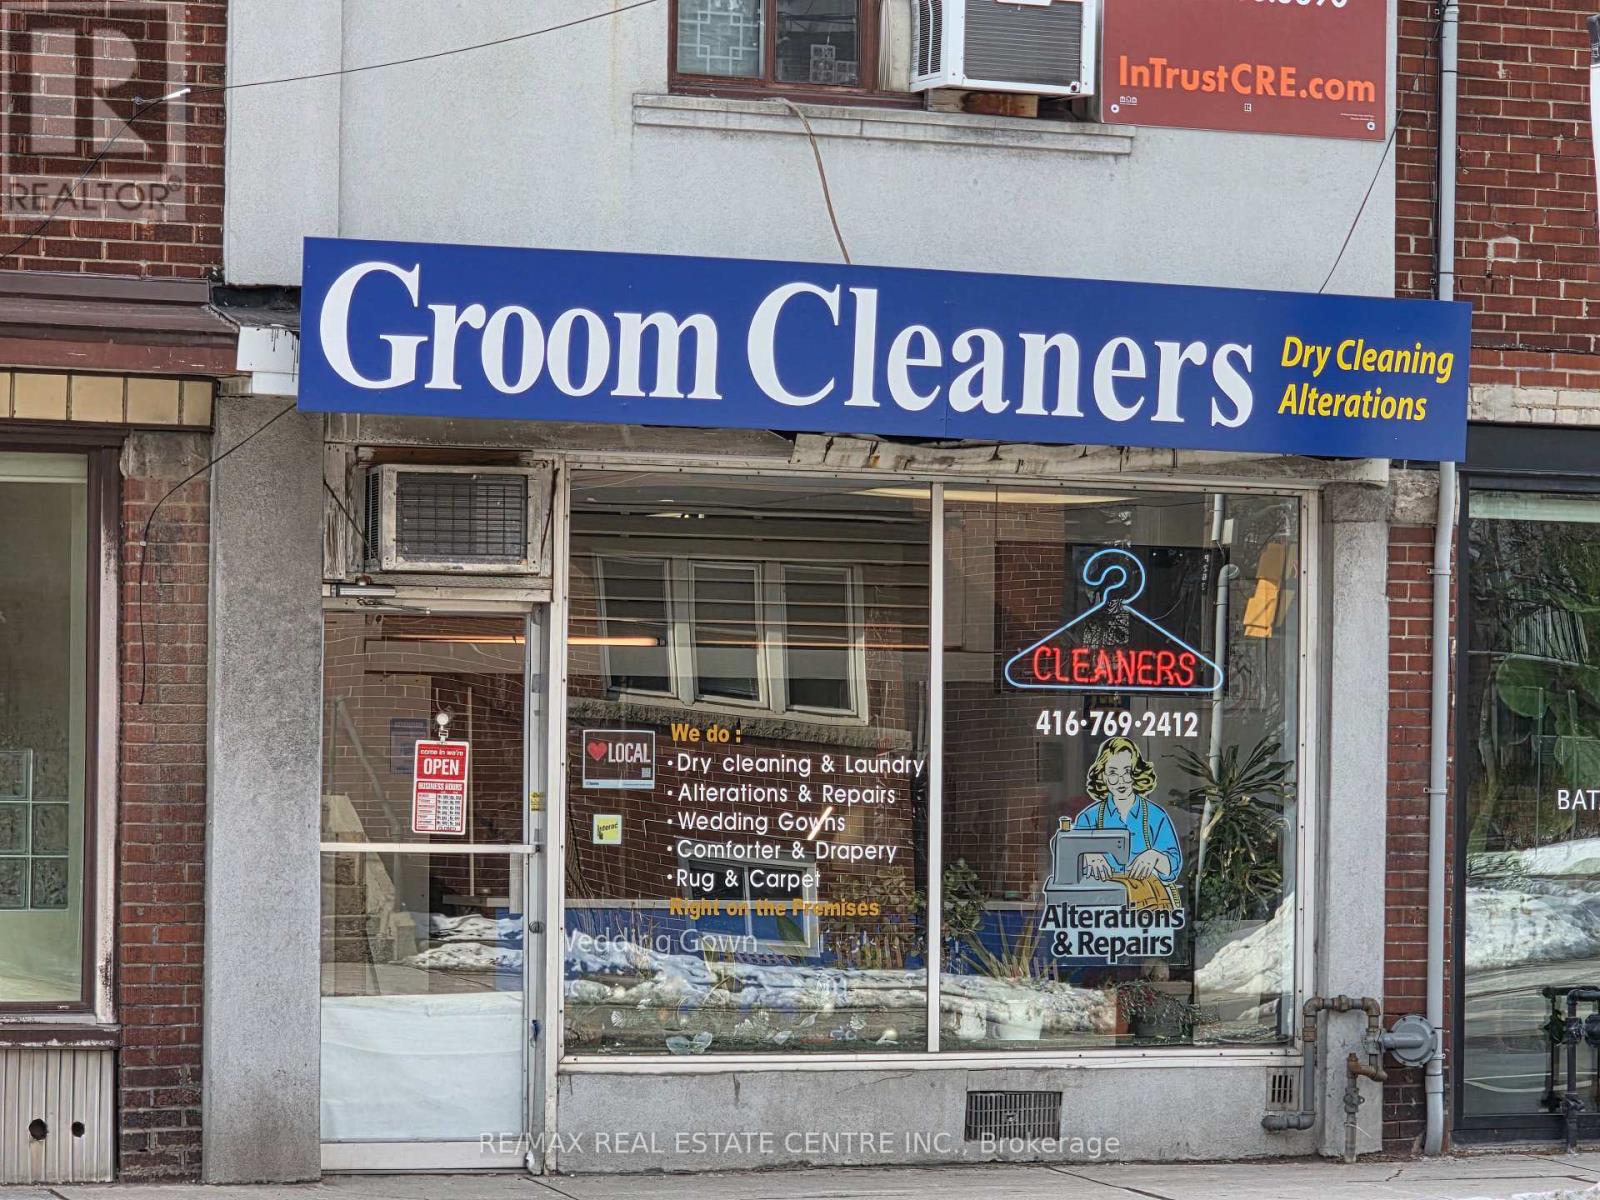
Rare opportunity to own a fully operational, income-producing mixed-use property in the heart of Toronto. This property features a thriving dry cleaning plant business with well maintained equipment and a loyal, repeat clientele, providing immediate cash flow. The upper-level apartment offers rental income or convenient live/work arrangements. Situated on high-traffic Jane St and Highly Coveted Baby Point Area. The building enjoys excellent visibility and strong growth potential. All equipment, fixtures, and client accounts are included - turnkey and ready for immediate takeover. Current business can be converted to any other retail store such as cafe, hair salon, lawyer, accounting, medical, dental clinic etc. Asking Price remains the same whether the business is included or not. Ideal for investors or entrepreneurs seeking a profitable, long-term investment in a prime location. (id:49269)
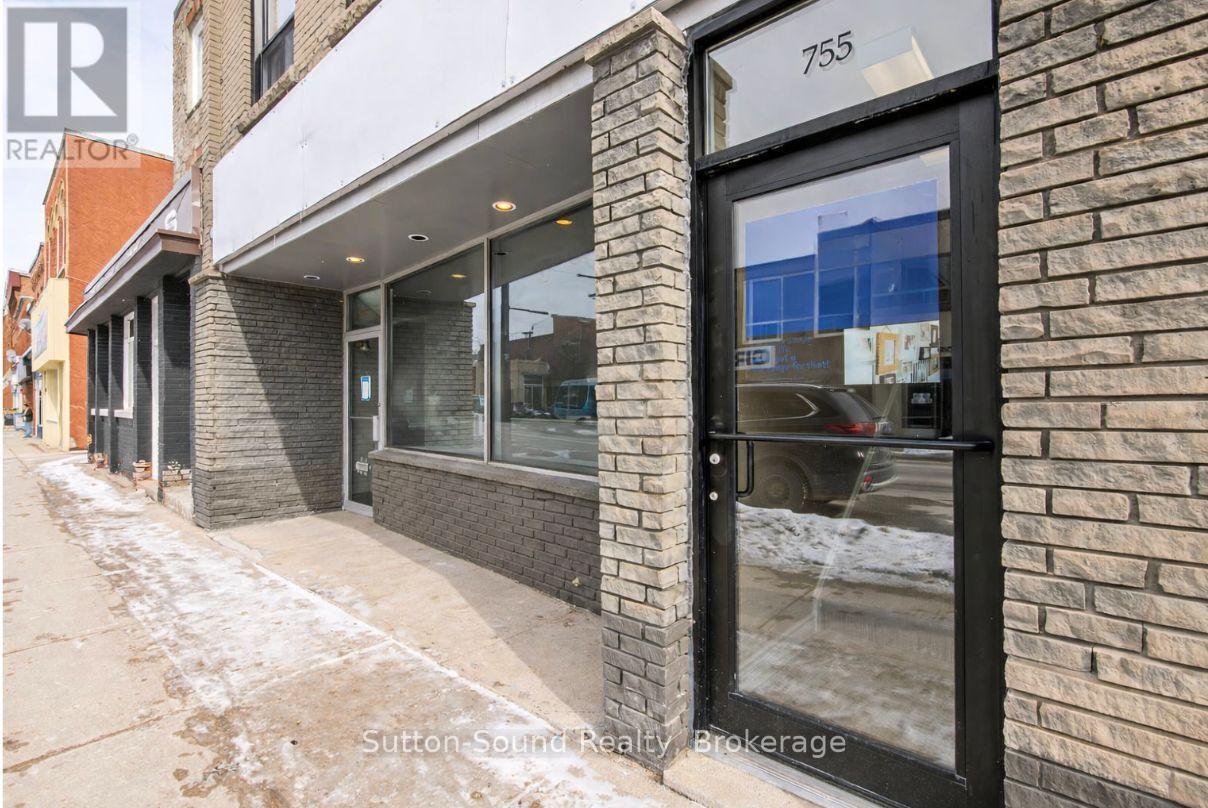
755 2nd Avenue E
Owen Sound, Ontario
Beautifully Renovated Second Floor Professional Office Space with Separate Entrance. The Large Open Concept offers versatility for a Professional or a Small Organization/Club, A fantastic opportunity at a great price-Property Taxes and Utilities are included in the rent. Ample Street Parking directly in front as well Municipal Parking Lots located nearby. (id:49269)
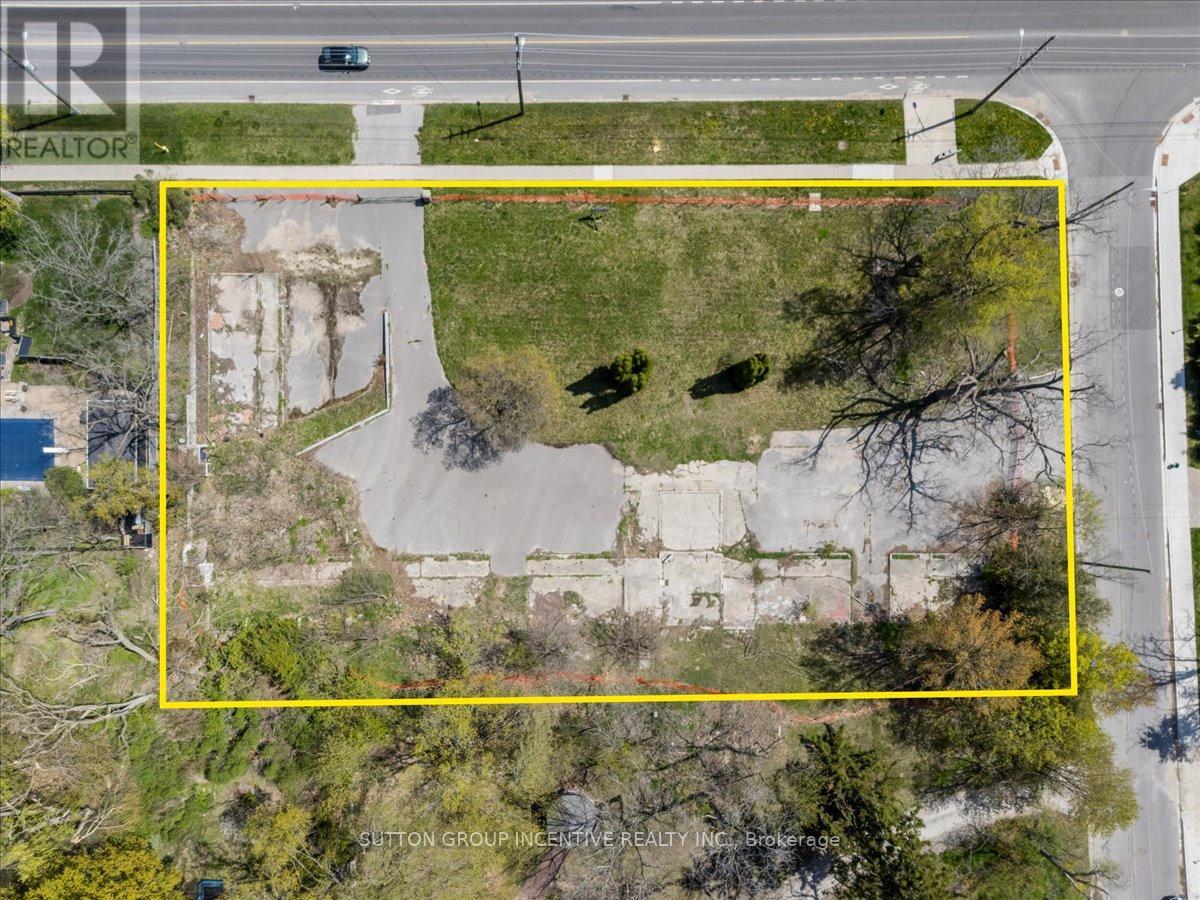
114 Blake Street E
Barrie (North Shore), Ontario
114 Blake Street is a rare, one-acre infill parcel just 1.5 blocks from Barrie's iconic waterfront, positioned in the heart of the city's historic east end "who's who" neighbourhood for professionals. This property's value is anchored in its exclusive location where you can walk to downtown dining, the Saturday Farmer's Market, or waterfront trails, yet enjoy peace and quiet when festivals arrive. Unlike typical infill sites, 114 Blake offers a unique opportunity for developers to create a boutique, low-density project such as elegant townhomes tailored to established professionals and retirees looking to right-size without leaving behind the community, friends, and familiar comforts they love. The mature perimeter tree canopy, walkable setting, and legacy of distinction make this site the perfect blend of yesteryear meets today, for thoughtful development. East end Barrie is missing options for those seeking to downsize without compromising on lifestyle or location and this property answers that unmet need. Surrounded by long-standing neighbours and a welcoming community, this is a once-in-a-generation chance to bring a new chapter to Barrie's most established residents. Being sold under Power of Sale. (id:49269)
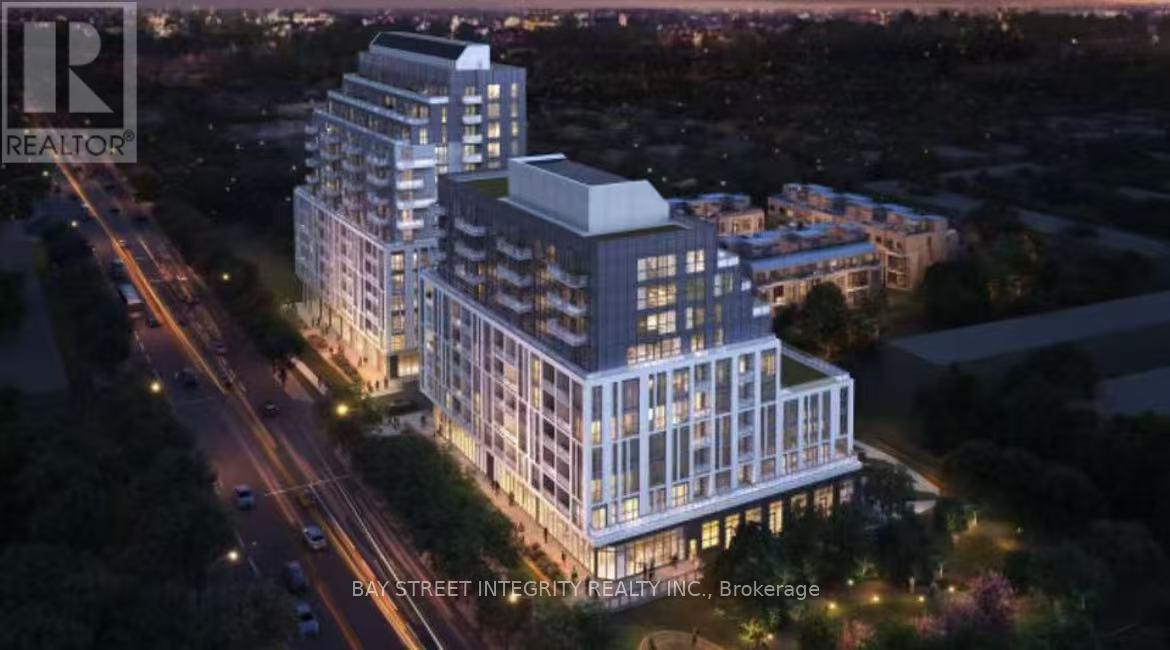
B617 - 3429 Sheppard Avenue E
Toronto (Tam O'shanter-Sullivan), Ontario
Brand new, Experience luxury living in this stunning 2 bedroom , 2 bathrooms,1 parking condo. The gourmet kitchen has sleek cabinetry, countertops, and stainless steel appliances . The building provides a range of luxurious amenities, including 24/7 concierge service and a state-of-the-art fitness center. Close to an Asian supermarket, with convenient transportation and access to Highway 401 within 5 minutes. (id:49269)
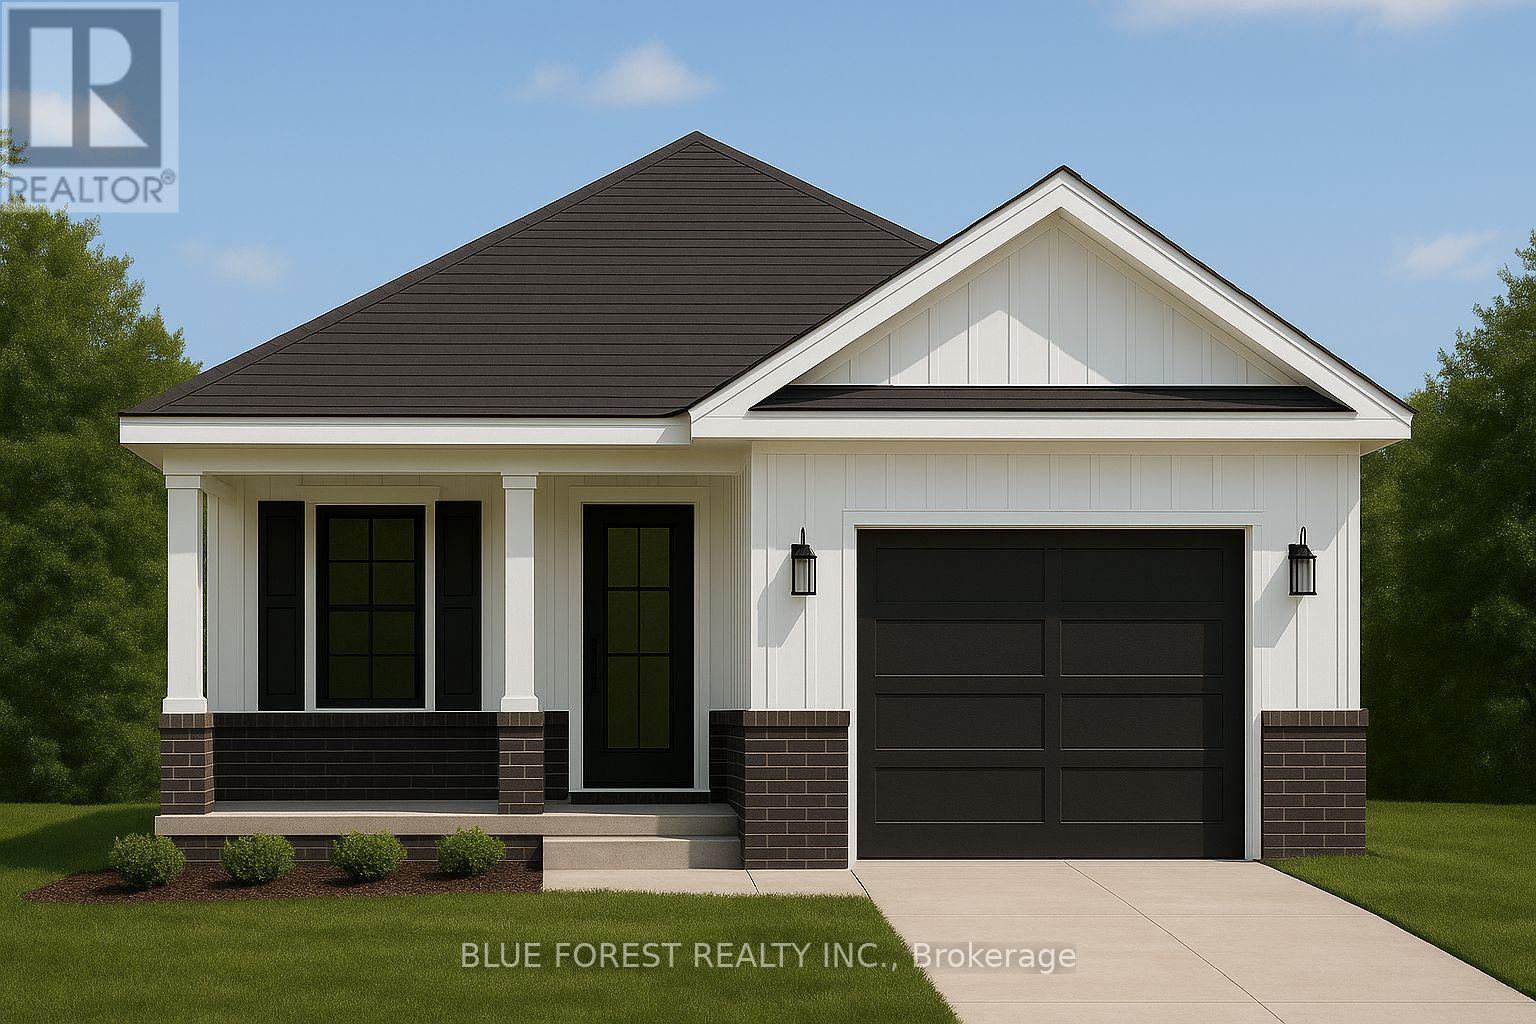
Lot 6 Queens Line
West Elgin (Rodney), Ontario
Welcome to The Briarwood by Patzer Homes a beautifully designed FREEHOLD new build offering stylish and efficient one-floor living. This thoughtfully laid-out bungalow features three bedrooms and a full bath, ideal for families, first-time buyers, or those looking to downsize without compromising comfort. Step into the open-concept living and dining area filled with natural light, perfect for relaxing or hosting guests. The kitchen offers plenty of counter space, a functional layout with direct access to the backyard, great for everyday living and entertaining. The primary bedroom is tucked at the back of the home for added privacy, while two additional bedrooms offer flexible space for kids, guests, or a home office. A modern full bathroom and linen closet are conveniently located nearby. Take advantage of the flexibility of this design with the option to have 2 bedrooms and an added en-suite bathroom. The lower level provides a full unfinished basement with rough-in for a future bathroom, laundry area, utility room, and plenty of space to add additional bedrooms while still having lots of storage space. A charming covered front porch adds curb appeal, and the attached garage with inside entry offers both convenience and extra storage space. The Briarwood is the perfect blend of comfort, style, and functionality in a compact and manageable footprint, ready for you to make it home. TO BE BUILT! Other lots and designs available. Price based on base lot, premiums extra. (id:49269)