
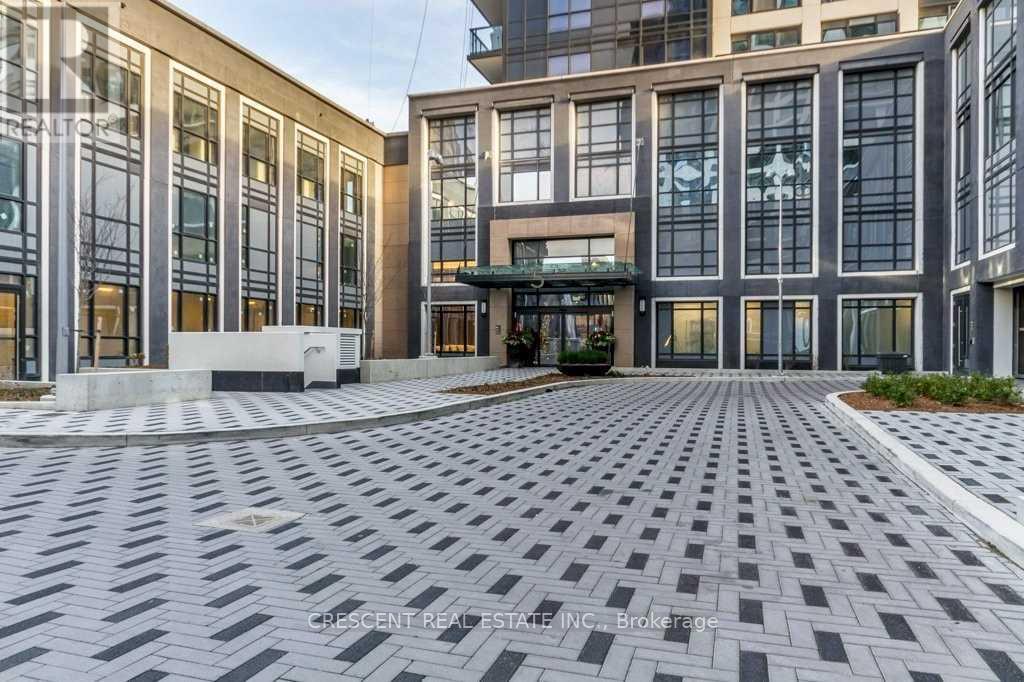
3829 - 5 Mabelle Avenue
Toronto, Ontario
Welcome home to Unit 3829 at 5 Mabelle Ave - a premium, high-floor 2-bedroom, 2-bathroom corner suite in the highly desirable Bloor Promenade at Islington Terrace development by Tridel. One dedicated parking space and one storage locker are conveniently included! This immaculate 38th-floor home offers a bright, open-concept floor plan spanning over 1000 sq. ft. of interior space, plus an incredible 268 sq. ft. balcony for about 1,300 sq. ft. of total living area.The space boasts soaring 9-foot ceilings and expansive floor-to-ceiling windows that flood every corner with natural light while framing breathtaking, panoramic views. Enjoy contemporary carpet-free flooring throughout the home. The sleek chef's kitchen comes complete with built-in, integrated appliances, premium countertops, and a seamless walk-out to the massive private balcony.The intelligent split-bedroom layout maximizes privacy and space efficiency. The primary bedroom serves as a true retreat, featuring its own private entrance to the balcony, a generous walk-in closet, and a 4-piece ensuite bathroom. Across the unit, the second bedroom features a large closet and is situated just steps from the full 3-piece main bathroom. A dedicated laundry closet with a stacked washer and dryer completes this perfect urban home.Living here gives you exclusive access to over 50,000 sq. ft. of world-class indoor/outdoor amenities at the Terrace Club: 24H concierge, state-of-the-art gym, spin/yoga studios, indoor pool, whirlpool, sauna, basketball court, games room, media room, and an outdoor lounge.Unbeatable location in Islington-City Centre West-steps to Islington Subway Station, quick highway access (Hwy 427/QEW), and walking distance to local cafes, restaurants, and grocery stores. (id:49269)
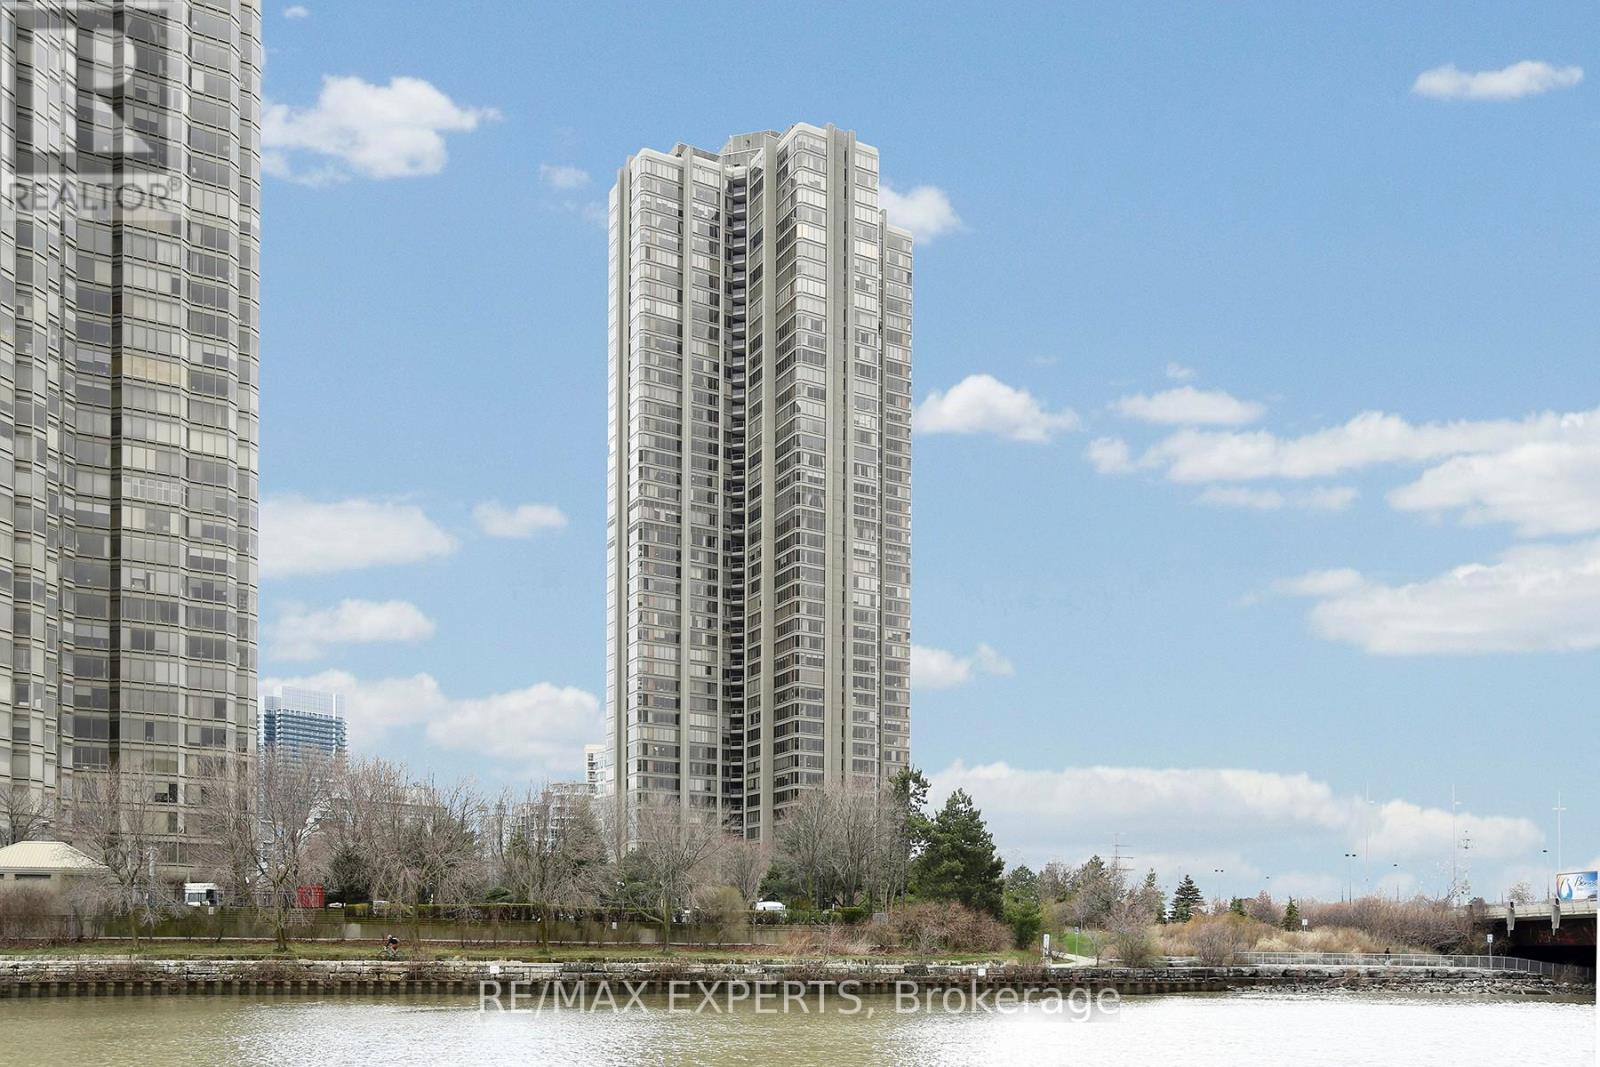
1609 - 2045 Lake Shore Boulevard
Toronto, Ontario
Luxury living at 'The Palace Pier' elegant, secure and friendly environment in one of Toronto's most desirable residence located in nine acres of beautifully landscaped property on the shores of Lake Ontario just 15 minutes from Downtown or Pearson international airport by car or private shuttle bus that takes you to Financial & Theatre Districts and all the city has to offer. Enjoy the outdoors with quick access to the parks & more. (id:49269)
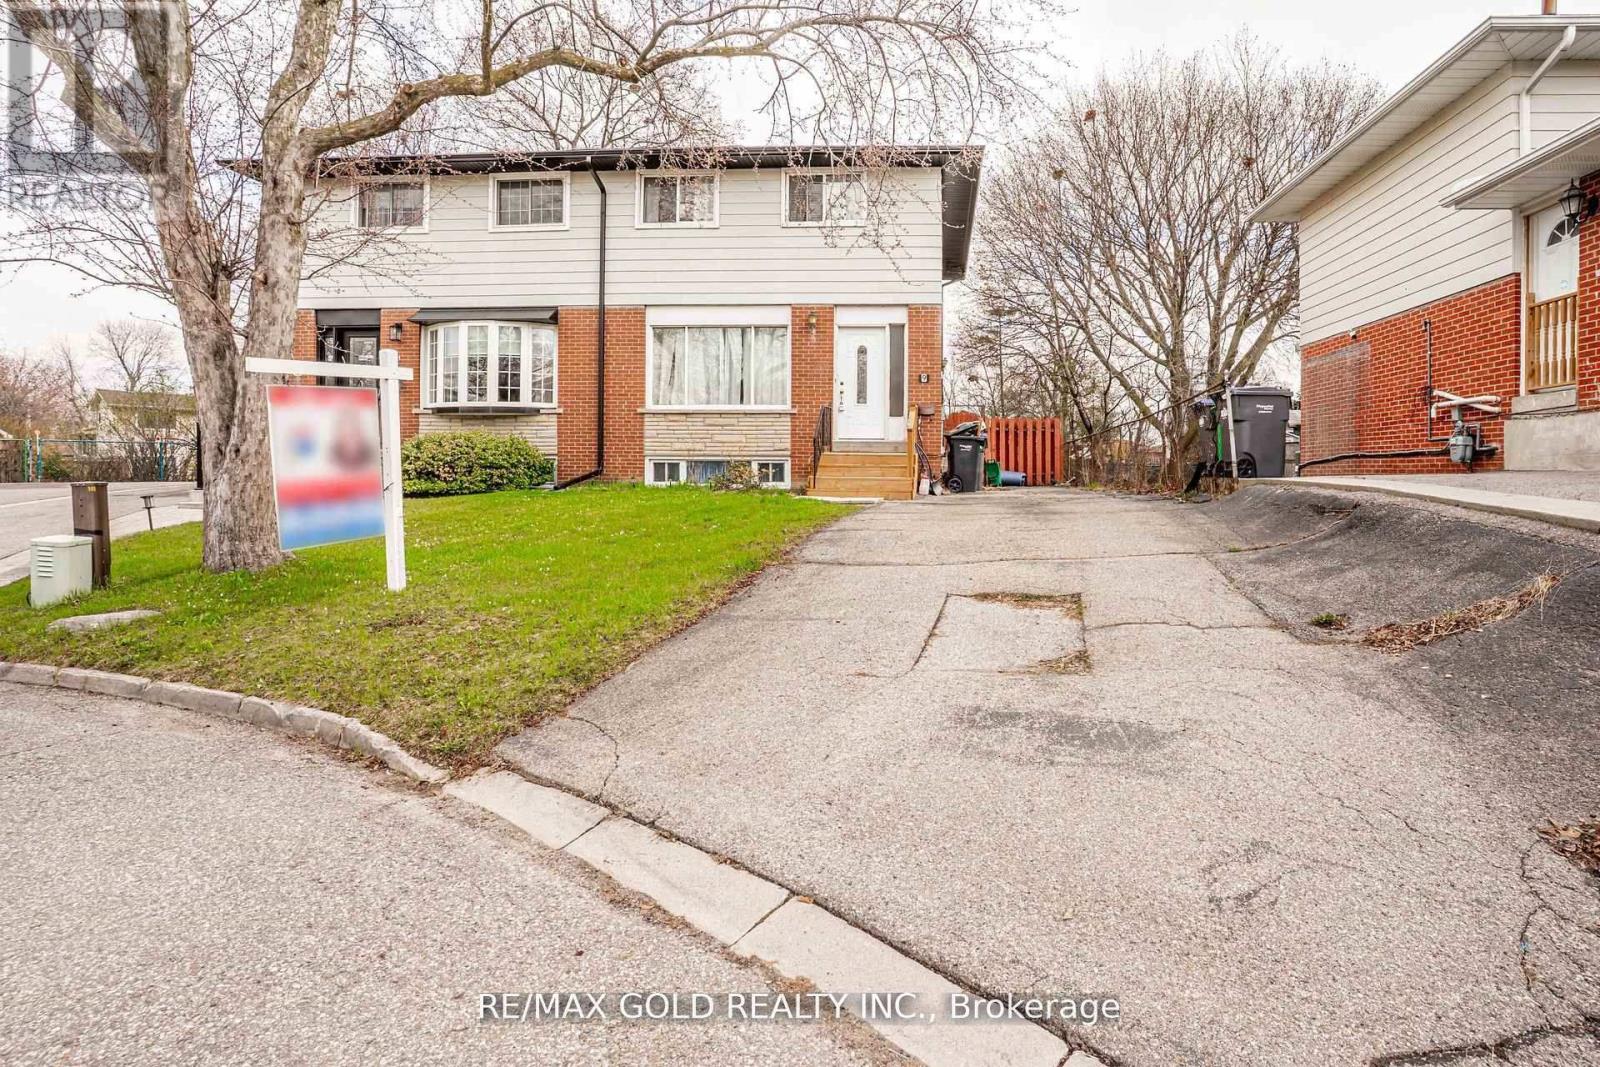
9 Mordon Court
Brampton, Ontario
Welcome to 9 Mordon Court, Brampton located in Court Location on 100' Deep Lot...Bright &Spacious Living Room overlooks to manicured front yard; Dining Area walks out to Large deckperfect for summer BBQs & to the Garden Area perfect for gatherings with family & friends; 3generous sized bedrooms...2 Washrooms...Finished basement with Potential of future in-law suiteor for growing family features rec room and Large laundry with separate side entrance...longdriveway with 3 Car Parking on driveway...Ready to move in Freshly Painted Home with lots ofpotential close to Amenities such as Public Transit, Shopping Plaza, School, Park, RecreationCentre & Much More... (id:49269)

2 Mountview Avenue
Huntsville, Ontario
First time offered in many years, this stone front lovingly maintained architectual gem was built as a showpiece and has stood the test of time. The Mountview location is one of the most sought after in town. It is a very quiet area on a dead end street 2 easy blocks to downtown and a short stroll to Muskoka River access at the end of Mountview. The interior boasts beautiful hardwood flooring on main and 2nd floors. A stately living room with original wood burning fireplace (sellers are currently using electric unit in it) with ample room for gatherings and a piano. The formal dining room is dinner party ready and the dining set may be included if buyers wish. There is an ample size kitchen with a lovely eating area in the attached sunroom which walks out to your deck where you can bbq and dine. Not often found in vintage homes, there is a main level family room which could also be a main level primary if buyers desire as it has a 2 pc bathroom beside it and an ensuite would be relatively easy to add if a main level bedroom was required. The 2nd level features a large primary bedroom with a sizable closet room off of it which could also be modified to be an ensuite and a closet as there is ample room. The next bedroom the current owners use as an office and the 3rd bedroom on the upper level is also a good size. All of the upstairs bedrooms have built-in drawers and cabinets distinctive of a high quality built home in its day. The basement is a pleasant surprise being finished with a recreation room and an area the owners have used as a guest room and a 3rd bathroom which is a 3 piece. This vintage showpiece home is special and the location is amazing with a walking score of 10 out of 10. (id:49269)
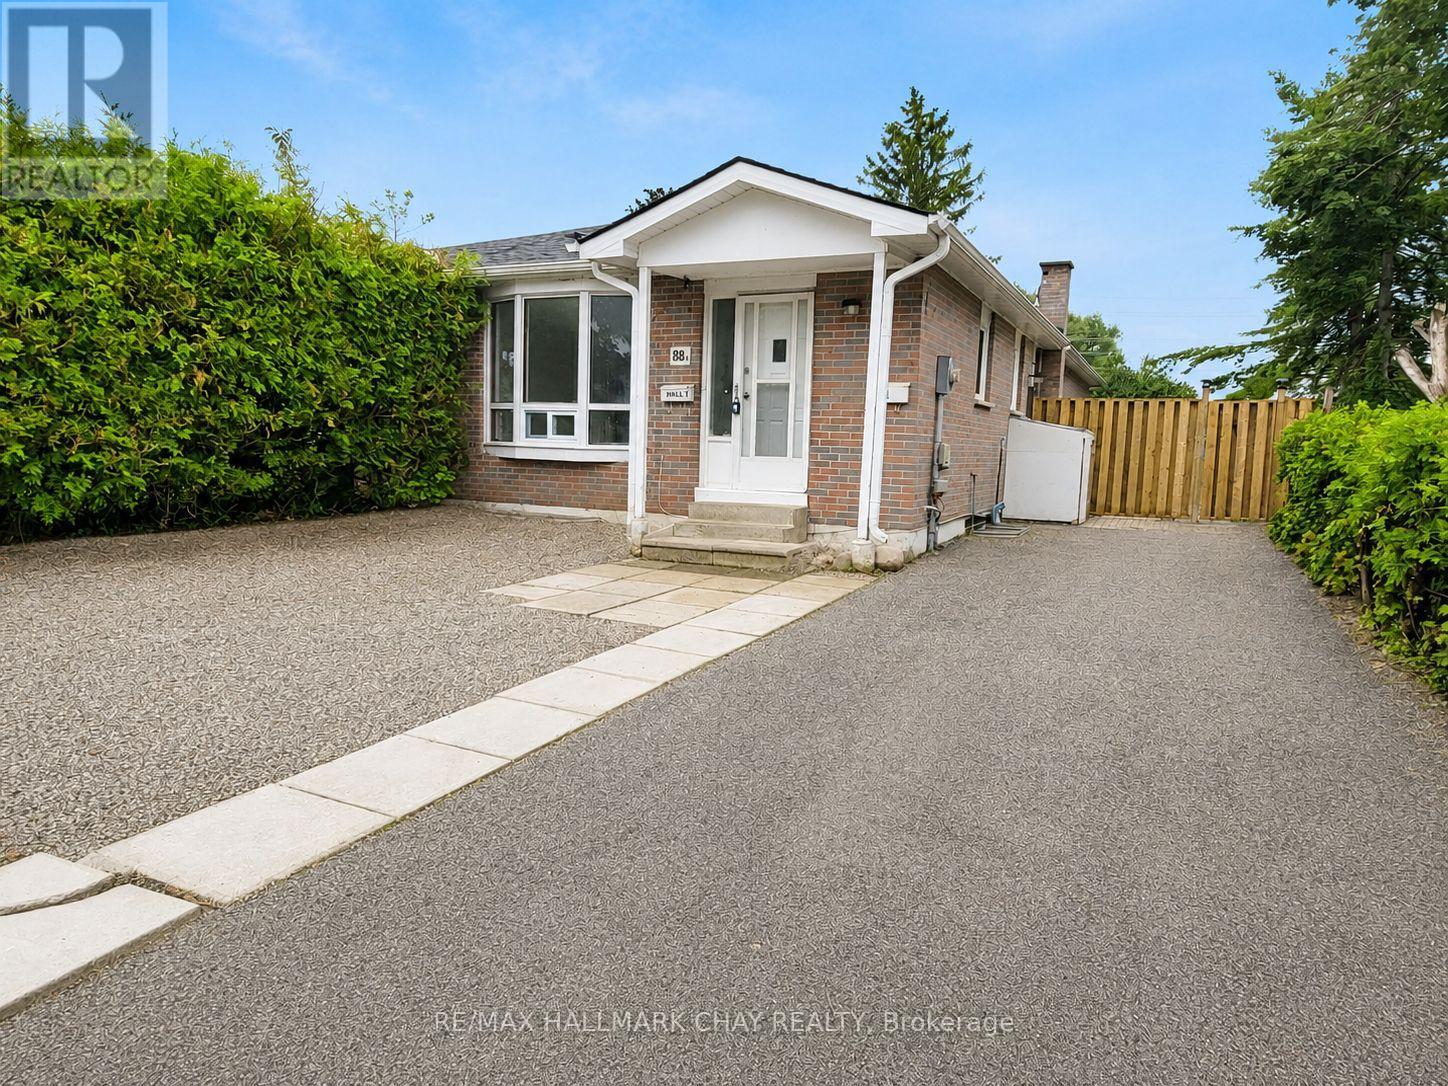
Upper - 88 B Bernick Drive
Barrie, Ontario
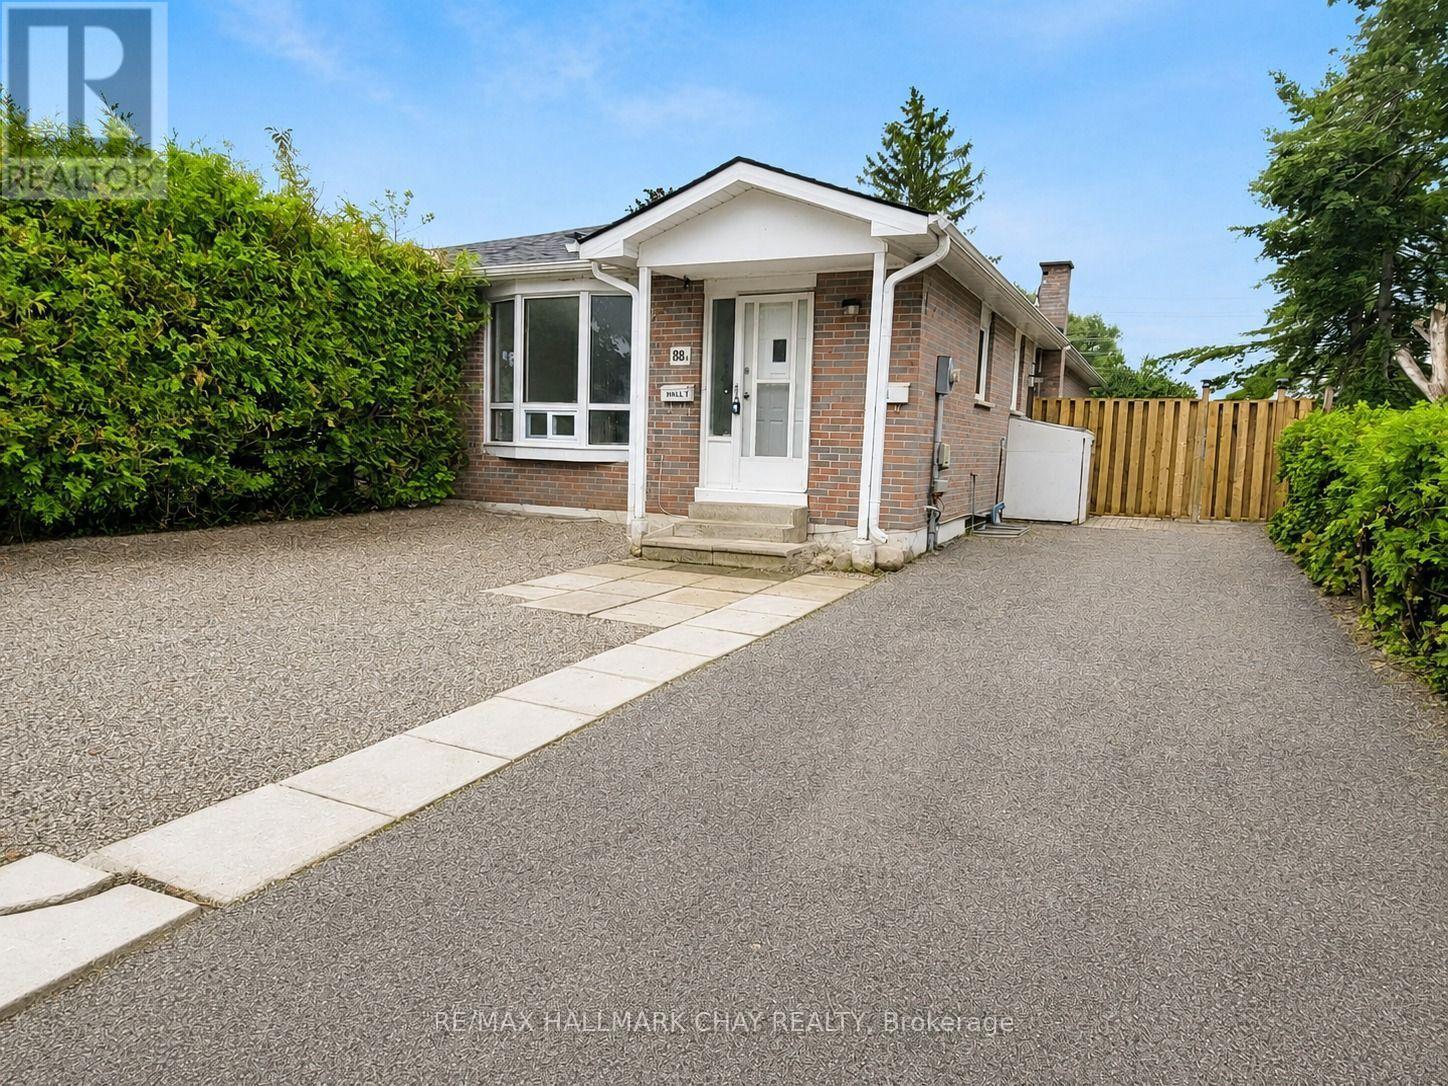
4-Bedroom Main-Floor Rental | Incredible Barrie Location | Available Immediately. Spacious 4-bedroom, 1-bath rental occupying the main floor of a bungalow in an incredibly convenient Barrie location. Parking included. Available for immediate occupancy upon successful application and approval.The location is a standout, with Royal Victoria Regional Health Centre (RVH), Georgian College and Highway 400 access just minutes away. Shopping plazas, grocery stores, restaurants, transit, services and everyday amenities are all nearby, making this an ideal location for convenient day-to-day living and easy access throughout Barrie and beyond.The unit offers four bedrooms, a full bathroom, bright kitchen with ample cabinetry and counter space, in-suite laundry and a practical main-floor layout. $2,400/month including utilities* Rental application, credit report, proof of income and/or employment and references are required. First and Last Month's rent required upon acceptance. Tenant insurance is required prior to occupancy. (id:49269)
Lower - 88 B Bernick Drive
Barrie, Ontario
Surprisingly spacious and bright. Well allocated and sized-bedrooms. No carpet. Laundry in unit for convenience. Conveniently located in Barrie's established Grove East neighbourhood, this four-bedroom apartment offers strong value with a private entrance, ensuite laundry, parking and access to a fully fenced, low-maintenance backyard. The practical layout supports comfortable everyday living in a well-connected location, just minutes from Georgian College, Royal Victoria Health Centre, shopping, restaurants, schools, parks, public transit and Highway 400. Immediate occupancy is available. Applicants are required to provide a completed rental application, full credit report, proof of income or employment, references and government-issued identification. First and last month's rent and tenant insurance are required. $1900 inclusive* (id:49269)

161 Boyd Lake Road
West Grey, Ontario
This stunning custom built home is located in the Forest Creek Estates subdivision, just 15 mins from Hanover or Durham, is on almost 1.2 acres of land and has everything you could want in a home! Just about 3,000sqft of total living space with open concept main floor consisting of 9' high ceilings, beautiful kitchen with granite counters and center island, dining area with patio doors to a covered rear deck, living area with propane fireplace, 2nd full bath, large mud/laundry room, 3 bedrooms- primary bedroom with ensuite that has a soaker tub and tiled shower, walk in closet as well as doors to a smaller rear deck. The basement has an entertaining size rec room with propane fireplace, 4th bedroom, 3rd bathroom & mechanical area with tons of room for storage. The home is nestled among mature trees, 18'x14' trex deck surrounded by perennial gardens, the lawn & gardens have irrigation system, 10'x16' shed, 3 car garage with access to an unfinished storage area as well as access to the basement and the grounds are immaculately kept. The home is wired for generator back up (generator not included) and high speed fiber internet. Boyd Lake is just minutes away and there are 2km of walking trails to enjoy as well! (id:49269)
Bsmt - 228 Andrew Park
Vaughan, Ontario
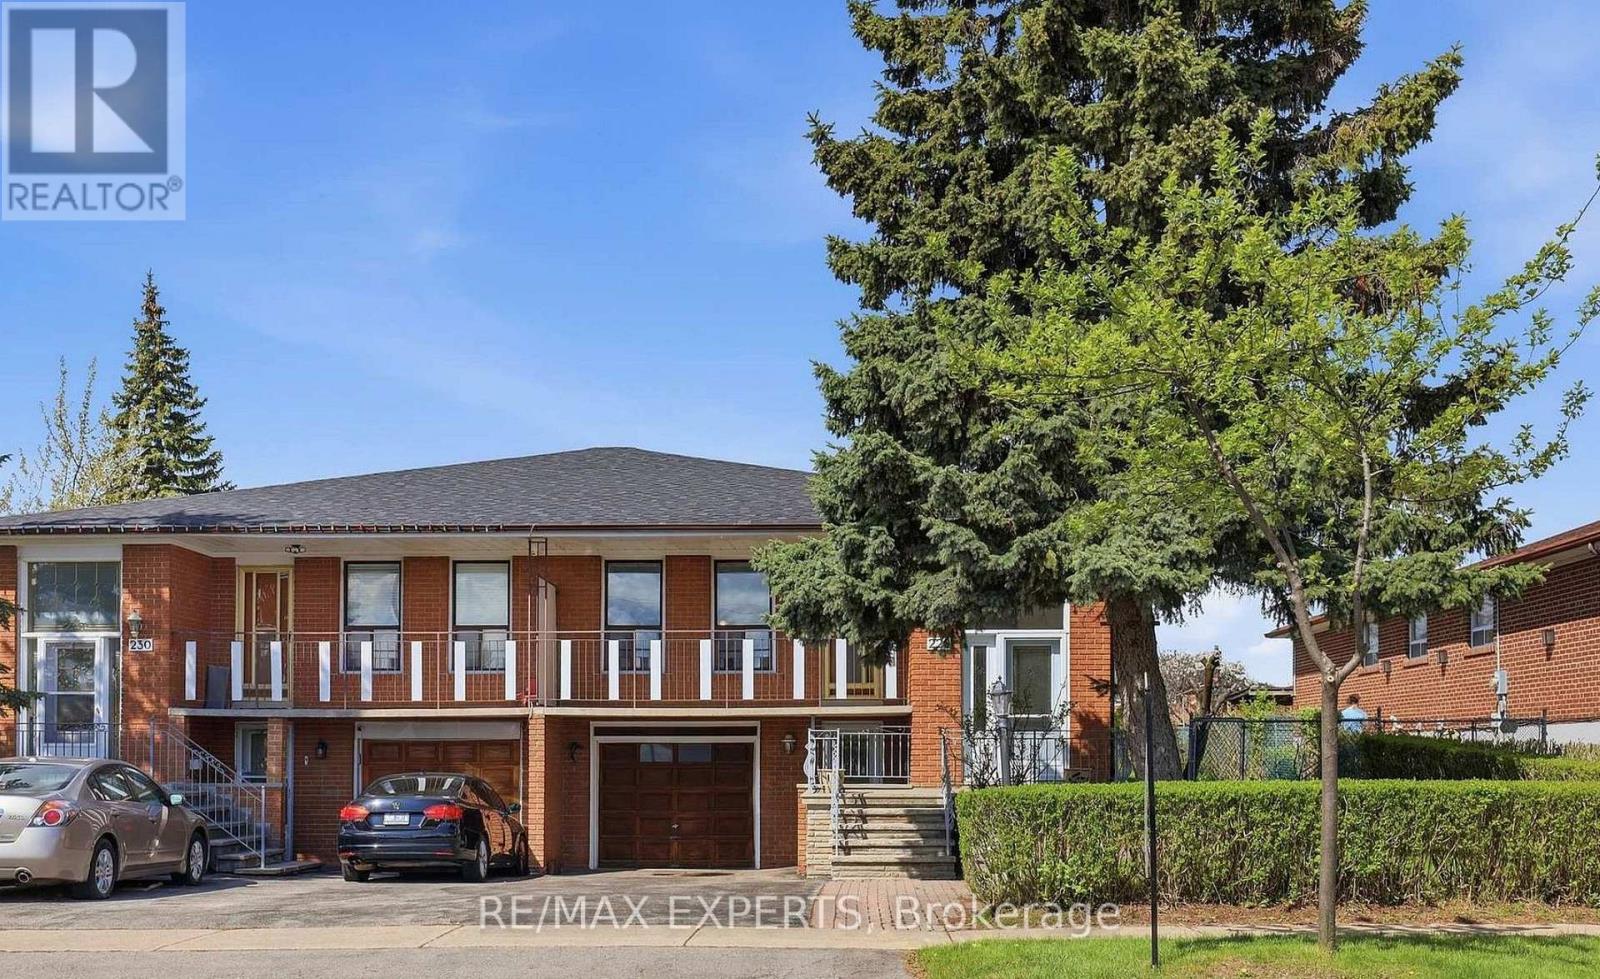
Bright and spacious 1-bedroom, 1-bathroom basement apartment available for lease in a highly desirable Vaughan neighbourhood. Ideal for a single professional, this well-maintained unit features a private separate entrance, a spacious bedroom, a full bathroom, and a functional kitchen with an open-concept living area. One parking space is included for added convenience. Situated in a quiet, family-friendly community, this home is just minutes from public transit, shopping, schools, parks, and major highways, offering easy access to all essential amenities. Tenant is responsible for 40% of utilities. (id:49269)
Lower - 73 Harry Blaylock Drive
Markham, Ontario
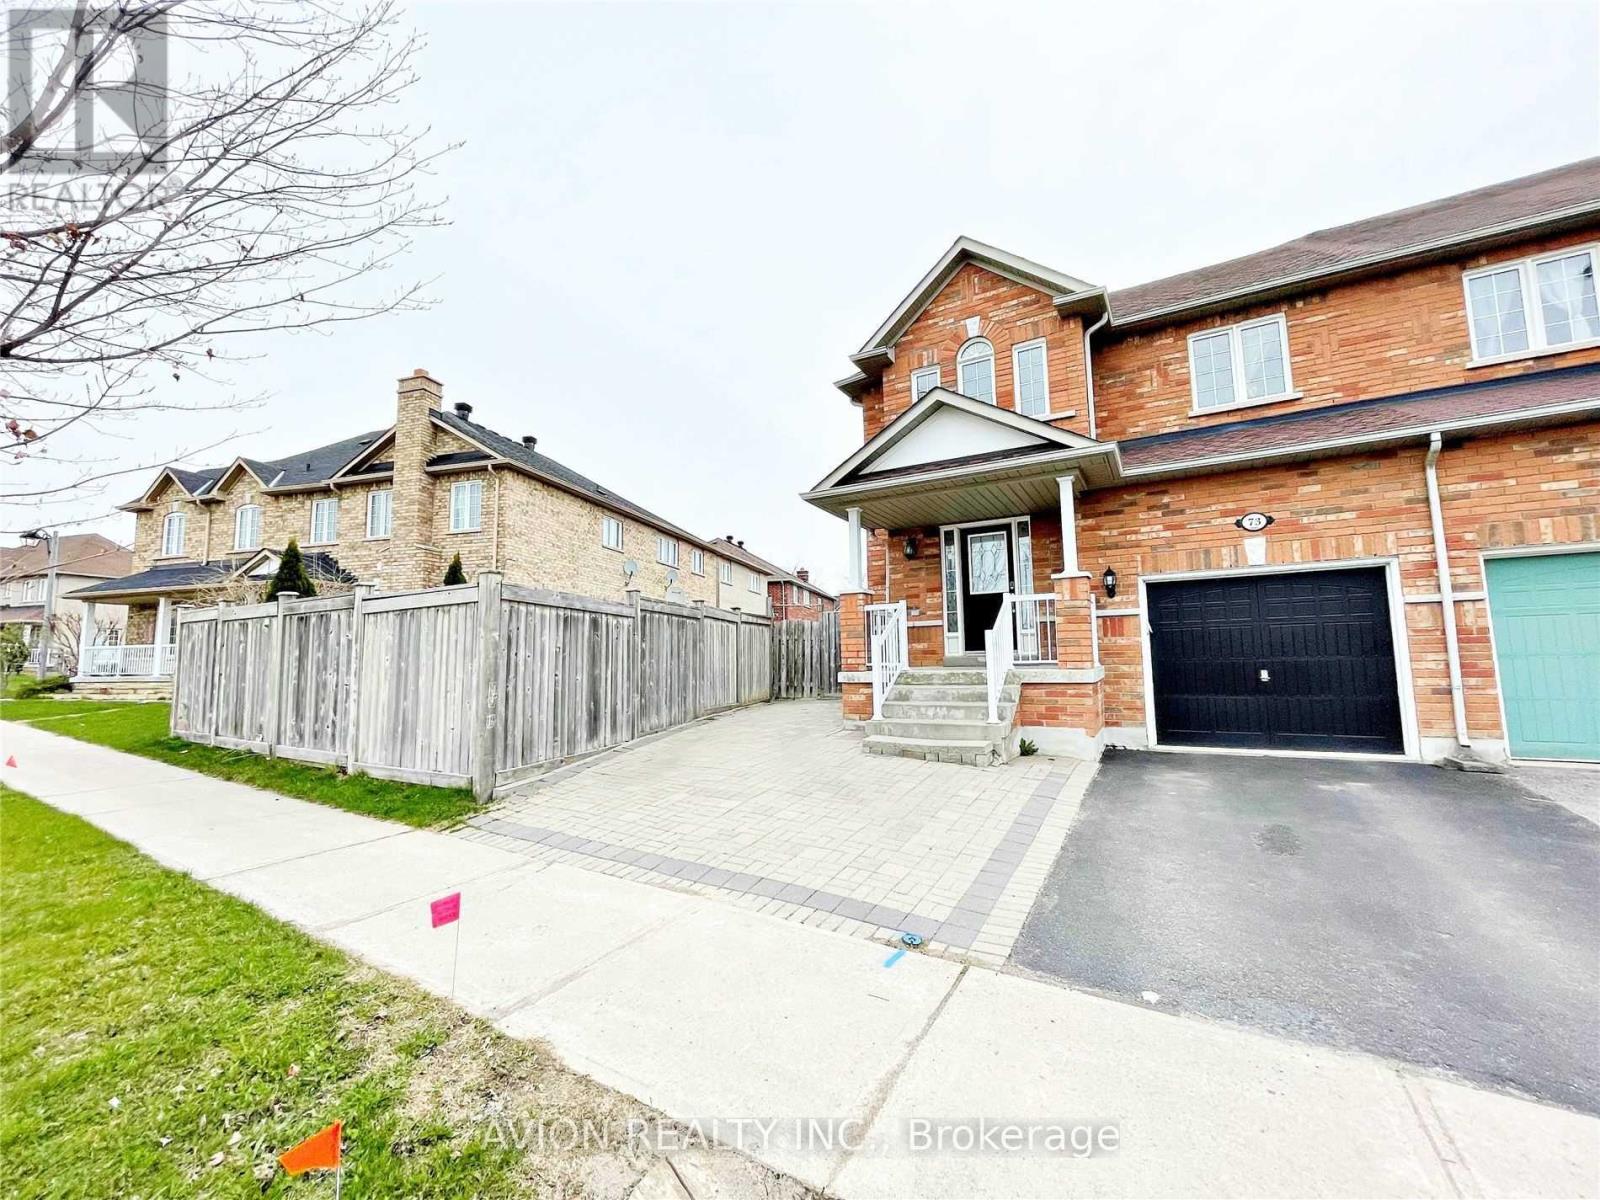
All Inclusive Clean And Spacious One Bedroom Basement Apartment With Your Own Separate Entrance! Exclusive Use Of Your Own Kitchen, Laundry & Bathroom! Will Provide One Driveway Parking Spot, And A Small Private Yard For Your Outdoor Space! Quiet Environment & Good Neighbourhood. Walking Distance To Mount Joy Go Train Station, Public Transit, Supermarkets, Shoppings And Restaurants! (id:49269)
16 Cypress Court
North Bay, Ontario
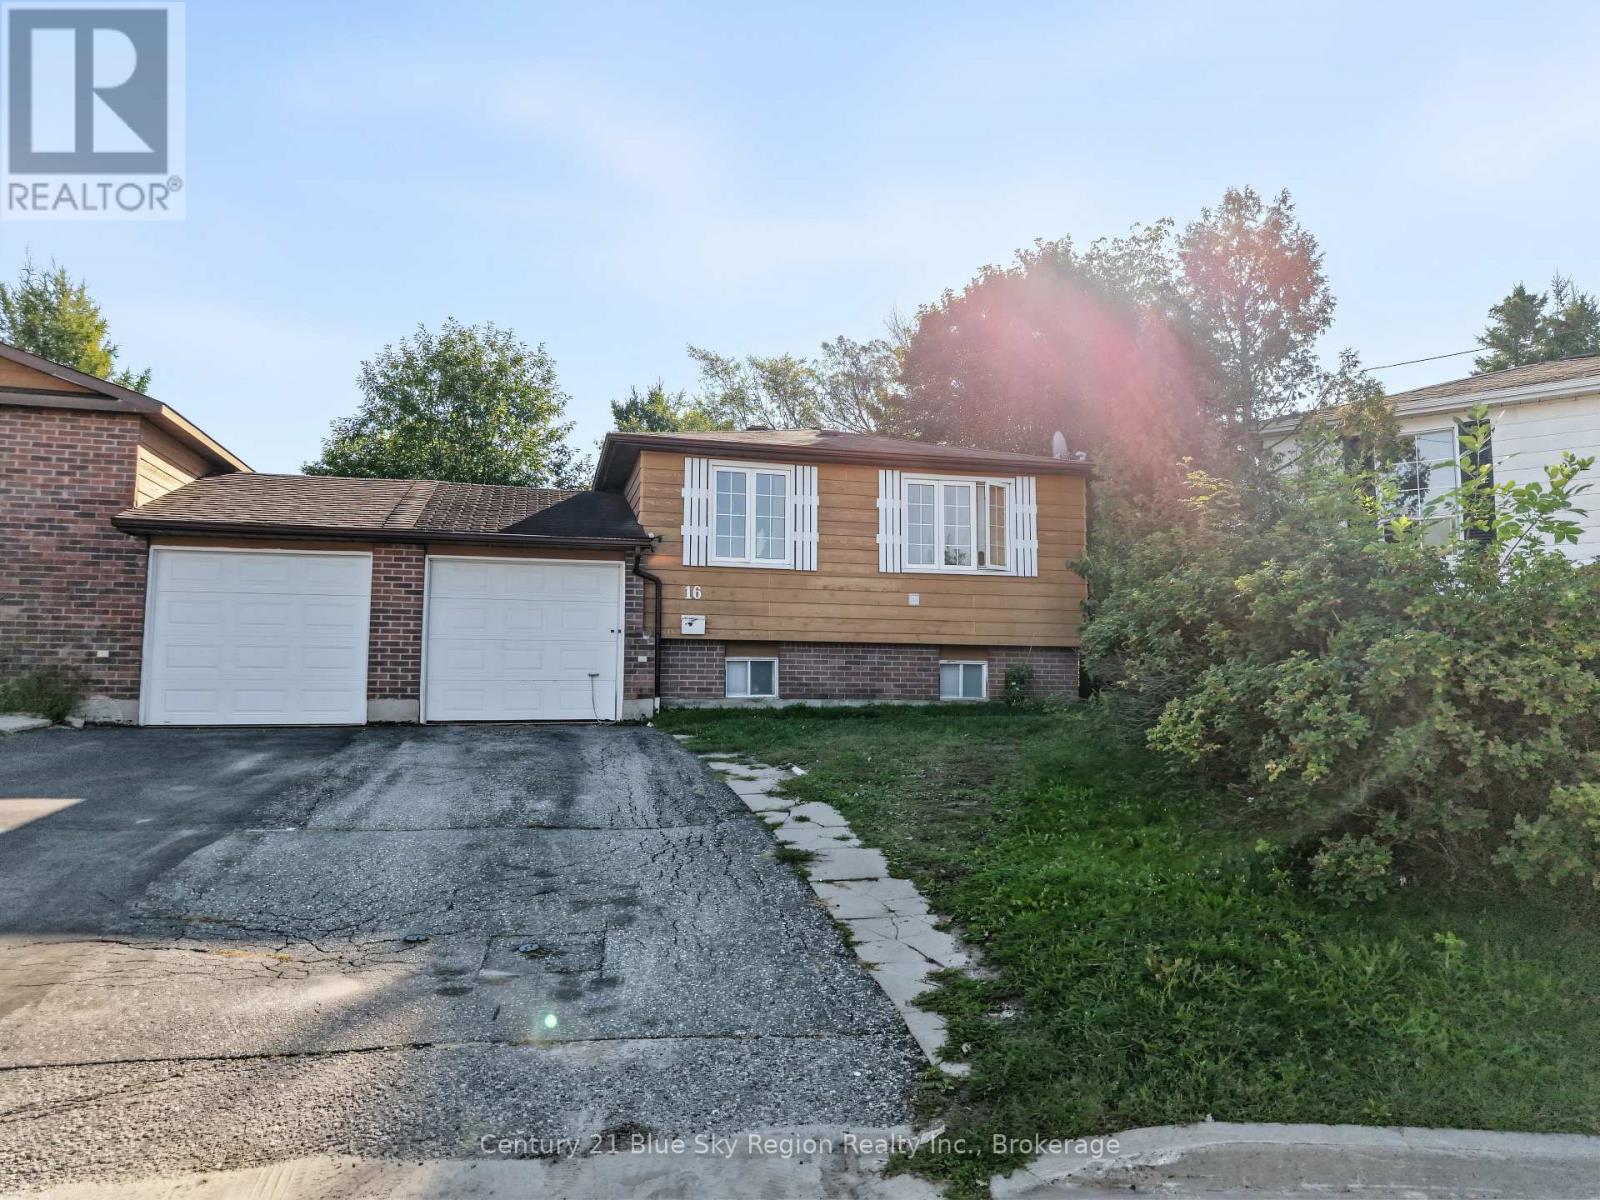
Welcome to 16 Cypress Court, a spacious four-bedroom, two-bathroom home tucked away on a quiet court backing on to a park. The bright main level has an open concept feel, abundant natural light, a functional kitchen with ample cabinetry, three bedrooms and a full bathroom. The finished lower level adds two bedrooms, a large family room which is currently being used as a fifth bedroom, a second full bathroom and laundry, offering flexible space for teenagers, guests, a home office or extended family. Outside, enjoy a large private backyard backing onto a park, with mature trees and plenty of room for children, pets, entertaining or relaxing. Located near both the college and university, this property offers excellent potential for student housing or rental income. The established, family-friendly neighborhood and generous indoor and outdoor space make this an appealing opportunity for families, investors or buyers seeking a versatile North Bay home. (id:49269)
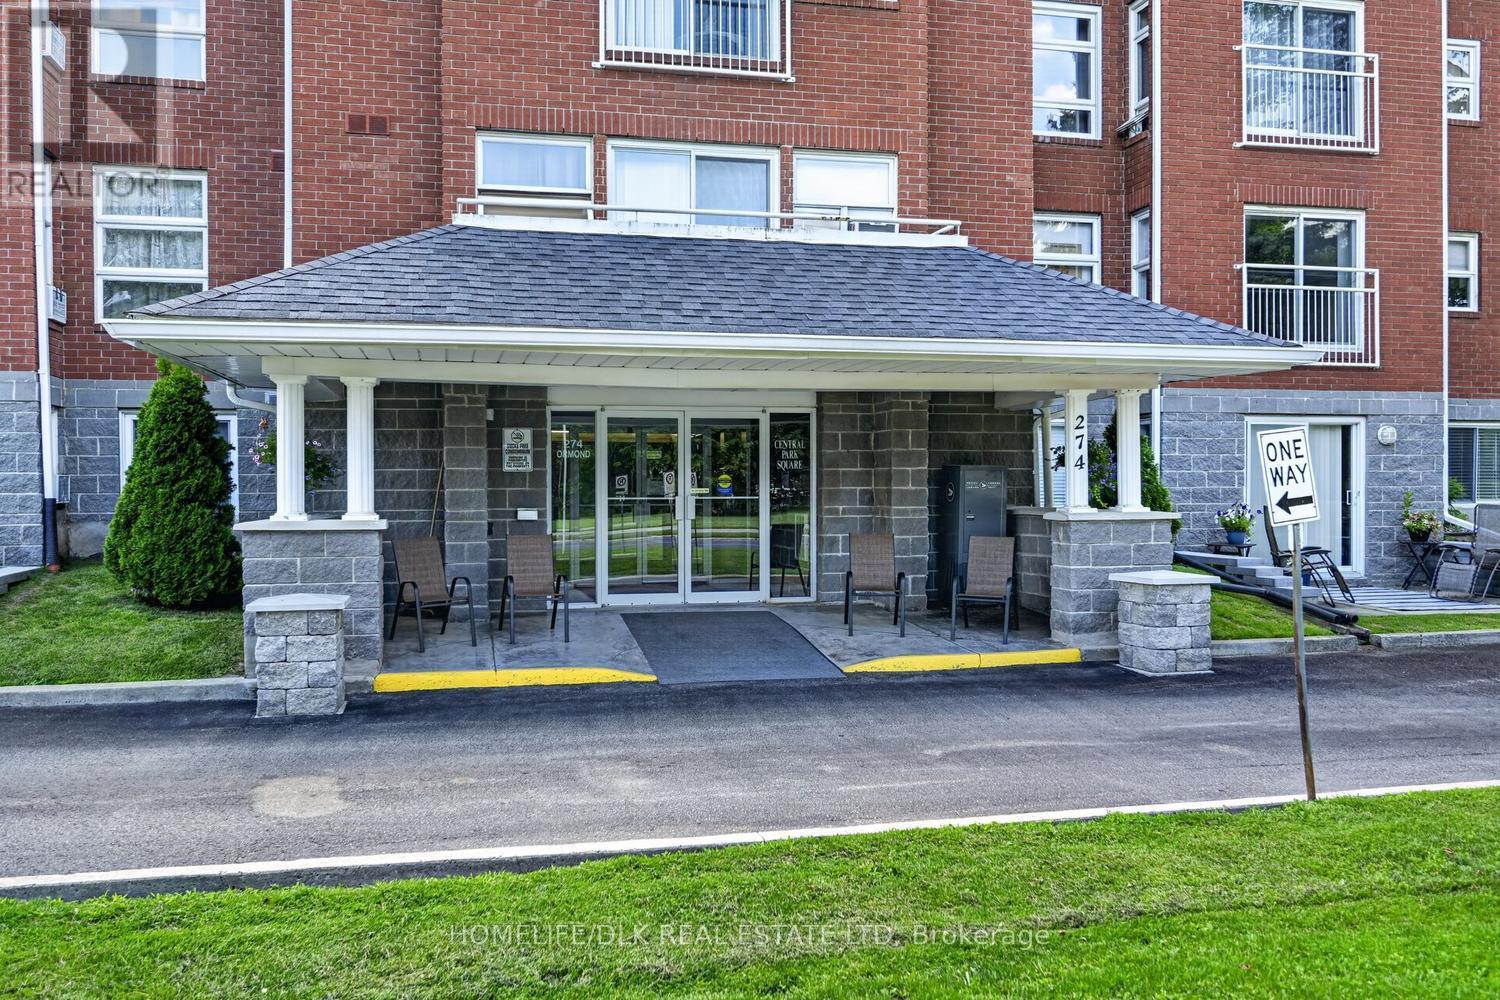
406 - 274 Ormond Street
Brockville, Ontario
Welcome to 274 Ormond St Unit 406. If you're looking to downsize or are just looking for the convenience of home ownership with the ability to lock the doors and go, then look no further. This gorgeous 2 bedroom, 2 bath condo has been well maintained over the last few years. The primary bedroom boasts a walkin closet and 3pc ensuite. The second bedroom iis perfect for overnight guests or ideal for an office/craft room. Great counter and cupboard space in the kitchen, open concept living room/dining room and in-unit laundry. This unit has it all. Come check out 274 Ormond St Unit 406 before it is gone. (id:49269)
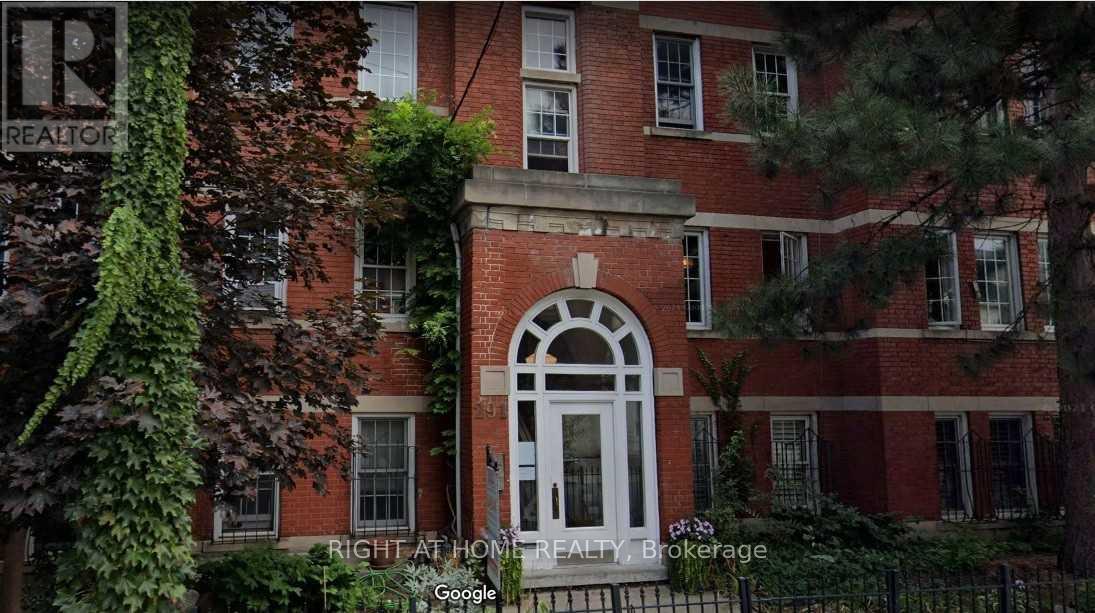
5 - 291 Ontario Street
Toronto, Ontario
This Unique And Spacious 2 Bedroom Condo Is In All Brick Boutique Building, Nestled In Historic And Vibrant Moss Park Neighborhood. Over 1200 Sq Ft Of Living Space! Large Rooms, High Ceilings, Separate Living And Dining Rooms, Eat-In Kitchen, Wood Burning Fireplace And A Lot Of Storage Space. Only 6 Units In The Building. Shared Rooftop Patio With Gas Bbq. Short Walk And Easy Access To The Core, Highway, Restaurants, Shops, Parks And More. (id:49269)