
50 Howe Drive Unit# 19b
Kitchener, Ontario
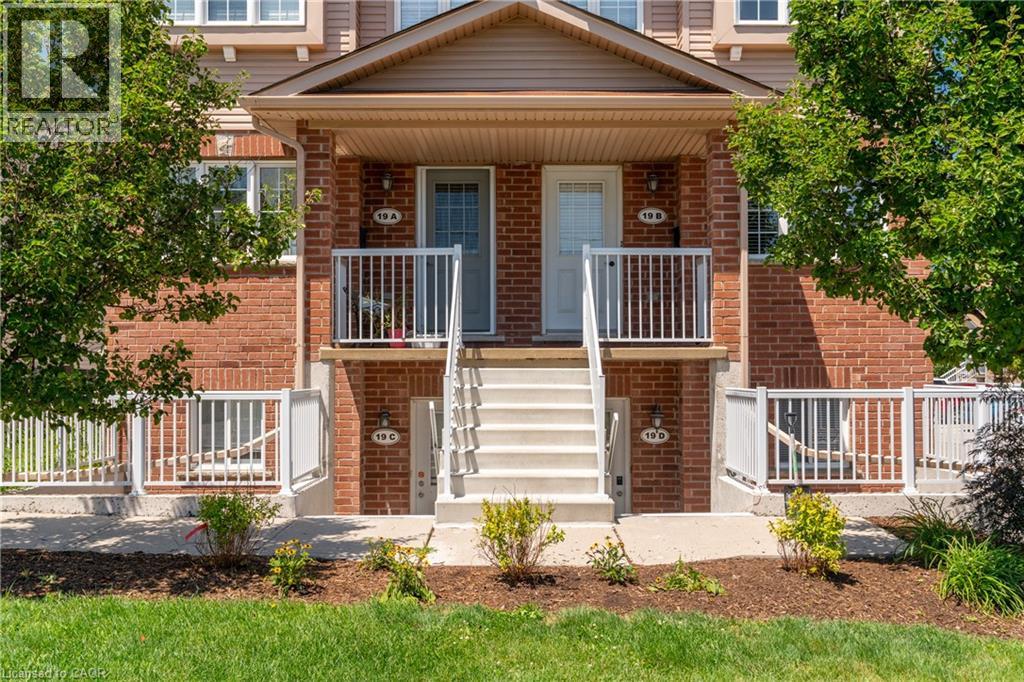
Welcome to this BEAUTIFULLY UPDATED CORNER-UNIT 3-BEDROOM, 1.5-BATHROOM TOWNHOUSE offering a bright and functional layout in a highly desirable location. This END-UNIT home features EXTRA WINDOWS throughout, filling the space with NATURAL LIGHT, along with 1 DESIGNATED PARKING SPOT. The inviting main floor offers a spacious living room, a dedicated dining area, and an EAT-IN KITCHEN complete with a PANTRY CLOSET, AMPLE COUNTER AND CUPBOARD SPACE, and ALL MAJOR APPLIANCES. A french door walk-out leads to a LARGE PRIVATE DECK overlooking the park—perfect for outdoor dining, entertaining, or simply relaxing. Upstairs, the PRIMARY BEDROOM features a GENEROUS WALK-IN CLOSET, while two additional bedrooms provide flexibility for family members, guests, or a HOME OFFICE. The home includes 1 FULL BATHROOM on the second floor, a CONVENIENT POWDER ROOM on the main level, MAIN FLOOR LAUNDRY, and PLENTY OF INDOOR AND OUTDOOR STORAGE, including a BONUS STORAGE AREA UNDER THE DECK. Enjoy a LOW-MAINTENANCE LIFESTYLE with NO GRASS TO CUT and NO SNOW TO SHOVEL. Unwind on the COVERED FRONT PORCH and take advantage of the rare combination of BOTH FRONT AND BACK YARDS. This sought-after layout also features a LARGER DECK and a REAR KITCHEN DESIGN that provides seamless access to the outdoor living space. Ideally located just minutes from HIGHWAYS 7/8 AND 401, and within walking distance to SUNRISE CENTRE, schools, trails, shopping, restaurants, healthcare services, and public transit. This WELL-MAINTAINED HOME offers comfort, convenience, and exceptional value in a prime location. (id:49269)
15 Crowe Valley Court
Marmora And Lake, Ontario
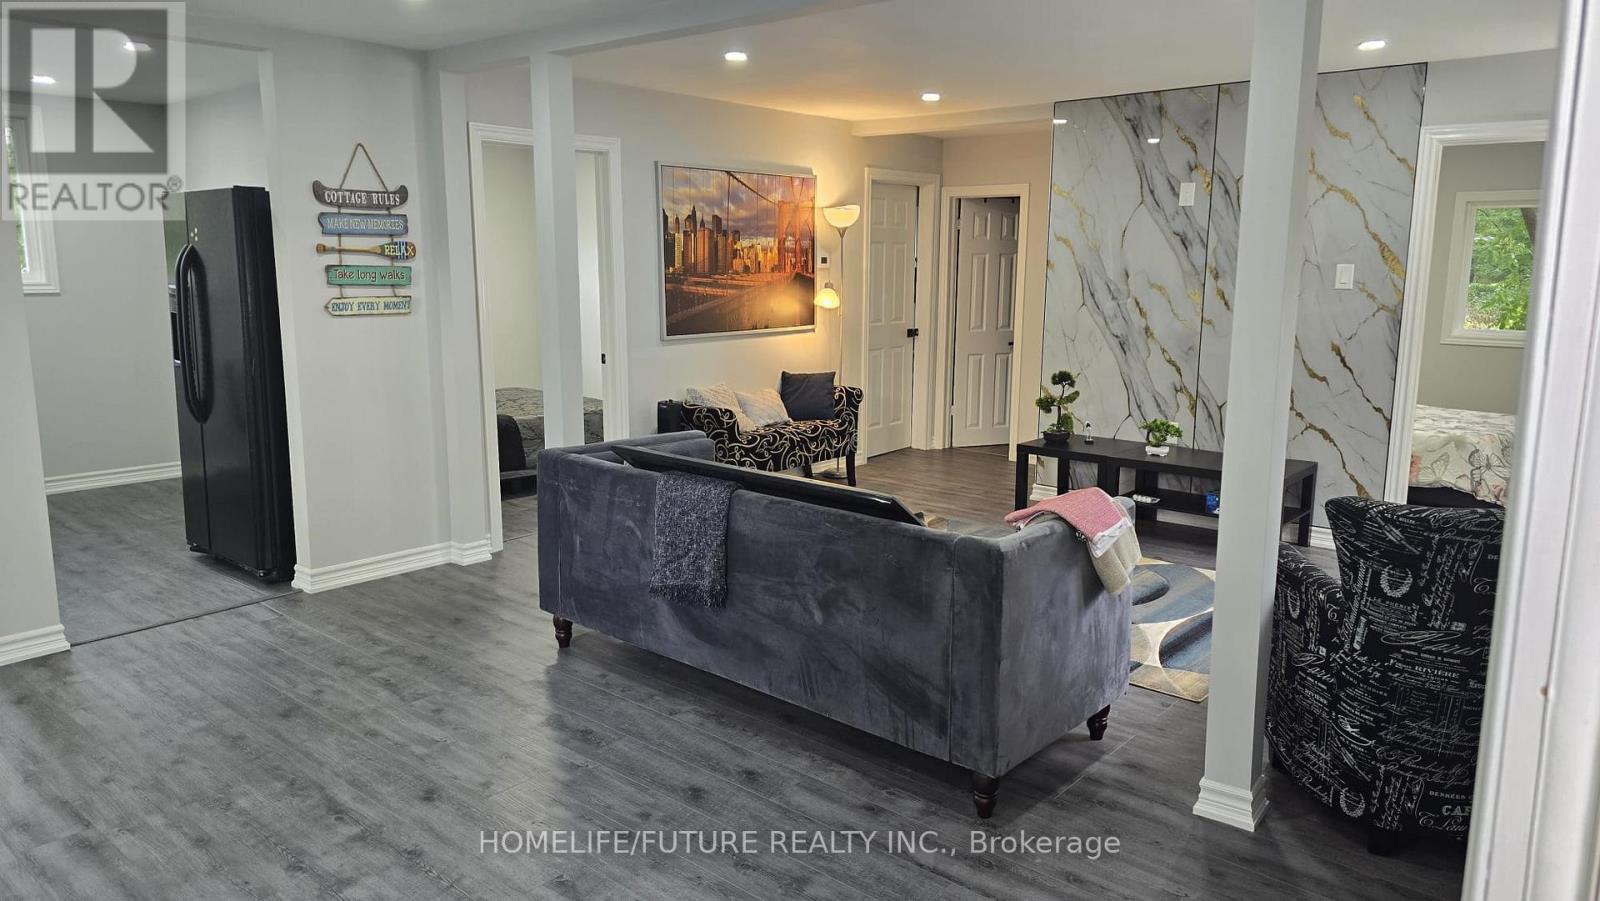
Charming 3-Bedroom Furnished Bungalow On The Crowe River. Enjoy Peaceful Waterfront Living In This Charming 3-Bedroom, 1-Bathroom Bungalow Backing Directly Onto The Beautiful Crowe River. The Home Offers A Comfortable Layout With A Full Kitchen, Inviting Living Space, And Three Large Bedrooms Providing Plenty Of Room. Step Outside And Enjoy Direct Access To The Crowe River, Making It Easy To Take Advantage Of Swimming, Fishing, Kayaking, Canoeing, And Relaxing By The Water. The Private Riverfront Setting Offers A Wonderful Opportunity To Enjoy Nature Right In Your Own Backyard. (id:49269)
300 Bedrock Drive
Hamilton, Ontario
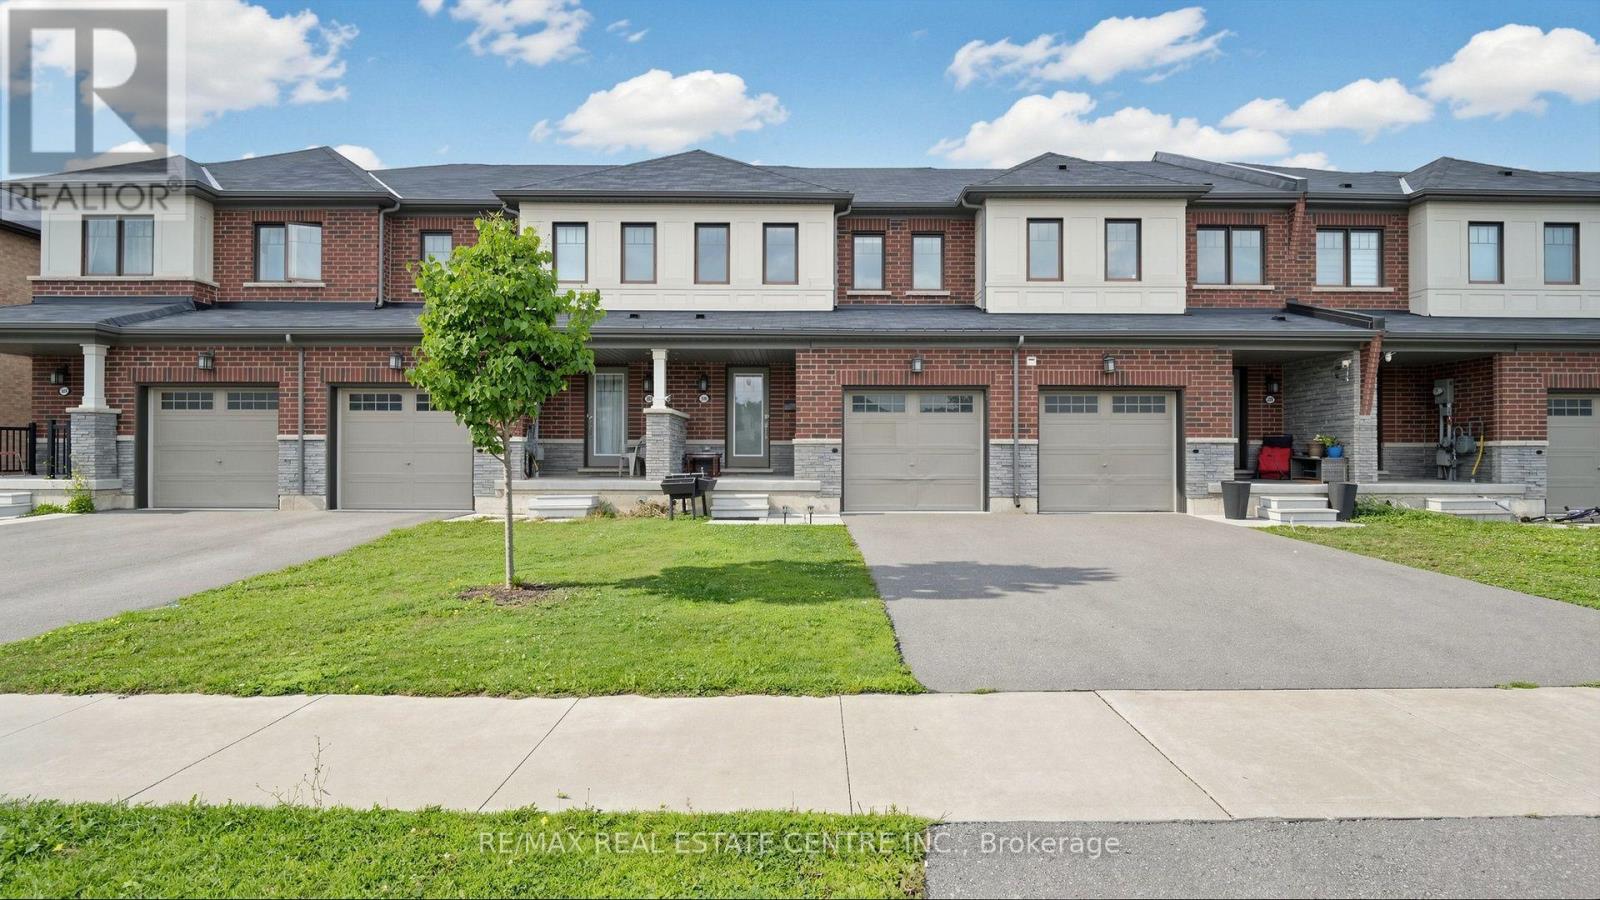
Looking for a cozy, modern, and affordable home? Your search ends here! Welcome to this gorgeous freehold townhouse offering 3 spacious bedrooms and 2.5 baths. Featuring elegant flooring on the main level and a bright open-concept living and dining area, this home is perfect for both everyday living and entertaining. Freshly & professionally Painted. New Stove, New Pot Lights. The modern kitchen boasts a generous eat-in area, center island, and breakfast bar. Enjoy well-sized bedrooms designed for comfort and functionality. A fantastic opportunity you don't want to miss-this stunning home won't last long! (id:49269)

21 First Avenue
Welland, Ontario
This property features a 2,229 square foot home on 0.5 acres just a stone's throw away from the Welland River! This corner lot is perfectly placed within walking distance to all kinds of amenities. The home features 5 bedrooms, an open concept main living space, workshop and an attached garage. The sprawling living room has a gas fireplace and a full wall of windows with views of the beautiful property. A solid wood kitchen sits off the dining room. The main floor is completed by two bedrooms, a 4-piece bathroom and a utility/laundry room. Upstairs has 3 generous bedrooms, an office area and two separate storage areas. An additional bonus to this property is that it also has development potential! There is potential to build a 3-storey, 12 unit apartment or condo building. The proposal has gone through a pre-consultation with the city of Welland and is waiting for a developer to take it the rest of the way. Pre-consultation notes and proposed site plan available in the supplements. Property being sold "as is". Please Note: some photos have been virtually staged. (id:49269)
88 Elliott Street
Brampton, Ontario
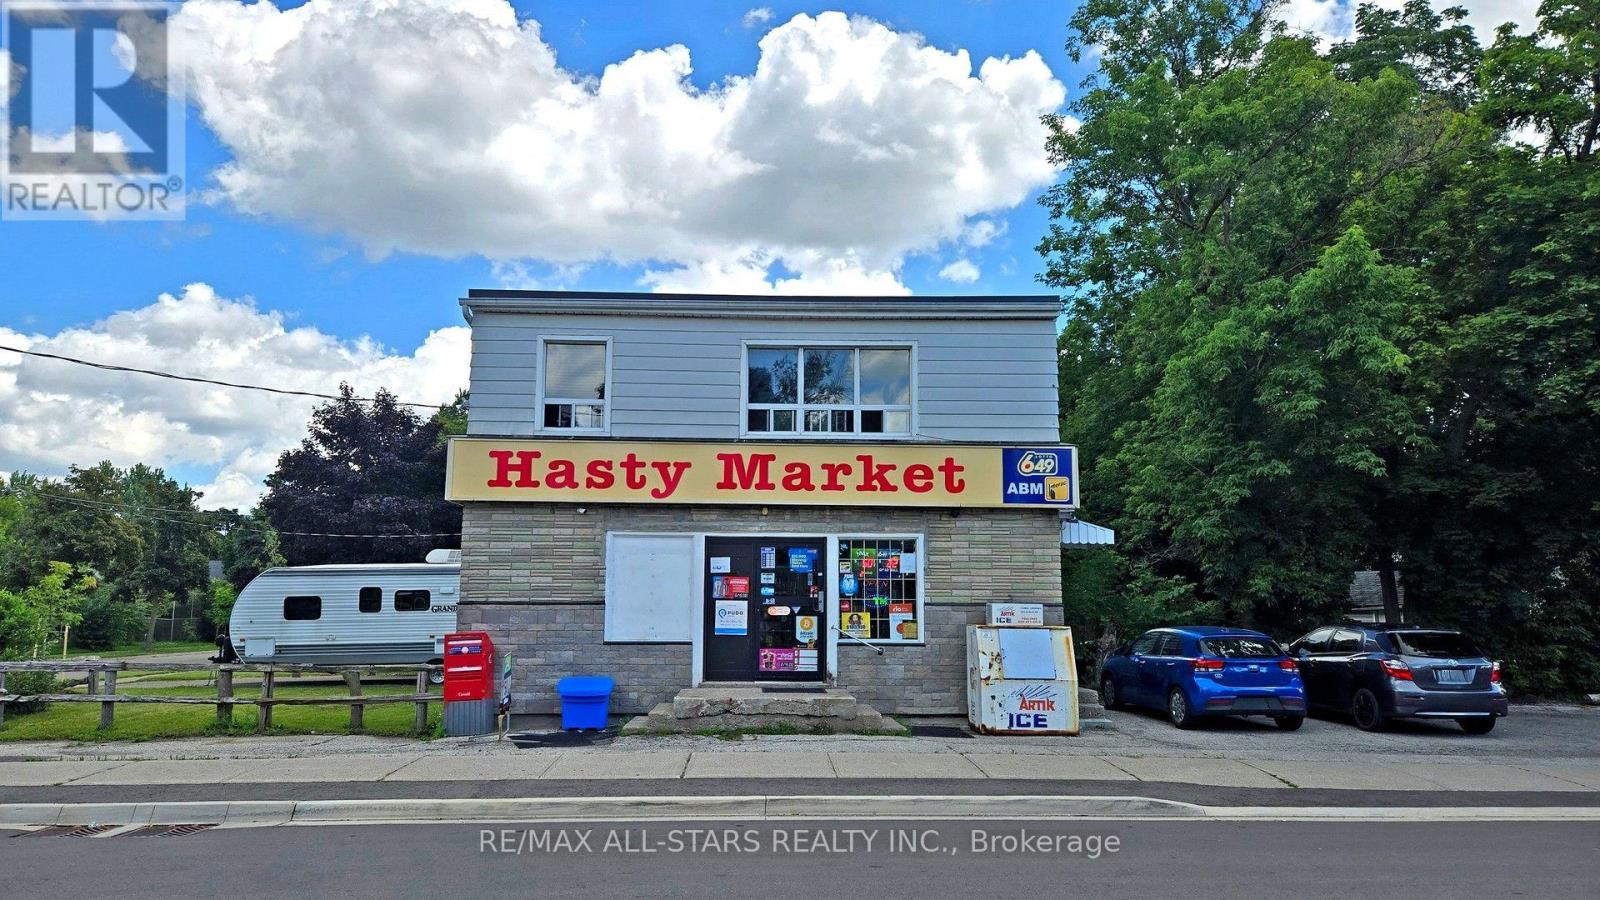
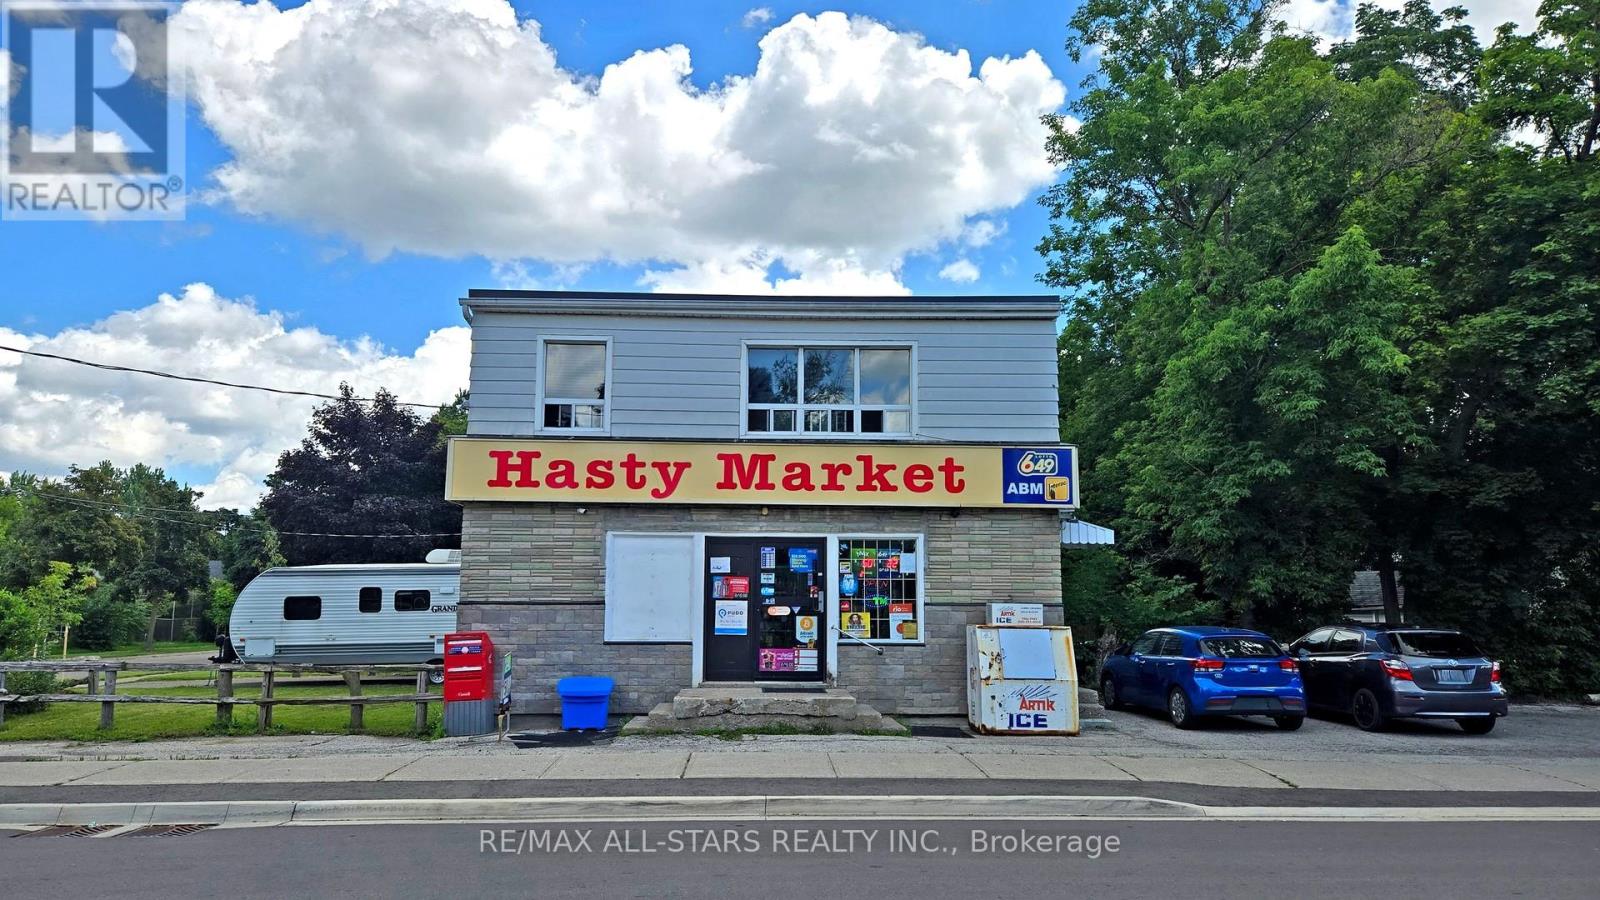
Excellent investment opportunity in Downtown Brampton. C2-zoned two-storey commercial building featuring a long-established convenience store operating on the main floor for approximately 20 years. The second floor is currently configured as a two-bedroom apartment with office space, and the Seller advises that the residential rental use is licensed by the City. The upper level also offers potential for commercial office use, subject to City approval and verification of permitted uses.Approximately 1,800 sq. ft. above grade on an irregular 5,795.75 sq. ft. lot, with seven parking spaces. Highly convenient location close to Main Street, Downtown Brampton, Brampton GO and bus transit, Four Corners Library, Peel Memorial, schools, places of worship, shops and services. Brampton Memorial Arena is directly across the street, offering nearby hockey, skating, lacrosse, basketball, baseball, softball and other recreational activities. Survey available. Tenant occupied. (id:49269)
88 Elliott Street
Brampton, Ontario
Excellent investment opportunity in Downtown Brampton. C2-zoned two-storey commercial building featuring a long-established convenience store operating on the main floor for approximately 20 years. The second floor is currently configured as a two-bedroom apartment with office space, and the Seller advises that the residential rental use is licensed by the City. The upper level also offers potential for commercial office use, subject to City approval and verification of permitted uses. Approximately 1,800 sq. ft. above grade on an irregular 5,795.75 sq. ft. lot, with seven parking spaces. Highly convenient location close to Main Street, Downtown Brampton, Brampton GO and bus transit, Four Corners Library, Peel Memorial, schools, places of worship, shops and services. Brampton Memorial Arena is directly across the street, offering nearby hockey, skating, lacrosse, basketball, baseball, softball and other recreational activities. Survey available. Tenant occupied. (id:49269)
21 First Avenue
Welland, Ontario
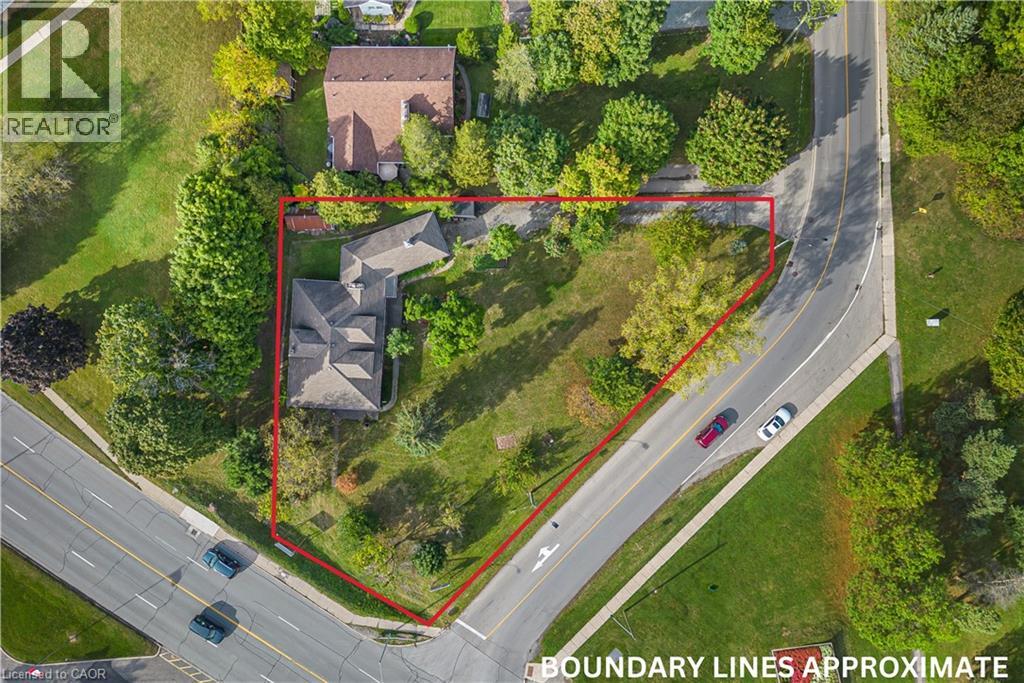
This property features a 2,229 square foot home on 0.5 acres just a stone’s throw away from the Welland River! This corner lot is perfectly placed within walking distance to all kinds of amenities. The home features 5 bedrooms, an open concept main living space, workshop and an attached garage. The sprawling living room has a gas fireplace and a full wall of windows with views of the beautiful property. A solid wood kitchen sits off the dining room. The main floor is completed by two bedrooms, a 4-piece bathroom and a utility/laundry room. Upstairs has 3 generous bedrooms, an office area and two separate storage areas. An additional bonus to this property is that it also has development potential! There is potential to build a 3-storey, 12 unit apartment or condo building. The proposal has gone through a pre-consultation with the city of Welland and is waiting for a developer to take it the rest of the way. Please Note: some photos have been virtually staged. (id:49269)
2290 Devon Road
Oakville, Ontario
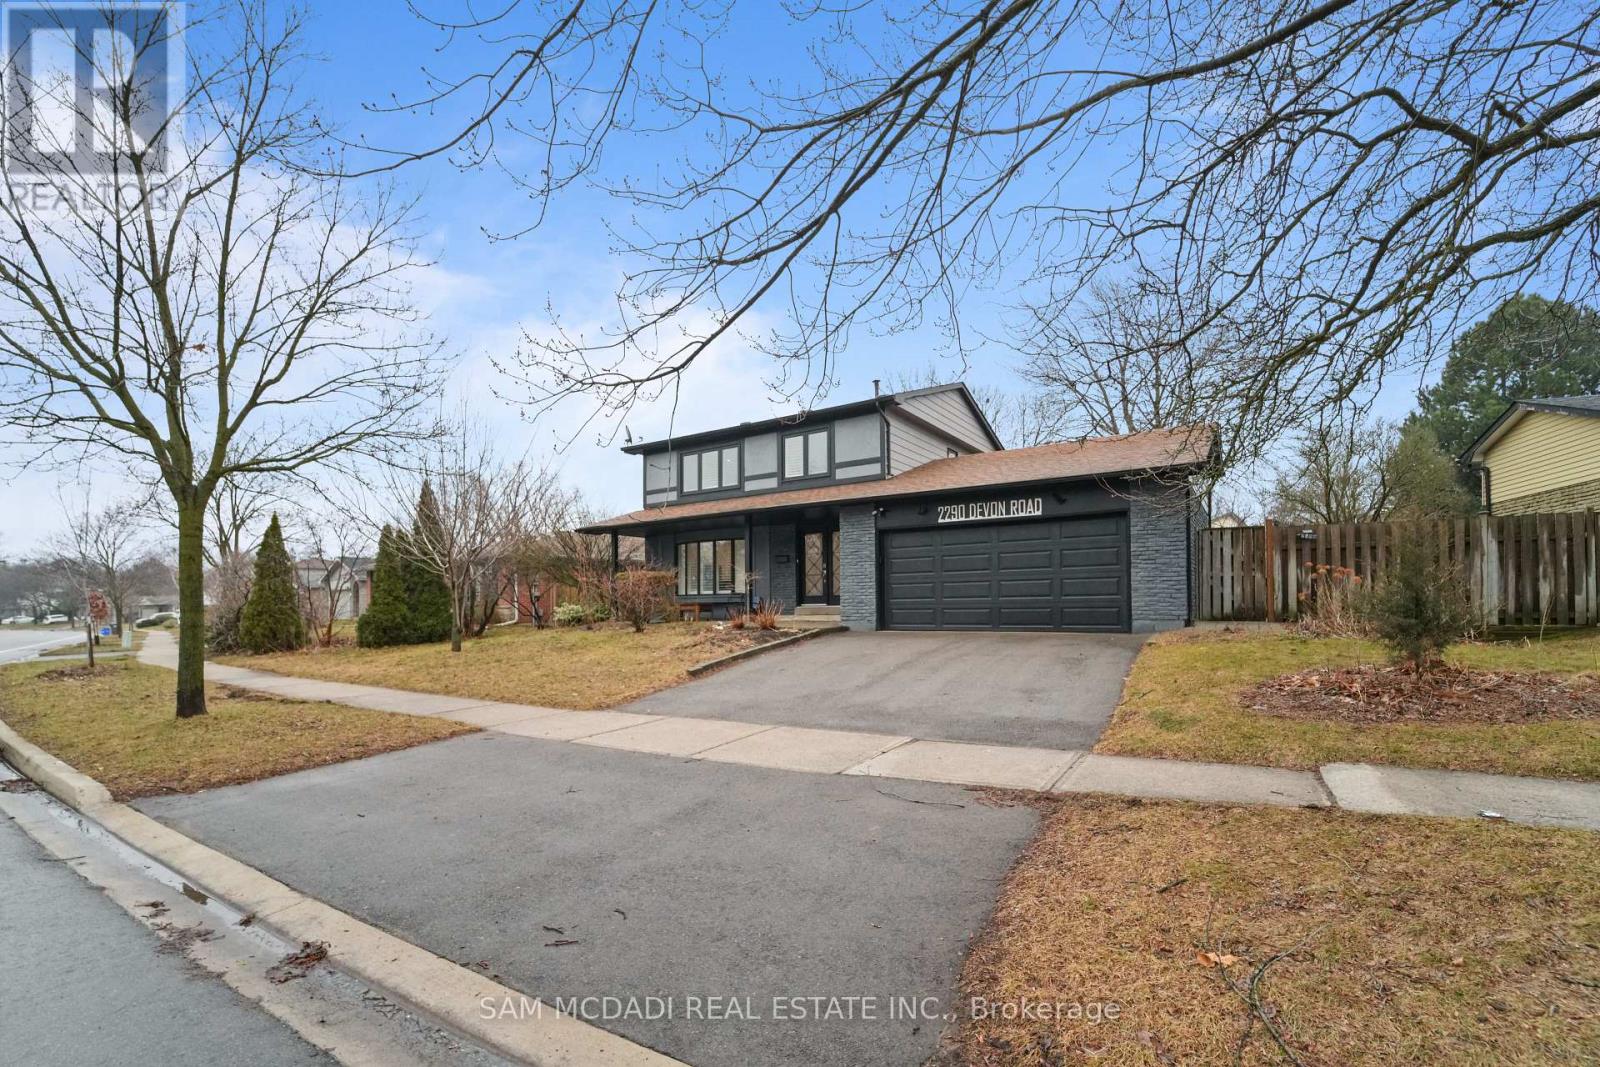
Welcome To 2290 Devon Rd, nestled in one of South East Oakville's most desirable neighbourhoods, on a premium [ 80 x 106 Ft] Lot. This tastefully updated 4+1 bedroom, 3 bathroom home combines style and practicality, offering a space that feels both refined and welcoming from the moment you enter. Hardwood floors and elegant California shutters run throughout, adding warmth and character to every room. At the heart of the home is a spacious, contemporary kitchen designed with families in mind. Featuring custom cabinetry and stainless steel appliances, it flows seamlessly into the main living areas-perfect for everything from relaxed weeknight dinners to entertaining guests. The finished basement adds even more versatility, with a generous recreation space that can easily adapt to your needs-whether it's a media room, play area, or home gym. Outside, the backyard offers plenty of room to enjoy the warmer months, whether you're hosting barbecues, letting the kids play, or simply unwinding after a long day. Surrounded by parks, walking trails, and just a short drive to the lake and downtown Oakville, the location is ideal for those who love both nature and convenience. With quick access to the QEW, Highway 403, and GO Transit, commuting is simple and efficient.Brokerage Remarks (id:49269)
6587 Ellis Road E
Cambridge, Ontario
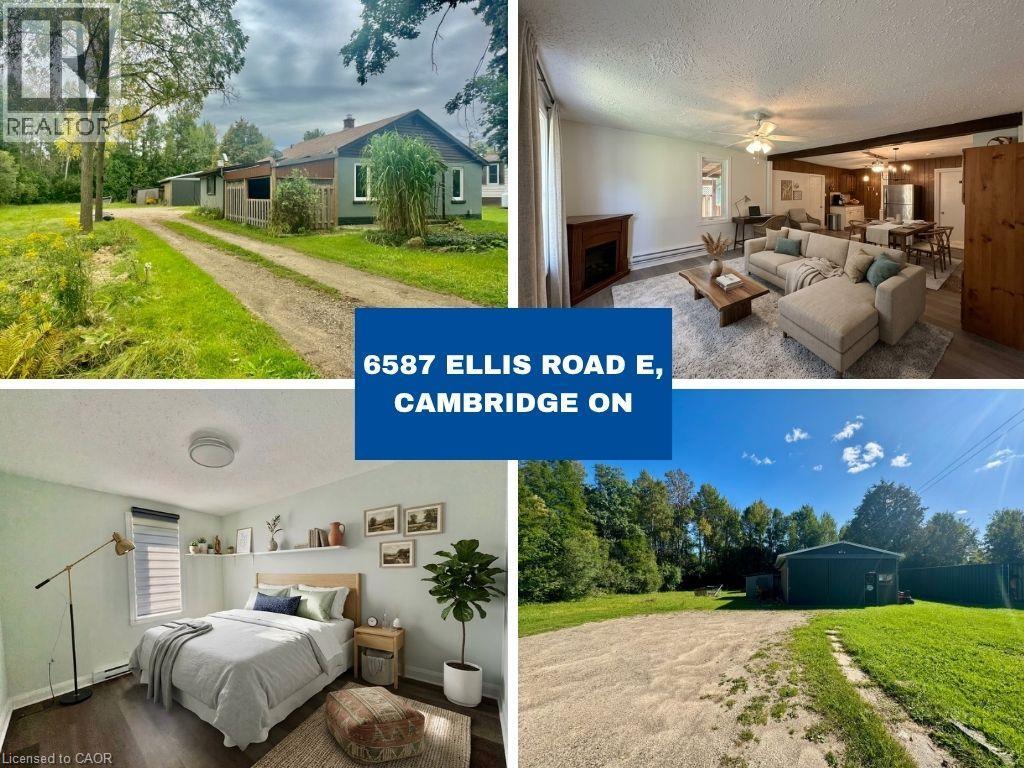
Rare Opportunity – Rural Living Just Minutes from the City! Welcome to this beautifully updated 1,100+ sq ft bungalow set on a 0.27-acre lot with a generous 60 ft x 200 ft (approx.) lot size. A true gem for those dreaming of countryside living without sacrificing convenience – located just outside the city limits with easy access to the 401 and all nearby amenities. The painted, newly renovated home offers the potential to build your dream home or even a tiny house! Adjacent to government-owned land to the east, enjoy an expansive feel without the added taxes. The property also features a 24' x 32' detached shop with hydro—perfect for a hobbyist, workspace, or additional storage. Don’t miss your chance to own affordable rural property in today’s market! Some photos are virtually staged. (id:49269)
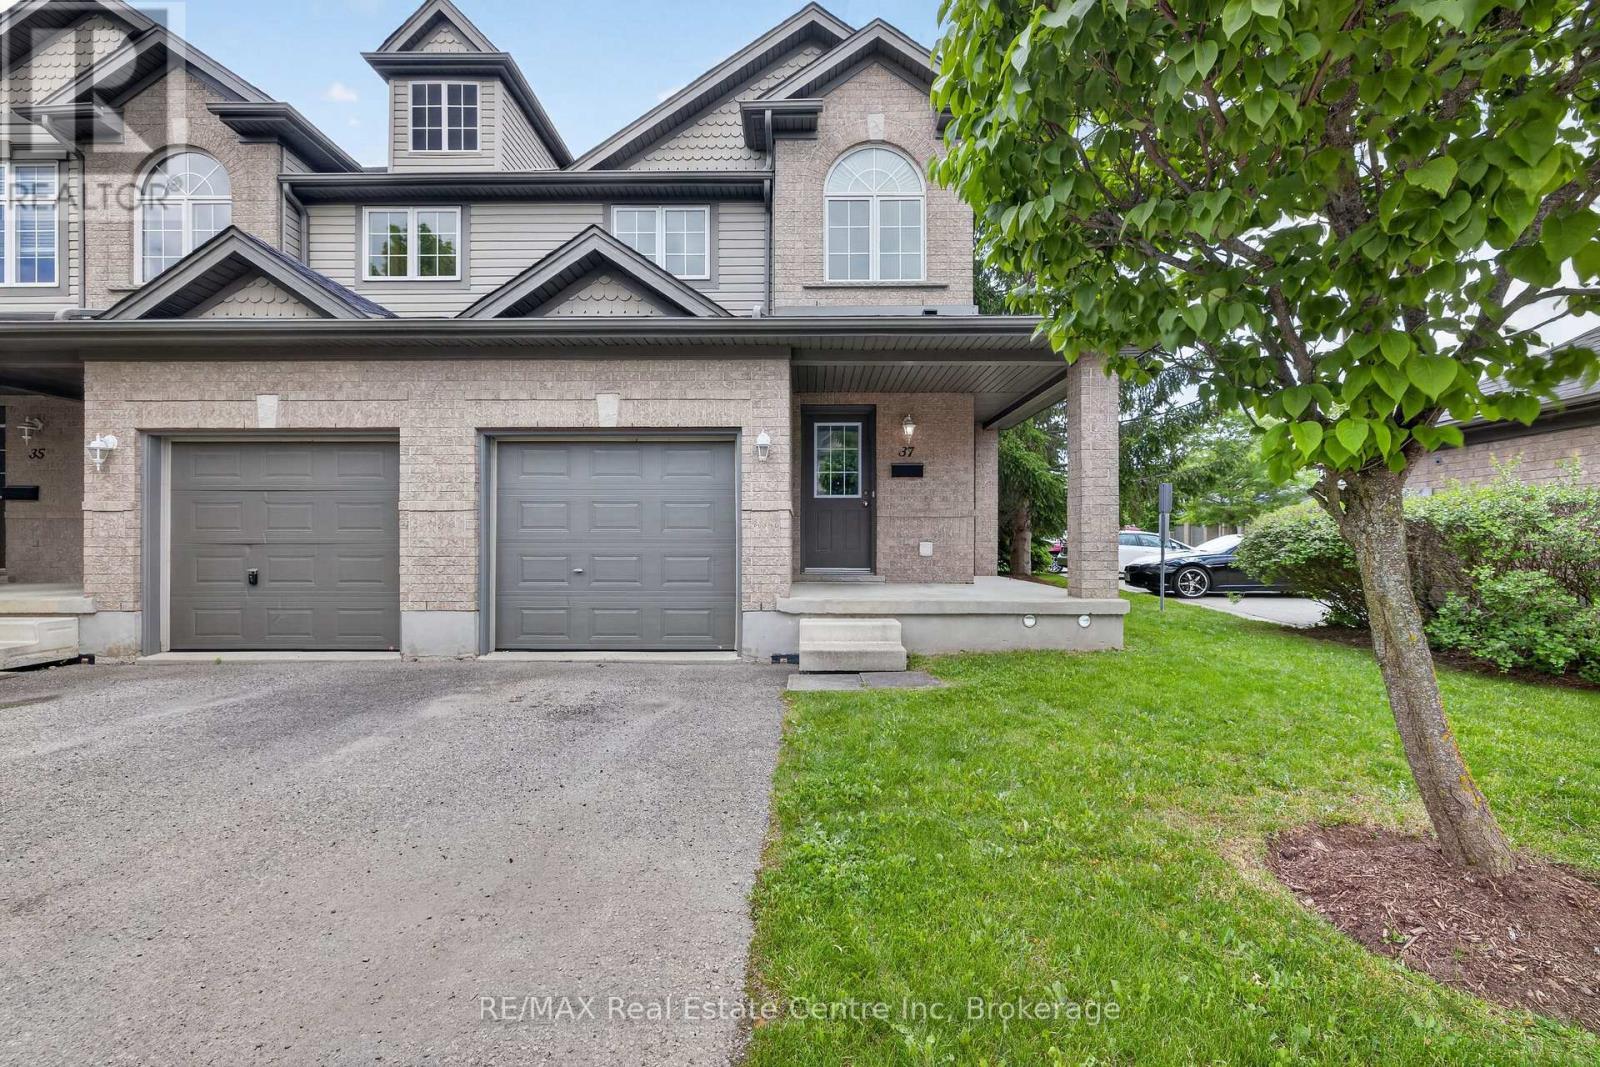
37 - 30 Vaughan Street
Guelph, Ontario
Beautiful end-unit townhome located in the desirable south end. This well-maintained home features 3 bedrooms upstairs and an open-concept main floor with a bright living room and kitchen-perfect for both everyday living and entertaining. The fully finished lower-level rec room provides additional living space and includes a convenient 3-piece bathroom. Step outside to enjoy a backyard that does not back directly onto other units, creating a more private and open backyard setting. Ideally located close to restaurants, shopping plazas, schools, and the mall, with easy access to the university. Whether you're looking for a family home or a smart investment opportunity, this property offers the perfect combination of comfort, location, and versatility. (id:49269)
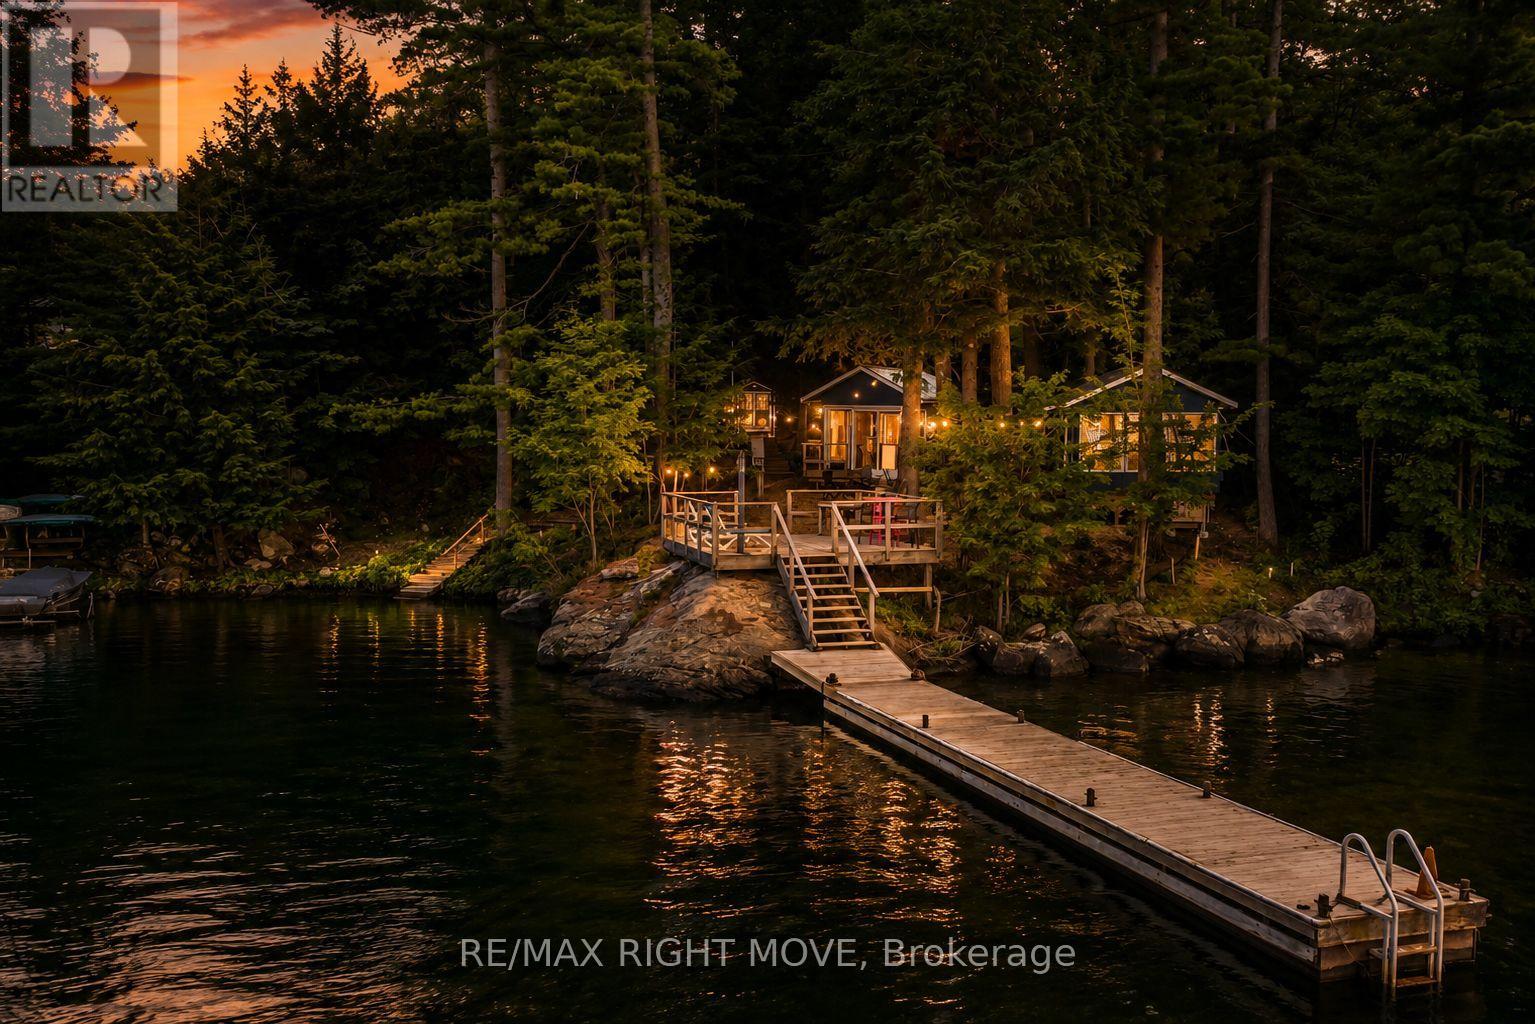
1643 Baldy Lane
Severn, Ontario
Recreational living, enjoy approximately 130 ft. of shoreline on the Severn River, close to Sparrow Lake and on your way to Georgian Bay. It is a part of the Trent-Severn Waterway System. The shoreline features a clean, natural bottom with excellent waterfront access. The property includes 2 bunkies - 1 with sleeping quarters - 10.2x10.8 with a screened in porch and the other 12x12 for eating and relaxing.The property also features an outdoor shower and separate composting toilet. Electricity is connected to both the bunkie and dock. The 48 ft. steel-constructed dock is designed to remain in year-round. Stairs lead from the waterfront to a natural building area at the top of the bluff. A 10 minute drive to Bayview Wildwood Resort. (id:49269)
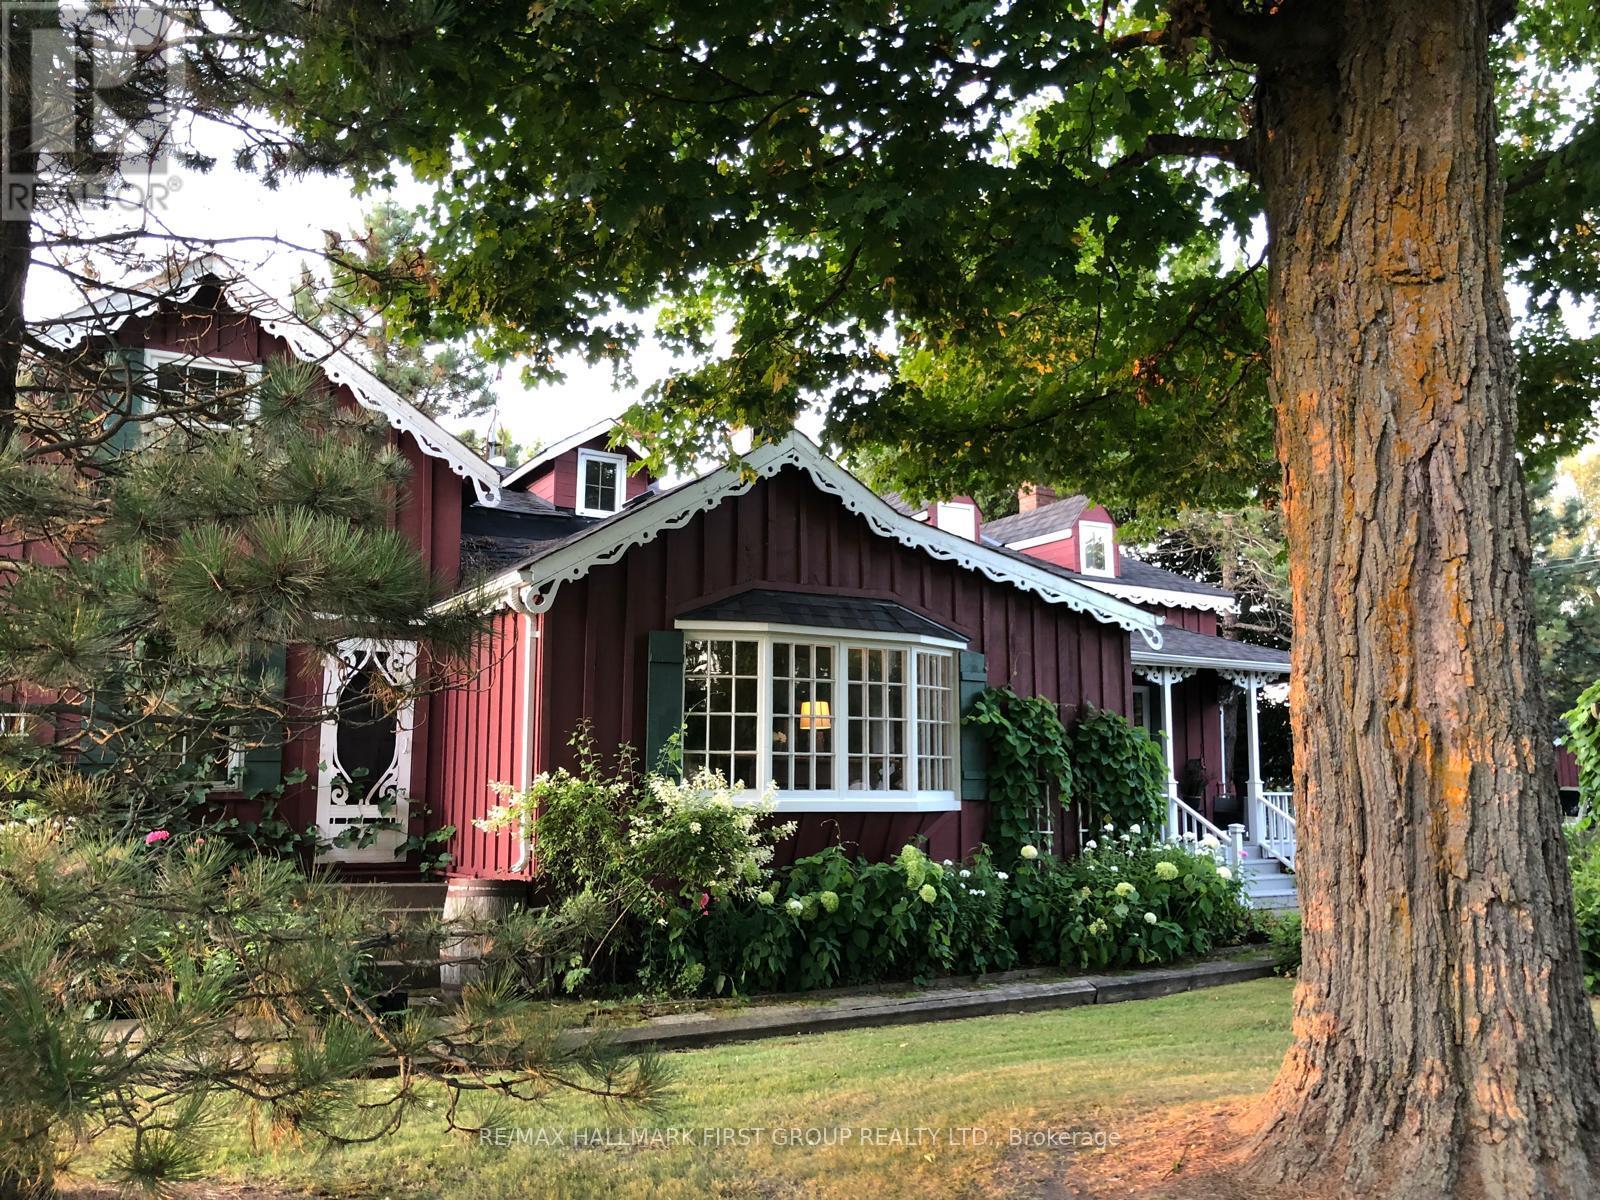
130 Myrtle Road E
Whitby, Ontario
Welcome to 130 Myrtle Rd E, a truly special country retreat full of warmth, character and endless possibility. Set in the charming community of Ashburn, this cottage-inspired century home offers the cozy feeling of a weekend getaway with the space and versatility for everyday living.From the moment you step inside, the rich wood beams, timeless details, inviting fireplaces and warm architectural charm create a home full of history and heart. This property is ideal for someone who appreciates character, craftsmanship and the opportunity to make a home their own.The layout offers generous principal rooms, unique living spaces and a separate in-law suite with its own entrance, kitchen, loft bedroom and laundry-perfect for extended family, guests, a creative studio, or added flexibility. Outside, the approximately one-acre property offers room to garden, entertain, relax and enjoy the peaceful country setting, along with multiple outbuildings for storage, hobbies or workshop potential. This is not a cookie-cutter home; it is a rare opportunity for someone with vision to create something truly beautiful while preserving the charm and soul that make this property special. A warm, welcoming home for those who love character, cozy living and the feeling of a private country escape. (id:49269)