
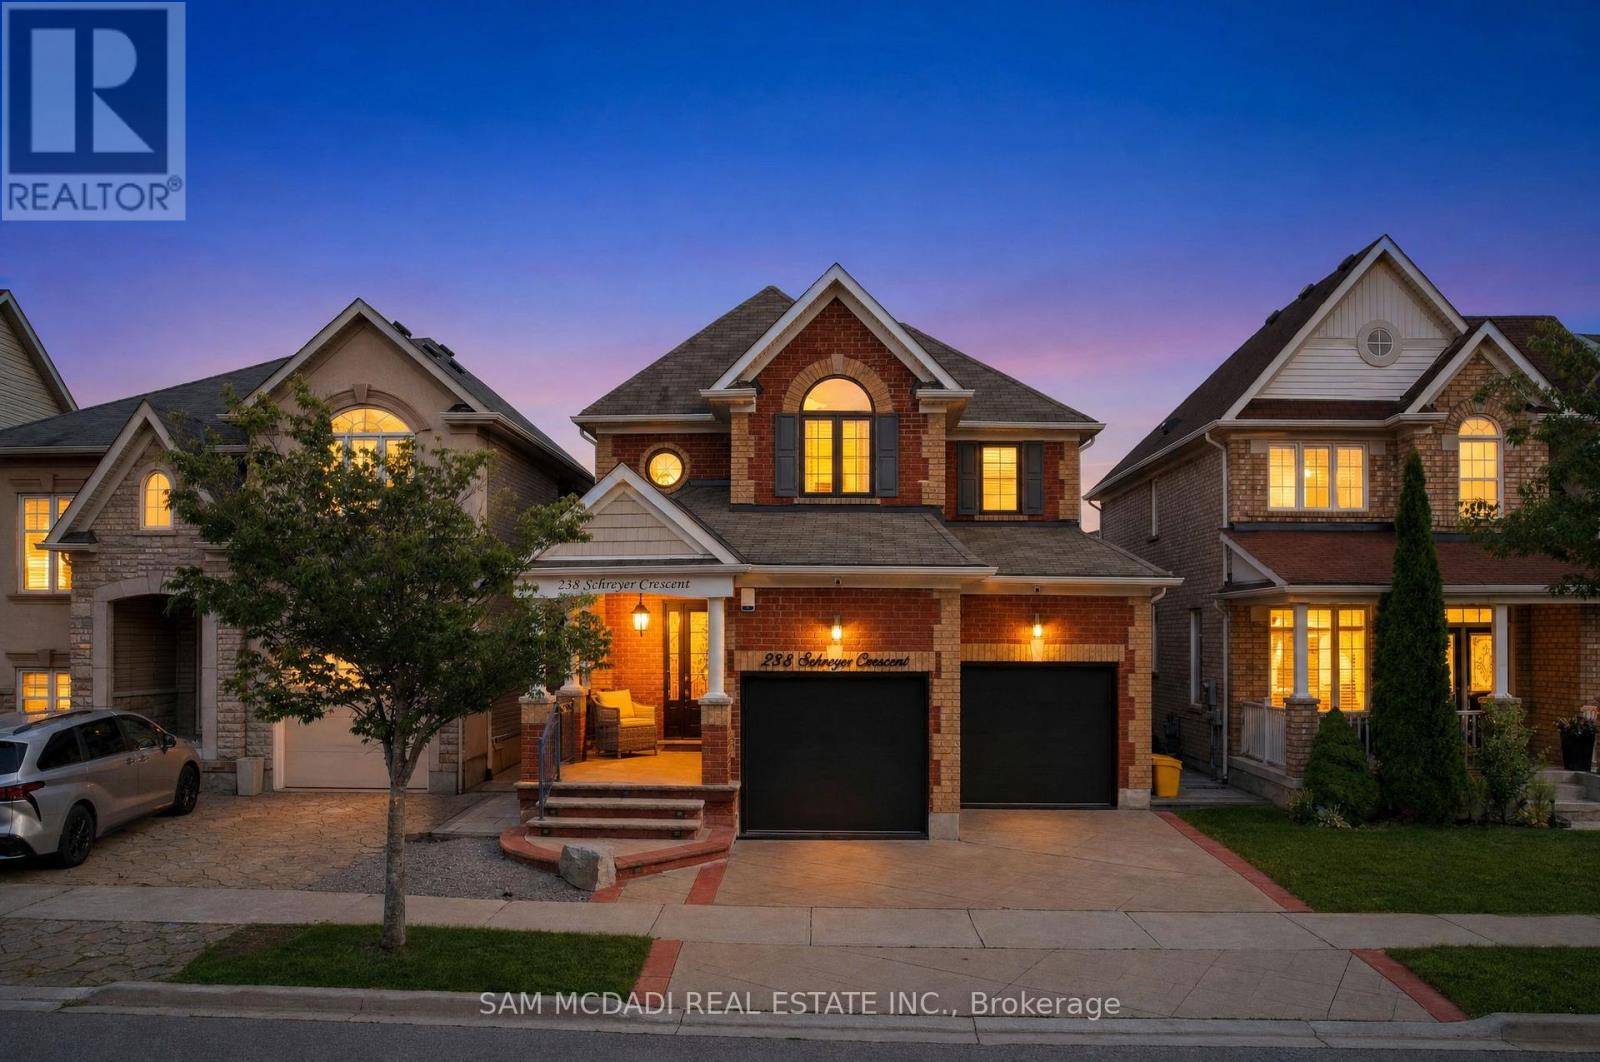
238 Schreyer Crescent
Milton, Ontario
Sleek, spacious & sophisticated! Welcome to 238 Schreyer Cres, a meticulously redesigned home offering approx. 2,000 SF above grade w/ 4 bdrms & 4 baths. Step inside to an exceptional blend of comfort, functionality & refined finishes incl: LED pot lights, crown moulding, dark hardwood flrs & expansive windows. The thoughtfully designed layout creates a seamless flow b/w living spaces, making everyday living & entertaining effortless.The renovated kitchen is the heart of this home Ft custom cabinetry, soft-close drawers, quartz counters & extended B/I cabinetry offering exceptional storage & functionality. Upstairs, the luxurious primary suite Fts a fully renovated 5pc ensuite w/ heated flrs, a modern vanity, w/i shower, TOTO toilet & soaker tub. 3 more spacious bdrms Ft custom-built closets & shelving systems, while the upgraded 4-piece bathroom includes a TOTO toilet and stylish finishes. The basement adds valuable living space w/ a lg rec room, custom b/i shelving & TV area, exercise space, wine cellar, new laminate flooring & more. Step outside to your private backyard oasis Ft a heated saltwater pool w/ Hayward equipment, Wi-Fi controls, pool lighting, an automatic coded pool cover & a waterfall feature. Entertain w/ the built-in 41" 5-burner Napoleon BBQ & dedicated gas line. A 3' x 24' putting green, extensive landscaping, rear-fence greenery & timer-controlled exterior lighting complete this exceptional outdoor retreat. The transformed garage Ft epoxy flooring, wall paneling, a car lift & brand-new high-lift garage doors. Smart-home & security upgrades include a new alarm system and panel, Wi-Fi/app-controlled cameras, Nest thermostat & newly replaced 3-in-1 smoke and carbon monoxide detectors. Extensively upgraded thru out, 238 Schreyer Cres offers turnkey living w/ exceptional indoor-outdoor amenities, smart-home convenience & a backyard designed for entertaining, relaxing & enjoying every season. (id:49269)
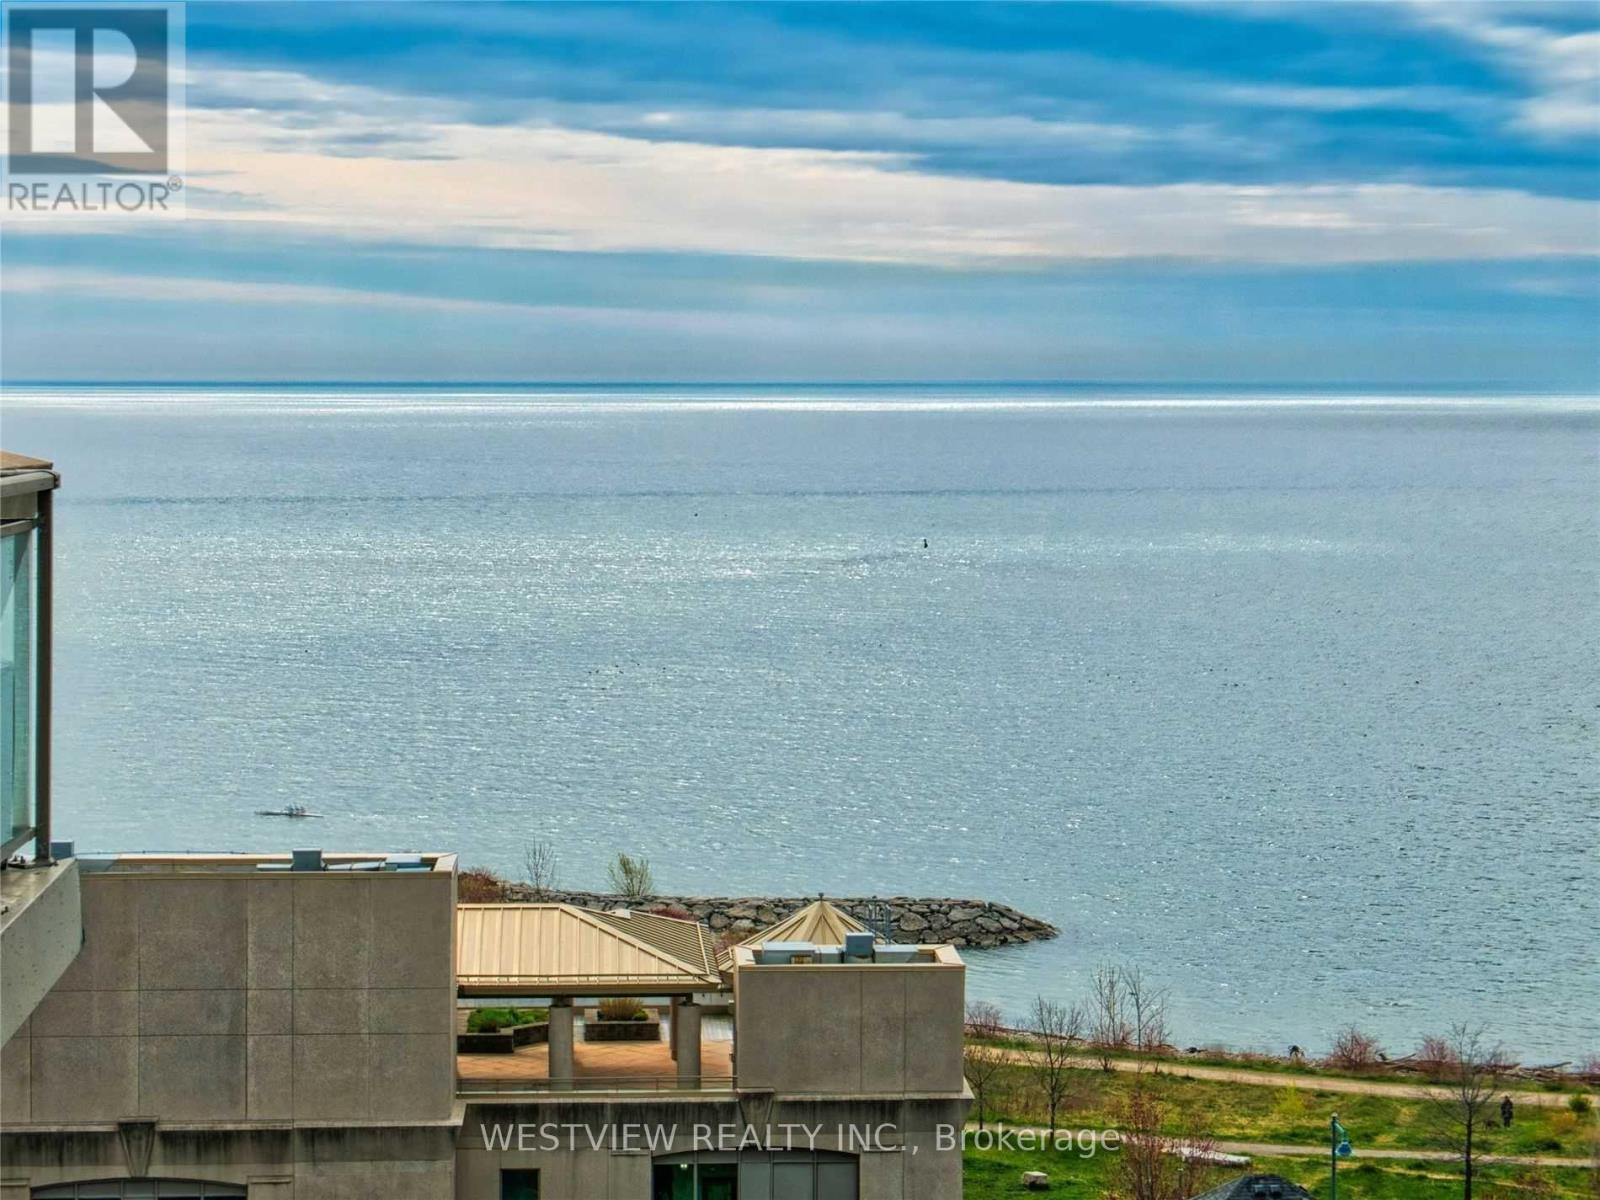
707 - 88 Palace Pier Court
Toronto, Ontario
Bright One Bedroom corner Unit in Nevis. Separate kitchen area with large windows providing plenty of natural light. Walk Out To Balcony from living area With partial lake Views. Great Building With Rooftop Patio, Fitness Centre And Sauna. Easy Access To Downtown And Airport. Public Transit At Your Doorstep. Residents also have access to the BBQ rooftop terrace in 80 Palace Pier (Building in front) . Quieter end of the waterfront strip in Humber Bay. Steps to local coffee shops, restaurants and miles of walking and biking paths along the lake. Available for November 1. (id:49269)
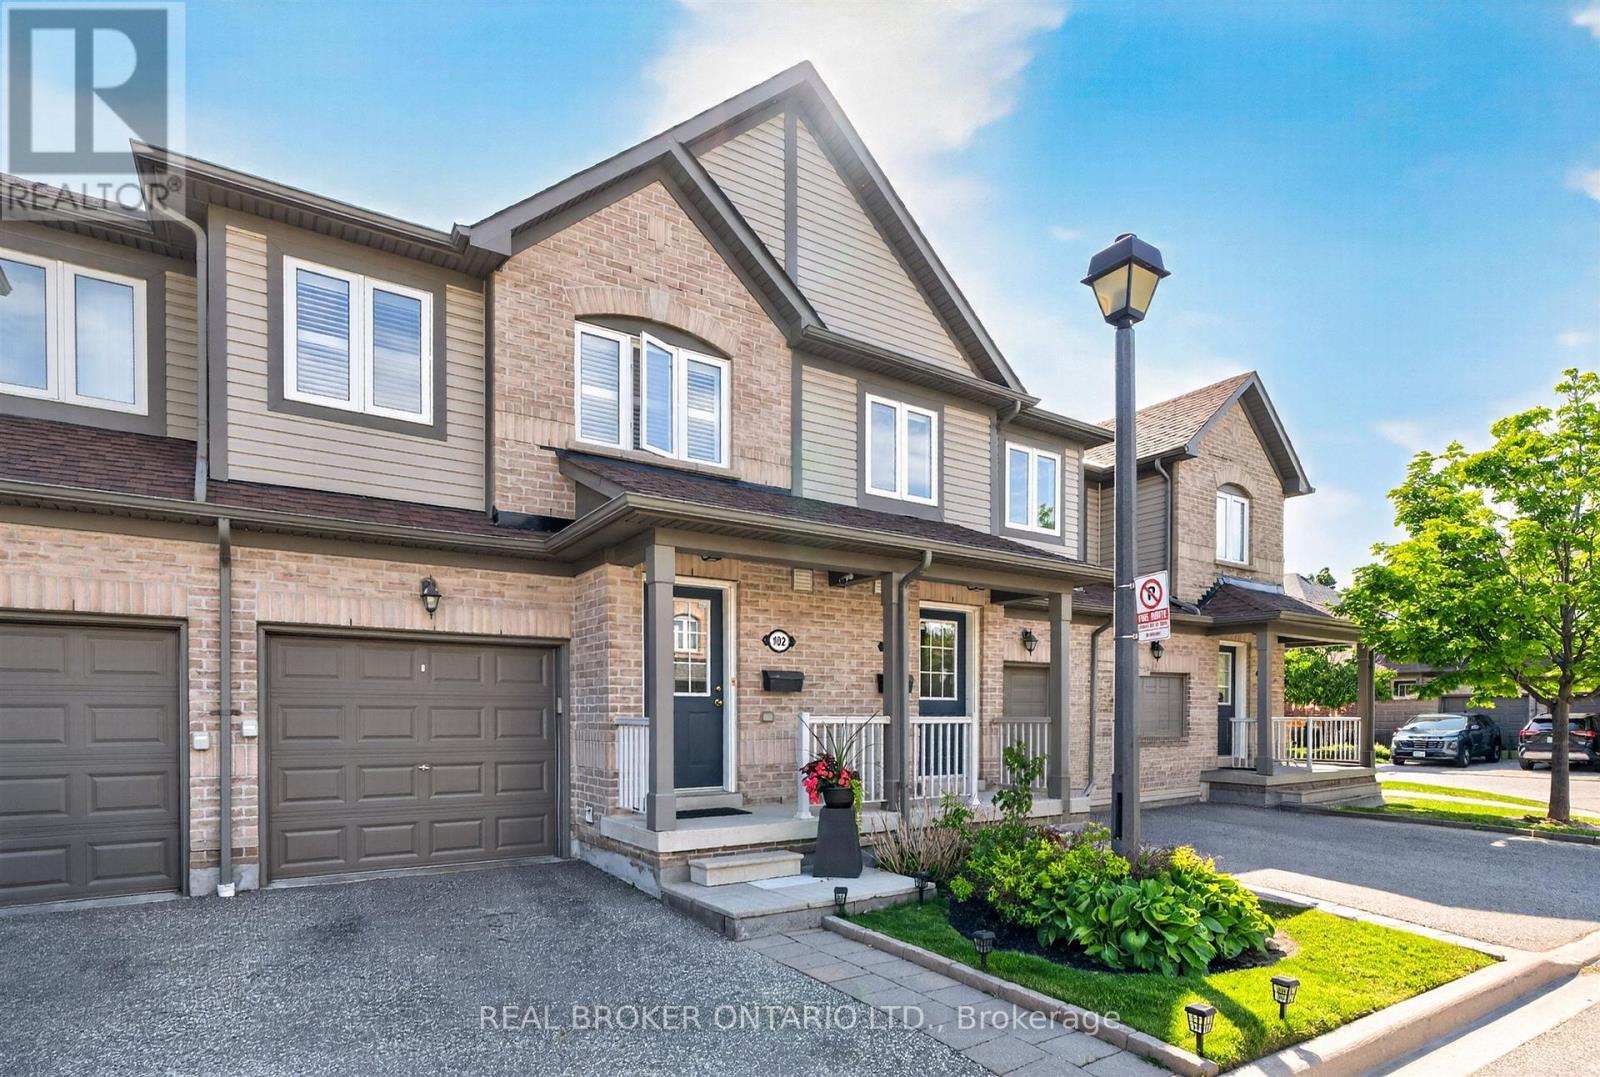
102 - 86 Joymar Drive
Mississauga, Ontario
Discover the perfect blend of comfort, convenience, and opportunity in this charming 3-bedroom townhome nestled in the heart of Streetsville; just minutes from the Streetsville GO Station. In a family-friendly neighbourhood near Vista Heights School, Streetsville Secondary School and walking distance to the Village of Streetsville where you can experience shops and restaurants throughout the year! This home is approximately 1,300 sqft, the main floor impresses with rich hardwood flooring that blends timeless elegance with everyday durability. Upstairs, plush carpeting throughout the bedrooms creates a warm, cozy retreat you'll love coming home to. The unfinished basement presents a valuable opportunity to add significant square footage and long-term equity, allowing new owners to customize the space entirely to their needs and vision. Best of all, this home is being sold furnished - truly move-in ready from day one (see Inclusions list for full details). For investors, this is a turnkey opportunity with immediate rental appeal and minimal upfront expense. For first-time buyers, it removes the stress and cost of furnishing, making the transition into homeownership seamless and exciting. Whether you're growing your portfolio or stepping into your first home, this charming Streetsville property offers comfort, convenience, and long-term value. (id:49269)
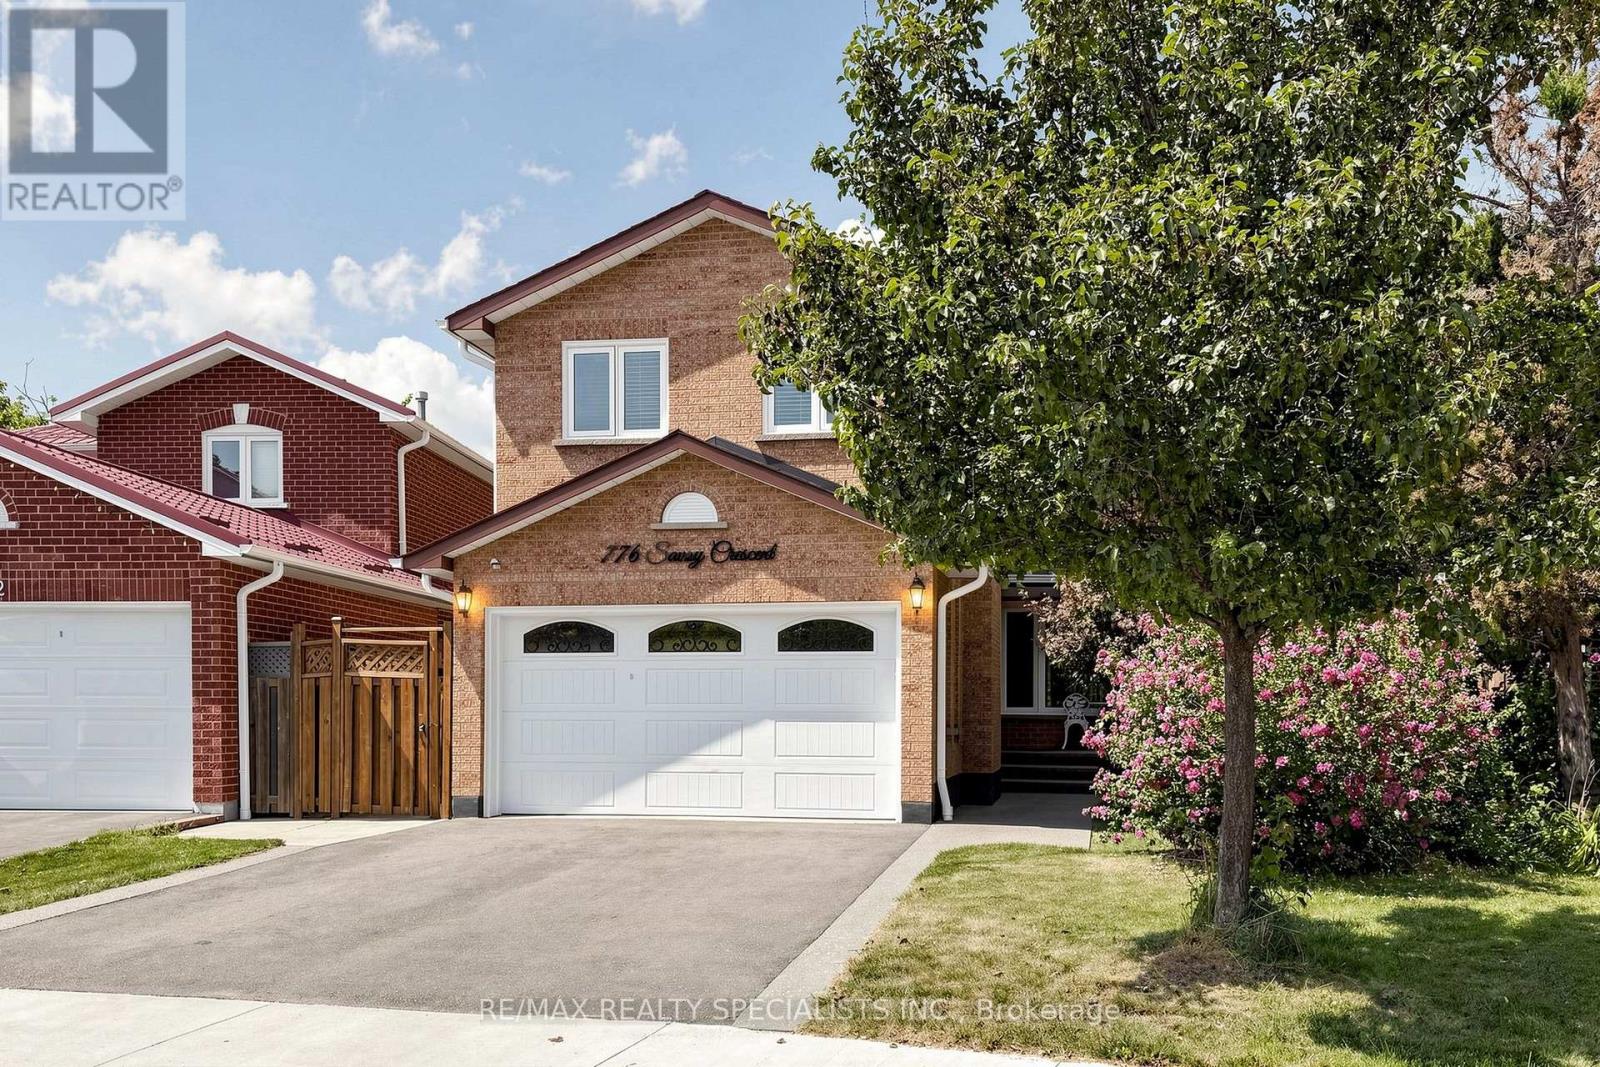
776 Savoy Crescent
Mississauga, Ontario
776 Savoy Crescent, Mississauga presents a rare opportunity featuring over 1,900 square feet of move-in-ready living space, 4 washrooms, a fully self-contained basement apartment with a separate entrance, and one of the largest pie-shaped lots in the neighborhood.Property Upper Levels: 3 spacious bedrooms on the upper level, a second-floor family room with a wood-burning fireplace, and a replaced skylight that floods the space with natural light.Main Level: A large, bright eat-in kitchen featuring a walkout to the expansive rear property.Bathrooms: 4 washrooms distributed throughout the home.Basement Apartment / In-Law SuitePrivate Access: Direct separate entrance, offering an ideal setup for extended family or potential rental income.Amenities: Self-contained layout complete with its own kitchen, dedicated eating area, cozy fireplace, and a private 3-piece ensuite.Lot & Outdoor FeaturesPie-Shaped Property: Expansive lot measuring 28 feet at the front and stretching 133+ feet deep along the property line, creating an exceptionally wide backyard with endless potential for kids, pets, and outdoor living.Landscaping & Grounds: Features mature plum and pear trees, plus custom exposed aggregate walkways leading up to a front porch.Capital Upgrades ($100,000+ Invested Over Last 6 Years)Roof: Fully replaced.Windows & Doors: All windows, exterior doors, and garage door replaced.Skylight: Fully replaced.Exterior: Exposed aggregate concrete front porch and walkway. (id:49269)
804 - 405 Dundas Street W
Oakville, Ontario

Fully Furnished!! Discover sophisticated, turnkey living at Distrikt Trailside West. This superbly designed, fully furnished suite offers nearly 900 sq ft of meticulously maintained interior living space, plus a private balcony. Featuring a superb 2-bedroom + den and 2-bathroom layout, this home is perfect for modern professionals or small families.Enjoy effortless convenience in one of Oakville's most desirable neighbourhoods. You are steps away from premier amenities, including major grocery stores, public transit, and Oakville Trafalgar Memorial Hospital. Commuting is seamless with instant access to highways 403, 407, and the QEW. (id:49269)

303 - 4879 Kimbermount Avenue
Mississauga, Ontario
Step into sunlit elegance at #303 - 4879 Kimbermount Avenue. This stunning corner-unit condo in the heart of Erin Mills boasts expansive windows with uninterrupted views and an inviting open-concept layout. Cooking and entertaining are effortless in the large eat-in kitchen, while the private primary suite offers a serene retreat complete with a walk-in closet and a 3-piece ensuite. Designed for low-maintenance, worry-free living, this home features in-suite laundry, private parking spot with easy elevator access, a storage locker, and all utilities included. Residents enjoy access to top-tier building amenities, including a 24-hour concierge, indoor pool, hot tub, sauna, gym, games/party rooms, EV charging, and a rooftop BBQ terrace. Located just steps from Erin Mills Town Centre, Credit Valley Hospital, top-ranked schools (Credit Valley PS & John Fraser SS), parks, and transit-this is turnkey living at its finest. New flooring in Living, dining rooms and bedrooms. Freshly painted through out, refreshed kitchen cabinets. Uninterrupted Views & Low-Maintenance Living in Central Erin Mills! Welcome to Unit 303 at 4879 Kimbermount Avenue-a bright, sun-filled corner-unit condo offering the perfect blend of comfort, space, and convenience. Property Highlights: Spacious Layout: Open-concept design featuring 2 full bedrooms, 2 full bathrooms, and a large eat-in kitchen framed by expansive windows. Private Primary Suite: Includes a dedicated 3-piece ensuite and a walk-in closet. Turnkey Extras: In-suite laundry, an owned storage locker, and 1 prime parking spot near the elevators. All-Inclusive Living: All utilities (heat, hydro, water, central AC) are included for worry-free monthly budgeting. INCLUDES SEVERAL VIRTUAL PHOTOS FOR DESIGN PURPOSES (id:49269)

2704 - 45 Kingsbridge Garden Circle
Mississauga, Ontario
Unobstructed corner unit offering breathtaking panoramic views of the oval garden, Mississauga skyline, Square One Mall, and distant Lake Ontario. This spacious suite features a private balcony perfect for relaxing and entertaining. The home boasts 3 bedrooms (marketed as 3 bedrooms but registered as 2 bedrooms plus a den) and 2 fully renovated bathrooms, with a free-standing tub, a rain shower, full tiling, pot lights, and a striking feature highlight wall. The kitchen completely renovate. An extra-spacious laundry room includes a premium 2-in-1 washer-dryer. The living area shines with unique engineered hardwood flooring sourced from Quebec for a premium finish. (id:49269)

1969 North Orr Lake Road
Springwater, Ontario
Discover this exceptional waterfront retreat with clear shoreline offering year-round enjoyment on an impressive 565' deep x 61' frontage lot. Full of character and charm, this spacious home features 2,551 sq. ft. of above-grade living space with a versatile open-concept layout designed to suit a variety of lifestyles. Abundant natural light pours in through multiple skylights and expansive windows, creating a bright and welcoming atmosphere throughout as well as allowing an expansive view of the lake. A main-floor enclosed den, currently used as a fourth bedroom, provides excellent flexibility and convenient accessibility for guests or multigenerational living. Whether you're boating and swimming in the summer or enjoying snowmobiling and playing hockey on the lake, this property offers the perfect setting to create lasting family memories in every season. The large powered garage, along with two additional storage buildings, provides plenty of space for all your recreational equipment, tools, and seasonal gear. Enjoy added privacy with wonderful neighbours on one side and a tranquil wooded setting bordering the other. For investors or those seeking additional income, the township accepts applications for Short-Term Rental (Airbnb), offering excellent revenue potential. Ideally located just 13 minutes from Horseshoe Valley and Mount St. Louis Moonstone ski resorts, the property also benefits from a municipally maintained road, high-speed internet, 200-amp electrical service, and efficient natural gas heating. Whether you're searching for a year-round residence, a weekend getaway, or an income-generating investment, this unique waterfront property just over 1 hr from Toronto offers an exceptional opportunity to enjoy the best of every season. (id:49269)
80 Glenayr Road
Richmond Hill, Ontario
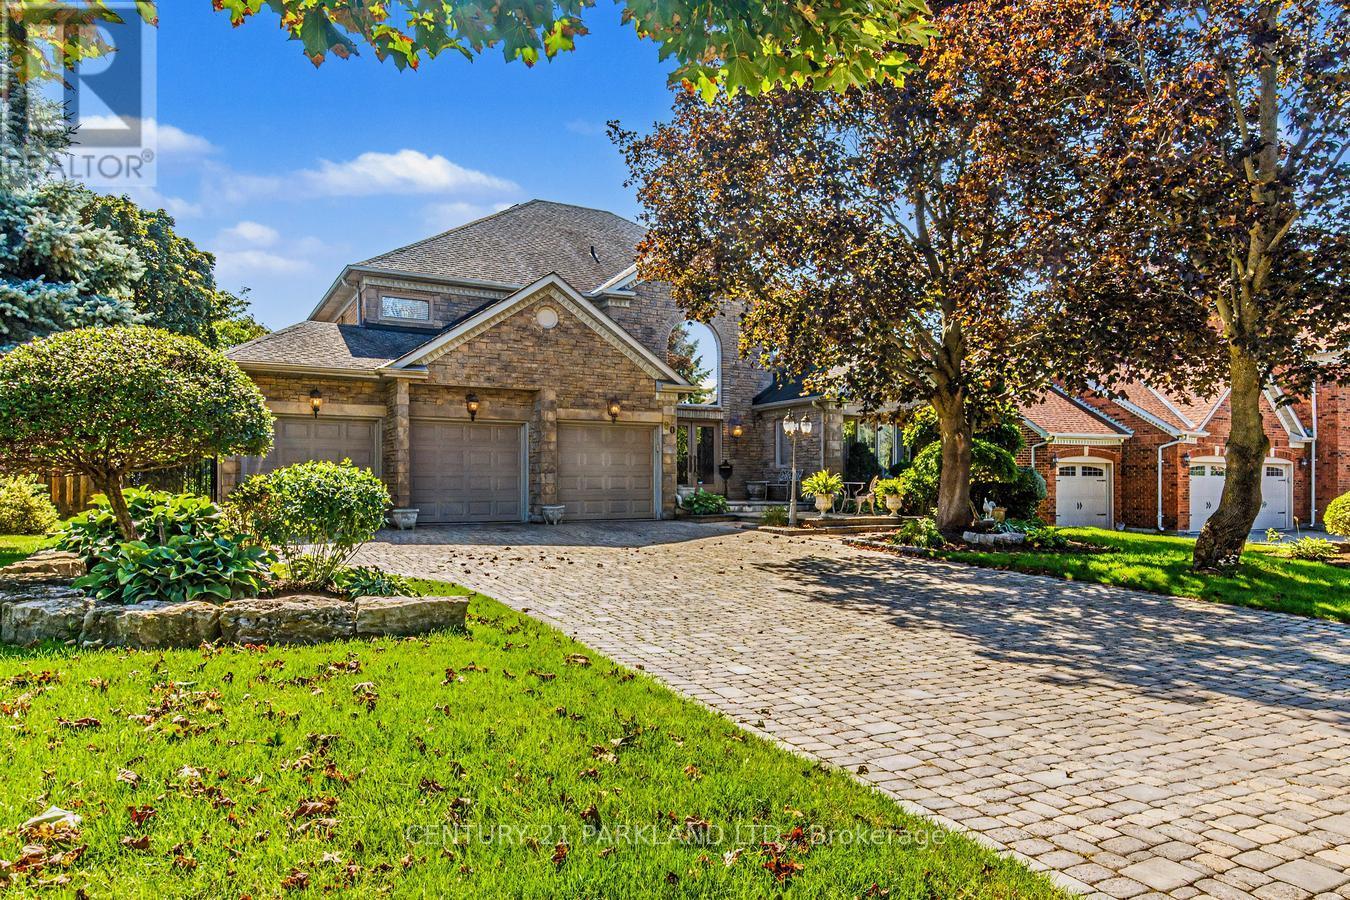
Welcome Home! True Pride of Original Ownership & Meticulously Maintained For 2 Generations! Executive Residence in Bayview Hill Is Move-In Ready! Situated on a Premium 69.21 x 147.62 Foot Lot, this Pool-Sized Backyard is Perfect for Entertaining Outdoors as Well! This Property Features Approximately 4700 Square Feet of Above-Grade Living, Centre Hall Plan, and Approximately 2500 Square Foot Finished Basement, Spacious and Well-Appointed Floor Plans, Walk-Outs from Kitchen & Basement with an Oversized Composite Deck, A Chef-Inspired Kitchen including Built-In Viking Professional Appliances, a Centre Island, Granite Counters, Gas Cooktop. The Added Touch of Souring 18-Foot Cathedral Ceilings in Both Centre Foyer and Family Room adds a Touch of Elegance, with a Potential Fifth Bedroom. The Newly Basement Renovation Offers a Separate Full Kitchen, a Wet Bar, a Wine Cellar and Cold Room and an Entertainment Room! Don't Wait, Make This Your Home as This Property Won't Last Long! (id:49269)
33 Pascoe Drive
Markham, Ontario
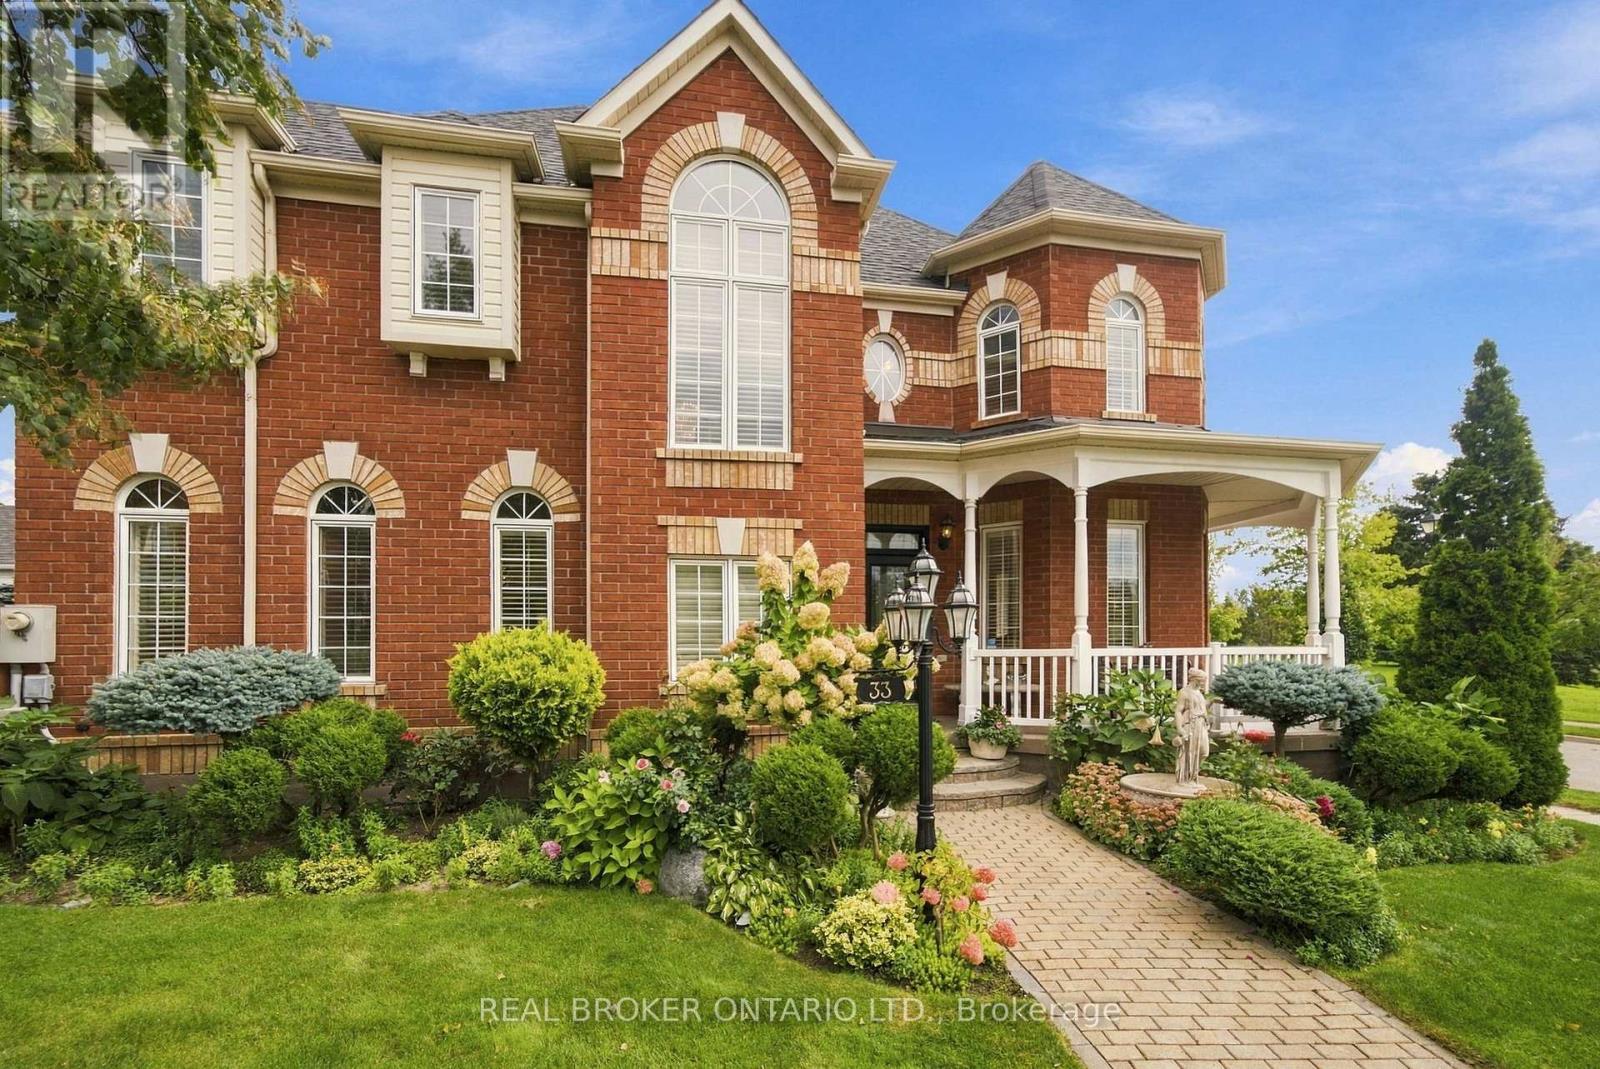
Welcome to this exceptional 4-bedroom Ballantry-built home, ideally situated on a premium corner lot in the highly sought-after Cornell community. Built with durable 2x6 framing and an all-brick exterior, this impressive home offers quality construction, timeless curb appeal, and beautifully appointed interiors. Rich oak hardwood flooring extends throughout the main and upper level and both staircases, while an abundance of windows fills the home with natural light. The upgraded kitchen features oak cabinetry, granite countertops, marble backsplash, and stainless steel appliances, flowing seamlessly into the bright and spacious family room. The combined living and dining room is perfect for entertaining, while the striking floor-to-ceiling staircase window adds an abundance of light and architectural appeal. Upstairs, the grand primary suite features a coffered ceiling, walk-in closet, and luxurious 4-piece ensuite, along with three additional spacious bedrooms.The professionally finished basement offers a second kitchen with commercial-grade stainless steel appliances-ideal for extended family or entertaining. Outside, enjoy meticulously maintained gardens, a stunning 45-foot tiled covered wraparound porch, spacious rear porch, and an all-brick laneway double-car garage with direct access from the home. Conveniently located close to parks, public transit, community centre, Markham Stouffville Hospital, GO Station, Hwy 407 and Hwy 404. A wonderful opportunity to own a beautifully maintained home in one of Cornell's most desirable communities. (id:49269)
71 Bayhampton Crescent
Vaughan, Ontario
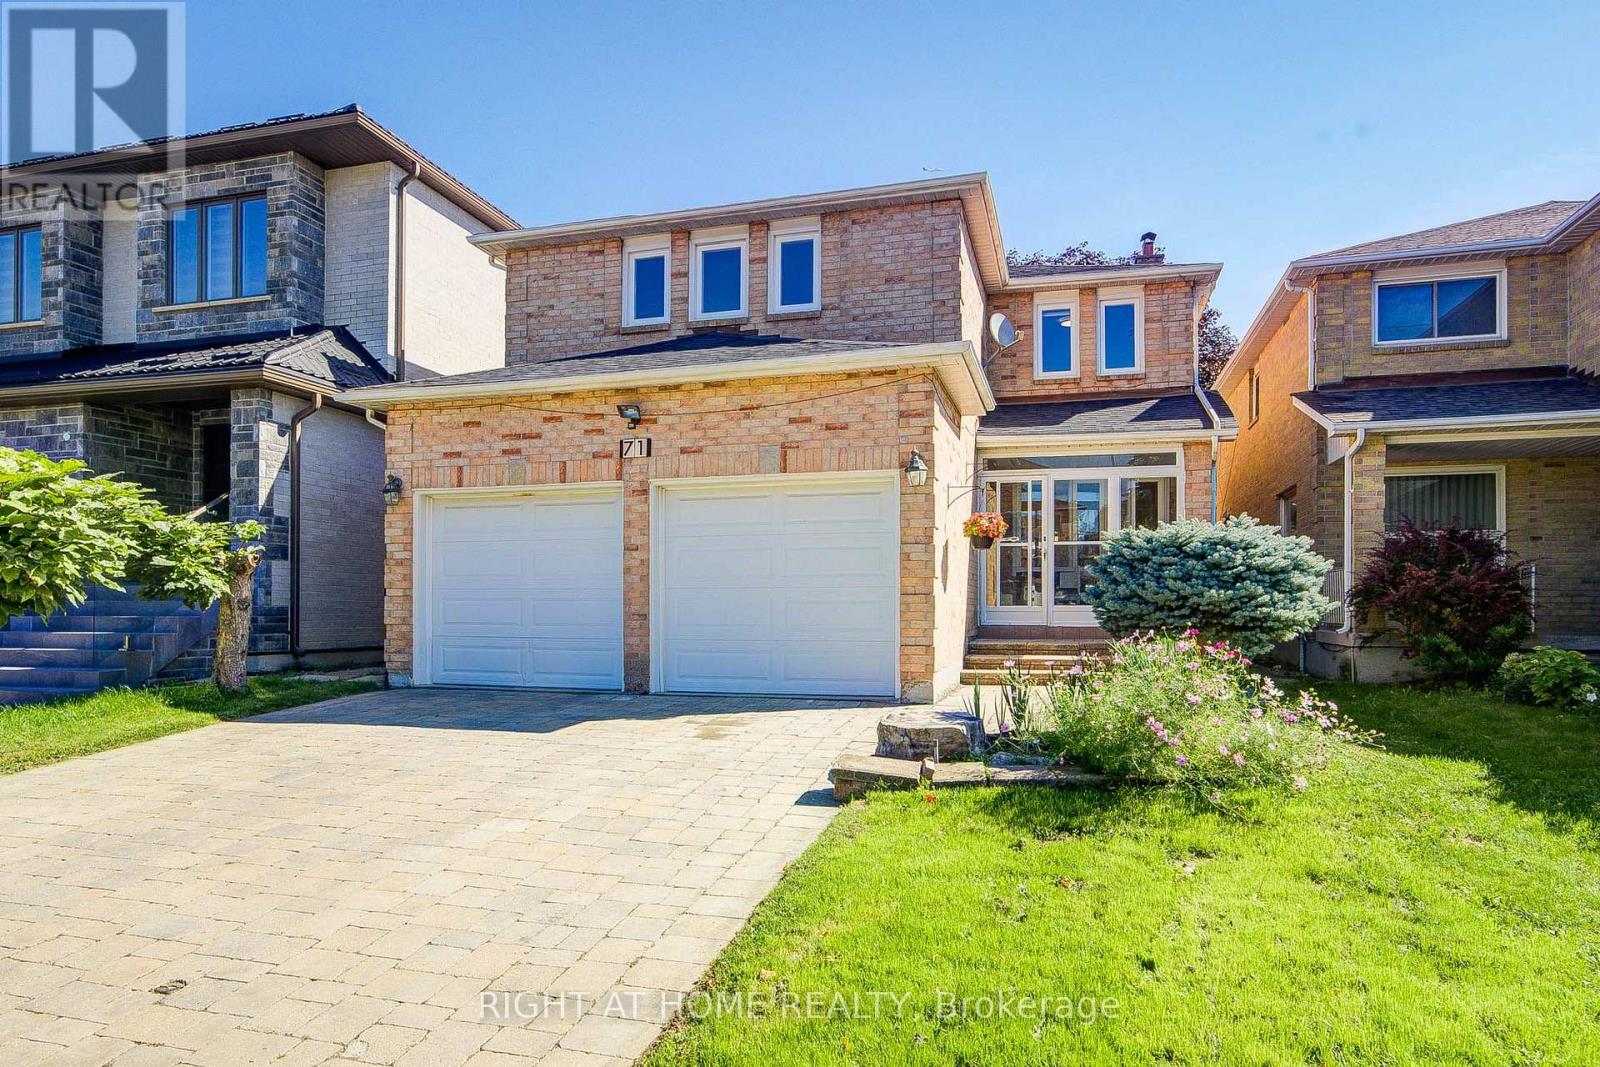
Welcome to 71 Bayhampton Crescent, an exceptional residence offering outstanding curb appeal with an expansive interlocked driveway and major mechanical updates including a newer high-efficiency furnace and newer roofing. The main level showcases a newly finished chef's kitchen complete with high-end appliances-all updated within the last two years-featuring a premium double-sided range hood over the center island, paired with a newly constructed sunroom that fills the home with natural light. The sunroom constructed on aluminum I beam which has strongest support. The upper level provides unmatched comfort and convenience with four full washrooms upstairs, while the fully finished basement serves as a versatile second suite complete with its own full kitchen, bathroom, two spacious bedrooms, and a private built-in sauna room-making this turn-key property perfect for large families or multi-generational living. (id:49269)
83 Burndean Court
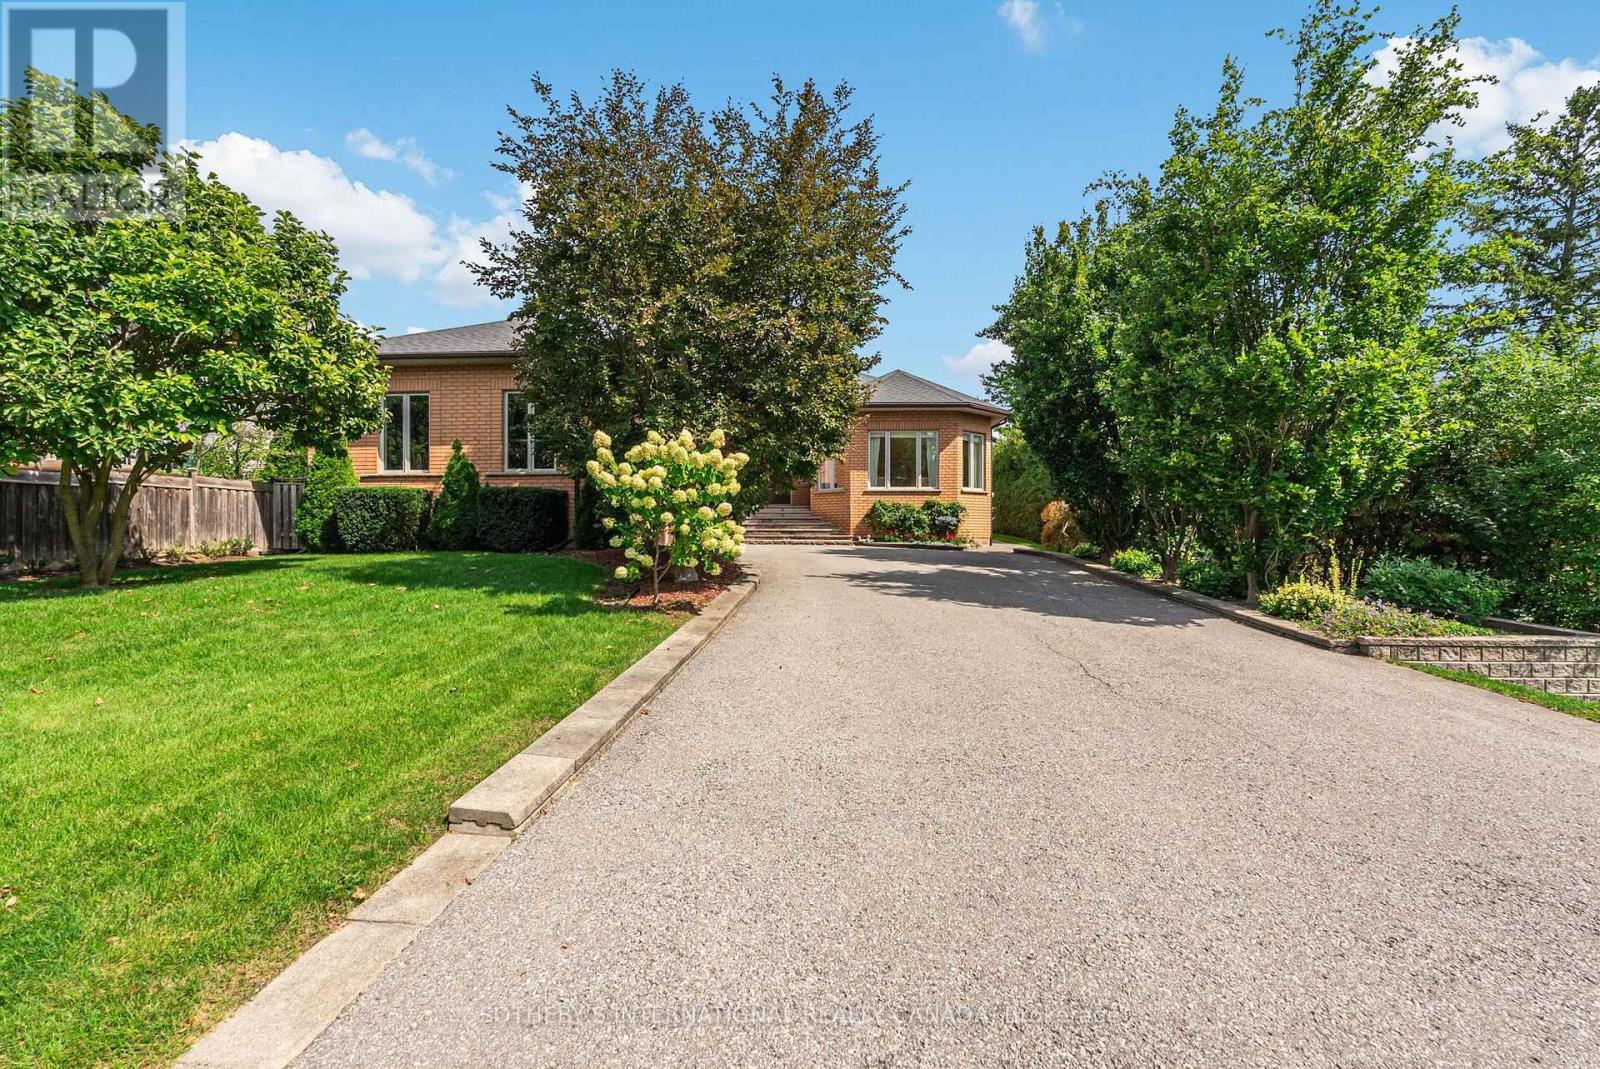
Richmond Hill, Ontario
A home unlike anything else. Custom-built and exceptionally distinctive, this remarkable 4-bedroom Richmond Hill residence offers approximately 5,020 sq. ft. (basement included) of thoughtfully designed living space, where scale, individuality and versatility come together in a way rarely found in today's market. Designed for a lifestyle of both entertaining and ease, the home offers an impressive succession of spaces-including a grand sitting room, formal living and dining rooms, expansive family room and an exceptional recreation room-each creating its own experience while remaining connected to the home as a whole. The spacious eat-in kitchen is complemented by an oversized breakfast nook, while the home's thoughtful utility, laundry and storage areas add practicality rarely found at this scale. On the main floor, a generous primary suite features a private ensuite and walk-in closet, accompanied by 3 generously sized bedrooms. This basement is ideal for extended family or income potential. Additional features include a double car garage w/interior access. The result is a home that effortlessly accommodates family life, guests, working from home and large-scale entertaining without compromising on privacy or comfort. Set within the established Westbrook community, Burndean Court is a quiet residential enclave distinguished by its mature setting and larger, more individual properties. The neighbourhood offers the rare ability to enjoy a peaceful, residential atmosphere while remaining close to the conveniences of Yonge Street, Richmond Hill's extensive shopping and dining, parks, recreation and everyday amenities. The location also provides convenient access to major transportation routes, including Hwy 407, while Richmond Hill's broader transit network. For those seeking something genuinely different, this is it. (id:49269)