
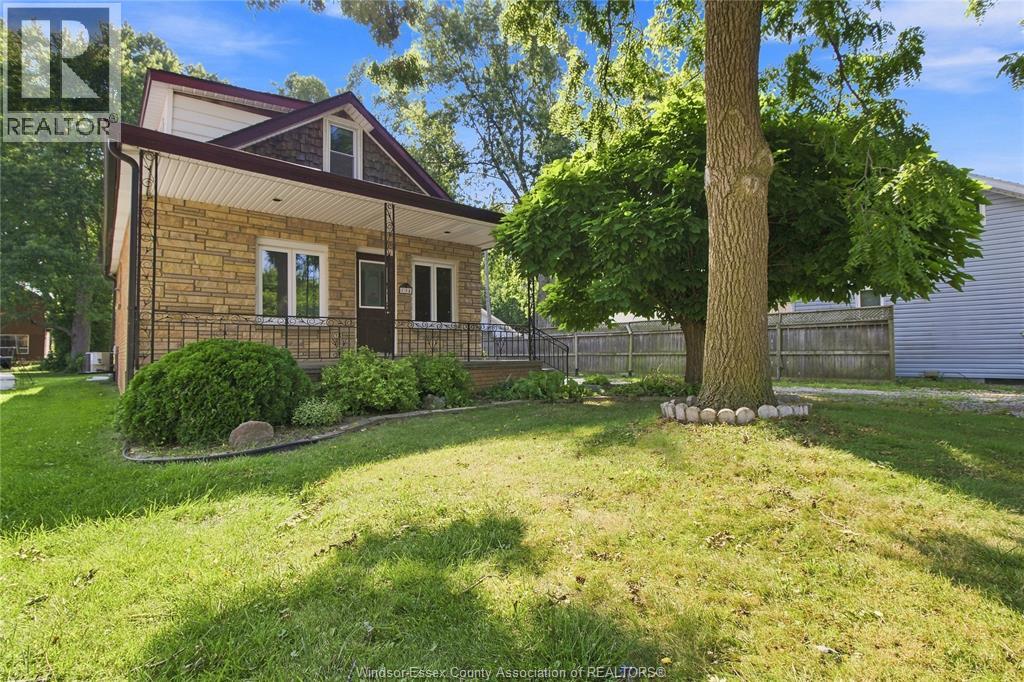
134 Alexander Avenue
Lakeshore, Ontario
Welcome to 134 Alexander in Lakeshore! Nestled on a quiet dead-end street and situated on an impressive 230-foot-deep lot, this charming 1 1/2-storey home offers an excellent opportunity for first-time buyers, investors or those looking to downsize. Featuring 2 bedrooms and 1 full bathroom, the home offers a comfortable layout with a spacious living room, formal dining area, modern kitchen and convenient main-floor laundry. Outside, enjoy plenty of room to relax or entertain on the back patio, unwind on the covered front porch, and take advantage of the detached garage and expansive property. Located in a peaceful Lakeshore setting with plenty of potential to make it your own. Affordable, inviting and ready for its next owner. Immediate possession available. (id:49269)
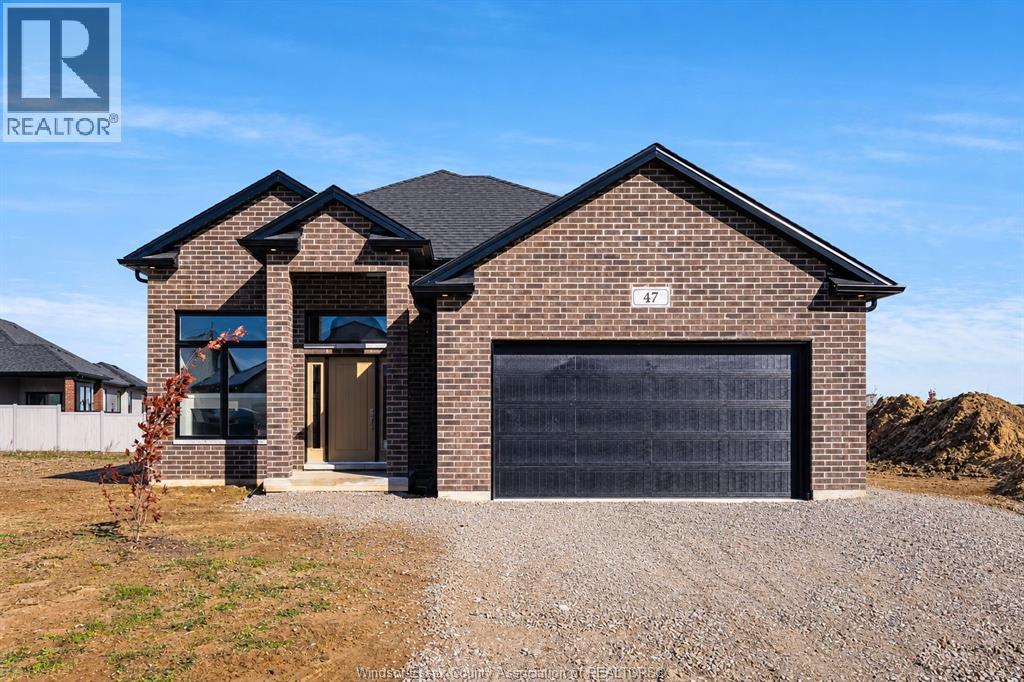
47 Bloomington Way
Chatham, Ontario
Welcome to 47 Bloomington Way, a raised ranch completed in late 2025 and located in the desired Prestancia subdivision. Offering approximately 1,450sf of finished living space, this thoughtfully designed home features three bedrooms, two full bathrooms and a bright, open-concept layout. The kitchen is finished with granite countertops, a tiled backsplash and a large island overlooking the dining and living areas. Vaulted and tray ceilings add to the open feel, while patio doors lead to a covered 9' x 13' rear deck. The primary bedroom includes a private ensuite with a glass-enclosed tiled shower. Two additional bedrooms and a second full bathroom complete the main level. The unfinished lower level provides plenty of room for future living space and includes a rough-in for a third bathroom. Additional features include a finished double driveway and attached double garage. Grass seed will be completed before closing. An excellent opportunity for a new build home without the wait. (id:49269)

48 Ravel Drive
Vaughan, Ontario
Zoned For Top-Ranked Schools: Thornhill Woods P.S.(149/3052)-10 Mins Walk & Stephen Lewis S.S.(65/747)-20 Mins Walk & St.Theresa(1/747)-10 Mins Drive. Located In One Of Vaughan's Most Desirable Communities Thornhill Woods. This Renovated 3-Storey Family Home Offers 4,017 Sqft Of Above-Grade Living Space+Finished Basement; 4+2 Spacious Bedrooms & Great Room on 3rd Floor. No Sidewalk! Premium Updates: New 2nd Flr Flooring(2026), Roof(2020), Roof Insulation(2023). Water Softener(2024), Countertops In 2nd Flr Bathrooms(2023) & Garage Dr(2017). Bright Open-Concept Layout Perfect For Modern Family Living. The Eat-In Kitchen Boasts S/S Appliances, White Painted Cabinetry & Breakfast Area W/O To Private Backyard. The Second Floor Features 4 Large Bedrooms, 3 With Direct Bathroom Access, Plus A Spacious Office Area. The Oversized Primary Bedroom Offers Double Walk-In Closets & An Ensuite Bathroom With Double Sinks. Professionally Finished Basement Includes A Wet Bar, Fireplace, 2 Bedrooms & A 4-Pc Bathroom, Providing Excellent Additional Living Space. 5-10 Mins Drive To Longos Plaza, Community Centres, Hillcrest Mall, Rutherford Go & Yummy Market, Walmart, 15 Mins Drive To Wonderland & Vaughan Mills.Steps To Parks, Trails, Transit, Plazas & All Amenities. A True Move-In Ready Home Offering Exceptional Space, Upgrades & Versatility - Must See! (id:49269)
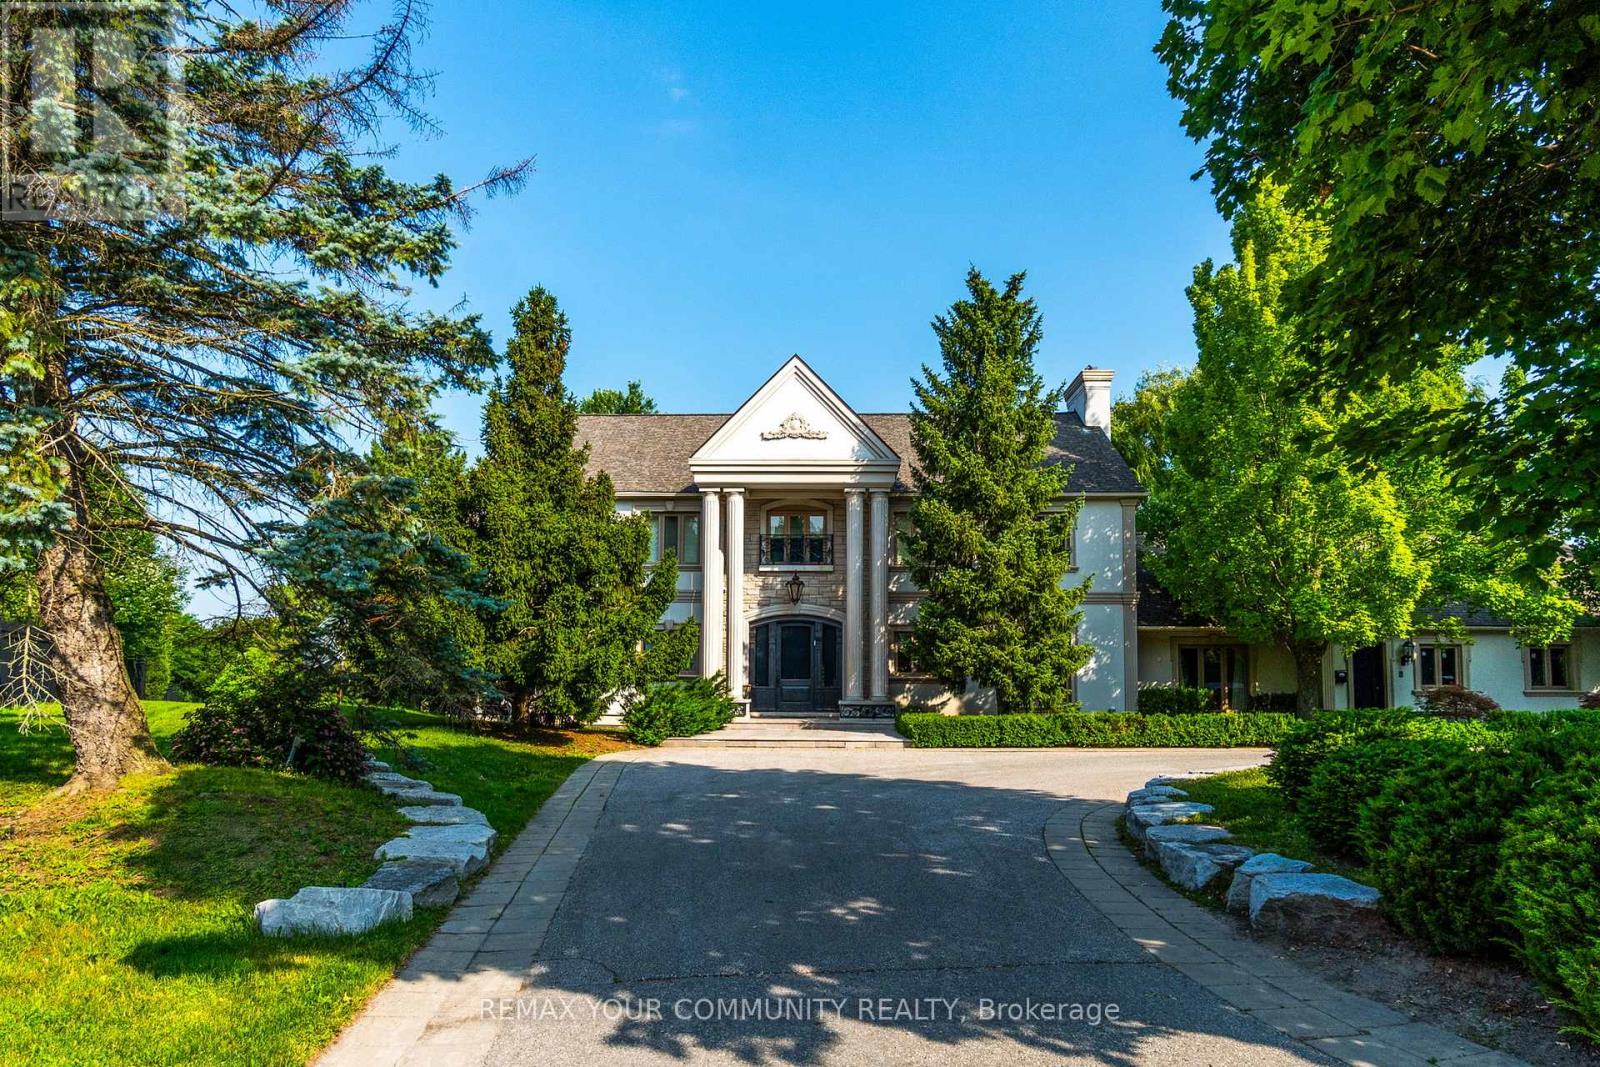
58 Buck's Place
Vaughan, Ontario
Welcome to 58 Buck's Place. A rare offered property in the prestigious National Estates. This home is situated on a quiet, quaint court and surrounded by lush, mature greenery. As part of one of Vaughan's most exclusive and affluent neighbourhoods. Backing on the 3rd Hole of The National Golf Club one of Canada's premier private clubs. Move in or build your own custom home on a one of kind lot. (id:49269)
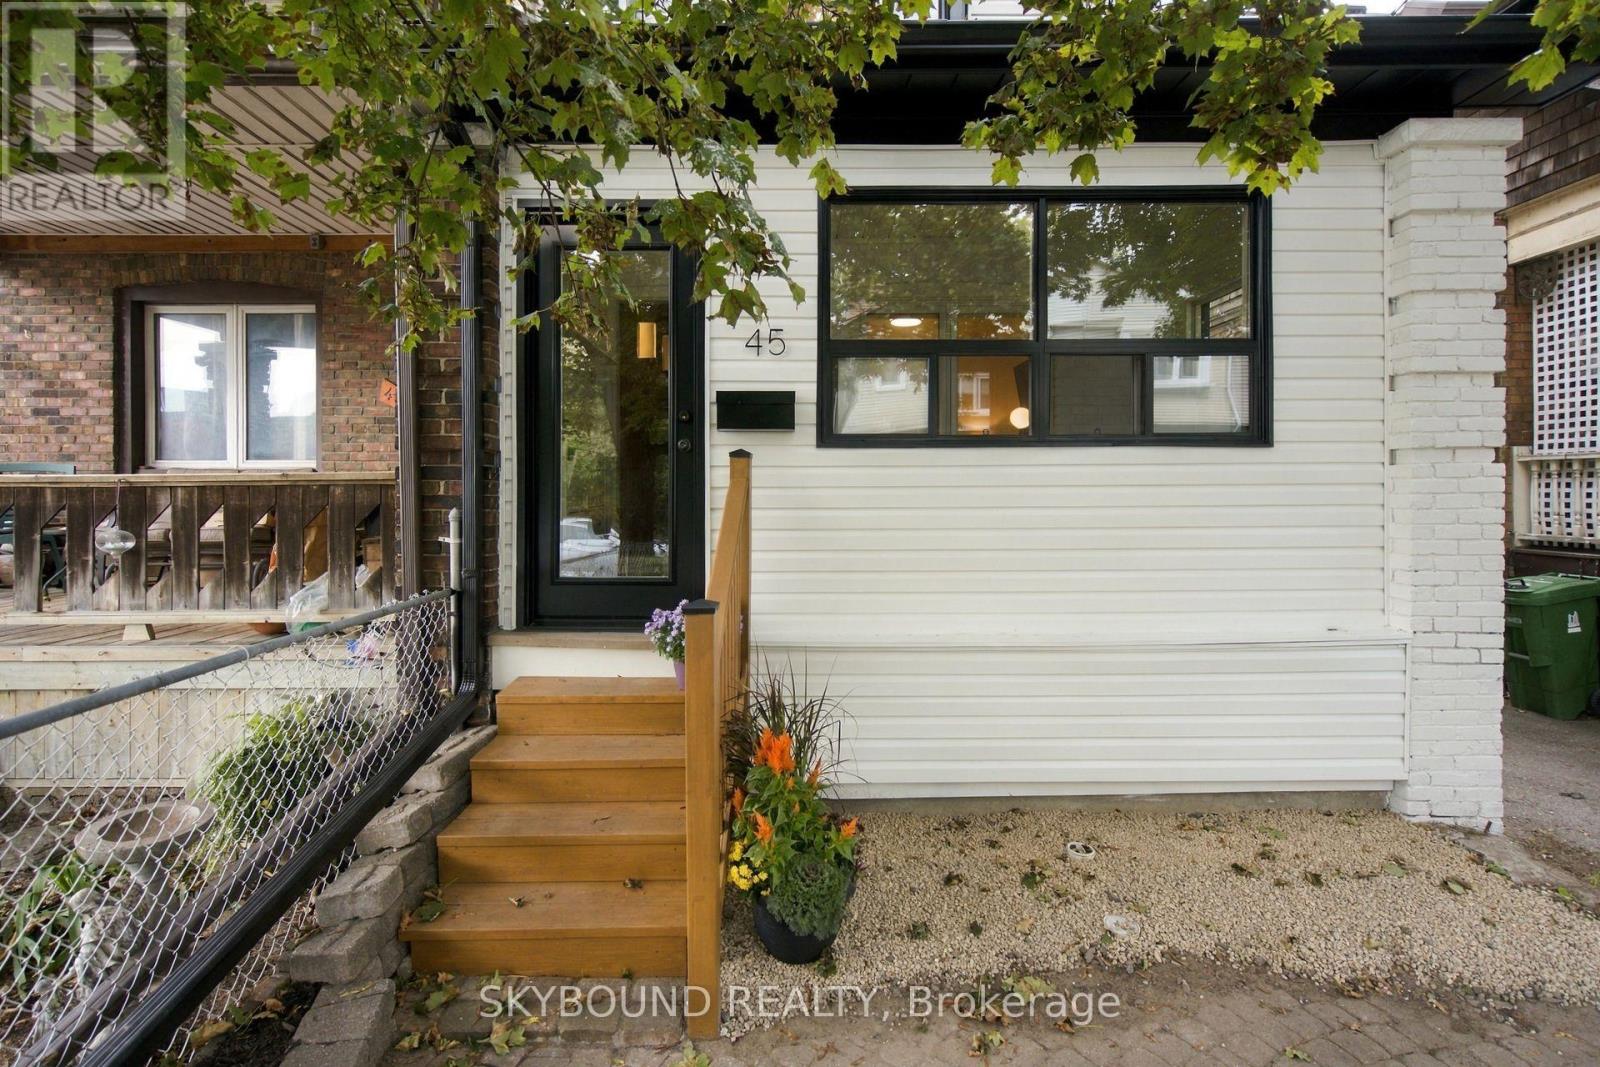
45 Westlake Avenue
Toronto, Ontario
**OPEN HOUSE SATURDAY Sept 19th 2pm-4PM.** Character, space, and convenience come together at 45 Westlake Avenue. An oversized three-bedroom, two-bathroom semi-detached home in a sought-after pocket south of the Danforth. Set on a generous 125-foot-deep lot, this updated home pairs enduring period details with smart updates. Inside, hardwood floors extend throughout, while stained-glass windows preserve the home's original warmth and personality. A cozy gas fireplace gives the living room an inviting spot for movie nights or rainy days with a book. The enclosed porch provides a practical landing place for bicycles, strollers, and seasonal gear without sacrificing any of your interior living space. :) A separate side entrance leads to the finished basement, creating flexibility for a recreation area, home office, guest accommodations, or rental potential. Out back, the deep yard offers ample room to garden, play or dine outdoors. A large shed adds welcome storage for tools, sports equipment, and outdoor essentials. Daily errands and commuting are exceptionally convenient here as well. Sobeys is just steps away, Stephenson Park is close at hand, and both Main Street Station and Danforth GO Station are within easy reach. The best BBQ in Toronto at Beach Hill Smokehouse, coffee runs to Poured, afternoon baseball games at Stephenson Park, treats from Carter's Ice Cream, and community events (Farmer's Market) at East Lynn Park add to the neighborhood's appeal. Leave the car at home...you can walk to everything here! Come see this perfect blend of updates and cozy charm at 45 Westlake Avenue. (id:49269)
1597 Concession Road 7 Road
Clarington, Ontario
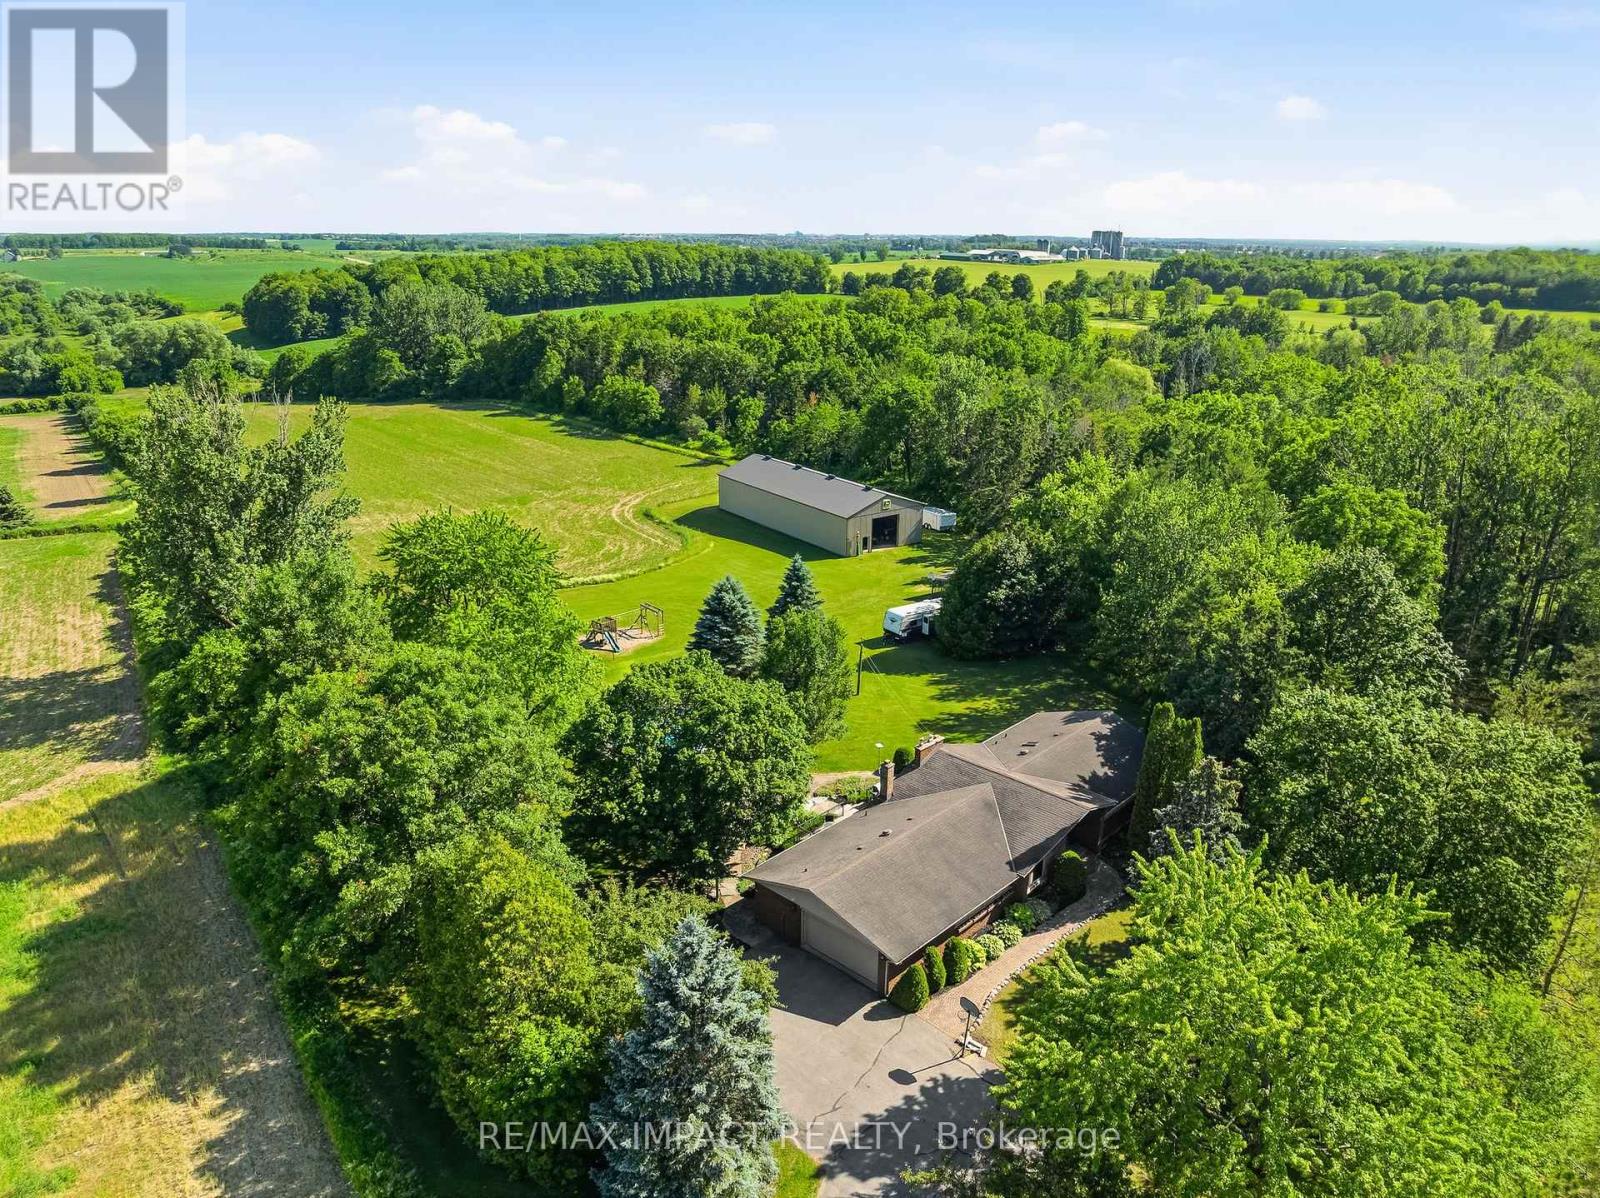
10+ acres with TWO shops and a beautiful bungalow on a property that's under 10 mins to town and 2 mins to the 407! Yep, this one has it all. Set back from the road up a tree-lined driveway you will find a lovely 3 bed, 3 bath bungalow with vaulted ceilings, charming rural style, massive windows, and an attached 2+ car garage. Beauty meets function with primary suite ft. walk-in closet and 4pc ensuite, plenty of living space with family room/dining room/foyer, conveniences such as main-floor laundry and garage access. Your finished basement has a separate entrance (in-law suite potential), tons of space and additional unfinished storage room attached to oversized utility room; great for storing wood for your fireplace, extra gear or could be made into an indoor workshop/hobby space! In your new backyard you will enjoy a spacious deck, with surrounding gardens and hilly views, that overlooks fully decked-in above-ground pool, chicken coop, space to play, arable farm field and not one, but TWO shops! The larger of the two shops (2011) is ~40x96' with 14' overhead door and is a real showstopper with exceptional flexibility, ideal for equipment and machinery storage, hobby farming pursuits, recreational vehicles, contractor needs, or a wide range of home-based business and storage opportunities. the smaller heated shop is ~28x32 and extends possibilities with further space and exterior lean-to storage. Nearly everyone dreams of a home that is a wonderful place to raise a family, surrounded by space, nature and room to play, but finding all of that, plus a dreamy home and TWO workshops? There is a reason why the "coming soon" post had over 100k views. Don't wait around, this is a unique property with a lot of interest, and it could be yours! (id:49269)
1417 Danforth Avenue
Toronto, Ontario
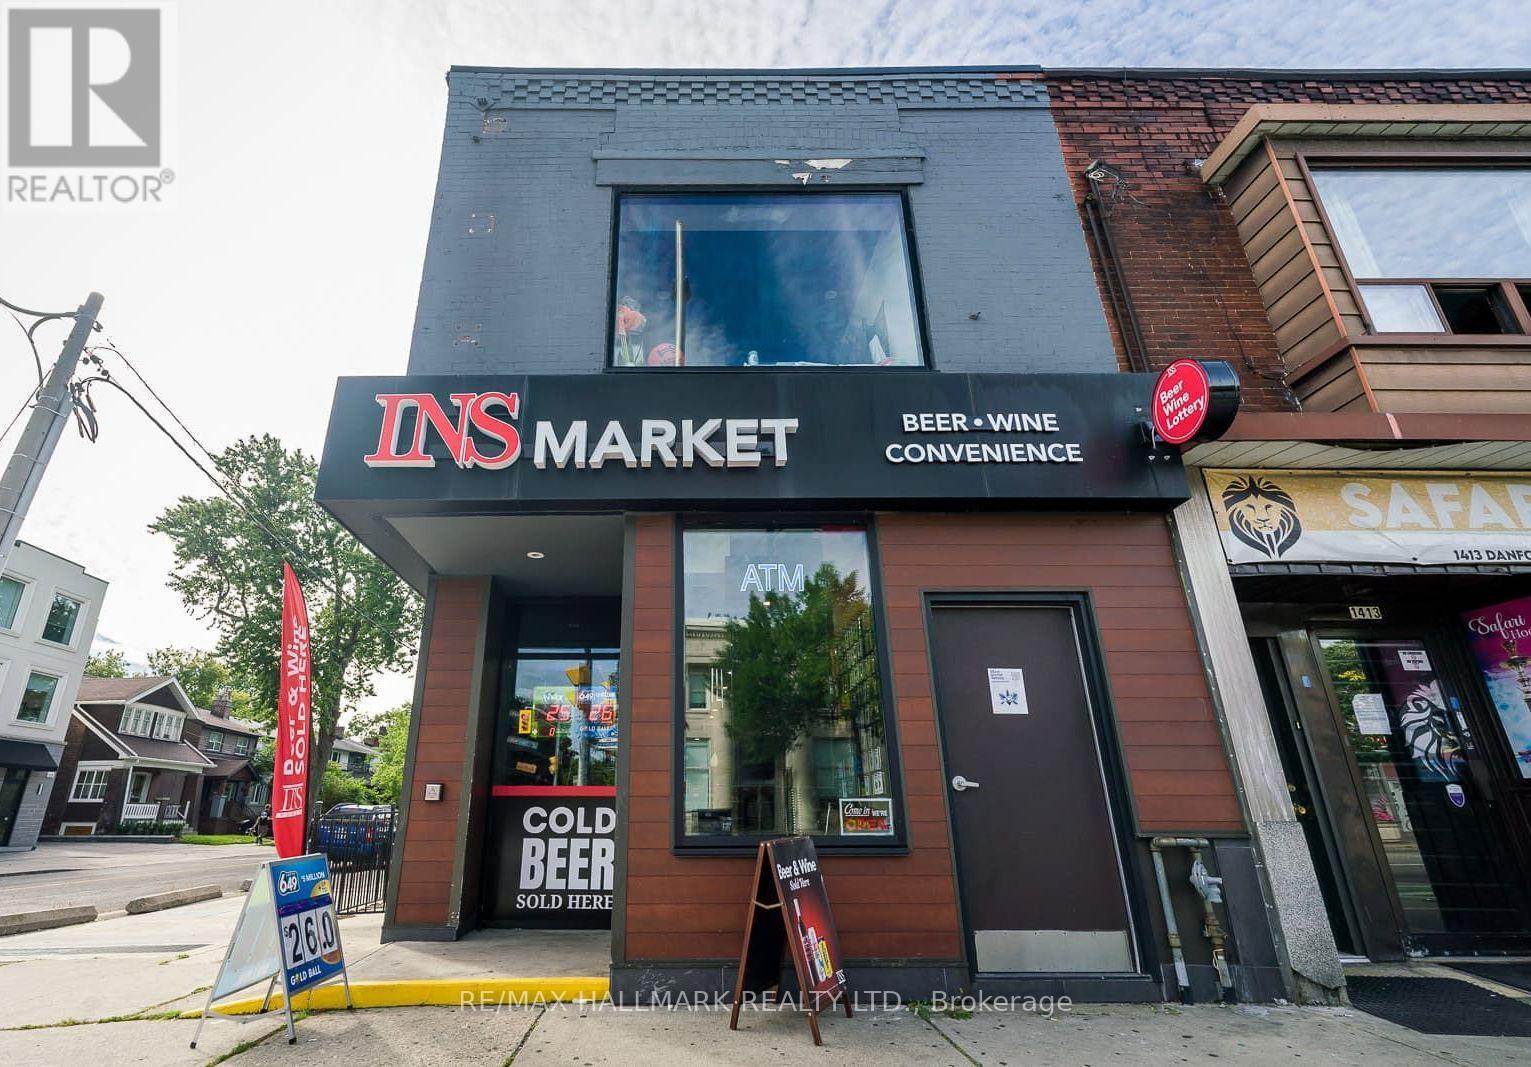
NS Market Convenience Store!! Franchise Business Has License To Sell Alcohol, Beer, Wine, Ciders, Cigarettes, Vape, Lottery (OLG) , Hundreds Of Thousands Spent On Brand New Store Buildout , New Equipment, Thousands Spent On Inventory, Ideal For An Owner-Operator / Investor Seeking A Franchise Business In A Prime Danforth Corner Location, Excellent Visibility, Strong Pedestrian Traffic, TTC Bus Stop Right Outside, Prominent Street Exposure!! (Rental Rate Is $5,500 + HST, Hydro $800 A Month, Gas $100 A Month) (Lease Term Is 5 + 5 Years). (id:49269)
2424 Danforth Avenue
Toronto, Ontario
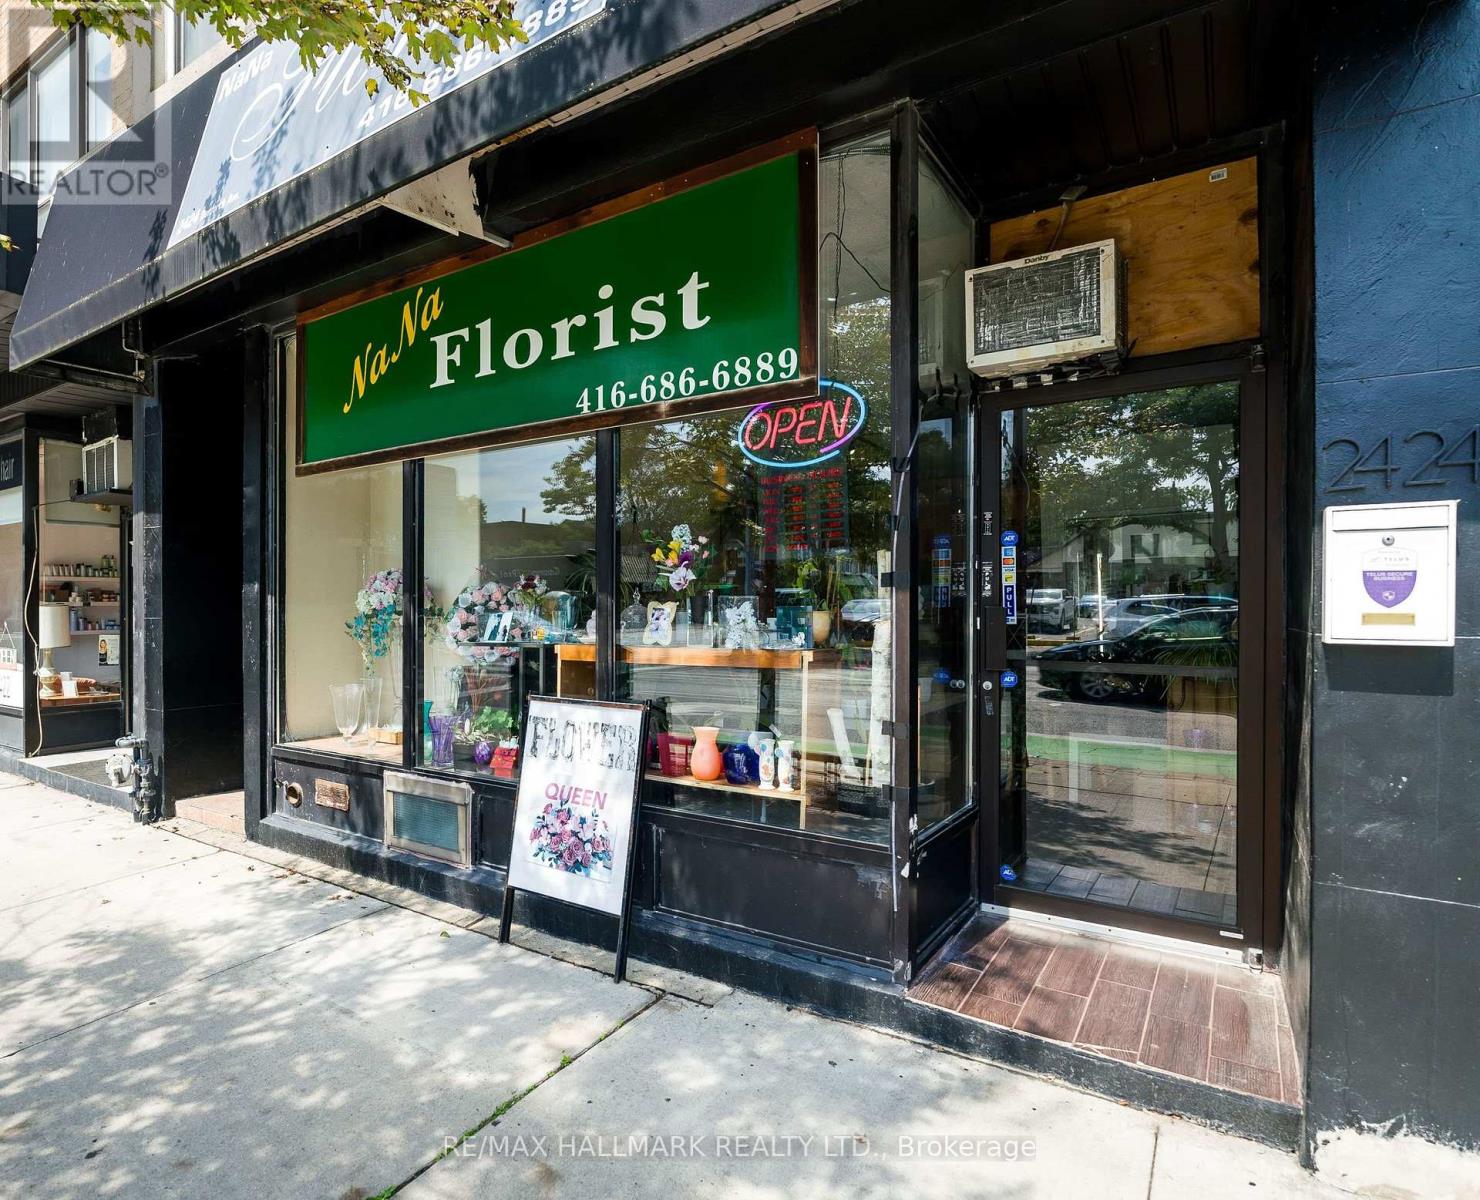
Na Na Florist, Established Florist Business For Sale - Prime Danforth Avenue Location!! This Well-Known Business Offers A Strong Online Presence, Including An Established Website, Approximately (90 Google Reviews) And An Existing Customer Base!! The Sale Includes Approximately $20,000 In Inventory, Valuable Equipment, Including A 12 Ft X 4 Ft Commercial Refrigerator Designed For Floral Storage, With Equipment Valued At Approximately $30,000. This Is A Great Turnkey Opportunity For An Owner-Operator, Entrepreneur, Or Experienced Florist Looking To Take Over An Established Business In A Busy Toronto Location!! The Current Owner Is Retiring, Creating An Excellent Opportunity For New Ownership With Lots Of Energy To Continue And Grow The Business!! (Low Lease Rate, Only $2,200 + Hydro A Month, + HST). (id:49269)
1786 Danforth Avenue
Toronto, Ontario
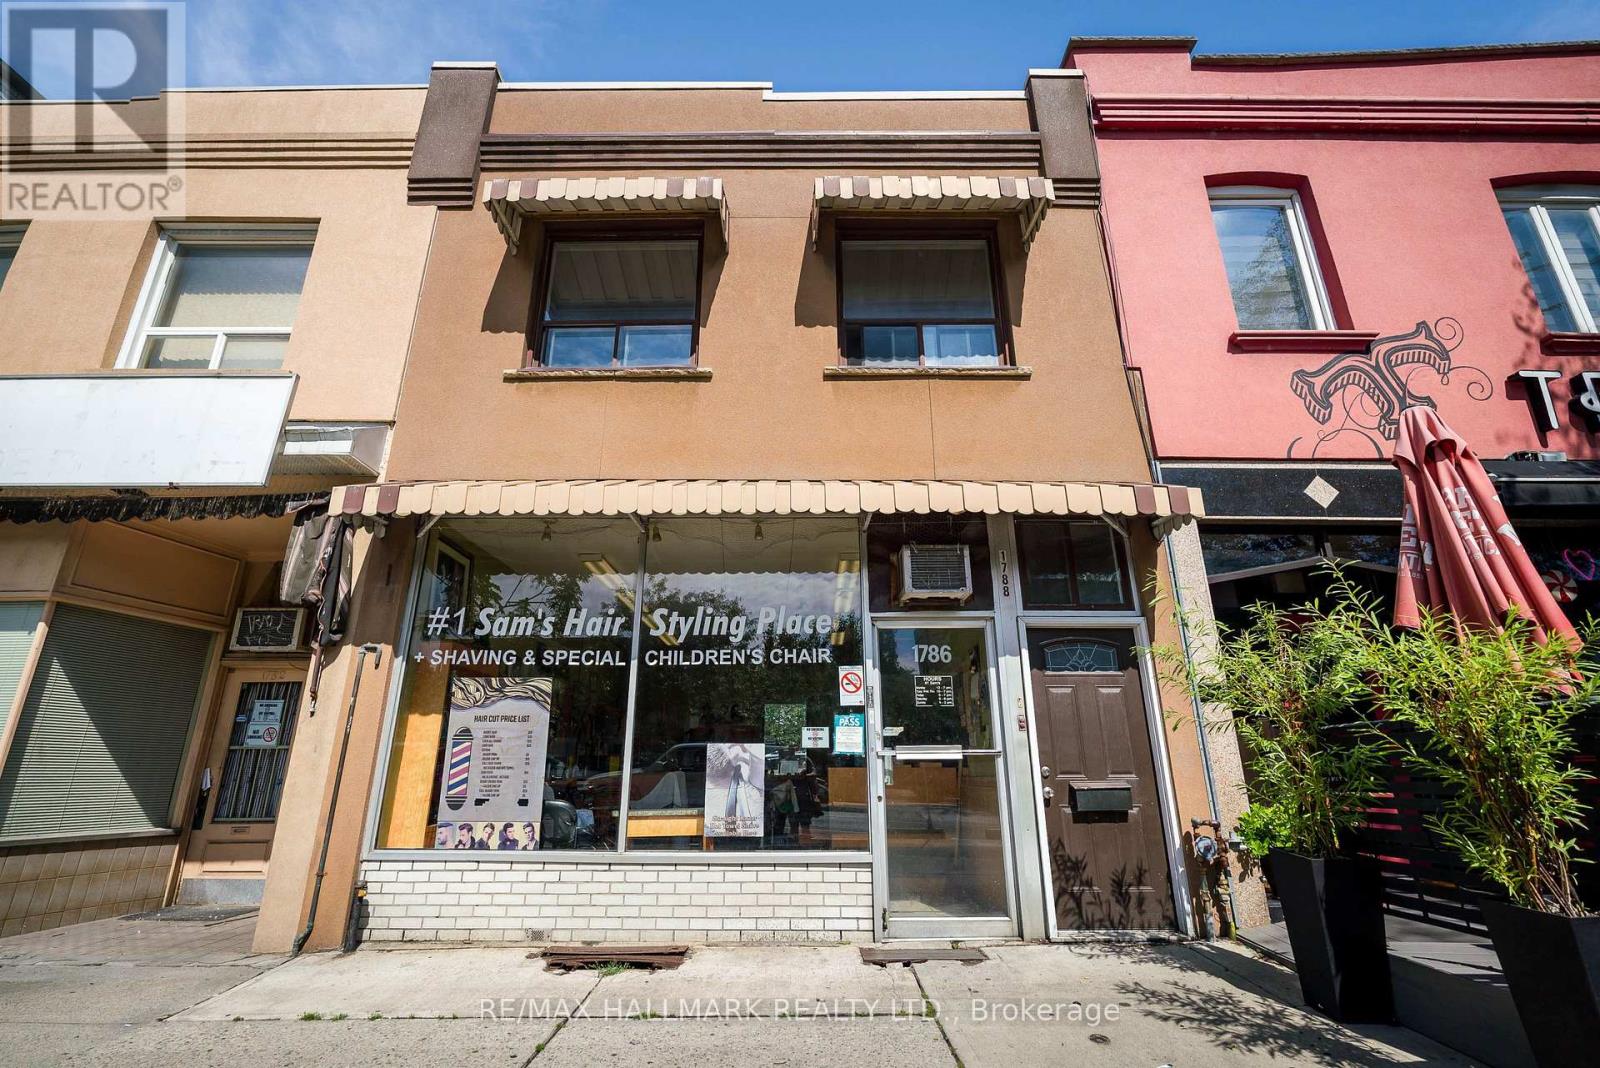
Well-Established Hair Salon Business For Sale!! Operating Since 1979, This Long-Standing Business Has Built An Established Customer Base!! The Sale Includes 4 Hair Chairs, 1 Kids Chair, 2 Sinks, Reception Desk, Cash Machine, And Other Existing Equipment. Currently Open Tuesday Through Saturday. Approximately (44 Google Reviews). Current Owner Is Retiring, Creating An Excellent Opportunity For A New Owner-Operator, With New Energy, To Grow This Business Even More. Lease Rate Is $2,000 A Month, On Month To Month, Landlord Willing To Extend!! (id:49269)
64 Larwood Boulevard
Toronto, Ontario
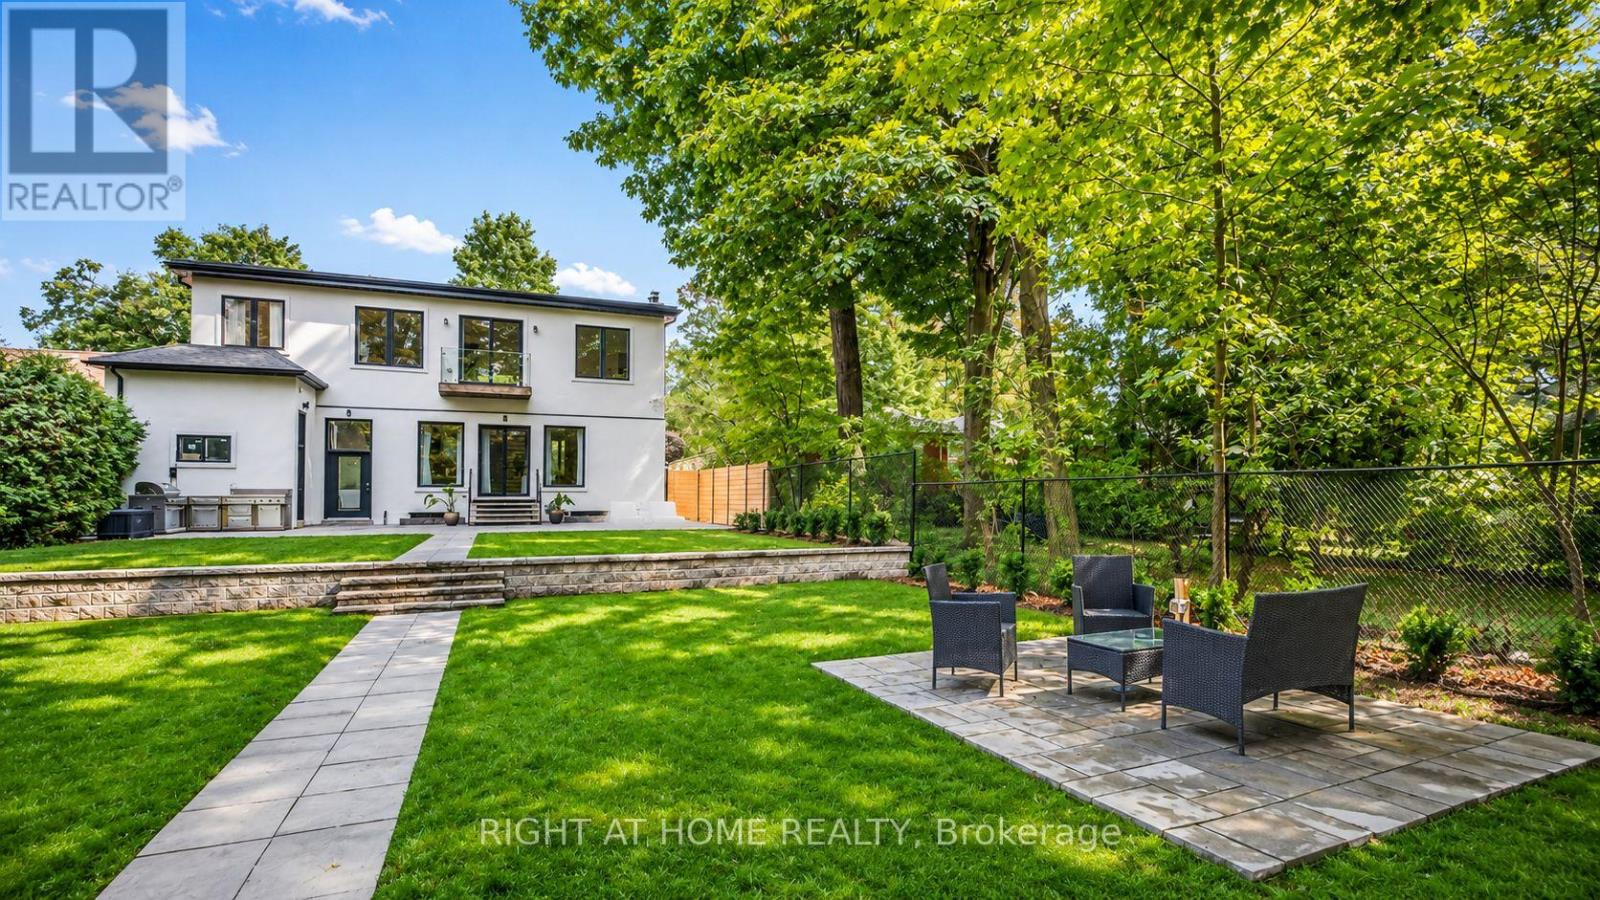
A remarkable opportunity on one of Cliffcrest's most distinctive lots. Set on an extraordinary 50 x 286 ft property, this modern residence offers approximately 4,500 sq. ft. of living space and a unique connection to the natural landscape of the Bluffs. The professionally landscaped, three-tiered backyard offers rare direct access to the future Brimley Road South Multi-Use Trail, creating an exceptional setting just steps from the Scarborough Bluffs. Inside, abundant natural light fills the expansive open-concept living spaces. The chef's kitchen is appointed with premium Miele and SMEG appliances, while generous principal rooms provide flexibility for both everyday living and entertaining. Five bedrooms and six bathrooms include an impressive primary suite with a spa-inspired ensuite and generous walk-in closets. Combining contemporary design, substantial living space and an exceptionally deep landscaped property, 64 Larwood offers something increasingly difficult to find in Toronto: space, privacy and direct access to nature, all within an established neighbourhood a short walk from the lake and the Bluffs. (id:49269)

135 Cedar Crest Beach Road
Clarington, Ontario
Just 30 Minutes From Toronto.!!! Don't Miss! Charming Bespoke Waterfront Bungalow With An Expensive Lakeside, Entertaining Space And Priceless Views! Direct Access To Lake, Enjoy Swimming, Kayaking, Paddle Boarding, And Fishing Right In Your Front Yard With Sunrise Views And The Soothing Sound Of Waves Just Outside Your Door! This Rare Four-season Waterfront Gem Features 3 Spacious Bedrooms, 2 Washrooms, And A Deep 313 Ft Lot With Beautifully Exquisite Manicured Gardens With 11 Parking Spots. Step Out Onto The Deck And Take In The Unbelievable, Breathtaking Views Of Lake Ontario. Freshly Painted Deck & Front Porch. Just Freshly Painted and Recently Renovated Vinyl Floors, Pot Lights Throughout Inside And Outside, Newly Installed Larger Windows For Amazing Lake Views From Living Room, A Perfect Blend Of Primary Residence And Cottage Living. Very Potential For Short Term Rental Income. You Can Manage Your Mortgage Payment Easily By Airbnb Etc., Minutes Away From 401, Marina, Urban Amenities, Dog Park, Schools, Hospitals, Shopping Places. Retaining Wall on East Side Of Property Recently Upgraded And Additional Stones/Blocks Added To Retaining Wall By Lake Side. (id:49269)

154 Admiral Road
Ajax, Ontario
***Stunning Pie-Shaped Corner Lot In Sought-After South Ajax*** Incredible Curb Appeal With A Charming Front Porch In A Family-Friendly Community. Sun-Filled Open Concept Layout Offering Over 2,500 Square Feet Of Living Space. New Three-Bedroom Design Featuring A Huge Primary Bedroom. Finished Basement With Lots Of Potential For In-Laws Or Extended Family. Extensive Renovations Completed In 2018 Including Brand New Windows Throughout, Brand New Roof, Brand New Vinyl Siding, And Fresh Paint Throughout. Move In And Enjoy. Shows Beautifully. Multiple Entrances Provide Added Flexibility. Fully Fenced Yard, Plenty Of Parking Space, And Conveniently Located Minutes To Schools, Highway 401, GO Transit, Shopping, Restaurants, And More. Just Minutes To The Waterfront And Scenic Walking Trails. (id:49269)
1119 Mohawk Street
Woodstock, Ontario
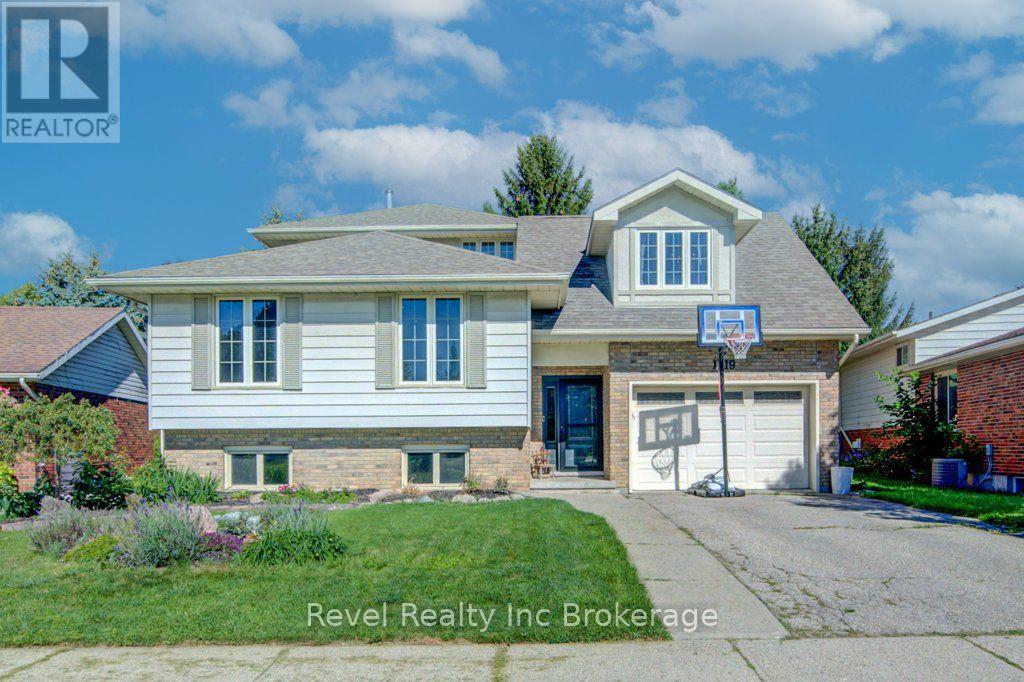
This spacious and thoughtfully designed 4-bedroom home, offering an exceptional layout with plenty of room for the whole family. The primary suite is privately situated on its own level, creating a peaceful retreat complete with a walk-in closet, cozy gas fireplace, and ensuite bath.The main floor features a bright, open-concept design with a spacious kitchen at the heart of the home, including a large island perfect for meal preparation, entertaining, and gathering with family and friends. The living and dining areas provide a comfortable flow for everyday living.Upstairs, you'll find a versatile living area that can easily be transformed to suit your lifestyle-ideal for a games room, home gym, office, or additional family space.The lower level adds even more flexibility with a bedroom, full bathroom, and a spacious living area currently being used as a bedroom, making it an excellent option older children, or extended family.Outside, enjoy the privacy of your backyard-a great space to relax, entertain, or let the family enjoy the outdoors. With its unique multi-level layout, generous living spaces, and flexible rooms, this home offers comfort, privacy, and room to grow. (id:49269)
4686 Third Avenue
Niagara Falls, Ontario
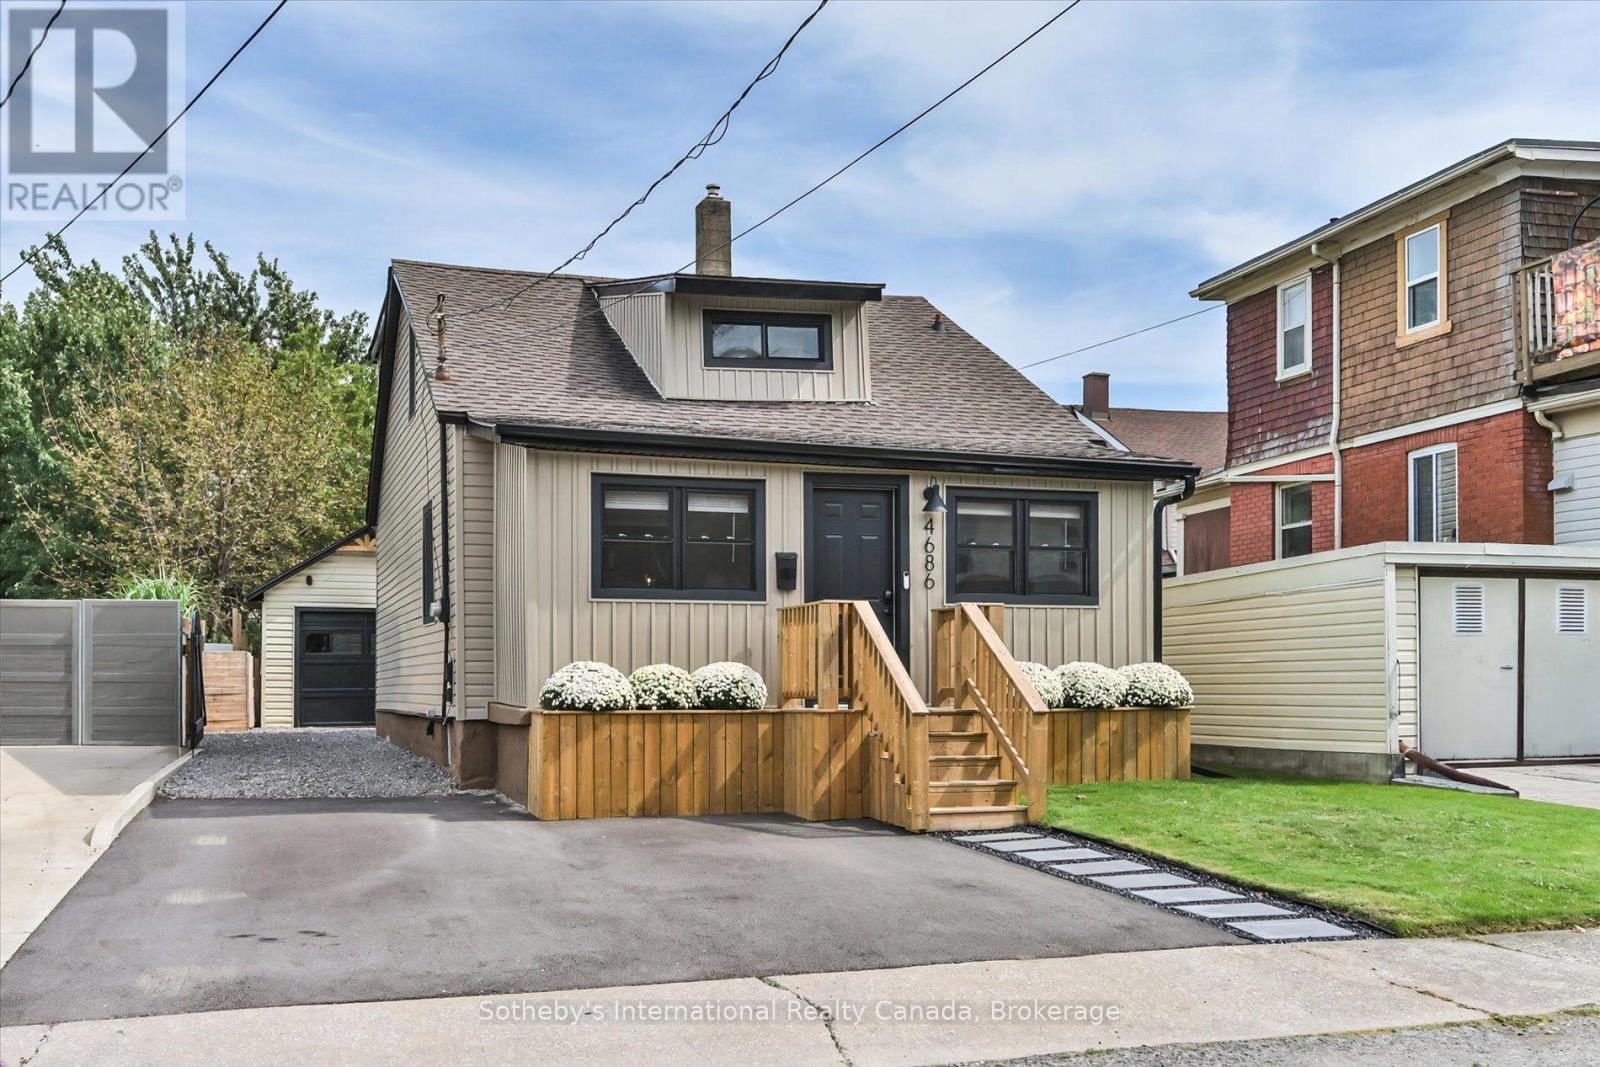
Modern 3 bed, 2 bath detached home with an open concept floor plan and rare 150' deep lot. No detail left undone, this turnkey residence is updated top to bottom and ready for you to call it home. This beautifully finished property is full of curb appeal with modern siding, sleek pavers and a front porch flanked by garden planters. The front foyer is a spacious, separate room- a landing zone or a sun filled room for morning coffee. The living room is an open concept space ushering you in with a floor to ceiling fireplace with wood beam mantel. The dining room is the center of the home overlooking both the living room and kitchen with a walkout to the back deck. The modern kitchen features crisp white cabinetry, SS appliances and a coffee bar for extra storage. The laundry room is a sun filled multi use space that doubles as a pantry, while a spacious 3rd bedroom/home office is located just off the living room. A stylish 4pc washroom with soaker tub finishes the main level. Upstairs, the primary bedroom is the ideal escape with a private balcony overlooking the backyard. Spacious enough for a king bed, this room features a built in closet and 3 pc ensuite with walk in shower. The second bedroom down the hall completes the upper level. Outside is the cherry on top of this stunning home. Head out the back door to a covered veranda which leads to the garage and the herringbone two tiered deck - the ideal space for al fresco dining or lounging. The spacious yard offers plenty of room for play. The detached 1 car garage allows for parking or a workshop, with a shed on the back for extra storage. The yard is fully fenced and driveway gated, with parking for 4. Ideally located with world renowned amenities within walking distance. Niagara Falls, fine dining, casinos and more. While GO Transit and highway access are around the corner. A large park is one street over and the local elementary school is a short walk. Truly everything right outside your front door. Welcome home! (id:49269)
24 - 348 Wheat Boom Drive
Oakville, Ontario
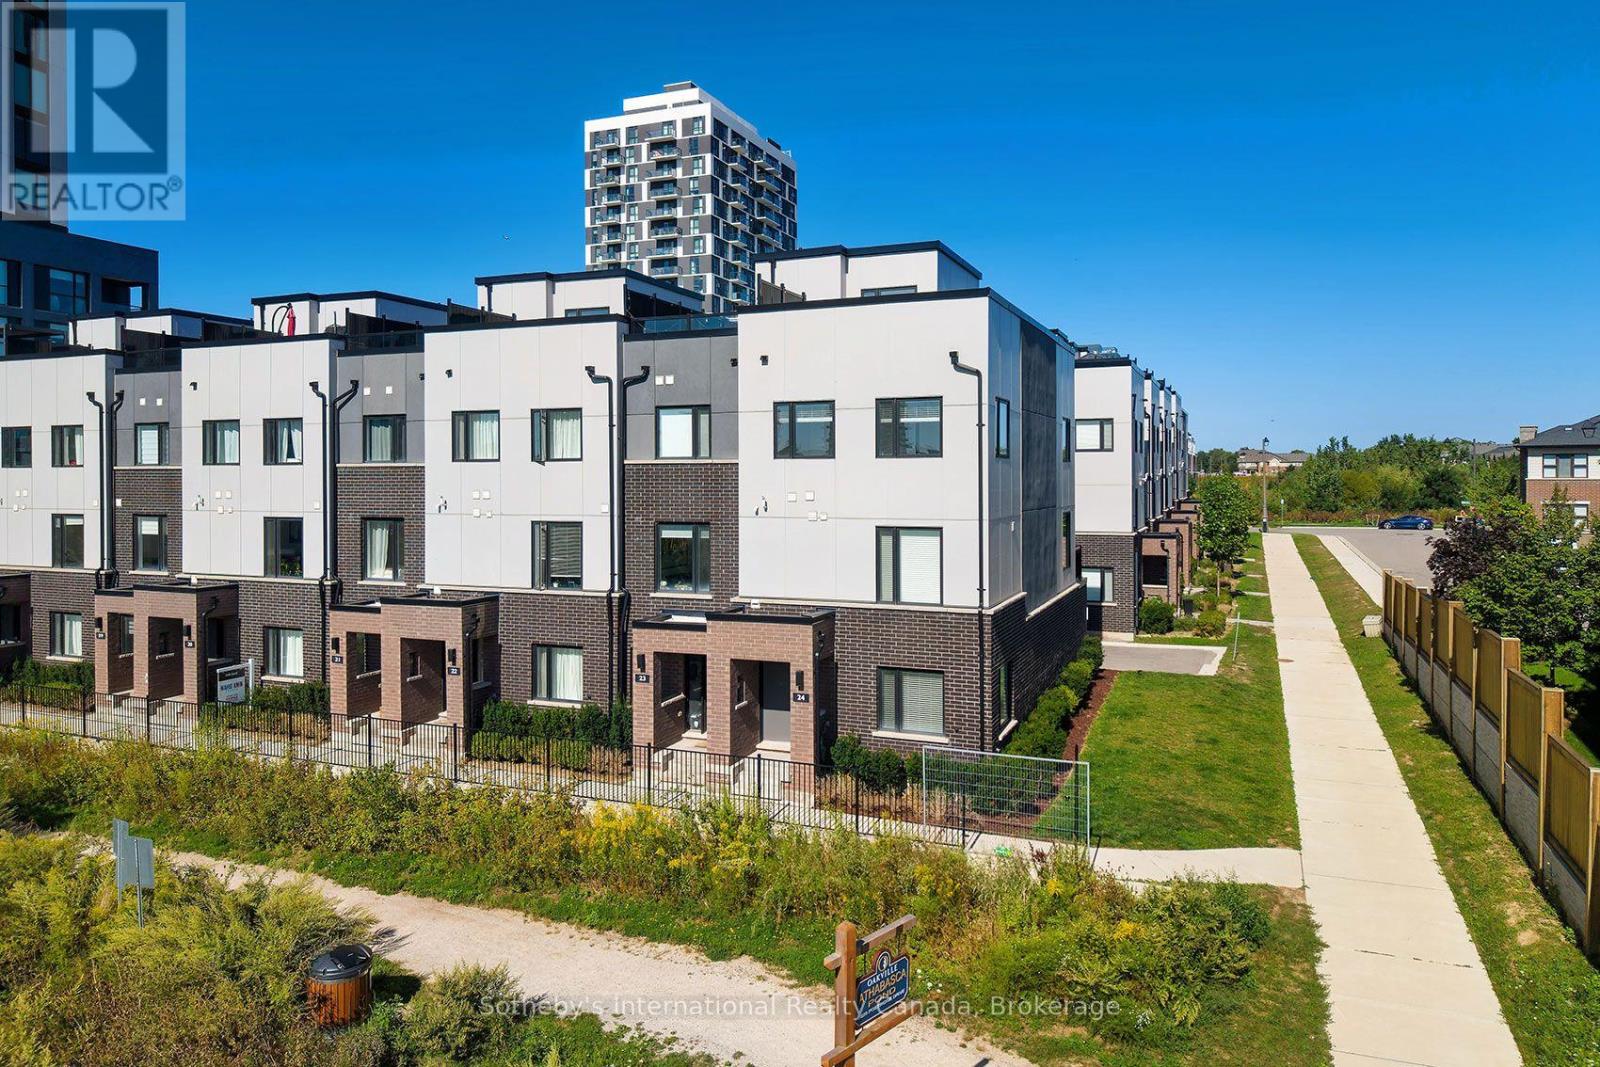
Welcome to 348 Wheat Boom Drive #24, a sophisticated End- Unit 3-bed, 3-bath freehold corner townhouse redefining modern urban living. Offering an exceptional blend of space and light, this premium end-unit is perfectly positioned in a highly desirable, transit-oriented Oakville community. Designed for discerning professionals and families, it effortlessly combines upscale aesthetics with an unparalleled quality of life. The home's layout emphasizes a seamless live-work-entertain balance. Boasting a rare corner placement backing directly onto Athabasca Pond, the residence provides enhanced privacy, unobstructed views, and a tranquil natural backdrop. Outdoor living excels with an expansive wraparound rooftop terrace equipped with a BBQ gas line and water hookup, complemented by a second private balcony off the main living area. Inside, a versatile lower-level den easily adapts as an executive home office, private fitness studio, or playroom. Every interior detail is carefully curated, featuring over $30,000 in premium upgrades. The gourmet kitchen features upgraded cabinetry, quartz countertops, and stainless-steel appliances with a refrigerator waterline. Modern pot lights illuminate the main living levels, while upgraded tiling and finishes create a cohesive, turnkey aesthetic. Upstairs, the primary bedroom serves as a private retreat with a walk-in closet and a 3-piece ensuite featuring an upgraded glass shower. The secondary bedrooms offer large windows and peaceful views. Beyond its interior appeal, the property offers premium modern conveniences, including a secure 2-car tandem garage with an EV charging port and a central vacuum system. Situated moments from top schools, pristine parks, scenic trails, shopping, and the Oakville Trafalgar Memorial Hospital expansion, it perfectly bridges modern convenience with community charm. Please note: Rooms are virtually staged. (id:49269)
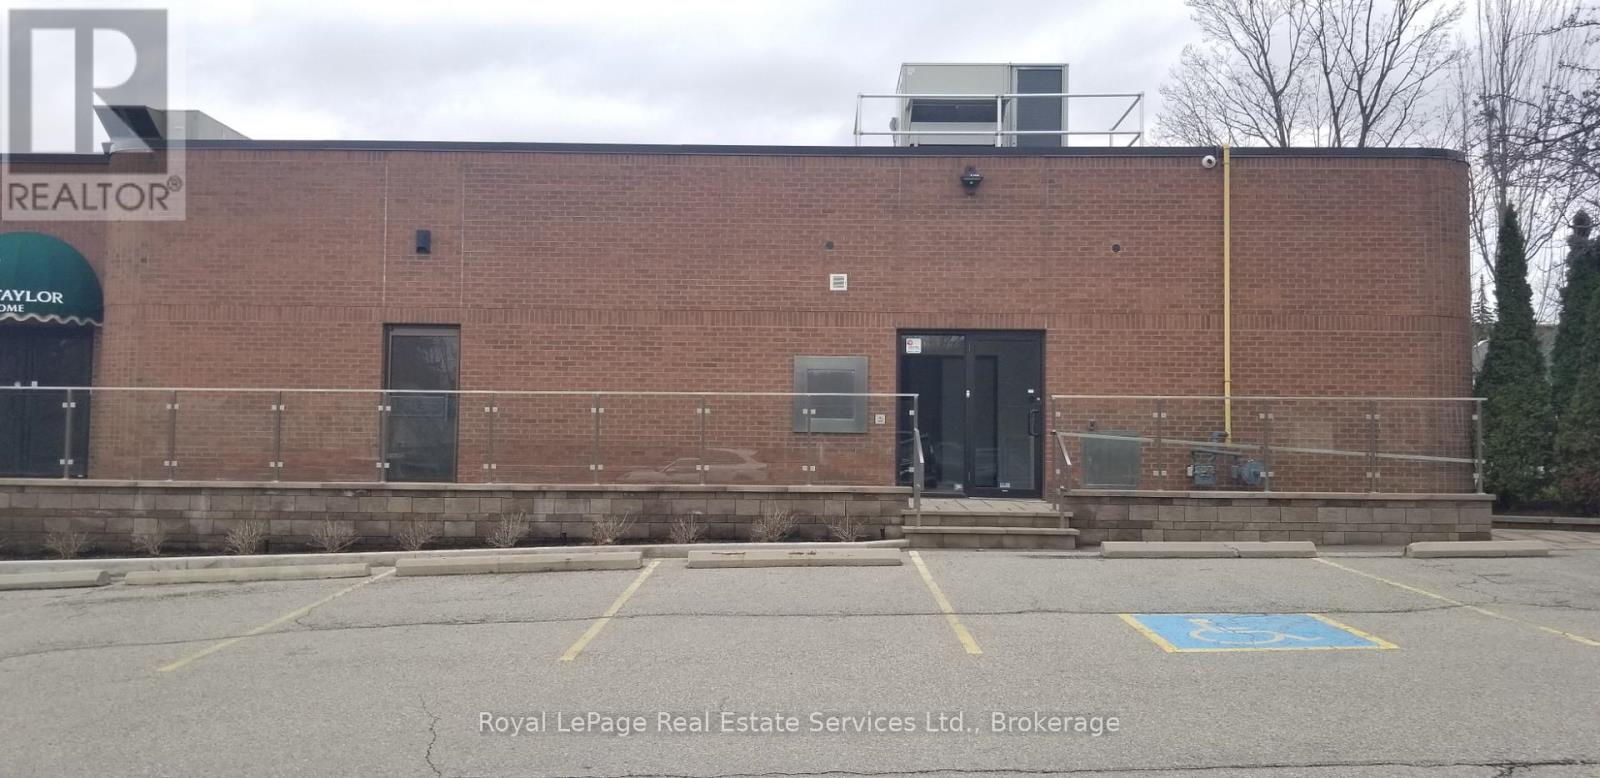
1 - 60 Lakeshore Road W
Oakville, Ontario
Well appointed office space near downtown Oakville. Seven separate offices, 1,799 sf with parking, one bathroom on main level. Zoned Commercial Business District can support any range of professional services: law, accounting, engineering, physiotherapy, sales or retail. Gross Lease plus utilities, where utilities will be a percentage of the total. (id:49269)
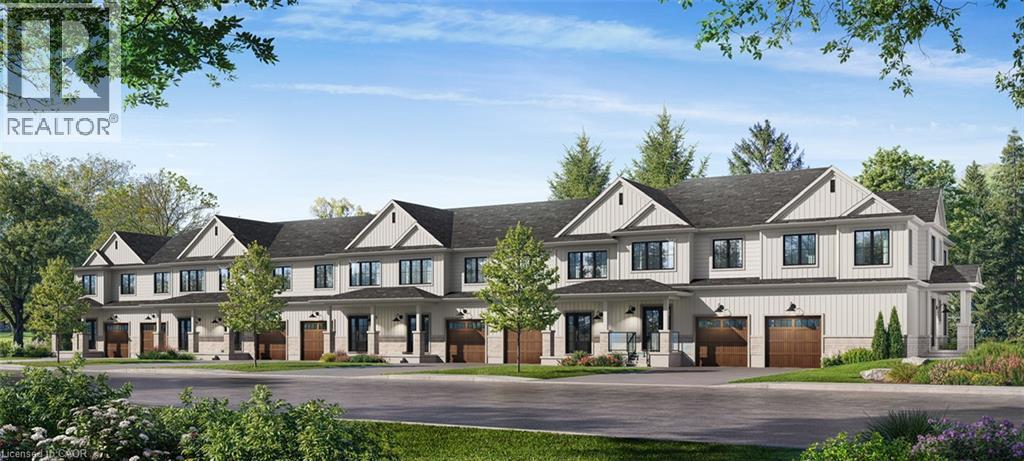
158 Donald Fraser Lane
Rockwood, Ontario
NEW BUILD! QUALITY FINISHES! BEST PRICED TOWNHOME IN ROCKWOOD! Welcome to Village Towns at Harmony Court, a limited release of 50 townhomes in the heart of Rockwood. This approximately 1,700 sq. ft. interior townhome offers a flexible 3-bedroom layout, with the option to convert to 2 larger bedrooms to suit your lifestyle. The main level features a bright open-concept design with hardwood flooring throughout the living room, dining room, kitchen and foyer. The kitchen offers custom-quality cabinetry with a choice of maple, oak or MDF finishes, countertops from the builder's samples, stone countertops with undermount sink, pantry and stainless steel appliance package. Large 6-ft. patio doors provide an abundance of natural light and direct access to the backyard, while a 2-pc. powder room adds convenience. Upstairs, the versatile layout includes 3 bedrooms, highlighted by a spacious primary retreat with walk-in closet and private ensuite. A 4-pc. bathroom serves the additional bedrooms, while second-floor laundry includes a front-load washer and dryer. High-quality ceramic tile is featured in the bathrooms and laundry, with luxurious plush carpet and upgraded under-pad available in designated areas. The basement can be finished for an additional $36,000, offering flexibility for a recreation room, home office, gym or additional living space. Outside, enjoy a fully sodded lot and asphalt driveway. Located close to the Rockwood Conservation Area, Eramosa River, schools, library, community centre and sports fields. Easy access to GO Transit in both Guelph and Acton. Lot 30 as shown on the site plan. End-unit and other interior units are available. (id:49269)
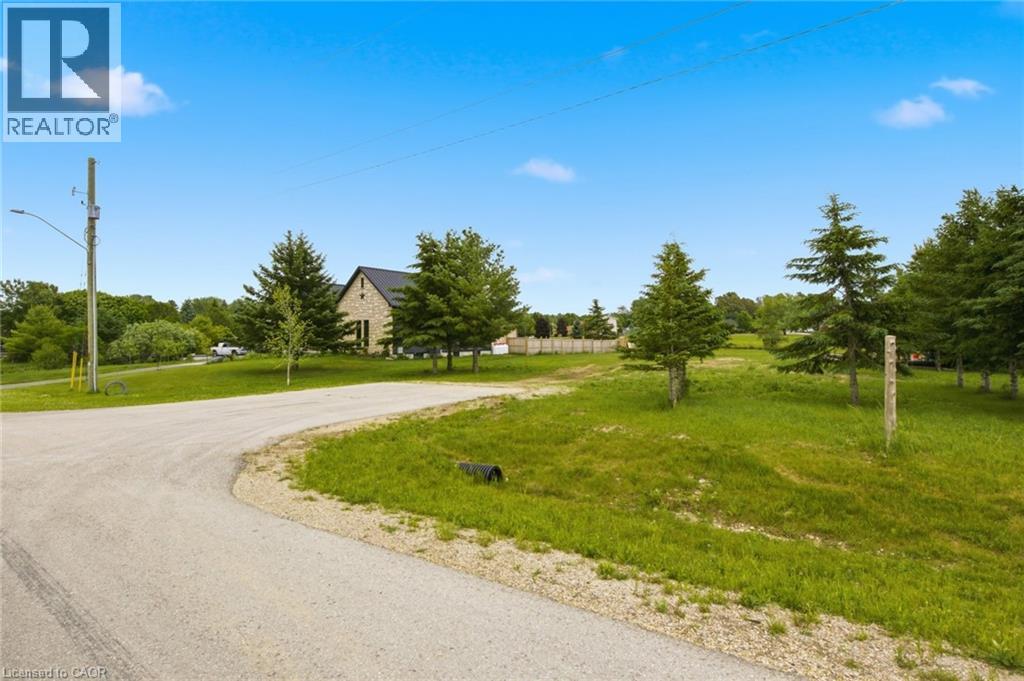
1022 Currie Street
Wroxeter, Ontario
Rare opportunity to build your dream home in the charming community of Wroxeter! This exceptional vacant lot offers the perfect canvas for your custom home vision, nestled in a peaceful, established neighborhood surrounded by quality homes and wide-open green space. Situated in a quiet, low-traffic residential street, the property enjoys an enviable setting with generous lot dimensions, providing ample room for a spacious home, garage, and backyard retreat. Neighboring properties feature beautifully maintained executive-style homes, reflecting the pride of ownership throughout this desirable enclave. Wroxeter offers small-town charm with convenient access to larger centers including Wingham and Listowel, making it ideal for families and professionals seeking a quieter lifestyle without sacrificing amenities. Nature lovers will appreciate the surrounding countryside, perfect for an active outdoor lifestyle. Whether you're a builder, investor, or future homeowner, this is your chance to secure a premium lot in a growing community. Don't miss out — opportunities like this don't last long! The lot is serviced with hydro and internet. (id:49269)
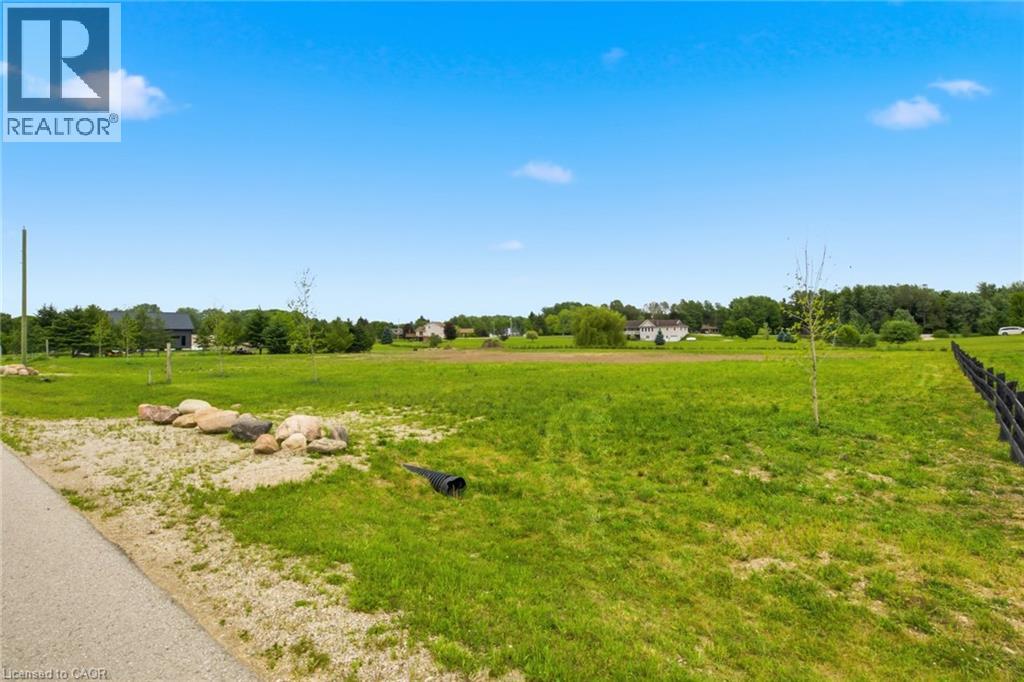
1016 Currie Street
Wroxeter, Ontario
Rare opportunity to build your dream home in the charming community of Wroxeter! This exceptional vacant lot offers the perfect canvas for your custom home vision, nestled in a peaceful, established neighborhood surrounded by quality homes and wide-open green space. Situated in a quiet, low-traffic residential street, the property enjoys an enviable setting with generous lot dimensions, providing ample room for a spacious home, garage, and backyard retreat. Neighboring properties feature beautifully maintained executive-style homes, reflecting the pride of ownership throughout this desirable enclave. Wroxeter offers small-town charm with convenient access to larger centers including Wingham and Listowel, making it ideal for families and professionals seeking a quieter lifestyle without sacrificing amenities. Nature lovers will appreciate the surrounding countryside, perfect for an active outdoor lifestyle. Whether you're a builder, investor, or future homeowner, this is your chance to secure a premium lot in a growing community. Don't miss out — opportunities like this don't last long! The lot is serviced with hydro and internet. (id:49269)
1022 Currie Street
Wroxeter, Ontario
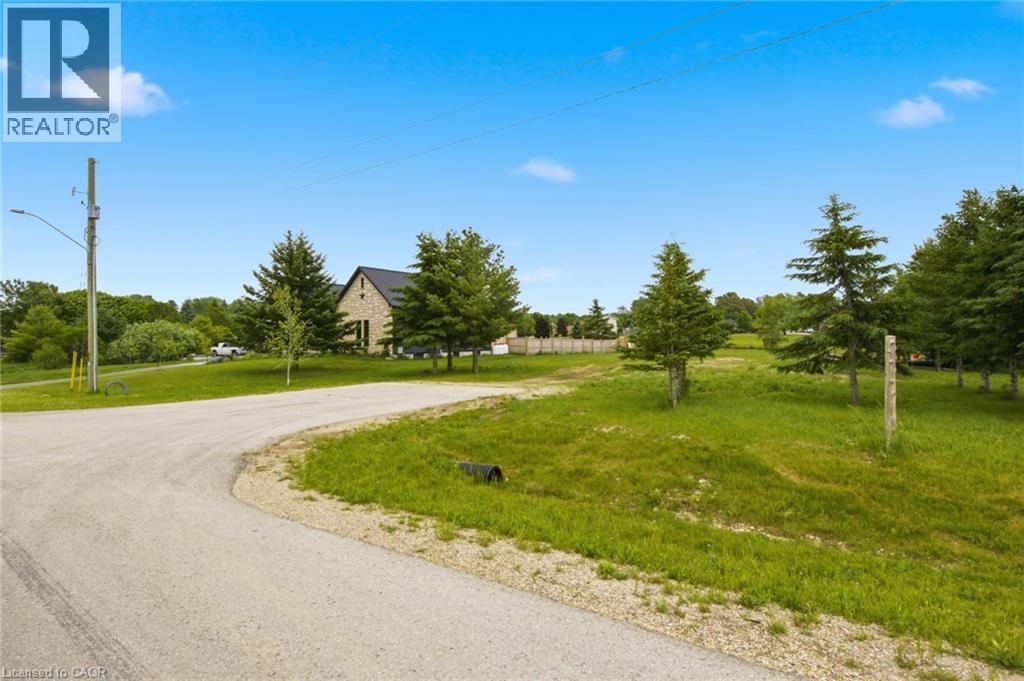
Rare opportunity to build your dream home in the charming community of Wroxeter! This exceptional vacant lot offers the perfect canvas for your custom home vision, nestled in a peaceful, established neighborhood surrounded by quality homes and wide-open green space. Situated in a quiet, low-traffic residential street, the property enjoys an enviable setting with generous lot dimensions, providing ample room for a spacious home, garage, and backyard retreat. Neighboring properties feature beautifully maintained executive-style homes, reflecting the pride of ownership throughout this desirable enclave. Wroxeter offers small-town charm with convenient access to larger centers including Wingham and Listowel, making it ideal for families and professionals seeking a quieter lifestyle without sacrificing amenities. Nature lovers will appreciate the surrounding countryside, perfect for an active outdoor lifestyle. Whether you're a builder, investor, or future homeowner, this is your chance to secure a premium lot in a growing community. Don't miss out — opportunities like this don't last long! The lot is serviced with hydro and internet. (id:49269)
1020 Currie Street
Wroxeter, Ontario
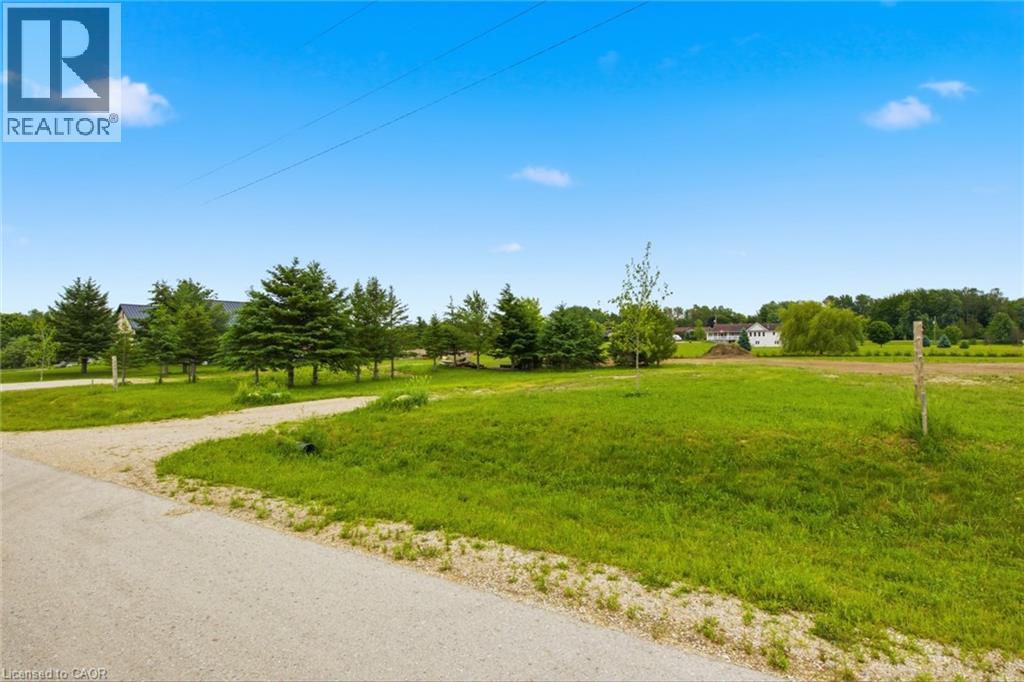
Rare opportunity to build your dream home in the charming community of Wroxeter! This exceptional vacant lot offers the perfect canvas for your custom home vision, nestled in a peaceful, established neighborhood surrounded by quality homes and wide-open green space. Situated in a quiet, low-traffic residential street, the property enjoys an enviable setting with generous lot dimensions, providing ample room for a spacious home, garage, and backyard retreat. Neighboring properties feature beautifully maintained executive-style homes, reflecting the pride of ownership throughout this desirable enclave. Wroxeter offers small-town charm with convenient access to larger centers including Wingham and Listowel, making it ideal for families and professionals seeking a quieter lifestyle without sacrificing amenities. Nature lovers will appreciate the surrounding countryside, perfect for an active outdoor lifestyle. Whether you're a builder, investor, or future homeowner, this is your chance to secure a premium lot in a growing community. Don't miss out — opportunities like this don't last long! The lot is serviced with hydro and internet. (id:49269)
1829 Highway 17 West
Kenora, Ontario
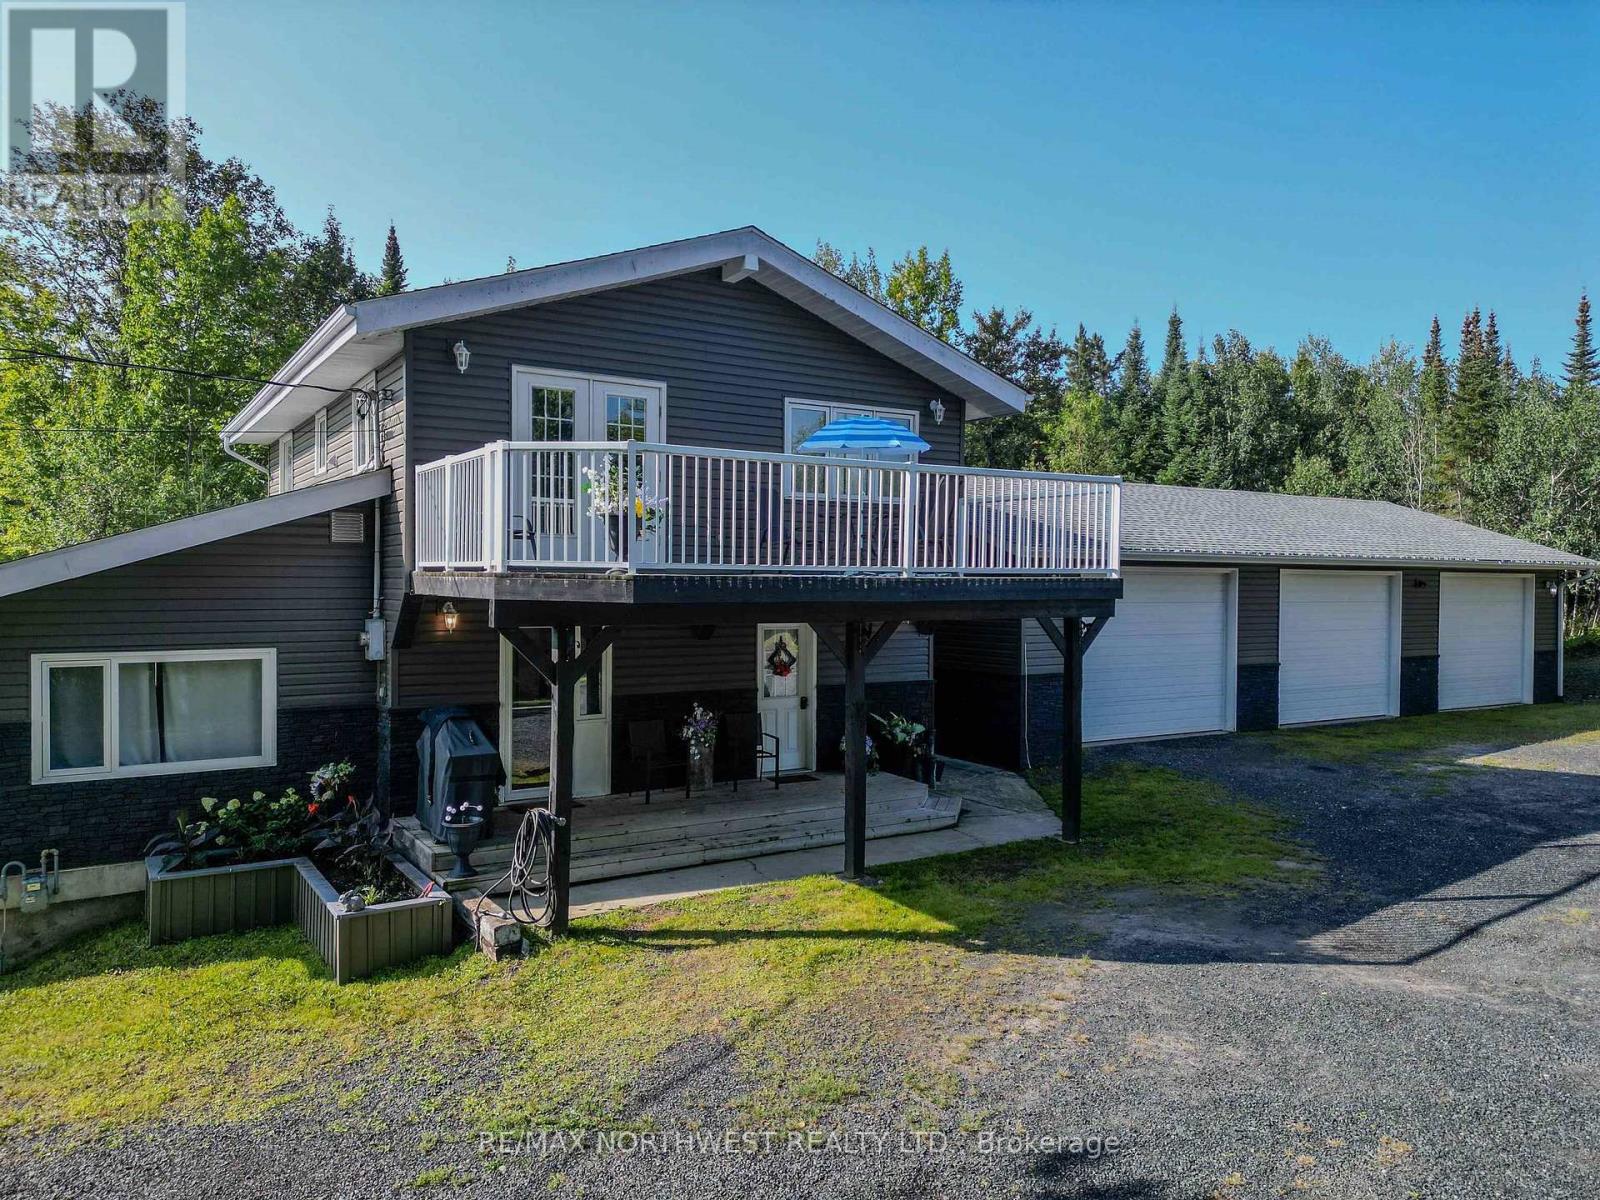
Set on a mostly level 1.196-acre lot along Highway 17 West and tucked behind a sheltering row of trees, this extensively upgraded home offers 1,892 square feet of living space, exceptional versatility, and an incredible garage and workshop setup. Currently configured as a duplex, the home offers plenty of options. Maintain the existing layout and use the additional income to help offset your mortgage, or easily convert it back into a spacious single-family home. The main floor features a large comfortable living room with 11? vaulted ceilings and a cozy gas fireplace. Just off the living room are the kitchen, two bedrooms, a four-piece bathroom, and a convenient laundry closet. The inviting upper level offers an open-concept great room combining the kitchen, living, and dining areas beneath soaring 11? vaulted ceilings. A generous primary bedroom includes its own ensuite and laundry facilities. Step from the great room onto the fantastic deck-an ideal place to soak up the sun, unwind, or gather with family and friends. Outside, the large, flat lower yard provides ample room for recreational toys and equipment. Raised, protected garden beds await anyone with a green thumb, while the spacious backyard easily accommodates a trampoline and play area for children and pets. A massive 30' × 65' tent garage provides outstanding covered storage for vehicles, boats, and equipment. The crown jewel is the enormous three-stall garage and man cave-a true gearhead?s dream. With approx. 1,456 square feet of heated workspace and its own washroom, it is ideal for mechanics, hobbyists, or contractors. Whether you?re seeking a family home, income-producing duplex, abundant storage, or the ultimate garage and workshop, this exceptional property delivers. Best of all, it is set in the heart of God?s country, where vast forests, countless lakes and rivers, and four seasons of outdoor adventure are just a stone?s throw away. Don?t miss your opportunity to make it yours! Hydro-Avg. $161/M (id:49269)
55 William Street
Paris, Ontario
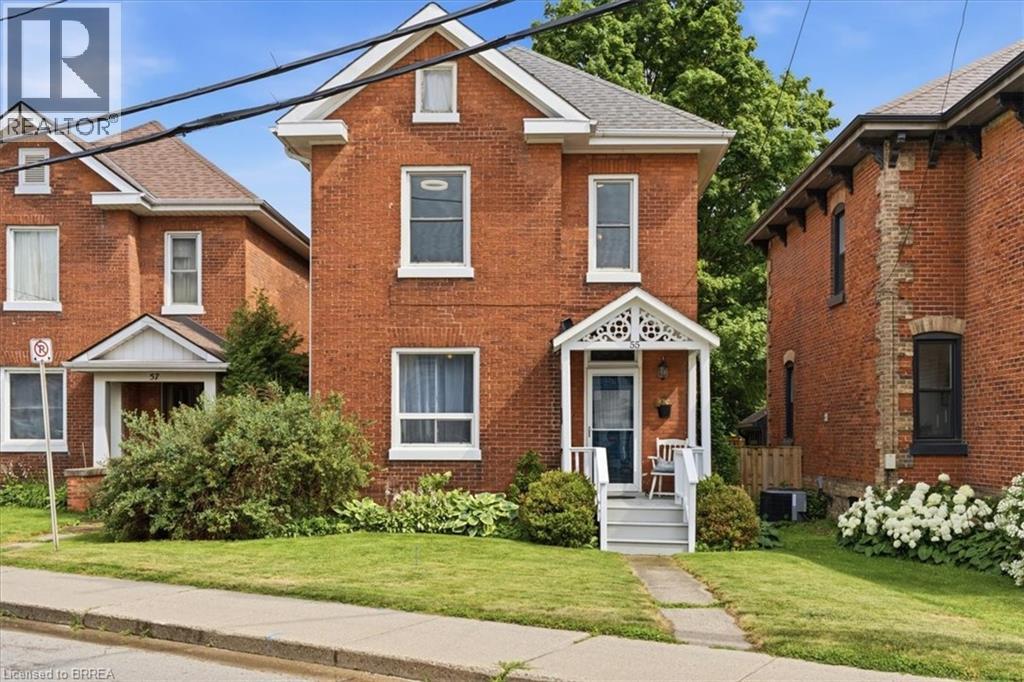
Step back to a time when homes were built with craftsmanship, character, and pride. Originally constructed to house employees of the historic Penman Textile Mill, a cornerstone of Paris' rich industrial heritage, this beautifully restored century home offers a rare opportunity to own a piece of the town's history while enjoying the comforts of modern living. Lovingly restored by a historic restoration specialist, every update has been completed with exceptional care while preserving the home's original character. From the original, fully functional early-1900s doorbell to the rich hardwood floors, soaring ceilings, and solid wood trim, the craftsmanship of a bygone era is evident throughout. The custom solid wood handcrafted kitchen, blends seamlessly with the home's historic charm, newly refinished hardwood floors and a fully renovated bathroom. Original pocket doors glide effortlessly into their hidden walls, showcasing the thoughtful design of the era. Upstairs, the second-floor bathroom features a classic clawfoot tub, the perfect place to relax while embracing the home's timeless character. Original transom windows above the bedroom doors continue to allow natural light throughout the home. A convenient pull-down attic ladder provides access to an expansive attic, offering an abundance of valuable storage space. Major updates include a brand-new furnace (2026), central air conditioning (approximately two years old), hot water heater (approximately three to four years old), roof (2021), and a spacious rear deck rebuilt in 2020. Outside you'll also find a quality storage shed and parking with room for two trucks. Located just steps from downtown Paris, you can walk to coffee shops, restaurants, boutique shopping, riverside parks, and the scenic Paris to Cambridge Rail Trail. This is more than a beautifully restored home. It is an opportunity to own a piece of Paris' history while enjoying one of Ontario's most walkable and picturesque communities. (id:49269)
1018 Currie Street
Wroxeter, Ontario
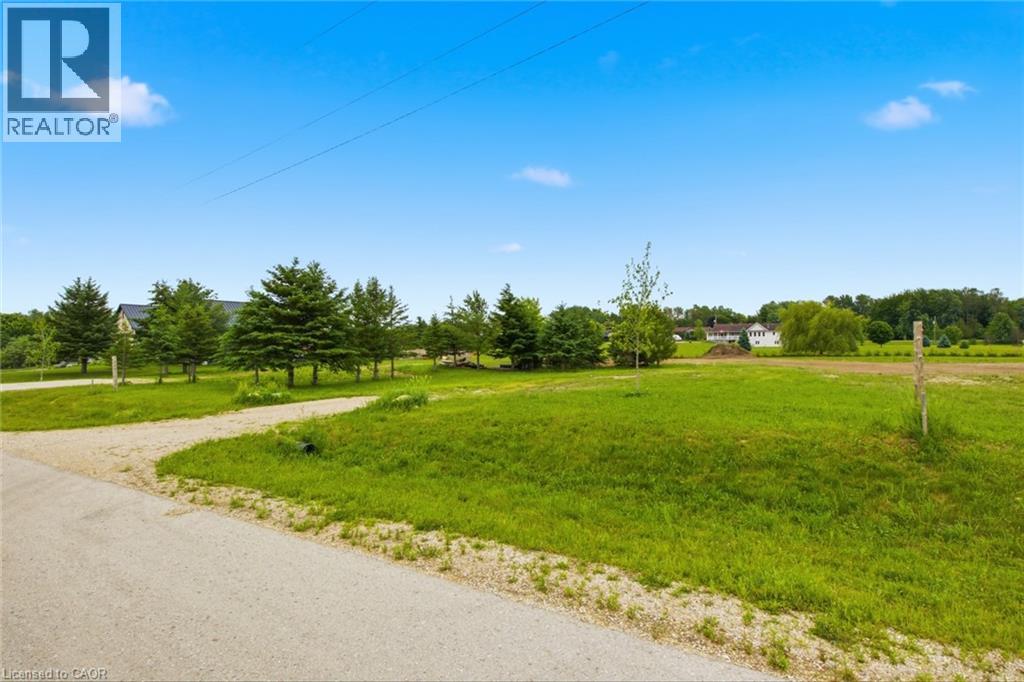
Rare opportunity to build your dream home in the charming community of Wroxeter! This exceptional vacant lot offers the perfect canvas for your custom home vision, nestled in a peaceful, established neighborhood surrounded by quality homes and wide-open green space. Situated in a quiet, low-traffic residential street, the property enjoys an enviable setting with generous lot dimensions, providing ample room for a spacious home, garage, and backyard retreat. Neighboring properties feature beautifully maintained executive-style homes, reflecting the pride of ownership throughout this desirable enclave. Wroxeter offers small-town charm with convenient access to larger centers including Wingham and Listowel, making it ideal for families and professionals seeking a quieter lifestyle without sacrificing amenities. Nature lovers will appreciate the surrounding countryside, perfect for an active outdoor lifestyle. Whether you're a builder, investor, or future homeowner, this is your chance to secure a premium lot in a growing community. Don't miss out — opportunities like this don't last long! The lot is serviced with hydro and internet. (id:49269)