
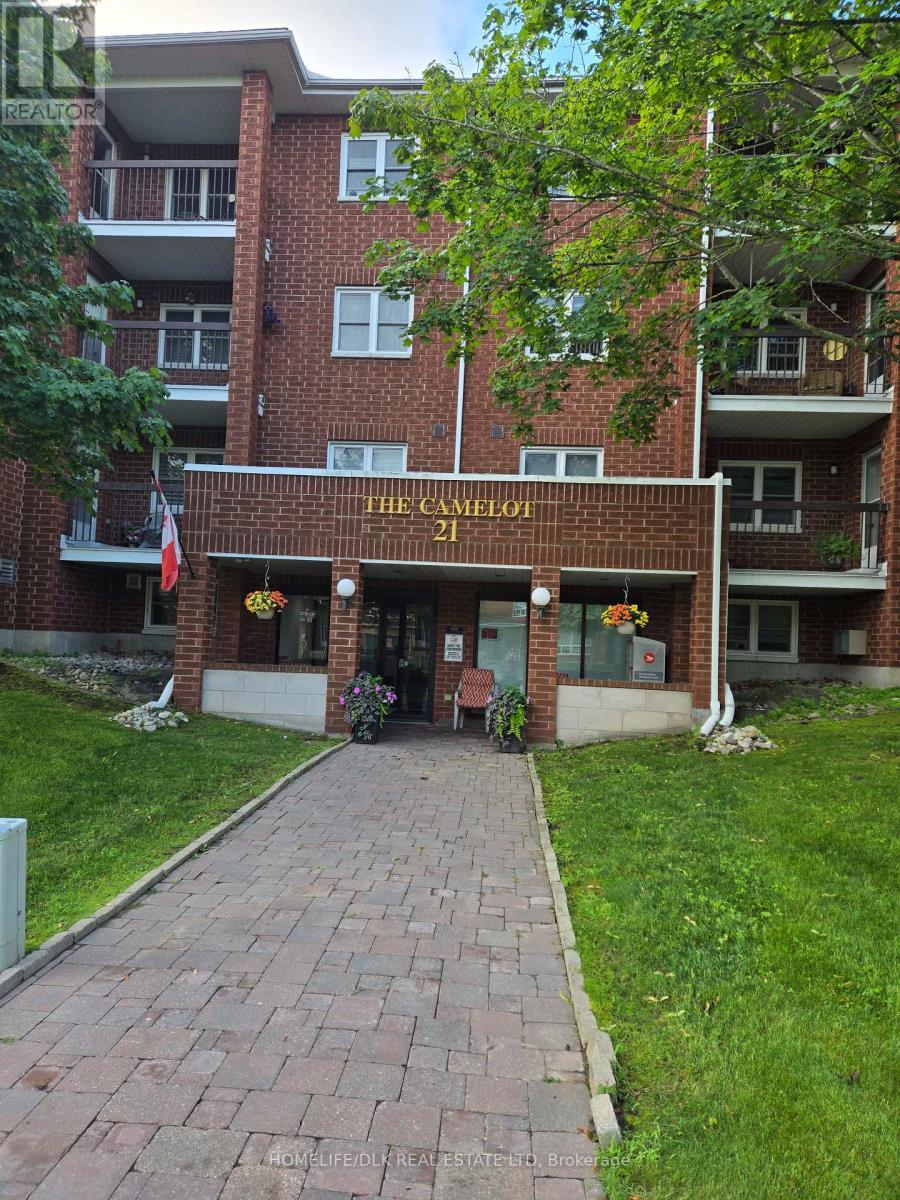
404 - 21 Liston Avenue
Brockville, Ontario
FOR LEASE - 2 BEDROOM CONDO IN BROCKVILLE'S NORTH END$2,000 per Month + Hydro Welcome to comfortable and convenient condo living in Brockville's desirable north end. This well-maintained 4th-floor condominium offers 2 spacious bedrooms, 1 full bathroom, and the convenience of elevator access, making it an excellent option for professionals, retirees, or anyone seeking low-maintenance living. The bright and functional layout features a generous living and dining area, a well-appointed kitchen, and large windows that provide plenty of natural light throughout the unit. Both bedrooms offer ample closet space, while the full bathroom is conveniently located to serve the entire suite. Residents will appreciate the secure building, elevator service, and prime location close to shopping, restaurants, parks, public transit, and all north-end amenities. Features Include: 2 Bedrooms1 Full Bathroom 4th Floor Unit with Elevator Access Bright and Spacious Living Areas Secure Building Convenient North-End Location Close to Shopping, Services, and Transit Lease Rate: $2,000 per month plus hydro. Available for qualified tenants. References, credit check, and rental application required. (id:49269)
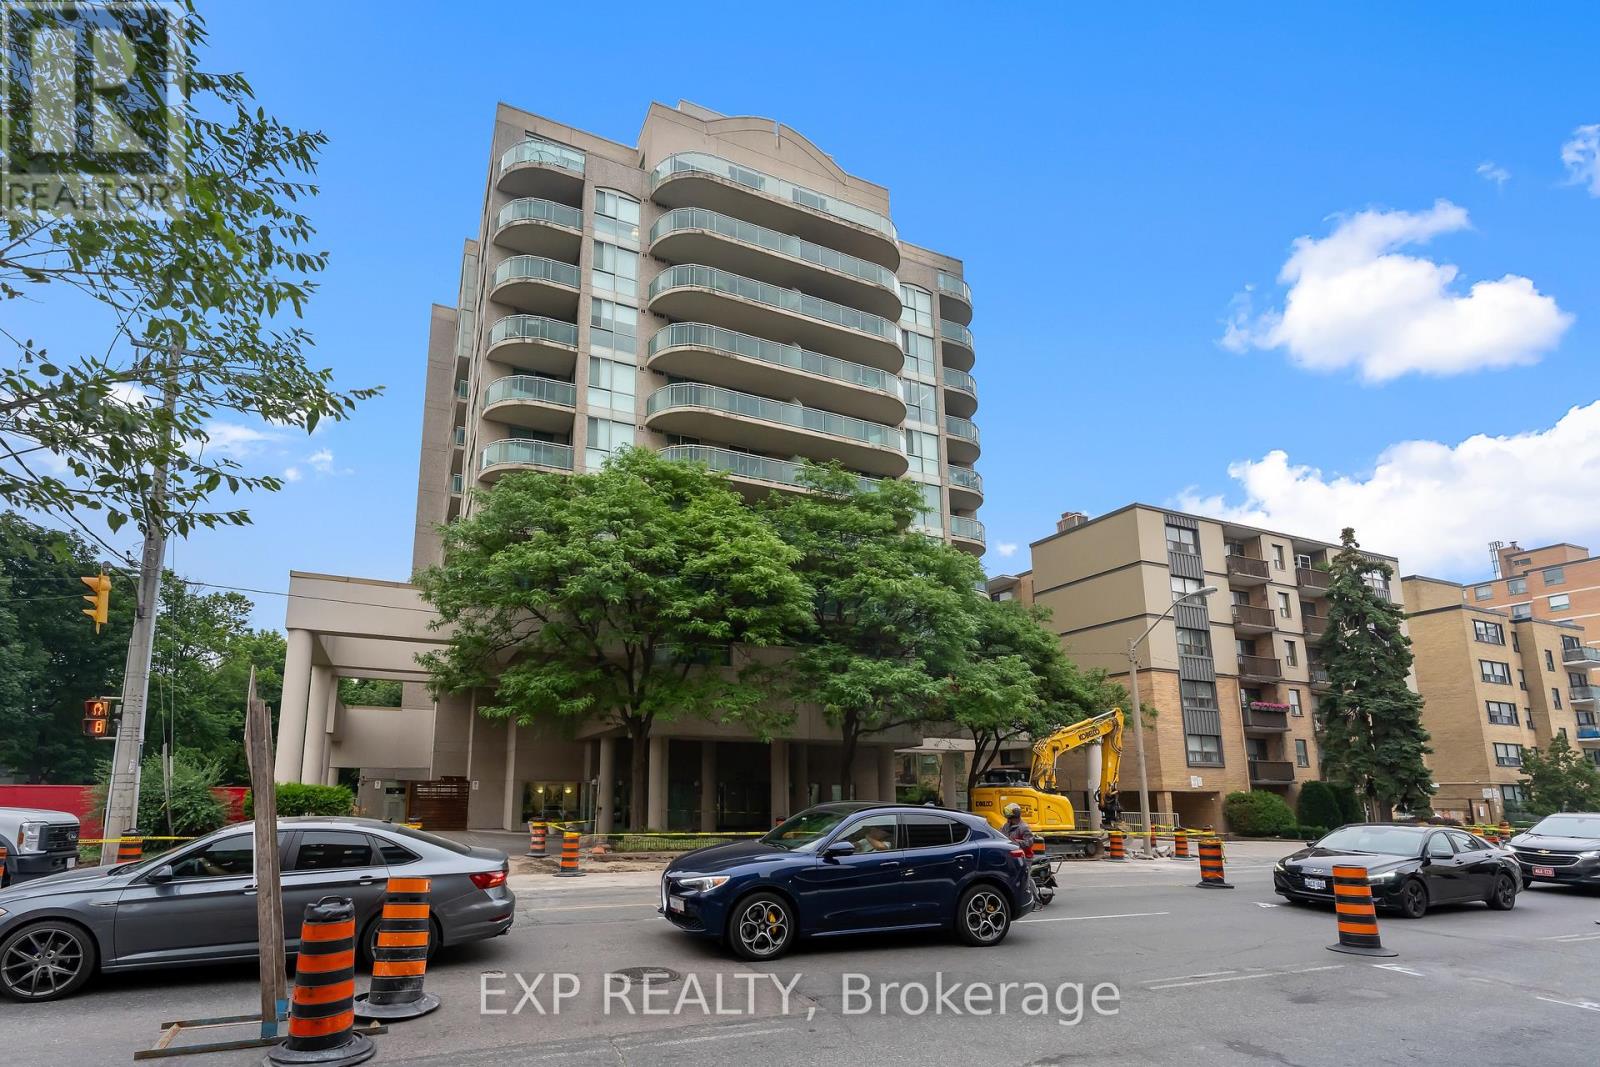
308 - 398 Eglinton Avenue E
Toronto, Ontario
Welcome To The Maxim, A Charming Boutique Condominium In The Heart Of Midtown Toronto. This Bright, South-Facing One-Bedroom Suite Features A Functional Open-Concept Layout Filled With Natural Light And Two Walk-Outs To An Oversized Private Balcony, Perfect For Morning Coffee, Entertaining, Or Relaxing After A Long Day. Inside, You'll Find Beautiful Hardwood Flooring, A Renovated Kitchen With Natural Stone Floors, An Updated Bathroom, Ensuite Laundry, Generous In-Suite Storage, And Excellent Closet Space. Underground Parking Is Included For Added Convenience. Maintenance Fees Include Water And Gas, With Electricity Separately Metered. Residents Enjoy A Fitness Centre, Renovated Party Room, Sauna, Landscaped Garden With Gazebo And BBQ Area, And Visitor Parking. Ideally Located Just Minutes From Yonge & Eglinton, The Eglinton Crosstown LRT, TTC, Restaurants, Cafés, Shopping, Grocery Stores, Parks, And Entertainment. A Fantastic Opportunity For First-Time Buyers, Professionals, Downsizers, Or Investors In One Of Toronto's Most Desirable Midtown Neighbourhoods. (id:49269)
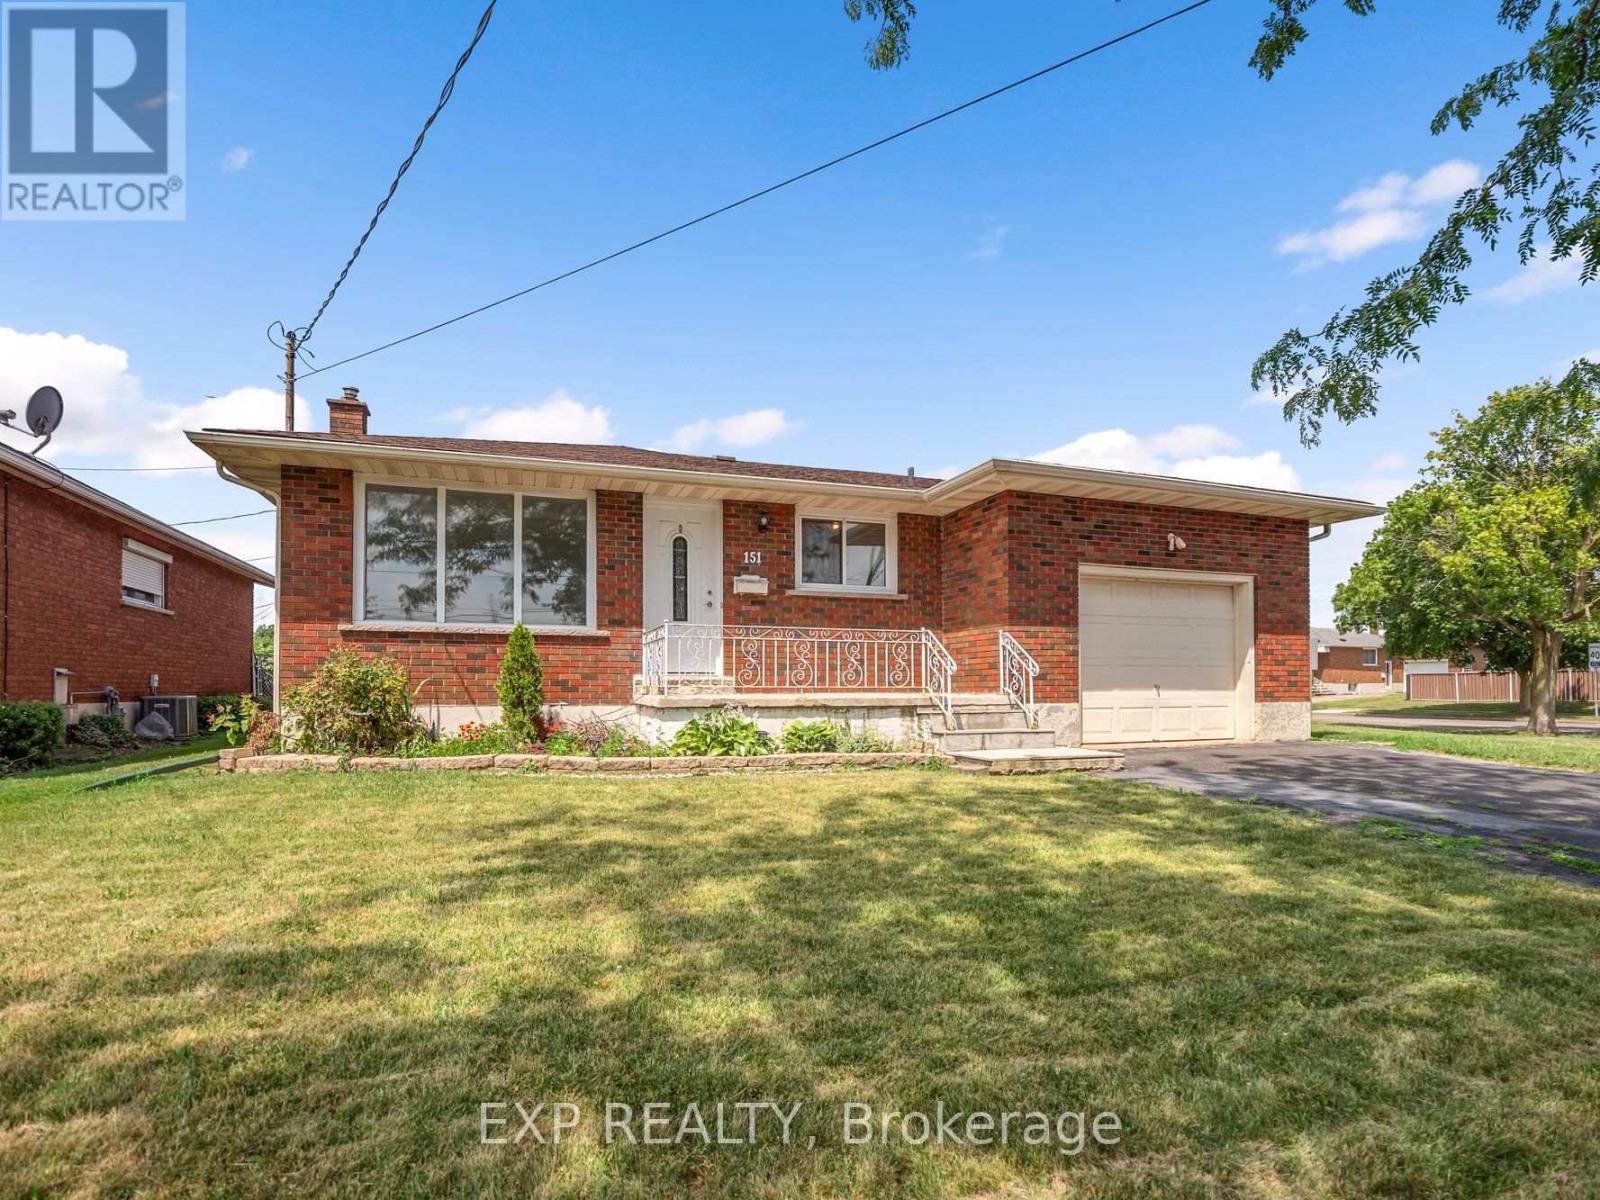
151 Wellington Street
Welland, Ontario
Opportunity awaits with this solid brick bungalow situated on a welcoming corner lot in a convenient Welland location. Offering 2+2 bedrooms, 2 bathrooms, an attached garage, double driveway, and a separate basement entrance, this home presents excellent potential for investors, renovators, or buyers looking to build equity. The main floor features a bright living room with large windows, a versatile den that's ideal for a home office or additional sitting area, a spacious kitchen with ample cabinetry and counter space, and generously sized bedrooms with plenty of closet space. The finished basement offers additional living space, a second bathroom, laundry area, and an existing kitchen area, providing in law potential. Outside, enjoy a covered front porch, a powered storage shed that's perfect for a workshop or extra storage, and a private yard. Conveniently located close to schools, parks, public transit, shopping, highway access, and other everyday amenities. (id:49269)
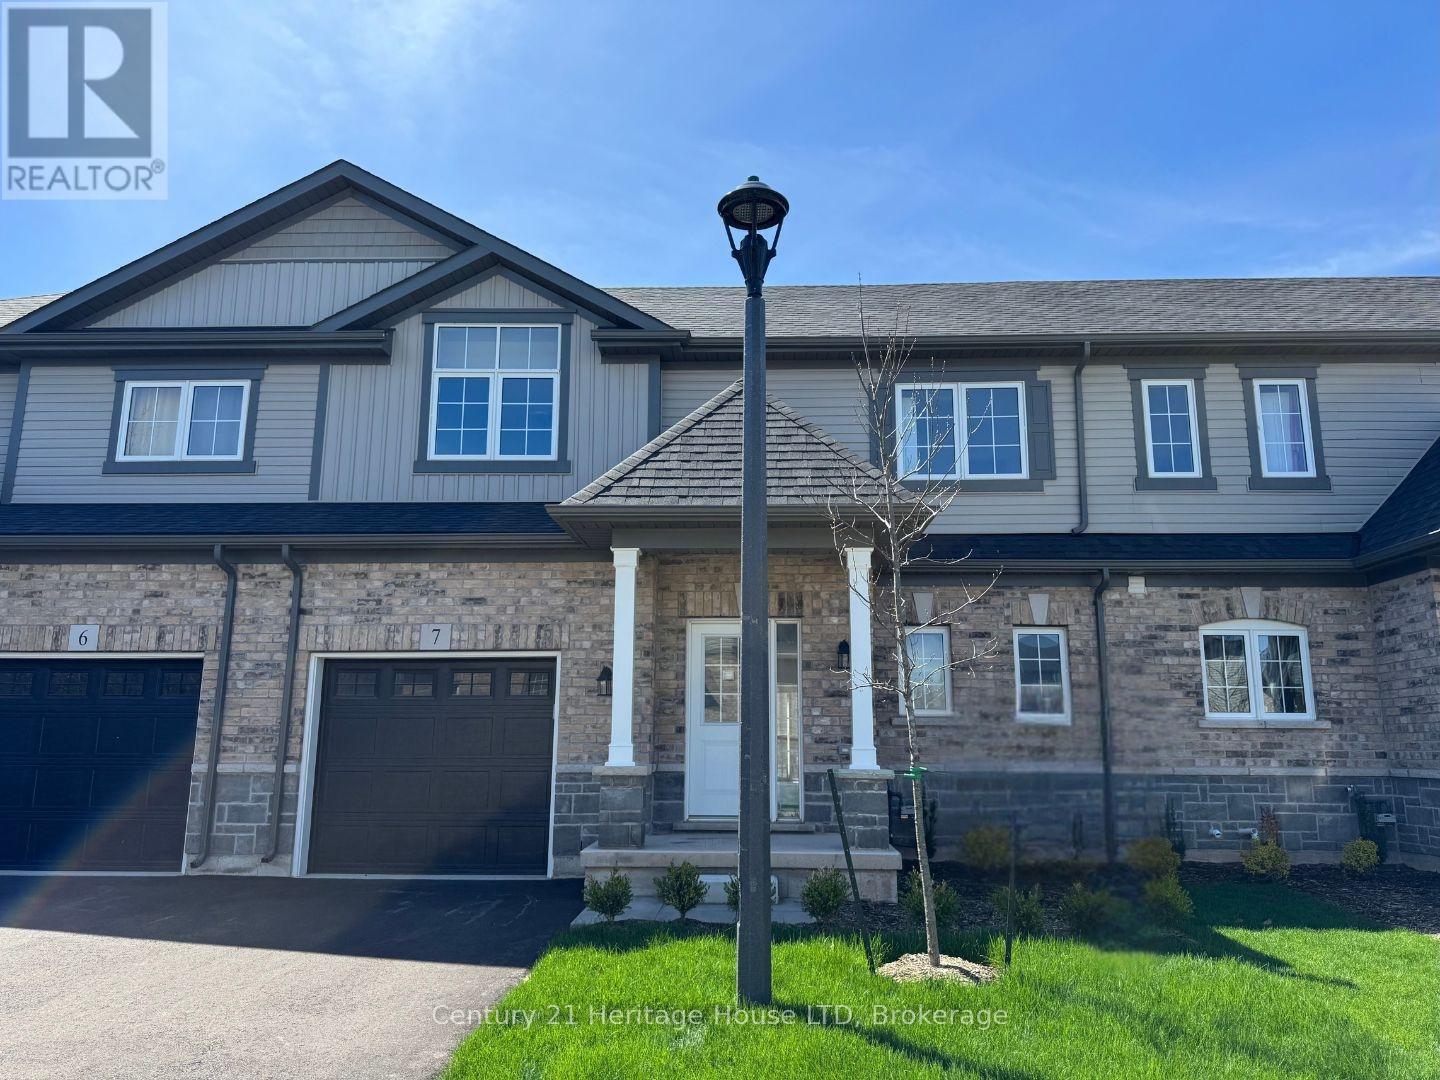
7 - 397 Garrison Road
Fort Erie, Ontario
Where contemporary style meets low-maintenance living - The Sugarbowl at 397 Garrison Road is one of Fort Erie's most exciting new townhome communities by Ashton Homes (Western) Ltd. This bungaloft-style townhome combines smart design, timeless finishes, and modern comfort across 1,491 sq. ft. of beautifully planned space. Step through the front door and feel the difference immediately: 9-foot ceilings, ceramic tile flooring, and an open-concept main floor that flows effortlessly between the kitchen, dining, and great room. The kitchen features Arborite countertops, a double stainless-steel sink, and sleek contemporary fixtures - the perfect blend of style and practicality. The main-floor primary bedroom offers the convenience of a 4-piece ensuite and in-suite laundry, ideal for those who value one-level living with extra space upstairs for family or guests. On the second level, you'll find two spacious bedrooms, a full 4-piece bath, and thoughtful storage - giving everyone their own comfortable retreat. The unfinished basement offers endless potential for customization, from a media room to a home gym or office. Outside, enjoy the charm of a covered front porch, pressure-treated deck, and brick and vinyl exterior that enhance curb appeal. A single attached garage with inside entry, automatic door opener, and a private driveway ensures easy parking and convenience year-round. Located in a prime Fort Erie setting just minutes from the QEW, Peace Bridge, local shops, restaurants, and parks, this home offers the best of both worlds - easy access to urban amenities with the relaxed pace of small-town life. With a low monthly maintenance fee of $165, The Sugarbowl is the perfect balance of freedom, function, and style - ideal for downsizers, professionals, or anyone seeking brand-new construction without compromise. (id:49269)
244 Kedey Street
Ottawa, Ontario
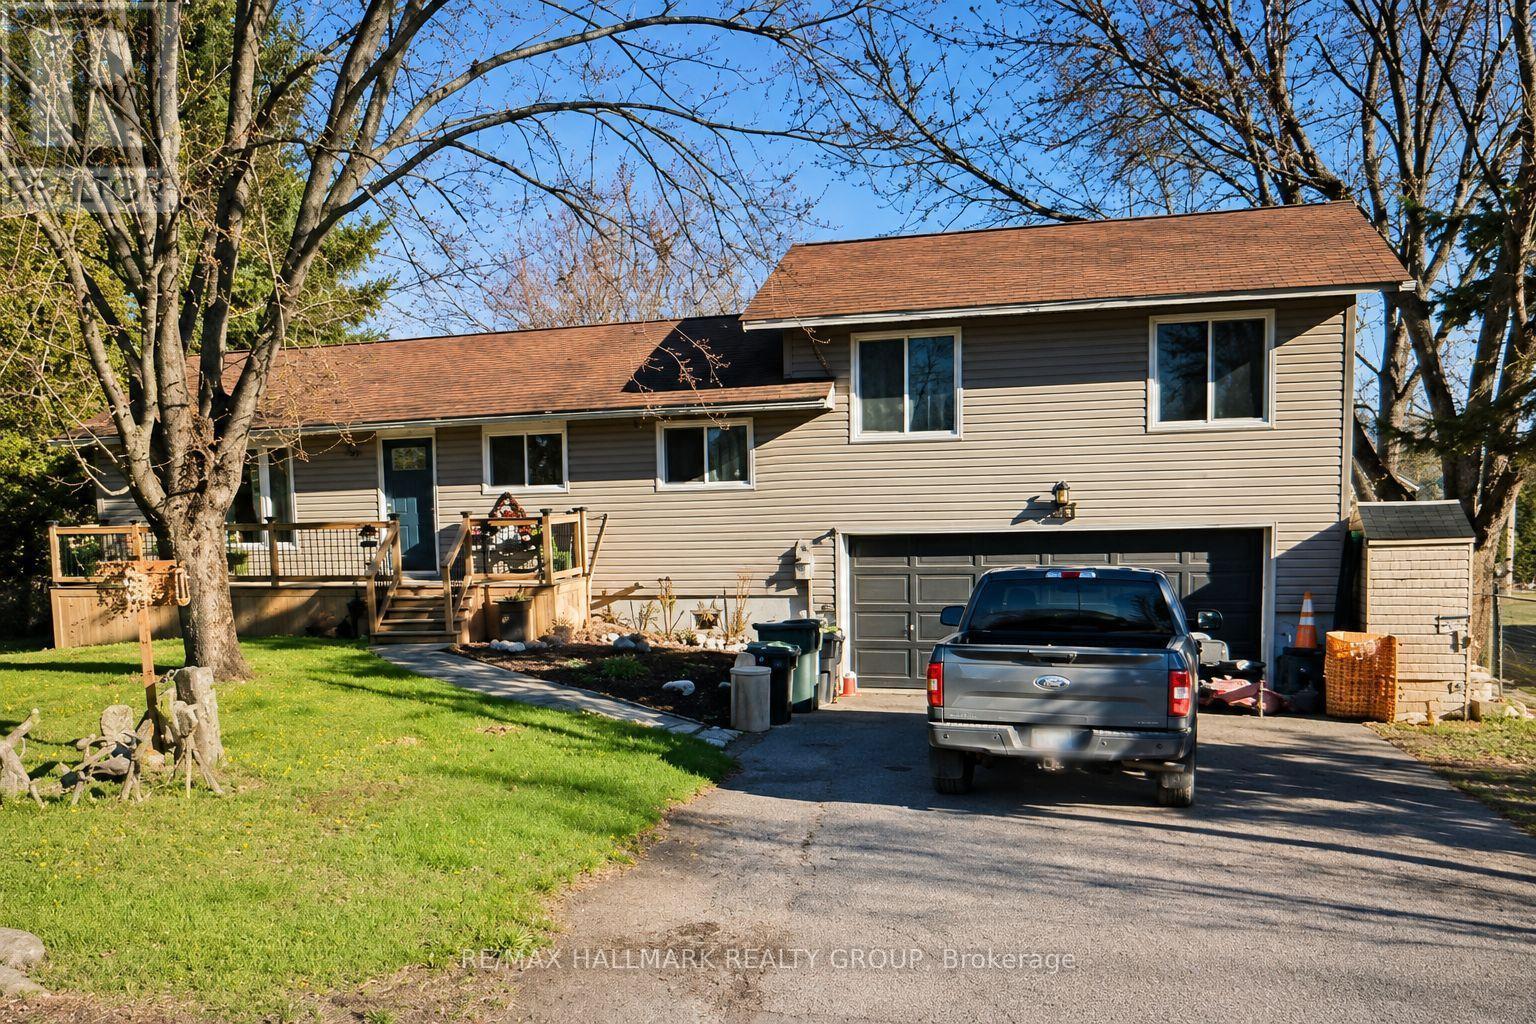
Enjoy the best of country living just minutes from the city! Wake up daily to deer grazing in your yard or a deer walking down the street out of the park. This spacious 3+1 bedroom, 2.5 bathroom home sits on a private 79' x 220' fully fenced lot with mature trees and no side neighbor. The updated kitchen and bathrooms finished basement with an additional bedroom, double-car garage, and large backyard make this an ideal home for families or professionals. Relax on the expansive rear deck with hot tub or take a short 60-metre walk to the community beach on Ottawa River. Located beside Fitzroy Provincial Park, you'll have hiking, camping, swimming, kayaking, and nature trails right at your doorstep. Close to general store, pizza style restaurant and Fire Department. A rare rental opportunity offering privacy, space, and an exceptional outdoor lifestyle. Tenants pay for hydro, propane. Central Vacuum ready. The house could be RENTED FULLY FURNISHED. 48 HOURS FOR ALL SHOWINGS. ** This is a linked property.** (id:49269)
308 - 460 Wellington Street
London East, Ontario
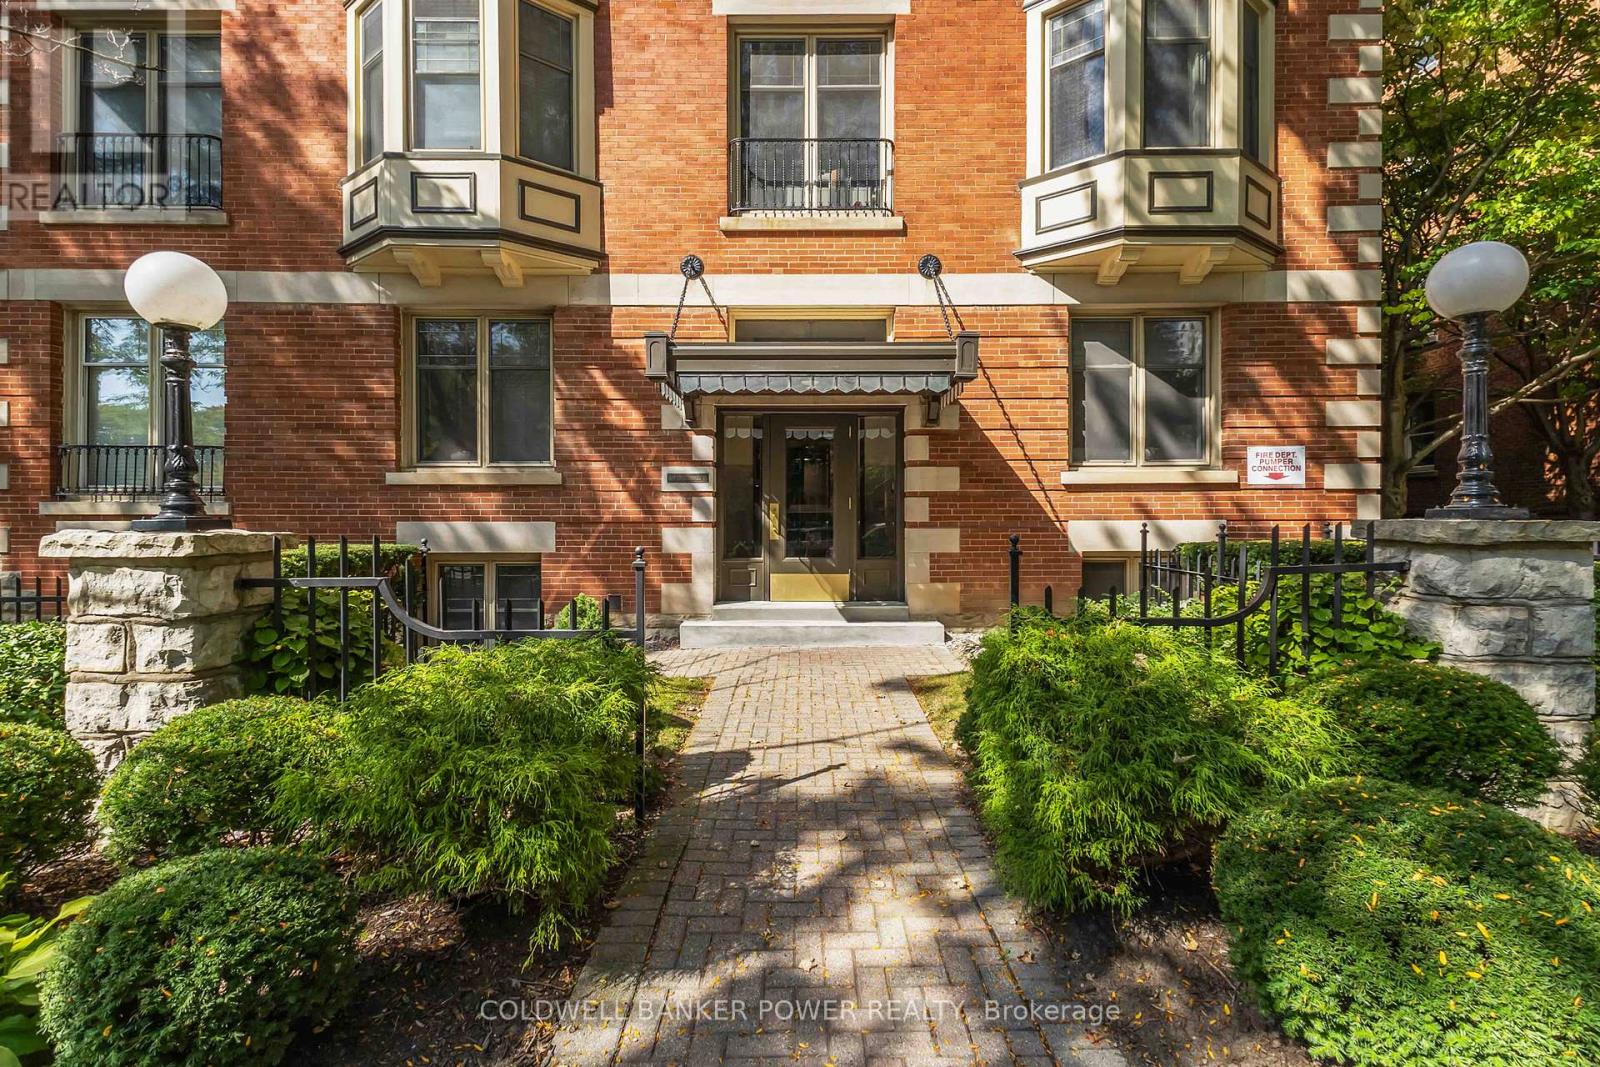
Priced to sell - incredible value! Charming and historic building in the heart of Downtown within minutes of restaurants, public transit, parks, river trails, major employers, Richmond Row, The Canada Life Centre and more! Close to Central Secondary School, H.B Beal S.S and easy access to Western University and Fanshawe College. Spacious Victorian 2 bedroom home in meticulous condition with hardwood floors throughout, high ceilings, high baseboards, plenty of windows for natural light, ample closet space including large pantry, modern kitchen with quartz counters, stainless steel appliances including new fridge, stove and hood vent as well as a new washer and dryer in 2025. Newer light fixtures. Painted in fresh neutral tones. This building comes with one of London's most beautiful indoor pools, a workout room, hot tub, and guest suite. Underground parking and a larger locker included. 6 appliances included. Lowest condo fees in this building. Plenty of visitor parking. A great opportunity to live in the heart of it all. (id:49269)
83 - 3900 Savoy Street
London South, Ontario
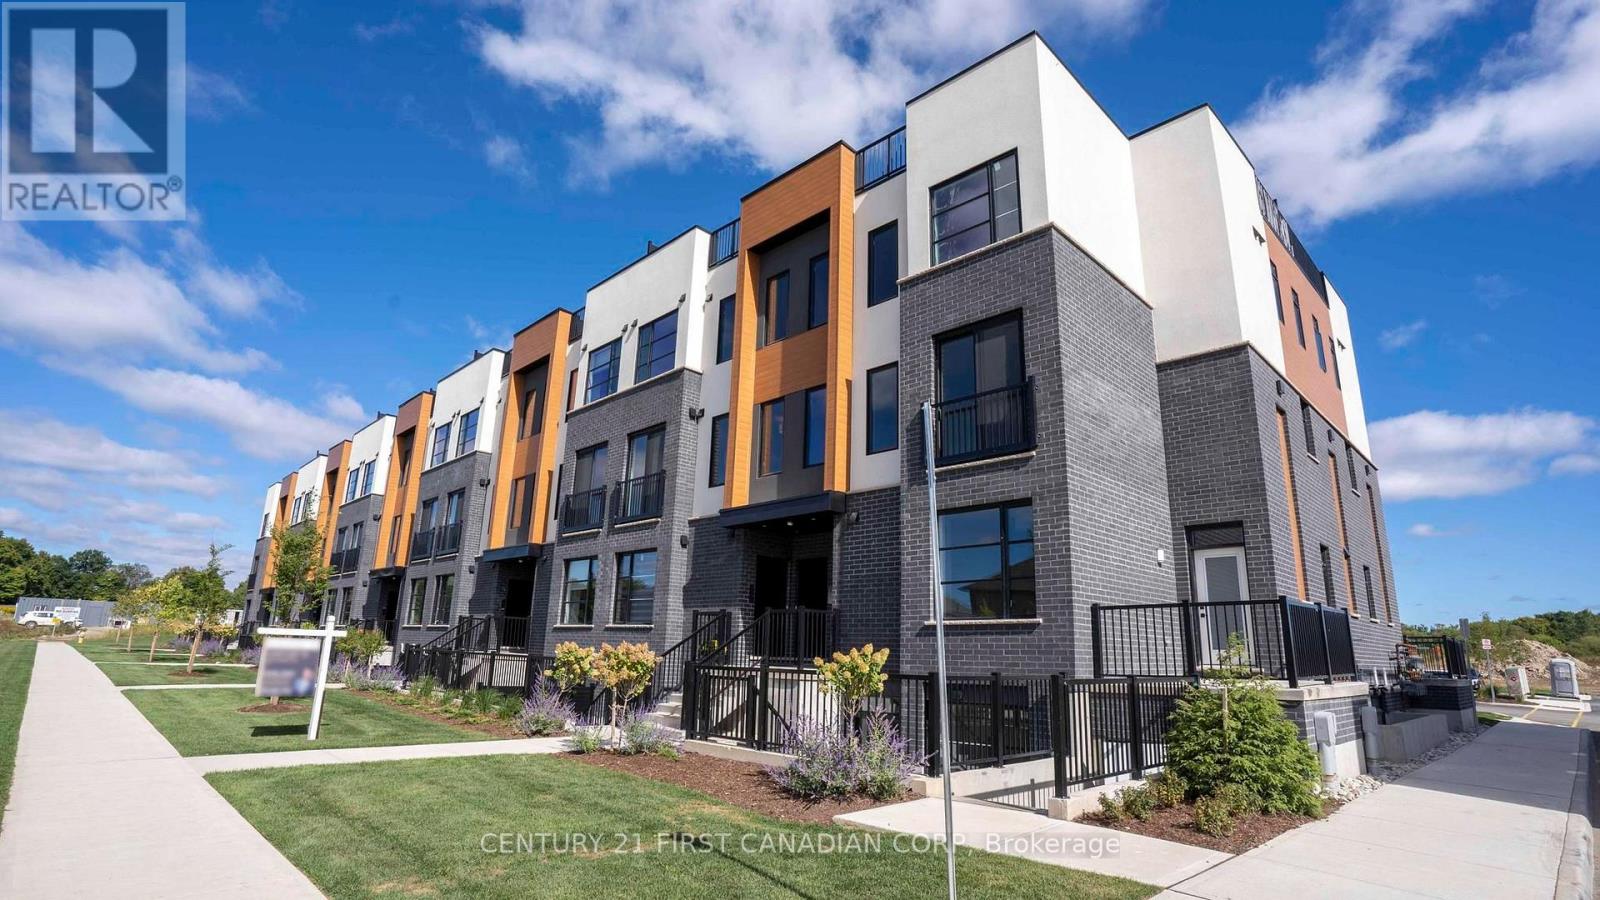
Modern 2-bedroom, 3-bathroom stacked townhouse located in the desirable Lambeth area of South London. The main floor features an inviting open-concept living, dining and kitchen area with engineered hardwood flooring, modern lighting and an abundance of natural light. The contemporary kitchen is the heart of the home, featuring quartz countertops, a large centre island. stainless steel appliances and ample cabinetry. A convenient 2-piece powder room on the main level. The upper level offers two spacious bedrooms, including a primary bedroom with its own 3-piece ensuite, plus an additional 4-piece bathroom and access to a private terrace that is (520 sqft). 2 Parking spots are available. (id:49269)
1500 Yankee Line
Selwyn, Ontario
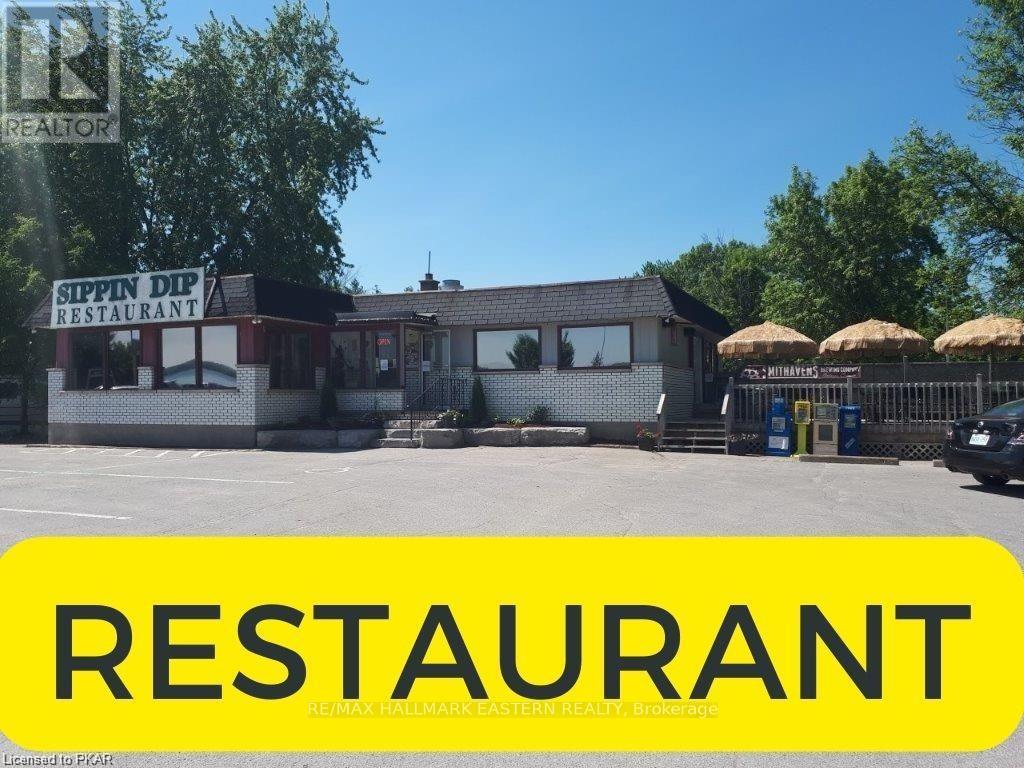
Situated on one of the busiest roads with excellent exposure and plenty of on-site parking. Well known and a staple to the area for 30+ years. Sippin Dip Restaurant is available turn-key. Fully equipped kitchen, beautiful interior and excellent patio overlooking Chemong Lake. Liquor license and an affordable lease in place at $3,657.00 per month (Includes Rent & T.M.I.). Restaurant is 2200 sq.ft. plus a basement and the patio is 490 sq.ft. See Inventory and Restaurant Floor Plan under Attachments. (id:49269)
#2 - 18 Walton Street
Port Hope, Ontario
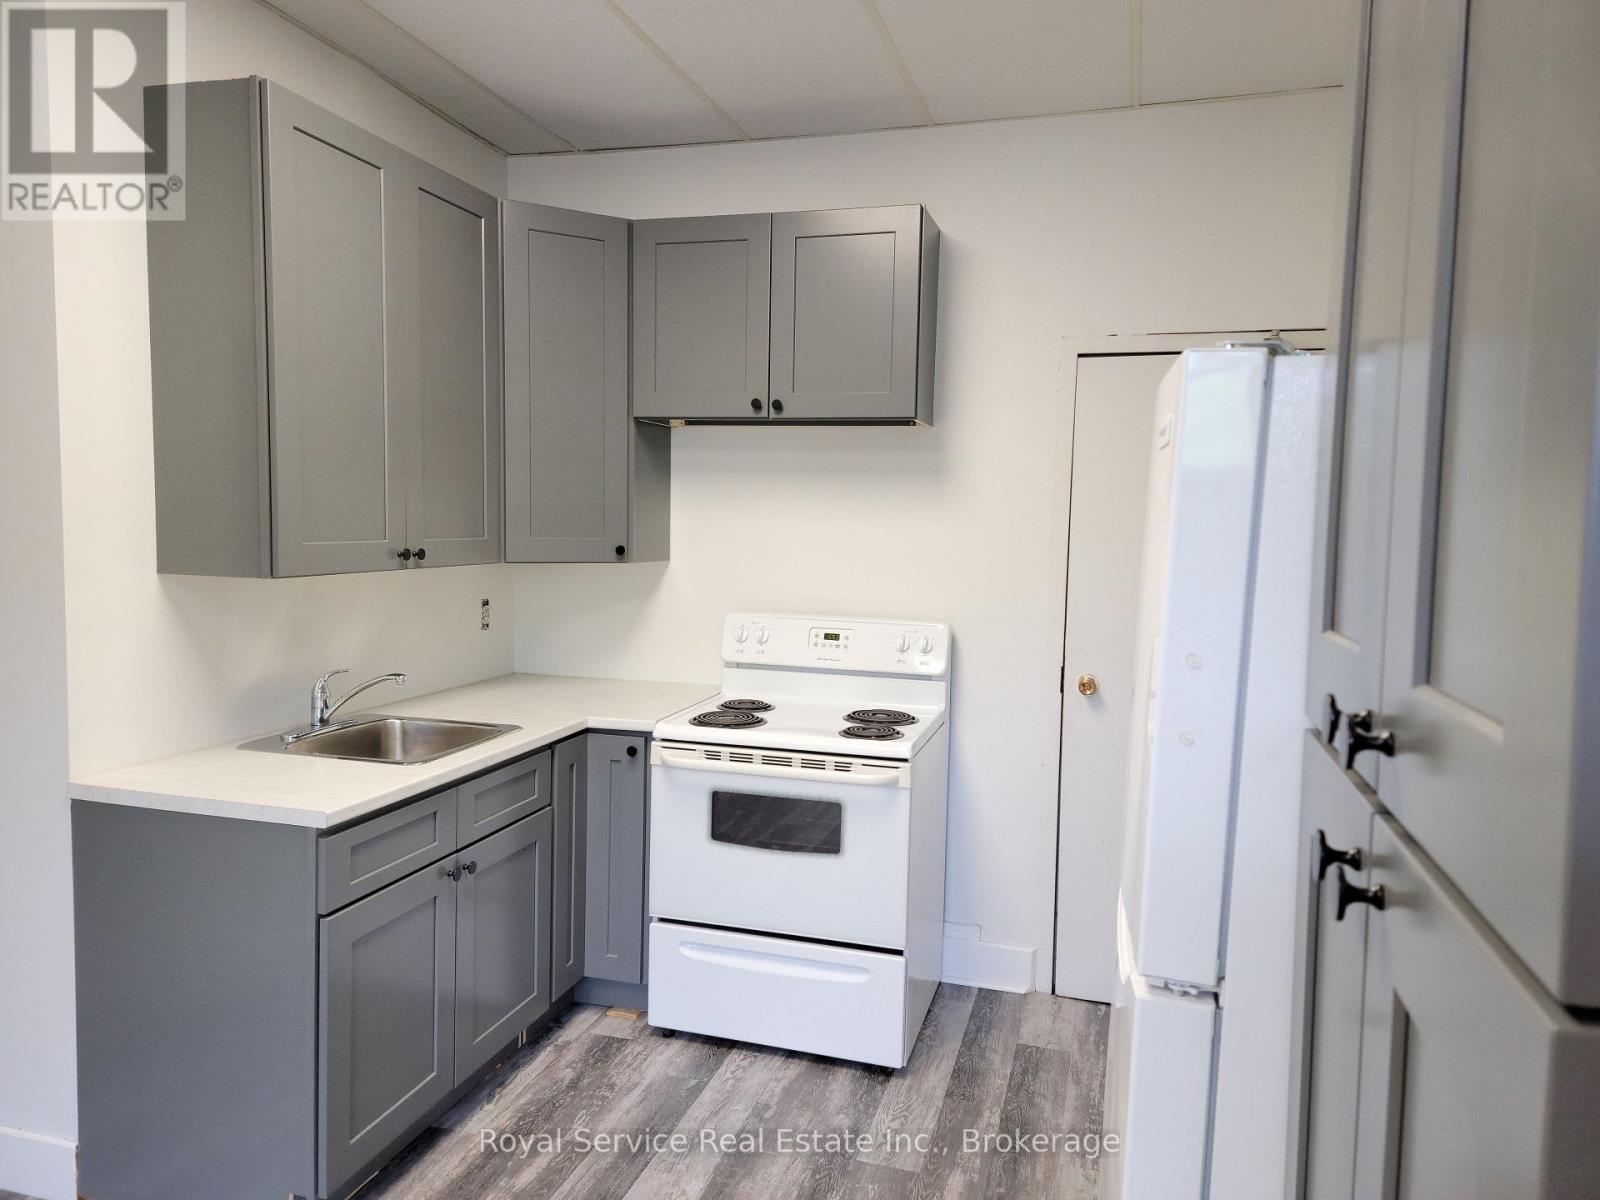
River Views! Second floor walk up in downtown Port Hope beside the Ganaraska River. Two Bedroom, 1 bath, large kitchen and dining area, high ceilings and large bright windows overlooking the river. This is a quiet building steps from all the downtown amenities. Heat and water included. Tenant pays hydro. Unassigned parking for one car. There is no laundry in the building. References, credit check, first and last months rent, rental application required. No smoking, no pets preferred. Please allow minimum 24 hours notice for all showings. (id:49269)
333 Burridge Road
Frontenac, Ontario
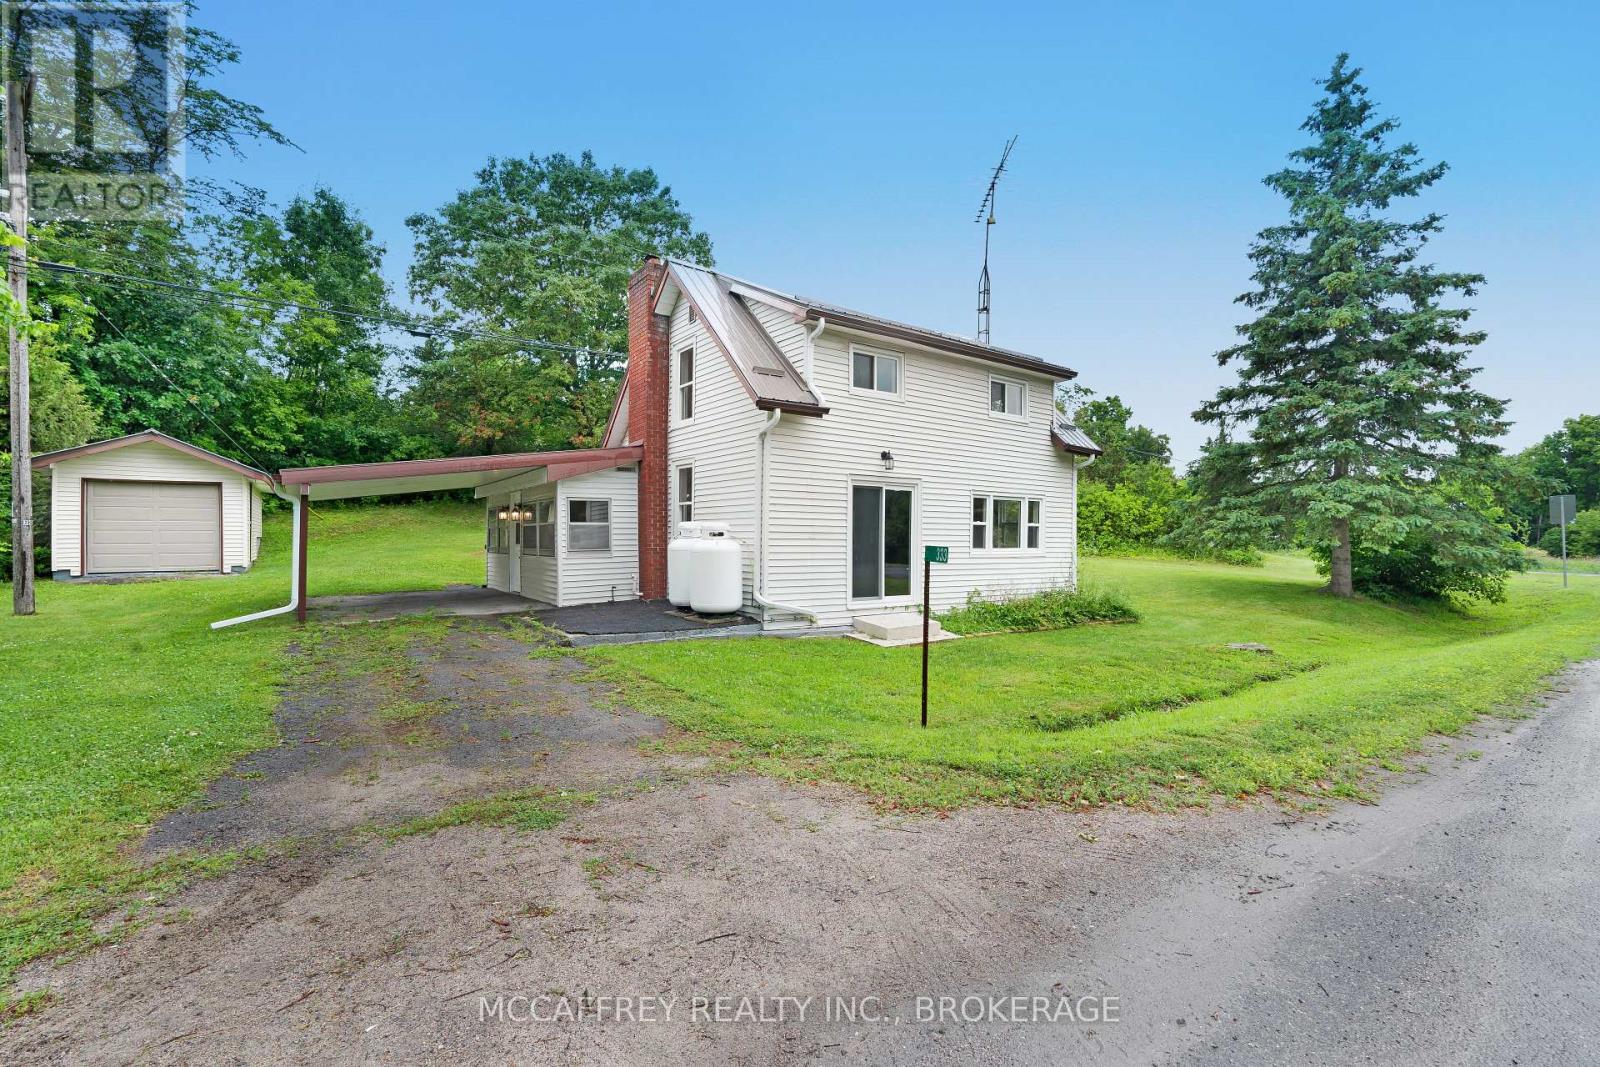
Welcome to your charming country home, the perfect haven for first-time home buyers or anyone yearning for the tranquility of rural living. Nestled on a picturesque corner lot, this delightful 1.5-storey home has been thoughtfully upgraded to blend modern comforts with rustic charm. As you approach, you'll be greeted by a cozy mudroom entry, a practical spot for kicking off your boots. From here, step into the heart of the home the inviting, eat-in kitchen. This space is perfect for casual meals and lively conversations, surrounded by updated windows that bathe the room in natural light. The main level is anchored by a lovely living room, an ideal spot for relaxation and entertainment. Adjacent to the living room is a convenient 3-piece bathroom, ensuring comfort and functionality. Throughout the home, updated windows offer views of the serene countryside, creating a seamless blend of indoor and outdoor living. Venture upstairs to discover a versatile flex space, which can easily be transformed into an additional bedroom or home office to suit your needs. An extra bedroom on this level provides a peaceful retreat, complemented by a handy 1-piece bathroom for added convenience. The corner lot offers ample outdoor space to enjoy the fresh air and nature. Imagine spending weekends hosting barbecues or simply basking in the quiet beauty of your surroundings. Additional features include a detached 1-car garage, perfect for vehicles or additional storage, and a separate shed for your outdoor tools and equipment. Located just a short drive from local beaches and the welcoming town of Westport, this charming property combines rural serenity with proximity to amenities and recreational activities. Embrace the country lifestyle and make this house your cherished home. Upgrades include: furnace, breaker panel, plumbing, metal roof, owned water heater and upgraded wiring (2023). GenLink hook-up. UV system (2024). (id:49269)
1507 - 224 King Street W
Toronto, Ontario
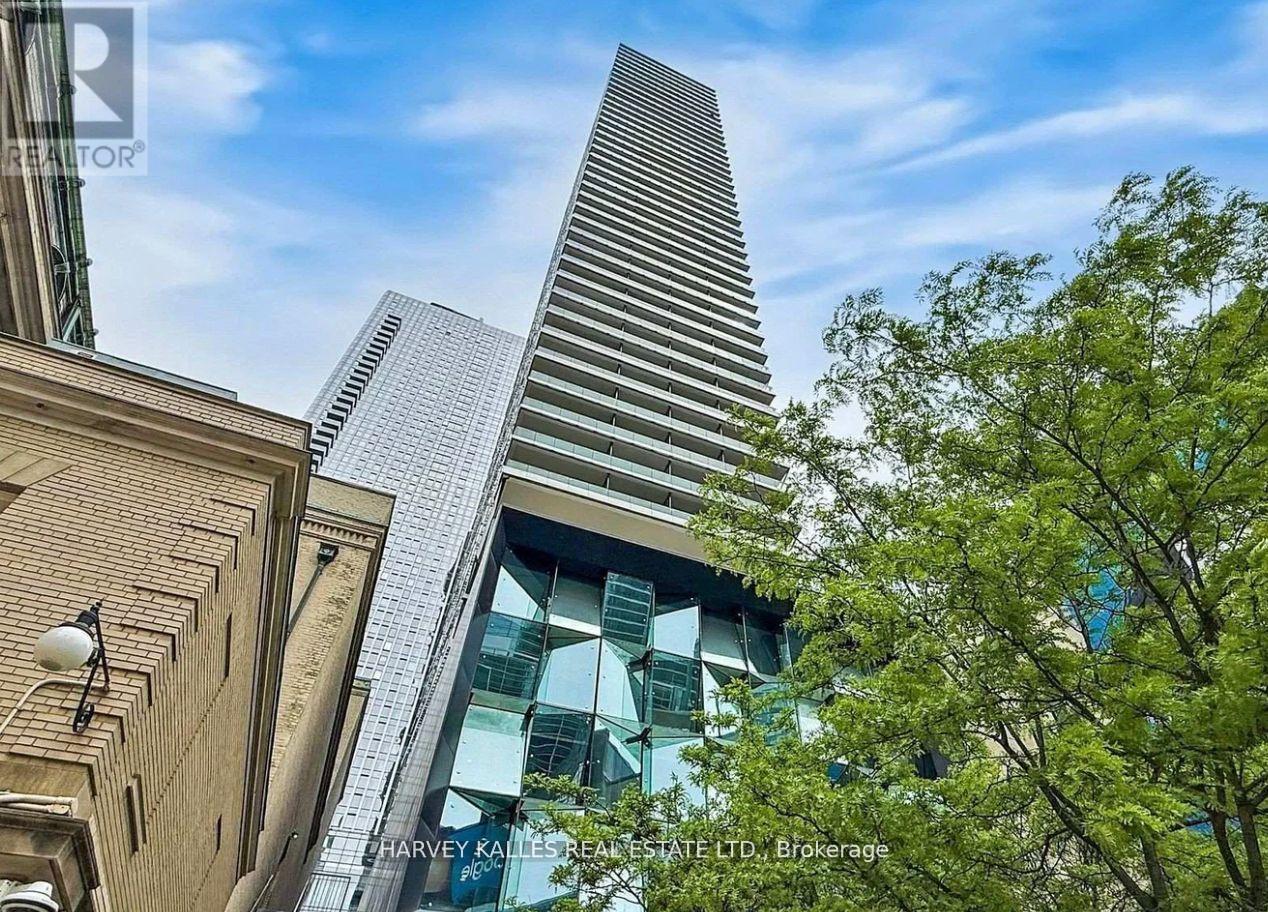
City views, natural light, and serious main-character energy, totally move-in ready- welcome to Theatre Park in the heart of King West. This upgraded 2-bedroom corner suite delivers the downtown lifestyle you've been looking for, with floor-to-ceiling windows, stunning southwest views, and a smart layout designed for both everyday living and entertaining. Brand new engineered hardwood floors and fresh professional paint create a clean, modern aesthetic, while exposed concrete ceilings add the perfect touch of urban character. Step out onto your private south-facing balcony with a gas BBQ hookup - ideal for summer hangouts, sunset views, and hosting friends. An included locker provides the extra storage every condo owner appreciates. When you're not enjoying your suite, take advantage of resort-inspired amenities, including a rooftop outdoor pool with incredible city views and a fully equipped fitness centre. Located steps from TIFF, some of Toronto's best restaurants and nightlife, the Financial District, UHN, and St. Andrew Station, you're connected to everything that makes downtown living exciting. Move-in ready, effortlessly stylish, and right in the centre of it all. Maintenance fees include water and gas. Some photos are virtually staged (id:49269)
131 Hillside Dr N
Elliot Lake, Ontario
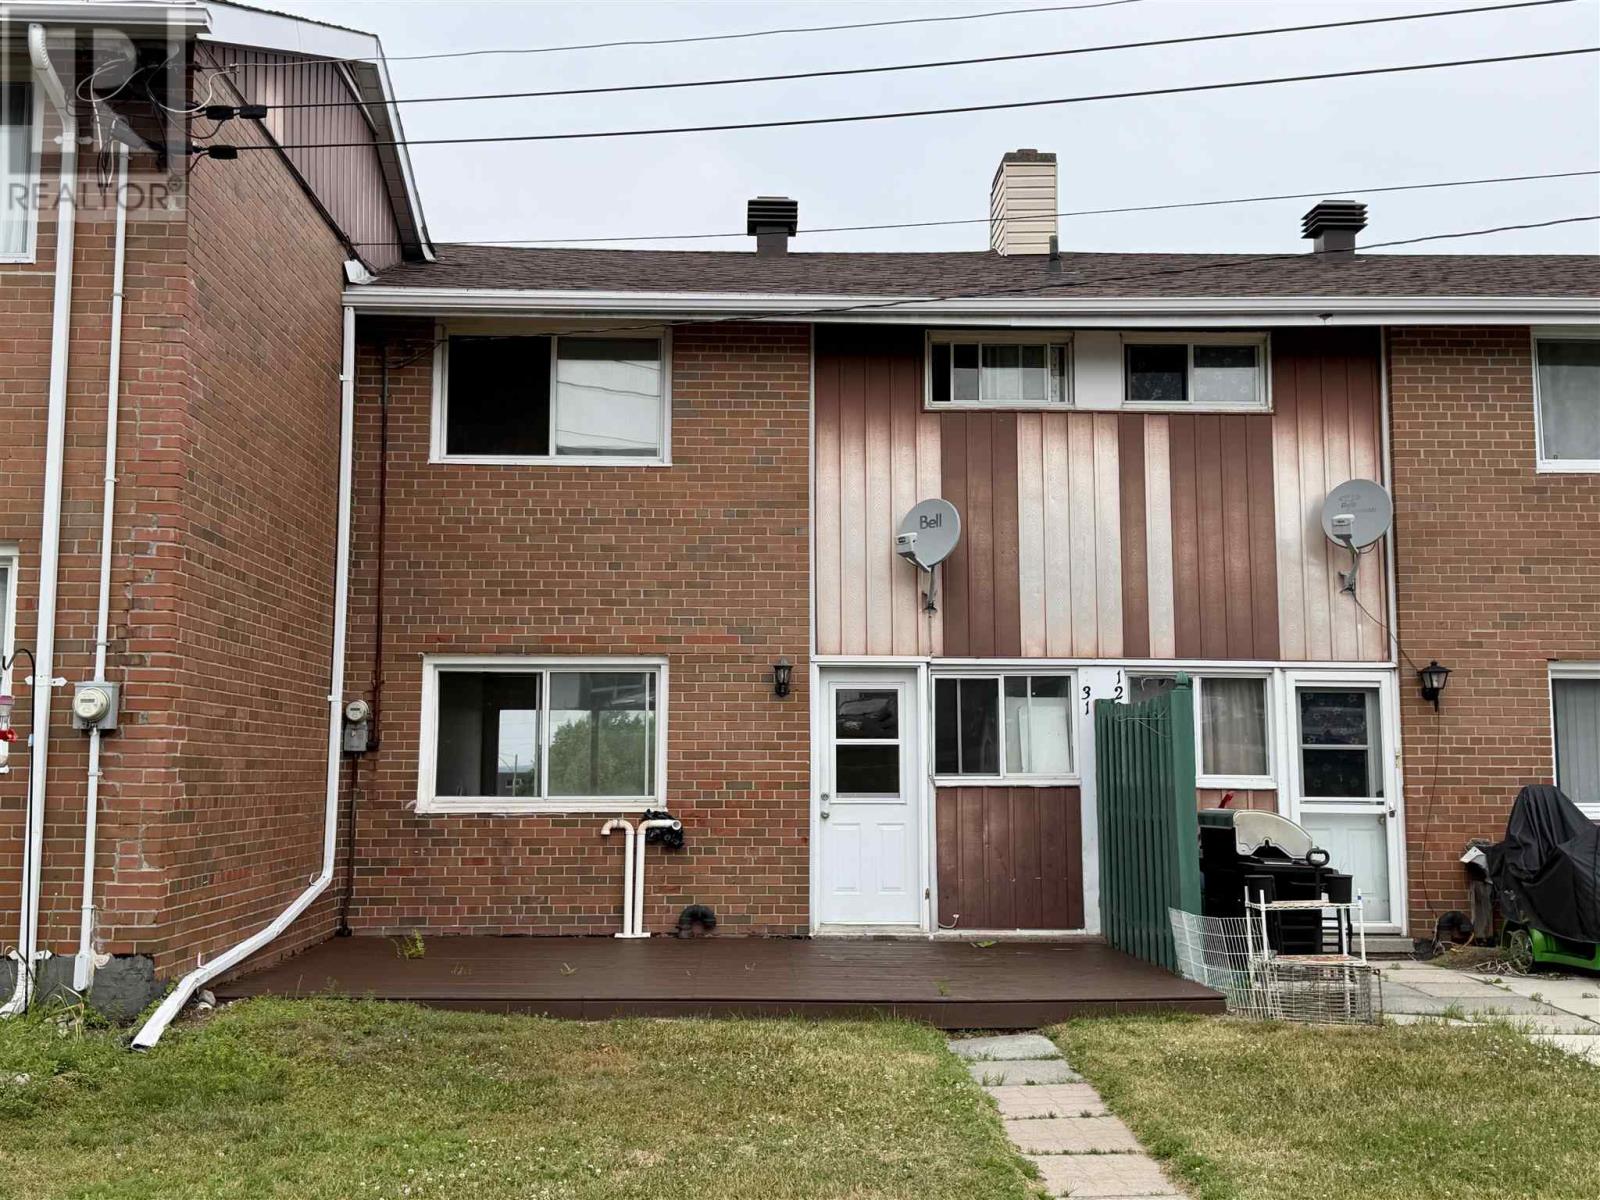
Welcome to this bright and affordable two-story condominium townhouse, perfectly positioned near the hospital, local shopping, schools, and scenic walking trails. The main floor offers hard wood floors and a welcoming, open-concept living and dining area complemented by a kitchen and large windows that fill the space with natural light. Upstairs, you will find two generously sized bedrooms alongside a 4-piece bathroom, while the partially finished basement provides valuable extra living space with a rec room, a dedicated laundry room, and plenty of storage. With the added benefit of water being included in the condo fees, this home offers low-maintenance, worry-free living that is an excellent opportunity for any buyer. Don't miss out and call today for your private showing. (id:49269)