
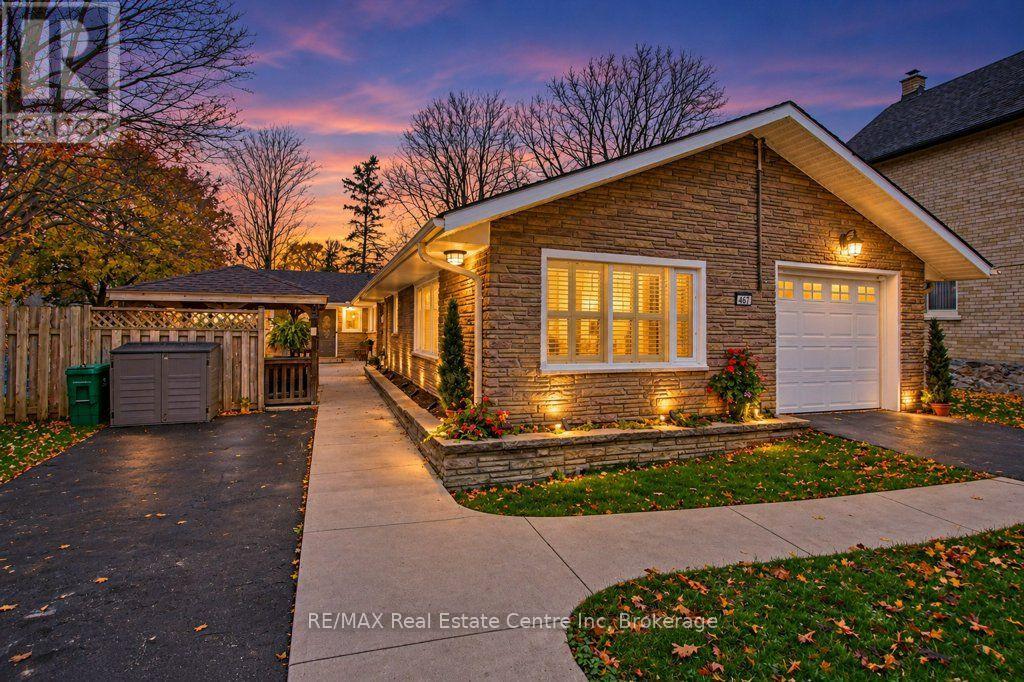
461 William Street
Cambridge, Ontario
Everything you need, all on one floor! Welcome to this newly updated 3-bedroom bungalow situated on an impressive 50' x 165' lot in an established, family-friendly neighborhood. Over $150,000 in recent renovations provides year-round comfort and peace of mind! The open-concept design flows seamlessly into a bright eat-in kitchen and a spacious living/dining room combination. Relax in the stunning main-floor family room, featuring a slider walkout to a private, fully fenced rear yard with a newly designed concrete patio. Enjoy main-floor laundry, a spacious primary bedroom retreat, 2 bathrooms, and parking for up to 6 vehicles. Outstanding updates include brand-new appliances (stove, dishwasher, washer, dryer), 1-year-new furnace, water softener, reverse osmosis system, and water heater. Attic insulation was added for maximum energy efficiency for both heating and central air conditioning.. An incredible value with premium inclusions: a Broil King BBQ with natural gas hookup, hot tub for year-round enjoyment, (brand new) - and a snowblower! Moments from scenic trails, top schools, transit, and major highways. terrific location to jump on the 401 for work or head to the city. Turn-key luxury meets unbeatable convenience! (id:49269)
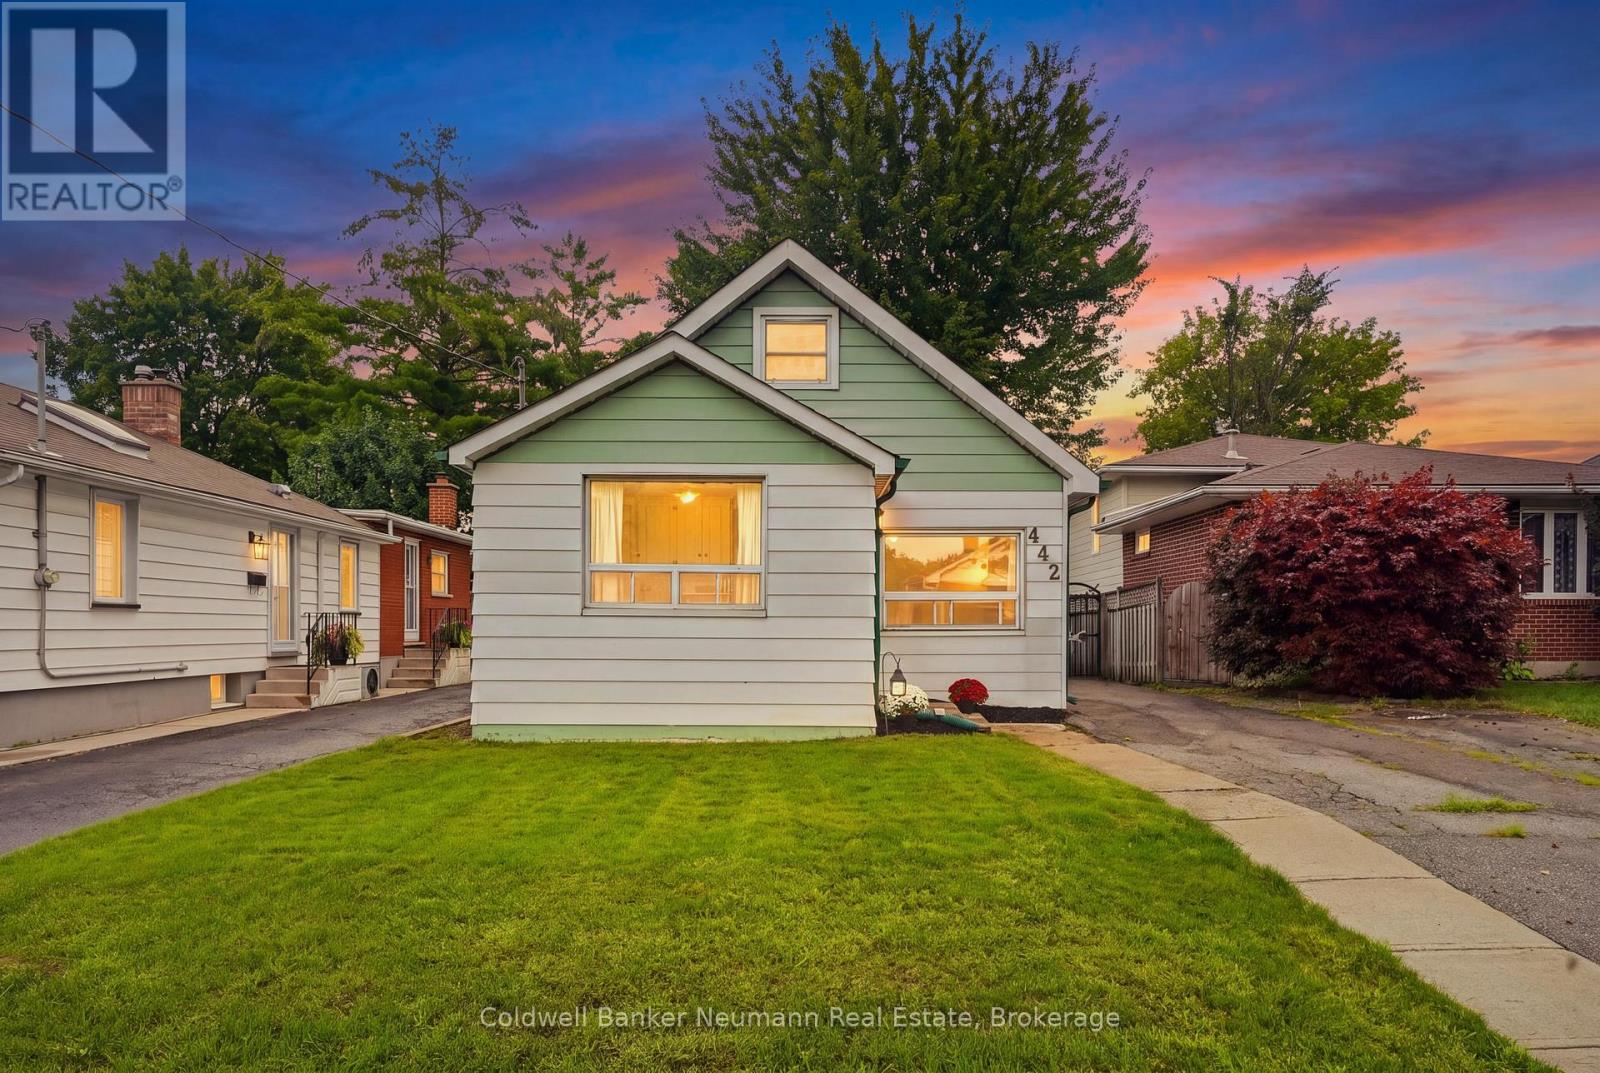
442 Burdick Place
London East, Ontario
Welcome to 442 Burdick Place, a well-kept and cared for 3-bedroom, 1-bathroom home just over 1,000 square feet, tucked at the end of a quiet cul-de-sac in London East. This home offers a bright, functional layout with the primary bedroom on the main floor, including main floor laundry, plus a large living room that leads to a large dining and kitchen area, with a walkout to a deep, fully fenced backyard, perfect for entertaining or quiet evenings outside. Front-yard parking accommodates two vehicles. Enjoy an unbeatable location just minutes to Fanshawe College, the Dundas Street retail corridor, and transit, with quick access to Highbury Avenue and the 401 for commuters, plus walking distance to Kiwanis Park, complete with a splash pad. Whether you're a first-time buyer or looking to downsize onto one level, this home checks the boxes. Don't miss your chance on this quiet, sought-after street. Book your showing today EXTRA **Roof Replaced 2020** (id:49269)
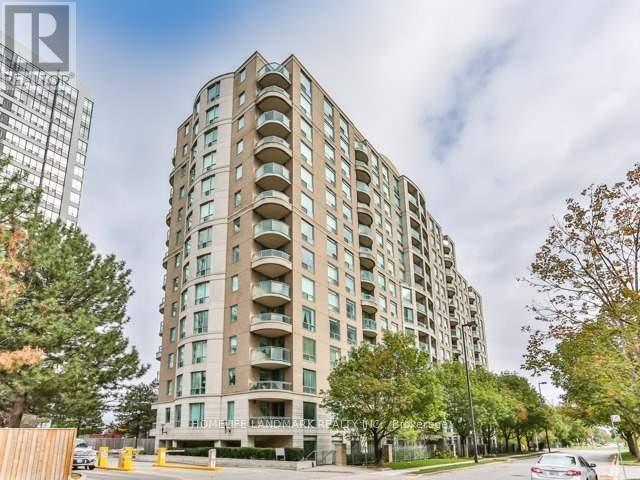
Lph06 - 8 Pemberton Avenue
Toronto, Ontario
Exceptional 2 Bedroom And 2 Full Bathrooms Condo In Prime North York With Underground TTC Connection Directly To The Building! With A SunFilled South Exposure, Unit Overlooks A Quite Street One Parking. Pedestrian-Friendly Yonge & Finch Community Minutes To Restaurants/Park,Top Earl Haig Secondary Schools!!! All Utilities Included In The Rent! Flexible Occupancy (id:49269)
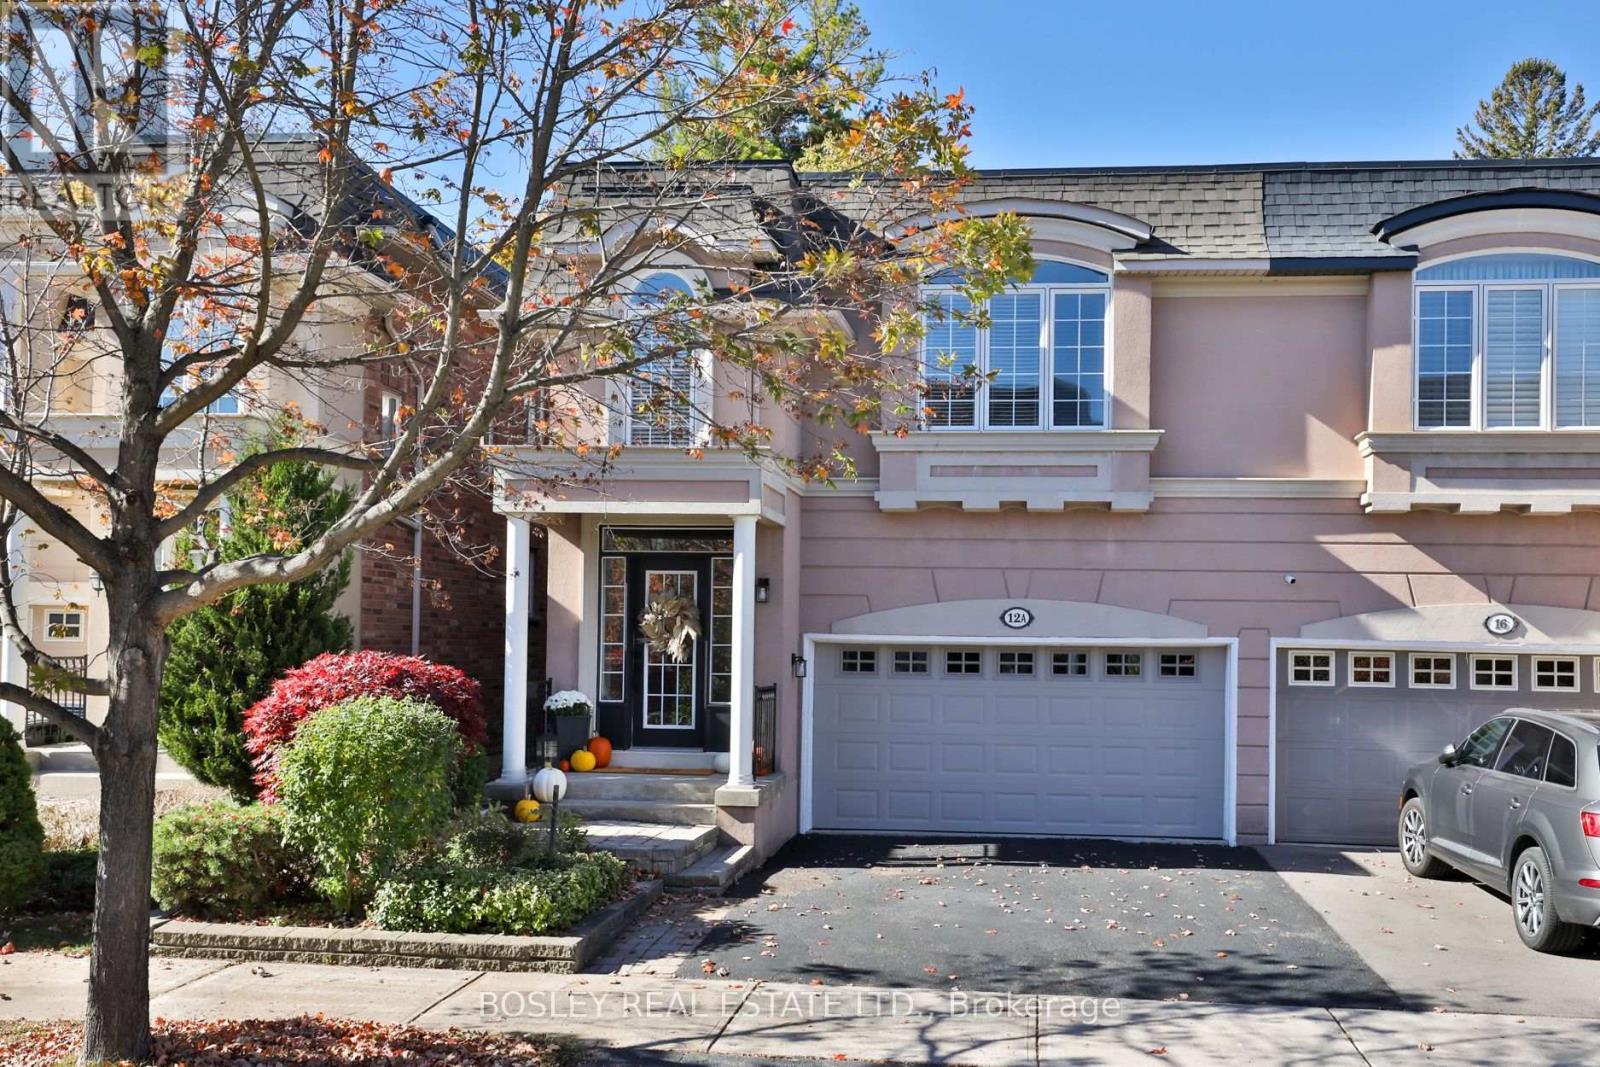
12 A Preakness Drive
Toronto, Ontario
Beautiful, move-in-ready semi-detached home in a sought-after, family-friendly neighbourhood with 3 spacious bedrooms,4 bathrooms, a double-car garage & no maintenance or POTL fees. A bright foyer featuring soaring 18-foot ceilings w/ plenty of natural light, while 9-foot ceilings on first floor enhance the home's open, airy feel. The open-concept main floor features generous living & dining areas, a kitchen with breakfast bar seating, & a separate eat-in area. Walk out to a three-season sunroom overlooking the private backyard, perfect for relaxing while the kids play. A newly updated powder room completes the main floor. Upstairs, three generous bedrooms offer comfortable retreats for everyone. Two bedrooms share a bright 4-piece bathroom with a skylight. The spacious 13 x 14 ft primary suite features three closets, including a walk-in, & a well-appointed 5-piece ensuite with a large soaker tub, double sinks & a separate shower. Convenient second-floor laundry makes everyday routines easier. The finished basement has valuable living space, with over 7 foot high ceilings & an impressive 21 x 13 ft great room. Perfect for family movie nights, a playroom, a teen retreat, home office, visiting guests, nanny suite-this versatile space offers endless possibilities. A full 4-piece bathroom, cold room & additional storage complete the lower level. Recent updates include fresh paint throughout, new light fixtures, new faucets and door hardware. Side by side parking in the double-car garage & newly sealed double driveway. Enjoy the best of both worlds in this sought-after neighbourhood, where nature & convenience meet. Explore the Don Mills trails, visit Edwards Gardens or enjoy the many nearby parks. The Granite Club, Cricket Club, Donalda Club are also just a short drive away. Excellent public & private schools, shops of Don Mills, York Mills Garden Plaza-Longos, restaurants, coffee shops, transit, the DVP & 401 are all close by making this a wonderful place to call home. (id:49269)
162066 A Line
Georgian Bluffs, Ontario
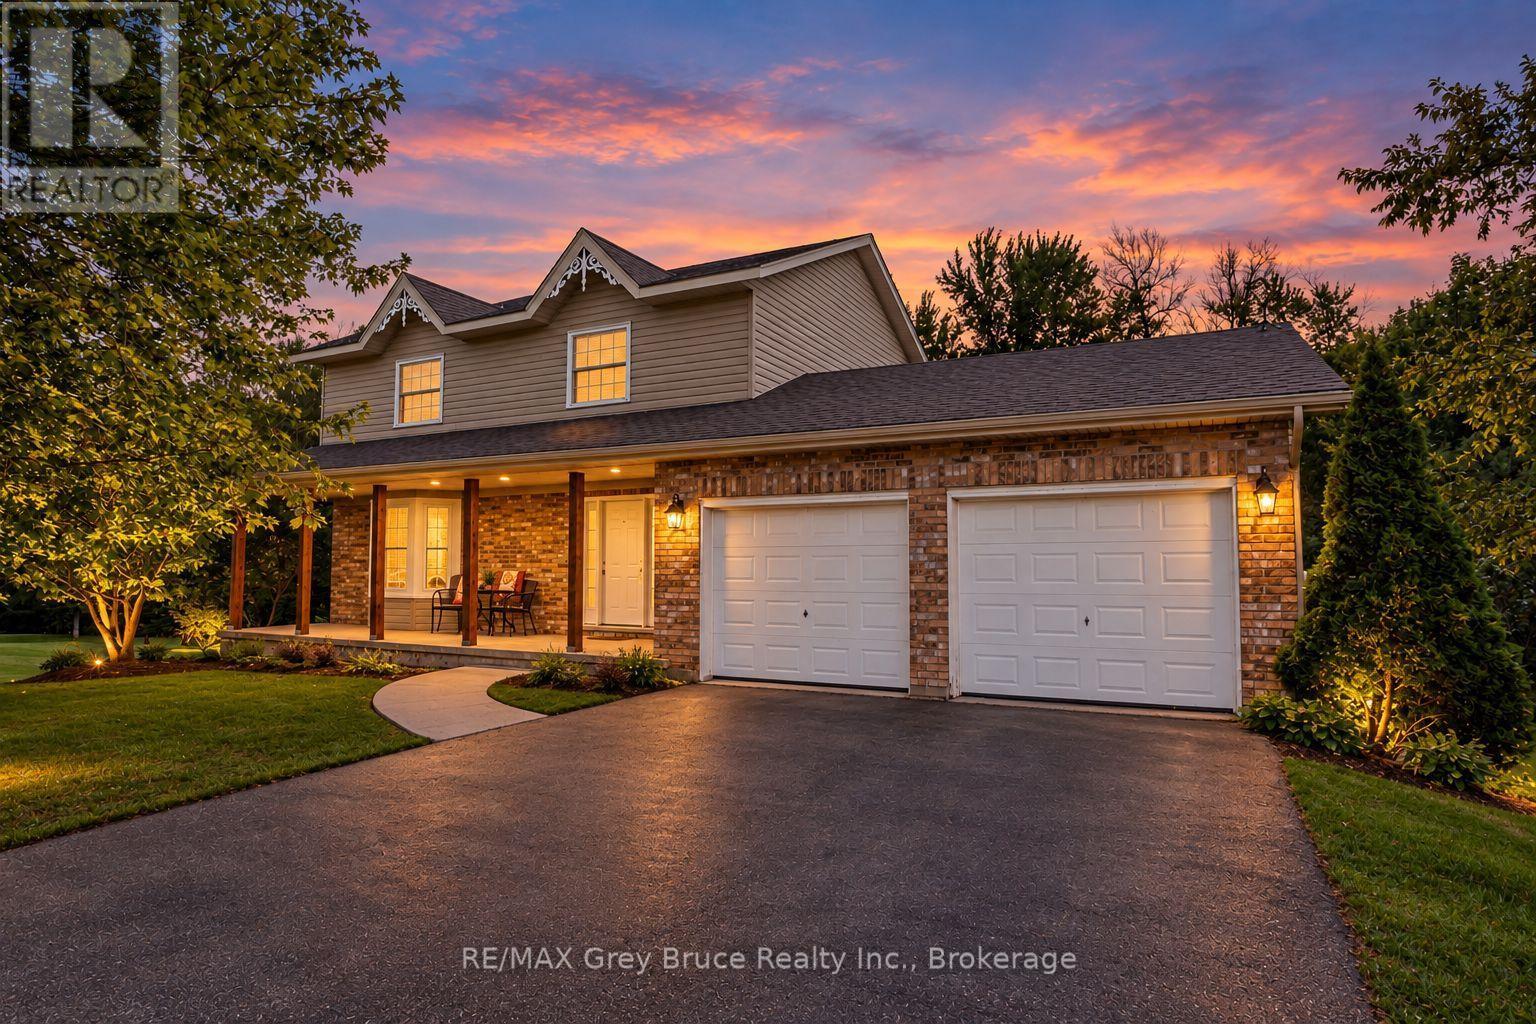
Enjoy country life just minutes from the city in this spacious 4-bedroom, 4-bathroom, two-storey home set on 1.38 acres in Georgian Bluffs. Designed for both everyday family life and entertaining, the backyard is ready for summer with a heated pool surrounded by an expansive two-tiered deck. Inside, you'll find a bright, generous living room with a pretty bay window, a kitchen offering plenty of storage, and a convenient main-floor powder room for guests. Upstairs, the primary suite features a walk-in closet and full ensuite, along with two additional large bedrooms. The finished walkout basement adds even more living space with a cozy family room featuring a fireplace and direct access to the patio, a fourth bedroom, office, and another full bathroom. A double attached garage provides everyday convenience, while the additional lower-level garage offers incredible potential as a workshop or an impressive amount of storage space. With a Generac generator for added peace of mind and plenty of room inside and out, this Georgian Bluffs property offers the space, versatility, and country lifestyle you've been looking for-all within easy reach of Owen Sound. (id:49269)
709 - 99 The Donway W
Toronto, Ontario
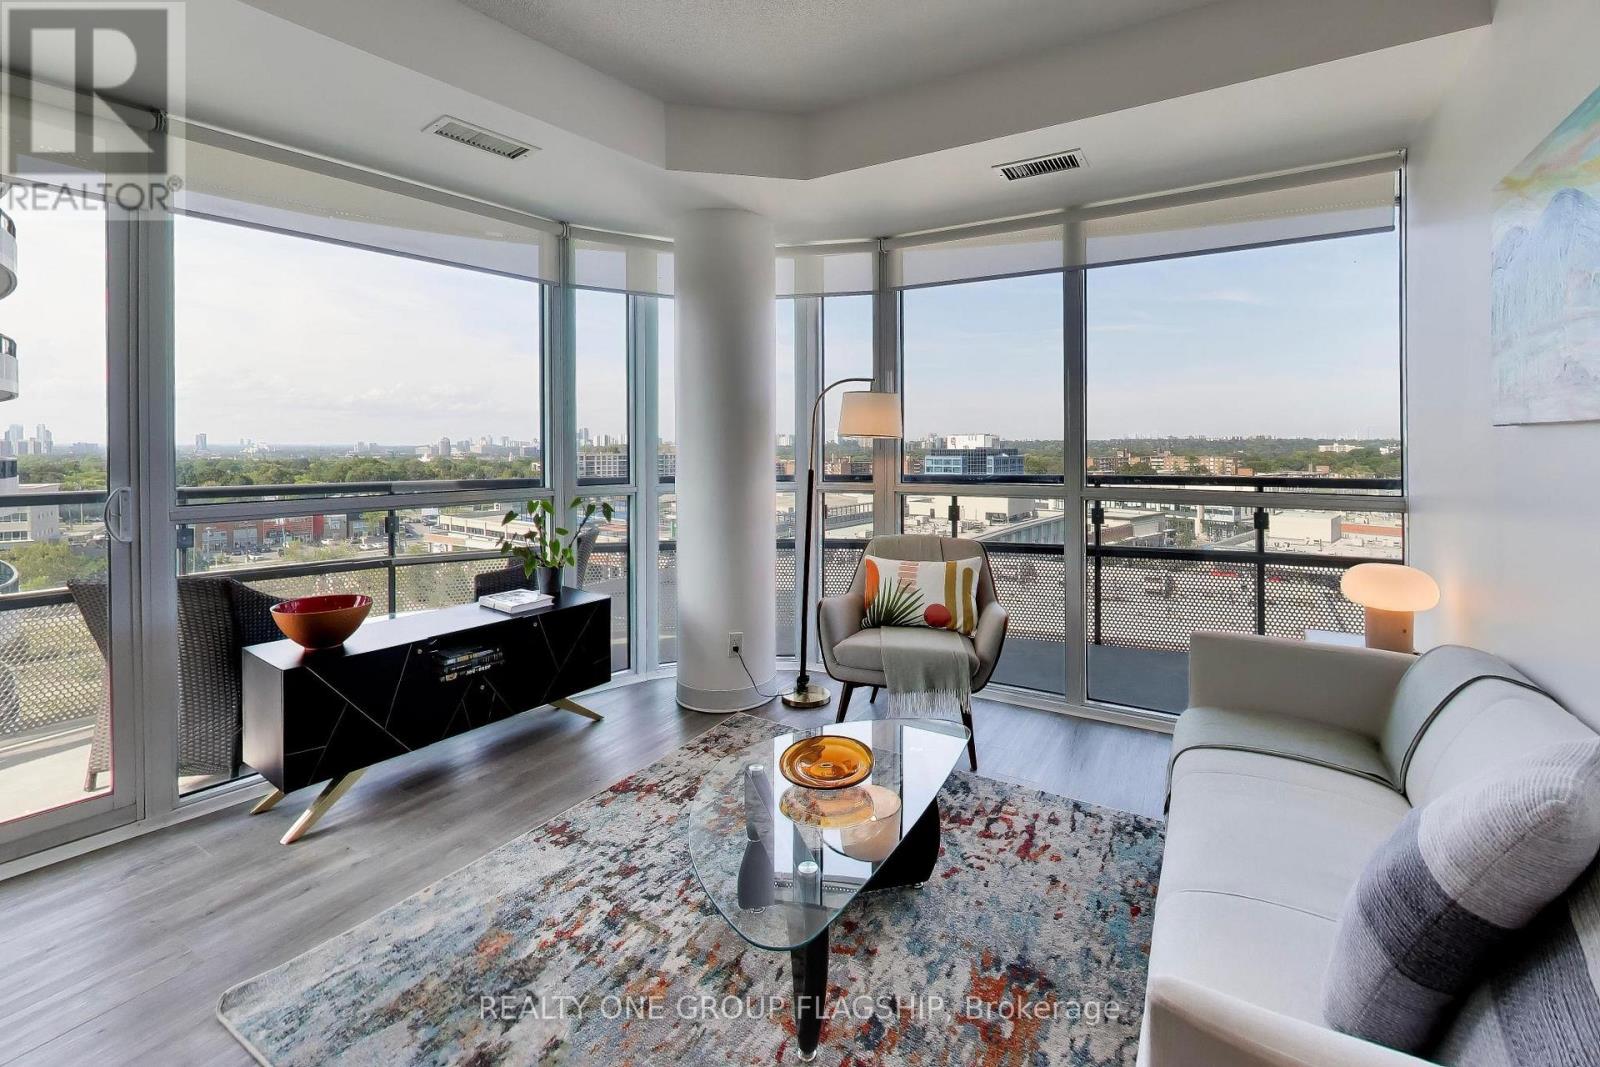
The perfect corner layout! Enjoy sophisticated condo living with direct access to the vibrant Shops At Don Mills. Flaire Condos greets you with manicured landscaping, a striking carport and sweeping architecture that revives the neighbourhood's mid-century modernist design legacy. This 751sf split-bedroom floorplan provides unmatched functionality and liveability. The front foyer is appointed with a full closet with organizers to store away all coats and footwear. Floor to ceiling windows overlook the 159sf wrap-around balcony with panoramic views of the neighbourhood. The designer kitchen boasts granite countertops and a centre island which provides abundant counter space and storage. Both bedrooms are bathed in natural light and equipped with large mirrored closets, while the primary bedroom contains a tiled 3-piece ensuite bathroom. Built-in medicine cabinets and under-sink storage adds functional storage space in both bathrooms. Freshly painted, upgrades include new fridge and microwave. Residents enjoy resort-like amenities with designer finishes including a 5th floor roof terrace with cabanas and barbeques, gym, theatre, expansive party room + board room, pet spa and a cute little dog park! Exceptional location right behind the Shops At Don Mills for all of your shopping and dining needs. Walk to nearby parks, nature trails, libraries and schools. Easy access to DVP via Lawrence Avenue and minutes away from the new Line 5 Eglinton for convenient transit accessibility. One parking spot and one locker included! (id:49269)
81 Macpherson Avenue
Toronto, Ontario
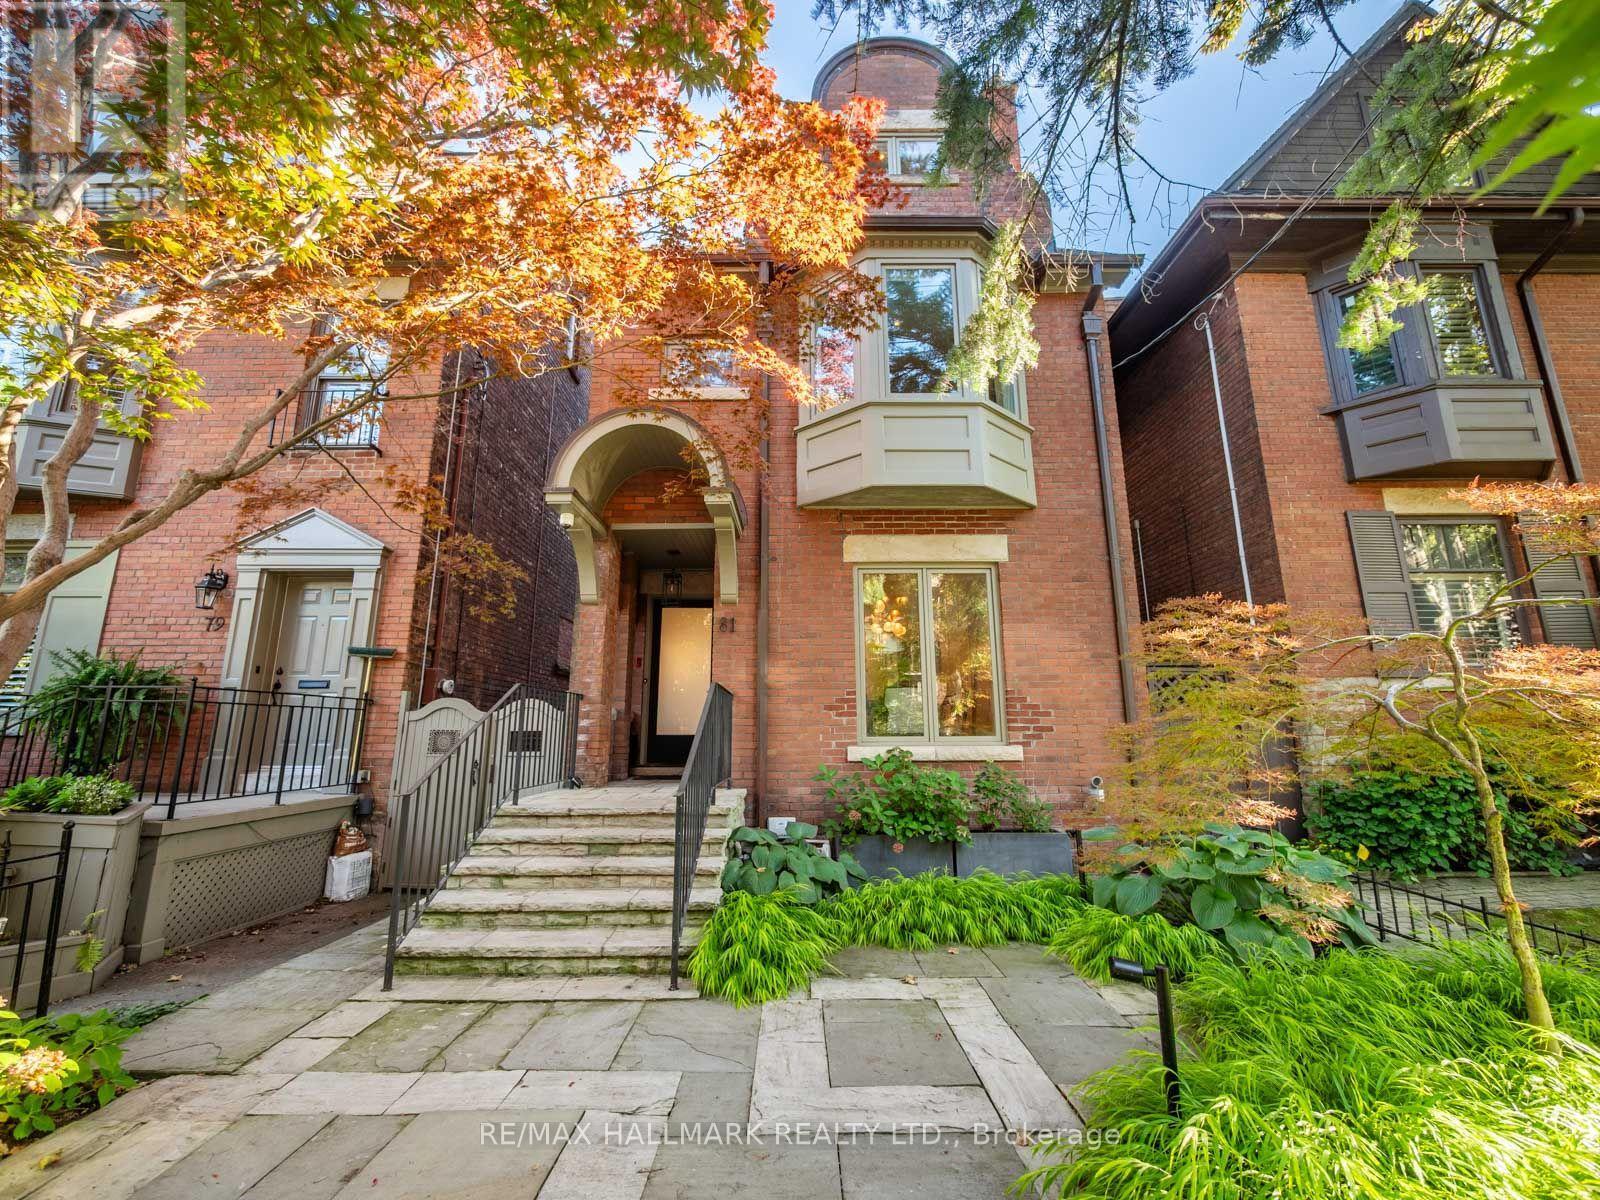
A Rare Summerhill Residence Where Design, Space & Location Come Together. Welcome to 81 Macpherson Avenue, an exceptional 3-storey detached home offering approximately 2,500 sq. ft. plus a finished lower level in one of Toronto's most coveted neighbourhoods.Thoughtfully designed for sophisticated city living, this 4+1 bedroom, 3.5 bathroom residence combines contemporary style, exceptional functionality and true turnkey comfort. Large windows and skylights flood the home with natural light, creating bright, airy interiors throughout. All mechanical systems have been upgraded, offering added comfort and peace of mind.The beautifully appointed kitchen features a Sub-Zero integrated fridge/freezer, Wolf 6-burner gas range, Dacor stainless steel built-in wall oven and Wolf built-in microwave, and flows seamlessly into the living spaces and private rear outdoor space. A standout feature is the heated rear patio, providing a snow-free connection from the garage to the house, an incredible convenience during Toronto winters. Upstairs, generously proportioned bedrooms offer privacy and comfort, with heated floors in both upper-level bathrooms. Crowning the home is a spectacular rooftop terrace with stunning views of the downtown Toronto skyline, perfect for entertaining or relaxing above the city. The finished lower level provides flexible space for guests, a home office, gym and or a recreation room. The rare double garage features in-floor radiant heating (separate system), an epoxy-finished floor, skylight and adjoining cabana, adding another level of year-round comfort and functionality. Set in the heart of Summerhill, steps to Yonge Street shops, restaurants and cafés, Summerhill subway station and minutes to Rosedale, Yorkville and downtown Toronto. Space, light, luxury and location-experience Summerhill living at its best. Book your private showing of 81 Macpherson Avenue today. See List of Inclusions for All the Upgrades. (id:49269)
1502 - 50 Eglinton Avenue W
Mississauga, Ontario
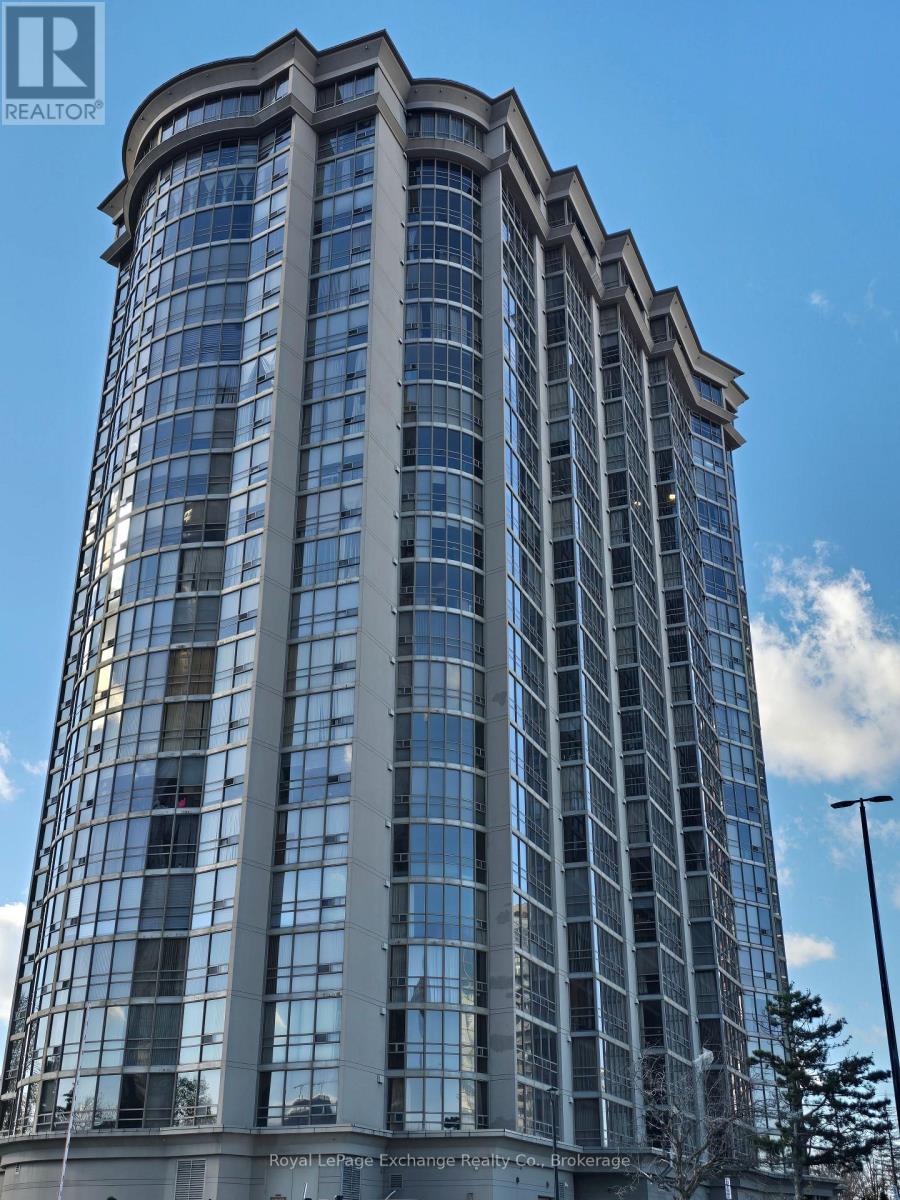
Elegant Living at The Esprit - Discover the perfect blend of character, charm and affordability at The Esprit, one of the most desirable and distinctive condominium buildings at Eglinton Ave W at Hurontario. This elegant, intimate building offers a unique lifestyle with an abundance of amenities and an unbeatable location. Step inside to a spacious welcoming foyer, complete with an oversized closet and convenient in-suite laundry. Beautiful white tile and blonde maple hardwood flooring flow throughout, while floor-to-ceiling windows invite an abundance of natural light, creating a bright and airy atmosphere. The galley-style kitchen features a convenient pass-through, breakfast bar and open views, making it both functional and inviting. The generously sized living room is the perfect place to relax or entertain, showcasing spectacular skyline views that make every day feel special. Closet Organizers, custom blinds and new plumbing fixtures including tiled shower surround, sink, faucet, counter and toilet in 2026. Enjoy an impressive selection of building amenities, including fully equipped fitness and weight-training rooms, an indoor racquet sports court, indoor swimming pool, hot tub and sauna. A pool table as well as a BBQ area with plenty of seating in a park like setting. Everything you need to stay active, unwind and enjoy life is right at home! Ideally situated within walking distance of everyday conveniences, shopping, dining, services and the exciting new LRT, this location offers exceptional accessibility and convenience. Stylish, affordable and full of charm, The Esprit offers a wonderful opportunity to enjoy comfortable condominium living in a truly desirable location. A place to call home and a lifestyle. (id:49269)
5381 Woodlands Drive
South Stormont, Ontario
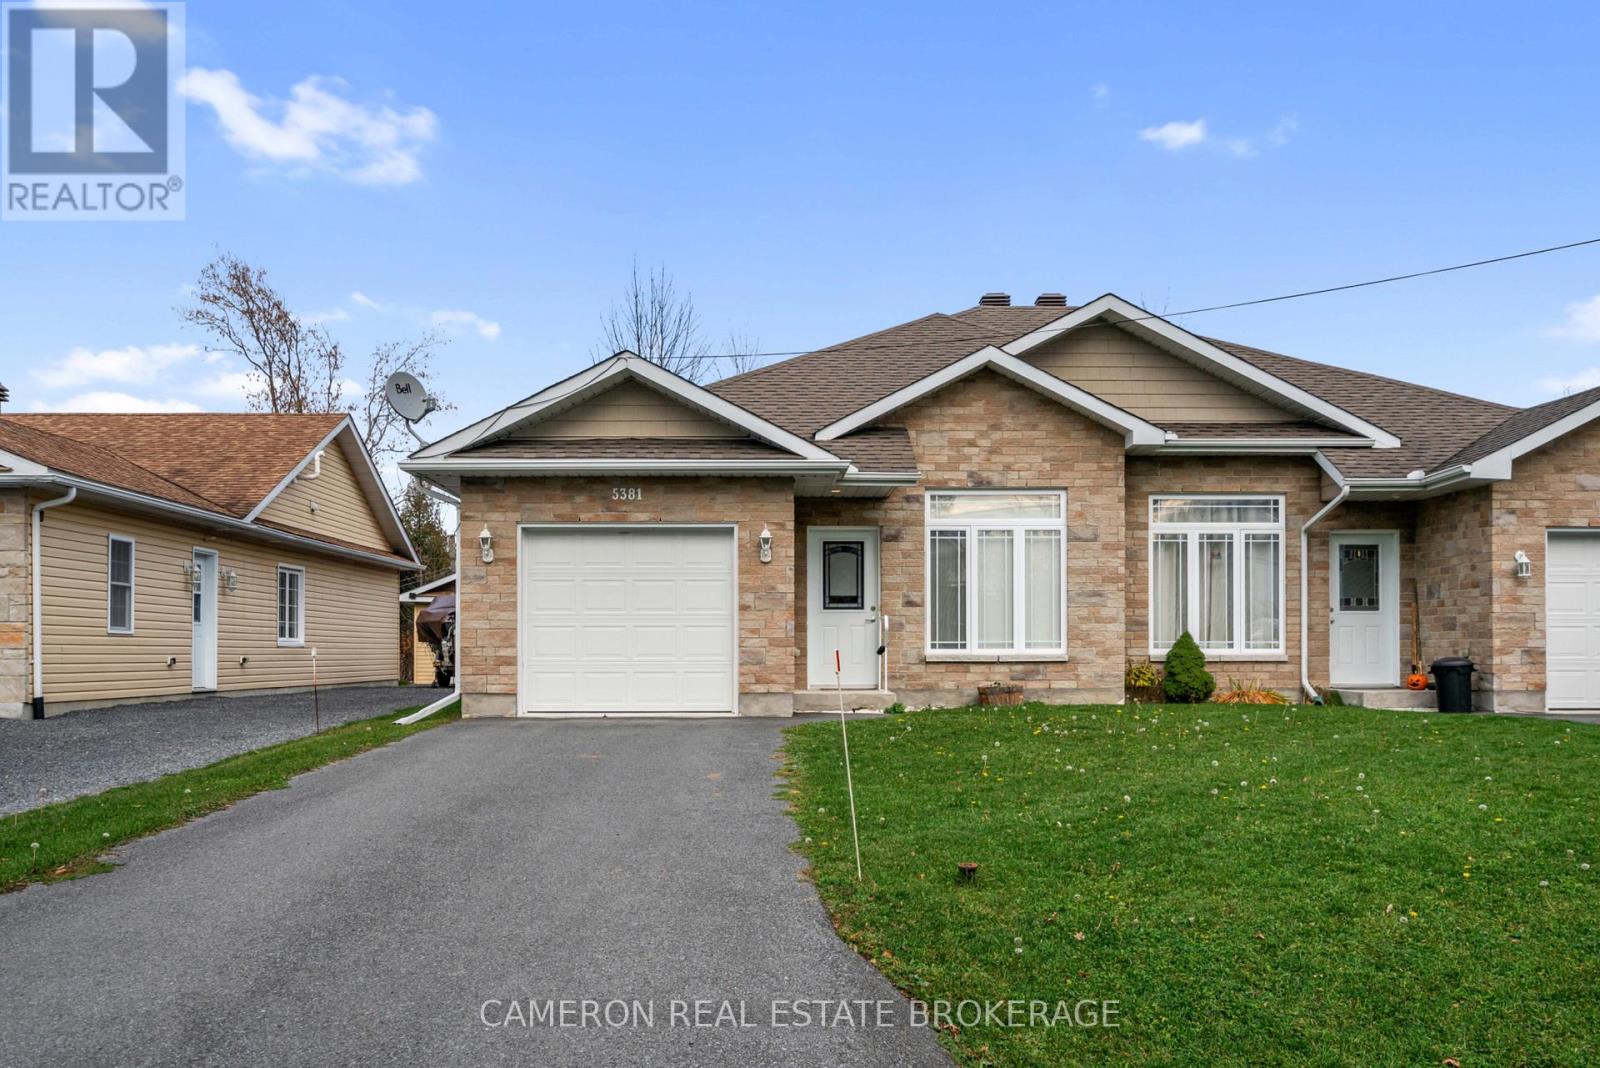
AFFORDABLY PRICED IDEAL RETIREMENT BUNGALOW located in the quiet Village of Ingleside on a fully serviced lot.This modern semi-detached bungalow has been built on slab, with energy-efficient in-floor radiant heating. The home has ductless AC units for summer air-conditioning, and features a spacious kitchen with access to a rear yard patio, main level laundry, a full 4-piece bathroom, two spacious bedrooms, and interior access to the garage from the living room. Imagine no more stairs and no leaky basements, all located in a quiet residential area within walking distance to village shopping, Long Sault Provincial Park, and Lake St. Lawrence. Seller requires SPIS signed & submitted with all offer(s) and 2 full business days irrevocable to review any/all offer(s). (id:49269)
(Main House) - 34 Beaconsfield Avenue
Toronto, Ontario
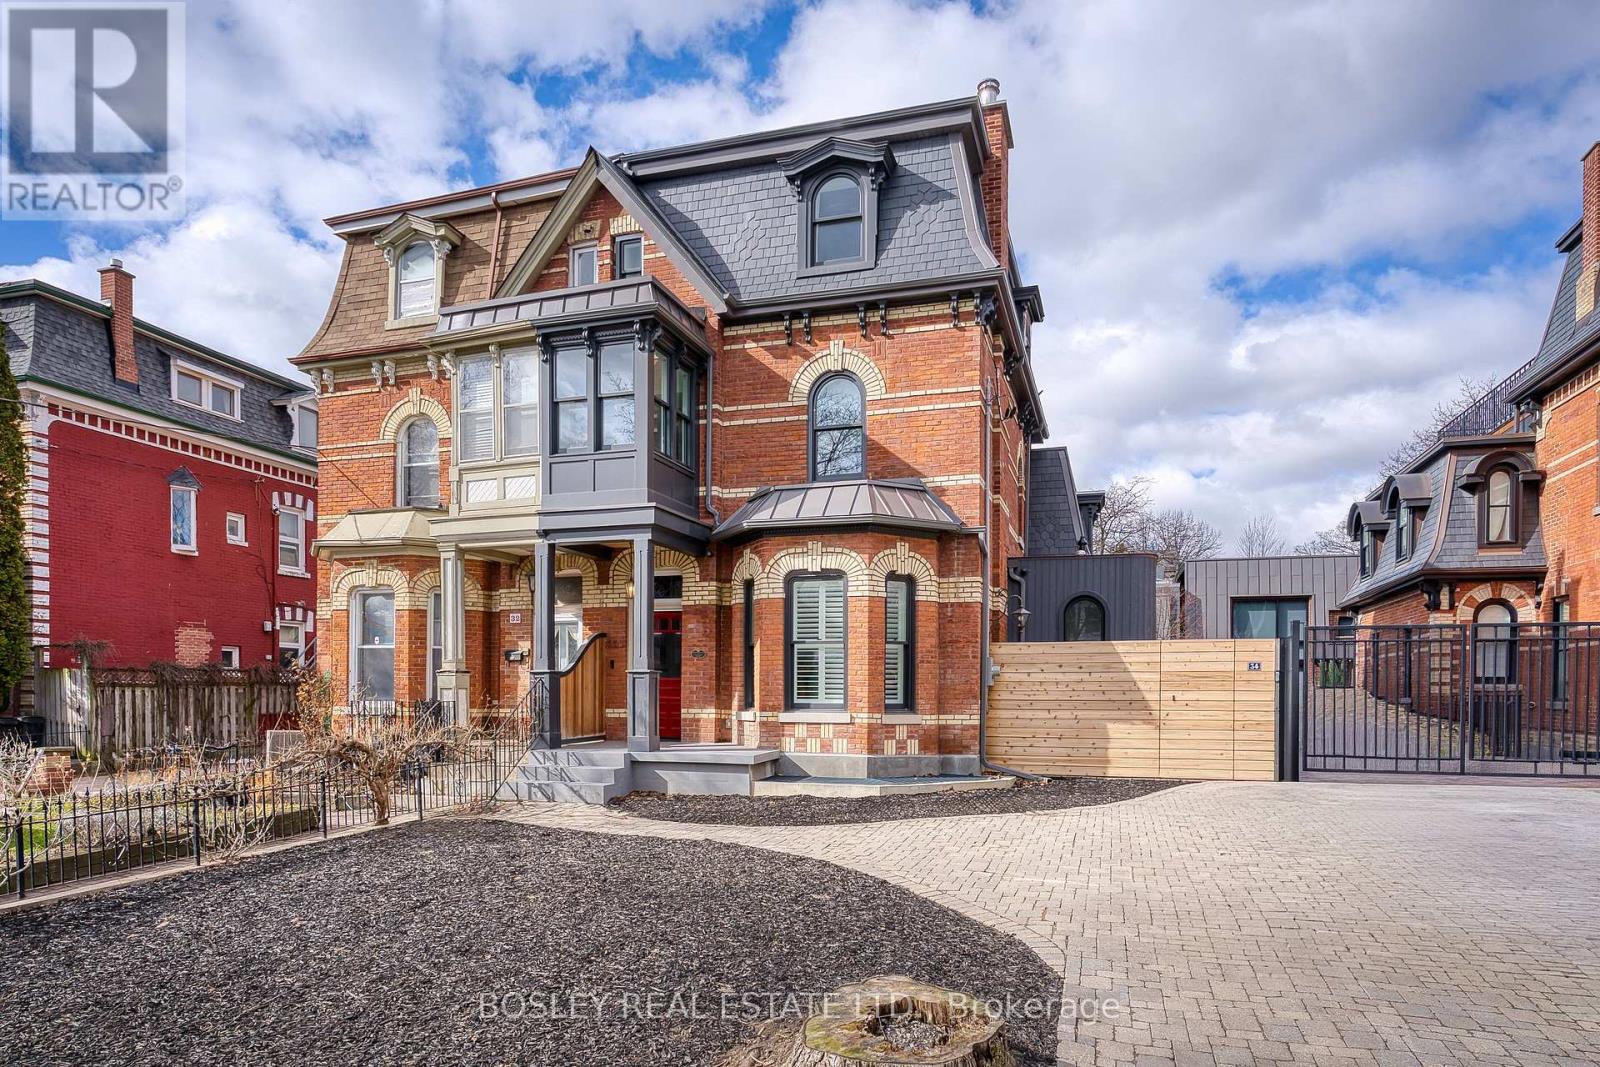
Fully Renovated Victorian Charmer in Queen West! Furnished & Stunning from Top to Bottom! A truly exceptional home-perfect for those seeking luxury, convenience, and historic charm. Fully gutted and renovated Victorian home offering the perfect blend of historic charm and modern luxury. This furnished 4-bedroom, 4-bath property has been transformed from top to bottom with exceptional attention to detail. The chef-inspired kitchen features high-end appliances, an oversized island, and a butler's pantry, opening to a bright breakfast area with a walkout to a backyard-ideal for everyday living and entertaining. The main level features an open-concept living and dining space highlighted by high ceilings and timeless architectural details. The second level offers a generous primary bedroom with a walk-in closet and a beautifully updated four-piece ensuite, complete with a sauna and steam shower. An additional bedroom and bathroom are also located on this floor. The third level includes two more well-proportioned bedrooms and a modern full bathroom, providing versatile space for guests, family, or home offices. The fully finished basement includes a complete equipped gym, providing convenience and functionality rarely found in homes of this era. Additional features include 2-car tandem parking and tasteful furnishings throughout. Located just steps to Queen West, shopping,restaurants, parks, and TTC, this home offers both lifestyle and convenience in one of the city's most vibrant neighbourhoods. Weekly interior cleaning service provided by the owner. Perfect for the discerning tenant seeking a high-quality rental that blends historic charm with contemporary upgrades. Move-in ready and truly turnkey. (id:49269)
1843 Cumberland Street
Cornwall, Ontario
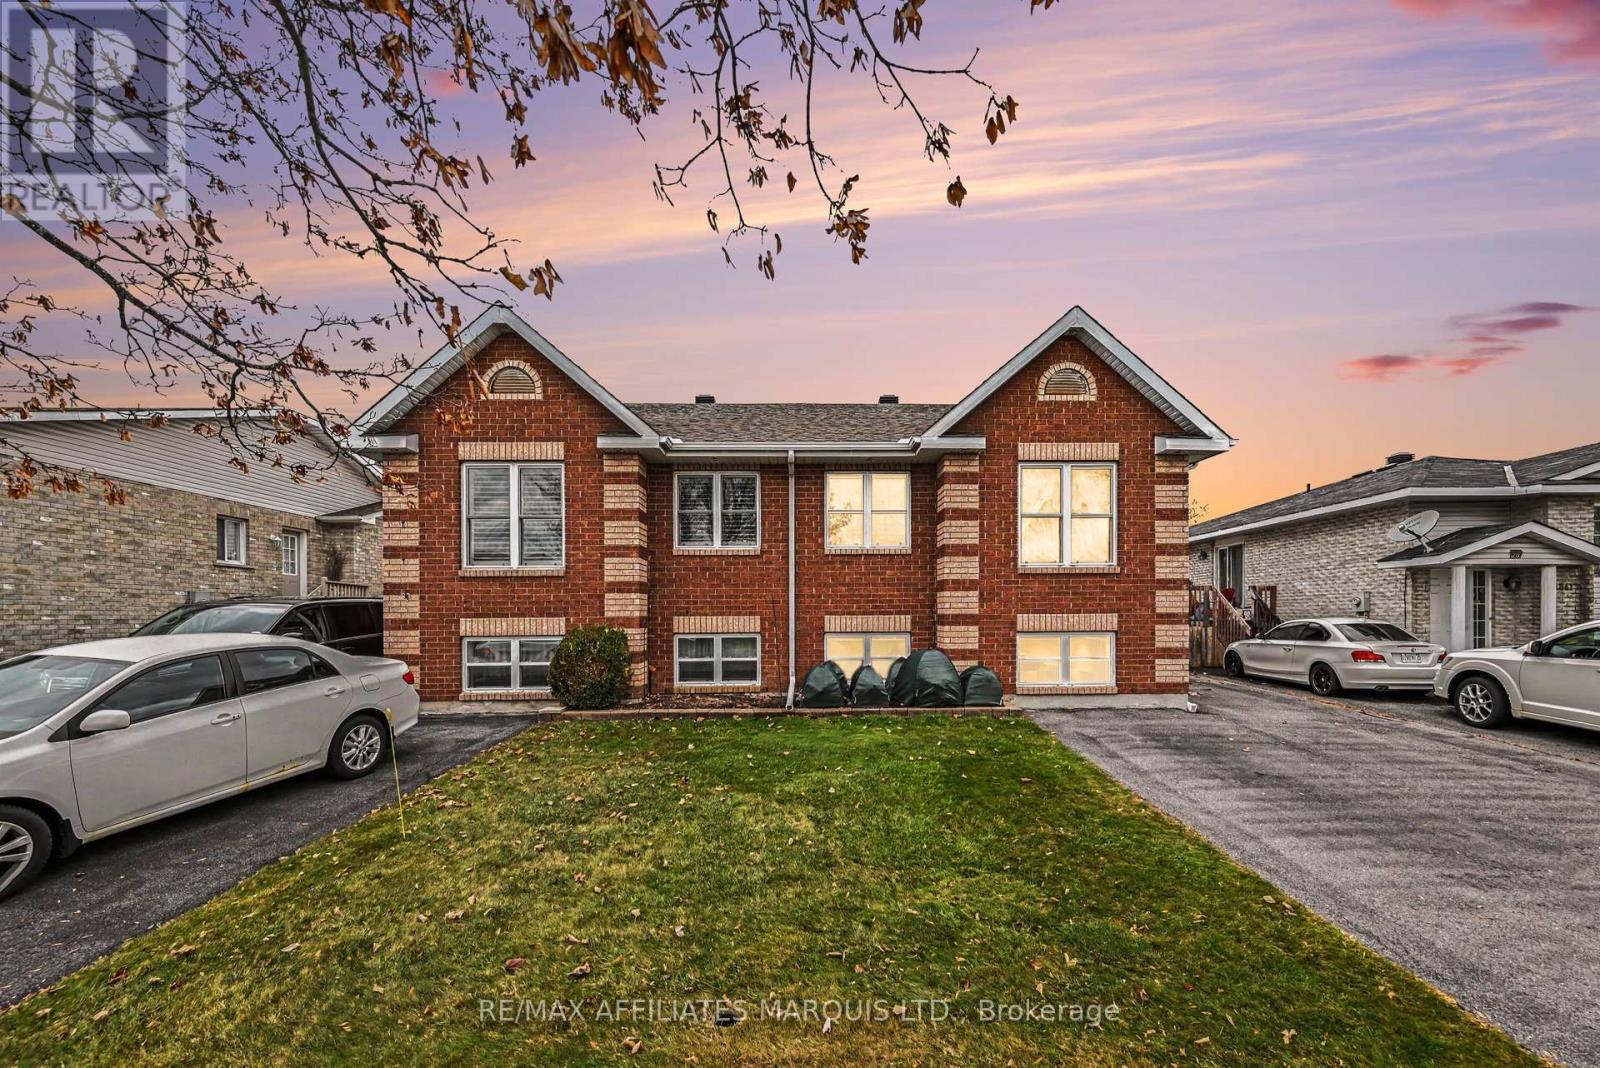
Welcome Home! Comfort, Charm and space for the whole family! This inviting 2+1 bedroom, 2 full bathroom home offers the perfect blend of comfort, functionality and charm! Featuring beautiful hardwood floors and a lovely kitchen and dining area combination, this home provides a warm and welcoming atmosphere. Patio doors lead directly to the fully fenced backyard, where you'll find a charming gazebo and storage shed-perfect for outdoor entertaining, relaxing or enjoying summer evenings.The finished lower level offers even more living space, featuring a spacious family room, an additional bedroom, a dedicated office, laundry room and plenty of storage throughout.With parking for three vehicles, a fantastic backyard and versatile living spaces, this home has so much to offer! Whether you're starting out, downsizing or simply looking for a place to call your own, this property is ready to welcome its next family.A wonderful place to call home! (id:49269)
495 Shewfelt Crescent
Midland, Ontario
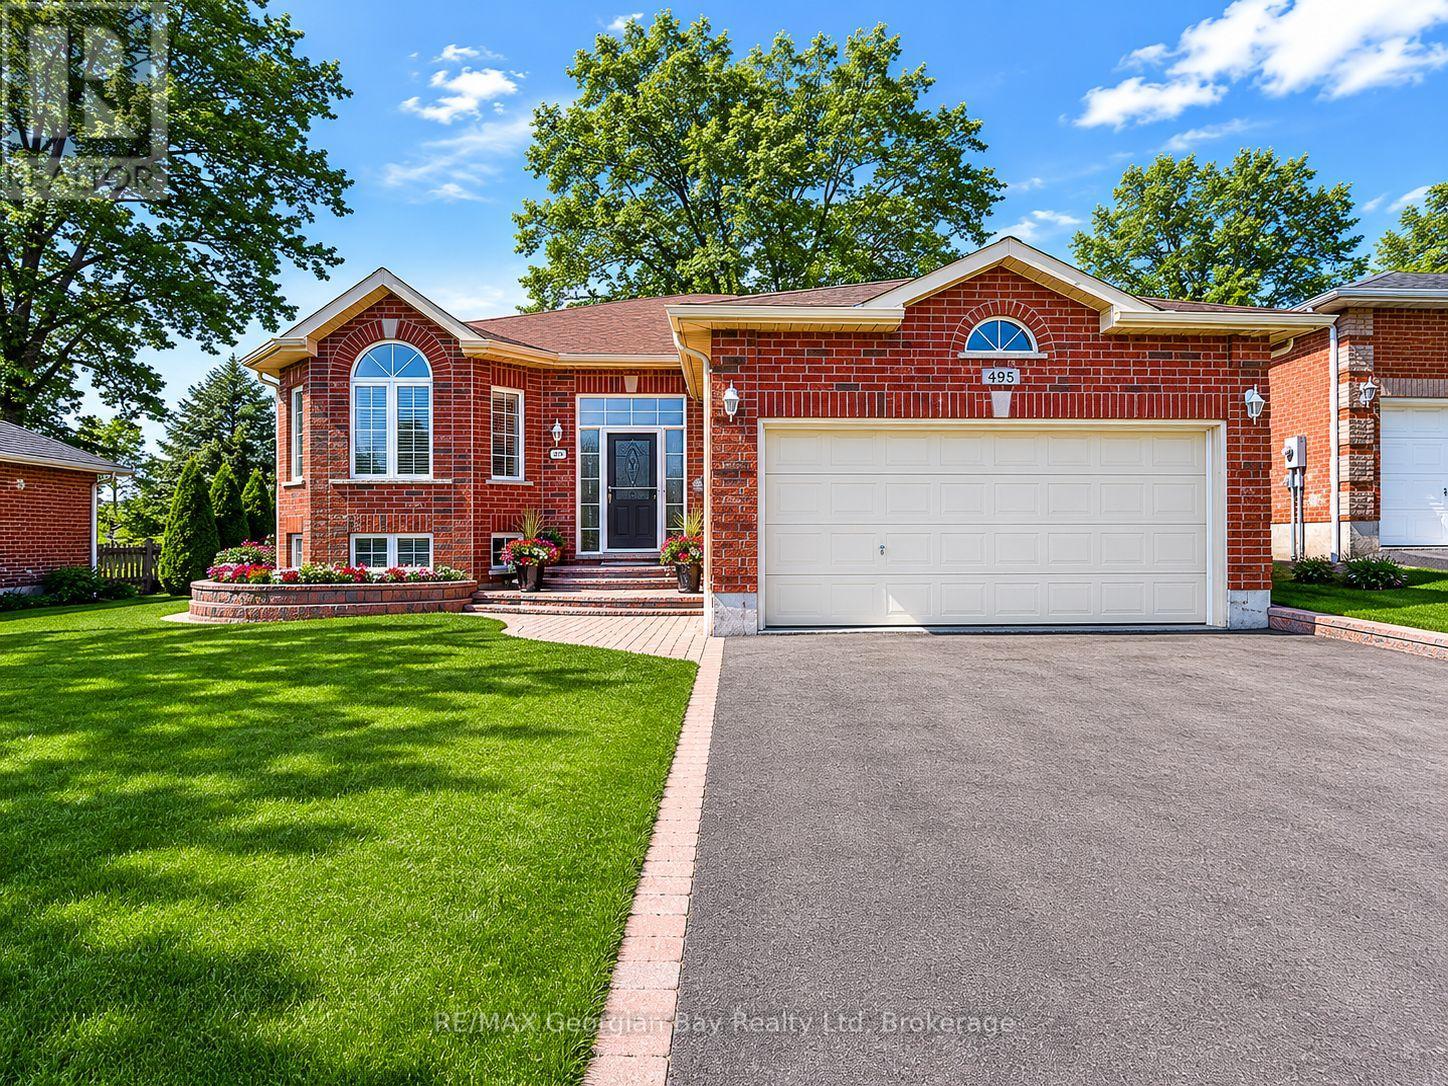
Welcome to 495 Shewfelt Crescent, located in Midland's desirable west end in a quiet, sought-after neighbourhood. This well-maintained all-brick home offers a double car garage with convenient inside entry and a functional layout featuring a bright kitchen, living, and dining area. Hardwood and ceramic flooring throughout the main level add both style and durability. The home includes three bedrooms and two bathrooms, along with a fully finished basement featuring a gas fireplace-perfect for additional living space and entertaining. A walkout to the back deck provides an ideal setting for hosting family and friends, while interlock walkways and a paved driveway enhance the home's curb appeal. Gas heating and central air ensure year-round comfort, and pride of ownership is evident throughout. Ideally situated within walking distance to amenities, Little Lake Park, scenic trails, and the shores of Georgian Bay, this is a fantastic opportunity for families or those looking to enjoy Midland's outdoor lifestyle. (id:49269)