
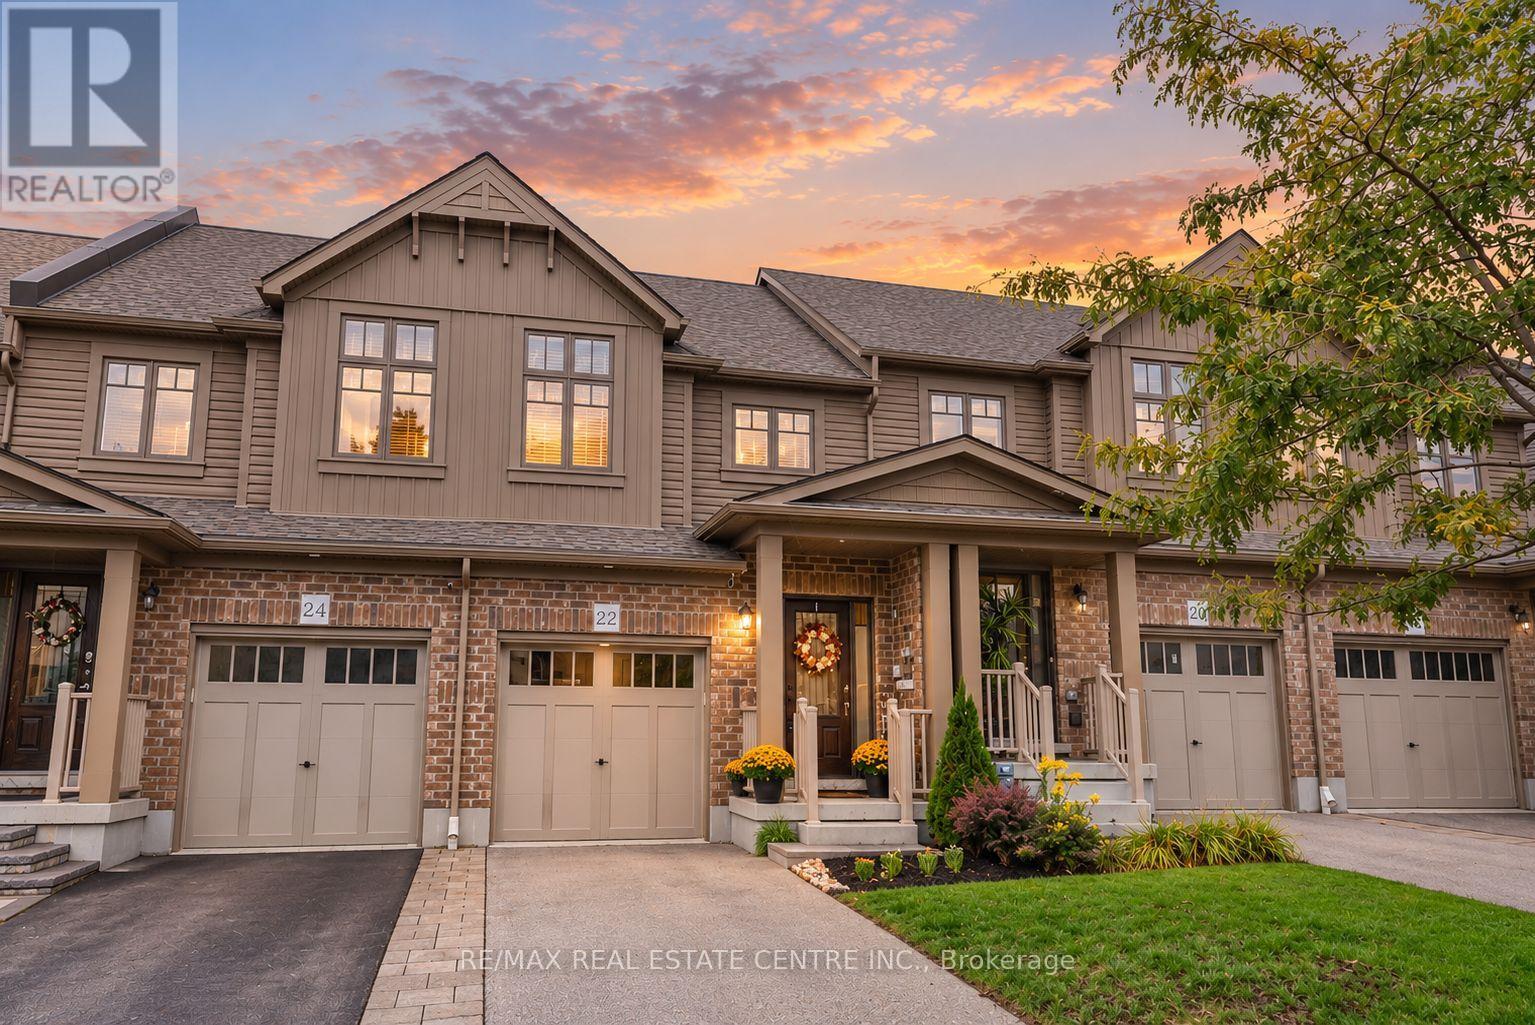
22 Winterton Court
Orangeville, Ontario
The kind of home that makes starting your next chapter feel easy...Warm, thoughtfully updated and filled with personality, this 3-bedroom, 3-bathroom townhome has all the right pieces in all the right places. Hardwood runs throughout, the foyer welcomes you with shiplap detailing, and the kitchen makes a statement with quartz waterfall counters and a full quartz backsplash. Upstairs, the primary has its own ensuite with a glass shower, while the sweetest nursery is finished with classic wainscotting, could be a great office or 3rd bedroom as well. Out back, the fully fenced yard and interlocking patio are ready for summer dinners, morning coffees, kids, dogs and everything in between... and there's still room to make it your own -The bright unfinished basement has plenty of natural light, a rough-in for a future 3-piece bath and lots of potential for whatever extra space life calls for next. Set on Orangeville's west end, close to everything you need while still having that cozy neighbourhood feel, 22 Winterton has great curb appeal, thoughtful upgrades and that hard-to-describe feeling of simply being home. (id:49269)
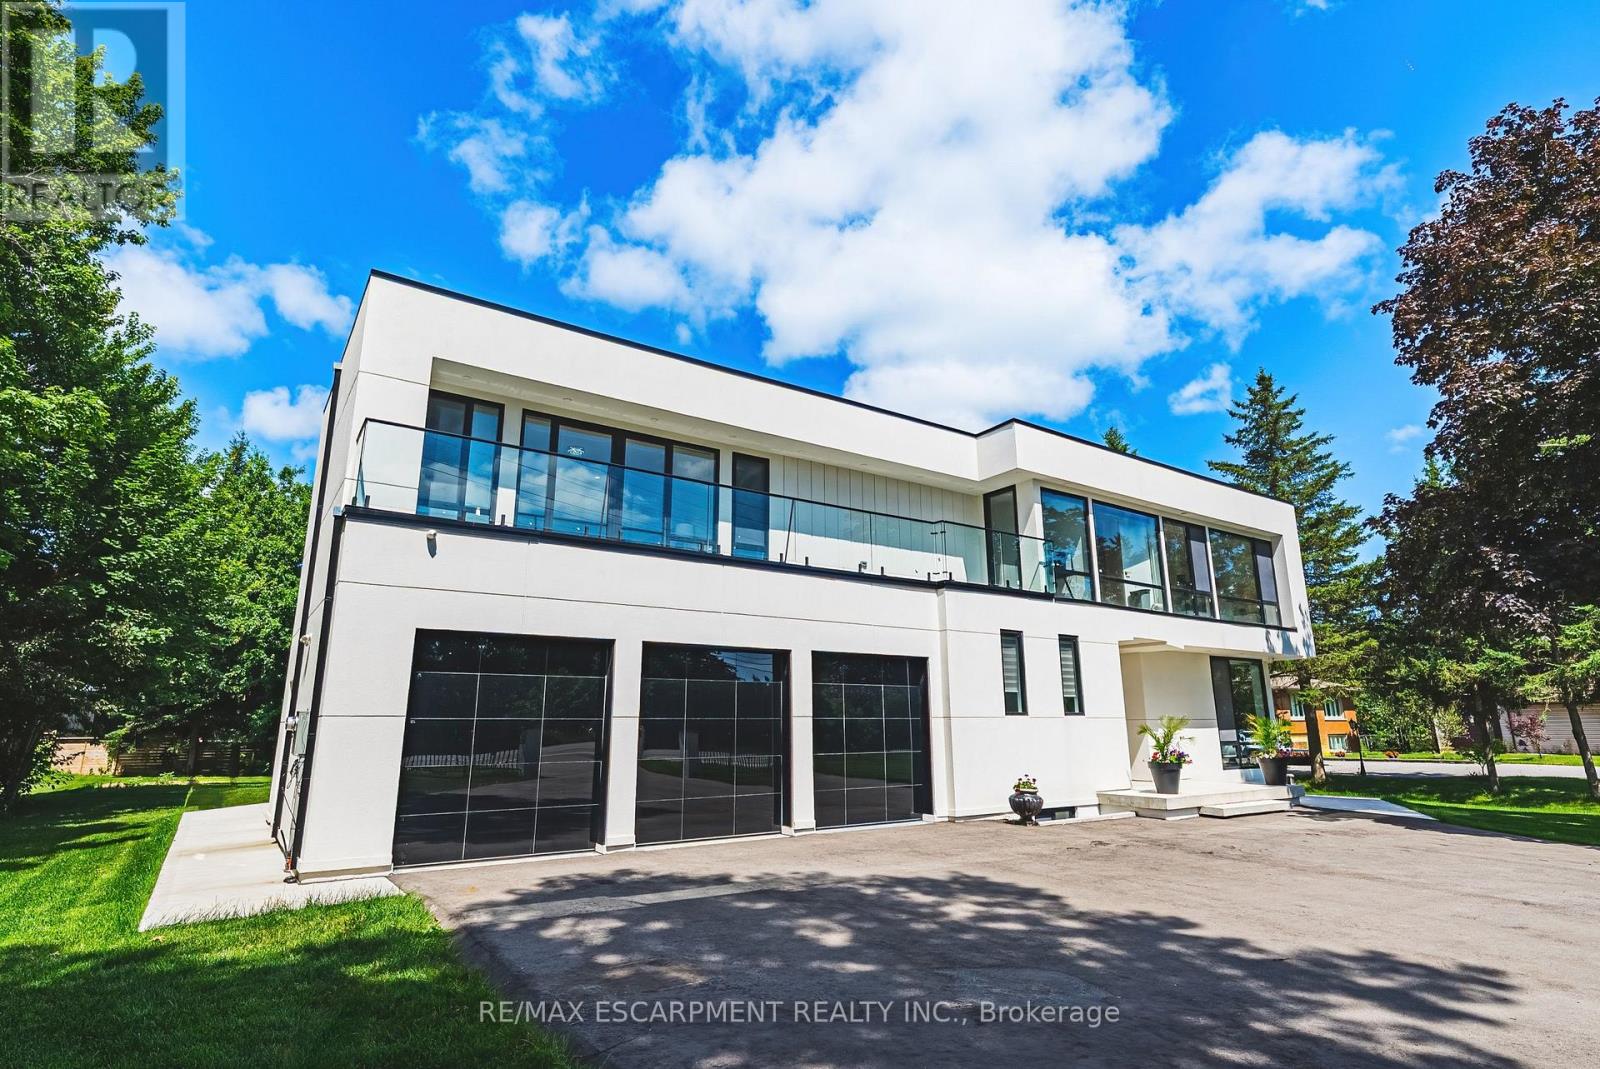
4511 Guelph Line
Burlington, Ontario
Welcome to 4511 Guelph Line-a newly built (completed in 2024) striking contemporary estate offering over 5,800 square feet of meticulously finished living space in one of Burlington's most coveted locations. Five oversized bedrooms, each boasting ensuite privileges and generous walk-in closets, ensure comfort and privacy for the entire household. The main floor impresses from the moment you enter: soaring ceilings and a true open-concept design create an effortless flow, while dramatic floor-to-ceiling doors fold open to seamlessly merge indoor living with the expansive outdoor entertaining space. Architectural details elevate every turn-an elegant glass staircase floods the home with natural light, automated blinds offer convenience at the touch of a button, and a walk-in pantry provides serious storage for the culinary enthusiast. The fully finished lower level adds even more versatility, featuring a bedroom, full bathroom, and direct walk-up access to the backyard-ideal for guests, extended family, or a private retreat. Outside, a covered porch stretches the entire length of the home, perfect for year-round relaxation, while upper-level balconies with walkouts from the bedrooms invite quiet morning coffees and sunset views. A three-car garage completes this exceptional offering. Refined, spacious, and designed for the way you live-this is Burlington luxury at its finest. (id:49269)
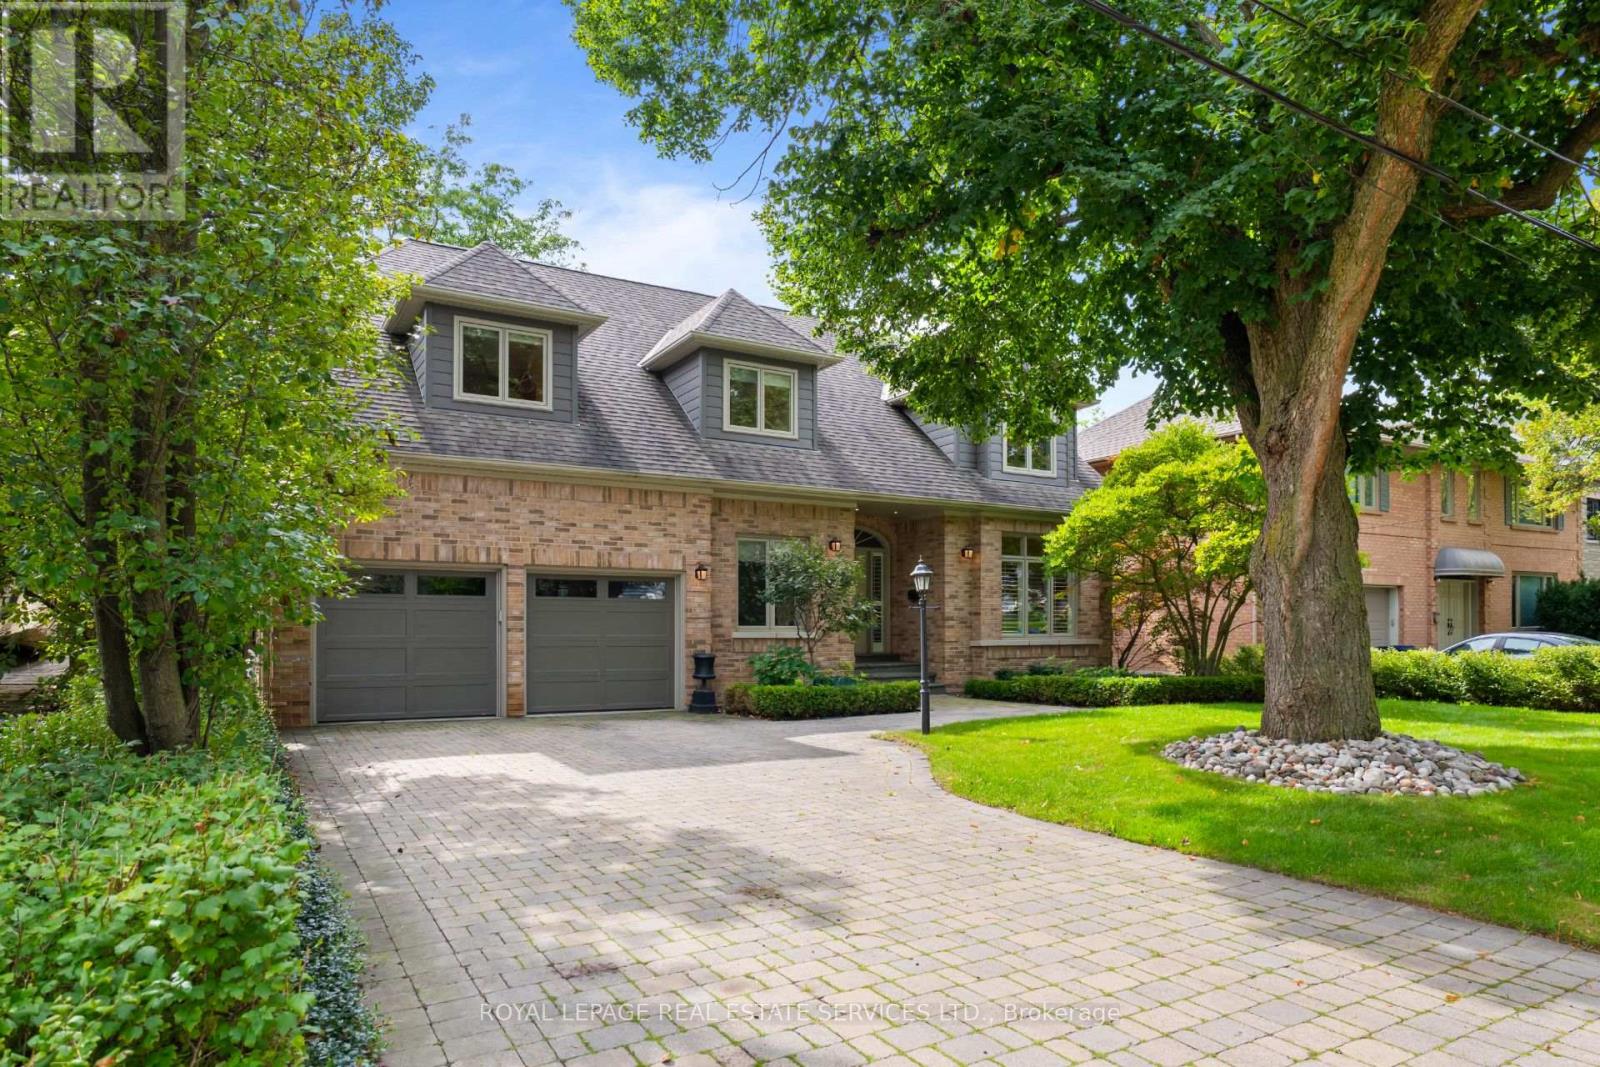
39 Rockingham Drive
Toronto, Ontario
Welcome to 39 Rockingham Drive, an exceptional custom-built residence situated on one of Islington Heights' most coveted streets. Thoughtfully updated and impeccably maintained, this elegant four-bedroom, five-bathroom home offers a refined balance of luxurious everyday living and effortless entertaining. The main level is beautifully appointed with a spacious family room anchored by a wood burning fireplace, flowing seamlessly into the newly renovated kitchen featuring custom cabinetry, a generous breakfast bar, and direct walkout to the new deck and beautifully landscaped backyard. A private hot tub and tranquil outdoor setting create an inviting retreat for relaxing or entertaining. An elegant formal living room with its own gas fireplace and a sophisticated dining room provide gracious spaces for hosting family and friends. A dedicated main-floor office offers an ideal work-from-home environment, while the convenient garage entrance leads to a generous mudroom and laundry area, thoughtfully designed with abundant storage. Upstairs, the luxurious primary suite offers a true private retreat, complete with a spa-inspired, state-of-the-art ensuite and walk-in closet. A generously proportioned second bedroom enjoys its own three-piece ensuite, while two additional bedrooms share a beautifully appointed five-piece family bathroom. The fully finished lower level extends the living and entertaining space with an impressive temperature-controlled wine cellar and tasting room, spacious home gym, large recreation room, and additional bathroom-perfectly suited for entertaining. Ideally located just steps from the shops and amenities of Thorncrest Plaza, the highly sought-after Rosethorn Junior School, and Rosethorn Tennis Club, this exceptional family friendly neighbourhood offers convenient access to major highways and transit.A rare opportunity to enjoy turnkey living in one of Islington Heights' most desirable communities. (id:49269)
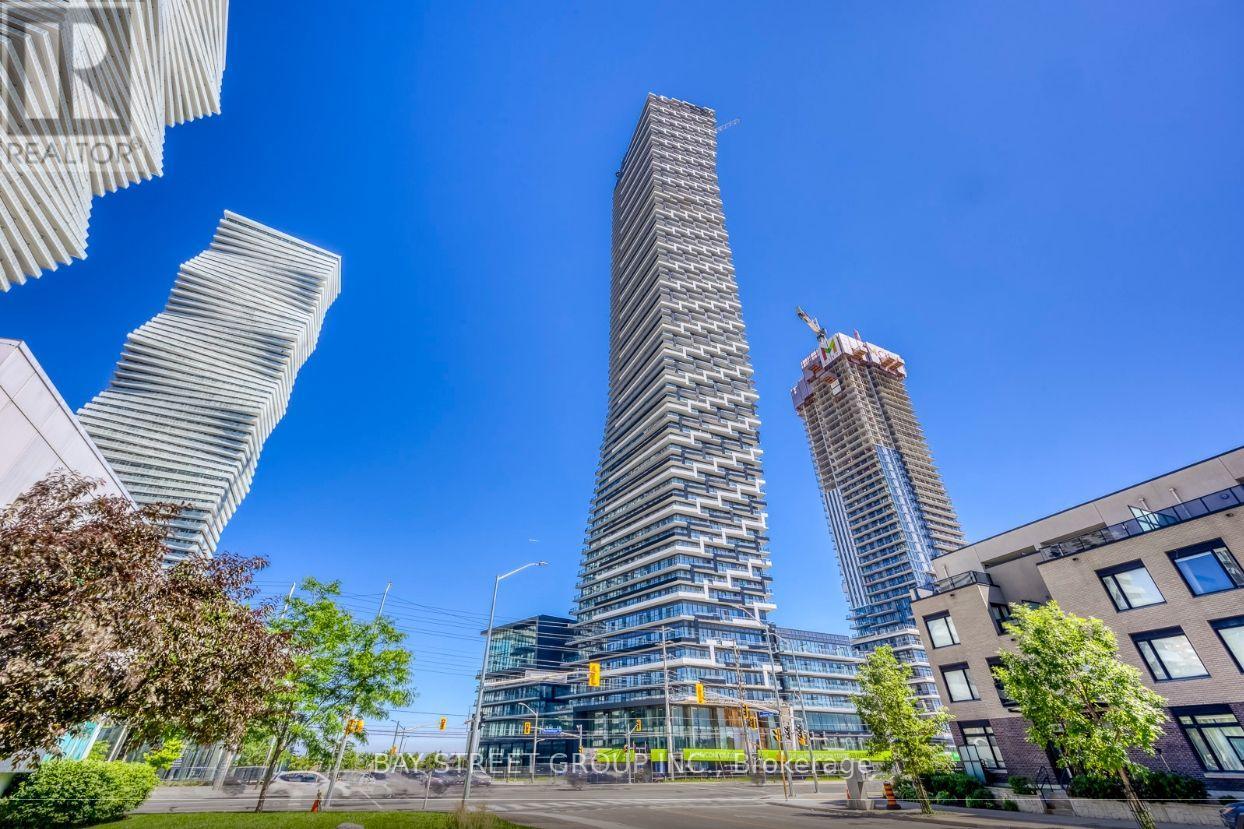
3204 - 448 Burnhamthorpe Road W
Mississauga, Ontario
Enjoy This Brand-New 1-Bedroom Plus Den Suite At M3 Condos. WHich Includes Parking and Locker. Be The First To Live In This Modern Space Featuring A Thoughtfully Designed Layout, A Contemporary Kitchen With Built-In Appliances And Sleek Cabinetry, And A Stylish Bathroom With Upgraded Finishes. The Unit Also Includes Convenient In-Suite Laundry, With Internet Included. Residents Have Access To Luxury Building Amenities Such As A Fully Equipped Fitness Centre, Salt-Water Infinity Pool, Outdoor Sundeck With Splash Pad, Private Dining Room With Prep Kitchen, Screening Room And Event Space, Outdoor Lounge With TV And Fireplace, BBQ Stations, And A Kids' Playground And Games Area. Available Immediately. (id:49269)
20094 Main Street
Caledon, Ontario
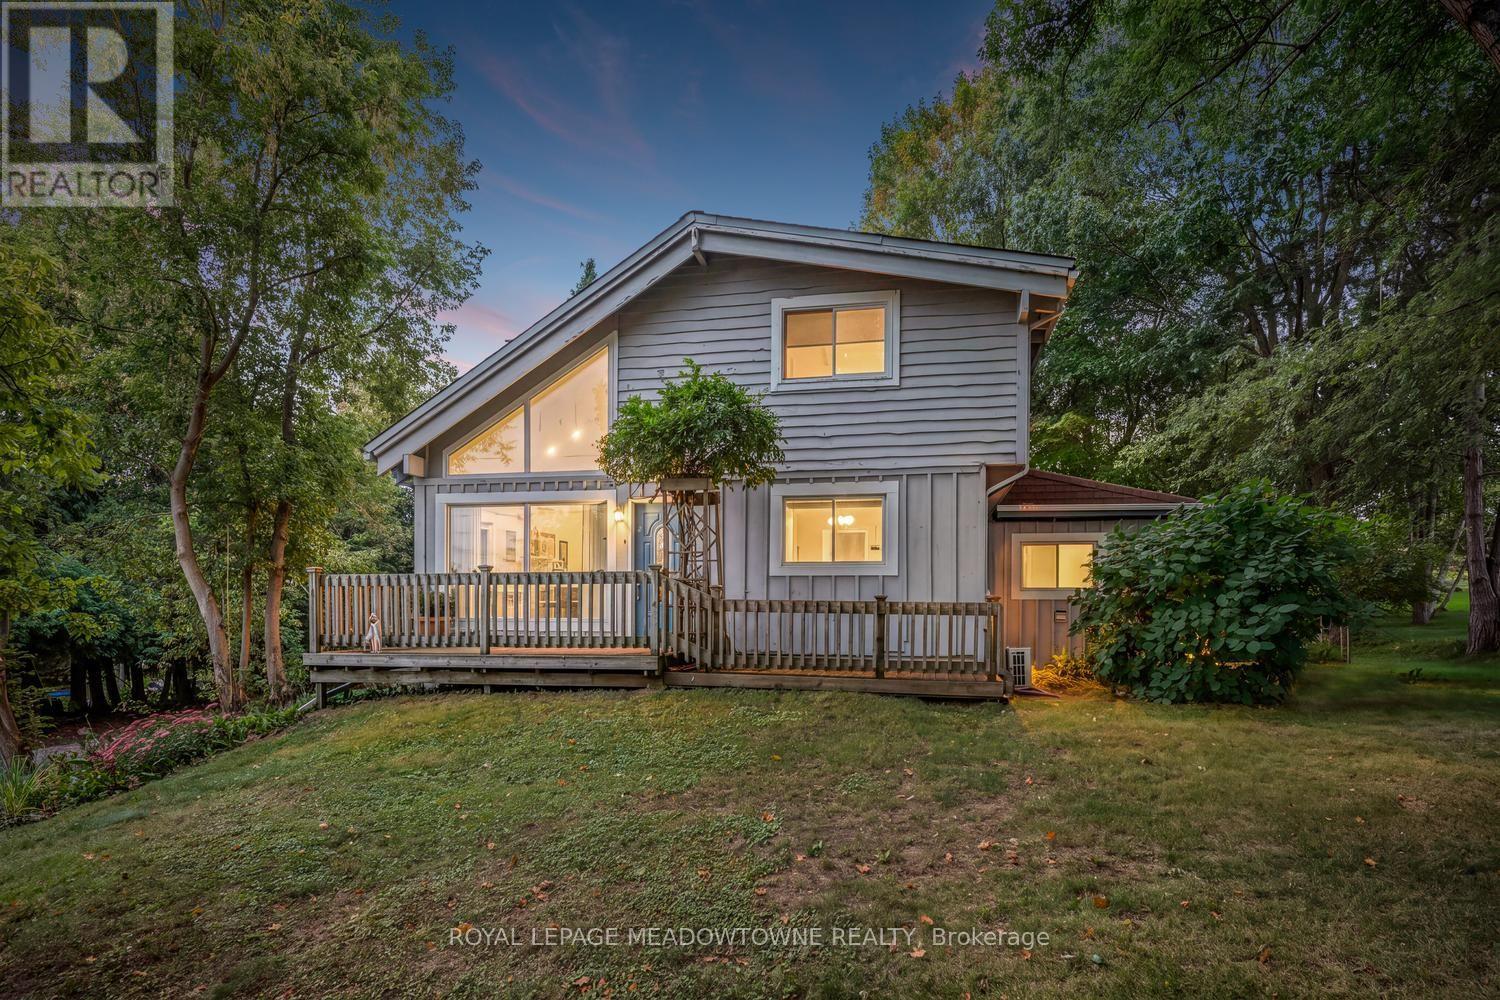
Nestled on one of Alton's most picturesque and sought-after streets, this charming home offers the perfect blend of village charm, natural beauty, and modern convenience. Surrounded by Caledon's rolling hills and set on a private backyard oasis, you'll enjoy peaceful living just steps from scenic hiking trails, meandering streams, and breathtaking countryside. Experience the best of Alton's vibrant community with the renowned Millcroft Inn, Alton Mill Arts Centre, Ray's 3rdGeneration Bakery, and the Toronto Osprey Valley golf courses all just a short stroll away. Whether you're enjoying a morning coffee, exploring local galleries, or teeing off on championship fairways, this exceptional location offers an unmatched lifestyle. Inside, the home features a recently updated kitchen designed for both everyday living and entertaining. The finished lower level includes a separate entrance, second kitchen, and a cozy living area-ideal for extended family, guests, or potential in-law accommodations. Year-round comfort is ensured with four ductless heating and cooling systems, complemented by two natural gas radiator heating units and a gas fireplace for efficient and reliable warmth. Conveniently located near major commuter routes, this exceptional property offers the tranquility of country village living without sacrificing accessibility.A rare opportunity to own a beautifully maintained home in one of Caledon's most beloved communities. (id:49269)
2495 Wooden Hill Circle
Oakville, Ontario
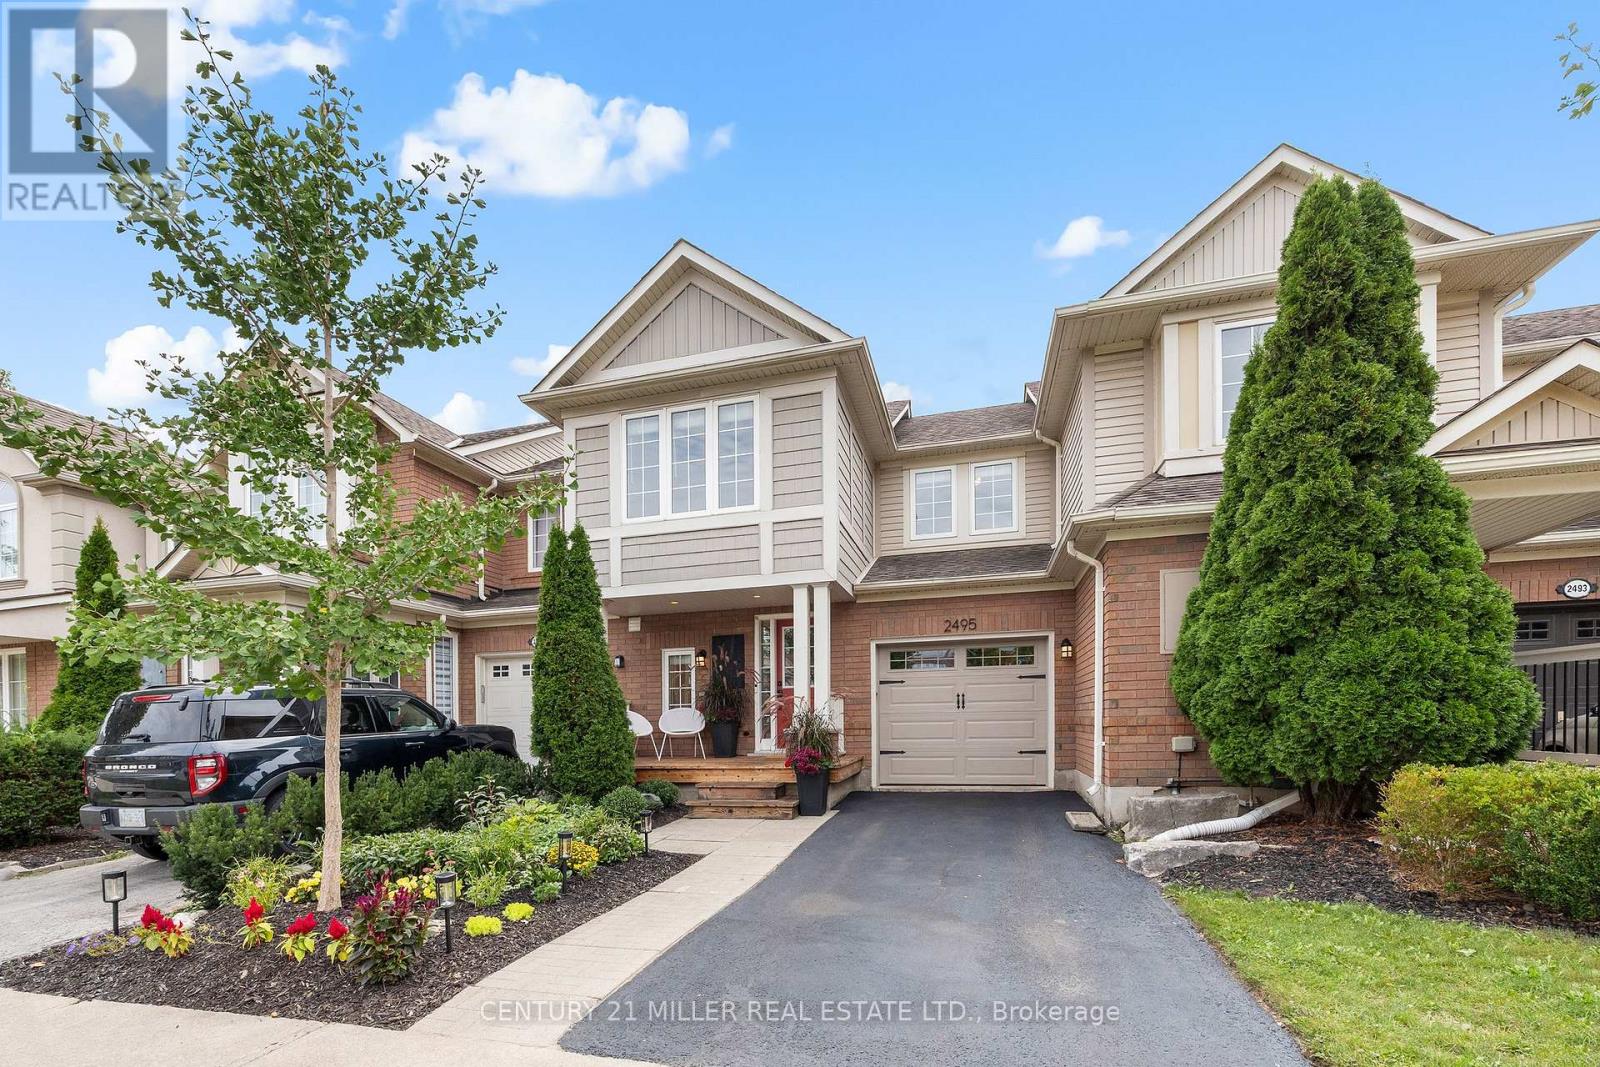
Tucked into a quiet circle in West Oak Trails, this beautifully finished three-bedroom townhome pairs a warm, inviting interior with a private backyard backing onto ravine/greenspace. Bamboo hardwood flooring, smooth ceilings, upgraded trim and thoughtful millwork carry throughout, while an open main level creates an easy flow for everyday living and entertaining. The kitchen features quartz countertops, stone backsplash, pantry and stainless steel appliances, opening to a generous living room and dining area with a walkout to a custom cedar deck. Upstairs, the primary bedroom offers a walk-in closet, crown moulding, window seat and three-piece private ensuite with oversized glass shower. Two additional bedrooms and a four-piece main bathroom complete the level. The finished lower level adds valuable living space with above-grade windows, a recreation room, storage and dedicated laundry. Outdoors, enjoy a fully fenced yard with large multi-tier deck and a peaceful ravine backdrop. Complete with inside entry to the attached garage and ideally positioned close to trails, shopping, Oakville Memorial Hospital, top ranked schools, major highways and Bronte GO this is comfortable West Oak Trails living with nature at your doorstep. (id:49269)
403 - 1359 White Oaks Boulevard
Oakville, Ontario
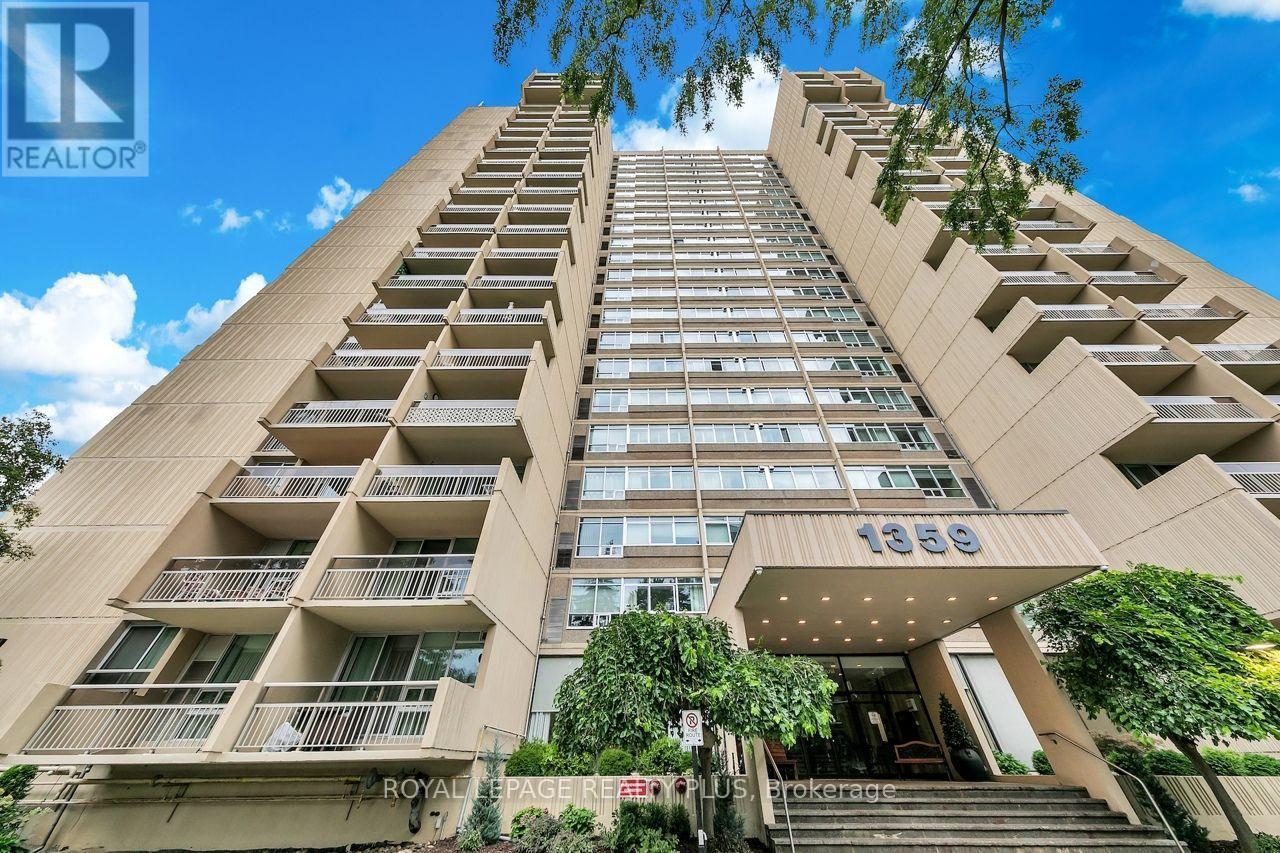
Wonderful 2+1 bedroom unit at the Highly sought after "The Oaks" offering nearly 1,200sqft. Spacious floor plan features a separate dining room with large sunken living room that opens up to a large walkout balcony . The large primary bedroom has a lovely walk-in closet and an updated 2-piece bath. The second bedroom features a large closet and bright windows. The multipurpose "den" is a large space that could function an extra bedroom, office, TV room or even guest space. Other features great ensuite laundry & storage room, 1 parking and 1 locker included. This unit is awaiting you to call it home and move in and enjoy all the amenities the building has to offer; fitness room, party room, indoor pool, sauna, billiards, woodworking and craft area just to name a few. Extremely well-maintained ground with gazebo. Convenient location close to QEW, parks, shopping, go train, and public transit. Building is non-smoking and dogs are not permitted. (id:49269)
005 - 1 Hickory Tree Road
Toronto, Ontario
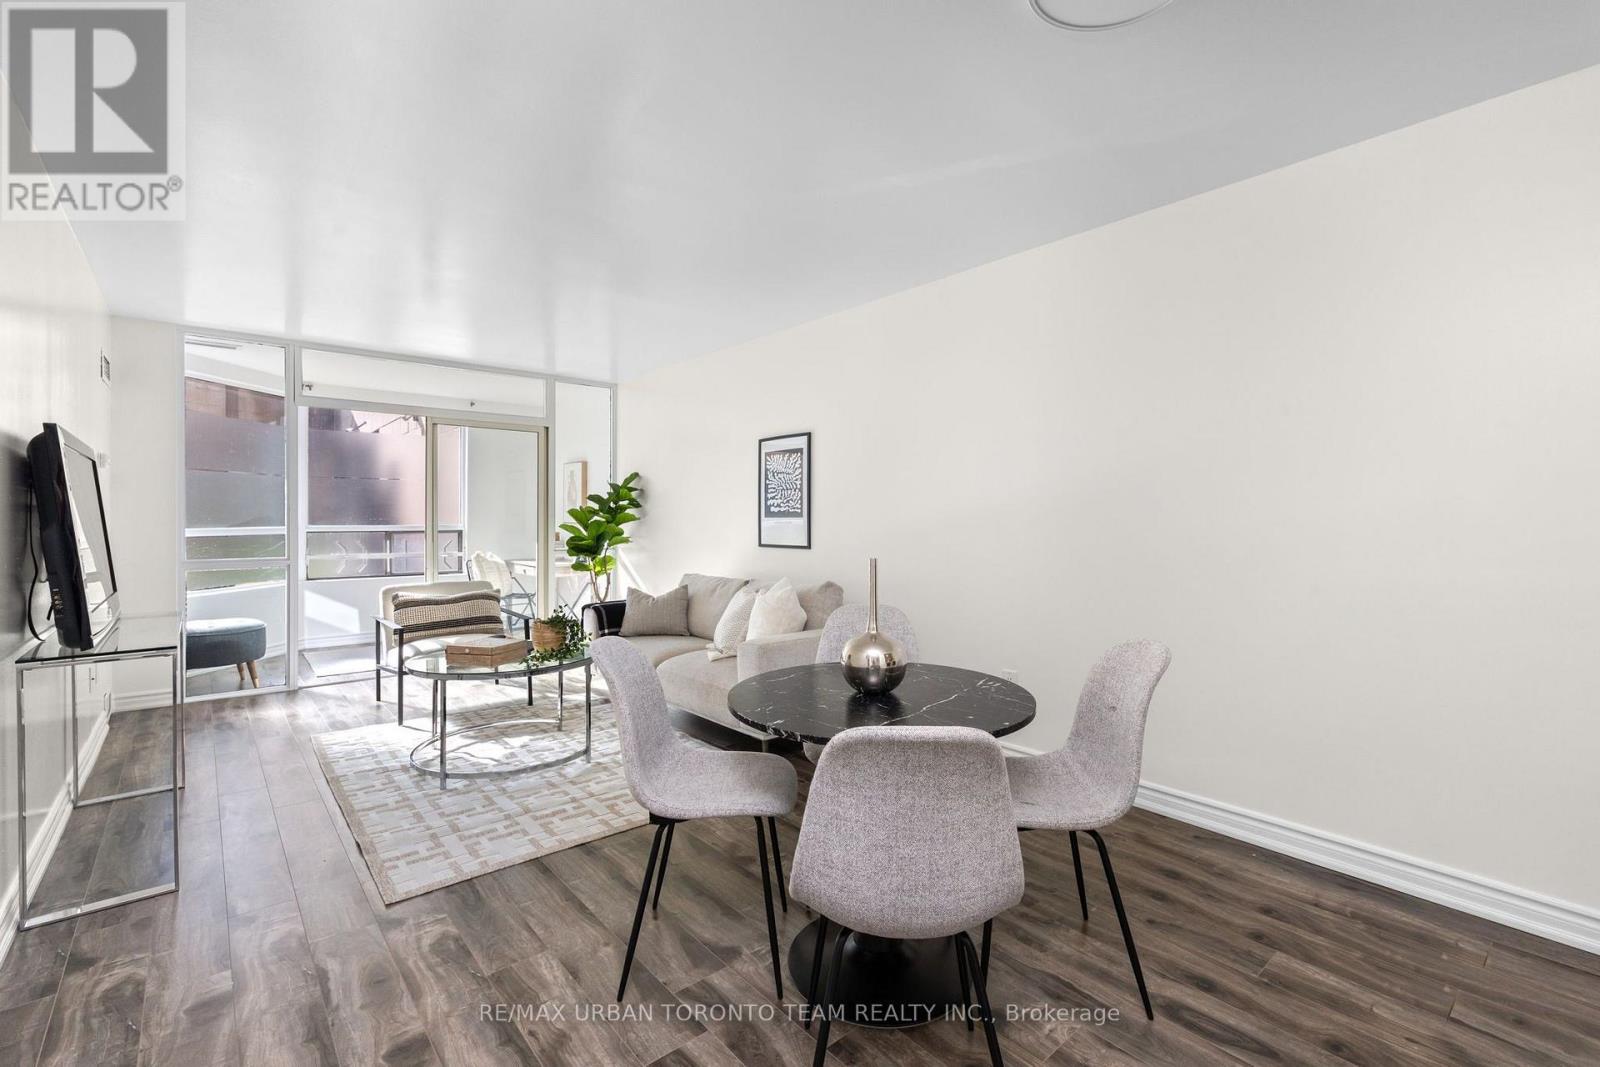
Welcome To This Beautifully Renovated 1+1 Bedroom Suite At 1 Hickory Tree Road, Offering 745 Sq Ft Of Bright, Spacious And Functional Living Space. Fully Renovated In 2022 And Thoughtfully Updated Throughout, This Well-Maintained Unit Features Beautiful Dark Laminate Flooring, Updated Ceramic Tile In The Entrance And Kitchen, And A Modern Kitchen With Upgraded Stainless Steel Appliances And Quartz Countertops. The Kitchen Opens Seamlessly To The Spacious Living And Dining Area, Creating An Open And Functional Layout Ideal For Everyday Living And Entertaining. The Separate Den Is Enclosed By A Glass Wall, Allowing Natural Light To Flow Throughout The Suite And Offering The Perfect Space For A Home Office, Reading Area Or Additional Living Space. The Bright And Spacious Bedroom Offers Plenty Of Natural Light And Comfortable Living Space. The Updated 4-Piece Bathroom Features A New Vanity, Modern Finishes And A Relaxing Soaker Tub. Enjoy Southwest Exposure And An Abundance Of Natural Light Throughout The Day. Includes 1 Underground Parking Space And 1 Locker. Residents Enjoy An Excellent Selection Of Building Amenities, Including An Indoor Pool, Sauna, Library And Recreation Rooms, Outdoor Terrace And Concierge Service. Conveniently Located Near Weston GO Station And The UP Express, Raymore Park, Scenic Trails, Shopping, Dining, Tennis And Everyday Amenities. A Beautifully Updated Home Offering Space, Functionality And An Exceptional Location. (id:49269)
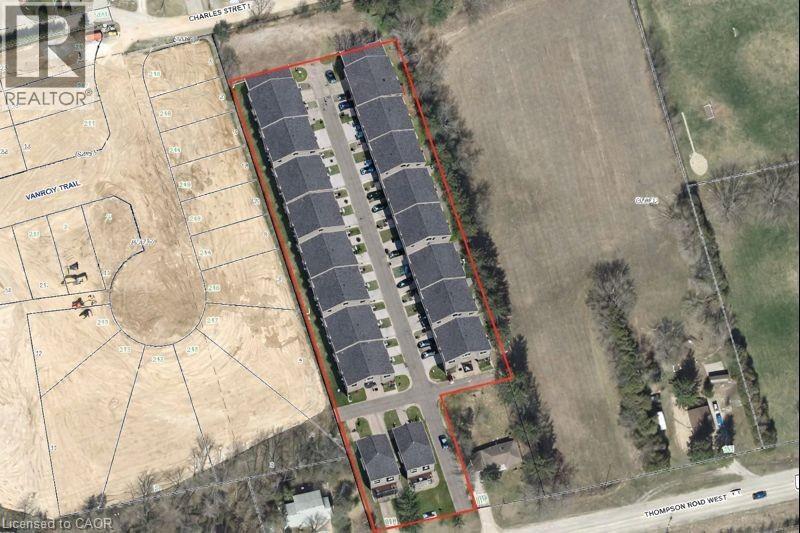
211 Thompson Road W
Waterford, Ontario
Exceptional Development Opportunity in Waterford! Discover 2.6 acres of land with approximately 144 feet of frontage and 524 feet of depth, offering a multitude of possibilities. Zoned for development and ideally located near major routes and local amenities, this property presents an exciting opportunity for builders, developers, and investors. A preliminary concept plan is available, providing a starting point for exploring the site's potential. With municipal hydro, natural gas, and waste-water solutions available, this is a rare opportunity to secure a substantial development parcel in a growing Norfolk community. (id:49269)
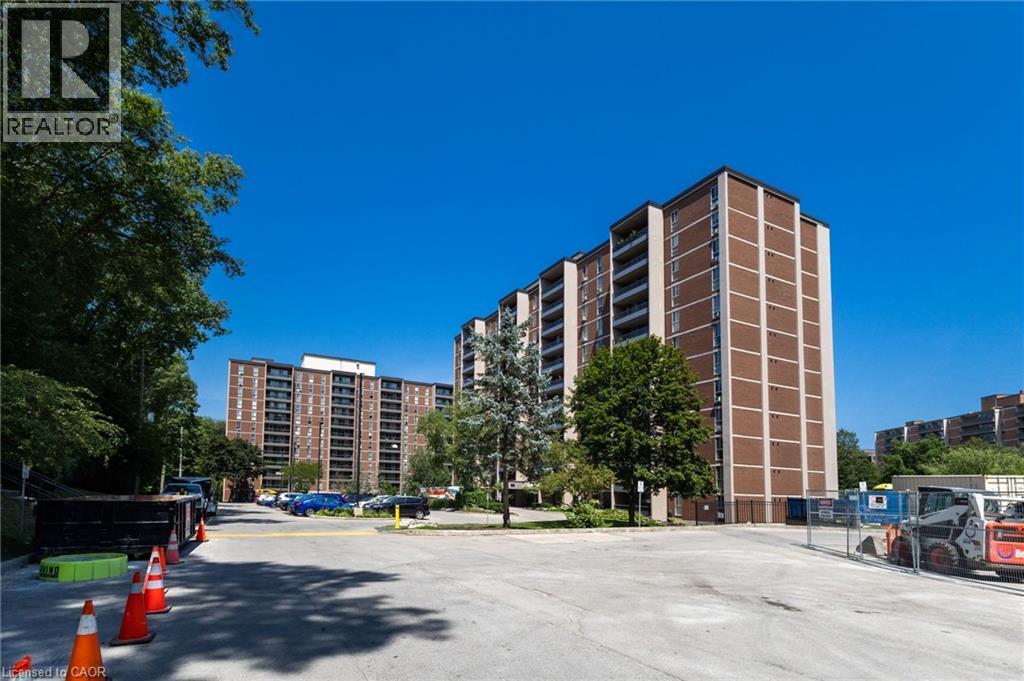
1966 Main Street W Unit# 503
Hamilton, Ontario
Welcome to Suite 503 at 1966 Main St W in Hamilton's Ainslie Wood neighbourhood. This well-maintained 3-bedroom, 2-bathroom condominium offers approximately 875 sq. ft. of functional living space with a bright, open-concept layout. The spacious living and dining areas provide comfortable everyday living, while the primary bedroom features a private ensuite. Residents enjoy access to building amenities including an indoor pool, exercise room, sauna, games room and community room. Conveniently located near McMaster University, McMaster Children's Hospital, public transit, shopping, parks, walking trails and Highway 403. Available for a 12-month lease. One underground parking space (P3-10) is included. Rental application, full credit report, employment verification, proof of income and references are required. No smoking. Tenant to pay hydro, internet/cable and tenant insurance. (id:49269)
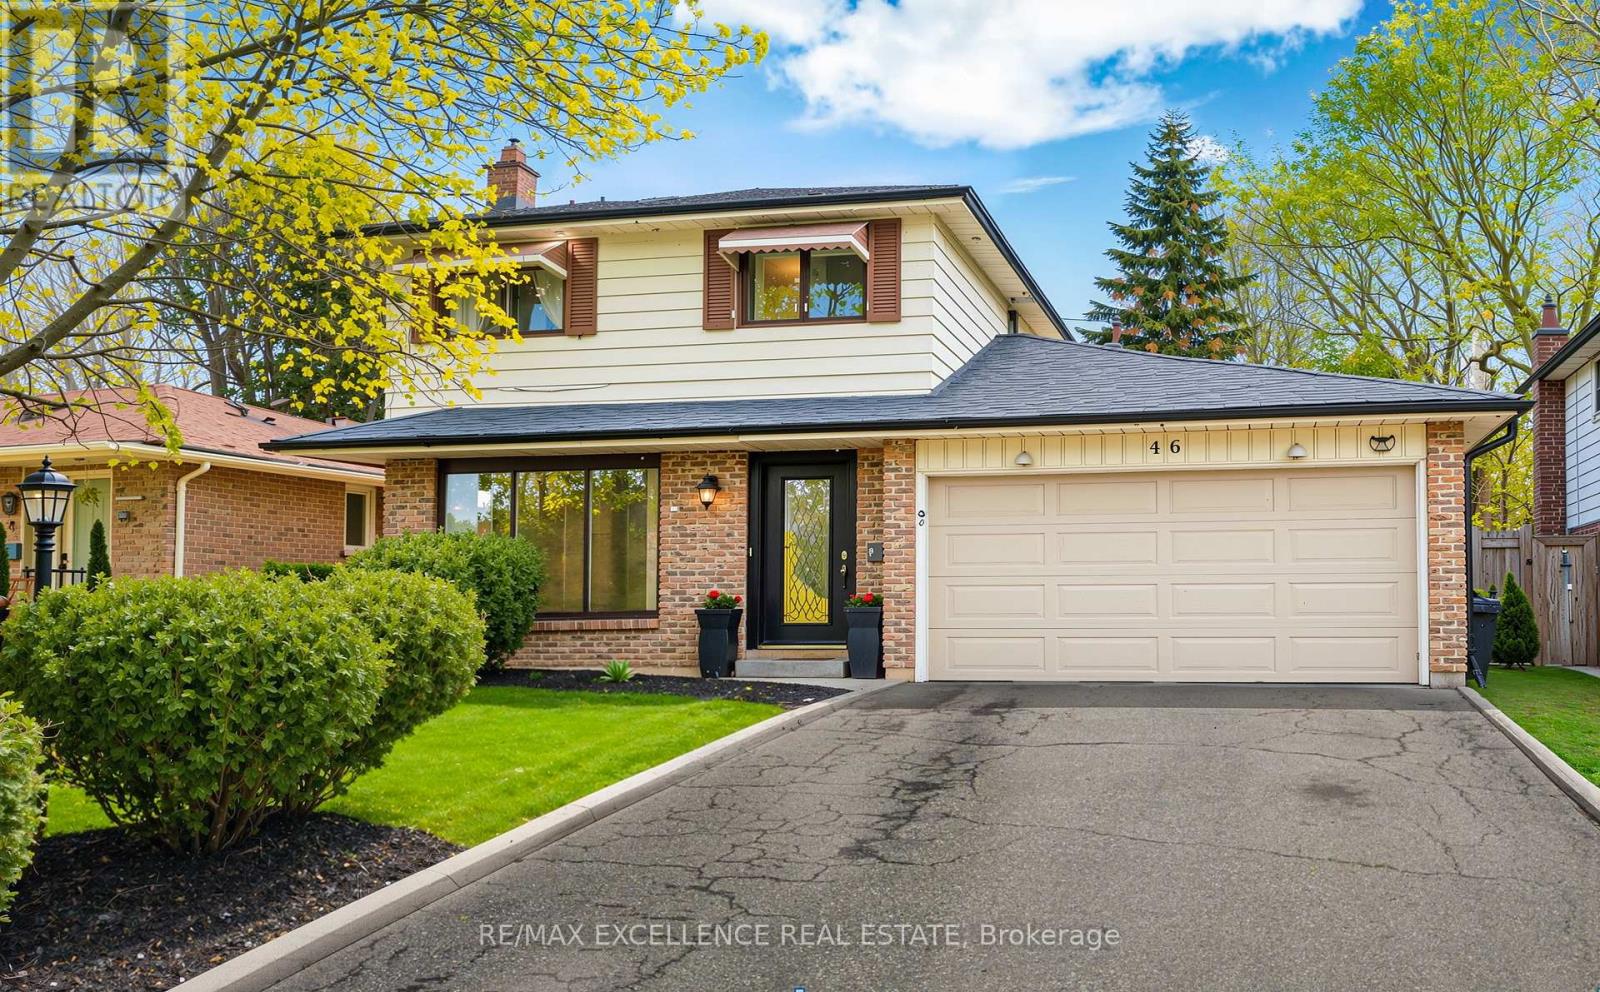
46 Bartley Bull Parkway
Brampton, Ontario
Welcome to this spacious detached two-storey home featuring 4 generously sized bedrooms, 3 bathrooms, and a finished basement, offering an ideal layout for growing families, multi-generational households, or buyers looking for flexible additional living space. Located in Brampton's highly sought-after Peel Village, this home combines everyday comfort with the charm of a mature, family-friendly neighbourhood known for its tree-lined streets and strong sense of community.The main floor offers bright and welcoming living spaces, including a spacious family room designed for both relaxing and entertaining. Updated bathrooms add a refreshed, modern feel, while the finished basement provides valuable extra space that can be adapted as a recreation room, home office, guest area, or extended family space.Outside, the private backyard is surrounded by mature trees, creating a peaceful setting with added privacy. A large rear deck with a gas BBQ hookup provides an excellent space for summer gatherings, outdoor dining, and quiet evenings at home.Additional features include a double-car garage, parking for up to 6 vehicles, central vacuum, sauna, jetted soaker tub, NEST smart thermostat, programmable entry system, and a newer fence. The home is also conveniently located near the Etobicoke Creek Trail, schools, parks, recreation centres, public transit, shopping, restaurants, and major highways.A well-rounded family home offering generous interior space, a finished basement, excellent parking, a private backyard, and a highly convenient Peel Village location. (id:49269)
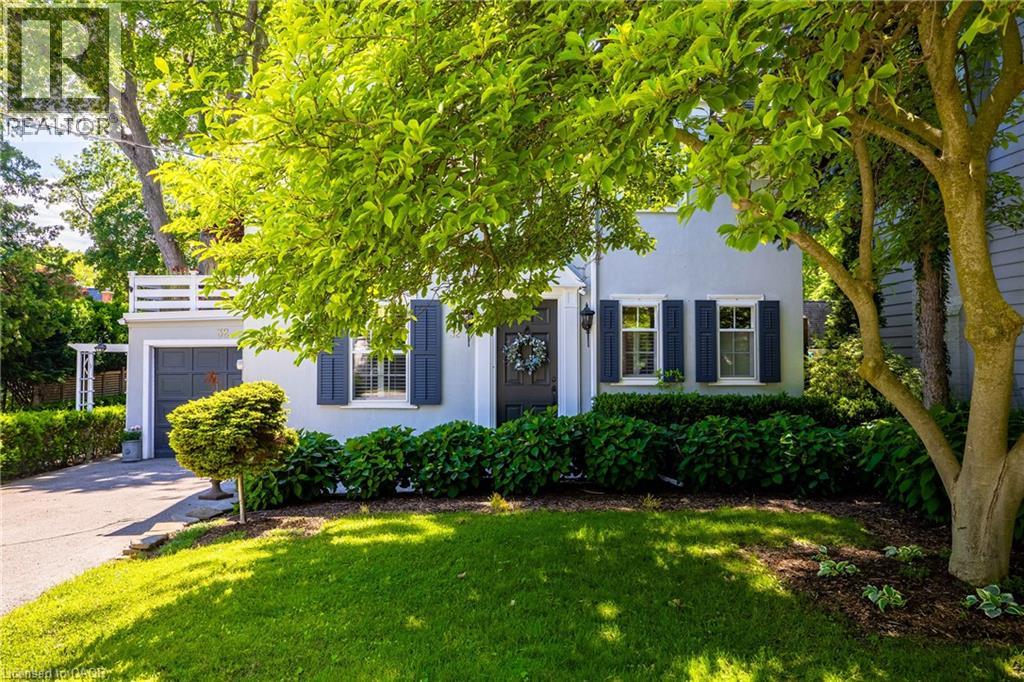
32 Park Avenue
Oakville, Ontario
Tucked into the coveted Orchard Beach enclave in southeast Oakville and just steps from the lake, 32 Park Avenue is a timeless residence that blends classic charm w/thoughtful modern updates. Set beyond a magnificent magnolia tree on one of Oakville’s most desirable streets, this meticulously renovated home offers an exceptional lifestyle in a coveted lakeside setting. Enjoy morning strolls along the Esplanade, peaceful waterfront moments + views of sailboats gliding across the harbour. Inside, light-filled principal rooms unfold w/warmth and sophistication. The chef’s kitchen is beautifully appointed with commercial grade appliances, Carrara marble countertops, slate flooring + Perrin & Rowe fixtures. Designed for both everyday living + entertaining, it flows seamlessly into the dining room + inviting living room. A glass-enclosed sunroom overlooks the gardens + is warmed by a gas stove, creating a tranquil retreat that can be enjoyed year-round. Upstairs, three generous bedrooms are served by a beautifully renovated four-piece bath. The primary bedroom enjoys access to a private terrace, offering a peaceful setting for morning coffee or quiet relaxation. The finished lower level extends the living space with a welcoming recreation room, gas fireplace, bar area + custom walnut-and-glass wine display. Outside, mature magnolias, Japanese maples, rhododendrons, hemlocks + moonbeam plantings create an enchanting English garden setting. Curated landscaping lighting + frequent visits from songbirds enhance the sense of serenity. Offering a rare blend of tranquillity + convenience, this exceptional property is just a short stroll to downtown Oakville’s boutiques, cafes, restaurants, parks, harbour + waterfront trails, with GO Transit and top-ranked schools close at hand. Rarely does an opportunity arise in this prestigious lakeside pocket. Elegant, welcoming + undeniably special, this is Orchard Beach living at its finest. (id:49269)
11 Cresswell Drive
Brampton, Ontario
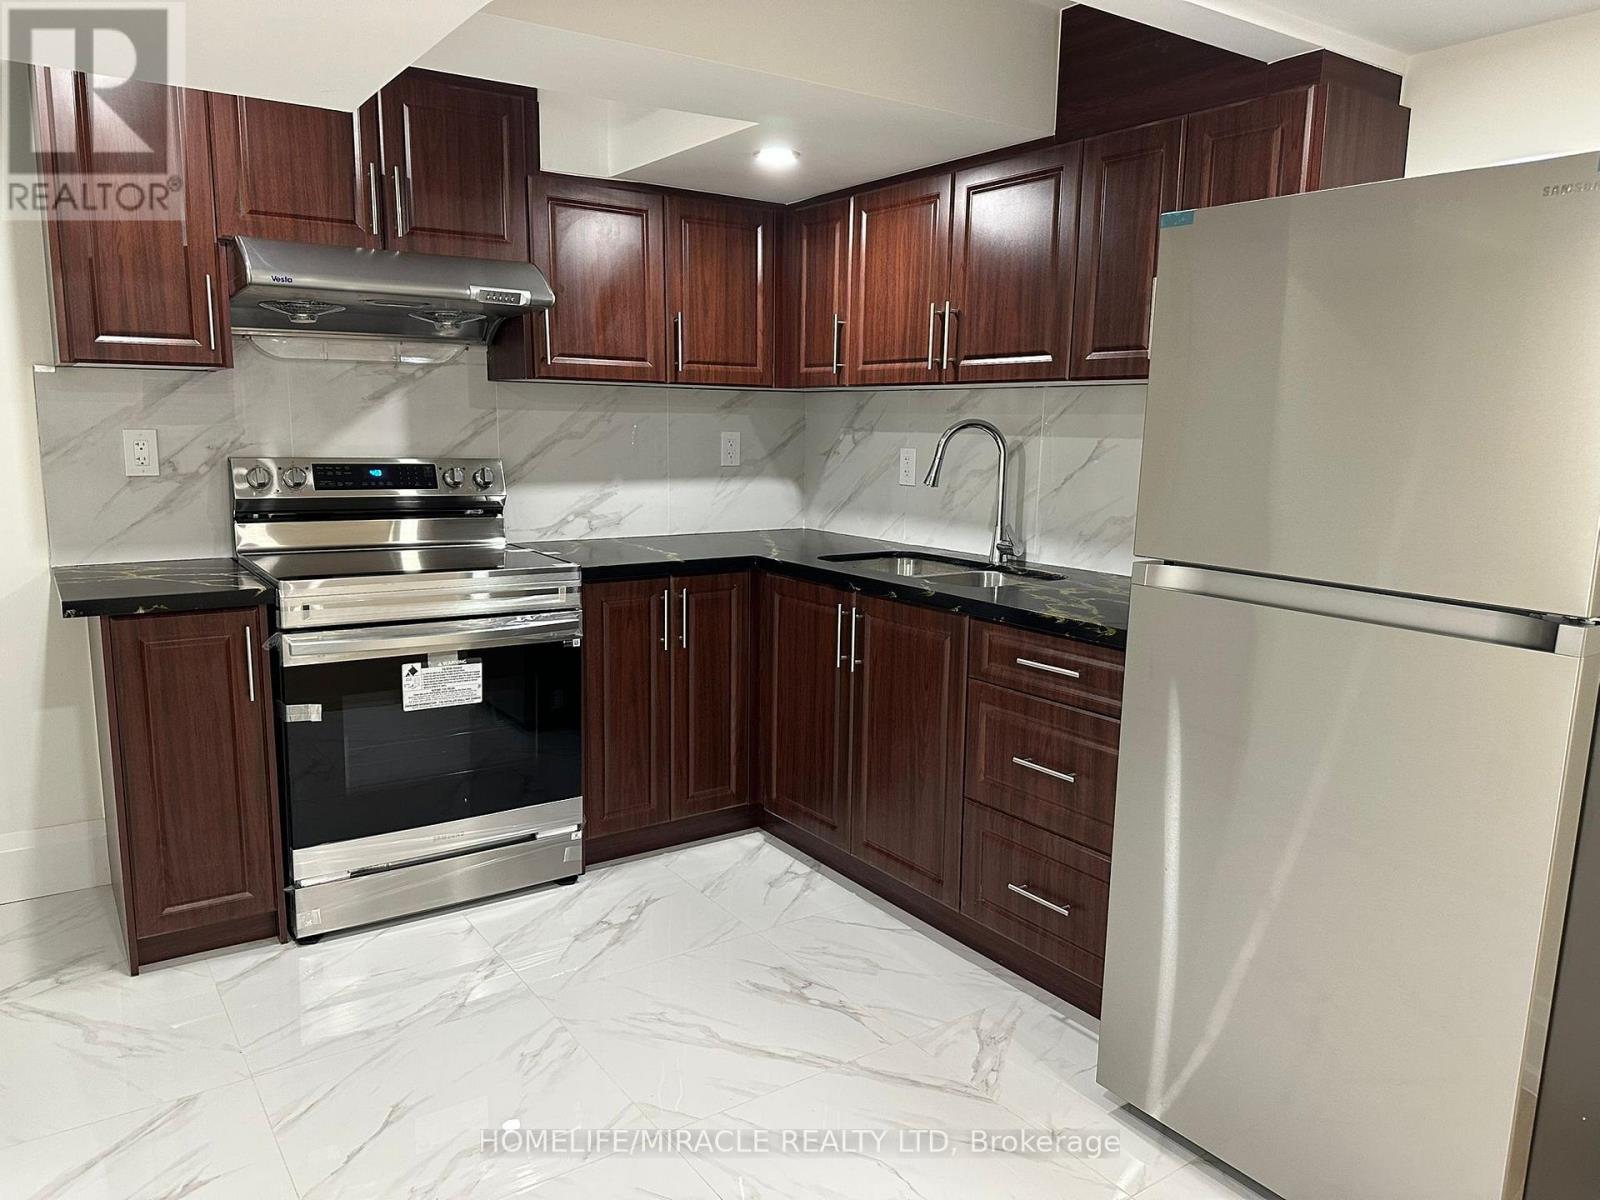
Newly built two bedroom legal basement with separate entrance, egret windows, quite spacious where you enjoy a lot of natural light, fantastic layout, open concept kitchen fitted with all appliances. The open living area is filled with natural light, perfect for relaxation or entertaining. The modern kitchen boasts stainless steel appliances and ample counter space. Both bedrooms are spacious. Enjoy in-unit shared laundry and central heating and cooling for your comfort. Located in a quiet neighborhood, you'll be just minutes from shops and parks and Sheridan College. All Amenities Including Downtown, Shopping, Dining, & Parks With Quick Access To Major Highways, Transit/Brampton Go Train Station. one driveway parking included in lease price, tenant pays 30% of utilities. (id:49269)
9 Stella Street
Pelham, Ontario
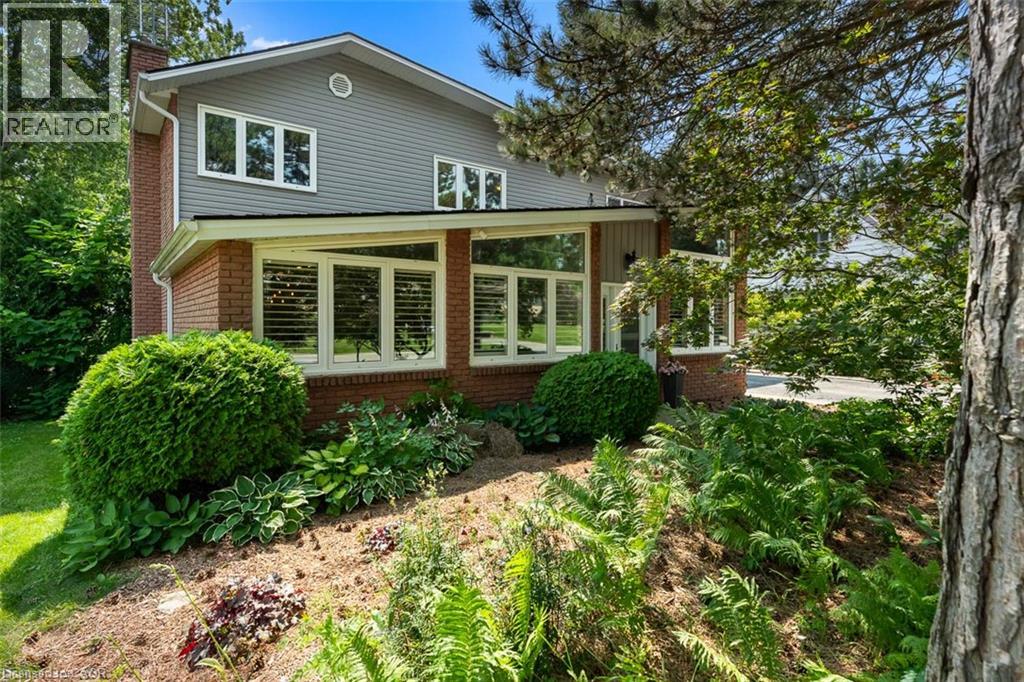
Welcome to 9 Stella Street in the heart of Fonthill, a beautifully unique custom-built family home offering 4 spacious bedrooms, a dedicated home office, and 3 well-appointed bathrooms. Thoughtfully designed for everyday living and entertaining, the functional eat-in kitchen provides plenty of space for family gatherings and flows seamlessly into the home's inviting living areas. One of the home's standout features is the stunning sunroom overlooking the heated saltwater pool, creating the perfect place to relax and enjoy the private backyard oasis. The dining room is ideal for hosting special occasions, while the sunken front living room adds warmth and character. Upstairs, you'll find generously sized bedrooms, including a primary suite and a walk-in closet, providing exceptional storage. The partially finished basement can offer even more living space, you can create your own space, complete with a workshop for hobbies or projects. Situated on a quiet dead-end street in one of Fonthill's most sought-after neighbourhoods, children can safely walk to school or ride their bikes, while the nearby Steve Bauer Trail provides easy access to nature and recreation. This is a rare opportunity to own a lovingly maintained family home in a location known for its wonderful neighbours, peaceful setting, and outstanding lifestyle. Owner is a REA. (id:49269)
38 Mattice Road
Toronto, Ontario
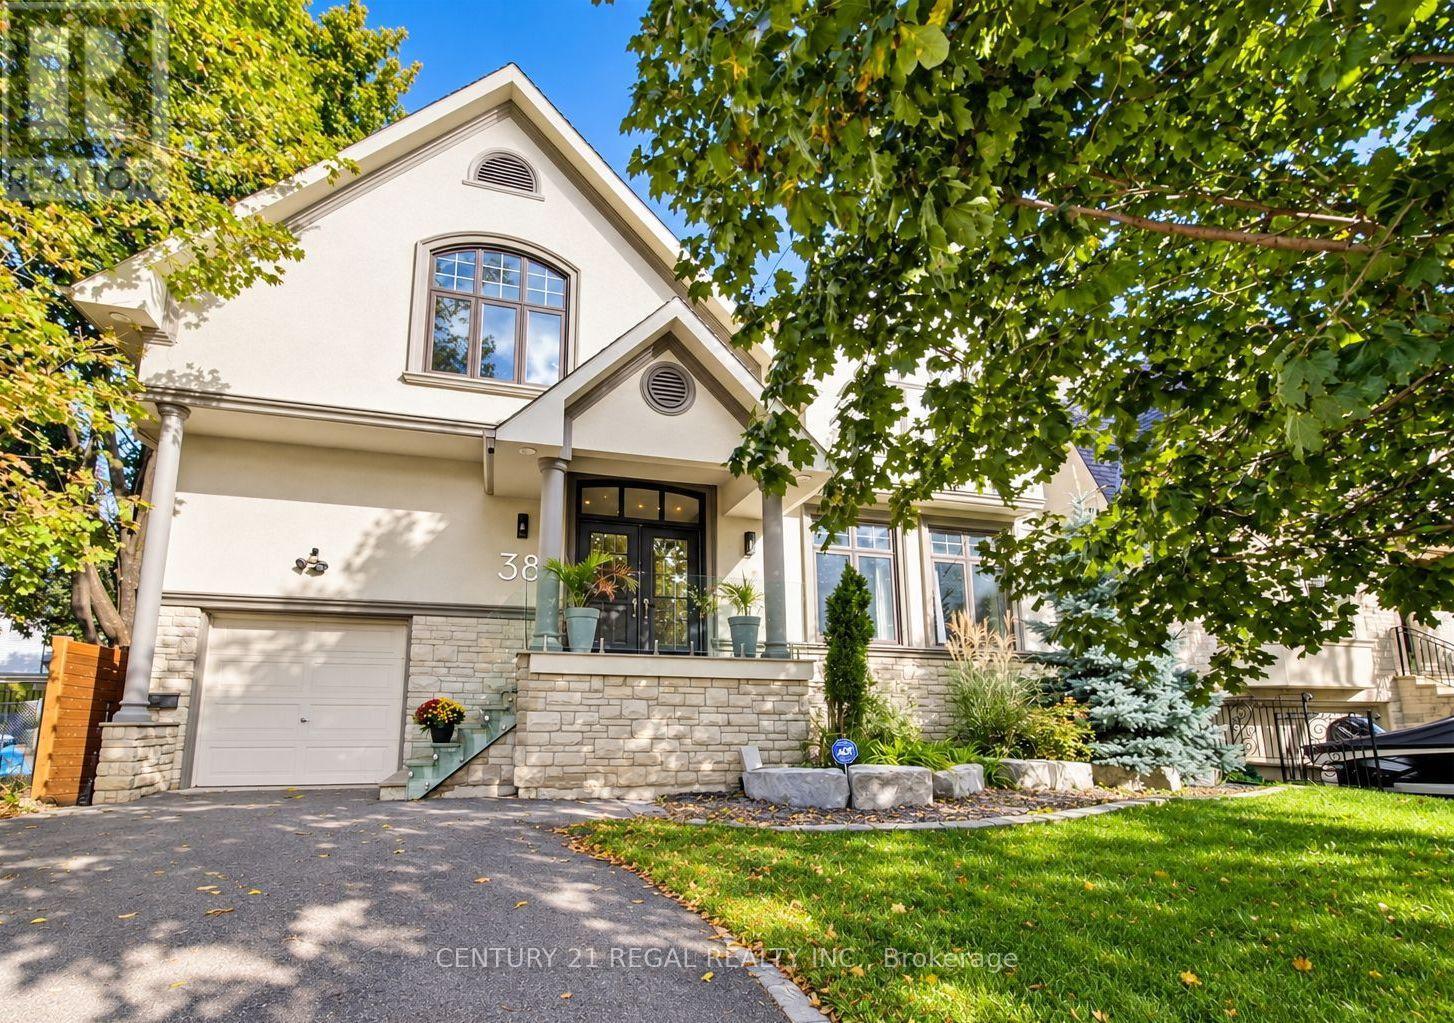
Set on an impressive 50 x 160 ft lot, this custom-built 4+2 bedroom, 6-bathroom residence offers approx 3,200 sq. ft. of thoughtfully designed living space, a versatile lower level & a spectacular backyard made for summer living. Inside, an airy open-concept layout, generous principal rooms and abundant natural light create an effortless flow for both everyday family life and entertaining. At the heart of the main floor, the beautifully appointed kitchen features white quartz countertops, contemporary white cabinetry & an upgraded 6-burner Bertazzoni gas range & hood, with seamless connection to the living and dining areas. Upstairs, generously proportioned bedrooms provide a comfortable retreat, complemented by beautifully finished bathrooms with a spa-inspired feel. A dedicated second-floor laundry room adds everyday convenience. The fully finished lower level offers exceptional flexibility, featuring a self-contained 1-br bsmt apt with a separate entrance, kitchen, bathroom & living area. Ideally suited for multi-generational living, extended family, a nanny suite or older children seeking greater independence. The remaining lower-level space offers even more versatility, with potential for a second 1br bsmt apt or the opportunity to create additional living, recreation, fitness or entertainment space for your own enjoyment. Step outside to a backyard designed to be enjoyed. A saltwater pool, sunken fire pit and professionally designed armour-stone landscaping create an impressive private setting for entertaining, relaxing and long summer days outdoors. The extraordinary 160-ft depth provides a sense of space that makes this property truly stand out. Beautifully designed inside and out, this is a home that brings together generous proportions, thoughtful functionality and an incredible outdoor lifestyle-all on an oversized lot built to be enjoyed for years to come. (id:49269)
10 Glen Cannon Drive
Stoney Creek, Ontario
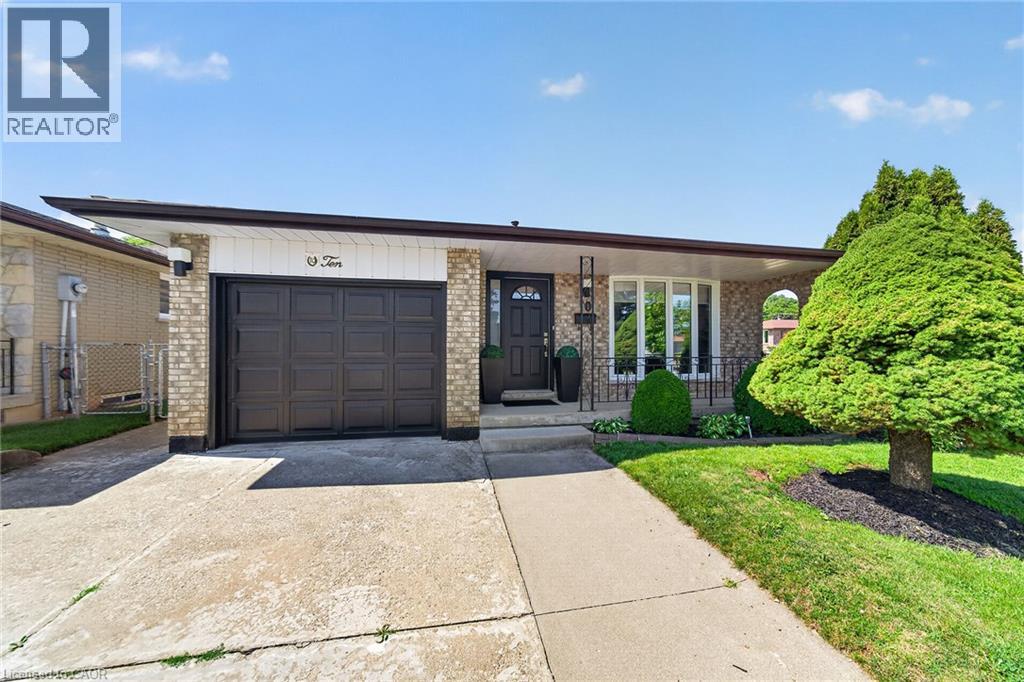
Welcome to 10 Glen Cannon Drive. First Time Ever Listed I Fully Renovated I Stunning In-Law R Suite I Premium Corner Lot. Lovingly maintained by its original owner, this exceptional all-brick 4-level backsplit has been completely renovated from top to bottom and showcases true pride of ownership throughout. Situated on a premium corner lot with beautiful, mature landscaping and outstanding curb appeal, this move-in-ready home features the perfect combination of quality, comfort, and versatility. The beautifully redesigned kitchen features quartz countertops, a stylish backsplash, and quality finishes that will impress any home chef. Rich hardwood flooring and modern updates flow throughout the home, while major improvements including updated windows, furnace, and central air conditioning provide lasting value and peace of mind. A standout feature is the professionally finished in-law suite with a private entrance through the attached garage. Bright and spacious with oversized windows, it includes a full kitchen with quartz countertops and stainless-steel appliances, vinyl plank flooring, fresh paint, and a cozy wood-burning fireplace. Ideal for multi-generational living, guests, or potential income opportunities. Outside, the premium corner lot features exceptional curb appeal, a fully fenced backyard, and an extra-wide driveway with parking for 4-6 vehicles, in addition to the attached garage. Rarely does a home of this caliber become available. Beautifully updated, meticulously maintained, and listed for the first time, this is a truly special property that is ready for its next family to enjoy. (id:49269)
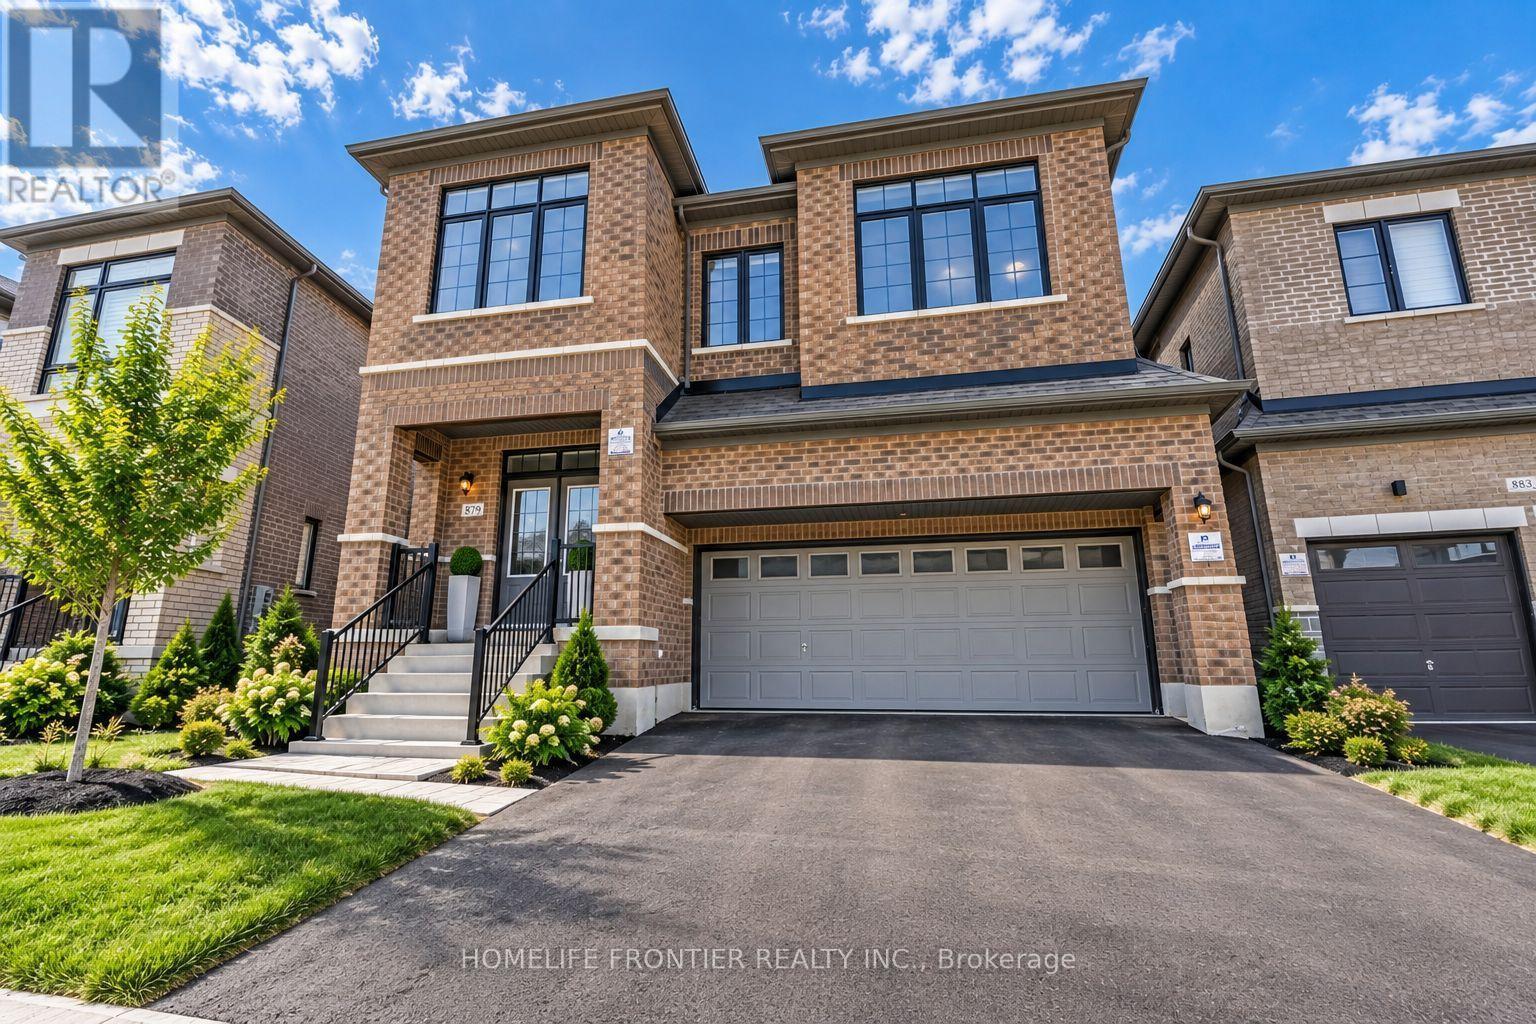
879 Plum Place
Milton, Ontario
Welcome to the prestigious Parklands model by Field gate Homes, an impressive 2.5-storey residence offering approximately 3,246 sq. ft. of beautifully designed living space in a family-friendly neighbourhood. Legal separate entrance from the builder. This spacious home features six bedrooms, four full bathrooms, a powder room, and a versatile open concept loft that can be converted into a seventh bedroom. The main floor offers generous living and dining areas, a modern kitchen with abundant storage, a bright breakfast area with direct backyard access, and an expansive, light-filled family room ideal for entertaining and everyday living. The thoughtfully designed bedrooms provide comfort and privacy, featuring multiple walk-in closets and access to luxurious four- or five-piece bathrooms. The private third-floor bedroom with an adjoining bathroom is ideal for extended family, guests, or a secluded retreat. A convenient laundry room and flexible loft-perfect for a home office, lounge, or additional bedroom-complete this exceptional family home. (id:49269)
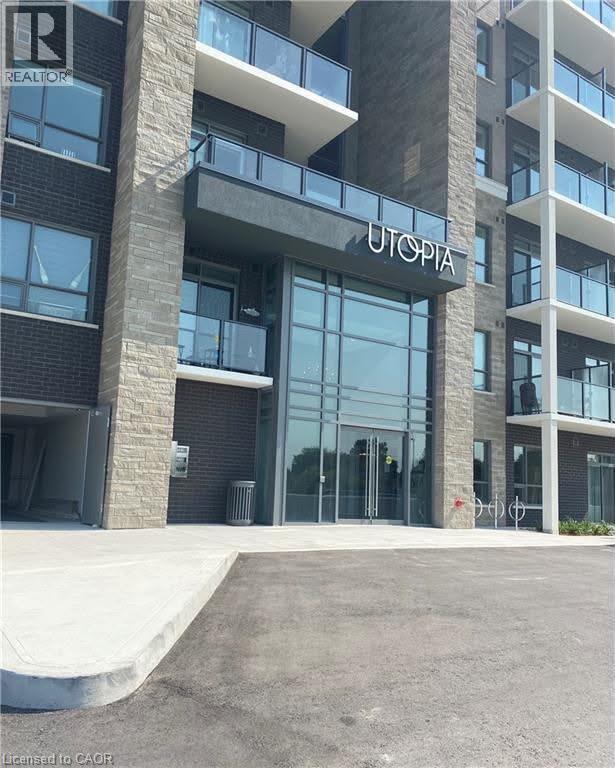
5055 Greenlane Road Unit# 415
Beamsville, Ontario
Welcome to Utopia — where modern living meets exceptional convenience! This rare and highly desirable opportunity offers two owned underground parking spaces and a private storage locker. This beautifully appointed 1-bedroom plus den suite offers a spacious, open-concept layout and is presented in pristine, move-in-ready condition. Enjoy the convenience of in-suite laundry and a bright, contemporary living space designed for both everyday living and entertaining.Residents enjoy an impressive selection of amenities, including a fully equipped modern fitness centre, stylish party room, rooftop terrace with panoramic views, peaceful courtyard, and dedicated bicycle storage. Ideally situated in the heart of Niagara wine country, with easy access to the QEW, this exceptional location offers a seamless commute while keeping you close to shopping, dining, wineries, parks, and everyday amenities. Whether you’re a first-time buyer, downsizing, or looking for a low-maintenance lifestyle, this outstanding Utopia residence offers the perfect blend of comfort, style, and convenience. (id:49269)

45 Ridgefield Court
Brampton, Ontario
A true showstopper on a quiet court in one of Brampton's most sought-after neighborhoods. This meticulously maintained four-bedroom semi-detached home offers the perfect blend of space, natural light, and everyday convenience. Open-concept layout seamlessly connects the kitchen, living, dining, and family areas Bright, spacious rooms designed for modern living and effortless entertaining. Pot lights for a clean, contemporary look. Direct interior access from the garage. The upper level features 4 generous bedrooms flooded with natural light and 2 full bathrooms for comfort and privacy. Spectacular oversized backyard - ideal for gatherings, play, or relaxation. Basement with interior entrance from garage. Quiet court location with minimal through-traffic. Walking distance to transit, plazas, amenities, and banks. Prime Vales of Castlemore area - established, family-friendly, and convenient. (id:49269)

280 King Andrew Drive
Mississauga, Ontario
EXCELLENT OPPORTUNITY CENTRAL MISSISSAUGA ON QUIET CUL DE SAC. MAGNIFICENT PRIVATE 1/4 ACRE LOT BACKING ONTO LUSH WOODED GREENBELT IN THE HEART OF CITY. Bright and Spacious Solid Brick 4 Bedroom Family HOME. Aprox 2200 Sq. Ft. Features New Modern Kitchen, Main Bath Rms, Hardwood Flooring Through-Out and Partially Finished Bsmt with Open Brick Fire Place and New Flooring Ready to Install. Pride of Ownership with Updated Windows, Newer Furnace/Heat Pump and Tankless Water on Demand. The Backyard Offers a Private Fenced Oasis wiith 66 Feet Across the Back of Protected Greenbelt Woodlands and Creek. Walking Distance to Several Schools, Parks, Nature Trails, Community Centre, Library, Celebration Square, Living Arts Centre, Square One Shopping and Only Steps to Public Transit Including LRT Access to Islington Subway. Conveniently Located Close to Hospital, Hwy 403 and All Major Arteries. Do Not Miss Out on this Lovely Home in this Safe and Family Oriented Community with All the Conveniences of Living within the Heart of the City. POSSESSION ANYTIME. OPEN HOUSE SATURDAY SEPT 19 & SUNDAY SEPT 20 3:00 PM TO 5:00 PM (id:49269)
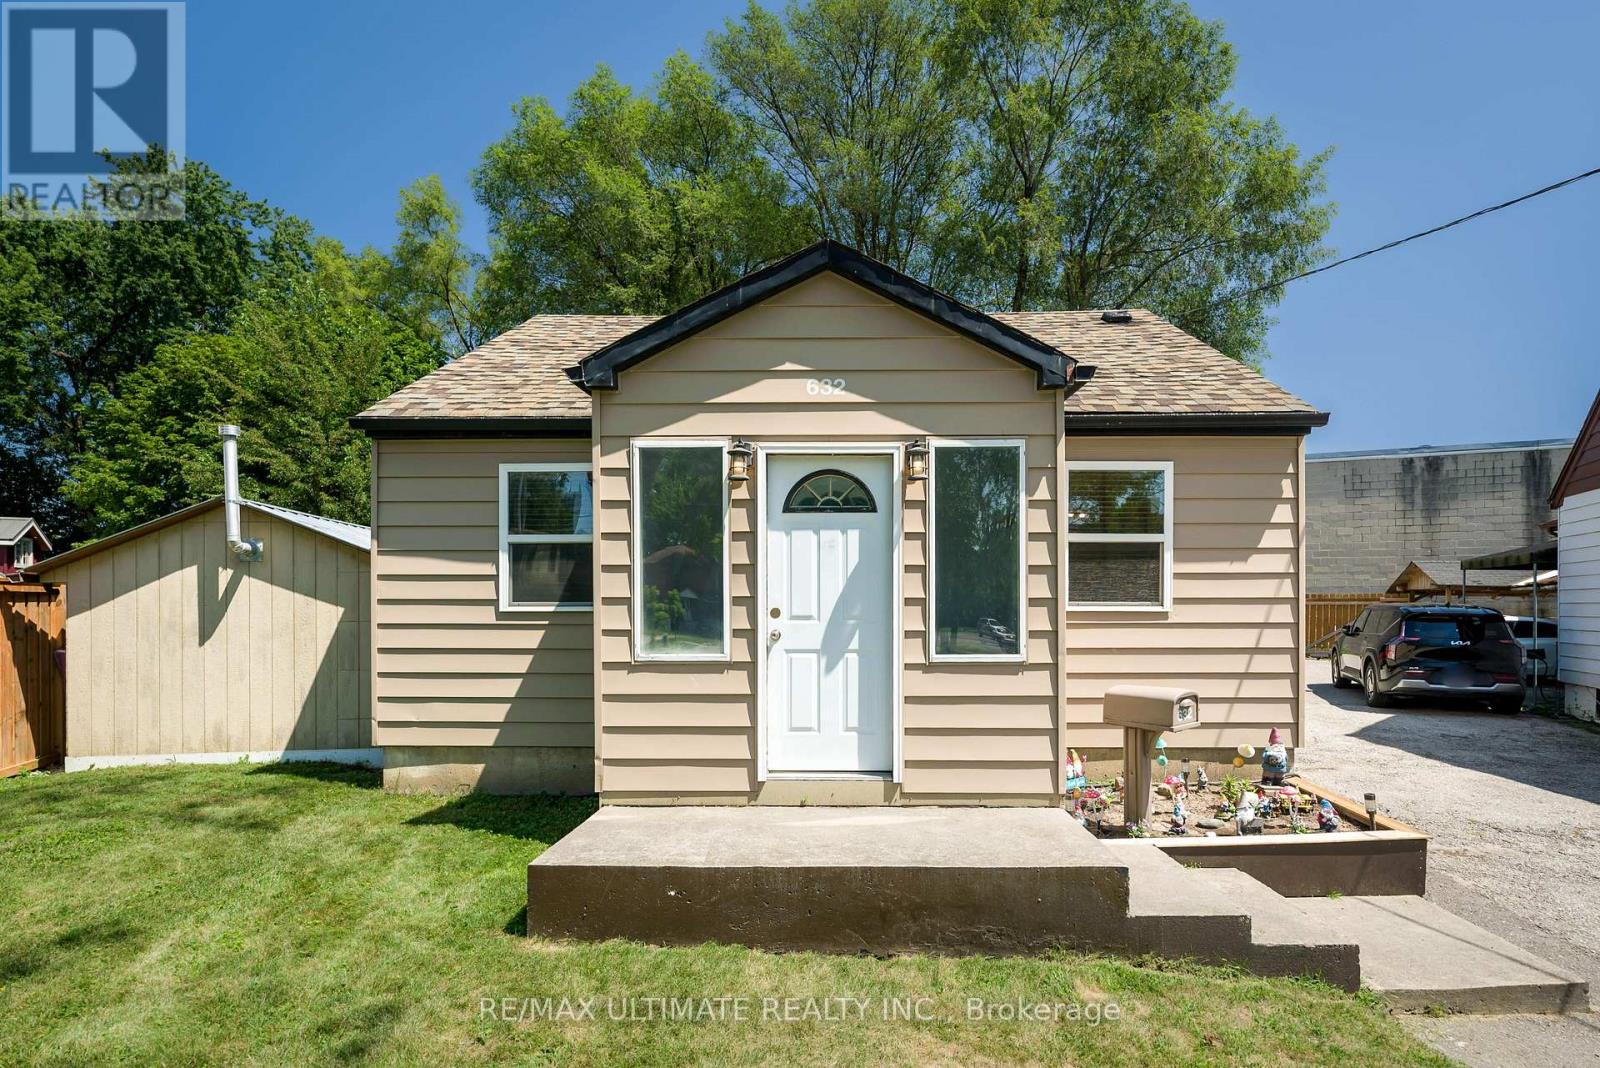
632 Trethewey Drive
Toronto, Ontario
Perfect for a project minded Buyer. Opportunities for expansion ! Fabulous lot size ! ( Garden house approved ! See Attachment ) A garden suite build approved, by Laneway Housing Advisor, under Toronto's new garden suite program ! Easy to add second storey to the existing upgraded detached bungalow. Basement "In-Law" suite ! Luxury car storage solutions. Park your luxury car in the portable detached heated garage! Forced Air Gas and Central Air conditioning. Easy city wide access via Black Creek Drive to HWYS 400 and 401. Public Transit on Trethewey Drive including Eglinton Crosstown LRT! Awesome location with Neighbourhood Nature-walk parks galore ! (id:49269)
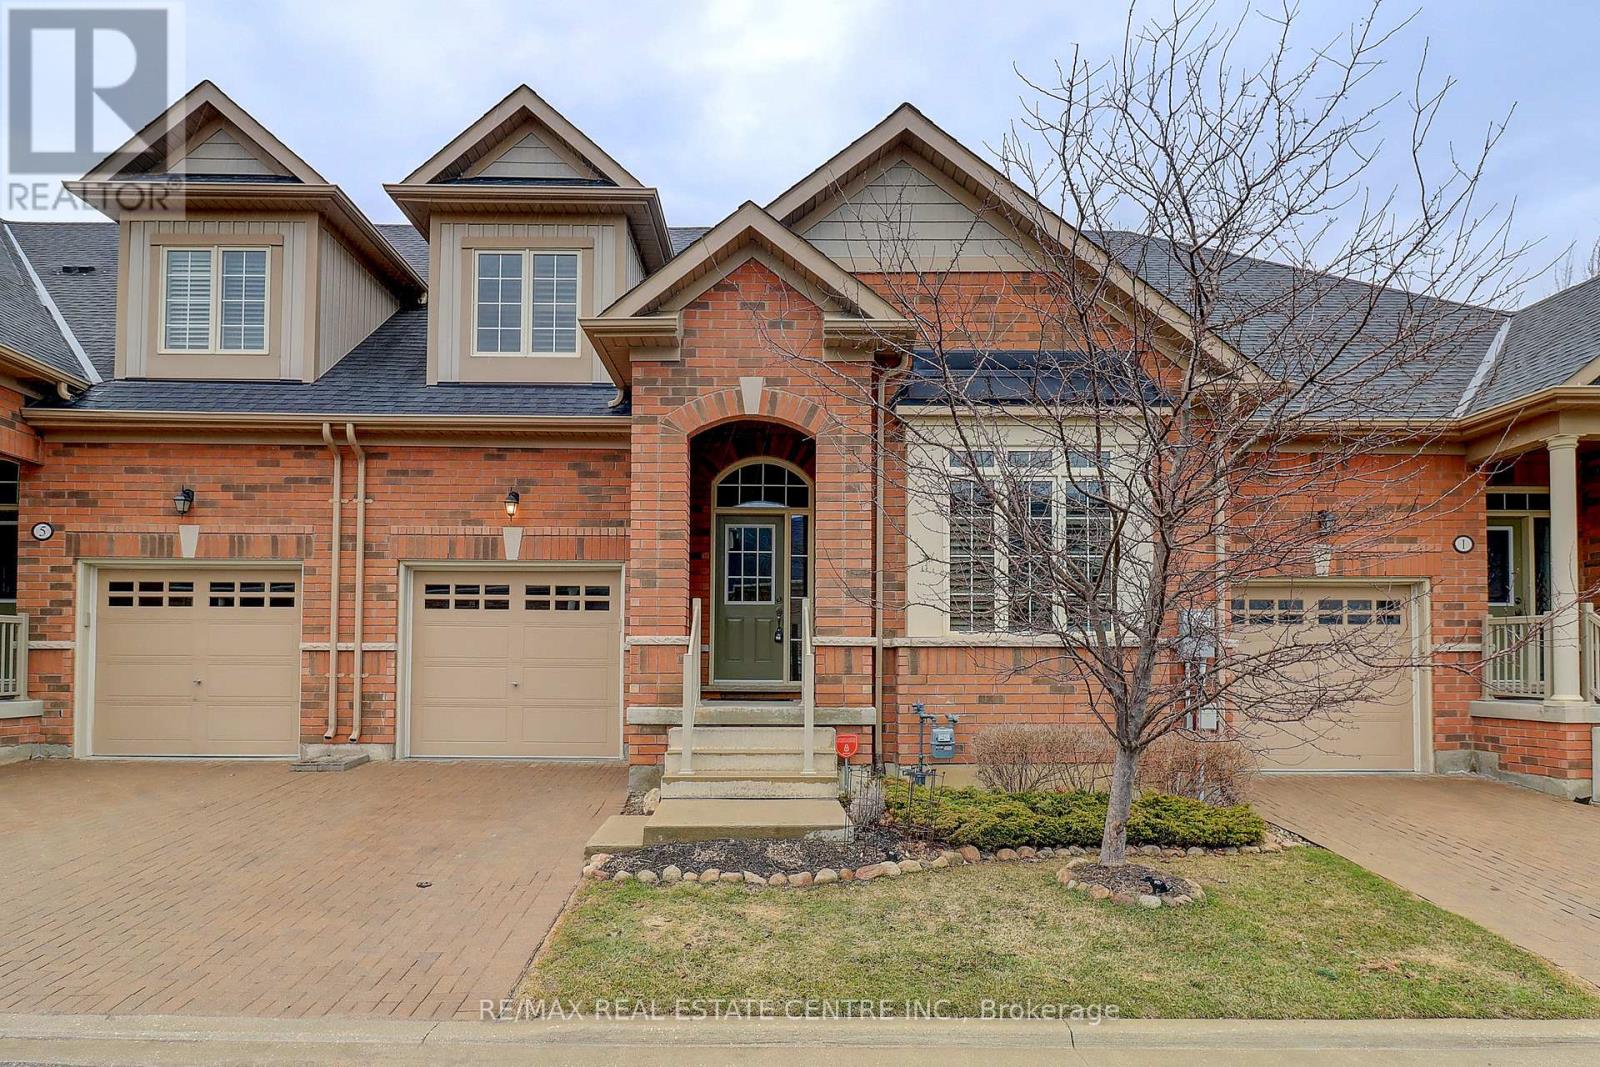
3 Alamode Road
Brampton, Ontario
Desirable Rosedale Village Beauty! Welcome to this stunning 1,775 sq. ft. Tribute Loft in the highly sought-after Rosedale Village adult lifestyle community! This beautifully maintained home features 2 bedrooms plus a main floor den/office and showcases numerous upgrades throughout. The upgraded kitchen is sure to impress with a center island with breakfast bar, quartz countertops, stylish backsplash, extended upper cabinetry to the ceiling, pot drawers, valance trim with under-cabinet lighting, floor-to-ceiling pantry, 5-burner gas stove with double ovens, and stainless steel appliances. The spacious open-concept layout offers upgraded wire-brushed plank hardwood flooring throughout the main level, vaulted ceilings, hardwood staircase with oak treads and black metal railings, and 24" x 12" porcelain tile in the foyer, main hallway, and kitchen. Both the ensuite and loft bathrooms have been beautifully renovated. Additional features include California shutters, custom closet organizers in all closets, custom built-in wall unit in the loft, added laundry room cabinetry, and upgraded large basement windows. Step outside to a beautiful custom 16' x 9' deck complete with wrought iron railings and a BBQ gas line, perfect for relaxing or entertaining. Enjoy carefree living with exclusive clubhouse access, featuring an indoor saltwater pool, fitness room, tennis, pickleball, bocce, sauna, party rooms, and unlimited golf. Maintenance fees include lawn care, snow removal, and 24/7 gated security. Located in a premier gated adult lifestyle community set on a private golf course, this move-in ready gem offers the perfect blend of luxury, comfort, and convenience. A home you'll be proud to call your own! (id:49269)
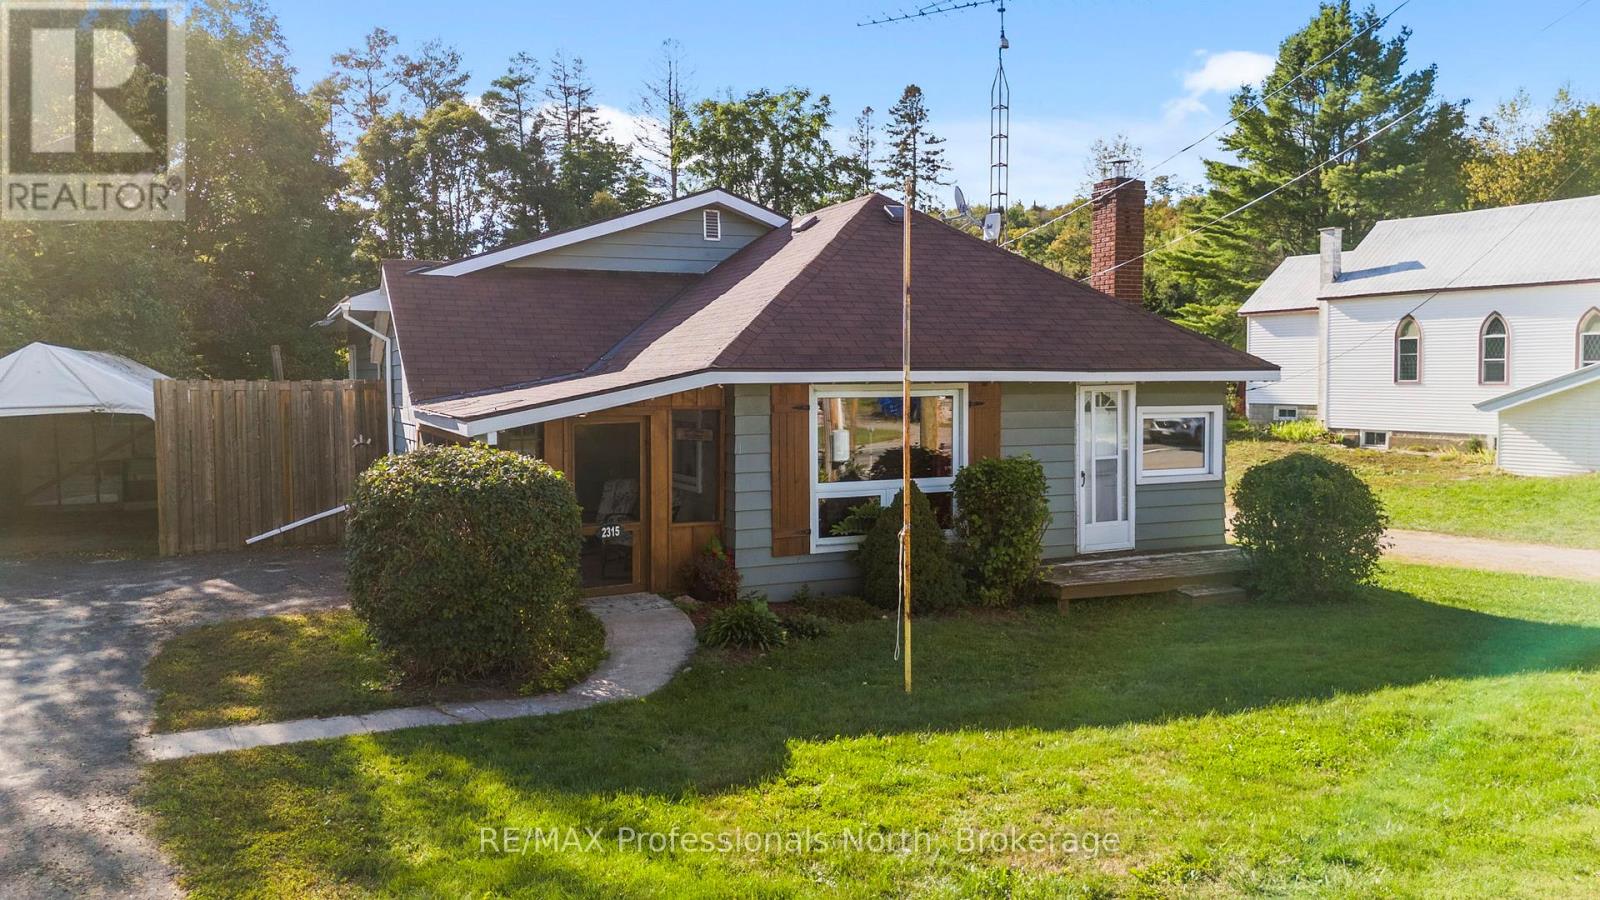
2315 Loop Road
Highlands East, Ontario
Welcome to this beautiful 3 bedroom 3 bathroom home right in the heart of Wilberforce. Enjoy the ultimate small town lifestyle, walking distance to the local school, shops, and amenities, with the town dock directly across the street for instant water access. Located in the Geocaching Capital of Canada, you are surrounded by countless lakes and Crown land. Boasting great curb appeal with a paved driveway, the home welcomes you through a screened in porch into a generous mudroom. The bright front main level features a large family room bathed in natural light, a guest bedroom, a 3 piece washroom, and laundry. Step up to an open concept kitchen and dining area offering abundant storage. The dining room walks out to a fenced dog run, while the kitchen opens to a massive sun deck facing the private treed backyard. The primary bedroom completes this level, showcasing a striking accent ceiling, walk in closet, and 4 piece ensuite. The partially finished lower level offers a third bedroom, 2 piece washroom, living room with a pellet stove (as is), ample storage, and a walkout to the backyard. The backyard is an absolute oasis and a huge selling feature! Enjoy a fire pit patio, wood shed, storage shed, and incredible privacy. A back gate even opens directly onto the public library field for extra play space. With abundant recreation and that perfect small town feel, what are you waiting for? (id:49269)
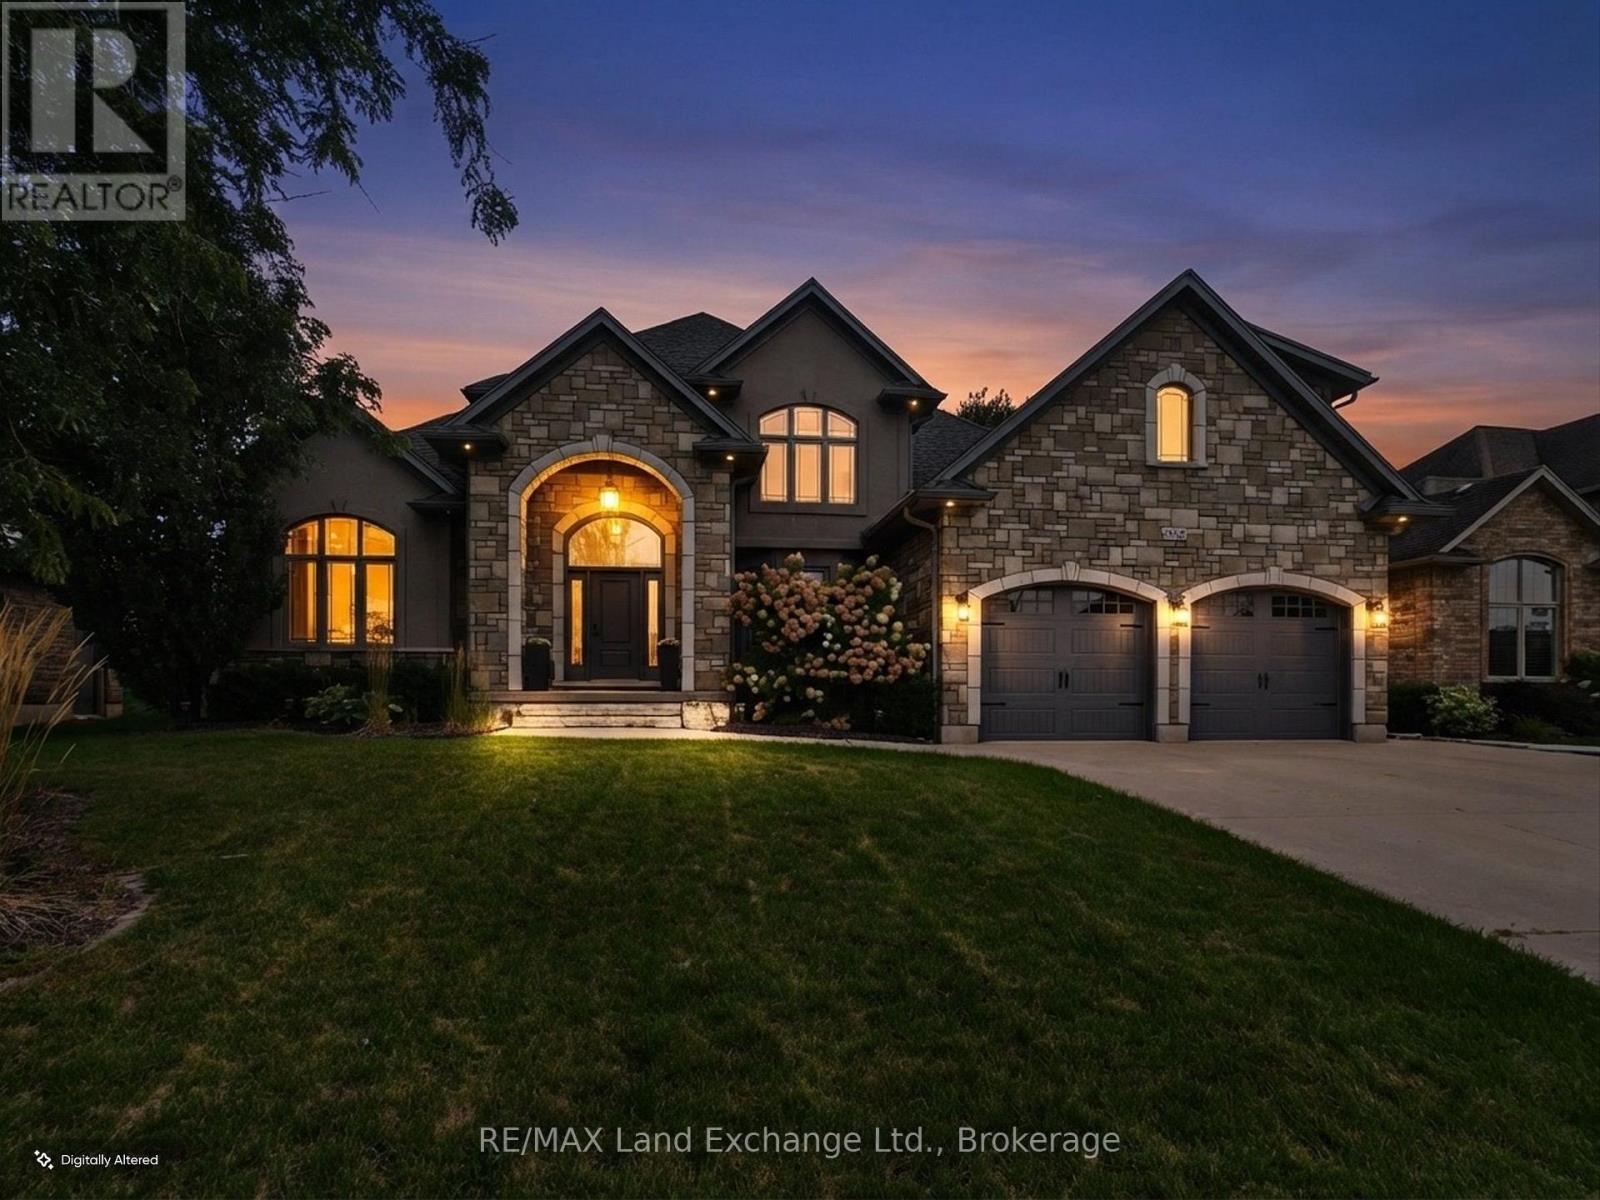
342 Westwood Drive
Brockton, Ontario
Welcome to this spacious 5-bedroom, 4-bathroom family home, ideally located in a great, family-friendly neighbourhood. Offering plenty of room for everyone to live, relax and entertain, this home is designed with family living in mind. The large eat-in kitchen provides a welcoming space for family meals and gatherings, while the finished basement offers additional living space perfect for a recreation room, home gym, office or kids' play area. Step outside and enjoy your own backyard oasis featuring a brand-new inground pool, ideal for making the most of the summer months. The covered patio provides the perfect spot for outdoor dining, relaxing or entertaining while overlooking the pool and backyard. With generous living space, five bedrooms, four bathrooms and an incredible outdoor setup, this is a fantastic opportunity to settle into a wonderful neighbourhood and enjoy everything this home has to offer. (id:49269)