
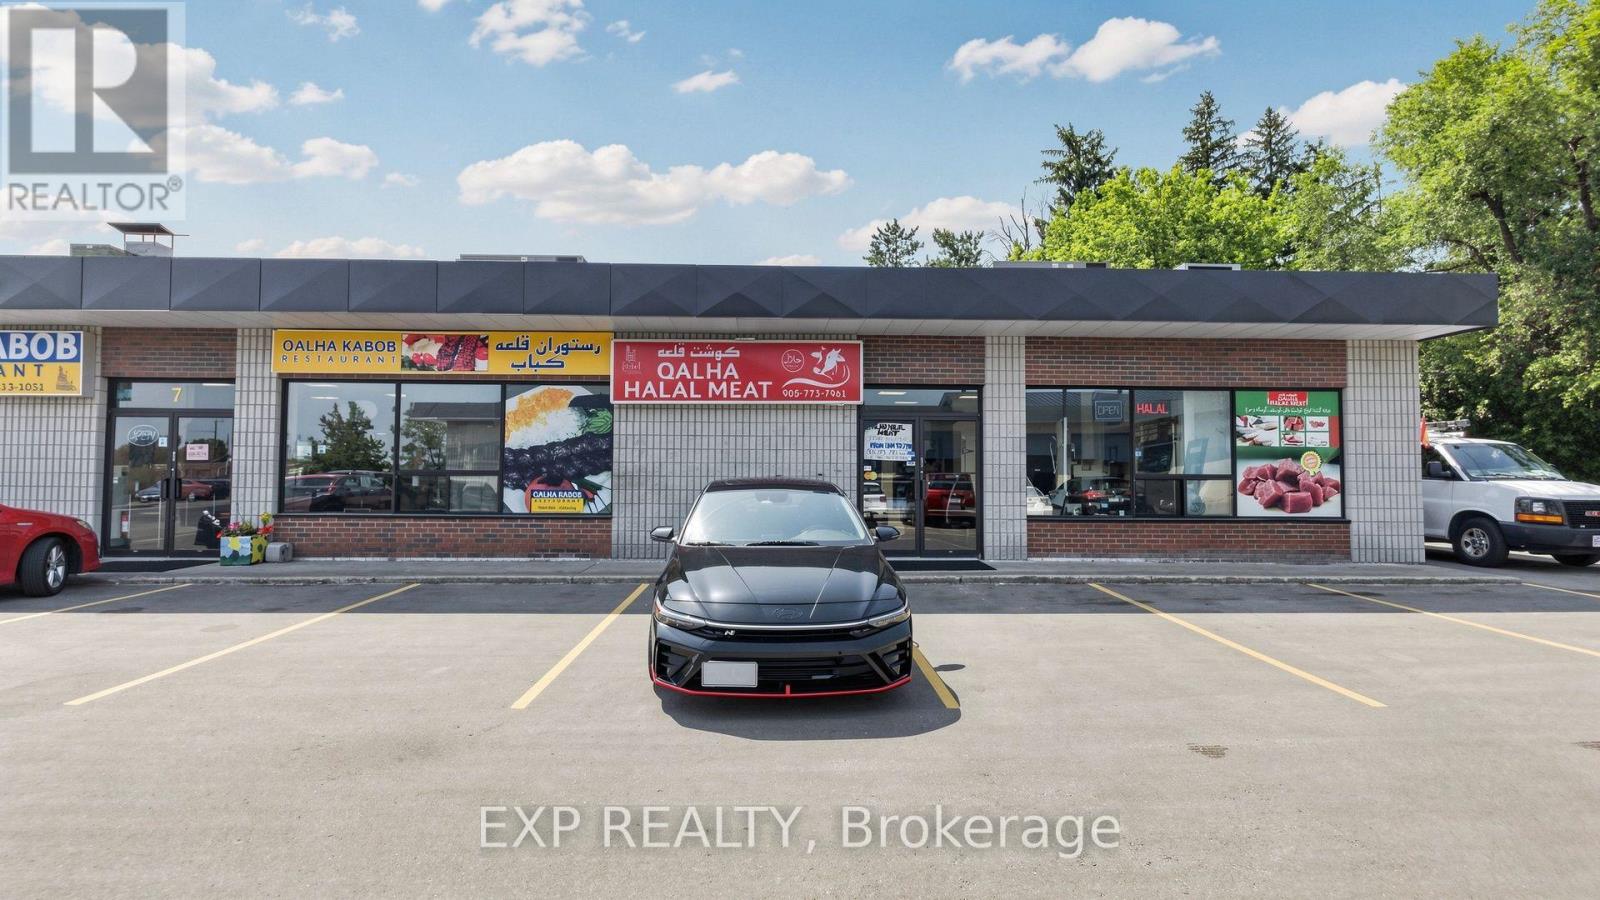
7 - 12960 Yonge Street
Richmond Hill, Ontario
A RARE TURNKEY RESTAURANT OPPORTUNITY IN THE HEART OF RICHMOND HILL! THIS FULLY OPERATIONAL AUTHENTIC AFGHAN RESTAURANT OFFERS AN EXCEPTIONAL OPPORTUNITY FOR AN ENTREPRENEUR TO STEP INTO AN ESTABLISHED FOOD BUSINESS WITH EVERYTHING ALREADY IN PLACE. THE RESTAURANT FEATURES A FULLY EQUIPPED COMMERCIAL KITCHEN WITH A KABOB GRILL, OVENS, COMMERCIAL REFRIGERATION, FREEZERS, PREP STATIONS, EXHAUST AND FIRE SUPPRESSION SYSTEM, AND ALL THE ESSENTIALS REQUIRED FOR DINE-IN, TAKEOUT AND CATERING. THE BUSINESS IS SET UP AND READY TO GO WITH ESTABLISHED SYSTEMS FOR DAILY SERVICE, A STRONG TAKEOUT OPERATION AND A PROVEN CATERING ARM SERVING EVENTS AND THE SURROUNDING COMMUNITY. LOCATED IN A HIGH-VISIBILITY, HIGH-TRAFFIC PLAZA WITH AMPLE PARKING, STRONG FOOT TRAFFIC AND A LOYAL, ESTABLISHED CUSTOMER BASE. RECIPES, SUPPLIER RELATIONSHIPS AND TRAINING WILL BE PROVIDED TO ENSURE A SMOOTH TRANSITION. WHETHER YOU ARE A FIRST-TIME BUSINESS OWNER OR AN EXPERIENCED OPERATOR LOOKING TO EXPAND, THIS TURNKEY OPPORTUNITY OFFERS THE LOCATION, EQUIPMENT AND ESTABLISHED OPERATIONS TO HIT THE GROUND RUNNING FROM DAY ONE. FULLY EQUIPPED, FULLY OPERATIONAL AND READY FOR A NEW OWNER! (id:49269)
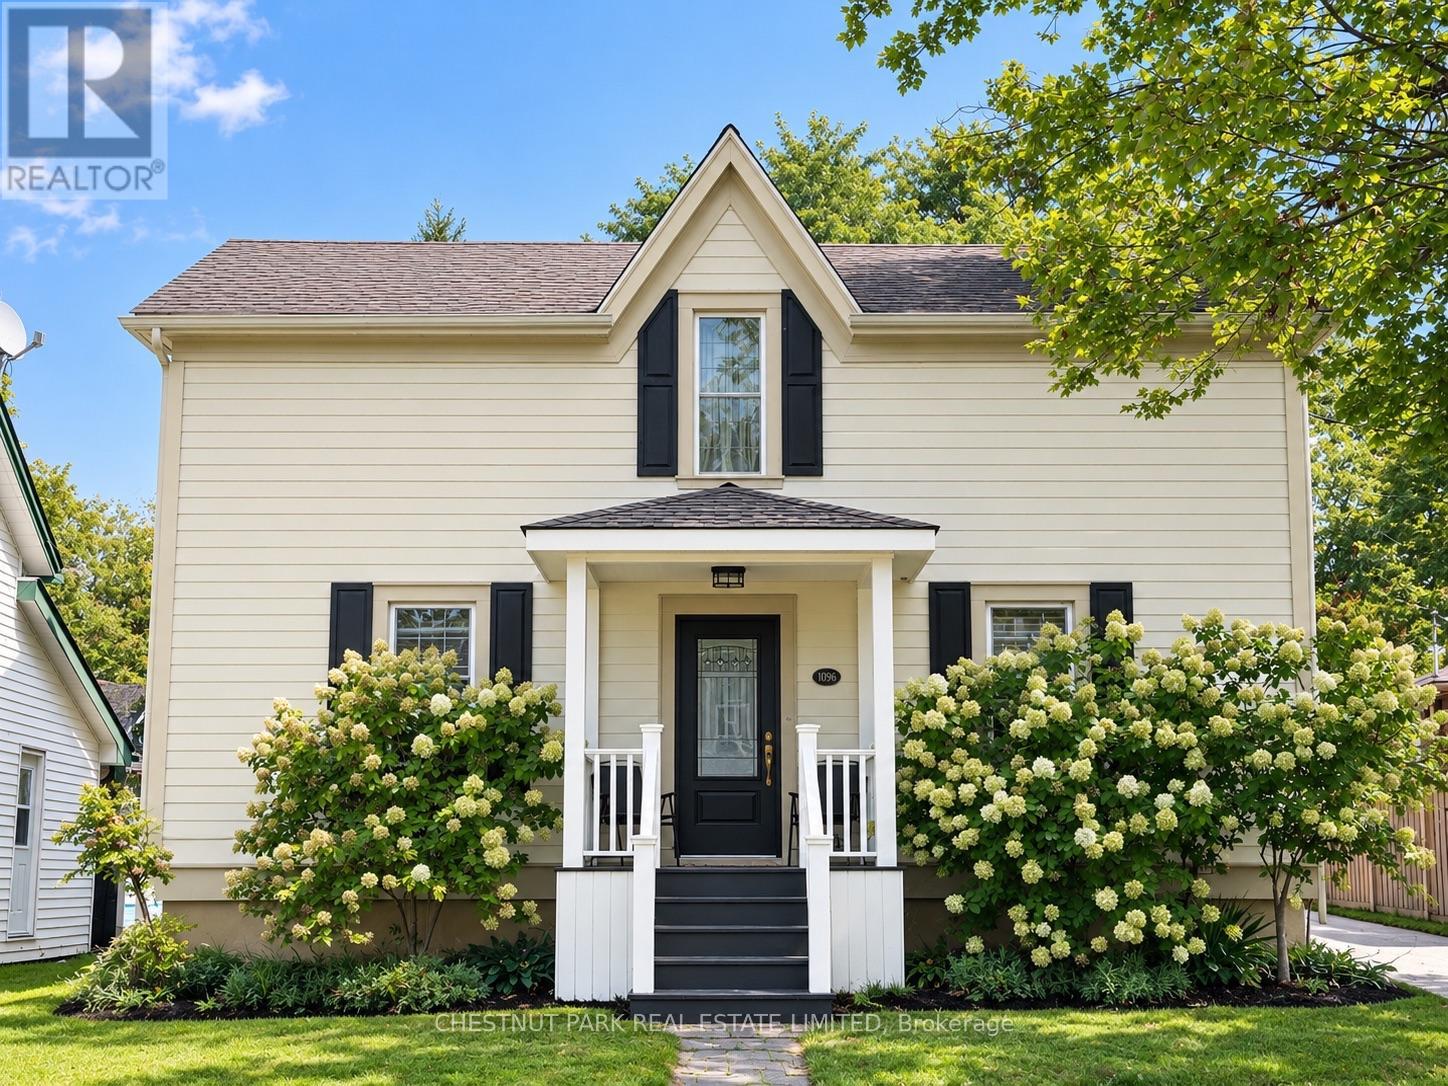
14065 Old Simcoe Road
Scugog, Ontario
Step into the timeless charm of this beautifully maintained 3+ 1 Bedroom Century home, where character and modern updates come together seamlessly. Featuring an updated kitchen, elegant ceiling details, and custom built-in storage and wall units throughout, this home offers warmth, style, and exceptional functionality. The finished basement provides valuable additional living space perfect for a family room, home office, gym, or entertainment area. Outside, you'll discover an impressively large lot with endless possibilities for gardening, recreation, or simply enjoying the outdoors. A standout feature is the extra-large detached garage/workshop, complete with a heater, making it an ideal space for hobbyists, car enthusiasts, contractors, or year-round projects. From its inviting charm to its thoughtful updates and incredible outdoor amenities, this property offers so much more than meets the eye. A truly special home that must be seen to be fully appreciated! (id:49269)
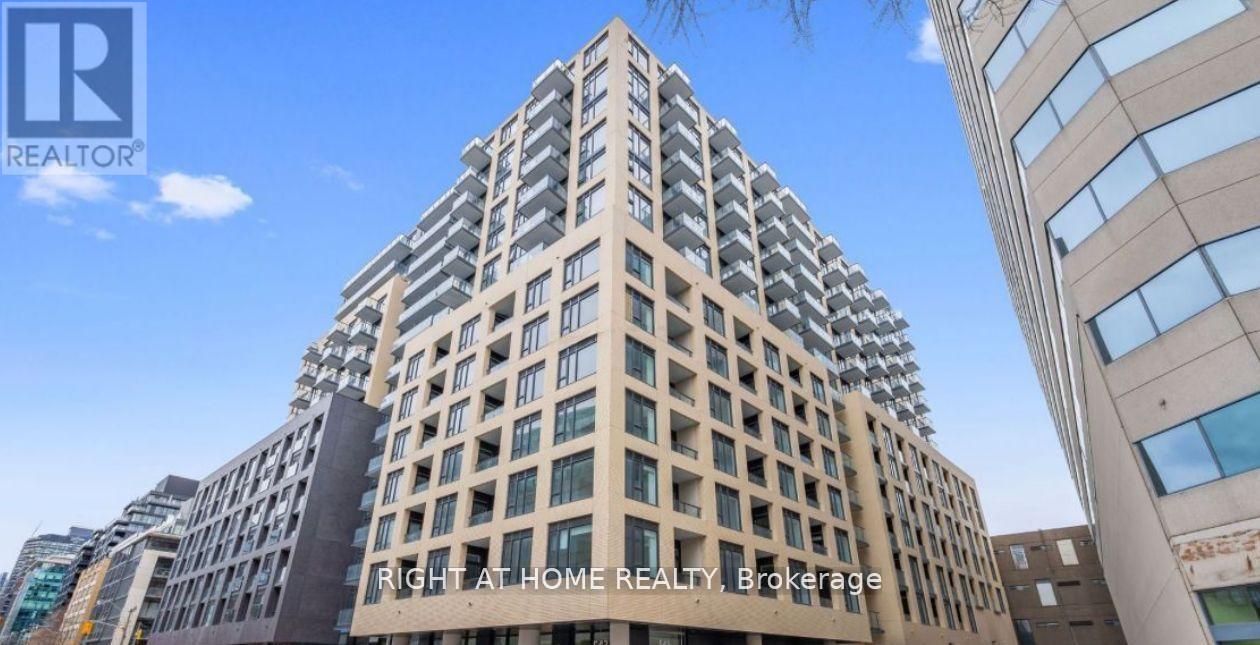
221 - 543 Richmond Street W
Toronto, Ontario
Welcome To Urban Living Brand New Condo At Its Finest In The Heart Of Downtown Toronto! This Spacious 685 SQ FT And Stylish 1+Den, 2 Full Baths Condo, The den Is Generously Sized And Can Easily Serve As A Second Bedroom With Sliding Doors At 543 Richmond Offers Modern Comfort With A Functional Layout And West-facing Views. Rare 10 ft Ceilings in A Downtown Condo. Modern Kitchen With Stone Counter. Beautiful Glass Shower In Ensuite. Just Across the Street From Loblaws Grocery And Winners, Minutes From The Vibrant Entertainment District, Restaurants, Boutique Shops, Dog Parks, Queen St, TTC, Ideal Mix Of Convenience and Fun. Prime Location at 543 Richmond St W! Steps to King West, Queen West, restaurants, cafes, shopping and transit. Future Ontario Line King West Station nearby. Enjoy Top-Notch Amenities: 24-Hour Concierge, Free Visitor Parking, A State-Of-The-Art Fitness Center With Modern Equipment, A Stunning Lounge and Party Room, A Games Room, An Outdoor BBQ Terrace And Pool, As Well As A Rooftop Terrace Showcasing The City Skyline10Ft Smooth Ceilings, Wide Plank Laminate Flooring, Stainless Steel Kitchen Appliances, Quartz Counter Tops. (id:49269)
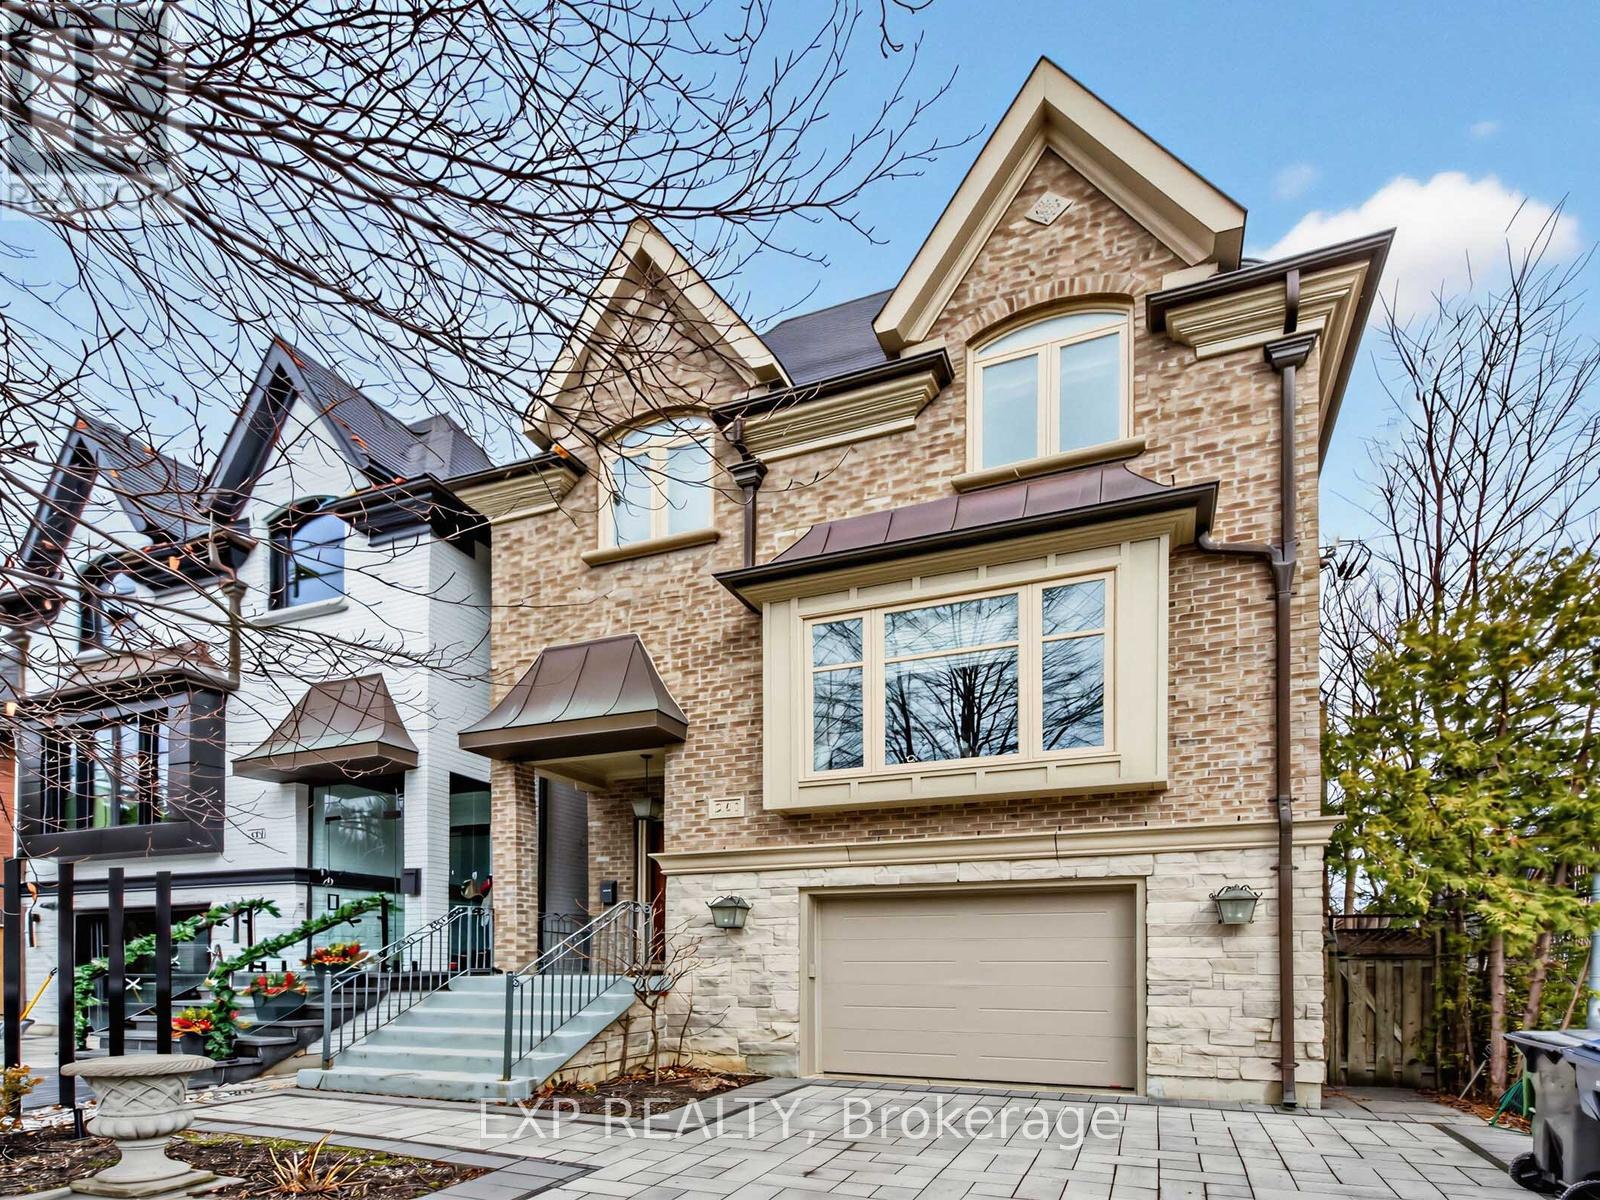
241 Poplar Plains Street
Toronto, Ontario
Nestled in the prestigious South Hill neighbourhood, this residence offers over 4,200 sq. ft. of beautifully designed living space, perfectly tailored for modern family living. With striking curb appeal, lush landscaping, and a timeless brick and stone exterior, the home immediately conveys elegance and warmth. Inside, thoughtfully designed formal and open-concept spaces create an effortless flow for both everyday living and entertaining. The chef-inspired kitchen with a brand-new large centre island opens into bright, welcoming gathering areas featuring fireplaces, expansive windows, and walk-outs that seamlessly extend the living space outdoors. The home offers generously sized bedrooms designed for privacy and relaxation, while the expansive upper-level retreat with a private terrace provides the perfect setting for a home office, creative studio, or tranquil escape for those working from home. The fully finished walk-out lower level adds exceptional versatility with heated floors, a custom entertainment space, a full bathroom, and extensive space for family movie nights, a home gym, or a comfortable guest suite. Recent upgrades include new windows, premium appliances, modern comfort systems, and professionally designed landscaping and driveway, ensuring both beauty and peace of mind. Ideally located just moments from Toronto's top private schools, including Upper Canada College, Bishop Strachan School, York School, and De La Salle College, as well as nearby parks and transit, this exceptional home offers a rare blend of luxury, convenience, and family-friendly living in one of Toronto's most sought-after communities. (id:49269)
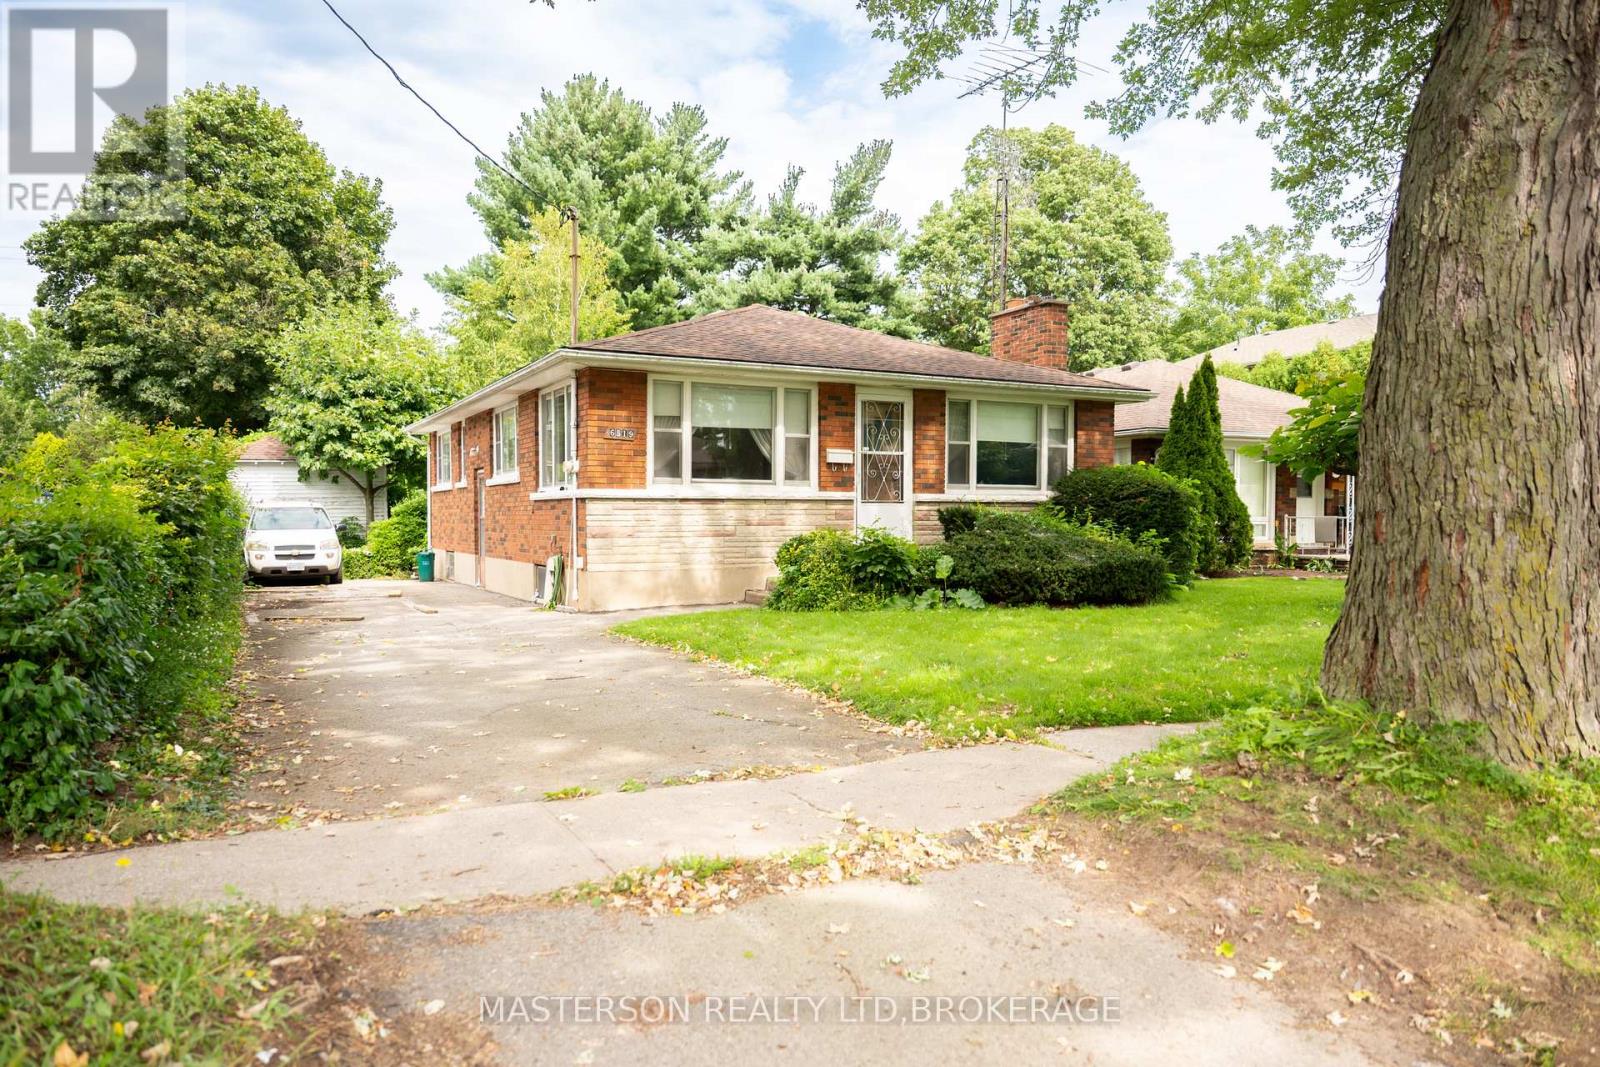
6519 Dunn Street
Niagara Falls, Ontario
This charming 1950s bungalow is on the market for the very first time, lovingly held by its original family and nestled in the heart of Niagara Falls. Offering endless potential for first-time buyers, renovators, or savvy investors, this home features classic original hardwood floors in all three bedrooms and hidden under the carpet in the spacious living room, which is anchored by a cozy fireplace. The kitchen conveniently looks over a bright dining room framed by large windows. Downstairs, the blank-canvas basement awaits your upgrading ideas to expand your living space or build equity. Step outside to a remarkably deep city lot that backs directly onto a scenic hydro trail, featuring a massive backyard complete with a versatile accessory building ready to be transformed into your ideal workshop, studio, or outdoor oasis. With solid character and unbeatable location, this property is ready for you to bring your vision to life. (id:49269)
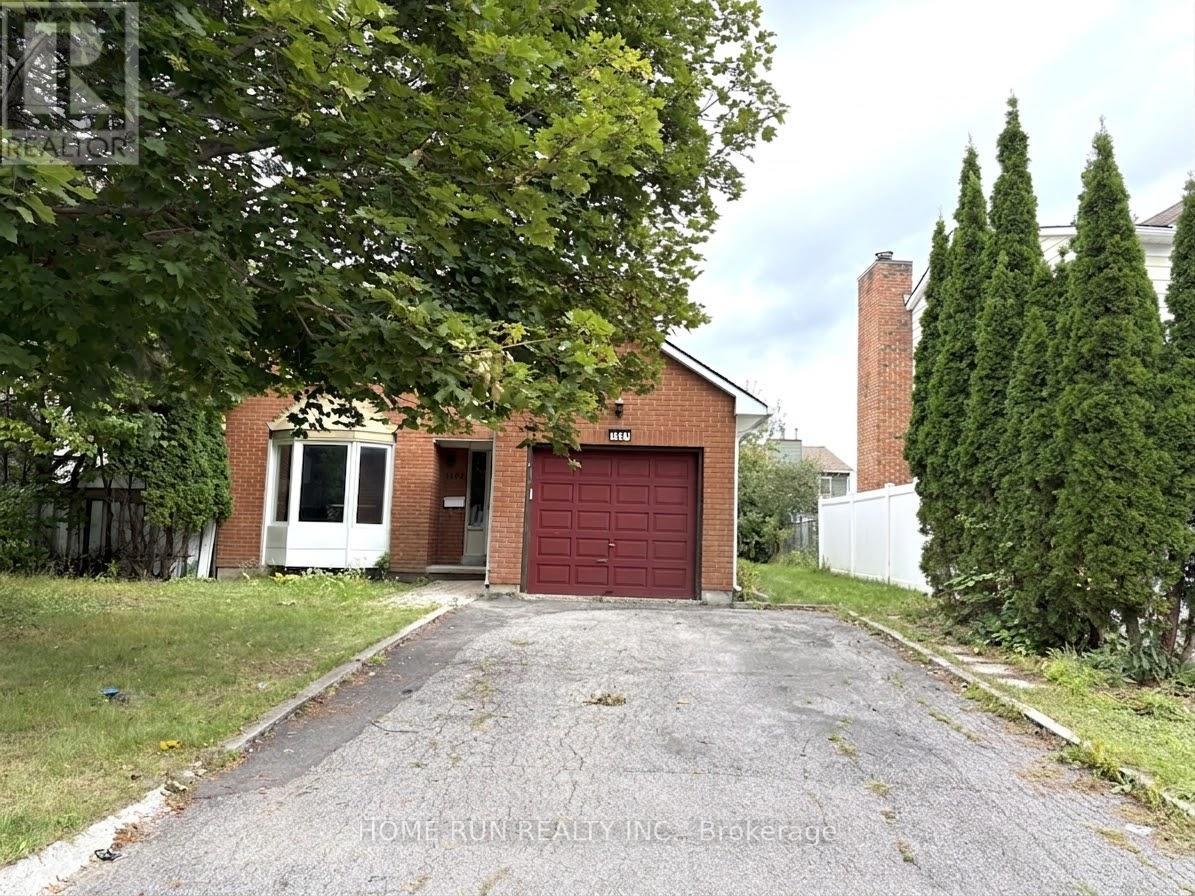
1201 St Moritz Court
Ottawa, Ontario
DETACHED, UPGRADED 4 bedroom home is located on a quiet street in the family friendly neighborhood of Orleans. Open concept living and dining room. The sunny kitchen offers quartz counter top island and many storage space. Wood flooring and Neutral color paint throughout two floors. Four spacious bedrooms on second level. The Primary bedroom has a 4 piece ensuite. Enjoy fenced FULL backyard(not shared with basement tenant). Main floor laundry with brand new washer and dryer. Steps to parks, bike paths and walk to future LRT station, also one of best schools is 600m away. Tenants Pay utilities for full house, including basement, where two quiet adults are living there with separate entrance. Move in Ready. See video for home walk through. Application form is attached. (id:49269)
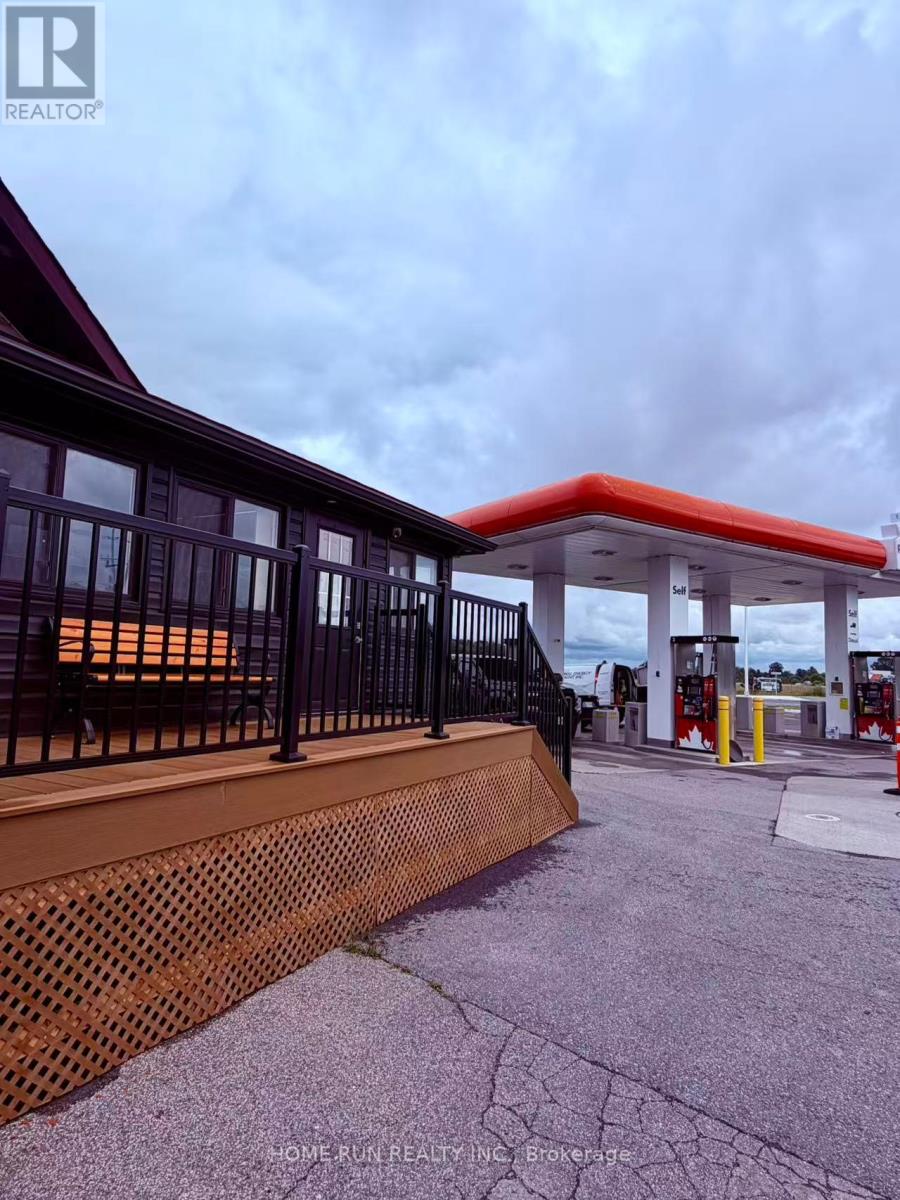
1039 Limoges Road
The Nation, Ontario
Newly renovated space for small business, like hair salon, sushi shop, clinic... Located on a very busy intersection in a fast-growing community. Many parking spots for clients. (id:49269)

1633 Lafrance Drive
Ottawa, Ontario
NEW PRICE!!! No condo fees, freehold, Orleans town home. Family friendly neighbourhood with numerous parks, schools, and shopping around every corner. Oversized sized yard for backyard sports or growing a garden. This well loved family home has been modestly updated both inside and out. Main level features new flooring (luxury vinyl, carpet) , trim and paint. Newly tiled kitchen with ample cabinet and counter space along with stainless steel appliances. Recent tasteful reno to main bathroom (2025). Attractive Wainscotting added to master and nursery feature walls. Wide open basement rec room could accommodate the perfect home gym, playroom, man cave. Spacious garage with inside entry could house a car, work bench and still leave room for tire storage. Driveway and garage have both been paved (2025). New slider patio door (2025) leads to an over sized back deck ideal for hosting family barbecues (decks/gazebo re stained 2025). (2025) Duct cleaning and furnace maintenance - new blower fan (2025). Exterior trim painted and cedar siding installed (2025). Home has been professionally cleaned and ready for quick sale. (id:49269)

141 Wyndham St North Street
Guelph, Ontario
An exceptional opportunity to own the **Historic Diana Indian Restaurant**, a well-established and recognizable destination in the heart of Downtown Guelph. Located on one of the city's most sought-after and busiest streets, this prime property benefits from outstanding visibility, constant pedestrian traffic, and strong surrounding commercial activity, making it a true cornerstone location in Guelph's vibrant downtown core.With lots of parking and significant growth and revitalization taking place throughout Downtown Guelph, including new residential developments, increased density, and ongoing infrastructure improvements, this property is perfectly positioned to capitalize on the area's continued expansion. Property comes with many new appliances including fridge, stove, tandoor, upgrades including lighting, fresh paint, brand new floors. It also features multiple walk in fridges and freezers perfect for storage. The steady influx of residents, professionals, and visitors further enhances the long-term value and income potential of this location.Spanning over 3,000 square feet, the space offers a versatile layout that can accommodate a wide range of dining concepts or be reconfigured to suit alternative uses, subject to approvals. Whether you're looking to continue the legacy of a well-known restaurant, introduce a new culinary brand, or reposition the space for another permitted use, the flexibility here provides endless possibilities for both investors and owner-operators alike.This is an ideal opportunity for a savvy investor seeking a high-exposure asset in a rapidly growing market, or for an end user looking to establish a presence in one of Guelph's most dynamic and desirable locations. Rarely do properties with this level of history, visibility, and future upside become available in the downtown core. Change of cuisine possible. Lots of seating available with potential to add more. Secure your place in the future of Downtown Guelph today! (id:49269)

18 Dayton Court
Prince Edward County, Ontario
Visit the REALTOR website for further information about this listing. Welcome to 18 Dayton Court, a thoughtfully upgraded freehold end-unit bungalow townhouse tucked into a quiet cul-de-sac. Bright and inviting, this two-bedroom, two-bathroom home features nine-foot ceilings throughout and east-west exposure that brings in abundant natural light. The home offers a range of considered upgrades, including premium appliances and whisper-quiet ceiling fans. The custom-built walk-in closet provides exceptional storage and organization. High-speed internet supports working from home and streaming throughout the day. The kitchen is designed for serious home cooks, with quartz countertops, an all-gas range, a powerful range hood, upgraded soft-close cabinetry, and a custom pantry. Both bathrooms feature thoughtfully designed walk-in showers with premium fixtures and finishes, plus quartz countertops and soft-close vanities. Step outside to an oversized deck with a natural gas hookup. A Level 2 EV charger is installed in the garage. The unfinished basement offers three full-size windows, a bathroom rough-in, and plenty of storage, with potential for additional living space. Enjoy a peaceful neighbourhood with convenient access to local amenities. Main Street shops, restaurants, and services are a 10-minute walk away, and the Millennium Trail is just 200 metres from the home. Sandbanks Provincial Park is approximately a 15-minute drive, while Macaulay Mountain Conservation Area and Base31 are nearby. Flexible closing available. (id:49269)
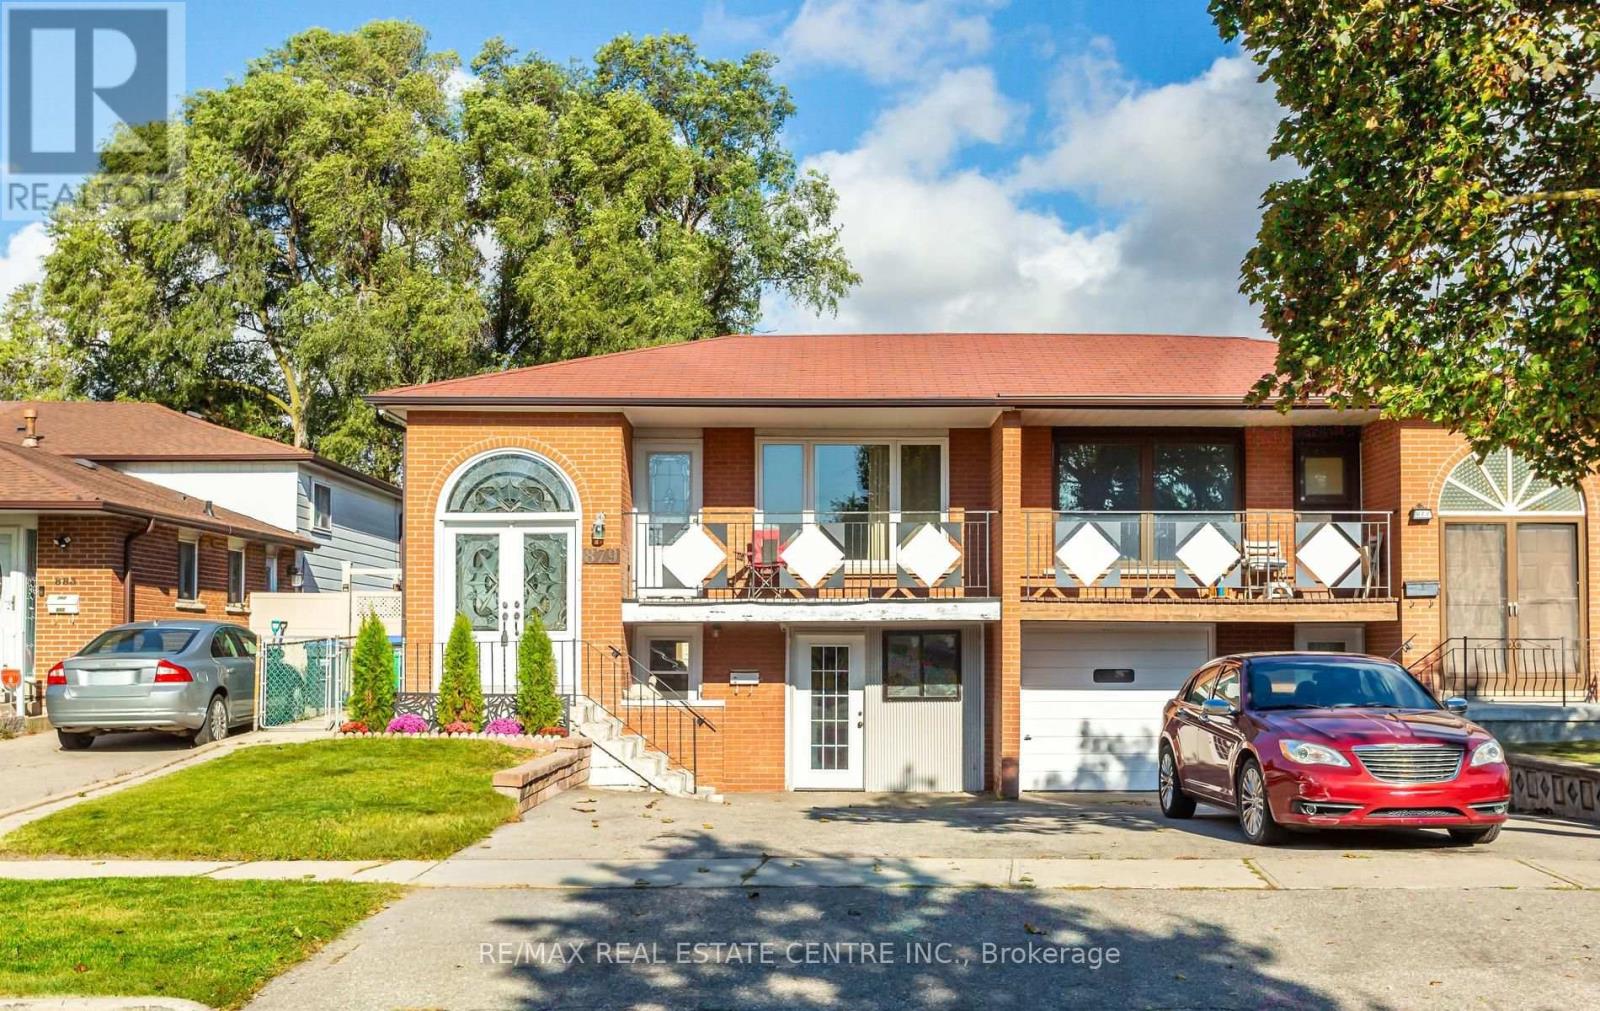
879 Consort Crescent
Mississauga, Ontario
Spacious & Bright Semi-Detatched In Central Mississauga! Walk To Schools, Parks, Shopping. Close To University of Toronto Mississauga, Erindale Park, Square One Mall, Erindale GO Station, Transit & Highways. Above Ground Basement With 2 Entrances. Ideal Property For Extended Family Or Investors. Updated Family Size Kitchen With New Cupboards, Quartz Counters, B/Splash, Gas Stove & Breakfast Area. Hardwood & Ceramic Floors Throughout. Open Concept Living & Dining Areas. Primary Bedroom Features Large Closet & 3Pc Semi-Ensuite. Two Additional Spacious Bedrooms. Separate Laundry Room On Lower Floor. Huge Backyard With Patio & Garden Shed. Basement Features Separate Entrance From Front Of House, Sprinkler System, Open Concept Rec.Room & Full Kitchen With Walk-Out To Yard, Bedroom, 4PC Bathroom & Exclusive 2nd Laundry Room. Freshly Painted & In Move-In Condition! **Garage Converted To Workshop, Seller Willing To Convert Back To Drive-In Garage With Garage Door.** (id:49269)
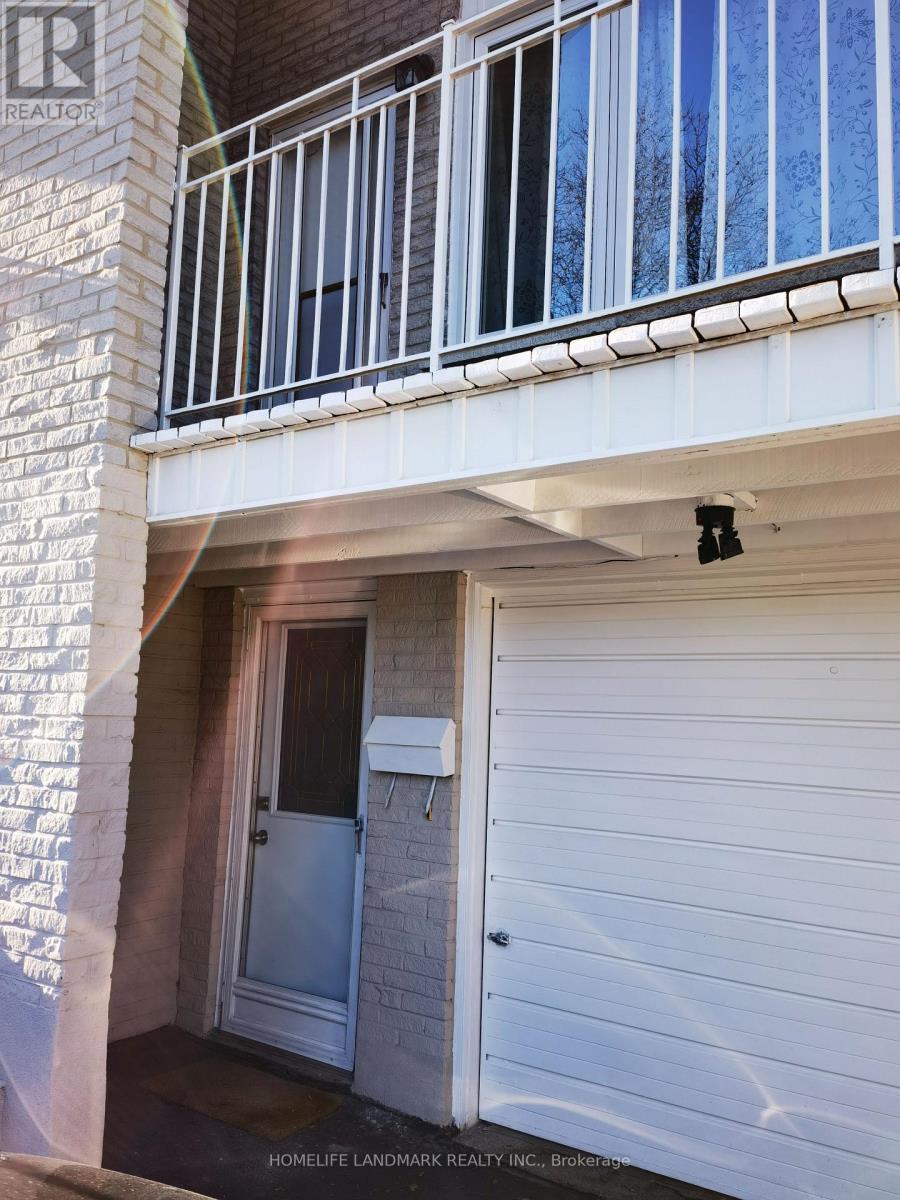
Lower - 2428 Cashmere Avenue
Mississauga, Ontario
Separate Entranced 2- Bedroom Unit In A Clean And Bright Semi-Detached House Conveniently Located In A High Demand Neighbourhood. Eat-In Kitchen With Two Big Windows. En-Suite Laundry! Great Exposure! Mins To Schools, Trillium Hospital, Shopping Plazas, Go/Bus Routes, Parks & Trails W/ Easy Hwy 403/QEW Access! (id:49269)