
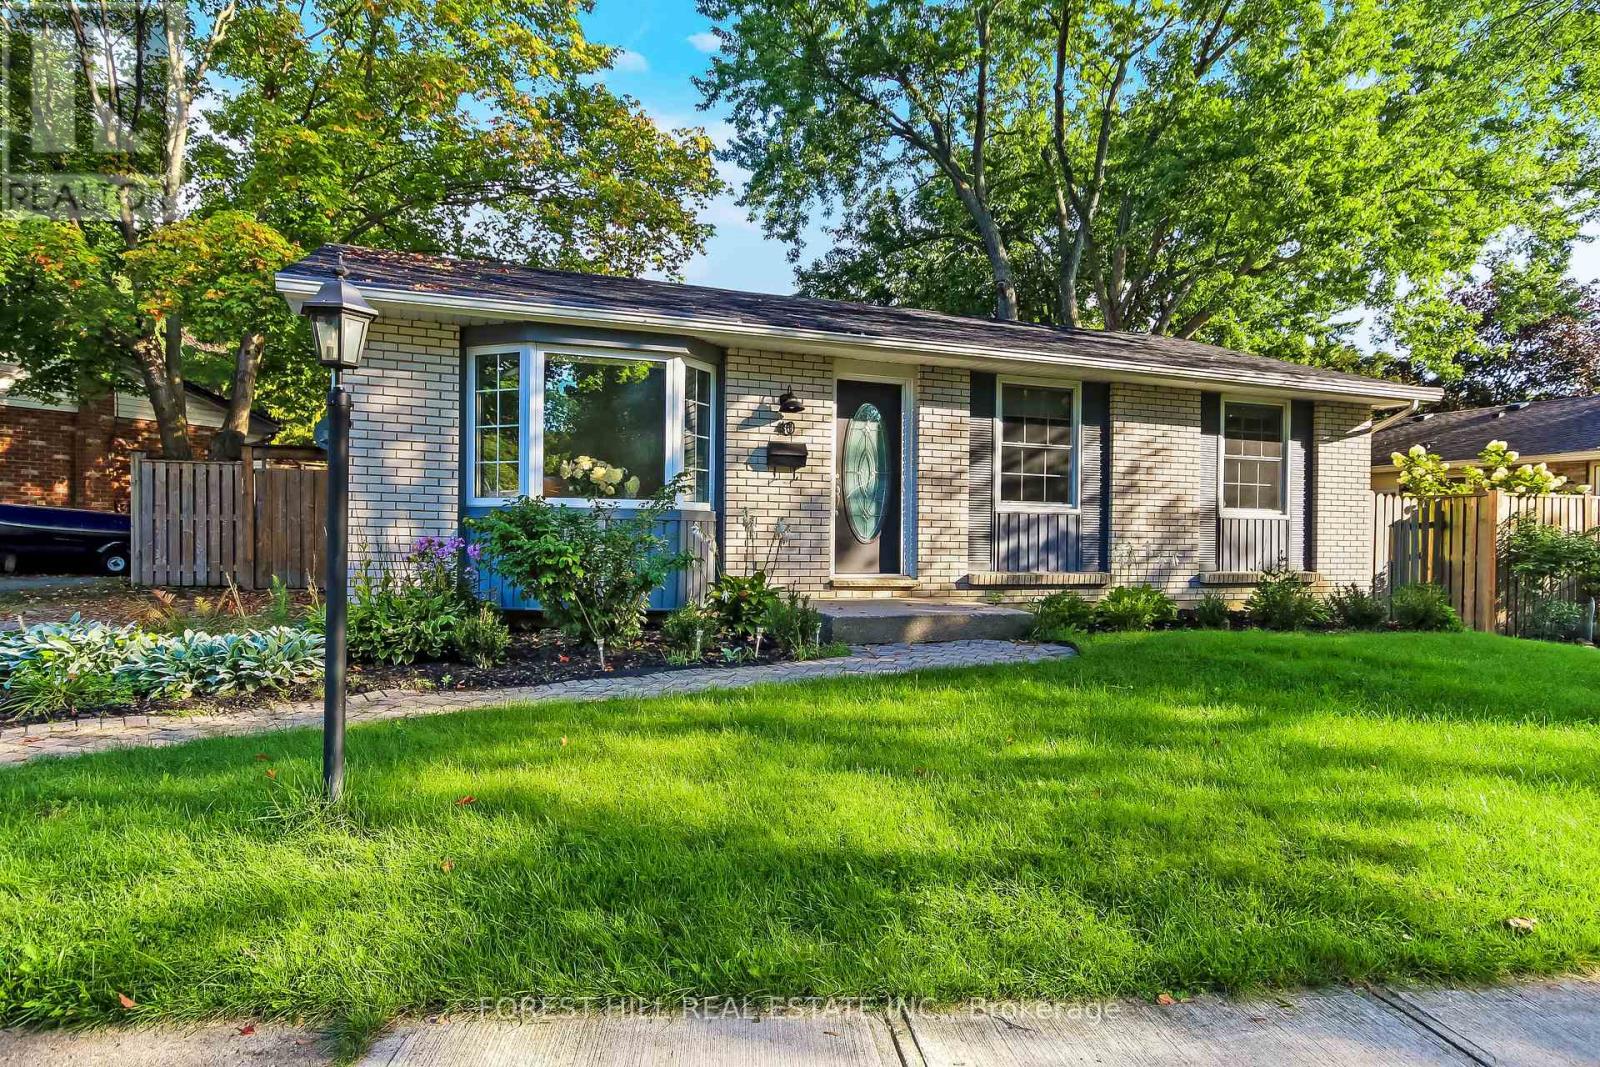
40 Killarney Road
London North, Ontario
Welcome to this beautifully updated 3-bedroom bungalow in the highly sought-after Northridge neighbourhood, where modern updates, a functional layout, and an exceptional location come together. Walking distance to excellent schools, only a 400-metre walk to Stoney Creek Commons shopping plaza with Food Basics, Dollarama, Shoppers Drug Mart and more, the community pool, Kilally Meadows and scenic Thames River trails. Enjoy easy access to the Thames Valley Parkway for walking and cycling, plus convenient connections to the 401/402 via Veterans Memorial Parkway. The standout kitchen was beautifully updated in 2019 and is truly the heart of this home. Crisp white cabinetry, premium quartz countertops, subway tile backsplash, pantry, open shelving, glass-front cabinets and stainless steel appliances create a bright, stylish and highly functional space. The adjoining dining area overlooks the private backyard and opens to the deck through sliding doors-perfect for morning coffee or entertaining. The spacious living room features a large bay window and convenient entry storage. Additional updates include luxury vinyl plank flooring, trim and window casings, pot lights, and renovated bathrooms with updated vanities, flooring and lighting. The fully finished lower level offers a generous recreation room plus two versatile finished rooms, ideal for a home office, gym, guest space or hobbies. Enjoy the private, fully fenced backyard with mature trees, a covered deck and pergola added in 2020, plus a shed. Other updates include furnace and HRV (2020), electrical panel (2019), shingles (2018), vinyl windows and custom top-down/bottom-up living room blinds and the hot water tank is owned. Double driveway and interlocking brick walkway. A beautifully maintained home in an outstanding North London location, close to nature, recreation, schools and major routes. (id:49269)
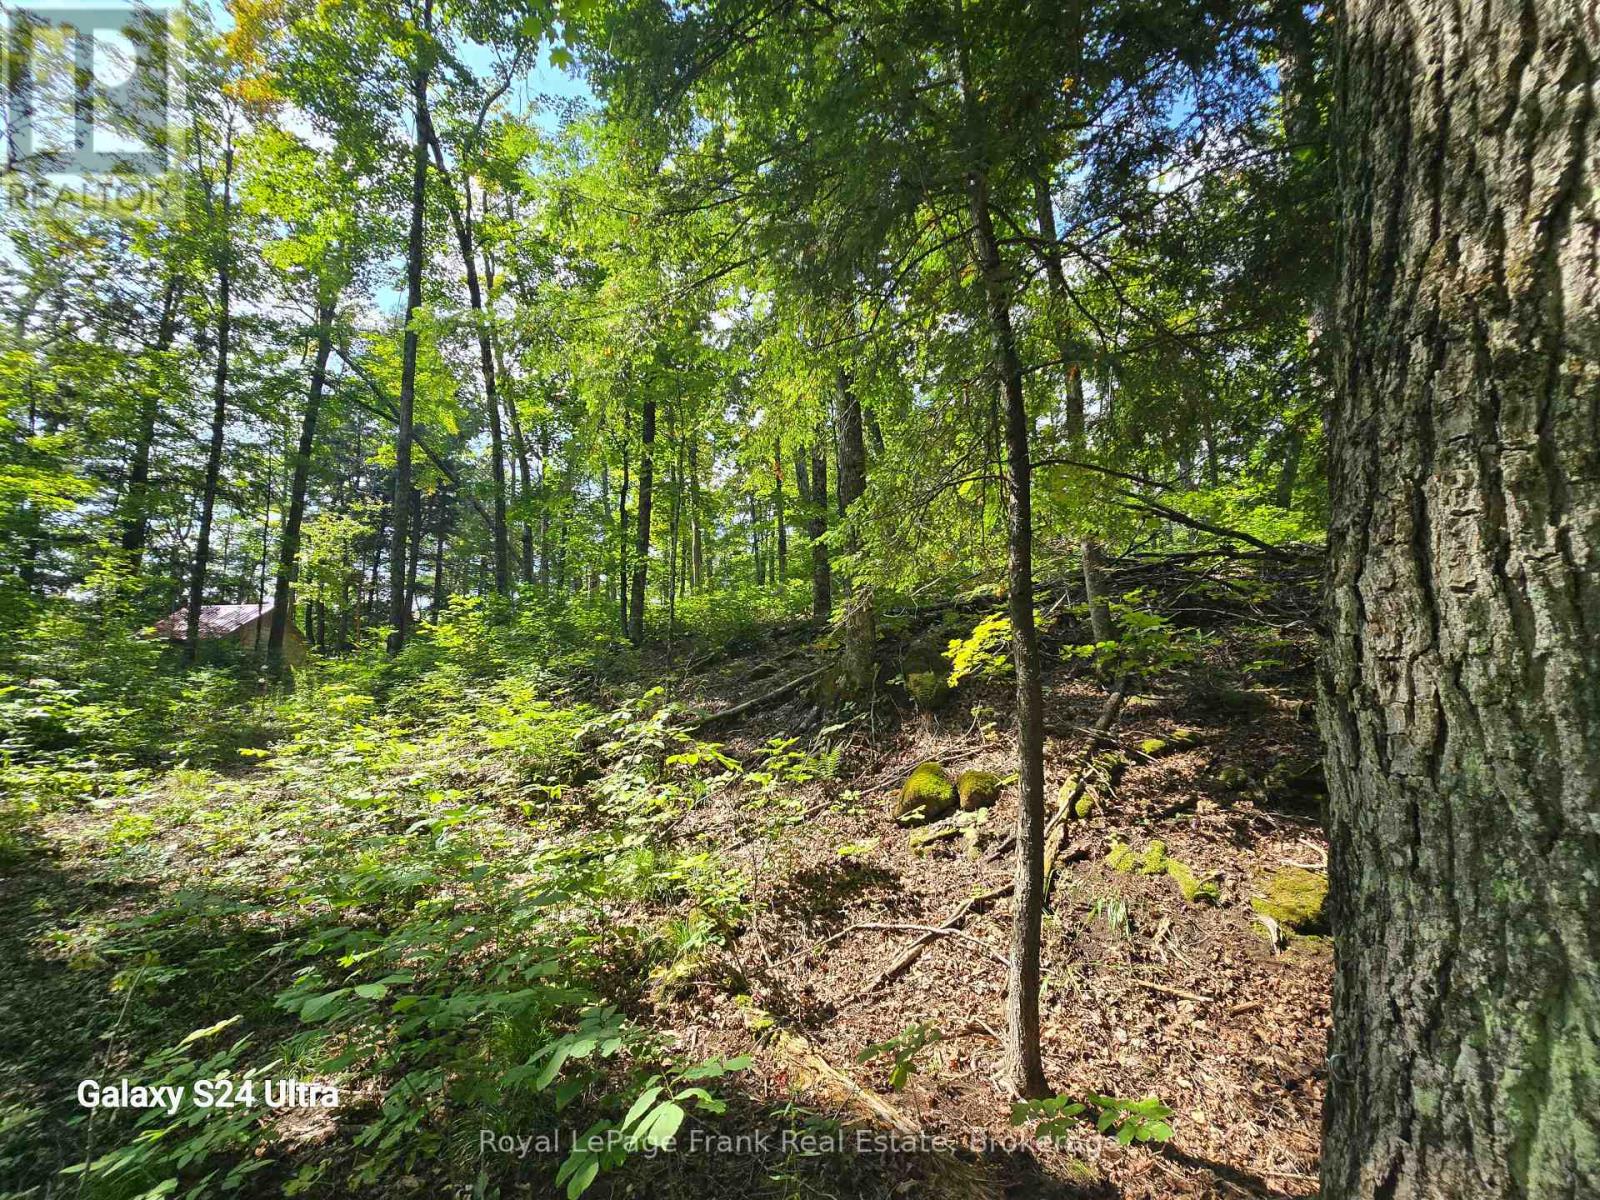
Pt Lt 17-18 County Road 507
Trent Lakes, Ontario
Location, location, location! I am pleased to present a fantastic property listing: a 22-acre building lot zoned Rural Residential, featuring 456 feet of frontage on CR 507.Key features include: - Prime Location: Just 1.5 km from Catchacoma Marina, bordering 300 acres of Crown Land. - Ideal Building Sites: Numerous high and dry spots perfect for building your dream home. - Outdoor Recreation: Access to phenomenal local ATV trails, with a small creek running through the property that attracts local wildlife. - Natural Landscape: Beautiful terrain with abundant Sugar Maples, Oak, and Beech trees. - Included Amenities: A small cabin equipped with a solar panel and batteries, plus a sugar shack with an evaporator for maple syrup production. 2Hrs driving from the GTA, 30 min to Bobcaygeon or Buckhorn. (id:49269)
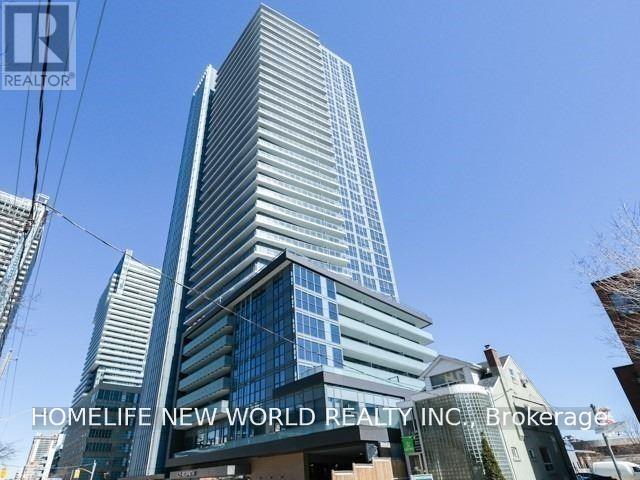
1511 - 125 Redpath Avenue
Toronto, Ontario
The Eglington - One Bachelor Suite - Balcony With East Views. Sunny Bright Condo At Eglinton Prime Location, Fantastic Layout W/Open Concept Kitchen Area, Open Concept Studio W/Practical Layout, Walking To Toronto's Hottest Midtown District, Modern Kitchen With Stone Countertop, Built-In Appliances, Steps To Eglinton/Yong Subway, Lcbo, Supermarkets, Shopping And Restaurants. (id:49269)
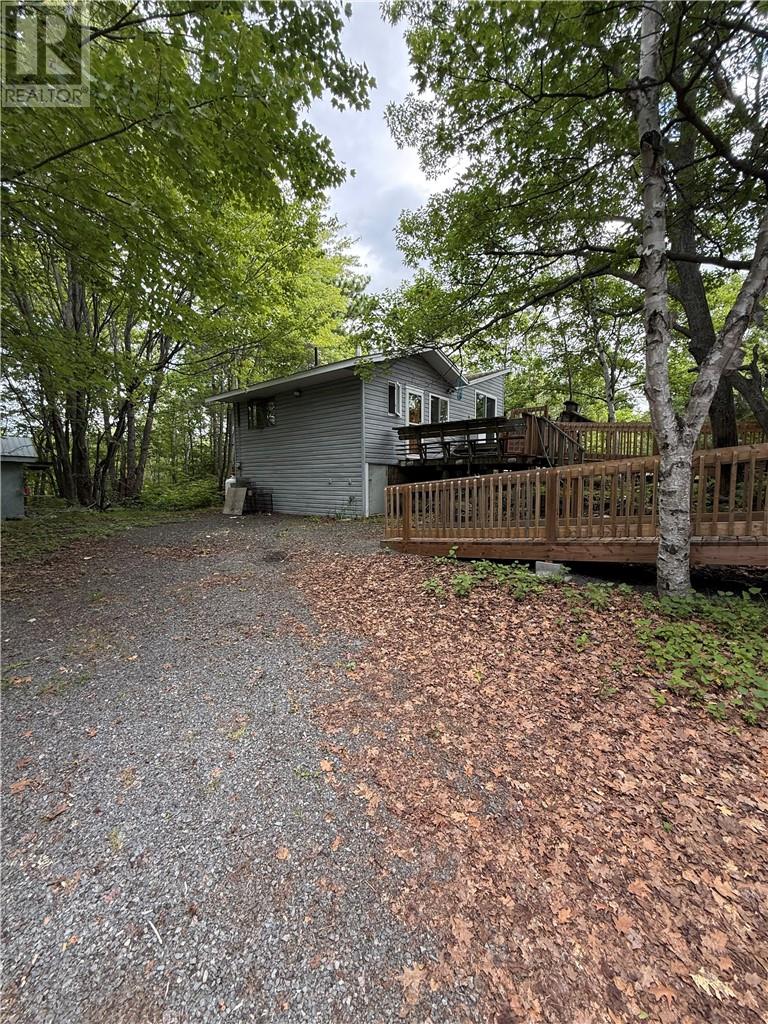
378 Courtemarche
Greater Sudbury, Ontario
Looking for a great investment property? This is it! 7.15 acres right in Val Caron - great spot for future development. The property has a one bedroom house with a large detached garage. The home was built in 1974. According to the MPAC report one part of the property is zoned R1-5 resident and the other part RURAL. Access off Hanson rd also and has frontage on lakeshore (id:49269)
. 108 Hwy
Elliot Lake, Ontario
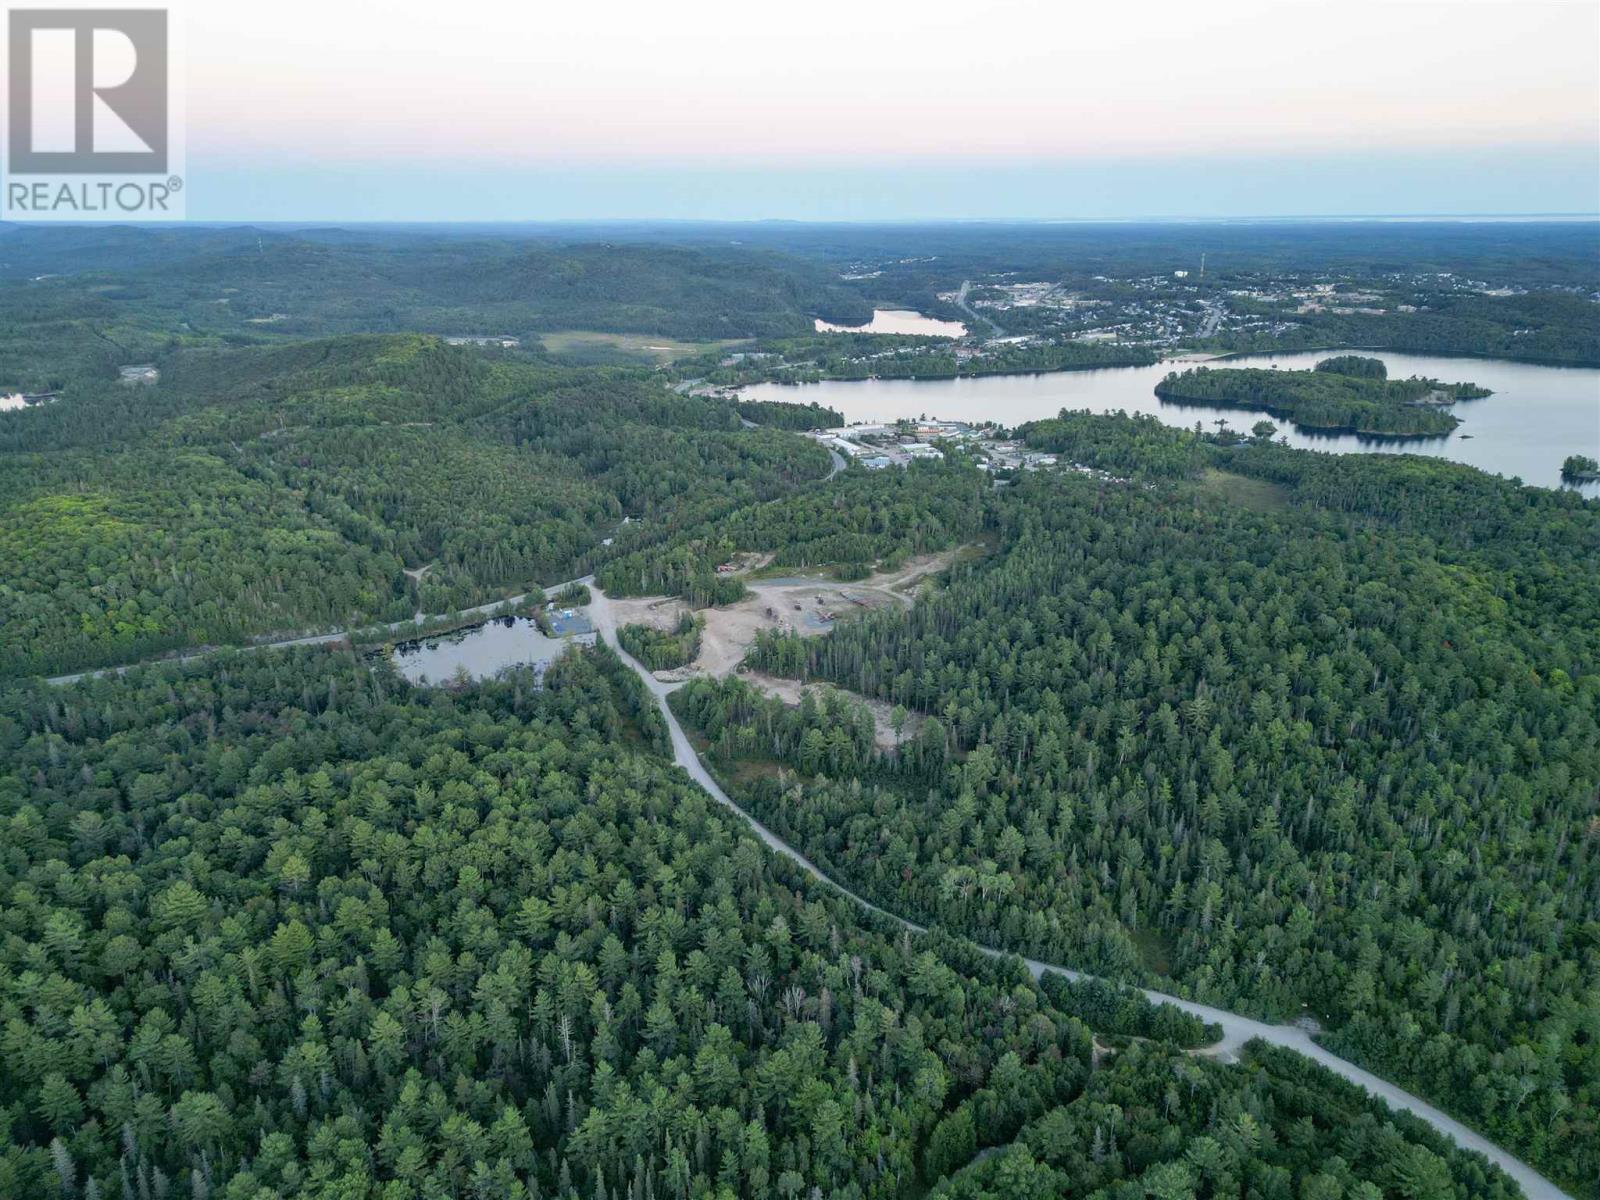
Contact LBO for more details, listing Brokerage Rep to attend showings. Seller would like option to lease shop & yard space. (id:49269)
3 Pine Drive
Blind River, Ontario
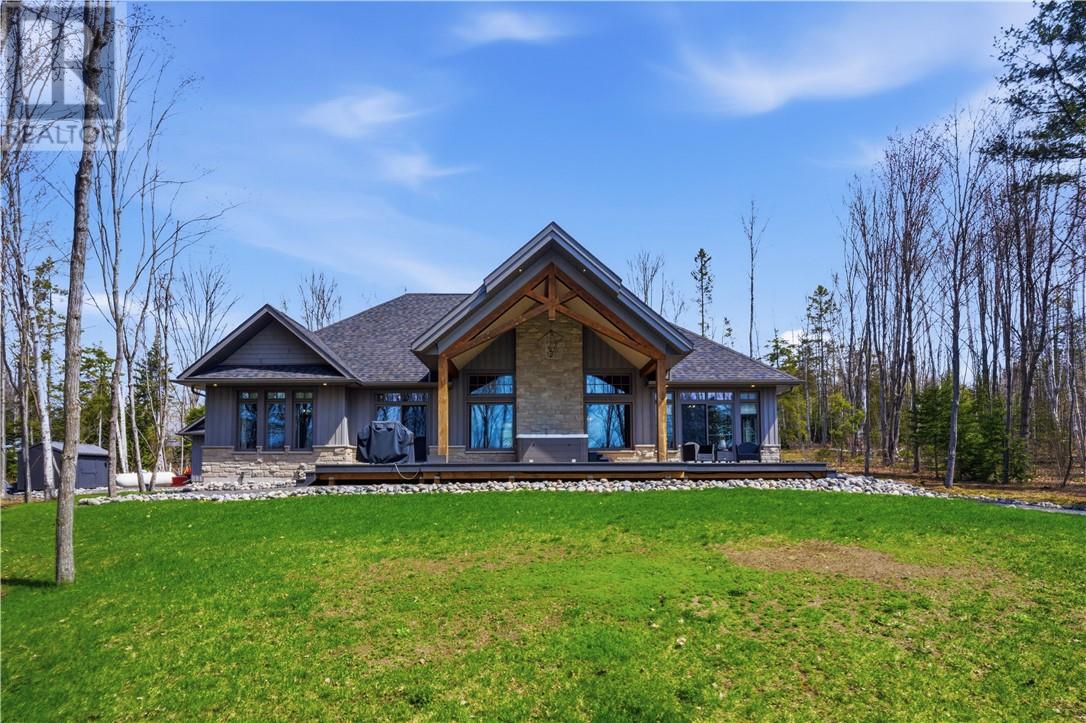
Executive waterfront estate on the Blind River, where refined craftsmanship and natural beauty converge to create something truly extraordinary. Built in 2021 on a 2.65 acre double lot with 300 feet of direct waterfront, this custom bungalow delivers luxury, privacy, and functionality that cannot be replicated. The great room impresses with soaring cathedral ceilings, exposed B.C Douglas Fir beams, floor-to-ceiling stone fireplace, and a wall of windows framing the river like living art. Custom millwork, designer wood light fixtures and plank tile flooring throughout. Chefs kitchen features custom rustic Alder cabinetry, quartz counters, large island, and Café appliances. The hidden butlers pantry keeps entertaining effortless. Spacious dining room stuns with a coffered timber ceiling and a custom chandelier. Elegant primary suite offers river views, a 5-piece ensuite with soaker tub, and travertine tiled shower. Private office with cathedral ceiling and built-in millwork converts easily to a third bedroom. Sunroom walks out directly to the waterfront deck, where an expansive covered area with timber beams and integrated hot tub sets the stage for entertaining in every season. Stone cobble fire pit nestled among the trees, private roadway to the waters edge, boat launch, and 40 foot floating dock complete the waterfront lifestyle. The detached triple-car garage (30' x 40') is a showstopper in its own right, finished to the same exceptional standard as the home, with a dedicated gear storage room, 2-piece washroom, and attached lean-to for watercraft and equipment. Collectors and outdoor enthusiasts will not believe their eyes. Engineered for year-round comfort and peace of mind with an ICF (Insulated Concrete Form) foundation, propane furnace, central A/C, HRV system, and 22kW Generac generator with automatic transfer. An estate of this calibre, craftsmanship, and waterfront setting is an exceptionally rare offering, one that stands in a class entirely its own. (id:49269)
295 Crystal Bay Drive
Amherstburg, Ontario
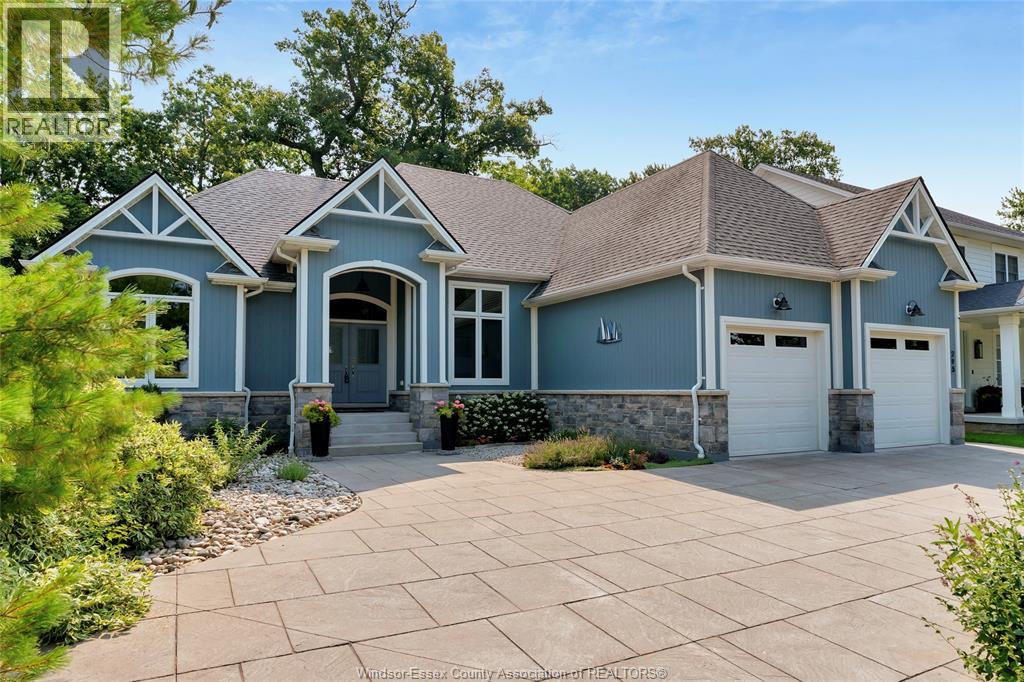
Experience private island living surrounded by nature and peaceful water views. This beautifully landscaped ranch-style home offers the ease of one-floor living with exceptional comfort and style. The bright kitchen features stunning granite countertops and abundant cabinetry. Enjoy a spacious primary suite with luxurious ensuite and walk-in closet, main floor laundry, and a relaxing 3-season sunroom. The fully finished lower level adds incredible living space with a large family room perfect for entertaining, movie nights, or games, plus two additional bedrooms, a full bathroom, and ample storage. Outside, the stamped concrete driveway and low-maintenance landscaping provide excellent curb appeal. Impeccably maintained, this island retreat offers the perfect blend of privacy and tranquility. Take the scenic 4-minute ferry ride from the mainland to experience Boblo Island living. (id:49269)
931 Glasgow Street Unit# 33d
Kitchener, Ontario
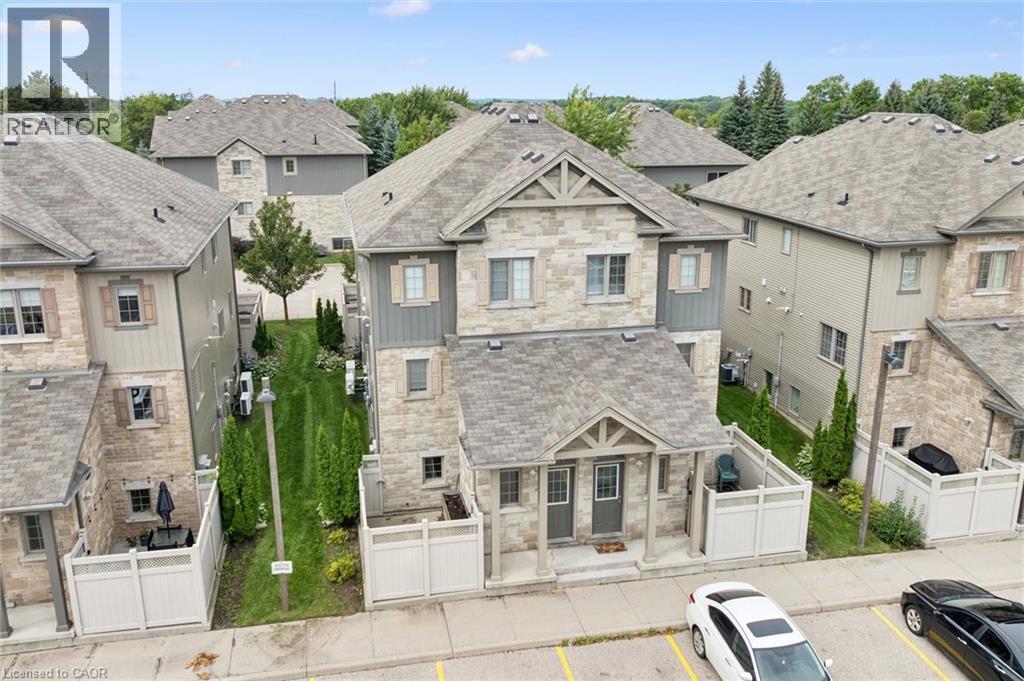
Welcome to 931 Glasgow Street, Unit 33D — an excellent opportunity for first-time buyers, downsizers or savvy investors! Ideally located in west Kitchener, this bright, updated home offers easy access to Waterloo, the University of Waterloo, Wilfrid Laurier University, Grand River Hospital and the many amenities at The Boardwalk on Ira Needles. Step inside to a spacious entrance with an oversized storage closet, then continue to the bright, open-concept living, dining and kitchen area. Freshly painted throughout, with low-maintenance flooring updated in 2022. The crisp white kitchen features granite countertops, tile backsplash, stainless-steel appliances and a convenient island. Enjoy in-suite laundry and a water softener in the utility room. The spacious bedroom offers a full wall of closets plus an impressive 8' x 7' storage nook. Step outside to your private enclosed patio — perfect for BBQs, relaxing or entertaining. Assigned parking is conveniently located right outside your door. A reasonable $179.50 monthly fee includes landscaping, snow removal, private garbage removal, parking, windows and roof! (id:49269)
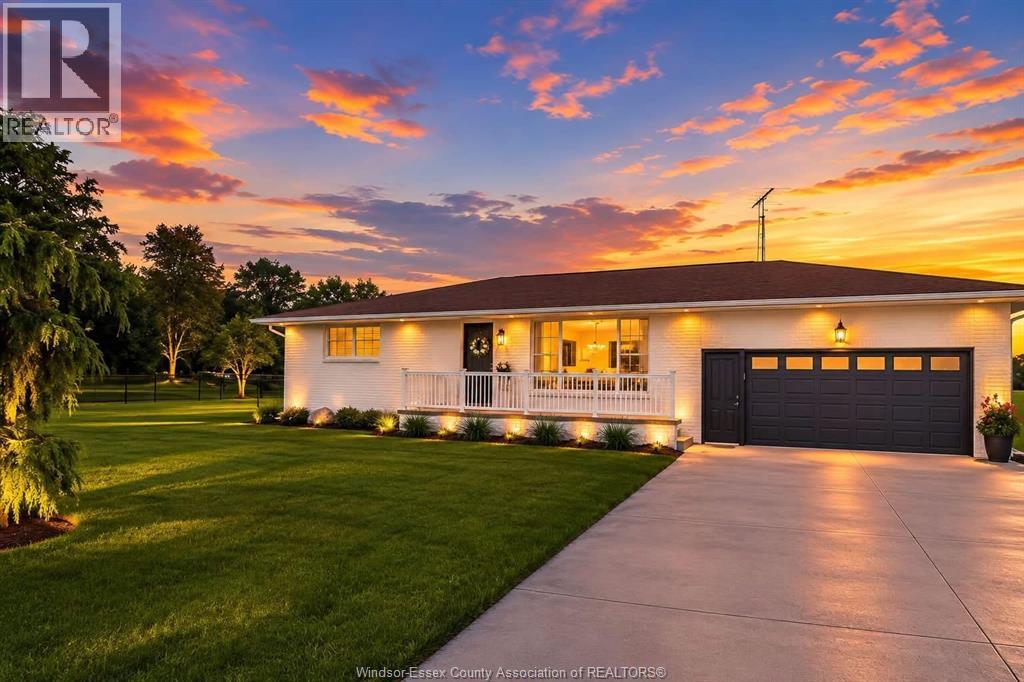
4259 Graham Sideroad
Kingsville, Ontario
EXPERIENCE COUNTRY LIVING WITH LUXURY FLAIR ON JUST UNDER AN ACRE WITH NO DIRECT NEIGHBOURS. STRAIGHT OUT OF HGTV, THIS SPRAWLING RANCH OFFERS 5 BEDROOMS, 3 FULL BATHS AND A OVERSIZE DOUBLE CAR GARAGE, BLENDING COMFORT AND STYLE THROUGHOUT. STEP OUTSIDE TO A MASSIVE BACKYARD RETREAT FEATURING A SPACIOUS PATIO OVERLOOKING A STUNNING BLUE-WATER RESORT STYLE POOL (INSTALLED 2025). PRIVACY, SPACE AND EXCEPTIONAL OUTDOOR LIVING MAKES THIS PROPERTY A RARE FIND. At the Sellers’ written direction, please allow a minimum 24-hour irrevocable on all offers. (id:49269)
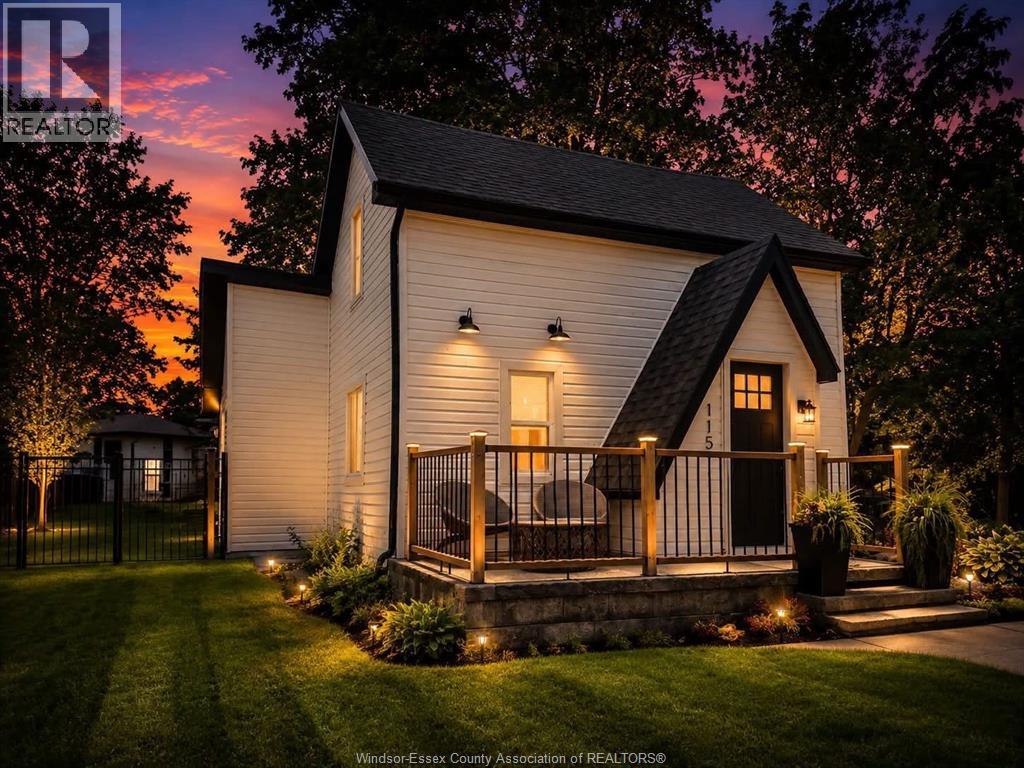
115 William Street
Merlin, Ontario
BIG VALUE. MAJOR UPDATES. NOTHING LEFT TO DO! This extensively renovated 2- bedroom, 2-bathroom Merlin home delivers turnkey living with main-floor convenience, a private primary retreat, new composite deck and deep fenced yard. Minutes from Chatham, Tilbury and Highway 401. Designer home, amazing price. LOT SIZE 108.28 X 132.48 X 63.6 X 12.48') At the Sellers’ written direction, please allow a minimum 24-hour irrevocable on all offers. (id:49269)
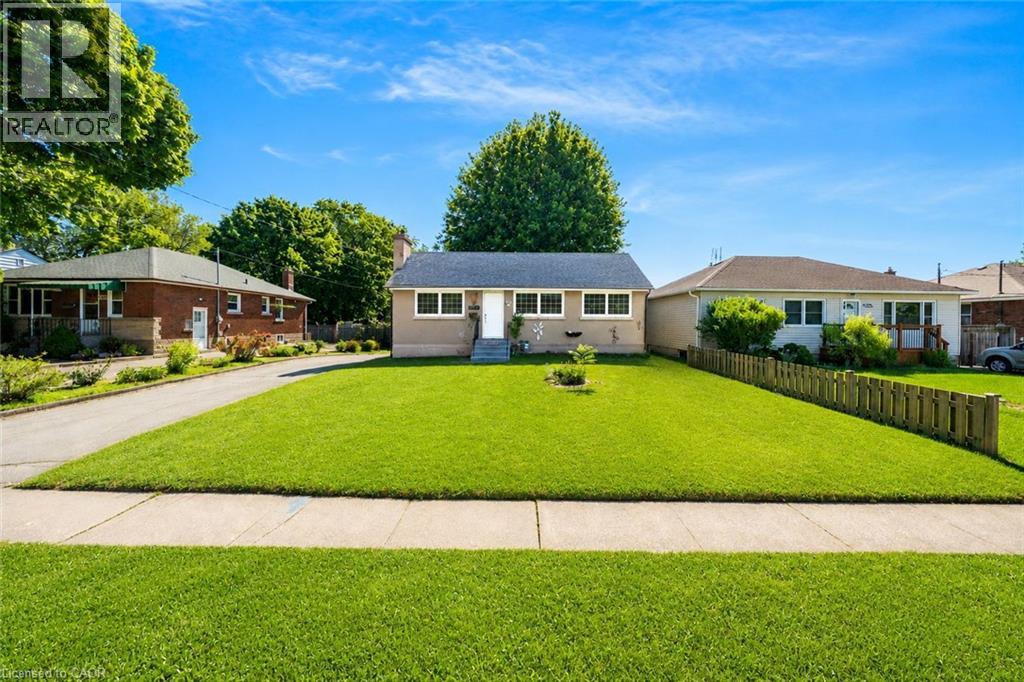
6604 Locus Avenue
Niagara Falls, Ontario
Welcome to this beautifully renovated and meticulously cared-for bungalow, perfectly situated in a quiet, family-oriented neighbourhood just minutes from Niagara Falls. Set on an impressive58' x 182' premium lot, this exceptional property offers generous outdoor space, abundant parking, a detached garage, and versatile living options ideal for families, investors, or multi-generational living. The bright and welcoming main floor features an open-concept living and dining area, fresh paint throughout, modern light fixtures, and **three spacious bedrooms with bamboo flooring**. The thoughtfully renovated kitchen combines style and functionality, offering quartz countertops, MDF cabinetry, a stainless steel undermount sink, updated faucets, and luxury waterproof vinyl flooring. The updated main bathroom features a solid wood vanity with quartz countertop, upgraded tub with sliding glass doors, elongated one-piece toilet with integrated bidet, modern vanity lighting, and luxury vinyl flooring. The fully finished lower level provides exceptional flexibility with a separate entrance and a well-designed in-law suite or potential income-producing space. It includes two bedrooms, a full kitchen, full bathroom, and separate laundry, making it an excellent option for extended family or rental income. Step outside and enjoy the expansive backyard, offering plenty of space for entertaining and family activities, along with a garden area, children's play space, and storage shed. The oversized 6-car driveway and detached garage provide ample parking and storage. Ideally located just 7 minutes from Niagara Falls and close to parks, schools, shopping, and everyday amenities, this turnkey property offers the perfect combination of modern updates, spacious living, a premium lot, and excellent income potential. A fantastic opportunity for homeowners and investors alike! (id:49269)
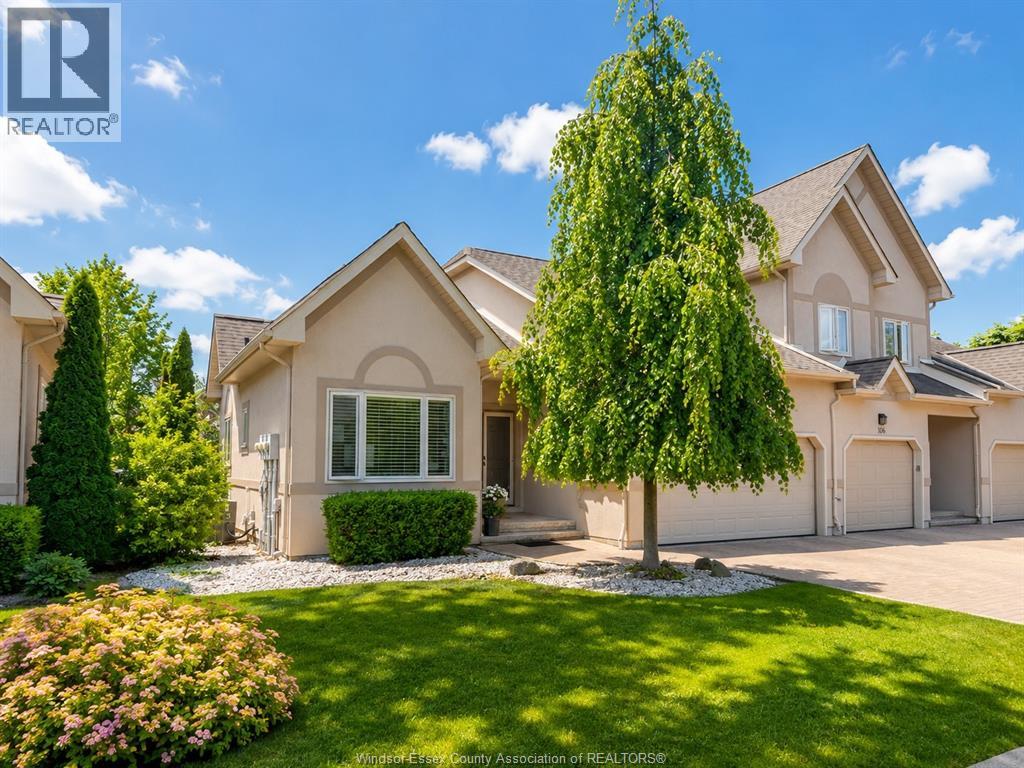
393 Tuscany Crescent
Tecumseh, Ontario
NOTHING TO DO BUT MOVE IN! THIS FULLY UPDATED RANCH TOWNHOME DELIVERS ELEVATED, CAREFREE LIVING WITH SOARING CATHEDRAL CEILINGS, BRIGHT OPEN-CONCEPT SPACES AND 2 SPACIOUS MAIN FLR. BEDROOMS. THE IMPRESSIVE PRIMARY RETREAT FEATURES A WALK-IN CLOSET & PRIVATE ENSUITE, WHILE THE FULLY FINISHED LWR LEVEL ADDS A 3RD BEDROOM & PLENTY OF SPACE FOR GUEST, FAMILY OR ENTERTAINING. COMPLETE W/A DOUBLE CAR ATT. GARAGE, COMMUNITY POOL & TENNIS CRTS, ALL MIN. FROM BEACH GROVE, WATERFRONT, MARINAS, TOP RATE SCHOOLS, PARKS & SHOPPING. At the Sellers’ written direction, please allow a minimum 24-hour irrevocable on all offers. (id:49269)
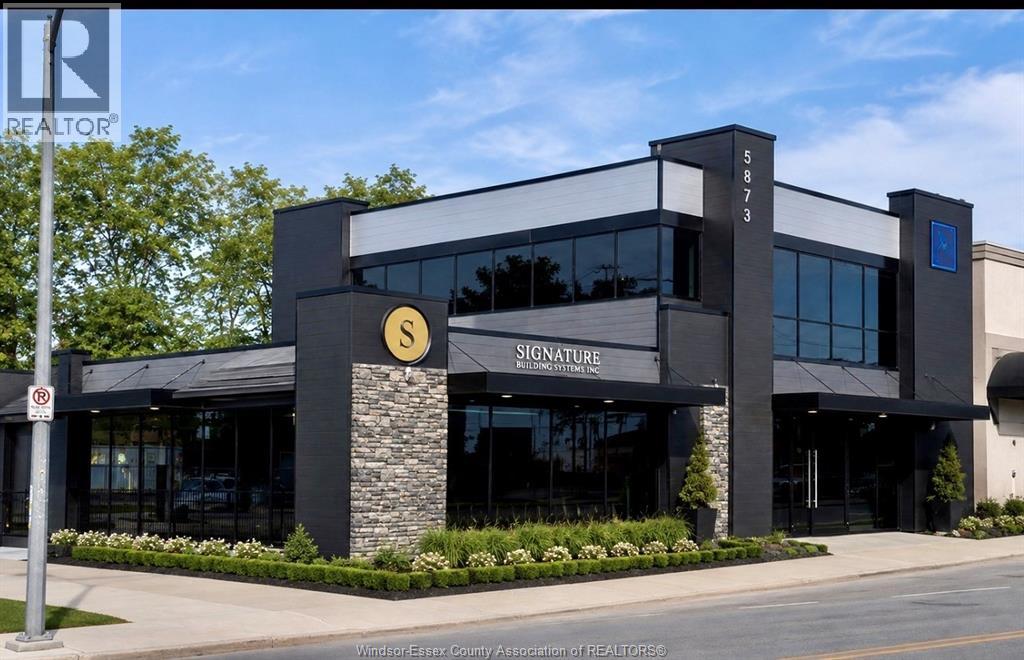
5885 Wyandotte Street East Unit# B/c
Windsor, Ontario
FOR LEASE MODERN TWO-STOREY COMMERCIAL BUILDING. PRIME WINDSOR LOCATION STRATEGICALLY LOCATED IN THE RIVERSIDE AREA BIA. EXCELLENT OPPORTUNITY TO LEASE A MODERN, PROFESSIONALLY DESIGNED COMMERCIAL BUILDING OFFERING APPROX 2,800 SQ FT OF FINISHED SPACE WITH APPROX 1,400 SQ FT PER ON EACH OF TWO FLOORS. THIS BUILDING FEATURES A CONTEMPORARY ARCHITECTURAL DESIGN WITH EXTENSIVE FLOOR TO CEILING GLASS, HIGH QUALITY EXTERIOR FINISHES, PROMINENT SIGNAGE OPPORTUNITY AND EXCELLENT STREET PRESENCE. THE FLEXIBLE LAYOUT IS WELL SUITED FOR PROFESSIONAL OFFICES, MEDICAL/HEALTH SERVICES, RETAIL, QUICK SERVICE RESTAURANT OR PROFESSIONAL USE. (id:49269)
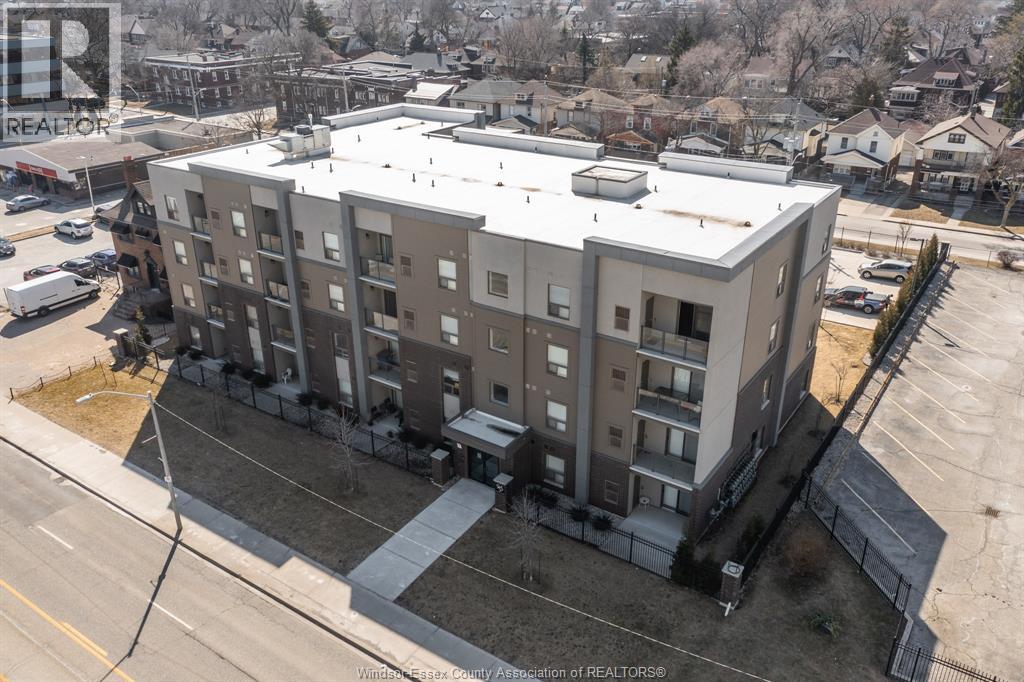
955 Ouellette Avenue Unit# 405
Windsor, Ontario
Spacious 1,073 sq. ft. 2-bedroom, 2-bath corner unit in the heart of Downtown Windsor. Features stainless steel appliances, quartz countertops, porcelain flooring, in-suite laundry, private balcony, forced-air heating and central A/C. Secure 4-storey building with elevator, gated entry, fencing and camera surveillance. Steps from the waterfront, UofW, St. Clair College, hospital, dining, shopping and entertainment. Parking included. 1-year minimum lease. SingleKey screening required. (id:49269)
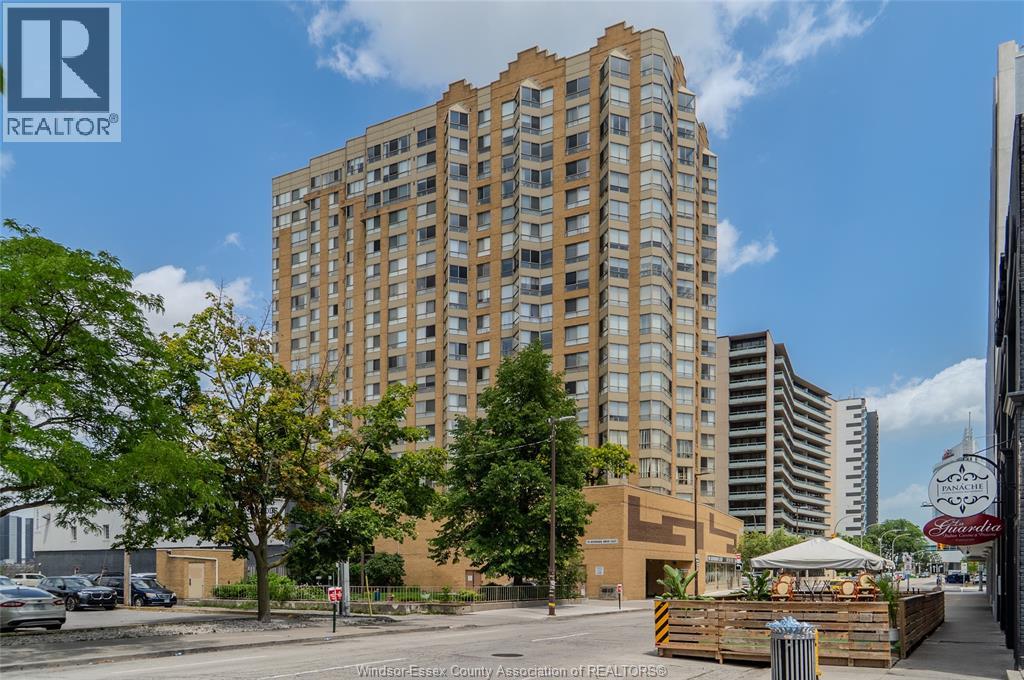
75 Riverside Drive East Unit# 1609
Windsor, Ontario
IMMEDIATE POSSESSION! Rare 16th-floor corner unit, one of the building's highest floors outside the penthouse and 2nd largest square footage! 2 bed, 2 bath (ensuite), SW exposure with a photogenic sightline of both the Ambassador Bridge and the new Gordie Howe International Bridge. Updated kitchen; sunroom-inspired dining space framed by expansive windows on two walls, bathing the room in natural light. Detroit skyline & waterfront views from the primary bedroom and eat-in kitchen area (ideal home office). In-suite laundry, underground parking & storage locker included. All utilities included: heat, hydro, water. Cable separate. Amenities: concierge/security, fitness centre, party room and workshop. On the 3rd-floor you’ll find a tranquil sun-soaked BBQ terrace oasis featuring lush landscaping, elegant planters, and premium outdoor lounge seating; Also an extra rooftop garden with full-circle waterfront & city views to complete this package. Steps to Windsor's waterfront & dining, 2 minutes to the tunnel, ideal for cross-border professionals. Appliances included. (id:49269)
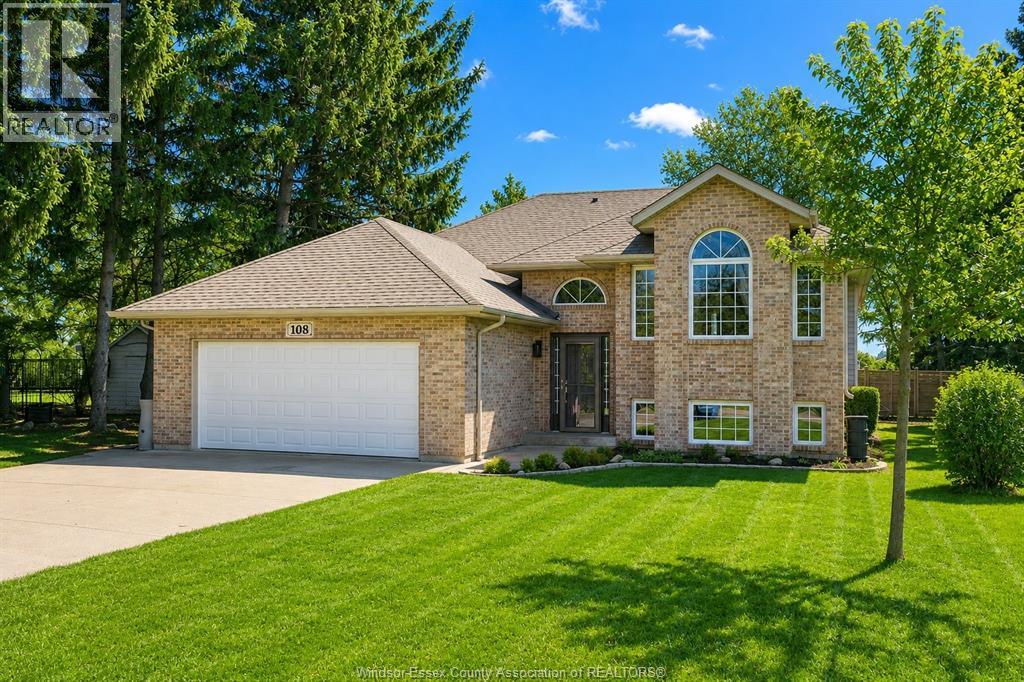
108 Westchester Road
Harrow, Ontario
Located on a quiet dead-end street with beach rights in wine country. This beautifully maintained 1,458 sq ft raised ranch offers comfortable living in a desirable setting. Features include: modern decor and freshly painted, vaulted ceilings, new flooring, and a remodelled kitchen with island. Oversized master bedroom with cheater access to an updated bath.The finished basement provides additional living space with a family room and gas fireplace, 4th bdrm and office/den. Insulated 2 car garage with heat and A/C (mini-split). Enjoy a comfortable rear yard with sundeck, patio and firepit. Updates include roof (2023) and energy-efficient furnace and central air (2020) and new sundeck. Move-in ready. Note: whirlpool tub has not been used and uncertain if operational. (id:49269)
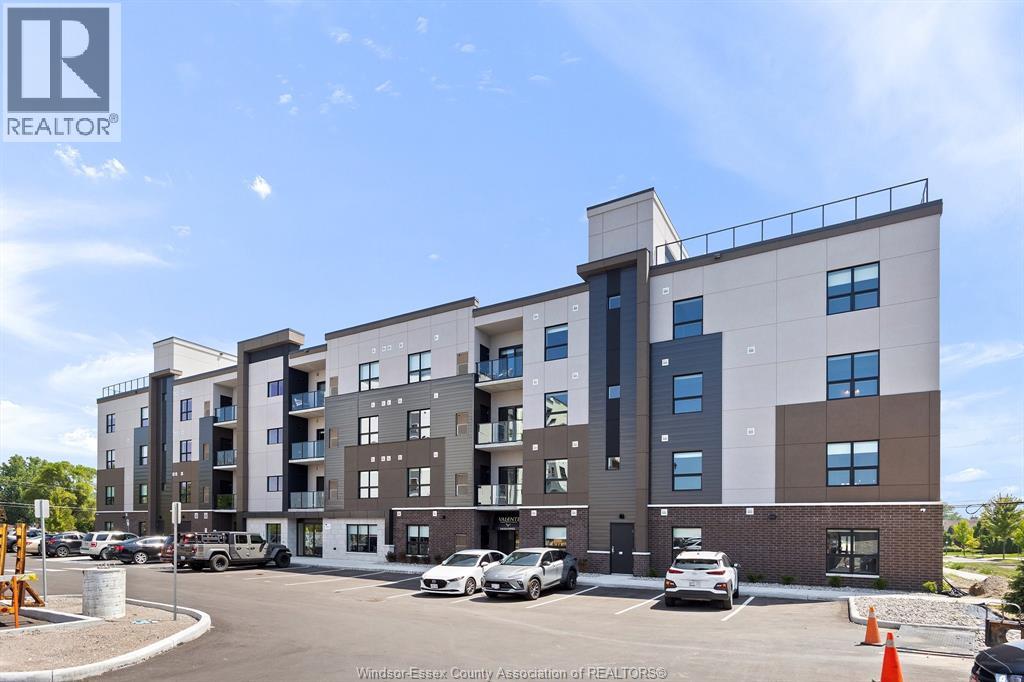
5895 Ellis Street Unit# 406
Lasalle, Ontario
Welcome to Creekside in the heart of LaSalle, surrounded by shopping, restaurants, medical, and dentists, and for the nature lovers, miles of trails. Presenting our 2 bed 2 bath in our Brand New Gianni-Remo building, Over 1160 sq ft of luxury living. Tray ceilings, porcelain and upgraded vinyl plank flooring throughout Kitchen with S/S appliances, island, overlooking the living dining area, Large primary bed, sparkling ensuite, with walk in shower, and linen closet. Laundry room with washer & dryer. Another amazing Valente Development with all the upgrades you have become familiar with. Heating equipment and Hot water tank not subject to any rental fees, Unassigned surface parking included. One year lease, first and last on signing. Credit check and proof of employment. Tenant pays utilities, water, gas & hydro. (id:49269)
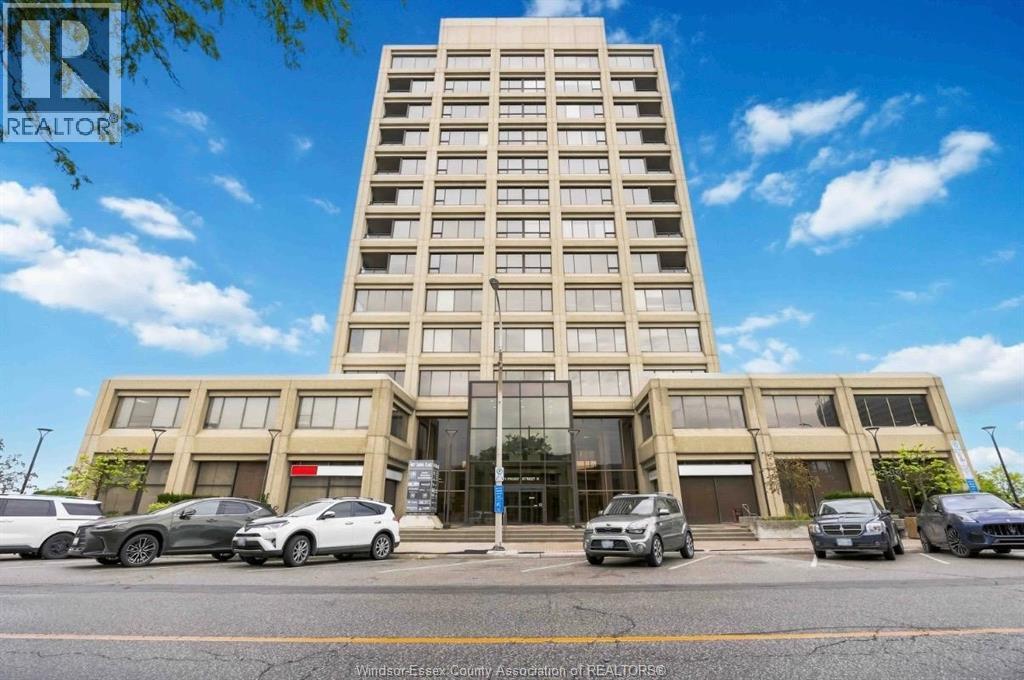
201 Front Street North Unit# 904
Sarnia, Ontario
Rise above it all on the 9th floor, with water and downtown skyline views from your covered, fully enclosed balcony. Inside, a luxury kitchen with premium finishes and a spacious primary suite with spa-inspired ensuites and heated floors. Includes a dedicated sparking spot, plus a fitness centre in the building. Steps to the waterfront walking trail and everything downtown has to offer. Truly the lifestyle you have been waiting for. (id:49269)
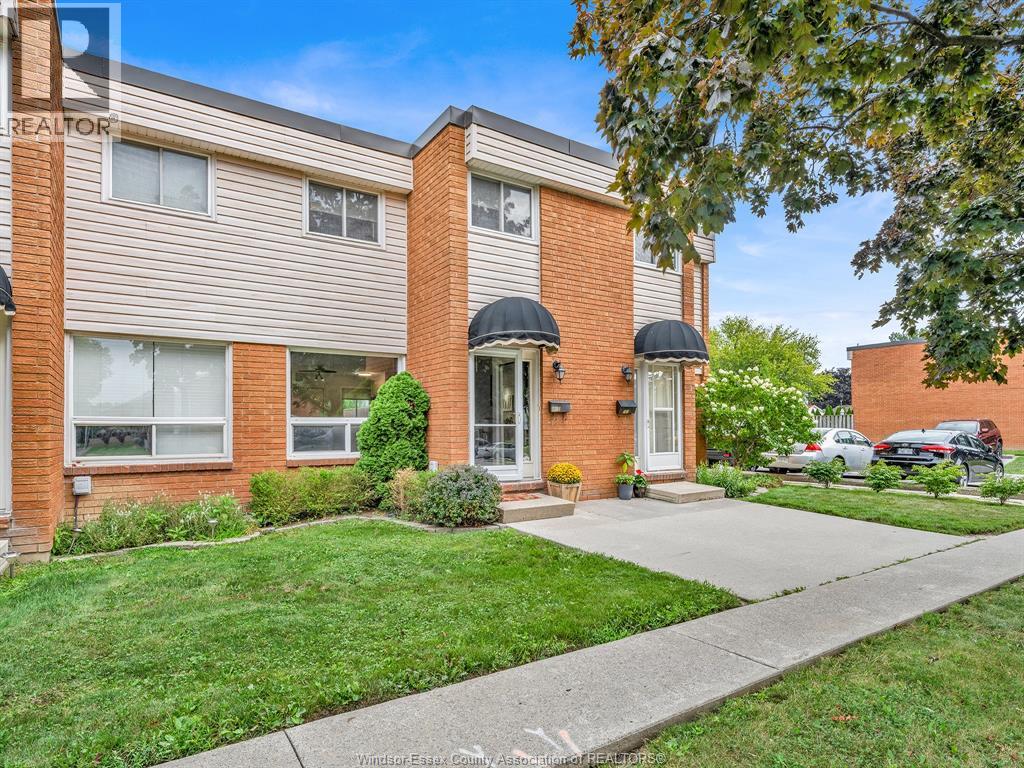
301 Victoria Unit# D
Amherstburg, Ontario
Welcome to 301-D Victoria! This well-kept 2-storey townhome offers a comfortable, functional layout in a convenient central location, just steps from schools, parks, shopping and everyday amenities. The main floor features an open kitchen, dining and living area, updated in 2016. Upstairs you'll find three bedrooms and a full bathroom, while the partially finished basement offers additional living space along with a dedicated storage room and utility/laundry area. Furnace and central air updated in 2016. Outside, enjoy a private rear patio. A great opportunity for anyone looking for a manageable three-bedroom home with extra basement space and everything you need close by. (id:49269)
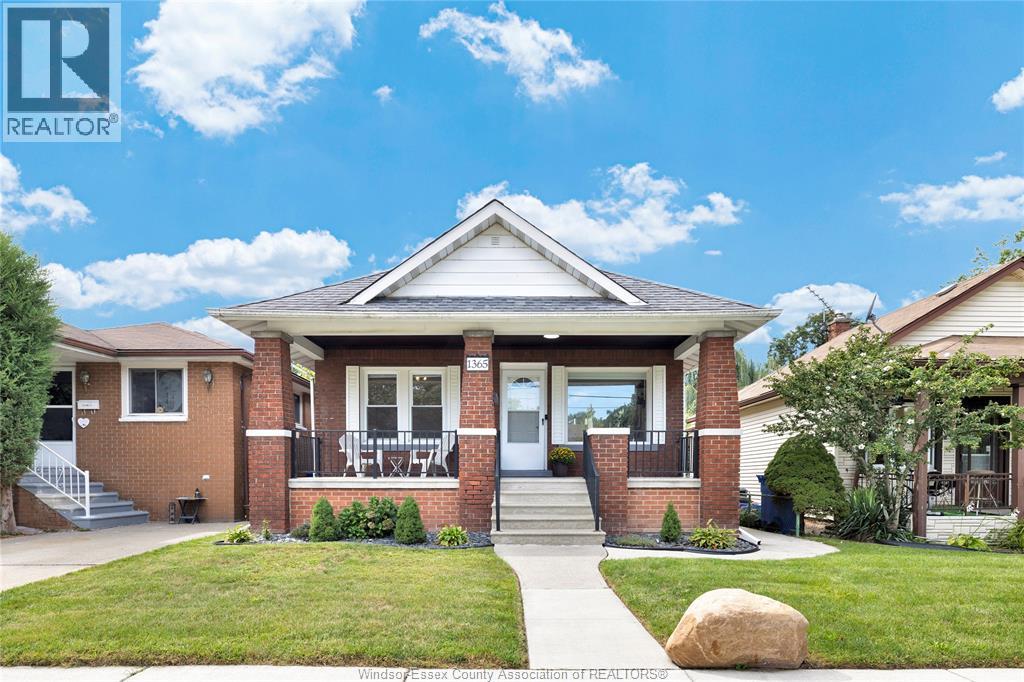
1365 George
Windsor, Ontario
Welcome to 1365 George! This charming 2+1 bedroom, 1-bathroom home offers the perfect blend of key mechanical upgrades and modern comfort. Step inside to find beautiful newer flooring running throughout a light-filled layout. Enjoy total peace of mind with fully updated electrical and plumbing systems already taken care of. The flexible extra room makes an ideal home office, guest space, or third bedroom. Outside, step into your newly updated backyard-a fantastic space for weekend BBQs, relaxing evenings, or outdoor entertaining. Perfect for first-time buyers, downsizers, or investors looking for a truly turn-key property! (id:49269)
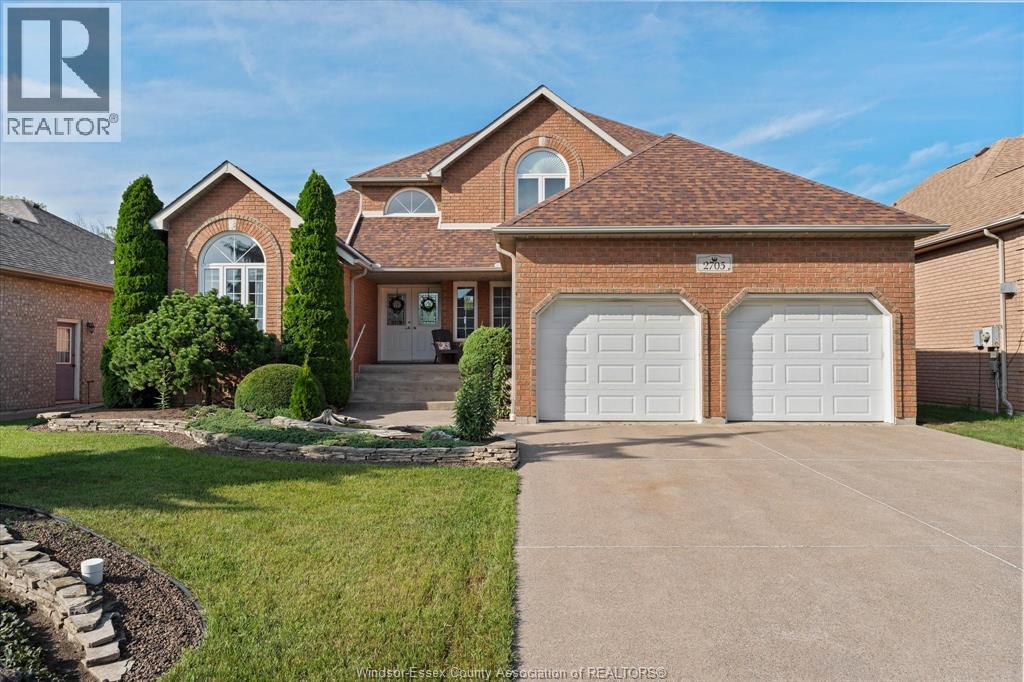
2705 Lombardy Crescent
Lasalle, Ontario
Welcome to 2705 Lombardy Crescent, located in one of LaSalle's most sought-after, family-friendly neighbourhoods. This spacious 4 bedroom, two-storey home offers the perfect combination of comfort, space and location for a growing family. The main and upper levels provide a functional layout with plenty of room for everyday living, while the fully finished basement offers additional space for a family room, home office, workshop or entertaining. Step outside onto the back deck and enjoy the peaceful setting with no rear neighbours, backing onto green space. Situated in a prime LaSalle location within a highly desirable school district, just off the 401 and close to parks, trails, shopping and everyday amenities. A wonderful opportunity to settle into an established neighbourhood and make this home your own! (id:49269)
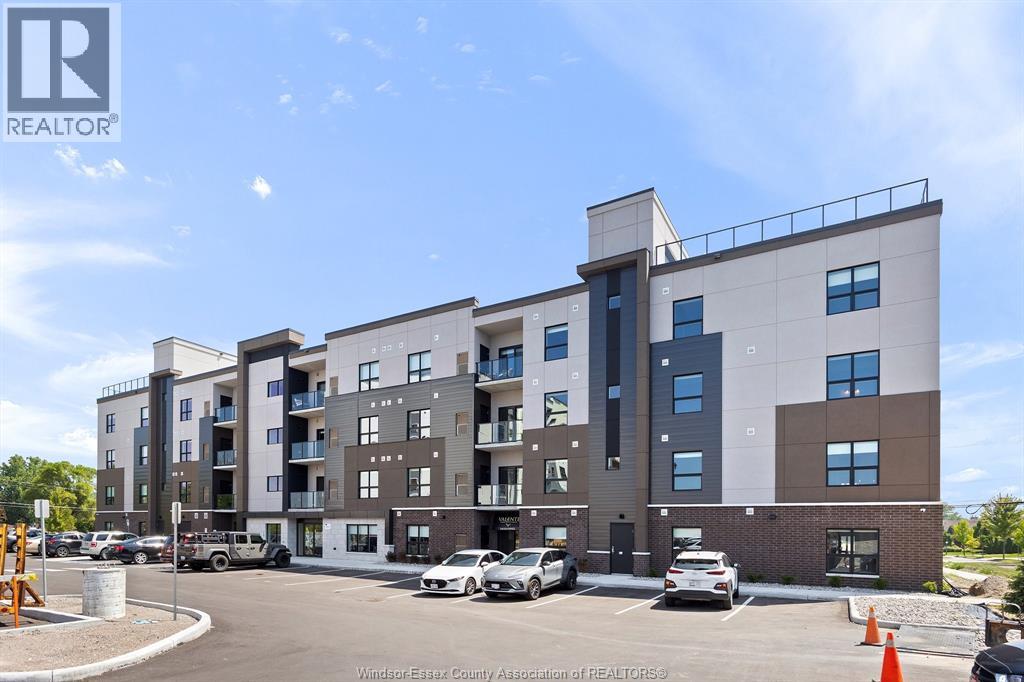
5895 Ellis Street Unit# 102
Lasalle, Ontario
Welcome to Creekside in the heart of LaSalle, surrounded by shopping, restaurants, medical, and dentists, and for the nature lovers, miles of trails. Presenting our 2 bed 2 bath in our Brand New Gianni-Remo building, Over 1065 sq ft of luxury living. Tray ceilings, porcelain and upgraded vinyl plank flooring throughout Kitchen with S/S appliances, island, overlooking the living dining area, Large primary bed, sparkling ensuite, with walk in shower, and linen closet. Laundry room with washer & dryer. Another amazing Valente Development with all the upgrades you have become familiar with. Heating equipment and Hot water tank not subject to any rental fees, Unassigned surface parking included. One year lease, first and last on signing. Credit check and proof of employment. Tenant pays utilities, water, gas & hydro. (id:49269)
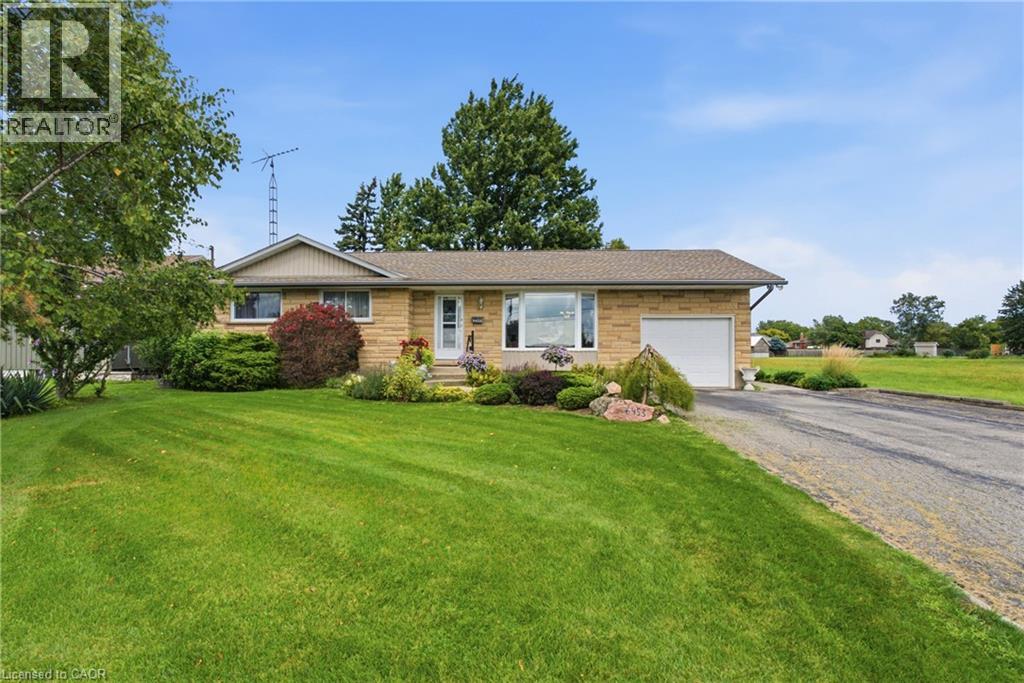
6453 Townline Road
Smithville, Ontario
When a home is listed for the first time in almost 40 years, you know it's something special. 6453 Regional Road 14/Townline Rd is ready for it's next family to move in, make it their own and love it for years to come. Located at the edge of Smithville, overlooking farmers' fields and across the road from schools, this is a great place to settle while still being closer to all the amenities of town. The oversized 68' X 210' lot offers plenty of room to enjoy the outdoors. Relax on the beautiful two tier back deck, spend time in the gardens, or enjoy some hobby gardening with the small shed (includes hydro) and attached greenhouse (includes gas and water). Inside you'll find a cozy living room leading into the dining area and updated kitchen with quartz countertops. There are three bedrooms upstairs, with the option to easily add a fourth bedroom in the basement. The basement also features a second bathroom and a separate back entrance, offering potential to add a kitchen and create an in-law suite for multi-generational living or additional rental income. A single-car garage and double-wide driveway provide plenty of room for vehicles, storage and projects. With its peaceful setting, large property and convenient Smithville location, this home offers the small town lifestyle so many people are looking for. Updates include upstairs washroom(2025), furnace with air cleaner (2018), windows (2023), and A/C (2025). The water heater is owned, so there are no monthly rental fees. Move in and start enjoying your new home right away! (id:49269)
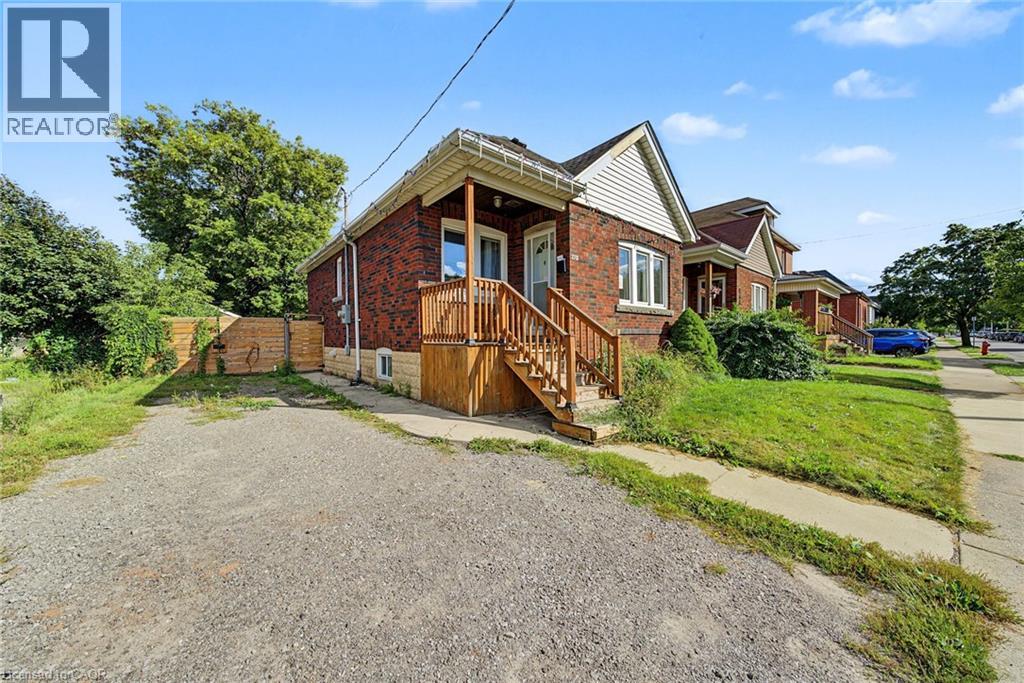
270 Weir Street N
Hamilton, Ontario
This brick bungalow at 270 Weir St N sits on a quiet residential street in central Hamilton, close to schools, transit, and shopping. The main floor features a bright living room, kitchen, two bedrooms, a 4pc bath, and a sunroom. The basement adds real value with its own kitchen, a 3pc bath, and a large rec room, offering strong in-law suite potential. A great fit for first time home buyers, investors, contractors, or handy buyers looking to build equity in a desirable Hamilton neighbourhood. Total main floor plus basement living space is approximately 1385 sq ft. Property is sold in as is where is condition. Bring your vision for this central Hamilton opportunity. (id:49269)
V/l Florence Road
Dawn-Euphemia, Ontario
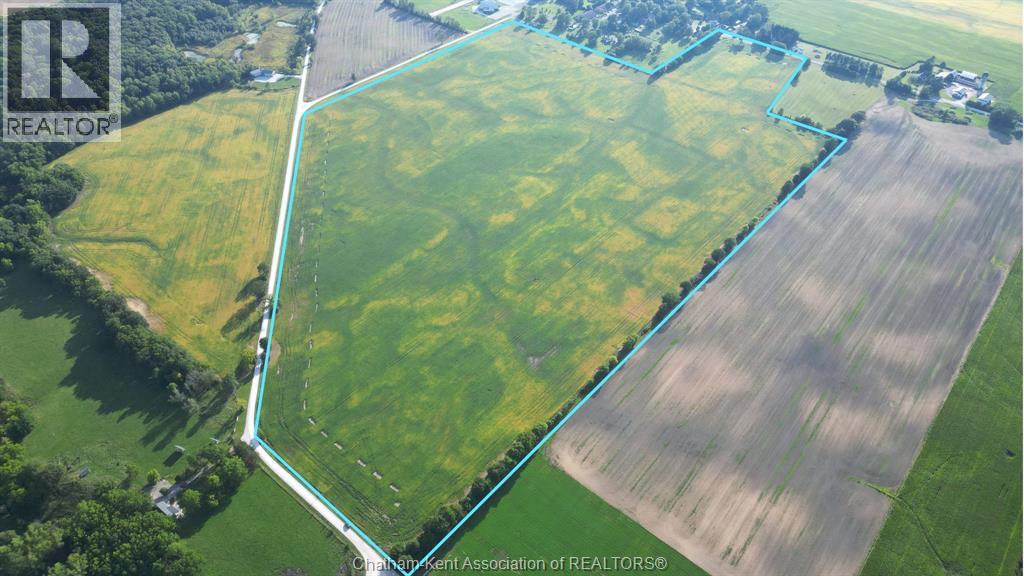
Whether you are expanding an existing farming operation, establishing a new agricultural business, or adding productive land to your investment portfolio, this exceptional 109 ± acre parcel in Florence offers an outstanding opportunity. Located in the heart of Southwestern Ontario, the property benefits from an ideal regional climate well-suited for high-yield crop production. The acreage features a fertile soil blend of Berrien Sandy Loam, Brookston Clay, and Perth Clay, and has been actively and successfully farmed with corn and soybeans. Maximizing efficiency and yield potential, the entire parcel is systematically tiled every 30 feet, with tile maps readily available upon request. (id:49269)
86 Erbsville Court Unit# 24
Waterloo, Ontario
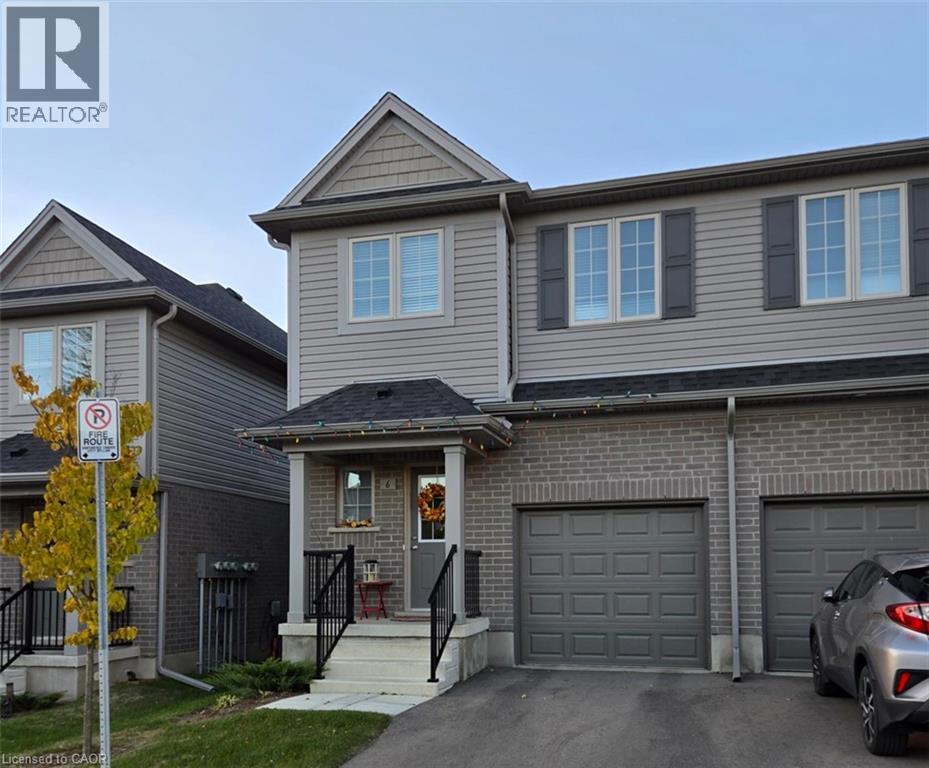
EXECUTIVE TOWNHOME FOR LEASE! This bright end-unit offers over 1400sqft, located in this family-friendly neighbourhood, minutes to The Boardwalk shopping and entertainment centre, great schools, and easy access to HWY 7/8. The bright open main floor layout features a spacious kitchen with quartz counters and an island with seating, open to the living room with great natural light and a walkout. Sliders lead you to the rear oversized upper deck – ideal for entertaining. The second floor offers 3 bedrooms and 2 full bathrooms in total – including the primary suite with a large walk-in closet and 3pc ensuite w/a sliding glass shower door. Convenient full-sized upper laundry. The unfinished basement offers a 2nd walkout leading you to a patio covered by the deck. Single garage and driveway – allowing parking for 2. Notable features: air exchanger, a/c, Wi-Fi garage door opener, sump pump, and more! Heat, hydro, gas, and water are to be paid for by the tenant(s). Good credit is required, and a full application must be submitted.**photos are a likeness** Available Oct 31st. (id:49269)
138 Riverbank Drive
Cambridge, Ontario
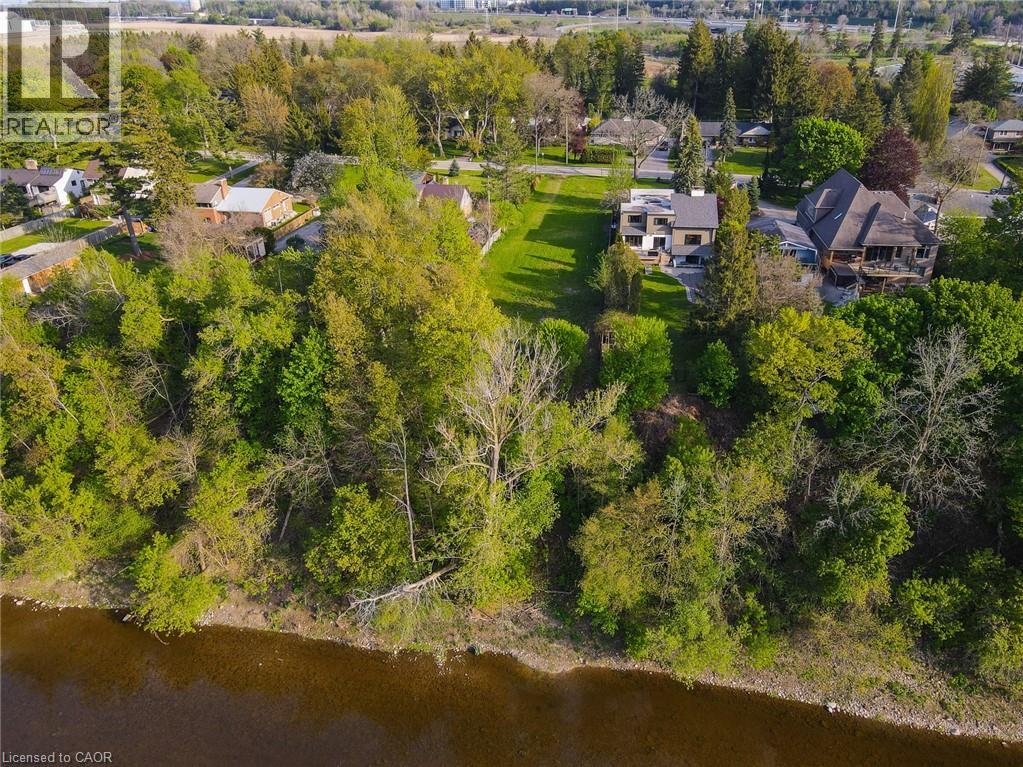
Exclusive Grand River living with breathtaking waterfront views and an unmatched setting that feels like a private escape from the everyday. This rare offering presents an incredible opportunity to build your dream estate in one of the Region’s most sought-after enclaves, where serene riverside living meets the convenience of city amenities just minutes away. Perfectly positioned between Kitchener and Cambridge, and just moments from Highway 401 and Highway 8, this exceptional property offers the ideal balance of peaceful country-style living with unbeatable commuter access. Enjoy spectacular views of the Grand River and imagine creating the custom home and lifestyle you’ve always envisioned in this truly picturesque setting. Whether it’s kayaking, paddleboarding, fishing, or simply relaxing while taking in the calming sounds and scenery of the river, this property offers an extraordinary connection to nature and outdoor living. Nearby Chicopee Ski & Summer Resort, Fairview Park Mall, shopping, dining, and endless amenities add even more appeal to this prestigious location. Adding tremendous value, the seller has already completed extensive preliminary work including, but not limited to, a field survey, slope stability assessment, and plans for a proposed walk-out bungalow — offering buyers an incredible head start toward bringing their vision to life. Opportunities like this are exceptionally rare. Build your forever home in a setting that offers beauty, lifestyle, and prestige all in one unforgettable package. A truly remarkable slice of paradise on the Grand River. (id:49269)
3593 Concession Drive
Glencoe, Ontario
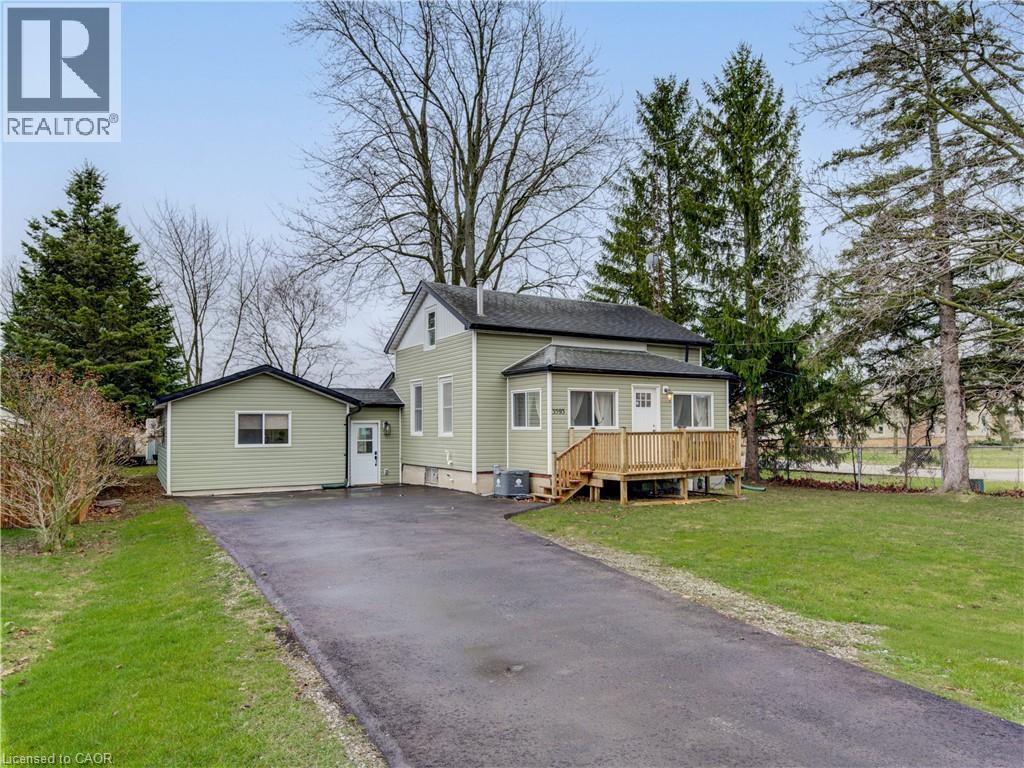
NEW PRICE, 2 HOUSES ON ONE LOT! Charming Bungaloft with In-Law Suite on a Spacious Lot in Glencoe! Welcome to this beautifully updated bungaloft set on a large, private lot in the heart of Glencoe. The main floor has been recently renovated with bright, modern finishes and neutral tones throughout. Enjoy open-concept living in the spacious kitchen, dining, and living area featuring luxury vinyl plank flooring, plus a stylishly updated 4-piece bathroom and a sun-filled sunroom perfect for relaxing year-round. Upstairs, a massive loft offers incredible flexibility—easily convertible into two generous bedrooms, a home office, or creative space. The fully finished 2-bedroom in-law suite is a standout feature, complete with its own kitchen, living room, 3-piece bath, and walkout to a deck overlooking the large fenced backyard. Comfort is built in with separate heating and air conditioning, making it ideal for extended family or rental potential. Additional highlights include newer furnace and central air for the main home, newer stainless steel appliances in both units, and a new asphalt driveway with parking for up to six vehicles. A new utility shed adds extra storage convenience. Located in a vibrant community, Glencoe offers everything you need—grocery stores, banks, pharmacy, medical clinic, dentist, optometrist, local shops, restaurants, schools, recreation centres, hockey and curling arenas, public pool, Via Rail access, and nearby hospital and golf courses, plus abundant conservation areas. This is a rare opportunity to own a versatile, move-in-ready home with income potential in a welcoming small-town setting. (id:49269)
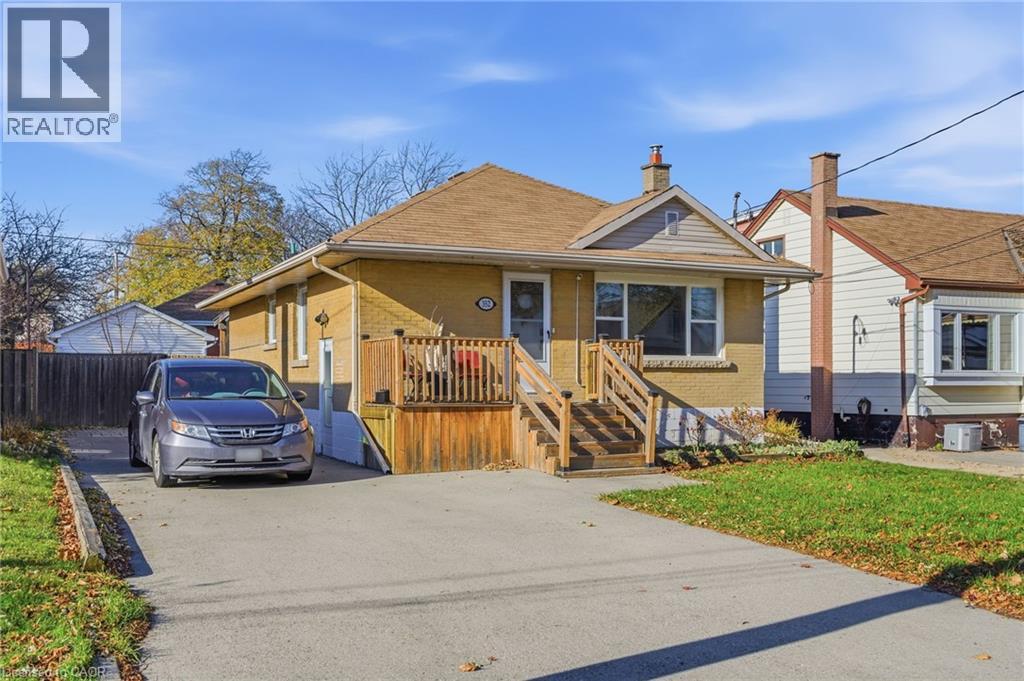
352 East 28th Street
Hamilton, Ontario
NEW PRICE!! - Just reduced! Welcome to this Stunning East Mountain Bungalow. This well maintained and spotless 2+1-bedroom brick bungalow is located in a sought-after family friendly quiet neighbourhood. This home features 2+1 bedrooms, 2 oversized baths, spacious updated eat-in kitchen with plenty of cupboard space. Large main floor living with updated flooring, pot lights, large windows creating ample lighting throughout. Step outdoors, relax and enjoy the privacy of your own walk out with an impressive large sized covered deck, overlooking a large, fenced yard and 2 sheds, ample parking available. The basement includes a side entrance for a possible in-law suite or rental unit. Large recreation room, 3rd bedroom with large closet space, kitchen area, storage and laundry room. Furnace, and AC has been replaced in last 5 years, 200-amp electrical service. This home is conveniently located just minutes to all amenities, a short walk to schools, parks and public transit, short distance to grocery and retail stores, and hospital. Don’t miss your chance to own this charming and conveniently located home! An absolute must-see!! (id:49269)
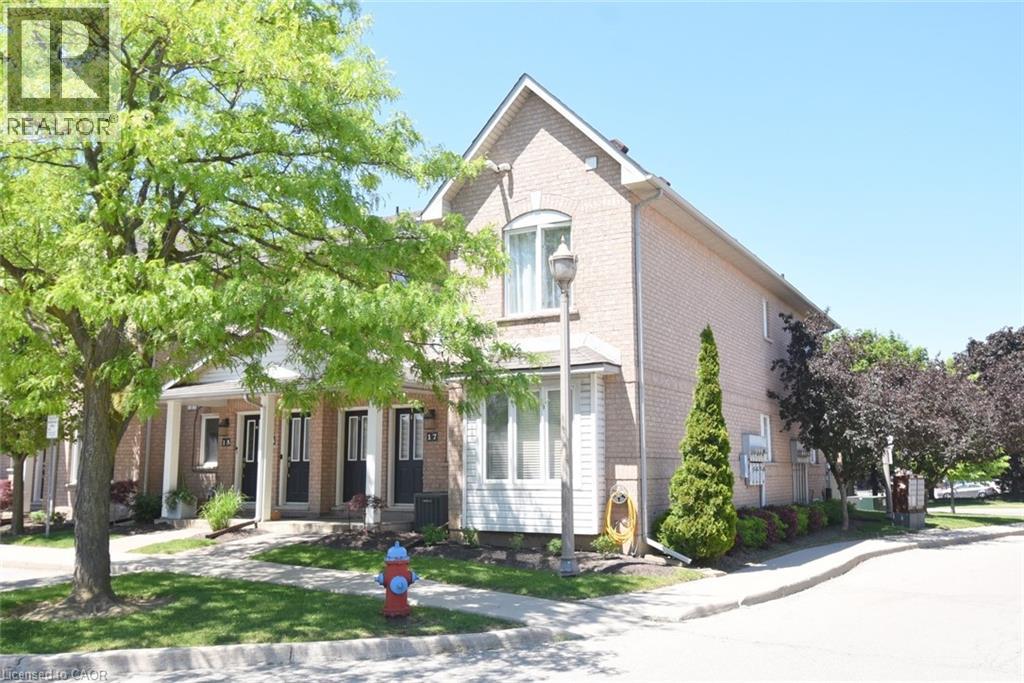
2 Harbour Drive Unit# 17
Stoney Creek, Ontario
Experience lakeside living in the prestigious Newport Marina Community one of Stoney Creek’s most desirable waterfront neighbourhoods. Ideally located steps from Lake Ontario, Newport Yacht Club & Marina, and the renowned Edgewater Manor restaurant. This stacked townhouse is a main floor unit, with full, unfinished basement. Rare opportunity to enjoy a relaxed lifestyle in a low maintenance setting. Perfect for professionals, downsizers, commuters, or retirees seeking carefree near waterfront living. Enjoyable comfort, convenience, and scenic surroundings are yours for the asking! Spacious open concept home features a functional one floor layout with large windows that fill the space with natural light while showcasing beautiful lake and escarpment views. Luxury vinyl and ceramic flooring, tasteful finishes all contribute to a warm atmosphere with an electric fireplace to warm up a cooler night. Generous living and dining areas provide plenty of room for entertaining or everyday living and offer walkout access to a private terrace where you can unwind and enjoy sunsets over the lake. Ample kitchen cabinets and counters, including a breakfast bar. Spacious primary bedroom includes a 4-piece en-suite bath and walk-in closet. Second bedroom has spacious closet and the nearby four piece bath. Additional highlights include in suite laundry, generous storage, water filtration, surge protection on panel, fire separation drywalled ceiling, updated 1/2 bath to full bath, garage roof is 5 years new, repainted garage door, kitchen/bath updated faucets, uninstalled available dry core basement floor for 1/2 of total sf, rough in basement bath, air cleaner (2012), central vac (2010), A/C (2010), and newer toilets. Convenient QEW highway access, GO Transit, public transit, parks, waterfront trails, shopping, restaurants, recreational services are excellent benefits of living at Harbour Drive. Niagara wine country is a short drive away. Move in ready. Some photos virtually staged. (id:49269)
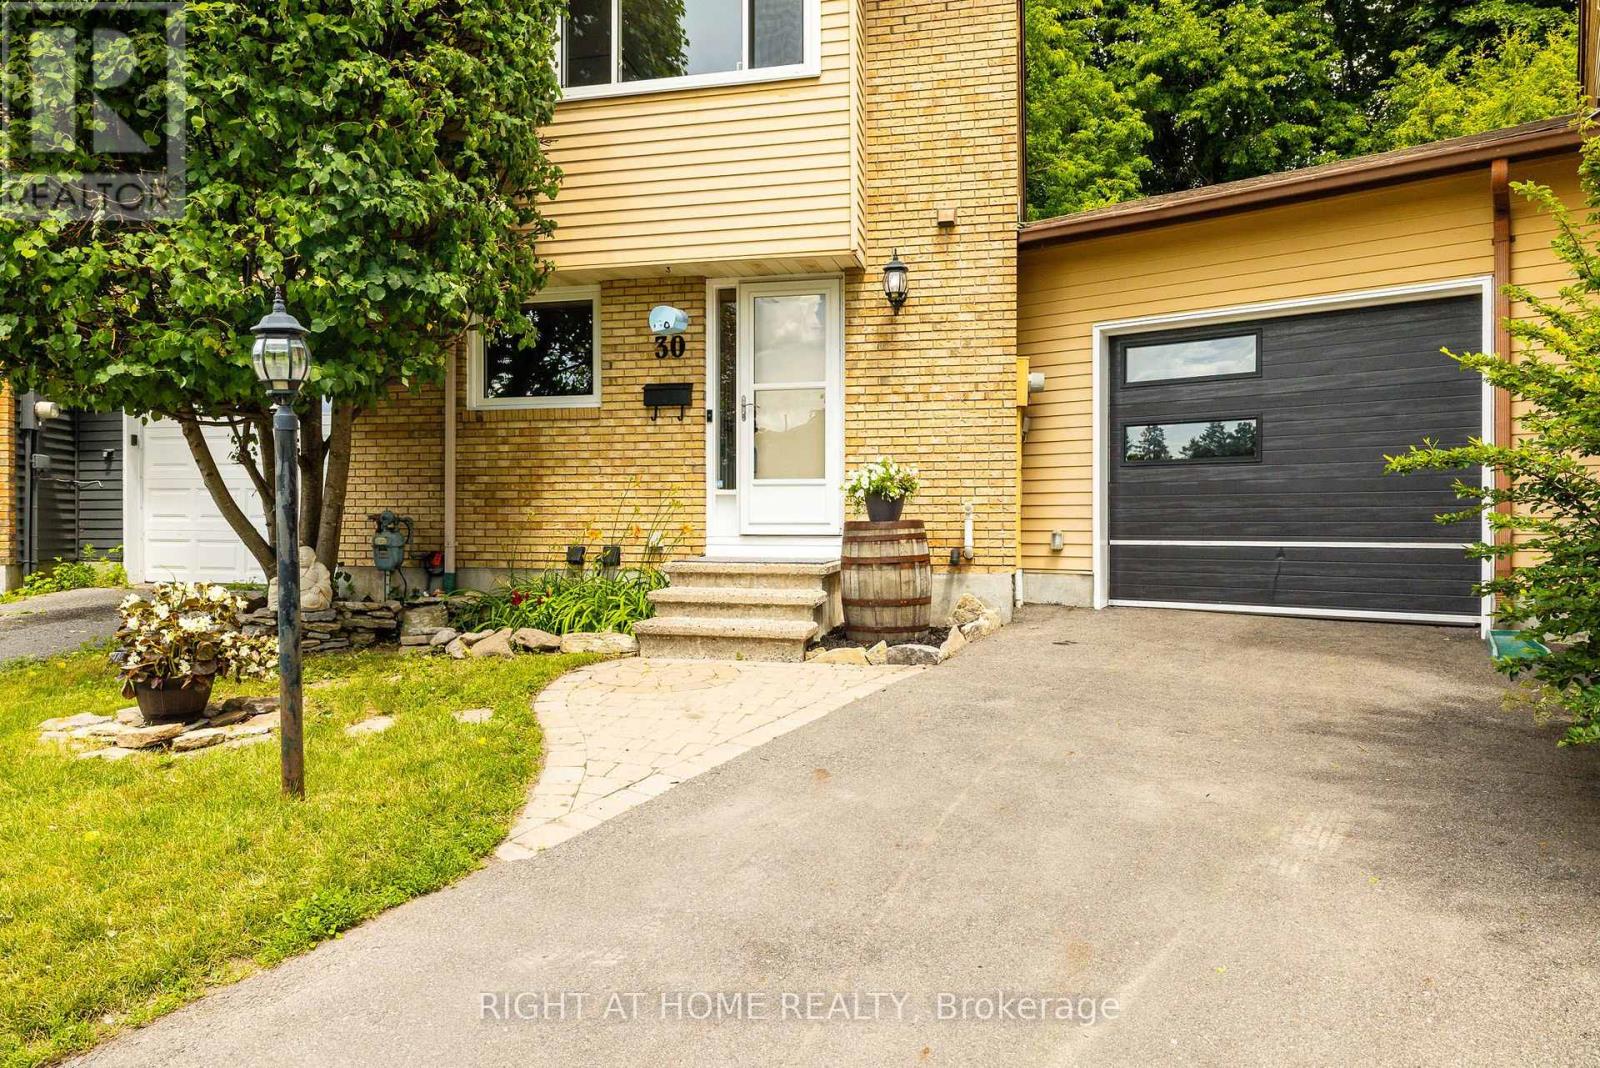
30 Berkshire Way
Ottawa, Ontario
More backyard... More garage... More updates... More to love! Welcome to this beautifully maintained link home in the heart of Old Barrhaven, attached only by the garage and offering more space and privacy than you might expect. Many of the major updates are already complete, including most windows (2026), A/C (2025), furnace (2024), and roof (2016). The renovated main bathroom (2025), fresh neutral paint, updated railing, newer fencing, and resurfaced driveway add to the home's move-in-ready appeal. The unique pie-shaped garage offers exceptional space for your vehicle, storage, recreational gear, a workshop, or hobbies. Outside, the fully fenced oversized backyard is a standout, with plenty of room for kids, pets, gardening, and entertaining, plus a generous 10' x 12' shed for added storage. Inside, the living room features a cozy gas fireplace, while the finished basement provides flexible space for movie nights, a home office, playroom, or games. Upstairs, you'll find three bedrooms, including a spacious primary bedroom that offers a comfortable retreat. Set on a quiet crescent close to schools, parks, walking trails, shopping, and transit, this home offers the ideal combination of updates, outdoor space, and everyday convenience, including a freshly paved road and new curbs! Come see why this Old Barrhaven home is one you won't want to miss! (id:49269)
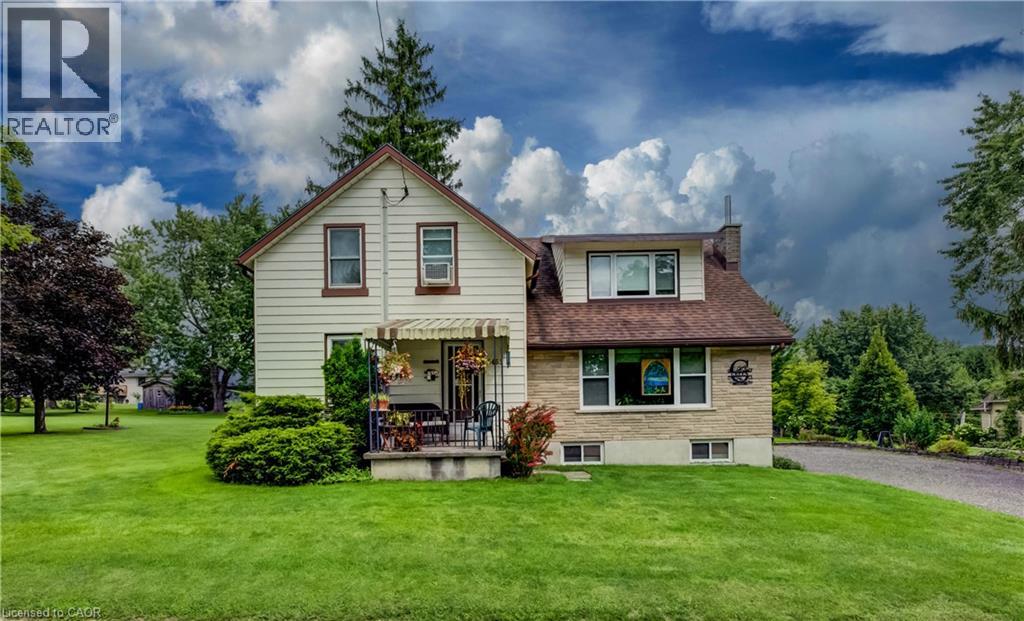
5465 King Street
Wellesley, Ontario
Welcome to this charming 4-bedroom home in the picturesque village of Nithburg, offering an exceptional blend of character, space and opportunity. The original farmhouse retains much of its timeless charm, including original pine floors and beautiful wood trim, while a 1970s addition thoughtfully expanded the home with two additional bedrooms, a spacious main-floor family room, convenient 2-piece bathroom and an extended kitchen. Lovingly maintained and updated over the years, this home features replacement windows throughout, updated furnace, A/C and hot water heater (2017), and a water filtration system (2020). Set on an impressive approximately 0.7-acre lot with 258 feet of frontage, the property offers exciting possibilities for the future. Current zoning permits the potential construction of an additional dwelling on the property, providing an excellent opportunity for extended family or additional living accommodations. There may also be potential to sever a building lot, subject to municipal approvals and requirements. Information regarding the zoning possibilities is available—contact the listing agent for further details. Enjoy the tranquility and charm of village living while remaining conveniently located near Waterloo and Stratford. Whether you're looking for a spacious family home, a property with room for extended family, or an opportunity to explore future development potential, this unique property is one you'll want to see! (id:49269)
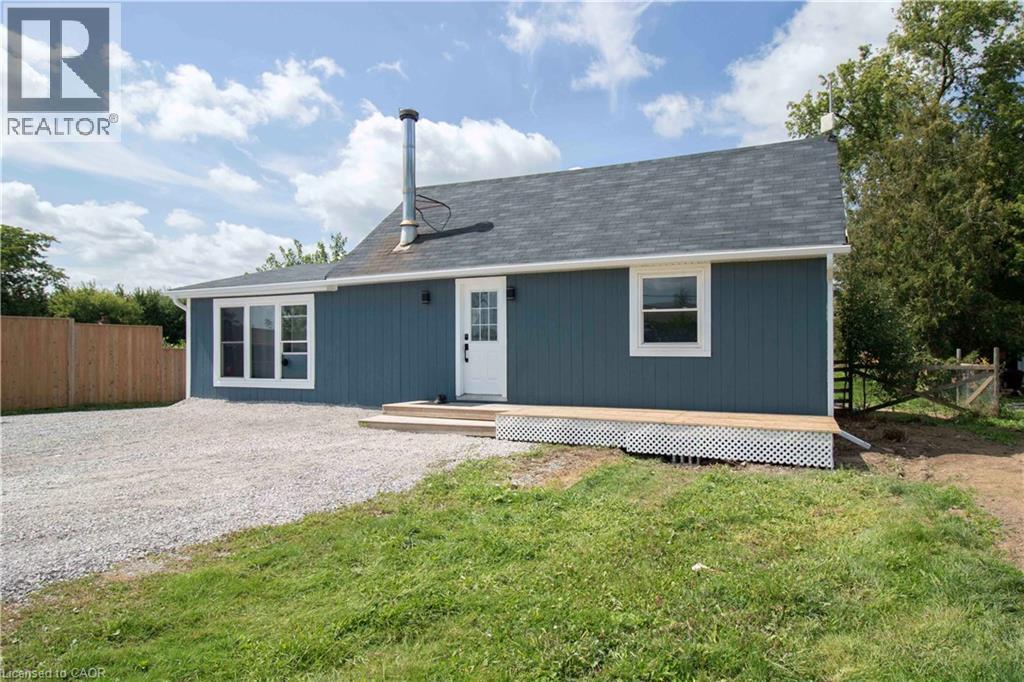
3689 #6 Highway
Hagersville, Ontario
Country living without giving up convenience. This updated 2-bedroom home sits on just under half an acre only minutes from Hagersville, offering space, privacy and a lifestyle that’s hard to find. Inside, the large, bright kitchen offers an abundance of counter space and storage and flows into the dining and living areas, creating a spacious and connected feel. Updates include windows, electrical, plumbing, soffit and eavestrough. Outside, a detached garage provides plenty of room for vehicles, projects, hobbies and toys. When the work is done, unwind in the private hot tub under the glow of Edison lights while the backyard opens toward the western sky, giving you a front row seat to some incredible country sunsets. And while it feels like country living, you’re only 2 minutes from the grocery store in Hagersville, close enough to grab that forgotten dinner ingredient without turning it into a trip, with convenient access to Hamilton and Highway 403. Agricultural zoning adds another layer of versatility for permitted uses, subject to applicable zoning provisions and approvals. Space to work, room to unwind, beautiful sunsets and town just down the road. Come see what makes this property different. (id:49269)
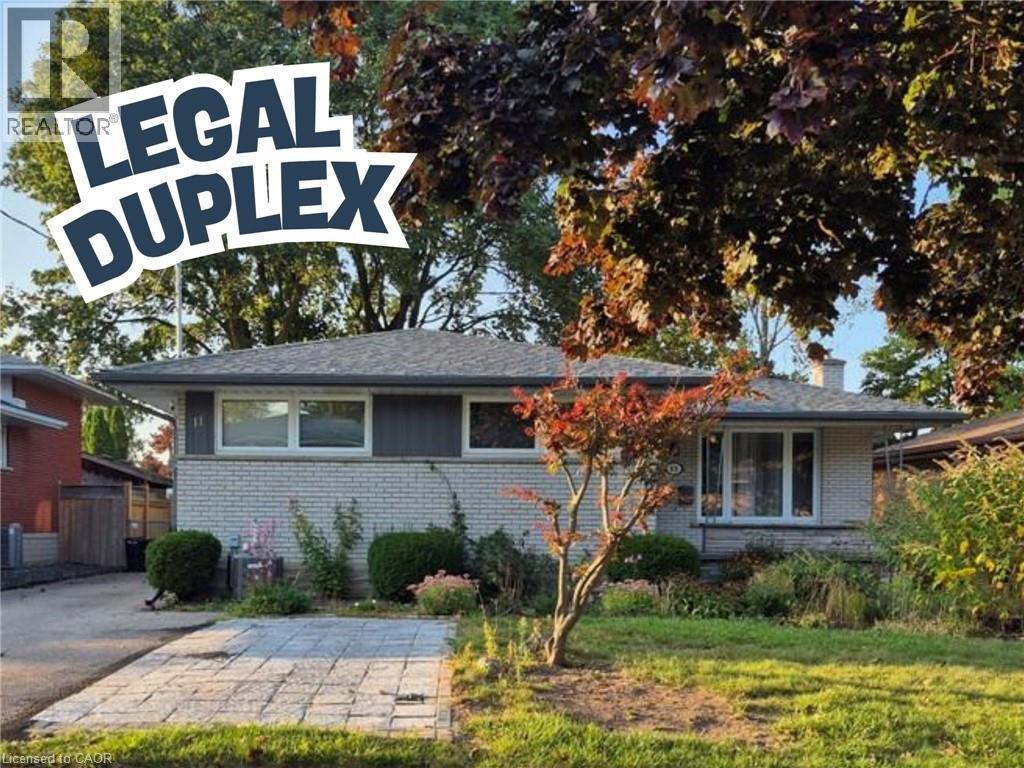
11 Duncairn Avenue
Kitchener, Ontario
Welcome to this fantastic legal duplex in the highly desirable Forest Hill neighbourhood, offering an excellent opportunity for investors, multi-generational living, or homeowners looking to offset their mortgage with rental income. Thoughtfully set up with completely redone electrical and separate hydro meters, each unit provides its own comfortable and functional living space. The spacious main floor unit features 3 generous bedrooms, private laundry, a large living room, formal dining area, and an oversized kitchen with plenty of room for everyday living and entertaining. Step outside to a massive deck overlooking the private, fully fenced backyard, creating a great extension of the living space. The bright lower-level unit offers its own separate entrance, 2 bedrooms plus a versatile den, private laundry, and an impressive modern kitchen complete with granite countertops and a built-in dishwasher. All appliances are included. Located in an established Forest Hill neighbourhood close to shopping, schools, parks, transit, and convenient highway access, this property combines location, versatility, and income potential in one great package. A rare opportunity to own a legal duplex in a sought-after Kitchener community! (id:49269)
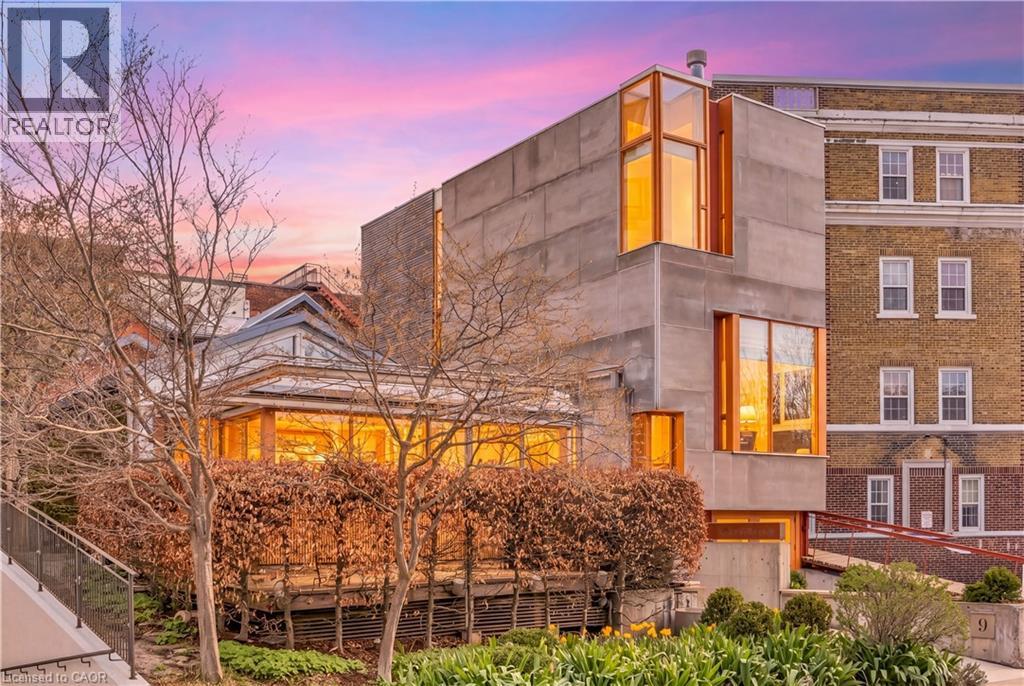
9 Cobourg Street
Stratford, Ontario
Overlooking Lake Victoria in the heart of downtown Stratford, this remarkable property sits steps from the theatres, shops, cafes and restaurants the city is celebrated for. Originally home to the renowned Rundles restaurant, the building dates to 1884 with renovations completed in 2001 by acclaimed architects Shim-Sutcliffe, drawing influence from Tadeo Ando, Carlo Scarpa and Alvar Aalto. A full conversion in 2022 brought all new electrical, plumbing, lighting and HVAC systems. A concrete ramp beneath a continuous skylight leads to the Sake Salon, a generous living and dining space with exposed trusses, steel beams, a wood burning fireplace inglenook flanked by custom fir daybeds and sweeping lake views. The kitchen features a 12 foot Corian island, custom fir cabinetry, Subzero fridge, JennAir dual fuel range, Fischer Paykel dish drawers, steam oven, wine fridge and Le Corbusier pendant fixtures, overlooking a rear courtyard garden. The second level offers a lounge with fir cabinetry, laundry with two washers and a dryer, and connects to the Garden Suite with bespoke wall coverings, coffee station, 3 piece porcelain bath and a private covered porch. The basement provides two 2 piece bedrooms, ample storage and mechanical equipment. The upper floor is reached by a custom steel and fir staircase. The main bedroom has lake views, custom carpeting and a 5 piece ensuite. The Onsen bedroom features a Japanese cedar soaking tub with lake views and cedar floors. The Garret Studio offers a kitchenette, gas fireplace, integral bed and cabinetry, 5 piece ensuite and a private roof deck, with its own York Lane access and parking. Currently operating as a boutique inn listed with Tablet Hotels and the Michelin Guide, the C3-11 zoning allows for a full range of commercial and residential uses. (id:49269)
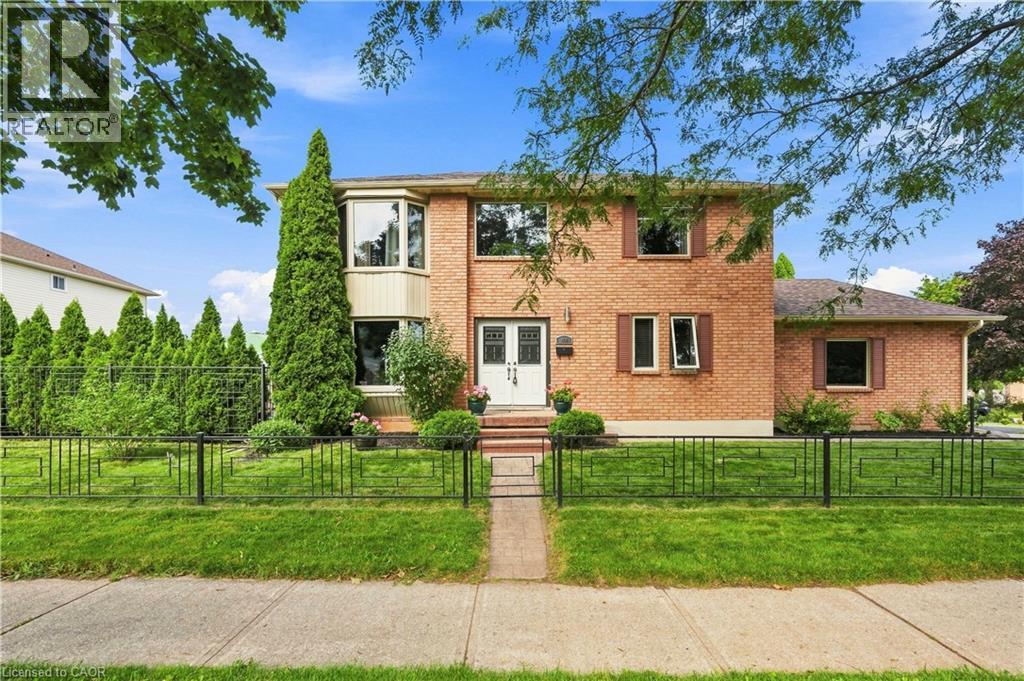
138 Livingston Avenue
Grimsby, Ontario
Exceptional value and room for the whole family at 138 Livingston Ave in Grimsby! Set in a family-friendly neighbourhood, this spacious 2-storey home offers an impressive amount of living space, making it an ideal choice for growing or multi-generational families. The well-kept, carpet-free main floor features an inviting open-concept living and dining room with a fireplace, perfect for cozy evenings at home. A large eat-in kitchen provides plenty of space for everyday meals and gatherings, while a separate family room offers even more room to spread out. Convenient access from the double-car garage leads into the laundry room, and a powder room completes the main level. Upstairs, discover 4 generously sized bedrooms, including a fantastic primary retreat with walk-in closet and private ensuite, plus an additional full bathroom. The fully finished basement adds incredible versatility with 2 additional bedrooms, a 3-piece bath and a generous recreation room, creating plenty of possibilities for extended family, guests or teens. Outside, enjoy your own backyard retreat with a patio and above-ground pool, ready for summer fun with the kids. A spacious home with room to live, gather and grow, close to schools, parks and less than a 5 min drive to all shopping, Hwy Access and downtown Grimsby! (id:49269)
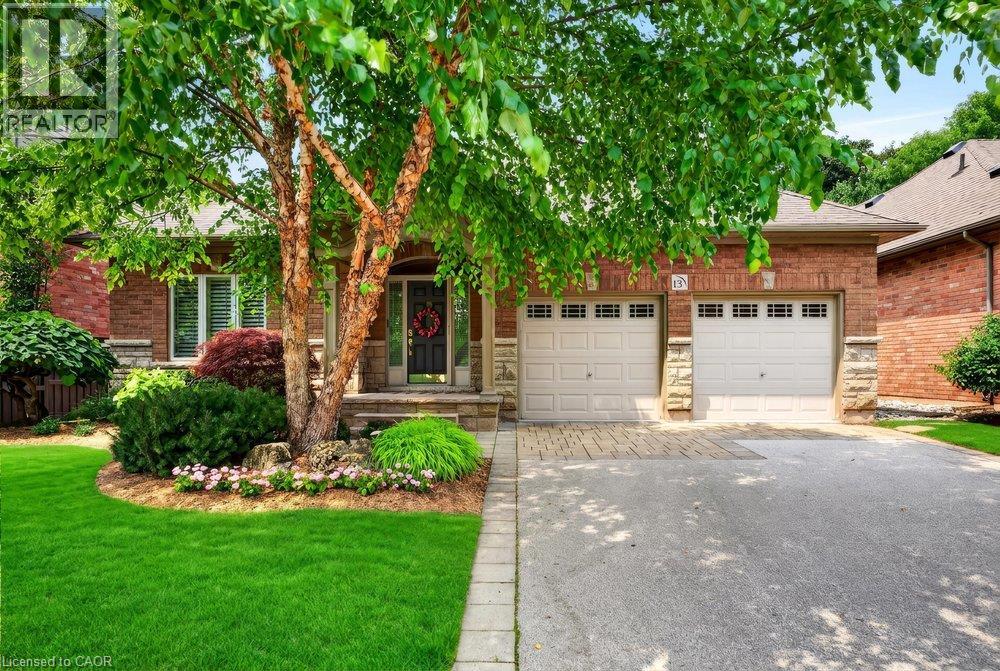
976 Shadeland Avenue Unit# 13
Burlington, Ontario
Beautifully maintained bungalow on a quiet, private street in Aldershot, blending refined finishes, spacious living & a secluded backyard retreat in one of Burlington's most desirable neighbourhoods. Built in 2009, this 4 bedroom, 3 bathroom home with a double car garage features 1,545 sq. ft. of thoughtfully designed living space, beginning with a spacious foyer that opens to an expansive open concept living room, dining area & kitchen. Soaring 9 ft ceilings, hardwood floors, crown moulding, California shutters, built in speakers, a custom wall unit & an electric fireplace create an airy, inviting space that feels larger than its footprint. The oversized primary retreat includes a walk-in closet & spa inspired ensuite with heated floors & double sinks, while the second main floor bathroom includes a laundry rough-in for added flexibility. Double doors open to a private, tree lined backyard where beautiful gardens, professionally landscaped grounds, landscape lighting, a pergola, multiple seating areas & an interlock patio create a peaceful outdoor retreat. Complete with a sprinkler system & gas lines for a BBQ & fire pit, it's an inviting extension of the home's living space throughout the seasons. The finished lower level adds incredible flexibility with engineered hardwood flooring, an expansive recreation room featuring a gas fireplace with its own thermostat, surround sound speakers, plus 2 bedrooms, a full bathroom & a spacious laundry room. A sink rough in creates the potential for a future kitchen, making this an ideal space for multi generational living, an in-law suite or extended guest accommodations. Furnace & A/C replaced in 2022. Enjoy an easy lifestyle just minutes from LaSalle Park, Lake Ontario, Burlington Golf & Country Club, Aldershot GO, waterfront trails, cafés, shopping & convenient highway access. A home that combines comfort, quality & an address you'll appreciate for years to come. (id:49269)
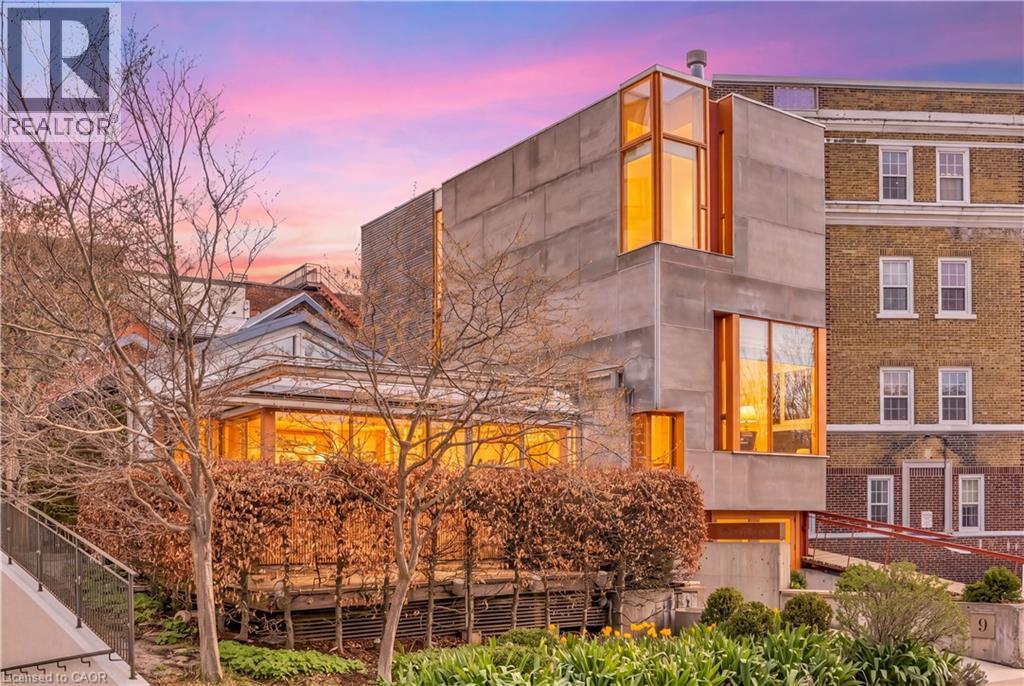
9 Cobourg Street
Stratford, Ontario
Overlooking Lake Victoria in the heart of downtown Stratford, this remarkable property sits steps from the theatres, shops, cafes and restaurants the city is celebrated for. Originally home to the renowned Rundles restaurant, the building dates to 1884 with renovations completed in 2001 by acclaimed architects Shim-Sutcliffe, drawing influence from Tadeo Ando, Carlo Scarpa and Alvar Aalto. A full conversion in 2022 brought all new electrical, plumbing, lighting and HVAC systems. A concrete ramp beneath a continuous skylight leads to the Sake Salon, a generous living and dining space with exposed trusses, steel beams, a wood burning fireplace inglenook flanked by custom fir daybeds and sweeping lake views. The kitchen features a 12 foot Corian island, custom fir cabinetry, Subzero fridge, JennAir dual fuel range, Fischer Paykel dish drawers, steam oven, wine fridge and Le Corbusier pendant fixtures, overlooking a rear courtyard garden. The second level offers a lounge with fir cabinetry, laundry with two washers and a dryer, and connects to the Garden Suite with bespoke wall coverings, coffee station, 3 piece porcelain bath and a private covered porch. The basement provides two 2 piece bedrooms, ample storage and mechanical equipment. The upper floor is reached by a custom steel and fir staircase. The main bedroom has lake views, custom carpeting and a 5 piece ensuite. The Onsen bedroom features a Japanese cedar soaking tub with lake views and cedar floors. The Garret Studio offers a kitchenette, gas fireplace, integral bed and cabinetry, 5 piece ensuite and a private roof deck, with its own York Lane access and parking. Currently operating as a boutique inn listed with Tablet Hotels and the Michelin Guide, the C3-11 zoning allows for a full range of commercial and residential uses. (id:49269)
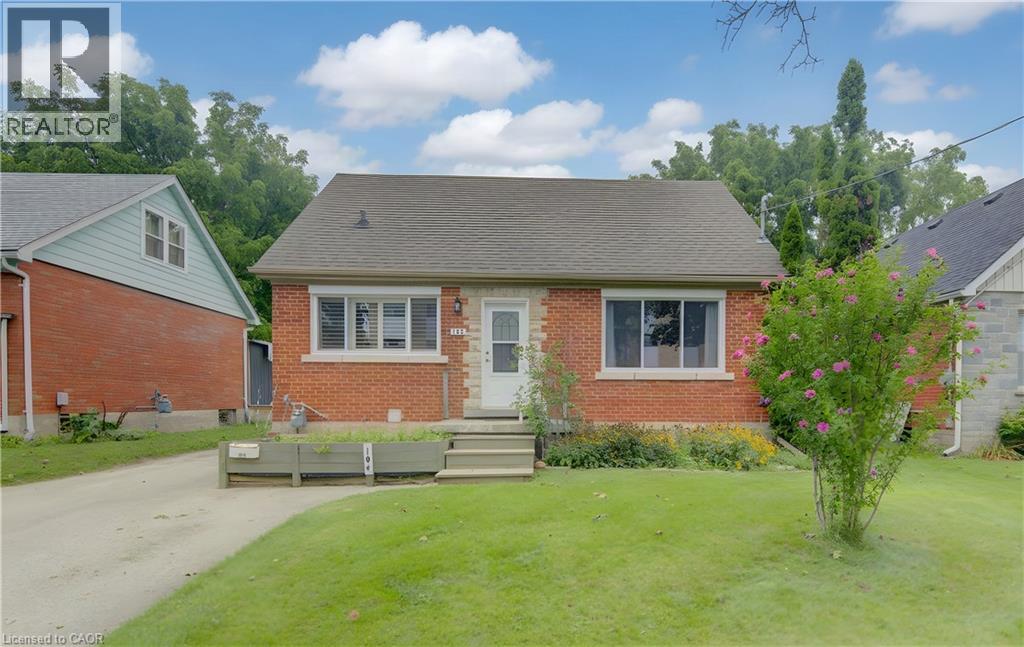
104 Mausser Avenue
Kitchener, Ontario
This versatile 4-bedroom, 2-bathroom home offers the opportunity of modern family comfort, incredible investment potential, or an ideal mortgage-helper setup. The main floor welcomes you with a bright, open-concept layout that effortlessly connects the living spaces to a beautifully updated kitchen with granite countertop, creating the perfect hub for everyday family living. The smart layout features one bedroom on the main floor and two spacious bedrooms upstairs, while the fourth bedroom is located in the basement. The lower level serves as a massive asset, doubling as a spacious family room or converting easily into a completely separate duplex unit. This private basement space comes equipped with its own kitchen, living room, and bathroom, offering an exceptional opportunity to generate rental income to offset your mortgage or house extended family. Outside, the property shines with a large lot situated on a peaceful, quiet street, featuring a detached garage that is perfectly suited to park the car or become a dream workshop, man cave or she shack. (id:49269)
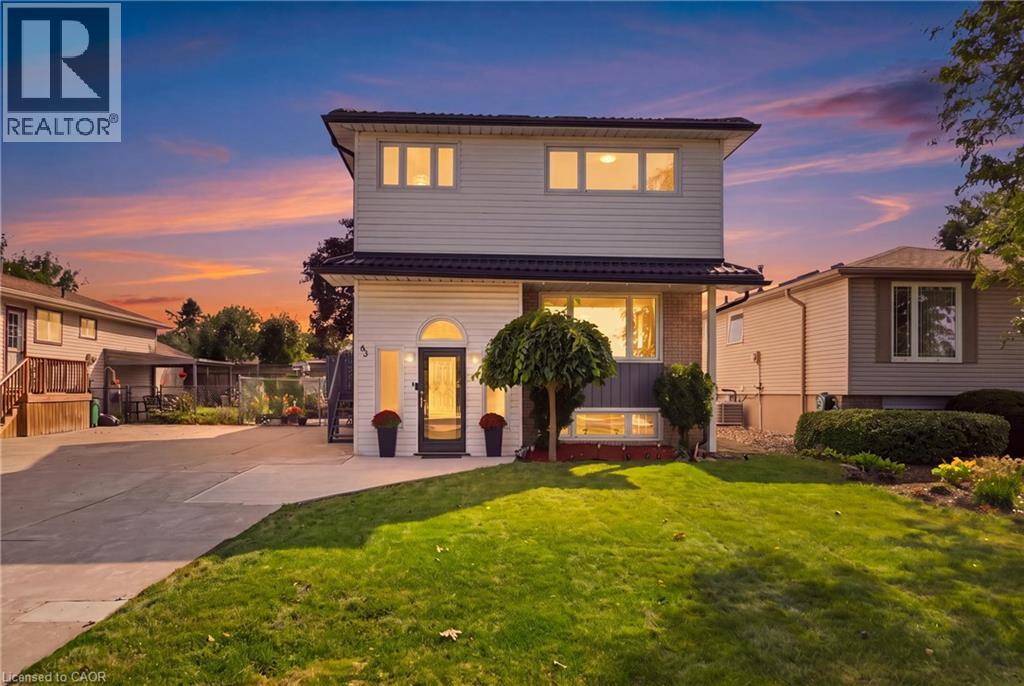
63 Folkestone Avenue
Hamilton, Ontario
Welcome to 63 Folkestone Avenue, a spacious 5-bedroom, 2.5-bathroom home located in the desirable Lawfield neighbourhood on Hamilton Mountain. Offering a versatile layout with plenty of room for growing or multi-generational families, this well-maintained home has seen several significant updates. Windows were replaced in July 2023, followed by new front and kitchen side doors with a storm door in March 2024. A metal roof was installed in March 2025, with new eavestroughs completed in 2025. The kitchen features a refrigerator replaced in June 2022 and a new stove added in June 2025. The lower level provides additional living space with large windows that allow for plenty of natural light. With five bedrooms, multiple bathrooms, valuable recent updates and a convenient location close to schools, parks, shopping, transit and everyday amenities, this home offers plenty of space and flexibility to suit a variety of lifestyles. (id:49269)
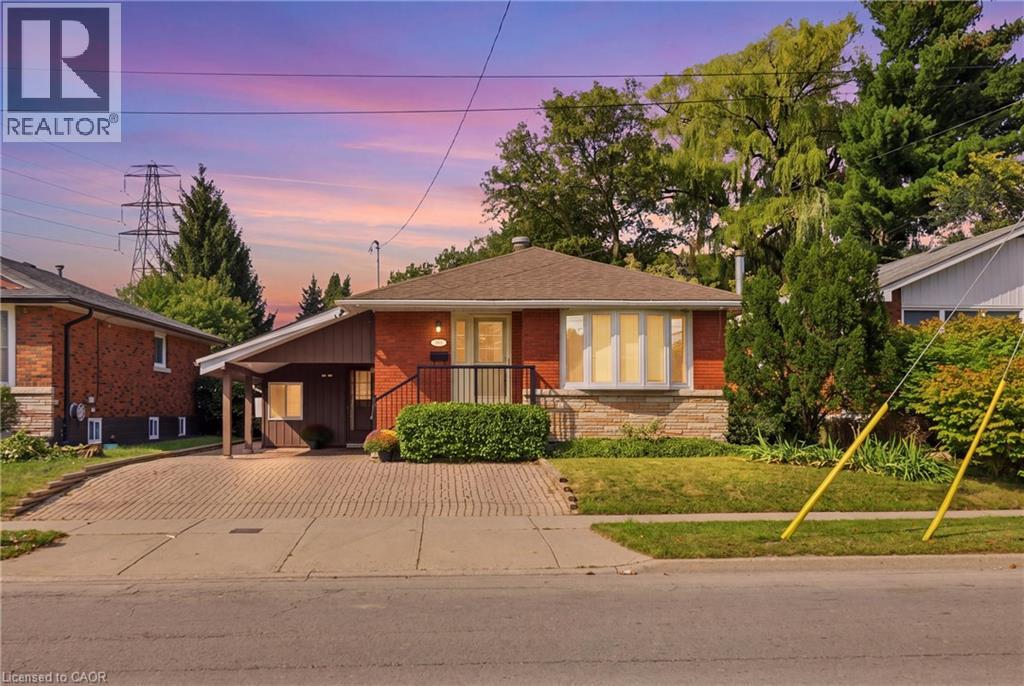
304 Whitney Avenue
Hamilton, Ontario
Your dream property awaits at 304 Whitney Avenue. This classic brick bungalow has been proudly maintained by the same family since 1969. Boasting four bedrooms, carport with four car driveway, two full bathrooms and a main floor with tons of natural light. The massive basement with its own separate entrance and three piece bathroom could be used as a rec room, additional bedroom, home office, additional living space and so much more. The spacious backyard with its timeless low maintenance landscaping, mature trees and walk out deck provide a stunning quiet Oasis. Recent recent upgrades include new AC (August 2026), fresh paint throughout the entire home (August 2026) and a newly sodded backyard (August 2026). The location is perfect for raising a family with McMaster university, high school and elementary school, restaurants, grocery stores and gyms, all within walking distance, with other schools and neighborhood amenities very close by. Quick access to major highways and public transportation. Explore this rare gem before it's gone. (id:49269)
510-512 Victoria Avenue
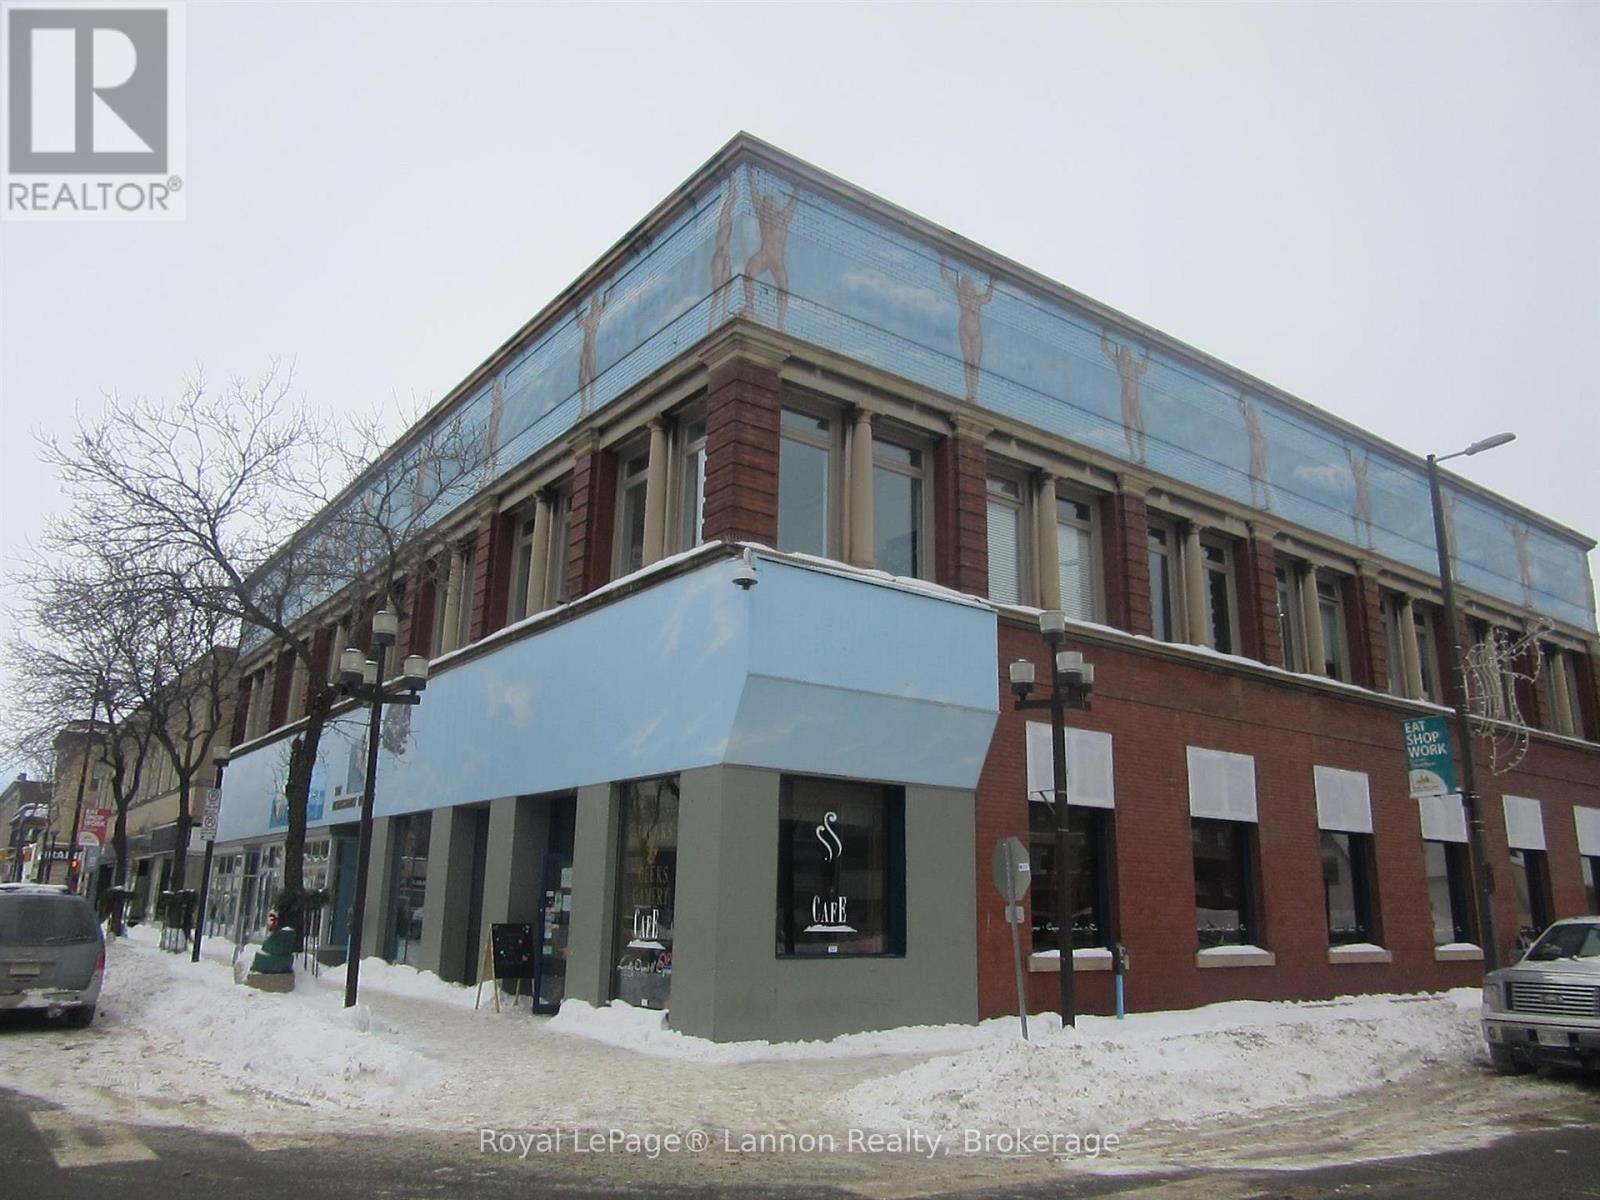
Thunder Bay, Ontario
***ALL INCLUSIVE*$9psf**SUPER AFFORDABLE RENT***COMPLETELY RENOVATED*SPACIOUS OFFICE OR RETAIL UNITS* 400sf, 800sf, 1500sf up to 8,000sf***IDEAL FOR ANY OFFICE OR BUSINESSES. ALL INCLUSIVE RENTS ***Lots of Options available from Store Front to Offices or Retail. AVAILABLE IN THE HEART OF DOWNTOWN Fort William! This high profile building, situated across from Victoriaville mall, Between City Hall & the New Provincial Courthouse gives maximum exposure for your business. Space Range from 400 SF TO 8,000 SF. Rents are ALL INCLUSIVE & FLEXABLE. Call for Info (id:49269)
228 Lower Red River Road
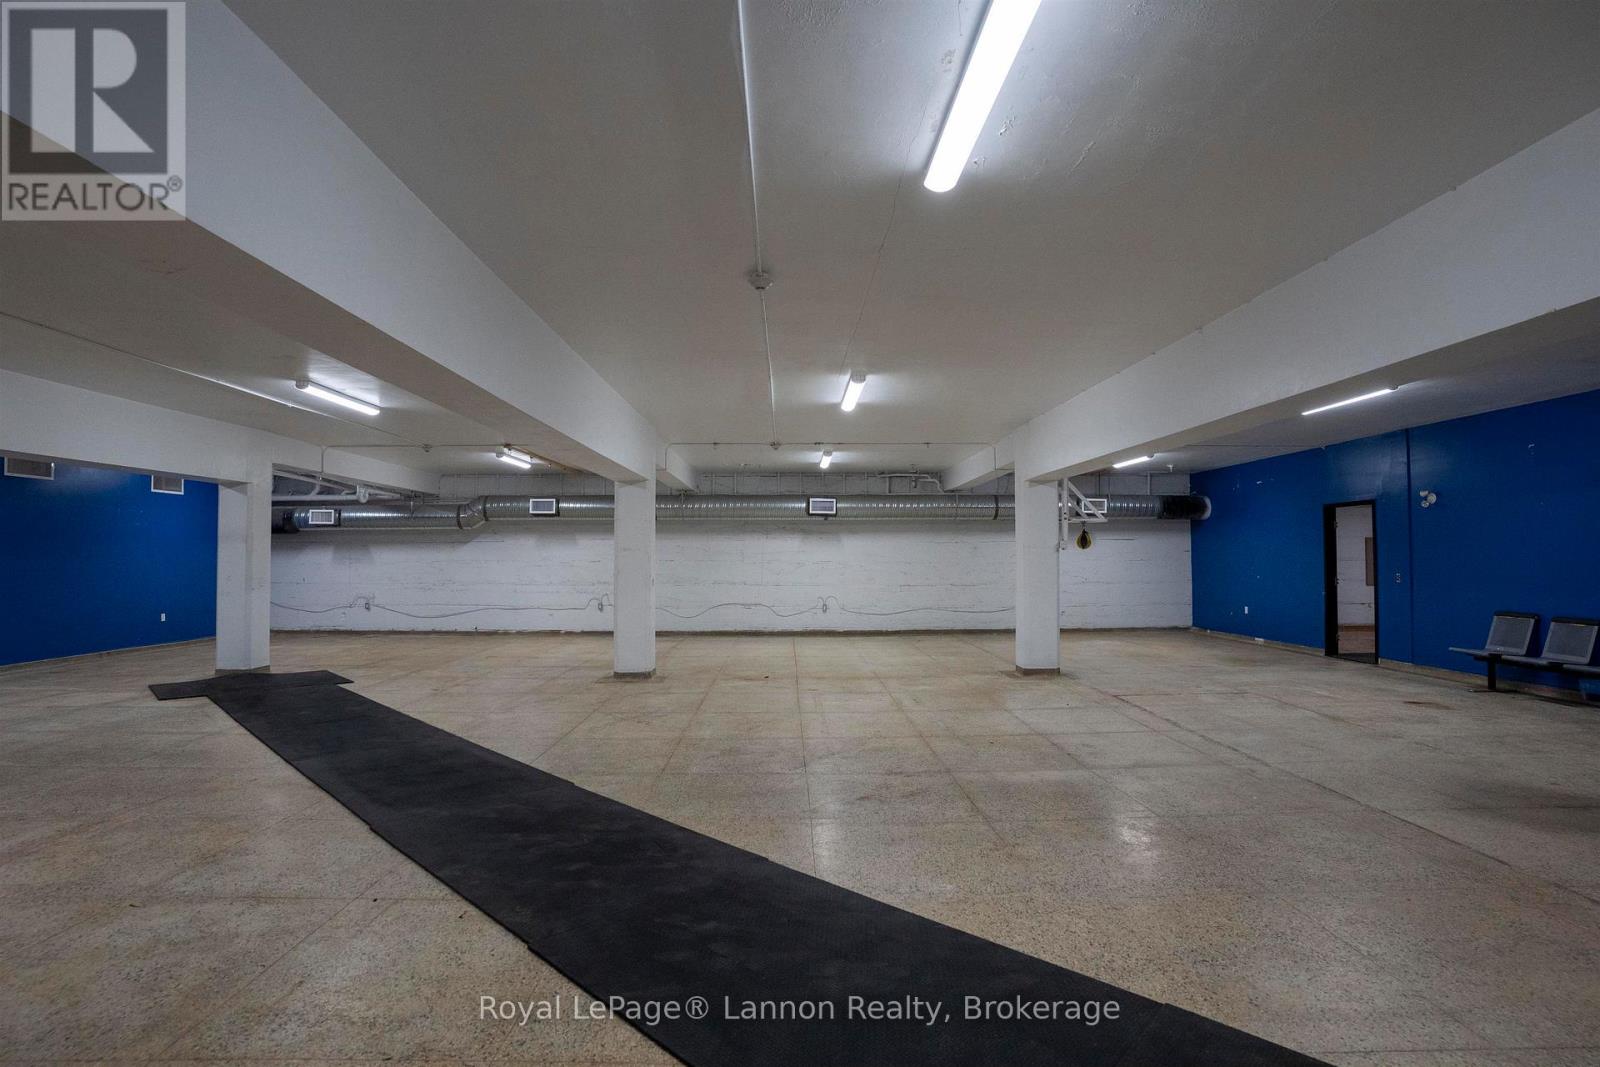
Thunder Bay, Ontario
Very affordable $7 gross lease rent located in the heart of downtown Red River District - $2,625 all in per month. The 4,500 square unit offers open concept design with concrete floors which would be perfect for a gym, martial arts or dance studio. Unit is self contained and offers easy access for clients to enter the unit. Own and operate your business today with very affordable rent in a fantastic location. (id:49269)
864140 Uno Park Road
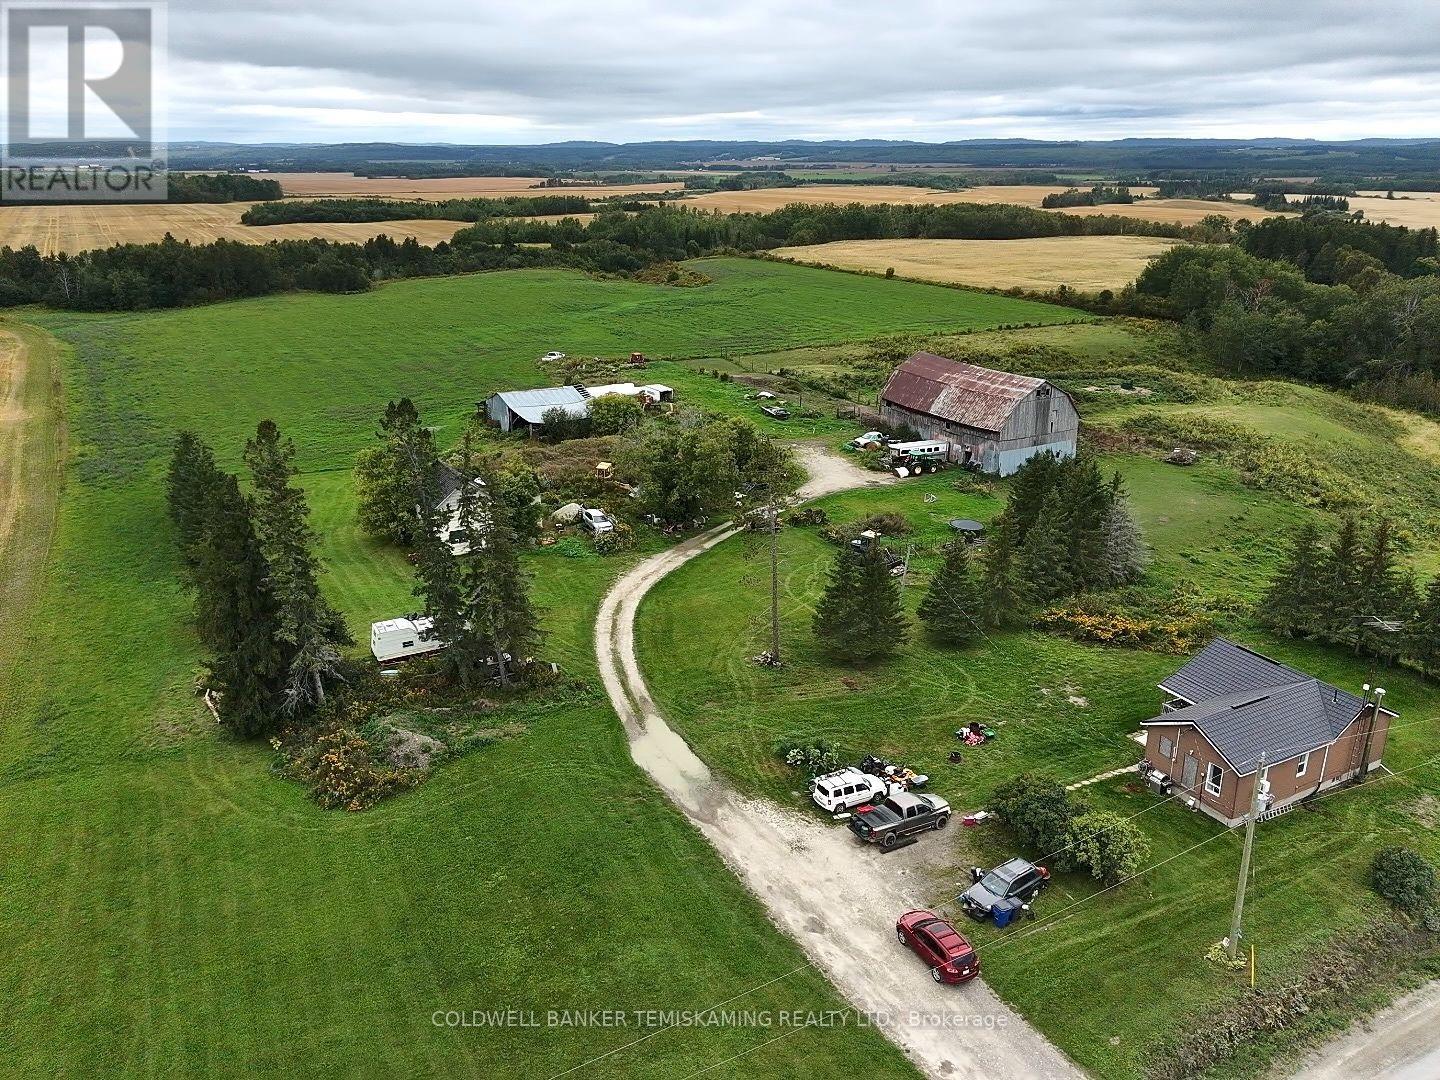
Temiskaming Shores, Ontario
Located on just shy of 16 acres, this 1+1 bedroom, 1 bathroom bungalow offers a great opportunity for buyers looking for space, privacy and the potential for a great country property or hobby farm. The home features a spacious eat-in kitchen and living area, with a partially finished basement providing plenty of storage and additional space that could be finished to suit your needs, including the potential for a third bedroom. Outside, approximately 8 acres are currently workable, offering plenty of possibilities. A large 40' x 75' barn provides excellent space for storage, equipment or agricultural use and currently is set up for horses and storage. The property also offers ample parking for vehicles, and other recreational toys. This home could use TLC and is ready for someone with vision to bring it to its full potential and make it their own. Enjoy the benefits of country living while still being less than five minutes from town and offering convenient access to Highway 11. This is a property with plenty of space, versatility and potential. (id:49269)
1003 - 31 York Garden Way
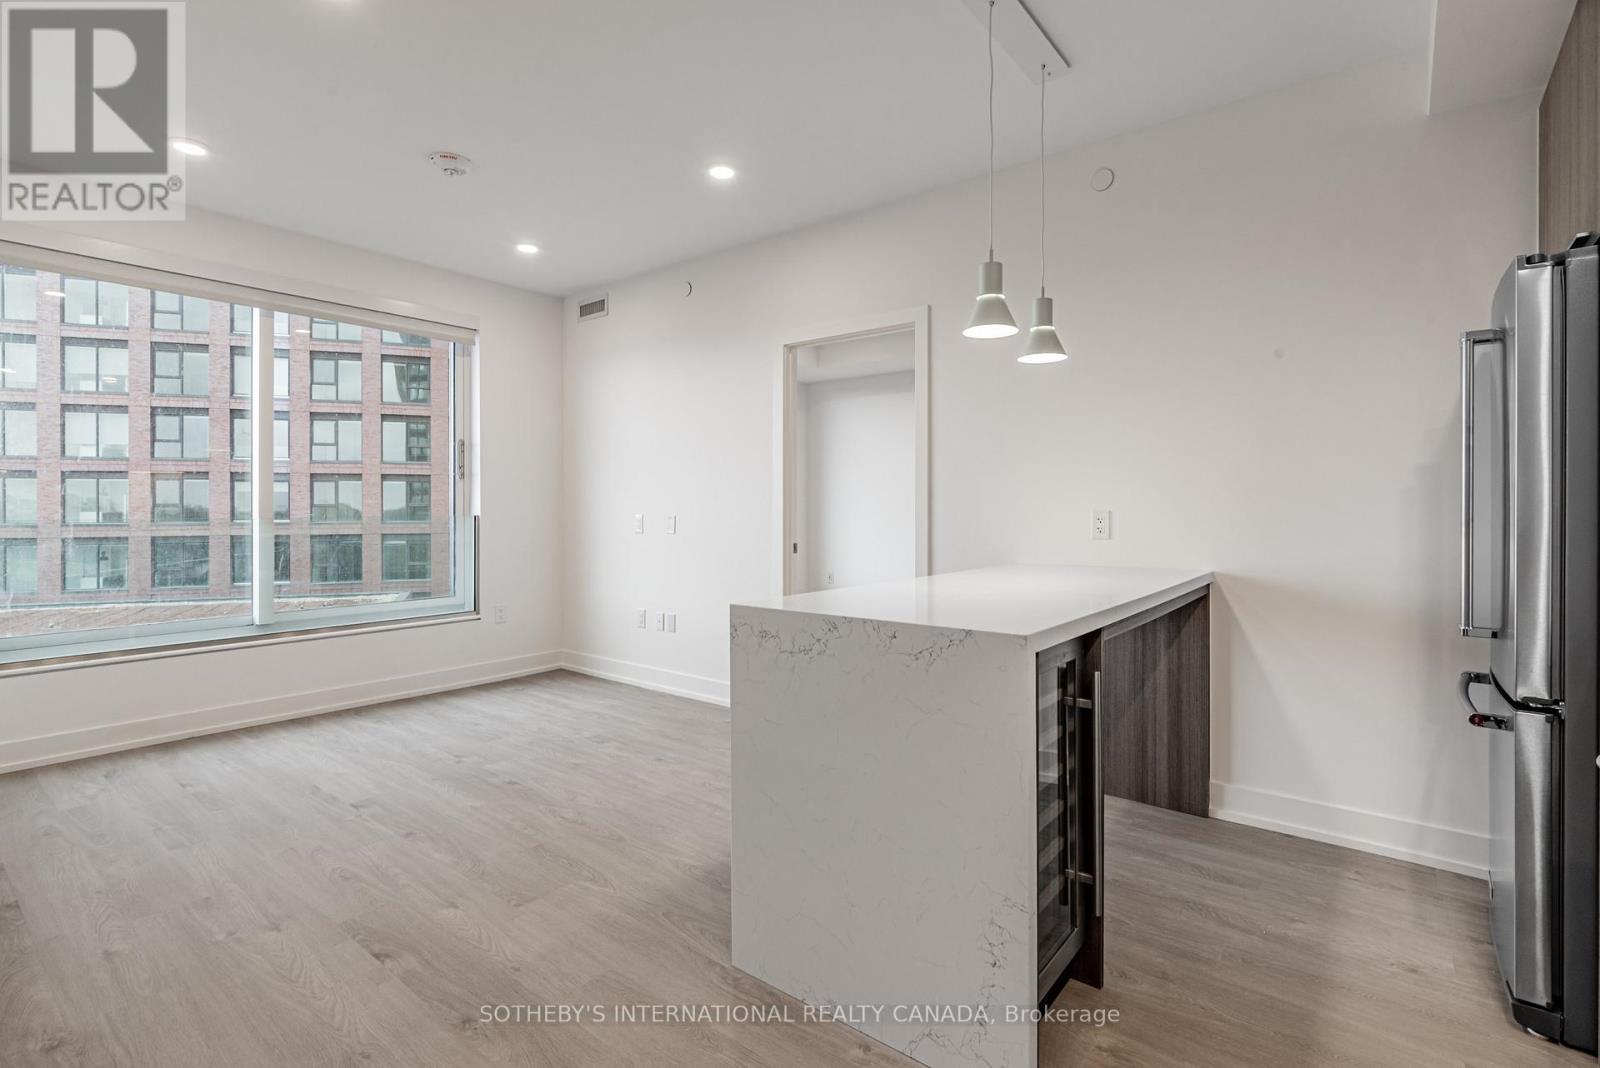
Toronto, Ontario
Welcome to Sloane - West Tower, a refined rental residence by Fitzrovia, located steps from Yorkdale Shopping Centre. As part of Sloane's three-tower community, the West Tower offers a lifestyle defined by contemporary design, resort-inspired amenities, and exceptional resident services.Suites feature smart, efficient layouts with elevated finishes, including stainless steel KitchenAid appliances, Italian-crafted kitchen millwork, quartz countertops with slab backsplashes, panel-ready dishwashers, in-suite laundry, nine-foot ceilings, custom window coverings, keyless smart entry, and Wi-Fi-enabled ecobee thermostats. Select suites offer kitchen islands with quartz waterfall counters, wine fridges, and walk-in closets. Pet-friendly building with complimentary in-suite gigabit internet. West Tower residents enjoy access to an extensive, resort-style amenity collection, including the LIDO rooftop pool, The Temple commercial-grade fitness centre with Official Hammer Strength equipment, yoga studio, Scandinavian spa, multi-sport simulator, bowling alley and games lounge, karaoke room, private screening rooms, co-working spaces, entertainment lounges, children's adventure zone, pet spa, landscaped terraces with BBQs and pizza ovens, outdoor dog run, and serene courtyards. The lobby features 10 DEAN Café & Bar and Greenhouse Juice. Residents also benefit from 24-hour concierge, professional on-site management, luxury car share, EV charging, and complimentary virtual healthcare access through Cleveland Clinic Canada. Ideally located with immediate access to Highway 401, Allen Road, TTC, parks, dining, and top schools, Sloane - West Tower offers elevated rental living in one of Toronto's most connected neighbourhoods. (id:49269)
2413 Baintree Crescent
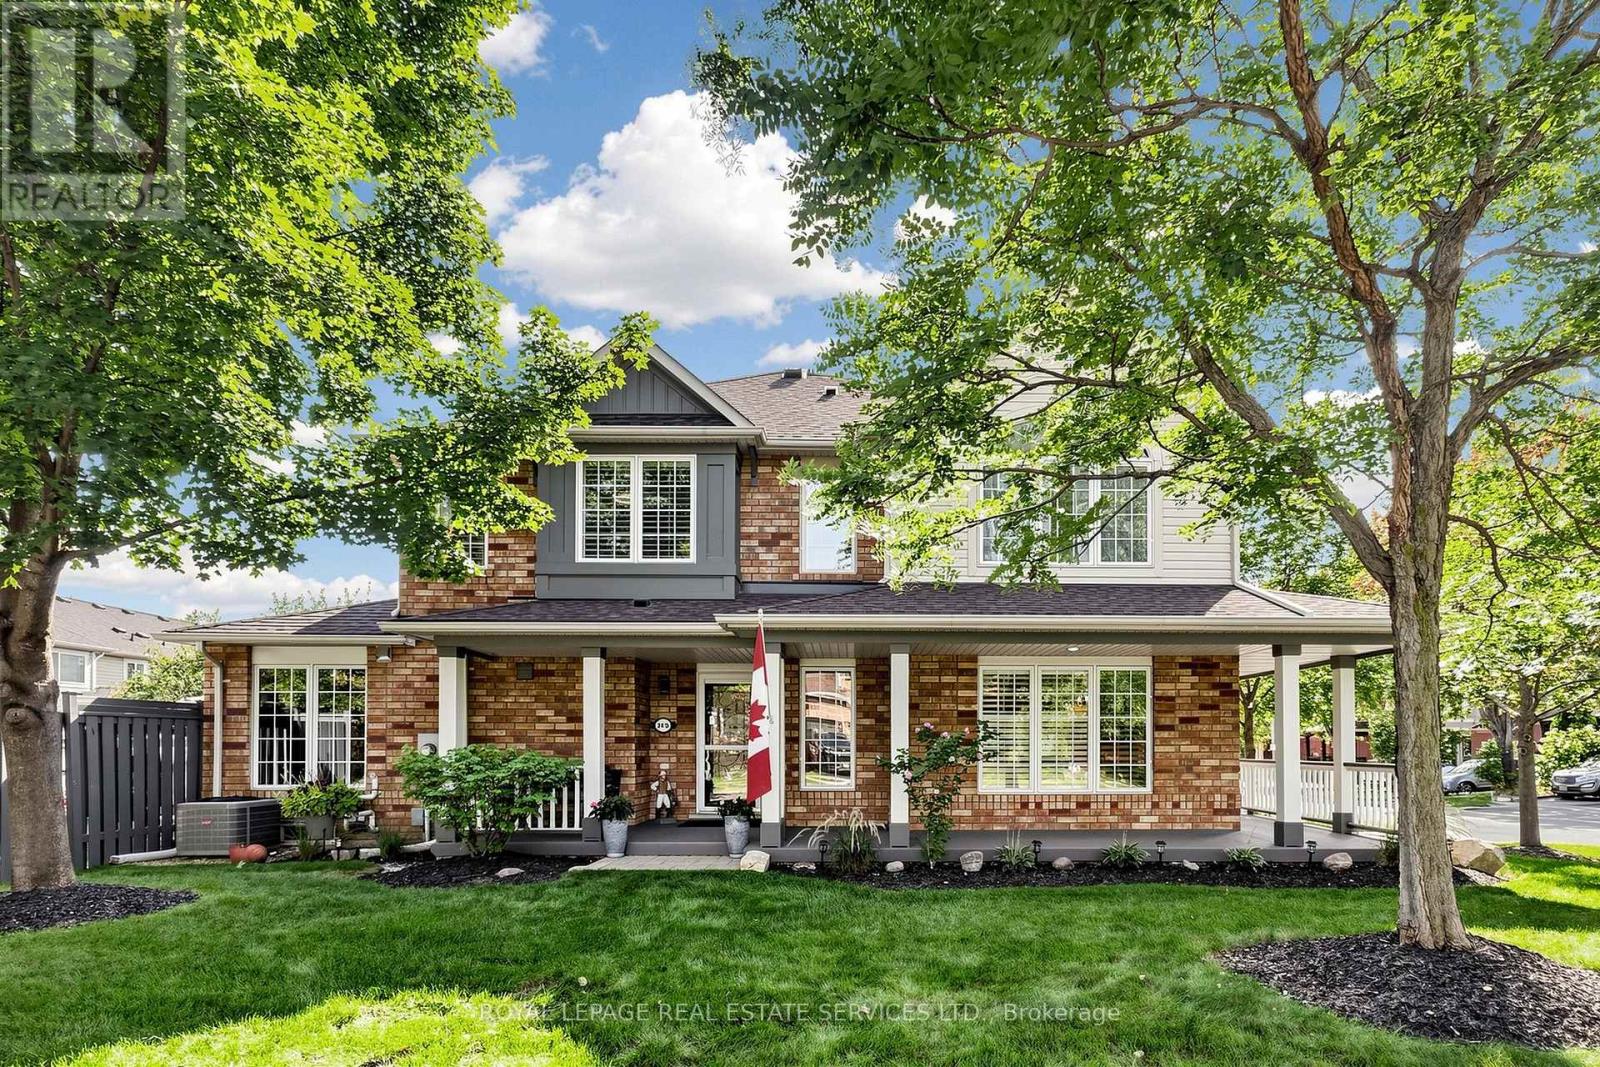
Oakville, Ontario
Welcome to this immaculate, fully renovated Mattamy-built freehold end-unit townhome offering the spacious feel, extra light, and privacy of a semi-detached home-with zero maintenance features 3 bedrooms, 3 washrooms, and extensive top-to-bottom quality upgrades. Step inside the main level, completely redesigned and renovated in 2023, featuring hardwood floors, a custom open-concept layout, and a brand-new gourmet kitchen with waterfall island built for entertaining. Up the stairs, you'll find hardwood flooring throughout and beautifully renovated upper-level washrooms. The private, fully landscaped front and back yards create an exceptional outdoor sanctuary, complete with a deck (2024), outdoor gas hookup, and your very own Rymar ProPutt backyard putting green! Outdoor living is made effortless with built-in convenience and prep-including electrical already set up for a future jacuzzi/hot tub. Major mechanical systems offer complete peace of mind, featuring a brand-new furnace, central A/C, and on-demand tankless water heater (2024). Parking is a breeze with room for 3 vehicles total (2 driveway spaces + 1 garage). Freshly painted porch, garage, deck, and basement-which also comes prepped with a rough-in for a future basement washroom! Unbeatable location steps from top-rated schools, parks, grocery stores, shopping, and fast access to the QEW/407. Come see this showstopper for yourself! (id:49269)
73 Peacock Trail
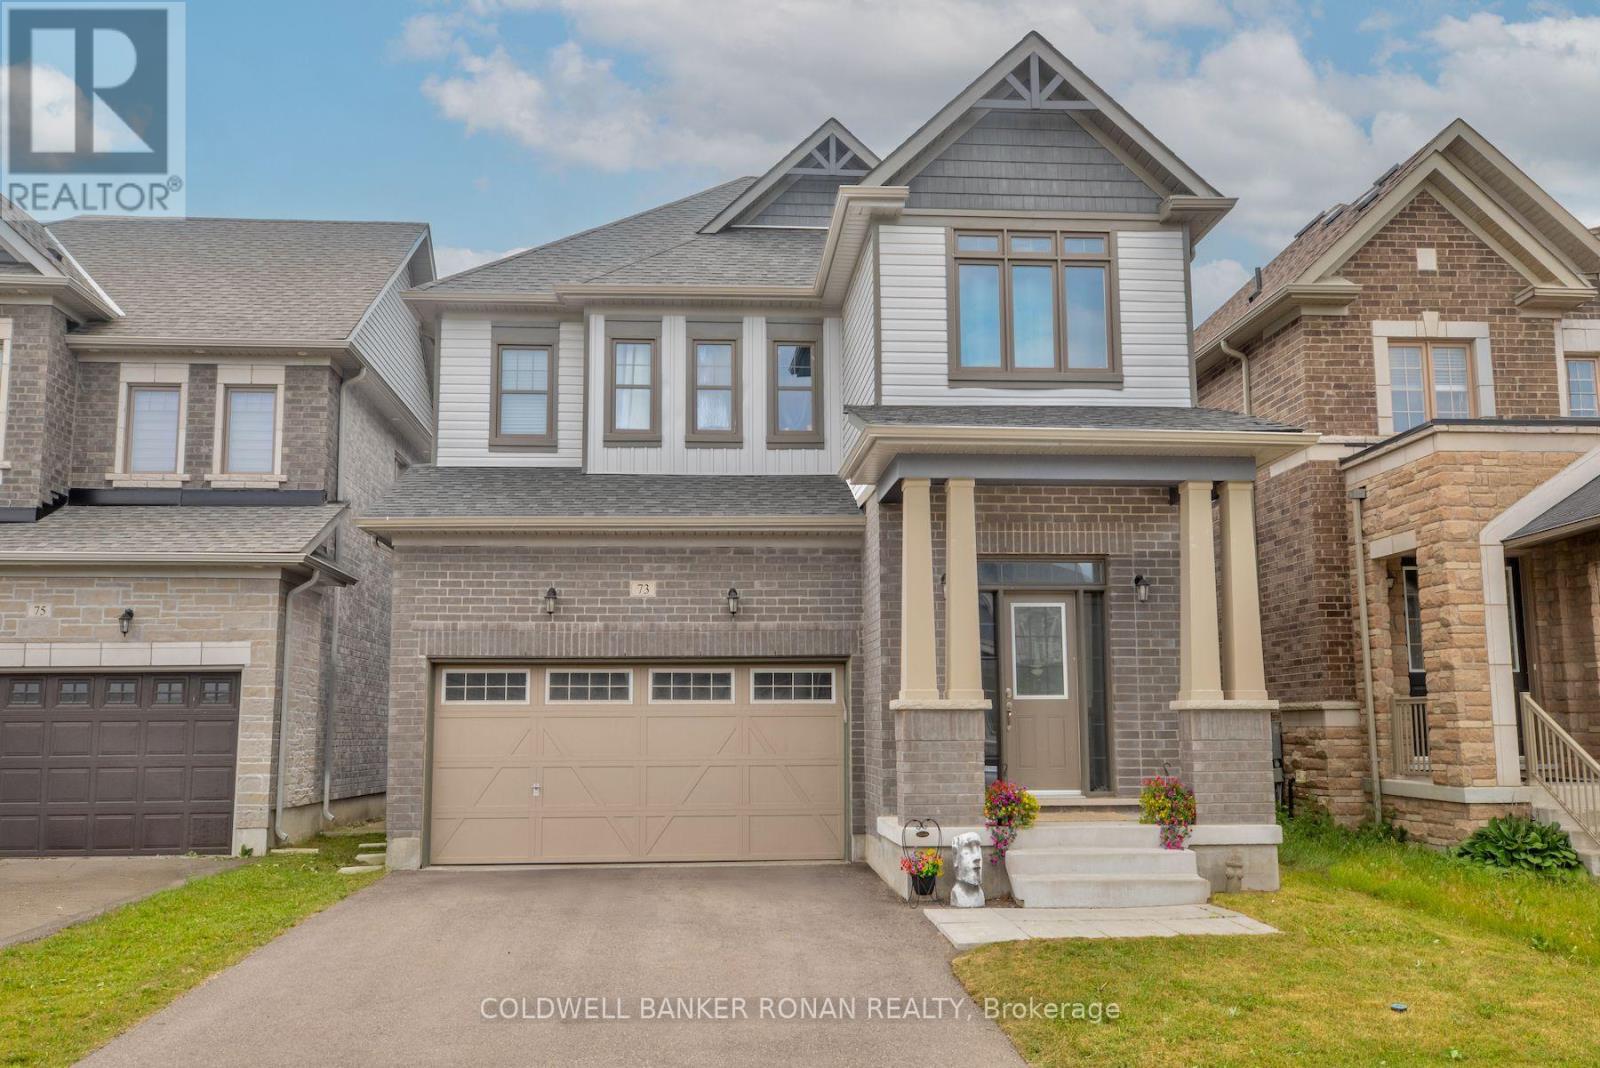
New Tecumseth, Ontario
Spacious open concept 4 bedroom, 4 bathroom home. Two bedrooms have en-suites and two bedrooms share a Jack & Jill bathroom. Upgraded finishes throughout, include quartz in kitchen, convenient powder room on main floor. Nine foot ceilings, beautiful hardwood floors, hardwood stairs with iron pickets, upper level laundry, double car garage with inside entry, separate side entrance to the basement & fenced yard. Just under 5 years old and located in the sought after community of Treetops in Alliston, near the newly built school, fabulous park, award winning golf & abundance of restaurants & shops. Only 10 minutes to the 400 & Tanger Outlet Mall & 40 minutes to the GTA. (id:49269)
1019 Rouge Valley Drive
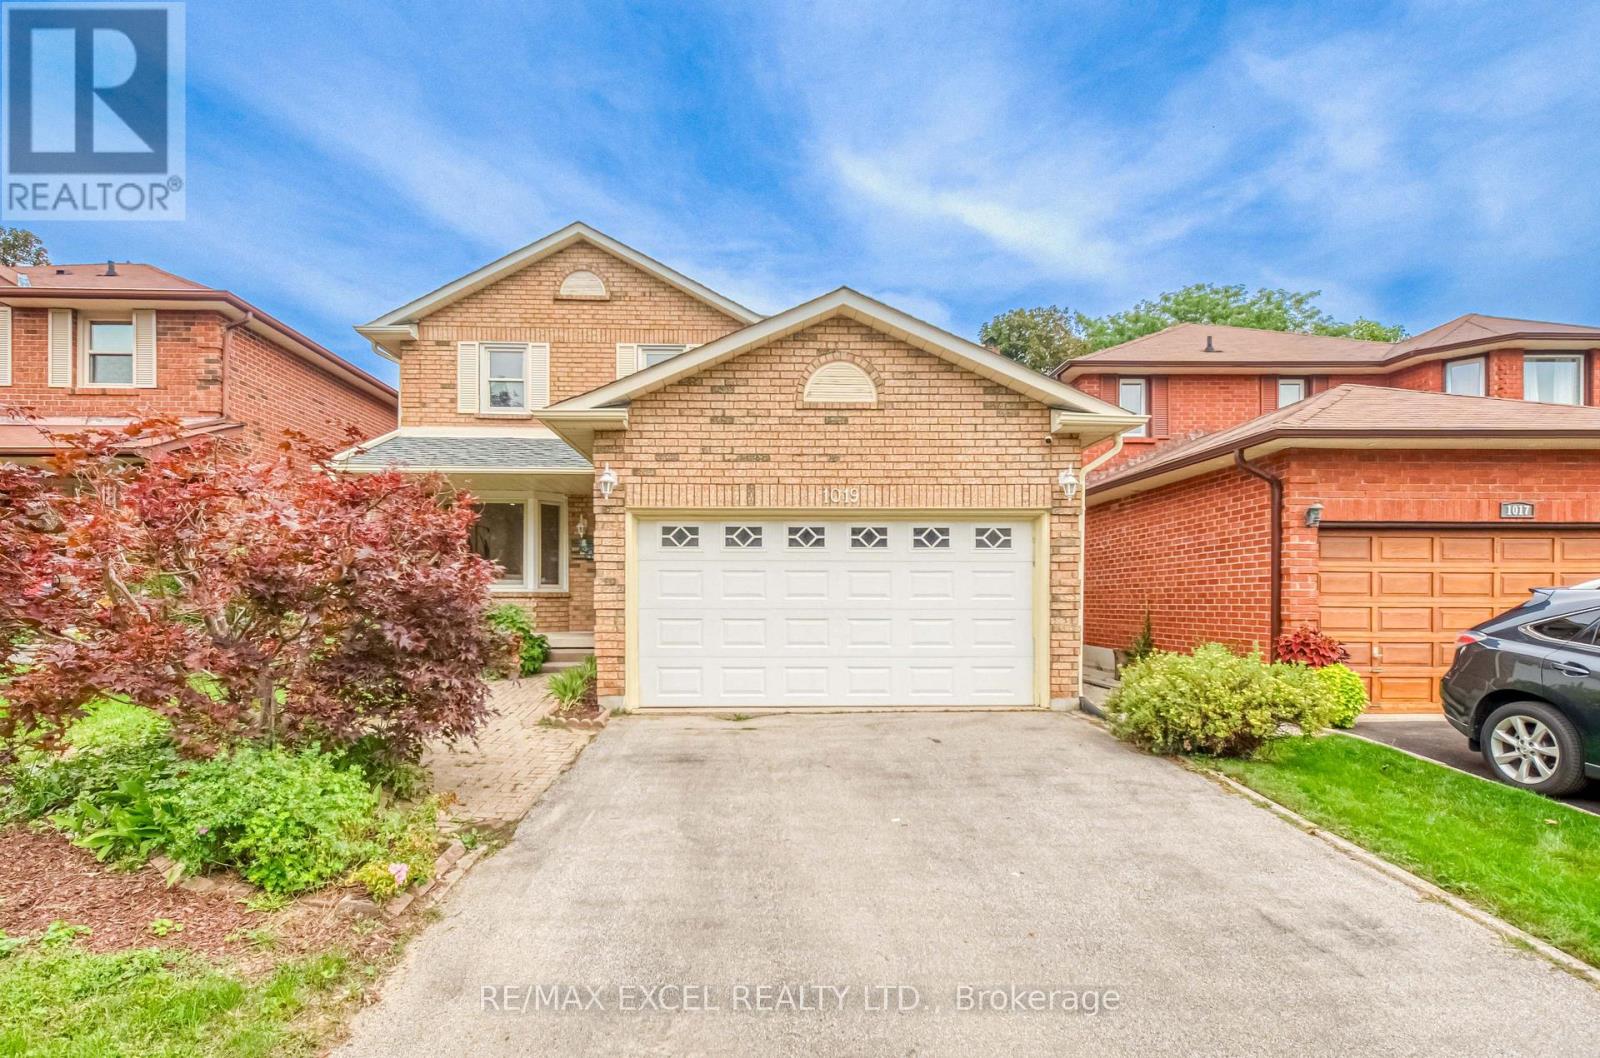
Pickering, Ontario
Beautiful and well-maintained 4-bedroom home located in the desirable Rouge Valley community of Pickering. This bright and spacious property features an open-concept living and dining area, a functional kitchen with ample cabinetry, and generously sized bedrooms ideal for families or professionals. Conveniently situated close to schools, parks, public transit, shopping, and major highways. Enjoy a quiet, family-friendly neighbourhood with easy access to all amenities. Ready for immediate occupancy-don't miss this great rental opportunity! (id:49269)