
40 Killarney Road
London North, Ontario
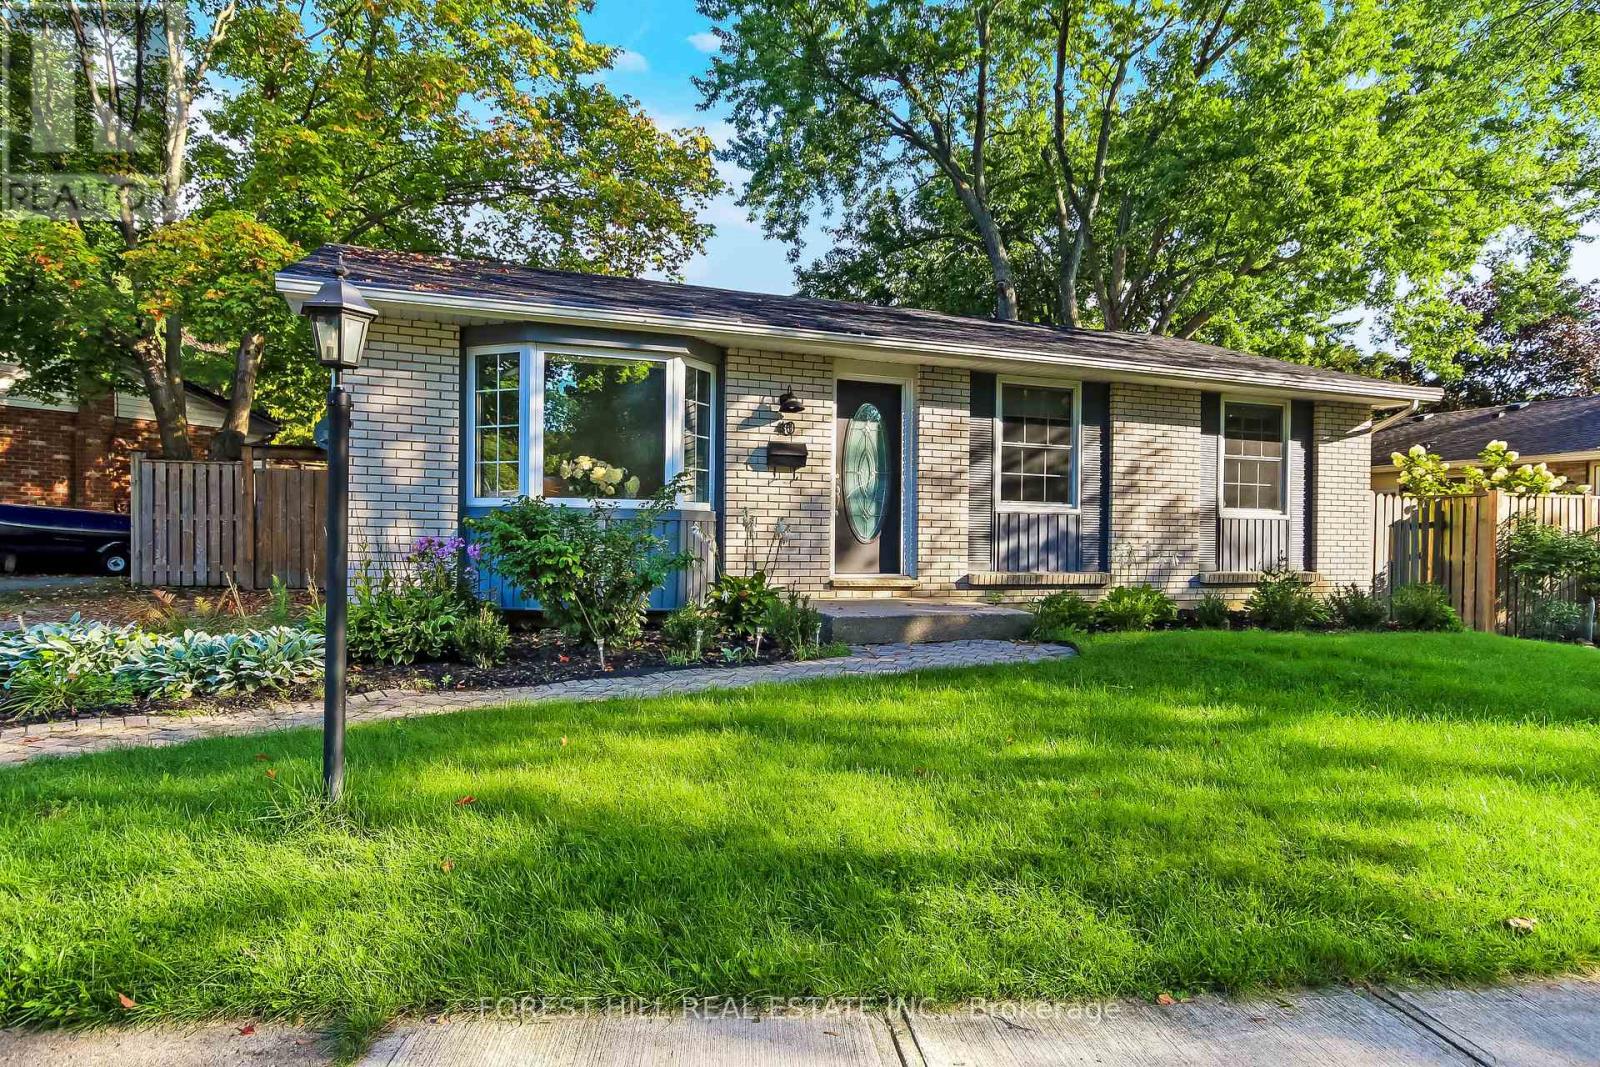
Welcome to this beautifully updated 3-bedroom bungalow in the highly sought-after Northridge neighbourhood, where modern updates, a functional layout, and an exceptional location come together. Walking distance to excellent schools, only a 400-metre walk to Stoney Creek Commons shopping plaza with Food Basics, Dollarama, Shoppers Drug Mart and more, the community pool, Kilally Meadows and scenic Thames River trails. Enjoy easy access to the Thames Valley Parkway for walking and cycling, plus convenient connections to the 401/402 via Veterans Memorial Parkway. The standout kitchen was beautifully updated in 2019 and is truly the heart of this home. Crisp white cabinetry, premium quartz countertops, subway tile backsplash, pantry, open shelving, glass-front cabinets and stainless steel appliances create a bright, stylish and highly functional space. The adjoining dining area overlooks the private backyard and opens to the deck through sliding doors-perfect for morning coffee or entertaining. The spacious living room features a large bay window and convenient entry storage. Additional updates include luxury vinyl plank flooring, trim and window casings, pot lights, and renovated bathrooms with updated vanities, flooring and lighting. The fully finished lower level offers a generous recreation room plus two versatile finished rooms, ideal for a home office, gym, guest space or hobbies. Enjoy the private, fully fenced backyard with mature trees, a covered deck and pergola added in 2020, plus a shed. Other updates include furnace and HRV (2020), electrical panel (2019), shingles (2018), vinyl windows and custom top-down/bottom-up living room blinds and the hot water tank is owned. Double driveway and interlocking brick walkway. A beautifully maintained home in an outstanding North London location, close to nature, recreation, schools and major routes. (id:49269)
Pt Lt 17-18 County Road 507
Trent Lakes, Ontario
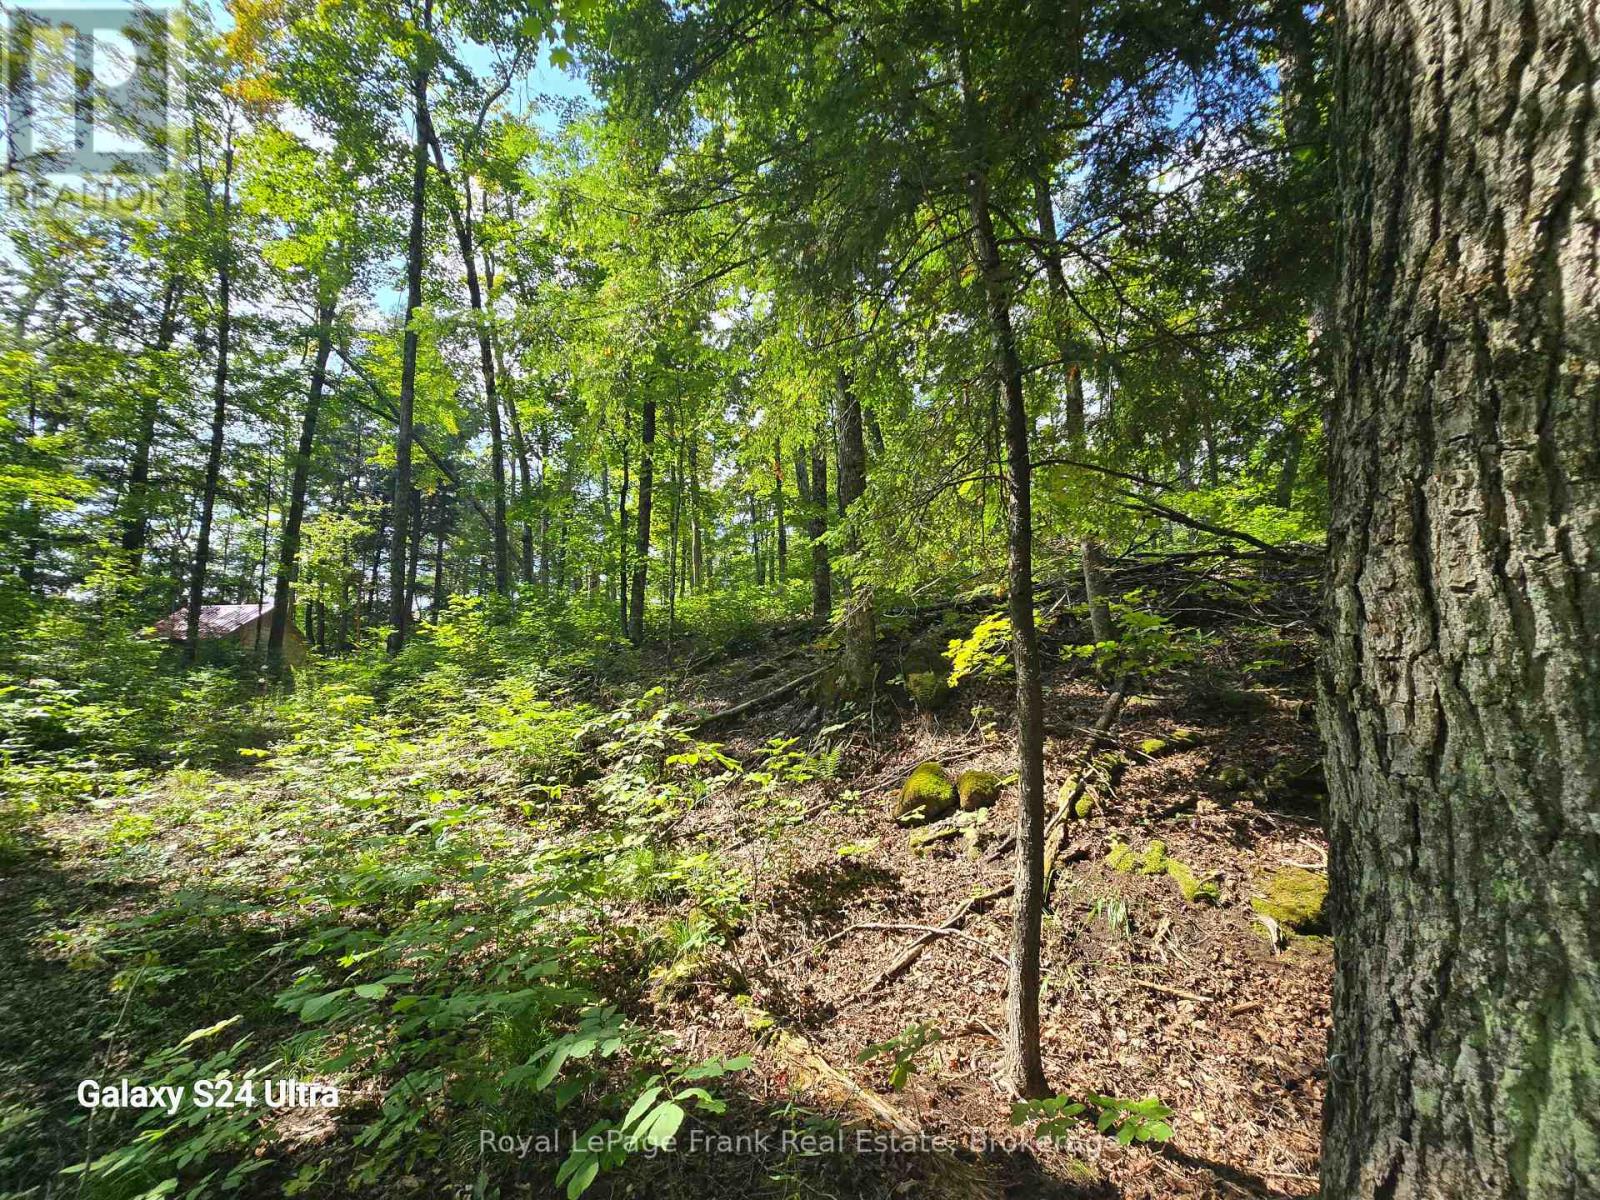
Location, location, location! I am pleased to present a fantastic property listing: a 22-acre building lot zoned Rural Residential, featuring 456 feet of frontage on CR 507.Key features include: - Prime Location: Just 1.5 km from Catchacoma Marina, bordering 300 acres of Crown Land. - Ideal Building Sites: Numerous high and dry spots perfect for building your dream home. - Outdoor Recreation: Access to phenomenal local ATV trails, with a small creek running through the property that attracts local wildlife. - Natural Landscape: Beautiful terrain with abundant Sugar Maples, Oak, and Beech trees. - Included Amenities: A small cabin equipped with a solar panel and batteries, plus a sugar shack with an evaporator for maple syrup production. 2Hrs driving from the GTA, 30 min to Bobcaygeon or Buckhorn. (id:49269)
1511 - 125 Redpath Avenue
Toronto, Ontario
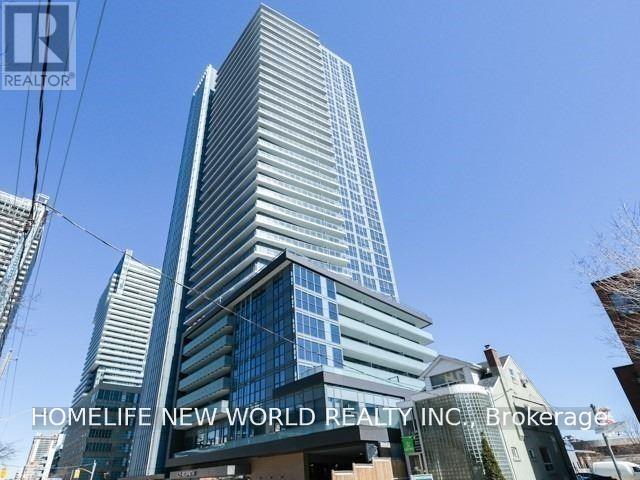
The Eglington - One Bachelor Suite - Balcony With East Views. Sunny Bright Condo At Eglinton Prime Location, Fantastic Layout W/Open Concept Kitchen Area, Open Concept Studio W/Practical Layout, Walking To Toronto's Hottest Midtown District, Modern Kitchen With Stone Countertop, Built-In Appliances, Steps To Eglinton/Yong Subway, Lcbo, Supermarkets, Shopping And Restaurants. (id:49269)
378 Courtemarche
Greater Sudbury, Ontario
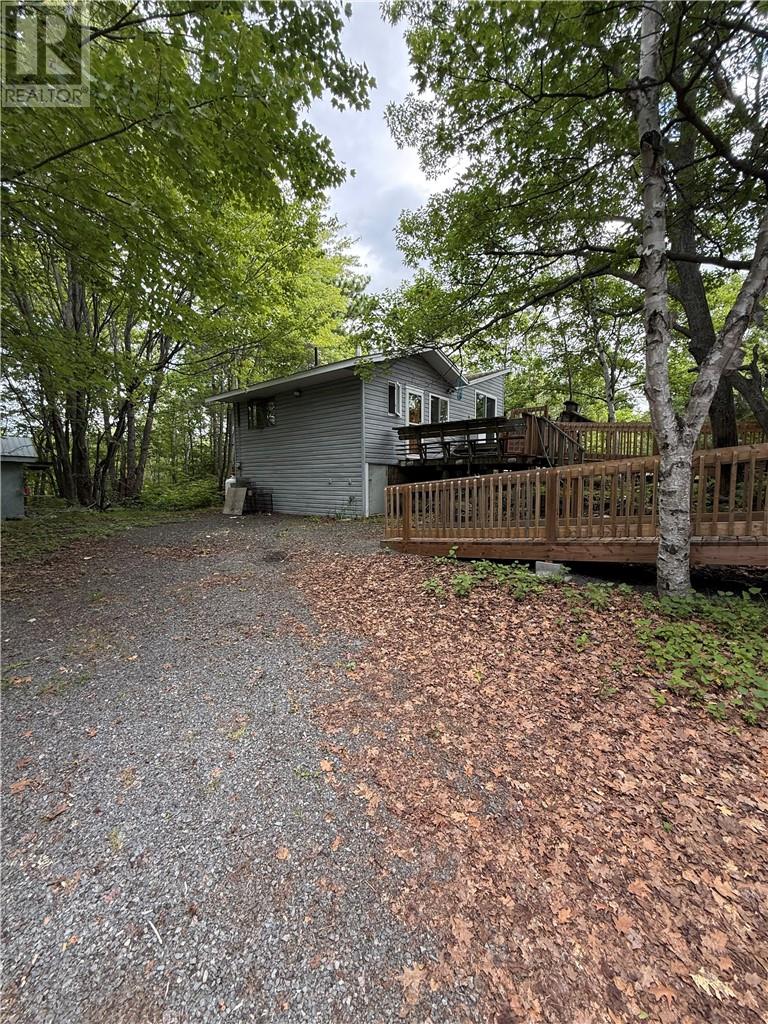
Looking for a great investment property? This is it! 7.15 acres right in Val Caron - great spot for future development. The property has a one bedroom house with a large detached garage. The home was built in 1974. According to the MPAC report one part of the property is zoned R1-5 resident and the other part RURAL. Access off Hanson rd also and has frontage on lakeshore (id:49269)
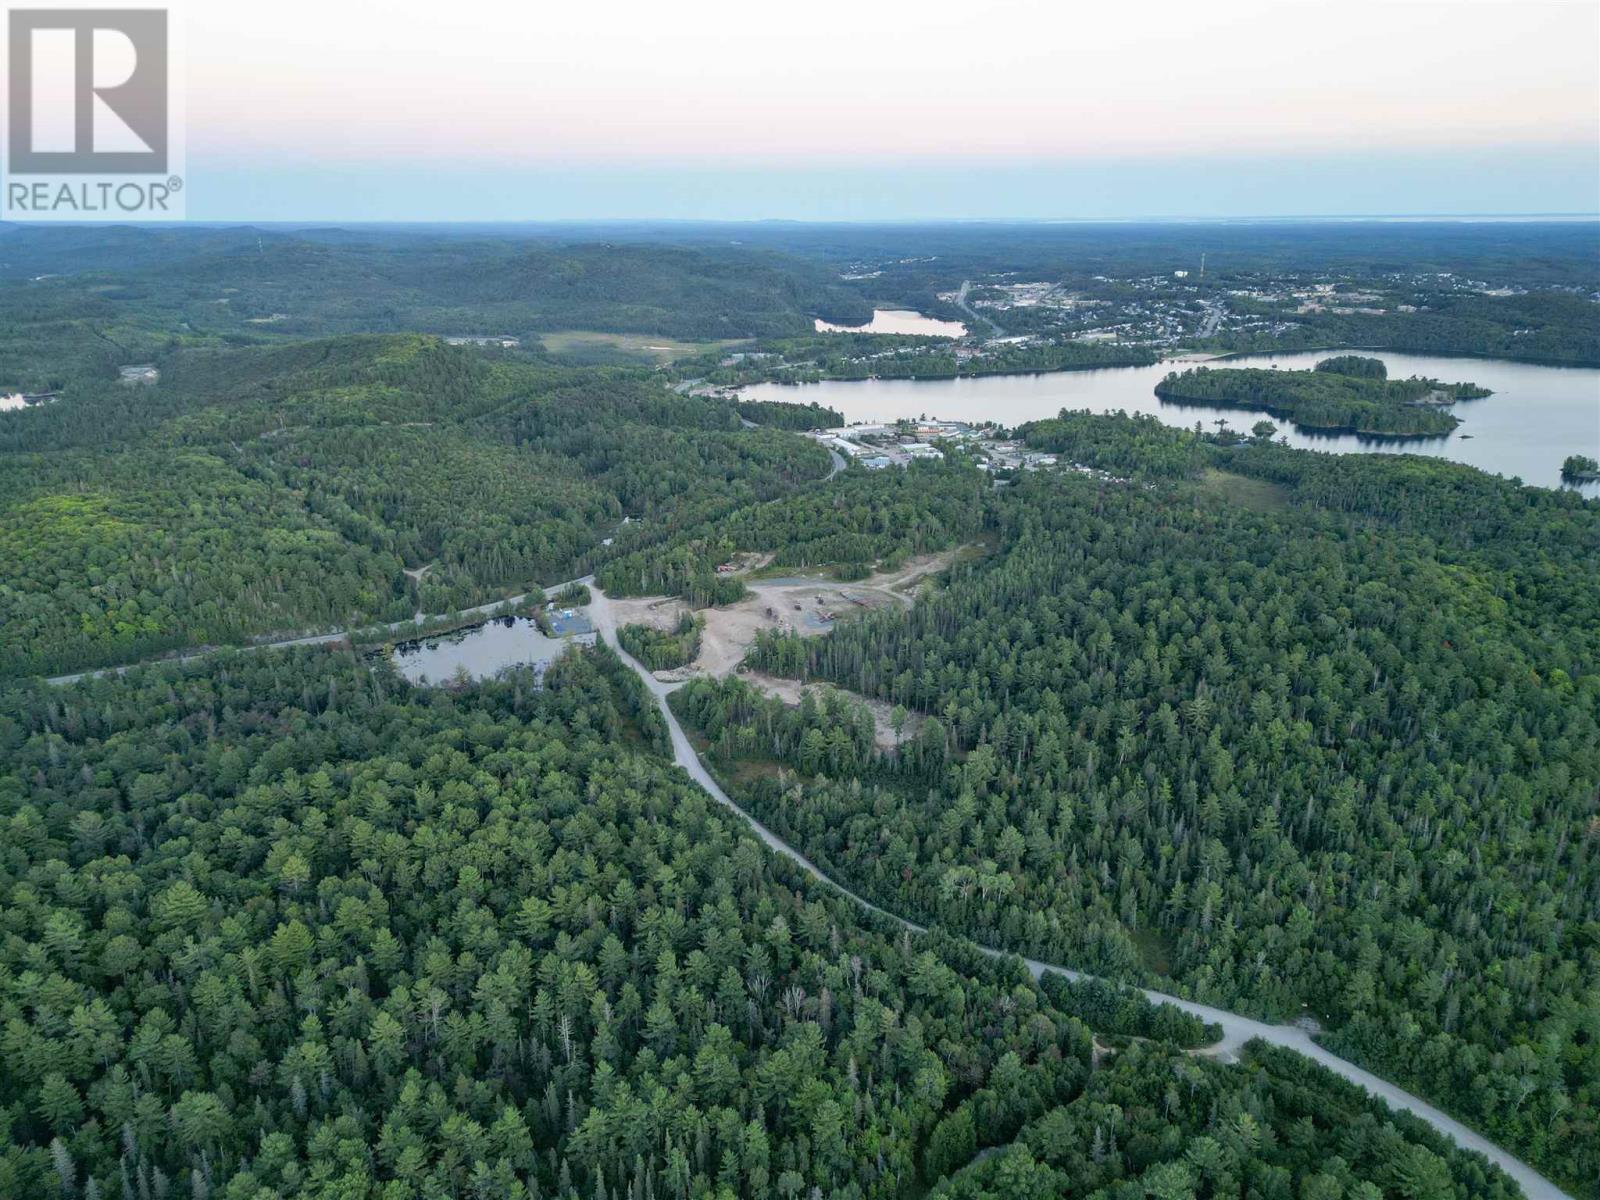
. 108 Hwy
Elliot Lake, Ontario
Contact LBO for more details, listing Brokerage Rep to attend showings. Seller would like option to lease shop & yard space. (id:49269)
3 Pine Drive
Blind River, Ontario
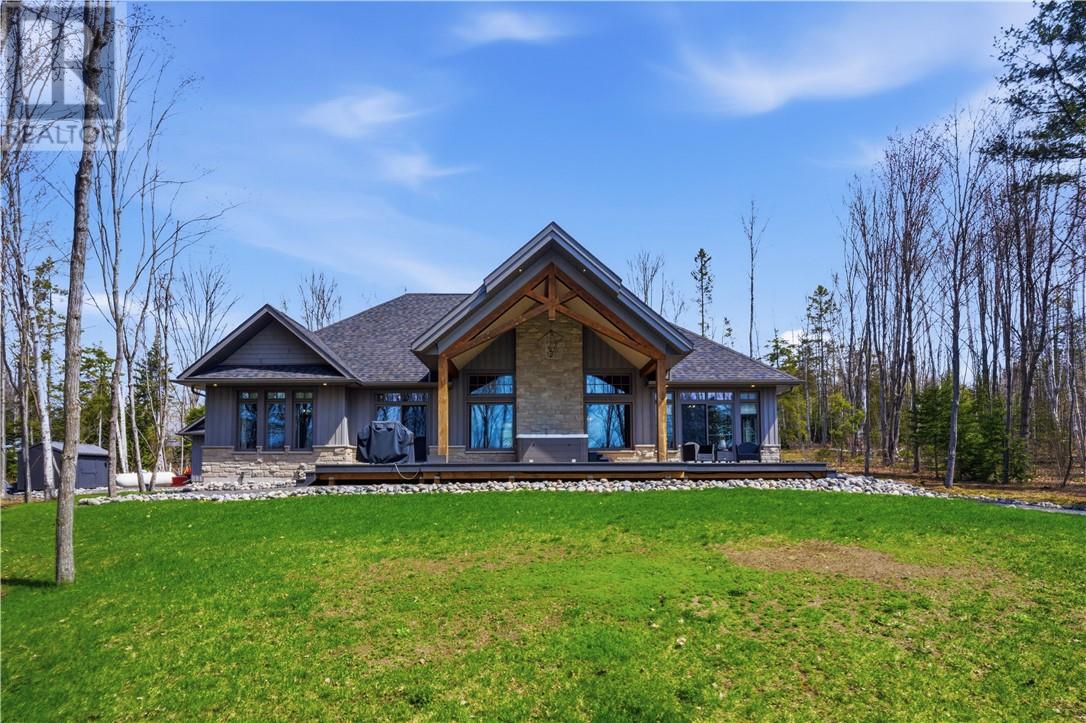
Executive waterfront estate on the Blind River, where refined craftsmanship and natural beauty converge to create something truly extraordinary. Built in 2021 on a 2.65 acre double lot with 300 feet of direct waterfront, this custom bungalow delivers luxury, privacy, and functionality that cannot be replicated. The great room impresses with soaring cathedral ceilings, exposed B.C Douglas Fir beams, floor-to-ceiling stone fireplace, and a wall of windows framing the river like living art. Custom millwork, designer wood light fixtures and plank tile flooring throughout. Chefs kitchen features custom rustic Alder cabinetry, quartz counters, large island, and Café appliances. The hidden butlers pantry keeps entertaining effortless. Spacious dining room stuns with a coffered timber ceiling and a custom chandelier. Elegant primary suite offers river views, a 5-piece ensuite with soaker tub, and travertine tiled shower. Private office with cathedral ceiling and built-in millwork converts easily to a third bedroom. Sunroom walks out directly to the waterfront deck, where an expansive covered area with timber beams and integrated hot tub sets the stage for entertaining in every season. Stone cobble fire pit nestled among the trees, private roadway to the waters edge, boat launch, and 40 foot floating dock complete the waterfront lifestyle. The detached triple-car garage (30' x 40') is a showstopper in its own right, finished to the same exceptional standard as the home, with a dedicated gear storage room, 2-piece washroom, and attached lean-to for watercraft and equipment. Collectors and outdoor enthusiasts will not believe their eyes. Engineered for year-round comfort and peace of mind with an ICF (Insulated Concrete Form) foundation, propane furnace, central A/C, HRV system, and 22kW Generac generator with automatic transfer. An estate of this calibre, craftsmanship, and waterfront setting is an exceptionally rare offering, one that stands in a class entirely its own. (id:49269)
295 Crystal Bay Drive
Amherstburg, Ontario
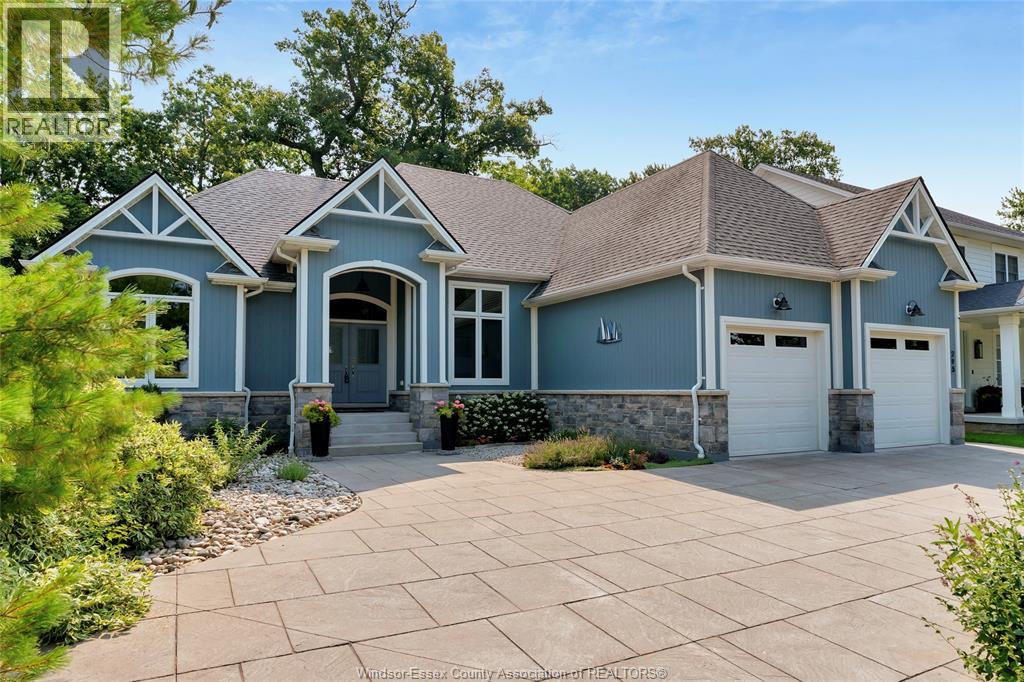
Experience private island living surrounded by nature and peaceful water views. This beautifully landscaped ranch-style home offers the ease of one-floor living with exceptional comfort and style. The bright kitchen features stunning granite countertops and abundant cabinetry. Enjoy a spacious primary suite with luxurious ensuite and walk-in closet, main floor laundry, and a relaxing 3-season sunroom. The fully finished lower level adds incredible living space with a large family room perfect for entertaining, movie nights, or games, plus two additional bedrooms, a full bathroom, and ample storage. Outside, the stamped concrete driveway and low-maintenance landscaping provide excellent curb appeal. Impeccably maintained, this island retreat offers the perfect blend of privacy and tranquility. Take the scenic 4-minute ferry ride from the mainland to experience Boblo Island living. (id:49269)
931 Glasgow Street Unit# 33d
Kitchener, Ontario
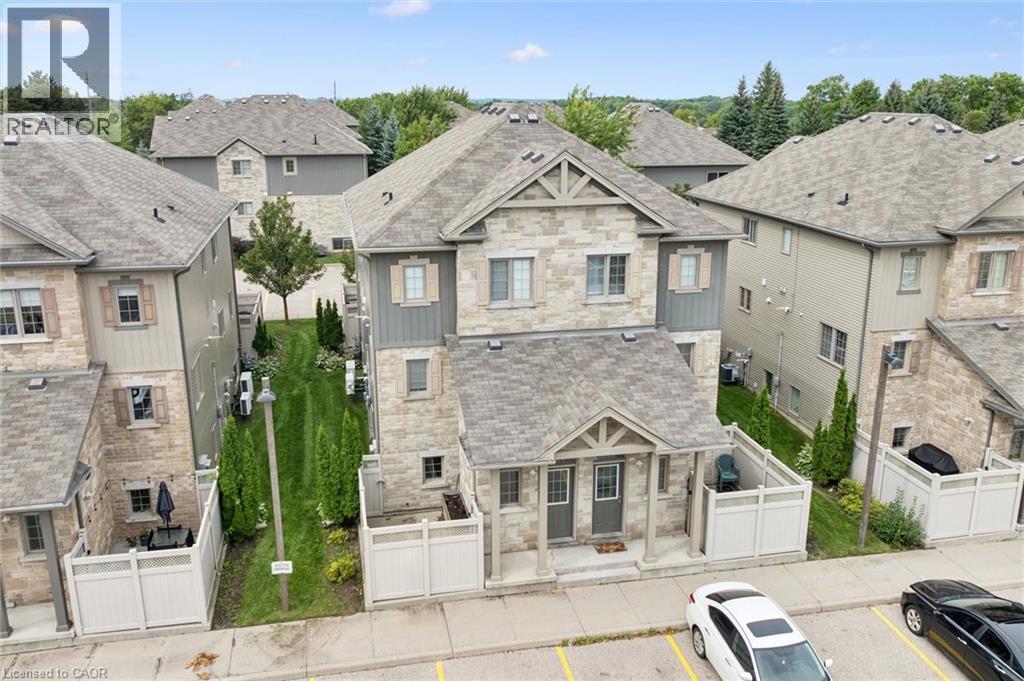
Welcome to 931 Glasgow Street, Unit 33D — an excellent opportunity for first-time buyers, downsizers or savvy investors! Ideally located in west Kitchener, this bright, updated home offers easy access to Waterloo, the University of Waterloo, Wilfrid Laurier University, Grand River Hospital and the many amenities at The Boardwalk on Ira Needles. Step inside to a spacious entrance with an oversized storage closet, then continue to the bright, open-concept living, dining and kitchen area. Freshly painted throughout, with low-maintenance flooring updated in 2022. The crisp white kitchen features granite countertops, tile backsplash, stainless-steel appliances and a convenient island. Enjoy in-suite laundry and a water softener in the utility room. The spacious bedroom offers a full wall of closets plus an impressive 8' x 7' storage nook. Step outside to your private enclosed patio — perfect for BBQs, relaxing or entertaining. Assigned parking is conveniently located right outside your door. A reasonable $179.50 monthly fee includes landscaping, snow removal, private garbage removal, parking, windows and roof! (id:49269)
4259 Graham Sideroad
Kingsville, Ontario
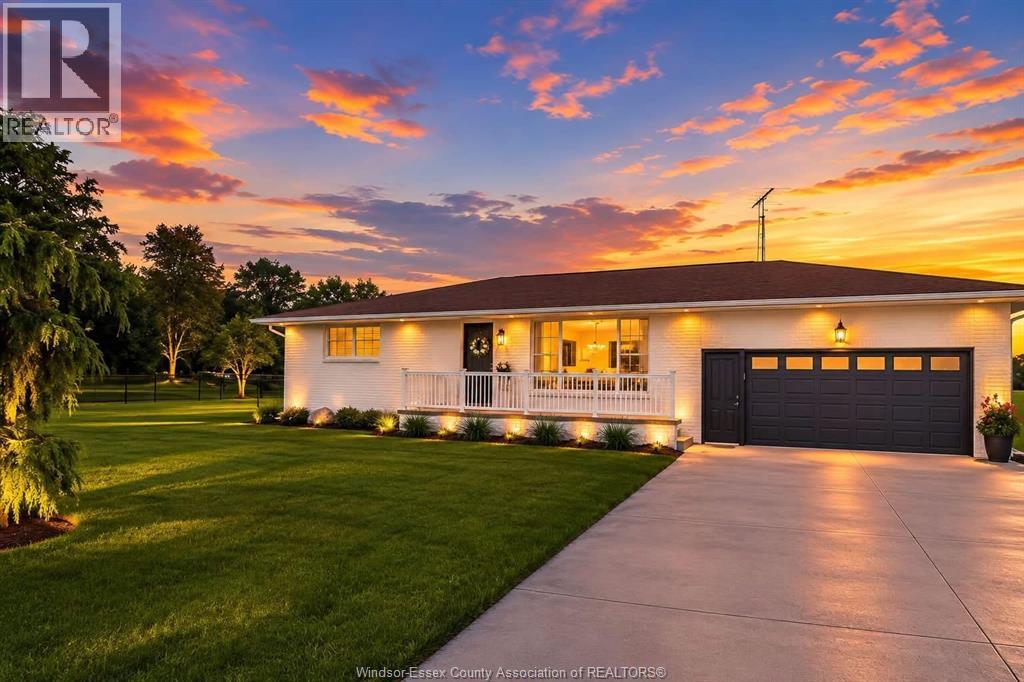
EXPERIENCE COUNTRY LIVING WITH LUXURY FLAIR ON JUST UNDER AN ACRE WITH NO DIRECT NEIGHBOURS. STRAIGHT OUT OF HGTV, THIS SPRAWLING RANCH OFFERS 5 BEDROOMS, 3 FULL BATHS AND A OVERSIZE DOUBLE CAR GARAGE, BLENDING COMFORT AND STYLE THROUGHOUT. STEP OUTSIDE TO A MASSIVE BACKYARD RETREAT FEATURING A SPACIOUS PATIO OVERLOOKING A STUNNING BLUE-WATER RESORT STYLE POOL (INSTALLED 2025). PRIVACY, SPACE AND EXCEPTIONAL OUTDOOR LIVING MAKES THIS PROPERTY A RARE FIND. At the Sellers’ written direction, please allow a minimum 24-hour irrevocable on all offers. (id:49269)
115 William Street
Merlin, Ontario
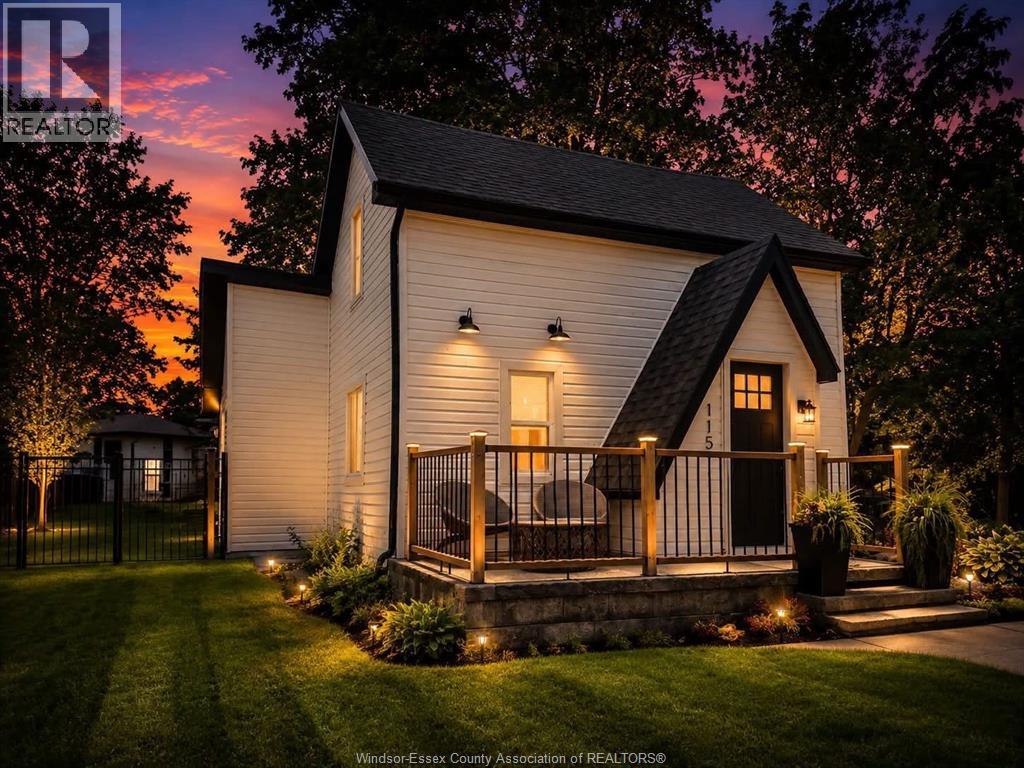
BIG VALUE. MAJOR UPDATES. NOTHING LEFT TO DO! This extensively renovated 2- bedroom, 2-bathroom Merlin home delivers turnkey living with main-floor convenience, a private primary retreat, new composite deck and deep fenced yard. Minutes from Chatham, Tilbury and Highway 401. Designer home, amazing price. LOT SIZE 108.28 X 132.48 X 63.6 X 12.48') At the Sellers’ written direction, please allow a minimum 24-hour irrevocable on all offers. (id:49269)
6604 Locus Avenue
Niagara Falls, Ontario
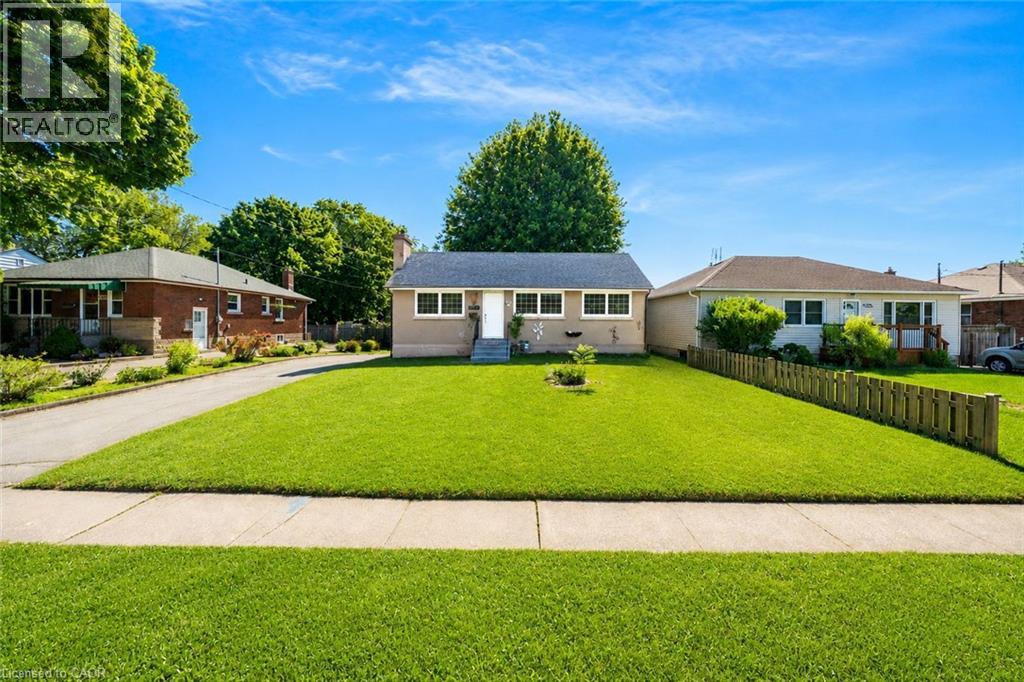
Welcome to this beautifully renovated and meticulously cared-for bungalow, perfectly situated in a quiet, family-oriented neighbourhood just minutes from Niagara Falls. Set on an impressive58' x 182' premium lot, this exceptional property offers generous outdoor space, abundant parking, a detached garage, and versatile living options ideal for families, investors, or multi-generational living. The bright and welcoming main floor features an open-concept living and dining area, fresh paint throughout, modern light fixtures, and **three spacious bedrooms with bamboo flooring**. The thoughtfully renovated kitchen combines style and functionality, offering quartz countertops, MDF cabinetry, a stainless steel undermount sink, updated faucets, and luxury waterproof vinyl flooring. The updated main bathroom features a solid wood vanity with quartz countertop, upgraded tub with sliding glass doors, elongated one-piece toilet with integrated bidet, modern vanity lighting, and luxury vinyl flooring. The fully finished lower level provides exceptional flexibility with a separate entrance and a well-designed in-law suite or potential income-producing space. It includes two bedrooms, a full kitchen, full bathroom, and separate laundry, making it an excellent option for extended family or rental income. Step outside and enjoy the expansive backyard, offering plenty of space for entertaining and family activities, along with a garden area, children's play space, and storage shed. The oversized 6-car driveway and detached garage provide ample parking and storage. Ideally located just 7 minutes from Niagara Falls and close to parks, schools, shopping, and everyday amenities, this turnkey property offers the perfect combination of modern updates, spacious living, a premium lot, and excellent income potential. A fantastic opportunity for homeowners and investors alike! (id:49269)
393 Tuscany Crescent
Tecumseh, Ontario
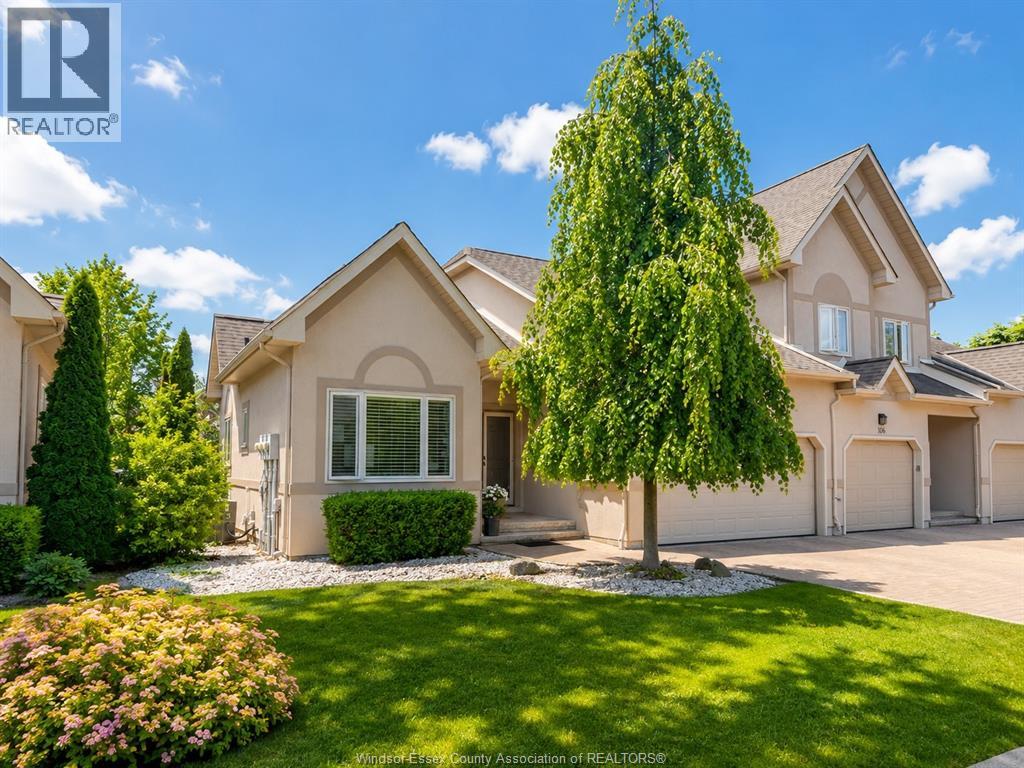
NOTHING TO DO BUT MOVE IN! THIS FULLY UPDATED RANCH TOWNHOME DELIVERS ELEVATED, CAREFREE LIVING WITH SOARING CATHEDRAL CEILINGS, BRIGHT OPEN-CONCEPT SPACES AND 2 SPACIOUS MAIN FLR. BEDROOMS. THE IMPRESSIVE PRIMARY RETREAT FEATURES A WALK-IN CLOSET & PRIVATE ENSUITE, WHILE THE FULLY FINISHED LWR LEVEL ADDS A 3RD BEDROOM & PLENTY OF SPACE FOR GUEST, FAMILY OR ENTERTAINING. COMPLETE W/A DOUBLE CAR ATT. GARAGE, COMMUNITY POOL & TENNIS CRTS, ALL MIN. FROM BEACH GROVE, WATERFRONT, MARINAS, TOP RATE SCHOOLS, PARKS & SHOPPING. At the Sellers’ written direction, please allow a minimum 24-hour irrevocable on all offers. (id:49269)