Search Properties
114662 results | Page 4452 of 4778
12 24 48
For sale
$2,149,000
5 WOLFORD COURT, Georgina, Ontario

5 Wolford Court

Georgina, Ontario

If You Are Looking For An Executive Bungalow In A Prestigious, Private Neighbourhood, Your Search Stops At 5 Wolford Court. Nestled On Quiet Cul De Sac Offering Privacy With A Community Feel, Plus A Short Stroll To Private Resident's Lake Access With Dock. Imagine Effortless Summer Days By The Lake, And Evening Walks With Exquisite Sunsets. This Sprawling 2,847 Sq Ft Custom Bungalow On An Almost 1 Acre Lot Has Been Impeccably Maintained And Showcases Timeless Architectural Details, Including Elegant Archways, Stately Pillars, Soaring Ceilings, And Expansive Windows That Fill The Home With Natural Light. Designed For Both Comfort, Accessibility And Versatility, This Spotless Home Offers 3+2 Bedrooms And 5 Bathrooms, Along With Two Double-Car Garages (4-Car Total) - Ideal For Growing Or Multi-Generational Families, Downsizers Seeking Space, Or Car Enthusiasts. The Main Level Features Three Generous Bedroom Suites, Each With Its Own Ensuite And Ample Closet Space, Including One Ideally Positioned Near The Front Entry - Perfect For A Private Home Office. Entertain Elegantly In The Formal Living And Dining Rooms, And Enjoy Gatherings In The Expansive Family Room Highlighted By A Gas Fireplace And Dramatic Windows Overlooking The Surrounding Greenery. The Eat-In Kitchen Offers A Functional Layout With Walk-Out Access To The Backyard, Complete With A Built-In Double Wall Oven, Ceramic Cooktop, And Abundant Cabinetry. The Lower Level Features High Ceilings, Large Windows, Two Additional Bedrooms, Full Bathroom, And An Expansive Open Area Ready To Be Finished To Suit Your Lifestyle - Whether A Recreation Space, Home Gym, Or In-Law Suite. Outside, The Fully-Fenced And Gated Yard Offers Year-Round Scenic Vistas Of Nature, Mature Trees And The Lake. The Long Driveway Holds 14+ Vehicles - Space For Guests, Family, And Your Toys! Just Minutes To Shops, Scenic Lake Drive North, And Only 10 Minutes To Highway 404 For Easy Commuting. (id:49269)

5 Bedroom 5 Bathroom 2,500 - 3,000 sqft
Lpt Realty
For sale
$825,000
11 - 23 ST MORITZ WAY, Markham, Ontario

11 - 23 St Moritz Way

Markham, Ontario

Bright And Spacious Townhome In The Highly Desirable Unionville Community. Featuring A Functional Multi-Level Layout With Generous Living And Dining Areas And Large Windows That Fill The Home With Natural Light. The Upper Level Offers Spacious Bedrooms and Vinyl Flooring, Including A Primary Retreat With A Bay Window, Walk-In Closet, And Ensuite. The Finished Lower Level Provides Additional Living Space With Direct Access To Two Underground Parking Spots. Located In The Top-Ranked Unionville High School District And Close To Parks, Shopping, Restaurants, Markham Civic Centre, Transit, And Main Street Unionville. A Great Opportunity In A Prime Markham Location. (id:49269)

3 Bedroom 4 Bathroom 1,600 - 1,799 sqft
RE/MAX Partners Realty Inc.
For sale
$2,988,000
200 FARRELL ROAD, Vaughan, Ontario

200 Farrell Road

Vaughan, Ontario

**A Rare Ravine Estate-Style Residence Tucked On A Quiet Tree-Lined Street In The Prestigious Patterson Community *Over 7,300 Sqft Of Living Space Featuring 5 Spacious Bdrms & 7 Baths W/ Walk-Out Basement Backing Directly Onto The Tranquil Maple Nature Reserve *Grand Double-Height Living Rm Overlooking The Front Yard W/ Large Windows Flooding The Home W/ Natural Light *Elegant Dining Area W/ Expansive Windows Perfect For Entertaining *Gourmet Eat-In Kitchen W/ Massive Centre Island, Pantry, Granite Countertops, Custom Backsplash, 6-Burner Gas Range, B/I Convection Oven & Microwave *Bright Breakfast Area W/ Walk-Out To Private Deck Overlooking The Breathtaking Ravine View *High Ceiling Family Rm W/ Gas Fireplace & Large Picture Windows Capturing Stunning Sunset Views *Rare Layout Featuring A High-Ceiling Library On The In-Between Level Plus A Private Office On The Main Floor *Luxurious Primary Bdrm W/ 5Pc Spa-Inspired Ensuite, W/I Dresser & Jaw-Dropping Upper Loft Retreat Overlooking The Ravine *3 Other Spacious Ensuite Bdrms W/ Walk-In Closets *5th Bdrm Connected To A Second Loft W/ 4Pc Bath - Perfect For Guests Or Extended Family *Direct Garage Access *Meticulously Maintained By The ORIGINAL OWNER *3-Car Tandem Garage W/ No Sidewalk - Parking For Up To 7 Cars *Ideal For Upsizers Or Multi-Generational Families Looking For Space & Flexibility *Fully Finished Walk-Out Basement W/ Generous Rec Room, 4Pc Bath & Walk-Out To Backyard Oasis *Top School District: Viola Desmond P.S. & Alexander MacKenzie H.S. *Steps To Conservation Trails, Parks & Eagles Nest Golf Club *Mins To Maple GO Station, Transit, Hwy 400 / 404 / 407 & Major Amenities *This Is A Rare Opportunity To Own A Ravine Lot Gem In One Of The City's Most Sought-After Neighbourhoods!!! Don't Miss Out! (id:49269)

7 Bedroom 7 Bathroom 5,000 - 100,000 sqft
Avenue Group Realty Inc.
For sale
$1,374,000
46 TIDEFALL DRIVE, Toronto, Ontario

46 Tidefall Drive

Toronto, Ontario

Don't miss this fantastic opportunity to own a charming home in a highly sought-after Scarborough neighborhood! Great deal for sale! Detached two-story home situated on a premium pie shaped lot, offering approximately 2,025 sq. ft. above grade (as per MPAC). This well-maintained family home features a bright and functional layout with spacious principal rooms, large windows, and abundant natural light throughout. Generously sized bedrooms and comfortable living spaces make it perfect for everyday living and entertaining. Enjoy a walkout to a private, fully fenced backyard-ideal for relaxing or hosting family and friends. Partially finished basement with 3 piece washroom, pot lights, and high ceilings. Located in a quiet, safe, and family-friendly neighbourhood with friendly neighbours, perfect for raising children. Within walking distance to schools, parks, and public transit. Offering quick and easy access to Hwy 401 & 404, TTC, and GO Train. Close to shopping, restaurants, community center, essential amenities, and hospitals. Top-ranking schools include Sir John A. Macdonald Collegiate Institute and Bridlewood Junior Public School. (id:49269)

5 Bedroom 4 Bathroom 2,000 - 2,500 sqft
Right At Home Realty
For rent
$25 Monthly
30 WILSON STREET W, Perth, Ontario

30 Wilson Street W

Perth, Ontario

Prime retail opportunity on a high-visibility corner lot in the heart of Perth, ON. This standalone commercial building offers approximately 1,700 sq. ft. of versatile space, ideal for a wide range of business uses. Positioned on a busy street with excellent exposure, the property benefits from both on-site parking and convenient street parking for customers. Formerly home to a well-known convenience store, this location is perfectly suited for retail, restaurant, office, or service-based businesses looking to establish or expand their presence in a thriving area. Flexible lease options available under a Triple Net (NNN) structure, providing tenants with greater control and scalability for their operations. (id:49269)

10,624 sqft
Solid Rock Realty
For sale
$688,000
1906 - 15 QUEENS QUAY E, Toronto, Ontario

1906 - 15 Queens Quay E

Toronto, Ontario

Stunning Luxury Condo At The Prestigious Lake Front Tower Pier 27; Spacious 1 Bedroom 585 Sqf+ 110 Sqf Balcony, This Suite Features Unobstructed Lake Views and City View from Balcony; Designer Kitchen Cabinetry With Stainless Appliances & Granite Counter Tops. Bright 9' Floor-To-Ceiling Windows With Brand-new Laminate Flooring Throughout & New Paint; Stunning lobby and state of the art building amenities including 24 hr concierge, outdoor pool, gym, party room, media room and library. Bike lanes right at your door; Steps To Financial District, Union Station, The Harbor front, Ferry To Central Island, Sugar Beach, Rogers Centre, Scotiabank arena, St. Lawrence Market and Financial District. (id:49269)

2 Bedroom 1 Bathroom 500 - 599 sqft
Homelife New World Realty Inc.
For sale
$1,398,888
194 FLORENCE AVENUE, Toronto, Ontario

194 Florence Avenue

Toronto, Ontario

You could not ask for a better location! A Short walk to Yonge/Sheppard Subway, Shops, Restaurants and Nightlife. Newly updated 2Bedroom/2 Full Bath Solid Brick Bungalow with Single Car Garage is a great alternative to condo living or as entry level home into this highly desirable area. Either way, this home will offer you a large Living Area along with a Separate Updated Kitchen / Dining Area. There are 2 Good Sized Bedrooms on the main floor and a newly updated 4PC Bathroom. A Separate Side Entrance leads to a High/Bright Basement with a Kitchenette, Large Rec Room, Separate Bedroom and newly updated 4PC bath. Ideal for growing family or to convert to a potential rental suite. This home offers many opportunities to invest, live in/rent out or build your dream home on this premium 40 x 130 foot mature landscaped lot. Steps to top-rated schools, parks, green spaces, places of worship, major highways, and public transit. (id:49269)

3 Bedroom 2 Bathroom 700 - 1,100 sqft
RE/MAX Platinum Pin Realty
For sale
$1,099,000
34 ROYAL YORK ROAD, St. Catharines, Ontario

34 Royal York Road

St. Catharines, Ontario

Welcome to 34 Royal York Rd in the beautiful city of St. Catharines, just steps from the waterfront walking trail and Lake Ontario. Nestled among mature trees and well-kept homes, this renovated 4-level backsplit offers exceptional curb appeal on a generous 80 x 133 ft lot, with a 2-car fully finished garage with an insulated door, epoxy flooring, natural gas heating and parking for up to six vehicles. The main floor features a bright, open-concept layout with a stylish living and dining area, highlighted by tray ceilings and pot lights. The custom kitchen is designed for both everyday living and entertaining, complete with a large quartz island, built-in features, premium appliances including a Wolf dual fuel range and Miele dishwasher, and elegant stone countertops. Upstairs offers three spacious bedrooms with closets systems, including a primary suite, an electric fireplace, along with an updated 4-piece bathroom. The lower level includes a cozy family room with a gas fireplace, an additional bedroom, and a 3-piece bath, while the basement walkout provides excellent in-law suite potential. The finished basement adds even more living space with a recreation room with a bar area, and a large updated laundry and storage area. Current upgrades include a Wolf dual fuel range and Miele dishwasher, front and rear California shutters, basement walkout door, front storm door, and multiple convenient access points to the garage and backyard. A rare opportunity to own a move-in-ready home in one of St. Catharines' most desirable North end locations. (id:49269)

4 Bedroom 2 Bathroom 1,100 - 1,500 sqft
Revel Realty Inc.
For sale
$424,900
50 MERIGOLD STREET, St. Catharines, Ontario

50 Merigold Street

St. Catharines, Ontario

Welcome to 50 Merigold Street, a charming and move-in ready bungalow offering exceptional value in the heart of St. Catharines. Situated on an impressive 40 x 158 ft lot with R2 zoning, this property presents a rare opportunity for buyers looking for both comfort today and potential for tomorrow. The home features 2 bedrooms and a functional layout, making it ideal for first-time buyers, downsizers, or anyone seeking a low-maintenance lifestyle. Pride of ownership is evident throughout, offering a property that is in excellent condition and ready to enjoy from day one. What truly sets this property apart is its versatility. With R2 zoning and a deep lot, the possibilities are there for those with vision-whether you're considering future development, adding value, or creating a strong income-producing property. Located in a convenient and sought-after area for those searching homes for sale in St. Catharines, you are just minutes from the train station, hospital, Pen Centre, and downtown core-making this a prime location for both living and investing. If you're looking for a bungalow in St. Catharines that combines location, condition, and long-term potential, 50 Merigold Street is a property you won't want to miss. (id:49269)

2 Bedroom 1 Bathroom 700 - 1,100 sqft
RE/MAX Niagara Realty Ltd
For sale
$593,500
7701 CORTINA CRESCENT, Niagara Falls, Ontario

7701 Cortina Crescent

Niagara Falls, Ontario

This Home isn't just a House; it's the solution to the 'together but separate' lifestyle your family has been searching for. Located in the established, quiet pockets of Niagara Falls' North/West End, this rare MULTI-GENERATIONAL setup offers the elusive gift of proximity to your loved ones without the compromise of privacy. And all at a price point significantly below the city average! This is a rare opportunity to secure a "forever home" footprint without the forever debt. A semi- Back Split larger than most single detached options, with a FOUR level layout that offers the architectural magic families crave: 'the ability to be together without being on top of one another.'We often trade space for connection, or connection for peace. Here, you don't have to choose. This home reduces the friction of daily life by providing dedicated 'me' spaces and warm 'we' spaces. It's the peace of mind knowing your loved ones are safe downstairs, and the financial freedom of a smart, price investment in a wonderful location..The fully finished lower level isn't just a basement; it's a bright, legal, totally self-contained, two level suite with its own entrance, kitchen, living and Laundry areas-perfect for aging parents, adult children, In-Laws or a PREMIUM RENTAL STREAM. Your Next Chapter Starts Here!Good Homes in Niagara with this specific MULTI-GENERATIONAL layout are hard to find-especially at this value, so don't let your family's future be a 'what if.' Book your private tour appointment Today and see how your family fits into this NorthWest End gem. (Way too many features and options to include here so just ask us or your agent for a complete and detailed list of added benefits with additional photos and we will send out right away). (id:49269)

4 Bedroom 2 Bathroom 1,100 - 1,500 sqft
RE/MAX Niagara Realty Ltd
For sale
$899,900
24 KELLY DRIVE, Zorra, Ontario

24 Kelly Drive

Zorra, Ontario

RARE TRIPLE CAR GARAGE & TOTAL PRIVACY! Welcome to this stunning "Invision" model in the heart of Thamesford, boasting 2,460 sq ft of high-end, CARPET-FREE living. This 4-bedroom, 2.5-bath masterpiece is loaded with premium upgrades including rich hardwoods on both levels, a grand oak staircase, and a sophisticated formal living room with a cozy gas fireplace. The gourmet white kitchen is a true showstopper, featuring sleek quartz countertops, a large center island, and an open-concept flow into the sun-filled Great Room-perfect for modern entertaining. Upstairs, retreat to a massive Primary Suite with dramatic vaulted ceilings, a walk-in closet, and a spa-like ensuite, plus three additional generously sized bedrooms for the growing family. The exterior is a true oasis on a premium 55x131 ft lot with the ultimate luxury: NO REAR NEIGHBOURS for unmatched peace and quiet. Spend your evenings on the newly installed custom concrete patio, complete with a shed pad and a convenient HOT TUB ROUGH-IN ready for your backyard dreams. Located on a quiet, family-friendly street where kids can play safely, this "better than new" home offers the perfect blend of designer finishes and a functional layout. As an added bonus, with permanent ForeverLights installed, you'll never have to get on a ladder again. Move-in ready and built to impress-don't miss your chance to own one of the finest lots in Thames Springs! (id:49269)

4 Bedroom 3 Bathroom 2,000 - 2,500 sqft
Nu-Vista Pinnacle Realty Brokerage Inc
For sale
$565,000
182 MAPLE STREET, West Elgin, Ontario

182 Maple Street

West Elgin, Ontario

Welcome to 182 Maple Street in the heart of West Lorne, where small town living meets the comfort of a fully renovated family home. This beautifully updated 3 bedroom, 2 full bathroom property has been redone top to bottom and offers the kind of peace of mind that is hard to find. Whether you are starting out, growing your family, or simply looking for a move-in ready home with all the major work already completed, this property is one you will want to see. From the moment you arrive, you will appreciate the charm of the home along with the extensive improvements that have been made throughout. Inside, the home has been thoughtfully renovated with fresh finishes and modern updates while still keeping a warm and welcoming feel that suits family life perfectly. The layout offers functional living space, bright rooms, and the flexibility todays buyers are looking for. The brand new kitchen is a standout feature, offering a fresh modern space for cooking, gathering, and making memories. Both full bathrooms have also been completely redone and are brand new, giving the home a clean, stylish feel from top to bottom. Beyond the cosmetic updates, the behind the scenes work here is just as impressive. The home features all new ductwork completed by Abode, giving added confidence in the comfort and efficiency of the home. The crawl space has also been significantly improved with a new membrane, spray foam insulation, and all new copper piping, helping provide long term value and peace of mind for the next owner. With 3 bedrooms, 2 full bathrooms, a brand new kitchen, brand new bathrooms, and renovations completed throughout, 182 Maple Street is a rare opportunity to own a turn-key family home in a great small town setting. Just move in, settle down, and enjoy everything this beautifully renewed home has to offer. (id:49269)

3 Bedroom 2 Bathroom 1,500 - 2,000 sqft
RE/MAX Icon Realty
For sale
$959,900
26 ROBSON ROAD, Leamington, Ontario

26 Robson Road

Leamington, Ontario

UNBEATABLE LAND AND LOCATION!! ZONING AMENDMENT COMPLETE FOR THIS 21 RESIDENT AND 3 COMMERCIAL UNIT APARTMENT OR CONDO! STEP TO BEAUTIFUL LAKE OF ERIE AND FERRY IN LEAMINGTON, CLOSING BEAUTIFUL NATURE AND SHOPPINGS, SURROUND WITH HIGH LEVEL CONDOS AND TOWNHOUSES. EXCELLENT LOCATION WITH LAKE, BEACH, FERRY. MARINA, WALMART, SHOPPING CENTER AND MORE IN ""THE CAPITAL OF TOMATO"" OF CANADA. CALL LS FOR MORE INFORMATION. PURCHASER TO VERIFY ZONING AND AVAILABILITY OF SERVICES . (id:49269)

Nu Stream Realty (Toronto) Inc
For sale
$1,383,000
LOT 17 RIDGELINE DRIVE, Alnwick/Haldimand, Ontario

Lot 17 Ridgeline Drive

Alnwick/haldimand, Ontario

Introducing The Woodland, a spacious and versatile bungalow offering 2,411 sqft of finished main floor living, plus an unfinished basement ready to be customized to suit your needs. With3 bedrooms, 2.5 bathrooms, and a 3-car garage, this home is designed for growing families or those who simply appreciate space and flexibility. The Woodland features a bright, open-concept kitchen, dining, and living area that anchors the home and creates an ideal setting for both everyday living and entertaining. The kitchen offers excellent prep space and flow, while large windows bring in natural light and connect the interior to the outdoors. The primary bedroom is thoughtfully positioned for privacy and includes its own ensuite, while additional bedrooms are generously sized and well separated. Practical features such as main-floor laundry, a powder room, ample storage, and an oversized 3-car garage make this plan as functional as it is comfortable. The unfinished lower level provides endless potential for additional living space, recreation, or guest accommodations. The Woodland is located within Grafton Heights, a carefully planned hillside community offering peaceful neighbourhood streets and scenic views across Grafton's landscape and toward Lake Ontario. Homes here are serviced by municipal water, natural gas, fibre optic internet, private septic systems, and sit on pool-sized lots-a rare combination for new construction. Just minutes to Cobourg and Highway 401, and within 45minutes of the GTA, Grafton Heights offers an ideal balance of rural charm and urban accessibility. Enjoy close proximity to the village of Grafton, Wicklow Beach and public boat launch, excellent public and Catholic elementary schools, and the trails of the Northumberland Forest for year-round outdoor enjoyment. (id:49269)

3 Bedroom 3 Bathroom 2,000 - 2,500 sqft
Royal LePage Proalliance Realty
For sale
$1,436,000
LOT 6 VISTA VIEW DRIVE, Alnwick/Haldimand, Ontario

Lot 6 Vista View Drive

Alnwick/haldimand, Ontario

Introducing The Highland, a spacious and well-appointed bungalow offering approximately 2,551 sqft of finished main floor living, plus an unfinished 2,314 sqft basement ready for future customization. With 3 bedrooms, 3 bathrooms, and a 3-car garage, this home is designed for those who want room to breathe without sacrificing flow or function. The Highland features a bright, open-concept living, dining, and kitchen area that serves as the heart of the home, ideal for both entertaining and everyday life. The kitchen is complemented by a walk-in pantry and coffee bar, while large windows and rear deck access create a seamless connection to the outdoors. The primary suite offers a true retreat with a generous walk-in closet and ensuite, thoughtfully separated from the additional bedrooms for added privacy. A dedicated home office, boot room, main-floor laundry, and powder room add everyday convenience, while the oversized 3-car garage provides ample space for vehicles, storage, or hobbies. This is a plan that balances comfort, practicality, and elevated design. The Highland is located within Grafton Heights, a carefully planned hillside community known for its scenic views across Grafton's countryside and toward Lake Ontario. Homes are serviced by municipal water, natural gas, fibre optic internet, private septic systems, and feature pool-sized lots along quiet neighbourhood streets. Just minutes to Cobourg and Highway 401, and within 45 minutes of the GTA, Grafton Heights offers the ideal blend of rural lifestyle and urban access. Enjoy close proximity to the village of Grafton, Wicklow Beach and public boat launch, excellent public and Catholic elementary schools, and the trails of the Northumberland Forest for year-round outdoor recreation. (id:49269)

3 Bedroom 2 Bathroom 2,500 - 3,000 sqft
Royal LePage Proalliance Realty
For sale
$1,199,999
LOT 8 RIDGELINE DRIVE, Alnwick/Haldimand, Ontario

Lot 8 Ridgeline Drive

Alnwick/haldimand, Ontario

The Ridgeview is a thoughtfully designed two-storey home offering 2,687sqft of refined living space, ideal for those looking for room to grow without compromising on style or function. A striking front elevation and welcoming covered porch set the tone from the moment you arrive. The main floor is built for both everyday living and entertaining, featuring a spacious kitchen with generous island, separate dining room, and an expansive living room with open-to-above detail that adds light and architectural interest. A main floor powder room and dedicated laundry room add convenience, while the 2-car garage offers ample storage and practicality. Upstairs, the primary suite is a true retreat with a large walk-in closet and beautifully sized ensuite. Two additional bedrooms and a full bath complete the second level, providing comfort and privacy for family or guests. Situated in the sought-after Grafton Heights community, this home blends modern design with small-town charm. It offers town services, streetlights, and beautiful views of Lake Ontario just minutes away. (id:49269)

3 Bedroom 3 Bathroom 2,500 - 3,000 sqft
Royal LePage Proalliance Realty
For sale
$799,000
297 LAKESHORE ROAD N, Meaford, Ontario

297 Lakeshore Road N

Meaford, Ontario

Discover a rare opportunity to own over half an acre of waterfront in Meaford, offering nearly 120 feet of pristine, clean shoreline along Georgian Bay. Tucked within a highly sought-after and established community, this exceptional property provides both privacy and exclusivity, with mature trees framing the setting and waterfront offerings like this seldom become available. The lot is ready for your vision, with services conveniently available at the lot line and an existing garage included in as-is condition. Whether you envision a contemporary retreat or a timeless cottage, this property offers the ideal canvas to create something truly special. Enjoy direct access to the water for swimming, paddle boarding, and kayaking, or simply unwind and take in breathtaking sunrises over the bay. Located just minutes from the charming core of Meaford, you will appreciate the perfect balance of tranquility and convenience, with easy access to shops, dining, and year-round recreation. Nearby highlights include the slopes of Blue Mountain Resort, scenic trails, and premier golf courses, making this an ideal setting for four-season living. **The adjacent property (MLS: X13031618) is also available for purchase, presenting a rare opportunity to secure nearly 260 feet of continuous waterfront and the opportunity to create a significant family compound or long-term legacy holding along one of Georgian Bay's most desirable stretches of shoreline. (id:49269)

0 - 699 sqft
Forest Hill Real Estate Inc.
For sale
$314,900
170 BERCZY STREET, Barrie, Ontario

170 Berczy Street

Barrie, Ontario

Build your dream home or investment property on a 51 x 92 ft lot in the heart of Barrie! This vacant lot currently zoned R2 (see NOTE below) offers exceptional potential. Situated in a charming, mature neighbourhood just minutes from Barrie's waterfront, downtown shops, restaurants, transit & more; this property combines urban convenience with residential appeal. Enjoy being within walking distance to schools, parks, transit, and all the amenities that make downtown Barrie so desirable. Whether you're looking to build a personal residence, or an income property with a legal second suite, this is your chance. Quick access to Hwy 400, GO transit, Georgian College/Lakehead University Campus, Royal Victoria Regional Health, and the gateway to cottage country. In Fall 2026, Lakehead University is set to launch their purpose-built, downtown campus space focused on engineering and computer science and will be a 20-minute walk or 5-minute drive from this property. Don't miss this opportunity! Buy land, they're not making any more of it! NOTE: As of April 2024, the City of Barrie permits up to four residential units per lot in residential zones, including R2 (Residential Second Density), subject to compliance with building regulations. Property owners can add up to three Additional Residential Units (ARUs) to existing single-detached, semi-detached, or townhouse properties. (id:49269)

Planet Realty Inc
For sale
$659,000
409 - 4006 KILMER DRIVE, Burlington, Ontario

409 - 4006 Kilmer Drive

Burlington, Ontario

Welcome to this beautifully maintained 2-bedroom, 2-bath condo in a desirable, rarely offered building in the heart of Burlington. The open-concept layout is enhanced by hardwood floors, creating a warm and inviting atmosphere. The bright, functional kitchen offers a walkout to a private balcony, perfect for morning coffee or unwinding outdoors. The spacious livingand dining area is ideal for both everyday living and entertaining. Two generously sized bedrooms, including a comfortable primary suite, provide excellent space and privacy. Situated close to parks, shops and transit, this condo delivers an exceptional blend of lifestyle, convenience, and value. Perfect for first time buyers or anyone looking to downsize with comfort. Book a showing today! (id:49269)

2 Bedroom 2 Bathroom 1,000 - 1,199 sqft
Royal LePage Real Estate Services Ltd.
For sale
$348,888
1129 - 498 CALDARI ROAD, Vaughan, Ontario

1129 - 498 Caldari Road

Vaughan, Ontario

Welcome to this stunning well designed luxury new studio. This spacious, bright unit offers a modern layout with high-end finishes throughout. Natural light fills the space with large window. Unblocked wonderful view with 55 Sq Feet big balcony. It features combined dining and kitchen area to make living and hosting easy! Luxury kitchen features quartz countertops, stainless steel built-in appliances, and a trendy backsplash, making it as functional as it is beautiful. Walk out to balcony through kitchen with sliding glass doors. Coffered ceiling makes the room cozy and modern. Prime location, easy access to transit, major highways, Vaughan Mills Shopping Centre, Canadas Wonderland, and Cortellucci Vaughan Hospital, Vaughan Metropolitan Centre. and a curated selection of dining and grocery options. Don't miss out on this fantastic opportunity to experience the perfect combination of luxury living and convenience. Inclusions: New Appliances - S/S Fridge, Dishwasher, Stove. Washer & Dryer. Existing Light Fixtures. (id:49269)

1 Bathroom 0 - 499 sqft
Homelife New World Realty Inc.
For rent
$1,400 Monthly
B - 575 BIRCHMOUNT ROAD, Toronto, Ontario

B - 575 Birchmount Road

Toronto, Ontario

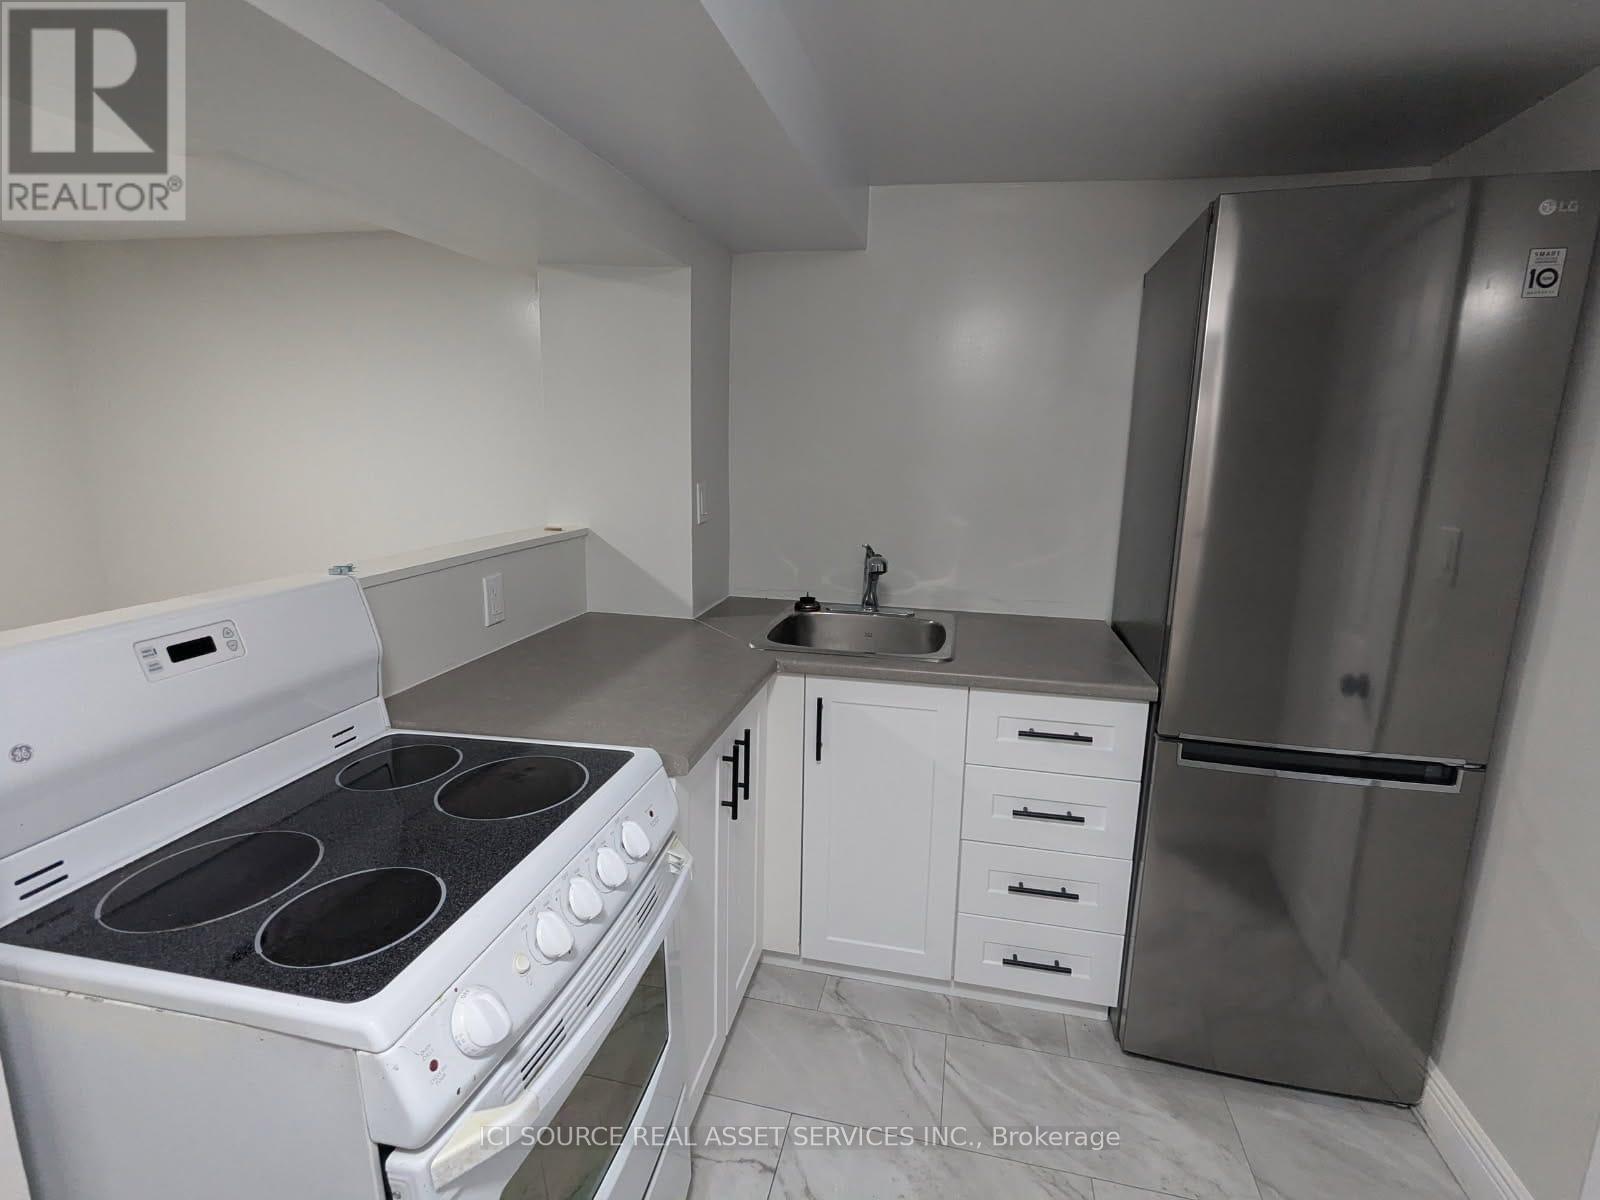
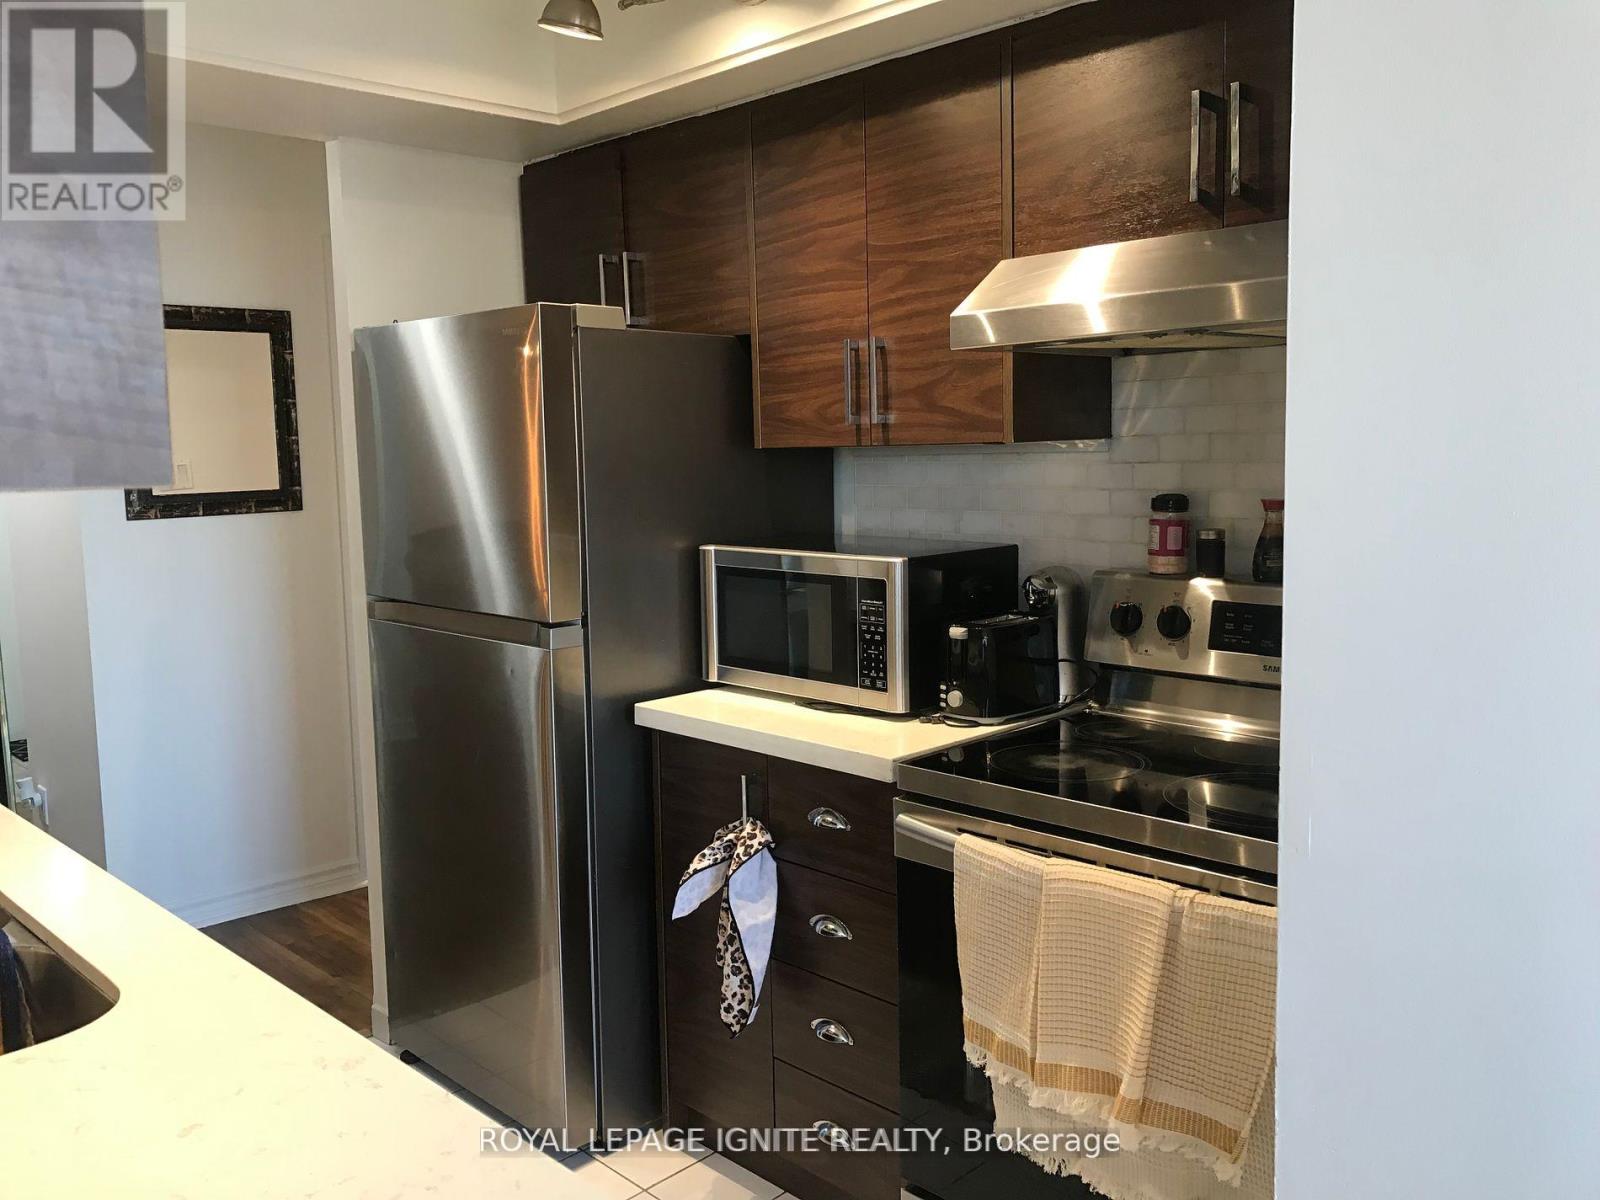
Bright and well-maintained bachelor unit located on the ground floor of Multiplex. This above-grade unit was fully renovated in recent years and offers a functional open-concept layout with lots of lighting throughout. Equipped with a personal A/C and heating wall unit for year-round comfort. Unit comes furnished with a dining table and L-shaped computer desk. Ideal space for a single professional or student. TTC bus stop conveniently located directly across the street, with two supermarkets nearby for everyday essentials. Close to Warden Subway Station (Line 2), approximately a 10-12 minute bus ride or short drive, making commuting simple and efficient. Conveniently situated with easy access to major routes and local amenities. Clean, comfortable, and move-in ready. Utilities included. No basement-fully ground-level living. (id:49269)

1 Bedroom 1 Bathroom 0 - 699 sqft
Benchmark Signature Realty Inc.
For sale
$799,900
339 LAMARCHE AVENUE, Ottawa, Ontario

339 Lamarche Avenue

Ottawa, Ontario

Welcome to 339 Lamarche Ave! This light-filled, upgraded home is move-in ready and features formal living and dining rooms, as well as a second-floor family room with gorgeous hardwood floors and a walkout balcony. The open-concept kitchen boasts contemporary cabinetry, a modern backsplash, granite countertops, and stainless steel appliances. The second level offers three spacious bedrooms and two full bathrooms. The primary bedroom includes a walk-in closet and a private 3-piece ensuite. Conveniently, the laundry area is also located on the second floor. The fully finished basement features a large recreation room, perfect for a home office or personal gym. The fenced backyard awaits your personal touch. This home is centrally located and just minutes away from parks, shopping, and transit. (id:49269)

3 Bedroom 3 Bathroom 2,000 - 2,500 sqft
Power Marketing Real Estate Inc.
For lease
$30.50 / ft2
601 - 460 RICHMOND STREET W, Toronto, Ontario

601 - 460 Richmond Street W

Toronto, Ontario

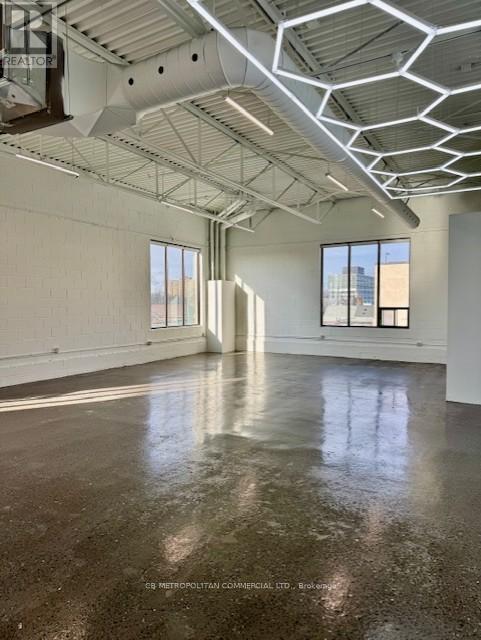
This south-facing 6th-floor office suite in Toronto's vibrant Fashion District / Downtown West area spans 3,840 square feet and is divisible, offering flexible layout options for tenants needing to scale up or down. The space features a bright, open, and modern industrial-chic aesthetic typical of renovated downtown Toronto loft-style offices. The Foster Building, is a 7-storey office property with typical floors around 7,800 sf and total office area ~56,000 sf. Abundant natural light pours in through large floor-to-ceiling windows along the full south wall, providing excellent solar exposure all day long (ideal for energy-efficient daylighting, plant-friendly environments, or simply a more uplifting workspace). The south orientation captures direct sunlight without the harsher western afternoon glare. Sweeping urban skyline views to the south overlook dense mid- and high-rise buildings, rooftops, and the bustling cityscape of central Toronto (including glimpses toward areas like the Entertainment District, King West, and beyond on clearer days). Exposed elements add character: visible polished concrete or hardwood flooring (warm medium-toned wood planks), exposed ceiling with ductwork (including the prominent silver HVAC ducting), and clean white walls for a contemporary loft feel. The layout appears efficient with an open-concept core (suitable for collaborative teams, creative agencies, tech startups, or professional services), plus an interior doorway leading to what looks like an adjacent private office, meeting area, or breakout space. Overall, this suite delivers a premium, light-filled professional environment in a highly accessible location-steps from Spadina Avenue, TTC streetcar lines, nearby restaurants (including the Waterworks Food Hall across the street), and the trendy mix of fashion, tech, and creative businesses. (id:49269)

3,840 sqft
Gitalis Real Estate Inc.
For sale
$695,500
32 HOLLY TRAIL, Puslinch, Ontario

32 Holly Trail

Puslinch, Ontario

Welcome to this delightful 3-bedroom bungalow in the highly desirable Puslinch Lake community - a tranquil setting that perfectly blends relaxed, small-town living with convenient access to nearby city amenities. Surrounded by thoughtfully curated landscaping, this home offers charm, comfort, and exceptional care throughout.Step inside to a bright, beautifully maintained interior where a cozy gas fireplace anchors the inviting living space. The spacious kitchen is designed with both functionality and entertaining in mind, offering generous prep space and seamless flow into the dining and living areas - ideal for everyday living and hosting family and friends.The partial basement includes a versatile workshop area, perfect for hobbies, creative projects, or additional storage.Outdoors, the meticulously landscaped lot showcases mature trees, perennial gardens, and a concrete double driveway with ample parking. Just steps from the lake, you'll have easy access to boating, fishing, or simply enjoying the peaceful waterfront surroundings.Located only minutes from Guelph and Cambridge, with convenient access to Highway 401, this home offers the best of both worlds - serene lakeside living with excellent commuter connections. Don't miss your chance to become part of this welcoming and picturesque community near Puslinch Lake. (id:49269)

3 Bedroom 1 Bathroom 700 - 1,100 sqft
Bosley Real Estate Ltd.