

843 Carnation Court
Oshawa, Ontario
Rarely offered 4-bedroom side-split, located on a family-friendly, quiet court in Oshawa. This versatile and spacious home features a warm, inviting layout with plenty of room for the whole family, plus a finished basement offering additional living space. Updated kitchen with modern finishes and stainless steel appliances. Enjoy the privacy of a large pie-shaped lot with a fully fenced yard, a small deck with a gas hook-up for a BBQ, and beautiful flagstone landscaping and patio. The charming gazebo is perfect for relaxing or entertaining. The backyard also features a garden and shed and rasied garden area and lots of room to play. The pretty front yard offers lovely curb appeal, no sidewalk to shovel, and lots of parking. This home is within walking distance to schools and the Donevan Recreation Centre, and has quick access to Highways 401 and 418, GO Transit, and shopping. A wonderful family home in a peaceful neighbourhood, offering comfort, functionality, and a true sense of home. (id:49269)
964 Pharmacy Avenue
Toronto, Ontario
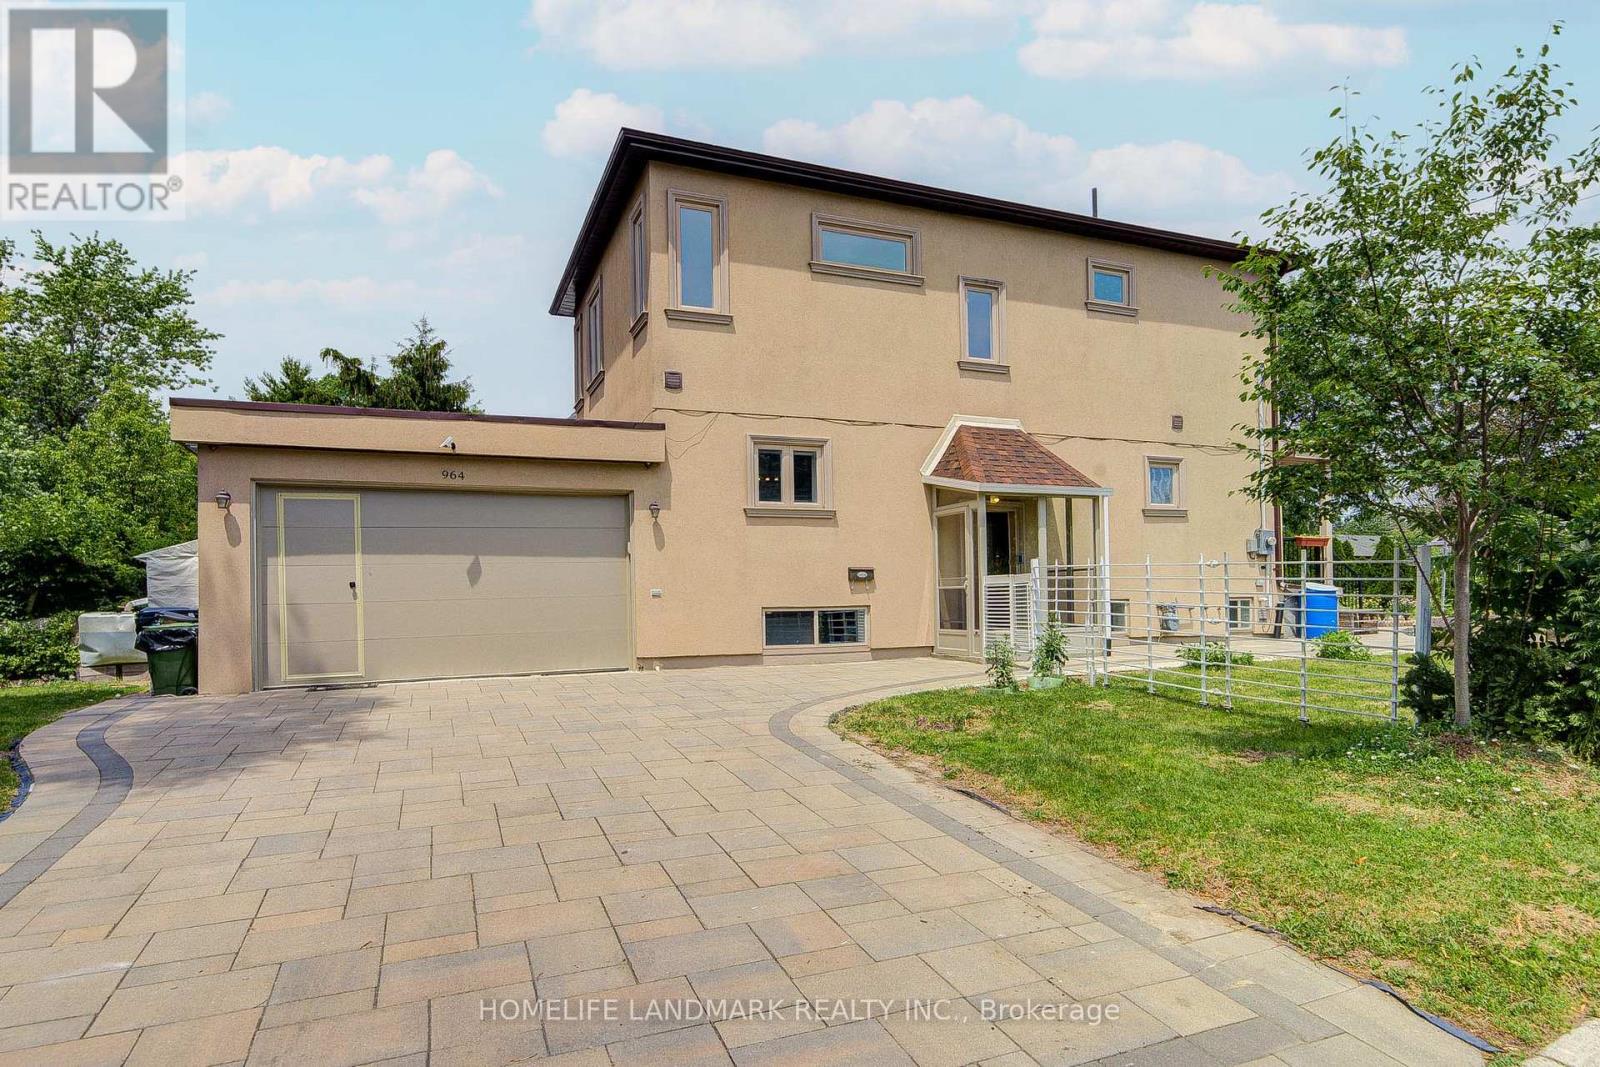
OPEN HOUSE SAT & SUN 2-4 PM. Welcome to 964 Pharmacy Ave., a rare custom-renovated two-storey detached home on a premium corner lot in the highly sought-after Wexford community! Designed for modern family living, this move-in-ready home offers 9-foot ceilings on both the main and second floors, a bright open-concept living and dining area, pot lights, and oak hardwood flooring throughout. The gourmet eat-in kitchen features custom cabinetry, granite countertops, marble flooring, and a stylish backsplash. A versatile mudroom offers the potential to be converted into a second laundry room. The insulated double-car garage includes a convenient pedestrian access door, while hidden under-stair storage provides additional functional space.Upstairs offers three generously sized bedrooms, including a spacious primary suite with a walk-in closet and a private ensuite bathroom. The finished basement features high ceilings and a separate entrance, providing excellent in-law suite or future income potential.Step outside to enjoy a beautifully landscaped front yard with raised garden beds or flower planters, along with an exceptionally large backyard perfect for entertaining, gardening, children's play, or creating your own outdoor oasis. Ideally located within walking distance of the newly opened Eglinton Crosstown LRT, and close to top-rated schools, parks, shopping, TTC, and just minutes to Highways 401, the DVP, and Scarborough Town Centre, this home offers exceptional convenience for commuters and families alike.Whether you're looking for a forever family home or an investment with future income and redevelopment potential, this beautifully renovated residence combines style, comfort, location, and long-term value. A rare opportunity not to be missed! (id:49269)

372 Victoria Park Avenue
Toronto, Ontario
Welcome to this charming 1-bedroom basement apartment nestled in a prime location at Victoria Park Ave & Kingston Rd. This inviting home features a living room overlooking a full-sized kitchen complete with double sinks, ample cabinetry, counter space and appliances! (stove, fridge, and microwave). You will love the oversized primary bedroom that easily accommodates a king-size bed. Complemented by extra storage space, beautiful hardwood flooring throughout. A 4-piece washroom. Enjoy seamless, worry-free living with all utilities included; heat, hydro, water and on-site (shared) laundry. Just steps to TTC stop and local Kingston Road shops, and a short stroll to Queen Street, the Boardwalk, and The Beach! (id:49269)

53 Brown Street
Clarington, Ontario
Don't judge this one from the curb. The most common thing buyers say after walking through 53 Brown Street is, "It's so much bigger than it looks." And they're right. This is an expansive property that offers the rare opportunity to enjoy what truly feels like three homes in one, without the carrying costs of owning three separate properties. The main residence offers approximately 3,000 sq. ft. with 5 bedrooms, soaring 15-foot vaulted ceilings, maple hardwood flooring, Corian countertops, custom tile work, and an open-concept living space designed for everyday living and entertaining. Step outside to your private backyard retreat with a wraparound interlock patio, saltwater in-ground pool, and direct access back into the primary suite with double closets and a spa-inspired ensuite. What truly sets this home apart is its flexibility. A completely self-contained 2-bedroom in-law suite is separated from the main home by the garage, giving everyone their own front entrance, laundry, furnace, air conditioning, and privacy. Whether it's aging parents, adult children, extended family, or rental income, everyone has their own space. Above the garage, a separate studio apartment creates even more possibilities for rental income, live-in caregivers, guests, or a home office. The lower level is built for fun with a large recreation room, home gym, synthetic ice hockey training area, and a unique car elevator providing additional indoor parking and storage. Whether you're looking for a true multigenerational home, a property with income potential, or a unique opportunity near some of Durham Region's largest employers, 53 Brown Street offers a lifestyle and level of versatility that's incredibly difficult to find. This is a home you need to experience in person. (id:49269)
N1007 - 35 Rolling Mills Road
Toronto, Ontario
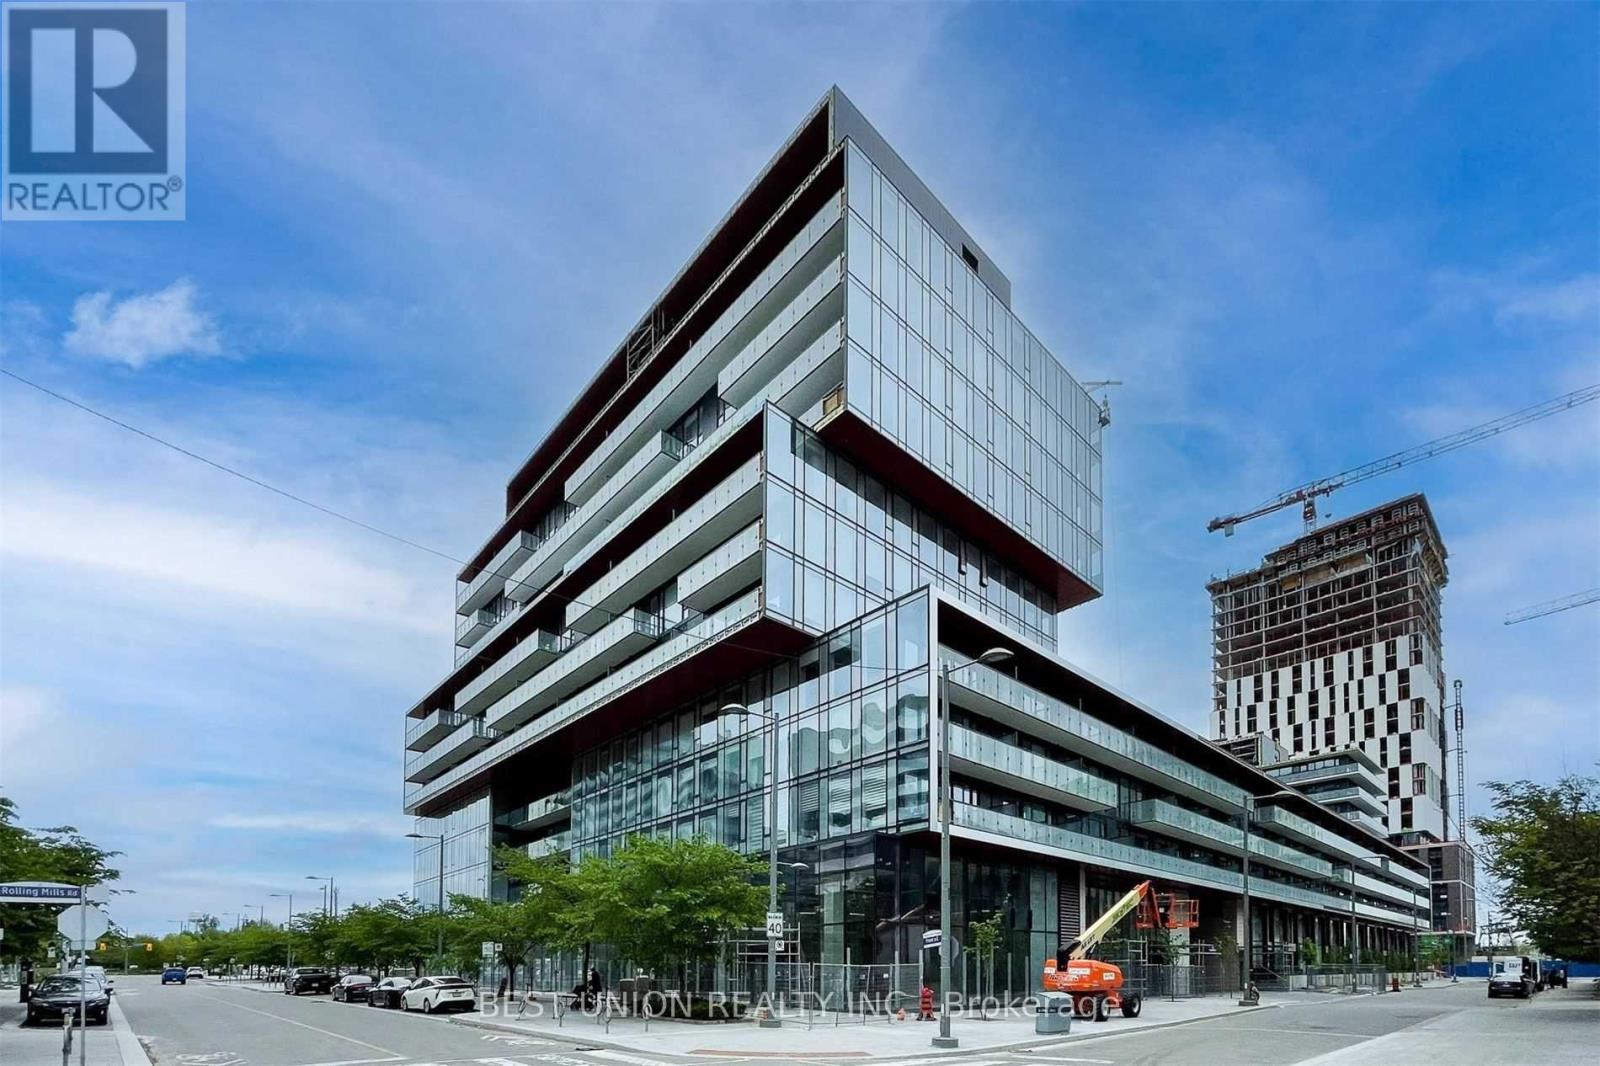
Stunning Corner Unit Located In Highly Desired, Mature & Quiet Canary District. Bright and Spacious 2 Br Plus Large Den with Premium Finishes And Open-concept Layout (Total 989 Sqft +142 Sqft Balcony). Den Can Serve as a Third Bedroom or Home Office. Unobstructed Views with Natural Light, High Ceilings, Floor To Ceiling Windows, and large Balcony. Modern Kitchen W/Built-In Appliances, Quartz Counters, Custom Backsplash & Cabinets W\\ Under Lighting. Exceptional Building Amenities Include Gym, Rooftop Garden, Party Room and More! Close To Parks, Shops, Groceries, Restaurants, Cafes, TTC. Steps To Distillery And Waterfront, YMCA. Mins To St Lawrence Market, George Brown, DVP & Gardiner. Internet and 1 Parking Space included. (id:49269)
4911 - 38 Widmer Street
Toronto, Ontario
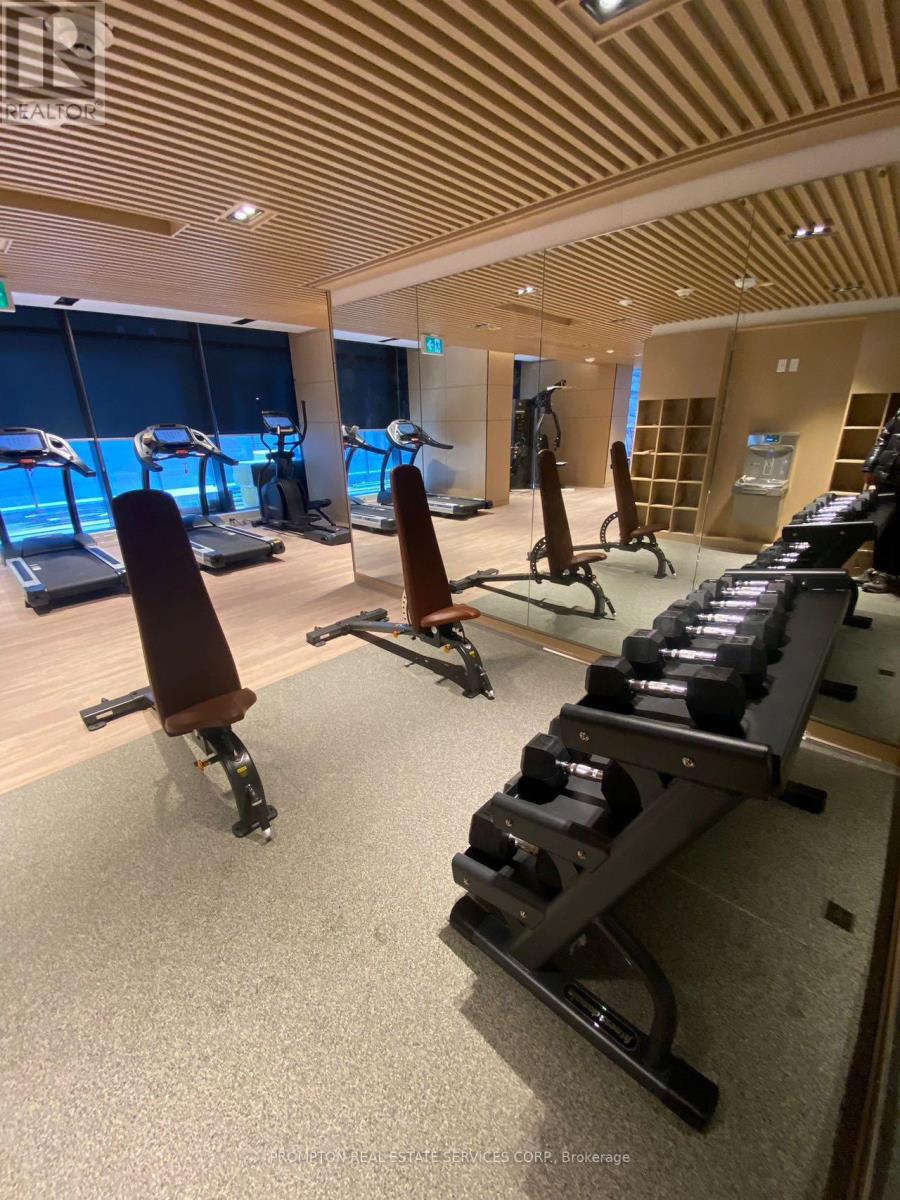
Welcome To Central At 38 Widmer By Concord! Located In The Heart Of The Entertainment District And Toronto's Tech Hub. This **Brand New Luxury/Never Lived In** # 3 Bed, 2 Bath 1,110 Sf Bright Corner Unit With Stunning Unobstructed Views of The City Features + Balconies B/I Miele Appliances, Built-In Closet Organizers And Heated Fully Decked Balcony. High-Tech Residential Amenities, Such as 100% Wi-Fi Connectivity, NFC Building Entry (Keyless System), State-Of-The-Art Conference Rooms with High- Technology Campus Workspaces Created to Fit The Increasingly Ascending "Work From Home" Generation And Refrigerated Parcel Storage For Online Delivery. *100/100 Walk Score* Perfect For Young Professionals * 5 Minute Walk To Osgoode Subway, Minutes From Financial And Entertainment District* Walk to Attractions Like CN Tower, Rogers Centre, Scotiabank Arena, Union Station/TTC, U of T, TMU, Shopping, Clubs, Restaurants, Theatres and More* **A MUST SEE!** Move In And Enjoy! (id:49269)
32 Trolley Crescent
Toronto, Ontario
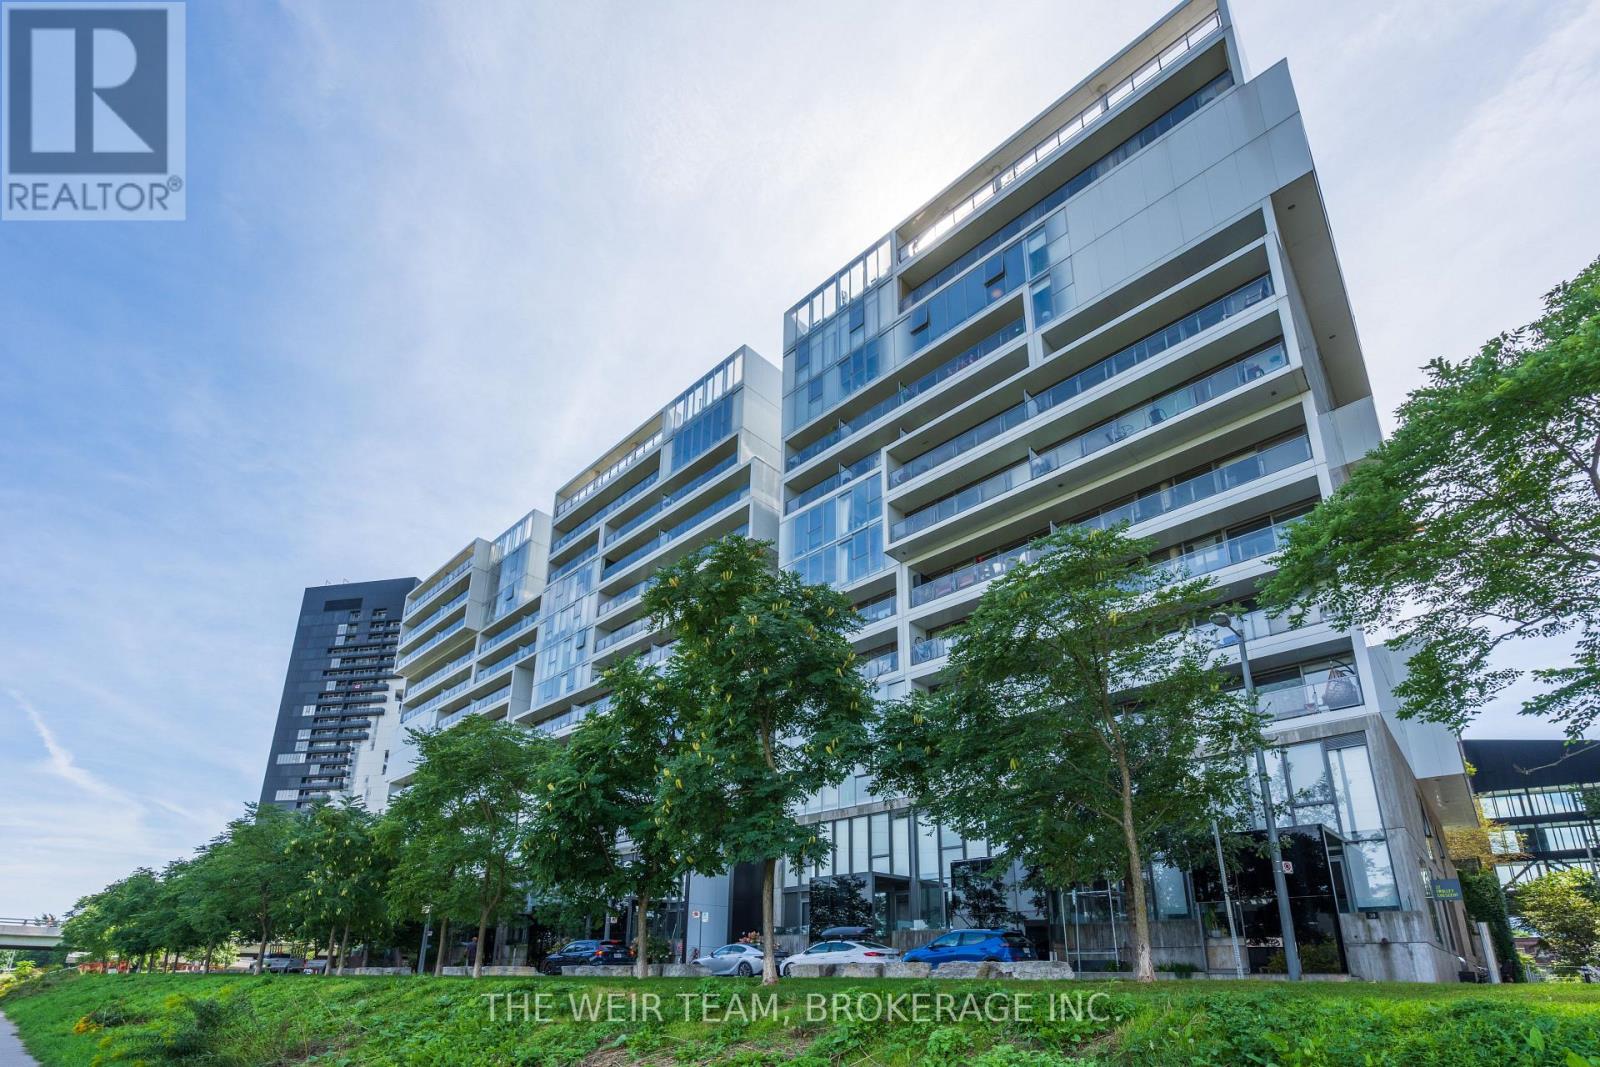
Welcome to this bright and spacious 2-bedroom, 2-bathroom condo, perfectly designed for modern living and entertaining. The open-concept layout features a gorgeous modern kitchen, generous living and dining areas, floor-to-ceiling windows, and beautiful wood flooring throughout.The seamless flow between the kitchen, dining, and living spaces makes this home an entertainer's dream. Whether hosting friends for dinner or enjoying a quiet evening at home, the spacious layout provides the perfect setting.Step onto the large east-facing balcony and take in views of Lake Ontario-an ideal spot for morning coffee, summer entertaining, or simply relaxing and enjoying the view.The spacious primary bedroom offers a 4-piece ensuite and large walk-in closet, while the second bedroom provides flexibility for guests, a home office, or additional living space. Parking included.Enjoy an impressive array of building amenities, including a gym, concierge, visitor parking, and a gorgeous outdoor pool-perfect for relaxing and enjoying the warmer months.Ideally located close to public transit, restaurants, cafés, and everyday conveniences, with easy access to Leslieville, Riverdale and the Distillery District. A rare opportunity to combine stylish modern living, spectacular outdoor space exceptional amenities, and an unbeatable location. This is a condo you'll love coming home to! (id:49269)
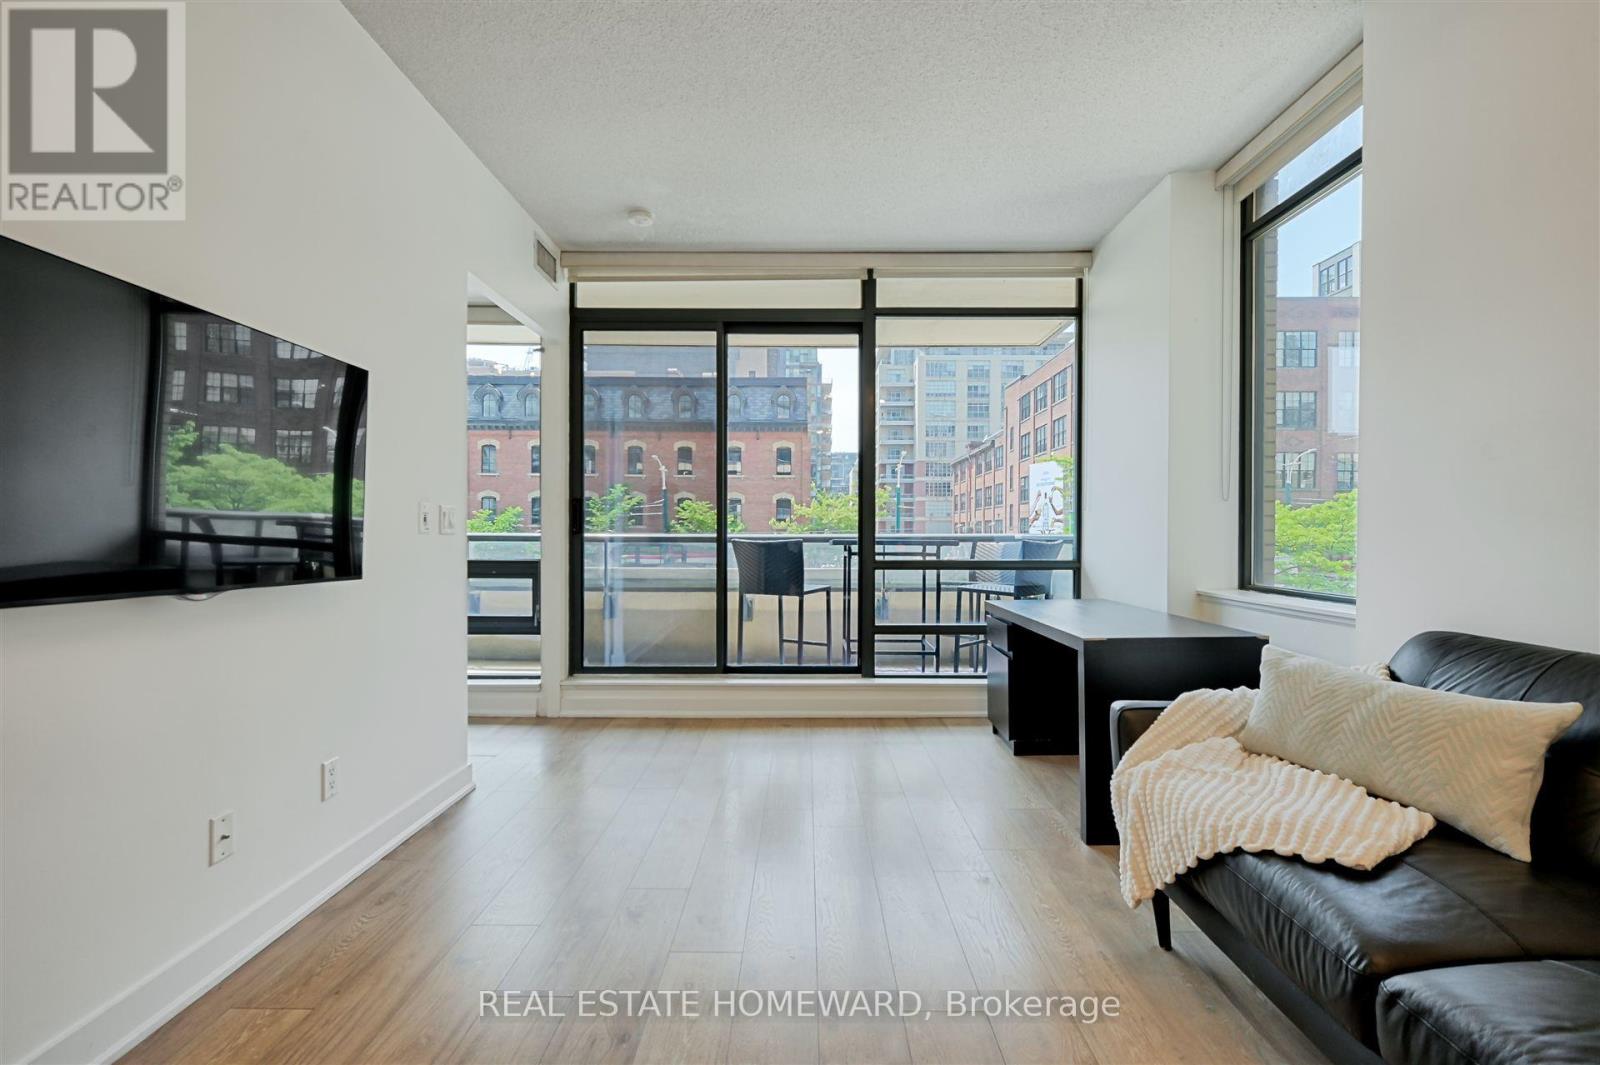
201 - 438 King Street W
Toronto, Ontario
Make a grand entrance at The Hudson, King West's landmark condo at the northeast corner of King & Spadina. A distinguished high-atrium lobby with concierge services leads you to your second floor suite via stairs or elevator, at your convenience. Over 800 sq. ft. of clean and bright corner-suite space, starting with a u-shaped kitchen with full-sized appliances and floor-to-ceiling cupboards, and a breakfast bar on granite countertops. The spacious, private, and practical split-bedroom floor plan accommodates queen-sized beds and additional furniture without sacrificing livability. Entirely renovated main and ensuite bathrooms in modern white finishes. Enjoy tree-top views and the historic brick and wood-beam buildings of Spadina on the wide and deep west-facing balcony spanning the width of the suite. This outdoor living area easily allows for all sorts of patio furniture configurations, for entertaining or just enjoying the energy of the city from your private perch. Completely surrounded by entertainment that ranges from the best musical theatre shows and symphony concerts to sophisticated bars, cafes, and restaurants, all within short walking distance to the Financial District for a simple work commute. Benefit from all of the amenities at the newly opened The Well, chock-full of beautiful places to eat, shop, and play, just a 5 minute walk down Spadina. Fantastic transit options with the dedicated Spadina Streetcar lane and traffic-reduced King Street streetcars, plus just a 10 minute walk to St. Andrew subway station or 15 minute walk to Union Station at the transit heart of the city. Truly a home in the centre of everything! (id:49269)
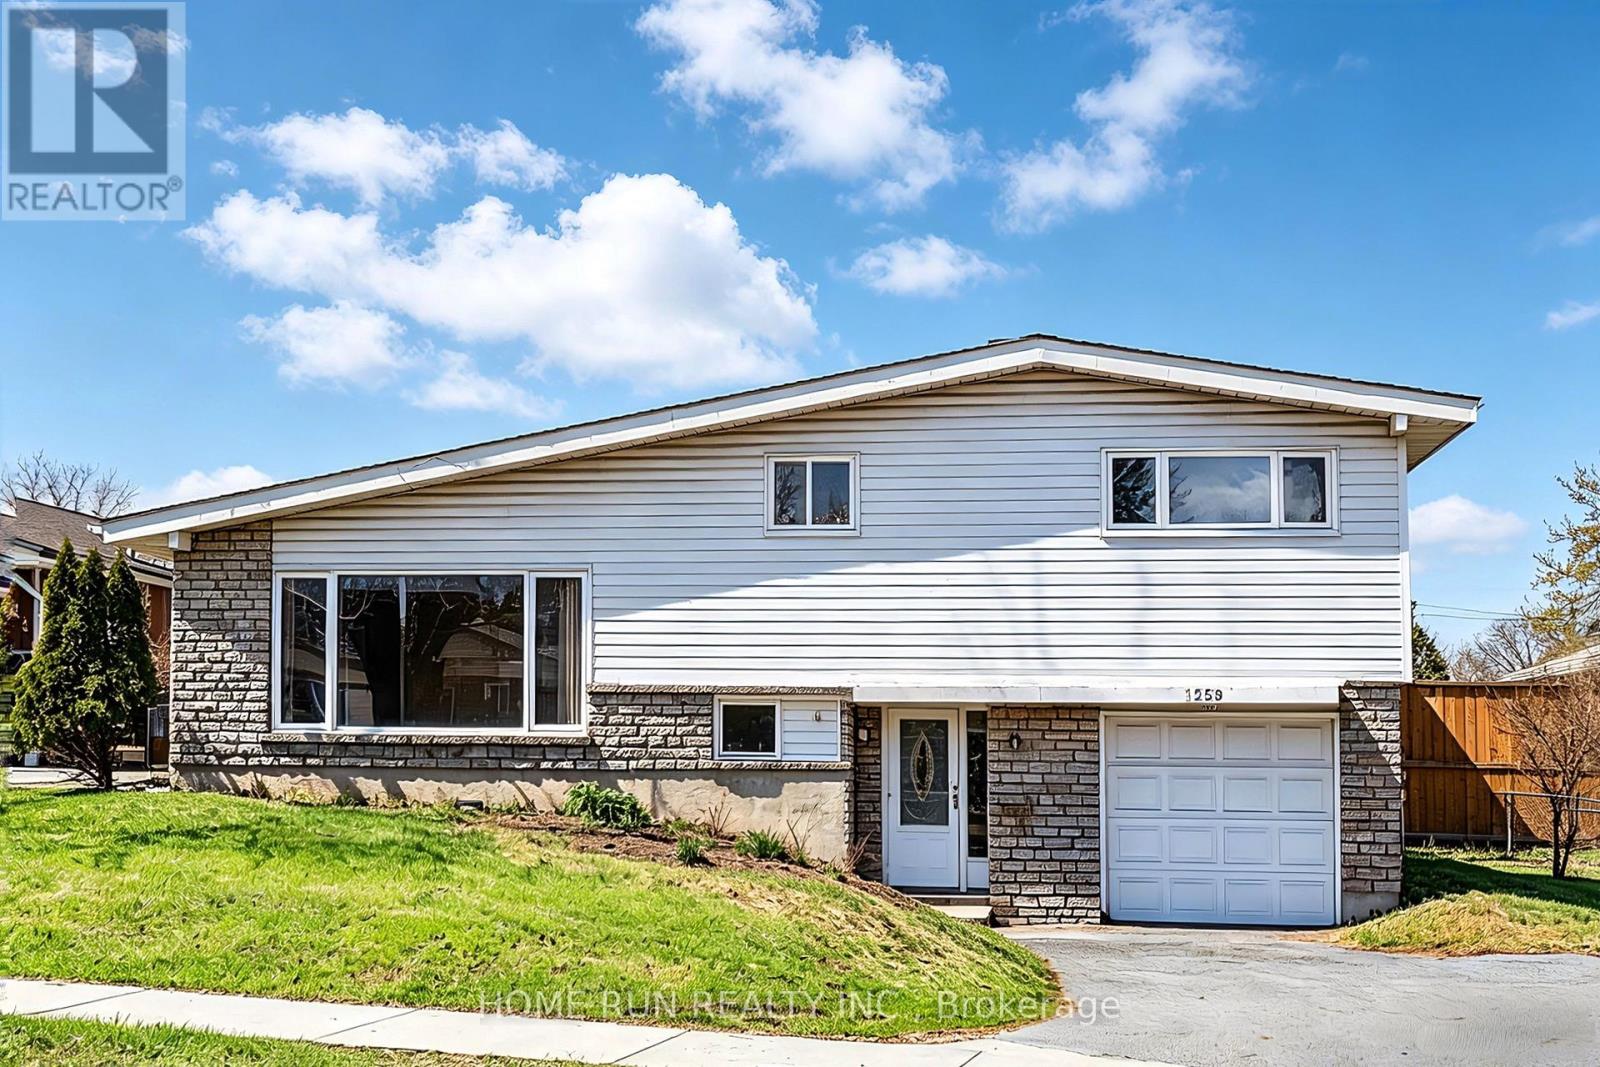
1259 Meadowlands Drive E
Ottawa, Ontario
Amazing Single Detached located in Ottawa's West End community of Cityview, situated just off the intersection of Merivale Road and Meadowlands Drive. This home sits on an oversized 65' x 100' lot, offering exceptional potential for homeowners, investors, or builders. Whether you are looking to move in, generate rental income, or hold for future appreciation, this property provides excellent flexibility. The exterior features a long driveway can fit 3 vehicles, along with a garage, for a total of 4 parking spaces. Step inside to a Fully Renovated interior, featuring new flooring, updated kitchen and bathrooms, and newly finished basement. Turnkey and move-in ready. The Entry Level offers a spacious foyer with access to a versatile bedroom #1, ideal as a home office or guest room, a stylish three-piece bathroom, and direct access to the garage. Steps up lead to the Living Level, offers a large great room and formal dining area. The focal point of the home is the breathtaking 12 ft vaulted high ceiling, creating a bright and airy atmosphere, complemented by large bay windows that flood the space with natural light and a modern linear electric fireplace. The updated kitchen features quartz countertops, refreshed cabinetry, stainless steel appliances. Upper level offers generously sized bedrooms #2,3 & 4 and a full bathroom. The newly finished basement includes a spacious recreation room, bedroom #5, and storage space. The new CM2 (Minor Corridor Zone 2) designation under Ottawa's 2026 zoning by-law allows for residential and select commercial uses, offering strong potential (buyer to verify). Ideal for student rental, with potential income of $4,500/m, attracting tenants from Carleton and Algonquin. Within the catchment of top-ranking schools, including Merivale HS and Meadowlands PS. Close to Highway 417, public transit, shopping, and restaurants. 10 minutes to Carleton University and Algonquin College, and 15 min to downtown Ottawa. Some photos are virtually staged. (id:49269)
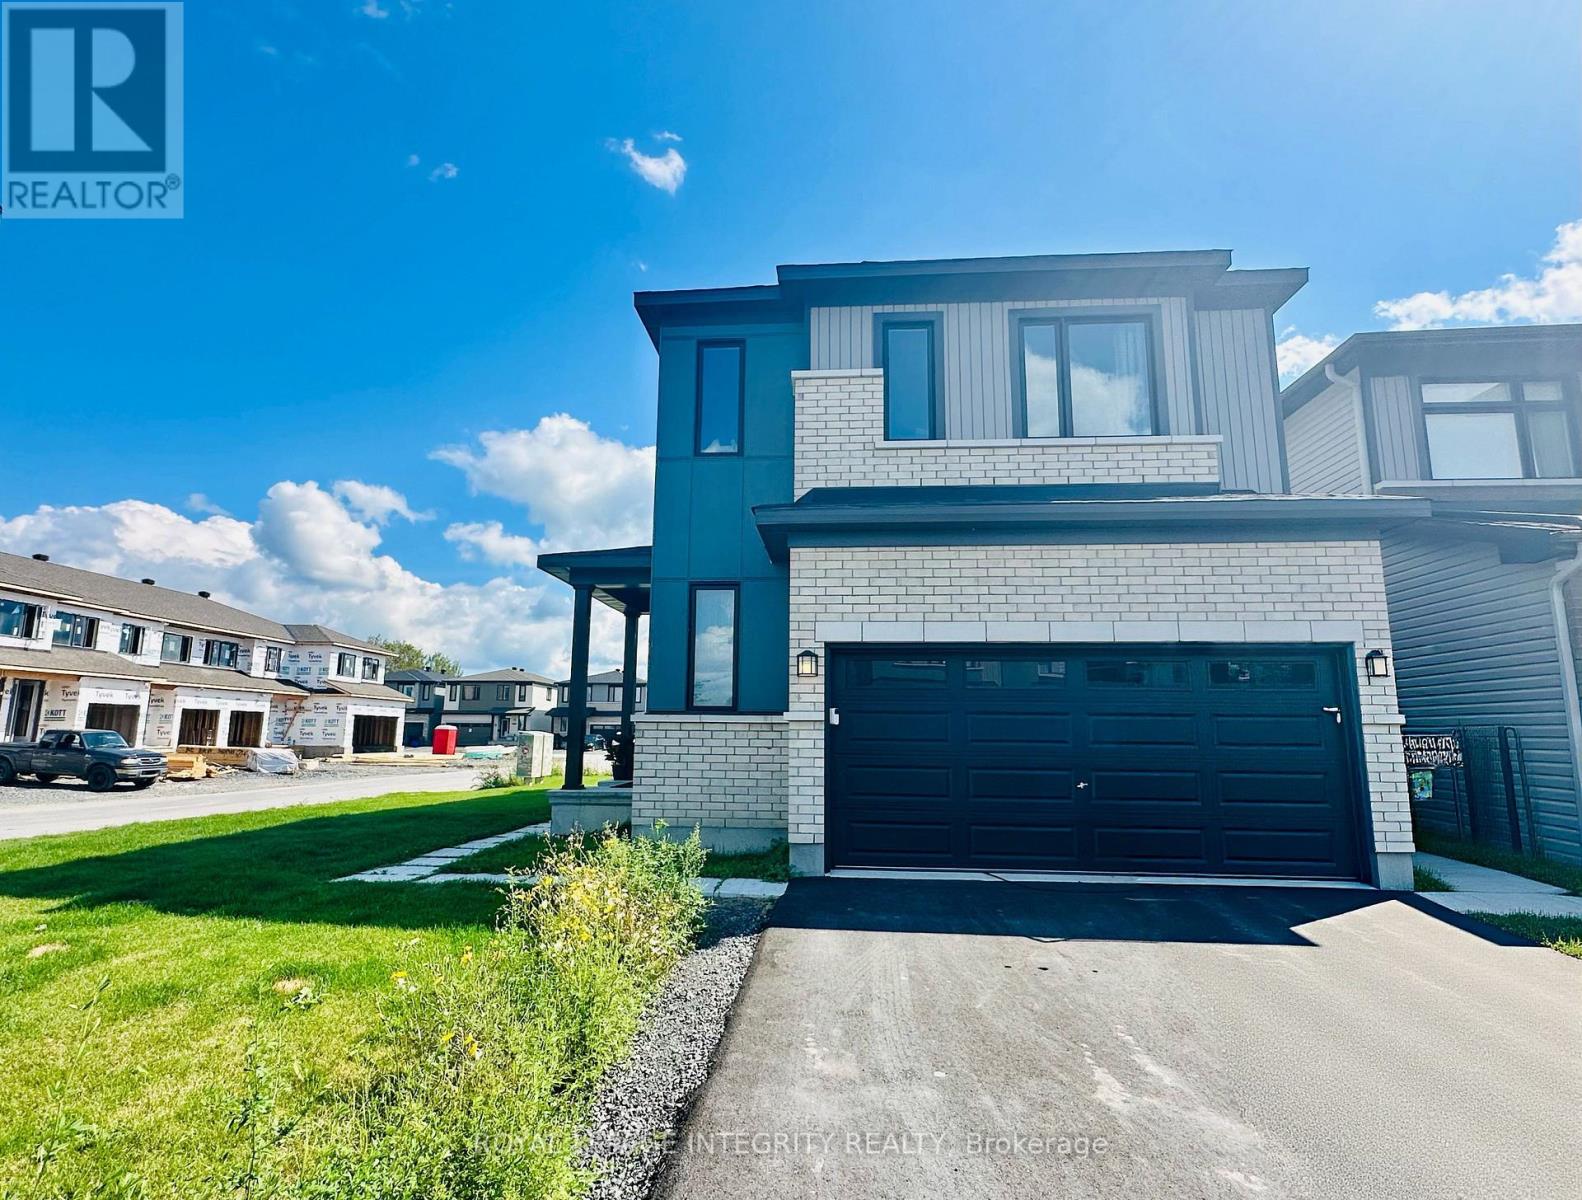
101 Lumen Place
Ottawa, Ontario
Welcome to this spacious double-garage detached home in the desirable Chapel Hill South community. Offering 3 bedrooms, 3.5 bathrooms and a builder-finished basement, this bright and thoughtfully designed home provides plenty of space for comfortable family living. The open-concept main level features 9-foot ceilings, large windows and hardwood flooring throughout the living and dining areas. The modern kitchen is equipped with quartz countertops, an extended centre island, stainless steel appliances and generous cabinet space. Direct access from the garage leads into a practical mudroom, making everyday arrivals and departures more convenient. Upstairs, the hardwood hallway leads to three generously sized bedrooms. The spacious primary bedroom features a walk-in closet and a spa-inspired five-piece ensuite, complete with a double vanity, an oversized glass-enclosed shower and a freestanding soaker tub. A versatile den area offers the perfect setting for a home office or quiet study space. A conveniently located laundry room with a sink completes the second level. The fully finished basement includes a large recreation room and an additional full bathroom, providing flexible space for a family room, home office, gym or guest area. Ideally situated near schools, parks, public transit, shopping, restaurants and everyday amenities, with convenient access to Walmart, Shoppers Drug Mart, Food Basics and Landmark Cinemas. Some photos were taken prior to tenant occupancy. Book your showing today! (id:49269)
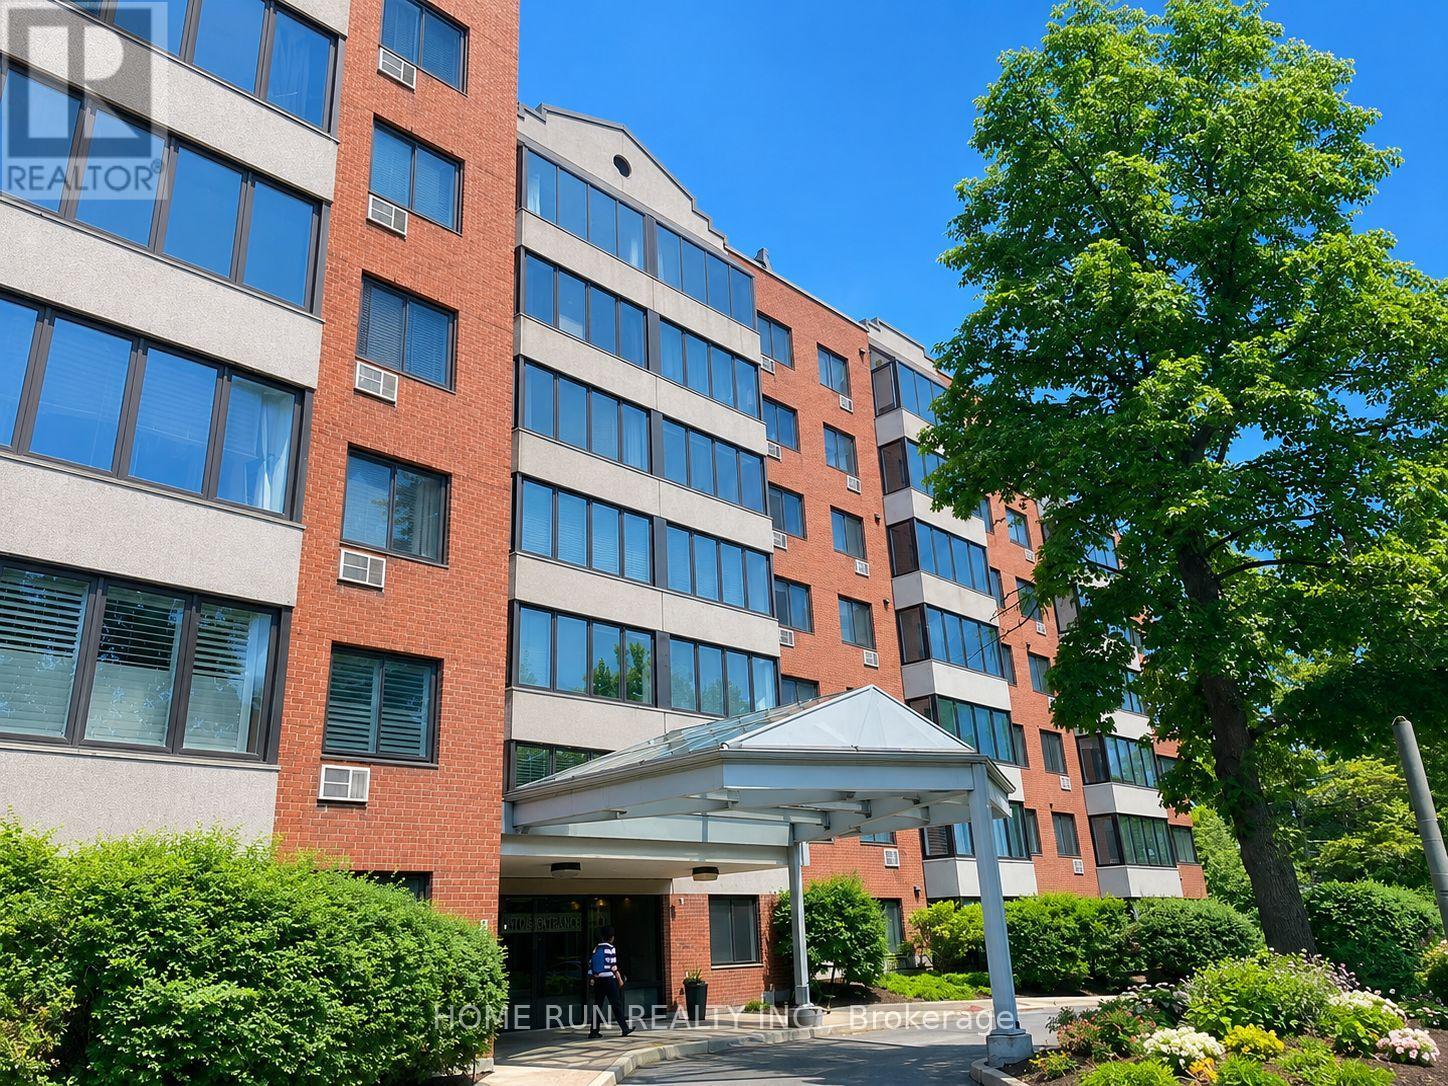
416 - 225 Alvin Road
Ottawa, Ontario
Sophisticated & spacious with a youthful flair, views from the massive windows over view of forest, woods & nature. with no rear blocking, mature community in Manor Park with lots of green space, close to Ottawa River. This contemporary 1bed unit is meticulously maintained & truly delightful kitchen has been opened up allowing additional counter space & much more; 3 pcs appliances, Great location, 10 mins drive to downtown Ottawa, Close to shops, restaurants, supermarkets and school and other amenities. book your showing today!, Some photos have been virtually staged for illustration purposes. (id:49269)
2239 Page Road
Ottawa, Ontario
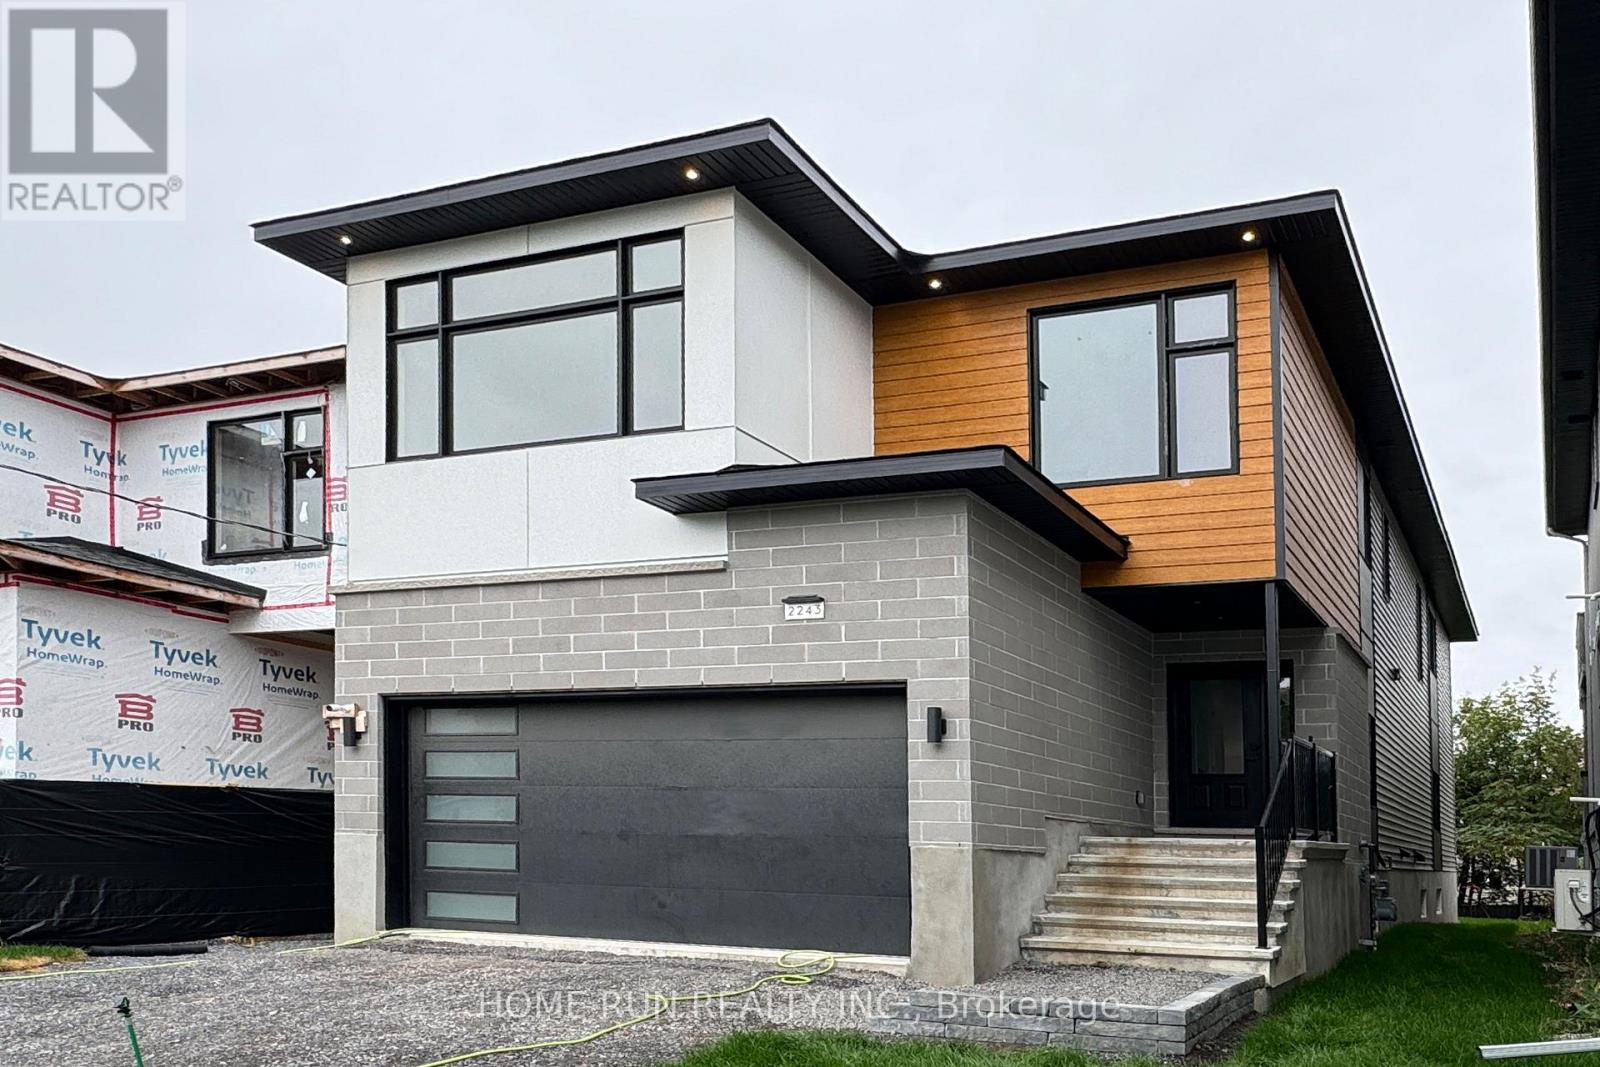
Last Call! Don't miss the final opportunity to own in this prestigious Chapel Hill development - the last home available and your chance to design a fully custom-built residence tailored to your vision. Still open for your personalized finishes and design touches, this home blends craftsmanship, space, and flexibility like no other. Offering over 4,000 sq. ft. of total living area, this brand-new dream home is ideal for multigenerational living with a spacious basement in-law suite featuring its own separate side entrance, full kitchen, and private laundry. Step inside to experience soaring nearly 20-foot ceilings that fill the open-concept living and dining area with natural light. Elegant hardwood and tile flooring flow throughout, complemented by a modern kitchen designed for entertaining. With 9-foot ceilings on all three levels, every room feels bright, proud, and spacious. The second level features four generous bedrooms, including a luxurious primary suite with walk-in closet and spa-inspired ensuite. Two bedrooms share a convenient Jack & Jill bathroom, and an upstairs laundry room adds everyday ease. Situated in one of Orleans' most desirable neighborhoods, this Tarion-covered new build is move-in ready for Spring 2026. Enjoy premium location benefits near top schools, parks, transit, and all local amenities - but act fast, because this is your last chance to secure a home in this exclusive enclave. (id:49269)
413 Indian Road
Burlington, Ontario
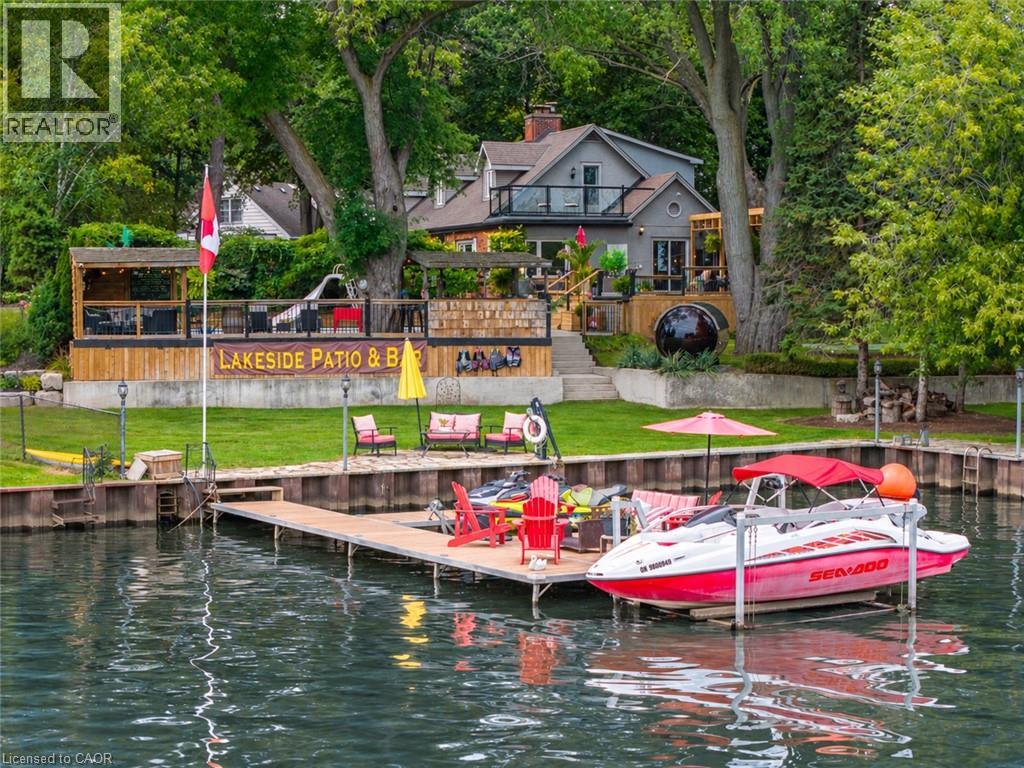
A rare opportunity in prestigious Indian Point, one of South Burlington's most exclusive waterfront enclaves, where properties of this scale and setting rarely come to market. Set on nearly an acre with 250 feet of private shoreline, 413 Indian Road delivers the kind of space, privacy and connection to the water that most buyers assume they have to leave the city to find. Country living in the city, with Spencer Smith Park, waterfront festivals, restaurants, shops and bars of downtown Burlington all a short walk away. Keep the boat and toys ready at all times with a 30' x 15' dock, 4 lifts and a double Sea-Doo/kayak float dock. Two driveways, one of them gated, provide parking for 10+ vehicles and enough room for an RV or boat trailer. A pool, hot tub, sauna and firepit sit between the house and the shoreline, joined by multiple sitting and entertaining areas along the water and a 3 hole putting green with sand trap for friendly competition between swims. A separate bunkie adds more flexibility as a teen hangout, guest retreat, studio or quiet workspace. Days begin with coffee on the dock and end with the fire lit as the sun sets over the lake. Boating, swimming, skating in winter, hosting friends and family, unwinding in the sauna or hot tub, all of it happens right here. The residence is equally generous, with over 3,500 square feet of finished living space, 5+1 bedrooms, 3.5 baths, a main floor office, 4 fireplaces and a lower level in-law suite, offering room for extended family, guests and every stage of life. Beyond the lifestyle, the land holds lasting value. Roughly 33,500 sq. ft. of oversized waterfront frontage with a severable configuration provides future flexibility rarely found on Burlington's shoreline. An exceptional chance to own one of Indian Point's signature waterfront properties while staying close to the city, amenities and everyday convenience. (id:49269)
175 Hornchurch Lane
Ottawa, Ontario
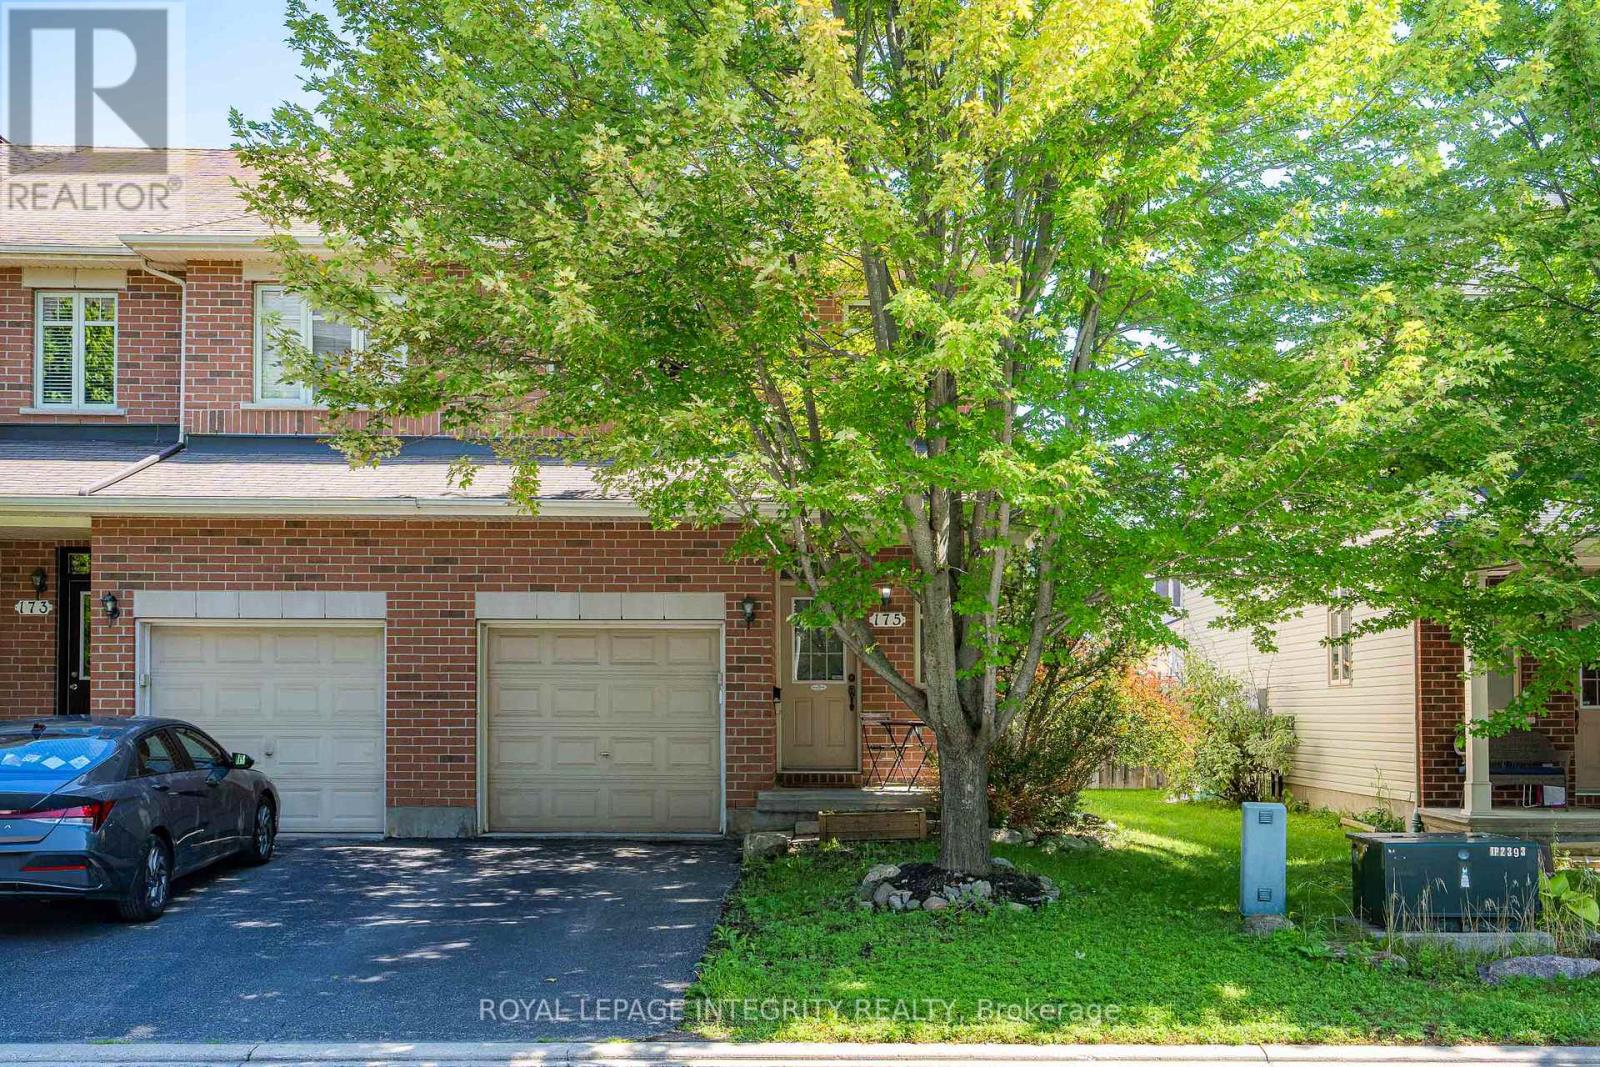
Welcome to this bright and spacious end-unit townhouse in the heart of Barrhaven. Offering 3 bedrooms, 2.5 bathrooms and a finished basement, this home provides plenty of room for comfortable family living. The main level features 9-foot ceilings, hardwood flooring and a generous open-concept living and dining area filled with natural light from the large windows. The kitchen offers granite countertops, stainless steel appliances, ample cabinetry, a breakfast bar and a convenient pantry. Upstairs, the spacious primary bedroom includes a walk-in closet and a 4-piece ensuite with both a soaker tub and separate shower. A sun-filled loft beside the primary bedroom creates the perfect space for a home office, reading area or study. Two additional well-sized bedrooms and a full family bathroom complete the second level. The finished basement features a cozy gas fireplace and additional flexible living space, while the unfinished area provides excellent storage and laundry space. Outside, enjoy a large deck and a fully fenced backyard surrounded by mature greenery. Conveniently located close to parks, schools, shopping, public transit and everyday amenities. A wonderful place to call home! (id:49269)
66 Park Hill Road E
Cambridge, Ontario
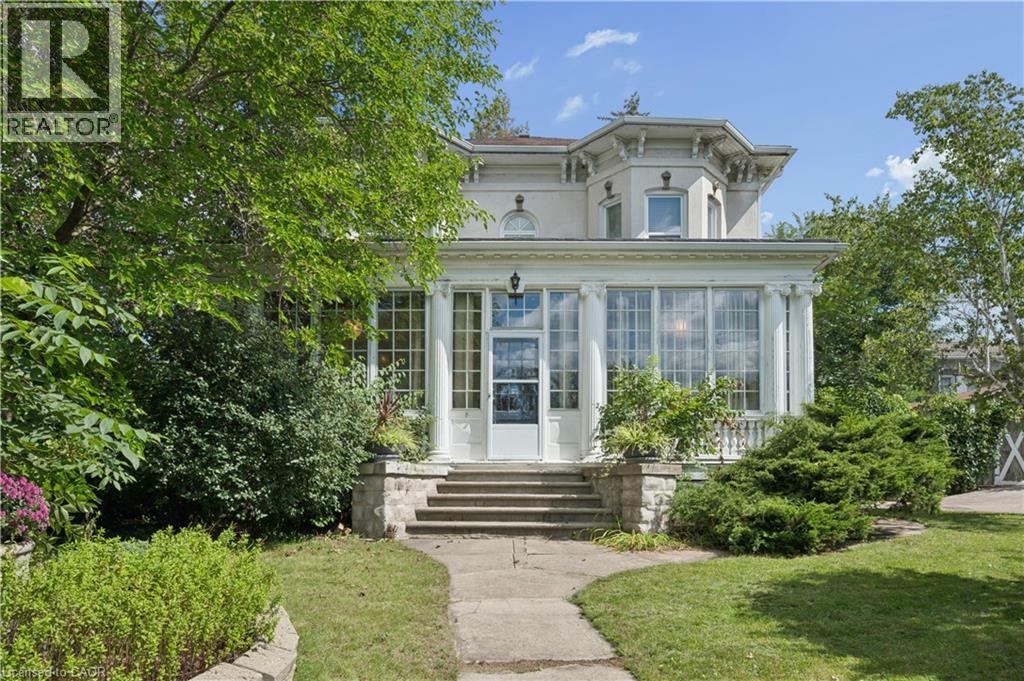
Perched high on East Galt Ridge above the Grand River, 66 Park Hill Road East is a home with a story to tell. Built circa 1880, this distinctive Italianate-style residence pairs the romance of another era with the comfort and ease of modern living. Inside, soaring 10-foot ceilings, generous rooms, hardwood floors, intricate millwork, original light fixtures and three fireplaces create a sense of warmth and occasion. The renovated kitchen brings old and new together beautifully with granite surfaces, stainless-steel appliances, exposed brick and doors opening to the courtyard. Wrapped in windows and nestled among the trees, the historic sunroom feels like a private world of its own—a place for morning coffee, long conversations or an afternoon with a favourite book. A flexible main-floor bedroom, library or office and three updated bathrooms allow the home to adapt easily to everyday life. Upstairs the primary bedroom is an unforgettable retreat, complete with its own fireplace, beautiful architectural details and a sunlit window alcove. Two additional bedrooms complete the upper level. Beyond the finished rooms, the expansive attic, workshop and additional unfinished space invite imagination and future possibilities. Outside, iron gates open to an enchanting quarter-acre setting filled with mature trees, perennial gardens, climbing vines and a wonderfully private brick courtyard. Currently enjoyed as a residential family home and a successful five-star short-term rental, this one-of-a-kind property could continue welcoming guests or become an extraordinary family home. Rich in character, layered in history and filled with unexpected moments, this is more than a house—it is a piece of Galt’s story waiting for its next chapter. (id:49269)
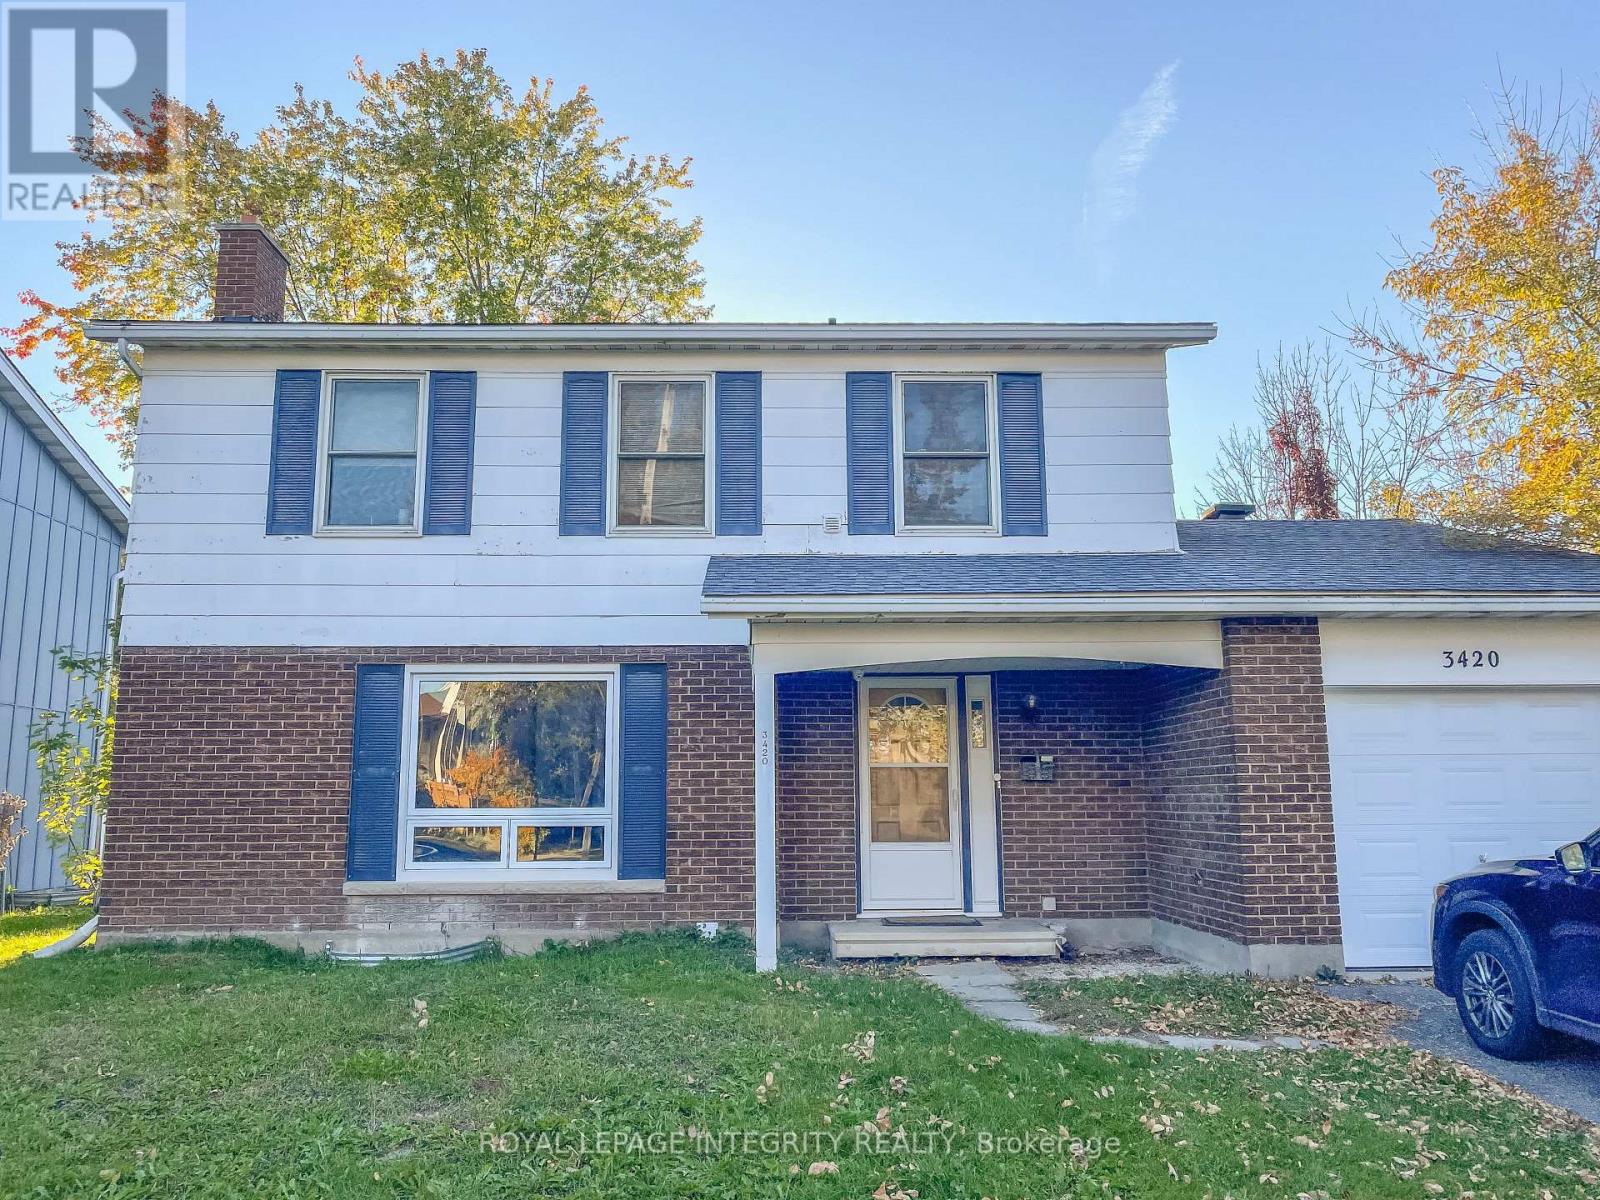
B - 3420 Albion Road S
Ottawa, Ontario
Only legal BASEMENT unit #B for rent. In a prime South Keys location, within walking distance to two nearby shopping centres, offering excellent convenience and accessibility.This bright and well-maintained unit features a private separate entrance, an updated kitchen with stainless steel appliances, 3 bedrooms, a full bathroom, and an in-unit laundry room with washer and dryer included. The backyard is fully finished and professionally maintained, with lawn care provided by the landlord. Parking is available on the driveway. Tenants are responsible for hydro only, the flat fee for gas and water is $100 per month. This property is under the professional management of The Smart Choice Management (the property management company). Please note that rent payments are exclusively accepted via pre-authorized debit (PAD). Immediate occupancy available. Deposit $4,000. (id:49269)
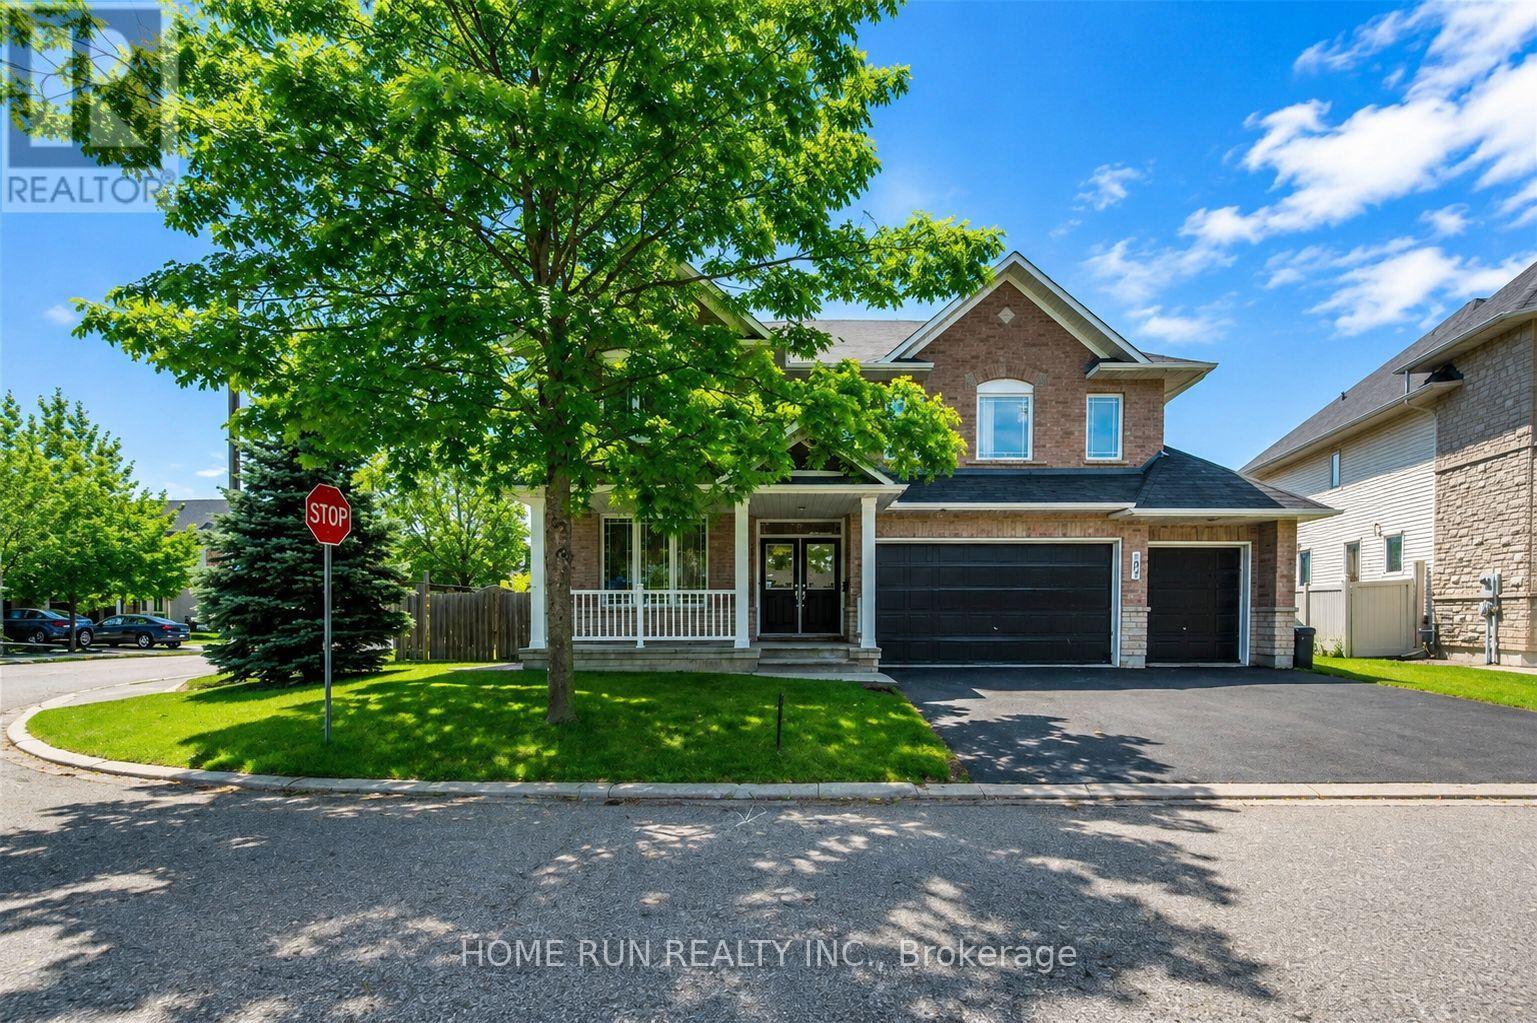
102 Dragon Park Drive
Ottawa, Ontario
Welcome to this exceptional family home offering nearly 5,000 sq. ft. of beautifully finished living space on a premium corner lot with a rare 3-car garage. Designed for both comfort and functionality, this impressive residence features 6 spacious bedrooms, 5 bathrooms, soaring 9-ft ceilings, and elegant hardwood flooring throughout the main level. The thoughtfully designed second floor includes four generous bedrooms, two private ensuites, a full family bath, and a cozy sitting area. The fully finished basement adds incredible versatility with two additional bedrooms, a full bathroom, a large recreation room, and abundant storage space. Step outside to your own backyard oasis featuring a stunning saltwater pool and an expansive patio-perfect for relaxing or entertaining family and friends. (id:49269)
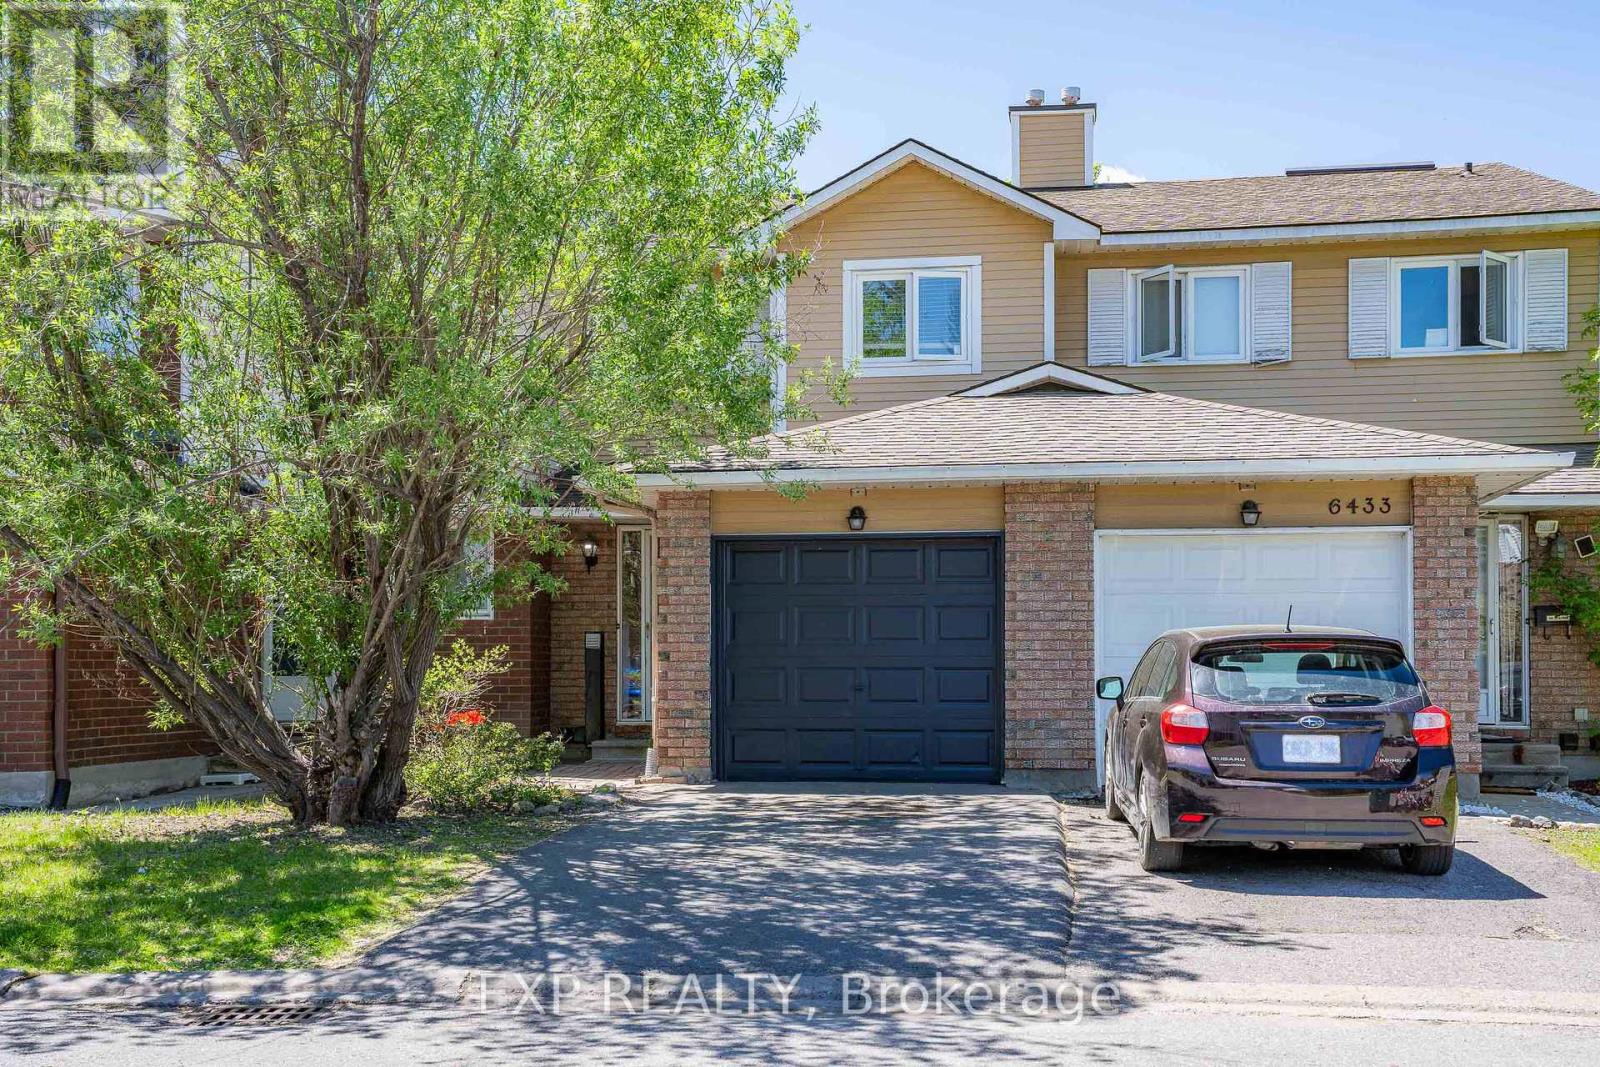
6431 Timothy Court
Ottawa, Ontario
Welcome to this BEAUTIFULLY updated 3-bedroom, 2-bathroom condo townhome tucked into one of Ottawa's most CONNECTED and VIBRANT neighbourhoods. Step outside and you're minutes from trails, the Ottawa River, and Petrie Island, and with LRT just a 6-minute walk away and highway access right there, getting around this city has never felt this EFFORTLESS. Inside, this home has been loved and it SHOWS. The main level welcomes you with refinished hardwood floors, fresh paint, all new lighting, and a dining room with a smooth ceiling that just feels POLISHED and INTENTIONAL. The living room is dressed in the most ADORABLE Disney Blue that gives this space so much WARMTH and PERSONALITY you'll want to move the couch in immediately. Walk out back and you've got a FULLY FENCED private yard with patio stones already laid, your BBQ setup is ready and your summer plans just made themselves. Head upstairs and the second floor has been TRANSFORMED with a STUNNING oak hardwood staircase leading you up to a BRIGHT hallway flooded with natural light from a GENEROUS skylight. The full bathroom has been METICULOUSLY renovated from top to bottom and every bedroom has been freshened with new flooring so everything just feels CLEAN, NEW, and MOVE-IN READY. Key upgrades include all new appliances, new flooring in foyer, kitchen and entire 2nd floor. All new window cranks, Air Conditioner 2026 and a 2019 roof. This one is ready for you and it will not wait long. (id:49269)
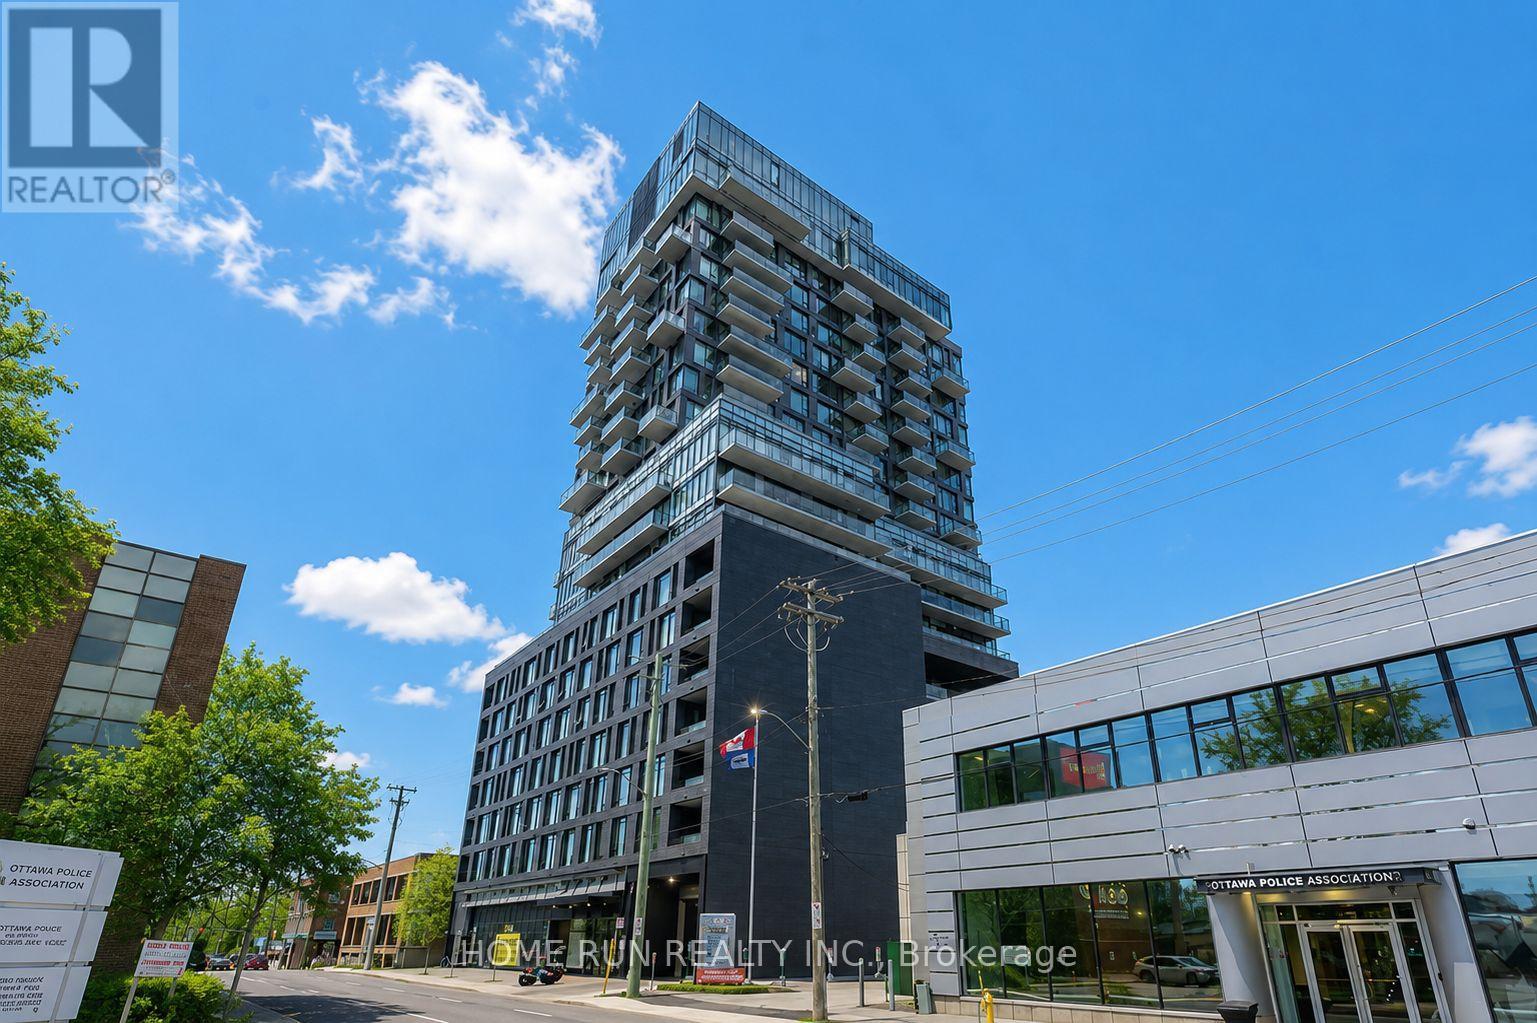
1208 - 203 Catherine Street
Ottawa, Ontario
Stylish and modern 1-bedroom + open den high-rise condo for sale in the heart of downtown. This spacious unit offers a total of 718 sq. ft. of interior living space plus a 74 sq. ft. balcony, as per the builders plan, perfect for enjoying the fresh air and city views. The condo features a sleek, minimalist design with an open layout, 9-foot ceilings, and hardwood flooring throughout. The open den provides a versatile space, ideal for a home office or creative area. Residents can enjoy luxurious building amenities, including a rooftop swimming pool with panoramic views and a fully equipped gym. Conveniently located near Highway 407, within walking distance of the Canadian Museum of Nature, and close to public transportation, shopping, dining, and entertainment. Situated in a secure building with professional security services and includes underground parking for added convenience. Dont miss this rare opportunity to own a premium downtown condo with world-class amenities! (id:49269)
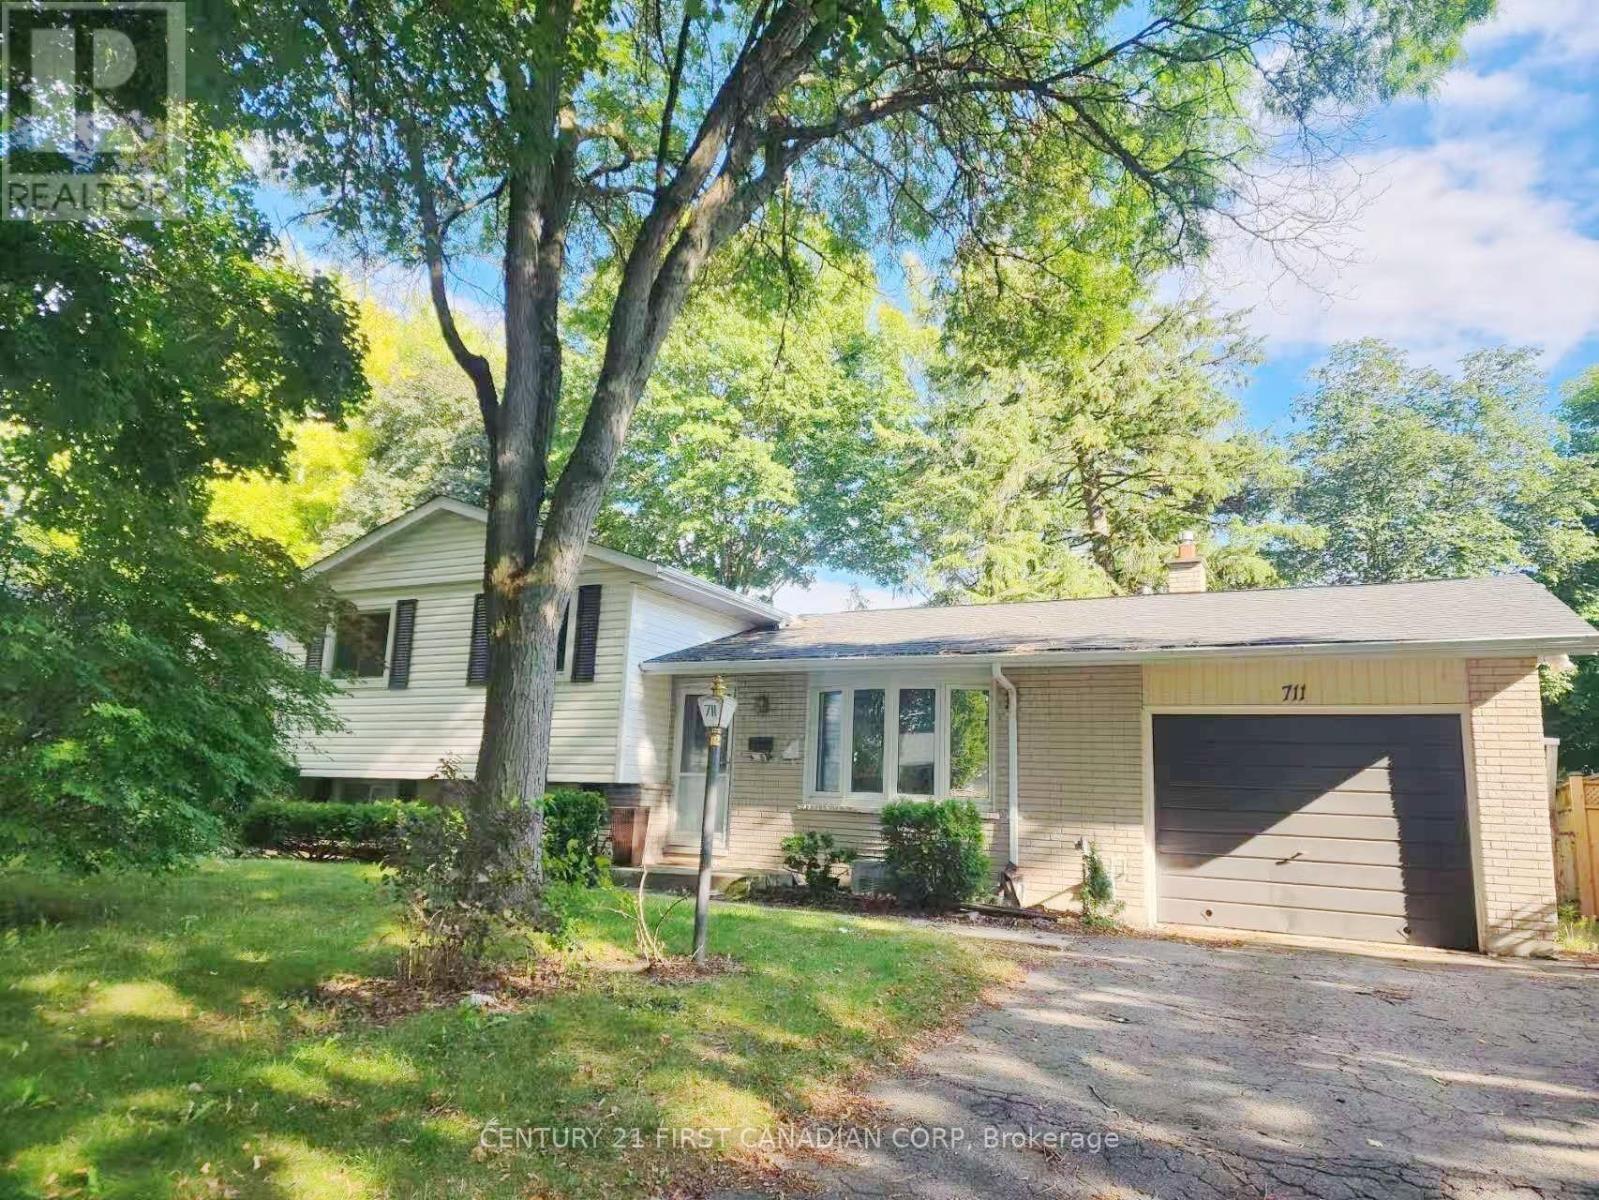
Upper Level - 711 Algoma Avenue
London North, Ontario
Welcome to this beautifully NEW RENOVATED 3-bedroom upper unit, ideally situated on a mature, tree-lined street in North London's highly sought-after Northridge neighbourhood. Known for its welcoming community, excellent schools, and convenient amenities, this is a wonderful place to call home.The bright and inviting interior features three generously sized bedrooms, a 4-piece bathroom, and a newly renovated kitchen complete with quartz countertops and newer appliance. Recent updates include fresh neutral-tone paint, new flooring throughout , new closet doors, and mostly updated light fixtures throughout.Enjoy generous outdoor space in both the front and back yards, with plenty of room for gardening and outdoor relaxation. The private backyard provides a great space to unwind and enjoy the outdoors. The upper unit also includes exclusive use of the single-car garage. Utilities are shared with the lower unit.Ideally located within a highly regarded school district, with nearby schools including Northridge Public School, A.B. Lucas Secondary School, and Mother Teresa Catholic Secondary School. Conveniently close to Western University, Fanshawe College, parks, shopping, restaurants, and other everyday amenities.A fantastic opportunity to enjoy comfortable living in one of North London's most desirable neighbourhoods! (id:49269)
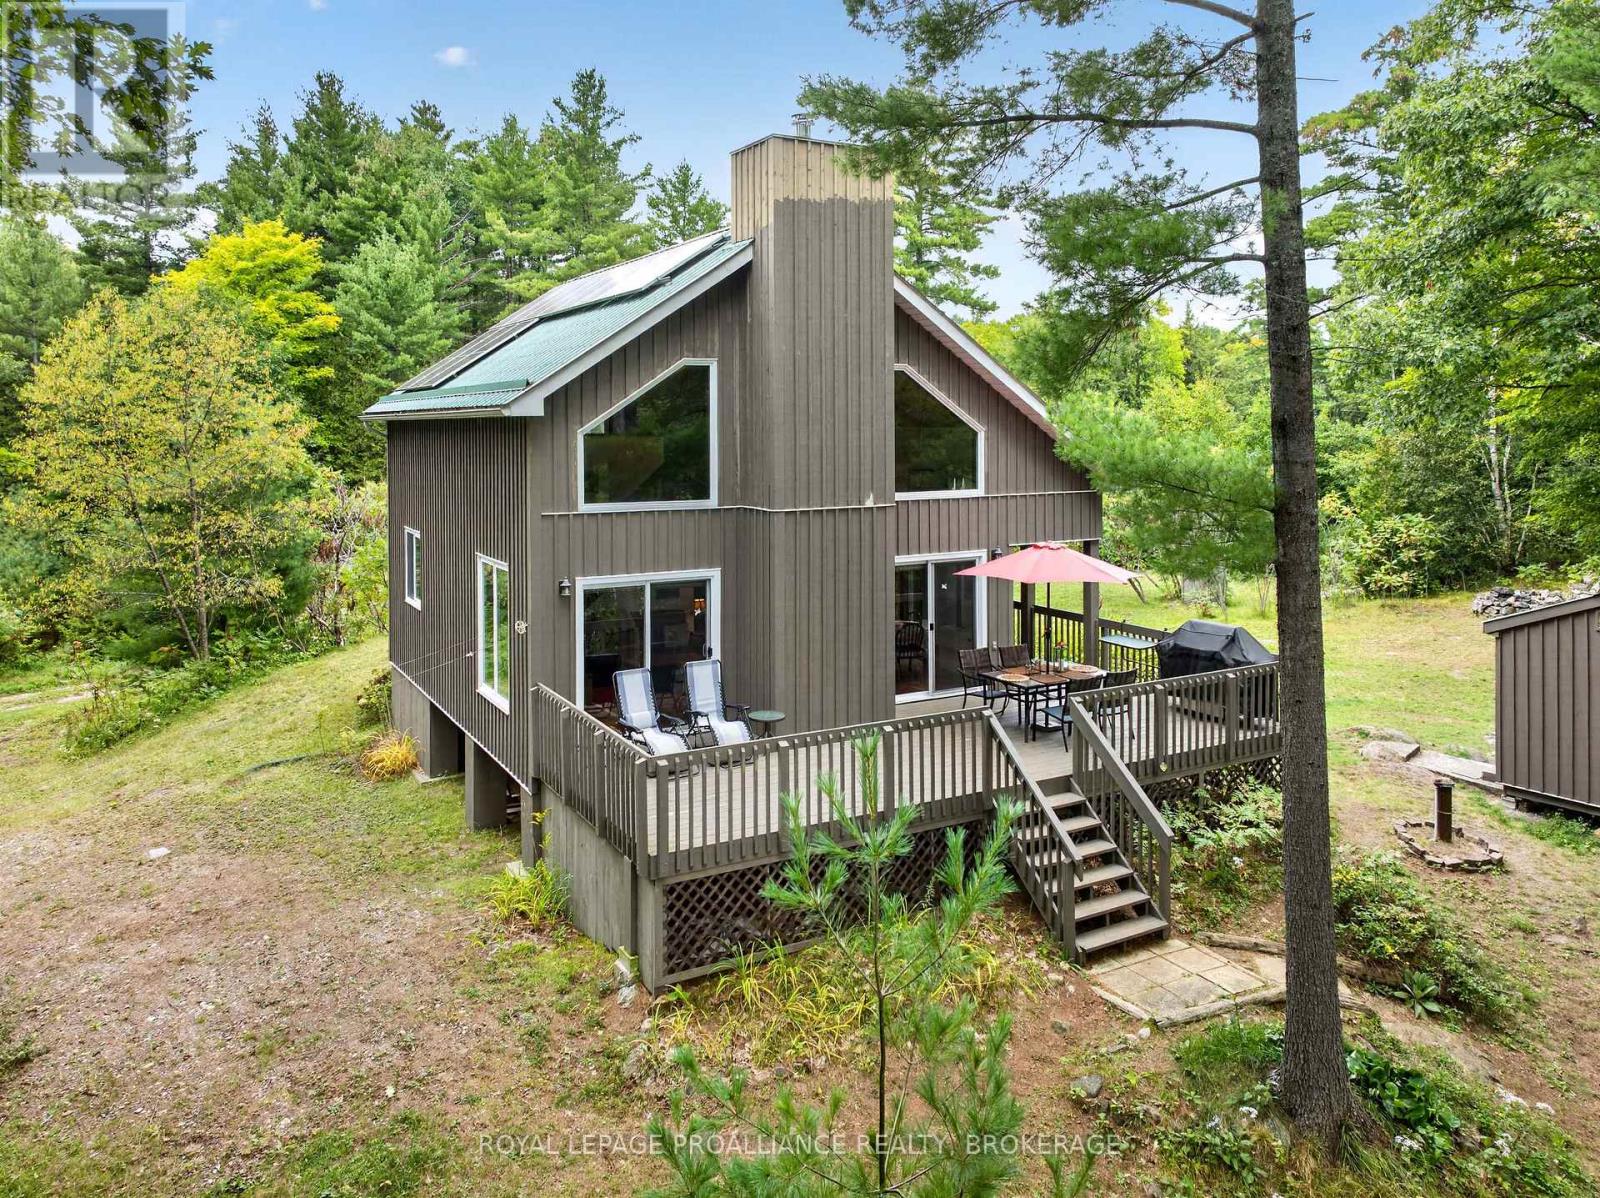
1187 Louden Lane
Frontenac, Ontario
Peaceful and private waterfront retreat on the beautiful western shore of Carnahan Lake. This exceptional property features approximately 575' of shoreline and almost 10 acres of land, offering incredible privacy and space to enjoy nature. Carnahan Lake is approximately 82 acres in size and is surrounded by mature forests and rugged Canadian Shield terrain and a beautiful place to fish for smallmouth bass. Enjoy deep, clean waterfront, swimming, boating, fishing, or simply relaxing by the lake. A gradual pathway leads down to the water, making access easy and inviting. The charming 1.5 storey cottage sits on concrete block piers, with wood siding and a metal roof. Completely off-grid, the property features a solar system, generator, drilled well and septic system, yet it has high speed internet and good cell service. Inside, the cottage offers cathedral ceilings, a completely renovated kitchen with a new solar fridge, two bedrooms, and a 4-piece bathroom. The spacious living room features a wood-burning fireplace, while a propane wall furnace provides additional heat. The primary bedroom is conveniently located on the main floor and the impressive loft bedroom easily accommodates a queen bed and a twin bed with trundle. Outside, enjoy a large deck, a separate Bunkie with a solar panel, a woodshed, garden shed, outhouse and plenty of space in the yard for family fun, outdoor activities, and gatherings. This cottage is being sold turnkey with most furnishings included as well as a canoe, 2 kayaks and boat with a 6HP motor plus a trolling motor. If you are looking for privacy, beautiful waterfrontage, and the freedom of off-grid living, this property is a must-see! (id:49269)
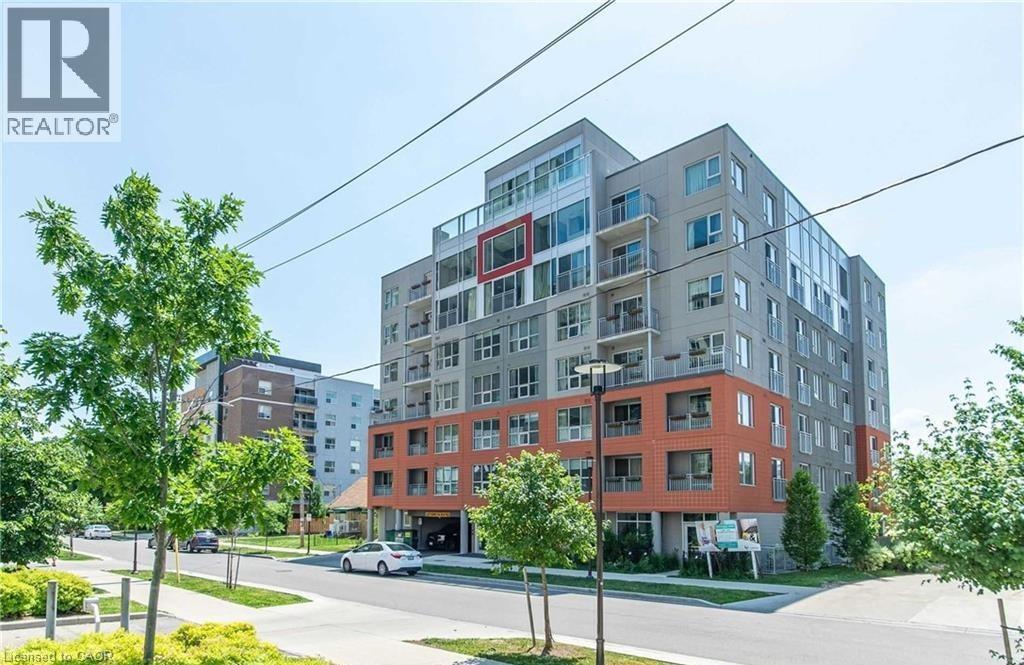
321 Spruce Street Unit# 312
Waterloo, Ontario
Excellent Investment Opportunity. 1+1 Corner Condo Unit Located In The Center Of University Town In Waterloo. Steps Away from Wilfred Laurier University, University Of Waterloo And Conestoga College. The unit features a well-designed layout, quartz countertops, premium laminate flooring throughout, in-suite laundry, and comes with furniture (sold as-is). The bright den includes two windows and can serve as a second bedroom. A weekly cleaning service costing $126.72 per month makes the unit easier to rent out and generates higher rental returns. The building offers excellent amenities, including a gym, shuttle service, keyless entry system, guest suites, a rooftop terrace, and more. The current tenant will move out on May 31, 2026. The seller is highly motivated — don’t miss out on this prime opportunity! (id:49269)
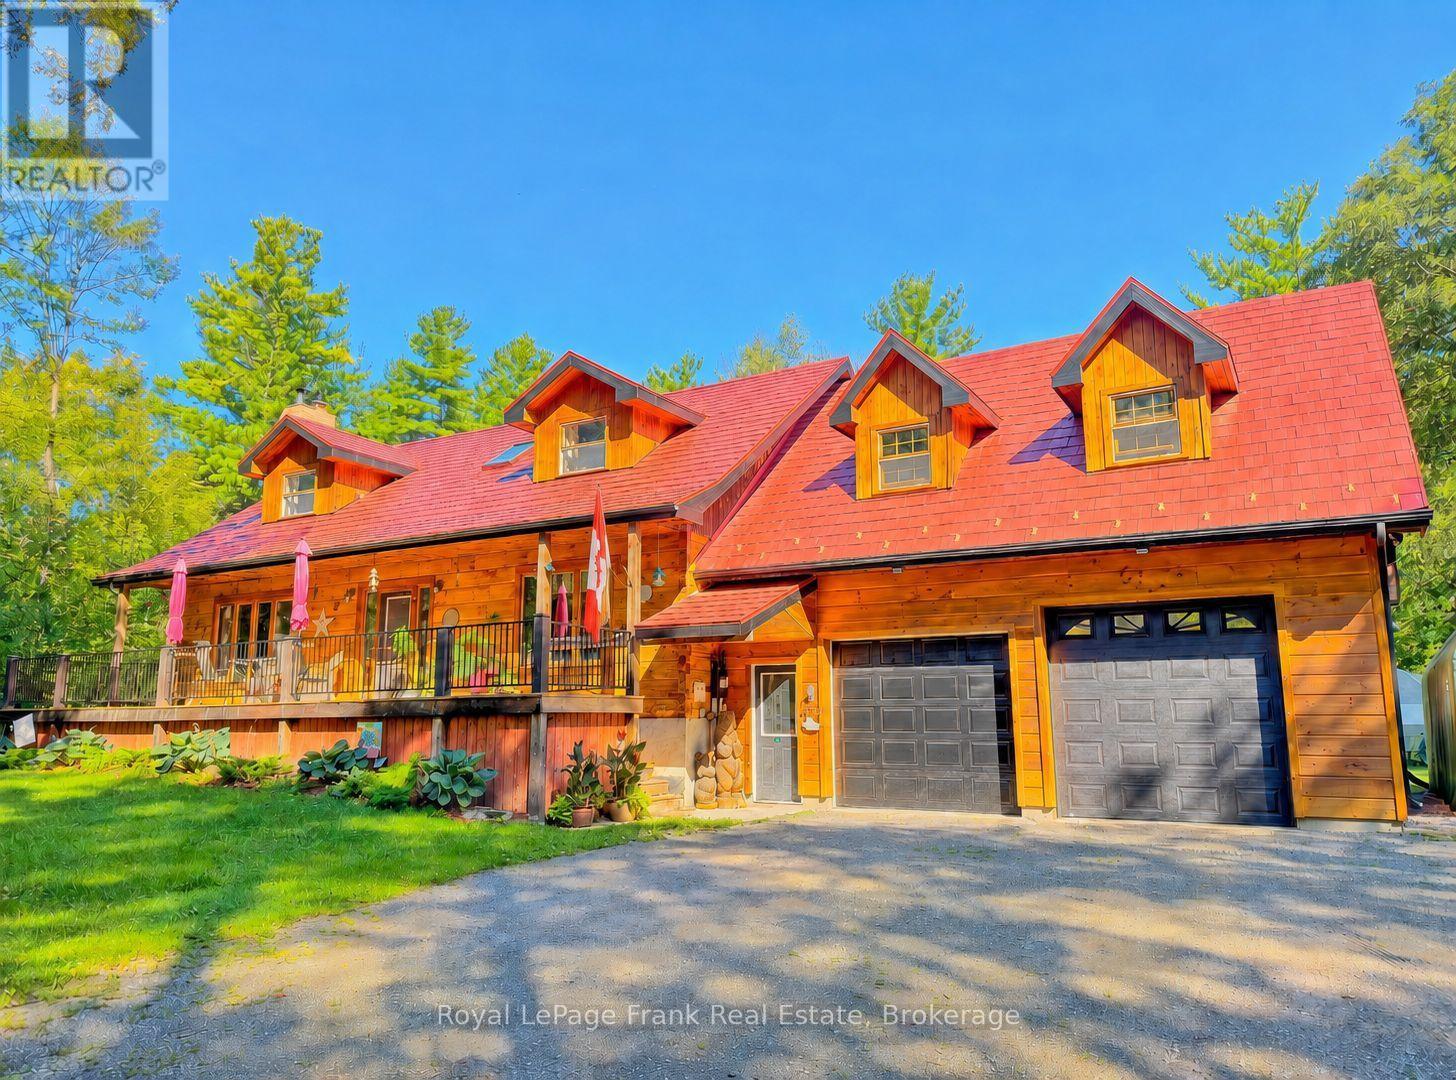
858 Mill Road
Madoc, Ontario
Welcome to this spectacular 4 BR log home nestled on just under 5 acres in one of the area's most sought-after neighbourhoods! You'll appreciate the privacy, space, and character this beautiful family home has to offer. The spacious Kitchen, complete with a large quartz island, upgraded flooring, generous cupboard space & plenty of room for family and friends to gather. The main floor offers a Bedroom (or office) with hardwood flooring, 2PC, LR with Neopolian WETT certified woodstove, & DR with W/O overlooking beautiful wooded surroundings, deck & pool. Adding to the home's unique character is the stunning staircase & hearth adorned with one-of-a-kind wood carvings crafted by a talented local artist. Upstairs, you'll find 3 additional bedrooms, ventilating skylight, a spacious 4PC with in-floor heating & towel warmer. 2nd floor accesses an incredible 28'x 20'loft area with R/I flooring & whether you envision a large family room, in-law suite, games room, or home theatre has unlimited potential! The full, partially finished basement is already drywalled and ready for your finishing touches & includes a WETT certified pellet stove. A long driveway leads to a 560 sq. ft. heated garage with 8' x 8' & 9' x 8' doors, perfect for accommodating large vehicles, boats, toys, or extra storage. For summertime enjoyment, the beautifully landscaped grounds feature a sparkling in-ground swimming pool enclosed by metal fencing, along with a 12' x 9' log pool house showcasing more beautiful wood carvings by the local artist. The backyard also features beautiful gardens, greenhouse, small storage barn, and a lovely walking trail into the woods. Property also features upgraded windows, 200 AMP service, generator hook-up, irrigated greenhouse & small barn. This is a truly special property offering endless possibilities with room to grow, entertain, relax, enjoy nature, and create lasting family memories. Located 1.3 km from O'Hara Mill Homestead & Conservation & amenities. (id:49269)
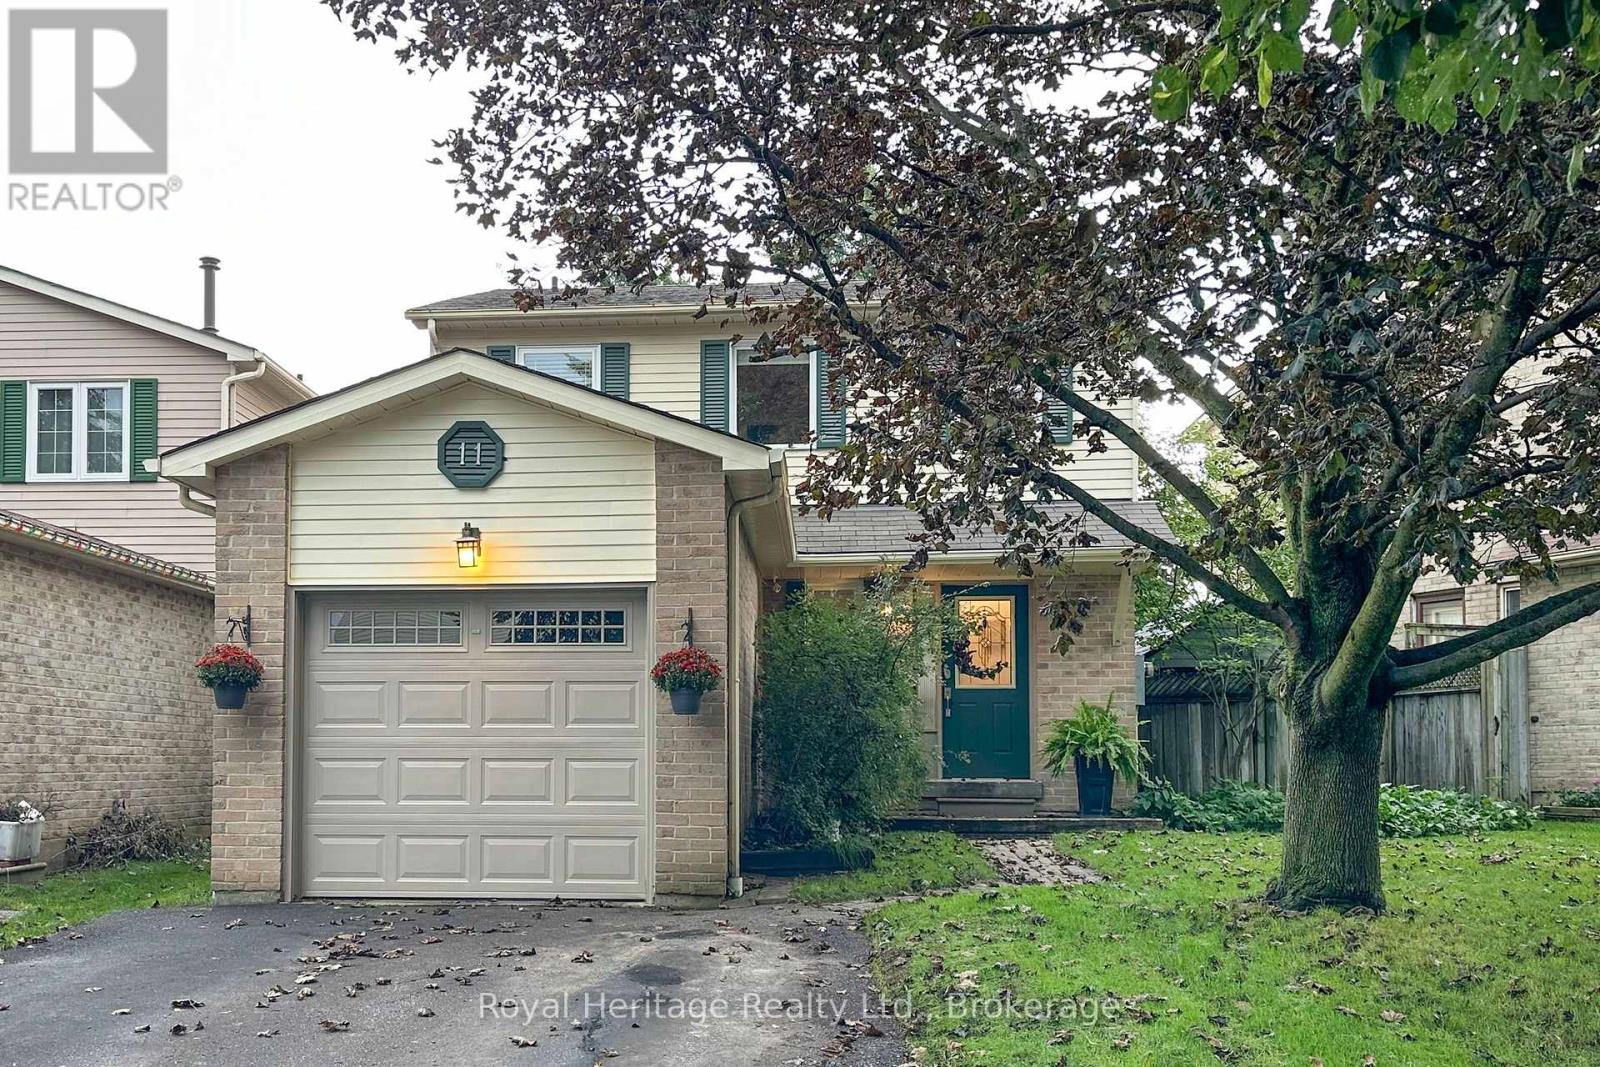
11 Harman Drive
Ajax, Ontario
Welcome to 11 Harman Drive in Ajax A Beautifully Cared For 3 Bedroom, 2 Bathroom Home That Offers Comfort And Convenience In a Demand Location. This Home Features A Spacious Entrance With An Updated 2 P.C Powder Room And Great Living Space That Has Been Lovingly Maintained Throughout. Family Size EAT- IN Kitchen, Living Room Overlooks The Dining Room With Walkout To Deck, Step Outside AND Enjoy Your Private Back Yard., Shed At Side Of House, Perfect Space For Entertaining, Or Enjoying Relaxing Evenings Outdoors. The Upper Level Offers Spacious Bedrooms And An Updated Bath. Recreation Room Boasts A Modern Finished Space W/Pot Lighting And Still Offers Plenty of Storage Space In The Utility Room. This Home Is Located Close To Shopping, Transit, Highway 401/412/407, Schools, Parks, And Everyday Amenities, A Wonderful Opportunity For Buyers Looking For An Established Ajax Neighborhood. (id:49269)
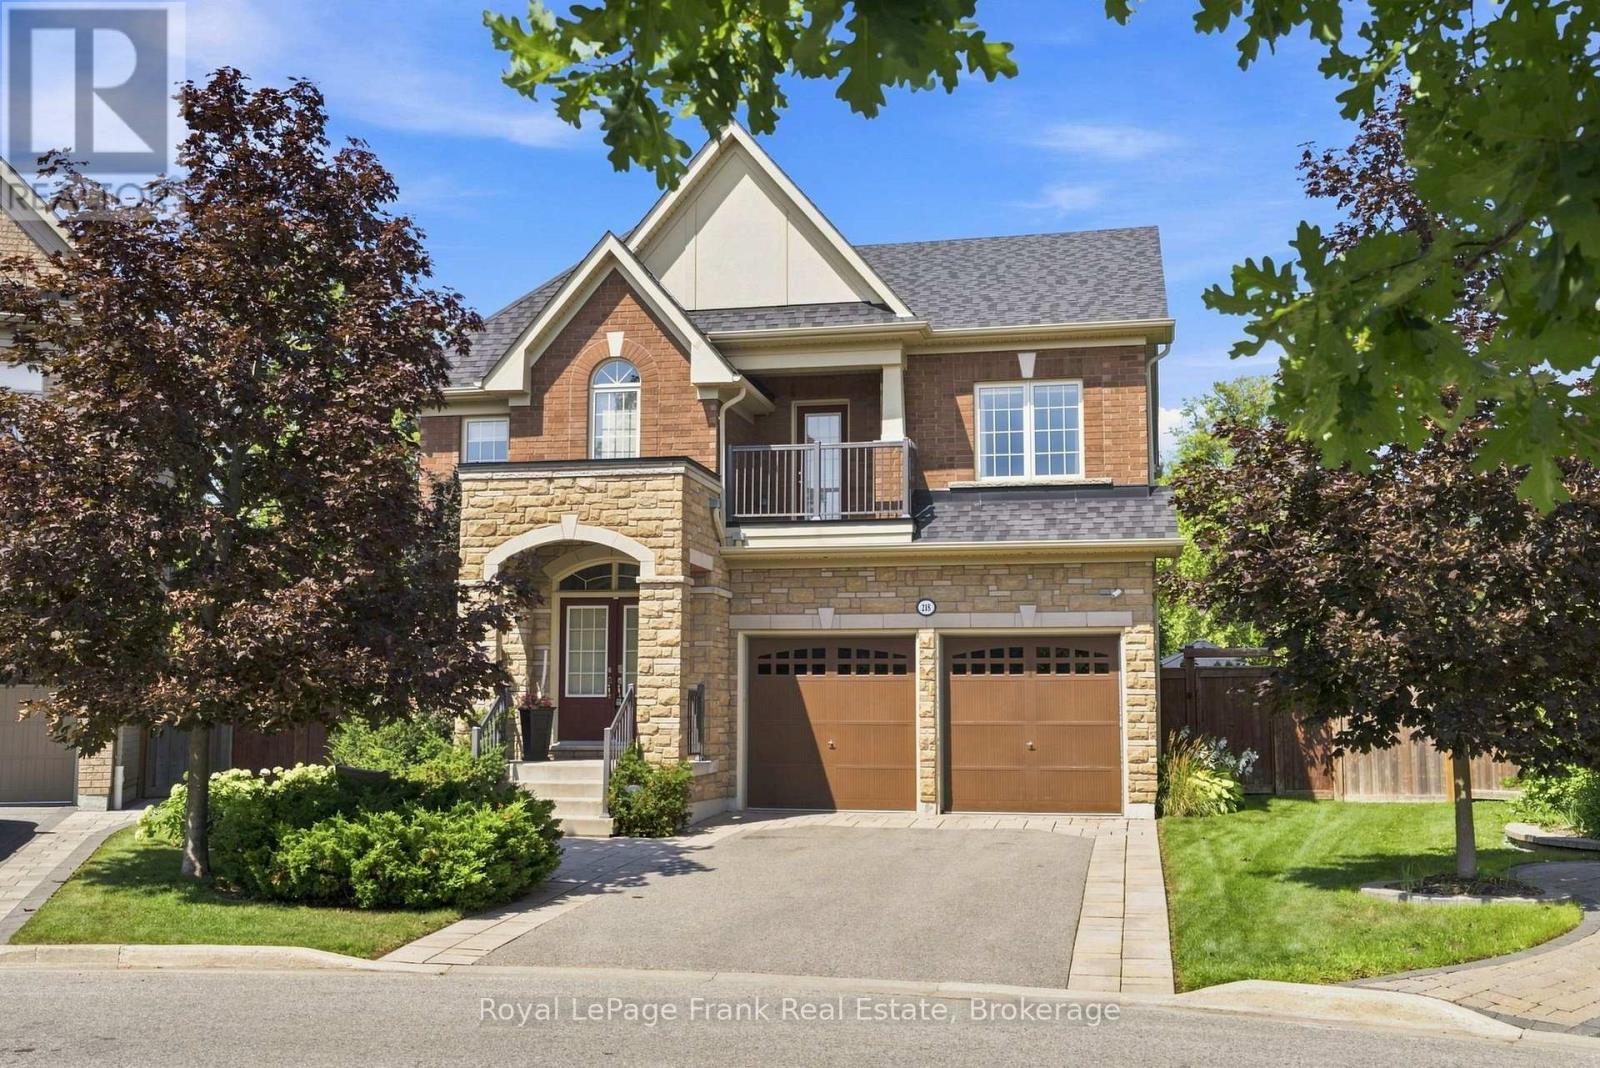
218 Arctic Actress Court
Oshawa, Ontario
Discover luxury living in this exceptional, 5 bed, 5 bath executive home. Situated on a quiet court with a premium quarter of an acre pie-shaped ravine lot backing onto conservation land. Featuring a separate side entrance to the professionally finished basement with a full rec room, bedroom and ensuite already established - can easily add a kitchen to make it into an ideal in-law suite. Offering over 4000 square feet of over-the-top elegance with high end upgrades throughout. This home showcases a chef-inspired kitchen with a stunning centre island, an extended breakfast bar, stainless steel appliances, and a walk-in pantry. The inviting great room features hardwood flooring and a gas fireplace, while the formal dining room provides the perfect setting for hosting family and friends. Retreat to the luxurious primary suite, complete with a spa-inspired 5-piece ensuite and his & her walk-in closets. Each bedroom has access to its own ensuite, and the second level walks out to a balcony overlooking mature trees. The extensively landscaped exterior feels like your own private park setting, featuring an interlock stone walkway surrounded by established perennial gardens, a waterfall feature, basketball court and multiple seating areas. Exterior features include integrated landcaping lighting (bluetooth capability - control via internet) and an automated irrigation system. No sidewalk to maintain and 4 car spaces in the professionally landscaped driveway. Ideally located just minutes from Highway 407,Durham College, Ontario Tech University, shopping, restaurants, parks & Trails, and every major amenity. This remarkable home offers the perfect blend of luxury, comfort, and an unbeatable location. (id:49269)
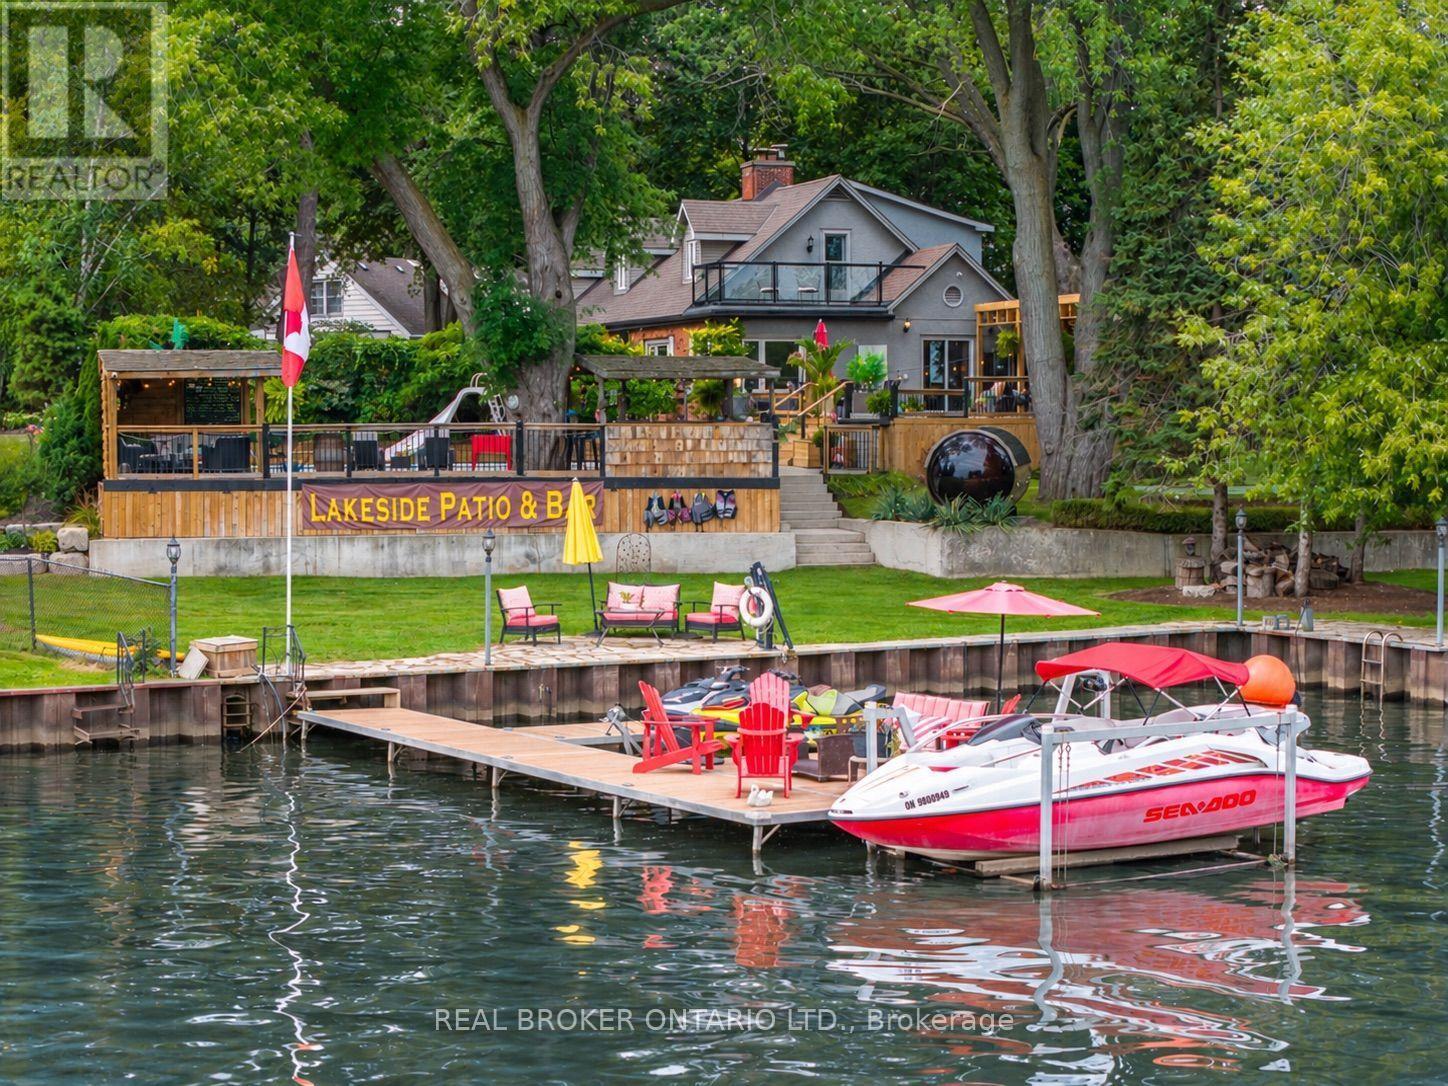
413 Indian Road
Burlington, Ontario
A rare Burlington waterfront property that feels more like a private cottage than a city home. Set on a generous, severable lot in Aldershot South with an impressive 250' of shoreline, 413 Indian Road offers 5+1 bedrooms, 3.5 baths, a main floor office, 4 fireplaces and a flexible lower level with in-law potential. The home offers plenty of space for family, guests and everyday living, but the setting is what makes this property truly special. Step outside to a backyard built around the water, with a 30' x 15' dock, 4 lifts, a double Sea-Doo/kayak float dock, pool, sauna, firepit and multiple waterfront sitting and entertaining areas. Spend summer days boating, swimming or relaxing poolside, then unwind in the sauna or settle in around the fire as the sun goes down. Morning coffee by the water, afternoons on the dock and evenings with friends around the fire all feel completely natural here. The generous shoreline gives the property a true cottage feel, while the severable lot adds another layer of future flexibility. Inside, the main floor office makes working from home easy, the fireplaces add warmth throughout the seasons, and the lower level creates options for extended family, guests or additional living space. This is a home designed to be enjoyed, with room to entertain and direct access to a waterfront lifestyle that is increasingly hard to find. A unique opportunity to own a substantial piece of Burlington waterfront while staying close to the city, amenities and everyday convenience. (id:49269)
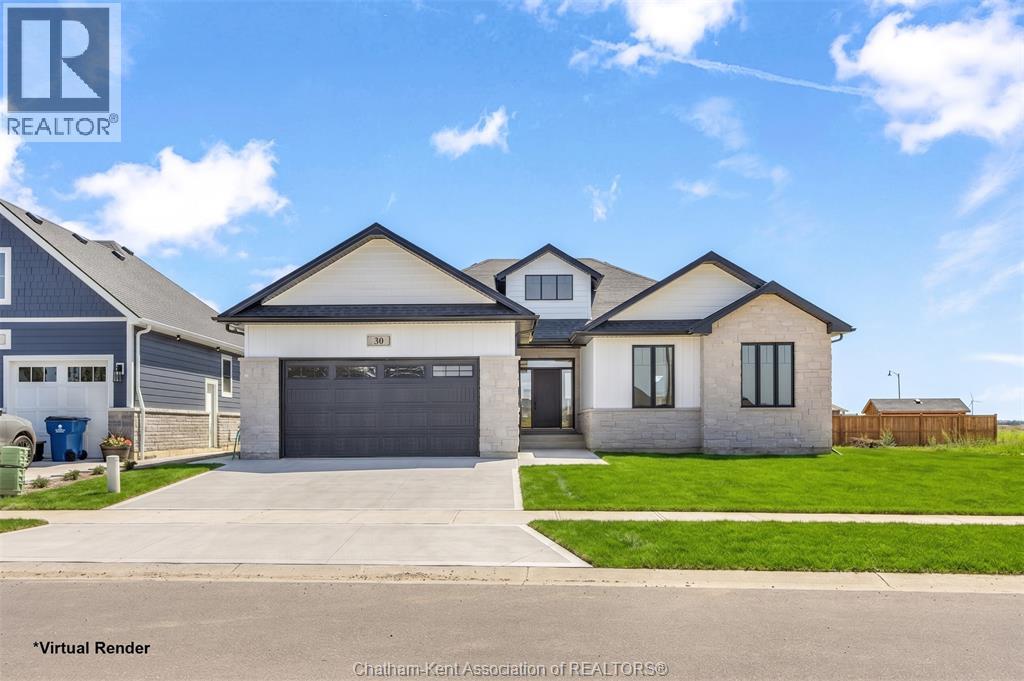
30 Rosewood Crescent
Chatham, Ontario
Welcome to luxury living in this impressive 1,856 sq. ft. ranch-style home offering 3+2 bedrooms and 3 full bathrooms, finished with exceptional attention to detail throughout. The open-concept design showcases a stunning kitchen with a large island, quartz countertops, and a walk-in pantry, flowing seamlessly into the impressive great room highlighted by a gas fireplace and cathedral ceiling, creating the perfect space for entertaining and everyday living. The primary suite offers a spa-inspired ensuite featuring a soaker tub, tiled glass shower, makeup counter, and a spacious walk-in closet. The home also includes a fully finished basement with 2 bedrooms and a 4-piece bath, providing additional living space for family and guests. Bring your vision to life with Park Hill Custom Homes, where quality craftsmanship meets timeless design. Now building on Chatham’s South and North side, our homes are fully customizable to suit your lifestyle and preferences. From elegant quartz countertops and tray ceilings to spa-inspired ensuites, expansive kitchens with large islands, and hidden walk-in pantries—every detail is thoughtfully designed with you in mind. Because details are the difference between building houses and building homes. The purchase price is contingent upon the HST rebate applicable from April 1, 2026, to March 31, 2027, and is assignable to the builder. The price is subject to the Buyer's eligibility for the rebate and the enactment of the relevant legislation. Should the Buyer fail to qualify for the rebate, in whole or in part, the purchase price shall be increased accordingly by the applicable HST amount. (id:49269)
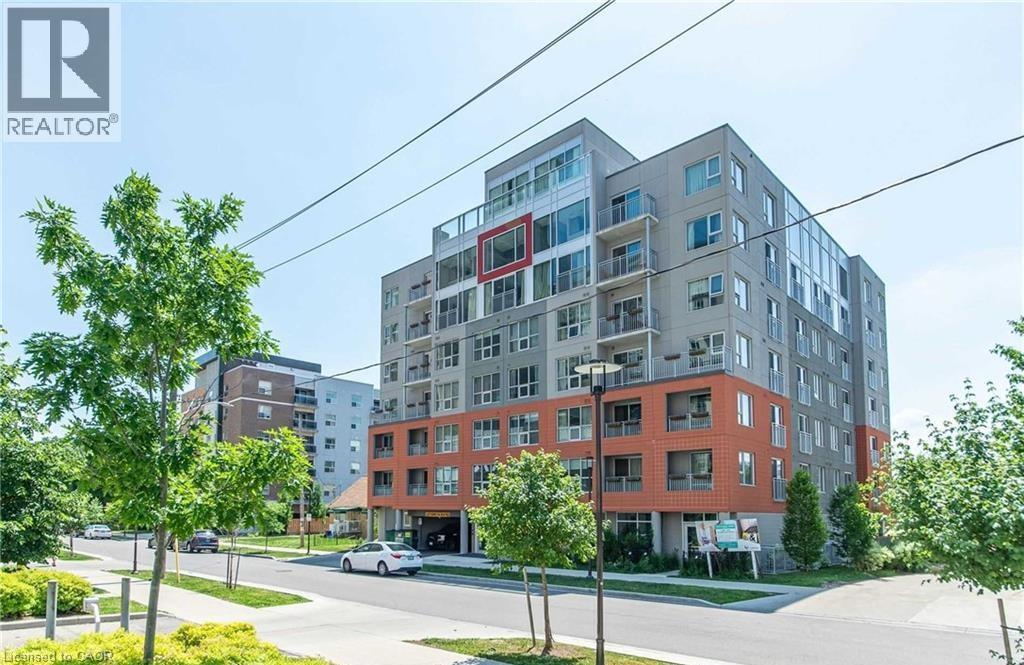
321 Spruce Street Unit# 312
Waterloo, Ontario
Rare Found Corner Unit (vacant) available now for rent. This bright and modern open floor plan, features 1 bedroom +1 den, kitchen, living room, full bath and in-suite laundry. Spacious Den with Two Big Windows that Can Be changed into Another Bedroom. The building's superior amenities include Keyless Door Entry, concierge, internet, weekly housekeeping, exercise/rec room, rooftop patio and guests suites. Walking Distance To Waterloo U, Wilfred Laurier U, Conestoga College. Steps to public transportation, perfect home for students and young professionals. (id:49269)
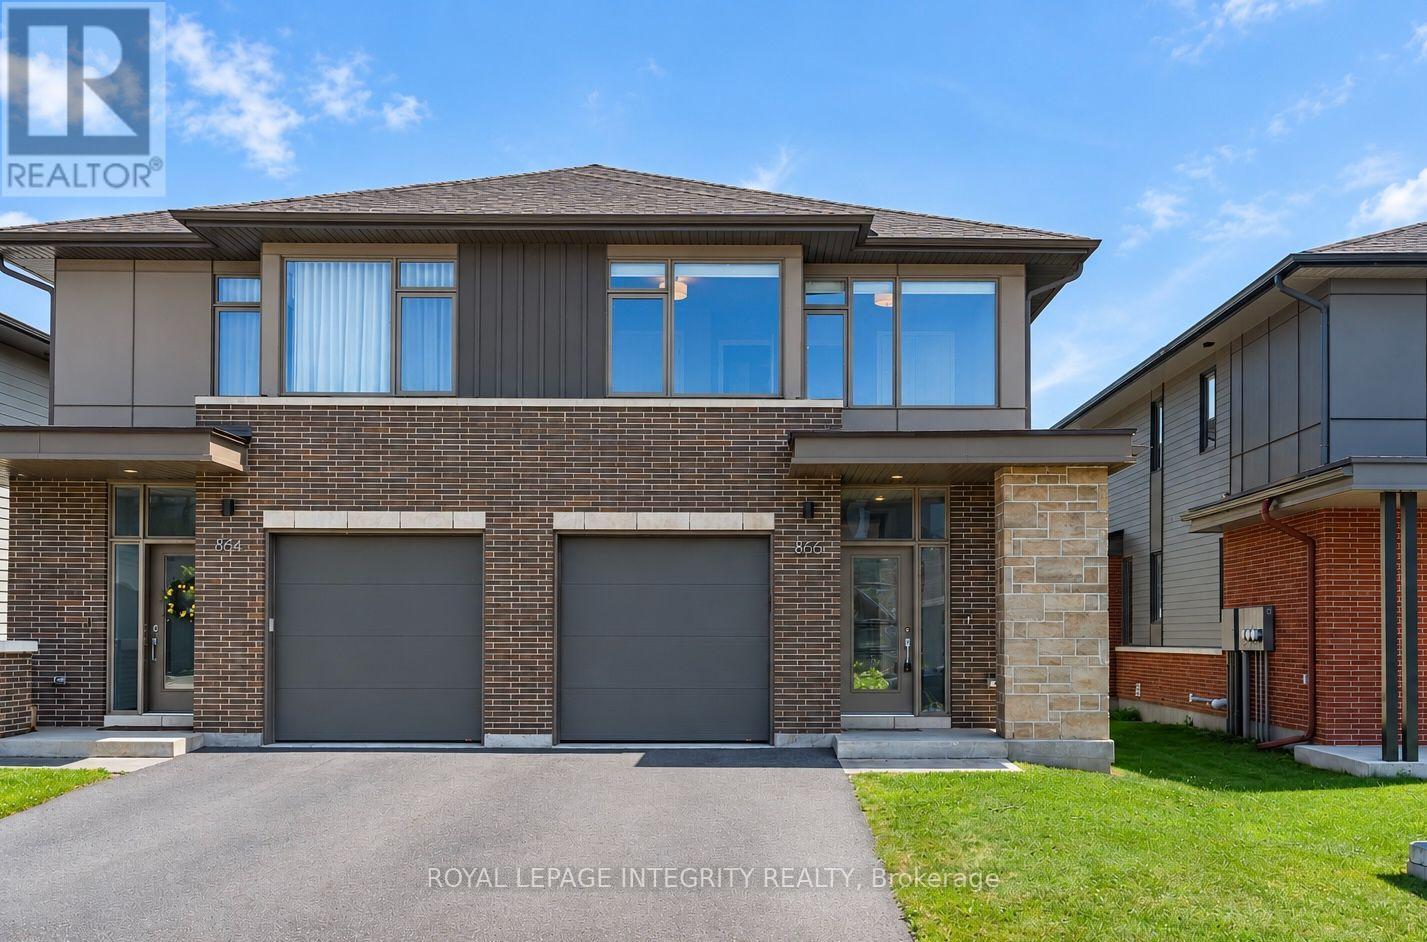
866 Moses Tennisco Street
Ottawa, Ontario
Welcome to 866 Moses Tennisco Street-a beautifully crafted Uniform-built (2021) semi-detached home offering 4 bedrooms, 3 bathrooms, and 2,034 sq. ft. of above-grade living space in the highly sought-after Wateridge Village community. Thoughtfully designed with quality craftsmanship and modern elegance throughout, this exceptional home perfectly blends style, comfort, and functionality. The bright open-concept main floor features 9-foot ceilings, rich hardwood flooring, oversized windows, and a welcoming living room centered around a sleek gas fireplace. The chef-inspired kitchen is both beautiful and functional, showcasing granite countertops, premium stainless steel appliances, under-cabinet lighting, abundant cabinetry, and generous workspace. The adjoining dining area overlooks the fully fenced backyard, creating the perfect setting for everyday family living and effortless entertaining. Upstairs, hardwood flooring continues throughout the hallway, leading to a spacious primary retreat complete with a large walk-in closet and a spa-inspired ensuite featuring an oversized glass shower and a soaker tub. Three additional generously sized bedrooms, a stylish full bathroom, and the convenience of second-floor laundry provide an ideal layout for growing families. The fully finished lower level offers a bright and versatile recreation room, perfect as a family room, home office, gym, playroom, or guest space. Ideally located just minutes from downtown Ottawa, Montfort Hospital, NRC, CMHC, parks, scenic walking trails, schools, transit, shopping, and everyday amenities, this home offers the perfect balance of peaceful community living and urban convenience. Modern design, premium finishes, and an unbeatable location make this an exceptional opportunity you won't want to miss. (id:49269)
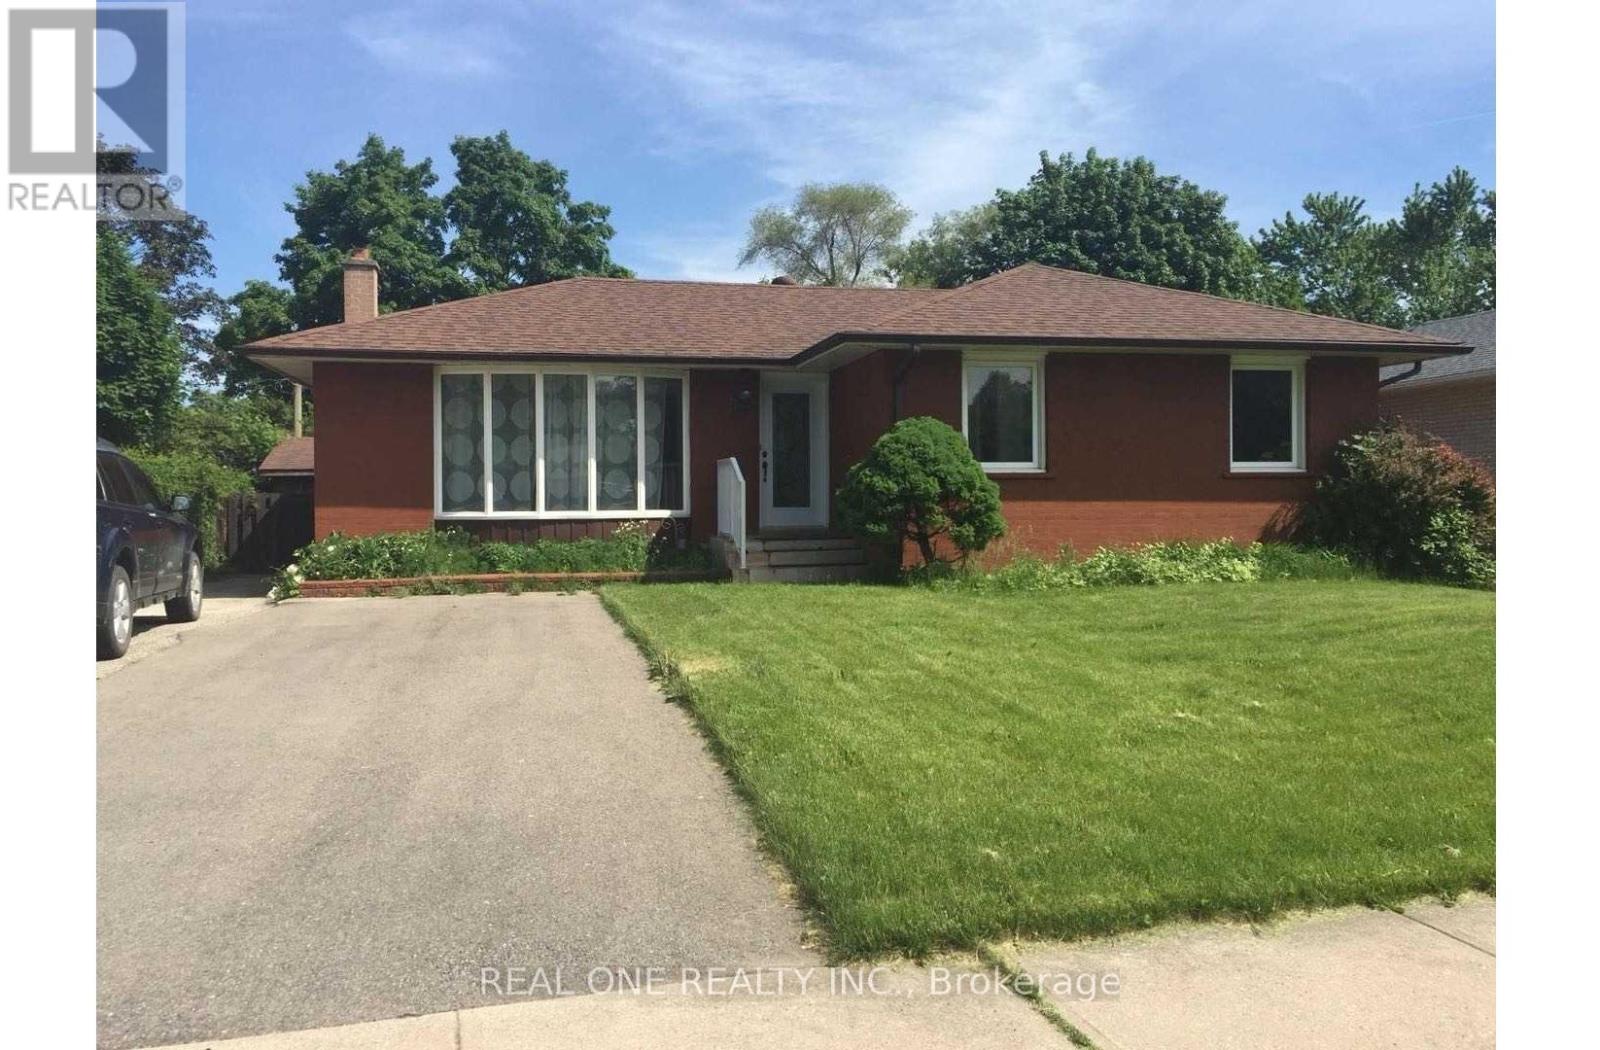
Bsmt - 58 Sewell Drive
Oakville, Ontario
**** Available IMMEDIATELY ***Furnished OR UNFURNISHED OPTION AVAILABLE**** Legal 3 Bedrooms Basement W/ Separate Entrance & Own Laundry. Fully Furnished!! 2 Parking Spots. 1000Sqft! 7 Mins Walk To White Oaks Ss. Just a 5-minute walk to St. Michael Elementary School and Montclair Public School. 20 Mins Walk To Sheridan College.Renovated Modem Kit And Large Bath Rm. Tenant Is Responsible For Snow Removal Of Own Parking Lane. Share 40% Utilities. No Smoking. Absolutely No Pets. **** Available IMMEDIATELY. Landlord will consider college students (id:49269)
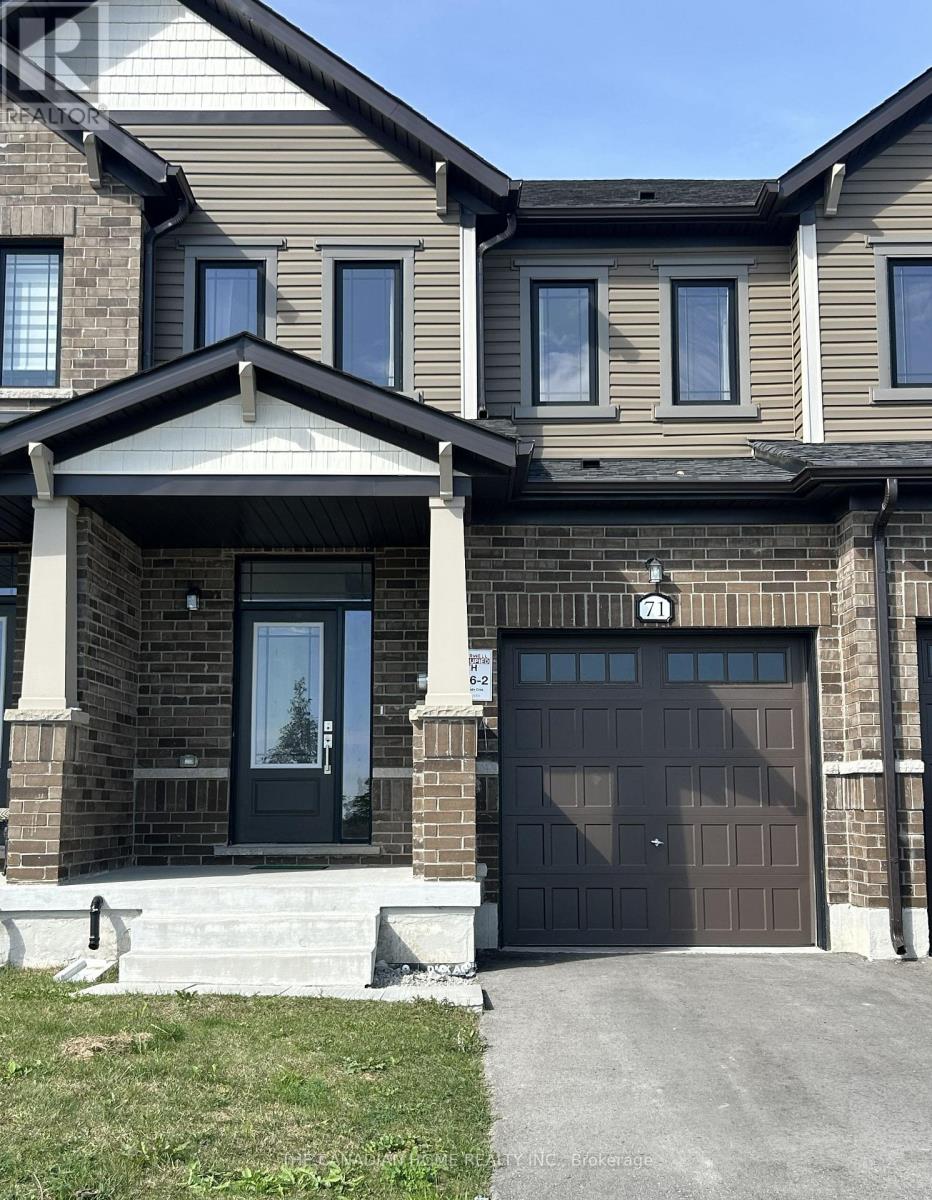
71 Milady Crescent
Barrie, Ontario
This 3 years old 3 Bedroom Executive Townhome Is Ready For You To Move Right In. Located InThe South End Of Barrie Off Lockhart Road. It Was Completed By The Award Winning Builder WithNeutral Designs And A Fantastic Layout. That Is Perfect For A Young Couple, Or Small Family ToMove In And Make It Their Very Own. Tons Of Natural Light With The Large Windows And Has AGreat View Of The Neighbouring Farms Just Out Front. Hardwood Floors, Upgraded Kitchen,Lighting, And Extra Thick Broadloom In the Bedrooms Keep The Home Nice And Inviting. StainlessSteel Appliances, Window Coverings, And This Home Is Close To Everything! The Best Shopping,Restaurants, Lake Simcoe, Friday Harbour, Conservation Trails, And Only Minutes To The BarrieSouth Go Station. The pictures were taken from the old listing. Utilities and HWT rental areextra. Available Sep. 15, 2026. (id:49269)
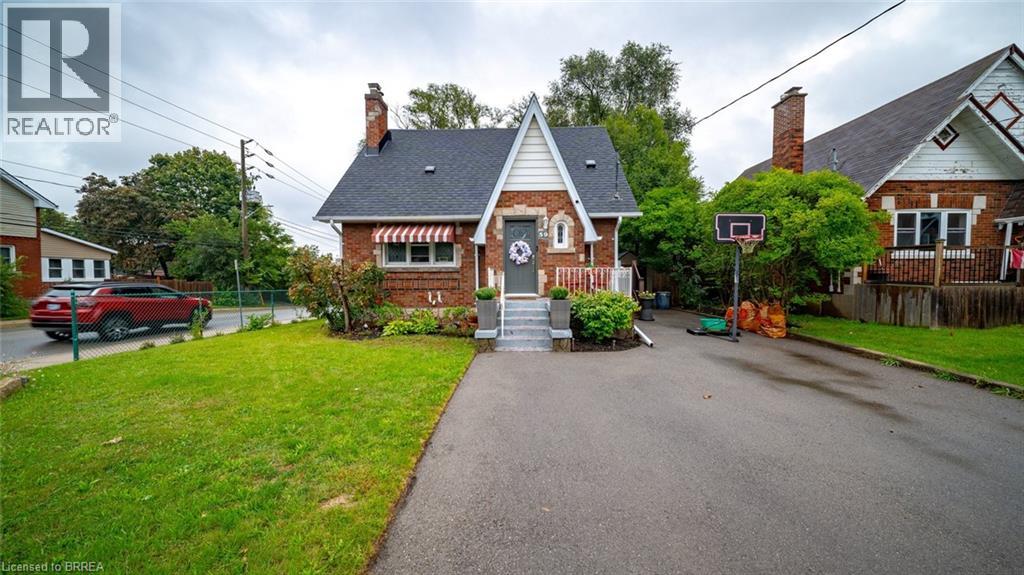
59 Lyons Avenue
Brantford, Ontario
Welcome to 59 Lyons Avenue, where the charm of an established Brantford home meets a beautifully renovated and thoughtfully updated interior. From the moment you step inside, you’ll be surprised by just how much space this home has to offer. The main floor features a spacious kitchen, separate living and dining areas, plus a versatile den ideal for a home office, playroom or additional sitting area. Upstairs, you’ll find three bedrooms, including an impressively sized primary bedroom, while the lower level provides even more functional space with a gym/recreation area, art studio and workshop—giving you plenty of room for hobbies, fitness, creativity and storage. Outside, enjoy a large, fully fenced backyard complete with a newer deck and plenty of room for kids, pets, entertaining or simply relaxing outdoors. Situated on a corner property in an established neighbourhood, the location is just as impressive as the home itself. With convenient access throughout Brantford and an easy connection for commuters travelling in and out of the city, you’re never far from the everyday amenities you need. Beautifully updated, surprisingly spacious and designed for real life, 59 Lyons Avenue is a home that simply works. (id:49269)

20 Gracedale Drive
Richmond Hill, Ontario
Rare luxury home with premium pie-shaped lot backing onto park, pond in highly desirable neighbourhood. Spacious4+1 bedroom home with dedicated office and 5 bathrooms, finished Walk-out basement, Rich hardwood flooring throughout. 10' Main Flr. 9' 2nd Flr And 9' Bsmt. Newly renovated Gourmet kitchen with quality cabinetry and centre island, Bosch appliances and updated bathrooms. combining style with everyday functionality. His and Her WI Closetset in MB, over looking park and Pong. Exceptional family layout with abundant natural light, spacious principalrooms. Landscaping pravate hige backyard. Top ranking RHHS boundary, Step to Yonge St, shopping......Must see (id:49269)

76 Vines Place
Aurora, Ontario
Start living the dream on a Quiet Cul-de-Sac in an exclusive enclave of homes, this exceptional Executive residence sits on a beautifully landscaped 0.287-acre Pie-shaped, Premium Lot, (largest of the development) w no rear neighbours & stunning Ravine views. Offering 3,517 sq. ft. above grade, 4 bedrooms, 4 bathrooms & 3-car Tandem Garage, this impressive turnkey home delivers the space, style & functionality designed for the family lifestyle. The pool-sized backyard provides unparalleled privacy w mature landscaping, lush perennial gardens & a private patio retreat. Inside, the thoughtfully designed Open-Concept floorplan features upgraded 9' smooth ceilings & hardwood flooring, main/2nd, abundant natural light, impressive 8' interior doors, main flr & W/I Linen Closet. Gather in the chef-inspired kitchen & mingle around the Centre island w friends. Start your mornings in the bright breakfast area framed by floor-to-ceiling windows, or Walk-Out to the rear deck w a coffee to enjoy seamless indoor-outdoor living. An inviting Family rm w gas fireplace provides a peaceful retreat, complemented by formal living & dining rms for family celebrations & entertaining. A dedicated Main Flr Home Office overlooks the backyard, w W/O to the Deck. Upstairs, the grand Primary Suite features a Walk-in closet & luxurious 5-piece spa-inspired ensuite, while each of the three additional generously sized bedrooms enjoys its own ensuite bath, perfect for busy family mornings & guests. The bright Walk-Out basement offers an additional 1,653 sq. ft. w roughed-in plumbing, w potential to add a custom rec rm, 5th bedrm, home gym or in-law suite. Walk to Schools, Aurora HS & G W Williams SS (Ranked Top 6 & 7% in Ontario), Parks & trails. Recreation, shopping, Golf, Sheppard's Bush & convenient Hwy 404 & GO Transit access. With exceptional Curb Appeal & coveted Cul-de-Sac setting, this remarkable residence combines location, functionality & timeless design, ready for your next chapter! (id:49269)
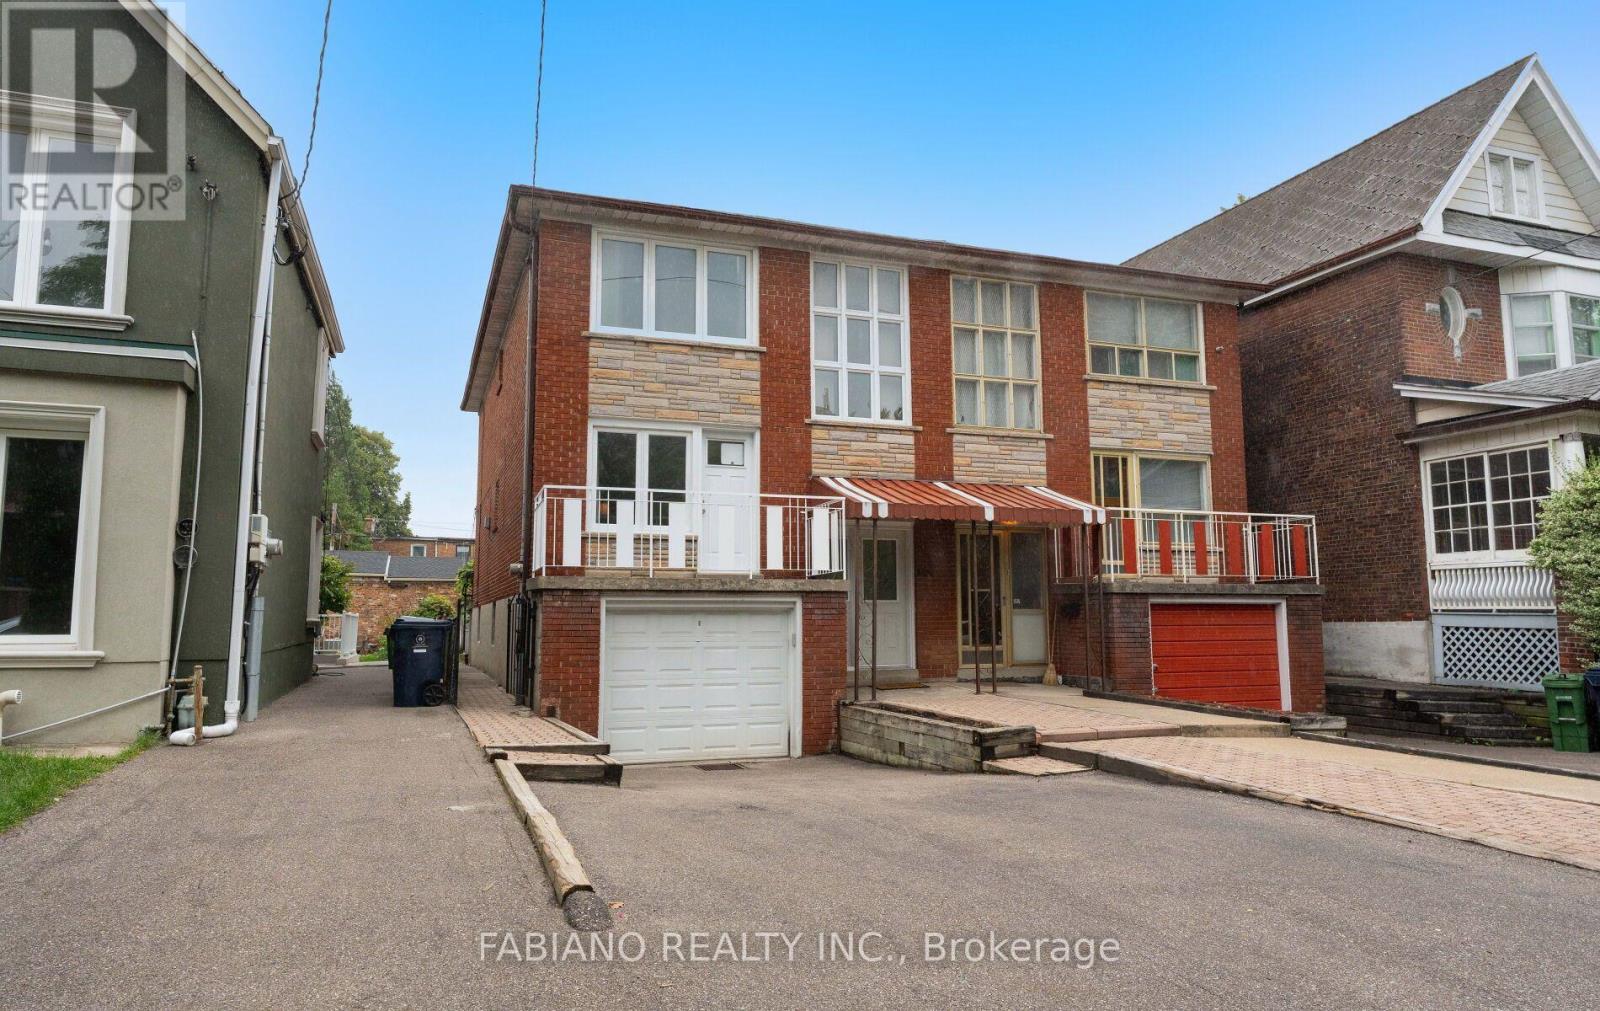
549 Gladstone Avenue
Toronto, Ontario
Semi-detached on a 22.5 x 131 ft lot in the heart of Dovercourt Village, just a 2-minute (150m) walk to Dufferin Station and 1 minute (80 m) to Bloor St. Ideally located between Dufferin Grove Park and Dovercourt Park, with schools, library, shops, restaurants and cafés all close by. Held by the same family since 1975 and offered for the first time in over 50 years, this spacious 1,748 sq ft above-grade home features 6 bedrooms, 3 full baths and 3 separate entrances, offering exceptional flexibility for single-family living, extended family or potential duplex/triplex conversion. The main floor offers a generous living room, kitchen with walkout to the rear deck and yard, 2 bedrooms and a full bath. Upstairs are 4 additional bedrooms, including one with its own kitchen, a second full bath, parquet flooring and updated windows. The approximately 600 sq ft finished basement adds a third kitchen, 4-piece bath, living area, laundry and separate walk-up to the rear yard. Private drive with parking for 2 plus a built-in single-car garage. Close to Dufferin Mall, Sugo, Piano Piano, pubs and trendy breweries. Very well maintained and exceptionally well located, this is a rare opportunity for an end user or investor to add value in one of Toronto's most connected west-end neighbourhoods. (id:49269)
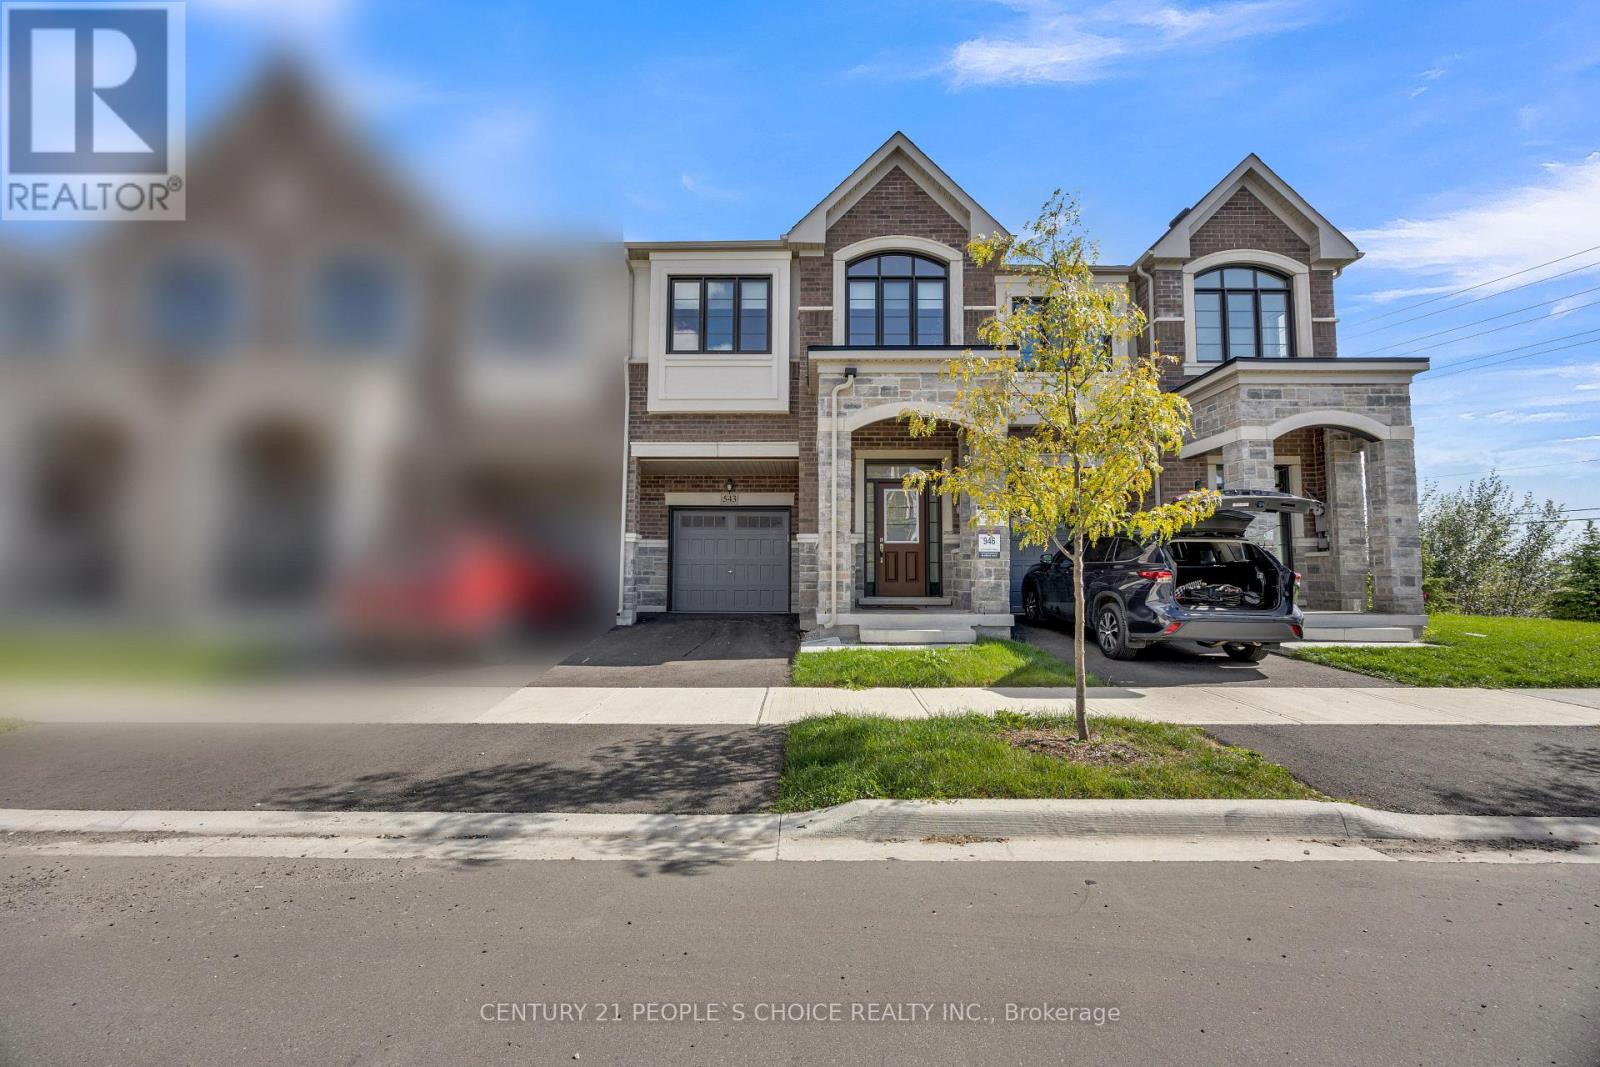
543 Celandine Terrace
Milton, Ontario
Welcome to 543 Celandine Dr++Almost Brand-new, less than 2 year old++modern Townhouse featuring a Thoughtfully Designed layout with quality finishes Throughout++The property offers Bright and Spacious living areas, feels like a detached house++ contemporary fixtures++an open-concept main floor ideal for both Everyday living and Entertaining++ along with 4 spacious bedrooms &, 5 pc on suit bath with primary bedroom, 3 full bathroom++The home includes a walkout Basement, Totally, separate Entrance thru the garage & side++providing direct access to the backyard and offering excellent potential for additional living space, a recreation area, home office, or future customization. The walkout design also allows for abundant natural light and enhanced functionality. Overall, this newly constructed townhouse combines modern design, practical living space, and the added versatility of a walkout basement, making it an attractive option for homeowners and investors alike. (id:49269)
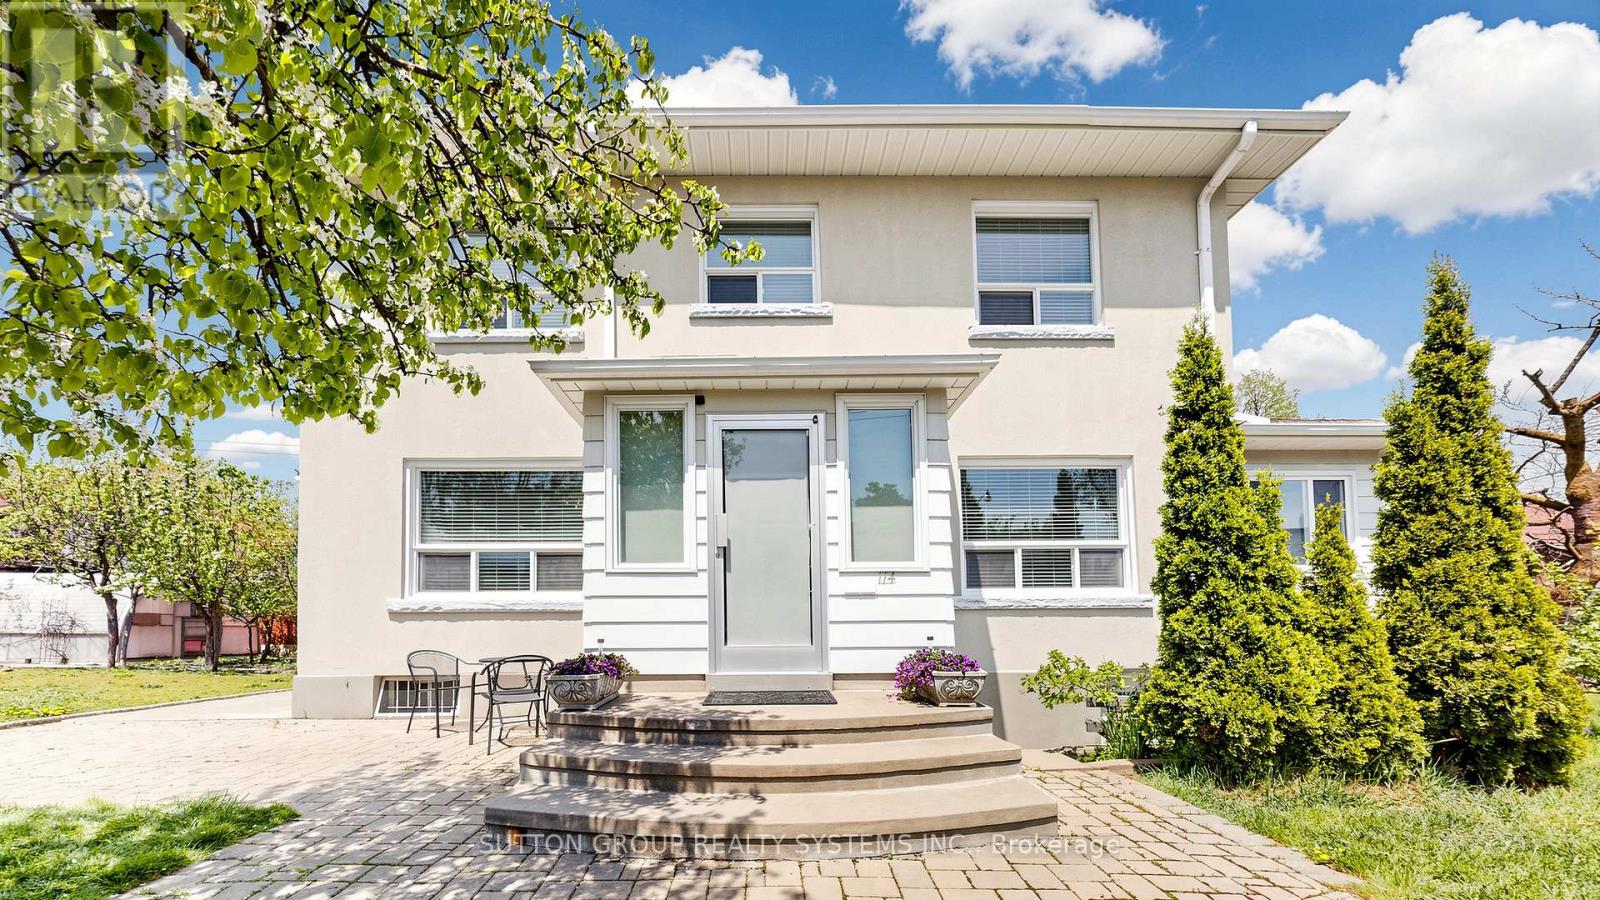
114 Rosemount Avenue
Toronto, Ontario
Welcome to your own private retreat in prestigious Regal Heights, in the heart of Corso Italia. Situated on the largest lot in the neighbourhood and surrounded by lush greenery and mature trees, this sun-filled, lovingly maintained home offers space, charm and incredible flexibility. Warm and inviting throughout, the home features bright principal rooms with hardwood flooring, crown moulding and generous living areas, creating the perfect setting for family living and entertaining. The main floor offers a welcoming foyer, sunroom and eat-in kitchen, while the second floor includes spacious bedrooms, hardwood flooring, ample storage and an additional kitchen, creating excellent potential for extended or multi-generational family living. The finished basement, with a separate entrance, additional bedroom and kitchen area, adds even more possibilities for an in-law suite or potential income-generating apartment. With separate entrances to each level, a heated attic offering versatile bonus space, a double-car garage and a private double driveway, this property is full of options for large families, multi-generational living, gardeners and investors. All in an unbeatable location close to parks, schools, shops, transit, streetcar routes, Dufferin Station and community amenities. A rare opportunity filled with charm, comfort and endless possibilities. A must-see! Property also known as 42 Northcliffe Blvd. Some photos have been virtually staged. (id:49269)

285 - 268 Fleetwood Crescent
Brampton, Ontario
Beautiful 4 Bedroom Townhouse. Low Maintenance, Low Maintenance Fee. Entrance From House To Garage. Just Walking Distance To Bramalea City Centre, School, Bus Stop And Other Amenities. Newer Air conditioner (Lennox) 2025-Newer Electrical panel 2025 -Newer Garage door opener2025 -Newer bathroom vanity with sink and the walls have been freshly painted (id:49269)
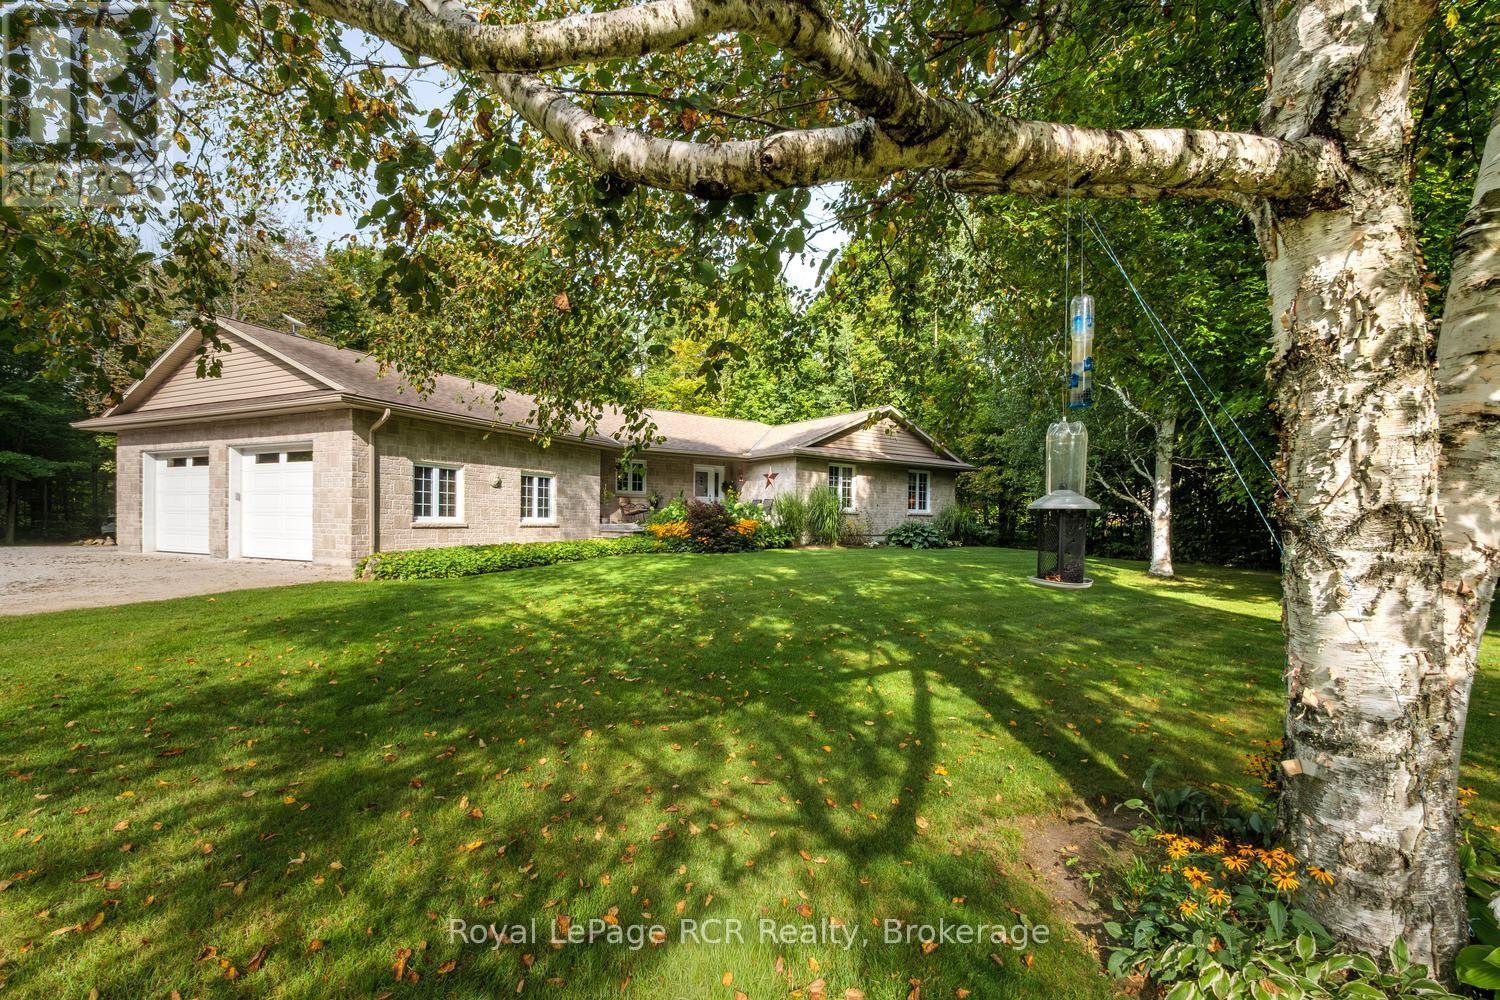
70110 Zion Church Road
Georgian Bluffs, Ontario
Spacious Bungalow on a Private 2-Acre Lot with Heated Workshop and Income Potential! Welcome to this beautifully maintained bungalow nestled on a private 2-acre lot in a quiet, desirable setting. Offering convenient one-floor living, this meticulously kept home is ideal for those seeking space, privacy, and incredible potential. The open concept main area provides an inviting setting for everyday living, entertaining, and relaxing, while 3 spacious bedrooms add comfort for yourselves and your guests. Step out onto the deck where the new gazebo creates the perfect spot for morning coffee, evening drinks, or entertaining friends. Beyond the home, the possibilities are truly impressive. The large, fully insulated and heated 29ft x 31ft workshop, complete with 10ft overhead doors, is perfect for a home-based business, creative studio, tradesperson, or additional workspace. A separate attached garage provides excellent storage for tools, a boat, recreational equipment, and more. With generous parking at the rear, there is plenty of room for RVs, trailers, seasonal vehicles, and all the toys that come with enjoying the area. This beautifully treed and landscaped property is perfectly positioned just 5 mins from Wiarton and approx. 30 mins to Owen Sound, where you'll enjoy easy access to shopping, schools, hospitals, Georgian Bay, and everything the area has to offer. Numerous recent updates include a new fridge and stove (2023), new washer and dryer (2024) new glass shower (2024), new dishwasher (2026), a new furnace and air conditioning (2025). Fibre optic internet available at the lot line. Once yearly fee for propane tank rental, approx. $90.00. (id:49269)

428 Bellevue Crescent
Cornwall, Ontario
Welcome to this beautifully maintained bungalow located in a highly sought-after family-friendly neighborhood. Filled with natural light, this spacious home offers 4 bedrooms and multiple living and family rooms, providing the perfect blend of comfort, functionality, and space for the entire family. The bright and inviting kitchen features stunning granite countertops, ample workspace, and a spacious dining area ideal for both everyday living and entertaining guests. Step outside to your own private backyard retreat, complete with an inground pool, enclosed porch, fully fenced yard, and direct gate access to a peaceful wooded area - perfect for enjoying the outdoors in privacy. Ideally situated close to excellent schools, grocery stores, restaurants, movie theatres, public transit, and many other amenities, this home offers convenience and lifestyle in one exceptional location. (id:49269)
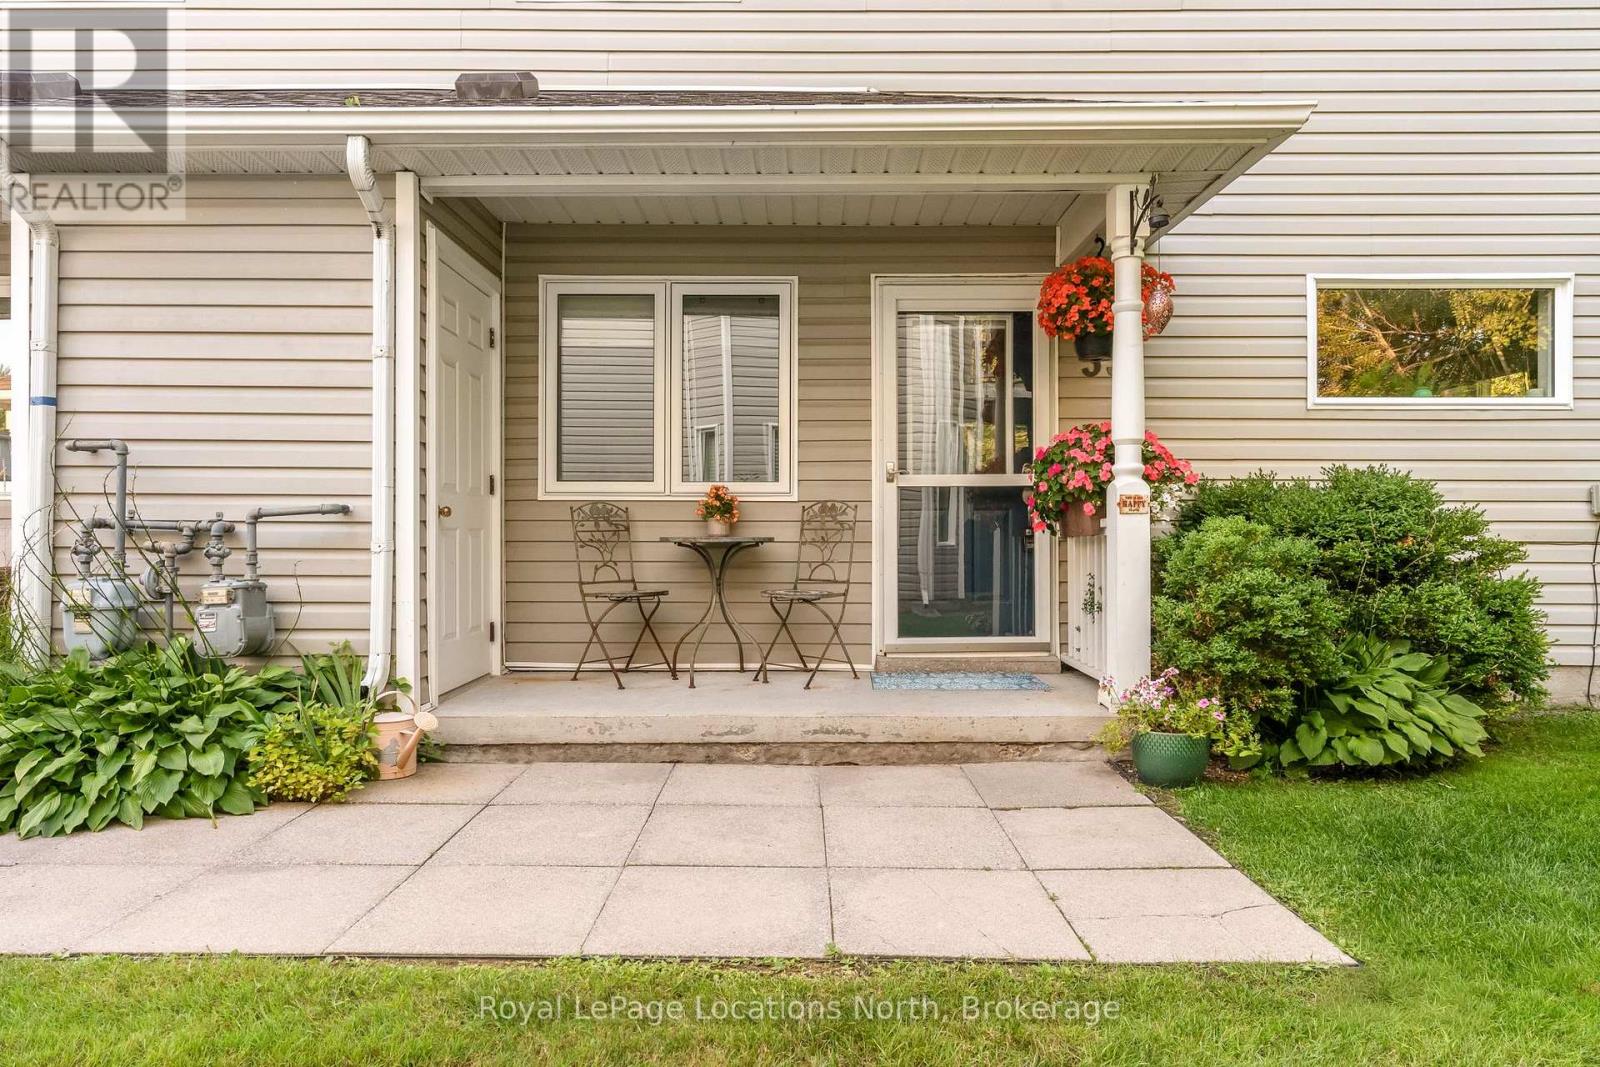
35 Sundial Court
Collingwood, Ontario
Welcome to easy Southern Georgian Bay living at 35 Sundial Court! This clean, cosy, and charming 2-bedroom, 1.5-bathroom condo townhouse backs onto peaceful golf course greenery, offering privacy and a scenic outdoor backdrop. A rare find at this price point, the unit comes equipped with forced-air gas heat AND central air conditioning, keeping you comfortable in every season. The main floor was freshly painted last year and features a welcoming, open-concept kitchen and living layout with a cosy gas fireplace, dining area, powder room, and walk-out to your private rear deck. Upstairs, discover two spacious bedrooms and a full 4-piece bathroom. The primary bedroom features a generous wall-to-wall closet, while the versatile secondary bedroom, perfect for a guest room, home office, or zen/workout space, boasts a walk-in closet and a convenient laundry closet. Storage is plentiful throughout, complete with under-the-stairs storage and an exterior locker for your seasonal gear. Low condo fees deliver maximum lifestyle with minimal maintenance: enjoy access to a beautiful outdoor pool, pristine landscaping, and snow shoveling right to your doorstep. Ideally situated steps from the Georgian Trail, golfing, cycling routes, the water, and minutes to Blue Mountain ski hills and downtown Collingwood. Whether you're a first-time buyer, young professional, retiree, or looking for an outdoor-loving seasonal getaway, this turn-key condo is ready to welcome you home! (id:49269)
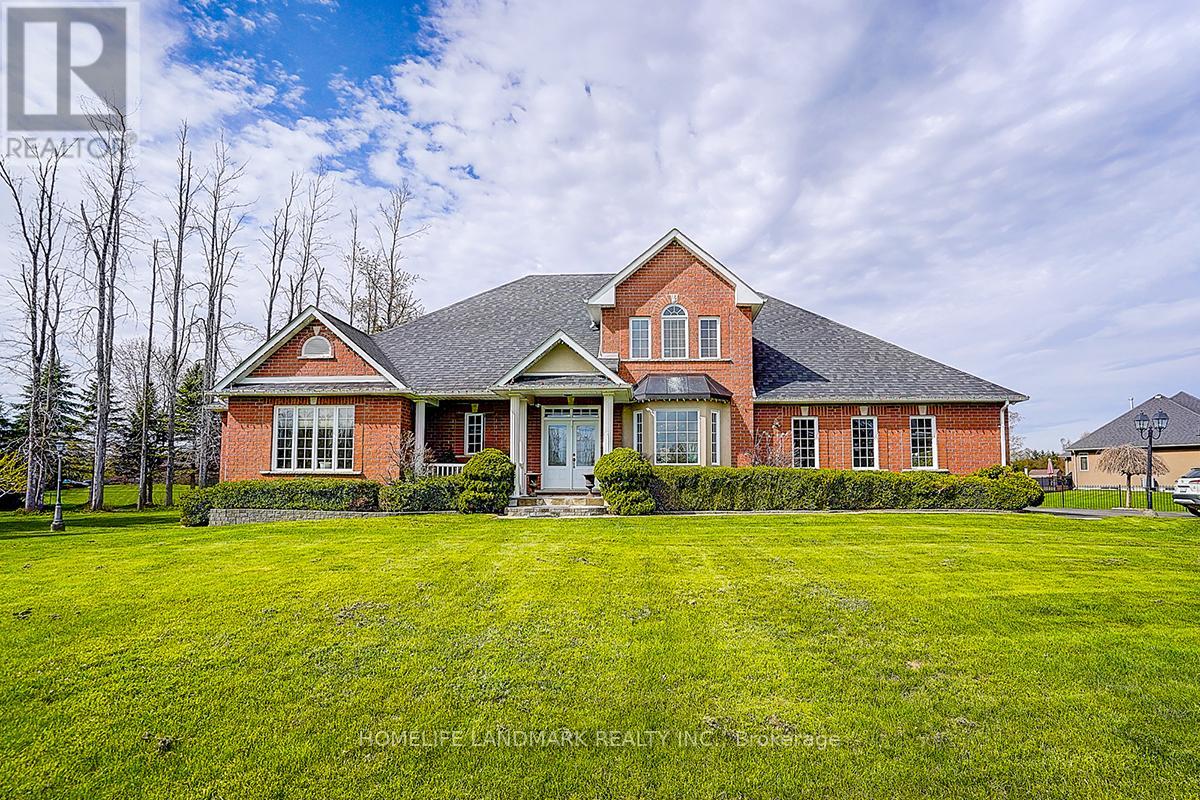
49 Red Oak Crescent
Oro-Medonte, Ontario
Rarely offered in the highly sought-after Shanty Bay community, this exceptional residence at 49 Red Oak Crescent presents a rare opportunity to own a beautifully maintained family home offering outstanding privacy, complete with an impressive gated entrance and an expansive lot just minutes from the lake. Offering over 4,600 sq. ft. of sun-filled living space, this impressive home seamlessly blends comfort, functionality, and thoughtful upgrades throughout. Designed with large families and multi-generational living in mind, the home features an ideal layout with two bedrooms on the main floor, two spacious bedrooms on the upper level, and four additional bedrooms in the fully finished basement featuring high ceilings and upgraded vinyl flooring. The spacious primary suite includes a large walk-in closet and a beautifully updated ensuite with double vanities. Expansive principal rooms and abundant natural light create a warm and inviting atmosphere perfect for both everyday living and entertaining. The professionally landscaped backyard, with over $50,000 invested in outdoor improvements, provides a stunning outdoor setting ideal for relaxing or hosting gatherings, while a premium pool table valued at approximately $25,000 is included with the home. Additional upgrades include a new furnace and hot water tank (2025) and roof replacement (2022), offering peace of mind for years to come. This special property has also been professionally reviewed by a Feng Shui master and comes with certification, adding a unique and meaningful touch to the home's already exceptional appeal. Surrounded by serene natural beauty and located just a 4-minute drive to the lake, this remarkable property offers the perfect balance of luxury, privacy, and convenience in one of Oro-Medonte's most peaceful and family-friendly neighbourhoods. Motivated Seller. (id:49269)
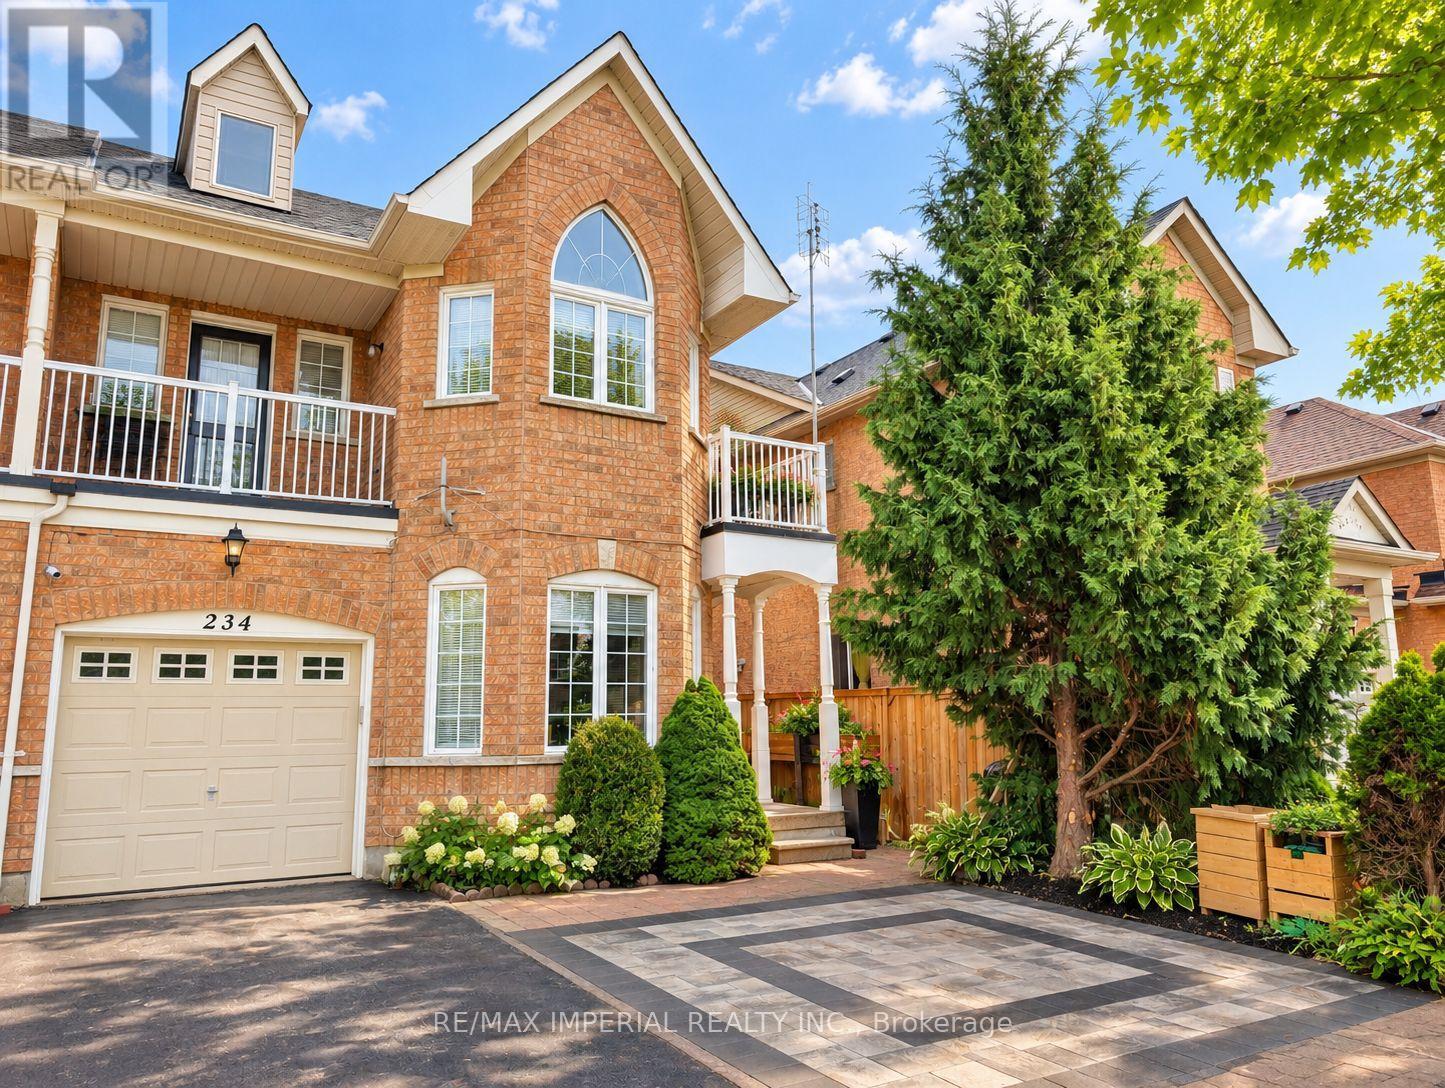
Bsmt - 234 Old Colony Road
Richmond Hill, Ontario
Welcome to this Charming Family Home in the Sought-After Bond Lake Village Community of Richmond Hill! This Bright and Spacious Home Features a Walk Out Basement with a Private Entrance, offering a Comfortable and Versatile Living Space. The Self Contained unit includes a Large Living Room, Two Spacious Bedrooms, a Functional Kitchen, Modern Bathroom, and Private Laundry Facilities. The Primary Bedroom Features a Large Window Overlooking the Private Backyard, Filling the Room with an Abundance of Natural Light.Enjoy the Added Convenience of a Private Backyard, Perfect for Relaxing and Enjoying the Outdoors. Ideally situated in a Quiet, Family-Friendly Neighbourhood, just steps from Lake Wilcox, Oak Ridges Community Centre, Schools, Golf Course, Parks, Trails and a Variety of Everyday Amenities in a Highly Desirable Richmond Hill Community. (id:49269)
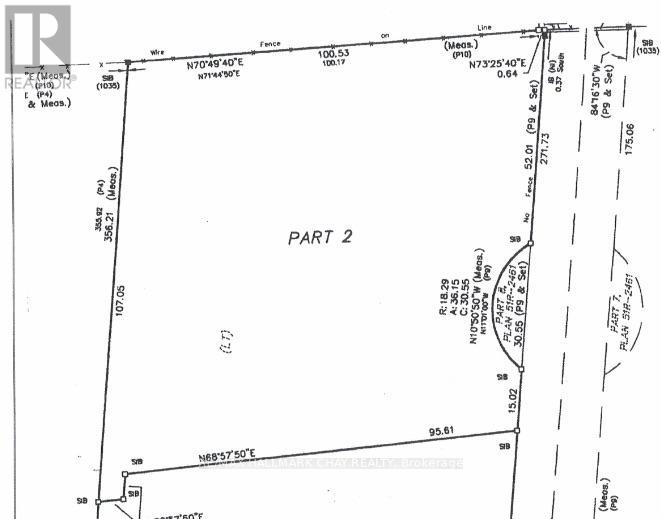
2252 Spring Street
Innisfil, Ontario
Experience exceptional privacy and investment potential with this rare 2.56-acre fully serviced parcel at the end of a peaceful cul-de-sac off Innisfil Beach Road. Enjoy natural beauty with mature trees and expansive grounds-perfect for building, recreation, or simply escaping to your own slice of paradise. Utilities are already in place, offering peace of mind for future plans and flexible use options. Step outside to find ample space for gardening, entertaining, or relaxing in nature. Sewer connection completed in October 2022 (id:49269)
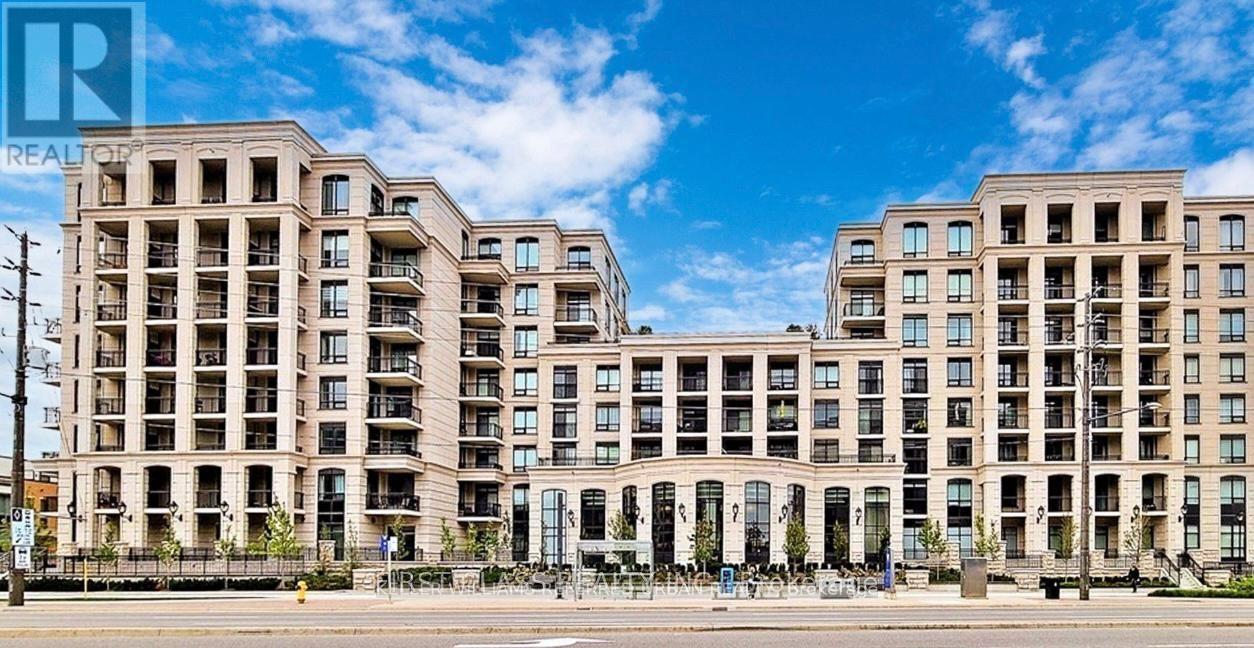
511w - 268 Buchanan Drive
Markham, Ontario
Modern Condo Living In The Heart Of Markham. This Charming 2 Bed + Den, 2 Bath And 2 Balcony Unit ,Super big Den can be used as 3rd bedroom! Steps From Excellent Shopping And Retail Options (Wholefoods, Rbc, Lcbo, Etc.). In The Heart Of Unionville best school district in Markham! And Mere Moments To York University North Campus, Restaurants And Entertainment. This Building Features Many Amenities Including Guest Suites, Games Room, Rooftop Terrace, Gym And Pool. **Fresh paint throughout. (id:49269)

4 Kirkland Court
Richmond Hill, Ontario
Totally Renovated beautiful home with high-quality finishes in prestigious Westbrook community. Just like a new one ! Total over 4500 sq.ft. livable space including finished basement. Elegant double-door main entrance. Spacious foyer with double closets. Brand new hardwood flooring/pot lights throughout & central straight staircase which created a bright and sophisticated ambiance. Newly upgraded kitchen featuring quartz countertops & matching backsplash, elegant white cabinets & under-cabinet lighting, brand new stainless-steel appliances. Double entrance family room with elegant electric fireplace framed by a warm brown wood slat accent wall. Spacious Dining room with convenient access to both kitchen and hallway. Large sun-filled primary bedroom featuring 5-pc ensuite bathroom & walk-in closet & a sitting area with beautiful views overlooking the home's impressive interior and striking light fixtures. Finished basement with laminated floors & pot lights & 4-pc bathroom & 1 bedroom & wet bar & huge recreation area. All windows (above ground) changed using upgraded triple-pane, new roof ventilators. Close to Go station, high ranking schools (St. Theresa CHS, Ranking #4/8 74), shopping malls, hospital, restaurants, etc. A Must See. (id:49269)
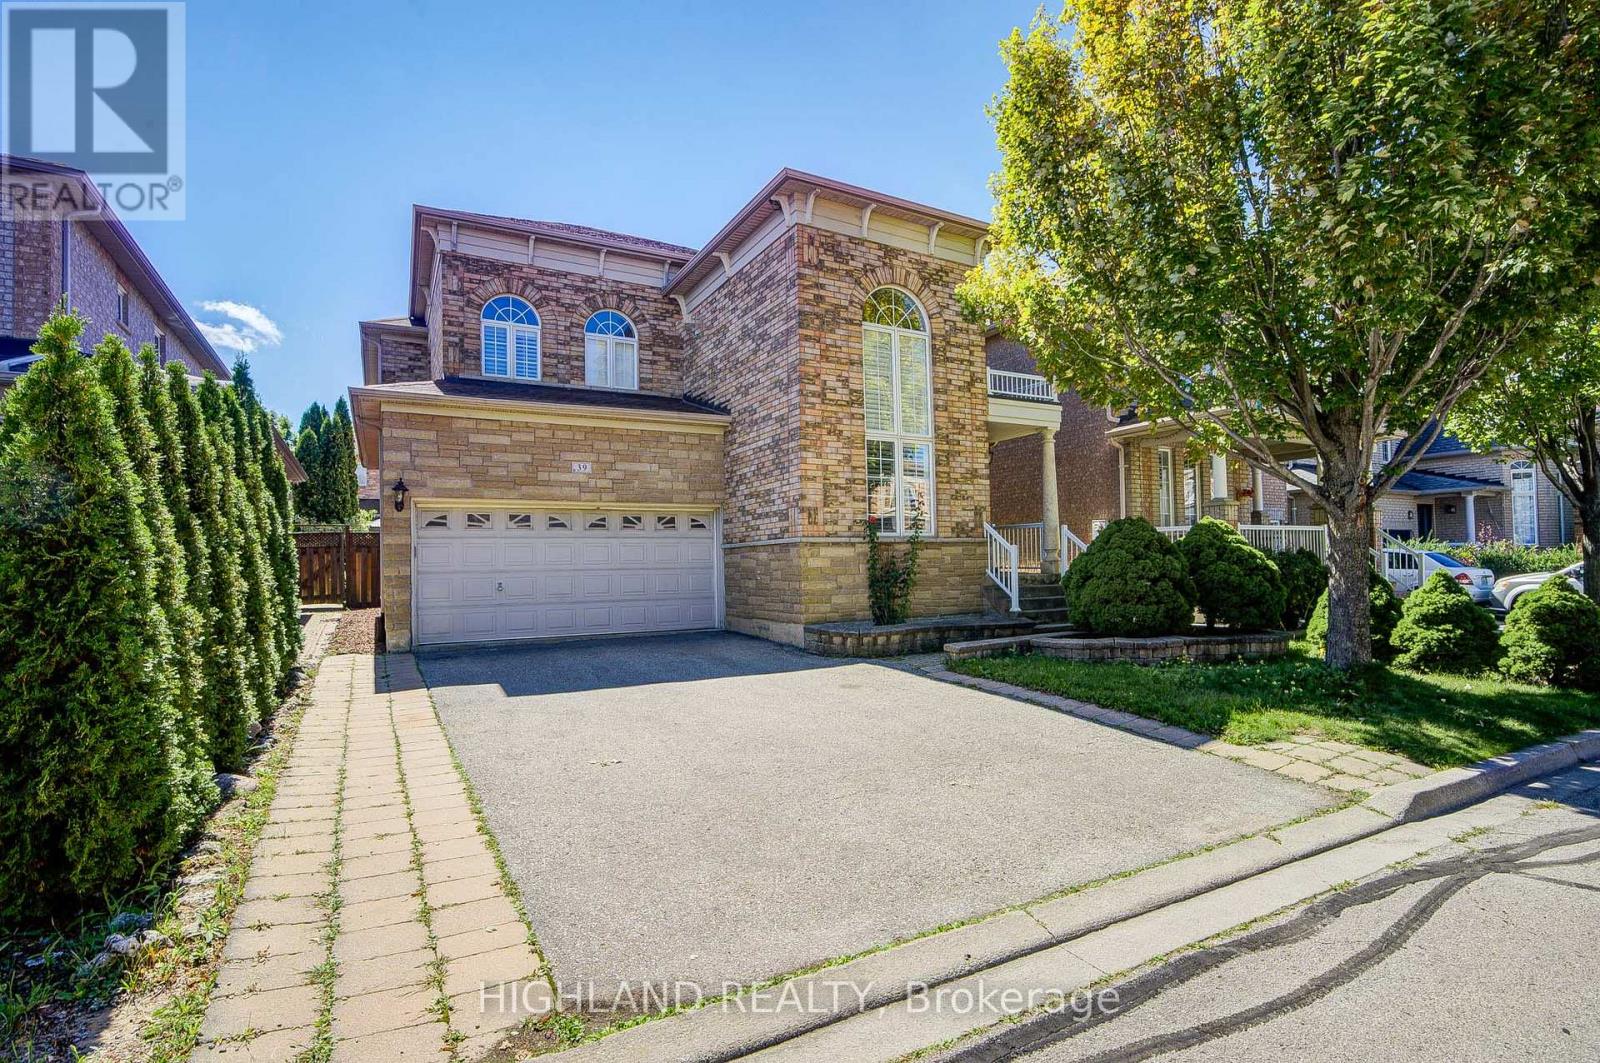
39 Shadetree Crescent
Vaughan, Ontario
Bright and spacious 4-bedroom & 2.5-Bathroom family home located on a quiet crescent in Vellore Village, offering approx. 2,600 sq. ft. of living space. The main floor features a soaring cathedral ceiling, upgraded light fixtures, pot lights, and formal living and dining rooms. The large kitchen with centre island opens to the family room with fireplace. Convenient main-floor laundry provides direct access to the garage. Upstairs, the spacious primary bedroom features a walk-in closet and a 5-piece spa-inspired ensuite. Three additional generously sized bedrooms each offer a closet and large windows, and share a 4-piece bathroom. Fully fenced backyard with the patterned concrete patio. Conveniently located near schools, parks, shopping, transit, Vaughan Mills and Canada's Wonderland, with easy access to Highways 400 and 407. (id:49269)
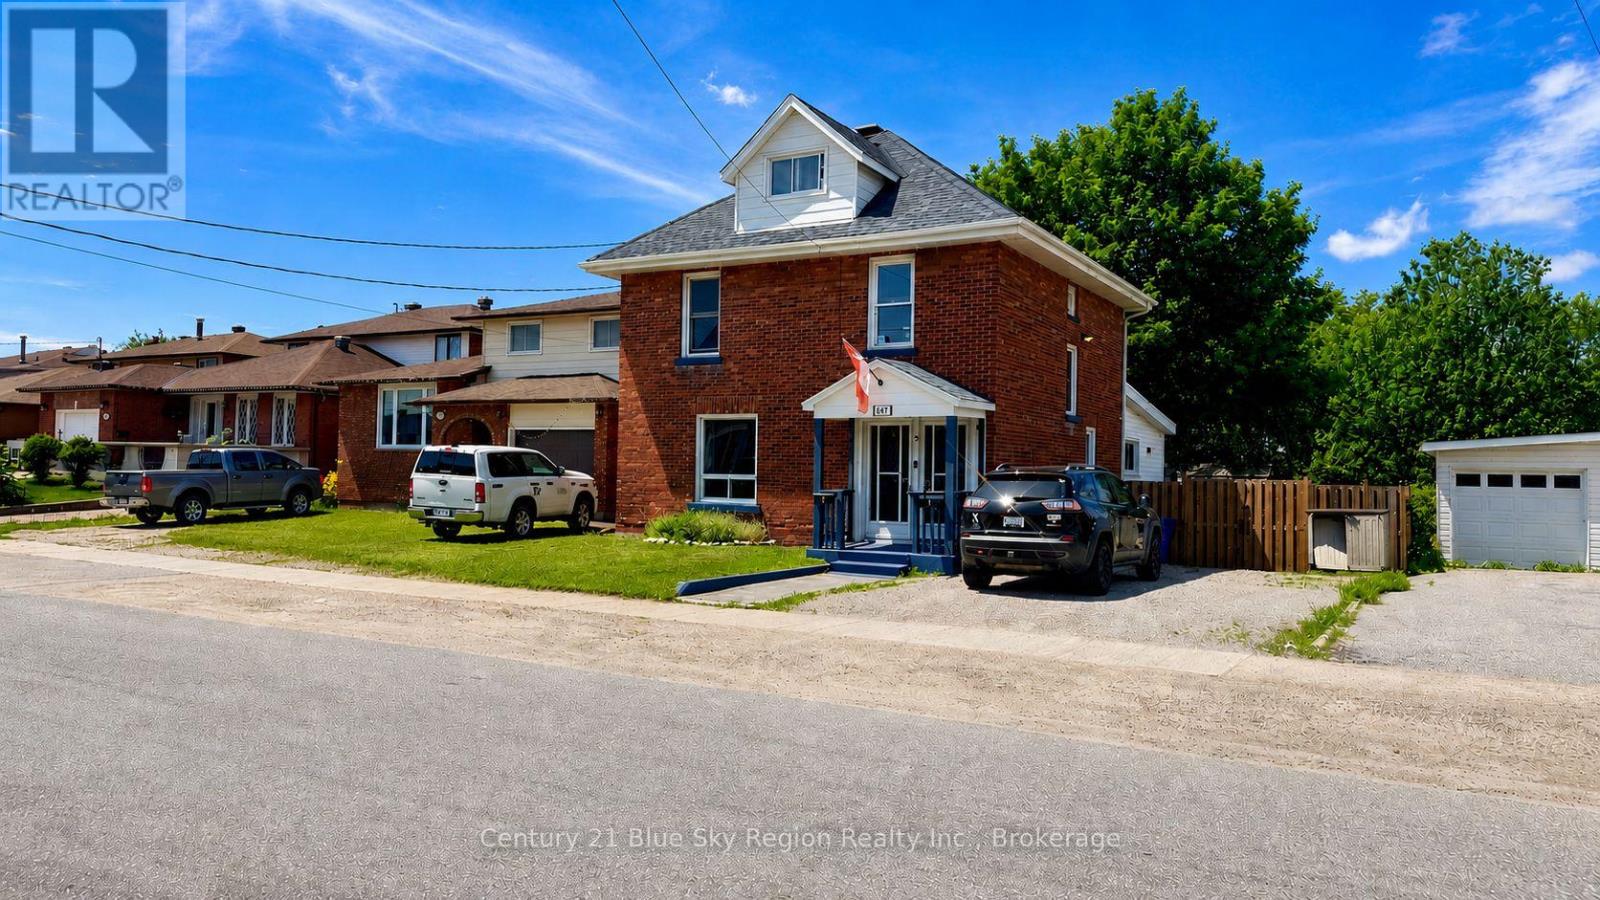
647 Douglas Street
North Bay, Ontario
This well-maintained century home offers the flexibility of a detached residence with a legal secondary suite, making it an excellent opportunity for homeowners, multi-generational families, or investors alike. The vacant main-floor unit provides the perfect opportunity for an owner to move in and enjoy direct access to the large backyard while benefiting from rental income from the upper unit, or for an investor to set their own market rent. Extensively updated between 2021 and 2024, the property blends timeless character with modern improvements, including a new furnace and central air (2021), updated shingles (2021), and significant insulation, soundproofing, and fire separation enhancements between units. The third floor was fully remodelled in 2021 with added spray foam insulation, followed by a complete second-floor kitchen renovation in 2022, along with major exterior and crawlspace upgrades, including sealing and spray foam. In 2023, the main floor underwent a full gut renovation, including a beautifully updated bathroom, with additional soundproofing, fireproofing, and insulation improvements throughout. Exterior upgrades continue with a new deck (2023), brick pathways, retaining wall and fencing improvements, a new Mennonite-built shed (2024), and a sump pump installation (2024). Waterlines have been updated throughout (2021-2023), and each unit offers its own heating setup, with the main-floor unit featuring forced-air natural gas heating and central air, while the upper unit offers a natural gas fireplace with optional baseboard heating, along with its own hydro meter and electrical panel. Centrally located and close to everyday amenities, this solid brick home offers exceptional flexibility and long-term value. Whether you're looking for a primary residence with mortgage-helping income, space for extended family, or a turnkey investment property, this move-in-ready home presents a rare opportunity in the heart of North Bay. Zoning is a Legal Duplex. (id:49269)