
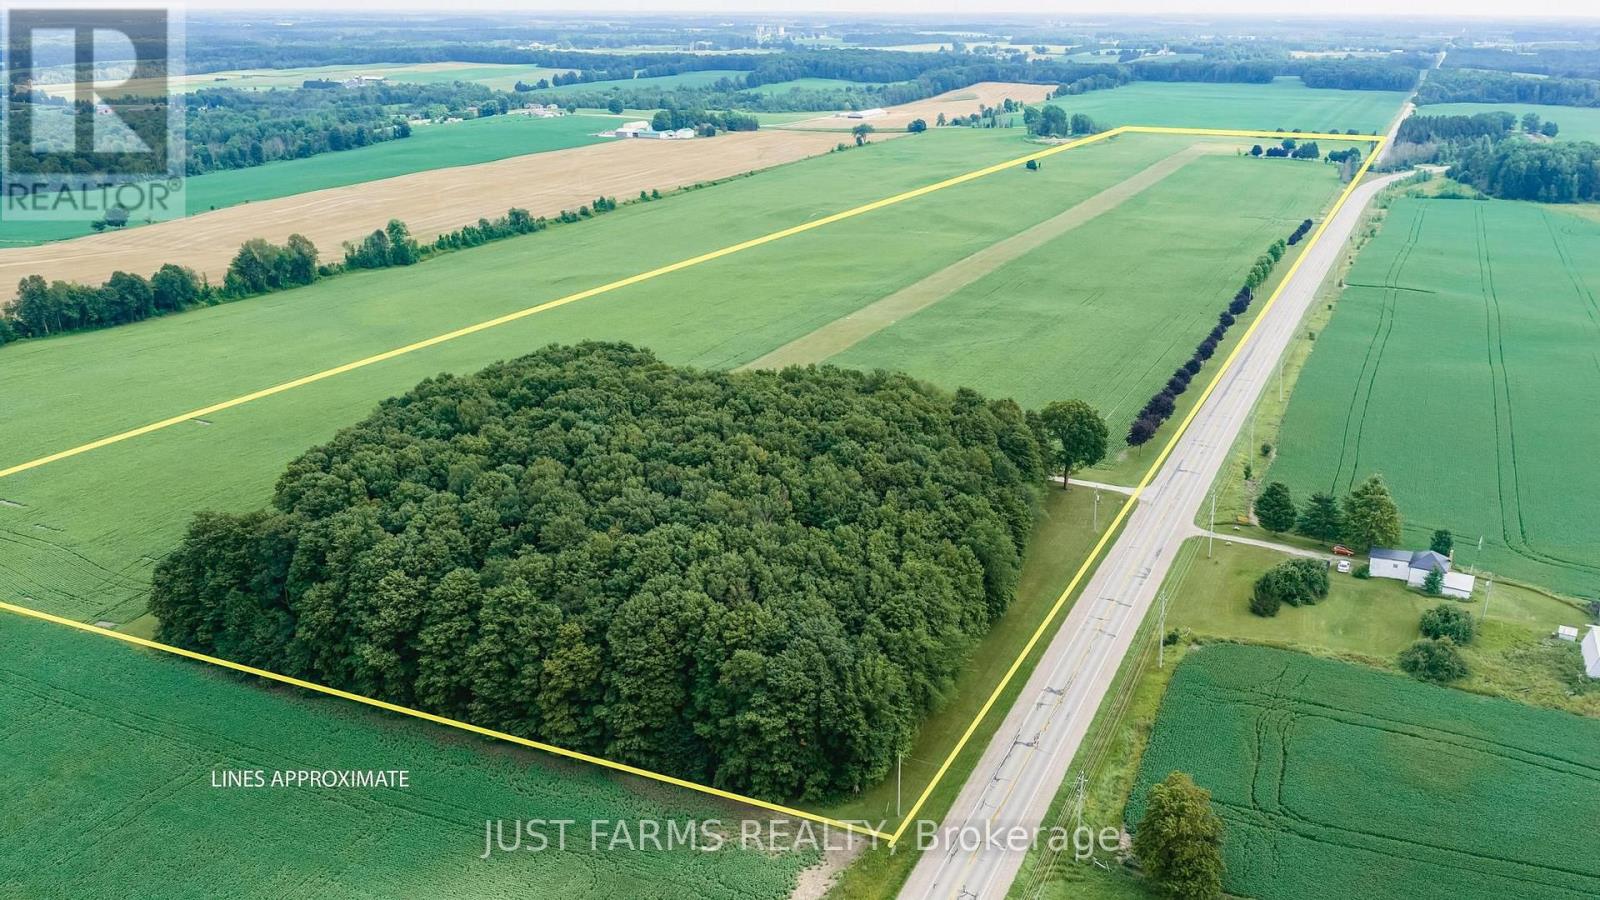
4881 Bruce Road 4 Road
South Bruce, Ontario
For the aviator who dreams bigger-this extraordinary 56 acre estate just outside Teeswater in Bruce County delivers a lifestyle few properties can match. With CPC6 Thompson Field right at your doorstep, enjoy a 3000' x 80' turf runway with PCL lighting, framed by 40 acres of workable land and endless open sky. The custom 2,900 sq. ft. home, nestled among mature trees, blends craftsmanship with comfort. Cathedral ceilings, a glowing gas fireplace, and an entertainer's kitchen set the tone, while the primary suite offers peaceful retreat with its ensuite and walk in closet. Downstairs, a finished family room, workshop, storage, and your private 1,430 sq. ft. hangar create a seamless connection between home and hobby. A spacious detached garage with multiple utility rooms and a full second level loft expands your options - studio, storage, or future development. Geothermal heating/cooling and a 20 kW Generac generator ensure year round efficiency and peace of mind. The original farmhouse at the south end of the runway adds charm and flexibility, offering 3 bedrooms, 1 bath, updated kitchen/dining, laundry, and a cozy family room. Two additional 1,200 sq. ft. hangars complete this remarkable aviation compound. Perfect for aviation enthusiasts, car collectors, investors, entrepreneurs, or anyone seeking a quiet rural lifestyle with unparalleled infrastructure. (id:49269)
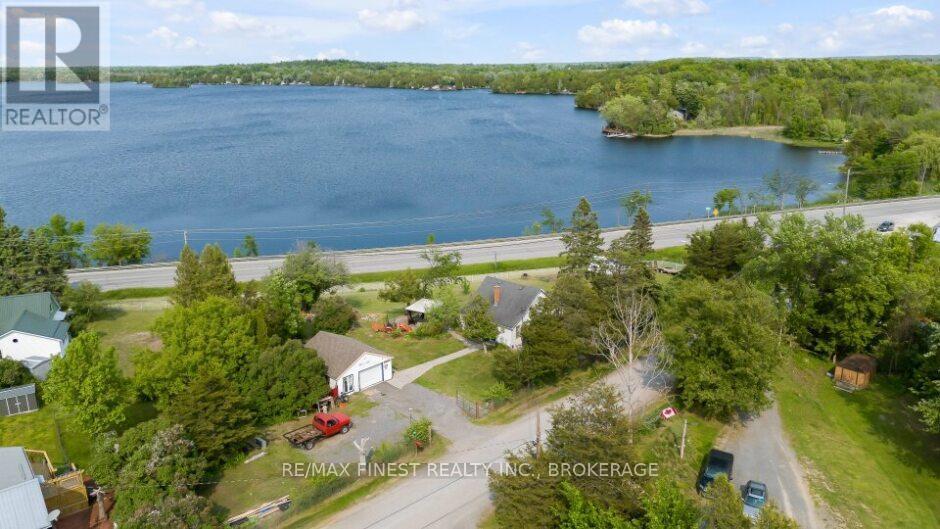
21 Furlong Road
Stone Mills, Ontario
Looking for a cute and cozy place to call home? Are you a first time home buyer or downsizing and want to escape to a peaceful country retreat that allows you to slow down and enjoy nature and your surroundings? This charming home offers comfort, character,& with a public beach and boat launch just across the road, it is an affordable opportunity to enjoy peaceful country living and beautiful outdoor space. You will find 2 bdrms plus a cozy sitting room upstairs and1 updated bath on the main level. Recent improvements to the home include new waterproof vinyl flooring throughout the whole main floor, fresh paint in every room, several newer windows in the renovated rooms of the house, as well as most exterior doors. The beautifully renovated sunroom and bathroom (2025) are complete with new insulation, vapour barrier and pine planking wall and ceiling finishes. A unique feature was also incorporated in the design of both rooms-an original exterior wall(now an interior wall!) The bright sunroom features newer garden doors that allow access to an area of full afternoon sun for those who want to enjoy summer days basking in the sunshine! Outside, the property is full of charm with many mature lilac bushes, various types of fruit trees and established perennial gardens. The yard also has a spot for a small garden, to enjoy homegrown fresh produce next year. A gazebo nearer the house provides a wonderful spot to unwind and enjoy the peaceful surroundings and gaze into the eastern horizon. (you can also watch the beautiful sunrises from there!) The detached 1.5-cargarage offers ample room for vehicles, outdoor equipment and storage, plus a workshop at the rear that's perfect for hobbies, projects, or repairs. Conveniently located just off Highway 41in Erinsville, this home is only 20 minutes north of Napanee, 20 minutes south of Highway 7,and just 2 minutes from Tamworth, where you'll find local shops, restaurants, and everyday amenities from local businesses. (id:49269)
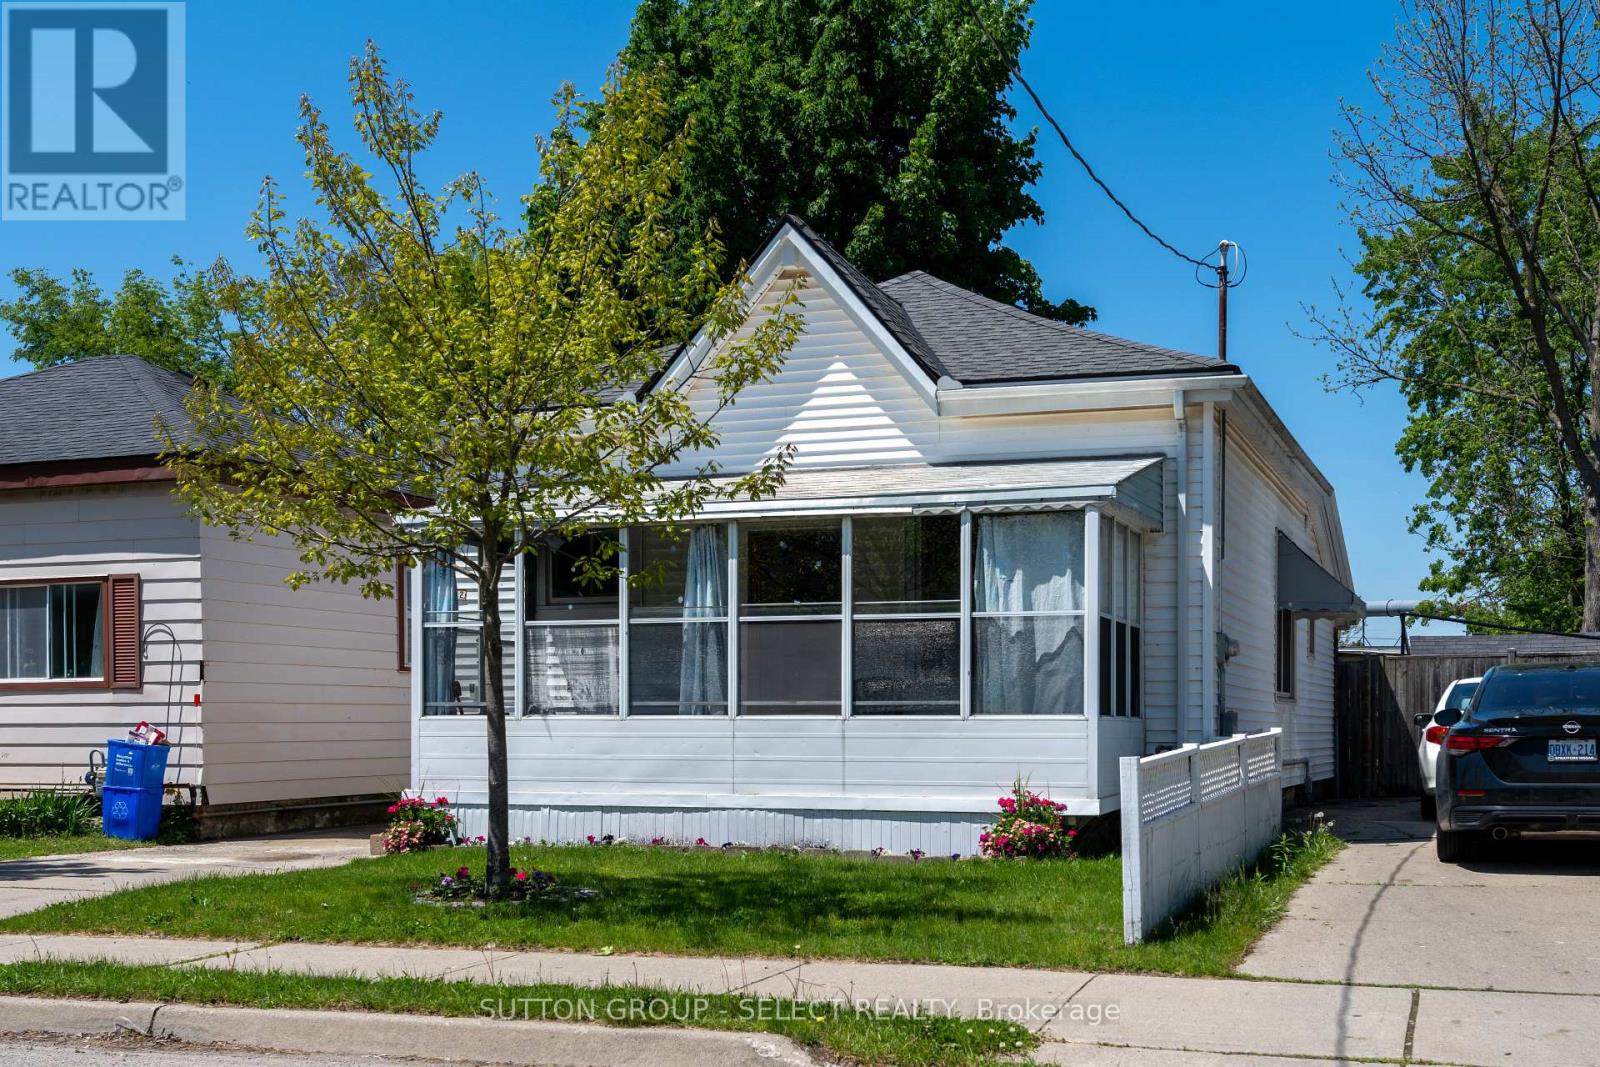
582 Hill Street
London East, Ontario
This well-maintained 3-bedroom bungalow has received several updates in recent years, including the shingles, furnace, ductwork, electric breaker panel, flooring (no carpets), central air conditioning, kitchen, and pantry. The property also features a wood deck with a gazebo and owned hot water heater. Additionally, the enclosed front porch serves as an excellent three-season space.The backyard is fully fenced and flat, extending nearly 200 feet. The outdoor space includes a shed and a 12' x 12' workshop equipped with hydro. The current owners are moving out of town and can be very flexible regarding the possession date. The home is conveniently located close to all local amenities. (id:49269)
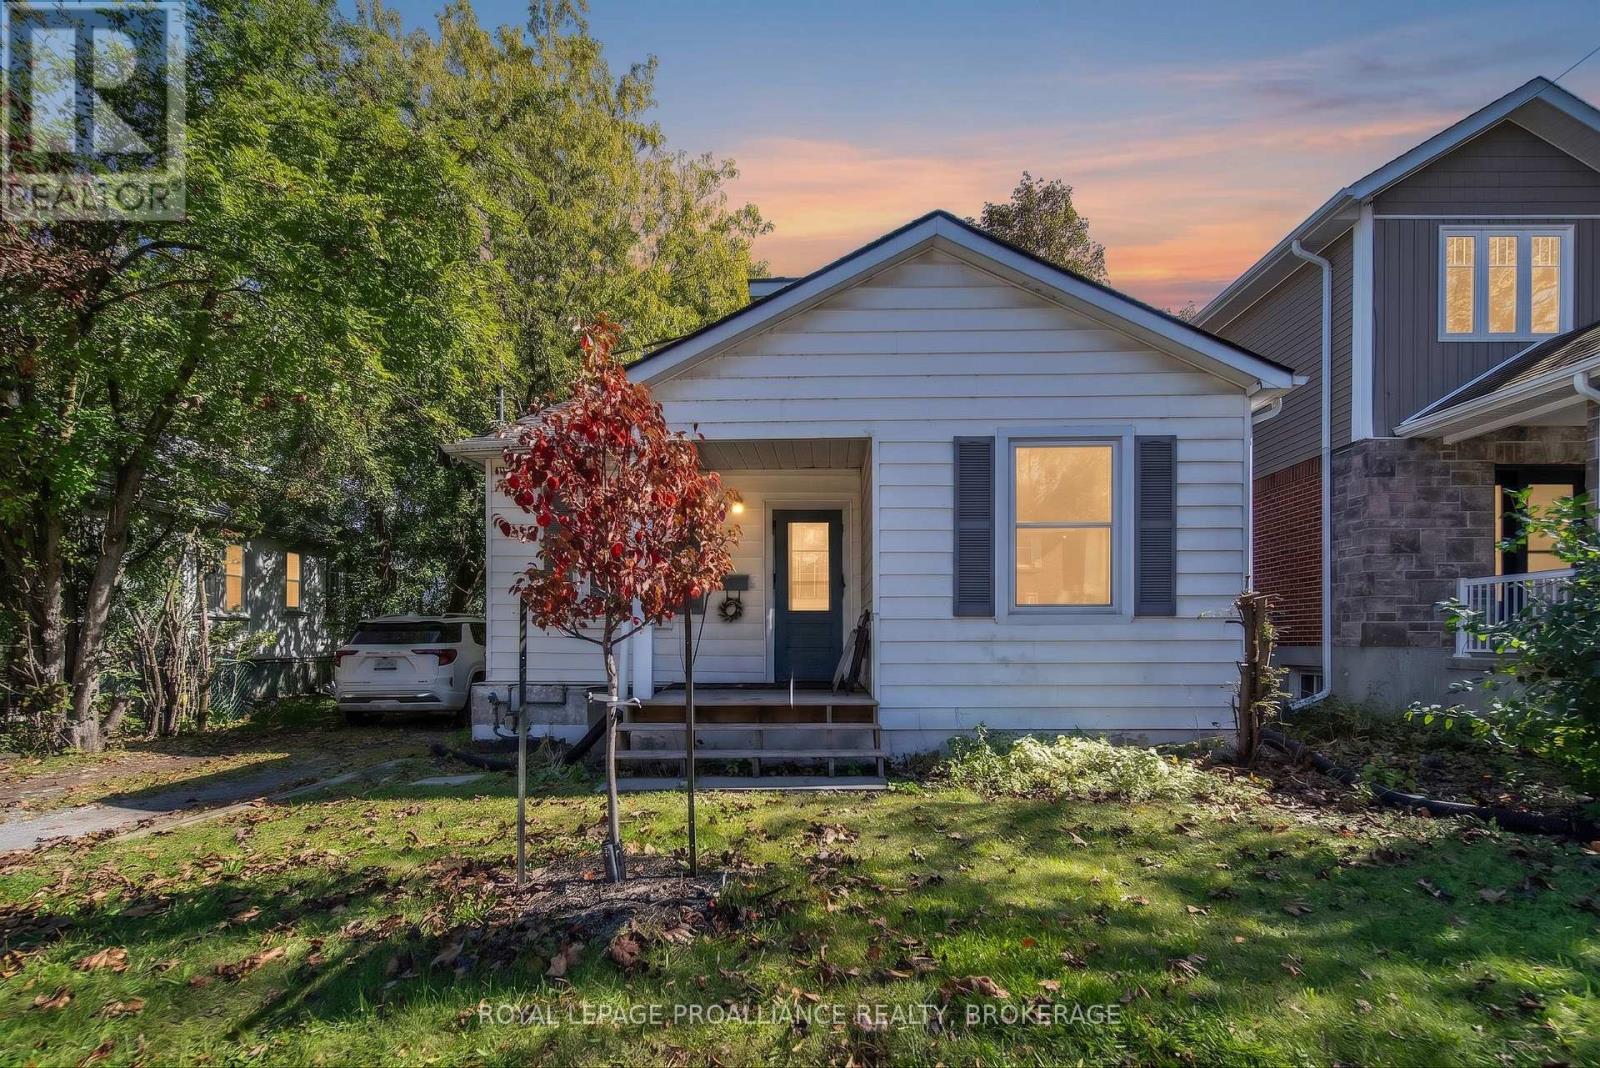
153 Macdonnell Street
Kingston, Ontario
Excellent five bedroom home just minutes from Queens University! Unlock the potential of this spacious two-bathroom home, currently thriving as a successful student rental. With a large living room perfect for gatherings and study sessions, this residence offers comfort and convenience. Benefit from being just minutes away from Queens University and nearby amenities. This property is more than just a home; it's an investment in your future with proven rental income from local students eager for proximity to campus. Don't miss out on this opportunity to own a piece of prime real estate in an excellent neighborhood! (id:49269)
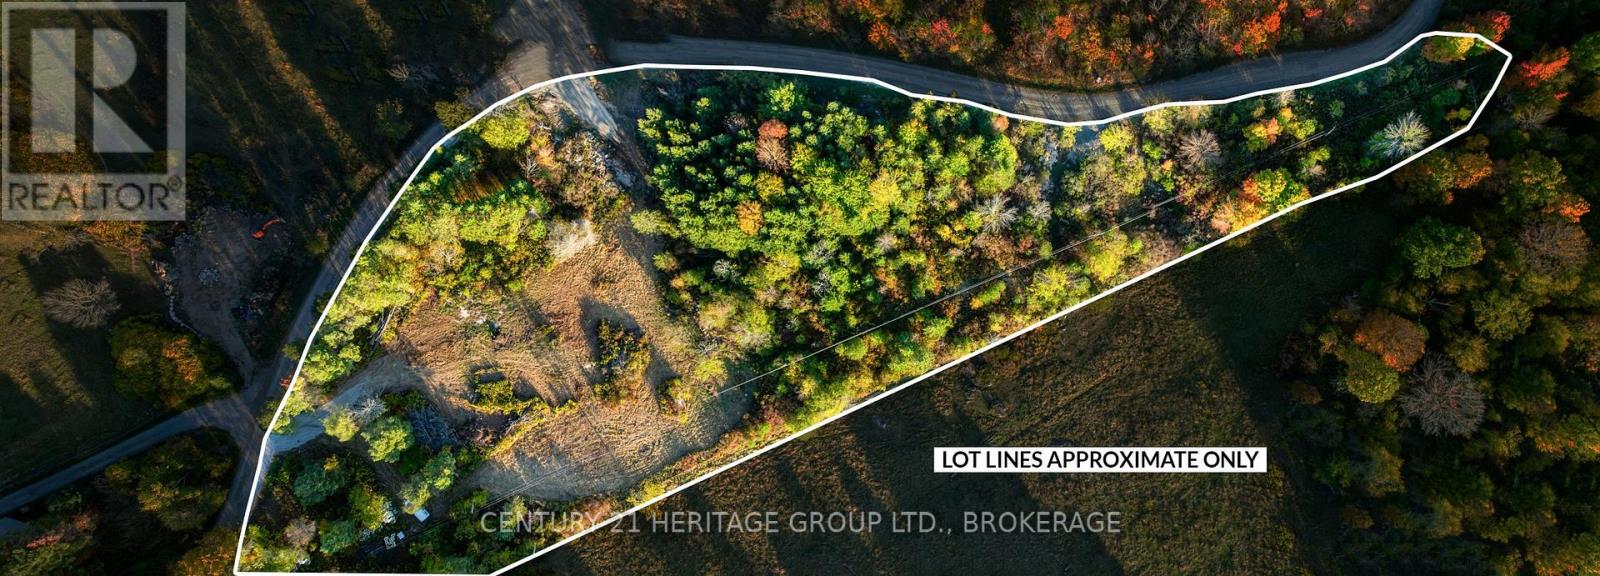
00000 Hideaway Lane
Frontenac, Ontario
Welcome to an incredible opportunity to own 5.5 acres in a desirable Kingston-area location. Whether you're looking to build your dream home, create a private retreat, or invest in land, this property offers endless potential. A portion of the lot has already been cleared, providing a great head start while still maintaining the privacy and natural beauty of the surrounding landscape. Enjoy access to a shared beach, with Dog Lake Beach just a short drive away, offering the perfect setting for swimming, boating, and enjoying everything this sought-after area has to offer. This is your chance to create something truly special in a peaceful setting while remaining just minutes from the amenities of Kingston. (id:49269)

708 Whetstone Lane S
Peterborough, Ontario
Modern design, flexible living space, and a fantastic Northcrest location come together at 708 Whetstone Lane. Built in 2022 and offering approximately 2,200 sq. ft. of thoughtfully designed living space, this award-winning architectural two-storey bungalow with a versatile loft is set on a premium lot directly across from a scenic neighbourhood park with a playground and basketball court. Step inside to a bright, open-concept main level where soaring 9-foot ceilings and large windows create an airy and welcoming feel. The stylish kitchen features quartz countertops, quality cabinetry, and modern finishes, flowing seamlessly into the dining and living areas for easy everyday living and entertaining. Main floor laundry adds another layer of convenience. One of the home's standout features is the flexible loft space. Complete with a sliding door, it can remain open as an additional living area or be closed off to create a private home office, guest retreat, studio, media room, or whatever best suits your lifestyle. Thoughtful upgrades and quality finishes can be found throughout the home. Outside, the fully fenced backyard provides a private space to relax, entertain, or garden, while the oversized garage offers plenty of room for vehicles, storage, and hobbies. Located on a quiet street in Peterborough's sought-after Northcrest neighbourhood, the home is close to schools, parks, trails, lakes, shopping, public transit, and Trent University. With a bus stop nearby and beautiful open park views just across the street, the location offers both convenience and a welcoming neighbourhood setting. Stylish, spacious, and designed with flexibility in mind, 708 Whetstone Lane offers a modern home in a location that makes everyday life easy. (id:49269)
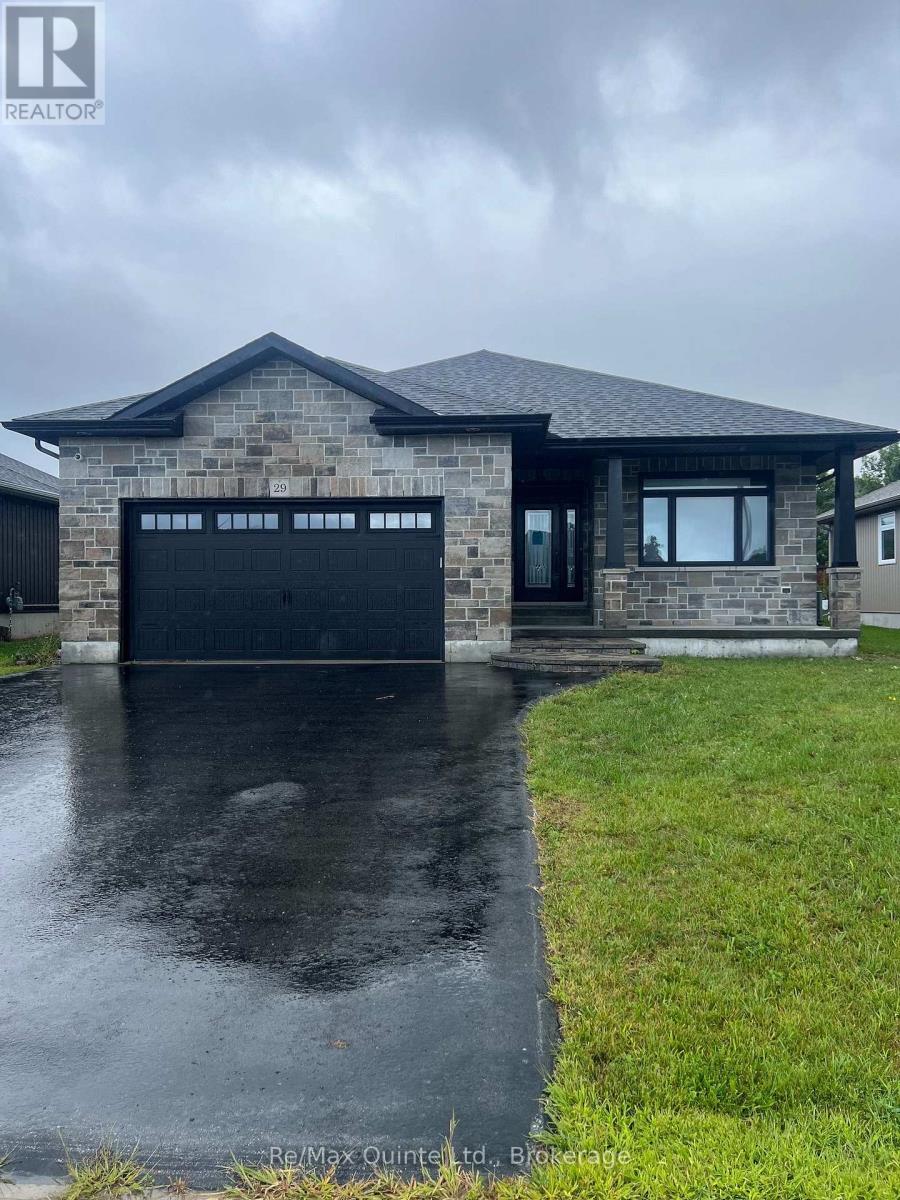
29 Gavin Crescent
Quinte West, Ontario
Solid, well built 1500 sq. ft. ground level bungalow plus finished basement located in an excellent neighborhood just 5 minutes to town. The interior features plenty of quality upgrades including 9' ceilings thru-out the main level. Spacious foyer with ceramic tile, gourmet kitchen with floor to ceiling cabinets, quartz countertops, island and open to the eating area. Massive living room with decorative tray ceiling and 8' patio door onto 10' x 12' deck. 4 pc. main bath, master suite with walk in closet and 3 pc. ensuite complete with double glass shower stall. Lower level features 3rd bedroom, den, oversized rec. rm, large laundry area with cabinets. Hi-gas heating and central air conditioning. Exterior offers 18' x 6.5' covered front porch, 22' x 23' double garage with epoxy floor, 4 car paved parking, fenced rear yard, stone front and vertical sided sides and back. Excellent value! (id:49269)
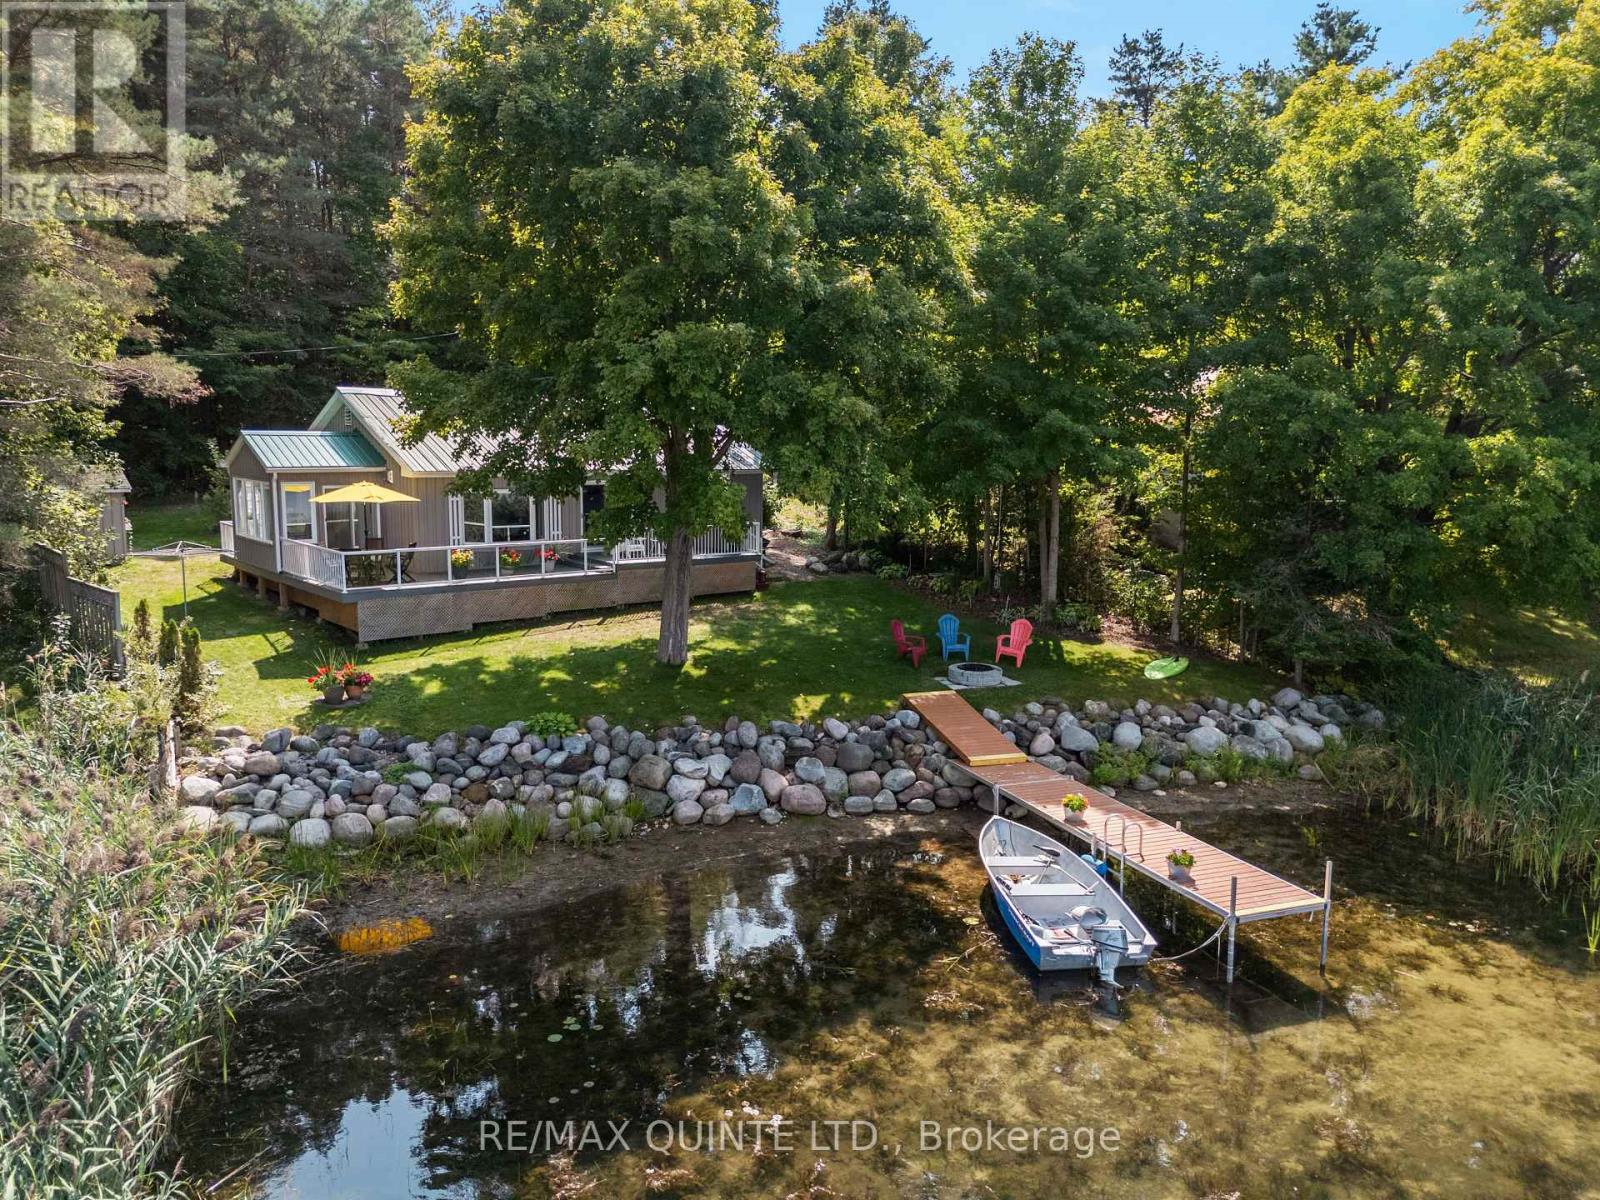
89 Curry Lane
Prince Edward County, Ontario
This is Quintessential Lakeside Living in Prince Edward County. Welcome to 89 Curry Lane, on East Lake waterfront in Cherry Valley - a captivating retreat that embodies the charm of Prince Edward County living. Step into the newly renovated main level (2024) through a bright, airy sunroom that invites you into a modern, open-concept space. The kitchen features custom maple cabinetry, quartz countertops and stainless steel appliances that seamlessly flow into the living room. Warm up beside a cozy fireplace with light filled windows to soak up the breathtaking water views. The main level offers two comfortable bedrooms, a renewed full bathroom, and convenient main-floor laundry. The lower level presents an excellent opportunity to customize a third bedroom and family room - perfect for accommodating guests or creating additional living space. Outside, enjoy magical evening sunsets from the expansive rear deck providing a front-row seat to the serene beauty of East Lake. Relish in the soothing sounds of rustling cattails, chirping songbirds, and gentle waves from your own private shoreline. A private dock offers endless opportunities for swimming, boating, fishing, and more. Gather with friends and family around a crackling outdoor fire while enjoying the moonlight glistening across the lake. Whether you're seeking a weekend escape or a year-round lakeside lifestyle, this low-maintenance four season home is designed for relaxation. Ideally located just minutes from Sandbanks Provincial Park and all the best that Prince Edward County has to offer. This charming property is being offered for the first time in 17 years. * * BONUS - Standby Kohler Generator installed in 2020 * * (id:49269)
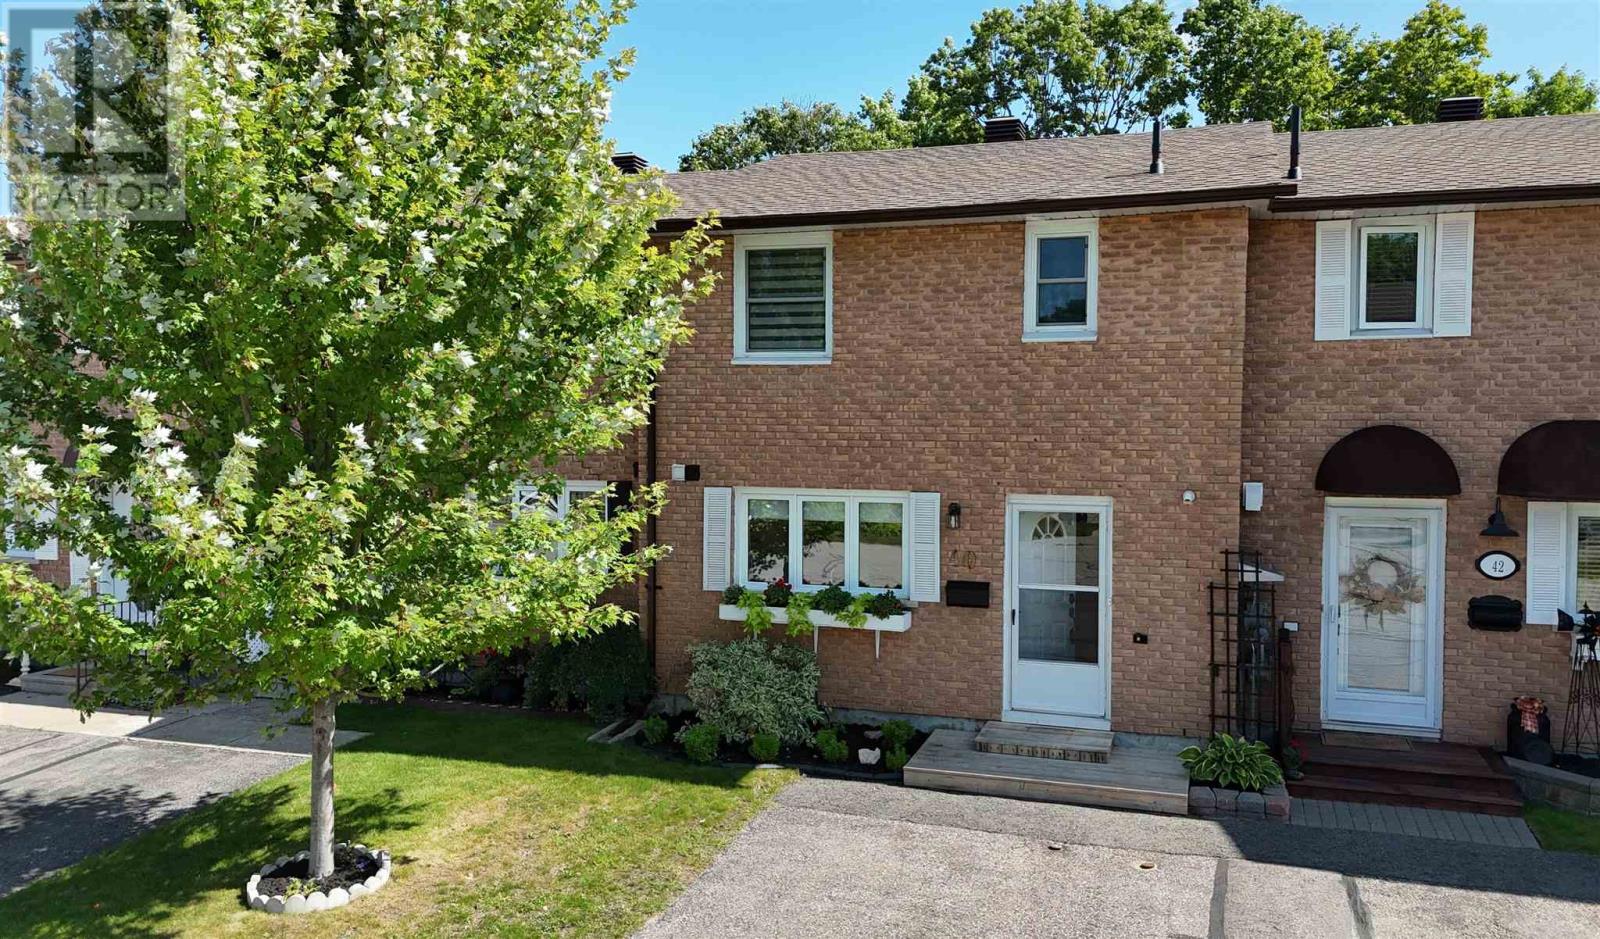
40 Frame Cres
Elliot Lake, Ontario
Beautifully appointed and meticulously maintained, this stunning condo offers an exceptional blend of style, comfort and carefree living in one of Elliot Lake’s most desirable condo communities. Bright, inviting and thoughtfully designed, the open-concept main level creates an effortless flow for both everyday living and entertaining. The beautifully remodeled kitchen, updated in 2018, offers a fresh and functional space that opens seamlessly to the spacious living and dining area, complete with a cozy gas fireplace and expansive patio doors. Step outside to your own private oasis, where a peaceful natural backdrop of mature bush creates a wonderfully secluded setting. Enjoy the patio, beautifully established gardens and distinctive rock feature—an outdoor retreat that is both tranquil and remarkably low maintenance. The upper level offers three comfortable bedrooms, a lovely full bathroom and the added convenience of two generous hallway closets, providing excellent storage. Two ductless heat pump/air conditioning systems, installed in December 2021, provide efficient heating and cooling with one unit serving each level. Enjoy the best of nature right outside your door with convenient access to recreational trails and nearby lakes. Condo fees of just $283/month include grass cutting, snow removal, and replacement of shingles and windows—providing added peace of mind and making this an ideal choice for those looking to enjoy homeownership with minimal exterior maintenance! (id:49269)
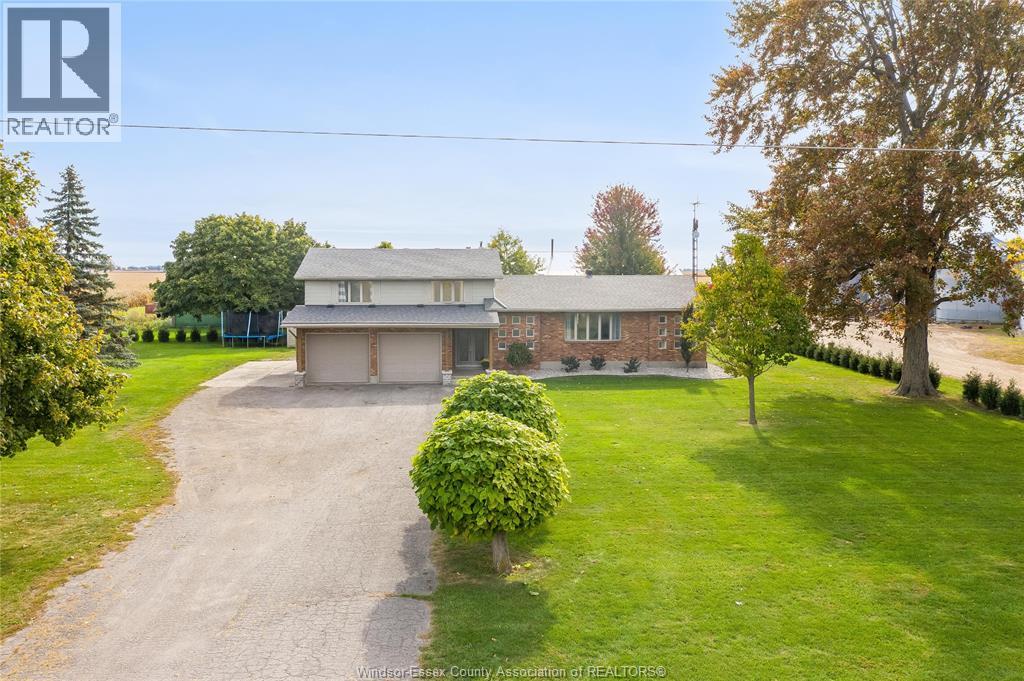
7744 Saint-Philippe Line
Grande Pointe, Ontario
Discover the charm of country living at 7744 St. Philippes Line in picturesque Grande Pointe. This inviting 4 bedroom, 2 bathroom family home offers modern comfort with key updates, including a furnace (2020), central air (2004), septic pump (2023), roof (2024 with lower south section in 2014), some newer windows, and new kitchen countertops (2025). Step outside to enjoy the calm of open skies, a double car garage, and a lifestyle that moves at a more peaceful pace. Nature lovers will appreciate being just minutes from the Mitchell’s Bay walking trail, while still enjoying the convenience of nearby amenities. A wonderful balance of space, warmth, and natural beauty awaits. Opportunities like this don’t come often, your country escape is waiting! (id:49269)
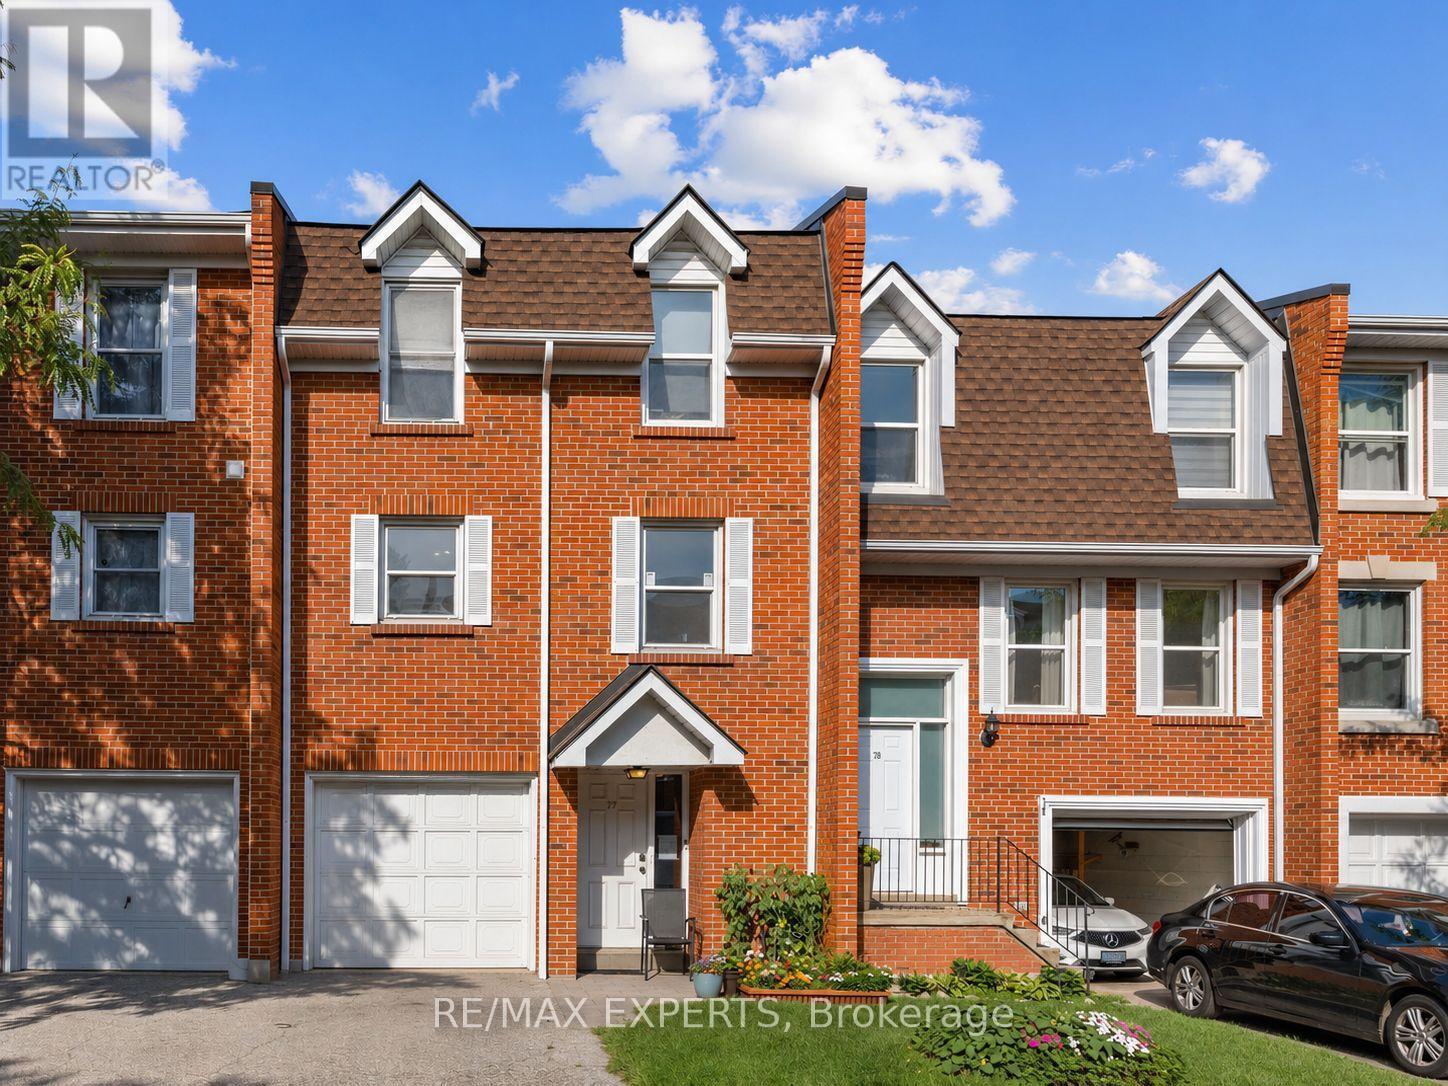
#77 - 333 Meadows Boulevard
Mississauga, Ontario
Bright and well-kept 3-bedroom townhome in Mississauga's sought-after Rathwood community. Featuring a functional layout with a spacious living/dining area, great natural light, a private backyard, and a finished lower level perfect for extra living space. Updated flooring, a private garage, and a clean, modern interior make this home move-in ready. Currently tenanted, this property offers an excellent investment opportunity - keep the tenants for immediate cash flow or move in and enjoy the flexibility of a home suited for multi-family living. A well-maintained unit in a high-demand area, ideal for building equity while generating steady returns. (id:49269)
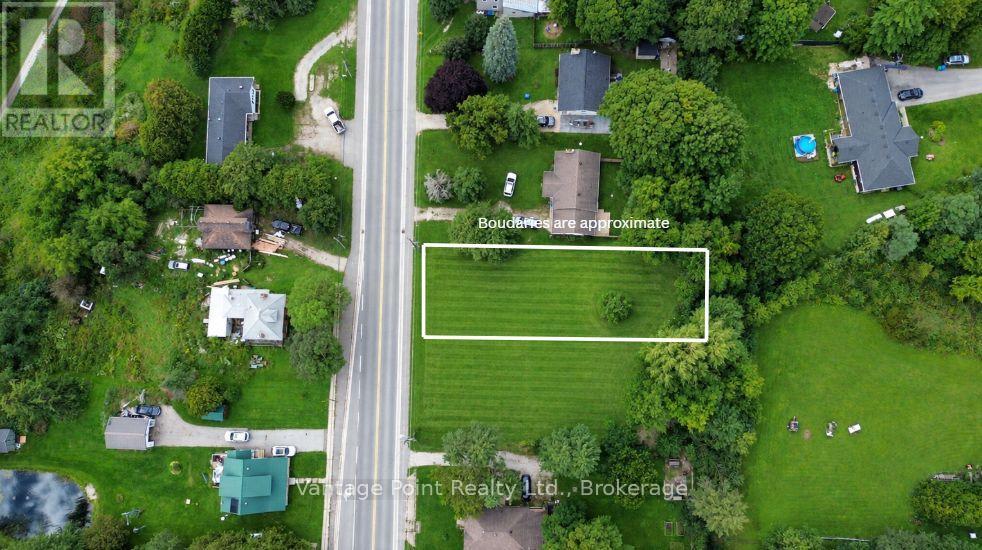
777011 10 Highway
Chatsworth, Ontario
This 0.25-acre vacant lot offers an exciting opportunity to build a brand-new home in an established community, with several important pieces already in place to help get your project moving. There is an existing entrance in place, drilled well, survey, and proposed building plans, providing a valuable head start for those looking to bring a new home to the property. The proposed plans offer excellent flexibility for multi-generational living or potential additional income. Located in the welcoming community of Holland Centre, this property combines the appeal of a quiet small-town setting with convenient access to surrounding communities, recreational opportunities and local amenities. (id:49269)