
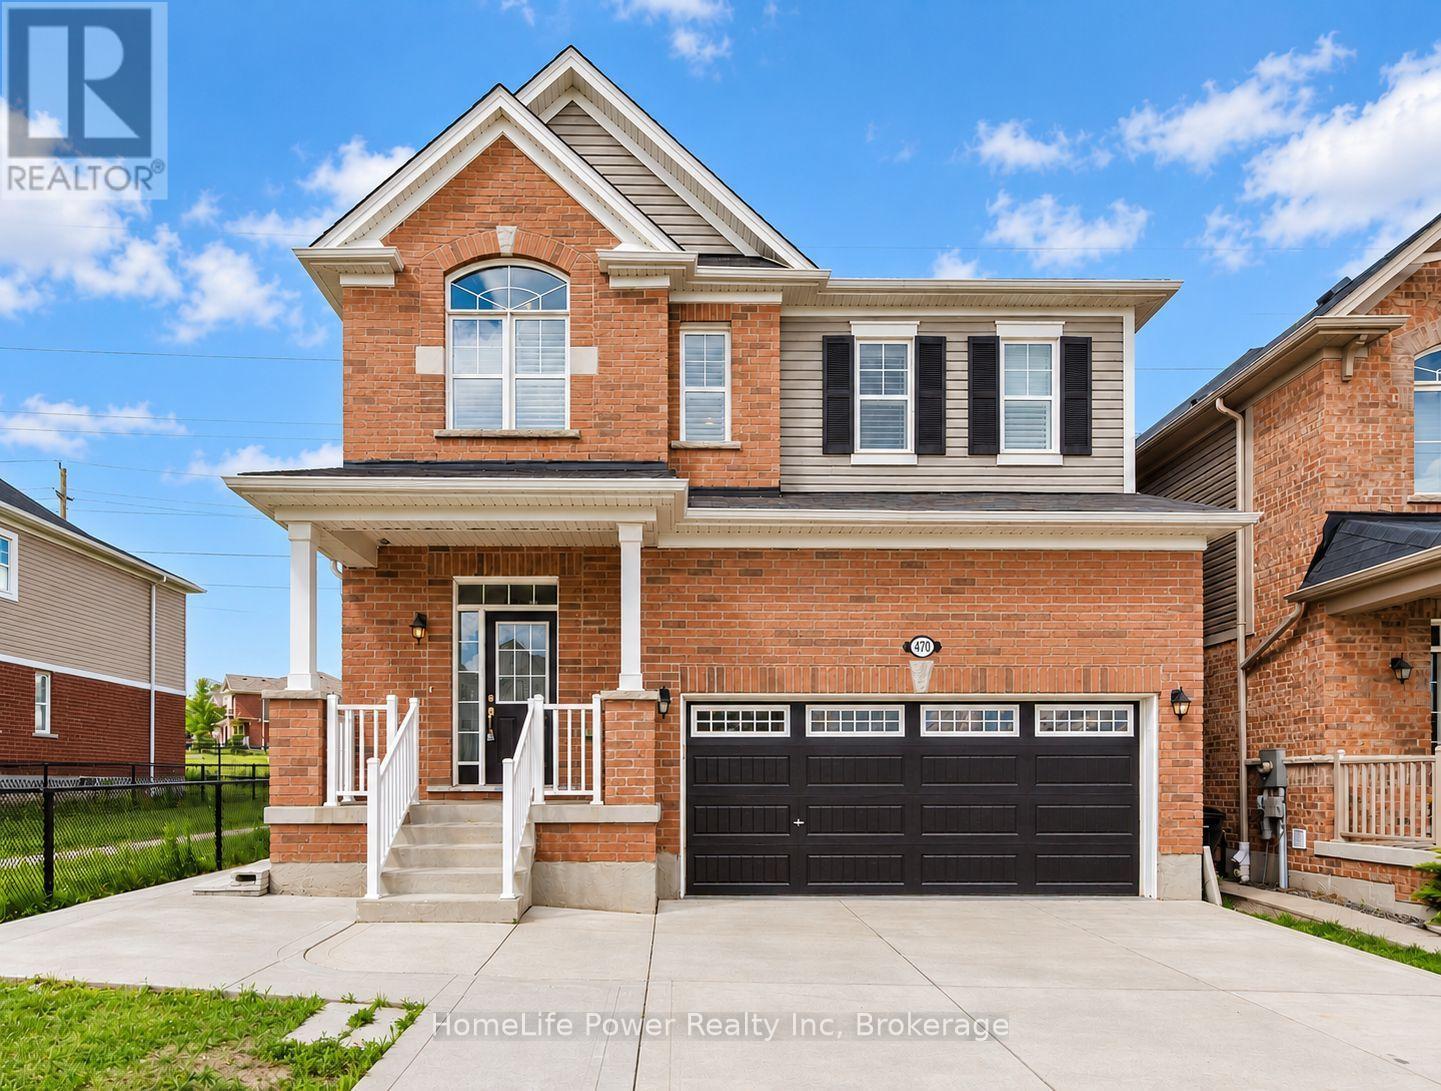
470 Blair Creek Drive
Kitchener, Ontario
Welcome to 470 Blair Creek Drive in the highly sought-after Doon South community, where luxury living meets exceptional income potential. Offering over 3,600 sq. ft. of living space, this beautifully maintained 4+2 bedroom home features a legal 2-bedroom basement apartment with a separate side entrance-ideal for rental income, multigenerational living, or extended family.The bright and spacious main floor showcases 9-foot ceilings, creating an open and inviting atmosphere throughout. The chef-inspired kitchen features quartz countertops, ample cabinetry, a built-in oven and microwave, and seamlessly connects to the dining and living areas. The living room is highlighted by a cozy fireplace, perfect for relaxing and entertaining. An updated 2-piece powder room completes the main level.Upstairs, you'll find Upgraded 9-foot ceilings, a versatile loft, four generously sized bedrooms with updated flooring, and convenient second-floor laundry. The spacious primary suite offers a walk-in closet and a luxurious 5-piece ensuite with double sinks and a quartz countertop. The additional upper-level bathroom has also been upgraded with a quartz countertop.This completely carpet-free home is loaded with upgrades, including modern flooring, oak stairs, California shutters, refreshed bathrooms and stylish finishes throughout.Step outside to enjoy a private backyard featuring a concrete patio and backing onto the Doon South walking trail with no rear neighbours.The property also boasts a concrete driveway, a double-car garage, and parking for up to six vehicles in total, offering exceptional convenience for growing families and visitors.Located in one of Kitchener's most desirable family-friendly neighbourhoods, this home is close to top-rated schools, parks, scenic trails, shopping, and offers quick access to Highway 401.A rare turnkey opportunity offering premium upgrades, a legal basement apartment, and outstanding income potential in a prime location. (id:49269)
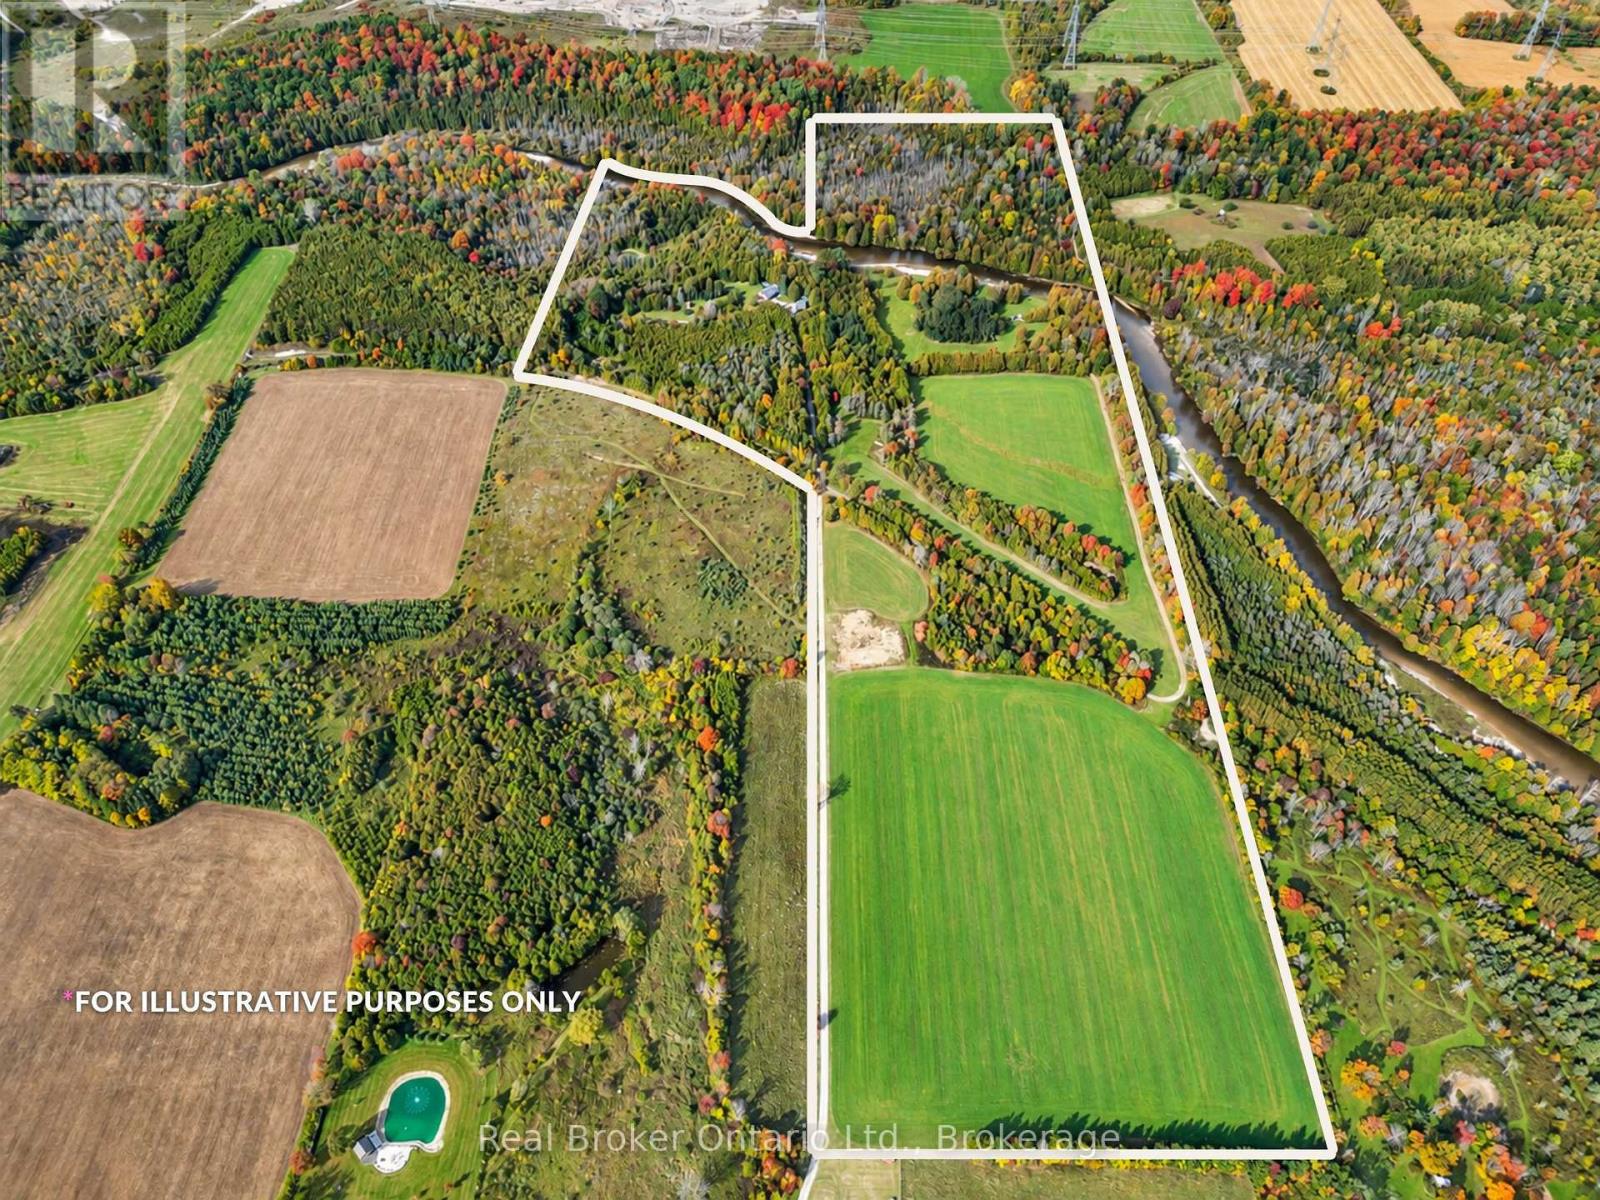
401479 Grey Road 4
West Grey, Ontario
For the first time ever, this remarkable 60-acre Saugeen River property is offered to market, and just eight minutes from Hanover. Hidden behind a long private driveway and framed by mature trees, the property unfolds slowly, offering the kind of arrival that immediately tells you this is something special. This is not just a home - it is a place to gather, to breathe, and to create memories that last forever.A charming four-season family home, thoughtfully maintained and designed for comfortable year-round living. Bright, open, and inviting, it offers the ease of modern living with the warmth of a true country retreat. A standby generator adds confidence and convenience, while the detached two-car garage and additional storage shed provide the practical function a property of this scale deserves.Beyond the home, the land tells its own story. Approximately 20 acres are workable, offering productive acreage with real potential, while the remainder creates a private world of its own: three cabins tucked among the trees, two ponds, and trails that wind through the landscape. It feels like a family campground, a recreational escape, and a private estate all in one. At the back of the property, the Saugeen River completes the picture, bringing water, wildlife, and a rare sense of connection to nature.This is a property meant to be experienced. Mornings on the trail, afternoons by the pond, evenings by the river: every season offers something different, and every part of the land invites you to slow down and stay awhile. Private, peaceful, and full of possibility, this is a place where families can gather, guests can return, and memories can be made for years to come. Garage 23ft x 23ft. (id:49269)
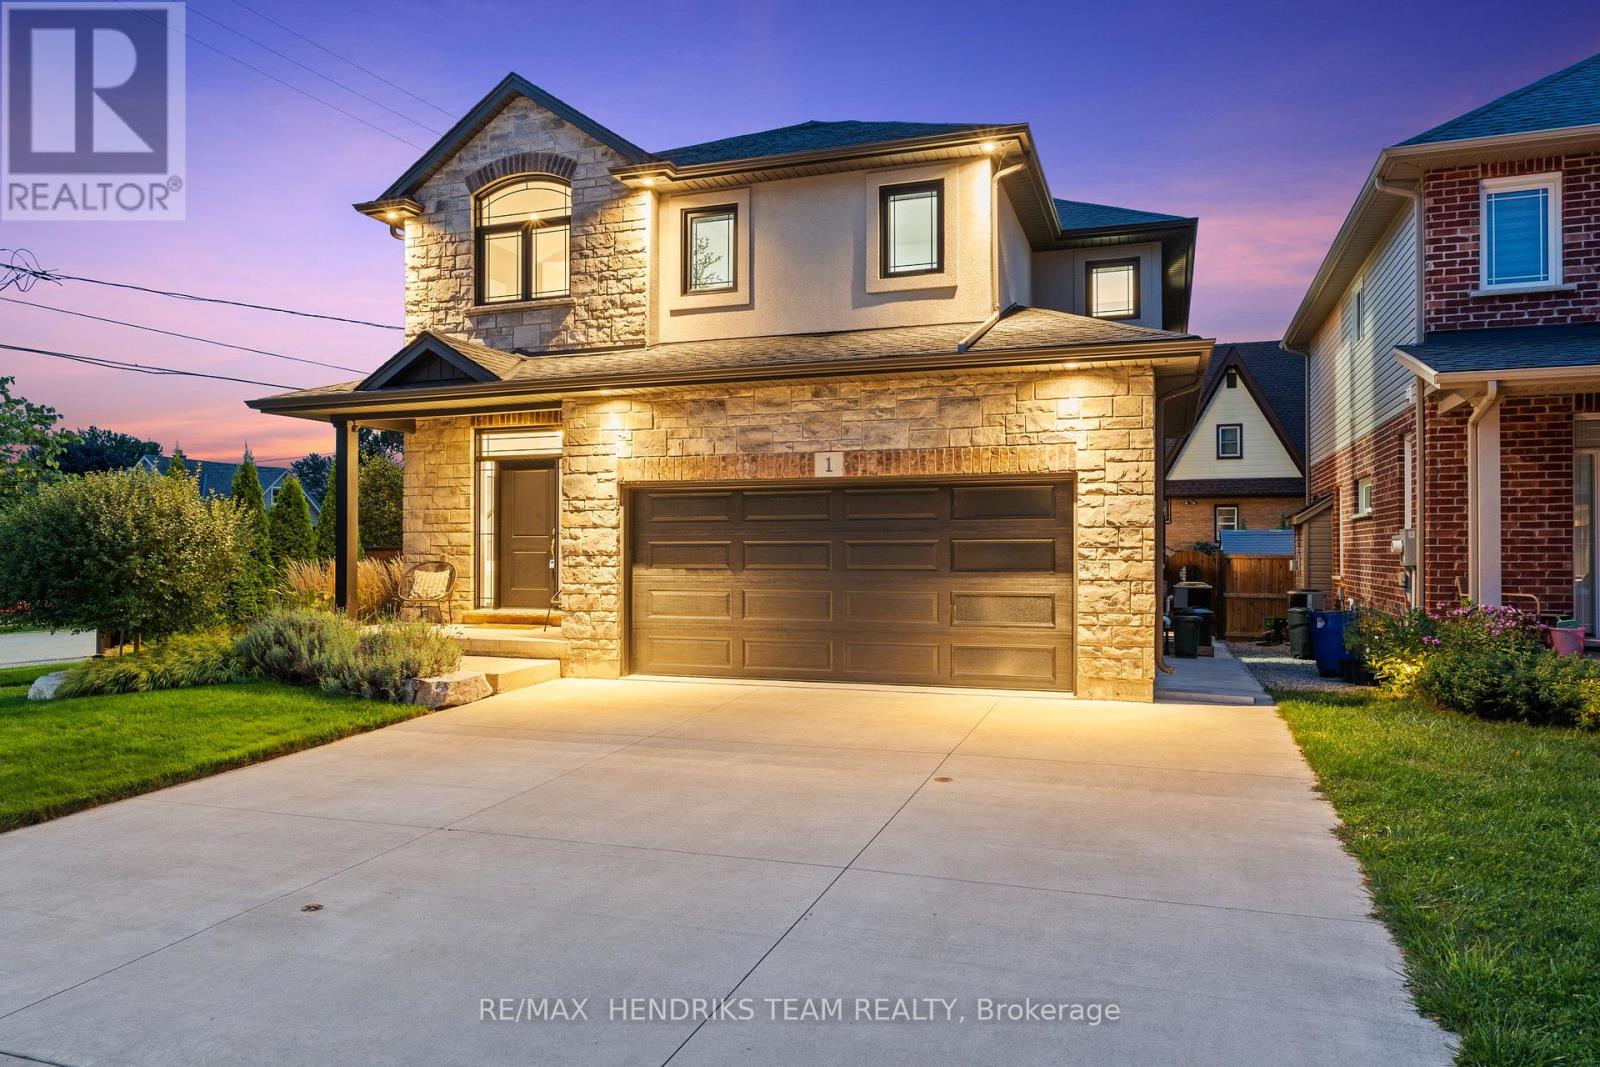
1 Olde School Court
St. Catharines, Ontario
Not often does a newer construction home of this quality come up for sale in the North-end of St. Catharines. Offering over 2,350 sq. ft. of upgraded above-grade living space plus a fully finished basement. Located on a quiet dead-end street, this beautifully finished home offers fantastic curb appeal. Step inside to a spacious foyer featuring a California-style open-riser staircase with glass railings leading to the main living space. Beautiful hardwood flooring and custom window coverings are found throughout the home while the living room is highlighted by a floor-to-ceiling stone fireplace with gas insert. The eat-in kitchen features floor-to-ceiling custom cabinetry with integrated lighting, tiled backsplash, stainless steel appliances, quartz countertops and plenty of storage and prep space. A stylish 2-piece bathroom and large laundry room with custom built-in cabinetry and direct garage access complete this level. Upstairs offers a 3-bedroom plus loft floor plan with hardwood continuing throughout. Currently used as an office, the loft provides a great additional living space. The oversized primary bedroom features coffered ceilings, two walk-in closets and a stunning 5-piece ensuite with freestanding soaker tub, custom double vanity with granite countertops and a beautiful walk-in shower. Two additional large bedrooms share a beautifully appointed 4-piece bathroom. The fully finished lower level adds even more living space with a large open rec room, additional gas fireplace, plenty of windows, fourth bedroom with ensuite privilege to the oversized bathroom and a separate storage area. Outside, enjoy a covered composite deck with aluminum railings, grass area and poured concrete patio with hot tub. An impressive home with quality finishes, generous living space and a convenient North-end location that is hard to beat. (id:49269)
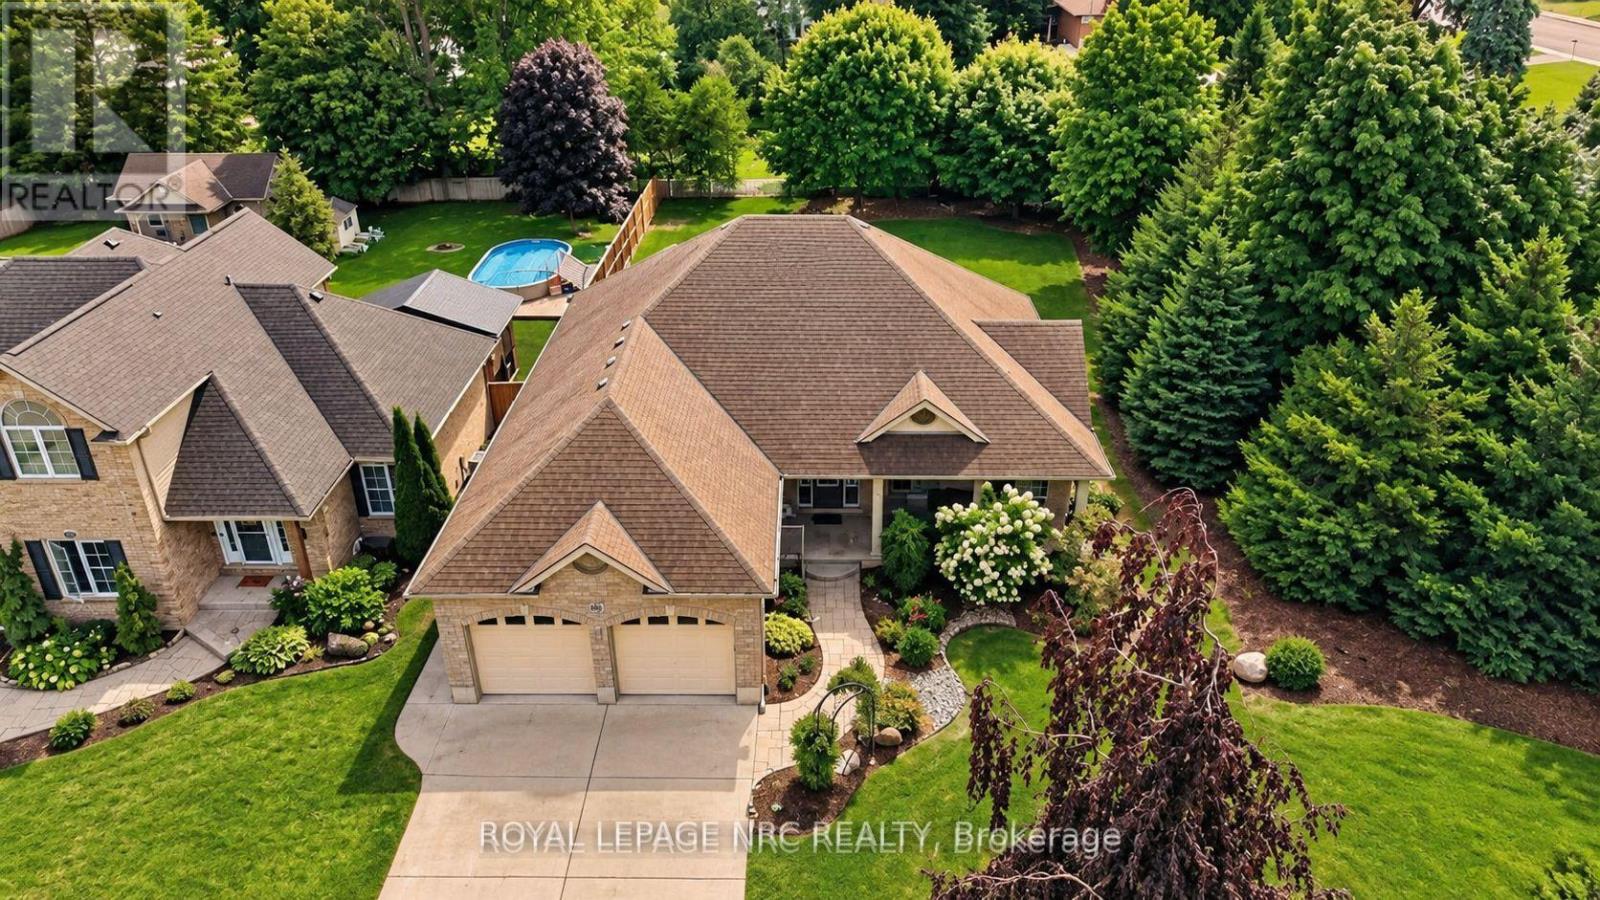
400 Lakeview Drive
Woodstock, Ontario
BEAUTIFUL BUNGALOW. BIG LOT. BEST FLOOR PLAN. If you are searching for the perfect RANCH that combines quality craftsmanship with a highly SOUGHT-AFTER floor plan all situated on your own PRIVATE oasis...this is it! Family or Retiree alike. CUSTOM built by Heritage Building&Dec, the builder proudly speaks to the UNIQUE PLAN and the many upgrades including extra OSTACO windows, CUSTOM cabinetry, backband trim, I-joist engineered non-squeak floors ; just to name a few. Starting with the handsome CURB APPEAL, this home boasts AWARD WINNING landscaping, dble STAMPED CONCRETE drive and fabulous FRONT PORCH. Hardwired exterior SEASONAL lighting. Surrounded with mature gardens the porch offers a private retreat to admire your low-maint gardens kept green with I/G SPRINKLER system. Front door TRIPLE TRANSOM welcomes you into a large living area that features CATHEDRAL ceilings, hardwood floors, large windows and a gas fireplace. Plenty of seating for entertaining. Custom kitchen features ample MAPLE GLAZED cabinets, Corian countertops, and a bkfst peninsula. Stainless appliances and DOUBLE OVEN are the chefs kiss. Large dining area for the heirloom harvest table overlooks the back yard and leads to the large, WRAP AROUND COMPOSITE deck. Double French doors lead to the primary suite w/ a walk-in closet & private ensuite with custom cabinets and STAND ALONE soaker jacuzzi tub. Main floor finishes with a second bedroom, 2 pc bth, and a mudroom/laundry with entry to the garage. Garage is over-sized with ARCHED double doors/moveable ramp. Basement is fully finished and features a large family room with GAS FIREPLACE, California ceilings, cold room, 2 more bedrooms/office (each with window and closet) and a 4 pc washroom. The utility room is finished with vinyl flooring offering storage or exercise space. IN-FLOOR heating up and down. BACK YARD is a SPECTACULAR size for privacy, pool, pets and your very own OASIS! *SEE VIDEO* Welcome Home! (id:49269)
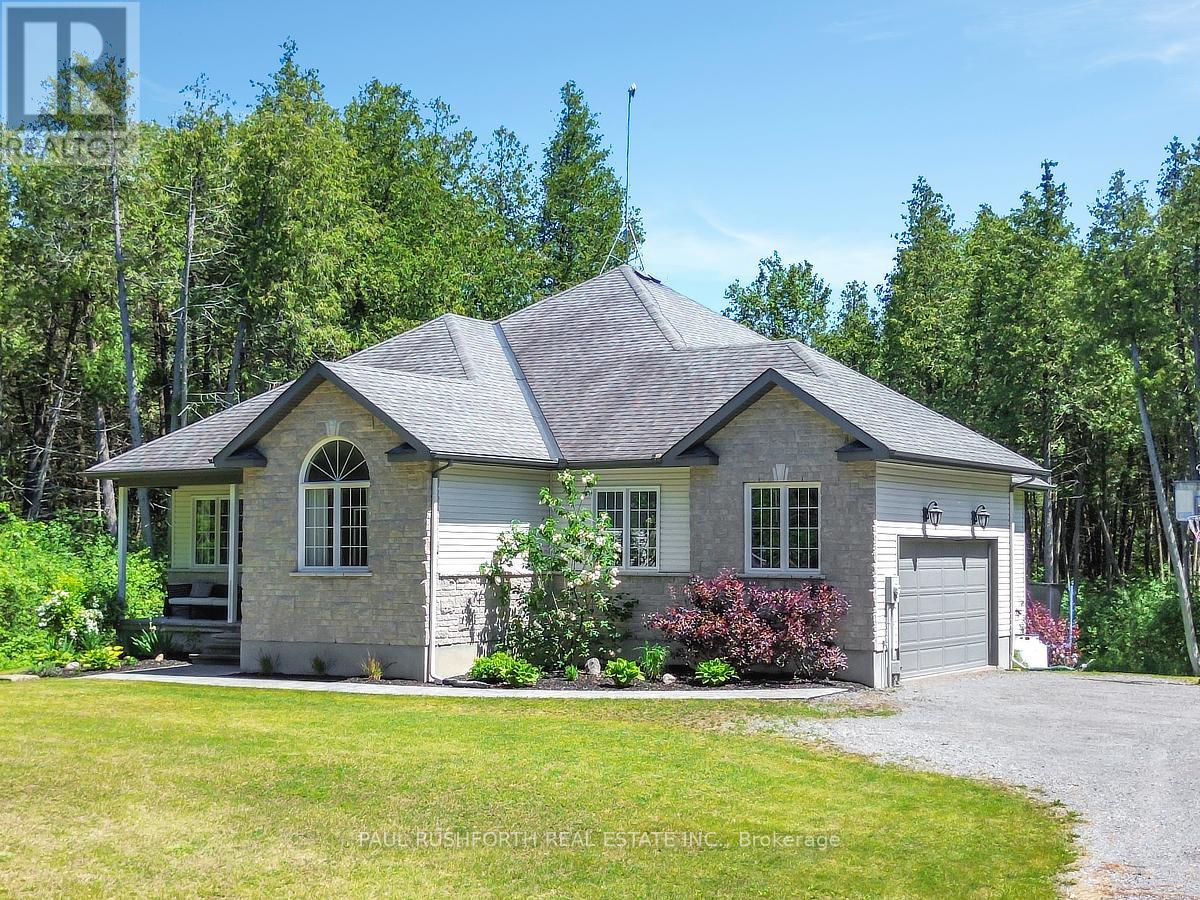
701 Deertail Lane
Ottawa, Ontario
IMMACULATE CONDITION...STUNNING...on a PRIVATE 2.4 ACRES..with ROGERS FIBRE HIGH-SPEED. Built in 2010...featuring 2+1 BEDROOMS, 2.5 BATHROOMS and MAIN FLOOR DEN (4th bedroom). Tucked onto a quiet, private street in a sought-after community, this quality-built home offers easy living without compromise. METICULOUSLY MAINTAINED, STYLISH, and TRULY MOVE-IN READY. Bursting with upgrades & designer finishes. IMPRESSIVE CRAFTSMANSHIP, Superb style, OPEN CONCEPT layout ideal for everyday living/hosting. This beauty has it all: interlock stone walkway, covered front porch, massive rear deck, 9ft ceiling on main and lower, striking hardwood floors, loaded with pot lights, FORMAL DINING ROOM, fully finished basement and more! SPACIOUS living room with a custom fireplace and SOARING VAULTED CEILINGS. Hardwood runs throughout, with tile in all the right places, and thoughtful upgrades add warmth and continuity. The GORGEOUS GOURMET CHEF"S KITCHEN is designed for both everyday living and entertaining, featuring an oversized island with classic black granite counters, premium stainless steel appliances(GAS STOVE) and boasts an easting area. The primary suite overlooks the backyard and features a LUXURIOUS ENSUITE BATHROOM w. glass shower, free standing soaker tub and double sinks and a walk-in closet with direct access to MAIN FLOOR LAUNDRY = easy ONE LEVEL LIVING! Downstairs, the FULLY FINISHED LOWER LEVEL features high ceilings and huge windows = LOADS OF NATURAL LIGHT adding valuable living space with a SPRAWLING FAMILY ROOM w. space work zone/gym etc, large 3rd bedroom, a flex room (could be 5th bedroom, home office, home gym,) and a brand new LAVISH 3 PCE BATHROOM.. RURAL EXTERIOR LIVING: landscaped, sprawling rear deck, fire pit, loads of space to play. Privacy + Tranquility, but so close to it all....PRIME LOCATION: Only 10min to BOOMING CARP. 14min to ALMONTE. 18 min to Kanata Centrum, 17min to Stittsville. 25 Min to CAF Dwyer Hill Training Centre. AN ABSOLUTE GEM. (id:49269)
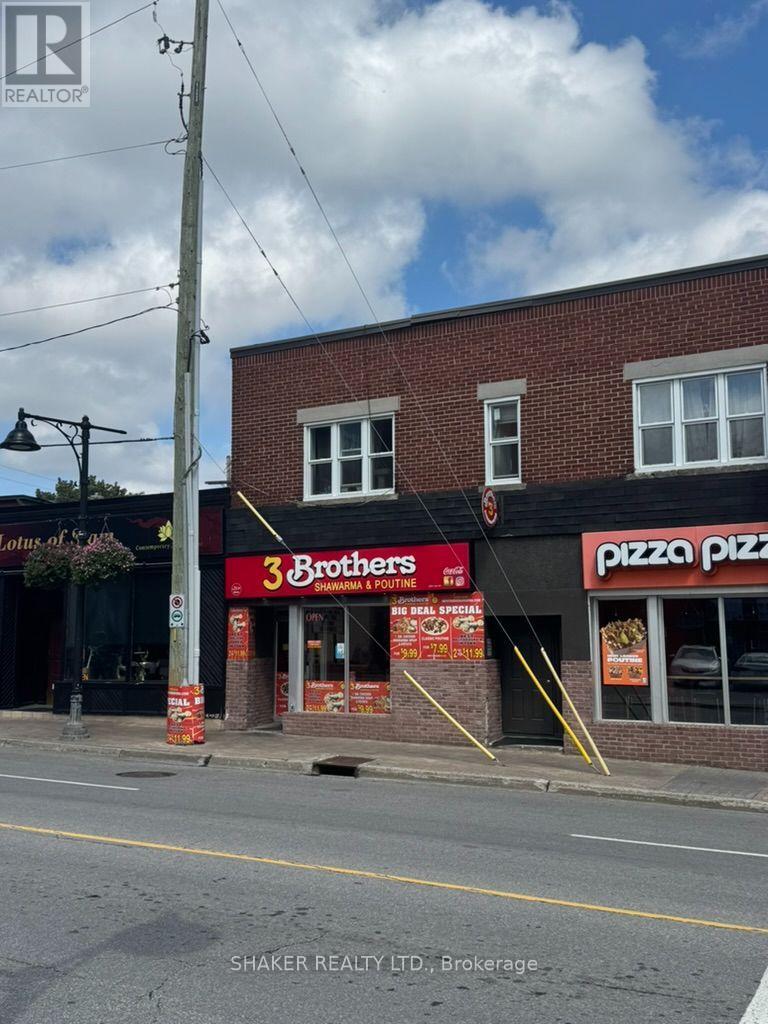
931 Bank Street
Ottawa, Ontario
Business asset sale only of a fully equipped quick service restaurant. Trademark, name or goodwill NOT included in sale. Existing lease in place. Current Rent approximately $6k/month plus HST plus utilities. Approximately 1040 sq ft. on main floor plus basement area. Parking spaces available. Prime location situated in the heart of the Glebe. Steps to Lansdowne, the Rideau Canal with a high volume of traffic and surrounded by a wide variety of iconic restaurants, shops, cafes and services. Kitchen exhaust hood in place; two washrooms; fridges and freezer; seating for 26 guests. Ideal for quick service restaurant. Buyers subject to Landlord approval. (id:49269)
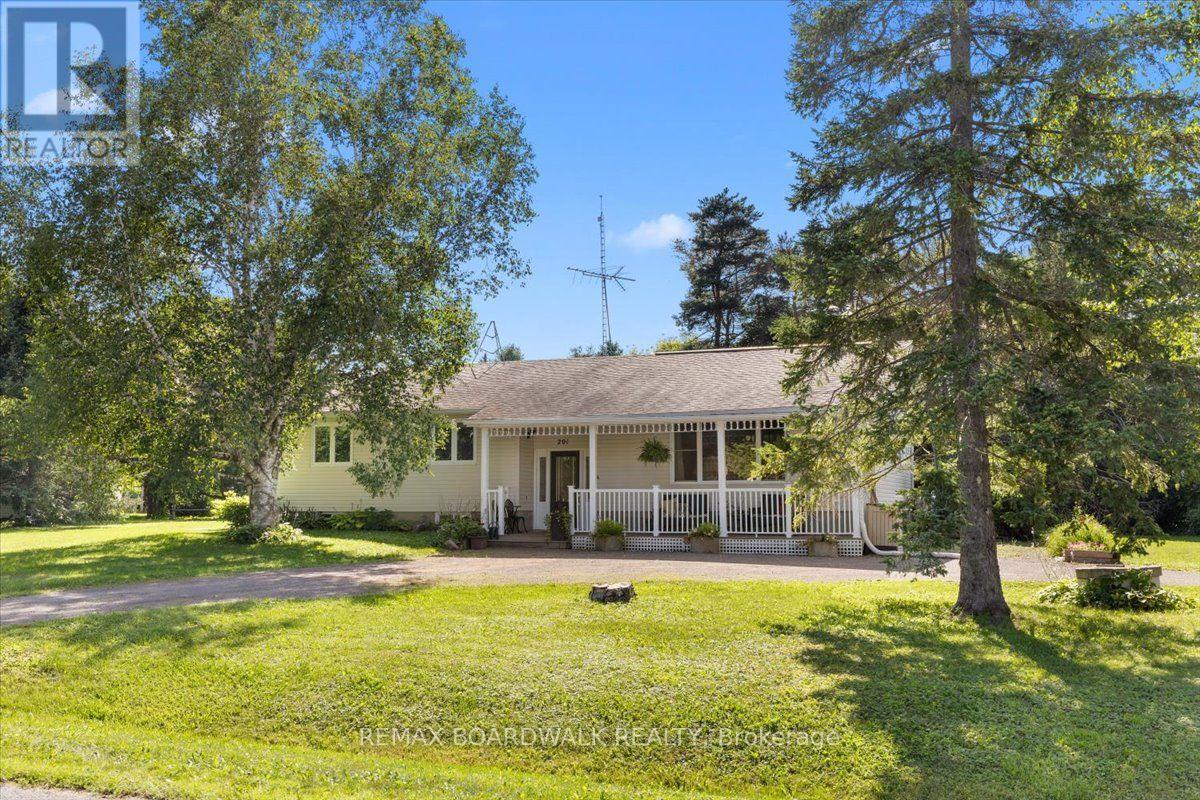
201 Linda Loop
Ottawa, Ontario
Set on a huge corner lot with a convenient drive-through laneway, this spacious home offers plenty of room both inside and out. A large front porch leads into the main entry, where a split staircase provides access to the upper and lower levels. Upstairs, the home features a massive living room with vaulted ceilings and a wood-burning fireplace, along with a second living space, a large kitchen, and a formal dining area. Double patio doors off the second living room open onto the back deck, creating an easy flow for everyday living and entertaining. The bedrooms offer large windows for tons of natural light, along with a unique two-part bathroom featuring a vanity and toilet in one section, with a bath/shower and an additional toilet in the second section.The partially finished basement offers plenty of potential for an additional living space, as well as multiple storage rooms and a workshop. A fully finished fourth room provides flexibility as a guest room, home office, playroom, or hobby space. With generous room sizes, multiple living areas, and an expansive lot, this home offers a practical layout with plenty of options. 24 hour irrevocable on all offers (id:49269)
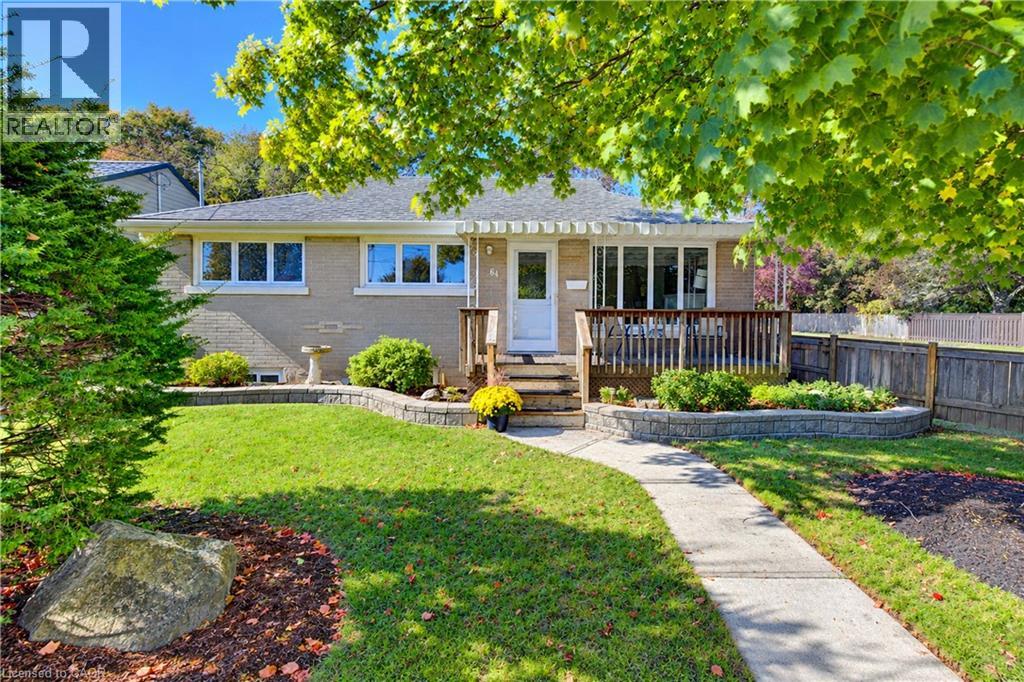
64 Lowrey Avenue S
Cambridge, Ontario
A bright, beautifully cared-for Bungalow with a backyard you’ll love spending time in! Welcome to 64 Lowrey Avenue South in Cambridge’s established East Galt neighbourhood. Immaculately maintained and thoughtfully updated, this carpet-free brick Bungalow features large windows that fill the home with natural light. Three main-floor Bedrooms, a welcoming Living Room with a gas fireplace and an eat-in Kitchen with ample cabinetry offer comfortable everyday living. Updated main-floor flooring and Bathrooms (2025) add to its move-in-ready appeal. Downstairs, the spacious Rec Room offers plenty of room to relax or entertain, while a separate Den and generous Storage area provide flexible space to suit your needs. A two-piece Bathroom and exterior walk-up entrance add convenience. Mature trees, landscaped gardens and a deck with a gazebo create an inviting backyard retreat. A double-car Carport and parking for 4 vehicles, Furnace (2018) and Central Air (2021) complete the package. Close to schools, parks, shopping and downtown Galt. Book your showing and come see how easily you could feel at home! (id:49269)
268 Evelyn Crescent
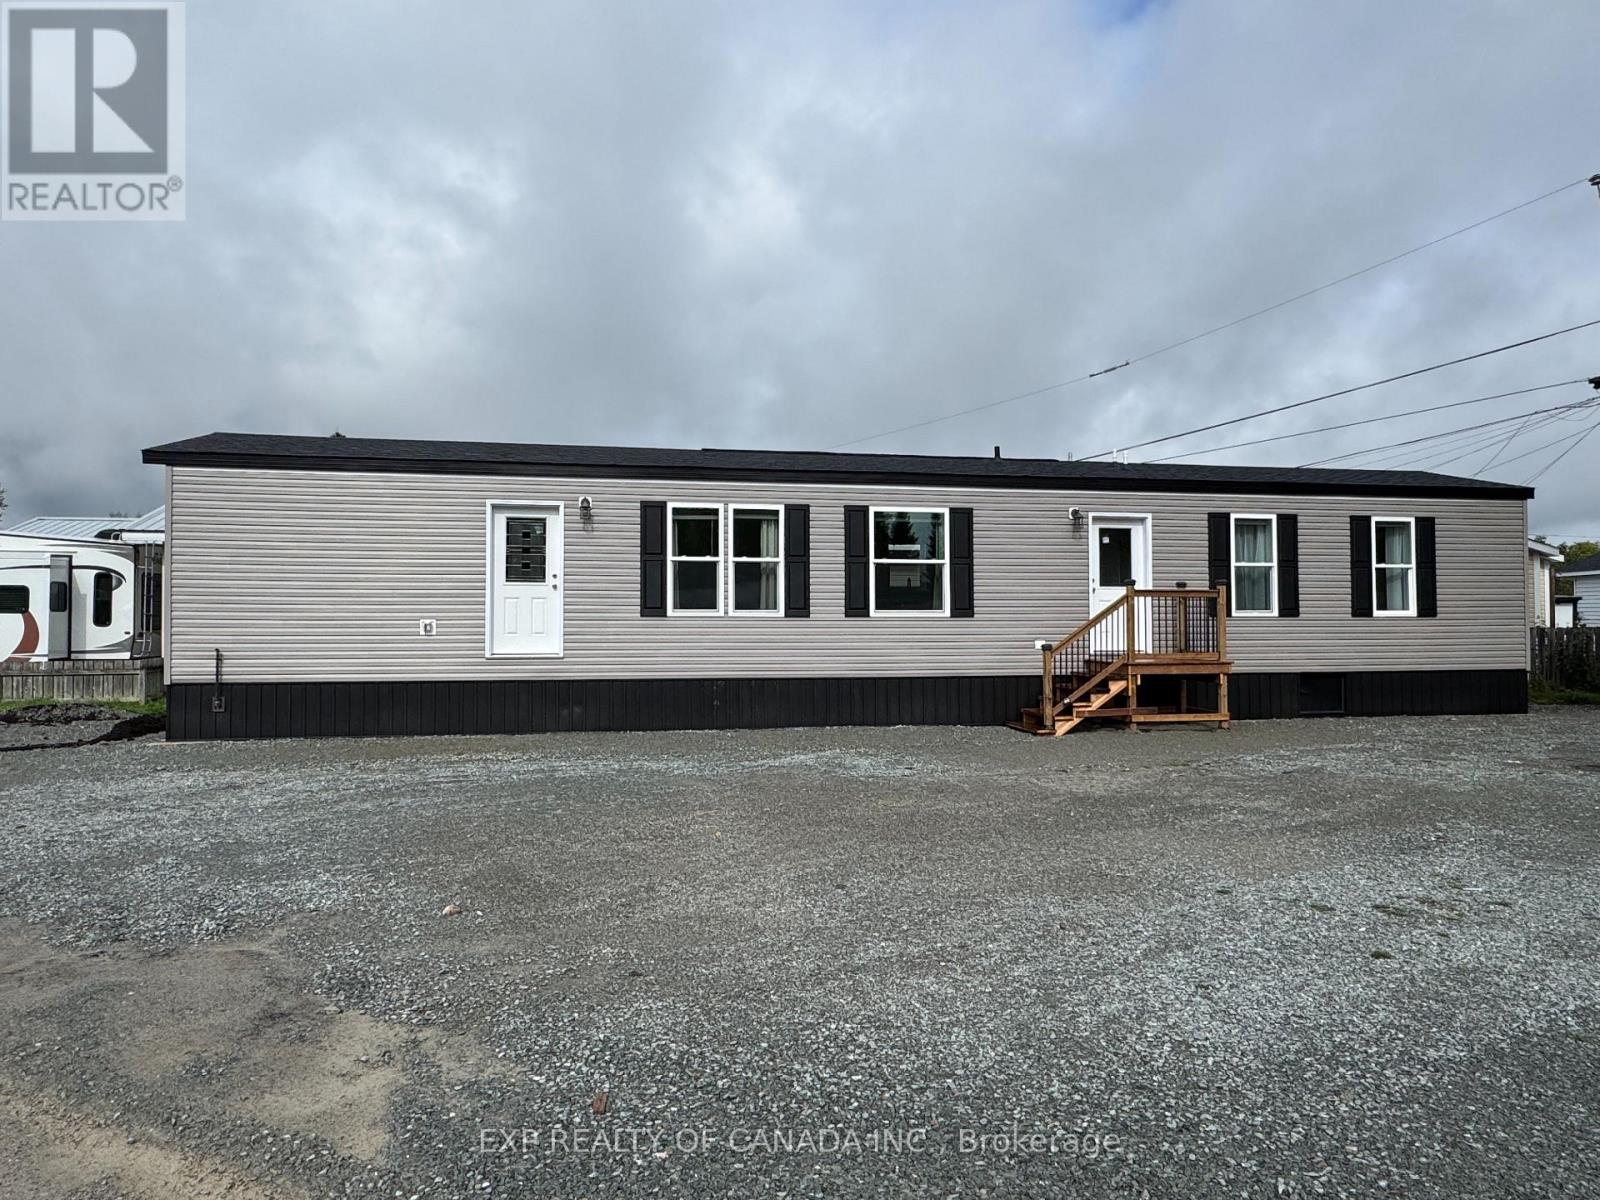
Timmins, Ontario
Plenty of room for a garage on this 5000 square feet corner lot! This brand-new modular home was fabricated on July 13th, 2026. This is a rare opportunity to own a brand-new home that offers long-lasting affordability, comfort, lower monthly energy cost, energy efficiency and best value for your dollar! Whether planning downsizing or a starter home, you can begin your next chapter here, in this thoughtfully designed modular home that was built to withstand northern Ontario's warm and cooler climate. This home is designed to prevent heat loss in plus or minus 40 degrees Celsius weather, featuring 60 R Value in the ceiling, 24 R Value in the exterior walls, 31 R value in the floor, spray foam insulation in the skirt and on the surface of the slab too (the ground under the mobile home will be covered with hard foam insulation, offering further energy savings and comfort that truly sets this home apart from older models that were built before energy efficiency became important). This spacious 1016 square feet opened concept home shows very well and is ready for immediate possession. You will enjoy the spacious primary bedroom with an en-suite 4-piece bathroom, a 2nd bedroom with spacious closets, and a conveniently located 2nd 4-piece bathroom. The chef in the family will enjoy the new whirlpool appliances, plenty of counter space and natural wood-finish kitchen cabinets. The 33 feet by 14.5 feet open concept area combines the kitchen, living room and dining room, all accented by plenty of natural light. Enjoy other features like an HRV, a built-in dishwasher, a built-in microwave, modern flooring and more! The asking price includes the HST see offer remarks. (id:49269)
26 Richardson Street
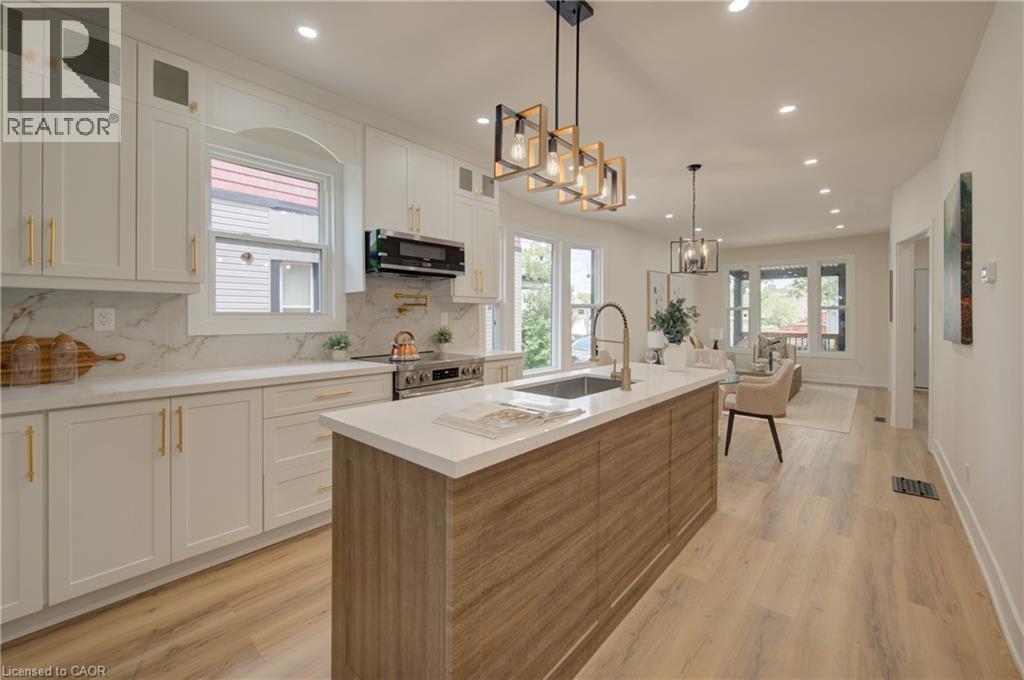
Cambridge, Ontario
Welcome to 26 Richardson St, Cambridge. This fully renovated home is perfectly situated in the heart of West Galt, just steps from the vibrant Gaslight District, where you can enjoy walking to new restaurants or taking a relaxing stroll along the Grand River. Everything in the home has been redone and updated, offering a truly move in ready experience. The main floor features high ceilings, a bright open concept living and dining area, a convenient two piece bathroom, and a brand new kitchen with new appliances, while a second rear entrance leads to a deck and backyard. The second floor offers three well sized bedrooms and two three piece bathrooms, including a primary bedroom with its own ensuite. The open concept basement provides additional living space along with a separate storage room and laundry. With its prime location and modern finishes, this home is ideal for first time buyers or anyone seeking a walkable lifestyle. Schedule your showing today. (id:49269)

167 Chenoa Way
Ottawa, Ontario
WELCOME TO 167 CHENOA WAY, OVER 3500 SQ FT ABOVE GRADE AND SOARING 2 STOREY CEILINGS, THIS 4 BEDROOM & 3.5 BATH DETACHED CORNER UNIT IS THE PERFECT FAMILY HOME IN HIGHLY SOUGHT AFTER STONEBRIDGE. Be impressed as you enter the double front doors with a lovely front porch to enjoy your morning coffee and view of manicured gardens on your corner lot. The interior offers elegance, high ceilings, and ample space for a larger family. As you enter the spacious tiled foyer to your right is your formal living room with 2-storey ceilings and an open to below staircase for an added level of grandeur. Additionally on the main level are a large den/office space and on the opposite side is a formal dining room with elegant columns and direct access to the kitchen. The tiled kitchen serves as the heart of the home with stainless steel appliances, beautiful wood cabinetry, breakfast bar island, eating area, and patio doors to rear yard. 2nd Living room is next to kitchen with classic gas fireplace and many windows offering natural light. The main level features hardwood flooring throughout, partial bath, and ample storage space. Upstairs the grandiose primary bedroom is a true retreat, complete with a spacious and luxurious 5 pc bath ensuite that offers a spa-like experience. Additionally on the upper level, a wide hallway, open to below stairs, three other generously sized bedrooms and 2 full baths provide exceptional comfort for family or guests. Lower level is unfinished and ready for your preferred design. The exterior features a fully fenced rear yard, perfect for privacy, pets or outdoor entertaining. A DBL car garage and driveway fits 4 cars. This home combines style, space and premium amenities to create an exceptional living environment. 24hr irrevocable on all offers. OPEN HOUSE OCT 18TH 2-4 PM please contact Maria at maria.anam@exprealty.com for further questions. (id:49269)
23781 Johnston Line
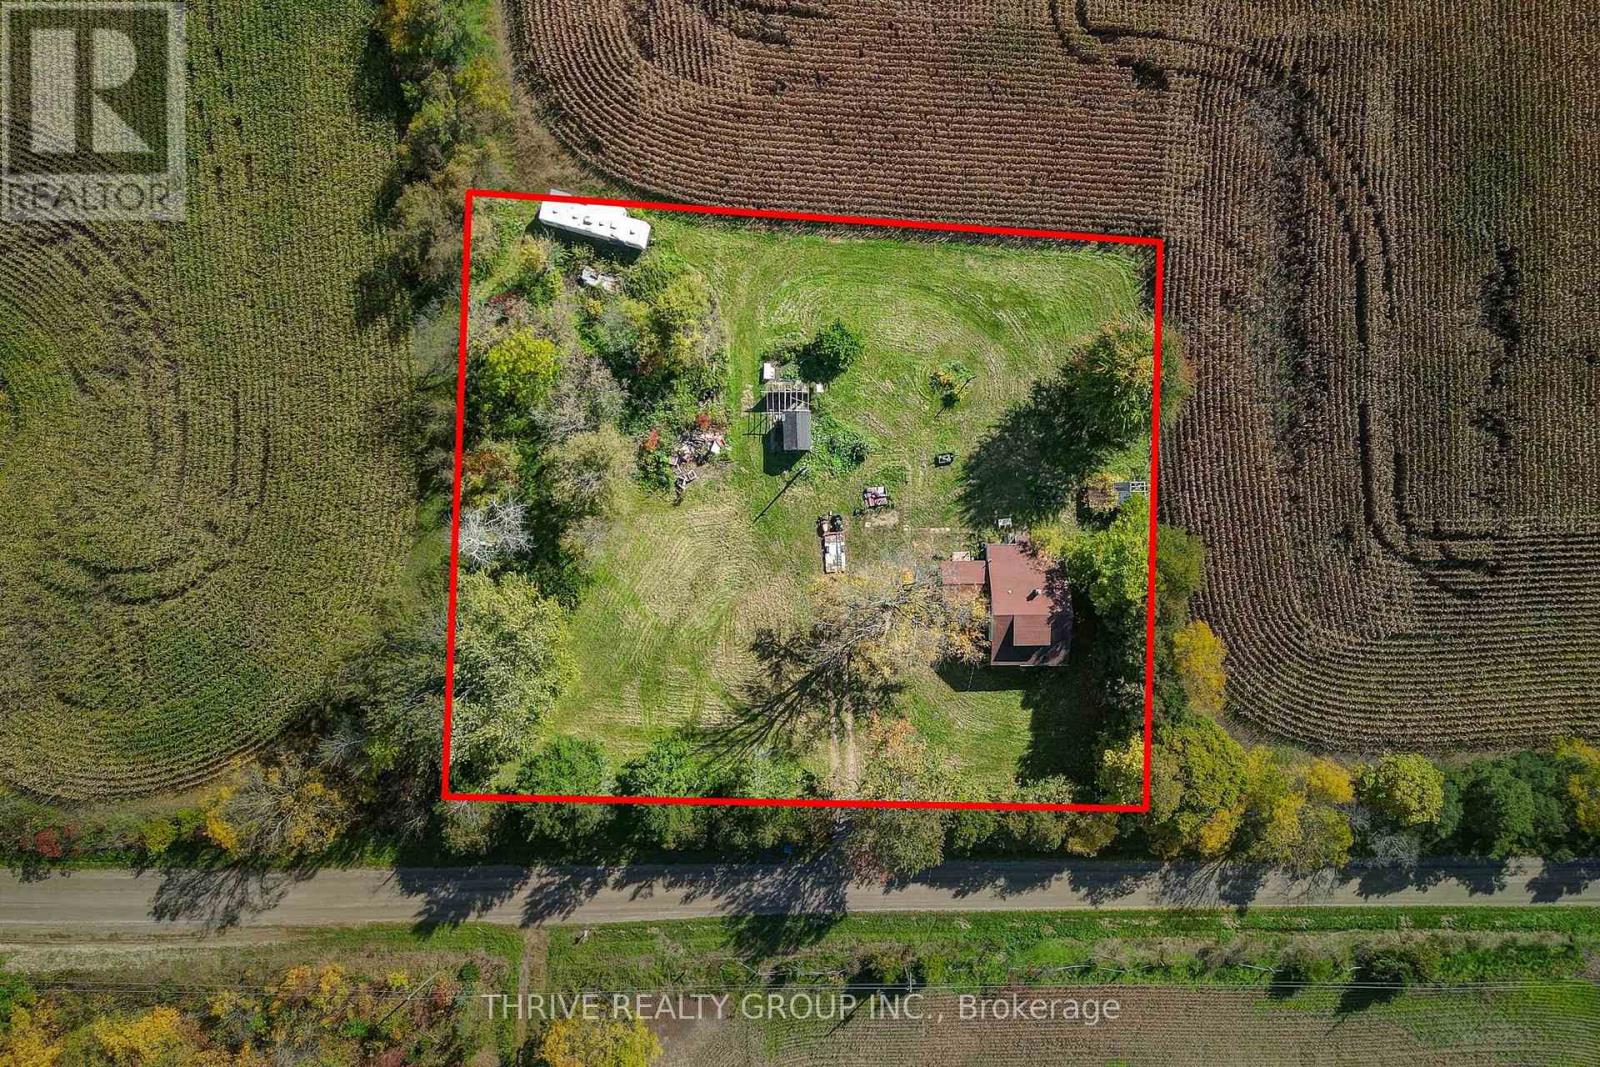
West Elgin, Ontario
Country living with plenty of potential! Situated on just over one acre, this property offers a wonderful opportunity to create your own country escape. Located on a quiet gravel road, you'll enjoy plenty of privacy and a peaceful rural setting, while being just a short drive to Wardsville, Rodney, West Lorne and Dutton, with convenient access to Longwoods Road and Highway 401. The property features an existing home with 3 bedrooms and 1 bathroom, serviced by a well and septic system, with oil heating. With A3 zoning and room to explore the possibilities, whether you're looking to start fresh or create something of your own, this could be the opportunity you've been waiting for! (id:49269)
327 Wellington Street
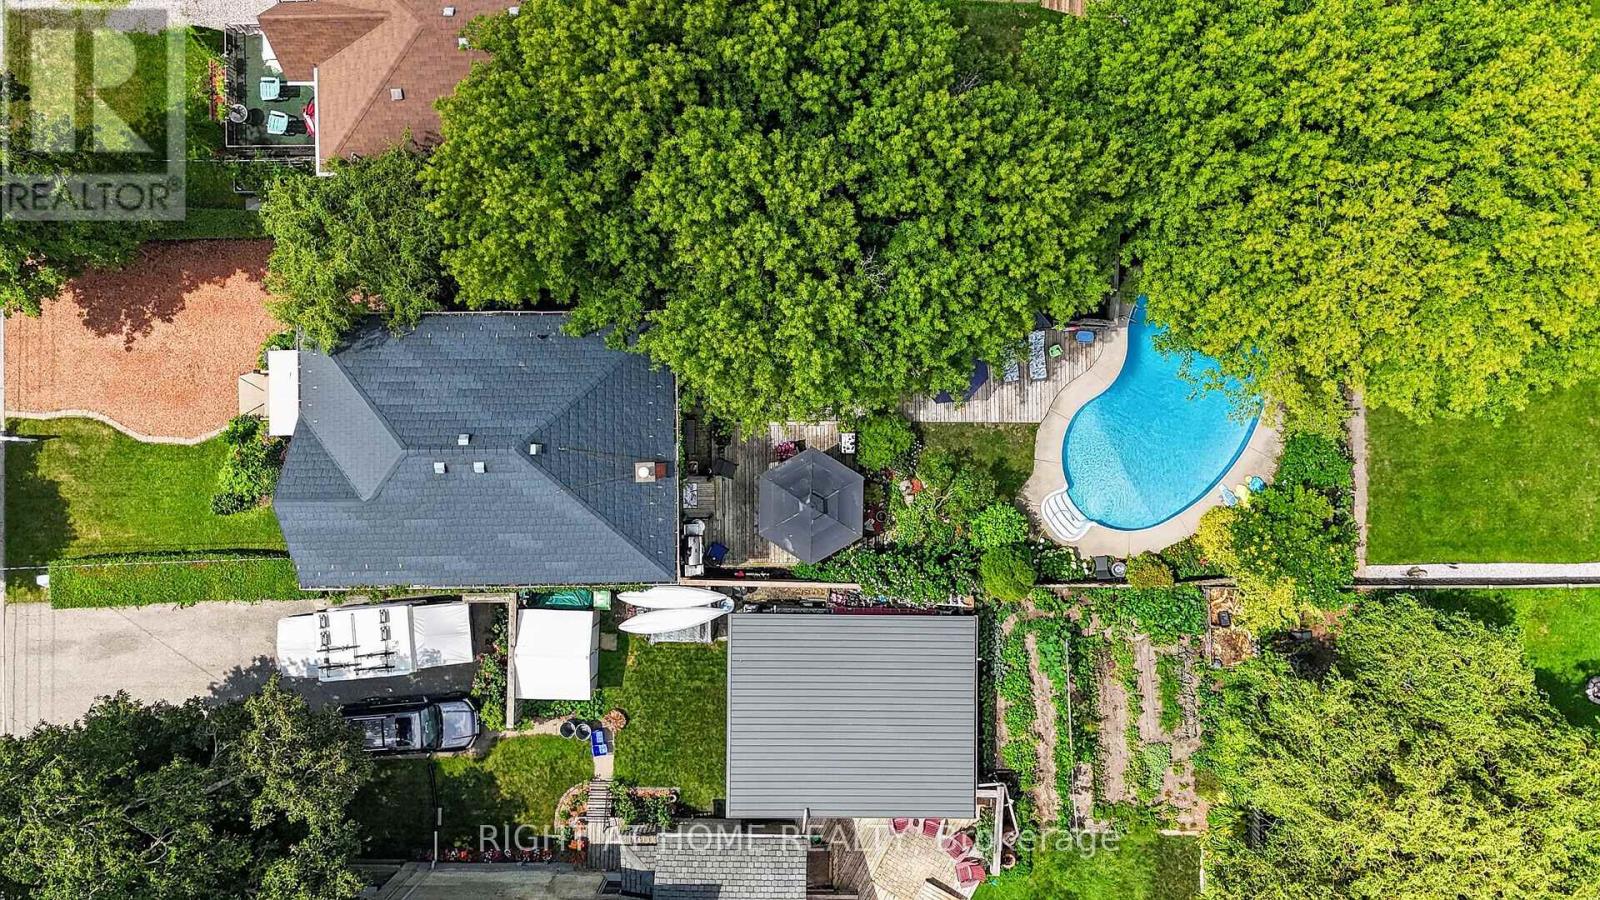
St. Thomas, Ontario
Welcome to this beautifully maintained family home, lovingly cared for by the same owners for the past 36 years. Offering an exceptional combination of indoor and outdoor living, this property features 3 bedrooms, 2 bathrooms, a versatile office that could easily serve as a 4th bedroom, and a private backyard oasis complete with an inground pool, expansive deck, tranquil pond, and a detached workshop. The bright main floor offers a spacious living room with a cozy gas fireplace, a separate dining room, convenient 2-piece bathroom, and a well-appointed kitchen featuring concrete countertops, a gas stove, making it an ideal space for entertaining family and friends .Upstairs you'll find three generous bedrooms, a full 4-piece bathroom, and a flexible office space perfect for working from home or easily converted into a fourth bedroom. The lower level provides a laundry area, additional office or hobby space, and plenty of storage .Outside, you'll appreciate the beautifully landscaped yard featuring a large deck overlooking the inground pool with a new liner (2023), a peaceful pond, and a detached shop (22 x 11 feet)-perfect for hobbies, storage, or a workshop. This home has seen numerous updates, including: Durable metal roof, North Star replacement windows and exterior doors, New central air (2026), Blown-in insulation for improved energy efficiency, Interior waterproofing with sump pump and tiled drainage system, Appliances included, plus two refrigerators and window coverings. Ideally located with easy access to Highbury Avenue and London, this home is just minutes from the hospital, shopping, restaurants, schools, and everyday amenities, making it an excellent choice for commuters and families alike. This is a rare opportunity to own a well-maintained home with outstanding outdoor living space and thoughtful updates. (id:49269)
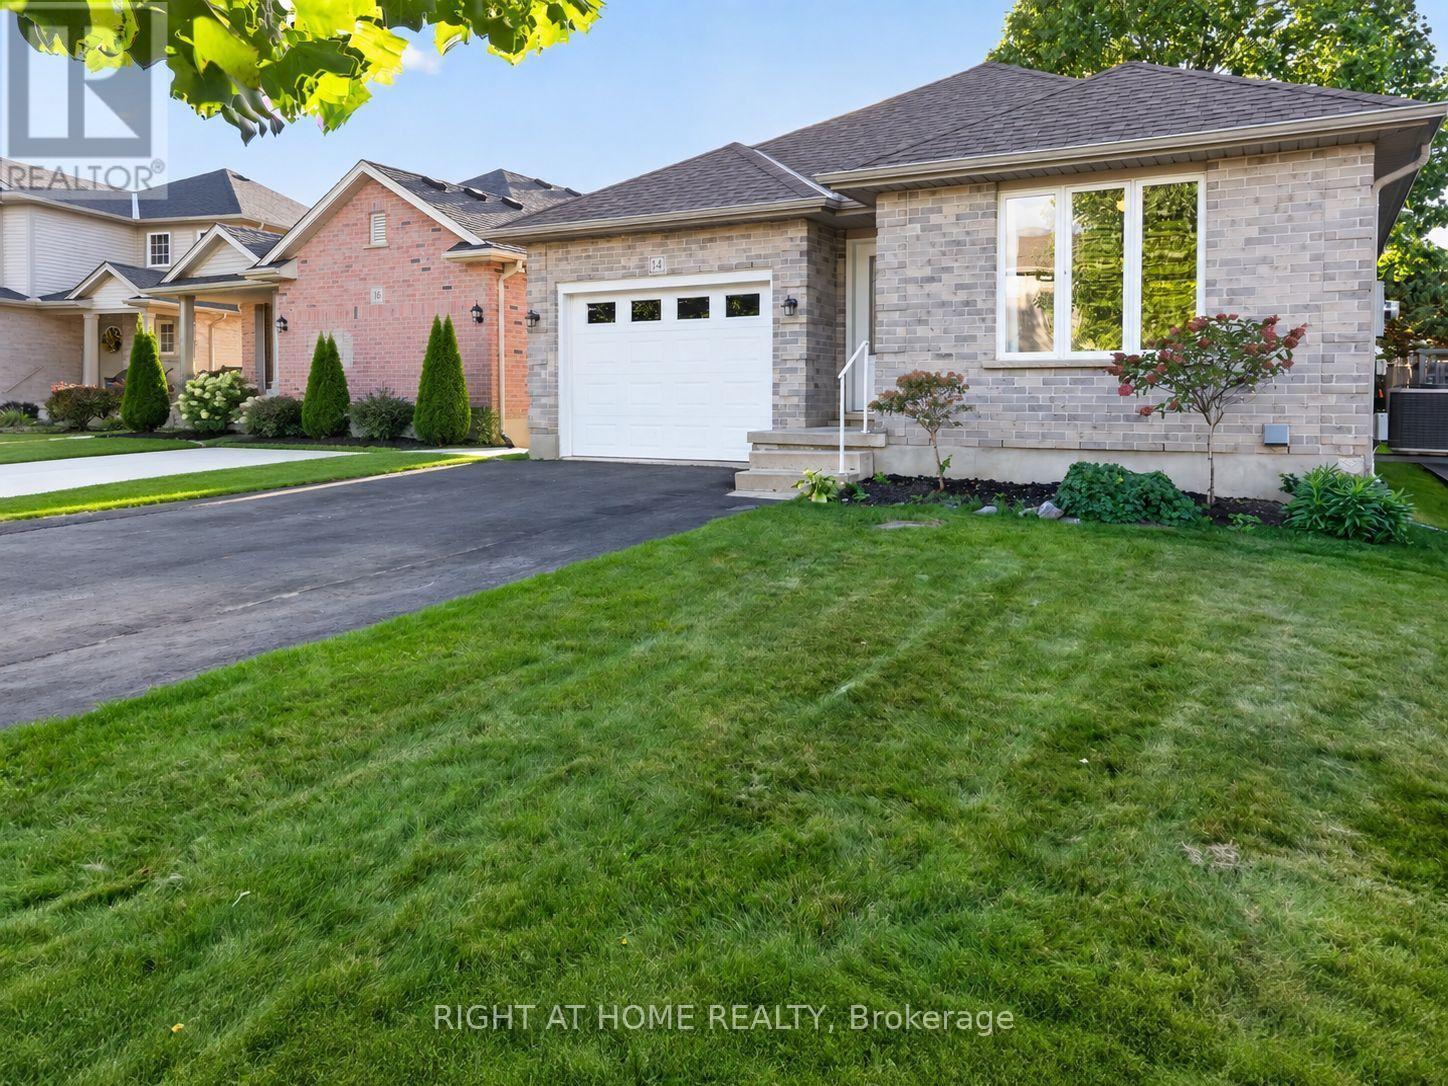
14 Oriole Lane
St. Thomas, Ontario
Welcome to this beautifully situated home tucked away on a quiet cul-de-sac in the sought-after Lake Margaret neighbourhood. Offering a fantastic layout for those looking for main-floor living, this home features the primary bedroom, second bedroom, accessible 4-piece bathroom and laundry all conveniently located on the main level. Enjoy an exceptional location just around the corner from Lake Margaret, where you can fish, hike, canoe or paddleboard in the summer and skate in the winter. You can even enjoy the Pinafore Park fireworks from your own backyard! Inside, the bright open-concept main floor features vaulted ceilings and a spacious living room flowing into the dining area and kitchen. The finished lower level offers outstanding additional living space and is an ideal setup for teenagers, guests or a growing family, with a large family room, separate recreation area, office and 3-piece bathroom, plus potential to create 2 additional bedrooms. Outside, enjoy a backyard complete with a deck and storage shed, along with 2 natural gas lines ready for a BBQ and fire table. Parking for 4 vehicles plus an attached garage adds everyday convenience. A great opportunity for buyers who want the ease of main-floor living without sacrificing the extra space of a fully finished lower level. (id:49269)
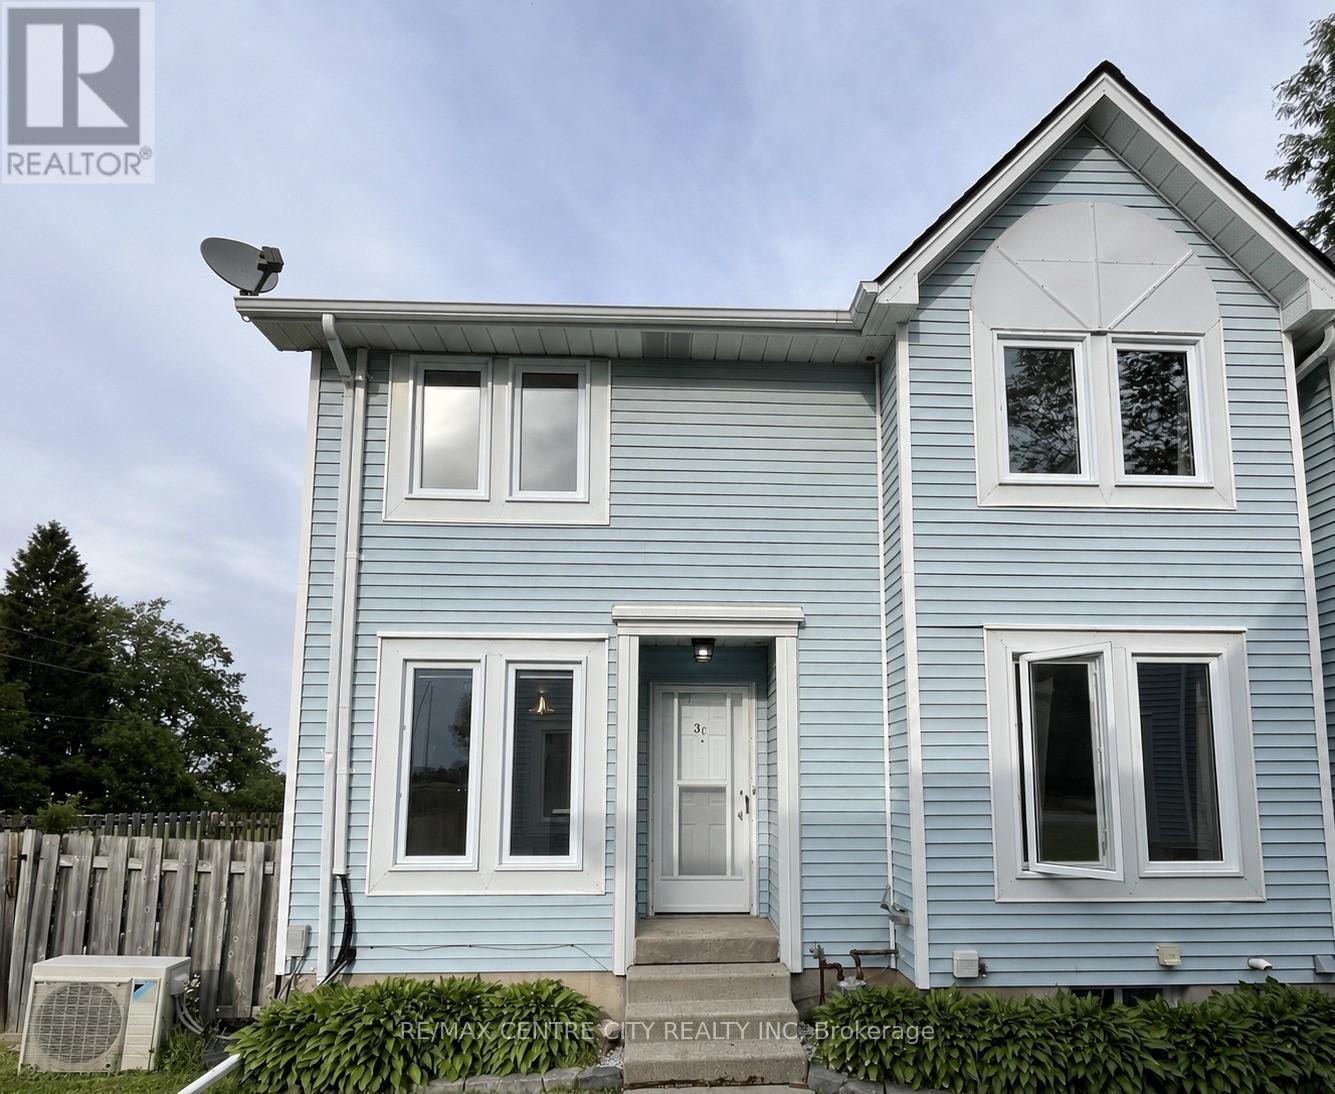
Unit C - 3 Brantwood Park Road
Brantford, Ontario
Opportunity Knocks! Welcome to this well-maintained townhouse condo located in a desirable North Brantford neighborhood. This bright and functional unit offers comfortable living with spacious rooms, a practical layout, and easy access to shopping, schools, parks, and transit. 3 bedrooms, Finished lower level, Enclosed Deck & more. Many updates in the kitchen, & baths. New Laminate flooring and Freshly Painted top to bottom. Ideal for first-time buyers, investors, or those looking to downsize. Don't miss this opportunity to own in a convenient and established community! (id:49269)
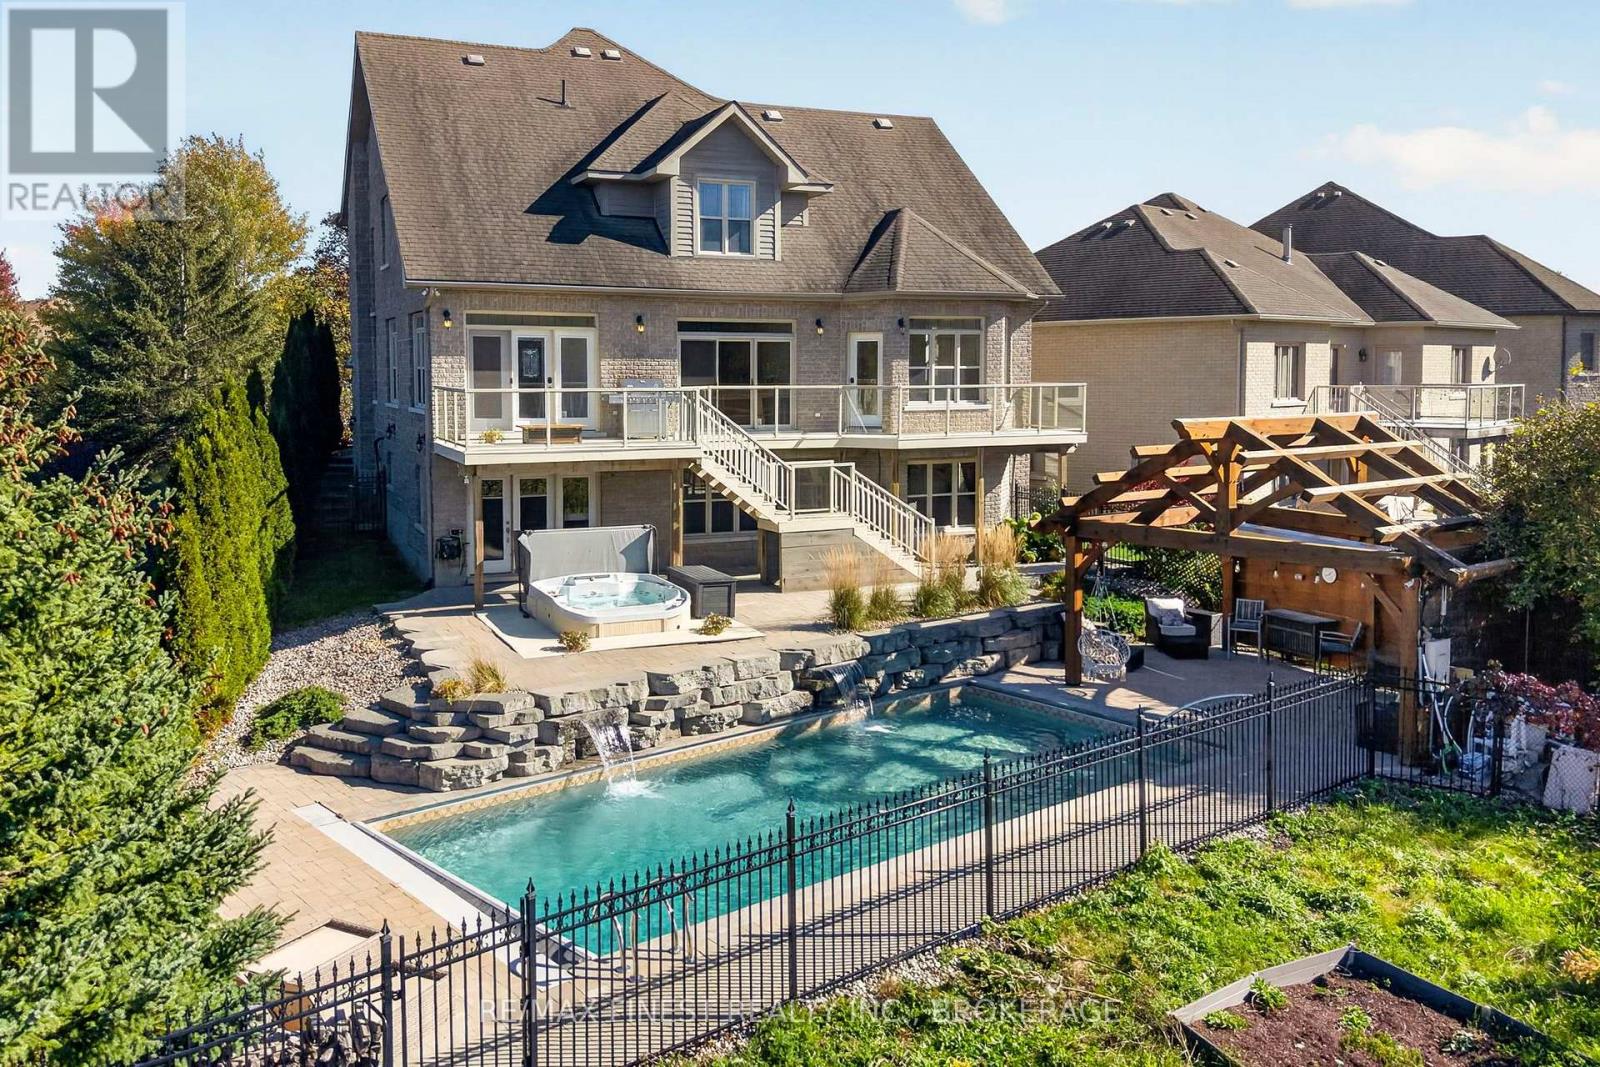
710 Kananaskis Drive
Kingston, Ontario
Welcome to an irreplaceable sanctuary in Kingston! Positioned at the end of a peaceful cul-de-sac with only one neighbour, 710 Kananaskis Drive borders protected meadows, pristine forest, and a natural waterfall, ensuring your views and total privacy remain preserved forever! Constructed with an ICF foundation for superior climate control and soundproofing, the home blends grand architecture with effortless daily living. Over 4500 sq feet of finished space unfolds across light filled interiors, highlighted by 19 foot ceilings, custom stonework, grand curved maple staircase and expansive sightlines to the surrounding nature. The gourmet kitchen and formal dining area make entertaining seamless, while the main floor primary suite offers single level convenience with dual walk in closets and direct deck access as well as a large ensuite bathroom. The lower walk out level serves as an ultimate entertainment hub, complete with in floor radiant heat, a private gym, a state of the art home theatre space, and guest quarters. Outside, the backyard transforms into a world class private resort, featuring a heated inground pool, infinity hot tub, heated outdoor lounge area, and movie projection space. Complete with an EV ready, heated garage featuring a commercial hydraulic lift, this rare estate delivers an unmatched lifestyle! With so many amazing features and upgrades throughout, you will need to view this property in person! (id:49269)
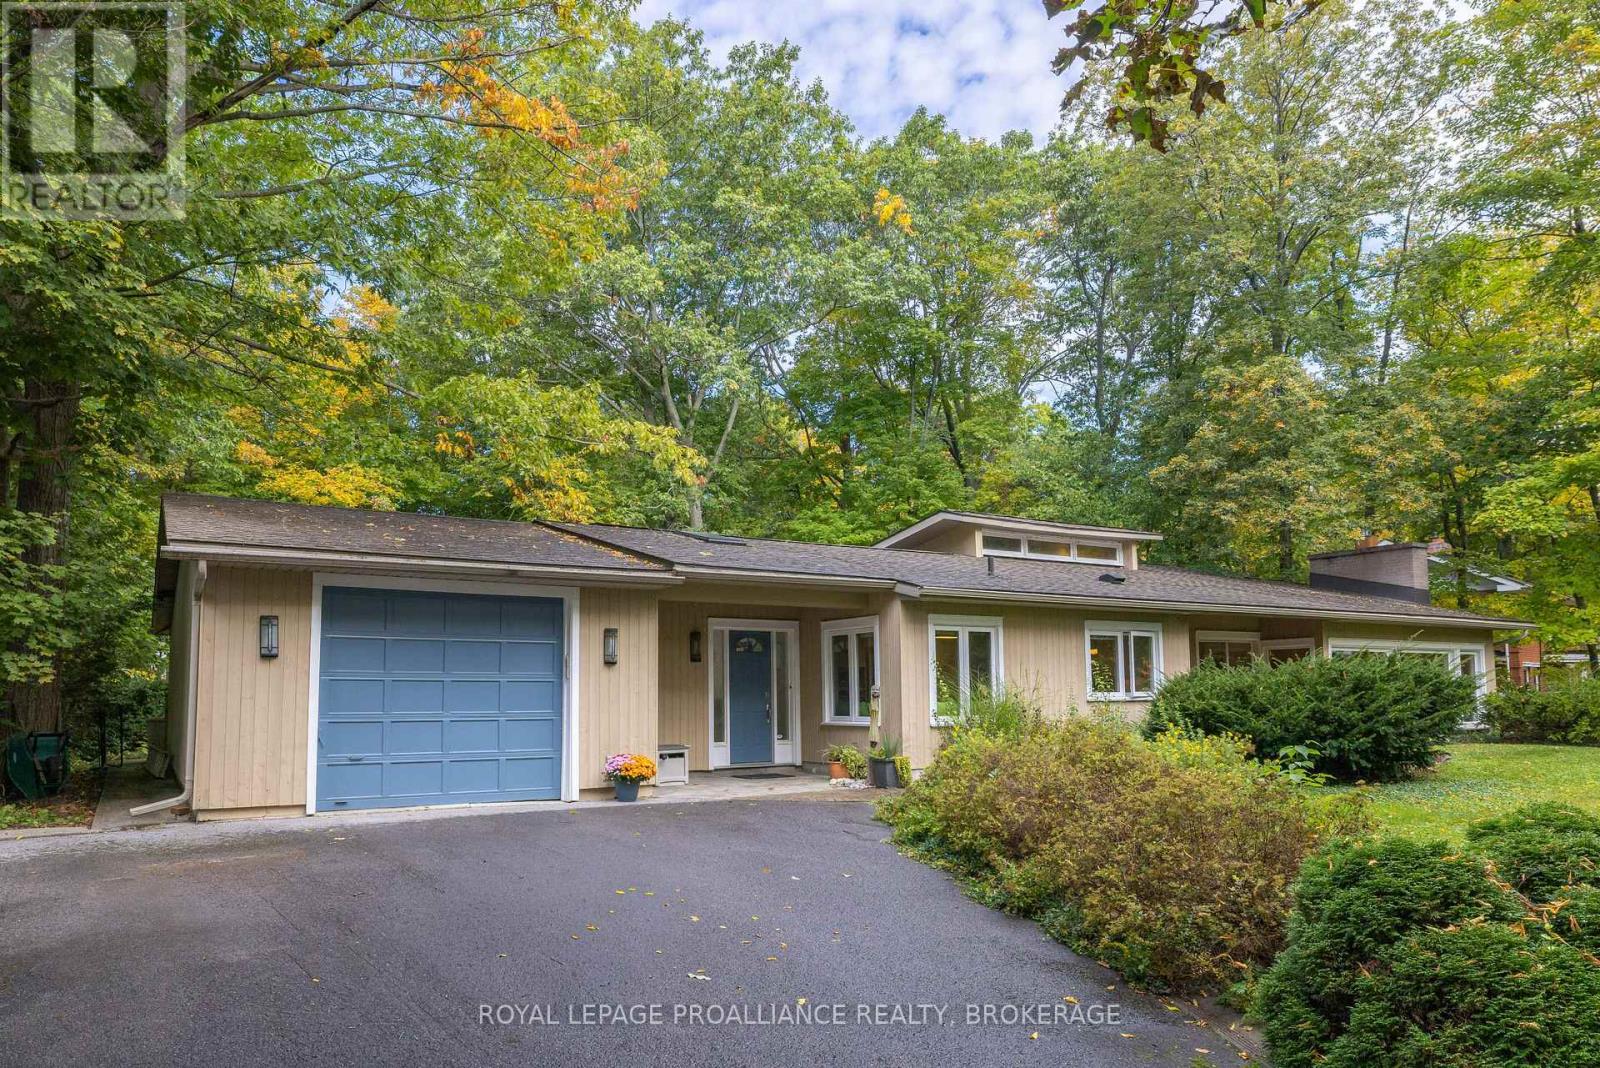
27 Riverside Drive
Kingston, Ontario
Welcome to this fabulous bungalow offering over 2,500 sq. ft. of main floor living space. The opportunity to own a home of this scale, character and setting in the highly sought-after waterfront Milton community does not come along every day. From the moment you step inside, the home's generous proportions, thoughtful flow and spectacular connection to the outdoors are immediately apparent. At the heart of the home is a breathtaking open-concept great room, dining area and kitchen, where classic cathedral ceilings, gleaming cherry hardwood floors and a dramatic floor-to-ceiling stone fireplace create an unforgettable gathering space. An expansive wall of windows captures panoramic views of the outdoors and welcomes an abundance of natural light as the sun rises over the river each morning. The kitchen, dining and living areas flow effortlessly together, making this home perfectly suited to elegant entertaining or relaxed everyday living. Retreat to the cozy den for quiet intimate evenings by the fire. The spacious primary suite, thoughtfully expanded in 2011, is a true private retreat, complete with its own sitting area/den/office, walk-in closets, private bath and direct patio-door access to the backyard deck. A convenient main-floor laundry and two more bedrooms complete this level. Downstairs, an additional bedroom and spacious family room create a wonderful getaway for children, guests or extended family, providing everyone with room to relax and unwind. Step outdoors and the lifestyle continues. The beautifully landscaped private yard is designed for year-round enjoyment, with a spacious deck for summer evenings, a hot tub for year-round relaxation and a fire pit for gathering under the stars after a day on the water. An exceptional location with a 2-minute walk to waterfront access and extensive park system, and a short drive to CFB Kingston, RMC, downtown Kingston, Queen's University and Kingston Health Sciences Centre. (id:49269)
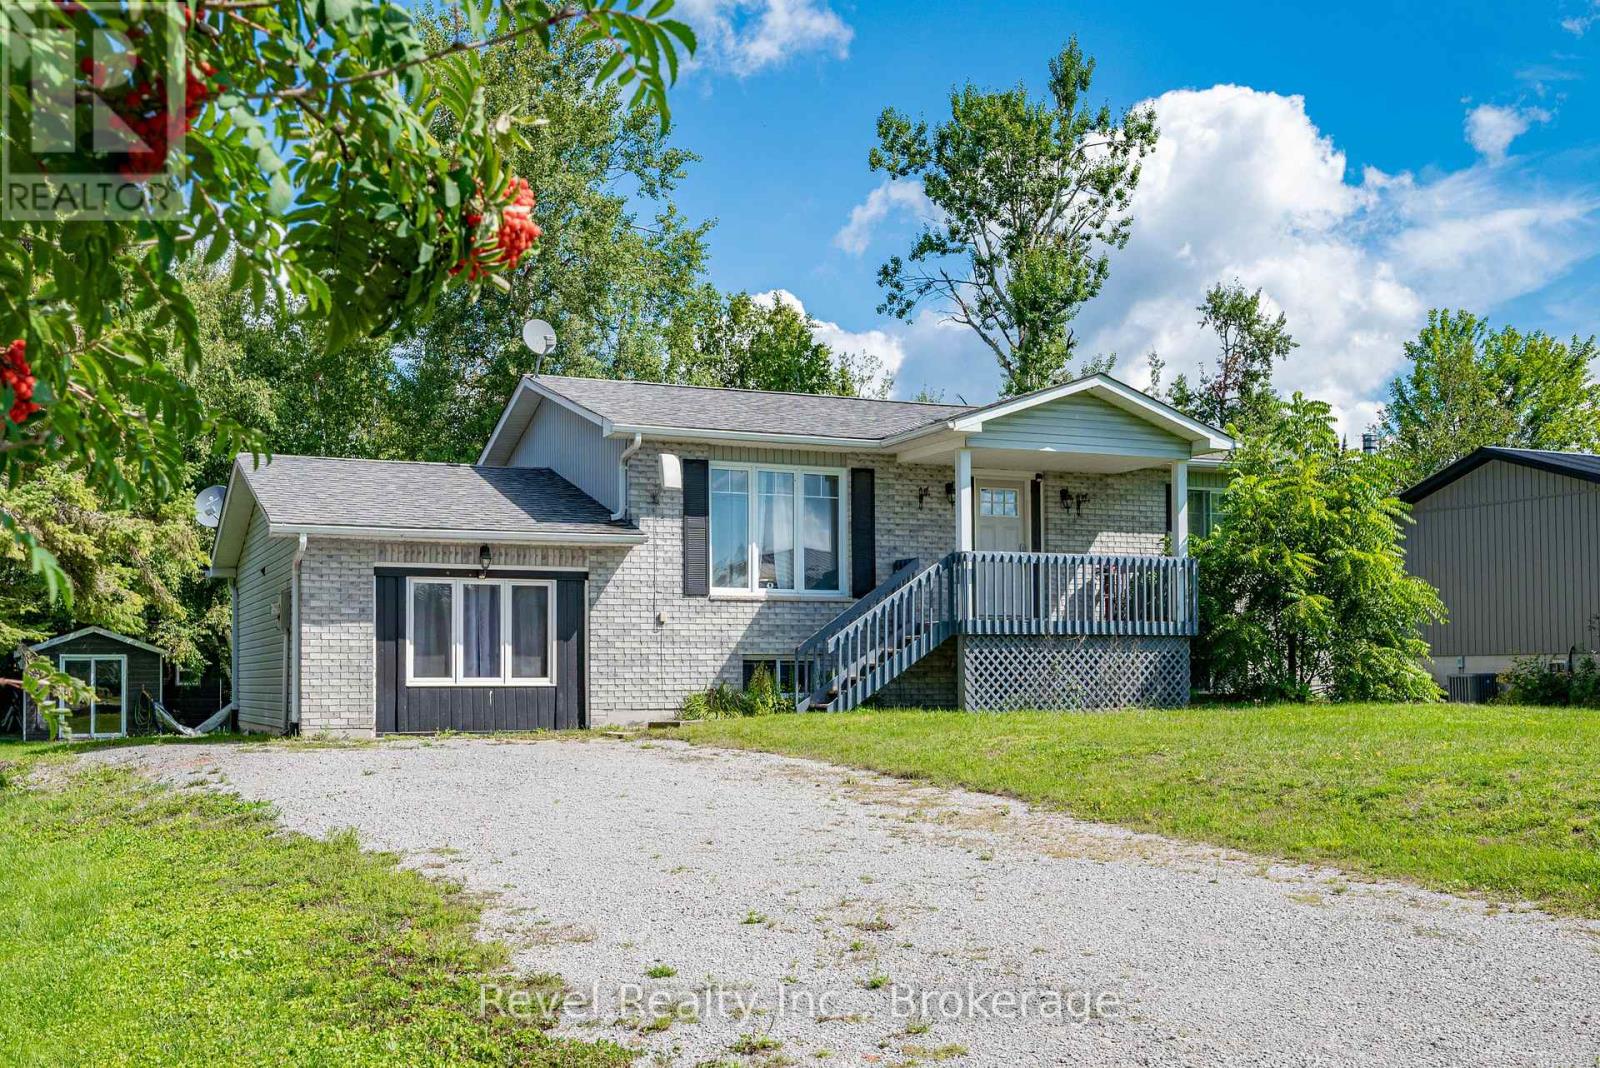
40 Greenwood Crescent
Kawartha Lakes, Ontario
Nestled in this charming waterfront community subdivision, this beautifully updated raised bungalow offers the perfect blend of comfort, convenience, and outdoor enjoyment. Whether you're a golf enthusiast or a water lover, you will appreciate the proximity to Western Trents 9-hole golf course and Canal Lake, with access just steps from your backyard via a right-of-way, plus a nearby boat launch for added ease.This spacious home features 4 bedrooms (2 up, 2 down) and 3 bathrooms, ideal for families of all sizes. The open-concept main living area offers a warm, welcoming space for entertaining or relaxing. Enjoy the versatility of a converted garage that serves as an additional family room, and a fully renovated finished walk-out basement (summer 2026) with kitchenette perfect for in-laws, older children, or guests. Additional highlights include municipal water, three large sheds in the backyard for storage or hobbies, private rear deck and patio ideal for seasonal entertaining, good-sized bedrooms and updated finishes throughout. This family community offers the convenience of local school bus pick up, nearby shopping & minutes to Orillia and Lindsay. Start living the lifestyle you've been dreaming of whether it's boating, golfing, or simply unwinding in a friendly, nature-rich community. (id:49269)
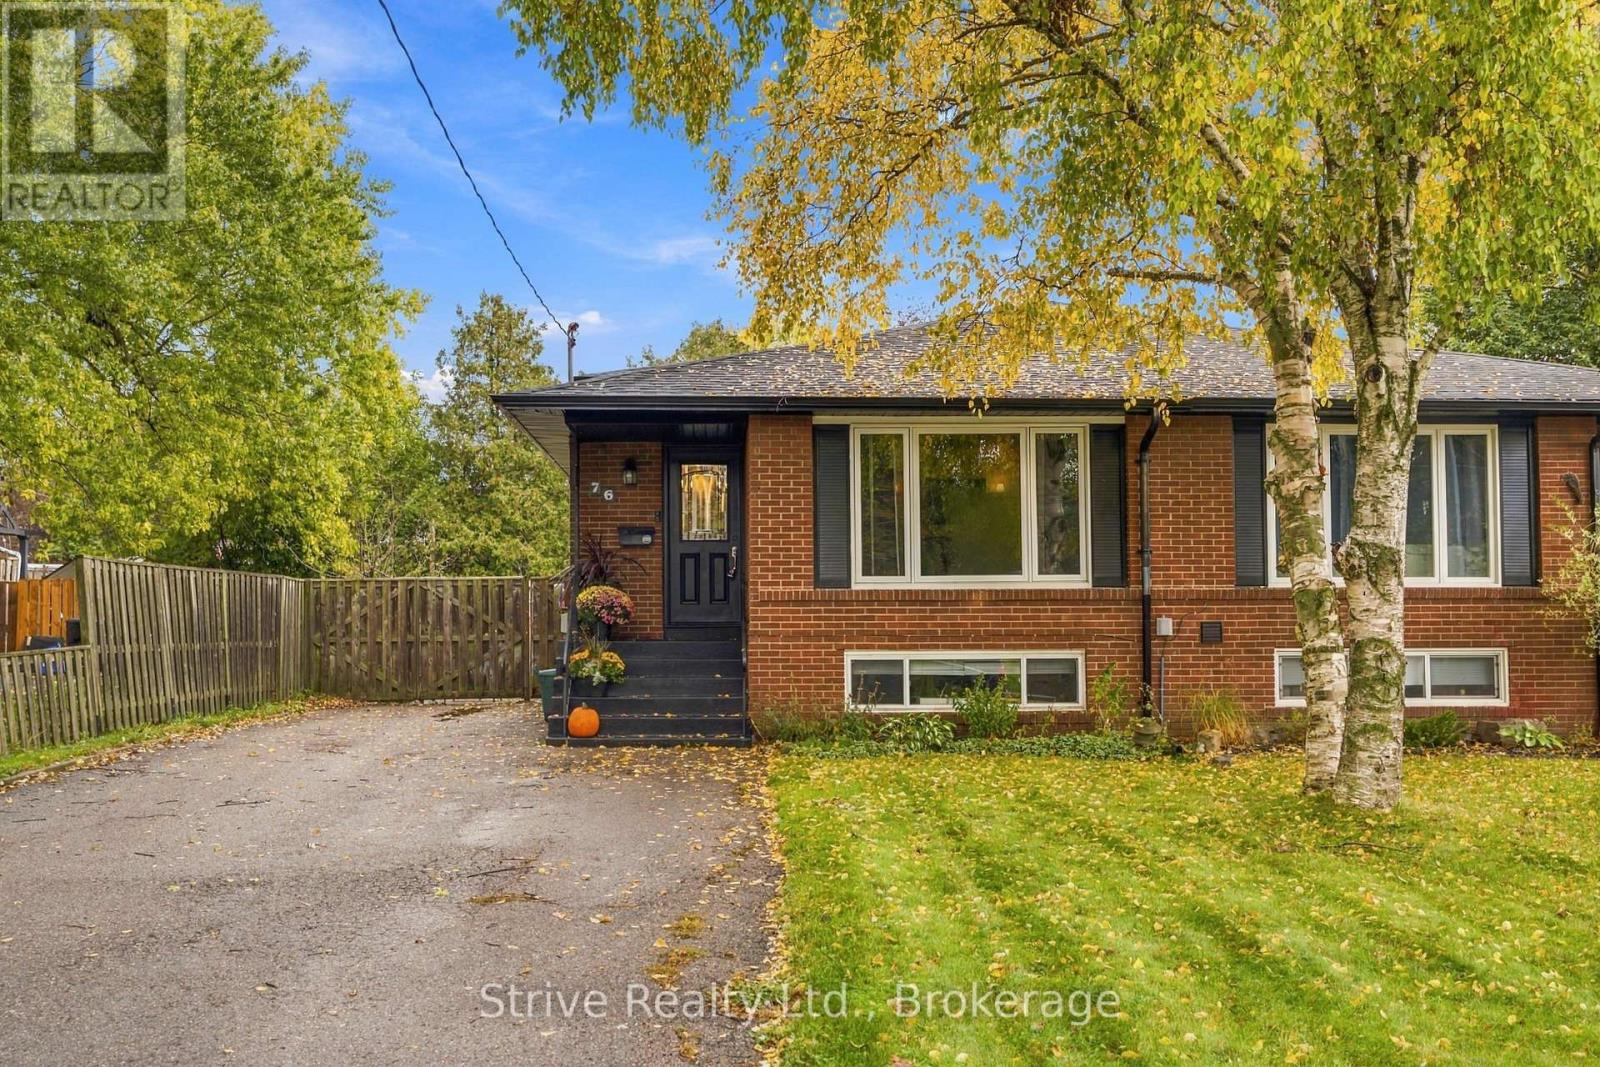
76 Waverley Road
Clarington, Ontario
Welcome to this charming semi-detached home in a sought-after, family-friendly Bowmanville neighbourhood! Ideally located close to schools, parks, highways, and everyday amenities, this home offers a fantastic combination of comfort, convenience, and versatility. The functional split-level design provides two separate living areas, creating excellent flexibility for growing families, multigenerational living, or buyers looking to explore additional income potential. With the possibility of creating a two-unit dwelling featuring separate entrances and two kitchens, this property presents an exciting opportunity for the savvy investor or homeowner alike (subject to required approvals). Outside, enjoy a large backyard with plenty of room for kids and pets to play, along with an impressive driveway offering parking for up to five vehicles. Set within an established community known for its family-oriented atmosphere, this home offers tremendous potential for those looking to get into a desirable Bowmanville neighbourhood while maximizing both lifestyle and investment value. (id:49269)
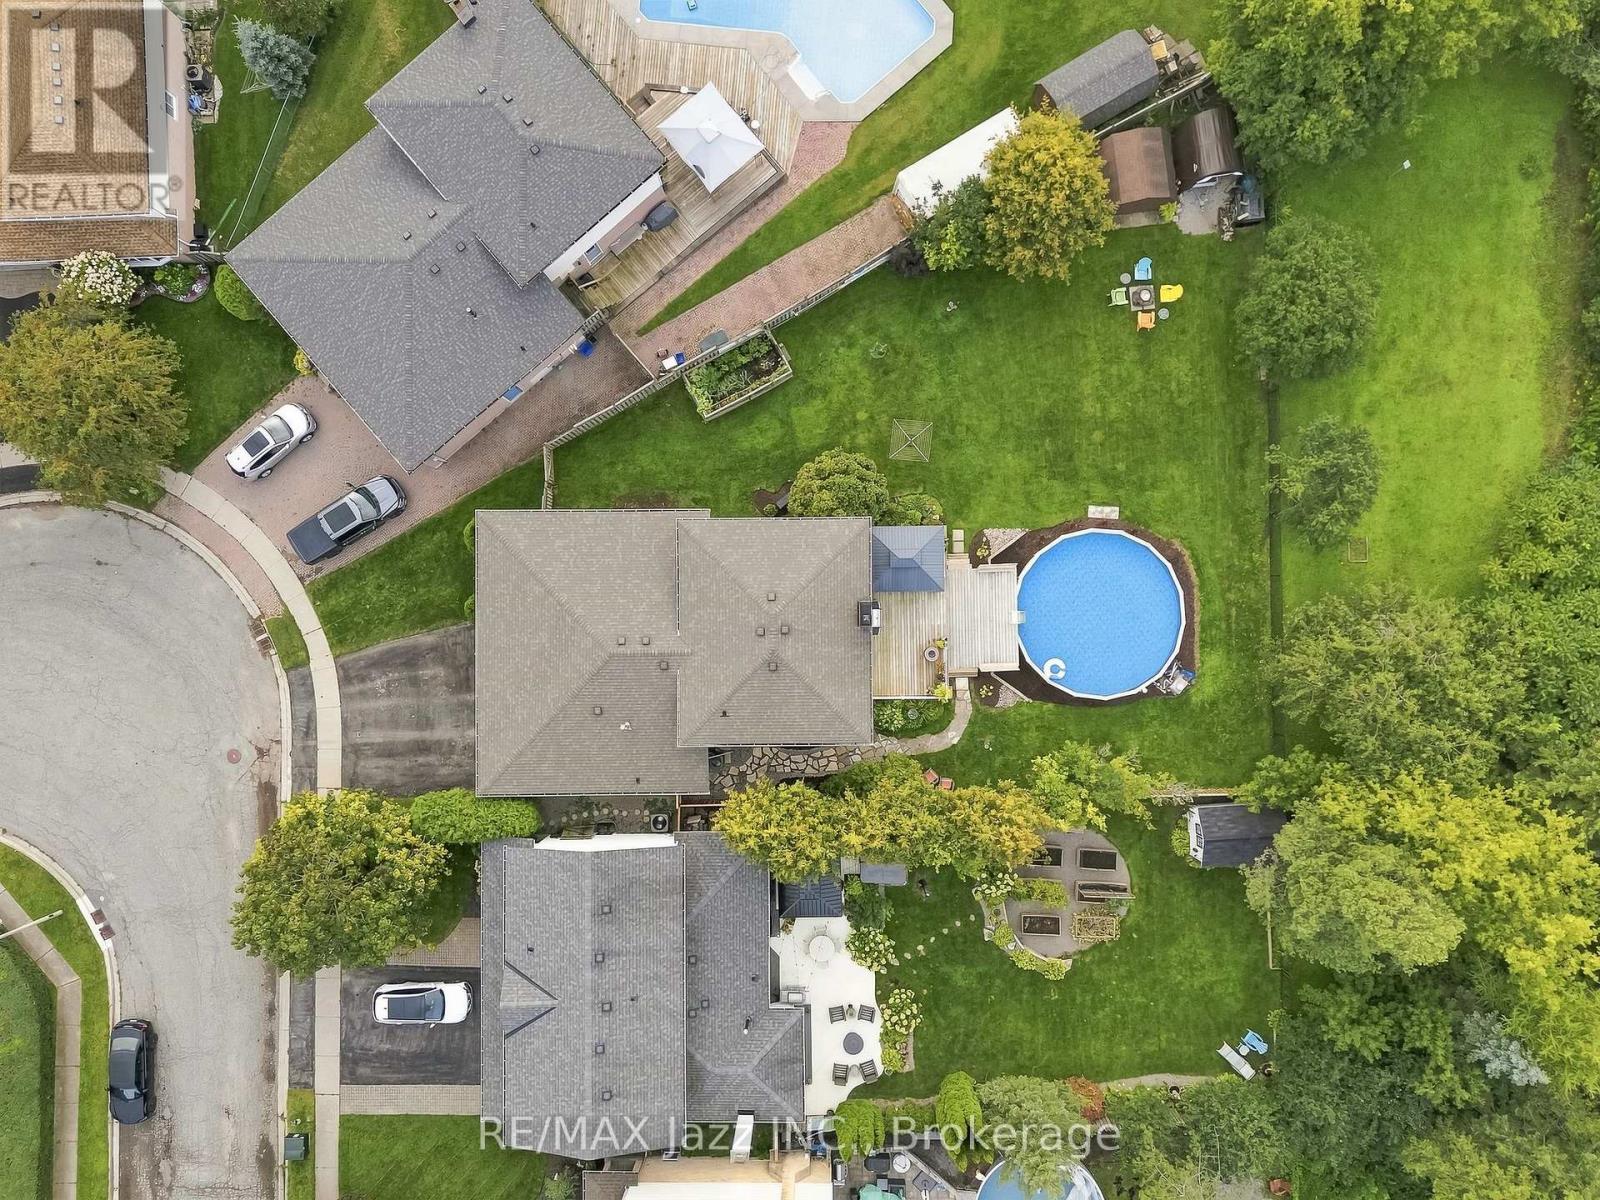
76 Chester Crescent
Scugog, Ontario
Located in a mature, family-friendly Port Perry neighbourhood, this spacious 4-bedroom, 3-bathroom brick and aluminum 4-level backsplit offers over 2,200 sq. ft. of above-grade living space and an ideal combination of space, privacy and convenience. Set on one of the largest lots in the neighbourhood, this exceptional pie-shaped property offers no homes directly behind, creating a private and expansive backyard with plenty of room to enjoy. A new above-ground pool (2025), large deck and partially new fencing (2026) provide the perfect setting for summer entertaining, relaxing with family and hosting friends, while the generous green space offers plenty of room for children and pets, gardens and a fire pit area. Inside, the functional multi-level layout provides ample space for everyday living and entertaining, with a completely renovated primary ensuite (2023) and a Bath Fitter tub and surround (2026). Additional updates include windows (2024), a roof (2018), and a furnace and air conditioner (2017). The home also offers abundant storage both inside and out, a 2-car garage with direct access to the home, and generous parking for family and guests. A unique double-door entry makes welcoming family and entertaining a joy, while the charming front porch, framed by brick arches, offers a welcoming spot to sit and enjoy the neighbourhood. Conveniently located within walking distance to both elementary and high schools, parks and neighbourhood amenities, this home offers the space, privacy and location families are looking for. The lower split level also features a dedicated laundry area with a separate side entrance, adding everyday functionality and convenience. (id:49269)
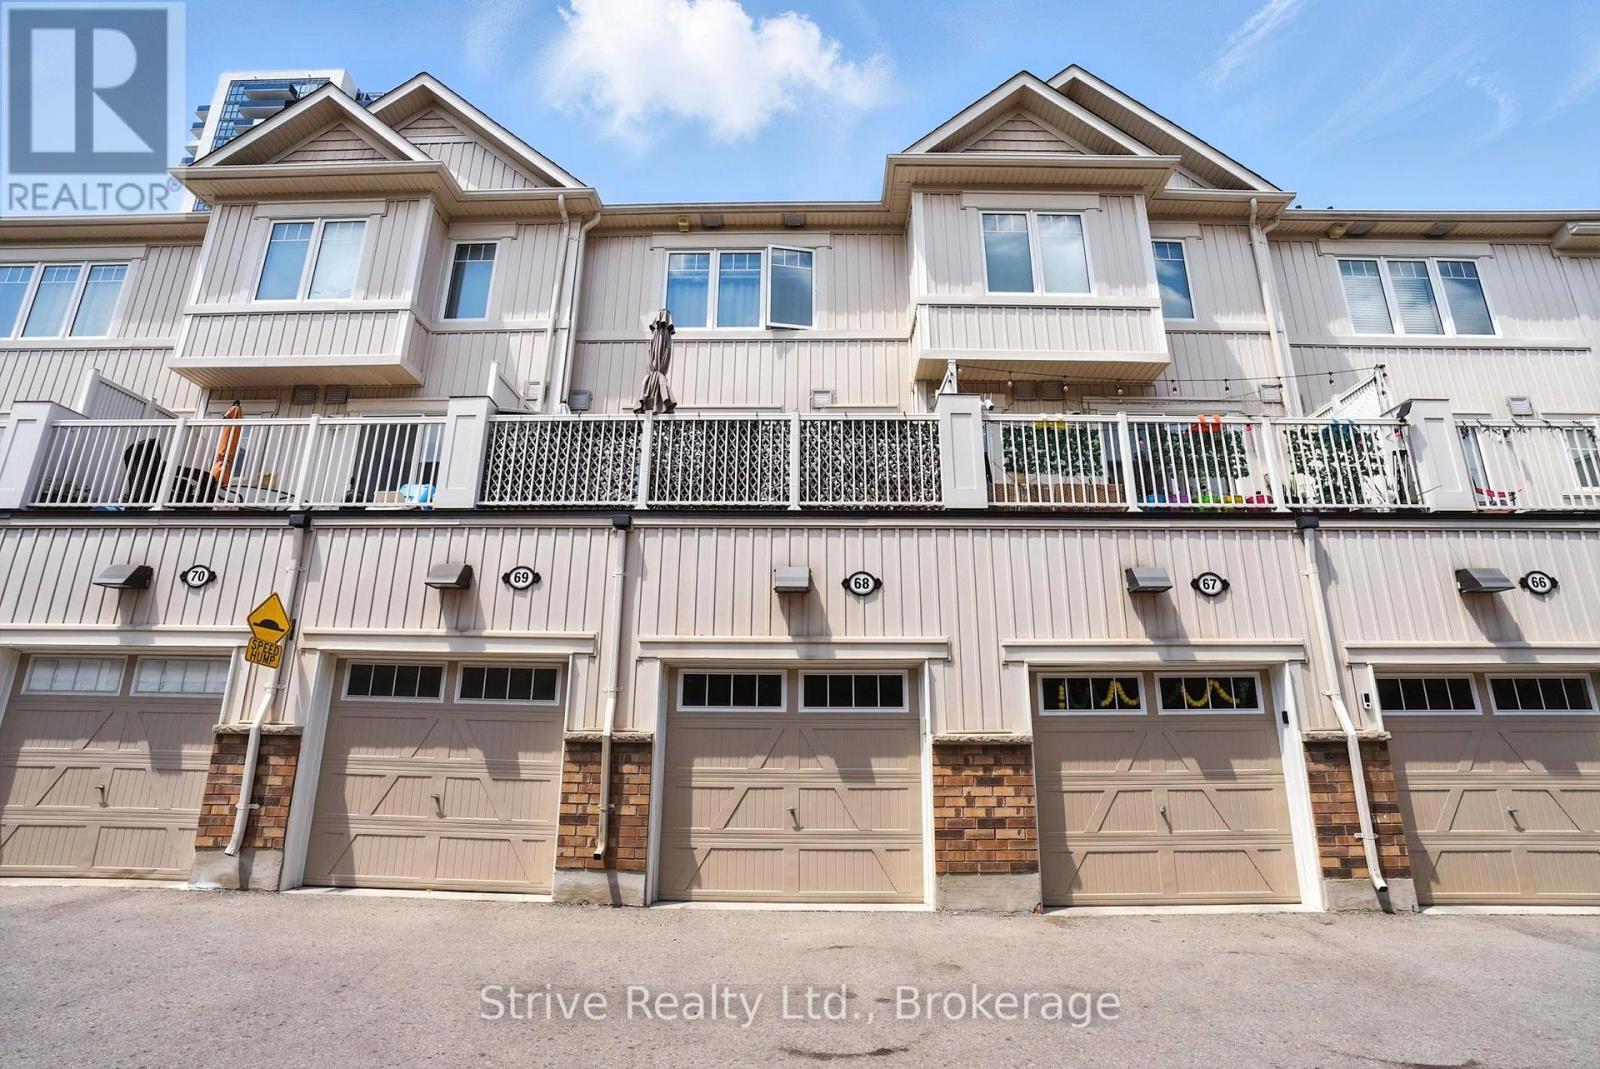
68 - 2500 Hill Rise Court
Oshawa, Ontario
Welcome to this newer, move-in ready townhome nestled in the highly desirable and rapidly growing Windfields neighbourhood of Oshawa. Perfectly located just minutes from Ontario Tech University, Durham College, top-rated schools, shopping, and convenient 407 access this home offers both lifestyle and investment appeal. Step inside to a bright and open-concept main floor filled with natural light, large windows, and a thoughtfully designed layout perfect for everyday living and entertaining. The modern kitchen features sleek cabinetry and flows seamlessly into the living and dining space, with a walkout to your own private balcony ideal for relaxing or hosting. Each spacious bedroom includes its own 4-piece ensuite bath, making this an ideal setup for families, multigenerational living, or student rental potential. Enjoy the added convenience of direct access from the attached garage, providing secure parking or extra storage space. This home blends comfort, functionality, and modern design all in a thriving community with everything at your doorstep. A must-see to truly appreciate the value and opportunity. (id:49269)
73 Rhonda Boulevard
Clarington, Ontario
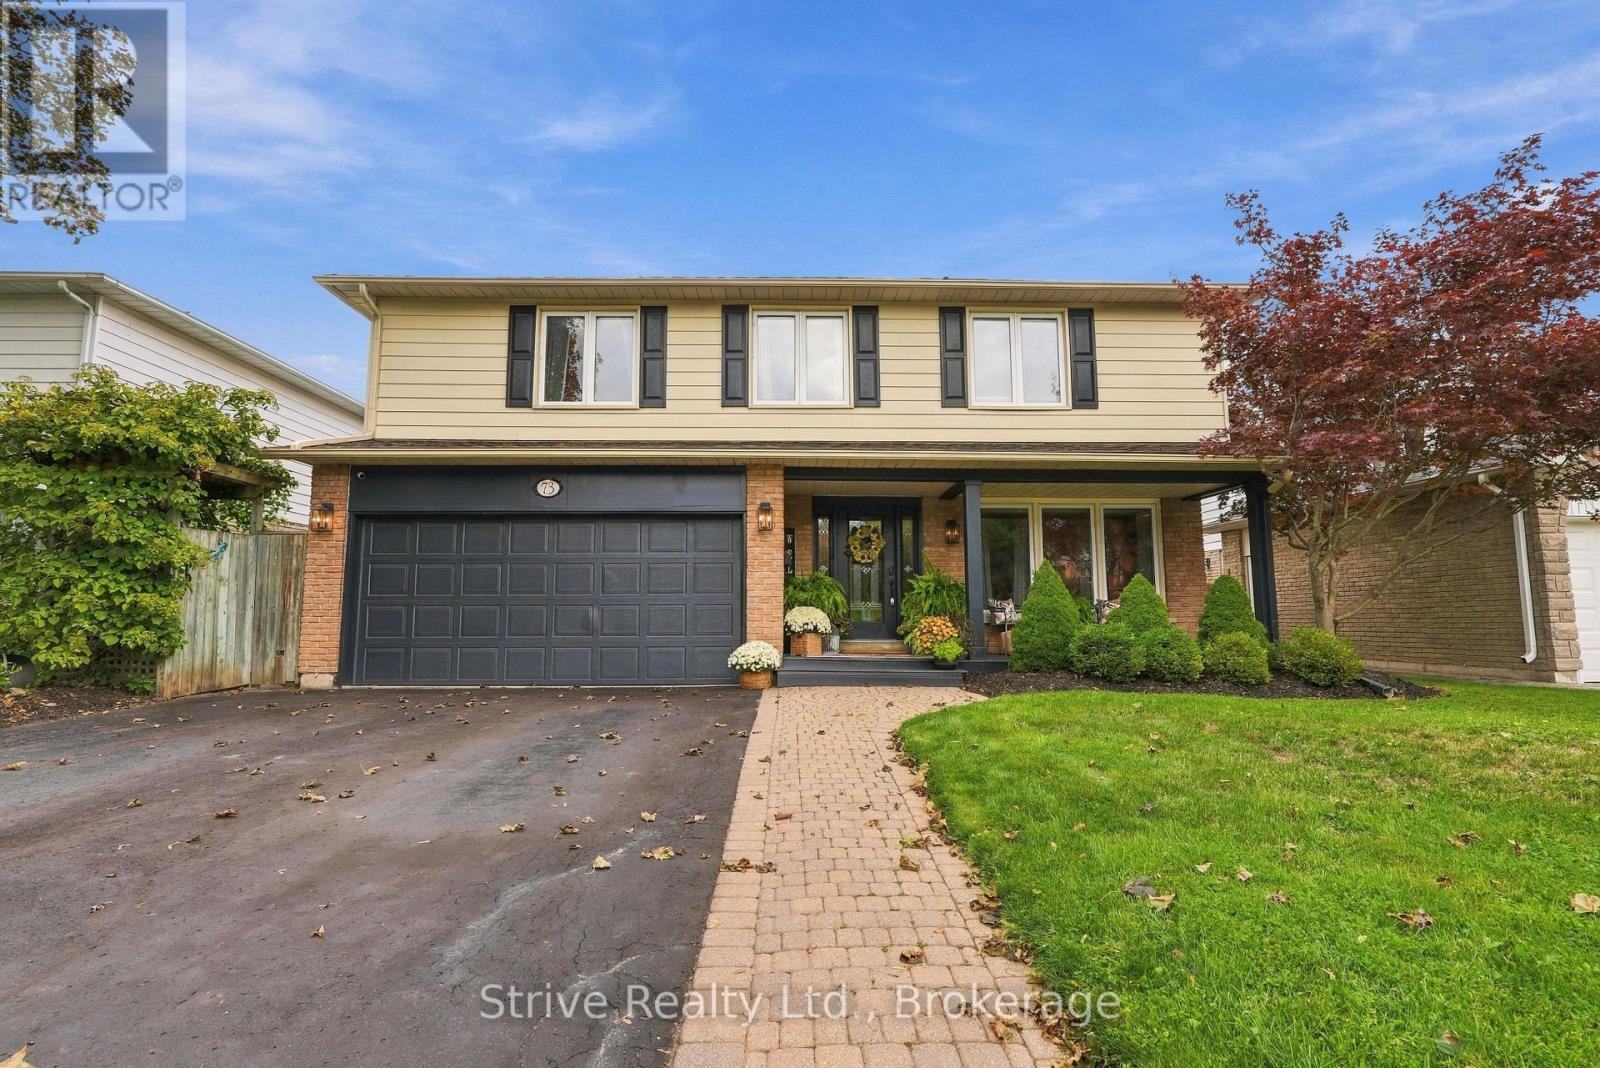
Welcome to this beautifully maintained and thoughtfully updated 4-bedroom home in a highly desired and quiet Bowmanville neighbourhood. Pride of ownership shines throughout this bright, spacious and truly turn-key home, offering an exceptional layout for a growing family. The main floor features a beautifully updated kitchen, bright and spacious formal living and dining rooms, and a warm, inviting family room highlighted by a charming brick-wall fireplace - perfect for cozy family nights, movie nights or entertaining. An impressive double walkout leads to a beautiful, sturdy sundeck overlooking the spacious, fully fenced and private backyard, creating the perfect outdoor retreat. Upstairs, you'll find four generously sized bedrooms, providing plenty of space for the entire family. The primary suite features a brand-new professionally added ensuite, creating a private and elevated retreat. The finished basement adds incredible versatility with a walkout, additional bedroom/office and flexible living space ideal for kids, teenagers, guests, a home office or extended family. An excellent opportunity for additional living space or potential in-law suite. Numerous updates provide peace of mind, including appliances (2022), windows, Roof, & AC (2019), custom blinds (2022), and professionally added ensuite (2025). Bright, clean, spacious and meticulously cared for, this is a home that has clearly been loved. Located in a sought-after Bowmanville community close to highways, amenities, parks and great schools. A fantastic opportunity for buyers looking to upgrade into a home with space, flexibility and the major updates already taken care of. Simply move in and enjoy! (id:49269)
501 - 235 Grandravine Drive
Toronto, Ontario
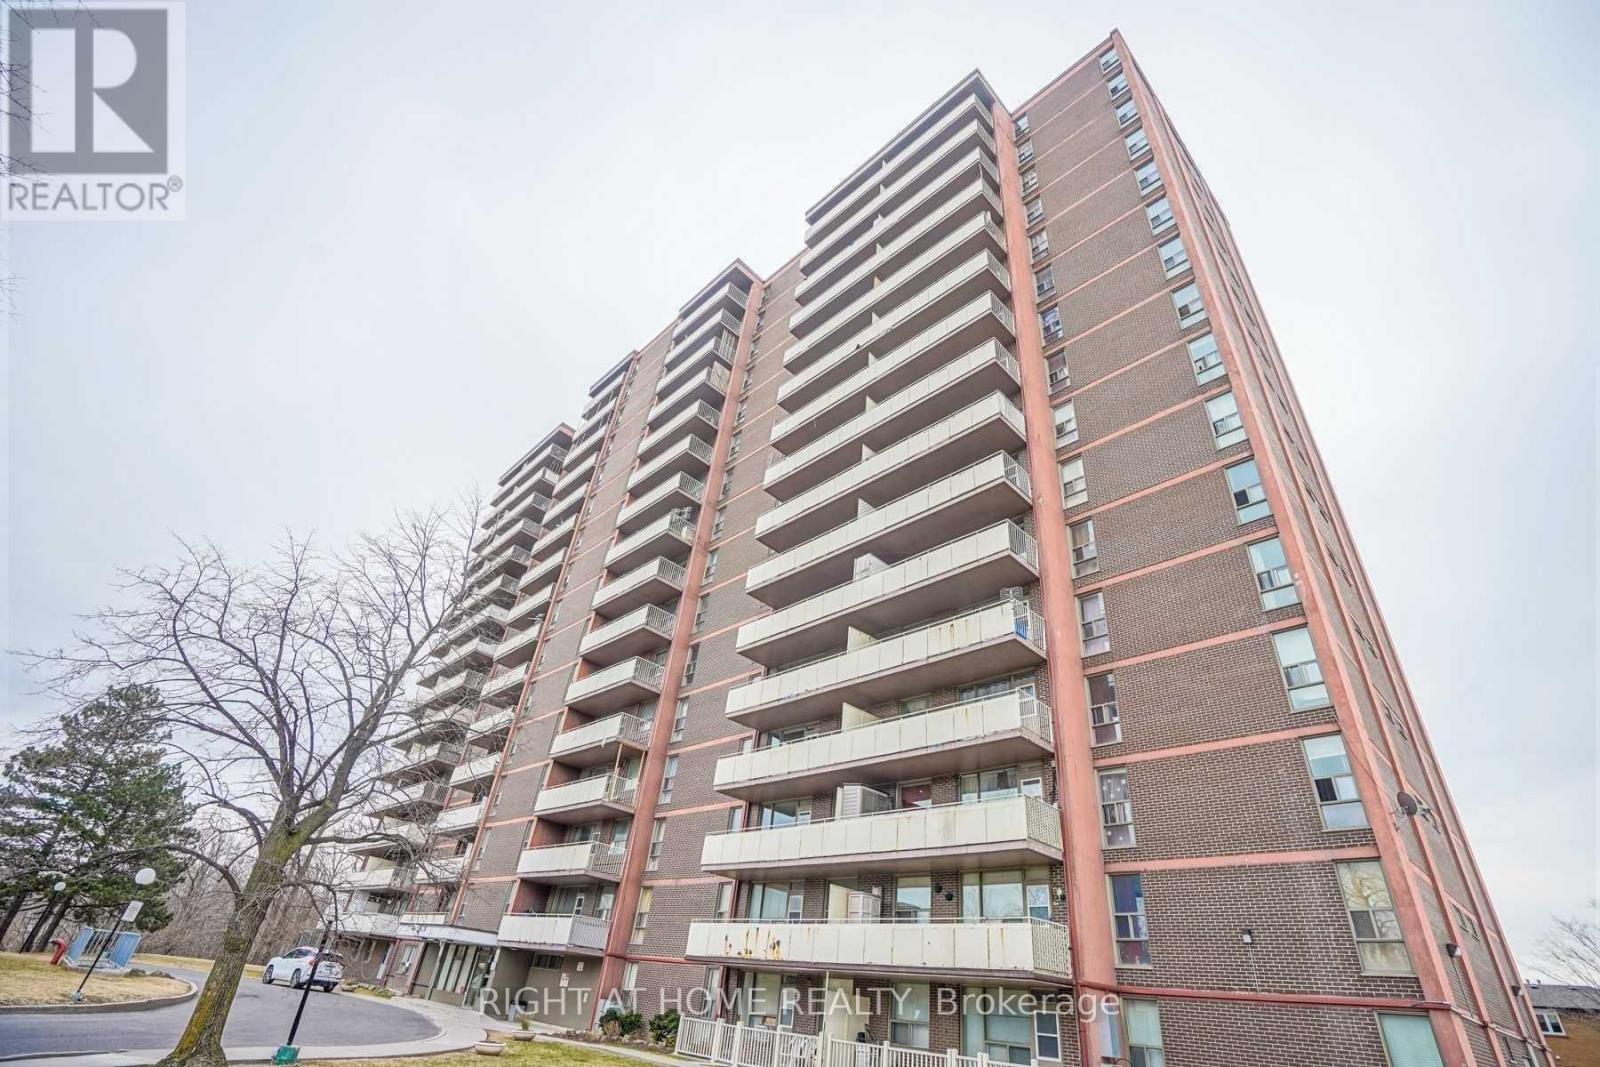
Bright and well-maintained 1-bedroom unit in a convenient location! Enjoy a functional layout with a separate kitchen featuring a window, offering natural light and a comfortable living space. Situated in a well-established building surrounded by green space and ravine views. Conveniently located close to public transit, shopping, schools, parks, and everyday amenities. Utilities and underground parking are included in the rent. An excellent opportunity for comfortable and affordable living in a convenient North York location. Don't miss this opportunity! (id:49269)
283 Plains Road W
Burlington, Ontario
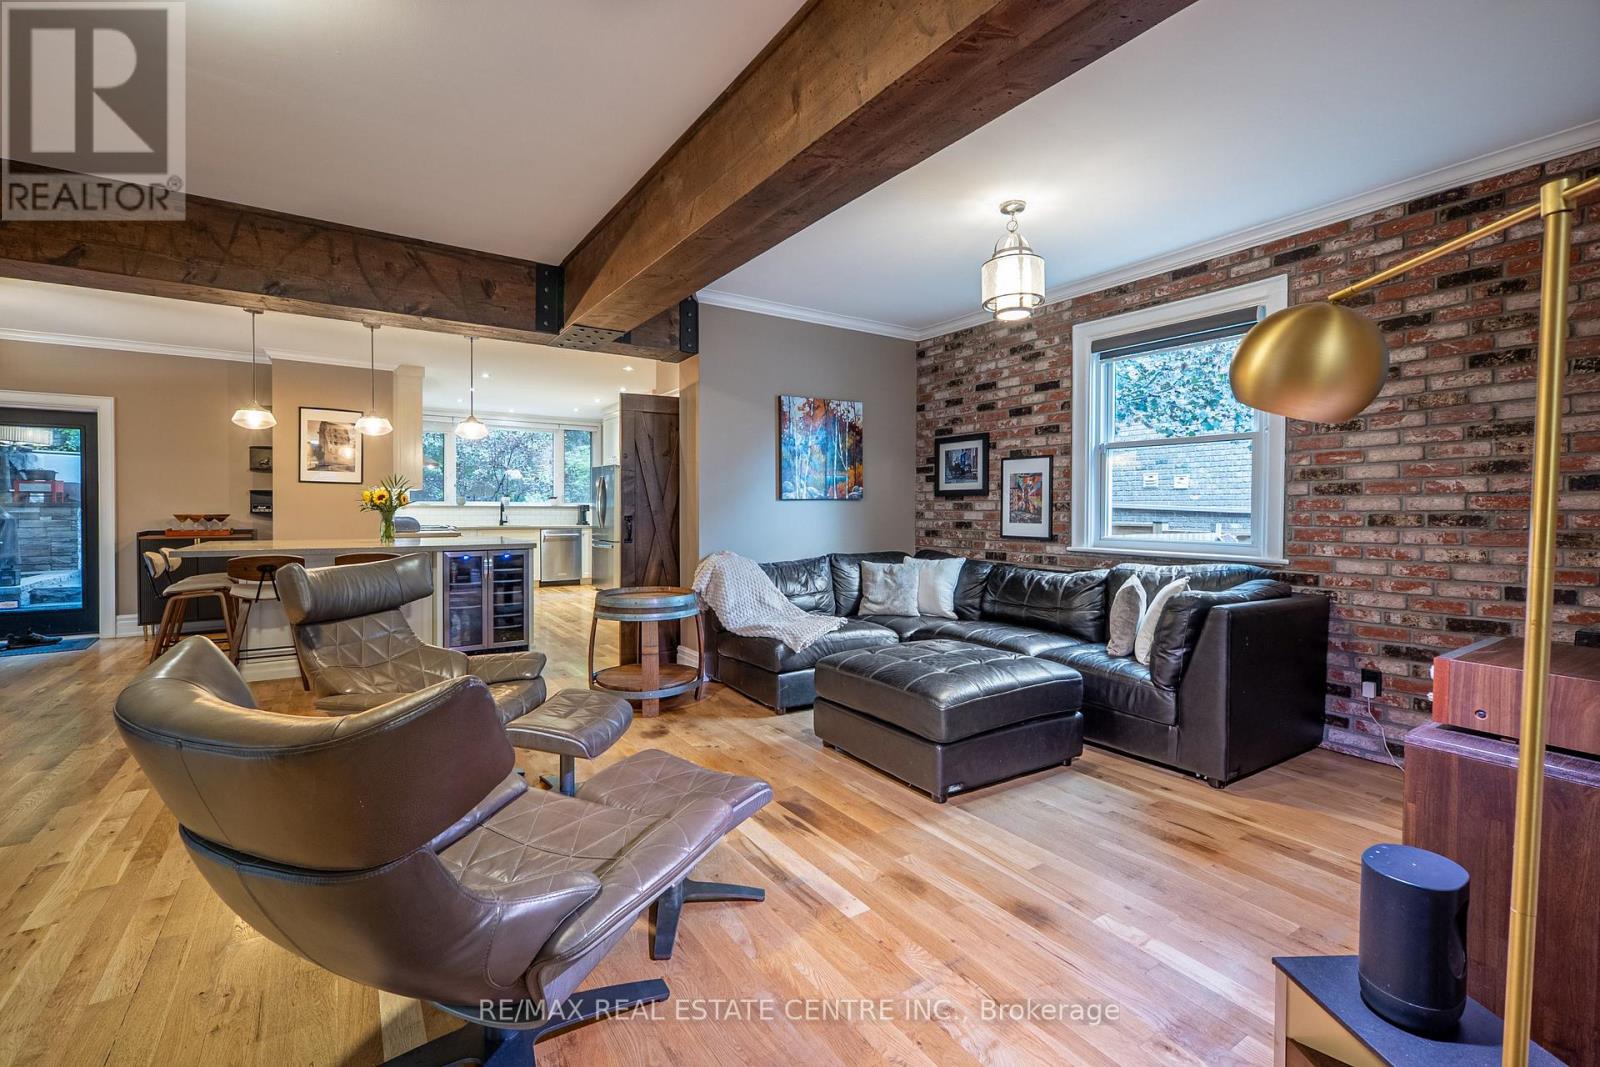
A RARE find with room for everyone-and potential for so much more! This one-of-a-kind FIVE-bedroom 1920s character home combines generous family living, home based business possibilities and an entertainer's backyard, all tucked behind a wrap-around porch. Inside, exposed wood beams and wooden barn doors bring warmth and architectural character to the open-concept main level. At the heart of the home is a custom kitchen featuring extensive cabinetry and an impressive oversized granite island-perfect for entertaining friends and family The kitchen, dining area and inviting TV room flow effortlessly together, while the gas fireplace creates a warm and comfortable atmosphere. Direct access to the backyard extends the living space outdoors for seamless indoor-outdoor entertaining. The private backyard feels like a retreat of its own with an outdoor kitchen, fire table and hot tub. From peaceful mornings to lively summer nights, this is a space designed to be enjoyed. The spacious primary bedroom offers a private escape complete with ensuite, walk-in closet and access to a large balcony overlooking the backyard-the perfect place to enjoy a morning coffee or unwind at the end of the day. Four additional bedrooms provide plenty of space for a large family, overnight guests, home offices or creative pursuits. The finished basement brings another dimension to the property. With two separate entrances, a bathroom and multiple finished areas. It offers exceptional potential for a professional office, home gym, recreation area or creative workspace. Tucked away is a hidden room currently used as a guitar and music studio, with exciting potential for recording, podcasting, content creation or a teen retreat. Beyond the home itself, the property may offer potential for an ADU or future residential development. Close to parks, schools, Go station, HWY, shops and restaurants This is more than a character home-it's a place to work, gather, create and invest in the future! (id:49269)