
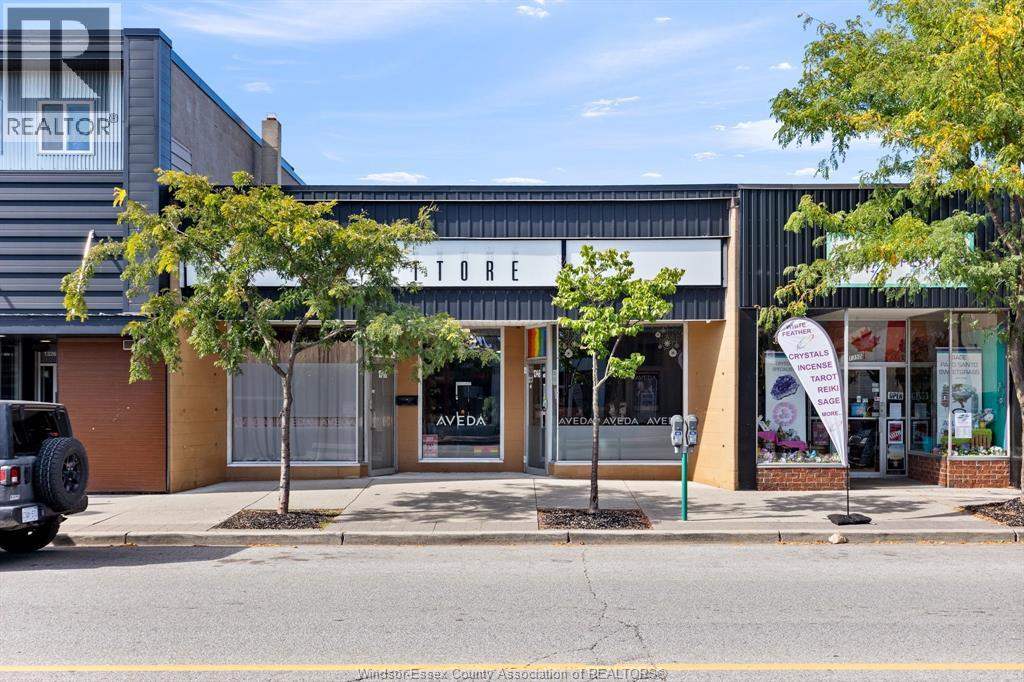
1346 Ottawa Street
Windsor, Ontario
Excellent opportunity on busy Ottawa Street. This approximately 1,570 square foot office or retail space offers strong visibility in a high traffic area and is well suited for a variety of professional, service, or retail uses. The space provides a practical layout with flexibility for a range of business needs. Four rear parking spaces are included for added convenience. A great opportunity to establish your business in a well known commercial area with steady exposure and easy access. Contact listing agents to arrange showings. (id:49269)
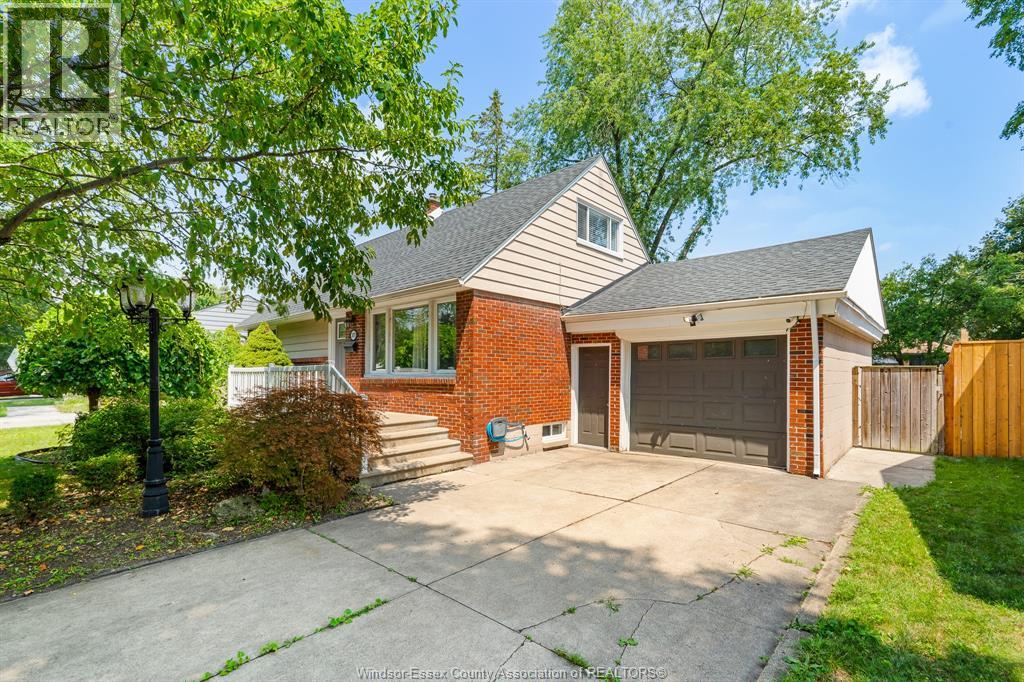
3070 Dandurand
Windsor, Ontario
Blending location, timeless charm with modern upgrades, this home showcases a fully renovated kitchen and main floor bath that are true showstoppers. A rare bonus for this layout: a second full bath upstairs serving the two upper bedrooms. Located in a sought-after school district with top-rated schools like Bellewood (4-8), Massey, and Holy Names just minutes away. The private, fenced backyard is built for entertaining, featuring a covered sundeck, concrete patio, and relaxing hot tub. The attached 1.5-car garage with epoxy flooring adds both style and function. Major upgrades include vinyl windows, new shingles, tankless water heater, furnace, central air, and all-new gutters and eavestroughs. A turnkey opportunity n a prime location! (id:49269)

19 - 19 Adams Court
Uxbridge, Ontario
Ideal Retirement or Starter Bungalow in a desirable quiet neighbourhood. Close to the Trails of Uxbridge, Schools & Splash Pad! Fabulous Bungalow, Updated thru-out! Spacious Living Room with wall mounted electric fireplace, open to Dining Room with Pot Lights and crown moulding! Modern Kitchen With portable island, quartz countertop, ceramic flooring & double sink. Master Bedroom with updated ensuite and 2nd Bedroom with updated semi ensuite. Laundry Shoot. Laminate Flooring and newer carpet in Bedrooms and stairs to bsmt. Professionally finished lower level with open concept family room, walkout to large deck. Laundry Rm with sink and good storage, Good size Office/Exercise Rm or 3rd Bedroom. Walkout to newly extended deck overlooking private yard with lovely gardens.Direct Gas Hookup for BBQ Enjoy the convenience this home has to offer with low maintenance for busy lifestyles! Great location, just mins to town, shopping & amenities! Condo Fees now include Bell Fibre Optic internet & TV! (id:49269)
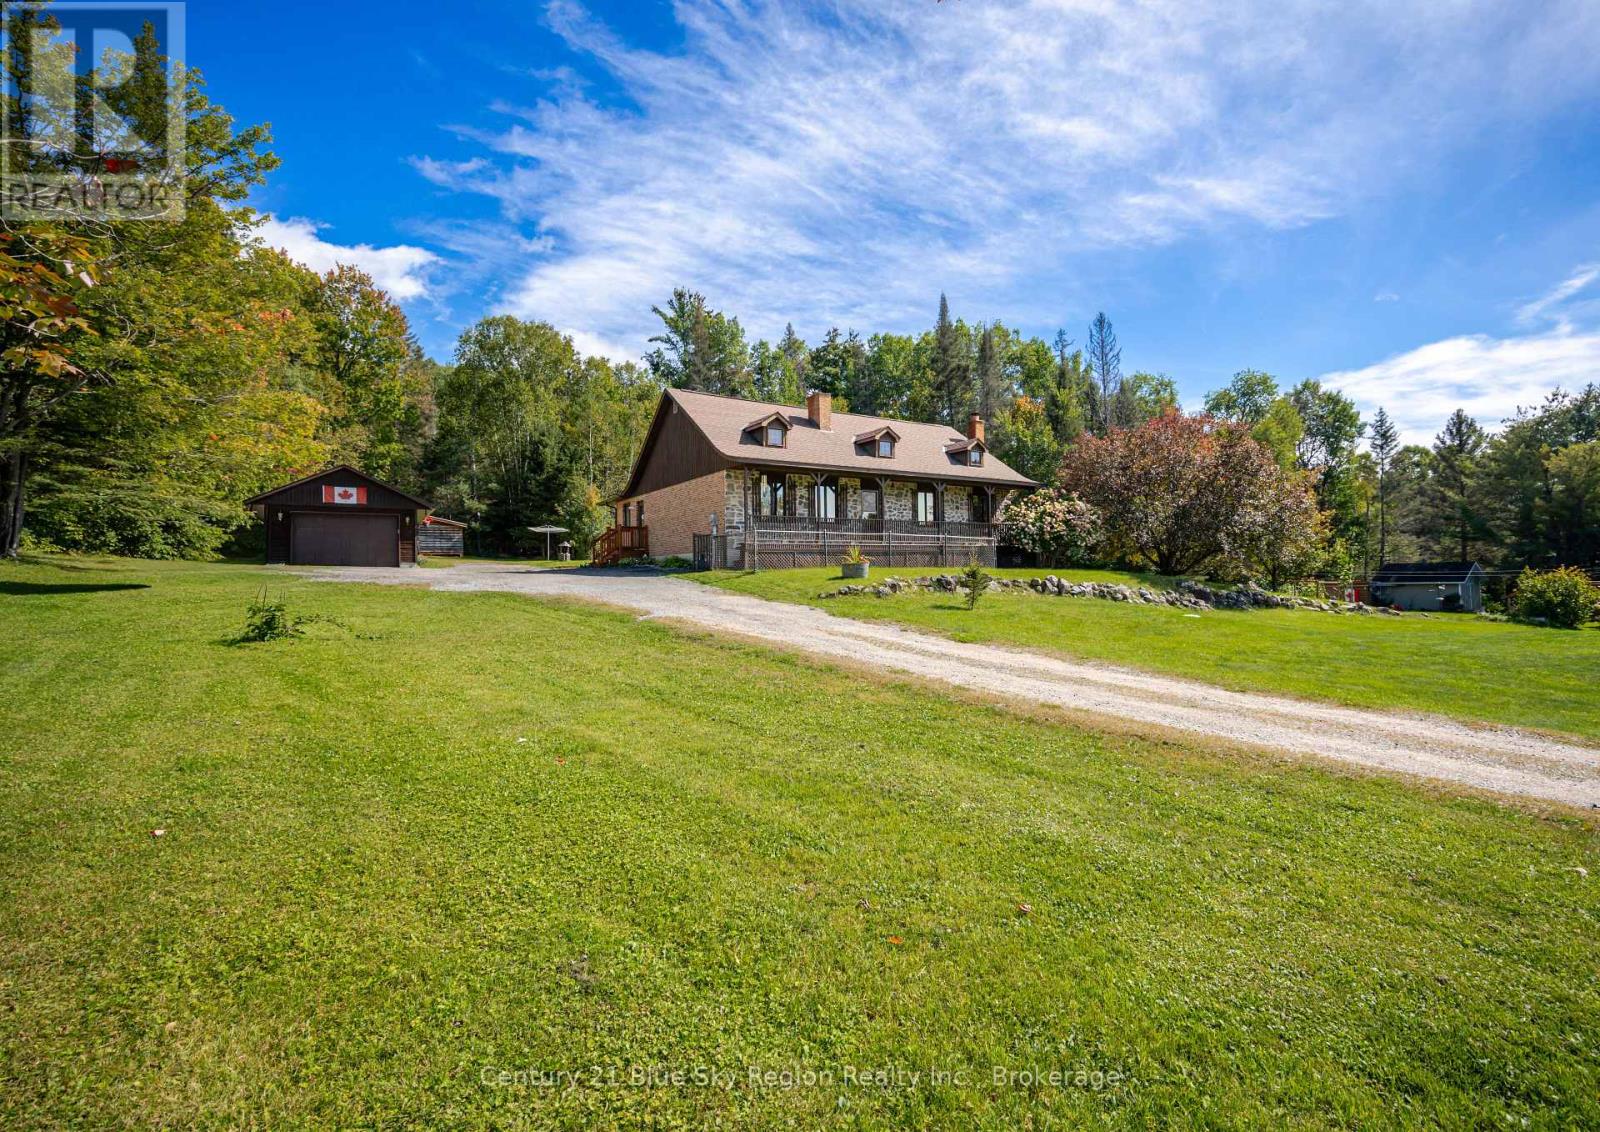
38 Astorville Road
East Ferris, Ontario
Welcome to country living at its best. This solid and charming 3+2 bedroom, 2 bathroom home with detached 1.5 car garage boasts plenty of character and sits on a beautiful 150' x 300' lot. Situated 15 min from North Bay, minutes drive to Lake Nosbonsing public beach and boat access, walking distance to local school, community centre, ski trails and much more. The main floor features a front and side foyer, cozy living room with wood accents, spacious kitchen, dining area, 4 season sunroom with propane fireplace and patio doors to the private back deck. Large primary bedroom with spacious walk-in closet. Two further bedrooms and an upgraded 5pc bath. The lower level offers a large rec-room with high ceilings and Napoleon woodstove, 2 bright bedrooms, updated 3pc bath and a large mechanical/storage area with direct walk-up access to the backyard. Additional storage and cold room. Heat pump installed in 2023 providing economical forced air heating with cooling throughout. The exterior is very well kept with brick and wood siding along with a beautiful 46' covered front porch with stone accented front wall. There is a detached 16' x 30' insulated garage with propane space heater and automatic garage door. The property is nicely landscaped and includes ample parking, a large fenced in vegetable garden, dog pen, 2 wood sheds and 2 further storage sheds all with metal roofs. Pride of ownership is evident inside and out. This is the perfect property to enjoy the beauty of Northern Ontario living while still having all amenities at your disposal. (id:49269)
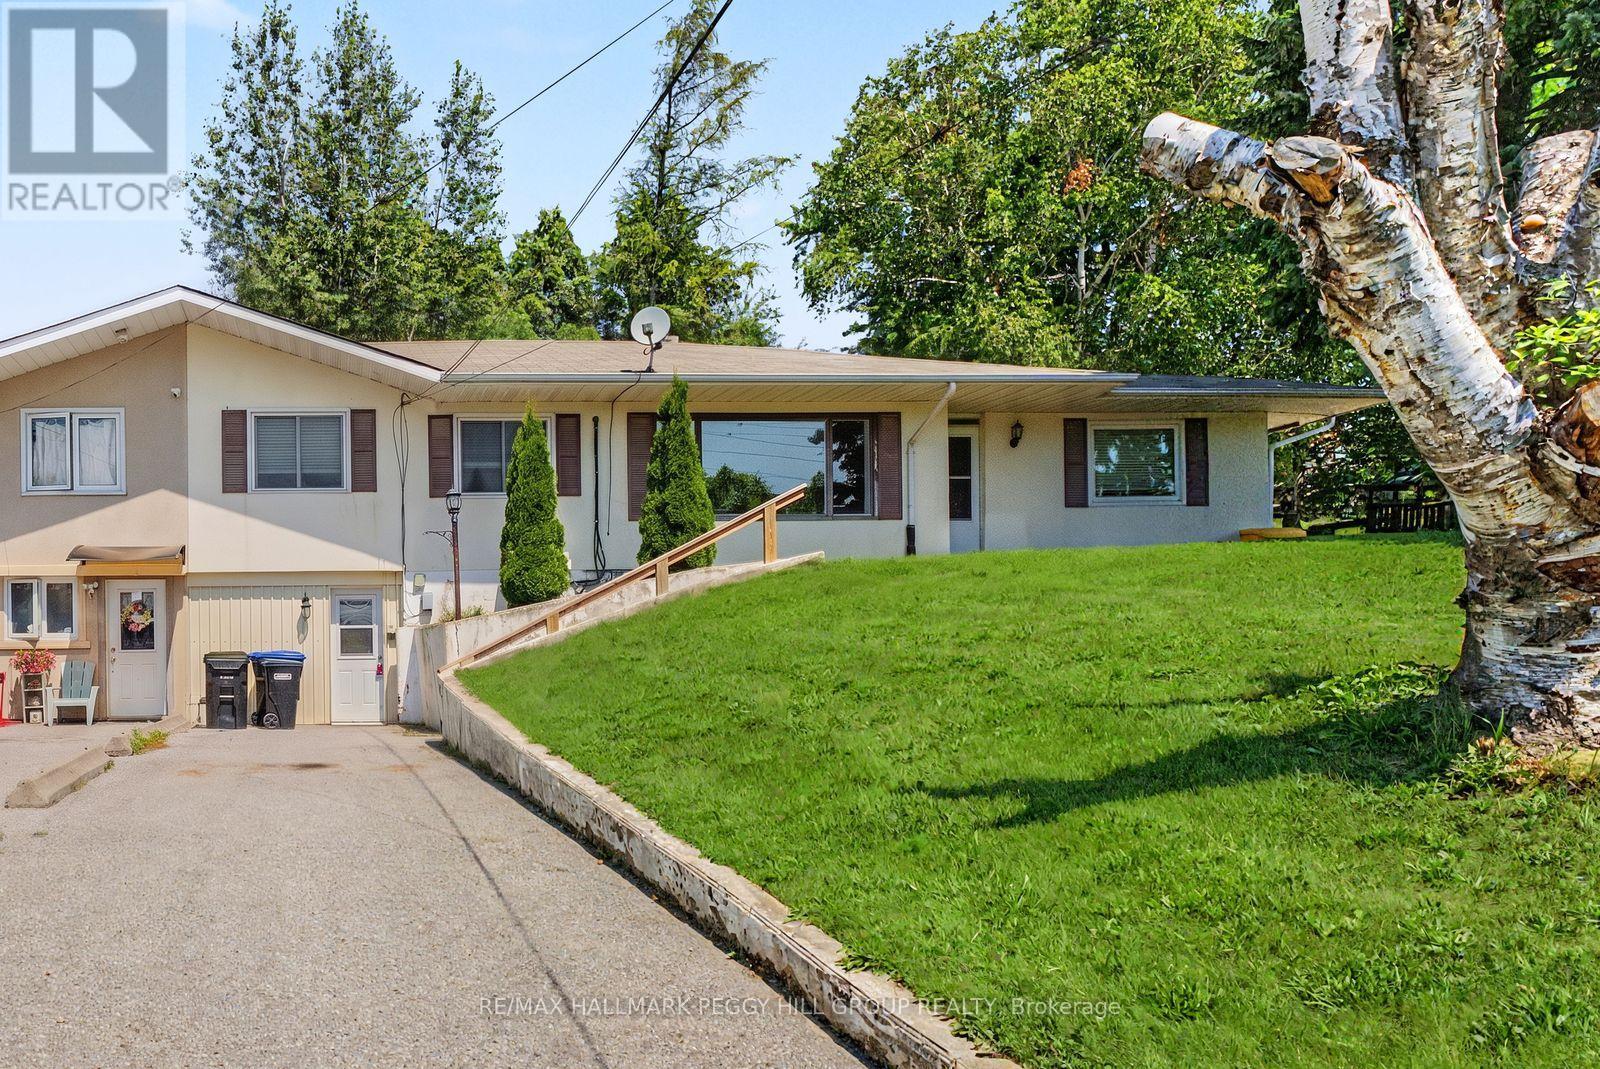
Upper - 2496 8 Line
Bradford West Gwillimbury, Ontario
ALL INCLUSIVE UPPER UNIT WITH FULL GARAGE, PRIVATE BACKYARD, & IN-SUITE LAUNDRY, WITH SNOW REMOVAL & LAWN MAINTENANCE INCLUDED! This main-floor lease offers over 1,300 sq ft with hardwood flooring, generous principal rooms and wide arched openings that create an easy flow throughout. The large white kitchen is open to the dining room and offers abundant cabinetry, excellent storage, stainless steel appliances, an updated dishwasher and a substantial centre island with plenty of room for meal prep, quick breakfasts or homework. Three bedrooms and two full bathrooms provide ample room for daily life, while private in-suite laundry keeps everything on one level. A window-mounted air conditioner helps cool the living room through warmer weather, and one bedroom has been refreshed with new carpeting. The generous yard gives kids room to enjoy the swing set, play outdoors and spend summer afternoons beneath the mature trees. A separate driveway provides four parking spaces, with two additional spots available in the oversized detached double garage. Groceries, a restaurant and several local shops are just up the road within walking distance, while downtown Bradford is a quick drive away and Barrie and Newmarket are easily reached for work, shopping or weekend plans. (id:49269)
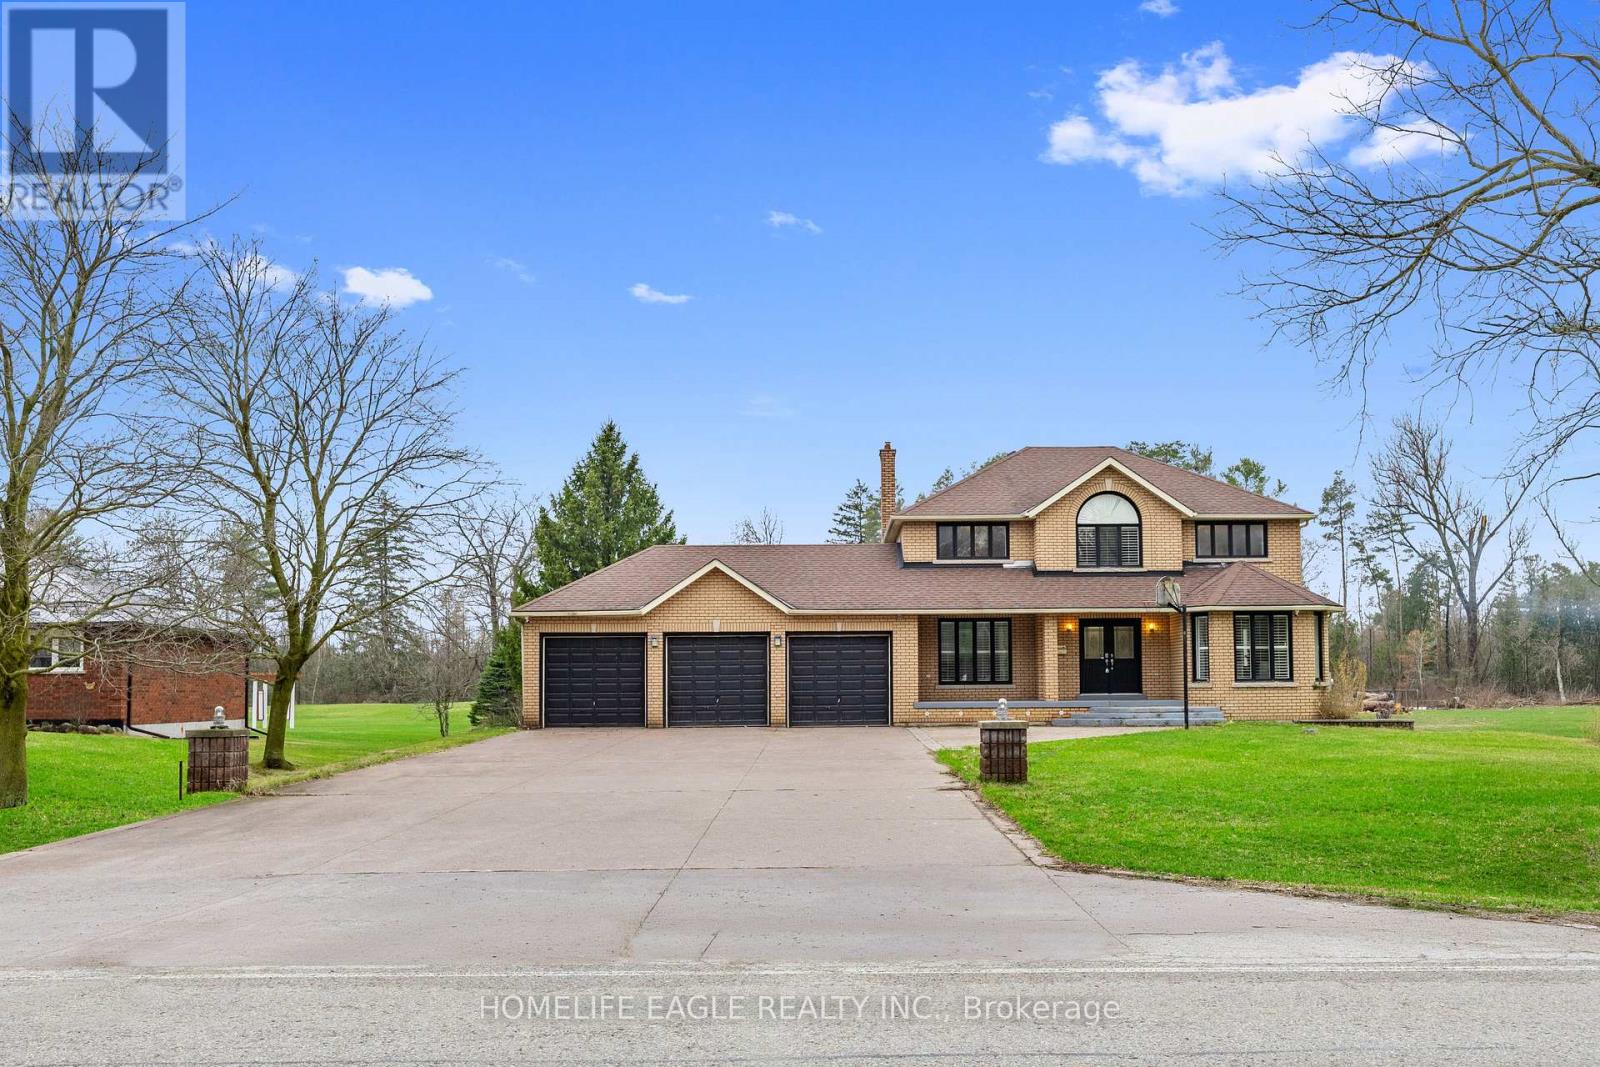
20286 Yonge Street
East Gwillimbury, Ontario
The Perfect Detached Back to Ravin Home 4+2 Bedrooms on A Premium Lot 110X330 * Over 0.8 Acres W/ 3-Car Garage * Enjoy Over 4,000 SqFt Living Space * Hardwood Floors * Smooth Ceilings * Bright Spacious Living & Dining Room * Open Concept Family Room W/ Floor To Ceiling Windows W/ Private Views Of Backyard * Cozy Wooden Fireplace * Updated Kitchen Equipped With S/s Appliances * Granite Countertop & Backsplash W/ Custom Banquette Seating Oversized Breakfast Areas Walks Out Directly to the Private Ravin Backyard * Main Floor Office * Spacious Primary Bedroom With Private Living Room W/ 5 Pcs Ensuite, Walk-In Closet * Spacious Bright Bedrooms * All Windows Covered by Custom Premium California Style Shutters * Fully Professional Finished Walk-Up Basement Apartment W/ Two Bedrooms With Windows, 3PC Washrooms * Extra Large Family Room W/ Gas Fireplace * Open Kitchen-Offering Fantastic In-Law or Income Potential * Playground in Backyard Back to Ravin * Massive Solid Parking in Concrete Driveway, Allowing Parking for 13 Cars Plus 3 Car Garage * Located in Holland Landing Community and The Longest Street in the World * Close to School, Library, Commuinity Center, Parks, Shopping and Easy Access to Highway 404 * Must See! Don't Miss! (id:49269)
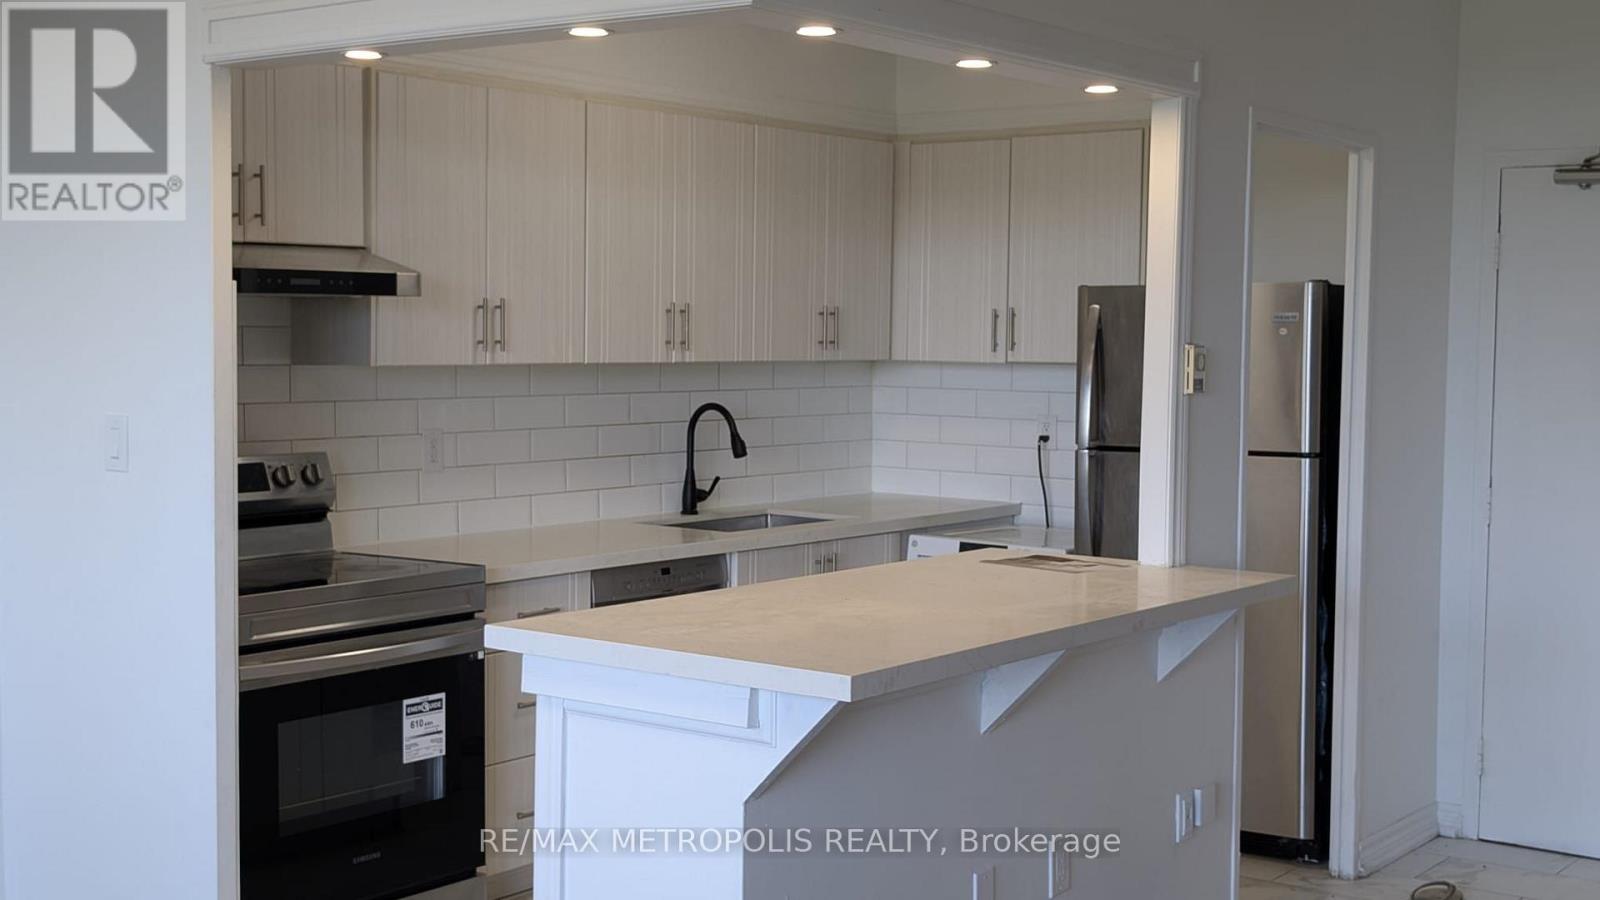
#607 - 5 Massey Square
Toronto, Ontario
MUST SELL! Excellent opportunity to own this beautifully upgraded 1-bedroom apartment in a convenient and well-connected location!Featuring a bright and spacious open-concept layout, an upgraded kitchen with a stylish centre island, and a beautifully upgraded washroom. Step outside onto your private balcony and enjoy scenic views.Ideally located within walking distance to Victoria Park Subway Station and close to shopping, restaurants, schools, parks, public transit, and everyday amenities.Residents also enjoy access to fantastic building amenities, including a gym, squash courts, and more.Perfect for first-time buyers, investors, or anyone looking for convenient city living. A great opportunity not to be missed! (id:49269)
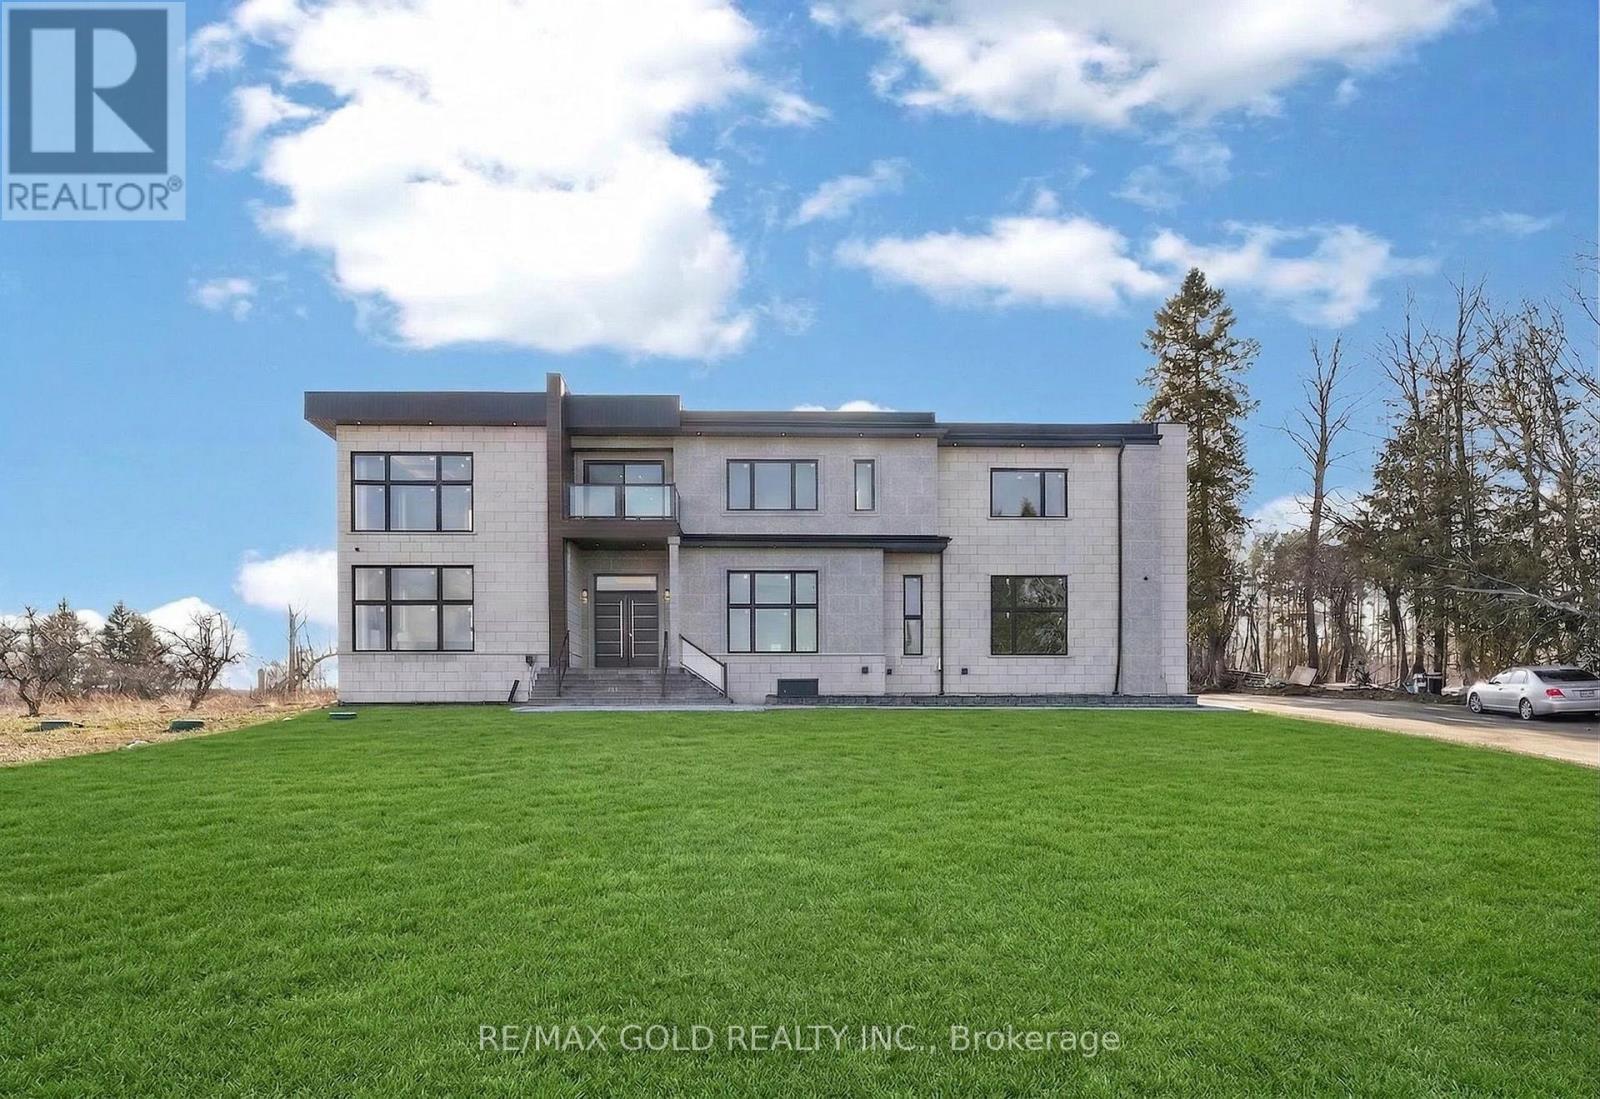
6540 Coronation Road
Whitby, Ontario
Custom-Built Luxury Estate On Premium 2.25-Acre East-Facing Lot! Approx. 8,500 Sq Ft Of Finished Living Space. Featuring 4+1 Bedrooms And 8 Bathrooms With Exceptional Craftsmanship And High-End Finishes Throughout. Main Floor Offers 12-Ft Ceilings And Grand Open-Concept Layout With Stunning 24-Ft Coffered Ceiling In Living Room. Gourmet Kitchen With Premium Appliances And Modern Finishes Open To Spacious Family Room With Fireplace And Backyard Views. Main Floor Office Or Bedroom With Ensuite. Second Floor Boasts 10-Ft Ceilings. Luxurious Primary Suite With Private Balcony, 6-Piece Spa-Like Ensuite And Custom Walk-In Closet. All Additional Bedrooms Feature Ensuites And Walk-In Closets. Includes Sitting Area, Walkout Balcony And Second-Floor Laundry. Fully Finished Basement With 10-Ft Ceilings Featuring Bar, Media Room, Gym And Additional Bedroom With Ensuite. Upgrades Include Heated Floors In All Bathrooms, Spray Foam Insulation On Exterior Walls And Modern Flat Roof Design. 3-Car Garage With Extra-Height Doors And Extended Driveway Accommodating 15-20 Vehicles. Conveniently Located Near Hwy 407/412 And Golf Courses. (id:49269)
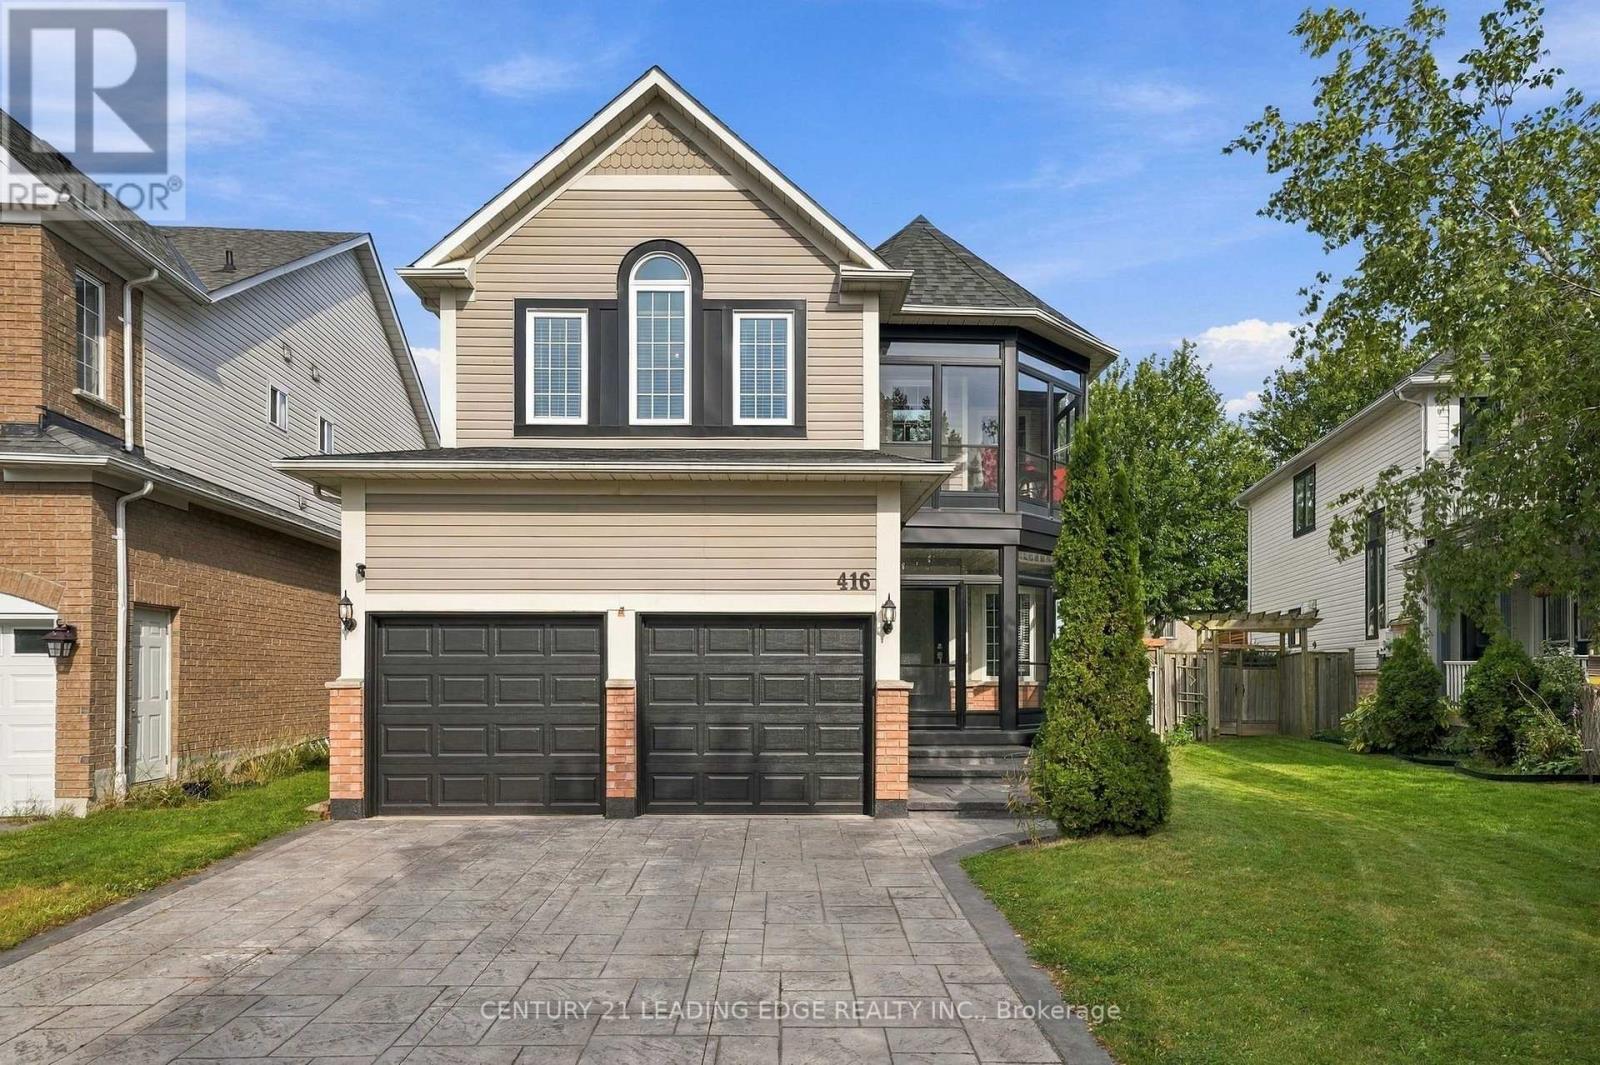
416 Whitby Shores Greenway
Whitby, Ontario
Beautiful Home in Prime Whitby Shores with Many Improvements: This Gorgeous Home is on a Premium Lot with 50' across the the rear! Convenient side yard access with storage for a RV, Trailer or boat with full gate that opens up! Great curb appeal with manicured lot! HUGE Family room with Cathedral ceiling/Gas Fireplace open to above! Built-in cabinets in Family room as well! New Recreation Room in basement! Roof Reshingled 2016. TEN New windows: 2019. New Sliding Door out to deck, and New Front Door 2022. New Basement Recreation Room: 2025. Renovated Washroom + Sauna in Primary Ensuite 2017. Hardwood: Early 2000's. New Kitchen Cupboards, Undermount Counter lights: 2025. New Light Fixtures 2026. Freshly Painted: 2026. New Patterned Upper Concrete Driveway: 2022. Upper and Lower Enclosure of Front Porch and Upper Balcony: 2020 (extended living space). Steps to School, Trails, Marina, Shopping, Lake, Iroquois Sports Complex, Ability centre, Go and close access to 401 (id:49269)
23 - 1330 Altona Road
Pickering, Ontario
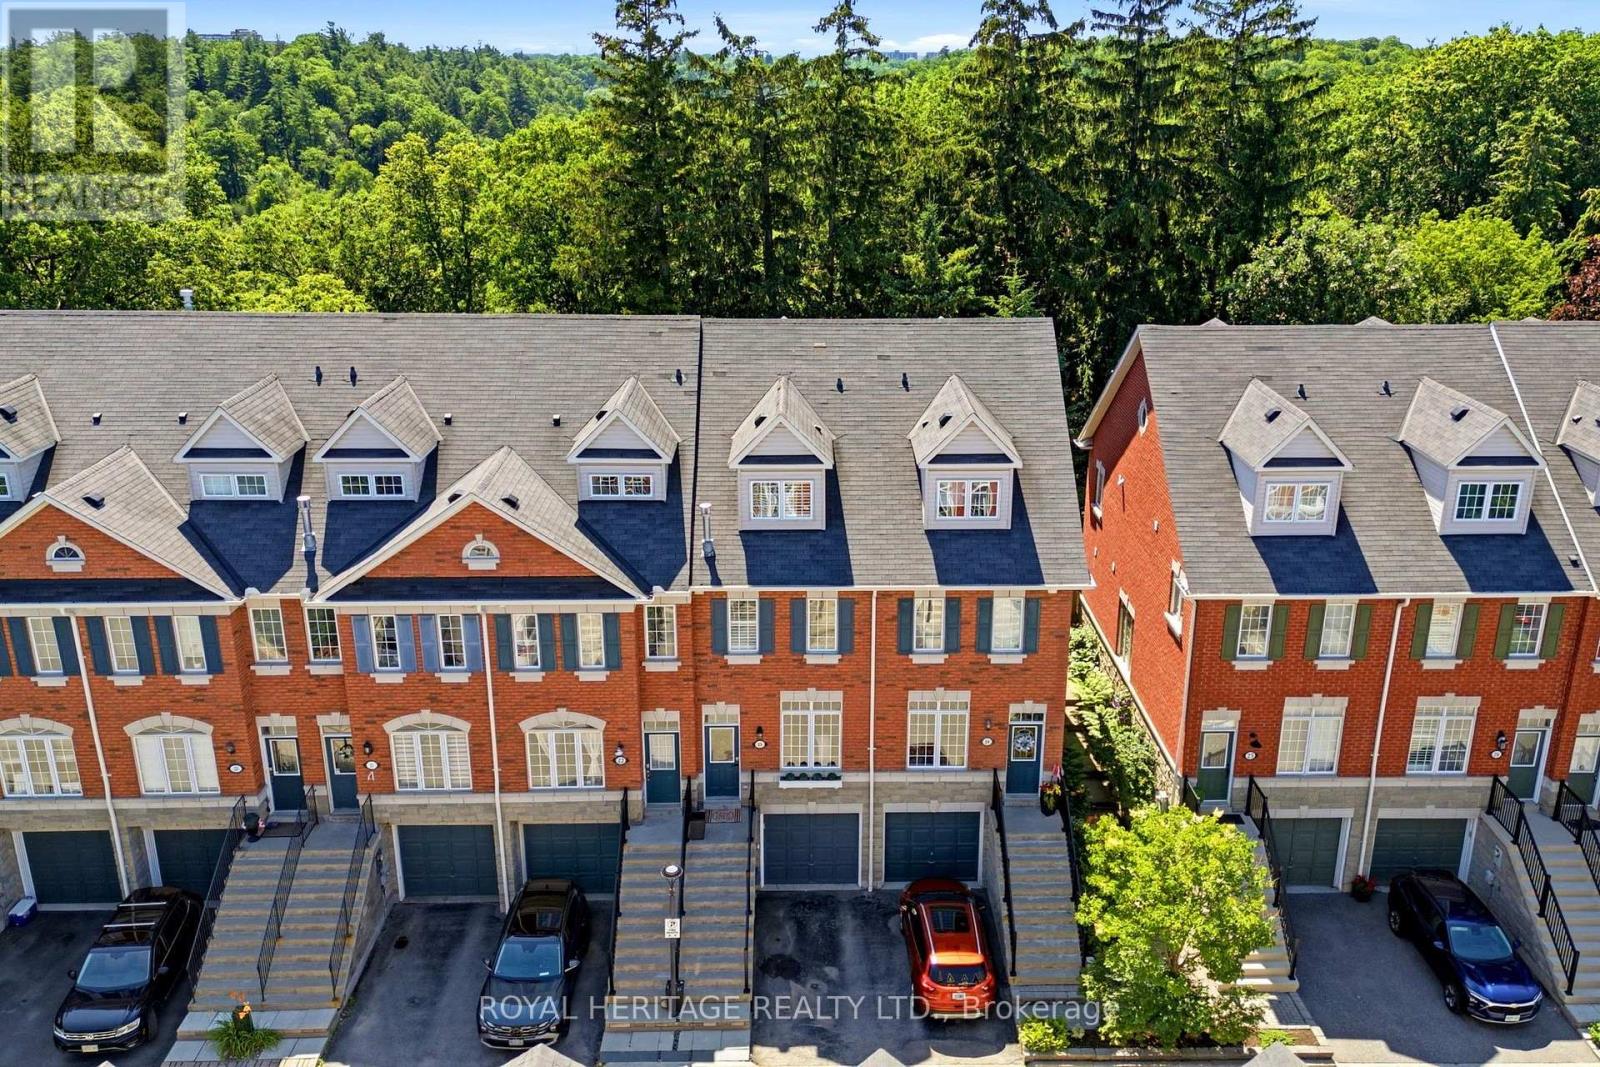
Absolutely stunning, fully renovated executive townhome backing onto the breathtaking Rouge Valley National Park! Every level of this exceptional home has been thoughtfully updated with quality finishes and attention to detail, offering stylish living and incredible flexibility for today's lifestyle. The showpiece custom kitchen (2026) is a dream, featuring elegant Mission-style cabinetry, quartz countertops with a dramatic waterfall edge, handcrafted ceramic backsplash, travertine flooring, upgraded lighting, and premium LG stainless steel appliances. Hardwood flooring flows throughout the main and upper levels, while luxurious new broadloom (2026) adds comfort to the second floor. Retreat to the spectacular primary suite featuring a private balcony overlooking Rouge Valley National Park, where you'll enjoy stunning views in every season. The spa-inspired ensuite offers travertine flooring, granite countertops, a relaxing Jacuzzi soaker tub, and a large walk-in shower. Additional bathrooms were beautifully renovated in 2026.Step outside from the kitchen onto the newly constructed entertainment deck complete with a cedar gazebo. Additional updates include a high-efficiency gas furnace and central air conditioning (2022), new front exterior railings (2026), and two-car parking with a private garage and driveway. This is a rare opportunity to own a truly move-in-ready home in one of Pickering's most desirable communities, just minutes to schools, parks, trails, shopping, transit, Highway 401, Highway 407, and all amenities. (id:49269)
74 Minerva Avenue
Toronto, Ontario
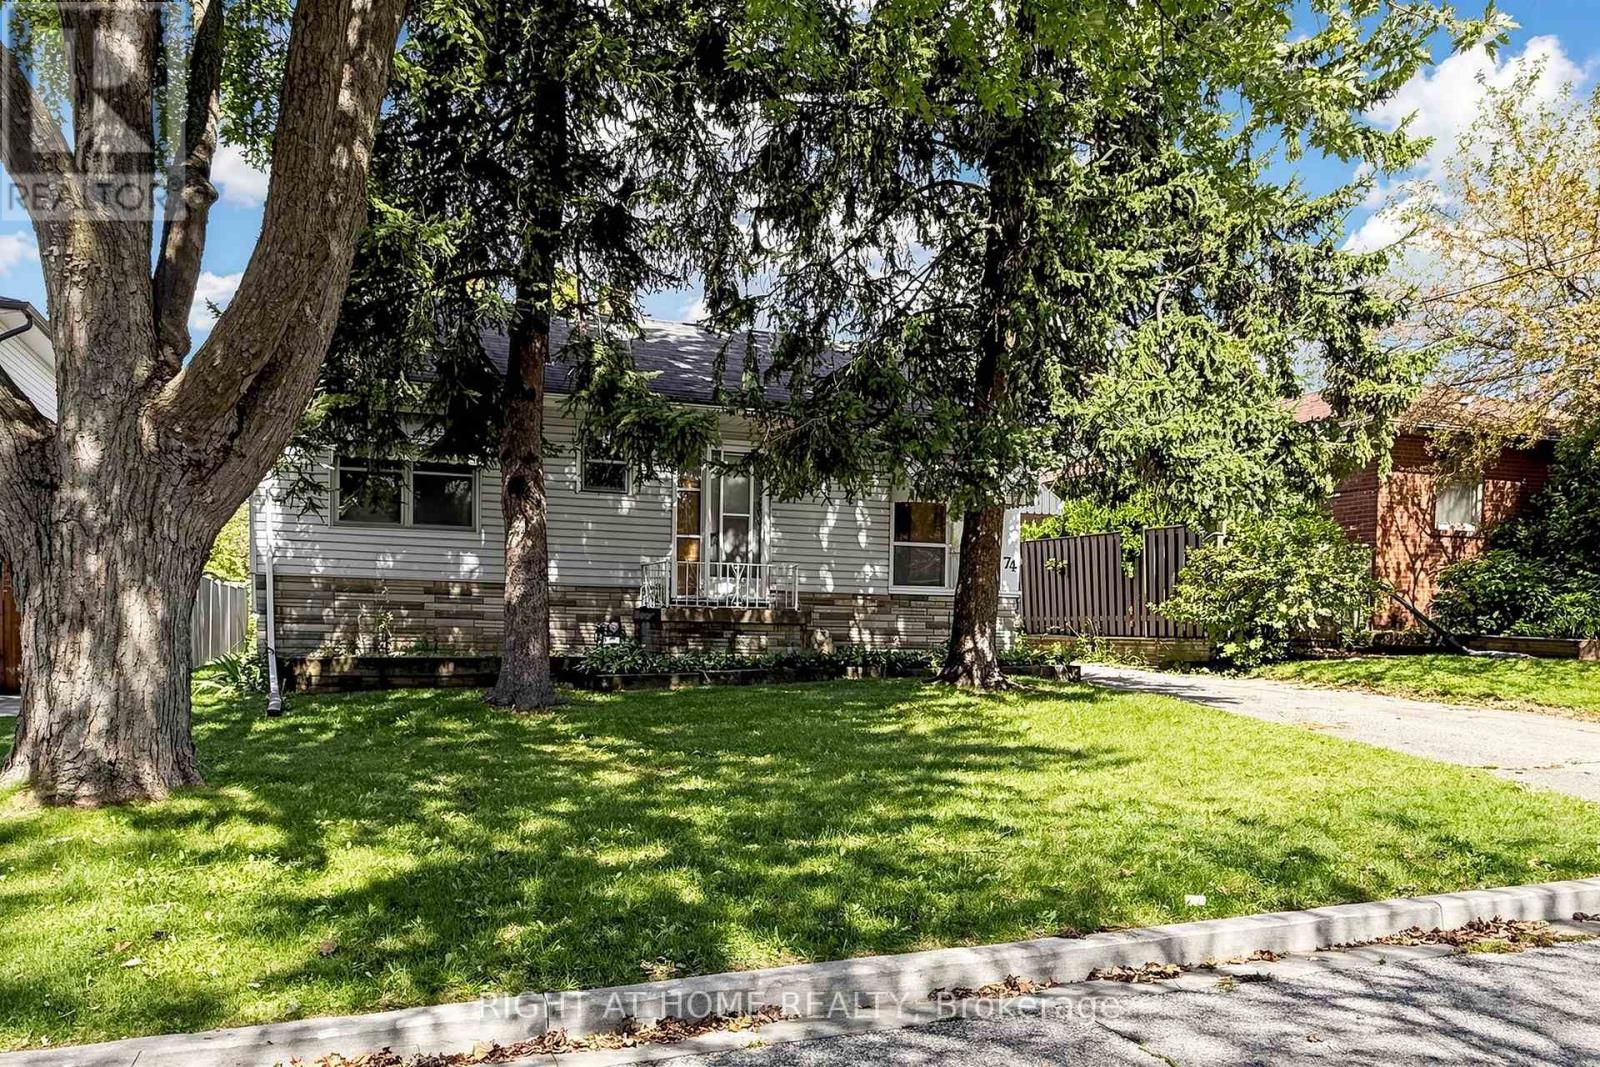
RARE OPPORTUNITY IN THE HEART OF CLIFFCREST! Premium 50 x 100 ft lot nestled in one of Scarborough's most desirable communities. This property offers exceptional potential for renovators, builders, investors, or end-users ready to create their dream residence in an established, tree-lined neighbourhood. Enjoy seamless access to nature and everyday conveniences. Just minutes from the stunning Scarborough Bluffs, Bluffer's Park, Marina, Beach, and Jeanette Park. Top-rated schools, including R.H. King Academy, local shopping, dining, TTC, and GO Transit are all within easy reach. Endless potential to renovate, rebuild, or customize to maximize value. Don't miss this incredible chance to own prime Cliffcrest real estate! (id:49269)
187 Simpson Avenue
Toronto, Ontario
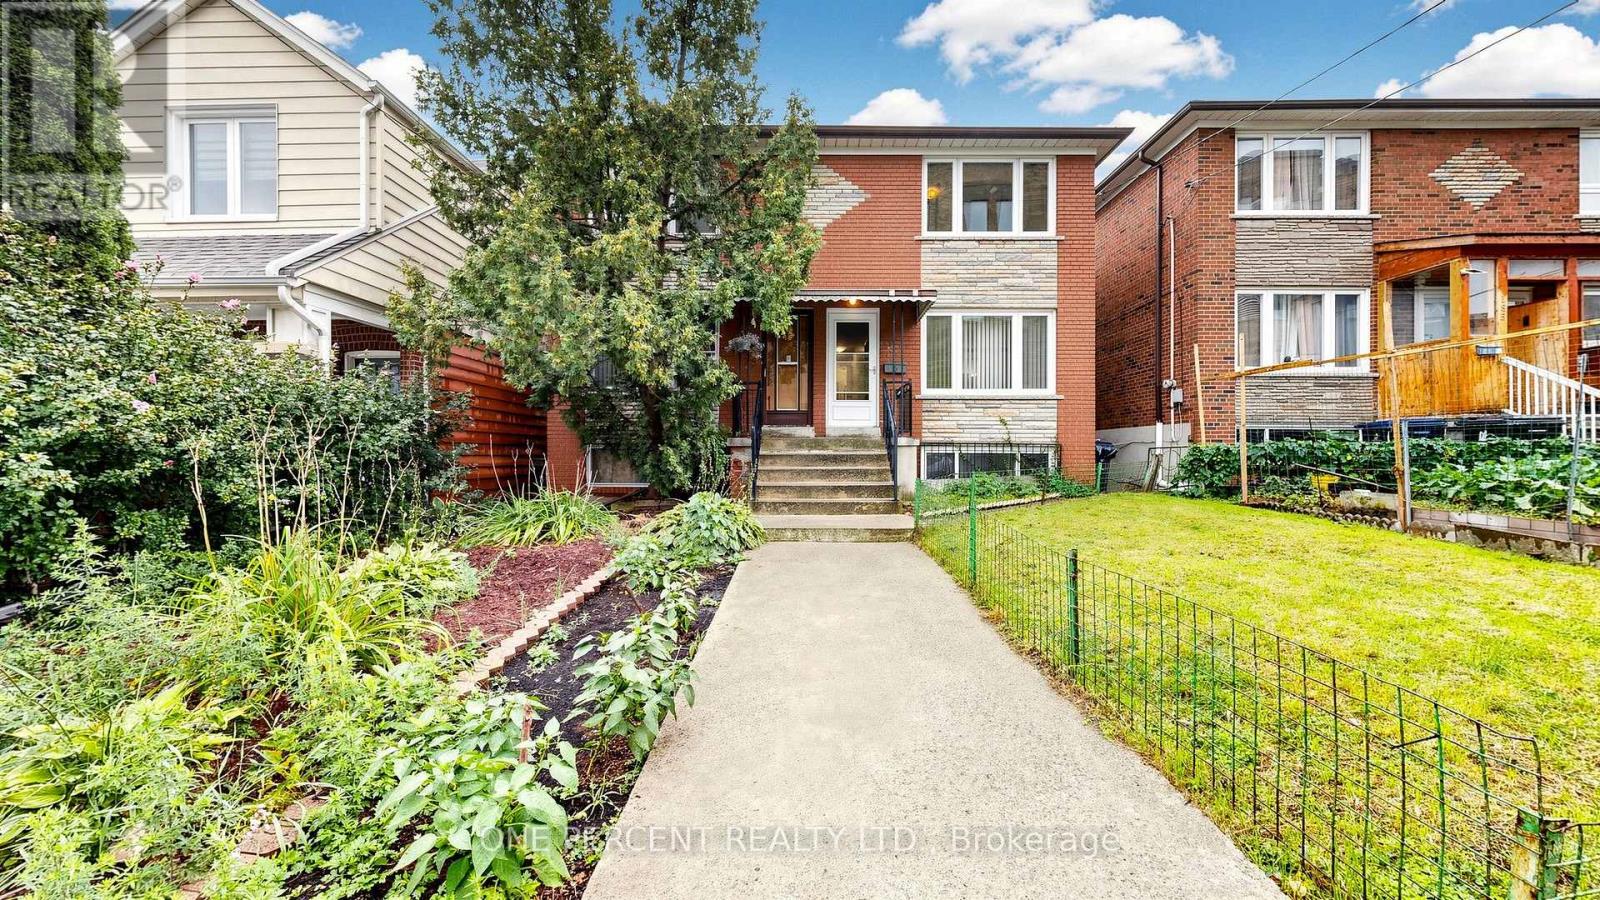
Welcome to 187 Simpson Avenue, a spacious 3 Bedroom 2-Storey Semi-Detached Home In the desirable family friendly Riverdale / Leslieville neighbourhood . This clean and well maintained home with a Renovated Kitchen, and Hardwood Floors throughout the upper floors. This Bright And Spacious Residence Offers Three Well Sized Bedrooms, Two Full Washrooms and a Main Floor Powder Room. The Open-Concept Living And Dining Area Feature Picture Windows and Hardwood Flooring. The Renovated Kitchen Offers plenty of Storage Cabinets and Quartz Countertops with custom backsplash, and a walk out to the deck & garden. The Large Finished Basement, with potential for rental income, has a separate side entrance providing an Open Canvas Recreation Space [Or convert as you like], A Full Bathroom And Separate Laundry Room and an additional large storage room. Enjoy A Spacious open Rear Deck And Private Fenced Backyard (Great for vegetables and flowers) being one with nature surrounded By Mature trees. Situated In A Charming, Family-Friendly Neighbourhood near Withrow Park And Riverdale Park, with Convenient Access To Pape and Broadview Subway Stations and the future East Harbour GO/Transit Hub, connecting to GO and the future Ontario Line. TTC Streetcars, Walkable to The Shops, Cafés And Restaurants Along The Danforth, Gerrard Street East And Leslieville. Easy access to DVP, Downtown and Bike routes. The home has Newer Windows and an owned Hot water tank. And a Rare to Find separate Deeded private Laneway parking spot included with the property. Pape, Queen A, and Riverdale school catchment. (id:49269)
8 Mack Avenue
Toronto, Ontario
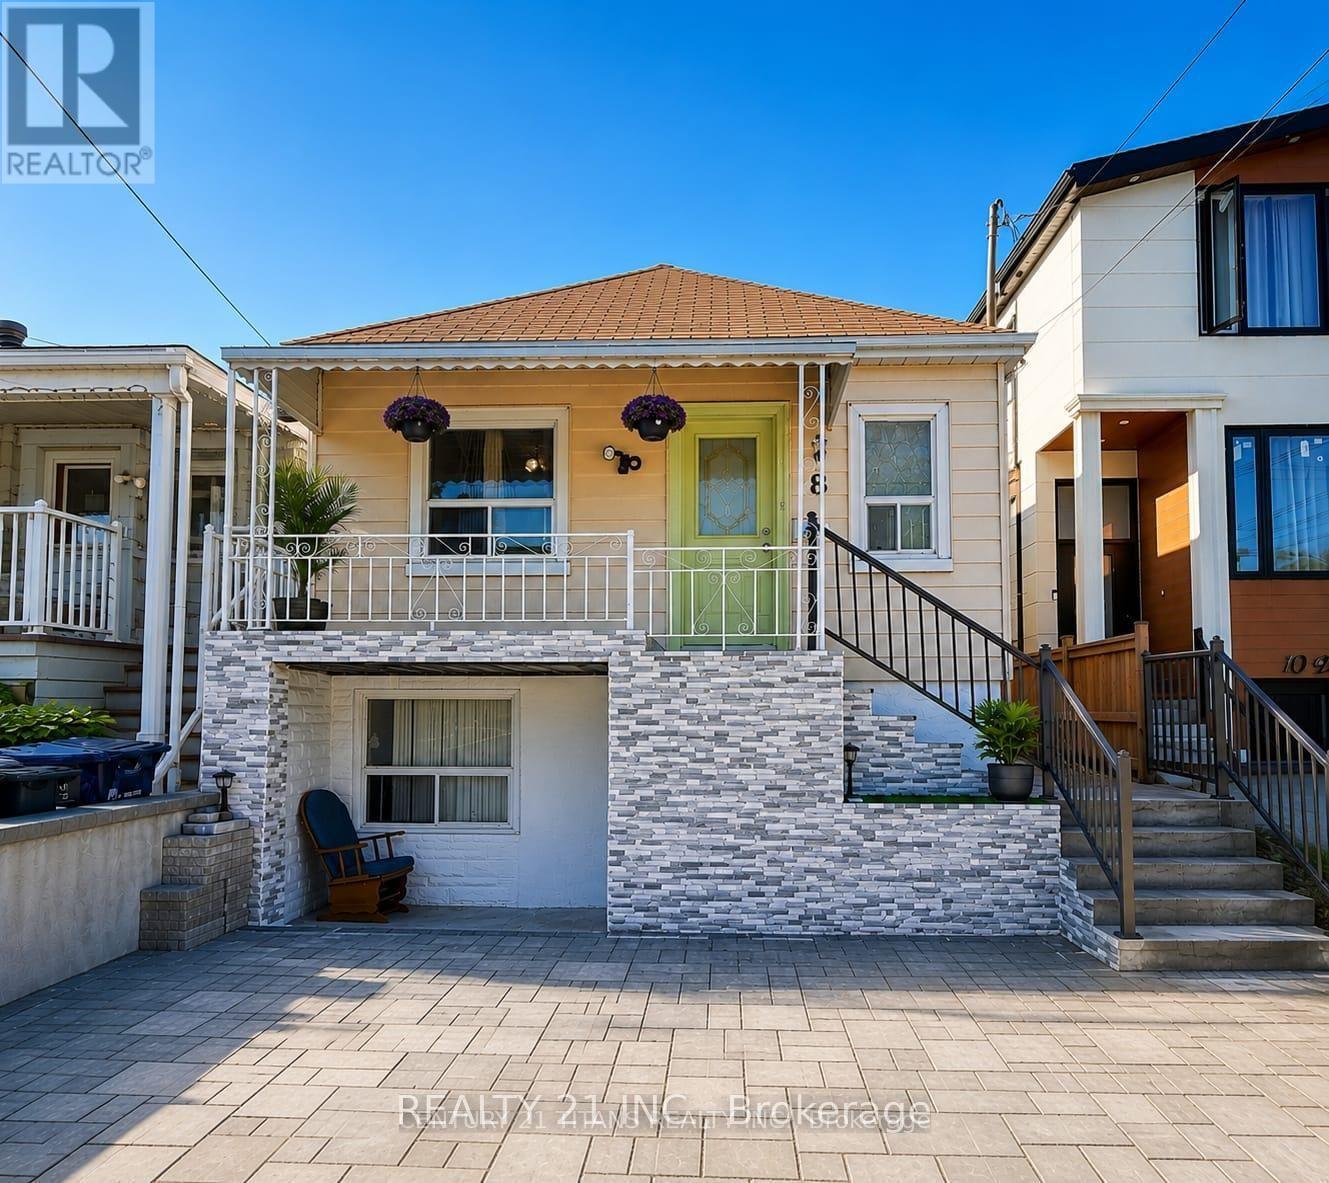
3+2 Bedrooms detached house in a desirable location. Walking distance to Warden Subway, TTC 24 hr at doorstep, Mins to Doctors, Plazas, Pharmacy, Groceries, School, Etc, Etc, all yours to Enjoy! Beautiful neighborhood to live in and potential rental walkout basement, 2 Separate entrances with 2 washrooms in the basement, Might be possible to make 2 units, Upstairs has 3 full size bedroom with living, dining and full kitchen as well,The house has undergone significant renovations, including a new front railing, staircase, and dirve way. The backyard deck has been replaced, and the basement has been renovated, including one bedroom and the kitchen. Additionally, the main kitchen ceiling has been renovated, and new appliances have been installed, including fridges, ovens, (main floor and basement), washing machine, and dryer. A new hot water tank has also been installed. (id:49269)
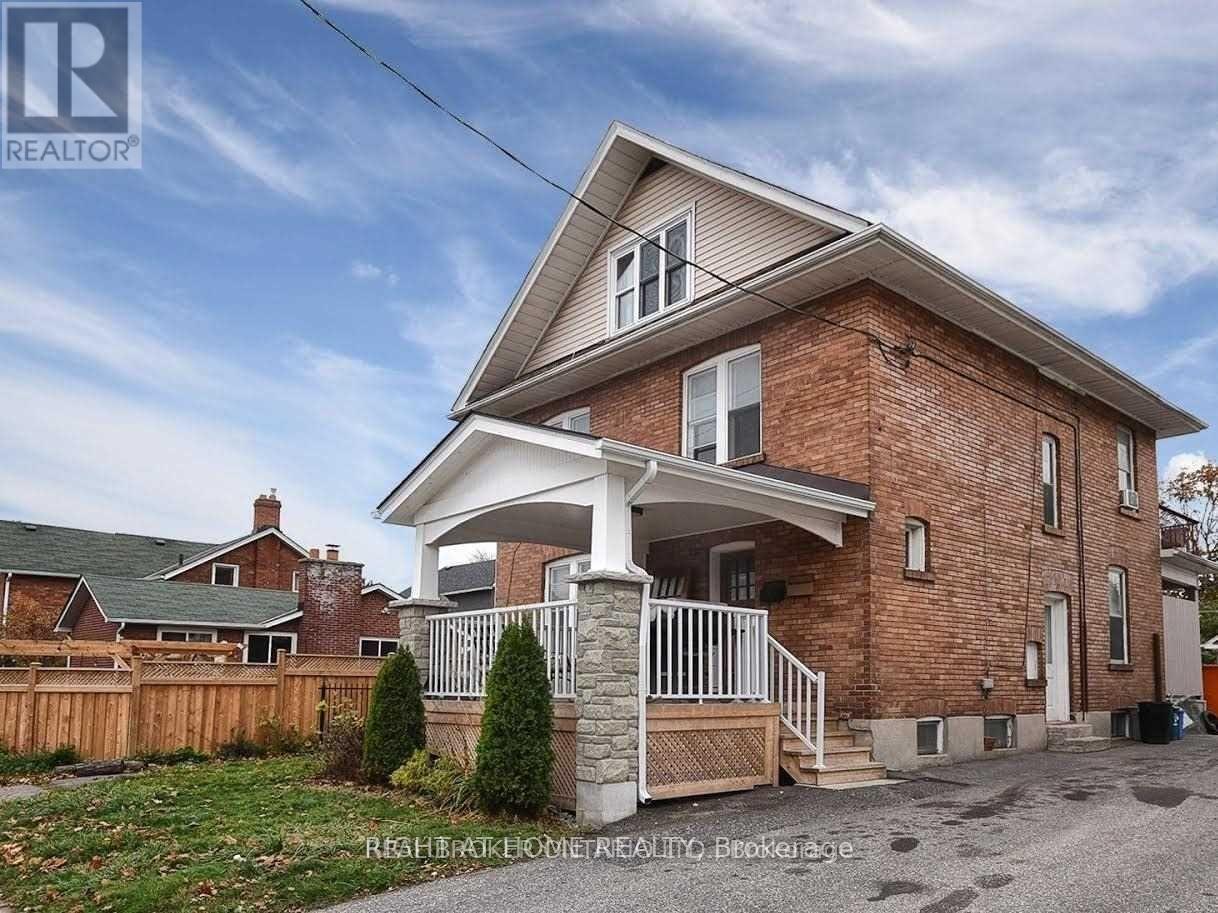
Main - 210 Mary Street N
Oshawa, Ontario
Welcome to 210 Mary St N, ideally located in the heart of Downtown Oshawa! This bright and spacious main-floor unit offers comfortable living in a highly convenient location. Enjoy easy access to shops, restaurants, cafés, transit, parks, schools, and all that downtown Oshawa has to offer. Conveniently located near major roads and public transportation, making commuting a breeze. A great opportunity for tenants looking for a centrally located home with everyday amenities right at their doorstep. Don't miss this opportunity to lease in a vibrant and growing downtown neighbourhood! LISTING AGENT IS OWNER** (id:49269)
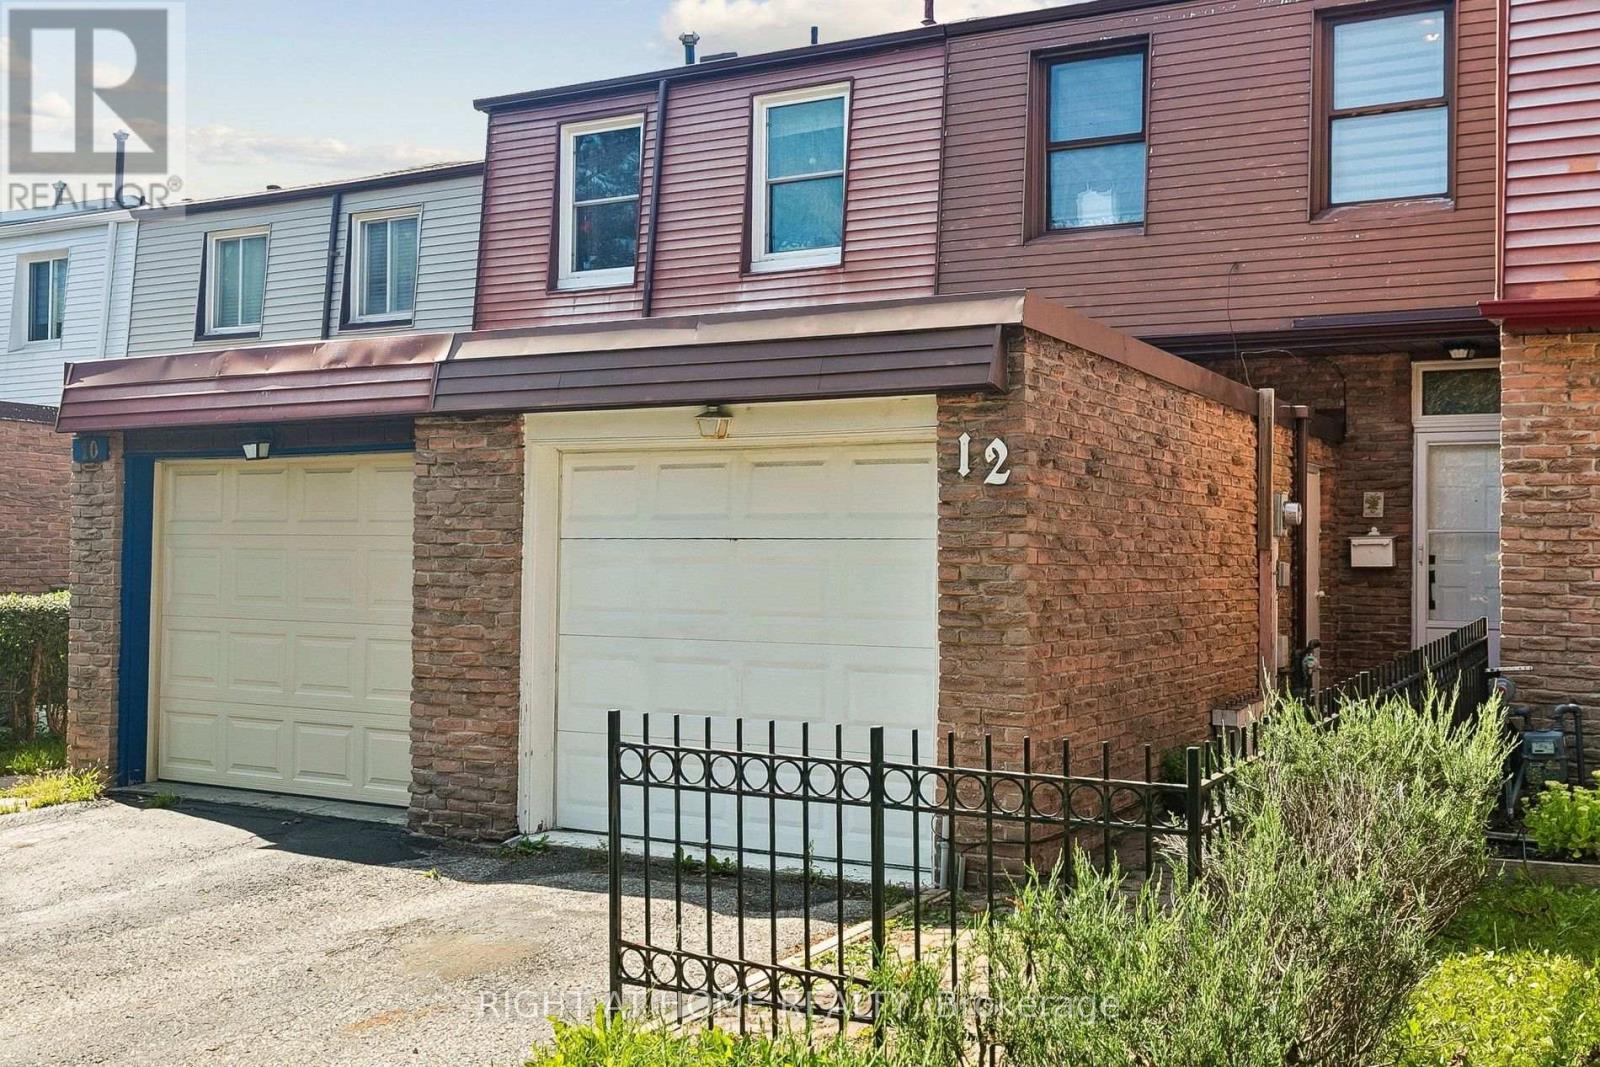
12 L'amoreaux Drive
Toronto, Ontario
Spacious Freehold Townhouse Backing Onto Bridlewood Park - Heart of Scarborough! Welcome to this exceptionally spacious and well-maintained FREEHOLD townhouse (No Maintenance Fees!) in one of Scarborough's most sought-after family communities. This functional 4-bedroom home offers approx. 1360 square feet of bright living space plus the finished basement: Upper Level: 3 Generous Bedrooms + a 4-Piece Main Bathroom Main Floor: Sun-filled Living Room, Separate Dining Area, Modern Eat-in Kitchen, and a 2-Piece Powder Room for guests. Lower Level: Finished Basement with a 4th Bedroom, Large Recreation Room, and Full 4-Piece Washroom - perfect for extended family or guests. Enjoy direct walkout from the backyard straight into Bridlewood Park! Unmatched privacy with no rear neighbours - just park, playground, and trails at your doorstep. Parking: Single Garage + 2 Driveway Parking Spots. Unbeatable Location - Walk to Everything: Steps to top-rated Elementary & High Schools, Bridlewood Mall, Walk-In Clinics, Banks, TTC Bus with frequent service & easy Subway access, Hospital, Water Park & all amenities. A rare opportunity for first-time buyers, growing families, and investors. This freehold gem offers space, location, and freedom - all in one! (id:49269)
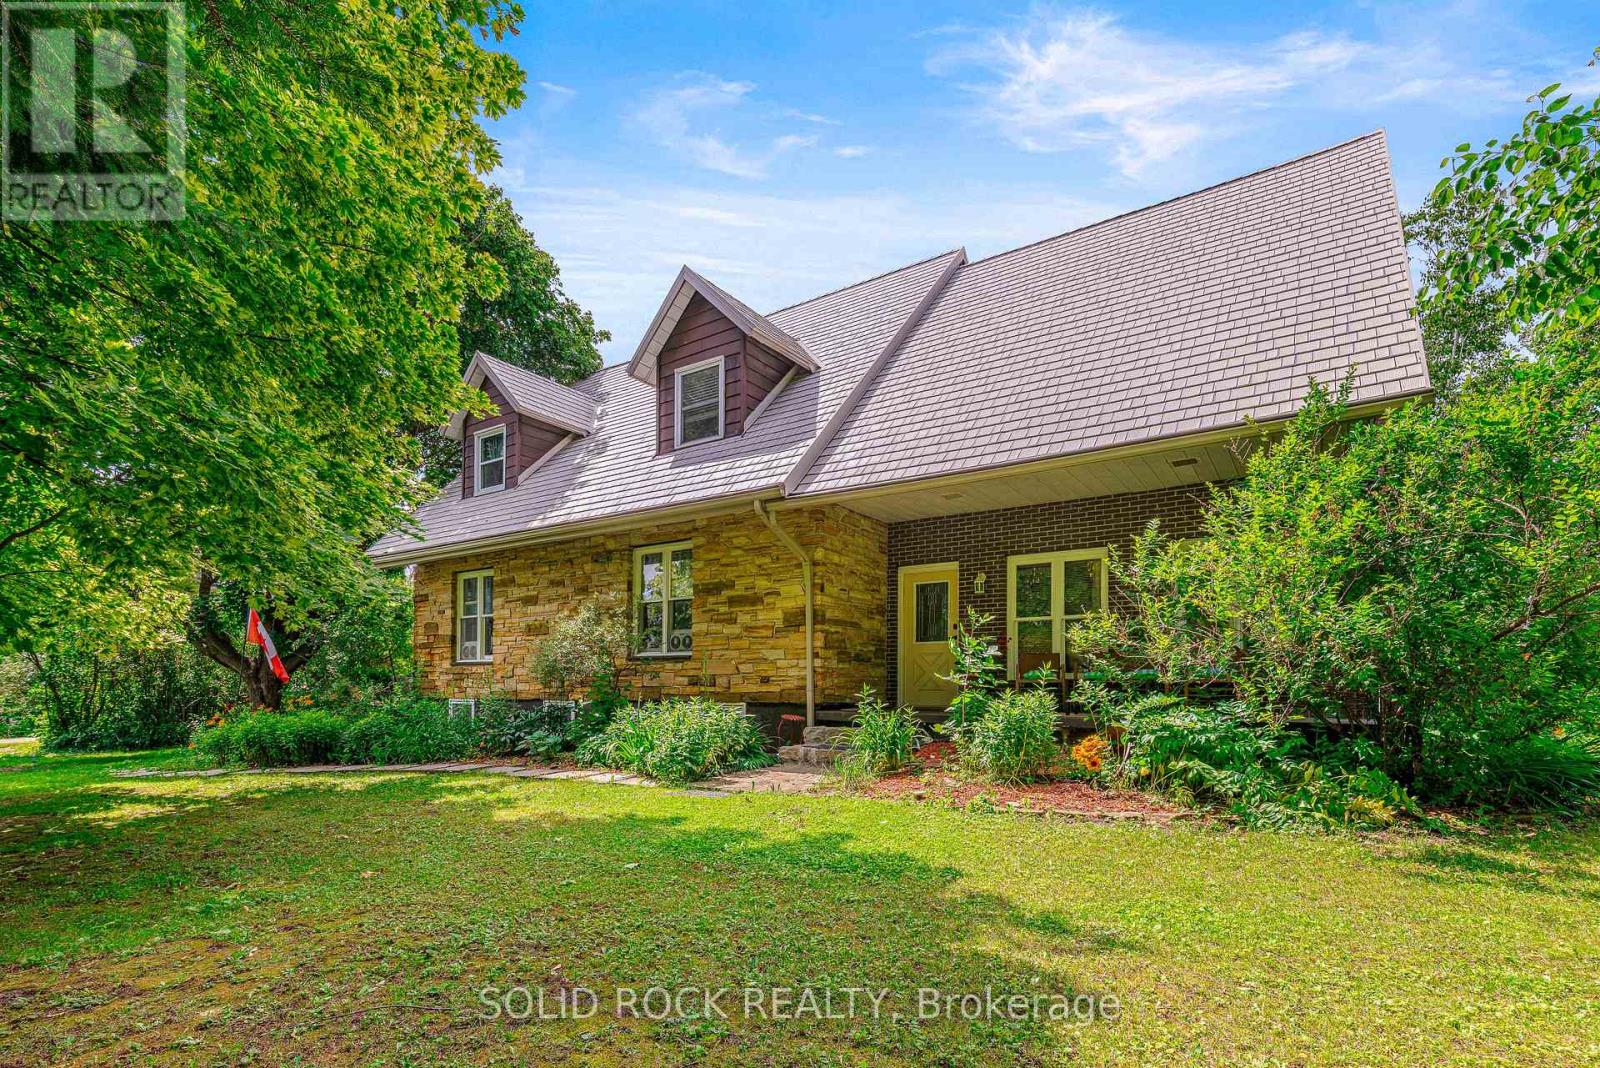
10106 Dixie Road E
Elizabethtown-Kitley, Ontario
Welcome to this spacious and inviting four bedroom, four bathroom home, perfectly designed for a growing or large family. Set on a beautifully private lot, just under an acre and surrounded by mature trees. This property offers the ideal blend of space, comfort and tranquility. Inside, you'll find a warm and elegant Cherry kitchen featuring a stunning island, perfect for gathering, entertaining and everyday family living. The home also boast excellent curb appeal, double garage and important updates, including the durable metal roof and new septic system (2025) for added peace of mind. Enjoy outdoor living from both the front and back deck while the upper level balcony offers a peaceful place to relax and take the natural surroundings. Garage has access to main floor and has separate entrance to the basement. This is a wonderful opportunity to own a home that combined privacy, charm and room for the whole family. (id:49269)

2101 - 88 Corporate Drive
Toronto, Ontario
They Just Don't Make Them This Size Anymore! Exceptionally Spacious 1 Bedroom + Den Suite Offering An Impressive 815 Sq. Ft. (As Per MPAC) In A Luxury Tridel-Built Residence. This Oversized Suite Features A Superb, Highly Functional Floor Plan With A Sprawling Open-Concept Living & Dining Area-Perfect For Both Everyday Living And Entertaining. The Generously Sized Den Provides Valuable Additional Living Space And Is Ideal For A Home Office, Study, Or Flexible Multi-Purpose Area. Enjoy An Outstanding Array Of Resort-Style Amenities Including Indoor & Outdoor Pools, Gym, Squash & Tennis Courts, Bowling Alley, Billiards Room, Sauna, Library, BBQ Area, 24-Hour Security & More! Even Better, The All-Inclusive Maintenance Fees Cover Heat, Hydro & Water For Added Convenience And Predictable Monthly Costs. Ideally Located With Easy Access To Scarborough Town Centre, TTC, Hwy 401, Parks, Groceries, Shopping, Dining & Everyday Essentials. An Incredible Opportunity To Enjoy The Space And Functionality That's Hard To Find In Today's Condos! *Some Photos Have Been Virually Staged* (id:49269)

8 St Augustine Drive
Whitby, Ontario
Discover this stunning new 2-bedroom bungalow by DeNoble Homes, perfectly situated across from Winchester Park! Thoughtfully designed with premium upgrades, the home boasts 10-ft smooth ceilings and a bright, open layout. The kitchen impresses with high-end cabinetry, a pantry, quartz counters, a center island, pot drawers, a stylish backsplash, and under-cabinet lighting. The primary bedroom includes a 4-piece ensuite and walk-in closet, plus a spacious second bedroom. Enjoy the convenience of main-floor laundry and a basement with large windows, a finished landing, higher ceilings, and 200-amp service. The garage is fully drywalled for a polished finish. Located steps from top schools, parks, and amenities, with quick access to public transit and highways 407, 412, and 401. Kindly note certain rooms have been virtually staged to show scale of rooms and provide inspiration. We have provided exact photos of each room as they are before each staged photo.. The options with these homes in terms of furniture placement and design are absolutely endless! (id:49269)

202 - 2782 Barton Street E
Hamilton, Ontario
Welcome to this beautifully UPGRADED south-facing 1-bedroom + den condo, filled with natural light and featuring a bright, open-concept layout and a spacious balcony for seamless indoor-outdoor living. The modern kitchen showcases a quartz island and countertops, stainless steel appliances, and big sleek cabinetry. The primary bedroom includes Ikea wardrobe closet, while the versatile den is perfect for a home office, workout corner or a play area. Enjoy the convenience of underground parking and a full-size locker, along with premium building amenities including a gym, party room, bike storage, BBQ area, and EV charging. Bell high-speed internet is included in your maintenance fees, and the integrated Smart Home system offers keyless entry, enhanced security, and effortless control. Ideally located near transit, highways, shopping, and dining-perfect for first-time buyers, down sizers, and investors alike. (id:49269)
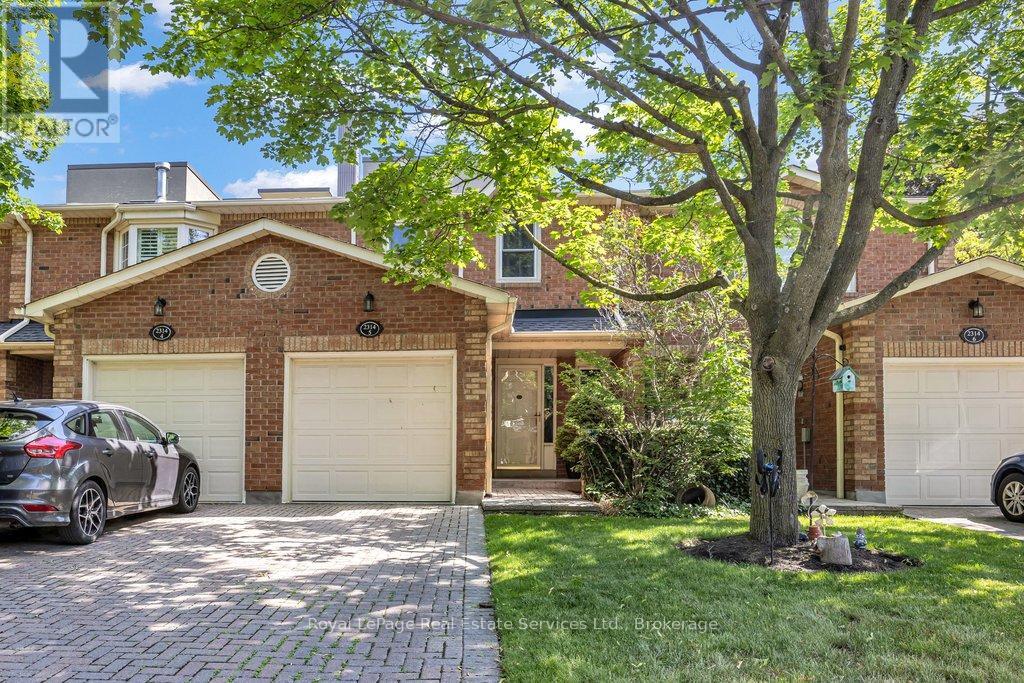
5 - 2314 Marine Drive
Oakville, Ontario
Beautifully renovated 3 bedroom townhouse tucked away quietly in the heart of Bronte Village. Features include a fabulous kitchen with white cabinetry, stone countertop, stainless steel appliances and a walkout to the back garden, 4 fully renovated bathrooms, smooth ceilings on main floor, hardwood flooring, wood burning fireplace with updated surround and mantle, pot lighting, a spacious primary bedroom retreat with double door entry, walk-in closet and 3-piece ensuite. The lower level has been recently finished with a recreation room, possible 4th bedroom, 2-piece bathroom and laundry area. Front driveway can accommodate 2 cars with inside entry from garage. The back garden is private and fully fenced with a great east facing deck. Great opportunity to enjoy the relaxing pedestrian life within walking distance to the lake, shops, restaurants and nearby marina. (id:49269)
Basement - 399 Lawrence Avenue W
Toronto, Ontario
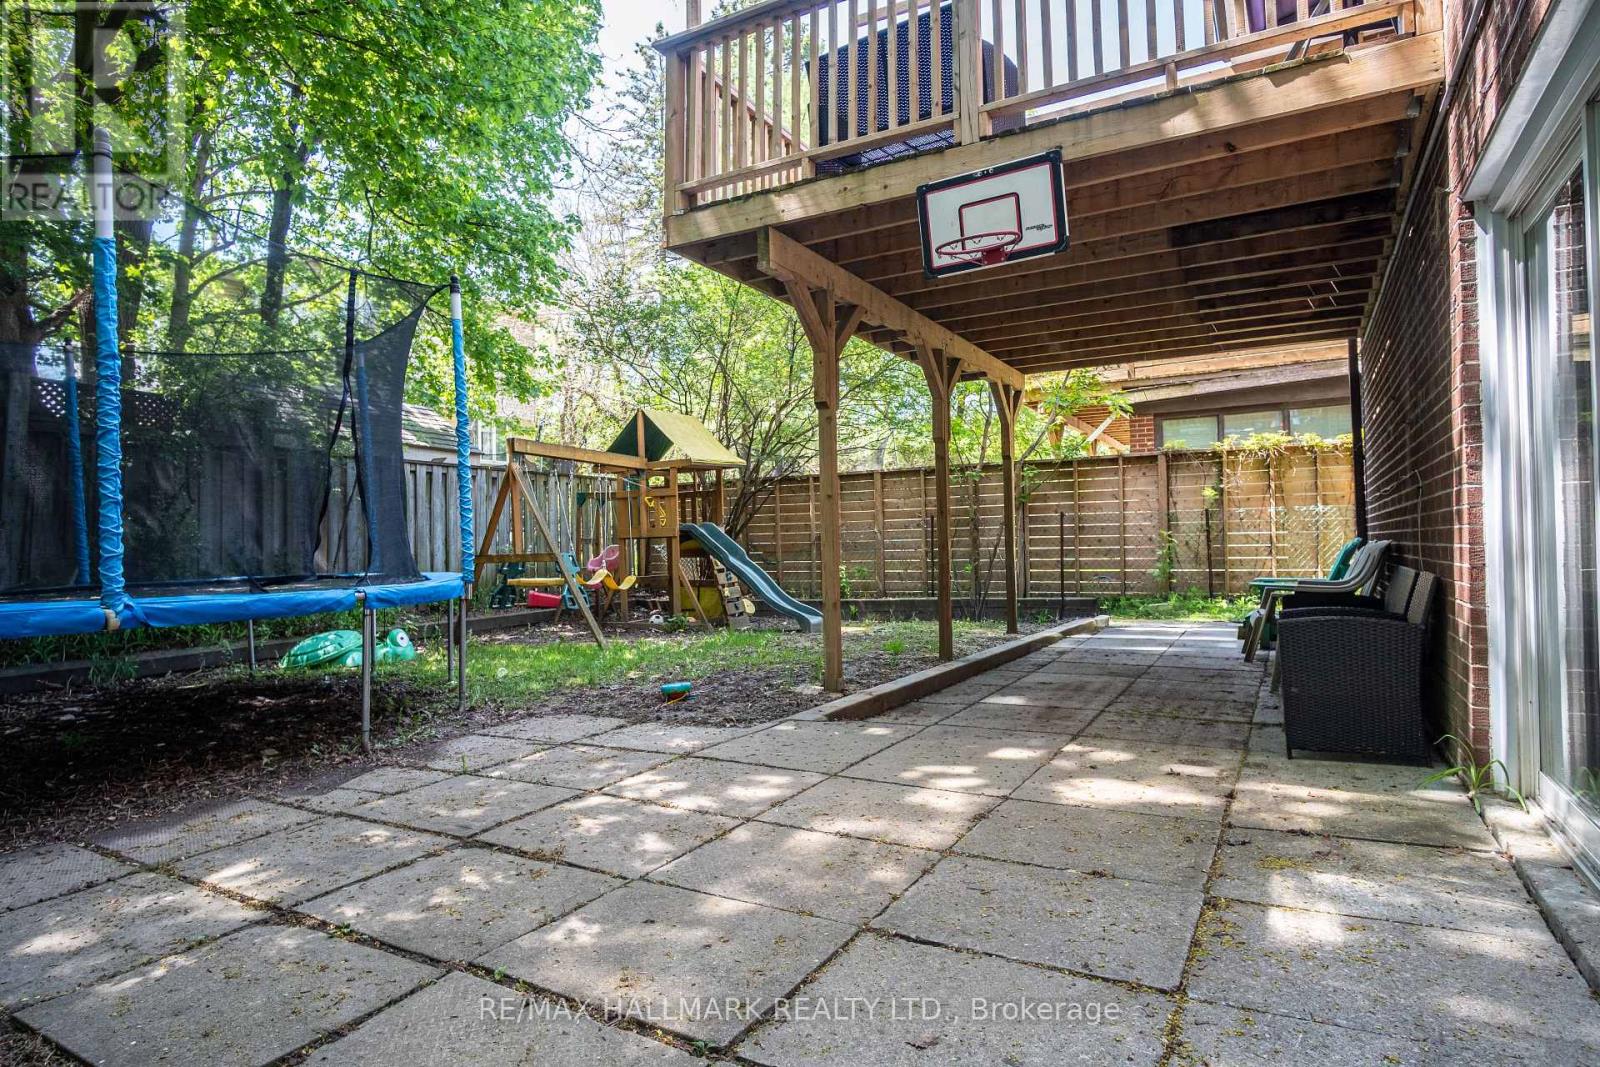
Welcome to 399 Lawrence Avenue West which sits entirely above grade, feeling like a main floor unit. The apartment features a generous ceiling height, is full of natural light and includes the entire basement with its own private entrance. The space itself features a spacious living room, kitchen and bedroom large enough to fit a queen size bed. Commuters will love the unbeatable transit access: the Lawrence Avenue bus stop is right outside the front door, connecting you to the broader TTC network in minutes, with Yorkdale Shopping Centre, Avenue Road shops, and local cafes all close by. Quiet streets, mature trees, and a real sense of community make this an exceptional find in one of Toronto's most sought-after neighbourhoods. (id:49269)
1505 - 135 Wynford Drive
Toronto, Ontario
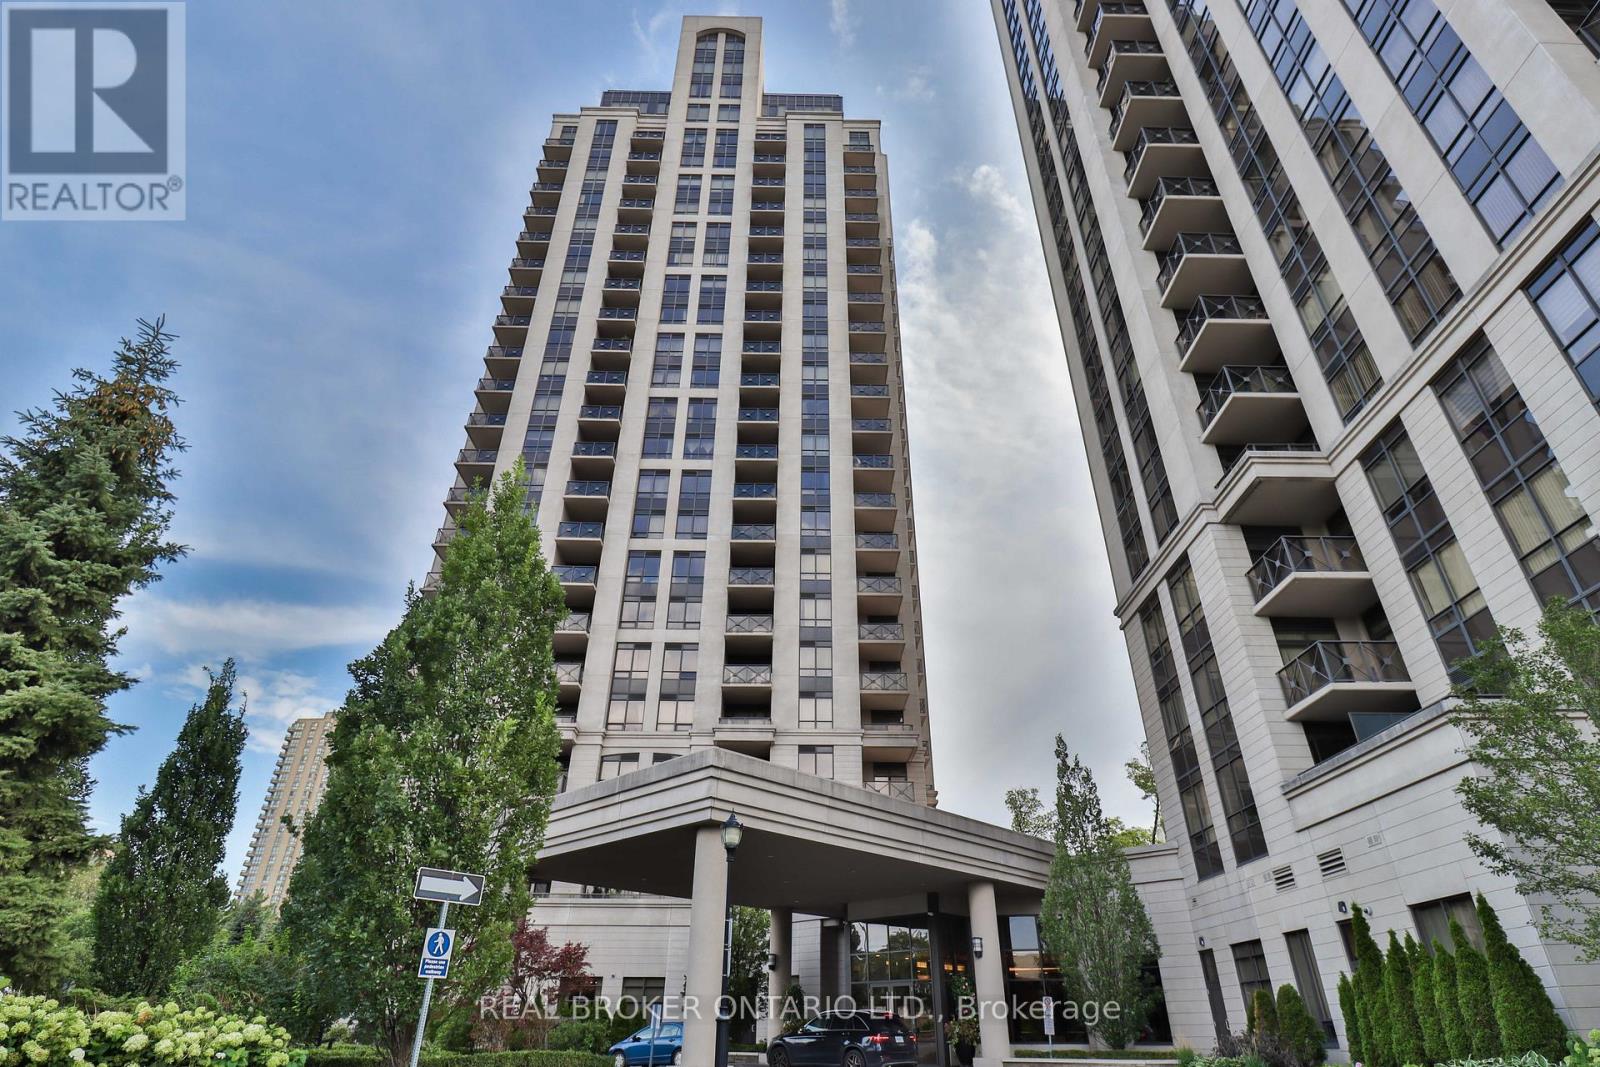
Welcome home to this bright, spacious corner suite at The Rosewood, where modern comfort meets everyday convenience. This beautifully appointed unit features 2 generous bedrooms, 2 full bathrooms, and rich dark laminate flooring that flows throughout the open-concept space. Step out onto the oversized private balcony and take in sweeping, unobstructed views of the city skyline, from Sheppard all the way to the lake. Commuters will love the quick access to the DVP and a smooth ride into downtown Toronto, while everyday errands couldn't be easier with Don Mills shops and boutiques, TTC transit, and a Super Centre just steps from your door. A Tim Hortons and additional retail sit right across the street, making this an ideal home base for busy urban professionals who want it all at their doorstep. Don't miss this rare opportunity to enjoy stylish, low-maintenance living in one of the city's most connected neighbourhoods. (id:49269)
641 St Clair Avenue W
Toronto, Ontario
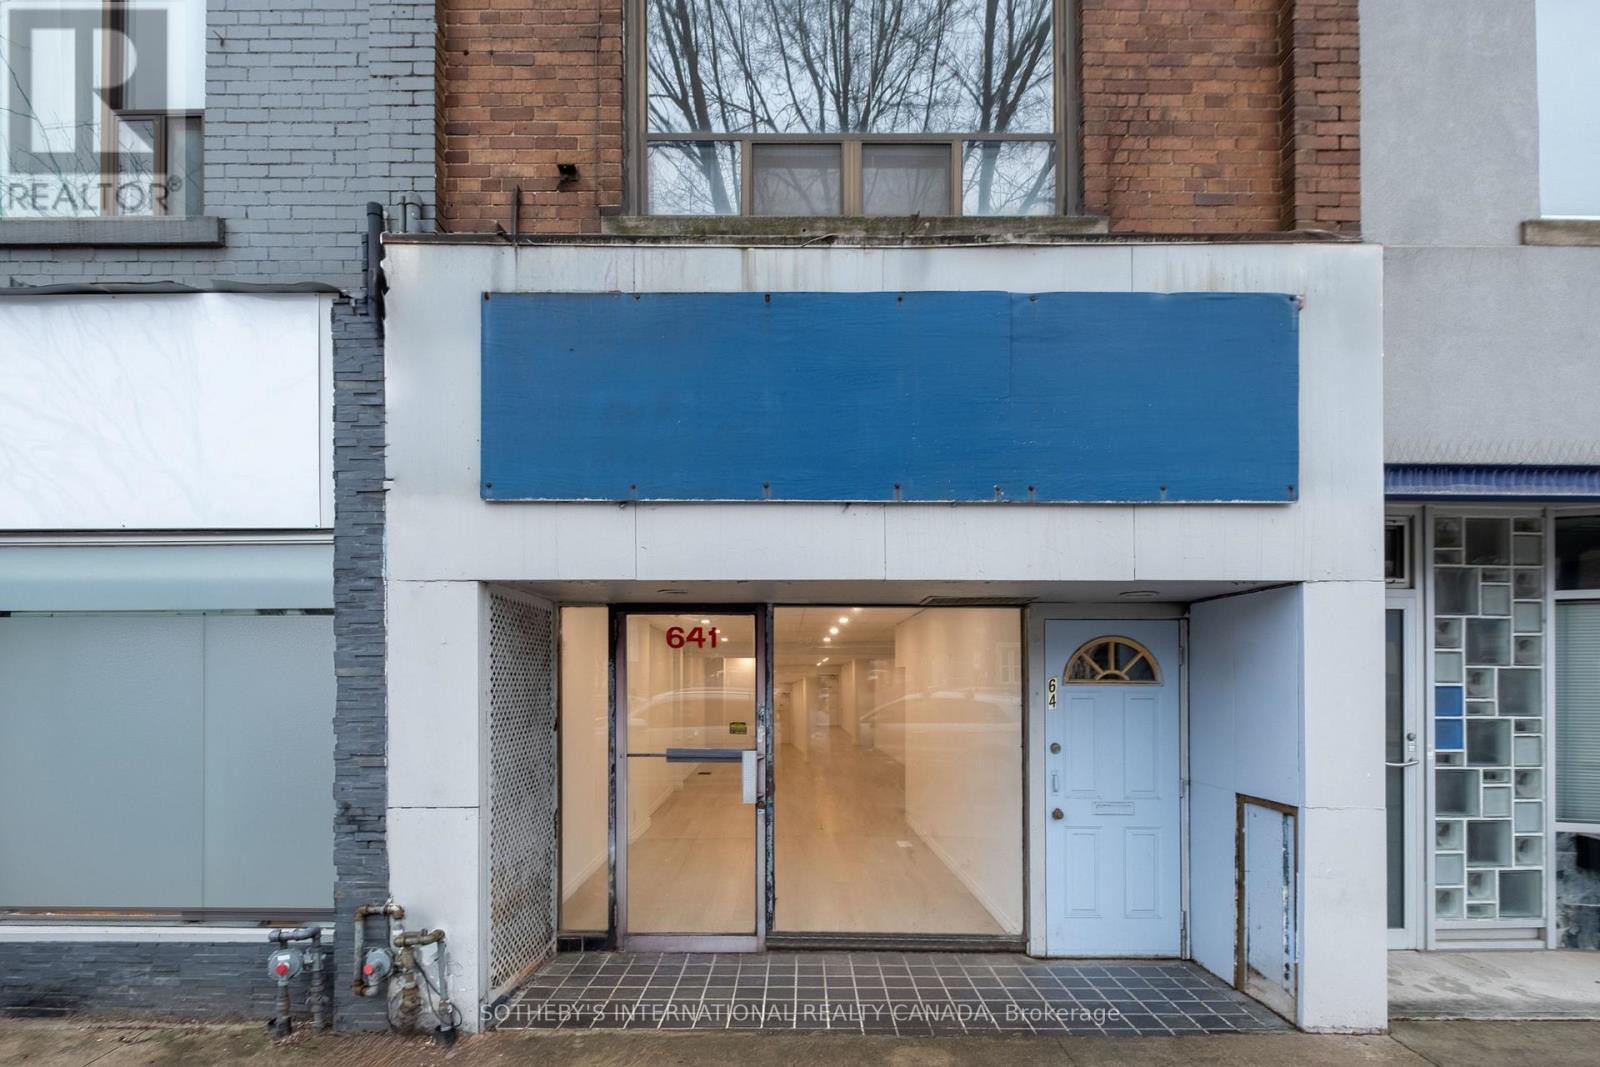
One building. Two distinct spaces. A mixed-use property on St. Clair West that offers the flexibility to create, operate, invest or combine business and residential use. The ground floor features a glazed storefront with an open plan and strong street presence, well suited to retail, office, studio, wellness, private practice or professional use. Direct access to the full lower level extends the functional footprint, providing additional space for storage, operations or other supporting uses. At the rear, laneway access and parking add practicality. Above, a self-contained two-bedroom apartment creates a separate residential component, with a full kitchen, open living space, generous natural light and walkout to the roof. The separation between the two floors allows each to function independently, while also lending itself naturally to an owner occupier looking to bring business and residential use together at one address. Offered fully vacant, 641 St Clair West provides the opportunity to shape both commercial and residential spaces separately or explore a broader repositioning of the property over time. Located along an established stretch of St. Clair West, the property draws from surrounding neighbourhoods of Wychwood, Humewood and Casa Loma. Independent shops, cafés, restaurants, and long standing businesses contribute to an active main artery, with everyday amenities, transit and Wychwood Barns all nearby. A flexible urban property with commercial presence at street level, residential space above and the ability to decide what comes next. (id:49269)
641 St Clair Avenue W
Toronto, Ontario
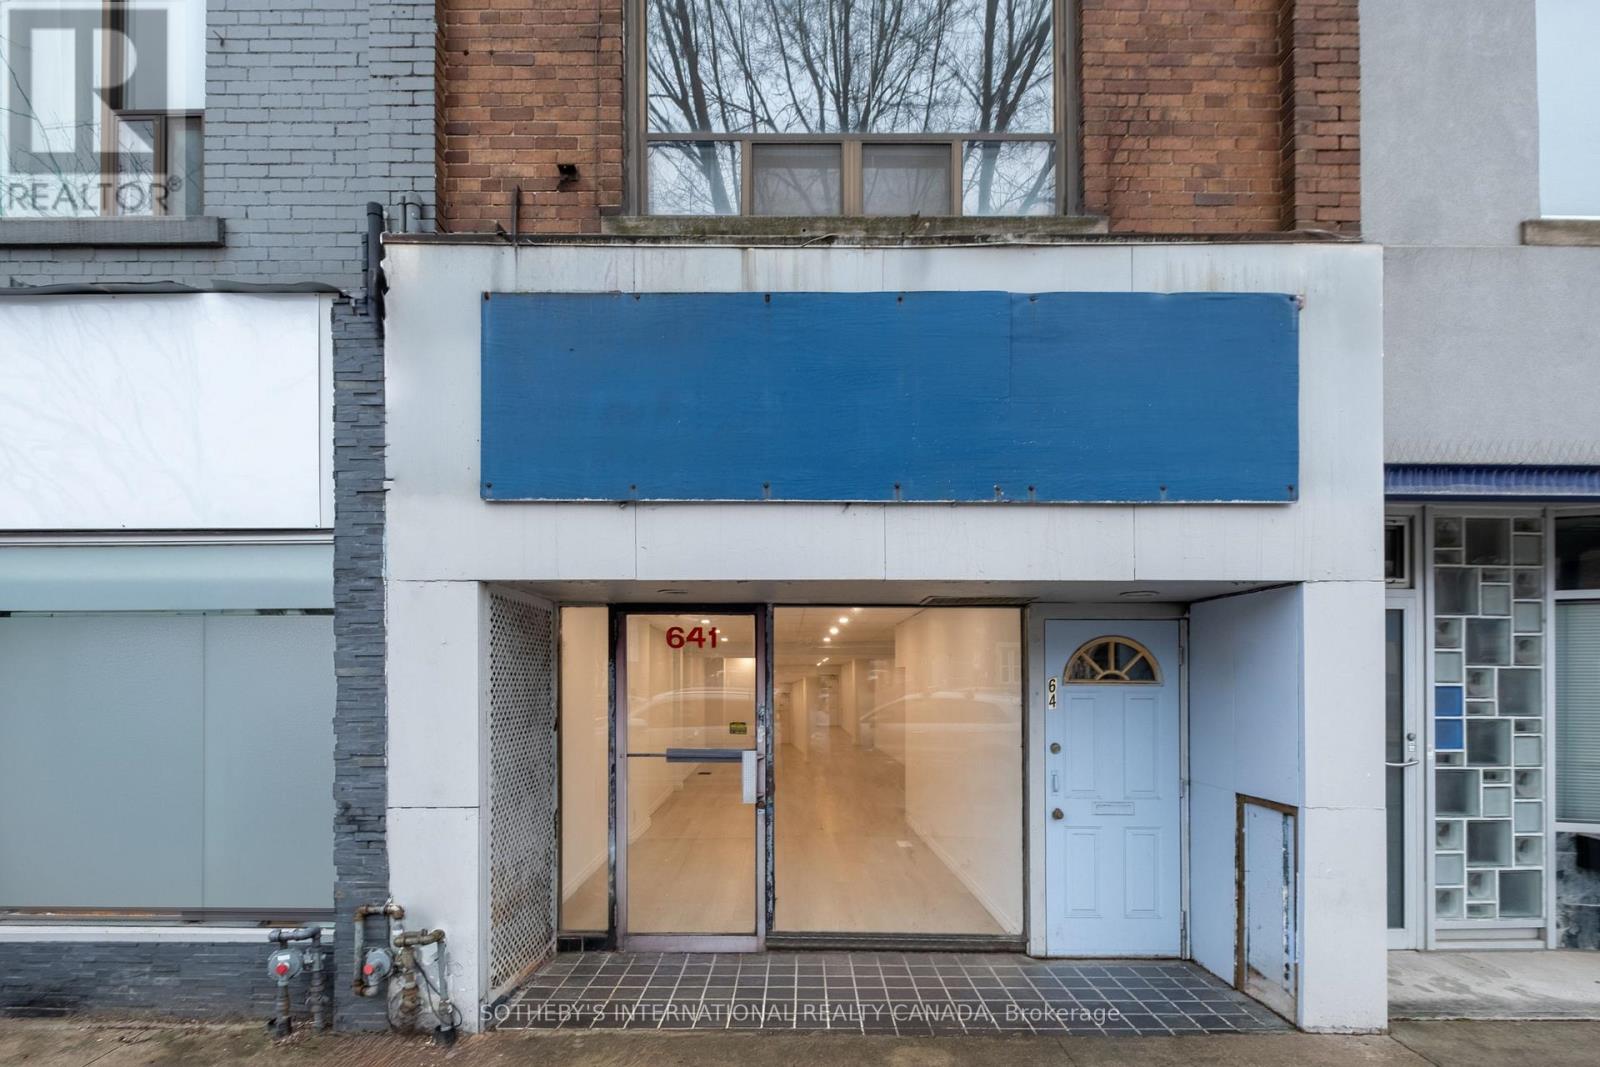
Offering a broader approach to living and owning in the city, 641 St Clair West brings together a self-contained two-bedroom residence and fully vacant commercial space within one mixed-use property, creating flexibility that extends well beyond a conventional residential footprint. Above the street, the apartment offers open living space, a full kitchen, generous natural light and a walkout to the roof. Its two-bedroom layout provides a comfortable place to call home, while remaining distinctly separate from the commercial space below. At street level, a glazed storefront opens to a flexible, open-plan space with direct access to a full lower level. Use it for your own business, office or studio, create a dedicated workspace separate from home, or consider it as a source of rental income. Rear laneway access and parking add everyday practicality. Offered fully vacant, the property gives a new owner the ability to determine how the two spaces work together from the outset. Live above and operate a business below, occupy one space and lease the other, keep both for your own use, or explore how the property might evolve over time. Set along an established stretch of St. Clair West, the property draws from the surrounding neighbourhoods of Wychwood, Humewood and Casa Loma. Independent shops, cafés, restaurants and longstanding businesses contribute to the character of the street, with everyday amenities, transit and Wychwood Barns all nearby. For someone looking beyond the conventional, 641 St Clair West offers a place to live, space to create or work, and the flexibility to make both your own. (id:49269)