
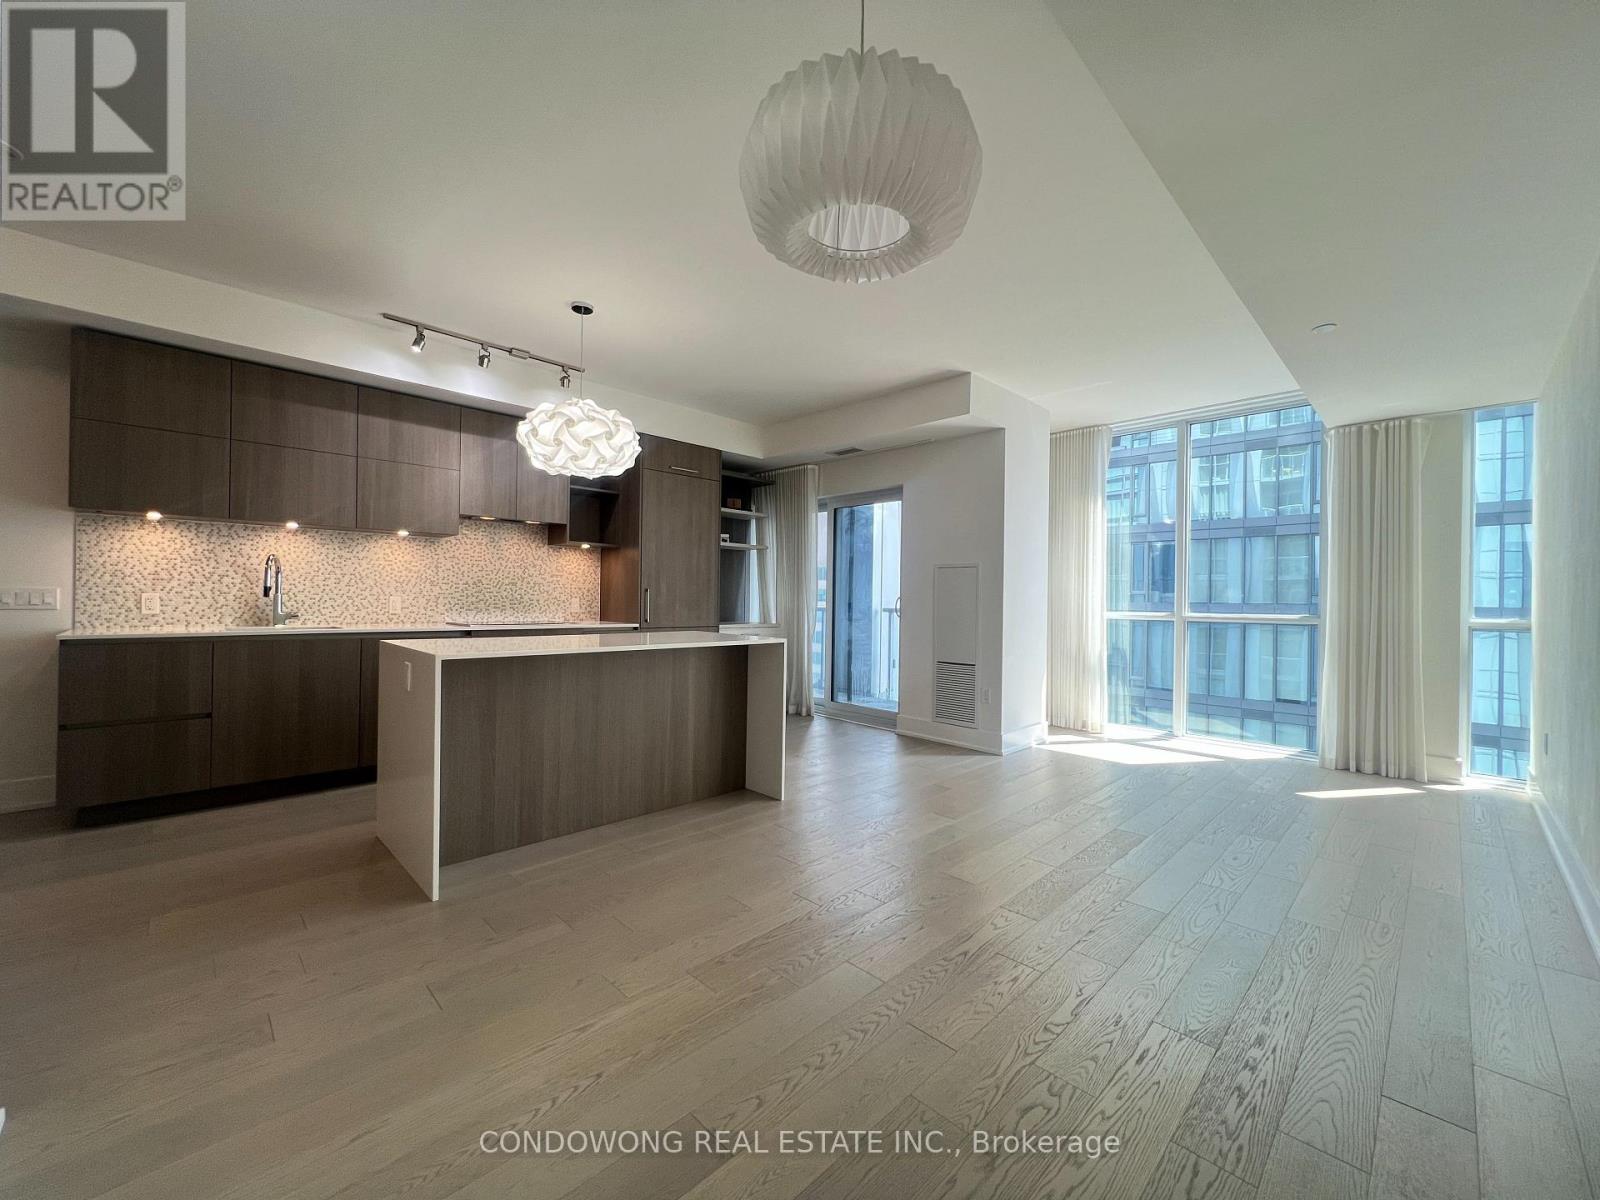
3801 - 1 Yorkville Avenue
Toronto, Ontario
Experience the pinnacle of sophisticated urban living in Toronto's most prestigious enclave, Yorkville! This spectacular 2-bedroom plus den suite boasts a coveted south-facing view, featuring a highly functional den equipped with a closet, door and can be used as a 3rd bedroom! With two ensuite and one powder room. Perfectly positioned above the Yonge & Bloor transit hub with direct access to two subway lines, you are steps from world-class haute couture shopping and Michelin-starred dining. Indulge in elite, resort-style amenities: state-of-the-art fitness center, party/media rooms, rooftop equipped with barbeque and 24-hour concierge service. (id:49269)
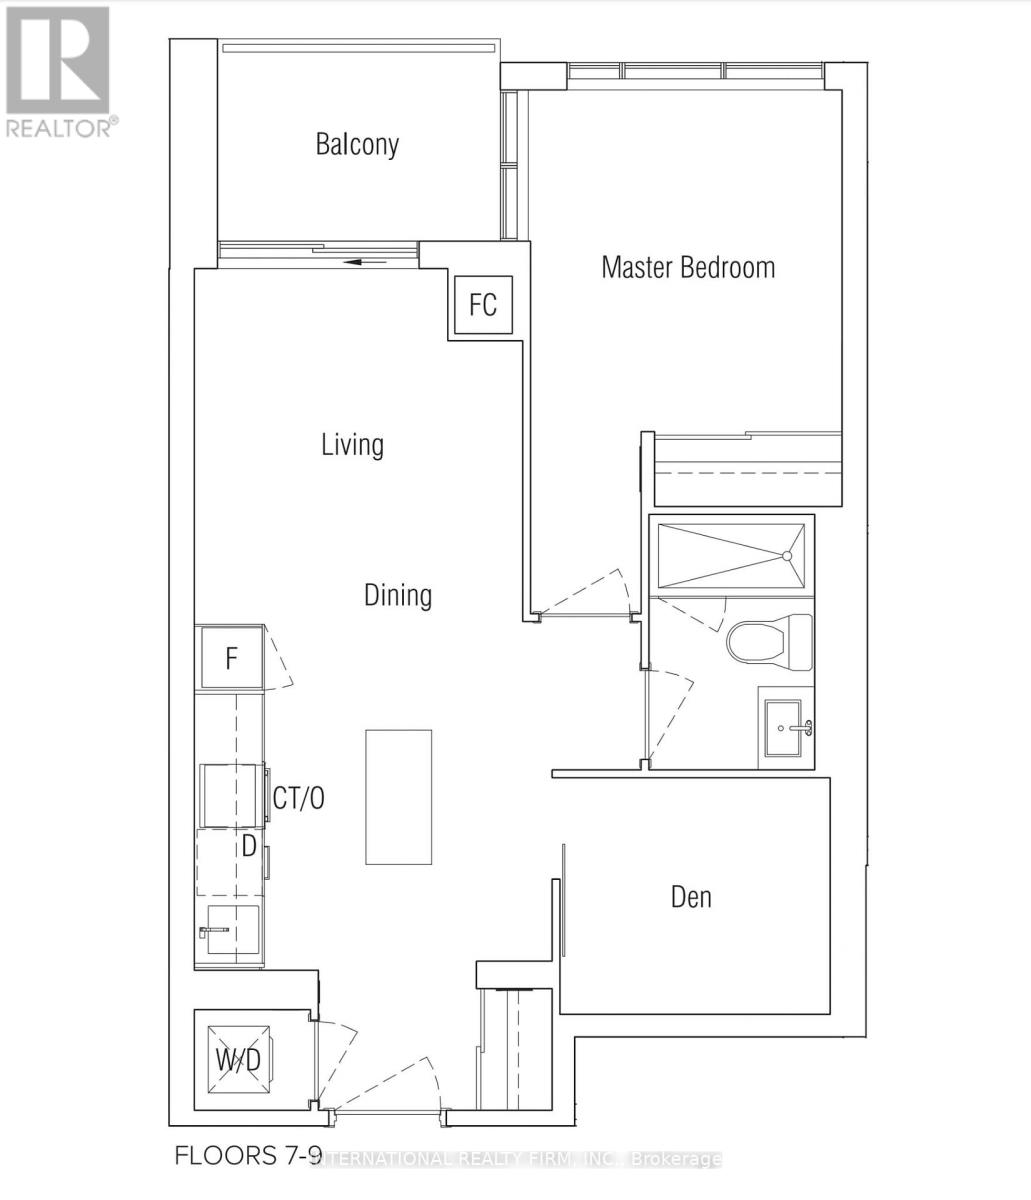
1002 - 6 Greenbriar Road E
Toronto, Ontario
Bayview Village. One Bedroom + Den (With Glass Door Can Be 2nd Bedroom) Parking+1 Locker, Lower Pen-house with higher Ceilings and built-in Miele appliances. Mints to Bayview Subway Station, TTC, HWY 401, Bayview Village Mall, YMCA, Loblaws, Restaurants, Nearby Essentials Banks, Grocery Stores, LCBO, Shoppers Drug Mart, Families Quiet, Upscale Neighborhood With Parks & Top Schools, BONUS -- Custom window coverings included and High Speed Rogers Internet Included in lease. (id:49269)
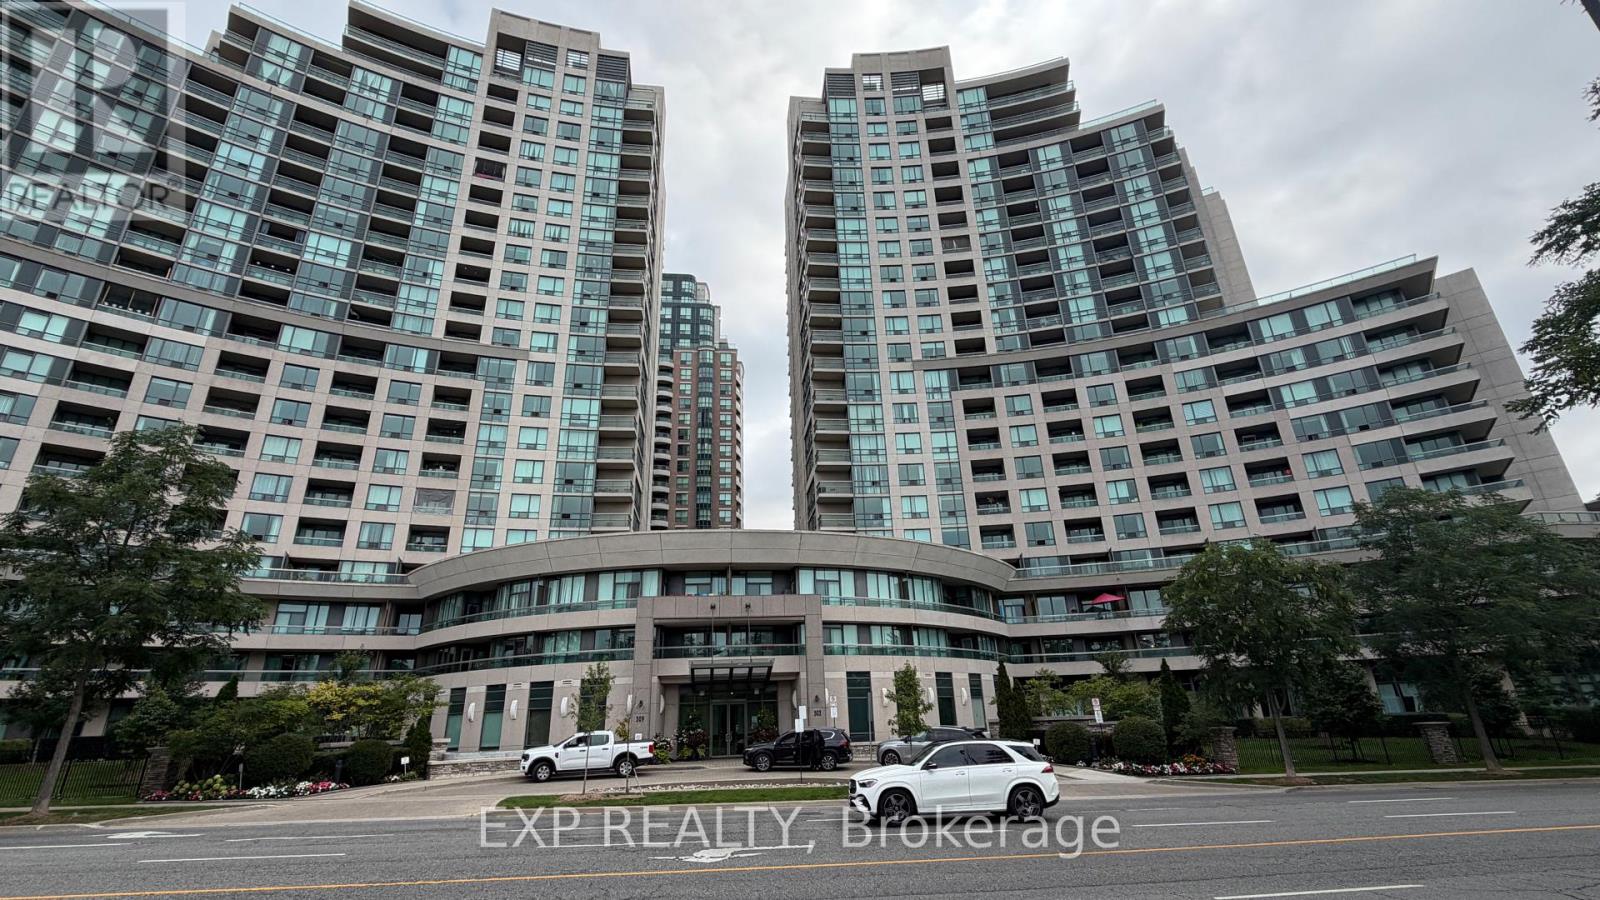
218 - 503 Beecroft Road
Toronto, Ontario
Steps to Finch Subway Stn. 1 bedroom plus Den, 1 parking a locker included. Sun filled with Westview. Extra large balcony. Restaurants, Entertainment and shopping are walking distance. No Airbnb, No Smoking And No Pets (id:49269)
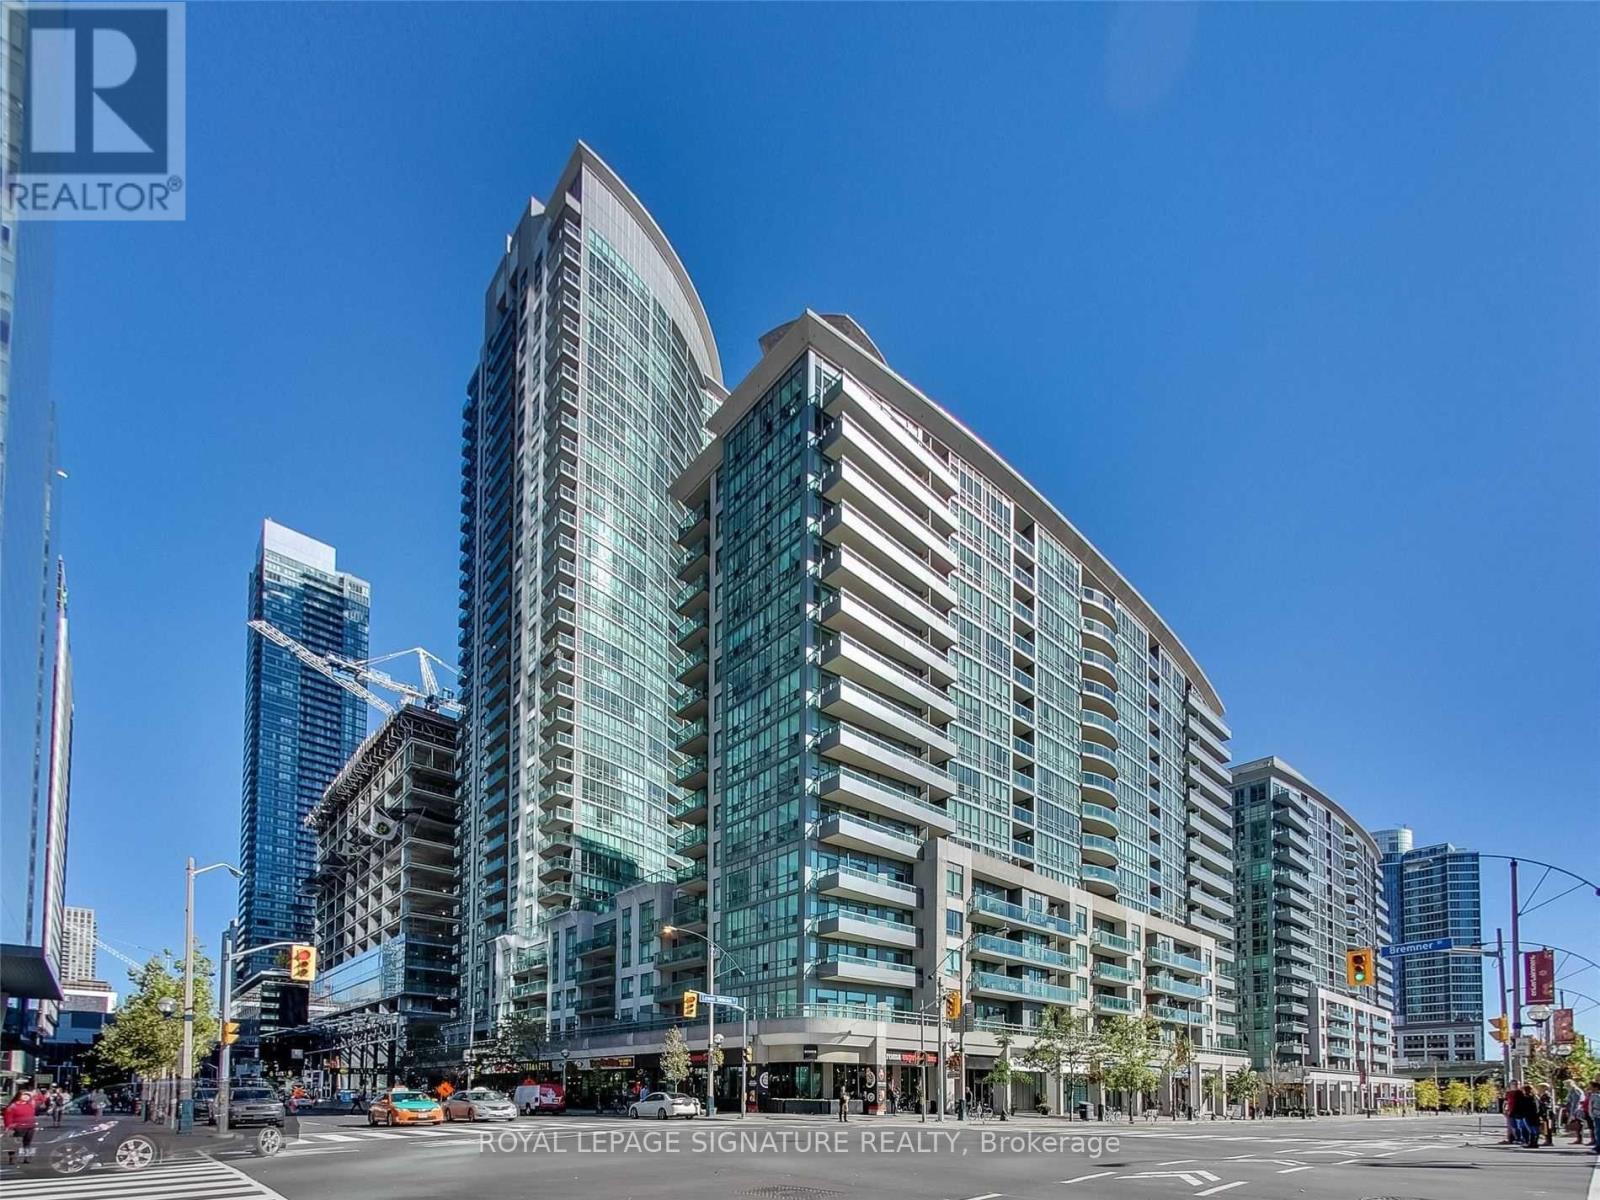
1503 - 51 Lower Simcoe Street
Toronto, Ontario
Bright, spacious & carpet-free 1-bedroom condo featuring an open balcony! Includes a large primary bedroom with mirrored closets and a modern kitchen with granite countertops, ceramic backsplash & 5 appliances. Prime location steps to Union Station, Financial District, CN Tower, Scotiabank Arena & Harbourfront. Underground reserved parking spot available for an additional$100/month. (id:49269)
Ph11 - 85 Wood Street
Toronto, Ontario
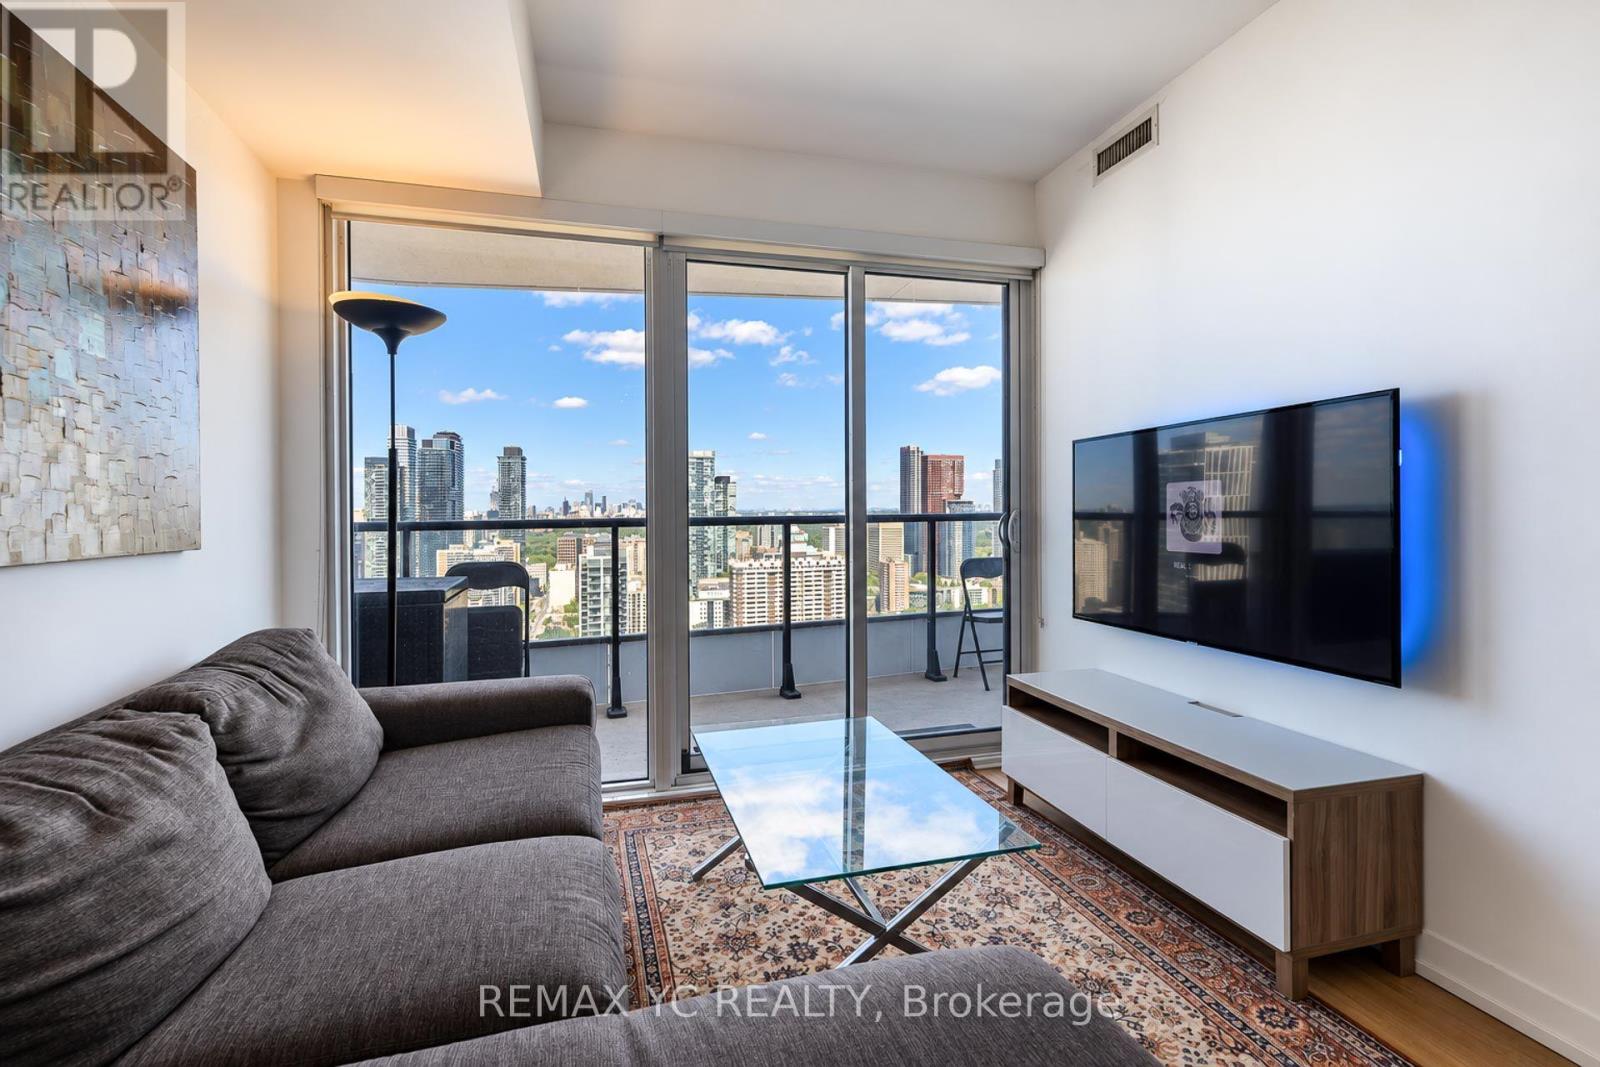
Unobstructed view flooding the unit with natural light and beautiful night view, this Penthouse-level 1-bedroom plus spacious enclosed den offers functional open-concept layout features a modern kitchen with built-in appliances, a spacious and efficient layout. Very spacious den - separate room with sliding doors is perfect for a comfortable home office or 2nd bedroom. Residents enjoy exceptional amenities, including a 24-hour concierge, an extensive 6,500 sq. ft. fitness centre with professional gym-like equipments, yoga and steam rooms, shared work and study areas, media and party rooms, guest suites, and an outdoor terrace with BBQ facilities. Enjoy outstanding downtown convenience within a short walk of College Subway Station, the Carlton streetcar, Loblaws at Maple Leaf Gardens, Toronto Metropolitan University, the University of Toronto, major hospitals, Eaton Centre, restaurants, cafés, shopping, and everyday essentials. An excellent opportunity to enjoy modern penthouse-level living in one of downtown Toronto's most connected locations. Current tenant interested in selling all of existing furniture and movable centre island you see in the pictures, so you have option to move in fully furnished. See attachment for the list. Price to be negotiated directly with the tenant - please let listing agent know if interested. (id:49269)

80 Bude Street
Toronto, Ontario
Exceptional newly custom-built residence showcasing timeless Scandinavian-inspired design, premium craftsmanship, and an unbeatable Midtown location. Offering over 3,000 sq. ft. of thoughtfully designed living space, this bright, spacious home features a highly functional open-concept layout with soaring 10-foot ceilings on the main level, expansive windows that bathe the home in natural light, skylights illuminating the stunning floating glass staircase, pot lights throughout, and curated finishes blending contemporary elegance with warm, inviting design-creating a home equally suited for entertaining and everyday living. The chef-inspired kitchen is the heart of the home, featuring quartz countertops, premium appliances, ceiling-height cabinetry, an oversized island, abundant storage, and generous prep space. The luxurious primary retreat offers a spa-inspired ensuite with heated floors, a steam shower, and designer finishes. The bright walkout lower level features high ceilings, oversized windows, a full bathroom, and direct backyard access, making it ideal for an in-law or nanny suite, multi-generational living, or additional entertaining space. Step outside to your newly upgraded backyard oasis featuring a walkout deck, saltwater inground pool, premium interlock landscaping, and a natural gas line for effortless outdoor entertaining. Thoughtfully upgraded with Google Home security cameras, reinforced security window film, enhanced door security locks, and garage wiring for a portable EV charger, this home offers luxury and peace of mind. Situated on a quiet, family-friendly street, just a short walk to Cedarvale Park, Cedarvale Station, the Eglinton Crosstown LRT, and minutes to Allen Road and downtown Toronto, this rare offering seamlessly combines exceptional design, modern convenience, and an unbeatable Midtown lifestyle. (id:49269)

5405 - 1 Yorkville Avenue
Toronto, Ontario
A true executive suite in the heart of Yorkville! This unit is perfect for downsizers, executives, and it makes a great investment as well. This Penthouse Collection condo is the architect's own one of a kind design with 3 bedrooms and a fully enclosed den with custom desk/full size murphy bed (1900sqft appr.)4 bathrooms (each bedroom has its own plus a powder room!), 10 foot ceilings, a sumptuous primary bedroom suite (oversized for King bed), with a large walk-in closet and a spa-like bath (his & hers vanities, standalone tub, bidet & toilet room) clad in marble and adorned with opulent wallpaper. Approx. 200K in upgrades including incredible storage/built-ins, a designer marble living room wall with large Samsung Frame TV, and full size appliances. Two guest rooms are furnished with a full-sized bed and day bed that turns into a king size bed. Beautiful furnishings cared for by the owners also available. 1 parking 1 locker included. Tenanted until jul 2027 with triple A+++ tenant at $17.9M/mo (id:49269)
4307 - 609 Sherbourne Street
Toronto, Ontario
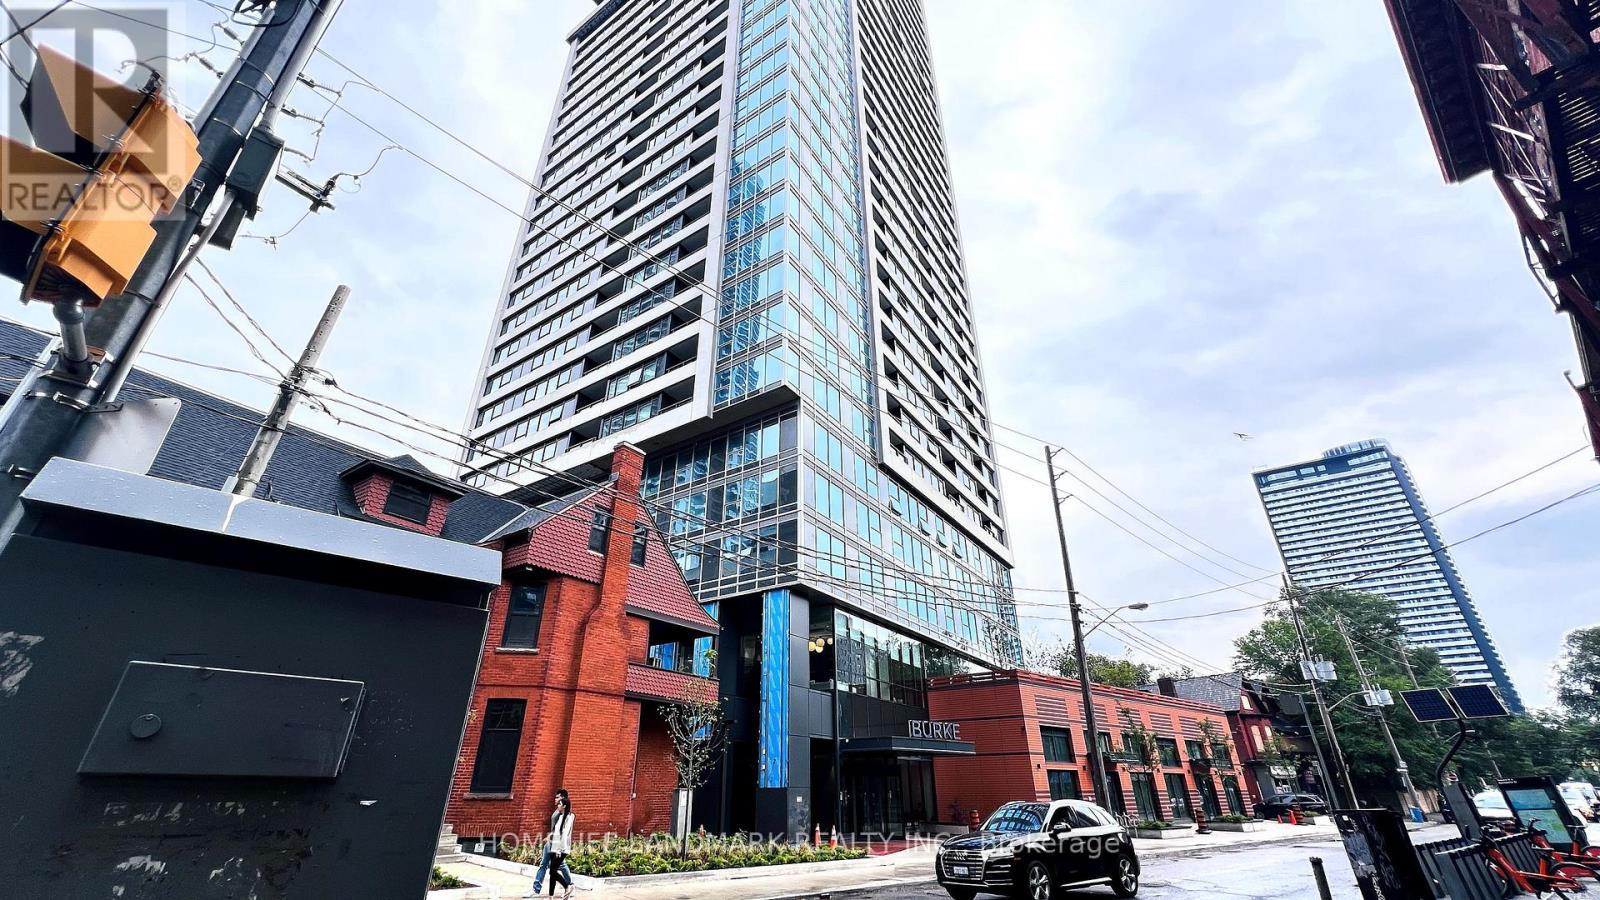
Welcome to Unit #4307 at Burke Condos, a spectacular 43rd-floor residence offering breathtaking city views. Enjoy 9' smooth ceilings, floor-to-ceiling windows, and a modern open-concept layout. Sleek kitchen featuring premium Bosch built-in appliances and contemporary finishes throughout. Excellent building amenities including 24-hour concierge, fitness centre, yoga/spin studio, co-working spaces, party lounge, theatre, games room, music room and outdoor BBQ terraces. Steps to Sherbourne Subway Station, Bloor-Yonge, Yorkville, U of T, TMU, restaurants, shopping and parks. (id:49269)
3103 - 2221 Yonge Street
Toronto, Ontario
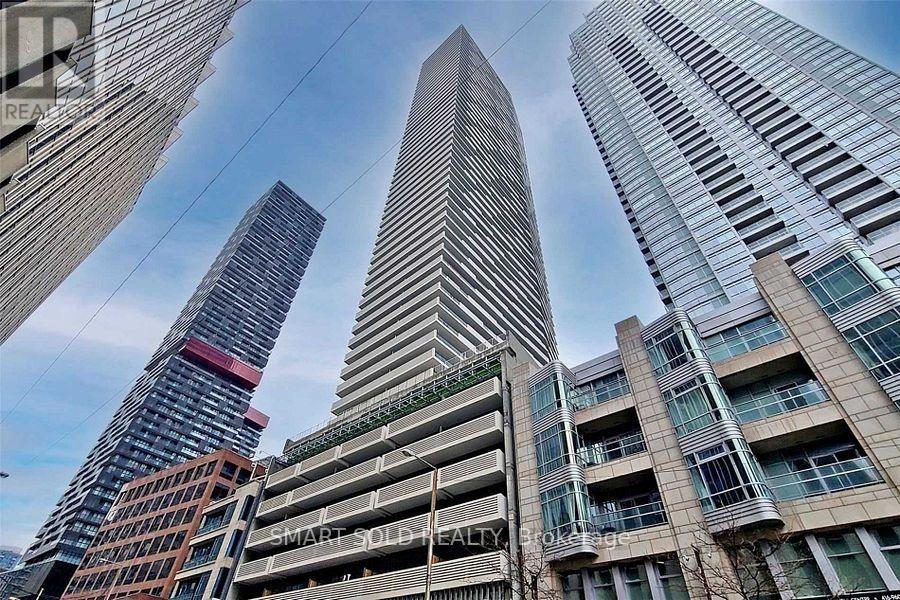
Stunning Sun-Filled Corner Unit in the Heart of Yonge & Eglinton! This Beautiful 2-Bedroom, 2-Full-Bath Corner Suite Features a Highly Functional Open-Concept Layout, 9' Ceilings and Floor-to-Ceiling Windows with Breathtaking Unobstructed Southeast Views of the Toronto Skyline and Lake Ontario. Enjoy the Large (311 Sqft.) Spectacular Views from the Spacious Wrap-Around Balcony. Modern Kitchen with Quartz Countertops, Ceramic Backsplash and Sleek Finishes, Plus Laminate Flooring Throughout. Steps to Subway, Restaurants, Cafes, Shopping and Everyday Conveniences. An Exceptional Opportunity to Enjoy High-Floor Urban Living in One of Midtown Toronto's Most Sought-After Communities! (id:49269)
3607 - 609 Sherbourne Street
Toronto, Ontario
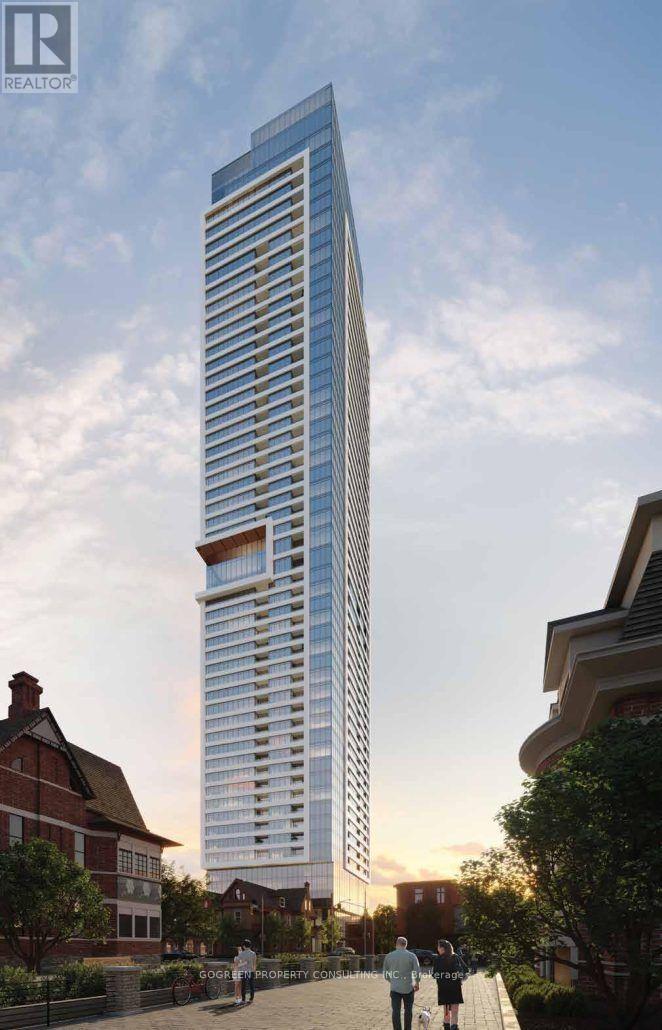
EV parking included. Auto curtains . Brand New Burke Condo, Stylish 2 Beds, 2 Baths 954 SQFT ,Gorgeous view of Rosedale Valley and view of Lake of Ontario. 9' ceiling height. open concept, hardwood thru. Modern Kitchen has granite counter top and Stainless Steels Appliances. Modern LED chandelier. Floor to Ceiling windows bring a lot of natural lights.Fancy Shangrila window coverings are automatized. Large Living , split layout provides privacy. Primary bedroom has large windows and 3 pieces en-suite with premium forest showerhead. 2nd bedroom has large window and Mirrored closets. steps from Sherbourne Subway Station, minutes from Yorkville, Bloor /Yonge, UofT, TMU, Hospitals, Parks, Shopping, Fancy restaurants and more! (id:49269)
11 Esther Street
Brantford, Ontario
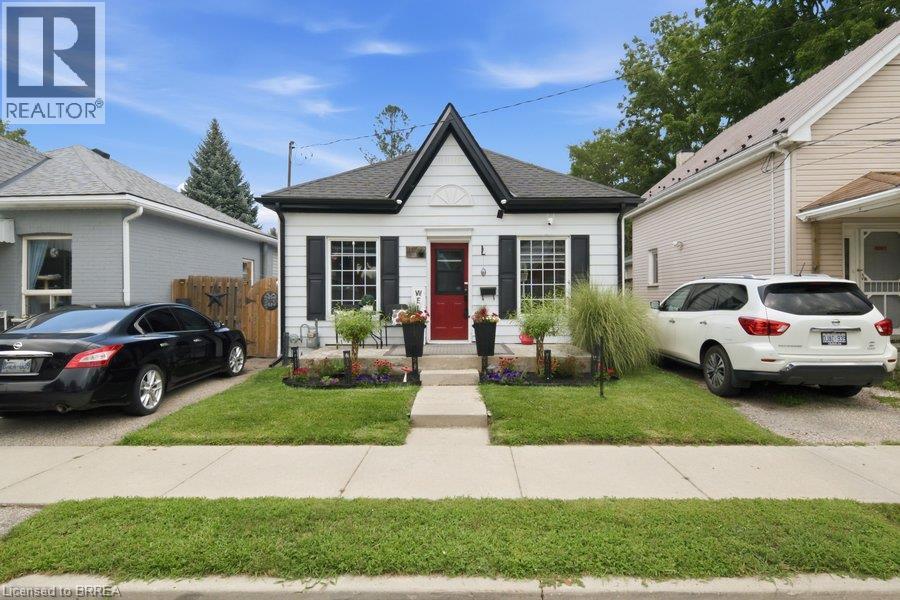
Welcome home to 11 Esther Street, this charming and thoughtfully updated bungalow, is ideally situated on a quiet side street. Enjoy convenient access to the hospital, schools, parks, recreation facilities, downtown shops and restaurants, as well as Highway 403. Set on a landscaped 33 ft. x 68.5 ft. lot, the property features a paved driveway extending beyond a security gate to a private, fully fenced backyard. The outdoor space includes a 112 sq. ft. treated-wood deck with a gazebo, hot tub and a 6 ft. x 8 ft. storage shed. Inside, you’ll find an inviting living space with beautiful natural-stained maple hardwood flooring flowing through the renovated living and dining areas and into the two adjacent bedrooms. The updated kitchen features contrasting dark lower and white upper cabinetry, quartz countertops, a soft white tile backsplash and stainless steel appliances. A stylish four-piece bathroom offers a quartz-topped vanity and tiled tub surround. Luxury vinyl flooring, four-foot wainscotting, convenient main-floor laundry and a rear mudroom with access to the side deck complete the functional layout. Additional updates include the kitchen and bathroom (2022), furnace (2021), roof shingles (2023), 100-amp electrical panel (2024), eavestroughs and gutters (2025), and windows and exterior doors (2016). An excellent opportunity for first-time buyers, downsizers or anyone seeking a move-in-ready home in a convenient Brantford location. (id:49269)
Upper - 70 Macpherson Avenue
Toronto, Ontario
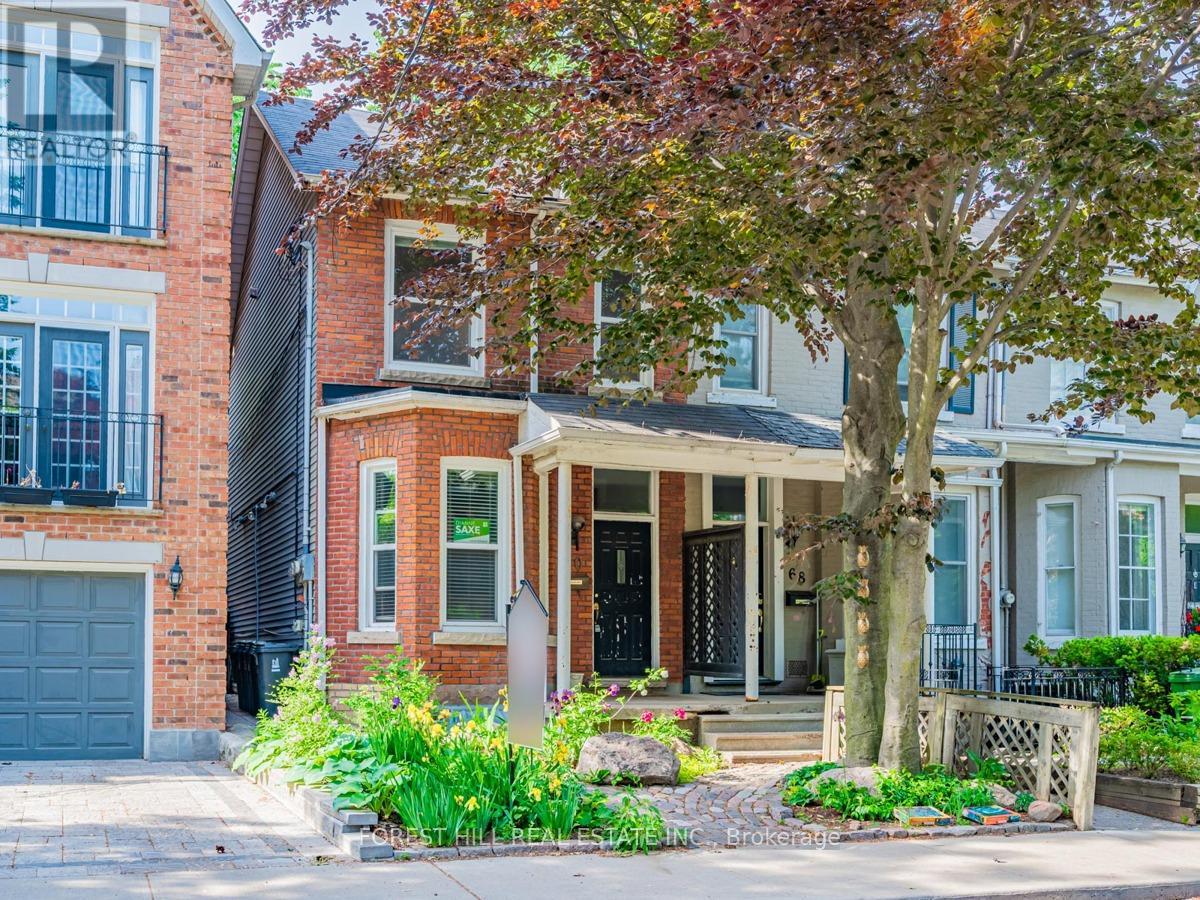
October 1st Occupancy. 2nd Floor Apt In Upscale Neighbourhood. Spacious Two Bedroom Apt In Triplex, Located On Quiet Residential Street North Of Yorkville. Large Open Plan Living Space With High Ceilings, Dishwasher, Private Ensuite Laundry. Good Closet Space. Private Balcony, Easy Walk To Summerhill Or Rosedale Subway Stations, Steps To The Amenities Of Yonge Street. Street Permit Parking Only. Tenant Pays Hydro. (id:49269)
214 Eagle Nest Road
Greenstone, Ontario
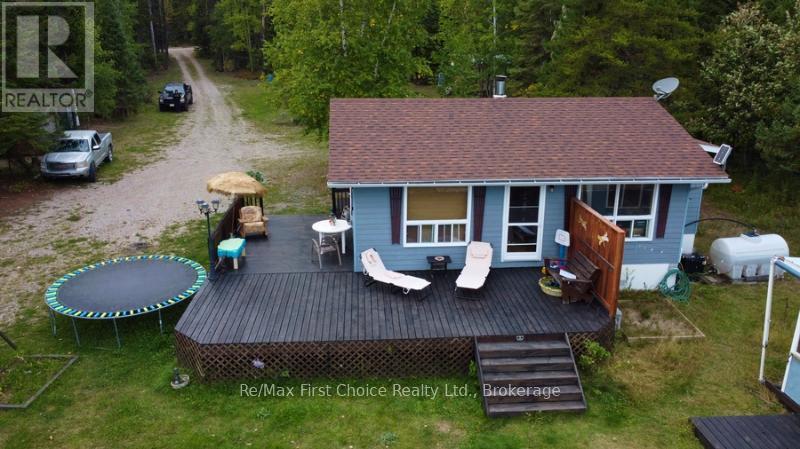
New Listing. Welcome to 214 Eagle Nest Road - where cottage days are enjoyed from sunrise to sunset. Start your morning with coffee on the dock and a fishing rod in hand, spend sunny afternoons swimming, exploring the lake and watching the abundant wildlife, then unwind with a sauna before gathering around the bonfire beneath a sky full of stars and, if you're lucky, the incredible Northern Lights. This cozy cottage is made for families, anglers and outdoor enthusiasts looking for a place to escape, reconnect and make beautiful memories for years to come. The main cottage offers 3bedrooms, a bathroom and an open-concept kitchen/living area warmed by a wood stove. Outside, you'll find a separate cookhouse and guest cottage, both with wood stoves, offering extra space for family and friends, plus a fifth-wheel camper with an add-a-room for even more accommodations. Well equipped for cottage life with a septic system, propane appliances, two newer generators, sauna and utility shed. The roof was updated approximately four years ago, along with several other improvements in recent years. Ready to hit the water? A 14' aluminum fishing boat and 20 HP motor are included! Some furnishings may also be negotiable.214 Eagle Nest Road is the kind of place where summer traditions begin and memories last a lifetime. Call today to arrange your private tour. ** This is a linked property.** (id:49269)

714 - 505 Richmond Street W
Toronto, Ontario
Rare opportunity to own an exceptional residence in the iconic Waterworks Residences, where timeless heritage architecture meets sophisticated modern luxury. This beautifully appointed two-bedroom suite showcases elegant finishes, soaring 9-foot ceilings, and an abundance of natural light streaming through an impressive wall of floor-to-ceiling windows, creating a bright and inviting atmosphere throughout.Designed with both style and functionality in mind, the thoughtfully crafted open-concept layout flows effortlessly from room to room, maximizing both comfort and everyday living. The contemporary kitchen is a chef's dream, featuring integrated appliances, a generous centre island with ample workspace, and abundant counter space for cooking, entertaining, and gathering with family and friends. Step outside to your spacious private balcony-an ideal extension of your living space and the perfect setting to relax, unwind, or entertain while enjoying the vibrant downtown surroundings. Residents of Waterworks enjoy an unparalleled lifestyle with access to premium amenities, including a state-of-the-art YMCA fitness facility, spectacular rooftop amenities, and the renowned Waterworks Food Hall. Perfectly positioned in the heart of downtown Toronto, you're just steps from the boutiques, acclaimed restaurants, cafés, and nightlife of Queen West and King West, with the Financial District, transit, and countless urban conveniences only moments away. *Some Photos Have Been Virtually Staged* (id:49269)
1 - 5459 Ontario Avenue
Niagara Falls, Ontario
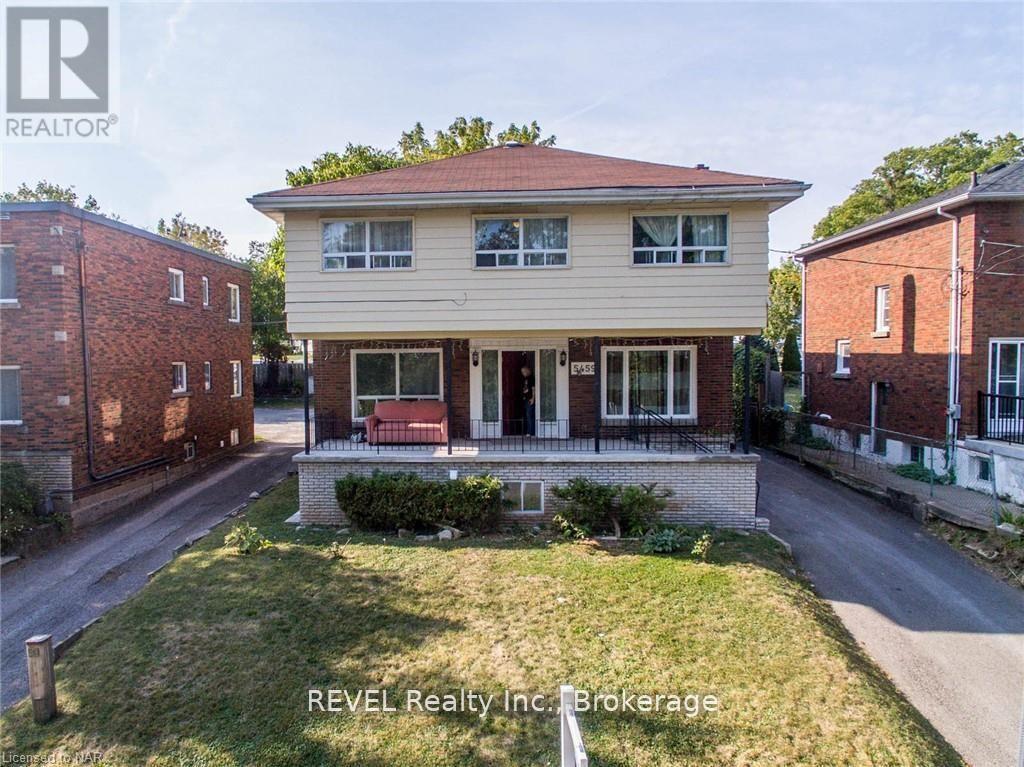
One-bedroom, one-bathroom apartment available for lease. Rent is all-inclusive and includes one parking space. Conveniently located close to shopping, restaurants, public transit, schools, parks, and other everyday amenities. A practical option for anyone looking for comfortable living in a convenient location. (id:49269)
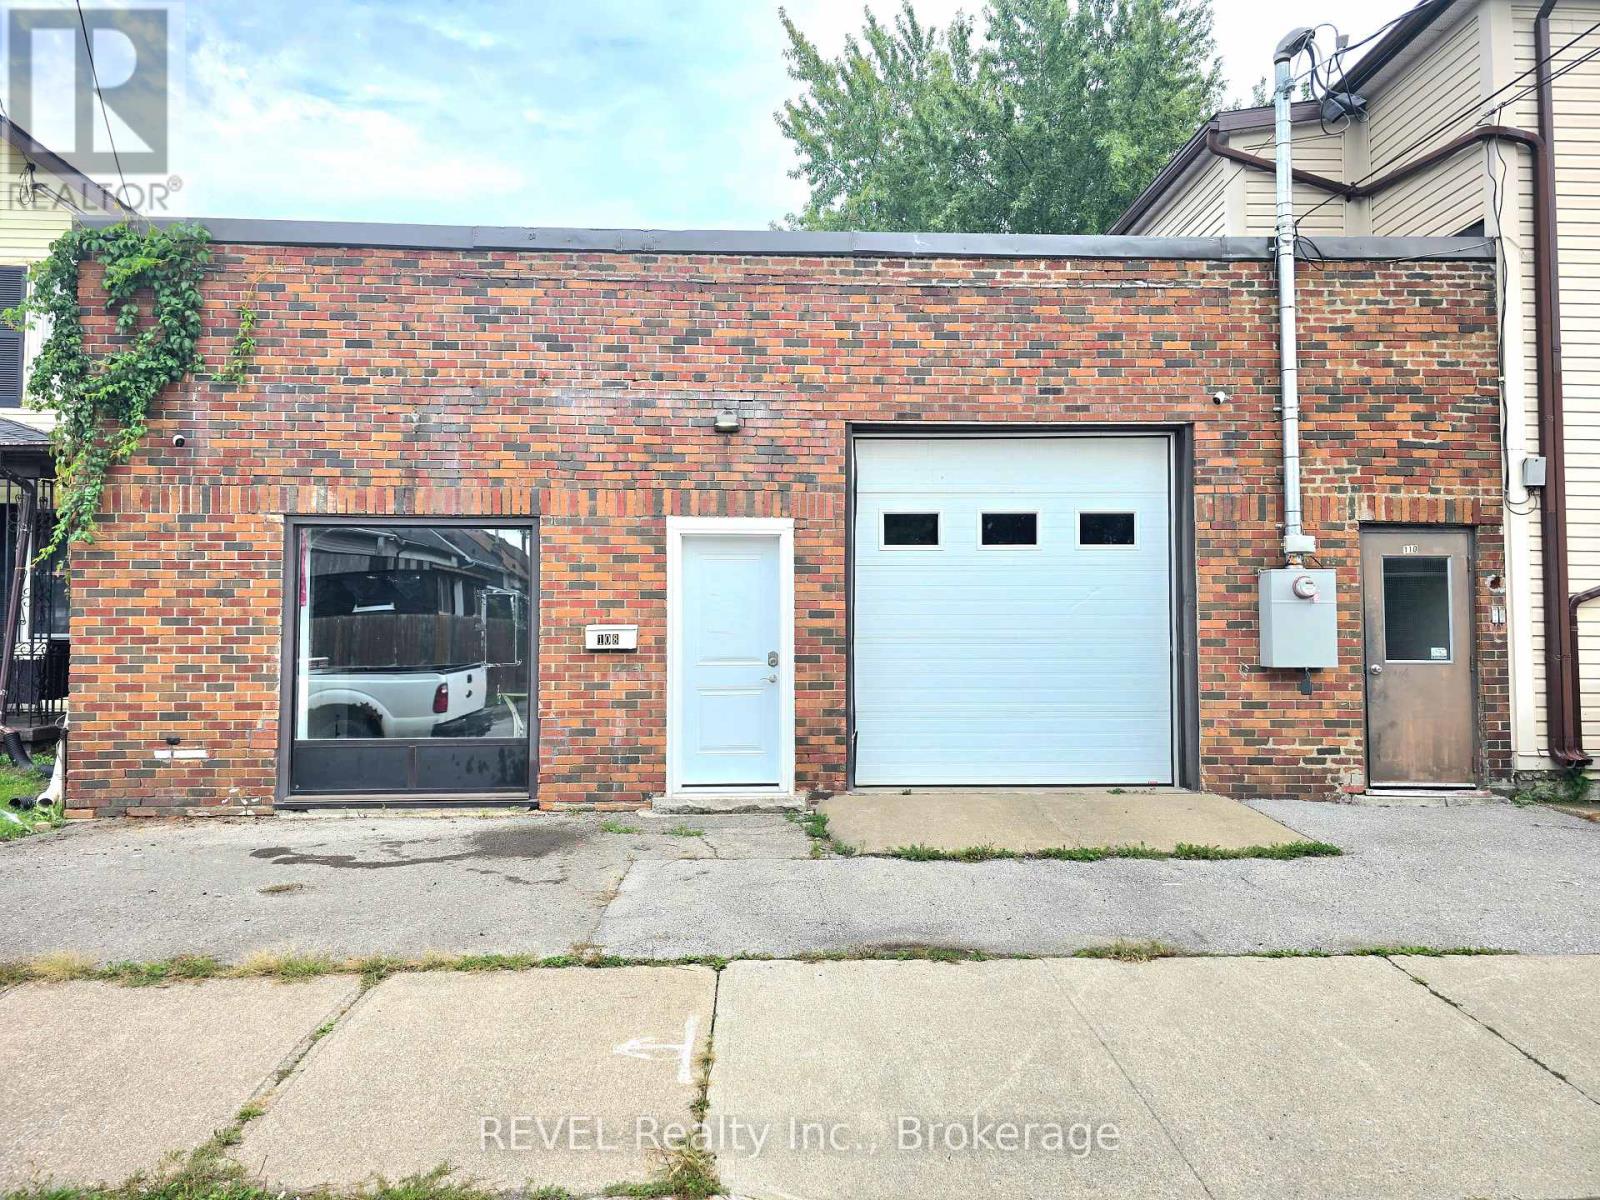
108 Duncan Street
Welland, Ontario
Amazing Opportunity Spacious 3,300 sq. ft. Building For Sale with drive-in garage featuring Multiple office/bedroom area full bathroom, and living area. The property offers a huge storage space, providing excellent flexibility for a variety of business uses, including car accessory installation, window tinting, storage, and more.Endless possibiities anyone looking for a versatile workspace with ample room for operations and storage. Great opportunity to secure a large, functional space for your business needs! (id:49269)

48 - 65 Dorchester Boulevard
St. Catharines, Ontario
Welcome to this thoughtfully updated 2-storey, 3-bedroom, 2-bathroom corner unit condo townhouse! Complete with a cozy patio space, this home perfectly blends functionality and comfort.The main floor features an added Carrier wall-mounted unit with a heat pump for efficient year-round heating and cooling. On the upper level, the renovated bathroom offers a true spa-like experience, featuring heated floors, a walk-in shower with body jets, a towel heater, and a convenient small wall-mounted bench. Perfect for first-time home buyers and young families, this home offers an incredible lifestyle location just minutes away from the scenic Welland Canal Parkway, great schools, and Walmart, Starbucks and everyday shopping. (id:49269)
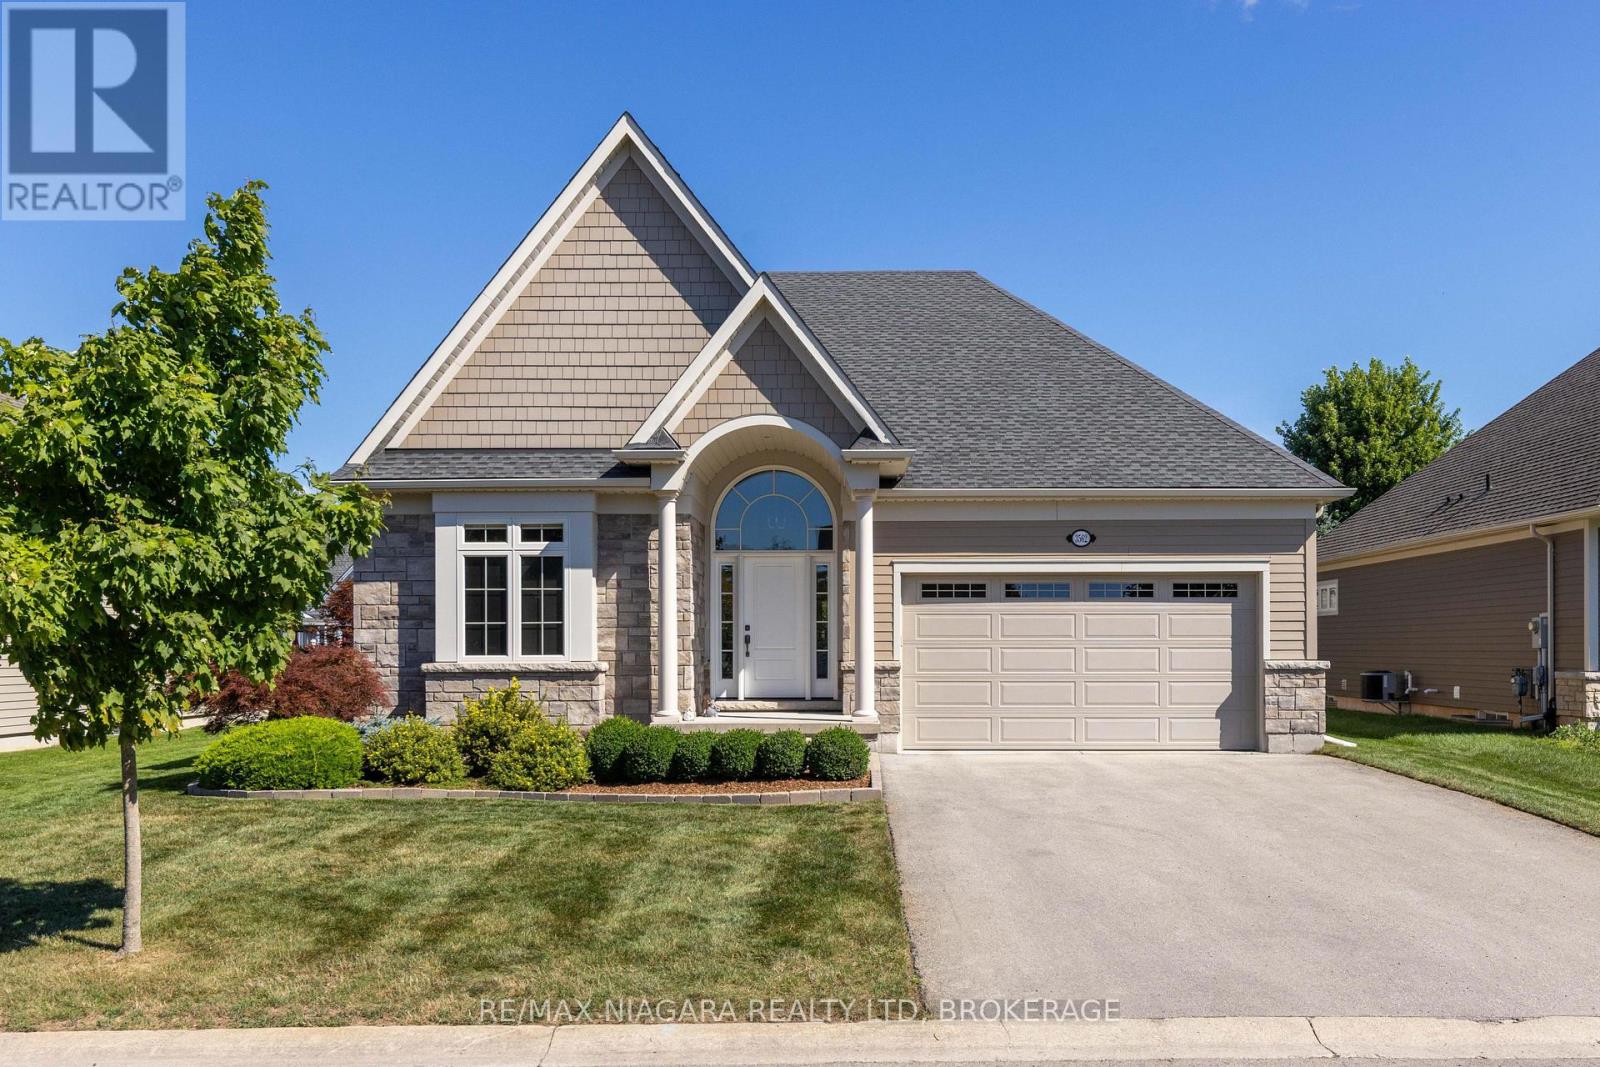
3562 Algonquin Drive
Fort Erie, Ontario
This former show home is a 3-bedroom, 3-bathroom bungalow offering 1,842 sq. ft. of living space, located in the upscale adult lifestyle community of Ridgeway-by-the-Lake, just minutes from Lake Erie, historic Ridgeway and the sandy beaches of Crystal Beach. Step inside 3562 Algonquin Dr and you'll find a bright, open-concept design with vaulted ceilings, engineered hardwood flooring and oversized windows that fill the main living space with natural light. The kitchen is designed for both everyday living and entertaining, featuring granite countertops, stainless steel appliances, a double undermount sink, coffee bar and an extended island with seating for four. The adjoining living and dining area is anchored by a gas fireplace, while double glass doors open to the covered patio and fully fenced backyard, where mature spruce trees provide year-round privacy. The main floor offers two bedrooms and two full bathrooms, including a spacious primary suite with a custom walk-in closet and 5-piece ensuite featuring heated floors, quartz counters, double sinks, a soaker tub and separate shower. A well-equipped laundry room adds excellent functionality with granite counters, an undermount sink, upper cabinetry, a large walk-in pantry/closet and direct access to the 2-car garage. Downstairs, the finished basement expands the living space with a generous rec room, third bedroom with custom walk-in closet, 4-piece bath and large egress windows. The unfinished utility area provides plenty of additional storage. Other highlights include a Generac generator, backup sump pump, roughed-in central vac, security system and gas BBQ hookup. There's even more to discover-see the Feature Sheet in Supplements for a complete list of additional features and upgrades. Also included is a brochure for the nearby Algonquin Club, where residents may choose optional membership and enjoy access to a saltwater pool, fitness centre, sauna, billiards room and a variety of social activities. (id:49269)
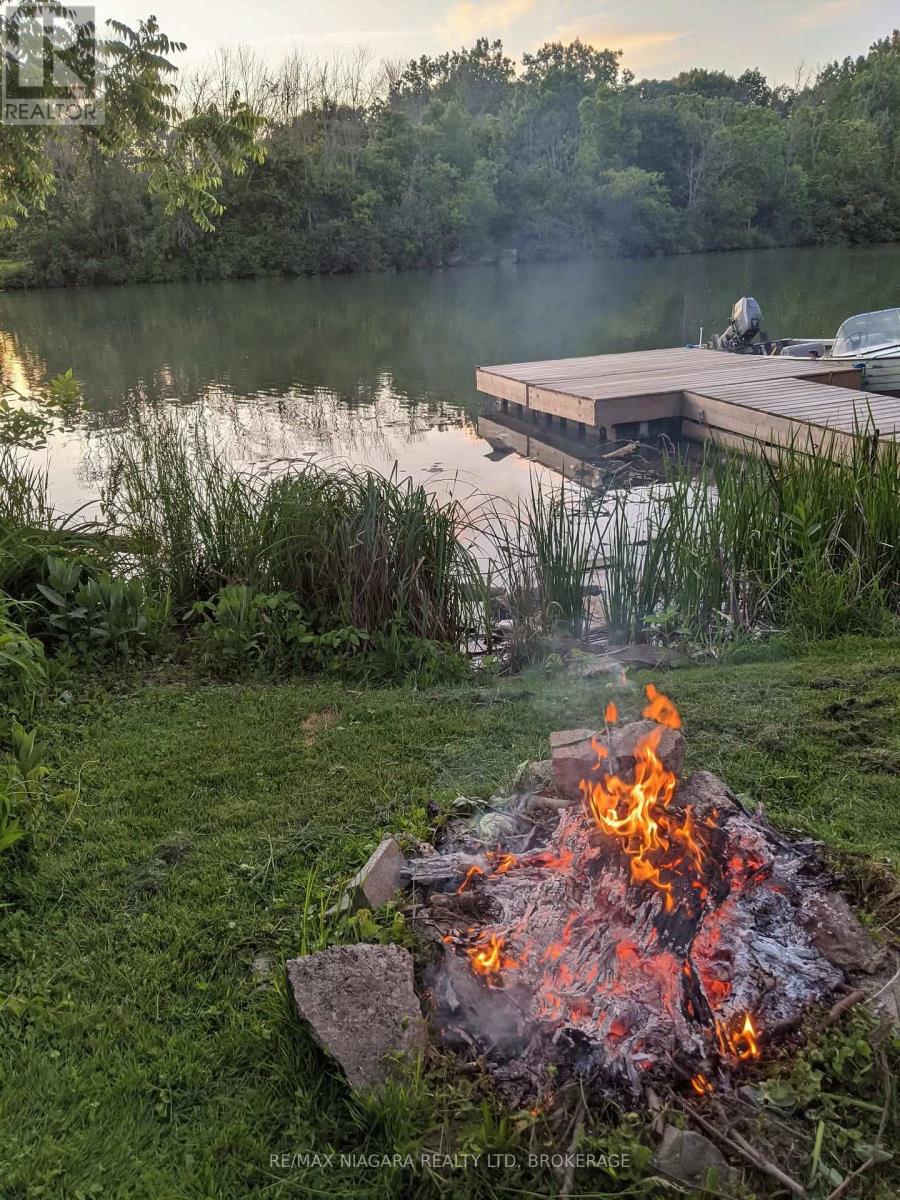
70 Riverside Drive
Welland, Ontario
Experience an exciting waterfront lifestyle along the picturesque Welland River, where every day feels like a getaway. Whether it's boating at sunset, casting a line from your own backyard, or paddling out for a peaceful morning kayak, this property delivers the ultimate four-season water experience-all while being connected to city services and just minutes from amenities.Step inside through the charming sunroom entry and into the bright kitchen which flows effortlessly into the dining area and open-concept living room, where a walkout leads to a raised deck complete with a modern glass panel railing system-offering stunning, unobstructed river views that truly steal the show.This home offers three bedrooms above grade and two full bathrooms, including a serene primary suite with its own ground-level walkout to a private patio overlooking the water-the perfect spot to enjoy your morning coffee or unwind after a day on the river.Outdoors, the lifestyle continues with a backyard designed for entertaining and adventure. Host summer gatherings across multiple patio spaces, store your watercraft with ease in the covered patio/boat storage area, and take full advantage of direct water access for boating, fishing, paddleboarding, and kayaking right from your own property. When winter arrives and the river freezes, enjoy an entirely new playground-perfect for snowmobiling, skiing, skating, and even a friendly game of hockey. True year-round enjoyment awaits.Additional highlights include central vacuum, central air conditioning, natural gas BBQ hookup, a garage, and a two-car driveway.If you've been dreaming of a home where lifestyle and location come together-this is your chance to live it every day.**Recent Updates:** Entire exterior re-stuccoed and professionally painted (2021), upper deck and patio door (2019), two-stage American Standard furnace (2020), owned hot water tank (2019), upper and lower garden retaining walls at water (2019). (id:49269)
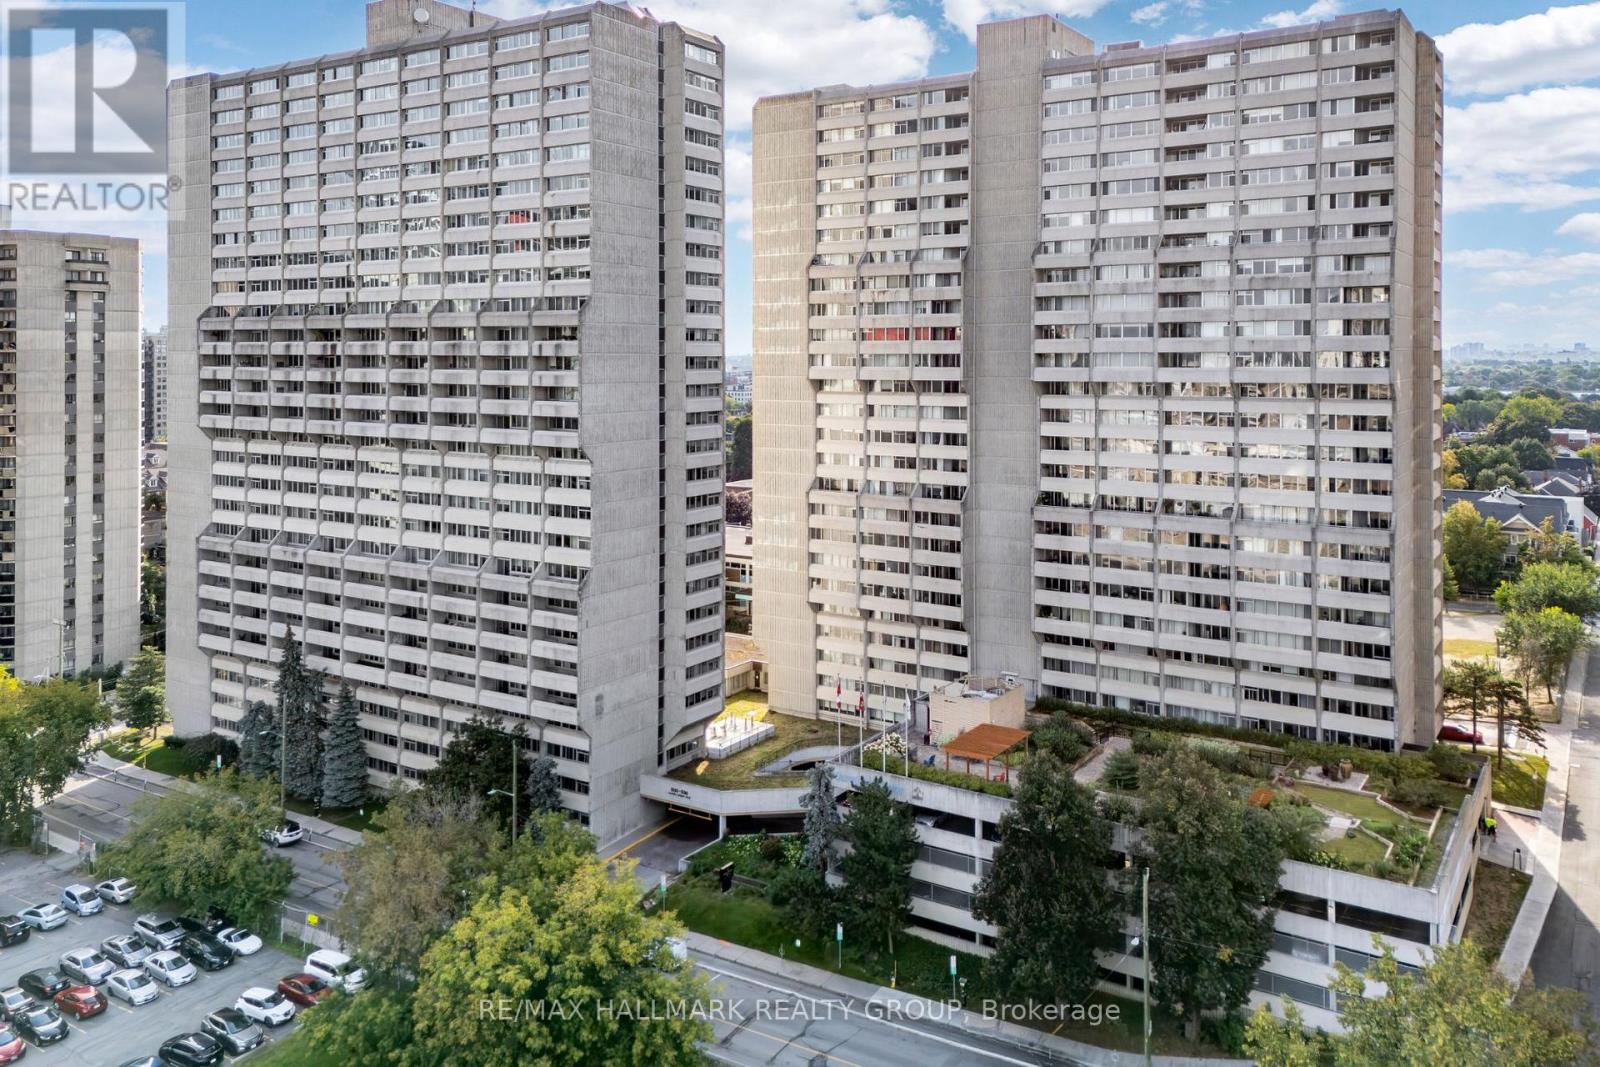
901 - 530 Laurier Avenue W
Ottawa, Ontario
Welcome to Unit 901 at 530 Laurier Avenue W, a spacious and extensively updated 2-bedroom, 2-bathroom condo offering approximately 1,111 sq. ft. of interior living space plus an 80 sq. ft. private balcony in the heart of downtown Ottawa. One of the larger two-bedroom layouts in the building, this turnkey home has recently undergone substantial renovations. Both bathrooms have been completely refreshed with quartz vanities, electric mirrors, new floor tile, new ceilings with pot lights, plus a new bathtub and shower. The kitchen has also been updated with a new countertop, sink and faucet, new stove, refreshed cabinetry and new lighting. The sliding doors and surrounding glass frames in both the kitchen and living area have been professionally restored, while a new dining room chandelier adds a polished finishing touch. The generous living and dining areas open to a large balcony with an open city view, creating plenty of room to relax, entertain or work from home. Underground parking and a storage locker are included. Residents of Queen Elizabeth Towers enjoy access to an impressive collection of amenities including 24-hour security, an indoor pool, hot tub, sauna, fitness facilities, lounge and games spaces, guest suites and an outdoor terrace with BBQs. Located close to Lyon LRT Station, Parliament Hill, shops, restaurants and LeBreton Flats, with major redevelopment planned throughout the surrounding area. A rare combination of space, updates, amenities and downtown convenience. (id:49269)
2034 Cornish Street
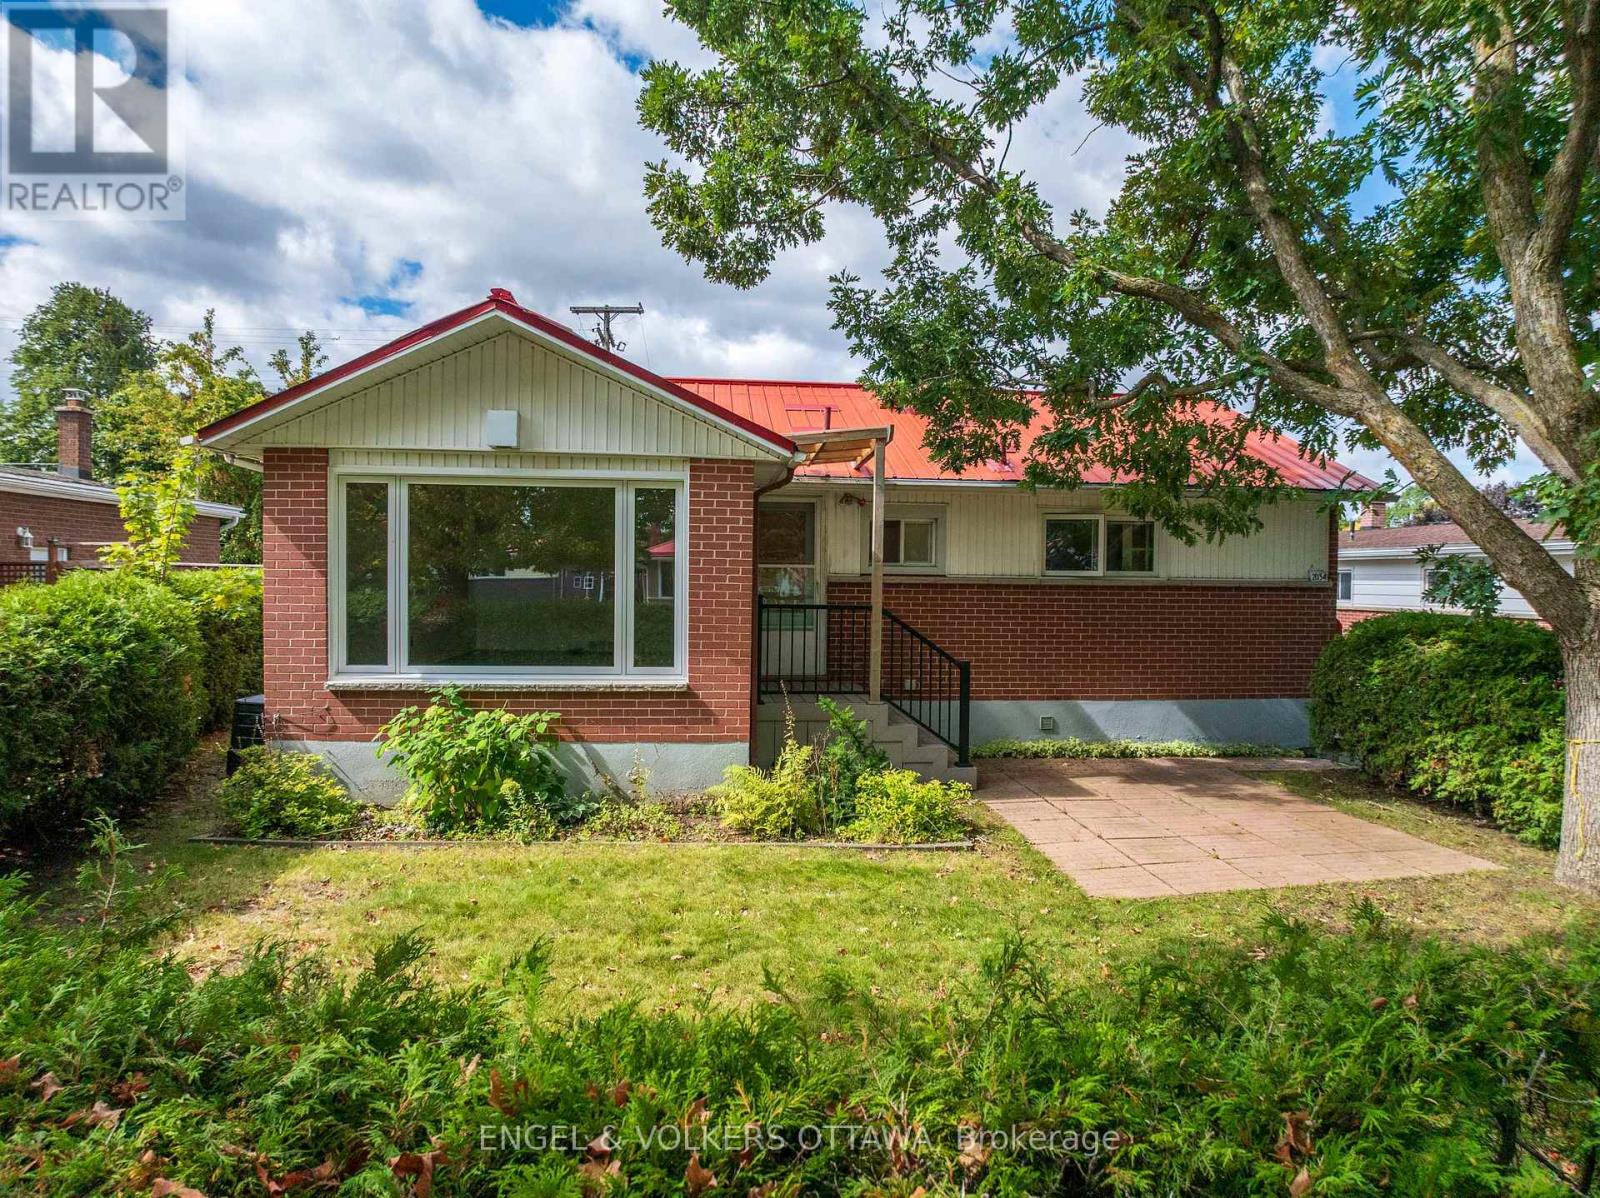
Ottawa, Ontario
Welcome to 2034 Cornish, ideally located between Elmvale Acres and Urbandale, just minutes from Alta Vista. This well-located bungalow offers plenty of potential, including a convenient side entrance for a future secondary dwelling. Inside, vaulted ceilings create a bright and open feel throughout the main level, featuring three bedrooms and an inviting living and dining area with updated hardwood flooring. The functional eat-in kitchen can be enjoyed as-is or offers a great opportunity to bring your own design and vision to life. The main-floor bathroom has recently been retrofitted with accessibility features for those who may benefit from them, while also offering the opportunity to personalize the space and create your ideal bathroom. Several important updates have already been taken care of, including insulation topped up to R60 (2023), updated main-floor windows (2021-2025), and new blinds (2023). Outside, enjoy the backyard deck and don't miss the oversized garage, offering plenty of additional room for parking, storage, hobbies, or your next project. The location brings everyday convenience close to home, with theTrain Yards, CHEO and The Ottawa Hospital General Campus just minutes away. You're also within walking distance of Elmvale Acres Shopping Centre and close to local favourites like Green Bean Café & Smoothie Bar and The Black Pug. A solid bungalow in an established, central Ottawa neighbourhood with great space, valuable updates and plenty of opportunity to make it your own. (id:49269)
218 Woodland Avenue
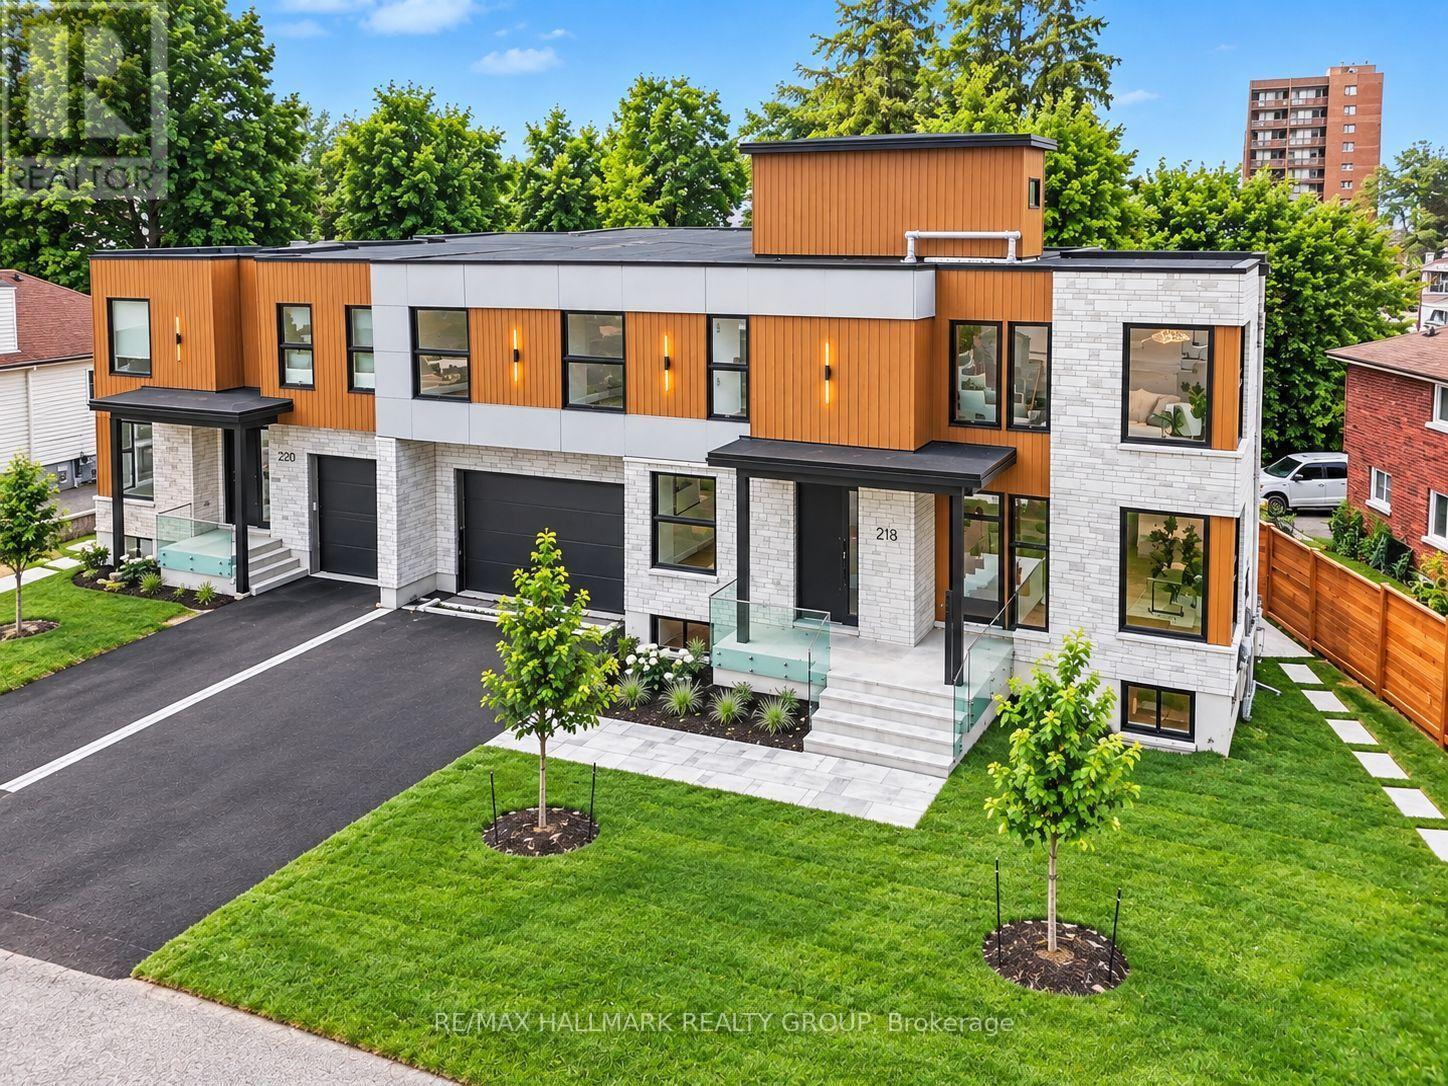
Ottawa, Ontario
BRAND NEW LUXURY BUILD ~ OVER 5000 SQ FT. (4 bedroom + 4 bathroom) ~ ROOF TOP PATIO ~ UNBEATABLE LOCATION & LIFESTYLE ~ Situated steps to the Ottawa River Pathway system with endless KMS of walking/ biking paved pathways, LRT station, excellent schools, trendy restaurants, shops, all the amenities of Westboro and minutes to downtown. Brand new high-efficiency custom home is exceptional from the architecture to the meticulously planned luxury finishes throughout ~ soaring ceilings (19' and 9' throughout), white oak engineered hardwood flooring throughout, custom cabinetry, custom lighting, quartz counter tops, custom built-ins, security camera system, built-in speakers (entire main floor and master bedroom), professional landscaping and oversized windows that flood the entire home in natural light. Situated on a quiet, tree-lined street with picture perfect curb appeal. Parking for 6 cars ~ oversized double car garage w/ EV charger. Step into the huge foyer with 19' ceilings and stunning floating staircase. Entertain with ease in the GREAT ROOM which offers a floor to ceiling gas fireplace and double patio doors that overlooks the backyard. Open to the CHEF'S DREAM KITCHEN with double island, floor to ceiling cabinetry, prep stations and luxury appliance package including gas range and hidden hood fan. Main floor also boasts an office, formal dining room and mudroom to garage. Upstairs, you have a loft/flex space, 4 bedrooms, 2 ensuites and dream laundry room. Exclusive Use of the private backyard w/ 2 tier deck, gas BBQ hook up and privacy fence. View the MULTI-MEDIA VIDEO (the rental is for the first and second floor) & BOOK A PRIVATE VIEWING. Also for SALE please see MLS# X13635512. (id:49269)
1005 - 179 George Street
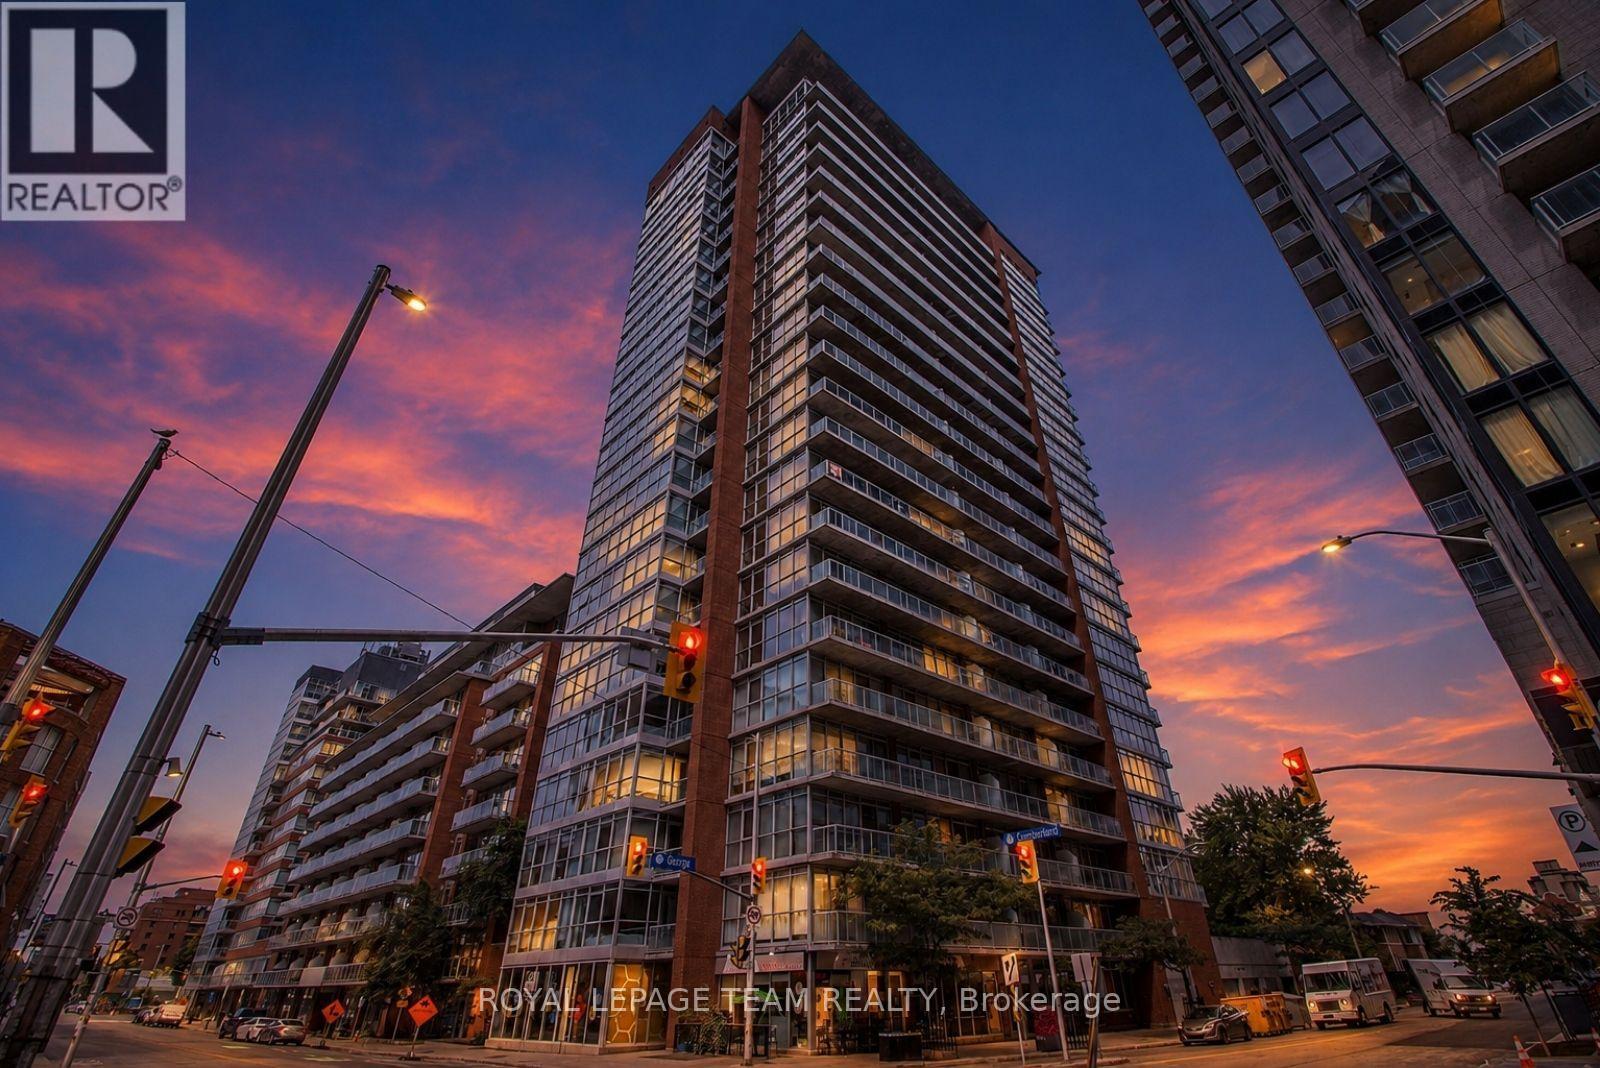
Ottawa, Ontario
Welcome to urban living at its best in the heart of the Byward Market. This stylish 1 bedroom loft style condo offers an open concept layout with lovely hardwood flooring, kitchen island, quality bathroom finishes and rustic concrete ceiling. Floor to ceiling windows flood the space with natural light and lead to an oversized balcony-perfect for relaxing. All utilities (heat, hydro and water) are included in one simple condo fee, making ownership easy and predictable. While no parking is included, affordable rental options are available within the building and nearby. Enjoy unbeatable walkability-steps to Rideau Centre, transit, restaurants and nightlife. Building amenities include a lounge, gym, terrace with BBQ and more. An excellent investment opportunity. Unit to be freshly painted before closing, new owner may choose paint colour with an accepted offer. Book today !! (id:49269)

2023 Woods Street
Clarence-Rockland, Ontario
Welcome to this beautifully maintained hi-ranch in the heart of Rockland, ideally situated in a quiet, established neighbourhood close to the water, marina, parks, grocery stores and everyday amenities. From the moment you step inside, you'll appreciate the bright, inviting atmosphere and thoughtful updates throughout. The open-concept main floor features gleaming hardwood floors and an impressive kitchen designed for both everyday living and entertaining, with quartz countertops, a large island, shaker-style cabinetry, stainless steel appliances and a striking herringbone backsplash. The hidden dishwasher cabinet adds a clever touch of functionality while maintaining the kitchen's clean, elegant look. The spacious main-floor primary bedroom offers plenty of natural light and a generous closet, complemented by a second bedroom and a full bathroom with a stylish glass walk-in shower. Downstairs, the finished basement provides excellent additional living space with a spacious recreation room, third bedroom, 4-piece bathroom and convenient laundry room. Step outside to enjoy your fully fenced backyard, where mature trees create a private and peaceful setting. The large deck is perfect for summer gatherings, morning coffee or simply relaxing outdoors, with two privacy walls adding comfort and seclusion. Recent updates include a new driveway in 2022, a roof approximately 5 years old, furnace and A/C replaced in 2019. A wonderful opportunity to enjoy a move-in-ready home in a peaceful Rockland location, close to nature, recreation and the waterfront. (id:49269)