
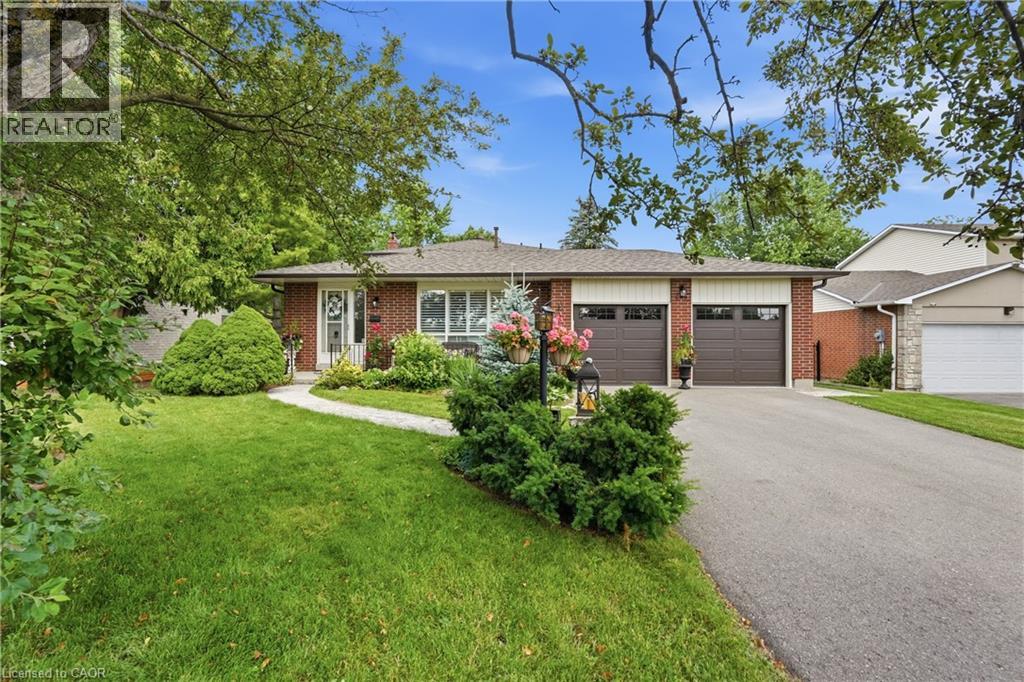
283 Parkway Drive W
Milton, Ontario
Welcome to this beautifully maintained backsplit situated on an exceptionally rare 62' x 162' oversized lot in one of Milton's most sought-after, family-friendly neighbourhoods. Offering over 2,000 sq. ft. of finished living space, 4 bedrooms, 3 bathrooms, a double car garage, and an oversized driveway, this home combines space, comfort, and endless outdoor potential. Lots of this size are becoming increasingly difficult to find, making this a rare opportunity to own one of Old Milton's larger properties. Step inside to a bright and functional layout featuring hardwood flooring, spacious principal rooms, and a sun-filled eat-in kitchen with ample cabinetry and generous counter space. The separate dining room is ideal for family gatherings, while the lower-level family room is the heart of the home, featuring a stunning wood-burning brick fireplace and large sliding glass doors overlooking the backyard, creating the perfect indoor-outdoor space for relaxing or entertaining. The backyard is the true showpiece. Set on an impressive 62' x 162' lot, this private outdoor oasis features an in-ground chlorine pool, expansive deck with pergola, mature trees, and an abundance of green space rarely found in today's market. Whether you're hosting summer gatherings, watching the kids play, or simply enjoying the privacy of your own backyard retreat, this property offers a lifestyle that's hard to replicate. Major updates include roof (approx. 7 years), furnace (2023), air conditioner (2023), and water softener (2023). Ideally located in the heart of Old Milton, you're just minutes from top-rated schools, parks, walking trails, Milton Sports Centre, downtown Milton, shopping, restaurants, Milton District Hospital, GO Transit, and Highway 401. Known for its mature tree-lined streets and generously sized lots, this is one of Milton's most established and desirable neighbourhoods. (id:49269)
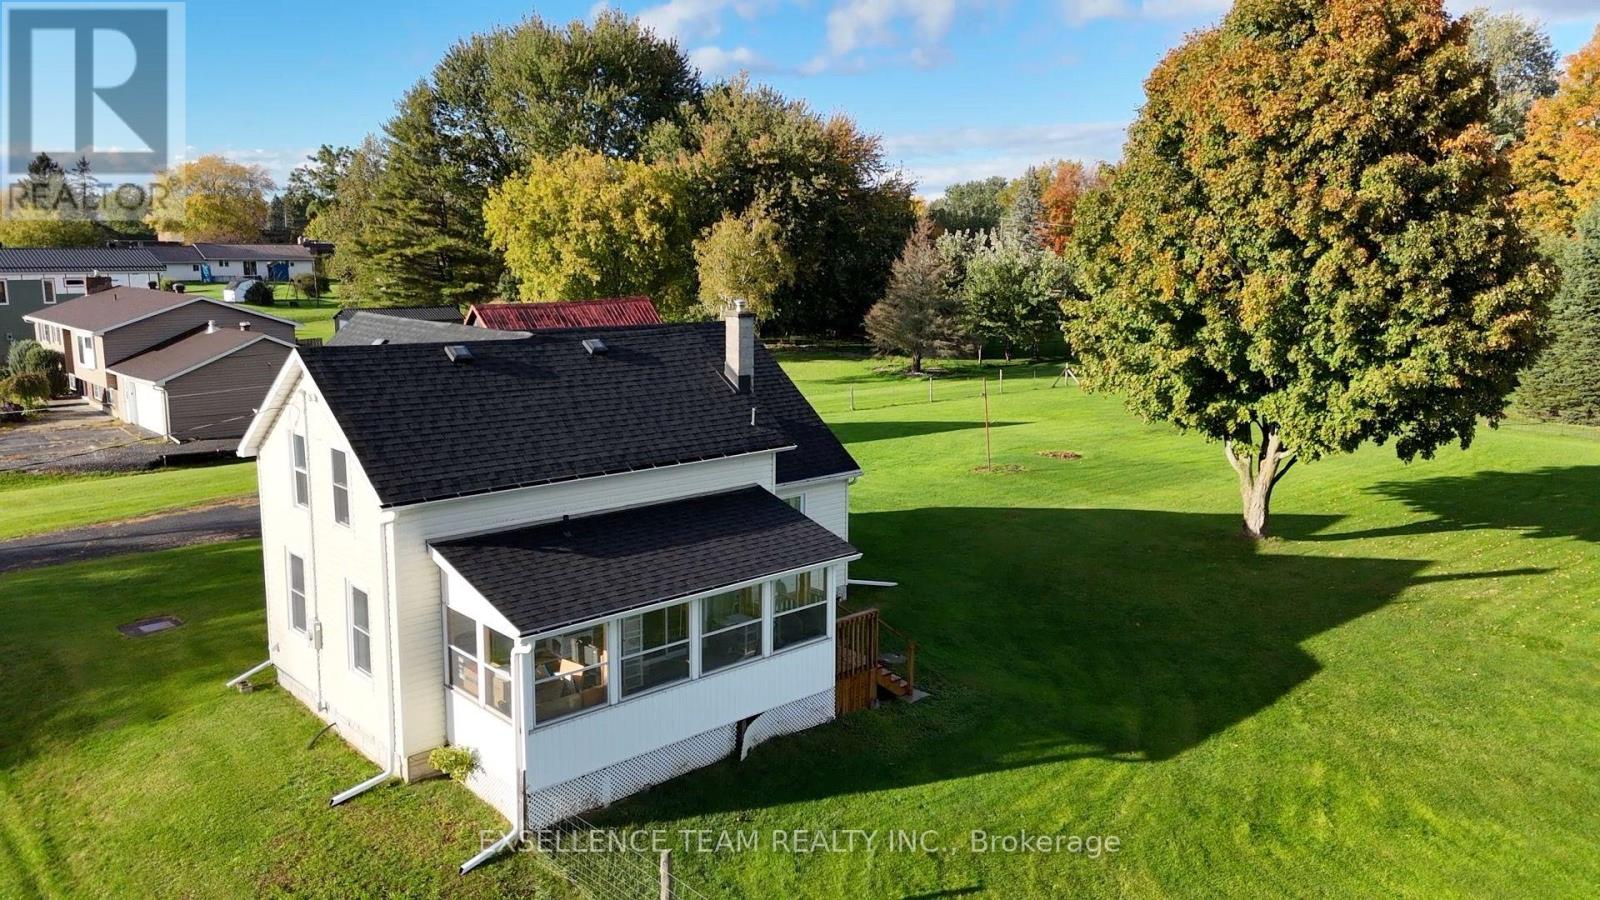
7 Mary Street
Edwardsburgh/cardinal, Ontario
Welcome to 7 Mary St in Johnstown.Great family home with Double Lot (205x 210 Feet) The main level welcomes you a large foyer ,remodelled Country kitchen,/dinning , Bedroom,Living room,Sitting room, main floor Laundry , 3 pc. Bathroom and 3 season sunroom has a view of St Lawrence River, featuring a step outside to your backyard to enjoy your private yard-perfect for summer BBQ and outdoor entertaining and plenty of room for kids and pets to play. Upstairs are 2 Large bedrooms,Office and a 4pc bath. Upstairs windows 2024, Shingles 2021, gas furnace 2025,HWT 2025, pump for well 2025, front porch 2025, back porch 2026 Move right into this well maintained home, thoughtfully updated for comfort and long-term living. (id:49269)
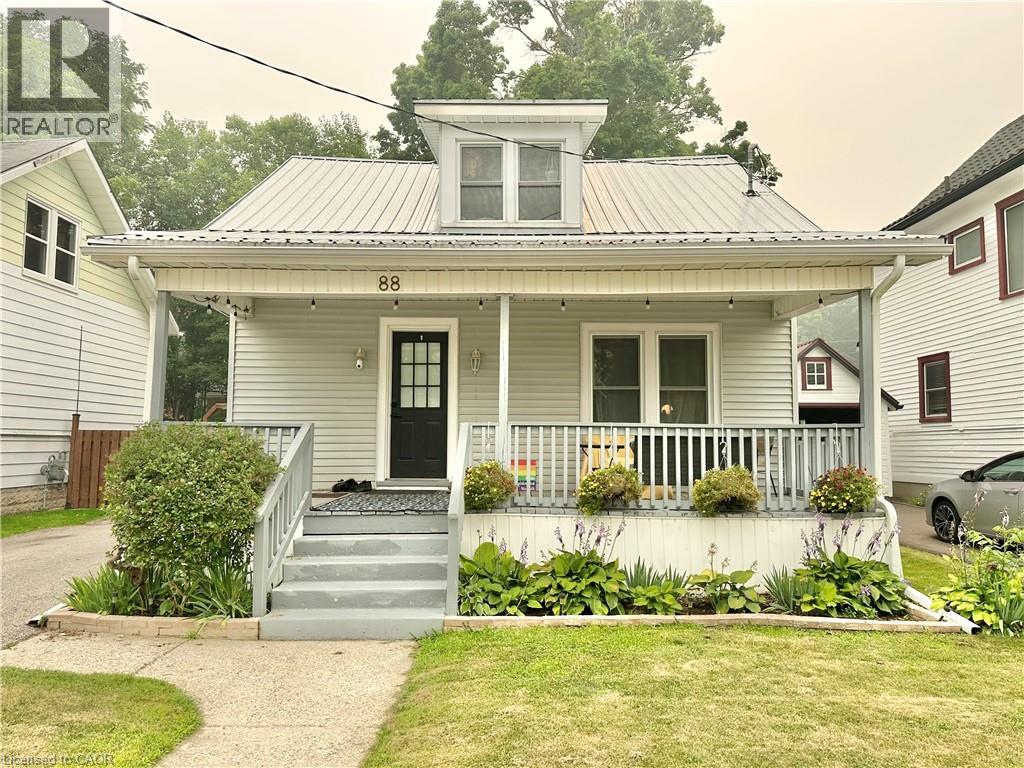
88 Brook Street
Simcoe, Ontario
Discover this charming single-family home on a quiet street in Simcoe, perfect for starters or seniors! Featuring 3 bedrooms, 2 bathrooms, a metal roof, and no carpets, it offers comfort and low maintenance. Enjoy the fenced yard with 2 sheds and a lovely front porch, all close to amenities for convenient living at $474,444. (id:49269)
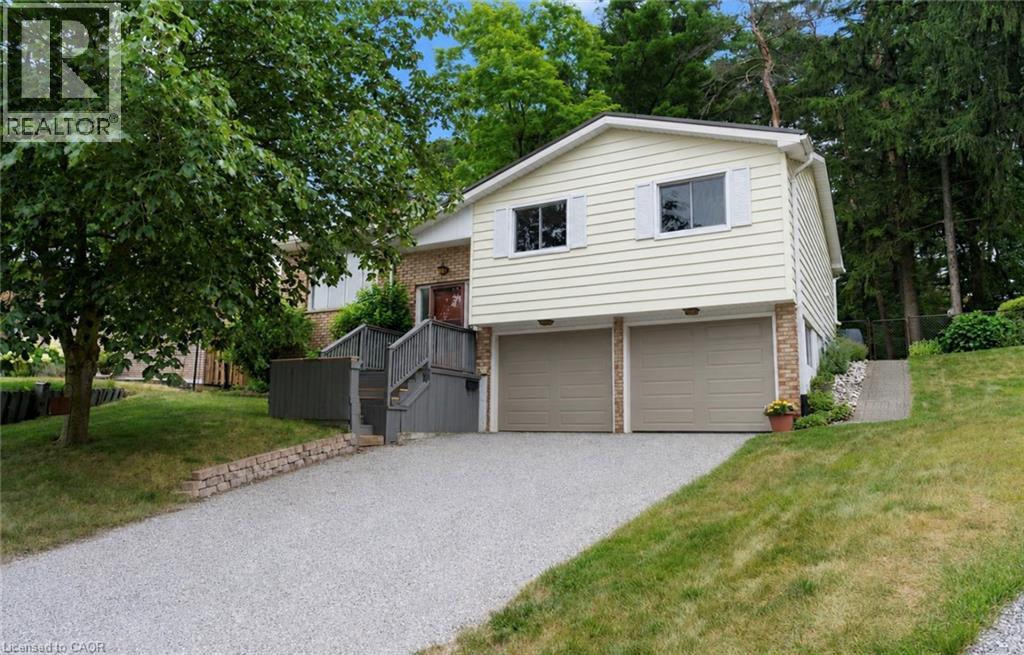
11 Glenda Street
Simcoe, Ontario
Welcome to 11 Glenda Street, a beautifully situated 3-bedroom home tucked away at the end of a quiet private court in Simcoe. Offering a peaceful setting with no rear neighbours and a backyard overlooking greenspace, this property provides the perfect blend of privacy and convenience. Inside, you’ll find a bright and inviting layout featuring fresh paint throughout and a newly updated kitchen designed with both style and functionality in mind. Recent upgrades include a new 200 amp electrical panel, steel roof, and newer furnace and air conditioning, providing comfort and peace of mind for years to come. Whether you’re enjoying your morning coffee overlooking the natural surroundings or relaxing in a quiet, established neighbourhood, this home offers a wonderful opportunity to enjoy low-maintenance living in a desirable location. (id:49269)
936 Boothman Avenue
Burlington, Ontario
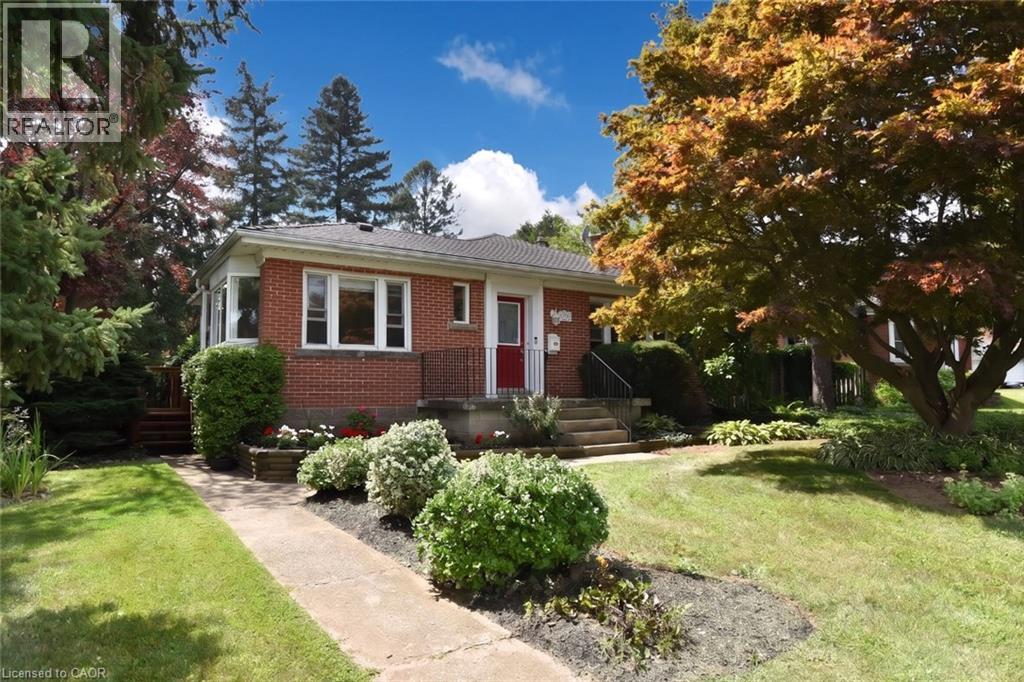
Nestled on quiet, tree-lined streets in a highly sought-after neighborhood, this home sits on a beautifully landscaped, gated 75' x 105' lot with a private backyard oasis. With mature greenery and a strong community spirit surrounding it, this South Burlington Gem offers many warm inviting features. The main floor offers 2 bedrooms, a 4 piece bath and cozy living and dining spaces. The true highlights are the serene solarium, ideal for curling up with a book and the bright sunroom off the kitchen, where morning coffee feels like a retreat among the trees. Downstairs, you'll find two more bedrooms, a 3 piece bath and a warm recreation room with a cozy fireplace, perfect for movie nights or guests. The spacious laundry room comes with a laundry chute making chores easier and adding that charming old-school practicality. The property also includes a closed in mud room and an attached single car garage with inside access and parking for 3+ vehicles. Close to all amenities with only a 5 min drive to the Go Station and Major Highways. (id:49269)
1108 Queenston Road
Cambridge, Ontario
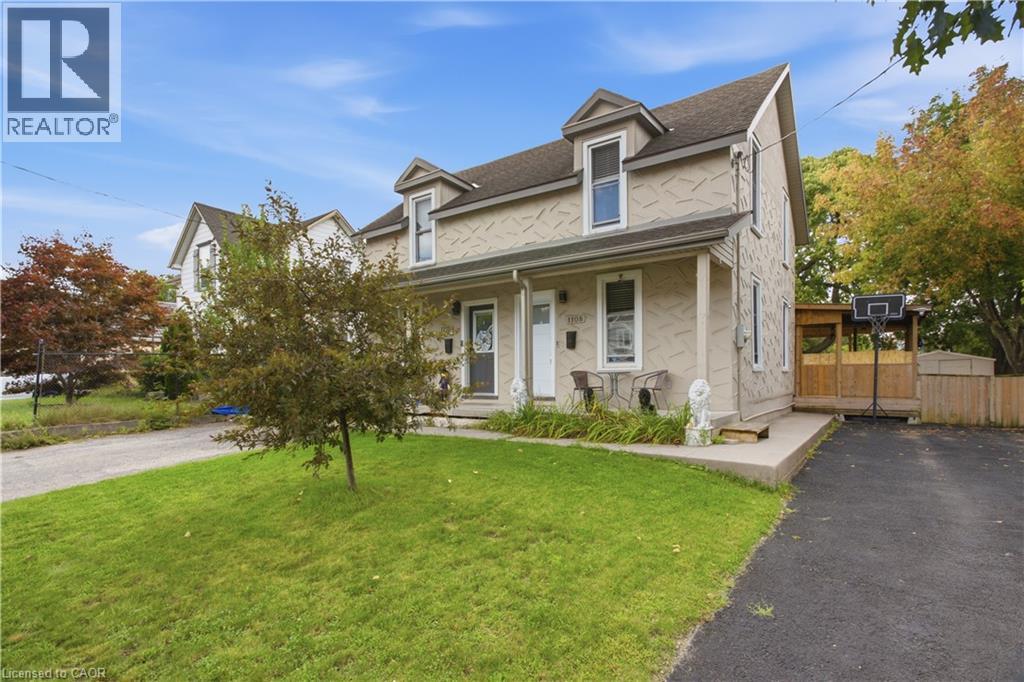
FREEHOLD LIVING, CENTURY-HOME CHARACTER & A HUGE BACKYARD IN THE HEART OF PRESTON! Welcome to 1108 Queenston Road, a charming 2-bedroom semi-detached home offering an excellent opportunity for first-time buyers, downsizers or anyone looking for a move-in-ready freehold without monthly condo fees. Built in 1895, this character-filled home blends timeless details with thoughtful modern updates. The bright main floor features large windows, laminate flooring, original tin ceilings and classic mouldings, along with a spacious living area ideal for relaxing or entertaining. The updated kitchen offers soft-close cabinetry, granite countertops, stainless steel appliances and convenient main-floor laundry, with direct access to the rear deck and yard. Upstairs are 2 bedrooms, including an oversized primary with multiple closet spaces and direct access to the 3-piece bathroom featuring a large tiled walk-in rain shower. An additional walk-in space offers flexibility for a home office, nursery, dressing room or extra storage. Outside, a covered deck overlooks a substantial backyard with plenty of room for gardening, entertaining, pets and play. The generous lot provides tons of outdoor space, plus potential to expand the driveway or explore adding a garage while still maintaining ample greenspace. The location is another standout! Situated in the established Preston community, this highly walkable neighbourhood puts everyday conveniences close at hand, including a pharmacy, schools, shops, restaurants, cafes and services along the King Street corridor. Enjoy easy access to Preston Towne Centre, Riverside Park, the Speed and Grand Rivers, scenic walking and cycling trails, transit and major routes, with convenient connections throughout Cambridge, Kitchener-Waterloo and Highway 401. Character, updates, outdoor space and a walkable Preston location - all without condo fees. (id:49269)
630 Robert Ferrie Drive
Kitchener, Ontario
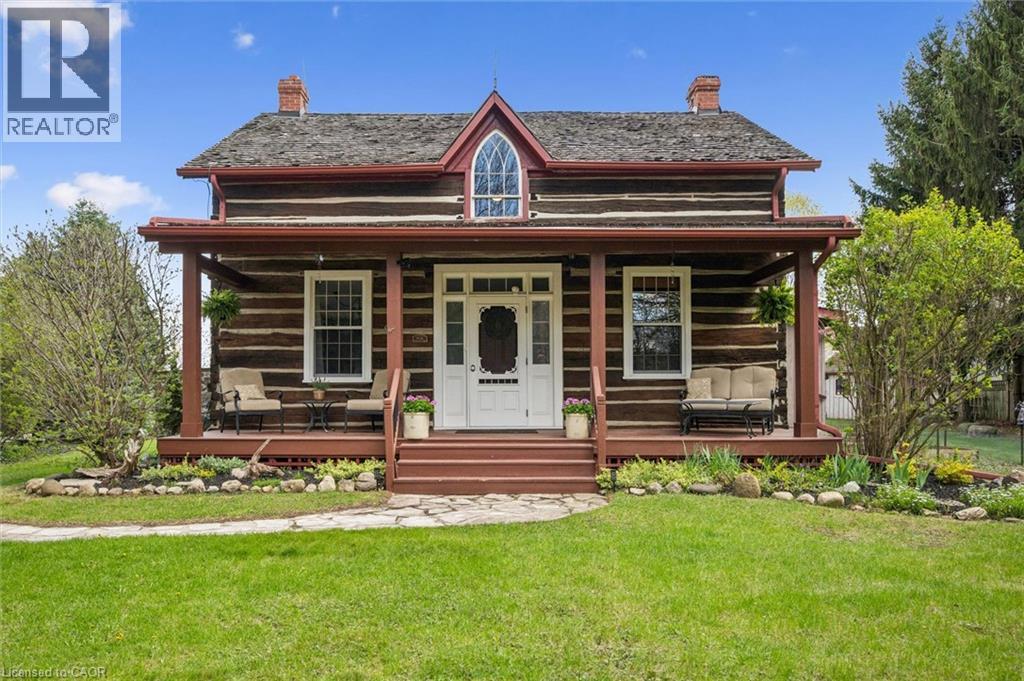
This is the one! Welcome Home to 630 Robert Ferrie Drive this Stunning Heritage one of a kind property nestled in the charming Doon neighborhood of Kitchener. This delightful home offers a perfect blend of vintage charm and modern convenience and country living feeling! The home features three spacious bedrooms and two bathrooms. Set on a generous .5 acre lot, this property boasts ample outdoor space, making it ideal for families and entertaining. As you step inside, you'll be greeted by the warm ambiance of classic architectural details, including high ceilings and original woodwork. The cozy living area invites relaxation, while the country kitchen provides a functional space for cooking & baking! Offering a rare opportunity to own cottage style home in the city, this home fronts onto 3 acres of protected greenspace, leading to a serene forest with peaceful natural walking trails right off your backyard. Another highlight of this property are the two incredible outdoor decks, perfect for summer sunset chats or enjoying a quiet morning coffee. The expansive yard offers endless possibilities for gardening, play and room for your dogs! For those seeking a dedicated retreat, the spacious multi-purpose 1 1/2 storey studio is a standout feature. Complete with a wood burning stove, office area, worksop, bar and comfortable sitting room, this versatile space is ideal for hobbies, entertaining, creative projects or simply unwinding. Conveniently located near all amenities, including shopping, parks, and walking distance to schools, excellent education options (from elementary to University) Only 5 mins from 401 access & Conestoga College! This heritage home combines the allure of history with the comforts of modern living. Don't miss the opportunity to make this unique property your own! (id:49269)
2085 Amherst Heights Drive Unit# 613
Burlington, Ontario
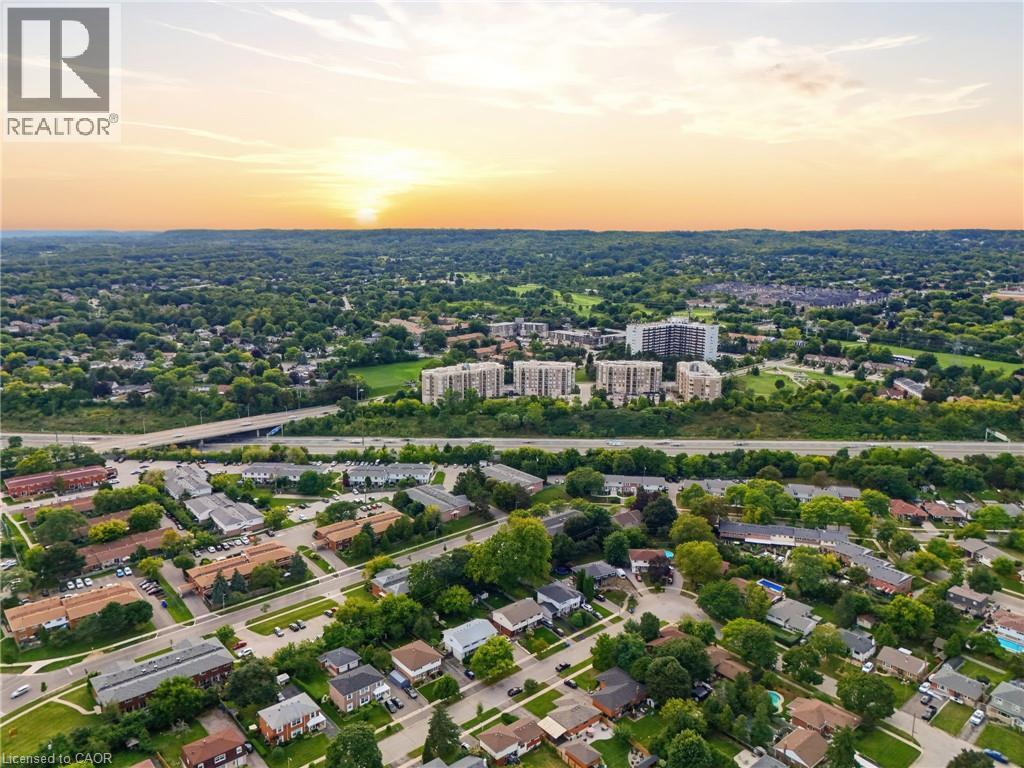
This expansive Burlington condo features high ceilings and superior acoustic insulation, creating a remarkably quiet, peaceful interior. Step inside to find beautifully updated kitchen and bathroom finishes, leading out to a private balcony with sweeping lake views, vibrant sunsets, and prime seating for local fireworks. Residents enjoy premium building amenities—including a car wash bay, hobby room, fully equipped gym, party room, and secure bike parking—all perfectly located just moments from major highway access, shopping centres, movie theatres, and popular restaurants. Enjoy truly easy, low-maintenance living—no cutting the lawn, raking leaves, shovelling snow, or worrying about the endless repairs that come with maintaining a house and yard. With an on-site building manager and daily cleaning, everything is handled quickly and efficiently, so you can simply enjoy your home. (id:49269)
139 Mannheim Crescent
Mannheim, Ontario
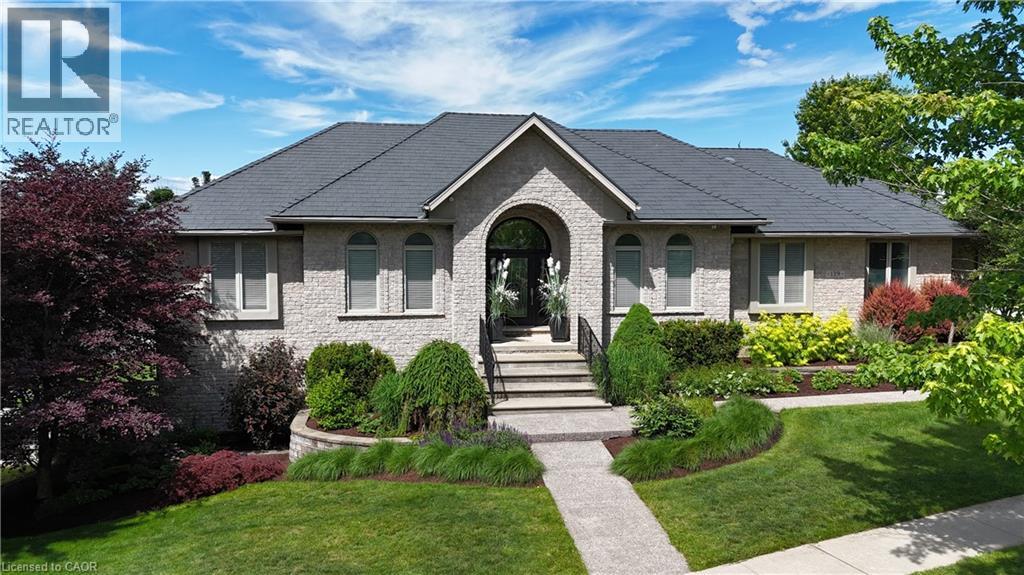
Zero HST on this spectacular property! Luxury living meets incredible value, but this opportunity won't last long. Secure your dream home today before prices go back up! One owner custom designed raise bungalow with all the toys. Steel roof in 2021, heated aggregate driveway in 2024, new deck in 2020, Could easily make a 5 bedroom house, 4 baths, half moon windows in front, ceilings are 9, 10, 11 foot heights, hardwood or ceramic tile on main floor. New doors on triple garage in 2025,most appliances are newer, new furnace in 2022, new a/c in 2015, power humidifier, garage is dug out for storage and walkout, fully fenced backyard in plastic(does not rot), professionally landscaped with numerous full trees for total privacy. Ideal lot for a pool. Children are bussed to local schools, close to golf courses, regional mall and the FH pool. All light fixtures match, freshly painted and some new flooring. Rooms not measured include exercise area, fruit cellar, 3 more baths, foyer, walk-in closet and sitting room. See plans for sizes. Located in exclusive Mannheim Estates close to the Expressway, shopping, golf, yet still like a rural setting. (id:49269)
2 - 1618 Michael Street
Ottawa, Ontario
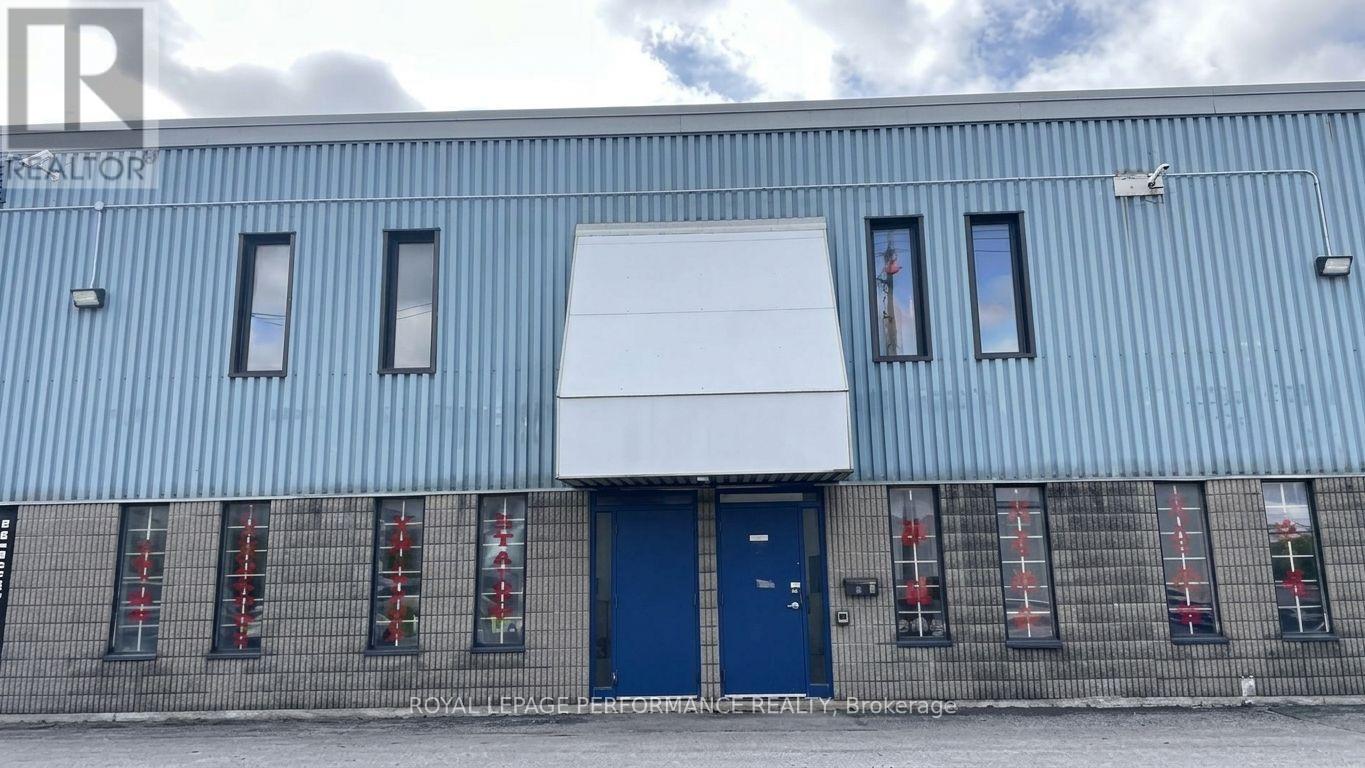
Rare opportunity to lease one of the largest units in this 5-bay business park. This versatile 7,116 sq. ft. industrial unit offers an excellent combination of finished showroom, professional office, and functional warehouse space, ideal for a wide range of businesses. Approximately 1,000 sq. ft. of finished showroom space, plus a permitted 1,000 sq. ft. second-level mezzanine office. The approximately 5,116 sq. ft. warehouse space features 18' - 22' ceiling height and two 14' overhead loading doors, offering convenient drive-through access for loading and unloading. The space includes a reception area, private offices, kitchenette, washroom, 3 phase 100 amp/600V electrical service with transformer, gas heating, newer A/C unit, and newer hot water tank. Ample on-site surface parking. Zoned IL - Light Industrial, allowing for warehouse, office, and select commercial uses. Excellent opportunity for contractors, distributors, trades, showroom/warehouse operations, and other businesses requiring a flexible and functional industrial space. Prime location with easy access to the Queensway and Highway 417. A rare leasing opportunity for a well-equipped, ready-to-use industrial space in an established Ottawa business park. (id:49269)
2 - 1618 Michael Street
Ottawa, Ontario
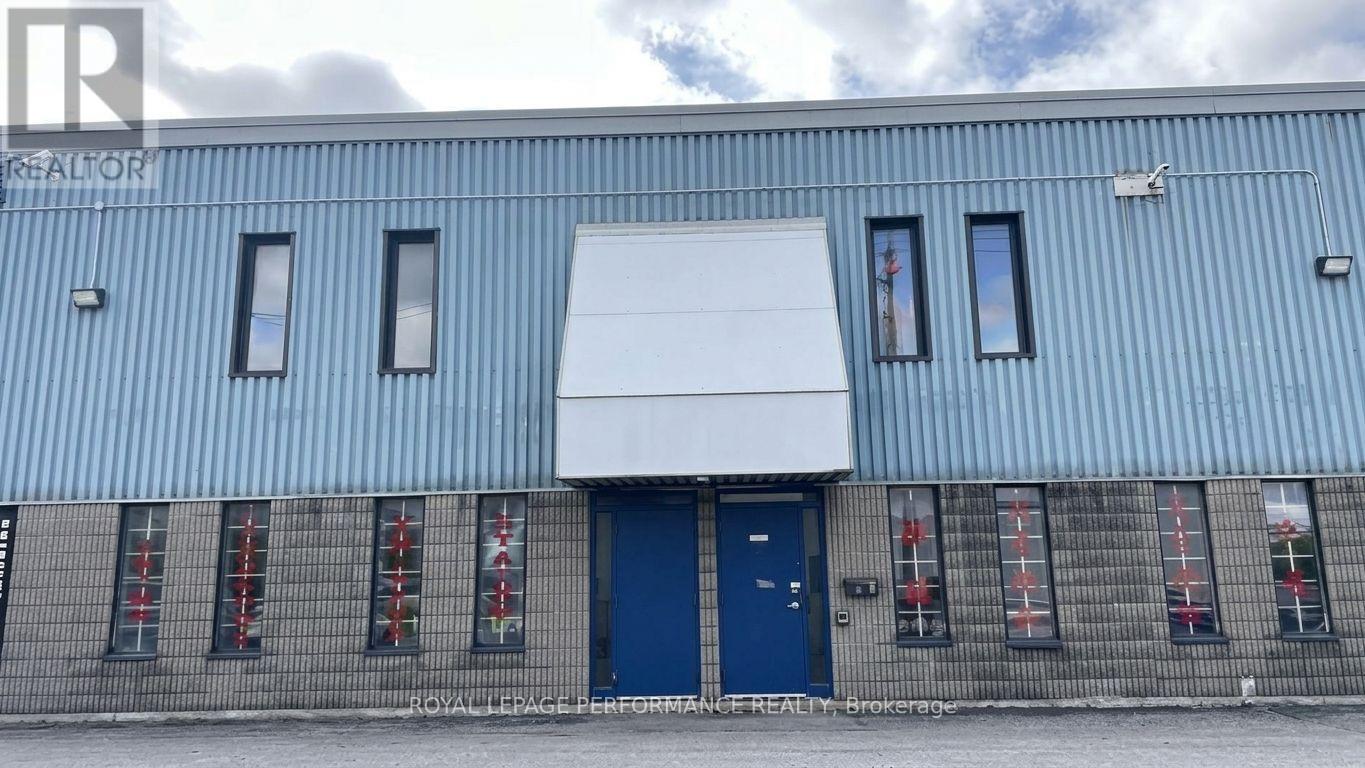
Exceptional opportunity to own one of the largest units in this sought-after 5-bay business park. This versatile 7,116 sq. ft. industrial condo offers an ideal mix of finished showroom, professional office, and functional warehouse space. 1,000 sq. ft. of finished showroom space plus a permitted 1,000 sq. ft. second-level mezzanine office. The approximately 5,116 sq. ft. warehouse space features 18' - 22' ceiling height and two 14' overhead loading doors providing convenient drive-through access for loading and unloading. This space includes reception area, private offices, kitchenette, washroom, 3-phase 100-amp/600V electrical service with transformer, gas heating, newer A/C unit, and newer hot water tank. Ample on-site surface parking. Zoning IL - Light Industrial, permitting warehouse, office, and select commercial uses. Ideal for an owner-user, contractor, distributor, showroom/warehouse operation, or investor seeking a flexible industrial property. Rarely available, move-in-ready industrial space with excellent access to the Queensway and Highway 417. A must-see for businesses looking for functionality, visibility, and long-term flexibility. (id:49269)
1317 Leriche Way Unit# 78
Milton, Ontario
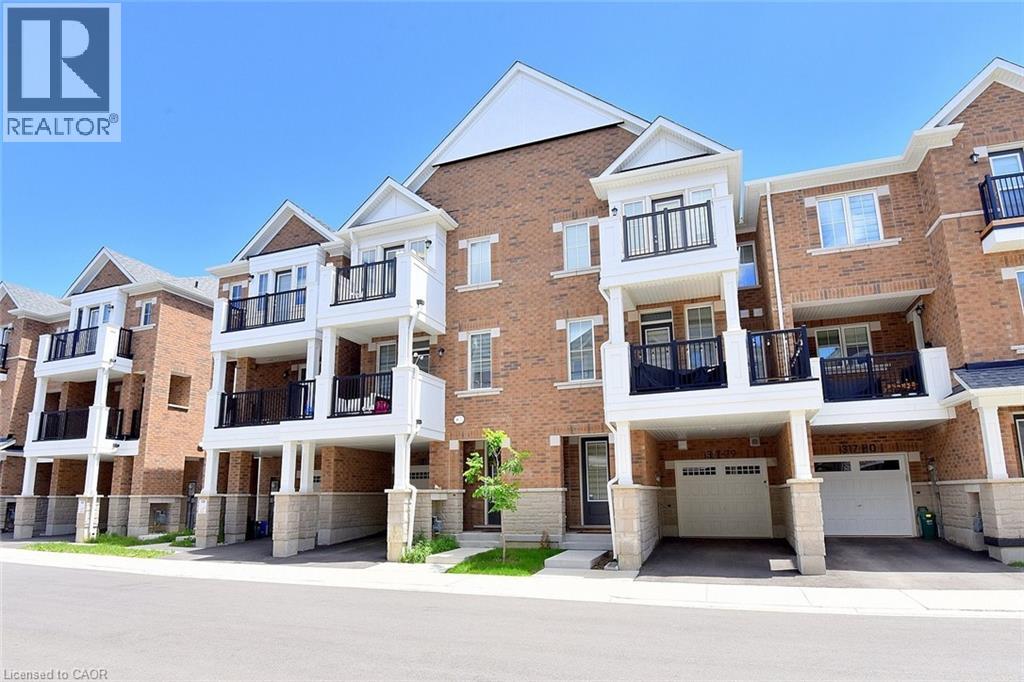
Welcome to 78-1317 Lerchie Way—the largest model available, expertly crafted for modern living and elevated entertaining. Offering 1,622 sq. ft. of sun-drenched space, this stunning townhome greets you on the ground level with ultimate everyday convenience, featuring direct garage access and a smart stop & drop zone to keep daily life organized. Up on the main floor, soaring 9-foot ceilings, sleek pot lights, and expansive windows flood the open-concept layout with natural light. The seamlessly integrated dining area and corner family room extend effortlessly to a private balcony, creating the ideal setting for morning coffee or relaxing evening breezes. Culinary enthusiasts will fall in love with the chef-inspired kitchen, complete with a walk-in pantry, generous breakfast bar, contemporary layout options, and a stylishly placed powder room. Upstairs serves as a peaceful retreat, highlighted by a private primary bedroom with walk-in closet and an ensuite bath, alongside bedroom-level laundry that makes routine chores a breeze. Nestled in a family-friendly neighborhood just steps from local parks, transit, and top-rated schools—including Craig Kielburger Secondary School—you are also only minutes from the Milton GO Station, major highways (401/407), and premium shopping. This exceptional property delivers an uncompromised blend of luxury, functionality, and great location. (id:49269)
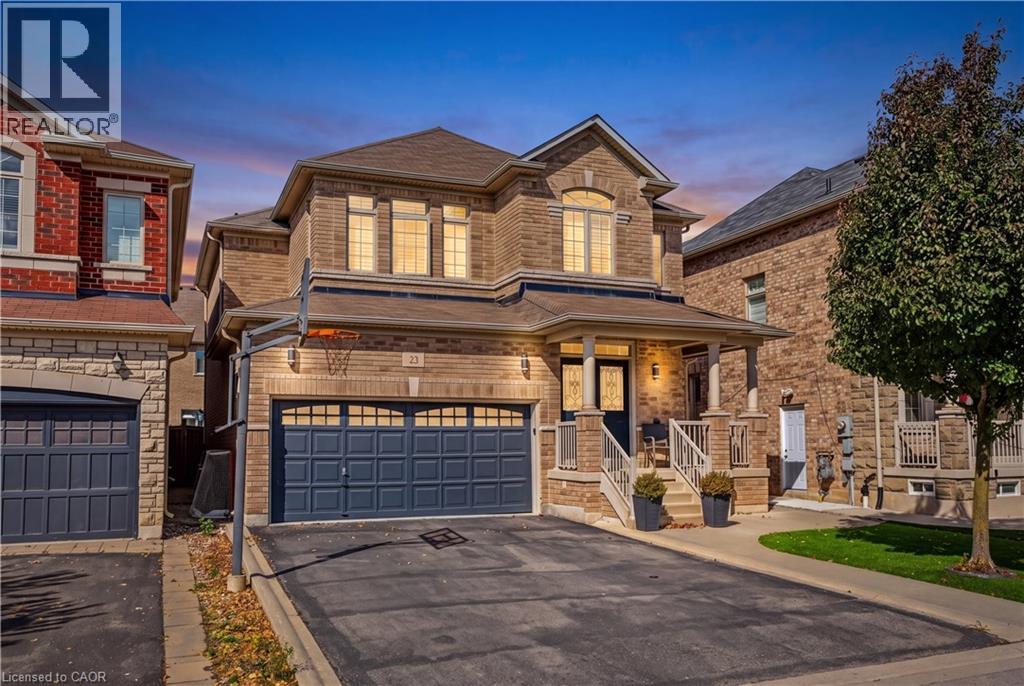
23 Mcknight Avenue
Waterdown, Ontario
Welcome to 23 McKnight Avenue, Nestled in a Sought-After, Family-Friendly Neighbourhood in East Waterdown. Ideally Located Just Steps from Parks and Scenic Trails, This UPGRADED Detached, 4-Bedroom Home Offers Over 3,000 Sq Ft of FULLY FINISHED Living Space. The Main Level Features a Bright, Open-Concept Layout with a Spacious Eat-in Kitchen Complete with Granite Countertops & Backsplash, a Center Island and a Pantry - Perfect for Both Everyday Living and Entertaining. A Convenient Mudroom/Laundry Area Provides Inside Access to the Double Car Garage. Upstairs, the Primary Bedroom Retreat Boasts a Walk-in Closet and a 4-Piece Ensuite. Three Additional Good Sized Bedrooms Complete the Upper Level. The Finished Lower Level Showcases a Modern Farmhouse Design and Offers Exceptional Versatility, Featuring a Wet Bar, 2-Piece Bathroom, and an Additional Room Ideal for a Home Gym, Office or Guest Space. Step Outside to a Low-Maintenance Backyard Oasis, Complete with Concrete Patio & Walkway, Artificial Turf, Hot Tub, Pergola, and a Gas Line for BBQ - Great for Hosting Parties & Get-Togethers! Located in a Vibrant, Growing Community, This Home is Just Minutes from Shopping, Amenities, Major Highways and the Aldershot GO, Making Commuting a Breeze. (id:49269)
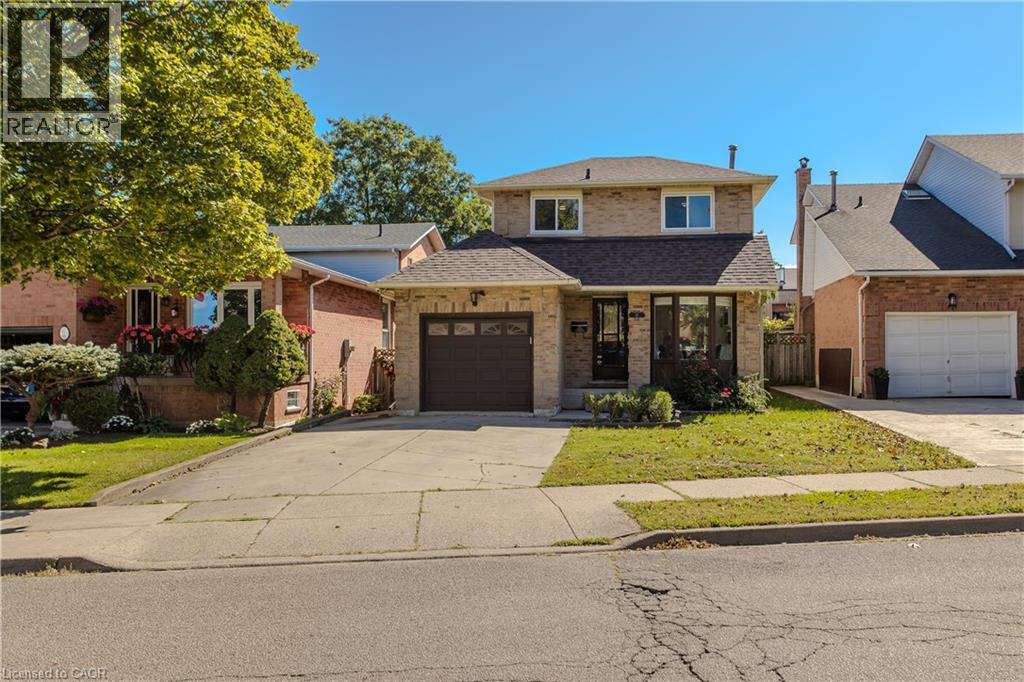
14 Ellington Avenue
Stoney Creek, Ontario
Offering approx. 1,903 sf of finished living space, 3 bedrooms & 3 baths, 14 Ellington Ave is a well-appointed family home with an attached garage, finished lower level and a private, fully fenced backyard. Set on a mature Stoney Creek street, the home combines comfortable living spaces with thoughtful updates and excellent outdoor space. The bright main level features hardwood flooring, pot lights and a functional layout that flows easily from room to room. At the front of the home, the renovated eat-in kitchen features white cabinetry, stone counters, s/s appliances, tile backsplash and a bright bay-window dining nook. The separate dining area provides plenty of space for family meals & entertaining, while the adjoining living room is anchored by a fireplace and features a walkout to the backyard. A 2-pc powder room and inside access to the garage complete the level. Upstairs, the spacious primary bedroom offers generous closet space, while 2 additional bedrooms provide comfortable accommodations for family, guests or a home office. A beautifully renovated 4-pc bath features a large glass-enclosed shower, contemporary vanity and modern finishes. The finished lower level extends the living space with a generous rec room and an additional 3-pc bath, creating excellent flexibility for movie nights, a playroom, home gym or additional family space. A large utility area provides plenty of storage. Outside, the fully fenced backyard offers mature greenery, a spacious deck and generous lawn area, creating a private setting for dining, entertaining and relaxing. A storage shed adds everyday convenience. Ideally located close to parks, schools, shopping, dining and recreation, with Stoney Creek offering convenient access to waterfront and escarpment trails as well as major routes. With its finished living space, updated interior and private backyard, 14 Ellington Ave is a move-in-ready home with plenty of room for a growing family. (id:49269)
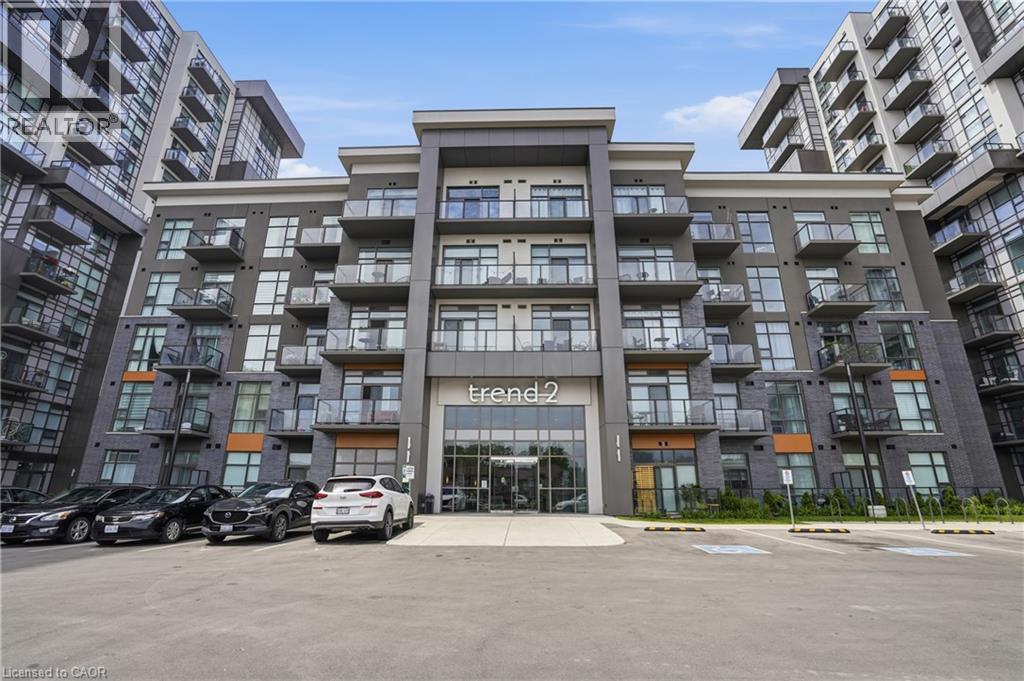
460 Dundas Street E Unit# 1008
Waterdown, Ontario
Welcome to this beautifully maintained, move-in ready condo offering modern style and exceptional convenience from the 10th floor. This bright and spacious 1 bedroom plus den suite features an open-concept layout with floor-to-ceiling windows, freshly painted interiors, and breathtaking unobstructed views that fill the home with natural light. The contemporary kitchen is designed for both everyday living and entertaining, showcasing quartz countertops, stainless steel appliances, ample cabinetry, and a functional breakfast bar overlooking the living space. The versatile den is perfect for a home office, guest room, or additional flex space, while the spacious bedroom offers comfort and functionality. Enjoy your private balcony with spectacular panoramic views, creating the perfect place to unwind morning or night. This well-maintained suite is ideal for first-time buyers, downsizers, or investors looking for a truly turn-key opportunity. Residents enjoy outstanding building amenities including a fitness centre, party room, rooftop terrace, concierge services, bike storage, EV charging, and visitor parking. Ideally located in the heart of Waterdown, you're just minutes from Highway 403, the QEW, Aldershot GO Station, shopping, restaurants, parks, scenic trails, and all everyday amenities, offering the perfect balance of convenience and lifestyle. (id:49269)
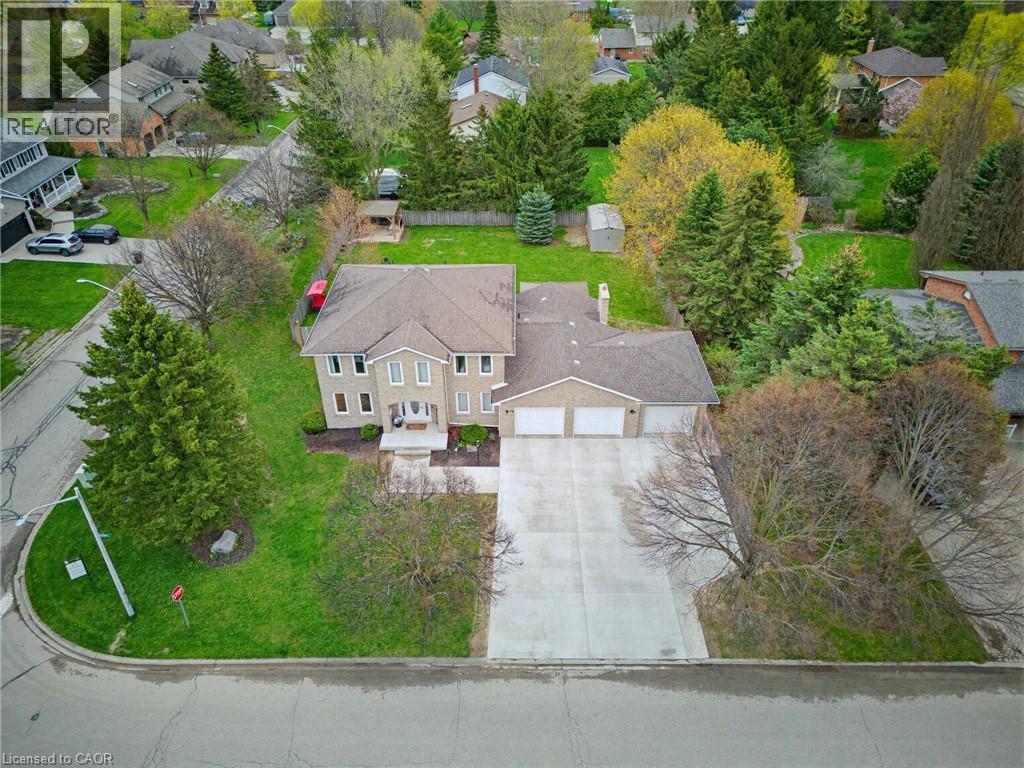
15 Danube Drive
Heidelberg, Ontario
Completely renovated in 2025, this stunning executive home has been thoughtfully renovated from top-to-bottom with exceptional craftsmanship, timeless finishes and no detail overlooked. A new concrete walkway leads to the impressive triple-car garage with a convenient drive-through bay which provides easy access to the backyard. Inside, the bright, thoughtfully designed floor plan blends elegance with everyday functionality. The main level showcases new flooring, trim, baseboards, interior doors, modern lighting, pot lights and upgraded electrical throughout. The custom kitchen is the heart of the home, showcasing quartz countertops, stainless steel appliances, under-cabinet lighting, and an oversized island perfect for gathering. Beside the kitchen, a warm and inviting family room offers elegant wainscoting, a gas fireplace and large windows overlooking the private backyard. Oversized patio doors lead to a private backyard oasis. A cedar deck with a hot tub, new gazebo, plus a second cedar deck, additional gazebo, and storage shed, all allow for multiple spaces to entertain or relax. Returning to the main floor you will find a spacious formal living room and dining room, as well as a versatile office which has potential as a sixth bedroom, a convenient laundry and powder room. Upstairs, you'll find 4 generously sized bedrooms with updated hardwood flooring throughout. All 4 bathrooms have been beautifully renovated with modern finishes, while the refreshed staircase with new railings and a designer runner help add to the home's sophistication. The fully finished basement offers a large bedroom, brand-new 3-piece bathroom, recreation area, gym space and abundant storage. This is more than a beautifully renovated home—it’s a truly turnkey property where every update has already been completed. Luxury, comfort, and everyday functionality come together in one exceptional package. Sellers are open to all offers for thoughtful consideration. (id:49269)
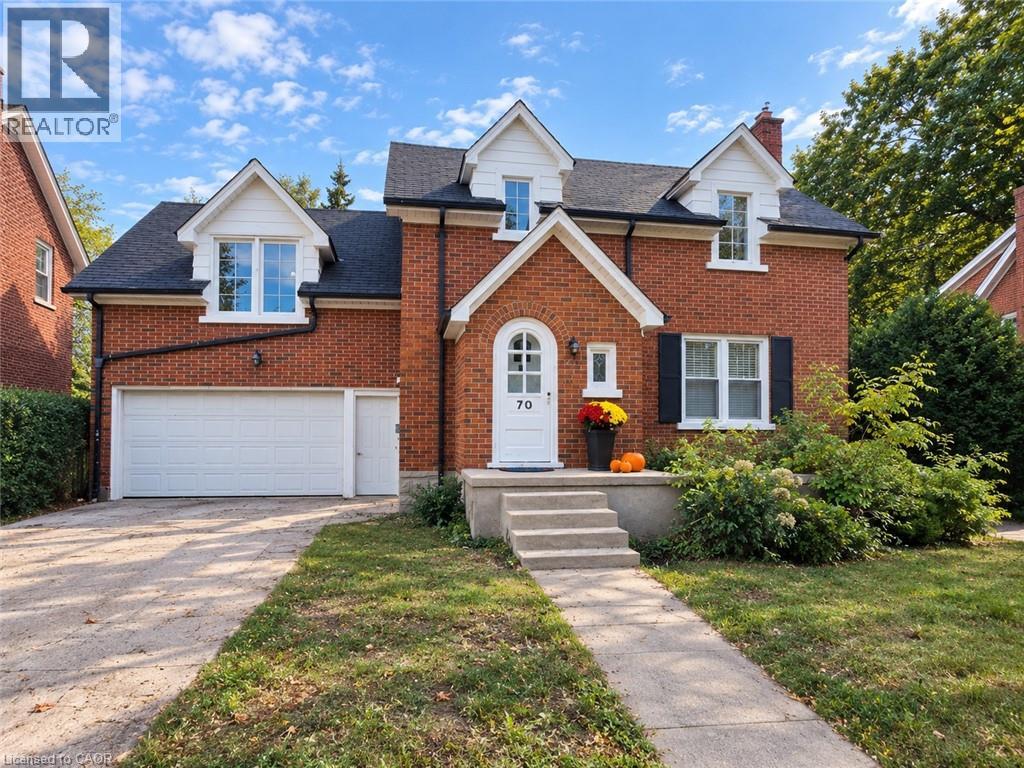
70 Jackson Avenue
Kitchener, Ontario
Welcome to 70 Jackson Ave, Kitchener — a charming 3-storey mid-century East Ward home, built in 1947 and constructed of brick, offering classic character, generous living space and thoughtful updates. The bright and inviting living room is filled with an abundance of natural light, creating a warm and comfortable setting for everyday living and entertaining. The living and dining rooms feature brand-new vinyl flooring installed in 2026, while the home was freshly painted in September 2026, including the walls, ceilings, baseboards and door trim (excluding the family room and primary bedroom). The dining room also features a new light fixture installed in September 2026. A standout feature of the home is the spacious additional family room, measuring approximately 15'8 x 26'10. This versatile space offers plenty of room for a large family room, recreation area, home office or entertaining space. The kitchen provides ample storage and convenient workspace, while central air conditioning adds comfort throughout the warmer months. The partially finished basement offers additional usable space, storage and a wine/cold cellar. Outside, enjoy the brand-new back deck, perfect for relaxing or entertaining, along with the convenience of a two-car garage. Ideally located in Kitchener’s East Ward, the home is close to major highway access, RockWay Gardens, Eastwood Collegiate Institute, Fairview Park Mall and convenient bus routes, making commuting and accessing everyday amenities easy. A wonderful opportunity to own a spacious 3-storey East Ward home with classic mid-century character, generous living areas and several recent 2026 updates. (id:49269)
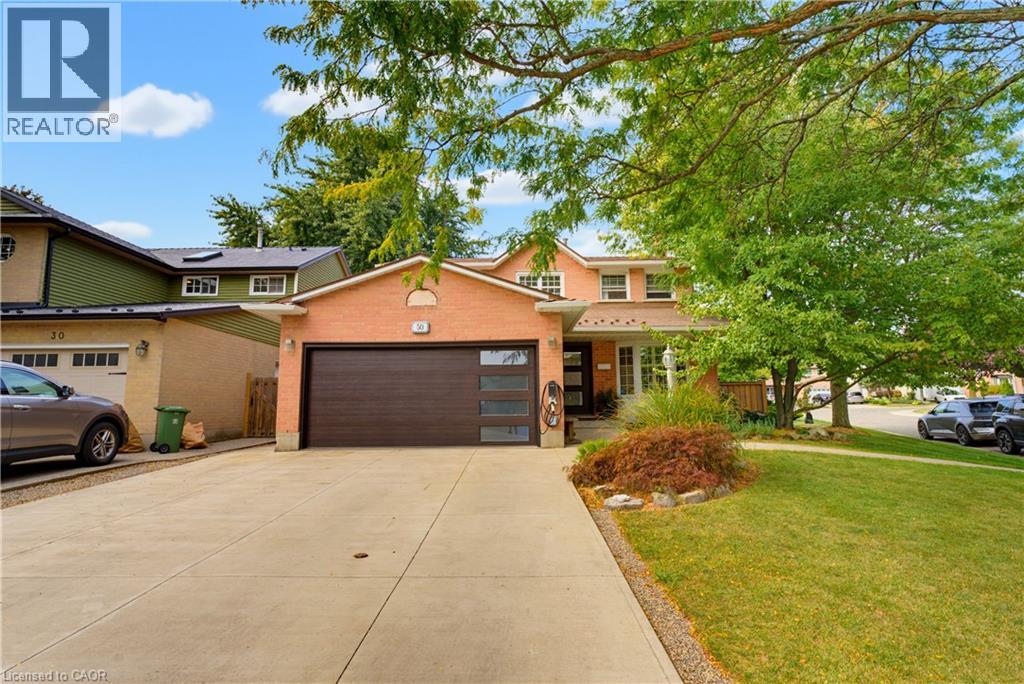
50 Fusilier Drive
Hamilton, Ontario
WELCOME TO 50 FUSILIER DRIVE, THIS FANTASTIC 2 STRY HOME LOCATED ON CENTRAL MOUNTAIN IN QUIET NIEGHBORHOOD, CLOSE TO ALL AMENITIES SCHOOLS, SHOPPING, PARKS, AND HIGHWAY ACCESS. GREAT CURB APPEAL WITH ATTRACTIVE LANDSCAPING, DOUBLE CONCRETE DRIVE MAY 2020, ALUMINUM ROOF AND IS SITUATED ON LRG IRREGULAR LOT. LRG WELCOMING ENTRY, MAIN FLR LAYOUT WITH LRG LIVING RM, LRG EAT IN KITCHEN W/STONE TOPS, SUBWAY TILE BK/SPLASE, ISLAND AMPLE KITCHEN CABS AND STAINLESS STEEL APPLIANCIES, DINETTE WITH SLIDING DOORS OUT TO REAR YARD WITH INGROUND SALT WATER POOL 3' FEET IN SHALLOW AND 5'4 FEET IN DEEP END INSTALLED MAY 2023 GREAT FOR ENTERTAINING FAMILY AND FRIENDS, LRG FAMILY RM. 4 BDRMS, 3.5 BTHS, LOWER LEVEL WITH FINISHED RECRM, WET BAR WITH STONE TOP AND WINE FRIDGE, 3PC BATH AND LOADS OF STOREAGE. ADDITIONAL FEATURES INCLUDES HEATED GARAGE, GARAGE DR, FRONT DR AND REAR SLIDING DRS INSTALLED OCT 2023, ELECTRIC CAR CHARGER DEC 2023, FURNACE AND A/C 2023, NEW EAVES TROUGHS DOWNSPOUTS JULY 2026, SECOND FLR KIDS BATHRM SEPT 2025 AND PRIMARY BDRM AND BATHRM SEPT 2025. PLEASE SEE COMPLETE LIST OF UPDATES IN THE SUPPLEMENTS. (id:49269)
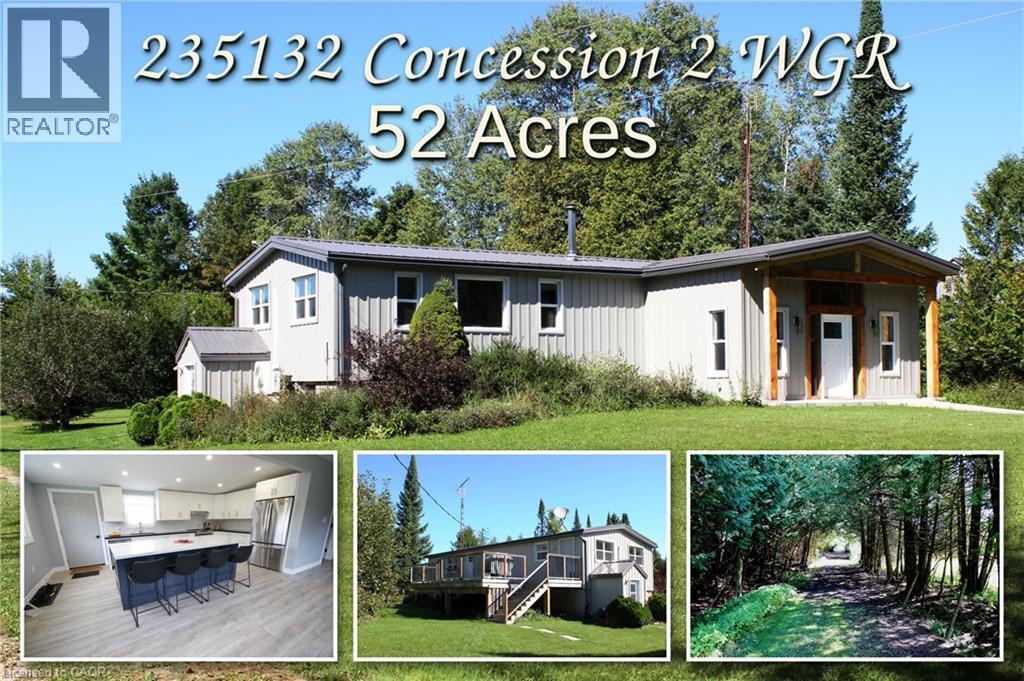
235132 Concession 2 Wgr
West Grey, Ontario
Escape to total tranquility with this exceptional 52-acre turnkey homestead, perfectly positioned among the scenic rolling hills of West Grey near Dornoch ON—just 14 minutes from Durham’s hospital and essential amenities, and farm supplies. At the heart of the property sits a top-to-bottom renovated 2-bedroom, 2-bathroom bungalow designed for complete peace of mind, boasting a durable metal roof, steel siding, newer windows, and completely carpet-free flooring. The gourmet kitchen shines with sleek quartz countertops with an oversized island, newer appliances and a modern heat pump, cooktop stove with oven, drilled well, and septic offer ideal off-grid potential with low maintenance. There is optional fiber optic internet available at the road. Outside, the dynamic landscape offers incredible versatility and income potential, featuring 20 tillable workable acres suitable for crops or livestock, 20 acres of softwood bush, and 12 acres dedicated to buildings and fenced pasture land. Mountain Creek—a crystal-clear tributary of the Styx River—flows beautifully through the southern end of the parcel, while sweeping, panoramic views stretch across the countryside from the property's highest point of land. Outfitted with robust agricultural infrastructure, this estate includes a solid barn with multiple feeding stalls, a high-clearance drive shed for large machinery, a dedicated garage/workshop for automotive needs, a round steel grain bin, a chicken coop, and a garden shed, making it an extraordinary canvas for hobby farming, pasture, crop, homesteading, or private rural retirement. Book your showing and see for yourself what this property has in store for your vision. (id:49269)
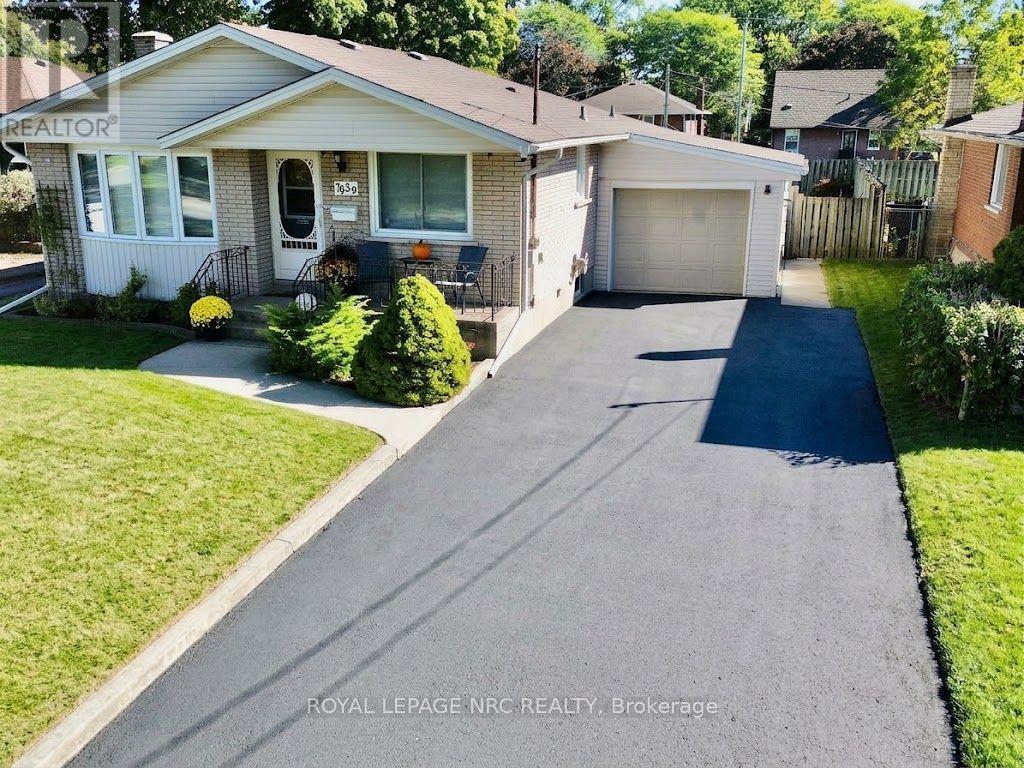
7030 Whitman Avenue
Niagara Falls, Ontario
Enjoy your morning coffee on the front porch of this solid 3 bedroom bungalow with great curb appeal situated in a nice residential neighbourhood. Features 2 full bathrooms, spacious living room, kitchen with dinette, recroom with gas fireplace, wet bar and attached garage. Updates over the years include furnace, central air, shingles, siding, windows & decent sized driveway. The backyard features a covered concrete patio, shed with power and fenced yard. Just a short drive to shopping, schools & QEW. (id:49269)
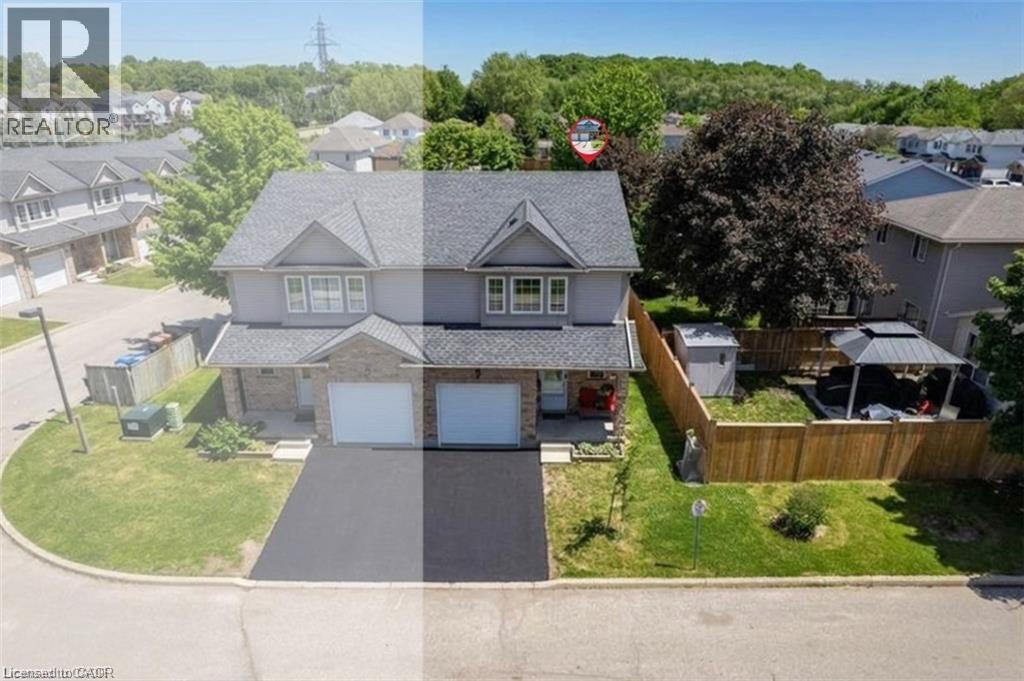
84 Westmeadow Drive Unit# 1
Kitchener, Ontario
This is the home & location you have been waiting for! close to local shopping, public transit, Schools, places of worship, scenic walking trails, and quick highway access, this beautifully updated family home offers the perfect balance of comfort, style, and convenience. Step inside through the welcoming foyer, complete with a convenient 2-piece powder room. The bright, updated kitchen features modern countertops, a stylish backsplash, a functional island, newer appliances, and updated light fixtures (2021). The kitchen flows seamlessly into the dining and spacious living areas, where sliding glass doors lead to your private deck—ideal for enjoying morning coffee or outdoor summer barbecues. Retreat upstairs to the spacious primary bedroom, featuring a private 4-piece ensuite bathroom and a walk-in closet. Two additional generously sized bedrooms and a second full 4-piece bathroom offer plenty of space for a growing family, guests, or a dedicated home office. The fully renovated basement (2025) extends your living space even further with stylish new carpeting, a large recreation room currently configured as a bedroom, a beautifully finished 3-piece bathroom, a completed laundry area, and a functional utility room.Additional updates include new carpeting on the upper-level stairs (2025), a new water heater, and a new water softener. This home has been extensively updated over the years, including pot lights, kitchen renovations, appliances, light fixtures, and high-efficiency toilets in 2021. In 2022, the windows and garage door were replaced through the condo corporation. Additional updates in 2024 include new flooring in the bathrooms, kitchen, and hallway. Complete with a one-car garage and located in a convenient, family-friendly neighbourhood. (id:49269)
860 Regional 27 Road
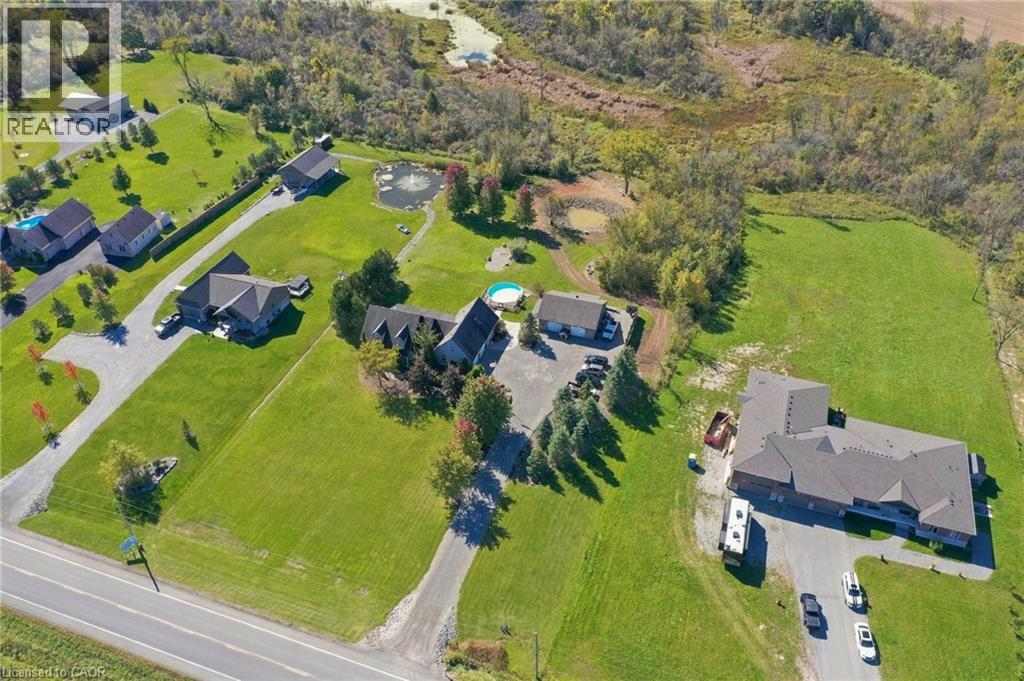
Wellandport, Ontario
A spectacular Country retreat on 2.06 beautiful acres. This well-appointed Bungalow, built in 2005, has so much to offer. This lovely home has approx. 2200 sq ft of above grade living space with three plus three bedrooms. The main floor has a stunning kitchen, with an impressive island looking onto an inviting family room with gas fireplace surrounded finished in stone. There is also a main floor office, four piece family bath, two good size bedrooms and a main floor primary with four piece ensuite and walk in closet. For your convenience there is also main floor laundry and a two piece bath. Above the two car attached garage there is a finished bonus room which can be used as a huge bedroom, games room or possible theatre room with a direct staircase into the home. In the basement are three additional bedrooms, a large family room and a two piece bath. Outside we have a 28X32 heated shop for all your toys, a stunning covered porch to enjoy your coffee even on a rainy day, a hot tub, above ground swimming pool and even your own pond at the rear of the yard. This home ticks most boxes so anyone wanting a beautiful country retreat to relax and enjoy. Don’t be TOO LATE *! *REG TM. RSA (id:49269)
101 Lorne Street
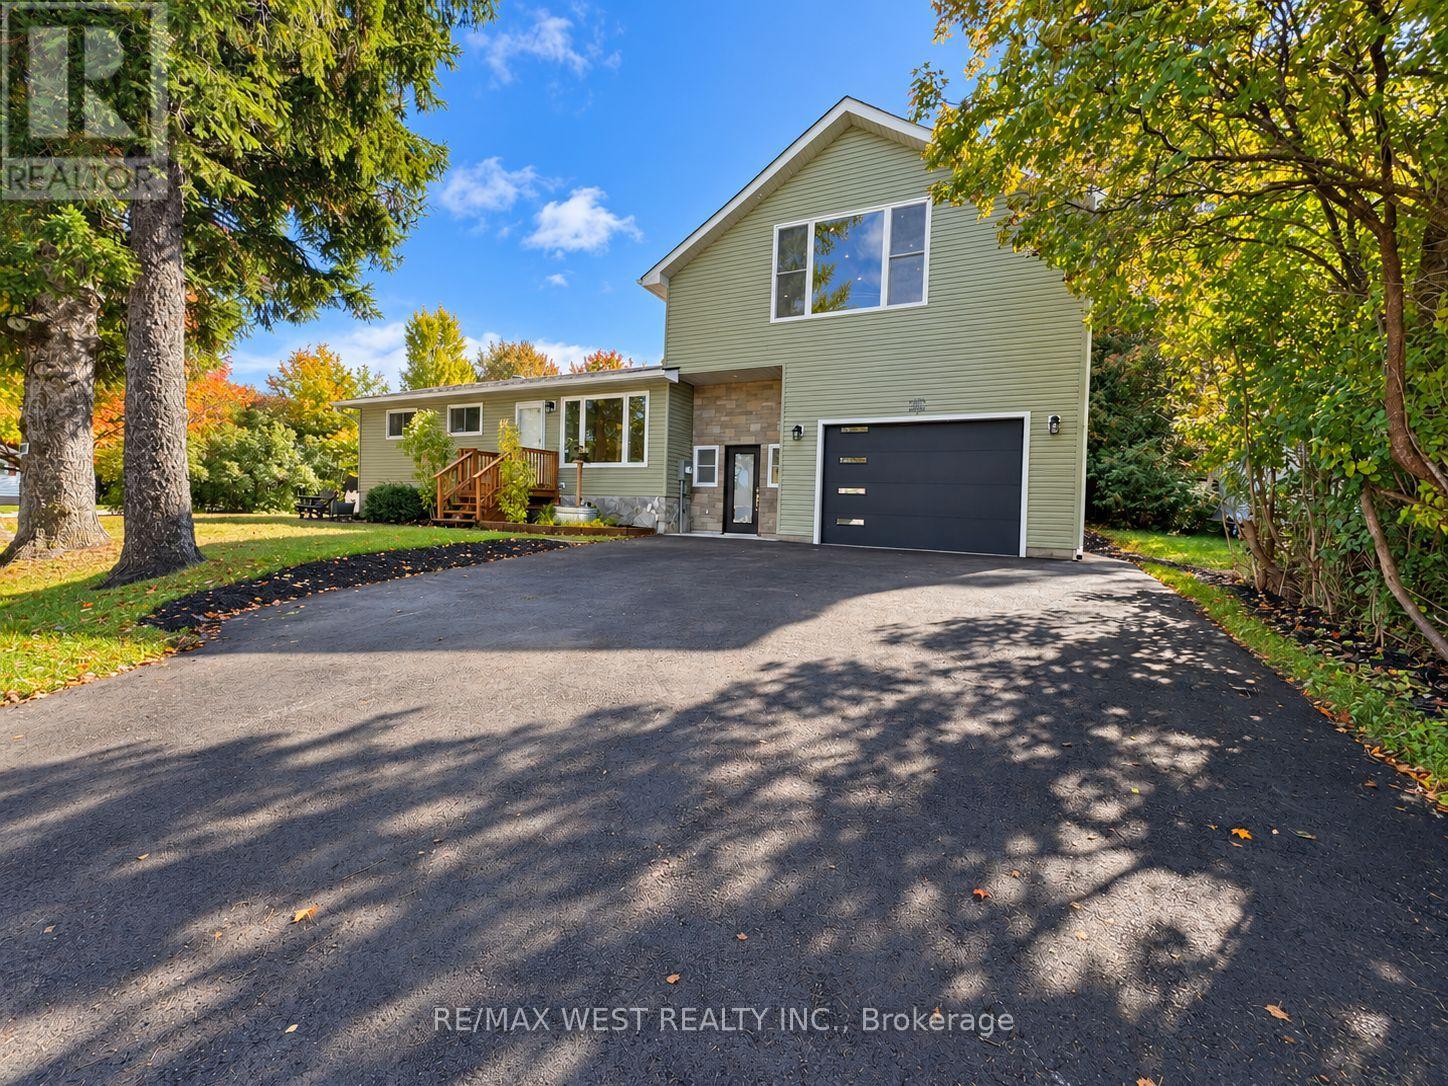
Grey Highlands, Ontario
This 3+1 bungalow is a must-see! Completely renovated throughout. Like a new home, but with an older home lot. Absolutely immaculate. Super layout. New updated flooring throughout. Fabulous main floor living with a large picture window. Updated kitchen and appliances. New huge loft, which can be a family room or a primary bedroom or a nanny suite. You decide. Beautiful spacious rec room with a gas fireplace, perfect for theater night. Bring your most discerning clients. Shows 10 +++++. ** Some Photos are Virtually staged ** (id:49269)
190 Hespeler Road
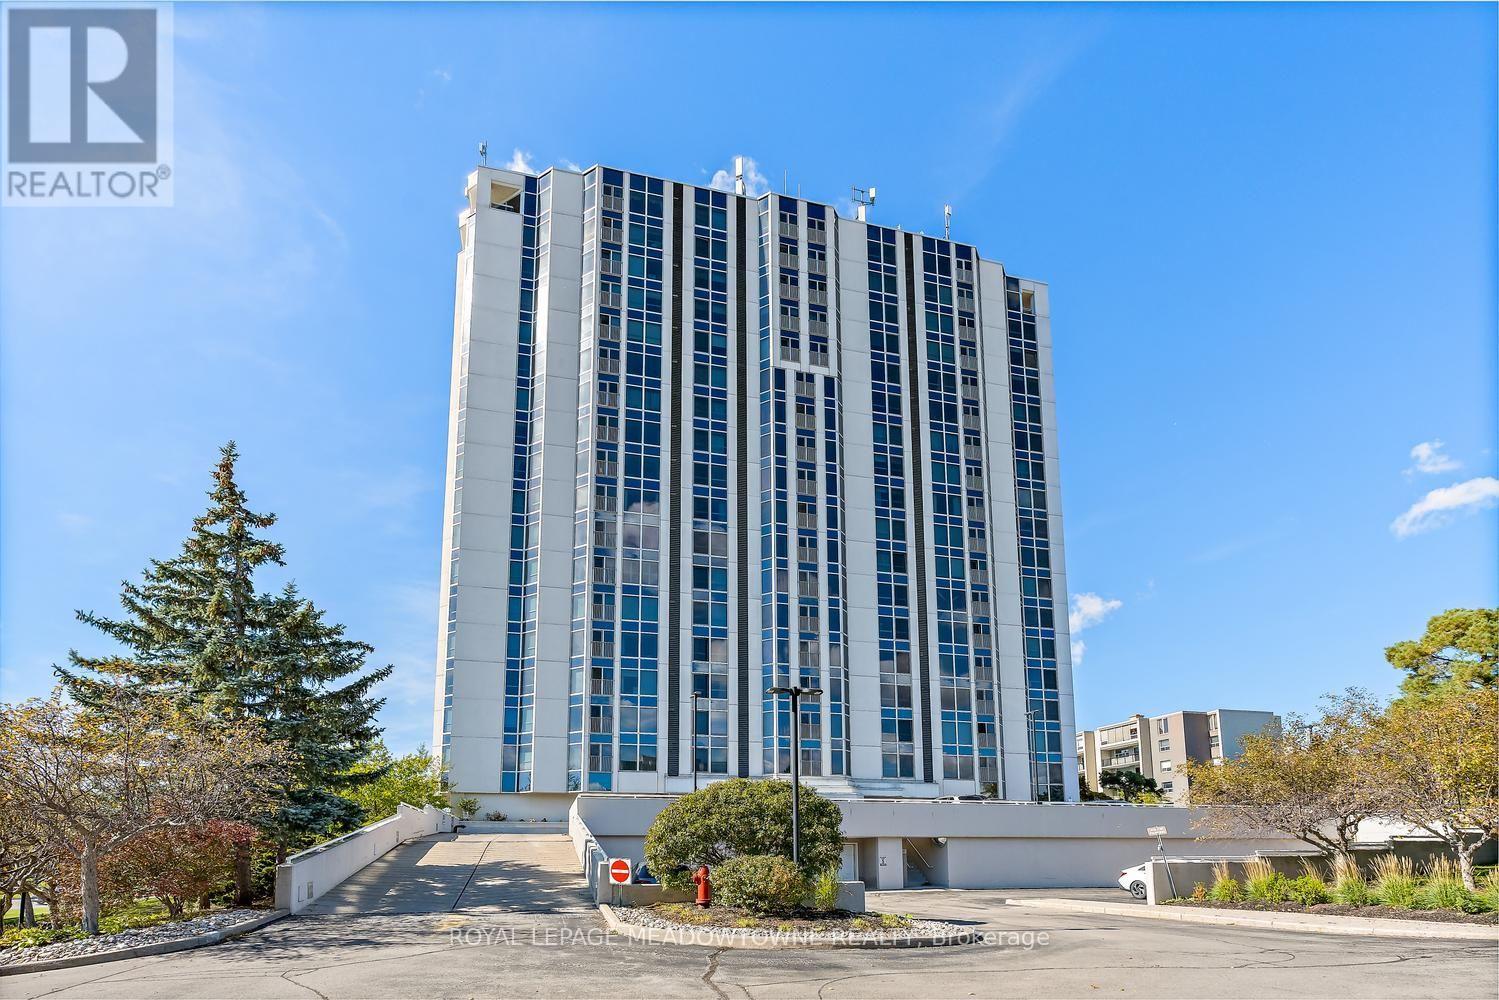
Cambridge, Ontario
A rare offering! Welcome to this fabulous corner unit, offering approximately 1,600 sq.ft. of bright, spacious living and a large open balcony. The open-concept living and dining area features floor-to-ceiling windows, filling the space with natural light and creating a bright, airy atmosphere. In the spacious primary bedroom, you will find a walk-in closet, additional closet space, and a lovely updated 4-piece ensuite with a charming vanity. The second bedroom has a walkout to the sunroom, while an additional bathroom adds convenience for guests and family. Enjoy peaceful treed views from the kitchen and the beauty of nature right outside your door, with tranquil trails and beautifully landscaped, mature grounds. Convenient in-suite laundry adds to the ease of everyday living. This welcoming community offers plenty of opportunities to socialize, including community gatherings, BBQs, and gardens to enjoy. Exceptional amenities include an indoor pool, sauna, exercise room, party room with full kitchen, games room, library, workshop, and outdoor tennis/pickleball court. This well-managed condominium has an on-site superintendent, secure private entrance, two elevators, and two underground parking spaces! Whether you enjoy relaxing indoors, staying active, connecting with neighbours, or exploring the outdoors, this home offers a wonderful combination of comfort, convenience, and lifestyle. (id:49269)
207 - 120 Carrick Trail
Gravenhurst, Ontario
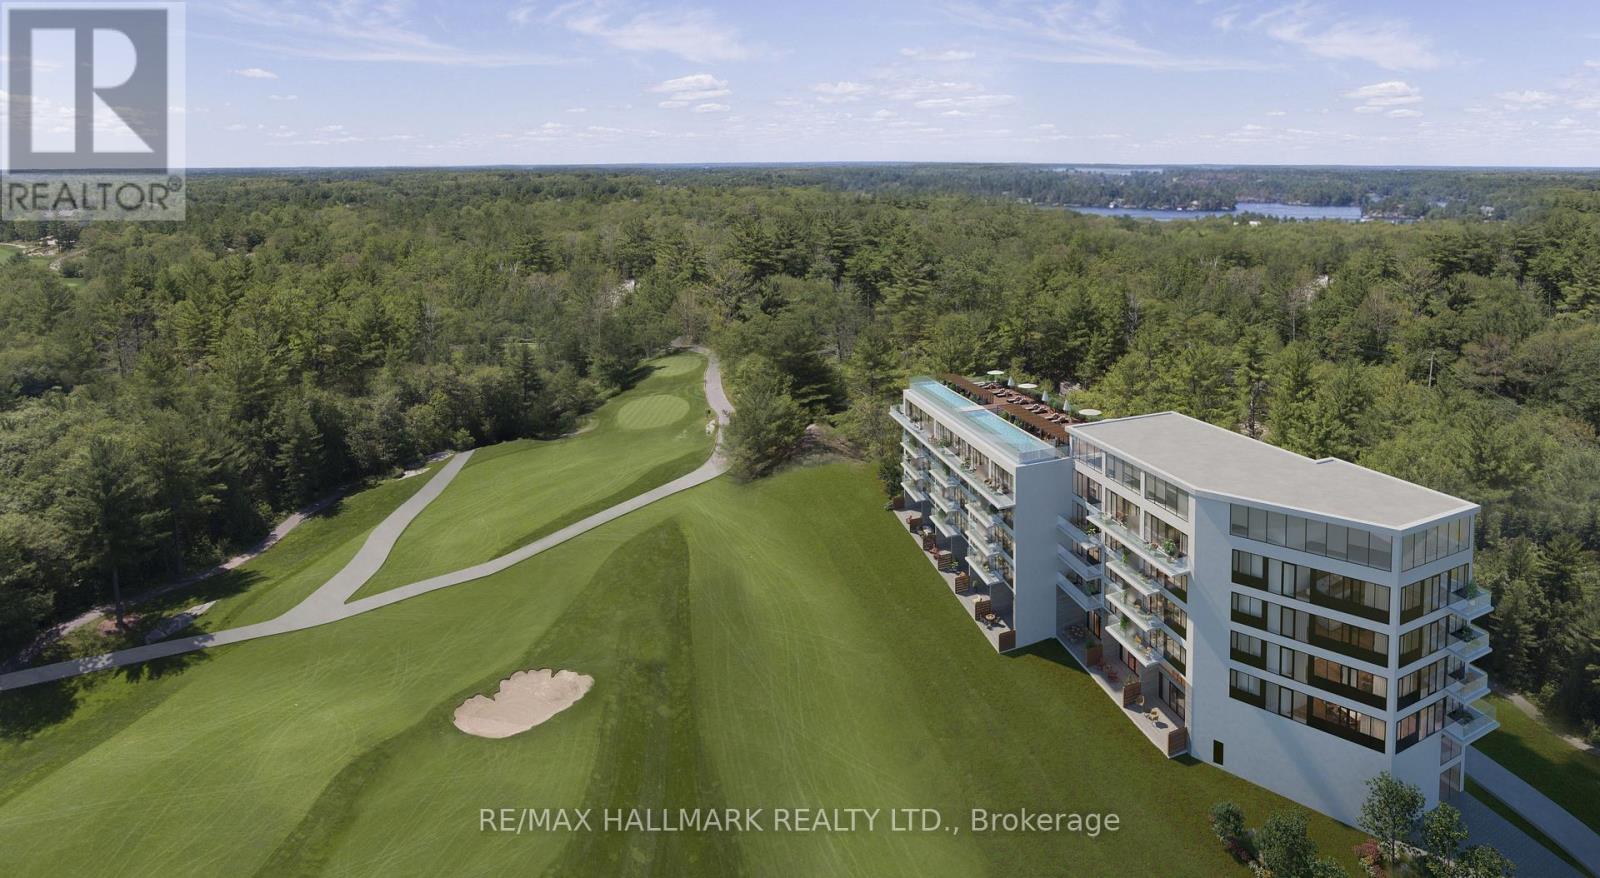
Looking for a truly hands-off investment in the heart of Muskoka? Welcome to Muskoka Bay Resort Condos - a fully managed, hotel-inspired resort village by Freed Developments. This modern and contemporary studio suite offers 390 sqft of thoughtfully designed living space, plus a 100 sqft balcony with peaceful golf course views. Offered fully furnished, the suite features hardwood flooring, a sleek kitchen with island and backsplash, and refined finishes throughout. One parking space is included. Set within a serene natural landscape of Canadian Shield rock, winding trails, ravines and ponds, this resort is a nature lover's dream and a year-round destination. An exceptional opportunity to own in one of Muskoka's most desirable and well-managed resort communities. Enjoy access to the Pro Shop and Clubhouse, plus over 17,000 sq ft of resort-style amenities including two cliff-top pools, fitness centre, tennis courts, skating rinks, pickleball, bicycles, golf, hiking trails, and swimming. (id:49269)
860 Regional Road 27
West Lincoln, Ontario
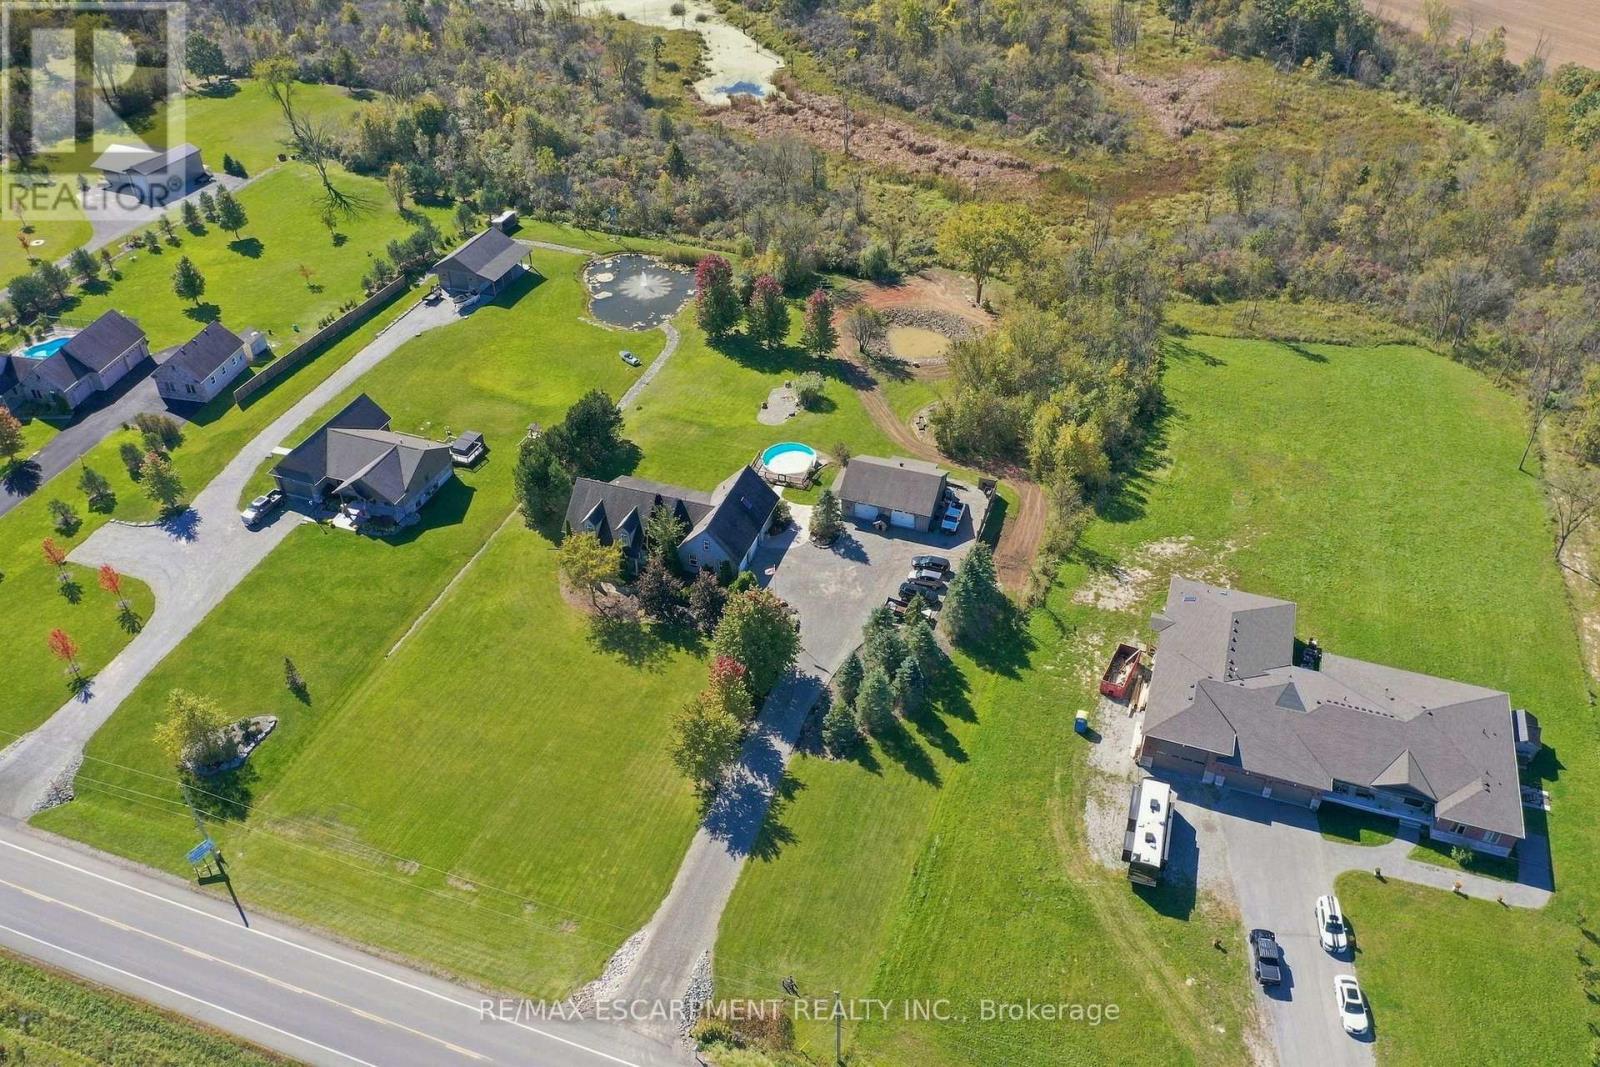
A spectacular Country retreat on 2.06 beautiful acres. This well-appointed Bungalow, built in 2005, has so much to offer. This lovely home has approx. 2200 sq ft of above grade living space with three plus three bedrooms. The main floor has a stunning kitchen, with an impressive island looking onto an inviting family room with gas fireplace surrounded finished in stone. There is also a main floor office, four piece family bath, two good size bedrooms and a main floor primary with four piece ensuite and walk in closet. For your convenience there is also main floor laundry and a two piece bath. Above the two car attached garage there is a finished bonus room which can be used as a huge bedroom, games room or possible theatre room with a direct staircase into the home. In the basement are three additional bedrooms, a large family room and a two piece bath. Outside we have a 28X32 heated shop for all your toys, a stunning covered porch to enjoy your coffee even on a rainy day, a hot tub, above ground swimming pool and even your own pond at the rear of the yard. This home ticks most boxes for anyone wanting a beautiful country retreat to relax and enjoy. RSA (id:49269)
617 Scenic Drive
Hamilton, Ontario
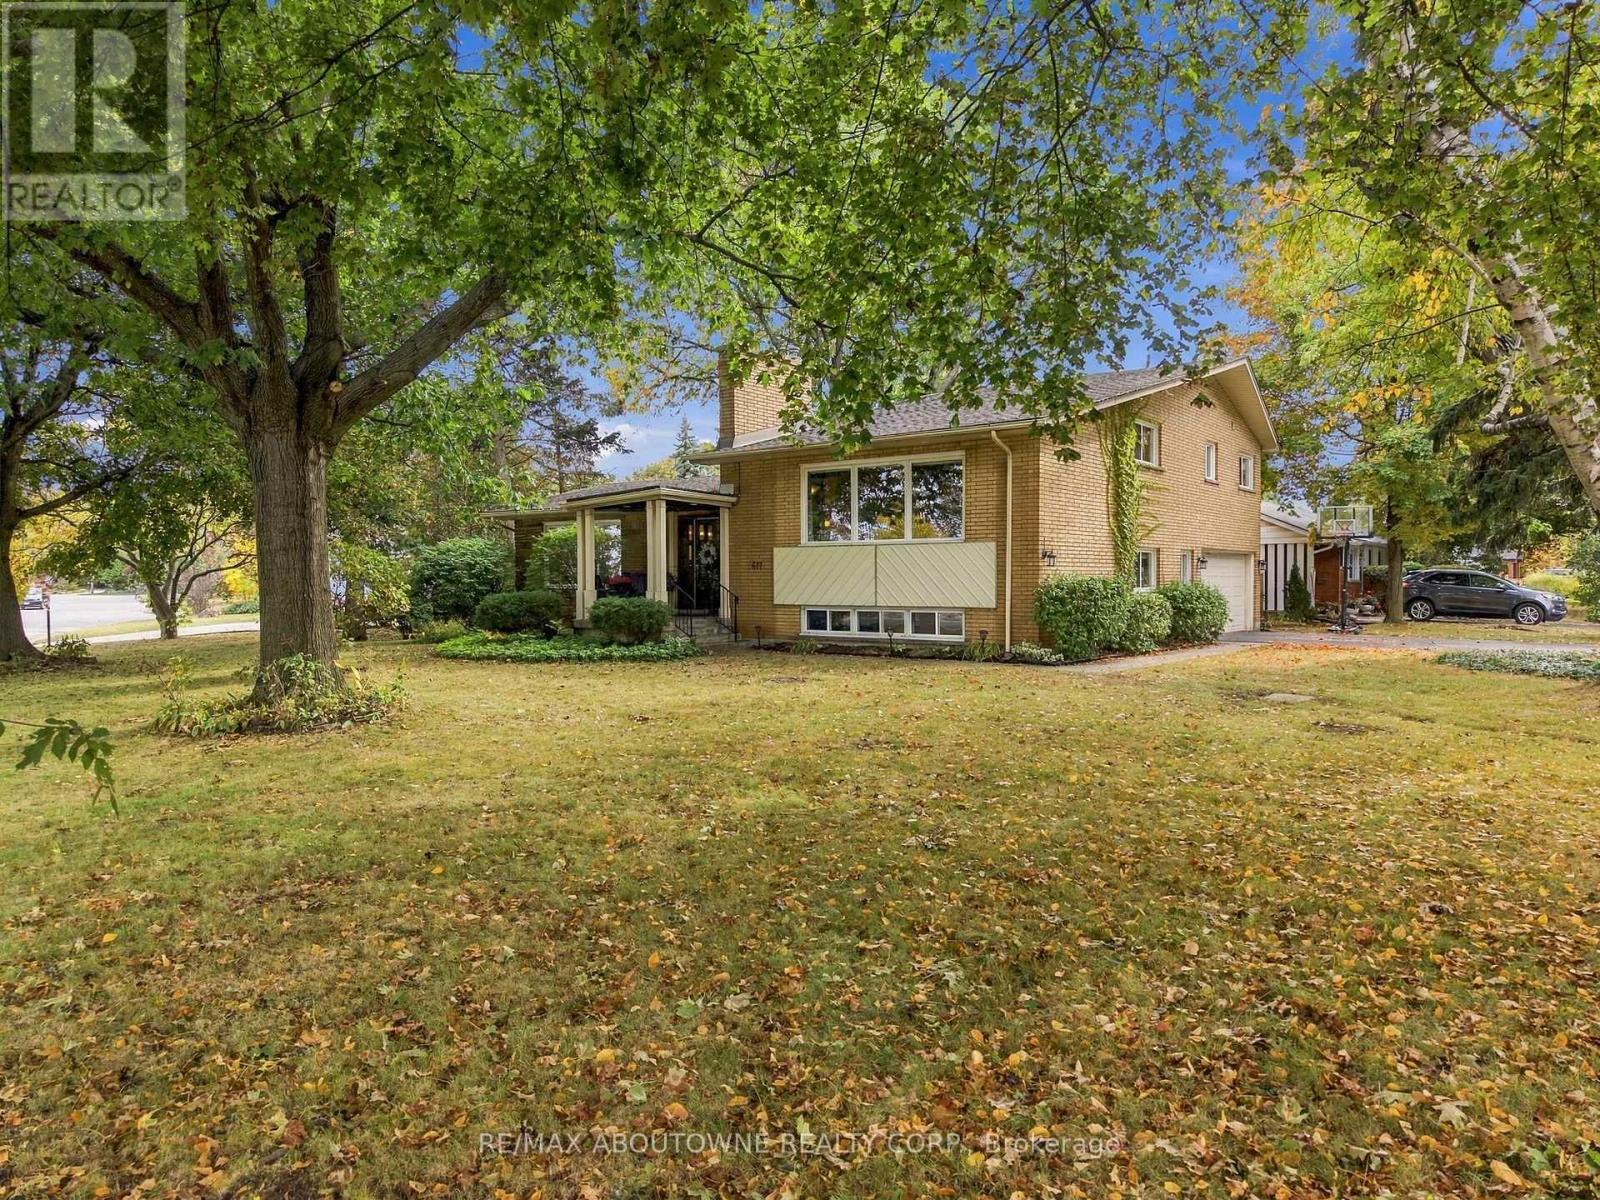
Welcome to 617 Scenic Drive, where exceptional views, generous living space and a remarkable Hamilton Mountain setting come together. Located along one of Westcliffe's most scenic stretches near the Niagara Escarpment, this impressive home is filled with natural light and designed to showcase its elevated surroundings.The bright, open-concept layout features a spacious living area with fireplace, a well-appointed kitchen with ample counter space and a large island, and a dining area ideal for both everyday living and entertaining. The primary bedroom offers a private ensuite, while three additional bedrooms provide plenty of space for family, guests or a home office.Outside, enjoy a private backyard with plenty of room to relax, entertain or enjoy the surrounding scenery. Close to Chedoke trails, golf, shopping, Mohawk College, Highway 403 and the LINC, this home offers an excellent combination of space, scenery and convenience. (id:49269)
400 Holden Street
Kingston, Ontario
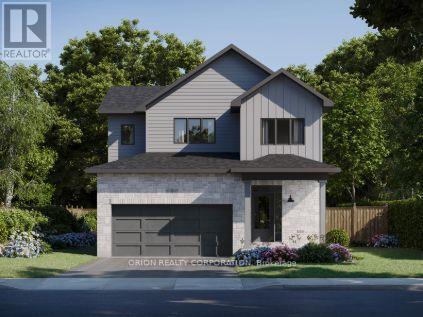
Introducing the Thorncrest by CaraCo, a beautifully designed home in the sought-after Woodhaven community. This brand-new model now offers approximately 2050 sqft of finished living space, 3 bedrooms, 2.5 bathrooms, and basement rec-room, thoughtfully crafted for modern living. The open-concept main floor features 9 ft ceilings, hardwood flooring, ceramic tile, and a cozy fireplace. The kitchen is both stylish and functional, complete with quartz countertops, a large centre island, pot lighting, and ample cabinetry-ideal for everyday living and entertaining. Upstairs, you'll find three well-appointed bedrooms, including a spacious primary suite with walk-in closet and a private ensuite. Two additional bedrooms offer flexibility for family, guests, or a home office. Additional highlights include main floor laundry, high-efficiency furnace, HRV system, and quality finishes throughout. The full basement with bathroom rough-in provides excellent potential for future living space. Located in the desirable Woodhaven neighbourhood, close to parks, schools, the future site of Kingston General Hospital and all west-end amenities. Receive a $20,000 Design Centre bonus to personalize your finishes and expand your living with the included incentive package of a basement rec room. If a basement rec room is not the right fit for your family, substitute it with one of our other incentive packages at no cost. Take advantage of the New HST Rebate already reflected in the price! (id:49269)
RE/MAX Finest Realty Inc.
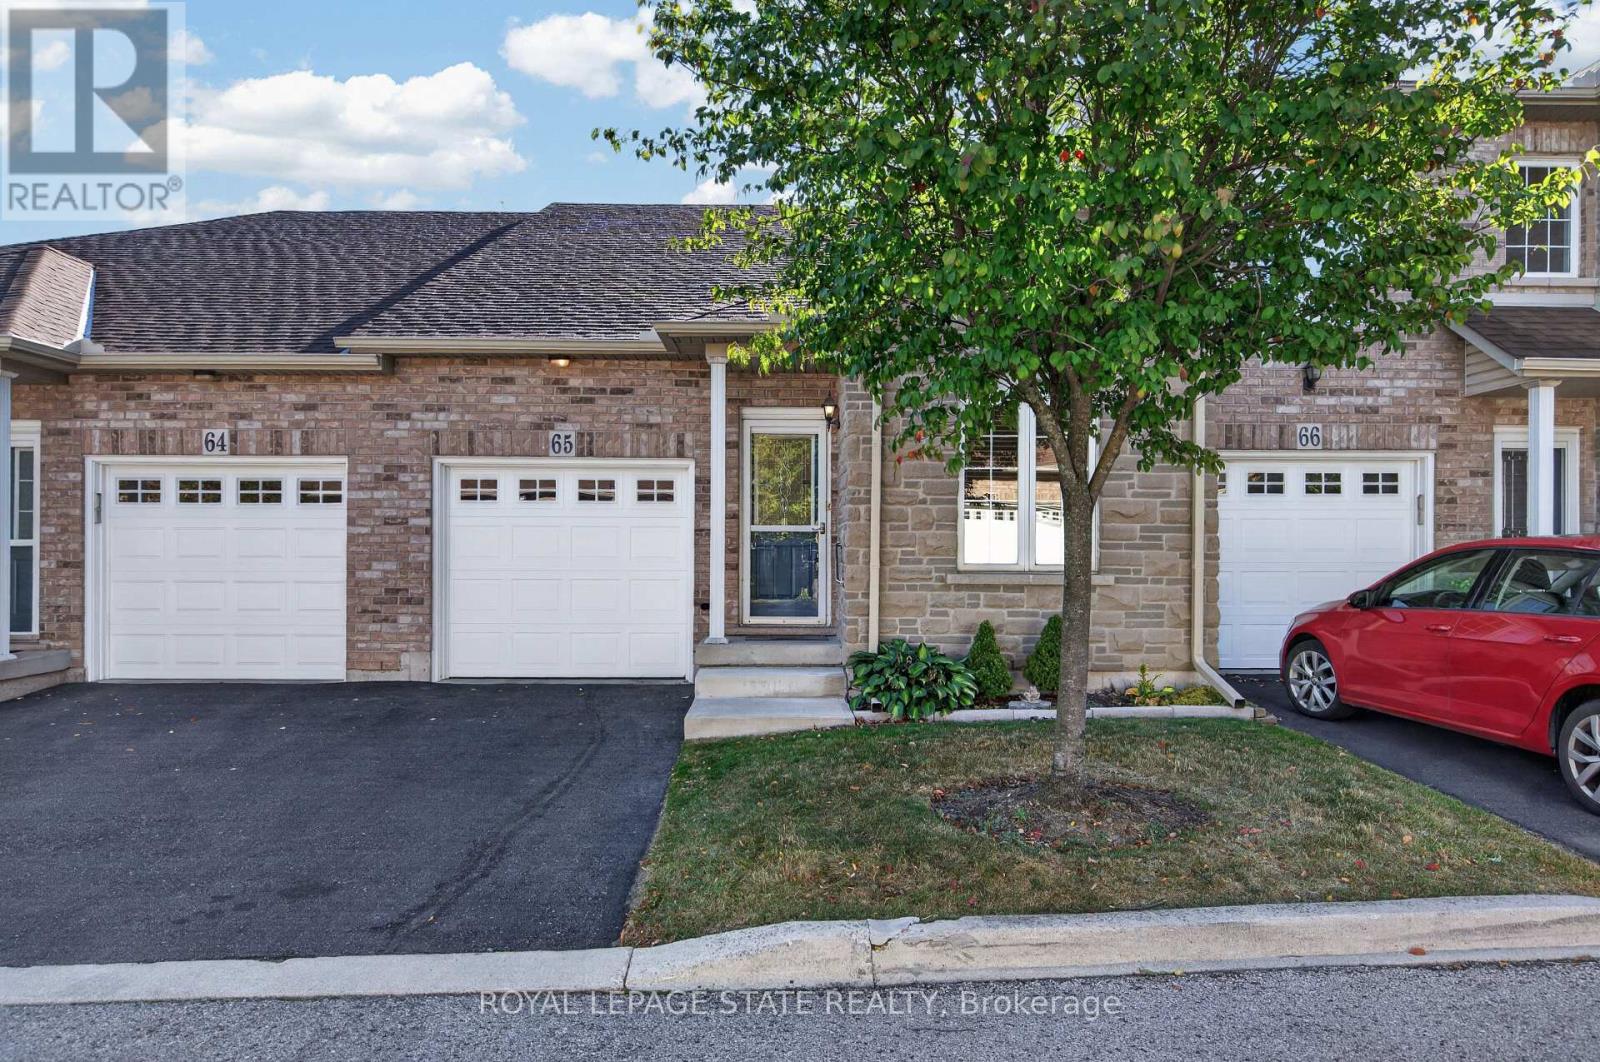
65 - 566 Southridge Drive
Hamilton, Ontario
Fantastic opportunity to own a spacious bungaloft townhome in a quiet & well-maintained complex on Hamilton's West Mountain. Offering 1,798 sq ft (above grade), 3 bdrms, 3 full baths, an attached single-car grg & an expansive unfinished bsmt, this versatile layout is ideal for those looking for one floor living, with the flexibility of additional bonus space on the upper level. Main lvl feat incl a welcoming foyer, a functional kitch opening to adjoining din & liv areas, w/ the liv rm highlighted by a charming corner gas FP & vaulted ceilings, a spacious main-lvl primary retreat offering ample closet space & a private 4-pc ensuite, main-lvl laund for everyday convenience, a secondary main level bdrm & a 3-pc bath. On the upper level, an impressive loft overlooks the living room below and provides excellent flex space for a family rm, office, reading area or hobby space. An exceptionally spacious 3rd bdrm with ensuite privileges leading to a 4-pc bath complete the upper lvl - ideal for guests or family seeking additional privacy. The unspoiled bsmt offers substantial storage & excellent future potential. Outside feat incl surfaced parking for 1 vehicle + single-car grg w/ inside entry & no immediate rear neighbours. Noteworthy improvements incl roof shingles, furnace & central air. Convenient West Mountain location close to shopping, restaurants, parks, schools, transit, rec amenities, the Linc & major commuter routes. A fantastic opportunity for buyers seeking turn-key living without sacrificing space or versatility. (id:49269)
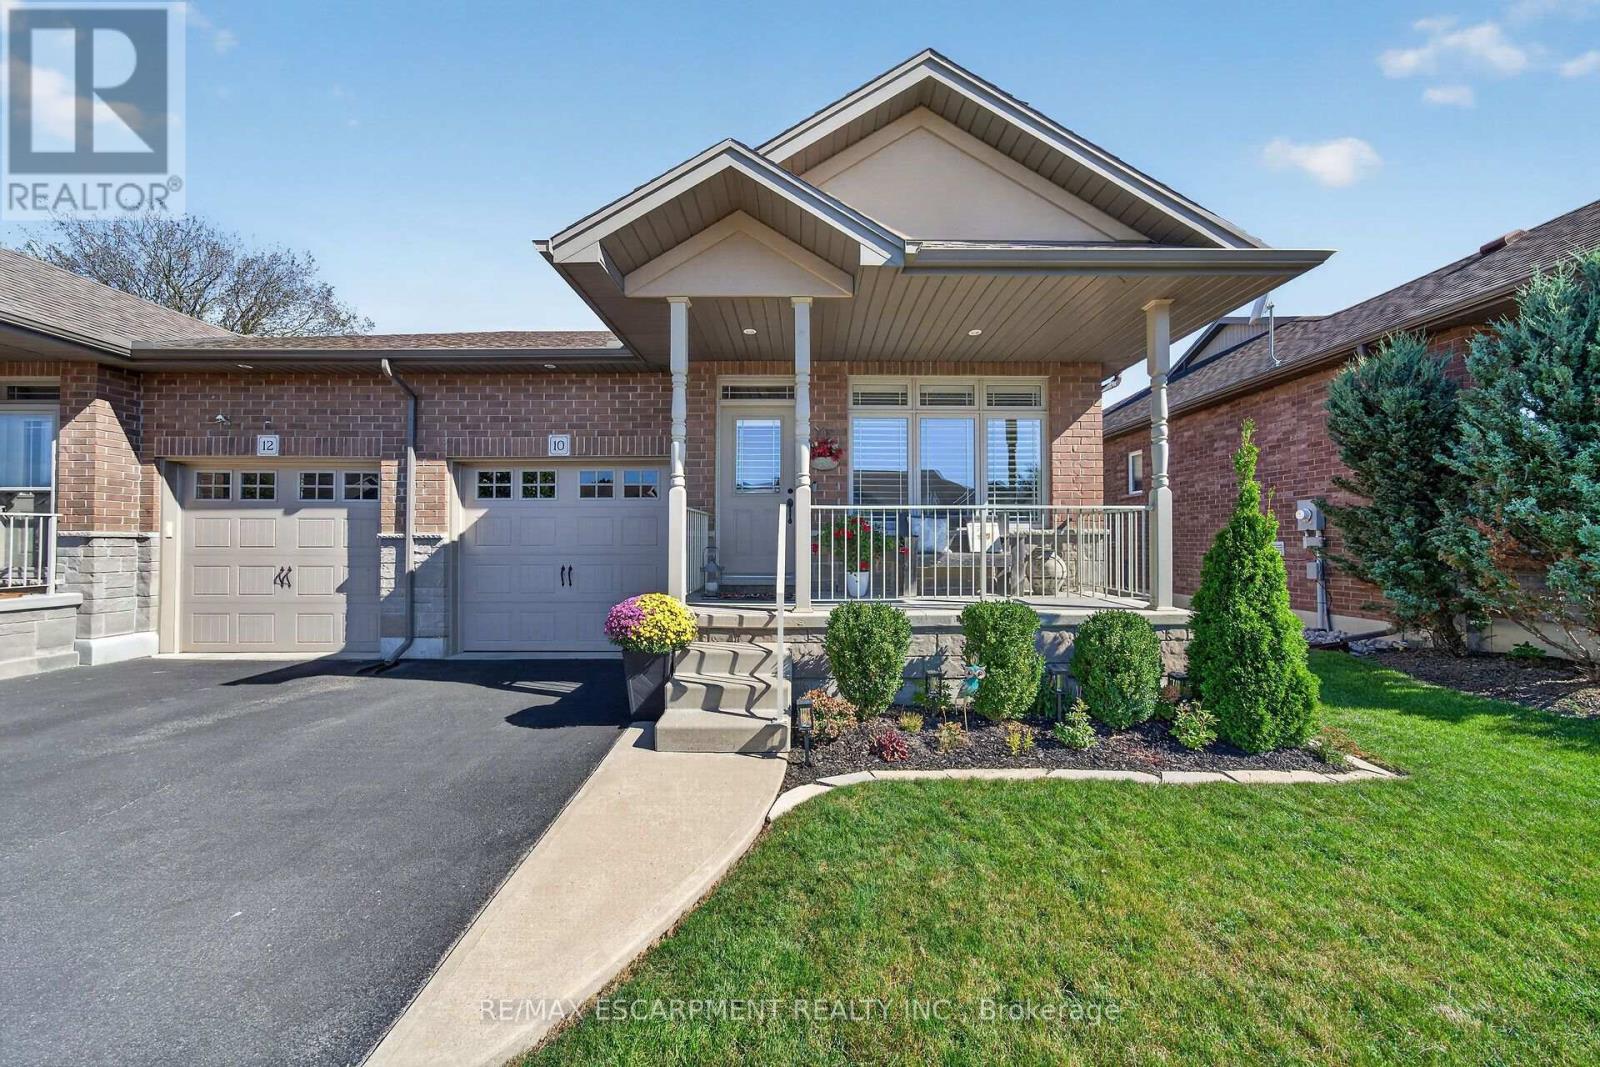
10 Macneil Court
Haldimand, Ontario
Welcome to this spacious semi-detached bungalow offering nearly 1,400 sq. ft. of well-designed living space on the main level, plus a beautifully finished basement completed in 2024. One of the largest bungalow models in the development, this home features an inviting open-concept layout enhanced by soaring 9' ceilings and an abundance of natural light from the additional windows afforded by the semi-detached design. The main floor offers a bright and functional kitchen complete with a large centre island, beautiful cabinetry and a custom backsplash, seamlessly overlooking the dining and living areas. Two bedrooms include a generous primary retreat featuring two closets, including a walk-in, and a private 4-piece ensuite. A second 3-piece bathroom and convenient main floor laundry room with direct garage access and additional storage complete this level. Downstairs, the newly finished basement provides even more versatile living space with a spacious recreation room, bonus room and 3-piece bathroom - perfect for a home office, gym or additional family space. Outside, enjoy a fully fenced backyard and asphalt driveway. Additional features include a water filtration system and air exchanger, with no rental equipment. Ideally located within walking distance of schools, parks, shopping and everyday amenities. This home is completely move-in ready! (id:49269)
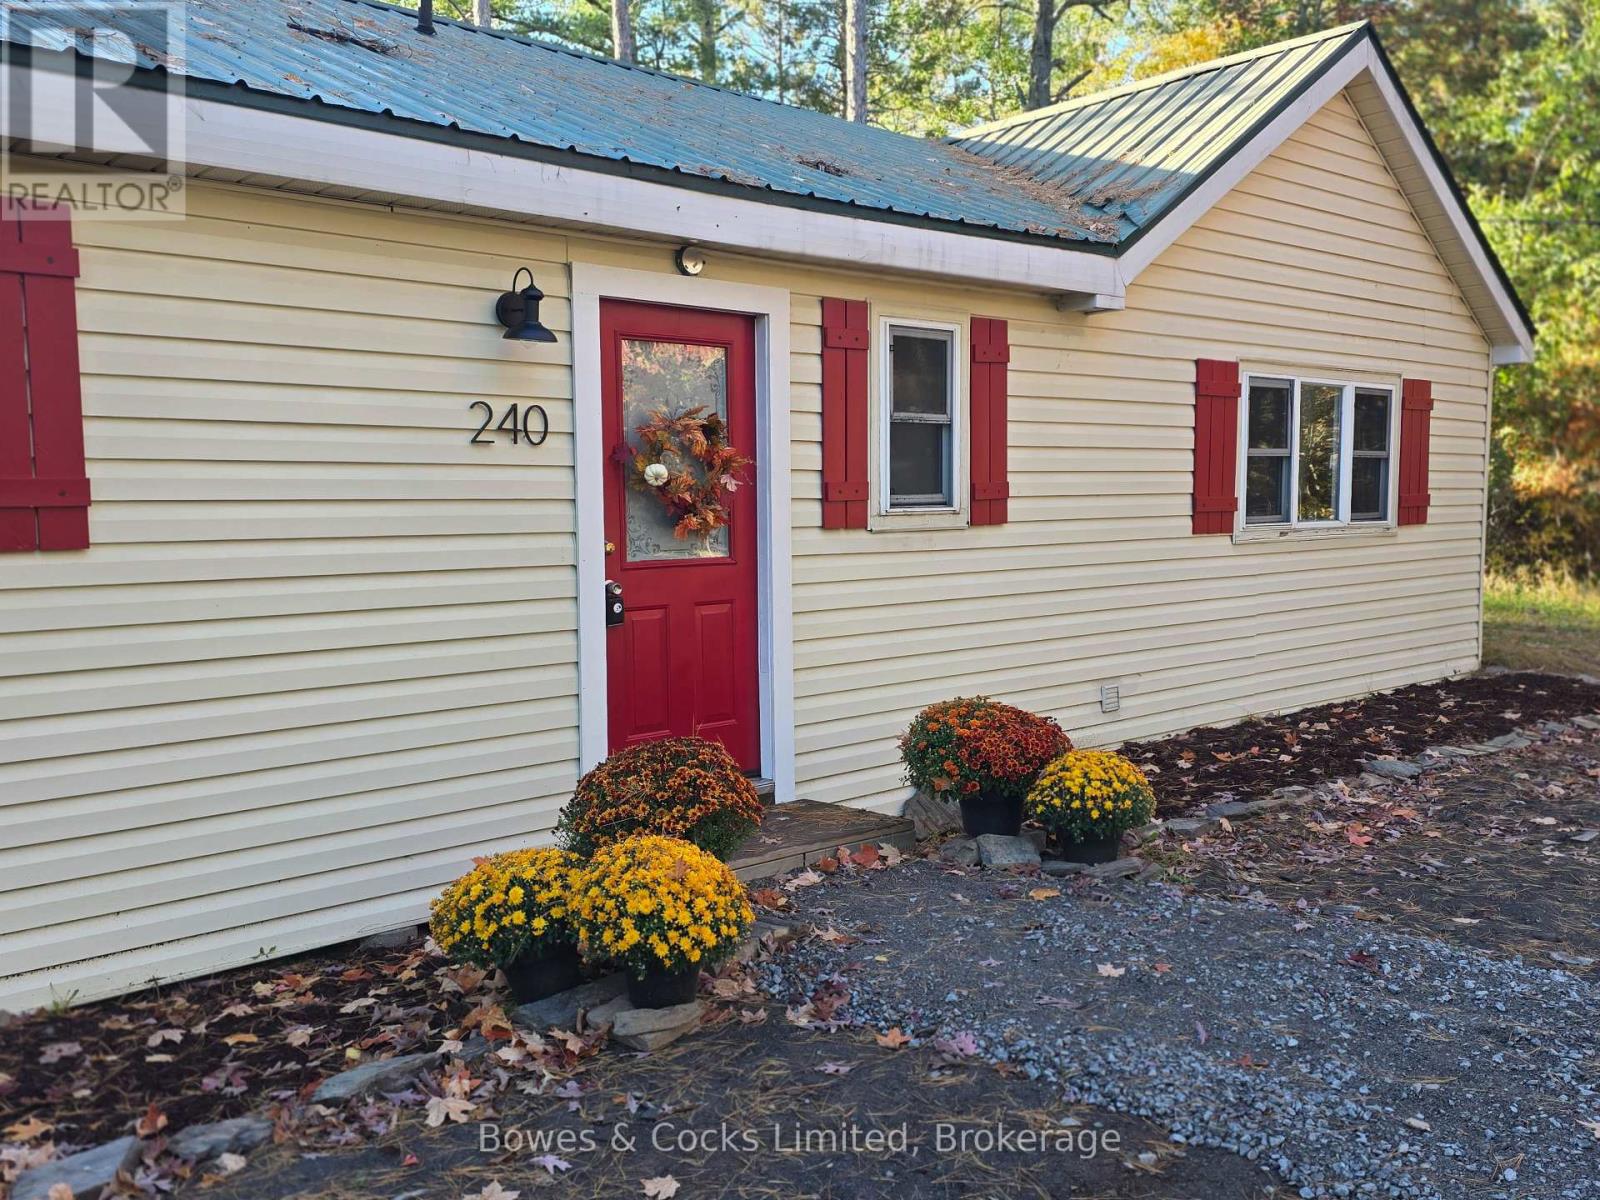
240 Burnt Dam Road
Havelock-Belmont-Methuen, Ontario
A unique, 4-season cottage opportunity on Round Lake! Set on a beautiful 1.3-acre parcel with 79 feet of waterfront in the Kawarthas, this property offers something rarely found-a cozy family cottage PLUS a separate buildable lot, creating exciting possibilities for the future. Keep the entire property for added space and privacy, build on the additional lot, or consider selling it to help offset the cost of your cottage getaway. The warm and inviting 4-season cottage offers 5 bedrooms and 2 bathrooms, with plenty of room to sleep up to 12 family members and friends. The open-concept living space has all the character you want in a cottage, with vaulted ceilings, exposed beams, warm wood flooring and a cozy woodstove. The kitchen features abundant cabinetry and a huge centre island-the natural gathering place after a day on the lake. Many of the furnishings will be included with the sale. Outside, enjoy open space, a large fire pit for summer evenings, and a dock for your water toys. Updates include a steel roof and a newer drilled well with heated line for year-round use. Round Lake is ideal for swimming, boating and fishing, with abundant wildlife and great fishing in both summer and winter. Snowmobile trails are nearby, extending the recreational possibilities beyond cottage season. The cottage has also been periodically offered as a rental, providing potential for buyers who would like to generate income to help offset carrying costs. All this just 12 minutes from Havelock and approximately 45 minutes from Peterborough. This is an exceptional opportunity to get into cottage country at a great value. https://pages.finehomesphoto.com/240-Burnt-Dam-Rd/idx (id:49269)
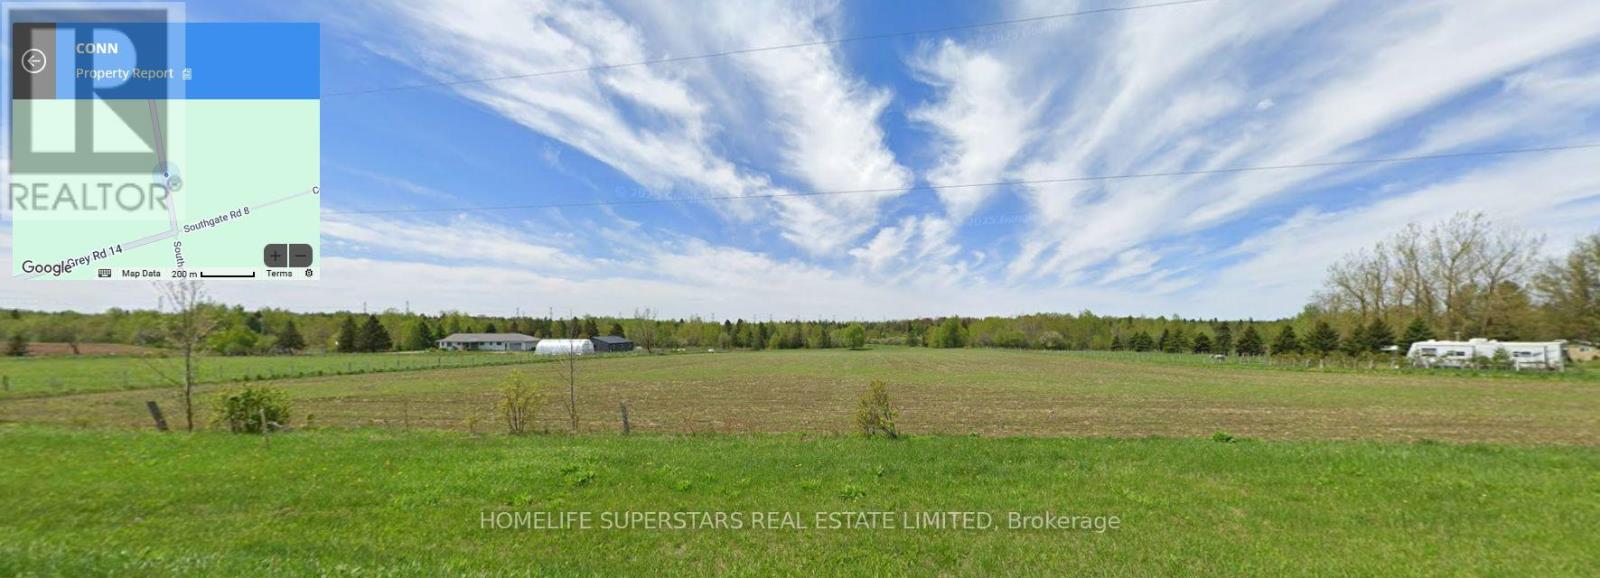
Grey Road 14 Conn Grey Road 14 Conn Road
Southgate, Ontario
Power of Sale!!! Discover the perfect canvas for your rural retreat! This approximately 9.8 acre vacant parcel is ideally situated in the peaceful township of Southgate (Proton), just north of Conn, with convenient year-round access along Grey Road 14. Enjoy the optimal blend of country serenity and accessibility, located just a short drive from Mount Forest and local amenities. Perfect for a hobby acreage, or building your dream country home. Buyer to complete their own due diligence regarding building permits, zoning bylaws, conservation authority clearances, and available utilities. Don't miss this opportunity to own a piece of Grey County!" (id:49269)
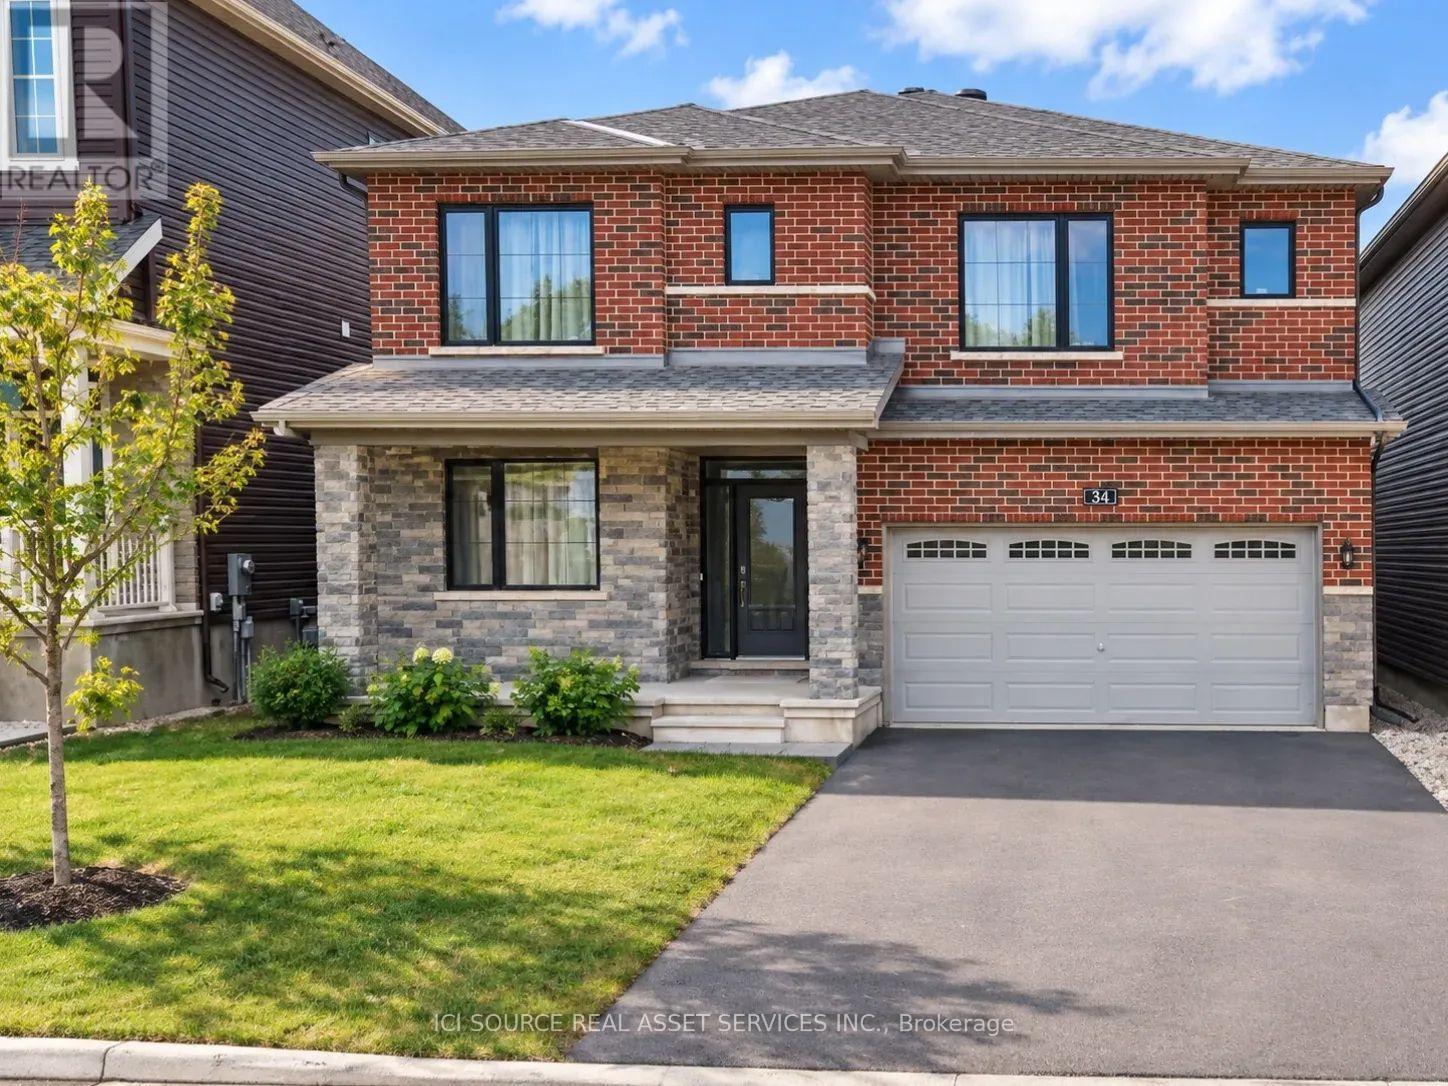
34 Sweet Pea Way
Ottawa, Ontario
Beautifully appointed living spaces, two bedrooms with private ensuites and a landscaped backyard make this detached home in Kanata's sought-after Arcadia community a standout, with four generous bedrooms and a thoughtfully designed layout. A welcoming foyer with a spacious storage closet leads into bright, inviting living areas. Large windows fill the family room with natural light, while a gas fireplace creates a cozy setting for relaxed evenings. The dining area is ready for everything from everyday meals to special occasions, and the stylish kitchen brings together quartz countertops, stainless steel appliances, a decorative backsplash and a large island with seating for casual dining and conversation. Upstairs, every bedroom enjoys direct access to a full bathroom. The spacious primary suite features two walk in closets and a four piece ensuite, while a second bedroom offers its own private ensuite. The remaining two bedrooms connect through a convenient Jack and Jill bathroom, making busy mornings easier. A laundry room on the same level keeps another everyday essential close at hand. Outside, the fully fenced, landscaped backyard extends your living space with a charming patio for summer dinners, weekend gatherings, or a quiet morning coffee. Enjoy convenient access to Tanger Outlets, Kanata Centrum, restaurants, and Highway 417. Nearby community parks and nature trails offer plenty of opportunities to get outdoors, while Kanata technology hub is within easy reach. *For Additional Property Details Click The Brochure Icon Below* (id:49269)

307 - 10 Bay Street E
Blue Mountains, Ontario
Step through the front door of Unit 307 into a welcoming foyer that sets the tone for this bright corner unit at 10 Bay St E. Just off the entry, the space opens into a show-stopping living room - expansive and sun-filled, wrapped in windows from the corner exposure, anchored by a cozy electric fireplace, with garden doors leading out to your own private balcony overlooking the gardens. The kitchen sits open to the living space, finished with granite countertops and ready for your personal touch. The dining room is conveniently located with a full washroom alongside it - previously a third bedroom, and could easily be converted back to that space. On the other end of the unit, a second bedroom offers flexibility as a guest room, office, or media space, while the primary bedroom impresses with room to spread out, a walk-in closet of its own, and a private ensuite bathroom. Being sold as-is, the unit needs fresh paint and new flooring - a great opportunity to update to your own taste in an unbeatable waterfront location. Building facilities include a common room, rooftop terrace, and fitness centre, with hydro as the only utility the owner pays. Includes 1 underground parking spot - you'll never have to shovel a driveway again! (id:49269)
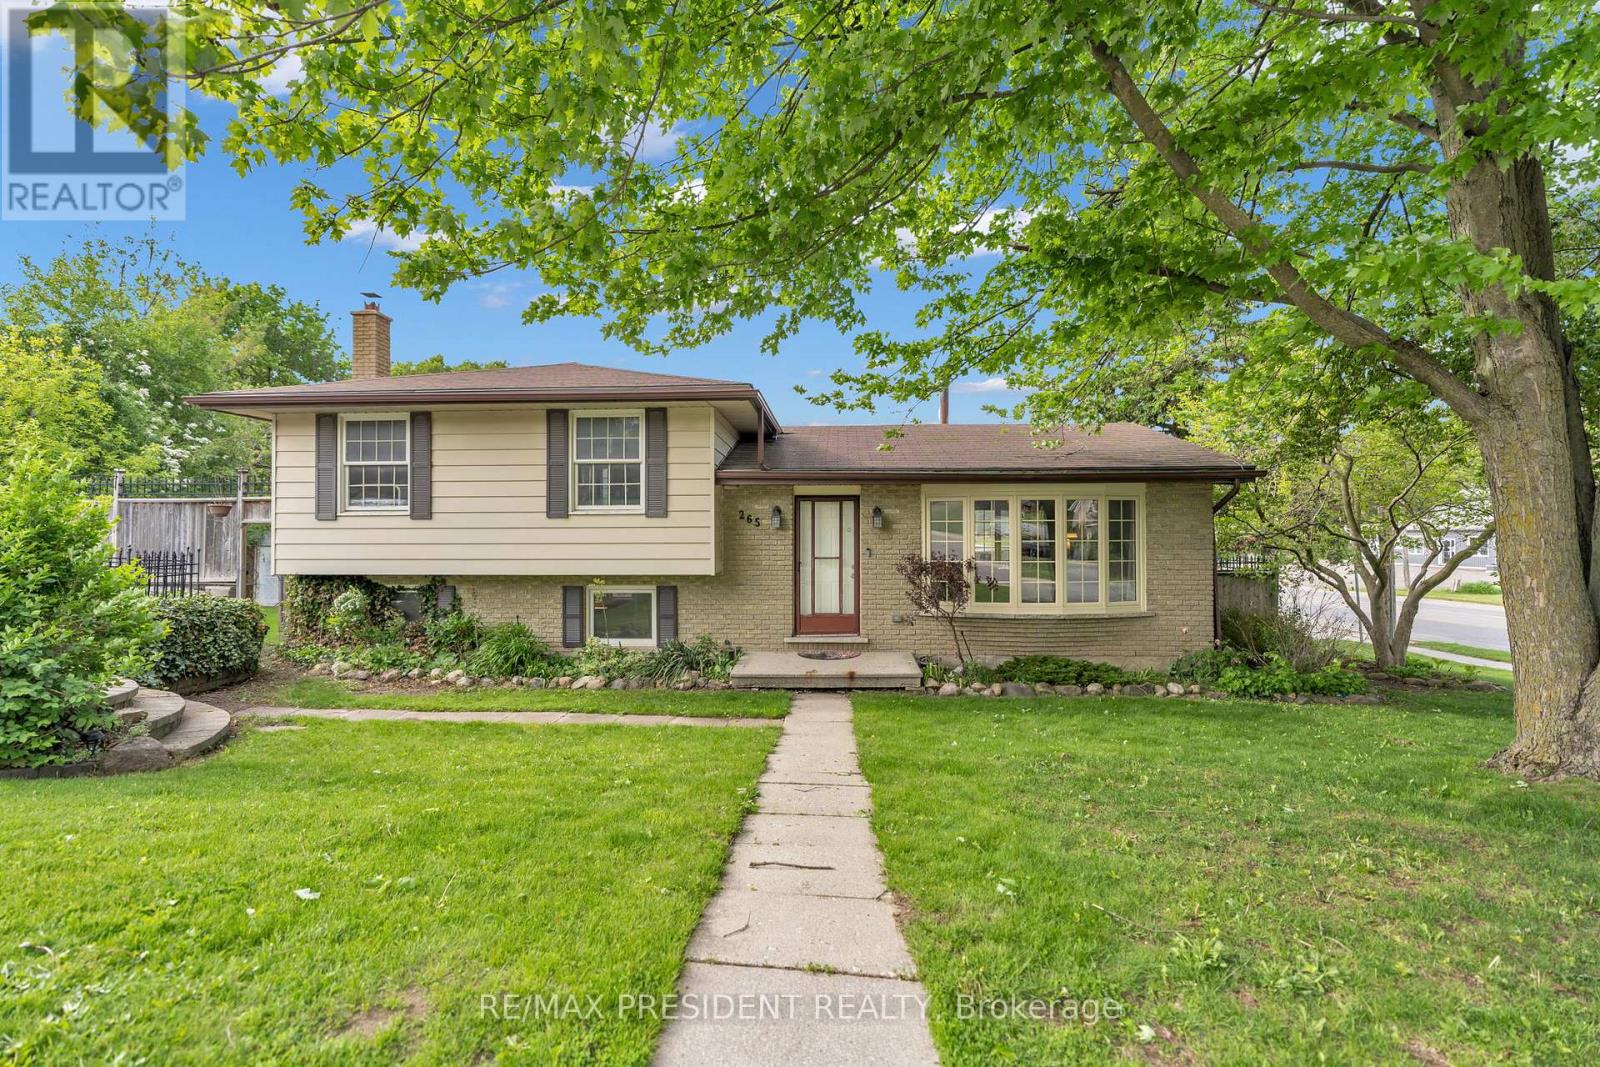
265 Catharine Street
Woodstock, Ontario
Situated on a beautiful corner lot in one of Woodstock's most desirable neighbourhoods, this exceptional home offers the perfect blend of comfort, style, and convenience with easy highway access nearby. Surrounded by mature trees and lush landscaping, the property boasts outstanding curb appeal along with a spacious 6-car driveway providing ample parking for family and visitors. Inside, the bright open-concept layout is enhanced by large windows that flood the home with natural light. The dining area is perfect for hosting gatherings and seamlessly connects to the upgraded kitchen through a convenient pass-through, featuring modern finishes, abundant cabinetry, and plenty of workspace. Thoughtful updates throughout the home include new flooring, renovated washroom, a new furnace, and an energy-efficient heat pump for added comfort year-round. The upper level offers generously sized bedrooms with large windows that create a warm and inviting atmosphere. The lower level features a cozy family room centered around a charming wood-burning fireplace with dedicated wood storage, making it an ideal space to unwind or entertain guests. An oversized storage room adds even more functionality to the home, along with excellent potential for an additional unit or in-law suite. Ideally located within a convenient drive to Fanshawe College. Step outside to enjoy the large private backyard complete with a lovely patio - perfect for relaxing, entertaining, or enjoying outdoor activities. This move-in-ready property is a rare opportunity to own a beautifully updated home in a prime location with future income potential. (id:49269)

393 Marshagan Road
Haldimand, Ontario
Beautifully updated Home on a 3/4 acre Serene Country setting! Fantastic curb appeal w/ large front porch to relax and take in the fresh air. Features Engineered Hardwood floors throughout, updated washrooms, dimmer LED Pot Lights, Main floor laundry, updated windows and doors, updated Furnace/Heat Pump/A/C, and staircase railing w/ steel pickets and exterior lights. . Highlight is the HUGE updated kitchen w/ S.S Appliances, Granite Counters, S.S Hood Range, HUGE Centre Island w/ breakfast bar, LED Pot Lights and Sky lights. Great Stone feature wall in Living Room w/ Electric Fireplace that emits Heat for those cold winter nights! Great size MAIN FLOOR Primary Bedroom w/ Accent Wall, LED Pot lights and large updated 4-pc Ensuite w/both a shower, soaker tub and feature stone wall. Upstairs features 2 additional great size bedrooms and office nook. Outside you will find a large patio, seating area with table and custom made storage sheds. The bonus of an additional $65,000.00 worth of updates/improvements made over and above the primary updates! Plenty of room for a future Garage/Shop. Located within 7 minutes to town for all Amenities. Just move-in and enjoy this fantastic Home! (id:49269)
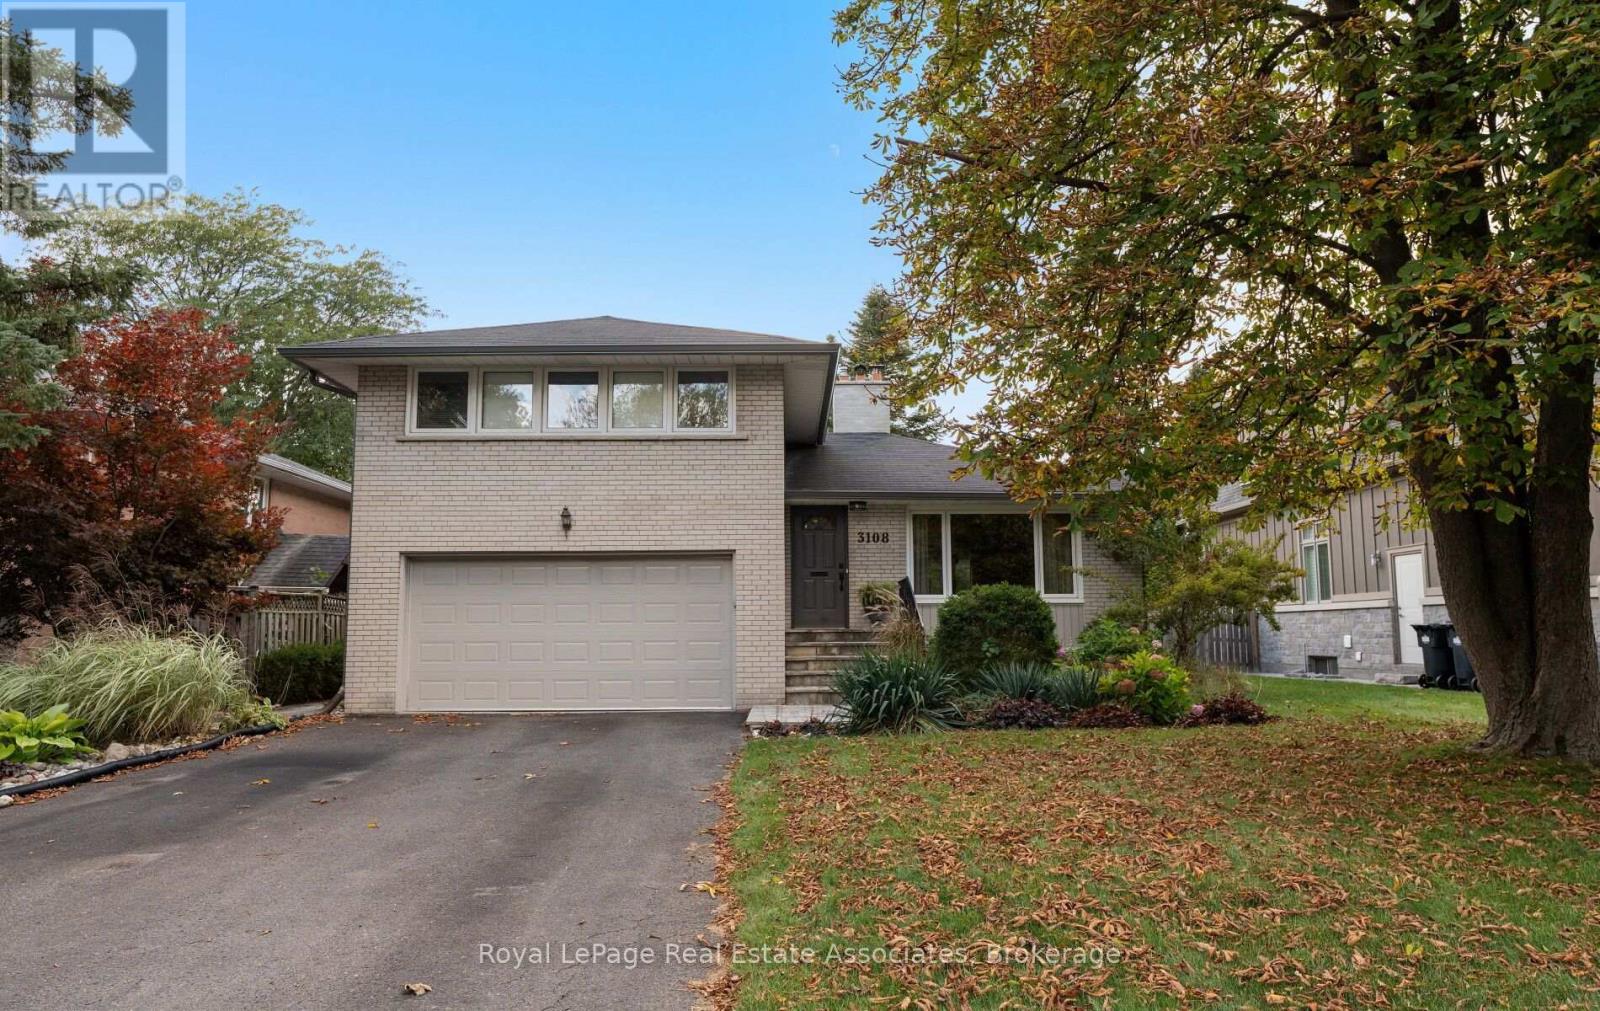
3108 O'hagan Drive
Mississauga, Ontario
This inviting side split sits on a 60 x 120 ft lot, offering generous outdoor space and a backyard made for enjoying the best of every season. Inside, hardwood floors bring a warmth and timeless appeal, while the open-concept living and dining areas create a welcoming space for everyday living and entertaining. The kitchen features stainless steel appliances, quartz countertops, and ample storage. Offering 3 bedrooms plus a versatile den with a walkout to the backyard, this home provides excellent potential for a fourth bedroom, home office, or additional living space. Two full bathrooms, both complete with heated floors, add an extra touch of comfort. A convenient walkout to the garage adds everyday practicality, while the newly renovated laundry space brings a fresh, modern touch. Step outside to discover your own private backyard retreat, complete with a sparkling pool, hot tub, lush gardens, and a composite deck (2023). This space is perfect for summer gatherings, outdoor dining, and relaxing evenings. Situated in the desirable Erindale community, known for its mature trees, established homes, and beautiful natural surroundings, this home allows you to enjoy the convenience of nearby parks, scenic trails along the Credit River, local amenities, and easy access to major commuter routes. Furnace & A/C (installed in 2025), Gutters & Downspouts (approx. 2024). (id:49269)
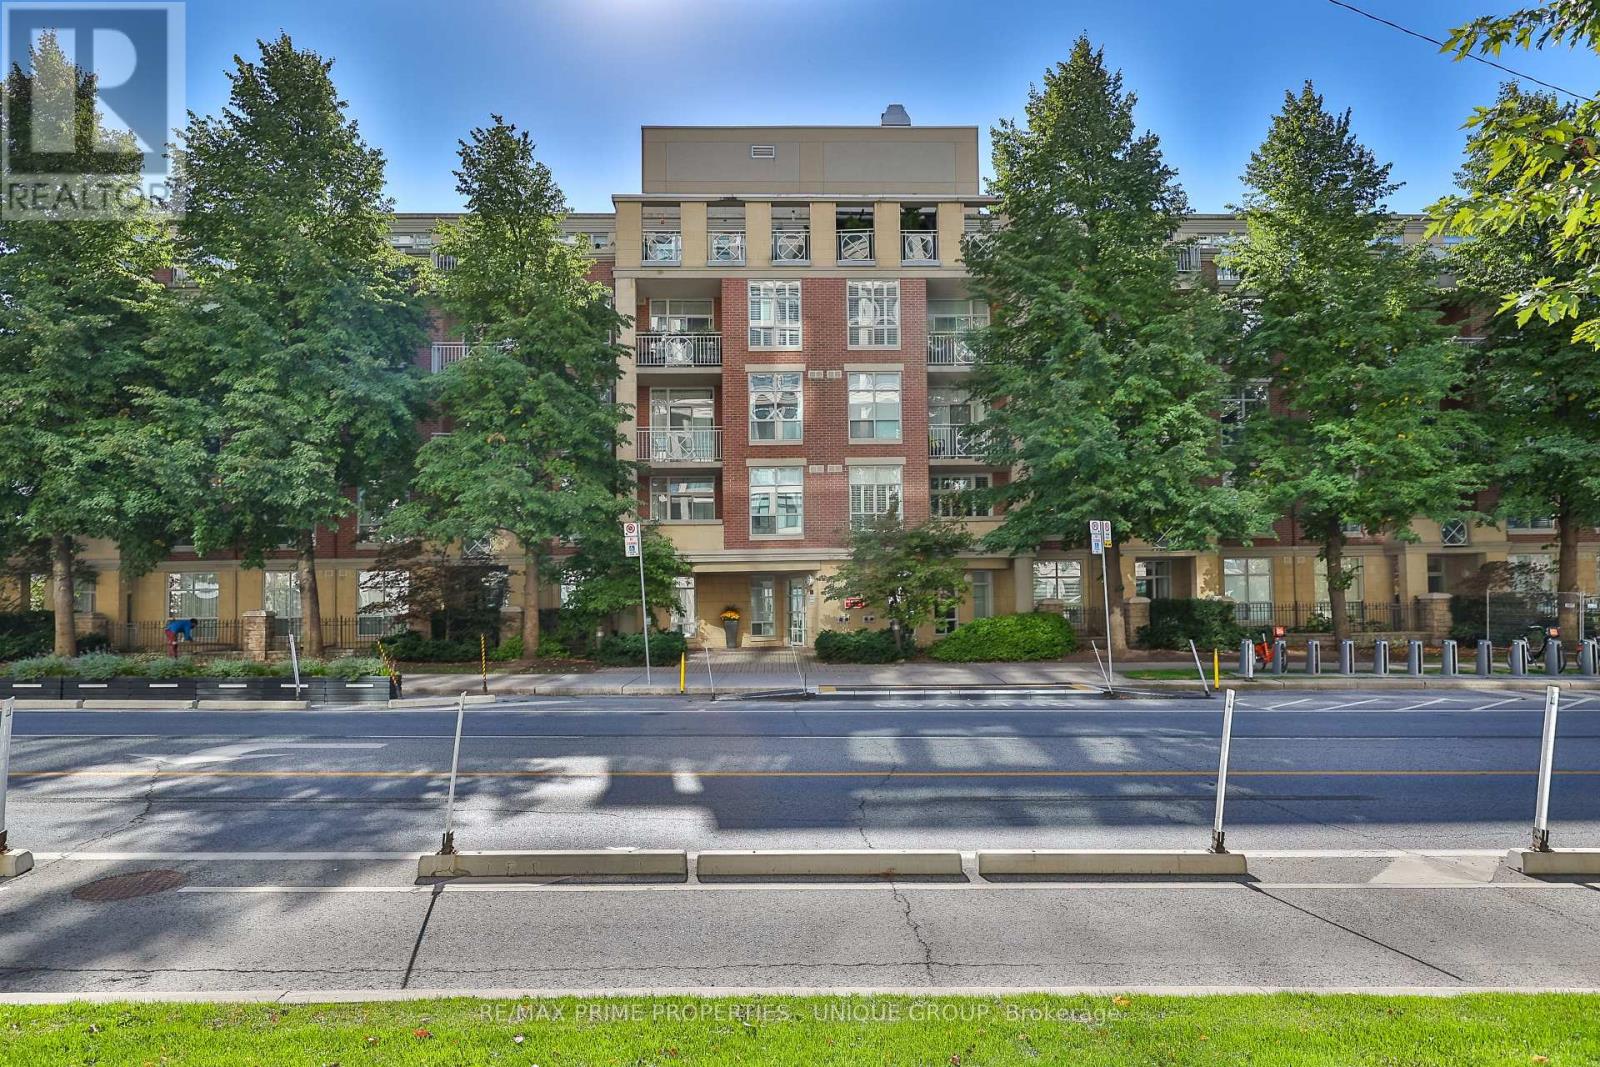
202 - 2511 Bloor Street W
Toronto, Ontario
Welcome to The Brule! Spanning approx. 1,200 sq ft, this fully renovated, light and sun-filled south-facing suite offers turnkey living with serene tree-lined views. Designed for effortless entertaining, the open-concept layout features a gourmet chef's kitchen complete with a large island with seating for two, pot drawers, wine rack, and ample storage. The living room boasts custom built-in shelving with media storage, while the dining area offers a walk-out to a quiet, sun-filled south balcony. Unwind in the spacious primary bedroom featuring a walk-in closet and an updated 4-piece ensuite. The highly versatile 2+1 layout includes a 3rd bedroom perfect for a home office or extra bedroom, plus a large laundry room with additional storage space. Upgraded throughout with modern laminate flooring, pot lighting, and updated bathrooms. Building amenities include a party room complete with a large BBQ and dining area surrounded by beautiful gardens-excellent for hosting your gatherings! Includes a rare 2-car tandem parking space and private storage locker. Rogers TV and Internet included in maintenance. (id:49269)
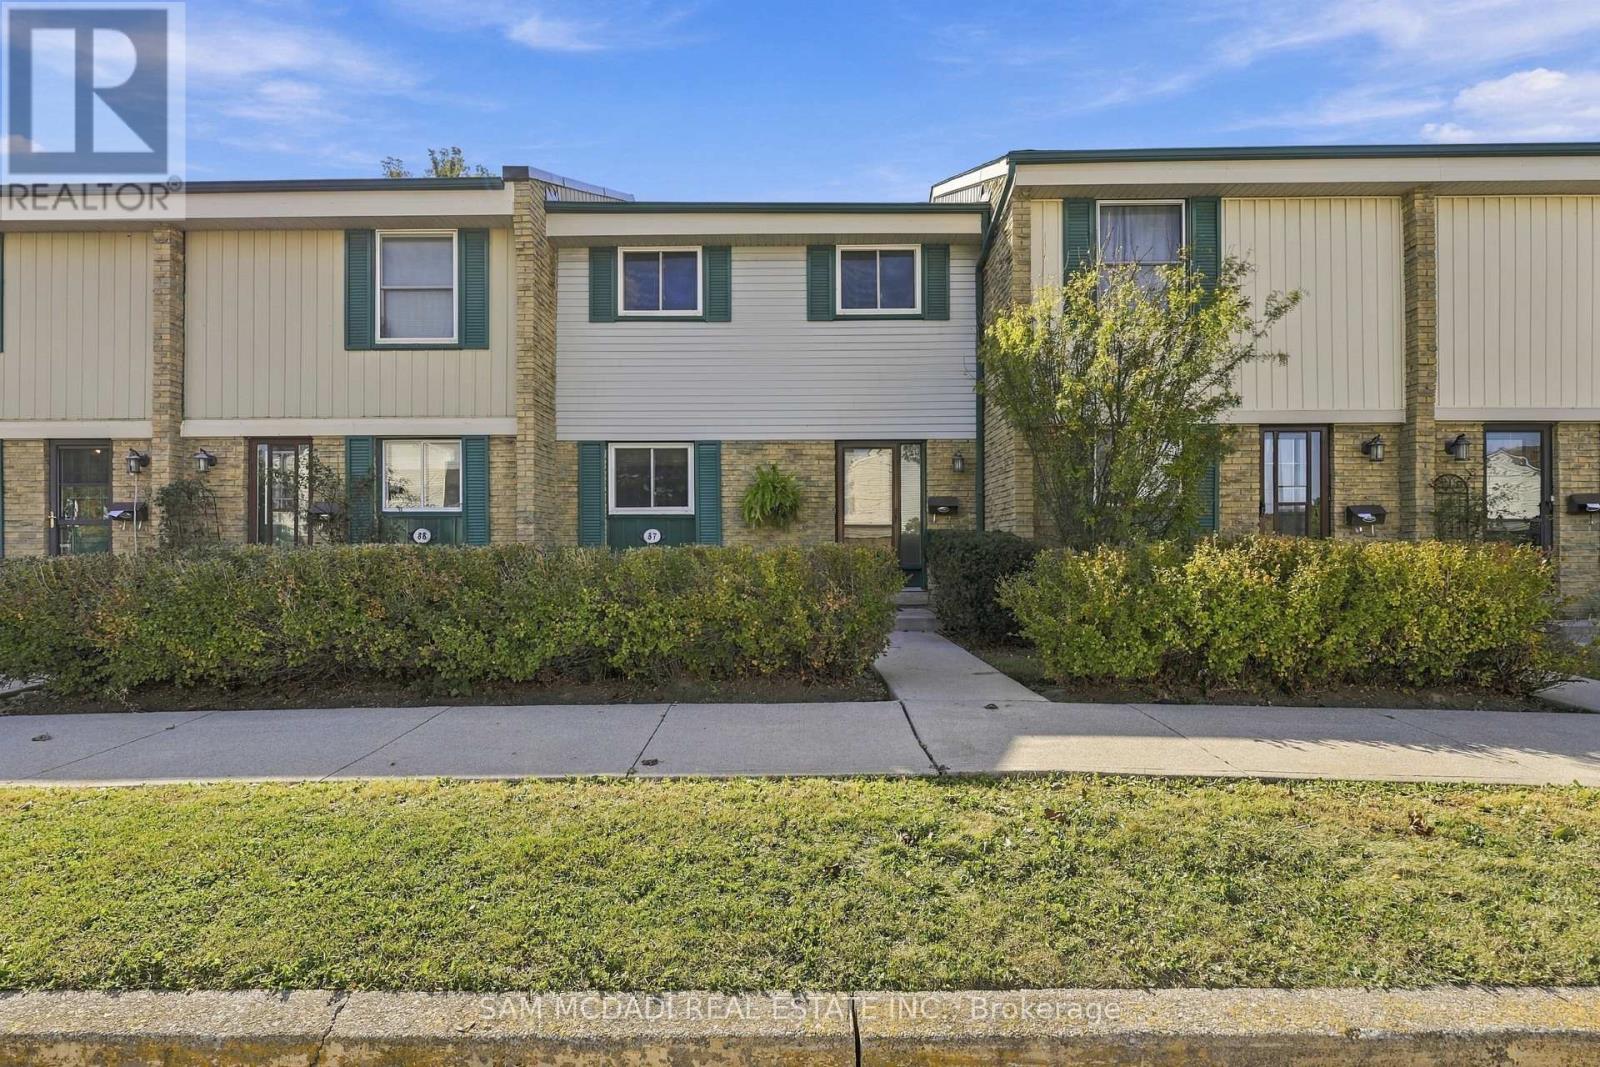
87 - 2779 Gananoque Drive
Mississauga, Ontario
Discover your new home in this charming townhouse, offering over 1,800 sq ft of total thoughtfully designed living space. With three inviting bedrooms and two well-appointed bathrooms, this residence is perfect for families or those seeking a comfortable retreat. Step inside to find a bright, open-concept layout that seamlessly connects the living room and dining area, making it an ideal setting for entertaining or relaxing. The primary bedroom features new flooring, lending a modern touch alongside an updated bathroom that adds to the home's appeal. Fresh paint throughout enhances the inviting atmosphere. Outside, enjoy your private, fenced backyard, complete with a deck-perfect for summer barbecues or quiet evenings under the stars. Additional highlights include air conditioning installed in 2021, new furnace 2026 and hot water tank 2026 ensuring comfort year-round. Located in a prime area, this townhouse is just a short distance from the GO station, shopping, and excellent schools, making it a fantastic choice for families. With easy access to parks, trails, and major highways (407, 403, and 401), this property offers both convenience and value in a desirable neighborhood. Don't miss your opportunity to call this lovely townhouse home. (id:49269)
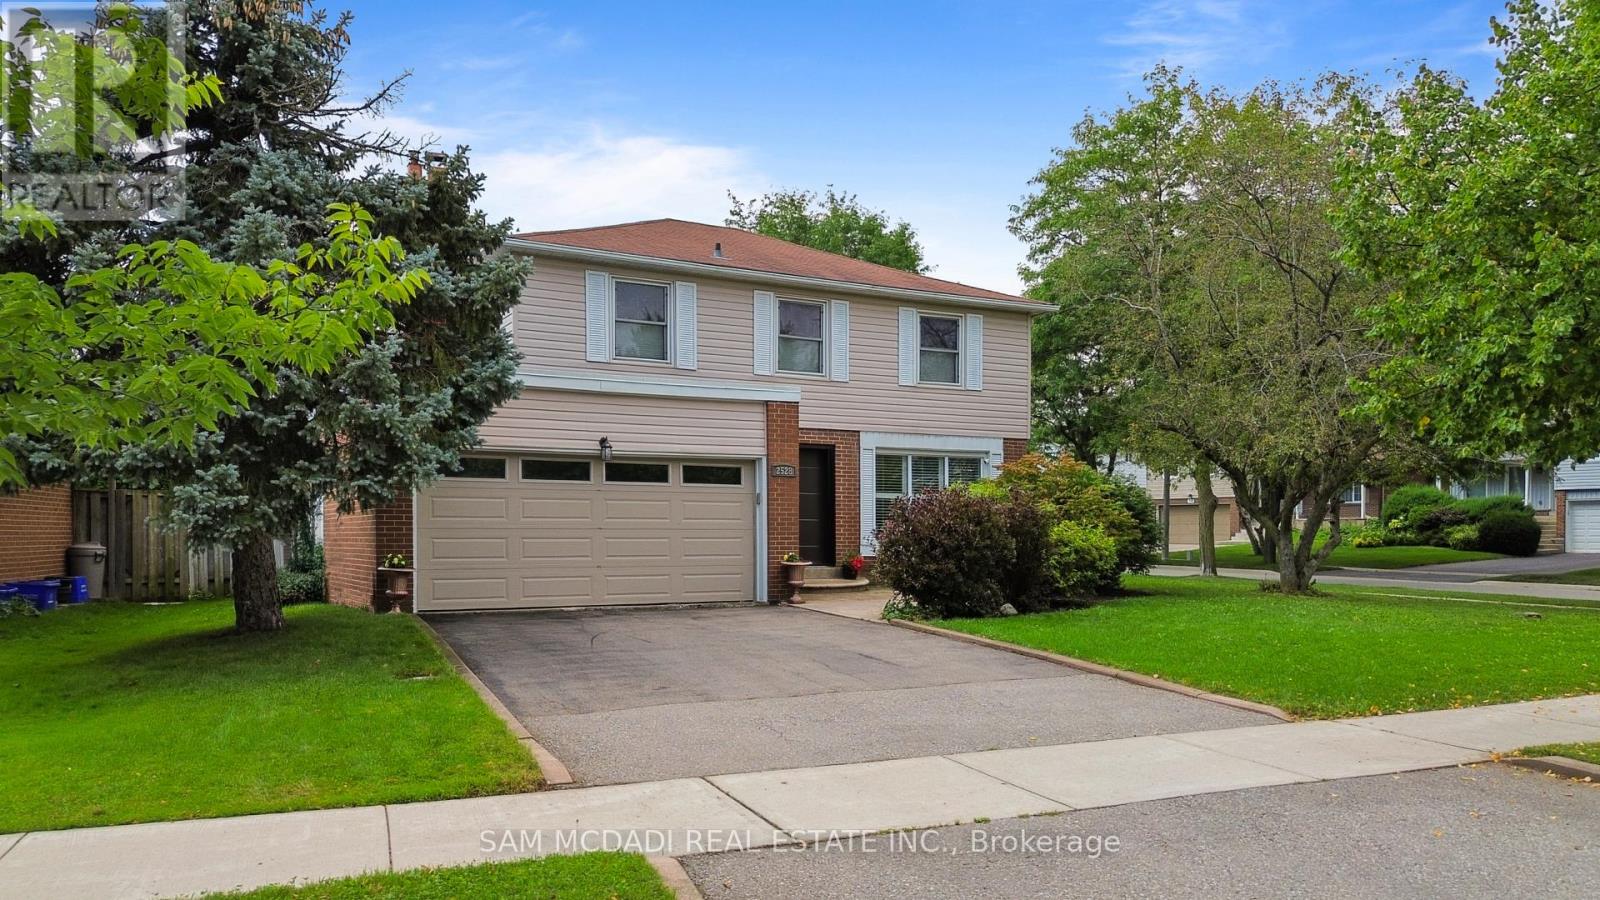
2528 Frankfield Road
Mississauga, Ontario
Welcome to this stunning 4-bedroom detached home in sought-after Sheridan Homeslands. Boasting over 2,300 square feet of total living space, this home has the perfect blend of elegance and comfort. As you step inside, you'll be greeted by beautiful hardwood floors that flow seamlessly throughout the home, enhancing its warm and inviting atmosphere. The kitchen is a chef's delight, showcasing stainless steel appliances, and a large window above the sink that overlooks the picturesque backyard. An inviting island with seating, along with white cabinetry and ample storage, makes this kitchen both functional and stylish. Adding to the charm of the living room is a rustic barn door that leads to the finished lower level, providing both character and functionality. The bonus family room features a wood burning fireplace, setting the ambience for those cozy evenings. The property features three well-appointed bathrooms, one on the main level and two on the second floor. The primary bedroom features a beautiful 3-piece en-suite, creating a serene retreat for relaxation. All bedrooms are generously sized, providing ample space for family and guests. The heart of the home boasts two sliding doors leading to a breathtaking oasis in the backyard, where you can unwind by the sparkling inground swimming pool surrounded by meticulously manicured grounds-perfect for summer gatherings or tranquil evenings under the stars. Close to great schools, highways, and the GO station, making it the perfect choice for families seeking both comfort and convenience. Don't miss the opportunity to make this beautiful home your own! (id:49269)
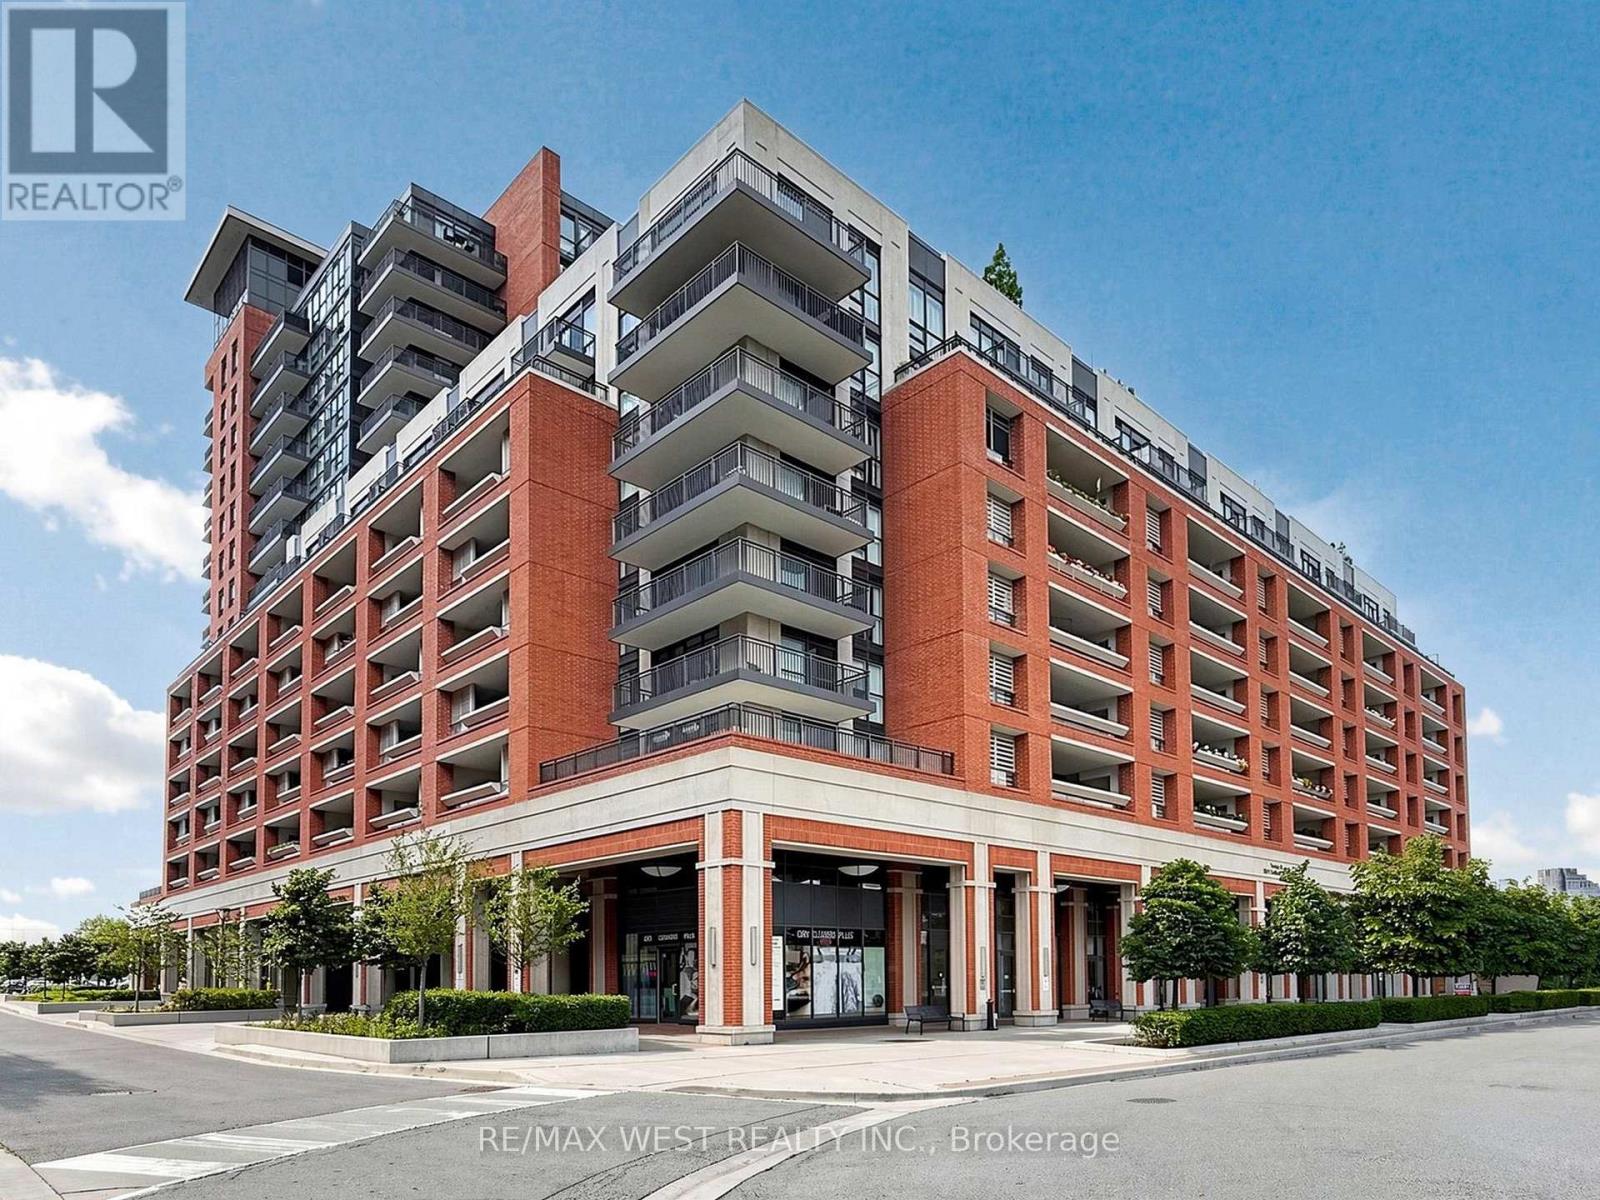
608 - 3091 Dufferin Street
Toronto, Ontario
Welcome to Treviso III, where convenience meets comfortable living. This east-facing one-bedroom suite features an open-concept layout with a walkout to a private terrace-perfect for morning coffee or relaxing outdoors. The kitchen offers stainless steel appliances and granite countertops, complemented by carpet-free flooring throughout the living area and bedroom. A large bedroom window, ample closet space and ensuite laundry complete the suite. Includes owned underground parking and an owned locker. Residents enjoy concierge service, a gym, outdoor pool, party room and rooftop garden with BBQ facilities. Close to Yorkdale Shopping Centre, Lawrence West subway station and everyday essentials, with convenient access to Highway 401 and Allen Road. (id:49269)
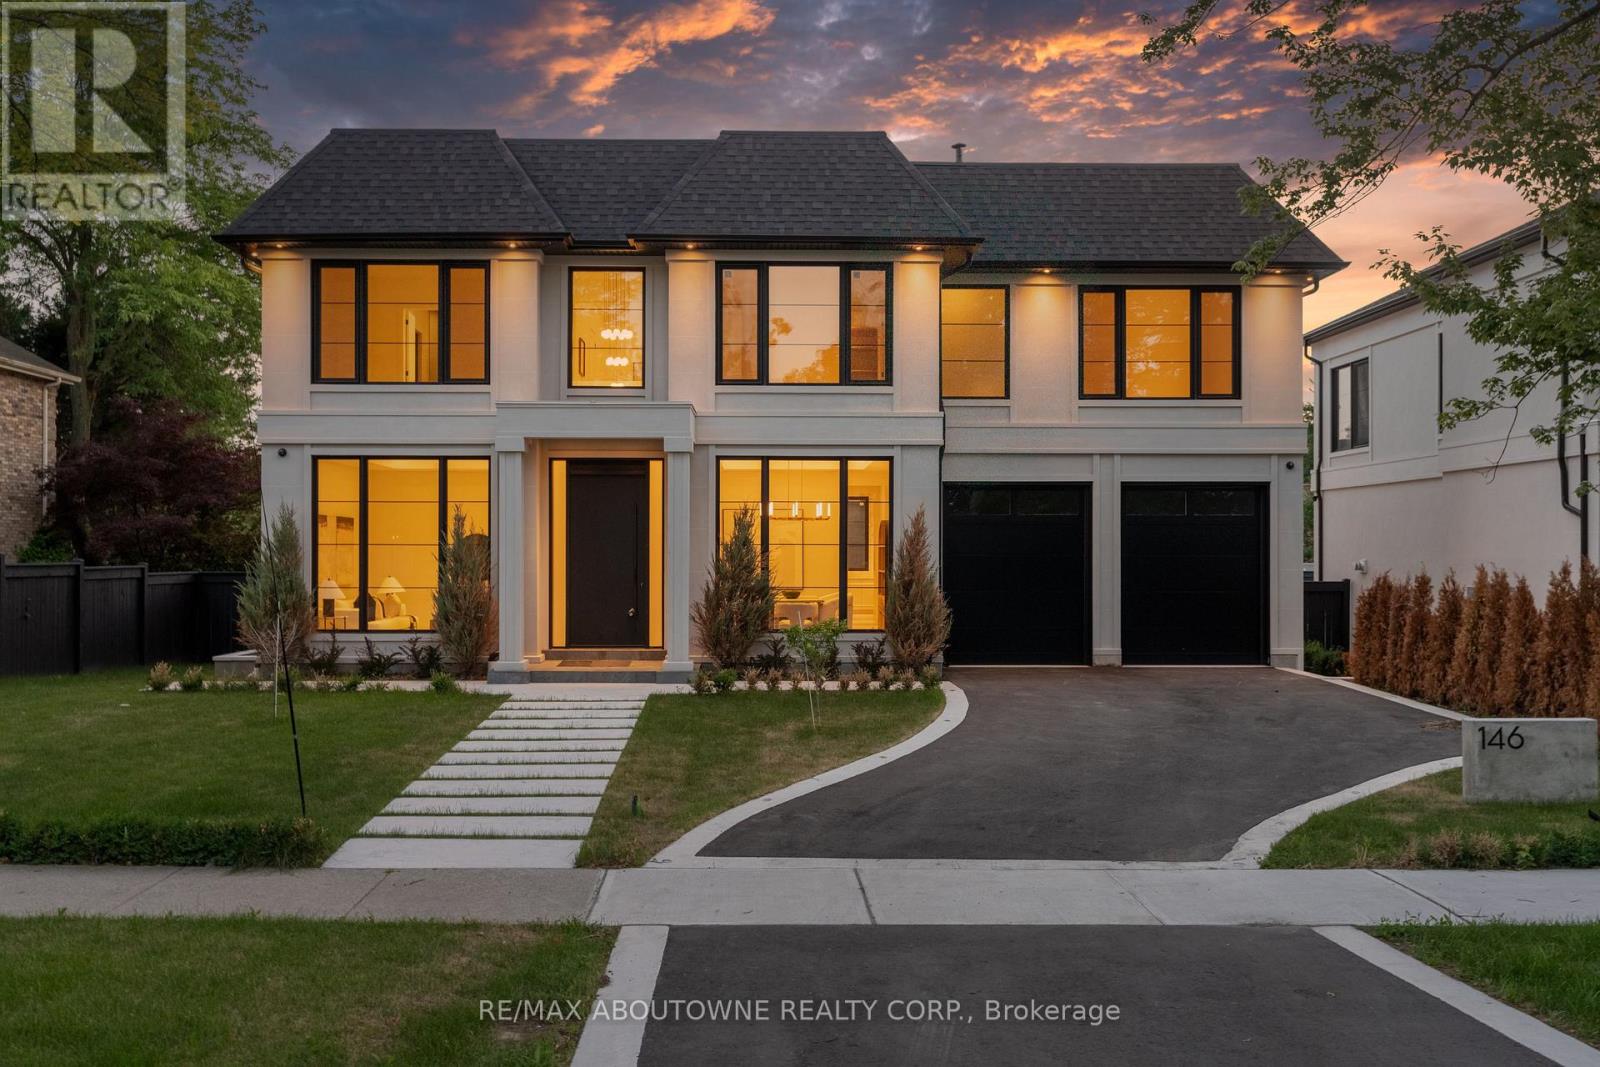
146 Third Line
Oakville, Ontario
Many homes make a wonderful first impression. The best reward your attention until you reach that quiet moment when you begin to understand what makes them truly exceptional. That is the difference between a house that is simply well built and one that has been thoughtfully conceived. It is found in the effortless flow from one space to the next, the way natural light fills the home throughout the day, and the balance between grand entertaining spaces and comfortable everyday living. Newly built by a Tarion Registered builder, this exceptional custom residence offers over 6,300 square feet of finished living space on a premium 75 x 140 foot lot just steps from the lake in Bronte. A soaring 22-foot foyer introduces 11-foot ceilings throughout the main level and a dramatic oak staircase that serves as both an architectural centrepiece and the heart of the home. Formal living and dining rooms create an elegant arrival, while the spectacular great room, expansive kitchen, chef's kitchen and servery provide a setting equally suited to intimate family evenings or entertaining on a much larger scale. Sub-Zero and Wolf appliances, a private elevator and thoughtfully integrated technology reflect the same disciplined approach to design found throughout the home. The upper level continues the same philosophy. A remarkable primary retreat with fireplace, expansive dressing room and luxurious ensuite is complemented by three additional bedroom suites, each with its own ensuite and walk-in closet. The lower level is planned with the same attention to detail, offering generous recreation space, a dedicated theatre, gym, office, bar and elevator access, creating exceptional flexibility for entertaining, extended family or everyday living. Sophisticated home automation, integrated audio and an advanced mechanical package complete a residence where every decision has been made with purpose. Perhaps that is why the finest homes are remembered long after the features fade from memory. (id:49269)
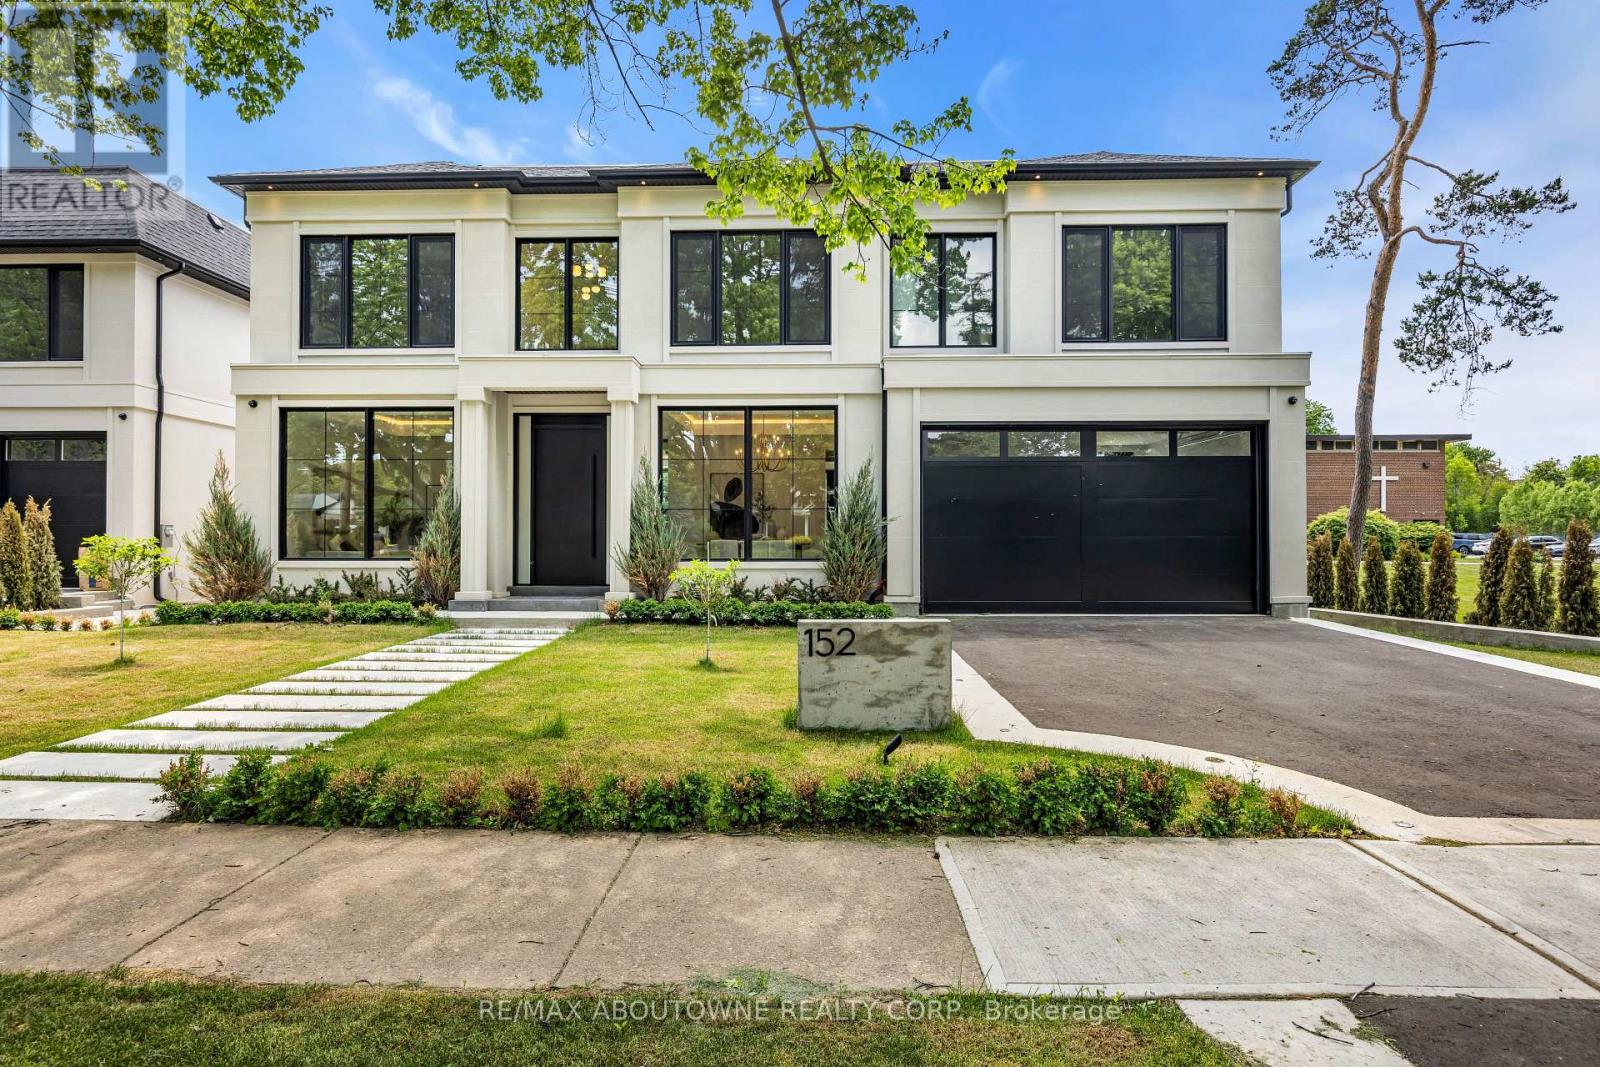
152 Third Line
Oakville, Ontario
Why are some homes comfortable from the moment you walk through the door? Why does movement seem effortless, light arrives exactly where it should and every room connects naturally to the next? The answer is rarely found in a list of finishes. It comes from design. Every detail has been thoughtfully considered. From the moment you enter 152 Third Line, sightlines extend through the home toward the rear gardens, creating an immediate sense of openness and calm. Natural light, thoughtful proportions and carefully selected materials work together to create a residence that feels both sophisticated and remarkably comfortable. Newly built by a Tarion Registered builder and meticulously executed, this custom home offers over 5,500 square feet of finished living space on a premium 75 x 140 foot lot steps to the lake in Bronte. What distinguishes the home is not simply the quality of its finishes, but the way it has been conceived. Not just a collection of luxury features, it is a residence where architecture, craftsmanship and functionality work together seamlessly. At the heart of the home are two exceptional kitchens. The main kitchen features an oversized island and a natural connection to the surrounding living and dining spaces, while a fully equipped secondary kitchen provides flexibility for entertaining or serious cooking. A sculptural oak staircase with glass railings and integrated lighting connects all three levels, complemented by the convenience of an elevator. The primary suite is a private retreat with a beautifully appointed ensuite and custom walk-in dressing room. Three additional bedrooms have private ensuites and built-in storage. The walk-out lower level includes recreation space, a home theatre, an office, bar and guest accommodation potential. The sophisticated home automation, integrated audio and mechanical package deliver comfort and convenience behind the scenes. The finest luxury is found in the details you feel not the features you see. (id:49269)
912 Blairholm Avenue
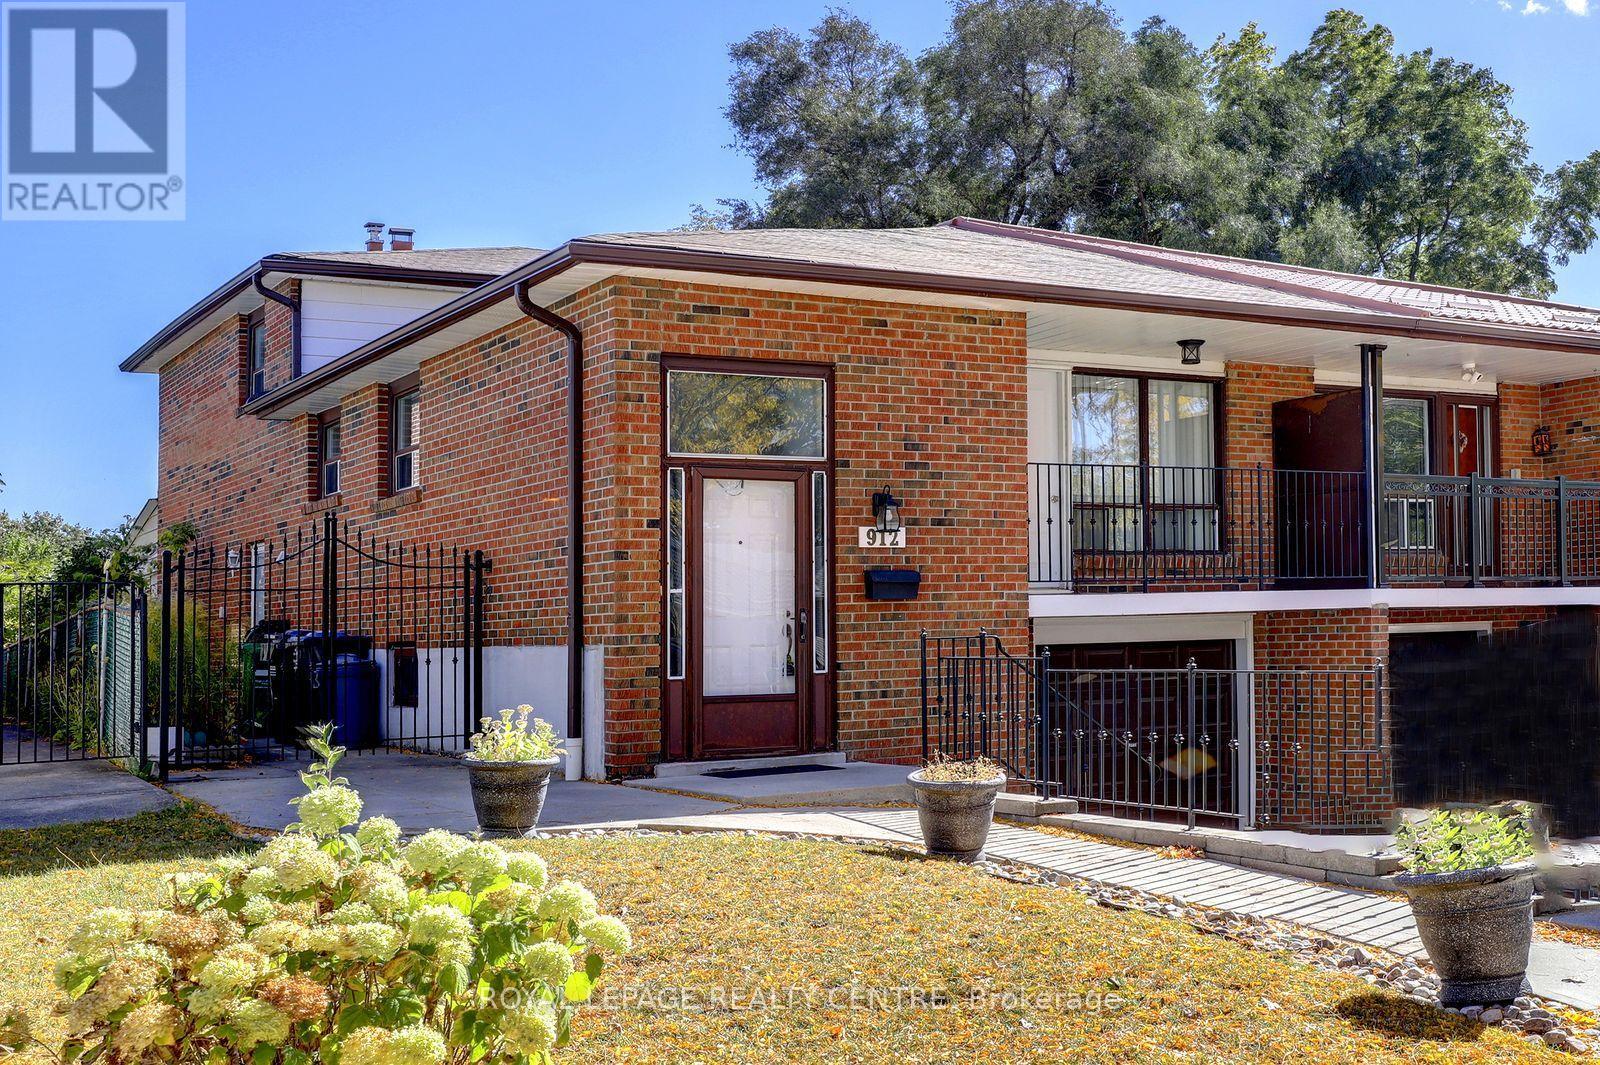
Mississauga, Ontario
Fantastic Opportunity To Own A 5 Level Backsplit With Over 1774 Square Feet, Not Counting The Basement! This 4+1 Bedroom Home Comes With 3 Full Bathrooms, 2 Kitchens & 2 Laundries. Separate Entrance To A 1 Bedroom Basement Apartment. Features Parquet Hardwood Flooring Through-Out Most Of Upper Levels. Also Has A Main Floor Family Room With Wood Fireplace. The Driveway Holds 3 Vehicles Plus One In The Garage. Wheel Chair Accessible Walkway, Leads You Right To Front Or Side Entrances. Located On A Quiet Street And Convenient To Everything, Including: Schools, Transit, Erindale "Go", Westdale Mall, Square One Shopping Centre, Huron Park, Erindale Park, The Credit River, Trillium Hospital, Credit Valley Gold Course, Riverwood Conservancy, U.T.M, Sheridan College, Hwy's, Etc. Note: 2 Laundry Facilities. (id:49269)
19 Feller Road
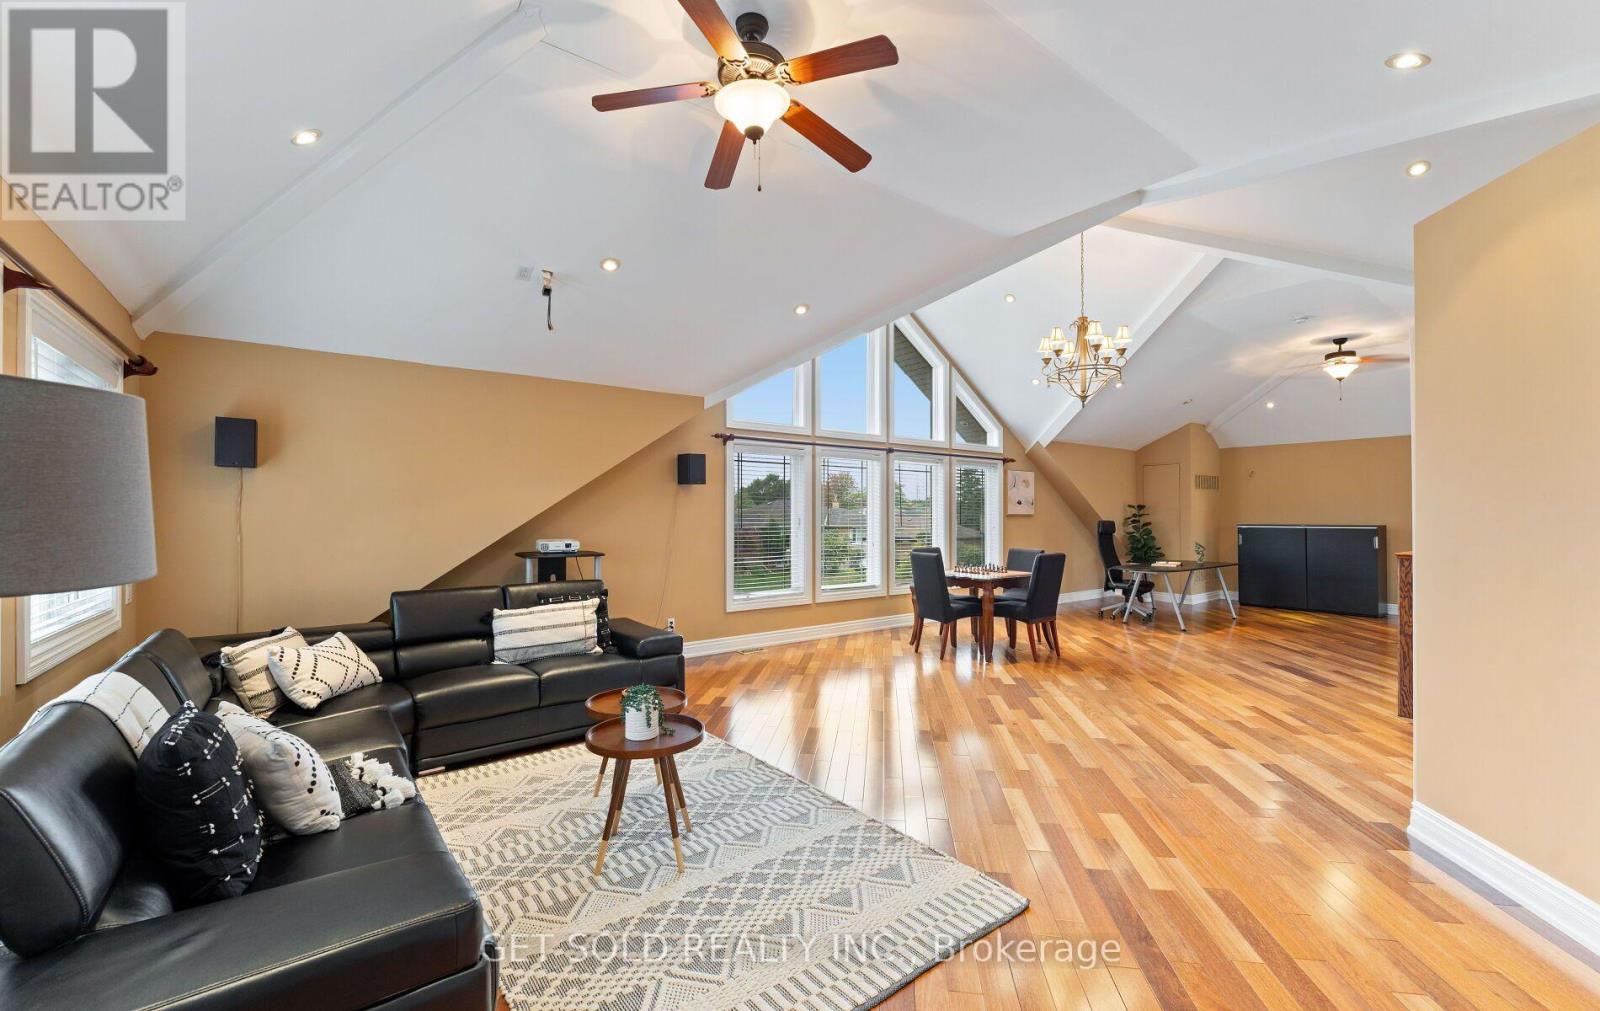
Toronto, Ontario
From the moment you arrive, the curb appeal hints at what awaits inside...a home filled with personality, character and a layout that offers far more than meets the eye. The bright living room welcomes you with a large window allowing for plenty of natural light, hardwood flooring, and an open connection to the dining room. The kitchen features granite counter tops, plenty of storage space and a convenient breakfast bar. 3 main floor bedrooms, all with hardwood flooring are served by a 4 piece bathroom. Then comes the surprise. Take the stairs up to an incredible loft space complete with soaring vaulted ceilings and its own powder room. This expansive area opens the door to endless possibilities. Create a private primary retreat, spacious home office, games room, home theatre, or the ultimate entertainment space. The existing powder room could also be transformed into a full bathroom, offering the potential for an impressive private suite. The large basement, complete with a 3-piece bathroom and separate entrance, provides even more room for a recreation area, guest space, office, or additional living needs. Step outside to enjoy the patio and landscaped backyard, offering a comfortable outdoor setting for relaxing or entertaining. This is a home that needs to be experienced rather than simply described. Conveniently located close to schools, parks, major highways, and public transit (id:49269)
141 - 1575 Lakeshore Road W
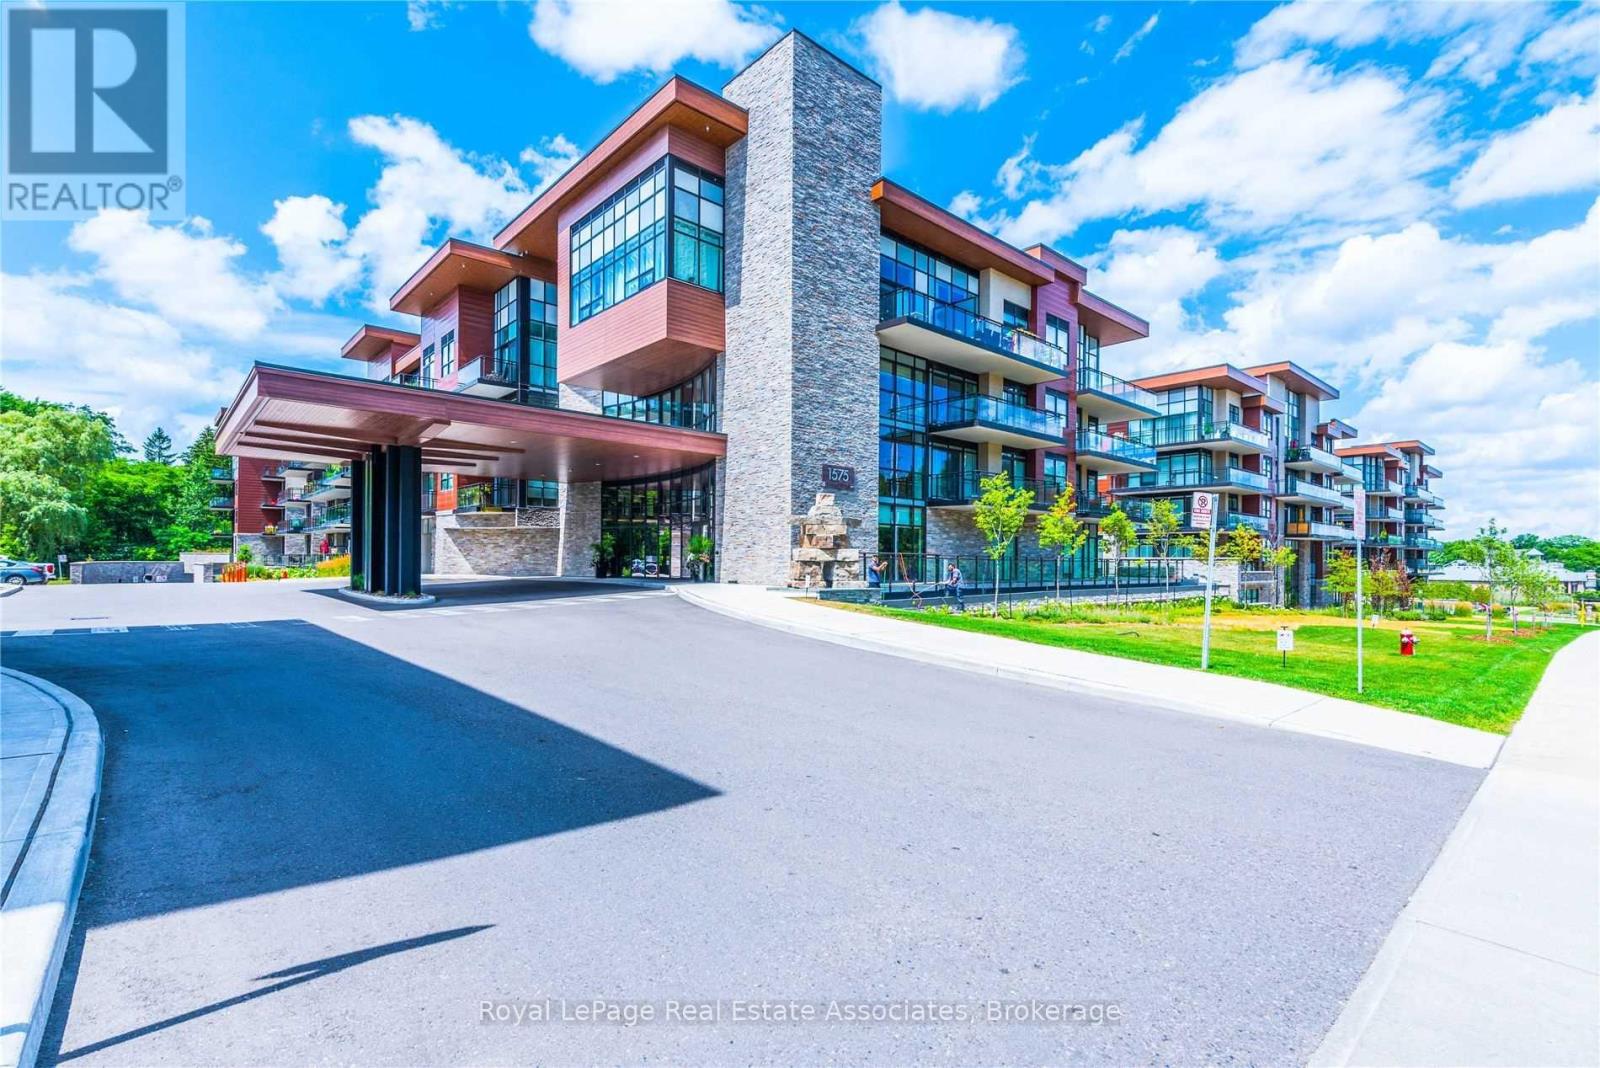
Mississauga, Ontario
Modern Low Rise Boutique Condo-The Craftsman- In The Heart Of Clarkson Village. Popular Model - "The Winslow"- Spacious 1 Bedroom W/ 9 Foot Ceilings, Open Concept Layout W/ Engineered Hardwood Floors. This Bright Unit Has A Large Glass Sliding Door To 75 Sqft Balcony Overlooking Beautifully Landscaped Courtyard. Sleek Modern Kitchen W/ Built in SS Appl's, Extended Cabinets, Quartz Counters. Space for Dining Table or Work Island with Seating. 4 Pc Bath W/Soaker Tub - Spacious Bedroom W/ Picture Window. Convenient Ensuite Laundry. RENT INCLUDES: Water, Heat, Air Conditioning, Common Elements, Parking and Locker. (id:49269)
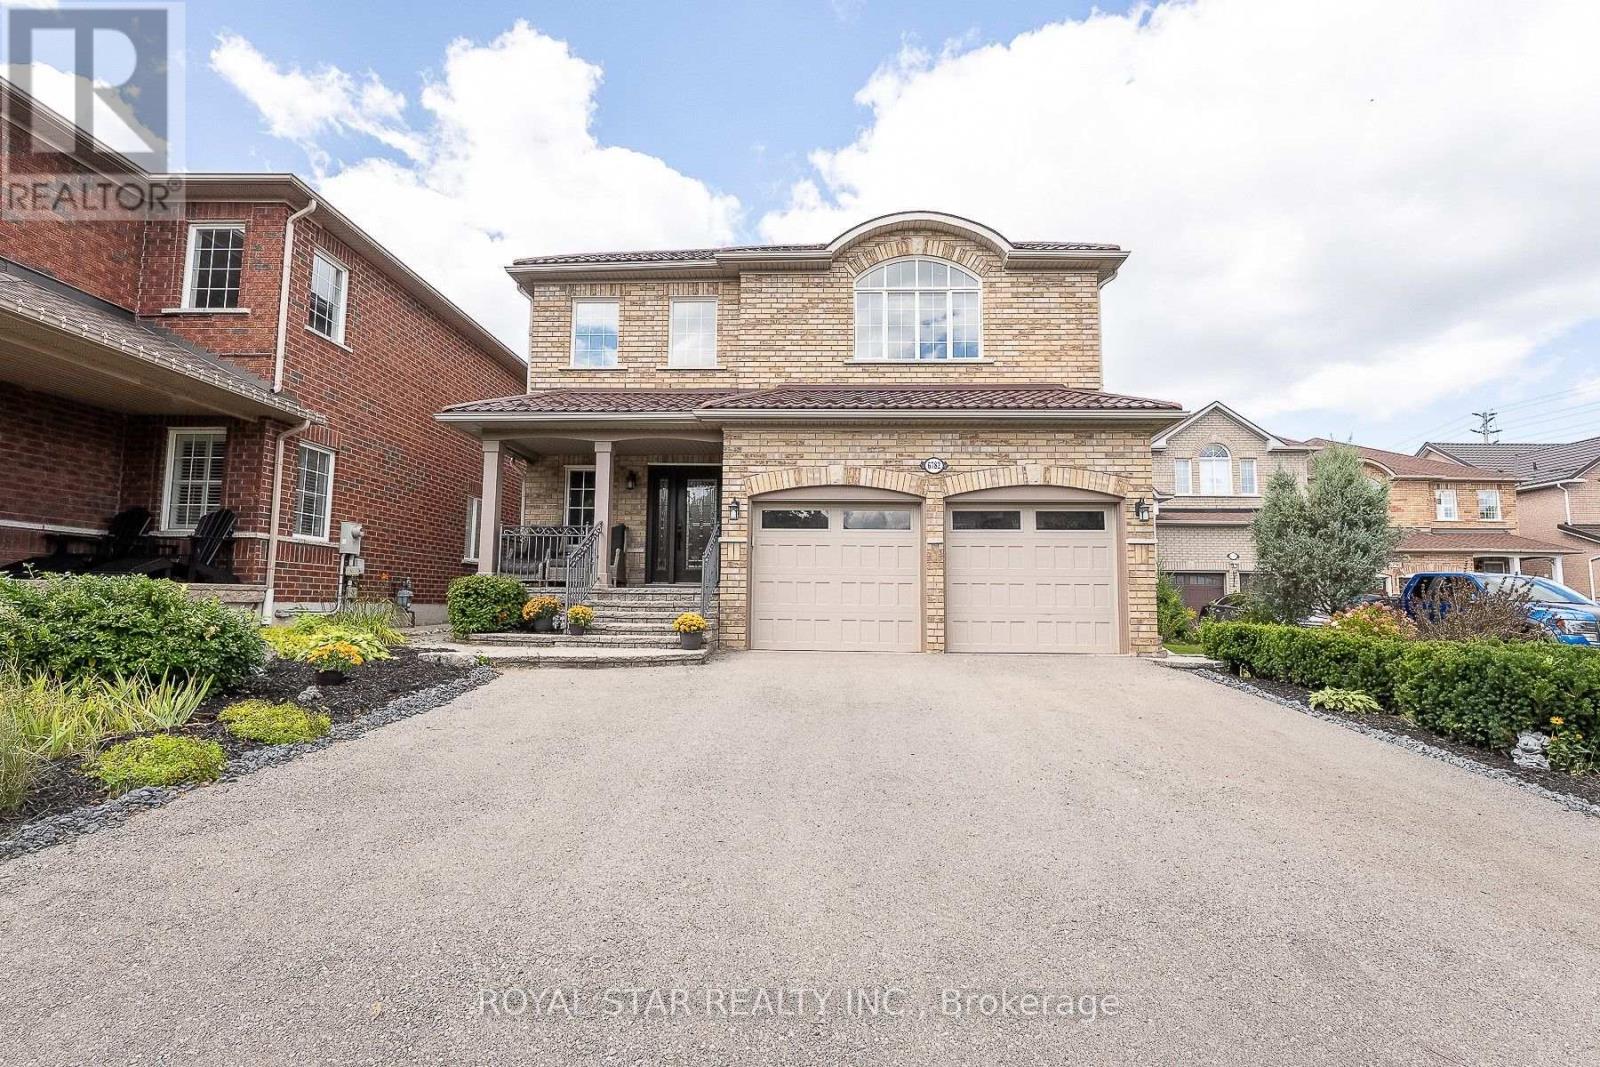
6782 Kazoo Court
Mississauga, Ontario
Welcome to 6782 Kazoo Court, a ravine-backed home on a quiet cul-de-sac in Mississauga's family-friendly Meadowvale Village. Set on a lot of over 7,000 sq. ft., this well-cared-for, original-owner home offers more than 4,000 sq. ft. of finished living space. The functional layout features 4+1 bedrooms, 4.5 bathrooms, two kitchens, a main-floor office, main-floor laundry, a separate entrance to the basement, and plenty of additional storage; an ideal setup for multigenerational families. Enjoy the convenience of a large double-car garage and an expansive open backyard, complete with a beautiful deck with lounge space and gas lines for BBQ entertaining. With ample room to add a pool, gazebo, fire-pit lounge, play space, garden, or create your own outdoor retreat. Conveniently located between Highways 401, 407, and 410, and just a short drive to Meadowvale Conservation Area, the Credit River, and the wide variety of shopping, dining, and amenities at Heartland Town Centre. A move-in-ready home offering space, flexibility, and a central location with easy access throughout the GTA. (id:49269)

303 Hickory Circle
Oakville, Ontario
Step into a home that gives your family space and your future financial security. This beautifully maintained 4-bedroom detached home features a LEGAL basement apartment generating $2,300/month - a turnkey income stream from day one. Inside, the main level offers a bright, welcoming living room filled with natural light, a formal dining area, and a newly renovated kitchen with quartz countertops and a modern backsplash. Hardwood and ceramic flooring throughout add durability and elegance. Major updates include the roof (2023) and AC (2023) for peace of mind. Located in a mature, quiet Oakville neighbourhood, you're steps from Sheridan College, top-rated Iroquois Ridge schools, community centres, parks, walking trails, and direct access to the QEW. A rare opportunity to own a home that blends comfort, location, and smart income potential. (id:49269)