Search Properties
114669 results | Page 4465 of 4778
12 24 48
For sale
$1,965,000
2383 IRENE CRESCENT, Oakville, Ontario

2383 Irene Crescent

Oakville, Ontario

Introducing 2383 Irene Crescent, an exceptional offering in Oakville's sought-after Glen Abbey Encore community. Set on an oversized premium lot and showcasing over $150,000 in upgrades, this stunning four bedroom residence blends refined design with everyday functionality in a vibrant, family-friendly neighbourhood. Enjoy convenient access to major highways, Bronte GO Station, Bronte Creek Provincial Park, top-rated schools, and the hospital. Thoughtfully designed for modern living, this home delivers both lifestyle and location. The main level is ideal for entertaining, highlighted by a showstopping gourmet kitchen with quartz countertops, high-end stainless steel appliances, a large pantry, and an oversized island with seating. The dining room with coffered ceiling is perfect for formal gatherings, while the inviting living room is anchored by a gas fireplace and custom cabinetry. A dedicated office provides a quiet and functional workspace. Upstairs, the primary suite offers a walk-in closet and spa-inspired five-piece ensuite with double sinks, a freestanding tub, and frameless glass shower. Three additional bedrooms enjoy ensuite privileges to a three-piece and five-piece bathroom, along with a convenient upper level laundry room adding to everyday ease. The professionally finished basement extends the living space with bright look-out windows, a spacious recreation room with luxury vinyl flooring, three-piece bathroom, cold room, and ample storage. Additional features include 10' ceilings on the main level, 9' ceilings on the upper level and basement, wide plank hardwood flooring throughout the main and upper levels, and an elegant oak staircase with wrought iron spindles. The oversized backyard is fully fenced with premium wood fencing by Cando Fence and Deck and features an irrigation system along with a concrete pad with river rock - ideal for outdoor entertaining. A rare opportunity in one of Oakville's most desirable newer communities. (id:49269)

4 Bedroom 5 Bathroom 2,500 - 3,000 sqft
Royal LePage Real Estate Services Ltd.
For sale
$749,900
1080 BLACK CANARY DRIVE, Ottawa, Ontario

1080 Black Canary Drive

Ottawa, Ontario


Build the custom house you always dream of on 1.97 Acers of land . Rectangular, Flat, and cleared lot in Manotick-Ridge Estate. In a neighborhood of custom design and luxurious architecture. Where your imagination can go wild. Where the country comes to the city. See attachment for info on schools and services. (id:49269)

Coldwell Banker Sarazen Realty
For sale
$9,000,000
183 LAKE DRIVE, Blue Mountains, Ontario

183 Lake Drive

Blue Mountains, Ontario

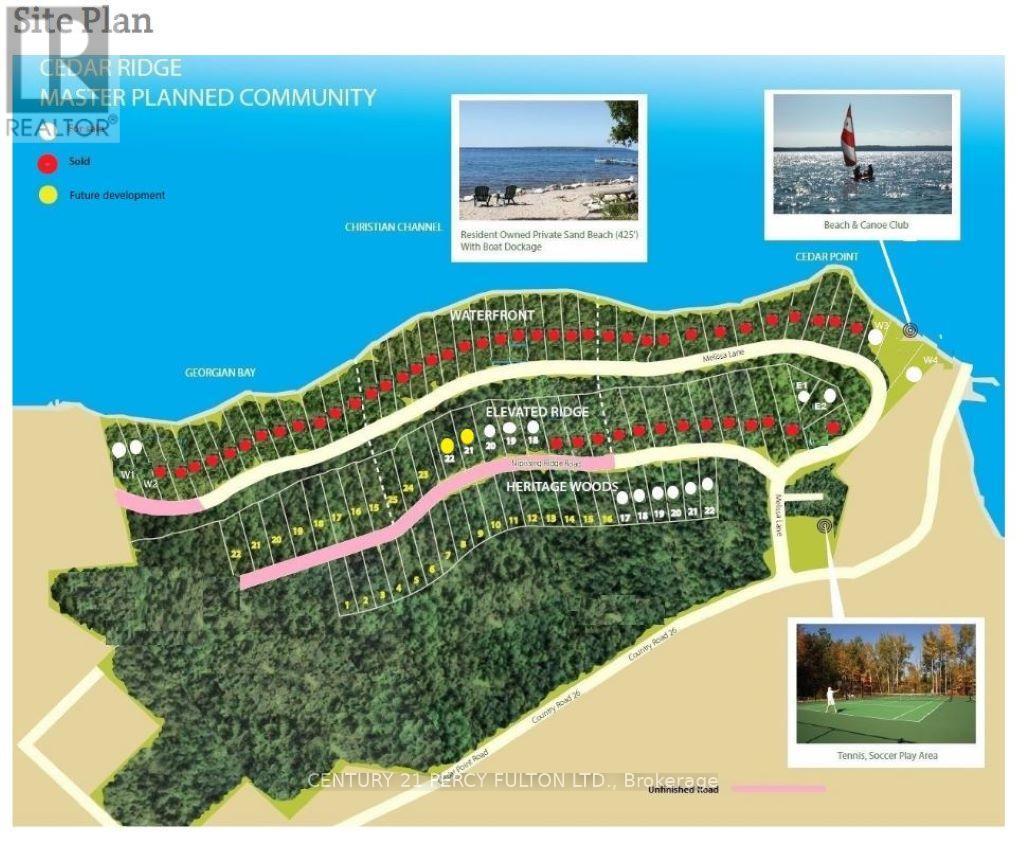
An Exclusive 200ft Sandy Shoreline Retreat on Lake Drive, Thornbury. Discover the ultimate waterfront sanctuary, where 200ft of rare sandy beach meets the sparkling blue of Georgian Bay. In a region known for its rocky shoreline, this remarkable stretch of sand offers an unmatched setting for swimming, paddle boarding, and boating all just minutes from downtown Thornbury and nearby private ski and golf clubs.Spanning over 7,500 sq. ft., this exceptional custom home is designed for gathering family and friends in comfort and style. The vaulted 26ft ceilings in the great room with exposed beams, floor-to-ceiling windows, and a grand Rumford fireplace captures the essence of relaxed luxury, framing breathtaking bay views at every turn.The chefs kitchen blends elegance and function with soapstone countertops, high-end appliances, a coffee bar, and a large island for effortless entertaining. It flows seamlessly into the dining area and out to a balcony with glass railings the perfect spot for morning coffee or sunset dinners overlooking the water.The primary suite offers a private wing of serenity with a cozy sitting room and gas fireplace, water-view deck, walk-in closet, and a spa-inspired ensuite with marble finishes and steam shower. Functional touches include a laundry and mudroom with dog wash, and direct access to the 3 level garage with mezzanine storage. Upstairs features two guest bedrooms, two 3-pc baths, a flex space, and a home office with inspiring views.The walk-out lower level extends the living space with heated floors, a recreation room, four bedrooms, and two full baths, opening directly to the patio and beach. Step outside to 200ft of pristine sand, a hot tub overlooking the bay, and total privacy to unwind after a day of golf or skiing.From sunrise paddles to starlit nights by the water, this extraordinary Thornbury residence is more than a home its a legacy on the shores of Georgian Bay. (id:49269)

7 Bedroom 6 Bathroom 3,500 - 5,000 sqft
Royal LePage Locations North
For sale
$85,000
20 GRAND TRUNK AVENUE, Lansdowne Village, Ontario

20 Grand Trunk Avenue

Lansdowne Village, Ontario

Located in the Village of Lansdowne, is this oversized 75 ft x 168 ft. building lot just waiting for your new home. 18 x 20 ft garage or shed - a bonus space for storage. Offering Village sewer and water hookups, all that is left to do is build your dream home. Location is everything. Merely minutes away from the 401 for easy commutes to Kingston, Brockville AND Gananoque plus less than 10 minutes away from the Thousand Islands Parkway and the St. Lawrence River. (id:49269)

Bickerton Brokers Real Estate Limited
For sale
$1,495,000
520 Goose Gap Cres, Barrie Island, Ontario

520 Goose Gap Cres

Barrie Island, Ontario

Discover a true nature lover’s paradise, perfectly suited for year-round living in an exceptionally quiet and private setting with minimal boat traffic. This turnkey, off-grid retreat spans 39 acres and offers breathtaking sunsets along with an unmatched connection to the outdoors. The property features a beautifully designed log home with an attached garage, complemented by a spacious detached garage and several additional outbuildings for versatile use. A network of scenic trails winds throughout the property—explore east toward the bay’s mouth through a stunning bird habitat, or venture north through a serene cedar bush, with ample opportunity to expand further. Enjoy three distinct beaches: a sheltered cove ideal for mooring watercraft, a prime swimming spot, and a third location showcasing spectacular west-facing views. Inside, the home is designed for comfort in all seasons, offering three heating sources, including in-floor radiant heat and a charming masonry stove. The main level includes two bedrooms and one bathroom, while the upper level provides one to two additional bedrooms and a second bathroom, making it ideal for family and guests. The detached garage boasts over 2,500 sq. ft. on the main level and goes beyond storage—it includes a bathroom and finished spaces that can serve as guest accommodations, a home office, or a games room. With abundant space for entertaining and outdoor adventure, this property is the perfect place to gather with family and friends. Contact the listing agent today for more details or to arrange your private showing. (id:49269)

3 Bedroom 2 Bathroom
Bousquet Realty
For rent
$1,800 Monthly
961 OUELLETTE AVENUE Unit# 2, Windsor, Ontario

961 Ouellette Avenue Unit# 2

Windsor, Ontario

Welcome to this bright and inviting main floor 2-bedroom unit, perfectly suited for comfortable residential living. This spacious home offers a functional layout filled with natural light, ideal for individuals, couples, or small families. Situated on a fully fenced property, the unit provides both privacy and convenience, along with ample parking for 5+ vehicles. Enjoy the added benefit of on-site laundry, making everyday living easy and practical. Water is included in the rent, with electricity to be paid by the tenant. A great opportunity to lease a well-maintained, spacious unit in a flexible and convenient location—ready (id:49269)

2 Bedroom 1 Bathroom
RE/MAX Care Realty
For sale
$745,000
2 - 30 SENTINEL ROAD, Toronto, Ontario

2 - 30 Sentinel Road

Toronto, Ontario

Spacious 3-bedroom townhome ideally situated in a highly sought-after location. Just minutes from York University, TTC transit, reputable schools, and Downsview Park, offering exceptional convenience. This well-maintained home features a finished basement with two additional bedrooms and a newer refrigerator. Stainless steel appliances, including refrigerator, dishwasher, and electric stove (installed March 2025).Washer and dryer (2023).Updated owned furnace and tankless hot water system (March 2025).The basement has been newly renovated and now features two bedrooms, a kitchen, and a full bathroom.The main floor boasts a generous family-sized eat-in kitchen and a bright, expansive living room with a walk-out to a private patio. Enjoy a large, fully fenced backyard-perfect for outdoor living and entertaining. Includes two dedicated parking spaces. (id:49269)

5 Bedroom 2 Bathroom 1,000 - 1,199 sqft
RE/MAX Gold Realty Inc.
For sale
$1,349,000
2453 VILLAGE COMMON, Oakville, Ontario

2453 Village Common

Oakville, Ontario

Gorgeous executive townhouse situated on a stunning 166-foot-deep lot backing onto Fourteen Mile Creek, surrounded by lush greenery in Oakville's sought-after Bronte Creek community. This beautifully upgraded home offers 3 bedrooms plus a second-floor office space, and 3.5 bathrooms, along with two fireplaces. The main floor features dark hardwood flooring, oak stairs with iron picket railings, 9-ft smooth ceilings, and pot lights throughout. The modern kitchen boasts granite countertops, a stylish backsplash, stainless steel appliances, a center island, and a bright eat-in area. Enjoy the open-concept living and dining space, complemented by a separate family room with a cozy gas fireplace. The luxurious primary bedroom includes a double-sided fireplace, walk-in closet, and a spa-like 5-piece ensuite with a soaker tub and glass-enclosed shower. Additional highlights include silhouette window coverings, upgraded light fixtures, and a convenient second-floor office. The partially finished basement offers two separate staircase accesses, a 4-piece bathroom, and a large, bright recreation room-perfect for a home theatre-plus ample storage space. Washer updated in 2023. Ideally located close to Oakville Hospital, major highways, kilometres of scenic trails, and a wide range of local amenities. A beautiful family home you won't want to miss! (id:49269)

3 Bedroom 4 Bathroom 2,000 - 2,500 sqft
RE/MAX Real Estate Centre Inc.
For sale
$895,000
1203 BURLMARIE ROAD, Lake of Bays, Ontario

1203 Burlmarie Road

Lake Of Bays, Ontario

Welcome to 1203 Burlmarie Road, an exceptional custom-built home offering refined living in the heart of Baysville. Ideally located just moments from the village core, this move-in-ready property sits on over an acre of beautifully landscaped land, directly across from Bastedo Bay.The standout feature is the beautifully finished main floor, thoughtfully designed to balance open-concept living with defined, functional spaces. Spanning nearly 2,000 sq ft, it offers two spacious bedrooms plus a versatile den or potential third bedroom. The expansive kitchen serves as the heart of the home, featuring generous workspace, backyard views, and seamless flow into bright living and dining areas-ideal for everyday living and entertaining. Adjacent, a sun-filled Muskoka room with southern exposure provides a warm retreat and direct access to wraparound decks at the front and rear, perfect for relaxing or hosting. A convenient main-floor laundry room and easy backyard access enhance functionality. Outdoors, the property impresses with granite retaining walls, a tranquil front-yard pond, and a gentle creek running through the private, tree-lined backyard. A large, level side yard offers ample space for recreation, gardens, or future use. Additional highlights include a spacious driveway with a designated area for a future garage or outbuilding, supported by an oversized septic system. Built with quality in mind, the home features ICF foundation walls, propane furnace, central air conditioning, HRV system, and a drilled well. The lower level includes a separate entrance and is roughed-in for additional living space, including plumbing for a future bathroom. Enjoy the best of Muskoka living with nearby lakes, beaches, and parks just minutes away, all while surrounded by nature-just over two hours from the GTA. (id:49269)

2 Bedroom 3 Bathroom 1,500 - 2,000 sqft
Cv Real Estate
For sale
$175,000
NA BETHUNE AVENUE, Fort Erie, Ontario

Na Bethune Avenue

Fort Erie, Ontario

Opportunity doesn't always look like this. Located in the heart of Ridgeway and just a short walk to the lake, this property offers something that's getting harder to find... extra space with real, usable potential. Fronting on Bethune, the main lot gives you the footprint for your home, while the attached bonus lot opens the door to possibilities that most properties simply don't have. Think future garage, workshop, ADU potential, or an extended private driveway with room for all the toys. Set in a quiet, established area close to shops, green space, and quick access to the Garrison Road corridor, this is a rare chance to secure a property with flexibility built in. Whether you're planning for today or thinking a few steps ahead, this is the kind of lot that gives you options. Buyer to complete their own due diligence regarding future use. Lots being sold as is - where is. (id:49269)

0 - 699 sqft
RE/MAX Garden City Realty Inc
For sale
$93,000
282B PRESQUILE TRAIL, Whitewater Region, Ontario

282b Presquile Trail

Whitewater Region, Ontario

Discover the perfect retreat at Whitewater Village! This stunning three-bedroom which sleeps 9, three-bathroom custom fractional cottage offers the ideal blend of luxury and nature, fully furnished and ready for you to enjoy. Located just 75 minutes from Ottawa along the picturesque Ottawa River, this FRACTIONAL ownership opportunity gives you guaranteed access to your cottage for 5 full weeks (35 days) each year. Experience the beauty of all four seasons in this elegantly designed cottage with high end amenities, featuring vaulted ceilings and a cozy pellet-burning fireplace. Whether you're looking to relax or explore, Whitewater Village has it all: unwind in the beach side year round sauna, kayak for a day on the water, or stroll down to the sandy beach for some fun playing volleyball in the sun. Free use of Beach equipment. This pet-friendly property is perfect for those who love the outdoors, access to hiking and snowshoeing trails right at your doorstep. Starlink Satellite internet, and Golf cart. Whitewater Village consists of eight striking exquisite cottages with rustic charm with modern conveniences, each offering a tranquil and peaceful getaway. Unlike a timeshare, you own 1/10 of a cottage, providing amazing flexibility to trade weeks as needed. Week selection process/rotation.All you need is your clothes and food -everything else is taken care of! Don't miss this opportunity to own a piece of paradise along the glorious Ottawa River. Embrace the lifestyle with waterfront with Trails, Rafting,and Amenities nearby. The well-managed all season Cottage Club is overseen by an engaged Board of owner-volunteers and supported by professional housekeeping and maintenance between each stay ensuring your visits are worry-free and always pristine. Whether you're looking for a vacation home without the hassle or a peaceful getaway to share with family and friends, this is a rare opportunity to own a slice of luxury on the water without the full-time responsibility. (id:49269)

3 Bedroom 3 Bathroom 1,500 - 2,000 sqft
Signature Team Realty Ltd.
For sale
$96,000
287 PRESQUILE TRAIL, Whitewater Region, Ontario

287 Presquile Trail

Whitewater Region, Ontario

Discover the perfect retreat at Whitewater Village! This stunning three-bedroom which sleeps 9, three-bathroom custom fractional cottage offers the ideal blend of luxury and nature, fully furnished and ready for you to enjoy. Located just 75minutes from Ottawa along the picturesque Ottawa River, this FRACTIONAL ownership opportunity gives you guaranteed access to your cottage for 5full weeks (35 days)each year. Experience the beauty of all four seasons in this elegantly designed cottage with high end amenities, featuring vaulted ceilings and a cozy pellet-burning fireplace. Whether you're looking to relax or explore, Whitewater Village has it all: unwind in the beach side year round sauna, kayak for a day on the water, or stroll down to the sandy beach for some fun playing volleyball in the sun.Free use of Beach equipment.This none pet-friendly property is perfect for those who love the outdoors, access to hiking and snowshoeing trails right at your doorstep. Starlink Satellite internet, and Golf cart. Whitewater Village consists of eight striking exquisite cottages with rustic charm with modern conveniences, each offering a tranquil and peaceful getaway. Unlike a timeshare, you own 1/10 of a cottage, providing amazing flexibility to trade weeks as needed. Week selection process/rotation.All you need is your clothes and food -everything else is taken care of! Don't miss this opportunity to own a piece of paradise along the glorious Ottawa River. Embrace the lifestyle with waterfront with Trails, Rafting,and Amenities nearby. The well-managed all season Cottage Club is overseen by an engaged Board of owner-volunteers and supported by professional housekeeping and maintenance between each stay ensuring your visits are worry-free and always pristine. Whether you're looking for a vacation home without the hassle or a peaceful getaway to share with family and friends, this is a rare opportunity to own a slice of luxury on the water without the full-time responsibility. (id:49269)

3 Bedroom 3 Bathroom 1,500 - 2,000 sqft
Signature Team Realty Ltd.
For sale
$2,099,900
LOT 4 EDGEWATER BOULEVARD, Middlesex Centre, Ontario

Lot 4 Edgewater Boulevard

Middlesex Centre, Ontario

Situated on a premium lot with unmatched privacy in Edgewater Estates, this breathtaking custom-built home by Bridlewood Homes offers a rare opportunity to live in harmony. it provides a peaceful retreat while maintaining luxury and convenience. Boasting 4,150 sq. ft. of meticulously designed living space, this home is crafted to impress. . The striking exterior showcases a sophisticated blend of Arriscraft stone and brick, complemented by custom windows and doors that bathe the interior in natural light.Step outside to enjoy the Flexstone-covered deck, built for durability and year-round enjoyment. Below, the patio with paver stones creates an inviting space for entertaining, complete with an outdoor fireplace for cozy evenings. Inside, the attention to detail continues with a high-end design package by 12/26 Design Co., featuring custom cabinetry, millwork, upgraded trim, built-in shelving, and elegant fireplaces. The open-concept layout is elevated by premium lighting, plumbing fixtures, and an exquisite flooring package that ties everything together seamlessly. The chefs kitchen is a true highlight, a stylish, functional design. The partially finished basement offers even more living space, including two additional bedrooms, two bathrooms, a gym, and a spacious recreation room perfect for relaxation and entertainment. Designed as a true model home experience, every element has been carefully curated and pre-selected, allowing you to enjoy a stress-free, move-in-ready luxury home. Dont miss this rare chance to own a stunning residence in one of Londons most desirable communities! Photos shown may include upgraded finishes. (id:49269)

2 Bedroom 5 Bathroom 2,000 - 2,500 sqft
Nu-Vista Pinnacle Realty Brokerage Inc
For rent
$14 Monthly
1149 COMMERCE WAY, Woodstock, Ontario

1149 Commerce Way

Woodstock, Ontario

Prime industrial space available for lease at 1149 Commerce Way in Woodstock's thriving industrial corridor. This 20,000 sq. ft. facility offers excellent functionality for warehousing, distribution, or light manufacturing uses. The building features a clear height of 26 ft at the front and 22 ft at the rear, allowing for efficient racking and storage.Zoned M3-1 (General Industrial), the property accommodates a wide range of industrial uses, providing flexibility for various operations. The site also includes a large outdoor storage area, ideal for equipment, materials, or fleet parking.Strategically located with quick access to Highway 401, this property offers outstanding connectivity for transportation and logistics. Situated in a rapidly growing commercial hub, this well-maintained facility is an excellent opportunity for businesses seeking scalable space in Southwestern Ontario. (id:49269)

20,000 sqft
Century 21 Heritage House Ltd Brokerage
For sale
$6,250,000
1149 COMMERCE WAY, Woodstock, Ontario

1149 Commerce Way

Woodstock, Ontario

1149 Commerce Way is a solid industrial opportunity in one of Woodstock's most active and growing employment areas. The property offers a clean, functional building that works well for a variety of uses, including warehousing, distribution, light manufacturing, or service-based industrial businesses.One of the biggest advantages here is the location. You're just minutes from Highway 401, which makes it easy to move goods across Southwestern Ontario and into the GTA or the U.S. border. Whether you're servicing London, Kitchener-Waterloo, or Toronto, this spot keeps you well connected without the higher costs of larger markets.The building itself is practical and easy to work with, offering a layout that supports day-to-day operations, shipping, and receiving. There's also potential for outdoor storage or fleet use (to be confirmed with the municipality), which is a big plus for logistics, contractors, or transportation users.Zoned M3-1, the property allows for a wide range of industrial uses, giving both owner-users and investors flexibility moving forward. This is a great opportunity to secure an industrial asset in a strong location that continues to see steady demand and growth. (id:49269)

20,000 sqft
Century 21 Heritage House Ltd Brokerage
For sale
$1,008,888
429 FERNSIDE STREET, Ottawa, Ontario

429 Fernside Street

Ottawa, Ontario

Highly upgraded former Claridge model home; the Cumberland, sits in a prime corner lot in beautiful Findlay Creek. Main floor welcomed by a bright and inviting Foyer with upgraded tile, upgraded hardwood floors, spacious Living, Dining rooms, main floor Family room with an elegant double sided gas fireplace. Gourmet Kitchen with highly upgraded kitchen cabinets, quartz countertops, extended island, built in Oven / Microwave & Cooktop, upgraded chimney style Hood Fan. Hardwood staircase leads to the upper floor features a bright and spacious Primary Bedroom, walk in closet with custom shelves and a luxury 5-piece ensuite with double sink and freestanding bathtub, 3 good size secondary bedrooms, large loft with hardwood flooring, second floor laundry. Huge recreation room in the basement. Earth tone colors; easy to show. (id:49269)

4 Bedroom 3 Bathroom 2,500 - 3,000 sqft
Innovation Realty Ltd.
For sale
$549,381
775 LACROIX ROAD, Clarence-Rockland, Ontario

775 Lacroix Road

Clarence-Rockland, Ontario

*FULL HST REBATE INCLUDED IN LISTING PRICE* TO BE BUILT by Fossil Homes - 2026 OCCUPANCY! Nestled in the peaceful community of Hammond, this quality built semi-detached bungalow by Fossil Homes will be set on a large lot offering the perfect blend of country tranquility and city convenience. Buyers will have the opportunity to personalize their finishes, from flooring and cabinetry to countertops and fixtures, creating a home that's truly their own.This 3 bedroom design features approximately 1,466 sq.ft. on the main level, with 9-ft ceilings and an abundance of natural light enhancing the open-concept living, dining and kitchen areas. The custom kitchen boasts ample cabinetry, quartz countertops, and a spacious island. The primary suite includes a walk-in closet and a 3 pc ensuite, while two additional bedrooms, a full bathroom and a convenient mudroom/laundry combination complete the main floor. An unfinished basement provides flexibility - choose to have it finished by the builder or complete it yourself at your own pace. Additional highlights include 12+4 pot lights, a water line to the fridge, gas line to the deck, and a single garage with opener. Serviced by Municipal Water and Natural Gas. Experience country living with an easy commute to Ottawa, just 5 minutes to the Hammond Golf Course & Brewery, 15 minutes to Rockland and 30 minutes to Ottawa. Tarion warranty! (id:49269)

3 Bedroom 2 Bathroom 1,100 - 1,500 sqft
Exp Realty
For sale
$939,990
30 SUMMITVIEW DRIVE, Ottawa, Ontario

30 Summitview Drive

Ottawa, Ontario

Location, Location, Location! For those who value privacy, this immaculate 4-bedroom home is situated on a premium lot with no rear neighbors, backing onto the serene and mature Maplewood Park forest. The main floor boasts beautiful oak hardwood throughout, a hardwood staircase, and 9-ft ceilings. The spacious living room features a cozy gas fireplace, while the separate dining room is ideal for entertaining. The open and airy kitchen offers an abundance of granite countertops, lovely cabinetry, a central island, and patio doors that lead to the backyard. The main floor also includes a convenient, generous-sized den perfect for a work-from-home office. Upstairs, the master bedroom is a retreat with a large walk-in closet and a luxurious 5-piece ensuite. There's also a full bathroom and three additional roomy bedrooms, one with its own walk-in closet, providing ample storage space for the entire family. Step outside to your backyard oasis, fully fenced and beautifully landscaped, featuring a cozy enclosed gazebo with a heat lamp, a shed, and stunning views worth a million dollars. This desirable community is surrounded by schools, parks, and nature, with easy access to Hwy 416 and 417. **EXTRAS** Measurements (metric): Storage room - Lower Lvl (2.743 x 2.896), Utility Room - Lower Lvl (1.829 x 3.048), Walk-in Closet - 2nd Lvl (1.829 x 3.048), Primary Walk-in Closet - 2nd Lvl (1.371 x 1.448) (id:49269)

4 Bedroom 3 Bathroom 2,000 - 2,500 sqft
Royal LePage Performance Realty
For sale
$549,381
773 LACROIX ROAD, Clarence-Rockland, Ontario

773 Lacroix Road

Clarence-Rockland, Ontario

*FULL HST REBATE INCLUDED IN LISTING PRICE* TO BE BUILT by Fossil Homes - 2026 OCCUPANCY! Set in the peaceful community of Hammond, this quality-built semi-detached bungalow by Fossil Homes, to be built on a large lot, offers the perfect blend of country living with city convenience. The buyer has the opportunity to select their preferred finishes, from flooring style to cabinetry, making this home truly their own! This 3 bedroom home will offer approximately 1,466 sq.ft. on the main floor with 9-ft ceilings and plenty of natural light highlighting the open-concept living, dining, and kitchen area. Enjoy a custom kitchen with abundant cabinetry, quartz countertops, and a generous island - all customizable to your taste. The primary suite includes a walk-in closet and 3 pc ensuite. Two additional bedrooms, a full bathroom and a combined mudroom/laundry area complete the main level. An unfinished basement offers the upgrade flexibility of being finished by the builder or completed by you at your own pace. Additional features include 12+4 pot lights, water line to fridge, gas line to deck, single garage with opener. Serviced by Municipal Water and Natural Gas. Enjoy country tranquility with an easy commute to Ottawa - just 5 minutes to the Hammond Golf Course & Brewery, 15 minutes to Rockland, and 30 minutes to Ottawa. Tarion warranty! (id:49269)

3 Bedroom 2 Bathroom 1,100 - 1,500 sqft
Exp Realty
For sale
$325,000
75 - 372 MURPHY ROAD, Rideau Lakes, Ontario

75 - 372 Murphy Road

Rideau Lakes, Ontario

*** Visit the REALTOR website for further information about this Listing *** Waterfront Property. Nestled in the highly sought-after Murphy Bay on Big Crosby Lake, this beautiful waterfront lot offers a rare opportunity to build your dream retreat. Located just a short drive from Perth and Westport, the property is easily accessible via Murphy Road and features a right-of-way over a meticulously maintained driveway that crosses a scenic 100+ acre neighboring property. Surrounded by the tranquility of nature, this private lot is perfect for peaceful evening walks and lakeside relaxation. Big Crosby Lake is a private lake with no public access, offering serenity, exclusivity, and excellent swimming right from your shoreline. A registered right-of-way to the adjacent property is included. Don't miss your chance to own a piece of this coveted lakeside escape. (id:49269)

Easy List Realty Ltd.
For sale
$409,900
F - 104 ARTESA PRIVATE, Ottawa, Ontario

F - 104 Artesa Private

Ottawa, Ontario

Welcome to 104F Artesa Unit #F! This bright and spacious top-floor 2-bedroom, 2-bathroom condo is the perfect opportunity for first-time buyers, downsizers, or savvy investors. Featuring a stunning cathedral ceiling in the open-concept living and dining area, the space is filled with natural light and offers an inviting atmosphere for everyday living and entertaining.The modern kitchen is equipped with stainless steel appliances and a convenient island with bar seating and sink. The primary bedroom includes a full ensuite for added comfort and privacy. Step outside to a large, south-facing, partially covered balcony overlooking Proudmore Romina Park-ideal for relaxing or hosting, complete with a gas barbecue.Additional highlights include in-suite laundry conveniently located off the kitchen and two included parking spaces. Ideally situated close to public transit, shopping, schools, and parks, this home offers both comfort and convenience in a desirable location. Condo fees : snow removal, landscaping, exterior property maintenance. (id:49269)

2 Bedroom 2 Bathroom 900 - 999 sqft
Grape Vine Realty Inc.
For sale
$674,900
869 CARON STREET, Clarence-Rockland, Ontario

869 Caron Street

Clarence-Rockland, Ontario

Exceptional legal duplex offering two fully self contained units at 857 Caron Street and 869 Caron Street. Separate gas AND hydro meters. Almost two separate homes. 869 Caron is rented for $2100 + utilities. 857 is rented for $1838 + utilities. Ideally located in a centrally positioned, family friendly bilingual neighborhood just minutes from grocery stores and everyday amenities, and approximately 30 minutes to downtown Ottawa, with excellent schools nearby. Unit 857 features 2 bedrooms and 1 full bathroom, highlighted by 9 foot ceilings, an open concept layout, and oversized windows that provide an abundance of natural light. The kitchen is thoughtfully designed with a large island, wooden countertop, and a modern sink with upscale accessories, while the 4 piece bathroom includes a deep soaking tub perfect for unwinding. This unit also includes stainless steel appliances, in unit washer and dryer, ample storage, and 2 parking spaces. Unit 869 offers 3 bedrooms and 1 full bathroom, also with 9 foot ceilings and bright open living spaces. The kitchen features an upgraded open concept design with quartz countertops, complemented by a modern 4 piece bathroom with a deep soaking tub. The primary bedroom includes a walk in closet, and the unit is complete with stainless steel appliances, washer and dryer with a laundry tub, and 2 tandem parking spaces. This is a fantastic opportunity for investors or multi generational family owner occupants seeking a versatile and well appointed property in a desirable location. (id:49269)

5 Bedroom 2 Bathroom 1,500 - 2,000 sqft
Exp Realty
For sale
$199,000
000 GOSHEN ROAD, Renfrew, Ontario

000 Goshen Road

Renfrew, Ontario

Tucked away along Goshen Rd in Renfrew, this beautiful 4.095 acre property offers the kind of space and privacy that's getting harder to find. Surrounded by mature spruce and cedar trees and natural greenery, it's an ideal setting to build your dream home, create a peaceful retreat, or simply invest in a piece of land with long-term potential.You'll enjoy the quiet of country living while still being just a short drive to town for everyday essentials, with easy access to Highway 17 for added convenience. Whether you're imagining morning walks through your own wooded acreage, weekend ATV rides, or a custom home designed exactly to your vision, this property gives you the freedom to make it happen. (id:49269)

Royal LePage Integrity Realty
For sale
$799,900
3211 MAIN STREET, Alfred and Plantagenet, Ontario

3211 Main Street

Alfred And Plantagenet, Ontario

This premium waterfront lot offers exceptional development potential with approved zoning for up to 10 residential units. Fully serviced with municipal water and sewer, this rare feature adds tremendous value and convenience. Included in the sale are a complete set of professional documents to streamline your project: Survey Plan, Civil Plan, Slope Stability Report, Stormwater Management Report and Servicing Brief, Erosion and Sediment Control Plan, as well as architectural renderings and plans for a 10-unit residential build. Whether you're planning luxury condominiums or upscale rentals, this lot offers a scenic setting, small-town charm, and significant development head start. Opportunities like this are few and far between, secure this exceptional waterfront investment today. (id:49269)

RE/MAX Delta Realty