
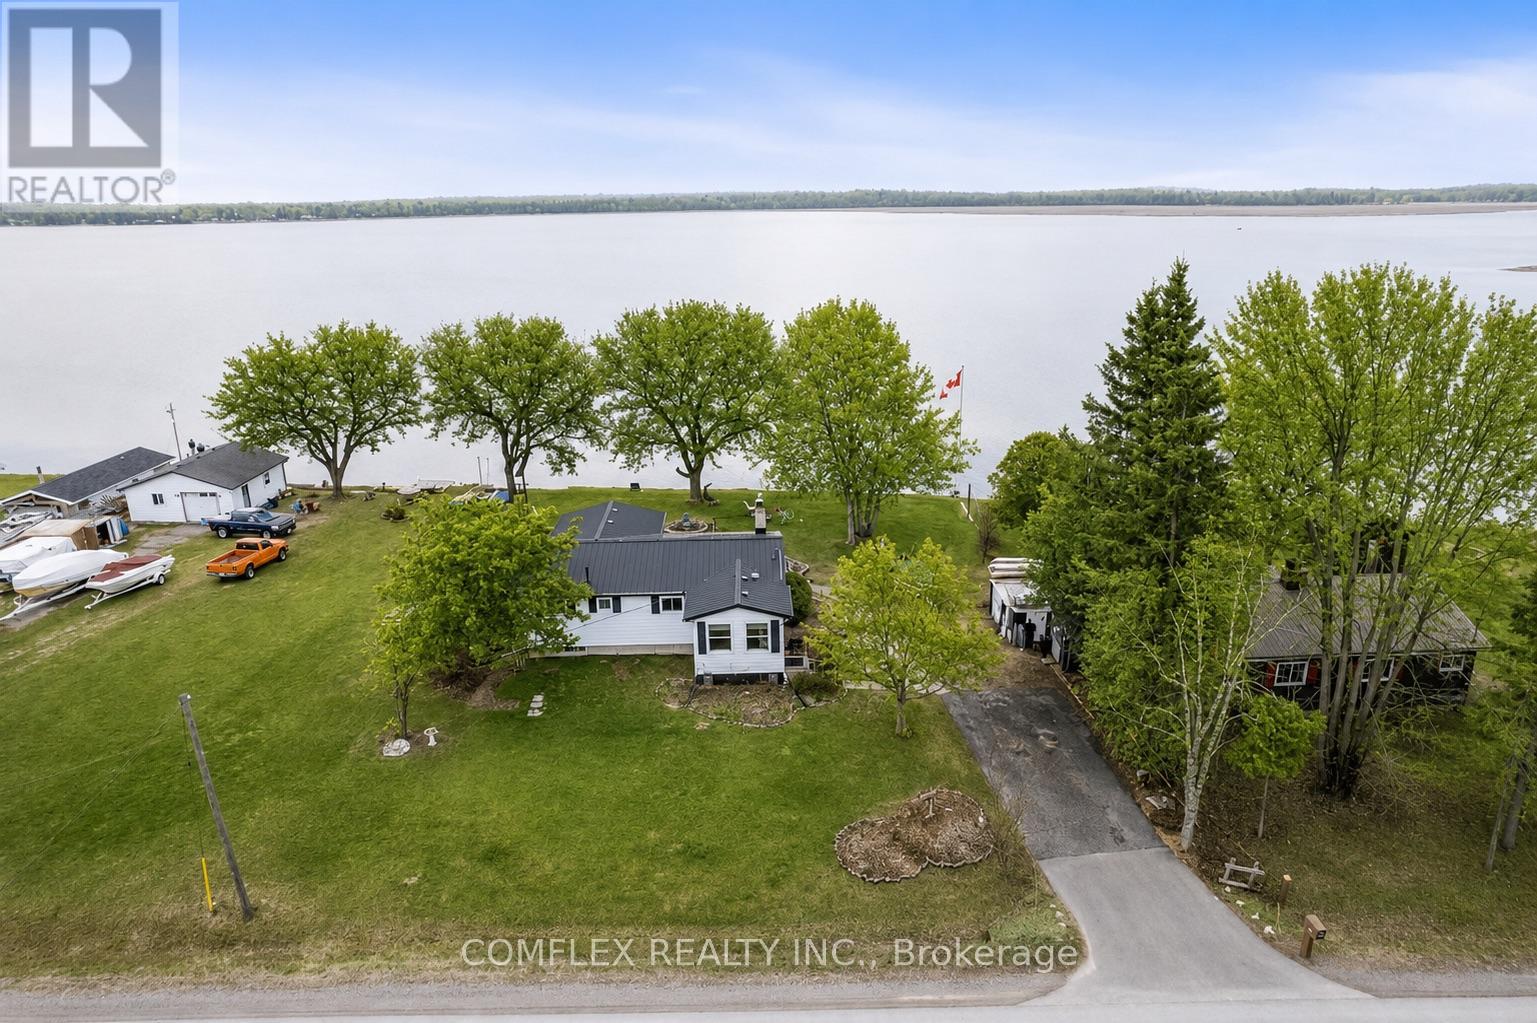
1982 Pigeon Lake Road
Kawartha Lakes, Ontario
Welcome to this impressive year-round waterfront home on beautiful Pigeon Lake! An incredible opportunity awaits with this very well-maintained 3-bedroom bungalow, perfectly situated on a premium, private lot.The main floor features a spacious kitchen overlooking a cozy living room highlighted by oversized windows and a charming fieldstone fireplace. The open-concept dining area is ideal for hosting family and friends. Three generous bedrooms and a bright 4-piece bathroom provide comfortable accommodations for everyday living or weekend escapes.A sun-filled lakeview sunroom offers breathtaking panoramic views and a walkout to an expansive deck overlooking the private backyard-perfect for morning coffee, evening sunsets, or summer gatherings. Enjoy campfires by the water, excellent bass and pickerel fishing, and direct access to the Trent Severn Waterway, making this a true boater's paradise.With quick closing available, you can start enjoying summer on the lake right away. Quick access to the GTA. ( Natural gas available on the street to convert). Fridge, Stove, Washer/Dryer combined, Freezer, Elfs, Window Coverings, Generlink, Generator, Furnace (2025), Well Pump (2025), Furniture Available if desired. (id:49269)
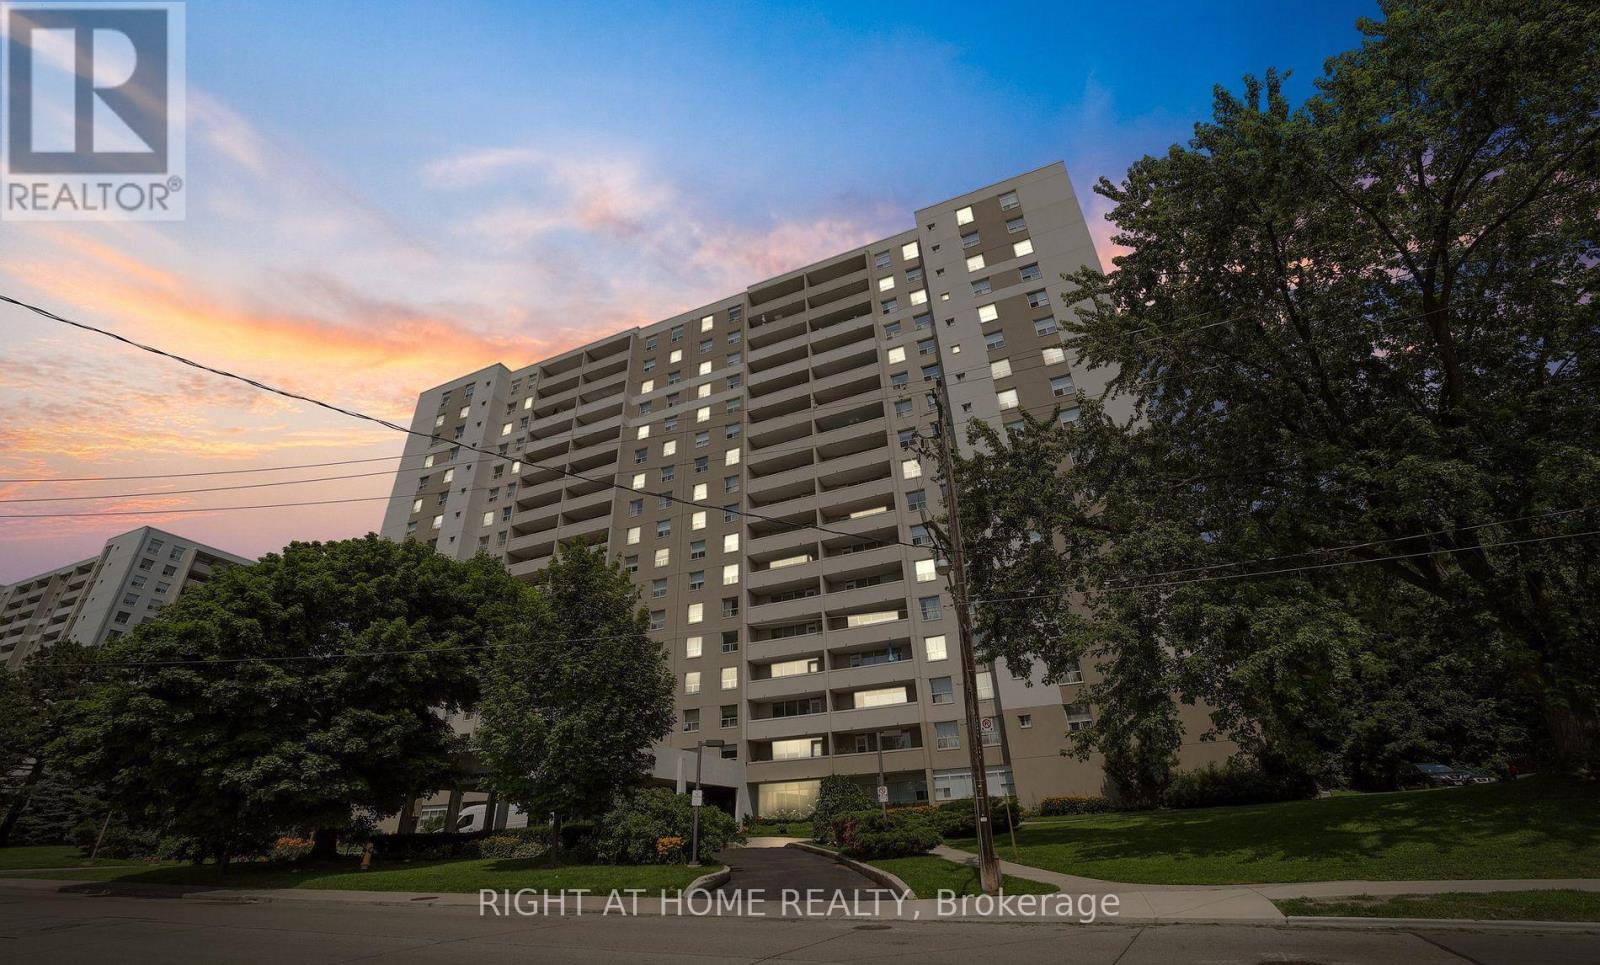
1102 - 45 Southport Street
Toronto, Ontario
Bright Lake South/West View.Large private balcony with Beautiful Sunsets and lake view. Close To public transit! 1 bus to subway, 1 streetcar to downtown, gardiner expressway, Bloor West village, High Park and Swansea School. Walk to the lake and bike paths. Ample closet space. The kitchen has quartz countertop and floor to ceeling pantry. Building Maintenance fee includes, free: Rogers Cable TV; unlimited internet; as well as utilities. Indoor swimming pool; Sauna; Exircise room, Party room, Pool table, Ping pong, Tennis court. Very modern, clean and well kept.Just move in and enjoy (id:49269)
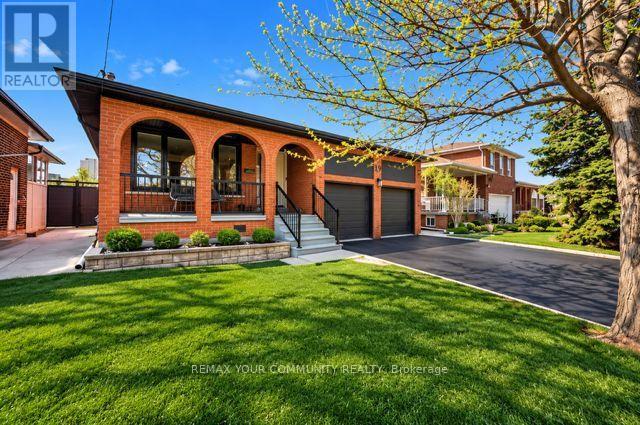
19 Hamer Boulevard
Toronto, Ontario
Move-In ready 3+3 bedroom bungalow on a premium 45' x 130' lot on a quiet street! Features incredible curb appeal, 2-car garage, and a spacious layout with hardwood floors, pot lights, and a Caesarstone kitchen that walks out to a private side solarium. Fully finished, self-contained professionaly finished basement apartment with separate entrance, large kitchen, and huge Rec room, Ideal for rental income or an In-law suite. Major upgrades include a New Furnace & newer A/C, new Windows, newer Roof, and new Entry doors and Garage doors. Fully upgraded and updated. This beautiful home is nestled in a mature, central neighborhood close to top schools, parks, transit, and highways. Flexible closing available! (id:49269)
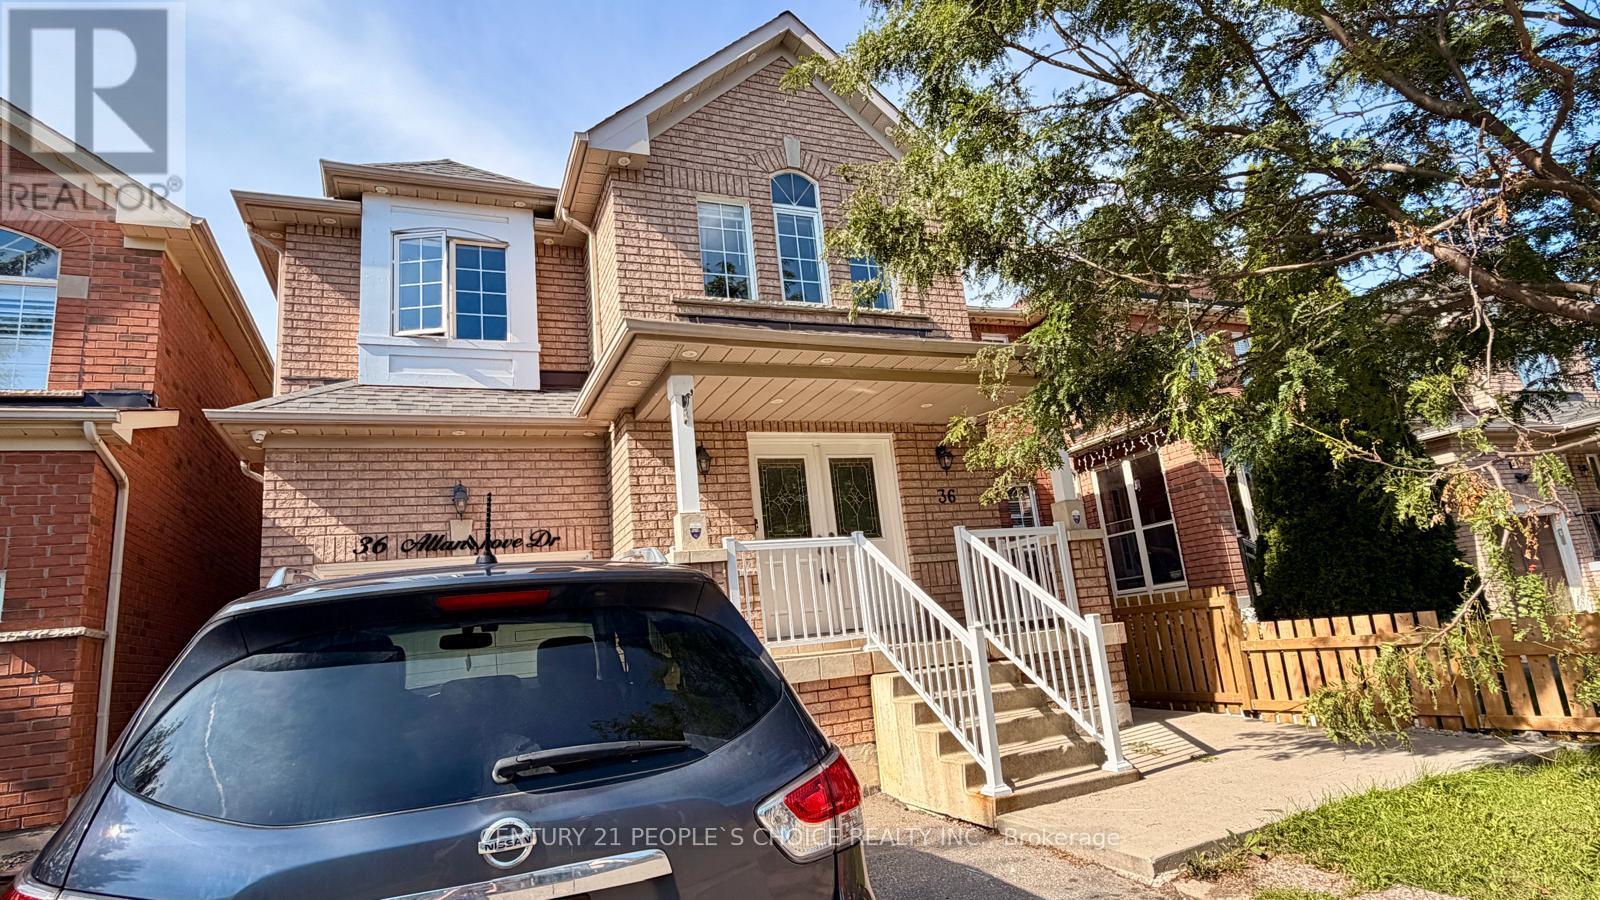
Unit 2, Basement - 36 Allangrove Drive
Brampton, Ontario
Available immediately-a bright and spacious 2-bedroom legal registered basement unit for lease in the highly sought-after Fletcher's Meadow community in the City of Brampton. This clean, move-in-ready suite offers the privacy, comfort, and convenience of a legal basement with itsown separate side entrance, giving tenants a truly independent and self-contained living space.Inside, you will find two generously sized bedrooms, a full bathroom, and a decent-sized livingroom that provides ample room to relax and unwind. The functional layout is complemented byseparate, private laundry for the tenant's own exclusive use-adding everyday ease andconvenience to daily living. One dedicated parking spot is included for added practicality andpeace of mind. Ideally situated right next to a park and just minutes from the Cassie CampbellCommunity Centre, this wonderful location truly has it all. Enjoy quick and easy access togrocery stores including FreshCo, a nearby medical clinic, schools and high schools, beautifulmature parks, and the GO Station, making commuting and daily errands effortless and completelystress-free. Whether you are a working professional, a couple, or a small family seeking acomfortable, well-connected, and low-maintenance lifestyle, this legal basement unit trulychecks every single box. Utilities are shared at a 30% split. Set in one of Brampton's mostfamily-friendly and desirable neighbourhoods, this bright and inviting suite combines comfort,privacy, and an unbeatable location all in one. Do not miss your chance to call this wonderfulspace your next new home. Tenant to pay 30% of shared utilities + hot water tank rental withlandlord, plus tenant insurance. Immediate Availability. (id:49269)
3103 - 5081 Hurontario Street
Mississauga, Ontario
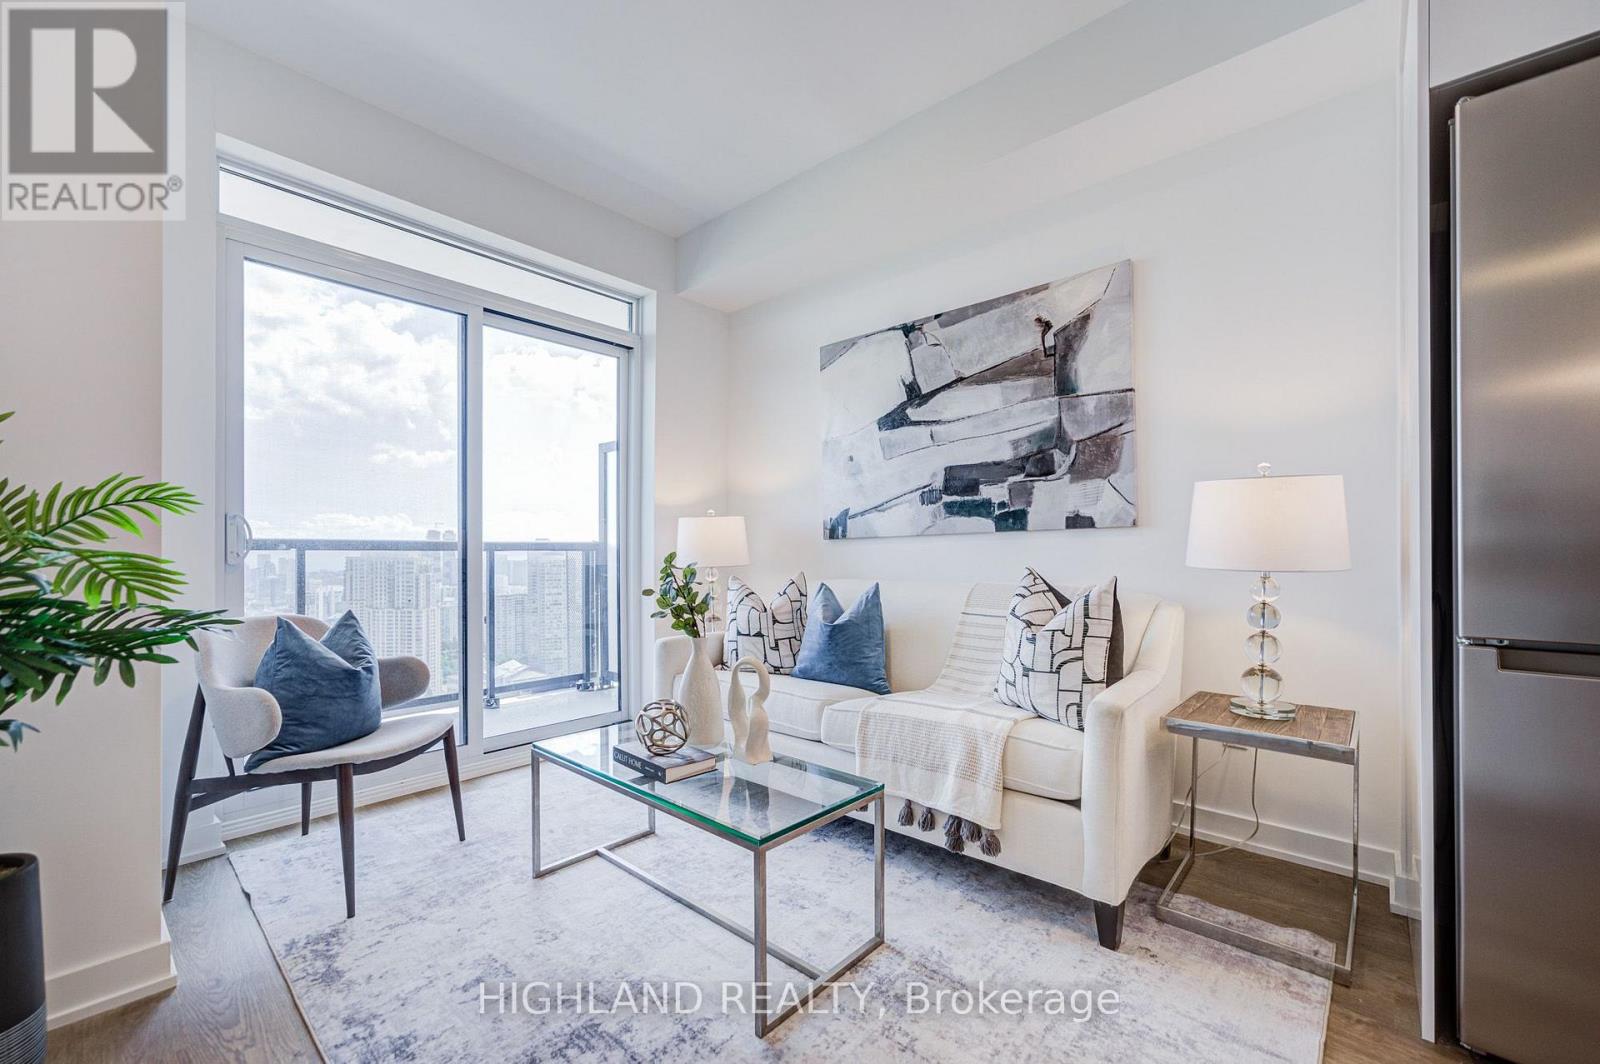
Welcome to Canopy Towers, one of Mississauga's newest condominium communities in the heart of the Hurontario & Eglinton corridor. This bright and functional 1-bedroom plus den is located on the 31st floor and features a thoughtfully designed open-concept layout with floor-to-ceiling windows, filling the home with natural light and showcasing expansive unobstructed views. The versatile den is ideal for a home office or guest space. Residents enjoy exceptional amenities including a fully equipped fitness centre, yoga studio, party room, games lounge, outdoor terrace with BBQs, children's play area, concierge service and visitor parking. Conveniently located steps to the Hurontario LRT, public transit, shopping, restaurants, parks and just minutes to Square One, Highways 403, 401 and QEW. An excellent opportunity for first-time buyers, professionals or investors. (id:49269)
105 Mckenzie Way
Bradford West Gwillimbury, Ontario
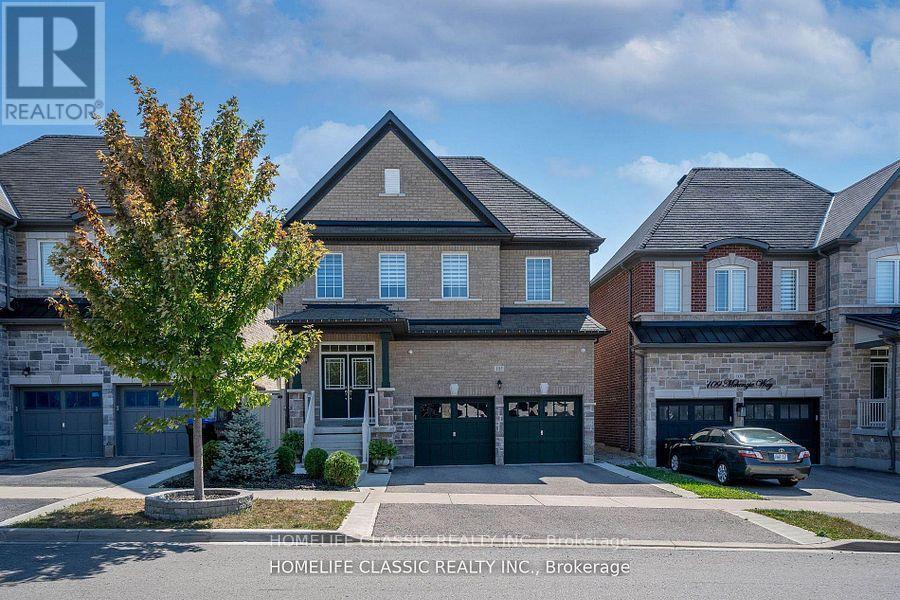
Welcome To A Beautiful & Modern 5 Bedroom Home In a Family Friendly Area With a Bright Open Concept Layout & Custom Finishings Throughout The House. Approx. 3240 sq ft of above-grade + Large Finished basement With Separate Entrance, Hardwood Floors, Crown Moldings, Granite everywhere, Sauna, and Covered Deck. Large Primary Bd With 5 PC Ensuite Bathrooms, Private Fenced Backyard Front, Side, & Backyard Interlocking Perfect For Relaxing & Entertaining! Absolutely Move In Ready Home! Great Central Neighborhood Of Bradford Close To All Amenities: Schools, Restaurants, Shopping, Transit, Highway & Parks! (id:49269)
A103 - 3453 Victoria Park Avenue
Toronto, Ontario
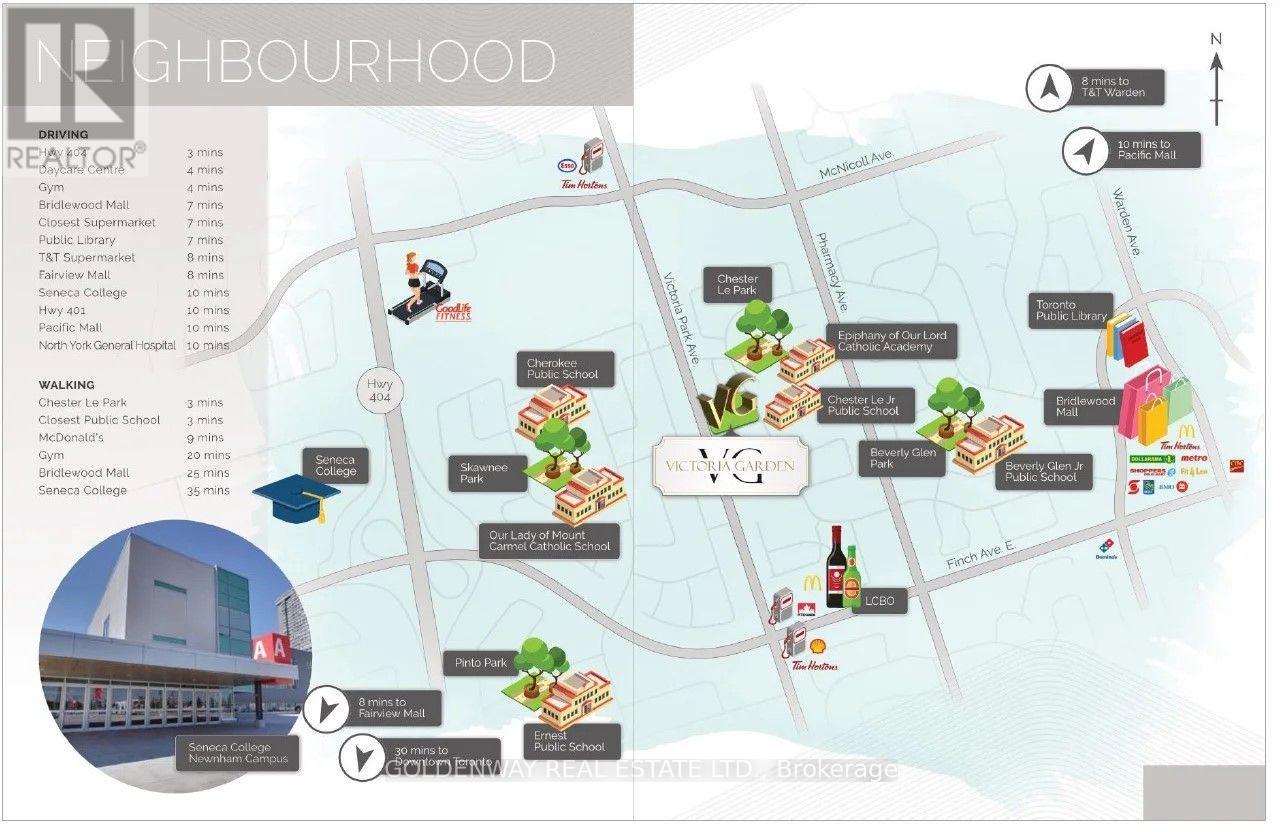
Beautiful Unit Of Luxury Townhomes With Street View. Great Layout Unit With 1 Bedroom and 1 Den, Including Underground 1 Parking And 1 Locker. Open Concept Kitchen With Stainless Steel Appliances & Granite Countertop, Step To TTC, Park, School, Highway 404 & 401, Nearby Seneca College, Immigrants And International Students Welcomed! Must See! (id:49269)
182 Bloor Street W
Oshawa, Ontario
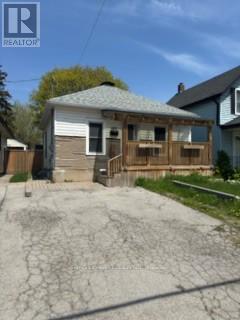
RENOVATED DETACH BUNGALOW IN DEMANDING LOCATION OF OSHAWA.FINISHED BASEMENT WITH 2 PC WASHROOM AND REC ROOM READY TO MOVE IN. (id:49269)
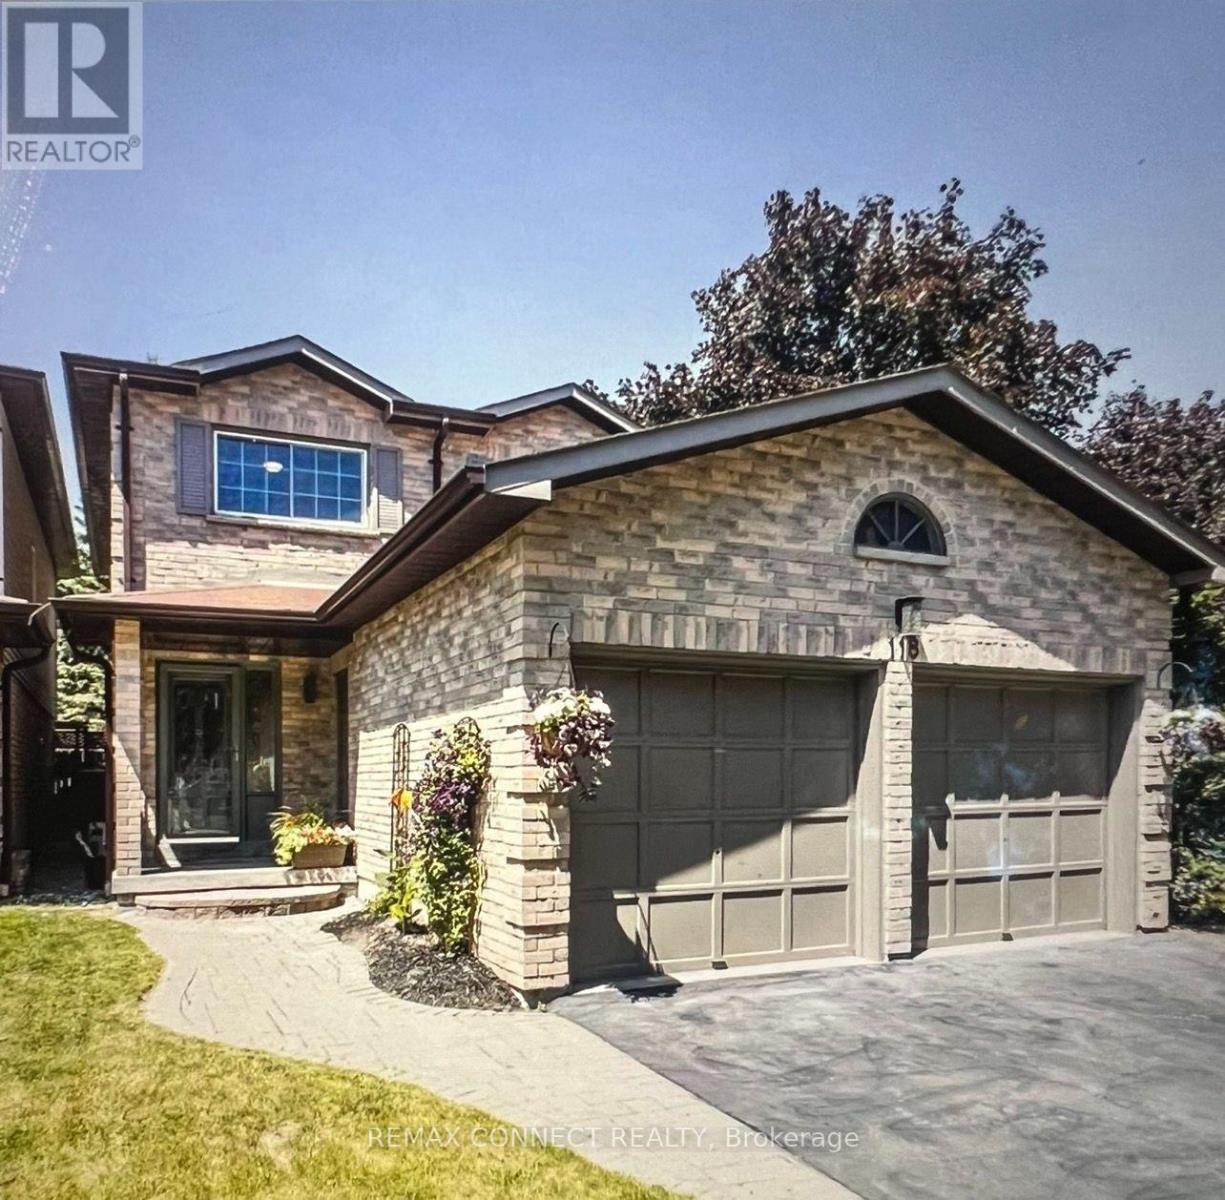
Bsmt - 118 Ribblesdale Drive
Whitby, Ontario
Legal Apartment - Welcome to this bright and spacious 2 bedroom with a separate private entrance. Located in the highly desirable Pringles Creek neighbourhood of Whitby. Private ensuite laundry and 1 Driveway Parking Included. Conveniently located close to schools, parks, shopping centres, public transit, and all essential amenities. Corner house with lots of privacy. (id:49269)
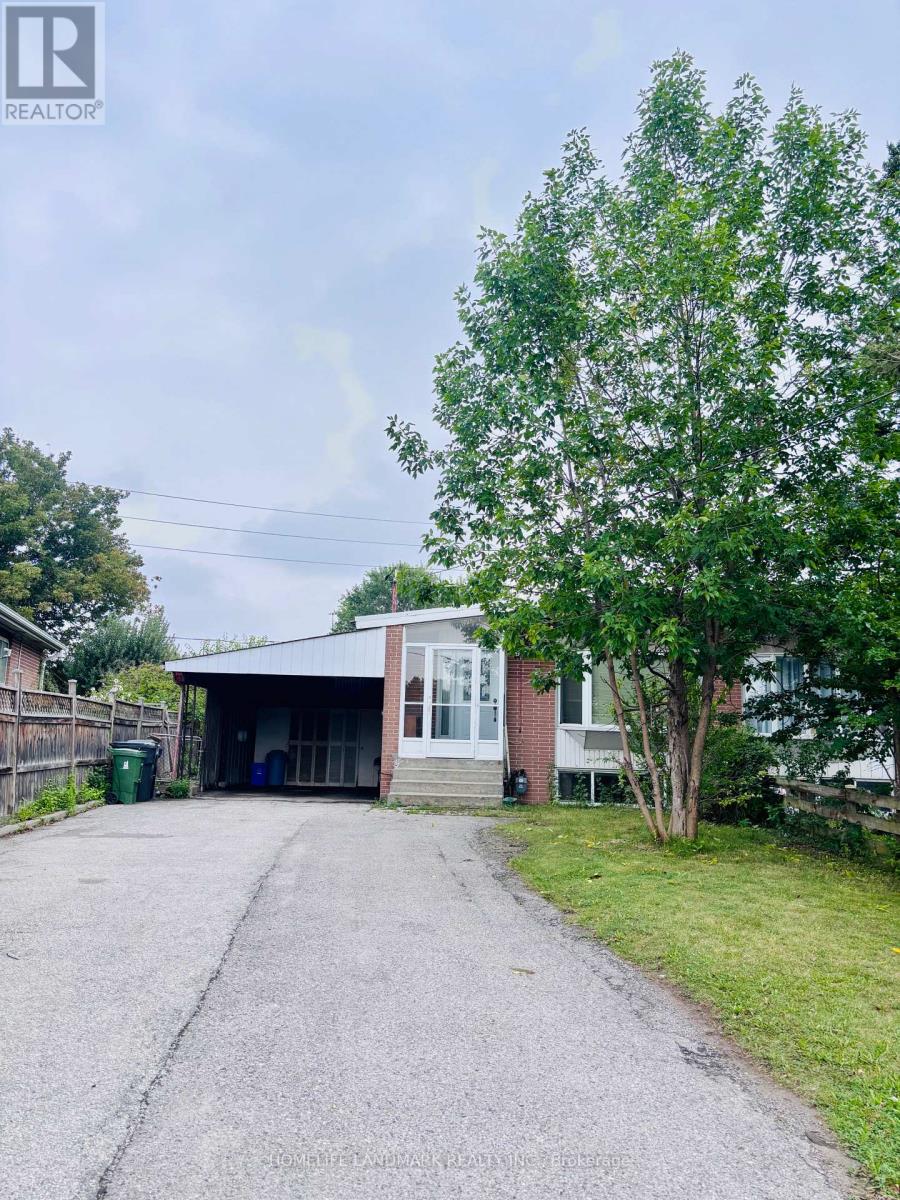
97 Tourmaline Drive
Toronto, Ontario
In A Fabulous Neighbourhood Short Walk To School & Parks, Easy Access To 401, Dvp, Ttc, Supermarket . 3 Br Bungalow .1 Kitchens ,1X3 Pcs Washroom. Spacious & Bright & Open Concept Layout .Large Backyard. (id:49269)
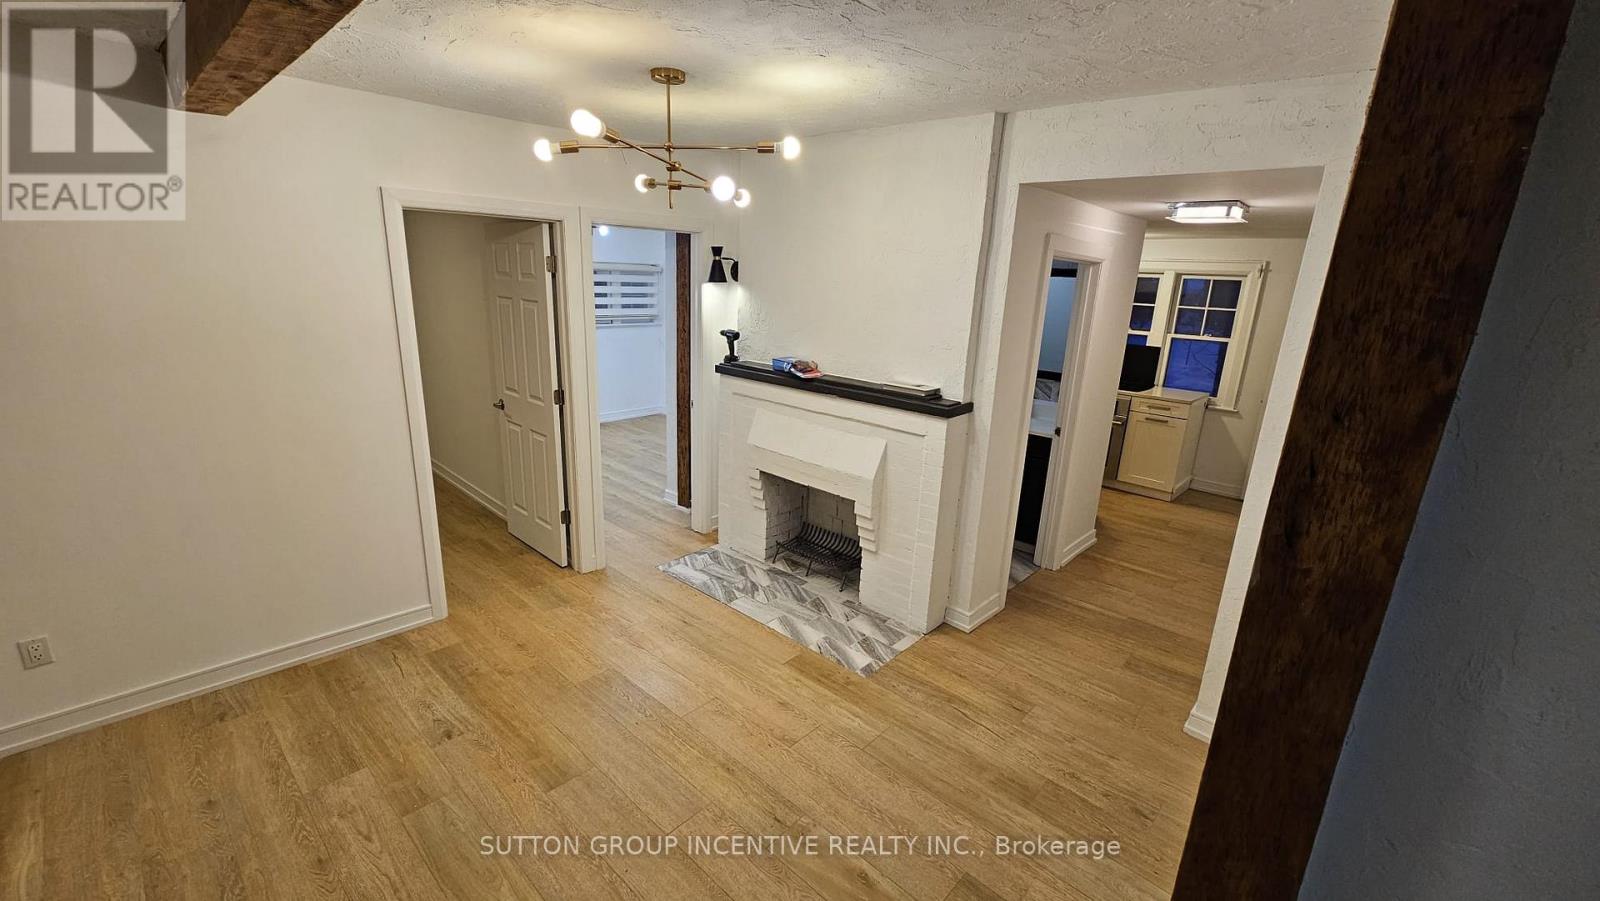
Main - 233 Ellerslie Avenue
Toronto, Ontario
ALL-INCLUSIVE 5-BEDROOM LEASE IN PRIME NORTH YORK! A rare opportunity to lease the main & second levels of this beautifully maintained century home, offering plenty of space and character in an unbeatable location. Ideal for students sharing accommodations, a group of working professionals looking to share the cost of living, or a large family. Five spacious bedrooms provide flexibility and privacy, while utilities & parking are included for simple, predictable monthly expenses. Located in a highly sought-after neighbourhood, approx. 15-minute walk to North York Subway Station and close to restaurants, schools, parks, shopping & transit. Enjoy the charm of a century home, generous living space and exceptional convenience. Move in and make it home - book your showing today! (id:49269)
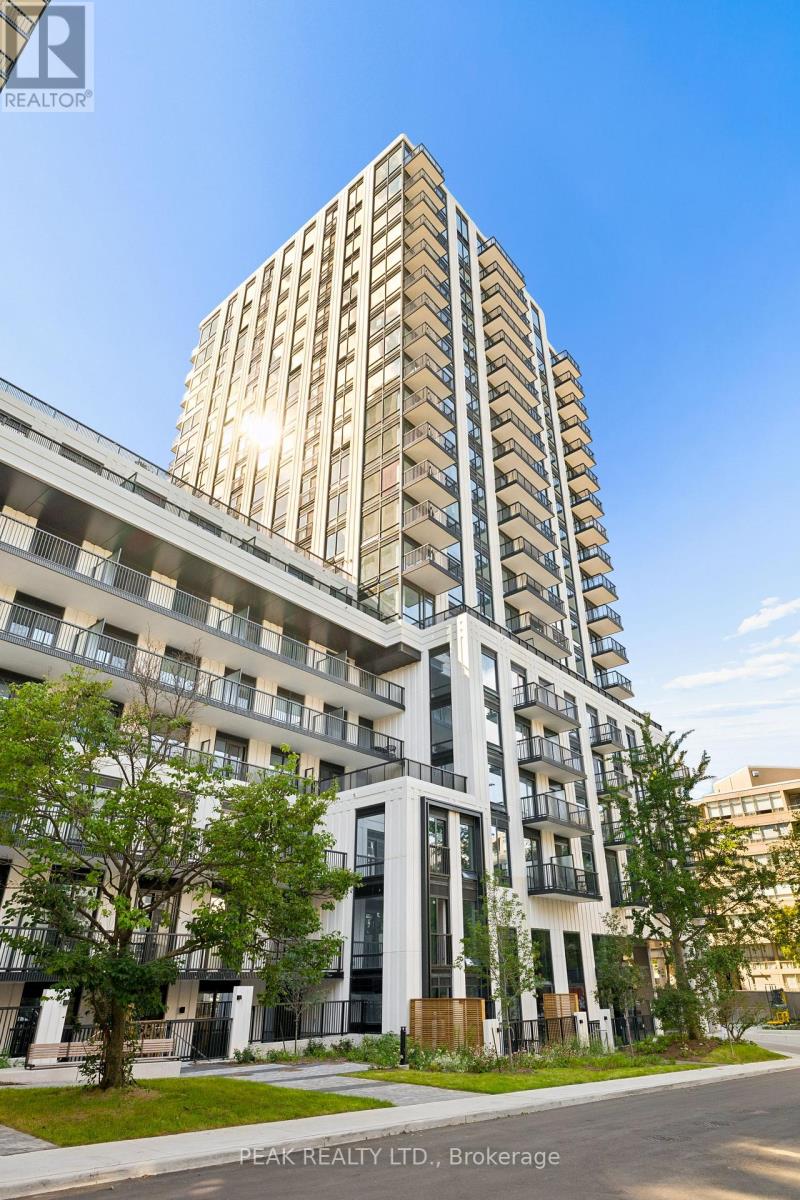
1803 - 91 Montclair Avenue
Toronto, Ontario
Welcome to South Forest Hill Residences, where urban living meets the prestige of one of Toronto's most desired neighbourhoods.This unit is located on the 18th floor, and offers a one bedroom plus den/bedroom, full bathroom, in suite laundry, high ceilings, large windows, a private balcony, built-in appliances (Miele) and a neutral modern colour palette. Amenities are not forgotten - Residents can enjoy a sophisticated lounge, private dining room, catering kitchen, screening and games rooms, outdoor terraces and dedicated family spaces. Let's not forget about your personal wellness - an impressive fitness centre, private training rooms, yoga studio, and wellness spa (sauna, steam room, plunge pool, massage room, rain showers)Elevate working from home - make use of the co-working lounge with private boardrooms and individual meeting rooms. South Forest Hill provides you with beautiful tree-lined streets, established distinguished homes, parks and ravines, this exceptional residence offers the tranquility of an established residential community with outstanding access to everything Toronto has to offer. Forest Hill Village, local cafes, restaurants, boutiques and everyday conveniences are all close to home.Commuting is made easy with the St. Clair West subway station just a short walk away with convenient connections to Yorkville, the University of Toronto, Union Station, Yorkdale and the downtown core. There is also the St. Clair streetcar, providing even more options for getting around the city. The Cedarvale Park and Ravine, Beltline Trail, Nordheimer Ravine and Sir Winston Churchill Park is all nearby. Enjoy walking and cycling trails, tennis courts, sports fields and beautiful green spaces - an incredible and rare combination in the heart of Toronto. Living here is an exceptional opportunity! Schedule your showing today. (id:49269)